Condominium apartment with 4.5 rooms on sale in Belmont-sur-Yverdon - 117 m²
LAST NEW BATCH OF 4.5-ROOM DUPLEXES NEAR LAUSANNE AND YVERDON
Localisation

Route de la Robellaz 2, 1432 Belmont-sur-YverdonCharacteristics
Number of parkings
Description
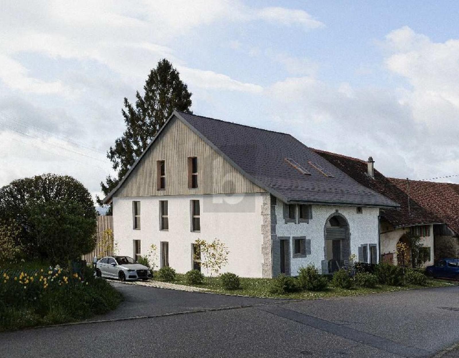
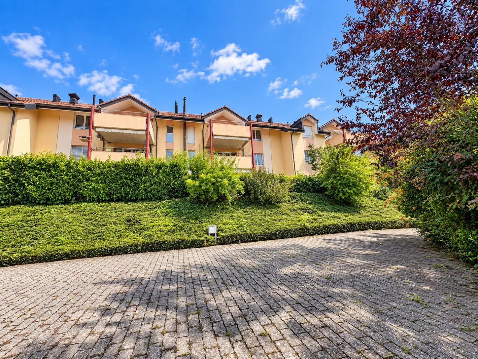
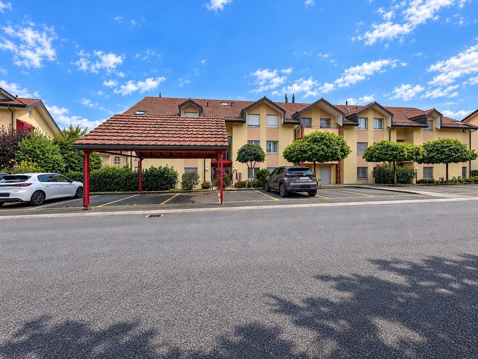
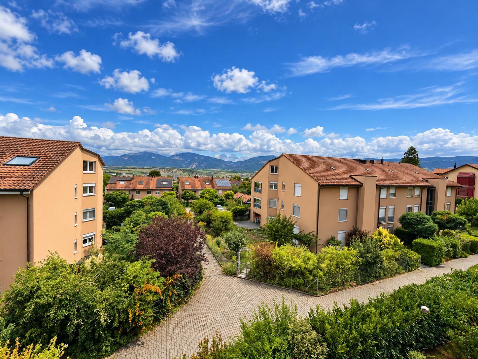
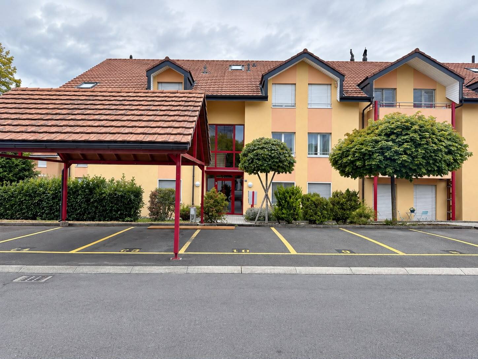
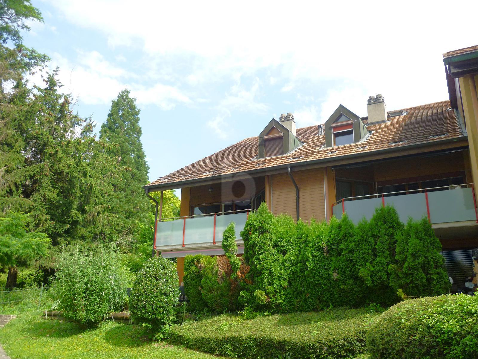
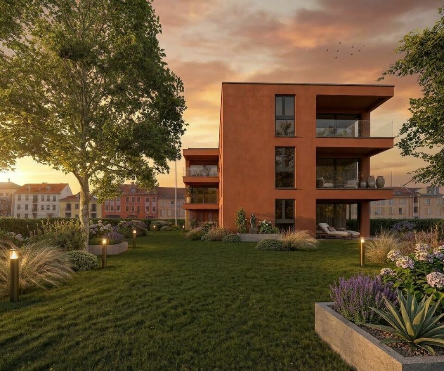
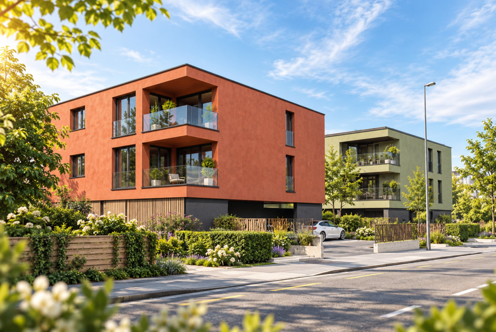
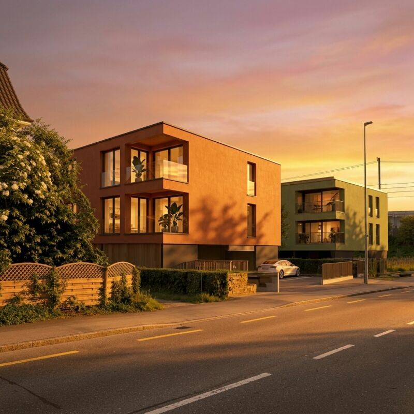
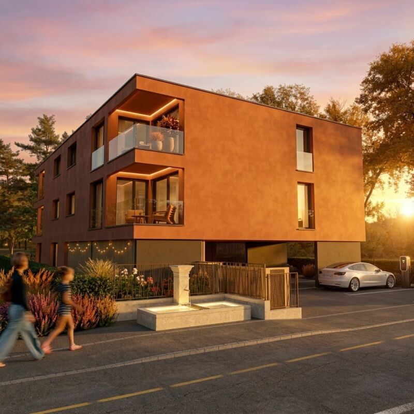
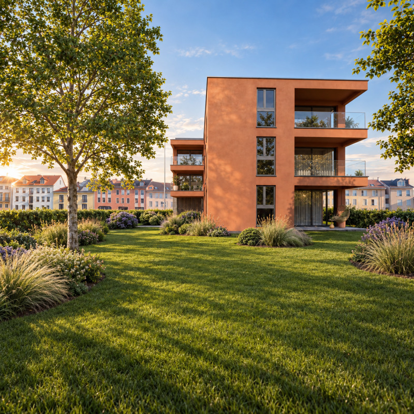
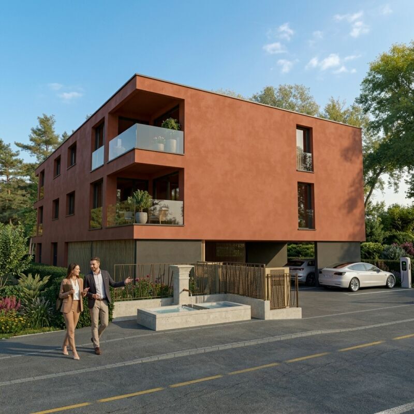
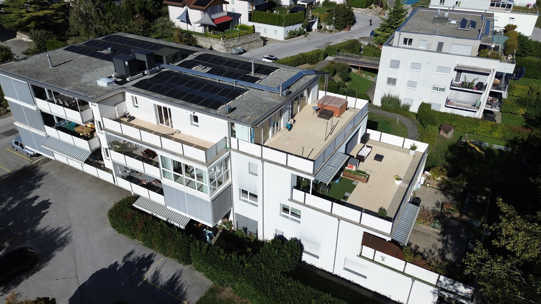
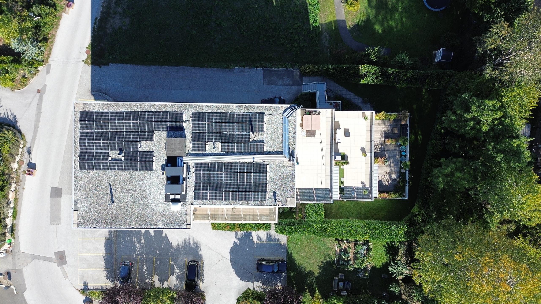
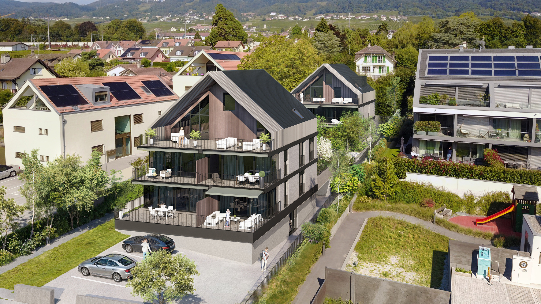
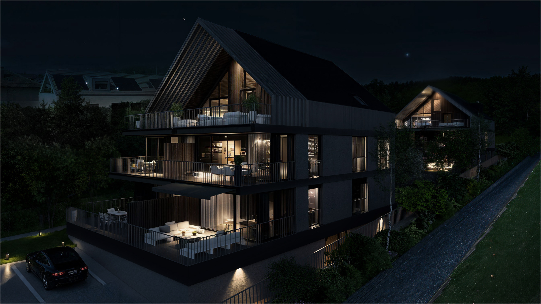
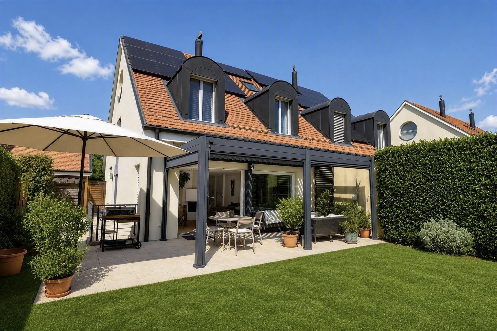
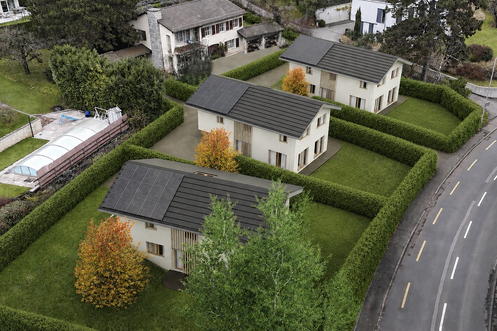
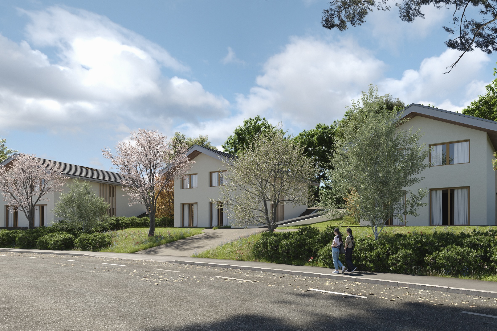
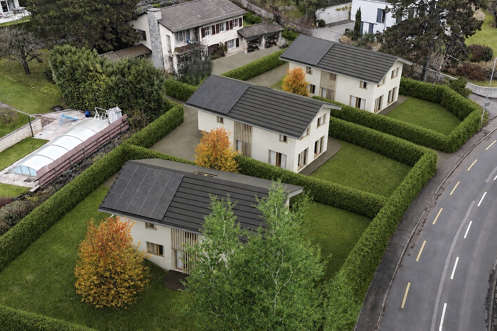
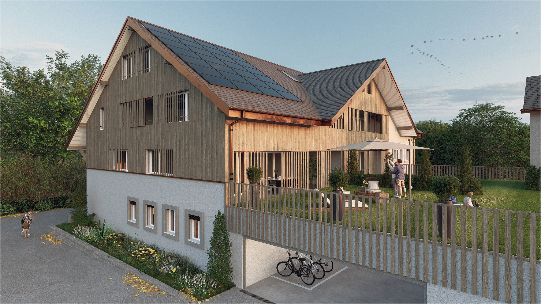
This new 5-unit apartment building is ideally located in the peaceful hamlet of Villaret in the town of Belmont-sur-Yverdon. It allows you to enjoy the tranquility of country living while remaining close to the amenities and activities of the beautiful and vibrant town of Yverdon, as well as Charvornay and Orbe.
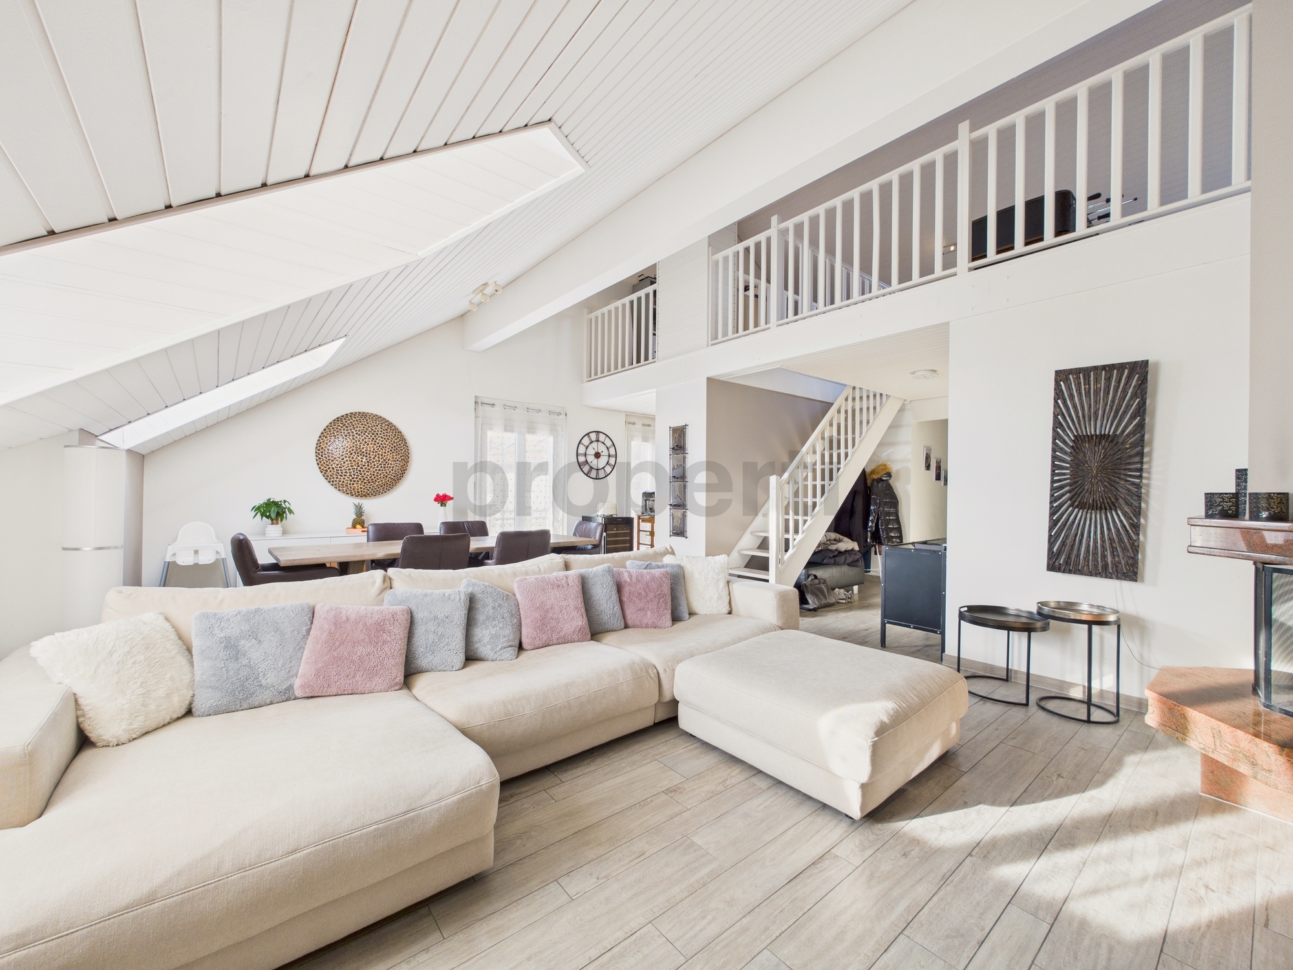
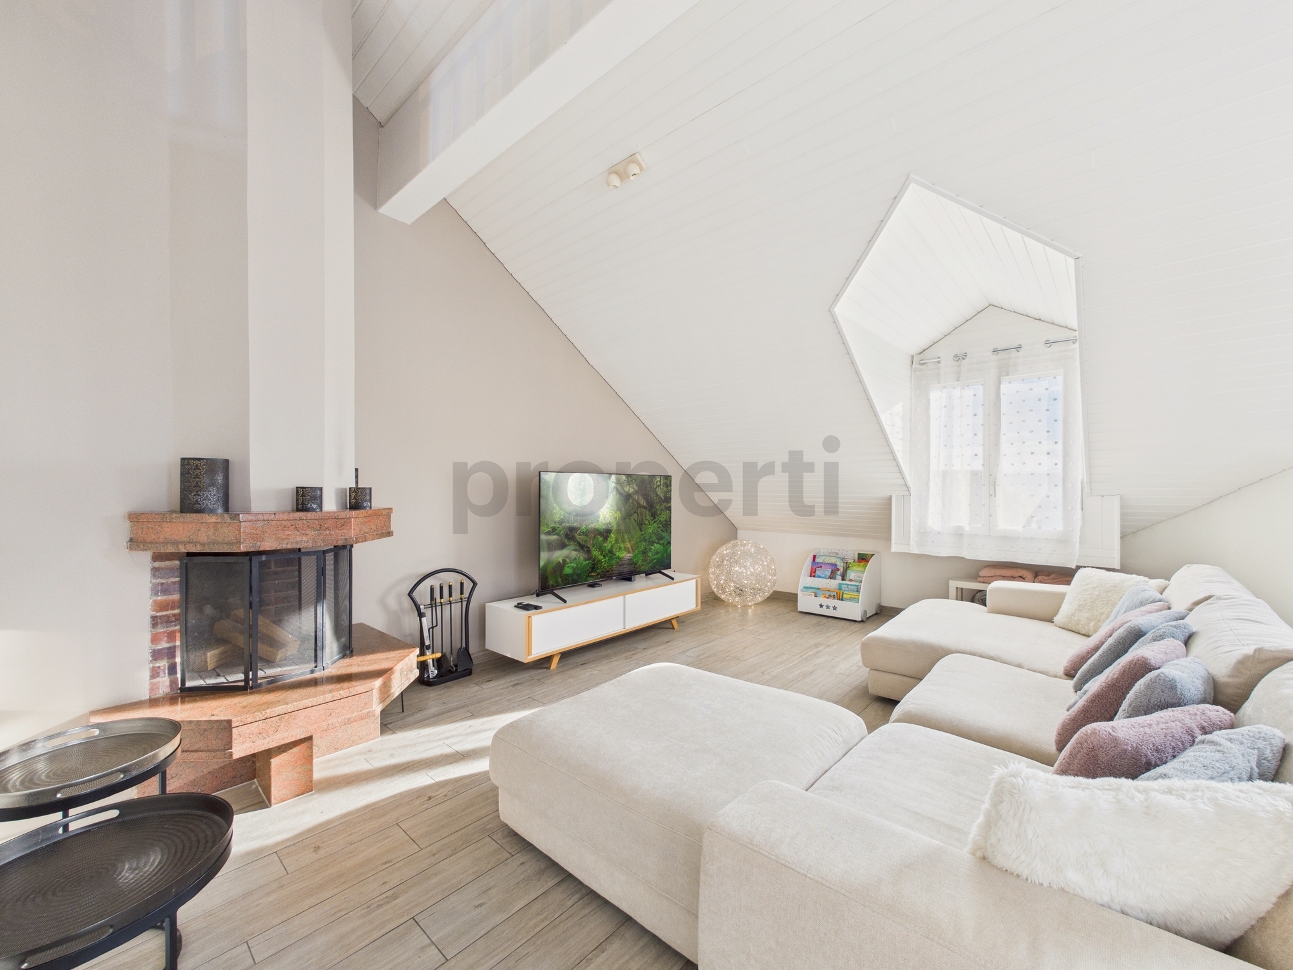
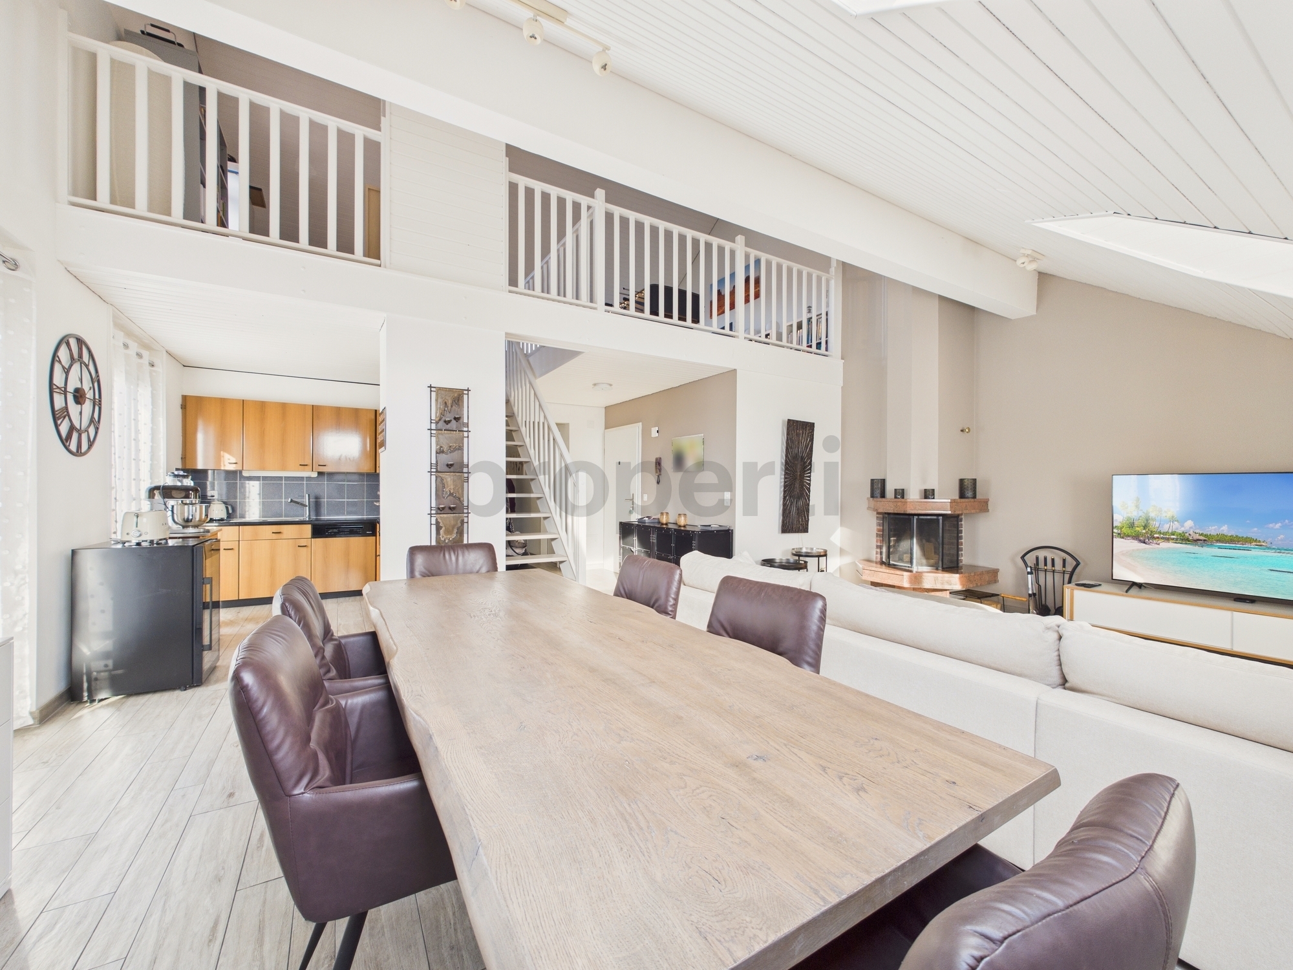



This last available 4.5-room unit is located on the 1st floor on the south side of the building, unit 21. It is laid out as follows:
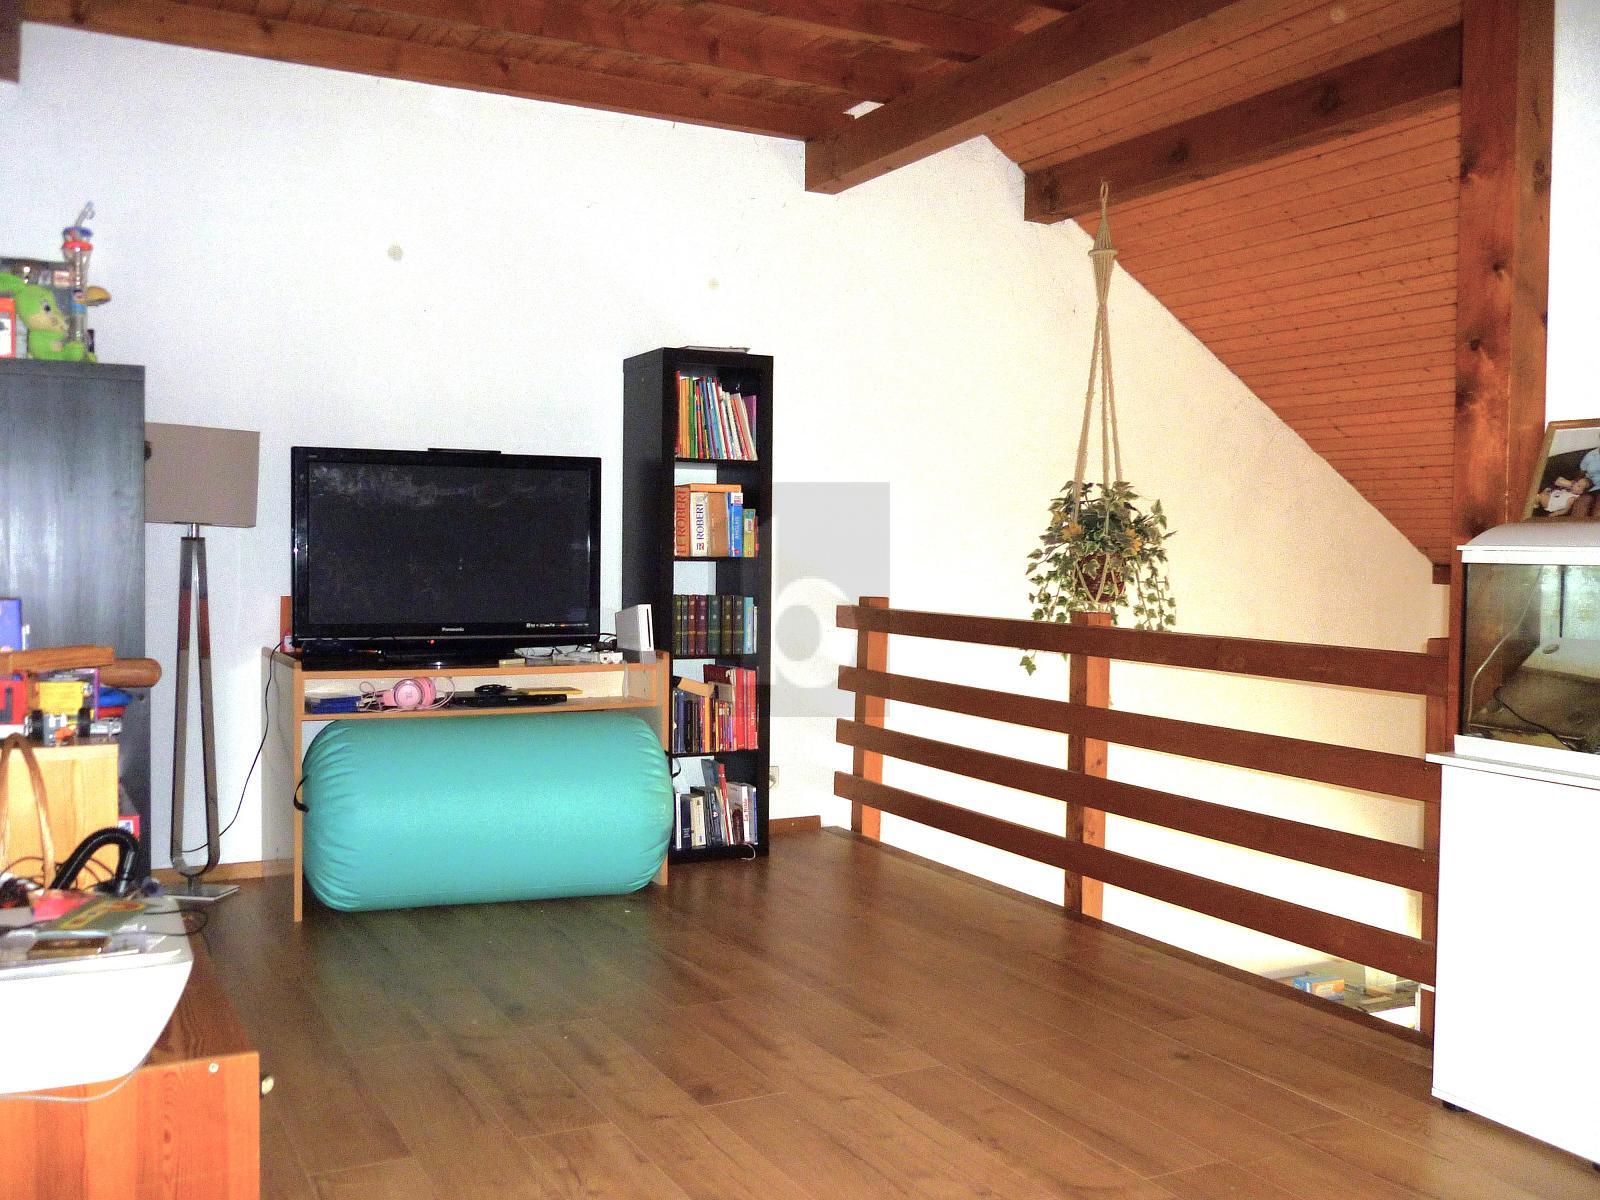
in the attic:
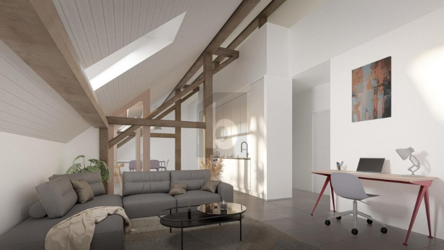
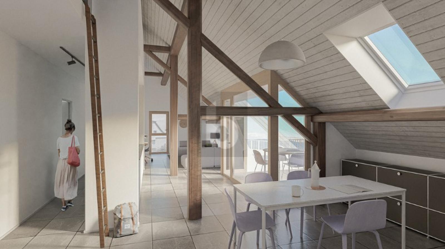
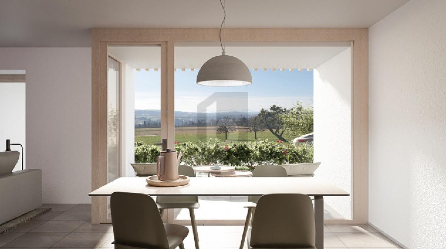
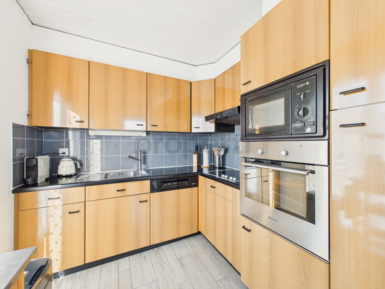
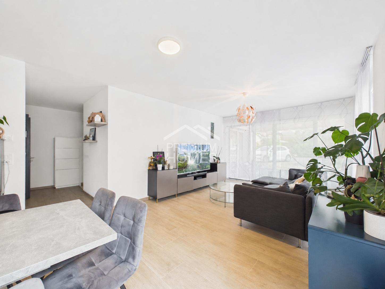
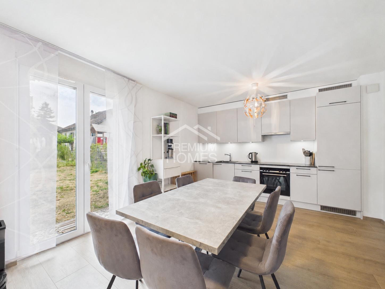
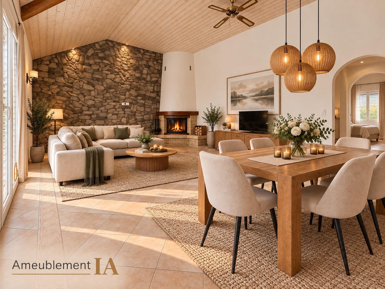
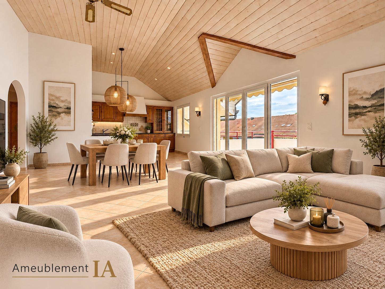
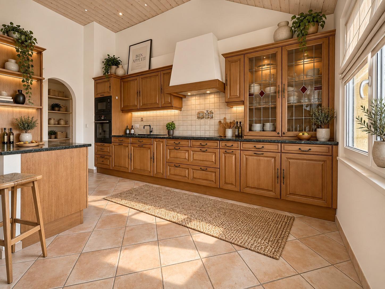
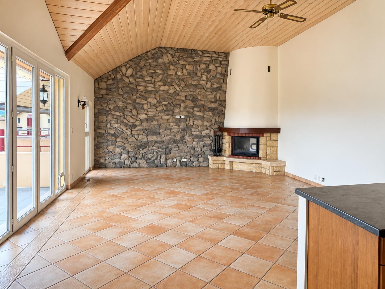
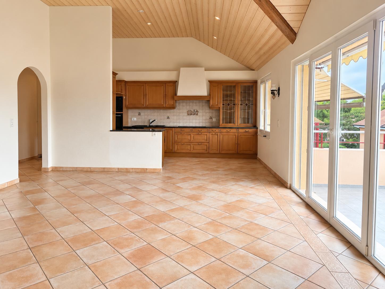
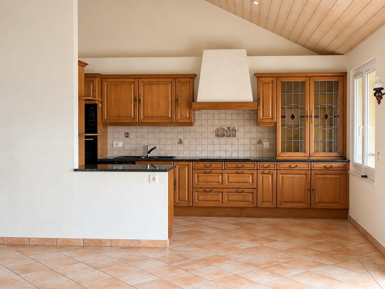
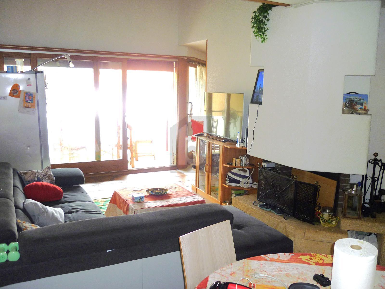
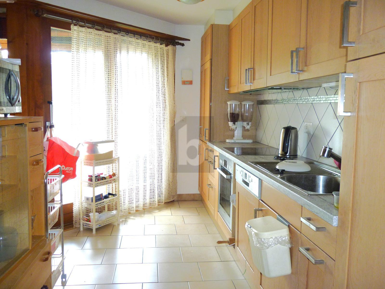
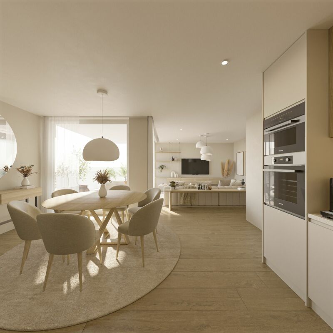
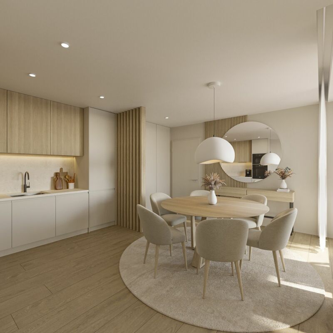
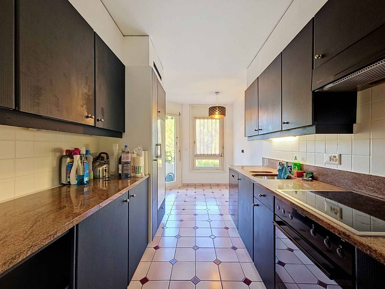
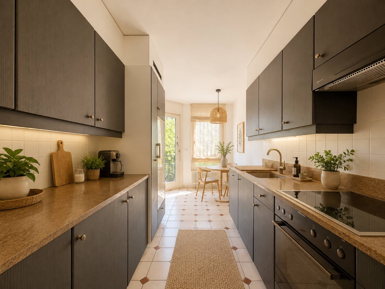
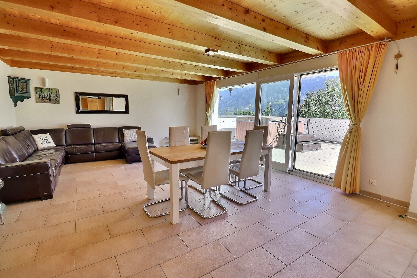
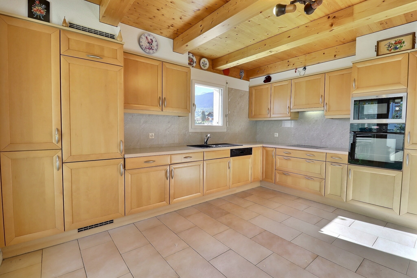
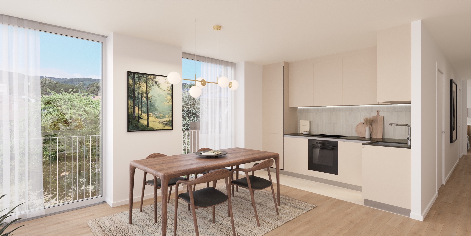
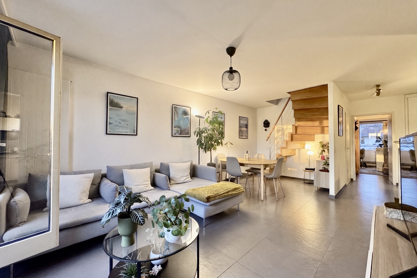
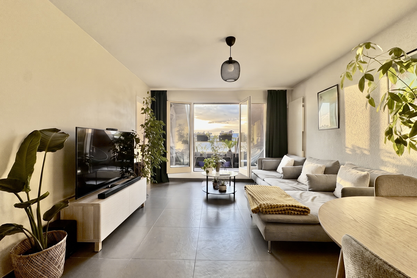
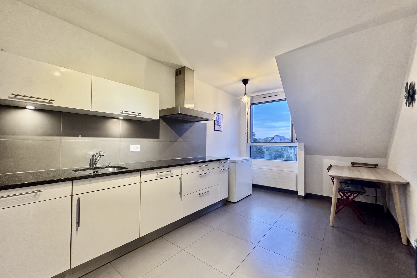
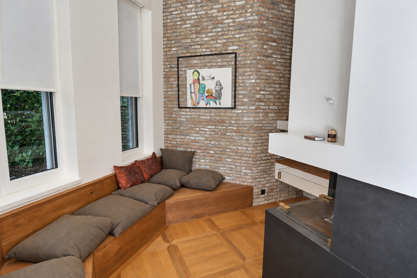
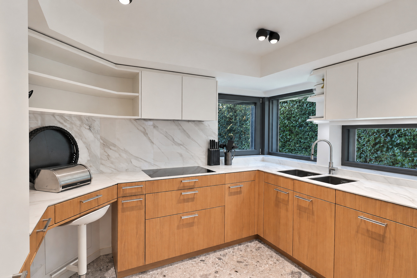
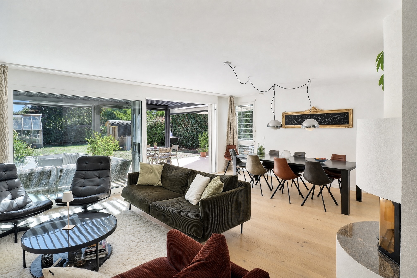
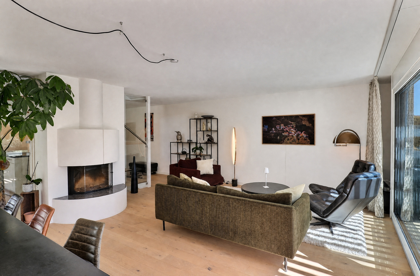
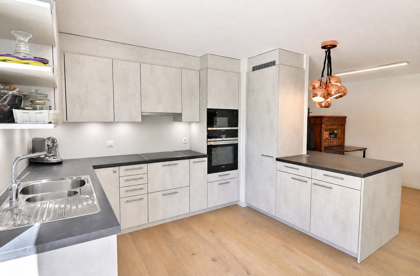
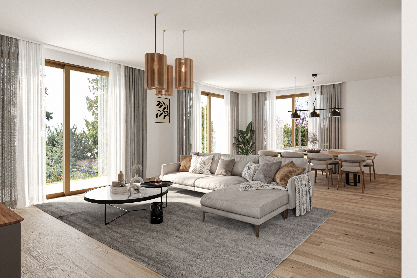
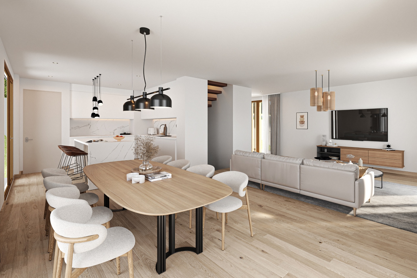
- kitchen open to the living room and a 17 m2
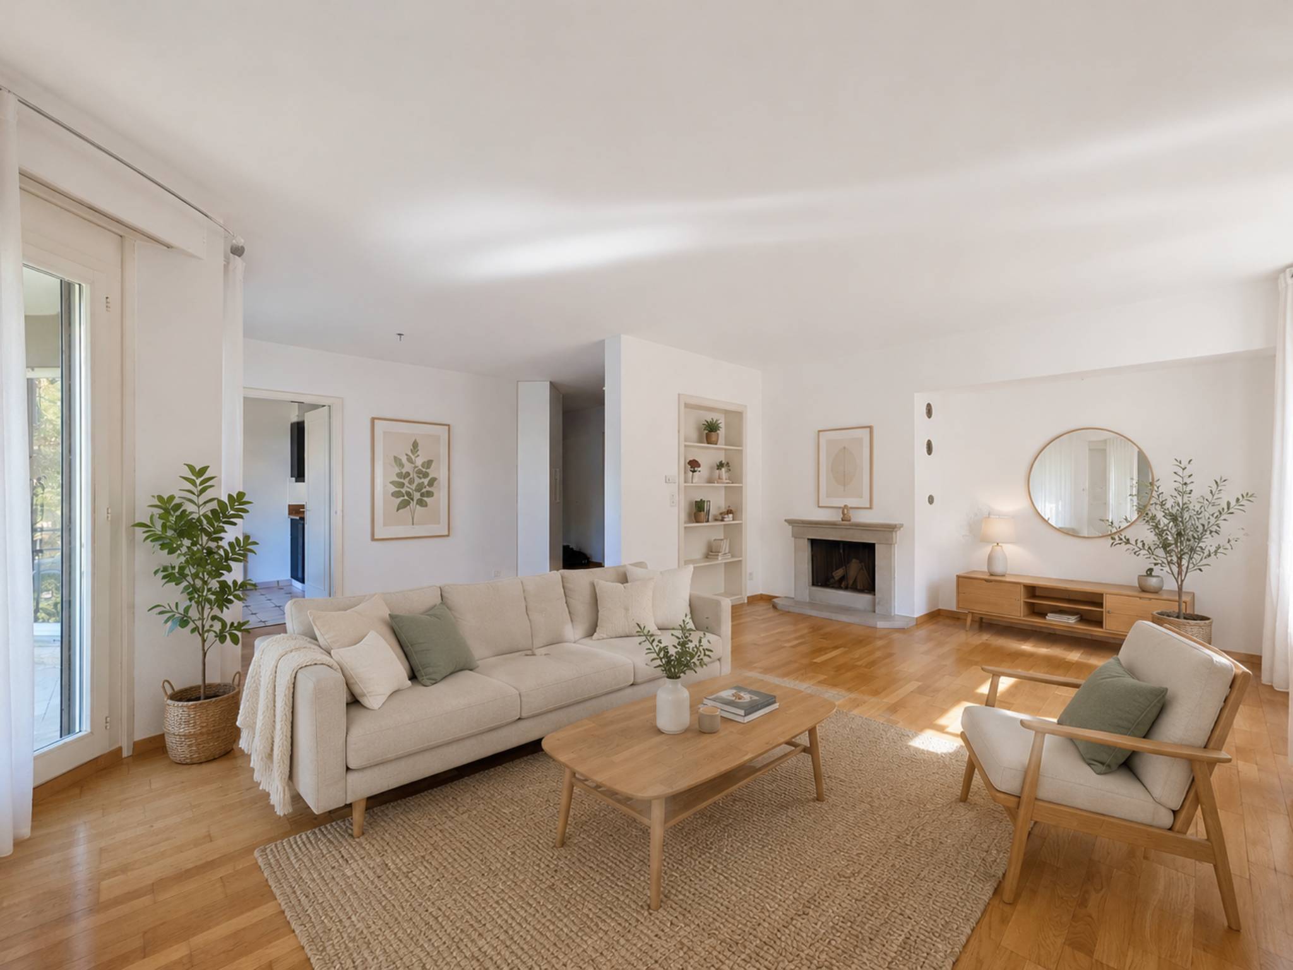
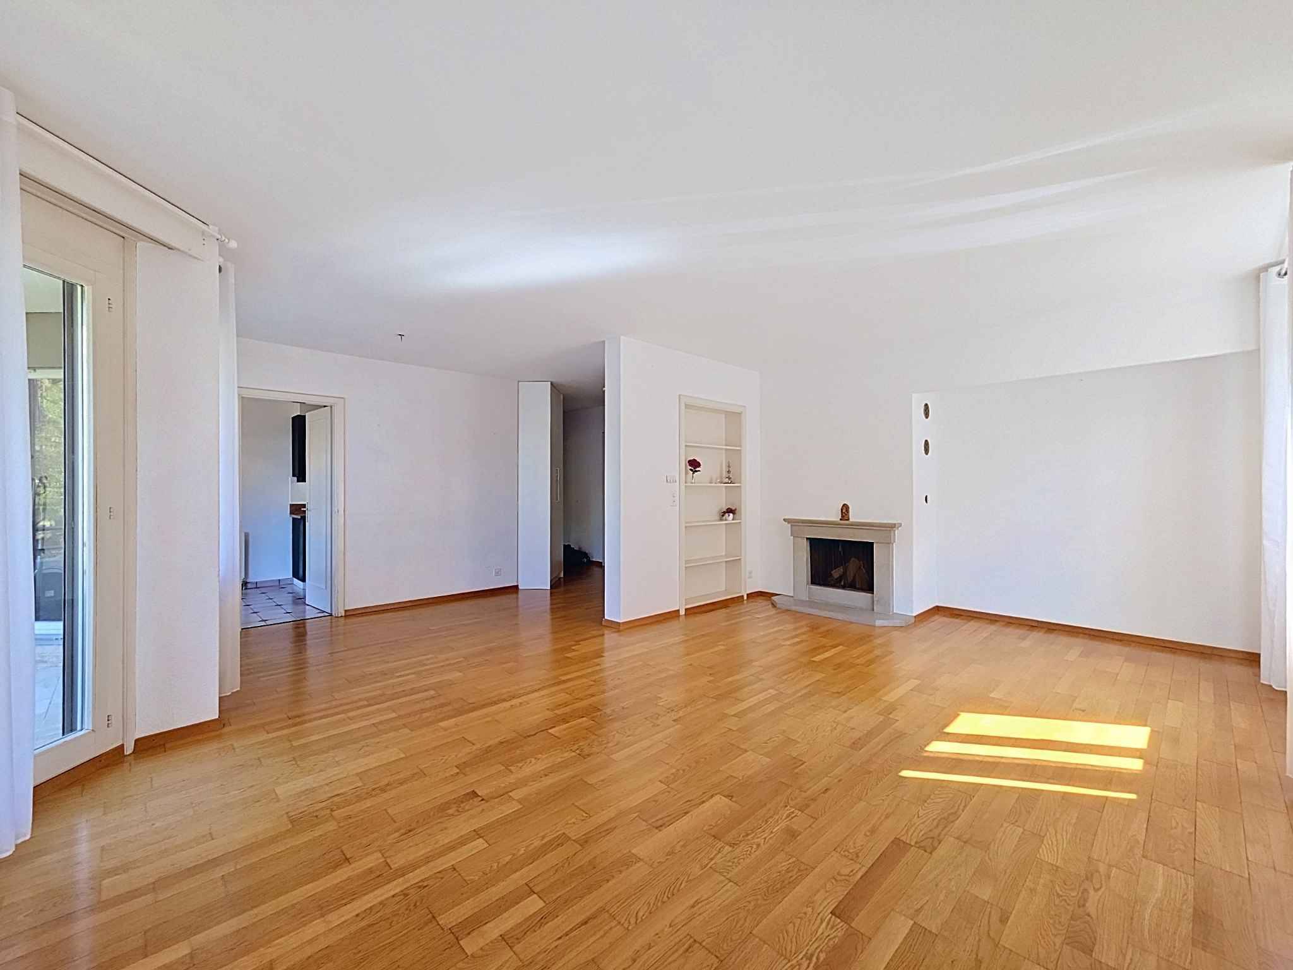
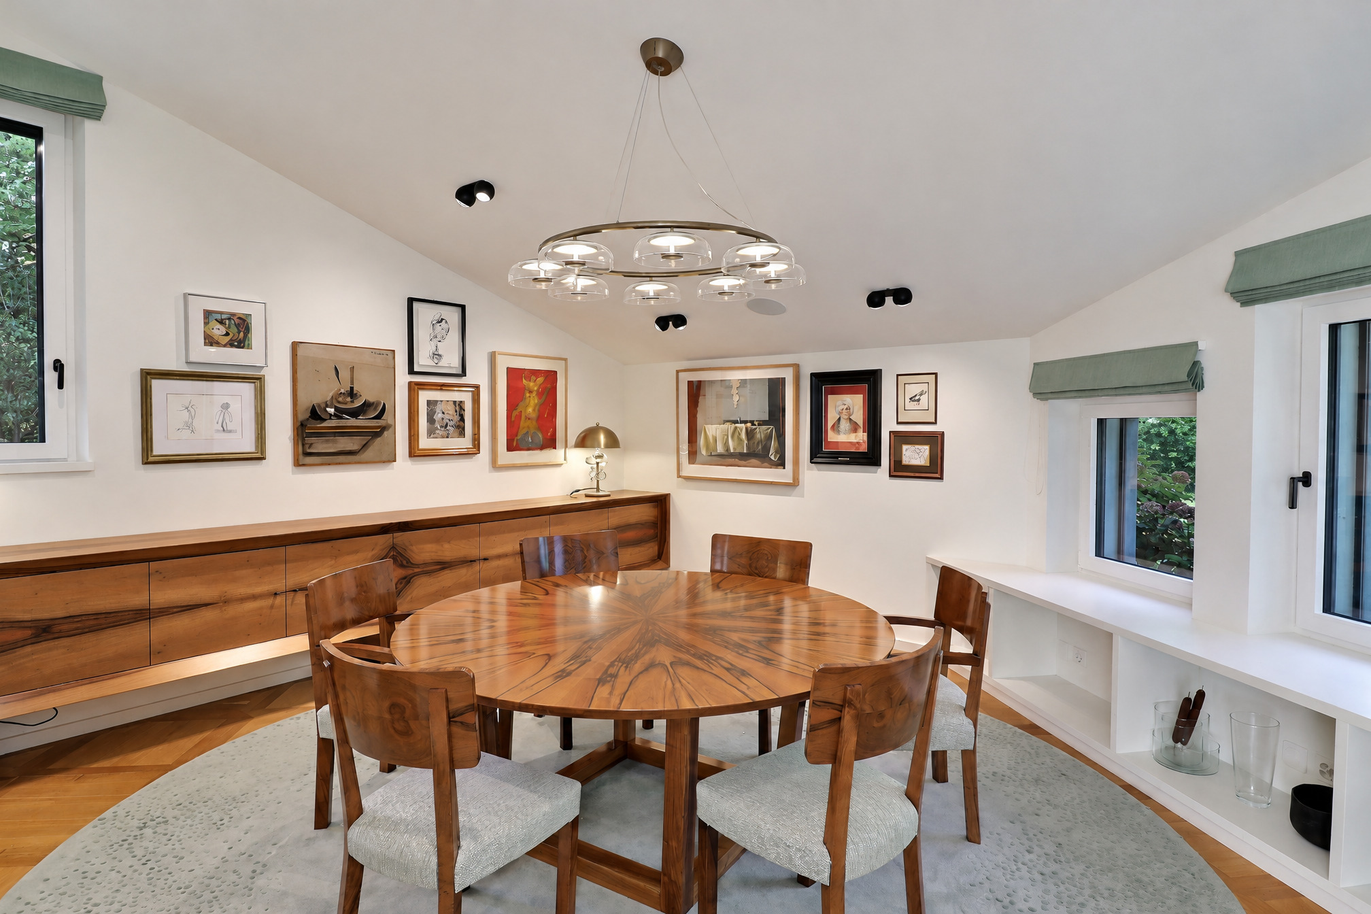
- dining room
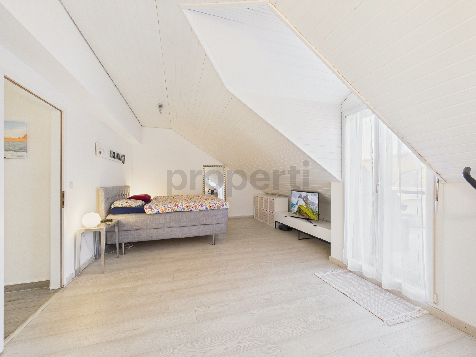
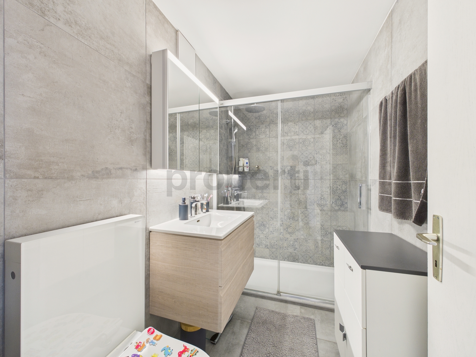
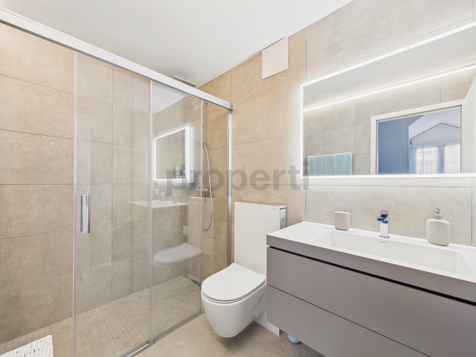
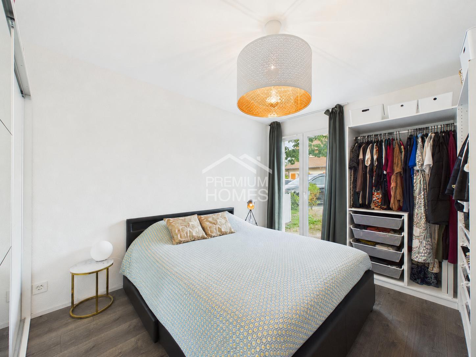
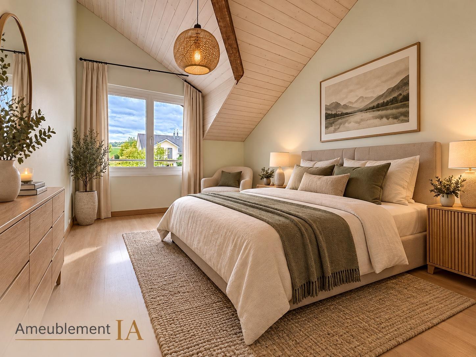
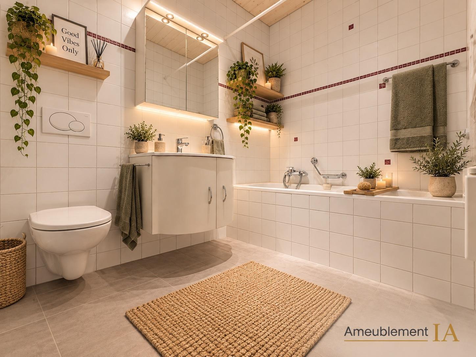
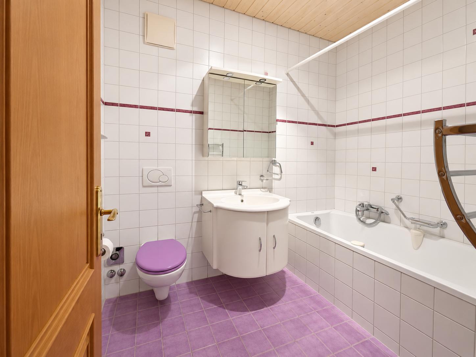
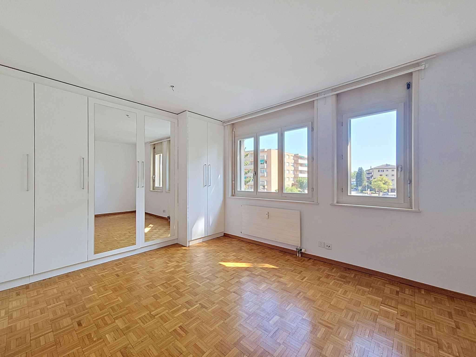
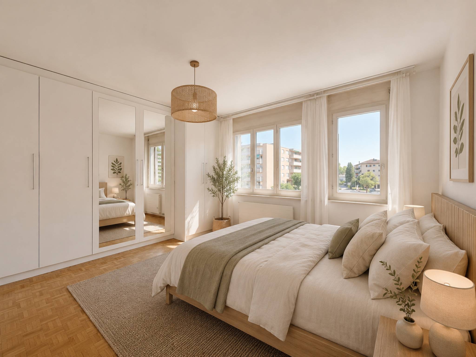
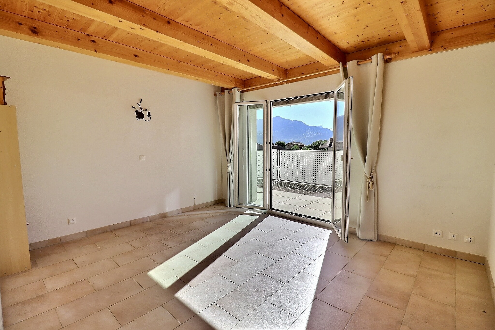
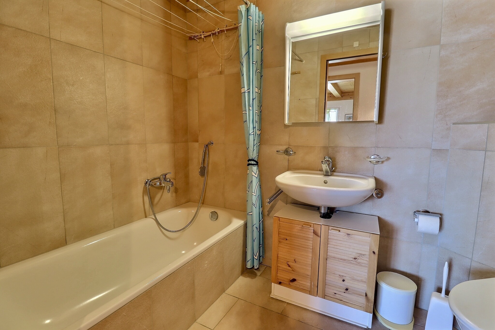
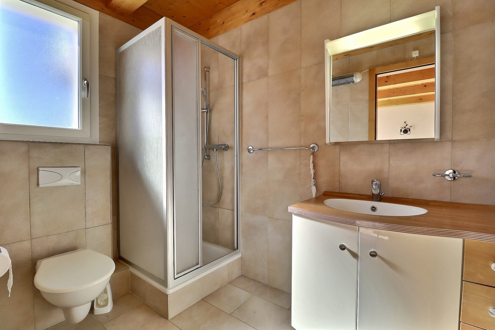
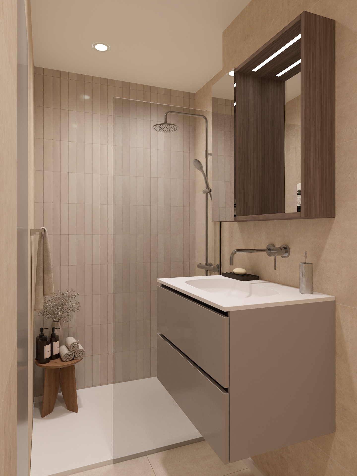
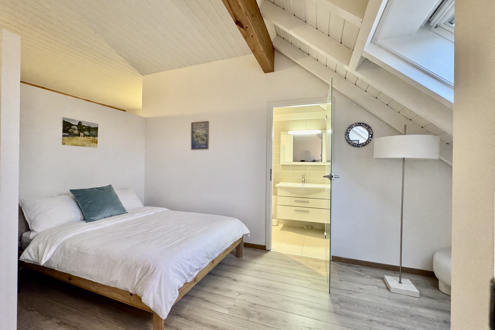
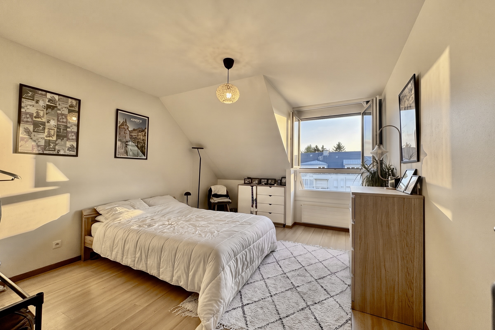
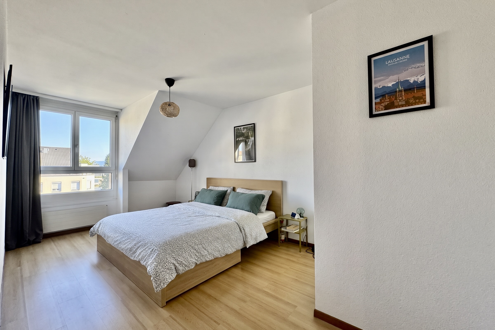
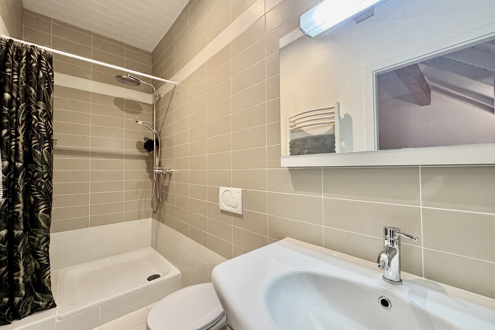
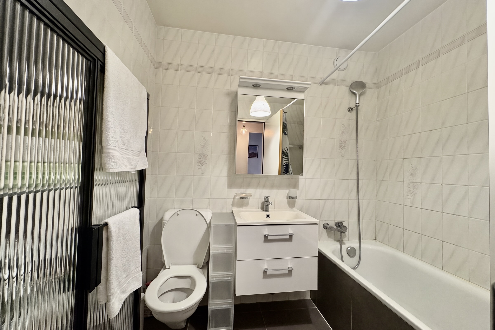
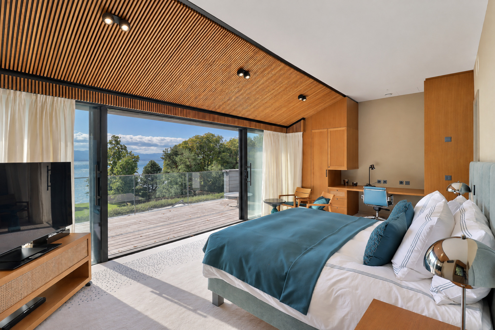
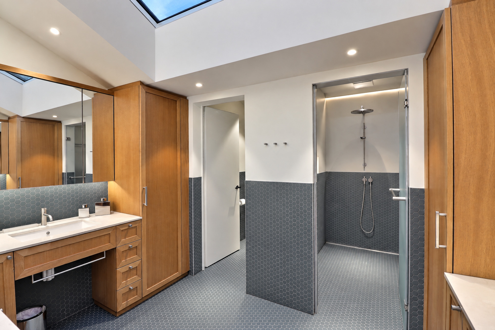
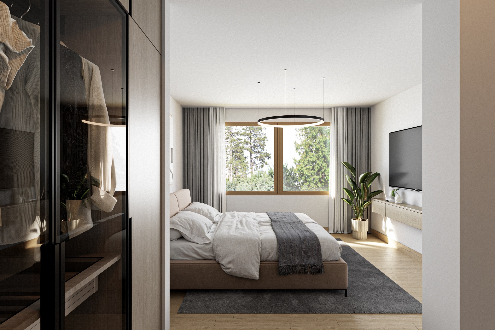
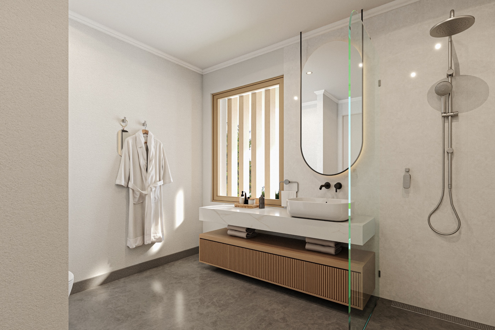
- master bedroom measuring 15 m2 with an en suite bathroom measuring 6 m2
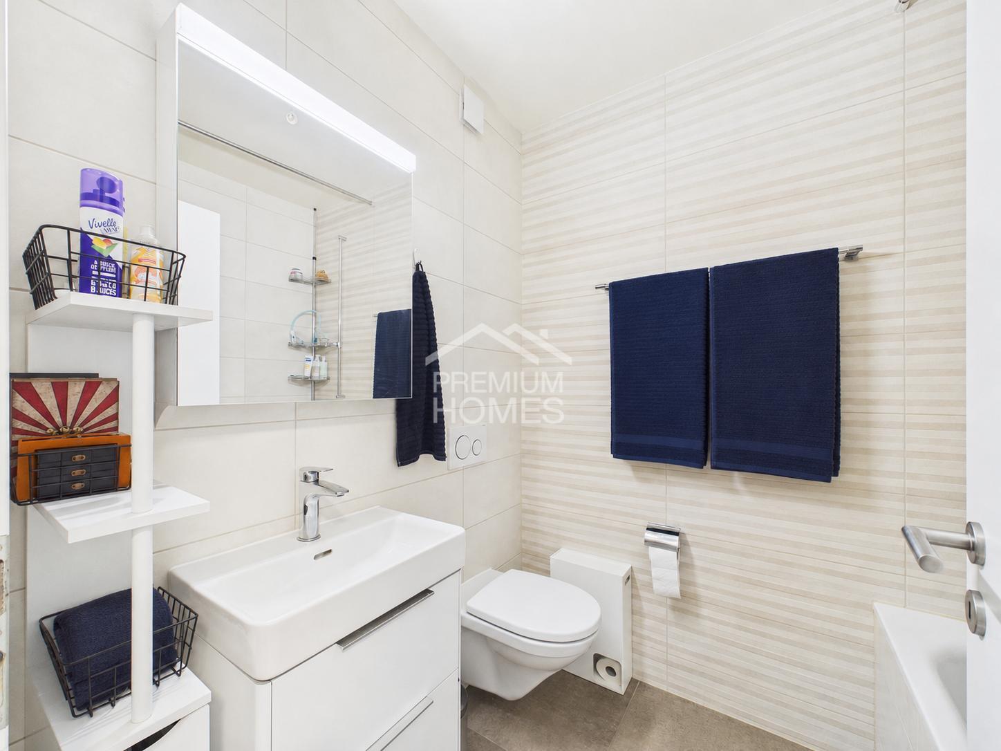
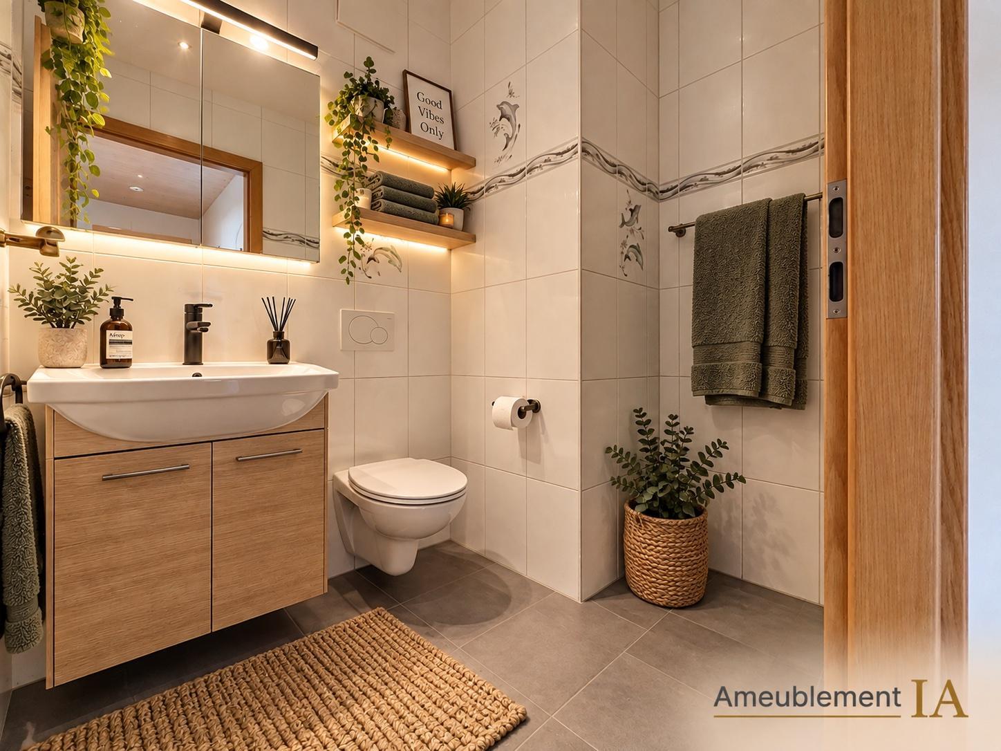
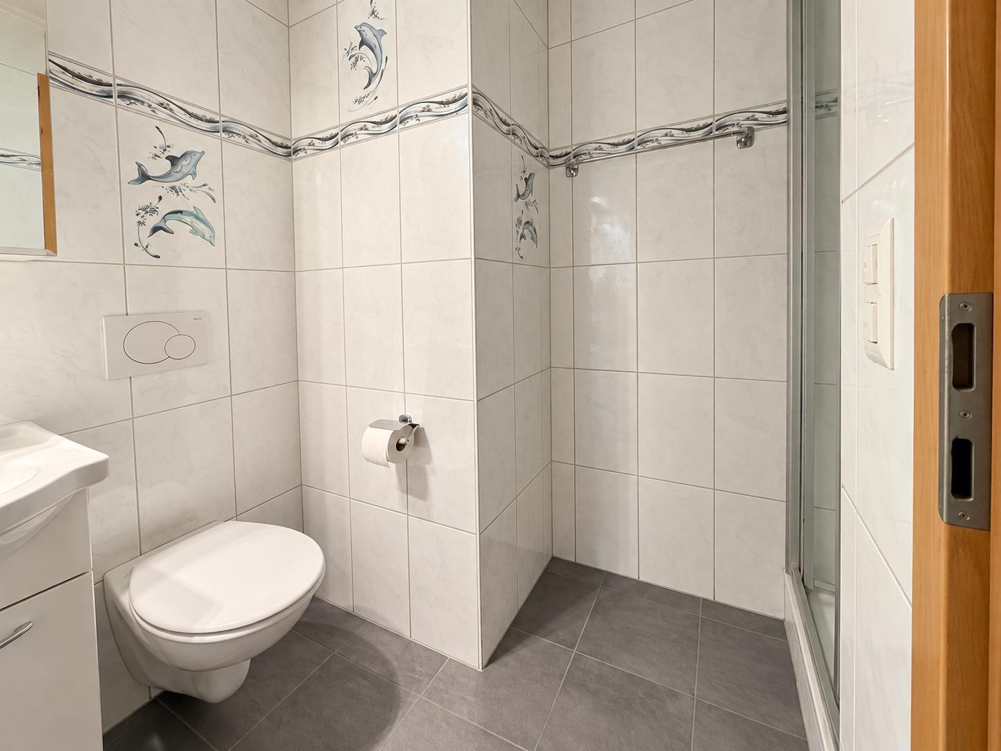
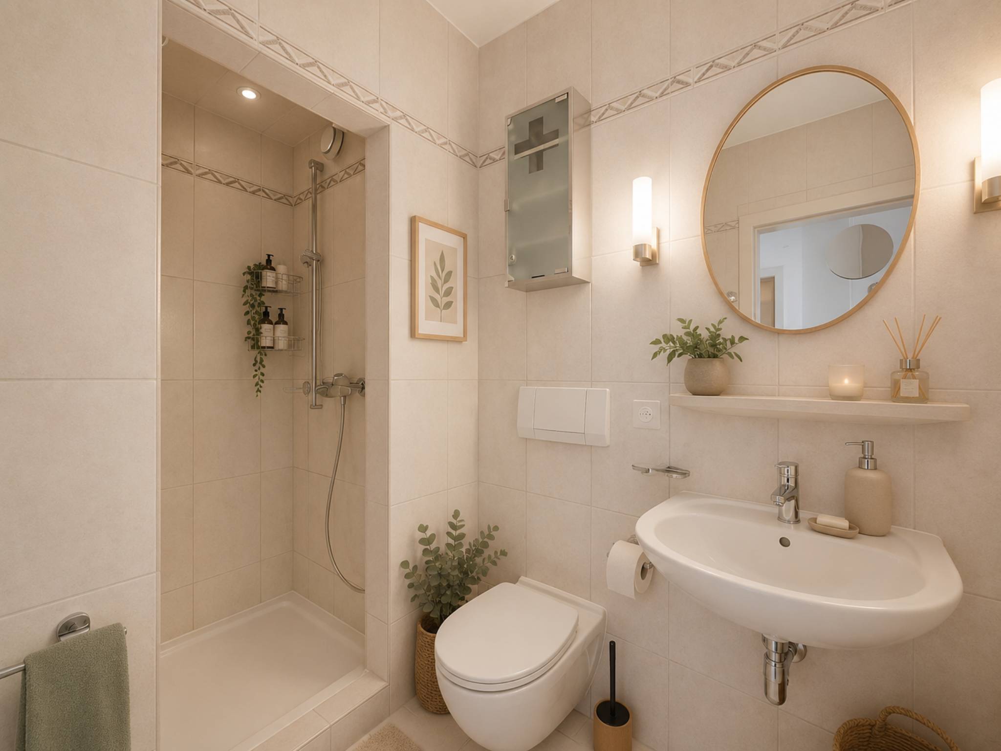
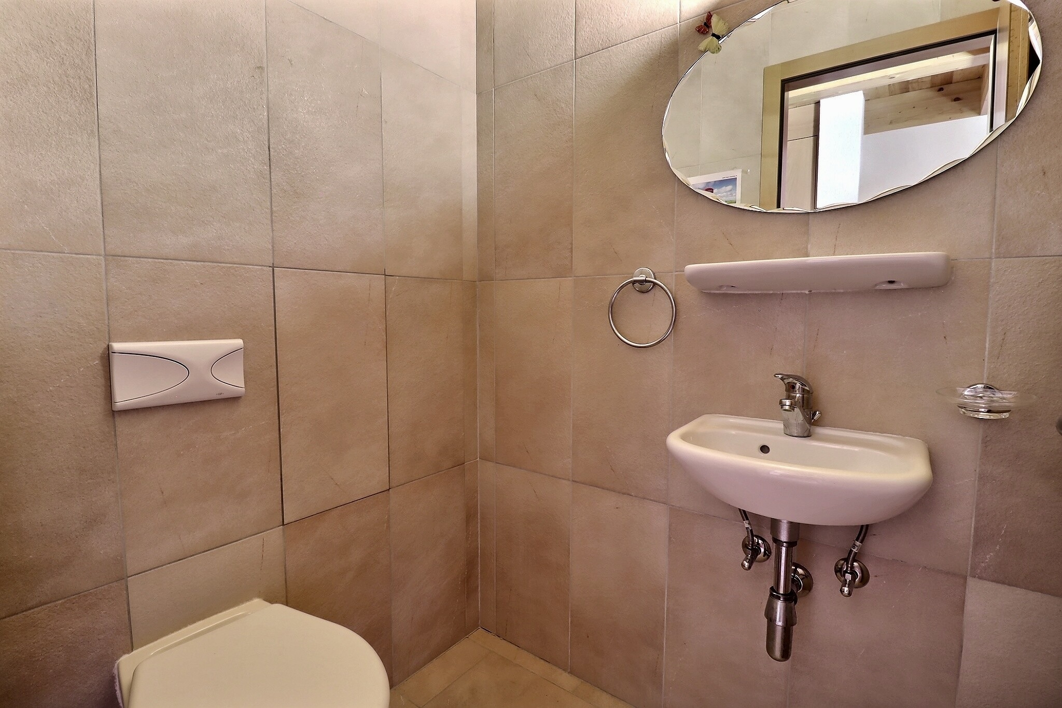
- guest bathroom with shower.
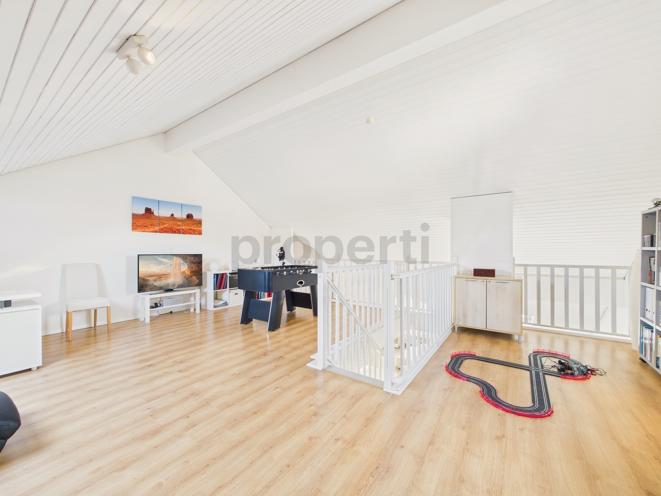
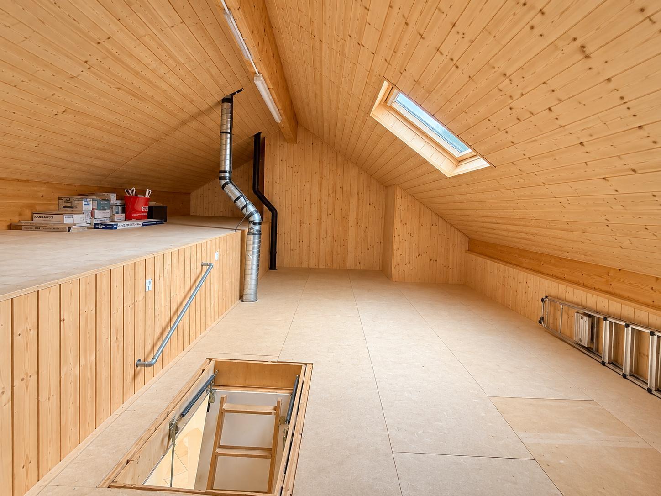
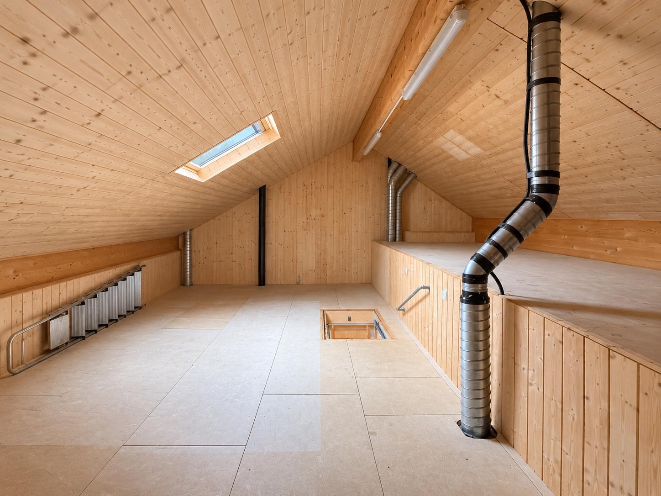
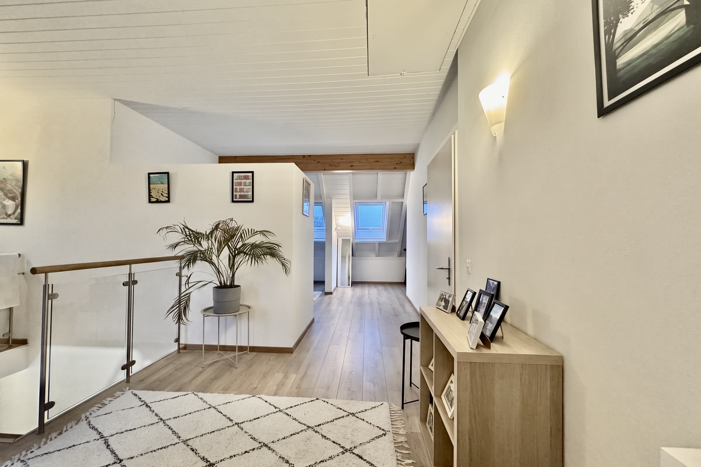
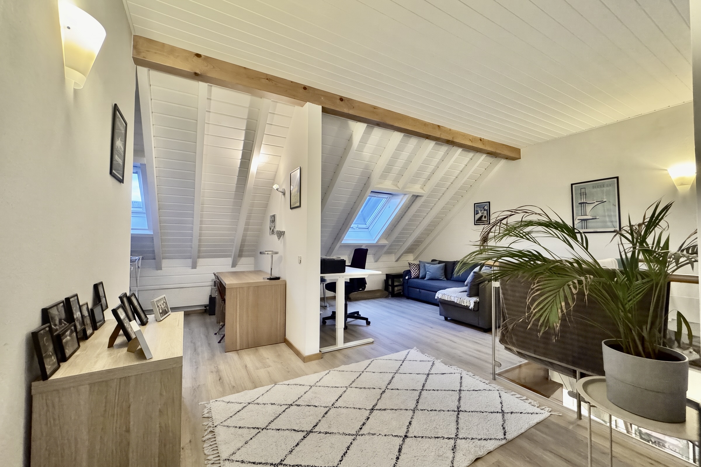
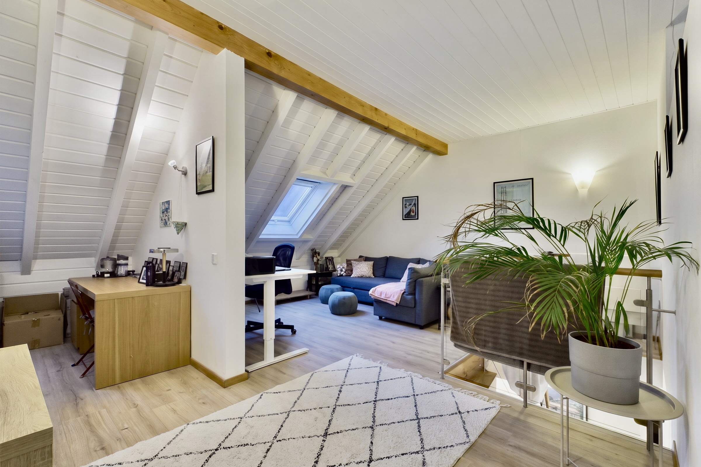
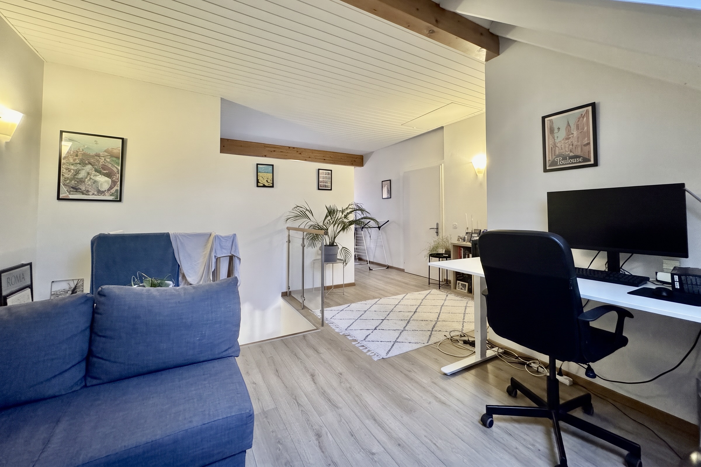
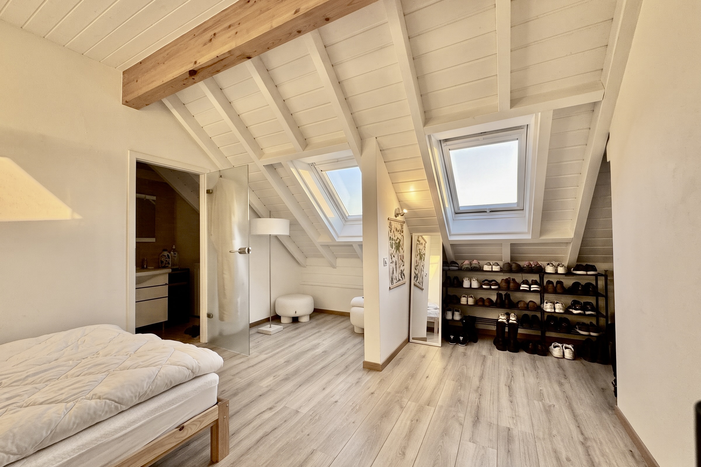
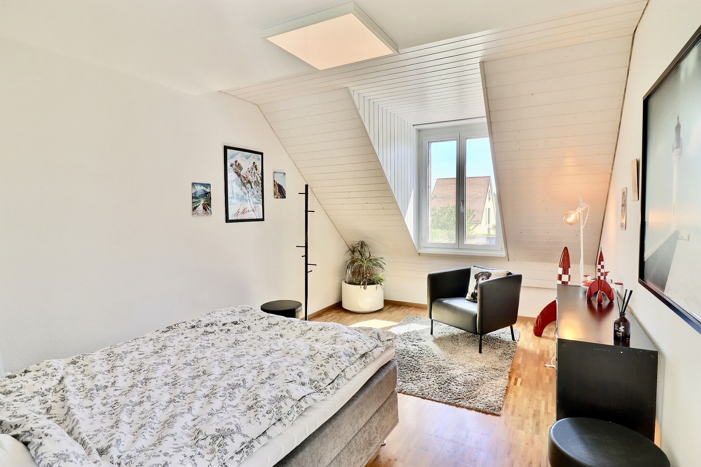
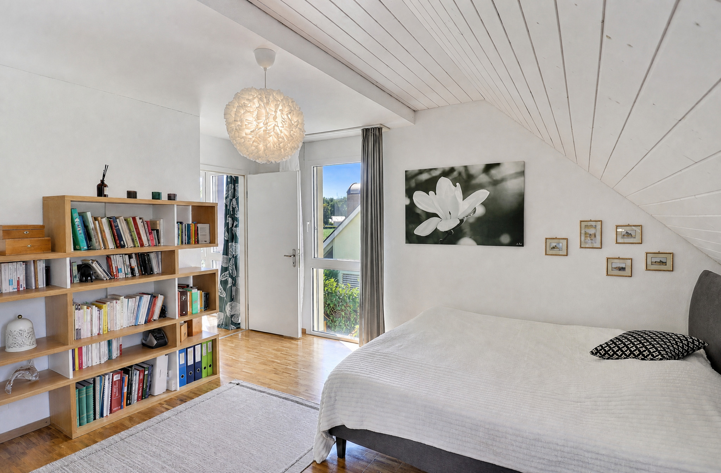
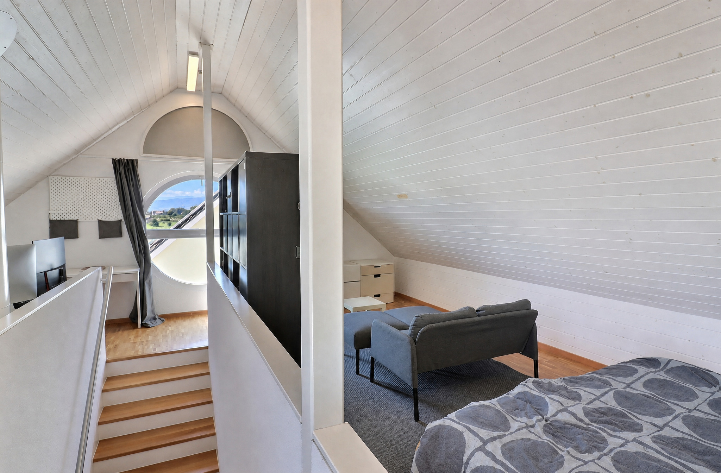
in the attic:
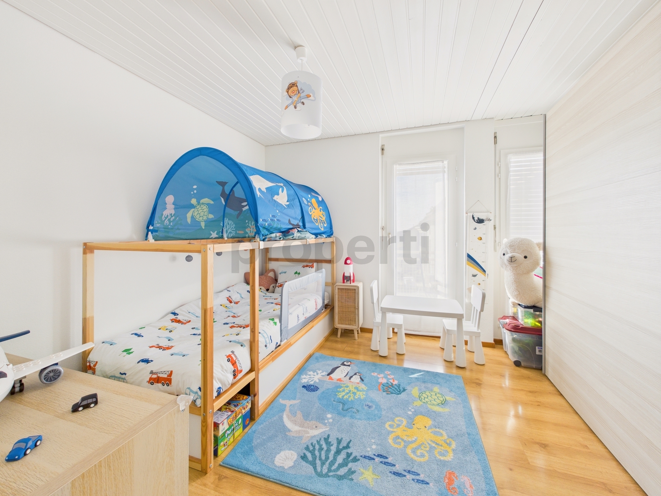
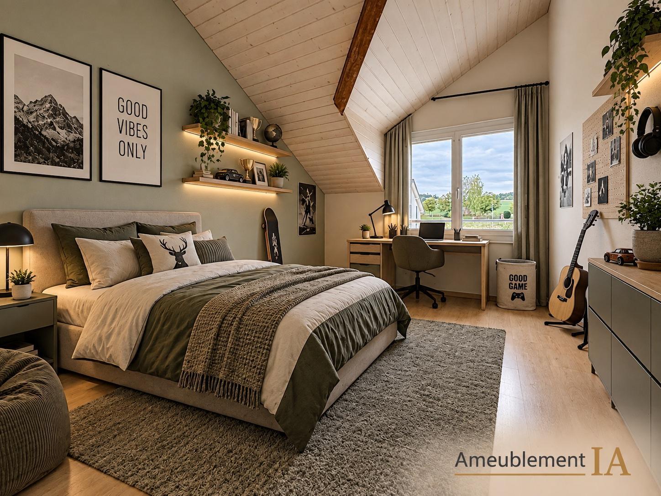
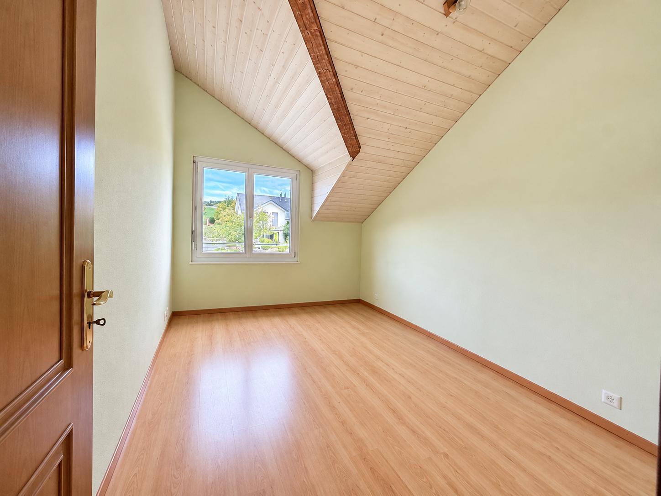
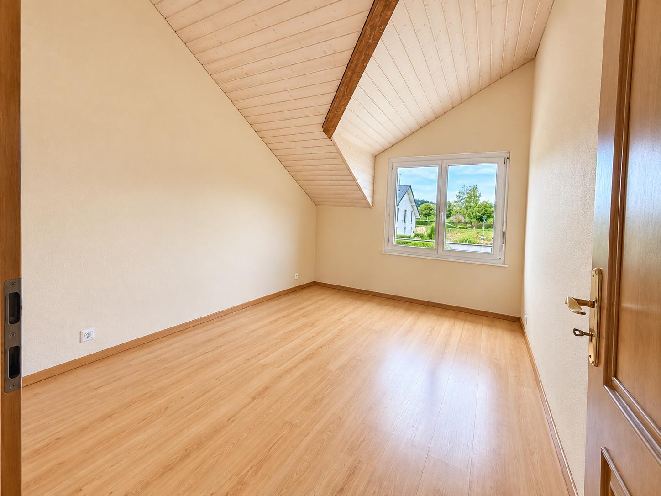
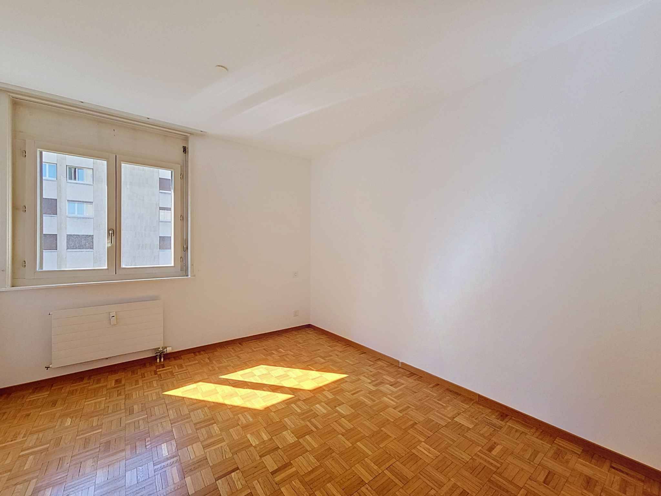
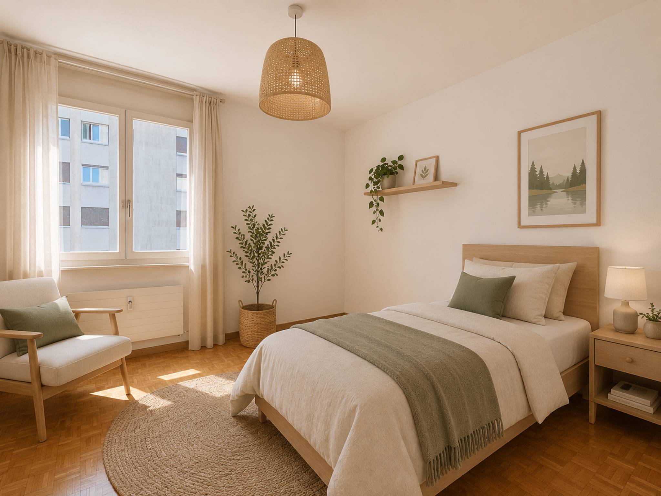
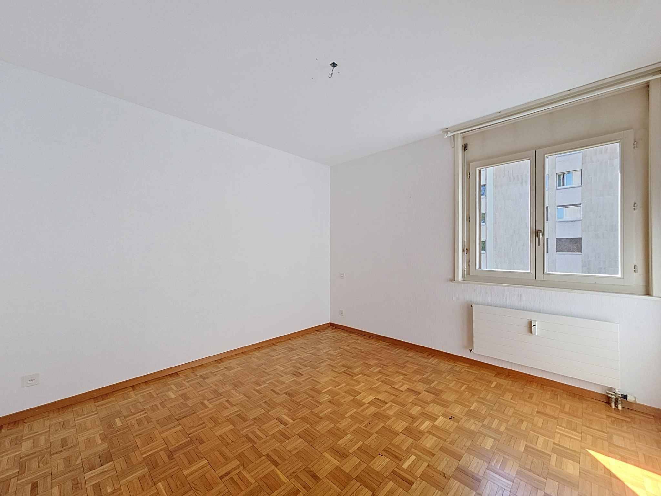
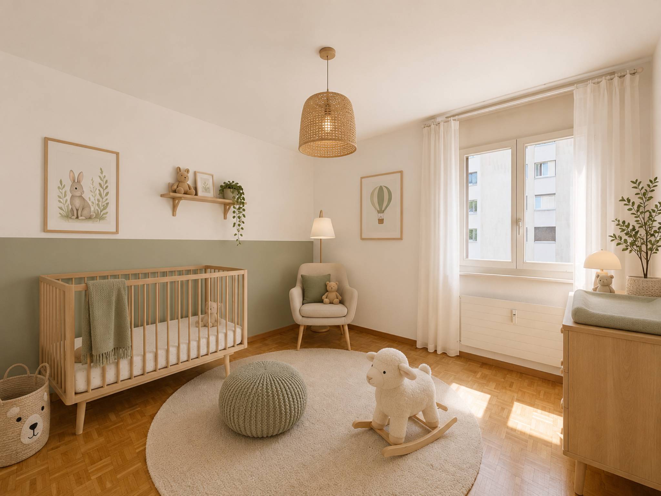
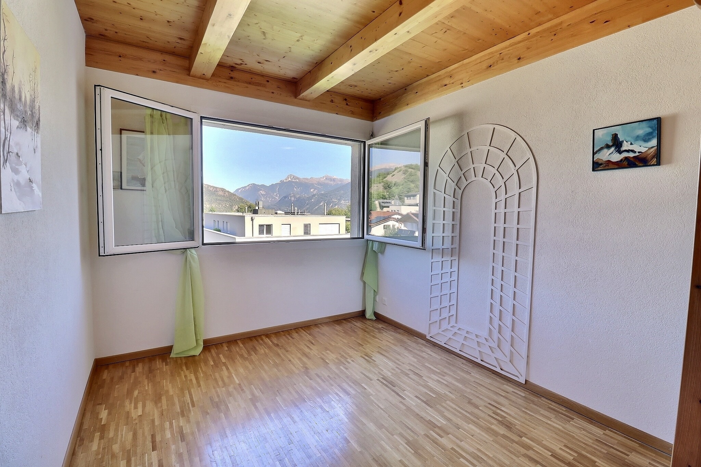
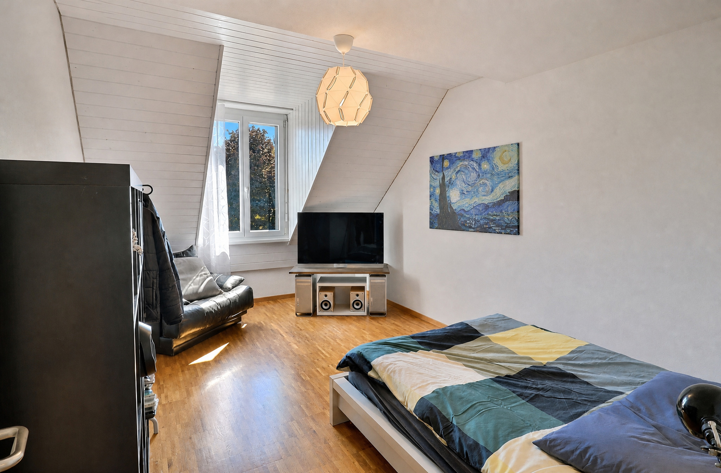
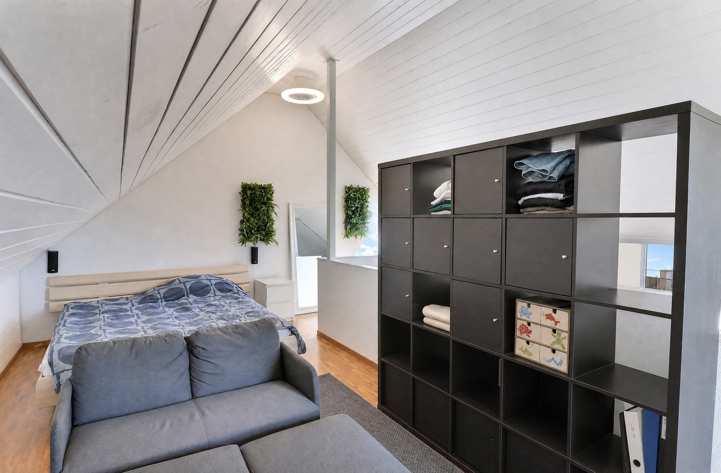
- 2 bedrooms
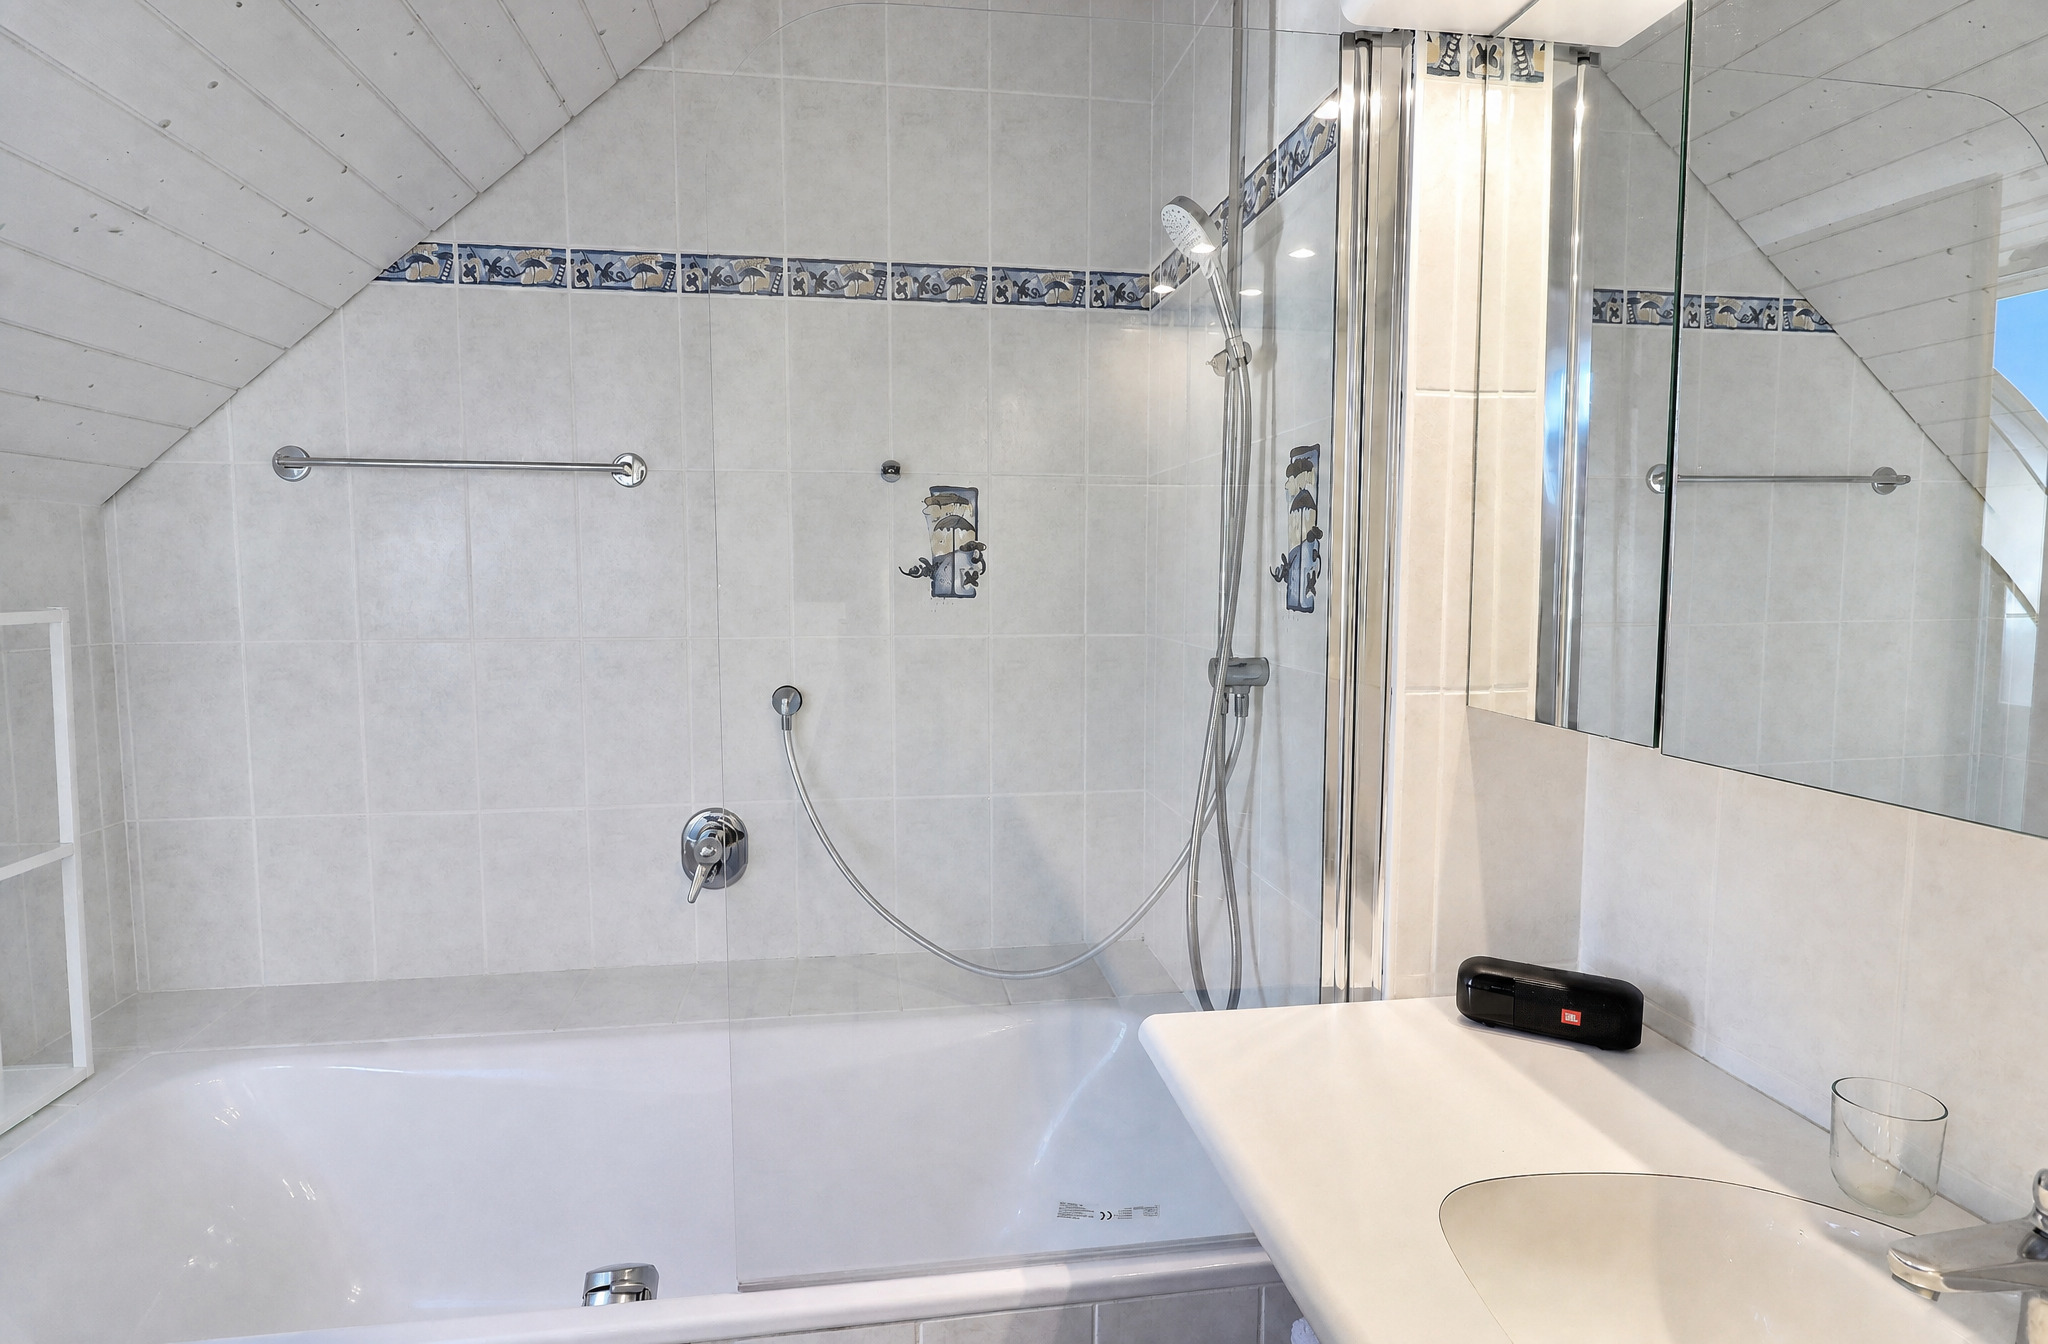
- bathroom.
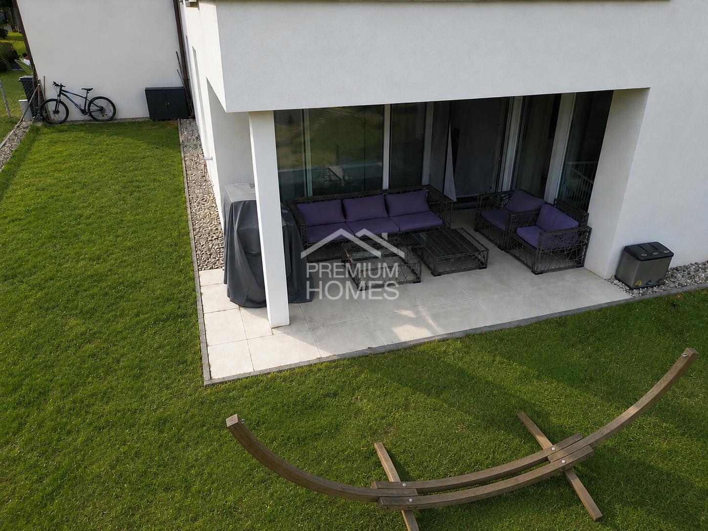
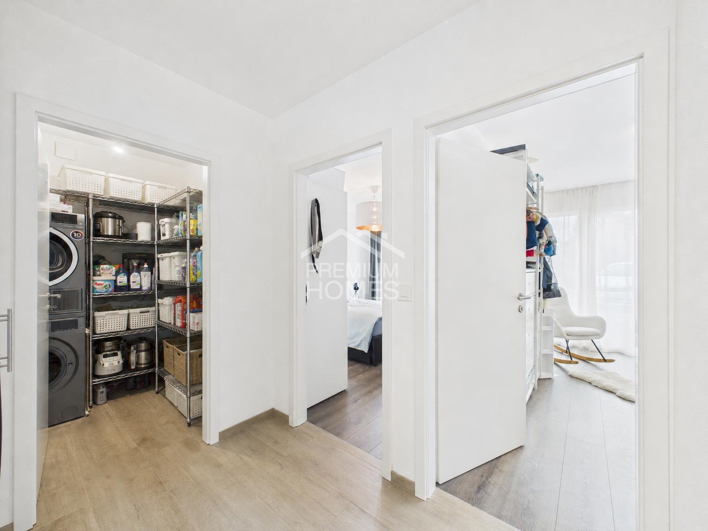
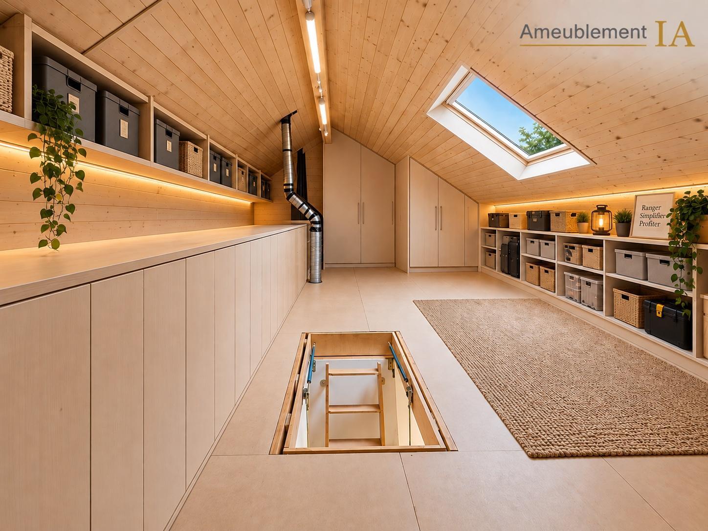
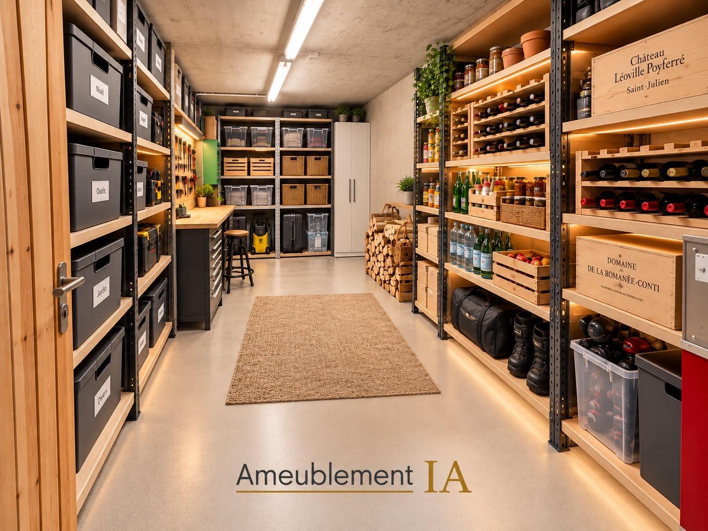
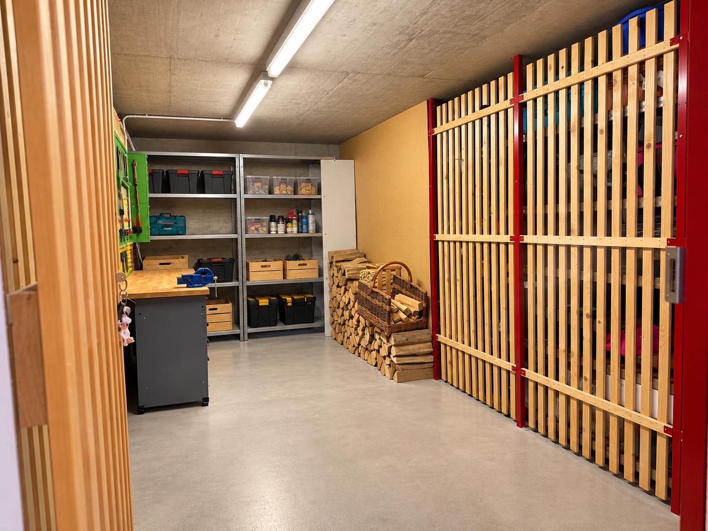
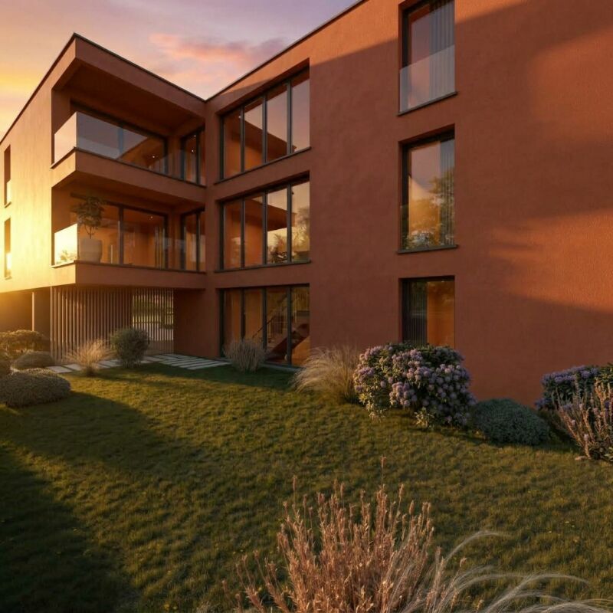
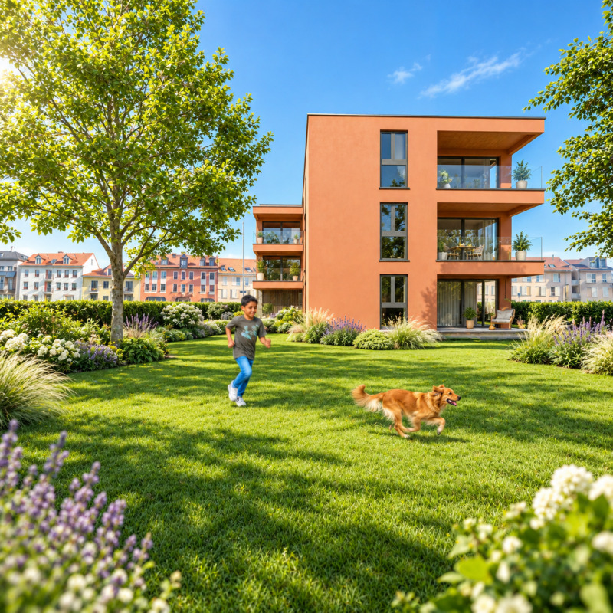
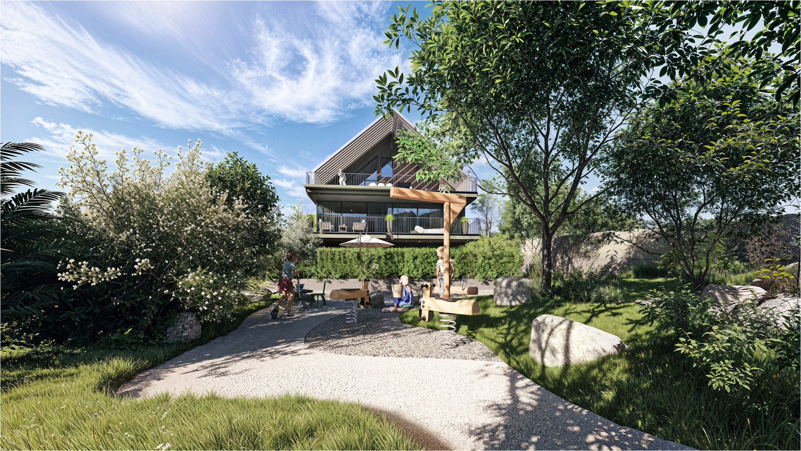
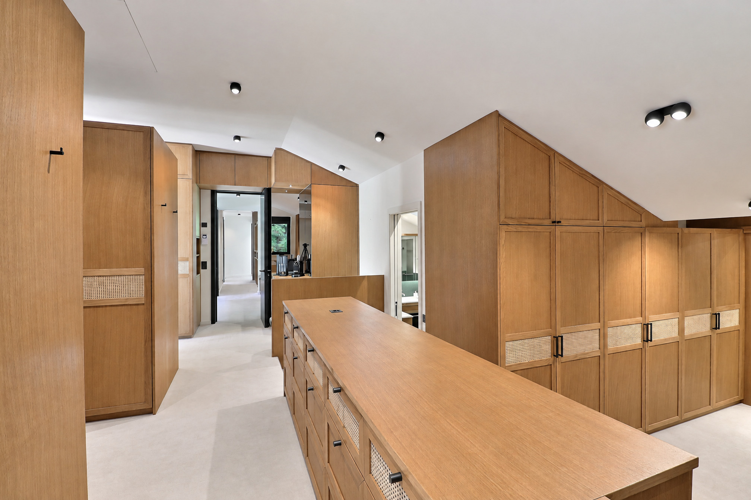
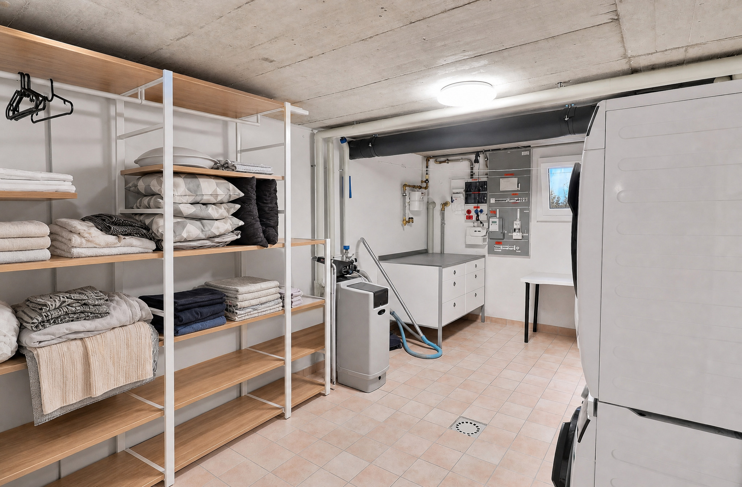
The materials and finishes were carefully selected by the builder. This apartment includes a storage unit (included), one indoor parking space, and one outdoor parking space (additional fee). In addition, a shared garden area will allow all residents to enjoy an optimal, friendly environment.
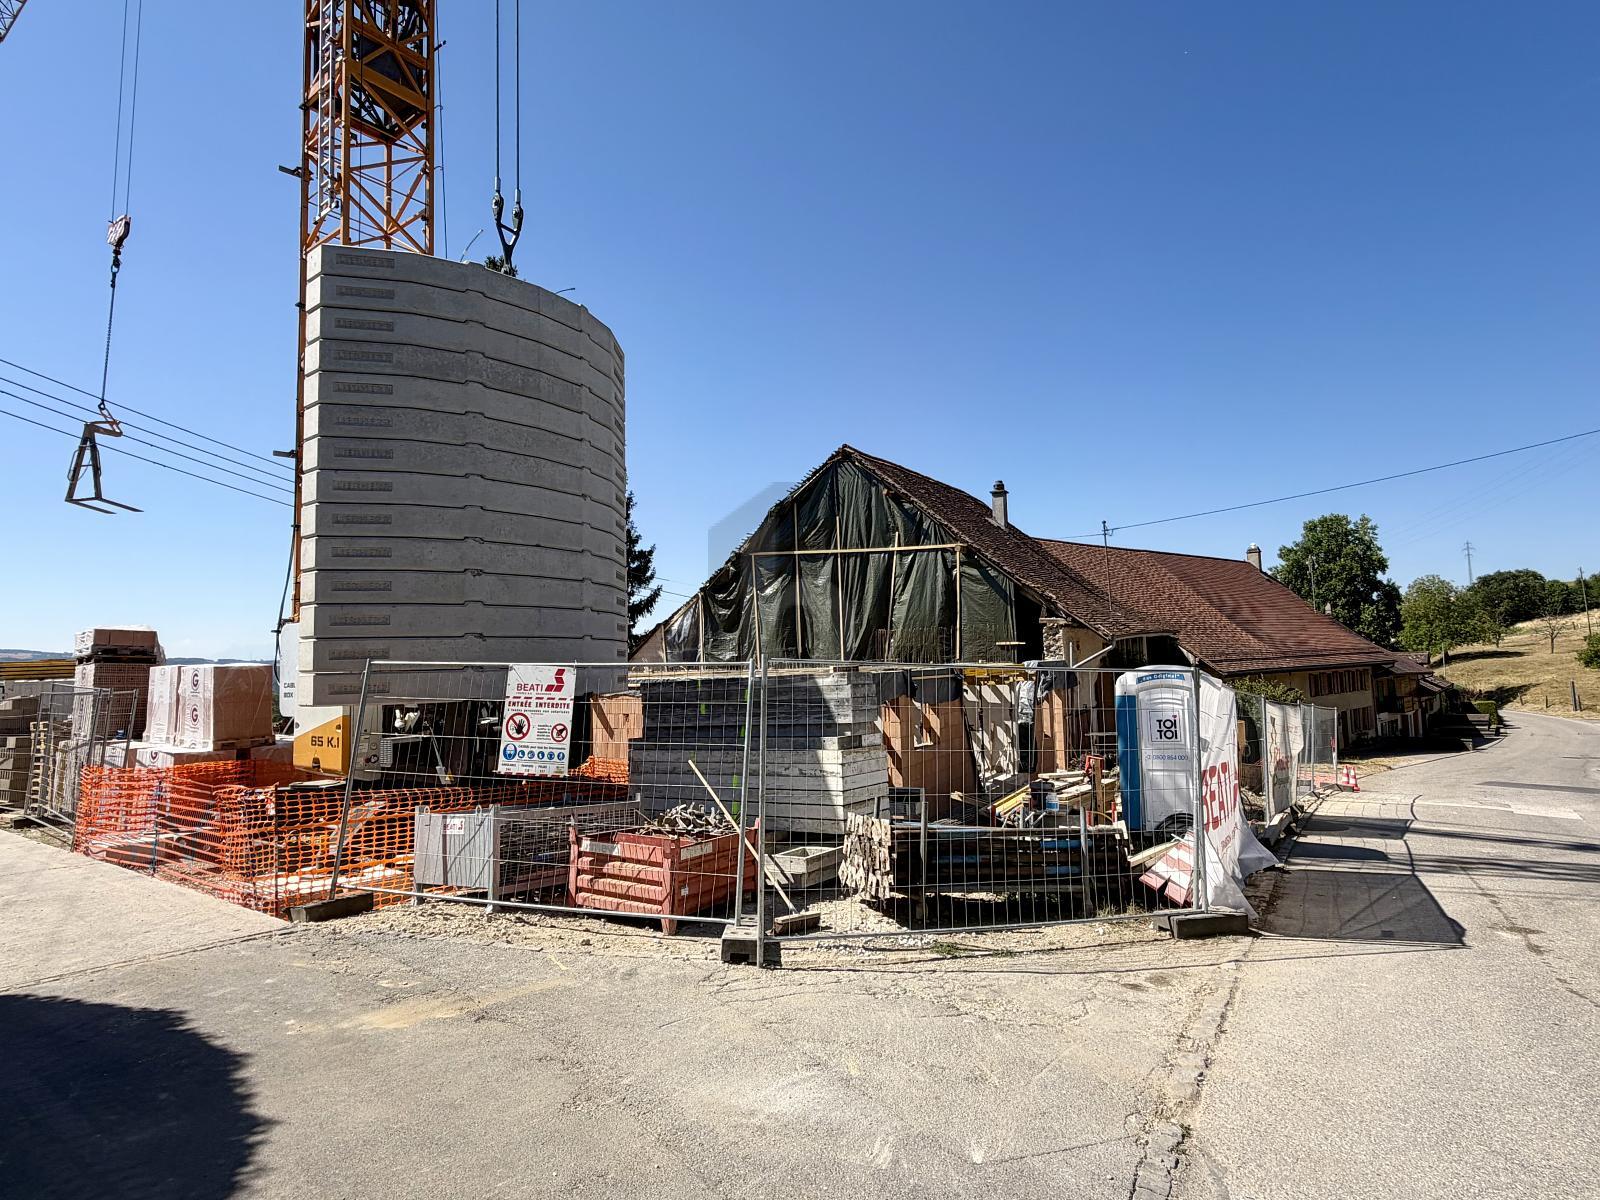
Converted from an old farmhouse, this beautiful, intimate project meets today’s standards for comfort, energy efficiency, and quality.
Please feel free to contact us if you would like more information or to schedule a tour.
Conveniences
Neighbourhood
- Green
- Bus stop
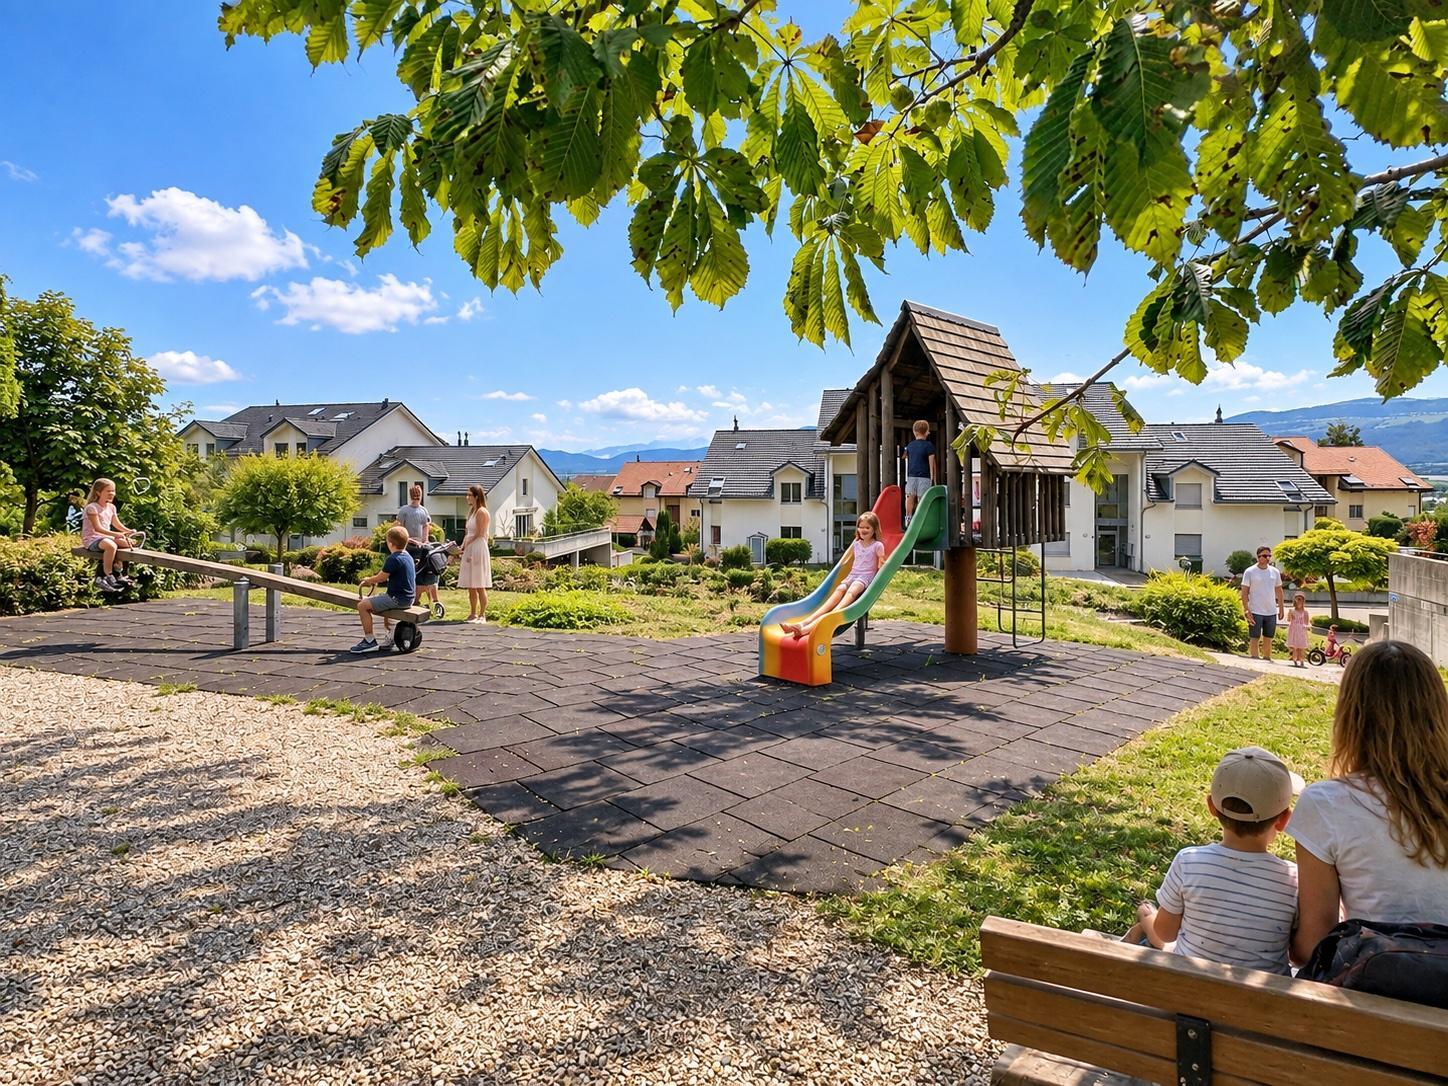
- Child-friendly
- Playground
- Nursery
- Preschool
- Primary school
- Secondary school
- Hospital / Clinic
- Doctor
Outside conveniences
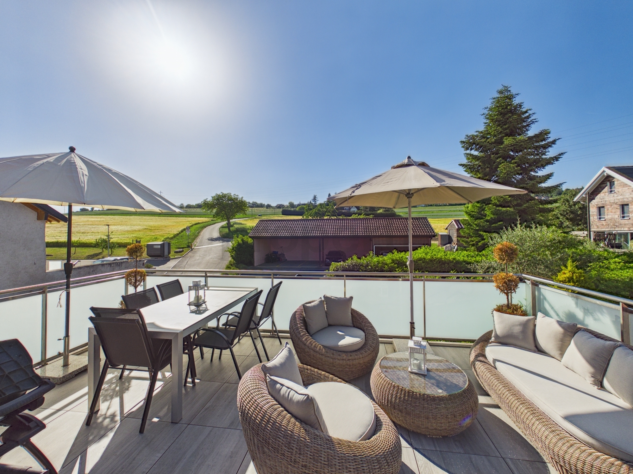
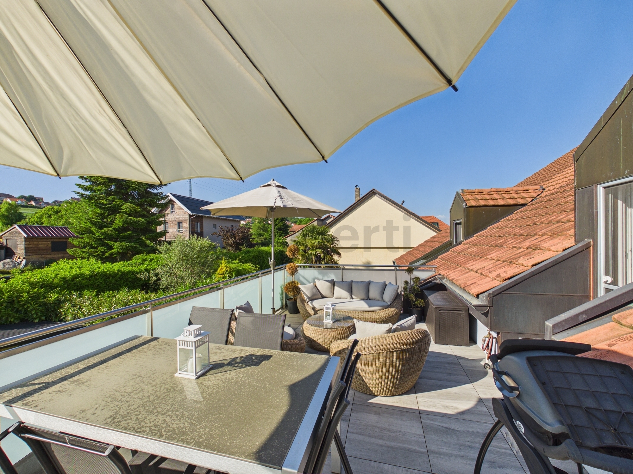
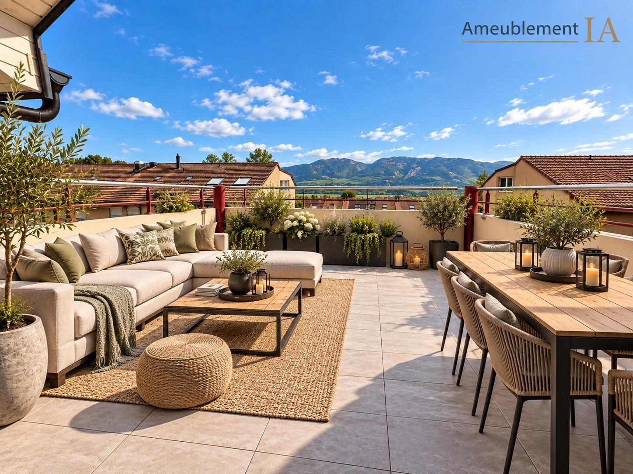
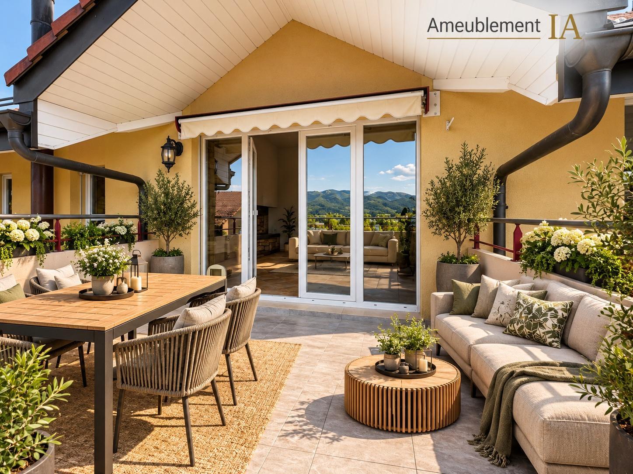
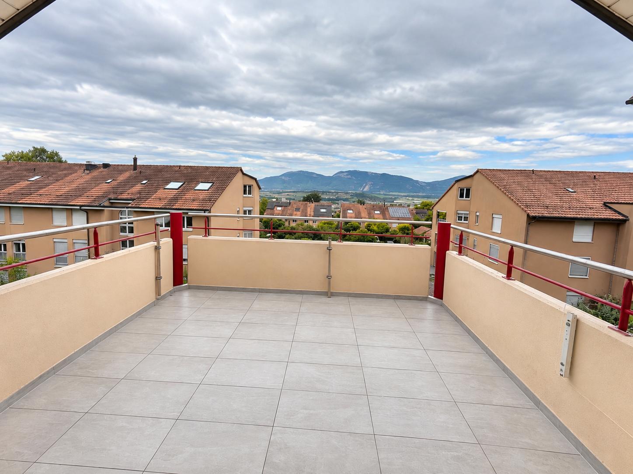
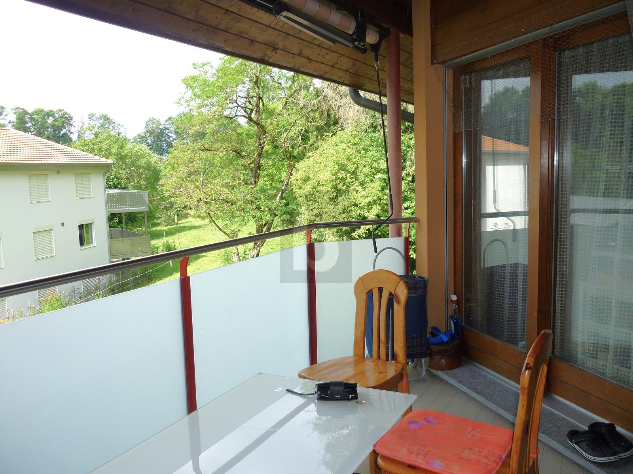
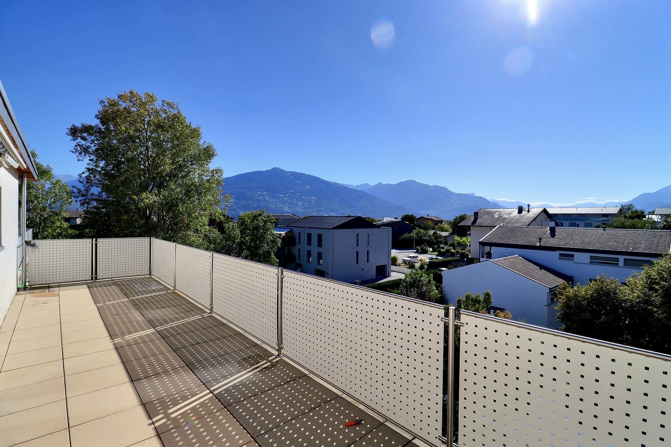
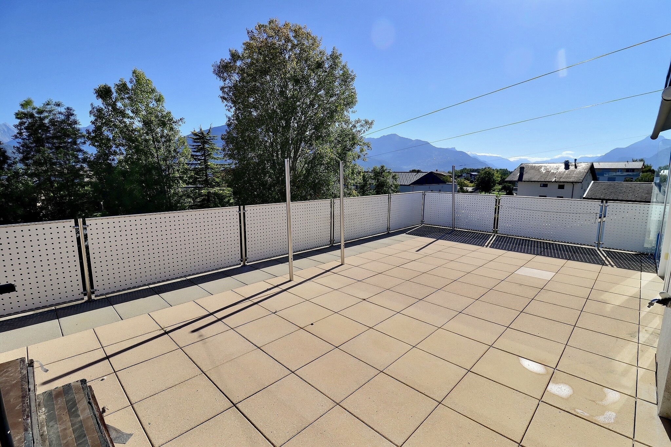
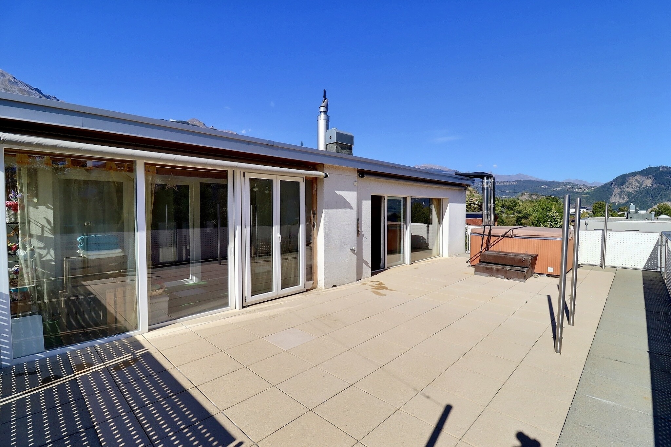
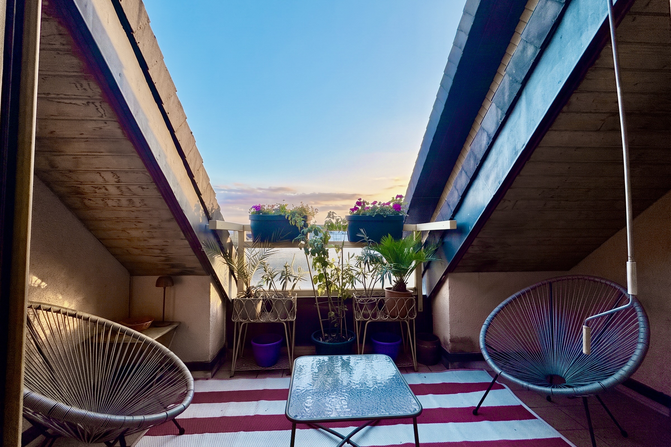
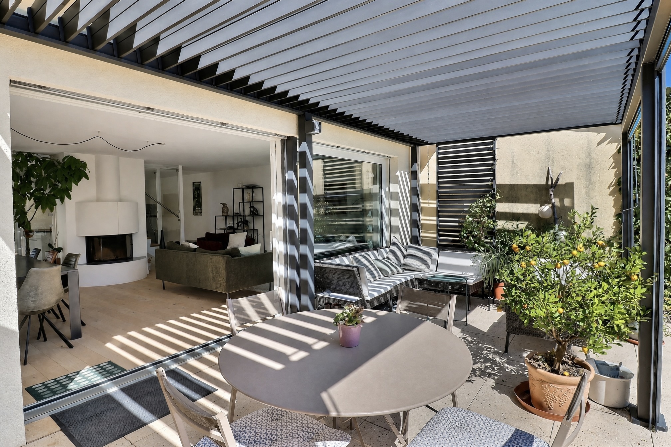
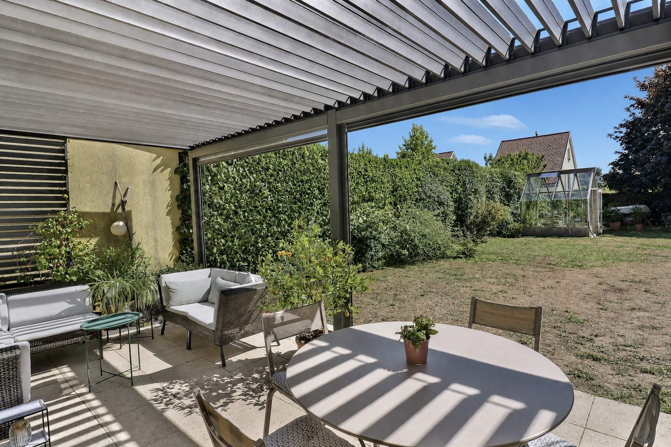
- Terrace/s
- Garden in co-ownership
- Quiet
- Greenery
- Parking
- Garage
Inside conveniences
- Open kitchen
- Cellar
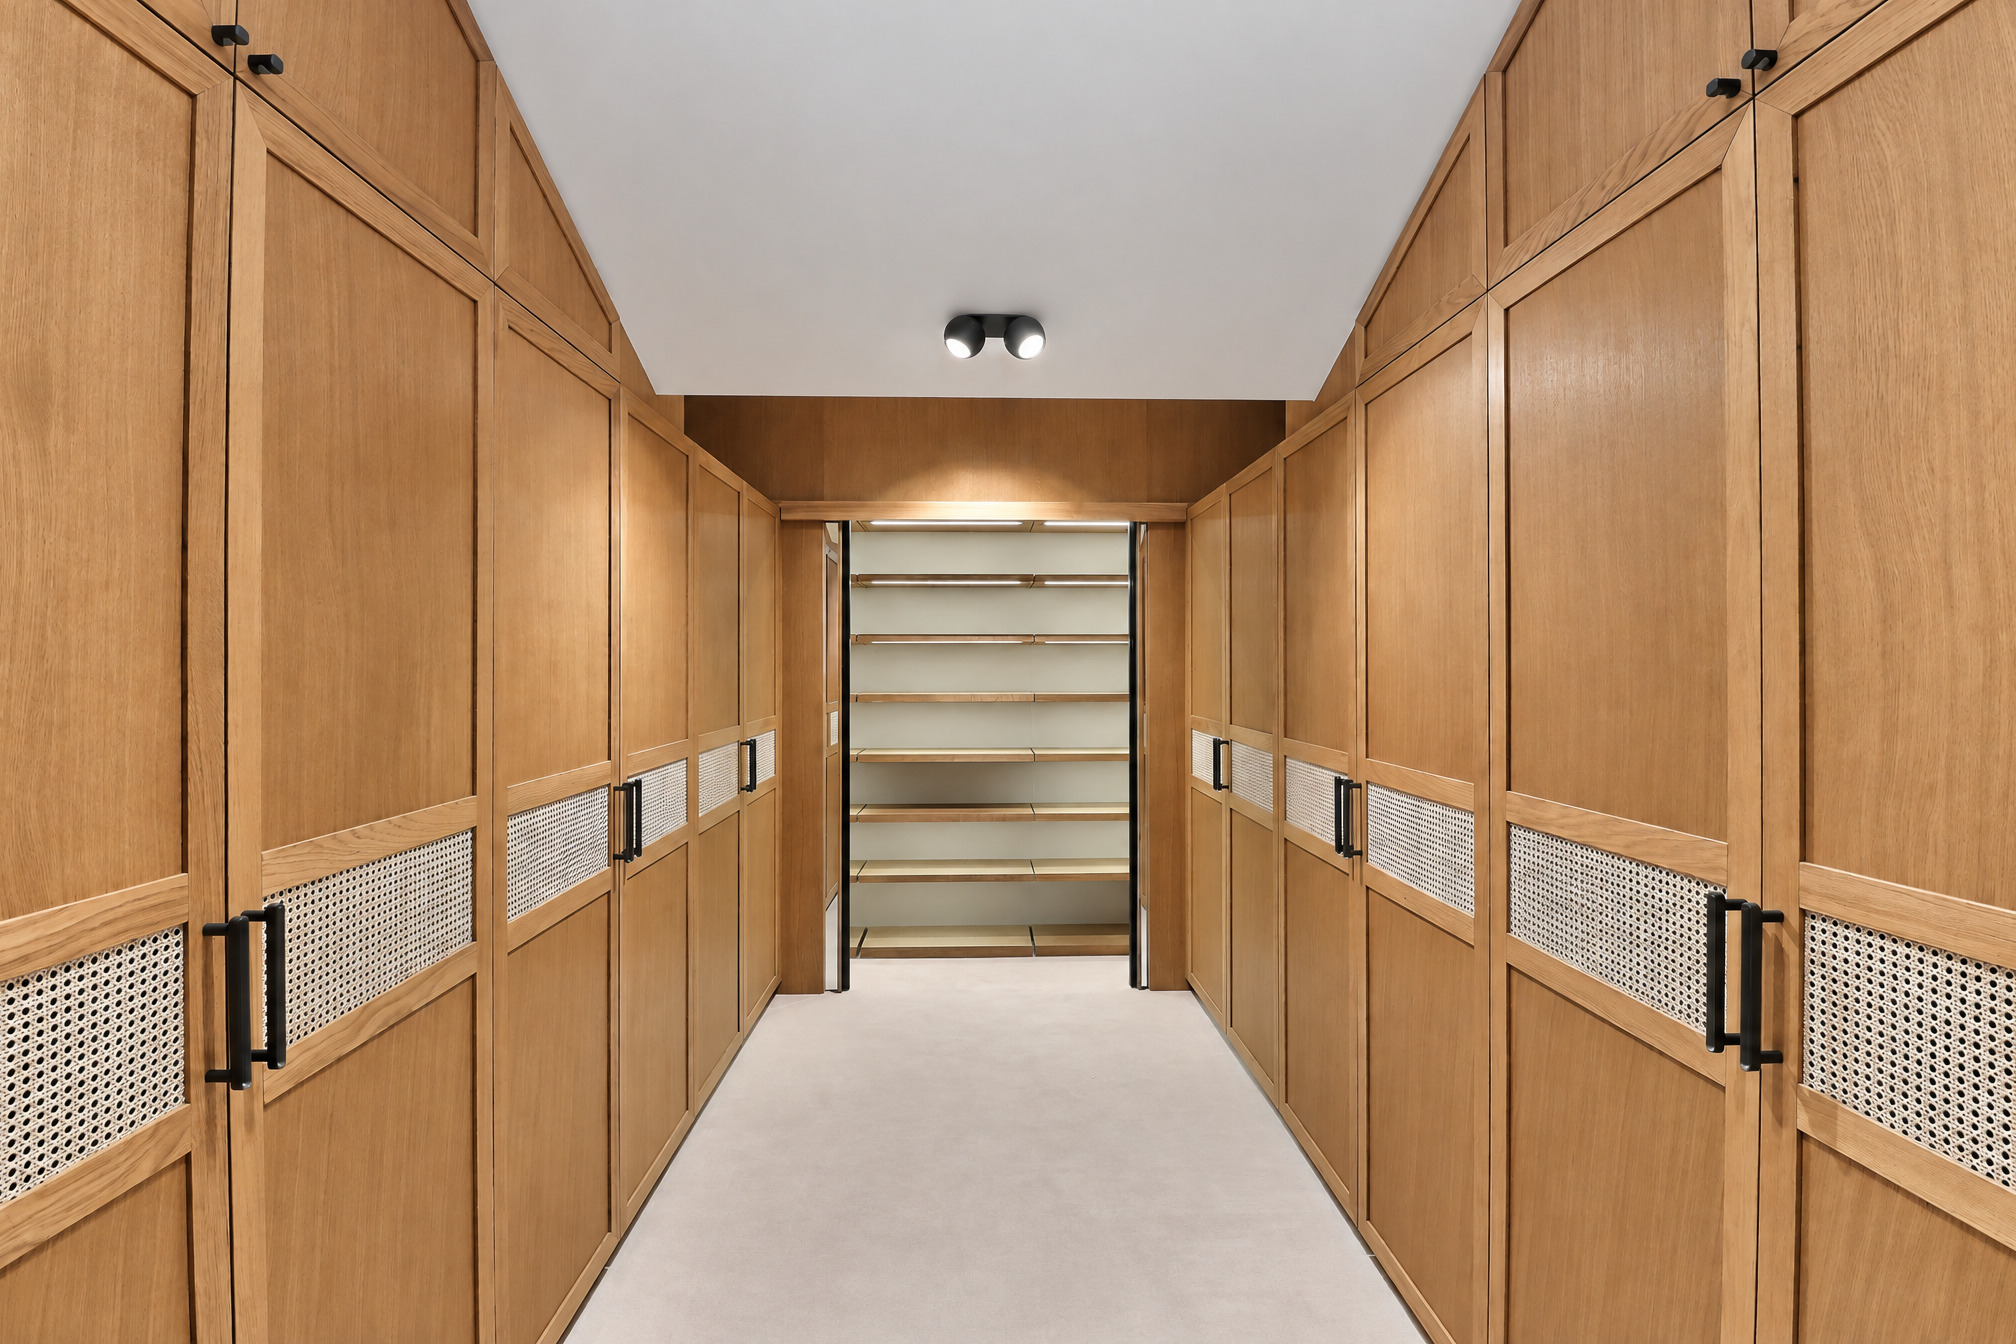
- Built-in closet
- Triple glazing
Equipment
- Furnished kitchen
- Fitted kitchen
- Induction cooker
- Oven
- Steamer
- Microwave
- Fridge
- Freezer
- Dishwasher
- Connections for washing tower
- Shower
- Phone
- Cable/TV
- Internet connection
- Interphone
- Ventilation
Floor
- Tiles
- Parquet floor
Condition
- New
Orientation
- South
Exposure
- Optimal
- Favourable
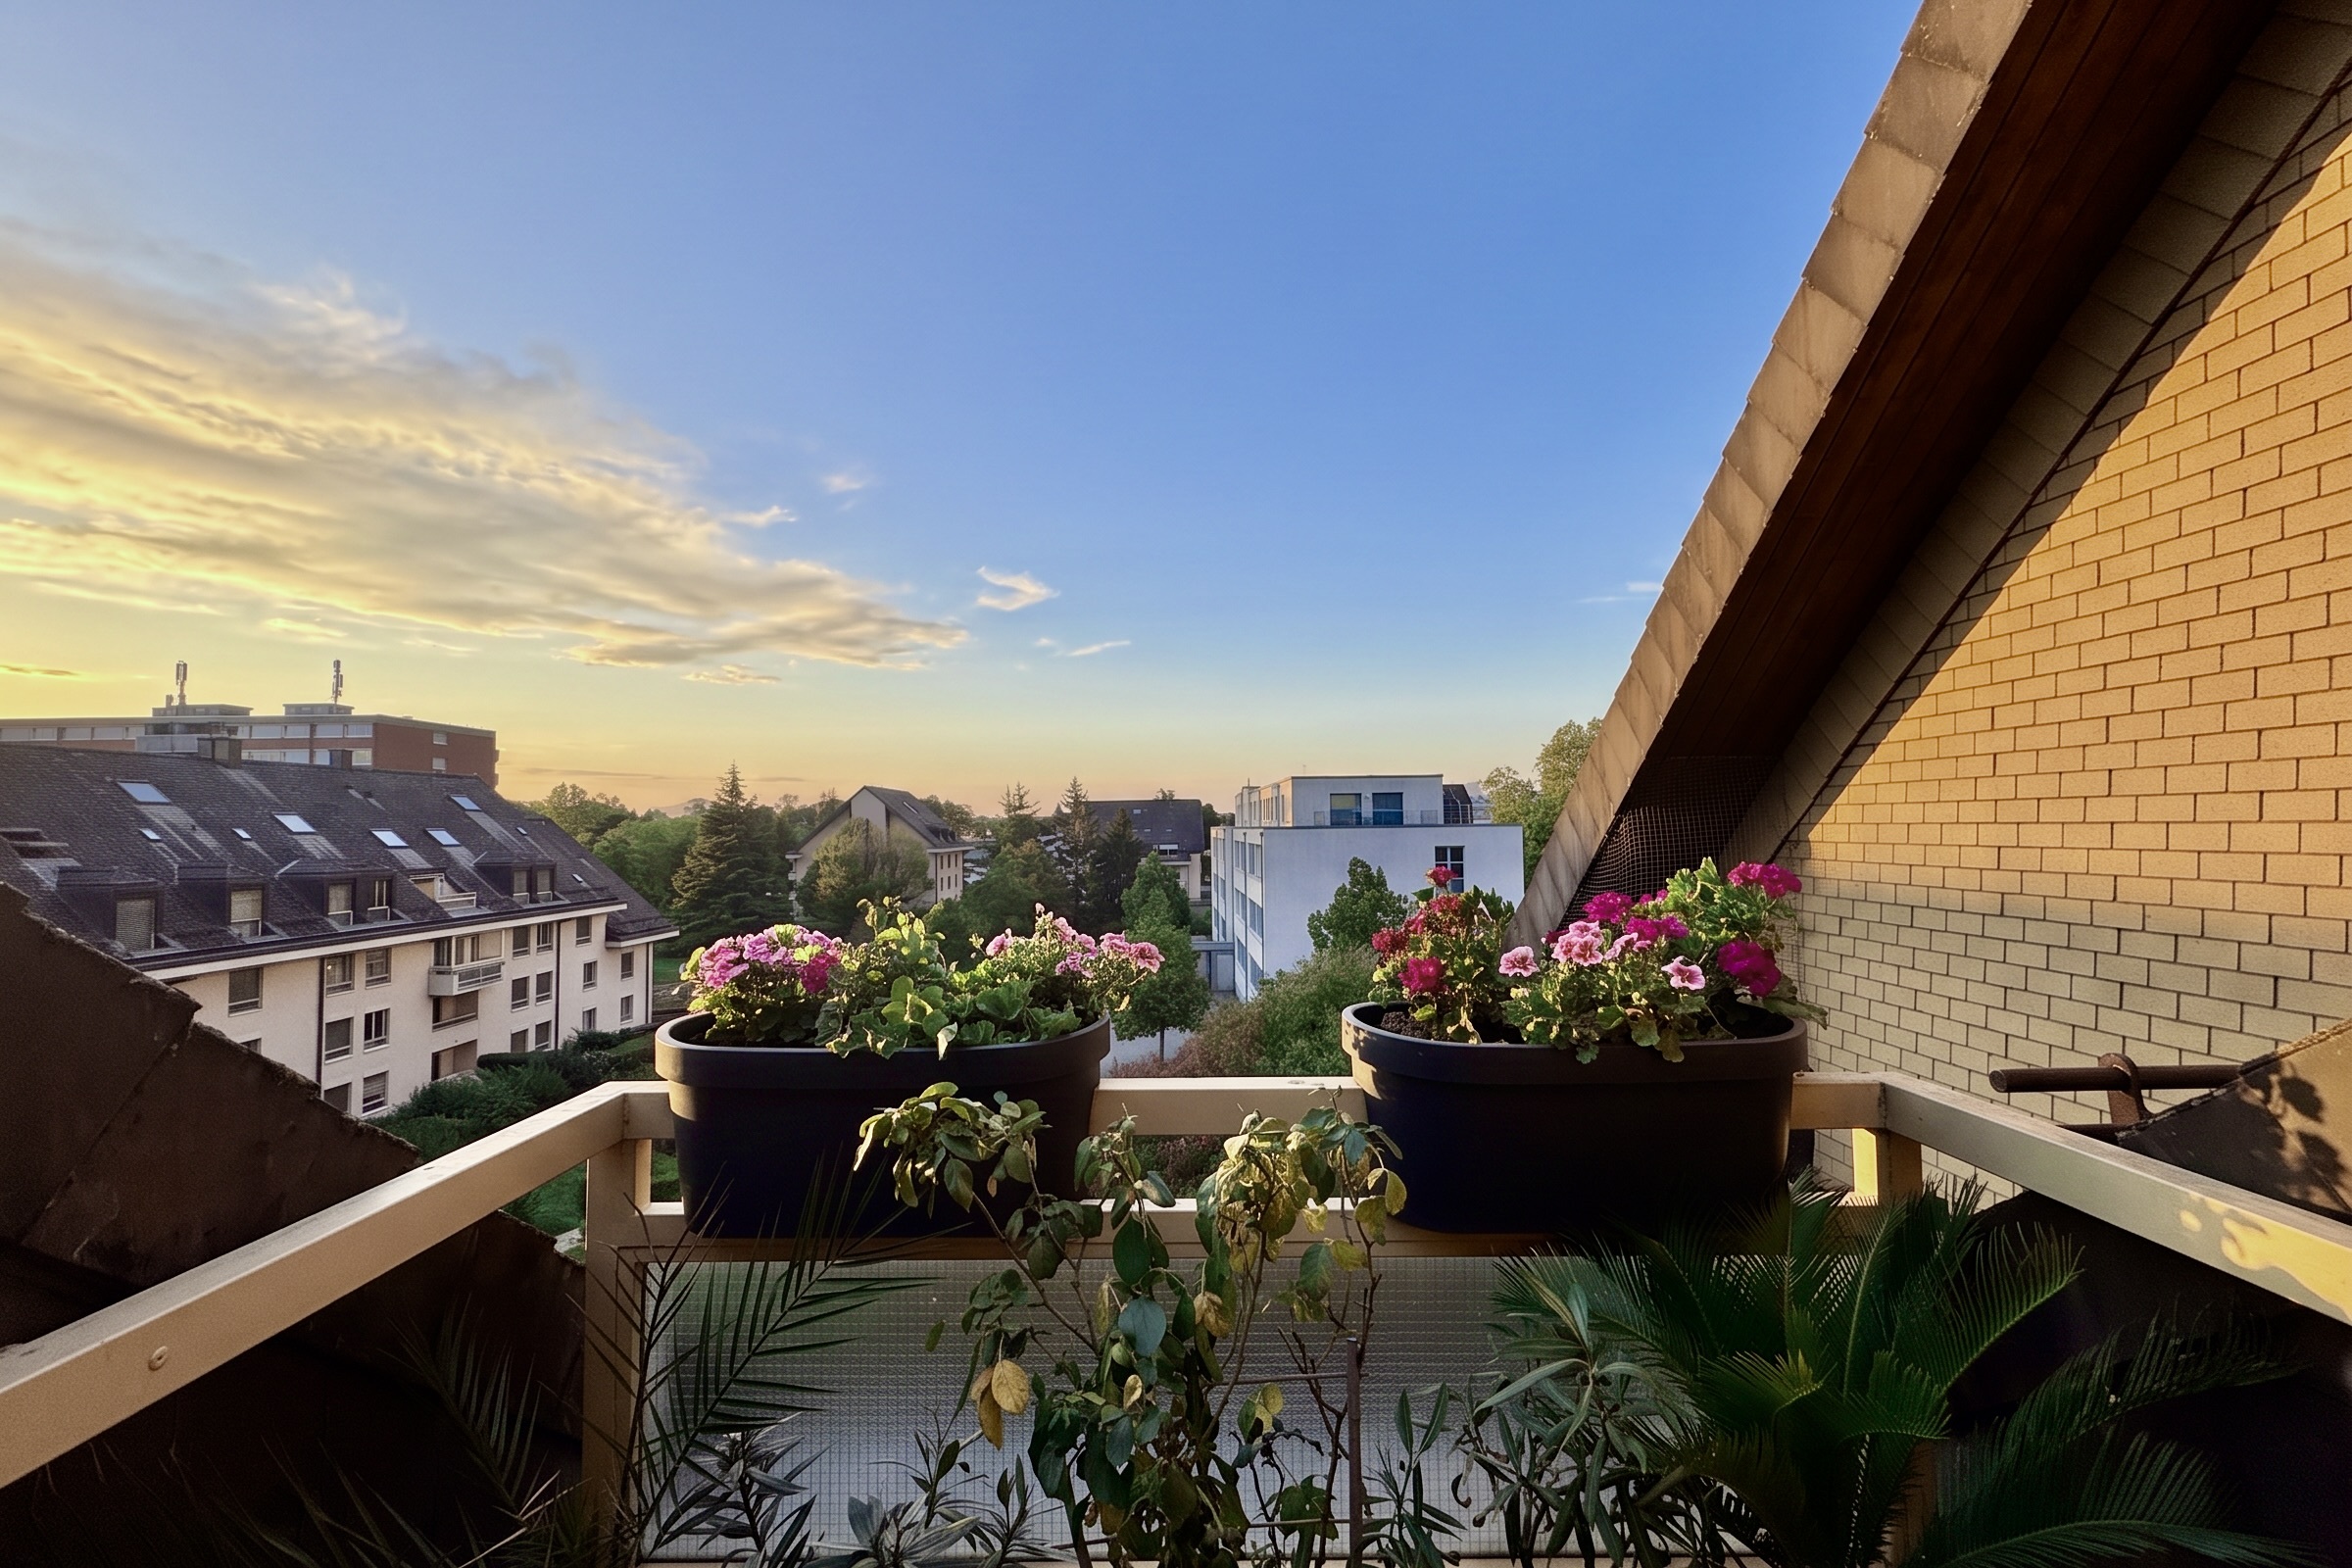
View
- Clear
- With an open outlook
- Rural
Style
- Classic
- Modern