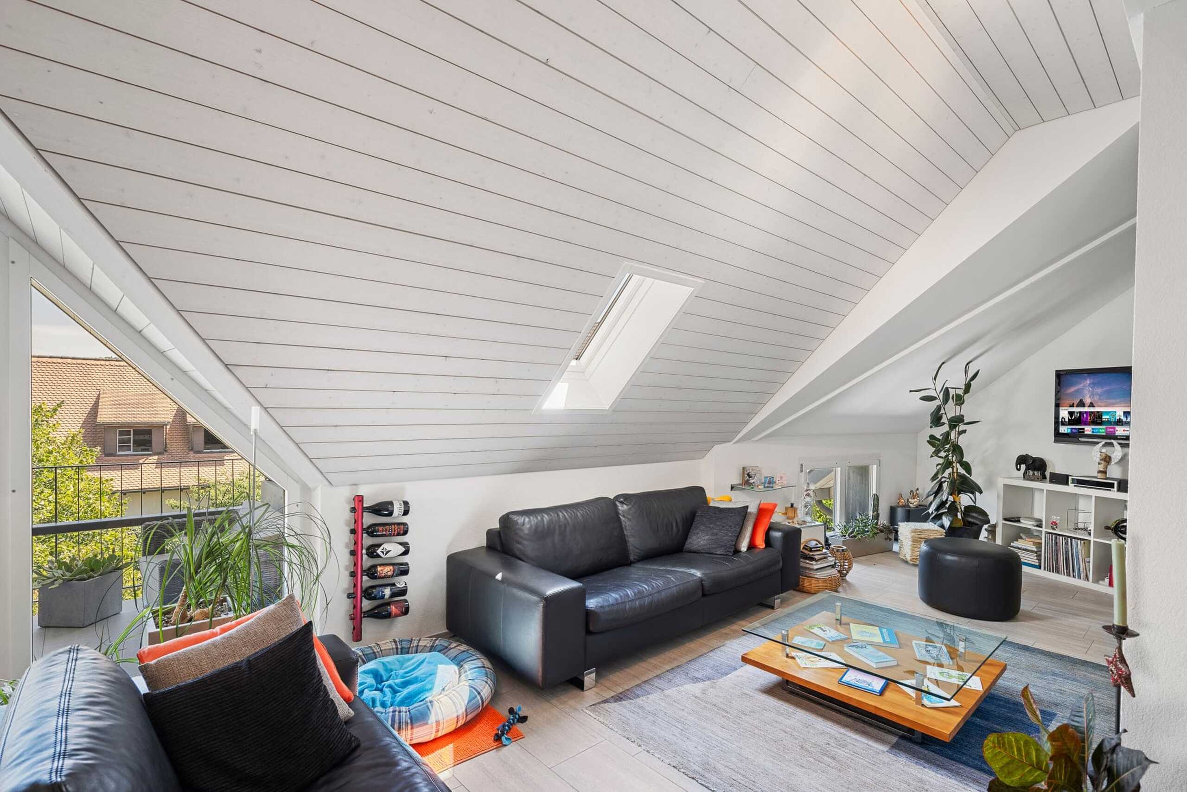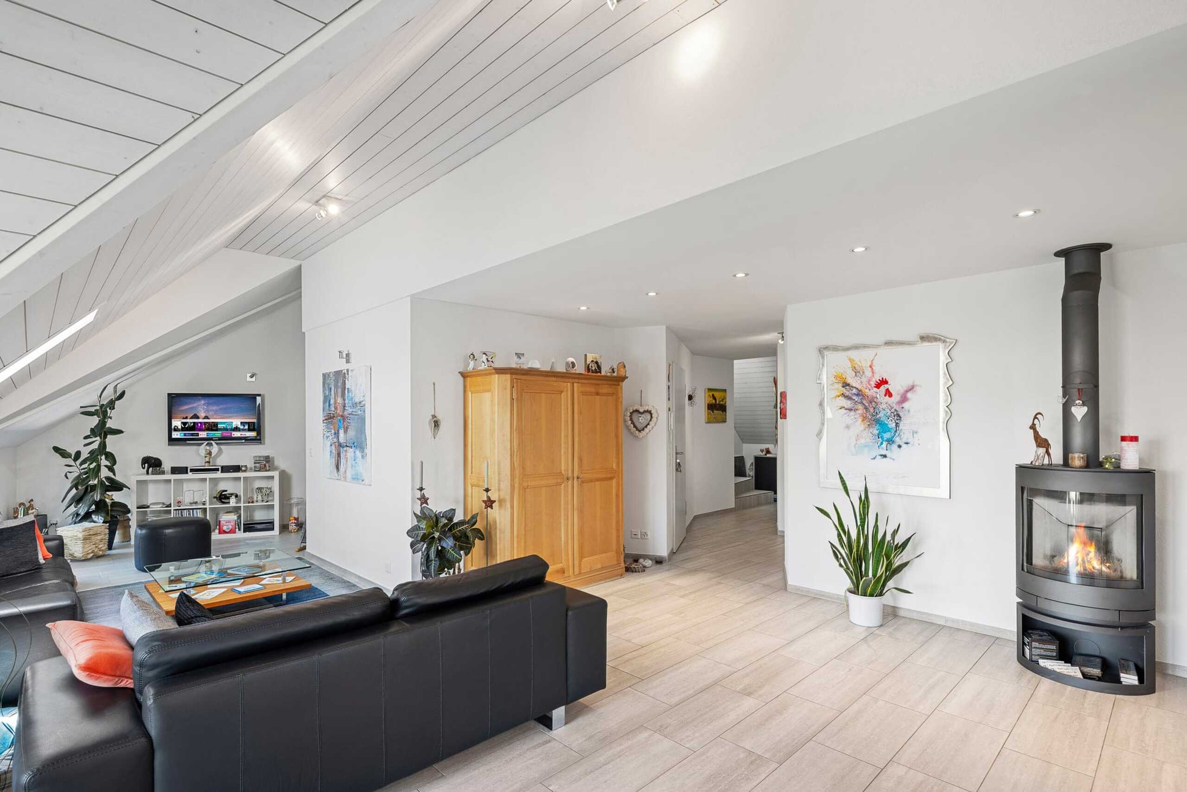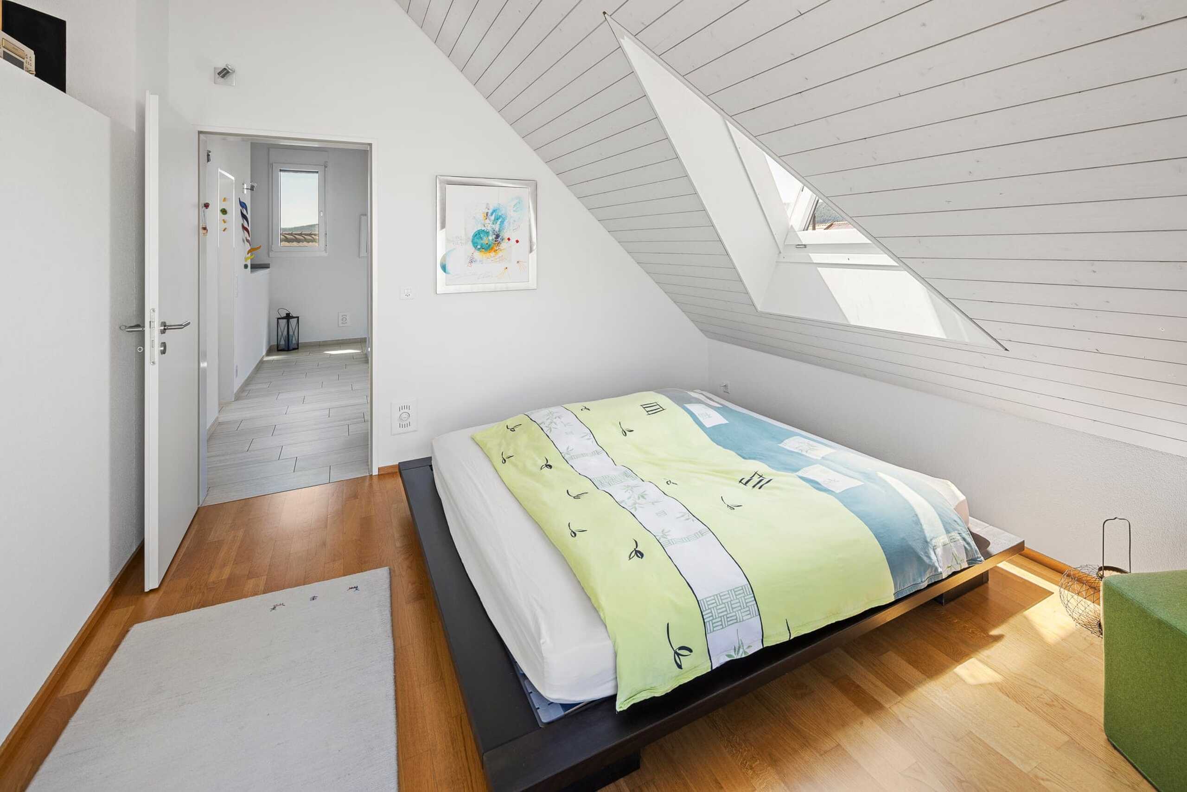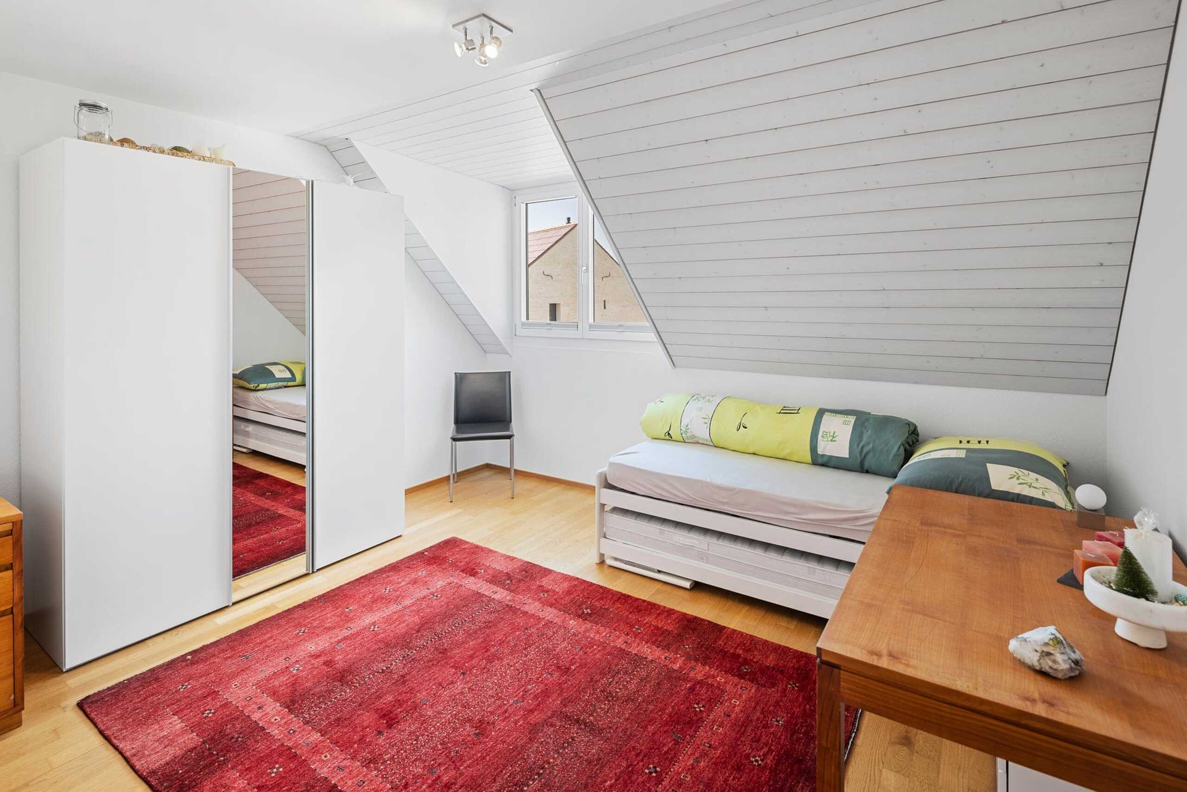
Twin house with 4.5 rooms on sale in Pratteln - 134 m²
Neubau – Doppeleinfamilienhaus mit grosszügigem Grundstück in Pratteln
Rooms4.5
Living area133.5 m²
Object PriceCHF 1,300,000.-
AvailabilityTo agree
Localisation
4133 PrattelnCharacteristics
Reference
WKR6-5578-55
Availability
To agree
Year of construction
2027
Rooms
4.5
Ground surface
297 m²
Living area
133.5 m²
Description
Text translated from french, see original
Original text in french, translate to English.
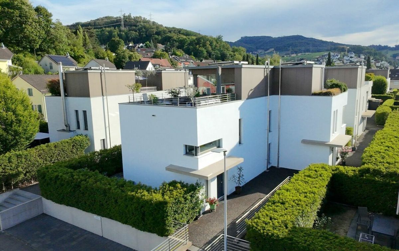
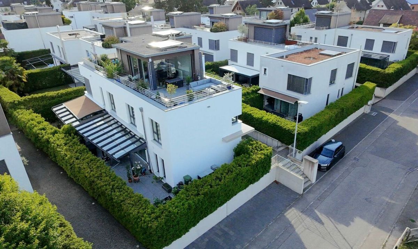
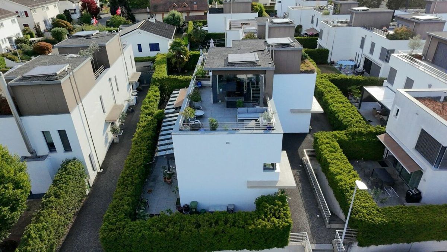
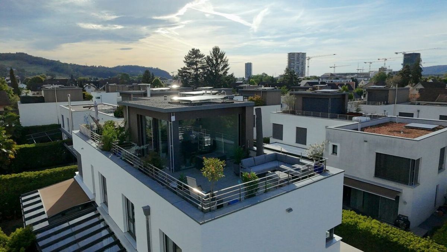
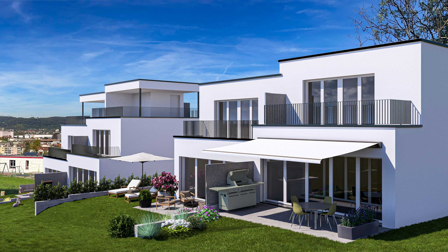
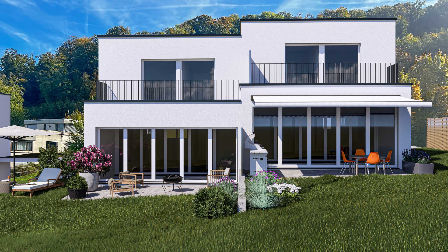
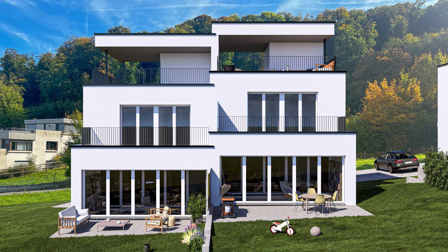
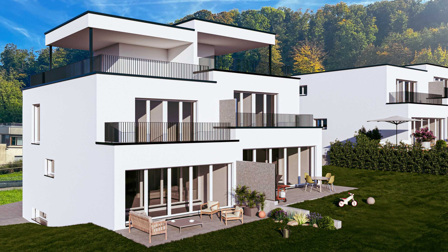
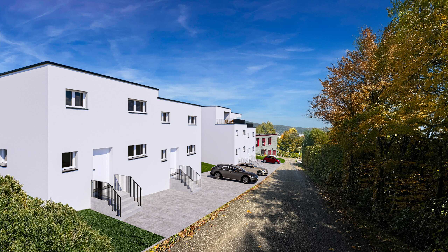
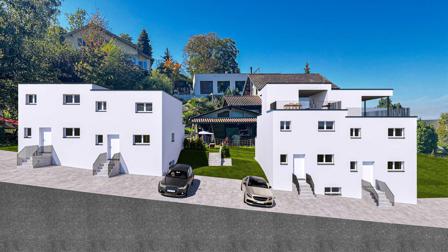
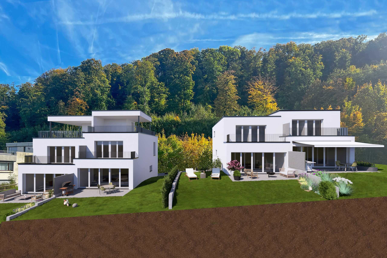
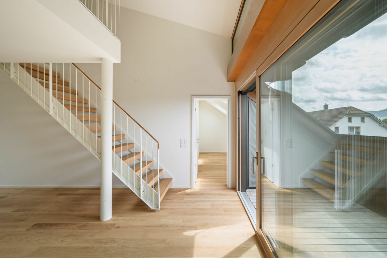
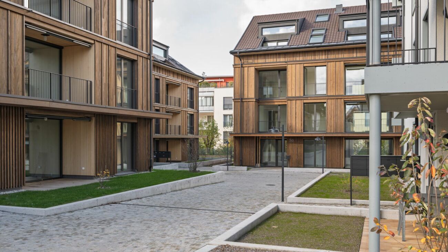
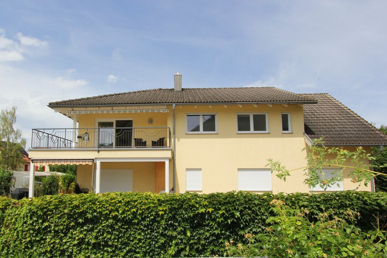
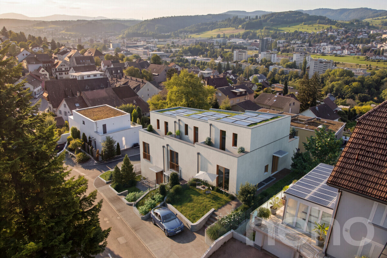
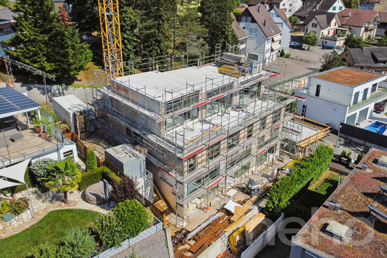
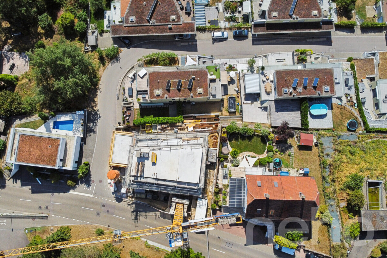
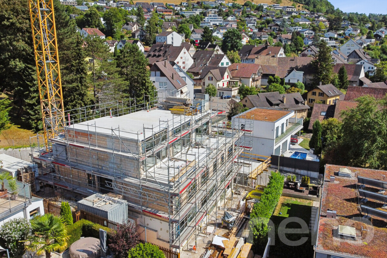
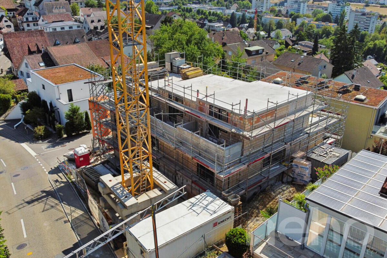
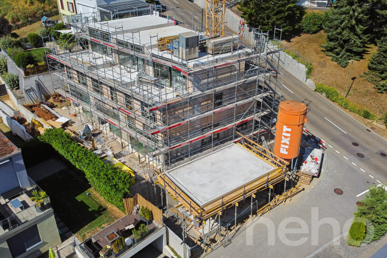
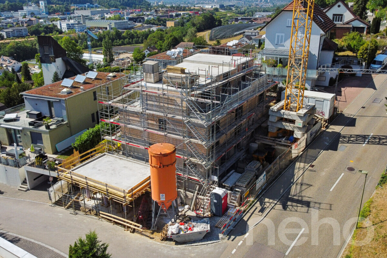
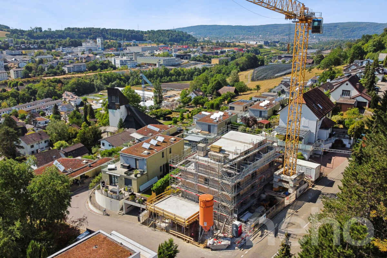
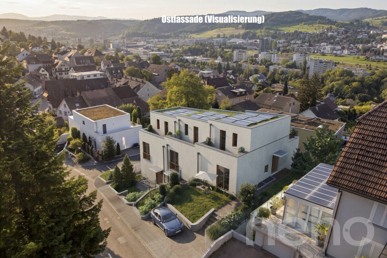
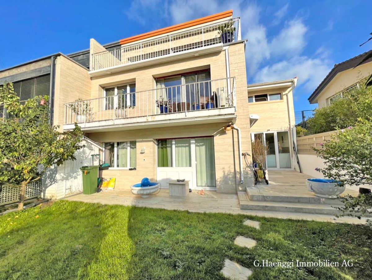
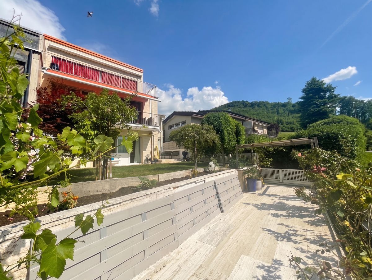
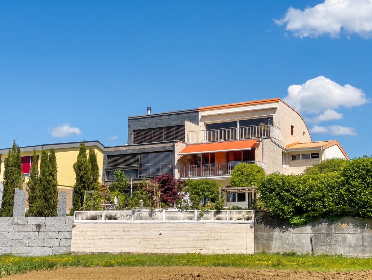
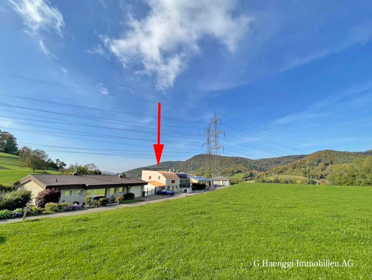
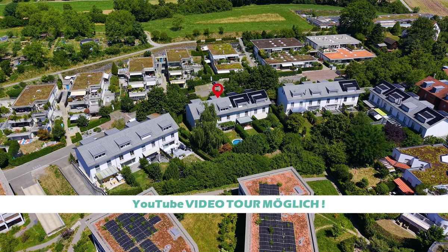
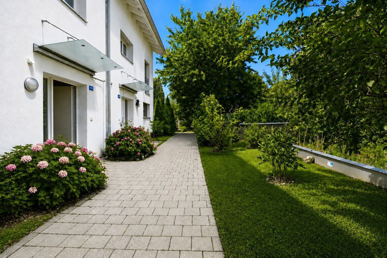
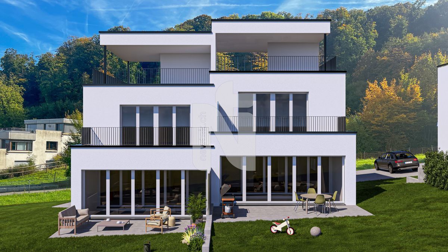
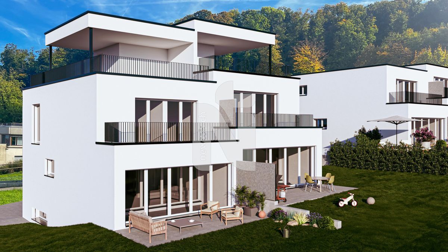
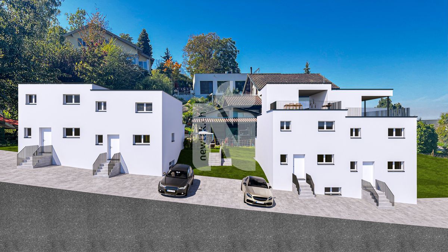
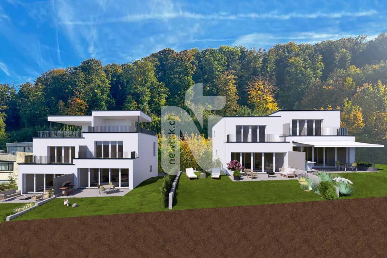
In a well-developed location on Mayenfelserstrasse in Pratteln, this modern two-family house with a living area of approximately 133.5 m² is being built. House A forms the outer half of the first building and impresses with its generous plot of 297 m² and versatile living space spread over three floors.
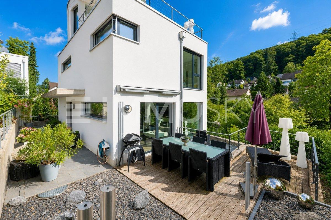
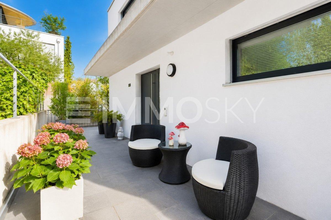
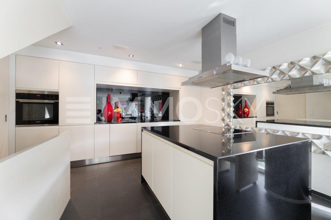
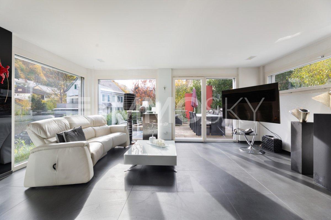
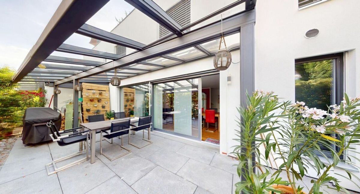
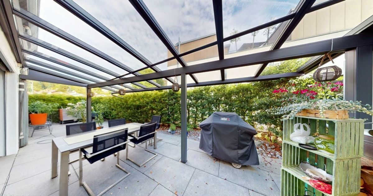
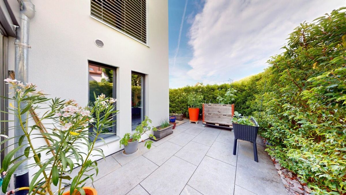
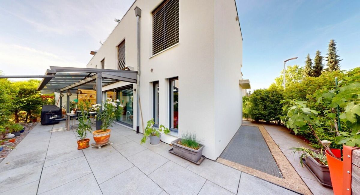
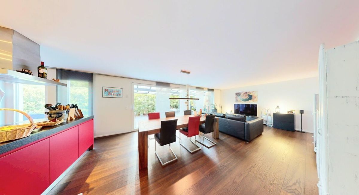
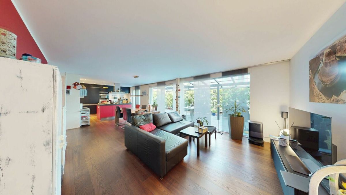
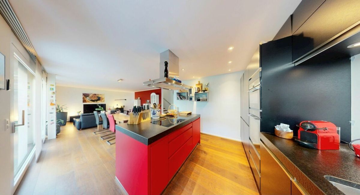
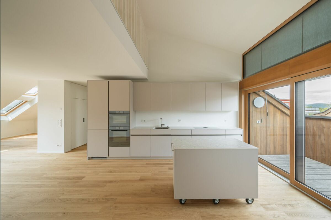
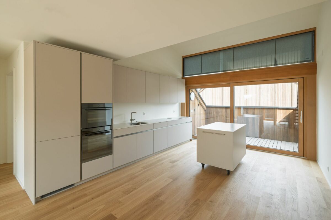
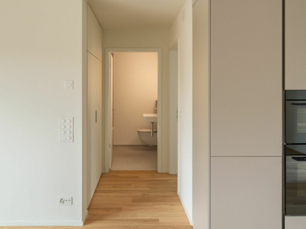
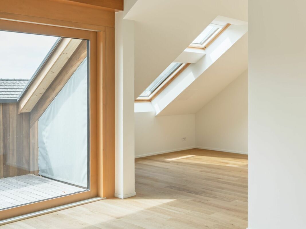
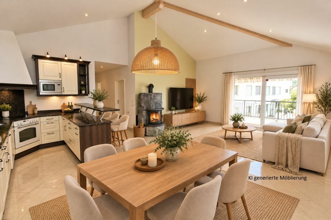
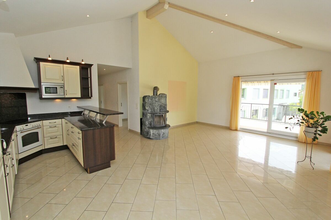
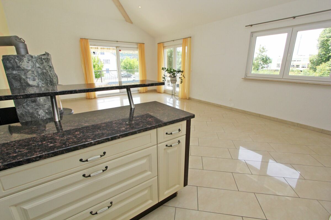
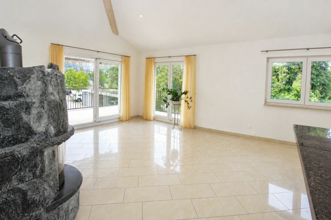
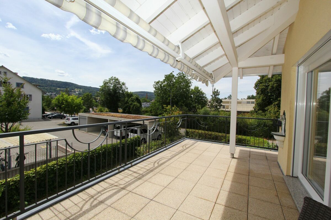
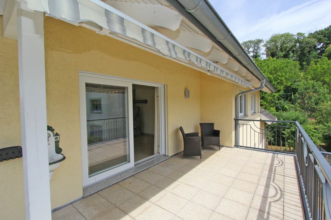
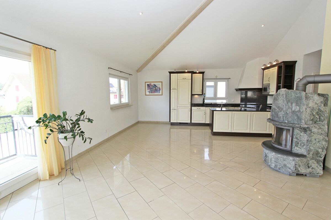
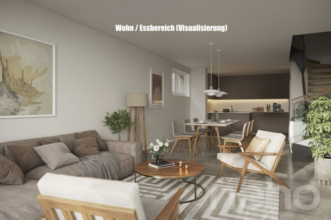
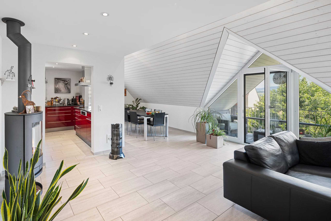
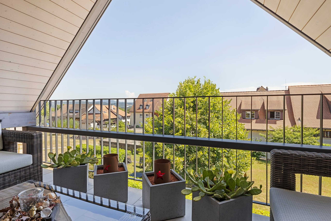
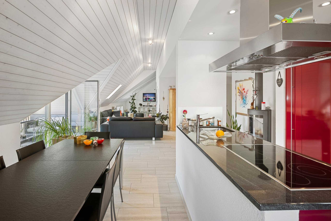
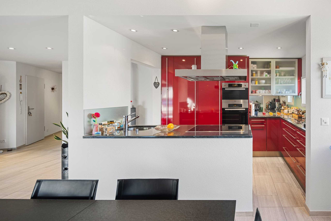
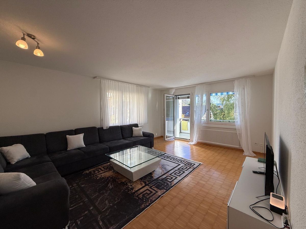
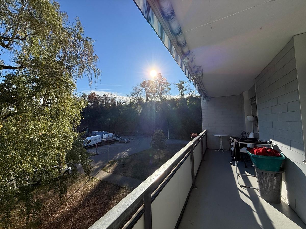
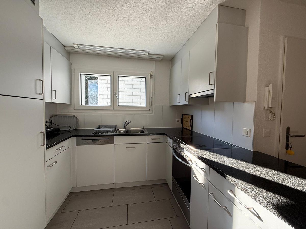
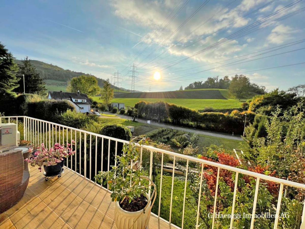
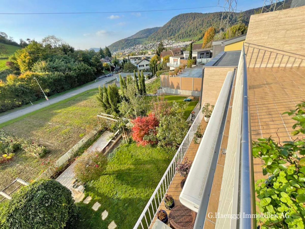
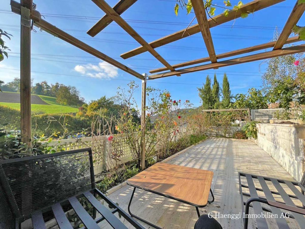
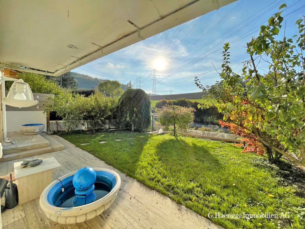
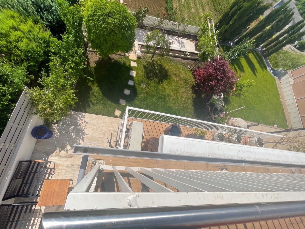
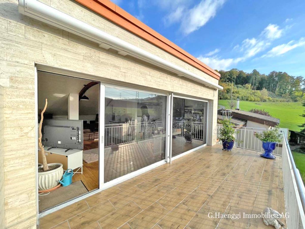
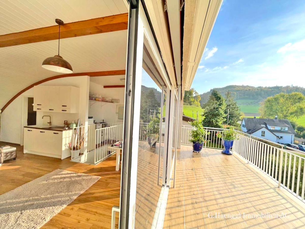
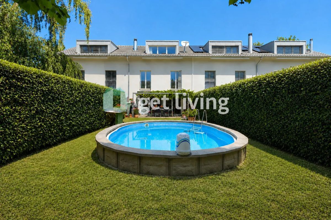
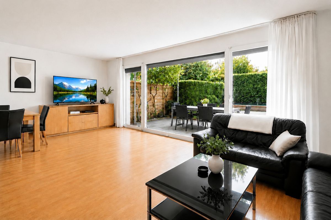
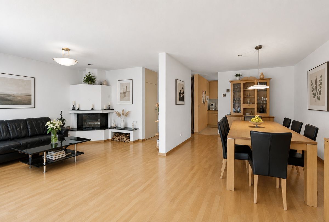
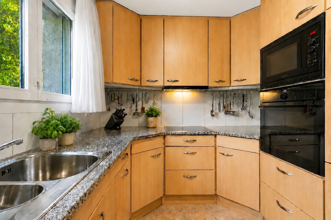
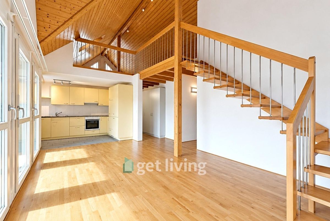
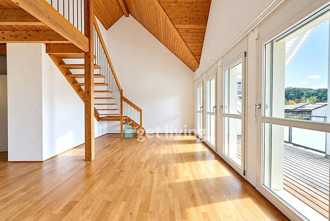
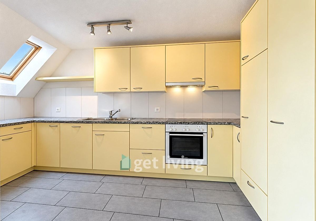
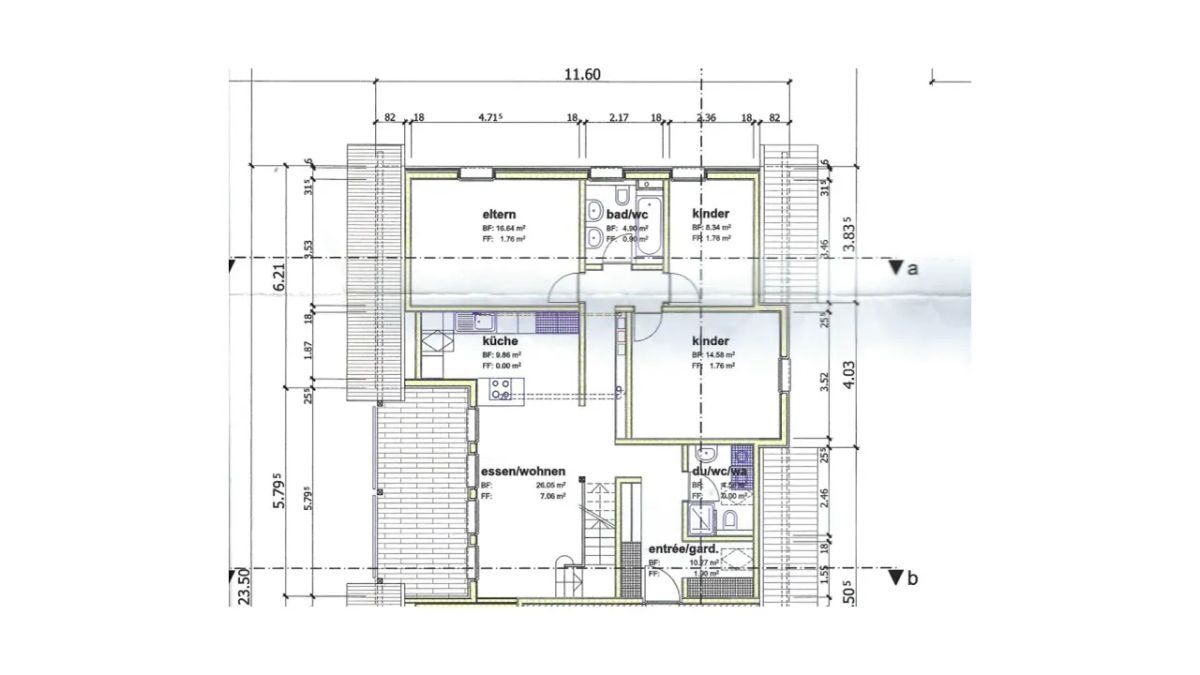
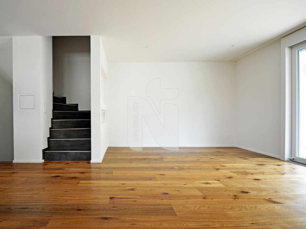
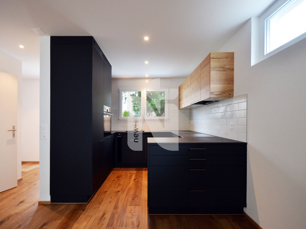
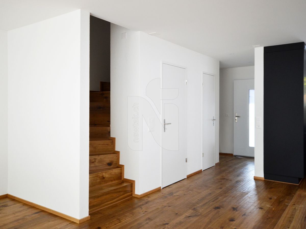
The ground floor is the heart of family life. The open-plan living, dining and kitchen area, which is approximately 37 m² in size, offers plenty of space for shared moments. The adjacent conservatory, which is approximately 12.5 m² in size, extends the living space and creates a seamless transition to the 14 m² terrace and garden. An entrance hall and a separate guest toilet complete this floor.
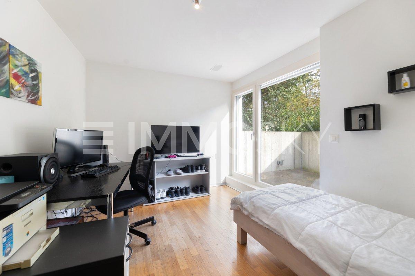
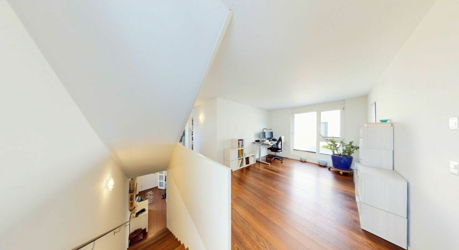
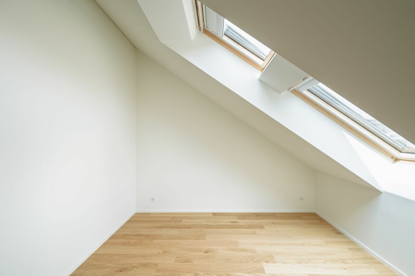
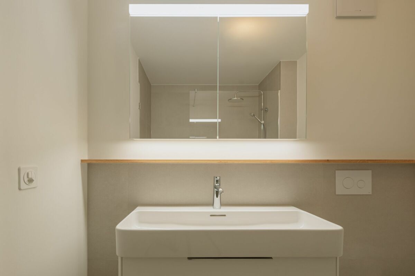
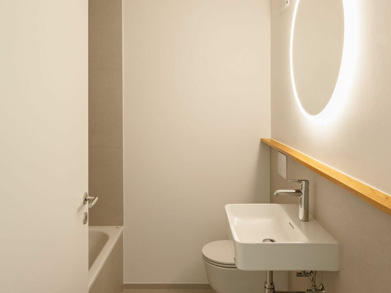
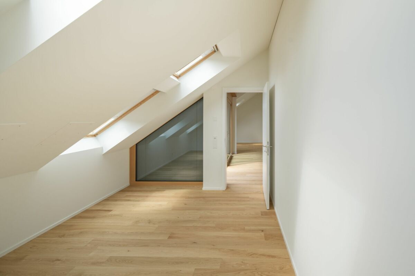
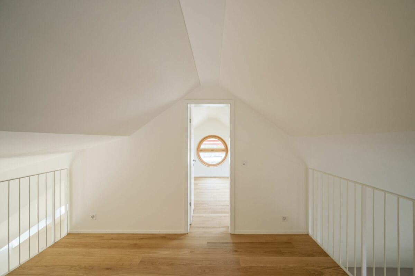
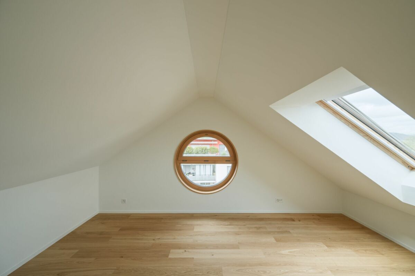
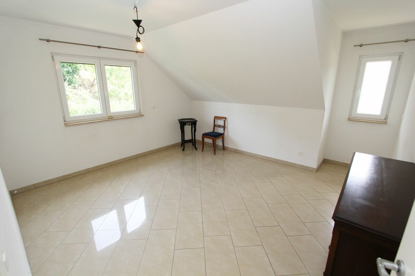
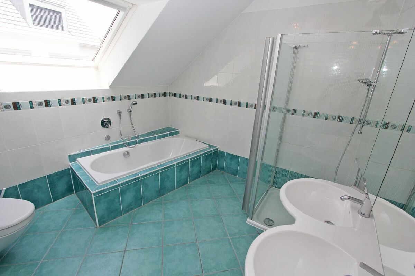
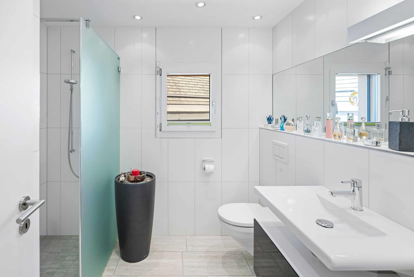
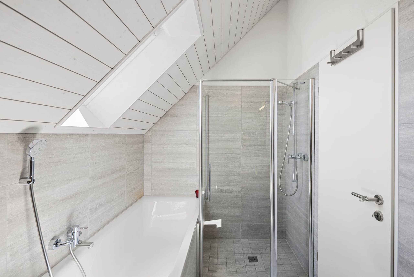
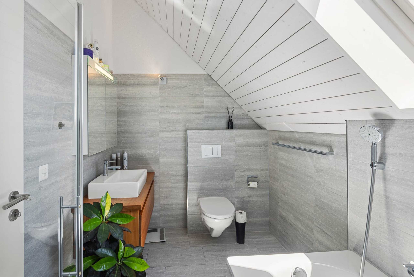
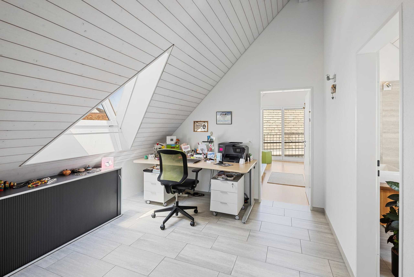
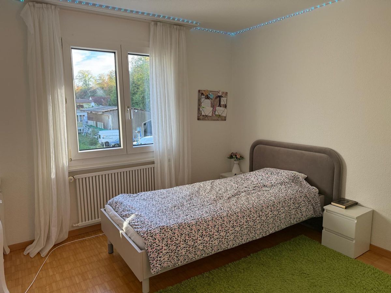
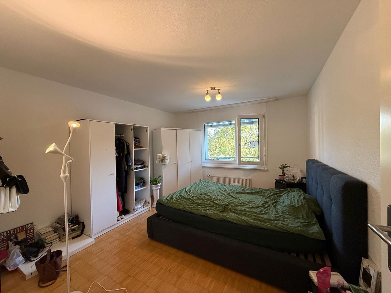
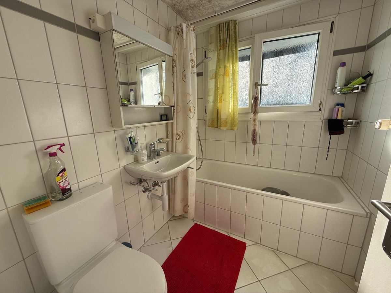
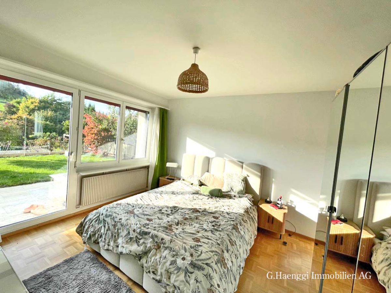
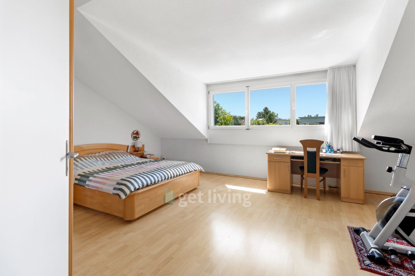
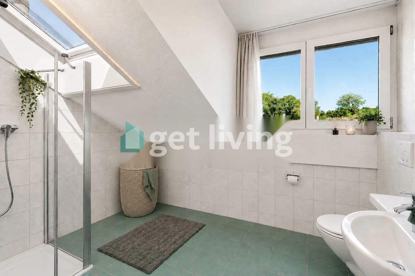
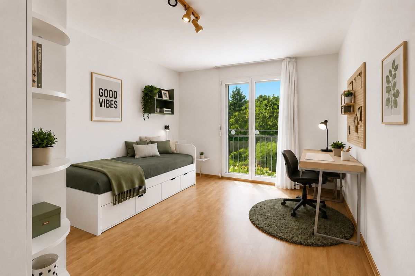
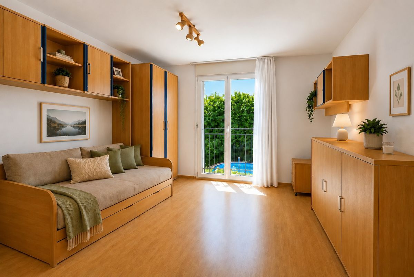
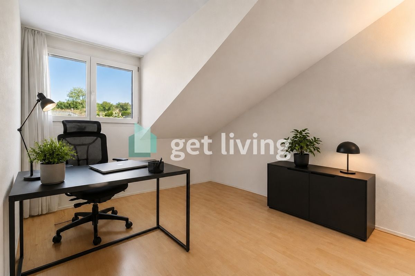
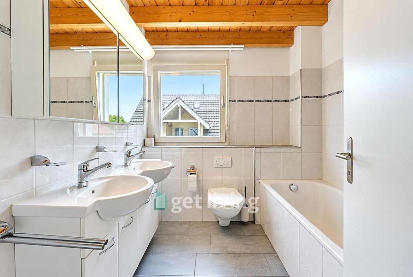
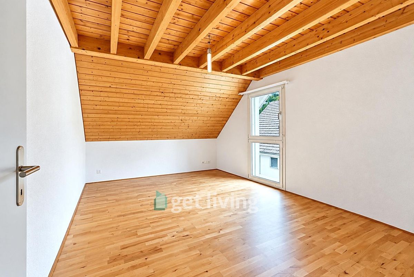
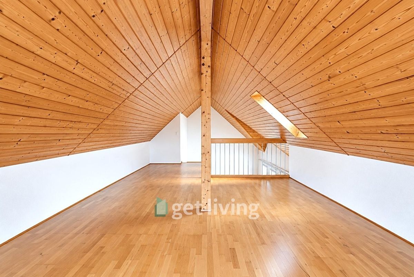
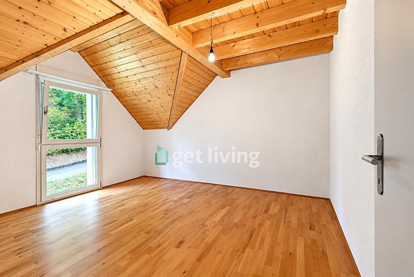
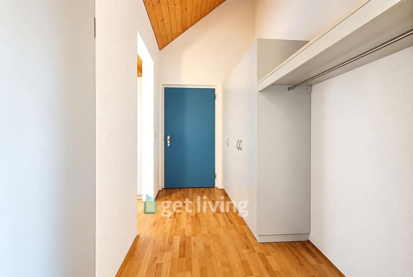
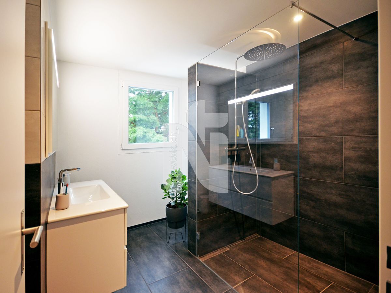
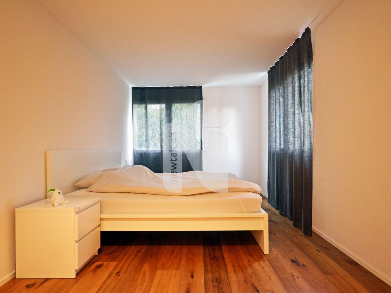
The upper floor comprises three bedrooms, a separate dressing room and a spacious bathroom with a bathtub, shower, toilet and washbasin. Various floor plan options allow the room layout to be adapted to individual needs. The basement includes a utility and storage room as well as a hobby or multi-purpose room of approximately 14.2 m². This is ideal as an office, guest room, playroom or fitness area. A storage room and a laundry room with a washing machine and tumble dryer provide additional storage space and comfort. An additional bathroom with a shower and toilet can be built in the basement if desired.
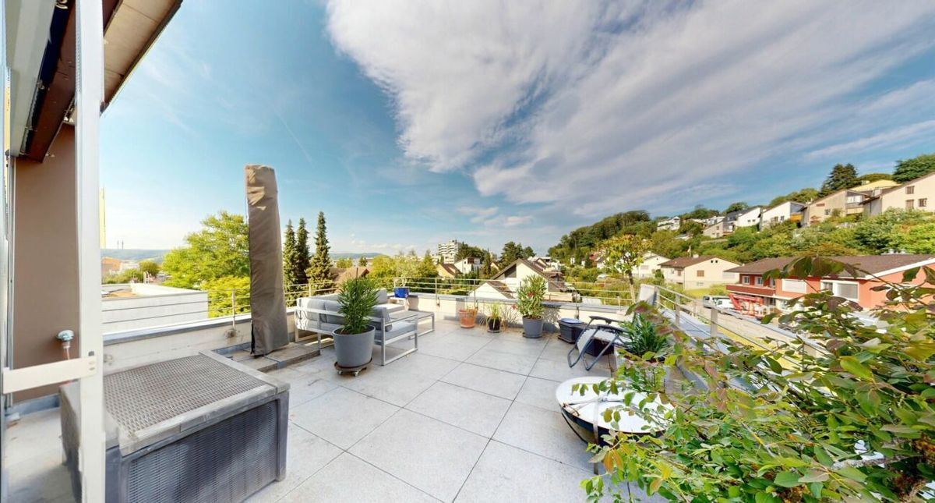
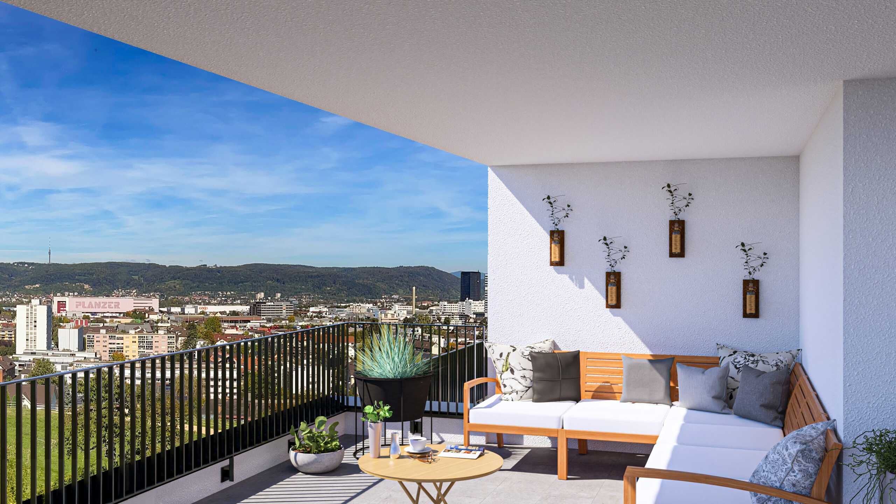
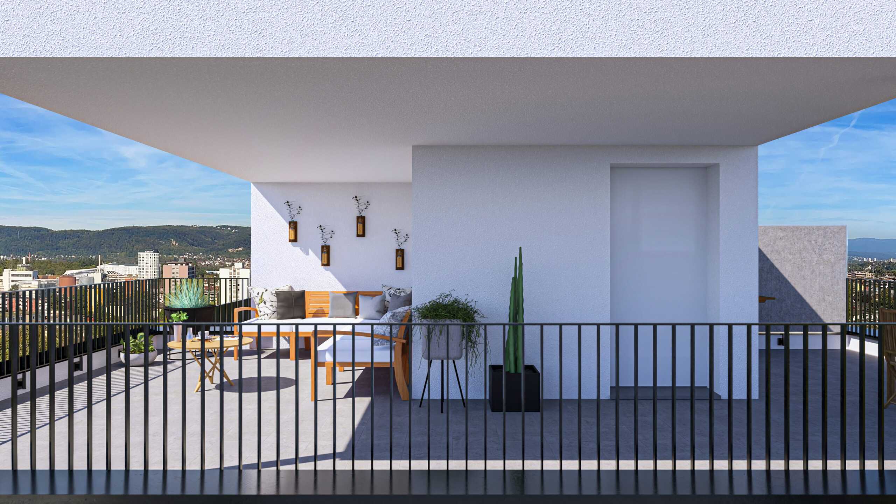
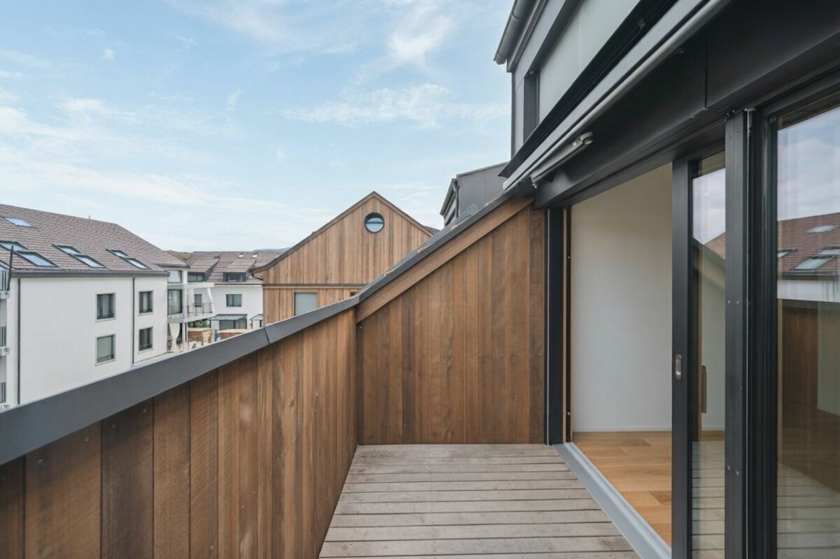
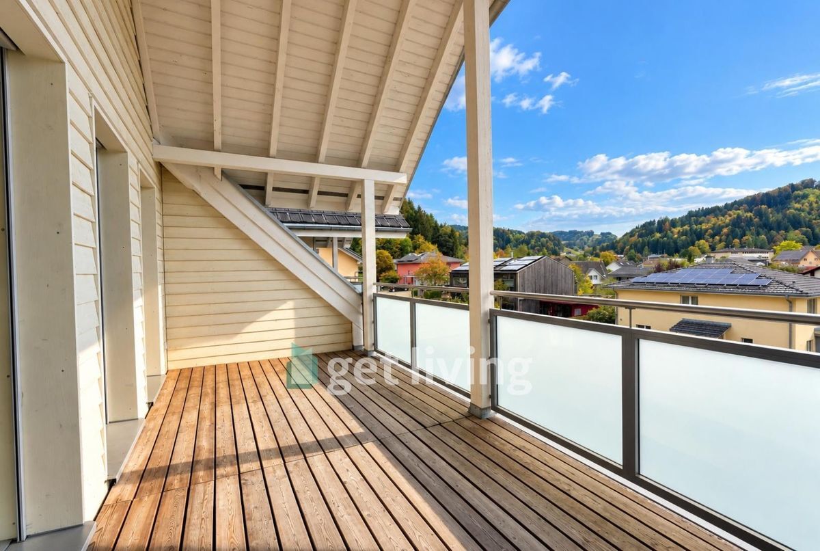
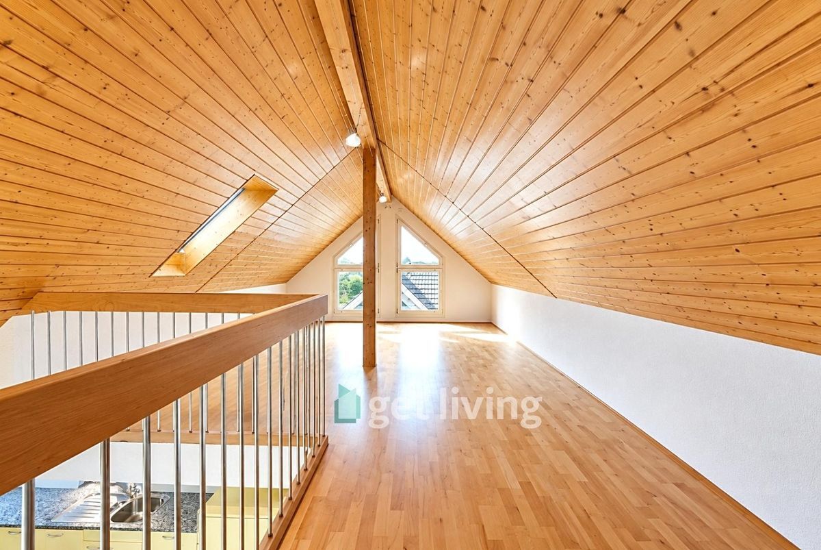
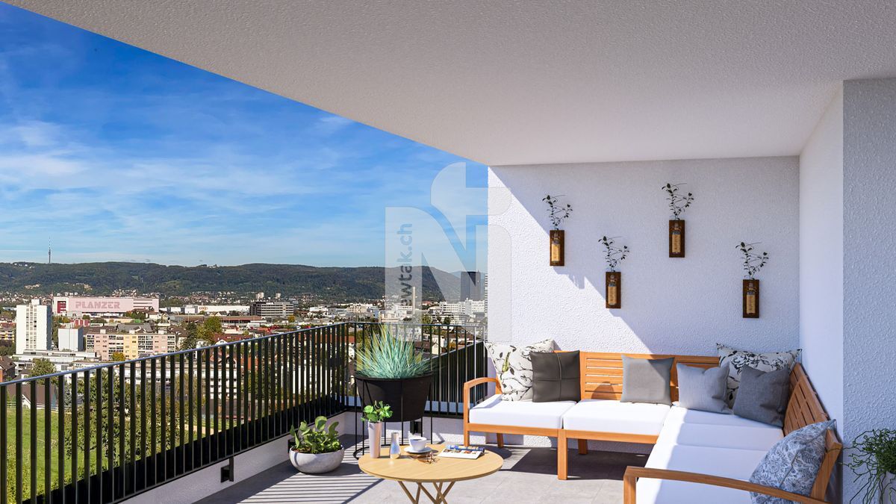
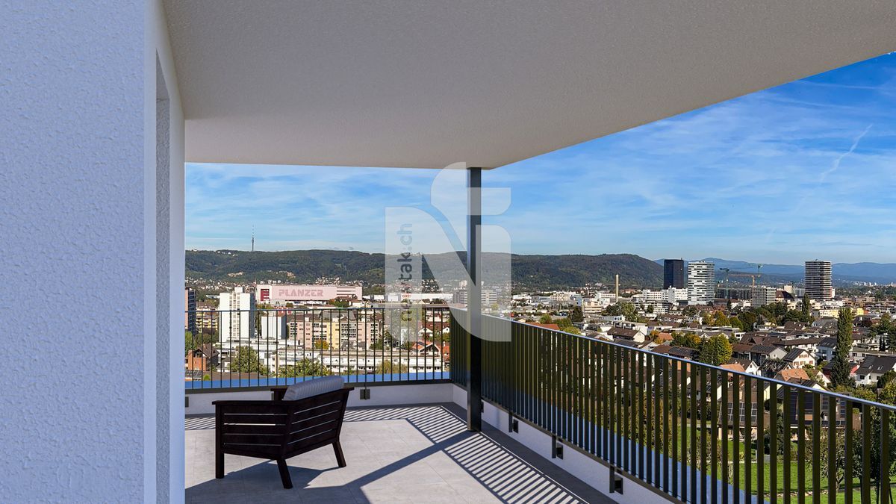
The property will be equipped in a modern style. A heat pump with underfloor heating, a well-insulated building envelope, plastic windows with insulated glazing and parquet flooring in the bedrooms ensure a comfortable living environment. The remaining living areas and wet rooms will be fitted with easy-to-maintain tile flooring. A carport, a balcony, a roof terrace of approximately 41.3 m², an additional storage room and other individual design wishes can be implemented as an option. The property includes a total of two parking spaces.
LOCATION
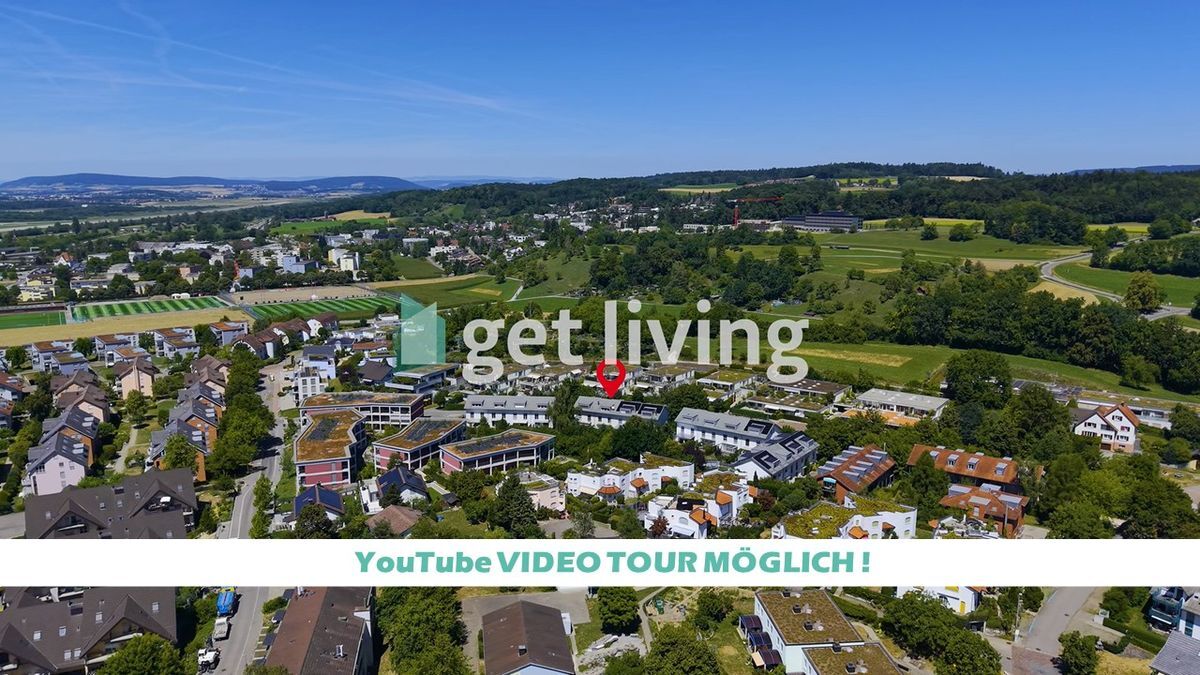
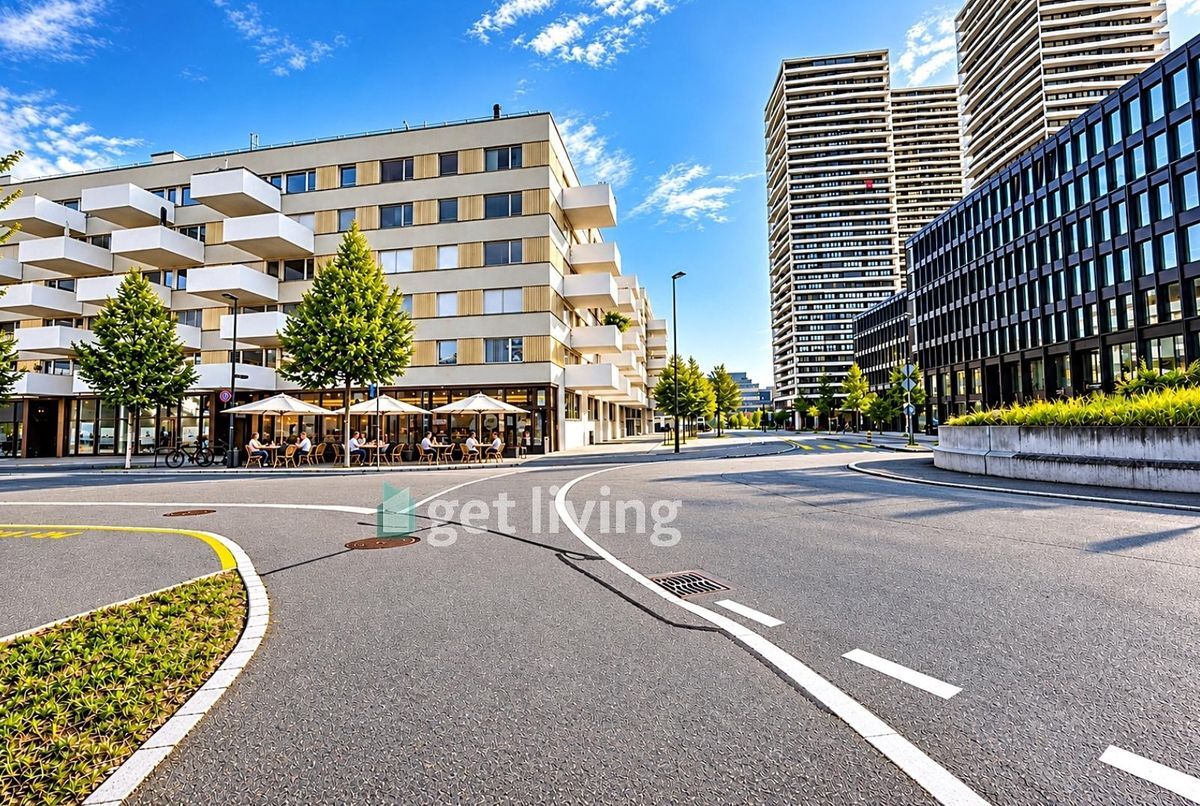
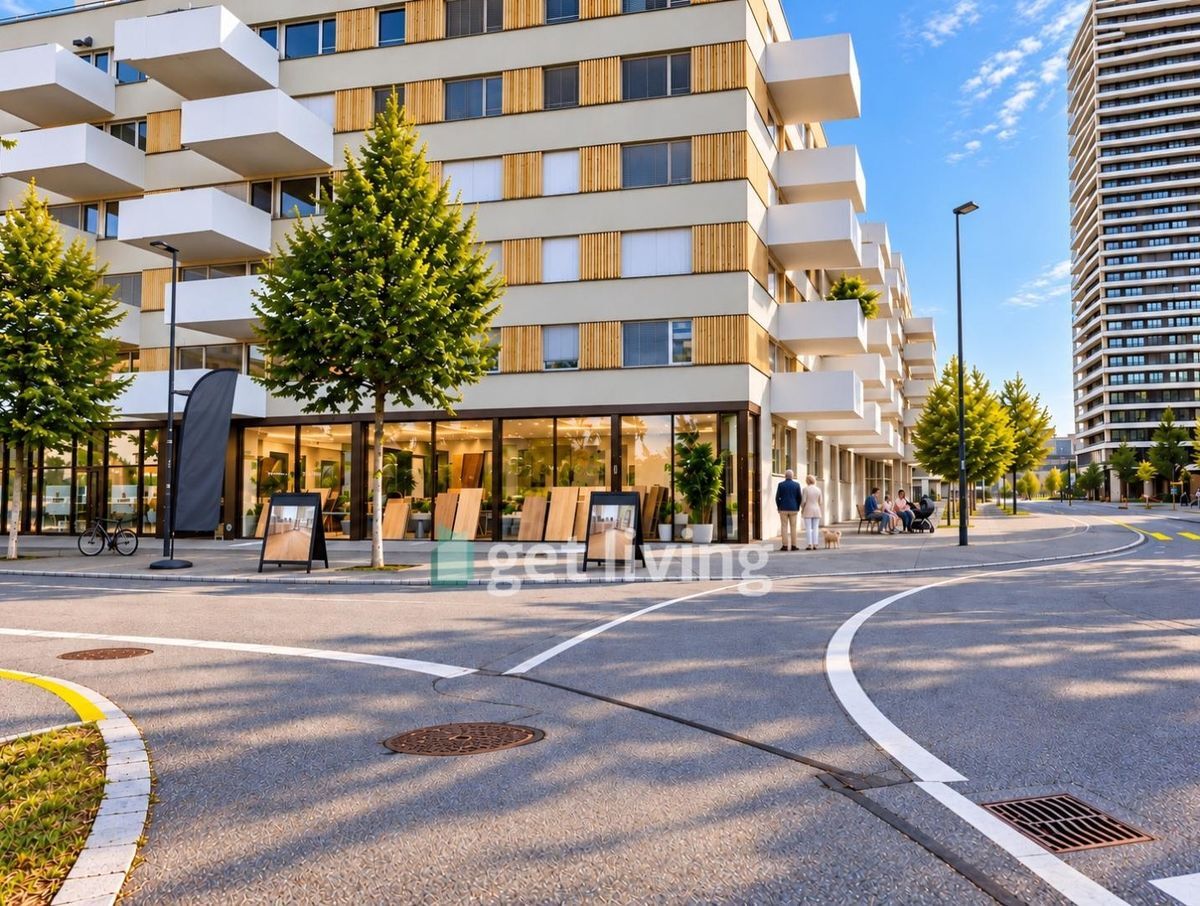
Pratteln combines excellent transport links with a comprehensive infrastructure and proximity to the city of Basel. The historic village center is only a few minutes’ walk away
. A kindergarten, primary and secondary school, shops and public transport are all located in the immediate vicinity. The Pratteln train station is about one kilometer away and the nearest tram stop is about 700 meters away. The A2 motorway exit is about two kilometers
away. The city center of Basel is about nine kilometers away and is easily accessible by car or public transport. KEY FACTS – Sale price: CHF 1,300,000 – Land area: 297 m² – Net living space: approx. 133.5 m² – Unheated area: approx. 16 m² – Three floors: basement, ground floor and upper floor – Three bedrooms and additional hobby/multi-purpose room – Terrace: approx. 14 m² – Two parking spaces – Optional carport, balcony and roof terrace – Land and connection fees included in the sale price – Status according to the site plan We look forward to hearing from you.
The ground floor is the heart of family life. The open-plan living, dining and kitchen area, which is approximately 37 m² in size, offers plenty of space for shared moments. The adjacent conservatory, which is approximately 12.5 m² in size, extends the living space and creates a seamless transition to the 14 m² terrace and garden. An entrance hall and a separate guest toilet complete this floor.
The upper floor comprises three bedrooms, a separate dressing room and a spacious bathroom with a bathtub, shower, toilet and washbasin. Various floor plan options allow the room layout to be adapted to individual needs. The basement includes a utility and storage room as well as a hobby or multi-purpose room of approximately 14.2 m². This is ideal as an office, guest room, playroom or fitness area. A storage room and a laundry room with a washing machine and tumble dryer provide additional storage space and comfort. An additional bathroom with a shower and toilet can be built in the basement if desired.
The property will be equipped in a modern style. A heat pump with underfloor heating, a well-insulated building envelope, plastic windows with insulated glazing and parquet flooring in the bedrooms ensure a comfortable living environment. The remaining living areas and wet rooms will be fitted with easy-to-maintain tile flooring. A carport, a balcony, a roof terrace of approximately 41.3 m², an additional storage room and other individual design wishes can be implemented as an option. The property includes a total of two parking spaces.
LOCATION
Pratteln combines excellent transport links with a comprehensive infrastructure and proximity to the city of Basel. The historic village center is only a few minutes’ walk away
. A kindergarten, primary and secondary school, shops and public transport are all located in the immediate vicinity. The Pratteln train station is about one kilometer away and the nearest tram stop is about 700 meters away. The A2 motorway exit is about two kilometers
away. The city center of Basel is about nine kilometers away and is easily accessible by car or public transport. KEY FACTS – Sale price: CHF 1,300,000 – Land area: 297 m² – Net living space: approx. 133.5 m² – Unheated area: approx. 16 m² – Three floors: basement, ground floor and upper floor – Three bedrooms and additional hobby/multi-purpose room – Terrace: approx. 14 m² – Two parking spaces – Optional carport, balcony and roof terrace – Land and connection fees included in the sale price – Status according to the site plan We look forward to hearing from you.
Conveniences
Neighbourhood
- Child-friendly
Outside conveniences
- Parking
Condition
- New
View
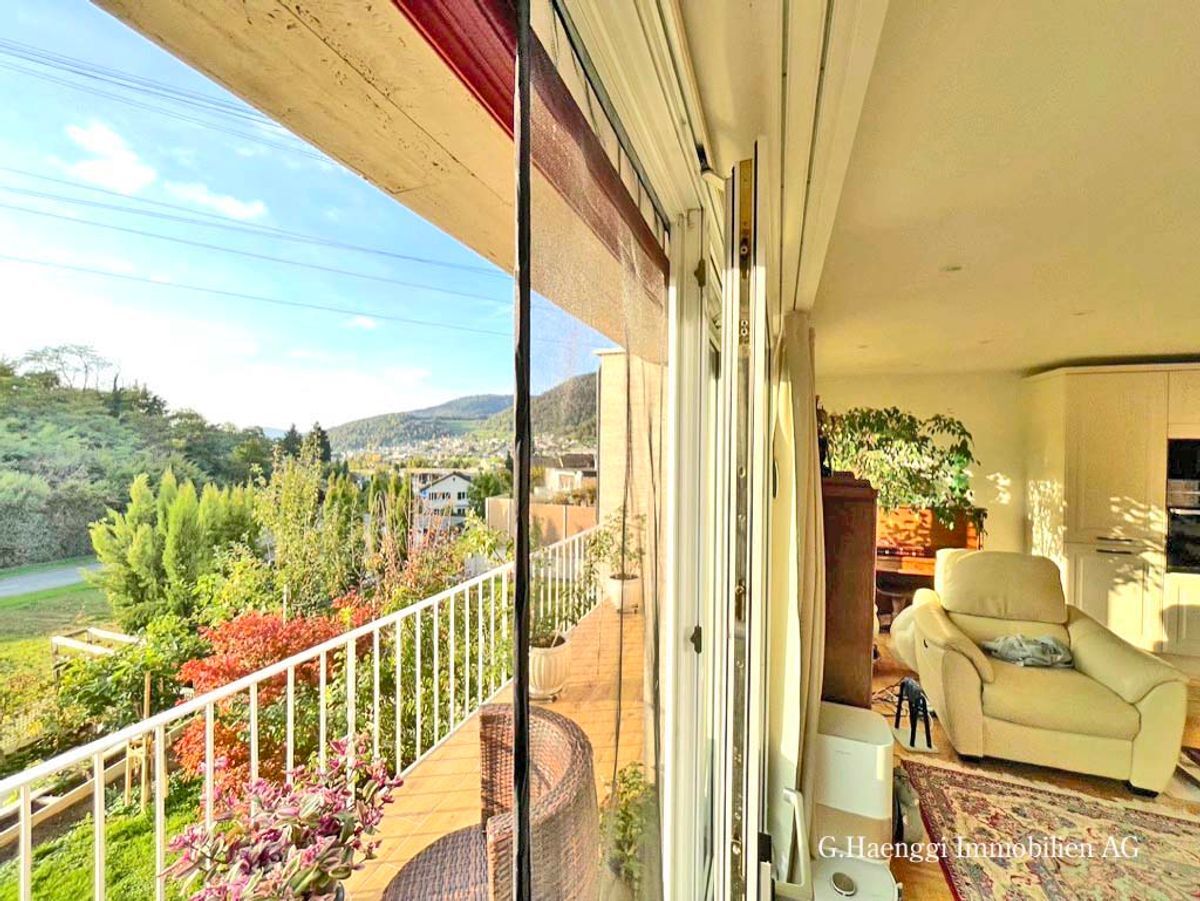
- Nice view
Distances
Public transports
300 m
Nursery school
600 m
Primary school
600 m
Secondary school
1.1 km
Stores
650 m