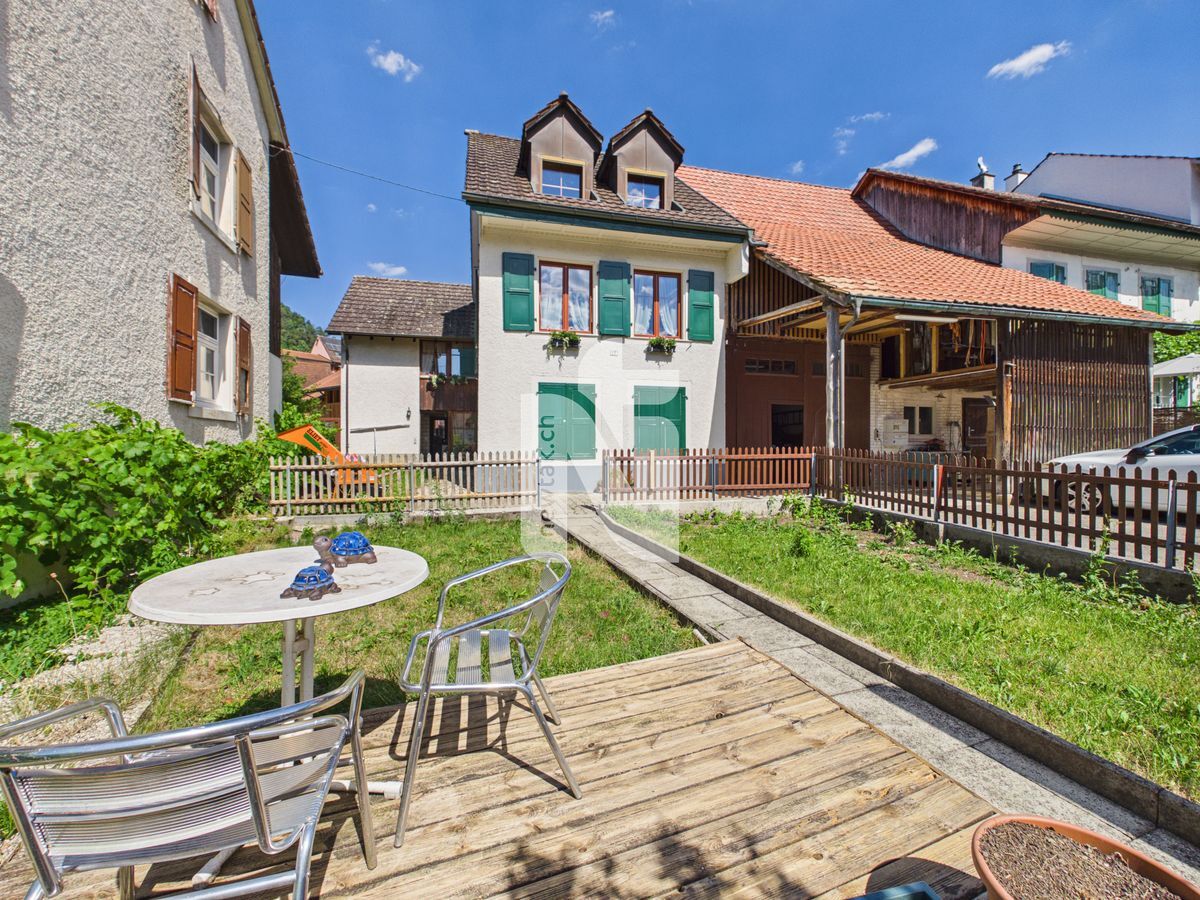
Twin house with 8 rooms on sale in Tenniken - 165 m²
Dorf Idylle, Zentral, viel Potenzial und mit 2.5 Zimmer Einliegerwohnung (Generationenhaus)
Rooms8
Living area165 m²
Object PriceCHF 950,000.-
AvailabilityTo agree
Localisation
4456 TennikenCharacteristics
Reference
PK9V-PO78-55
Availability
To agree
Year of construction
1870
Latest renovations
1984
Rooms
8
Number of levels for the real asset
3
Living area
165 m²
Volume
1,487 m³
Description
Text translated from french, see original
Original text in french, translate to English.
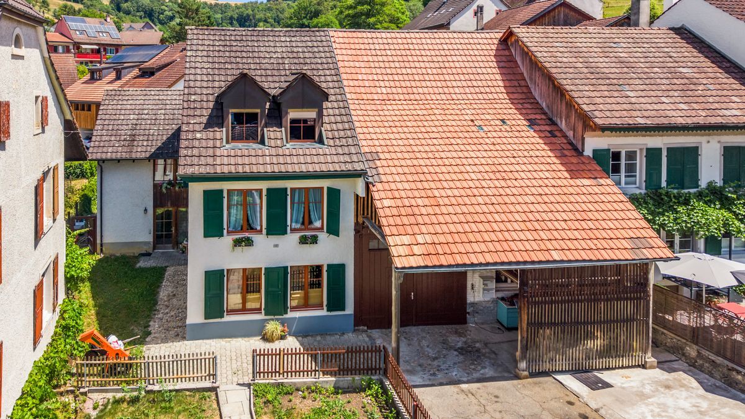
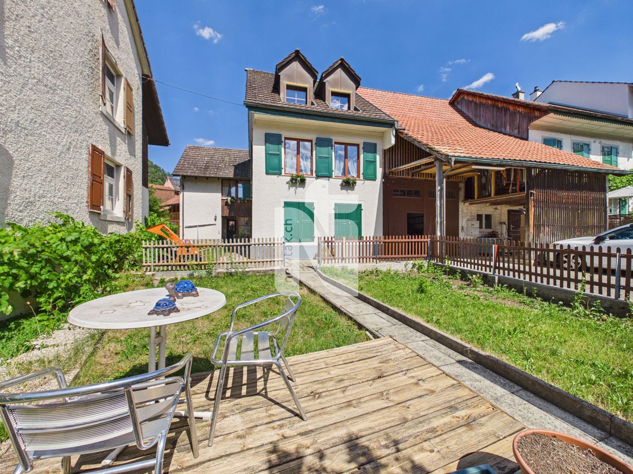
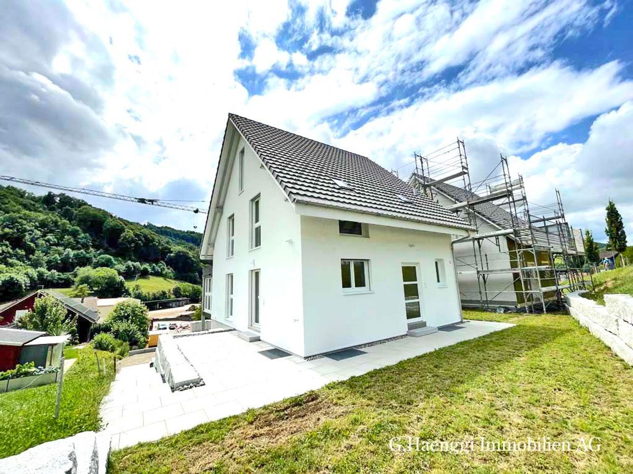
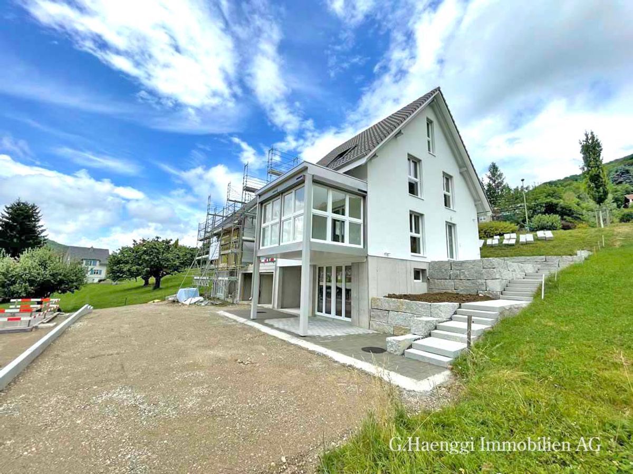
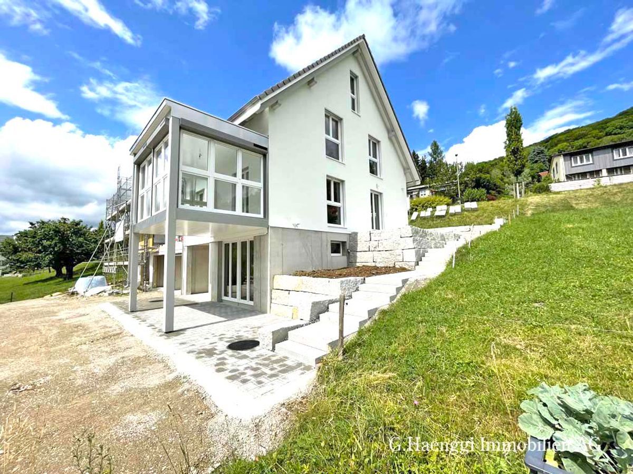
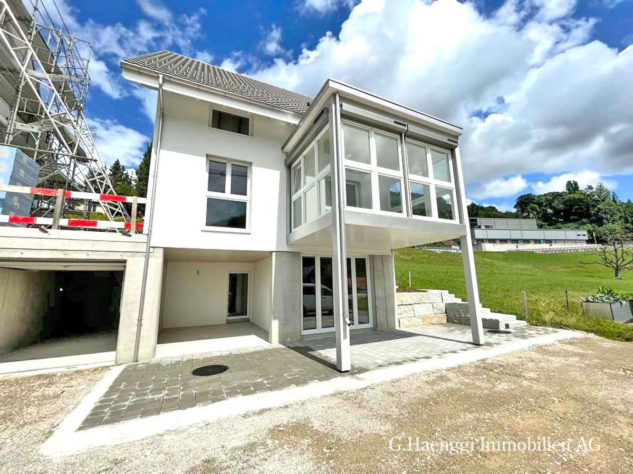
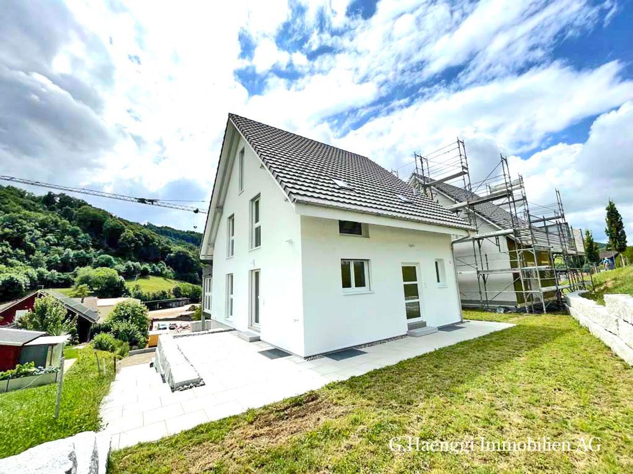
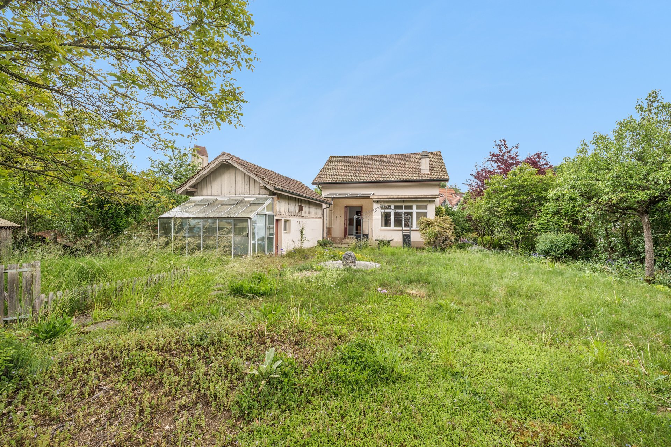
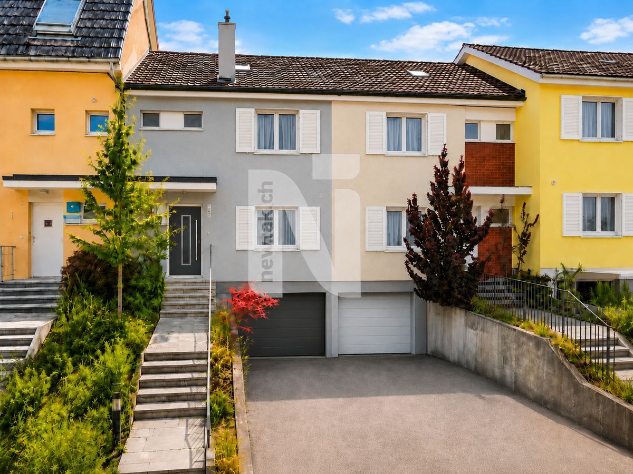
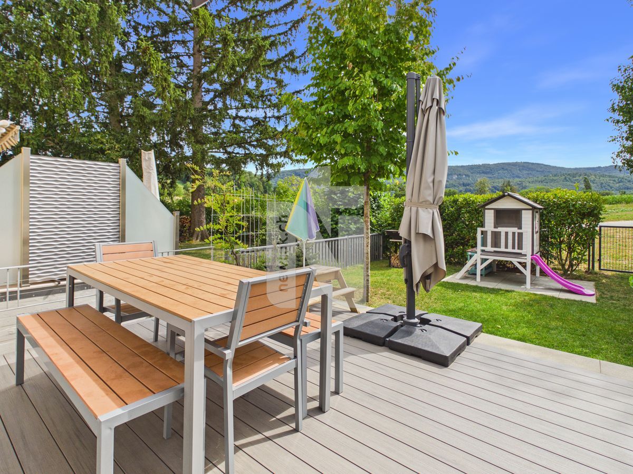
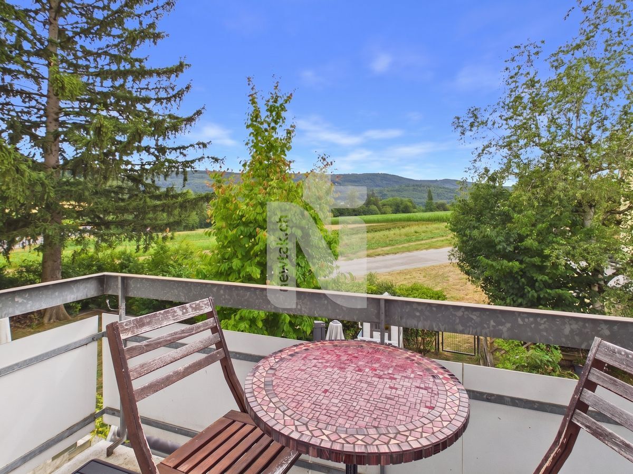
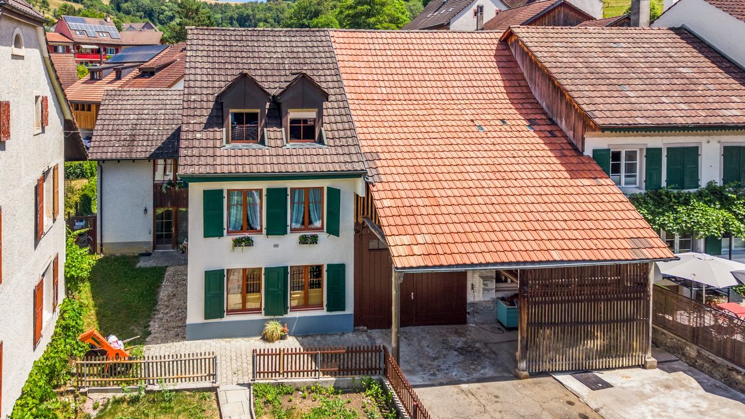
This quiet, well-maintained, family-friendly terraced house with an attached apartment is ideal as a multigenerational home and impresses with its well-thought-out layout, versatile uses, and pleasant living atmosphere. The garden with a cozy seating area and a practical outdoor kitchen invites you to relax and enjoy sociable hours outdoors. Access to the house is via the extension with the staircase. From here, you first reach the attached apartment, which was completely renovated in 2015.
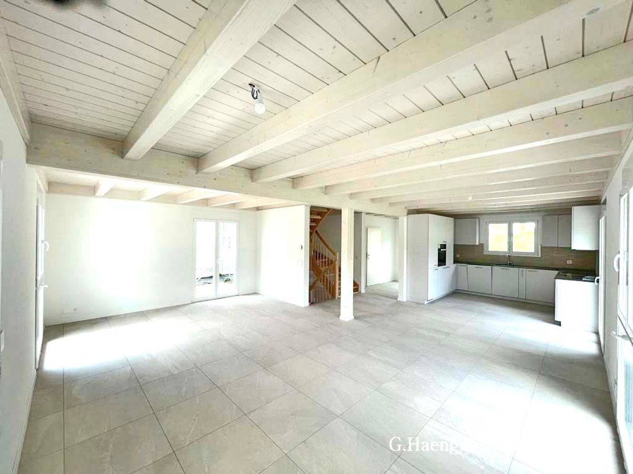
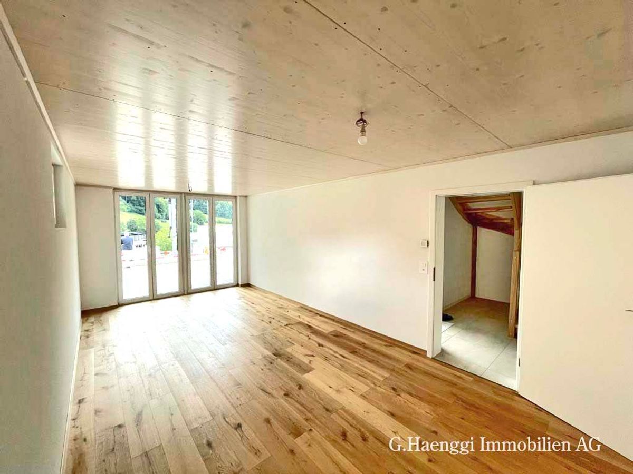
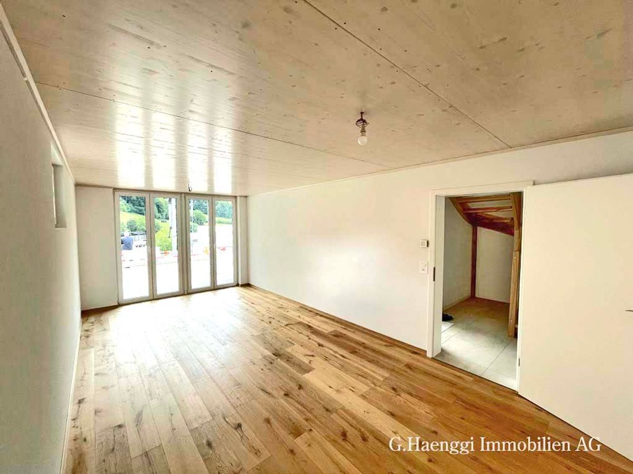
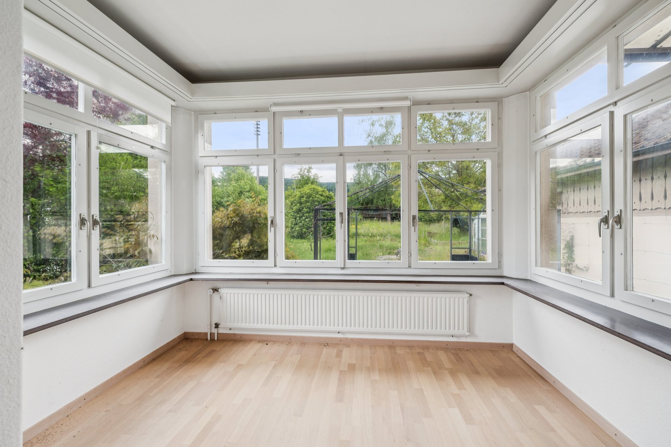
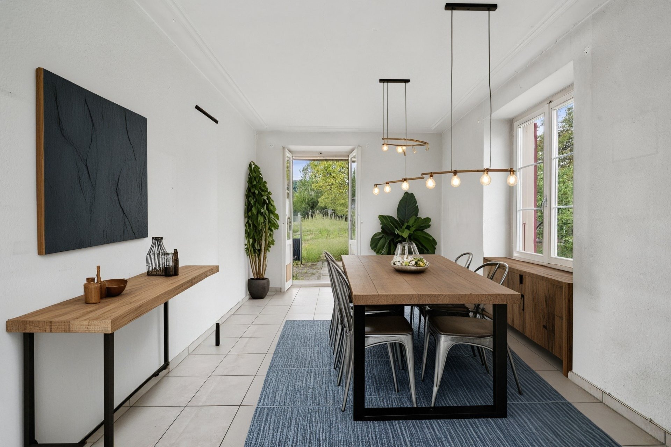
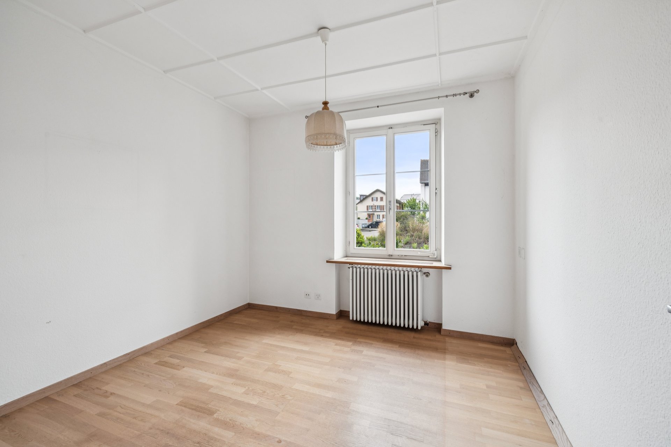
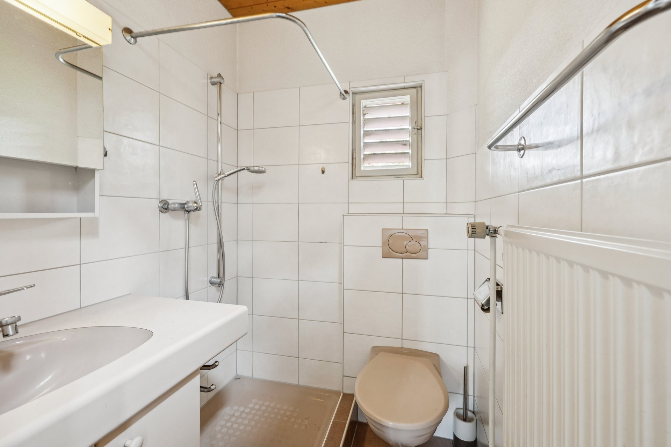
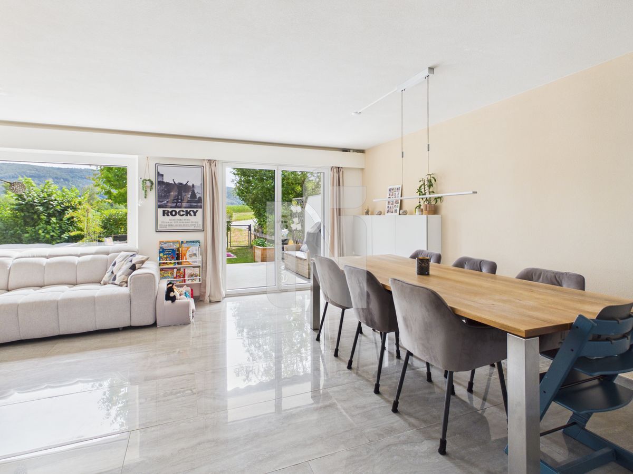
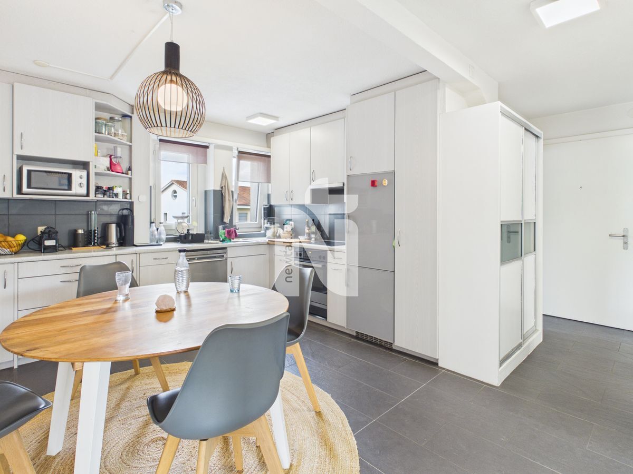
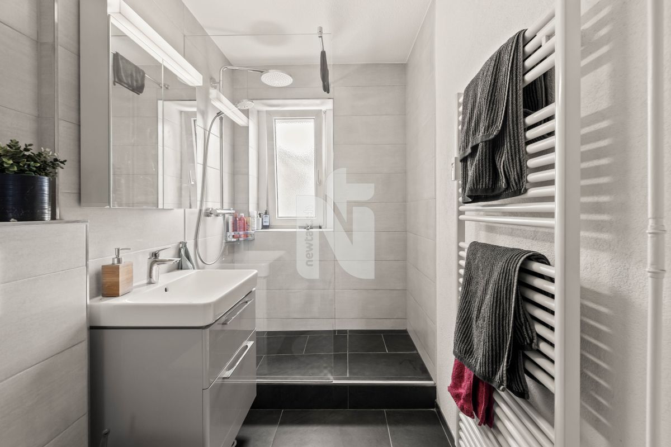
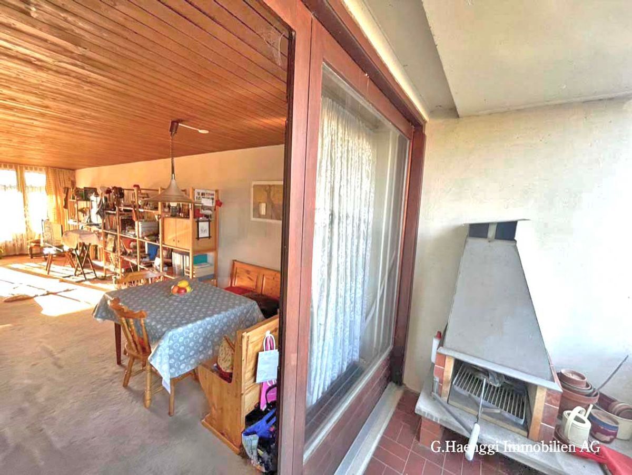
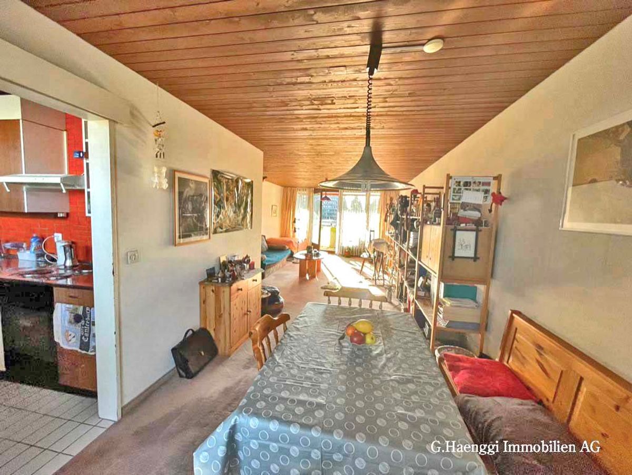
The spacious entrance area leads directly into the dining area with an open-plan kitchen. From there, you can access the bright living room and the spacious bedroom. The modern bathroom with double sink, shower, and window is also accessible from the dining area. The laundry room is also located on this level and is directly accessible from the entrance area. On the
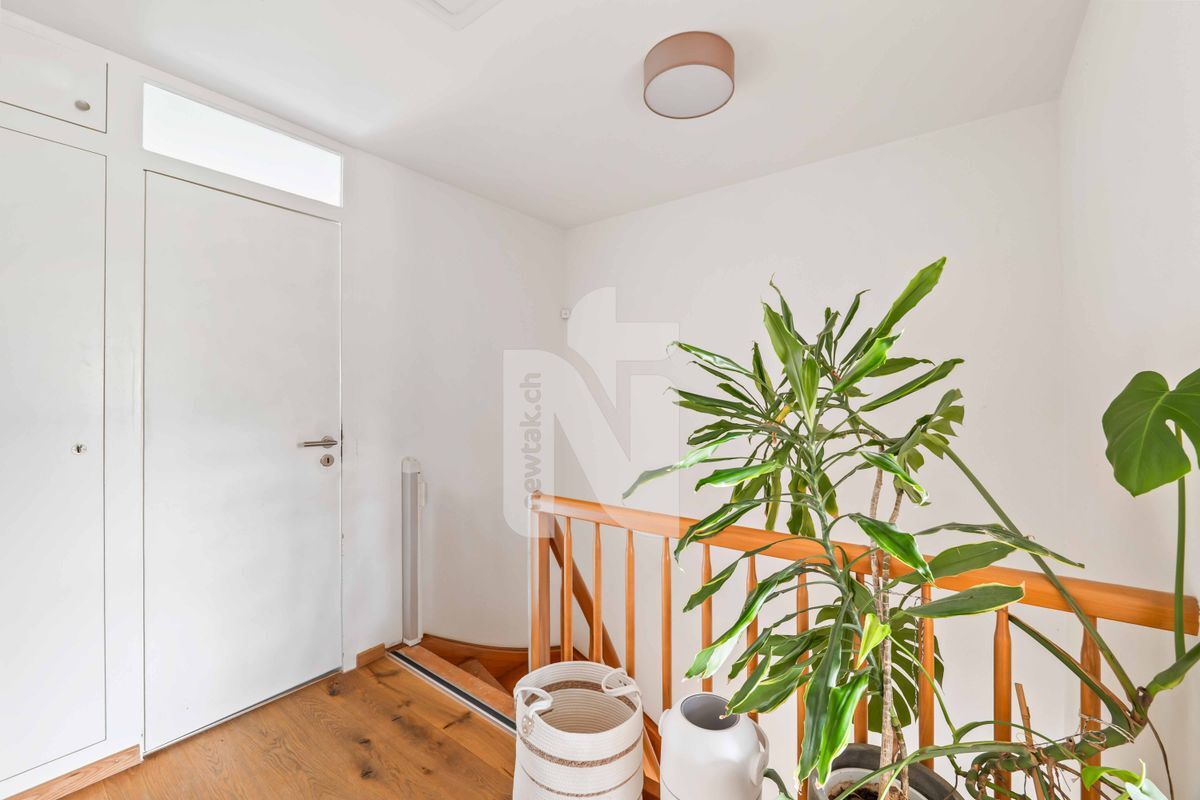
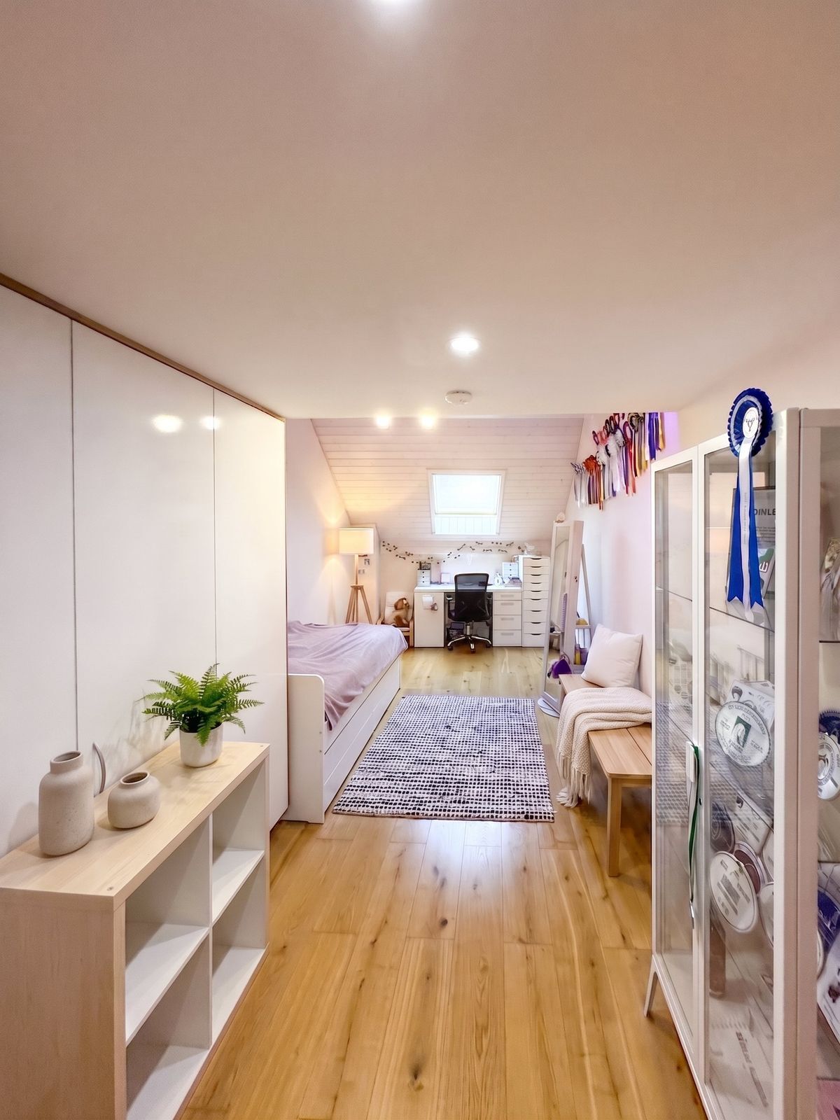
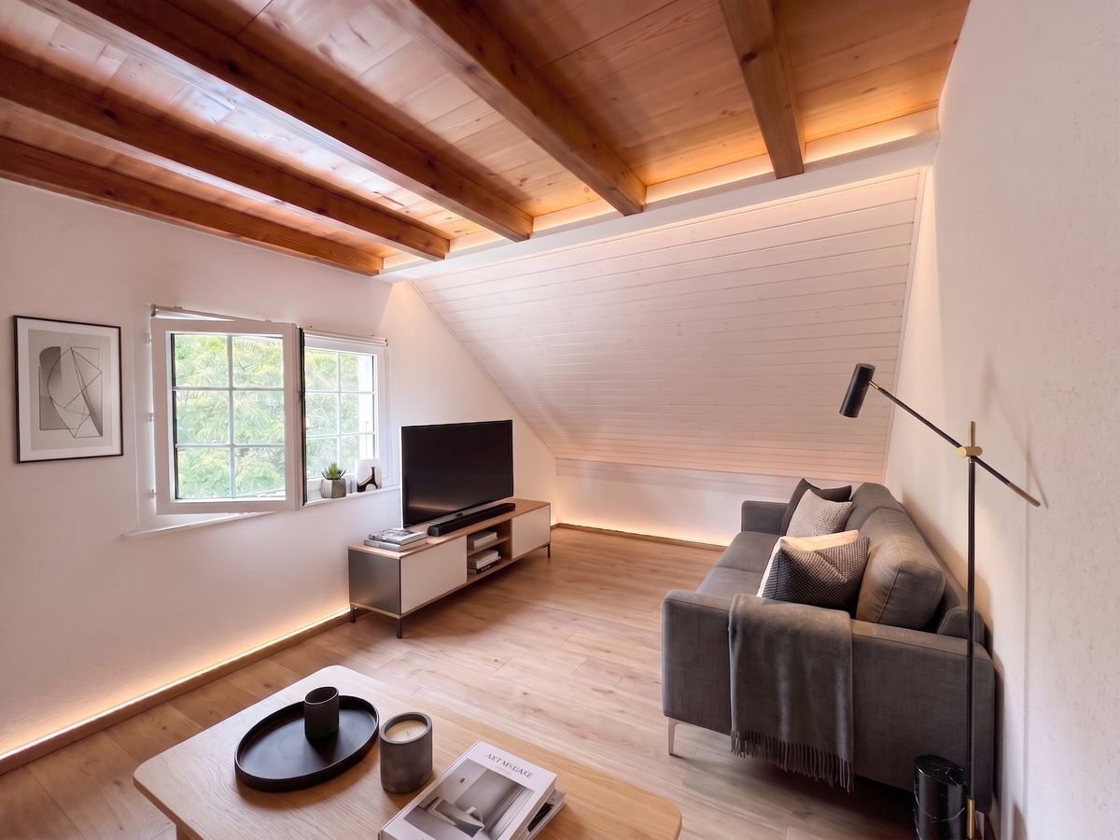
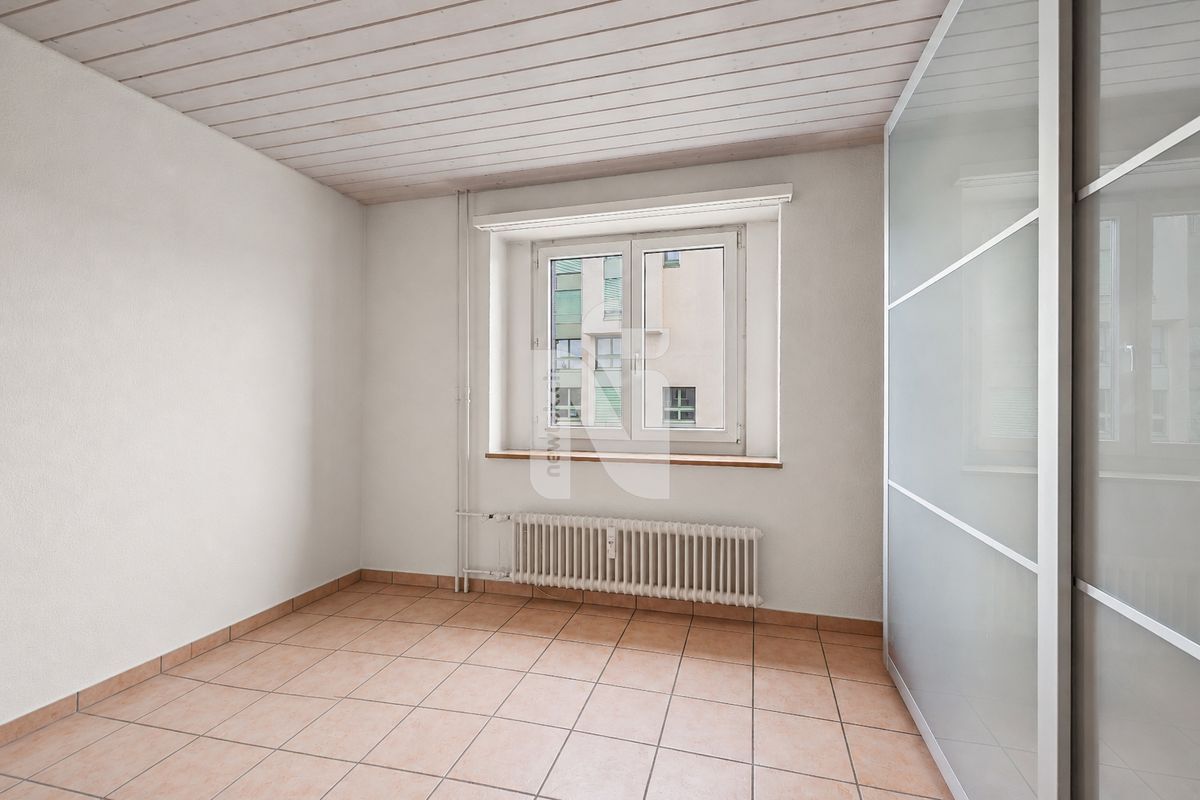
first floor, you will find a hallway with plenty of storage space. From here, you can access both the main apartment and a separate, heated studio with windows. This room is perfect as a hobby room, art studio, guest room, or additional storage space.
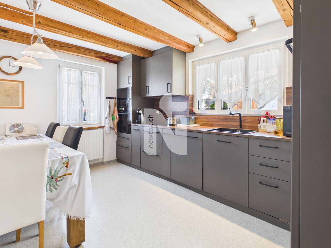
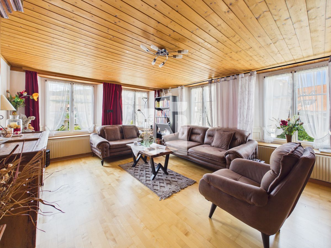
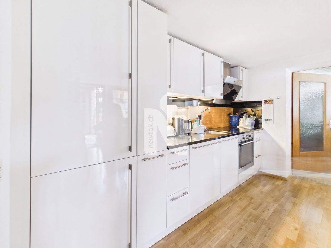
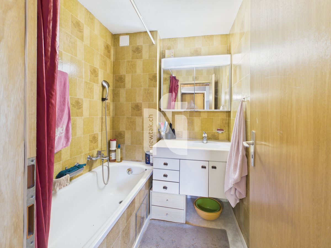
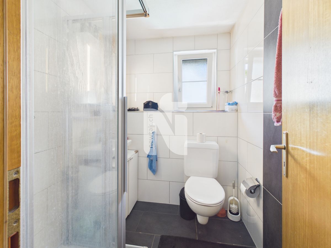
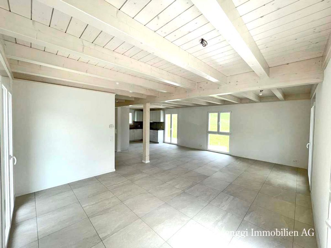
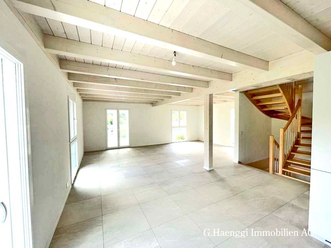
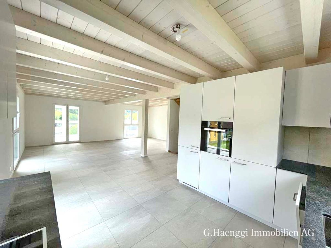
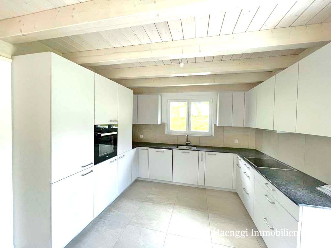
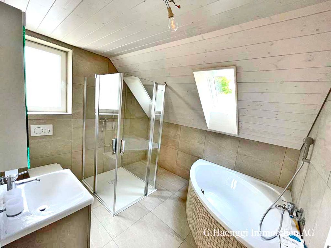
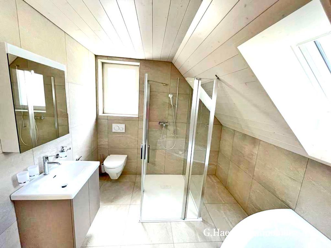
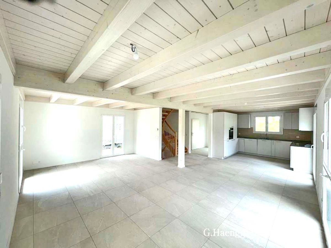
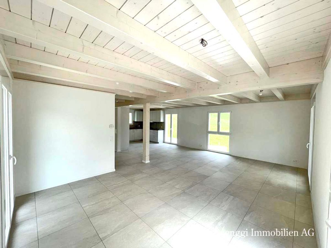
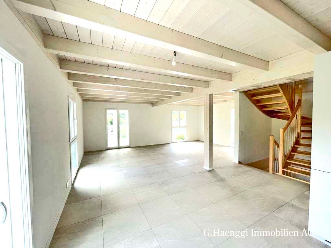
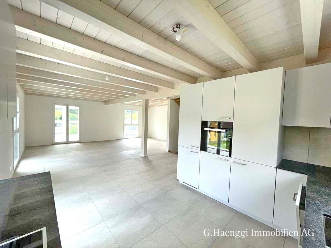
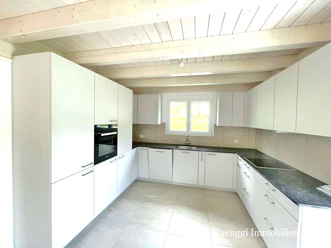
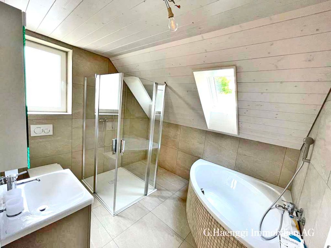
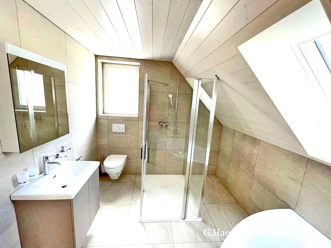
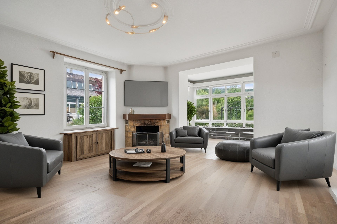
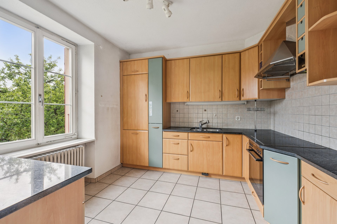
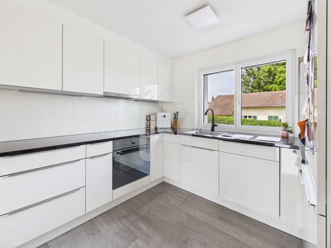
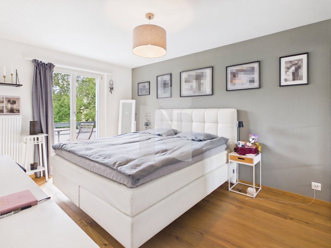
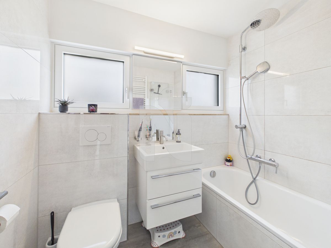
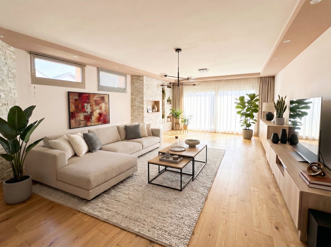
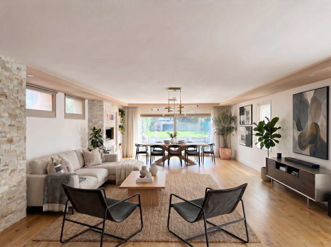
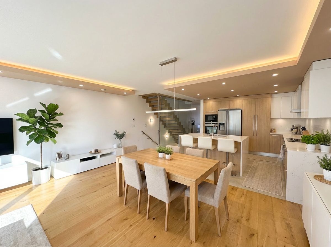
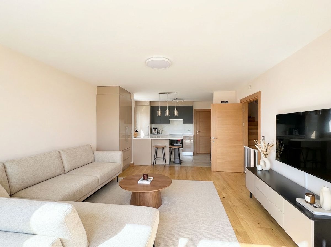
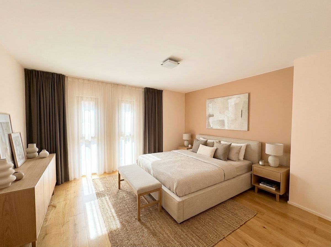
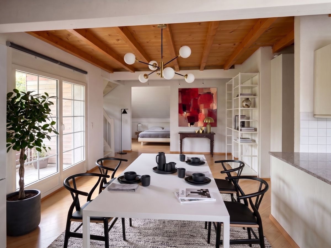
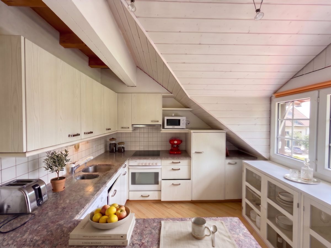
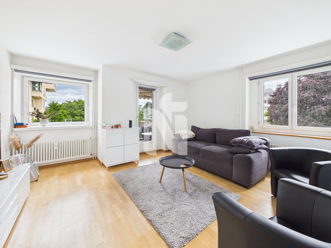
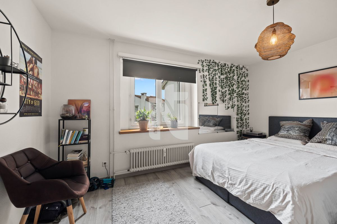
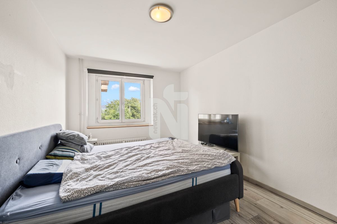
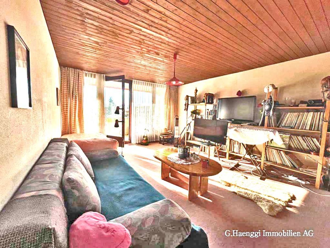
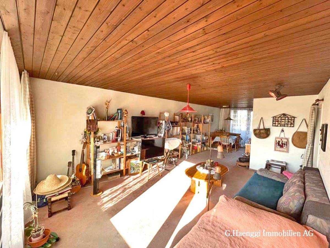
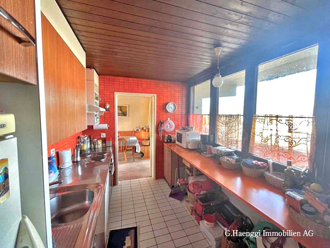
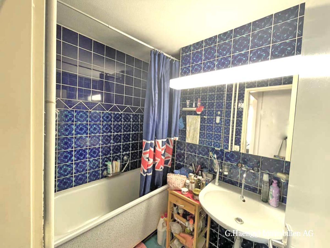
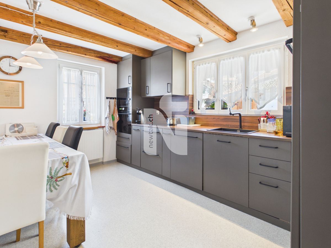
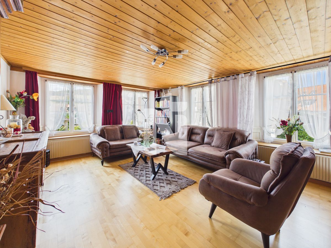
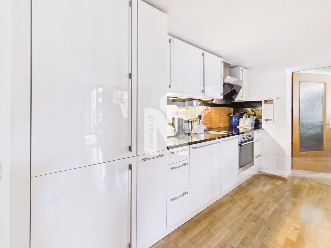
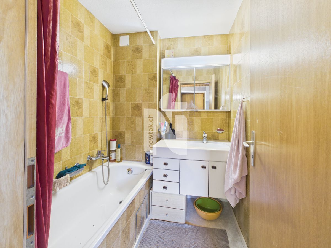
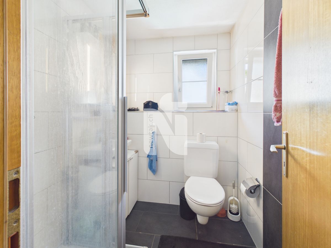
When you enter the main apartment, you will be greeted by a spacious entrance area. From the hallway, you can access the modern and spacious kitchen-living room, which was newly installed in 2025. It offers plenty of space for a dining table and is pleasantly bright thanks to its windows. On the same floor, you will also find a bright living room, a bedroom, and two bathrooms. One has a shower, sink, and toilet, while the other has a bathtub and sink. A wide wooden staircase leads to the second floor.
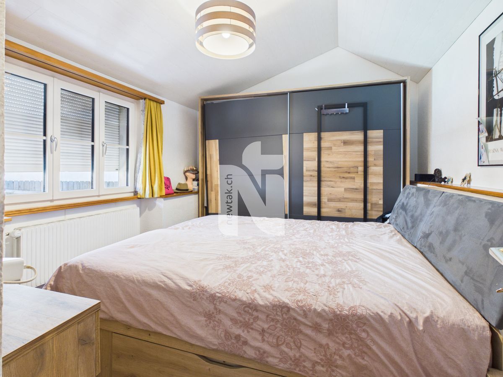
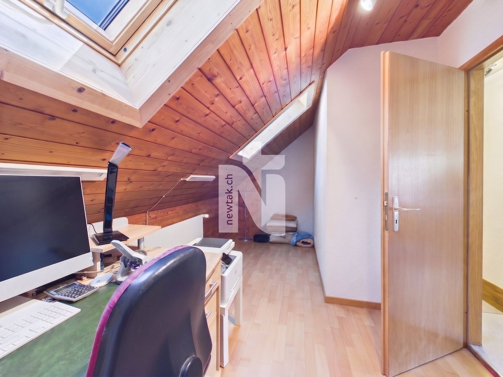
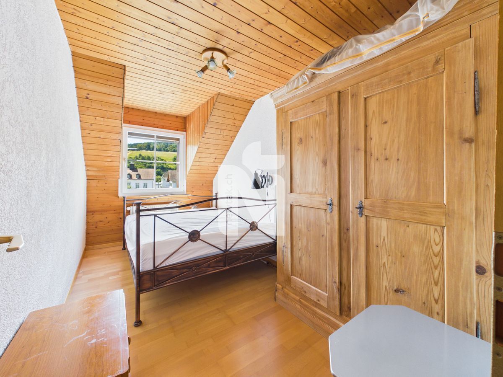
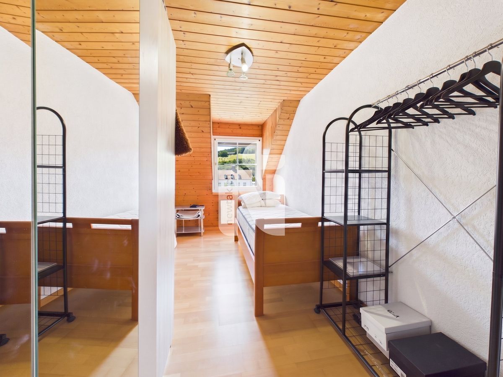
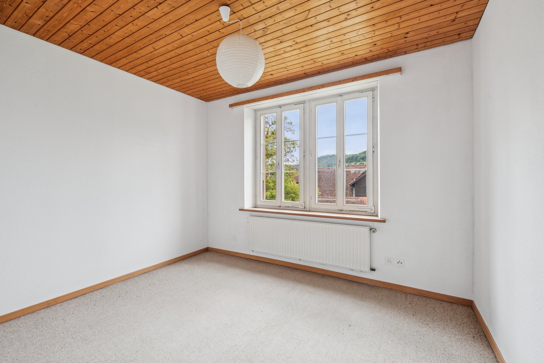
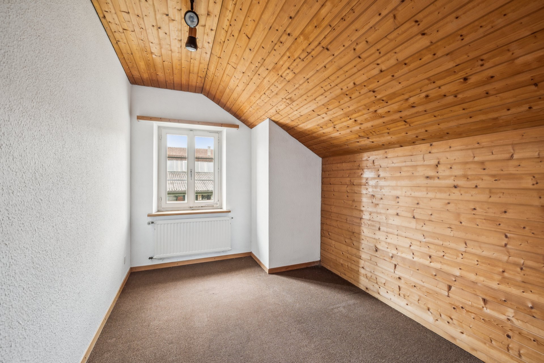
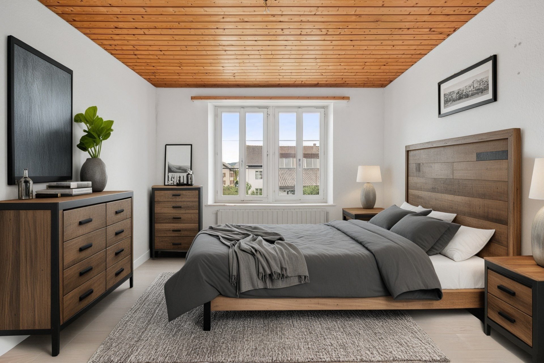
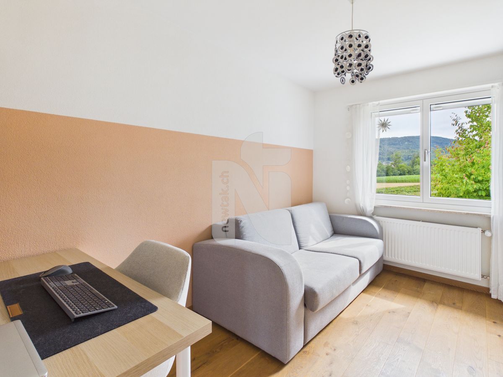
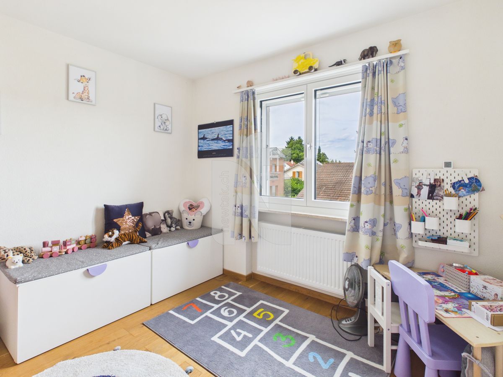
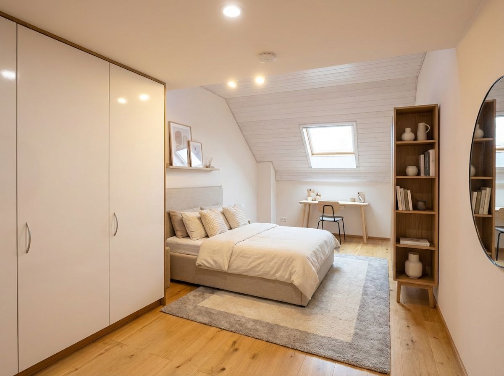
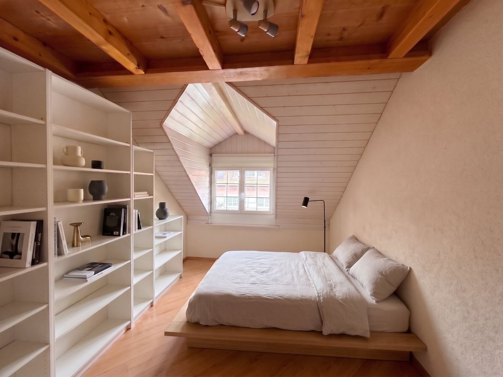
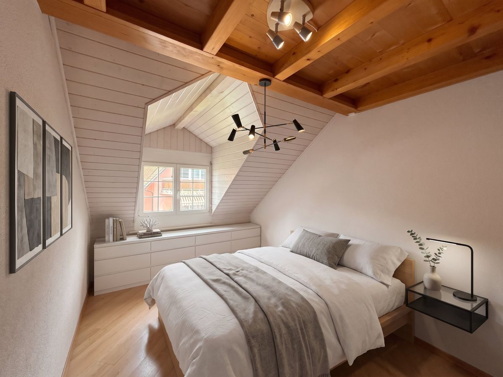
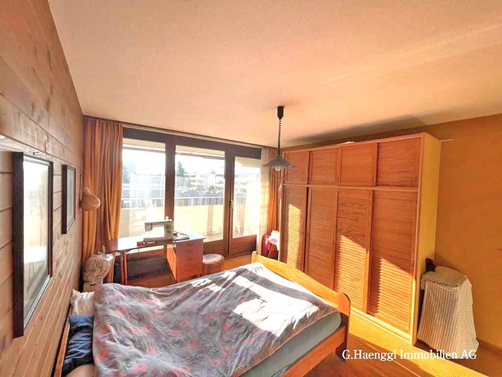
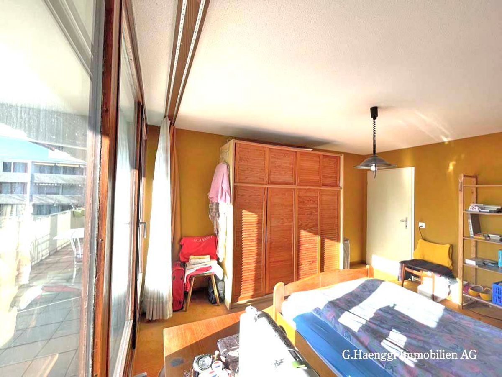
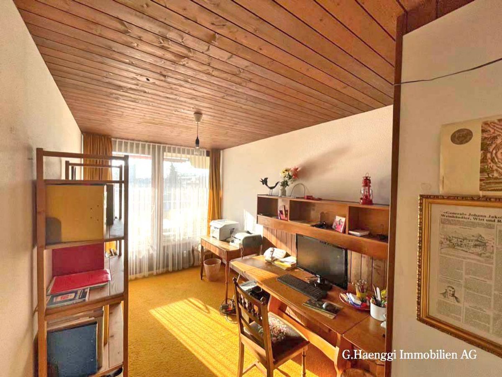
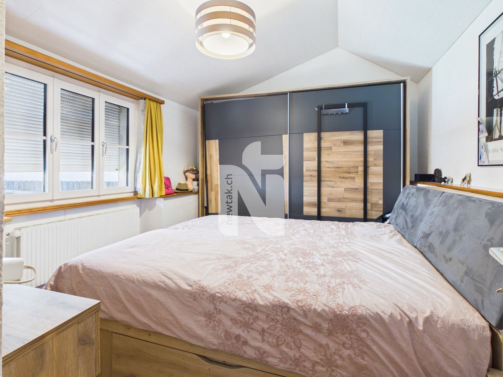
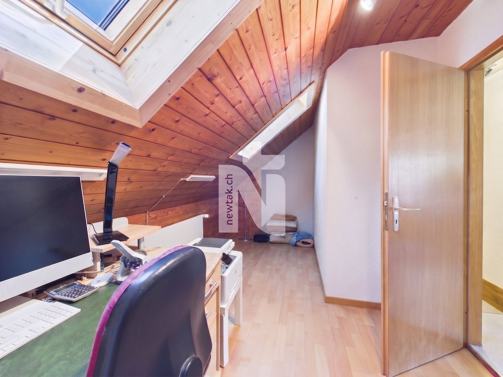
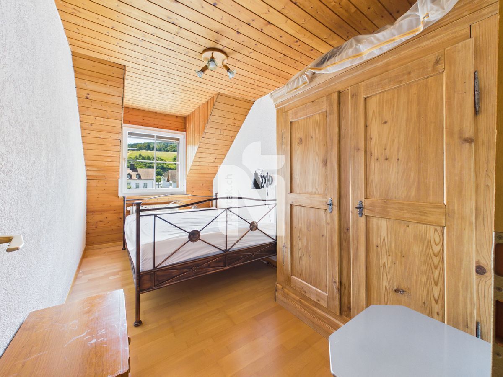
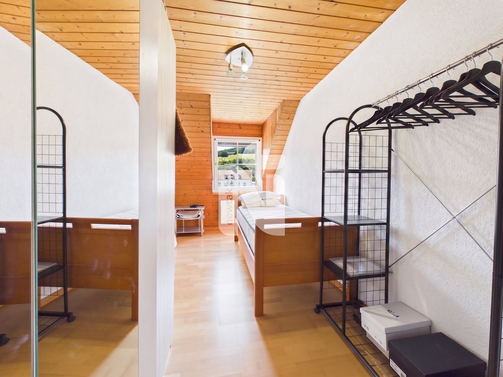
Here, you will find two more bedrooms and an office, which is ideal as a home office or hobby room.
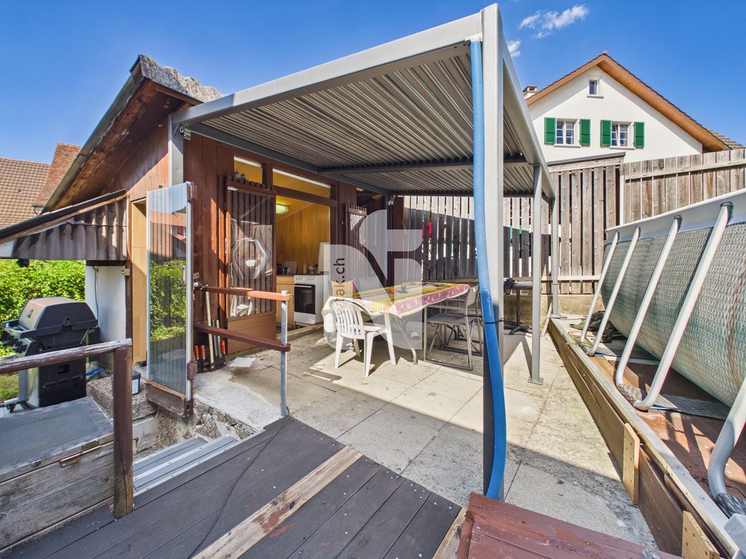
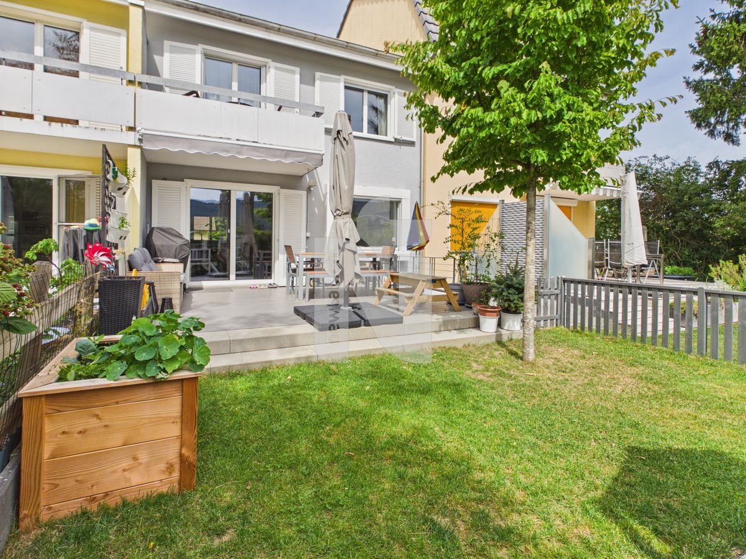
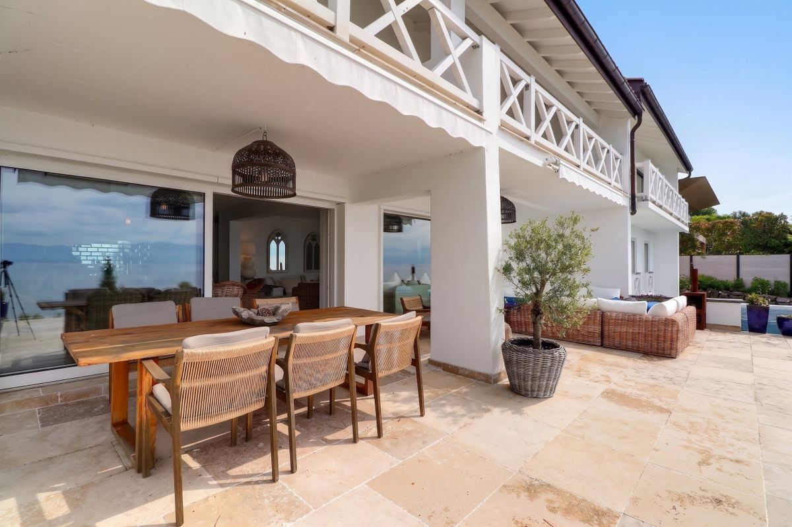
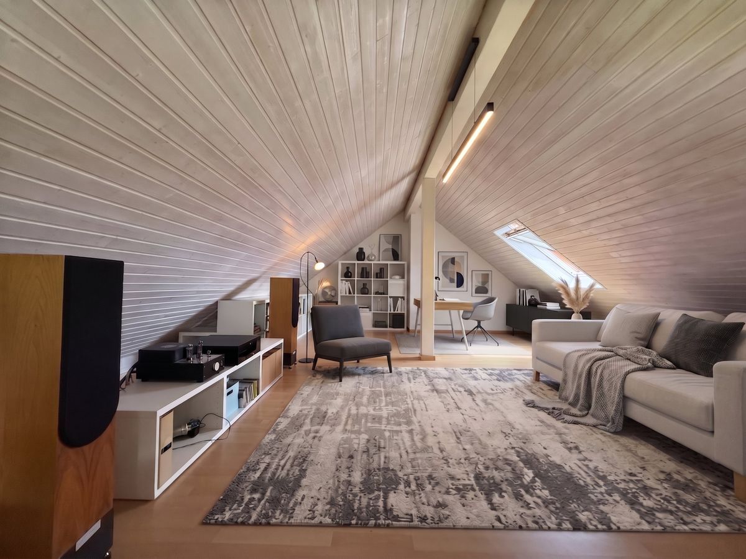
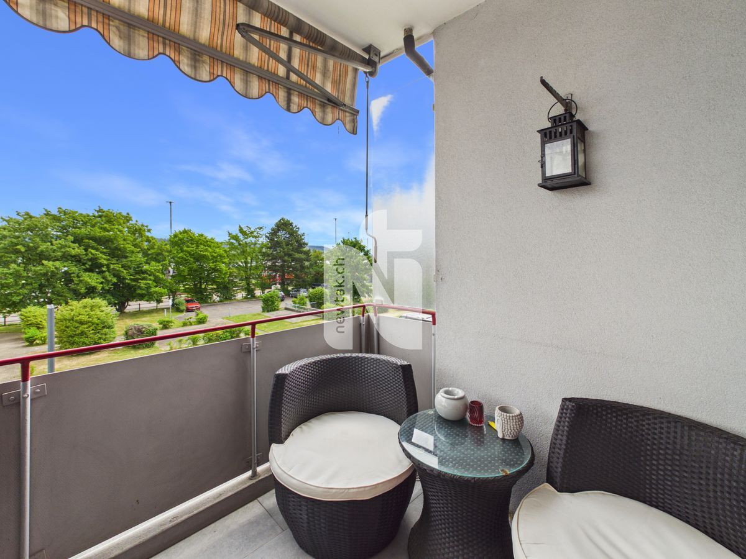
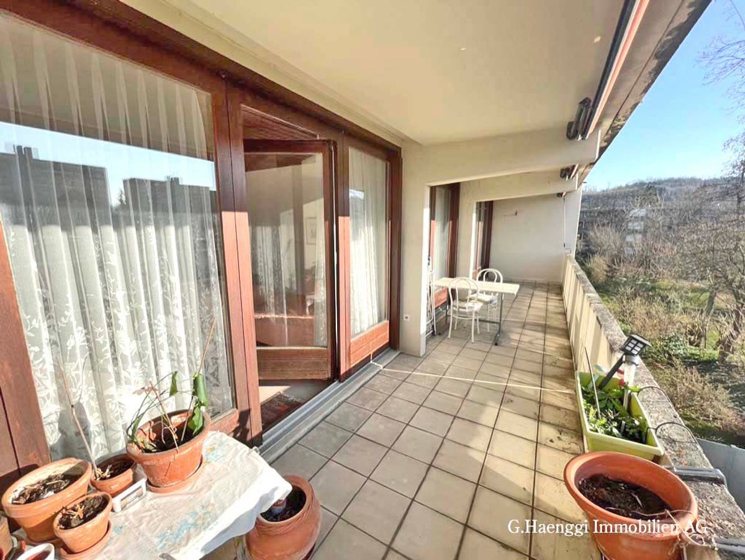
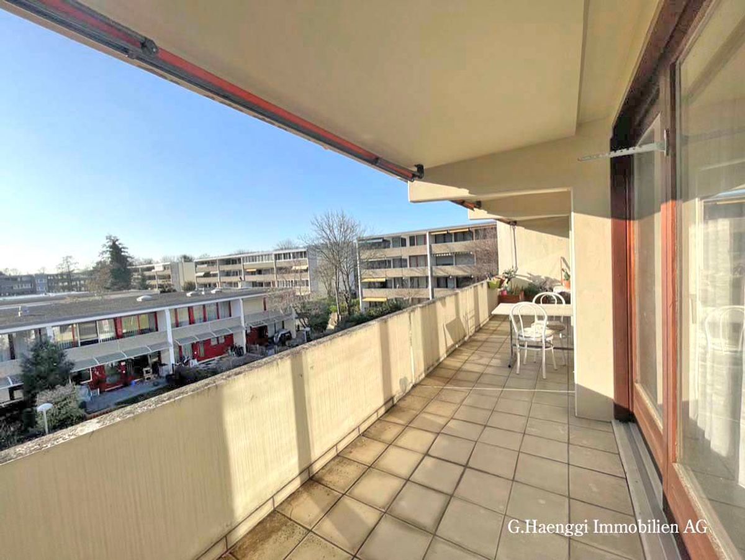
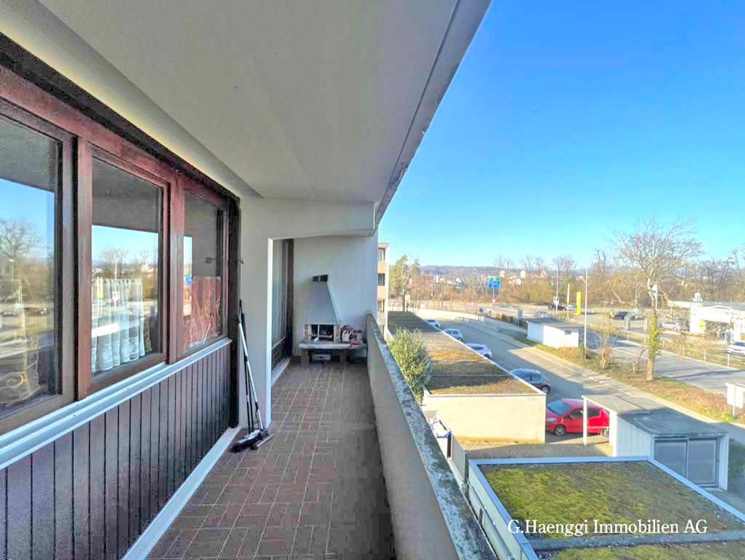
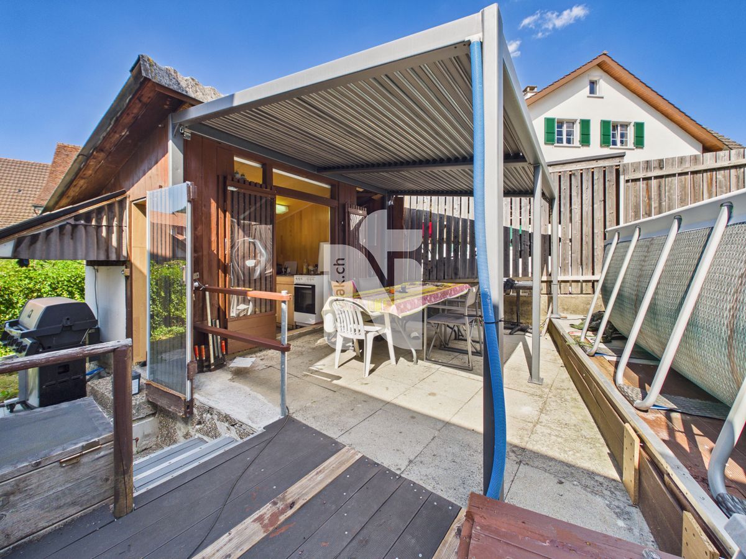
A loft ladder leads to the attic, which offers additional and spacious storage space. Behind the house, you will find an inviting covered seating area with a built-in pool and a charming outdoor kitchen that adds a special touch to the living experience. Equipped with a fully functional stove and water and electricity connections, it offers a variety of uses. Whether it’s for sociable barbecue evenings, preparing dishes with strong aromas
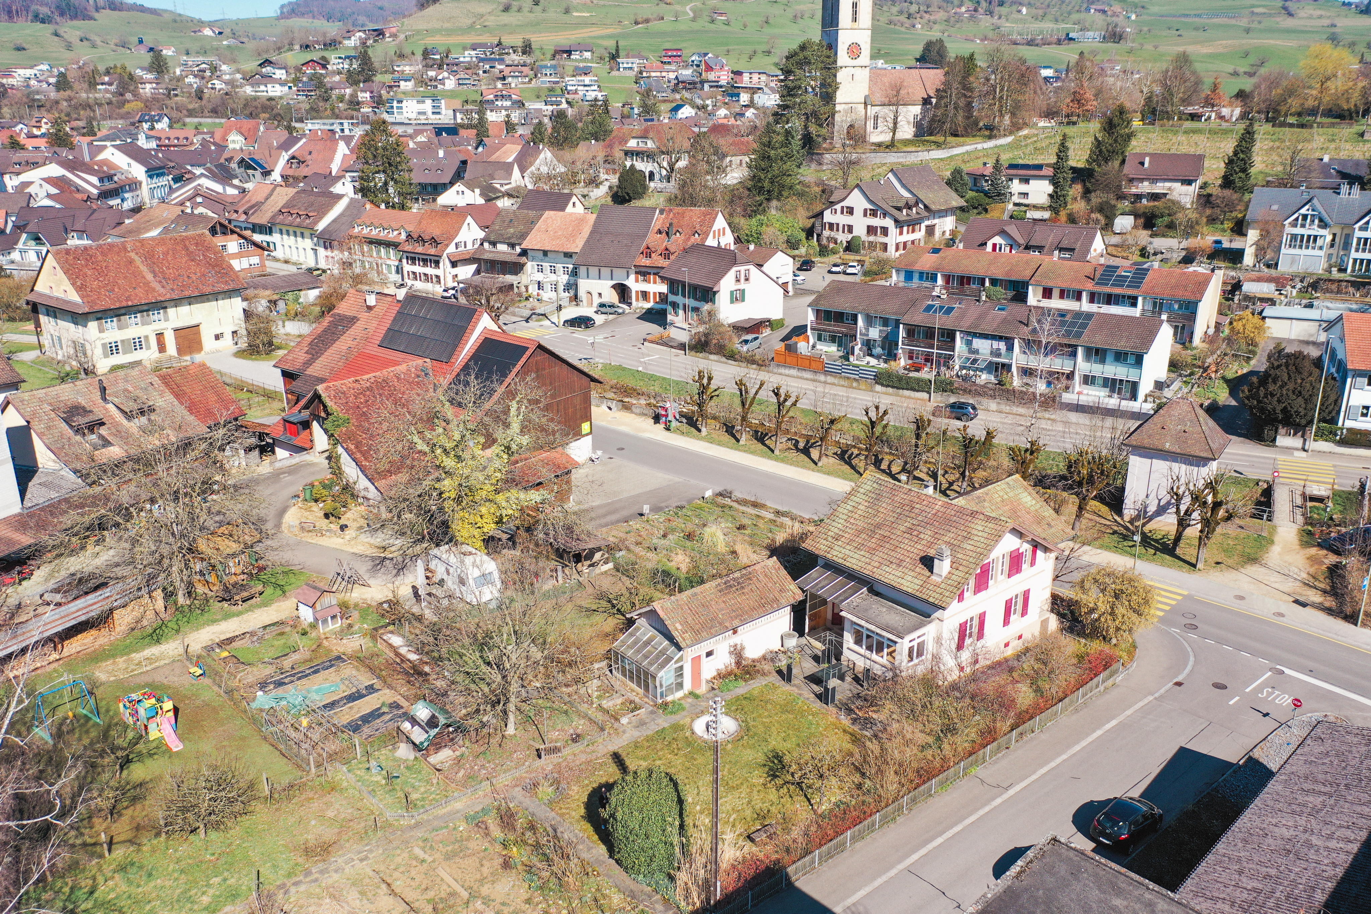
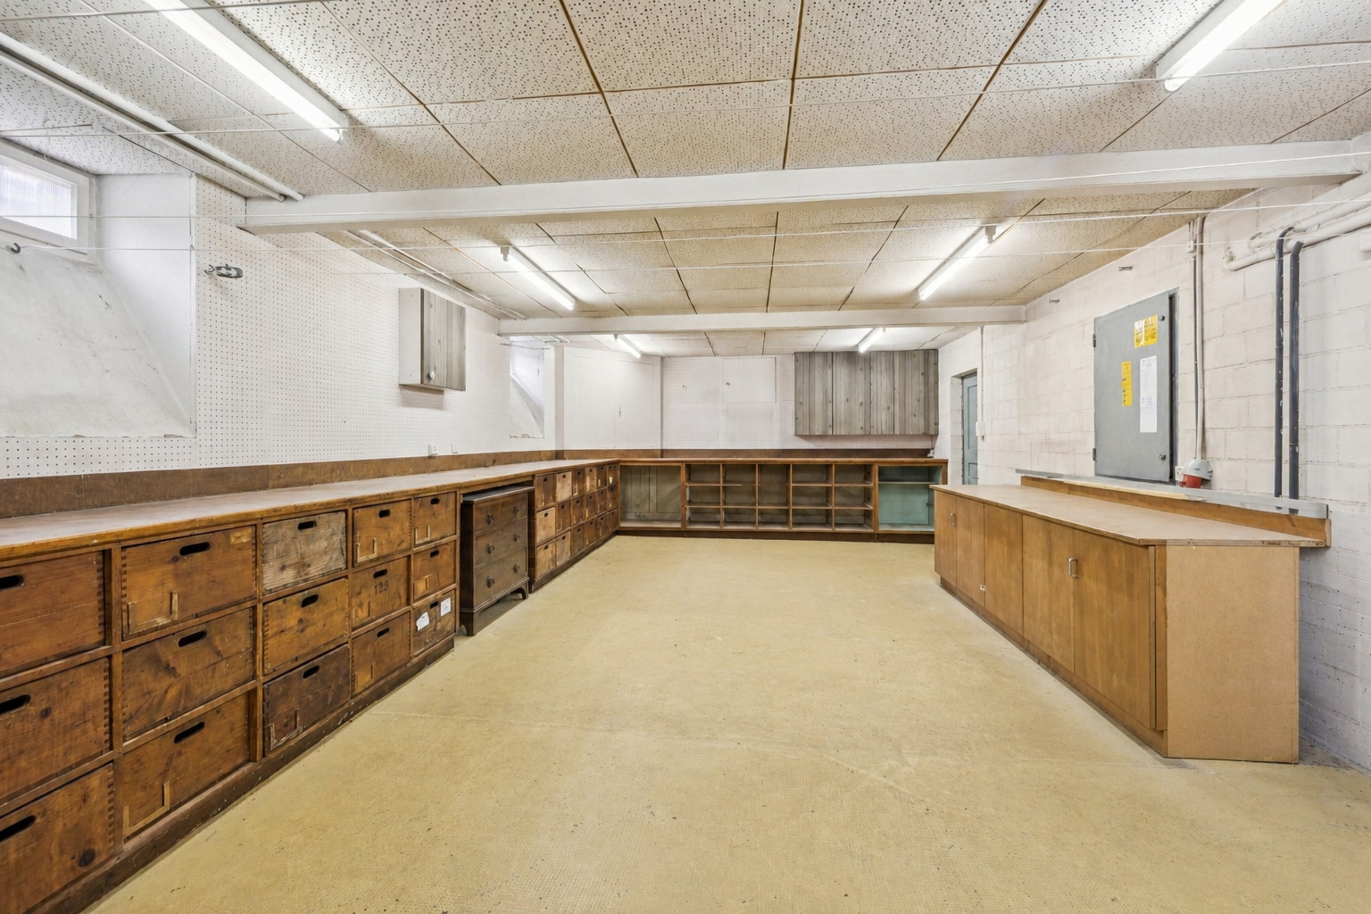
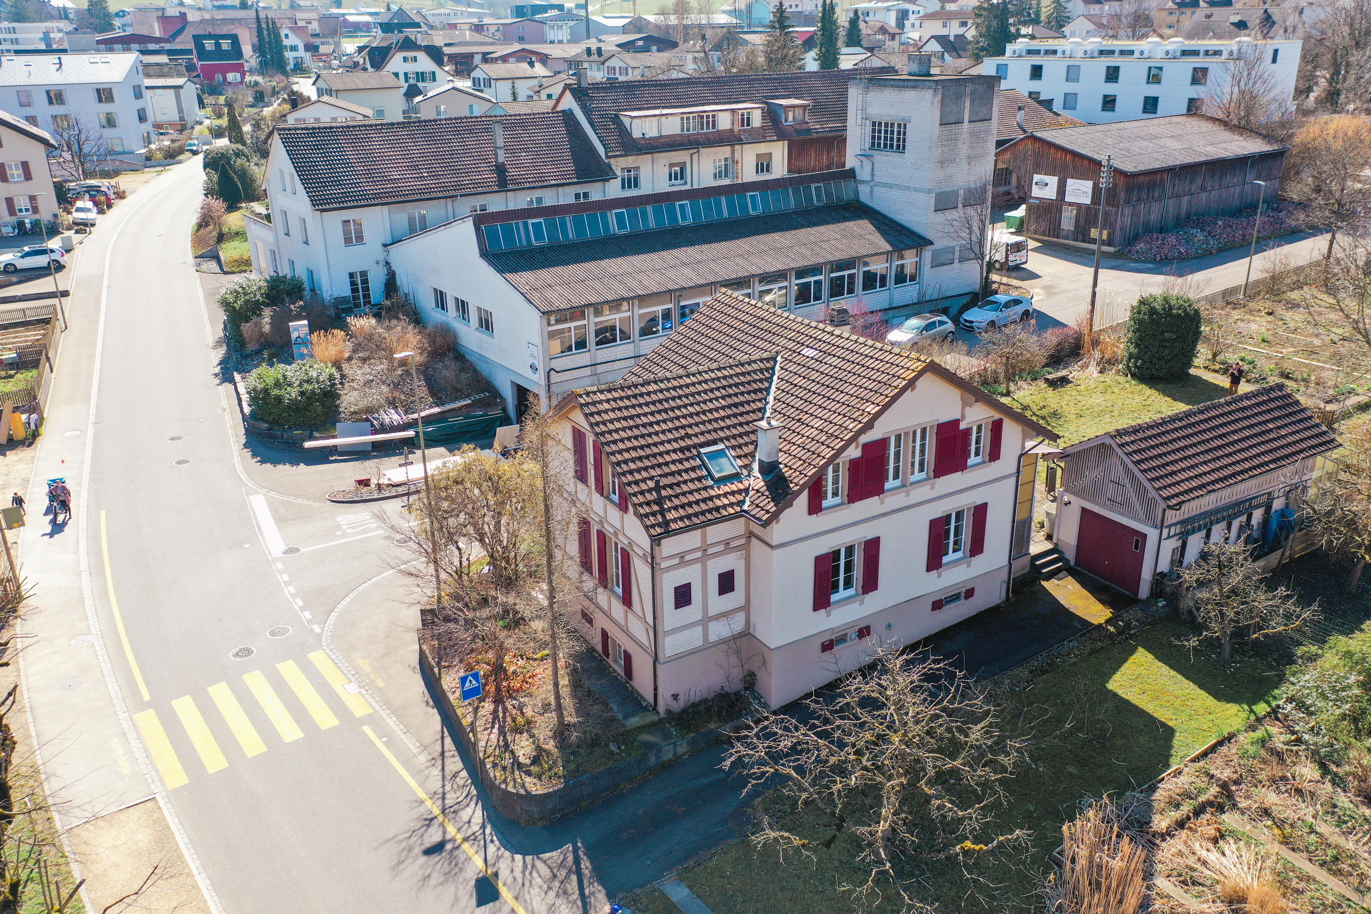
, or cozy cooking classes with family and friends, this is the perfect place to spend relaxed and enjoyable hours outdoors. The large forecourt includes a well-maintained garden with a seating area and flower beds, as well as parking for up to three vehicles. If needed, part of the garden could be redesigned to create additional parking spaces. From the forecourt, you enter the impressive barn. It offers space for one to two additional vehicles, a camper van, or versatile storage options. A staircase leads to the spacious hayloft, which is ideal as an artist’s studio, storage space, or for other individual uses. The building as a whole offers enormous potential for expansion and utilization. A special highlight is located in the heart of the barn: a high-quality insulated, semi-professional recording studio, which is ideal for use as a rehearsal room, music studio, or alternatively as an art or creative studio. Adjacent to the side entrance of the barn is a fully equipped workshop and several cellar compartments. Whether you’re a passionate craftsman, hobbyist, or DIY enthusiast, here you have the ideal conditions to put your projects and ideas into practice. This property stands out due to the following features:
Have we piqued your interest? Then schedule a viewing with us today!
The spacious entrance area leads directly into the dining area with an open-plan kitchen. From there, you can access the bright living room and the spacious bedroom. The modern bathroom with double sink, shower, and window is also accessible from the dining area. The laundry room is also located on this level and is directly accessible from the entrance area. On the
first floor, you will find a hallway with plenty of storage space. From here, you can access both the main apartment and a separate, heated studio with windows. This room is perfect as a hobby room, art studio, guest room, or additional storage space.
When you enter the main apartment, you will be greeted by a spacious entrance area. From the hallway, you can access the modern and spacious kitchen-living room, which was newly installed in 2025. It offers plenty of space for a dining table and is pleasantly bright thanks to its windows. On the same floor, you will also find a bright living room, a bedroom, and two bathrooms. One has a shower, sink, and toilet, while the other has a bathtub and sink. A wide wooden staircase leads to the second floor.
Here, you will find two more bedrooms and an office, which is ideal as a home office or hobby room.
A loft ladder leads to the attic, which offers additional and spacious storage space. Behind the house, you will find an inviting covered seating area with a built-in pool and a charming outdoor kitchen that adds a special touch to the living experience. Equipped with a fully functional stove and water and electricity connections, it offers a variety of uses. Whether it’s for sociable barbecue evenings, preparing dishes with strong aromas
, or cozy cooking classes with family and friends, this is the perfect place to spend relaxed and enjoyable hours outdoors. The large forecourt includes a well-maintained garden with a seating area and flower beds, as well as parking for up to three vehicles. If needed, part of the garden could be redesigned to create additional parking spaces. From the forecourt, you enter the impressive barn. It offers space for one to two additional vehicles, a camper van, or versatile storage options. A staircase leads to the spacious hayloft, which is ideal as an artist’s studio, storage space, or for other individual uses. The building as a whole offers enormous potential for expansion and utilization. A special highlight is located in the heart of the barn: a high-quality insulated, semi-professional recording studio, which is ideal for use as a rehearsal room, music studio, or alternatively as an art or creative studio. Adjacent to the side entrance of the barn is a fully equipped workshop and several cellar compartments. Whether you’re a passionate craftsman, hobbyist, or DIY enthusiast, here you have the ideal conditions to put your projects and ideas into practice. This property stands out due to the following features:
- Generous and charming terraced house with separate apartment
- Insgesamt 8 Zimmer mit vielseitigen Nutzungsmöglichkeiten, ideal als Mehrgenerationenhaus
- Wohnfläche von ca. 165 m²
- Laufend renoviert und gepflegt (1984-2025)
- Zwei funktionale Küchen
- Drei Badezimmer
- Gepflegter Garten mit gedecktem Sitzplatz und aufgestelltem Swimmingpool
- Hochwertig isoliertes, semiprofessionelles Tonstudio
- Beeindruckende Scheune mit grossem Ausbau- und Nutzungspotenzial
- Zwei Einstellhallenplätze sowie bis zu drei Aussenparkplätze
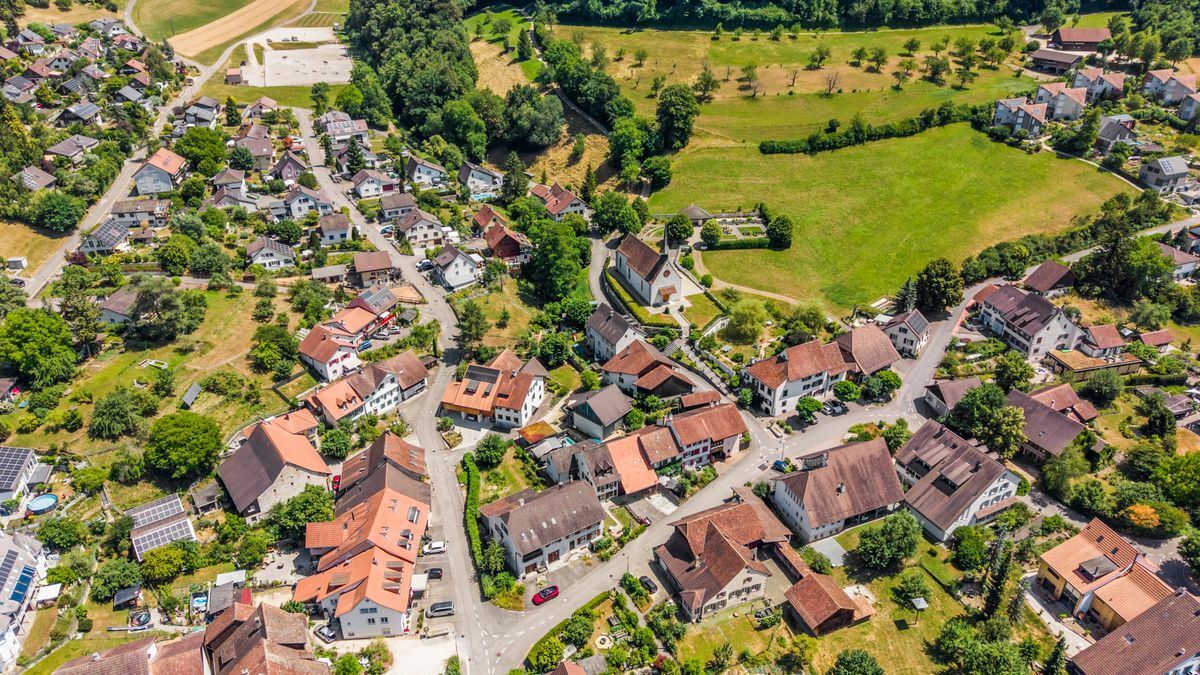
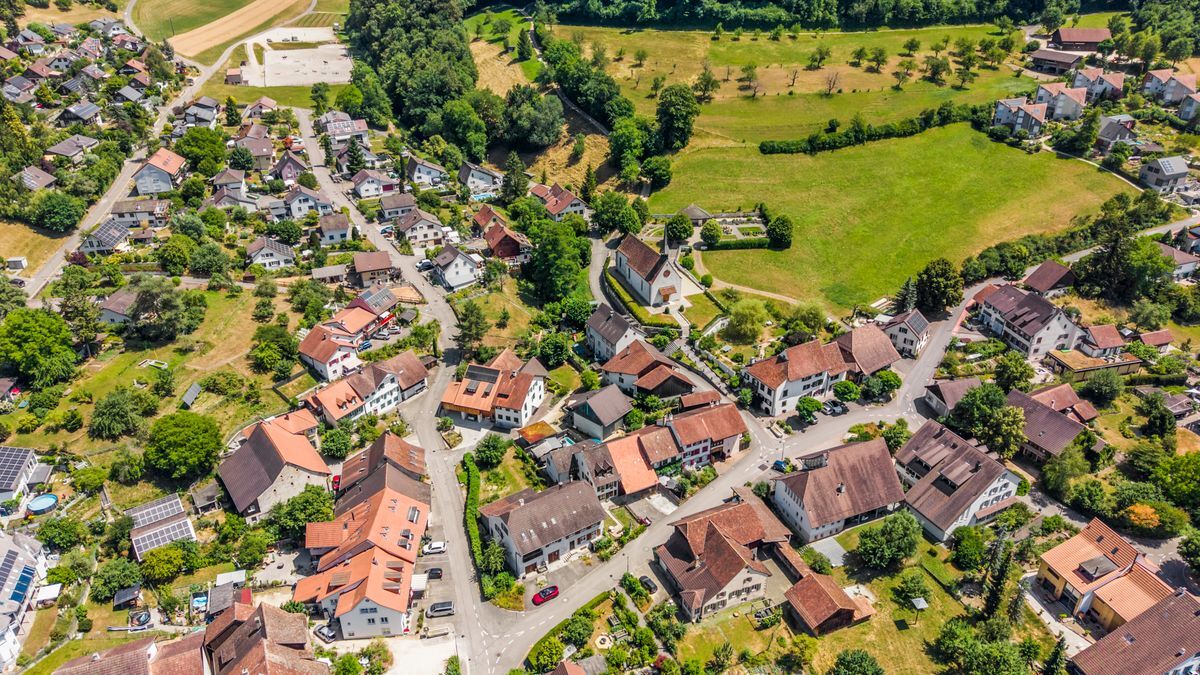
- Ruhige und dennoch zentrale Wohnlage
- Gute Verkehrsanbindung nach Basel, Liestal und Sissach
- Viel Potenzial zur individuellen Gestaltung, Modernisierung und Erweiterung
- Sehr familienfreundliches Wohnumfeld
Have we piqued your interest? Then schedule a viewing with us today!
Conveniences
Outside conveniences
- Parking
- Garage
- Gabled
Distances
Public transports
280 m
Freeway
4.1 km
Nursery school
240 m
Primary school
240 m
Secondary school
2.5 km
Stores
50 m