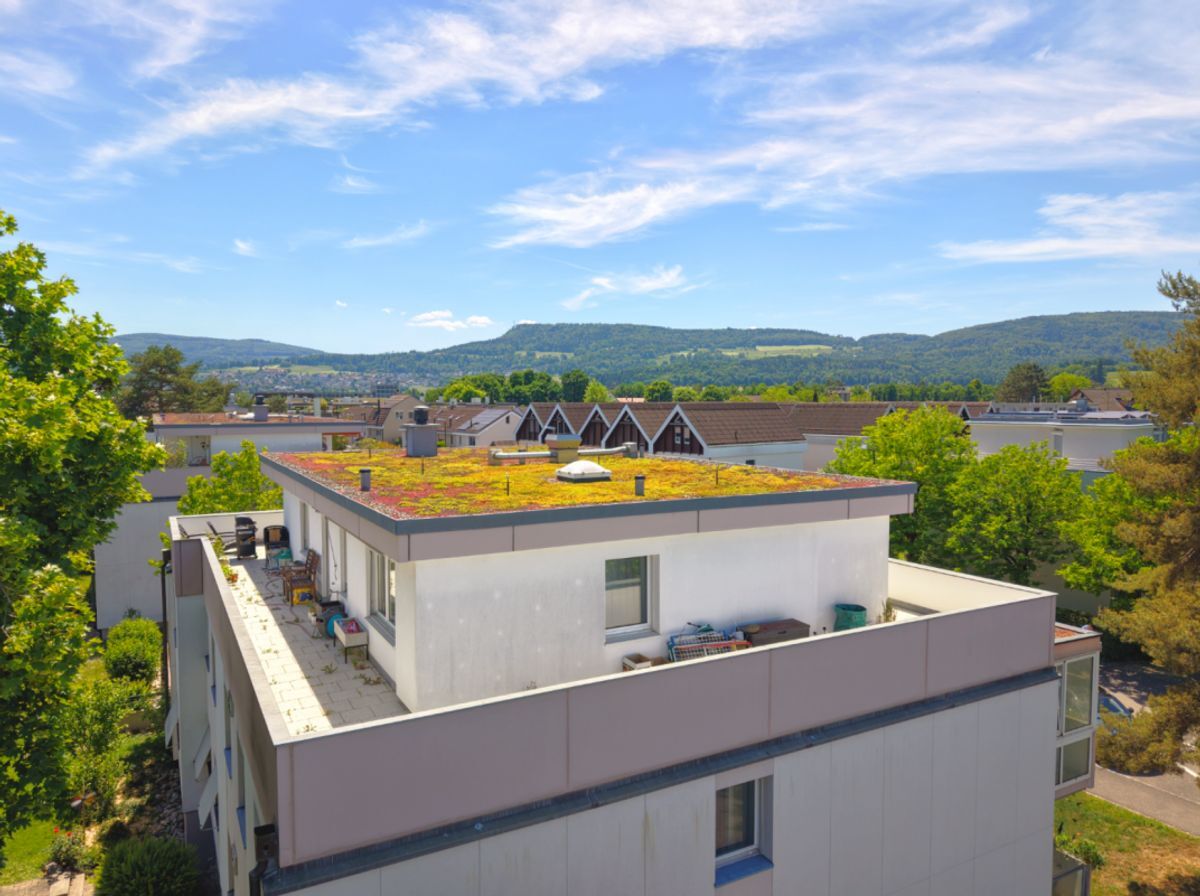
Twin house with 4.5 rooms on sale in Therwil - 96 m²
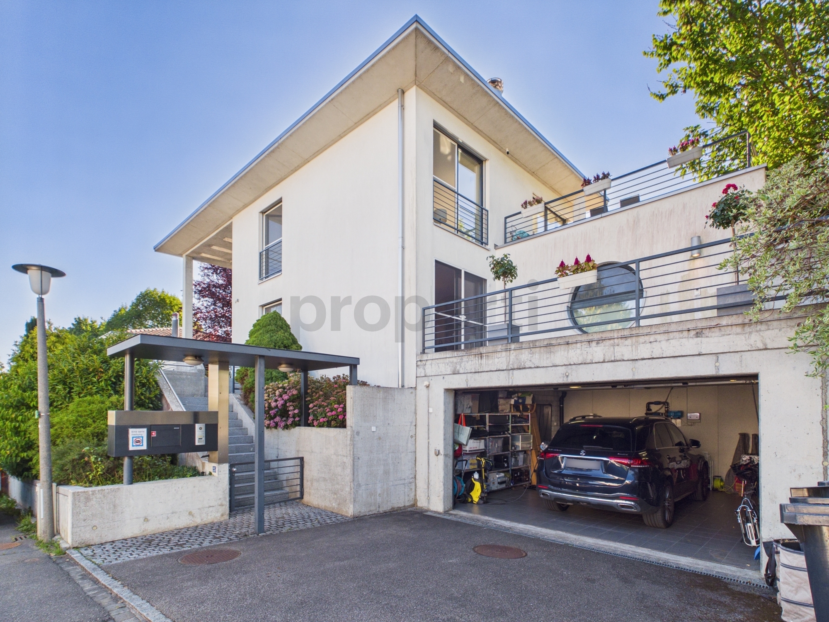
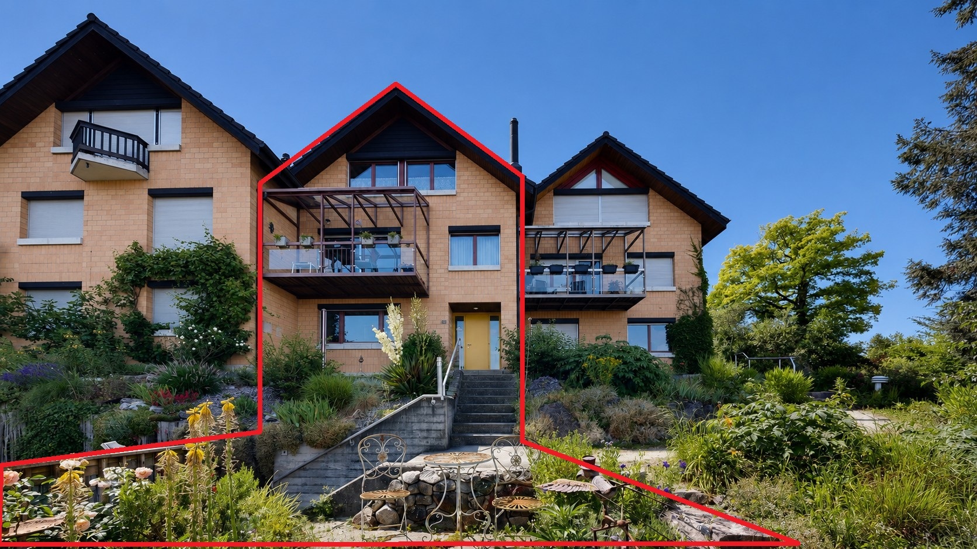
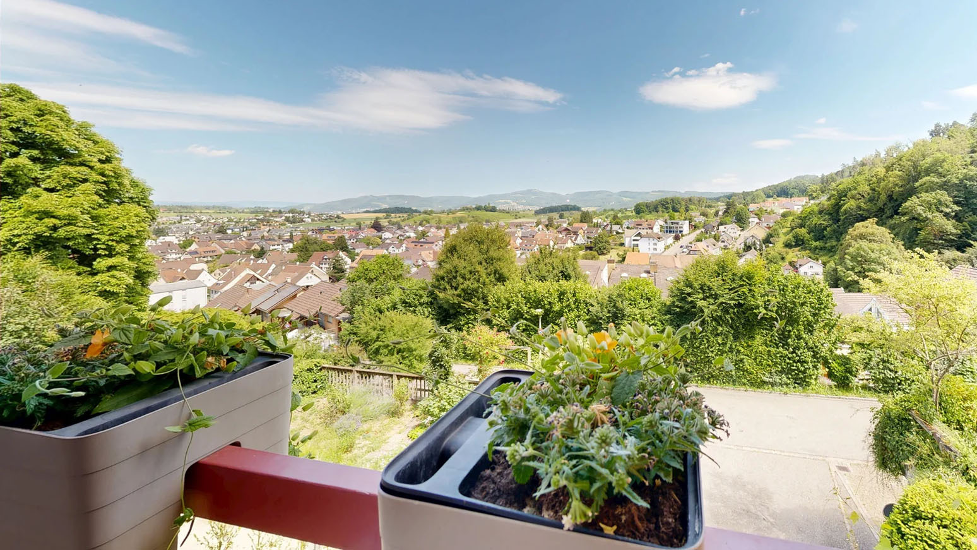
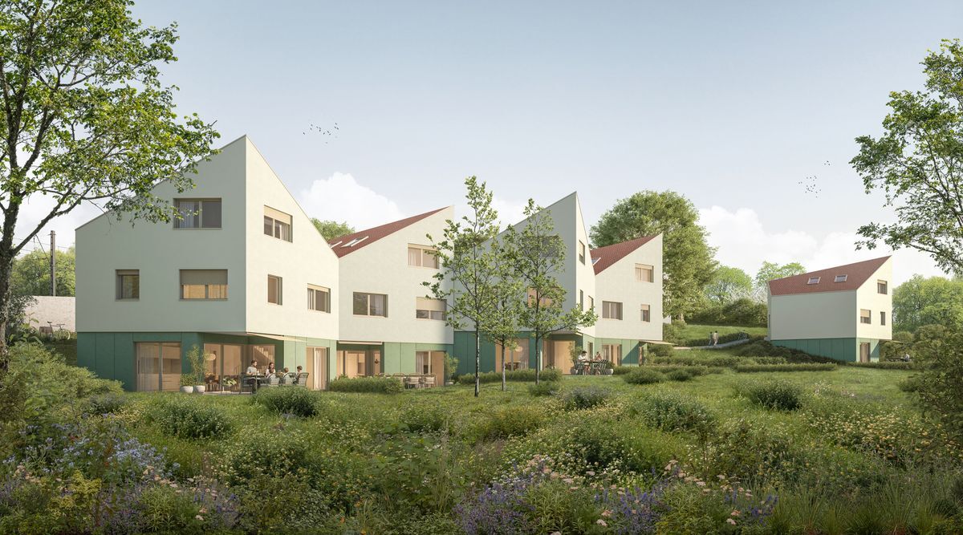
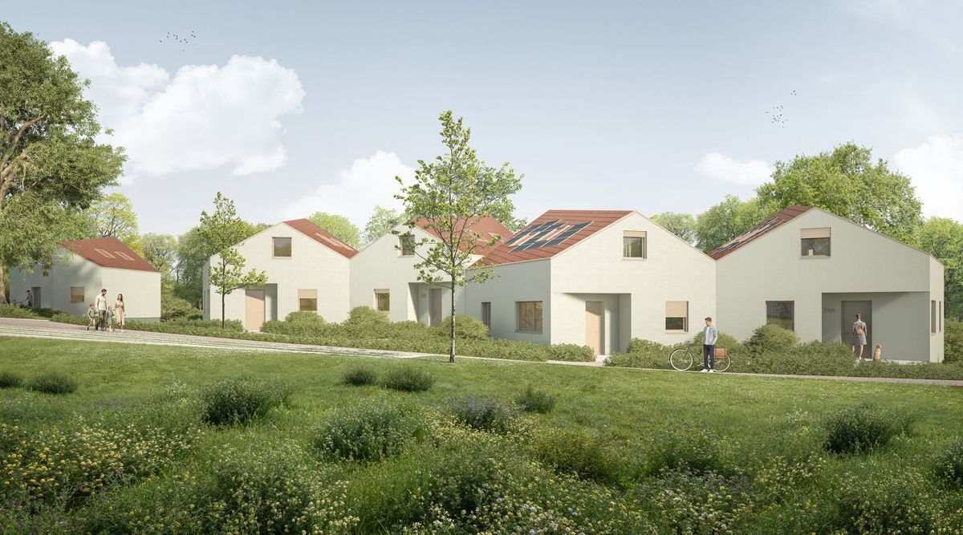
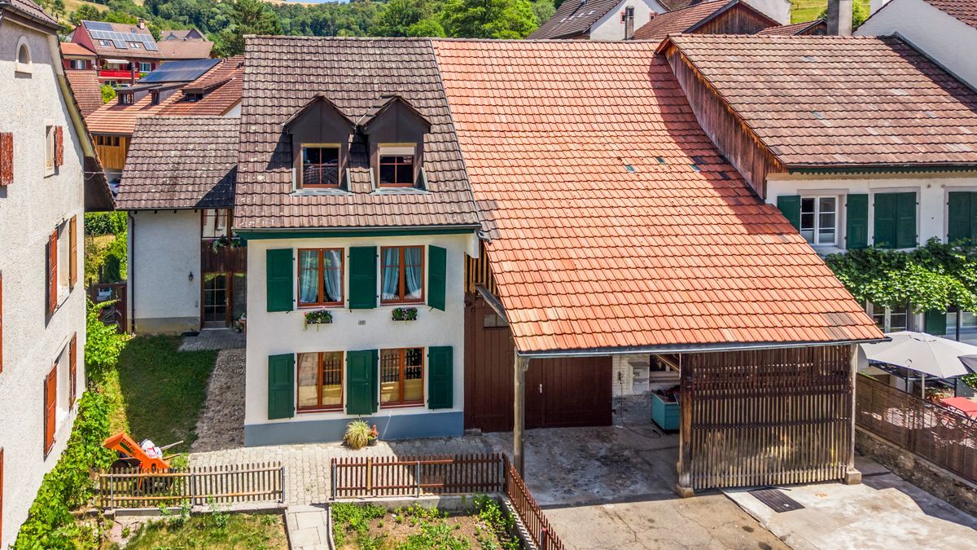
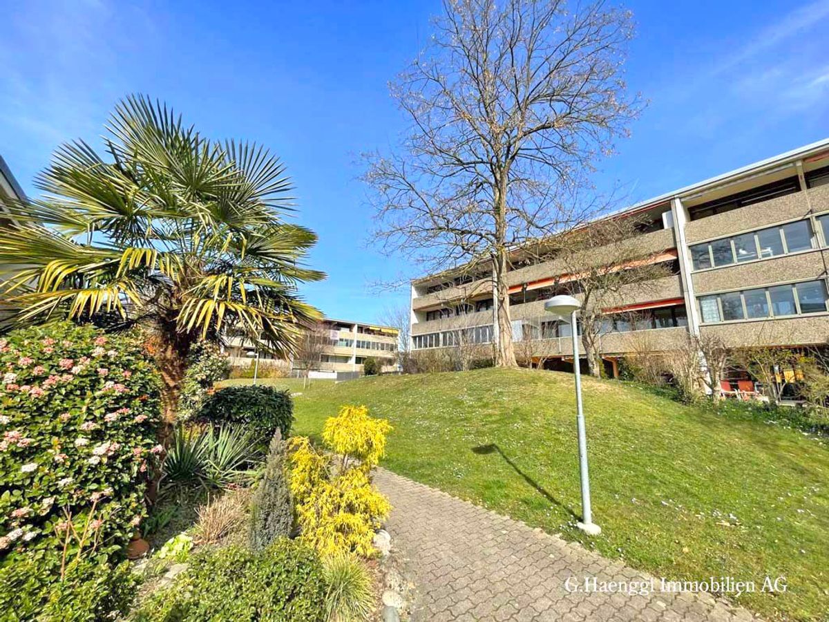
Family-friendly, modern and ready to move in – with a garden and a view of the unspoiled greenery
Rooms4.5
Living area96 m²
Object PriceCHF 1,170,000.-
AvailabilityTo agree
Localisation
Starenstrasse, 4106 TherwilCharacteristics
Reference
AKQ6-5QQK-55
Availability
To agree
Year of construction
1964
Latest renovations
2022
Rooms
4.5
Number of levels for the real asset
2
Ground surface
168 m²
Living area
96 m²
Description
Text translated from french, see original
Original text in french, translate to English.
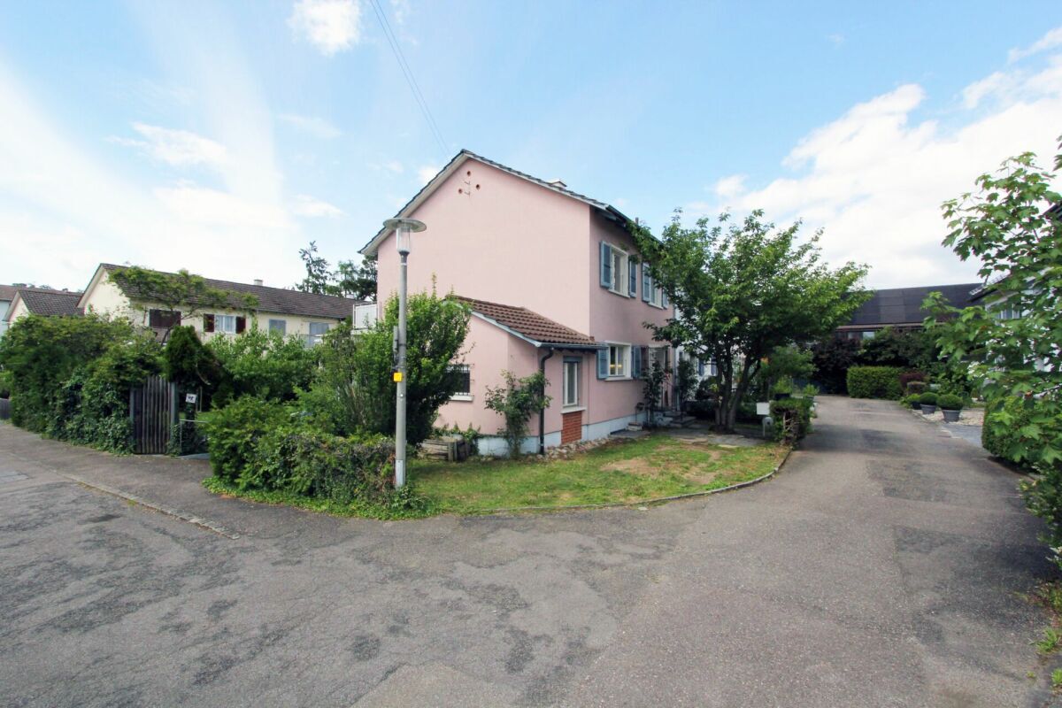
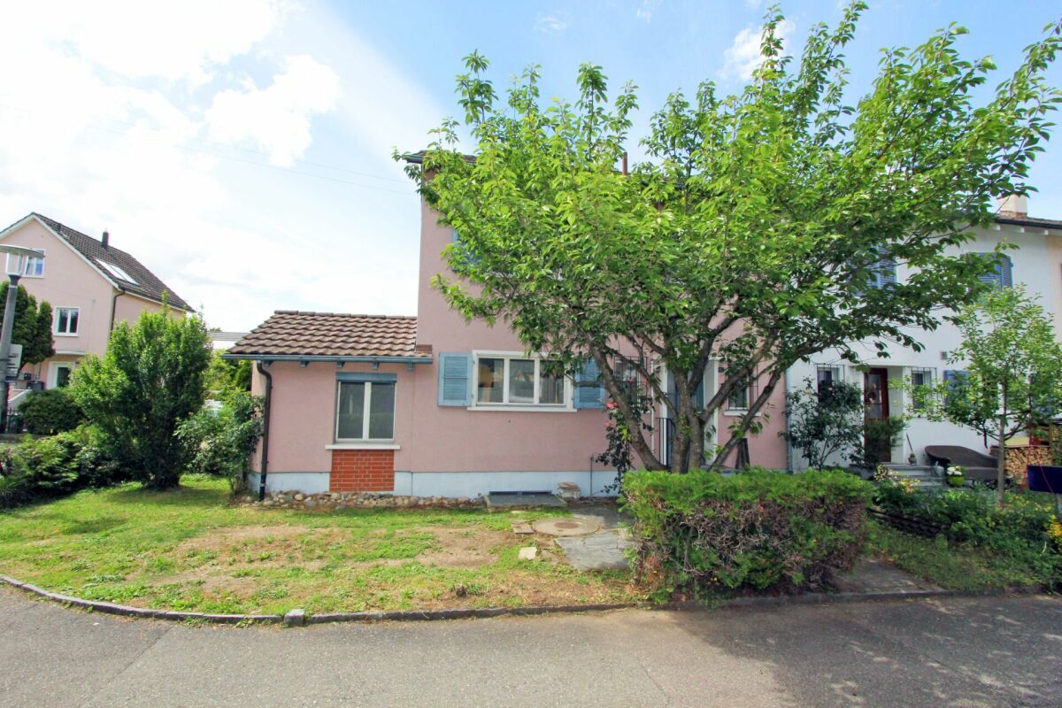
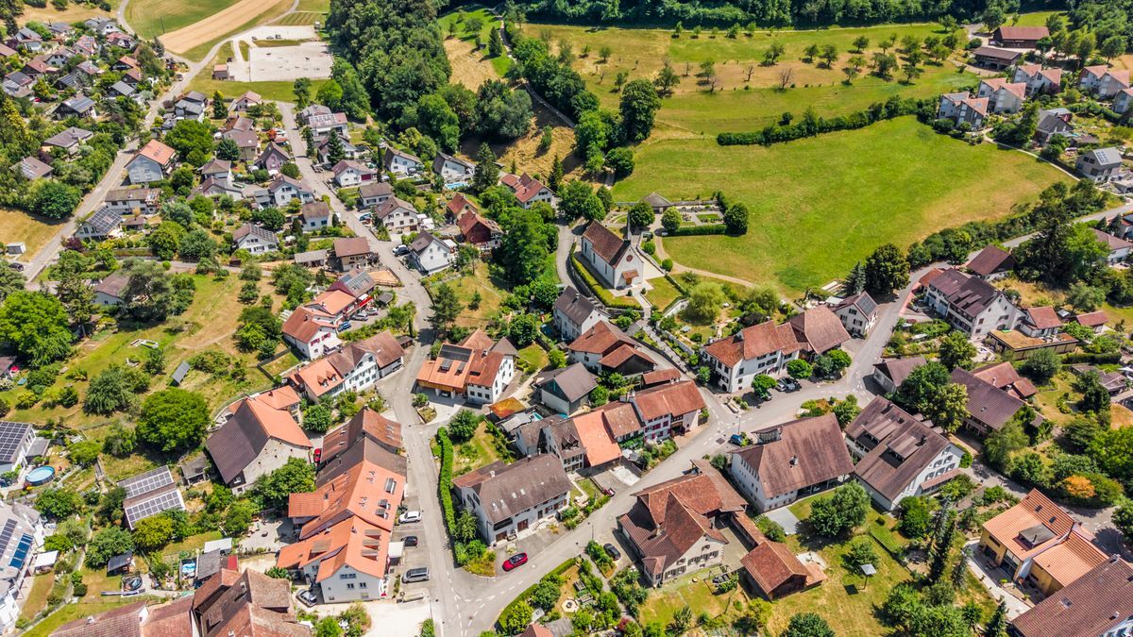
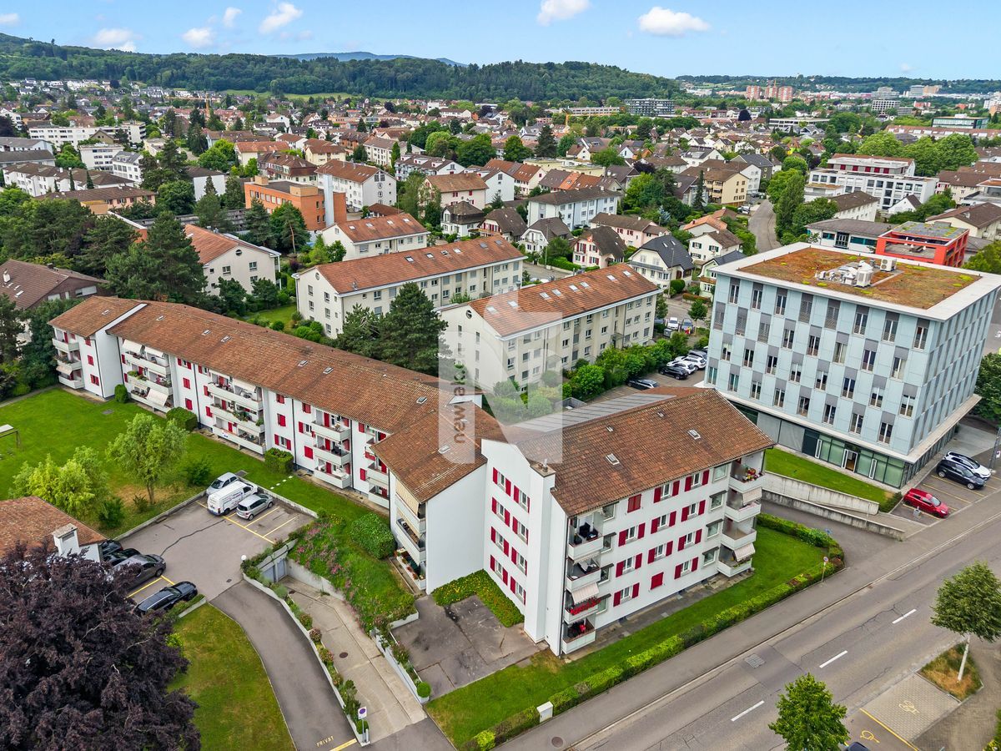
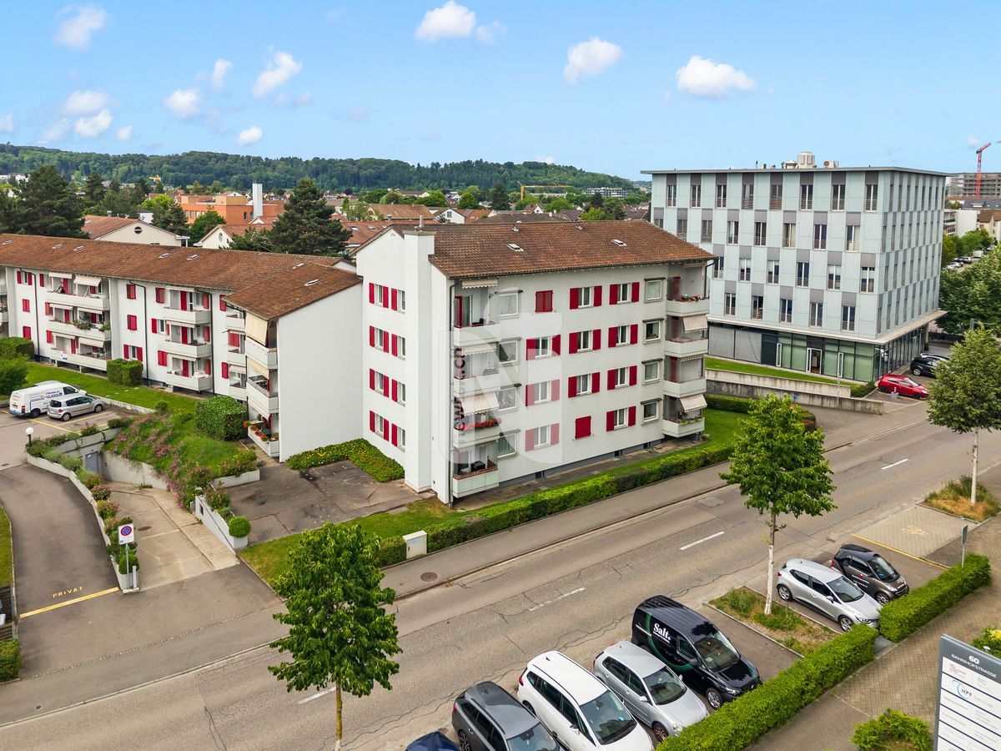
This very beautiful and family-friendly house has been continuously renovated and well-maintained by the owners and is now in a move-in ready, modern condition. Thanks to the existing smart home system, various functions of the house can be conveniently controlled via a tablet. Shops, nature, kindergarten, schools and public transport are all within walking distance.
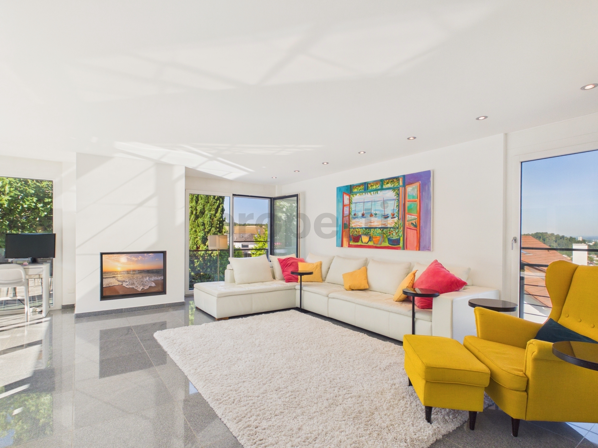
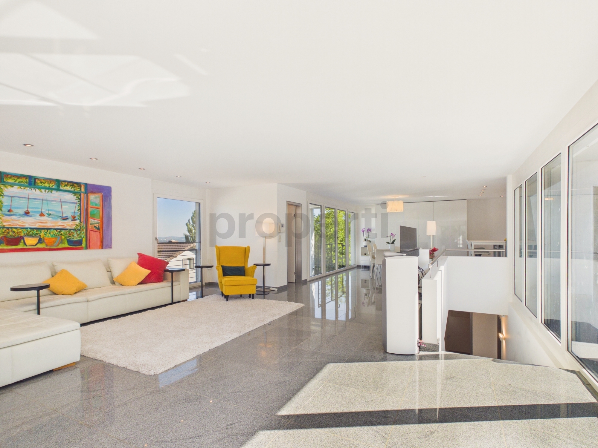
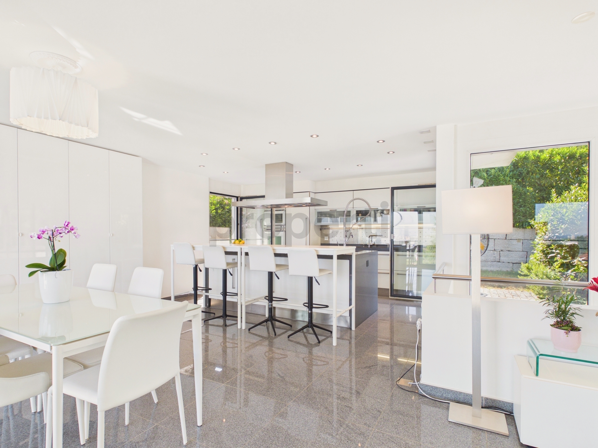
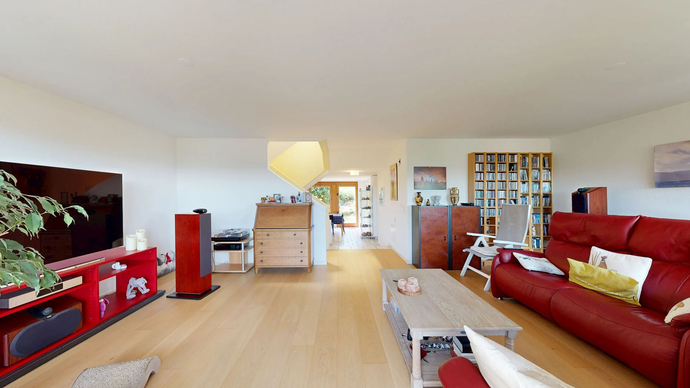
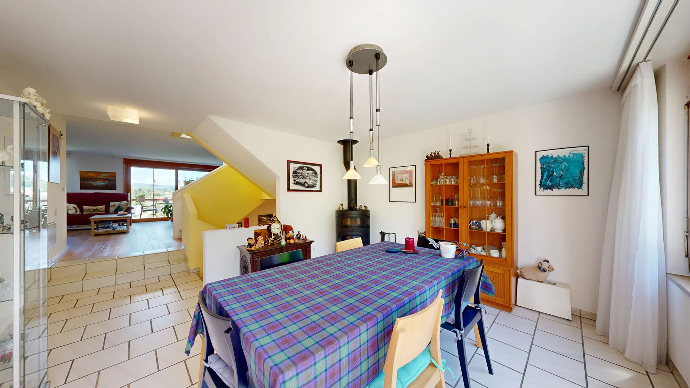
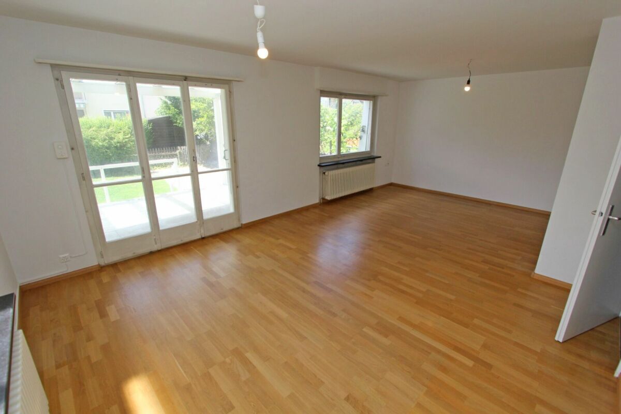
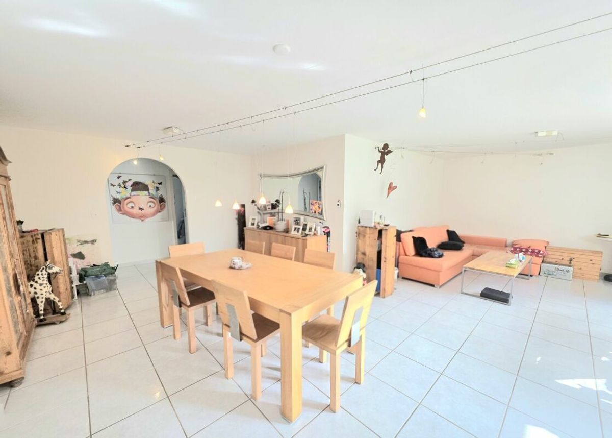
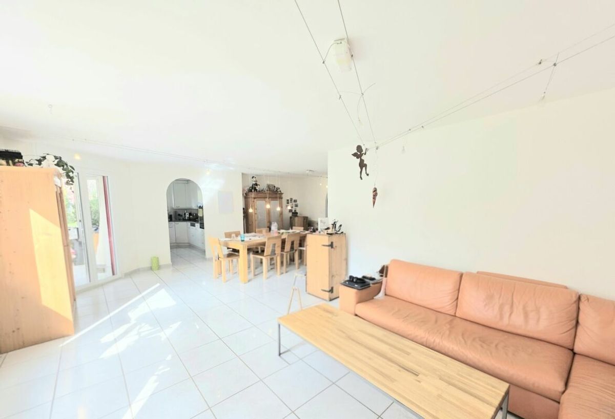
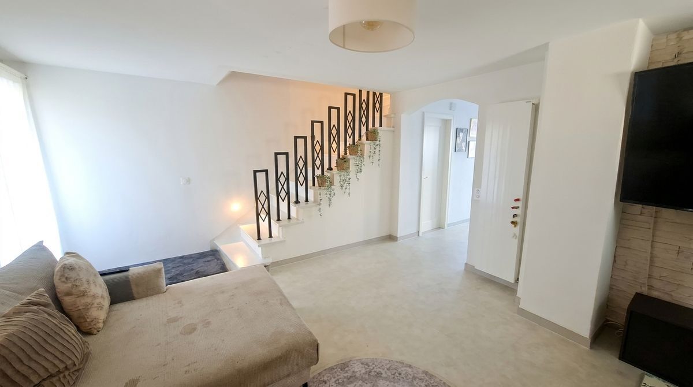
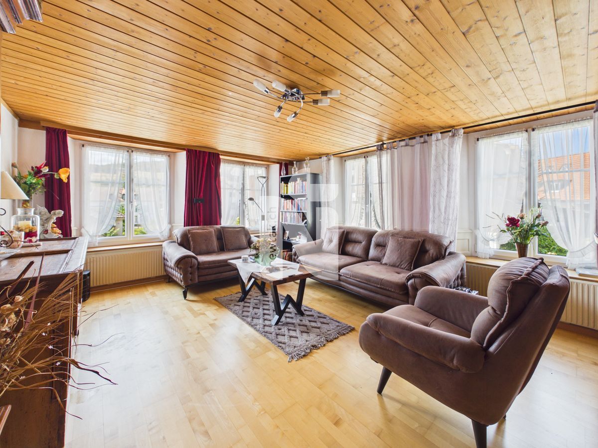
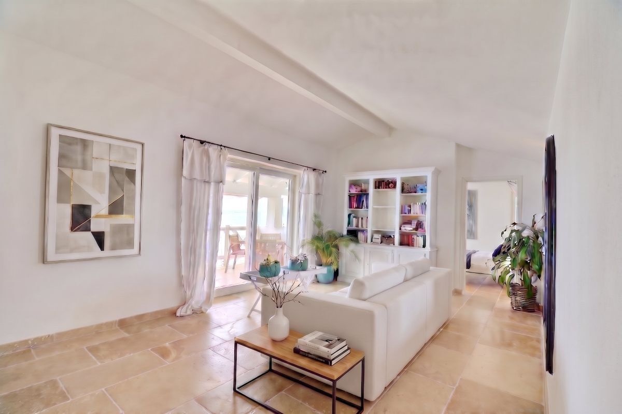
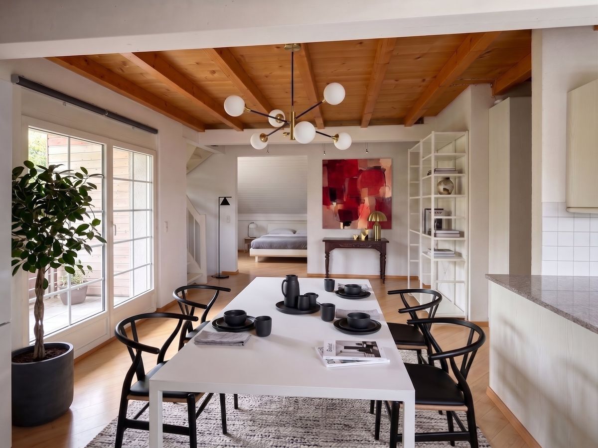
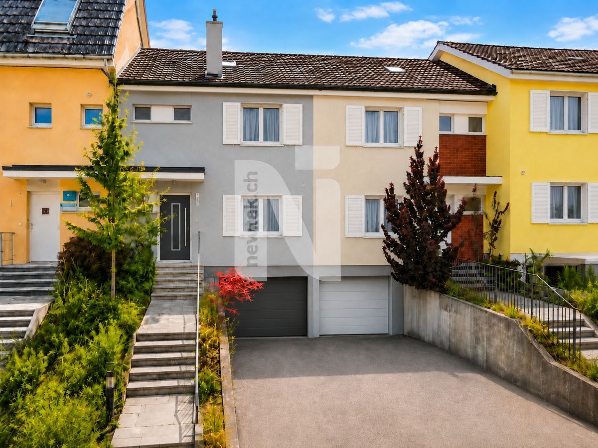
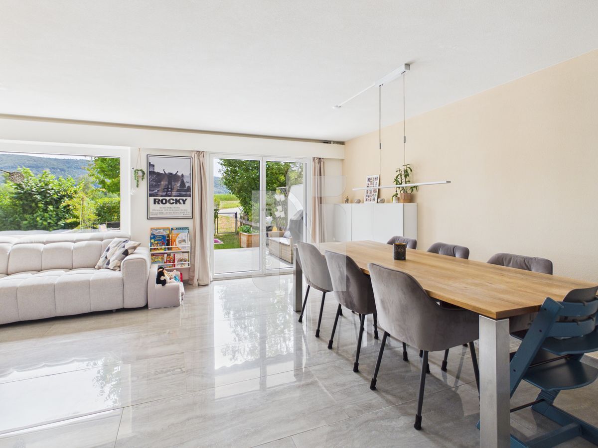
Easy-to-maintain porcelain tiles with underfloor heating in the living and dining area, as well as high-quality parquet flooring in the other rooms, create a pleasant and stylish living atmosphere. The house can be conveniently accessed via the garage or the well-maintained entrance area.
Ground Floor
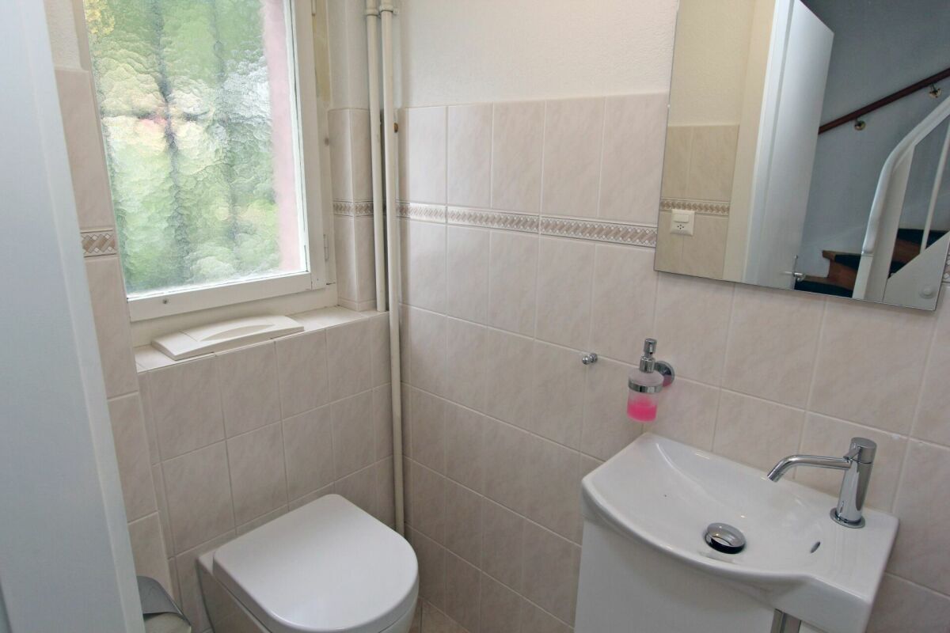
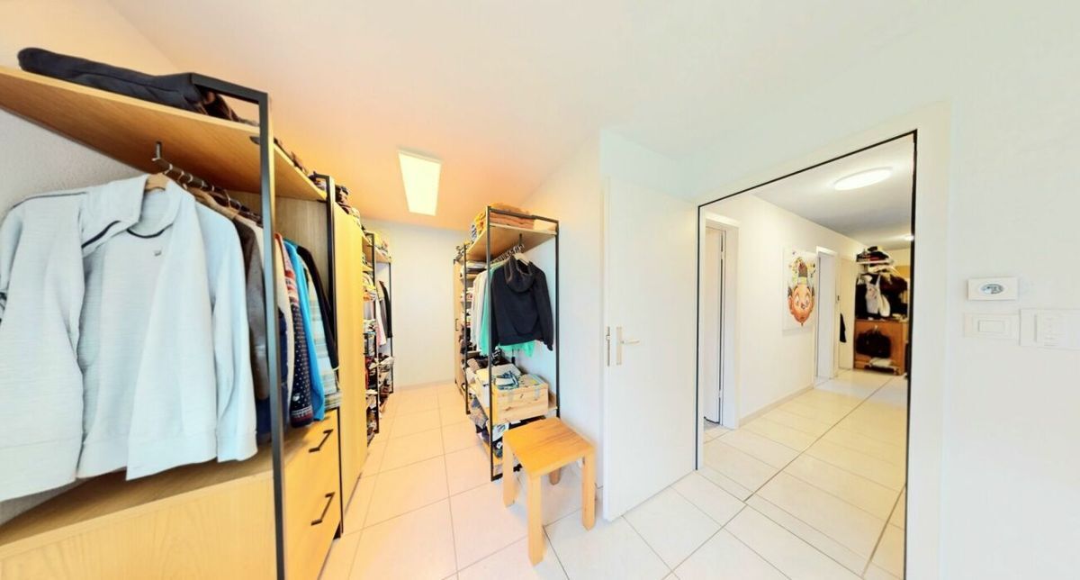
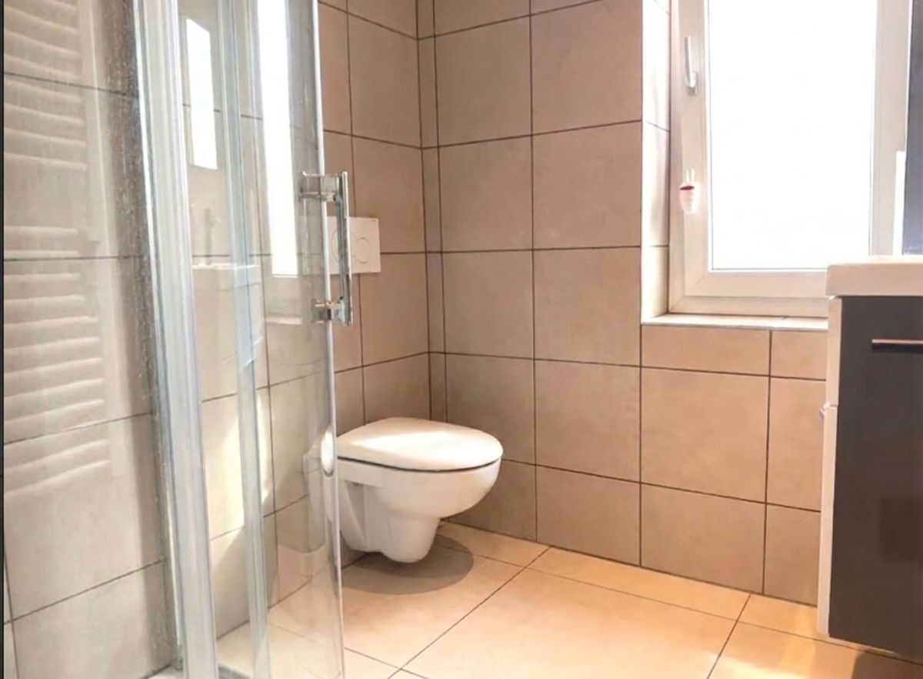
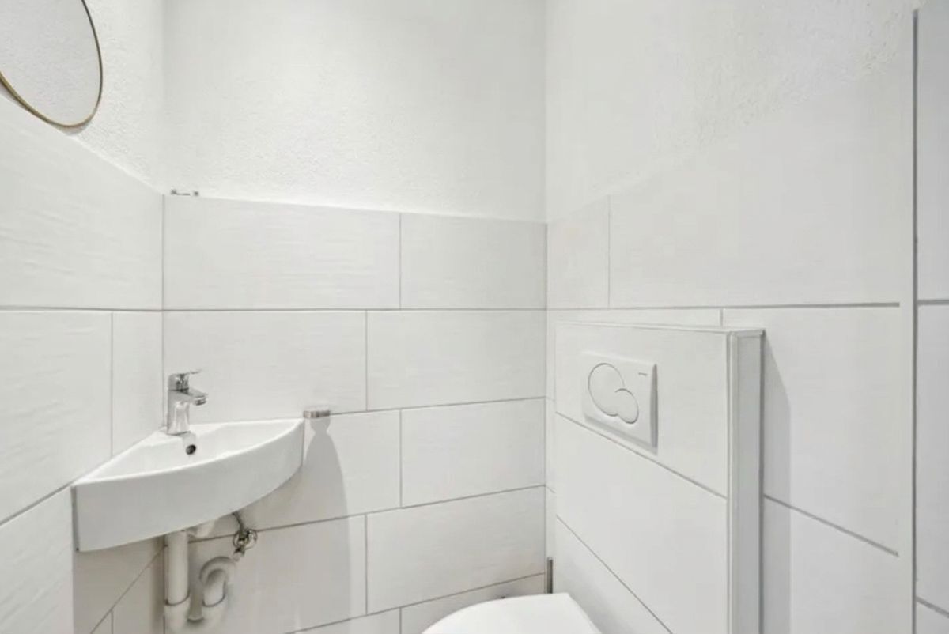
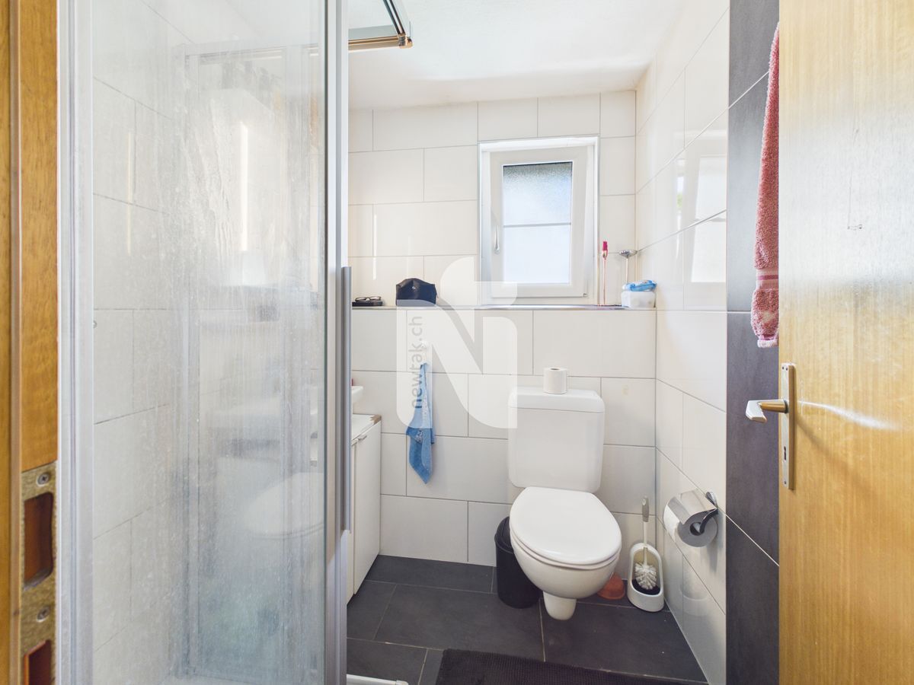
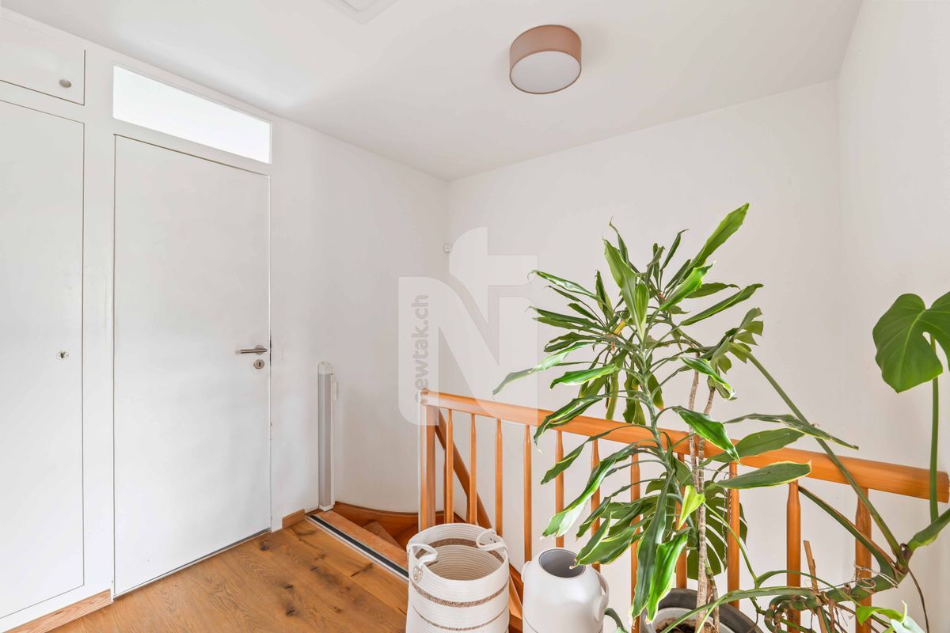
In the entrance area, there is a wardrobe with built-in closet on the right side. On the left side, there is a guest toilet with a sink and a window.
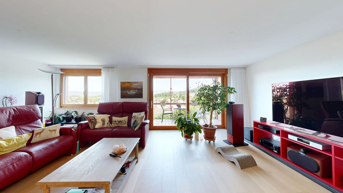
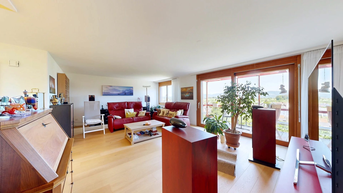
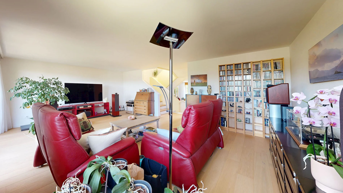
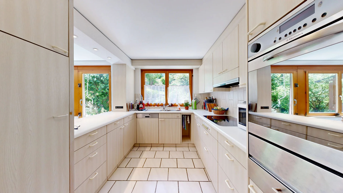
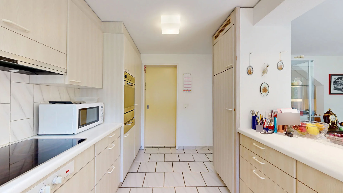
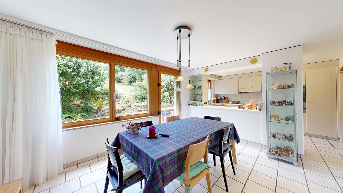
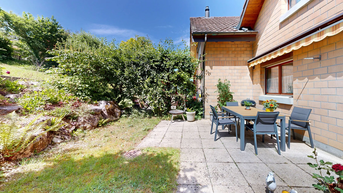
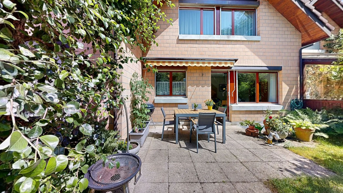
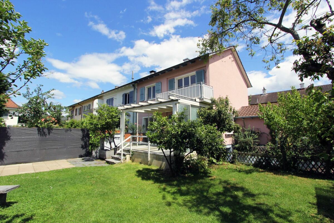
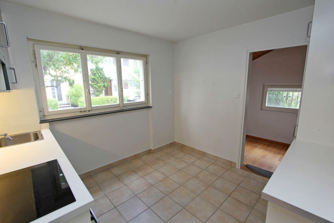
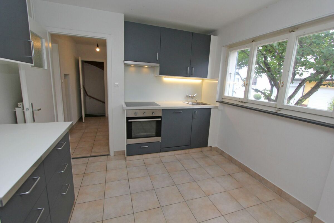
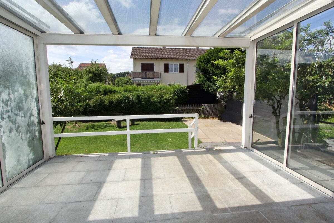
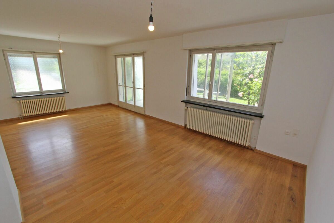
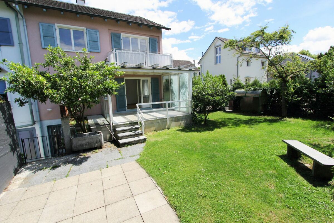
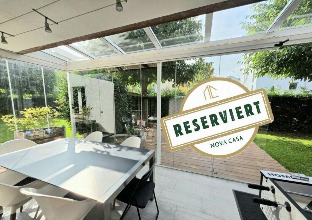
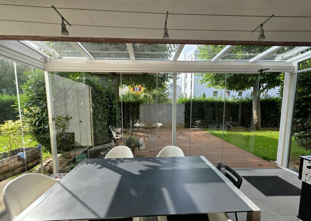
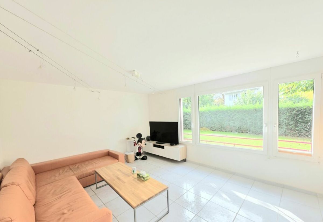
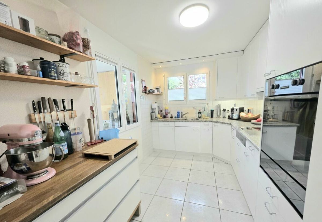
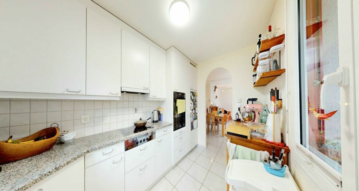
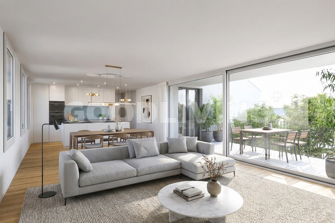
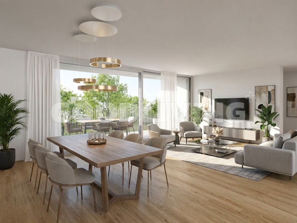
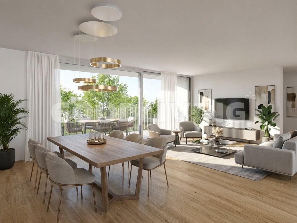
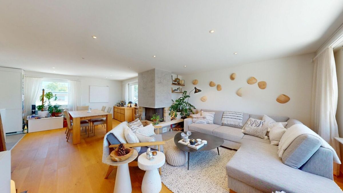
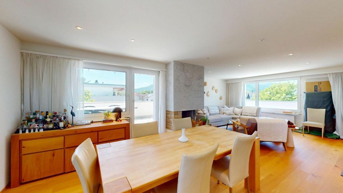
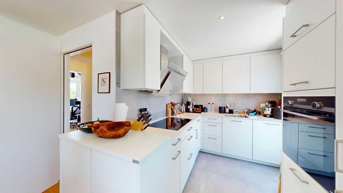
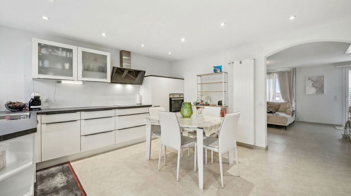
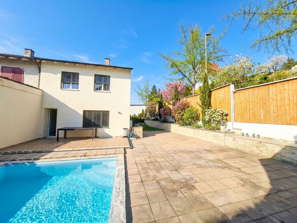
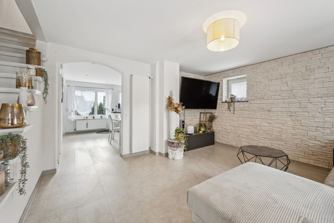
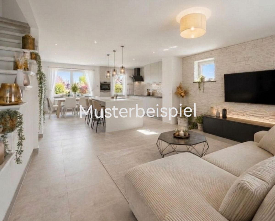
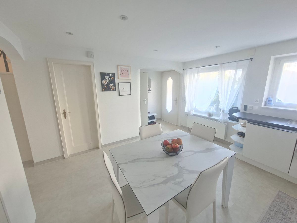
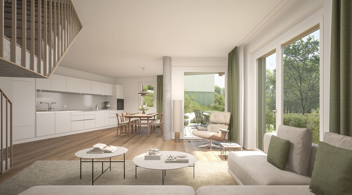
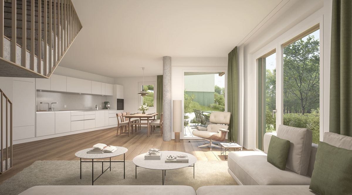
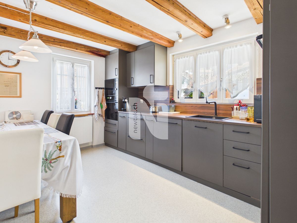
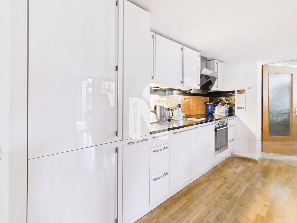
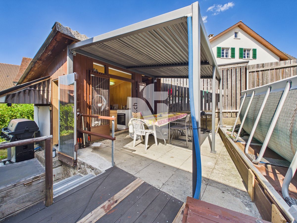
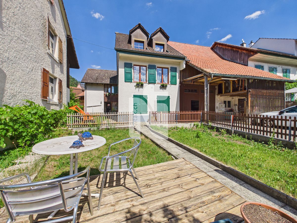
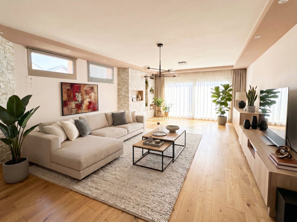
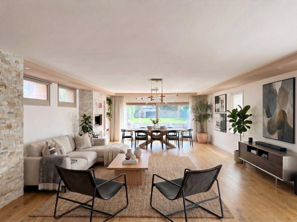
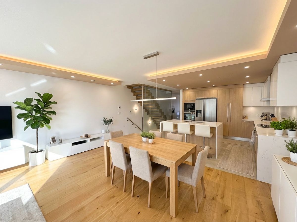
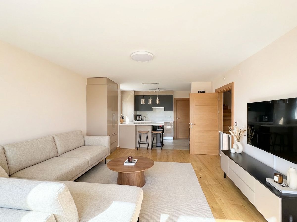
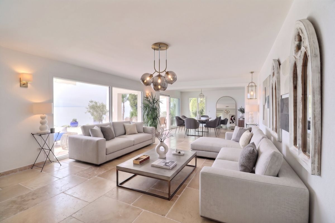
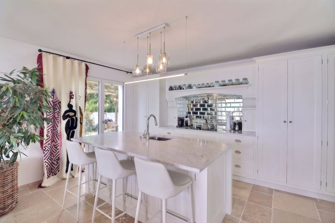
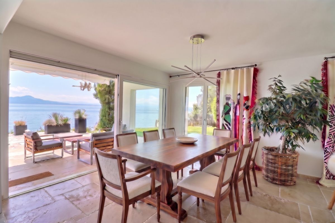
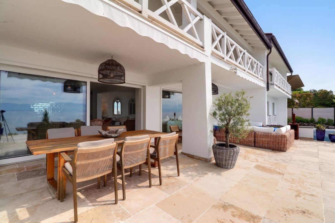
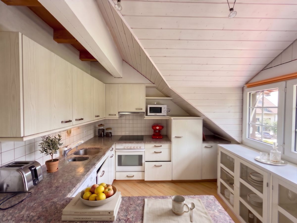
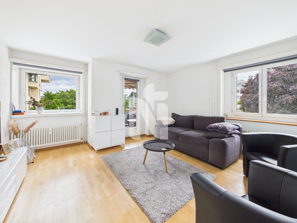
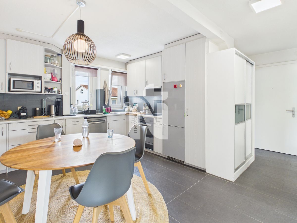
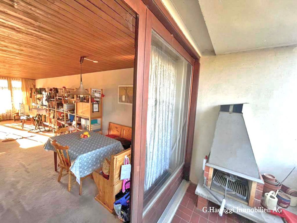
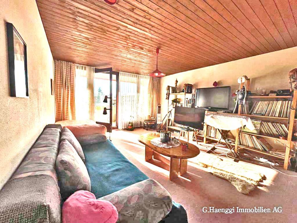
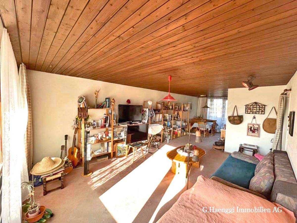
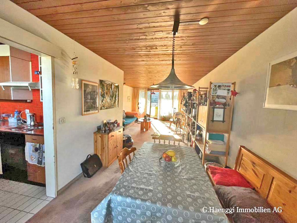
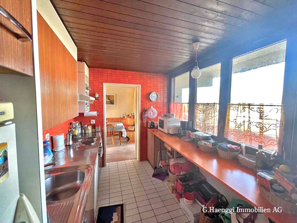
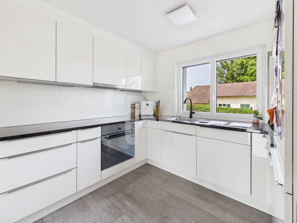
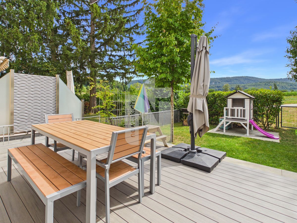
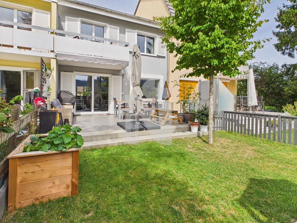
Straight ahead, you will find the bright living and dining area. This area impresses with its open, modern kitchen featuring V-Zug appliances and large window fronts that provide plenty of natural light. From the living and dining area, you can access the large patio with a garden. This patio has water and electricity connections and a garden gate with direct access to the fields.
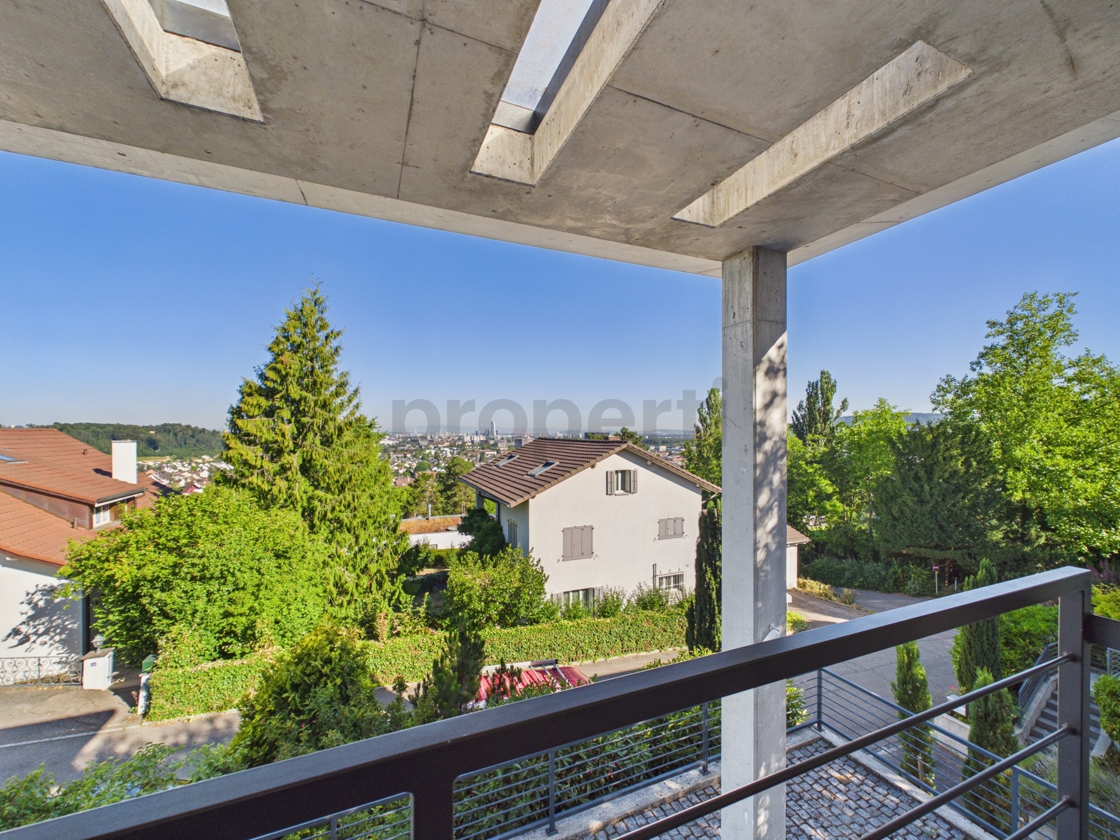
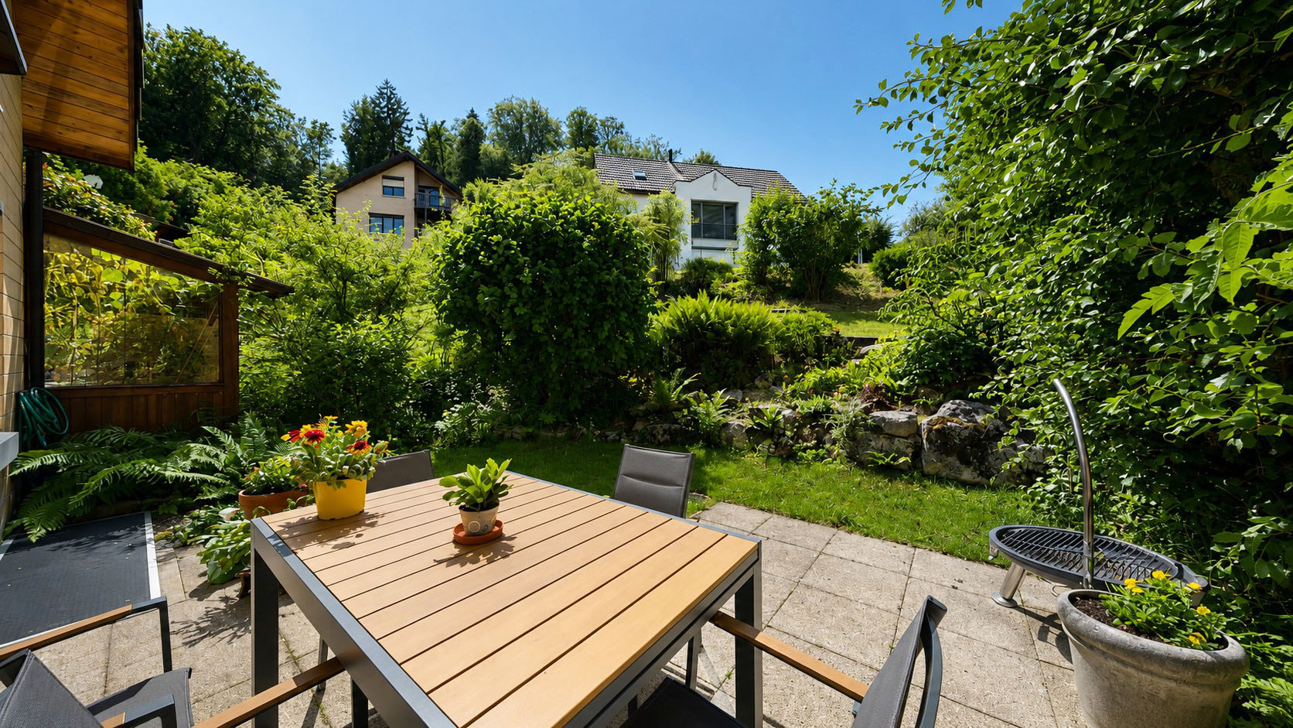
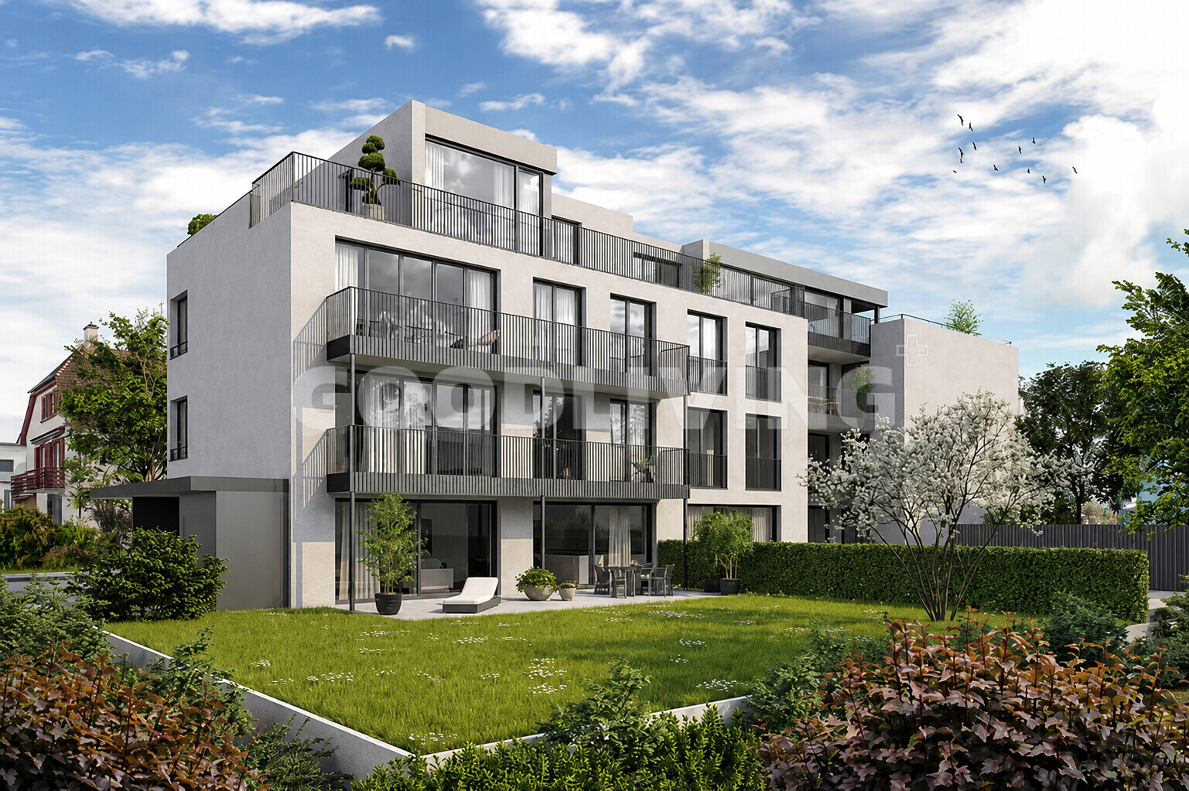
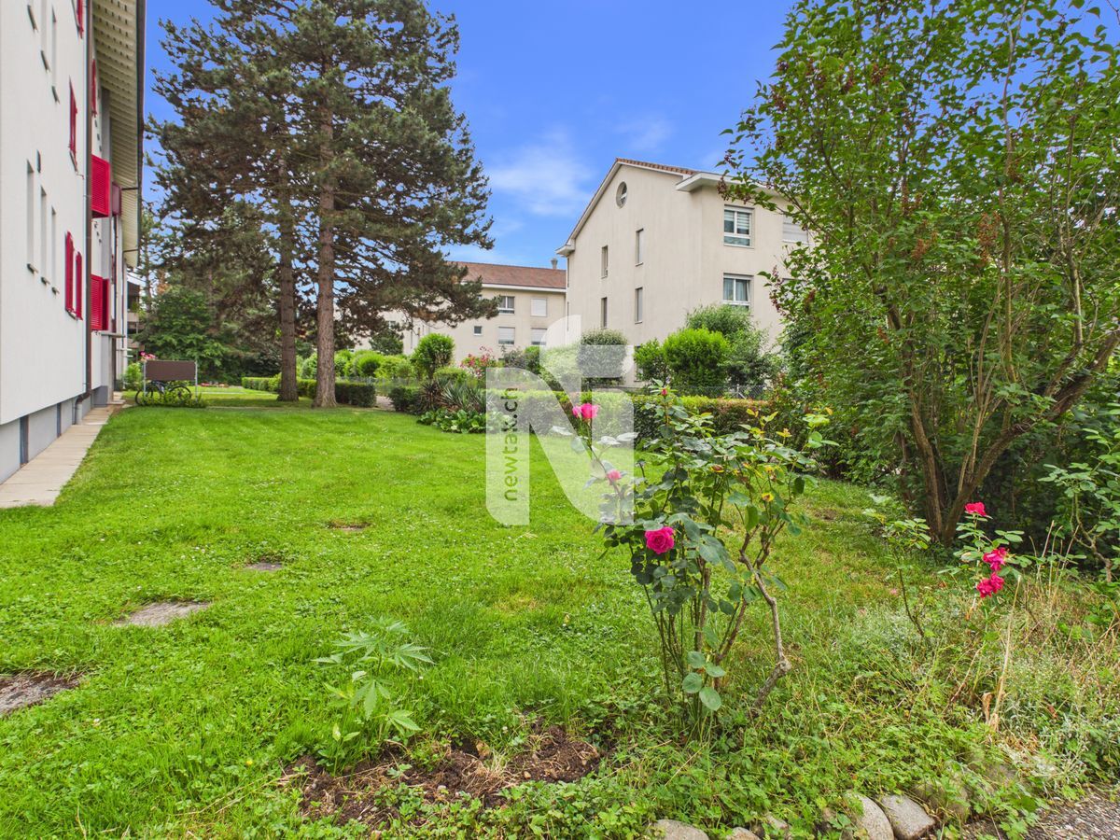
The garden is in a very well-maintained and easy-to-maintain condition and is also accessible via the basement. The unobstructed view of the greenery and the new patio with a sun awning invite you to relax and unwind.
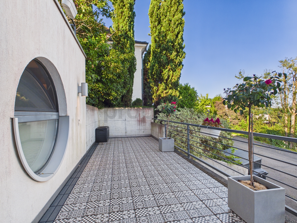
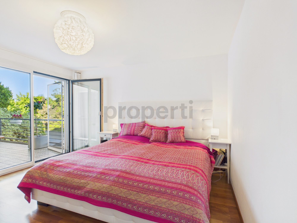
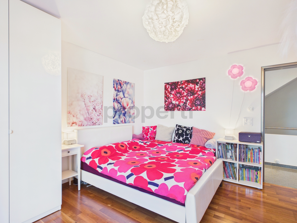
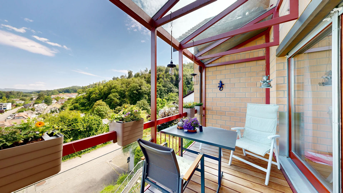
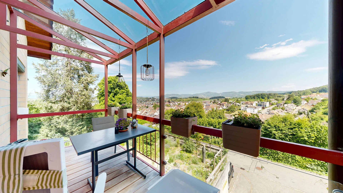
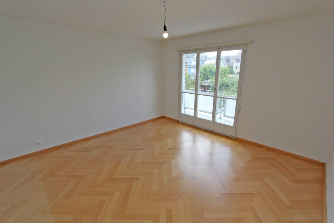
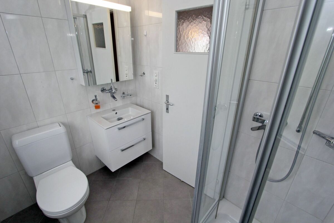
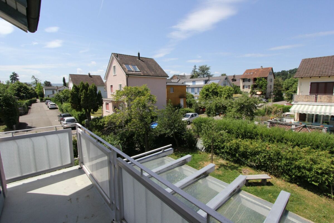
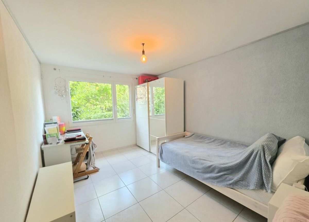
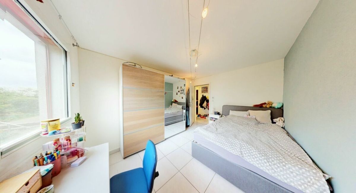
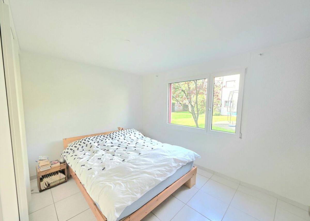
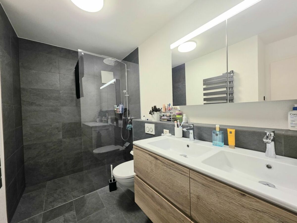
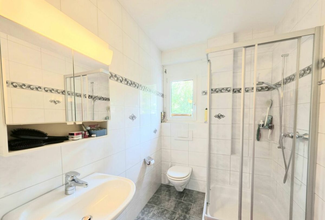
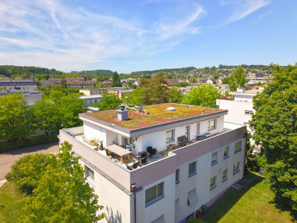
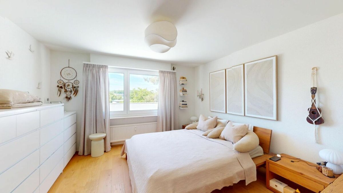
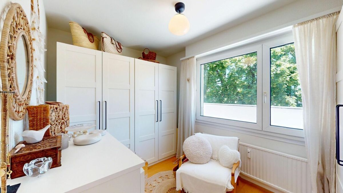
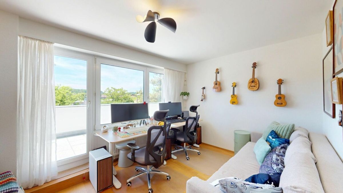
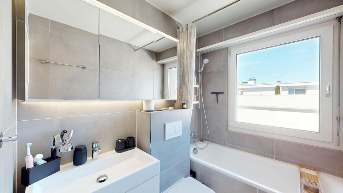
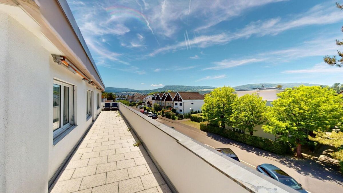
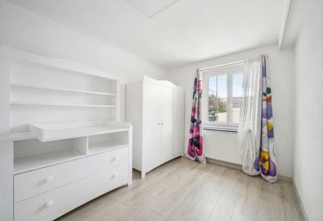
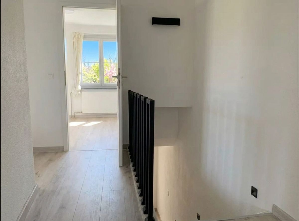
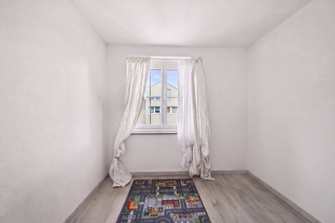
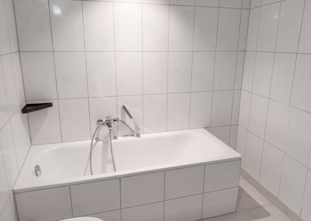
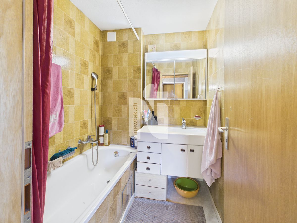
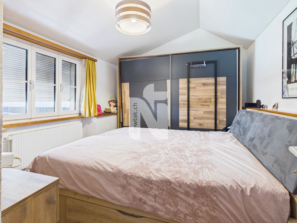
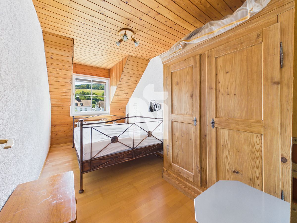
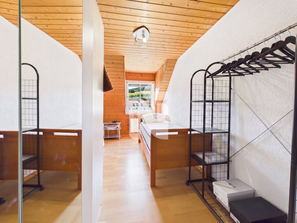
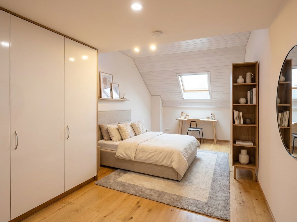
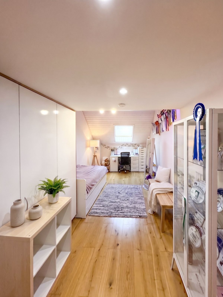
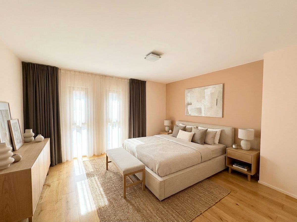
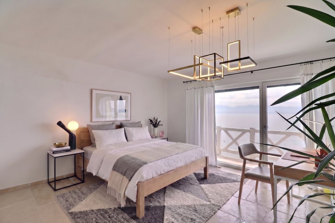
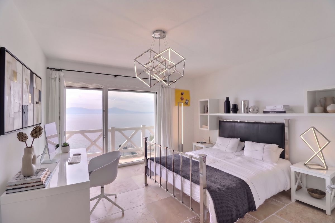
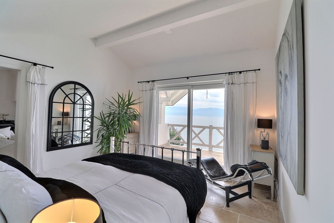
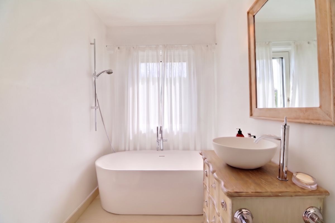
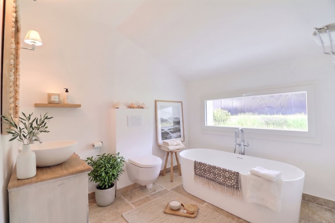
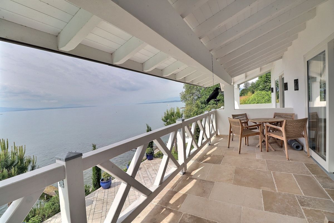
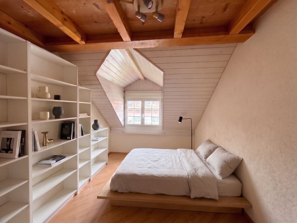
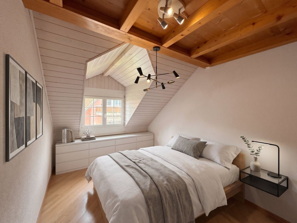
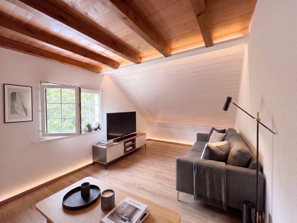
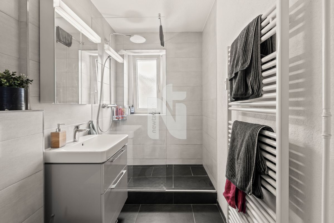
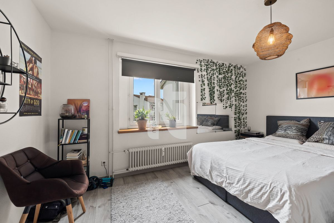
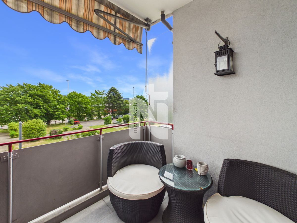
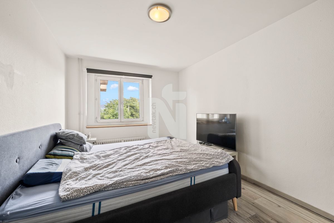
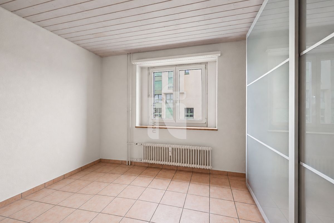
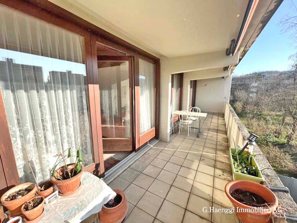
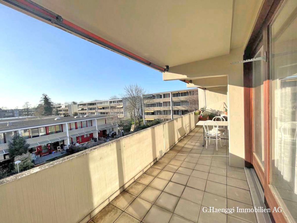
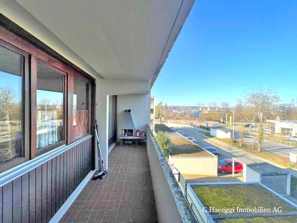
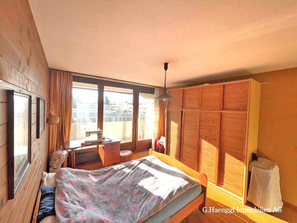
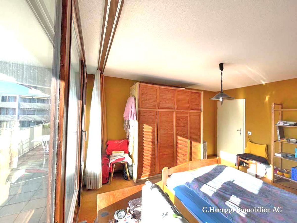
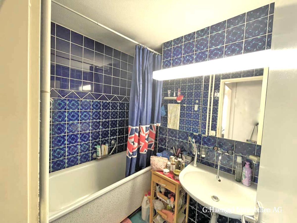
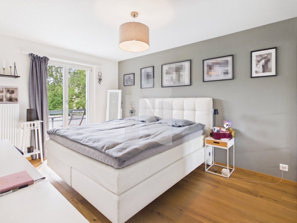
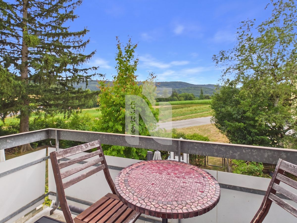
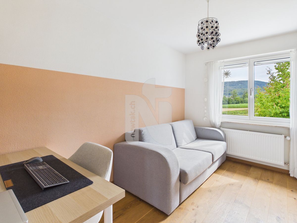
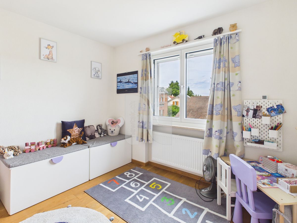
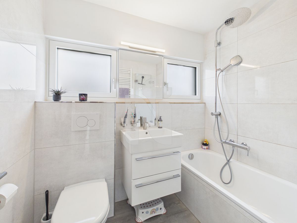
Upper Floor The upper floor features a bright, renovated bathroom with a sink, bathtub, and two windows, as well as two children’s rooms and a master bedroom. From the master bedroom, you can access the balcony, which offers a beautiful view of the
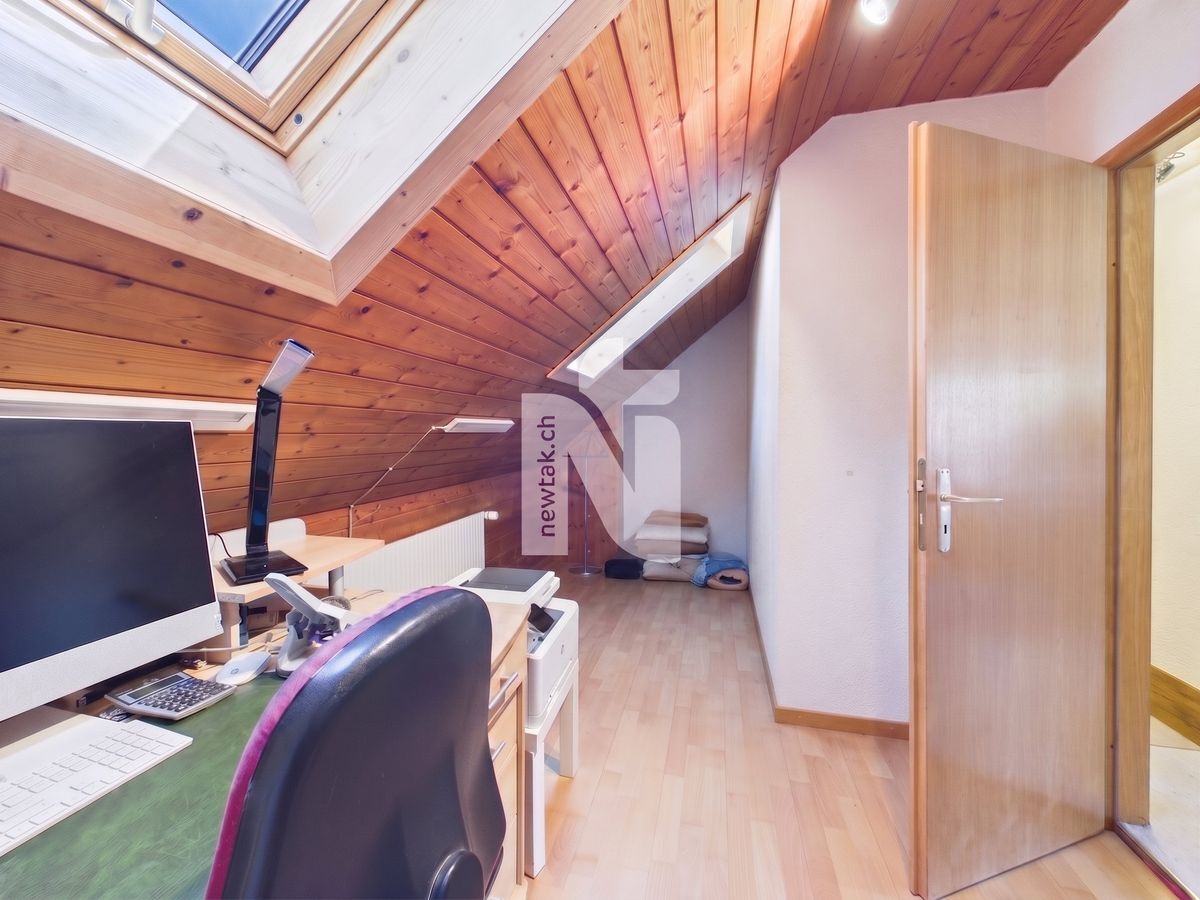
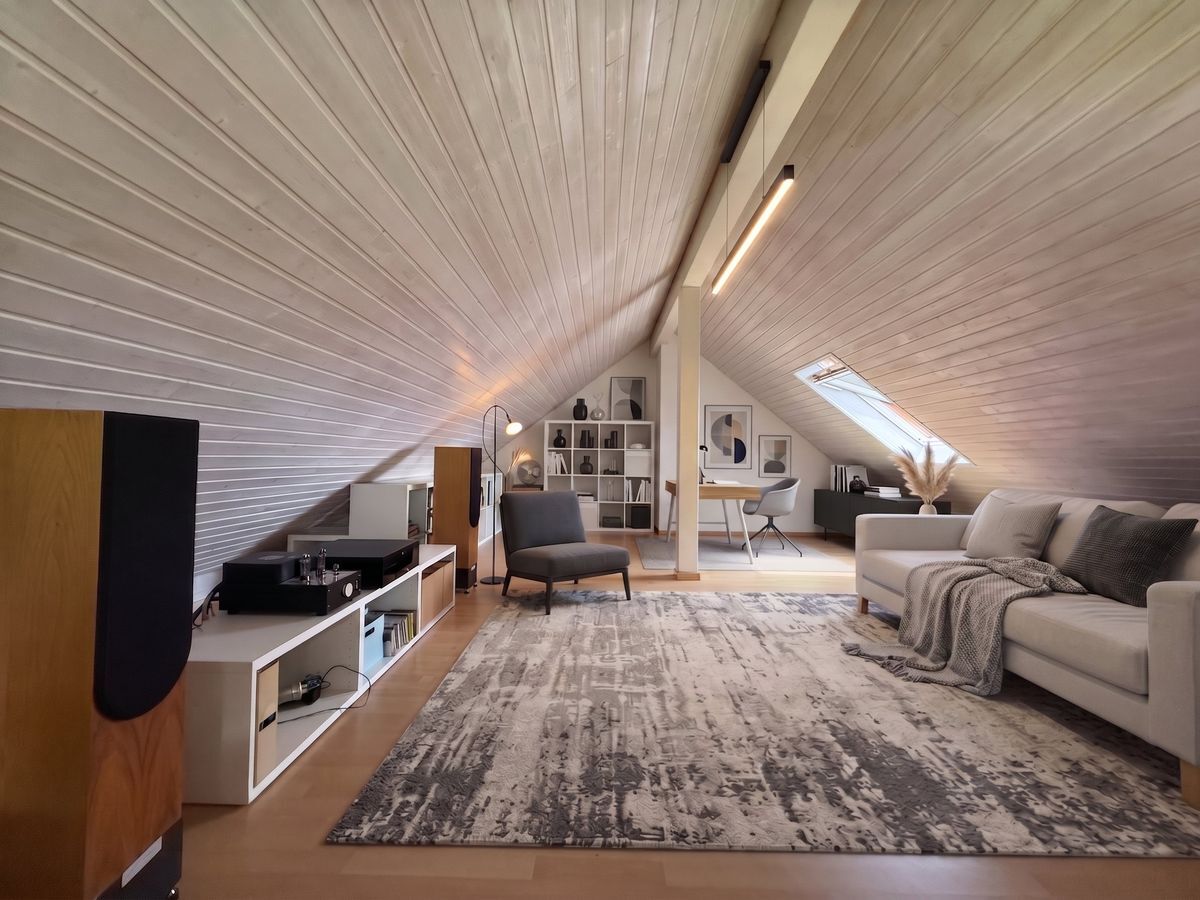
greenery. Attic The attic, which is currently used for storage, can be accessed via a folding staircase. It is insulated and offers a lot of storage space. At the same time, it represents additional potential for expanding the living space. The current layout is ideal for a family of four, but there is also the possibility of expanding the attic and
increasing the living space. Several neighboring houses have
already done this. Basement
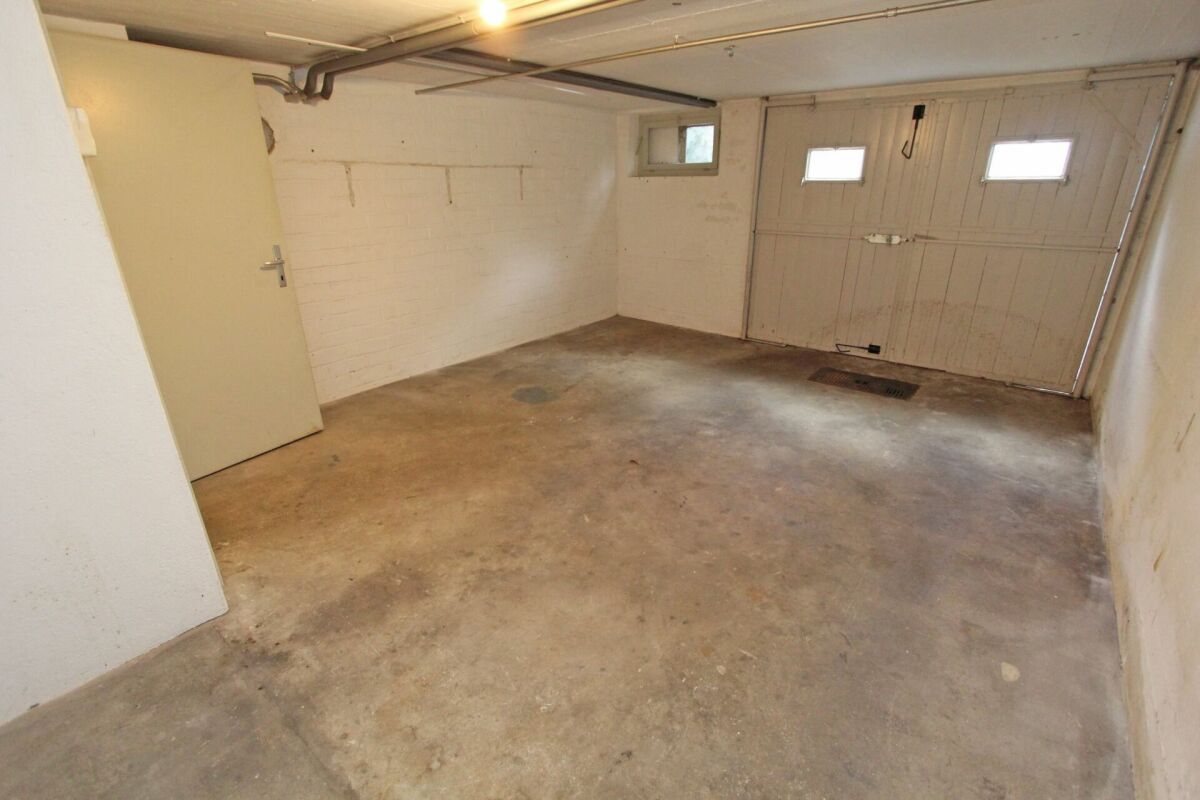
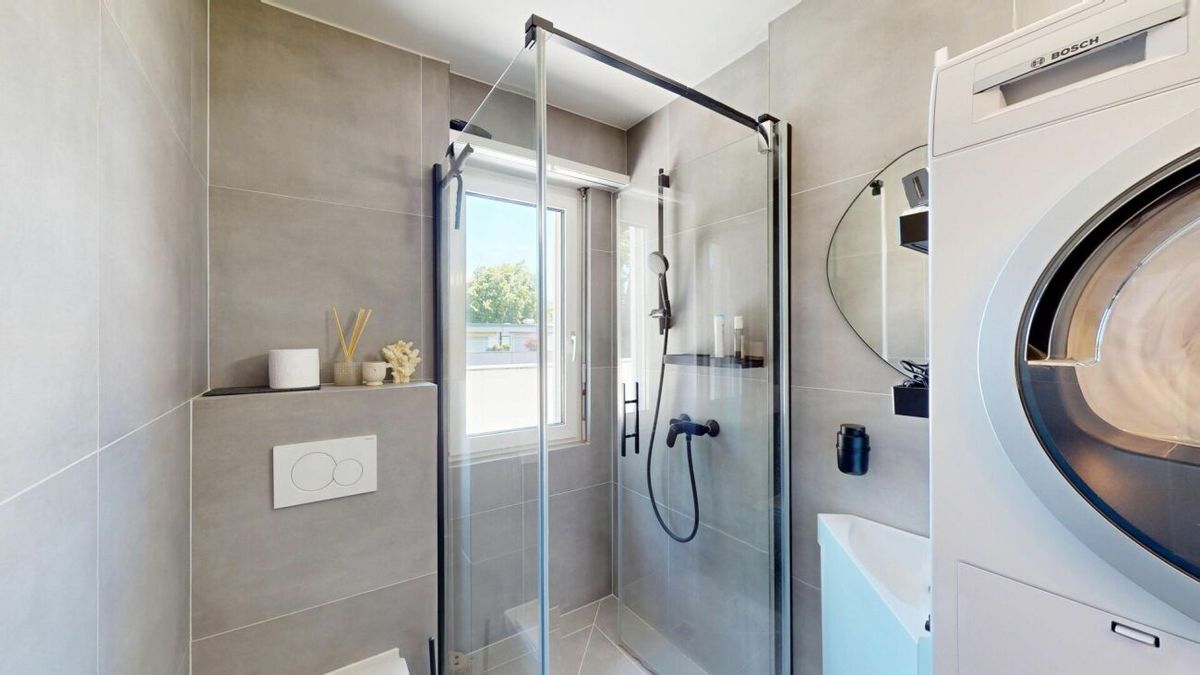
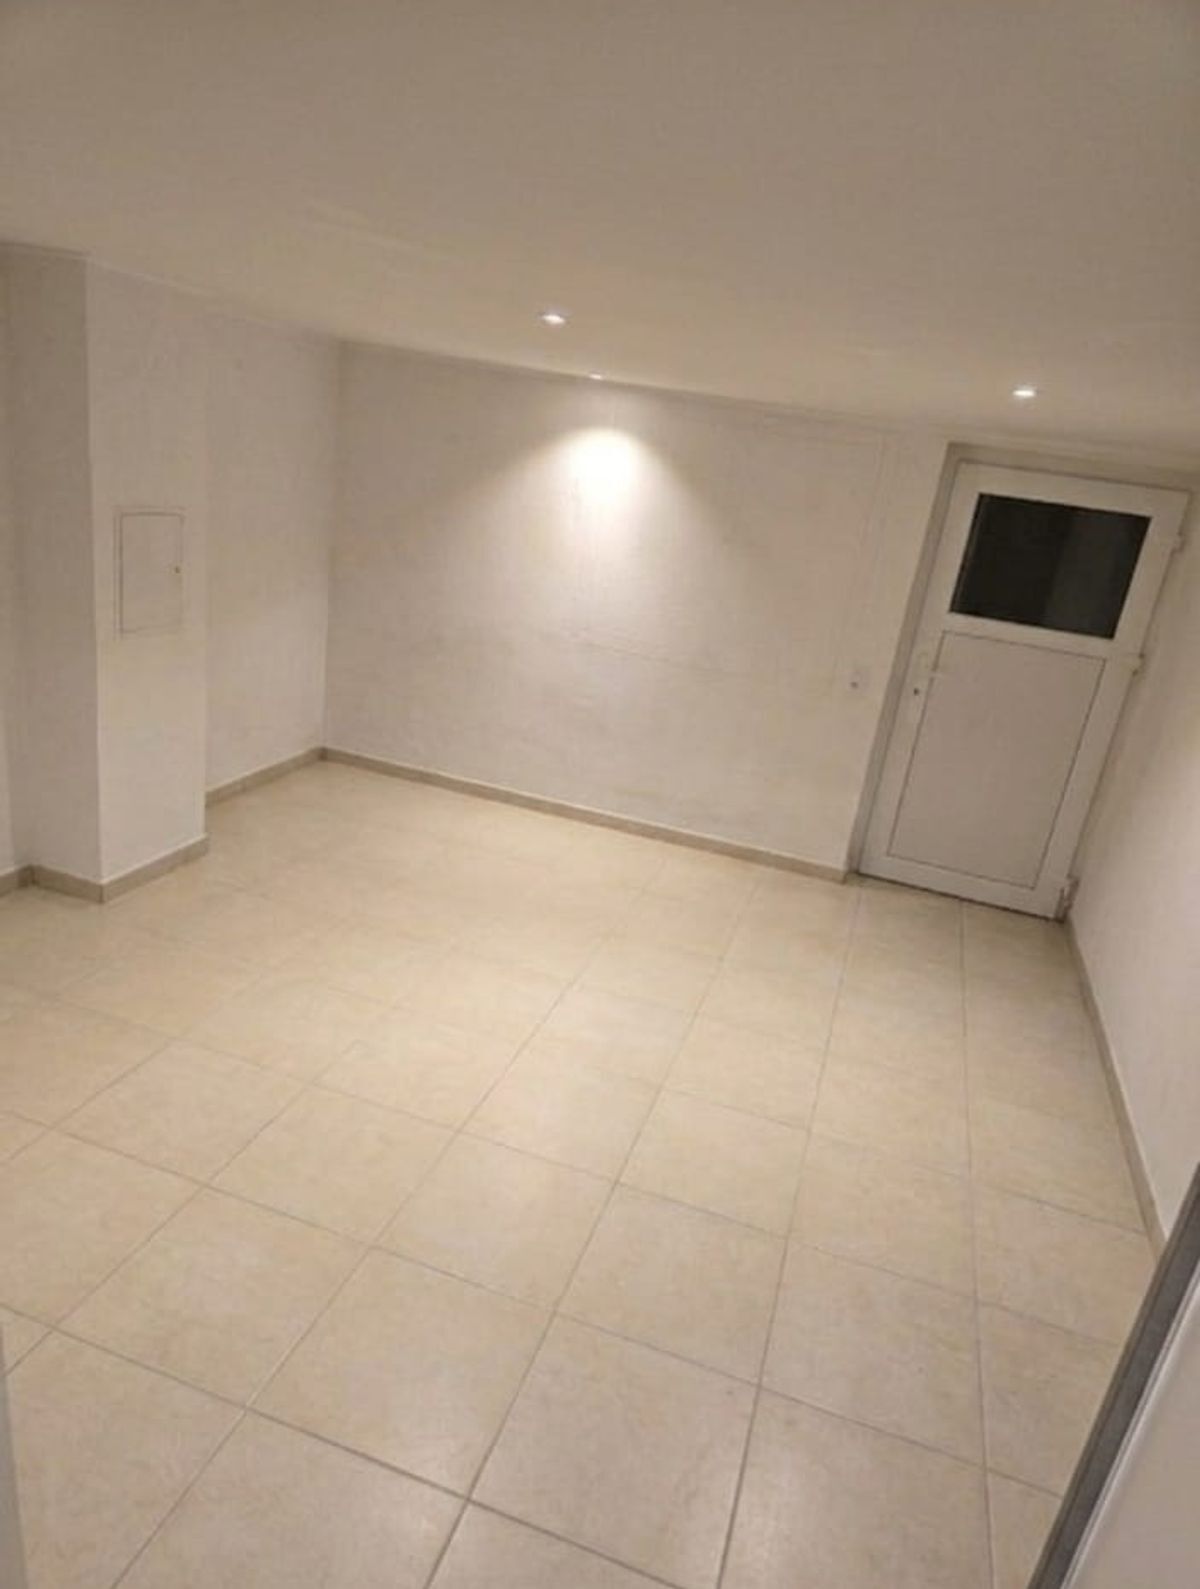
In the basement, there is additional storage space under the stairs. Opposite the electrical panel with RCD protection is located. There is also a utility room with a water softener and a modern heating system with heat pump boiler. All sanitary pipes have been renovated. There is also a heated laundry room with a washing machine connection and an additional large sink. From the laundry room you can directly access the garden and the air raid shelter, which offers much more storage space. The basement is also connected to the large, heated garage with an electric garage door. There is also a wallbox for charging electric vehicles. This property is characterized by the following features:
Have we piqued your interest? Then schedule a viewing appointment today
Easy-to-maintain porcelain tiles with underfloor heating in the living and dining area, as well as high-quality parquet flooring in the other rooms, create a pleasant and stylish living atmosphere. The house can be conveniently accessed via the garage or the well-maintained entrance area.
Ground Floor
In the entrance area, there is a wardrobe with built-in closet on the right side. On the left side, there is a guest toilet with a sink and a window.
Straight ahead, you will find the bright living and dining area. This area impresses with its open, modern kitchen featuring V-Zug appliances and large window fronts that provide plenty of natural light. From the living and dining area, you can access the large patio with a garden. This patio has water and electricity connections and a garden gate with direct access to the fields.
The garden is in a very well-maintained and easy-to-maintain condition and is also accessible via the basement. The unobstructed view of the greenery and the new patio with a sun awning invite you to relax and unwind.
Upper Floor The upper floor features a bright, renovated bathroom with a sink, bathtub, and two windows, as well as two children’s rooms and a master bedroom. From the master bedroom, you can access the balcony, which offers a beautiful view of the
greenery. Attic The attic, which is currently used for storage, can be accessed via a folding staircase. It is insulated and offers a lot of storage space. At the same time, it represents additional potential for expanding the living space. The current layout is ideal for a family of four, but there is also the possibility of expanding the attic and
increasing the living space. Several neighboring houses have
already done this. Basement
In the basement, there is additional storage space under the stairs. Opposite the electrical panel with RCD protection is located. There is also a utility room with a water softener and a modern heating system with heat pump boiler. All sanitary pipes have been renovated. There is also a heated laundry room with a washing machine connection and an additional large sink. From the laundry room you can directly access the garden and the air raid shelter, which offers much more storage space. The basement is also connected to the large, heated garage with an electric garage door. There is also a wallbox for charging electric vehicles. This property is characterized by the following features:
- Sehr guter Zustand
- Familienfreundlich
- Blick ins Grüne mit unverbaubarer Aussicht
- Küche, Bäder, Böden renoviert.
- Neues Elektrotableau new electrical panel, new power lines and covers, with RCD protection.
- Neue Eingangstüren, Hauseingang und Kellertüre
- Insektenschutzgitter in allen Zimmern im Obergeschoss
- Mehrere Zugangswege zum Haus
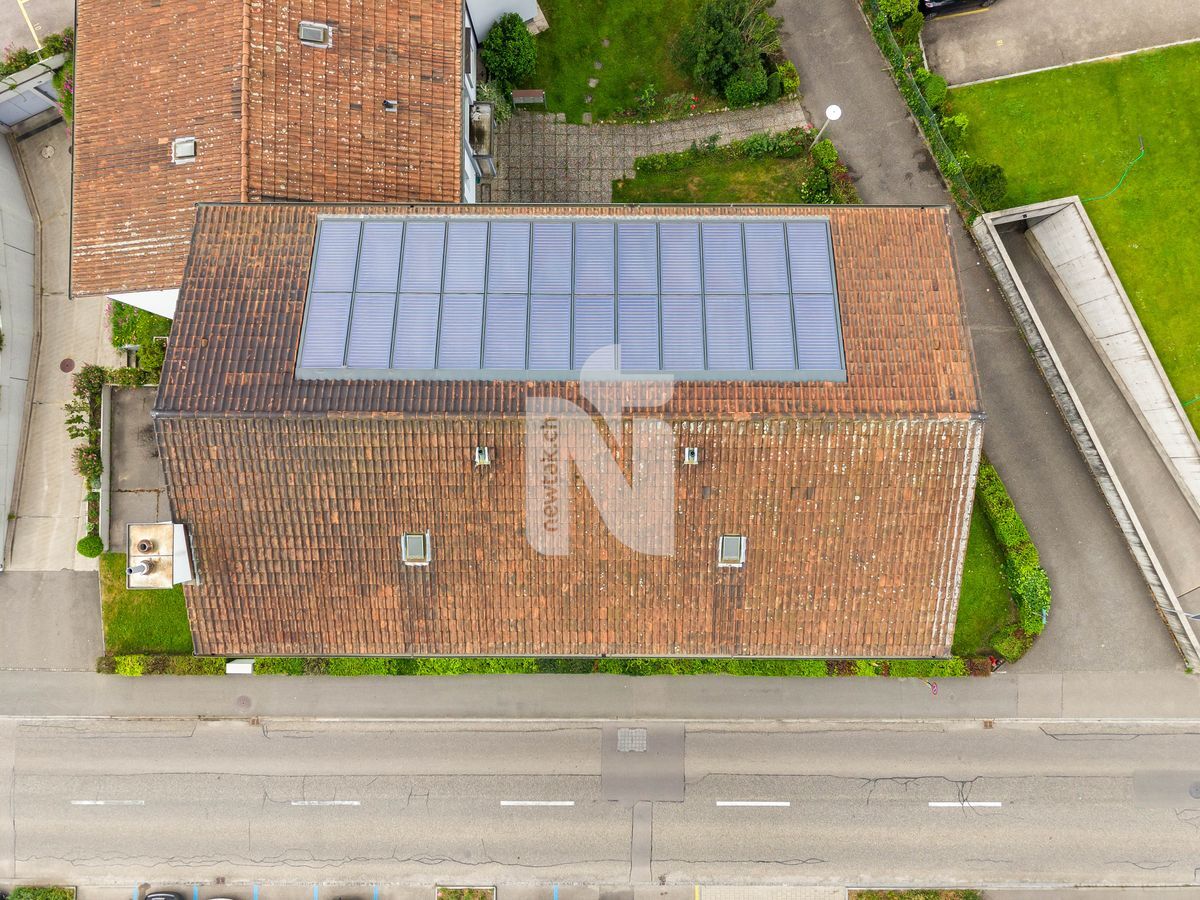
- Isolated gable
- Möglichkeit zur Aufstockung (Ausbau des Dachstocks)
- Sehr gut angebunden ÖV und naturnah,
- Modern 3-fach verglaste Fenster im ganzen Haus
- Hochwertiger Eichenparkettboden in allen Schlafzimmern
- Sitzplatz, Garten und Balkon
- Zwei Aussenparkpläze mit Wallbox für Elektroauto und ein Garagenplatz mit direktem Zugang zum Haus
- Renovationsliste vorhanden
- Und noch vieles mehr
Have we piqued your interest? Then schedule a viewing appointment today
Conveniences
Outside conveniences
- Balcony/ies
- Parking
- Garage
- Middle house
Distances
Public transports
230 m
Freeway
3.9 km
Nursery school
220 m
Primary school
230 m
Secondary school
230 m
Stores
800 m