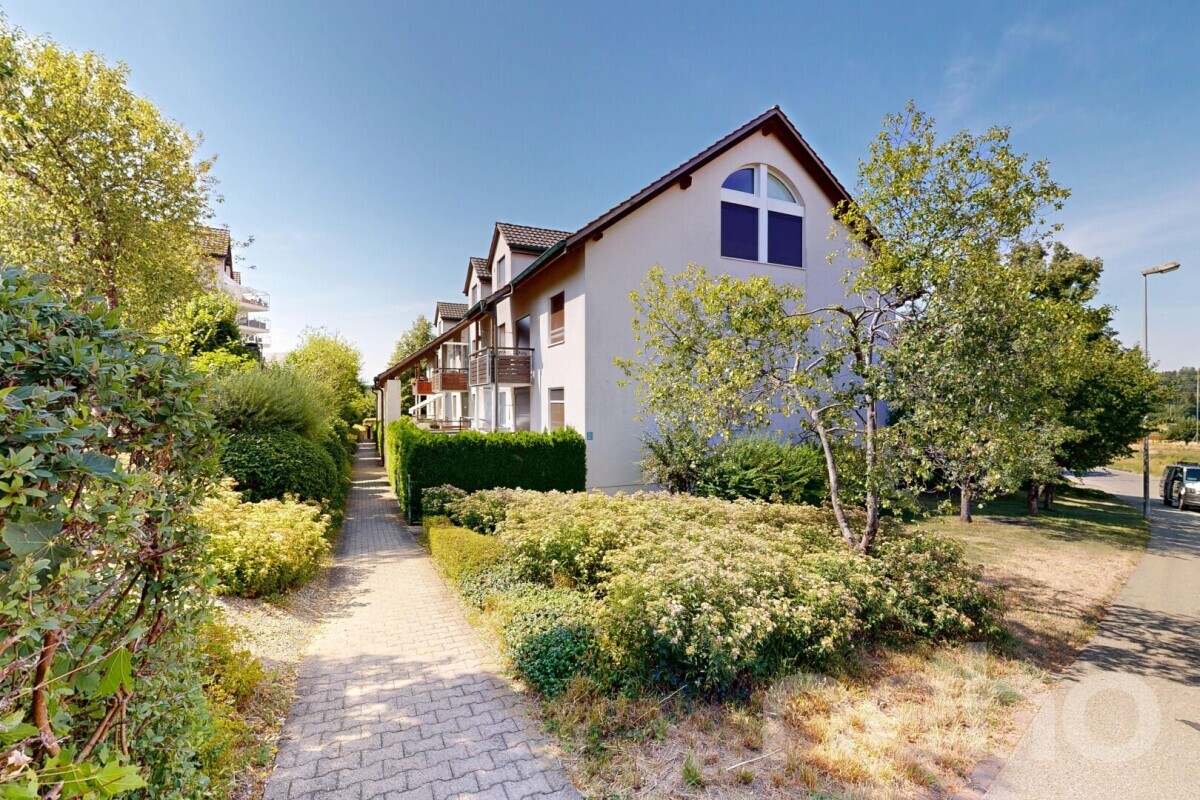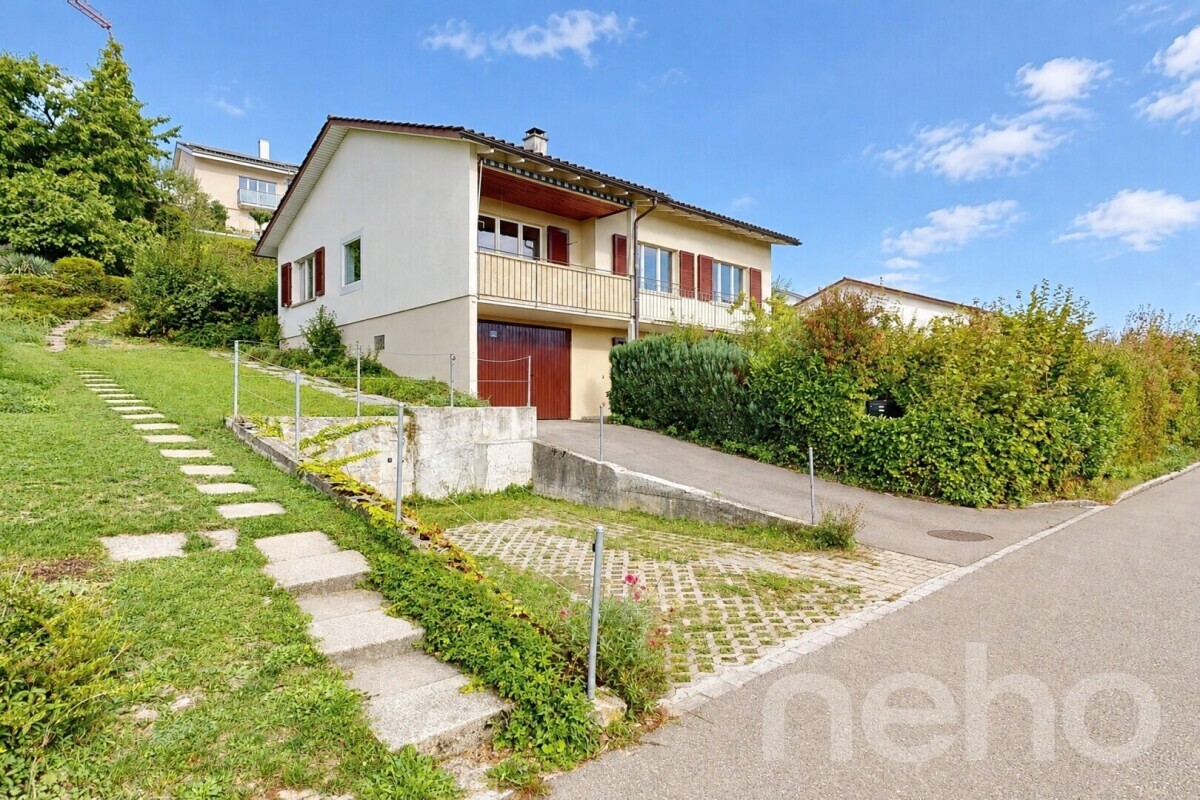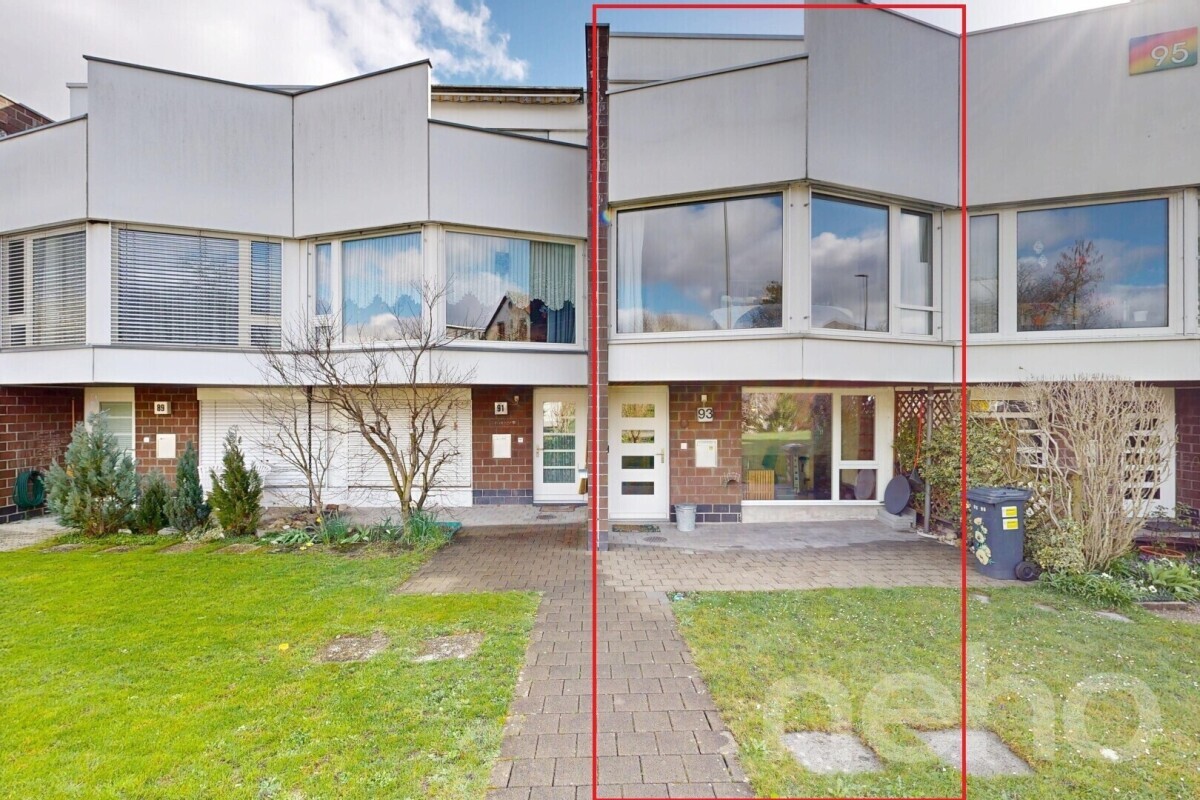
Twin house with 5.5 rooms on sale in Therwil - 105 m²
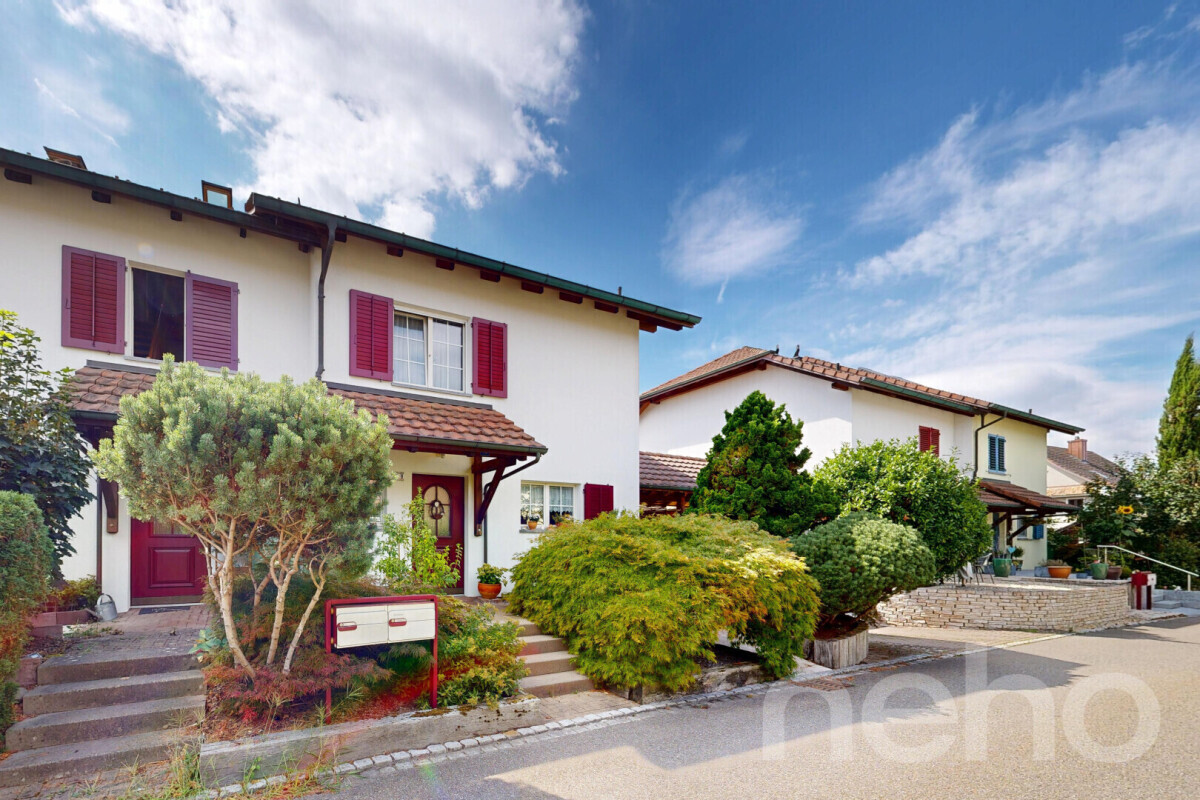
Helles 5.5-Zimmer-Reihenhaus mit Blick ins Grüne an ruhiger Lage
Rooms5.5
Living area105 m²
Object PriceCHF 898,000.-
AvailabilityTo agree
Localisation
Therwil, 4106 TherwilCharacteristics
Reference
4106-26-6
Availability
To agree
Year of construction
1972
Latest renovations
2019
Rooms
5.5
Number of levels for the real asset
3
Ground surface
139 m²
Living area
105 m²
Volume
426 m³
Description
Text translated from french, see original
Original text in french, translate to English.
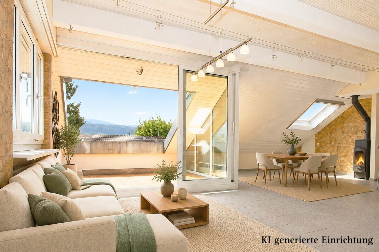
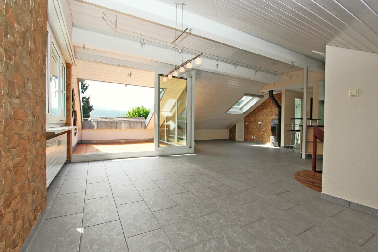
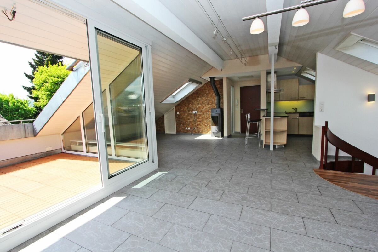
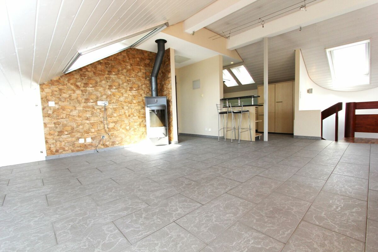
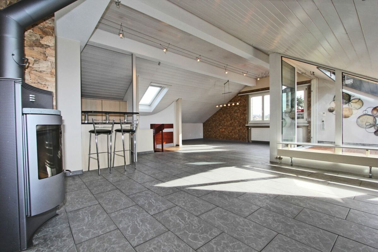
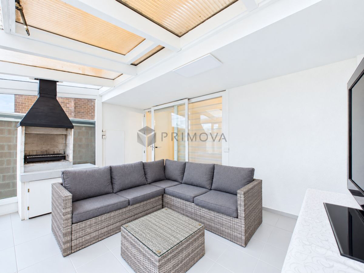
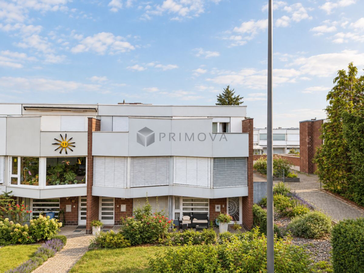
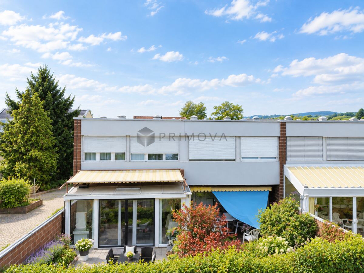
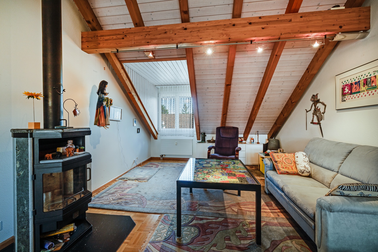
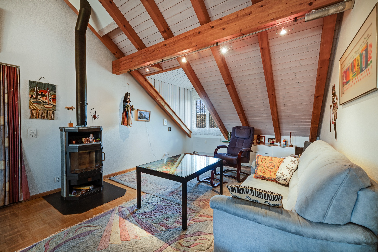
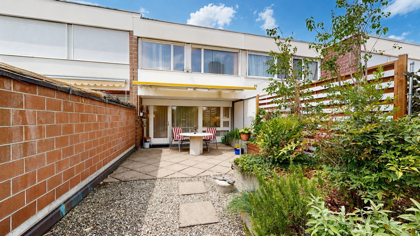
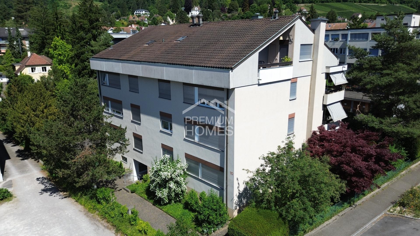
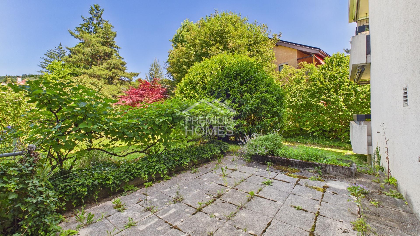
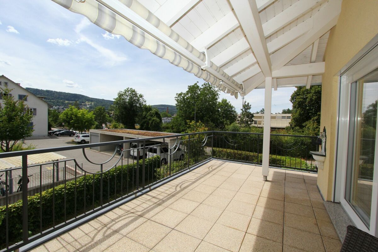
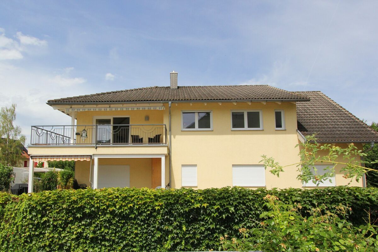
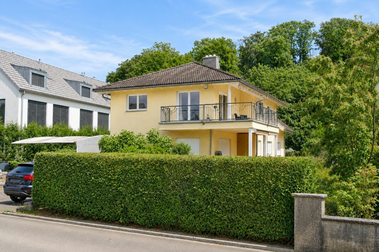
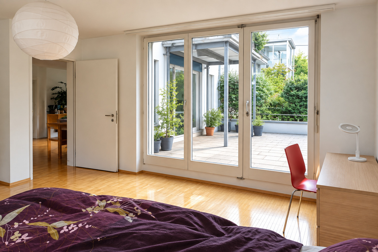
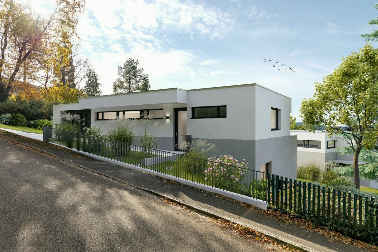
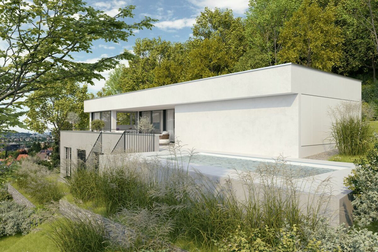
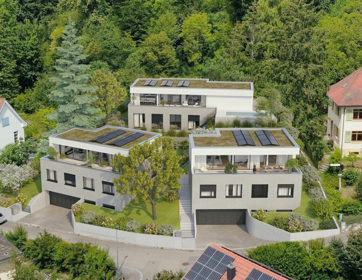
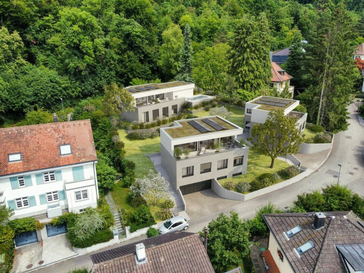
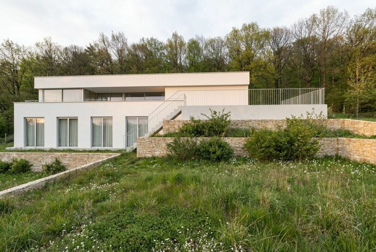
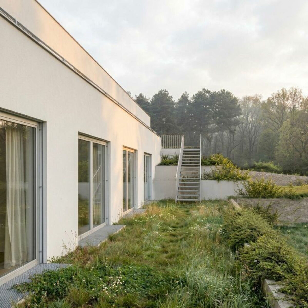
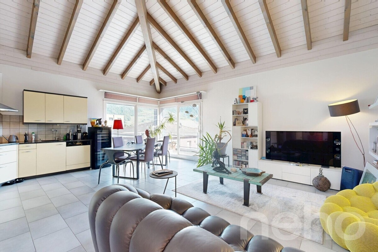
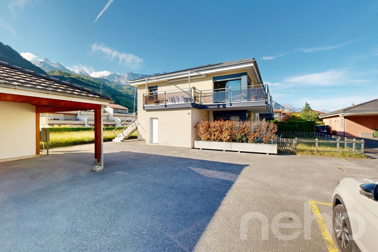
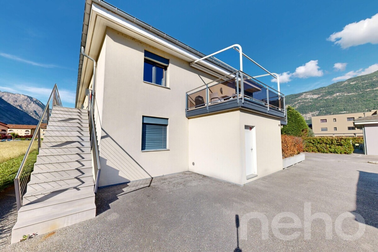
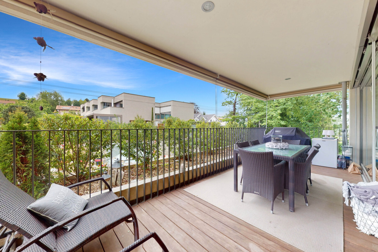
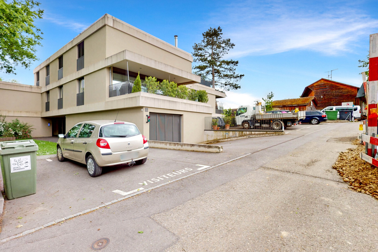
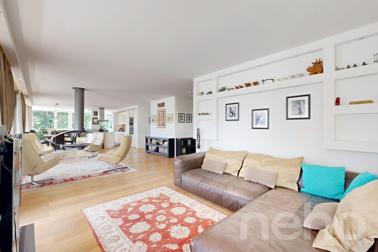
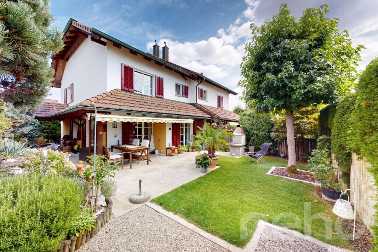
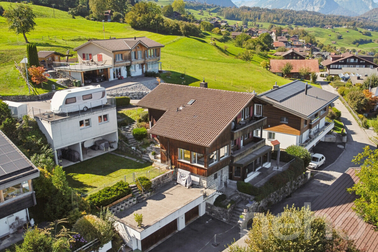
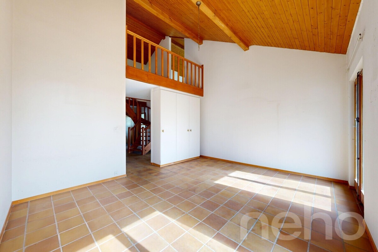
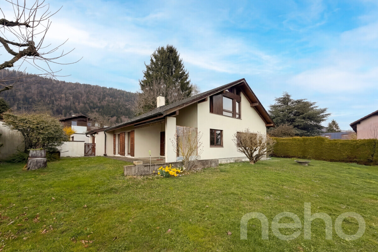
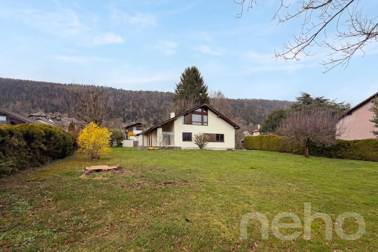
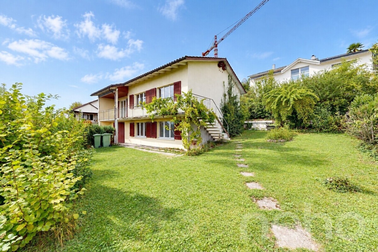
This bright 5.5-room townhouse in Therwil with 120 m2 of living space impresses with its well-thought-out room layout, large windows, low-maintenance garden and versatile rooms. With three bedrooms, a separate office, balcony and its own parking space in the garage, it offers plenty of space.
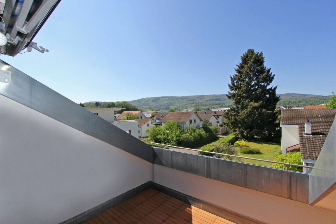
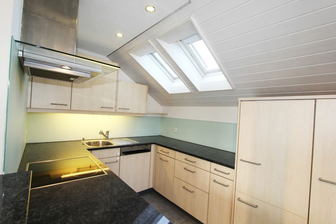
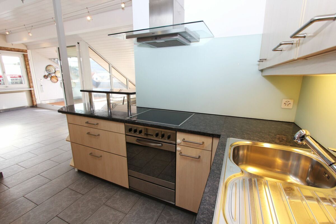
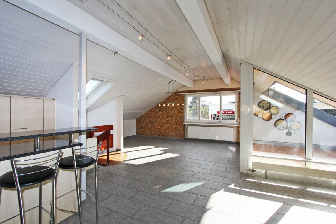
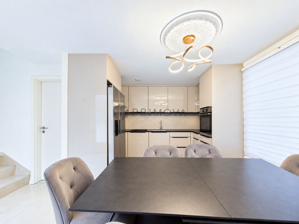
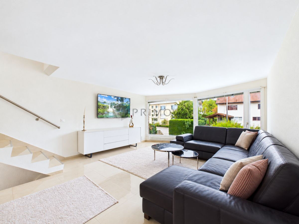
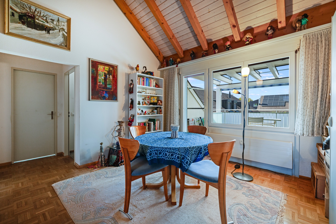
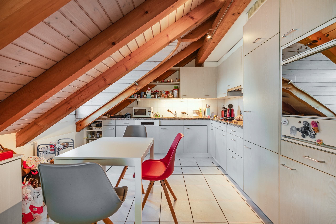
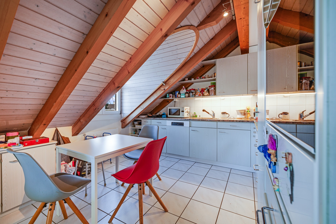
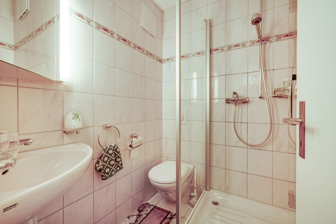
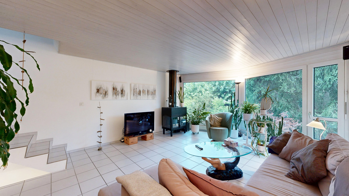
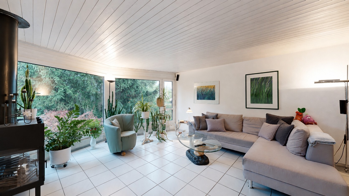
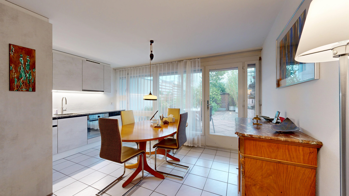
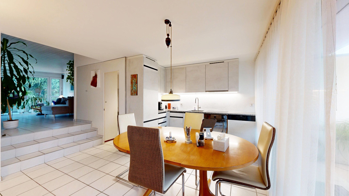
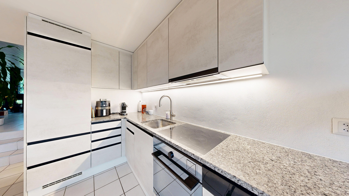
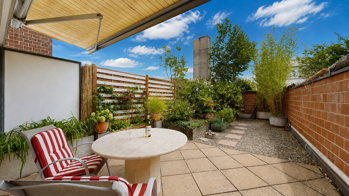
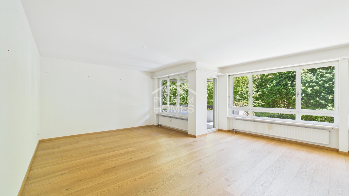
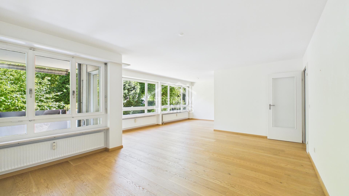
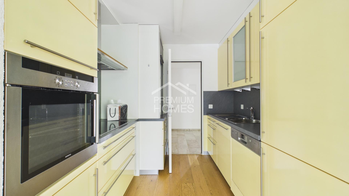
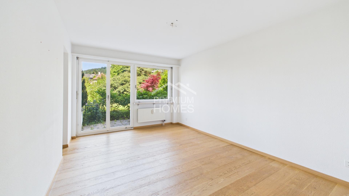
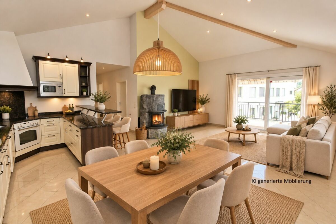
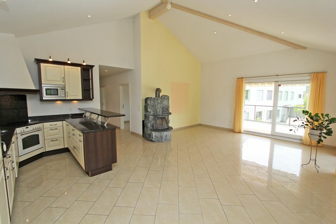
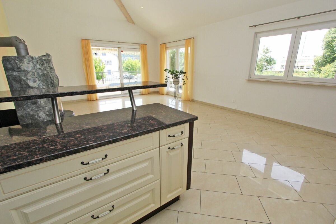
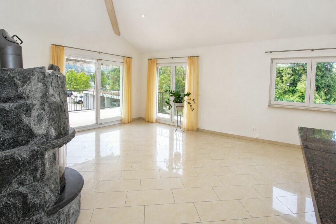
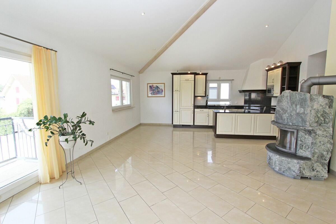
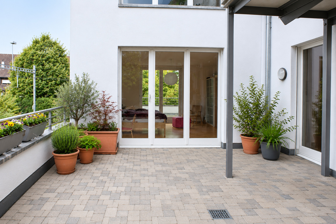
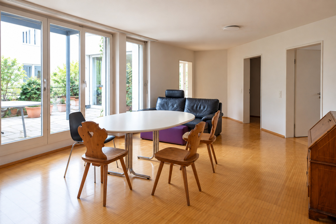
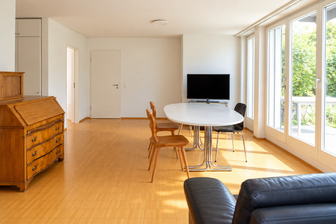
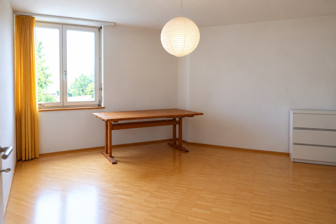
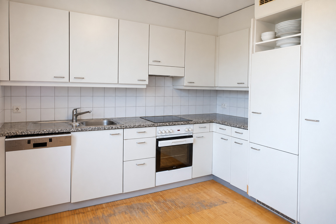
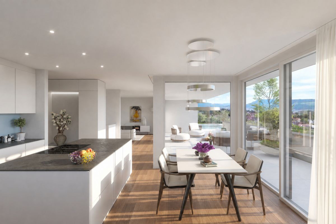
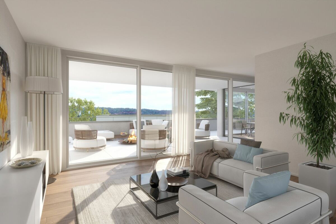
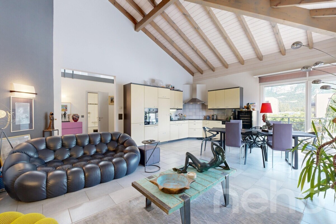
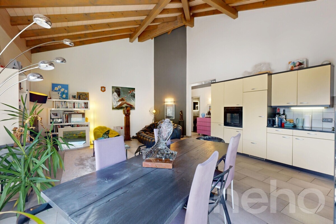
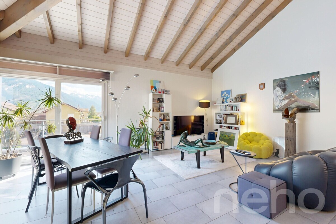
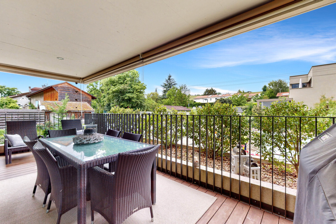
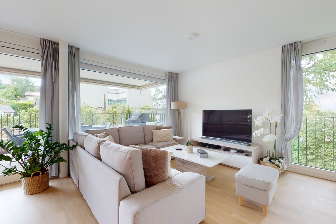
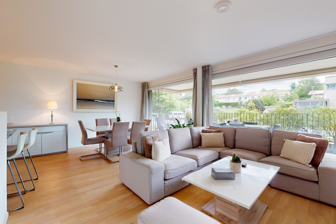
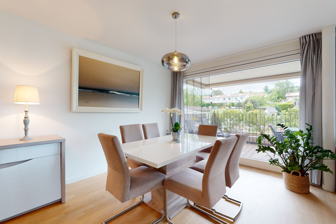
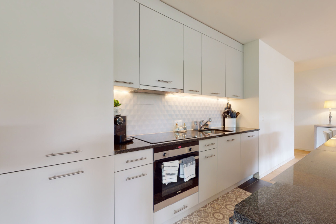
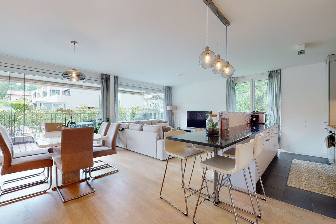
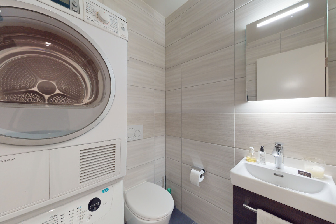
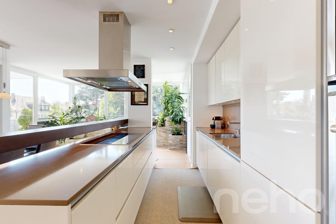
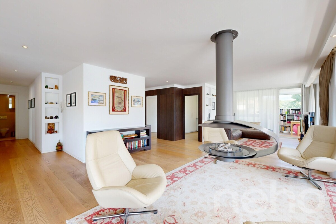
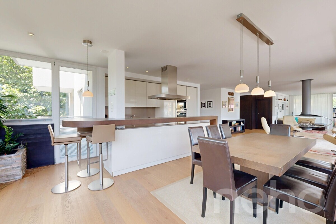
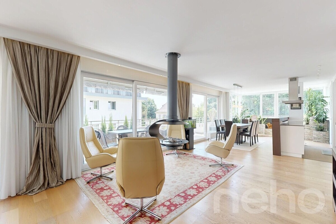
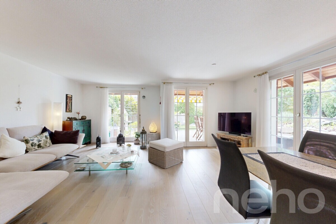
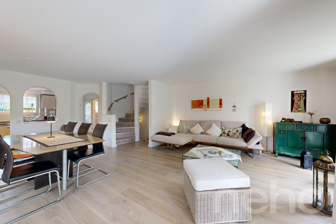
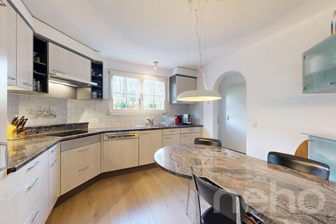
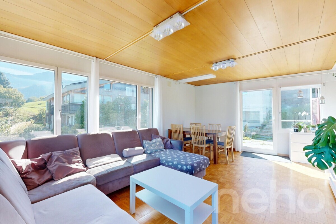
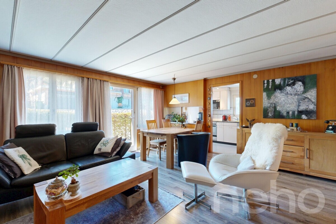
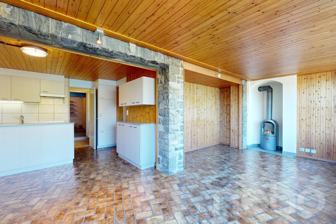
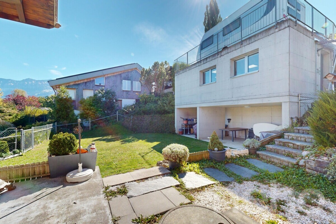
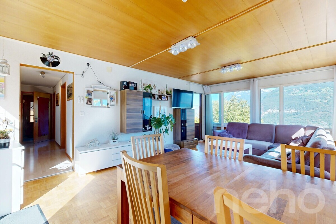
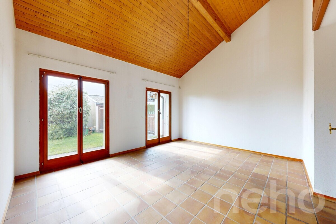
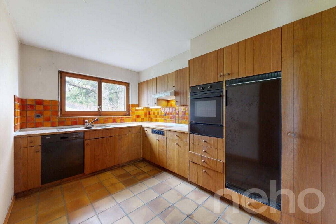
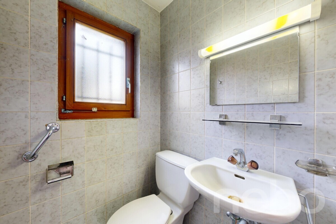
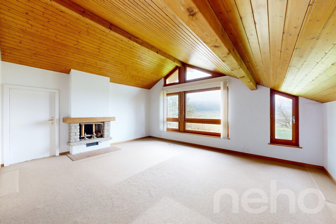
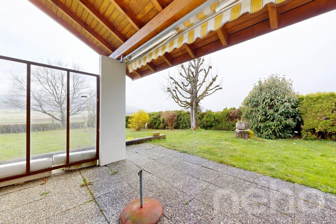
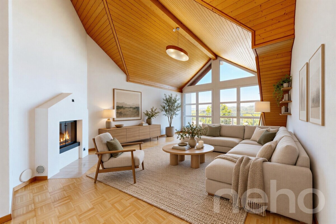
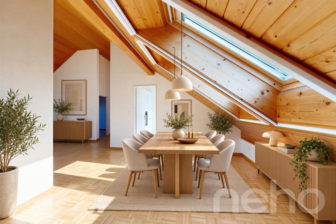
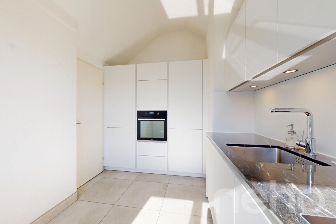
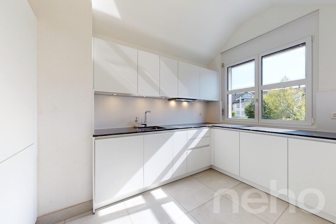
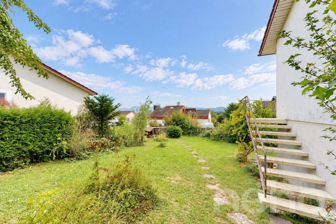
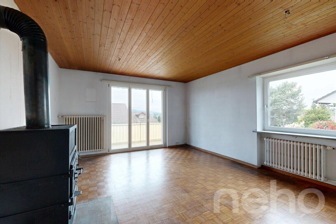
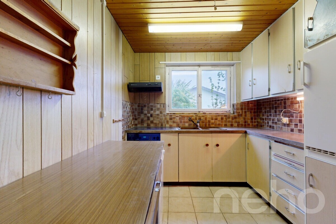
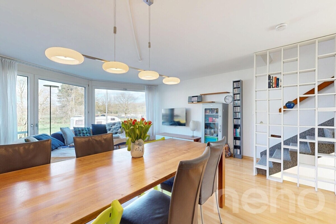
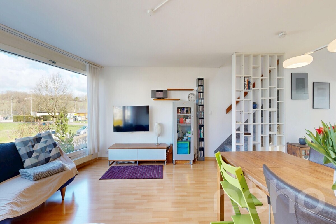
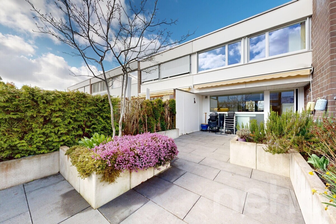
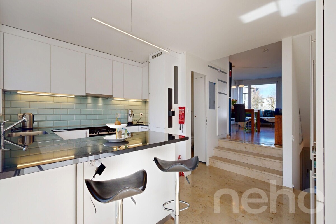
Bright living area with access to the gardenThe bright living and dining area forms the heart of the house. The large windows provide plenty of natural light and offer a beautiful view of the greenery. The open, modern kitchen is directly connected to the living area and has access to the low-maintenance garden. There is also a practical guest toilet here
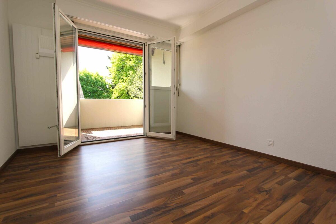
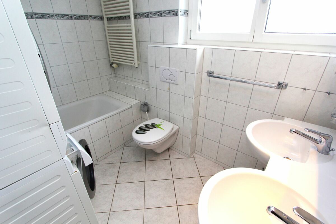
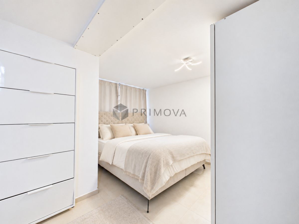
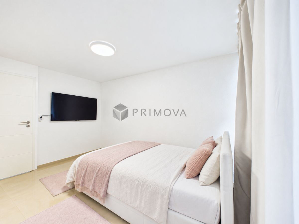
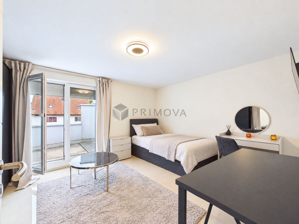
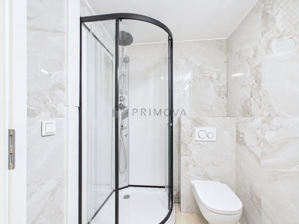
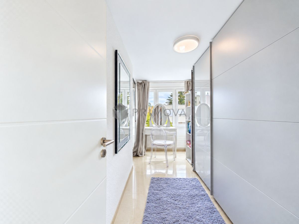
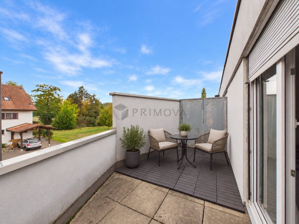
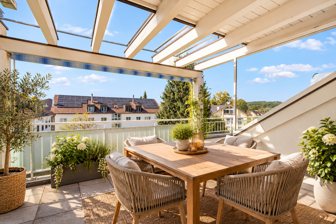
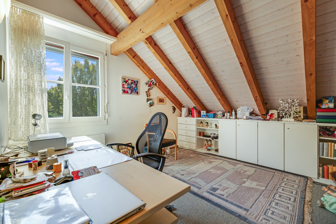
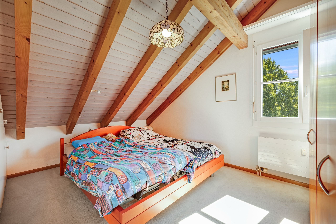
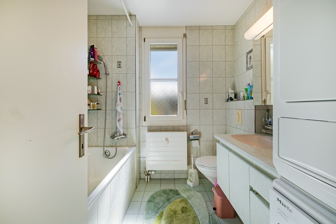
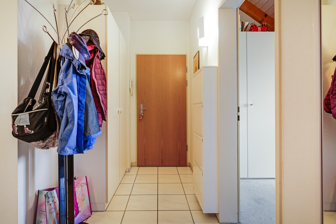
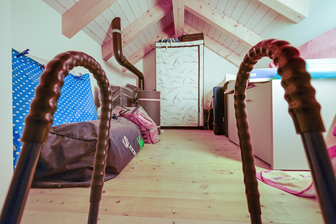
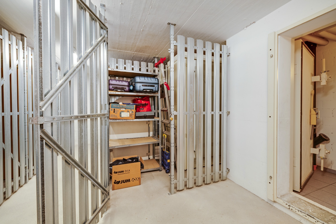
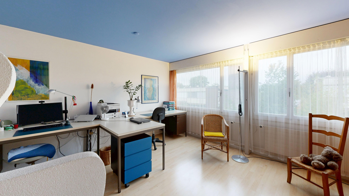
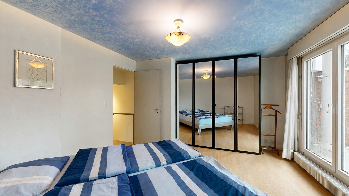
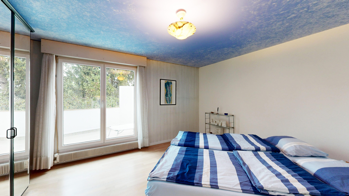
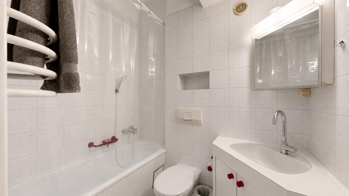
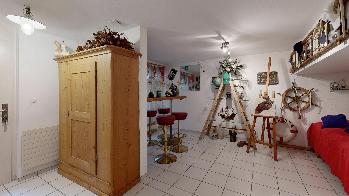
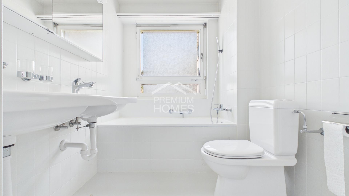
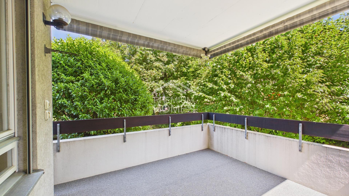
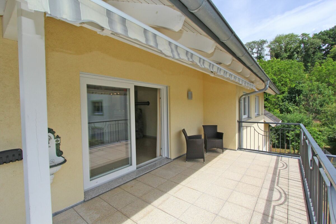
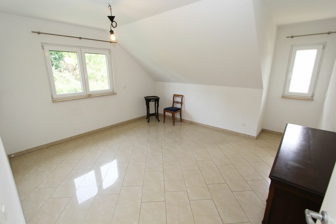
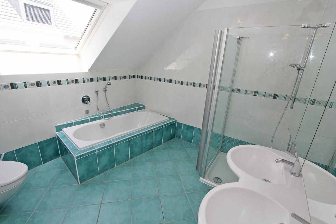
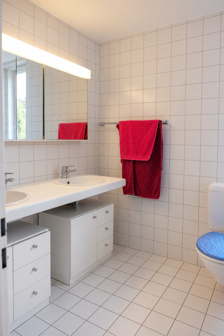
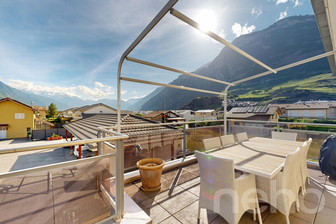
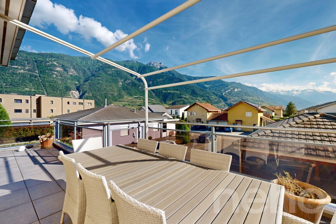
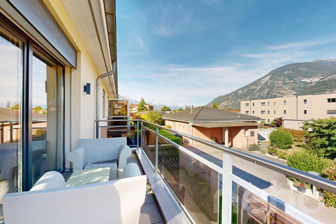
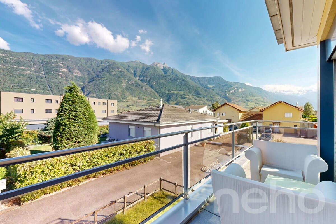
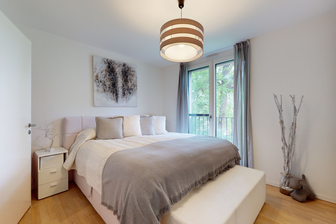
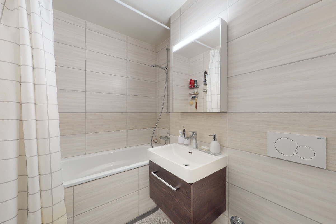
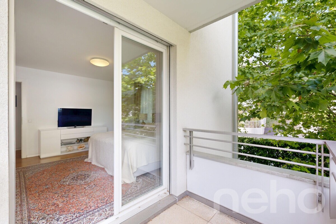
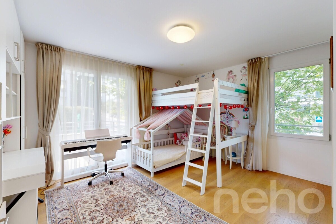
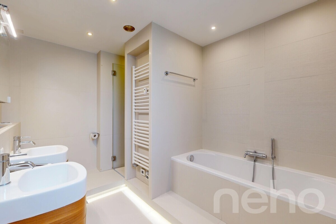
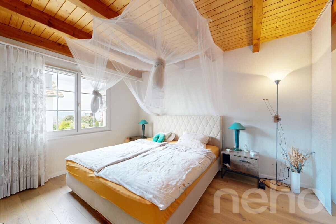
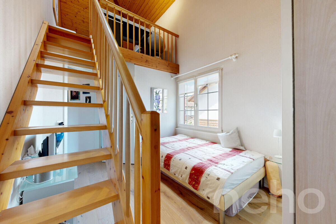
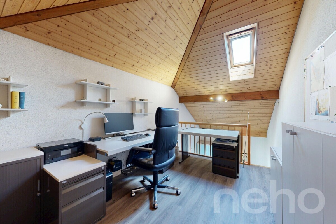
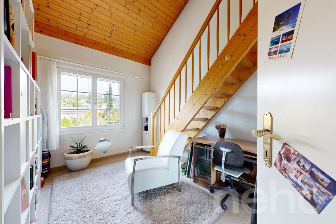
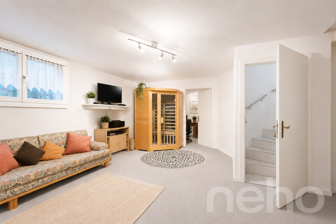
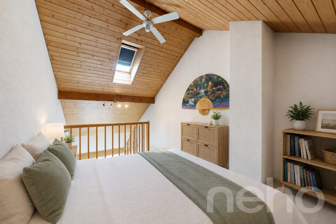
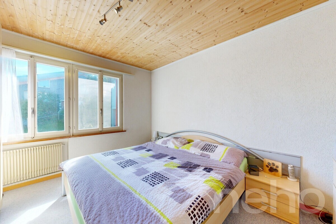
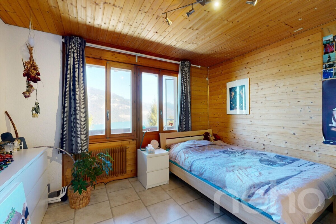
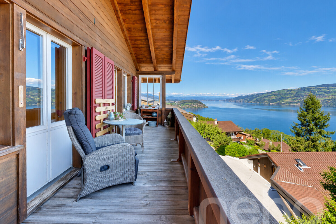
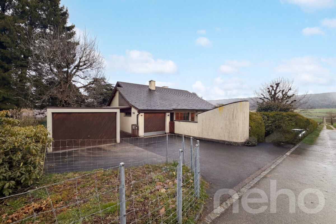
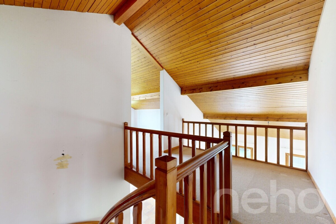
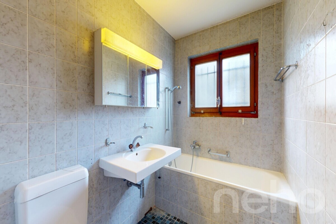
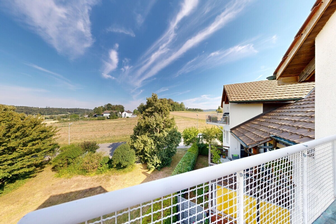
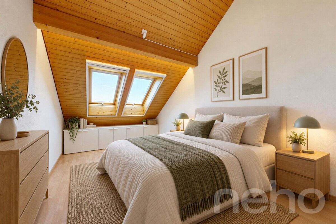
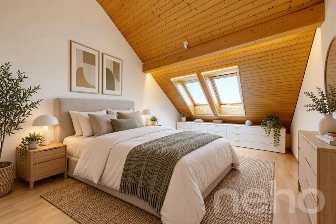
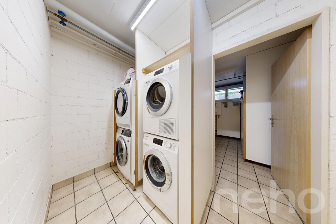
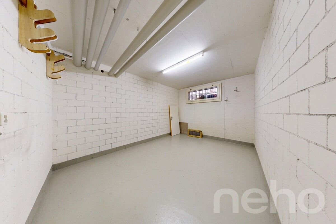
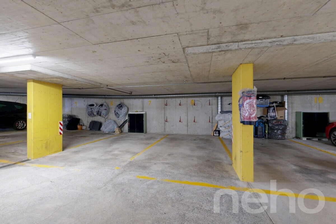
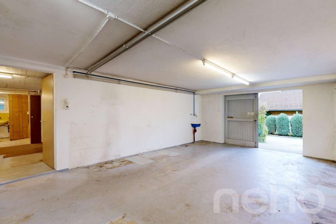
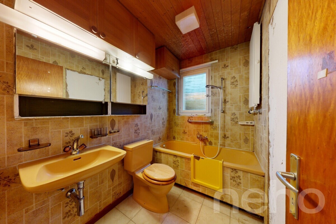
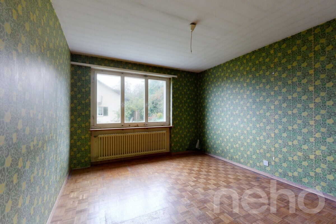
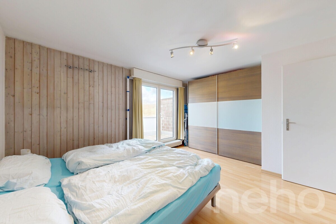
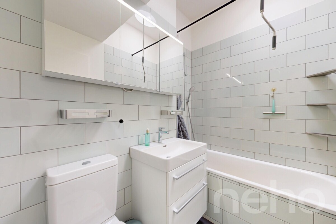
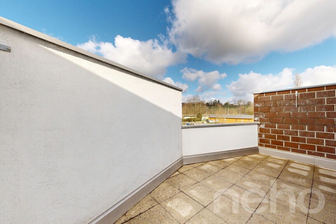
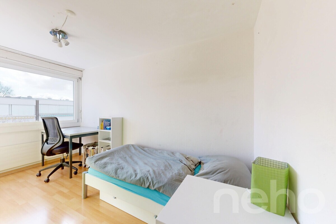
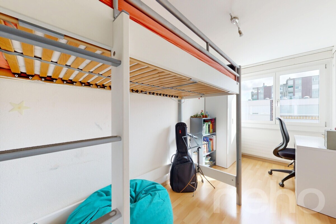
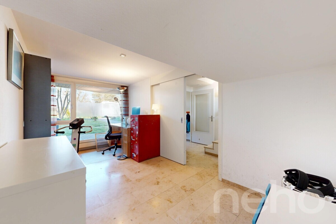
. Three bedrooms and a separate roomOn the upper floor there are three bedrooms and the bathroom with a bathtub. One of the bedrooms has direct access to the balcony.On the ground floor, there is a separate room next to the wardrobe, which is ideal for a home office, as a guest room or for other individual needs. Practical everyday featuresIn the basement there is a laundry room and a cellar room. From here there is direct access to the garage with its own parking space
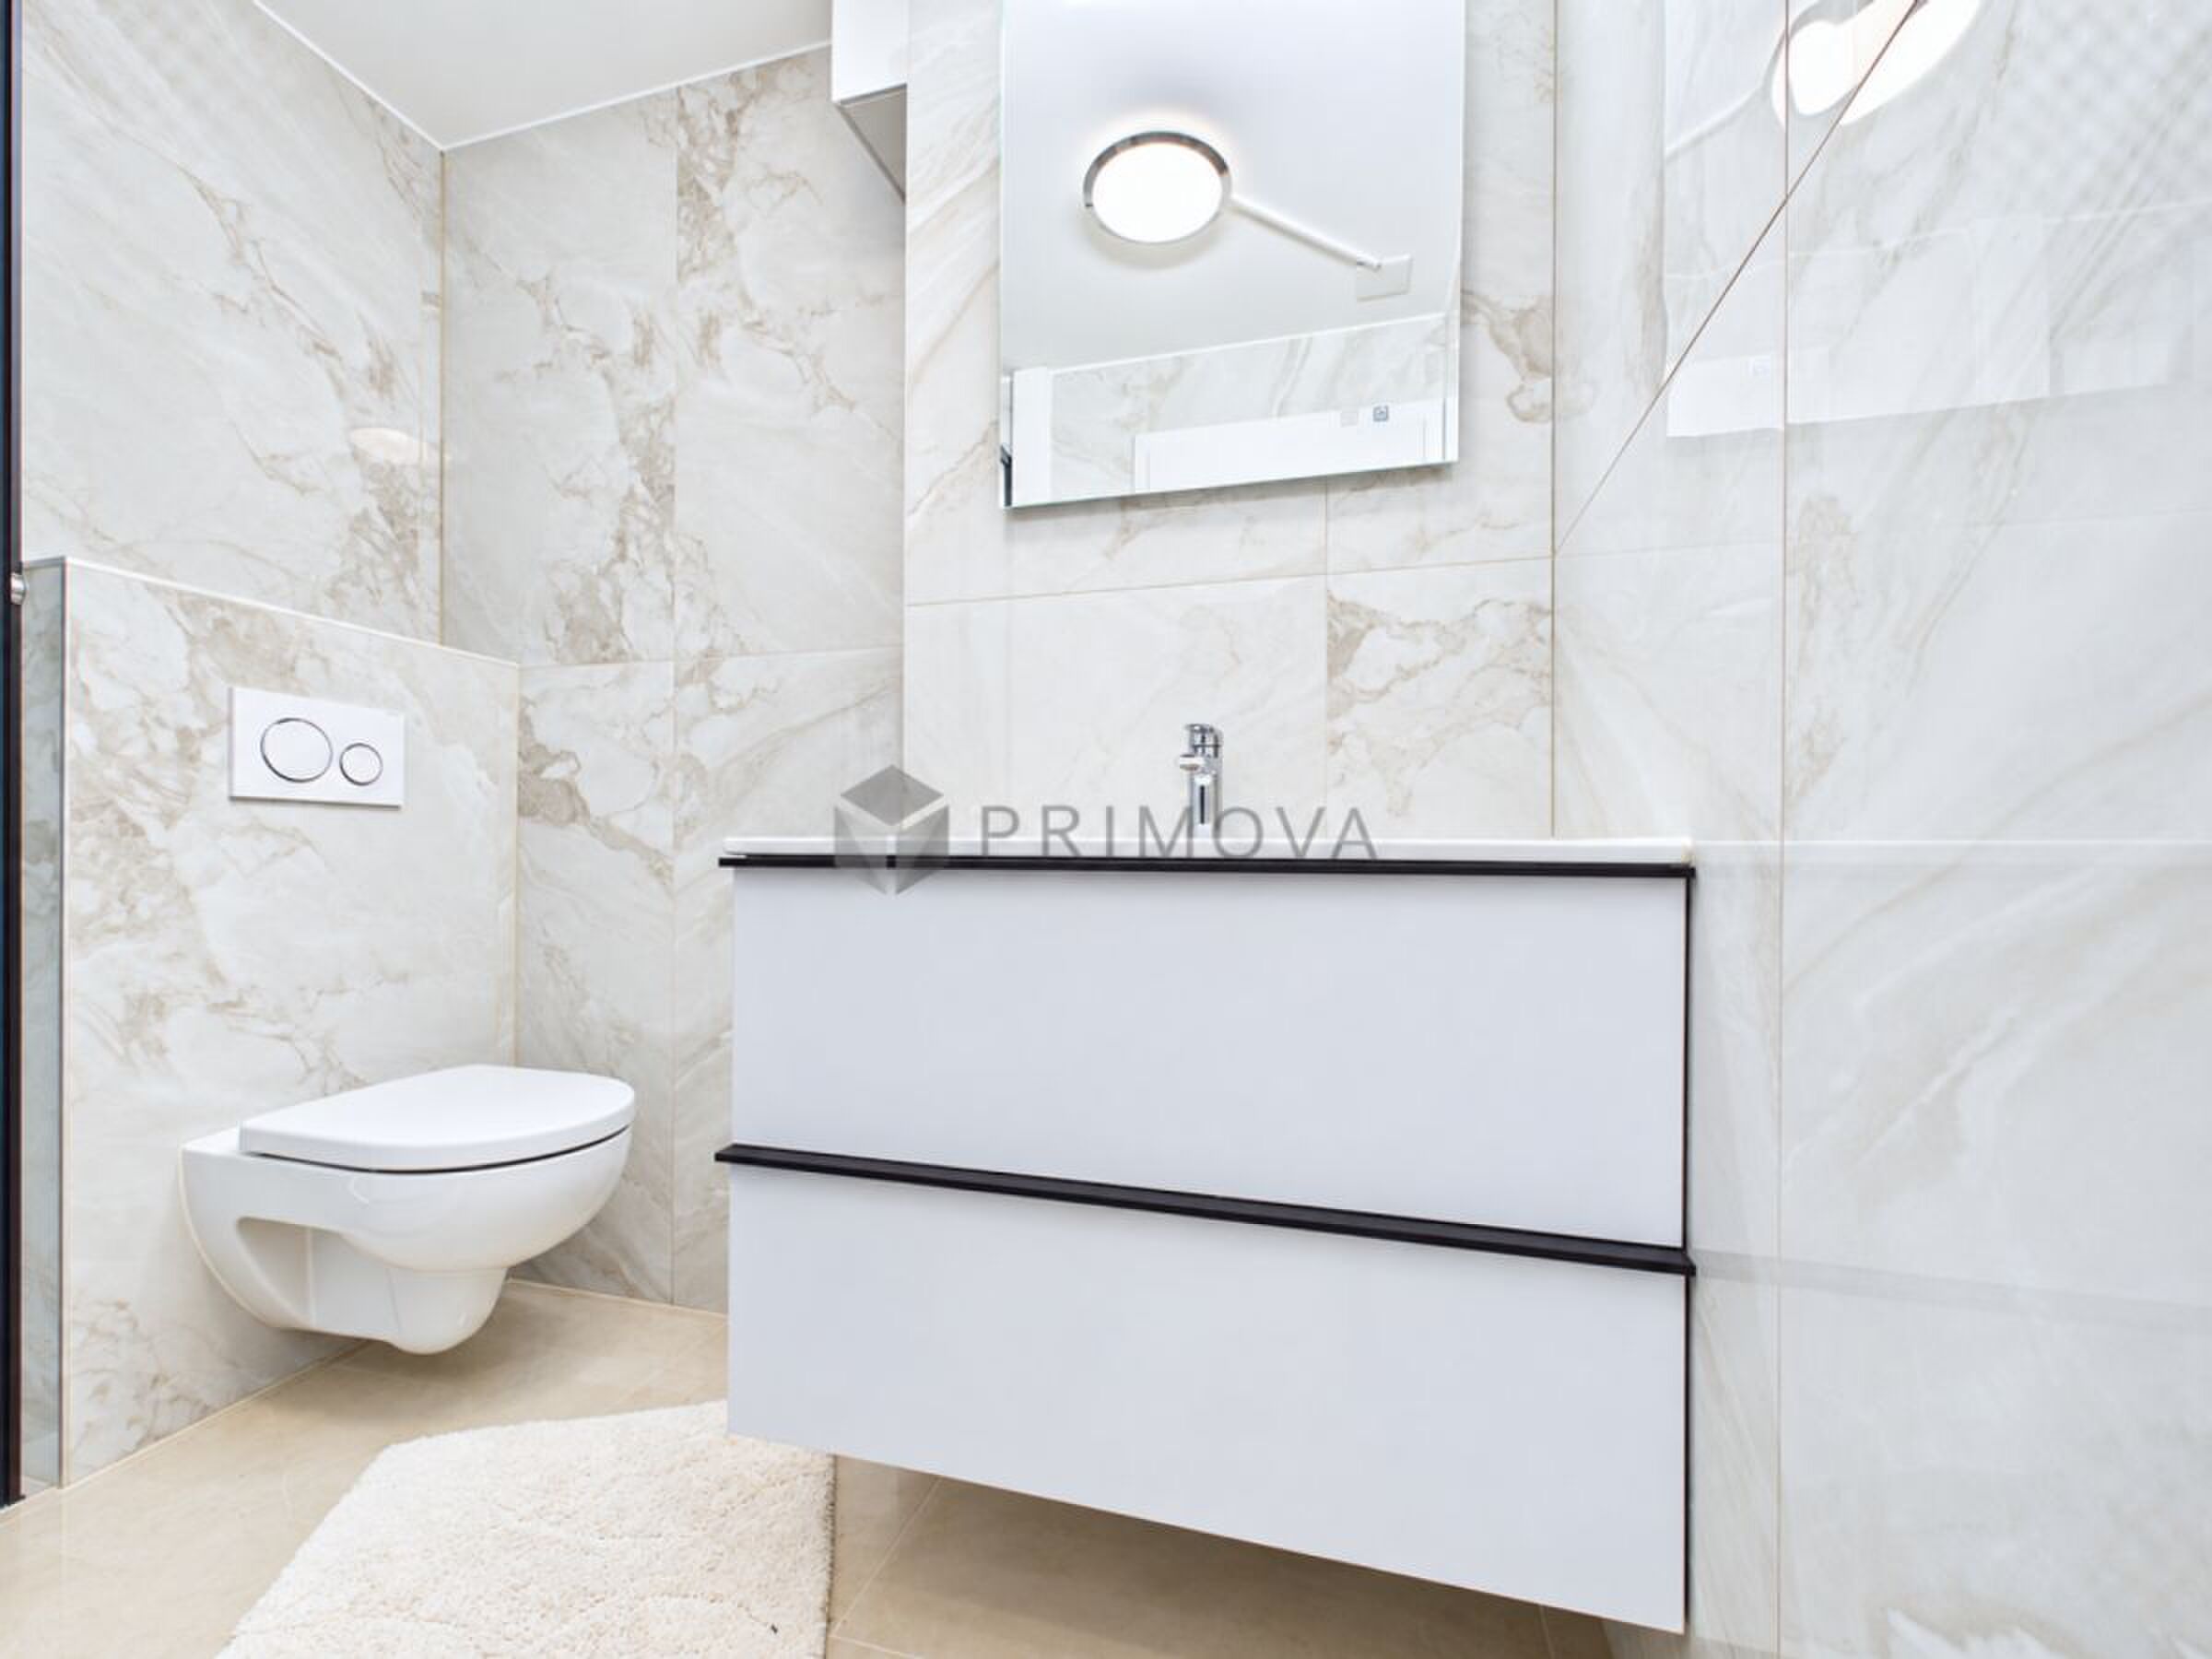
. Practical built-in wardrobes throughout the house provide additional storage space.The house has been well maintained and in 2019 the wet rooms and the kitchen were completely renovated. In 2027, the settlement is scheduled to be connected to the Leimental heat network, and the existing oil heating system for the entire development will then be replaced in stages.
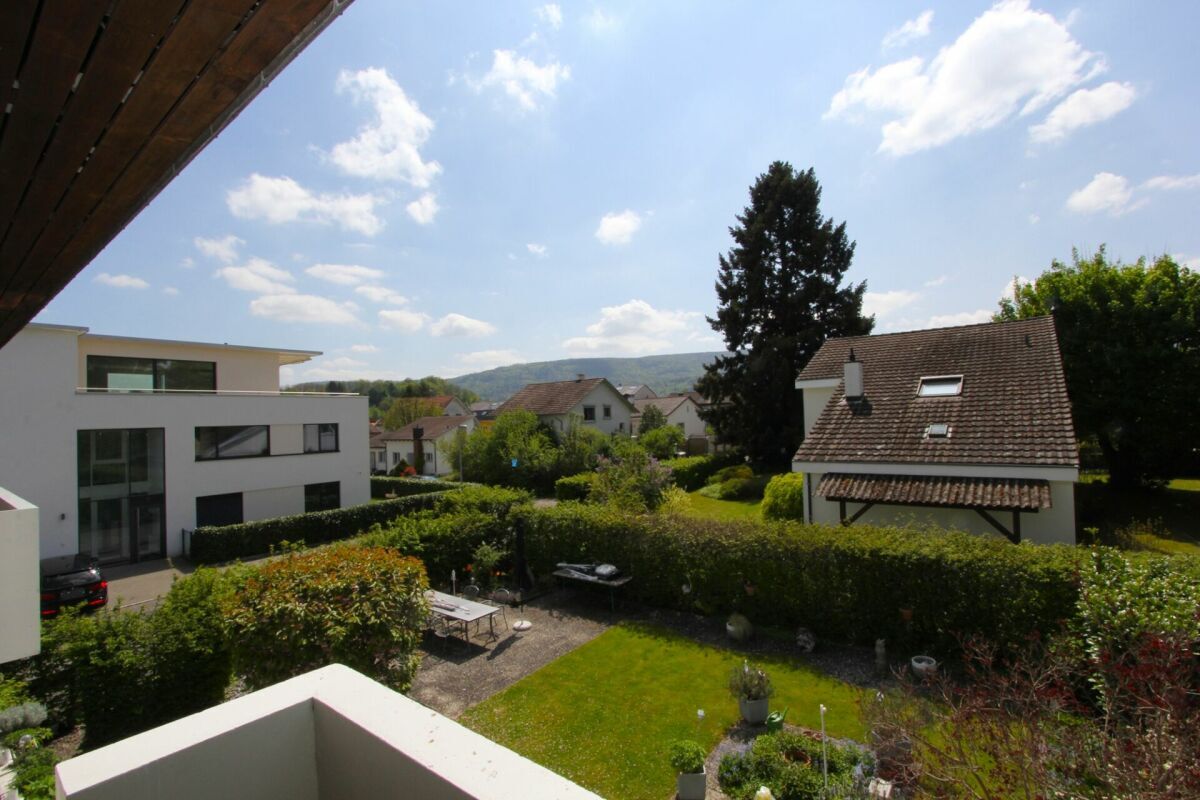
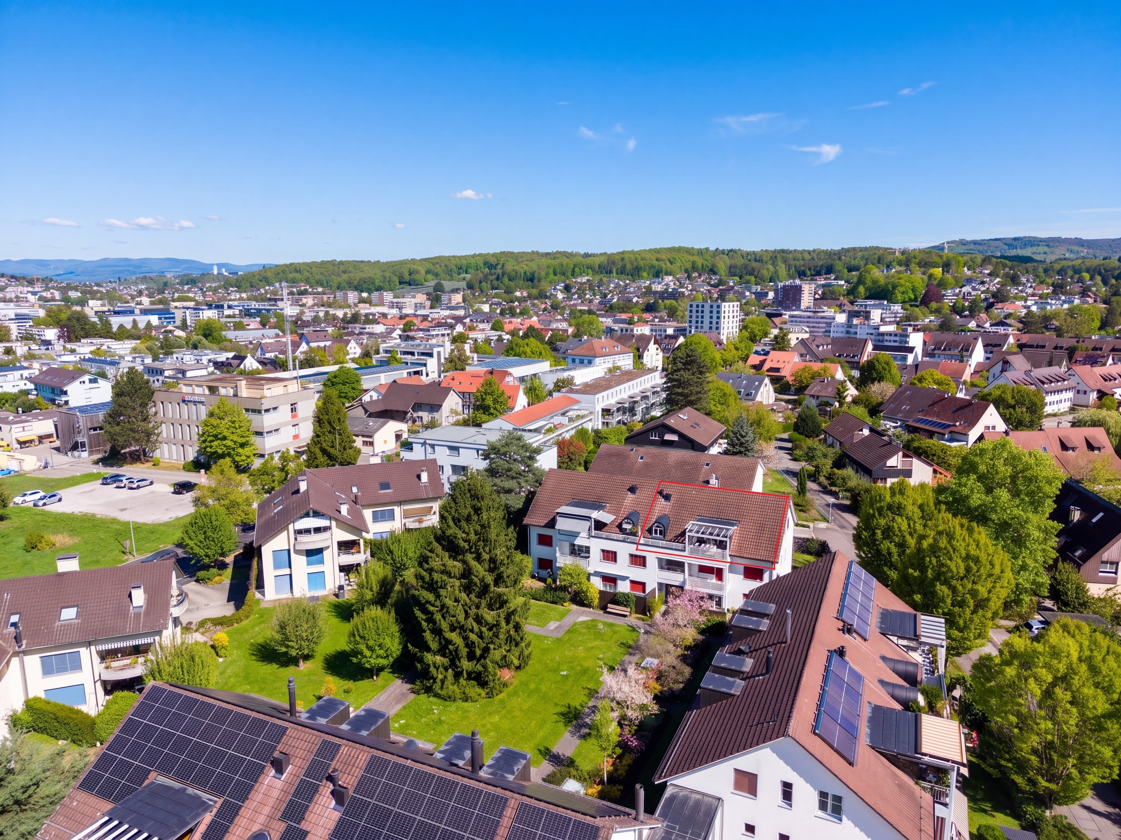
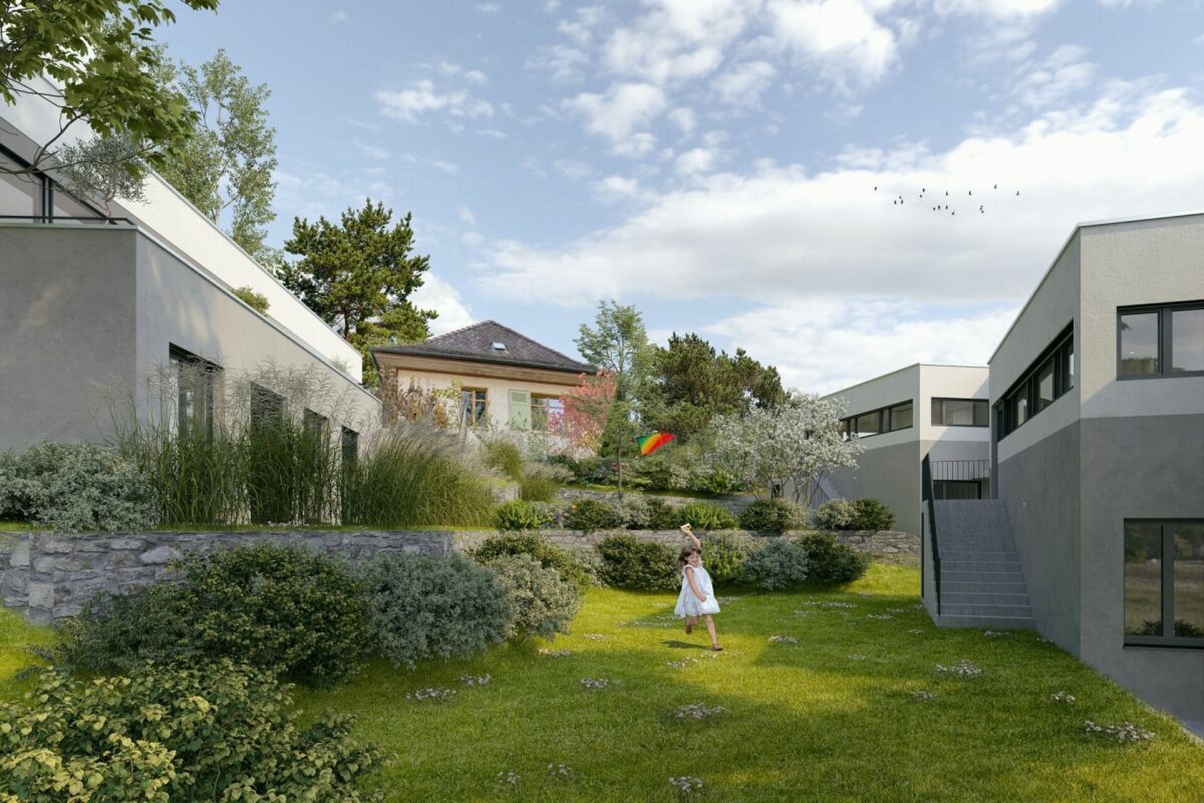
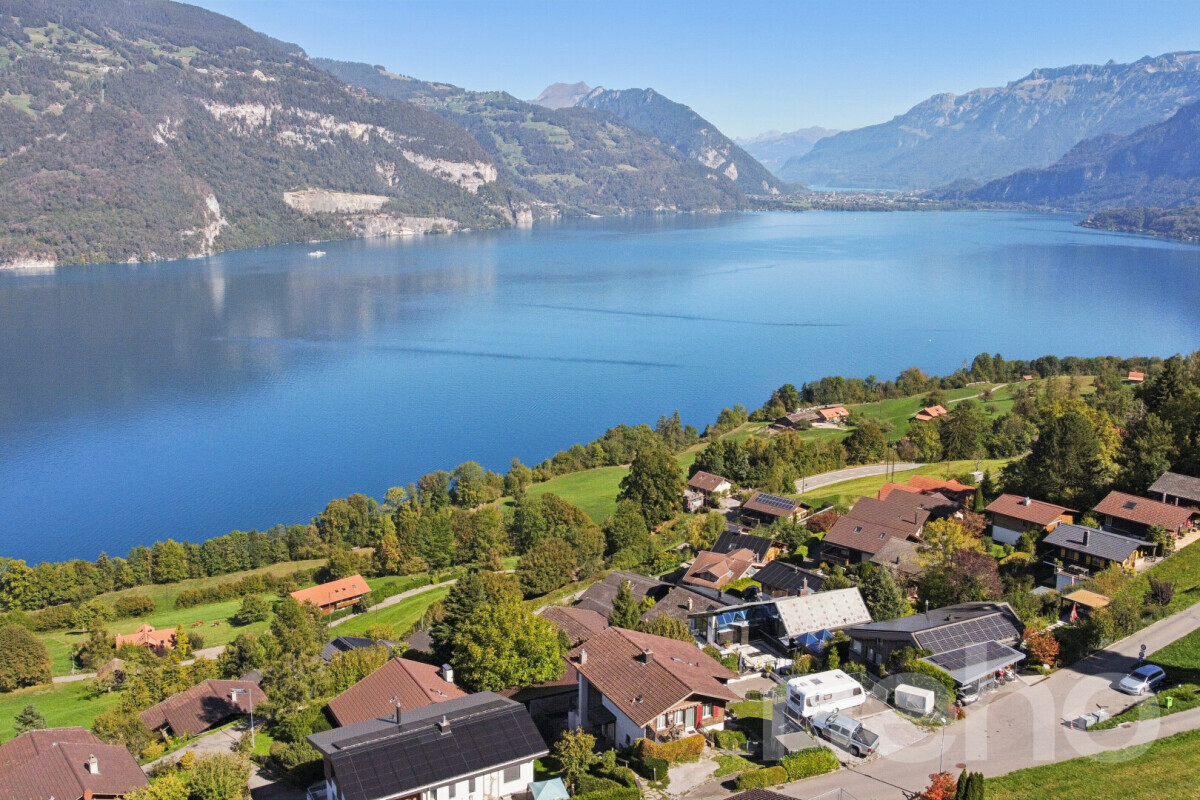
Quiet and family-friendly locationThe kindergarten and schools, shopping facilities and public transport are all within easy walking distance. The surrounding area offers plenty of greenery and invites you to take walks and bike rides. There are also sports and play areas in the immediate vicinity.
Exact address available after registration on neho.ch
. INTERESTED IN A VIEWING? PLEASE REGISTER: https://neho.ch/y/4106-26-6
Conveniences
Outside conveniences
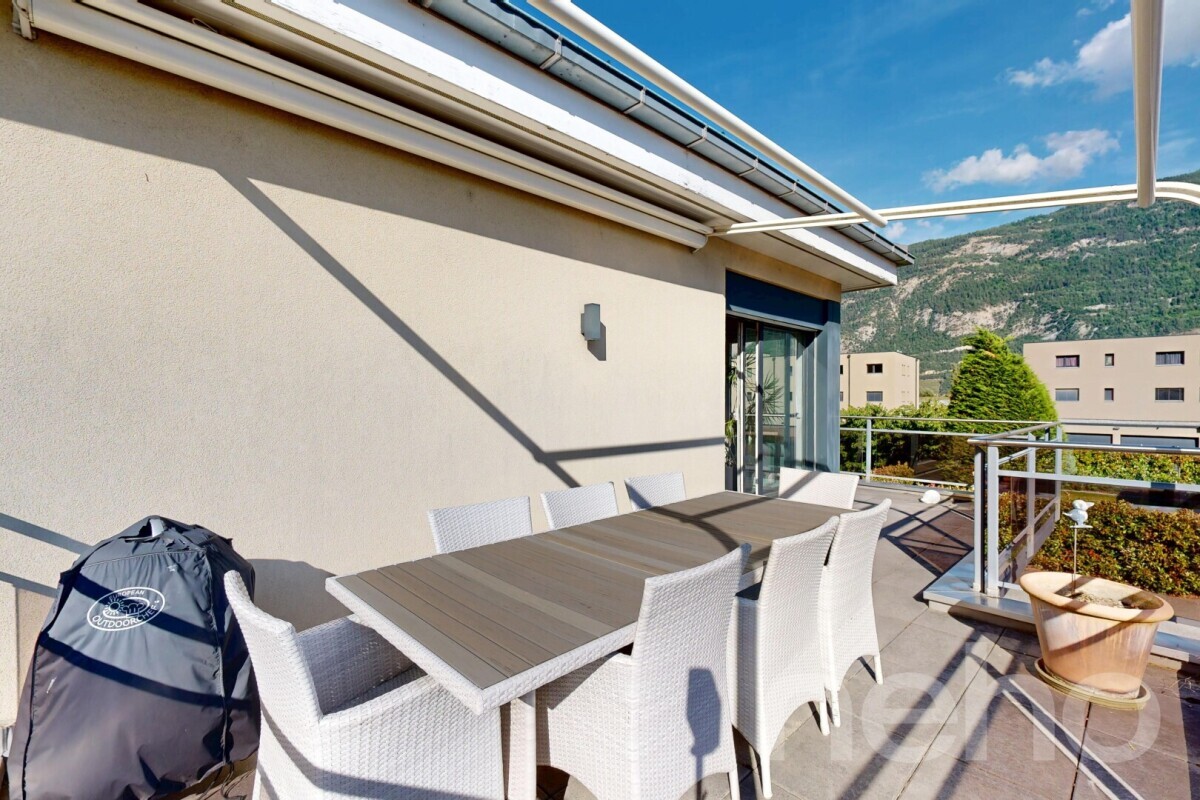
- Balcony/ies
- Parking
- Garage
Distances
Public transports
443 m
Freeway
4.29 km
Nursery school
202 m
Stores
521 m