Apartment with 3.5 rooms on sale in Breganzona - 110 m²
Spacious apartment with a terrace and private garden
Rooms3.5
Living area110 m²
Floor1st basement
Object PriceCHF 1,090,000.-
AvailabilityImmediate
Localisation
Via alla campagna di Breganzona 10, 6932 BreganzonaCharacteristics
Reference
4467
Availability
Immediate
Bathrooms
2
Year of construction
1971
Rooms
3.5
Bedrooms
2
Floor
1st basement
Heating type
Gas
Garden surface
42 m²
Living area
110 m²
Number of parkings
Interior
1 | included
Exterior
1 | included
Description
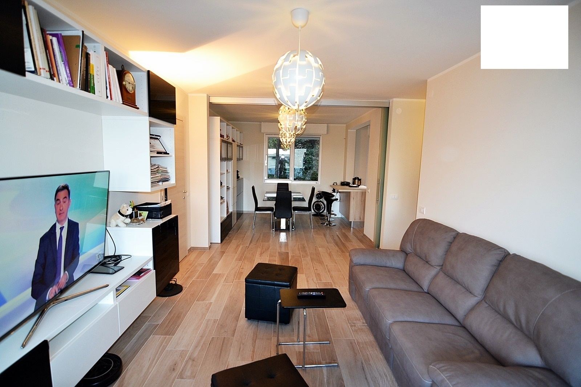
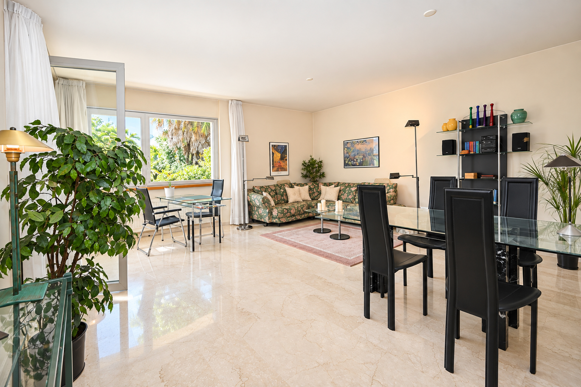
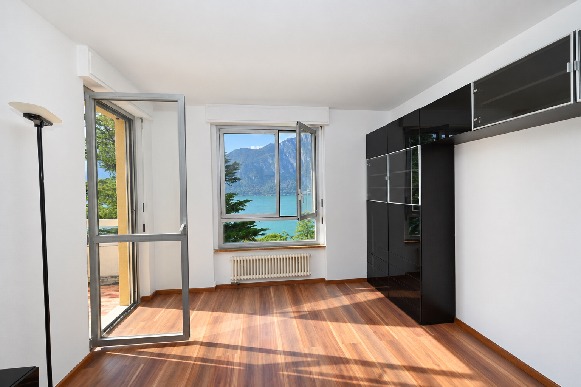
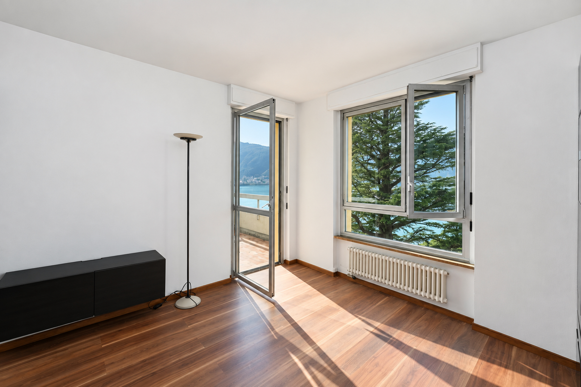
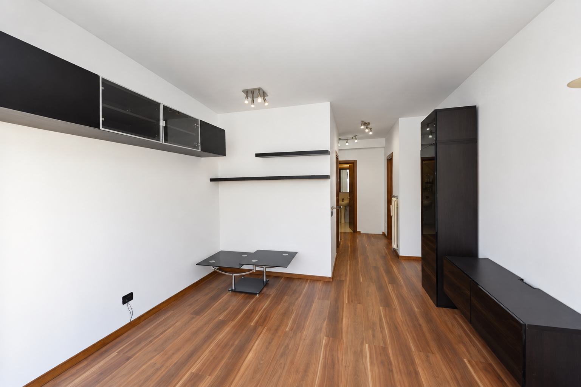
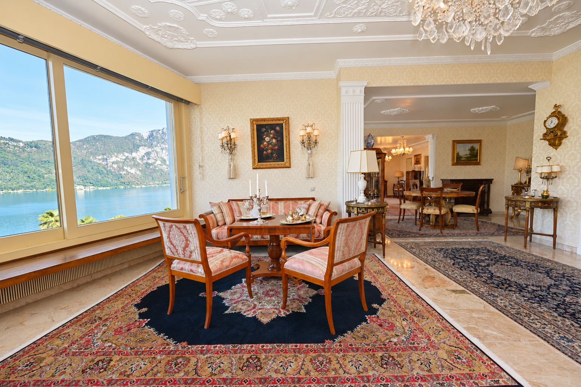
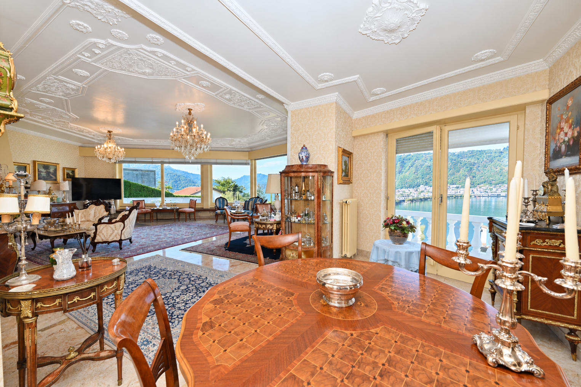
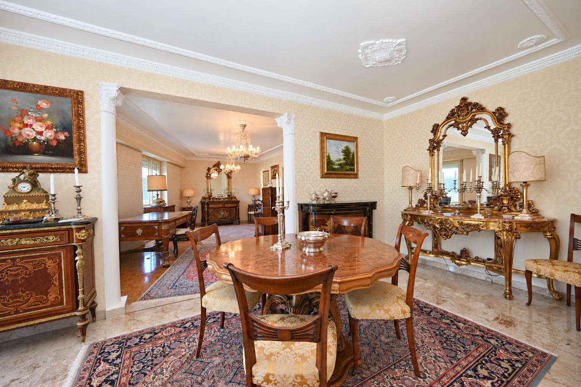
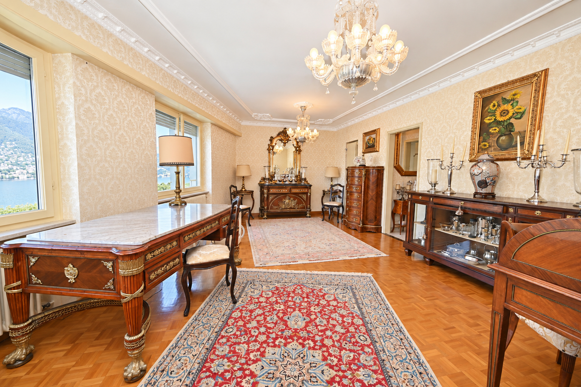
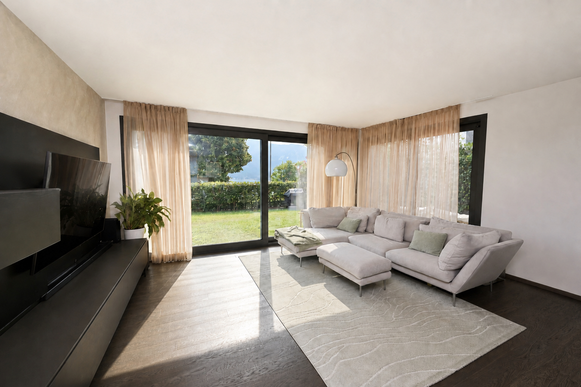
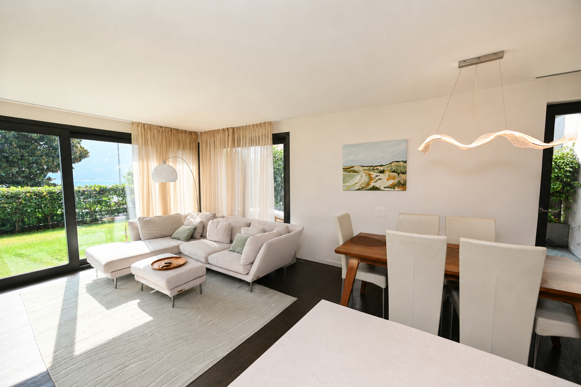
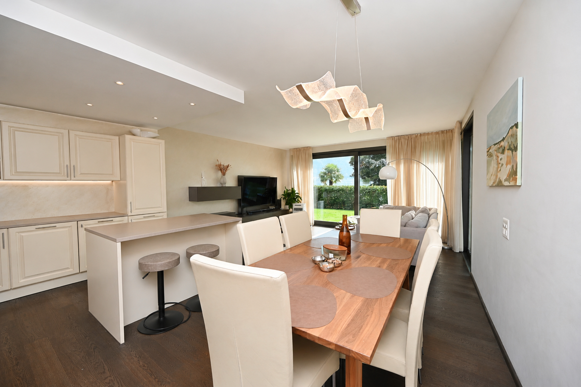
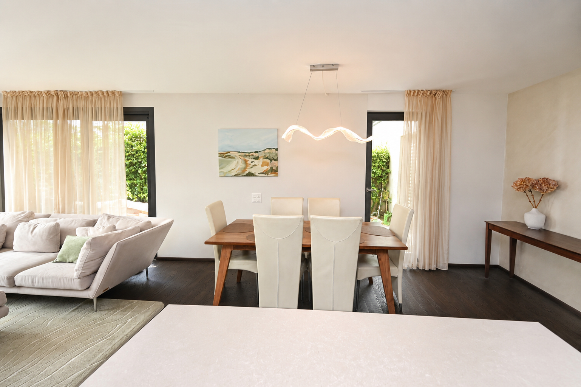
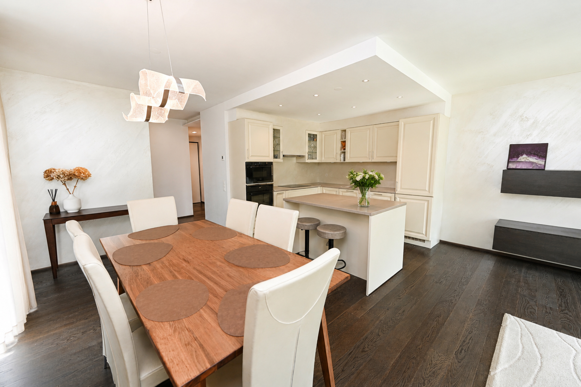
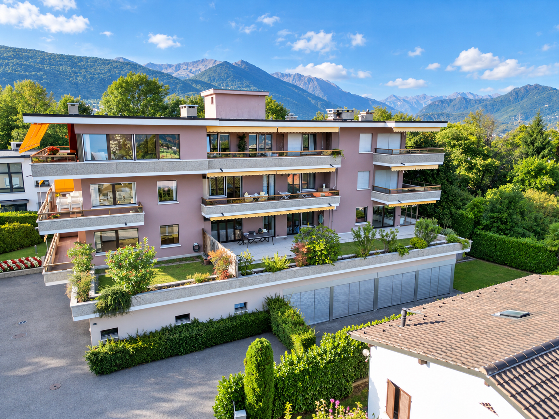
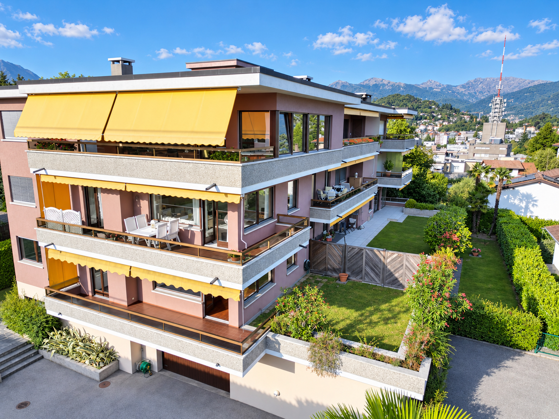
In a quiet residential area of Breganzona, we are offering for sale a spacious 3.5-room apartment located on the first floor, with a living area of approximately 110 m².
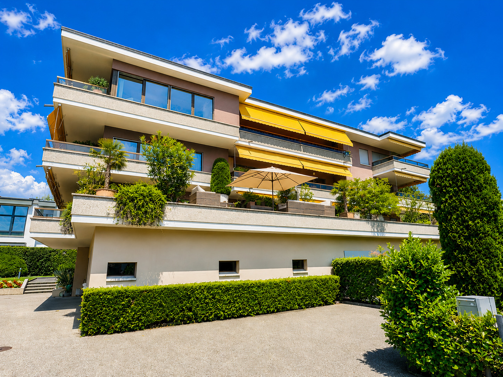
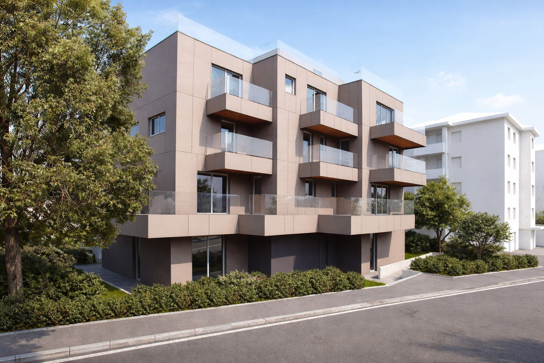
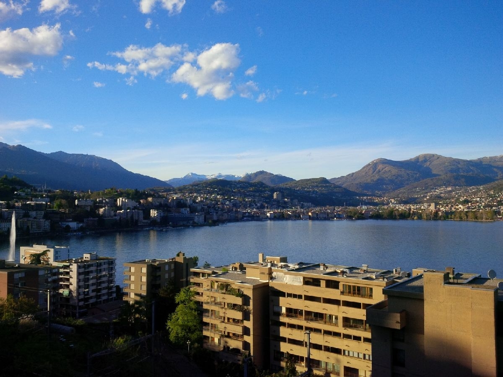
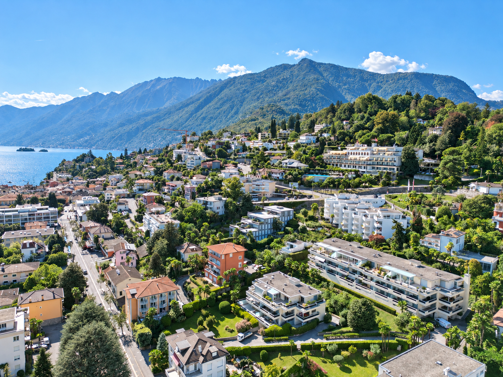
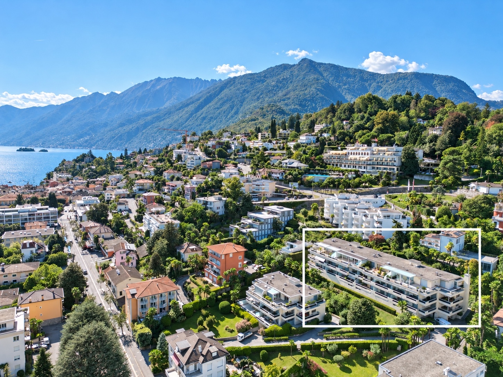
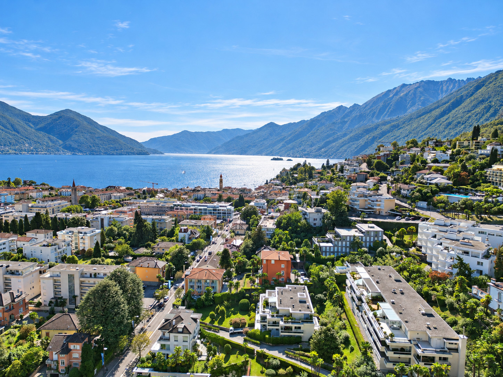
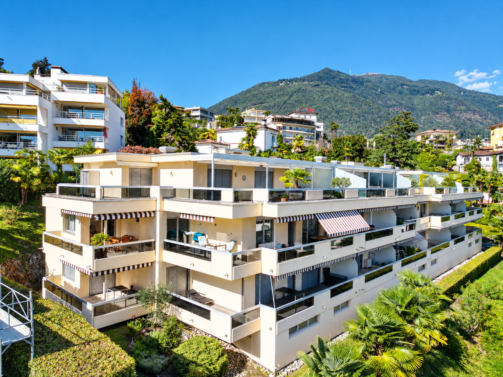
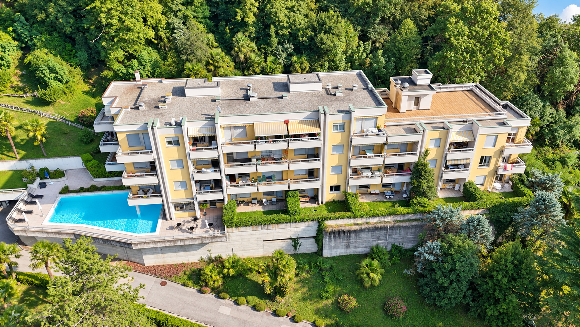
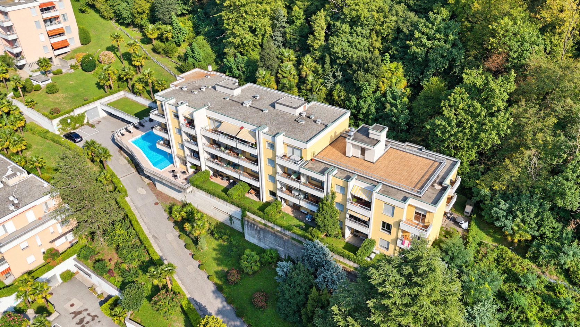
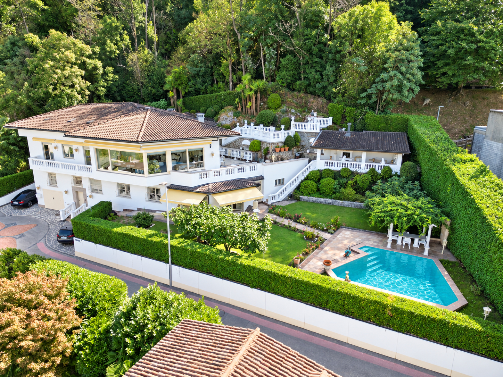
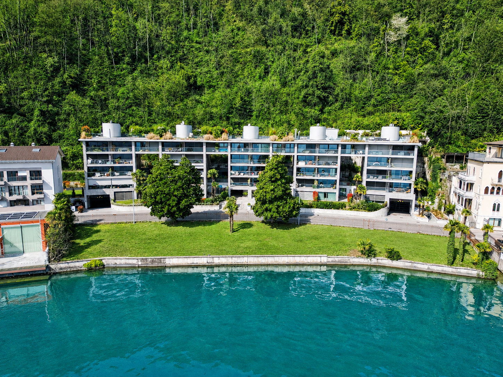
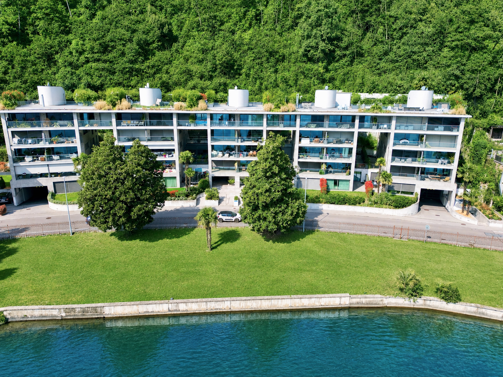
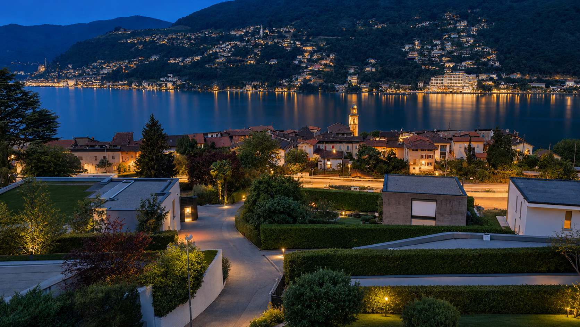
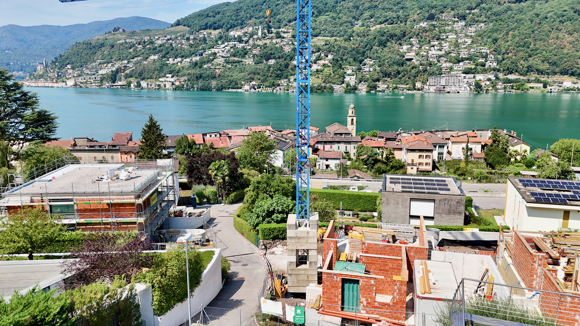
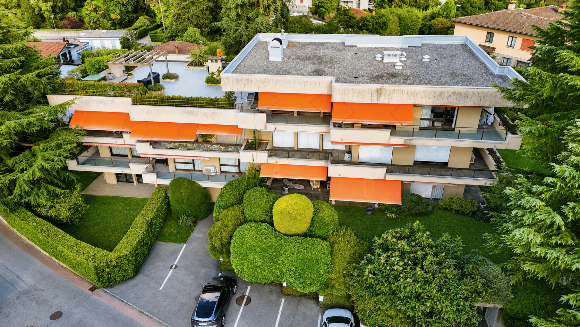
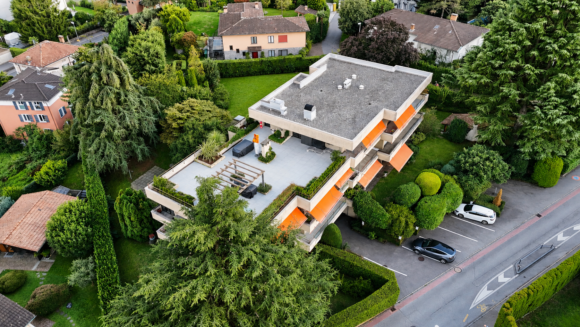
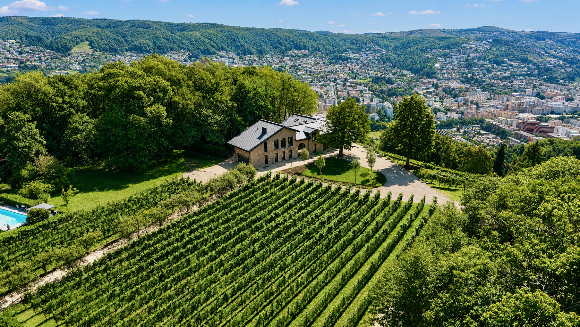
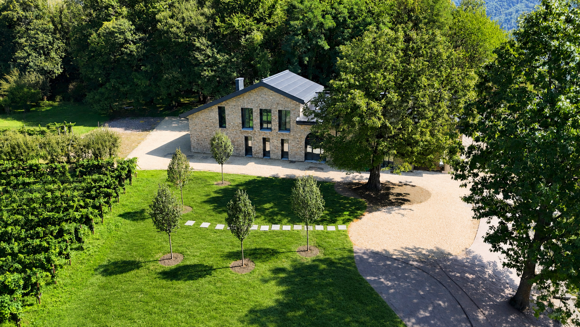
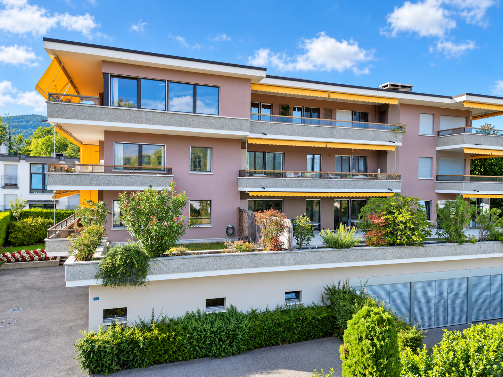
The building, consisting of only 8 units, is located at the end of a private cul-de-sac: a secluded location, yet well-connected to downtown Lugano, the train station, and the highway. The bus stop is within walking distance.
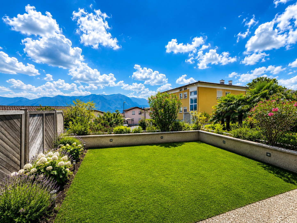
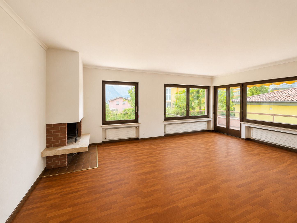
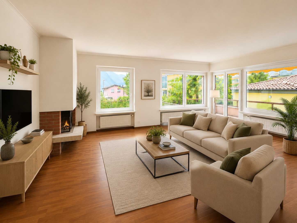
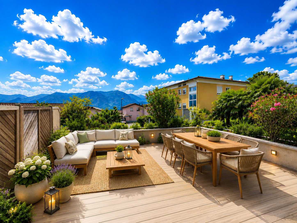
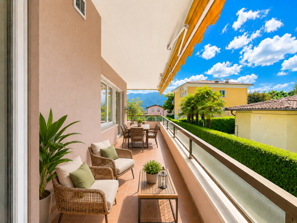
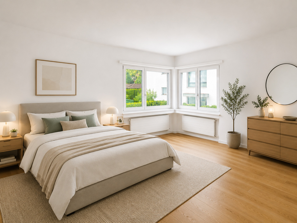
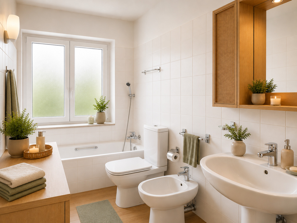
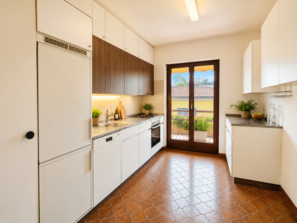
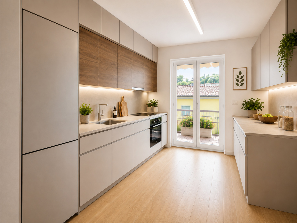
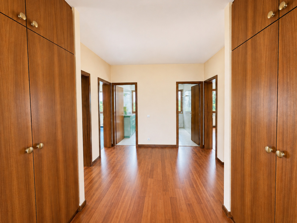
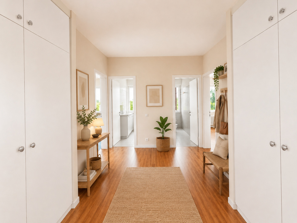
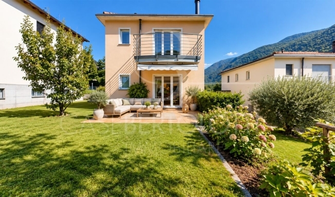
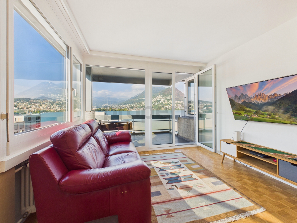
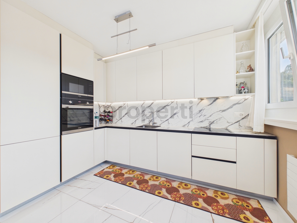
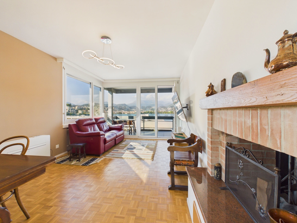
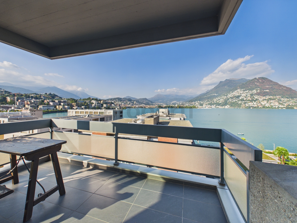
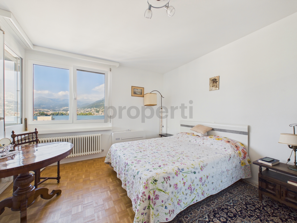
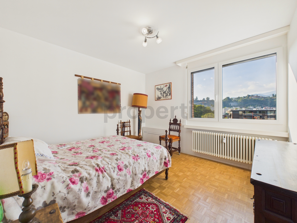
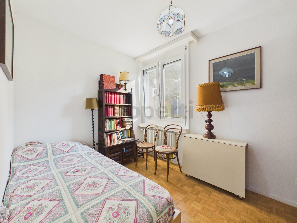
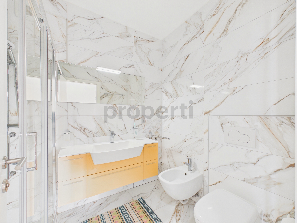
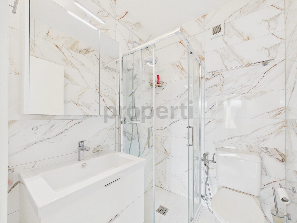
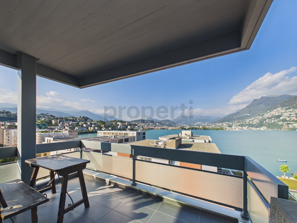
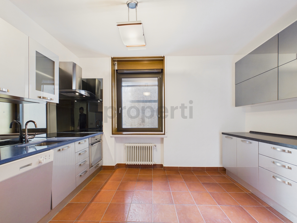
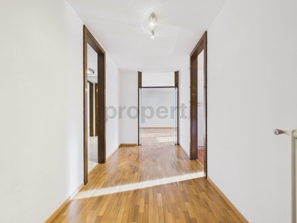
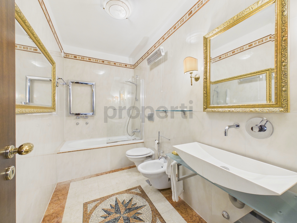
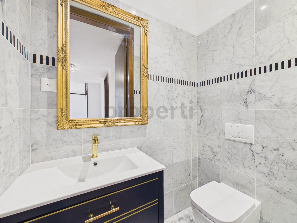
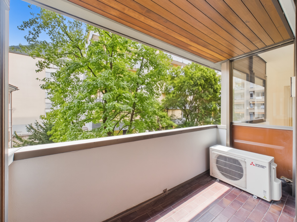
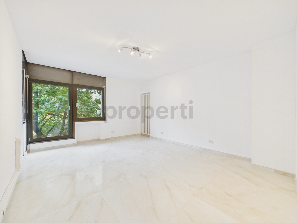
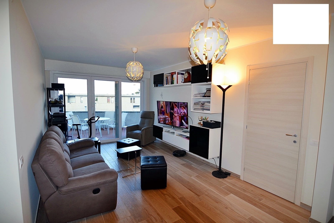
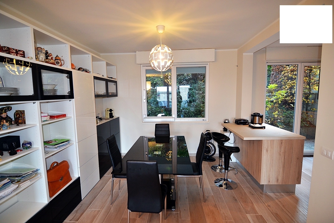
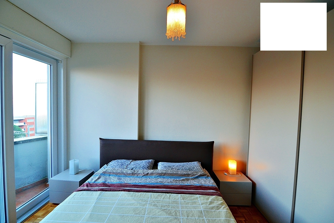
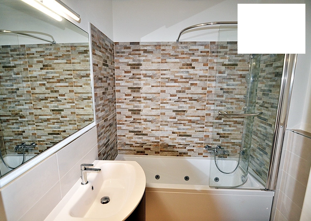
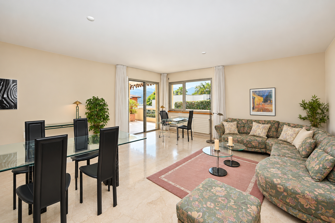
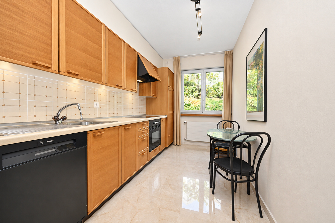
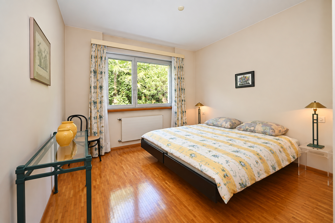
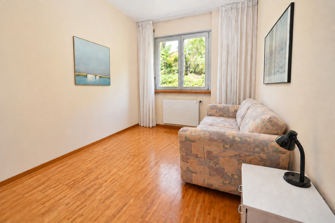
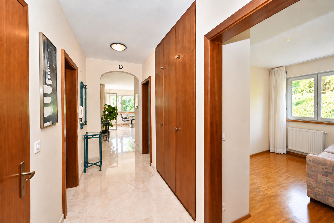
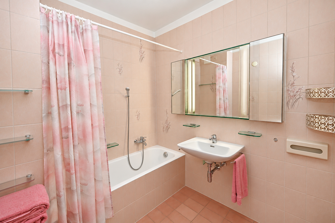
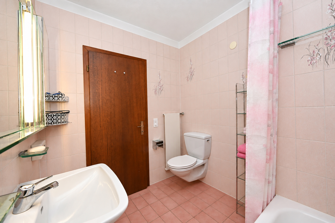
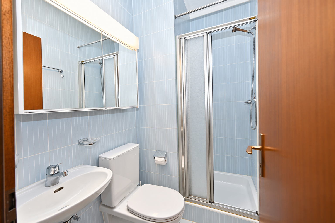
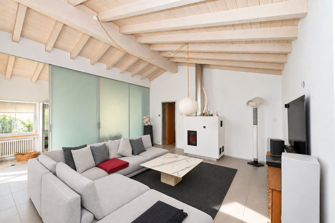
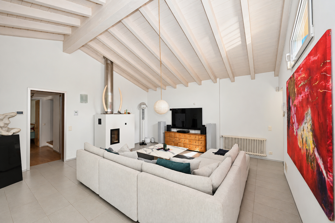
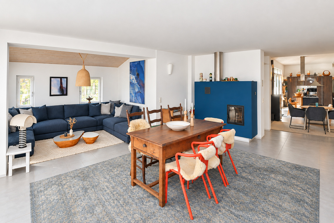
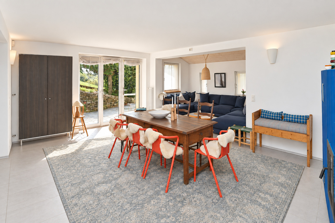
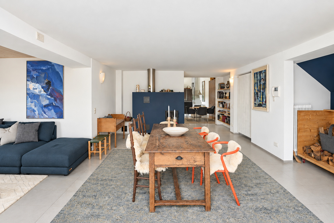
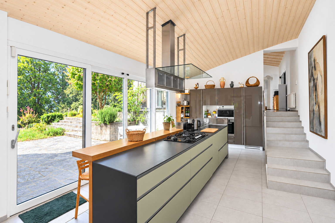
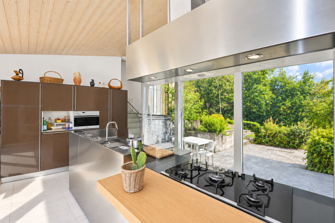
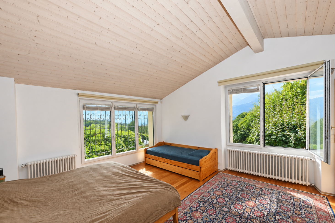
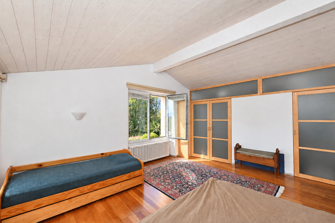
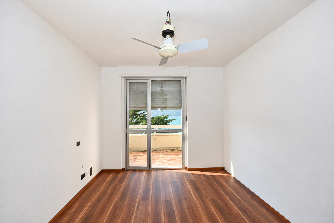
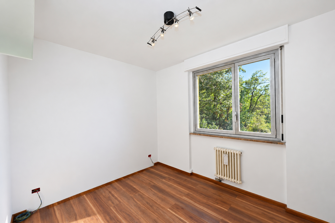
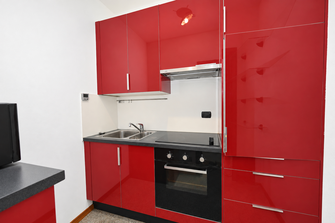
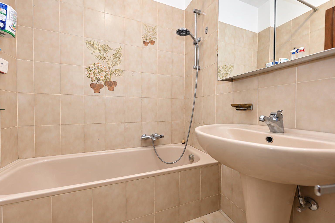
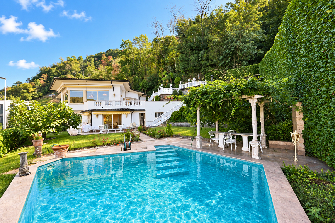
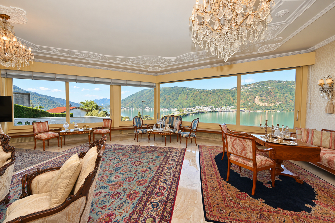
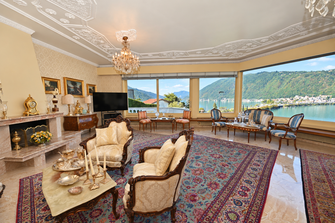
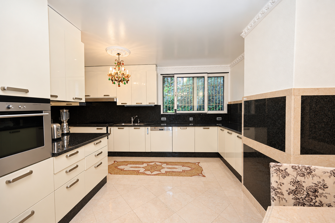
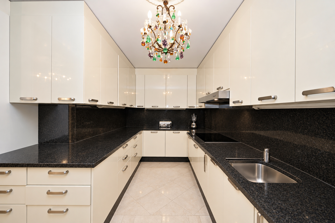
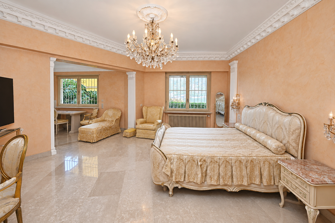
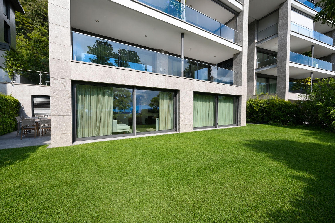
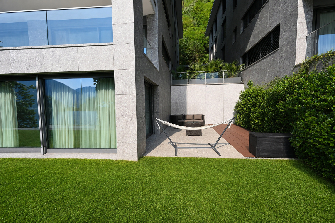
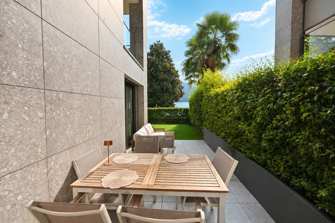
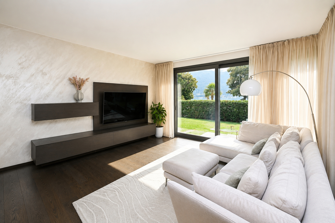
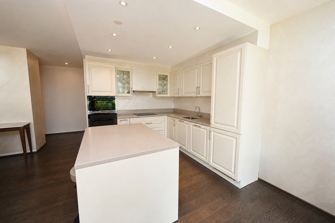
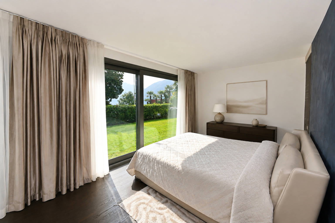
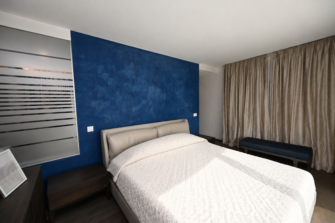
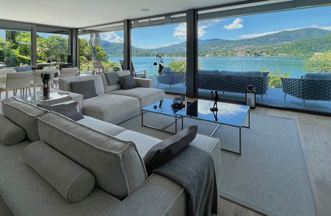
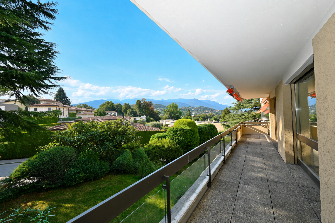
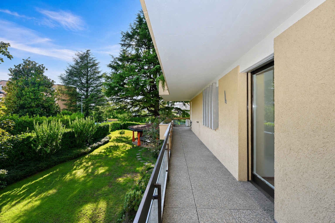
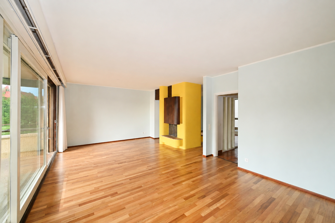
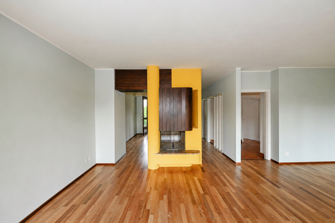
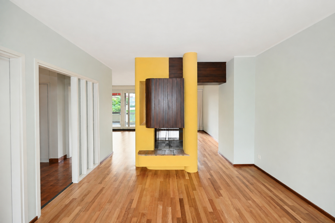
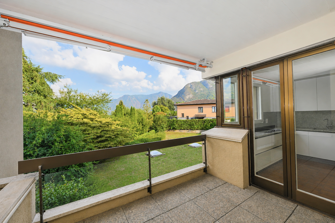
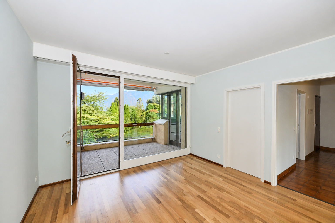
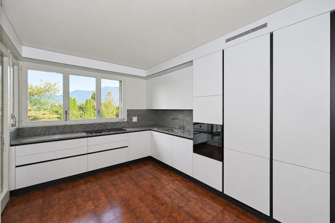
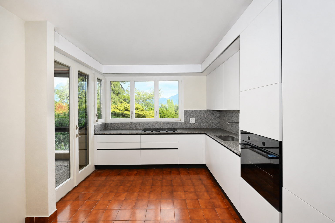
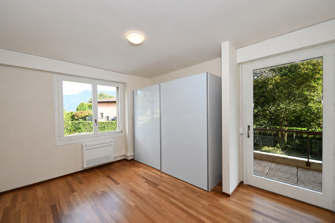
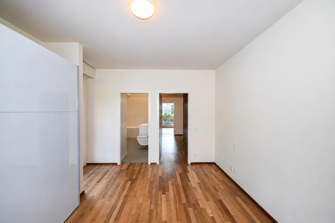
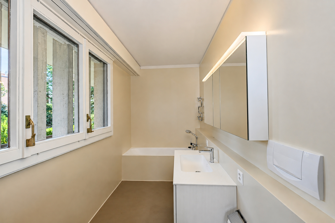
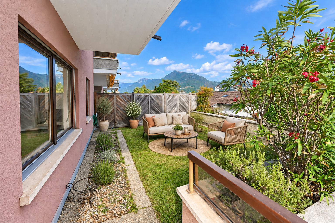
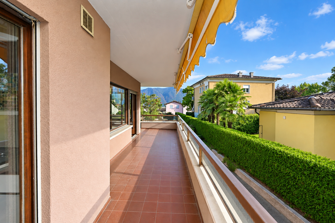
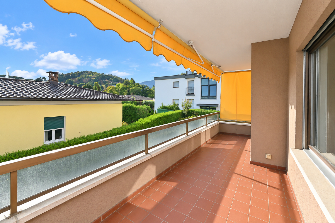
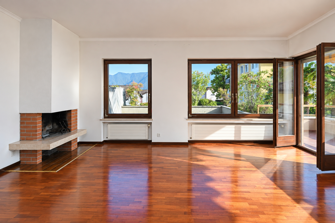
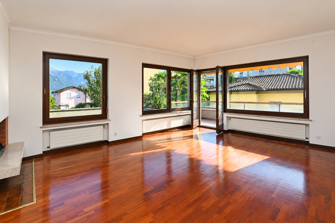
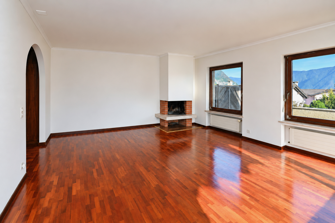
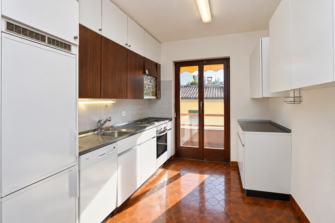
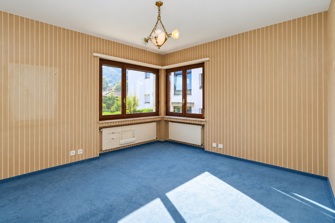
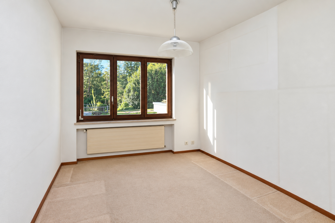
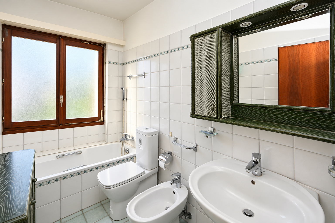
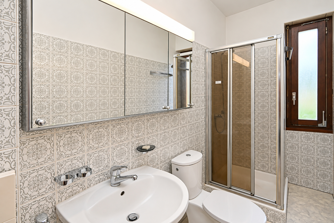
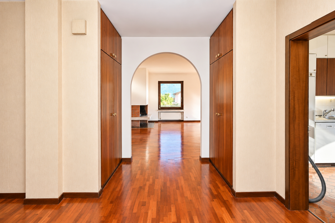
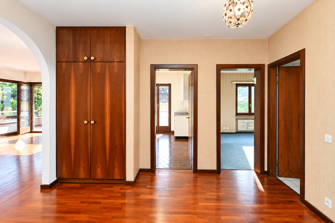
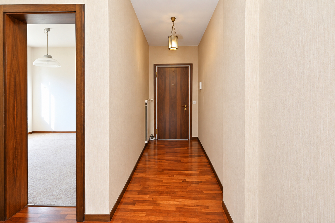
The entryway features two built-in closets. The bright living room, equipped with a fireplace, opens directly onto the terrace and the private garden of approximately 42 m². The kitchen also has access to the terrace. The sleeping area includes two spacious bedrooms and two bathrooms with windows: one with a bathtub and one with a shower.
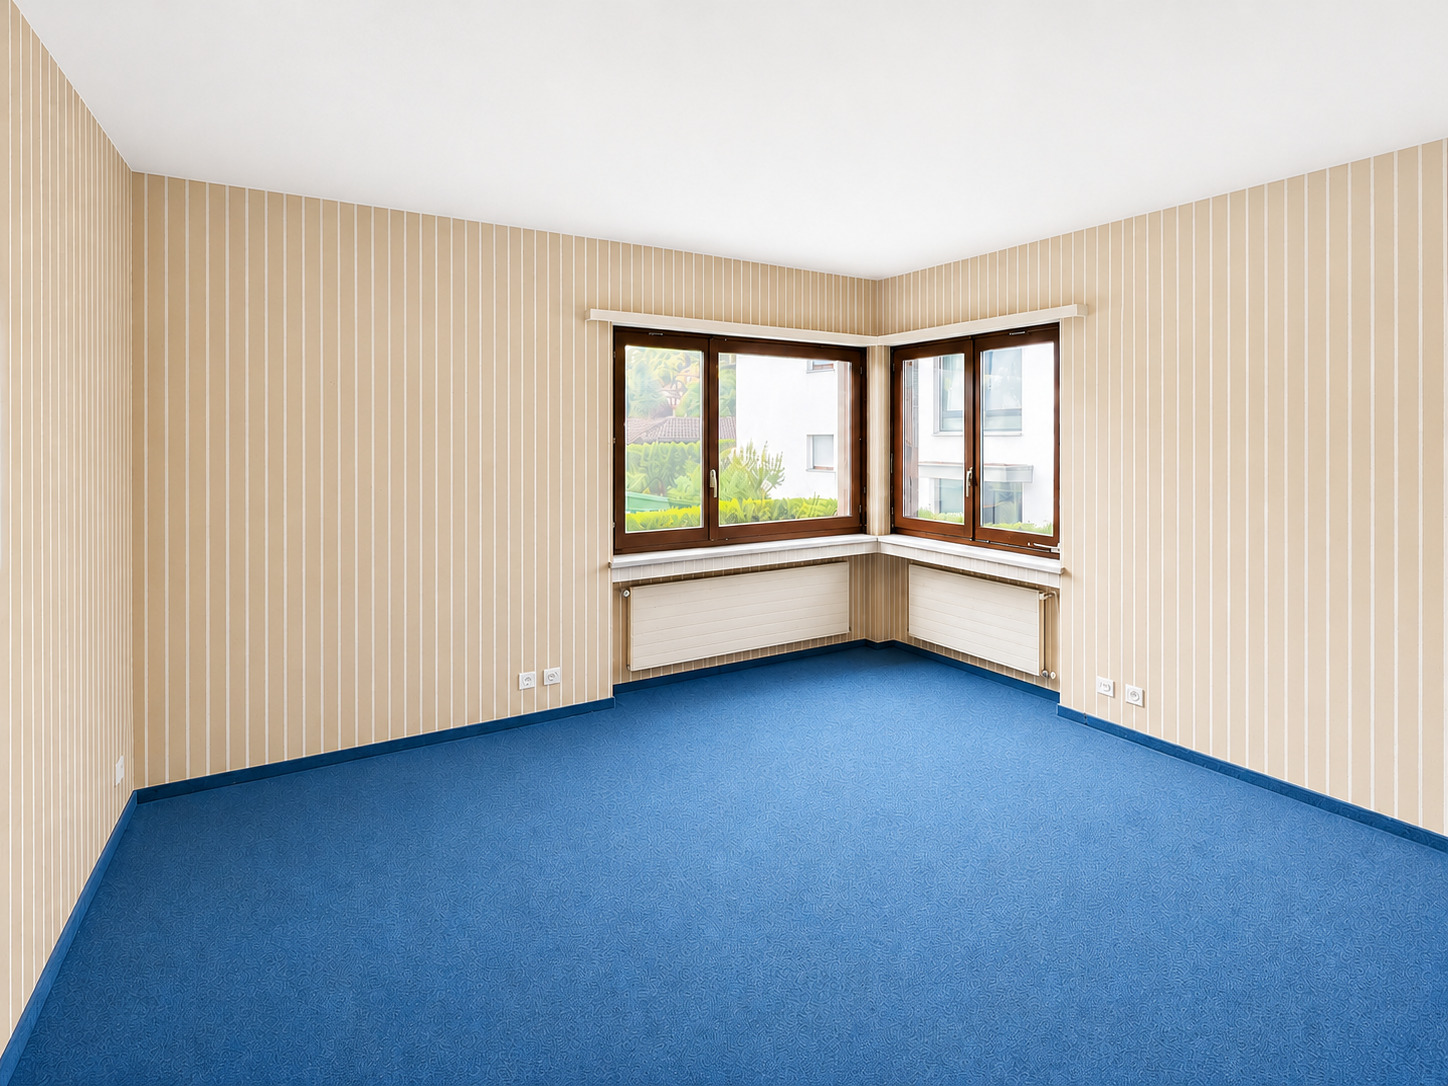
The generous rooms and functional layout offer interesting possibilities for modernization and personalization.
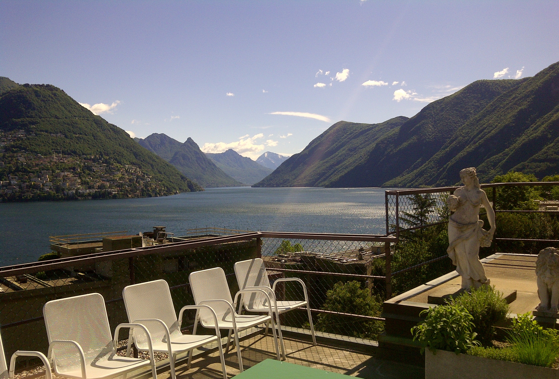
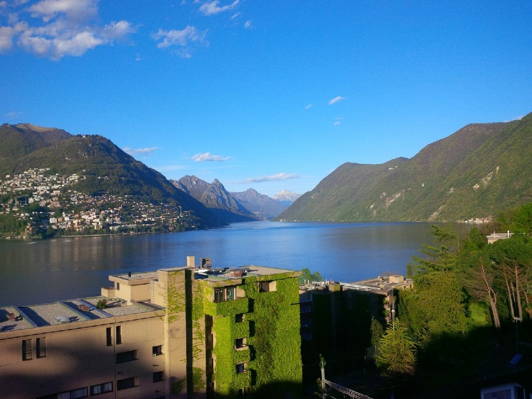
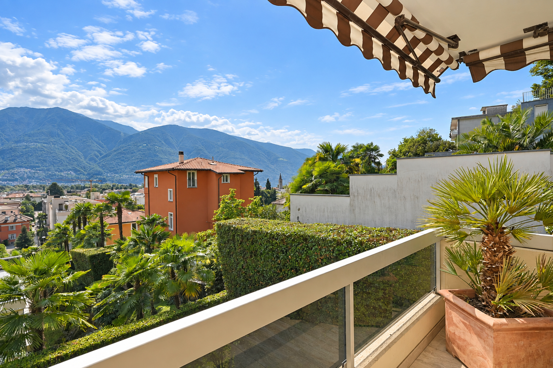
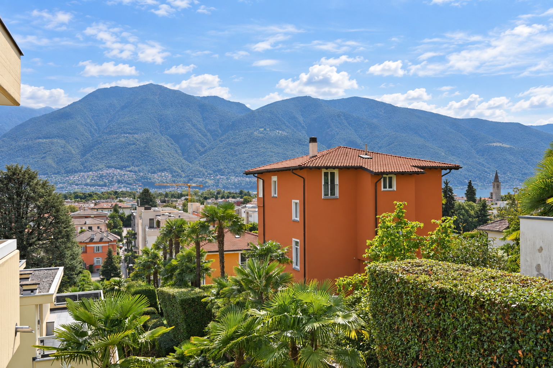
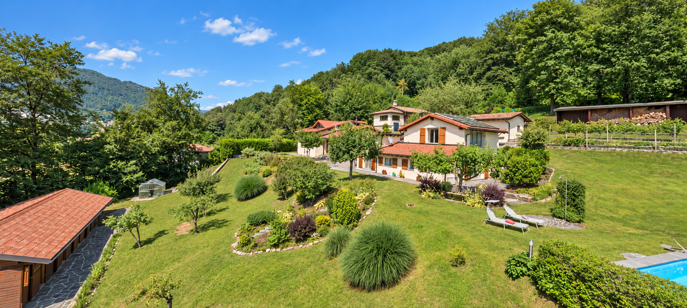
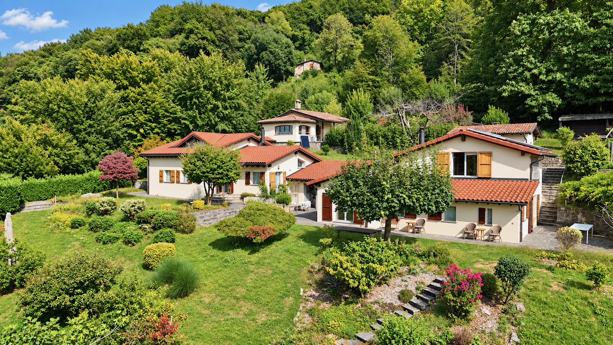
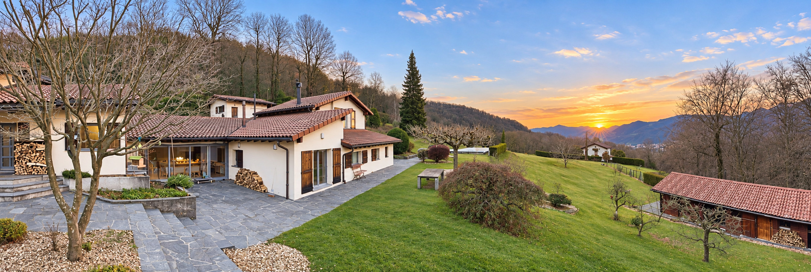
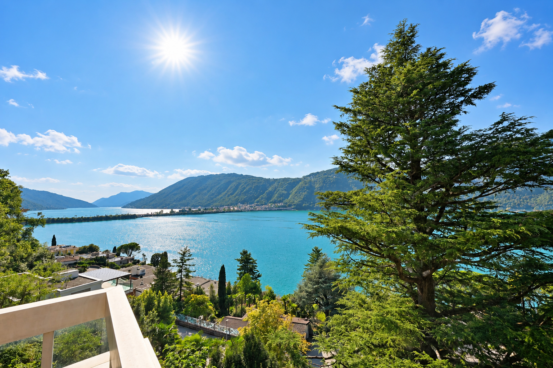
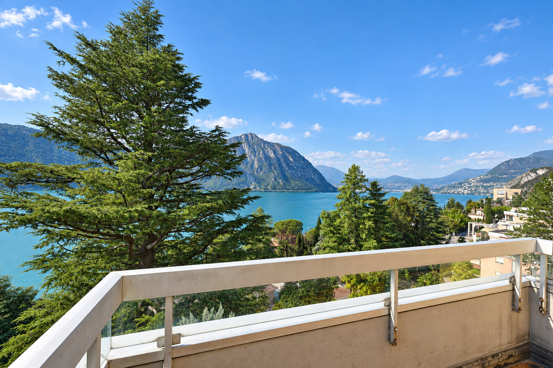
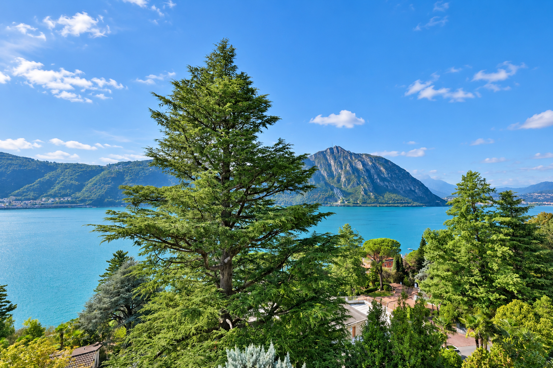
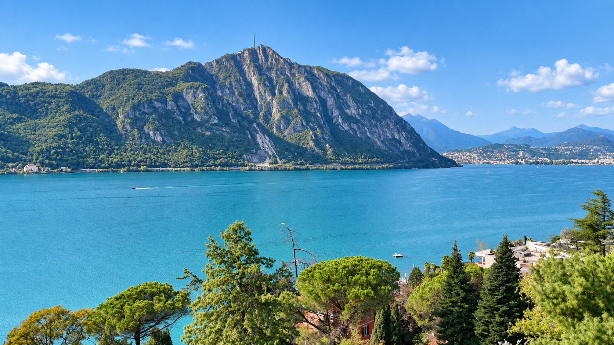
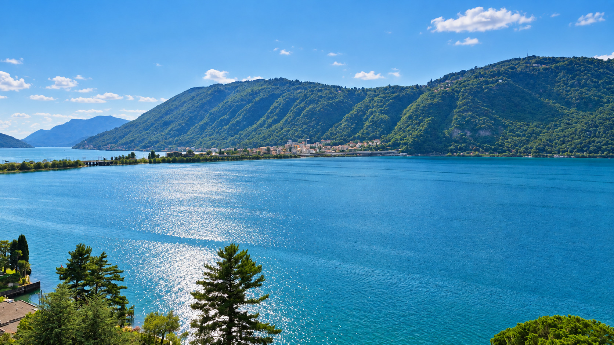
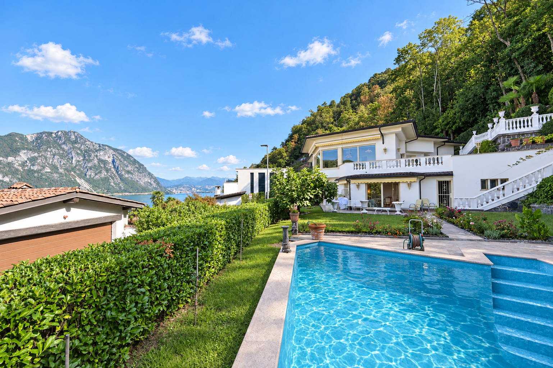
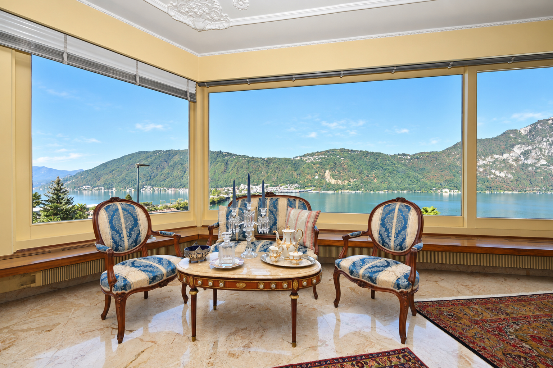
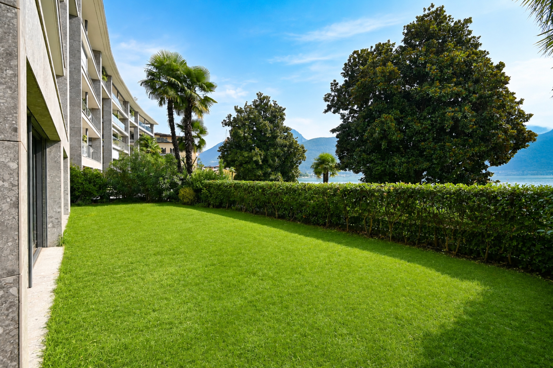
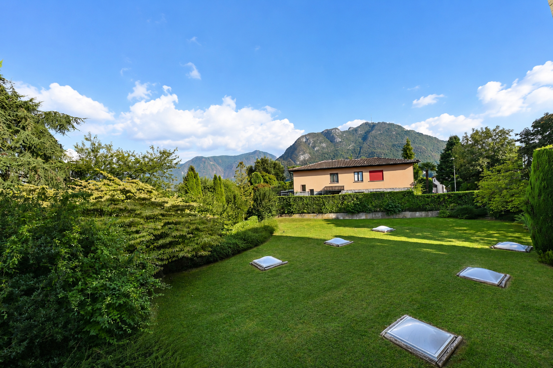
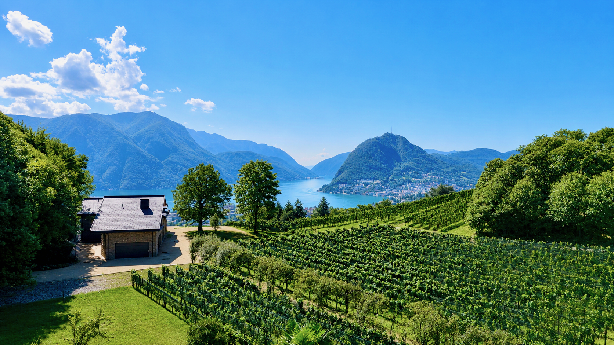
The garden, which is elevated above the garage, ensures pleasant privacy and offers views of the surrounding greenery and mountains.
The property also includes 1 basement, 1 large parking space in the garage, and 1 outdoor parking spot.
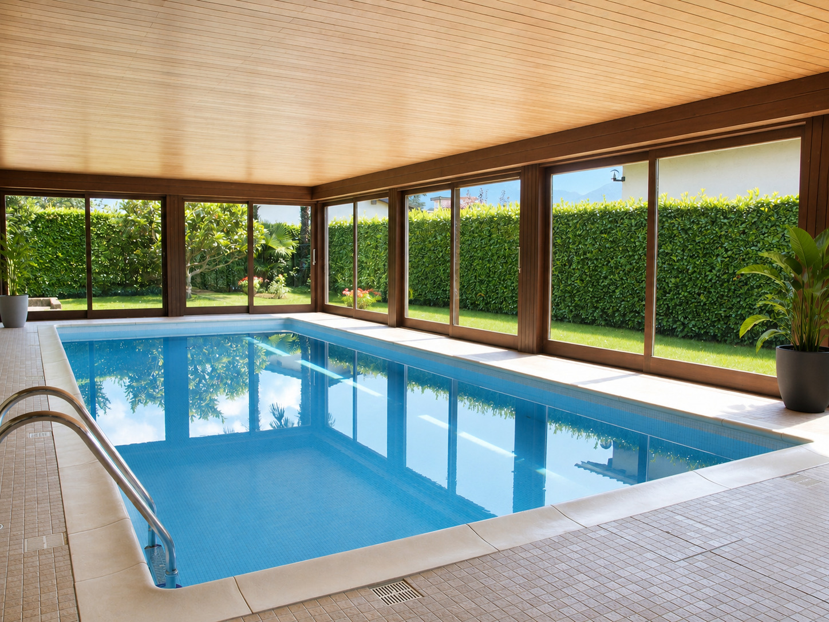
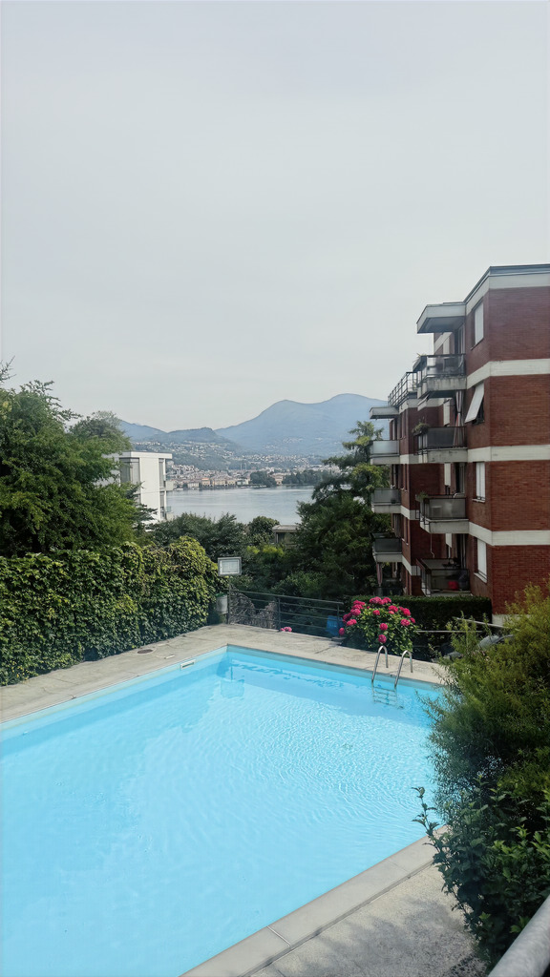
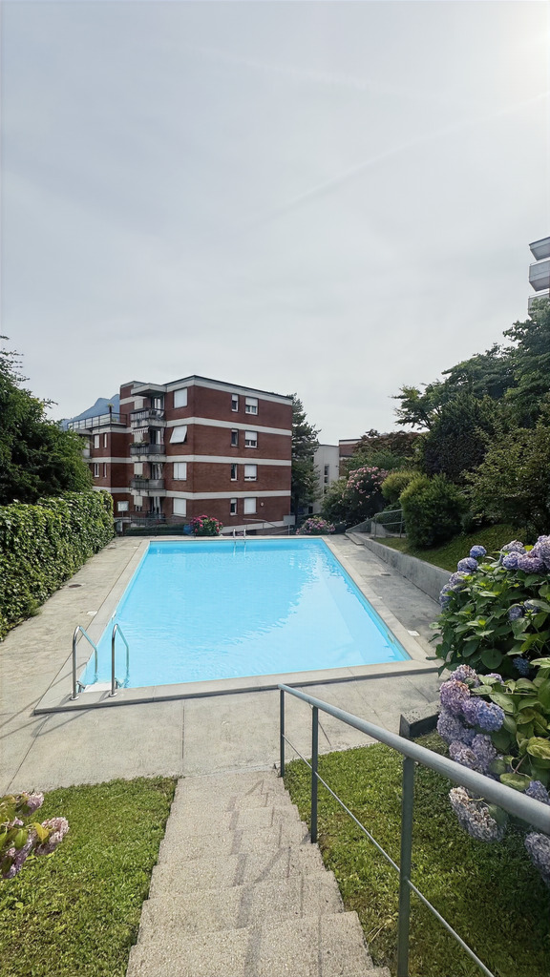
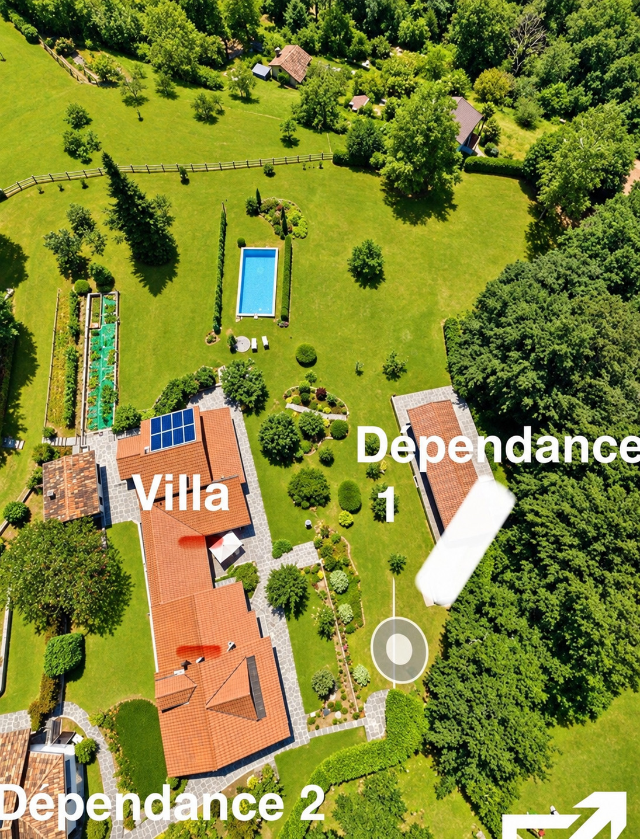
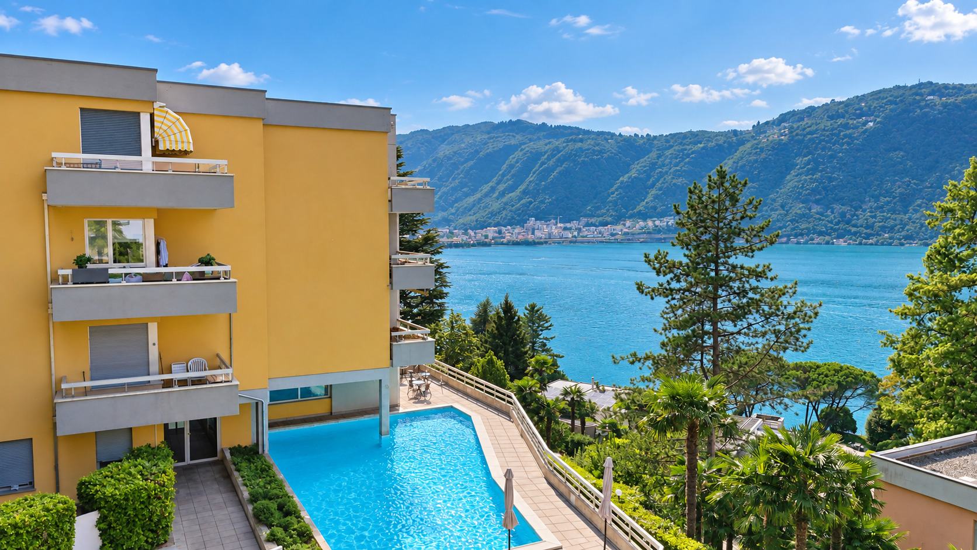
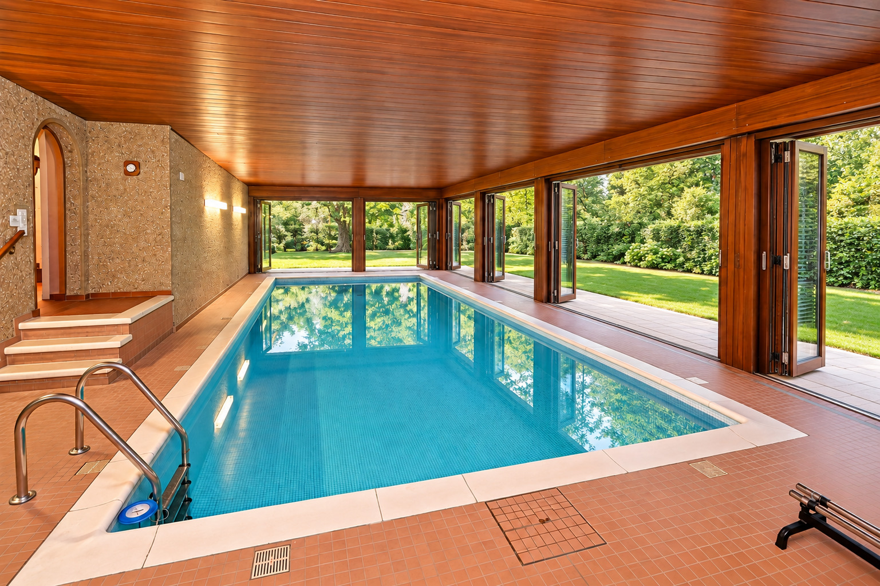
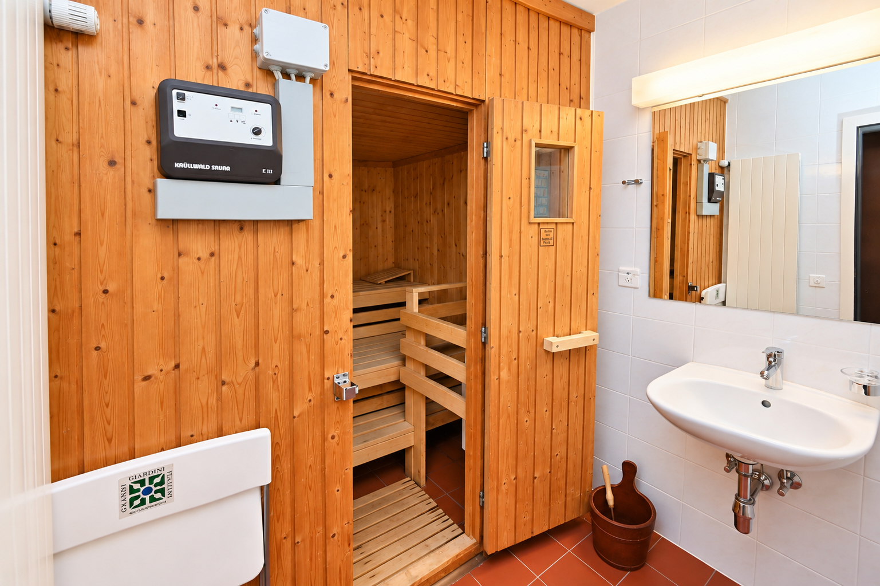
Residents can also enjoy the heated indoor pool, approximately 10 × 4 meters, and the sauna.
The building, consisting of only 8 units, is located at the end of a private cul-de-sac: a secluded location, yet well-connected to downtown Lugano, the train station, and the highway. The bus stop is within walking distance.
The entryway features two built-in closets. The bright living room, equipped with a fireplace, opens directly onto the terrace and the private garden of approximately 42 m². The kitchen also has access to the terrace. The sleeping area includes two spacious bedrooms and two bathrooms with windows: one with a bathtub and one with a shower.
The generous rooms and functional layout offer interesting possibilities for modernization and personalization.
The garden, which is elevated above the garage, ensures pleasant privacy and offers views of the surrounding greenery and mountains.
The property also includes 1 basement, 1 large parking space in the garage, and 1 outdoor parking spot.
Residents can also enjoy the heated indoor pool, approximately 10 × 4 meters, and the sauna.