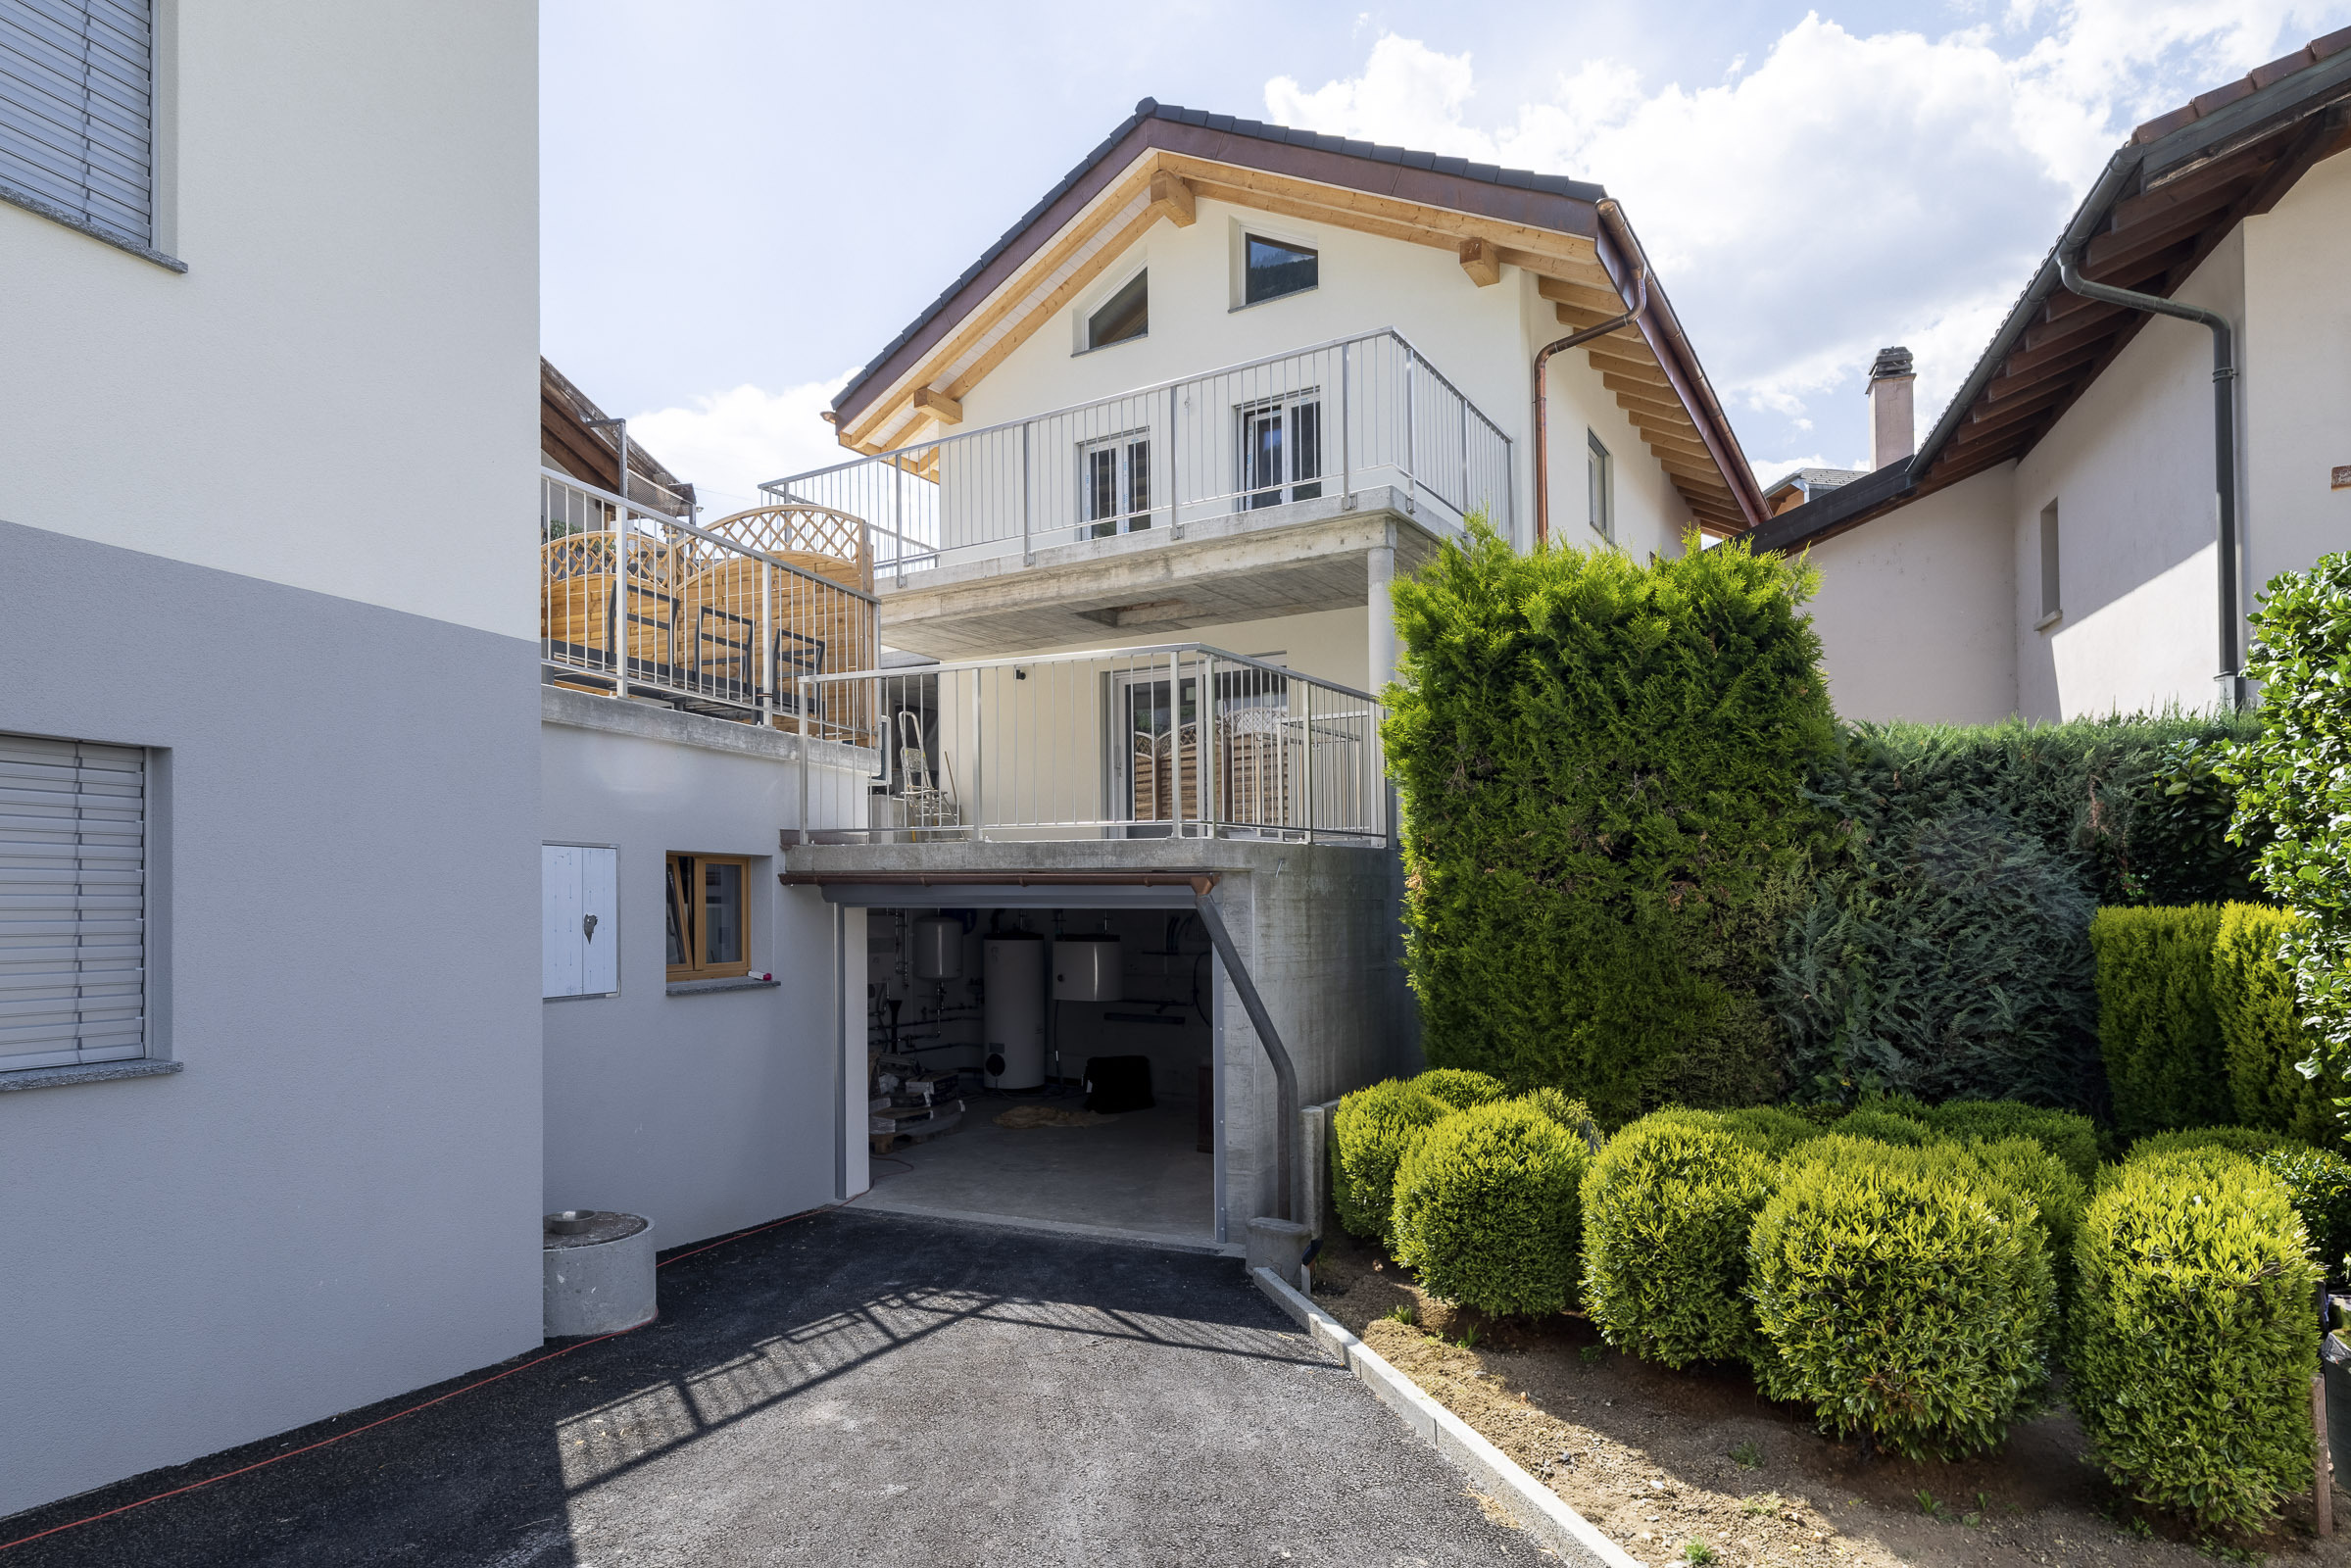

Villa with 3.5 rooms on sale in Chalais - 80 m²
Nouvelle construction, villa mitoyenne
Rooms3.5
Living area80 m²
Object PriceCHF 650,000.-
AvailabilityImmediate
Localisation
Rue des Chevaliers 4, 3966 ChalaisCharacteristics
Reference
VI-00025747-1
Availability
Immediate
Year of construction
2026
Rooms
3.5
Ground surface
139 m²
Living area
80 m²
Description
Text translated from german, see original
Original text in german, translate to English.
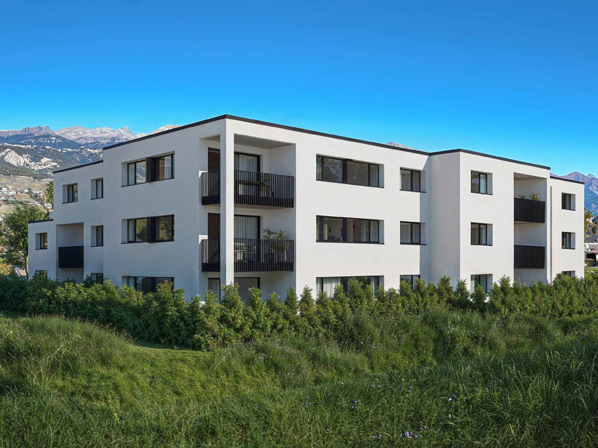

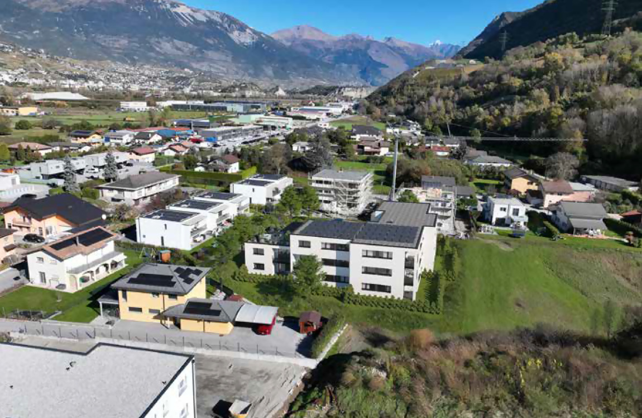
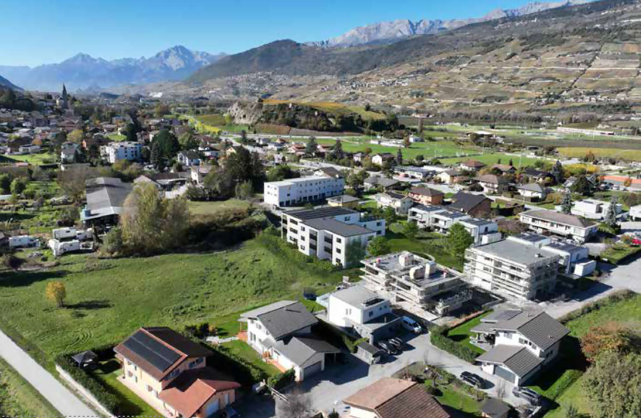
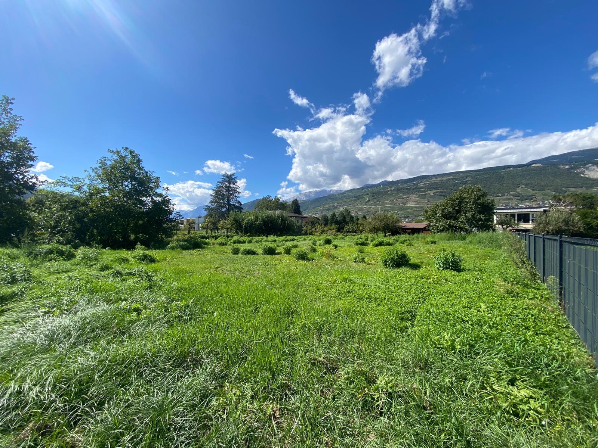
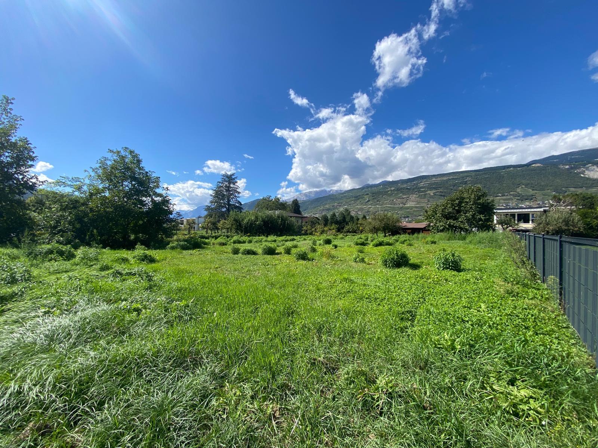
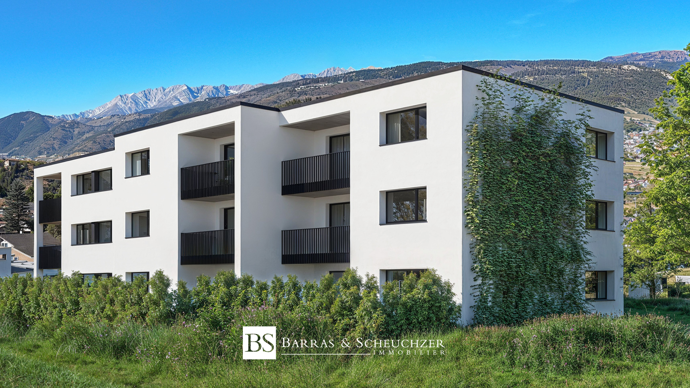
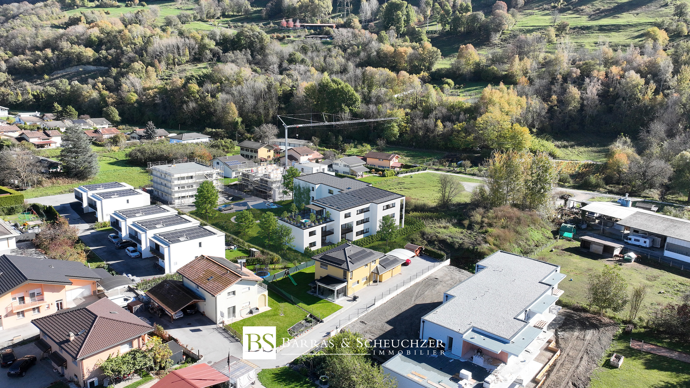
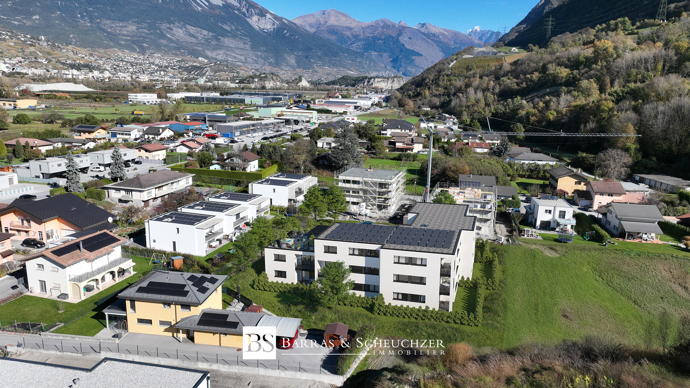
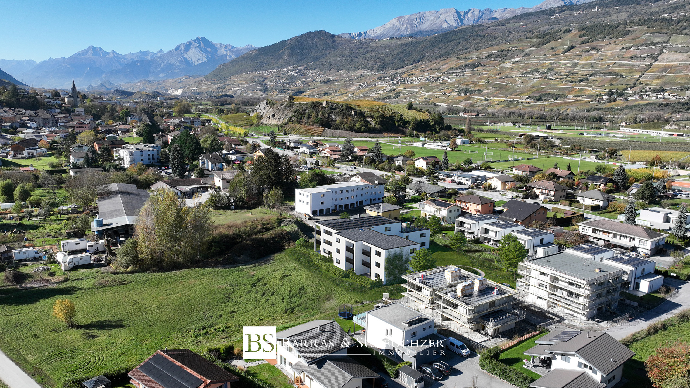
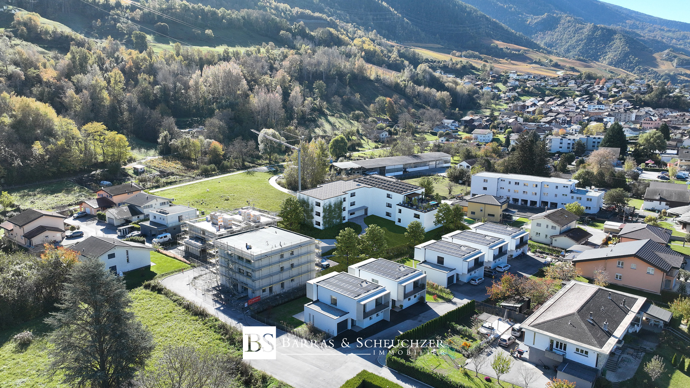
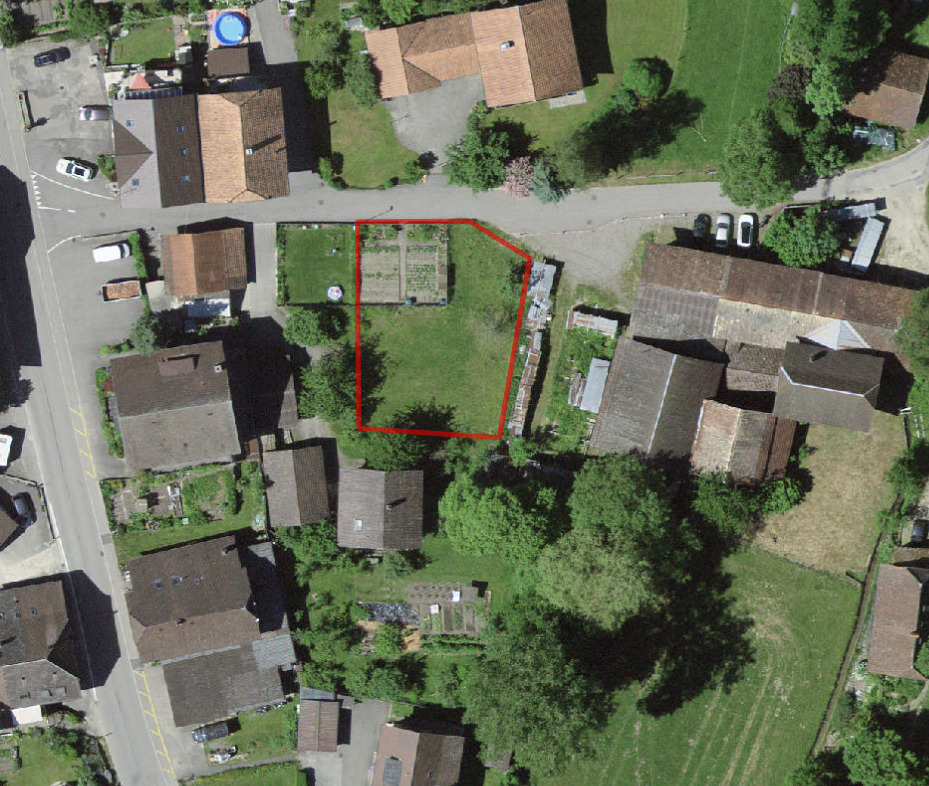
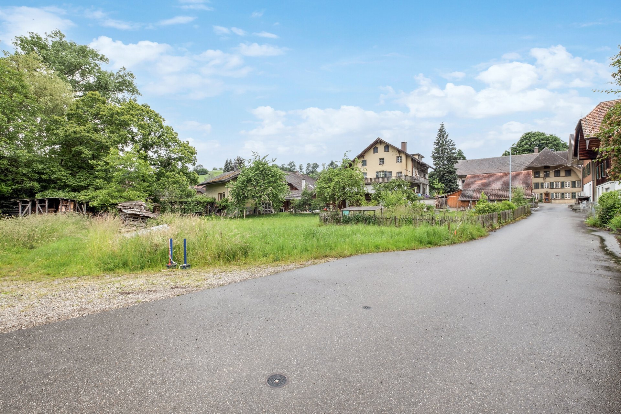
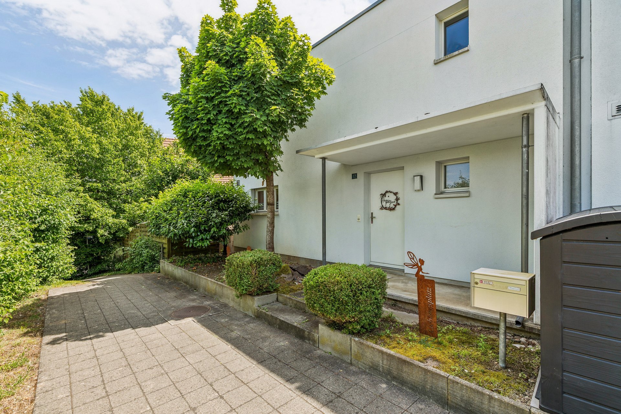
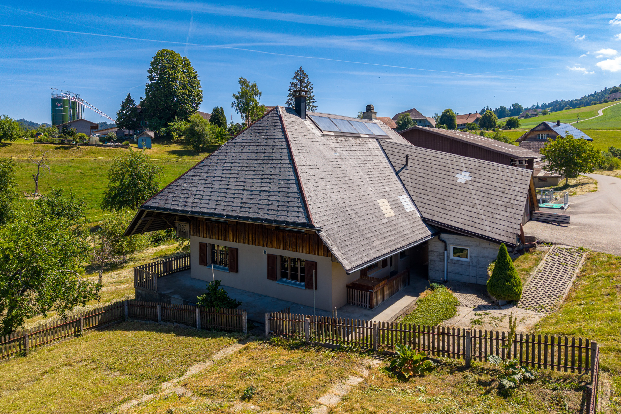
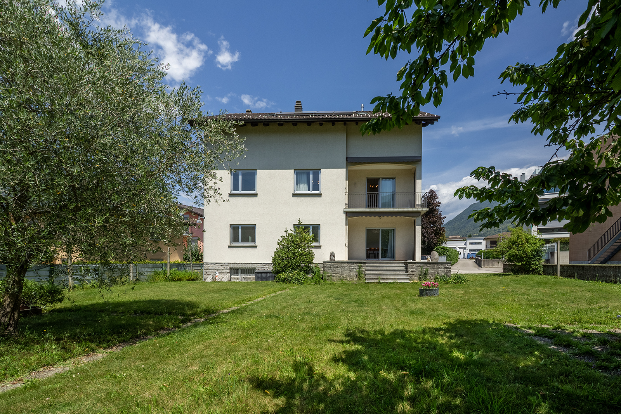
Situated in the heart of the charming village of Chalais, in a quiet and sought-after residential area, this 3.5-room semi-detached villa offers an ideal living environment, combining tranquility, proximity to amenities, and quick access to the main roads. A rare opportunity, perfect for a couple or a small family.
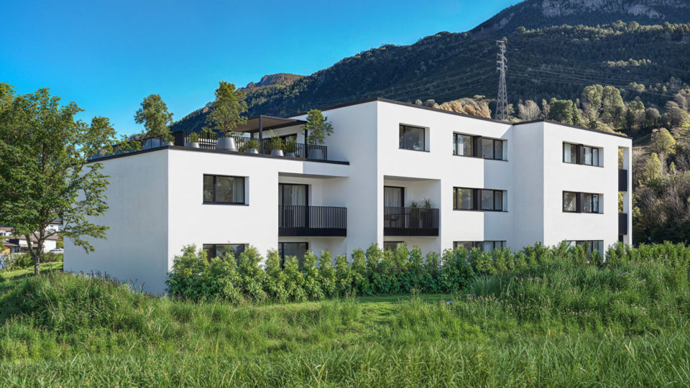
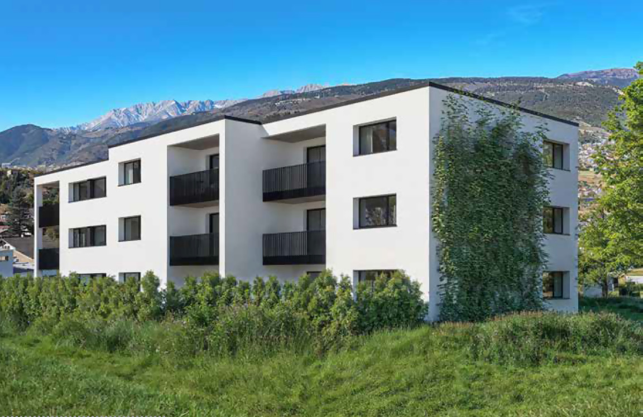
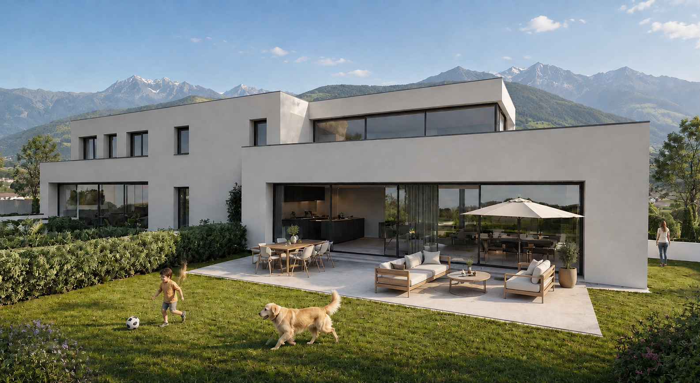
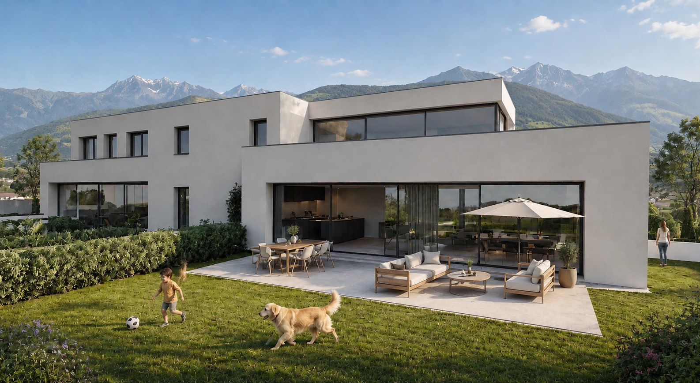
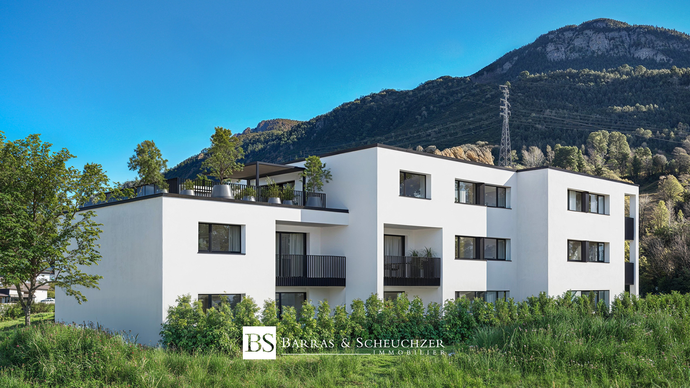
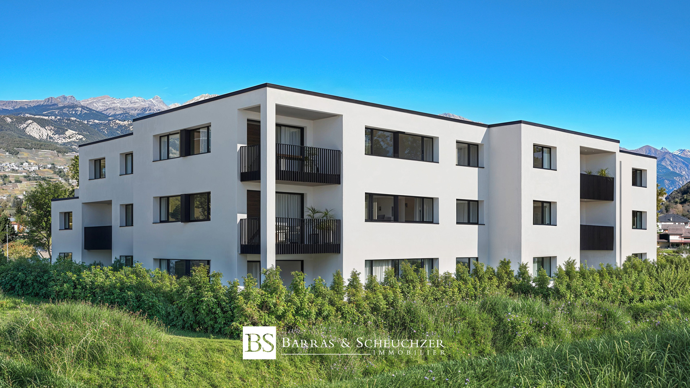
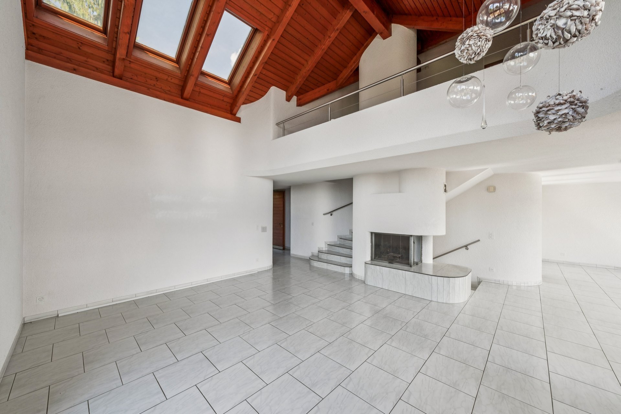
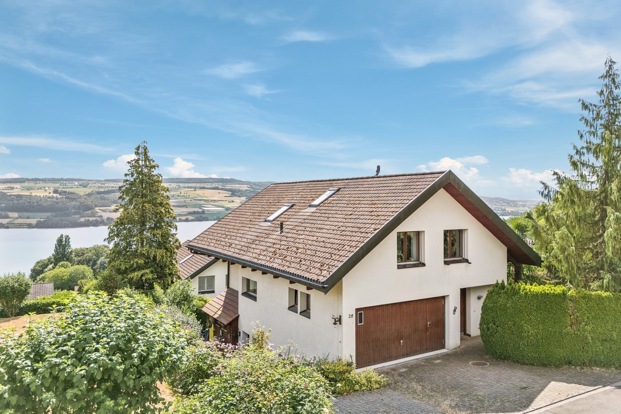
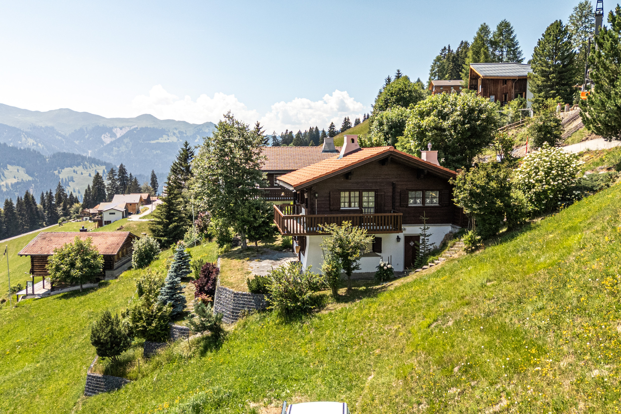
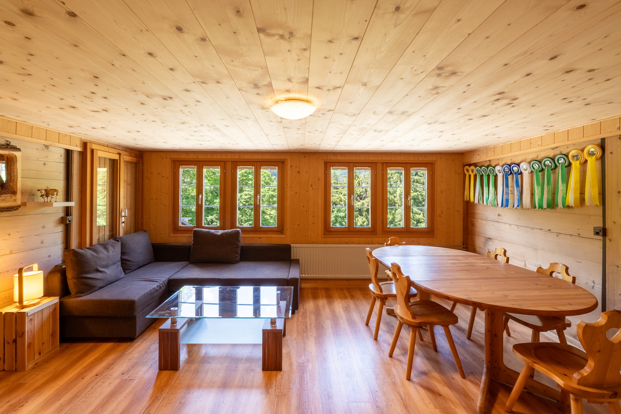
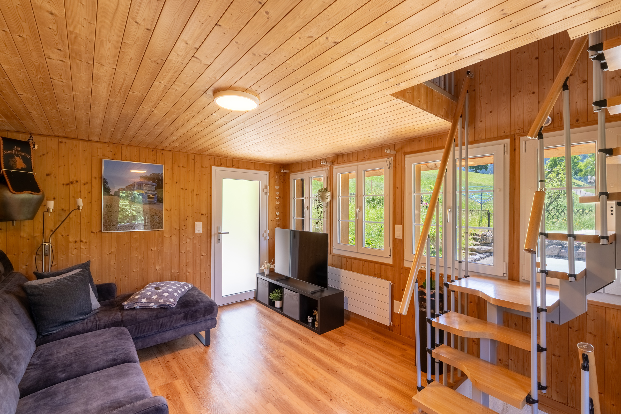
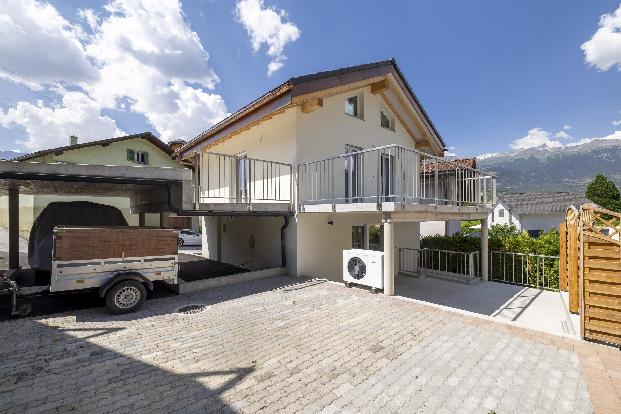
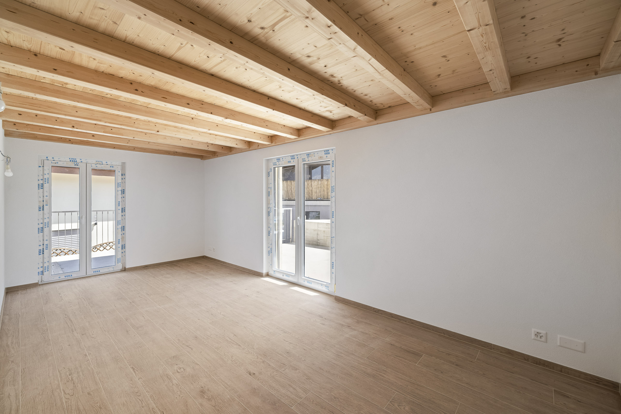
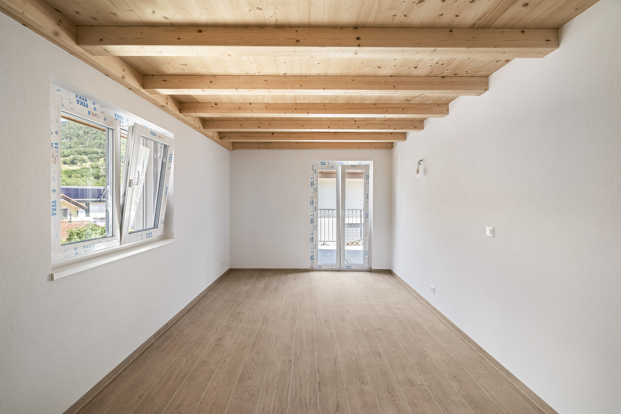
Built in 2026, this corner house of approximately 80 m² immediately impresses with its brightness, optimized layout, and quality finishes.
Spread over three levels, it features a garage, a cellar, and a utility room in the basement, providing practical and functional spaces for everyday use.
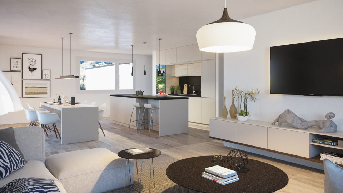
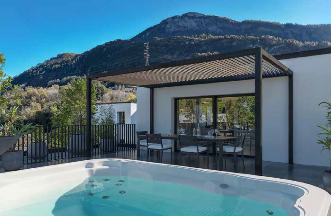
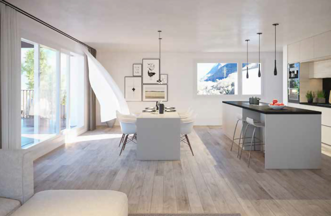
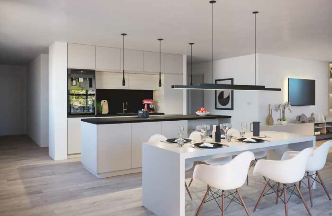
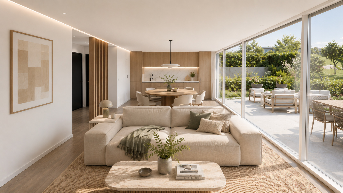
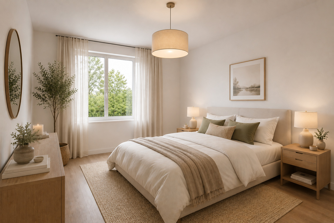
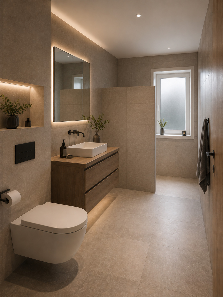
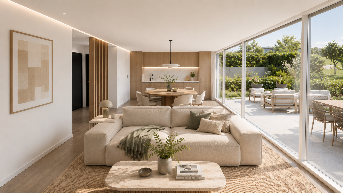
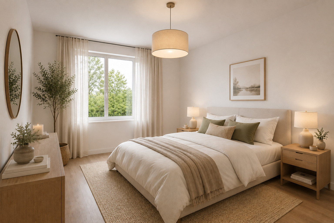
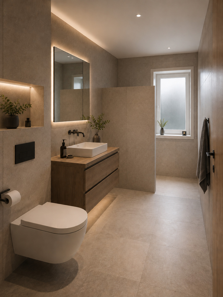
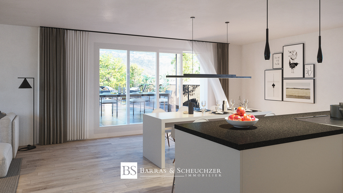
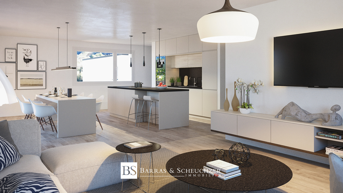
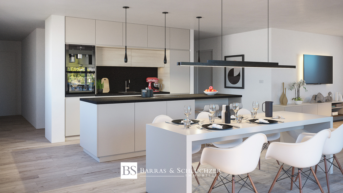
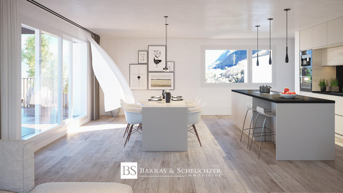
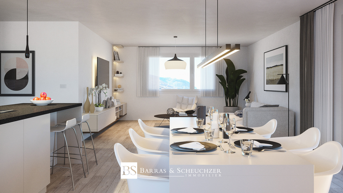
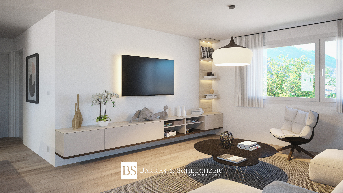
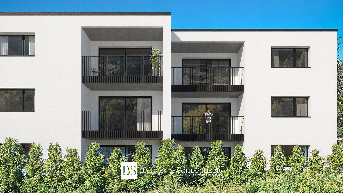
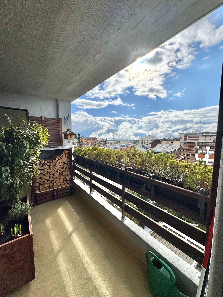
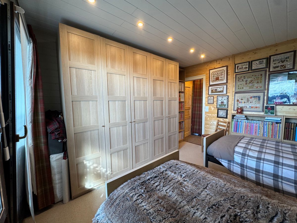
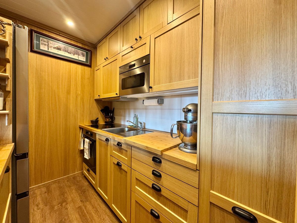
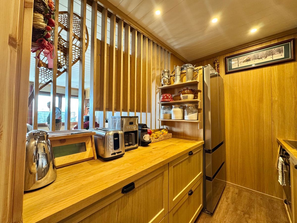
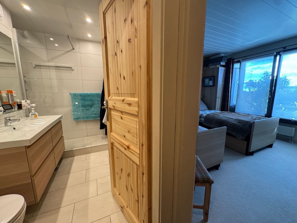
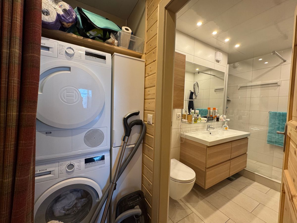
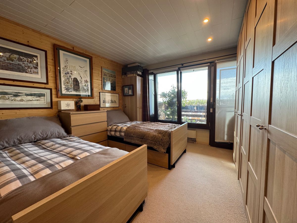
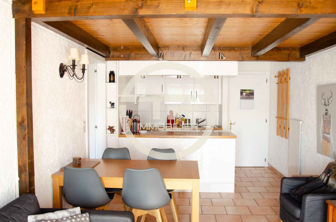
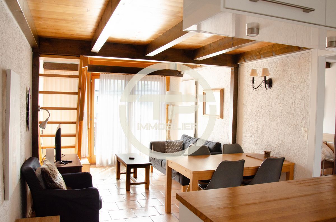
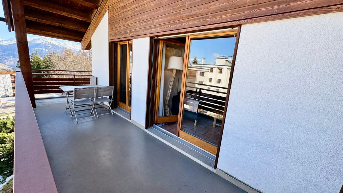
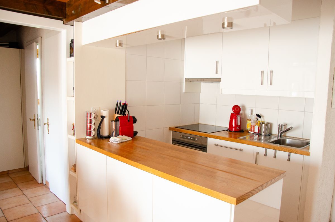
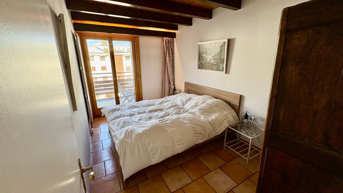
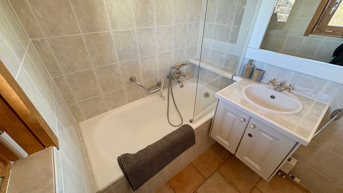
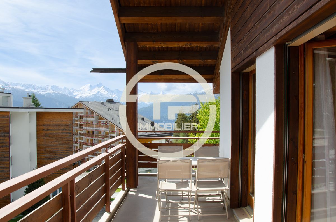
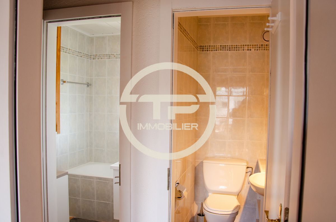
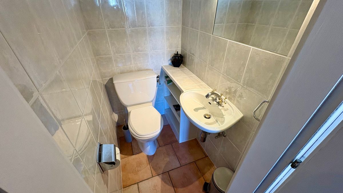
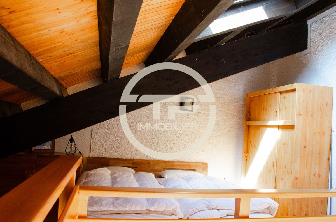
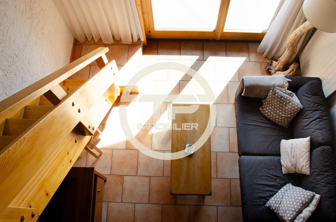
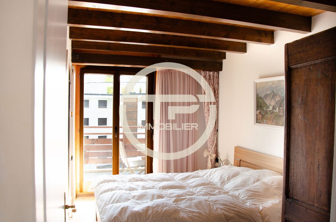
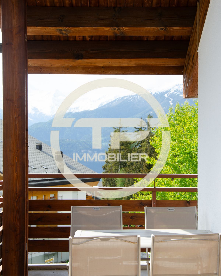
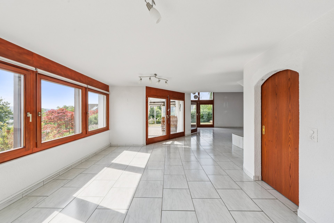
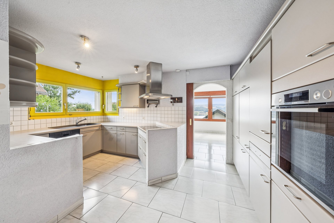
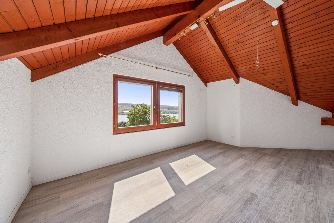
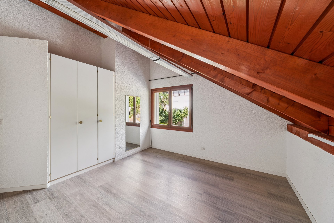
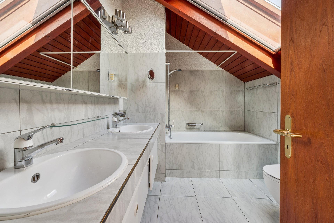
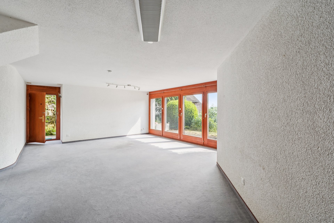
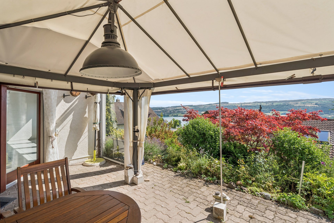
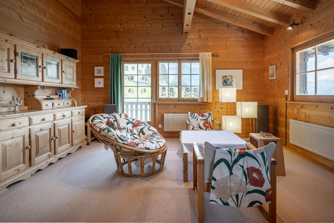
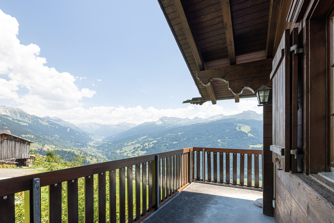
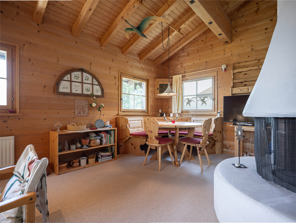
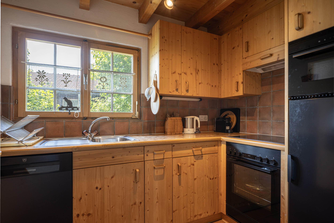
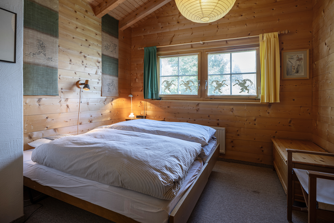
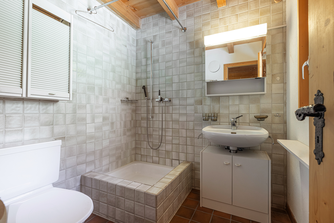
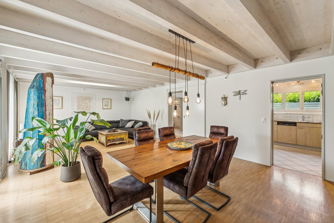
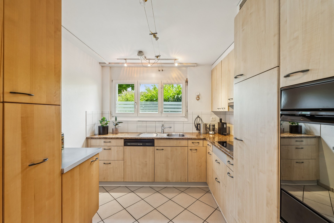
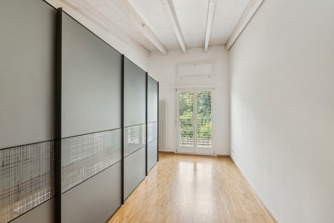
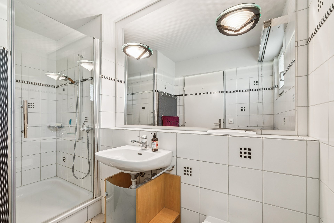
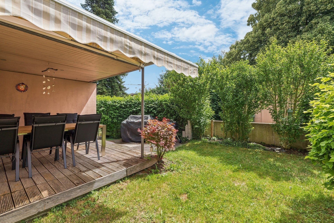
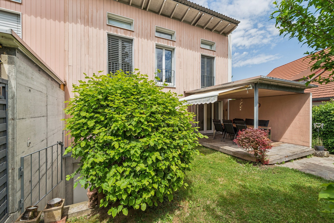
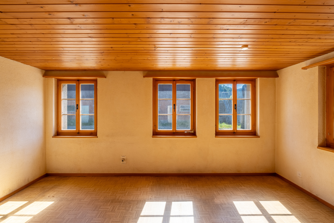
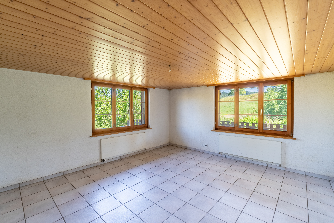
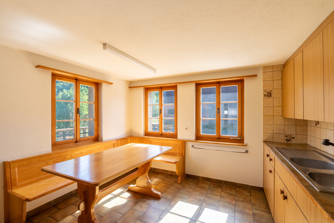
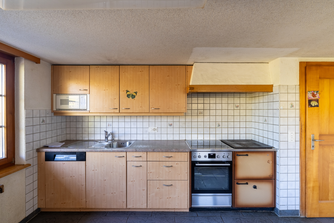
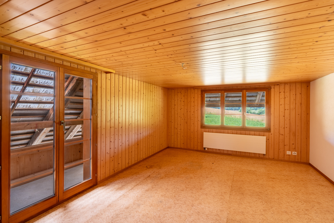
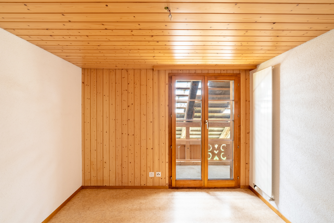
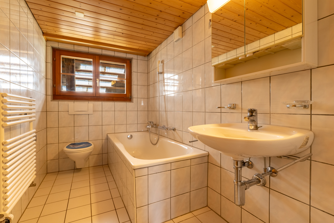
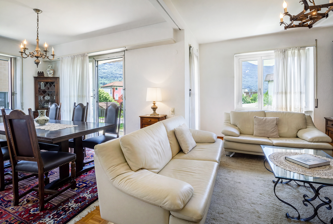
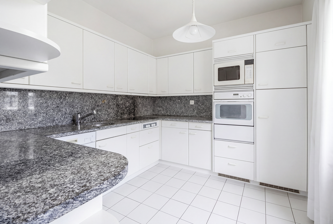
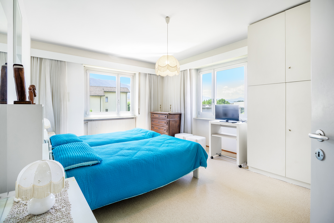
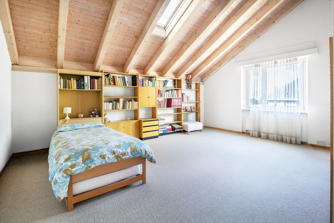
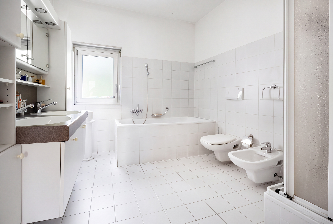
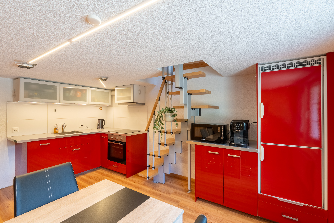
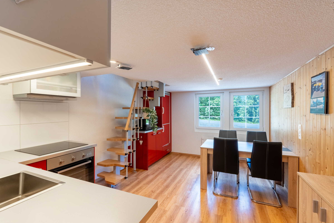
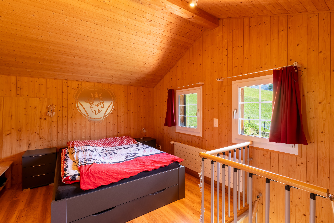
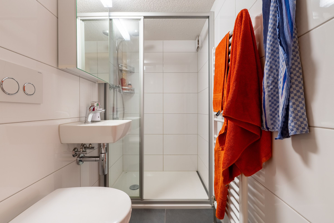
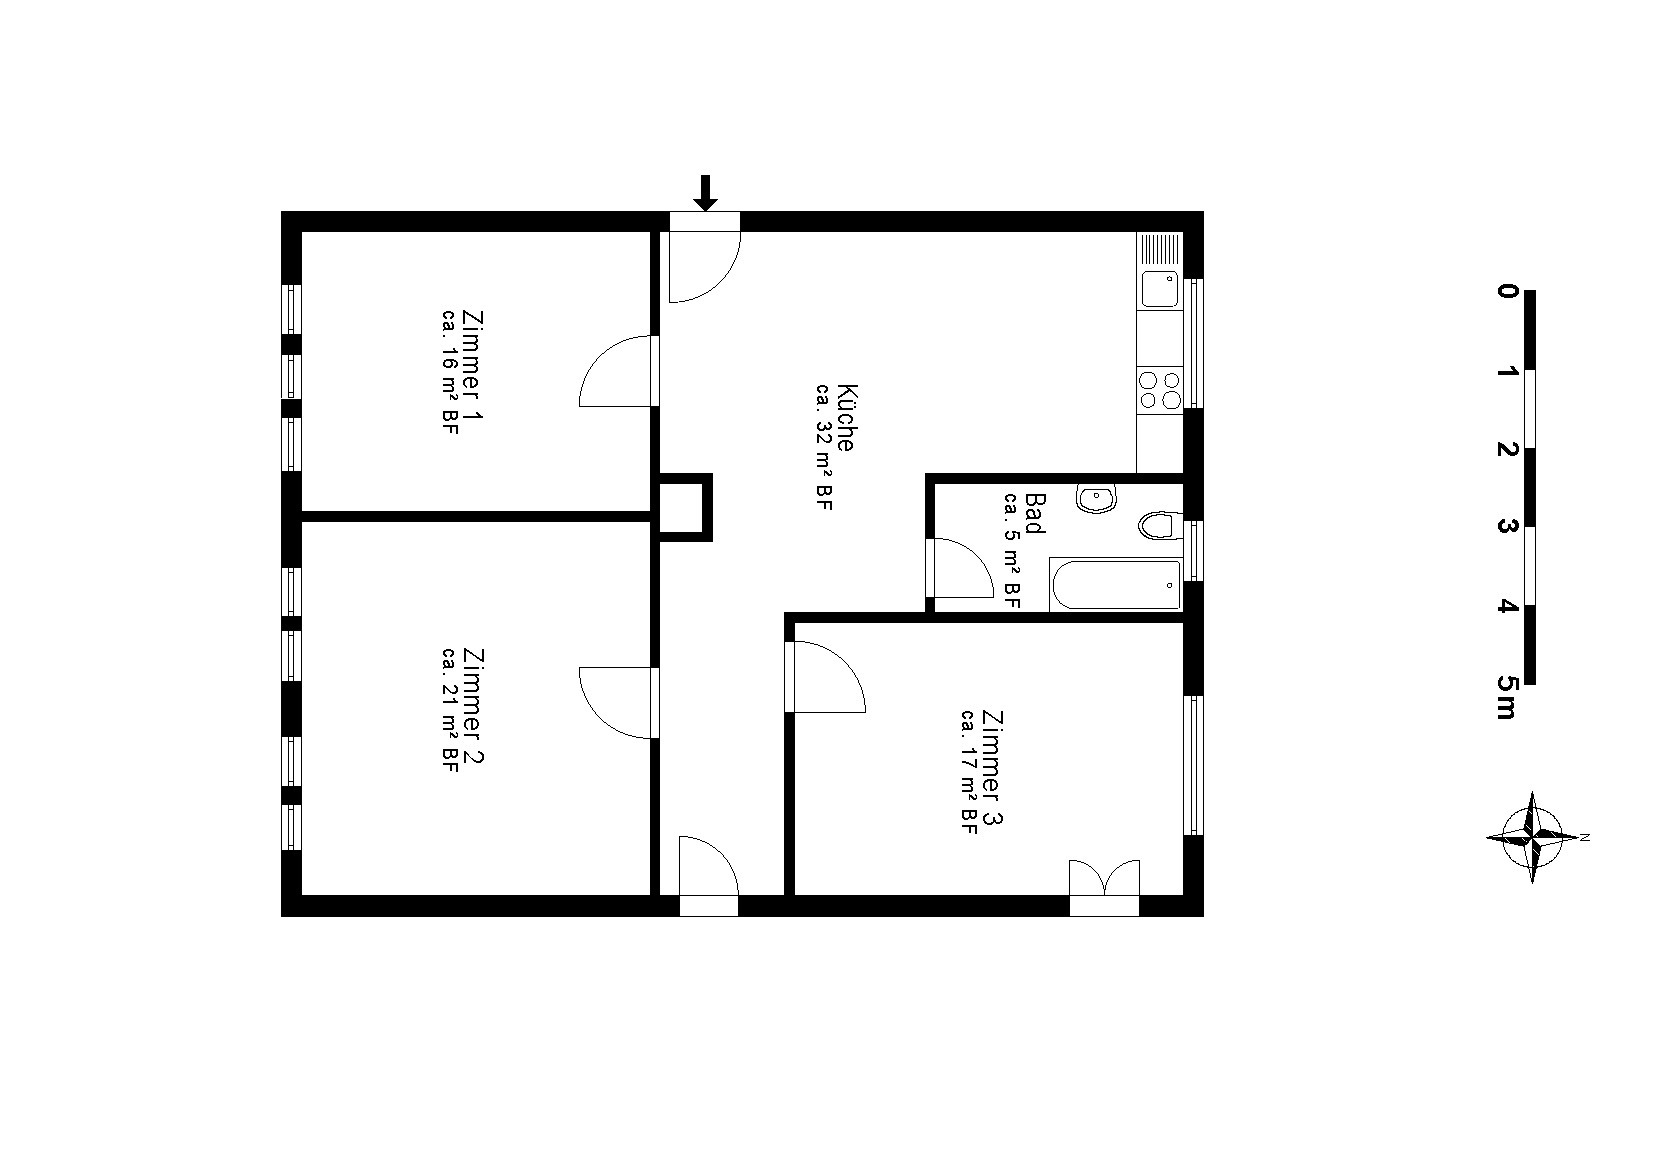
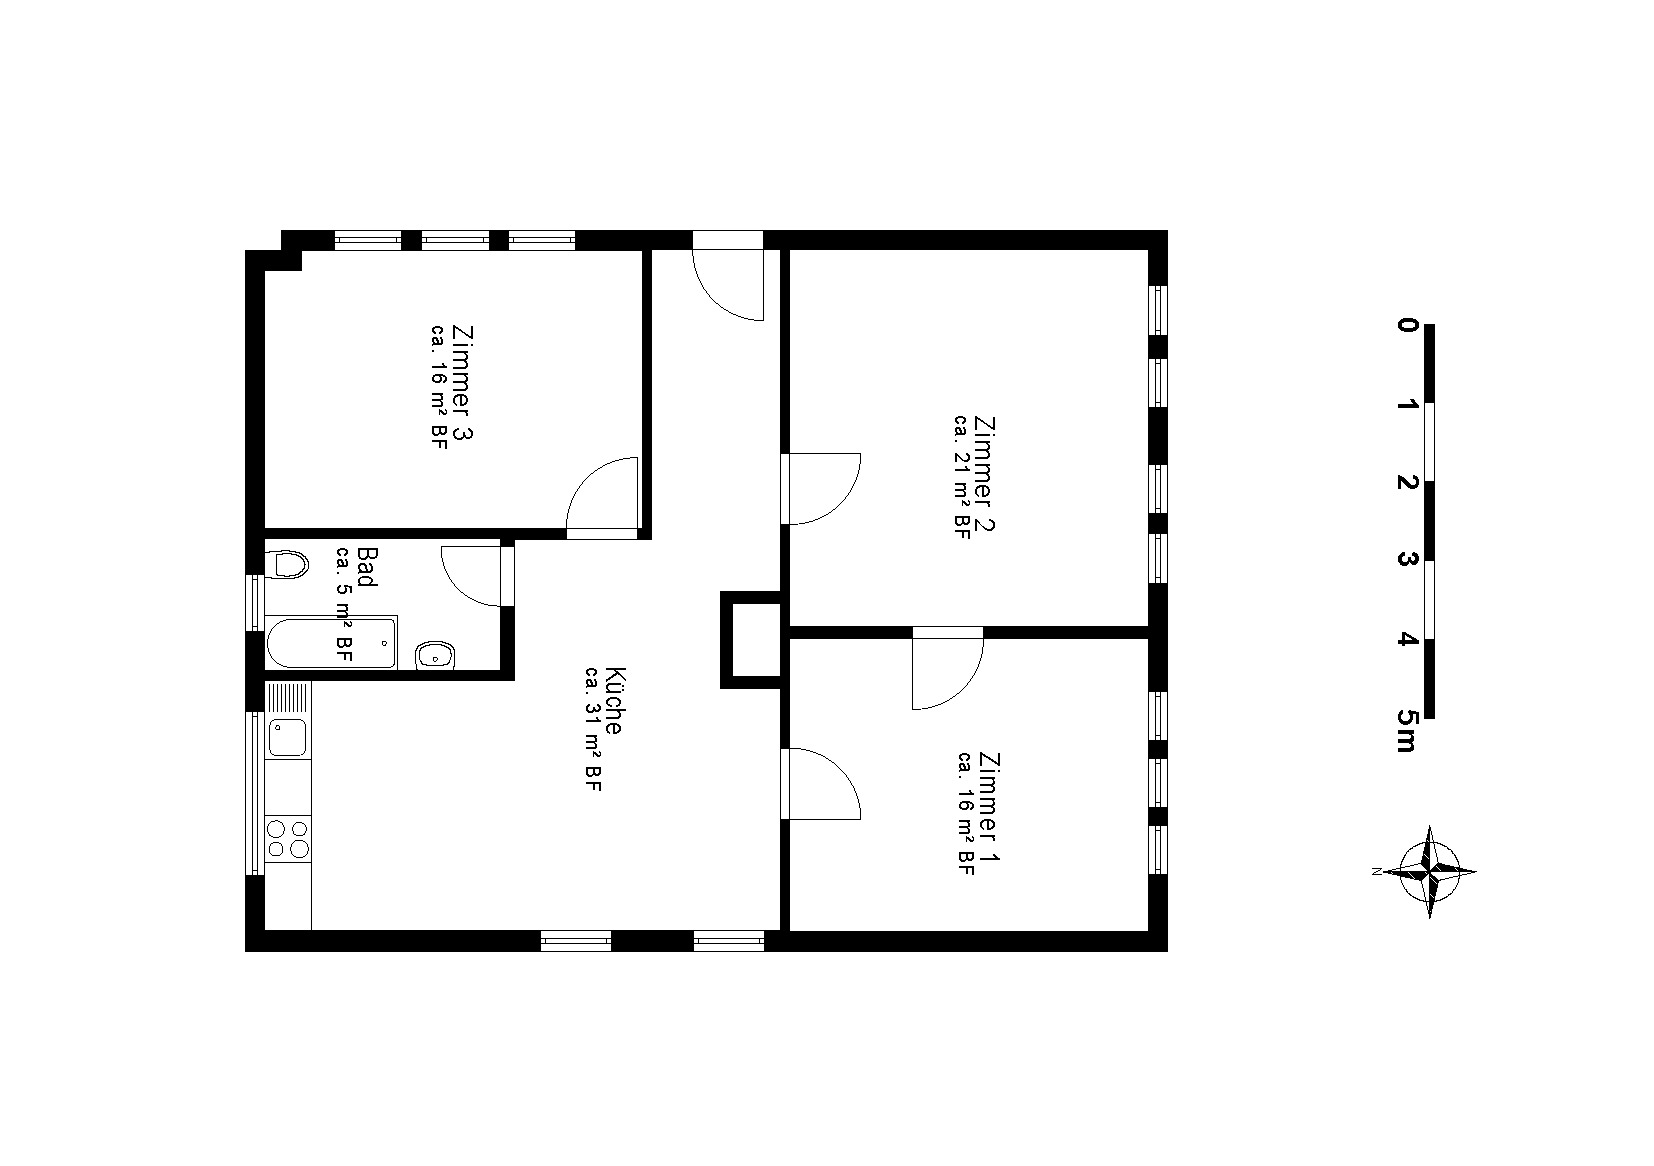
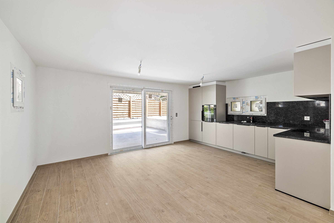
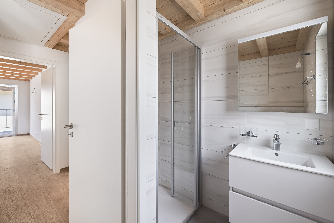
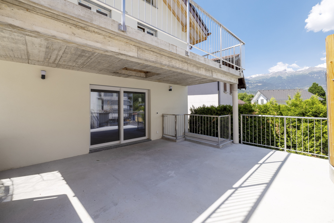
On the ground floor, the living area opens onto a modern and convivial kitchen, extended by a bright dining room and direct access to a large covered terrace, ideal for enjoying the outdoors all year round. A welcoming entrance and a guest toilet complete this level. Upstairs, two beautiful, bright bedrooms, each with its own balcony, offer comfort and privacy. A bathroom with a shower completes the sleeping area. The attic offers additional potential with an adaptable loft space, perfect for creating a room according to your needs: a games room or storage space
.
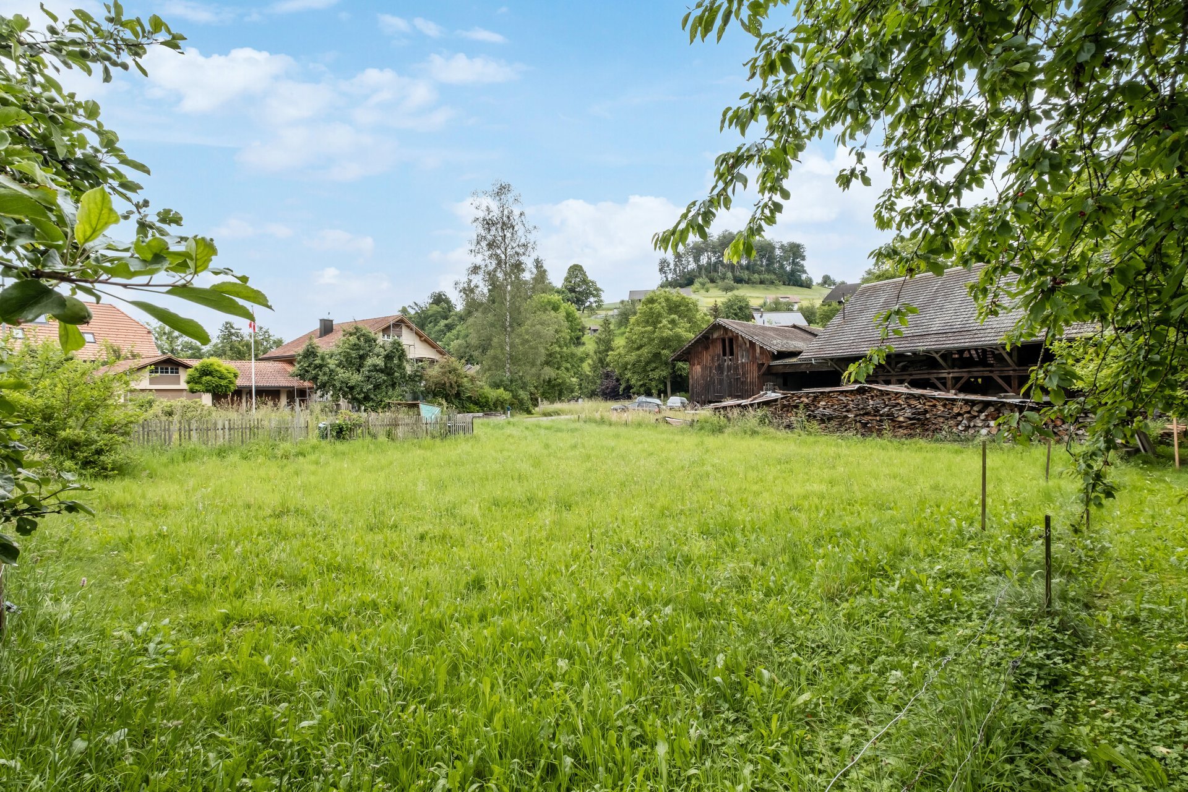
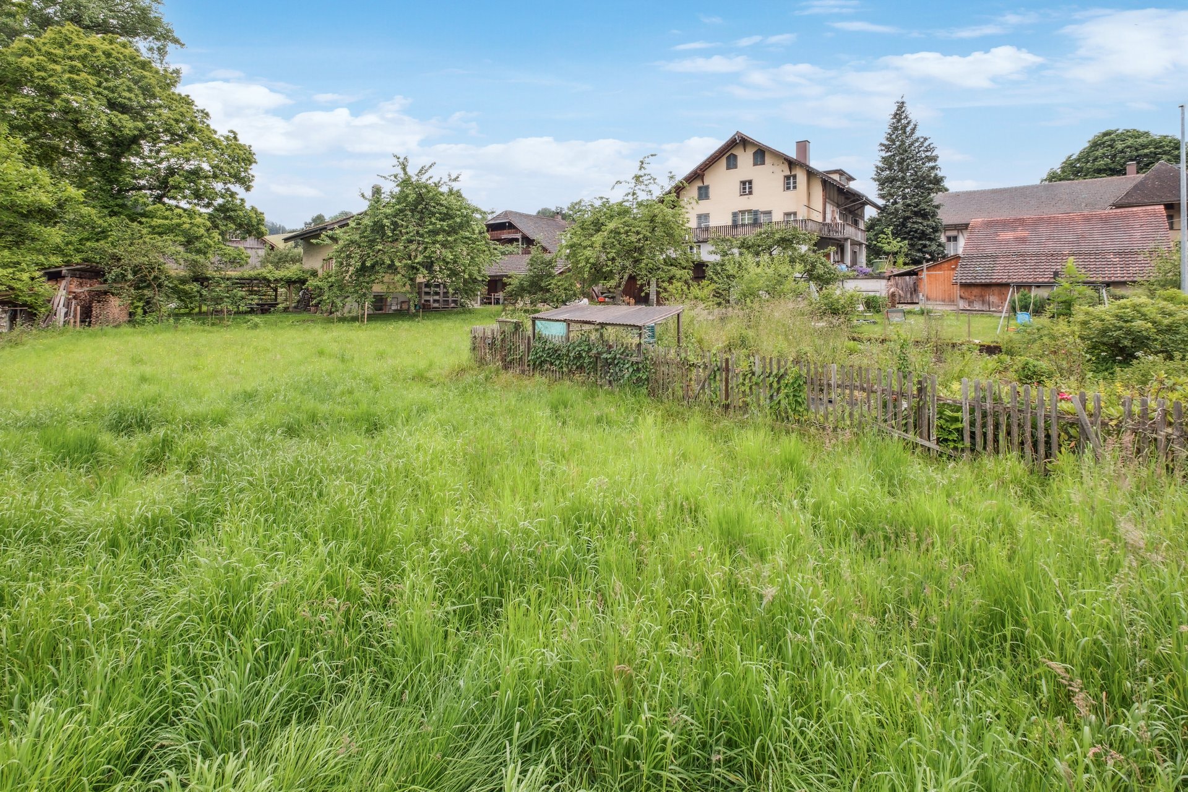
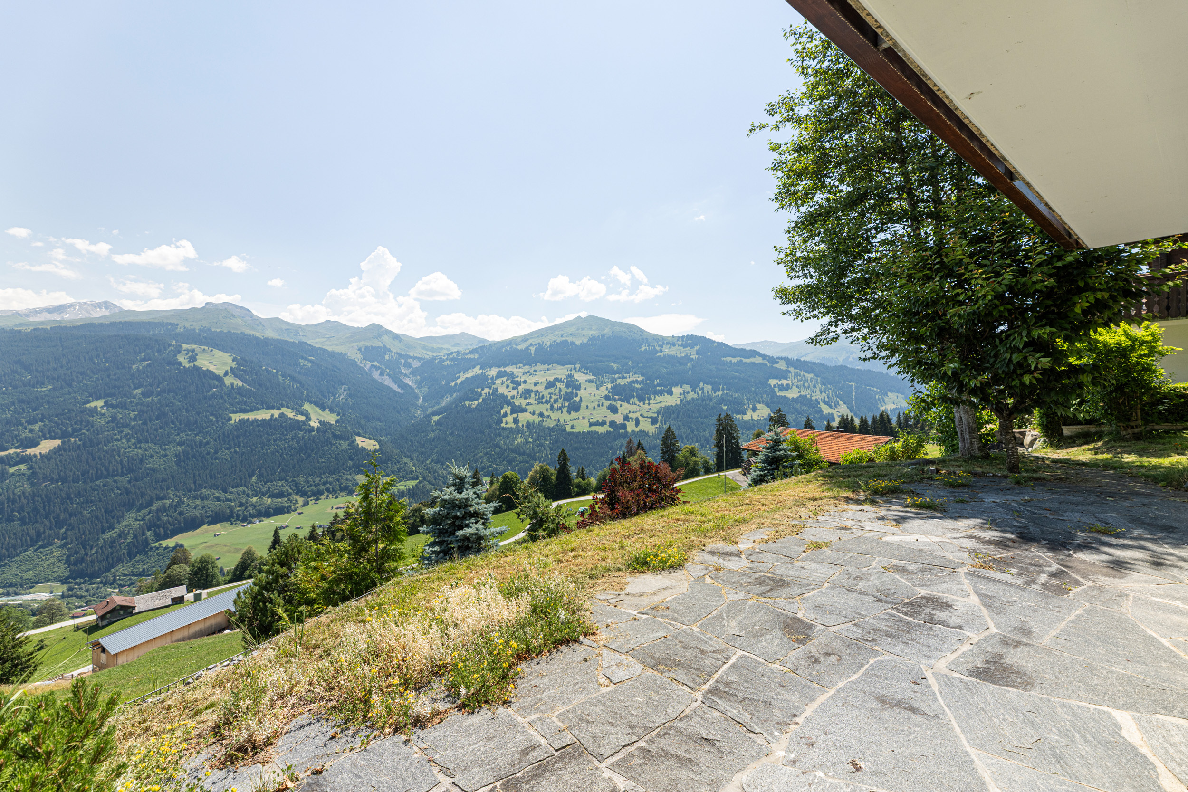
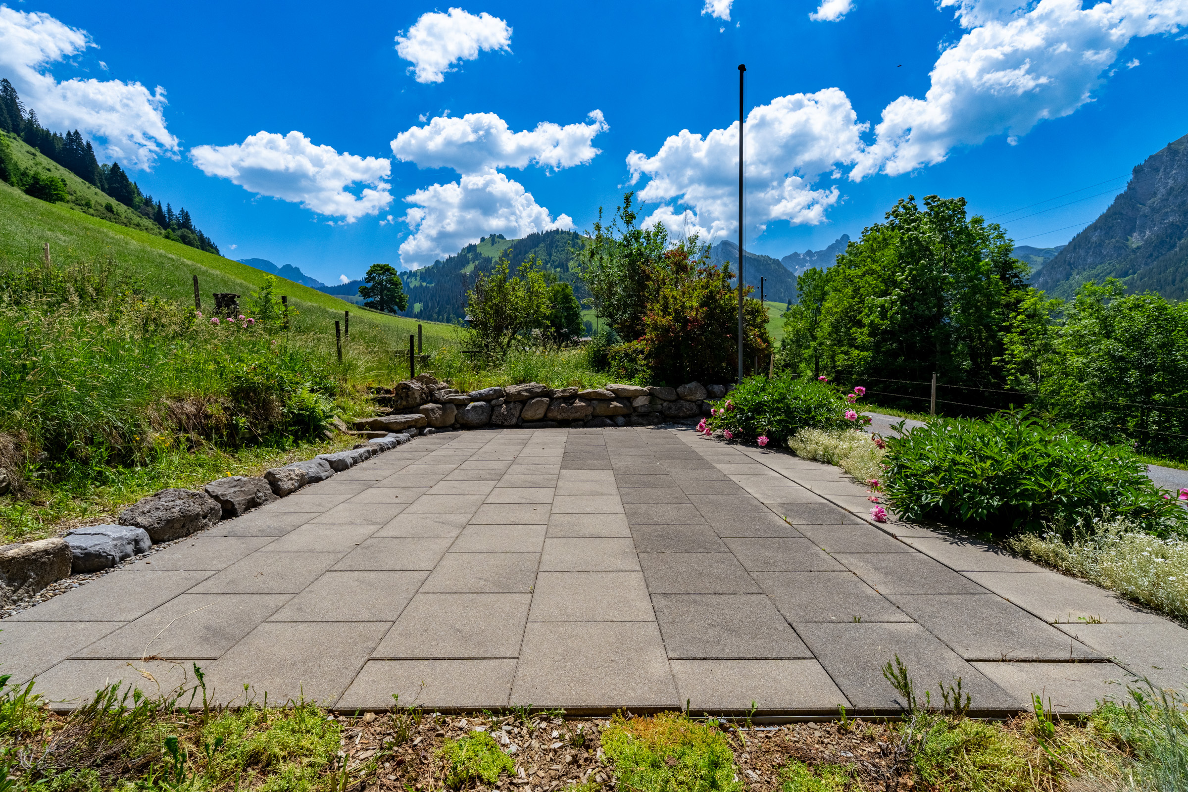
Outside, a pleasant private garden area allows you to enjoy moments of relaxation in complete tranquility
. Three outdoor parking spaces and a garage complete this property.
Technically speaking, the house is equipped with a heat pump heating system and solar panels, ensuring comfort and energy efficiency. Are you interested in this
property? Do not hesitate to contact us!
Built in 2026, this corner house of approximately 80 m² immediately impresses with its brightness, optimized layout, and quality finishes.
Spread over three levels, it features a garage, a cellar, and a utility room in the basement, providing practical and functional spaces for everyday use.
On the ground floor, the living area opens onto a modern and convivial kitchen, extended by a bright dining room and direct access to a large covered terrace, ideal for enjoying the outdoors all year round. A welcoming entrance and a guest toilet complete this level. Upstairs, two beautiful, bright bedrooms, each with its own balcony, offer comfort and privacy. A bathroom with a shower completes the sleeping area. The attic offers additional potential with an adaptable loft space, perfect for creating a room according to your needs: a games room or storage space
.
Outside, a pleasant private garden area allows you to enjoy moments of relaxation in complete tranquility
. Three outdoor parking spaces and a garage complete this property.
Technically speaking, the house is equipped with a heat pump heating system and solar panels, ensuring comfort and energy efficiency. Are you interested in this
property? Do not hesitate to contact us!
Conveniences
Outside conveniences
- Parking
Distances
Nursery school
100 m
Primary school
850 m
Secondary school
4.1 km
Stores
2.1 km