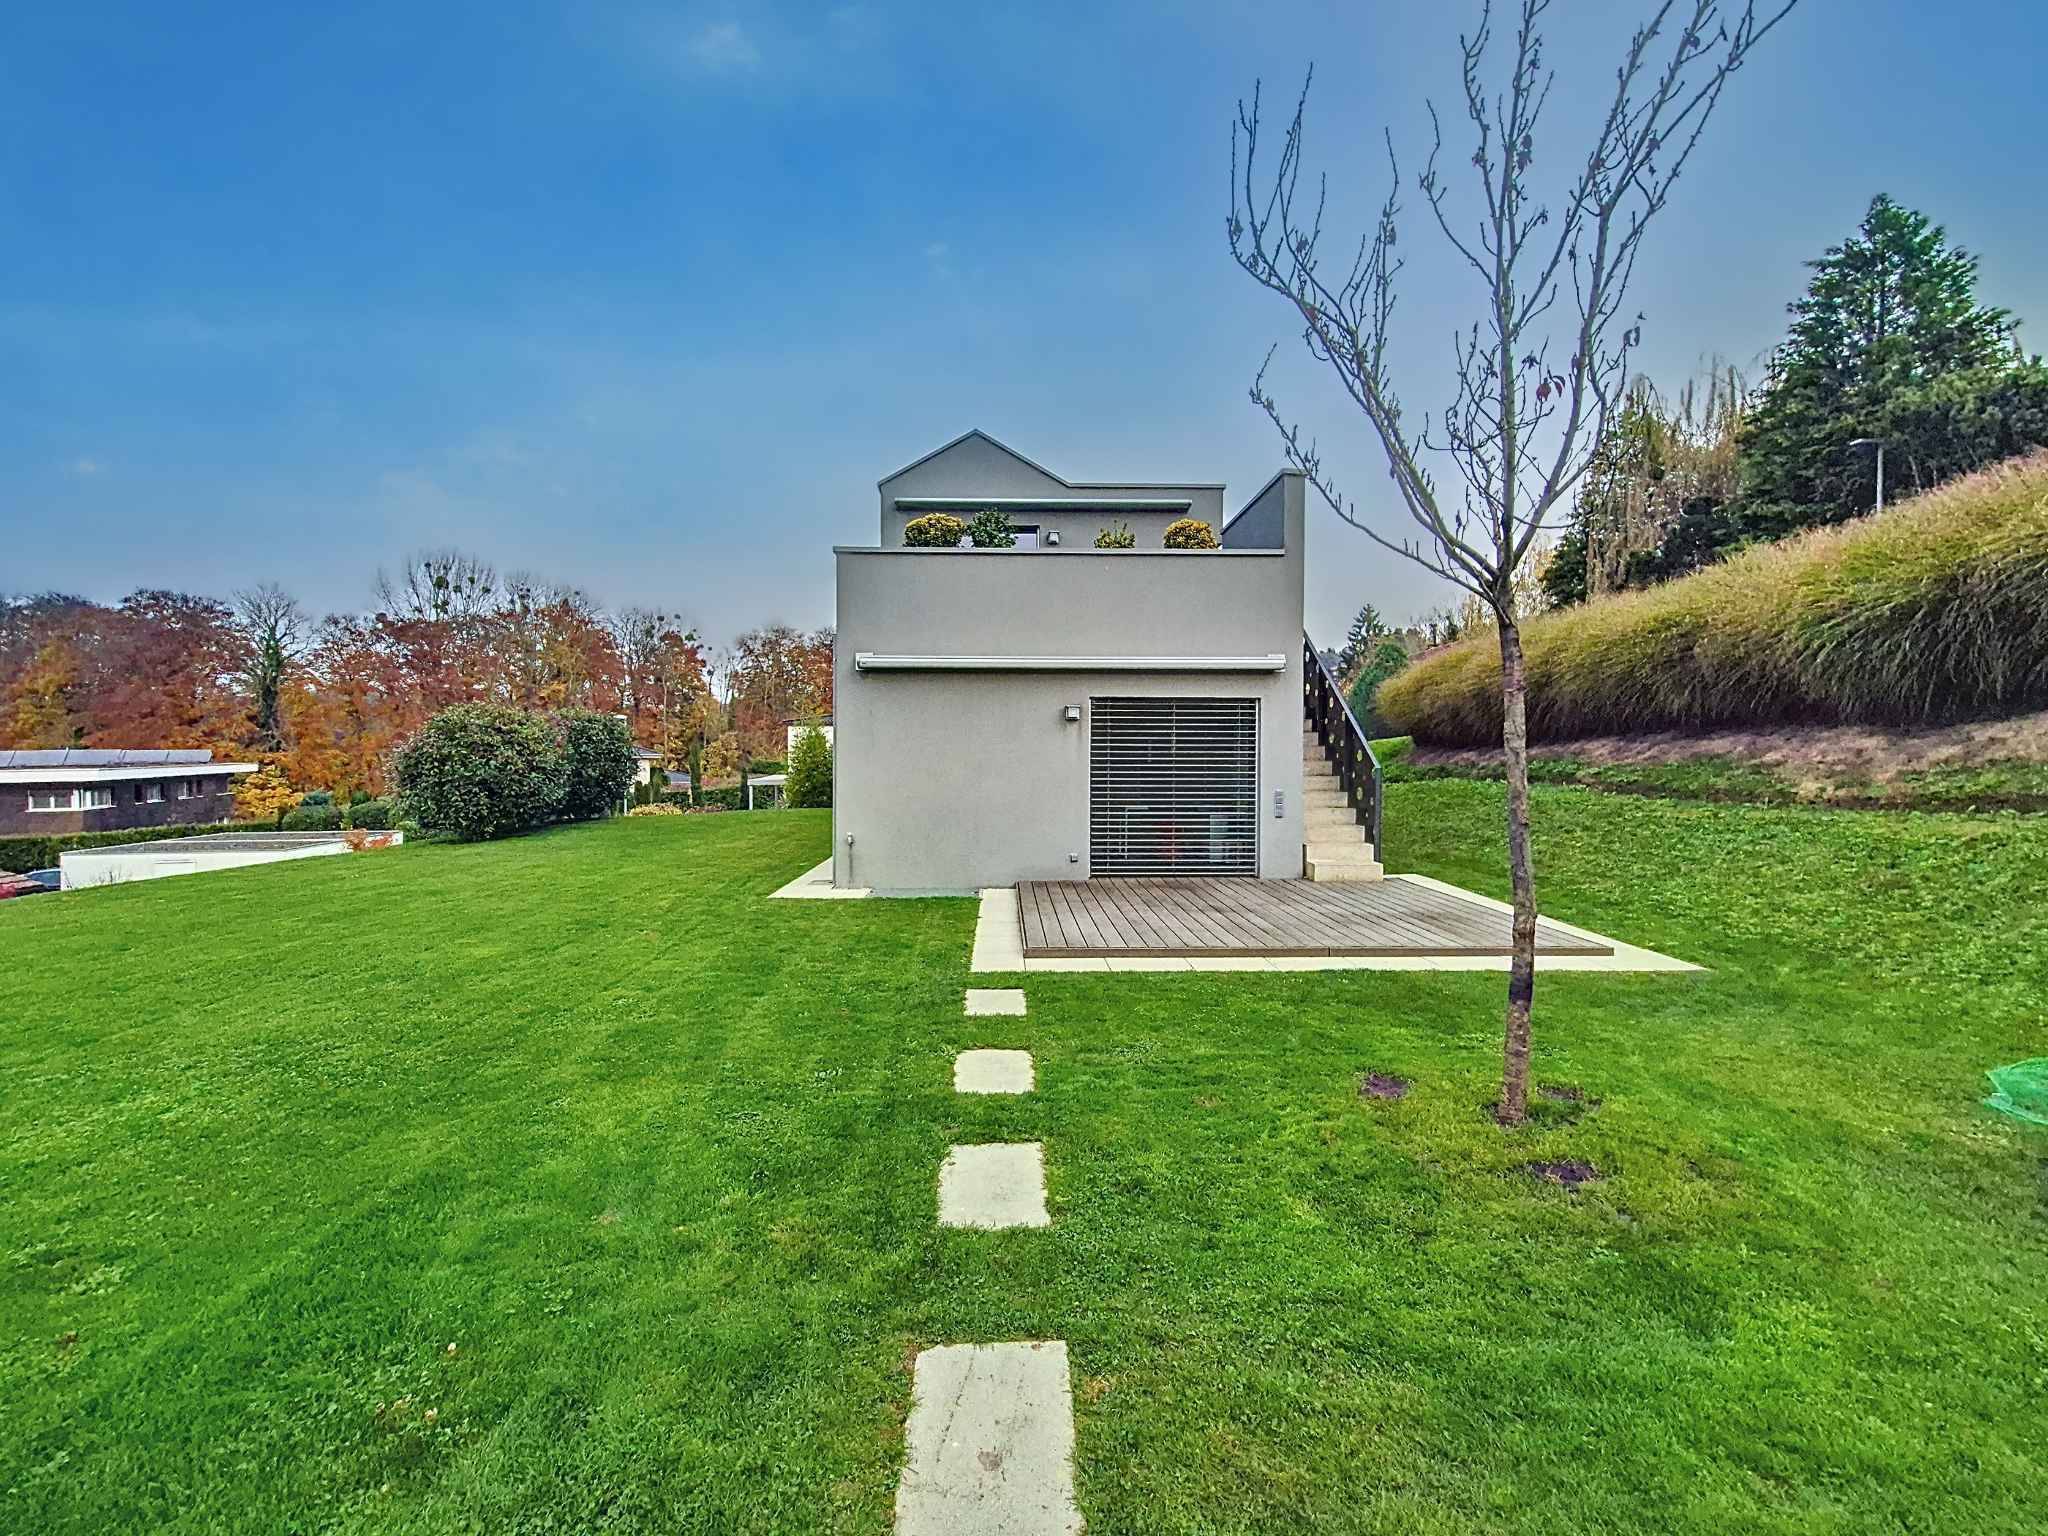
Villa with 7.5 rooms on sale in Cheseaux-Noréaz - 200 m²
Unique villa in a residential area
Rooms7.5
Living area220 m²
Object PriceCHF 1,850,000.-
AvailabilityTo agree
Localisation
Cheseaux-Noréaz, 1400 Cheseaux-NoréazCharacteristics
Reference
61014-61014-2
Availability
To agree
Rooms
7.5
Number of levels for the real asset
3
Living area
220 m²
Useful surface
200 m²
Description
Text translated from french, see original
Original text in french, translate to English.
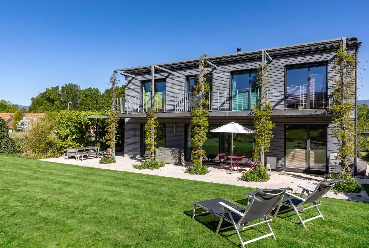
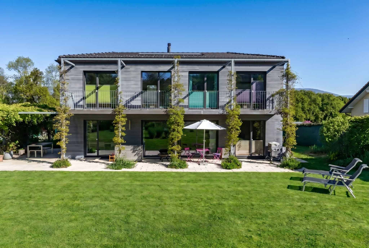
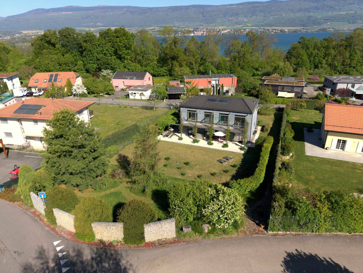
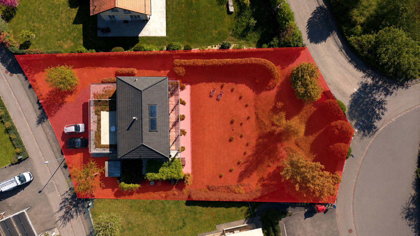
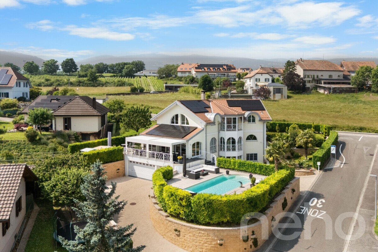
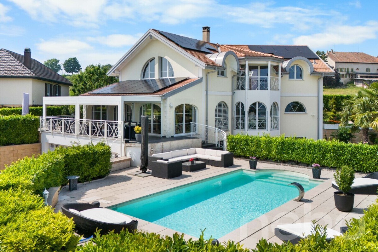
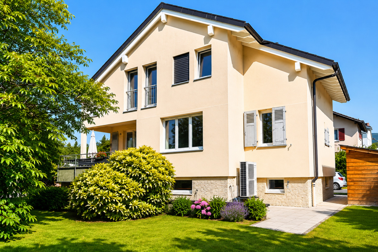
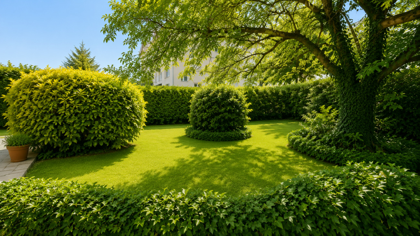
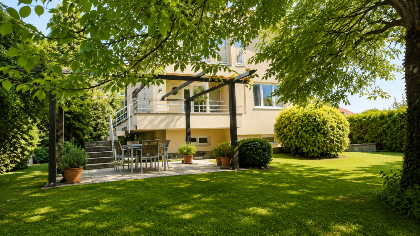
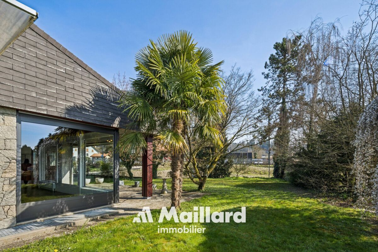
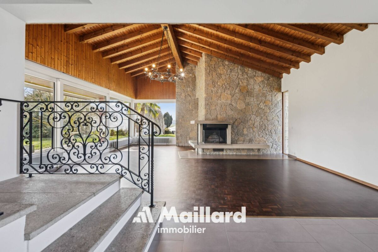
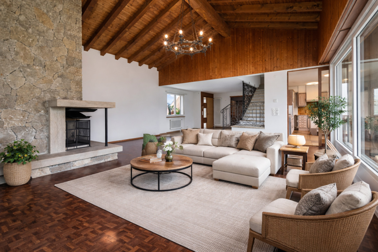
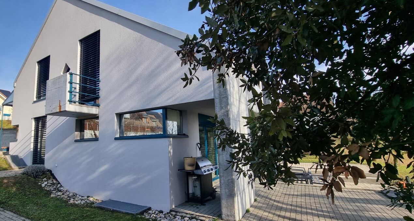
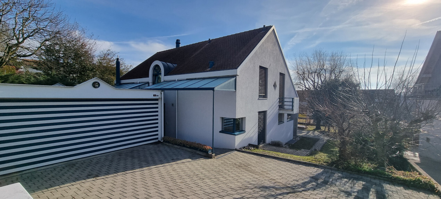
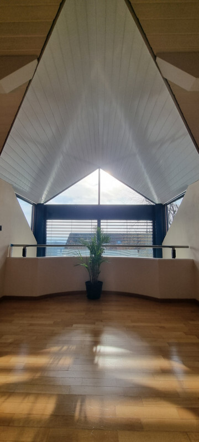
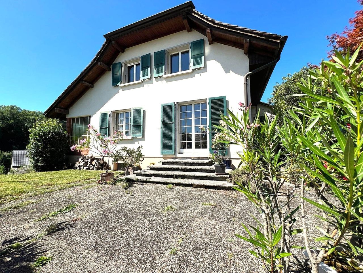
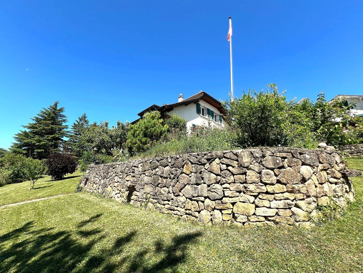
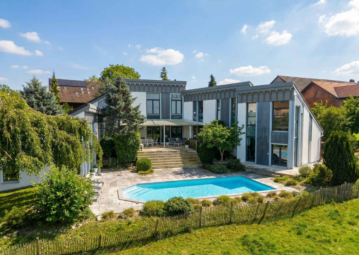
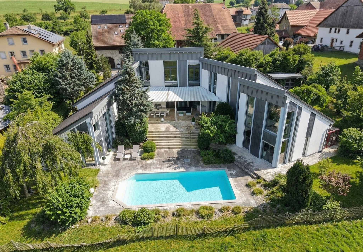
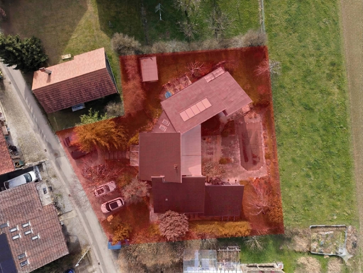
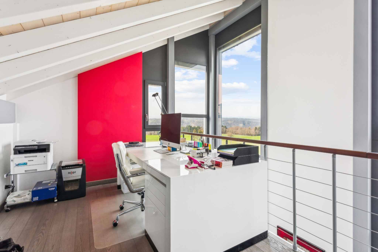
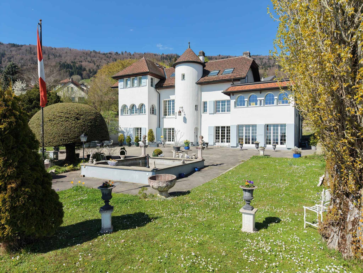
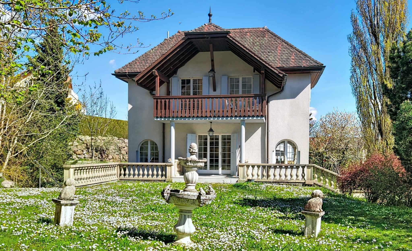
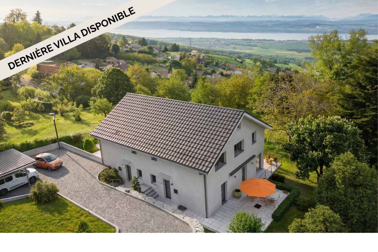
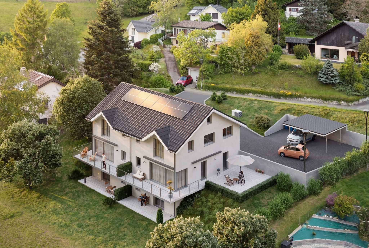
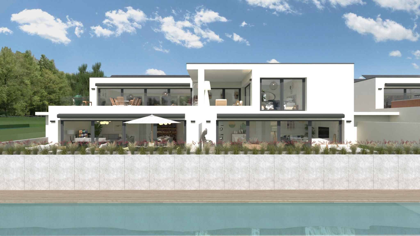
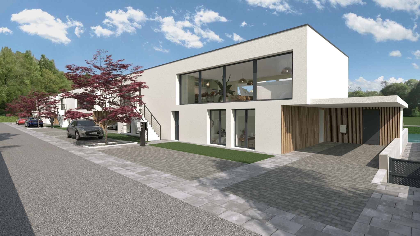
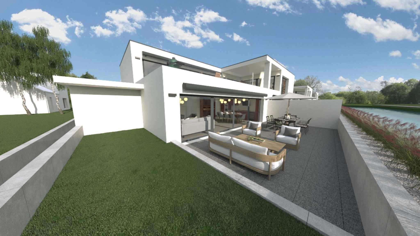
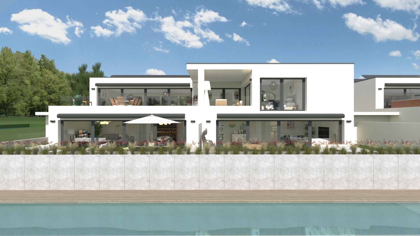
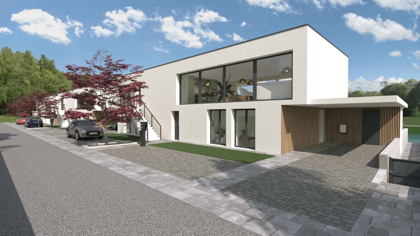
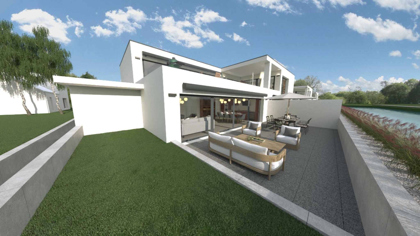
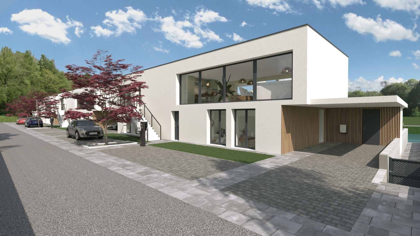
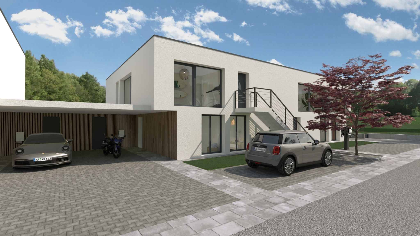
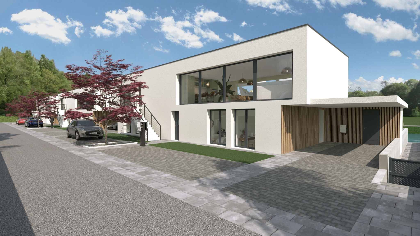
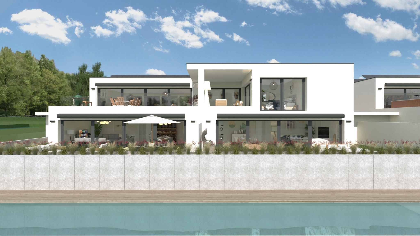
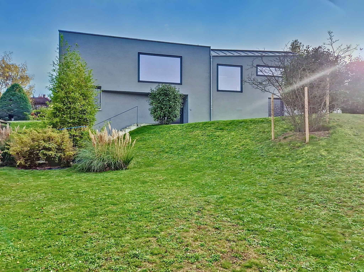
An exceptional living environment in a popular residential area. Ideally located close to the amenities and educational establishments of Yverdon-les-Bains, this architect-designed villa built in 2012 seduces with its top-of-the-range services and functional layout. Nestled on a wooded plot of 1,281 m², it offers a generous living area of approximately 220 m², spread over three levels, with bright and harmonious spaces.
An interior designed for comfort and versatility.
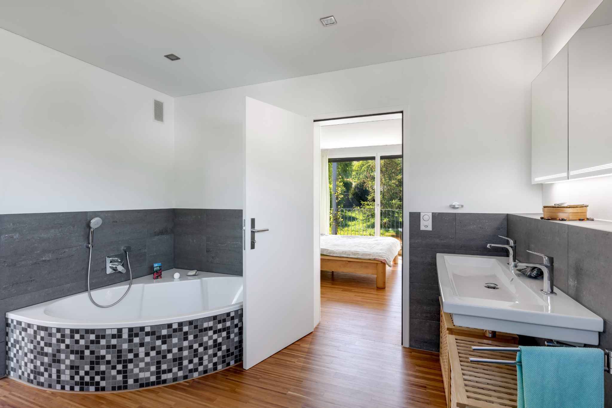
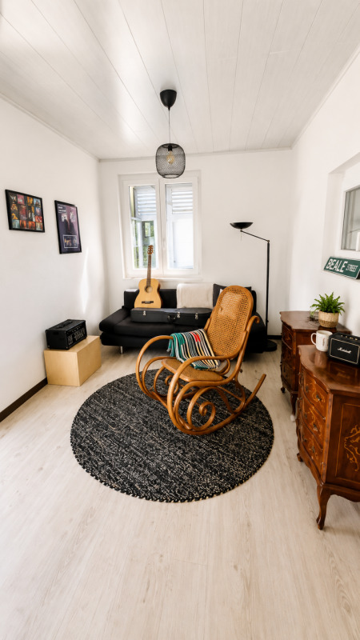
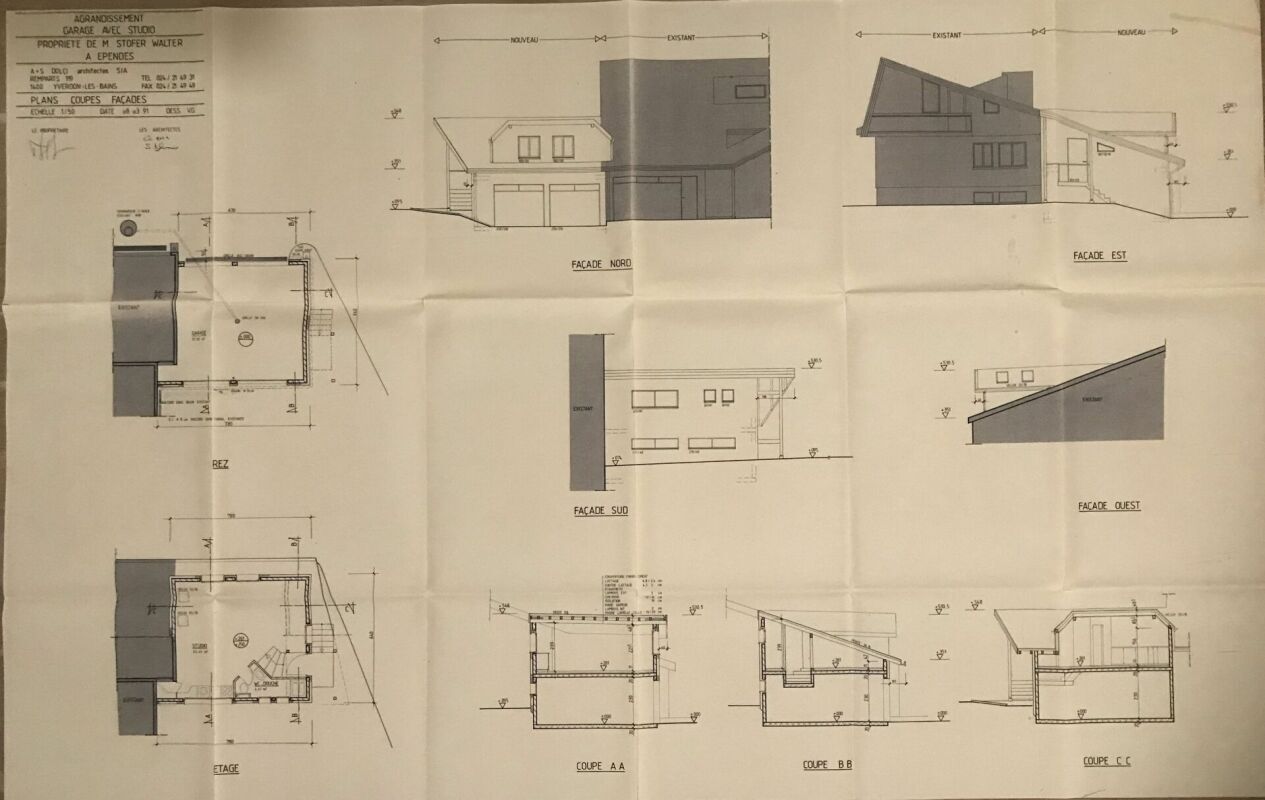
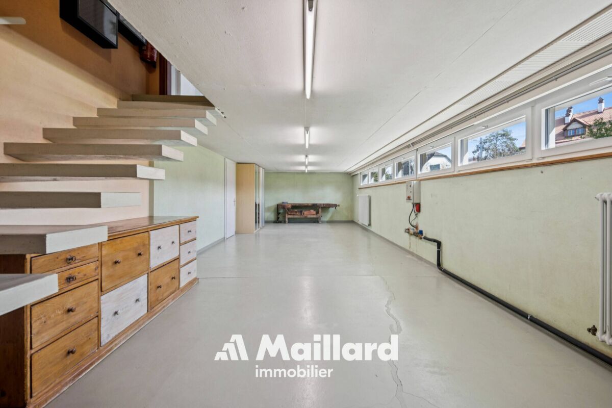
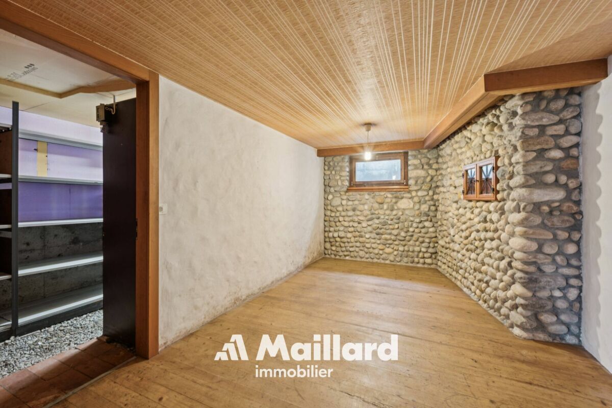
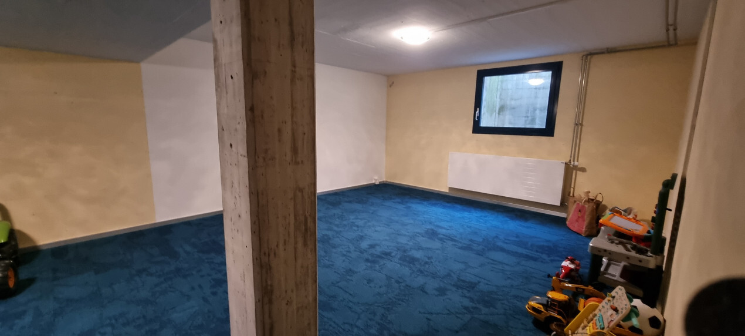
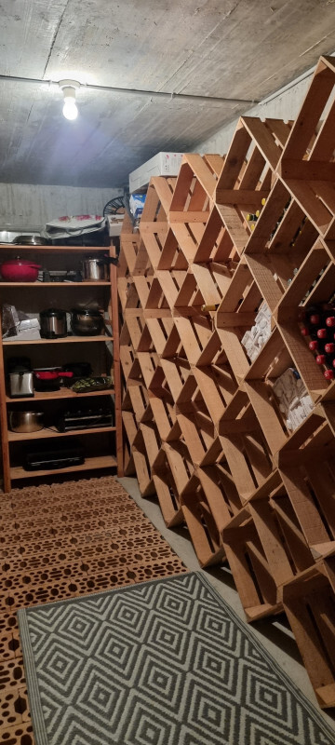
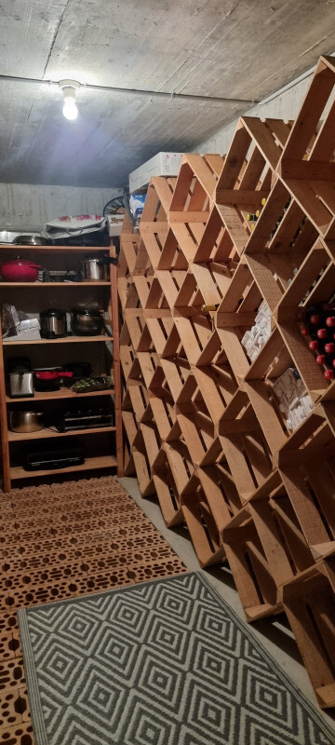
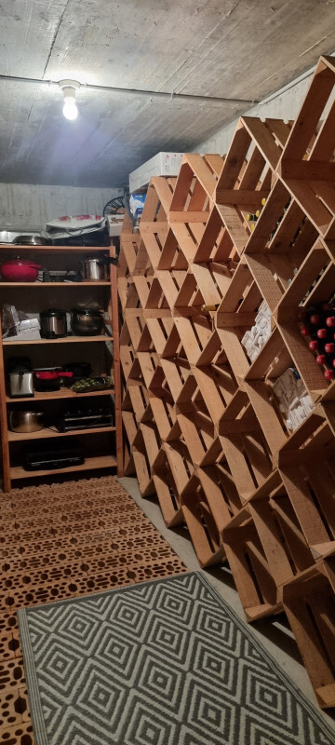
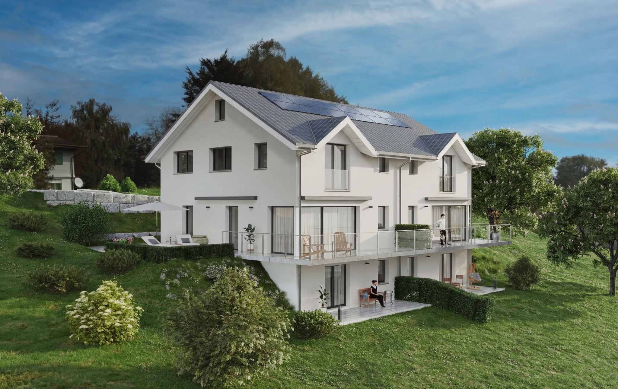
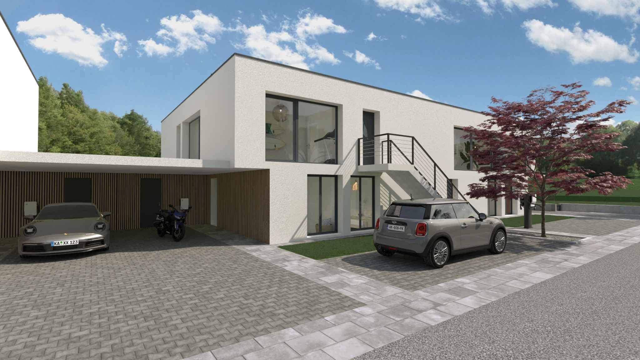
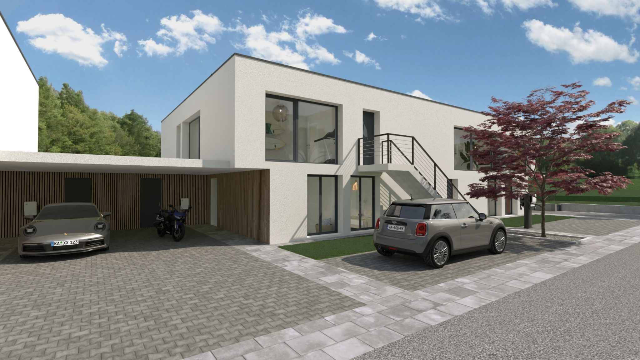
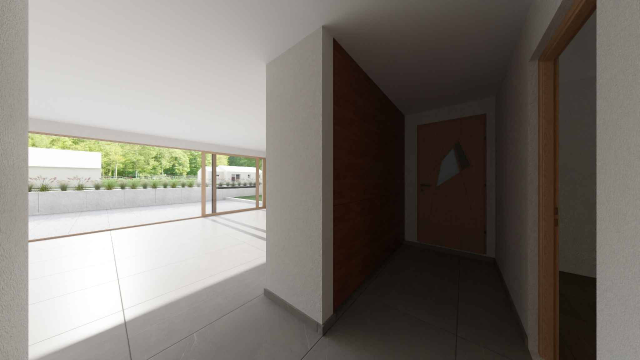
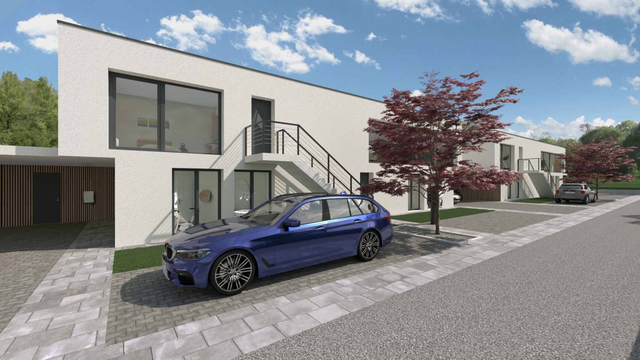
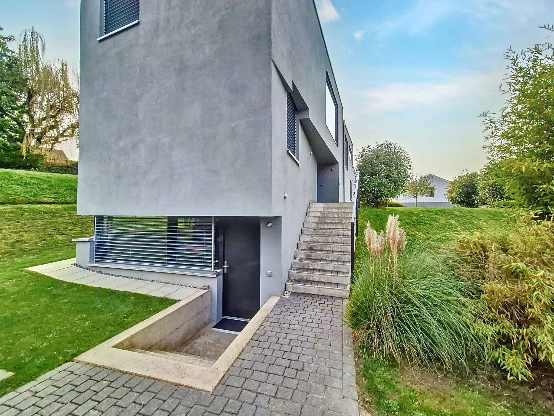
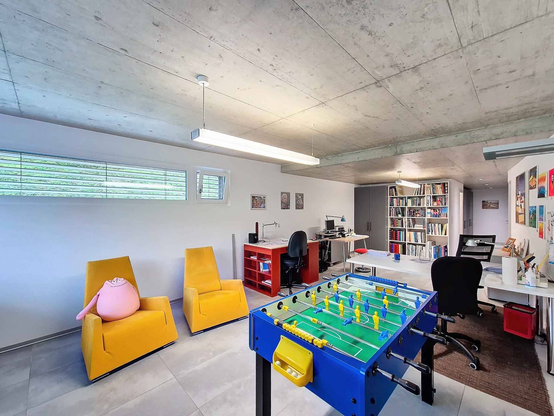
Lower floor: This level hosts a spacious independent studio of about 50 m², ideal for rental or professional use. It is complemented by practical spaces such as a cellar, a laundry room, a games room and a technical room.
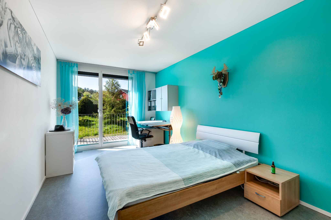
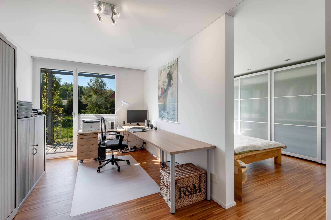
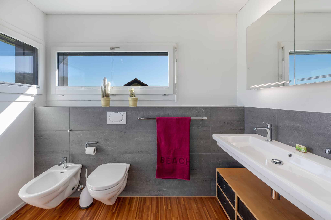
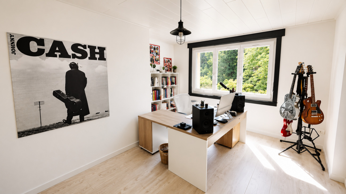
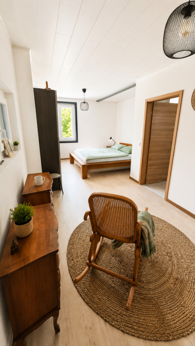
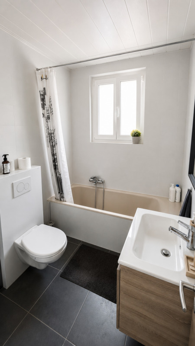
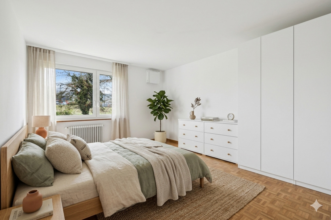
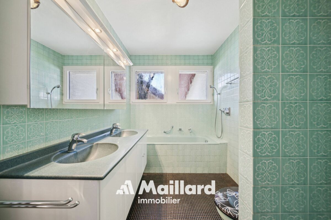
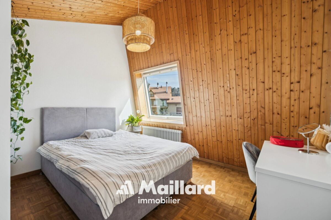
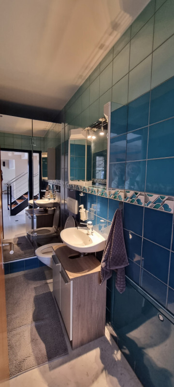
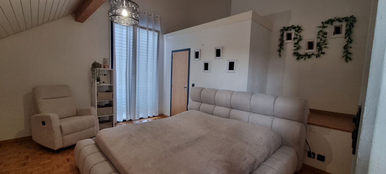
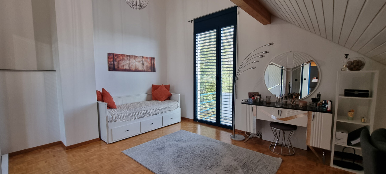
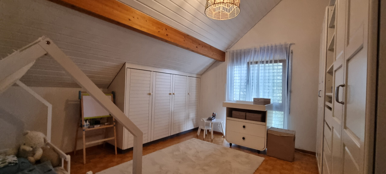
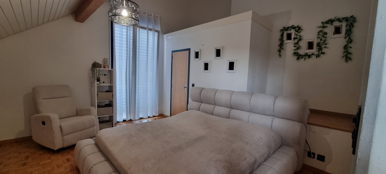
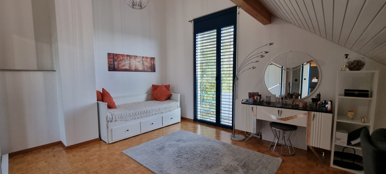
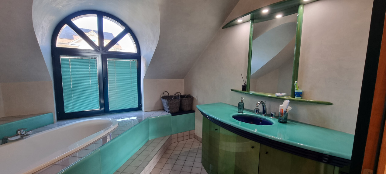
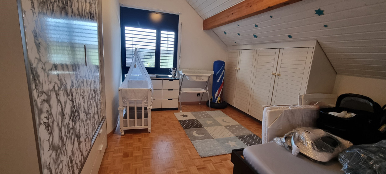
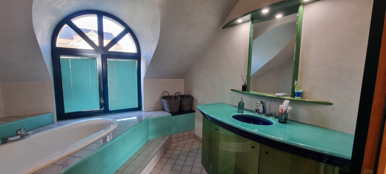
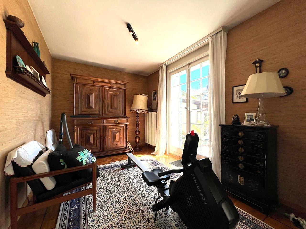
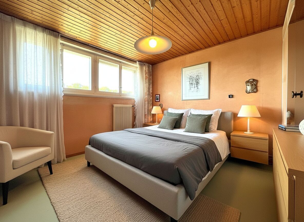
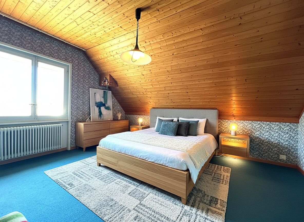
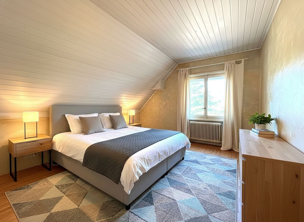
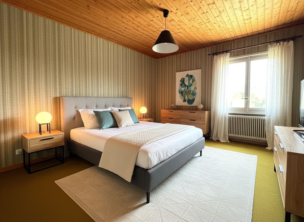
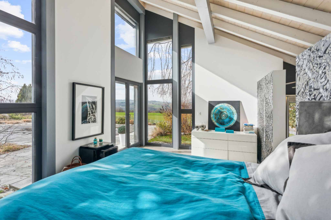
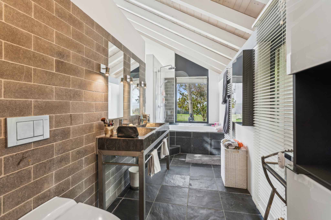
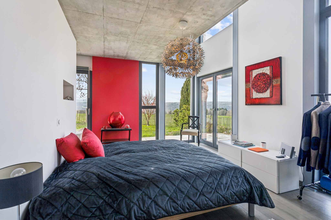
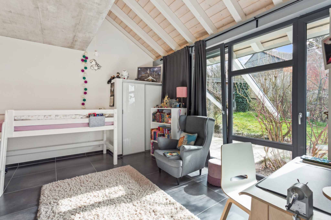
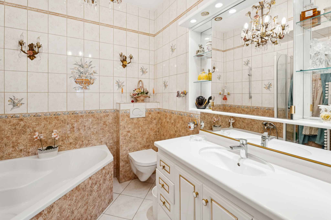
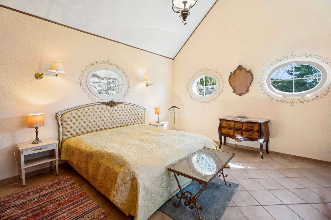
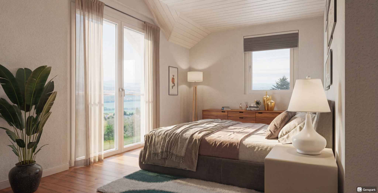
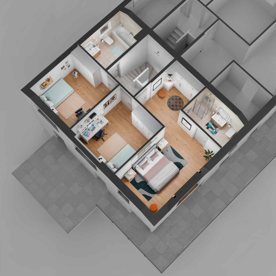
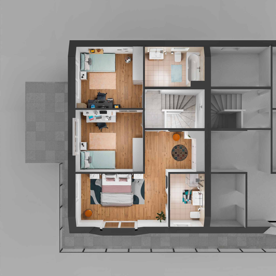
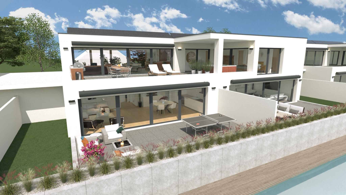
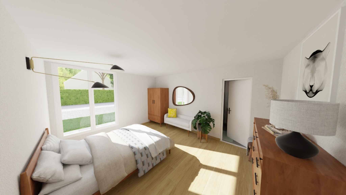
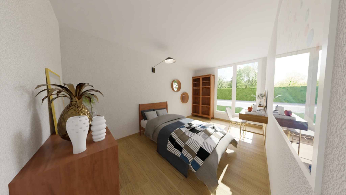
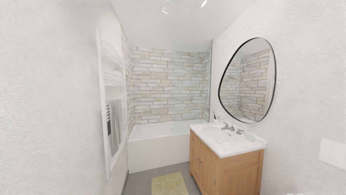
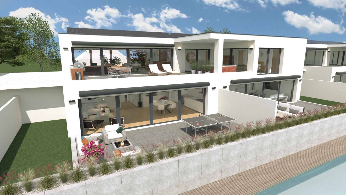
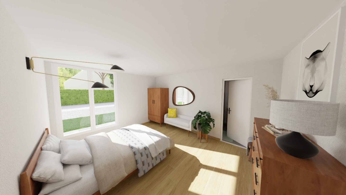
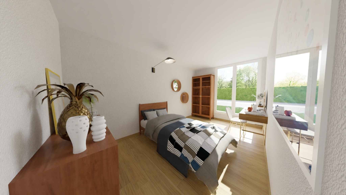
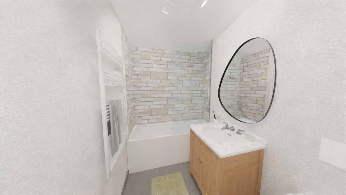
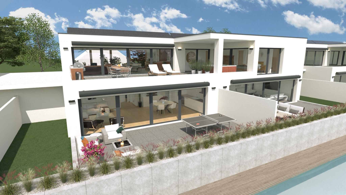
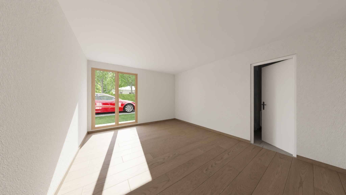
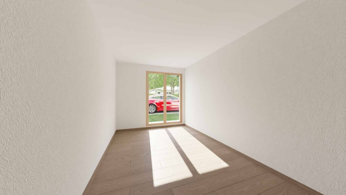
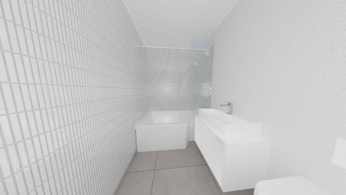
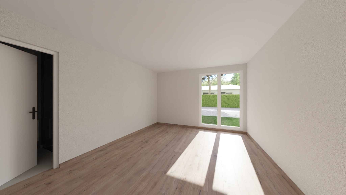
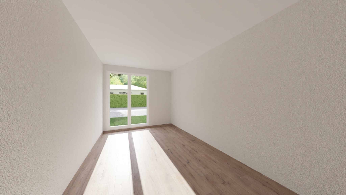
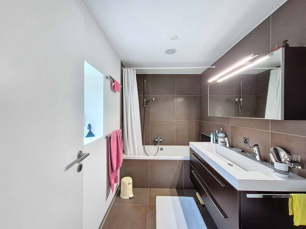
Upper floor: The main entrance leads to the night area comprising; a master suite with dressing room and en-suite bathroom. Two large bedrooms, one of which has direct access to a first terrace and the garden.
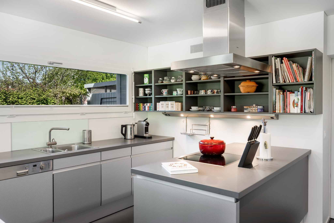
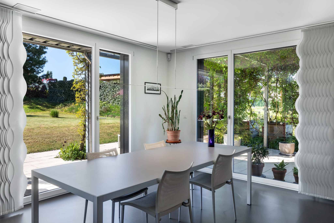
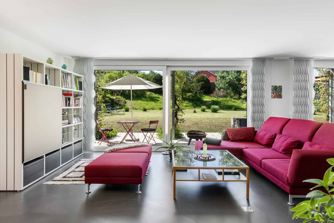
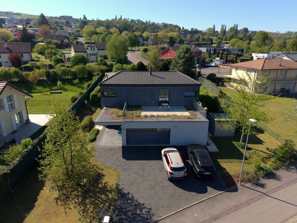
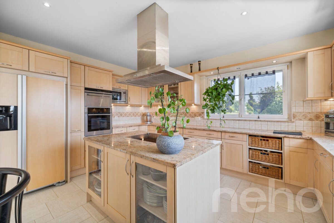
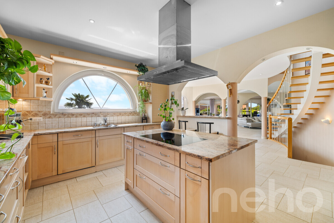
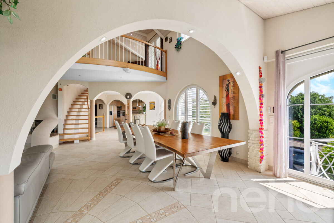
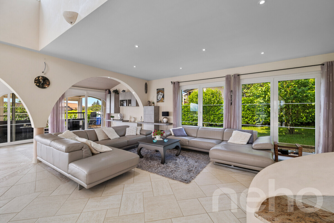
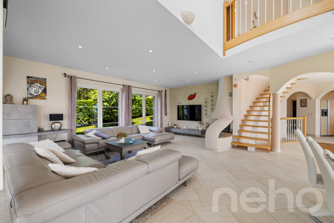
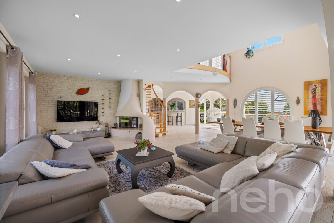
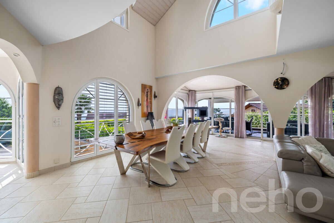
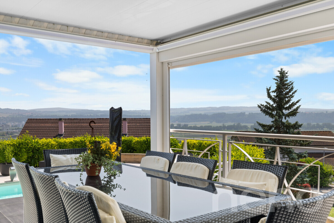
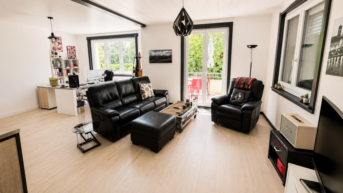
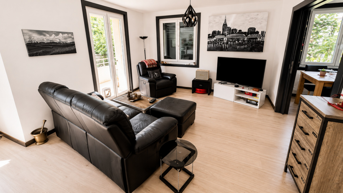
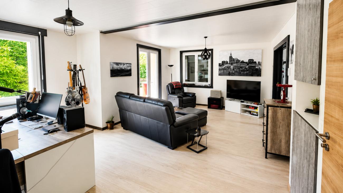
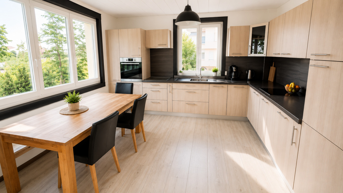
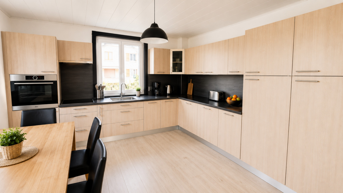
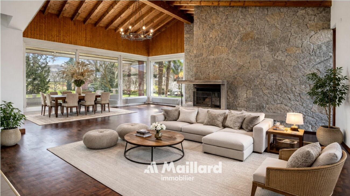
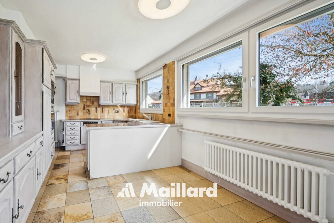
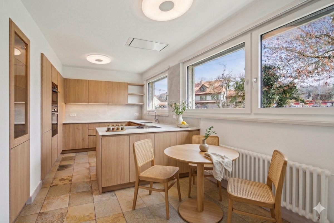
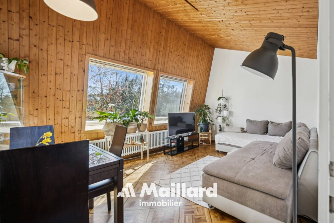
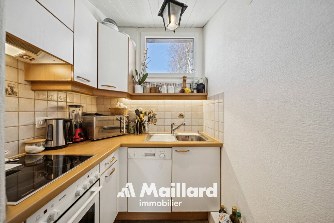
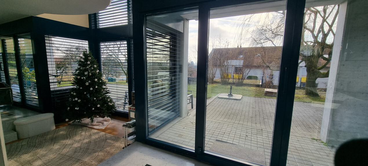
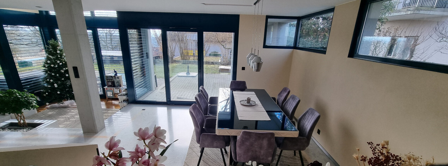
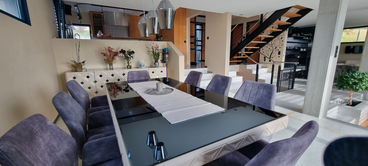
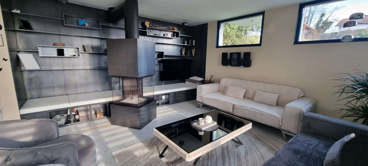
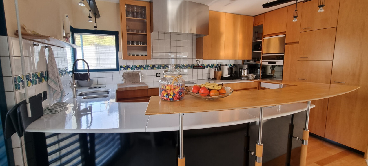
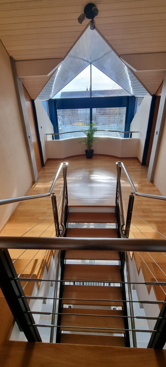
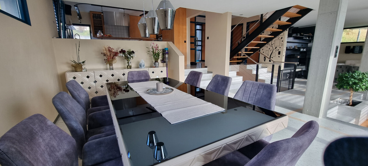

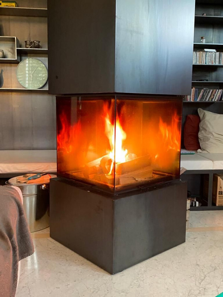
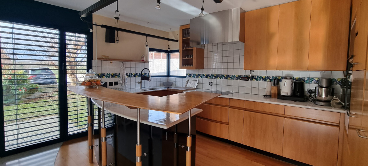
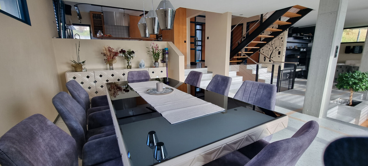
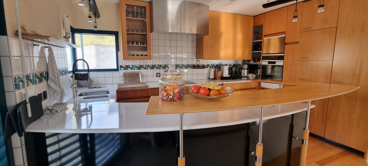
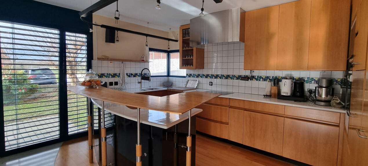
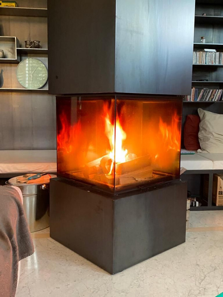
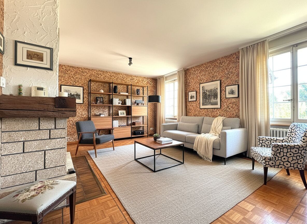
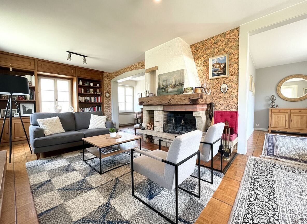
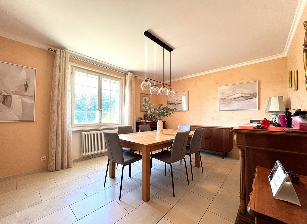
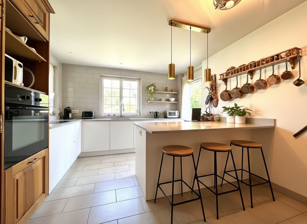
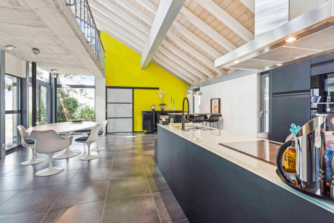
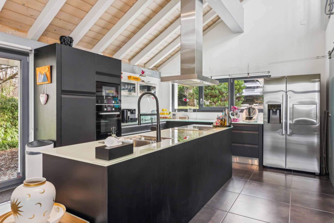
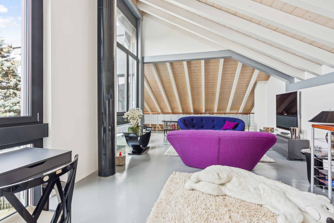
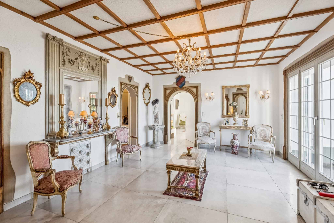
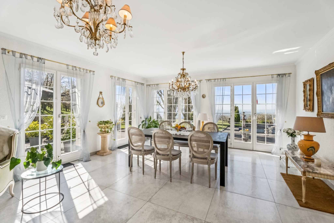
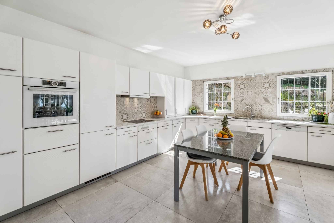
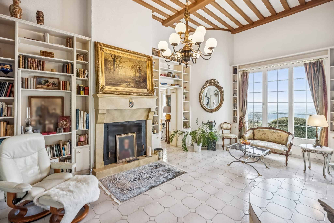
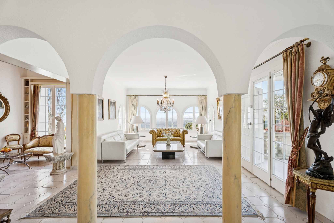
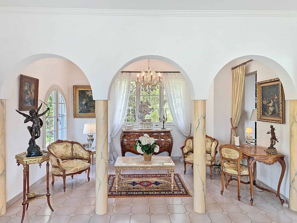
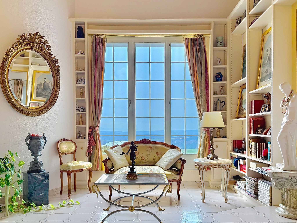
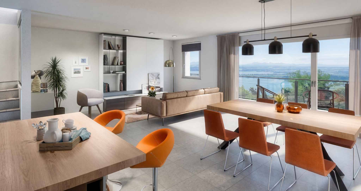
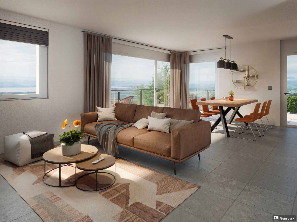
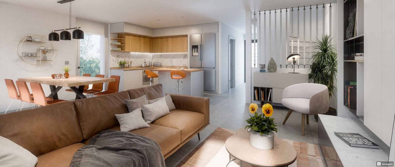
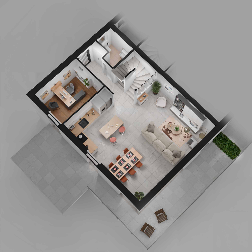
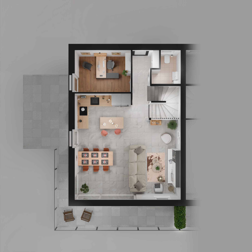
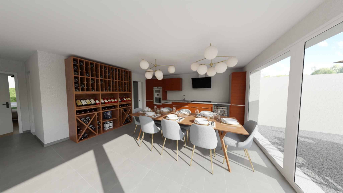
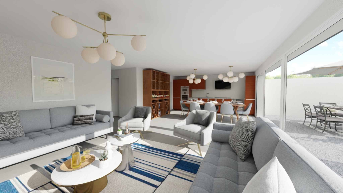
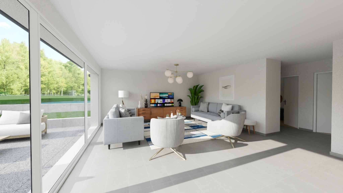
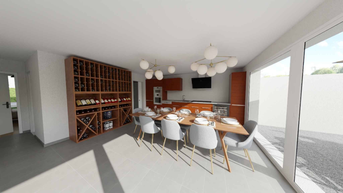
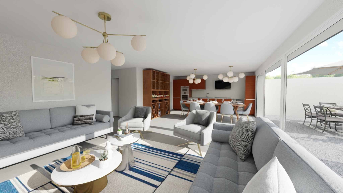
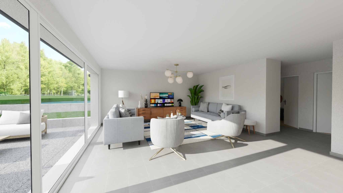
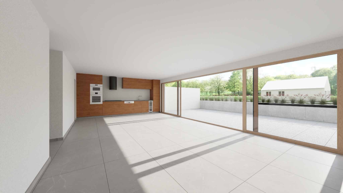
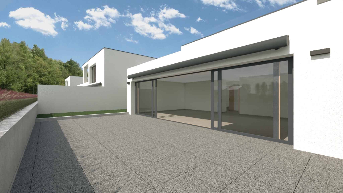
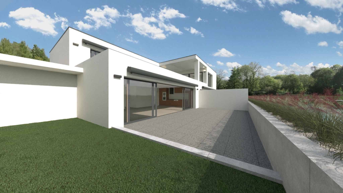
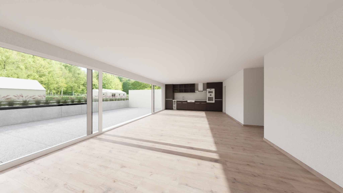
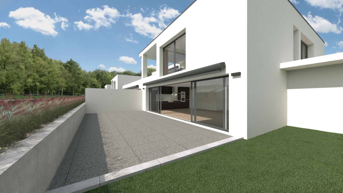
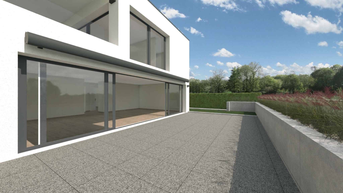
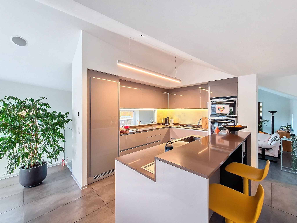
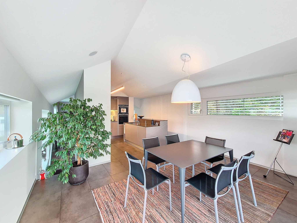
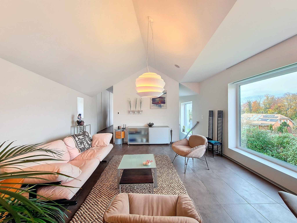
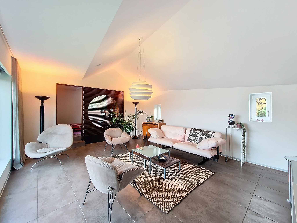
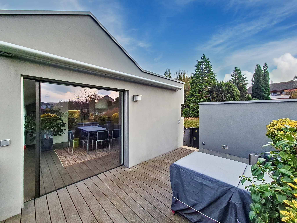
Floor: The day area is distinguished by; a bright living room and a relaxation area/library in a row. A designer kitchen open to the dining room, with access to a large terrace connected to the garden by an external staircase.
Modern materials and optimal insulation
- Floors in excellent condition.
- Windows with high-performance thermal and sound insulation.
- Gas heating for guaranteed comfort all year round.
An exterior that invites you to relax
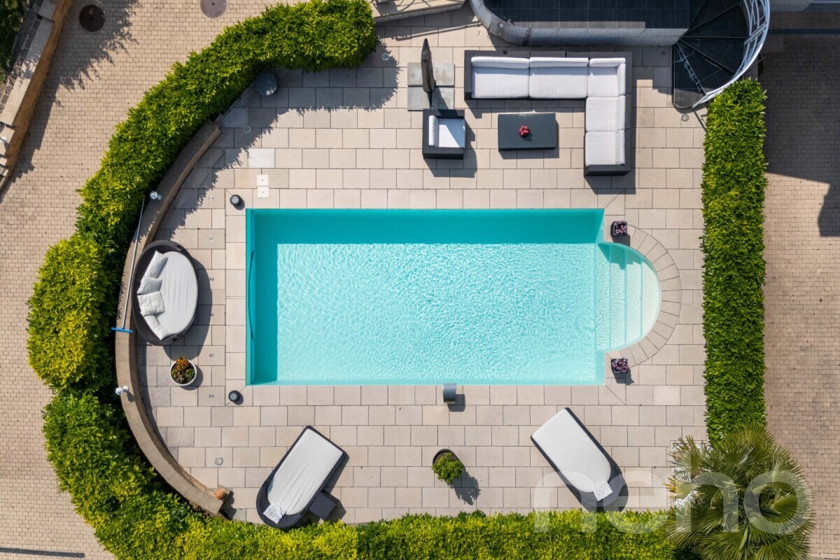
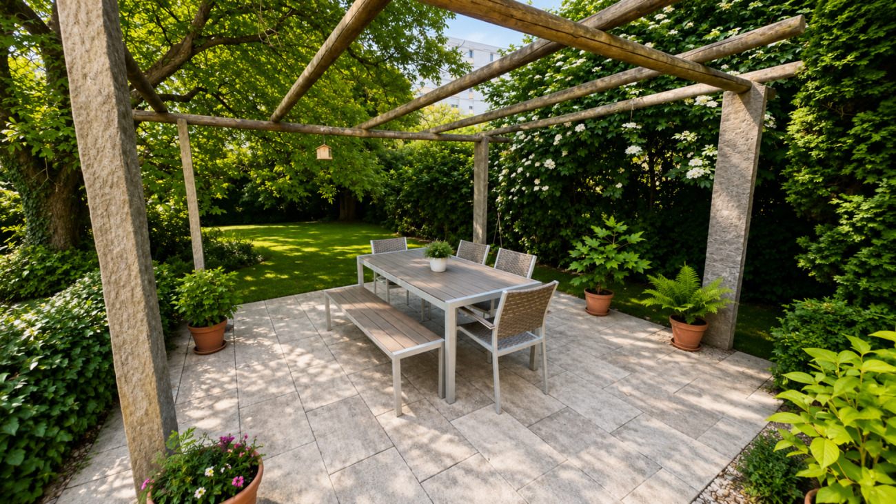
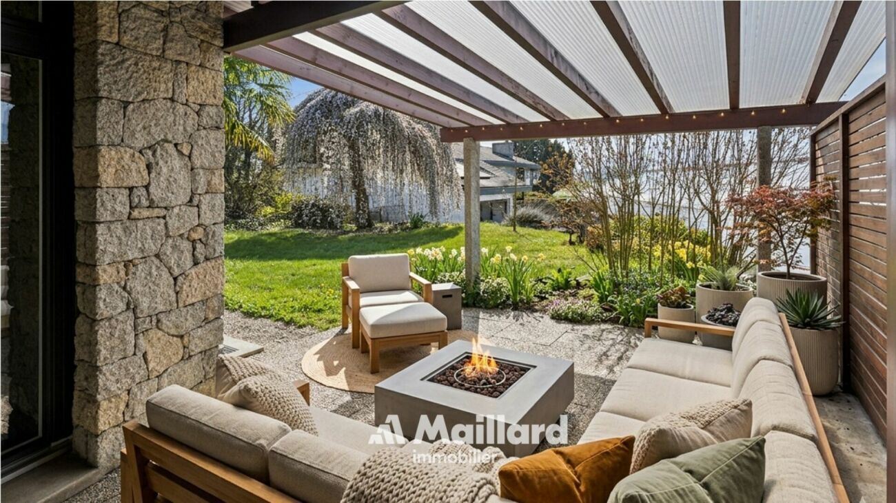
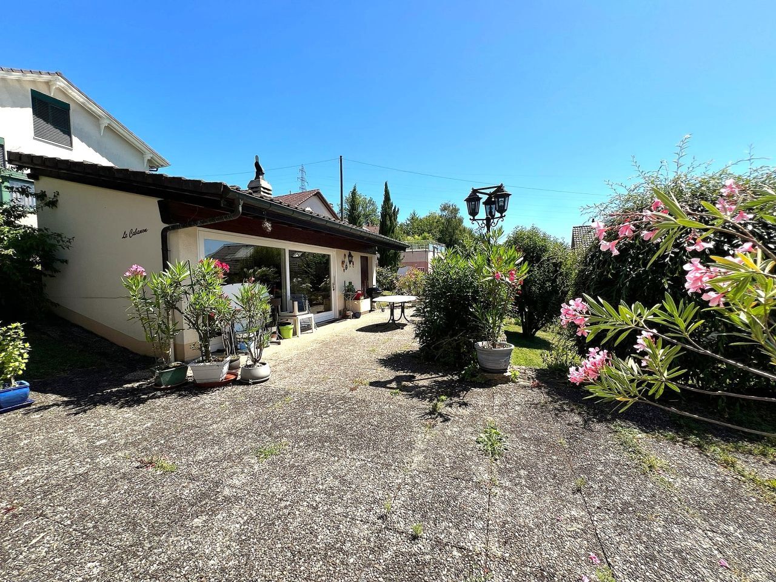
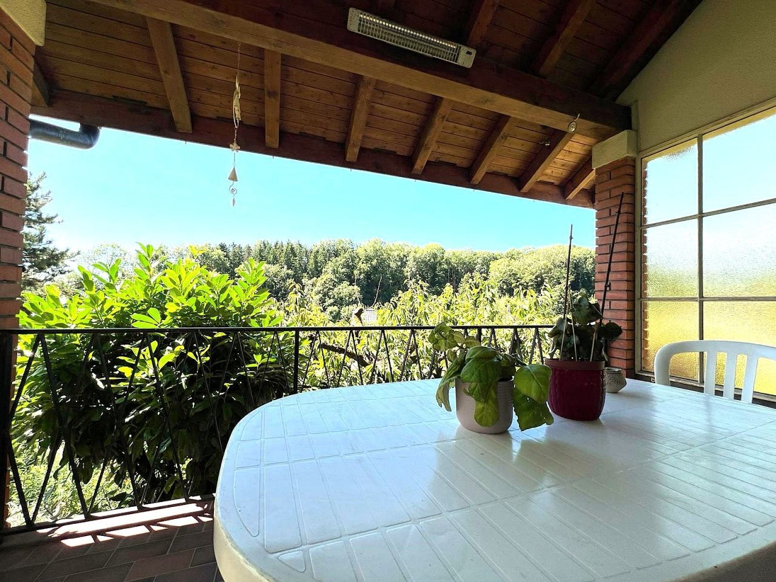
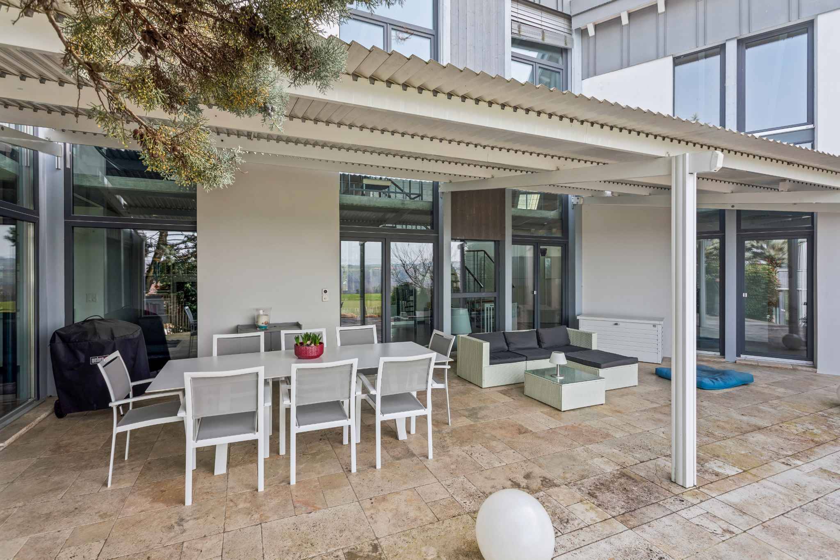
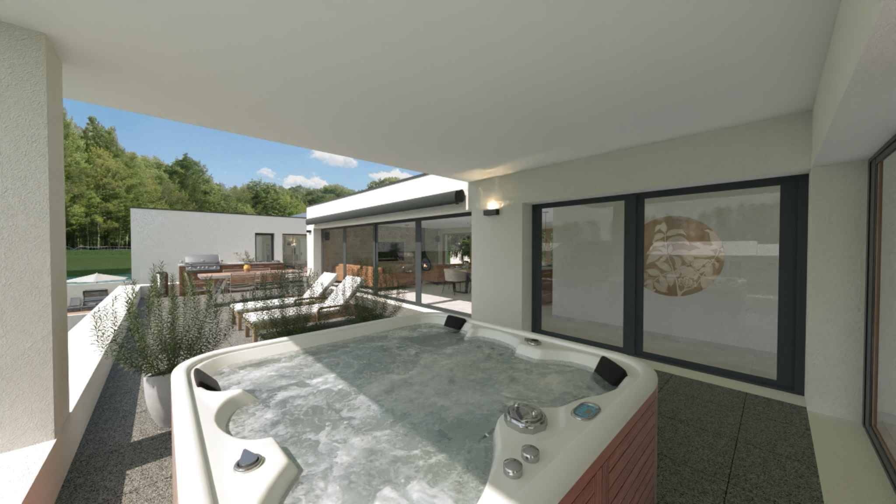
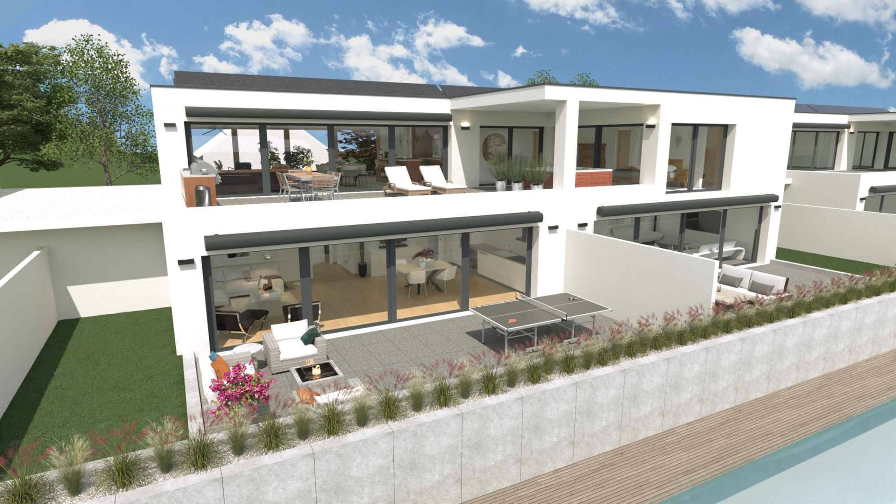
- Two large terraces to enjoy the sunny days.
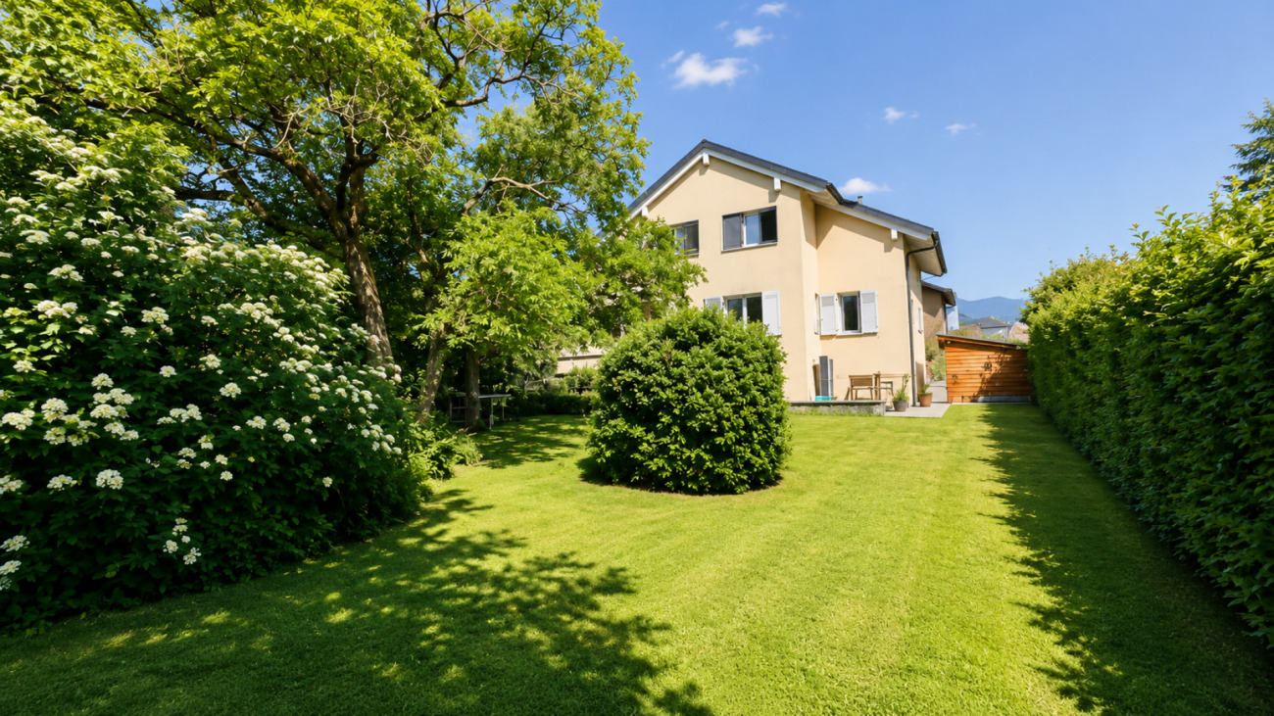
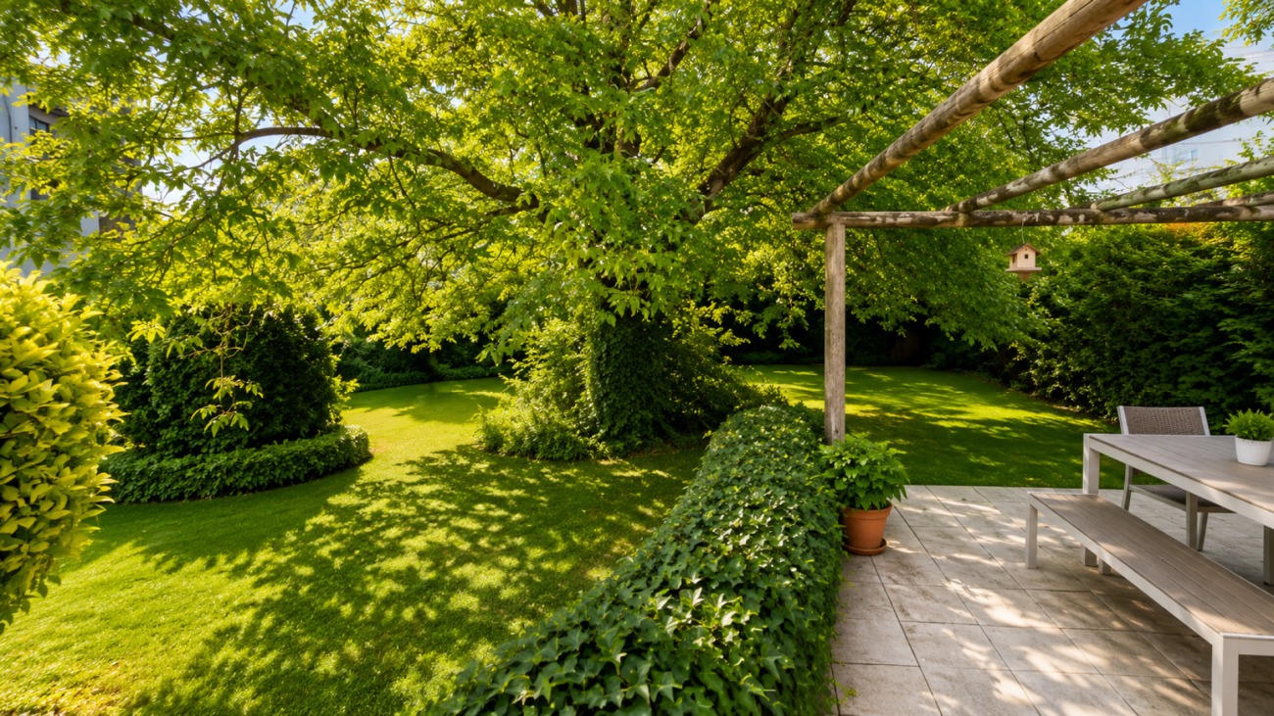
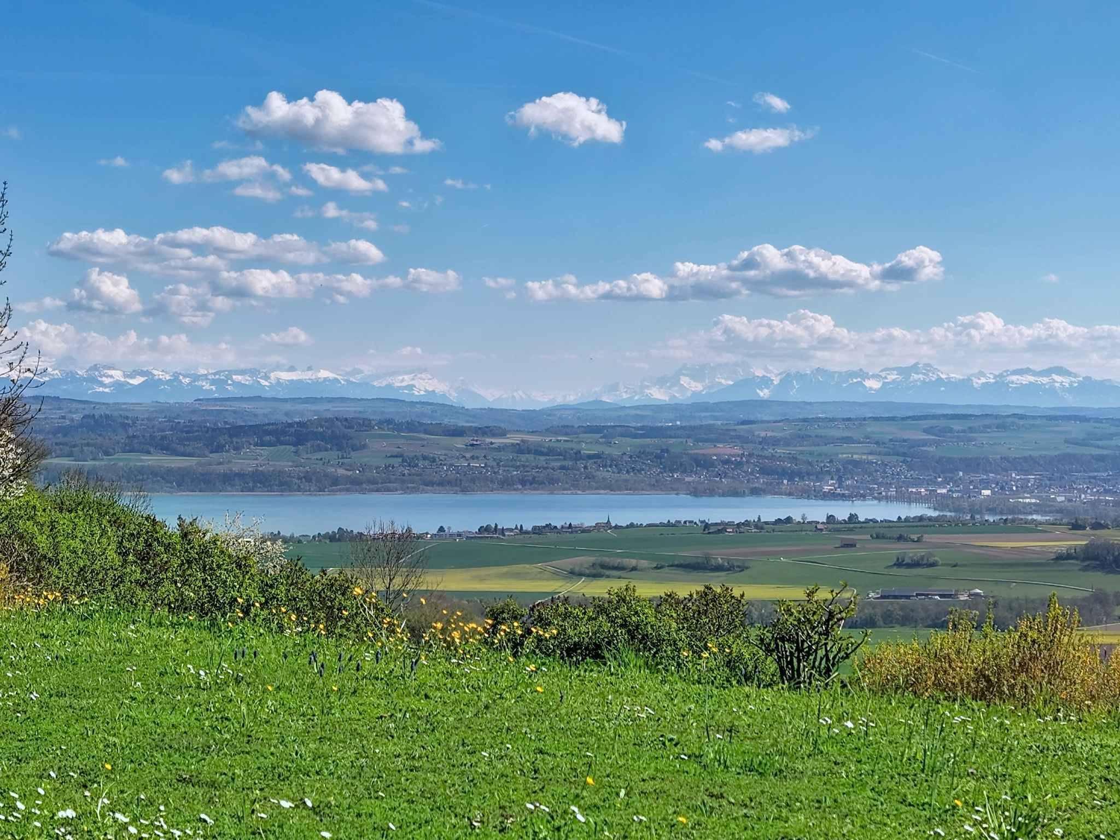
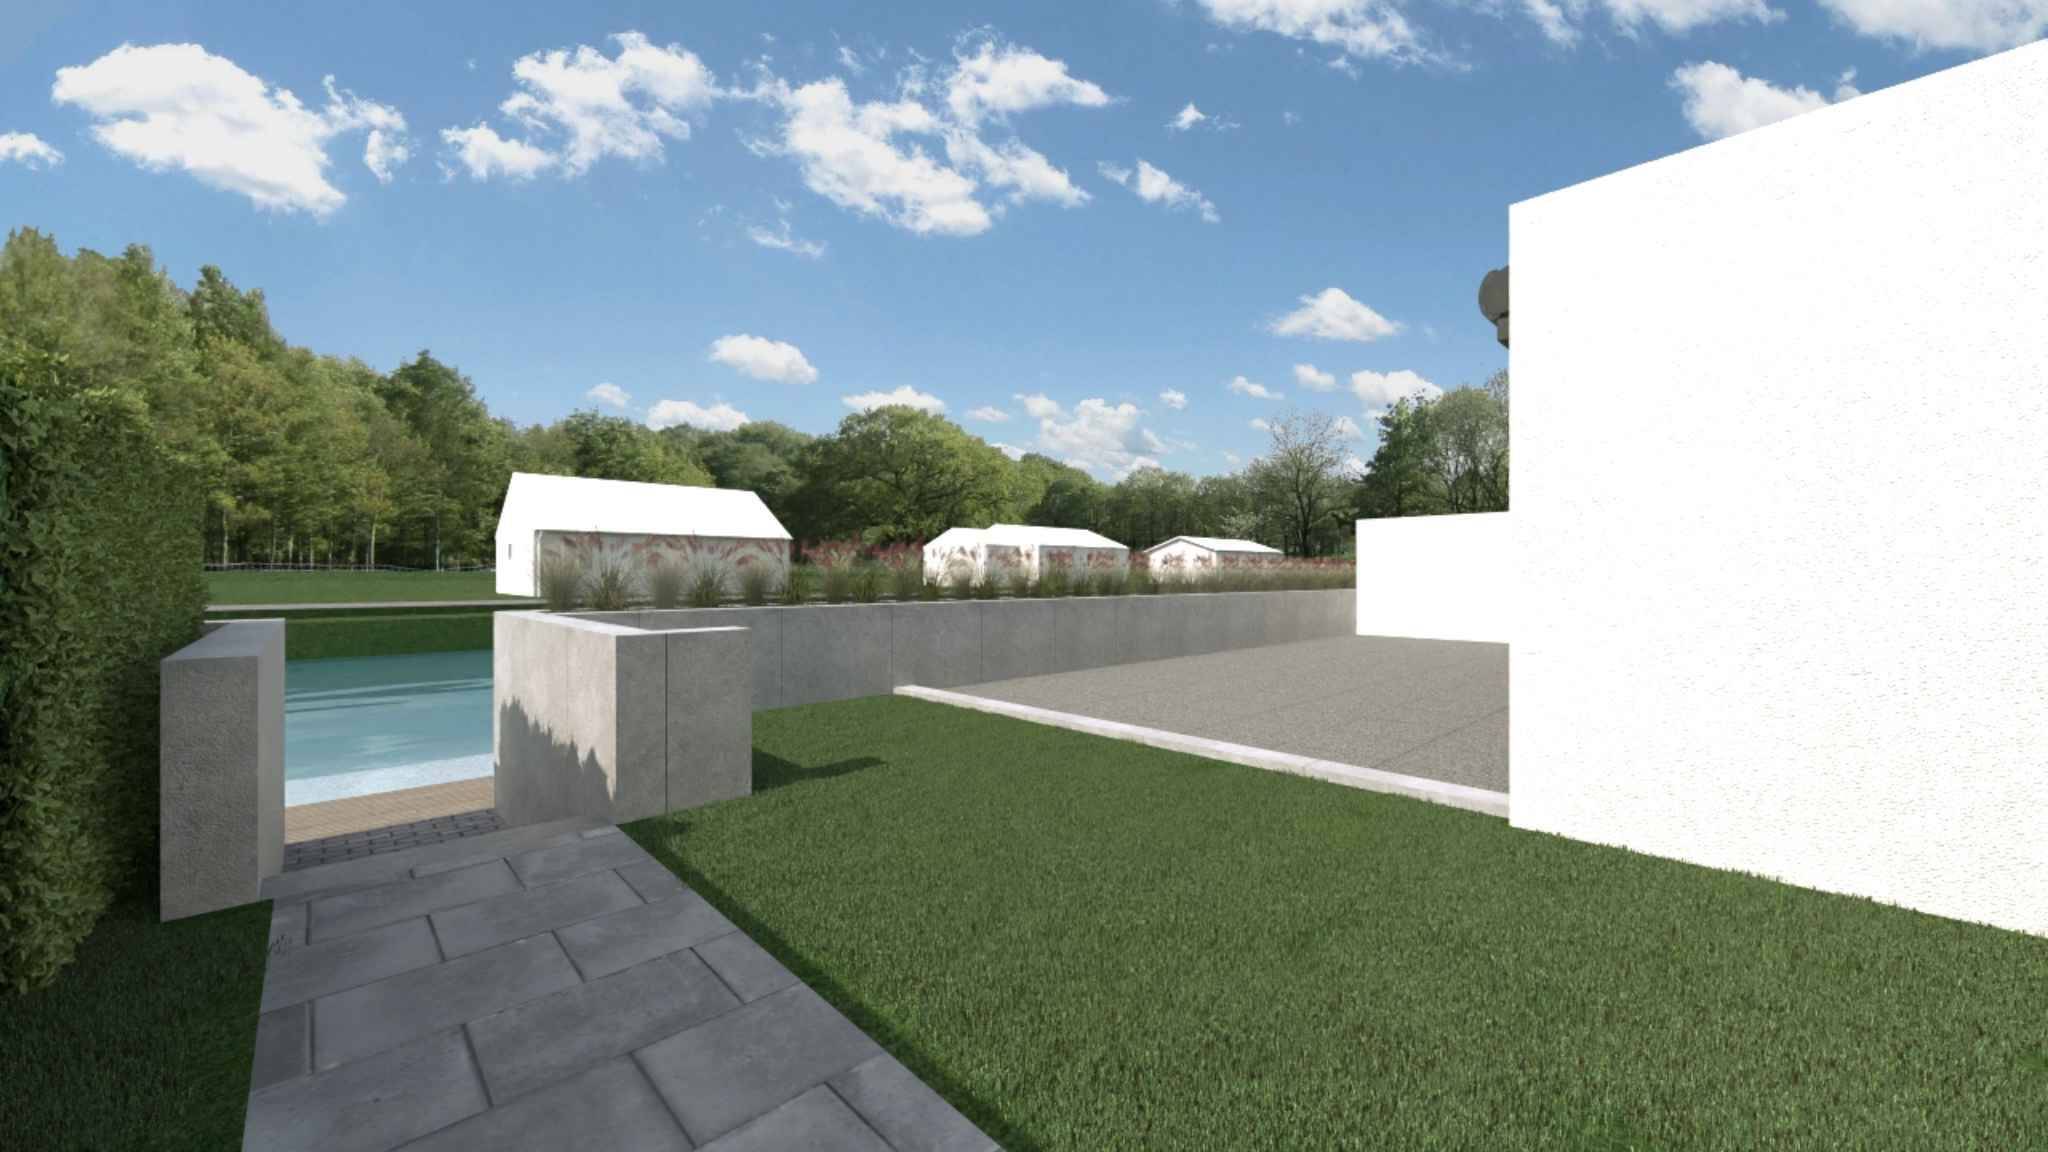
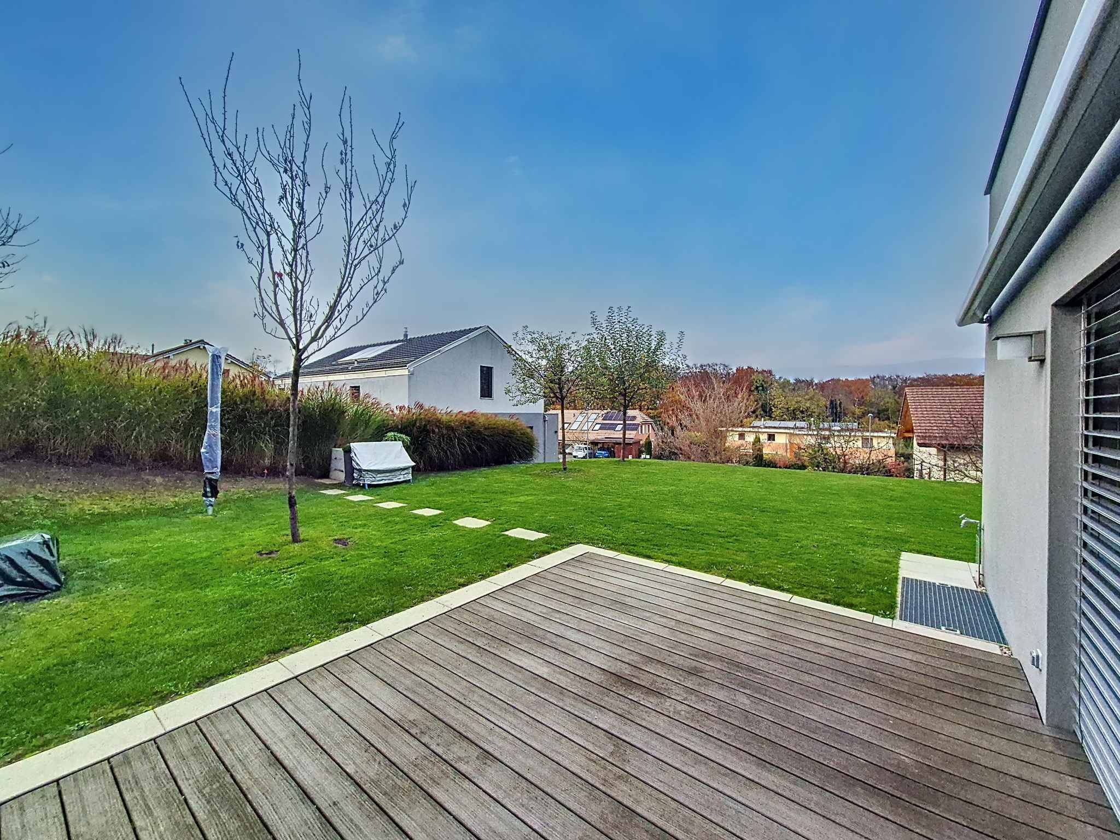
- A wooded garden, a true haven of peace, offering a partial view of the mountains of the Jura massif.
Additional amenities
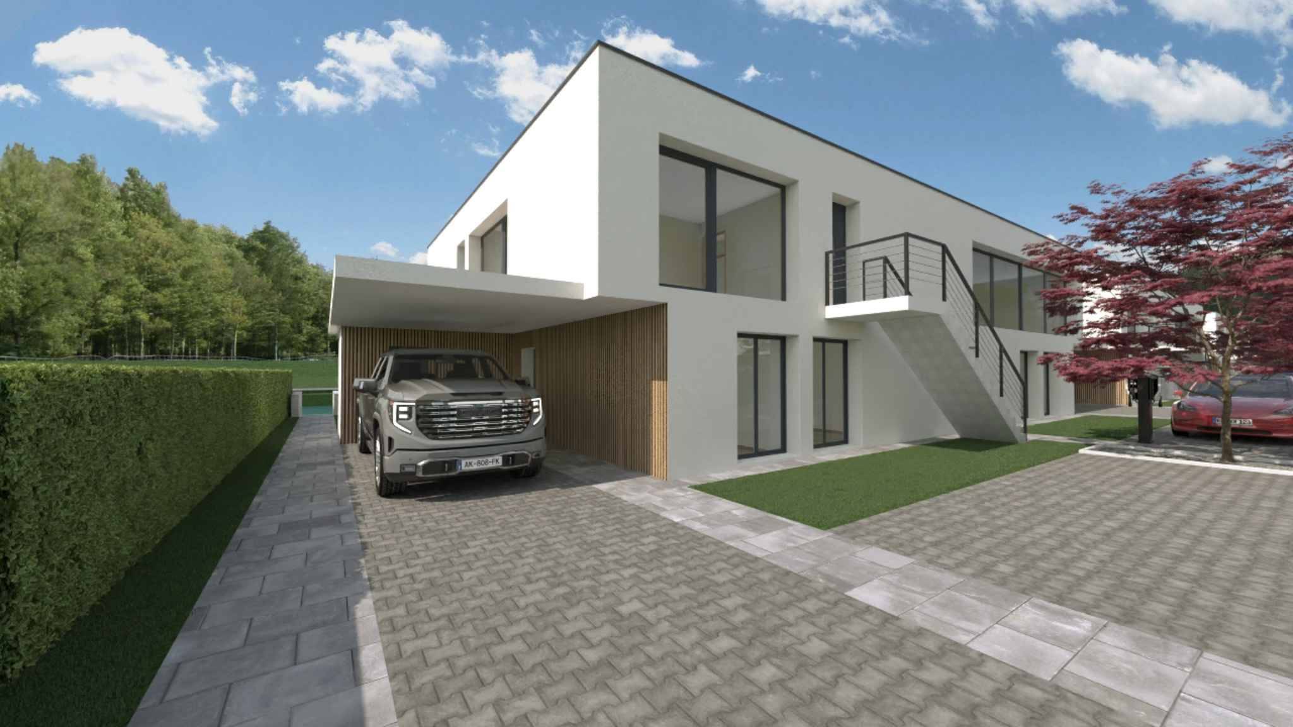
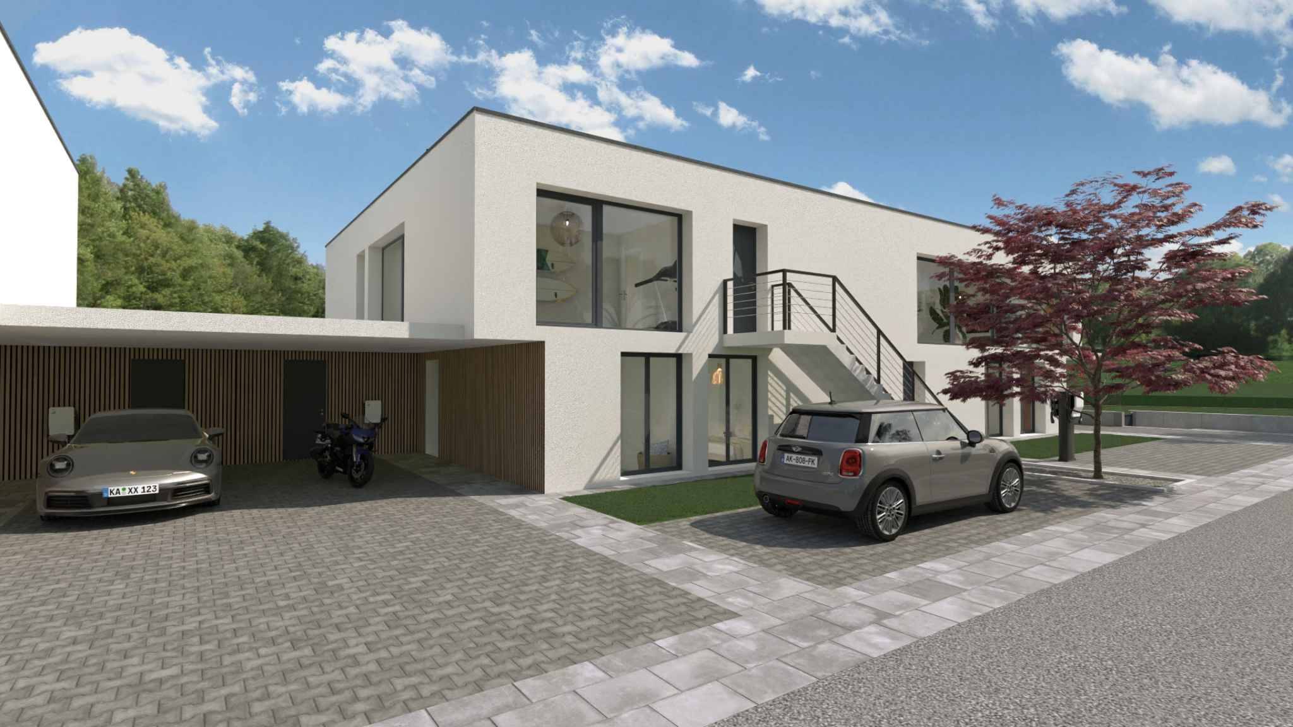
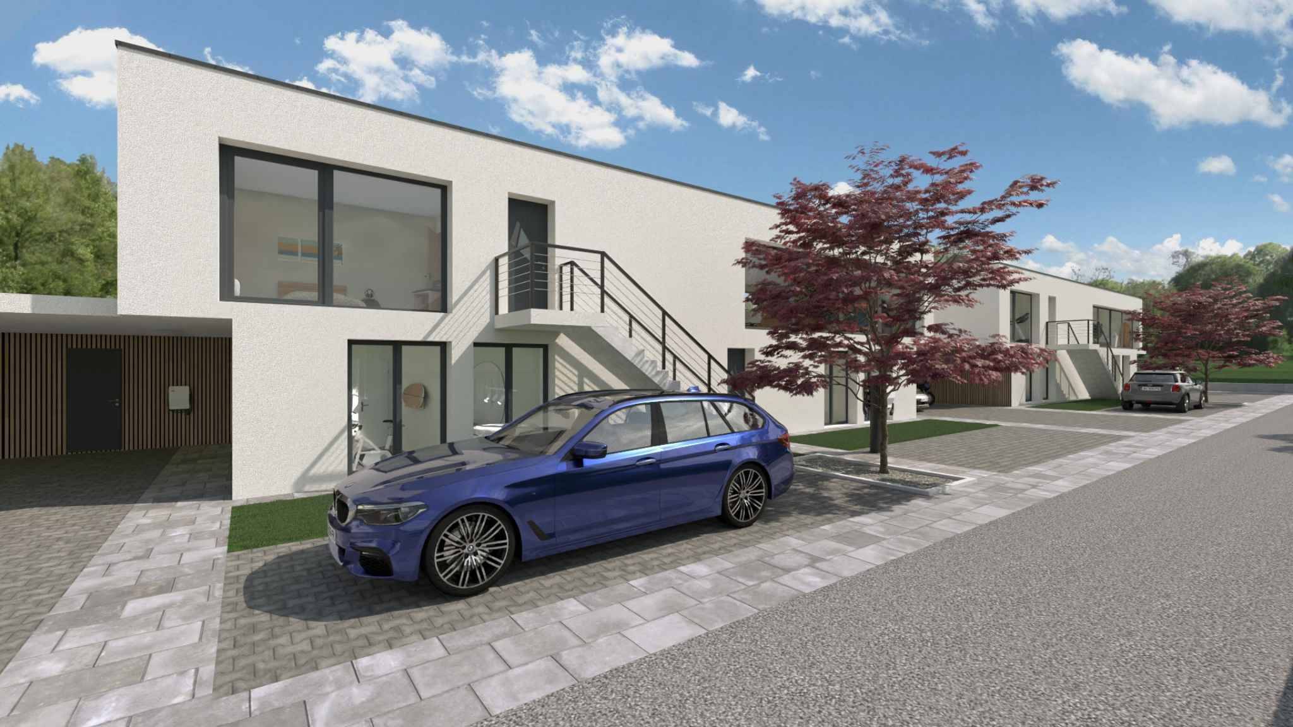
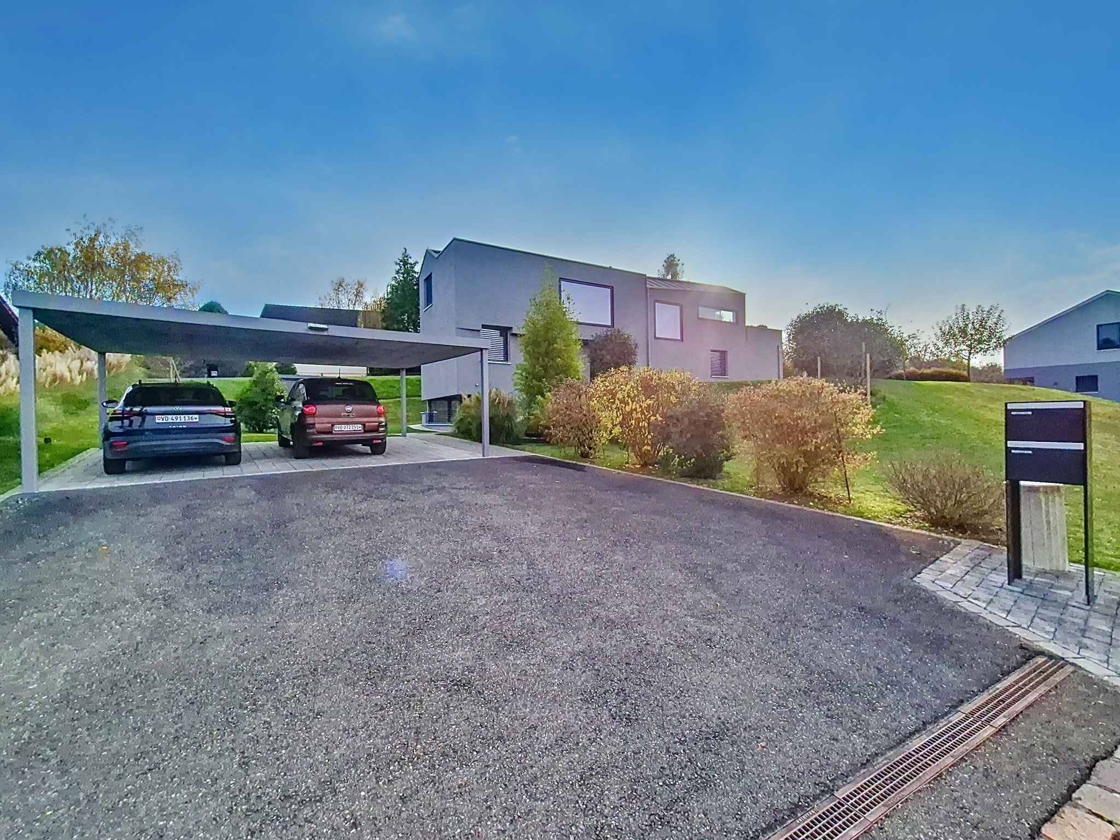
- Covered for 2 large cars and several outdoor parking spaces.
- A practical garden shed for storage.
- Recently installed robot lawn mower
A rare opportunity in a quiet and sunny environment
An interior designed for comfort and versatility.
Lower floor: This level hosts a spacious independent studio of about 50 m², ideal for rental or professional use. It is complemented by practical spaces such as a cellar, a laundry room, a games room and a technical room.
Upper floor: The main entrance leads to the night area comprising; a master suite with dressing room and en-suite bathroom. Two large bedrooms, one of which has direct access to a first terrace and the garden.
Floor: The day area is distinguished by; a bright living room and a relaxation area/library in a row. A designer kitchen open to the dining room, with access to a large terrace connected to the garden by an external staircase.
Modern materials and optimal insulation
- Floors in excellent condition.
- Windows with high-performance thermal and sound insulation.
- Gas heating for guaranteed comfort all year round.
An exterior that invites you to relax
- Two large terraces to enjoy the sunny days.
- A wooded garden, a true haven of peace, offering a partial view of the mountains of the Jura massif.
Additional amenities
- Covered for 2 large cars and several outdoor parking spaces.
- A practical garden shed for storage.
- Recently installed robot lawn mower
A rare opportunity in a quiet and sunny environment