New
Villa with 10 rooms on sale in Chexbres - 534 m²
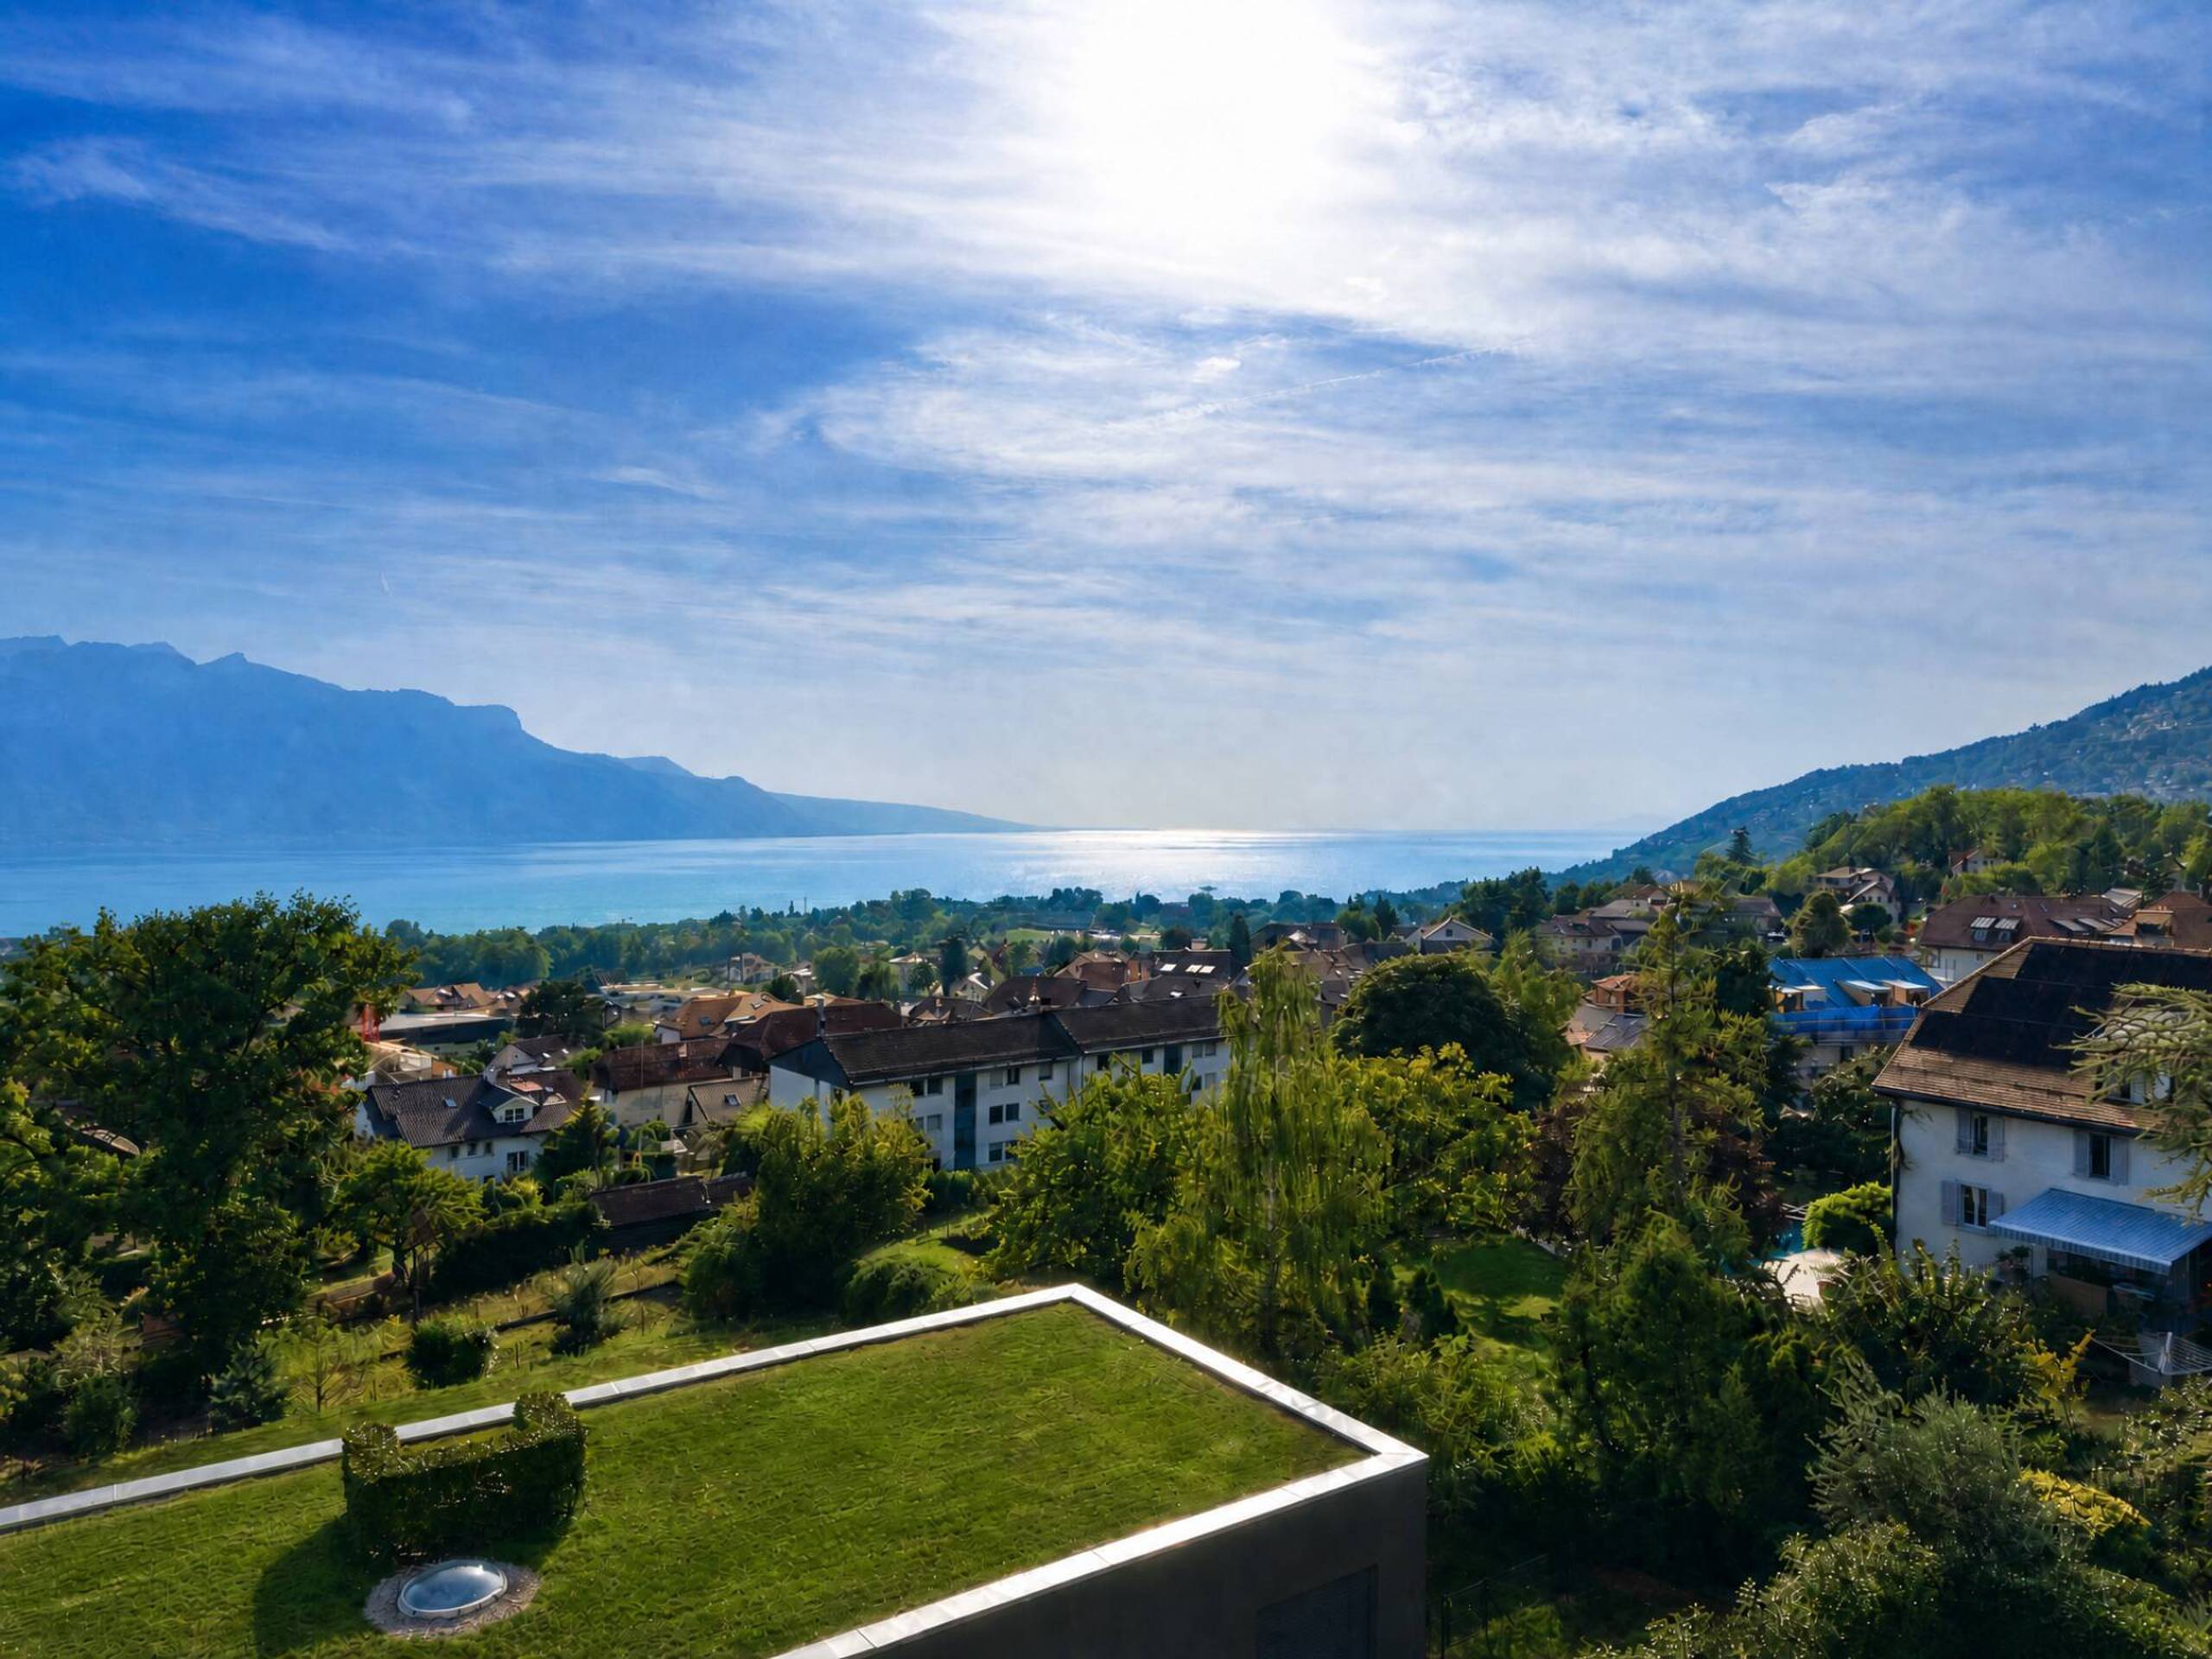
Elegant residence with panoramic views of the lake and the Lavaux vineyards
Rooms10
Living area360 m²
Object PriceCHF 4,600,000.-
AvailabilityTo agree
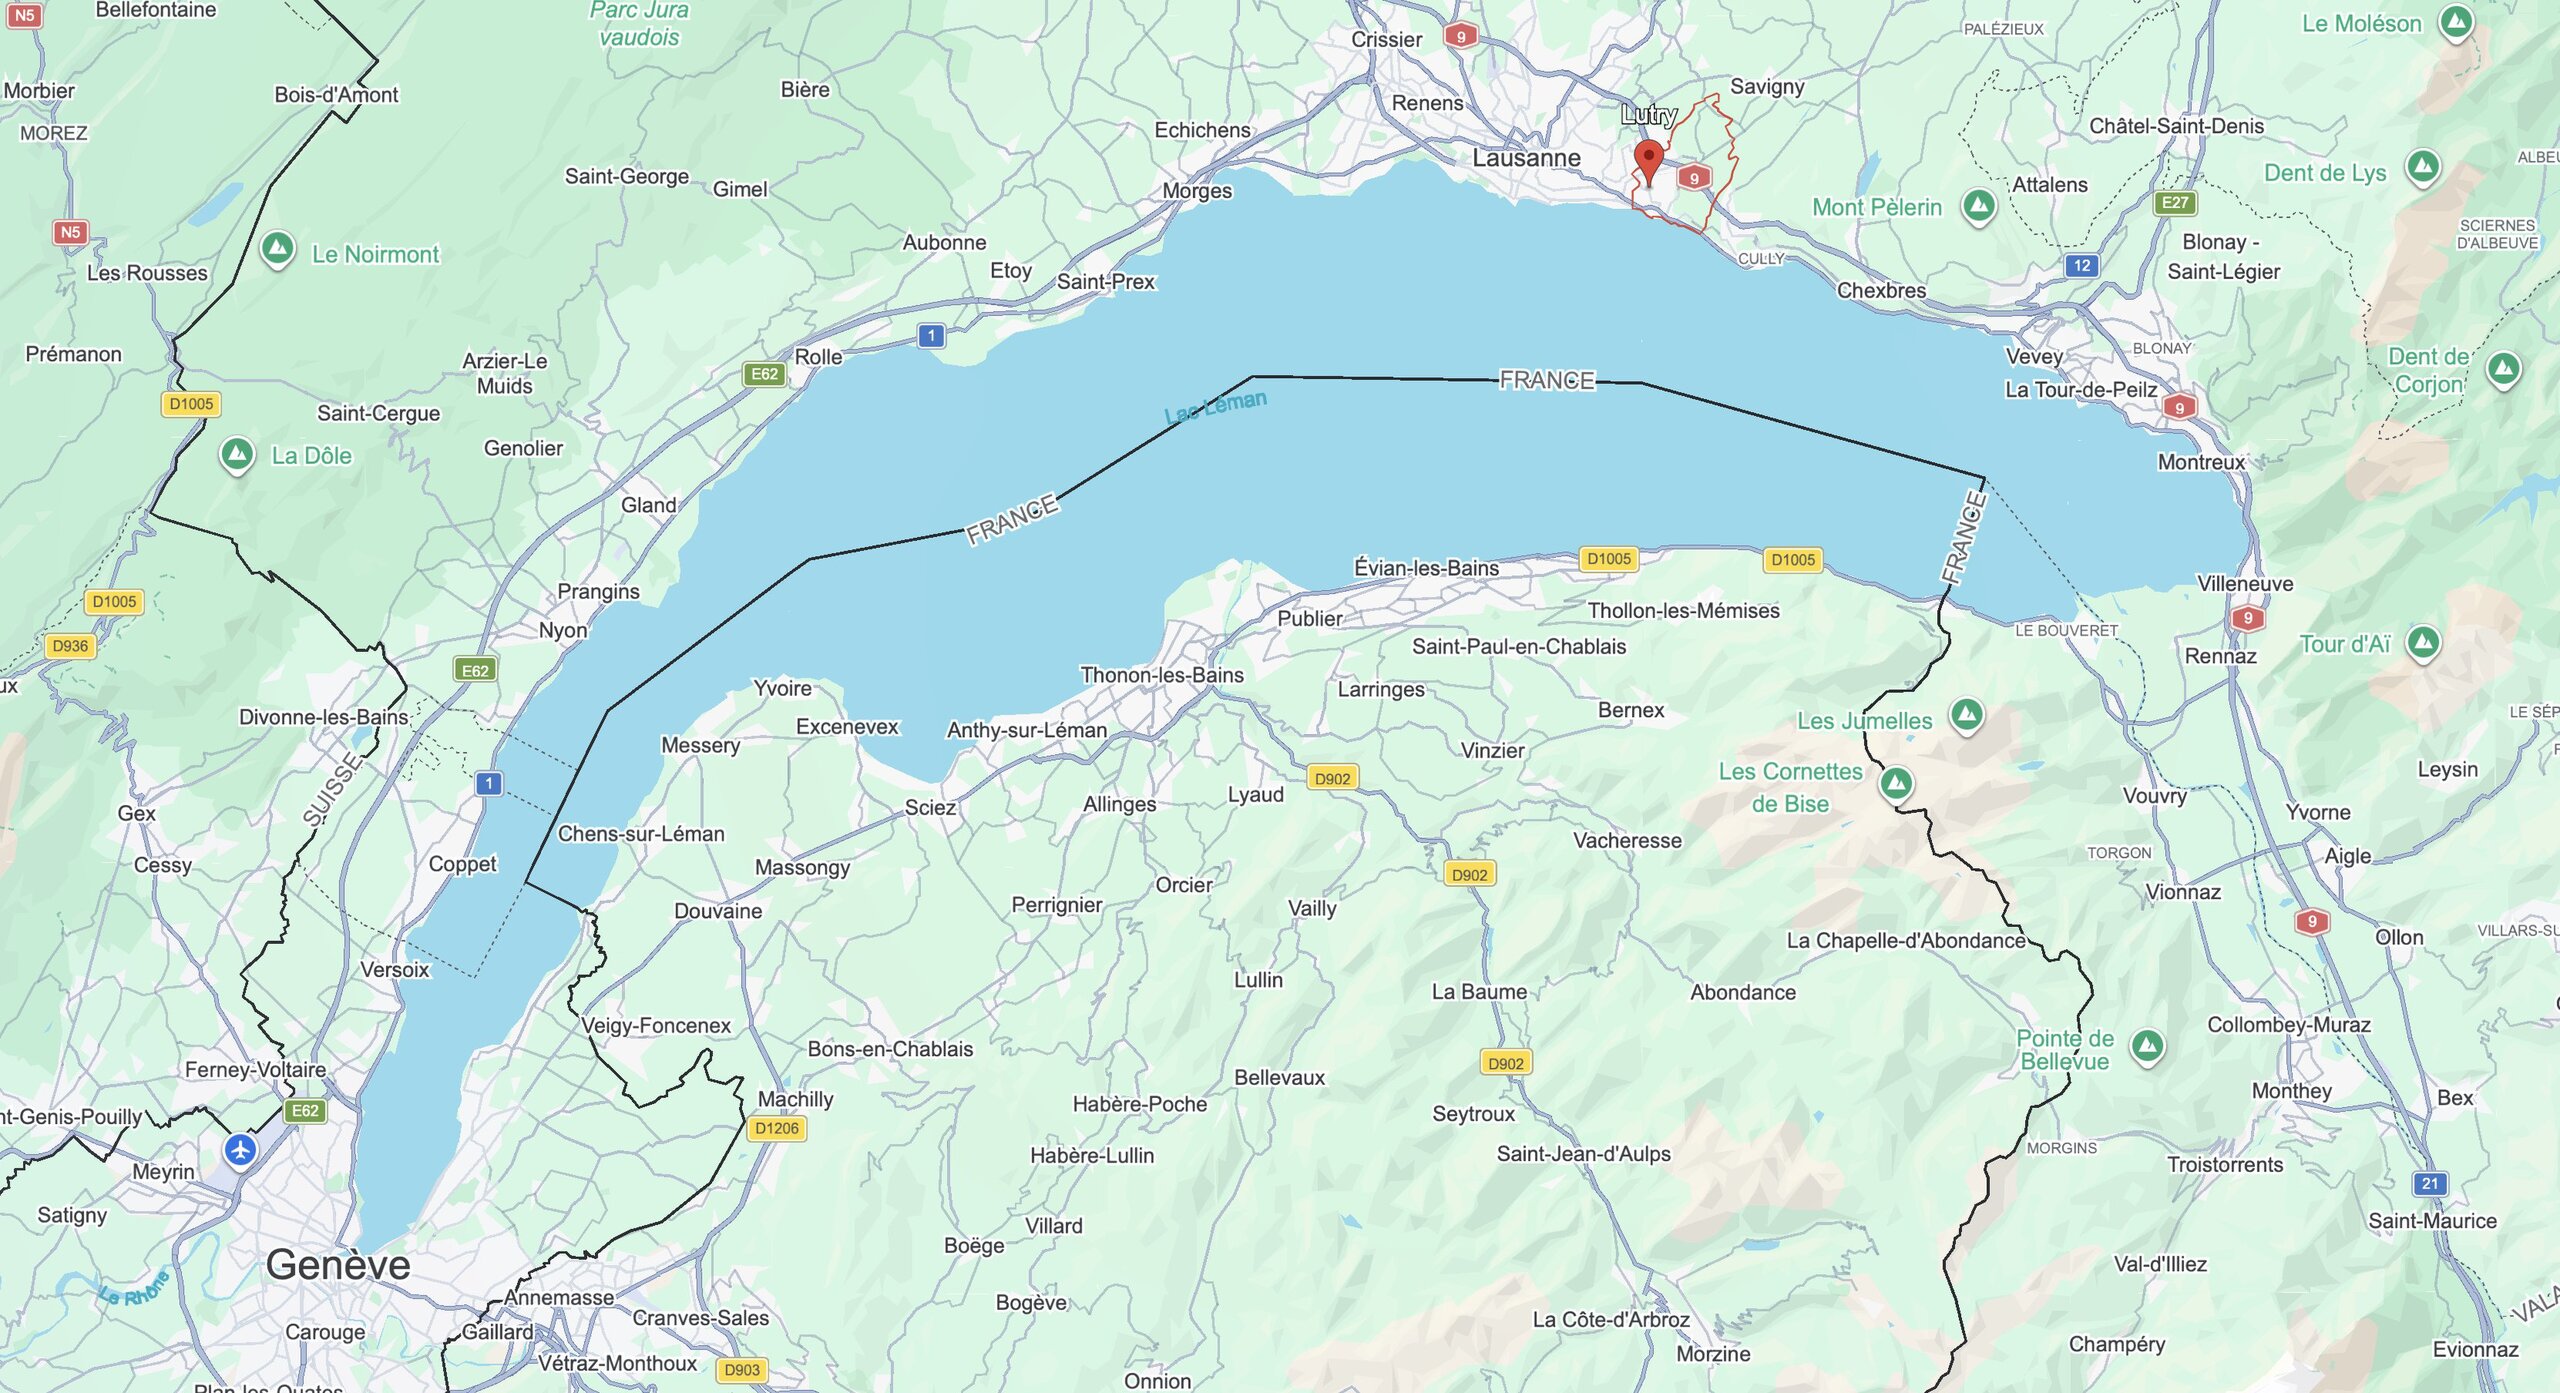
Localisation
1071 ChexbresCharacteristics
Reference
81827-1.98806
Availability
To agree
Latest renovations
1982
Rooms
10
Number of levels for the real asset
2
Living area
360 m²
Useful surface
534 m²
Number of toilets
1
Description
Text translated from french, see original
Original text in french, translate to English.
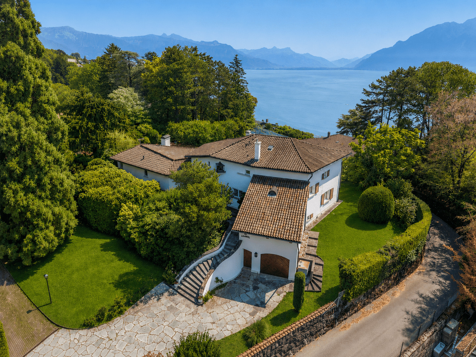
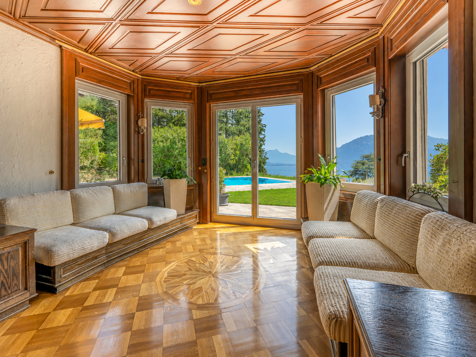
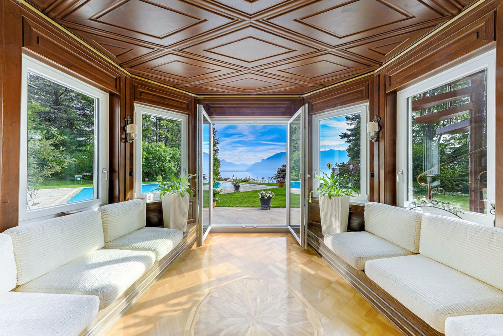
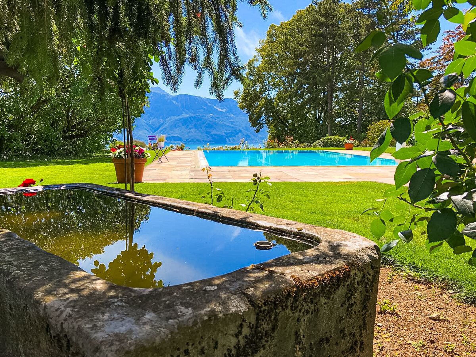
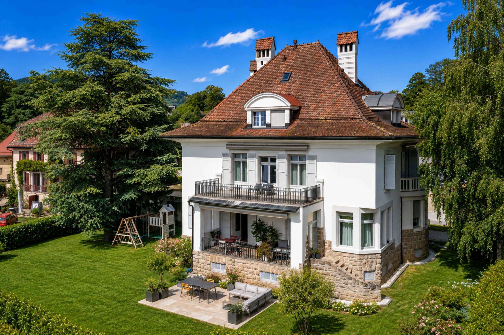
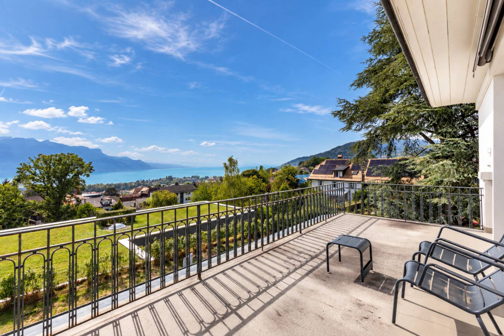
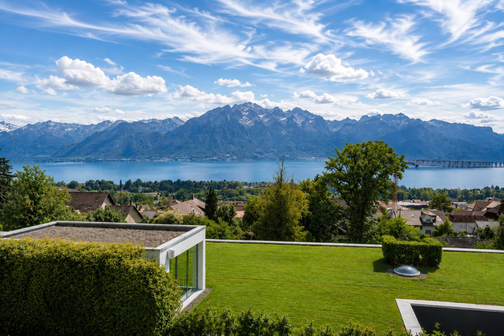
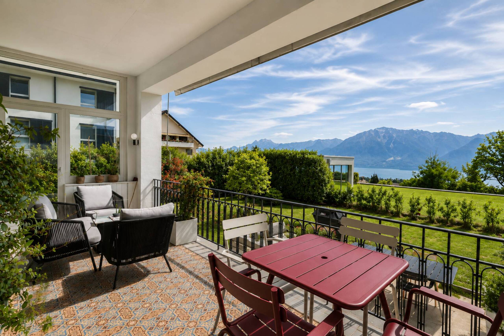
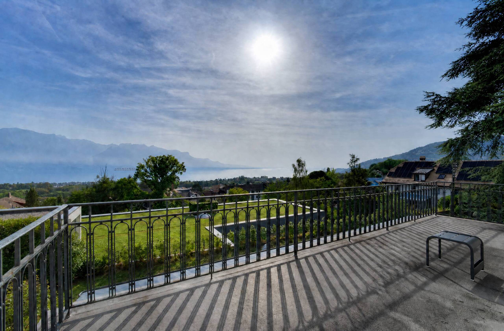
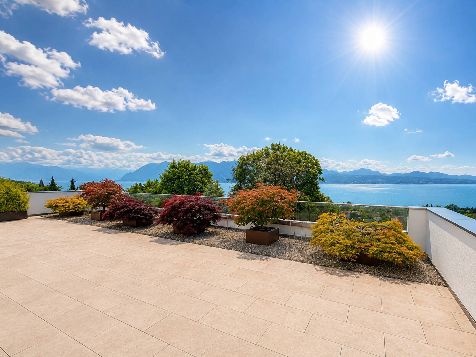
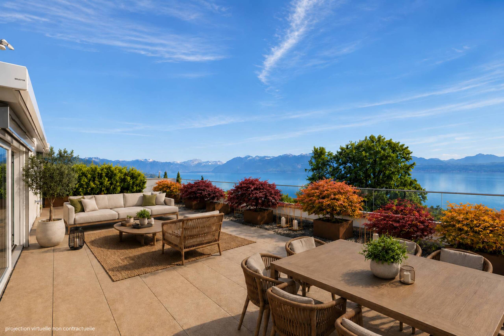
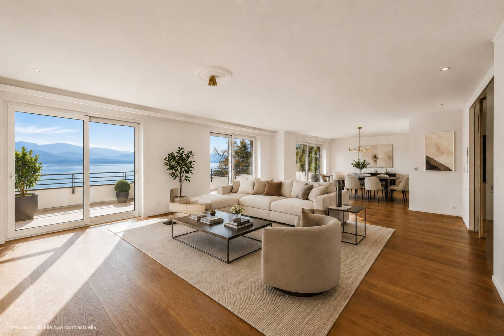
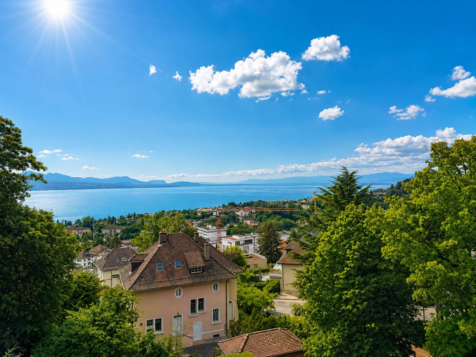
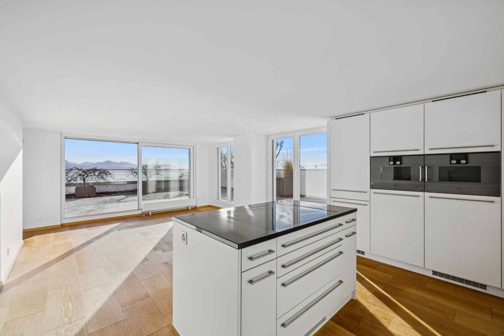
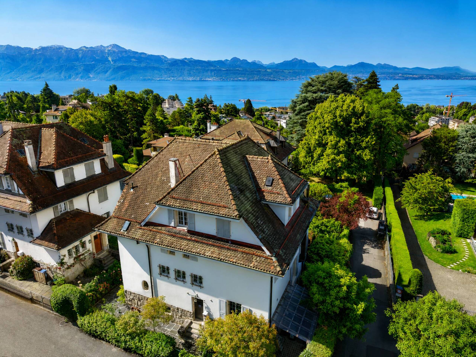
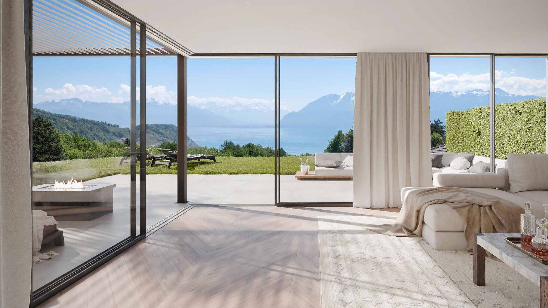
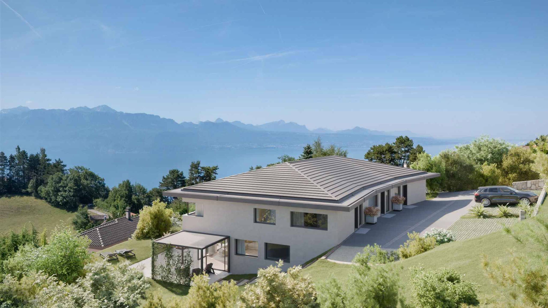
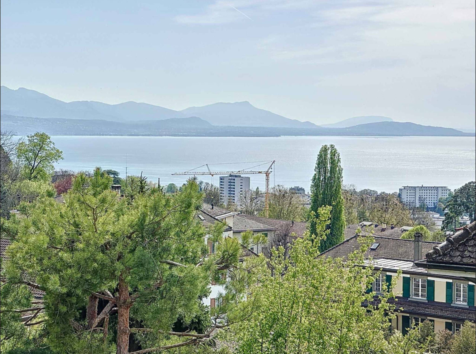
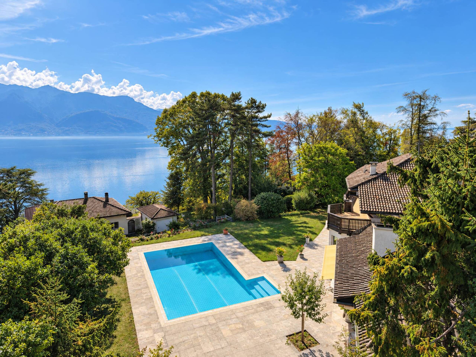
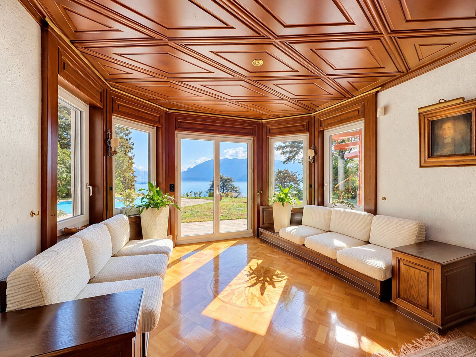
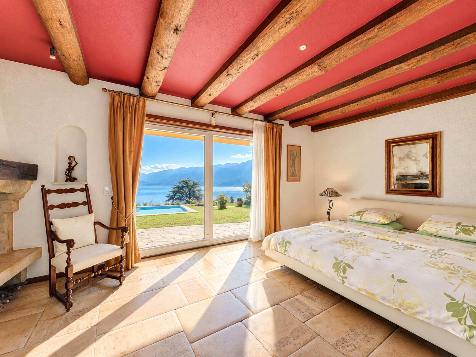
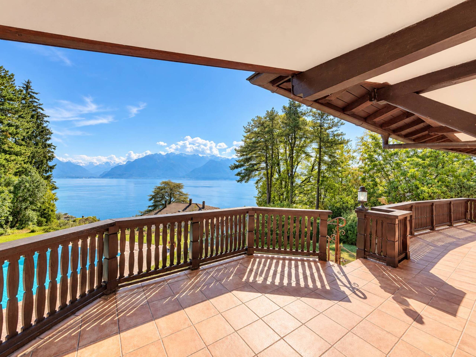
Located in a privileged environment on the outskirts of the charming village of Chexbres, this remarkable property enjoys a spectacular view of Lake Geneva, the Lavaux vineyards and the Alps.
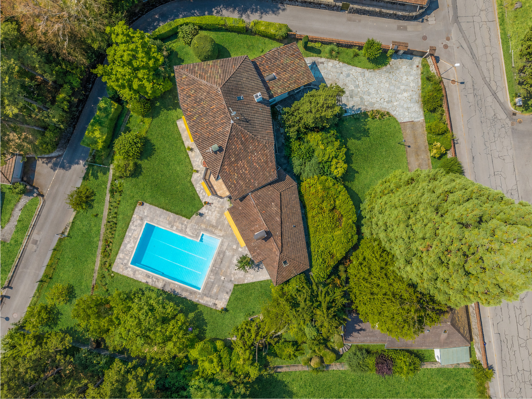
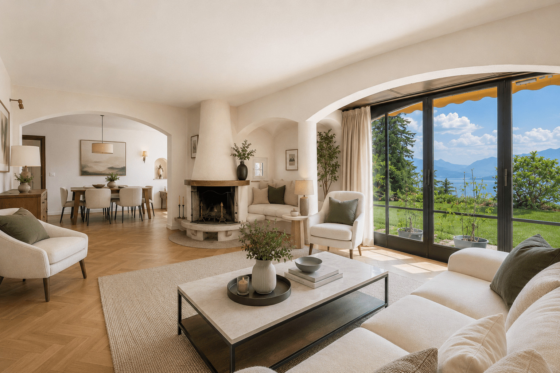
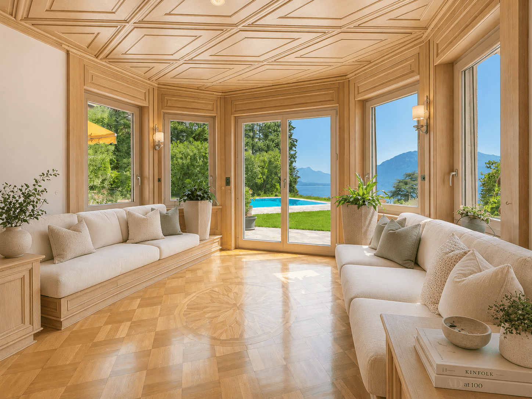
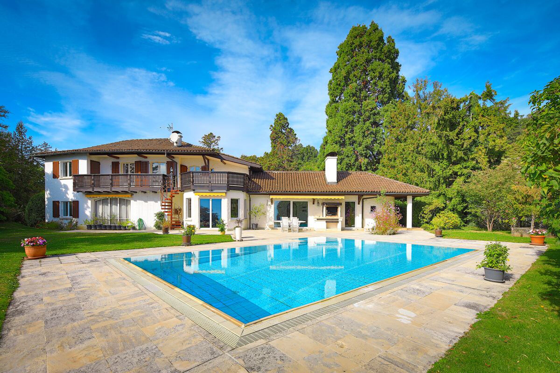
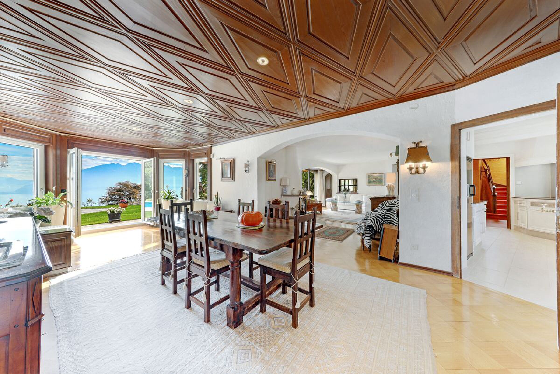
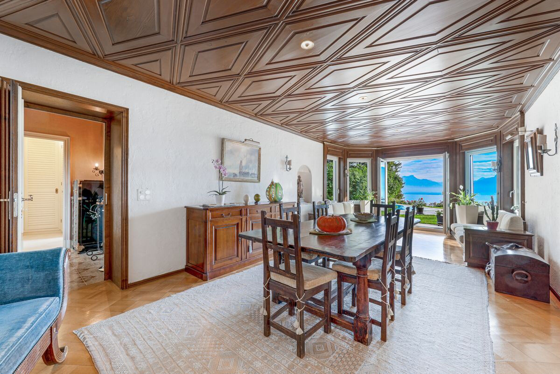
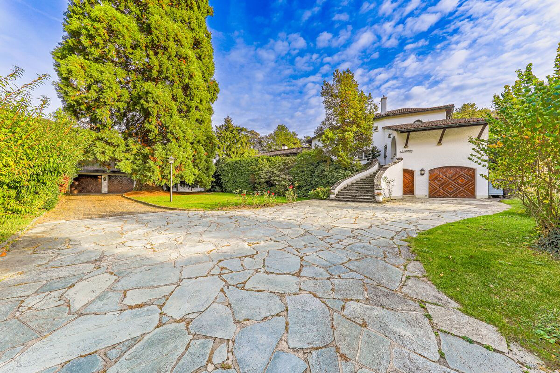
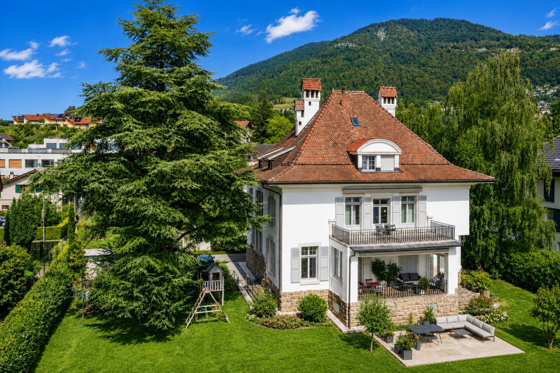
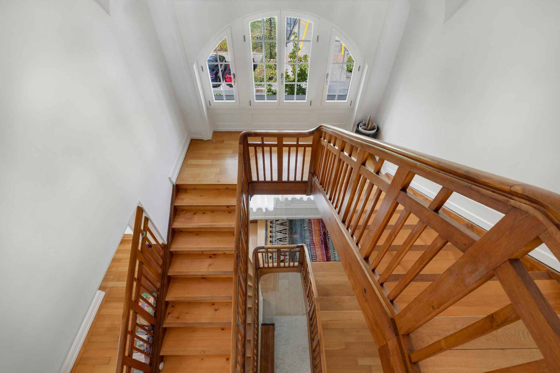
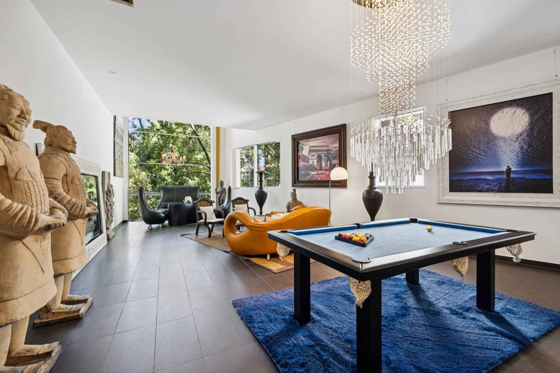
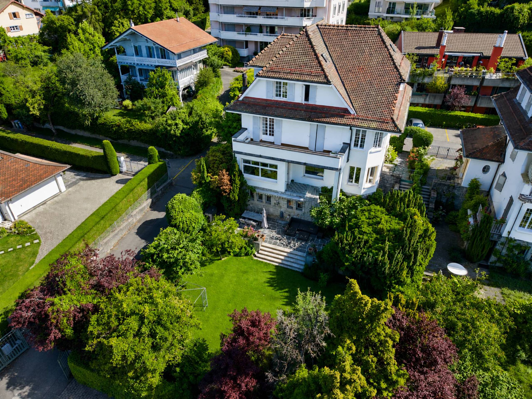
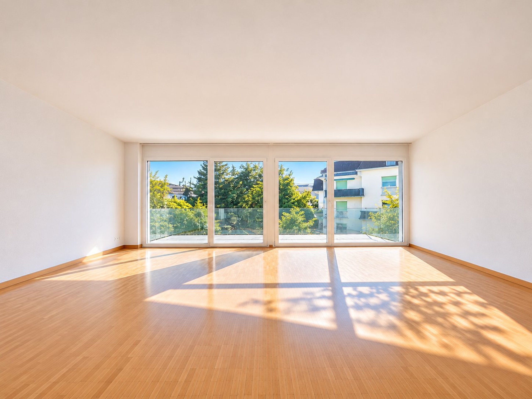
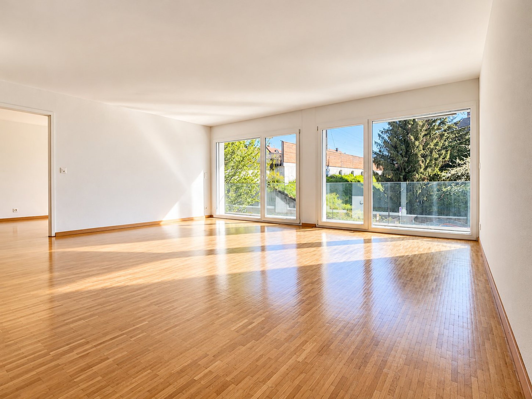
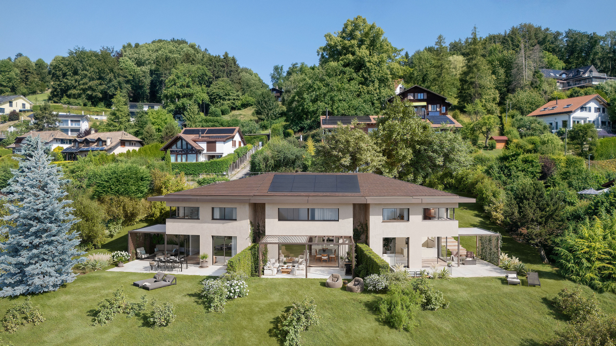
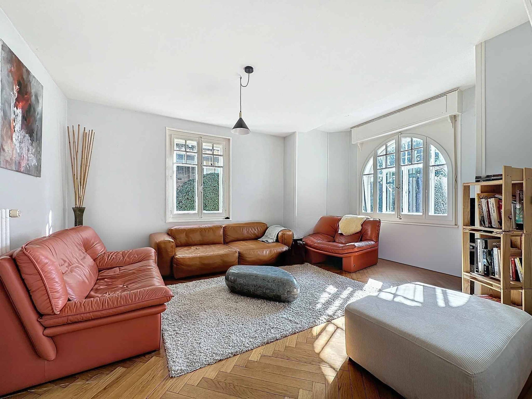
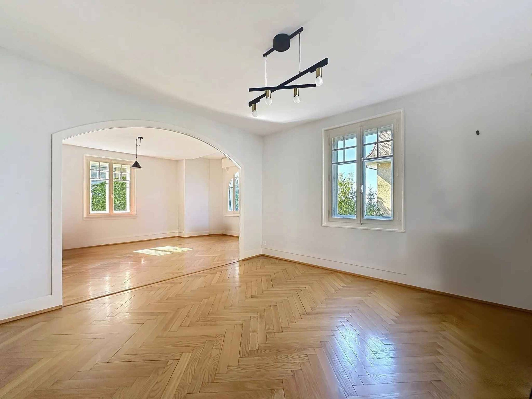
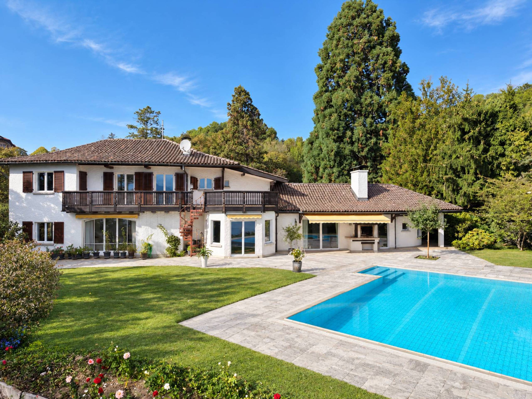
Built on a generous plot of 2514 m², the residence develops approximately 360 m² of living space spread over two levels, to which are added large spaces in the basement. Its Mediterranean-inspired architecture, its generous volumes and its many openings offer a bright and warm living environment.
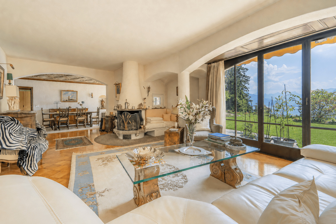
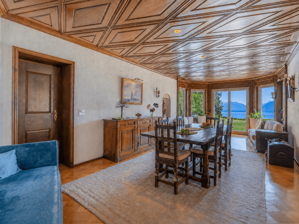
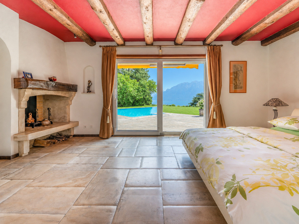
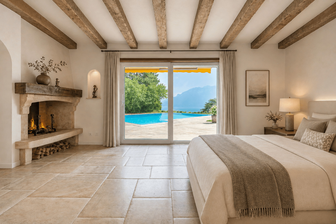
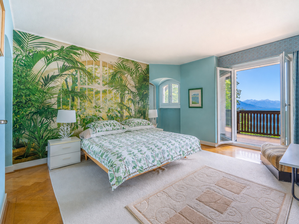
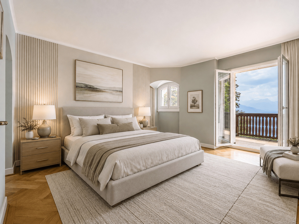
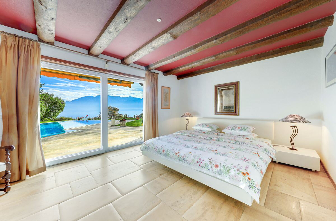
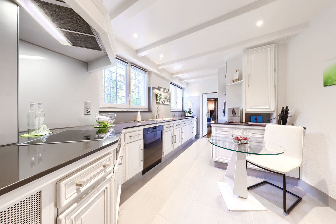
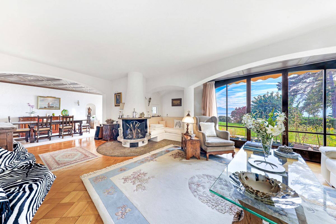
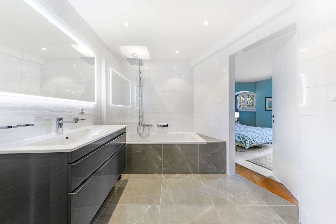
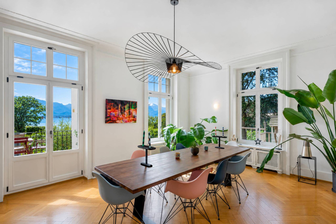
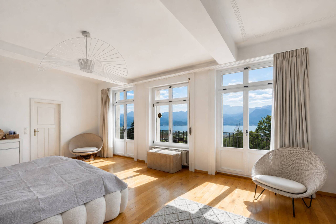
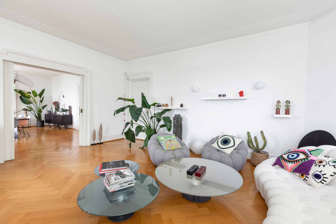
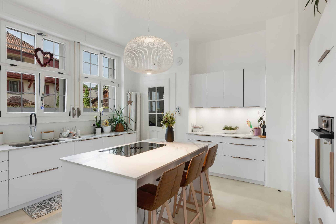
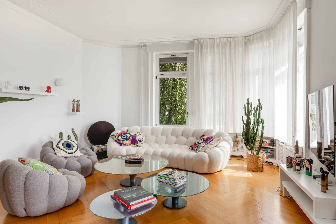
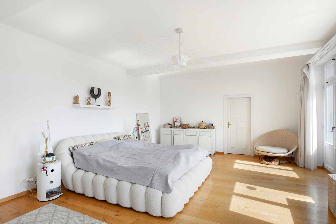
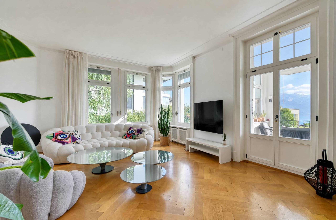
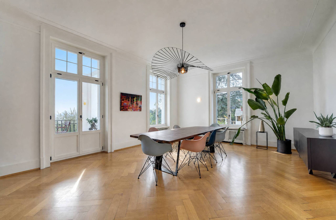
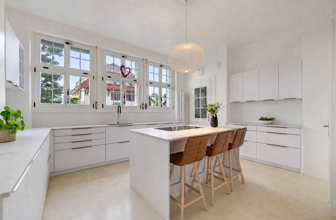
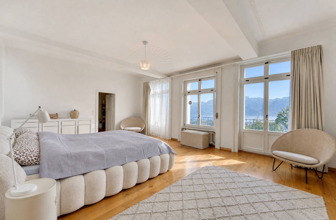
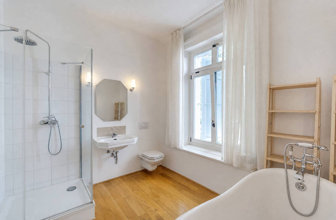
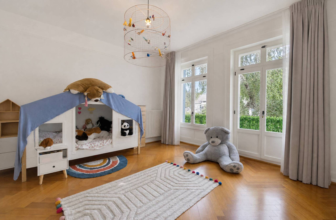
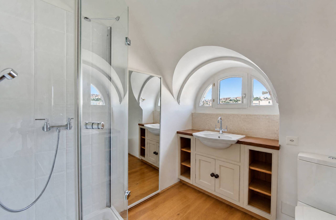
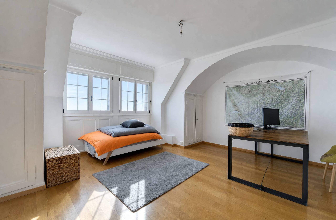
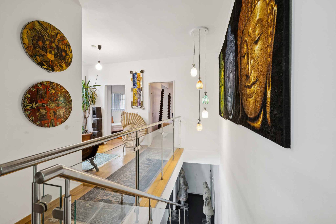
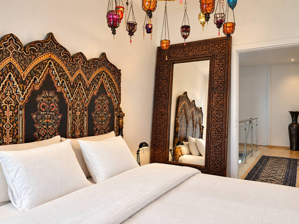
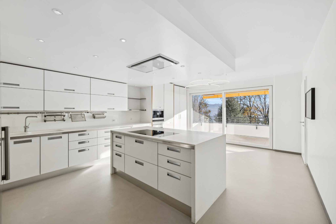
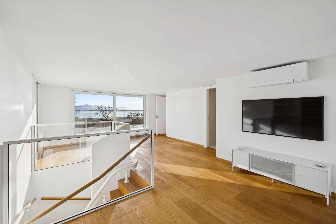
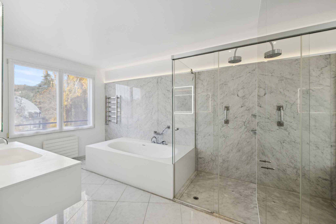
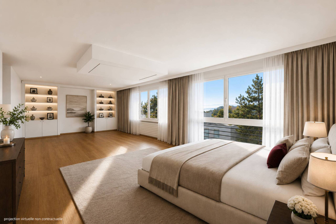
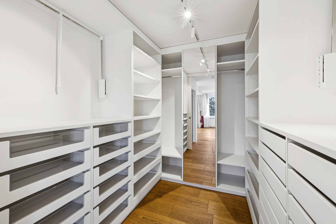
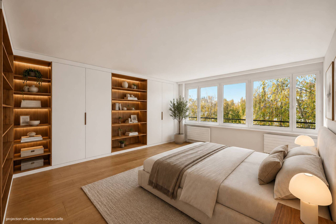
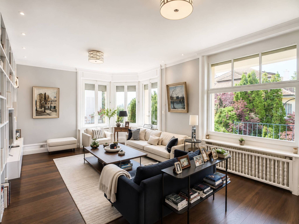
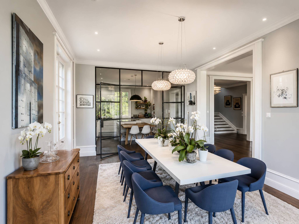
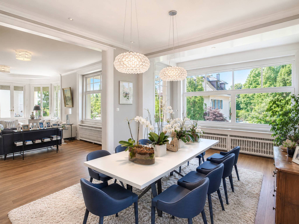
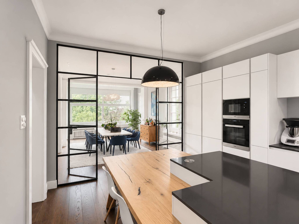
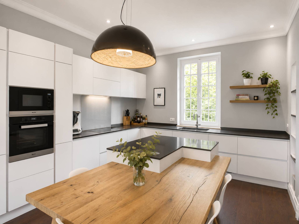
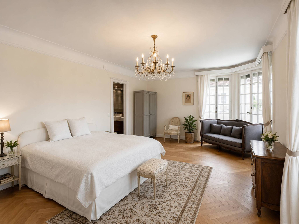
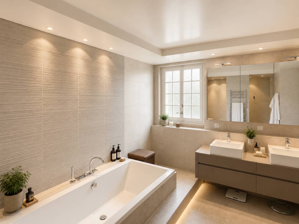
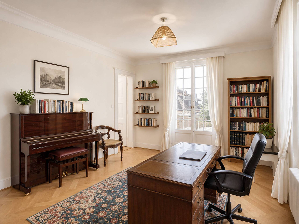
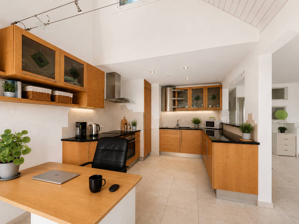
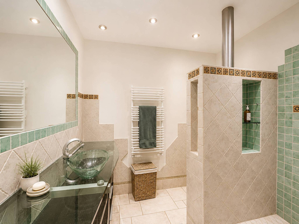
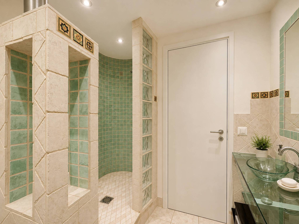
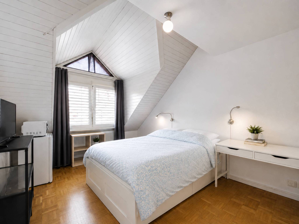
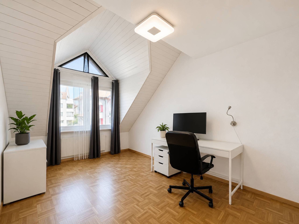
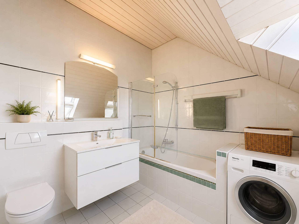
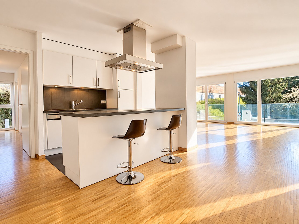
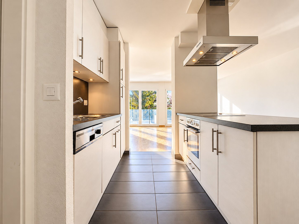
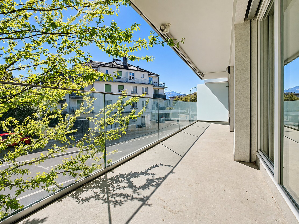
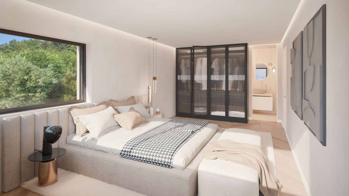
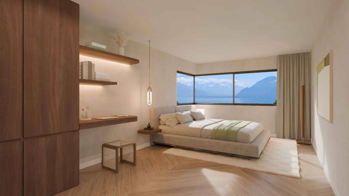
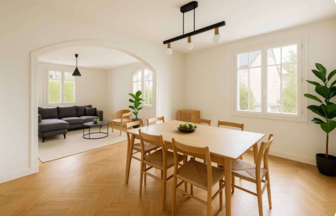
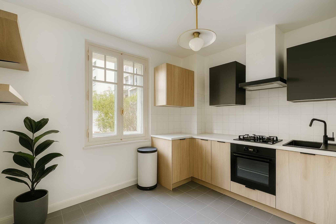
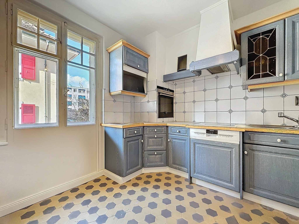
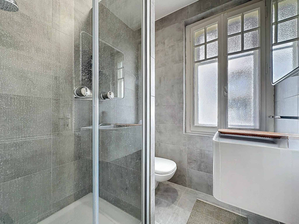
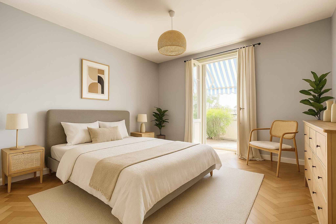
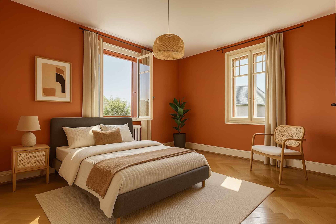
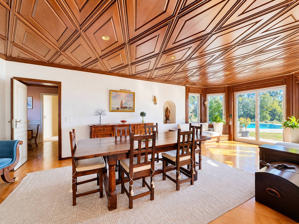
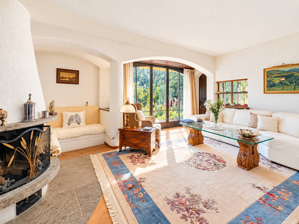
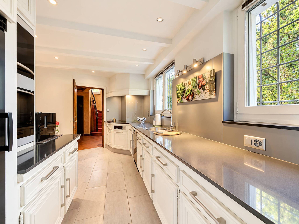
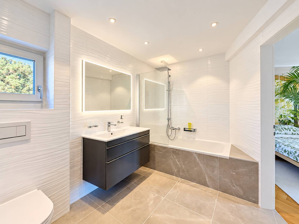
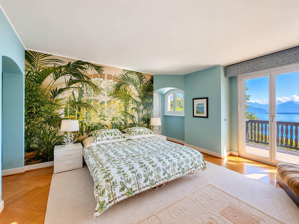
The ground floor hosts a large living room with fireplace open to the dining room, a kitchen, an office and a master suite with dressing room and bathroom. The first floor includes three additional bedrooms, two bathrooms and a large balcony enjoying an exceptional panorama.
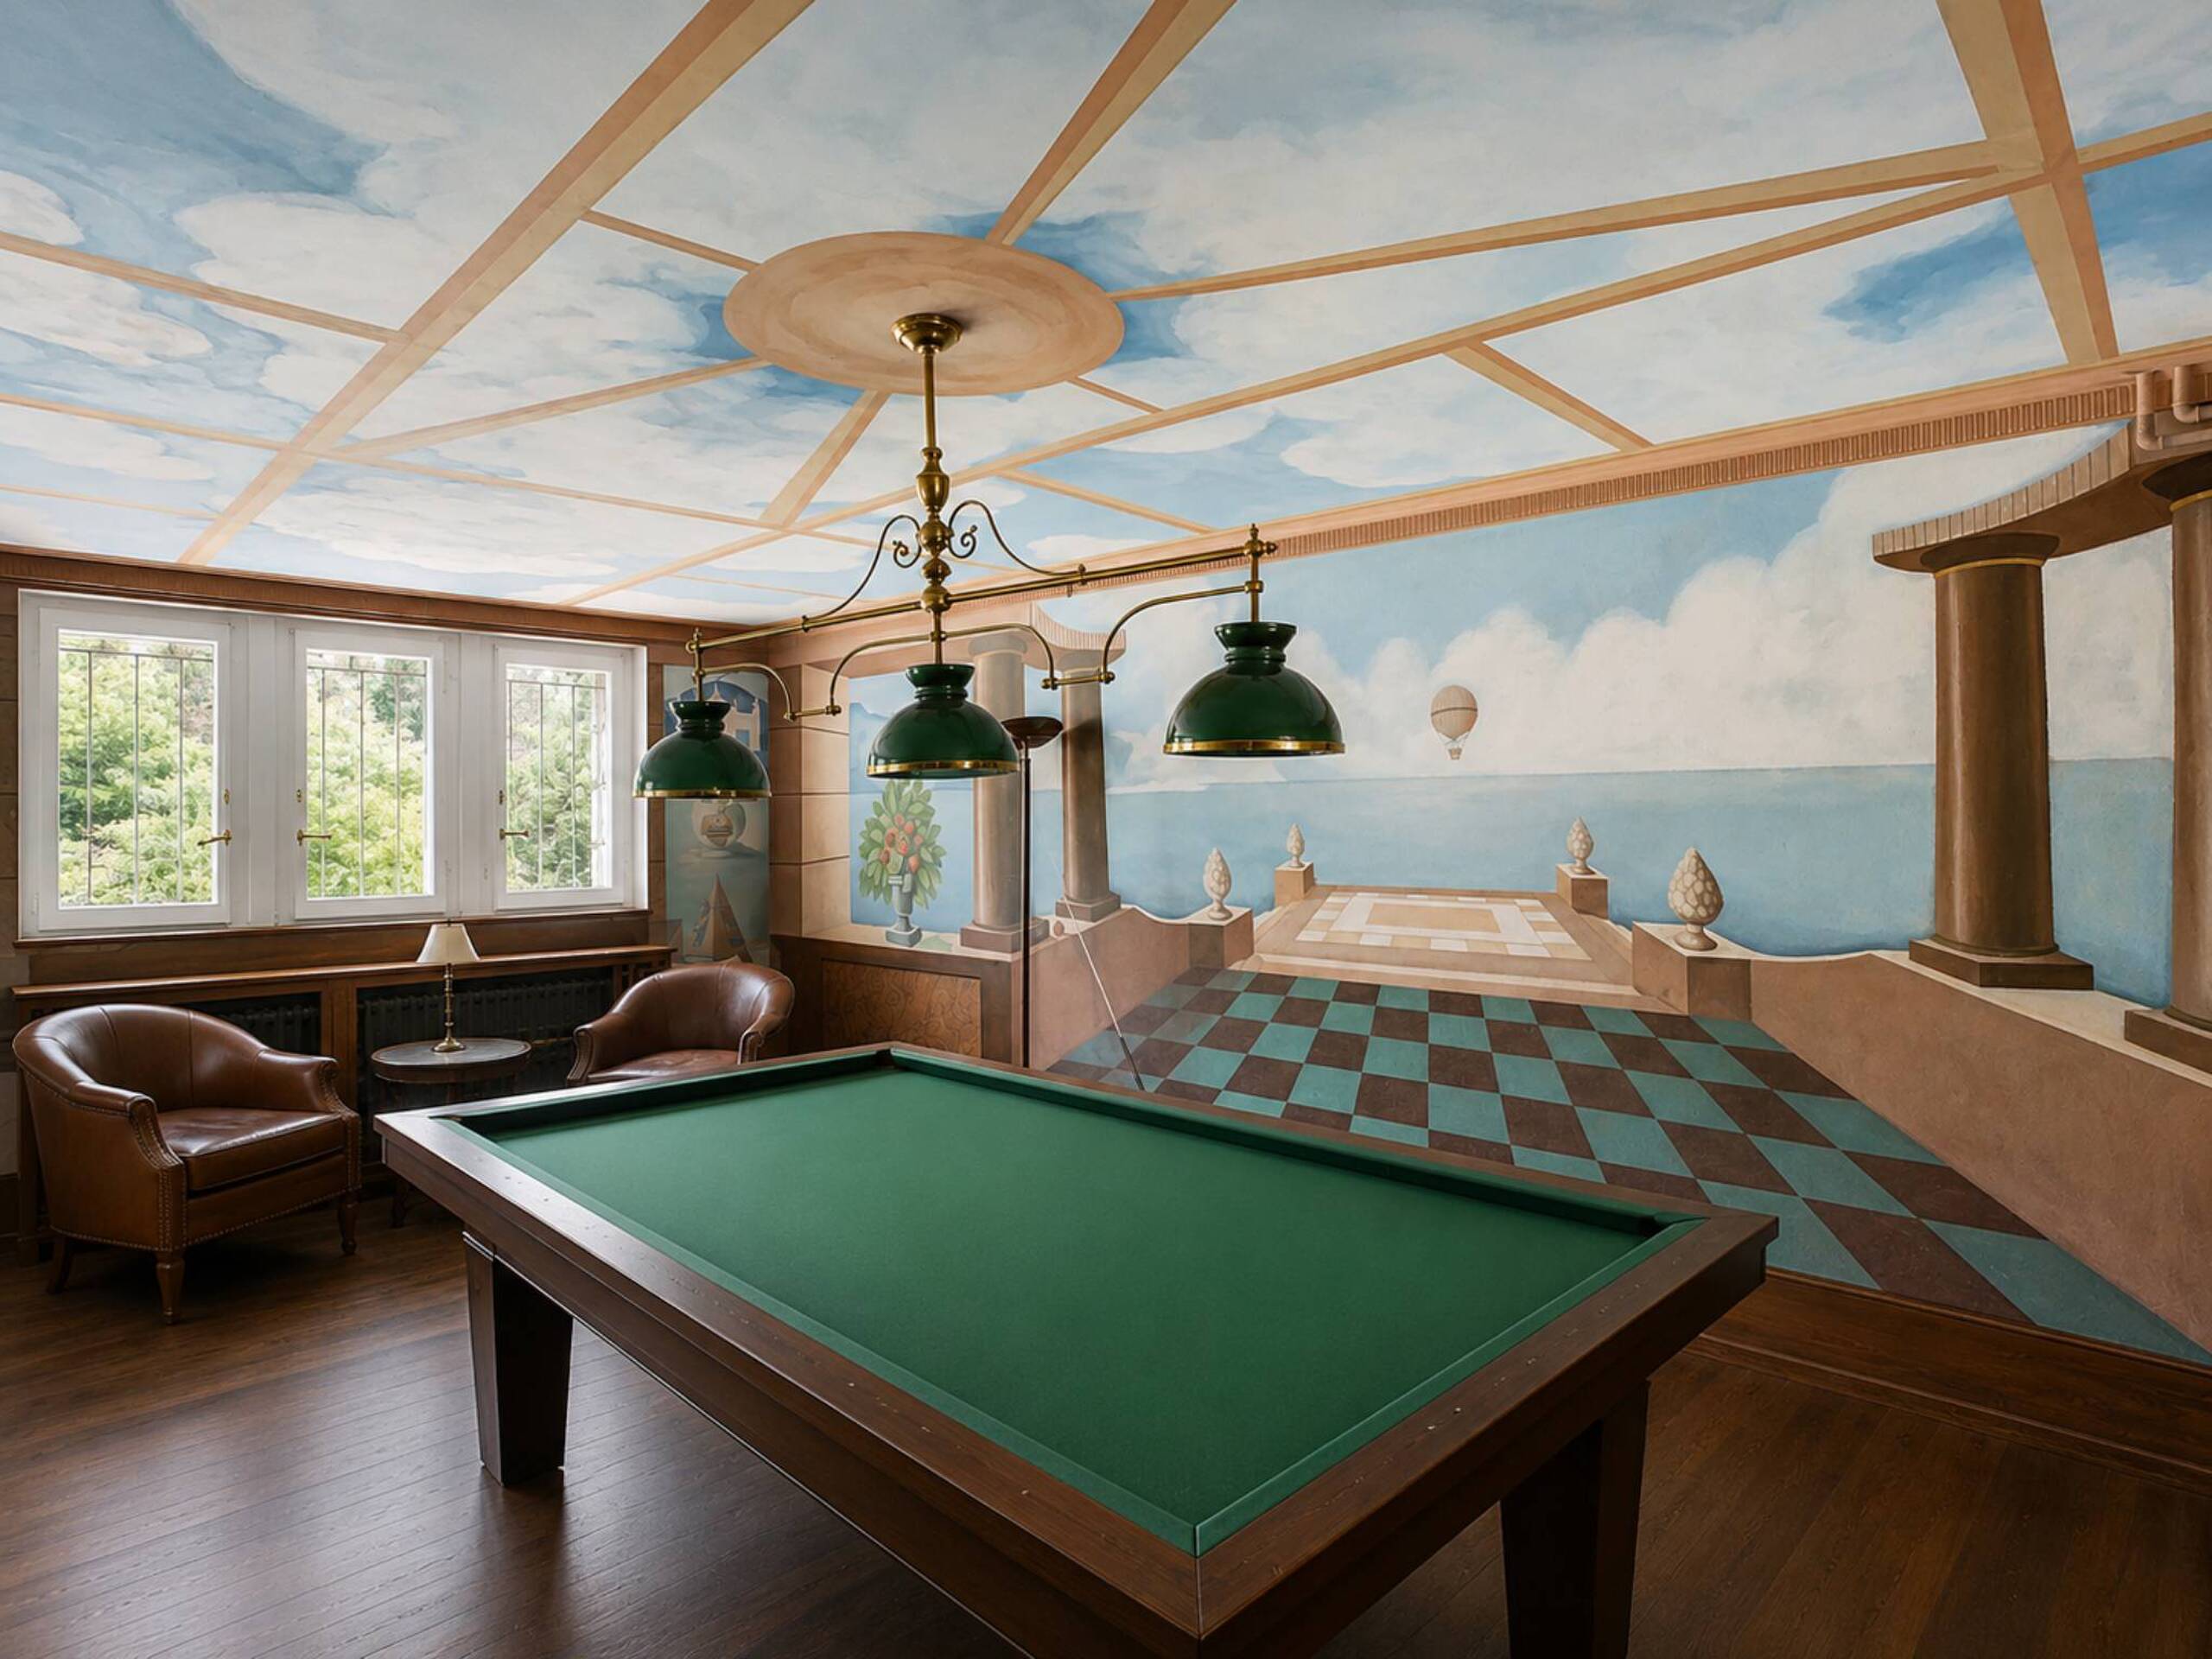
The basement offers numerous areas dedicated to wellness and leisure, including a sauna, a soundproofed fitness room, a ventilated wine cellar and a spacious carnotzet with bar.
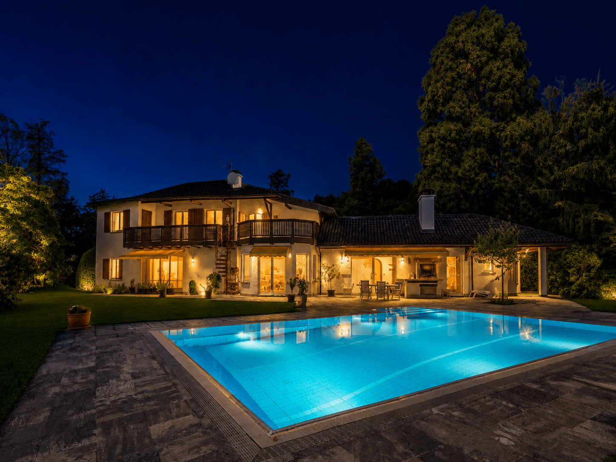
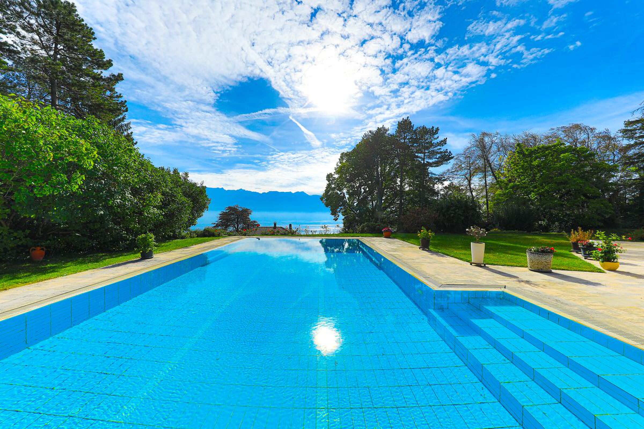
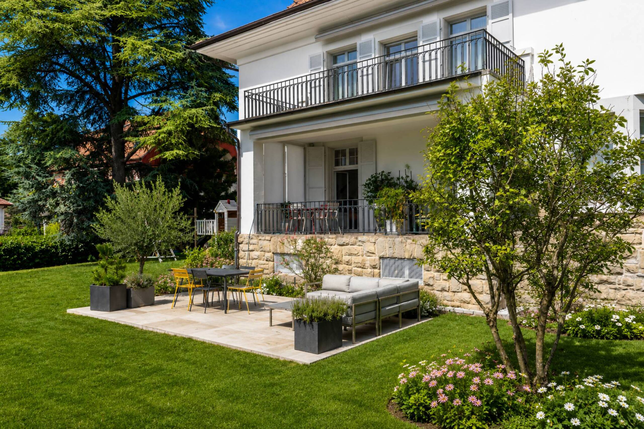
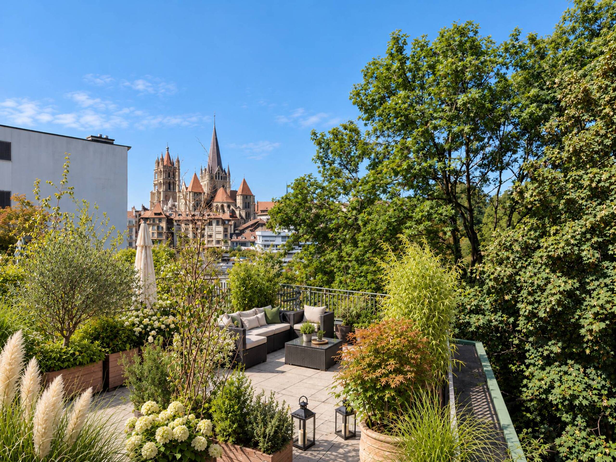
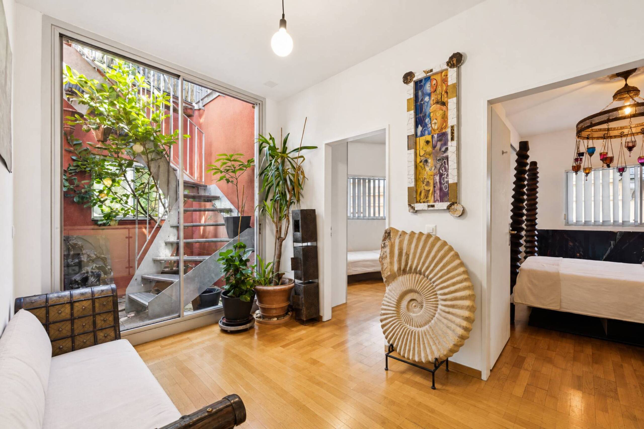
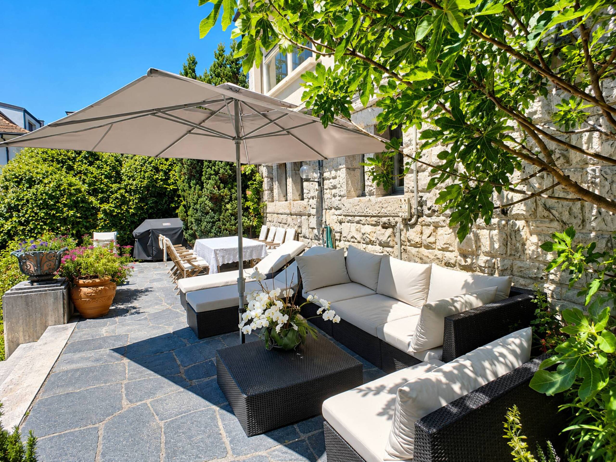
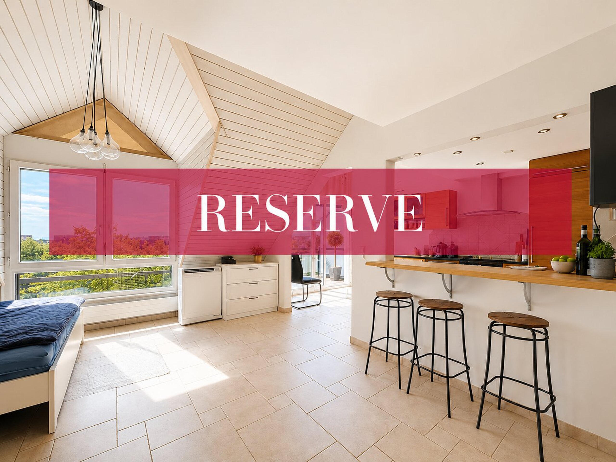
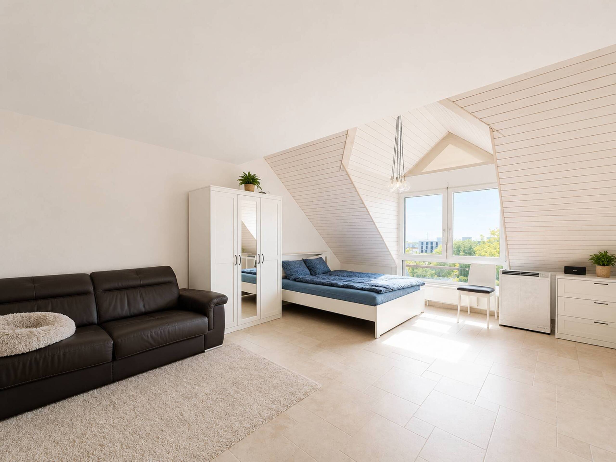
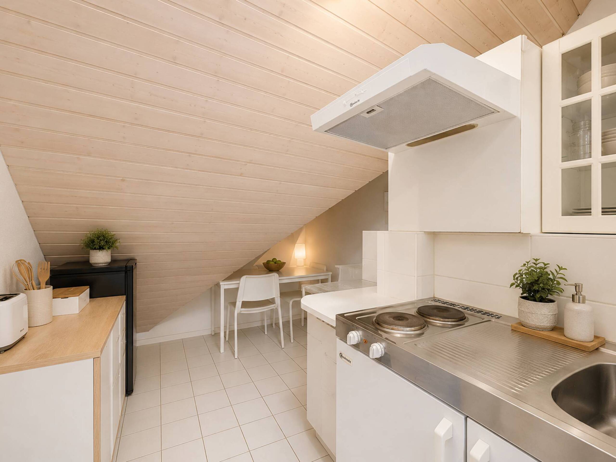
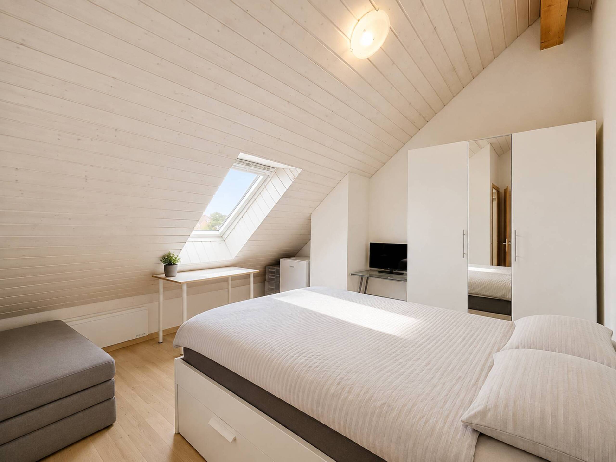
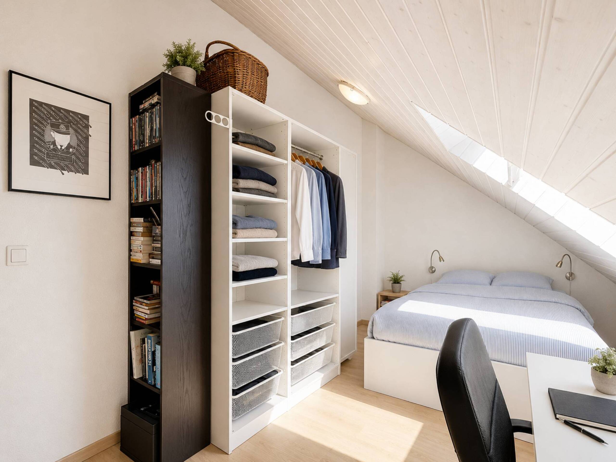
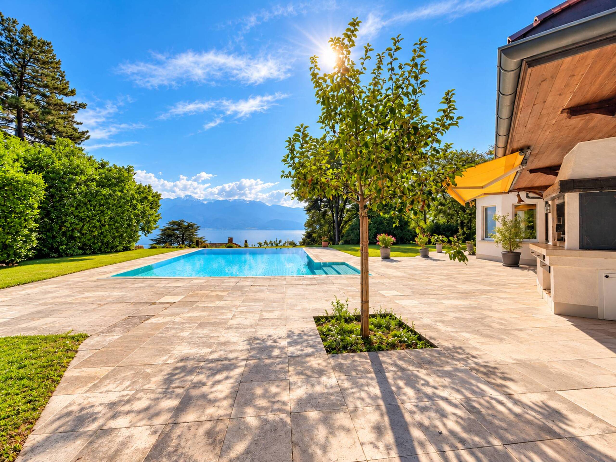
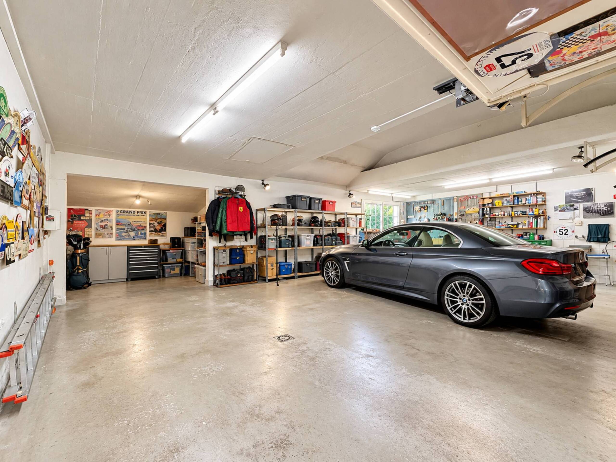
A duplex annex apartment, consisting of a living room with fireplace, a kitchen, two bedrooms and a shower room, can accommodate family, guests or staff in complete independence. A heated swimming pool, large terraces and garages for up to six vehicles complete this rare property, located close to the centre of Chexbres and its amenities.
Built on a generous plot of 2514 m², the residence develops approximately 360 m² of living space spread over two levels, to which are added large spaces in the basement. Its Mediterranean-inspired architecture, its generous volumes and its many openings offer a bright and warm living environment.
The ground floor hosts a large living room with fireplace open to the dining room, a kitchen, an office and a master suite with dressing room and bathroom. The first floor includes three additional bedrooms, two bathrooms and a large balcony enjoying an exceptional panorama.
The basement offers numerous areas dedicated to wellness and leisure, including a sauna, a soundproofed fitness room, a ventilated wine cellar and a spacious carnotzet with bar.
A duplex annex apartment, consisting of a living room with fireplace, a kitchen, two bedrooms and a shower room, can accommodate family, guests or staff in complete independence. A heated swimming pool, large terraces and garages for up to six vehicles complete this rare property, located close to the centre of Chexbres and its amenities.
Conveniences
Outside conveniences
- Balcony/ies
- Swimming pool