Villa with 7 rooms on sale in - Conthey - - 349 m²
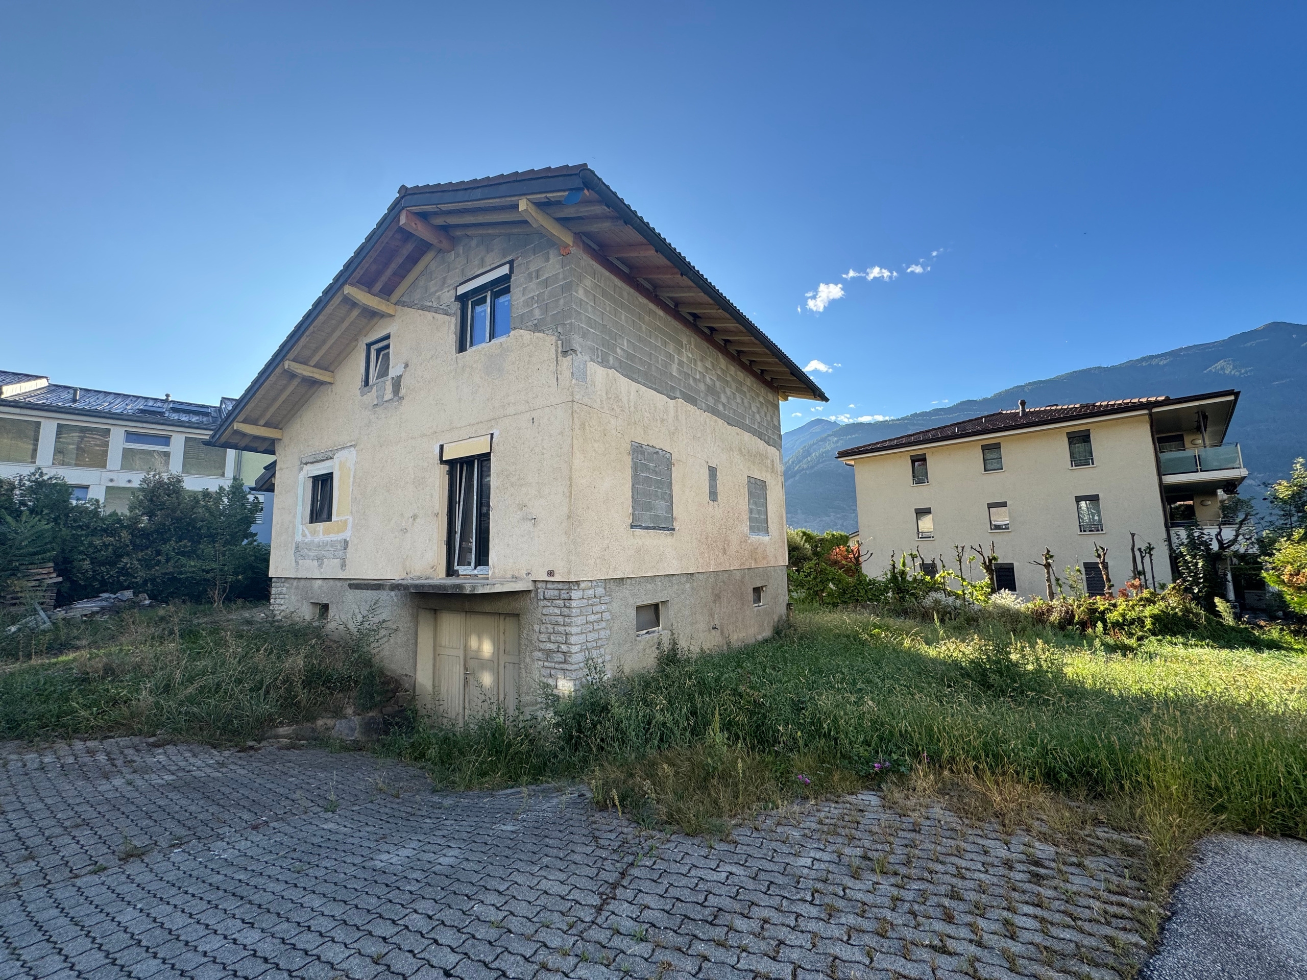
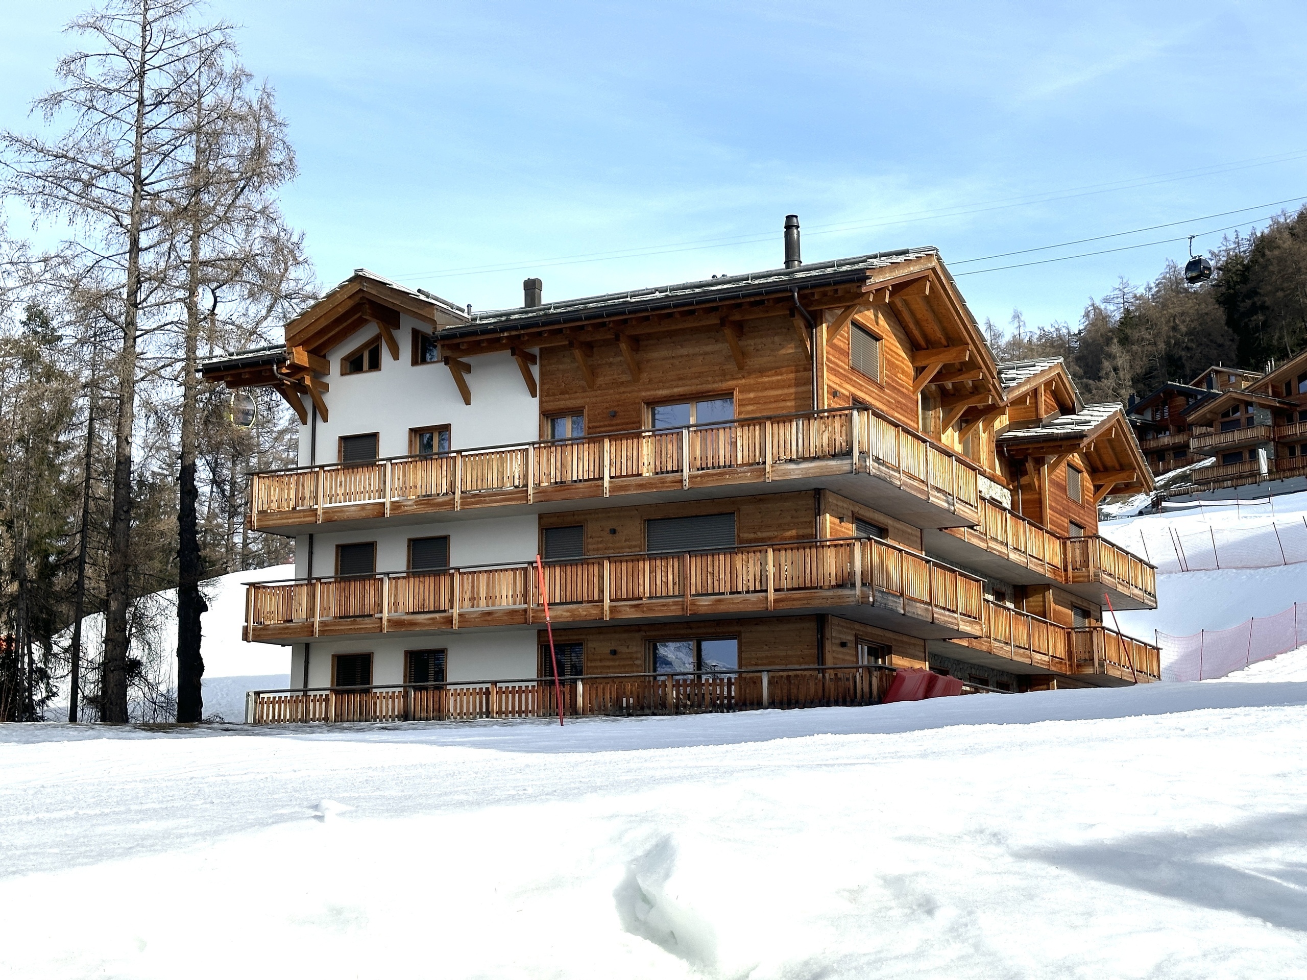
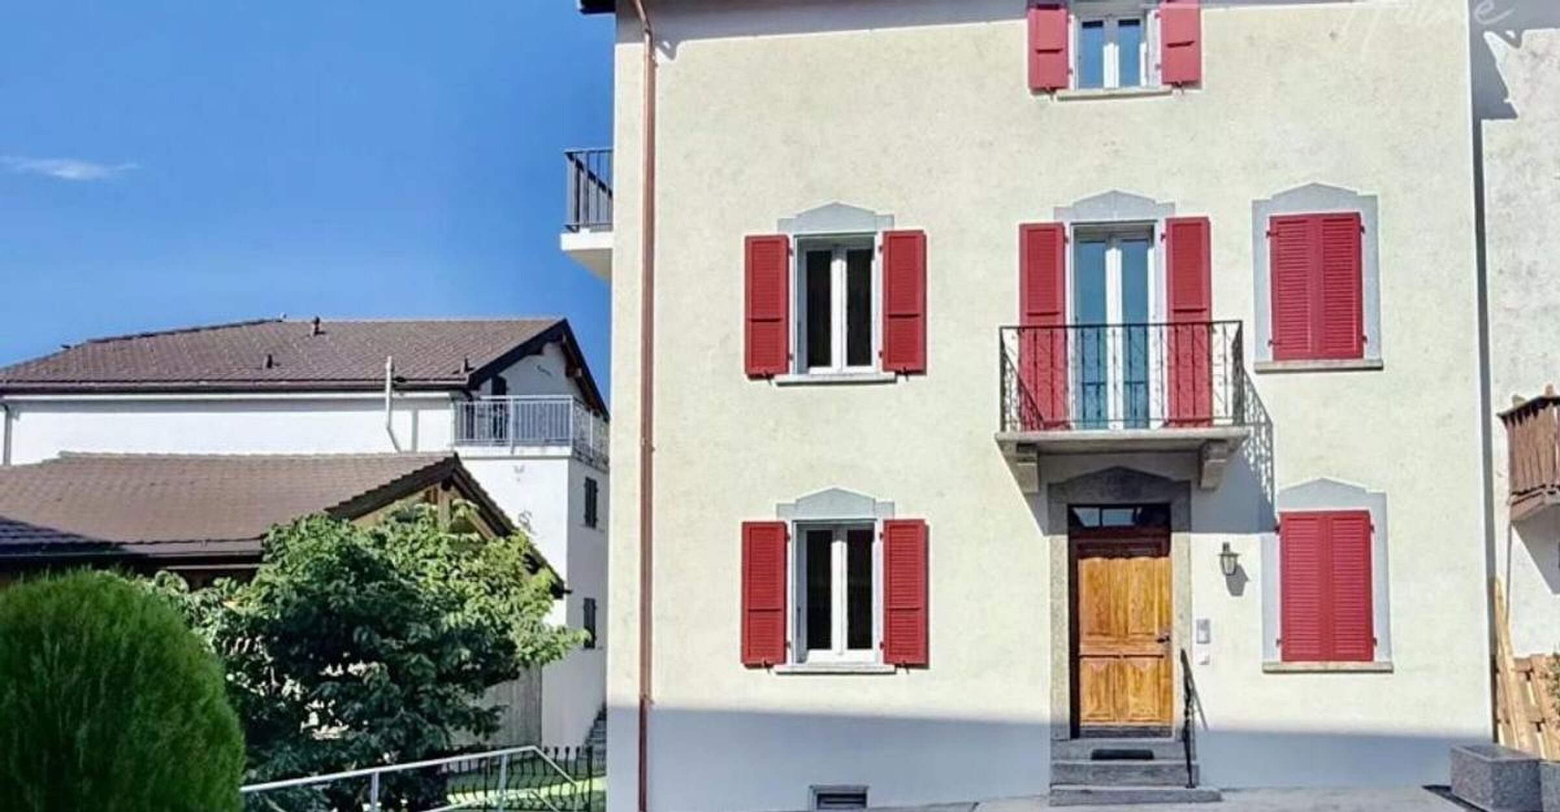
Renovated 7-room villa with a separate studio and large garden
Localisation
- Conthey -, 1964 ContheyCharacteristics
Number of parkings
Description
RARE PROPERTY FOR SALE
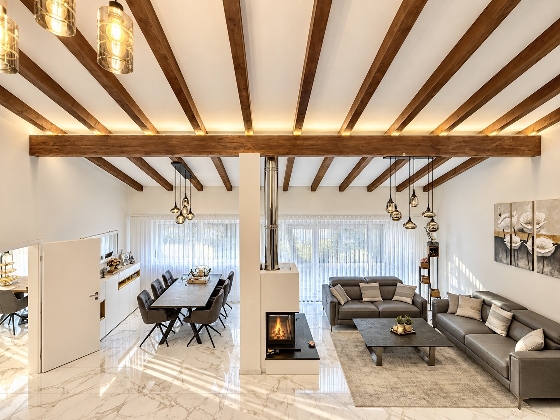
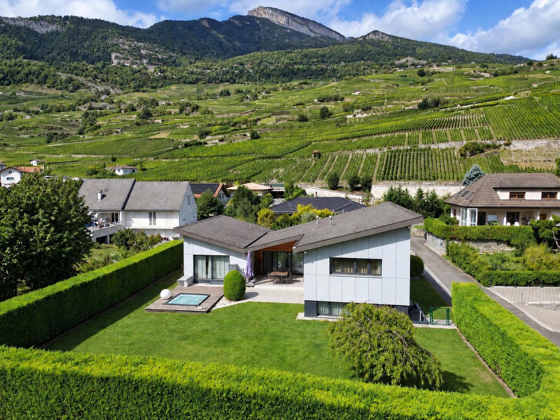
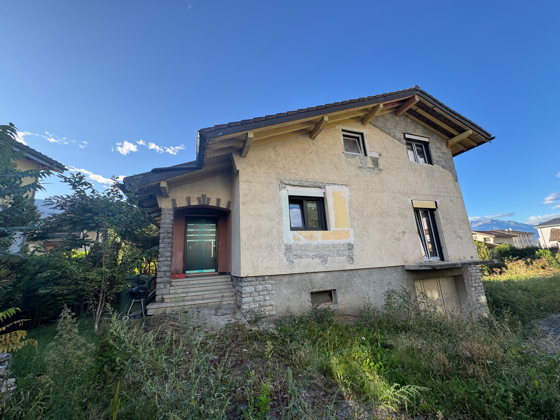
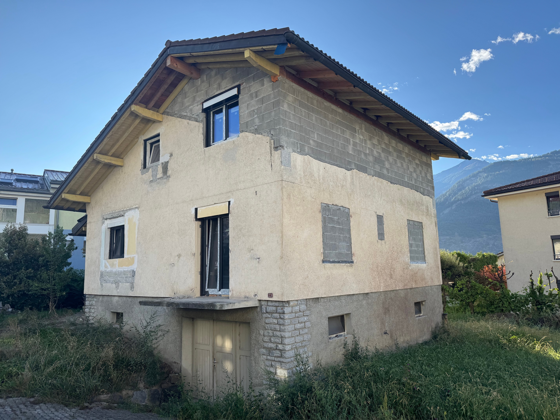
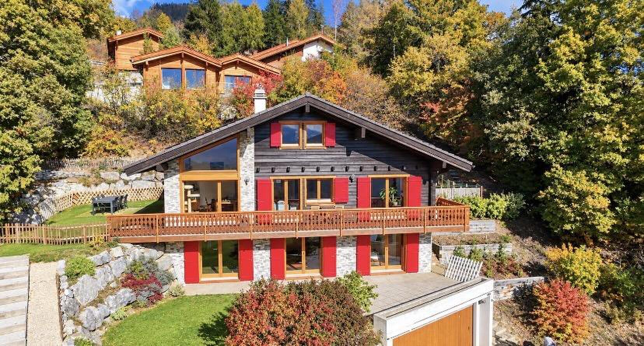
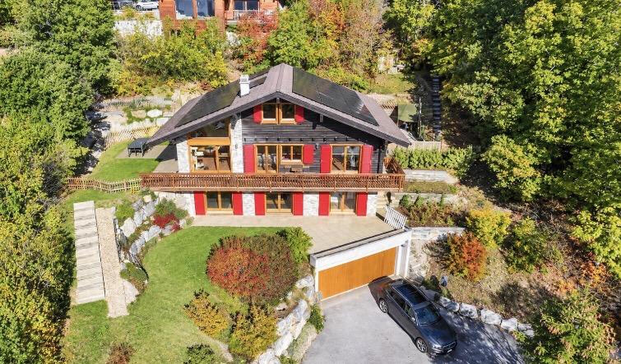
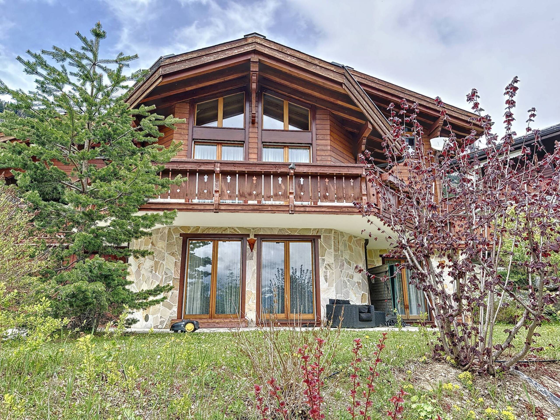
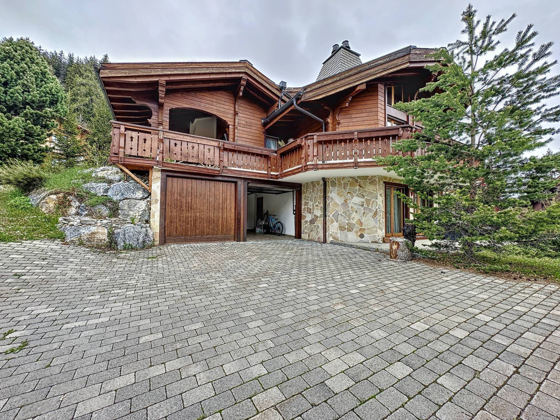
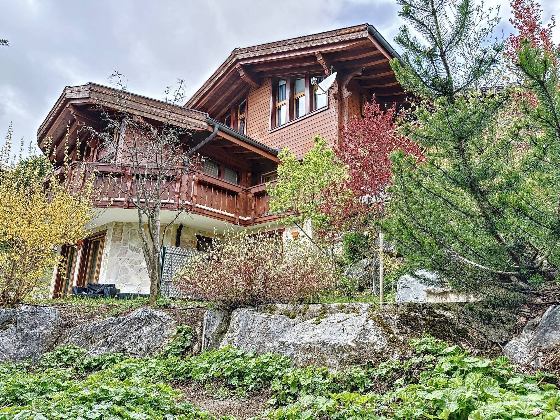
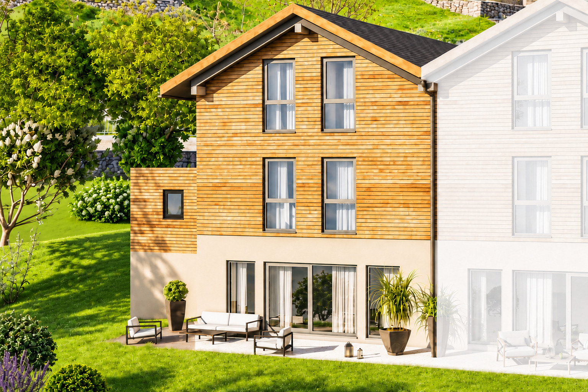
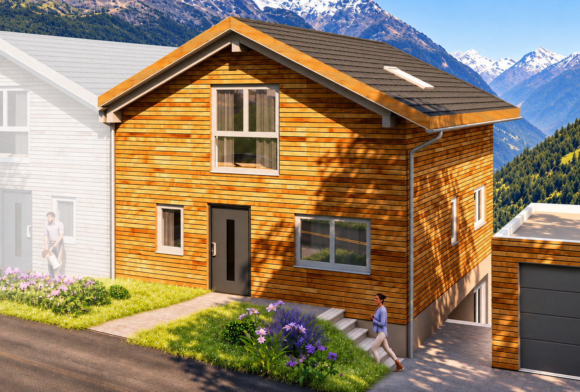
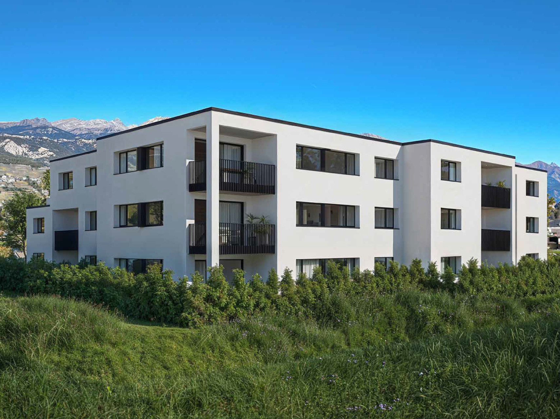
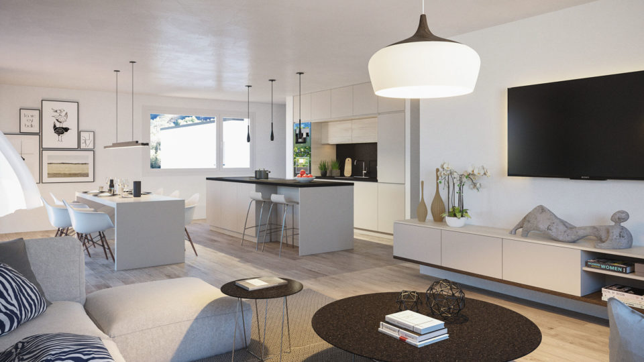
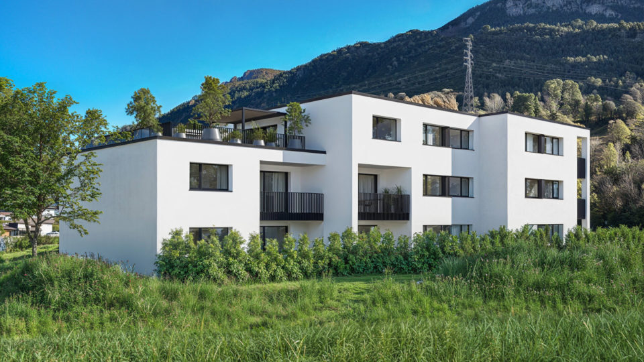
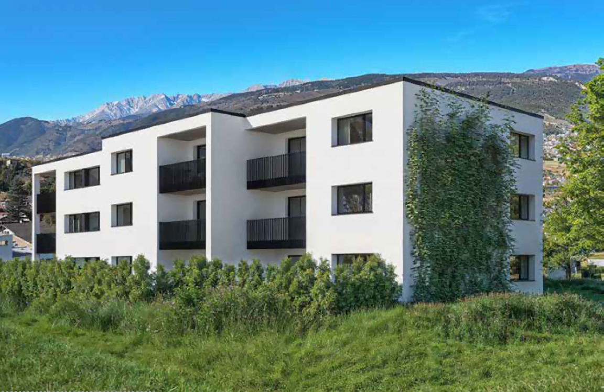
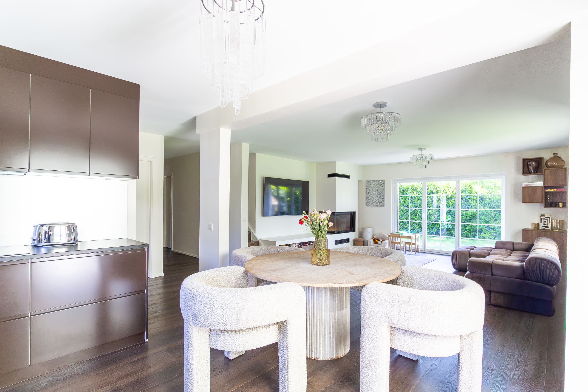
Magnificent 7-room villa with 231 m2 of living space, including a separate studio, beautifully combining contemporary design with generous spaces.
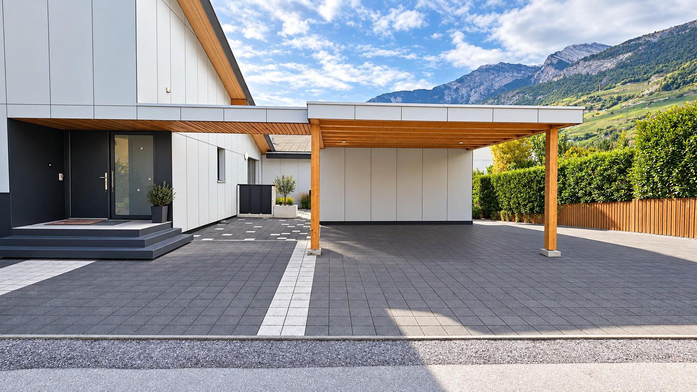
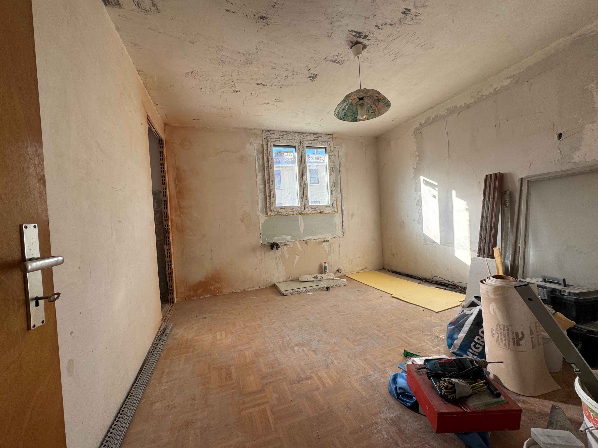
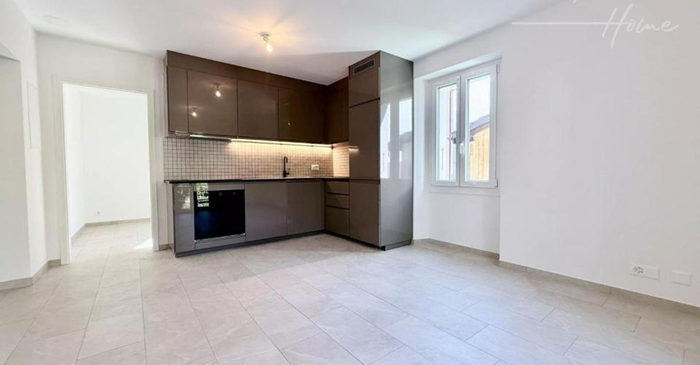
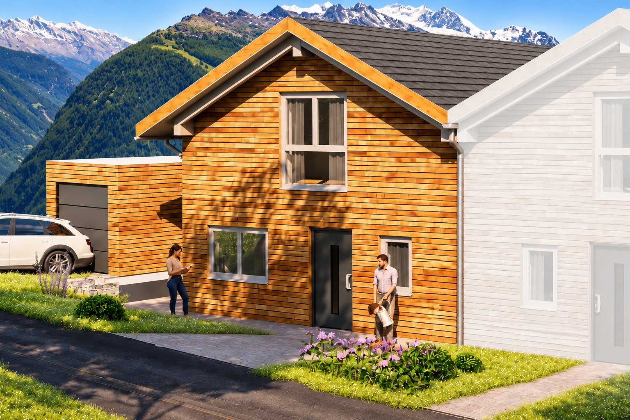
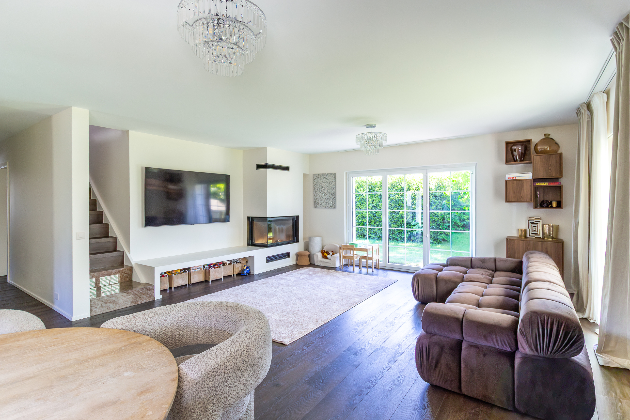
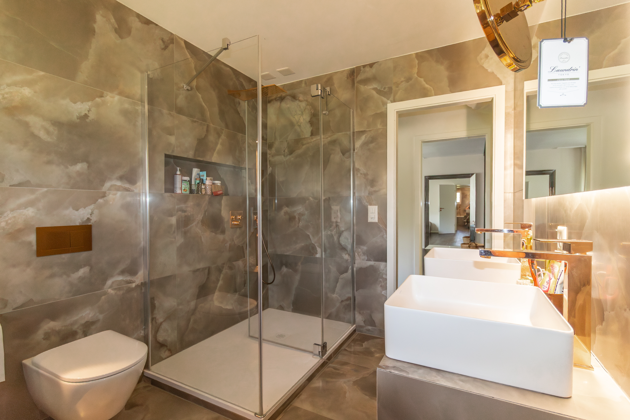
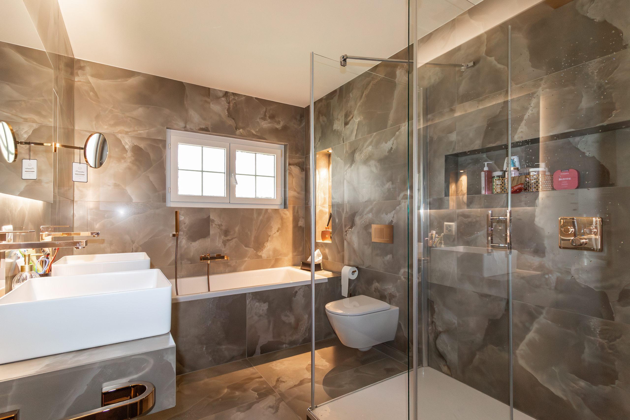
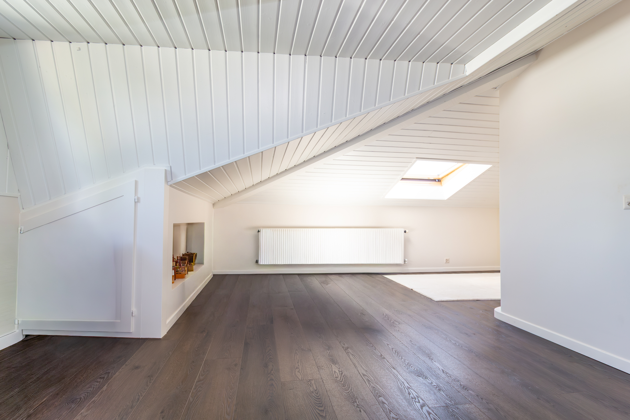
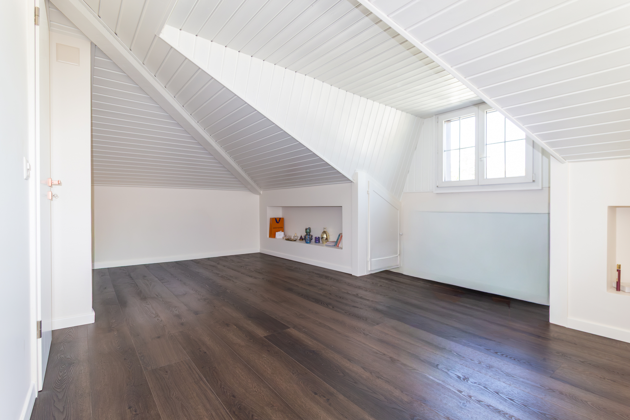
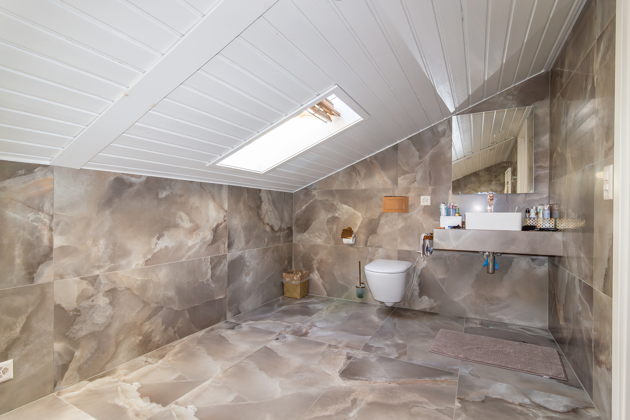
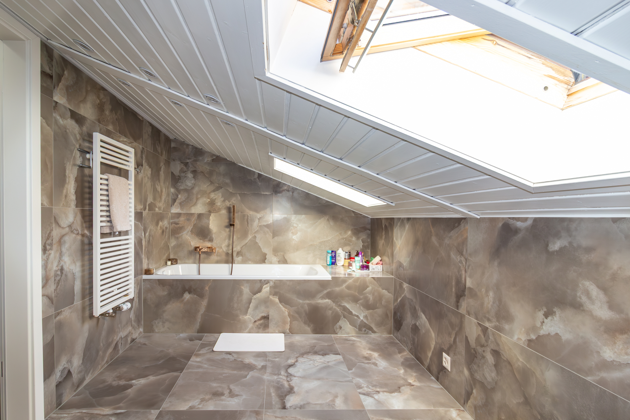
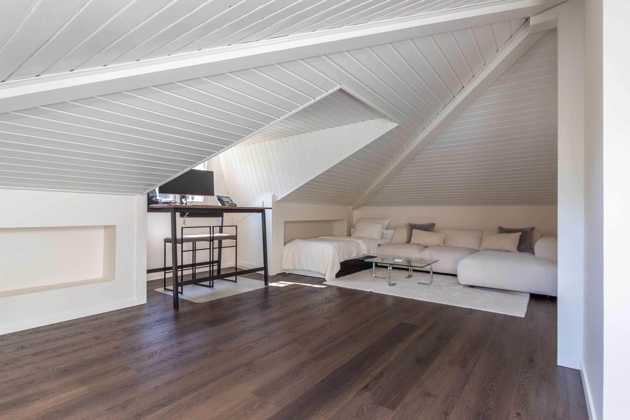
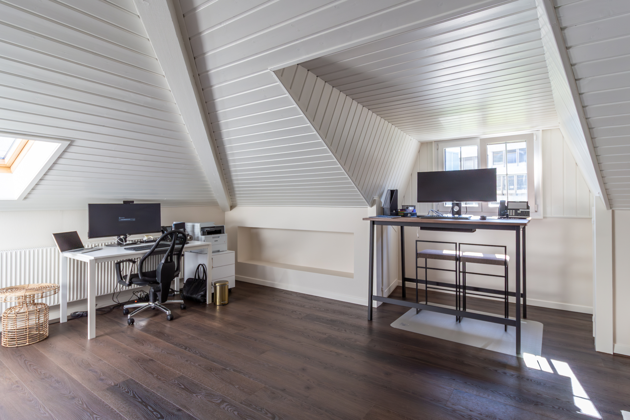
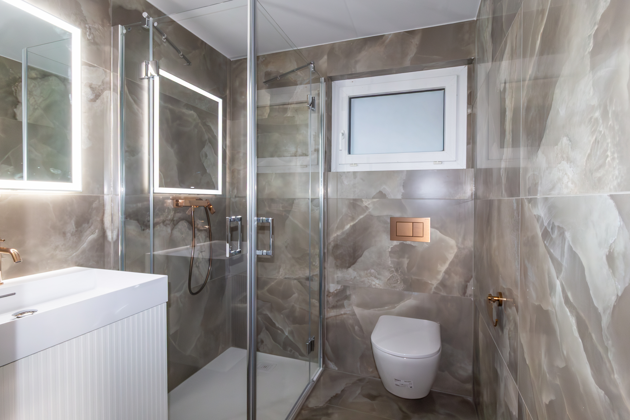
Tucked away at the end of a cul-de-sac, this residence—renovated in 2025 with high-quality materials (solid hardwood floors, marble)—offers a high standard of living.
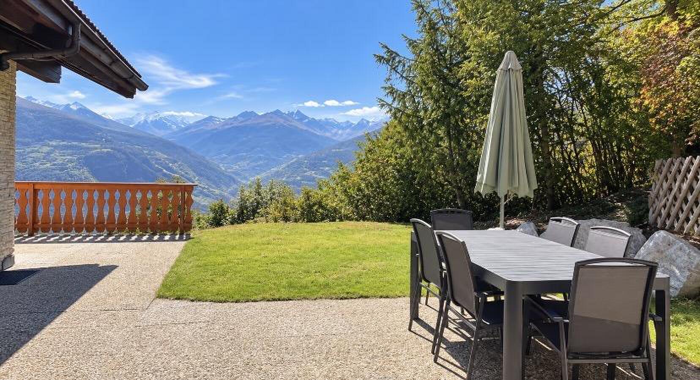
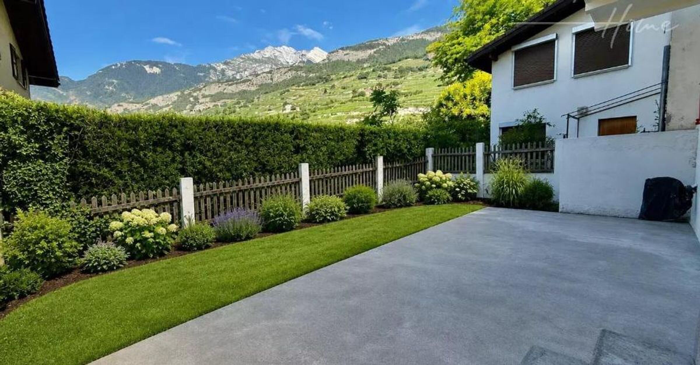
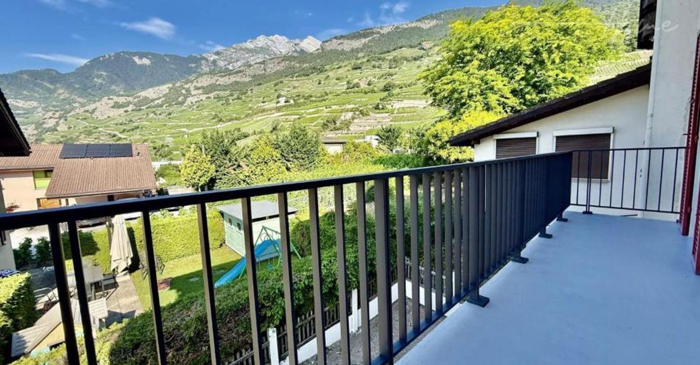
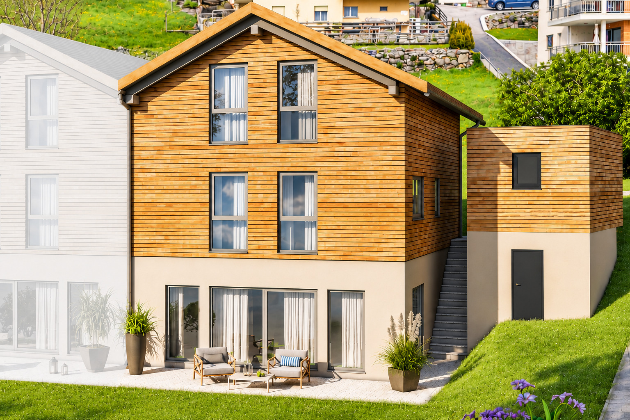
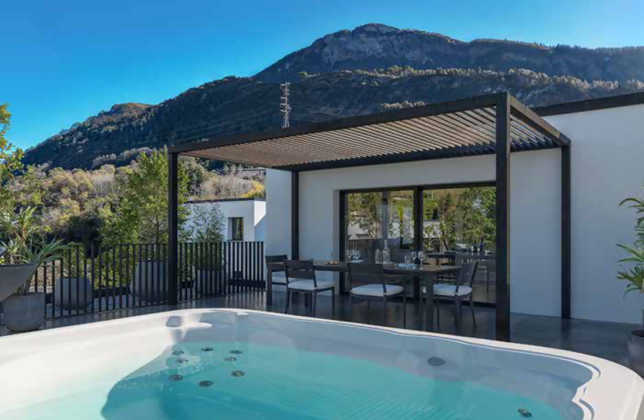
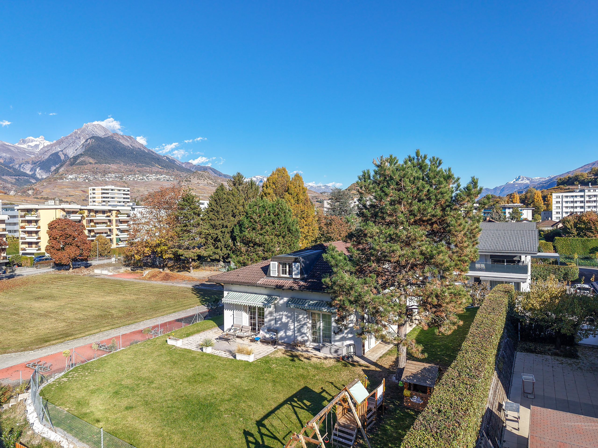
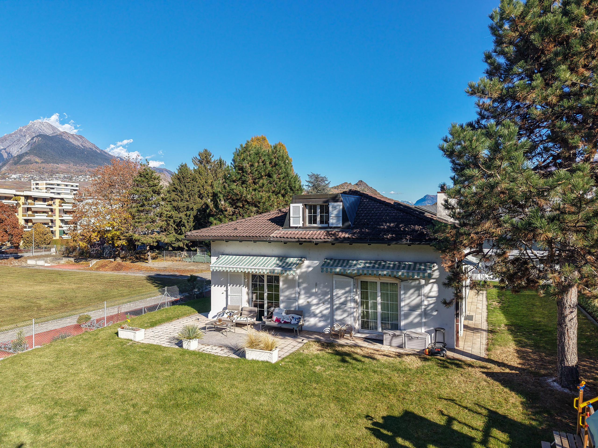
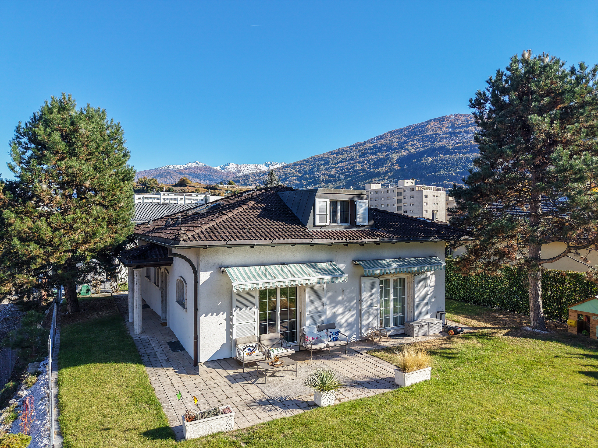
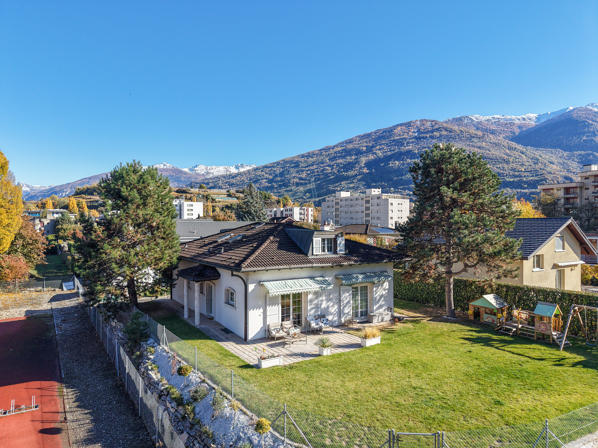
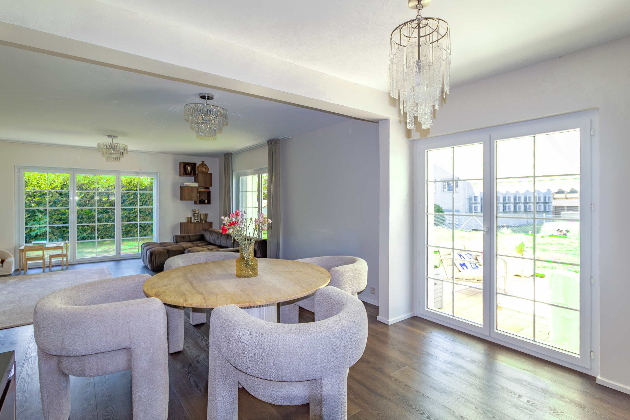
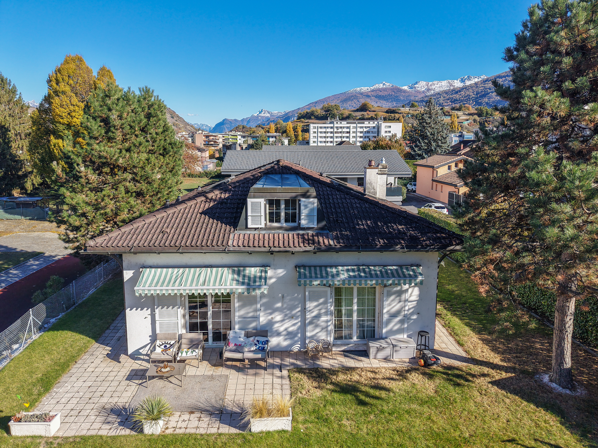
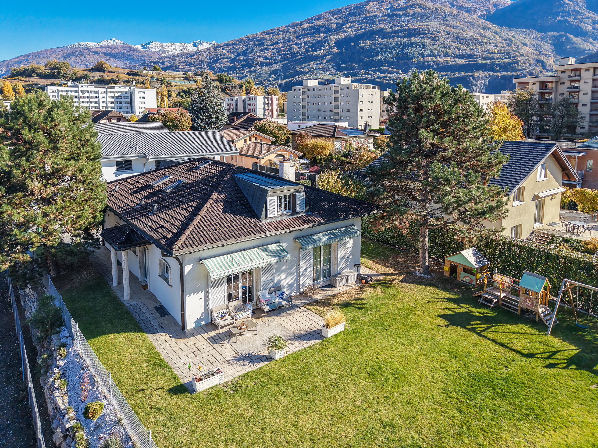
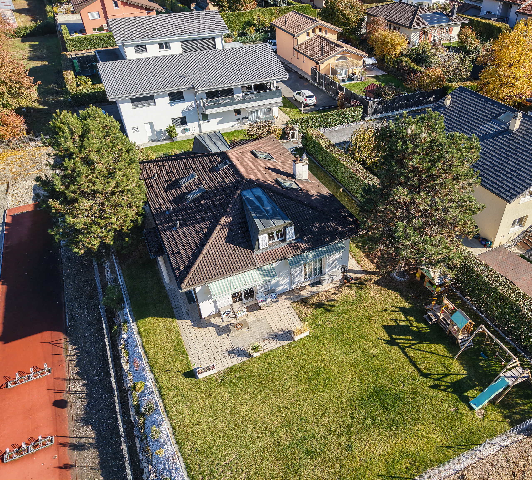
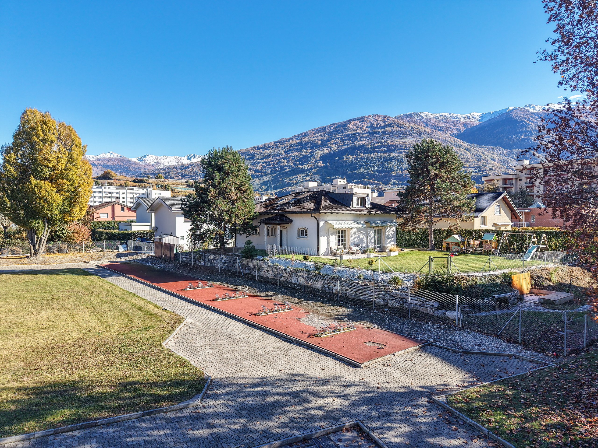
The villa stands on a prime lot, featuring a large garden with abundant trees and a west-facing terrace. Completely redesigned in 2025, these outdoor spaces provide an exceptional setting for relaxation and socializing in the open air.
This rare property on the market combines the charm of a home with character with the aesthetics and performance of a new construction. A unique living space where pleasure is part of everyday life.
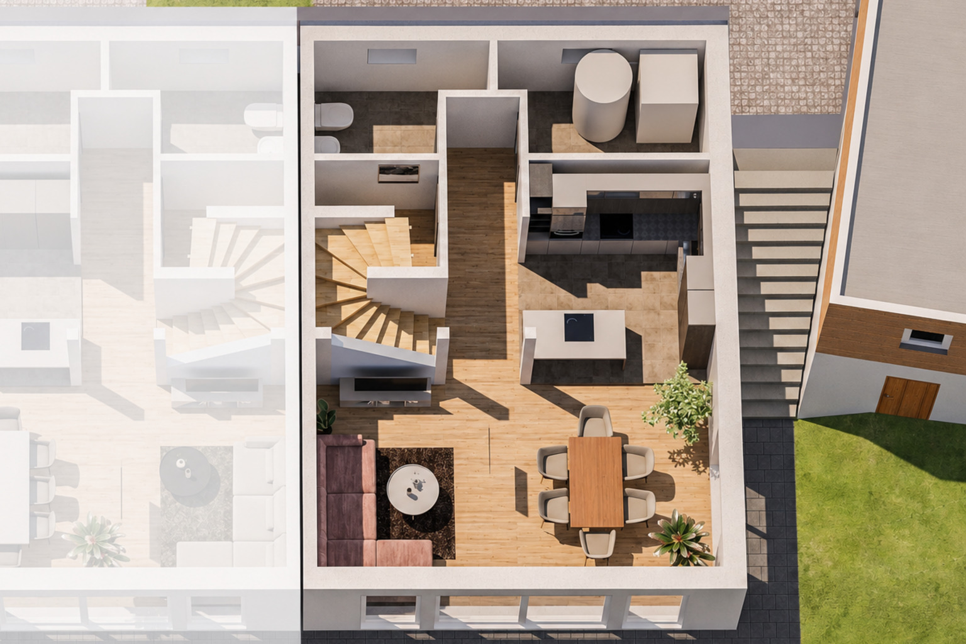
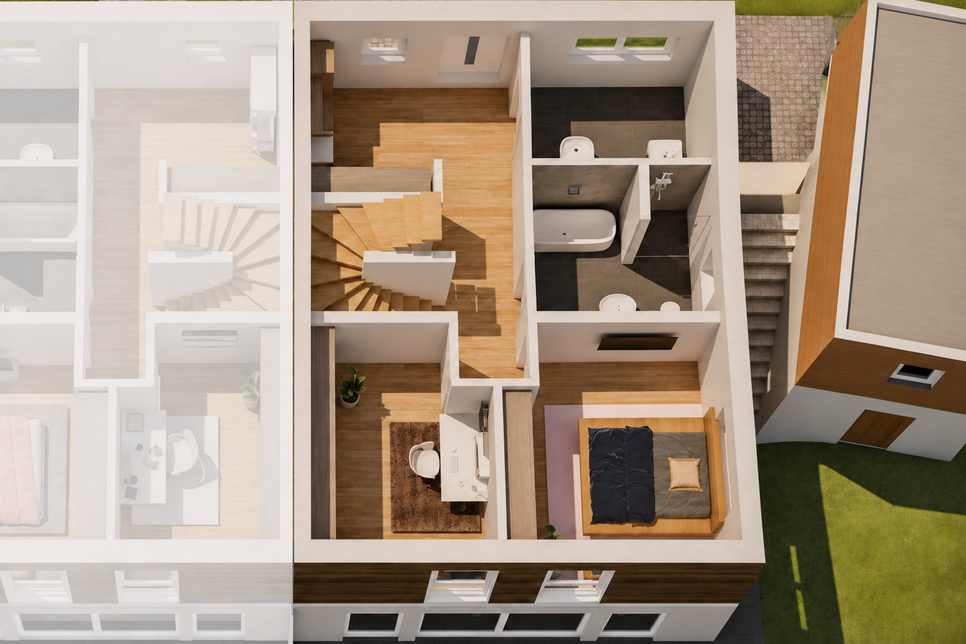
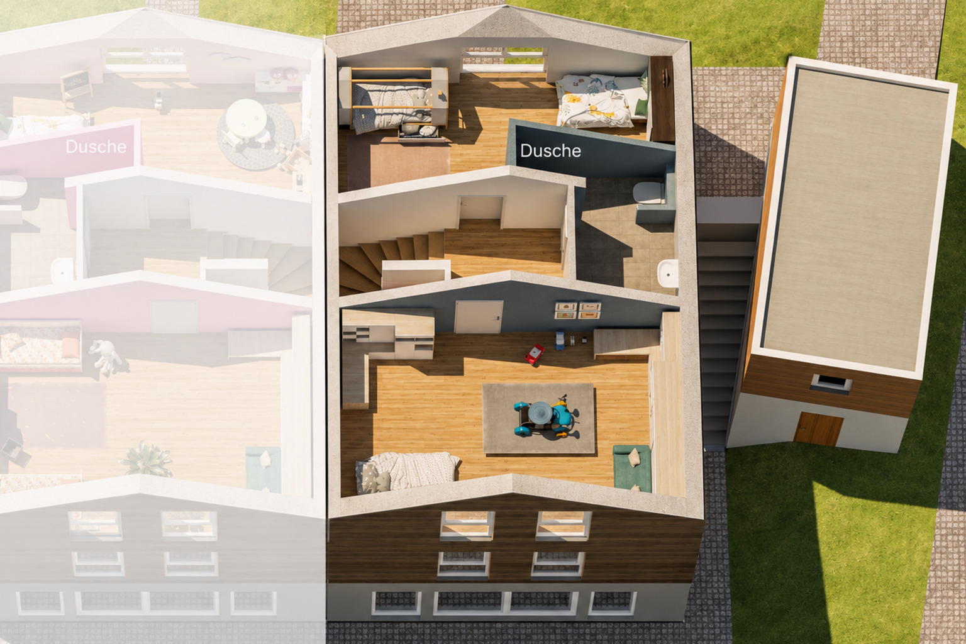
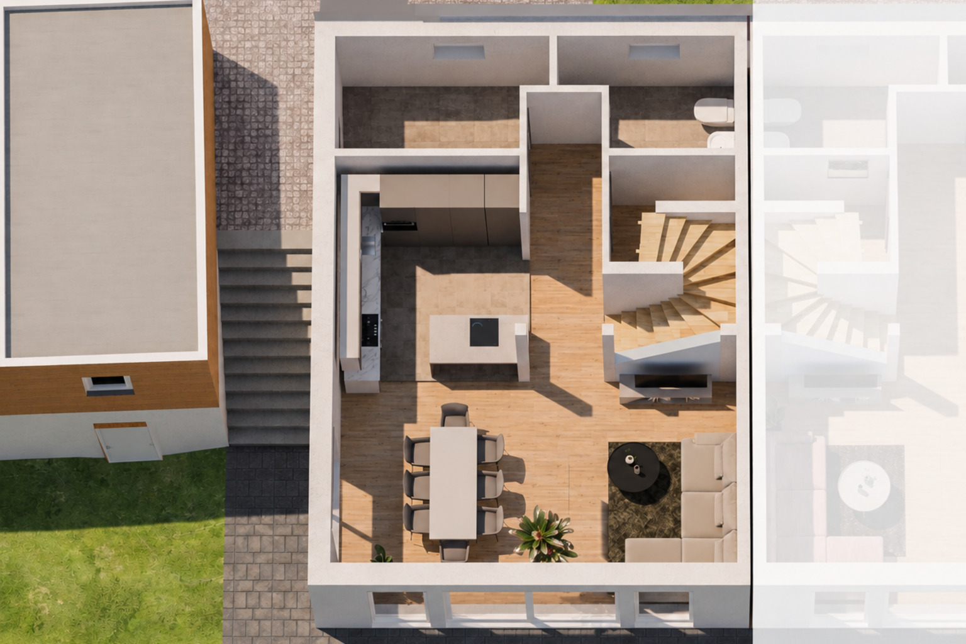
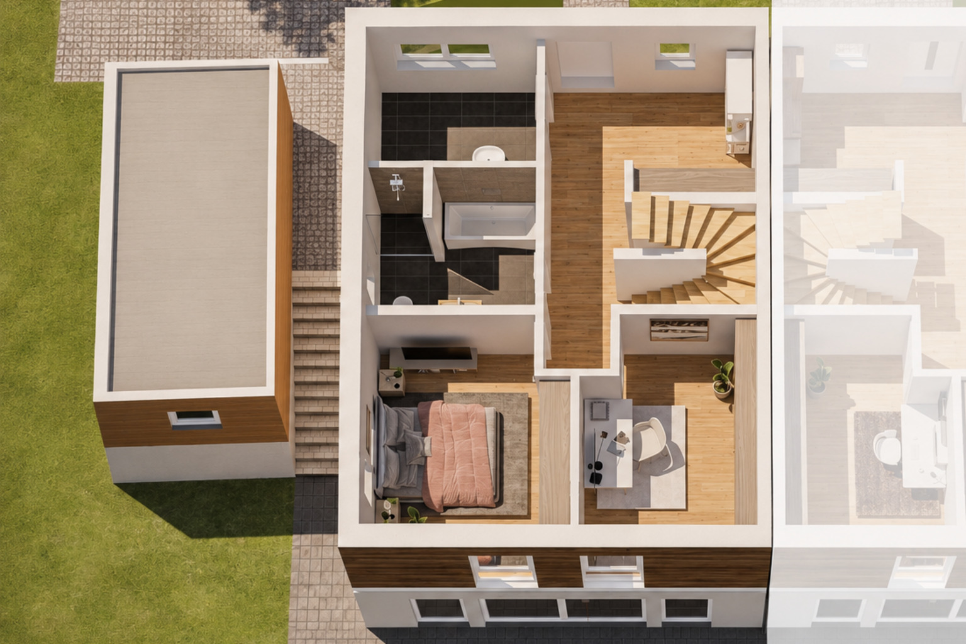
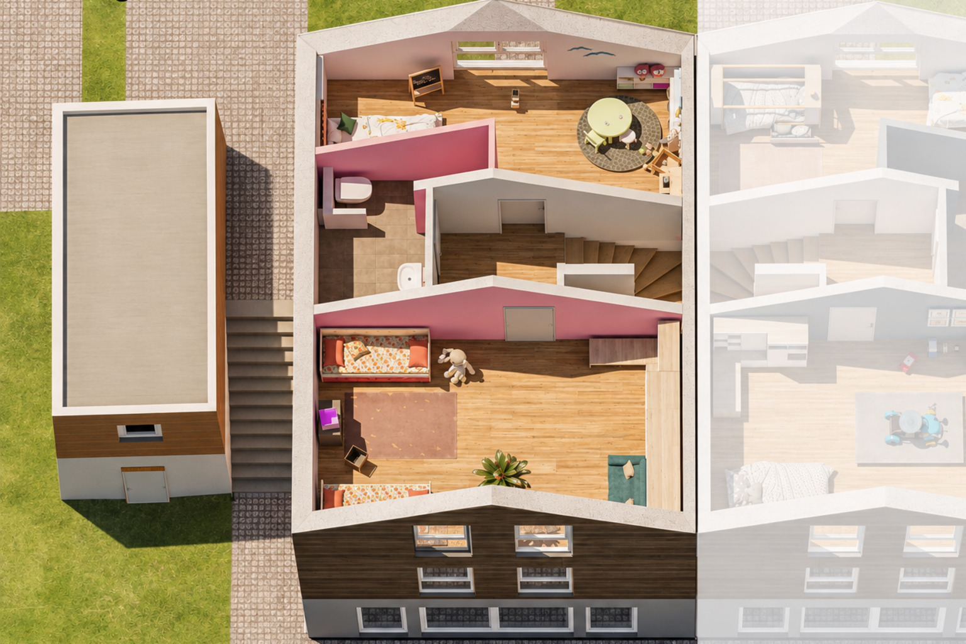
Spanning three levels, the layout is as follows:
Ground floor (134 m2):
- Entrance hall
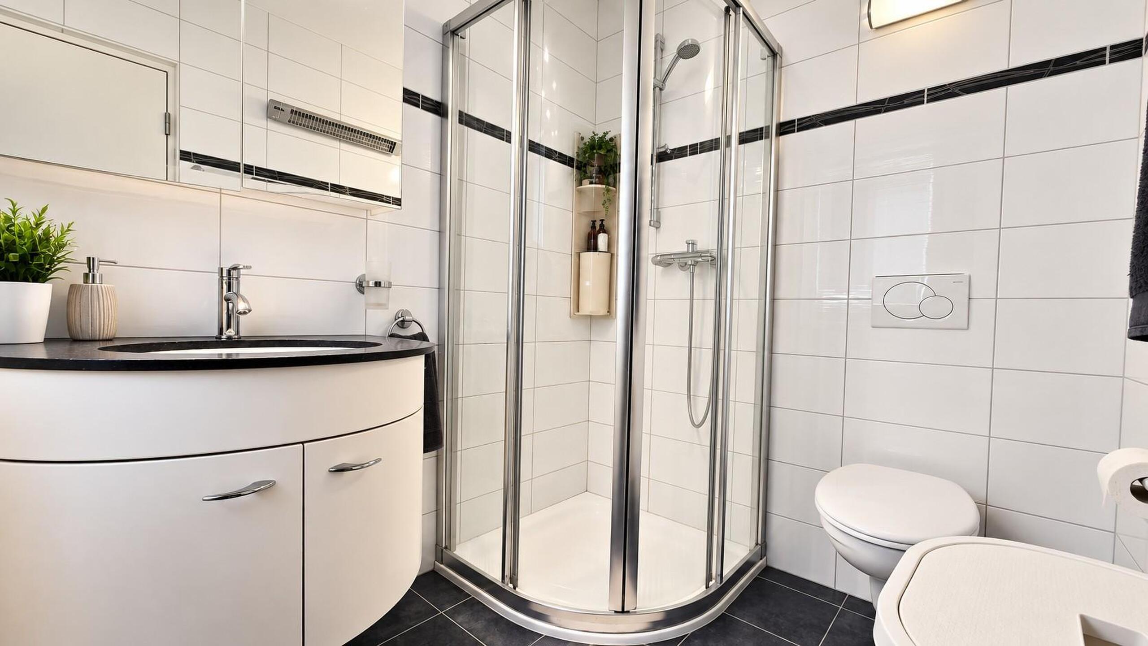
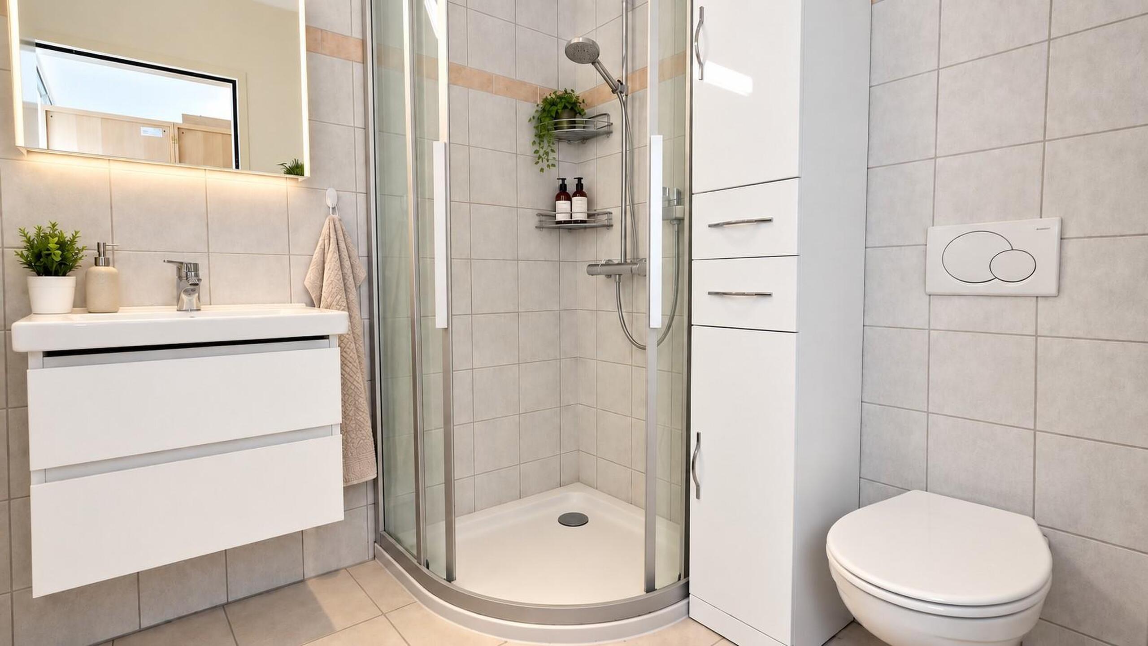
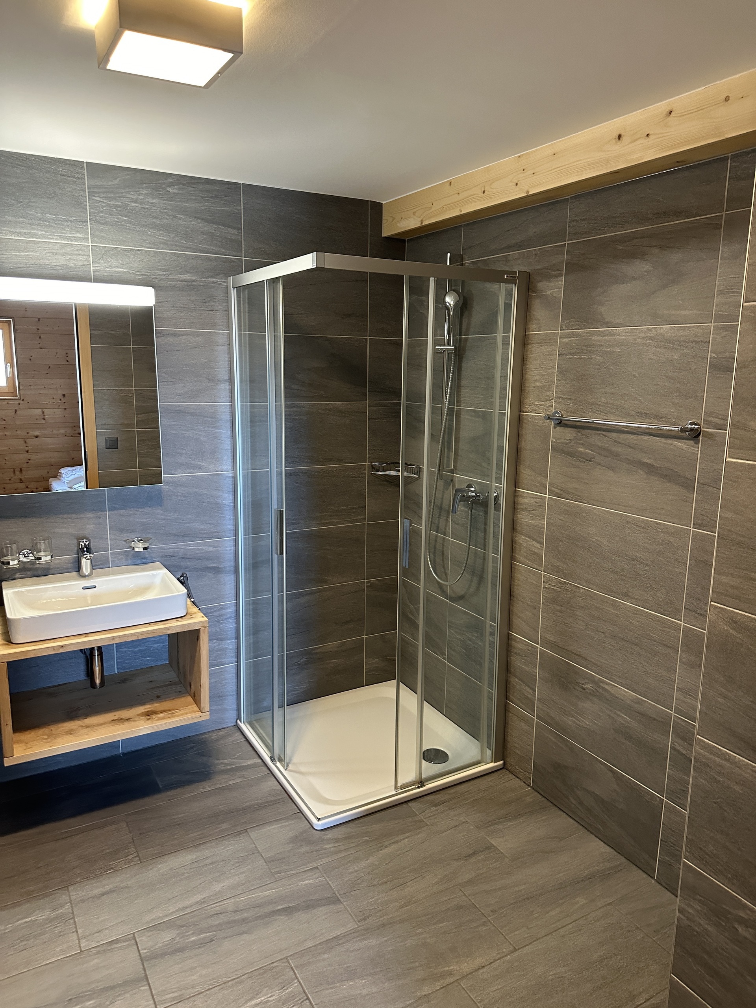
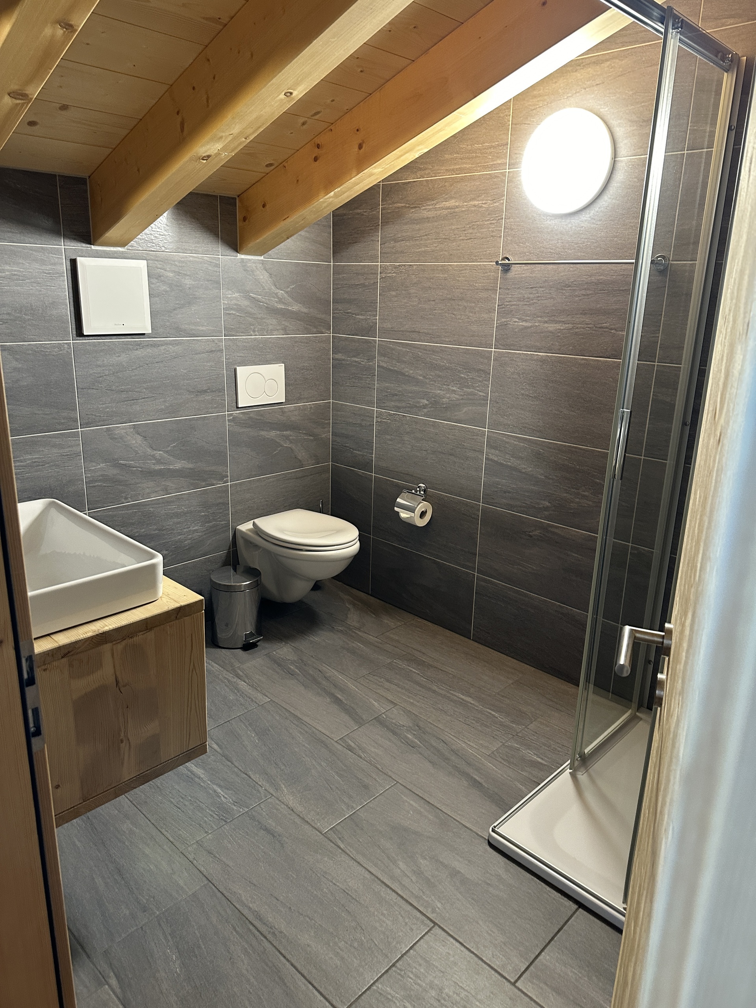
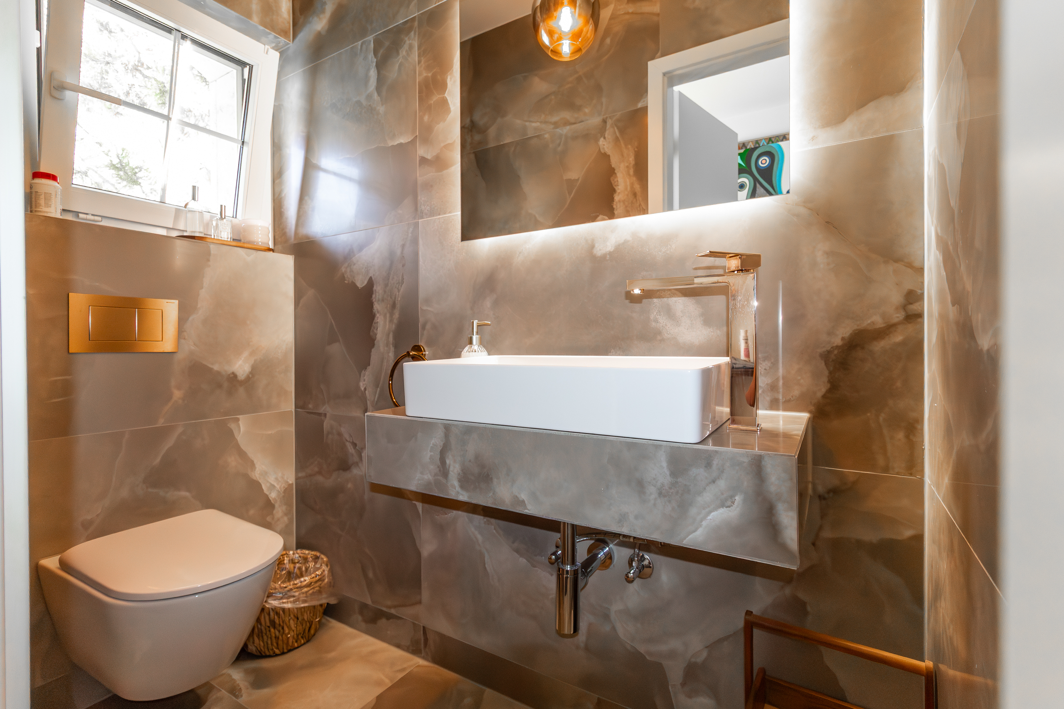
- Bathroom with guest toilet
- Hallway
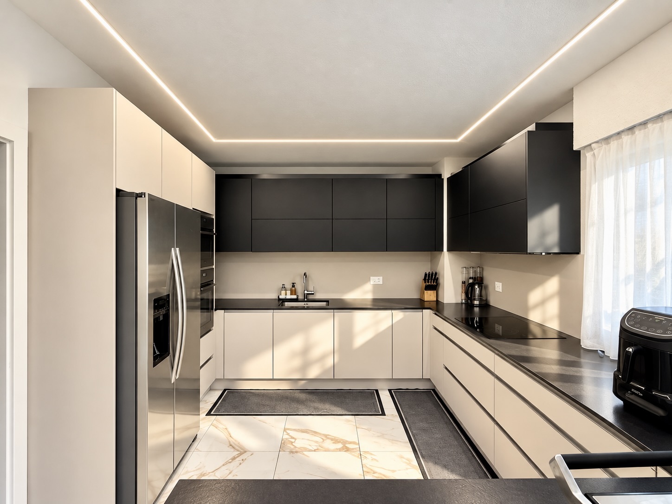
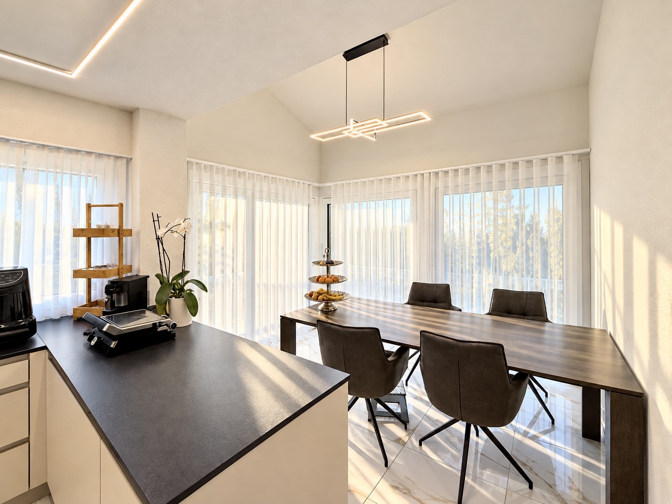
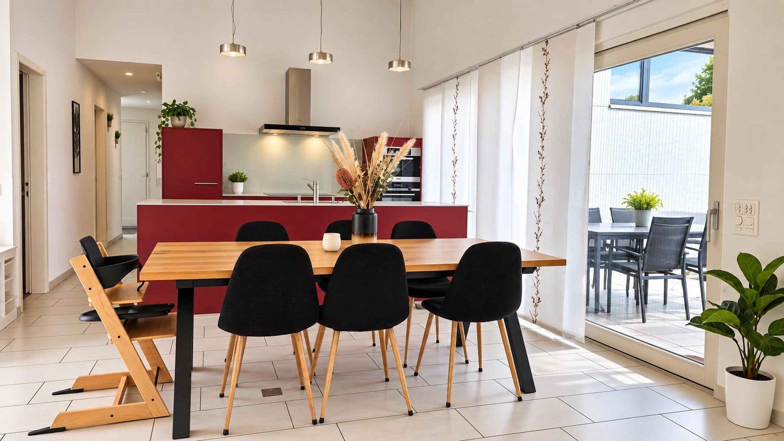
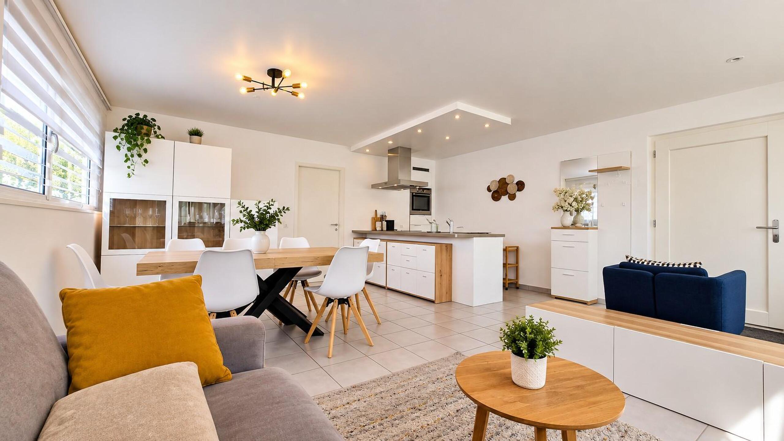
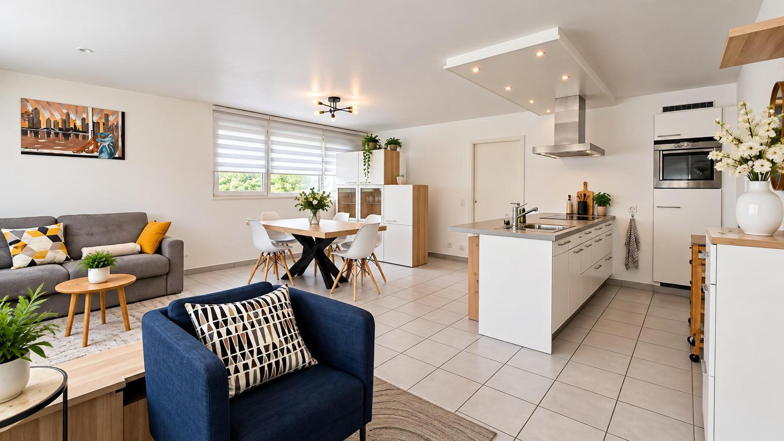
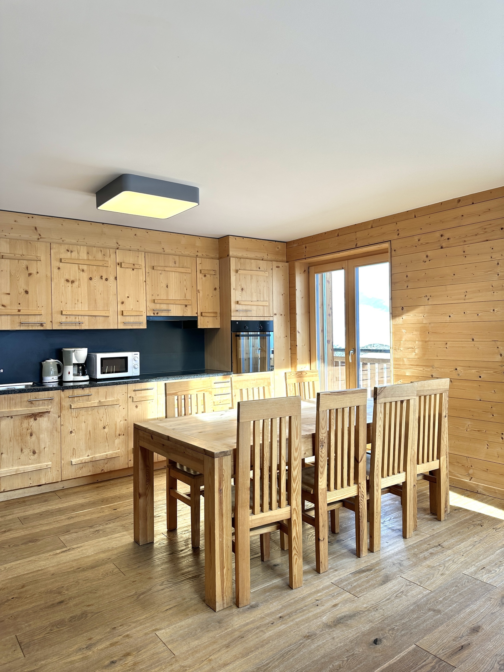
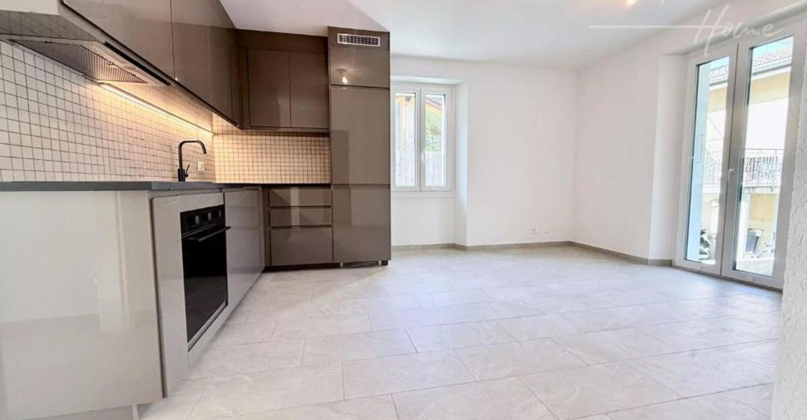
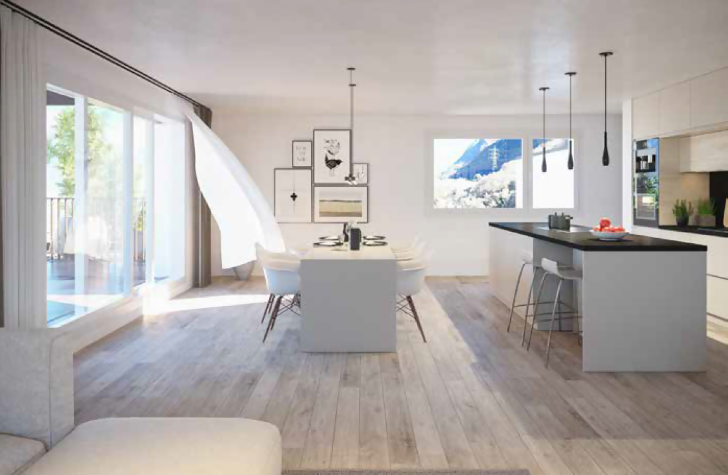
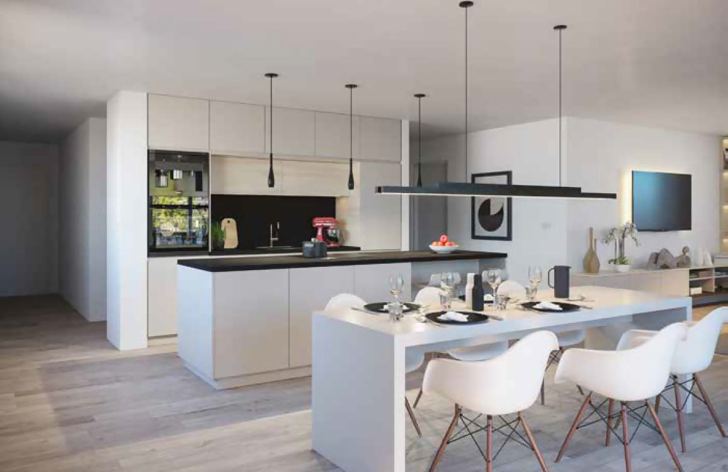
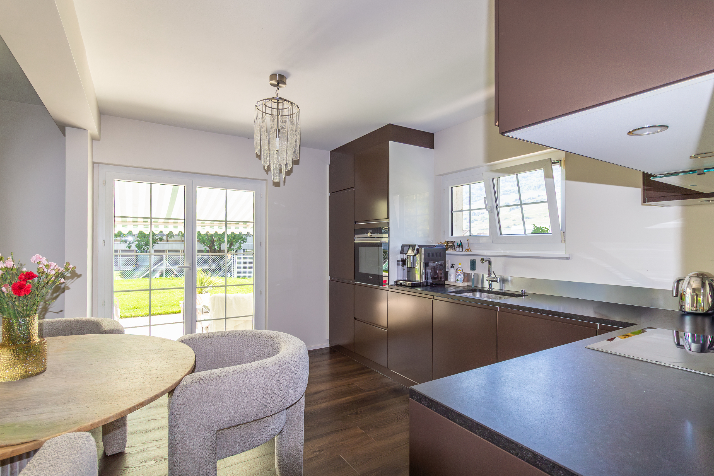
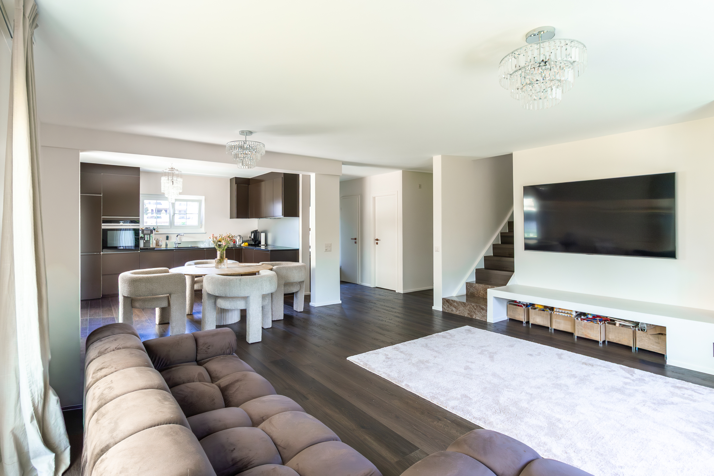
- Kitchen open to the living room
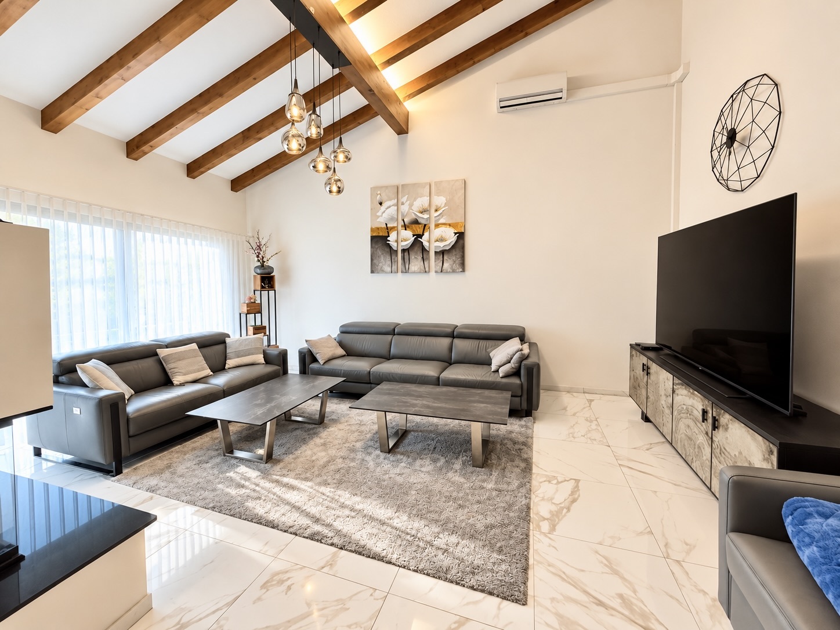
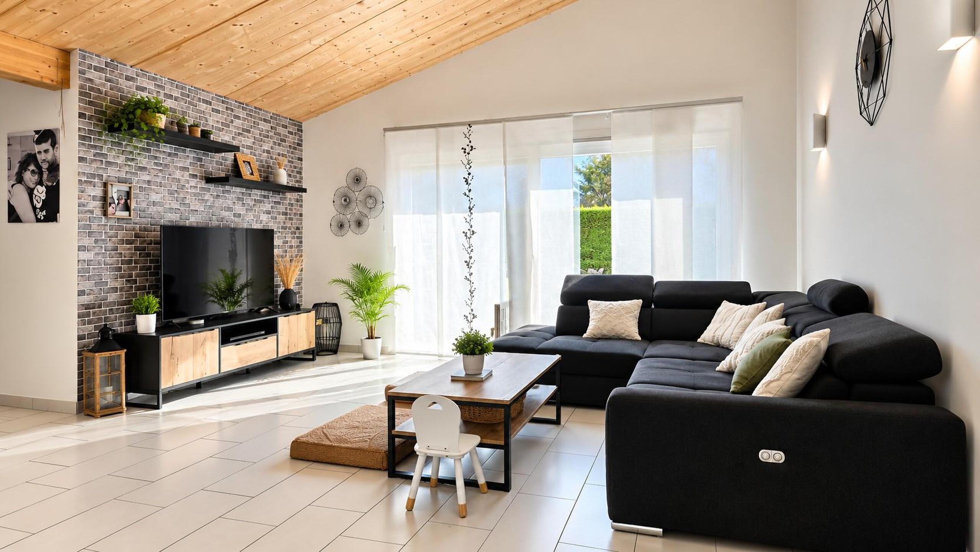
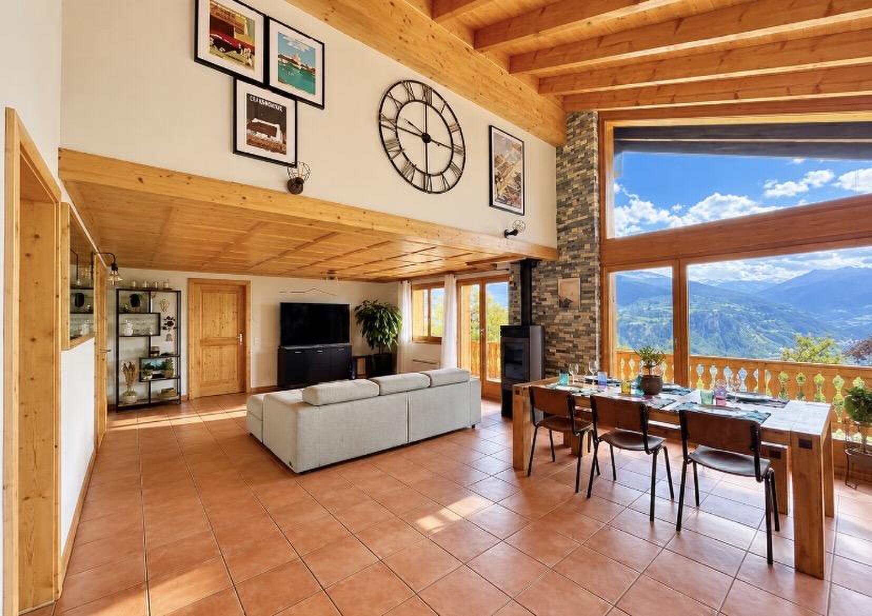
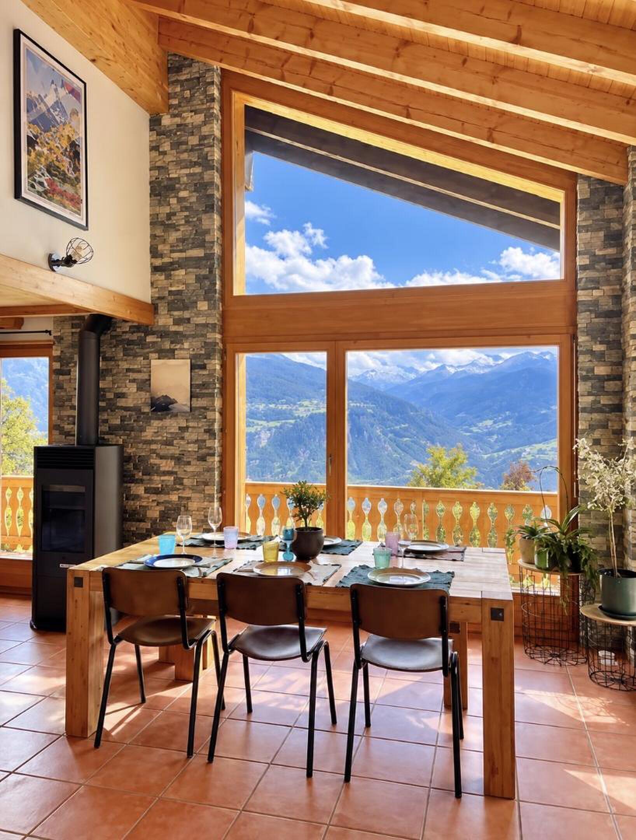
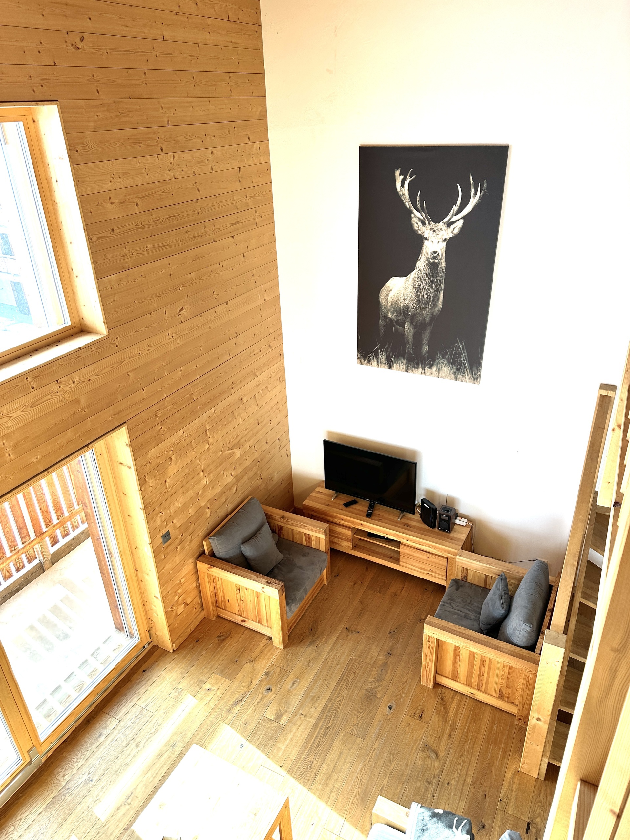
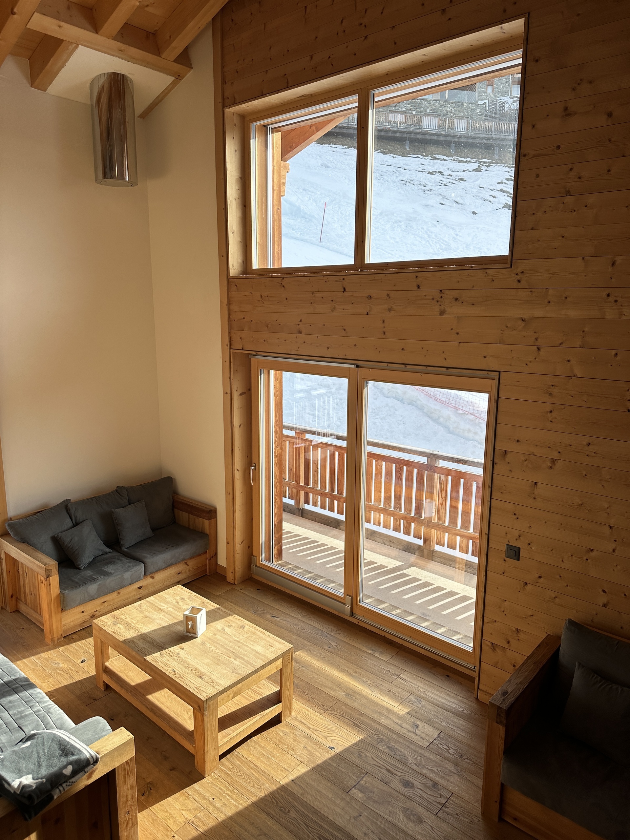
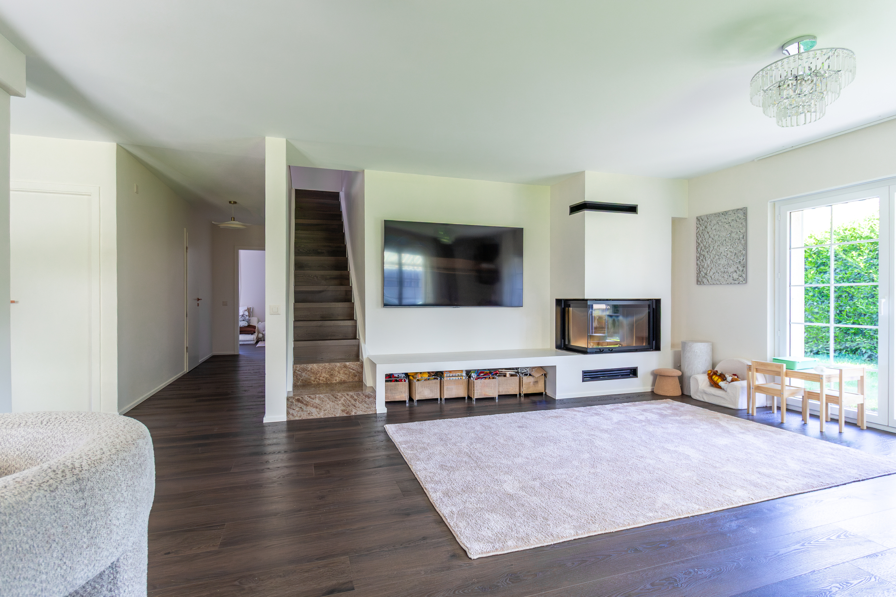
- Spacious living room with a magnificent French fireplace and access to the patio and garden
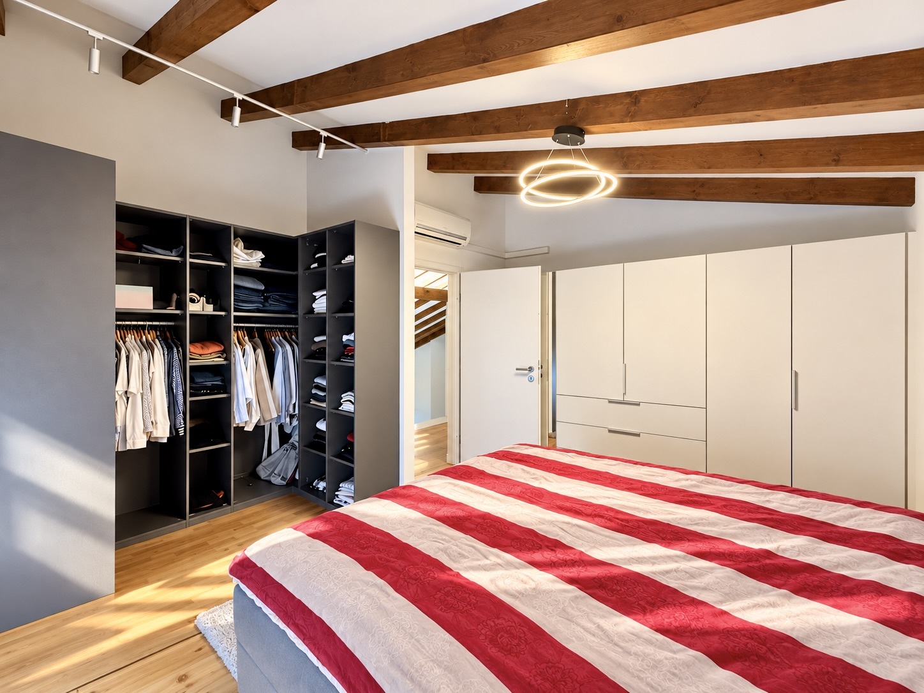
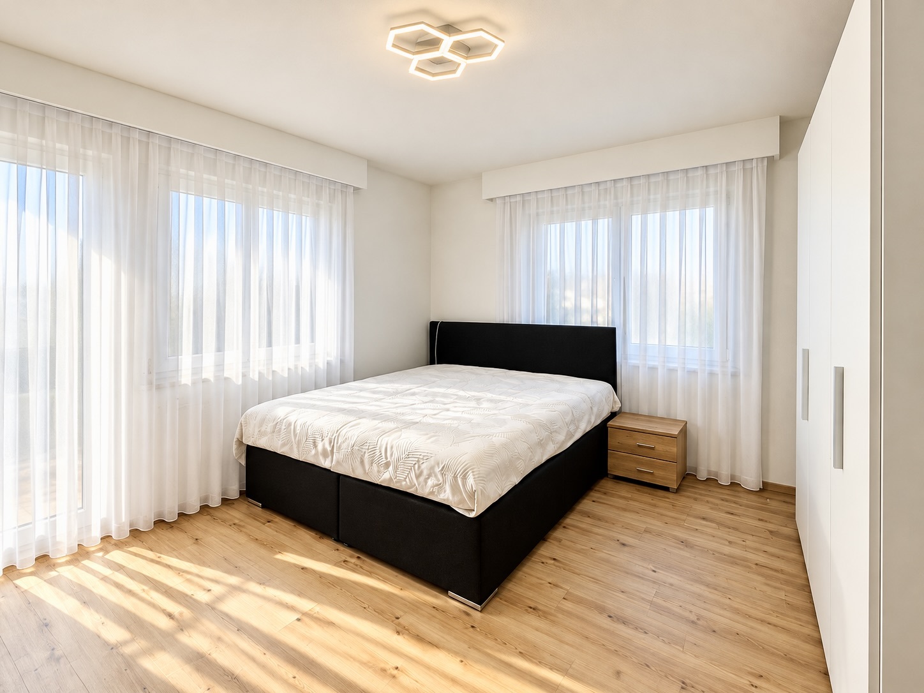
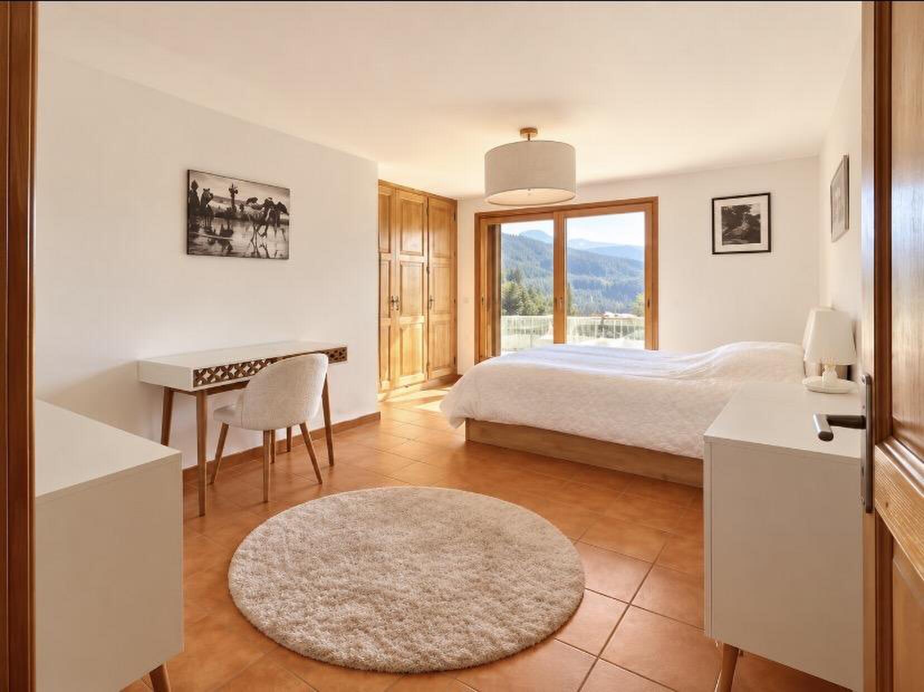
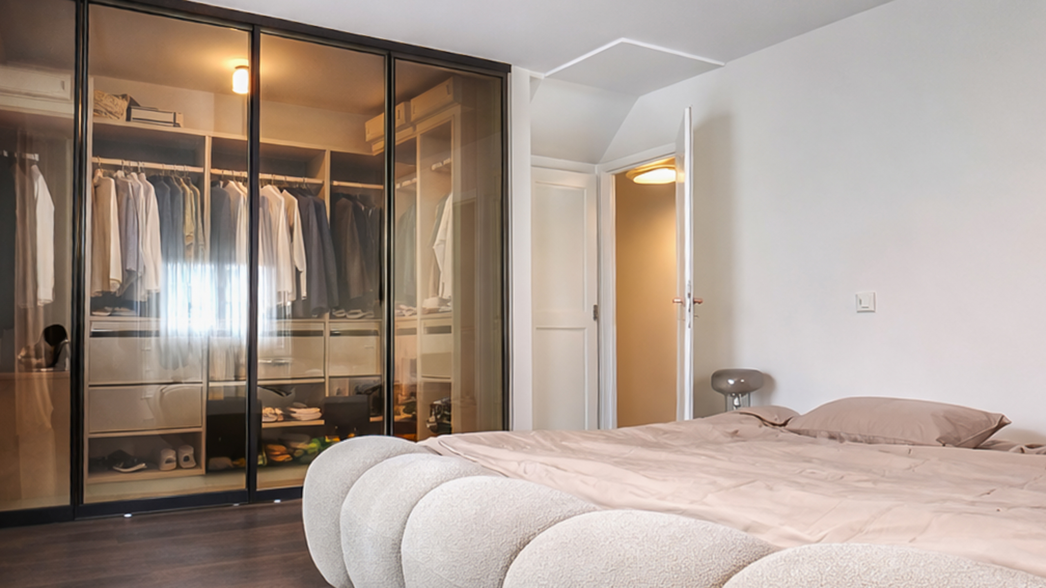
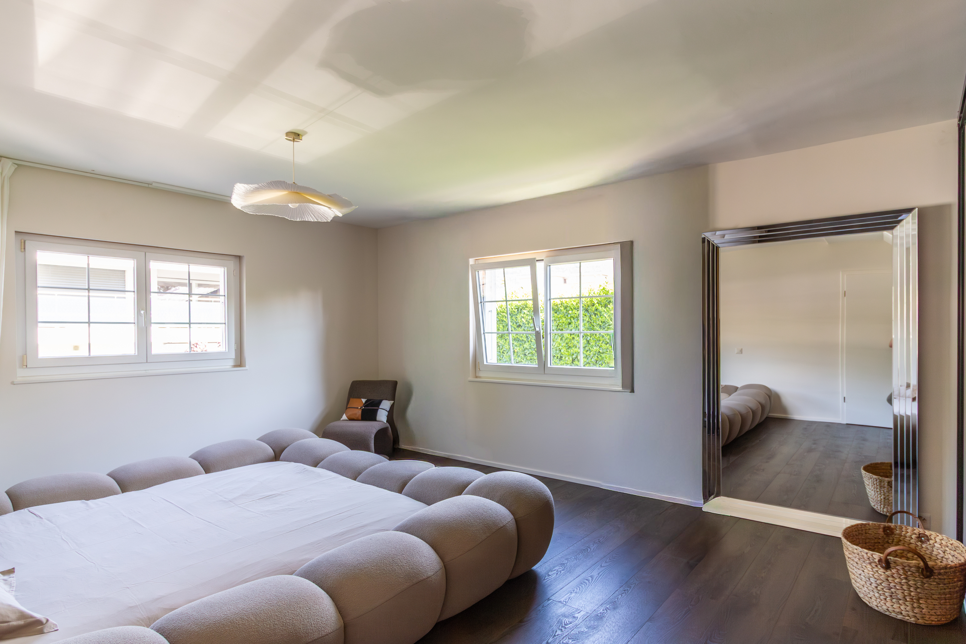
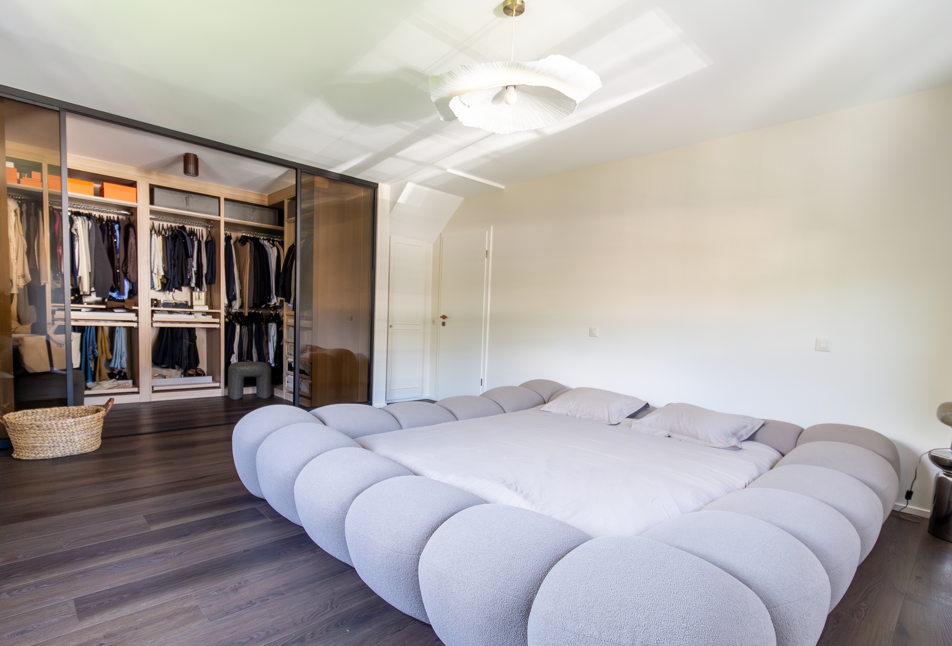
- Master bedroom with walk-in closet
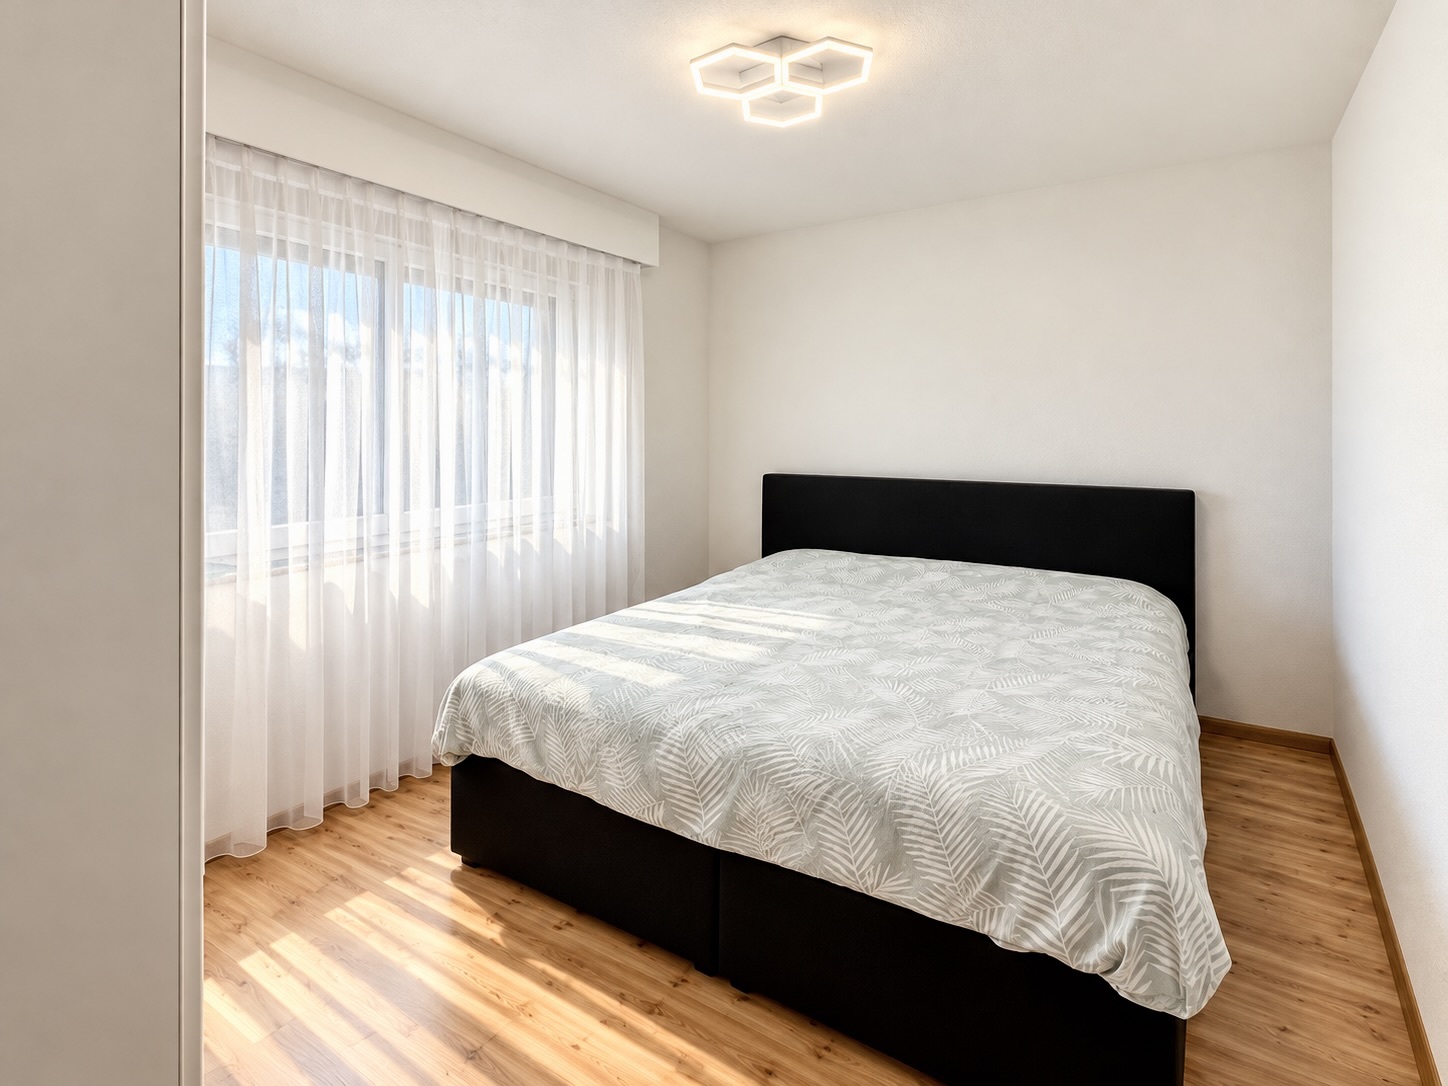
- Bedroom
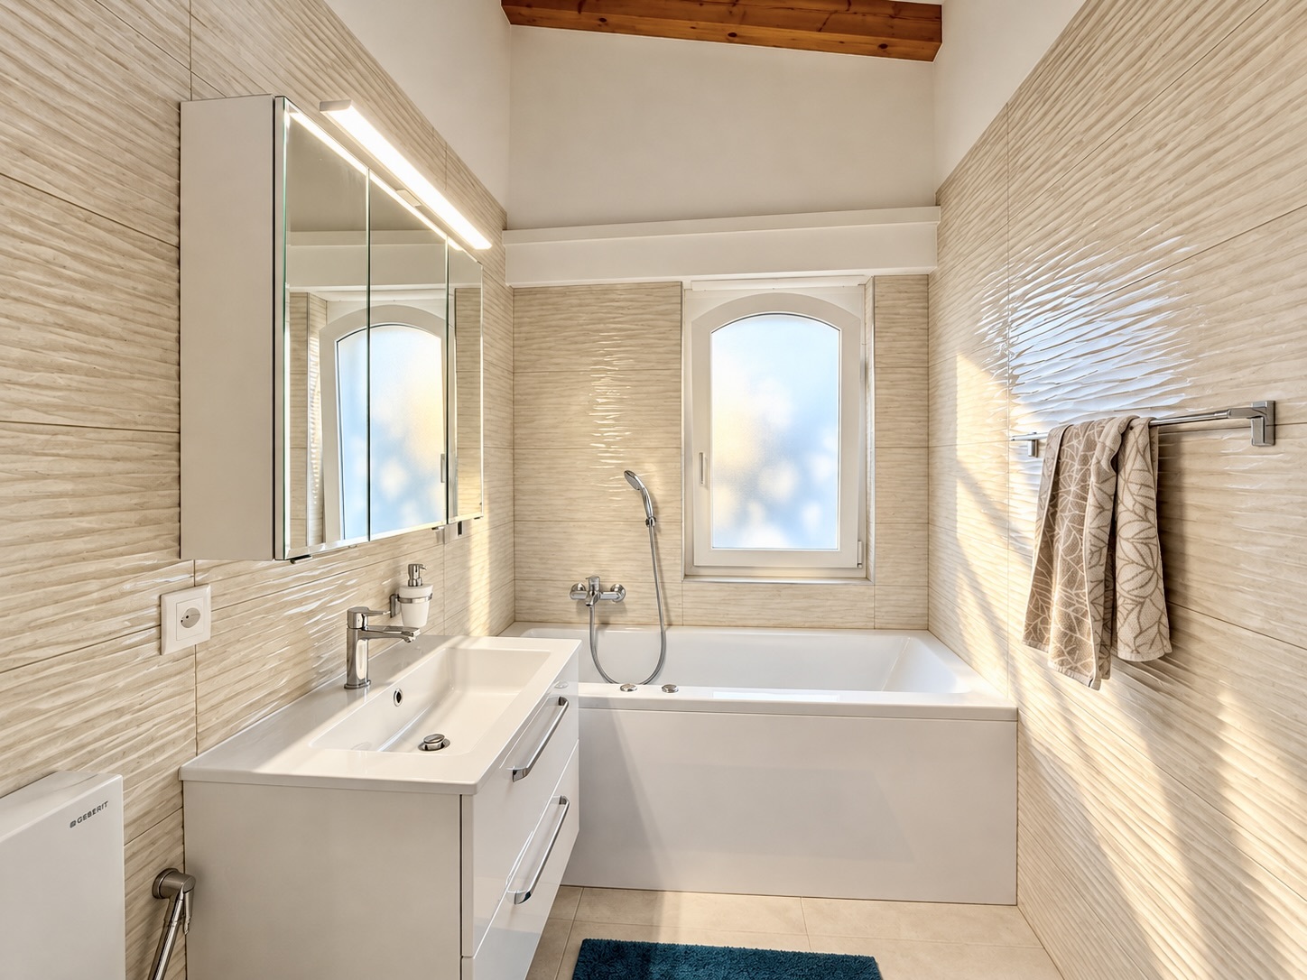
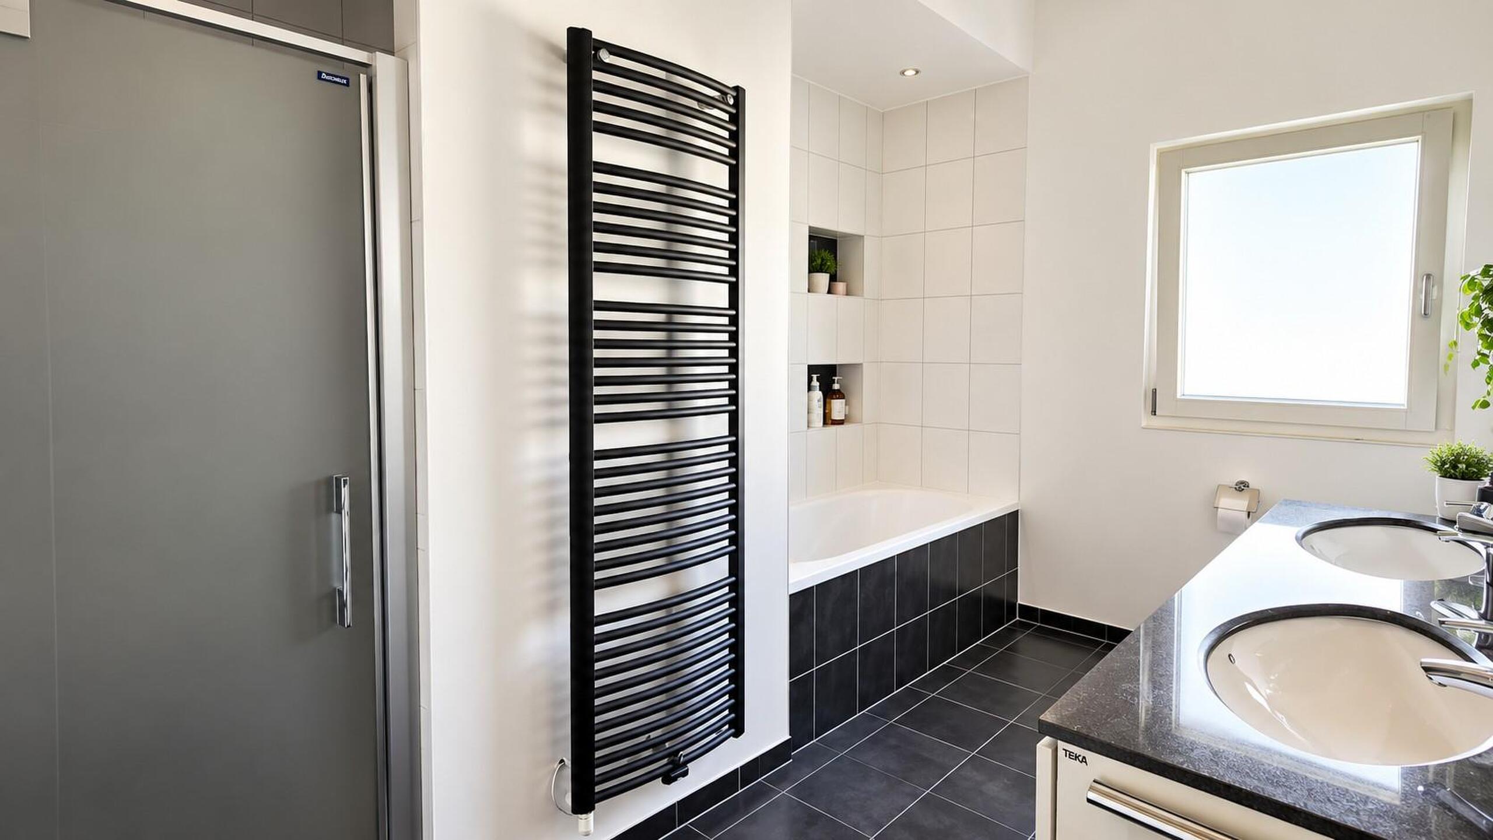
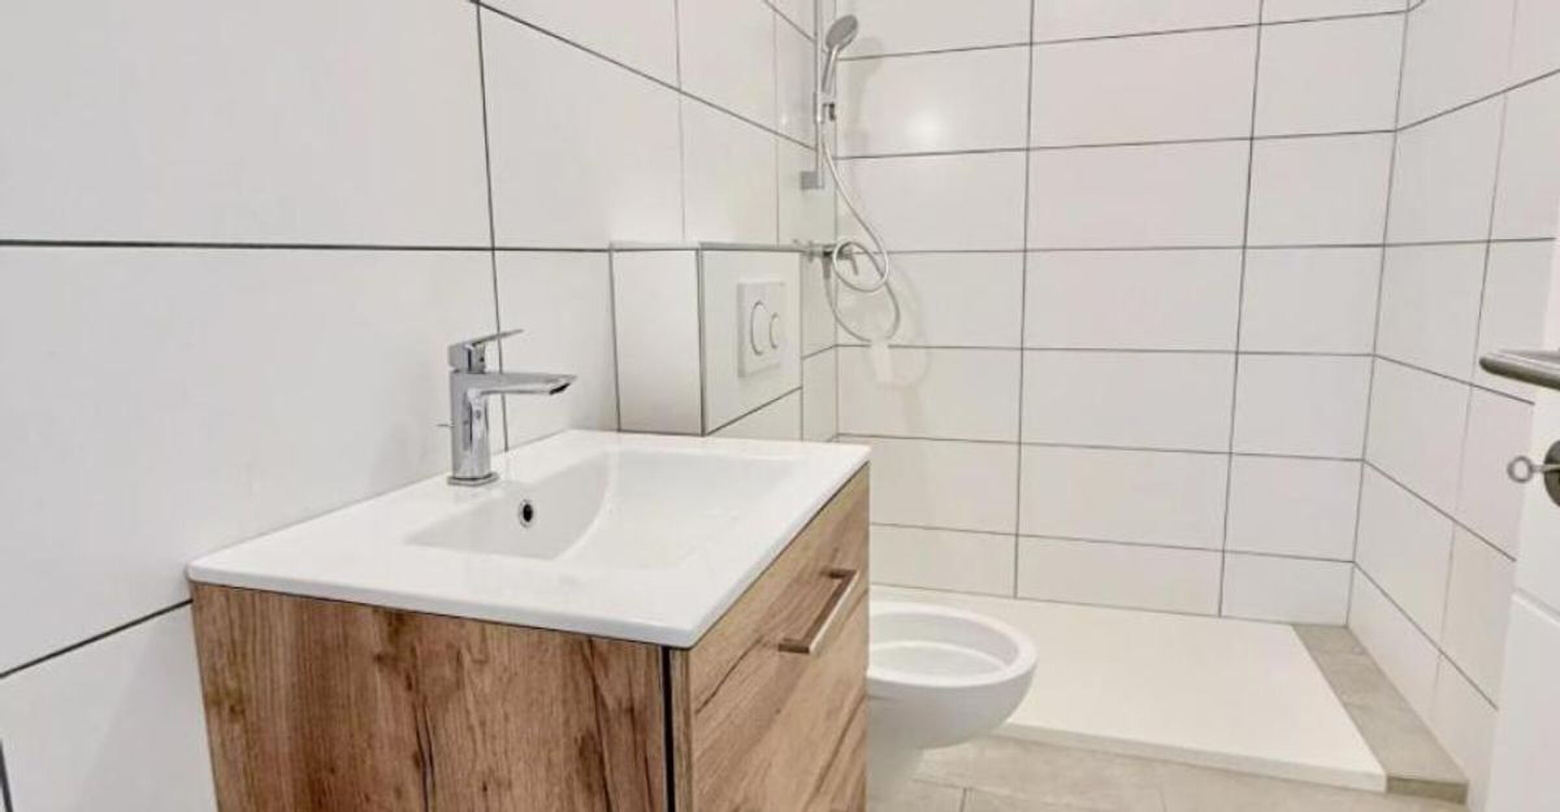
- Bathroom with shower, bathtub, and toilet
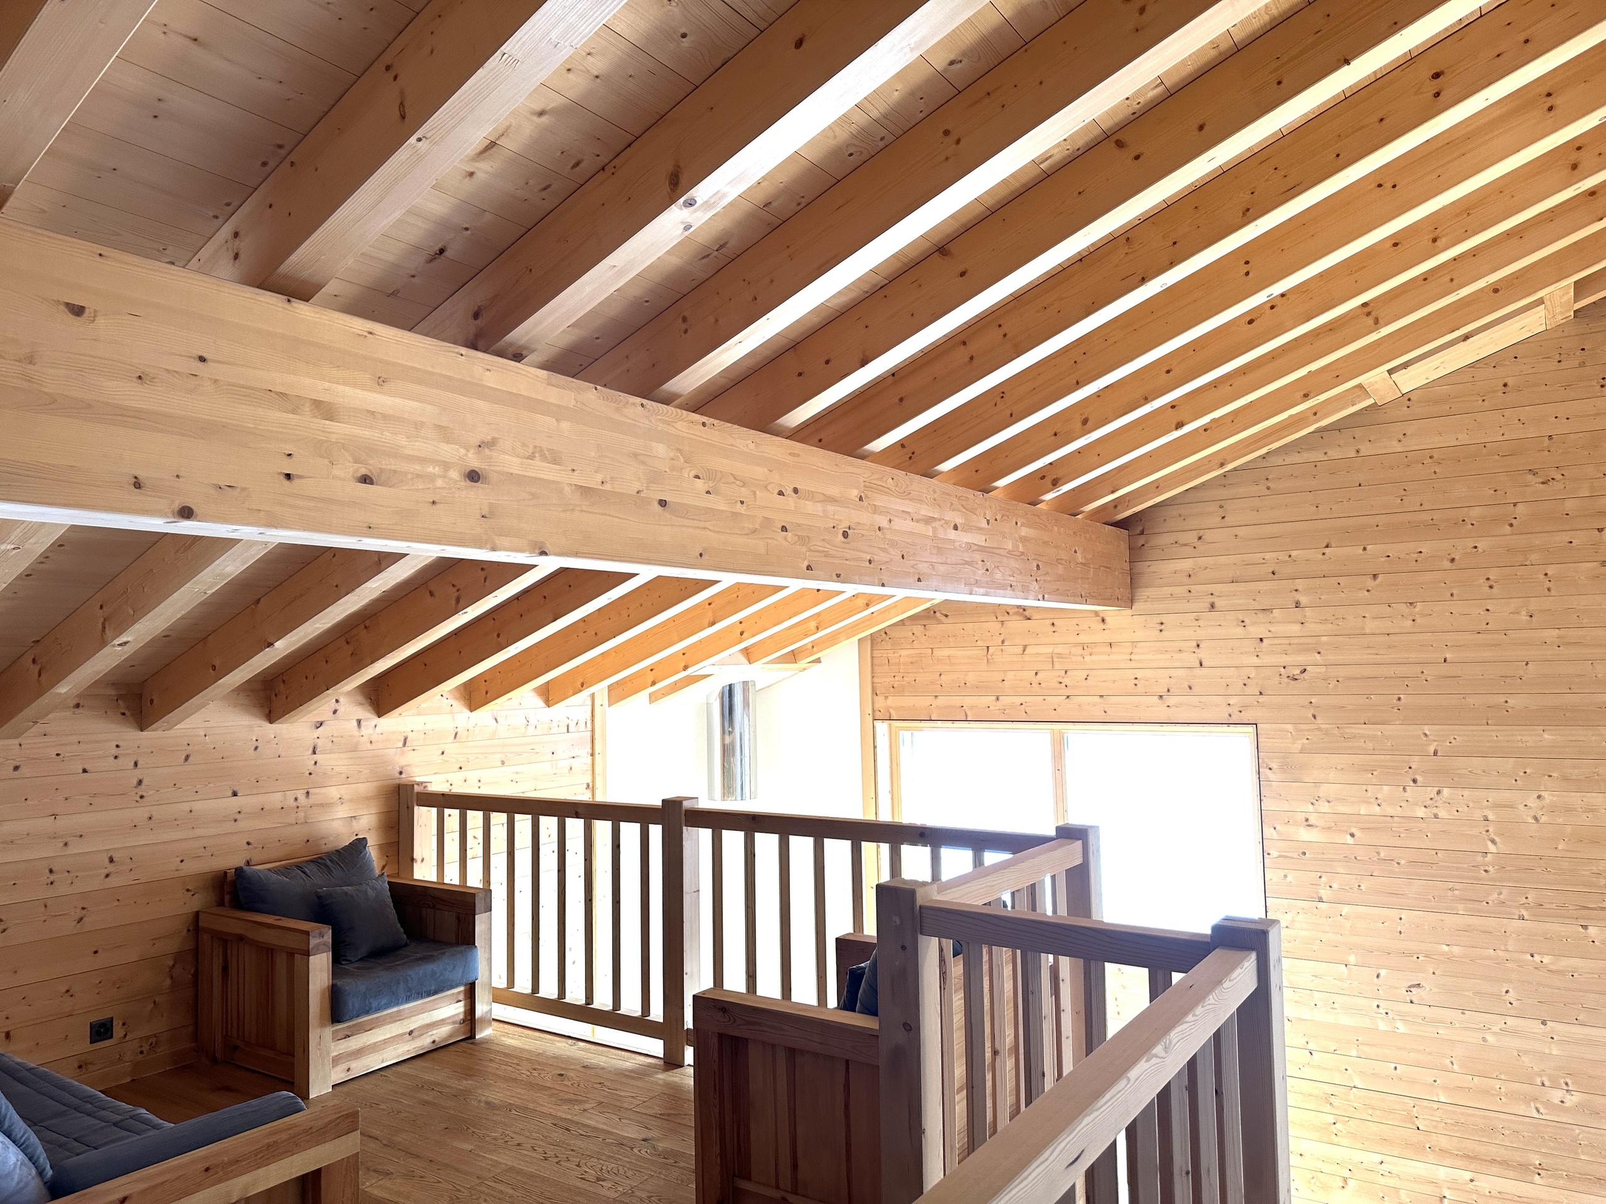
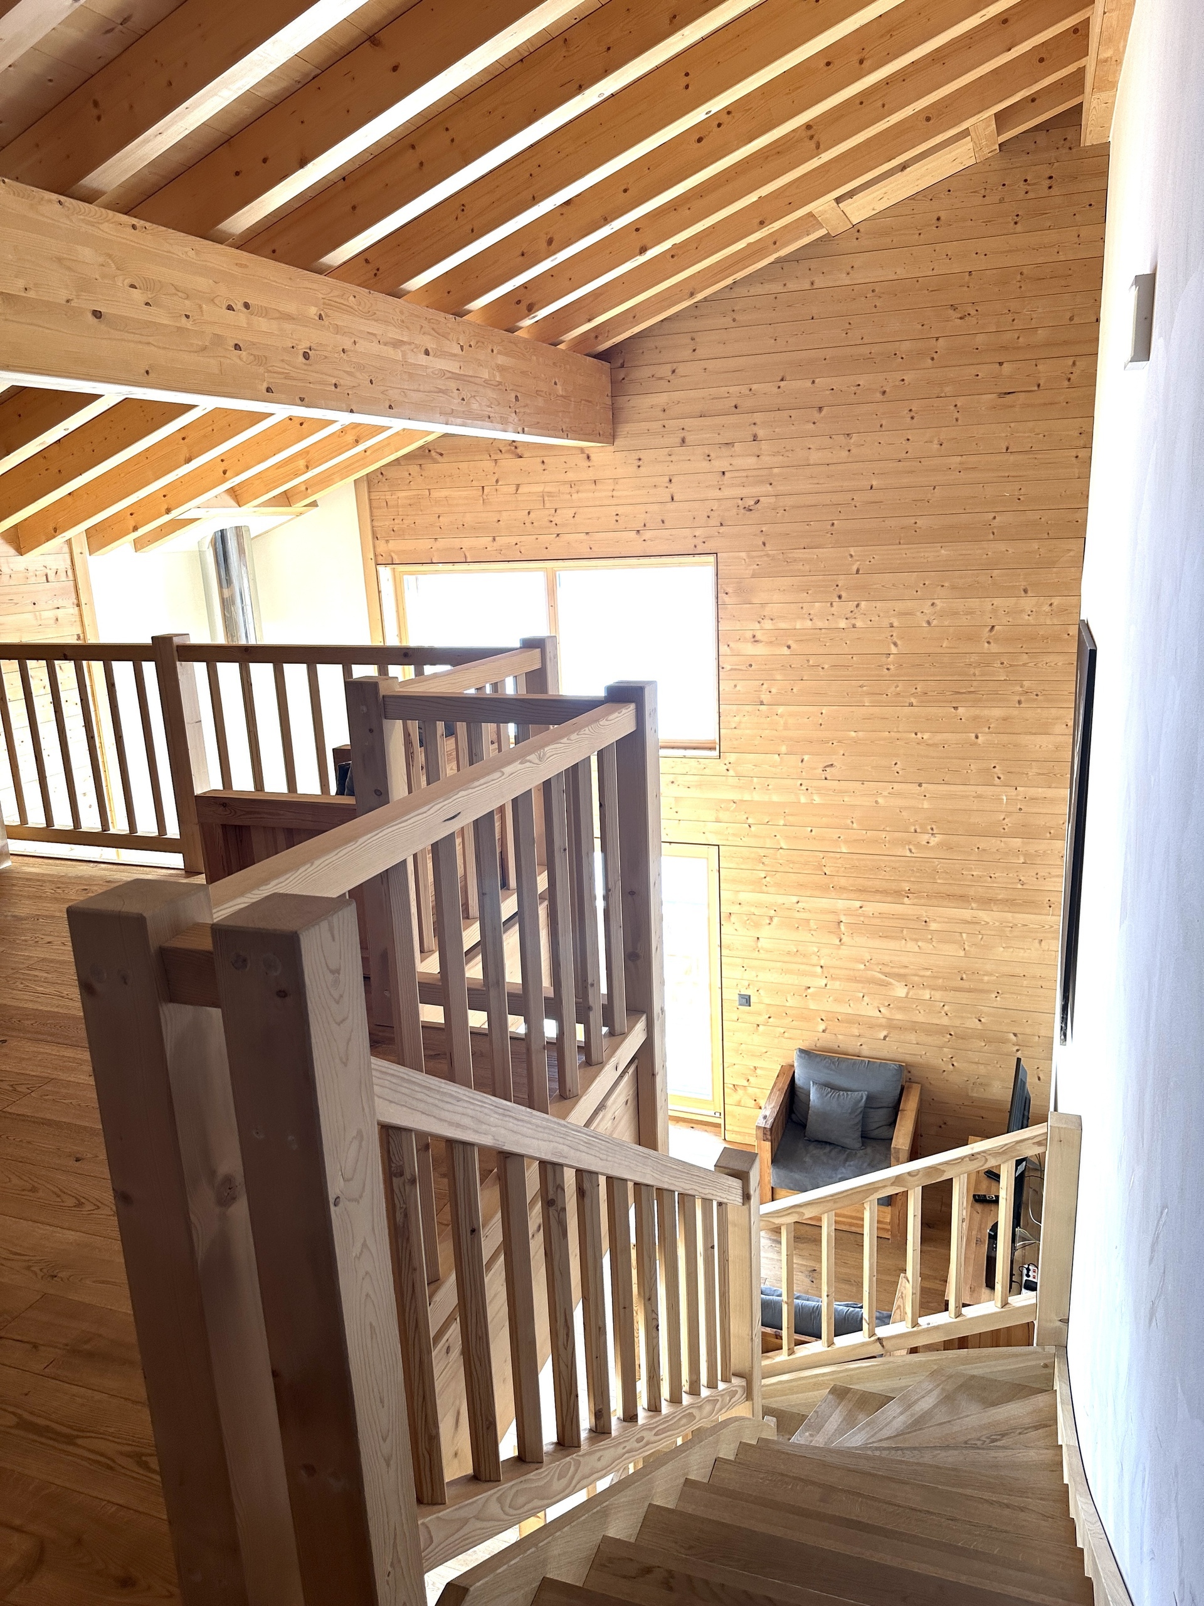
First floor (81 m2):
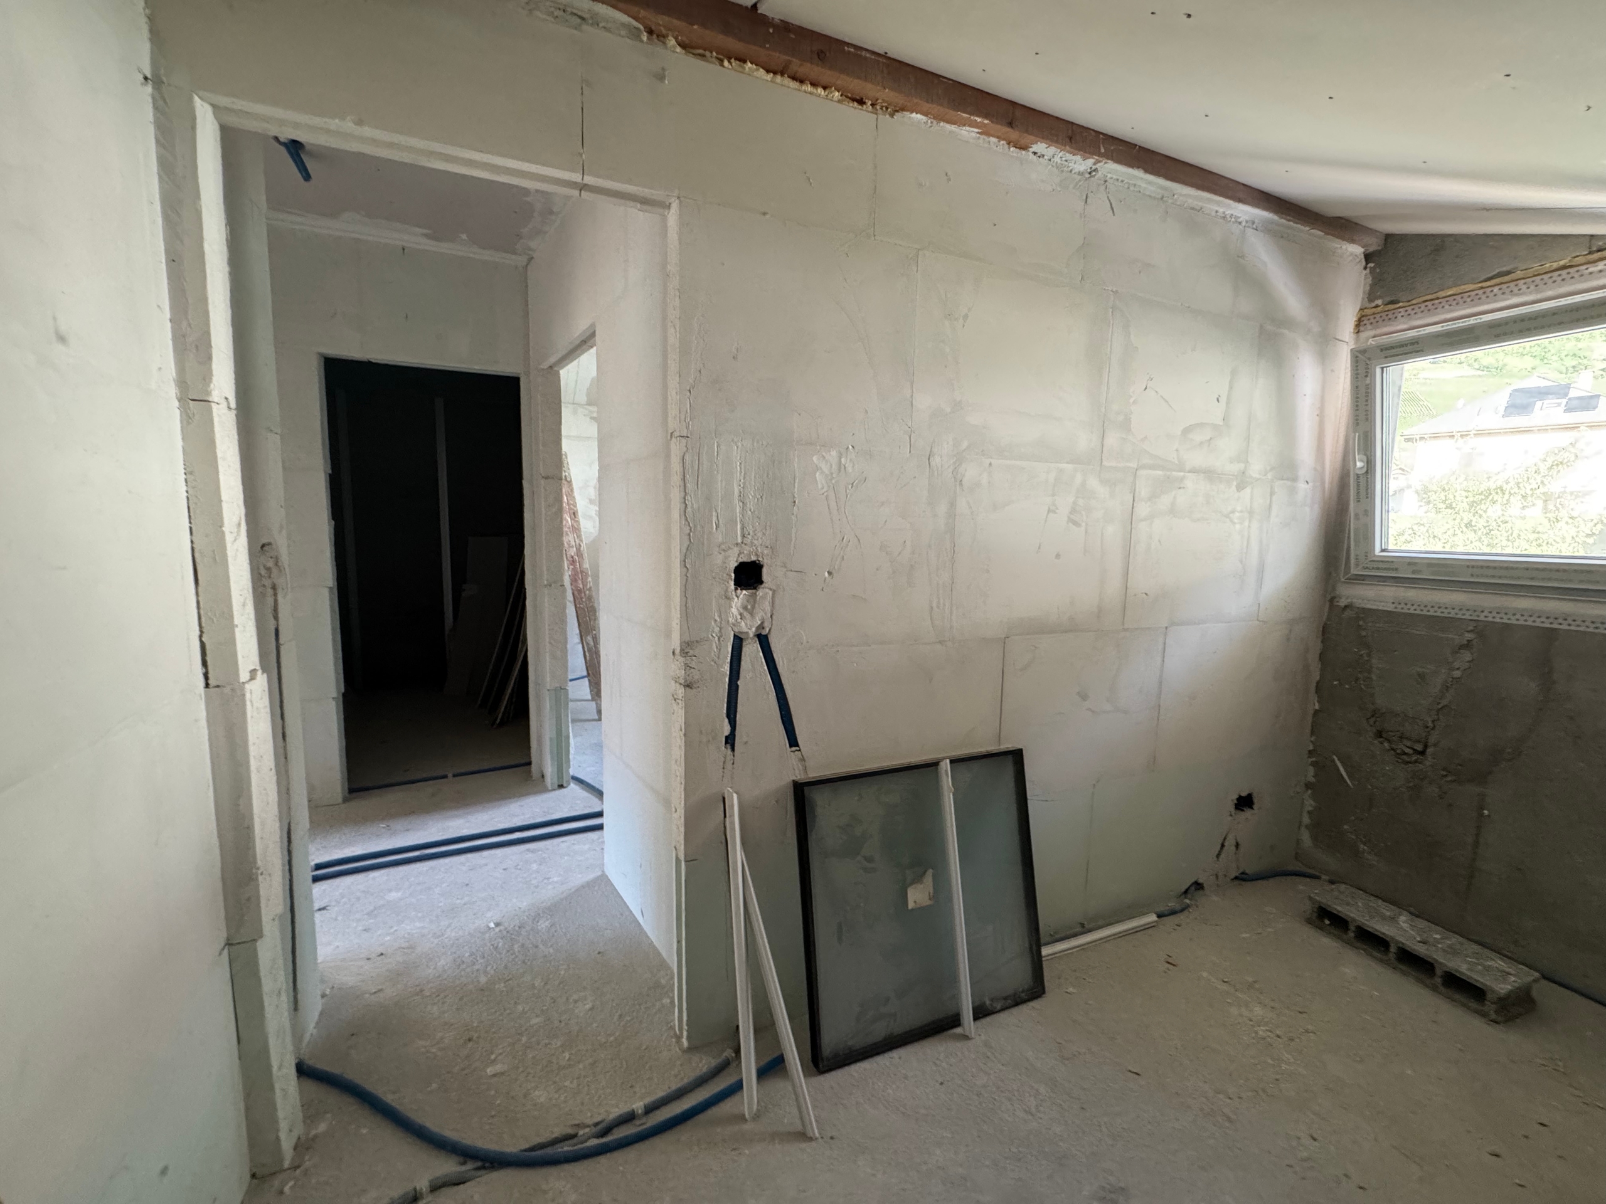
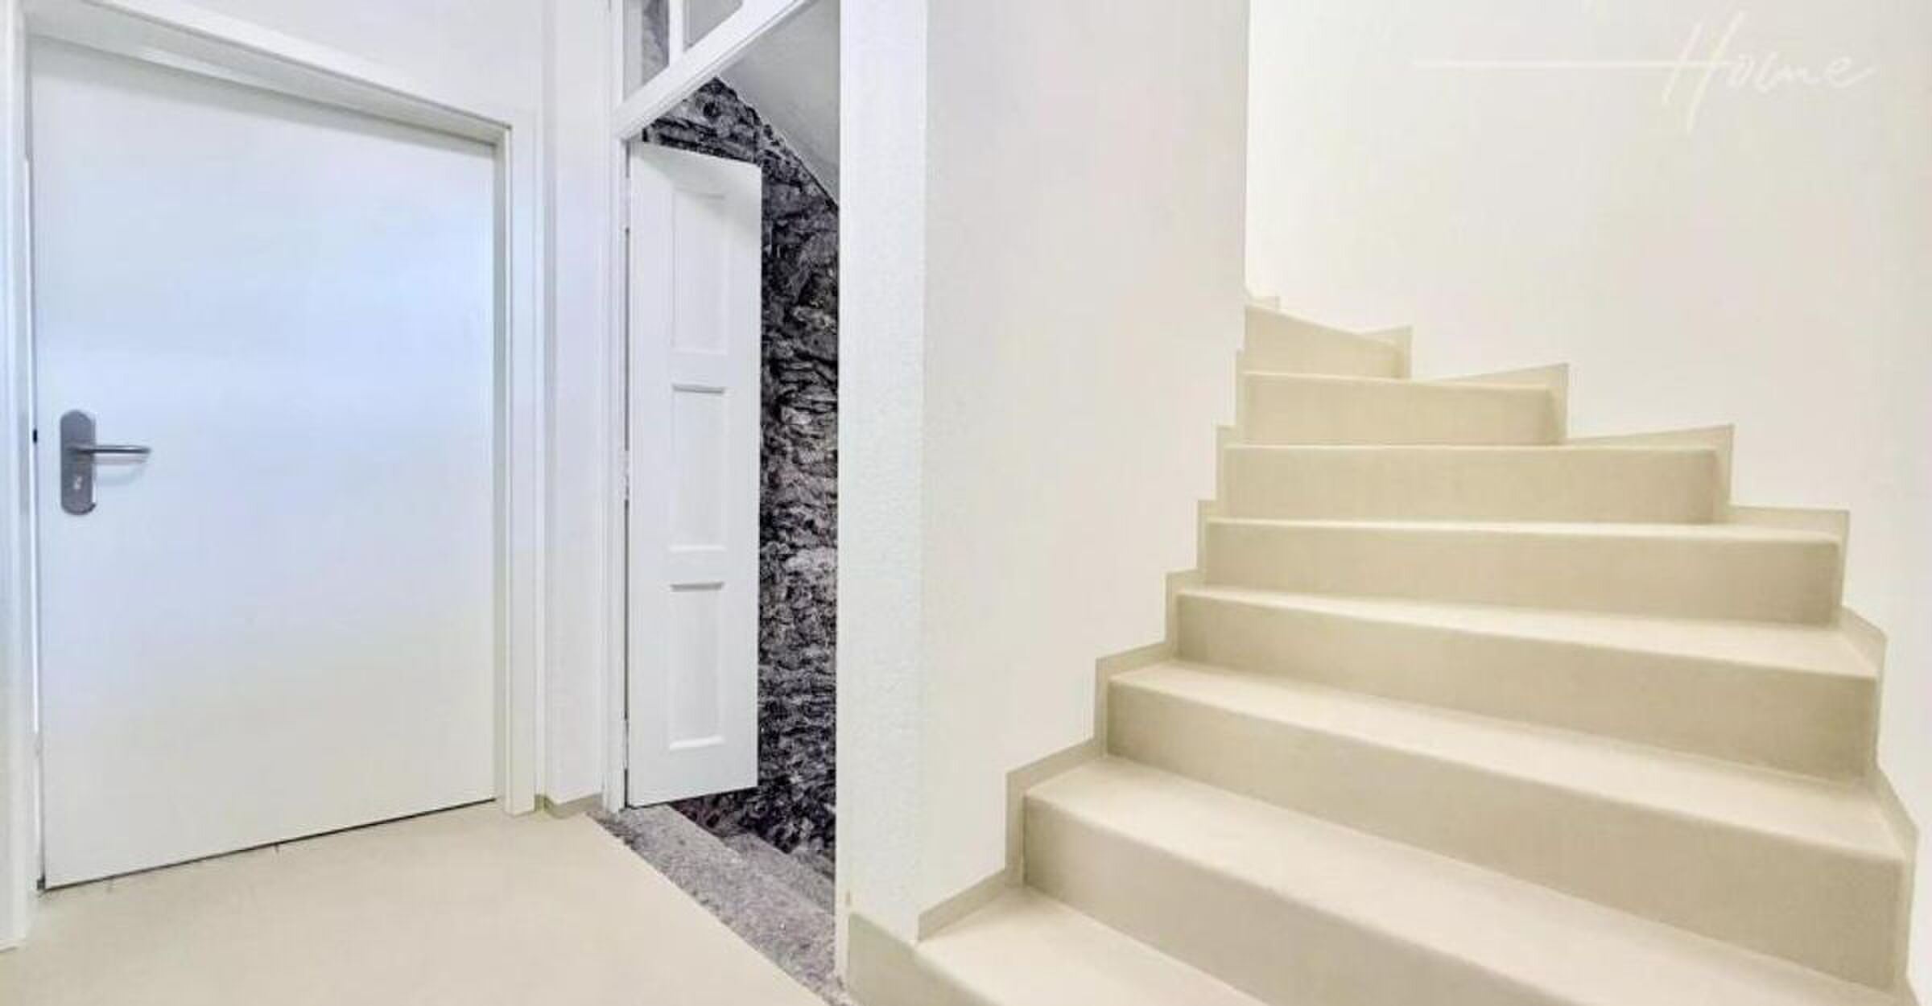
- Hallway
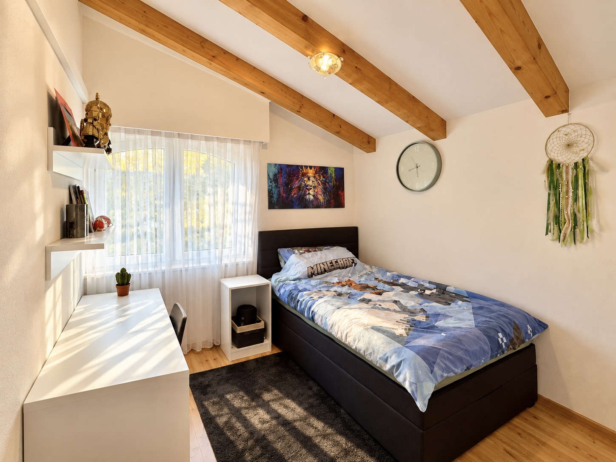
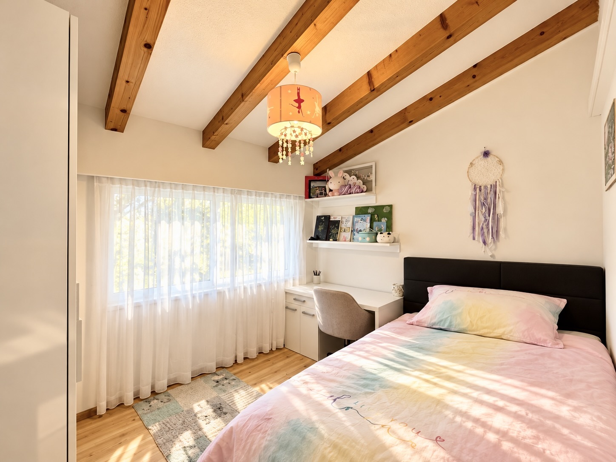
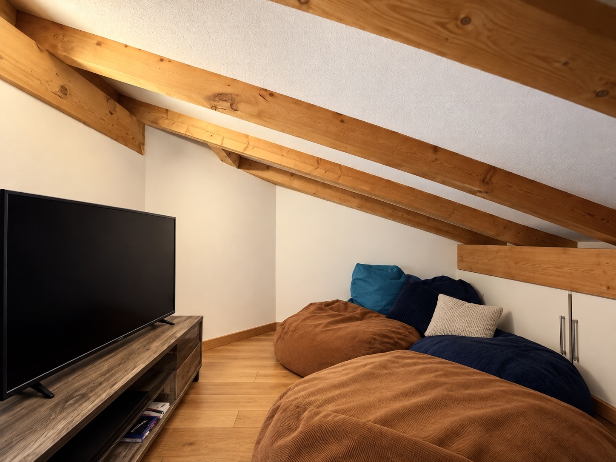
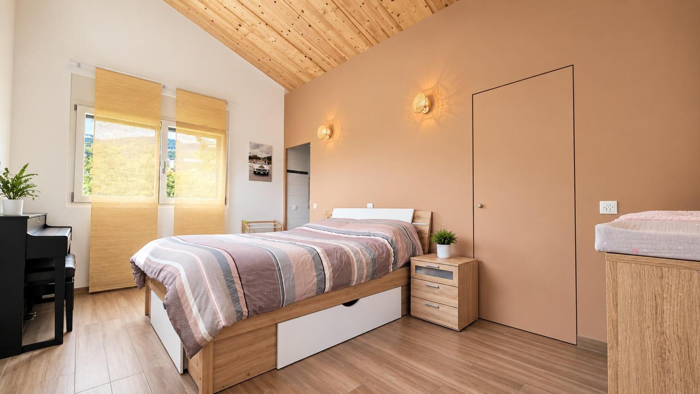
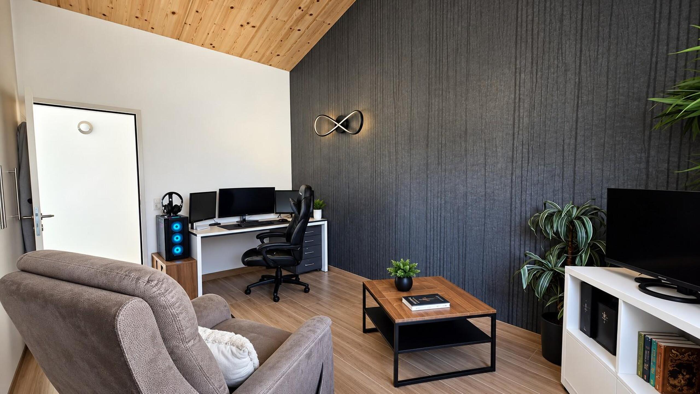
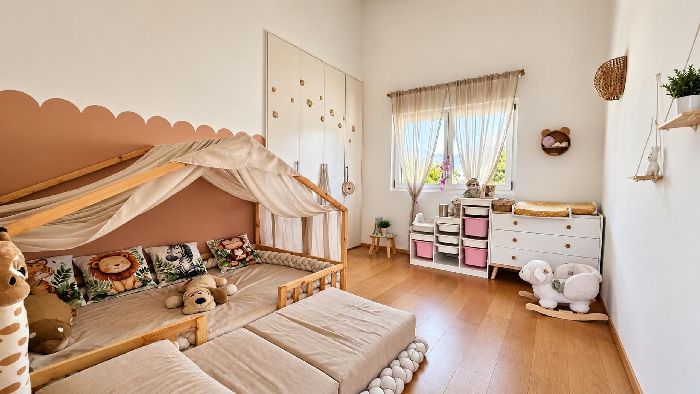
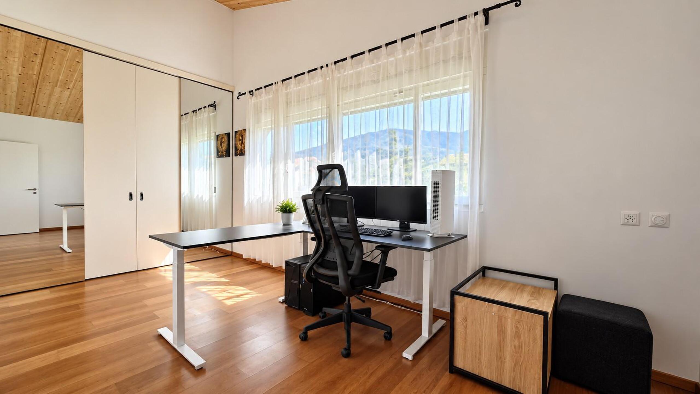
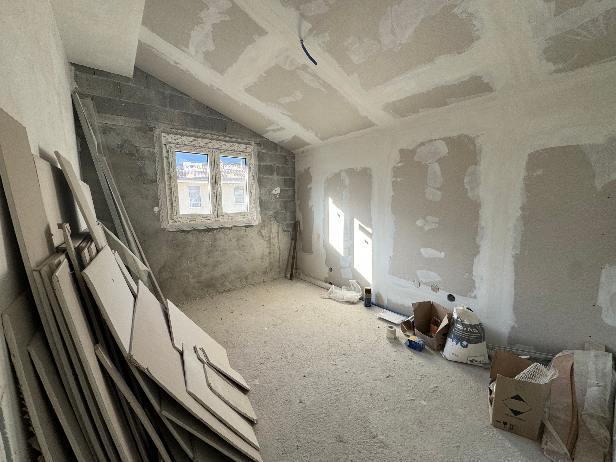
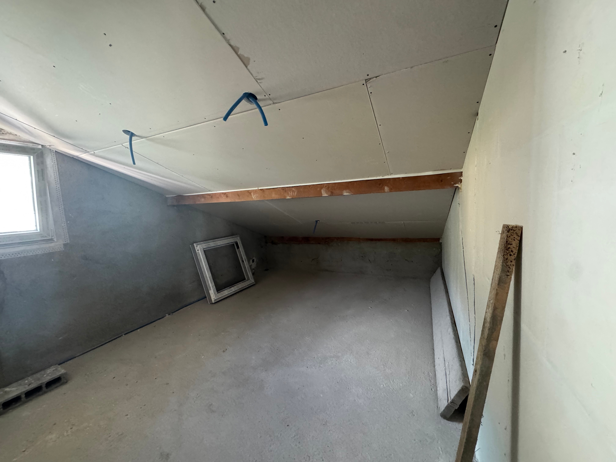
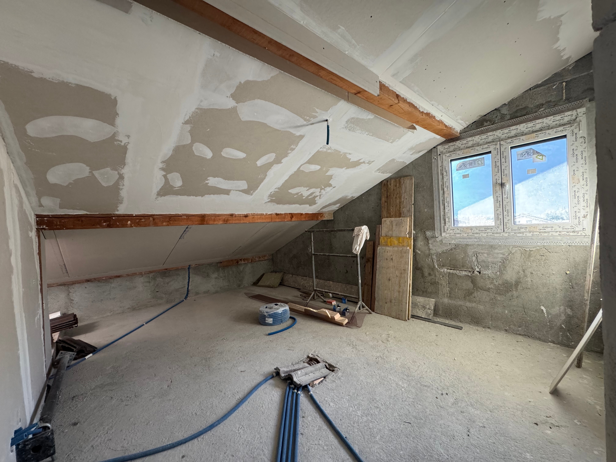
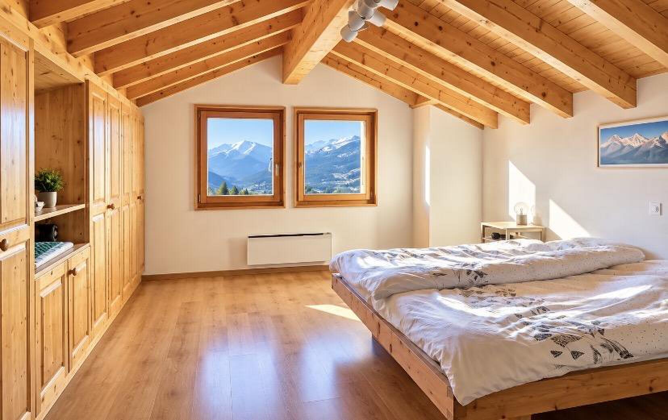
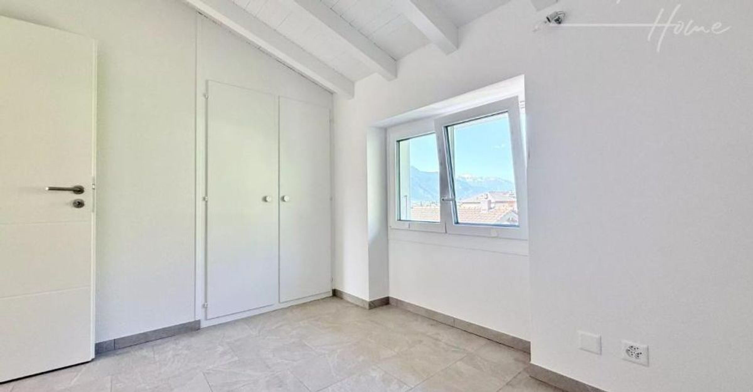
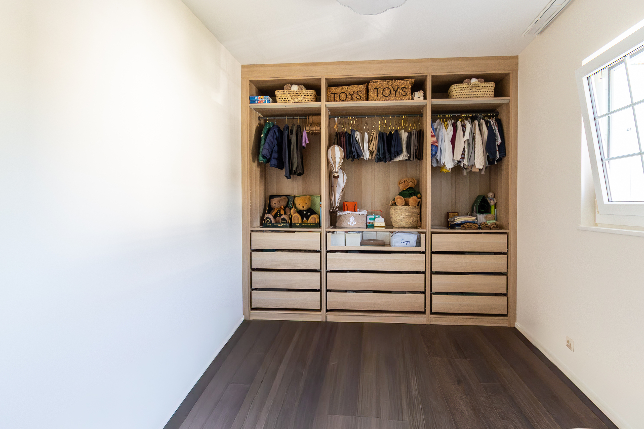
- Two large attic bedrooms
- Storage closet
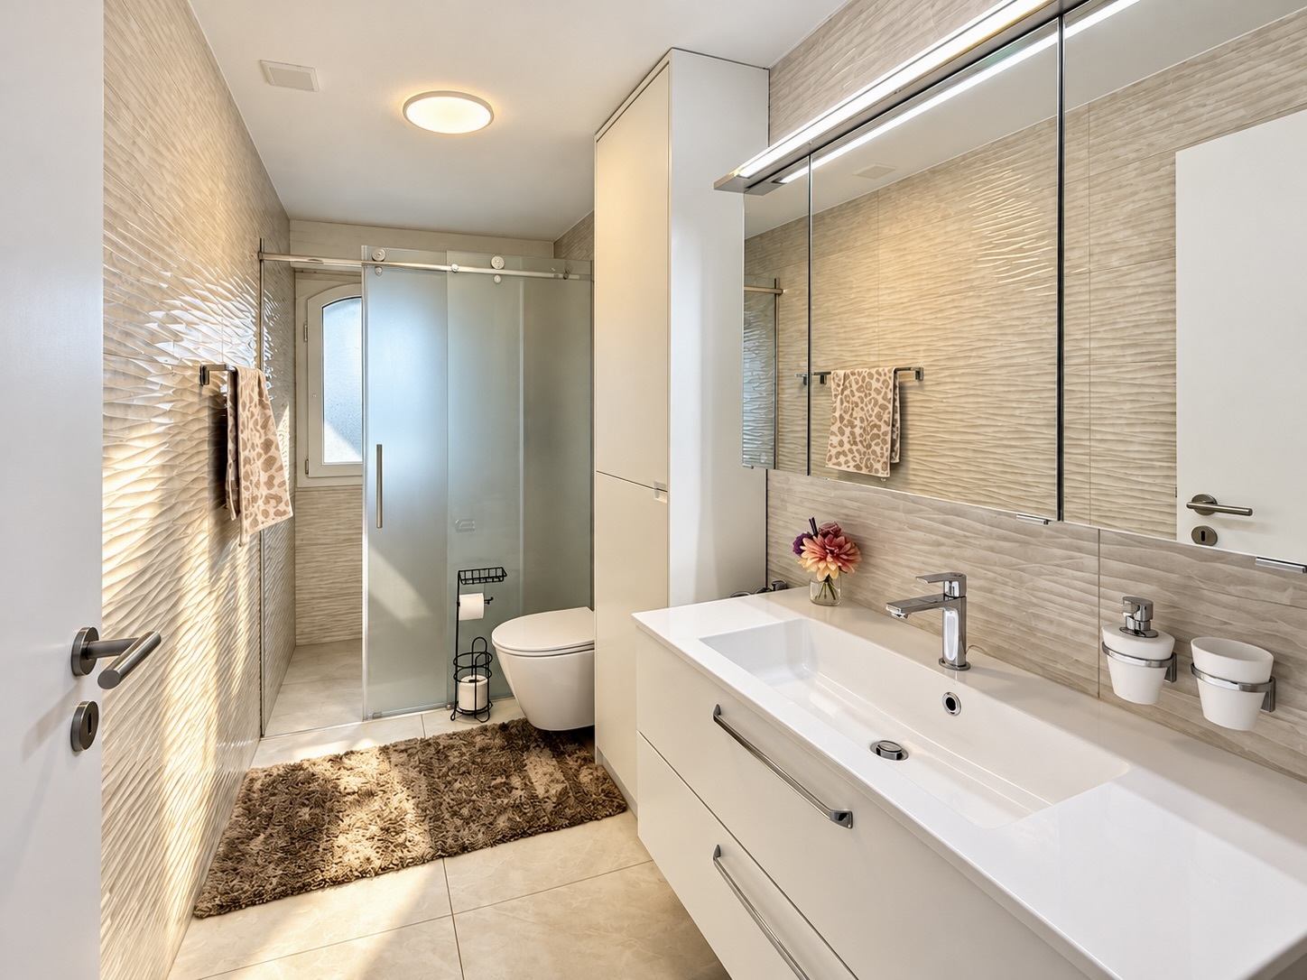
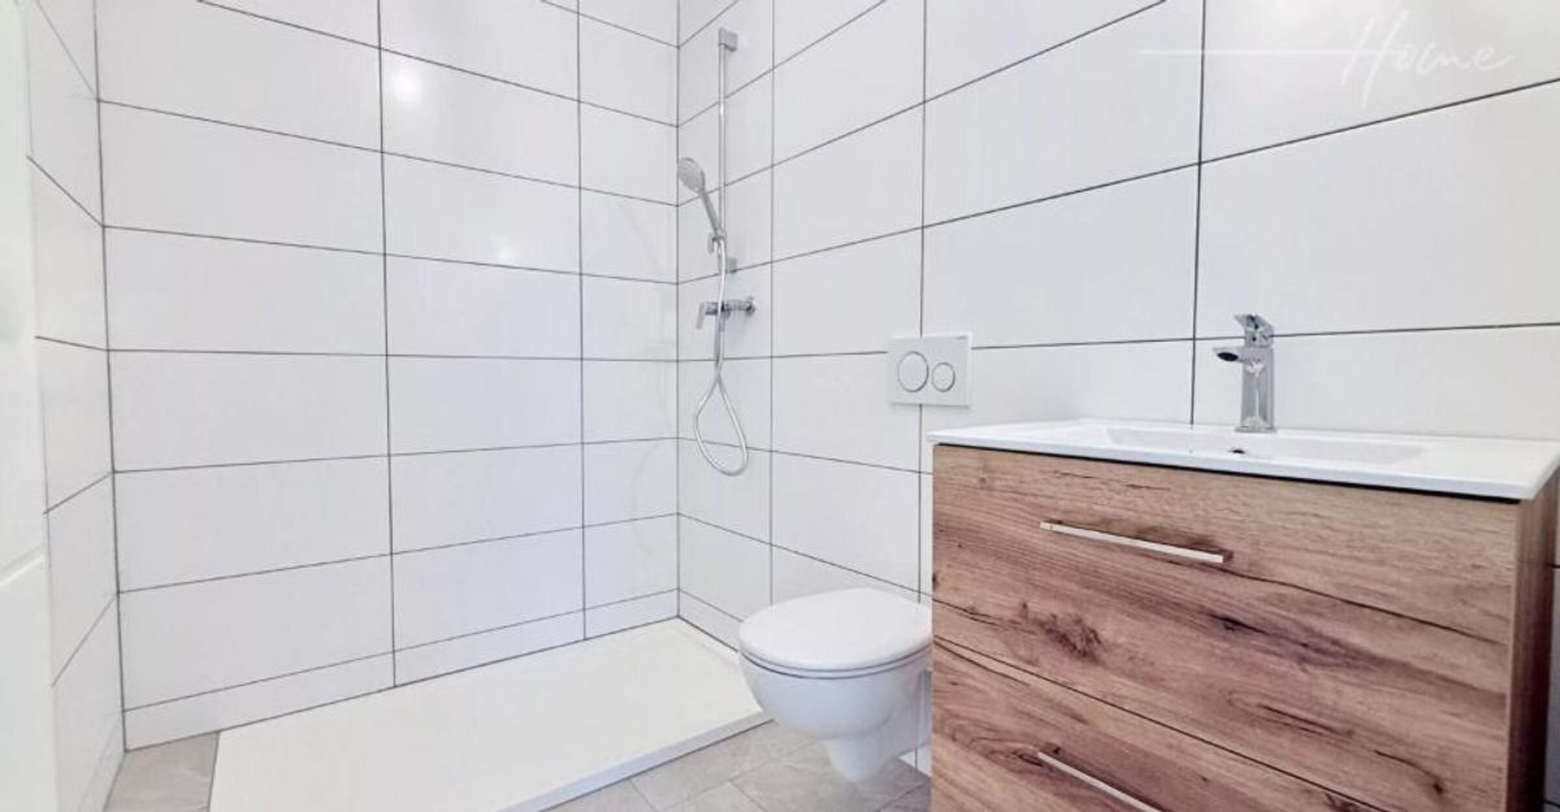
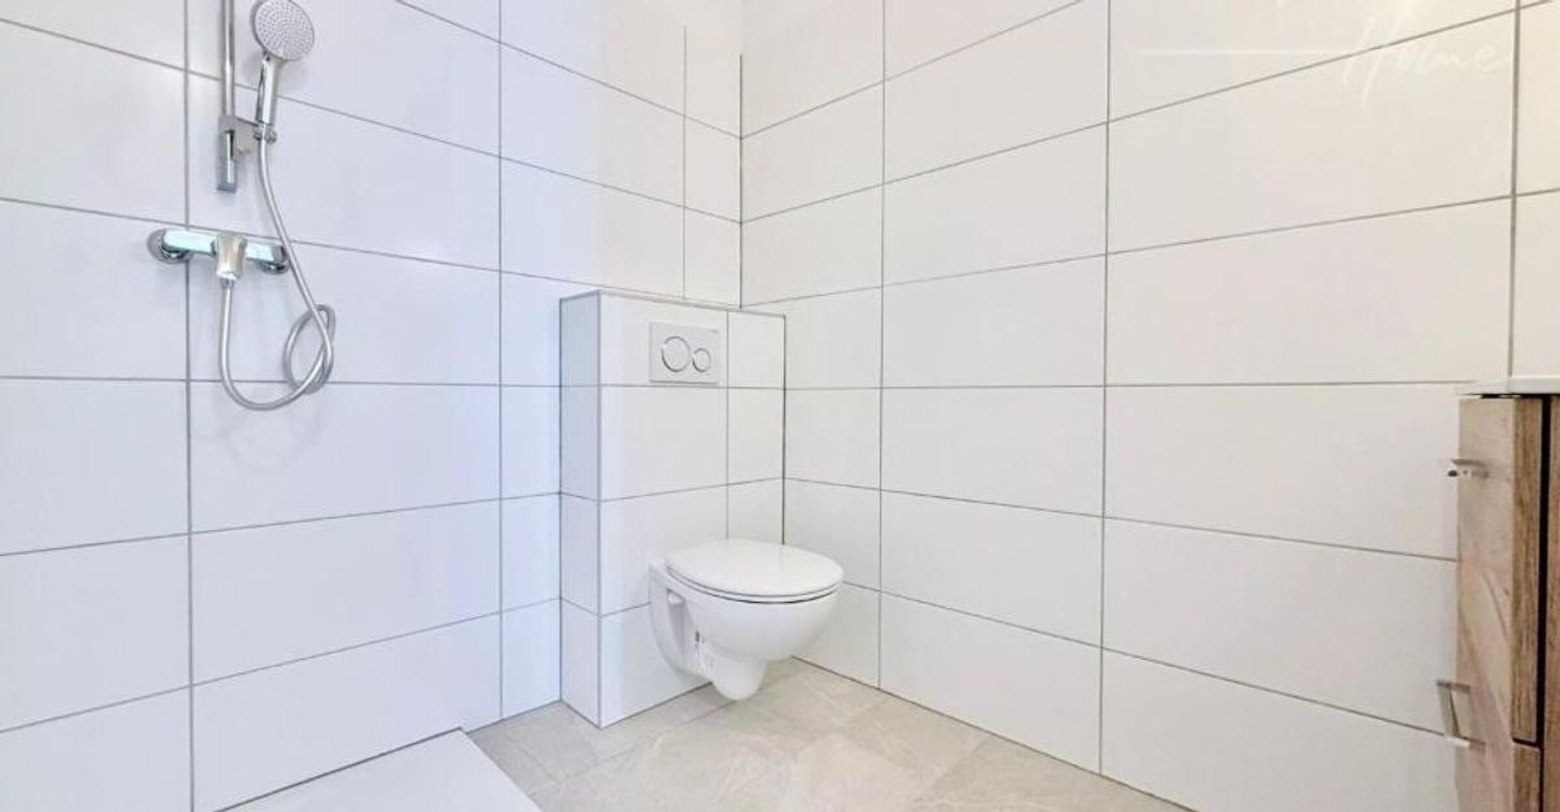
- Bathroom with shower and toilet
Lower ground floor (134 m2):
- Hallway
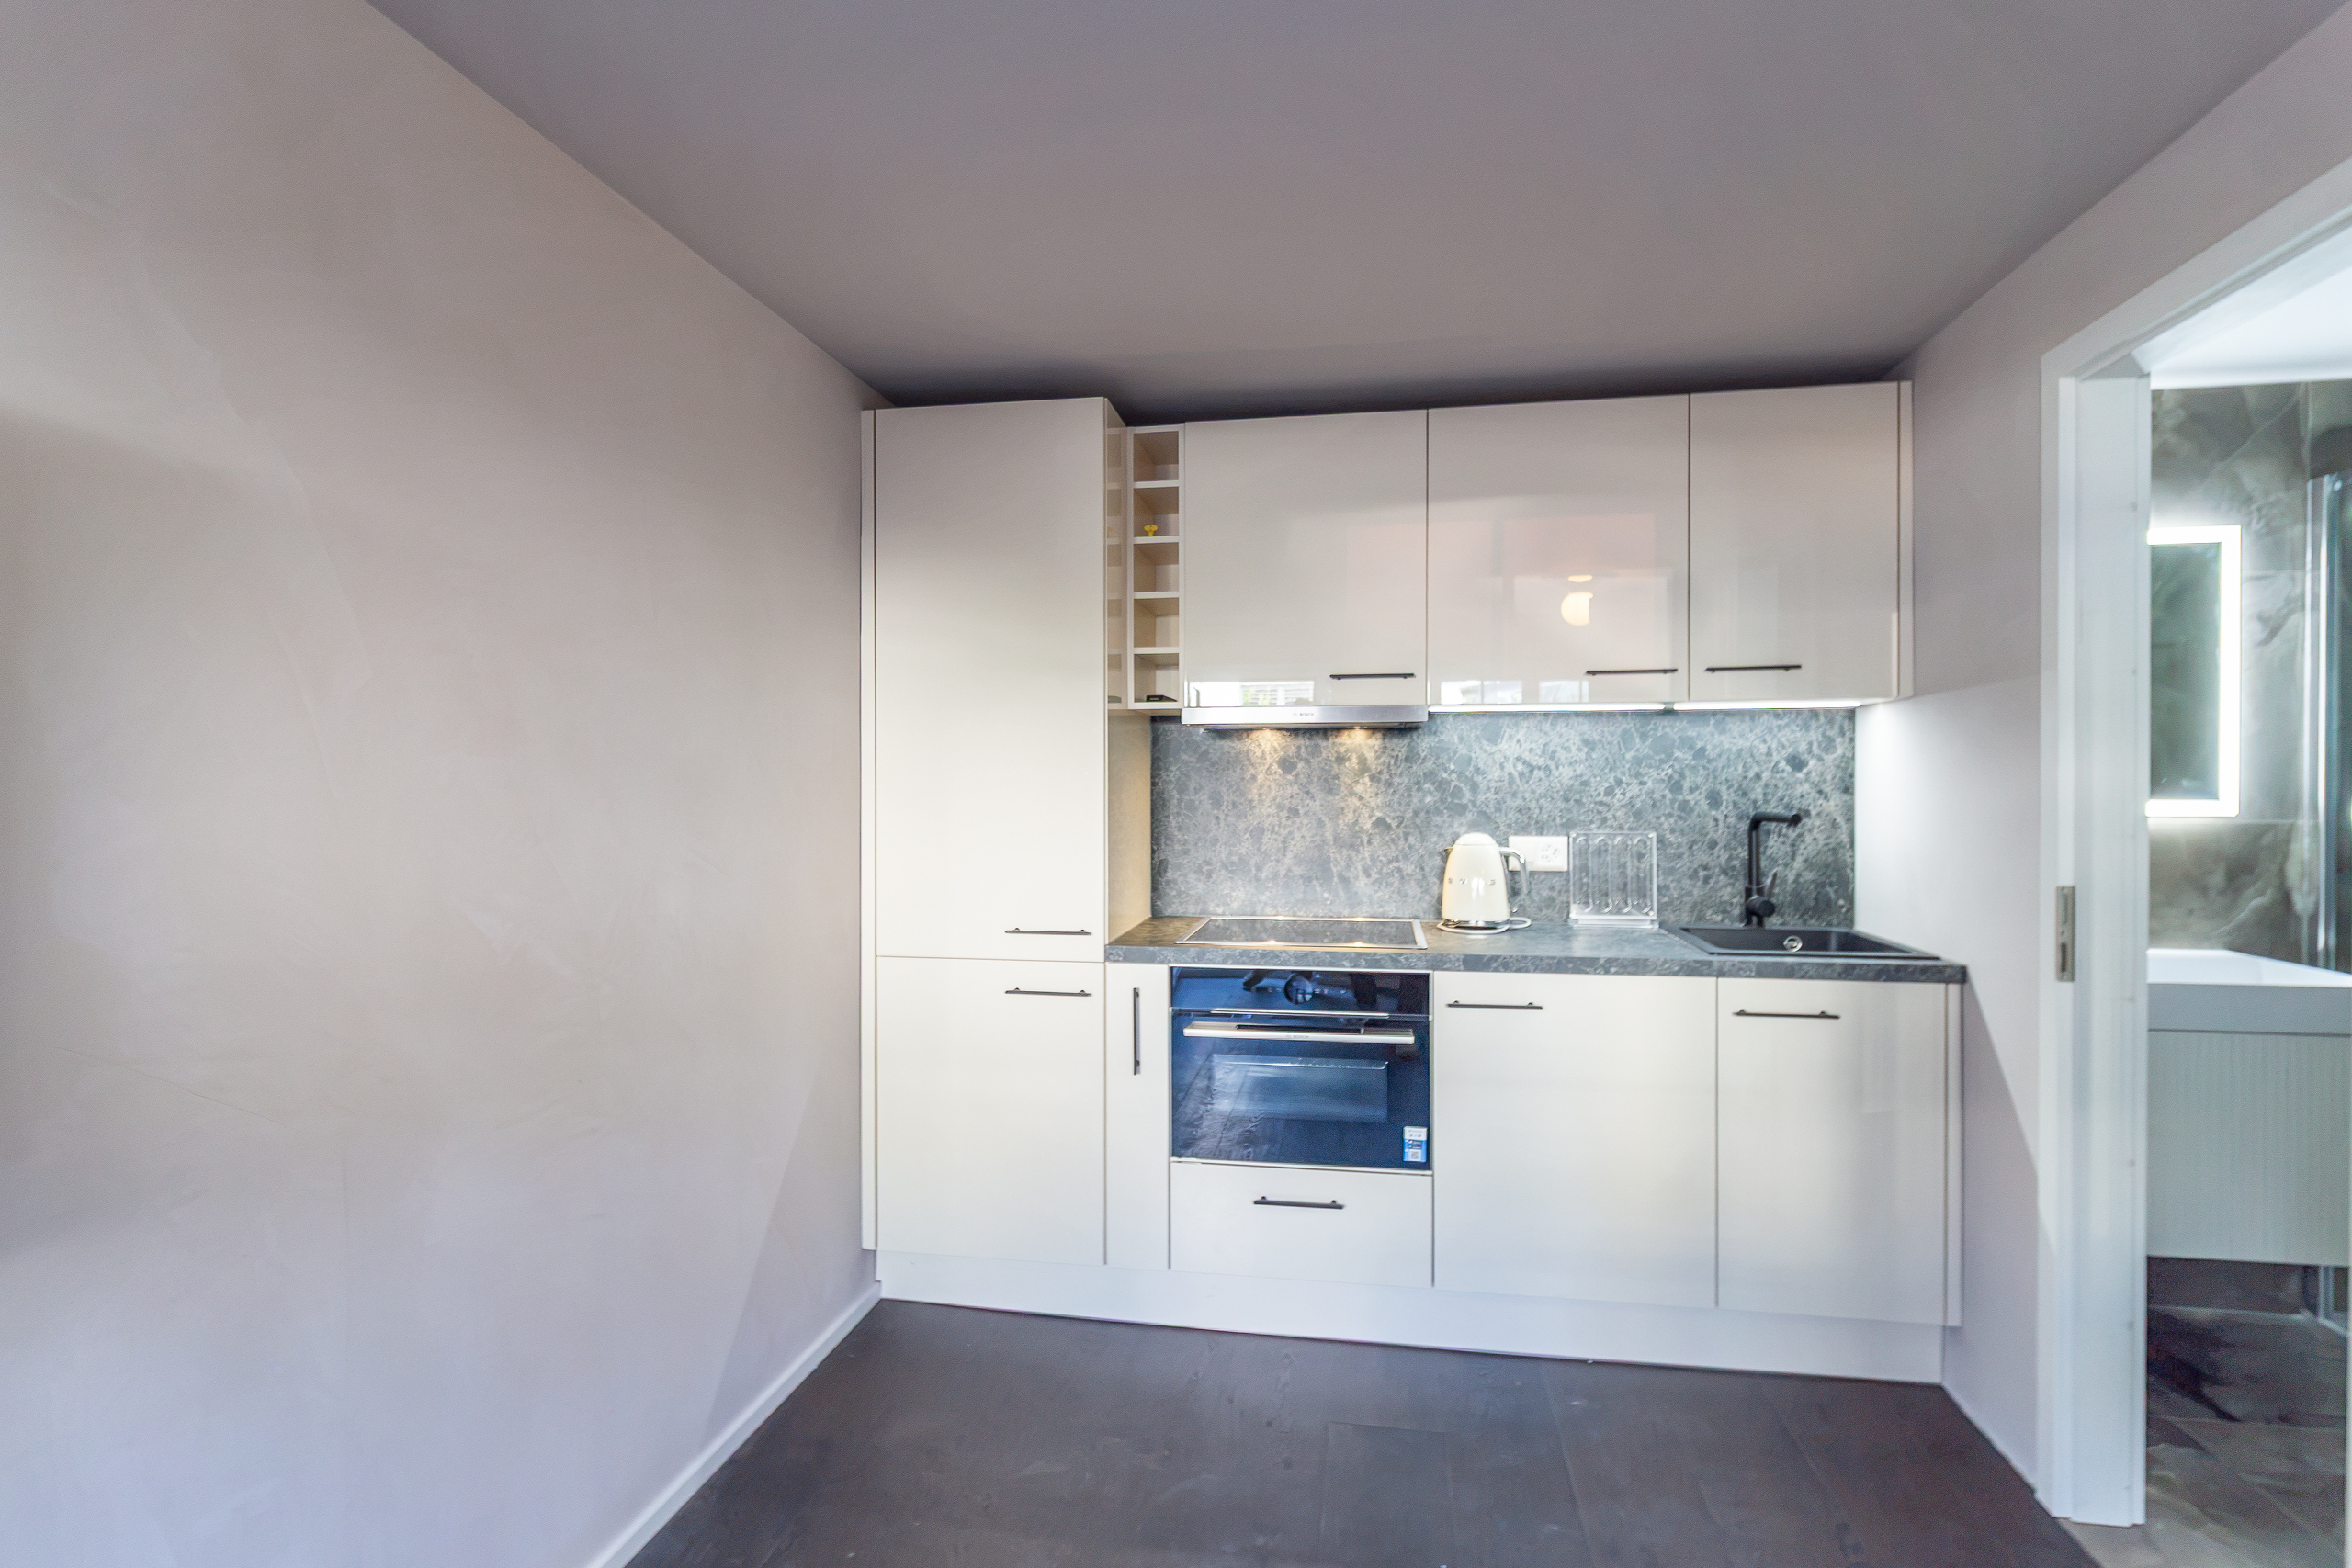
- Separate studio with kitchen and bathroom with shower and toilet
- Garage
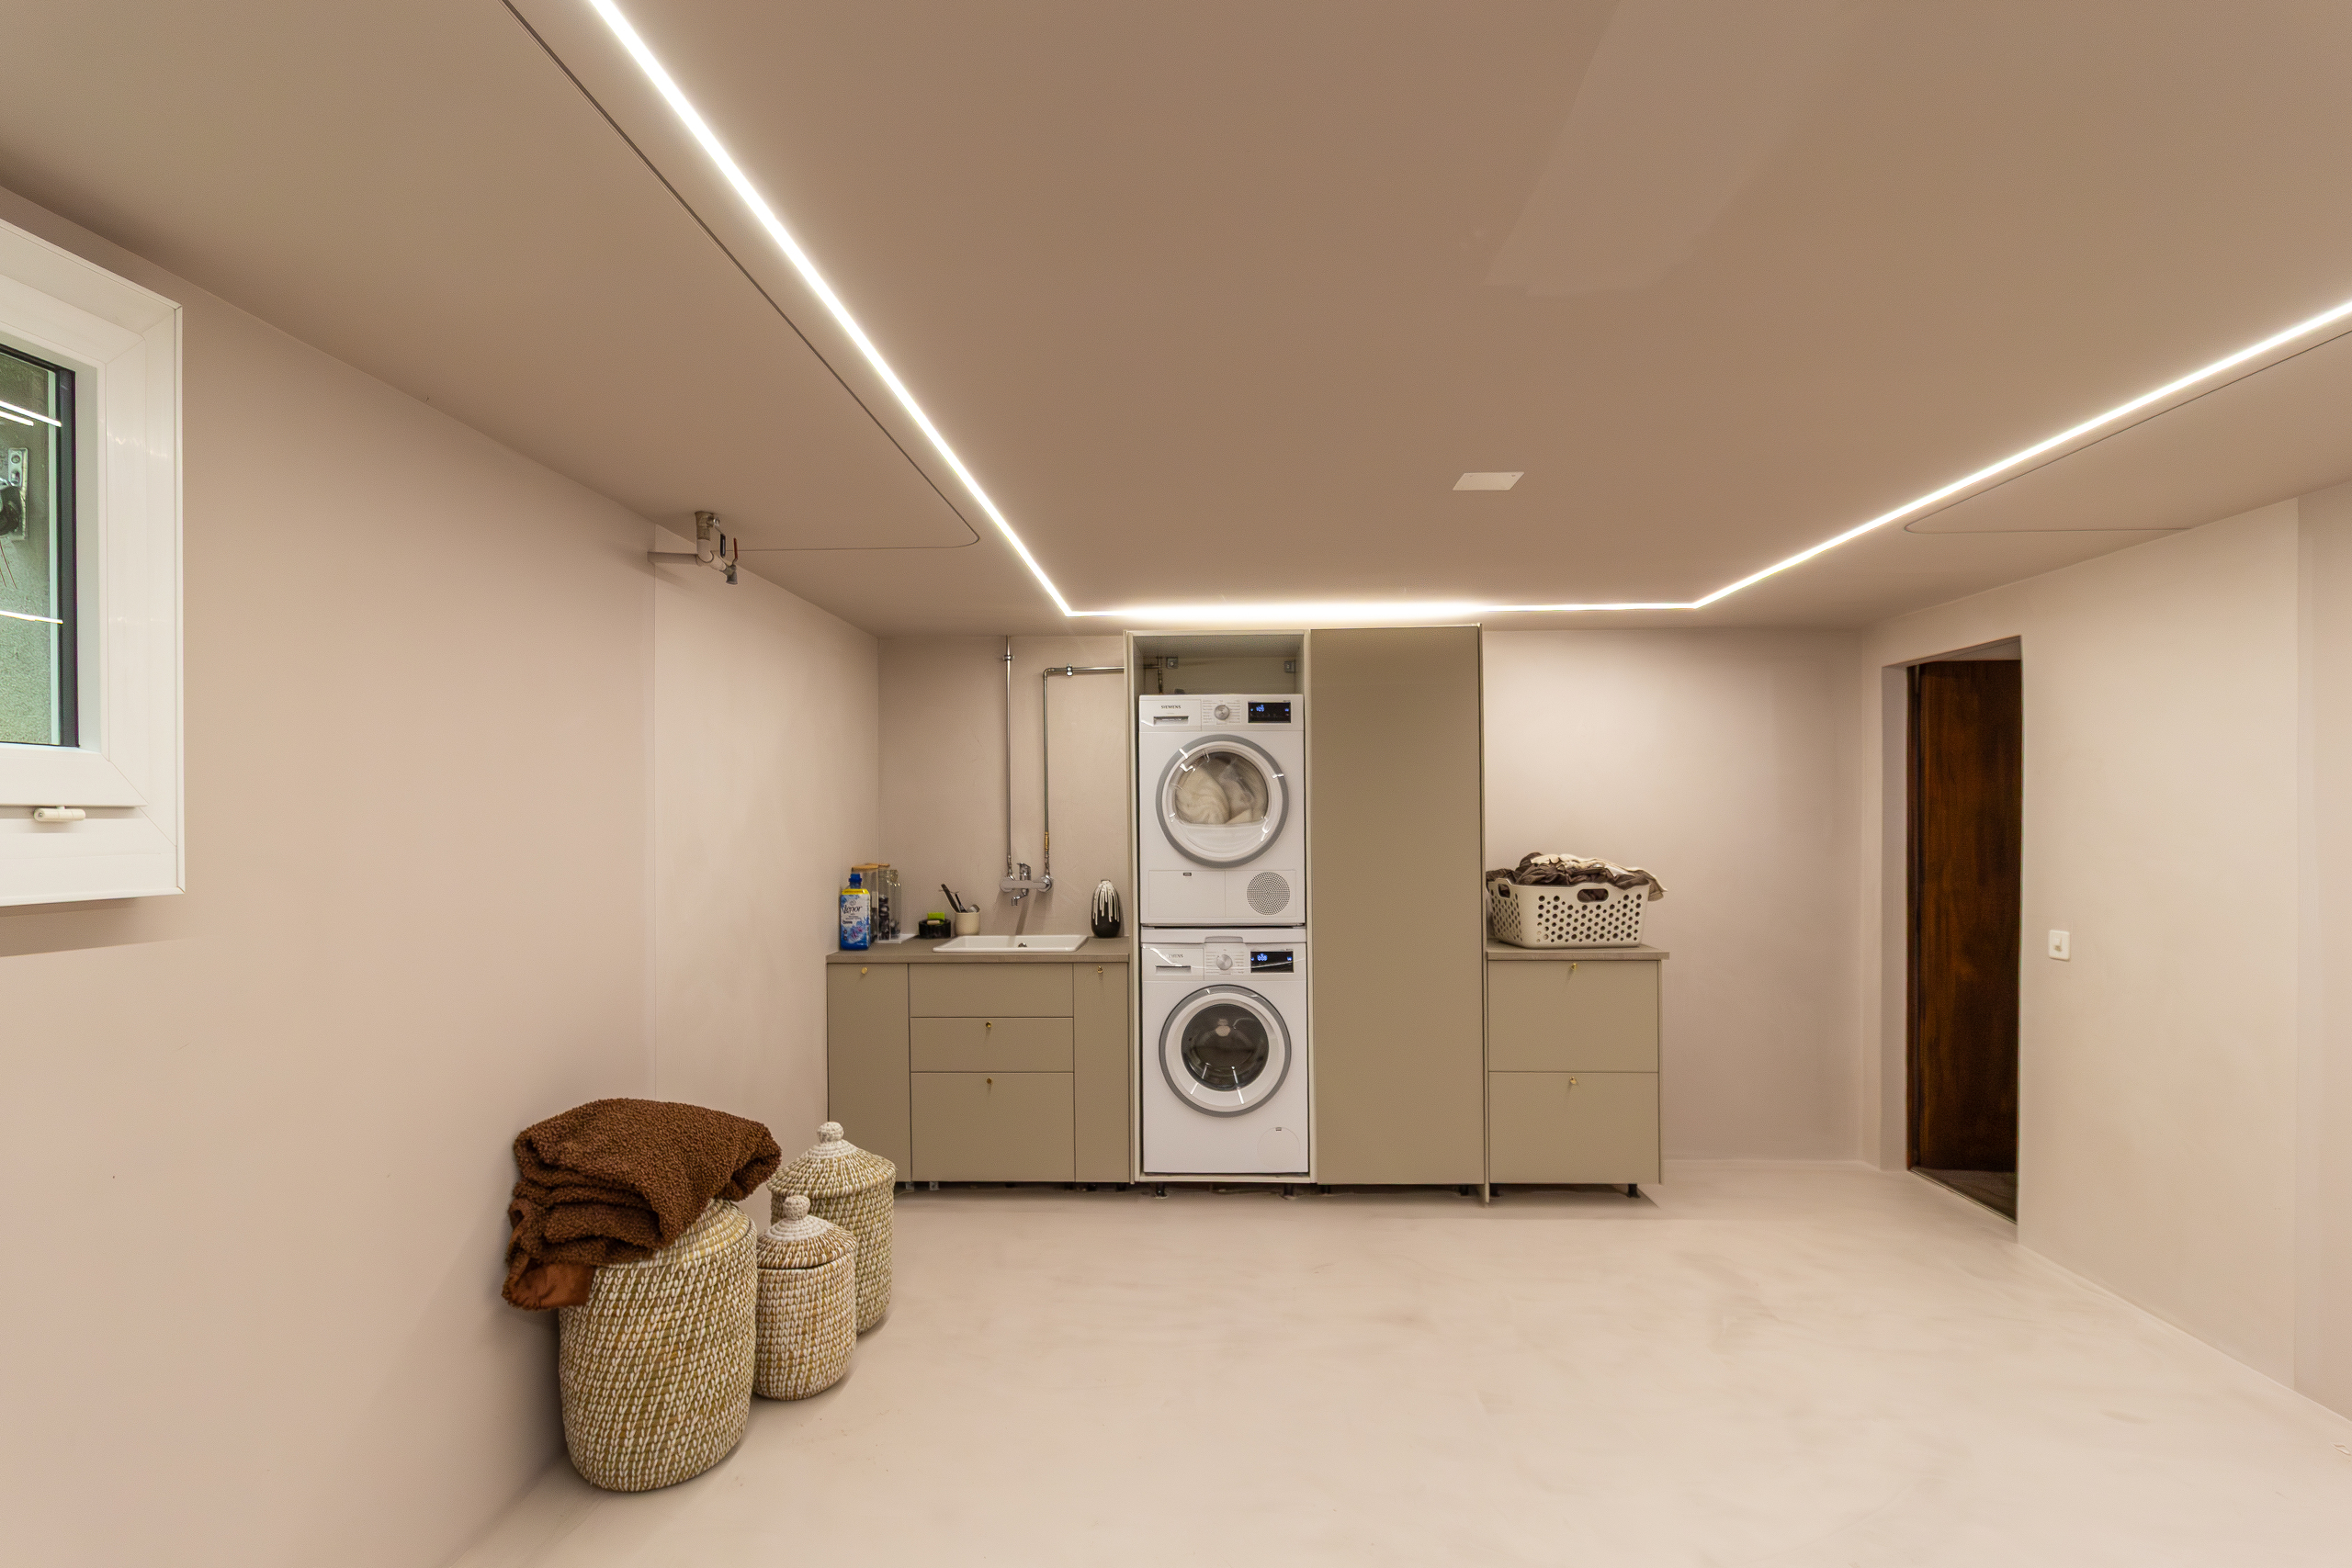
- Laundry room
- Utility room
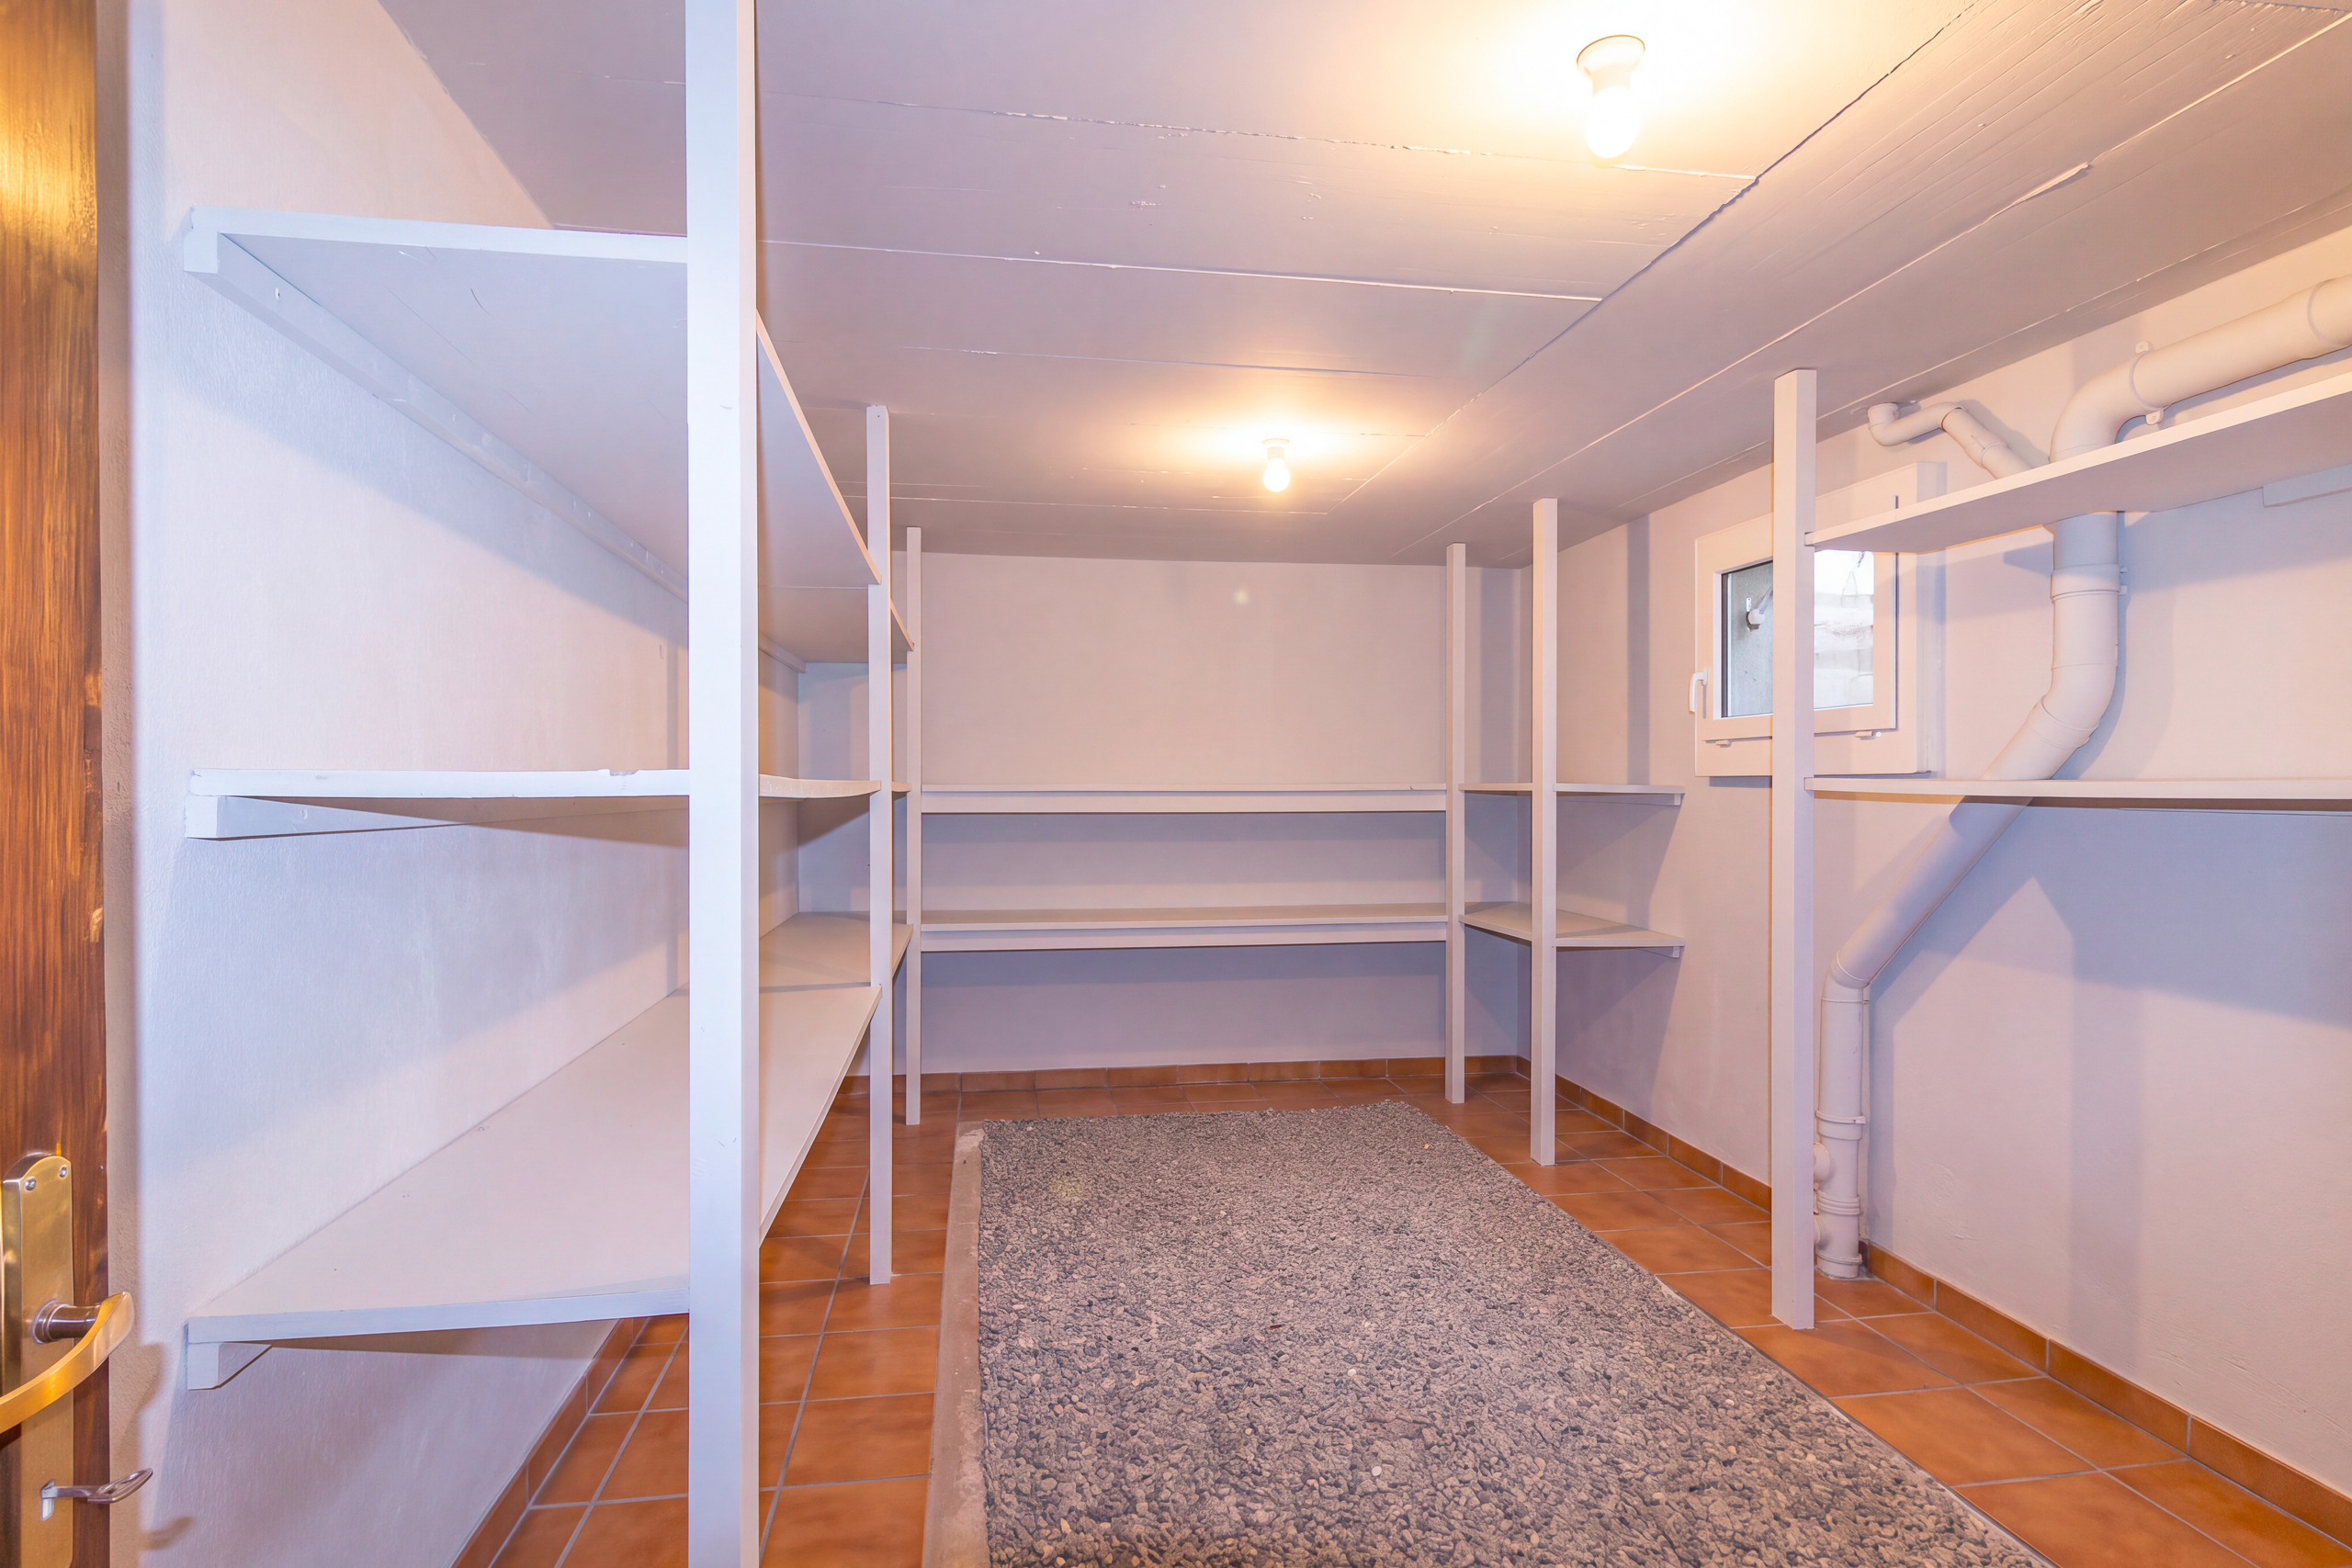
- Cellar
Outdoors:
- Beautiful garden with automatic sprinkler system
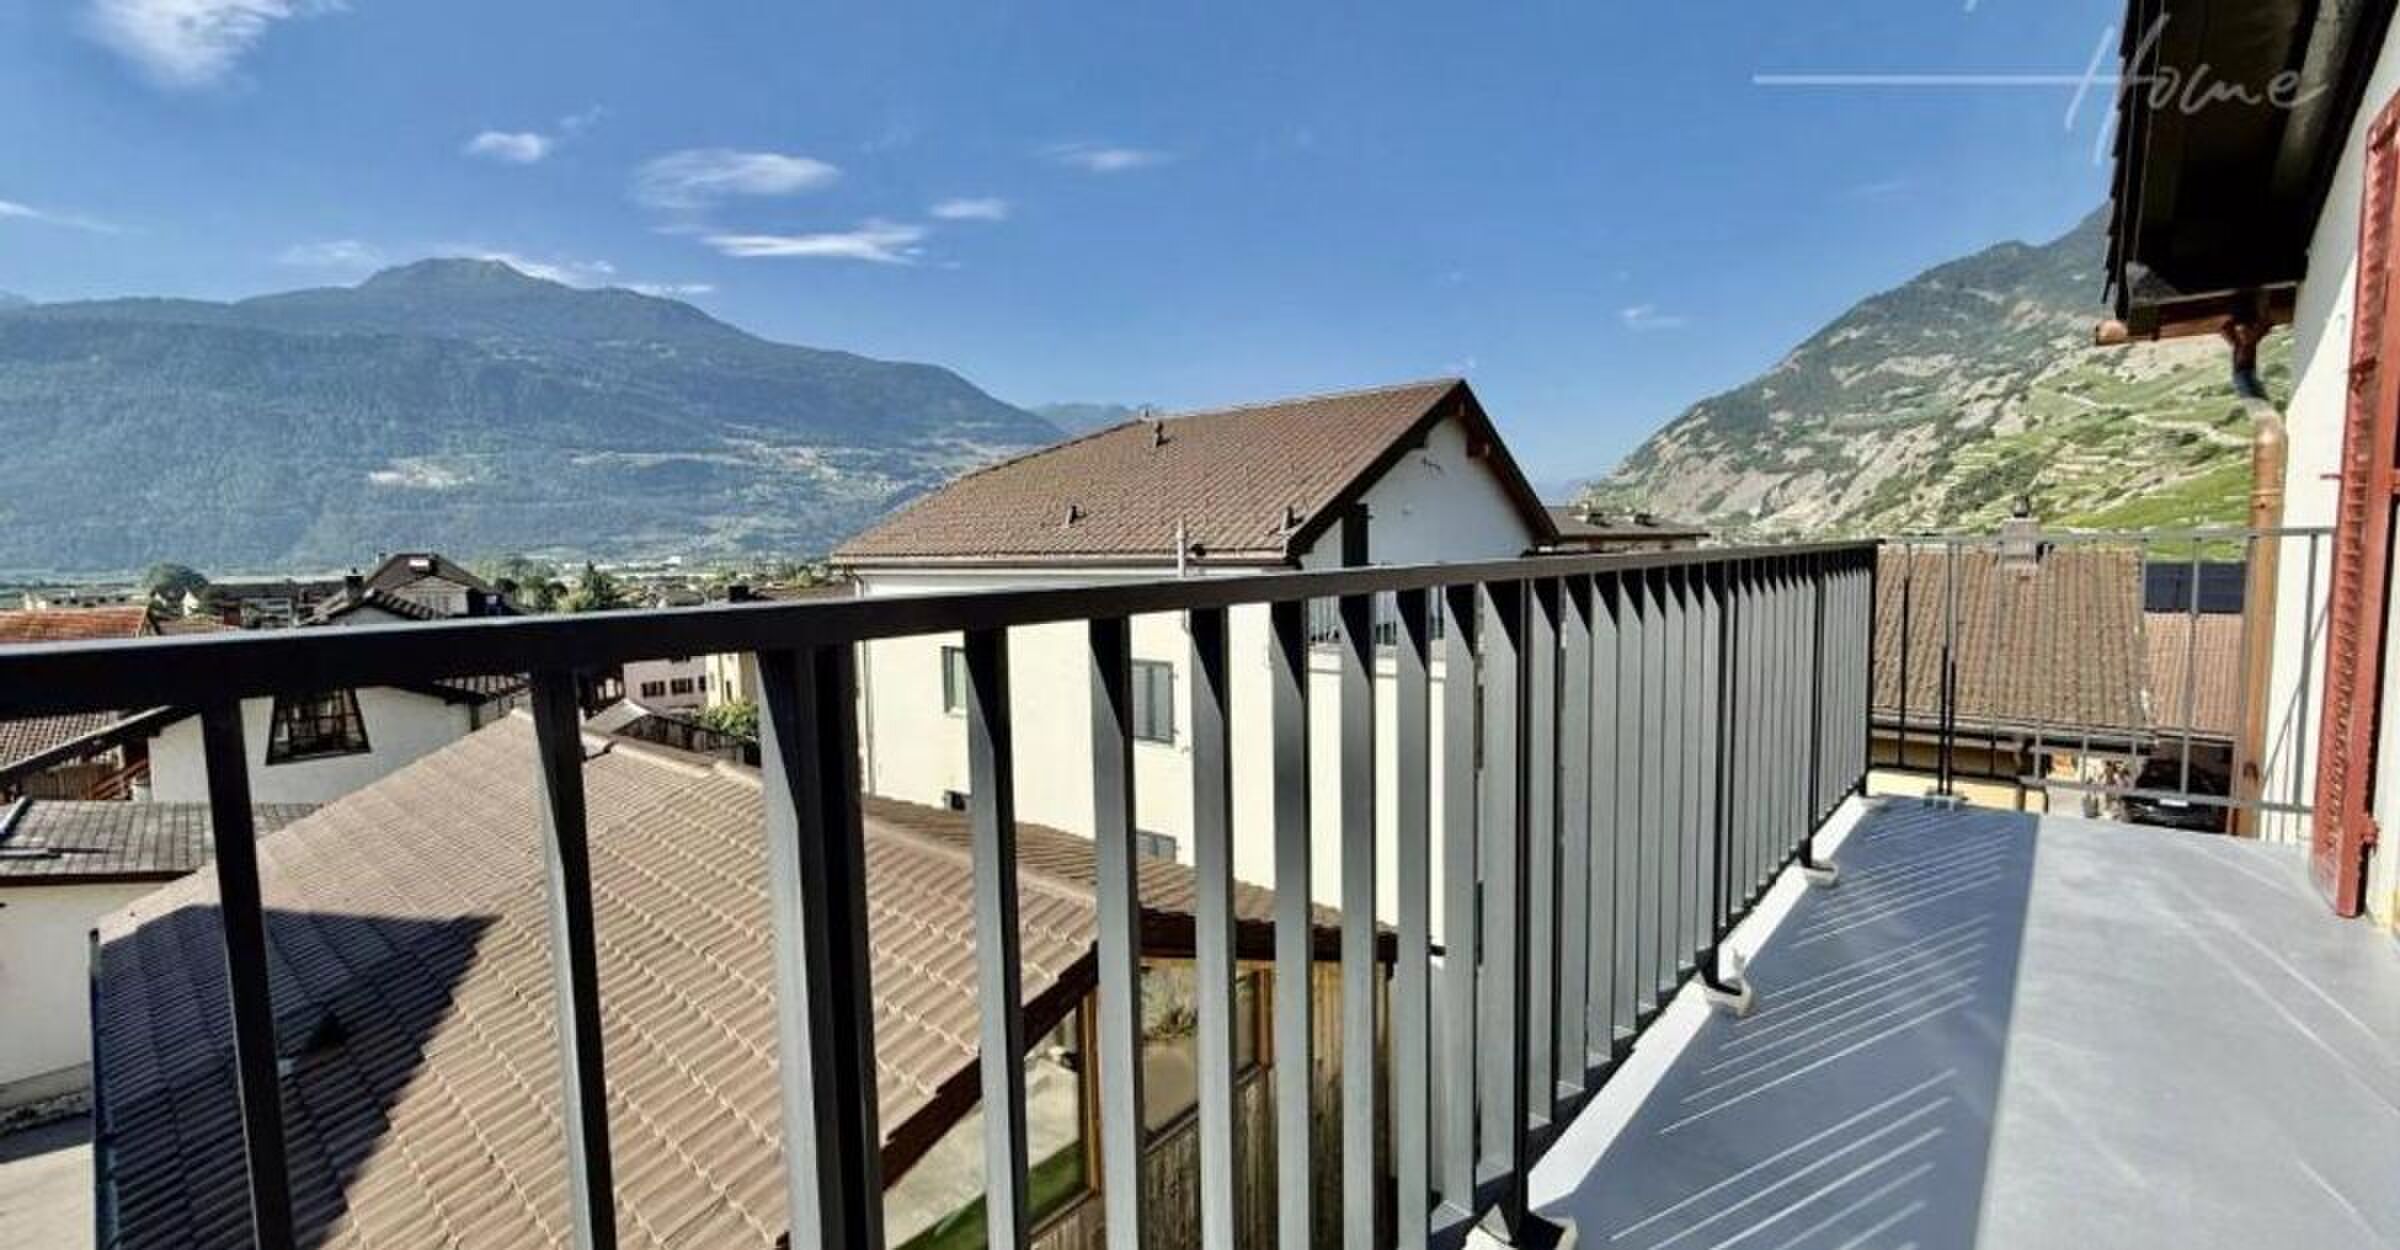
- South-facing terrace
- Three to four outdoor parking spaces
Features:
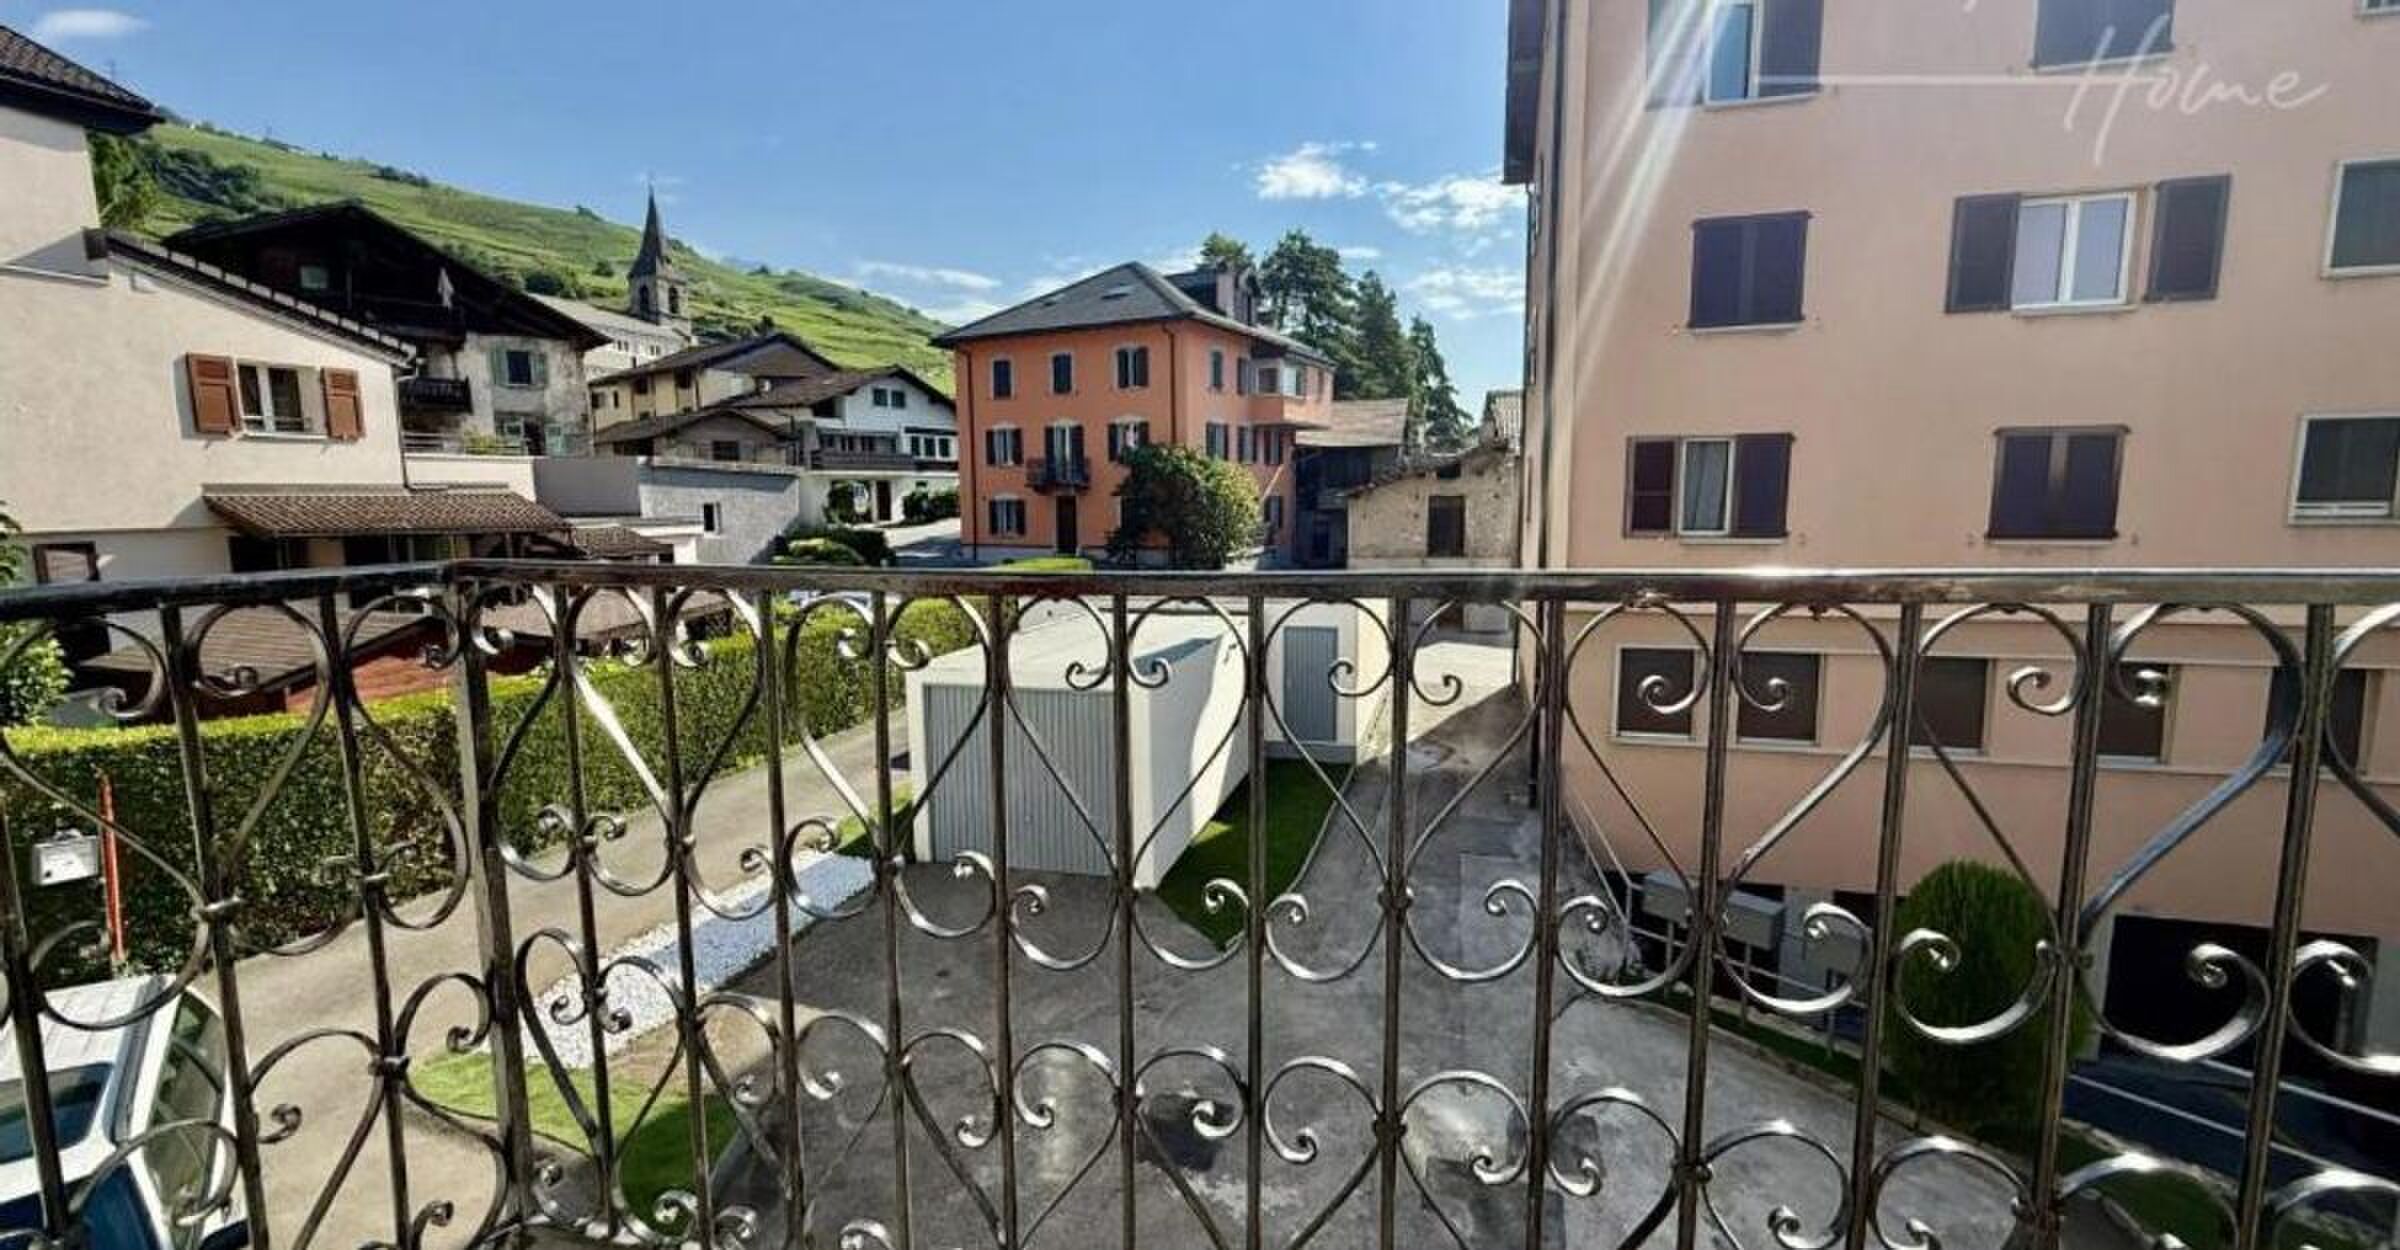
- Quiet location in a residential neighborhood
- Very well-maintained villa, tastefully renovated in 2025
- Expansion possible
- Plenty of storage space (closets, built-in cabinets, basement)
- Beautiful, tree-lined lot of 943 m2
- Rare property for sale
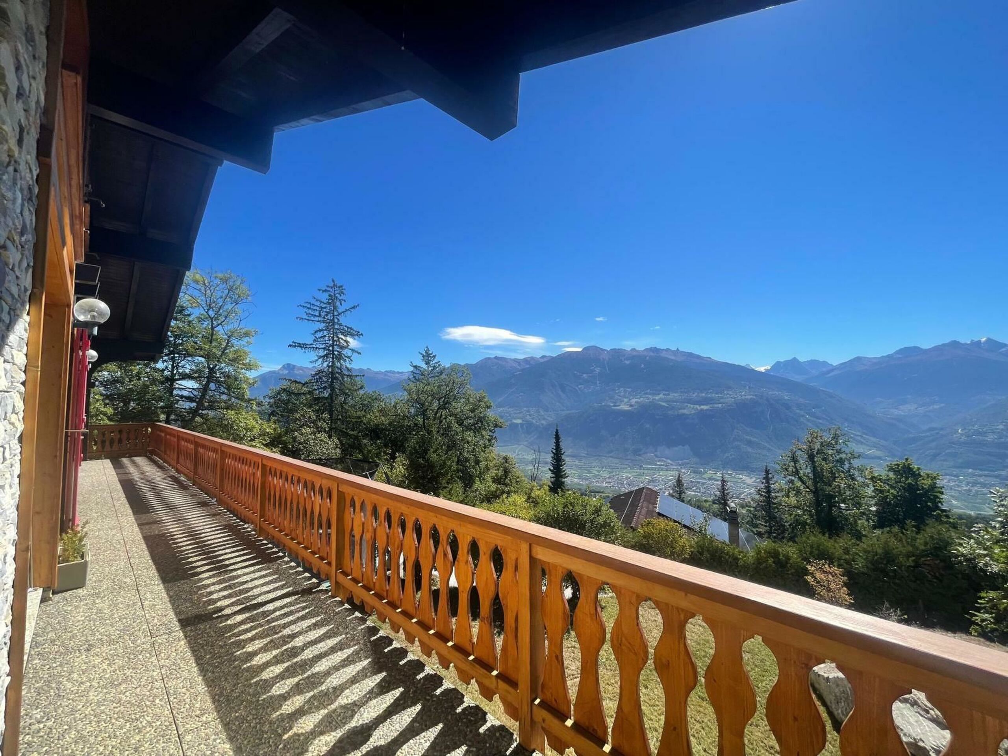
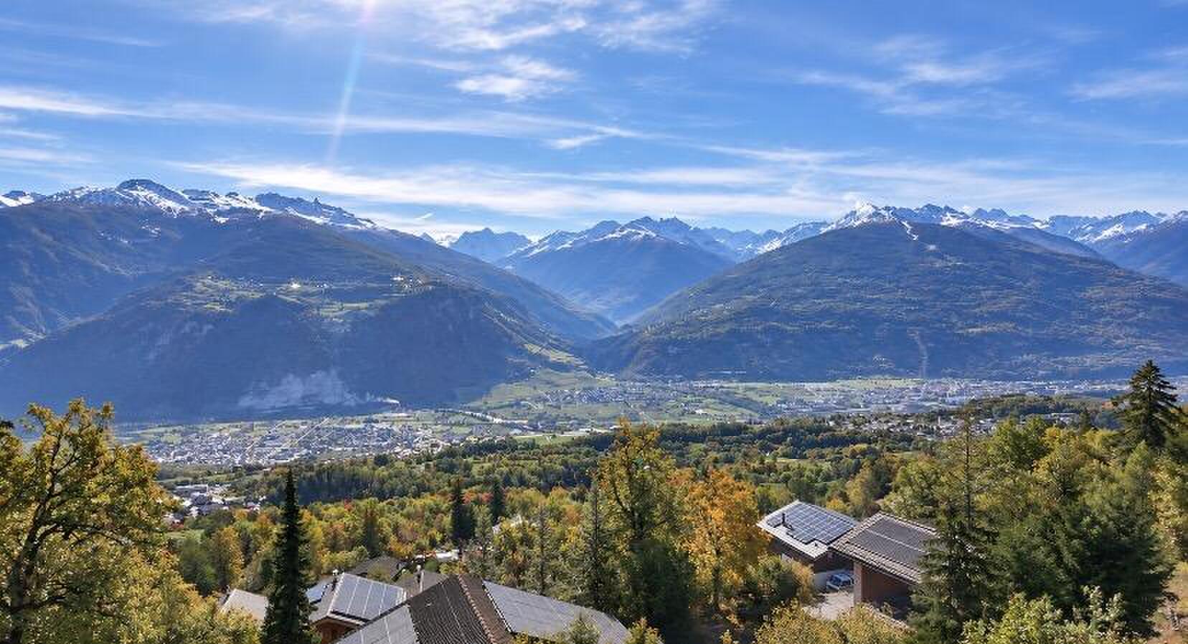
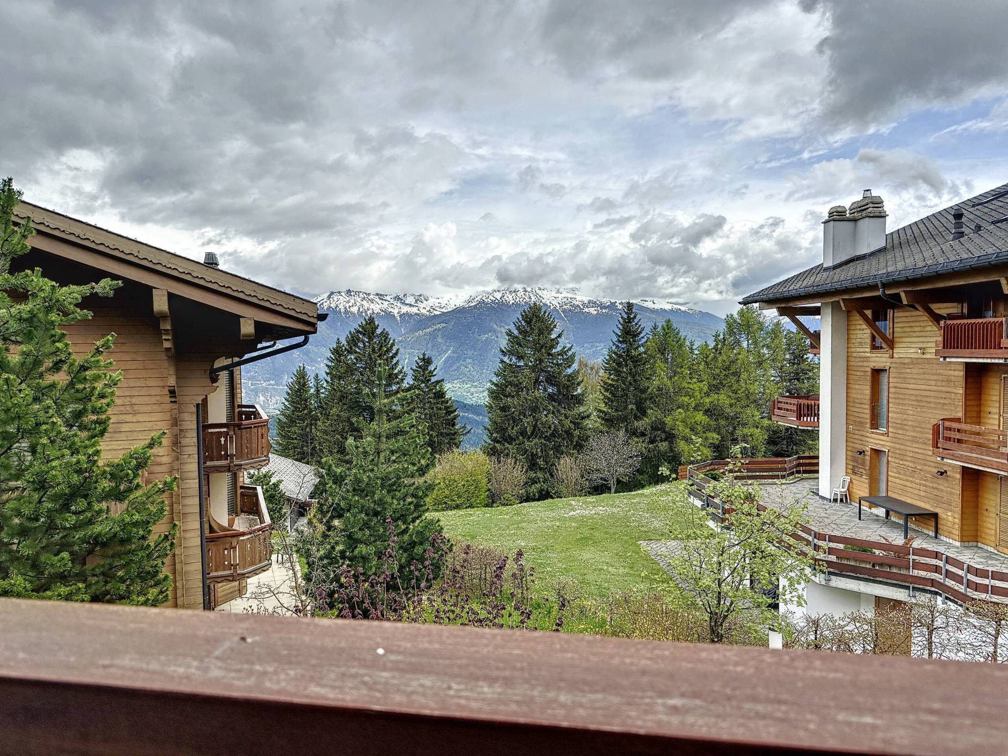
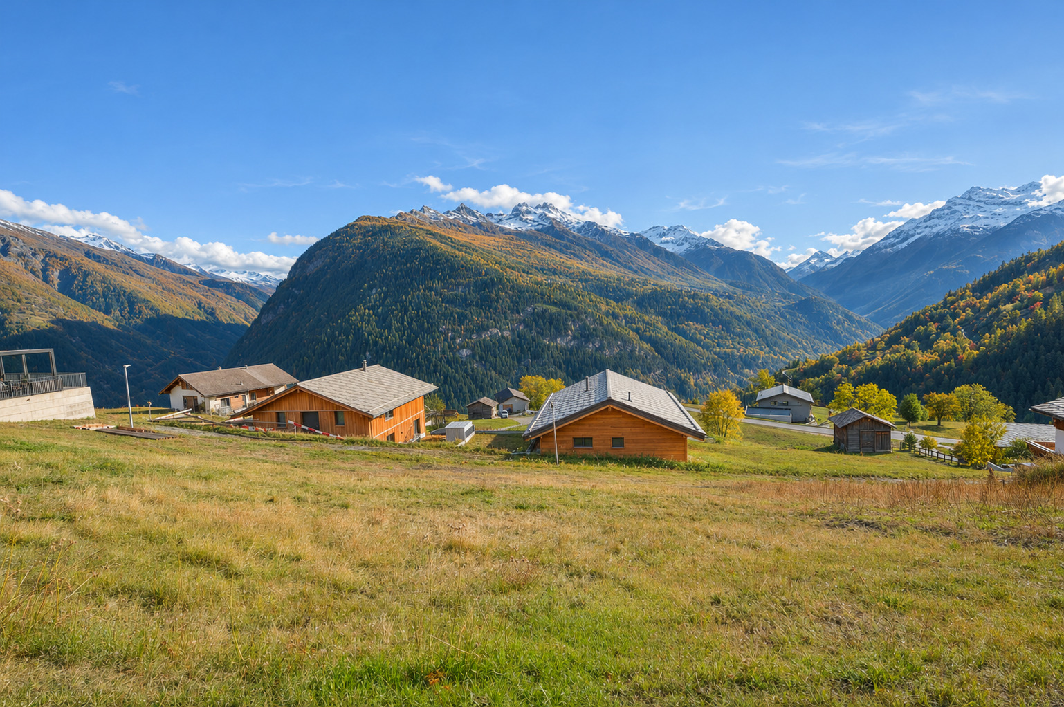
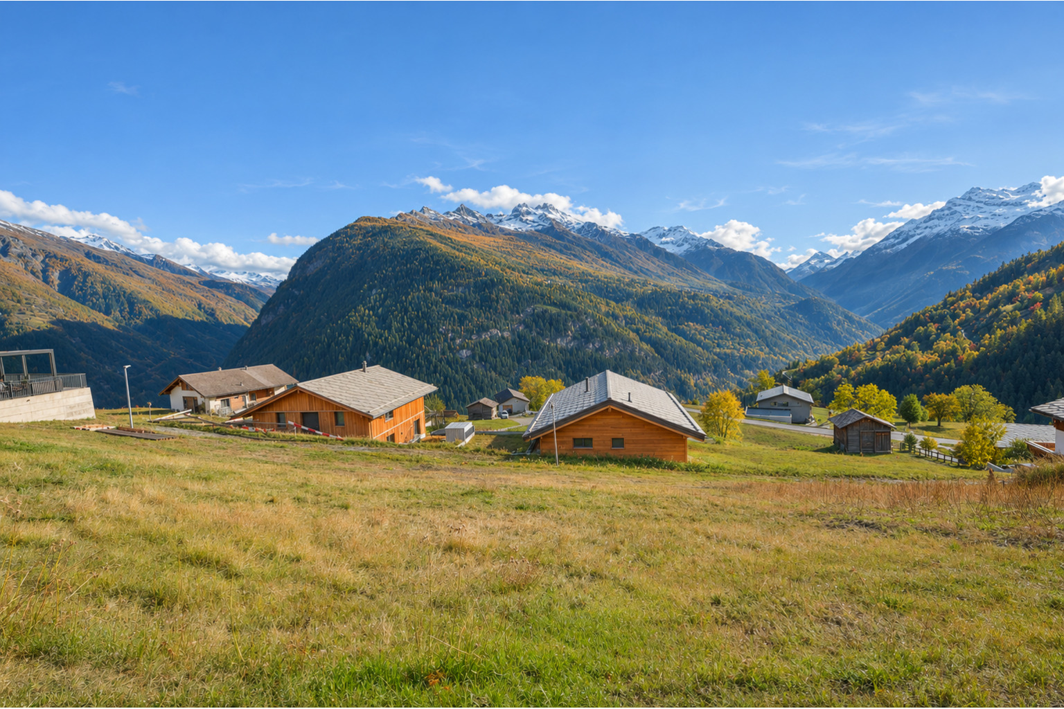
- Magnificent view and optimal sunlight
- Ideal for a family
The gross interior living area is 231 m2 and the gross usable area is 349 m2 (including the utility room, cellar, storage room, and garage).
For full details, visit our website: www.valimmobilier.ch
Location:
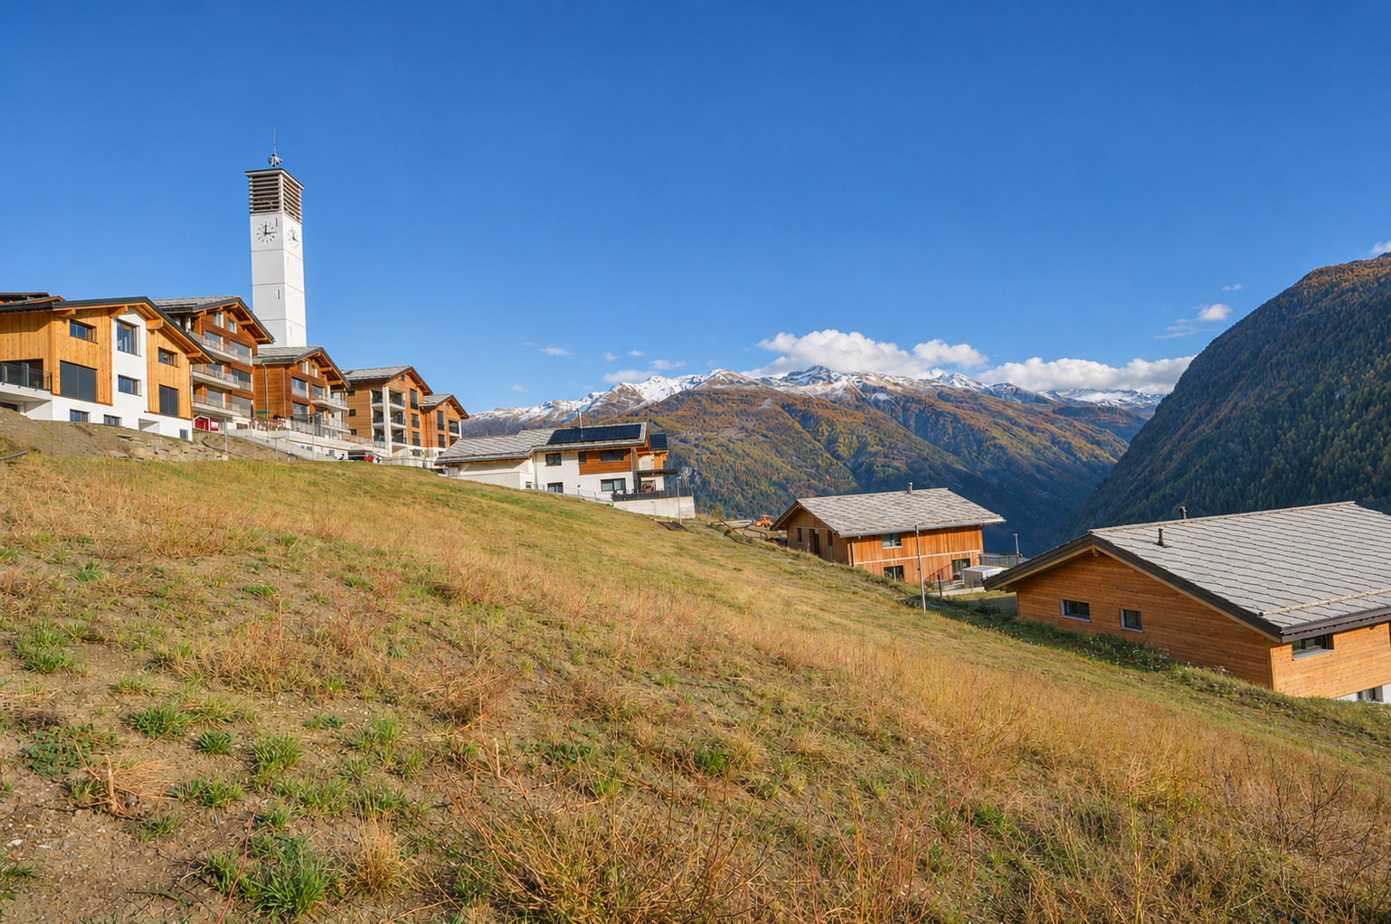
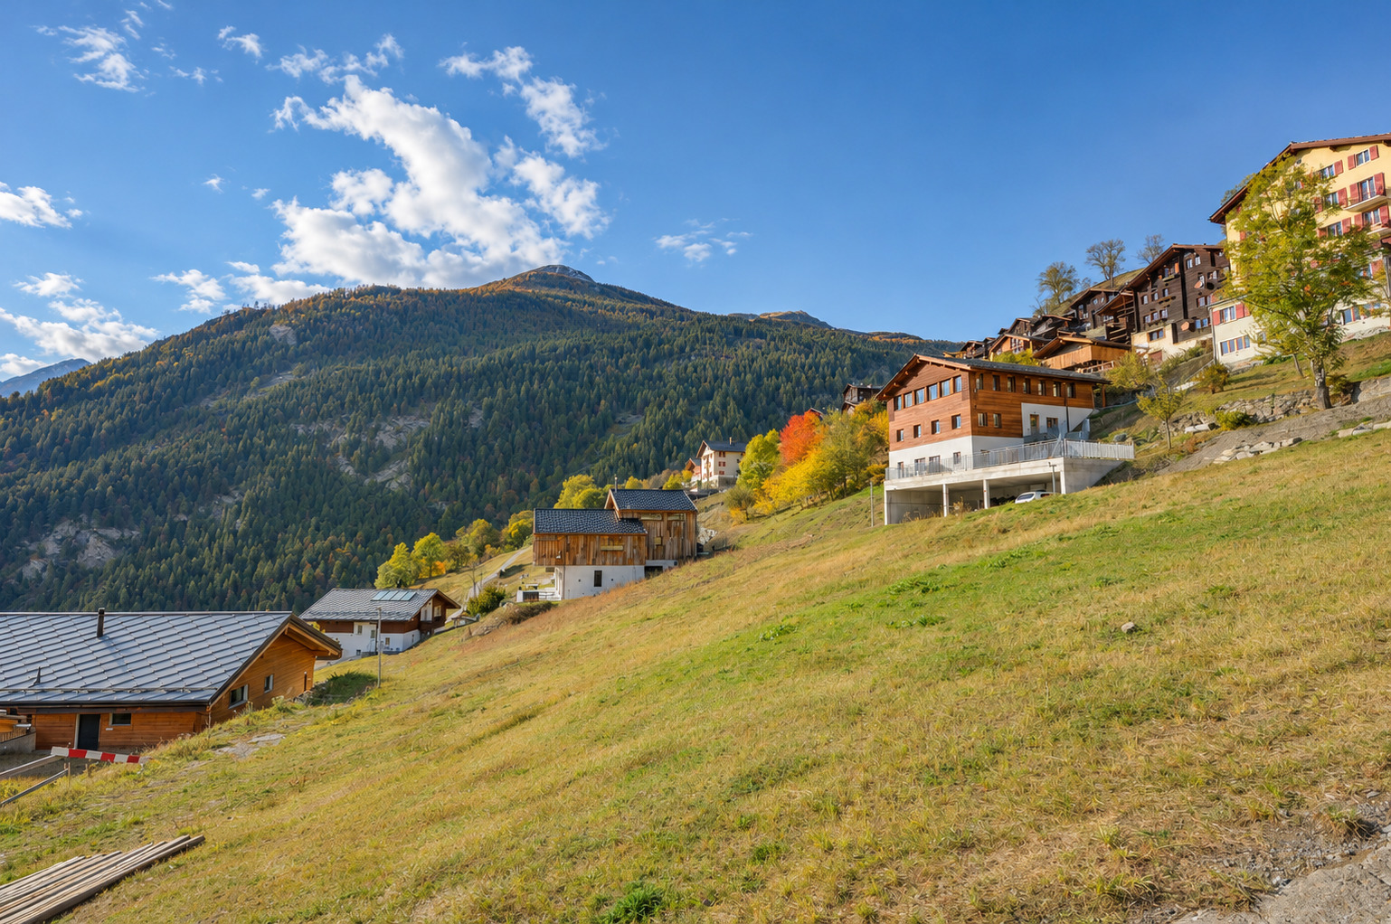
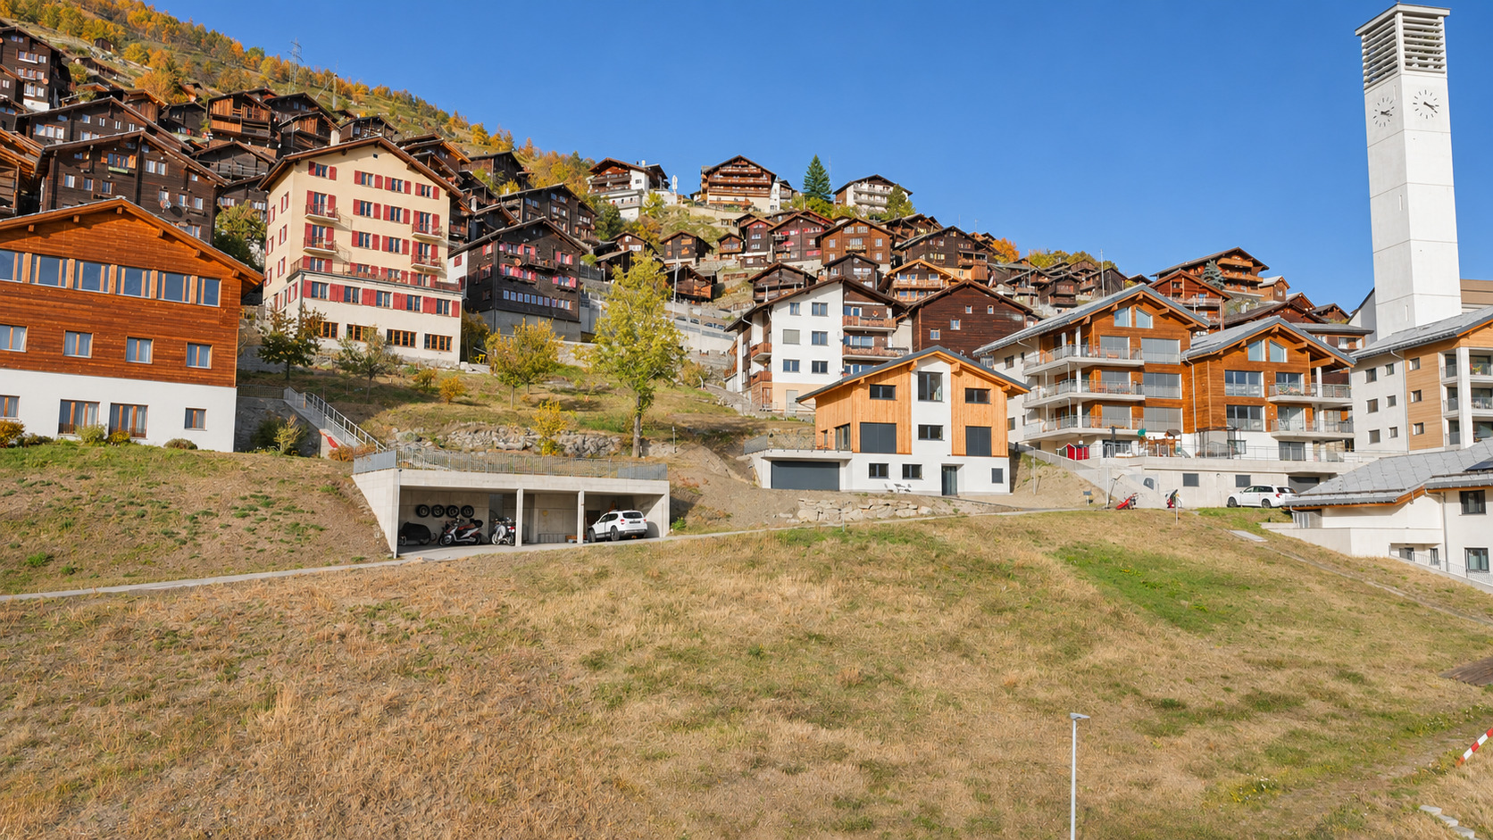
Let yourself be charmed by the gentle way of life in Conthey. This historic Valais village enjoys optimal sunshine typical of the right bank and offers a friendly and safe village atmosphere, highly sought after by families and those seeking serenity.
- Excellent accessibility: Just a few minutes from the city of Sion, the village is well-served by public transportation and offers direct and quick access to the A9 highway.
- Everything within easy reach: Schools (elementary and middle school), childcare facilities, and the Conthey shopping district (stores, supermarkets, restaurants) are all right nearby.
- Nature and recreation: Surrounded by renowned vineyards, Plan-Conthey is the ideal starting point for beautiful hikes leading to the Mayens de Conthey or to the region’s ski and hiking resorts.
I would be delighted to provide any additional information and to arrange a tour.
Conveniences
Neighbourhood
- Village
- Villa area
- Green
- Fog-free
- Residential area
- Shops/Stores
- Shopping street
- Bank
- Post office
- Restaurant(s)
- Pharmacy
- Railway station
- Bus station
- Bus stop
- Highway entrance/exit
- Child-friendly
- Playground
- Nursery
- Preschool
- Primary school
- Secondary school
- Secondary II school
- College / University
- International schools
- Sports centre
- Horse riding area
- Public swimming pool
- Near a golf course
- Tennis centre
- Indoor swimming pool
- Hiking trails
- Bike trail
- Museum
- Theatre
- Water park
- Concert hall
- Religious monuments
- Hospital / Clinic
- Doctor
- Thermal center
Outside conveniences
- Terrace/s
- Garden
- Quiet
- Gardenhouse
- Garage
- Visitor parking space(s)
- Swimming pool
- Built on even grounds
- Ground level access
- Robot mower
- Original insulation
Inside conveniences
- Without elevator
- Garage
- Visitor parking space(s)
- Open kitchen
- Guests lavatory
- Separated lavatory
- Dressing
- Cellar
- Wine cellar
- Storeroom
- Fitness room
- Craft room
- Unfurnished
- Built-in closet
- Heating Access
- Fireplace
- Double glazing
- Bright/sunny
- Penthouse
- With character
Equipment
- Fitted kitchen
- Induction cooker
- Oven
- Microwave
- Fridge
- Freezer
- Dishwasher
- Washing machine
- Dryer
- Connections for washing tower
- Shower
- Bath
- Phone
- Cable/TV
- WiFi
- Internet connection
- Alarm
- Caretaker
- Outdoor lighting
Floor
- Parquet floor
- Marble
- Cast floor
Condition
- New
- With extension possibility
Orientation
- South
- West
Exposure
- Optimal
- All day
View
- Nice view
- Clear
- Garden
- Mountains
- Alps
Style
- Classic
- Character house