New
Villa with 8 rooms on sale in Vétroz - 209 m²
Spacious Villa 5.5 p. with app. 2.5 p. - 241m2 - land 1134m2 Vétroz
Rooms8
Living area209 m²
Object PriceCHF 1,750,000.-
AvailabilityTo agree
Localisation
1963 VétrozCharacteristics
Reference
PROO-0000897
Availability
To agree
Rooms
8
Living area
209 m²
Description
Text translated from french, see original
Original text in french, translate to English.
A villa, a thousand possibilities... and space to realize them
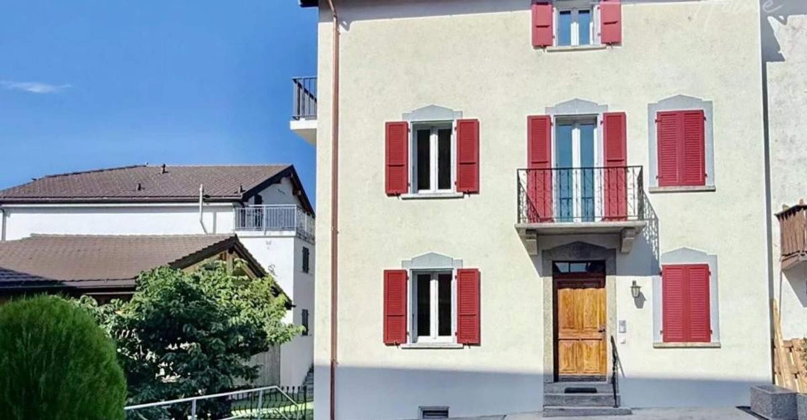
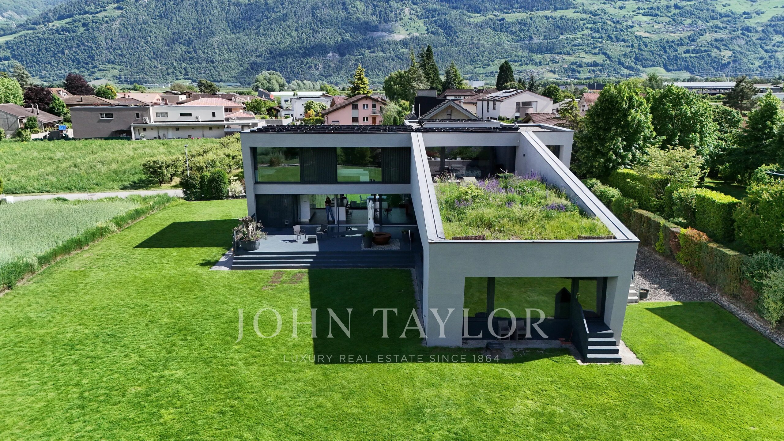
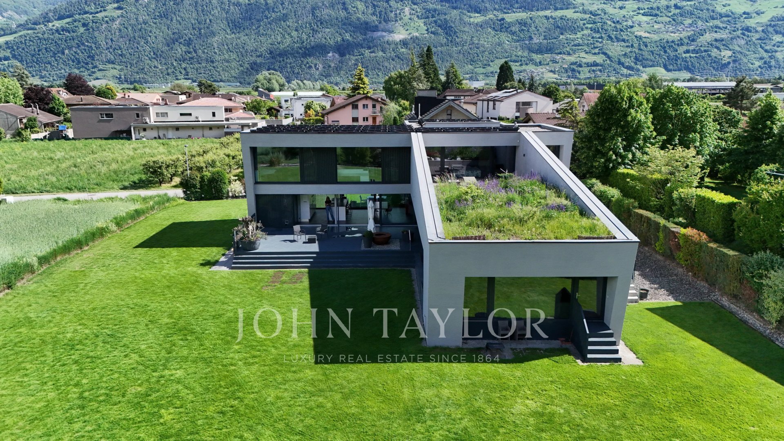
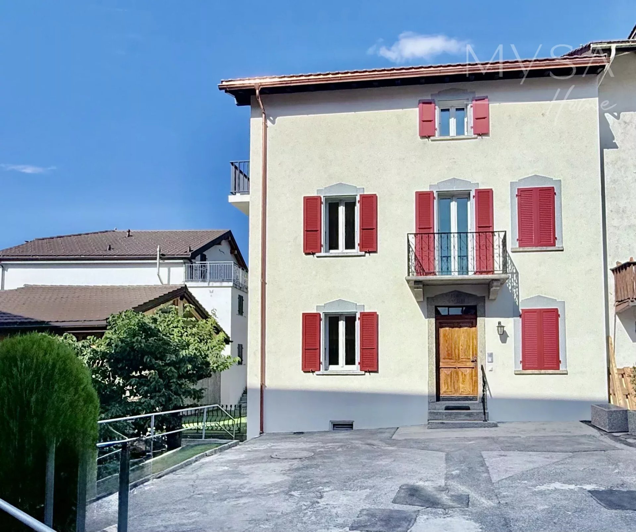
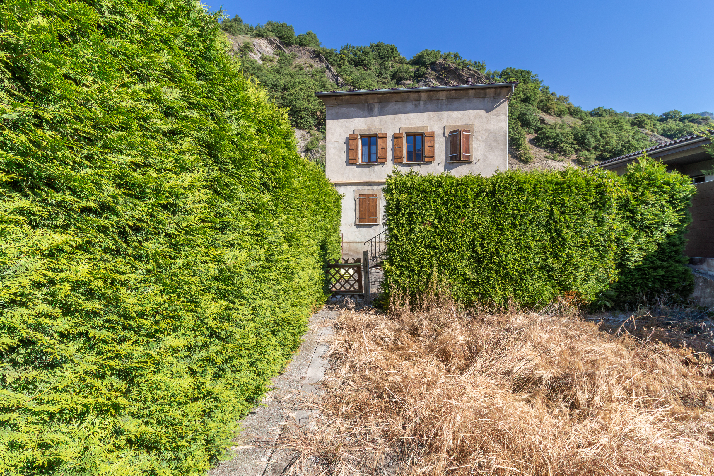
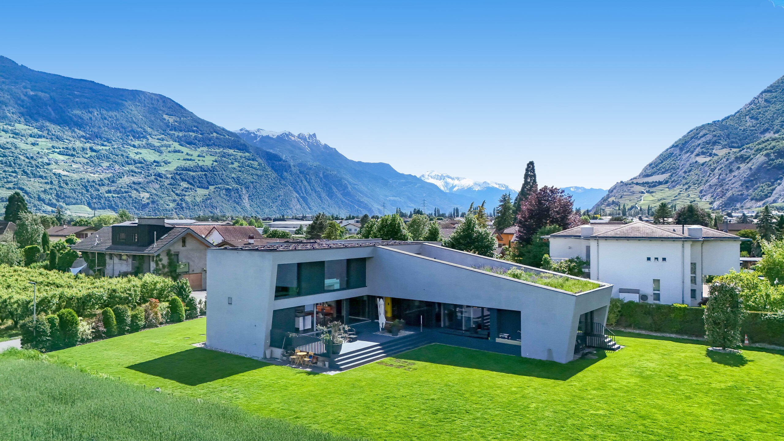
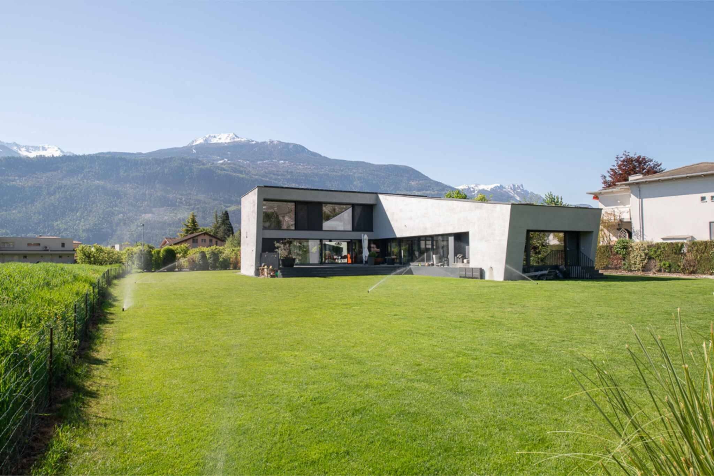
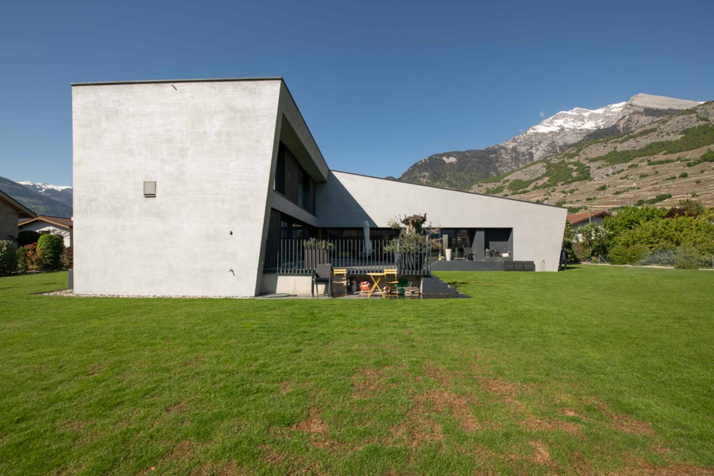
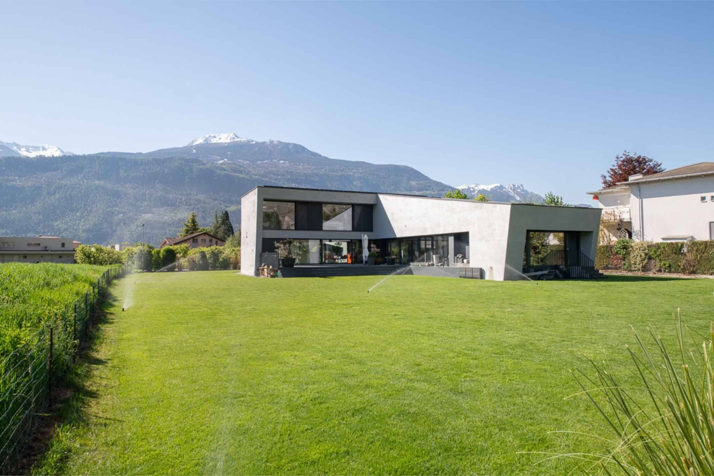
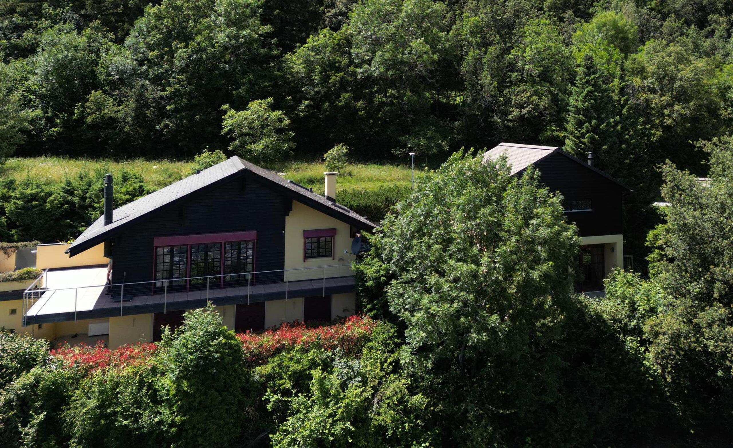
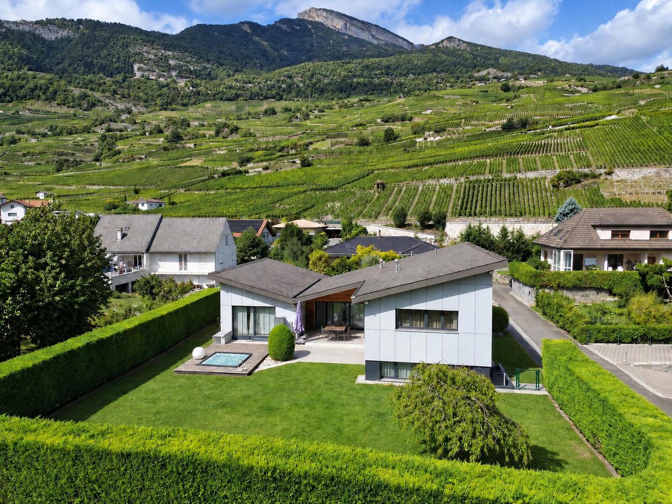
In Vétroz, on a generous plot of 1,134 m², this detached villa offers what is increasingly difficult to seek today: space, independence, and true freedom of use.
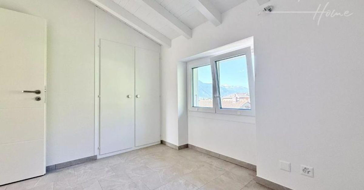
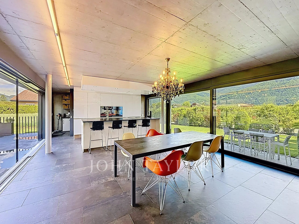
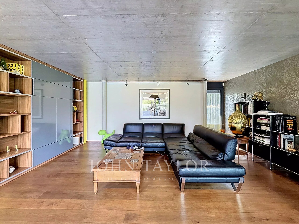
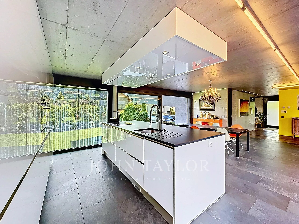
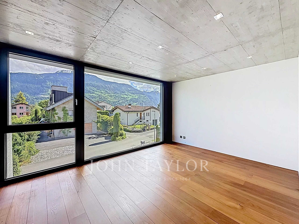
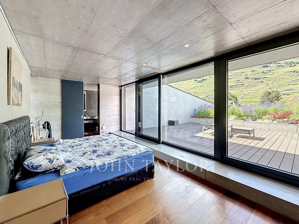
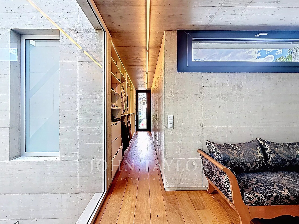
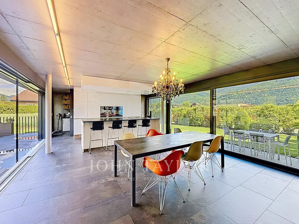
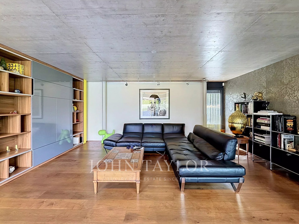
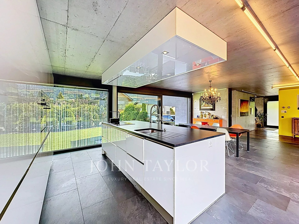
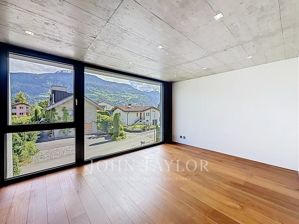
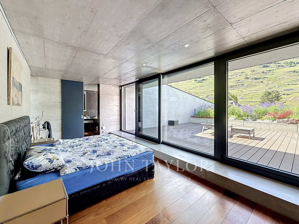
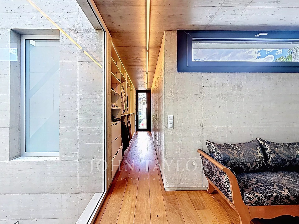
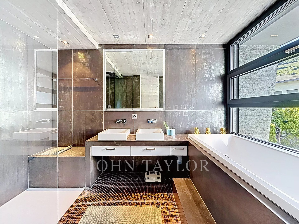
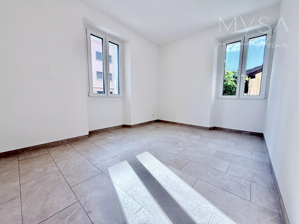
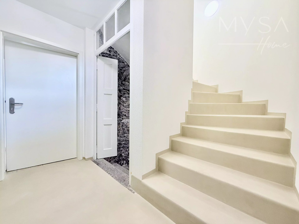
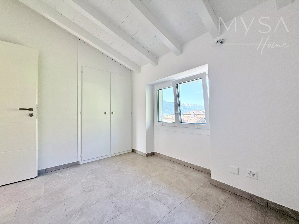
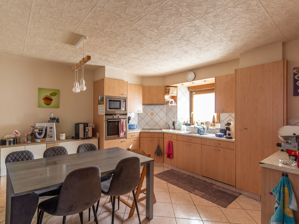
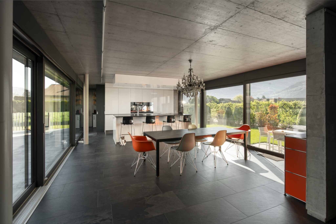
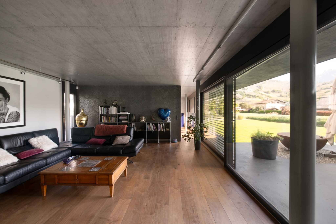
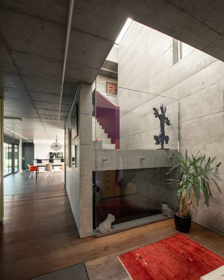
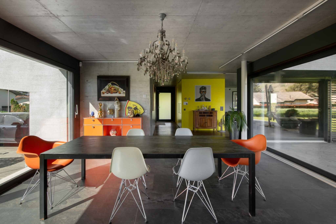
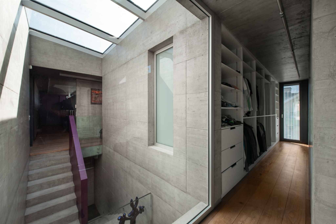
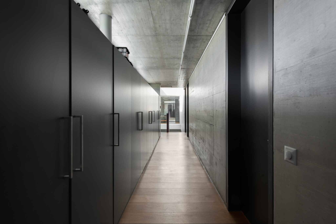
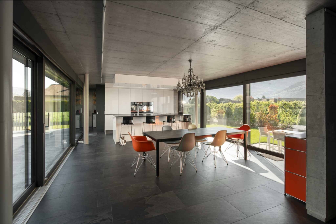
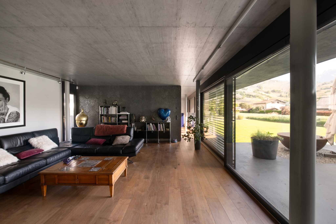
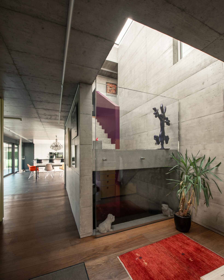
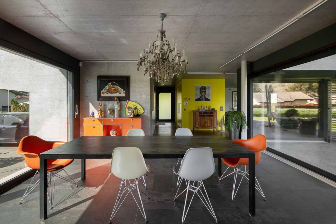
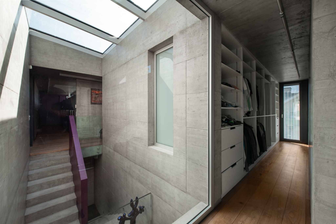
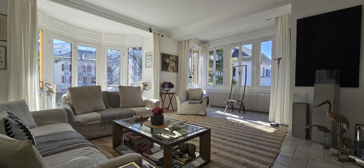
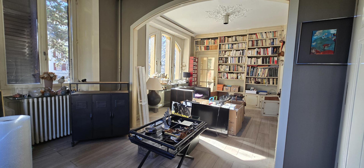
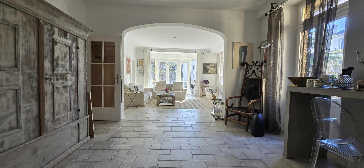
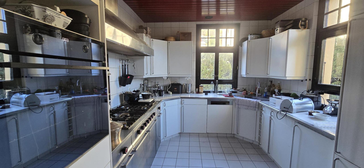
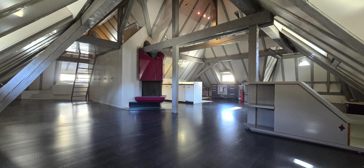
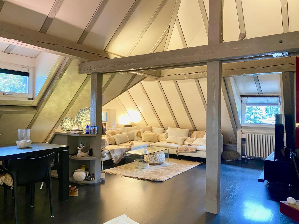
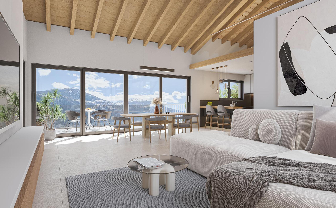
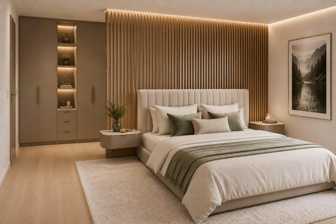
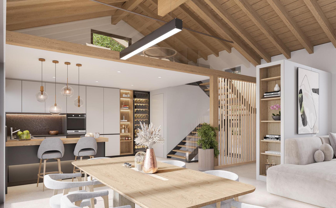
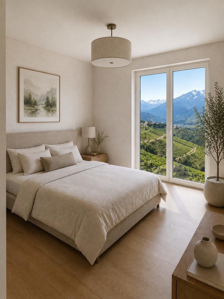
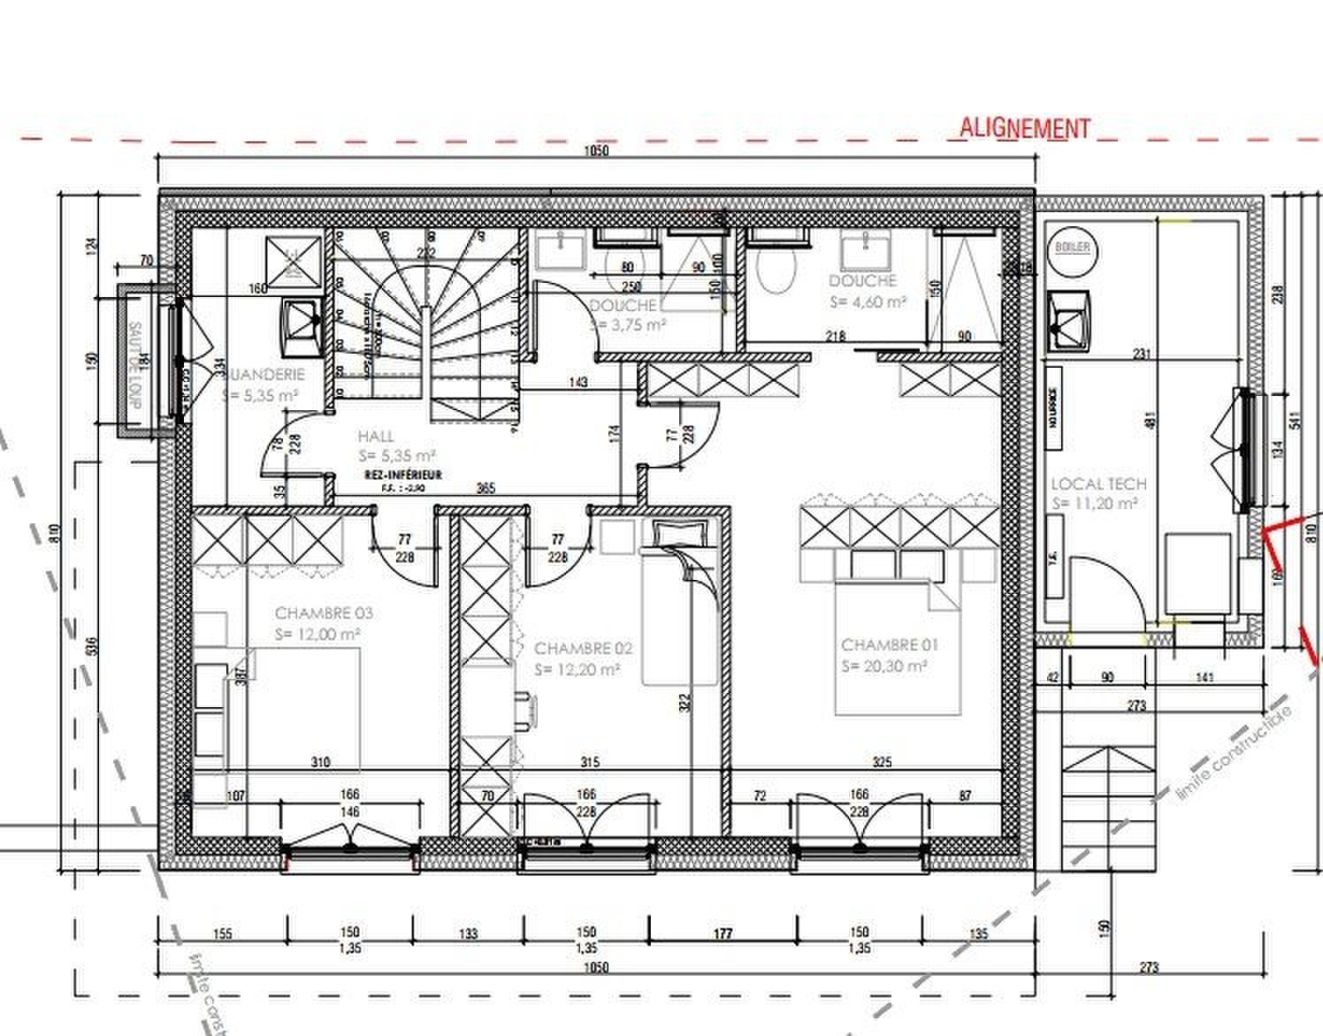
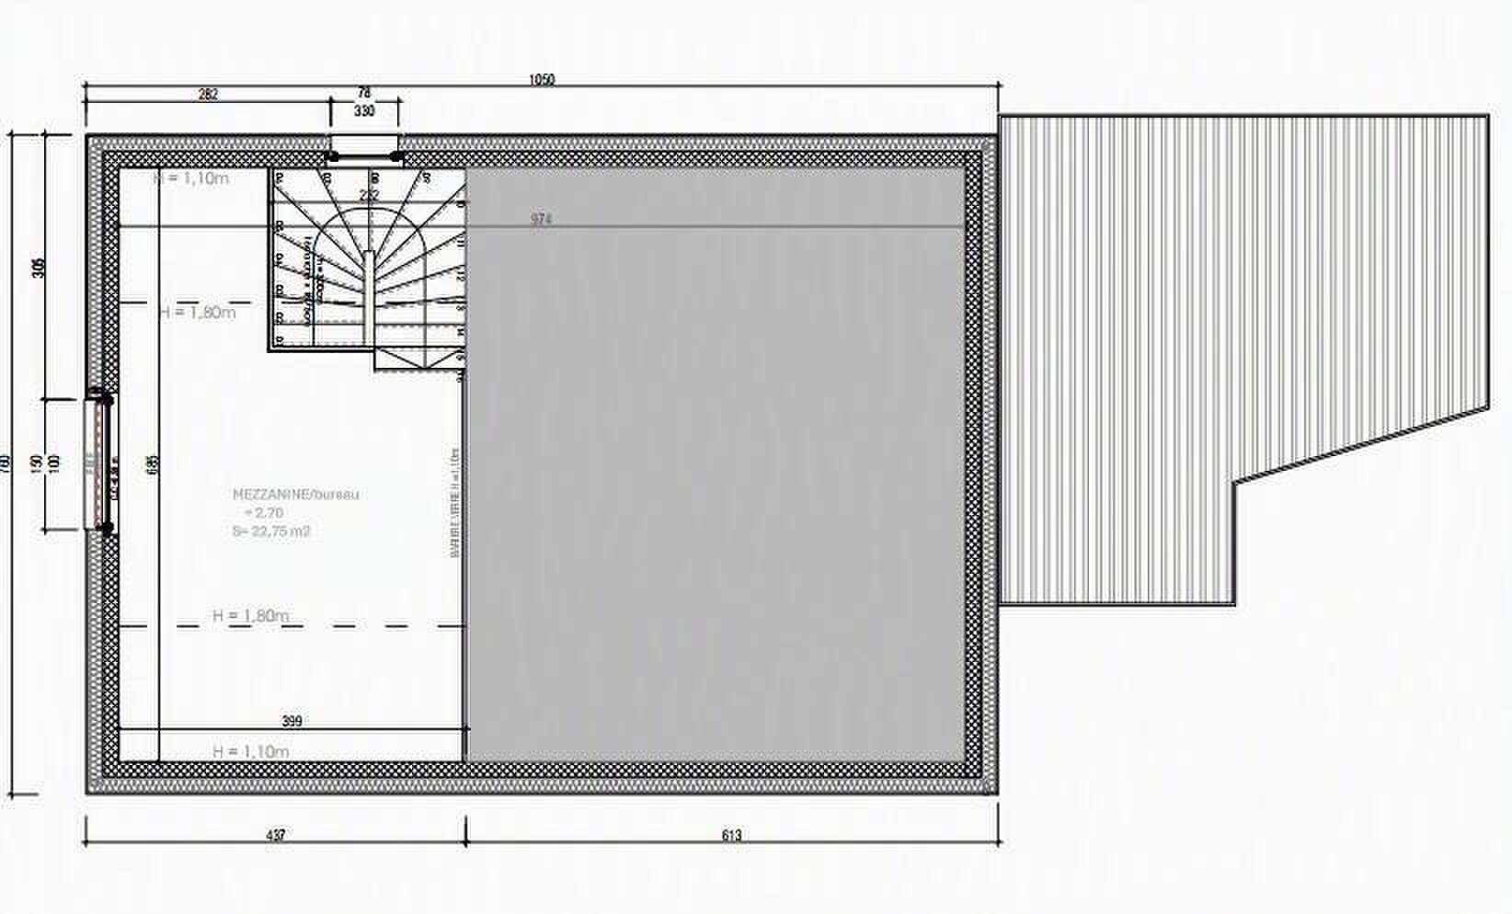
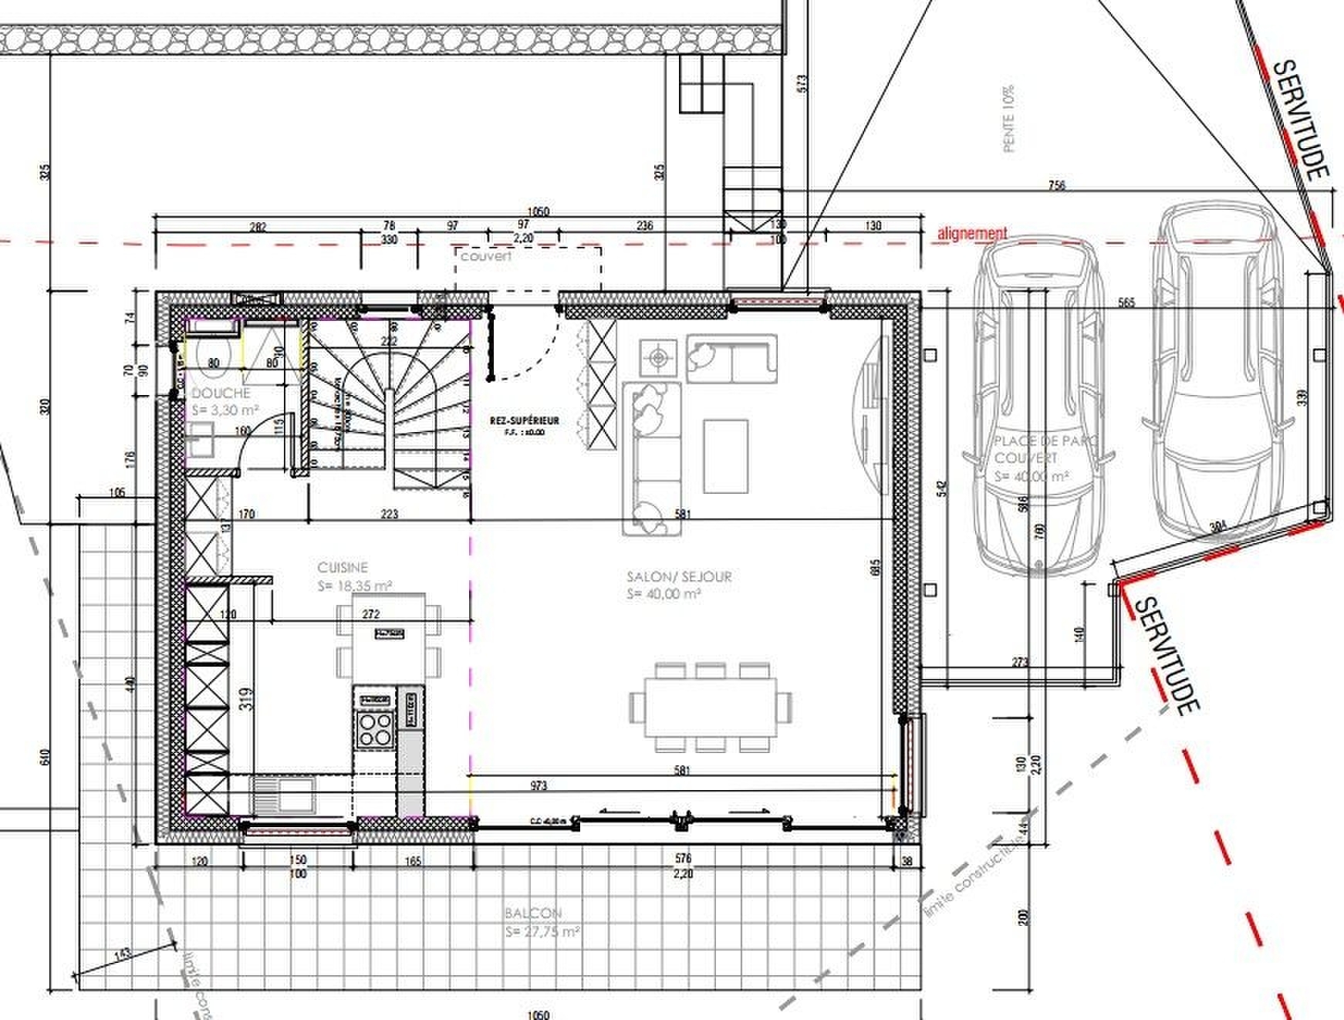
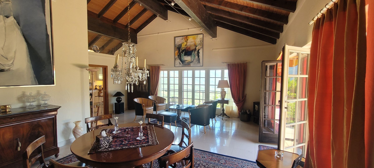
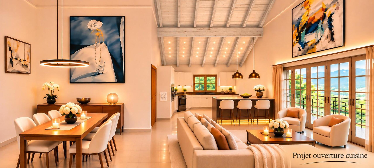
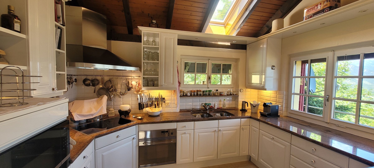
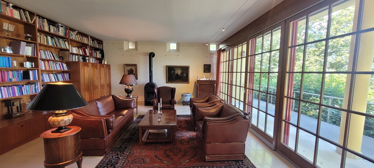
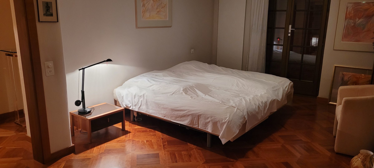
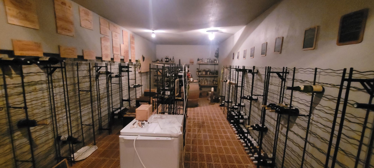
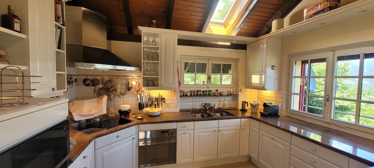
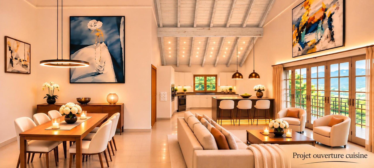
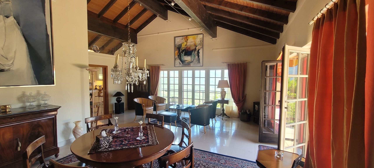
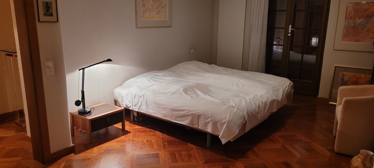
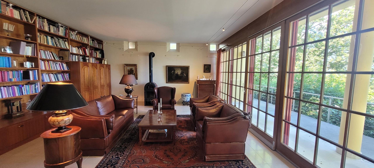
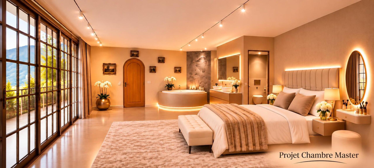
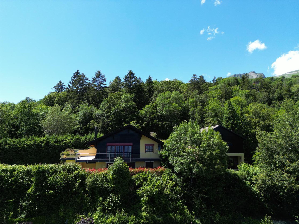
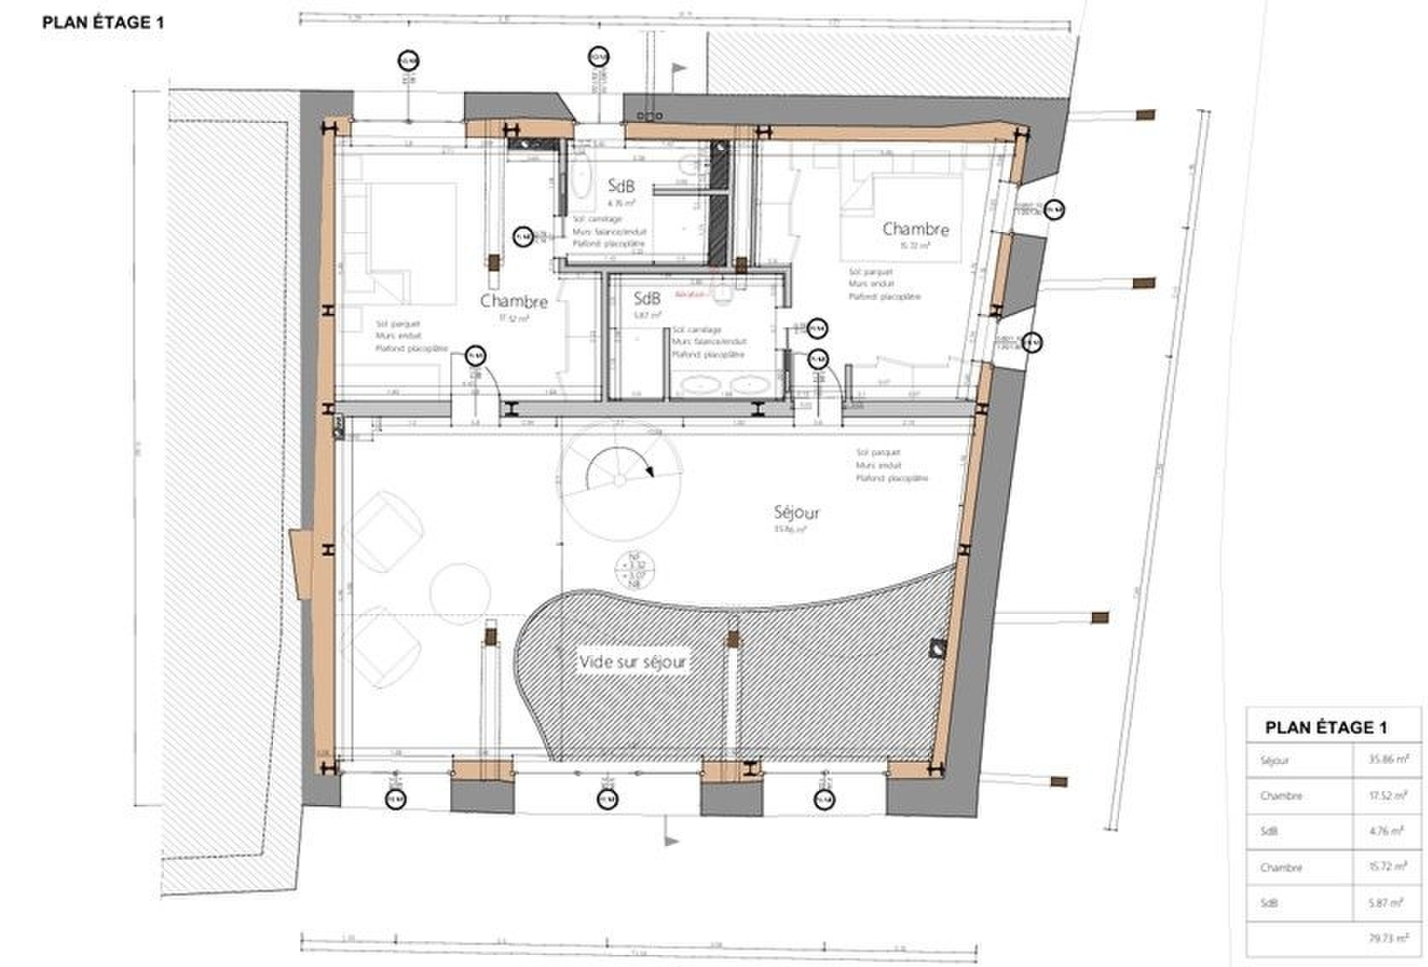
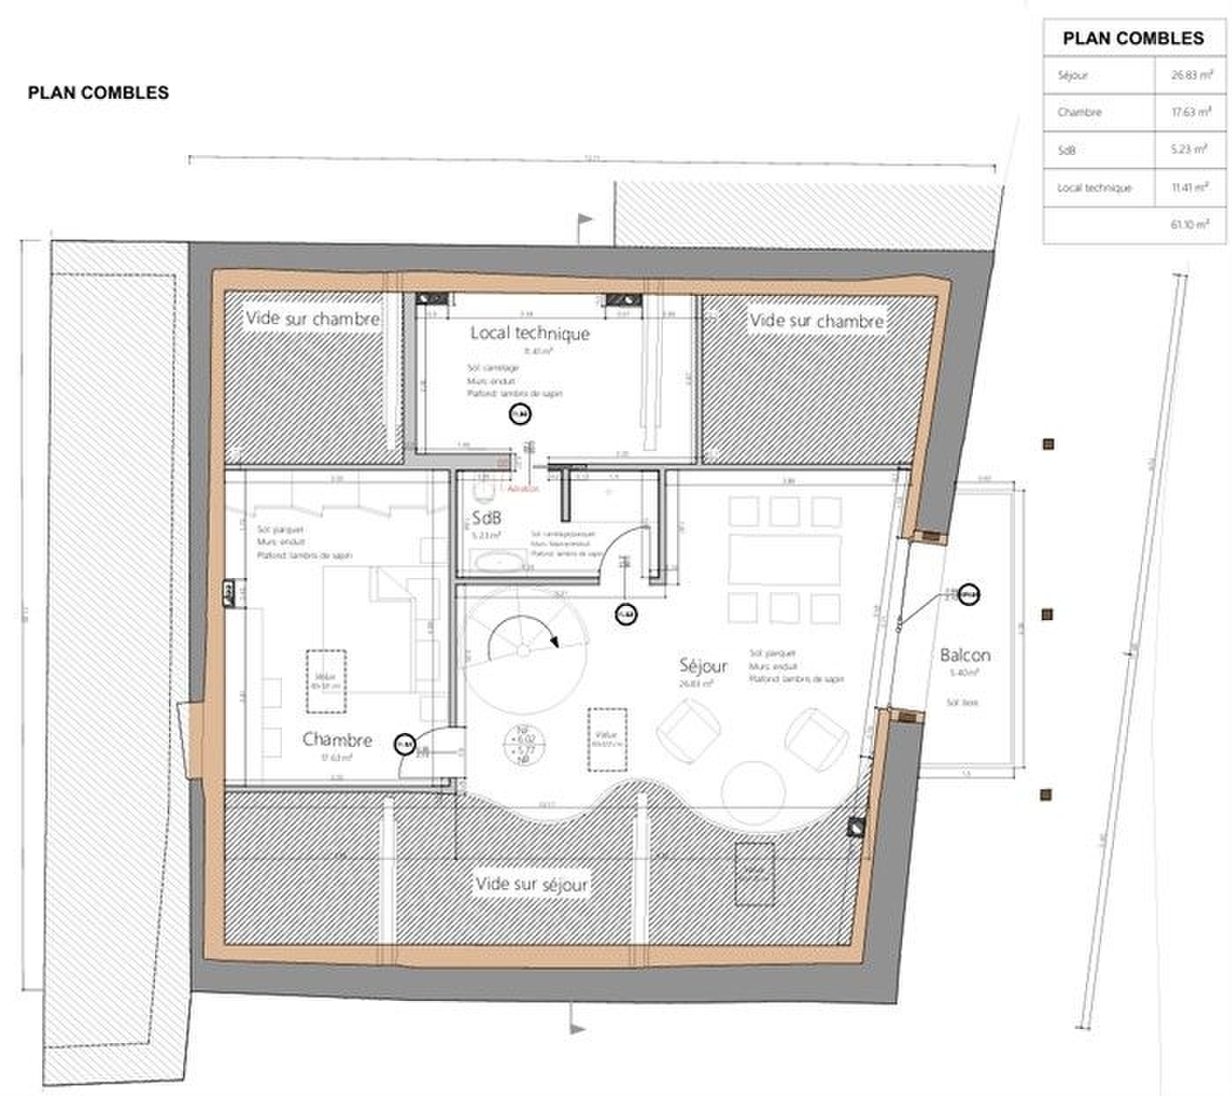
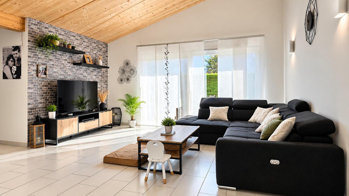
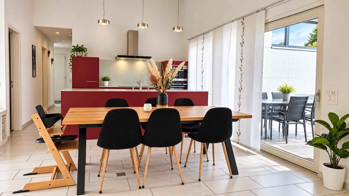
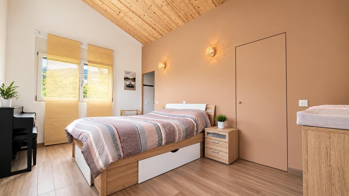
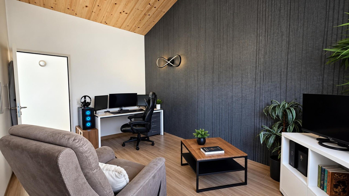
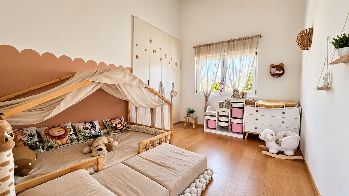
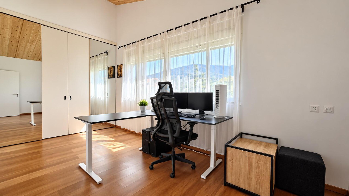
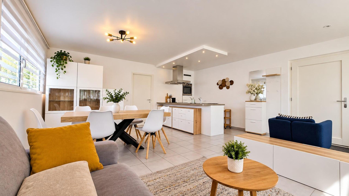
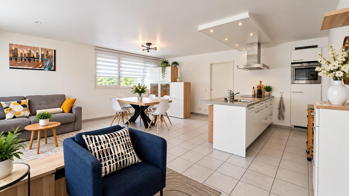
Built in 2007 and carefully maintained, in a quiet residential area, it offers a total of about 209 m² of net living space and stands out for its particularly interesting layout: a spacious family home complemented by a genuine independent 2.5-room apartment of about 50 m². The main house offers generous volumes and a comfortable layout. The generous and bright living room opens naturally to the outdoors, while the kitchen has generous dimensions. The sleeping area allows for a family to be welcomed in excellent conditions, with a master space and three additional bedrooms.
But one of the real advantages of this property is on the lower level, 50 m² of independent space... it's up to you to choose how it is used
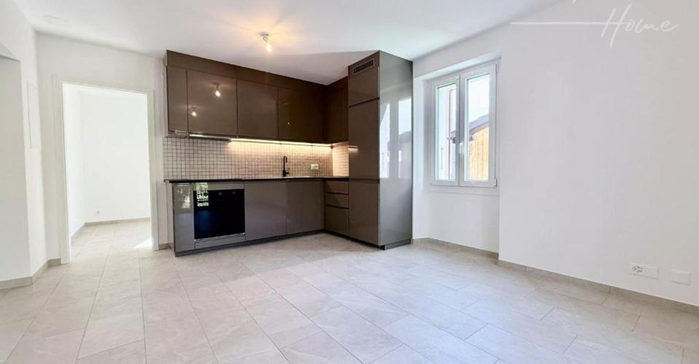
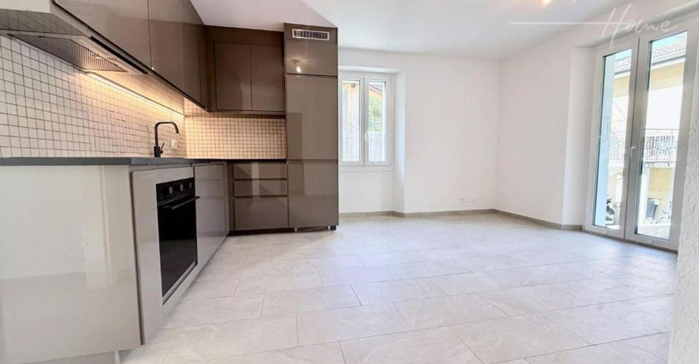
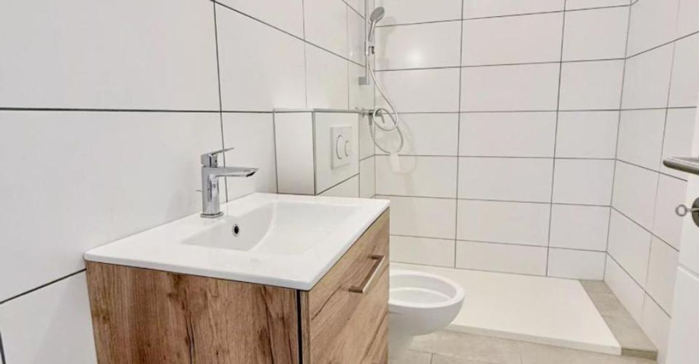
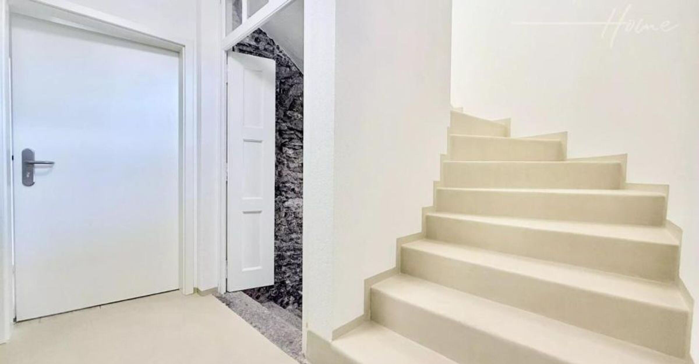
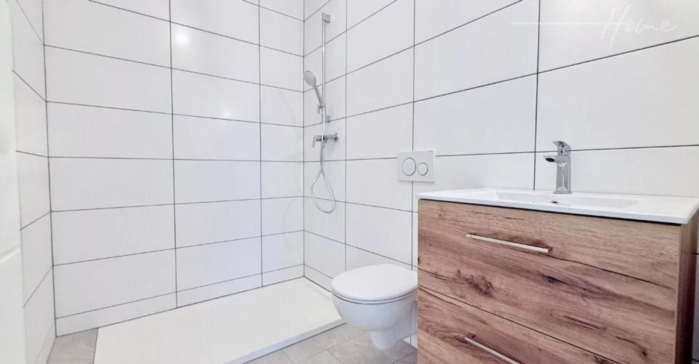
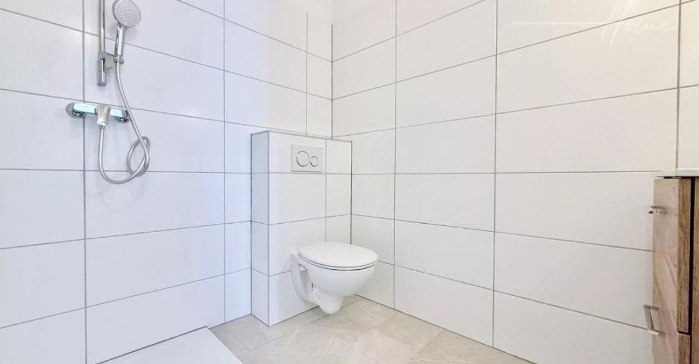
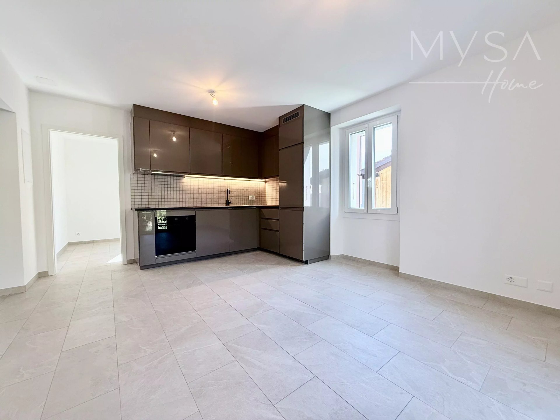
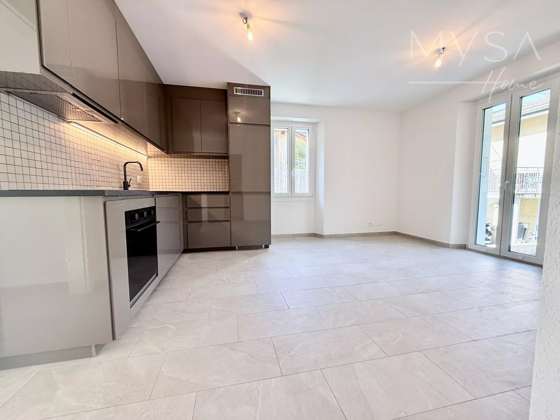
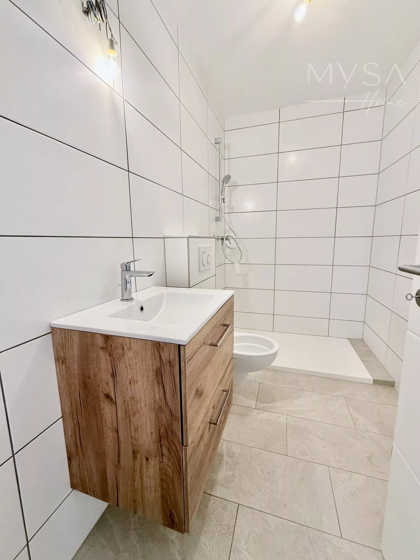
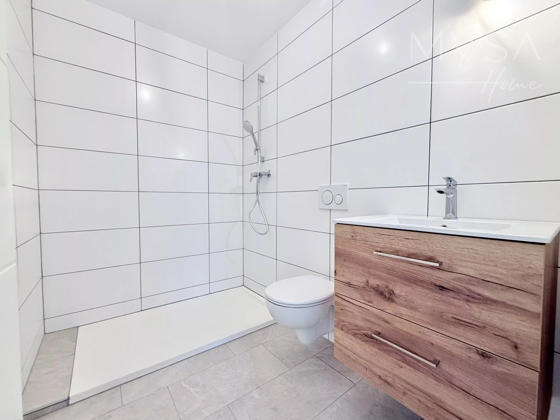
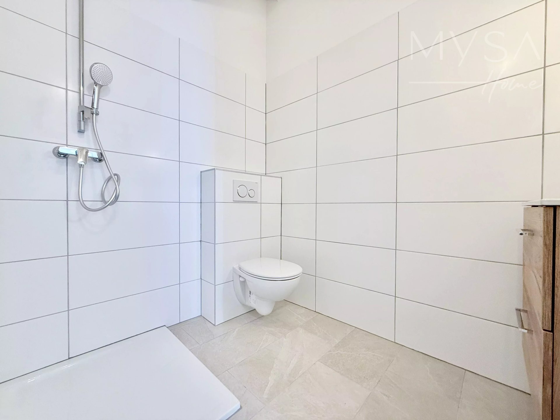
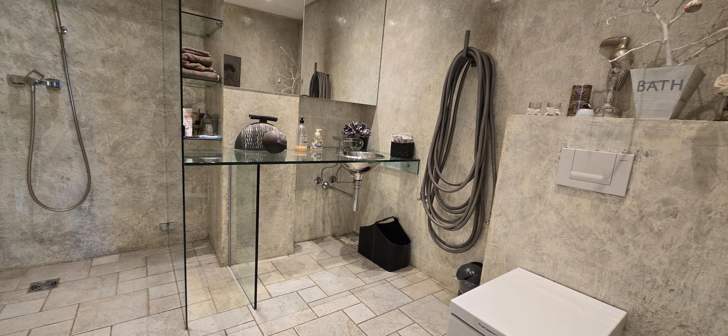
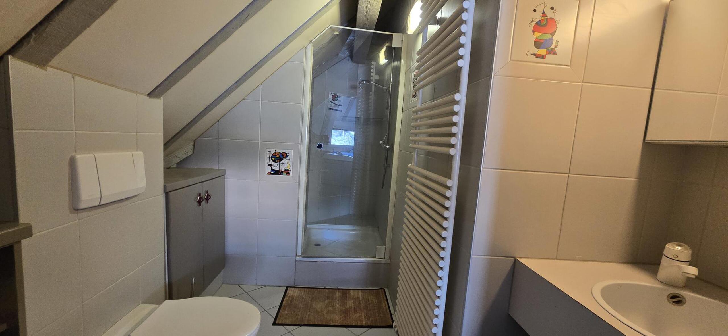
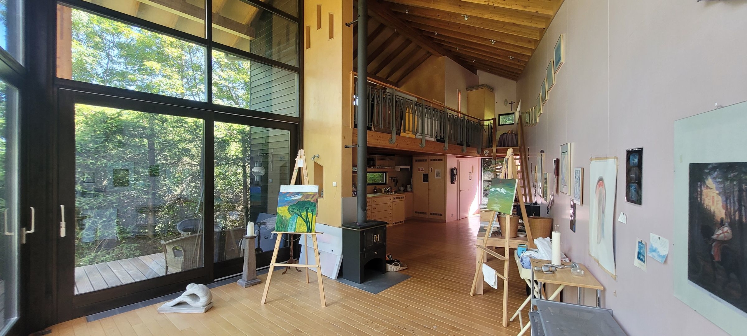
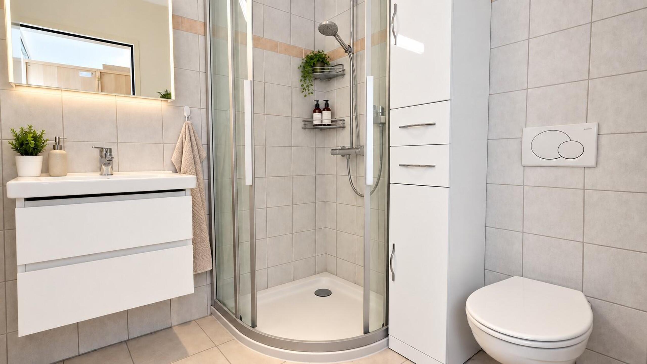
With its separate entrance, kitchen, bedroom, and shower room, the 2.5-room apartment can live independently from the rest of the house. Rent it out and benefit from additional income? Establish your professional activity there? Offer your own home to a child who has become an adult? Host parents or relatives while preserving everyone's privacy?
The house adapts to the project of its future owners, not the other way around.
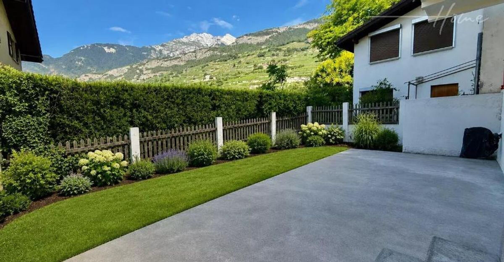
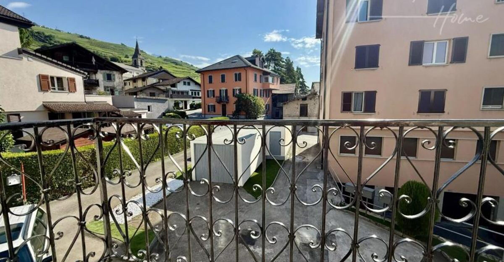
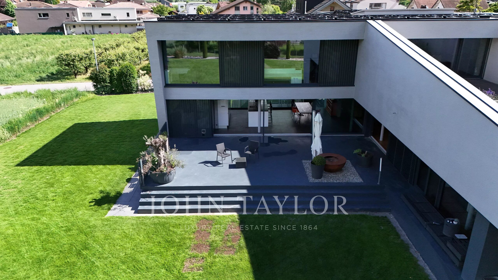
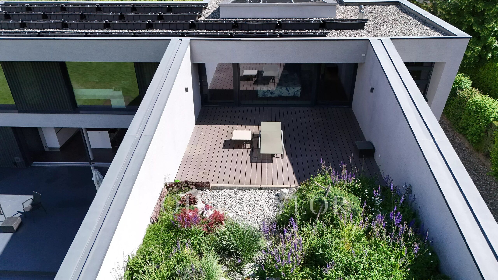
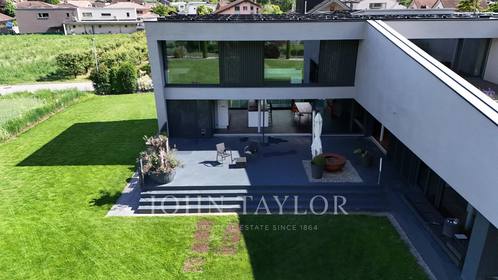
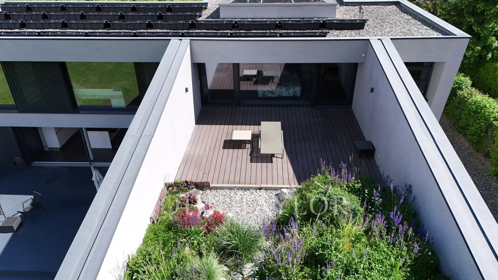
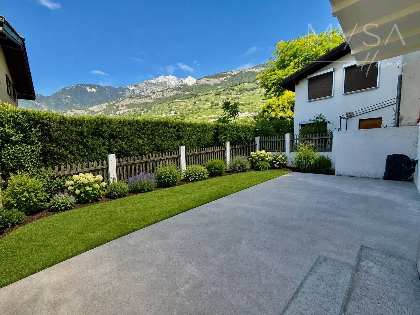
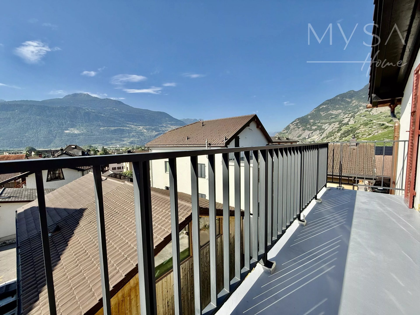
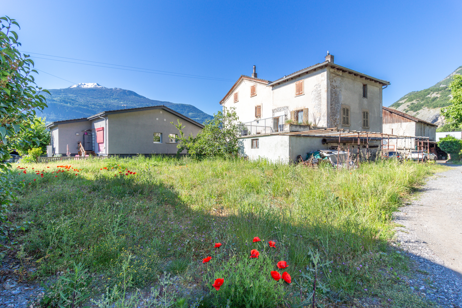
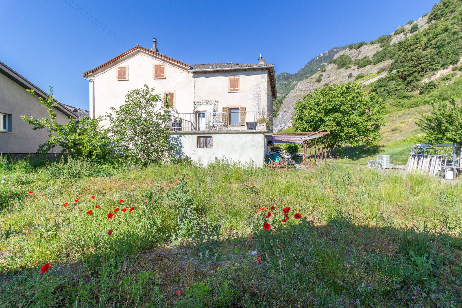
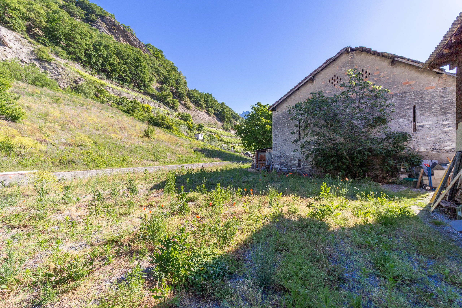
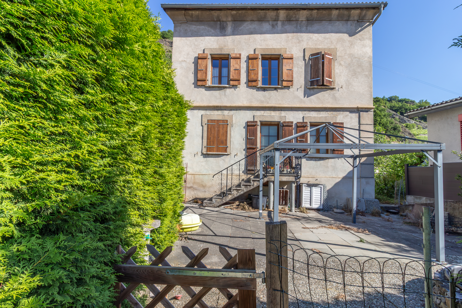
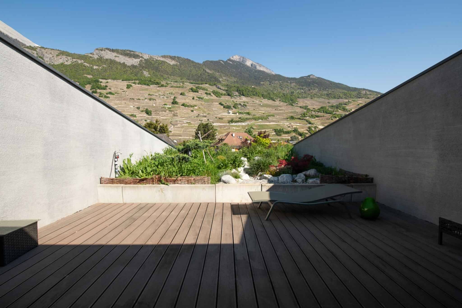
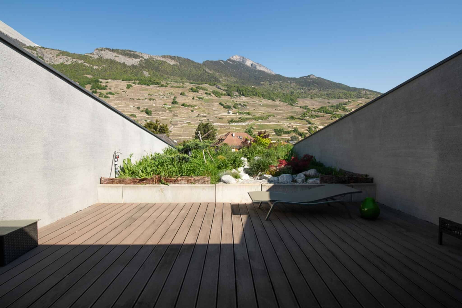
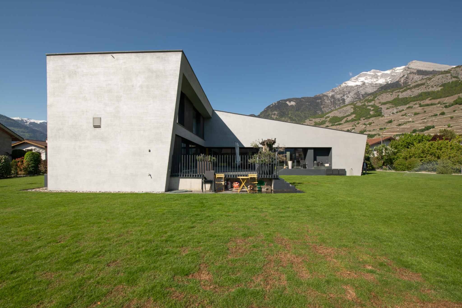
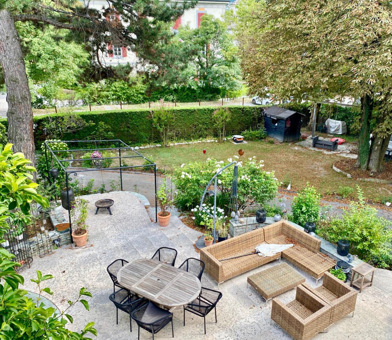
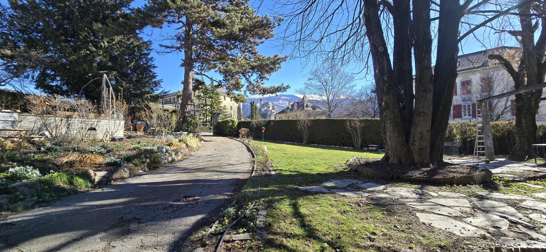
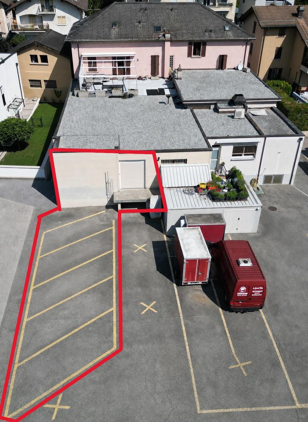
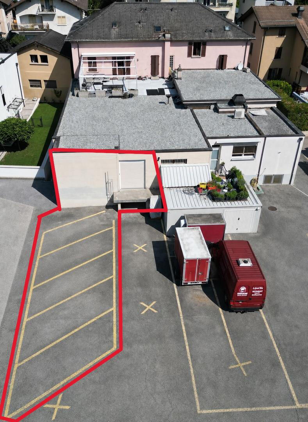
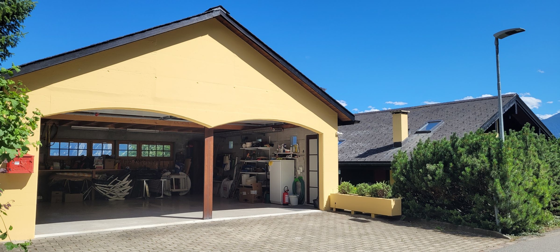
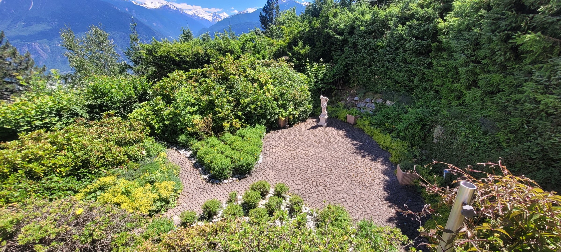
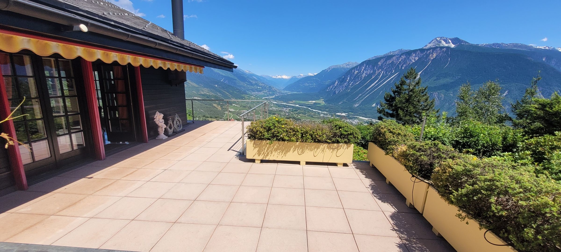
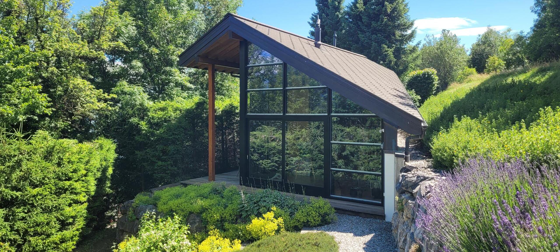
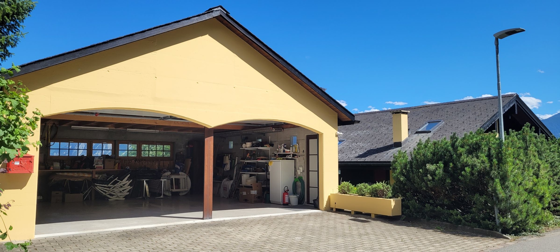
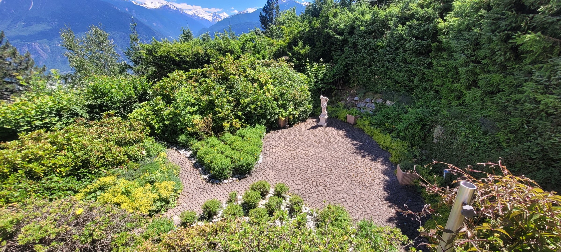
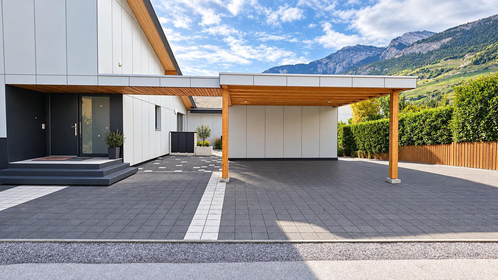
Outside, the approximately 1,134 m² of land allow you to enjoy a large landscaped garden, terraces, and a jacuzzi area. Vehicles also easily find their place thanks to the two covered parking spaces and additional outdoor spaces.
The property has also benefited from regular maintenance and several recent renovations, including one particularly noteworthy feature: the heat pump will be replaced in September 2026. The jacuzzi, several appliances, the living room awning, and various equipment have also been renewed in recent years.
This villa does not aim to be a standardized or simply spectacular house; if you want luxury, it's the space and possibilities it offers.
A large plot, more than 200 m² of living space, a truly independent home, plenty of parking, and a well-maintained house: a particularly interesting complex for those wishing to settle permanently in Vétroz.
To discover to understand its full potential.
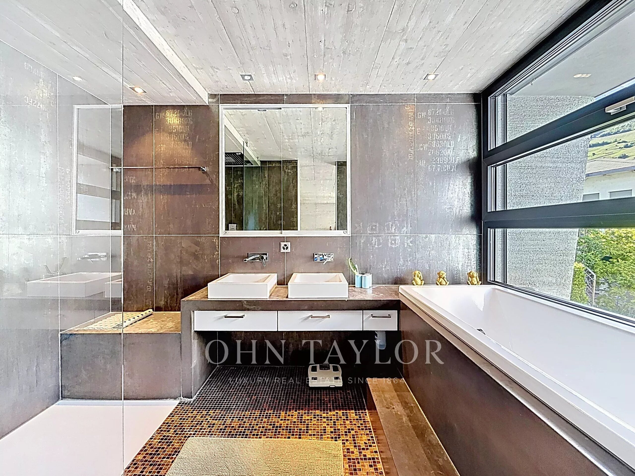
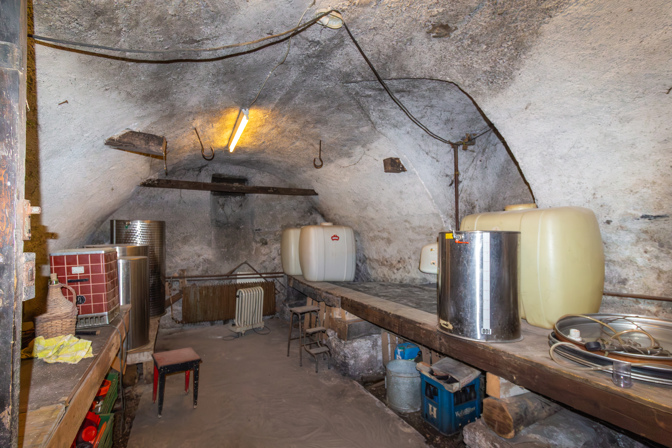
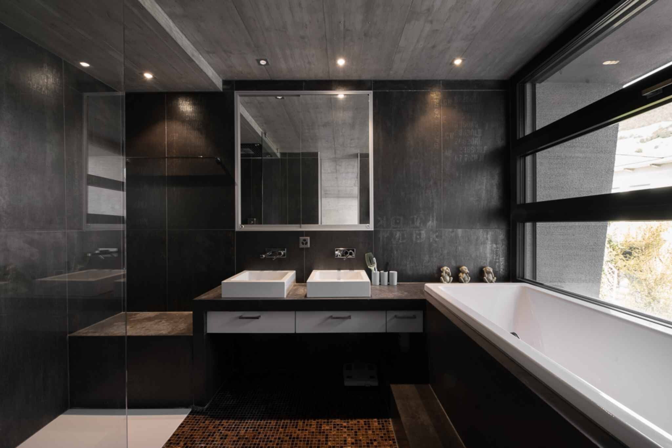
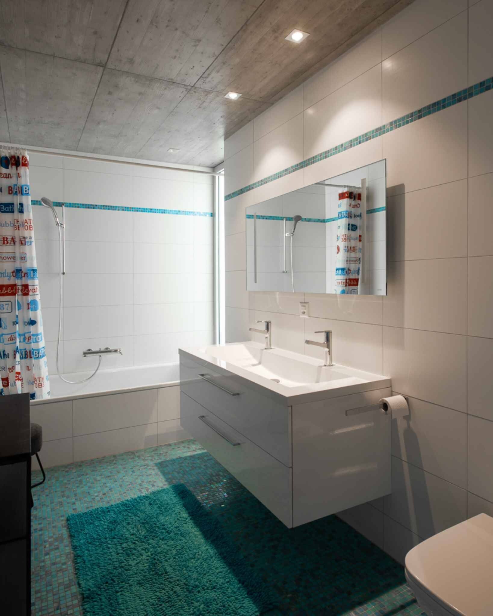
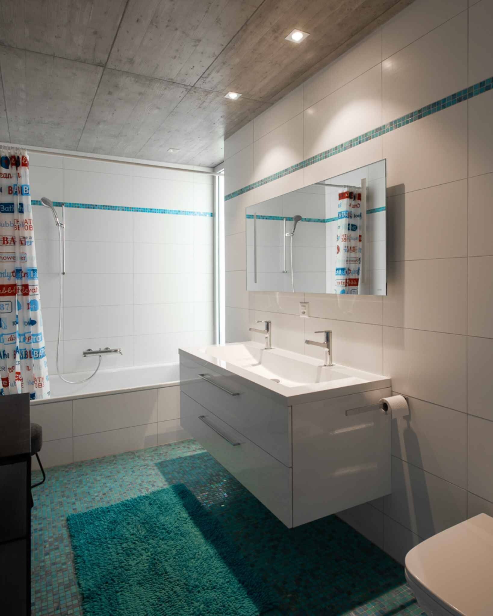
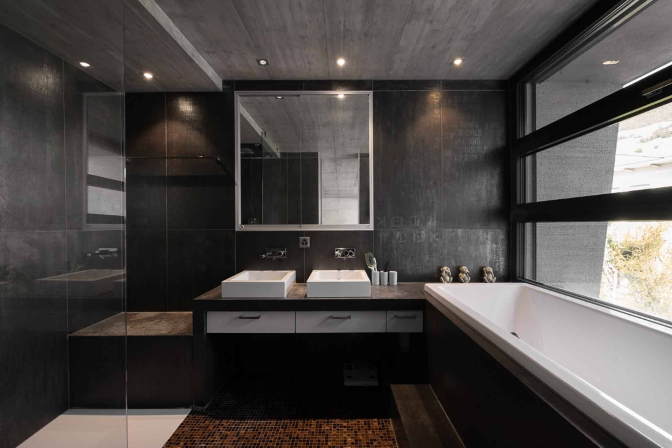
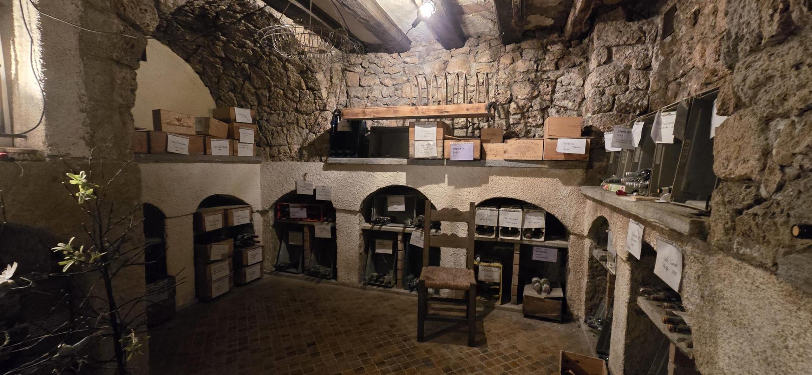
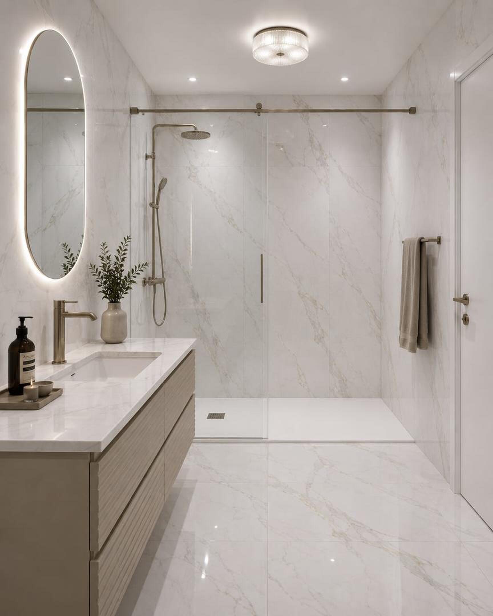
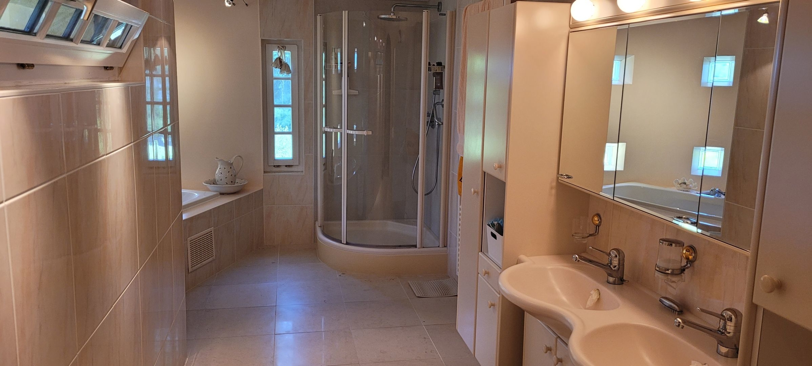
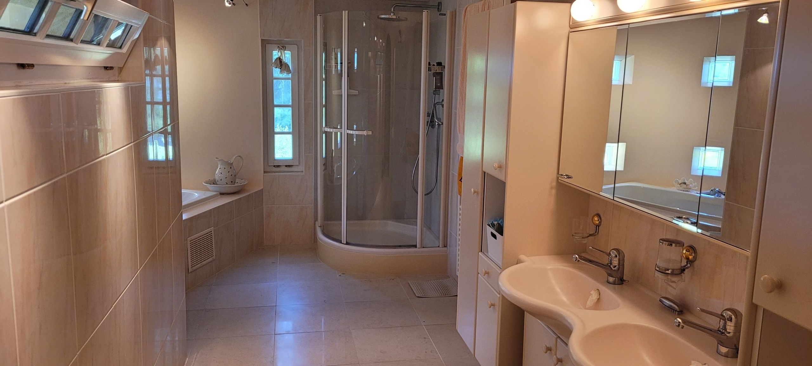
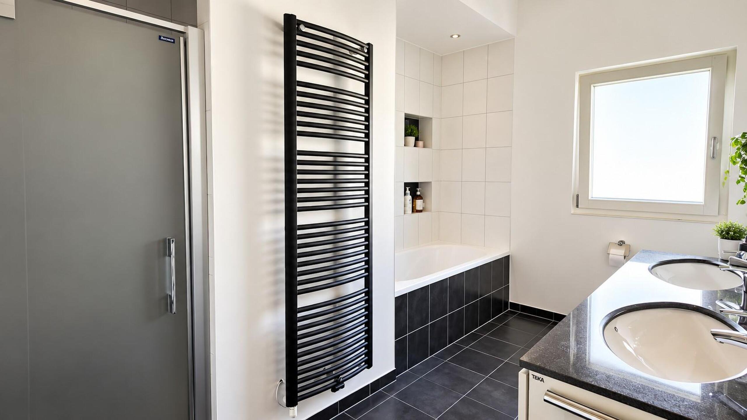
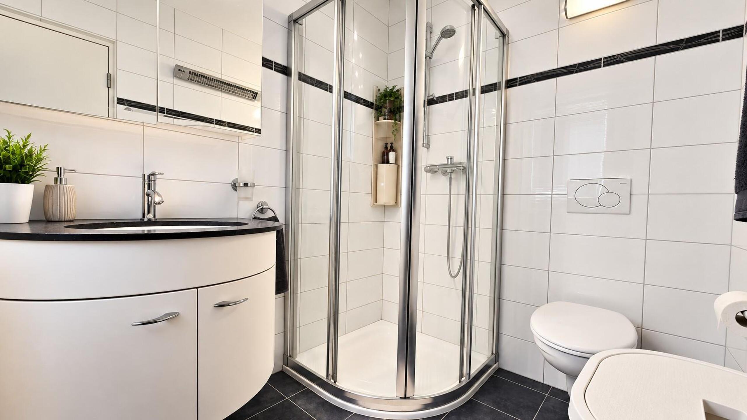
Room details Living room: 2 Private laundry rooms Terrace: 2 Garden Cellar | Pantry Dining room Entrance hall Storage Storage Pantry Kitchen with dining area: 2 Shower rooms Total WC: 4 Bathroom: 1 Shower room: 2 WC sink: 1
Number of boxes, garages, and parking spaces included 2 covered parking space Outdoor parking space 4
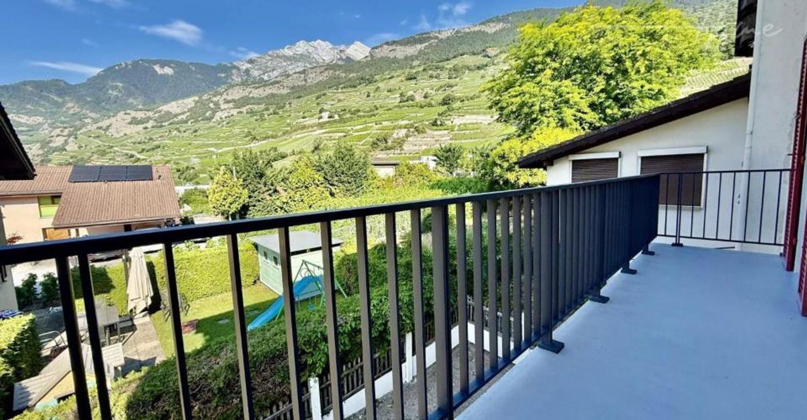
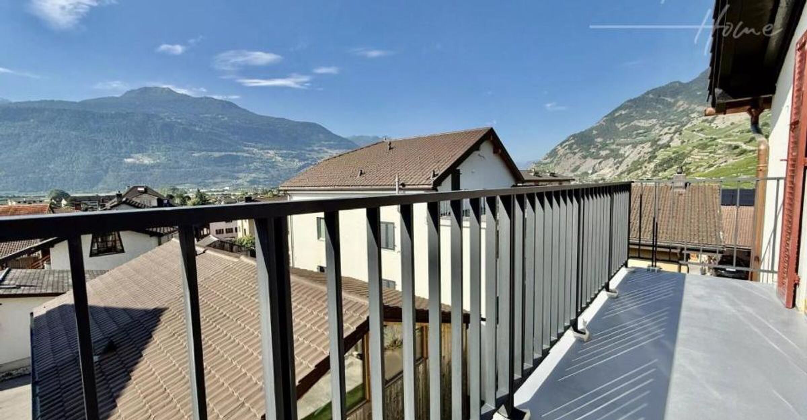
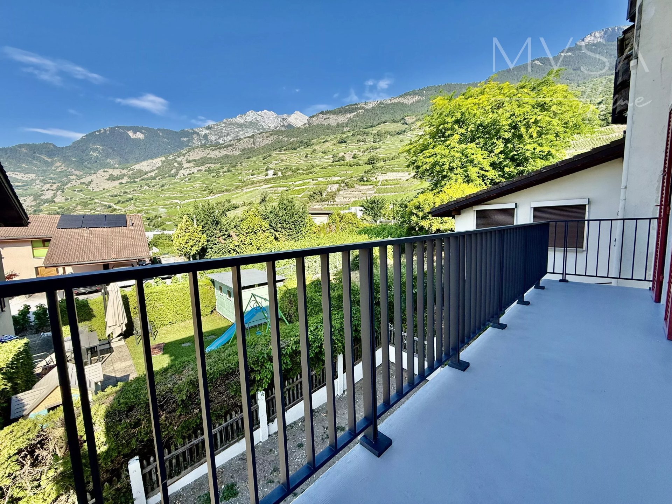
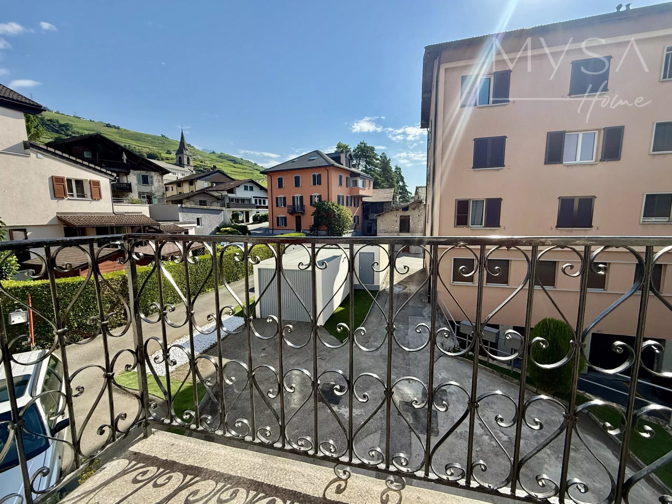
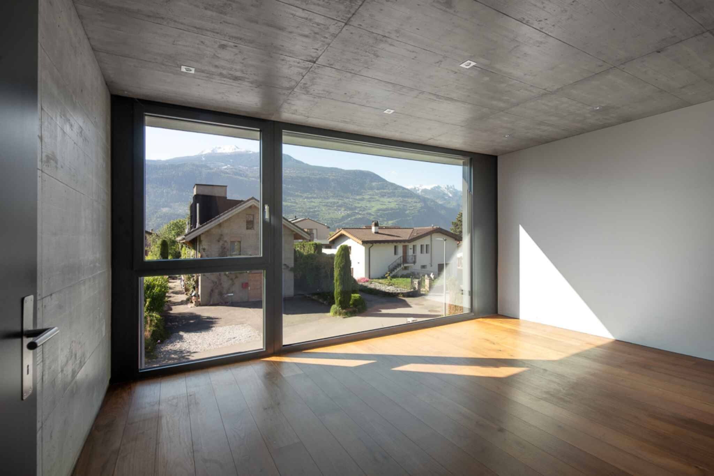
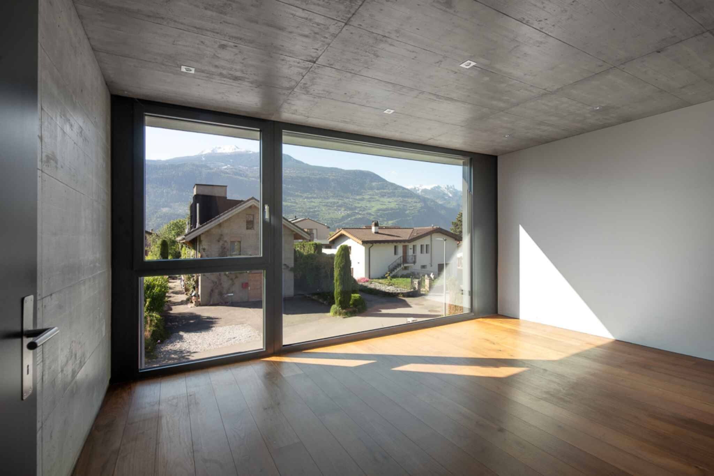
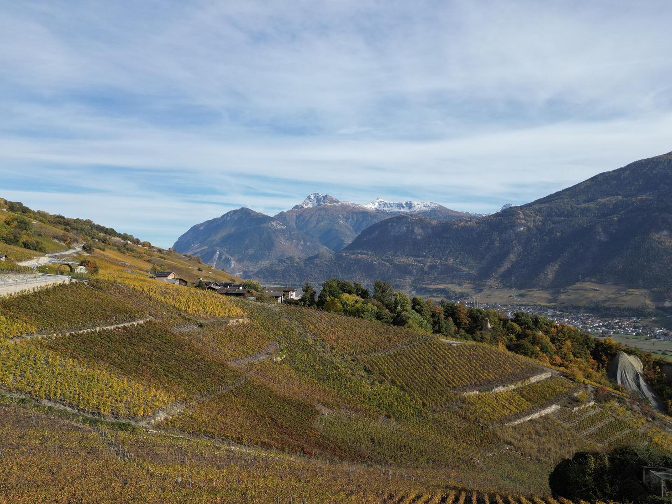
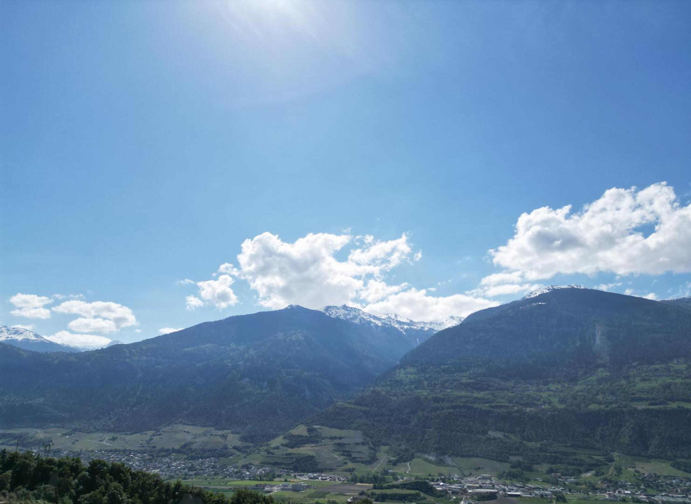
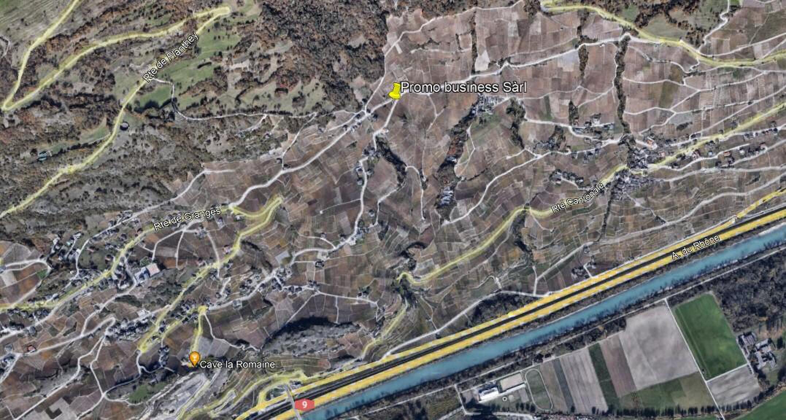
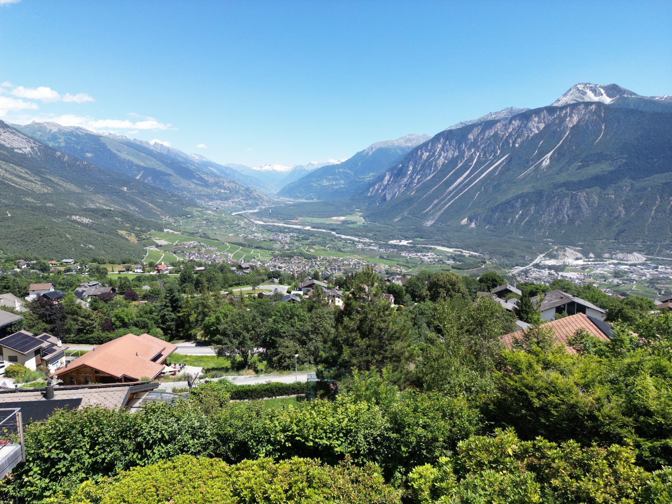
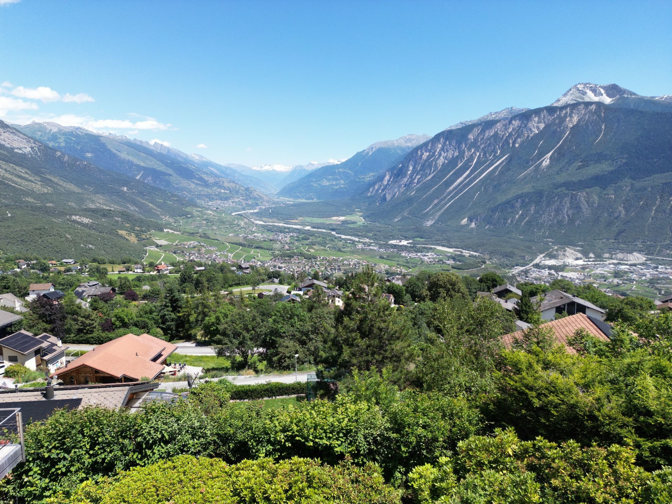
Environment Green setting Quiet | Quiet Clear view Mountains South exposure Proximity Airport Banks Shopping centers Nursery Primary schools Secondary schools Station Recreation Post Restaurant Highway exit Public transport Outdoor Developed Trees Lawn Jacuzzi Covered terrace Primary equipment Pipes Municipal network Water Municipal network Energy Electrical network Technical equipment Main heating Air-to-water heat pump Internet Yes Dishwasher Yes Underfloor heating Television Cable
At your service for any further information or for a possible visit.
From dream... to reality
In Vétroz, on a generous plot of 1,134 m², this detached villa offers what is increasingly difficult to seek today: space, independence, and true freedom of use.
Built in 2007 and carefully maintained, in a quiet residential area, it offers a total of about 209 m² of net living space and stands out for its particularly interesting layout: a spacious family home complemented by a genuine independent 2.5-room apartment of about 50 m². The main house offers generous volumes and a comfortable layout. The generous and bright living room opens naturally to the outdoors, while the kitchen has generous dimensions. The sleeping area allows for a family to be welcomed in excellent conditions, with a master space and three additional bedrooms.
But one of the real advantages of this property is on the lower level, 50 m² of independent space... it's up to you to choose how it is used
With its separate entrance, kitchen, bedroom, and shower room, the 2.5-room apartment can live independently from the rest of the house. Rent it out and benefit from additional income? Establish your professional activity there? Offer your own home to a child who has become an adult? Host parents or relatives while preserving everyone's privacy?
The house adapts to the project of its future owners, not the other way around.
Outside, the approximately 1,134 m² of land allow you to enjoy a large landscaped garden, terraces, and a jacuzzi area. Vehicles also easily find their place thanks to the two covered parking spaces and additional outdoor spaces.
The property has also benefited from regular maintenance and several recent renovations, including one particularly noteworthy feature: the heat pump will be replaced in September 2026. The jacuzzi, several appliances, the living room awning, and various equipment have also been renewed in recent years.
This villa does not aim to be a standardized or simply spectacular house; if you want luxury, it's the space and possibilities it offers.
A large plot, more than 200 m² of living space, a truly independent home, plenty of parking, and a well-maintained house: a particularly interesting complex for those wishing to settle permanently in Vétroz.
To discover to understand its full potential.
Room details Living room: 2 Private laundry rooms Terrace: 2 Garden Cellar | Pantry Dining room Entrance hall Storage Storage Pantry Kitchen with dining area: 2 Shower rooms Total WC: 4 Bathroom: 1 Shower room: 2 WC sink: 1
Number of boxes, garages, and parking spaces included 2 covered parking space Outdoor parking space 4
Environment Green setting Quiet | Quiet Clear view Mountains South exposure Proximity Airport Banks Shopping centers Nursery Primary schools Secondary schools Station Recreation Post Restaurant Highway exit Public transport Outdoor Developed Trees Lawn Jacuzzi Covered terrace Primary equipment Pipes Municipal network Water Municipal network Energy Electrical network Technical equipment Main heating Air-to-water heat pump Internet Yes Dishwasher Yes Underfloor heating Television Cable
At your service for any further information or for a possible visit.
From dream... to reality
Conveniences
Outside conveniences
- Parking