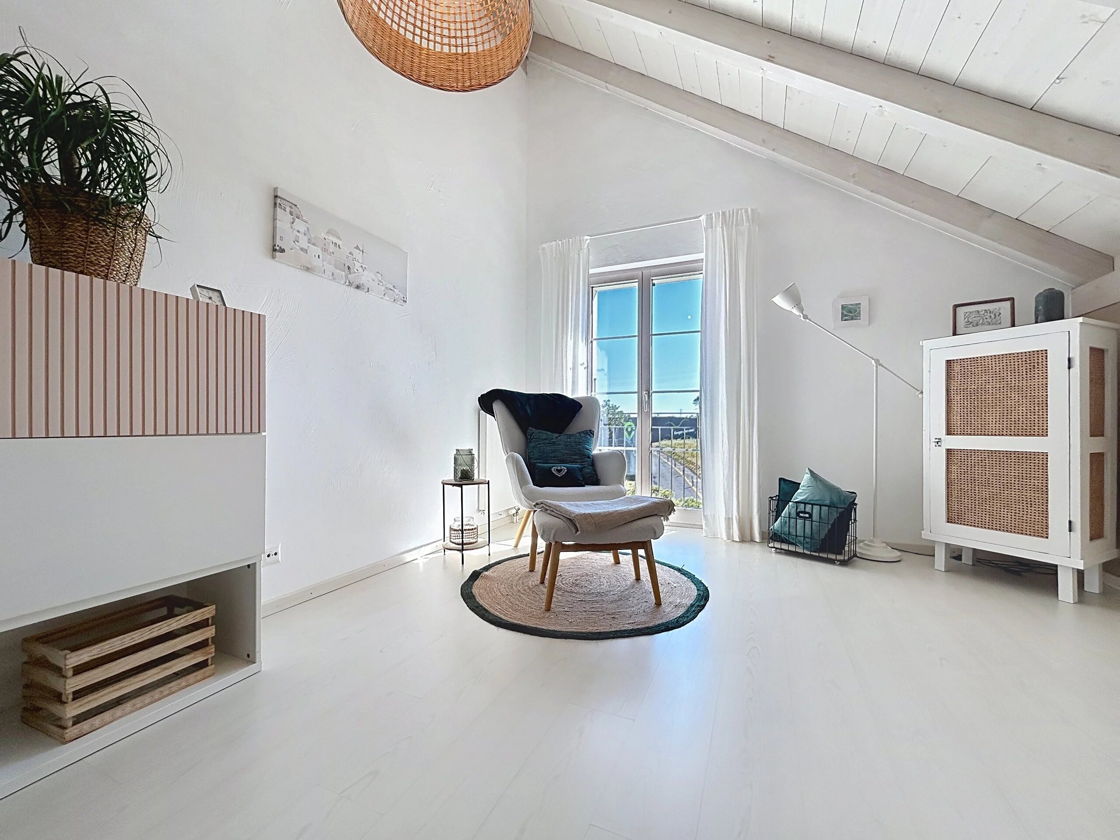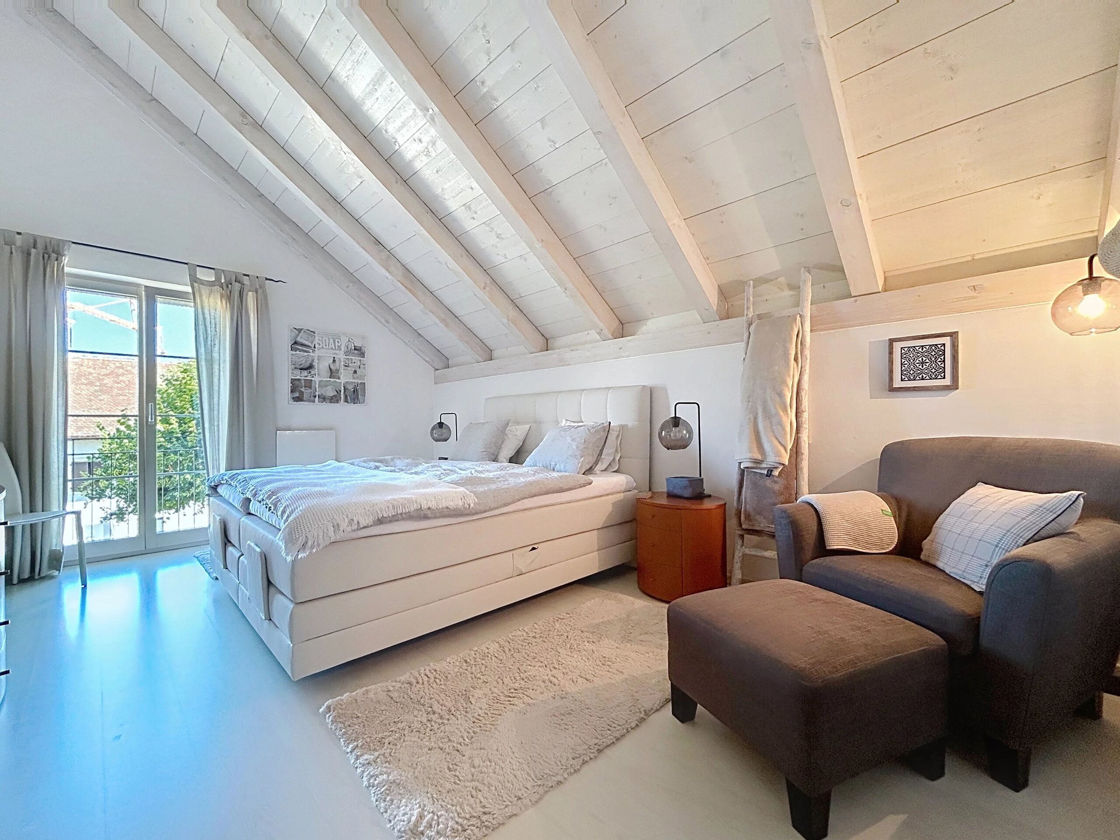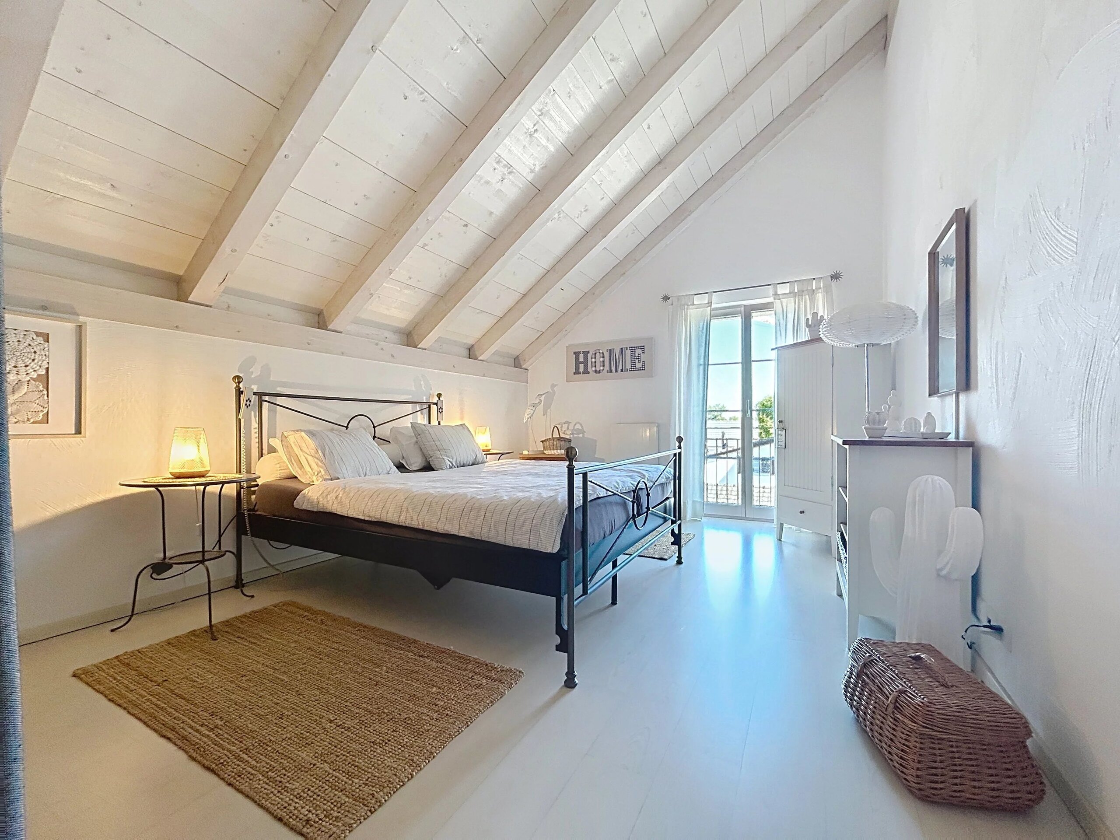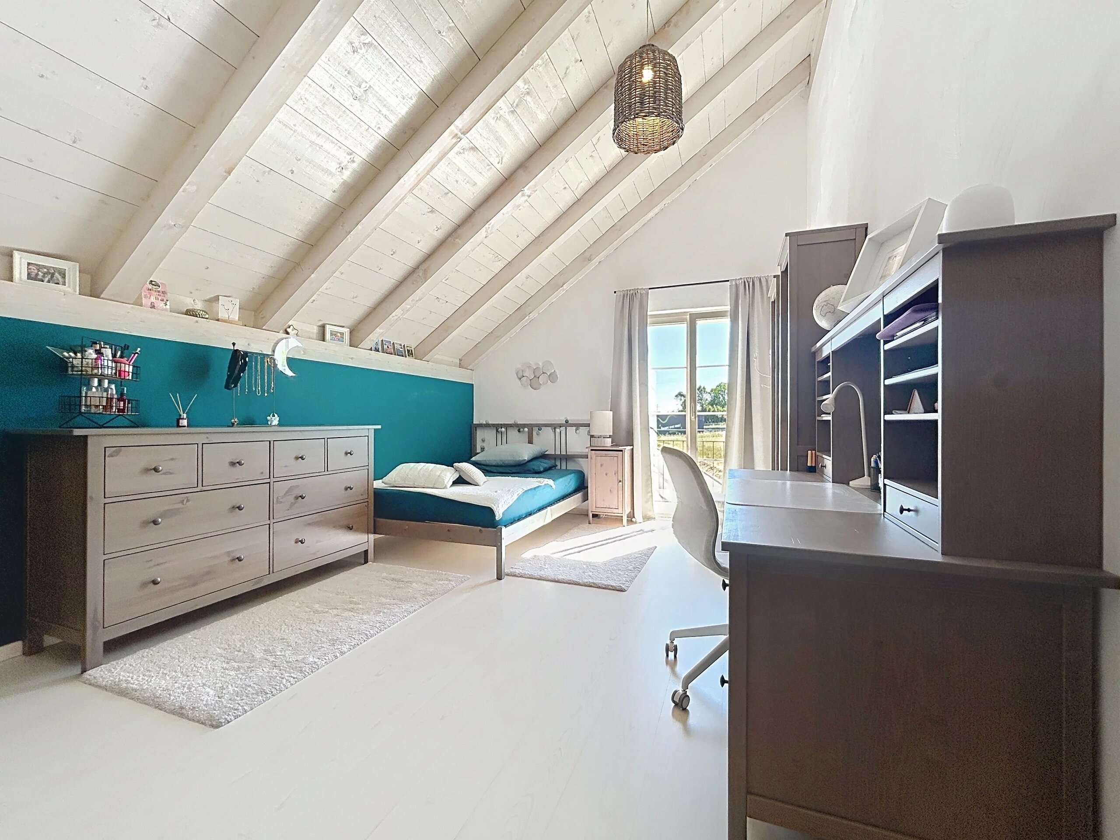
Villa with 6.5 rooms on sale in District de la Broye-Vully, Cudrefin - 325 m²
Breathtaking panoramic views, exceptional location
Rooms6.5
Living area325 m²
Object PriceCHF 2,490,000.-
AvailabilityTo agree
Localisation
1588 District de la Broye-Vully, CudrefinCharacteristics
Reference
87183393
Availability
To agree
Year of construction
1964
Latest renovations
2026
Rooms
6.5
Number of levels for the real asset
2
Heating type
Heat pump
Living area
325 m²
Description
Text translated from french, see original
Original text in french, translate to English.
Magnificent contemporary property with panoramic views of Lake Neuchâtel
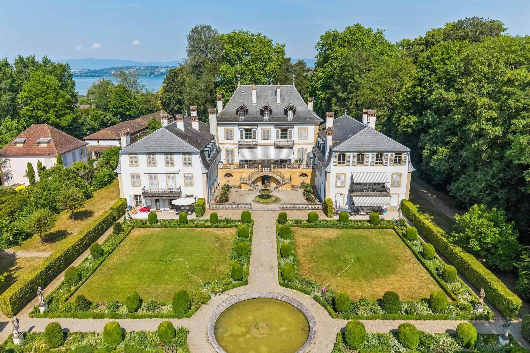
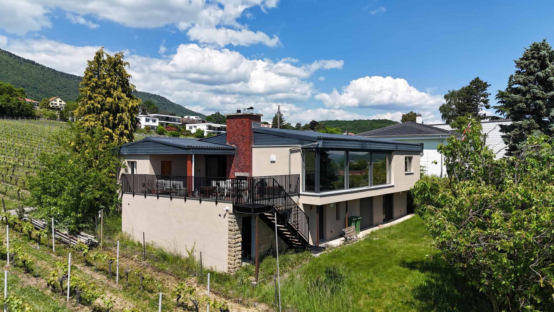
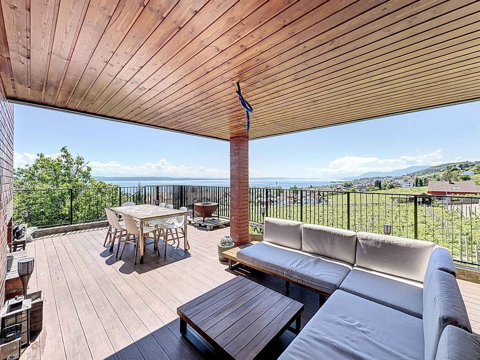
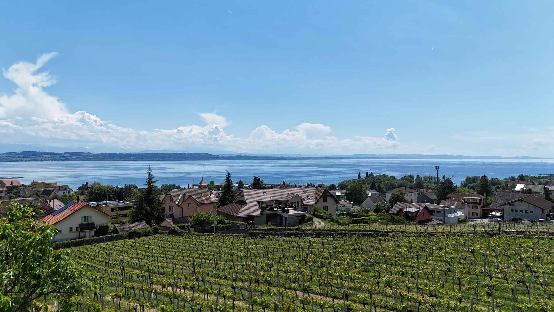
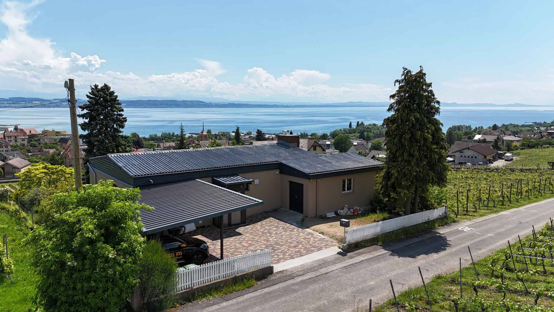
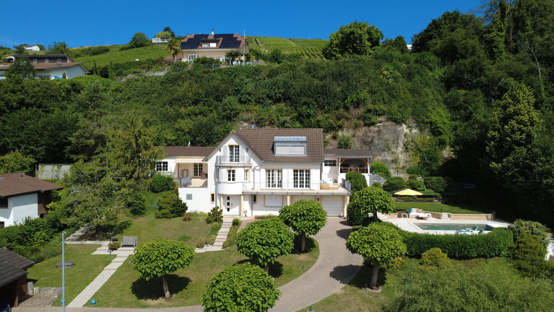
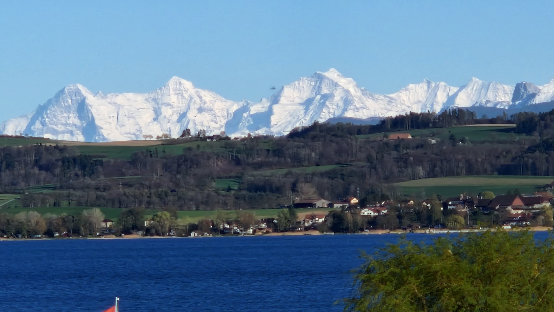
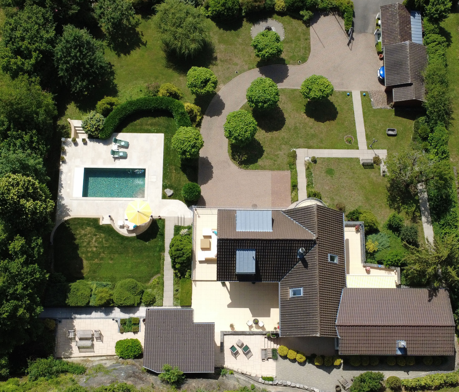
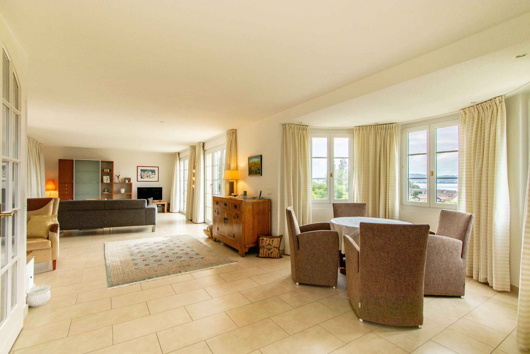
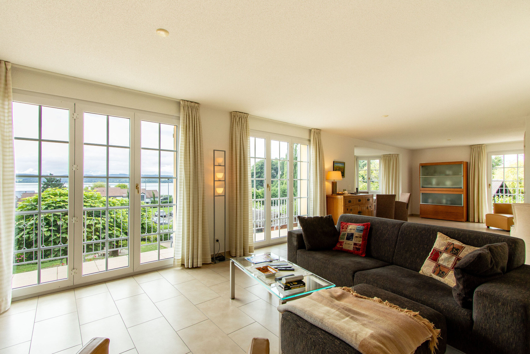
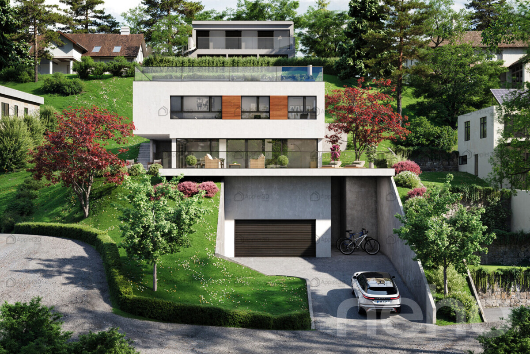
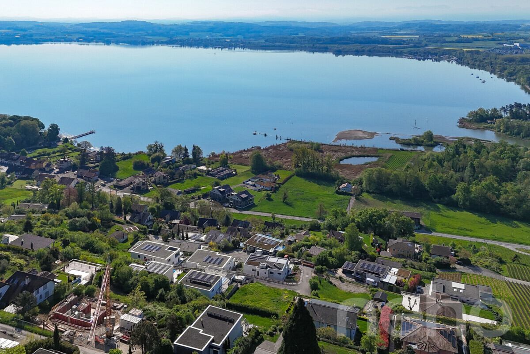
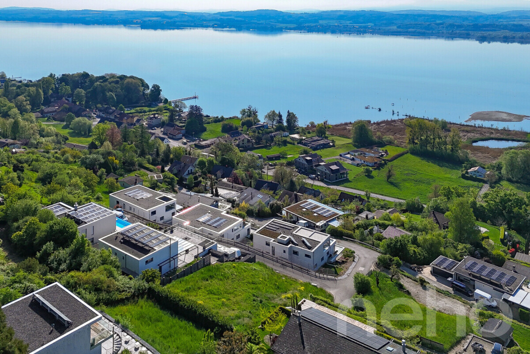
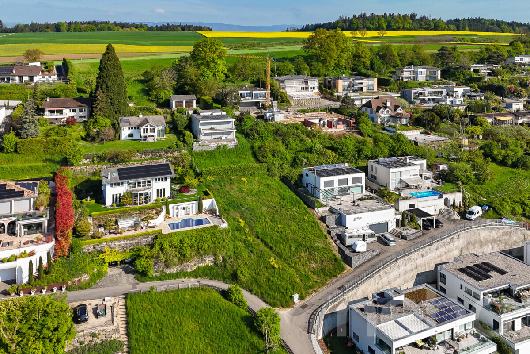
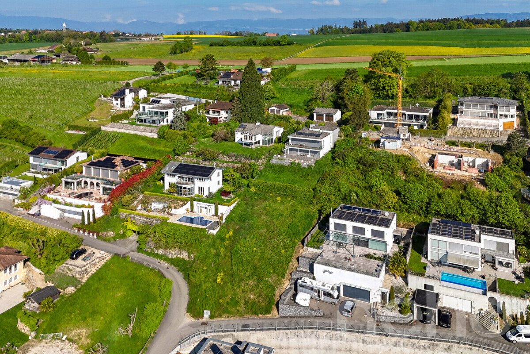
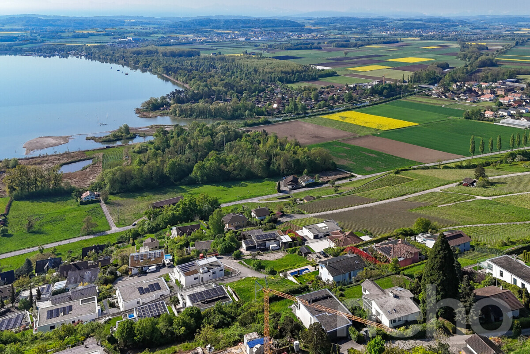
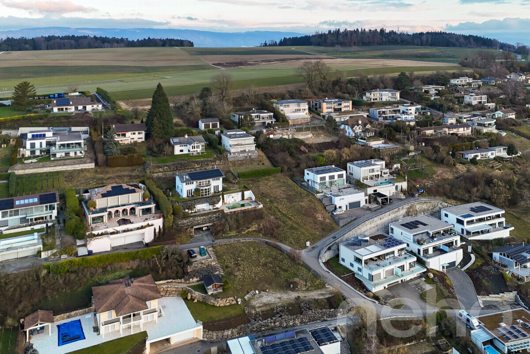
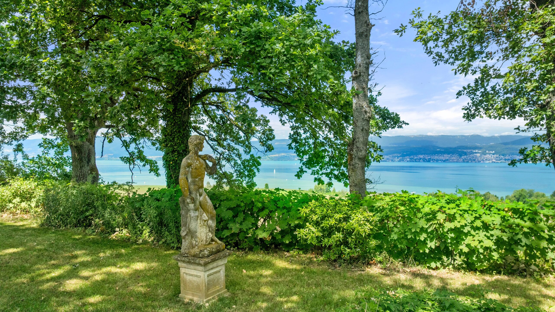
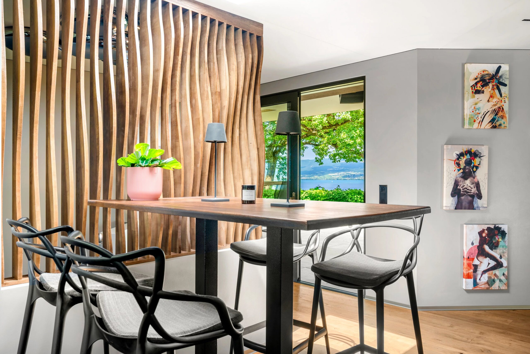
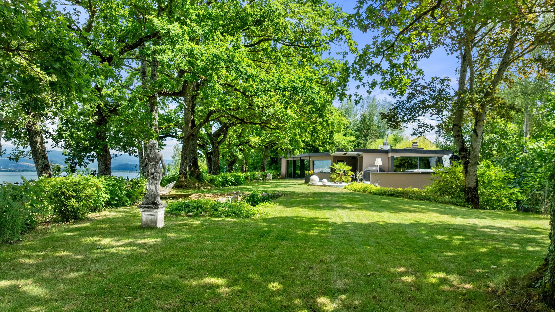
Located in the sheltered setting of Cudrefin (VD), in absolute tranquility on a cul-de-sac, this exceptional single-family villa benefits from a dominant position, sheltered from view, and a spectacular and unobstructed view of Lake Neuchâtel and the surrounding heights.
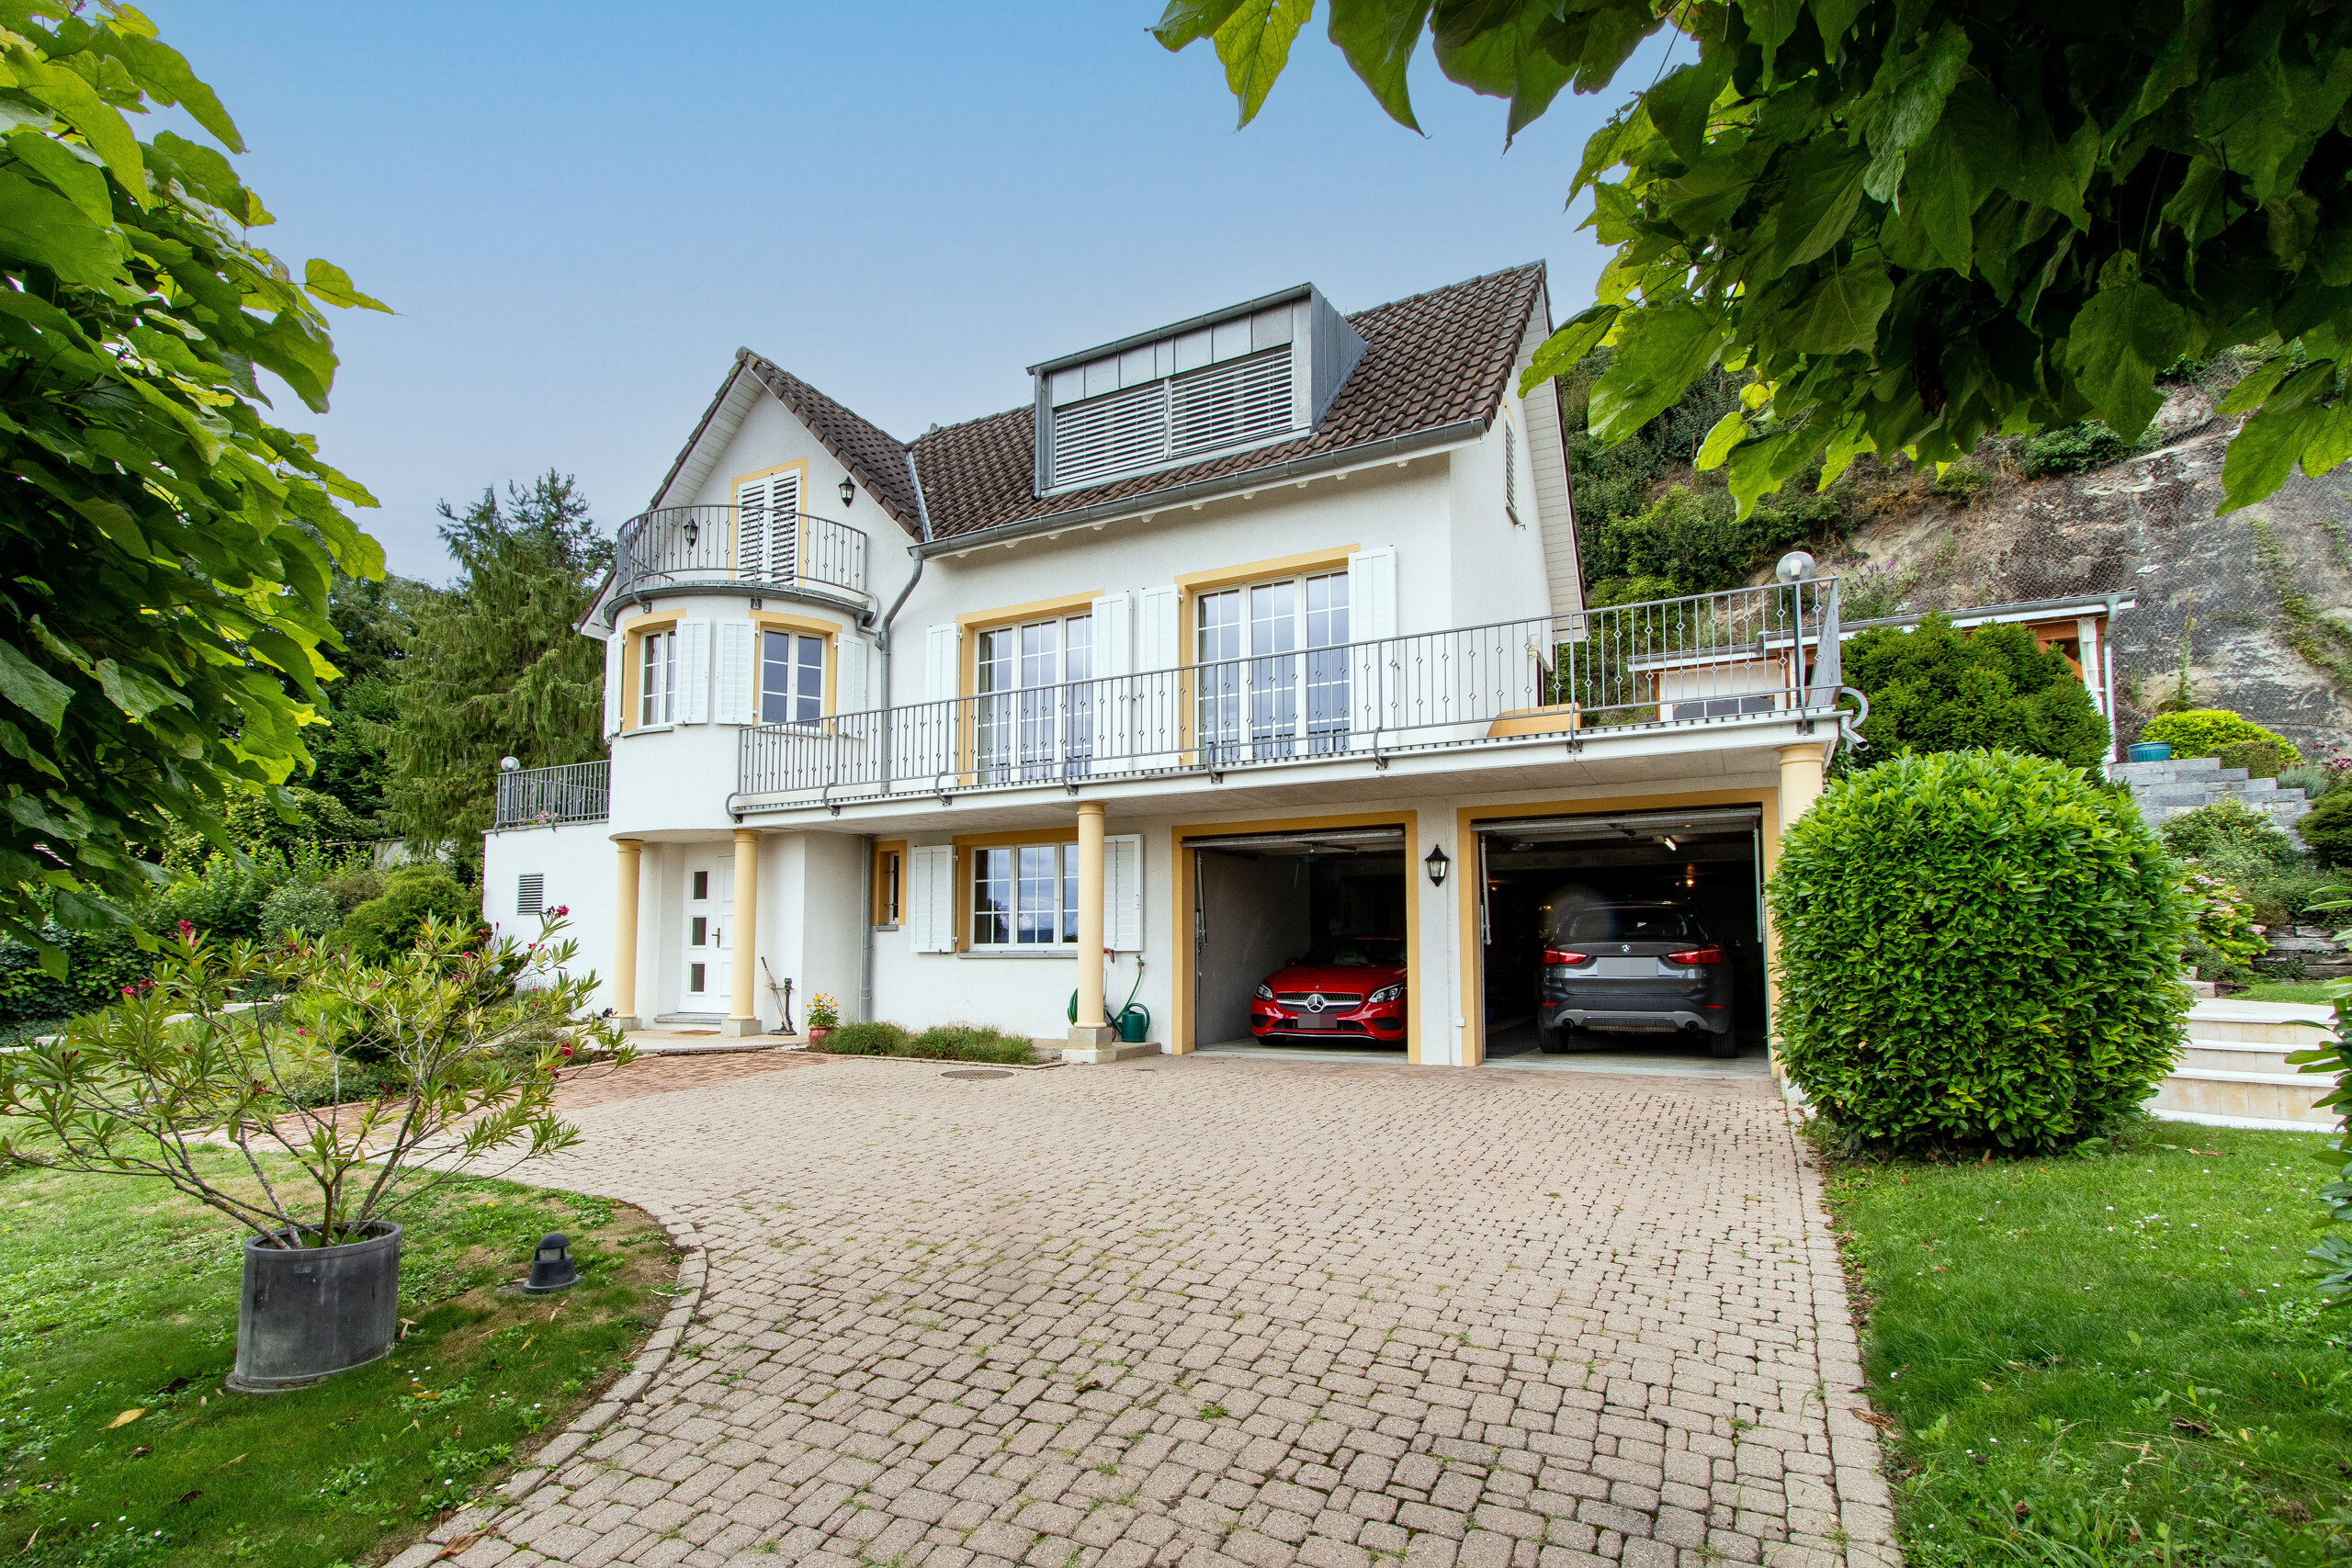
Built in 1964, it was carefully and completely renovated between 2024 and 2026. It offers 325 m² of living space, 445 m² of useful space and very generous volumes, with a ceiling height of 3 meters.
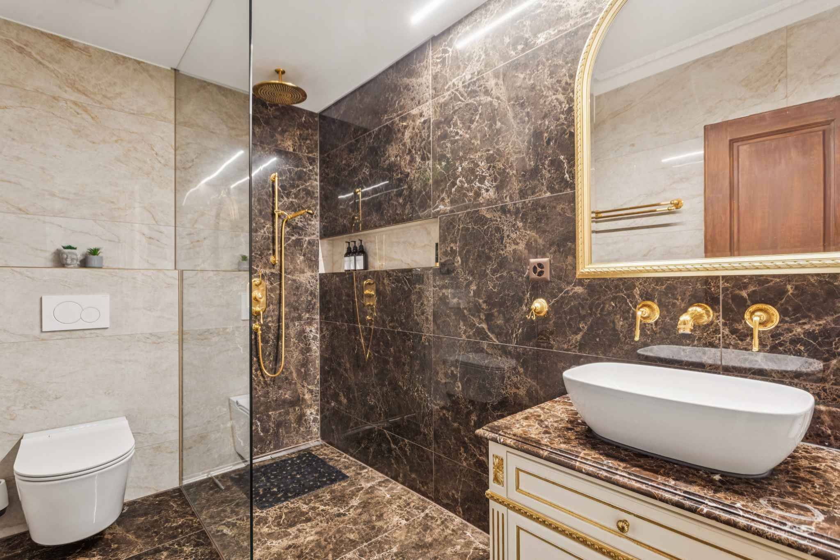
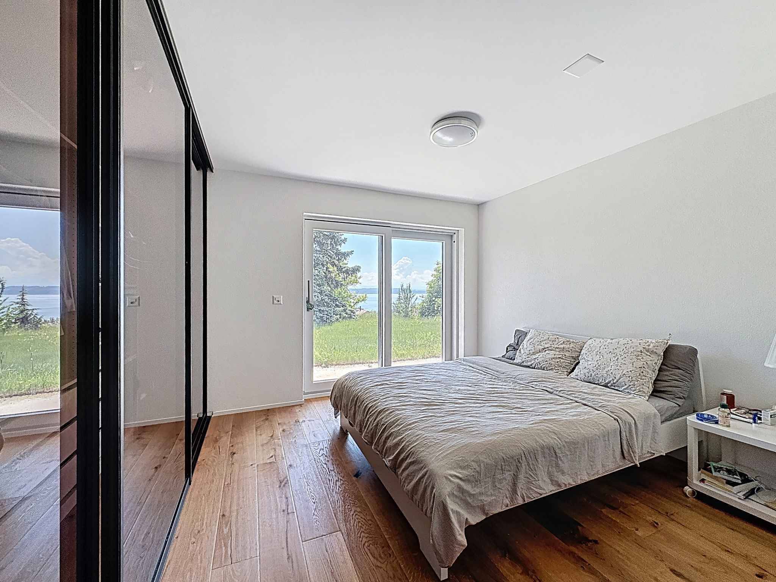
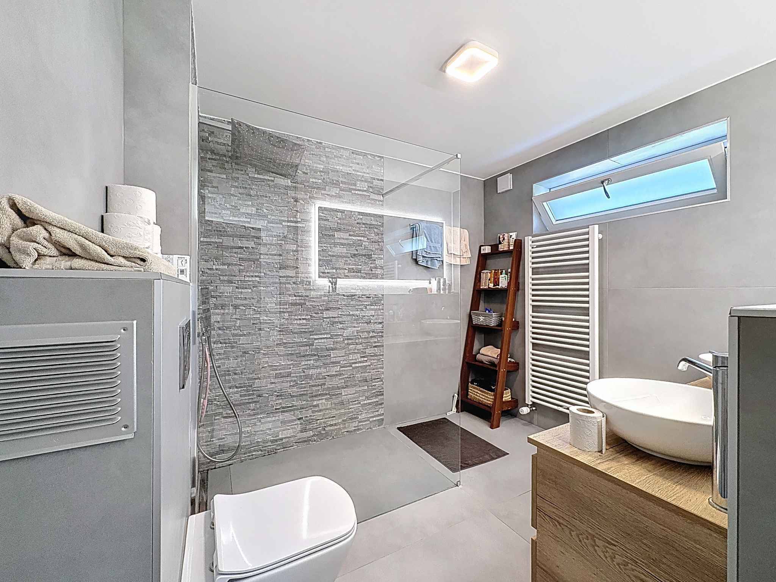
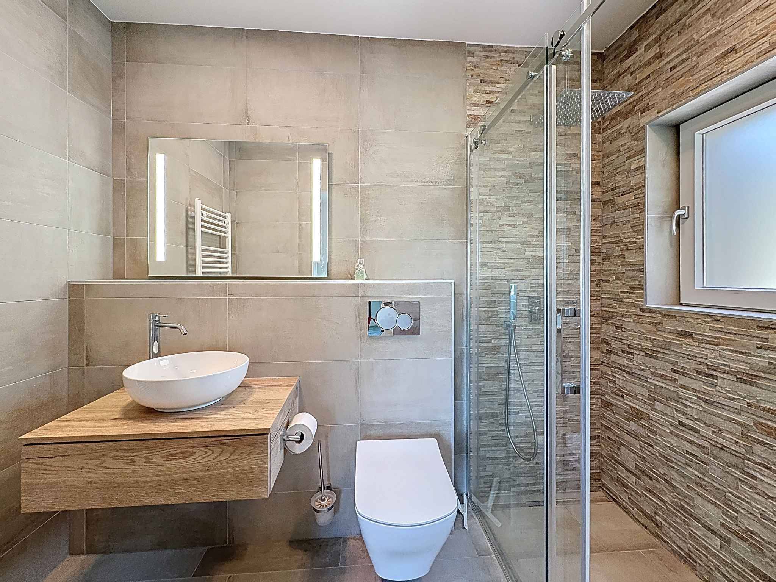
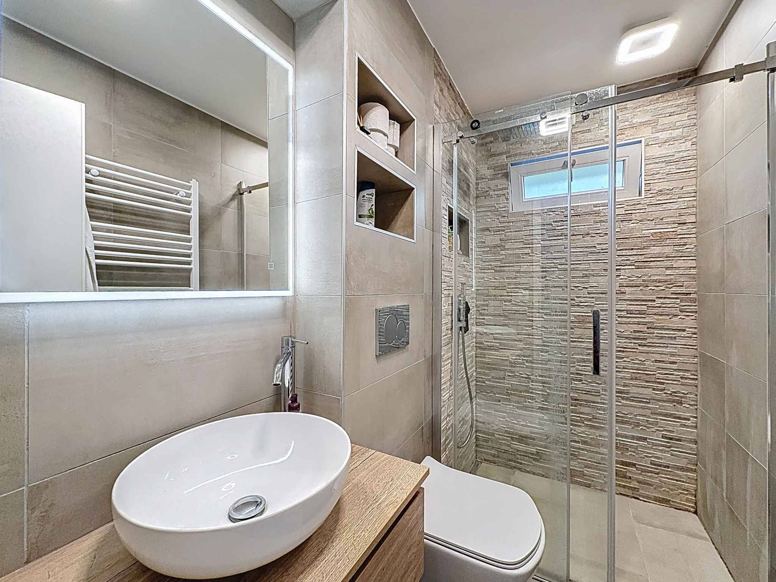
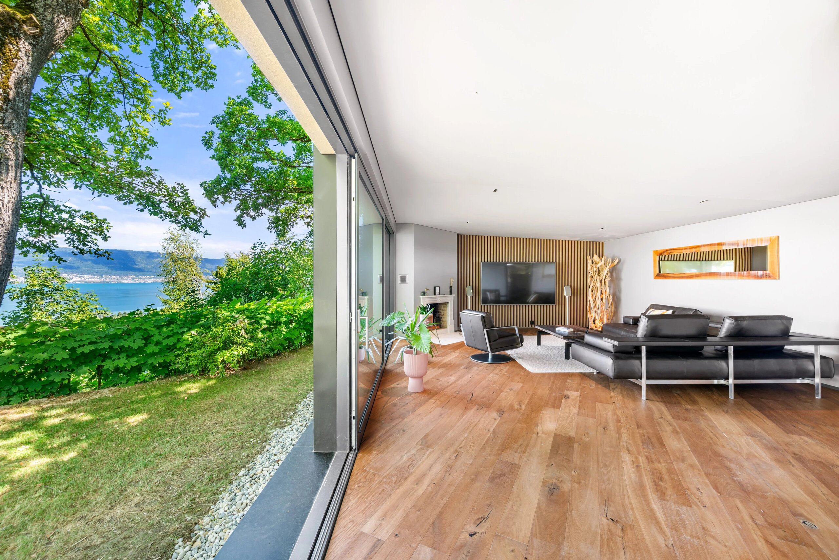
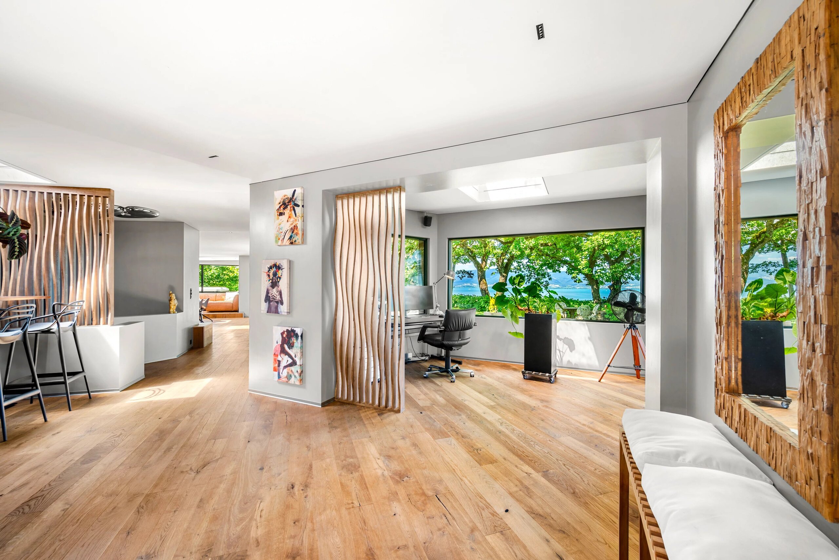
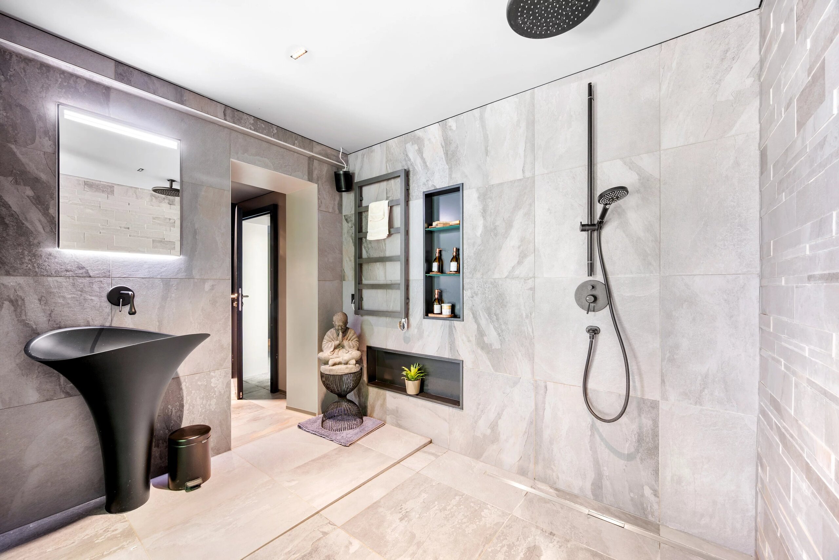
The equipment is of high quality: solid oak parquet by Listone Giordano, chemically untreated, Gessi sanitary facilities, acoustic ceilings, underfloor heating by air-to-water heat pump and particularly careful finishes.
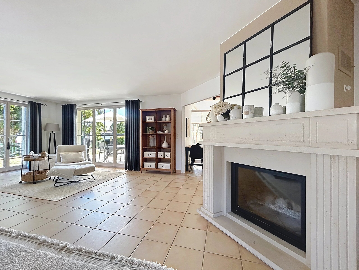
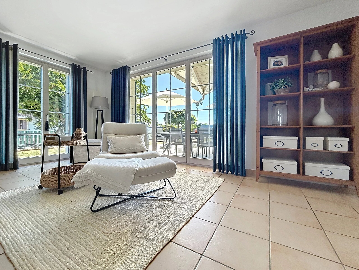
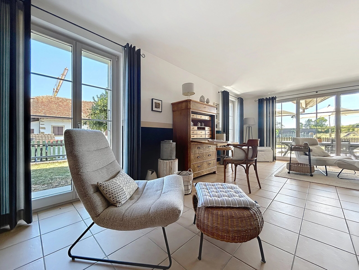
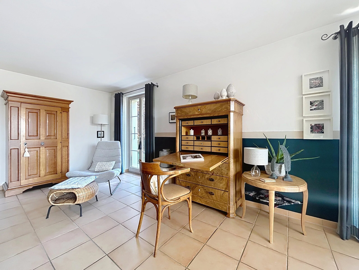

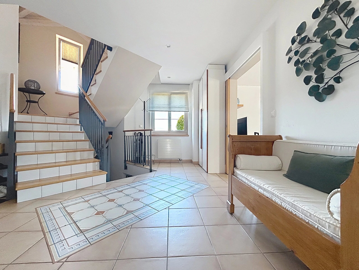
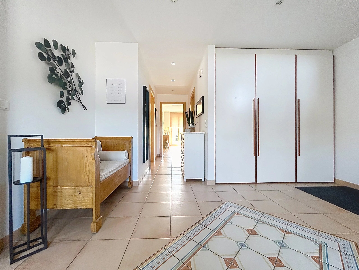
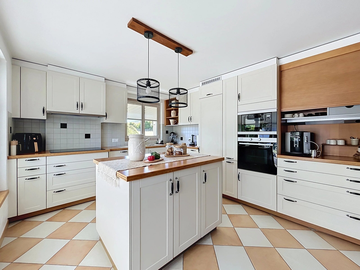
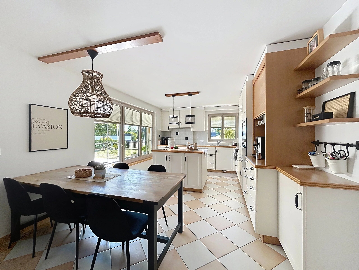
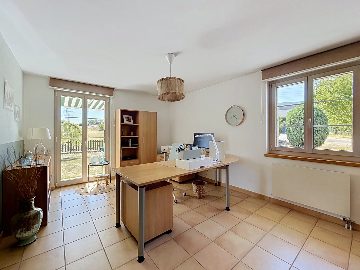
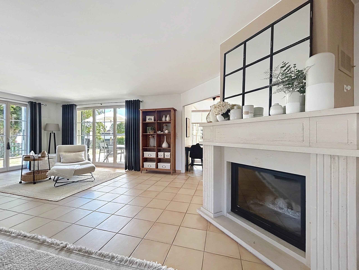
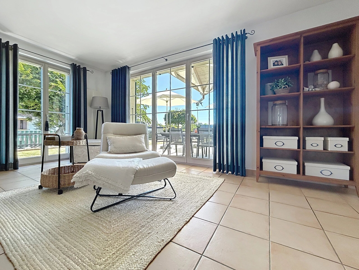
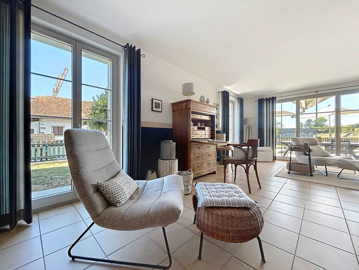
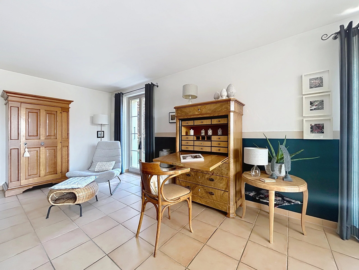
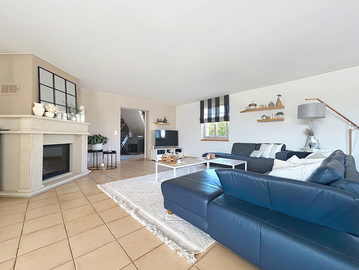
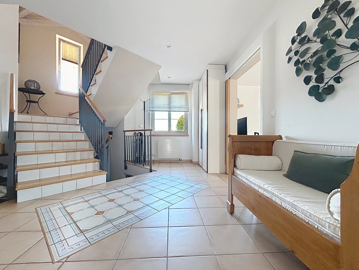
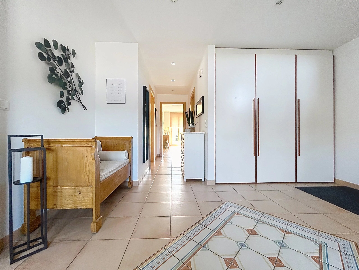
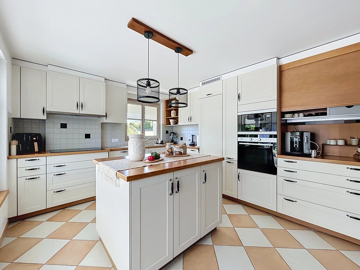
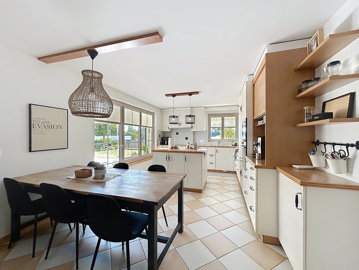
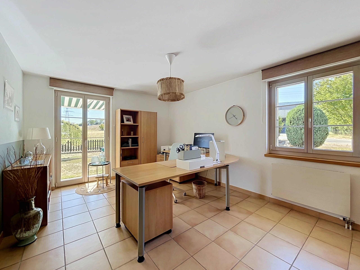
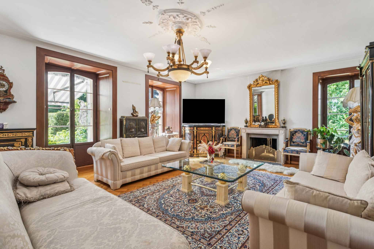
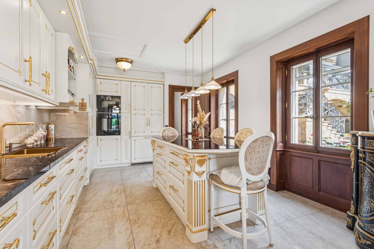
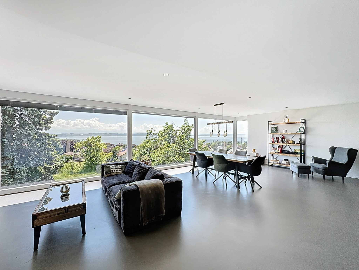
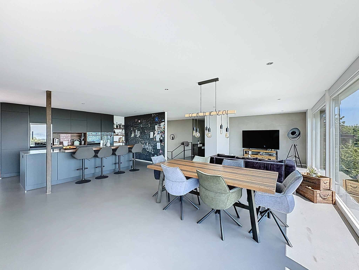
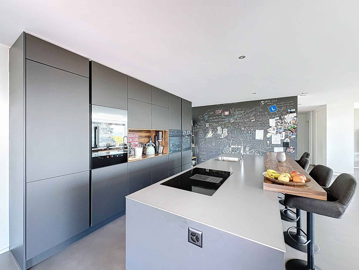
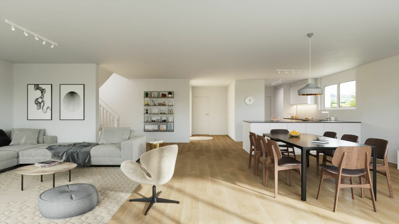
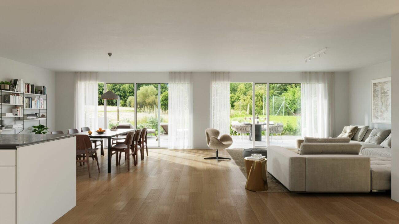
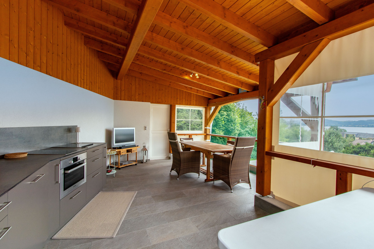
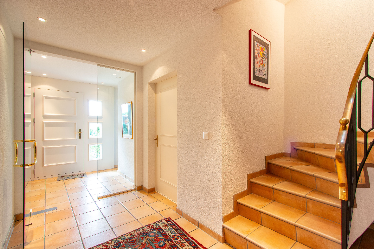
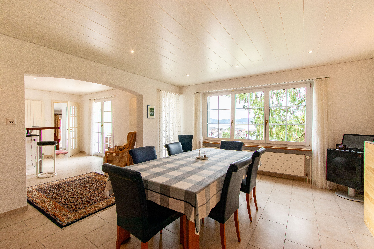
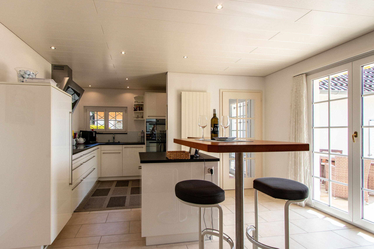
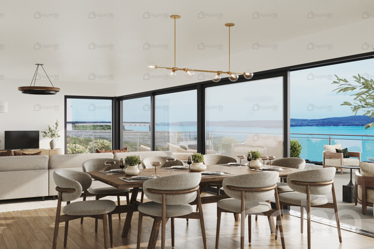
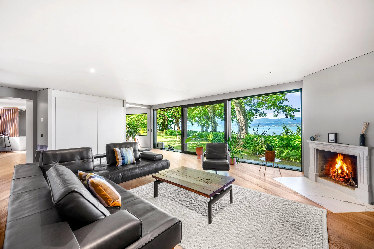
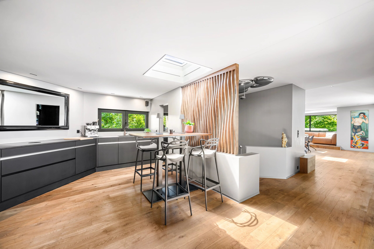
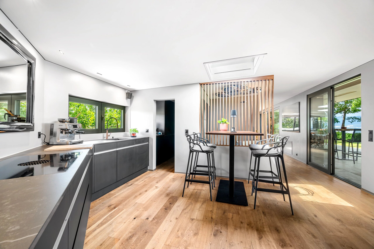
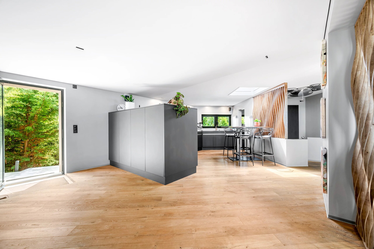
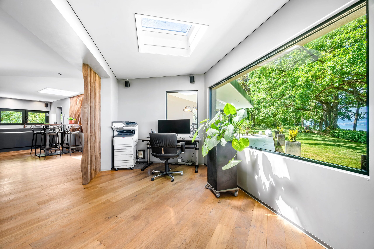
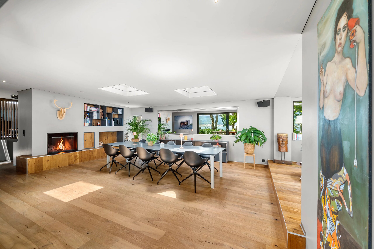
The upper ground floor of about 192 m² is completely facing the lake, with large panoramic windows. It includes an entrance hall with custom-made cloakroom, an independent office, a large living room with marble fireplace and an open kitchen with Miele appliances and Bora hob. Two refrigerators, two freezers and a wine cellar complete this area.
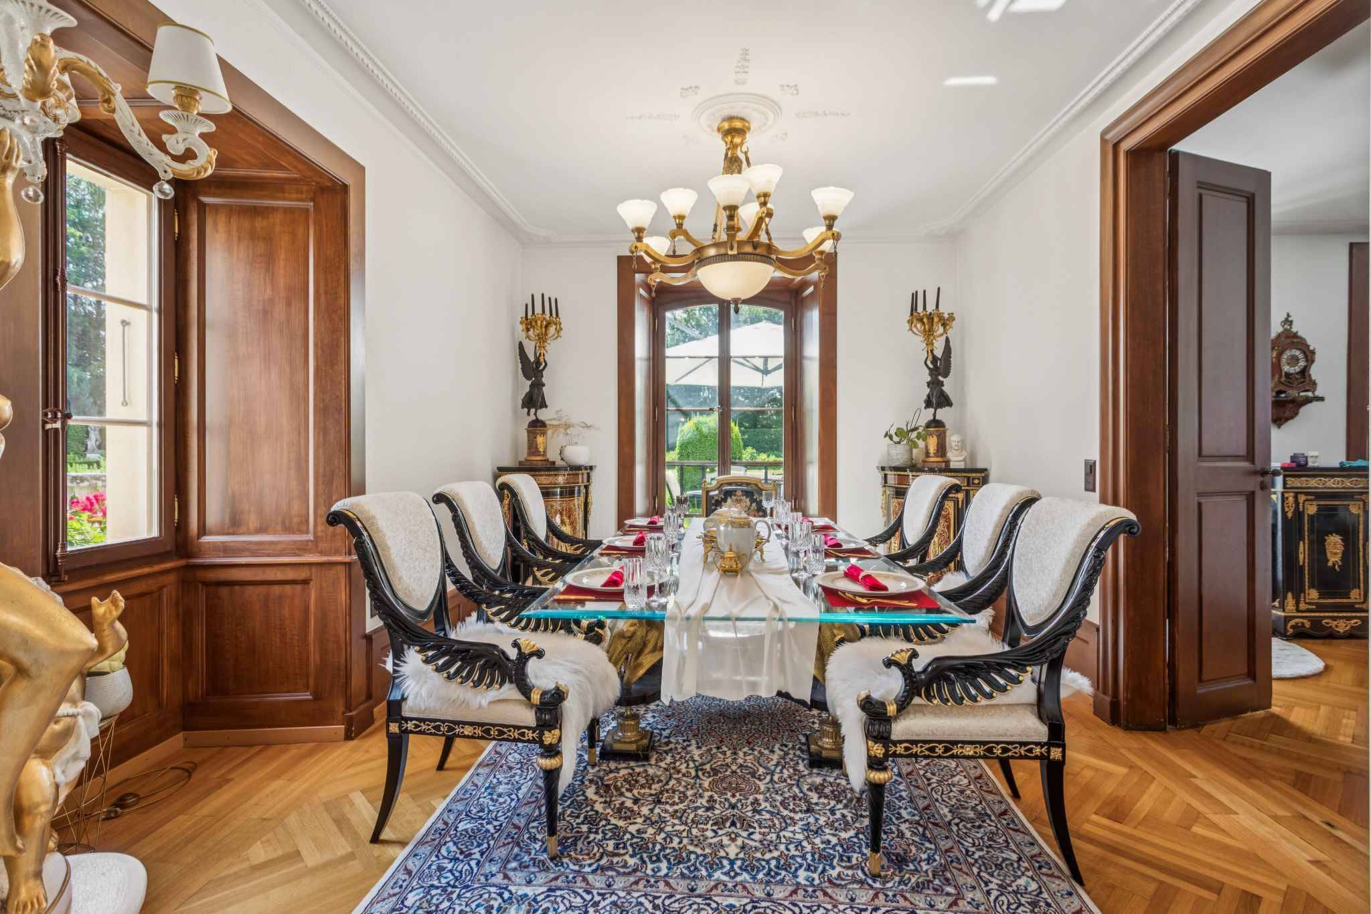


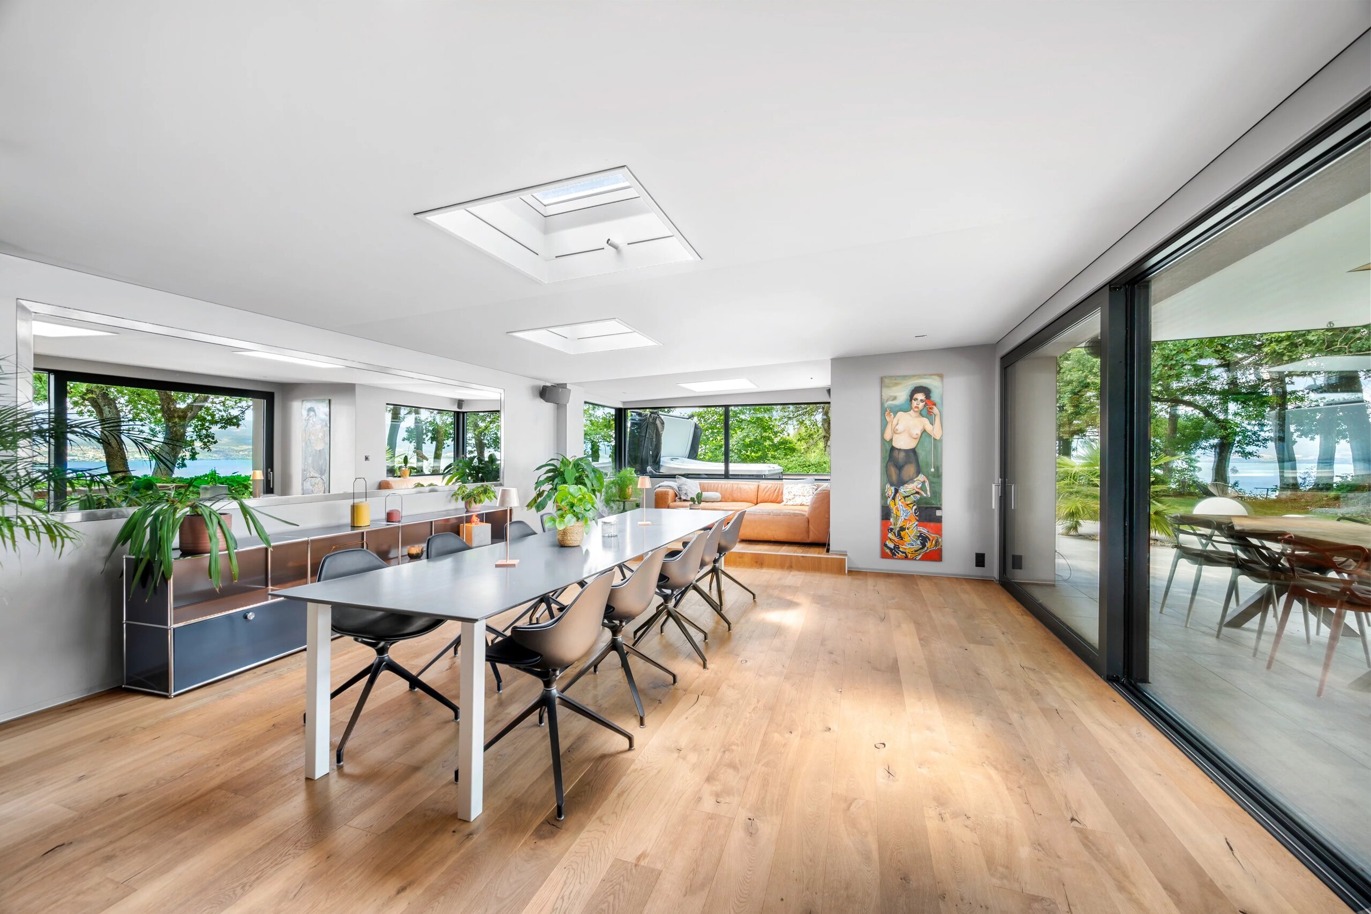
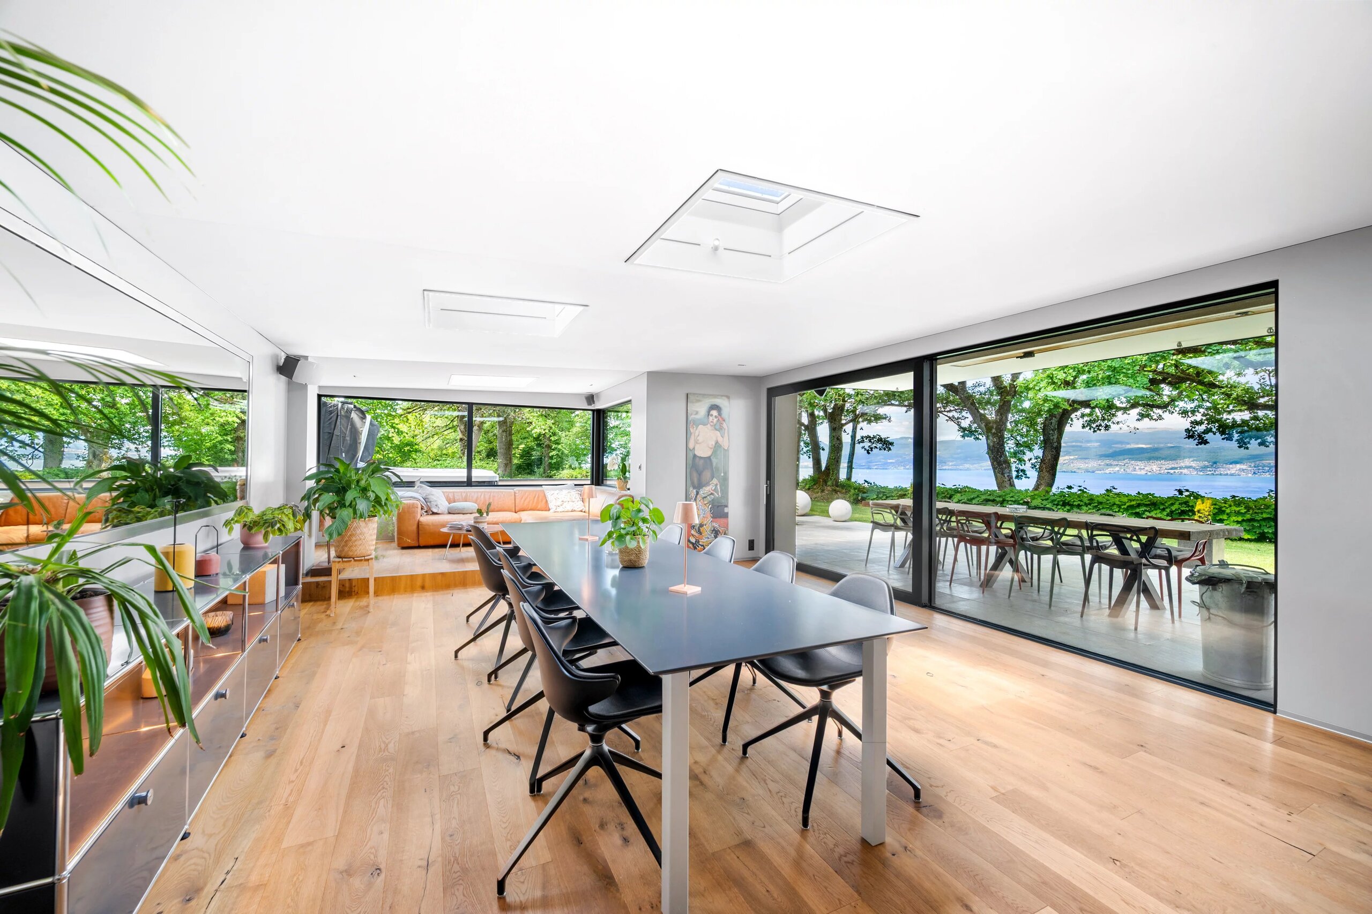
A 34 m² dining room makes it possible to comfortably receive 12 to 15 guests. It is extended by a lounge area with a second fireplace facing the lake. A guest toilet with Italian-style shower completes this floor.
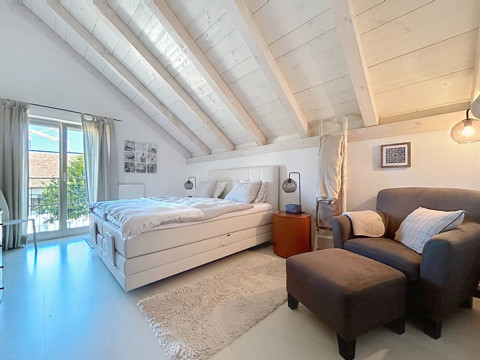
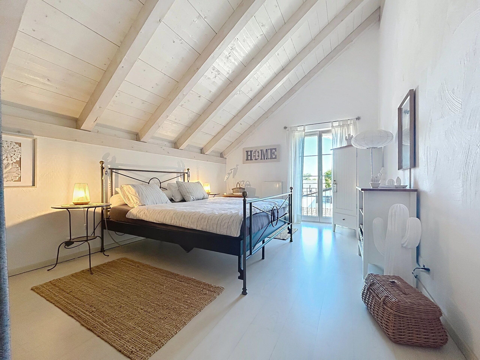
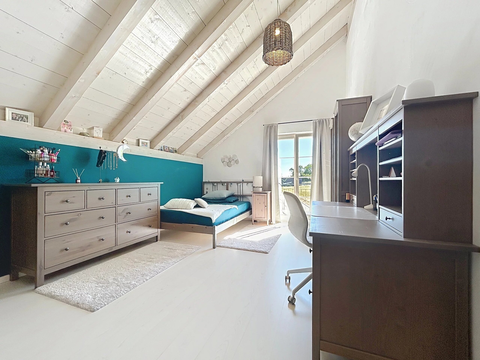
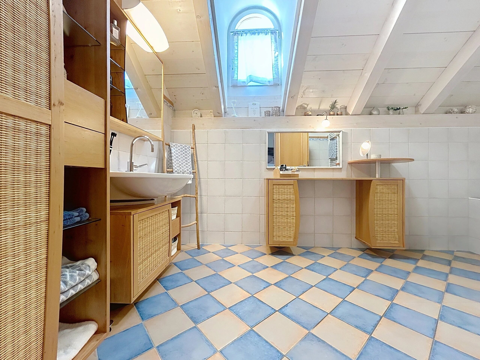
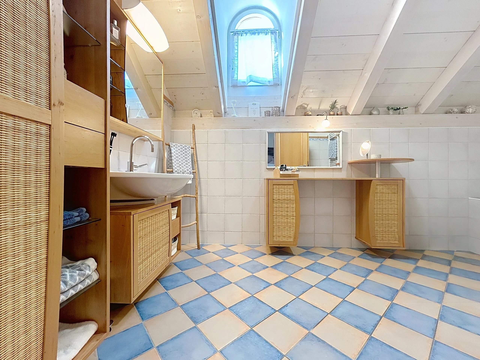
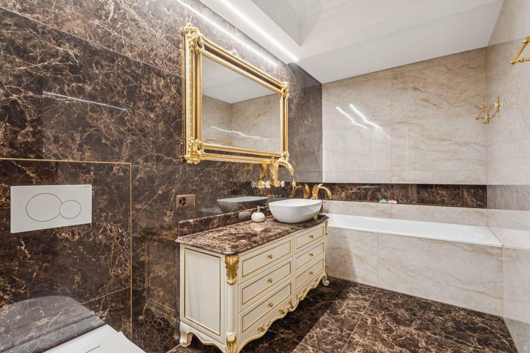
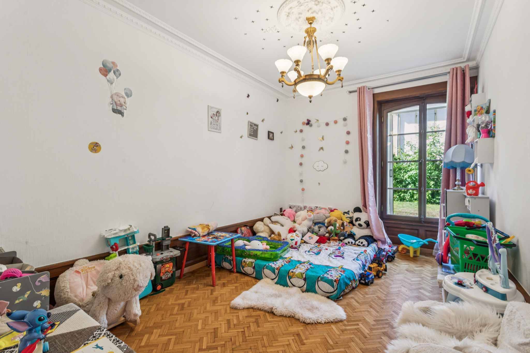
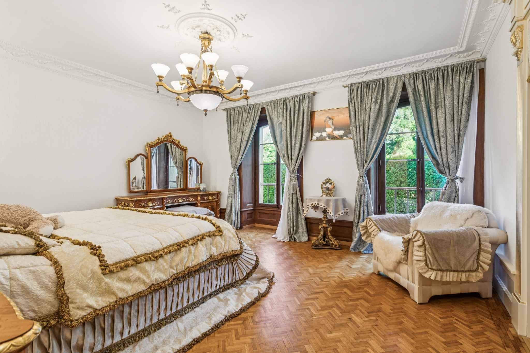
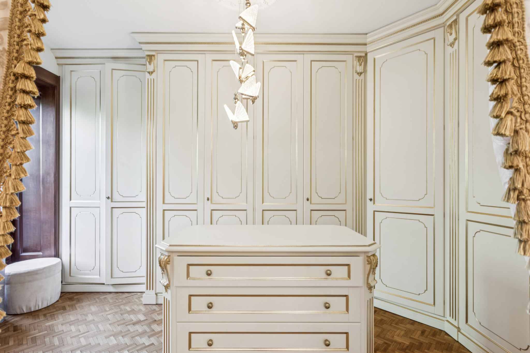
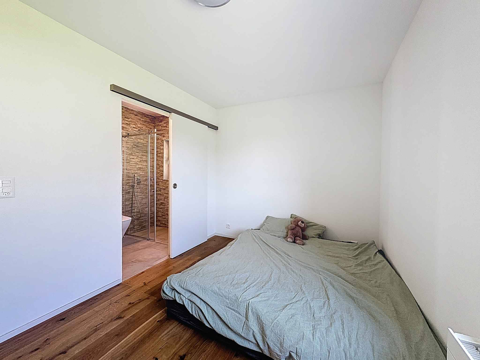
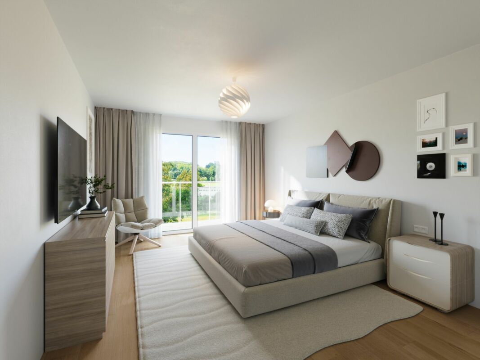

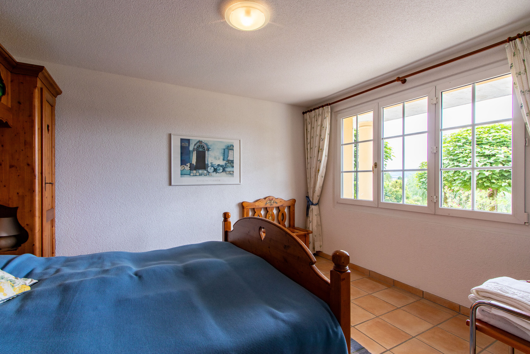
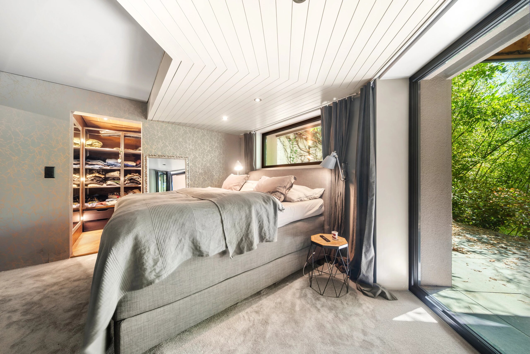
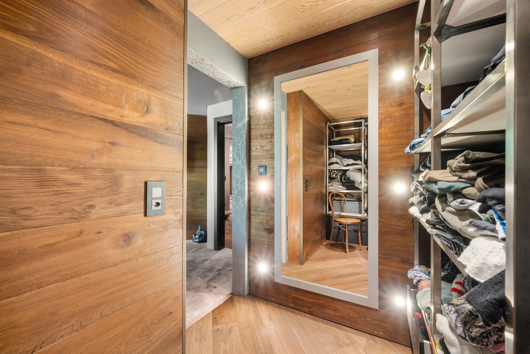
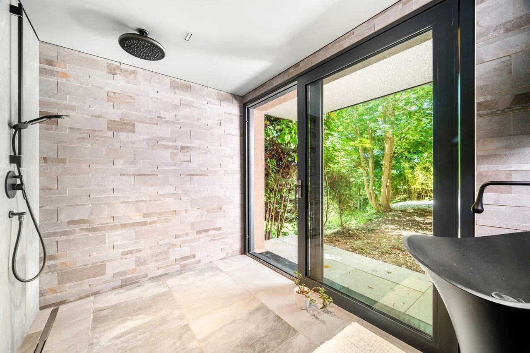
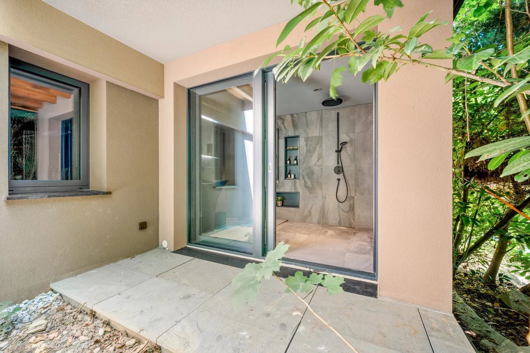
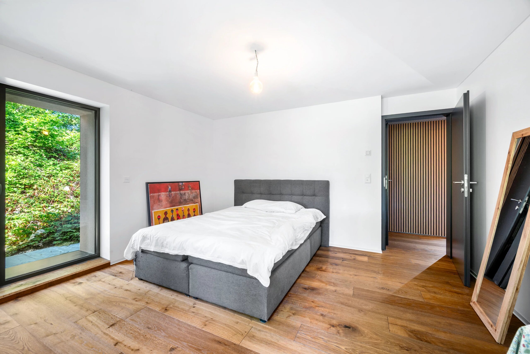
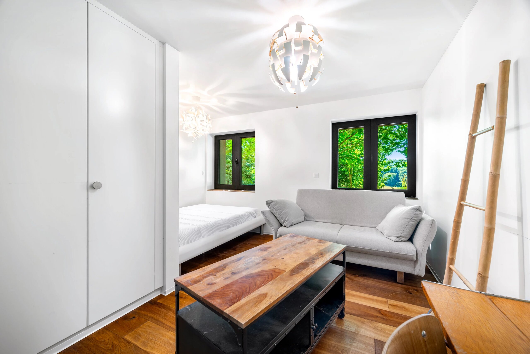
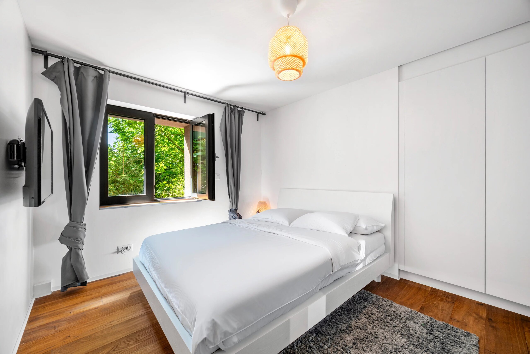
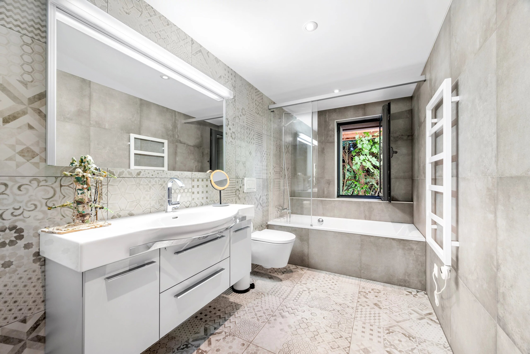
The lower ground floor of about 133 m² houses a master suite of 27 m² with dressing room, high-quality shower room and direct access to a private terrace of 20 m². Three additional bedrooms share a large bathroom with toilet.
This area also includes a wine cellar, a pantry, a storage room, a laundry room and the technical room.
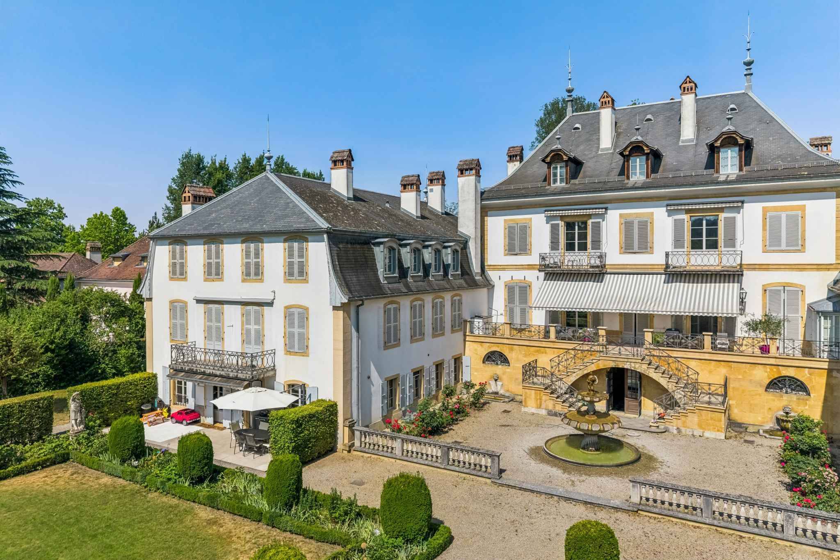
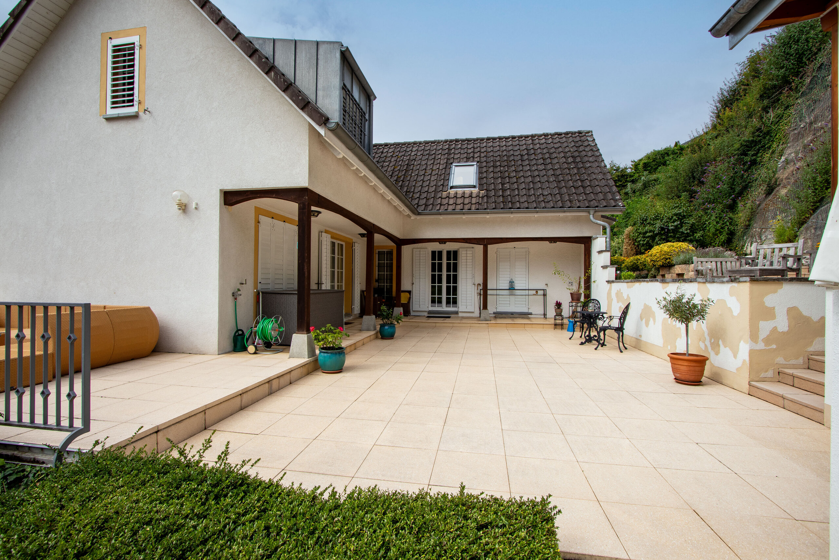
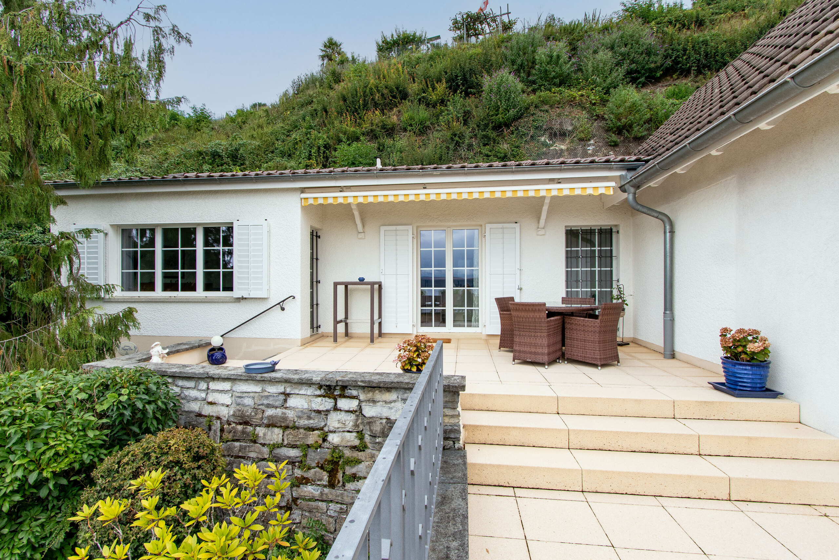
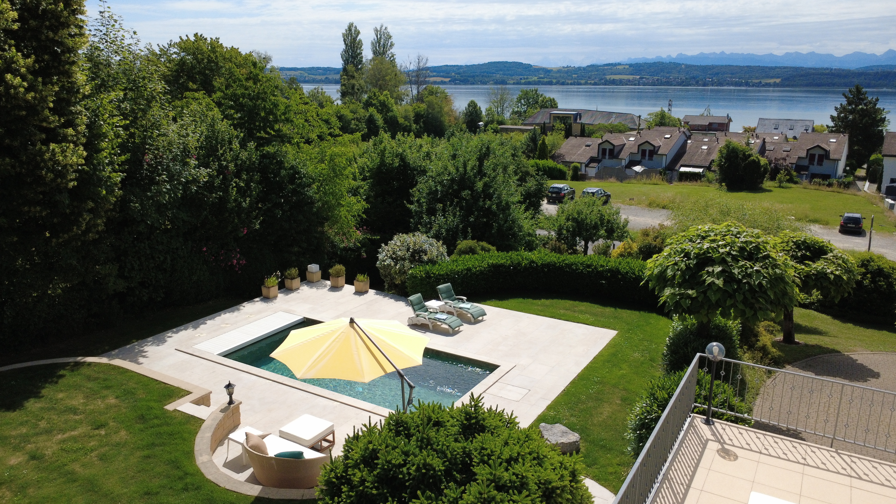
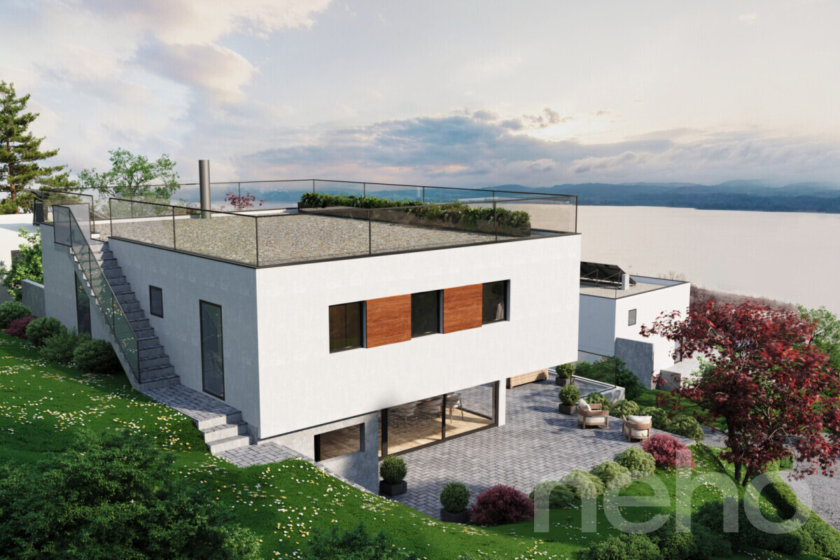
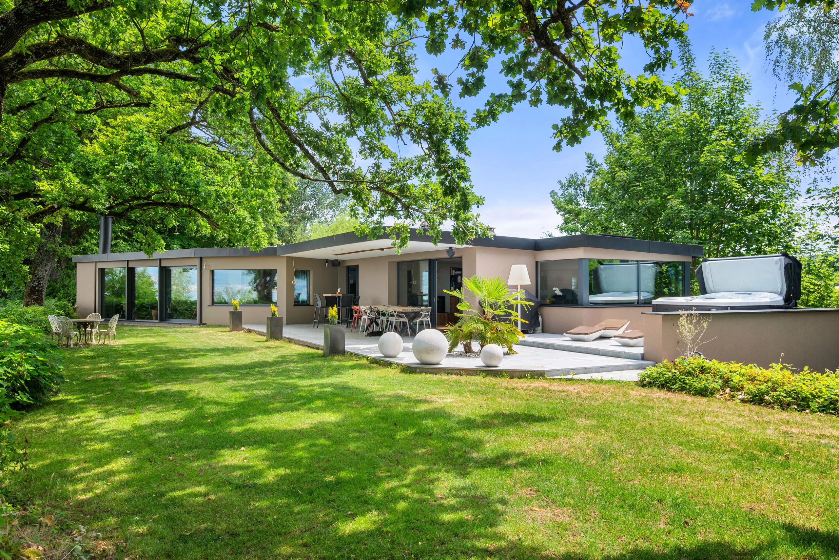
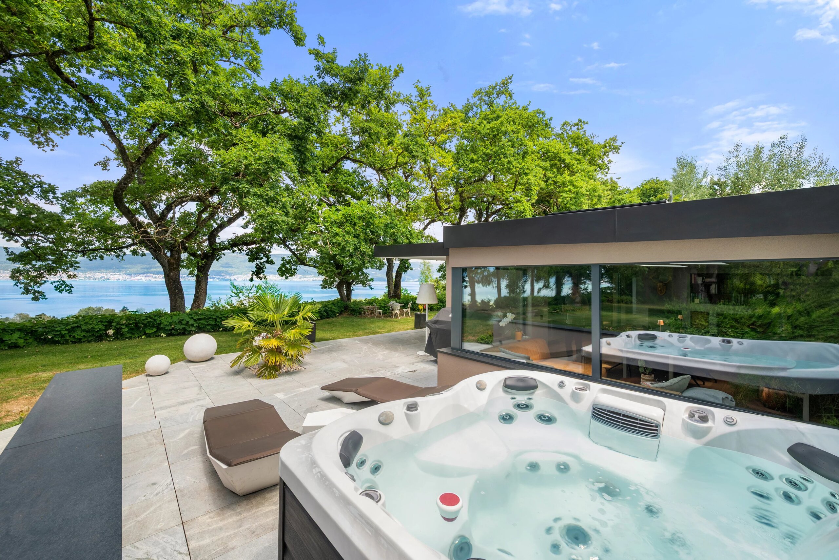
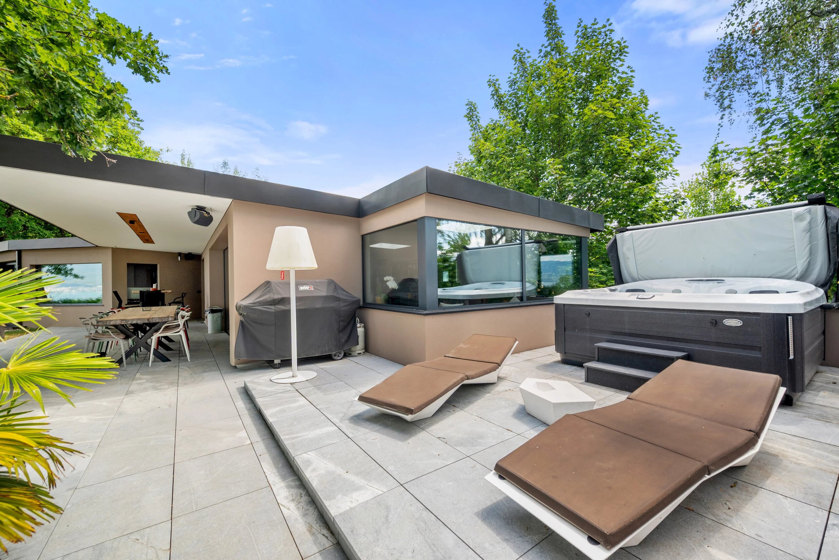
Outside, the landscaped garden guarantees complete privacy. The terraces on the upper ground floor are 109 m², made entirely of natural stone. The main terrace houses a high-quality Jacuzzi overlooking the lake.
The plot also offers the possibility to build an 8 × 5 meter pool.
The municipal tax rate of 59% is an additional advantage.
A rare property that combines privileged location, architectural quality, noble materials, generous volumes and exceptional comfort.
Conveniences
Equipment
- Washing machine