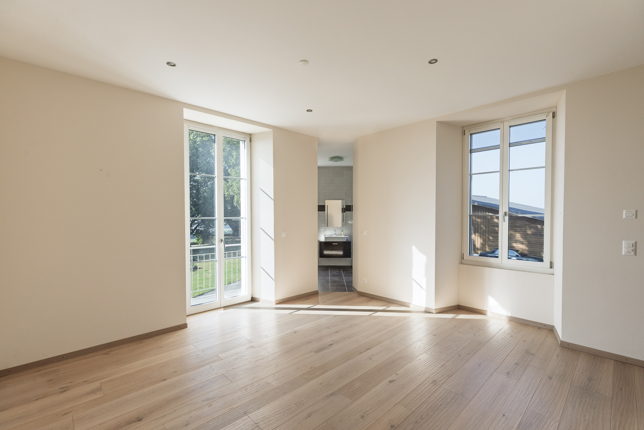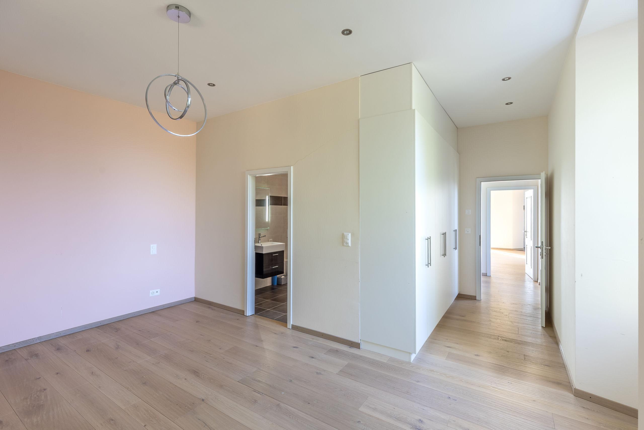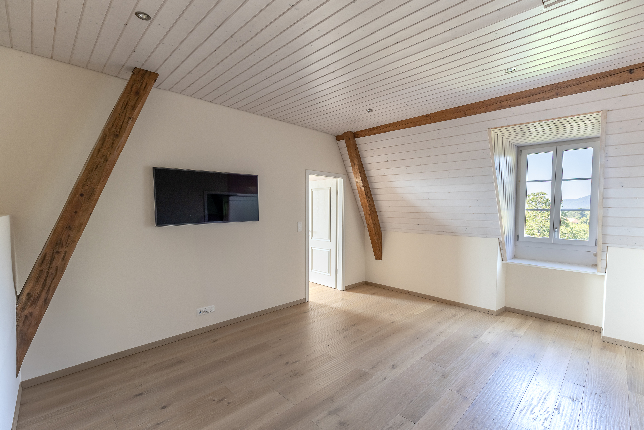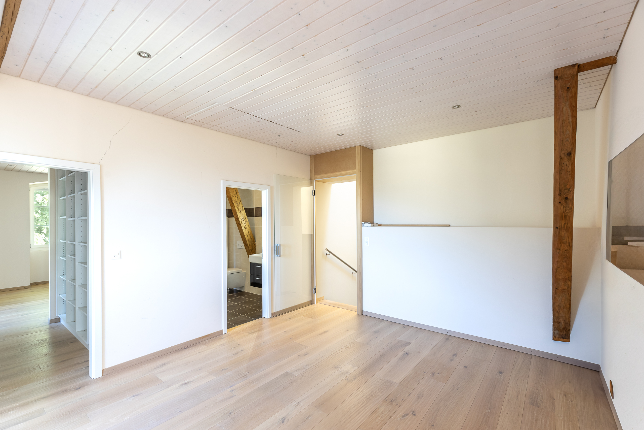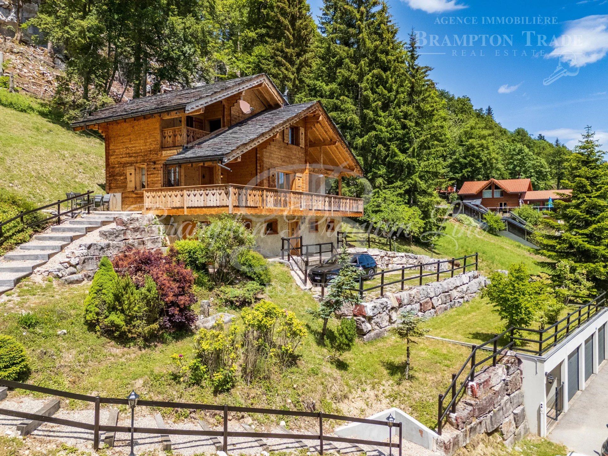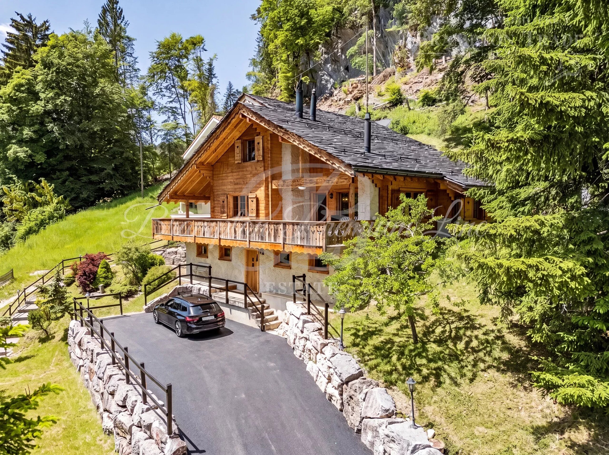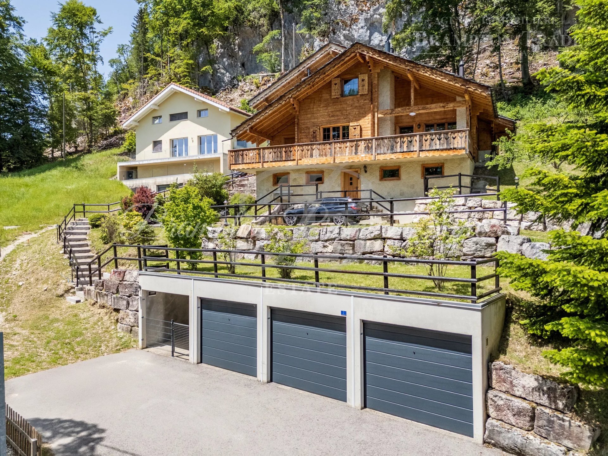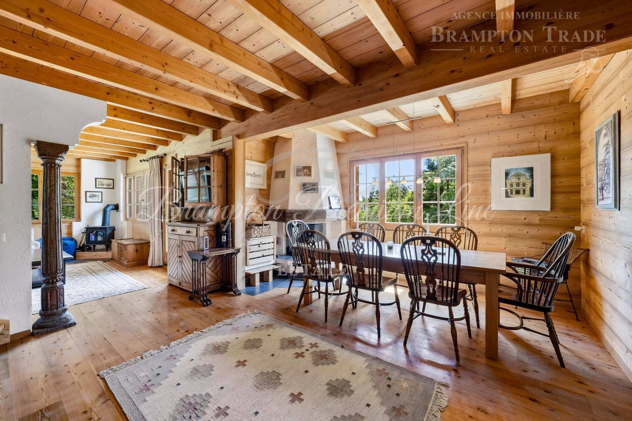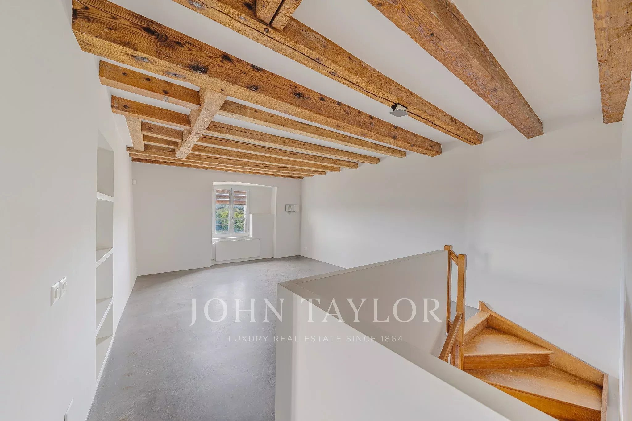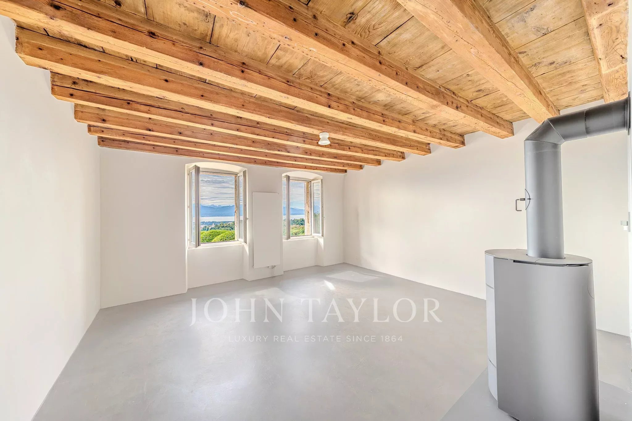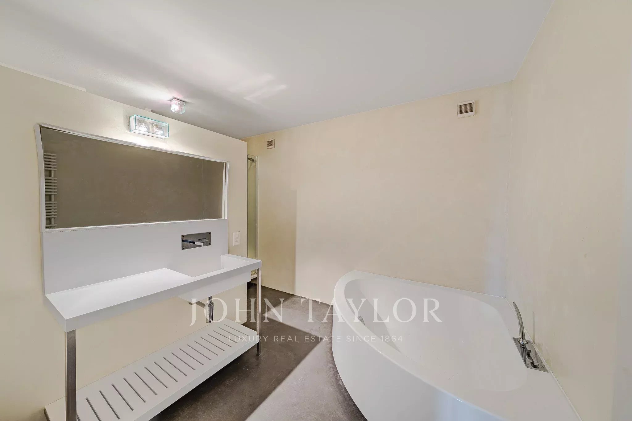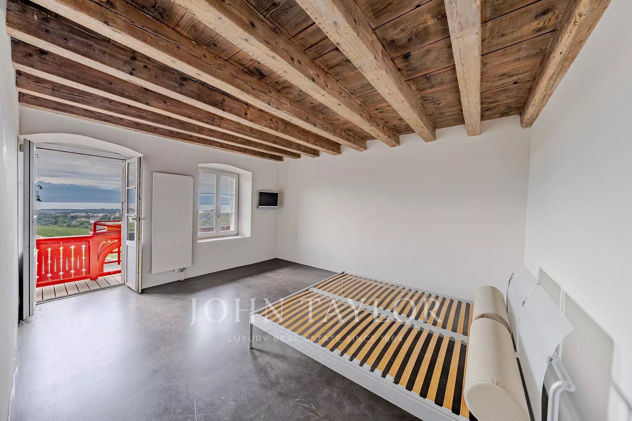
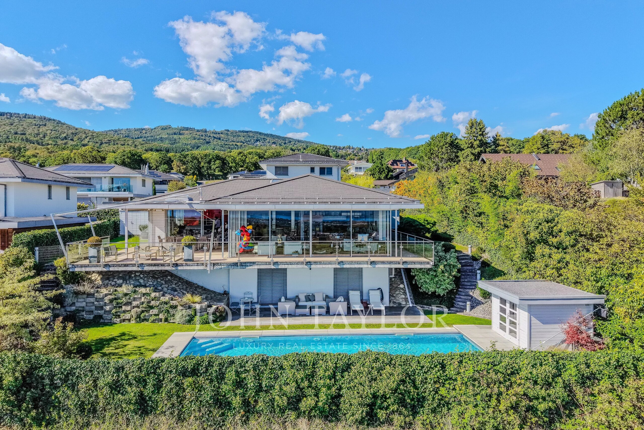
Villa with 7.5 rooms on sale in District de Nyon, Genolier - 380 m²
Modern villa with pool, lake view, and Mont Blanc
Rooms7.5
Living area380 m²
Object PriceCHF 4,950,000.-
AvailabilityTo agree
Localisation
1272 District de Nyon, GenolierCharacteristics
Reference
V0897MX
Availability
To agree
Rooms
7.5
Heating type
Heat pump
Living area
380 m²
Description
JOHN TAYLOR EXCLUSIVE!
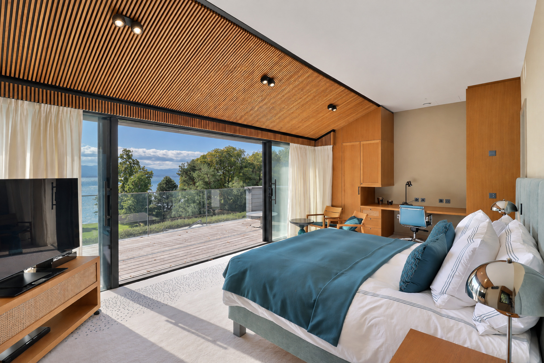
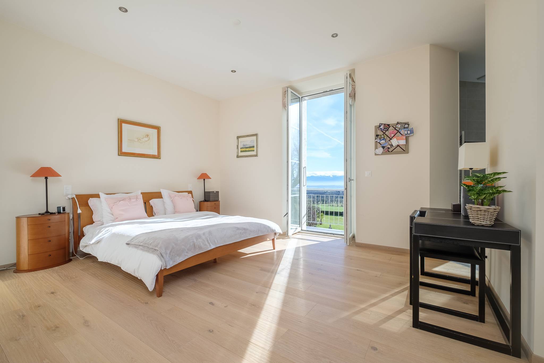
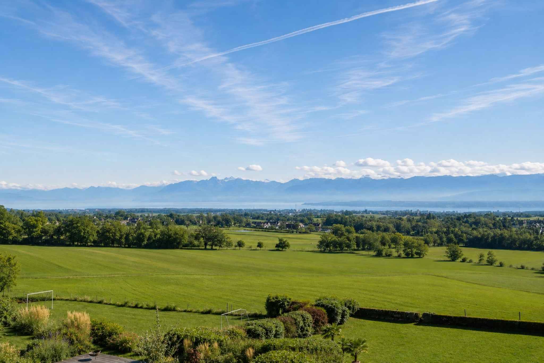
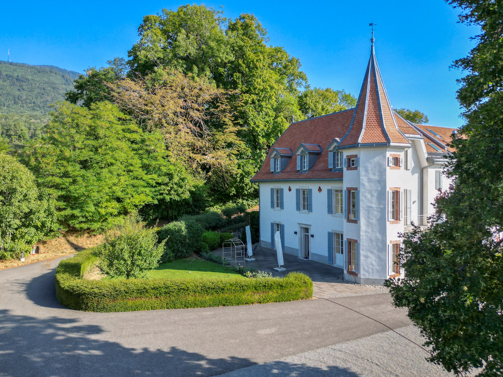
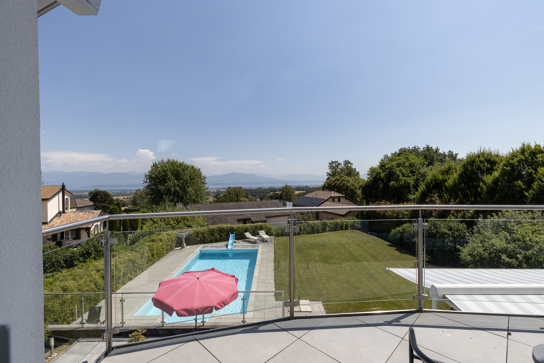
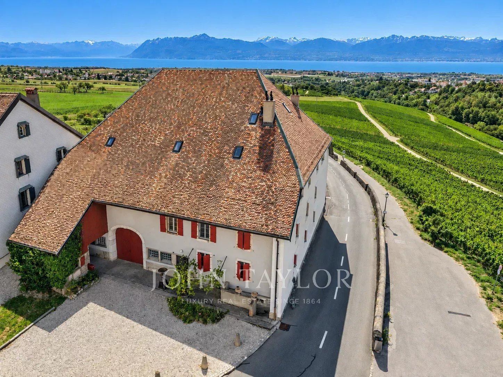
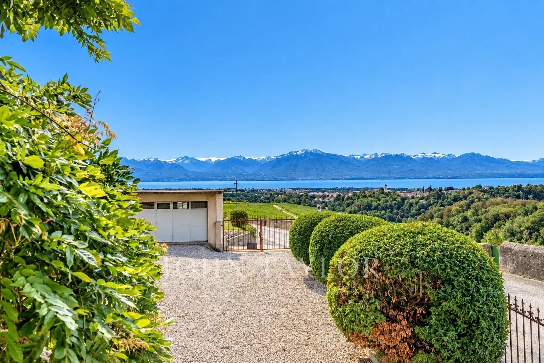
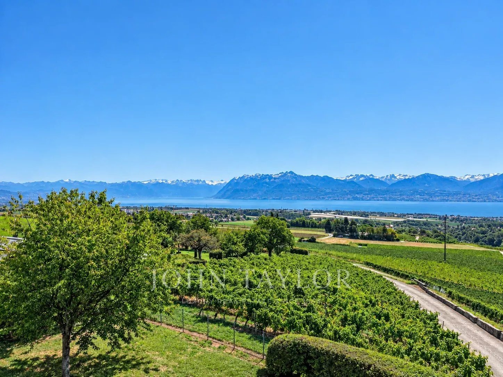
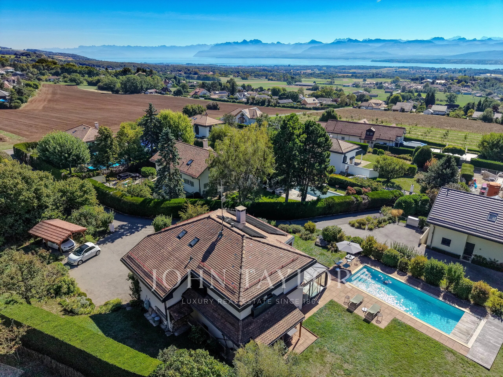
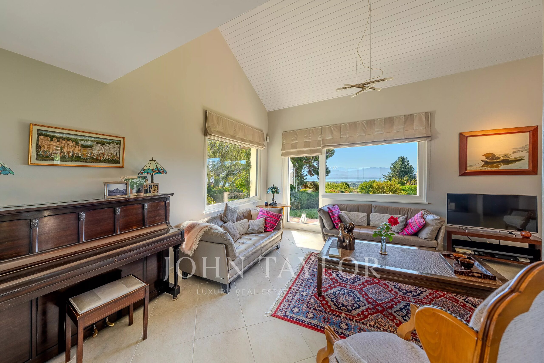
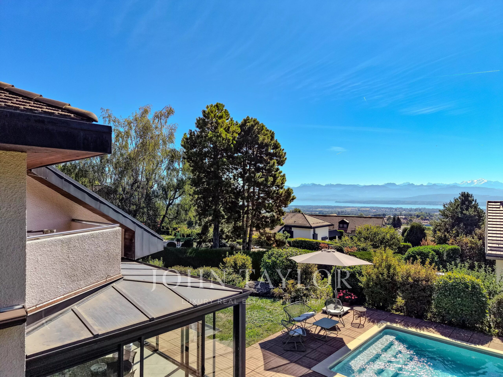
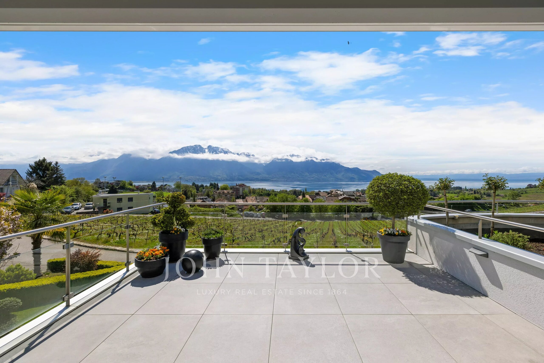
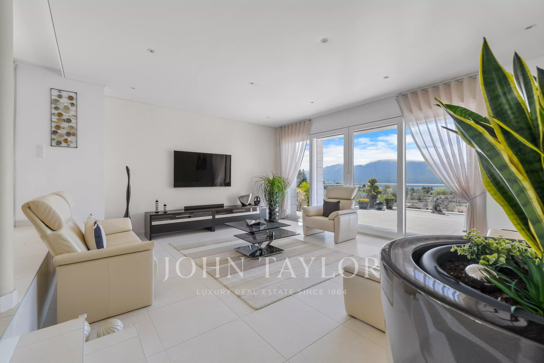
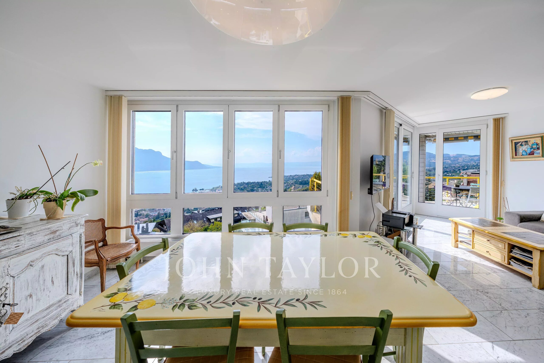
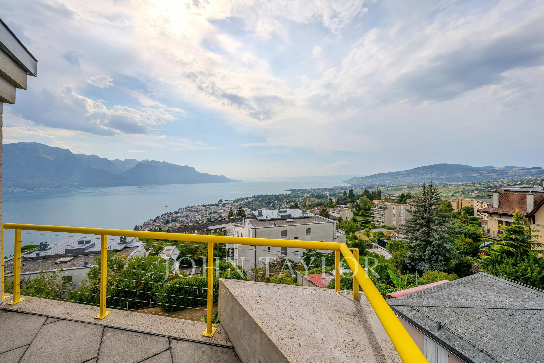
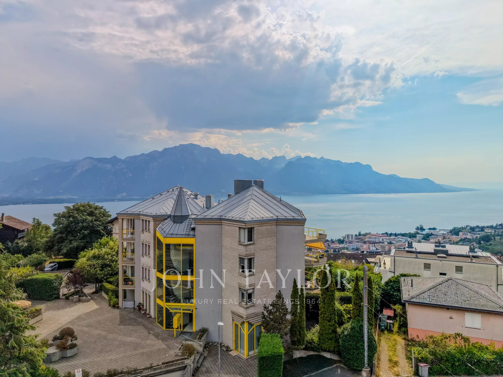
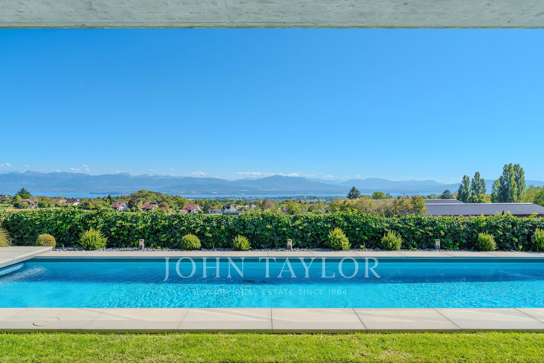
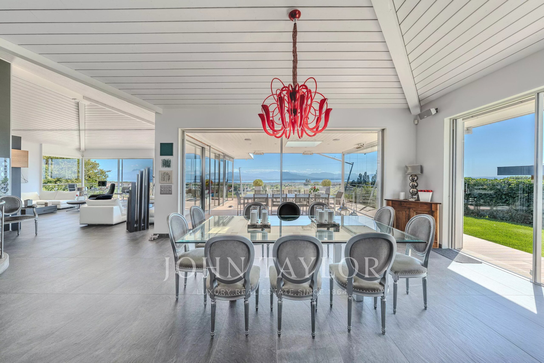
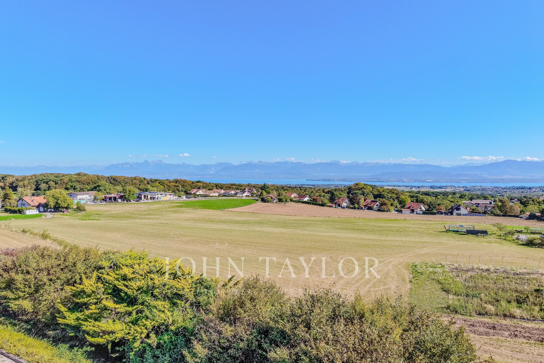
This contemporary 7.5-room villa offers exceptional panoramic views over Lake Geneva, Mont Blanc, and Geneva’s iconic Jet d’Eau to the left.
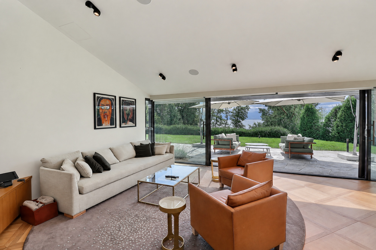
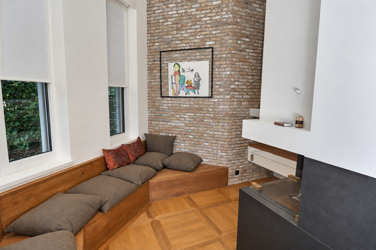
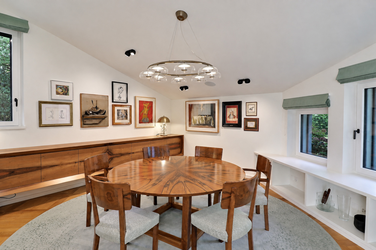
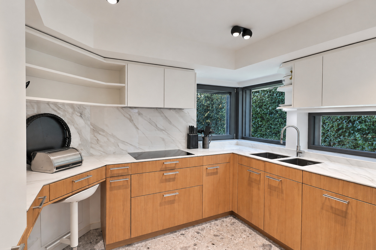
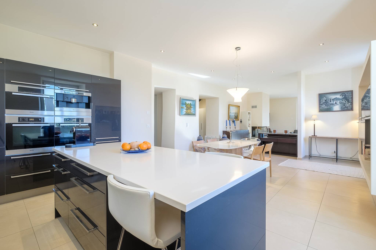
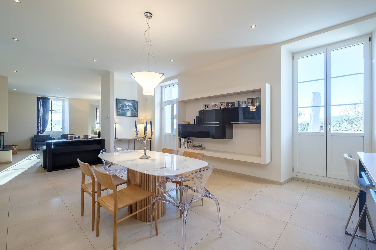
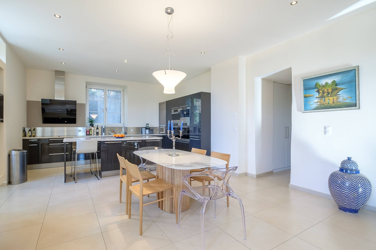
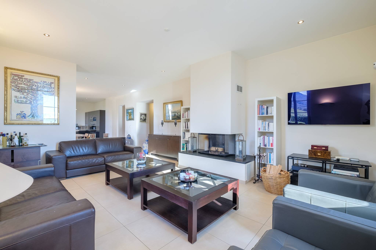
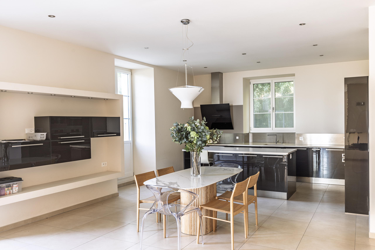
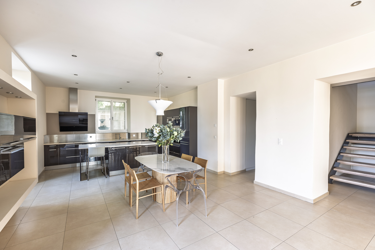
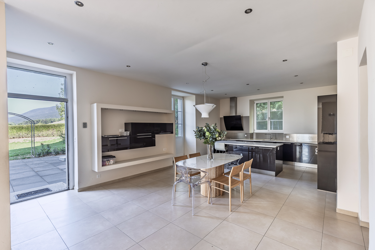
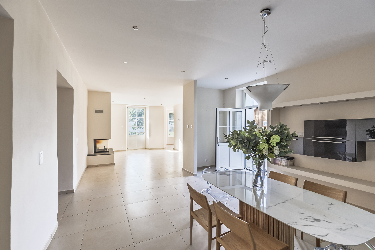
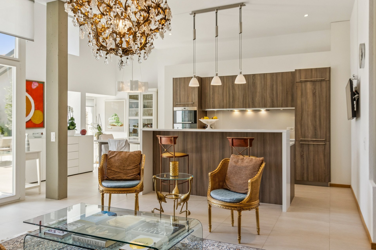
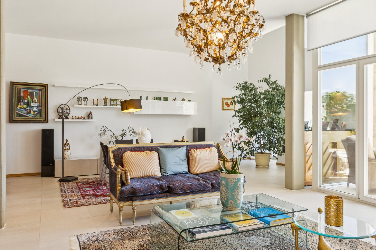
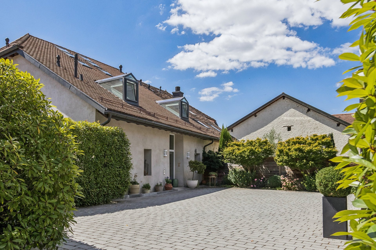
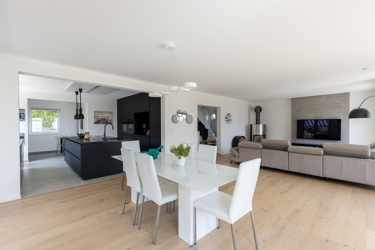
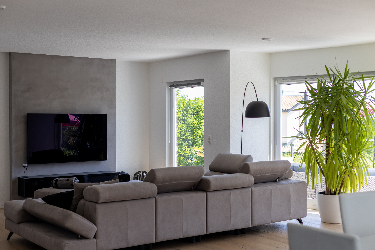
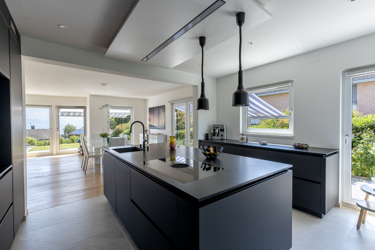
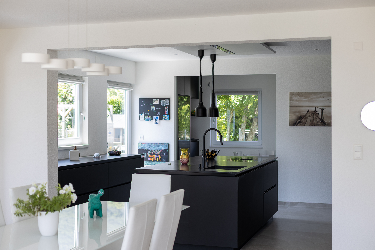
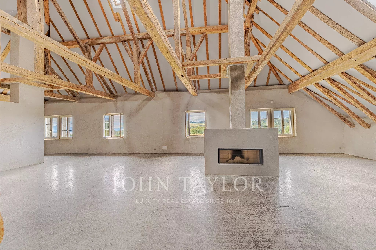
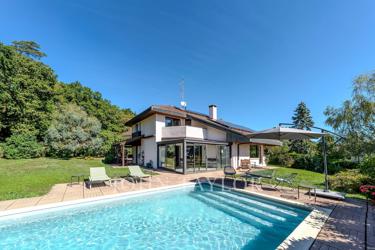
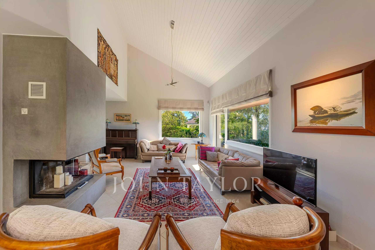
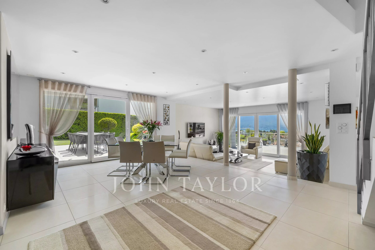
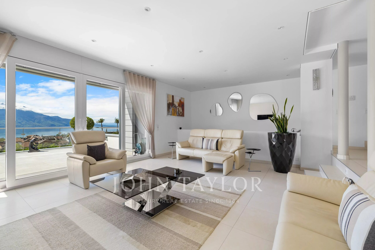
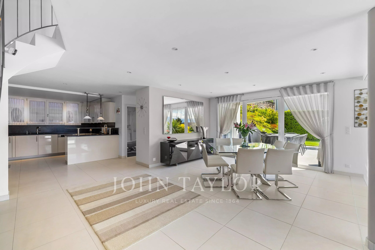
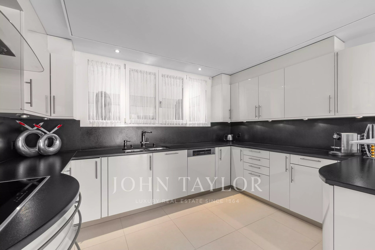
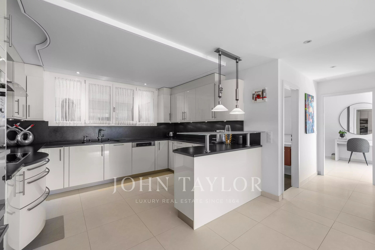
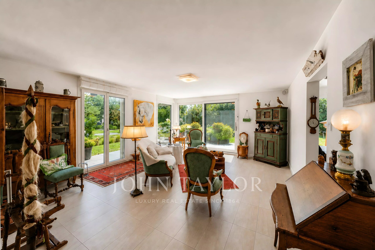
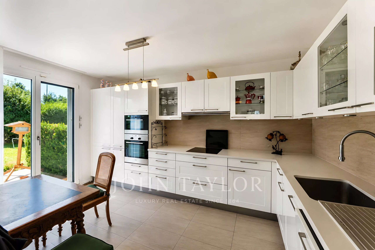
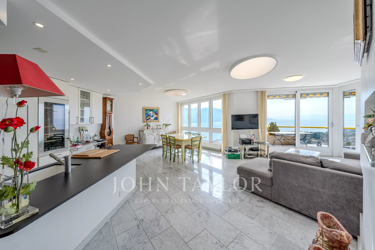
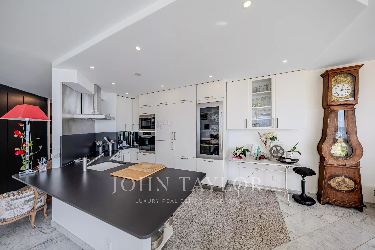
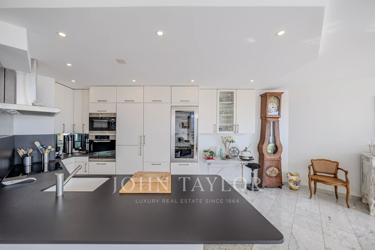
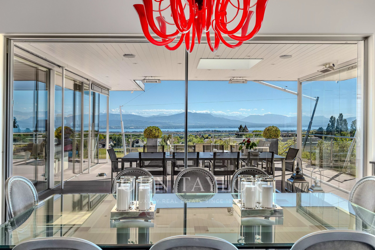
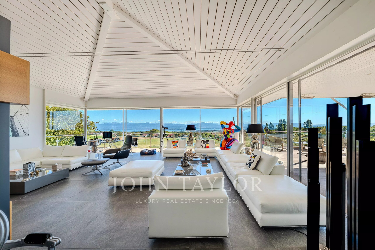
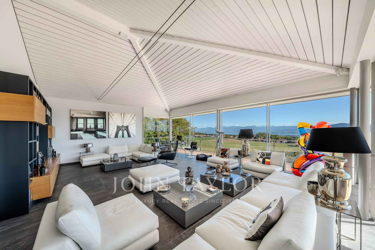
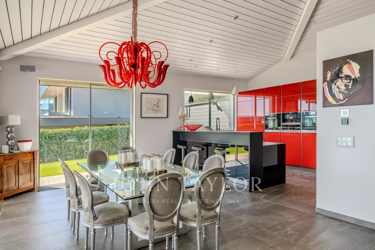
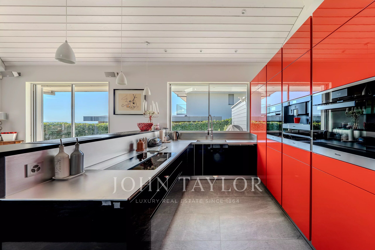
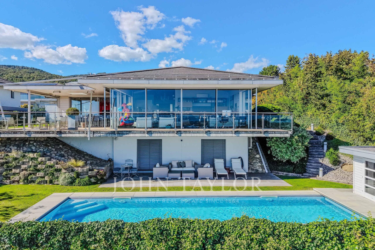
The modern architecture is characterized by a spacious living area and a fully glazed kitchen, creating a seamless connection between the indoors and outdoors while allowing abundant natural light throughout the day.
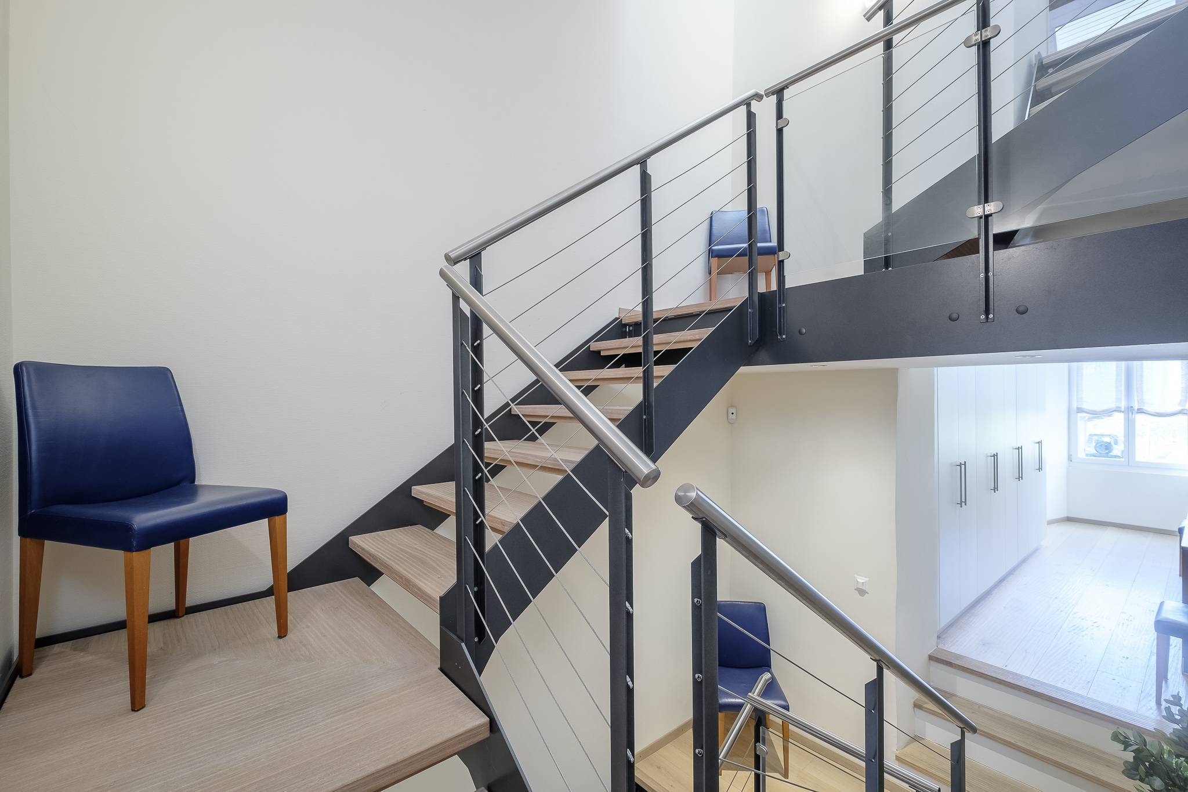
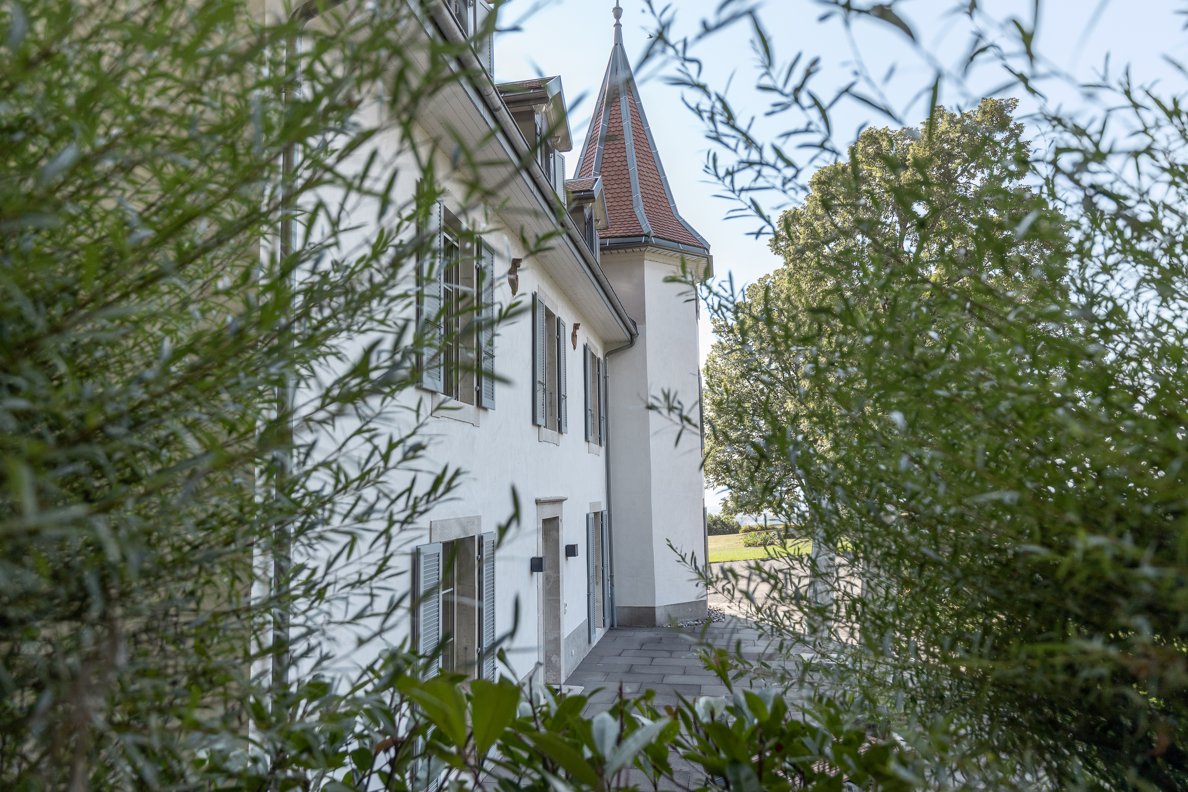
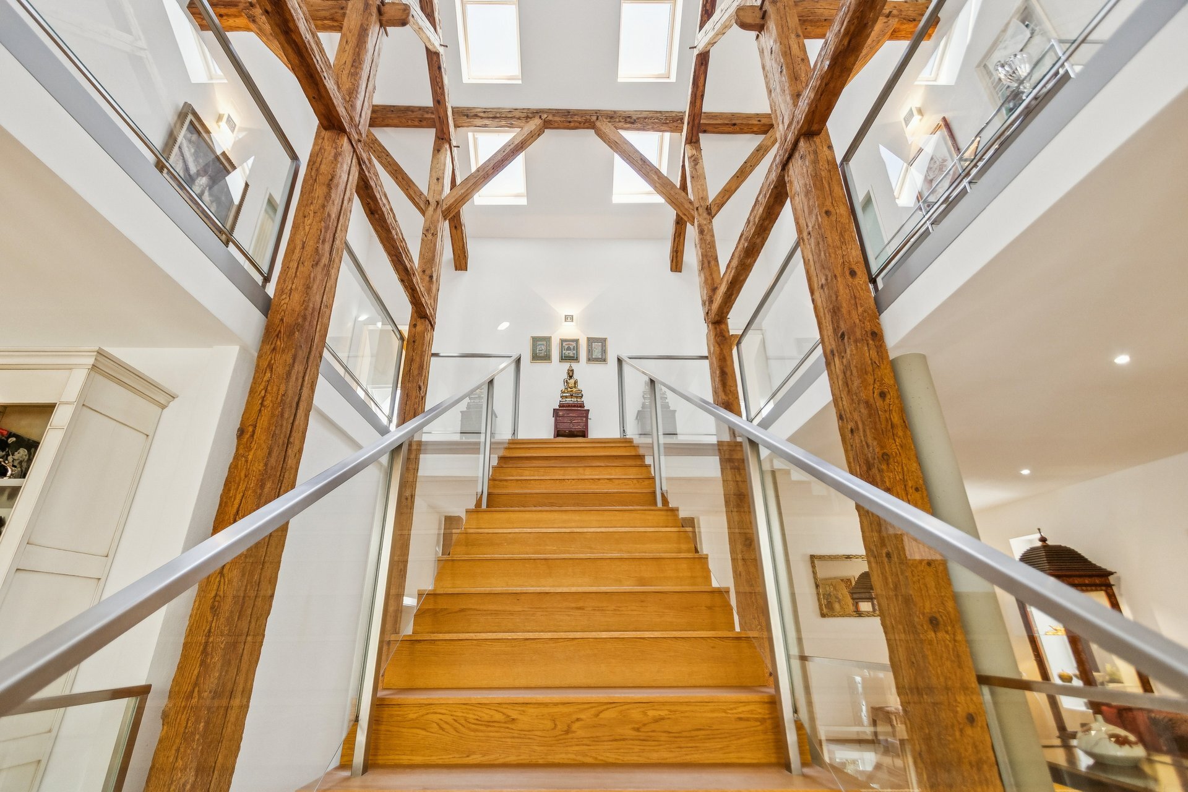
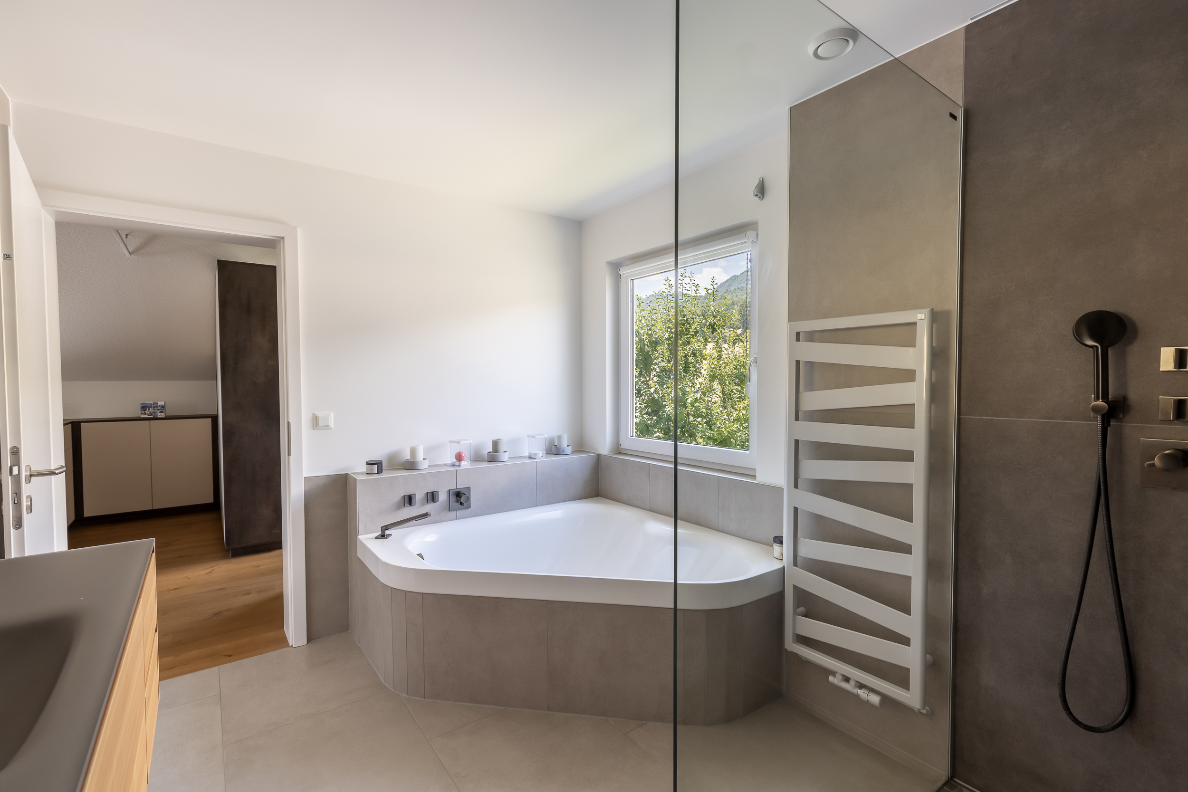
Electric blinds throughout the villa, high-end contemporary finishes, and architectural features inspired by yacht design give this property a unique, elegant, and distinctly modern identity.
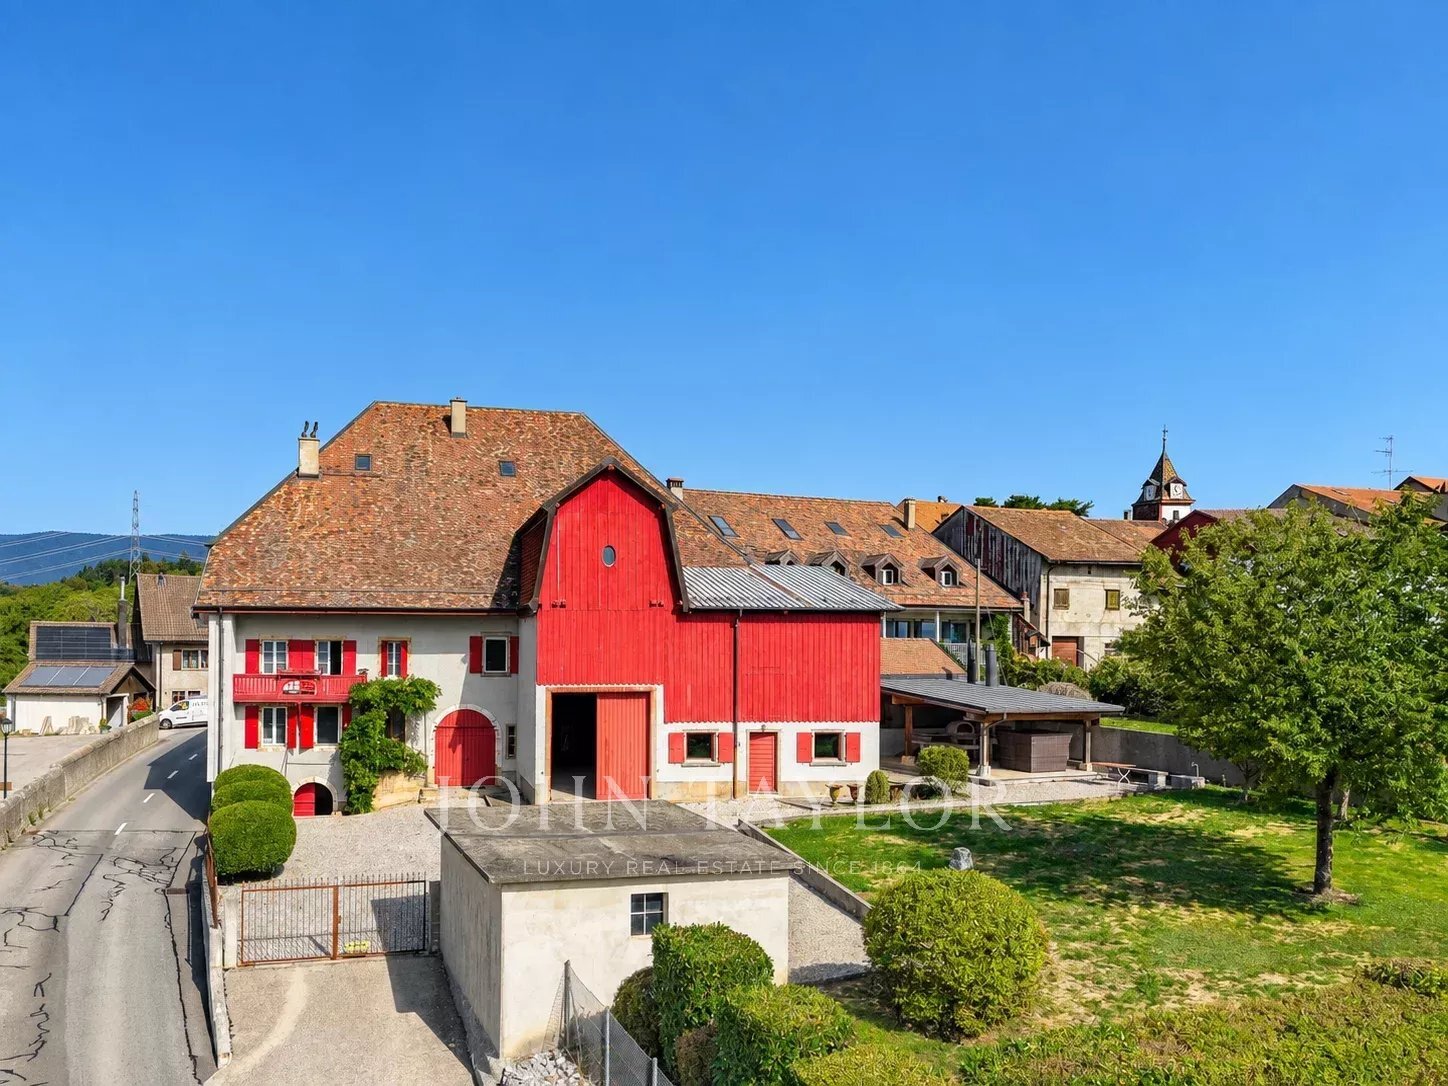
Located in one of Genolier’s most sought-after residential areas, in a peaceful and privileged setting, the villa ensures excellent privacy and unobstructed views over the Lake Geneva landscape. International schools, the Golf & Country Club of Bonmont, Nyon, and Geneva International Airport are all easily accessible.
Highlights
Panoramic views of Lake Geneva, Mont Blanc, and Geneva’s Jet d’Eau
Fully glazed living room and kitchen, offering exceptional natural light
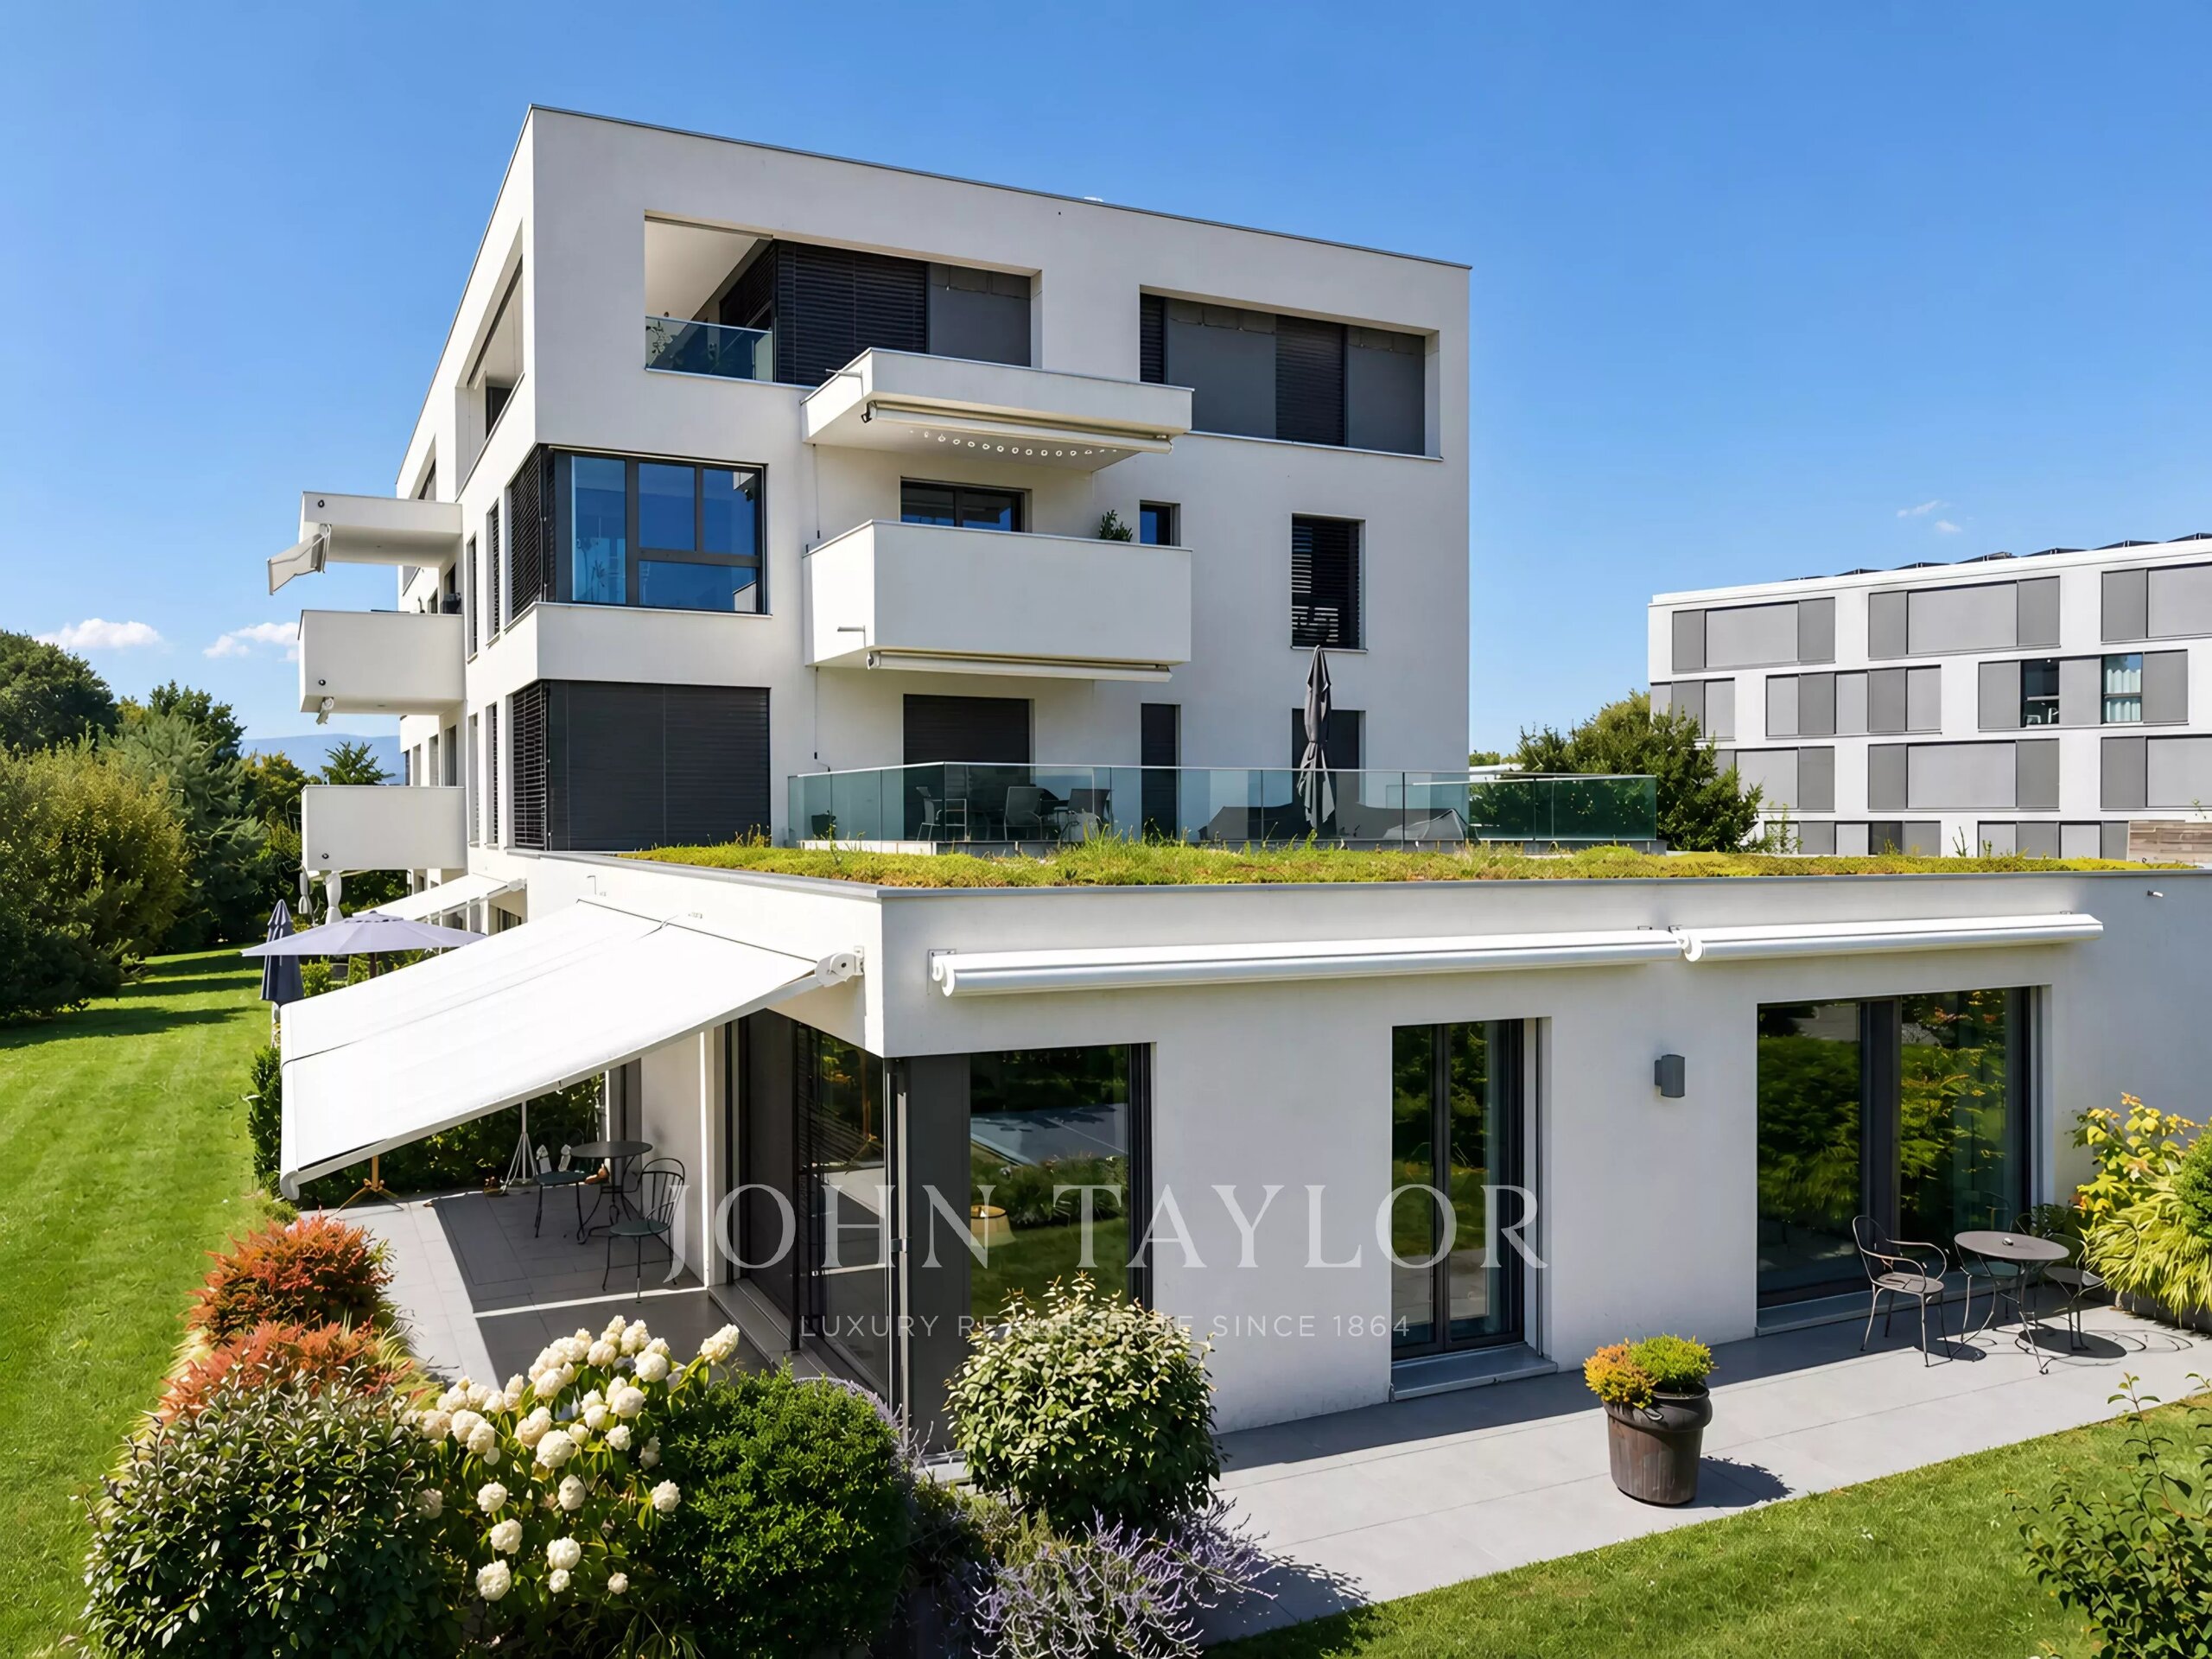
Contemporary architecture and high-end finishes
Electric blinds throughout the villa
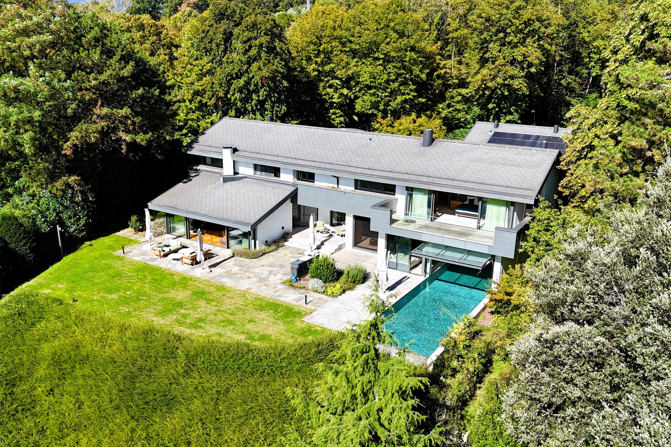
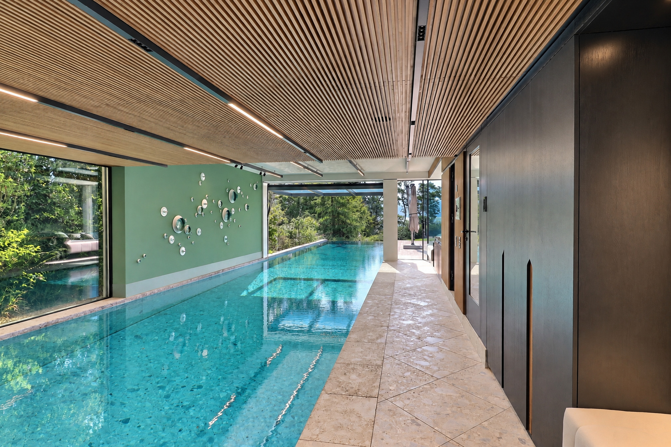
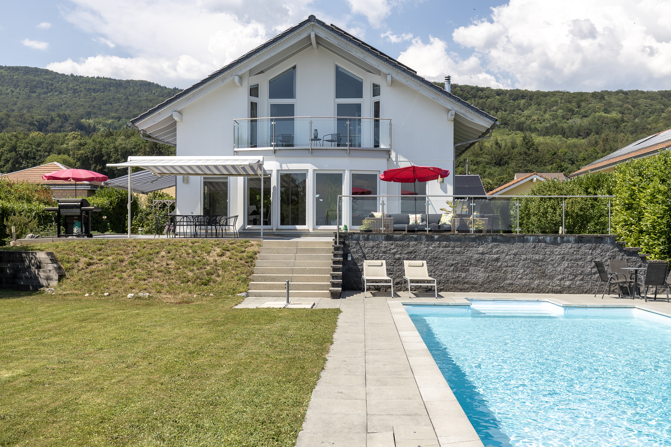
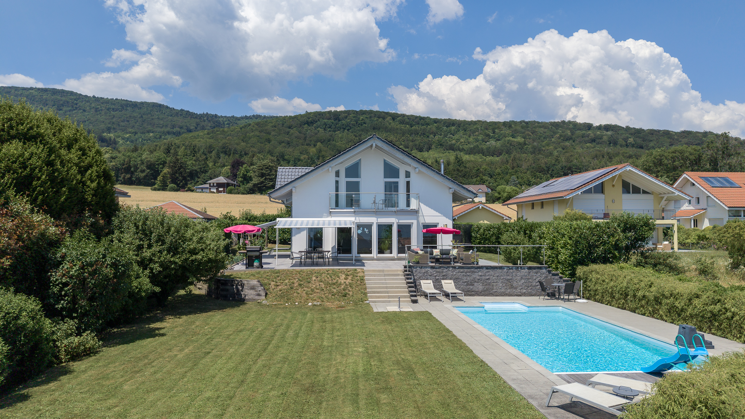
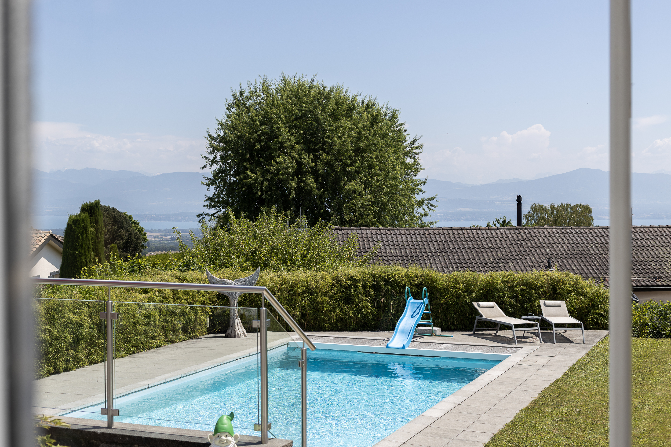
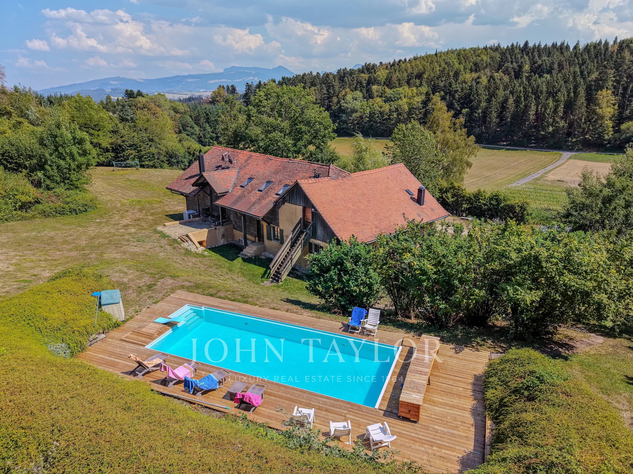
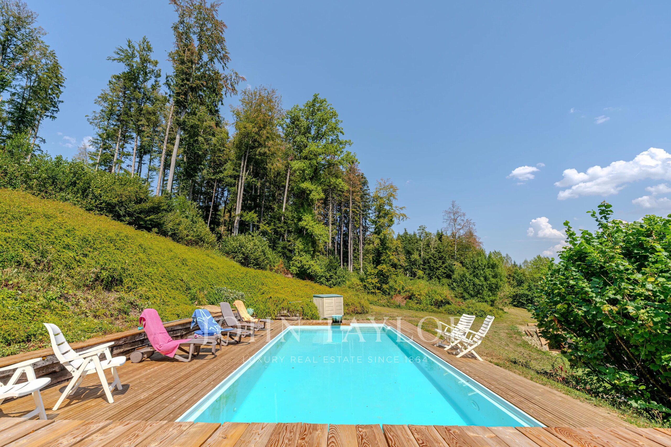
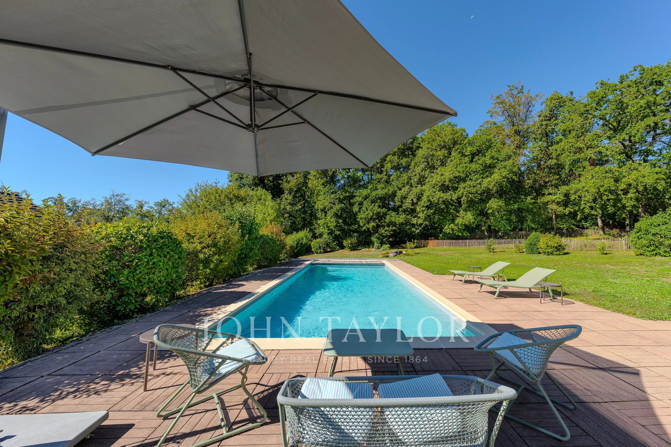
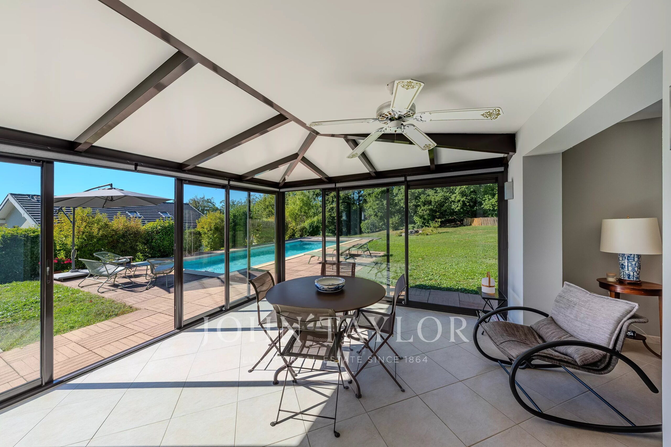
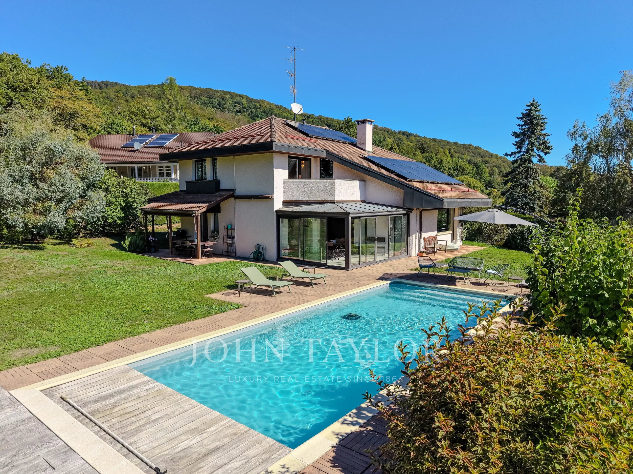
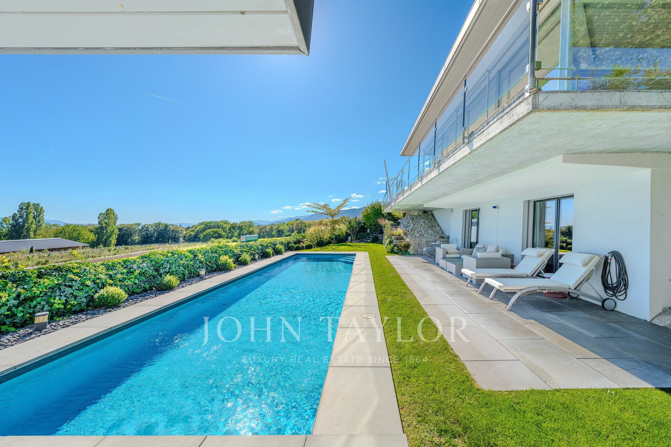
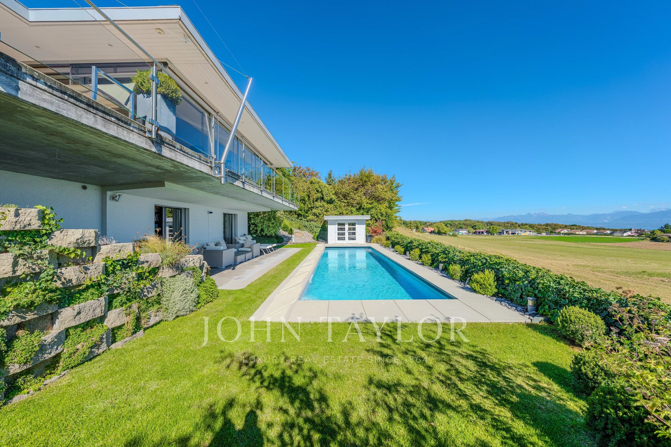
Heated outdoor swimming pool with pool house
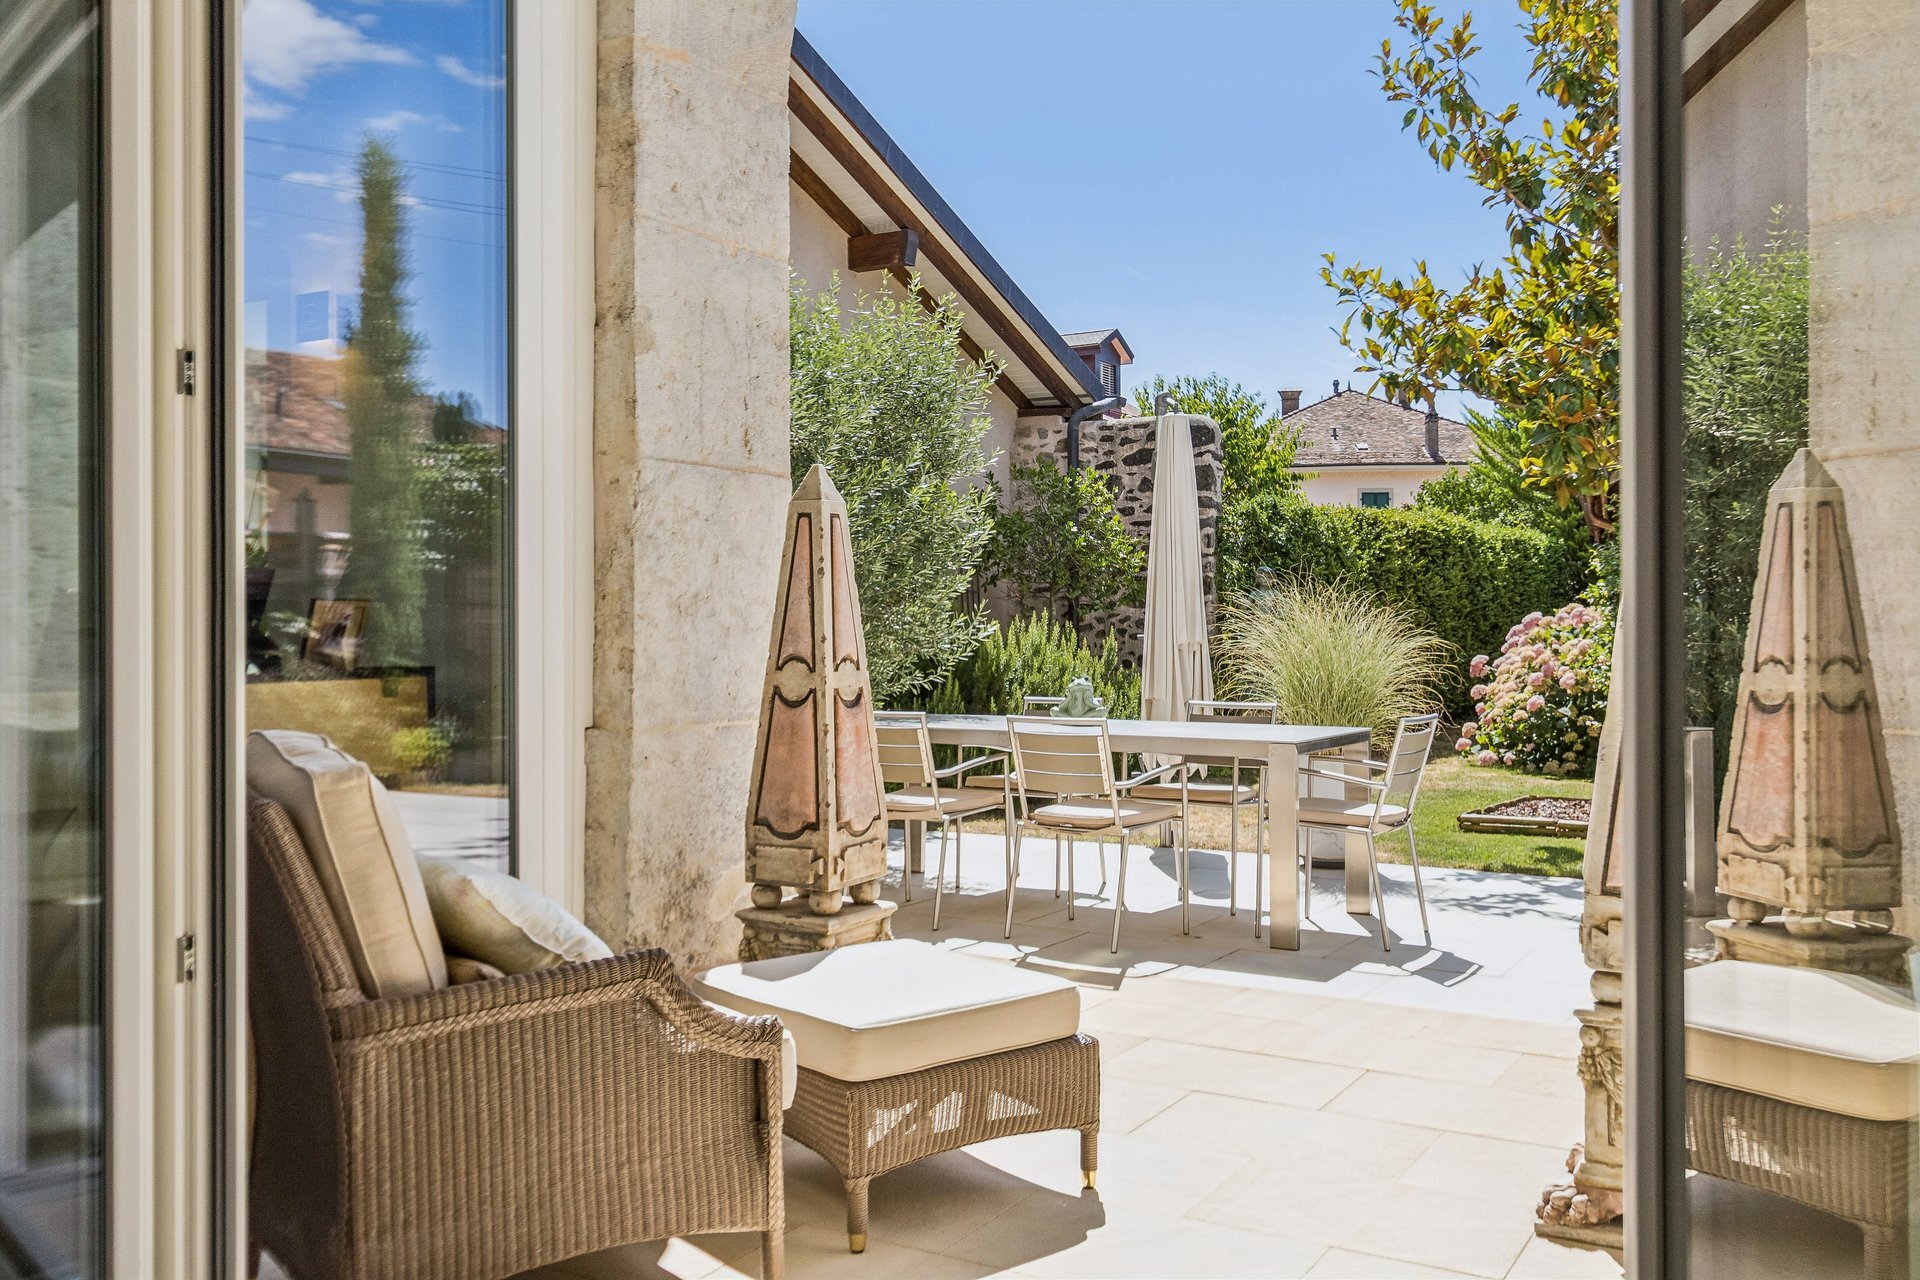
Large panoramic terrace with opening glass panels
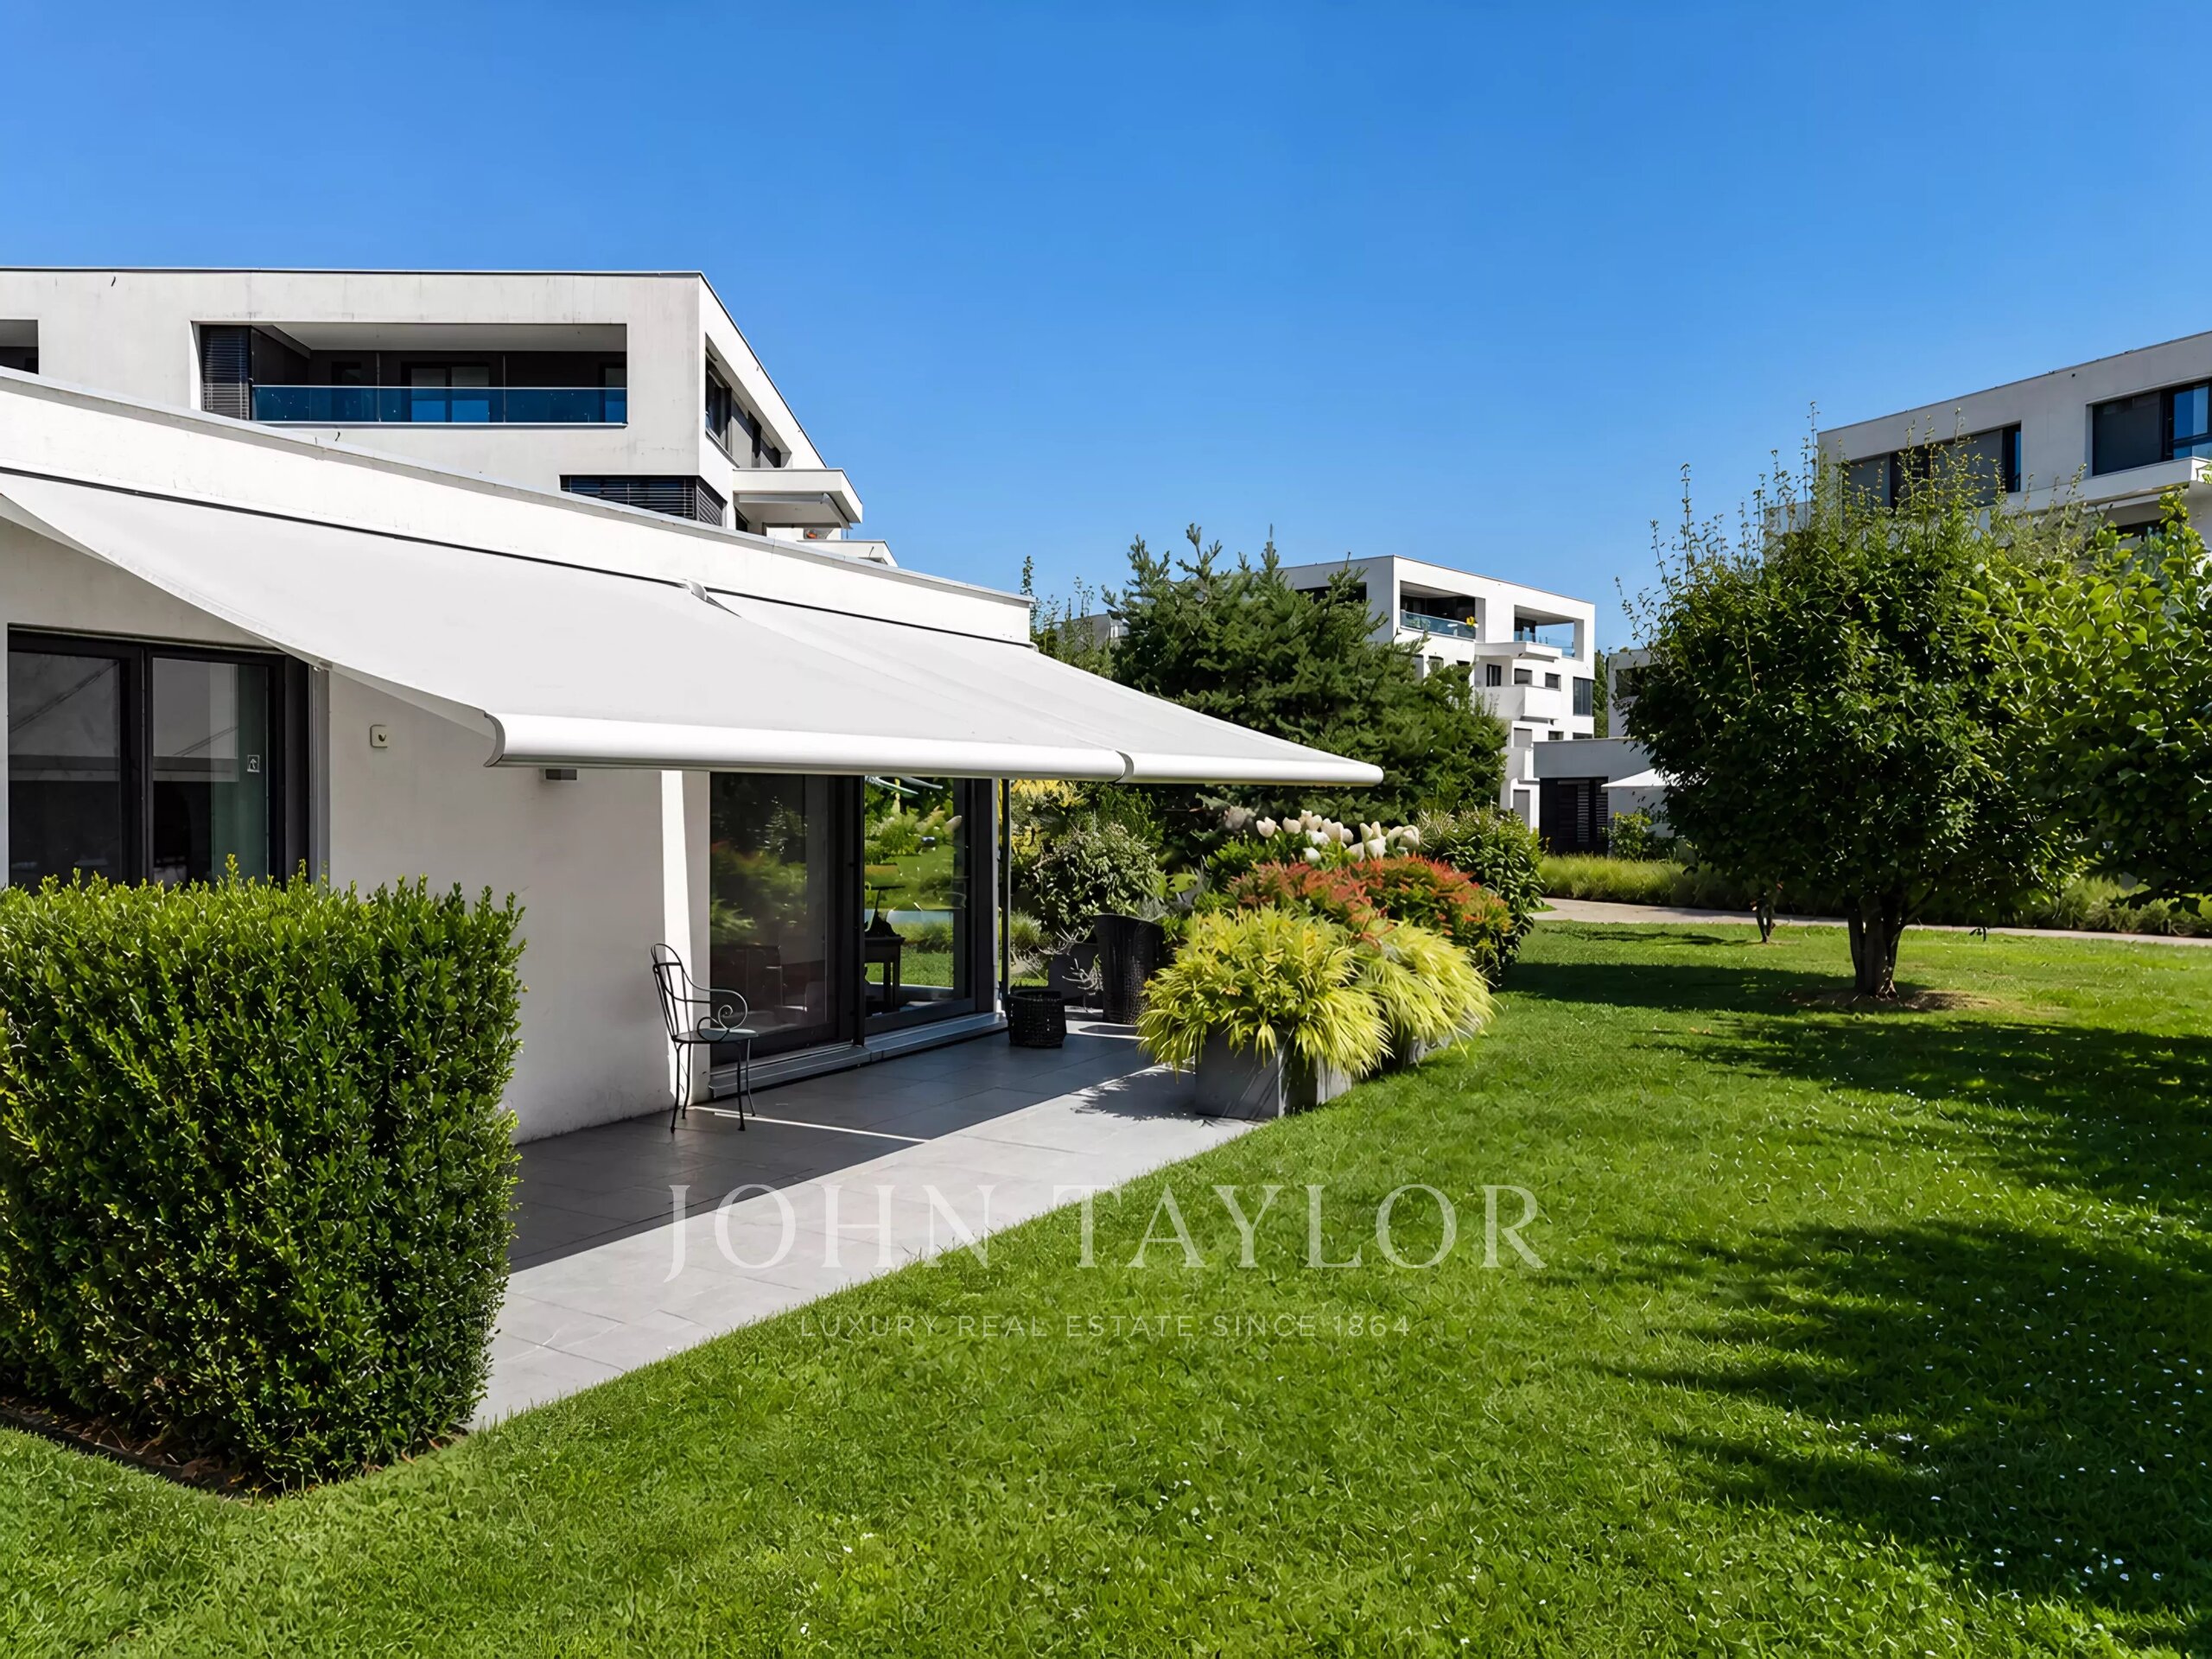
Terrace protected by a sail canopy
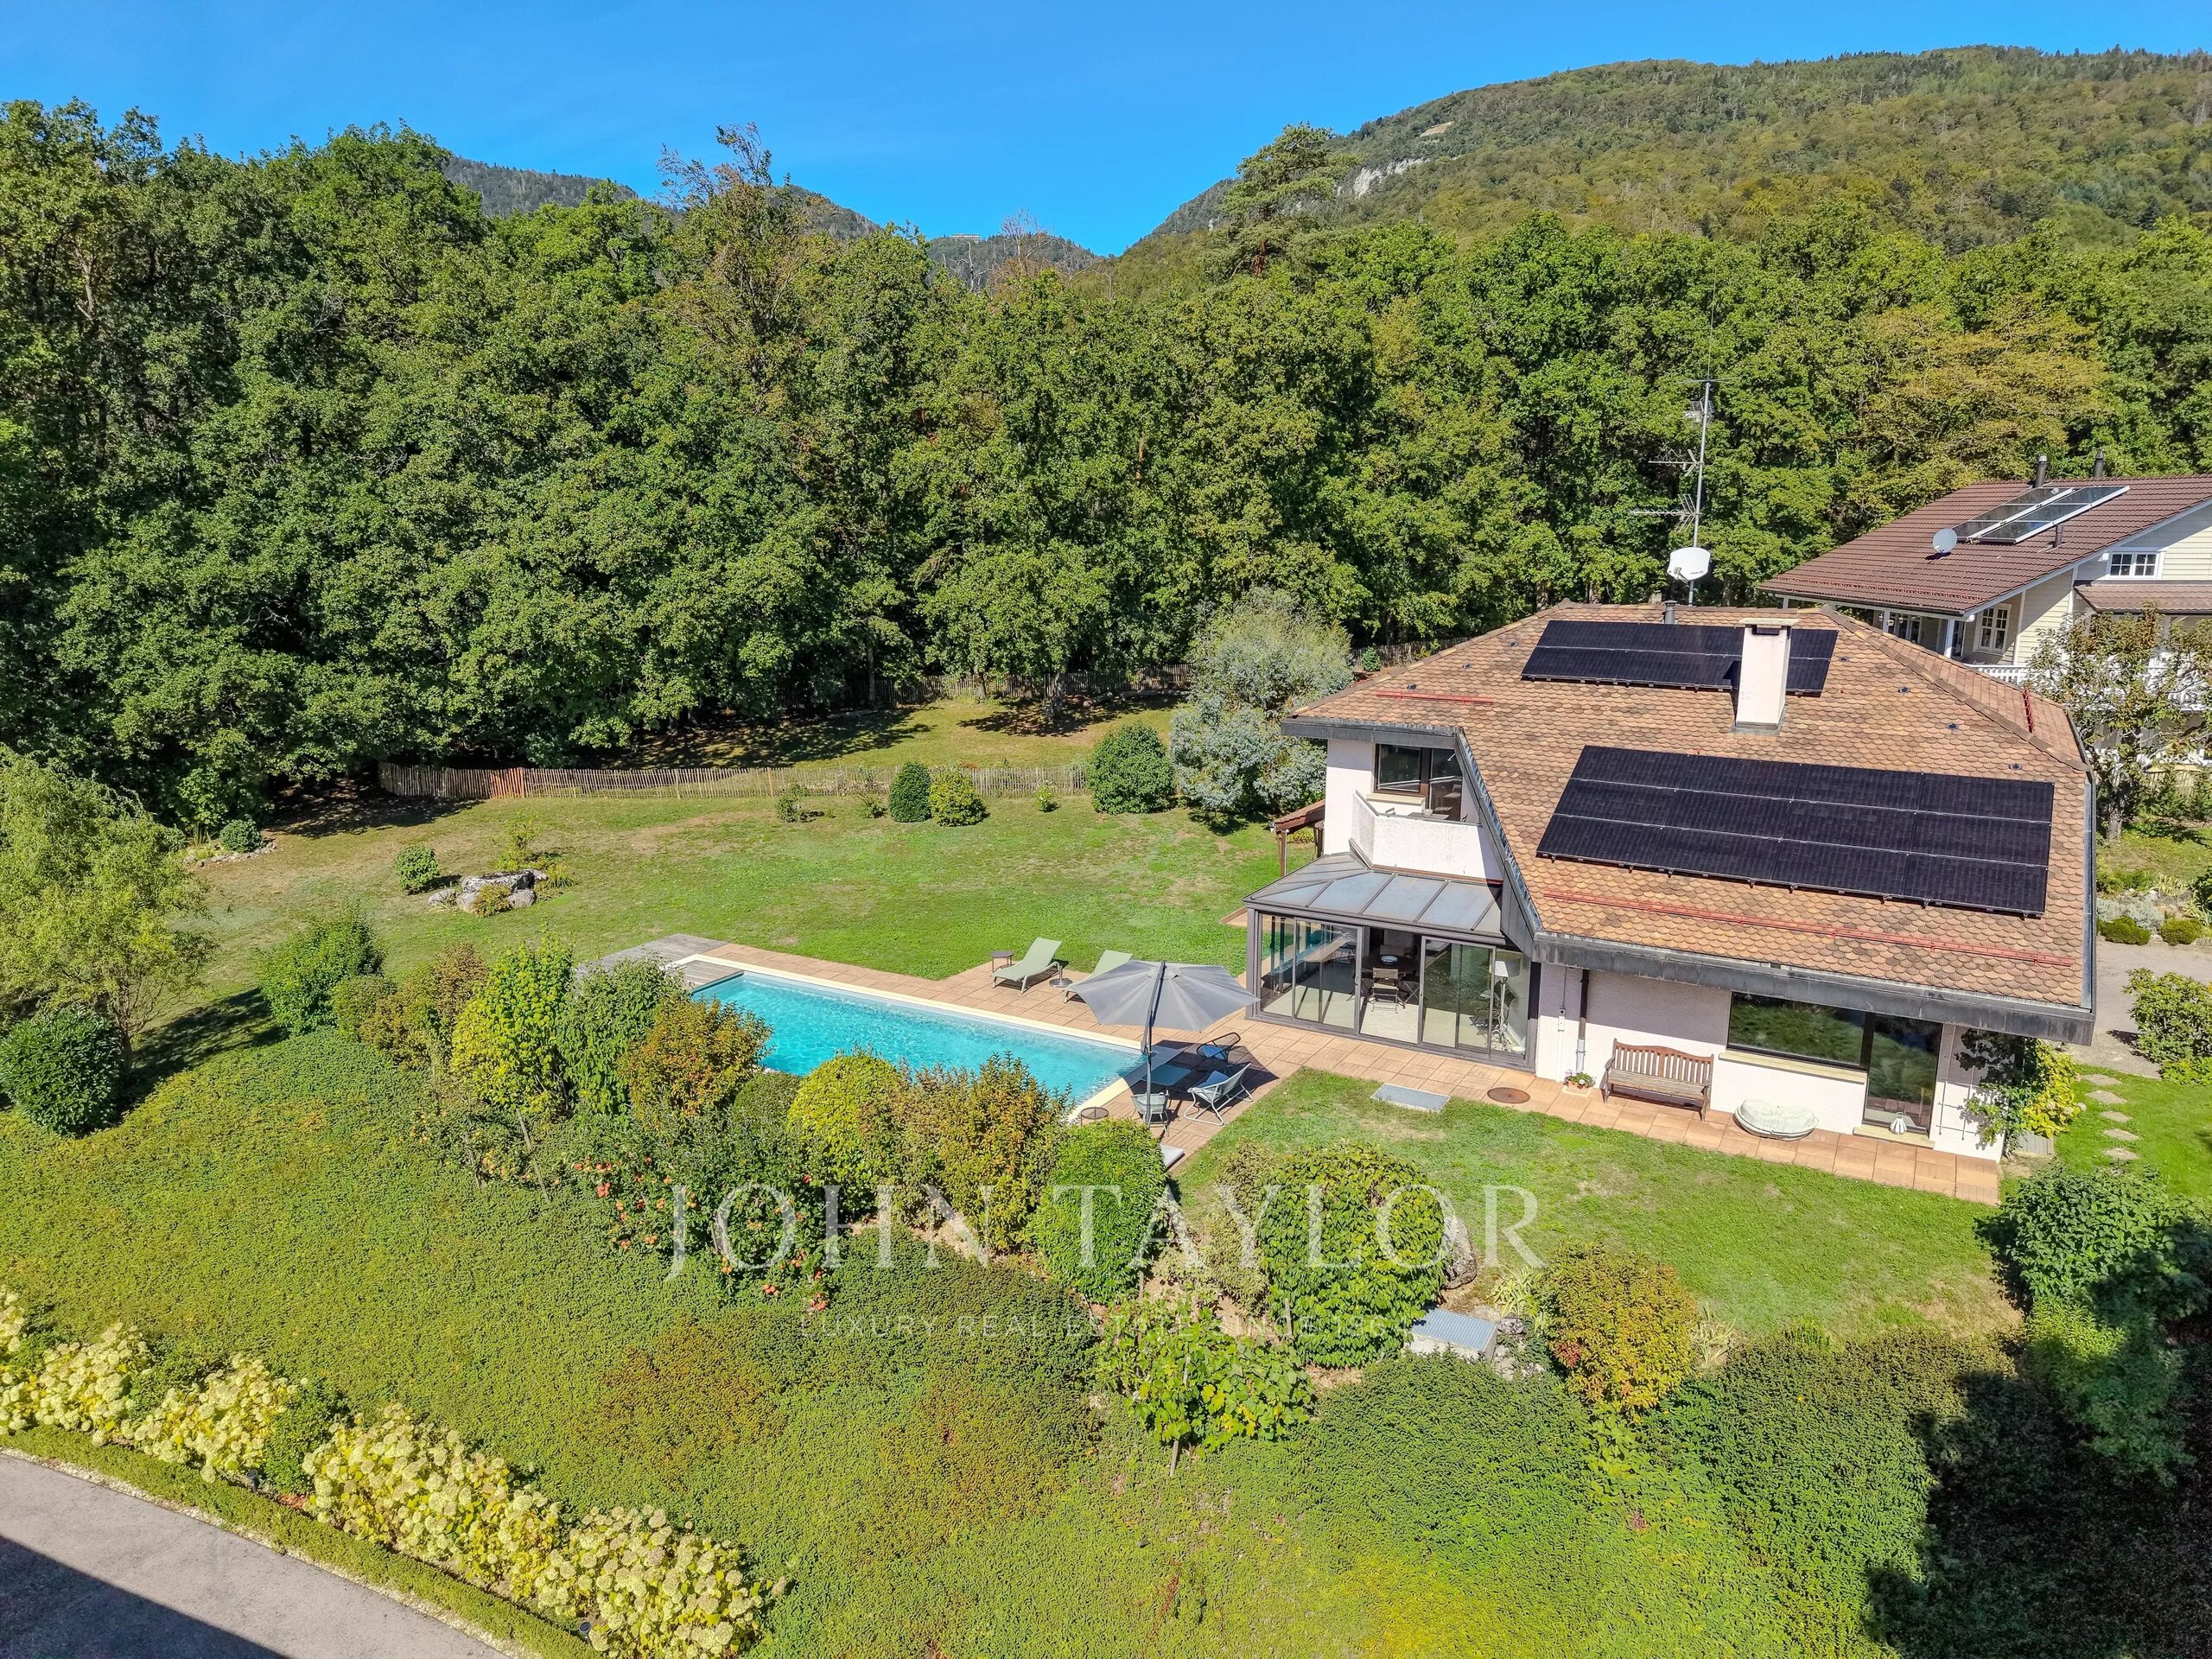
Private, fully fenced 854 m² plot
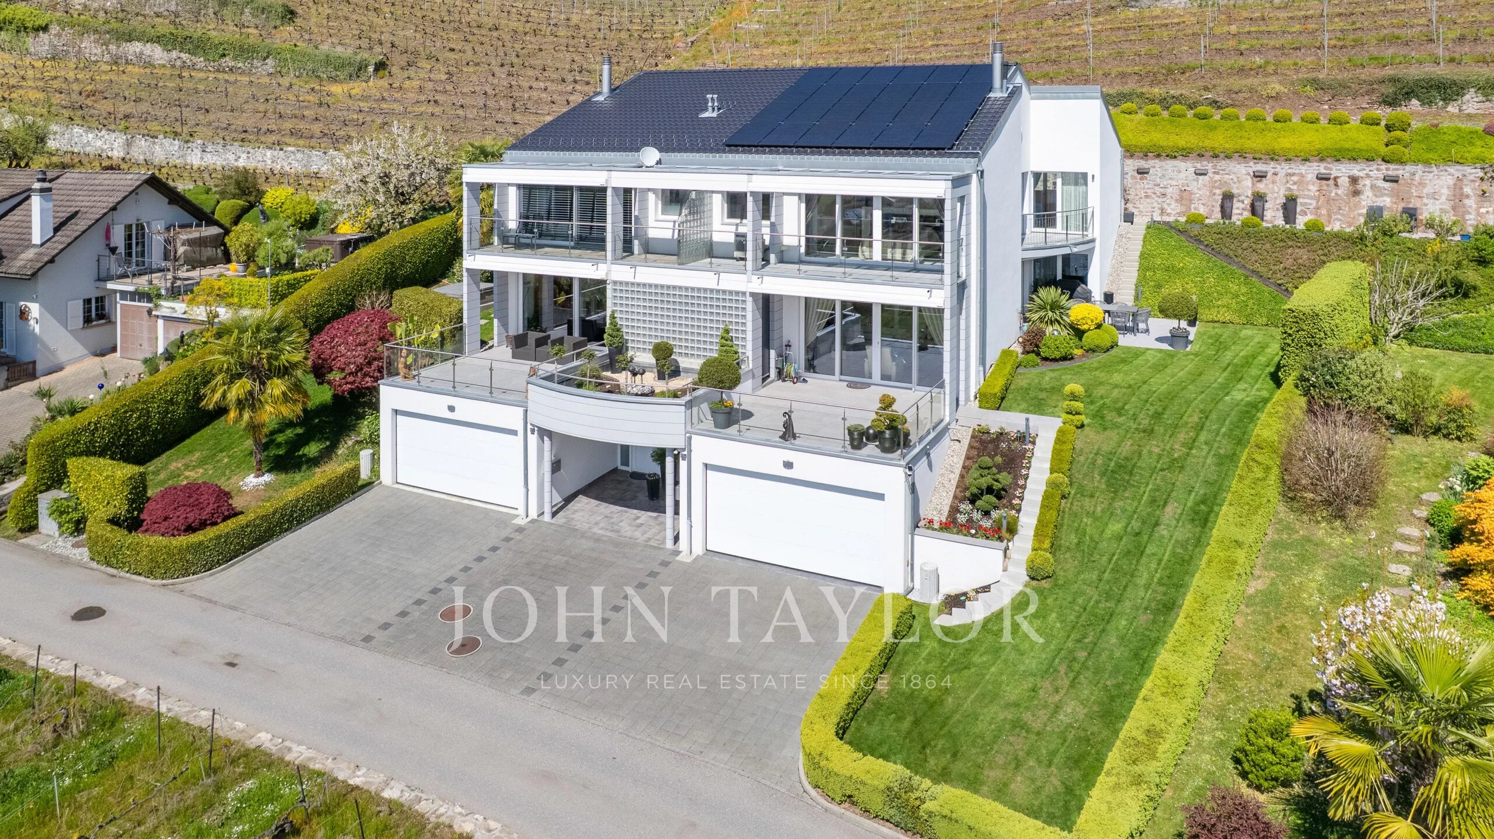
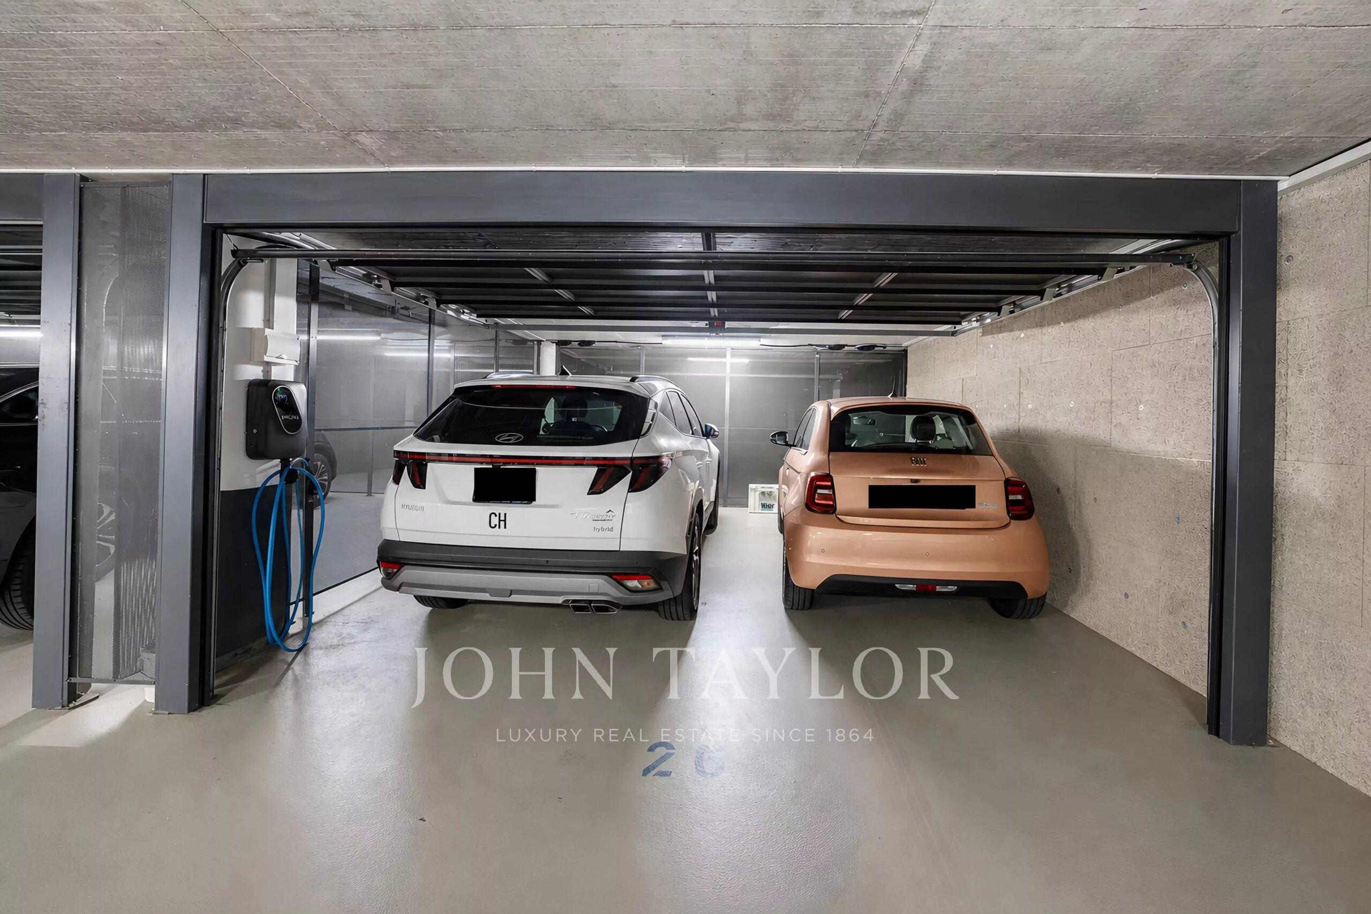
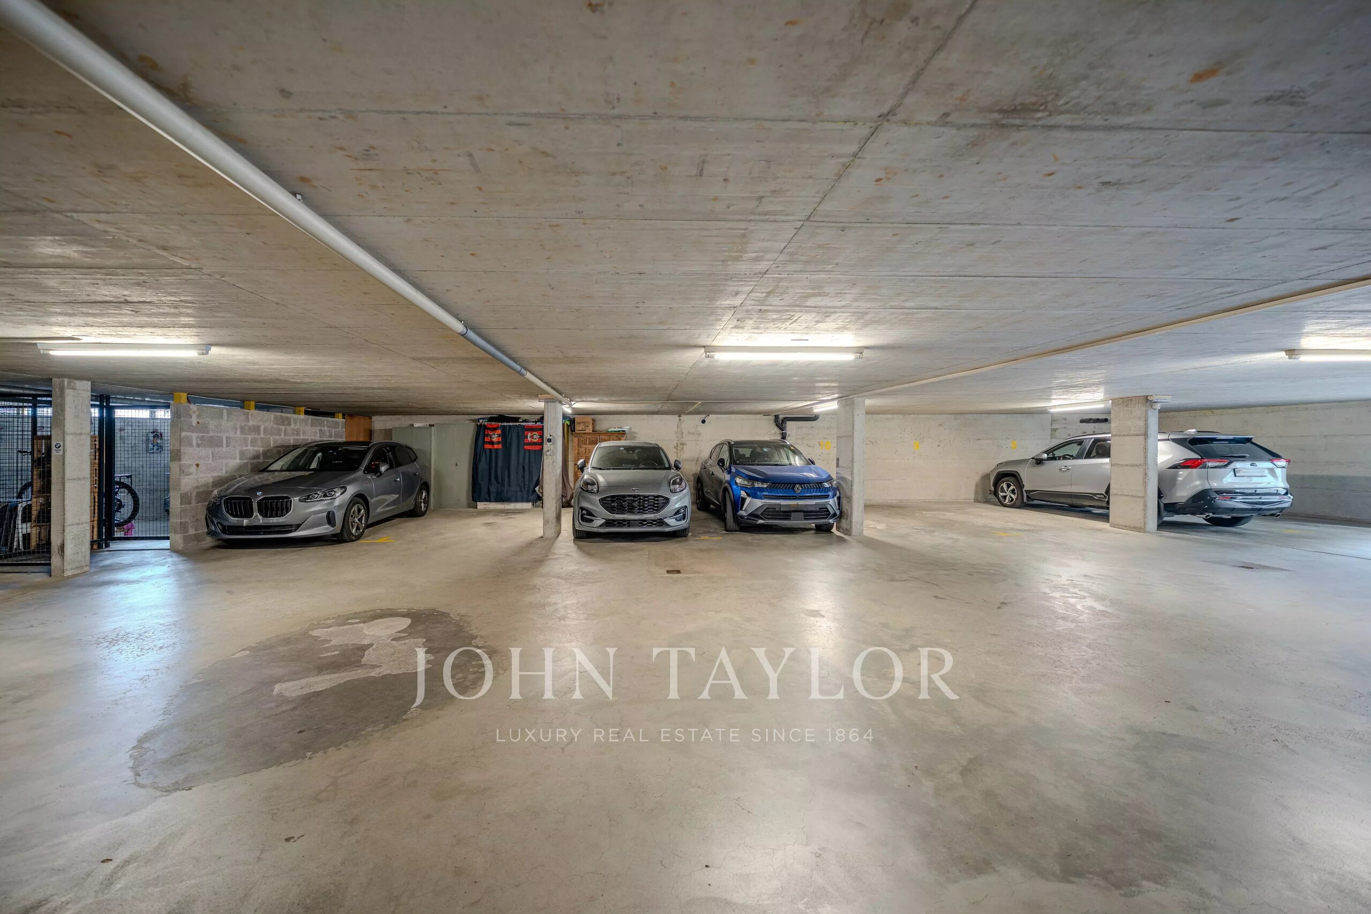
Enclosed garage for two cars and three additional outdoor parking spaces
Areas
285 m² living area
380 m² usable area
854 m² plot
Main Level
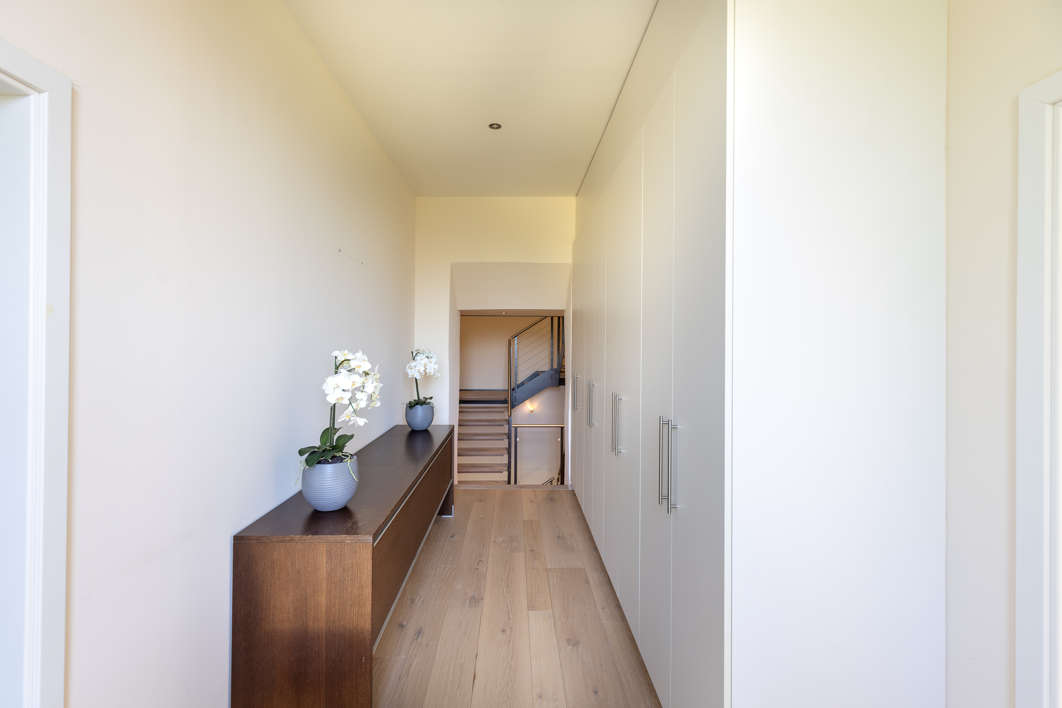
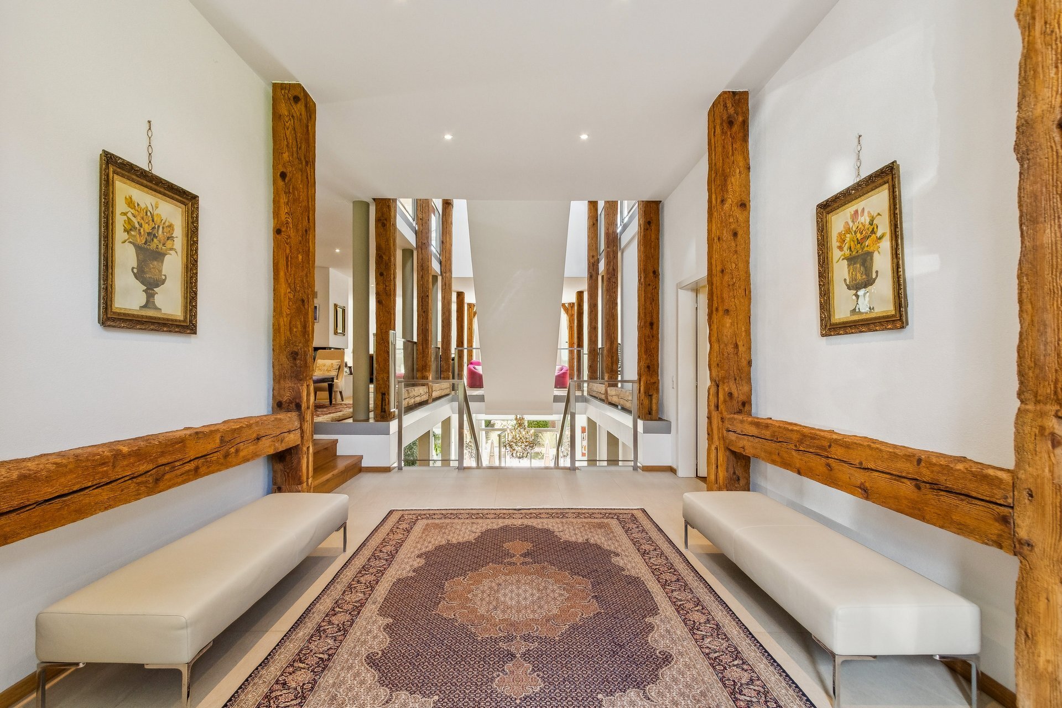
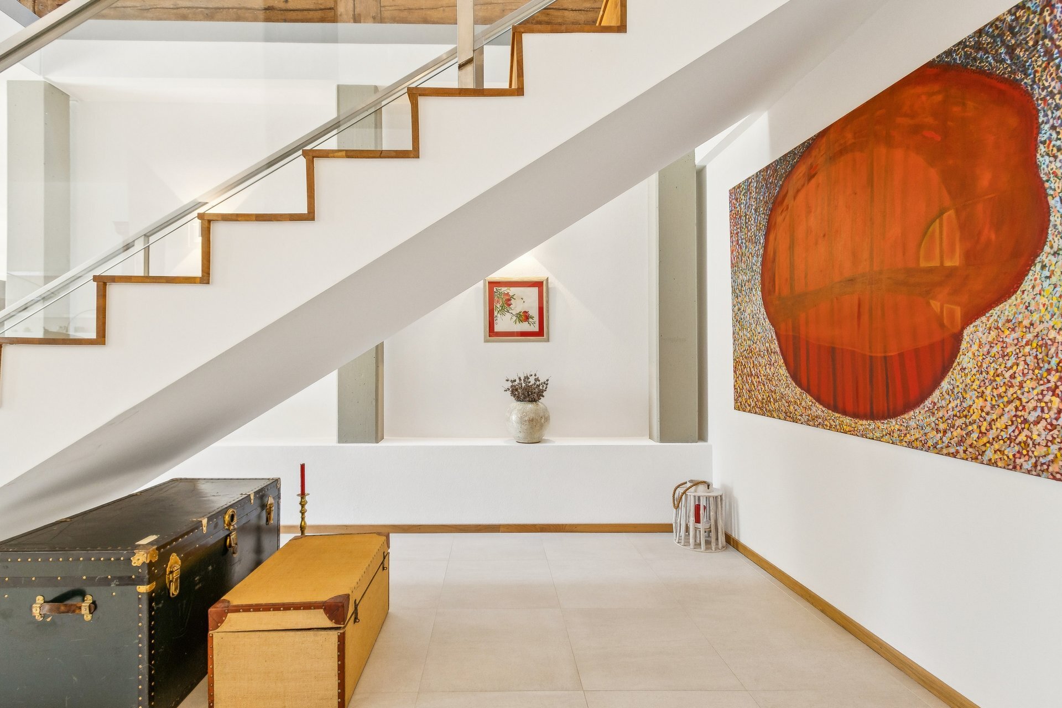
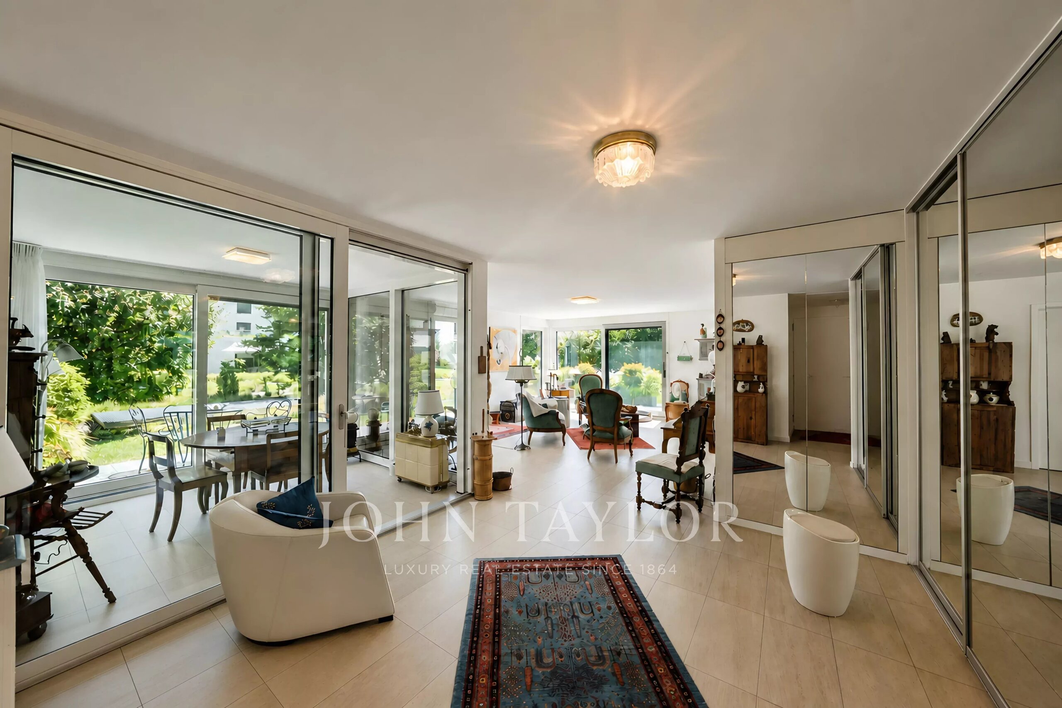
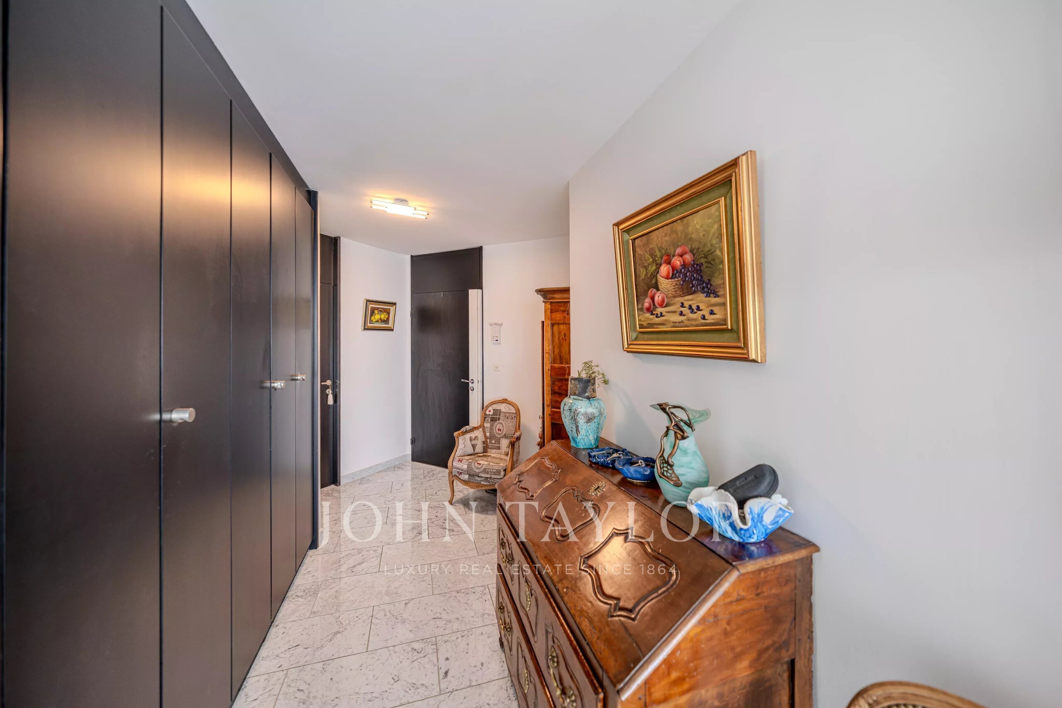
Entrance hall with cloakroom
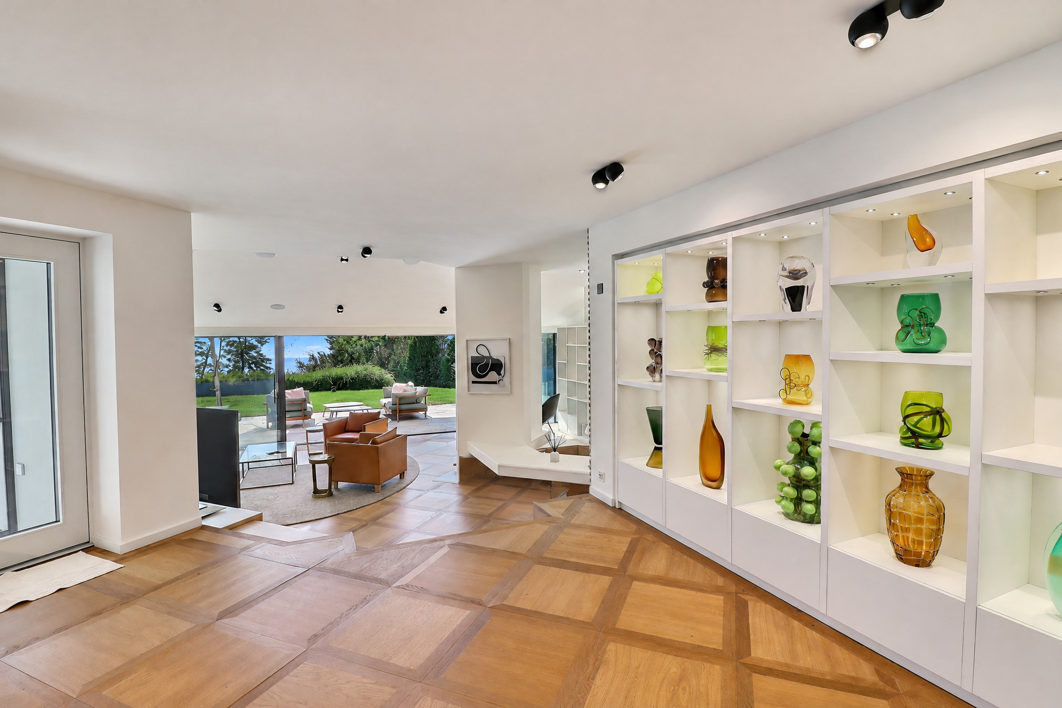
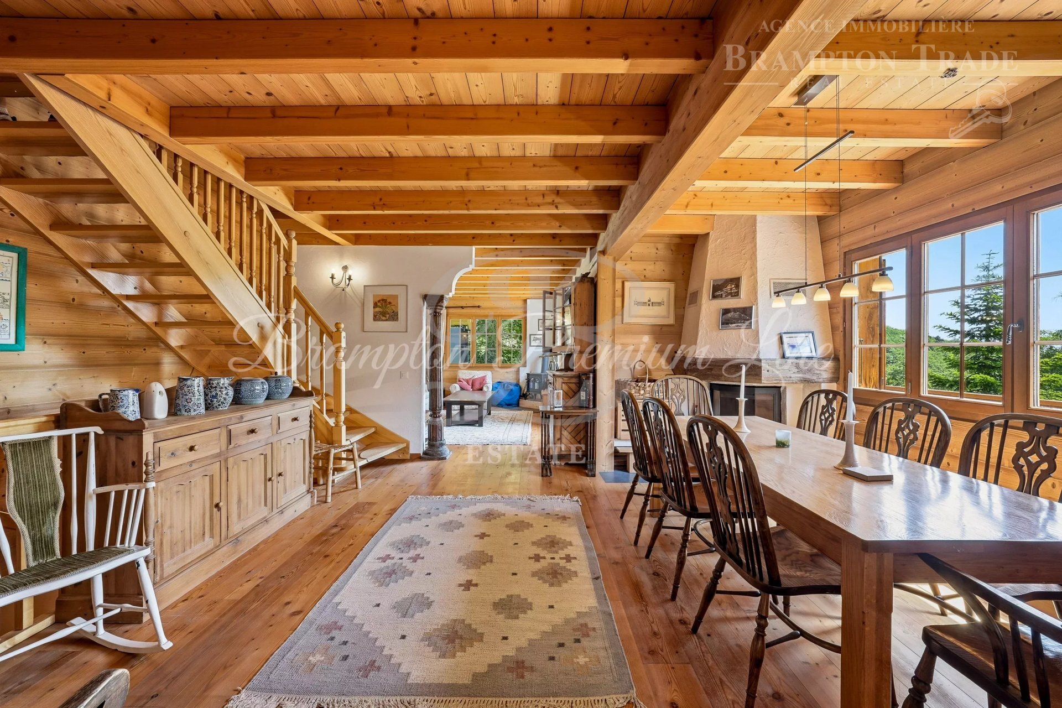
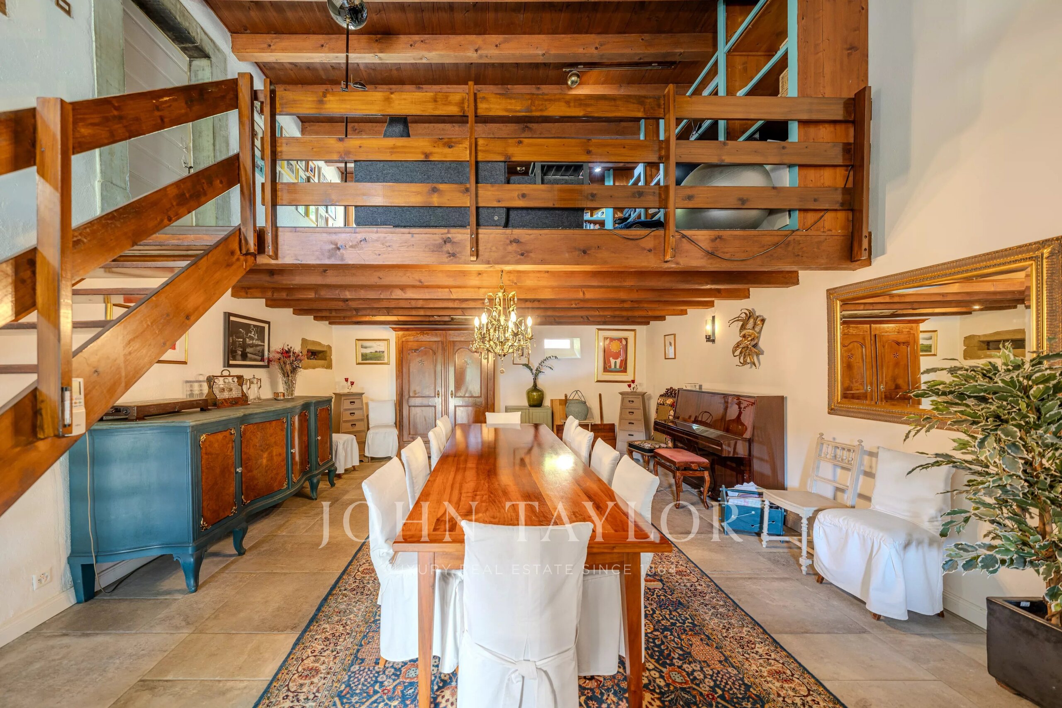
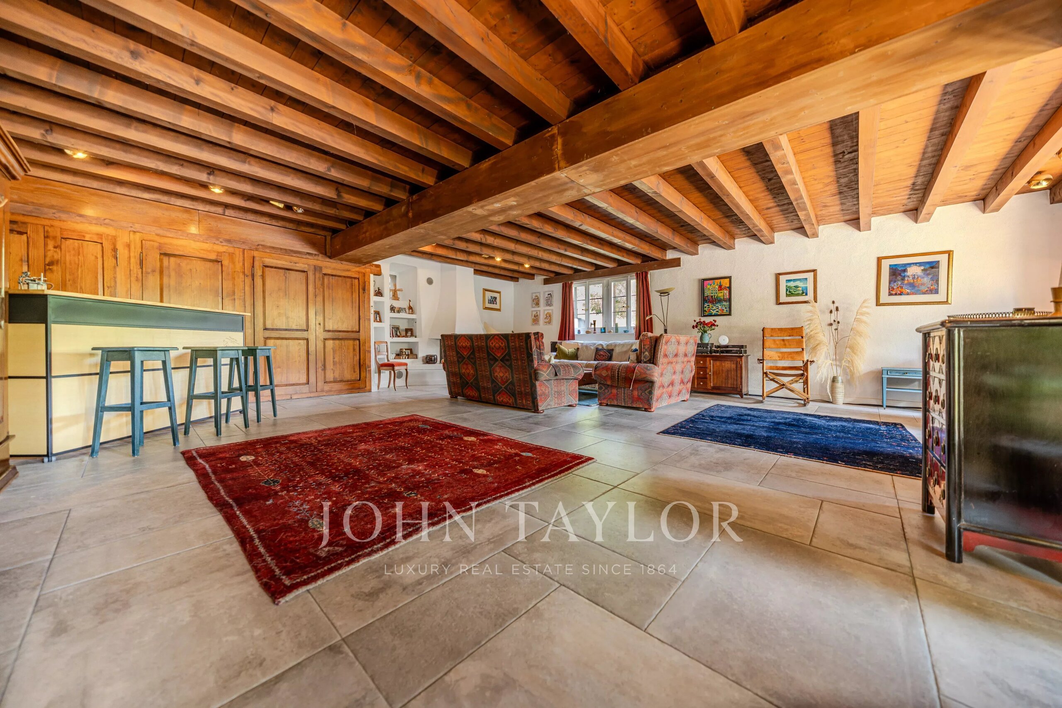
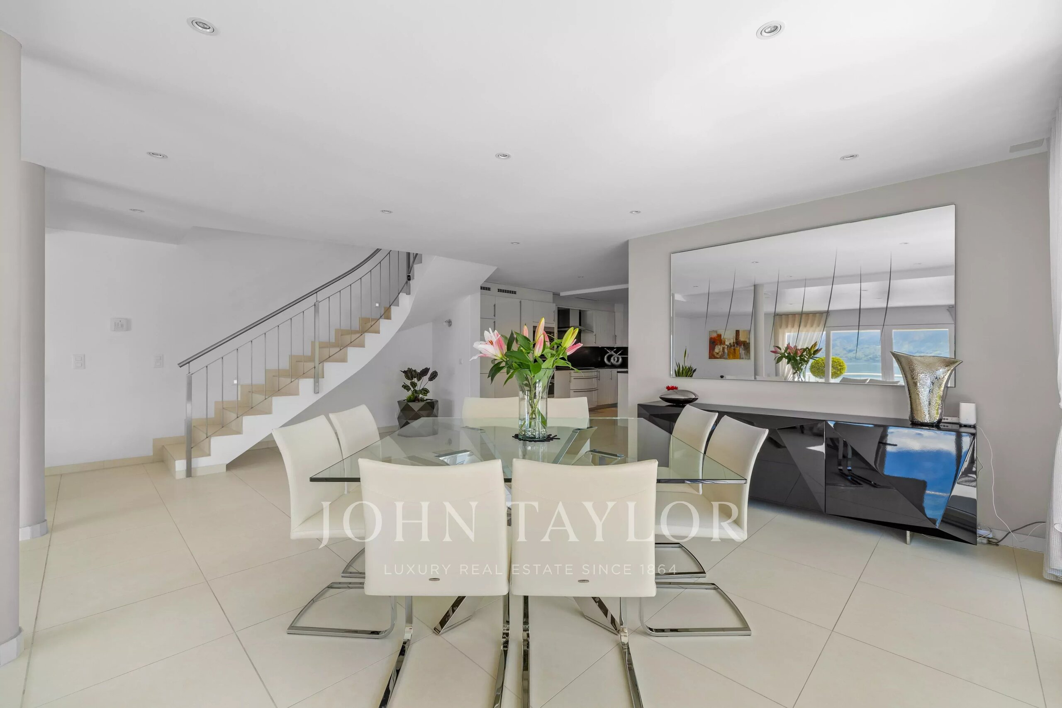
Spacious reception area
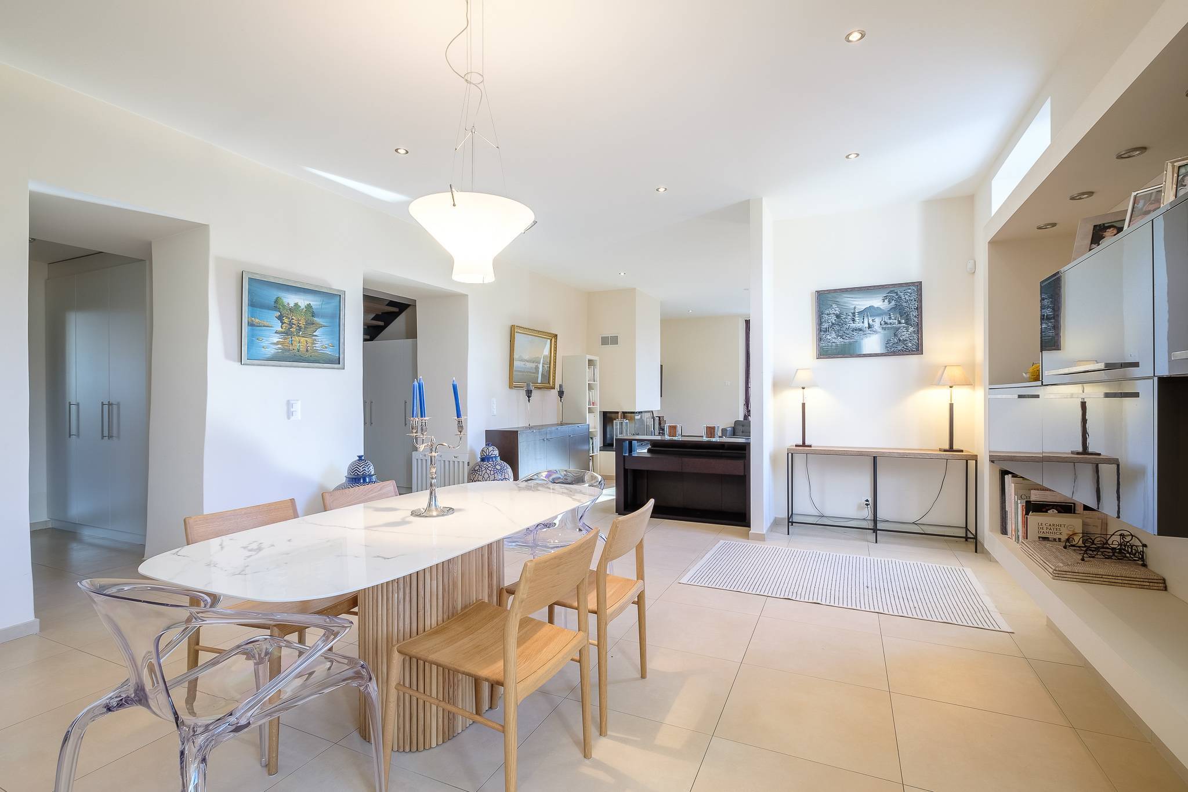
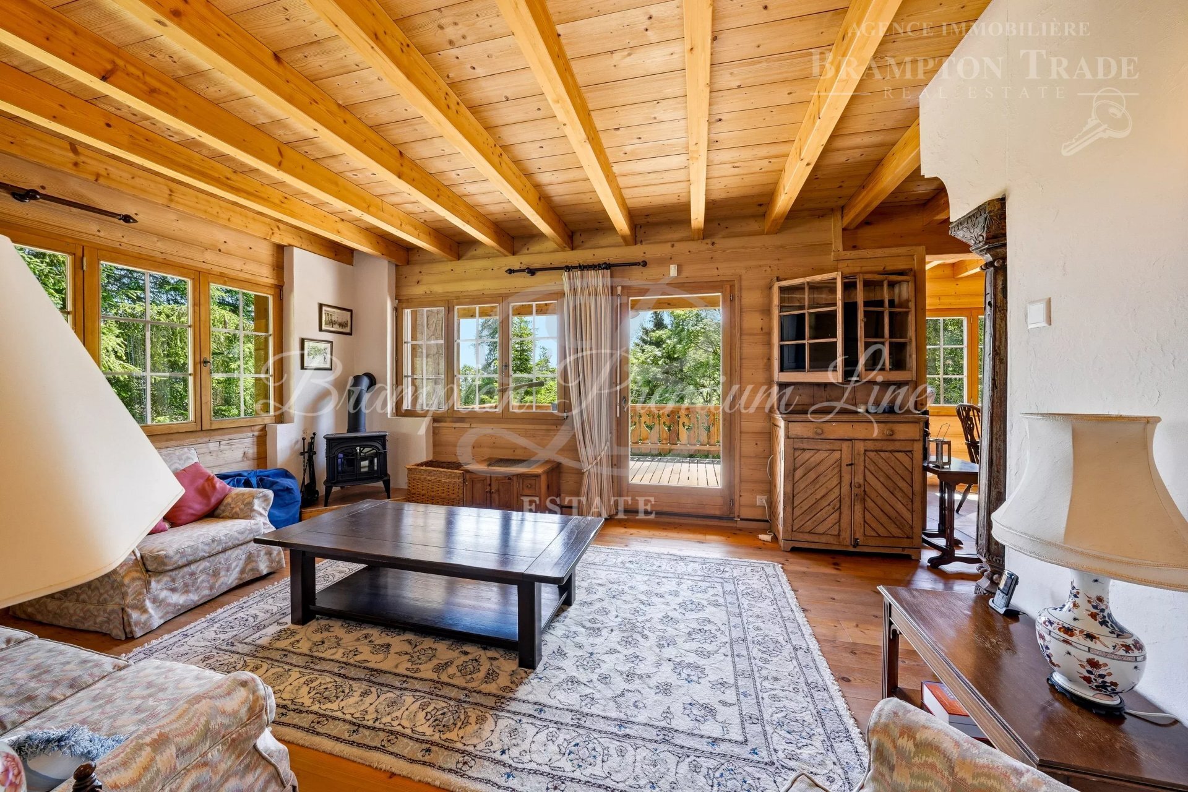
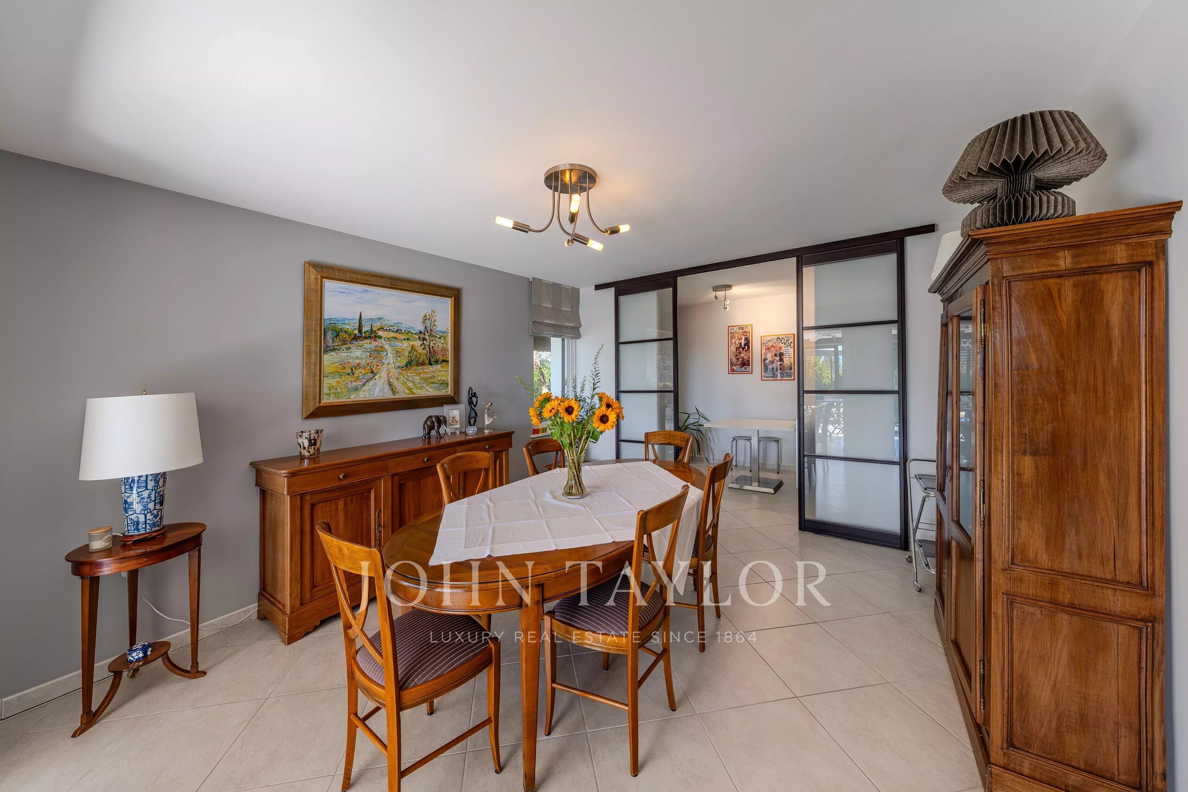
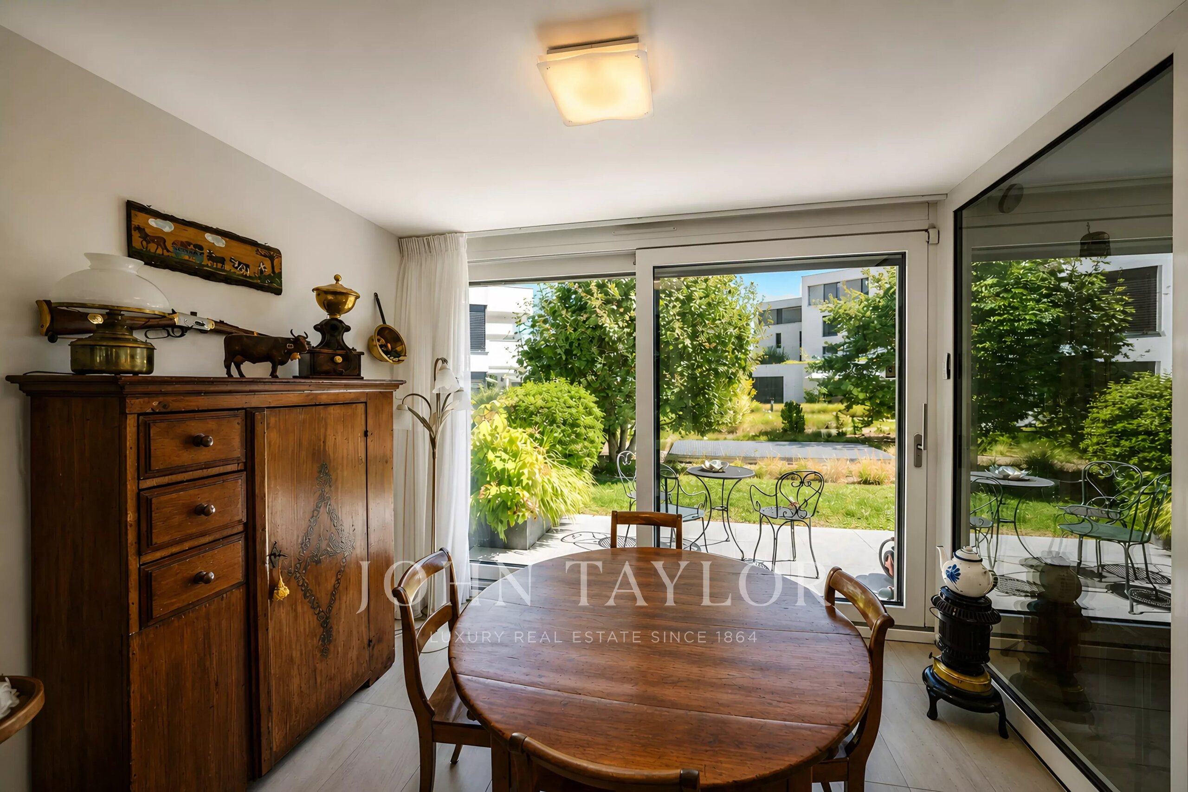
Living and dining room opening onto the terrace
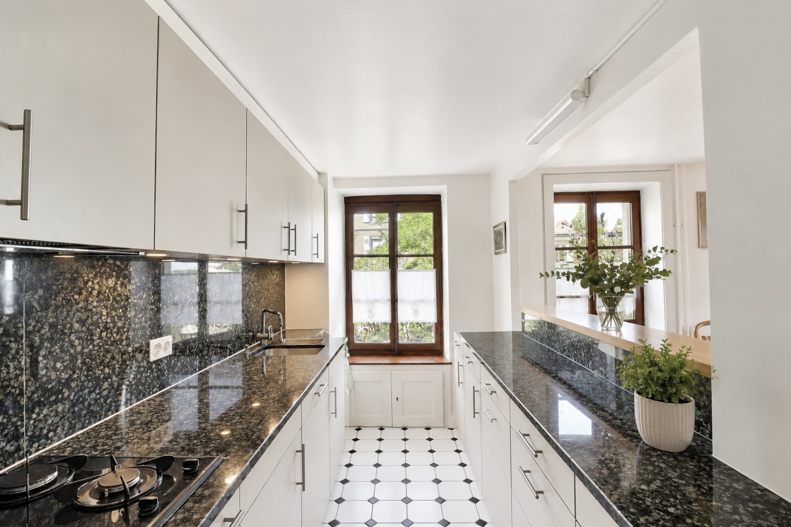
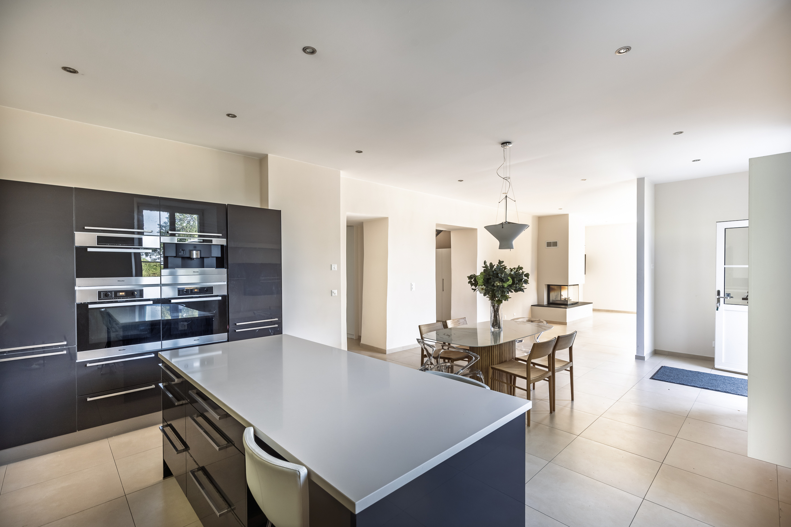
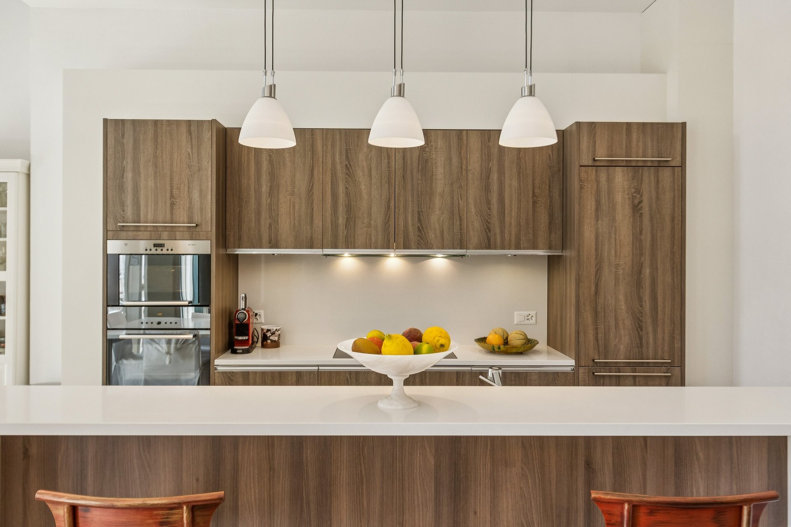
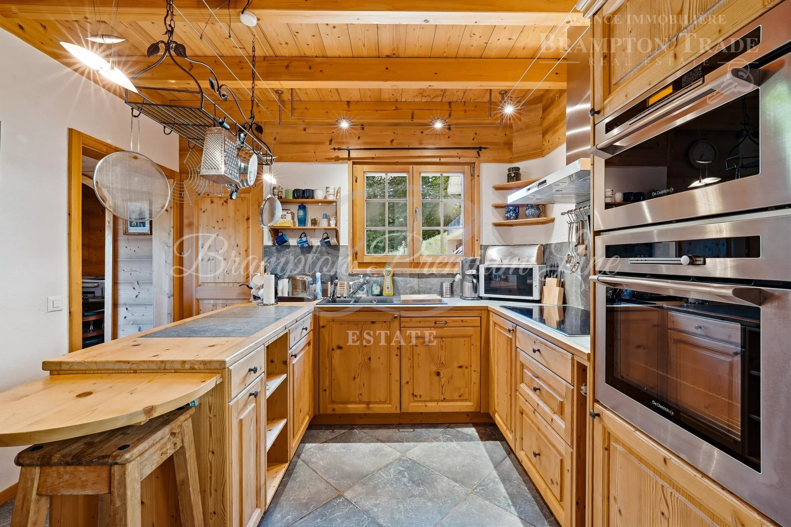
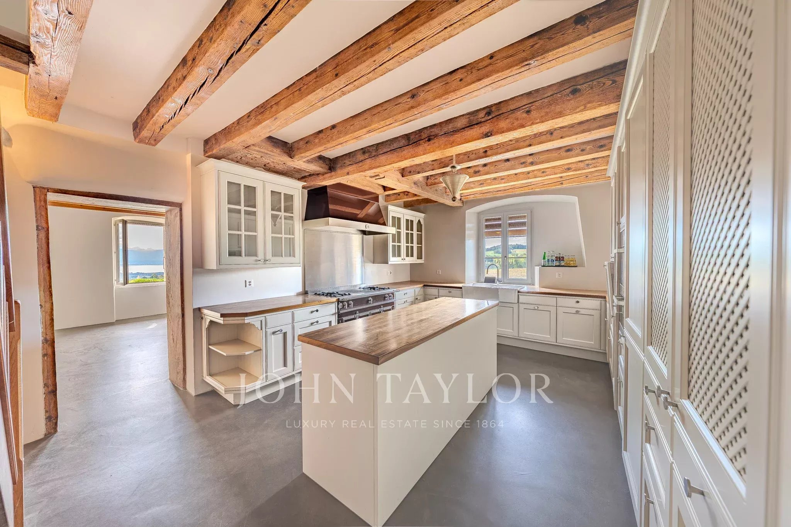
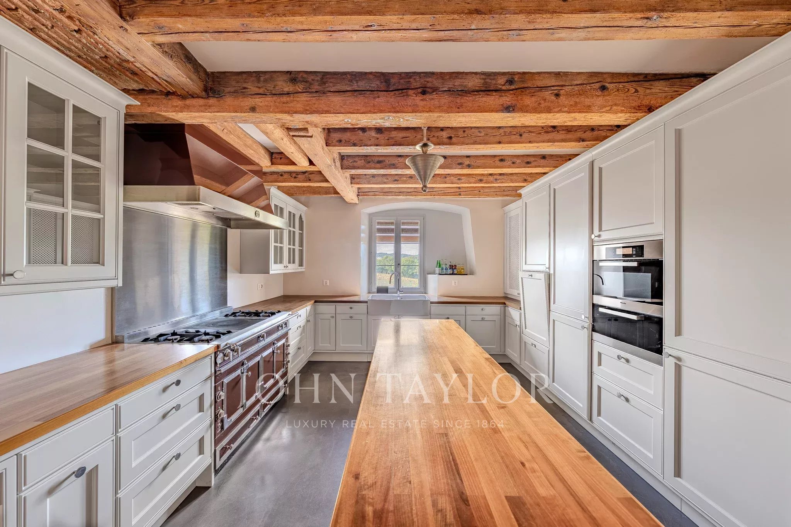
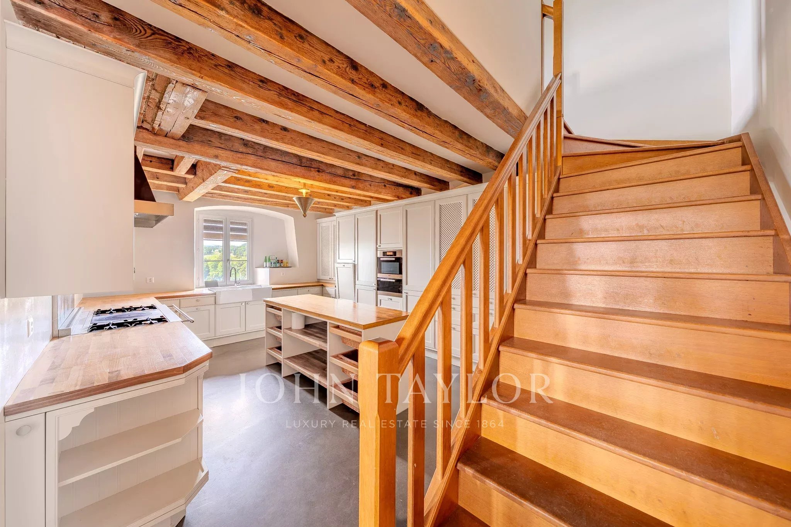
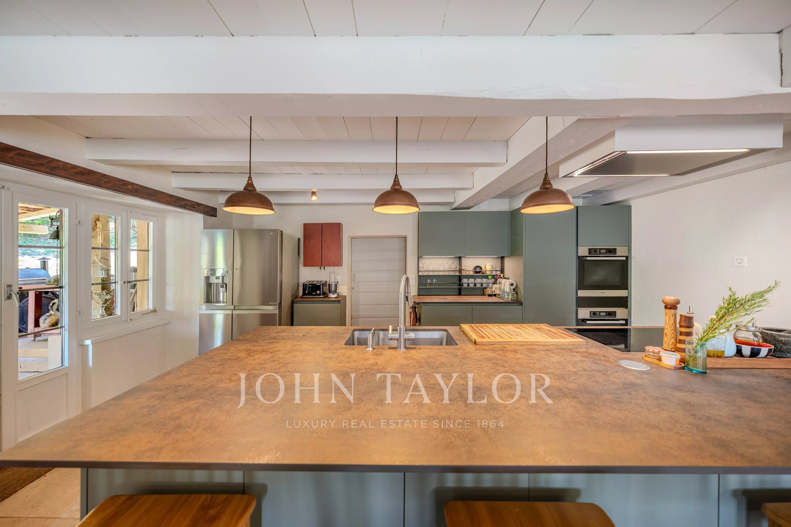
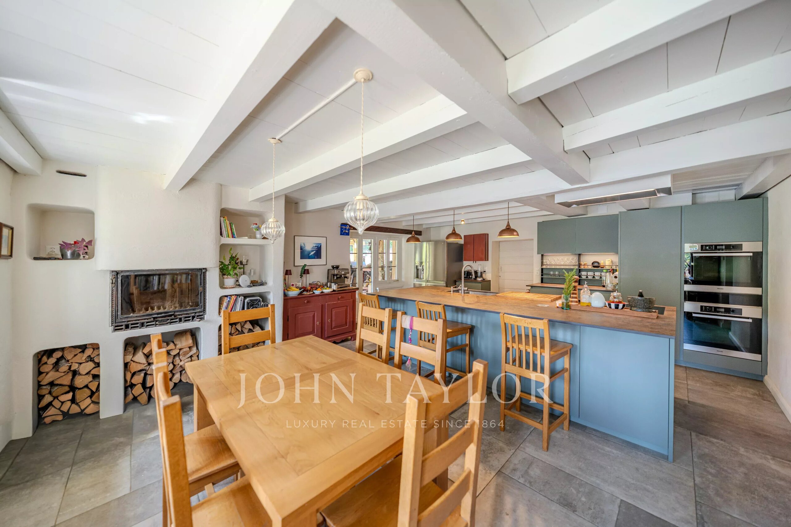
Open-plan contemporary kitchen equipped with high-end appliances and a wine cellar
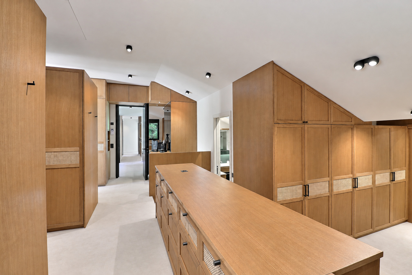
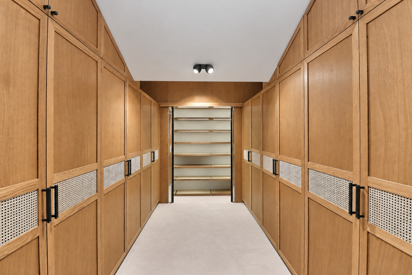
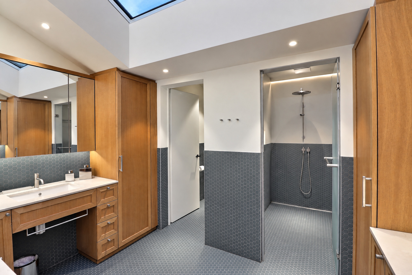
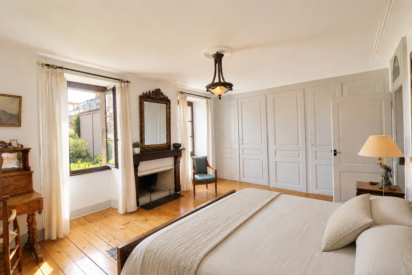
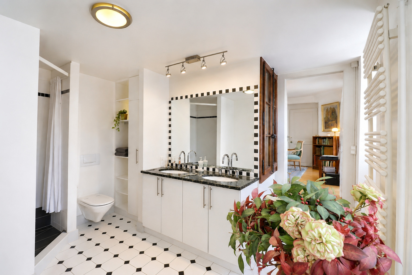
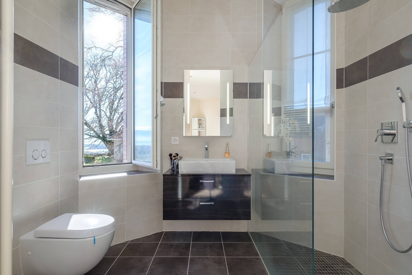
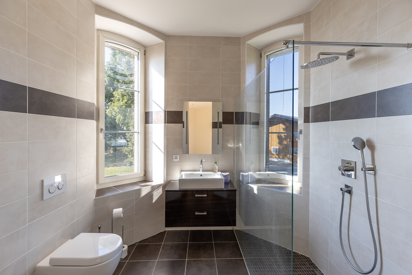
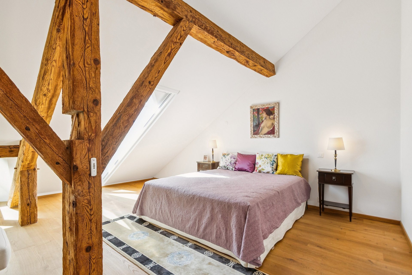
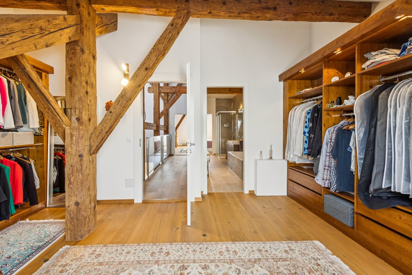
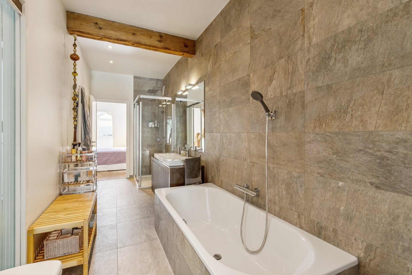
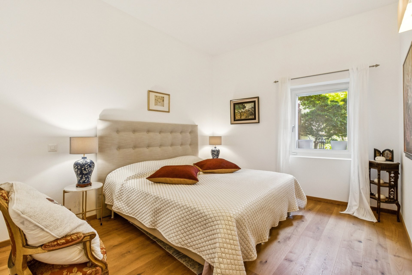
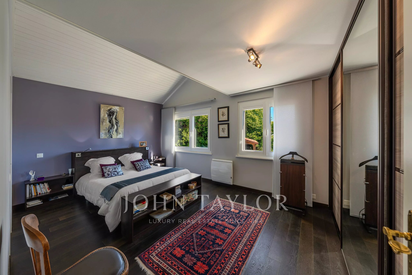
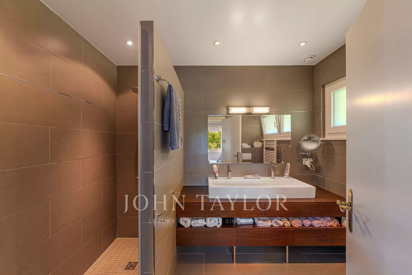
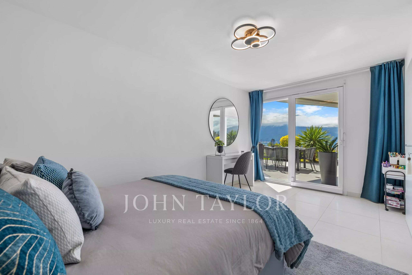
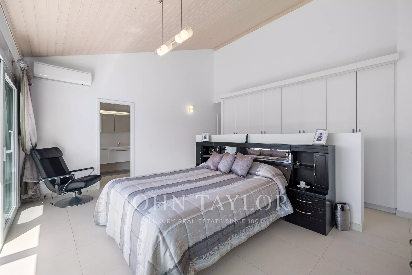
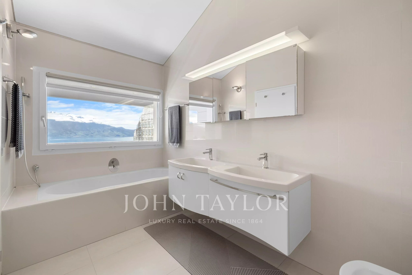
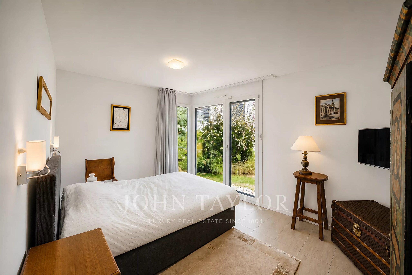
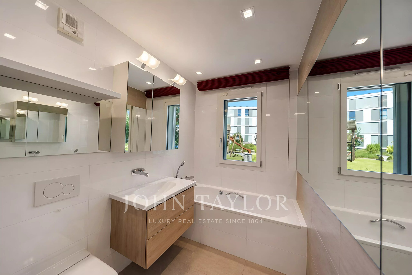
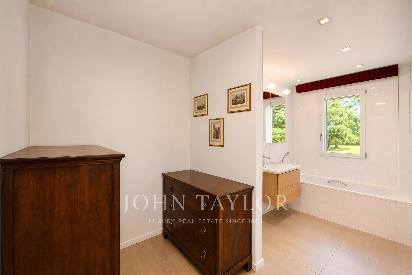
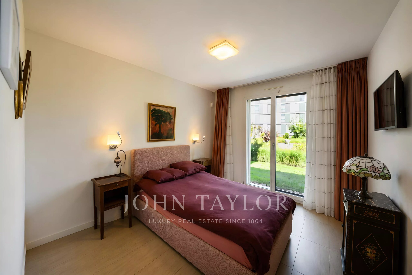
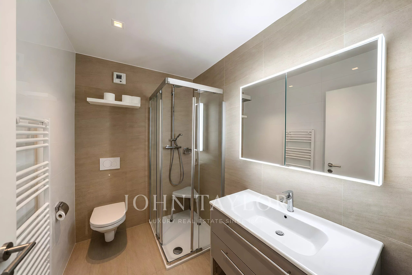
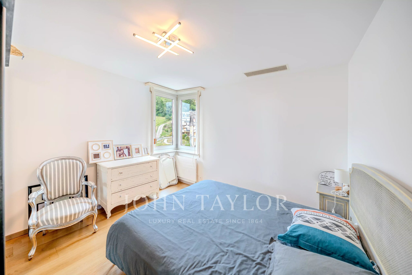
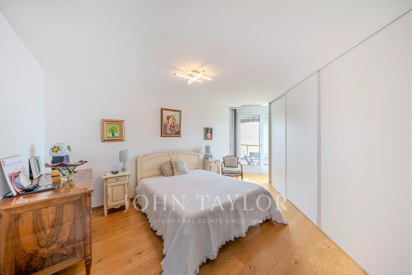
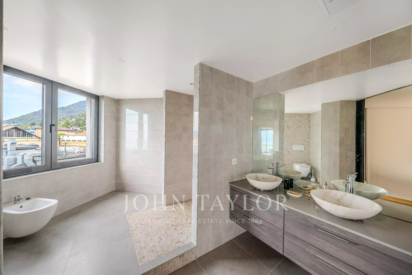
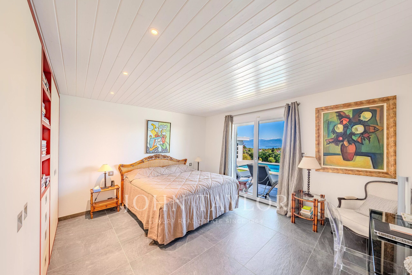
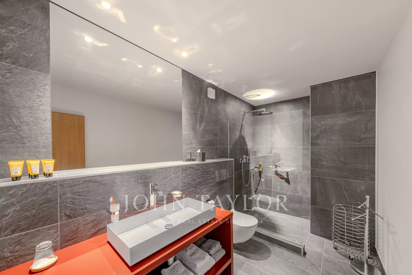
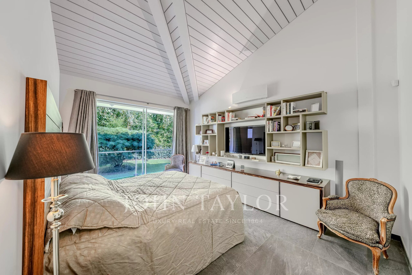
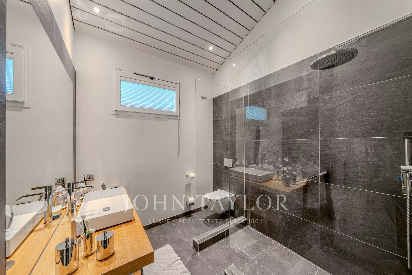
Master suite with walk-in closet, two en-suite bathrooms, and direct garden access
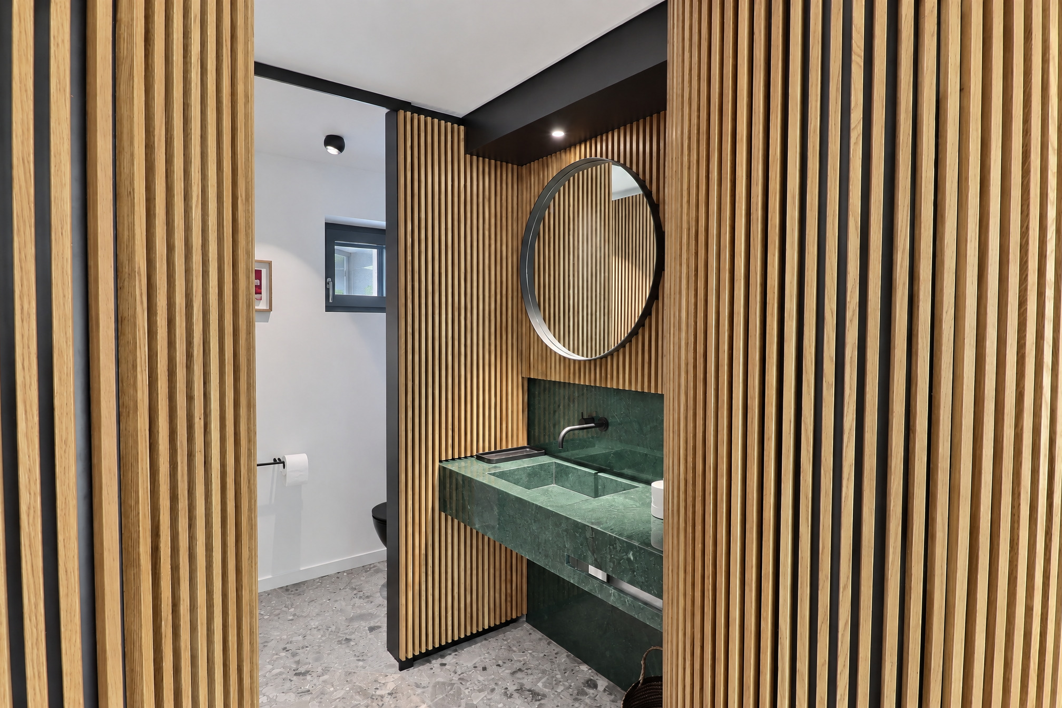
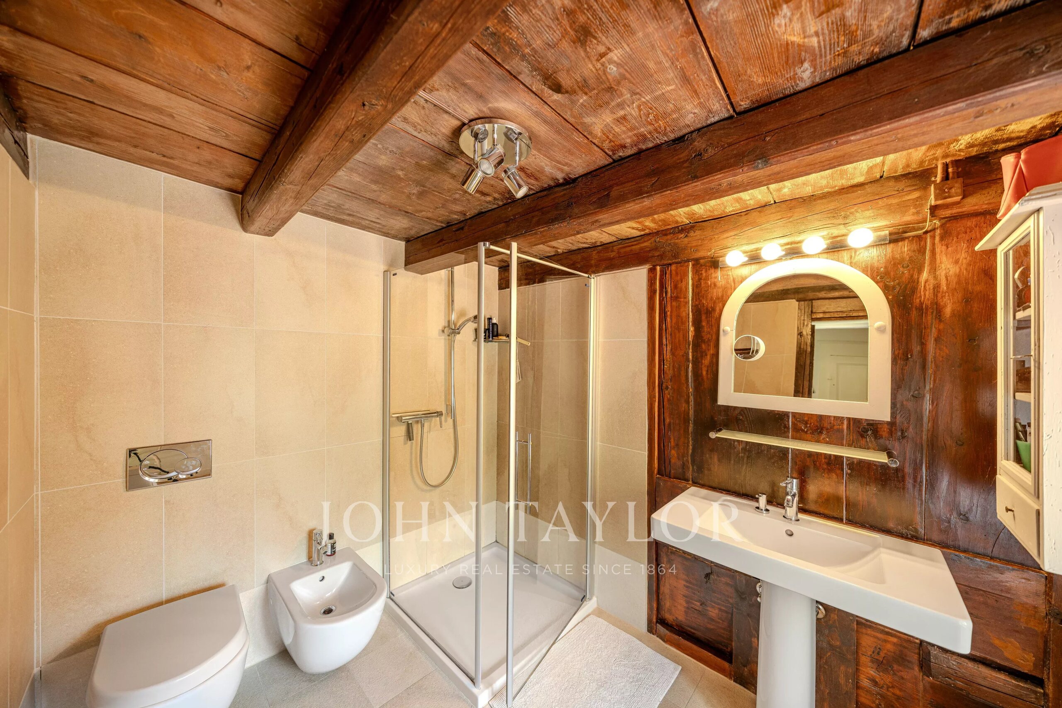
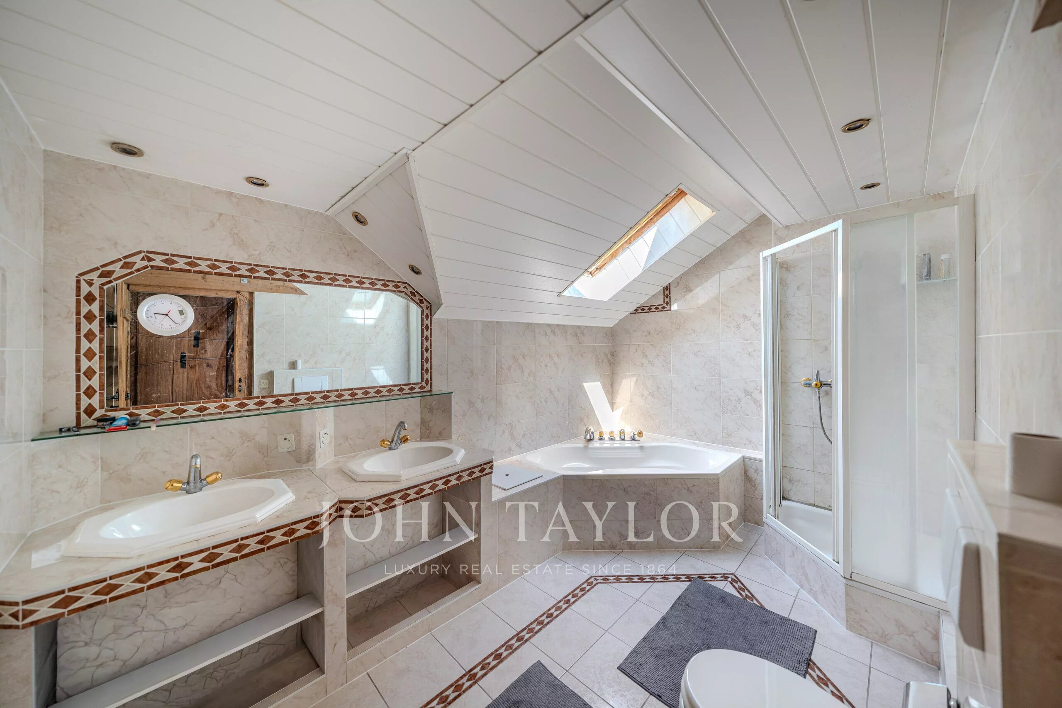
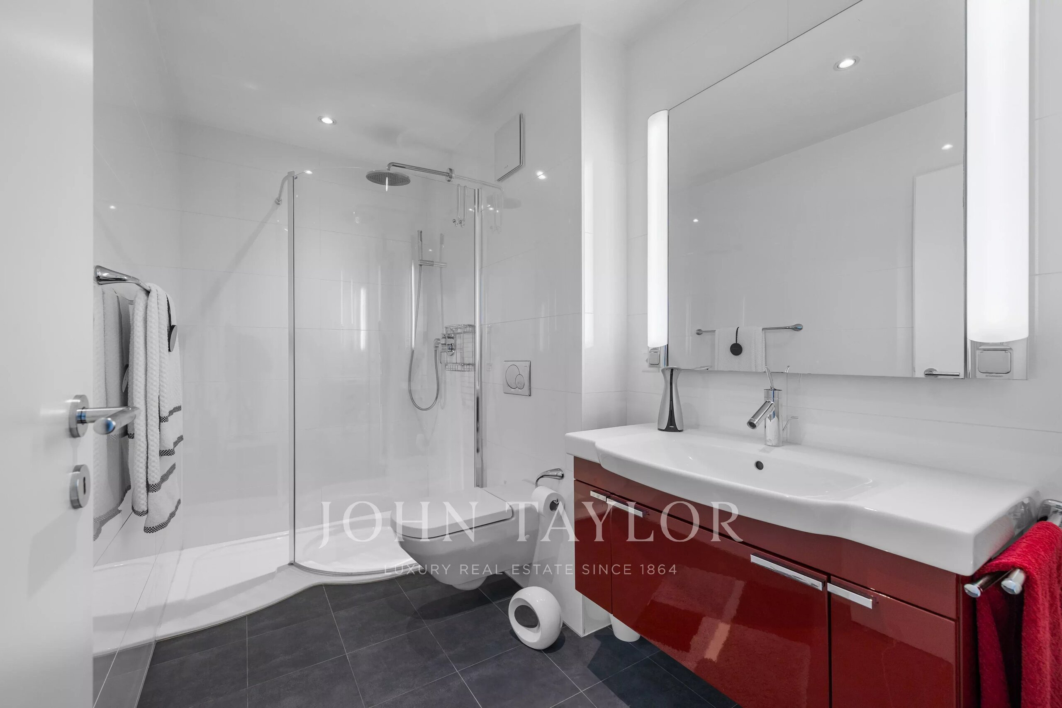
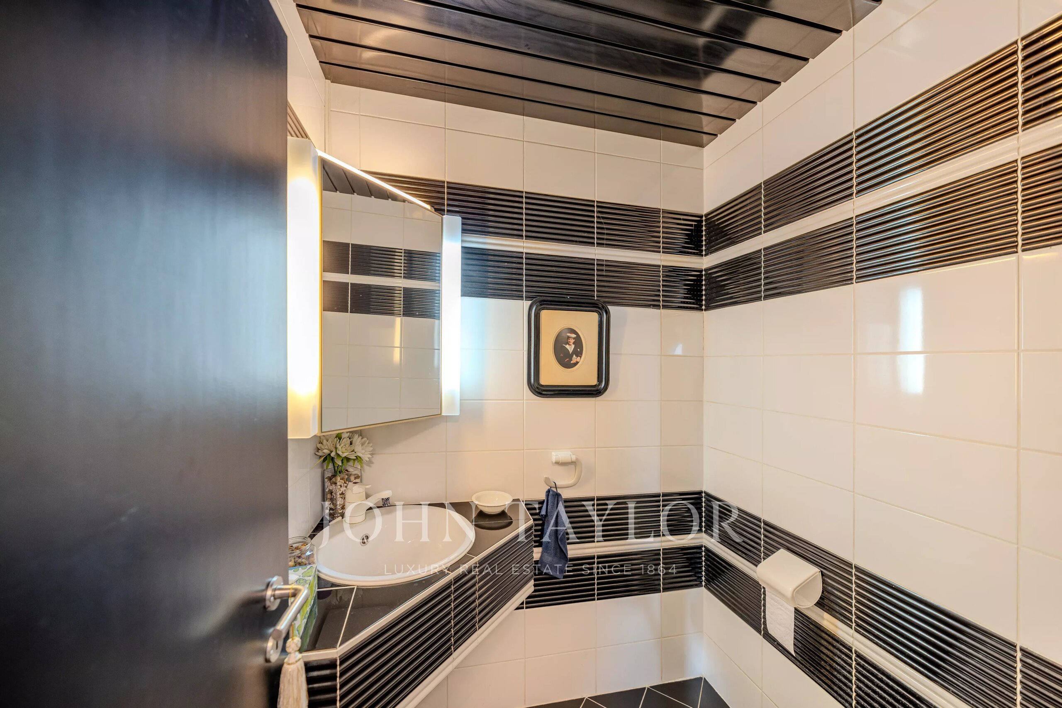
Large bathroom for guests
Ground Floor
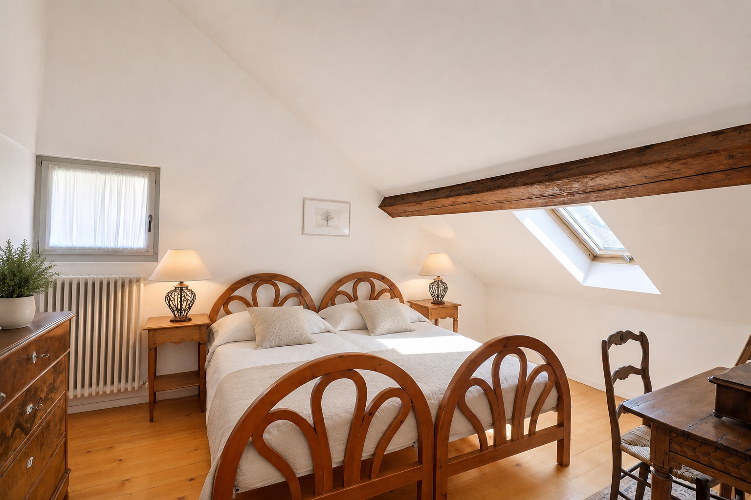
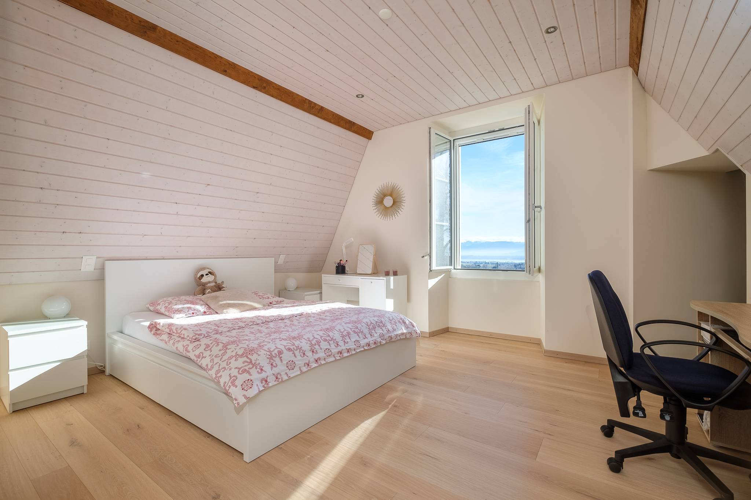
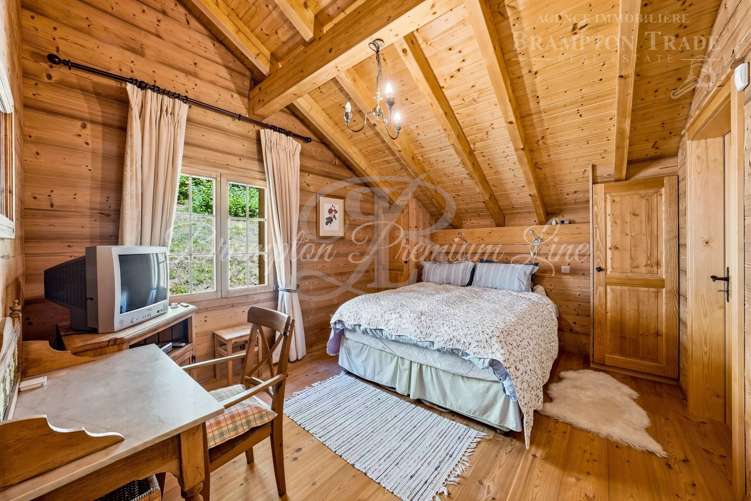
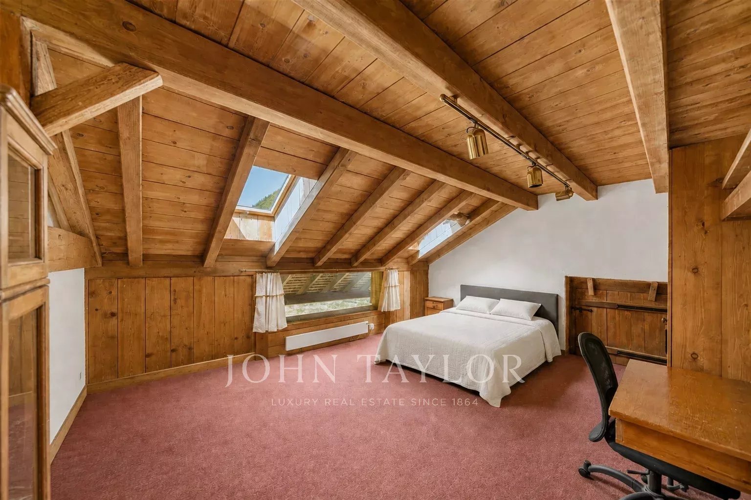
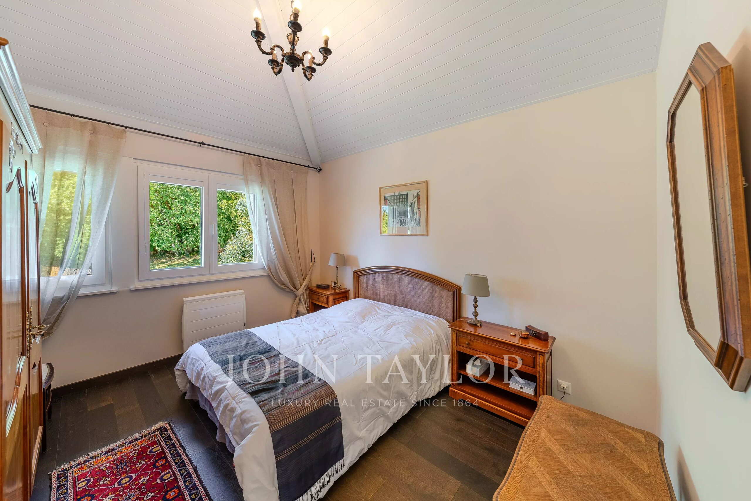
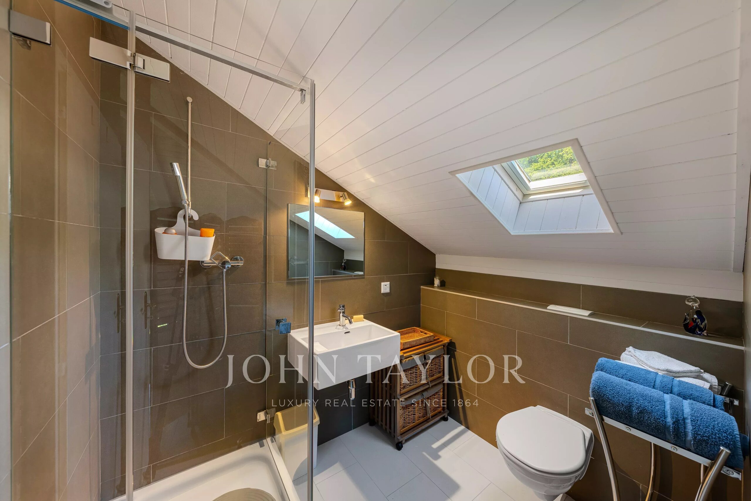
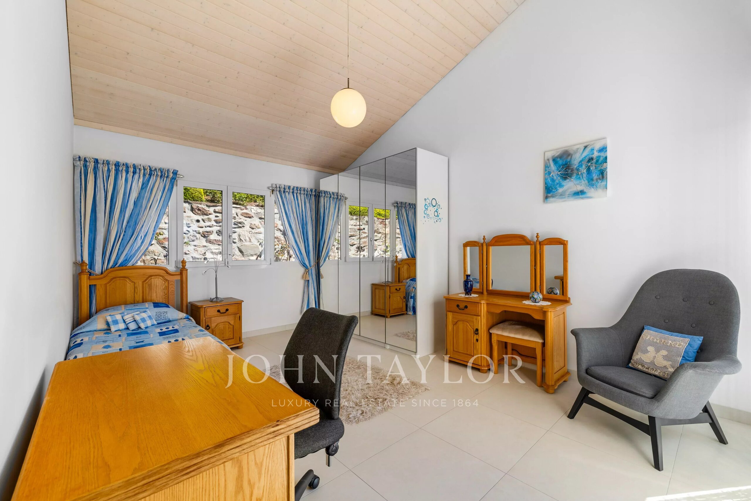
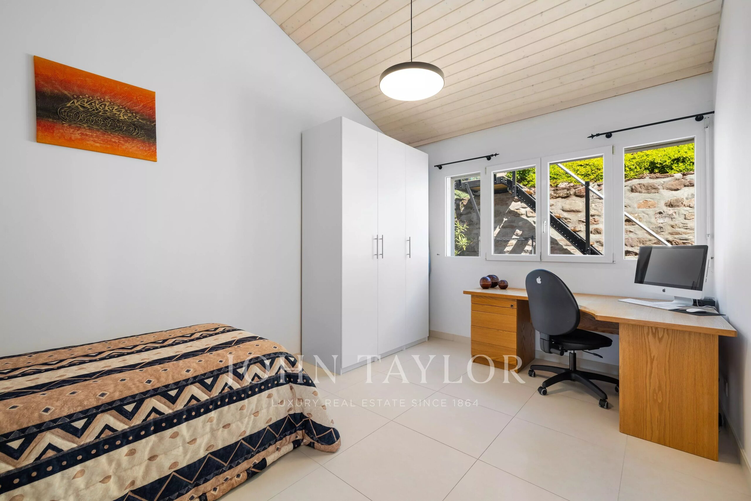
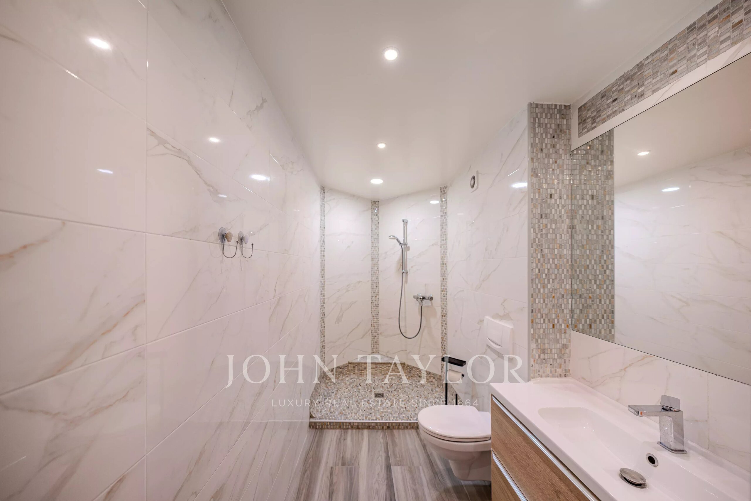
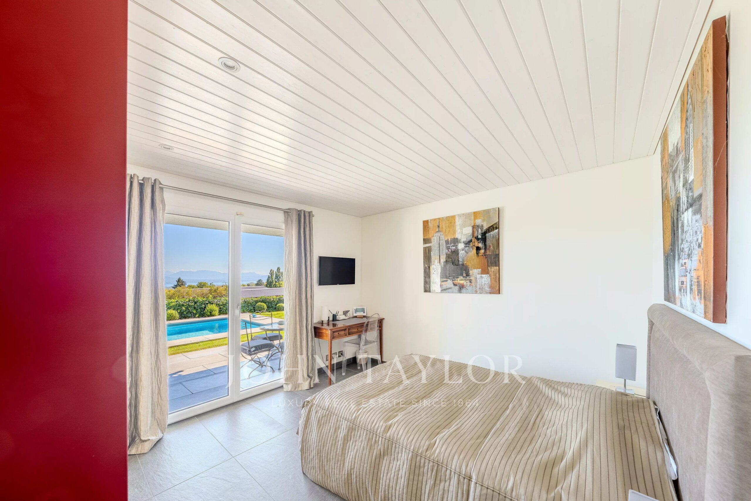
Two bedrooms, each with its own bathroom
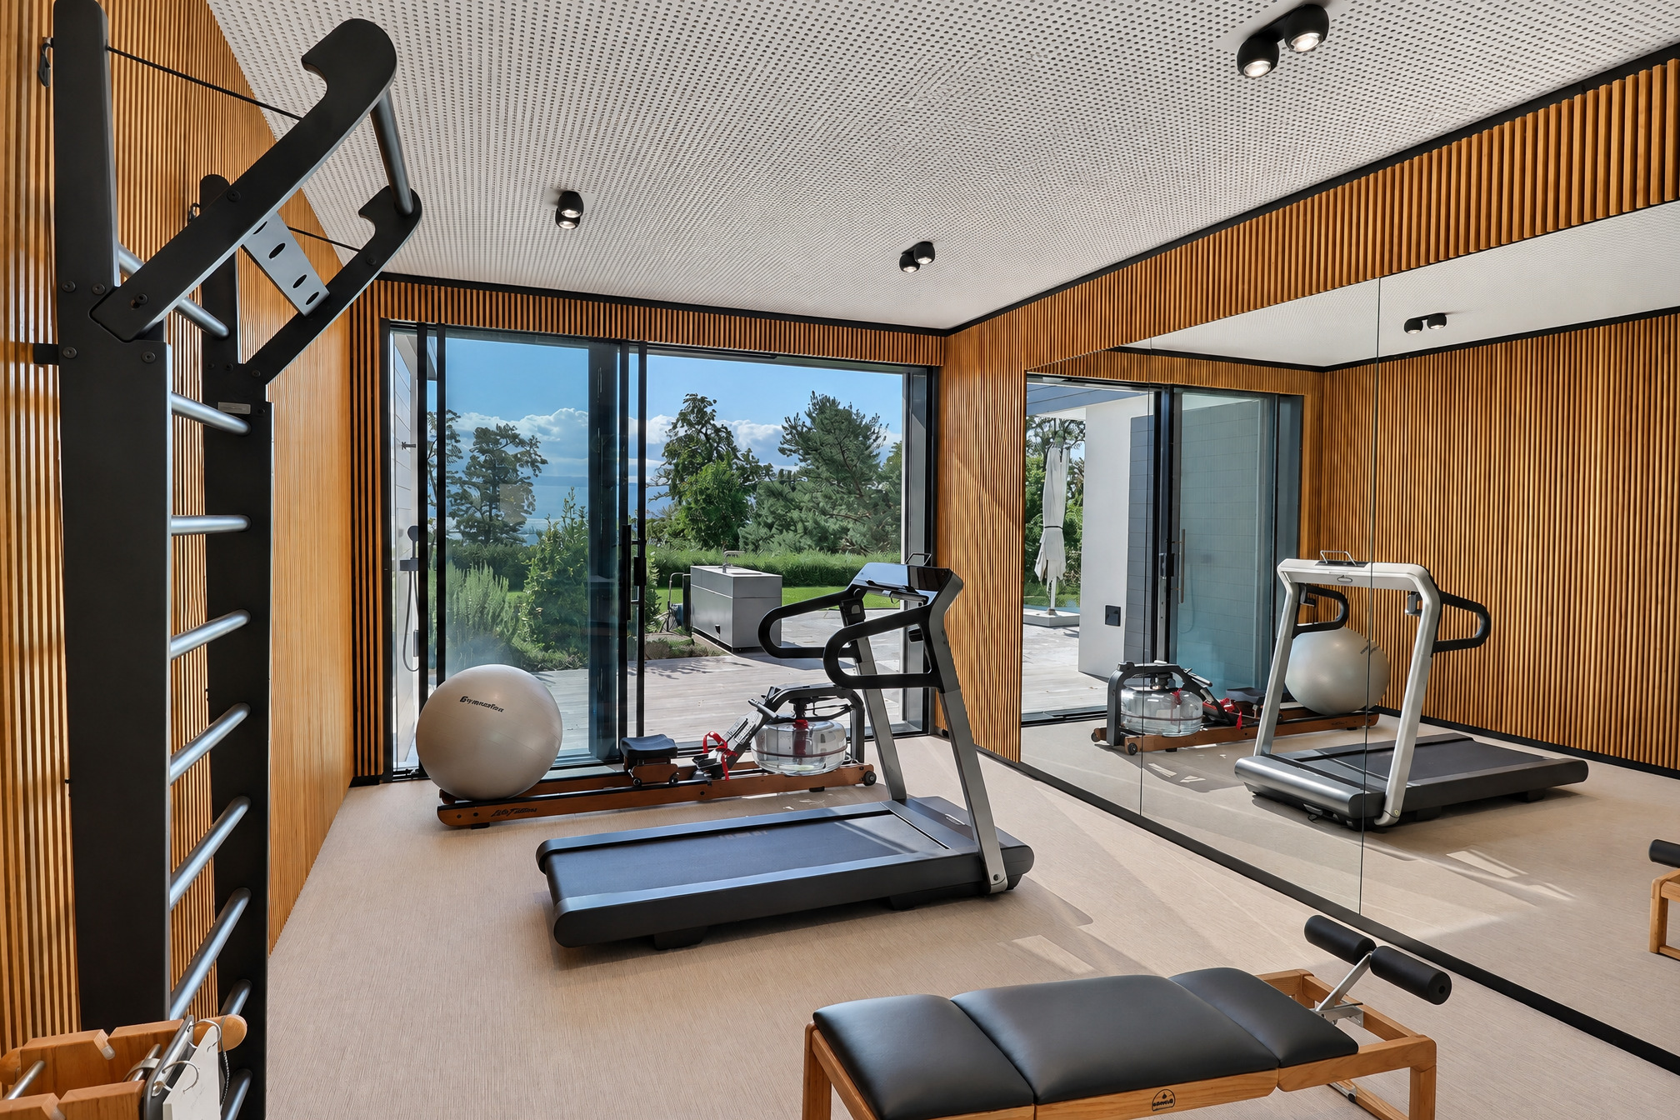
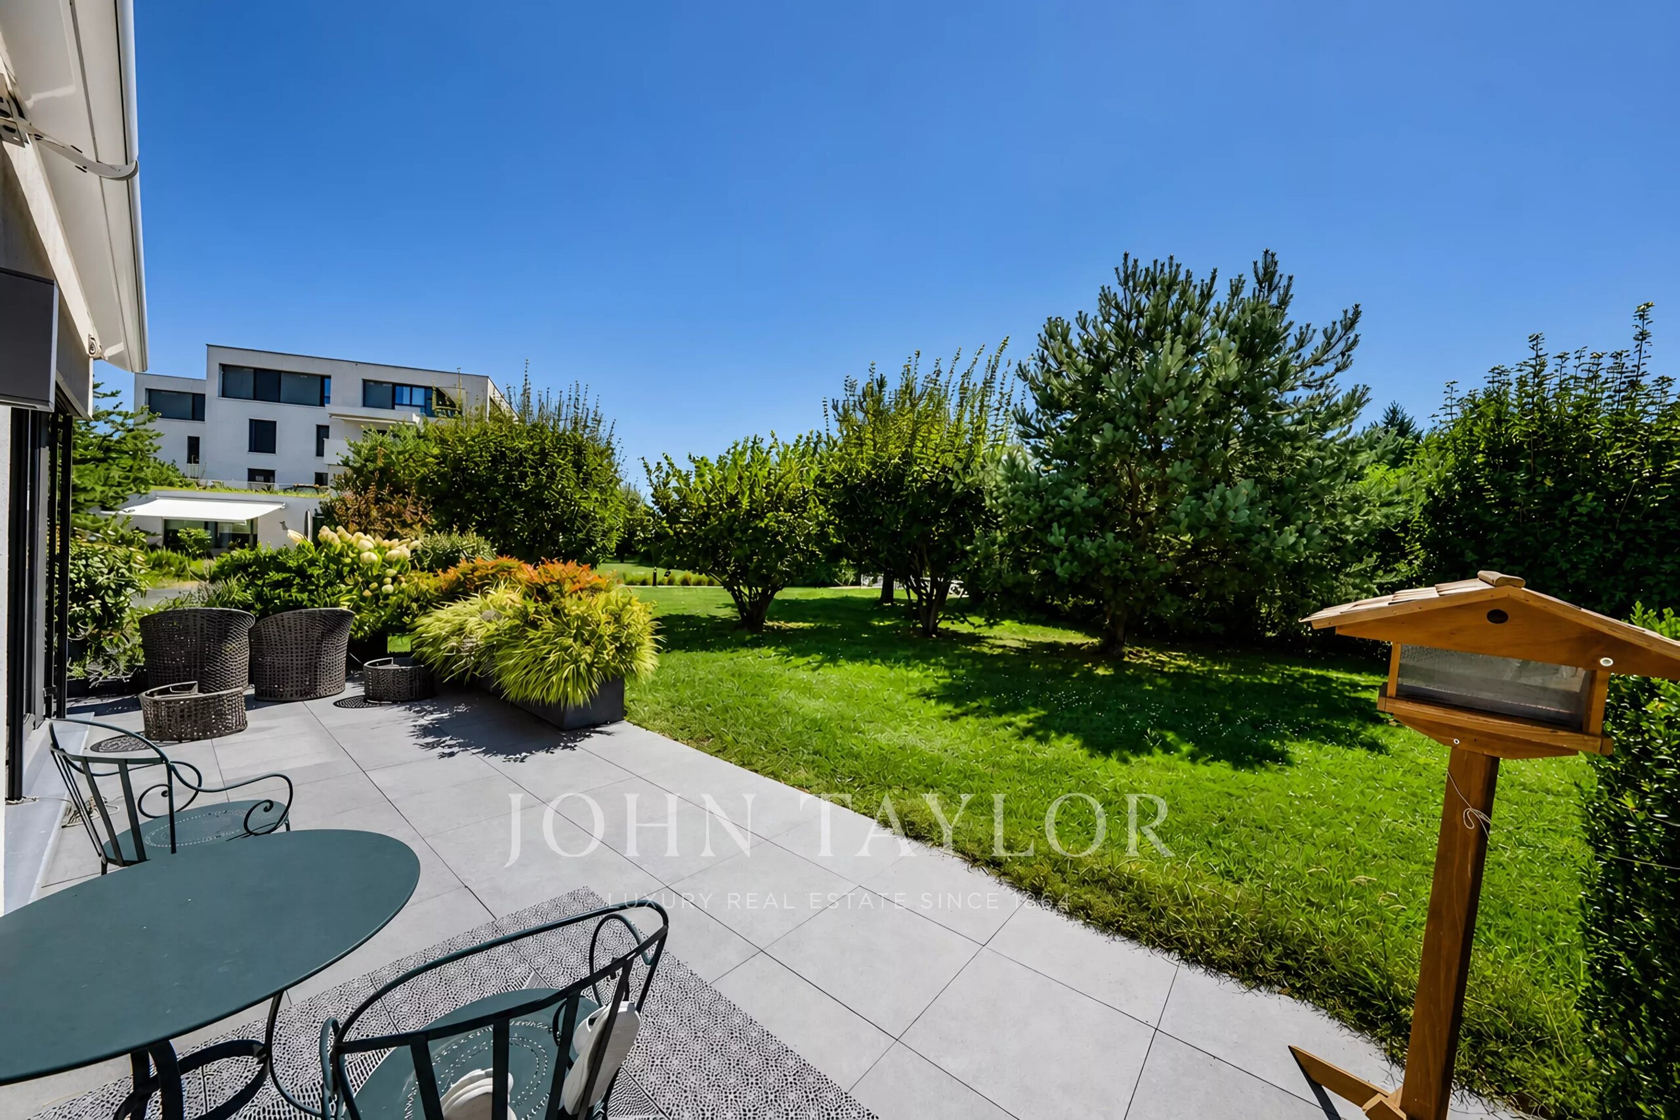
Direct access to the garden and swimming pool
Wine cellar
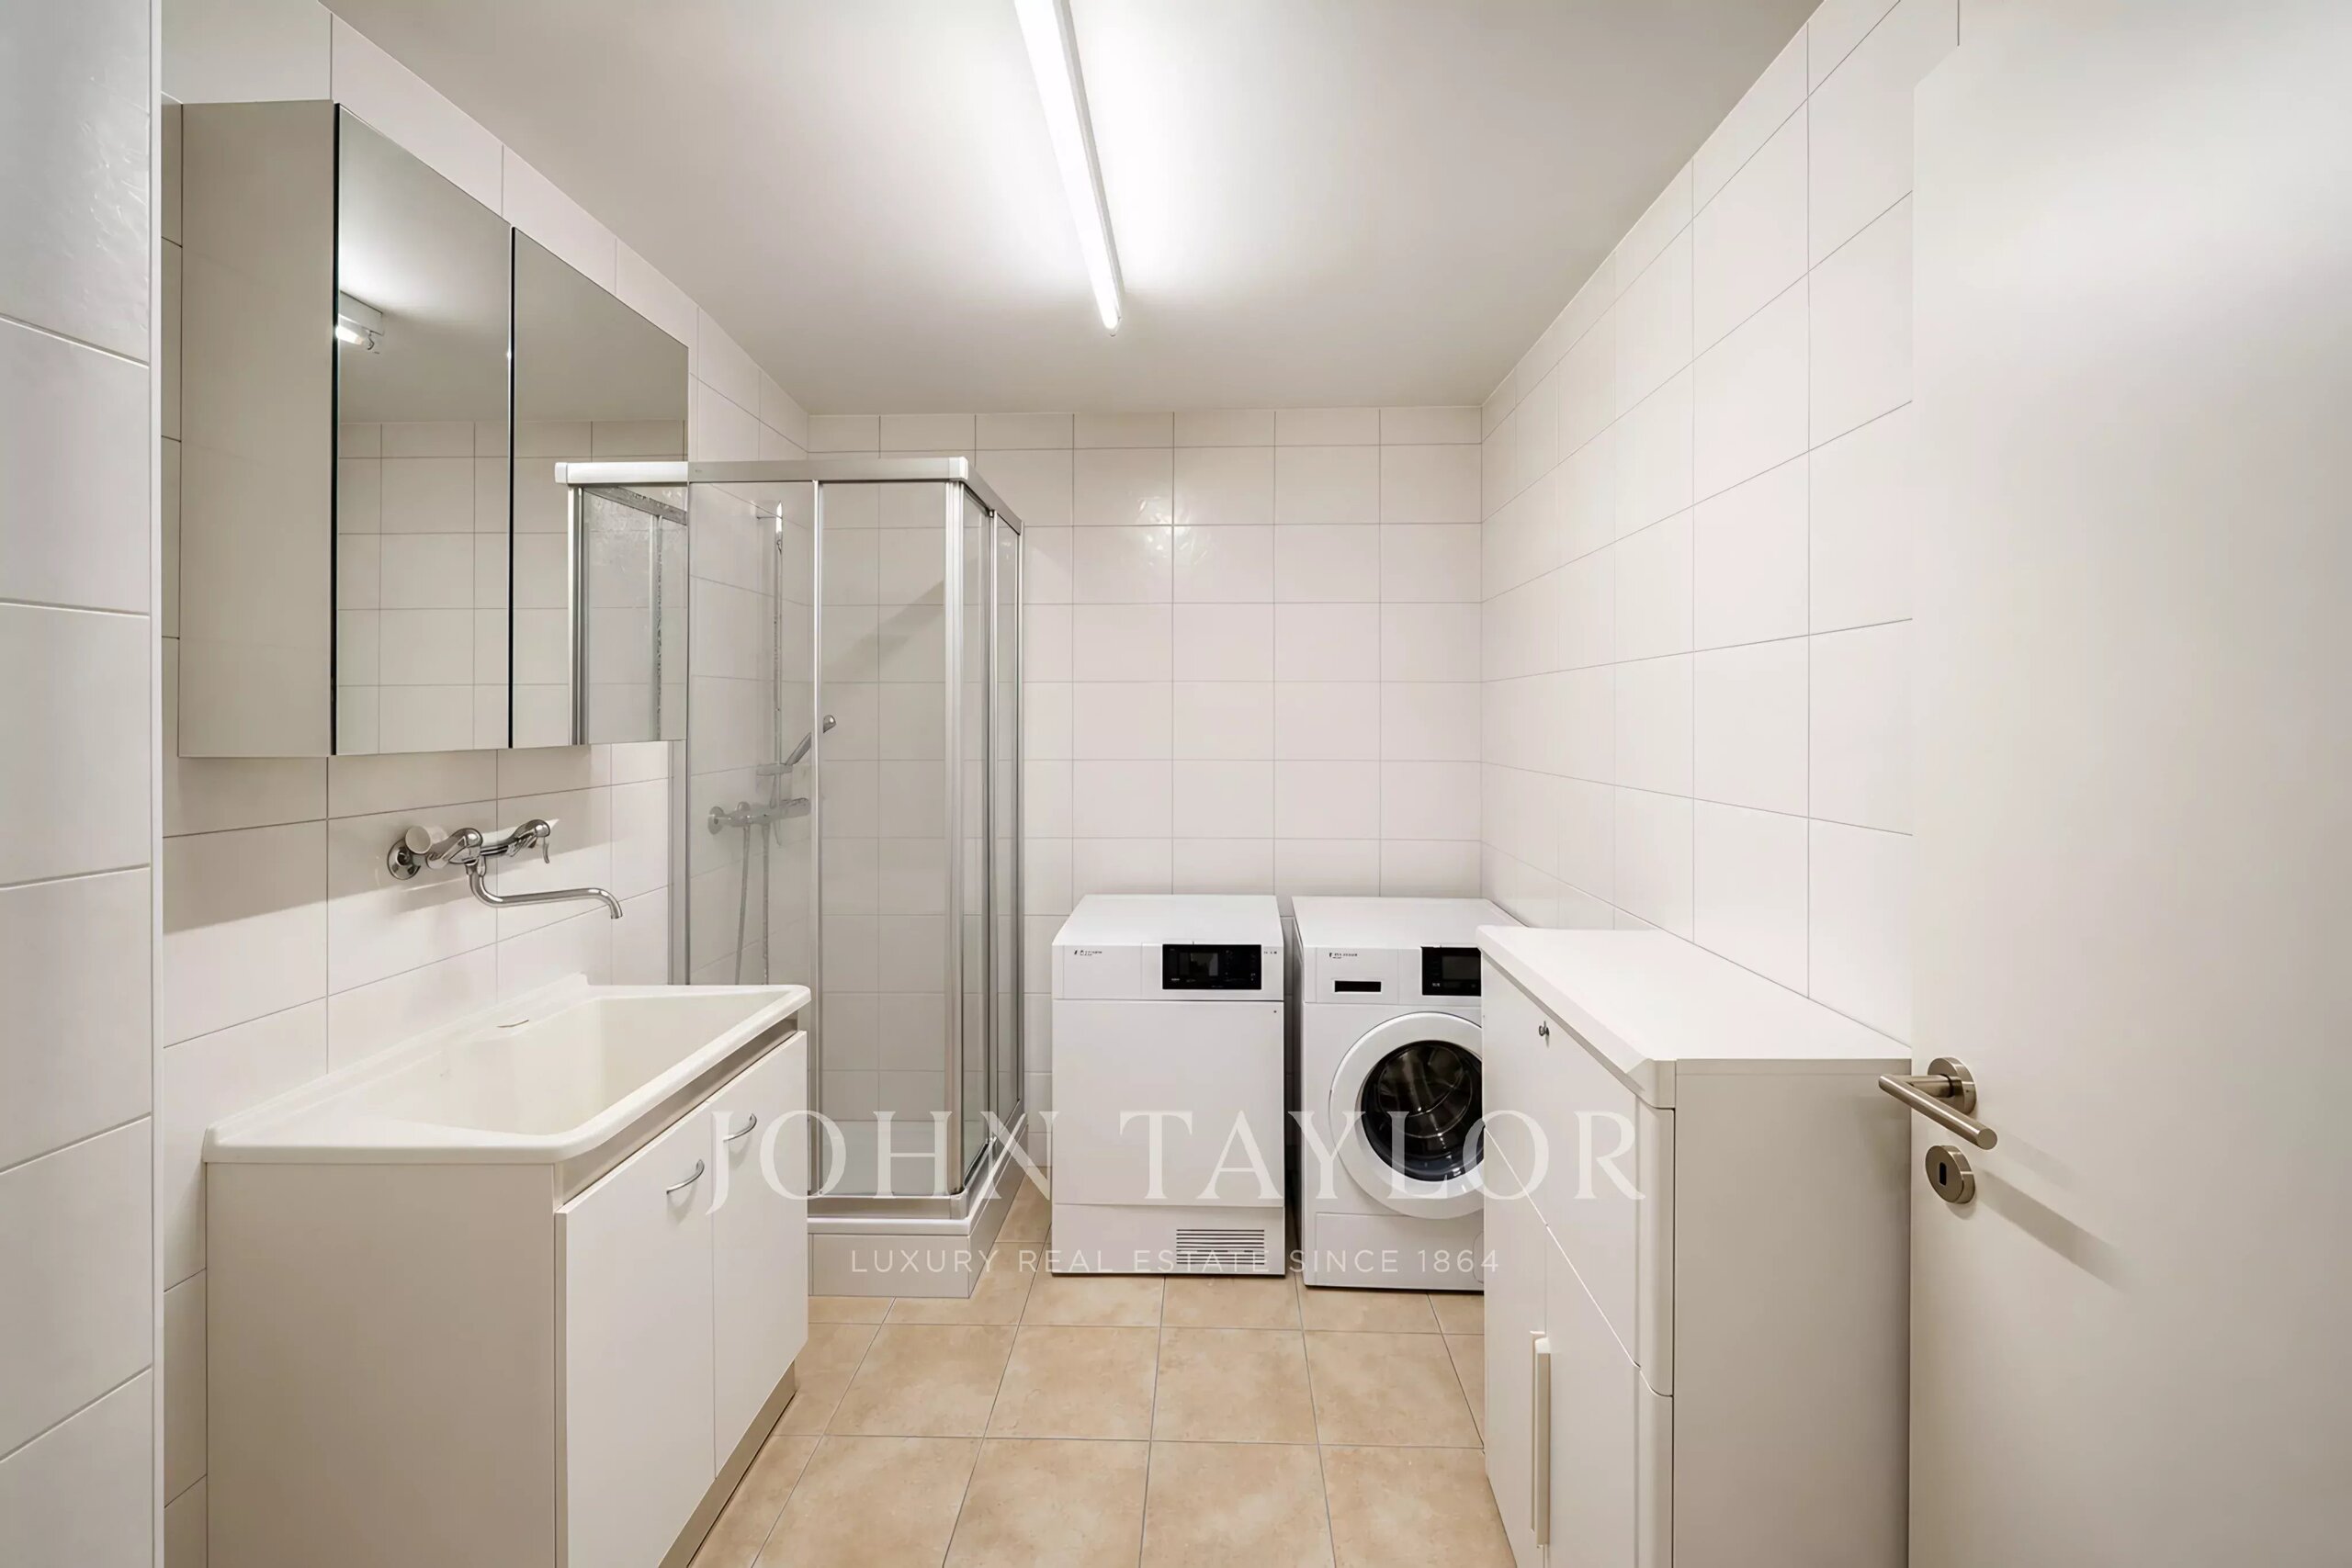
Large laundry room
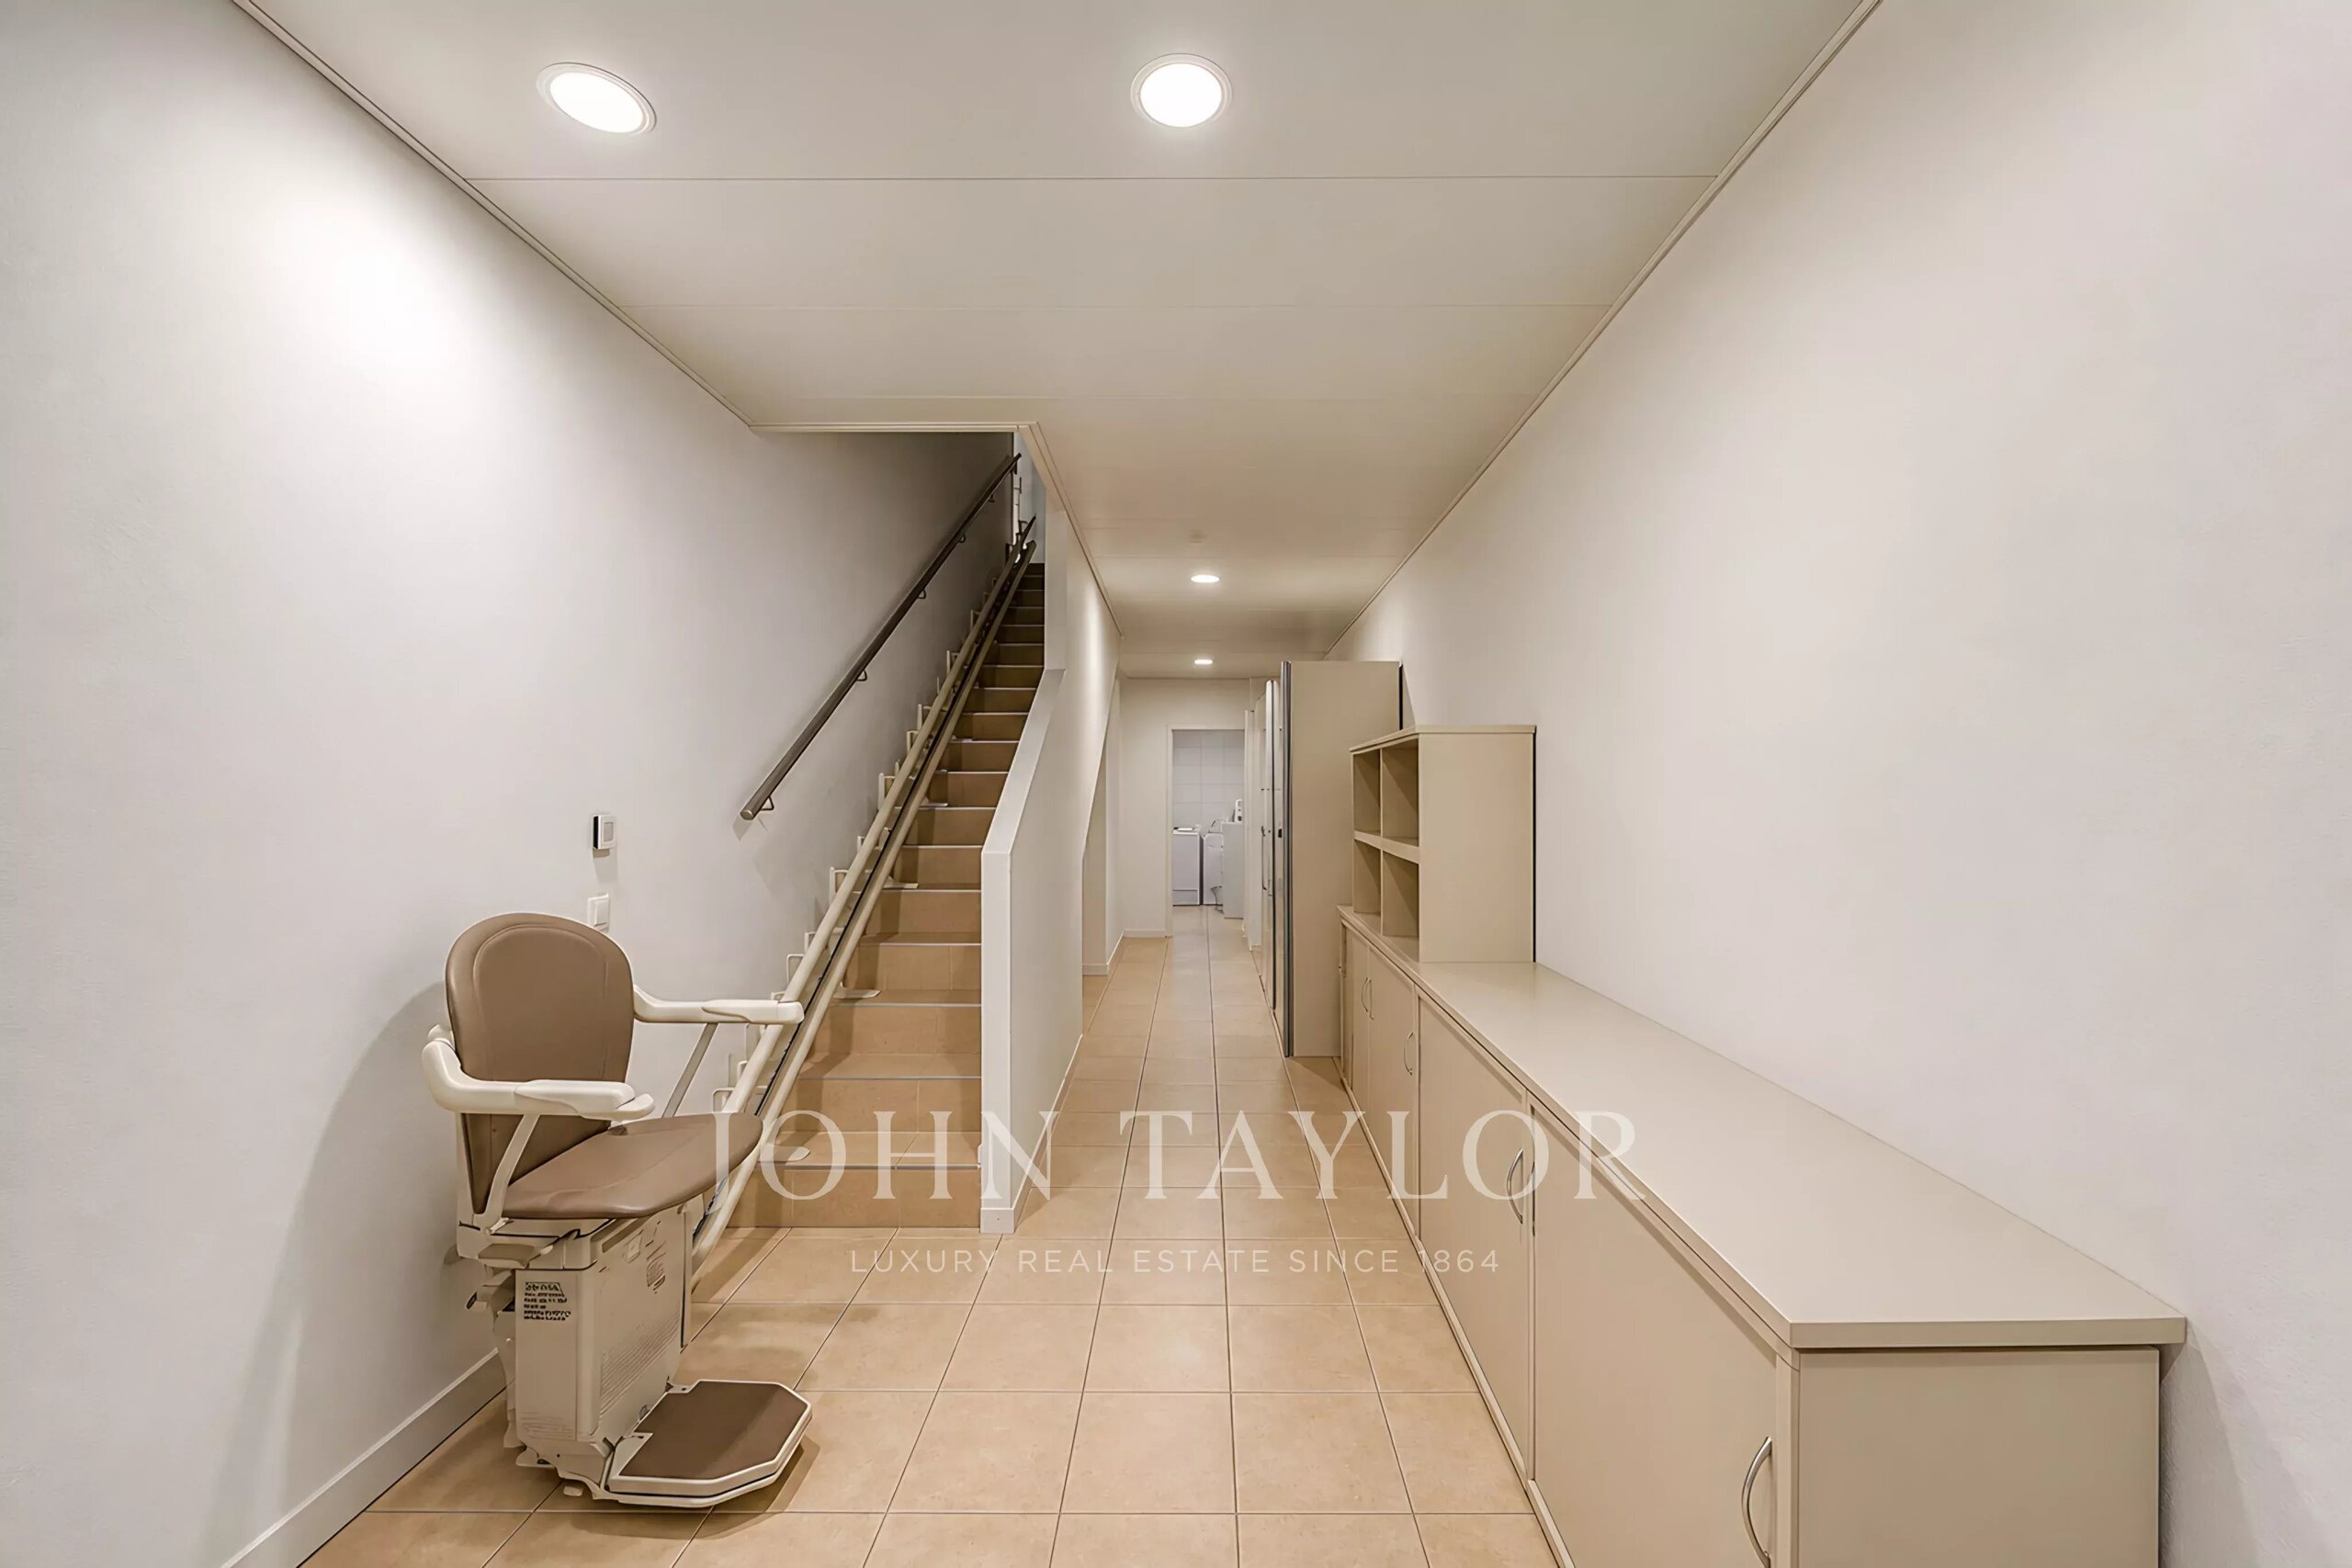
Technical room
Storage room
Option to create an additional bedroom
Outdoor Areas
The property features several outdoor spaces designed to maximize enjoyment of its exceptional surroundings:
Heated outdoor swimming pool
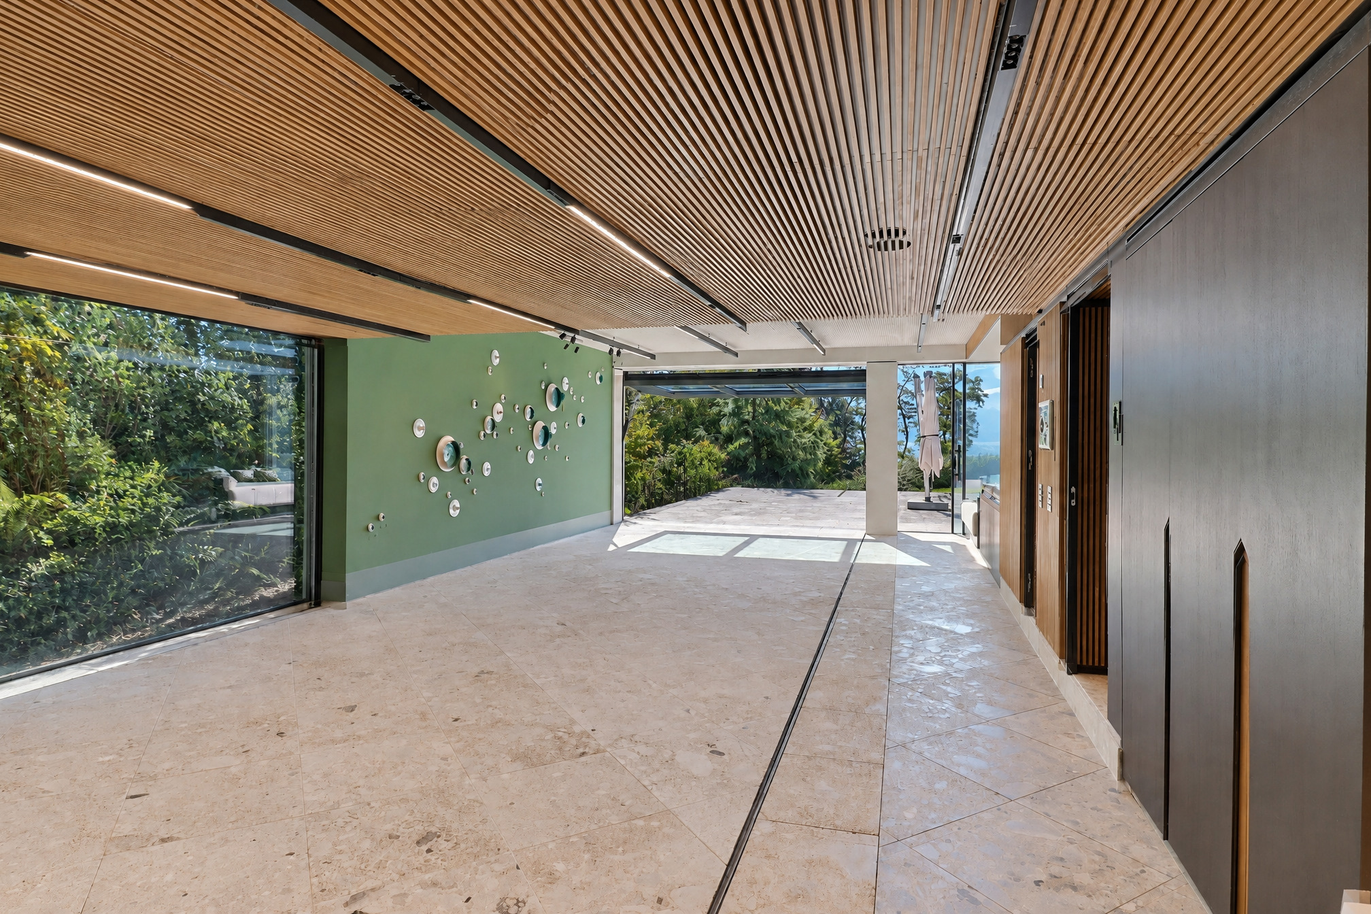
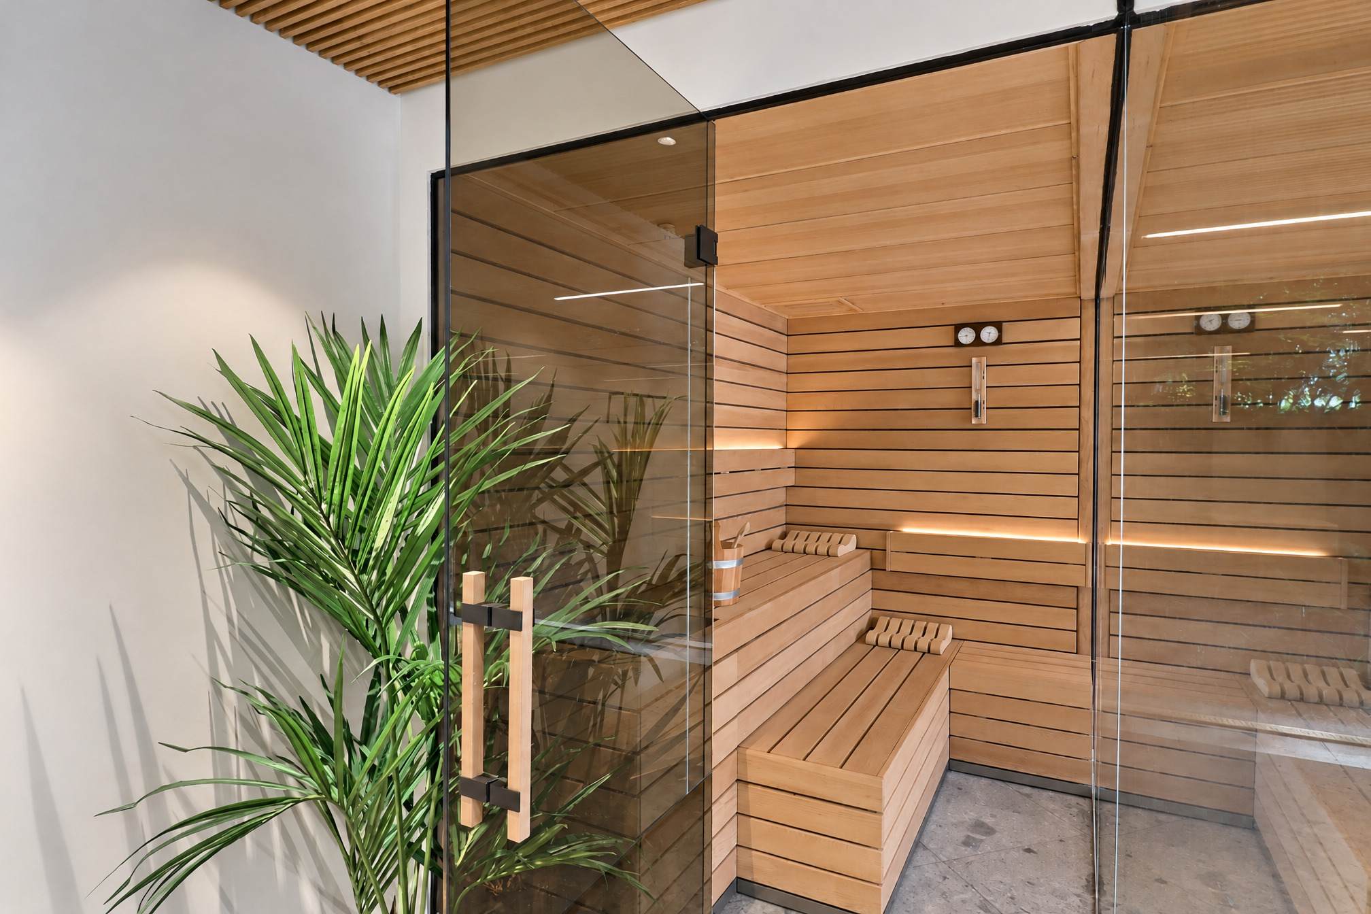
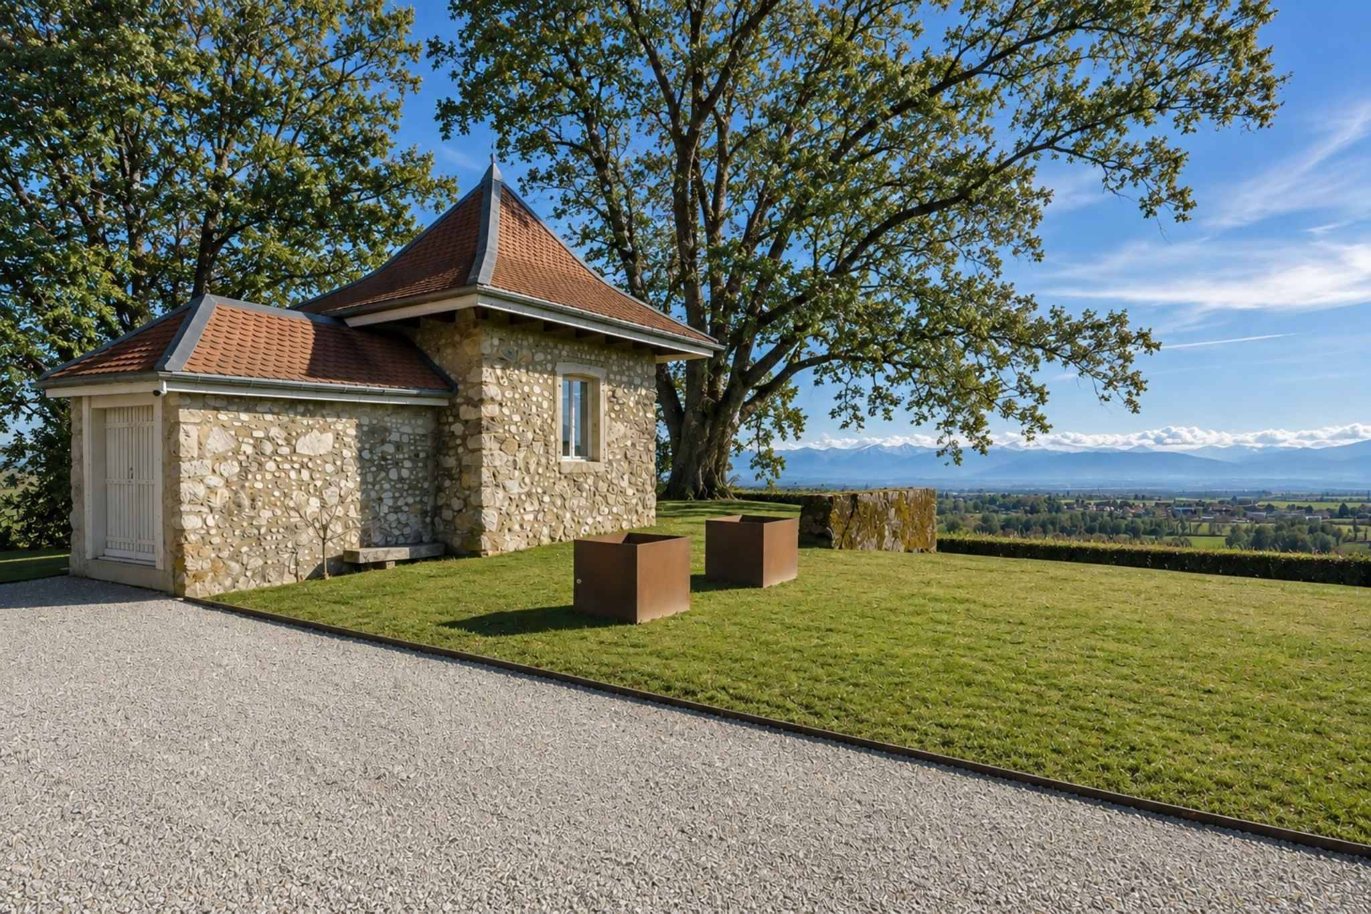
Pool house
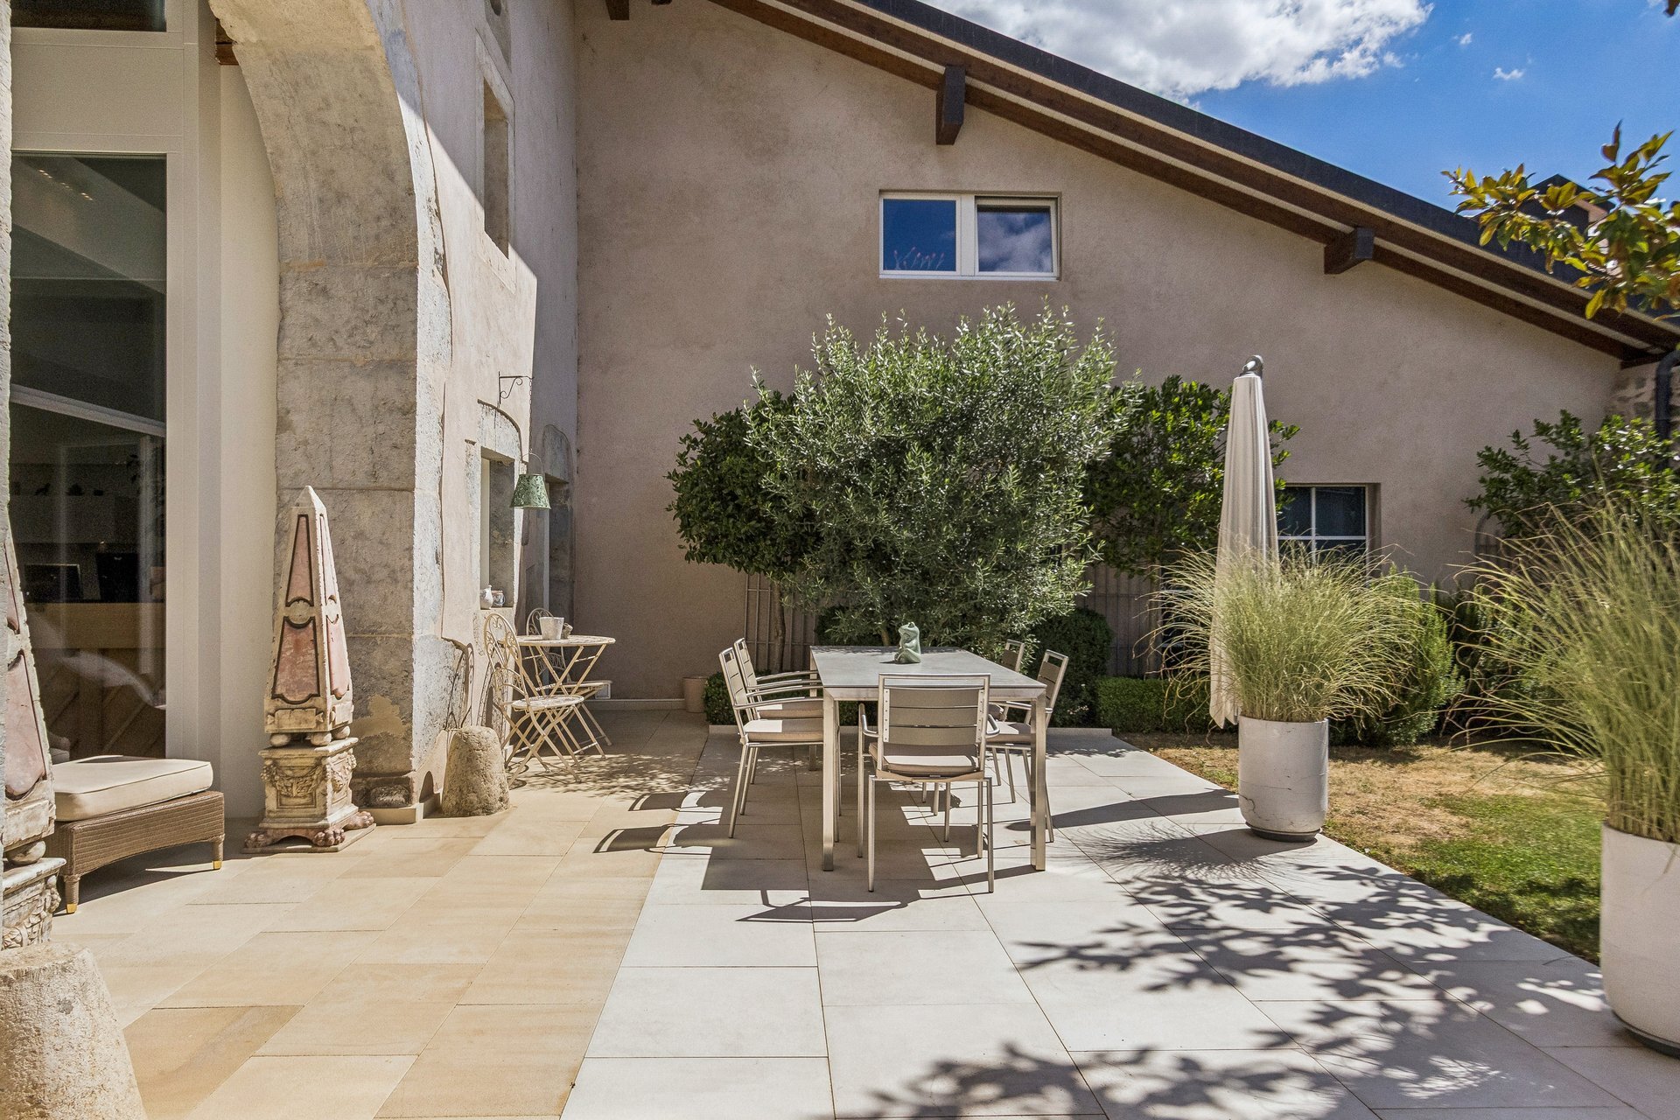
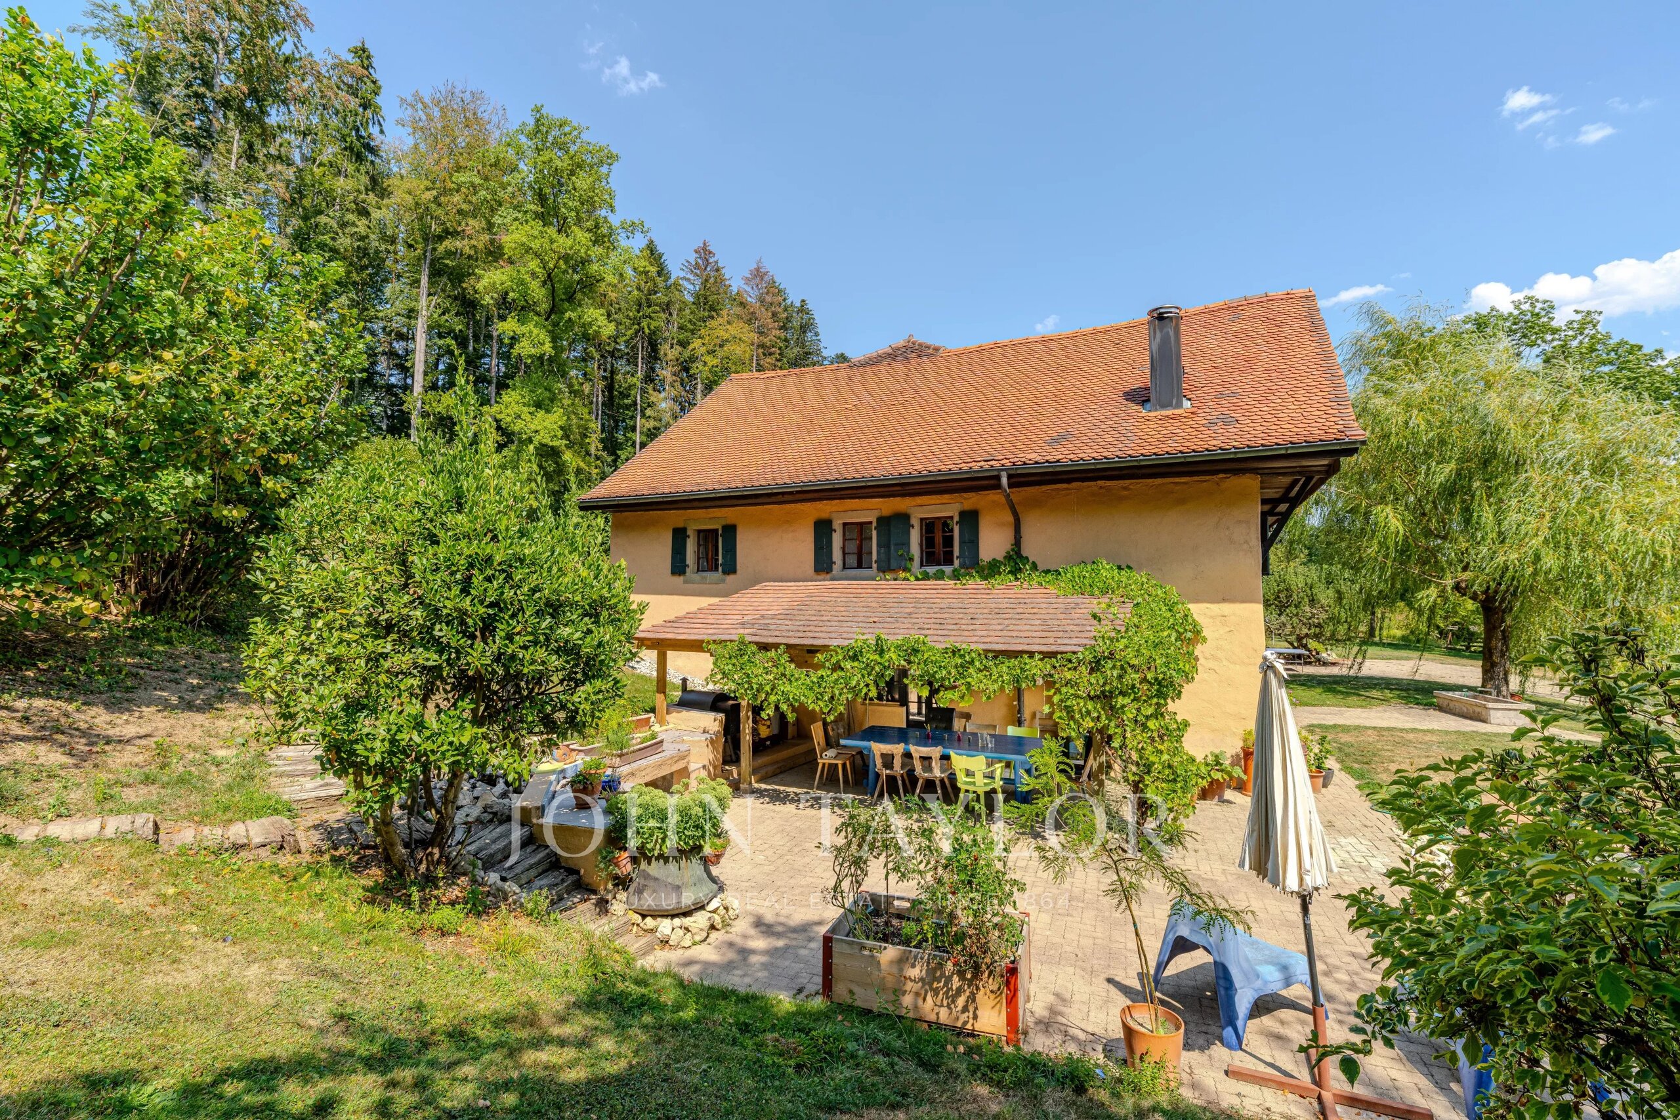
Terrace protected by a sail canopy
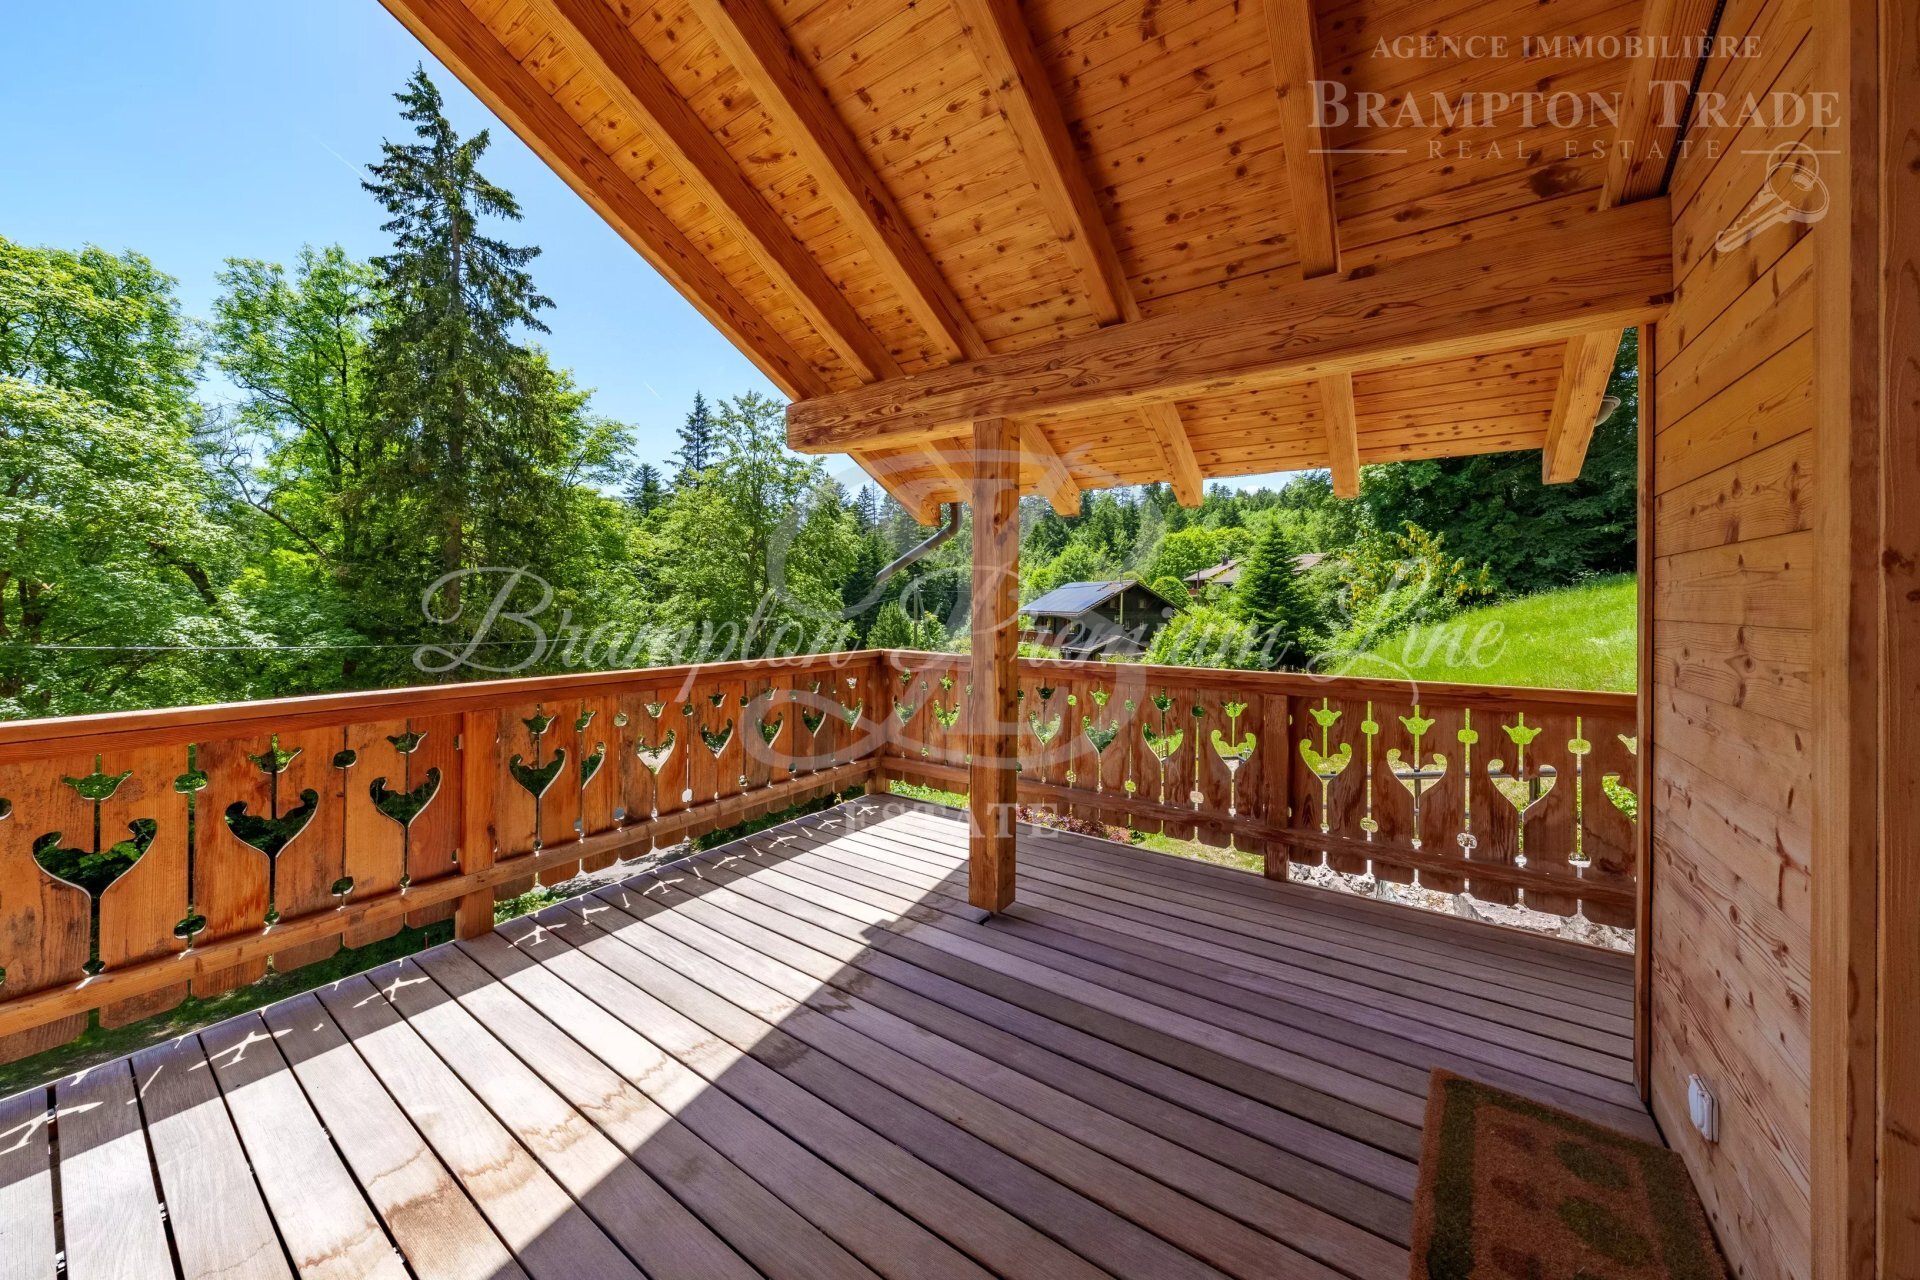
Large panoramic terrace with opening glass panels
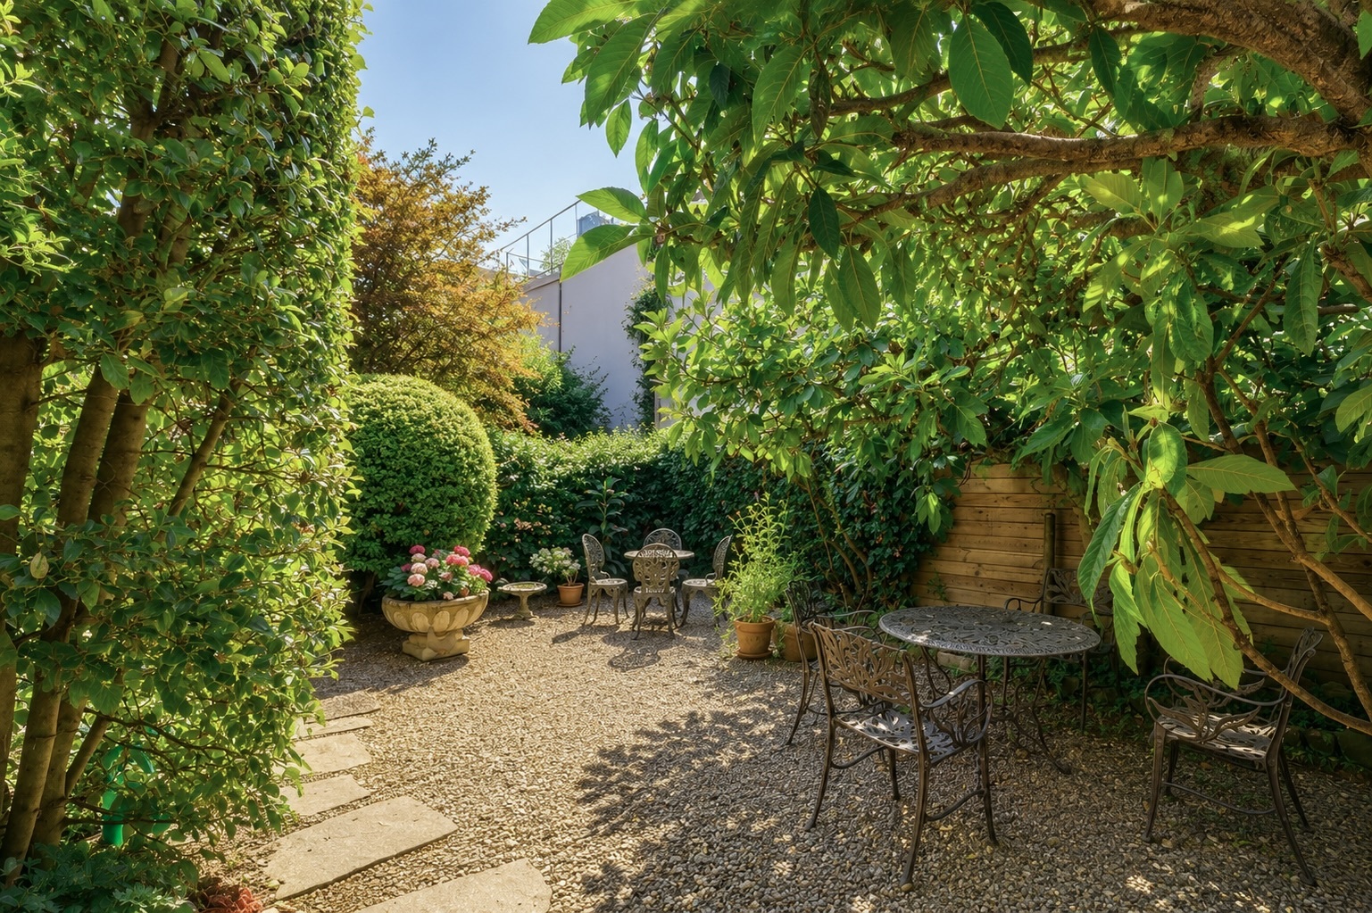
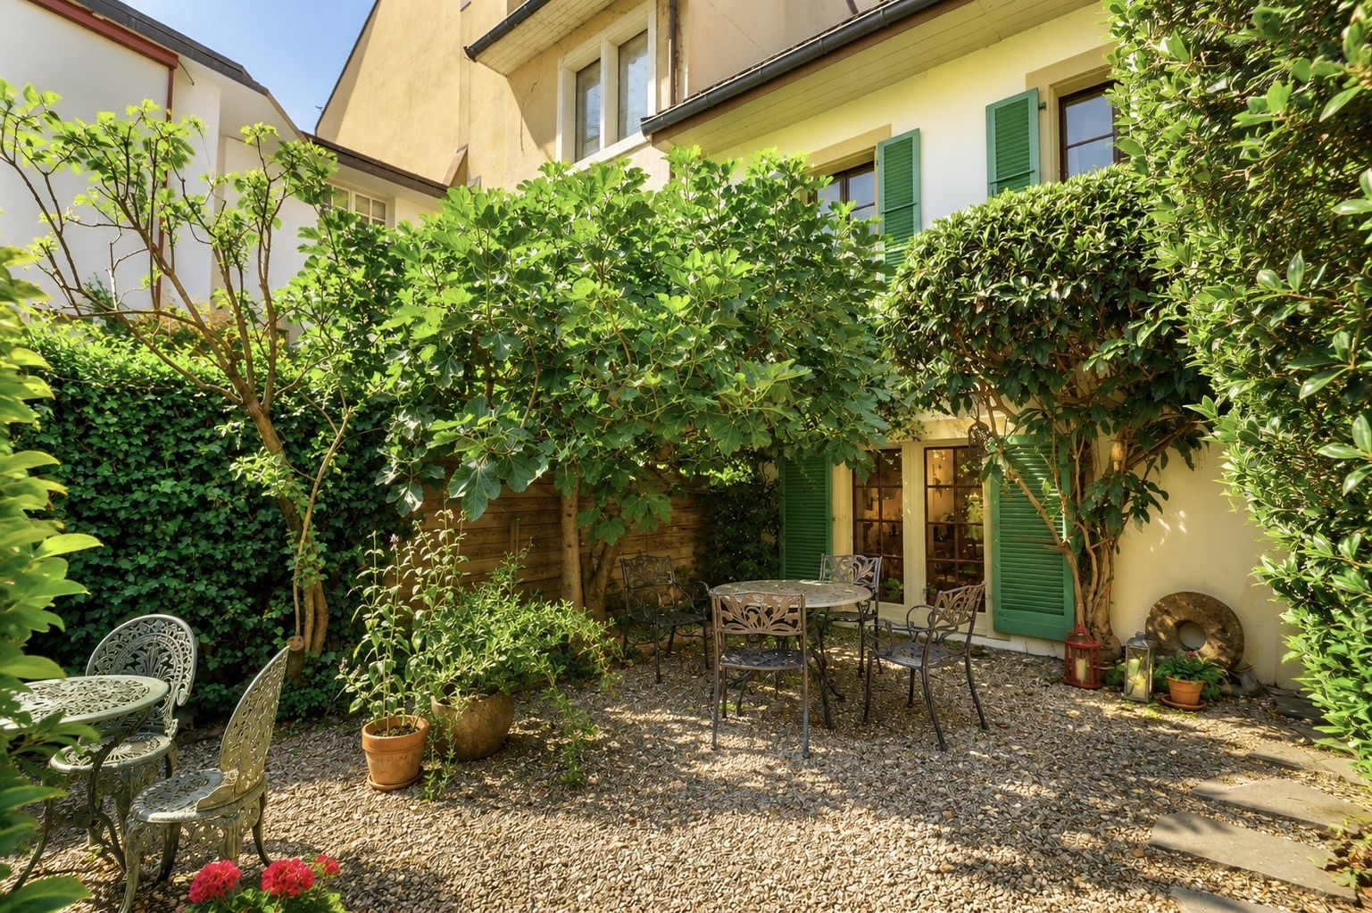
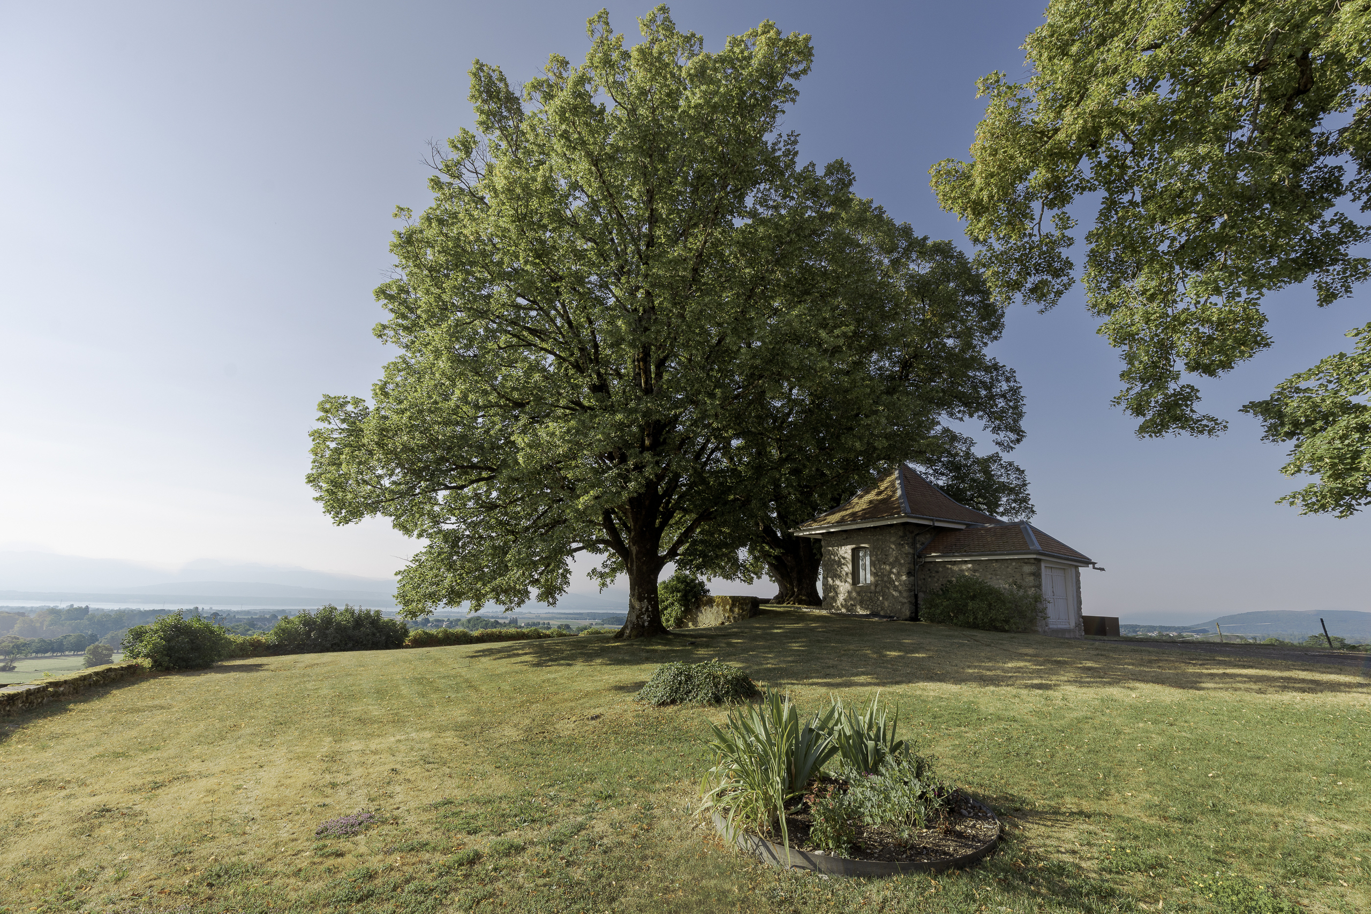
Private, fully fenced garden
Enclosed garage for two cars with electric door
Three additional parking spaces on the property
Technical Features
Individual heat pump
Domestic hot water provided by thermal solar panels
Electric blinds throughout the villa
Modern construction compliant with current energy standards
Comprehensive security system
Location
The villa is conveniently located approximately:
La Châtaigneraie: 10 min
Golf & Country Club of Bonmont: 10 min
Collège du Léman: 12 min
Nyon lakefront: 12 min
Geneva International Airport: 30 min
Conveniences
Outside conveniences
- Swimming pool