Villa with 8 rooms on sale in Divonne-les-Bains - 169 m²
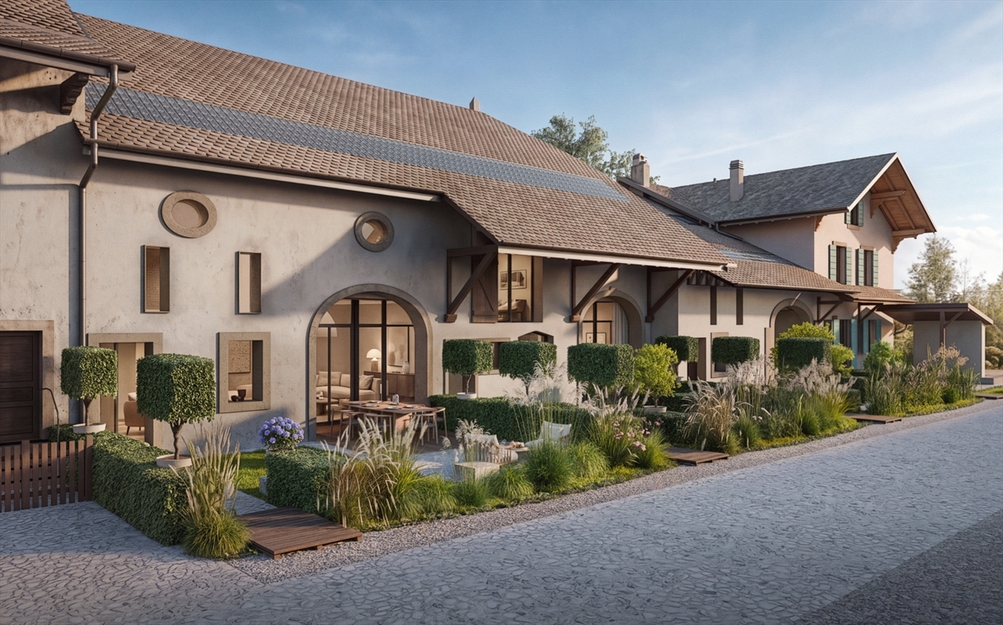
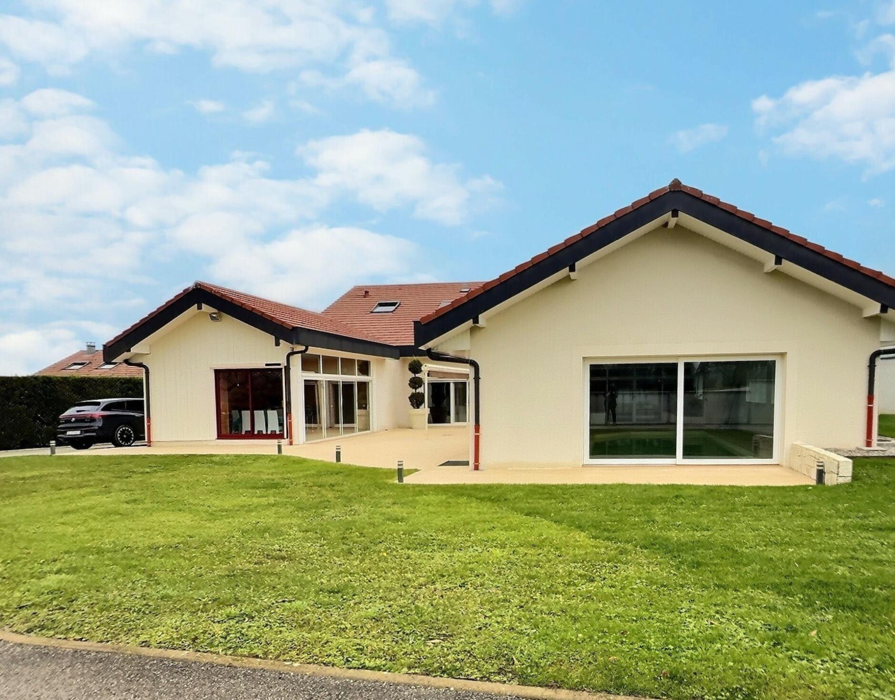
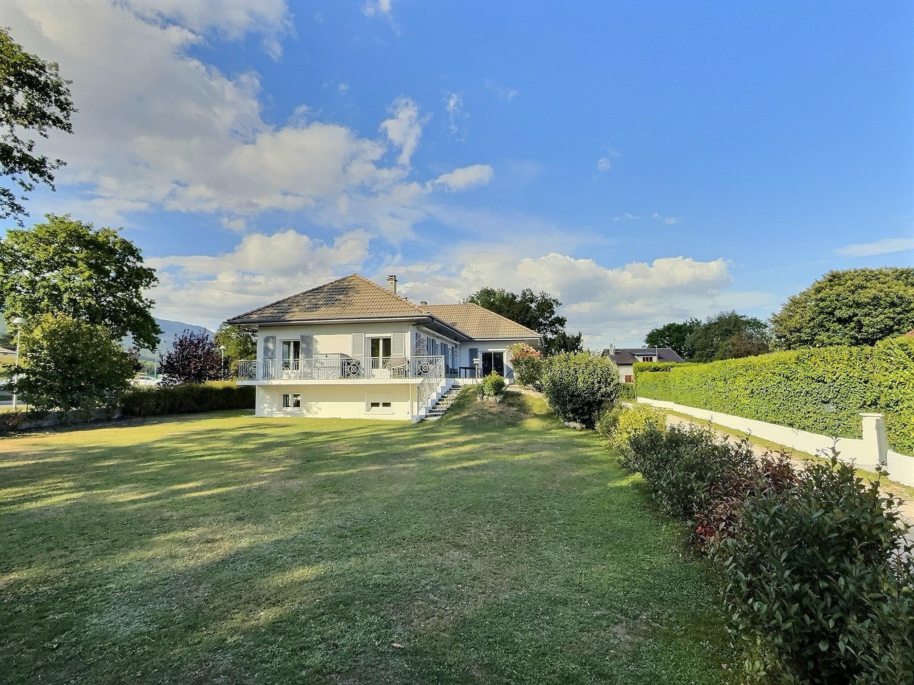
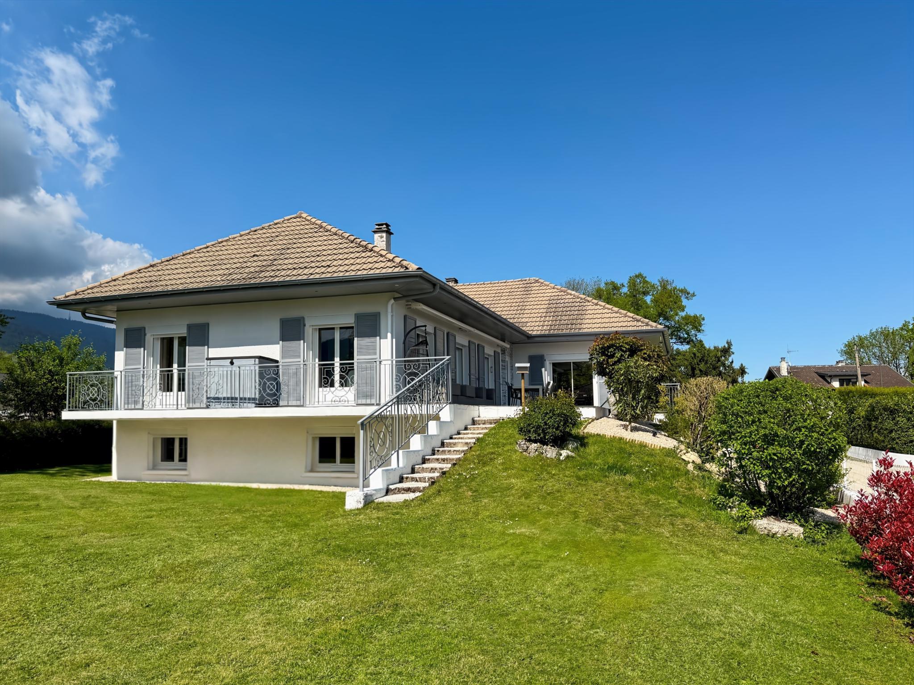
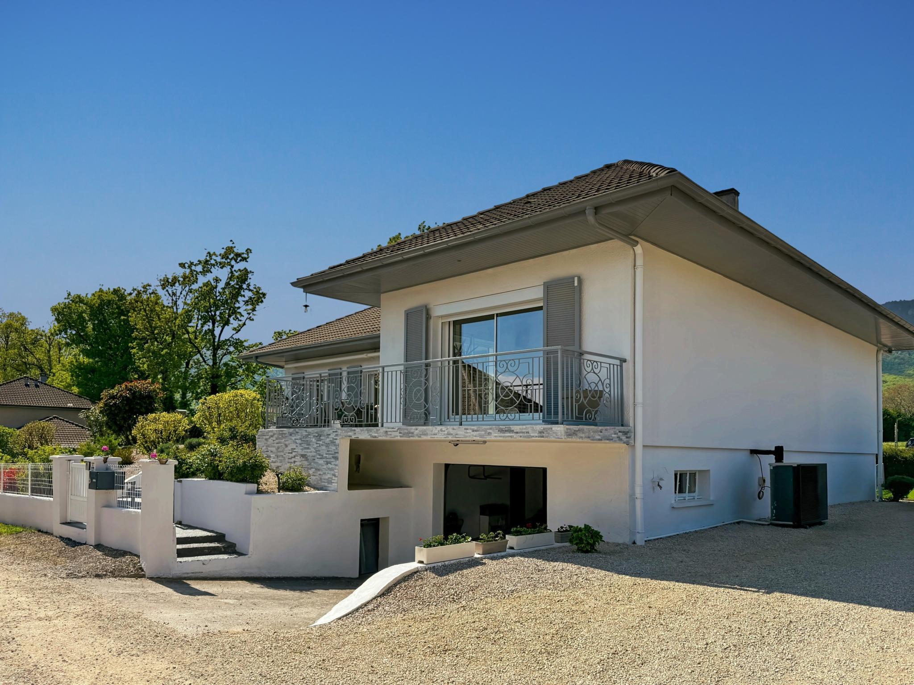
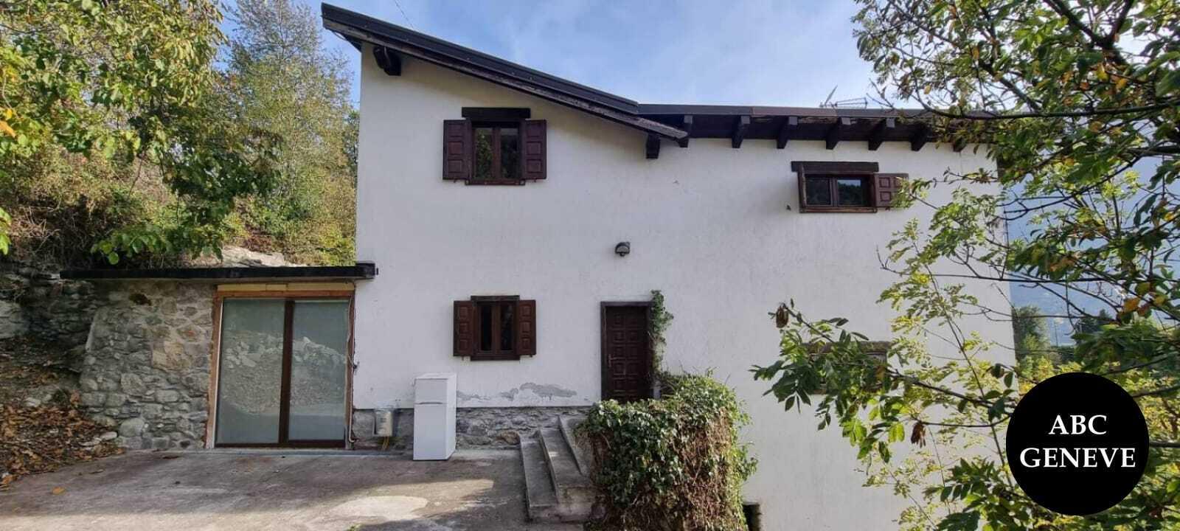
Close to the golf course, magnificent renovated villa in its green setting
Rooms8
Living area148 m²
Object PriceCHF 838,083.-
AvailabilityTo agree
Localisation
rue de la combe de l'eau, 1220 Divonne-les-BainsCharacteristics
Reference
M-25-023
Availability
To agree
Bathrooms
3
Year of construction
2008
Latest renovations
2024
Rooms
8
Living area
148 m²
Useful surface
169 m²
Description
Welcome to Divonne-les-Bains, located just 10 minutes from the Coppet motorway exit and close to the golf course.
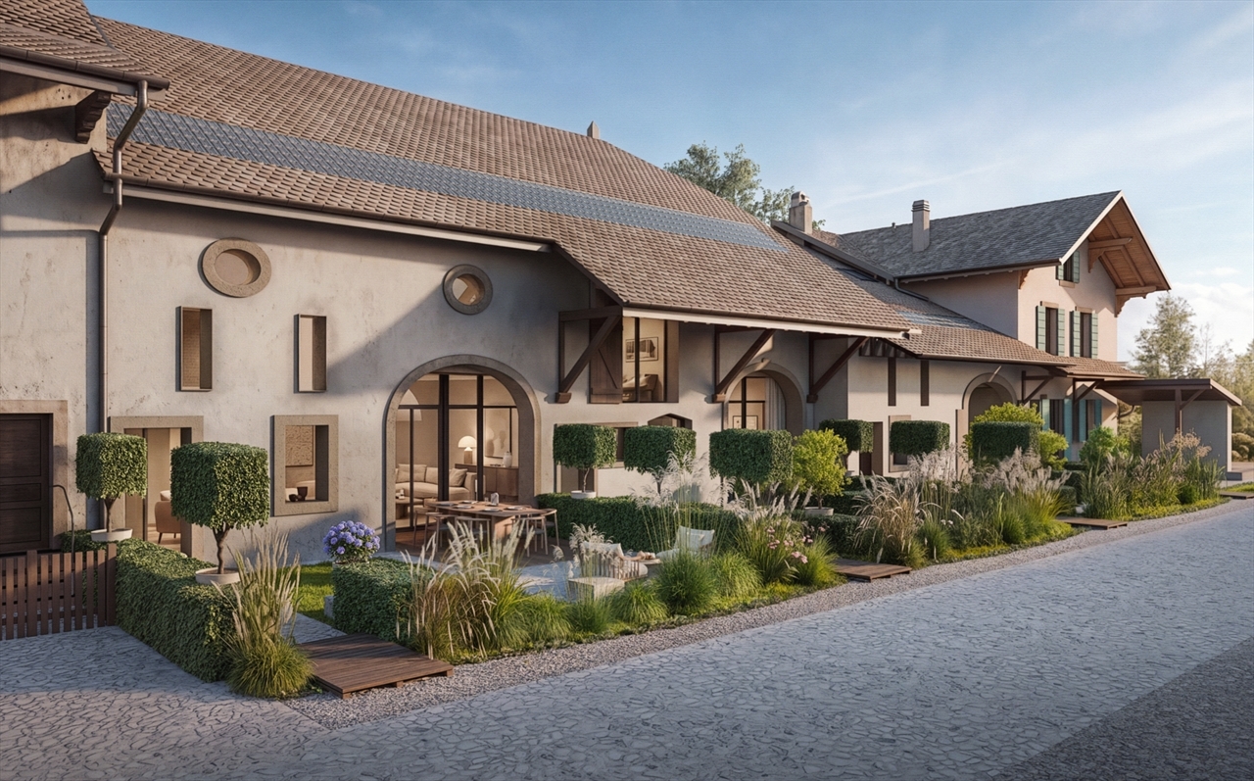
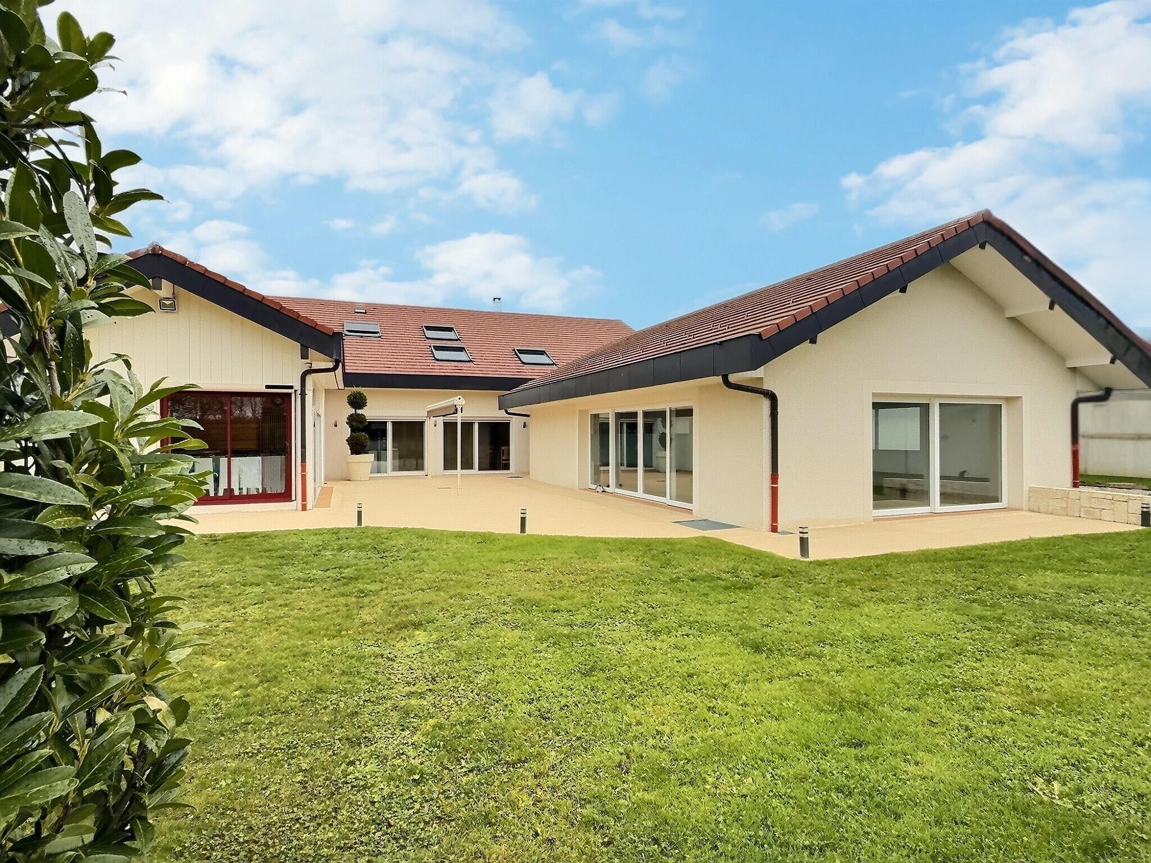
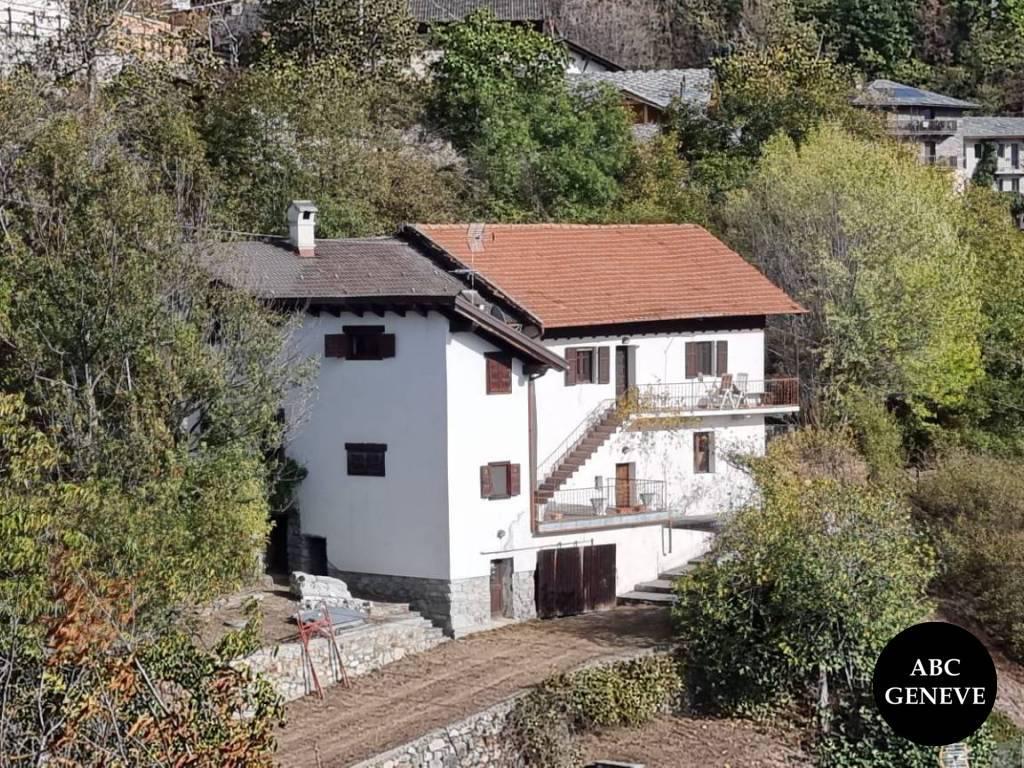
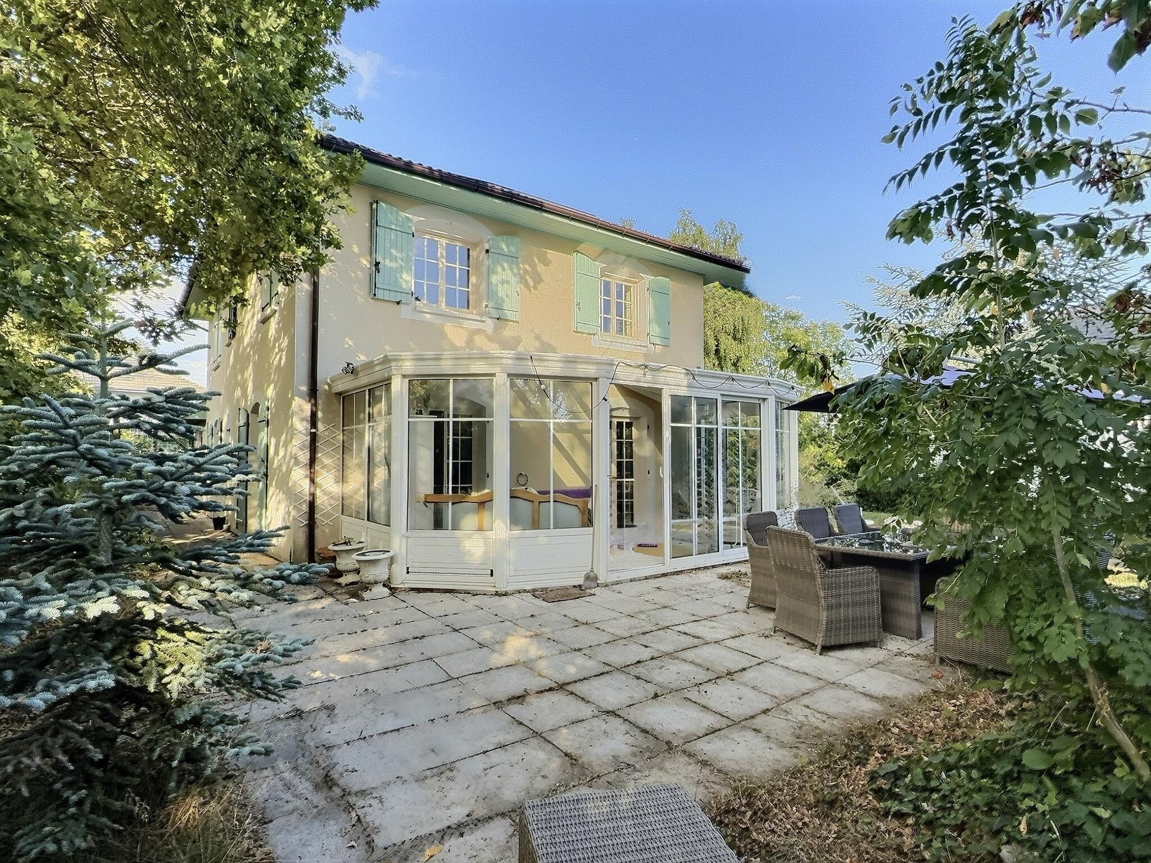
Today, we present this magnificent villa, built in 2008 and elegantly renovated in 2024.
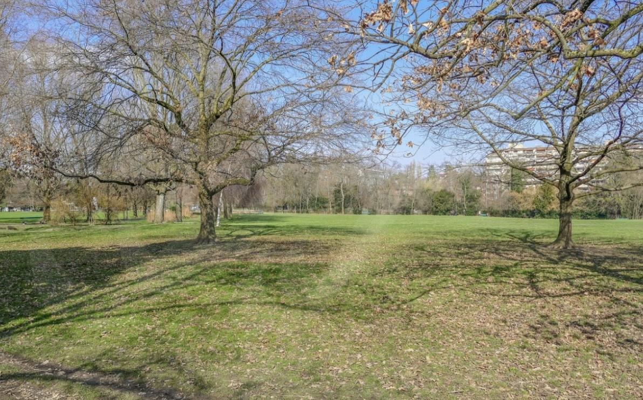
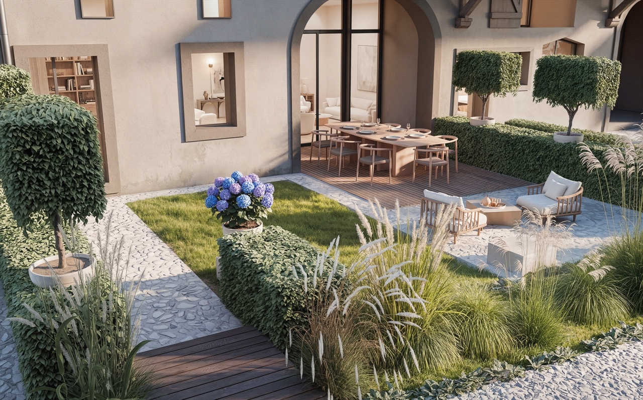
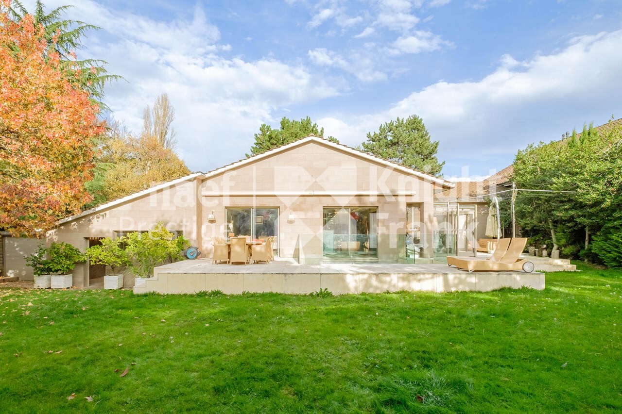
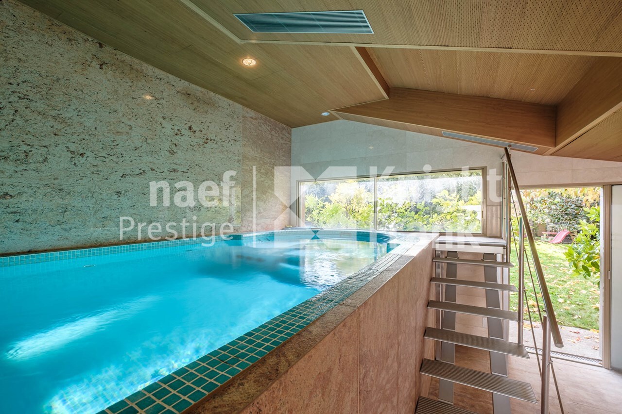
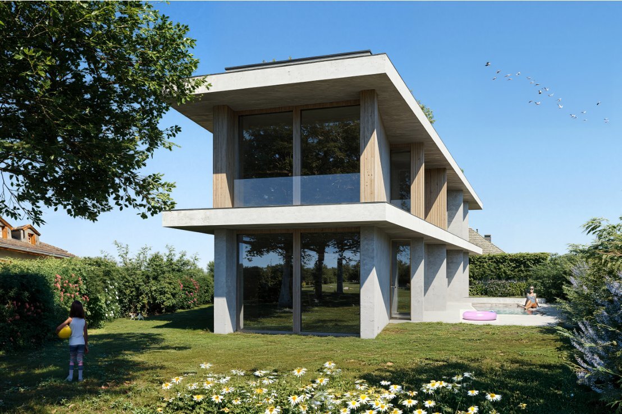
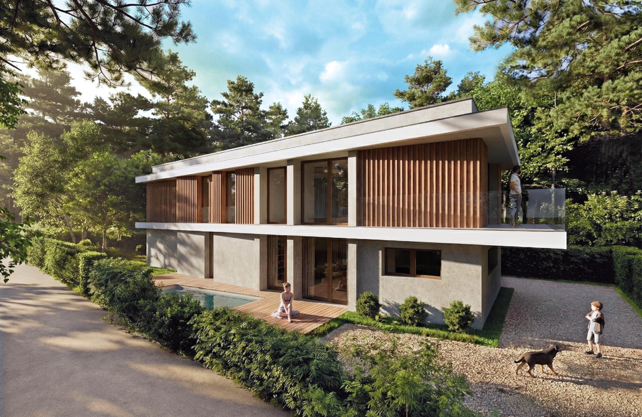
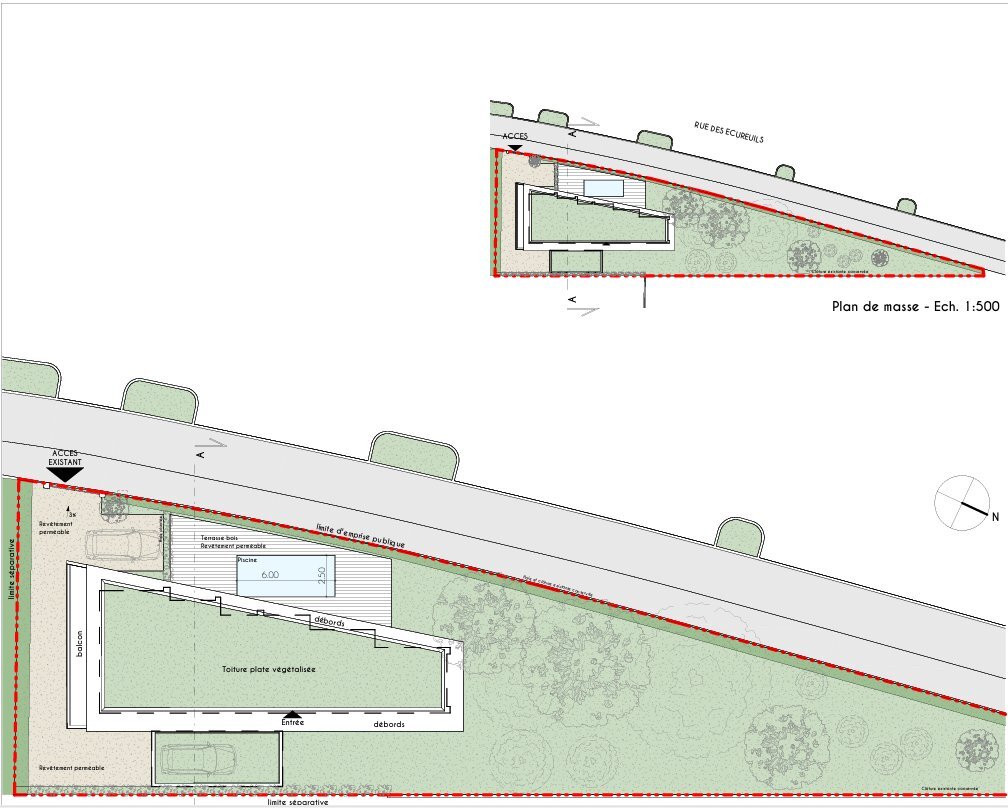
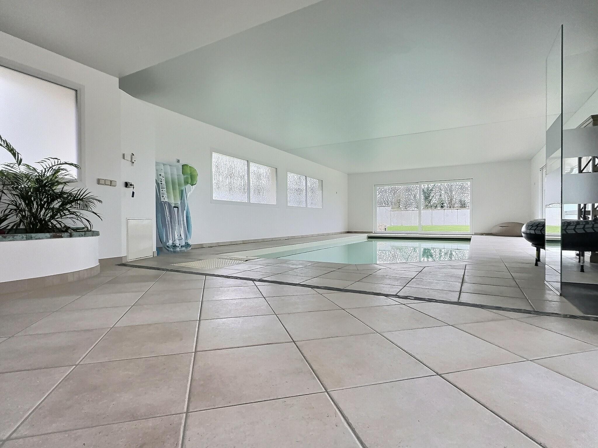
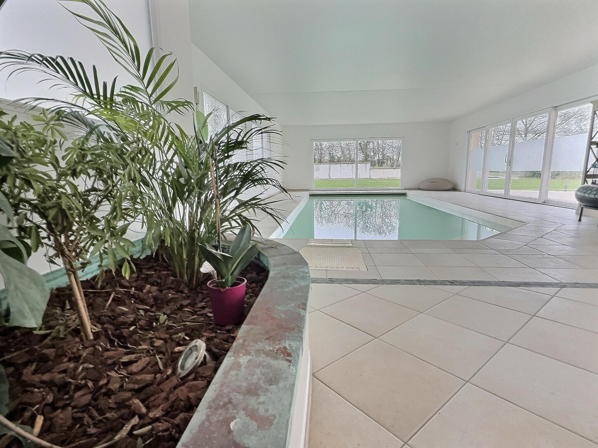
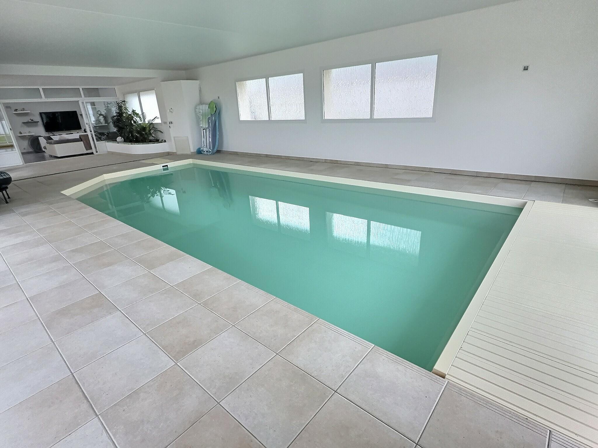
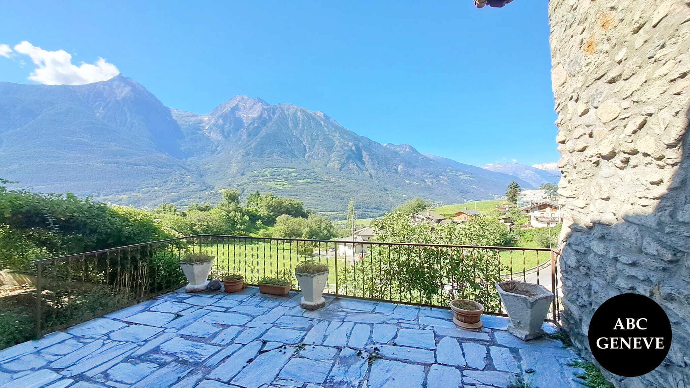
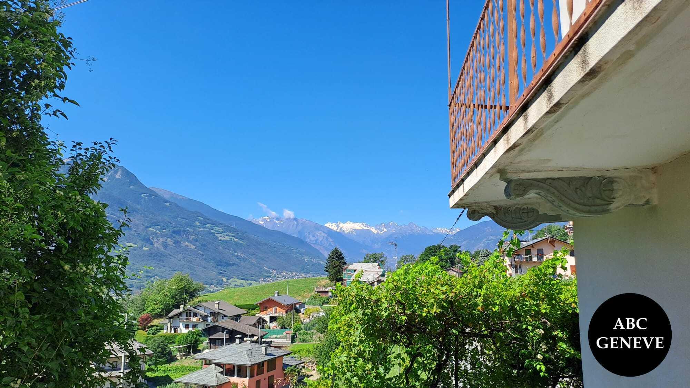
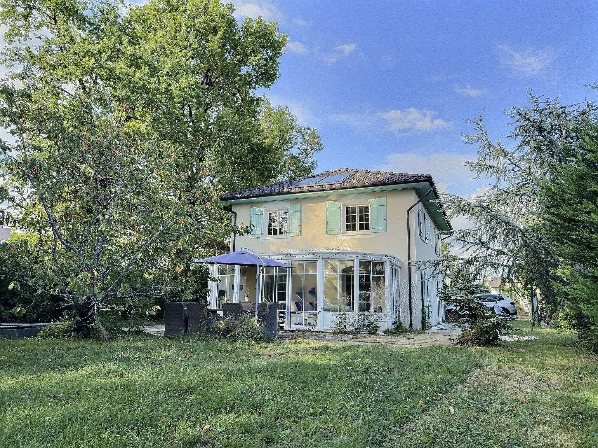
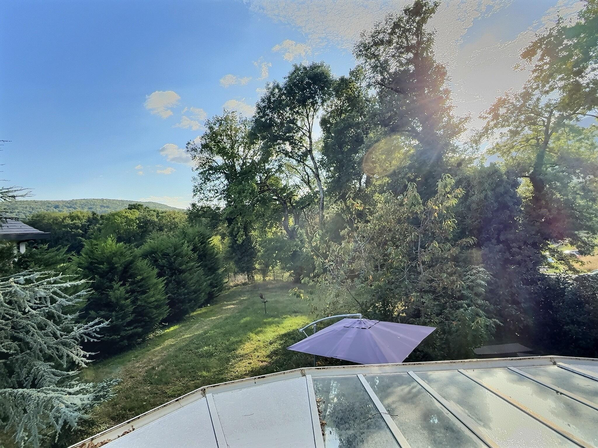
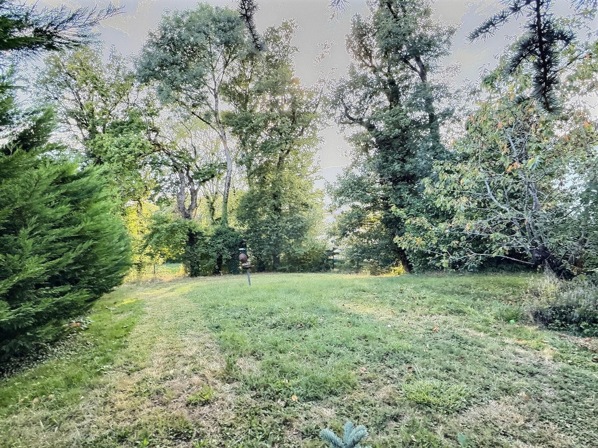
At the foot of the Jura Mountains, in a peaceful setting, it boasts 1,250 m² of enclosed and wooded grounds, adorned with century-old trees, ensuring privacy and a sense of immersion in nature.
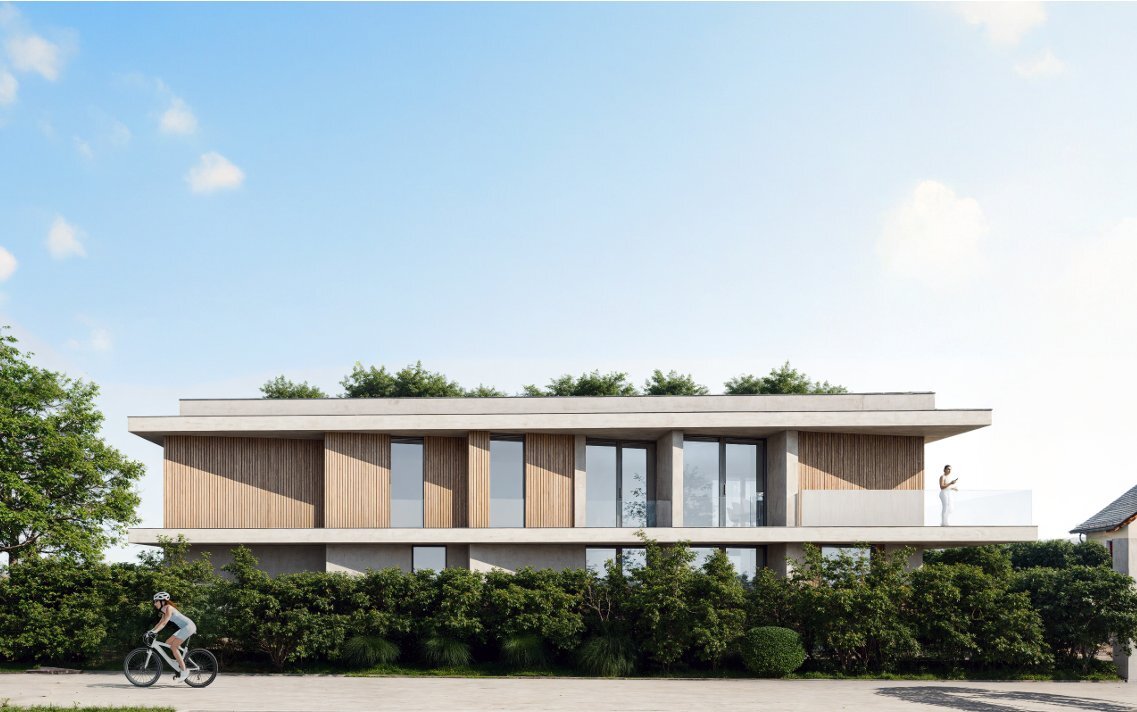
The property offers generous volumes and beautiful light spread over two levels.
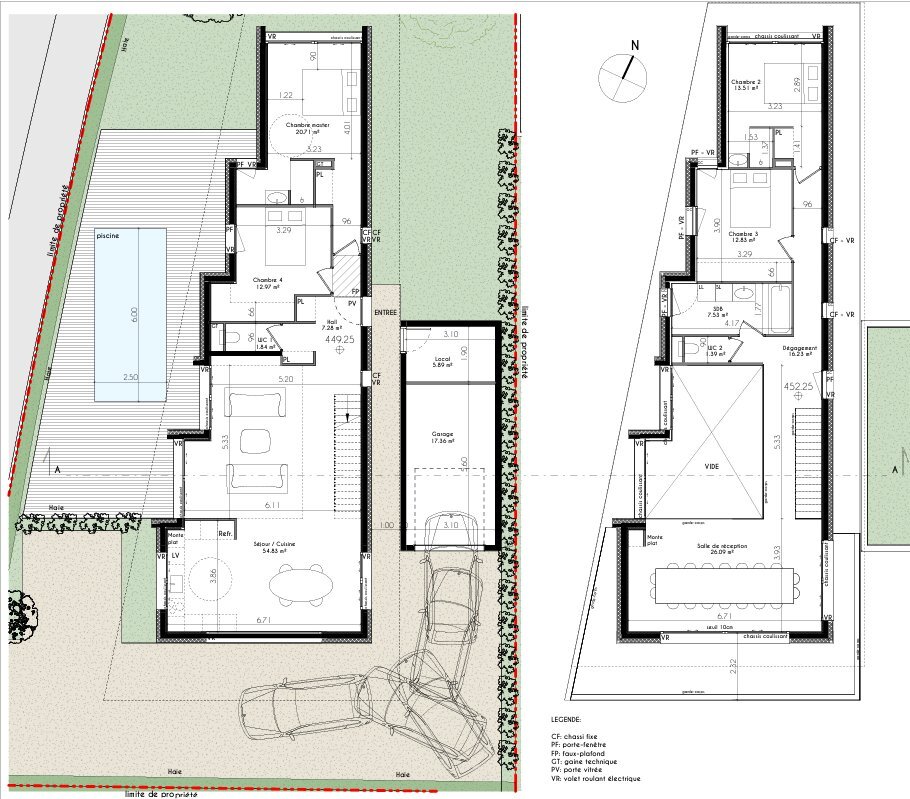
Ground Floor
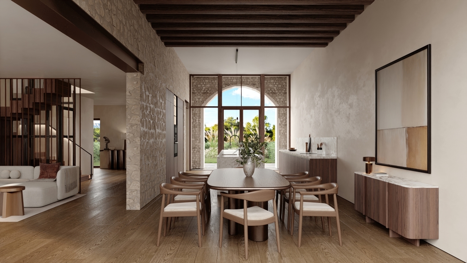
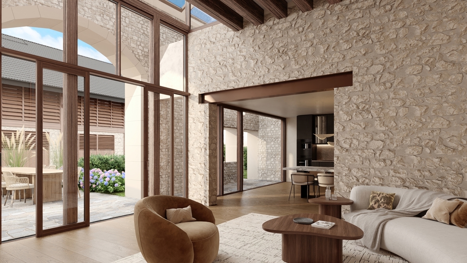
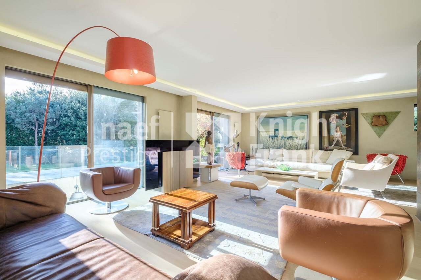
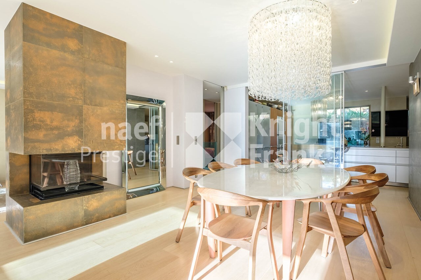
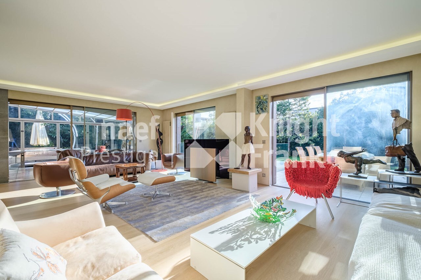
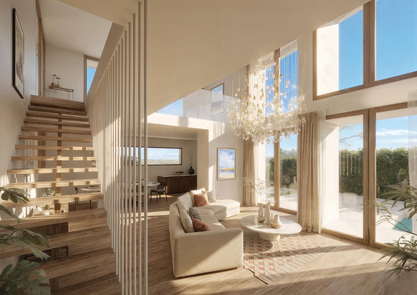
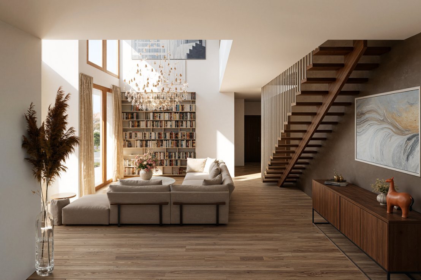
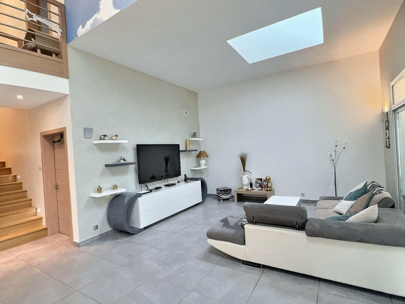
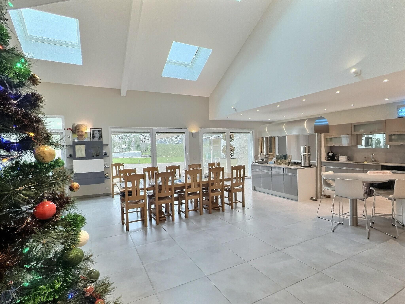
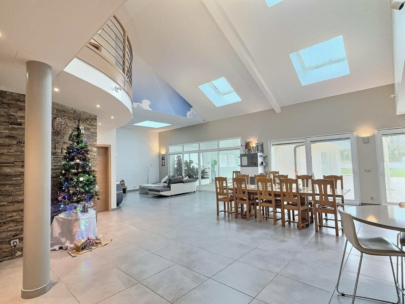
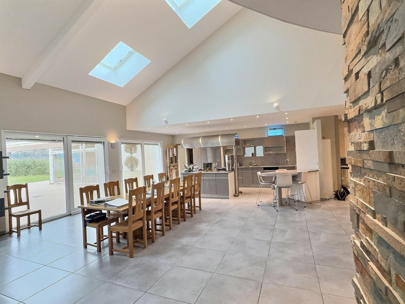
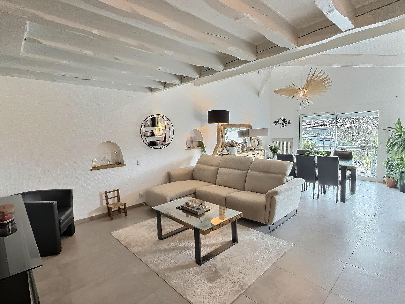
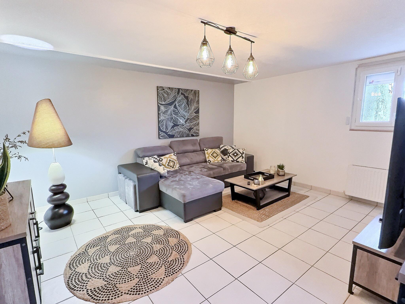
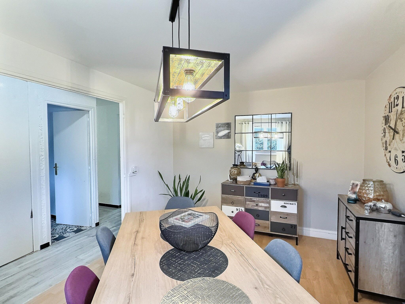
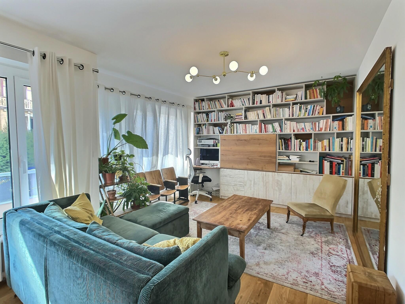
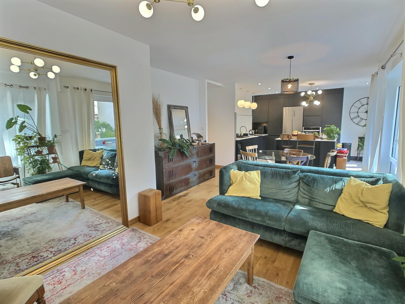
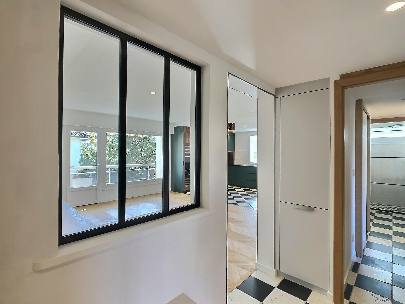
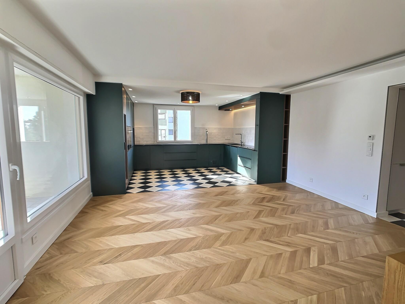
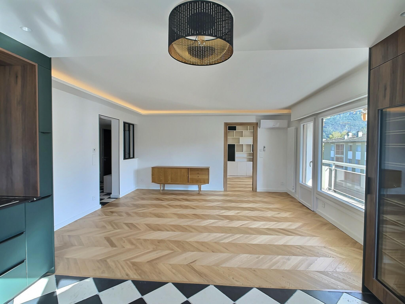
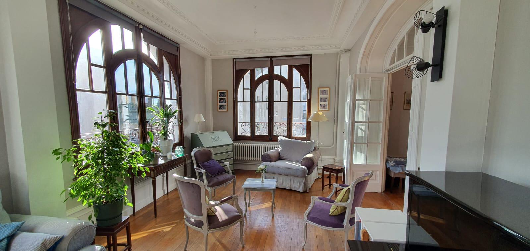
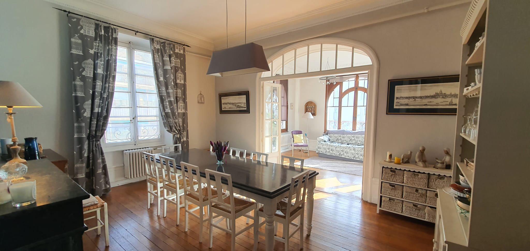
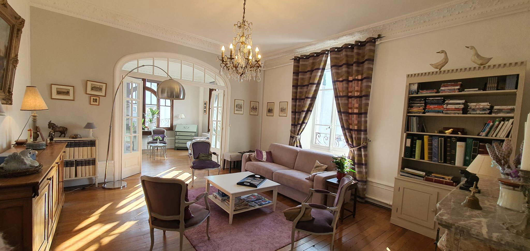
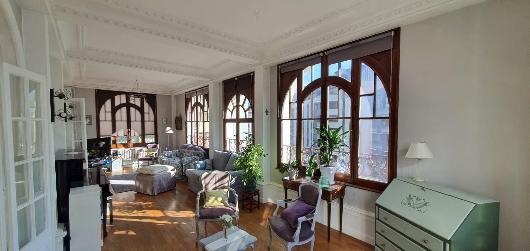
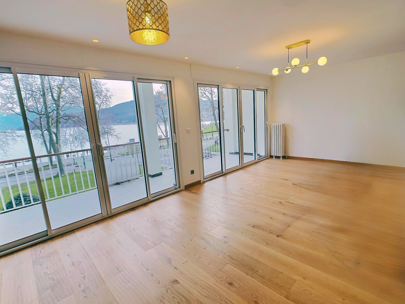
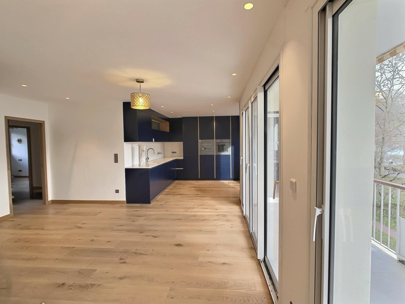
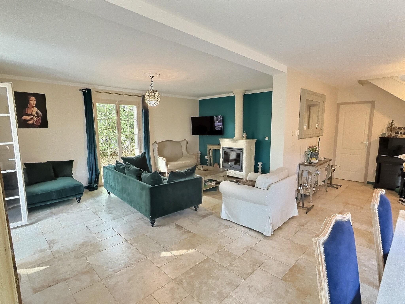
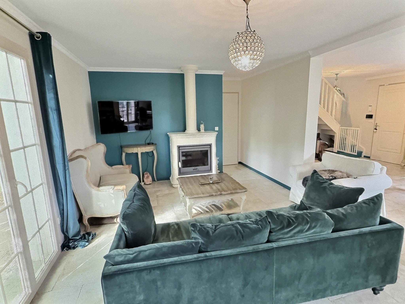
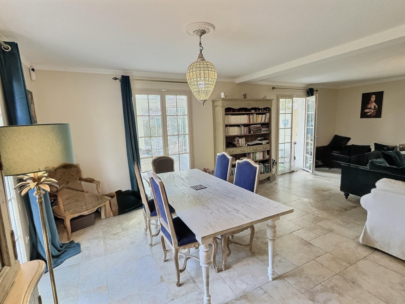
Large, light-filled living room of nearly 50 m², comprising a living room, dining room, and cozy lounge with a Régnier wood-burning stove.
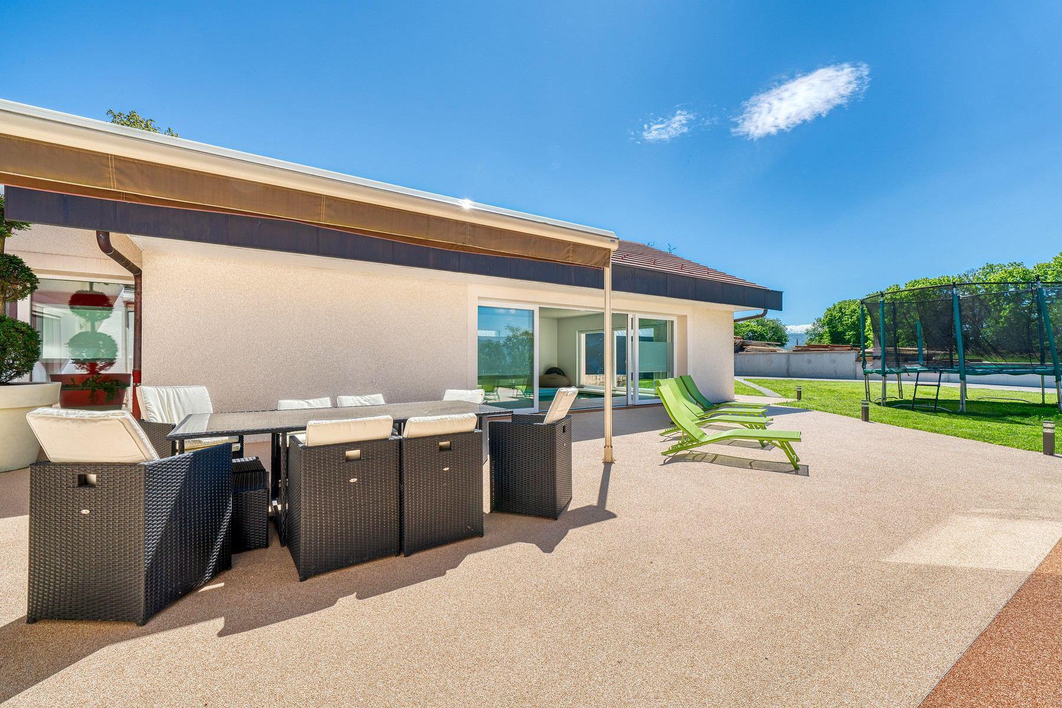
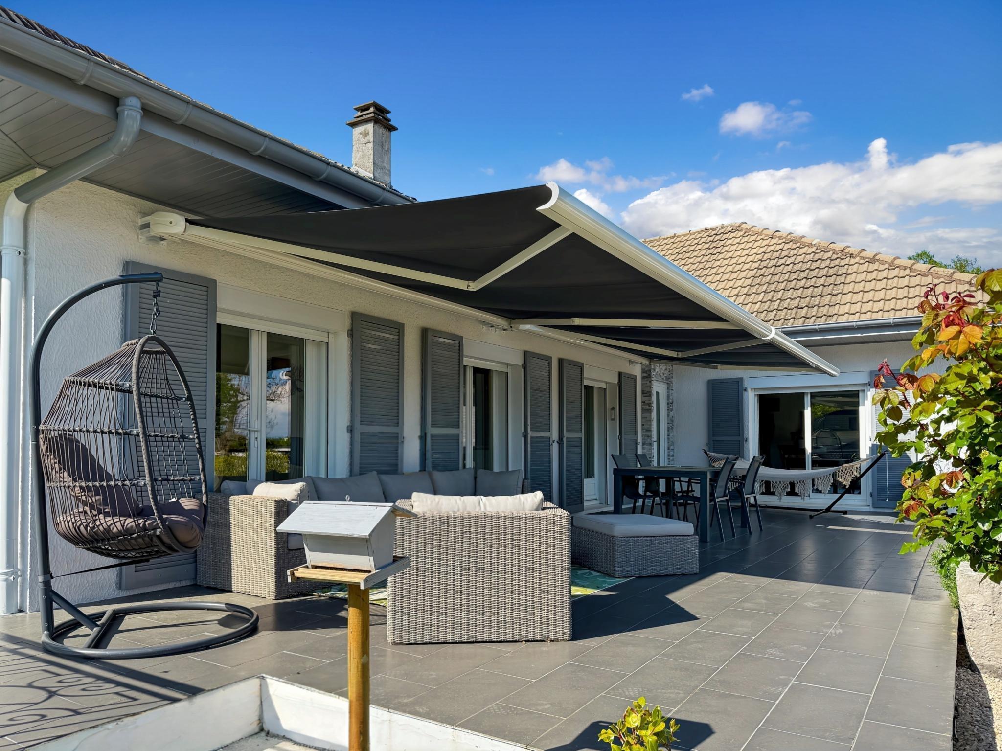
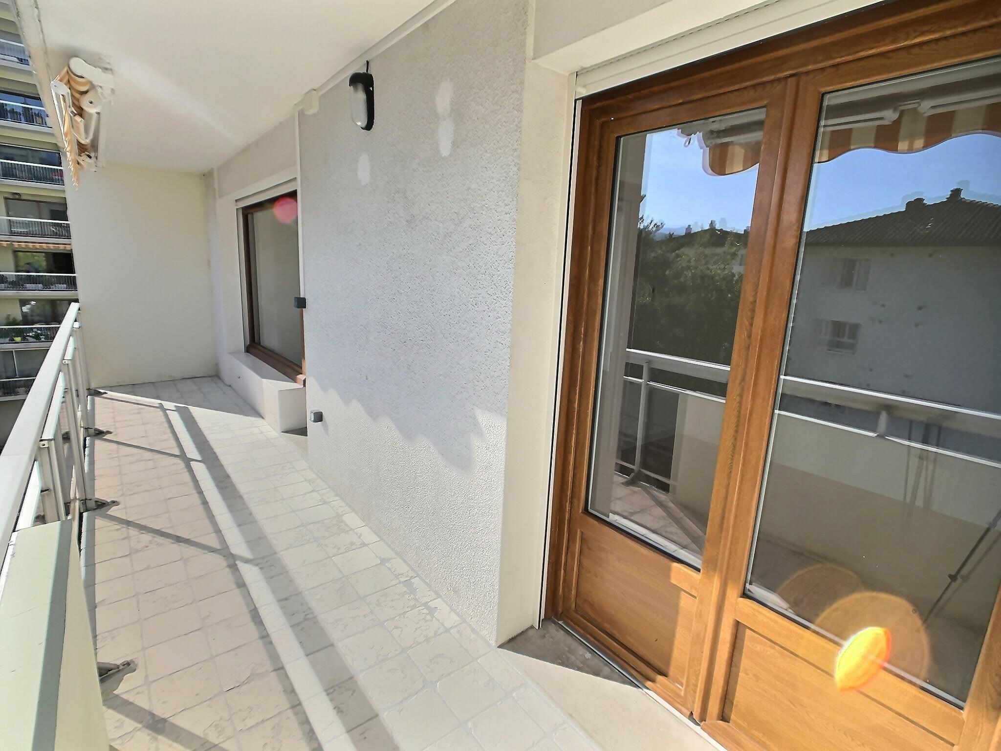
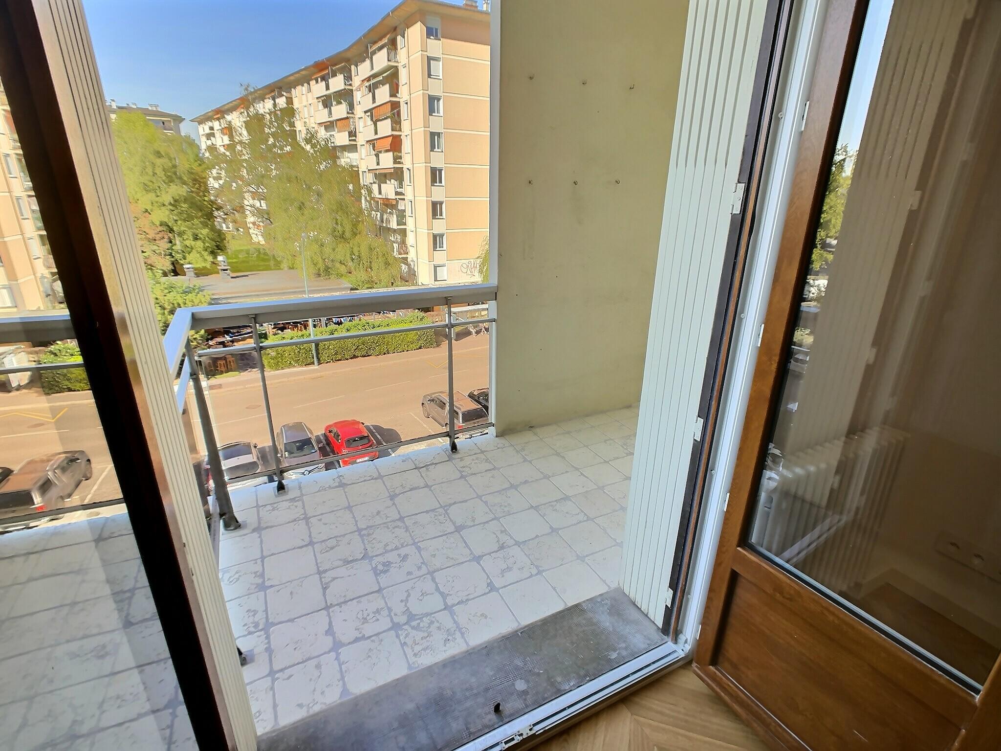
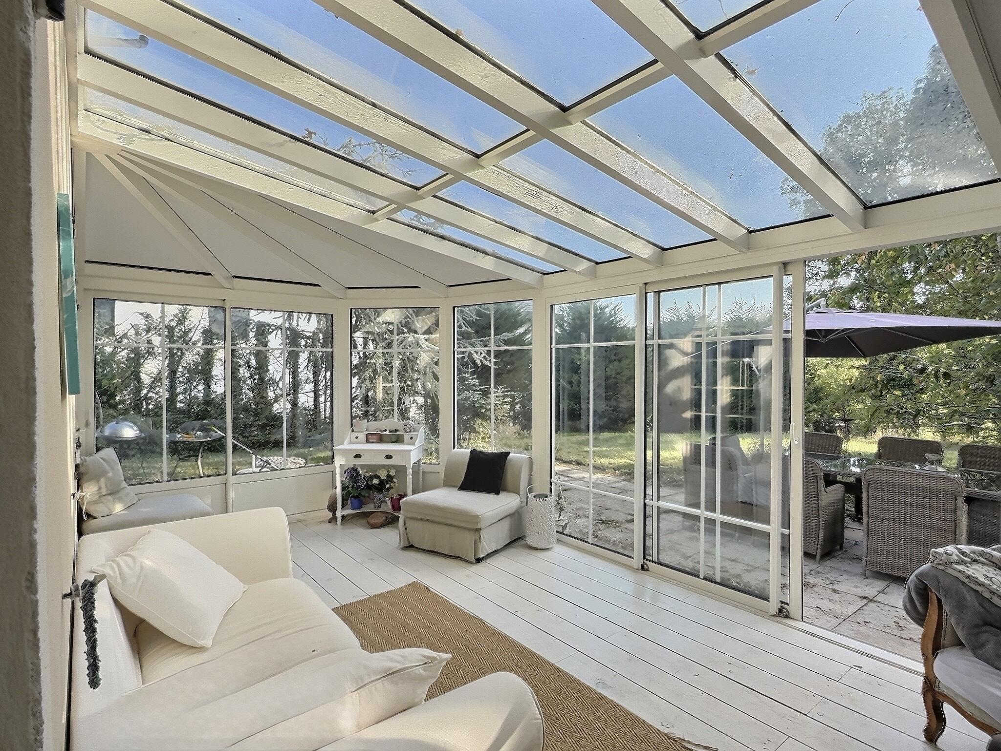
Direct access to the terraces and a superb 22 m² veranda with panoramic views of the enclosed garden.
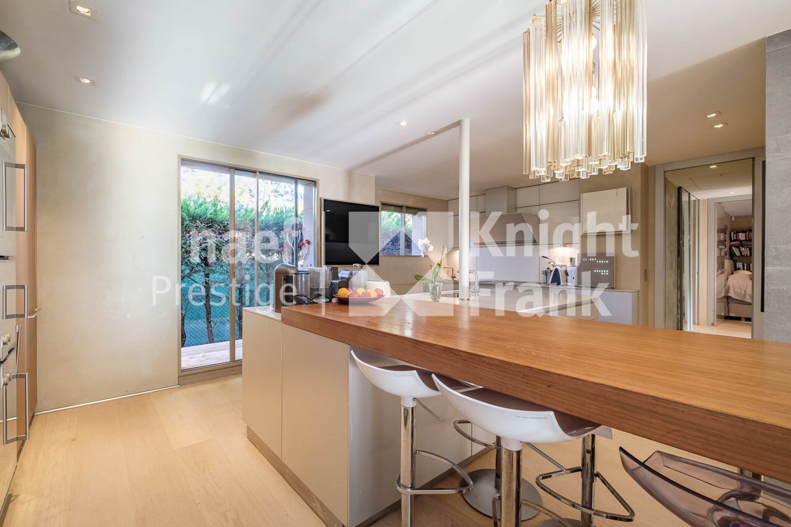
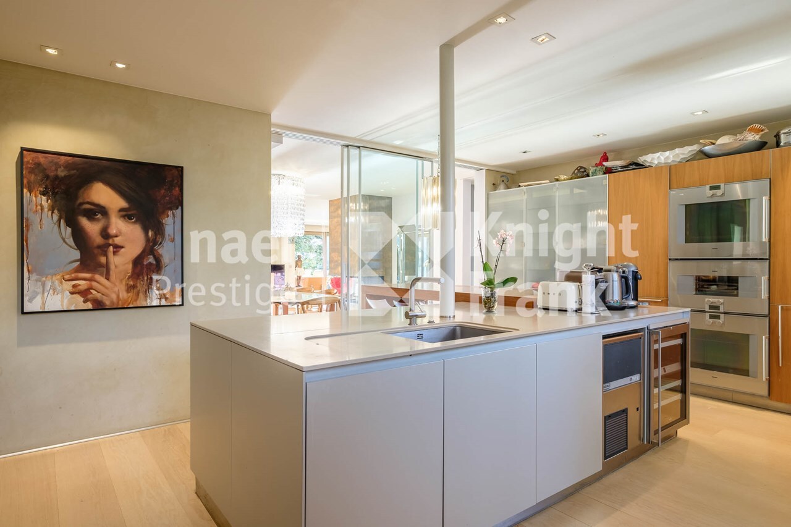
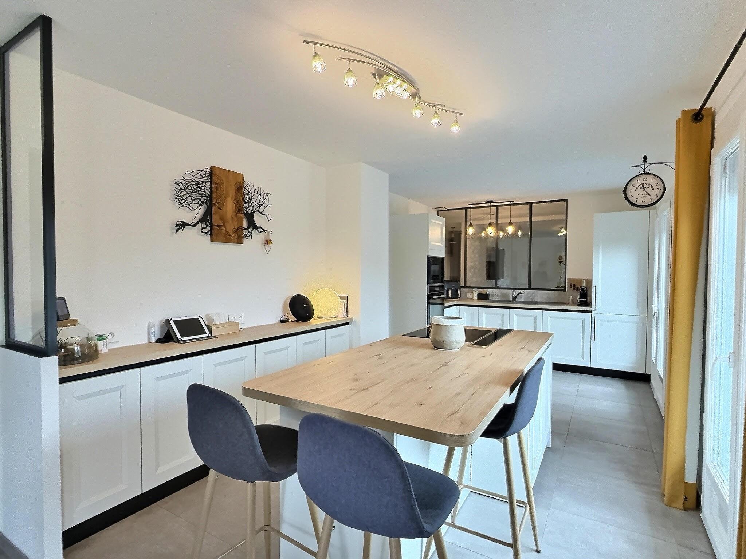
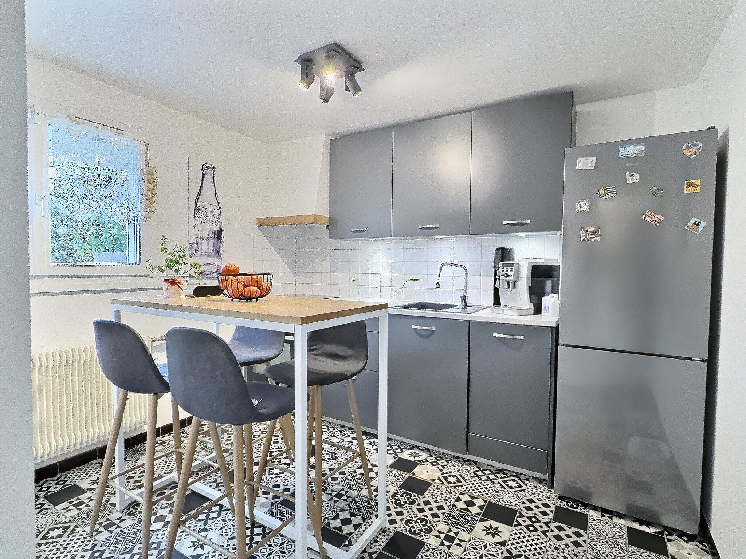
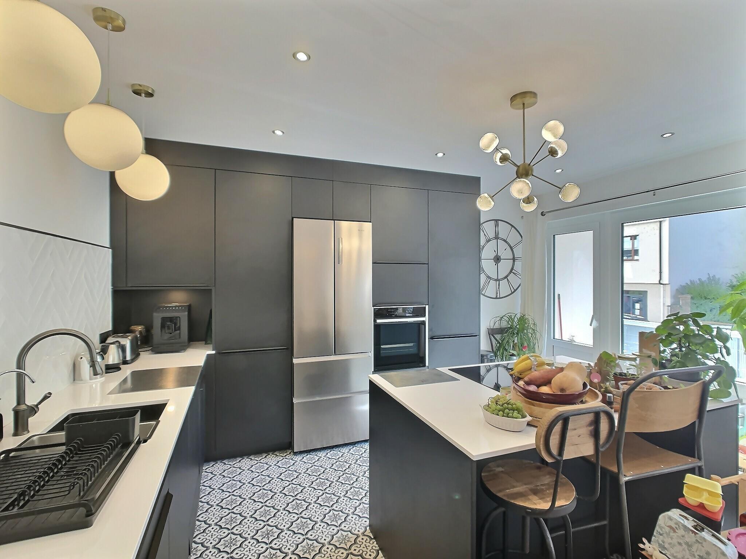
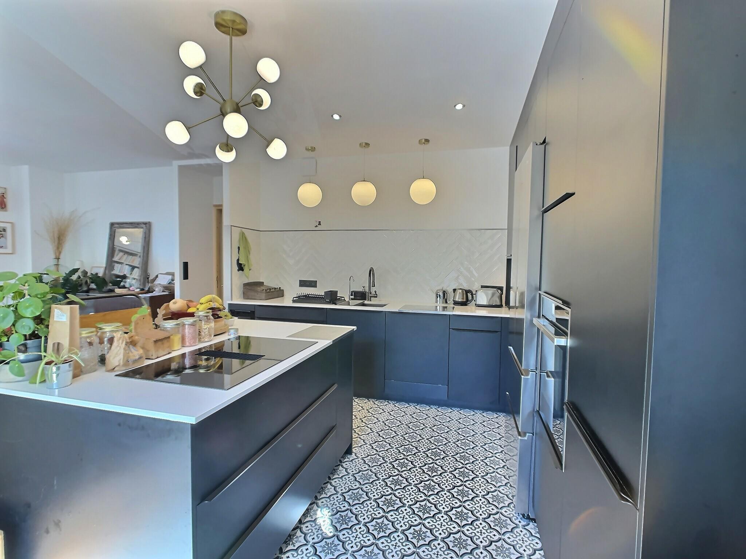
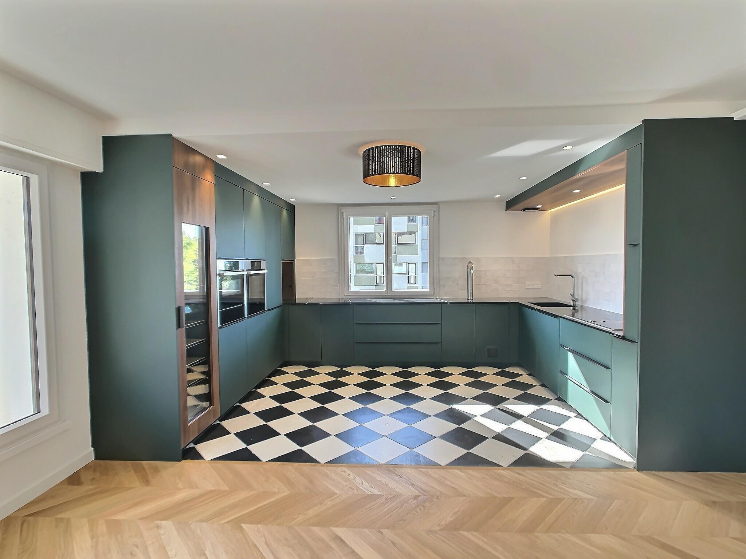
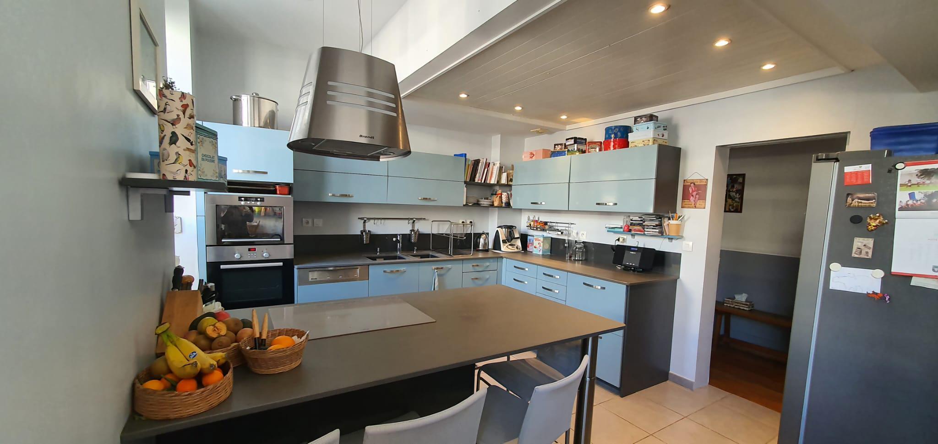
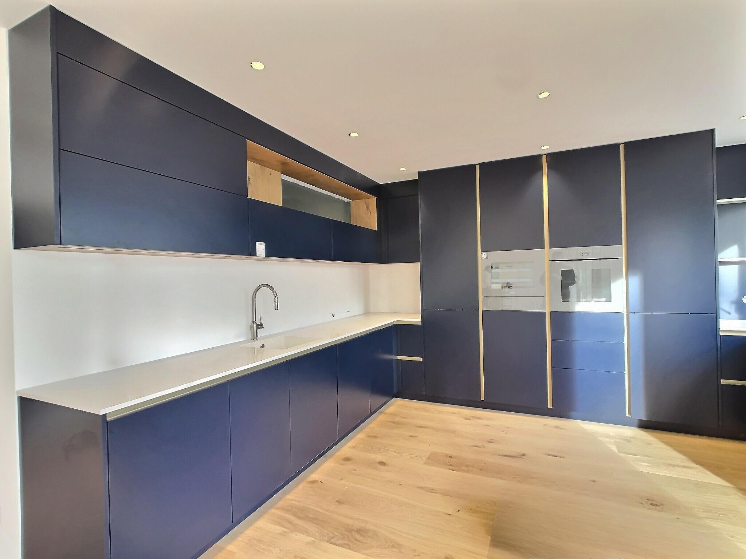
Spacious and functional kitchen.
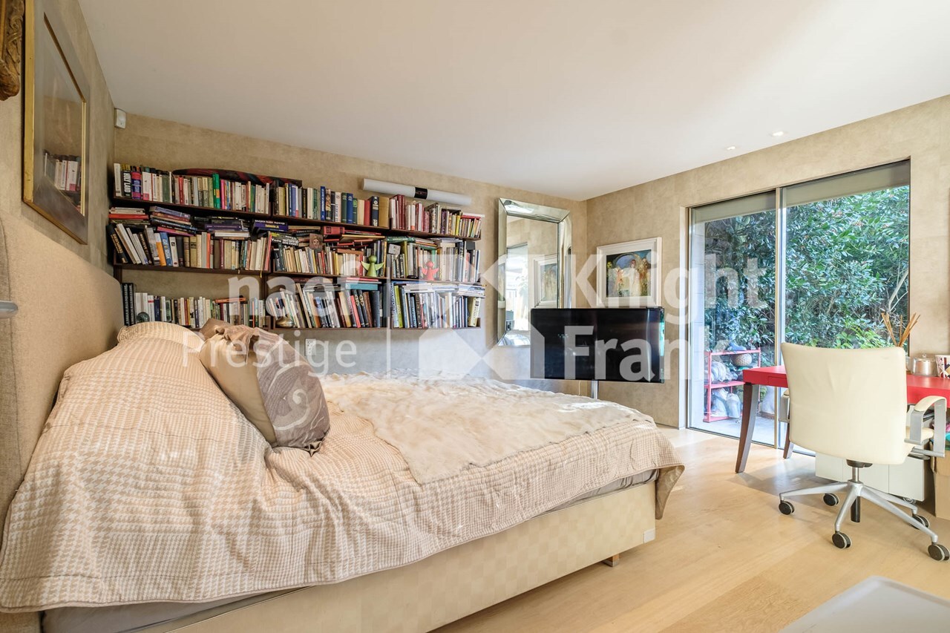
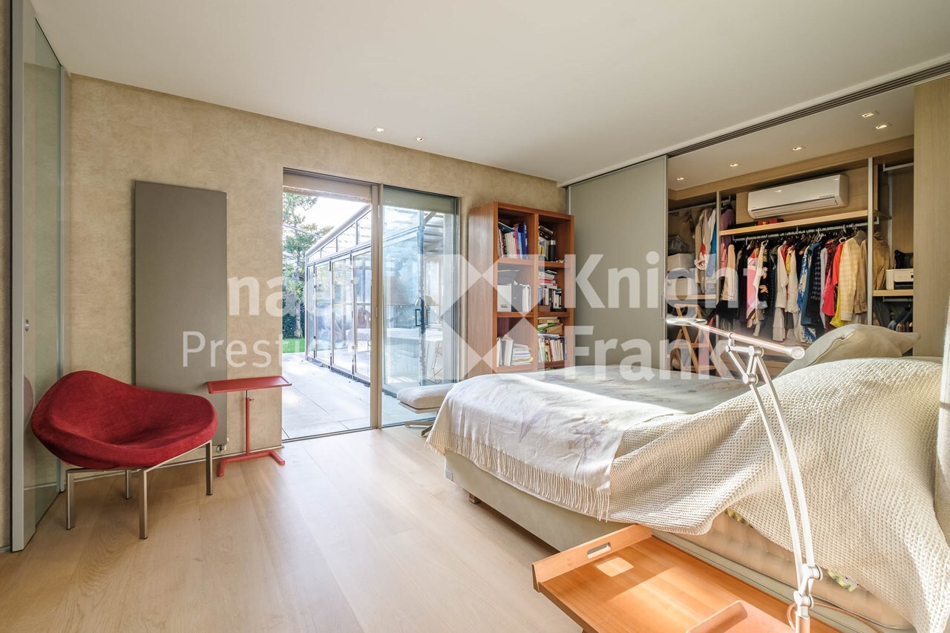
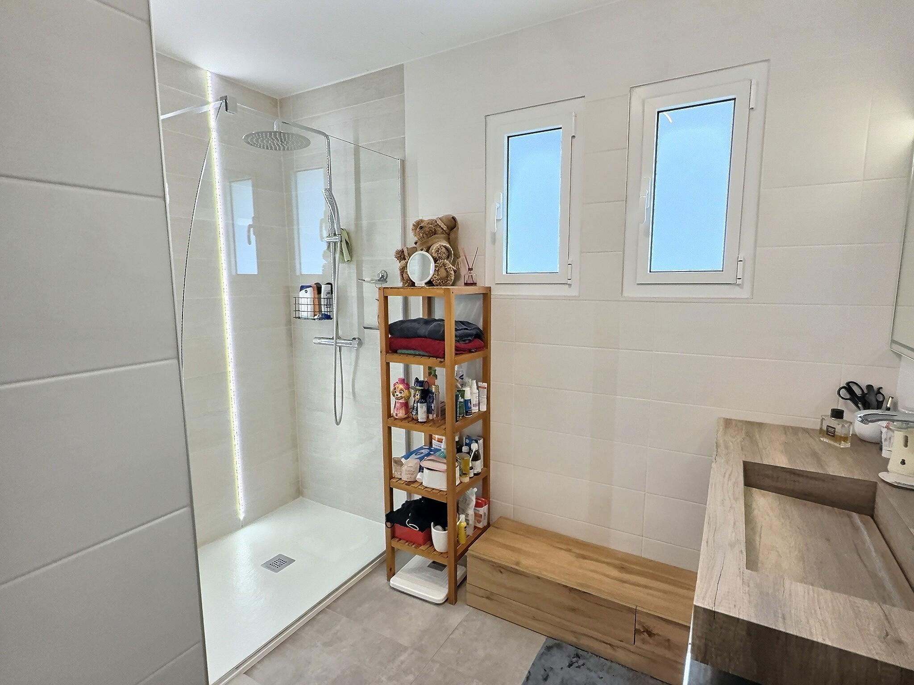
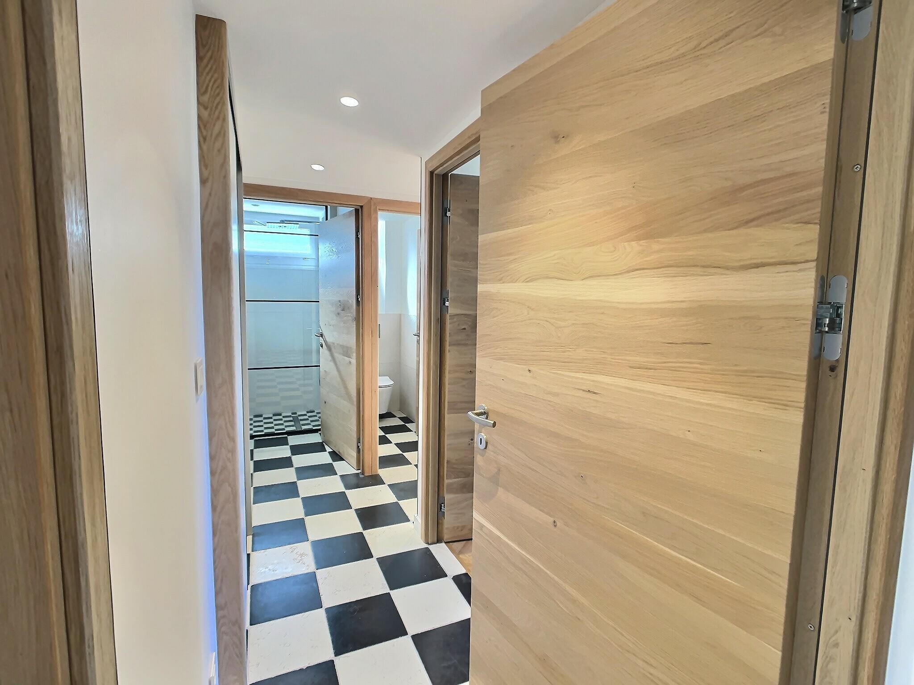
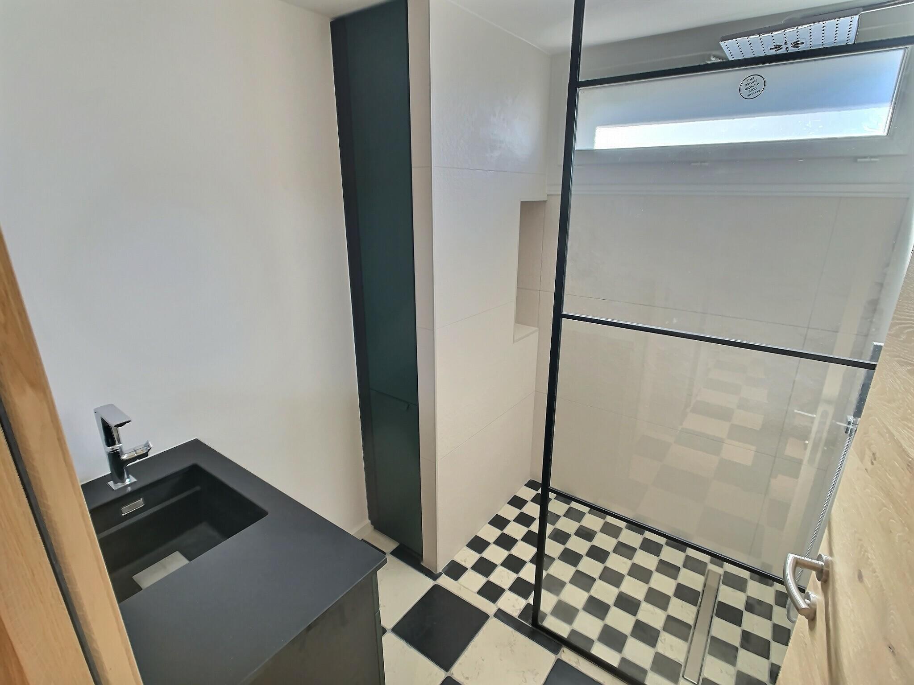
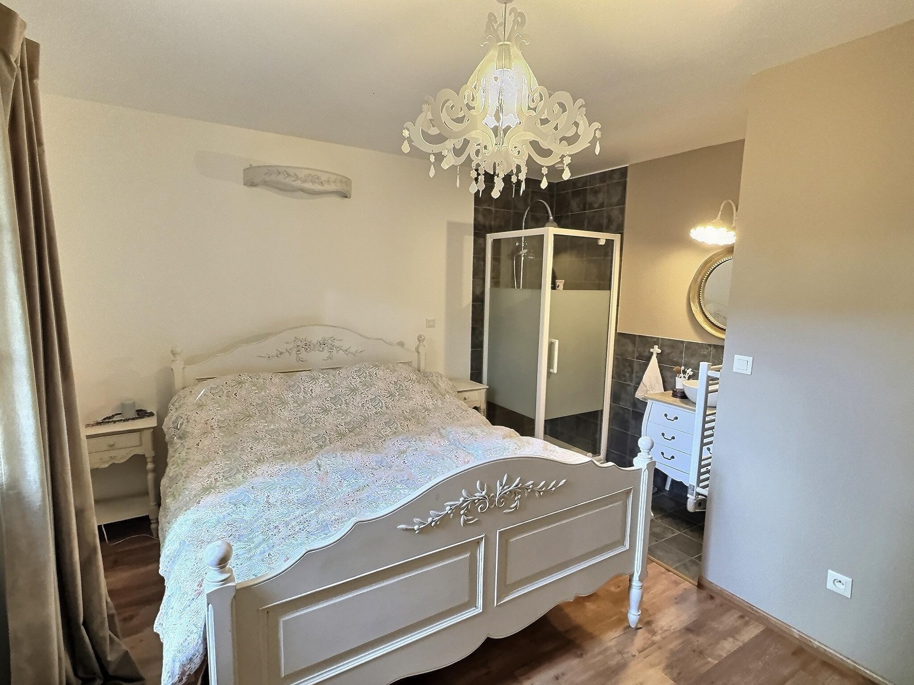
One bedroom with en-suite shower room.
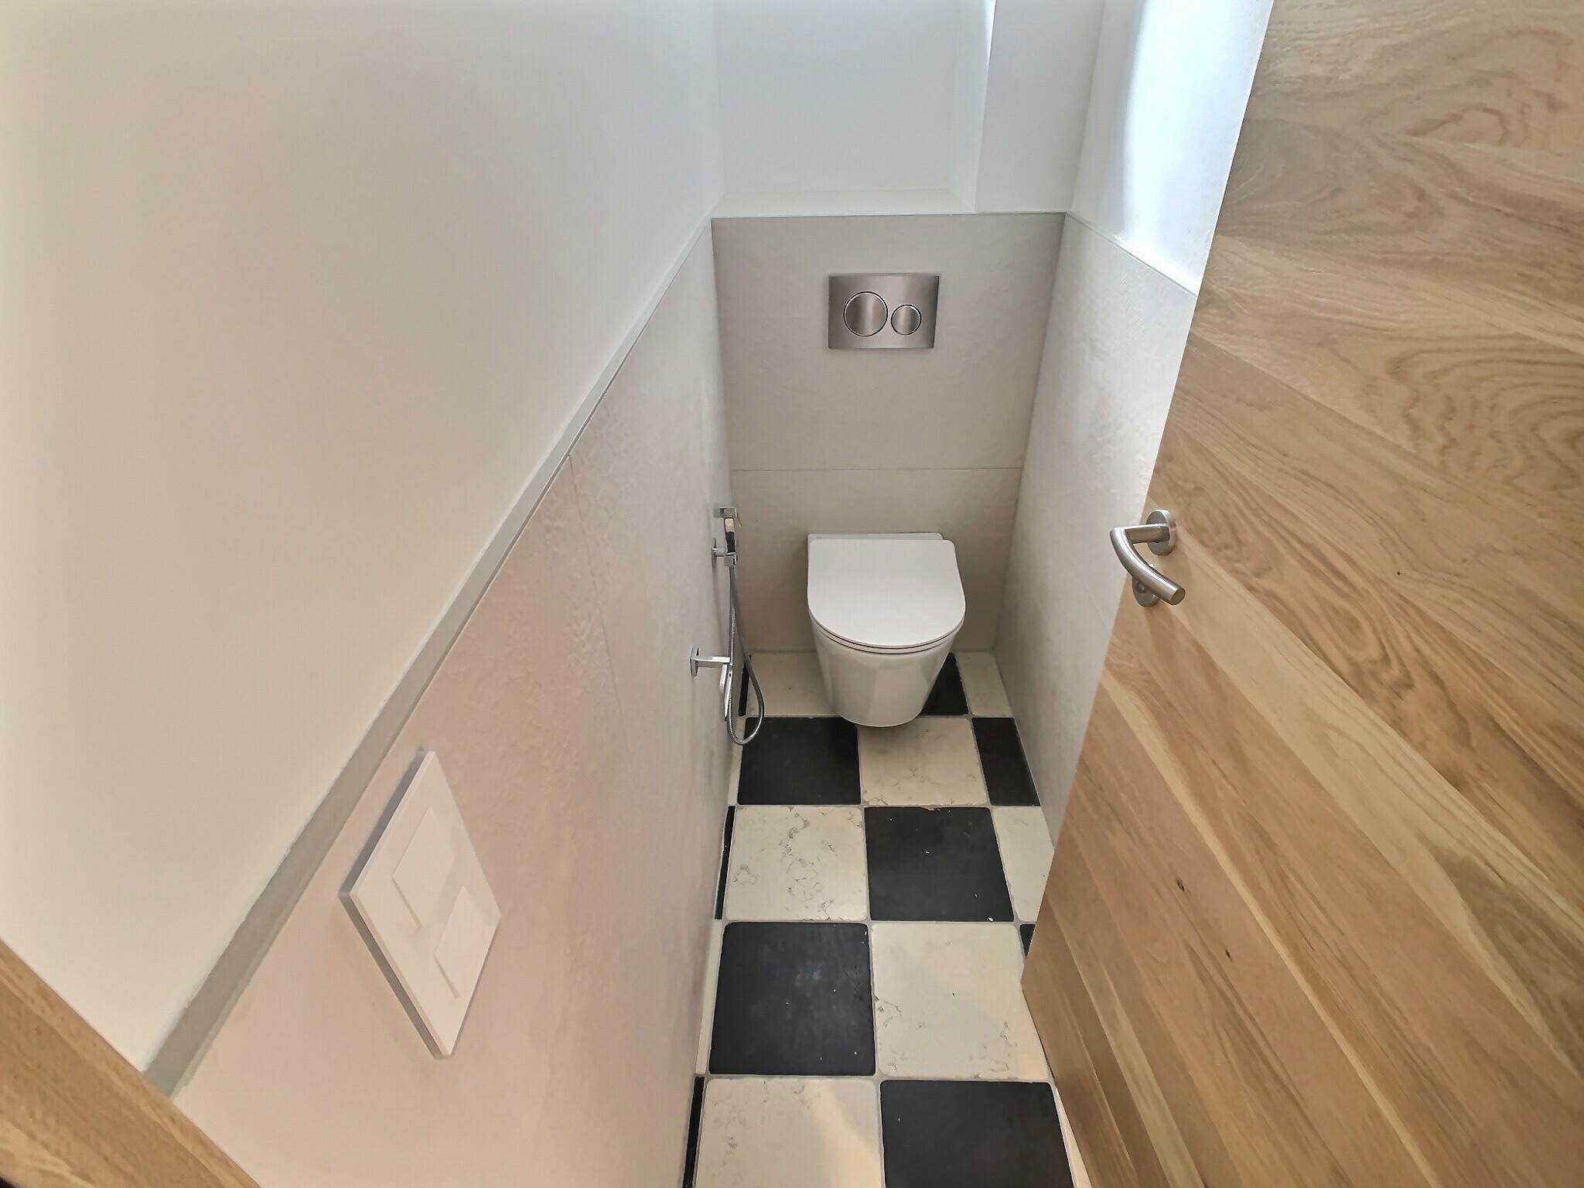
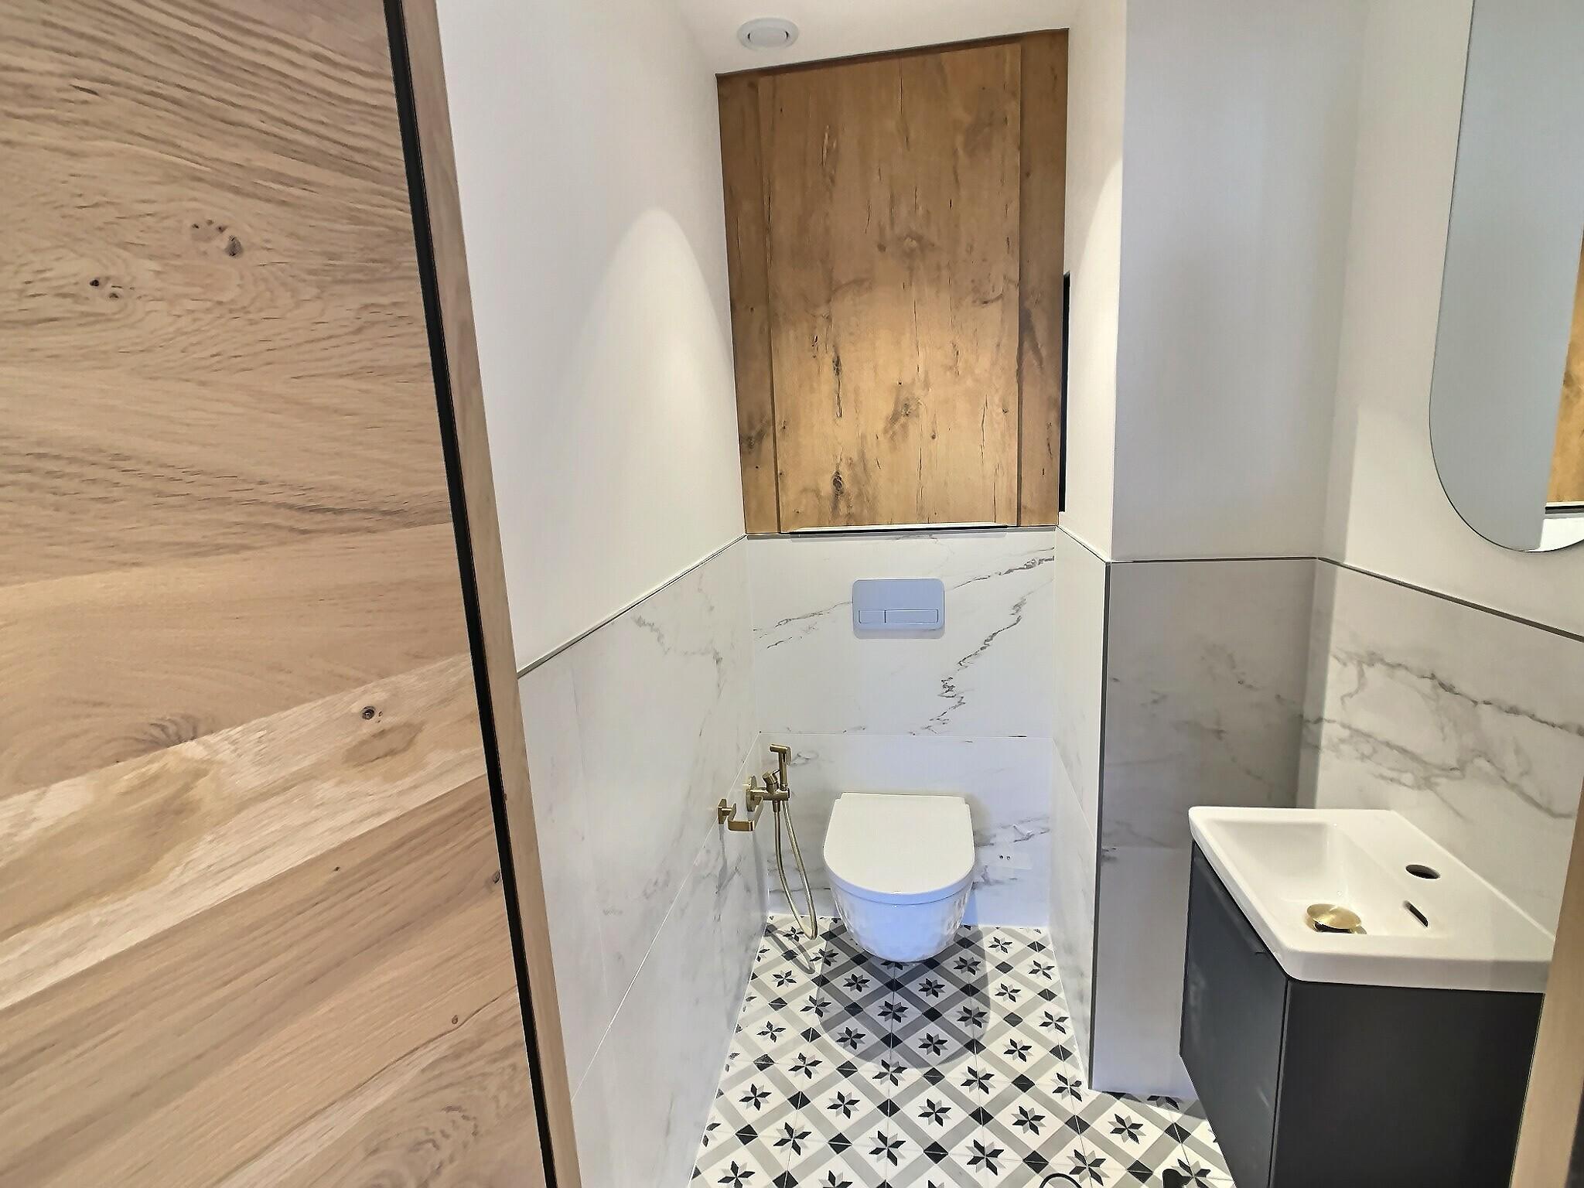
Guest toilet
Upstairs
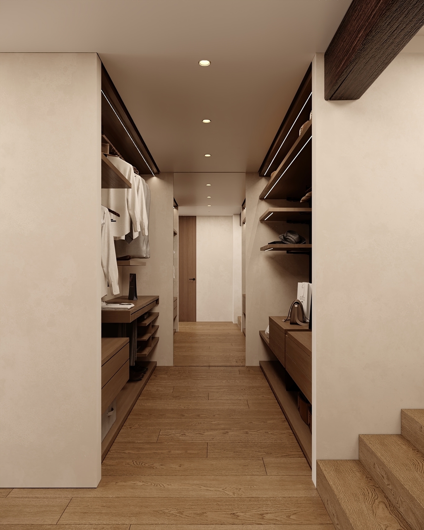
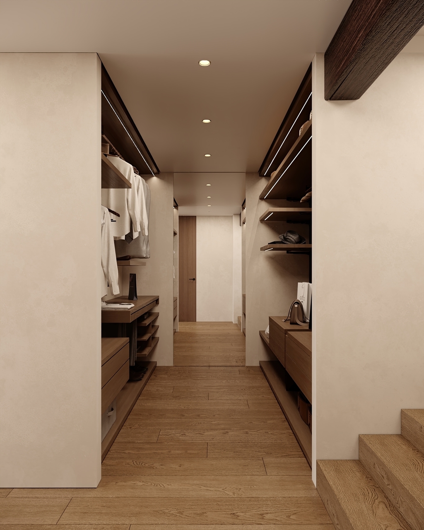
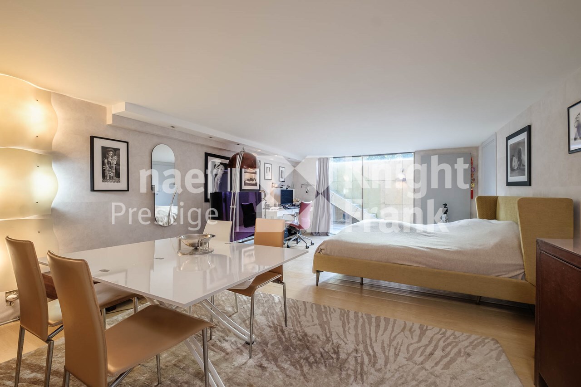
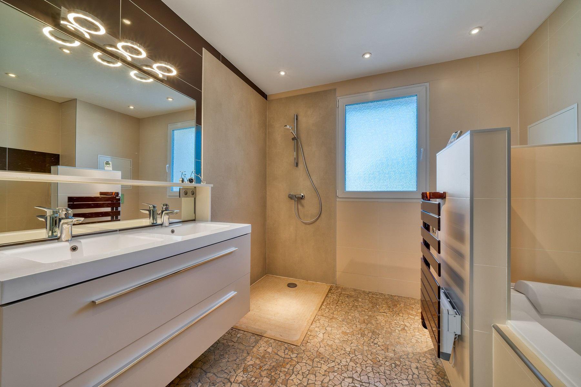
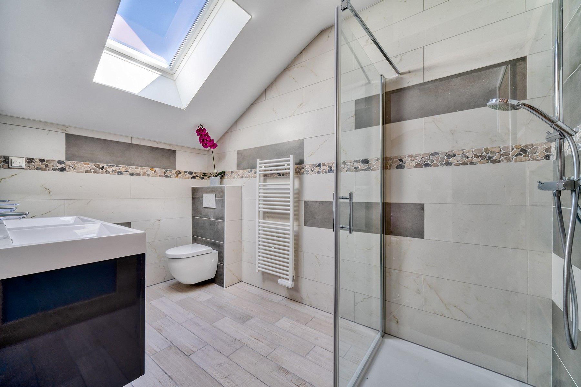
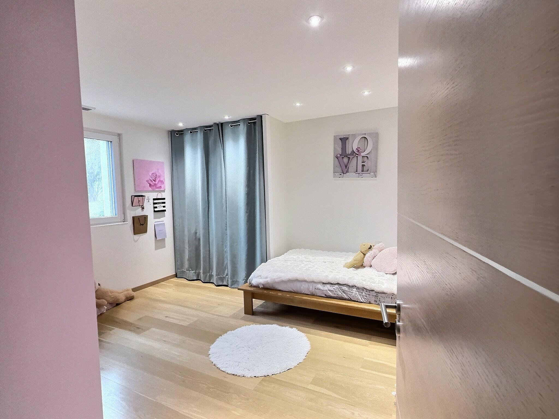
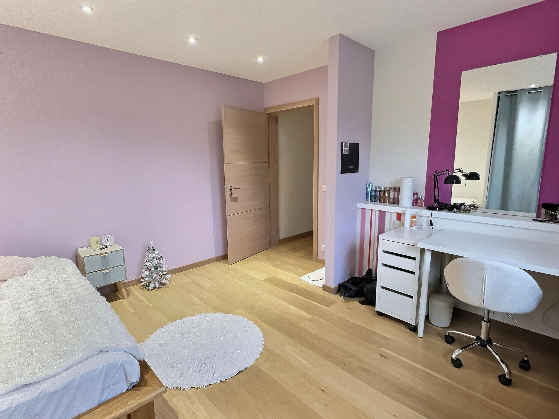
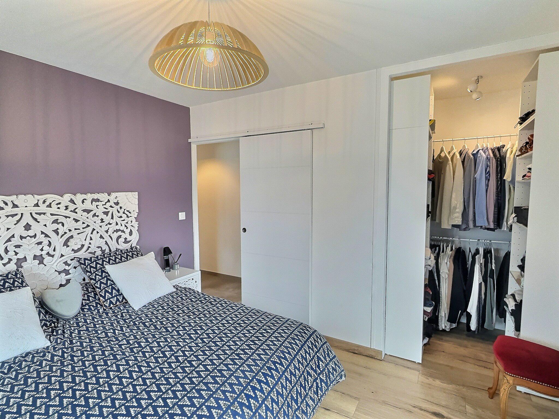
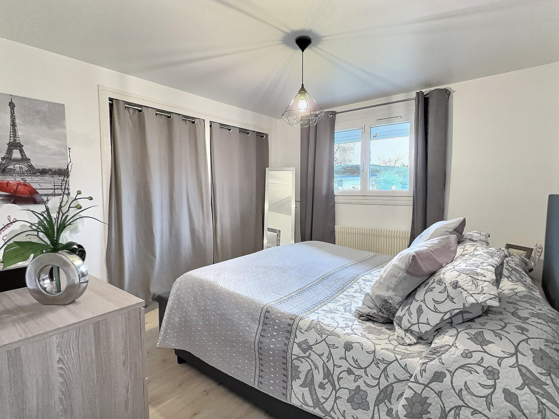
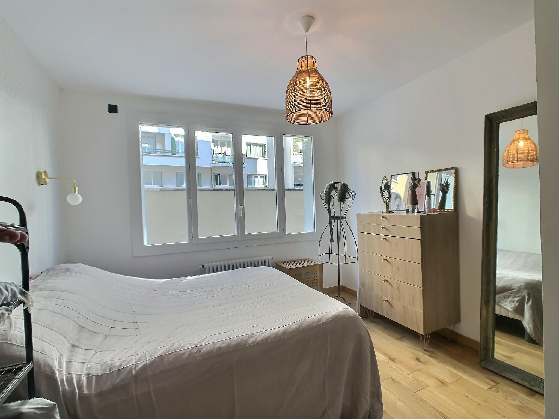
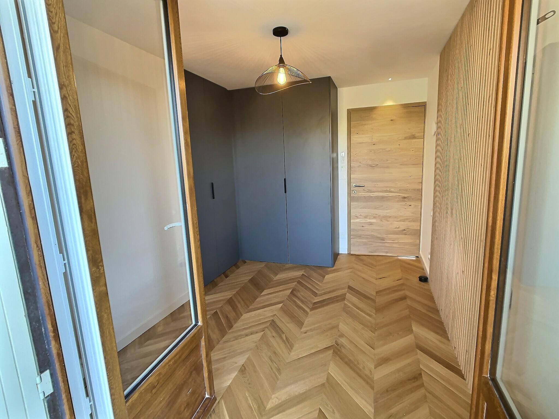
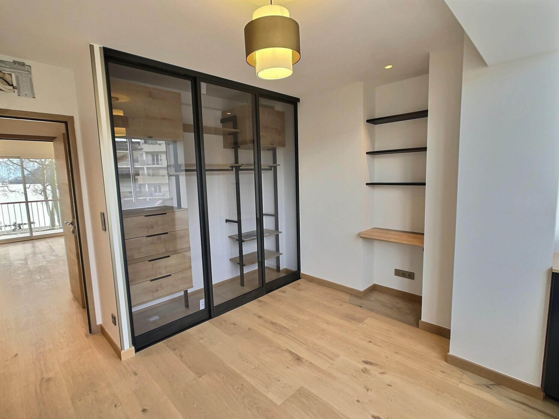
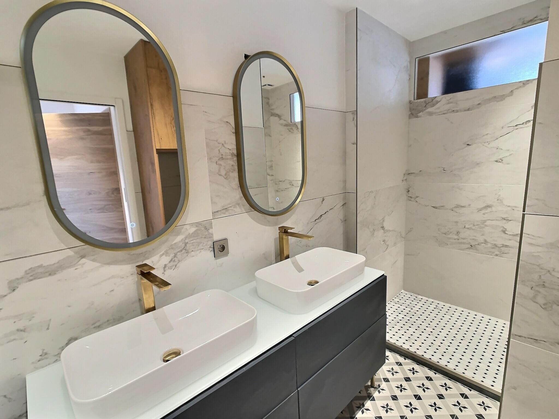
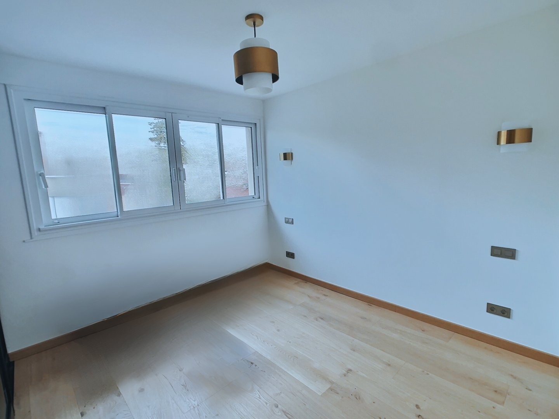
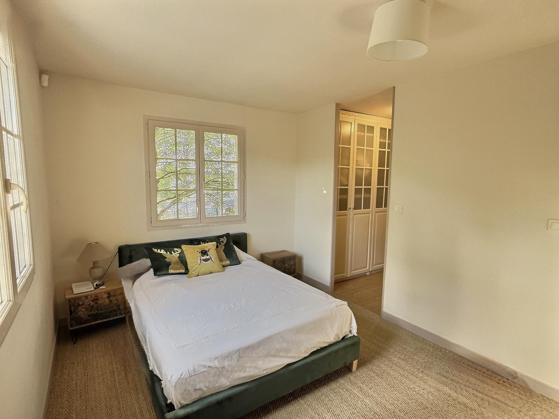
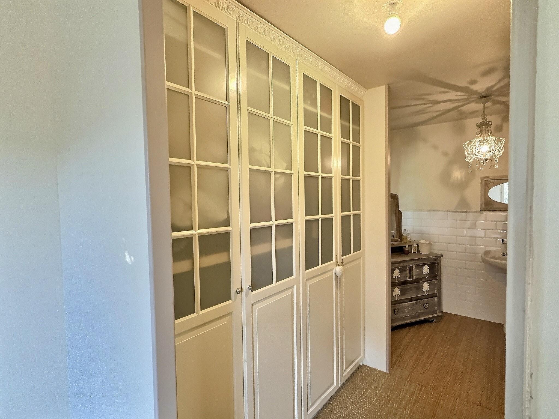
Large master suite of over 20 m² including a dressing room, bathroom, and toilet.
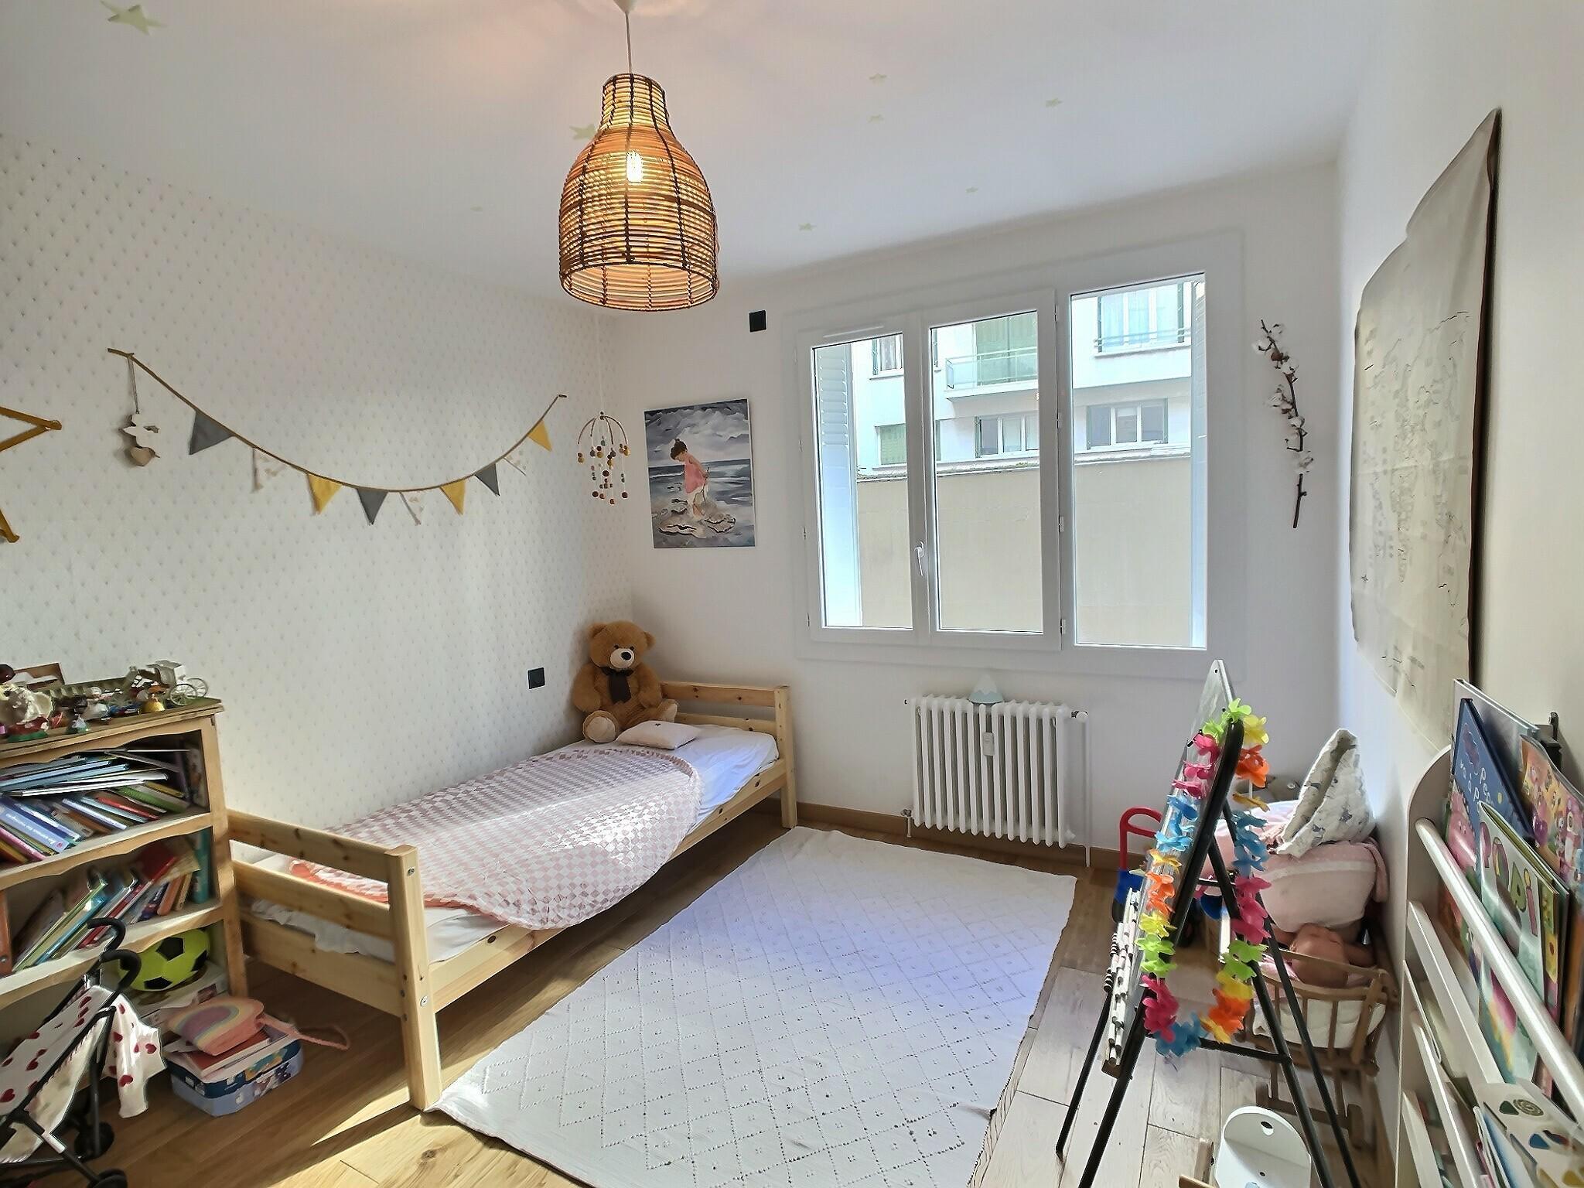
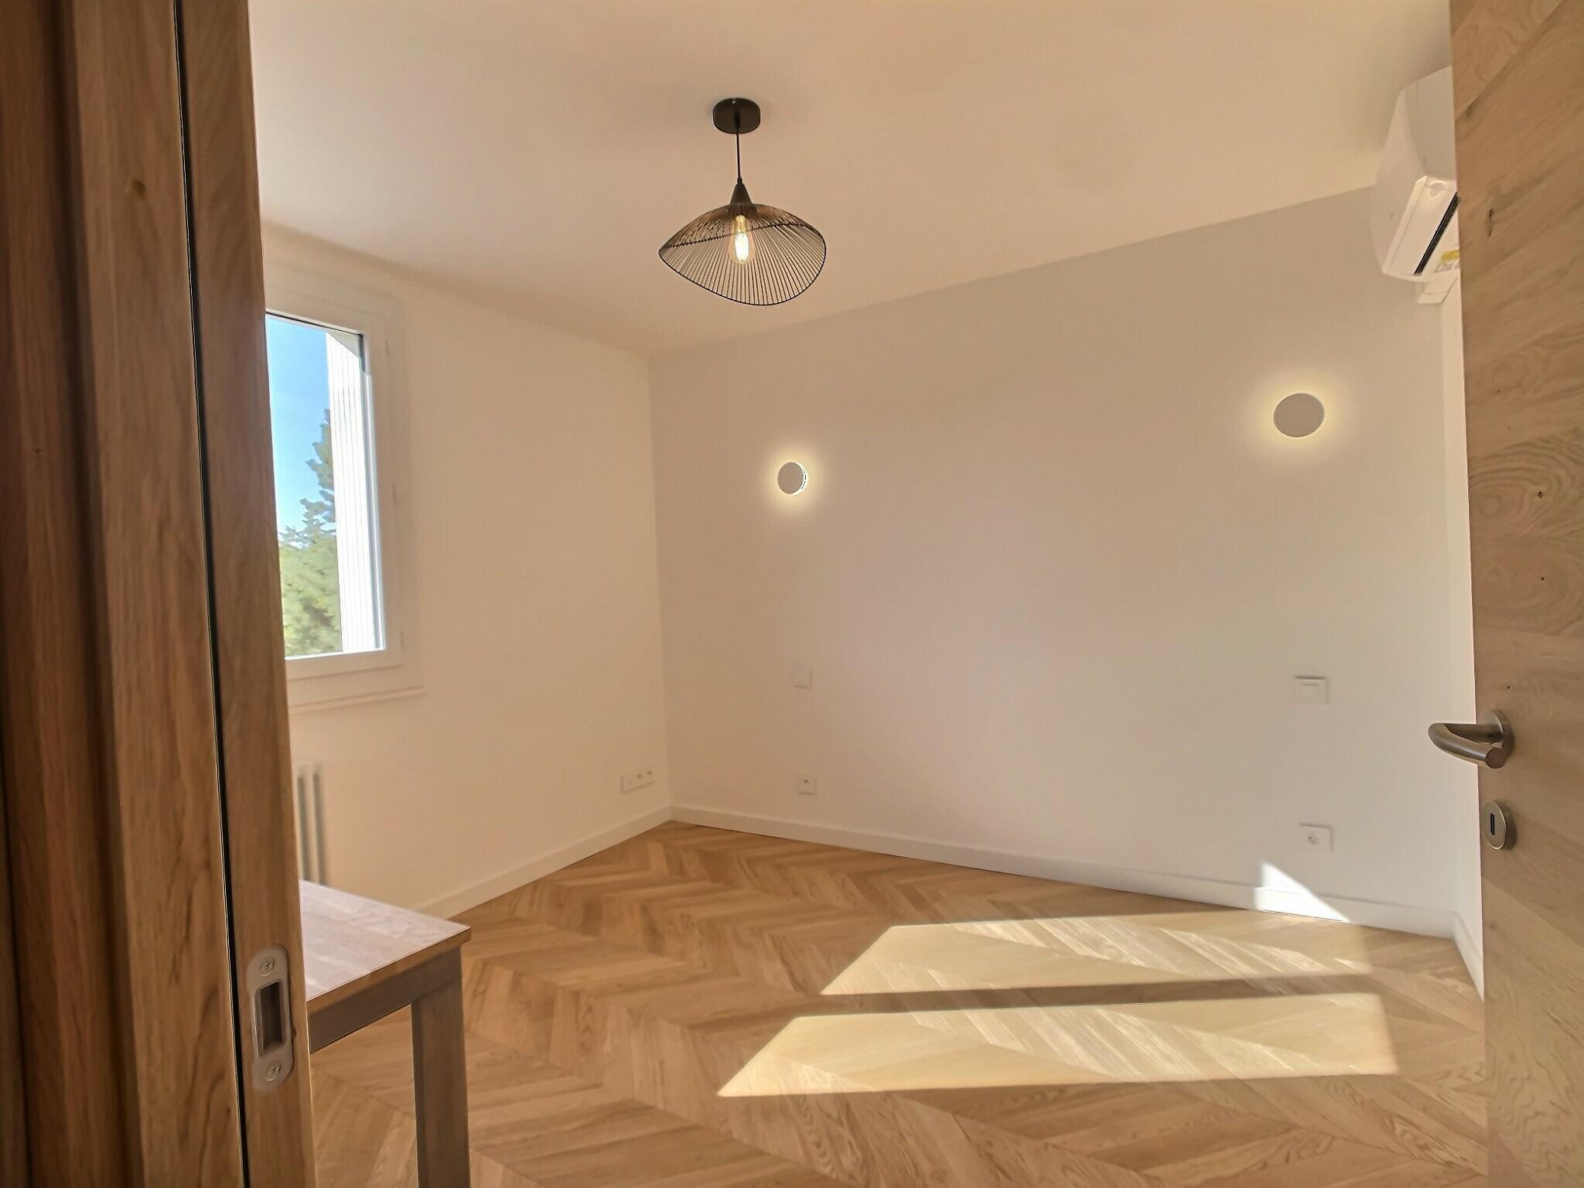
Two additional bedrooms.
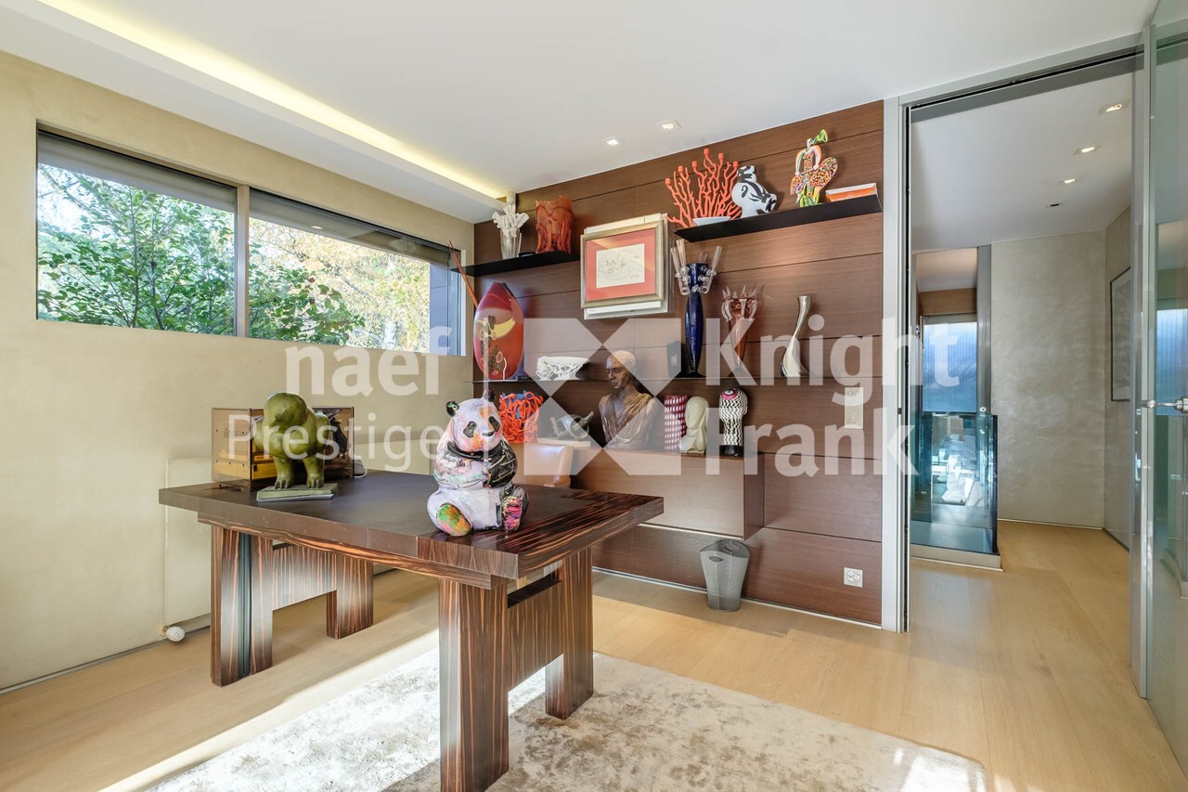
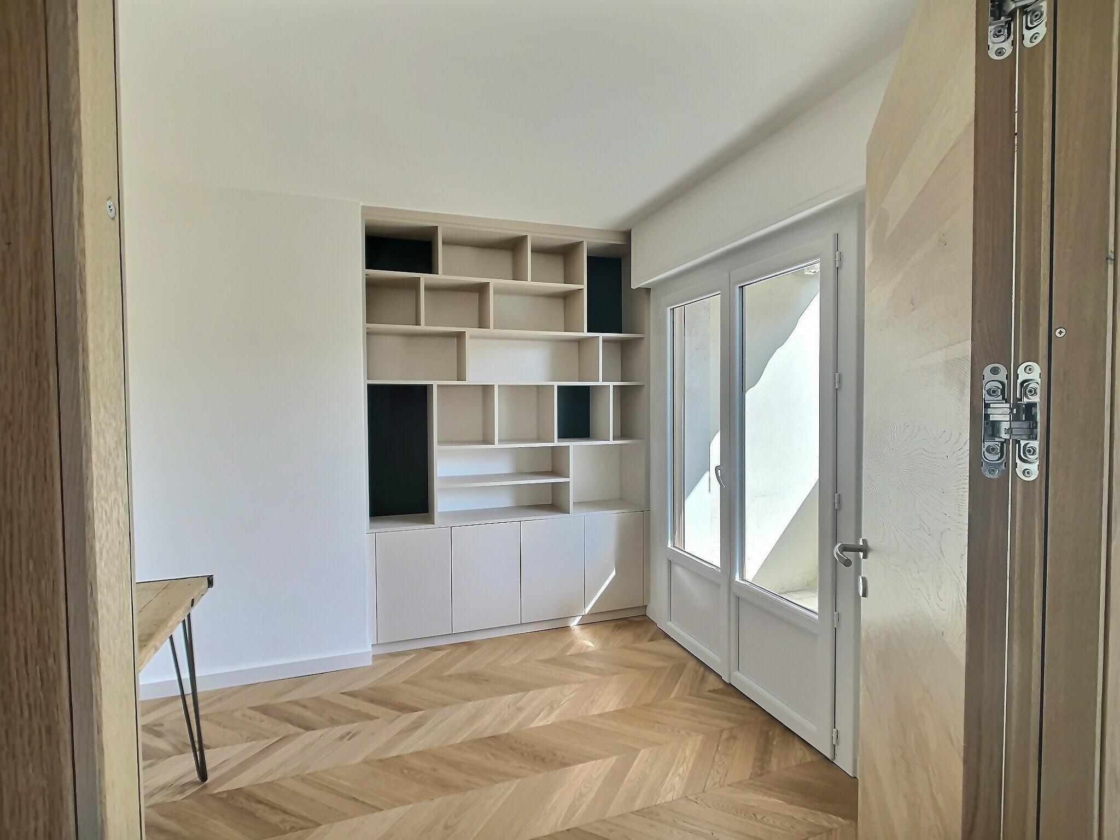
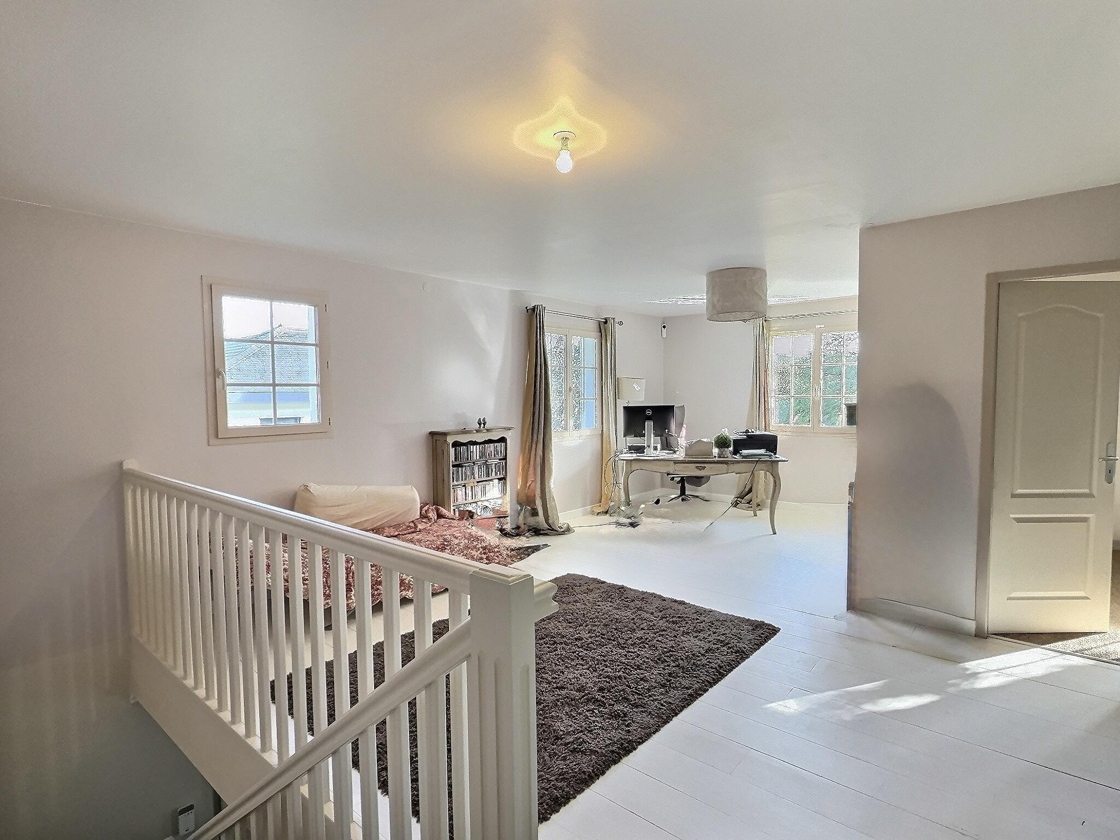
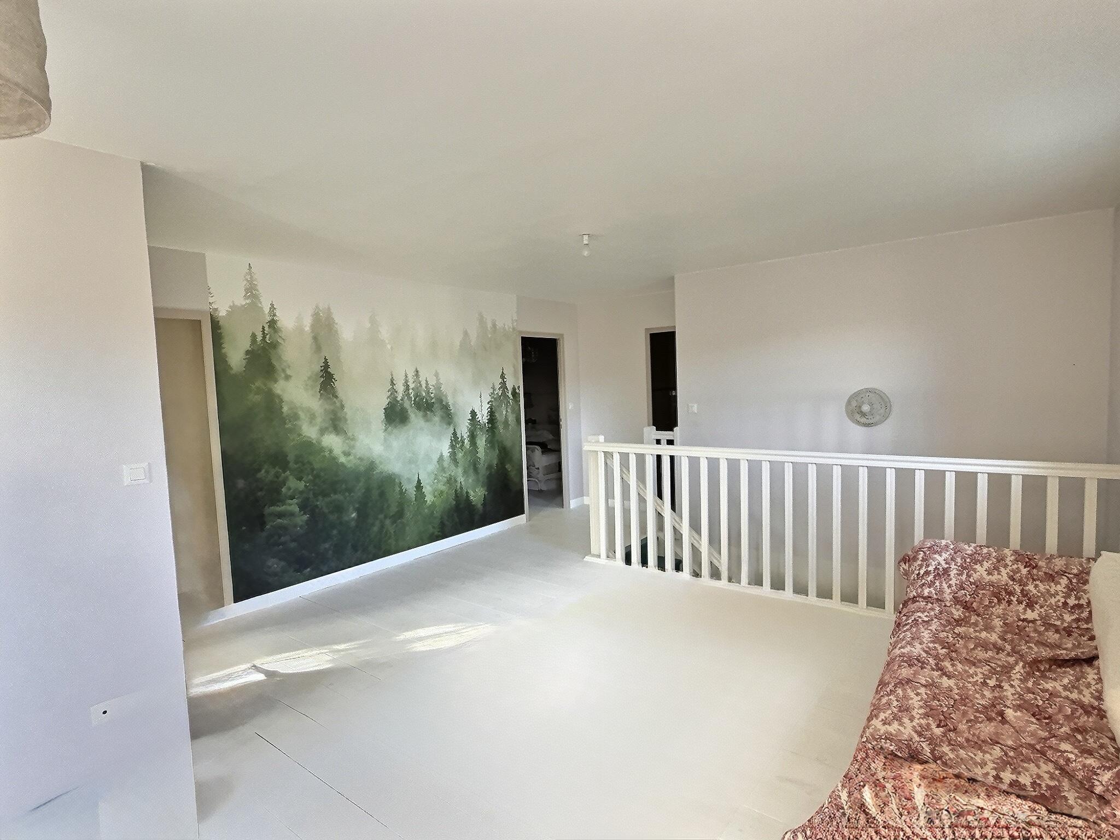
A very large space currently used as a 27 m² office, offering the possibility of easily creating two additional bedrooms.
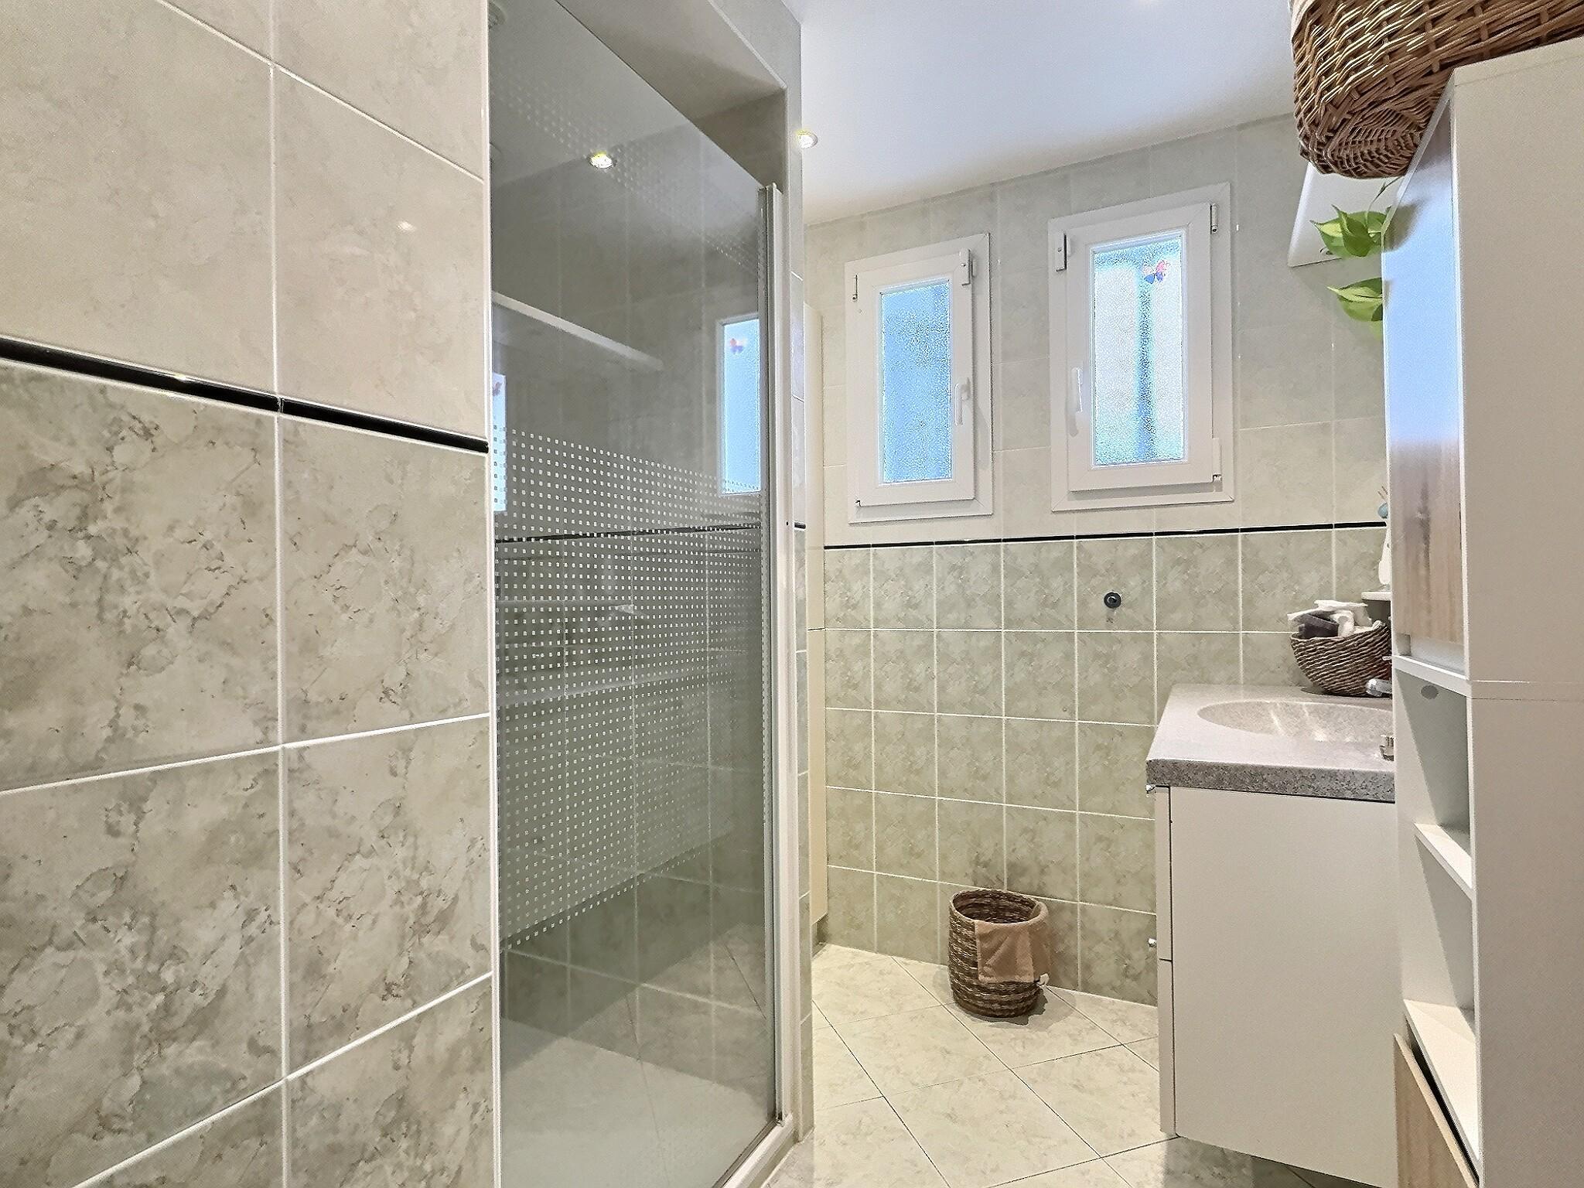
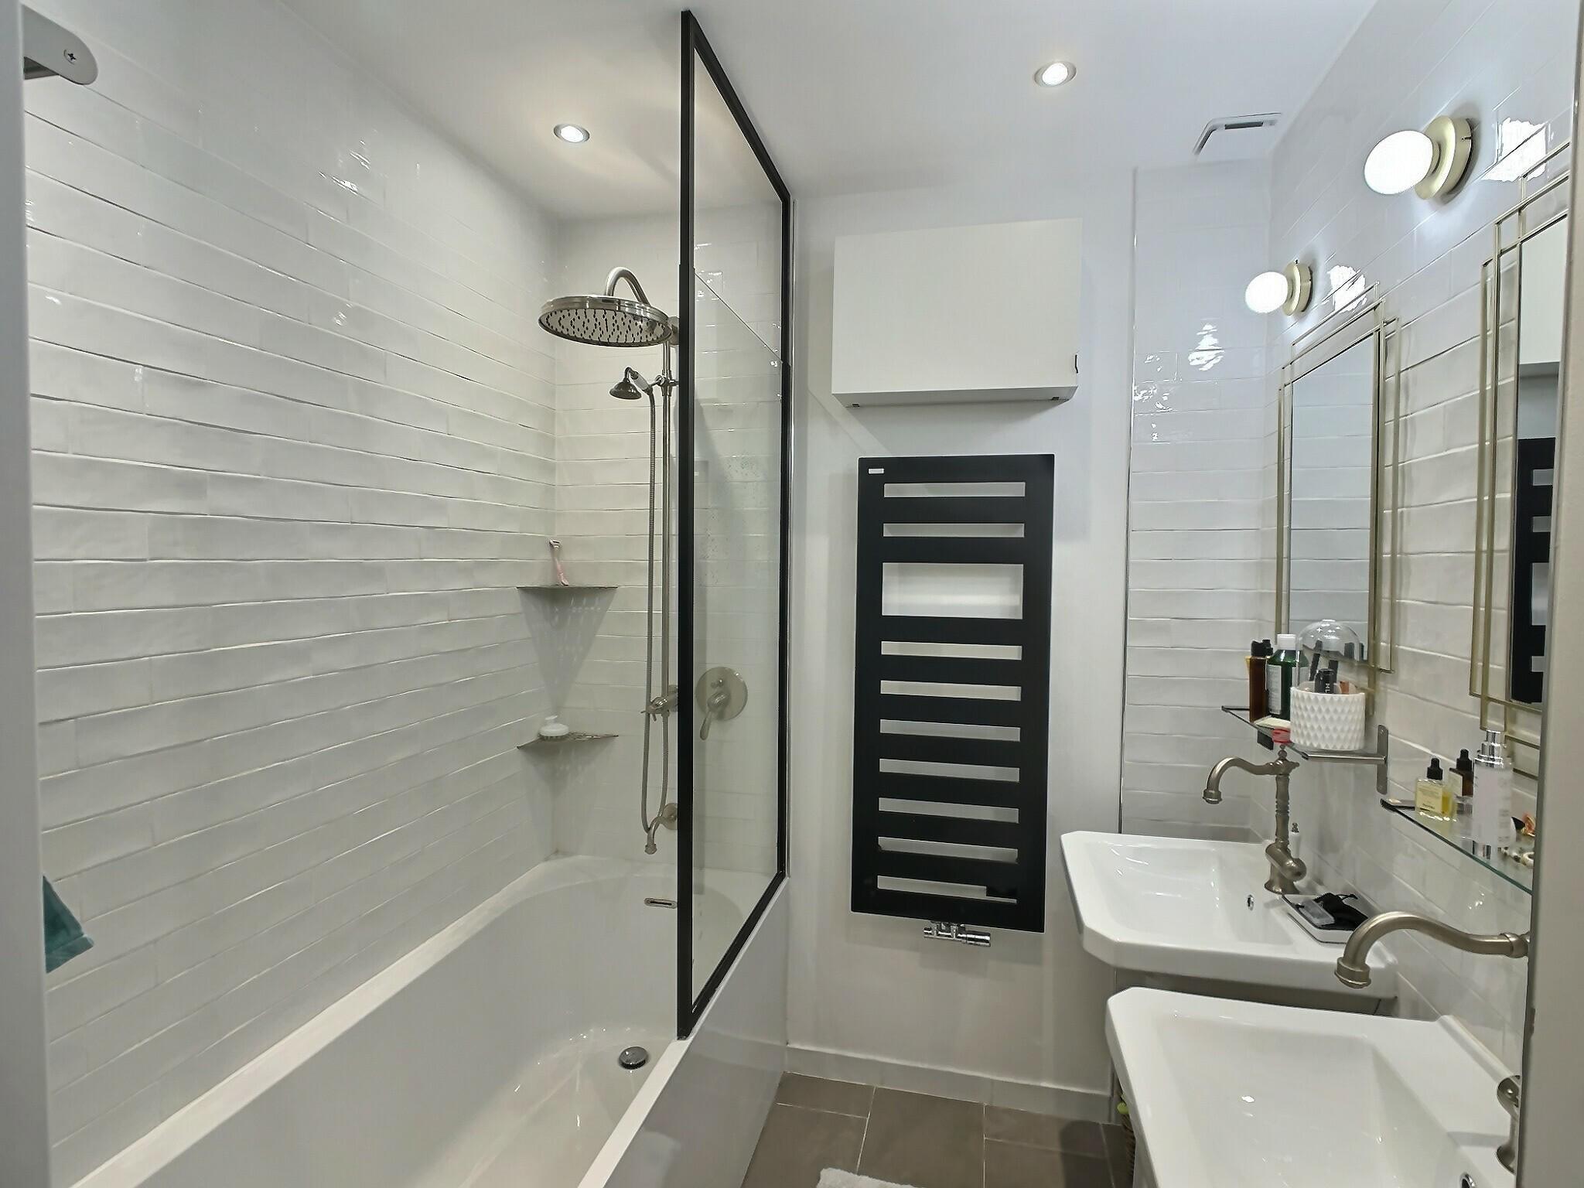
Bathroom.
Toilet
Annexes
1,250 m² enclosed garden with century-old trees.
Suspended children's playhouse.
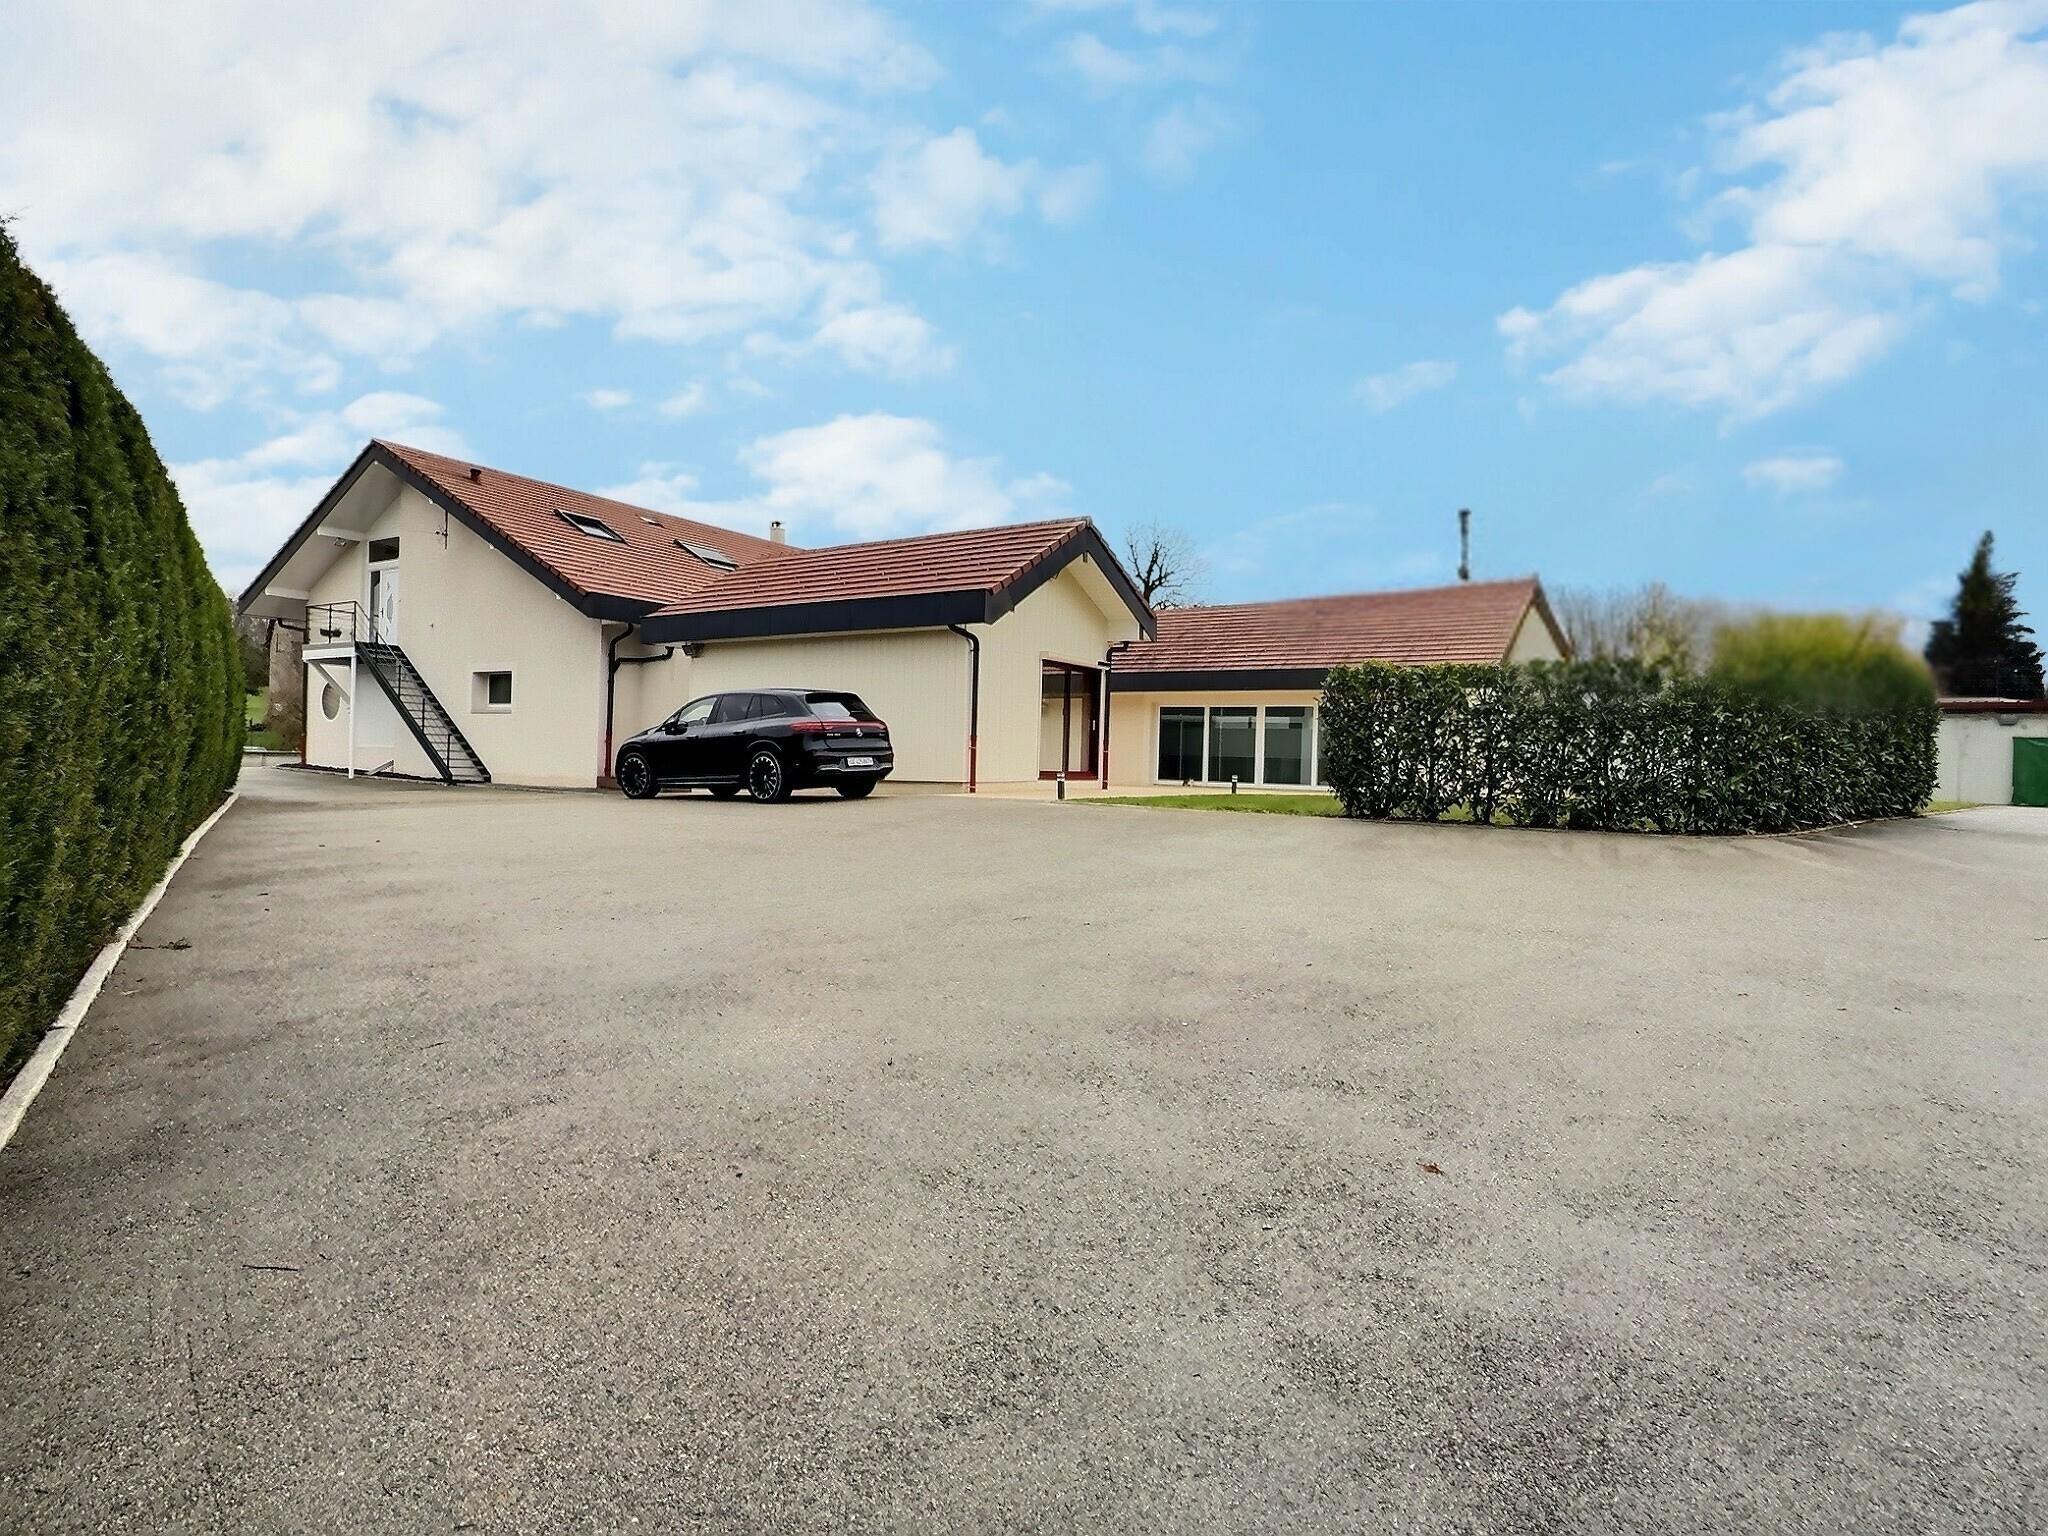
Powered garage.
Powered carport.
Today, we present this magnificent villa, built in 2008 and elegantly renovated in 2024.
At the foot of the Jura Mountains, in a peaceful setting, it boasts 1,250 m² of enclosed and wooded grounds, adorned with century-old trees, ensuring privacy and a sense of immersion in nature.
The property offers generous volumes and beautiful light spread over two levels.
Ground Floor
Large, light-filled living room of nearly 50 m², comprising a living room, dining room, and cozy lounge with a Régnier wood-burning stove.
Direct access to the terraces and a superb 22 m² veranda with panoramic views of the enclosed garden.
Spacious and functional kitchen.
One bedroom with en-suite shower room.
Guest toilet
Upstairs
Large master suite of over 20 m² including a dressing room, bathroom, and toilet.
Two additional bedrooms.
A very large space currently used as a 27 m² office, offering the possibility of easily creating two additional bedrooms.
Bathroom.
Toilet
Annexes
1,250 m² enclosed garden with century-old trees.
Suspended children's playhouse.
Powered garage.
Powered carport.