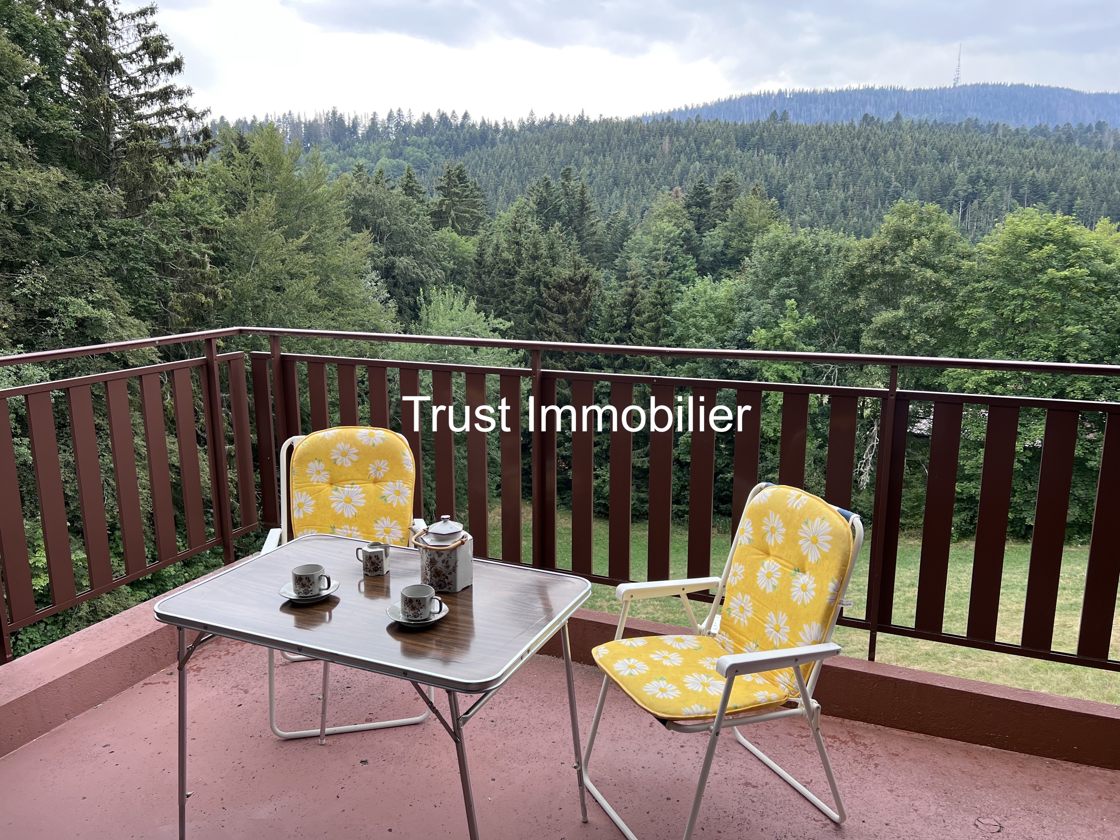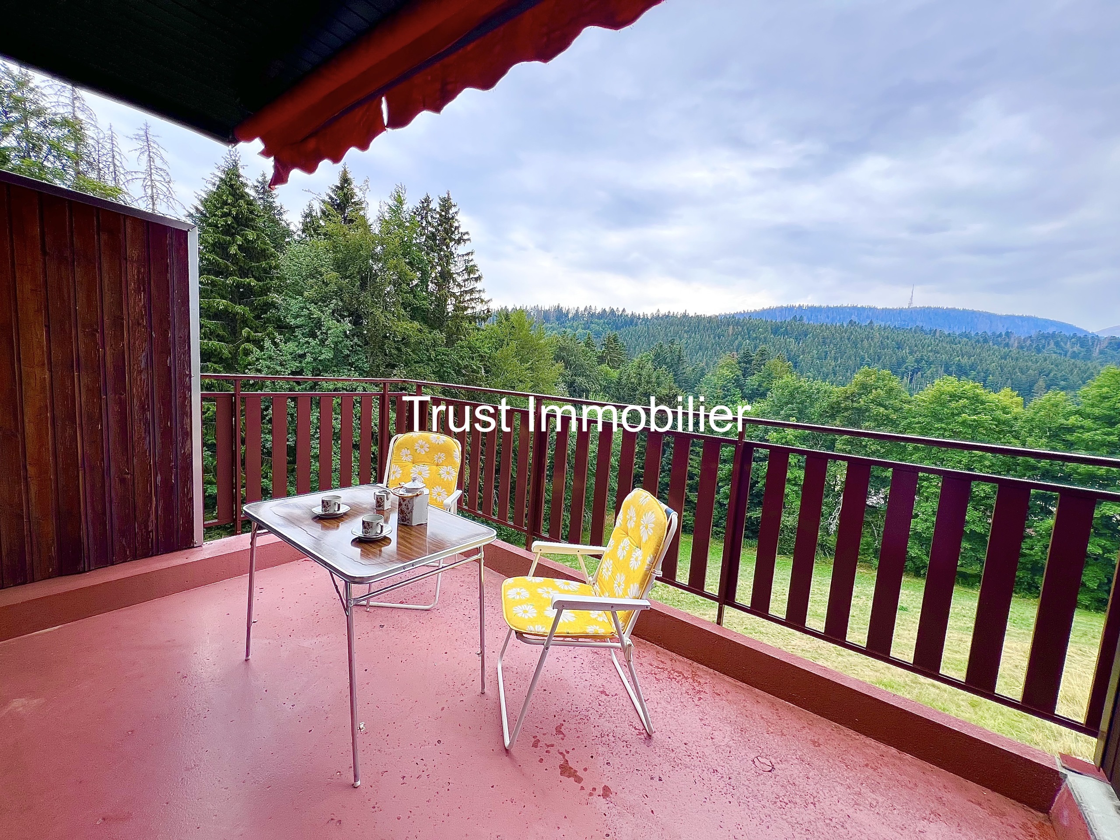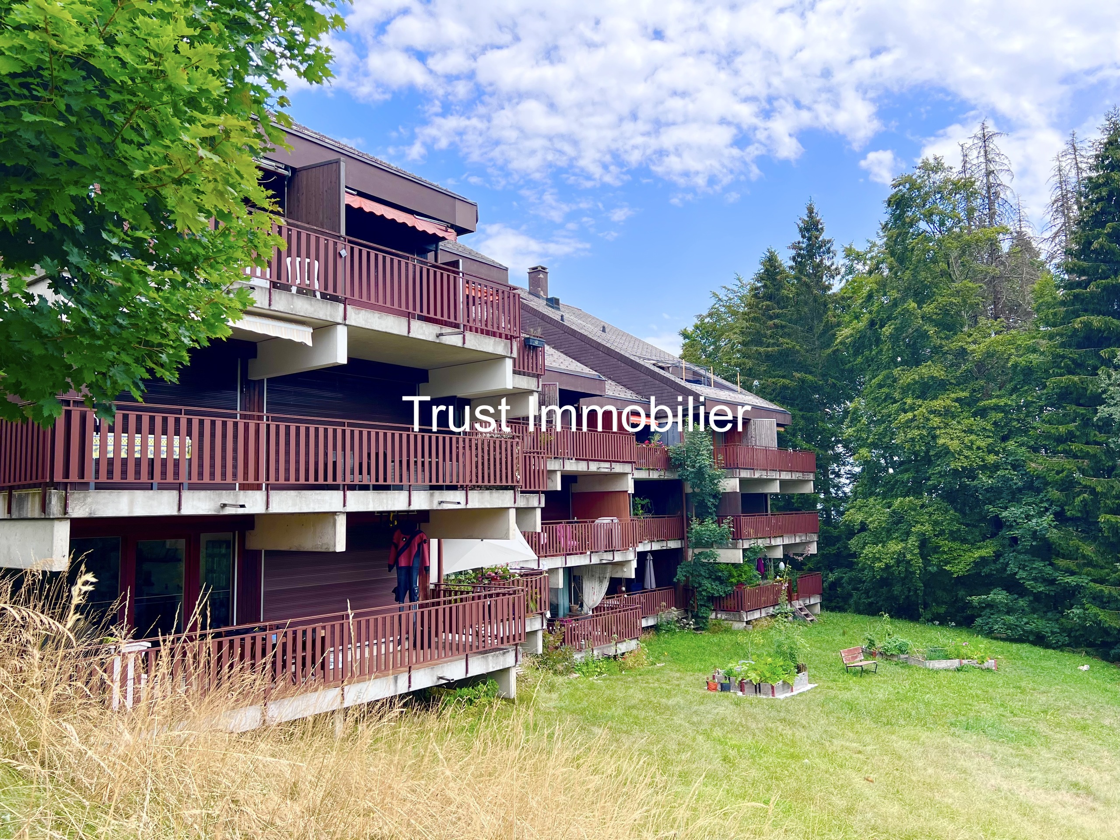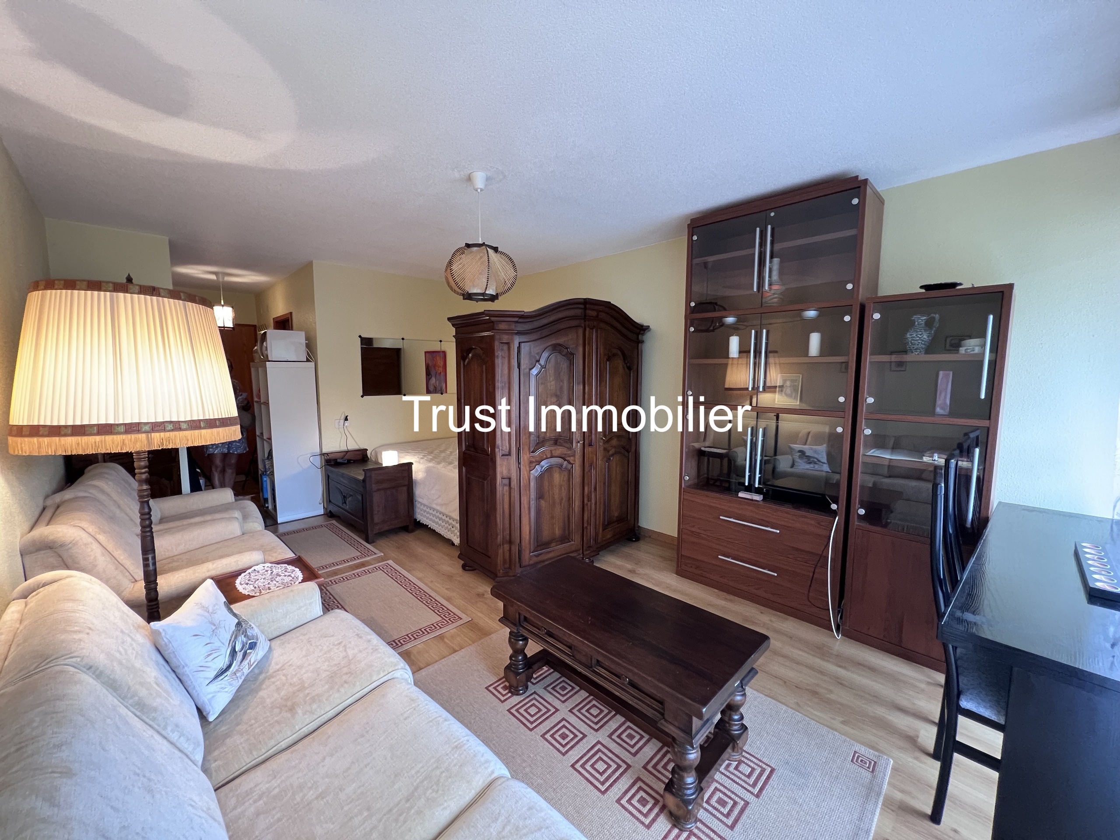

Single family house with 9 rooms on sale in Vessy - Villa individuelle - 384 m²
6029. VESSY: RENOVATED ARCHITECT-DESIGNED VILLA WITH A VIEW OF SALEVE
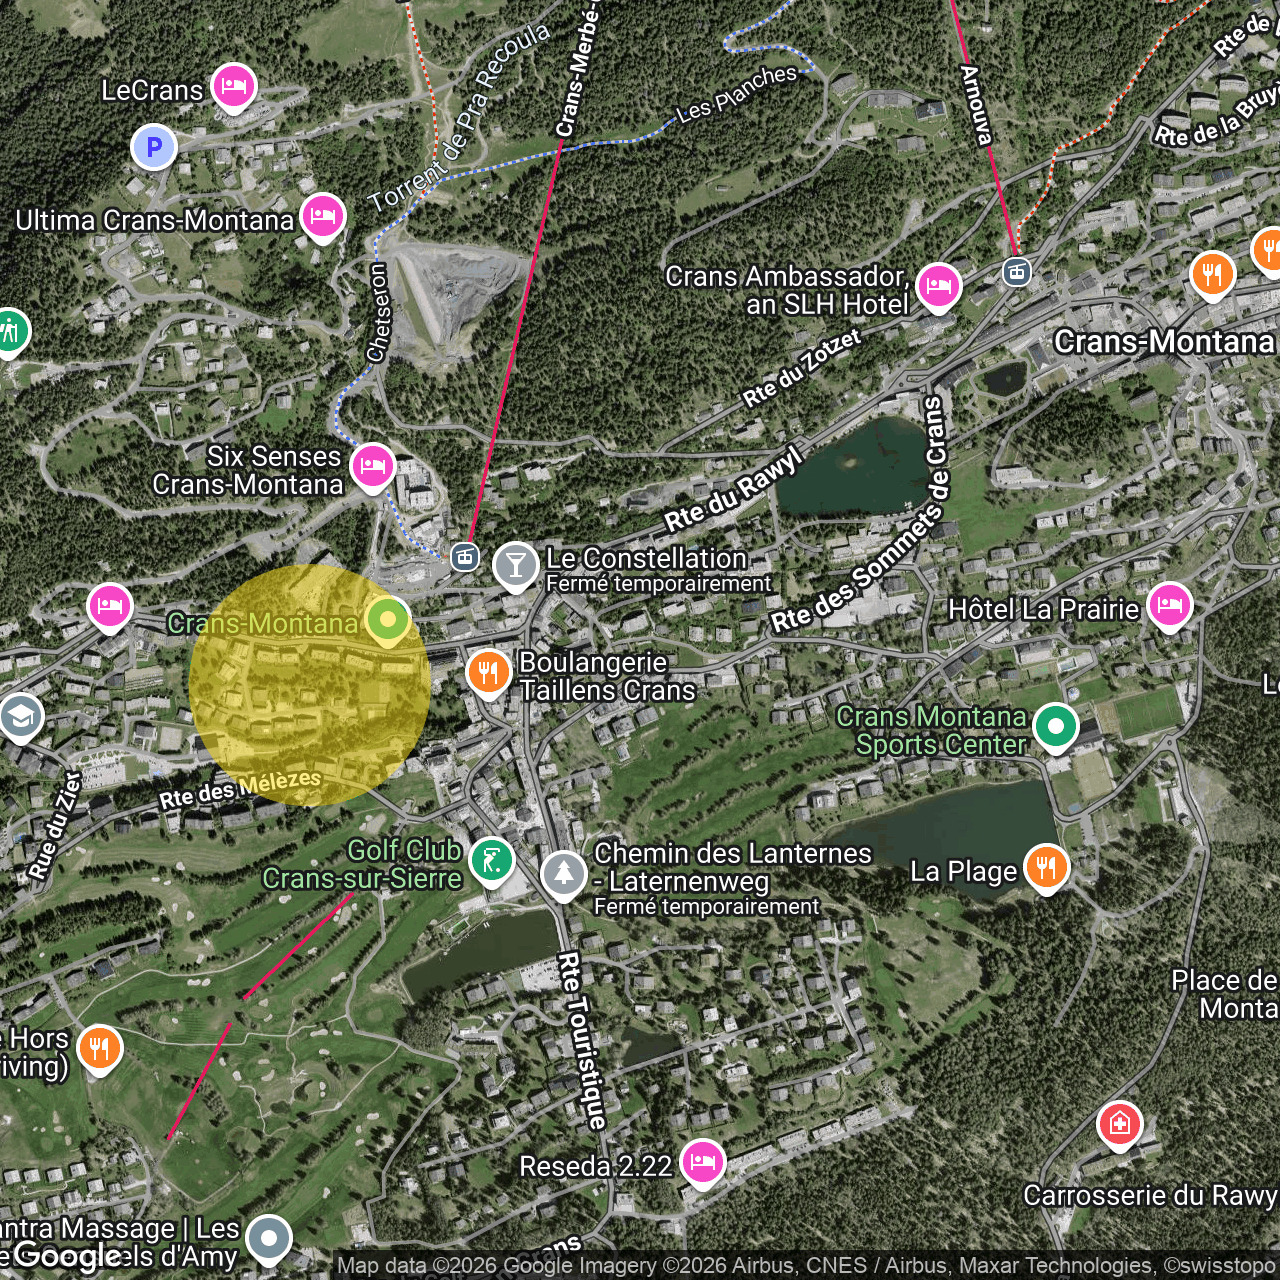
Localisation
Vessy - Villa individuelle, 1234 VessyCharacteristics
Description
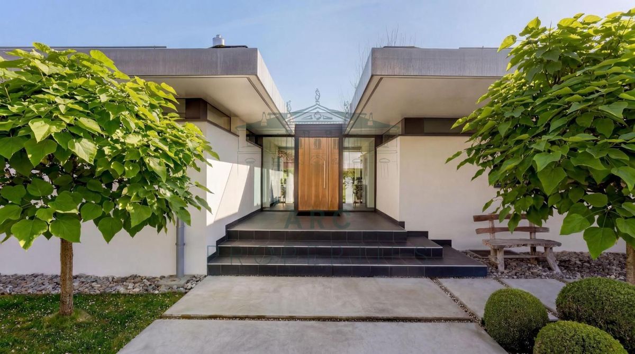
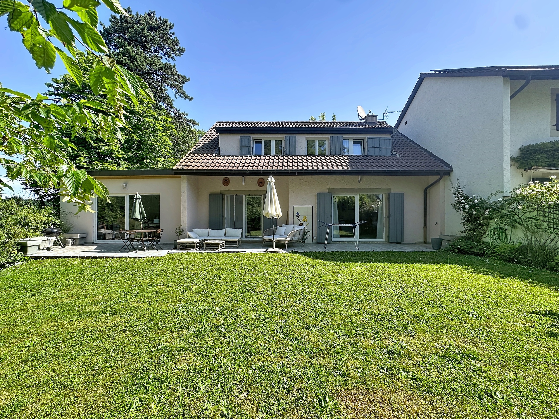
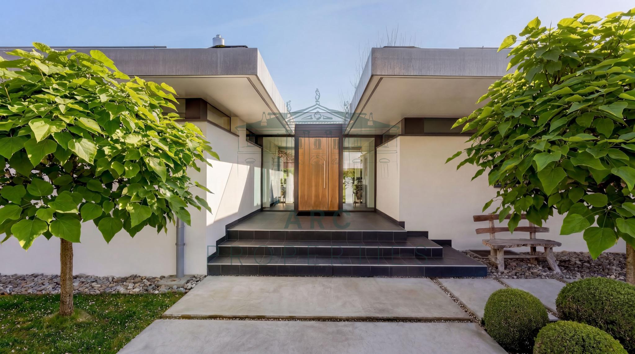
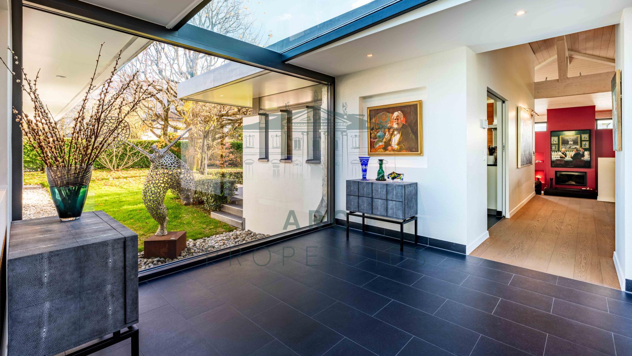
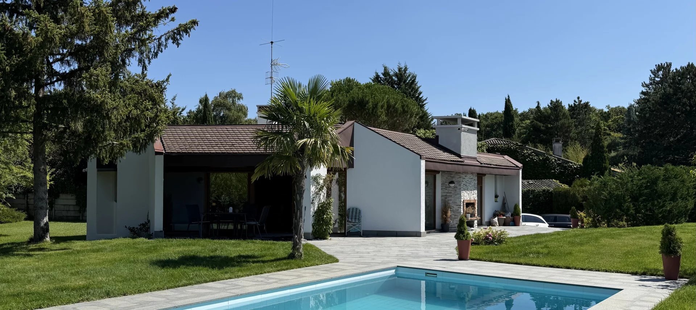
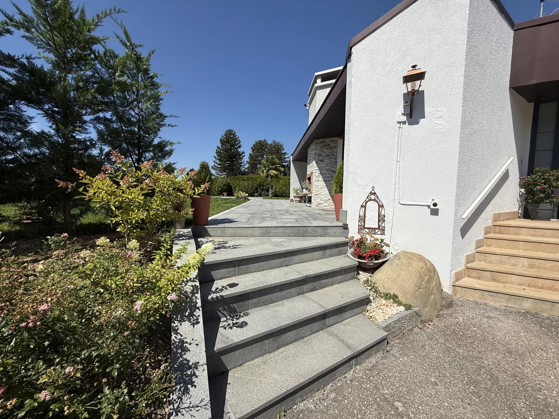
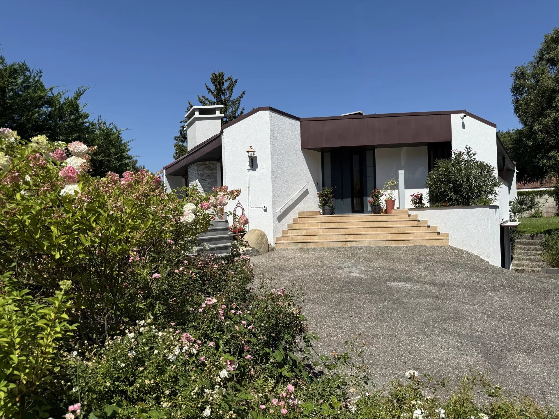
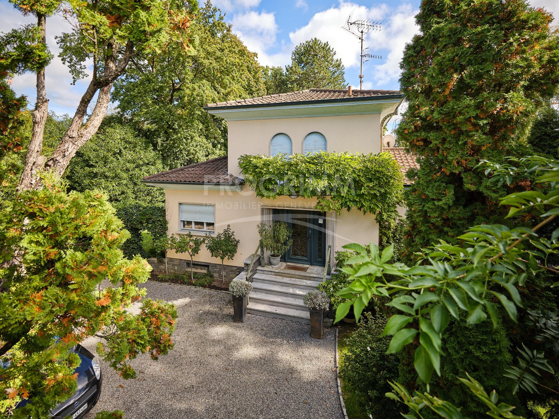
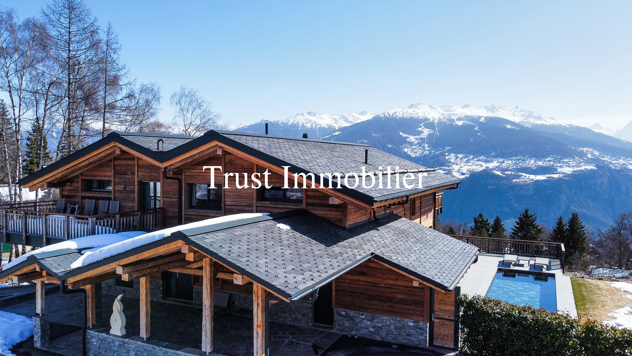
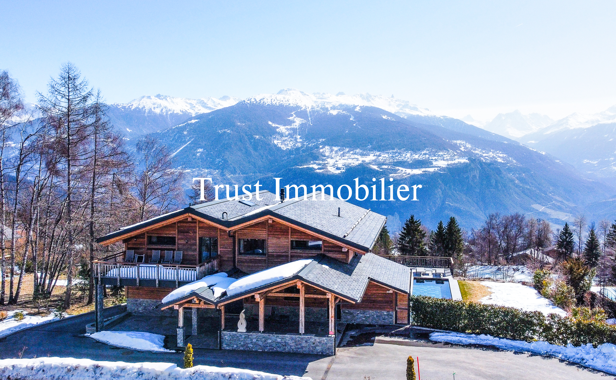
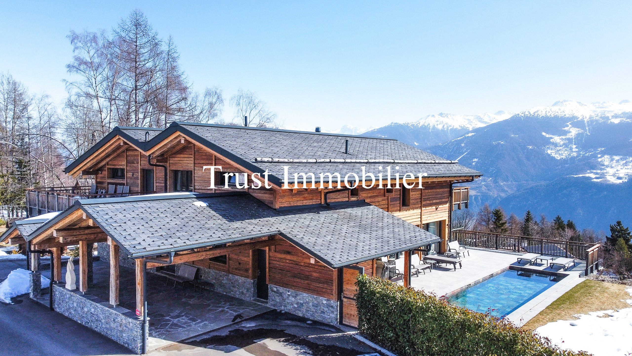
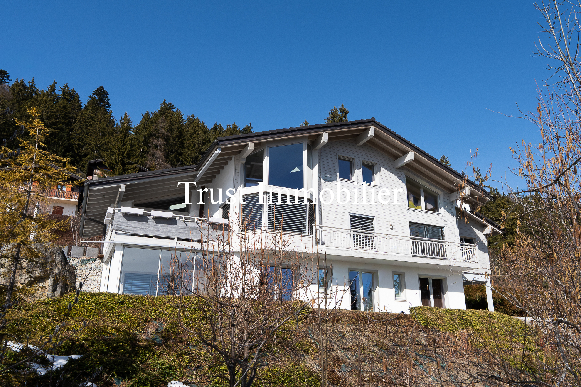
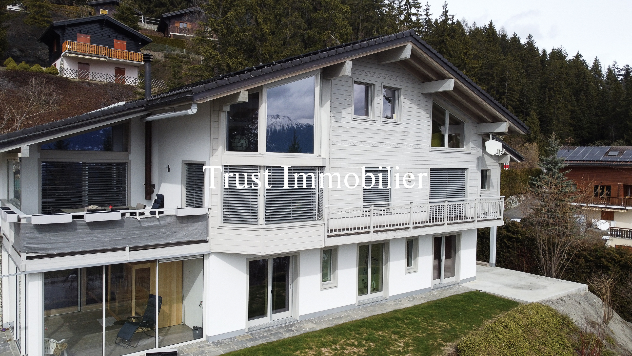
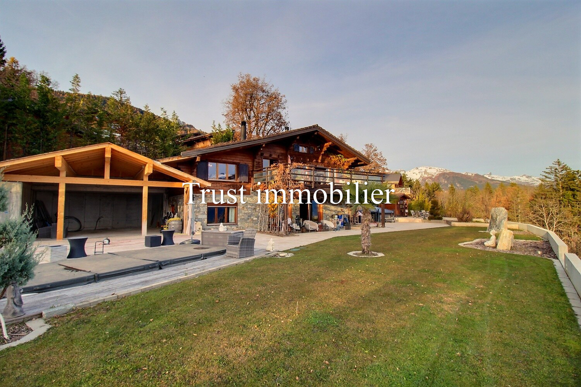
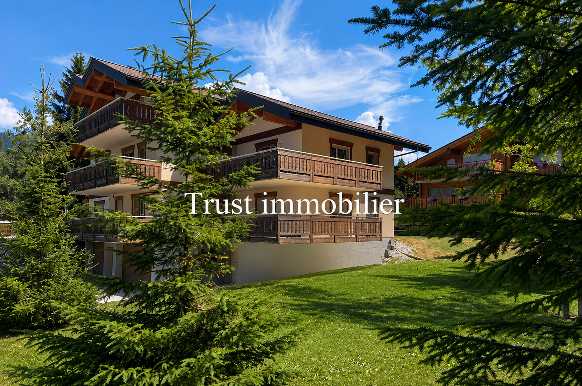
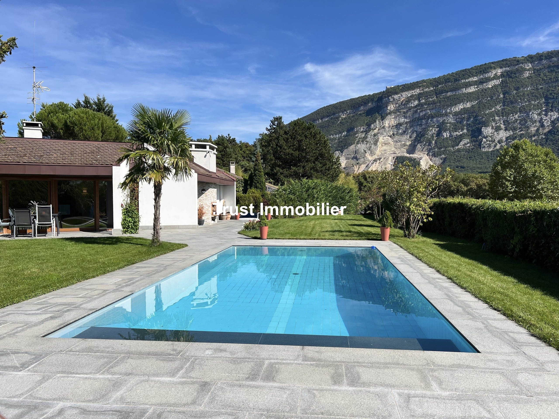
Detached architect-designed villa with a pool and unobstructed views of the Salève in Vessy, Geneva
Trust Immobilier, a real estate agency in Geneva, Canton of Vaud and Crans-Montana presents Ref. 6029-TGE.B
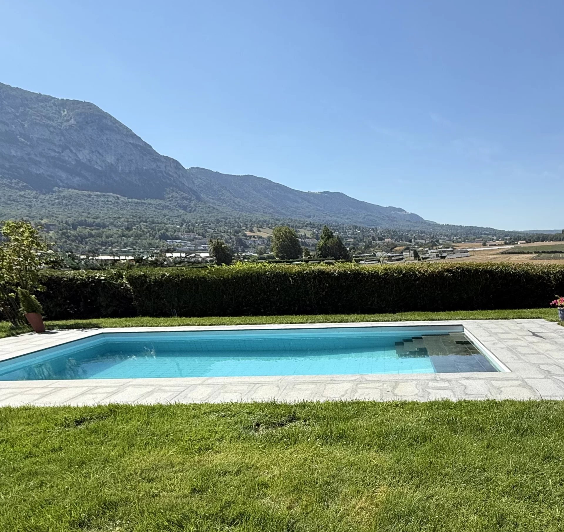
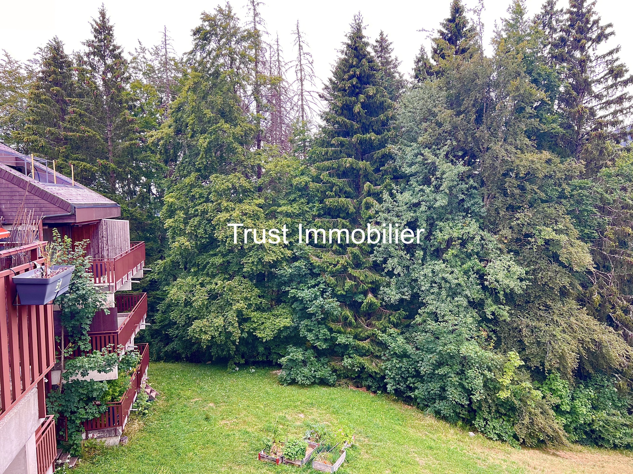
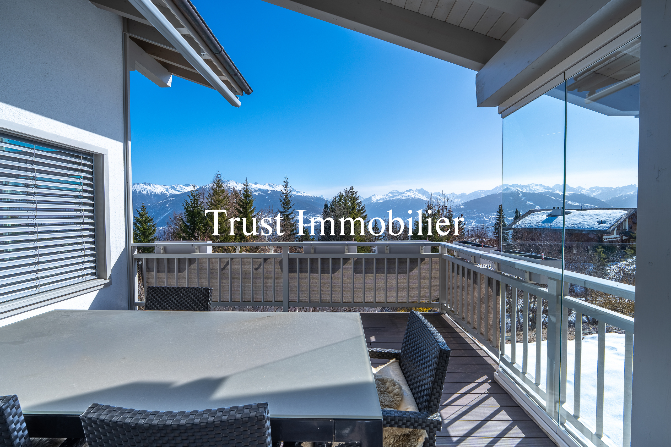
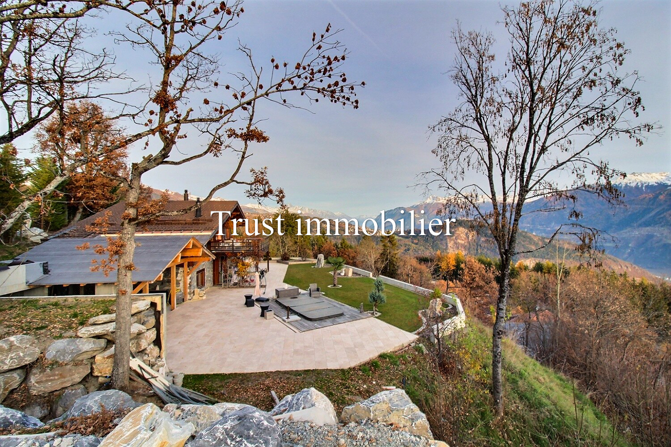
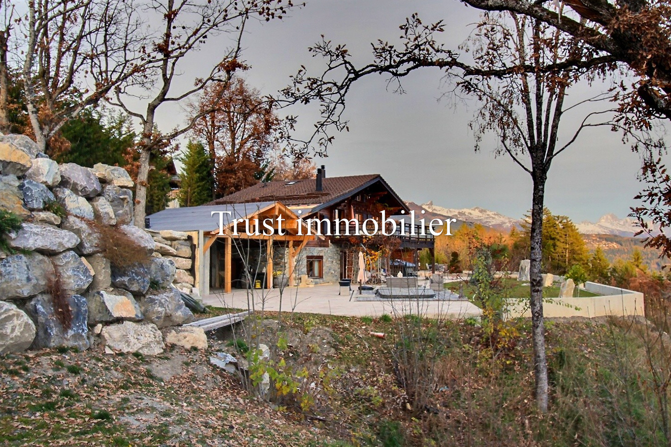
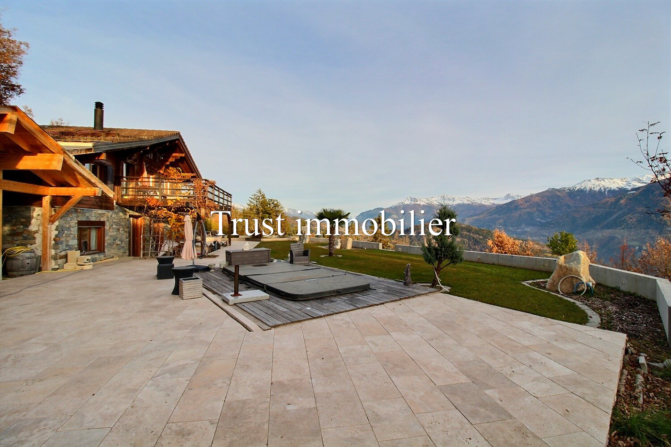
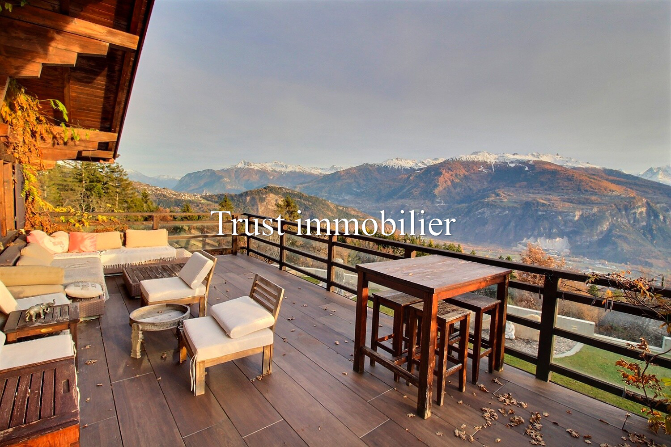
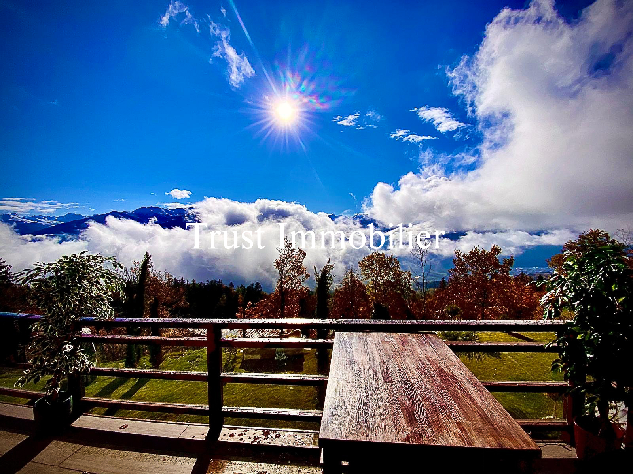
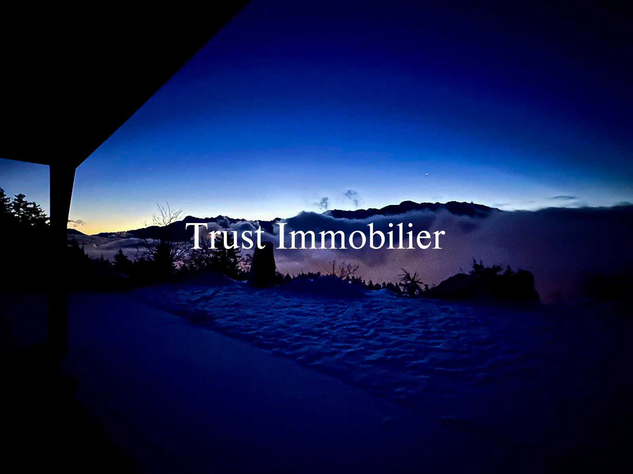
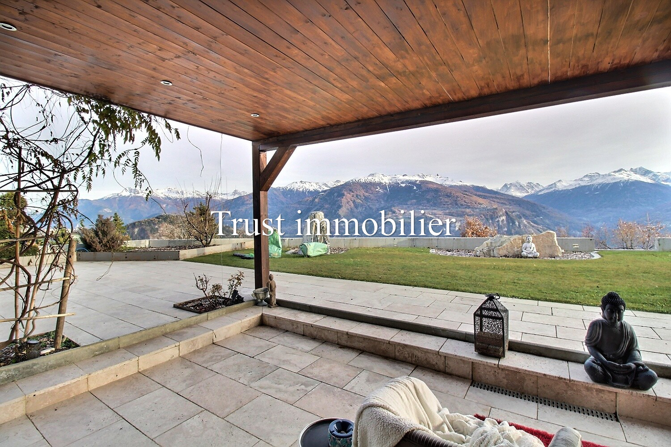
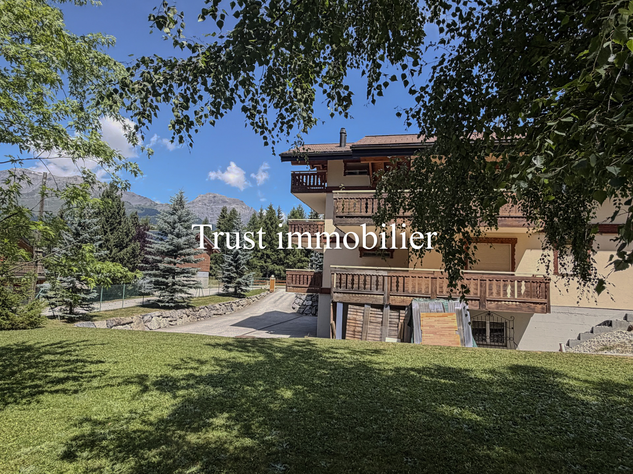
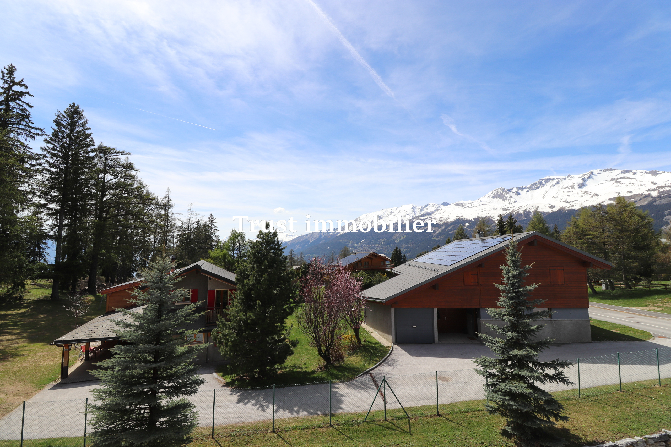
Discover this magnificent detached villa situated in an idyllic setting in a sought-after neighborhood of Vessy. Surrounded by farmland, this property offers unobstructed views of the surrounding countryside and the Salève.
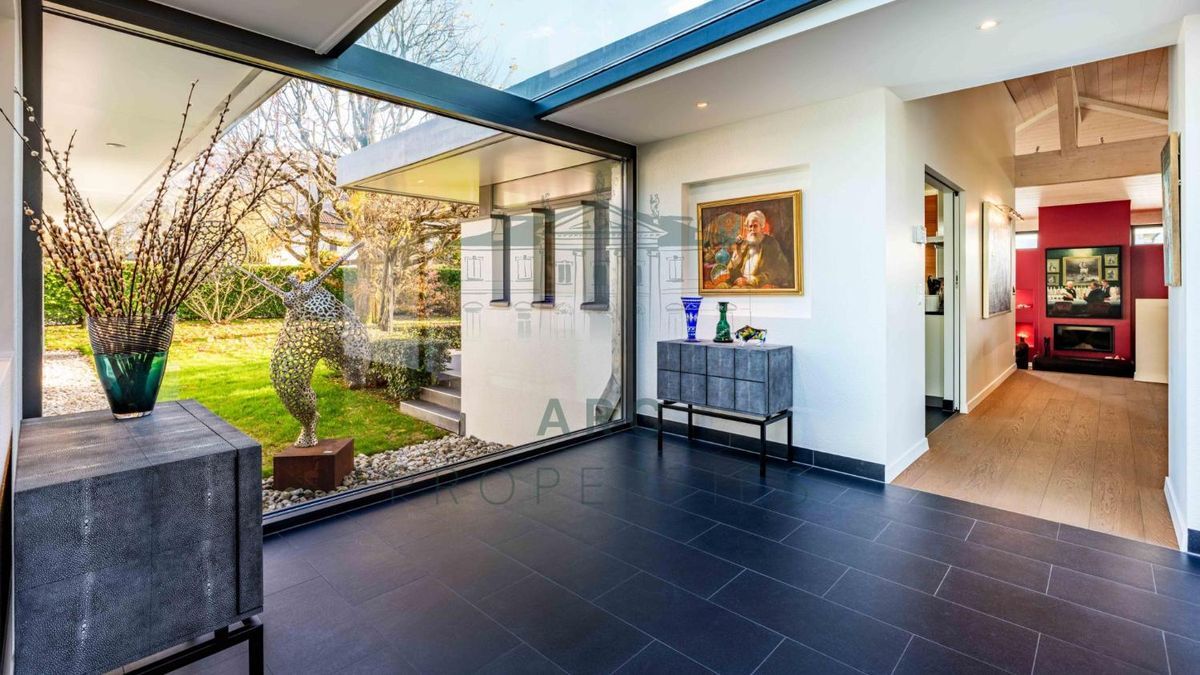
Brought up to code and fully renovated with high-quality materials, this property is a true oasis of tranquility.
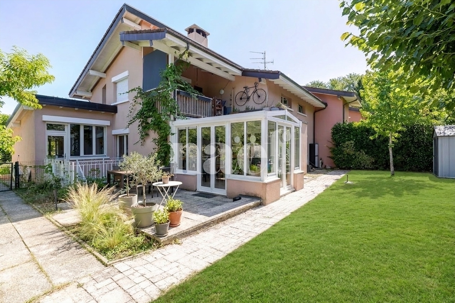
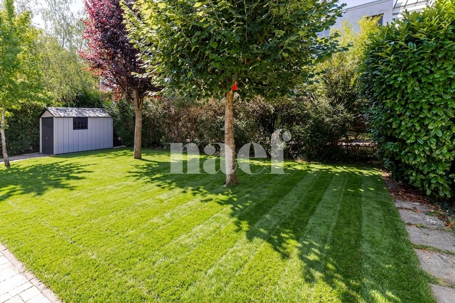
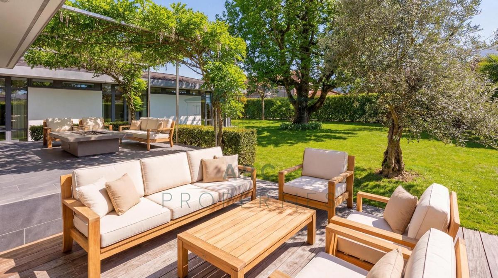
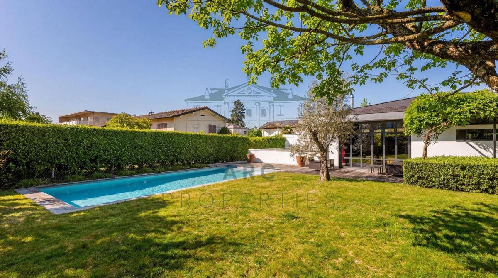
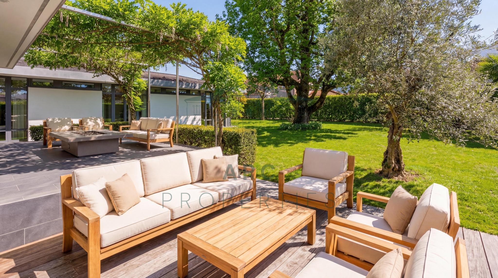
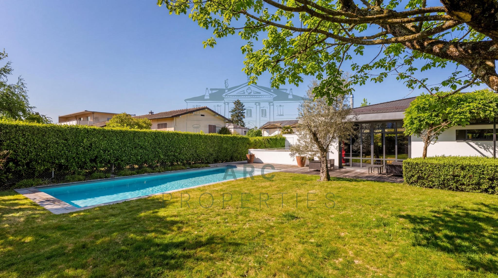
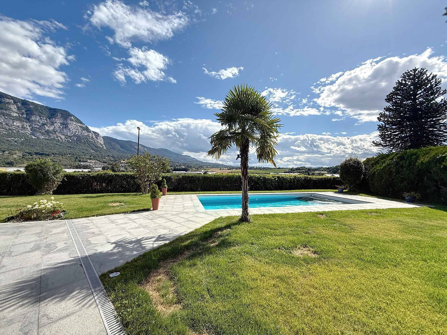
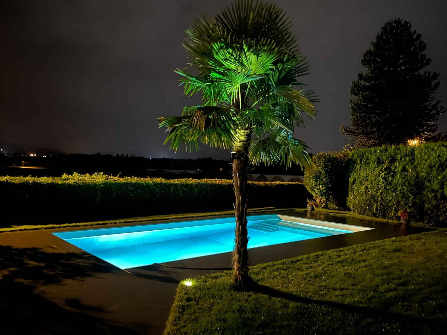
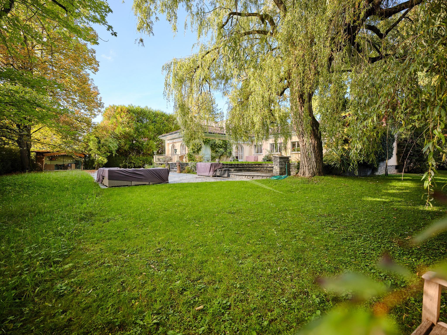
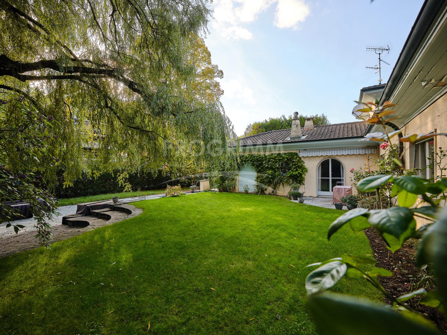
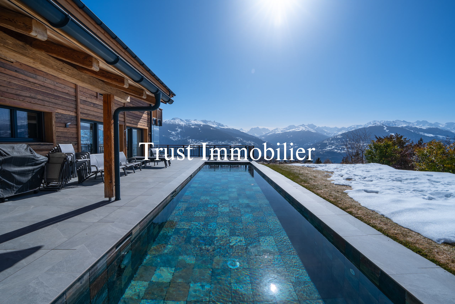
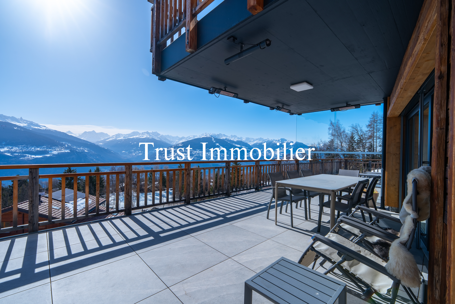
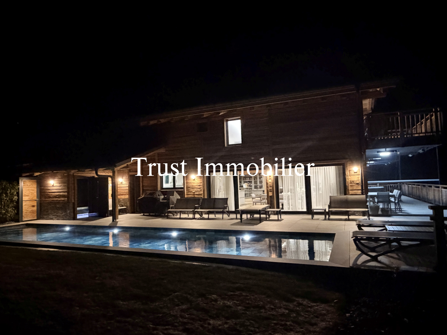
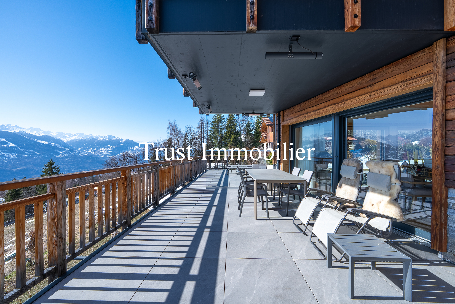
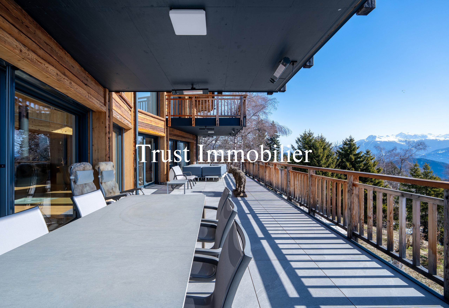
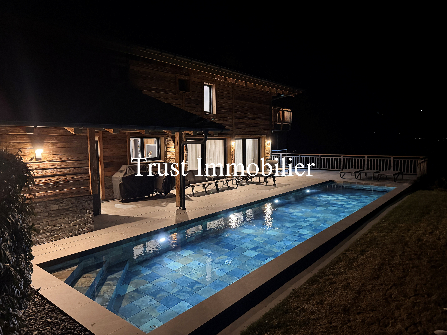
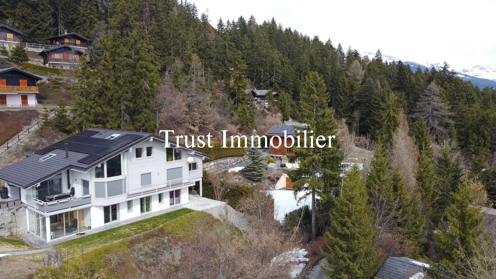
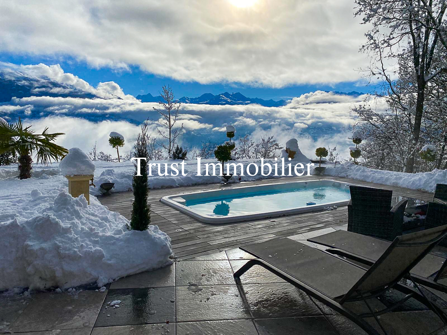
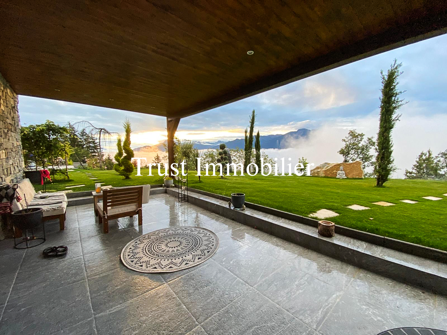
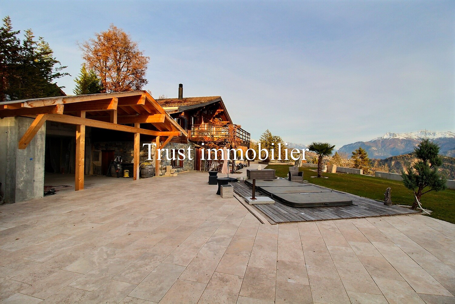
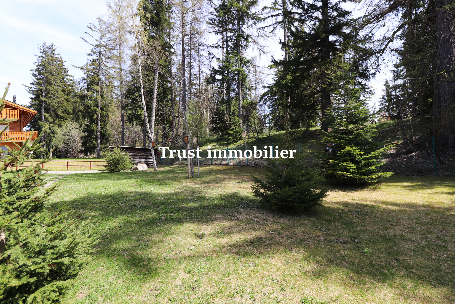
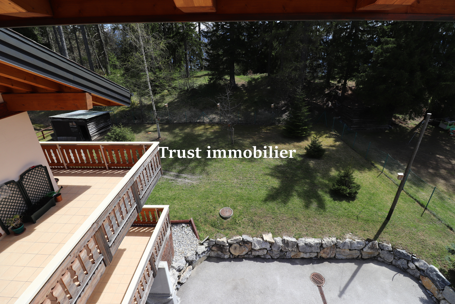
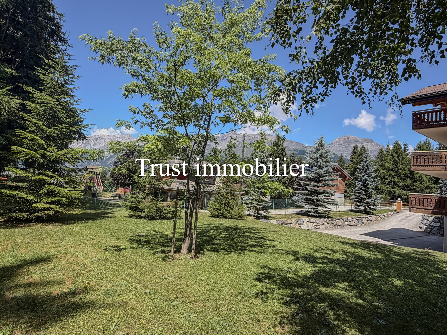
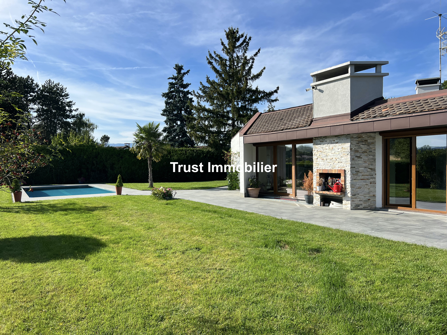
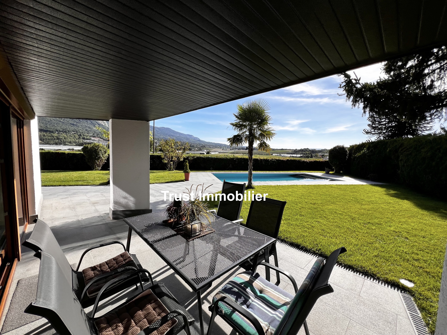
Built on a 1,250 m² lot, the villa features a large fenced-in garden, a spacious sunny terrace, and a superb swimming pool—perfect for moments of relaxation and socializing.
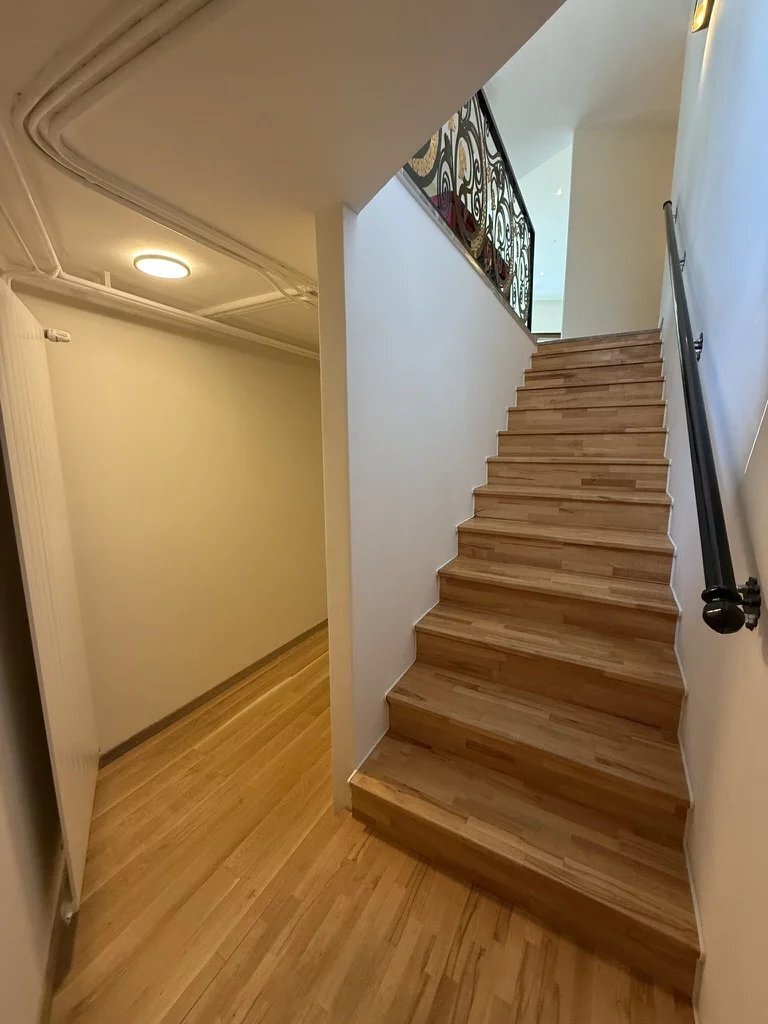
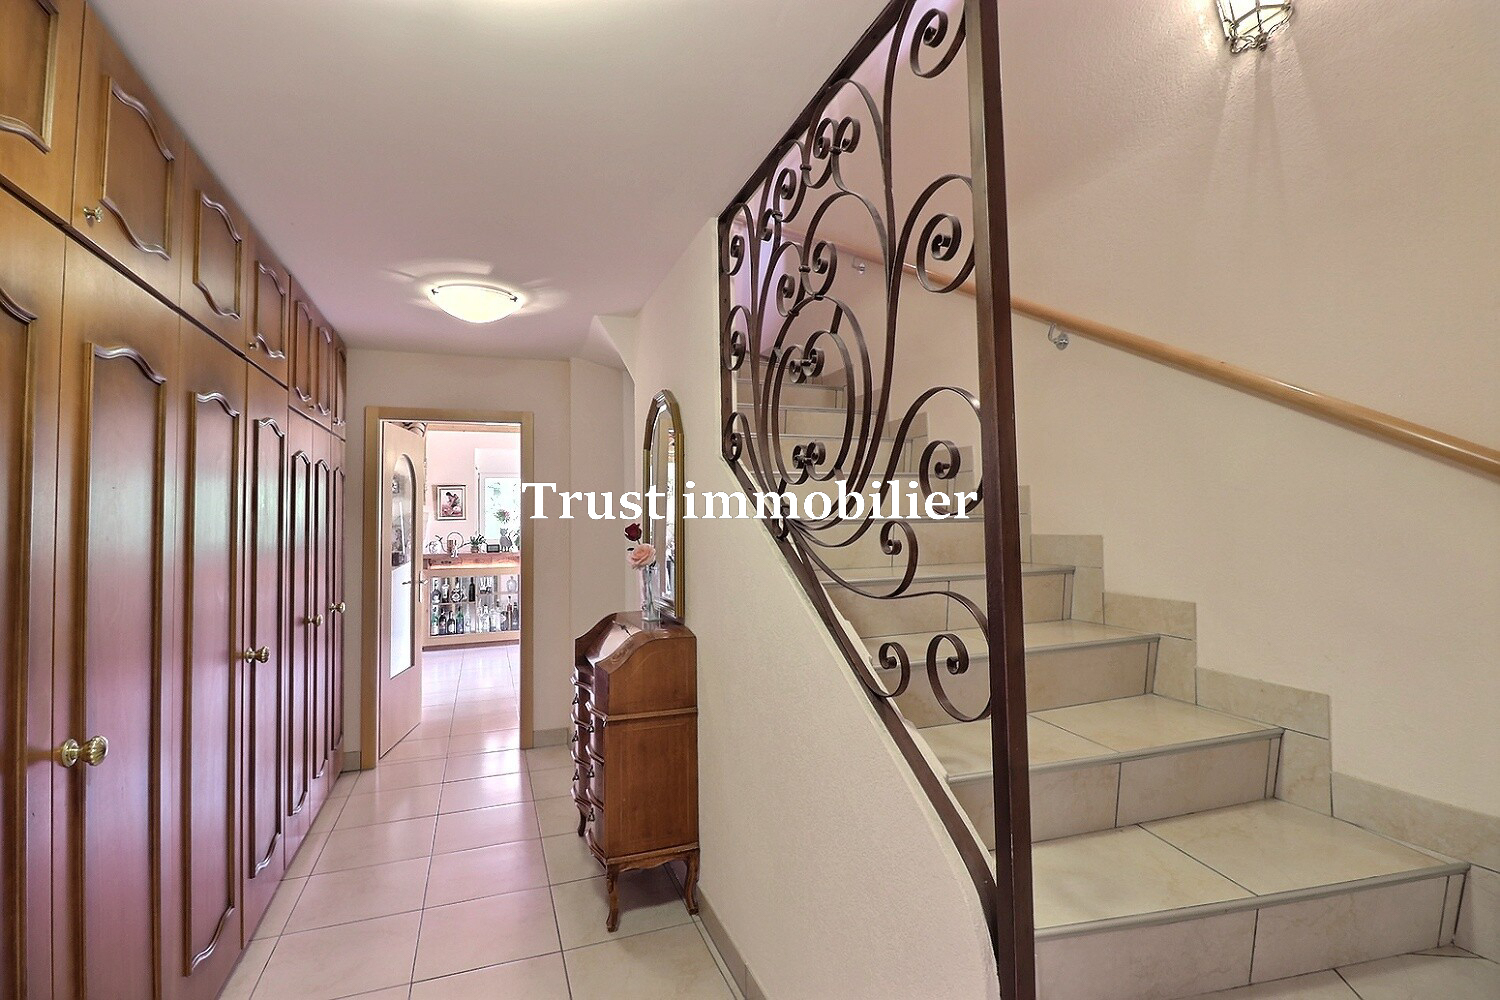
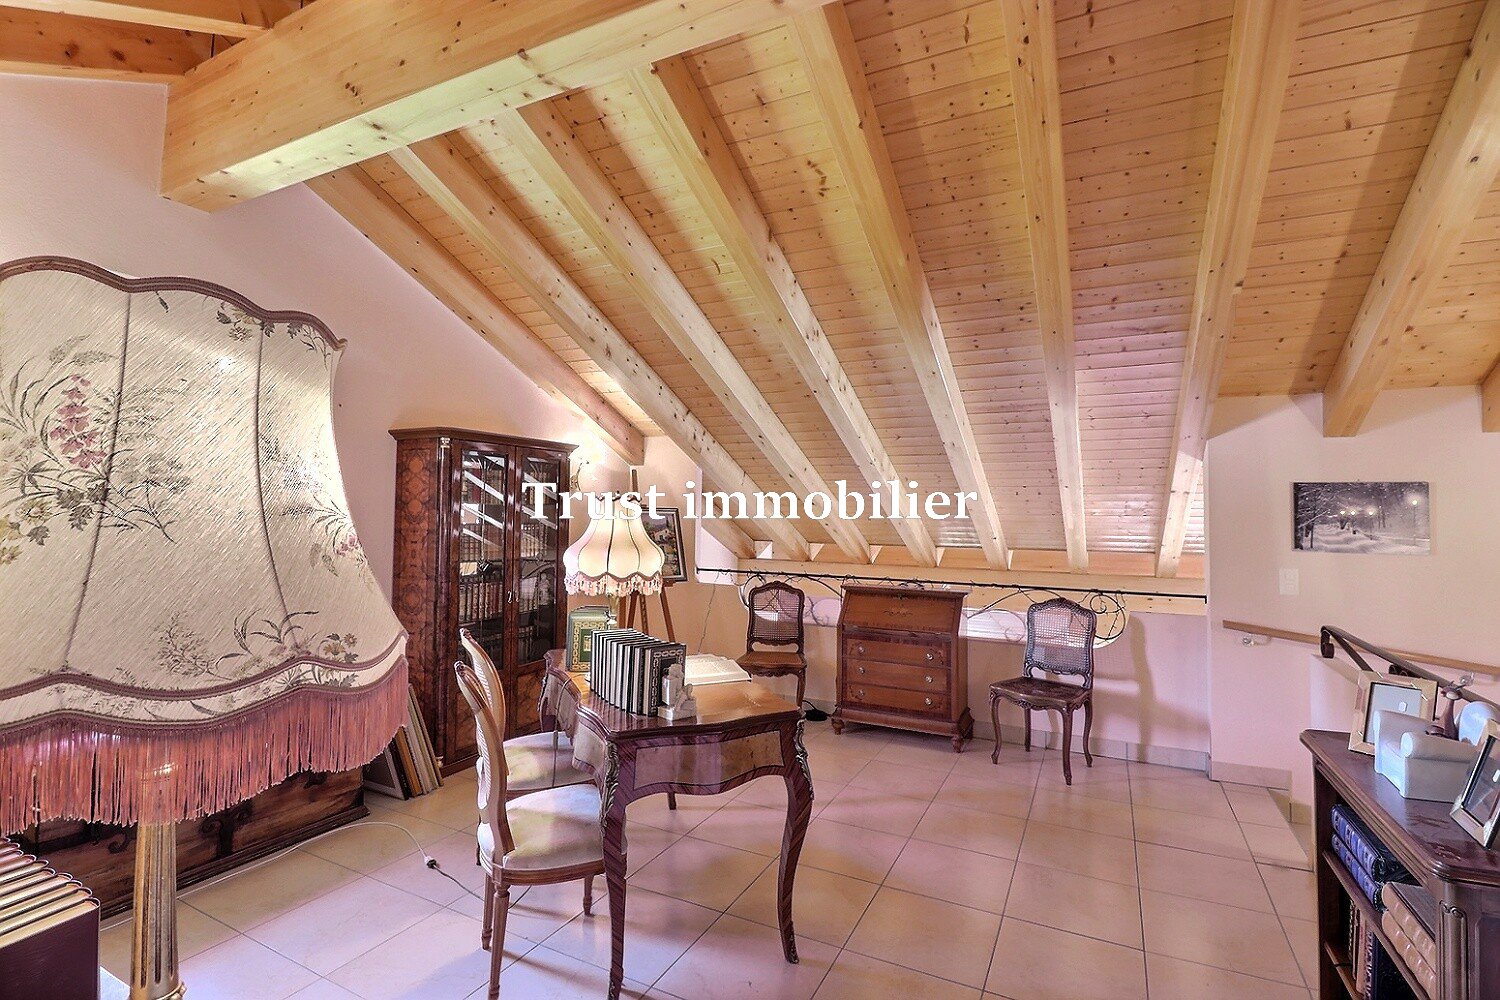
The house is spread over two levels, offering a total of 380 m² of usable space.
The ground floor consists of:
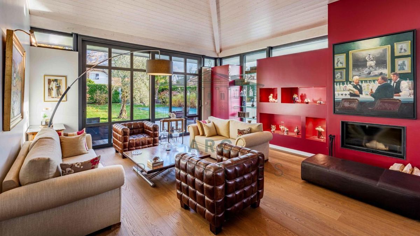
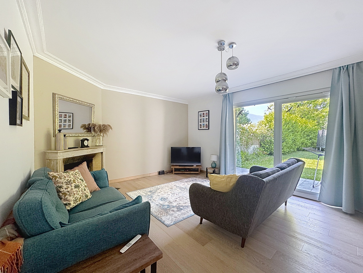
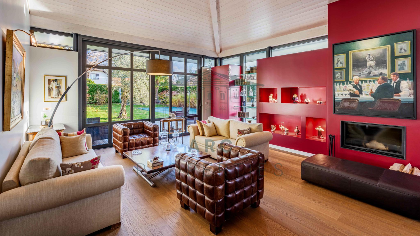
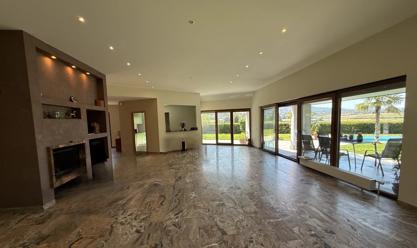
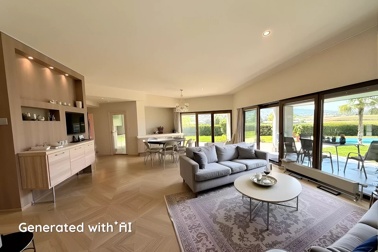
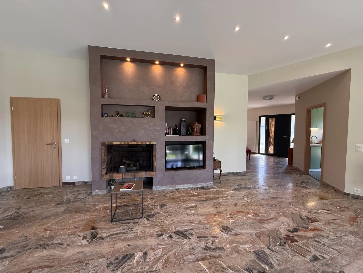
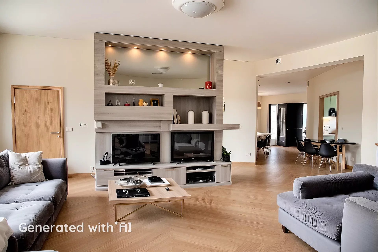
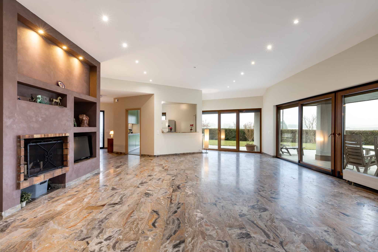
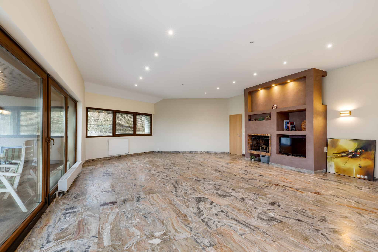
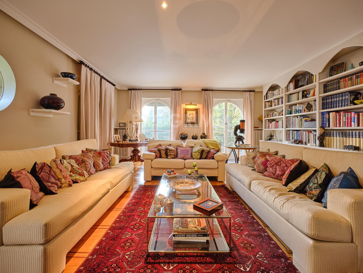
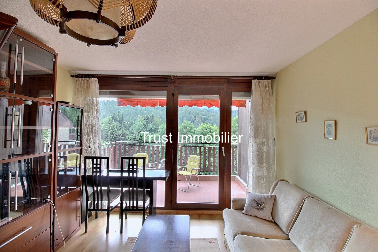
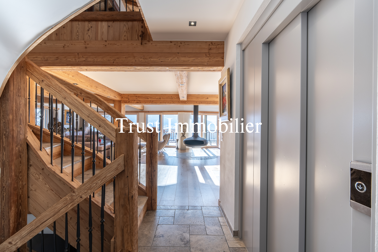
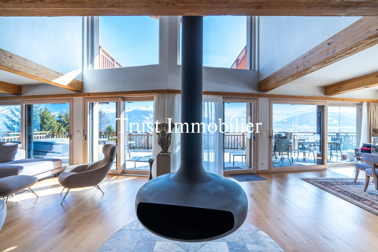
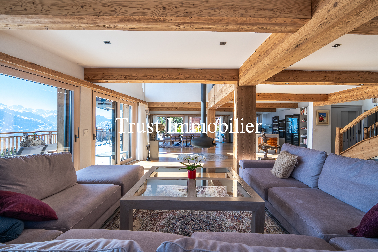
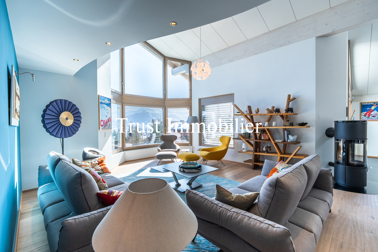
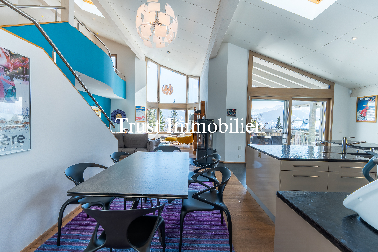
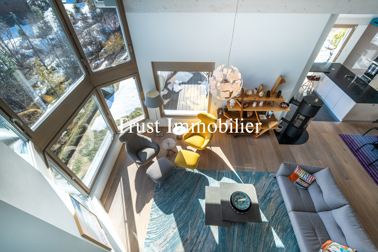
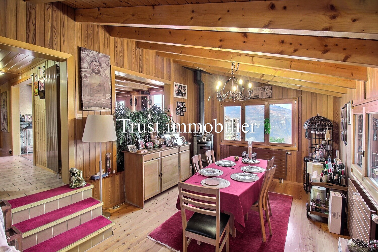
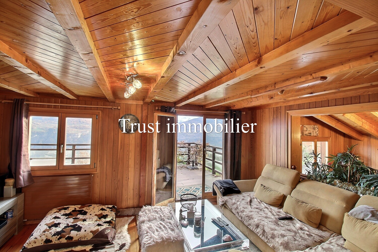
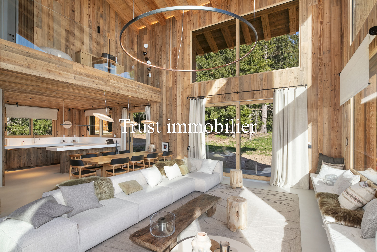
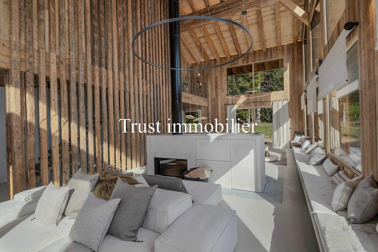
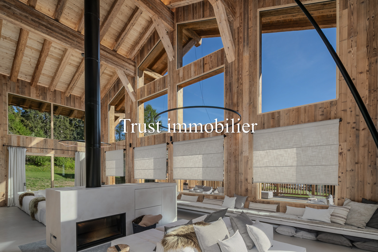
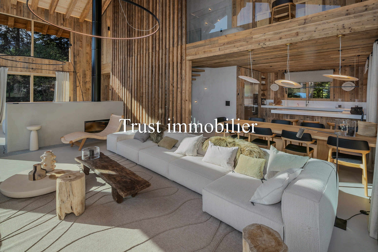
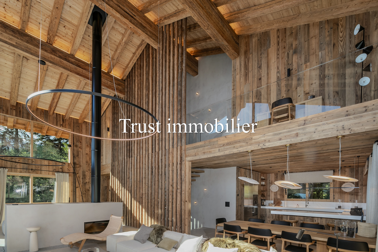
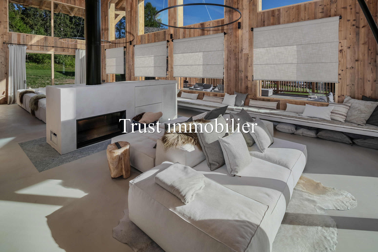
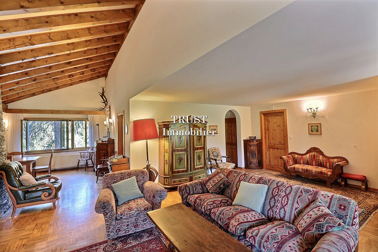
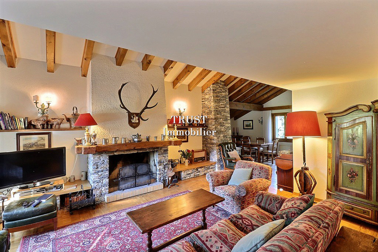
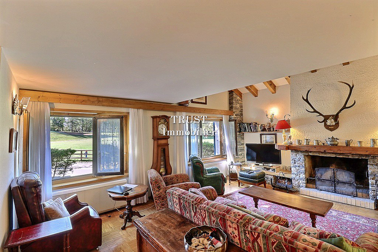
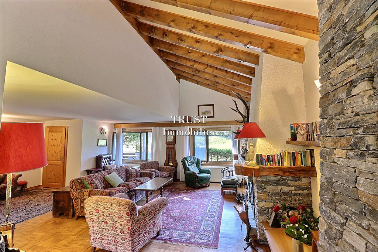
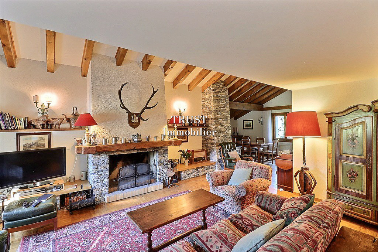
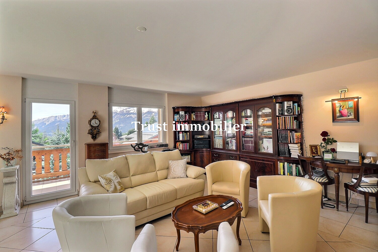
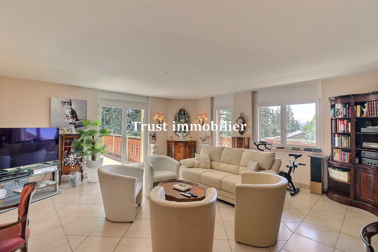
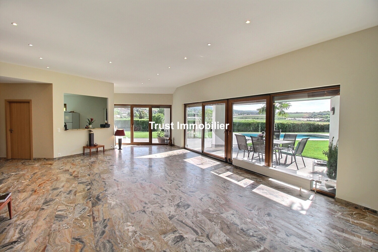
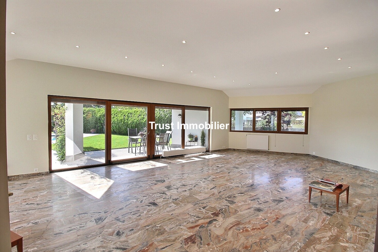
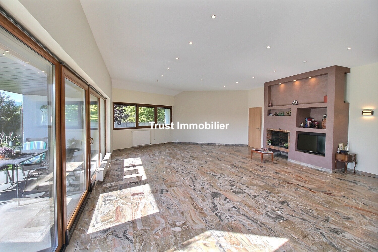
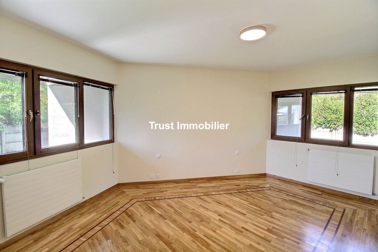
- a spacious and bright living room with a fireplace
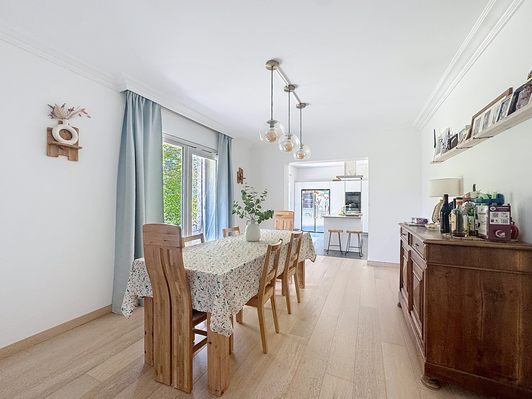
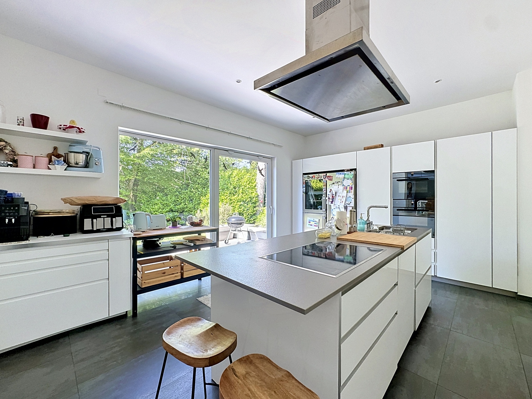
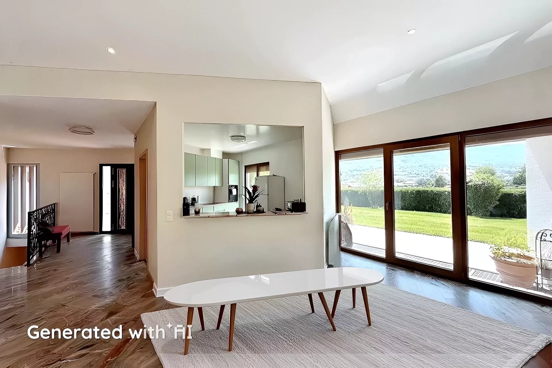
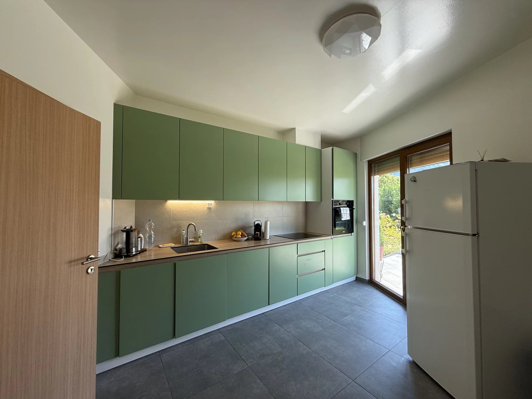
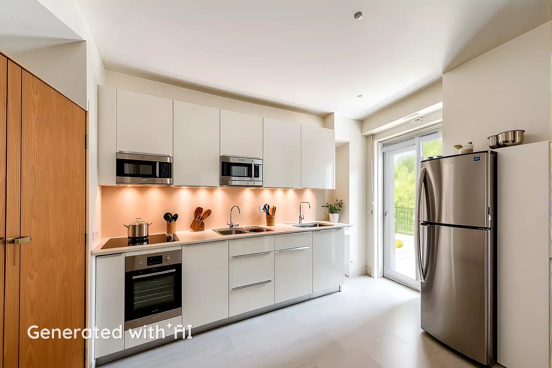
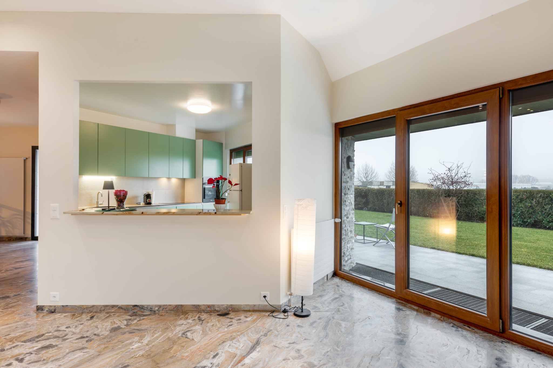
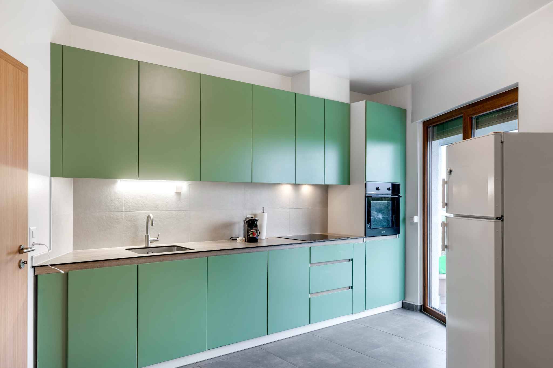
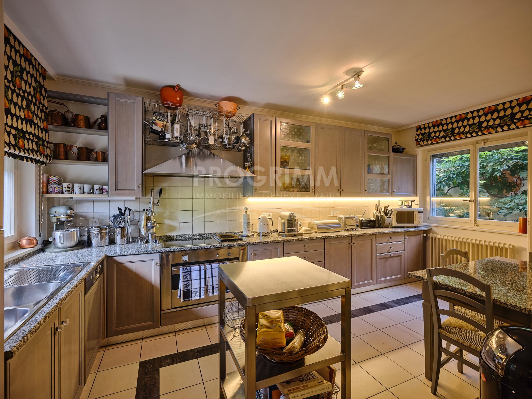
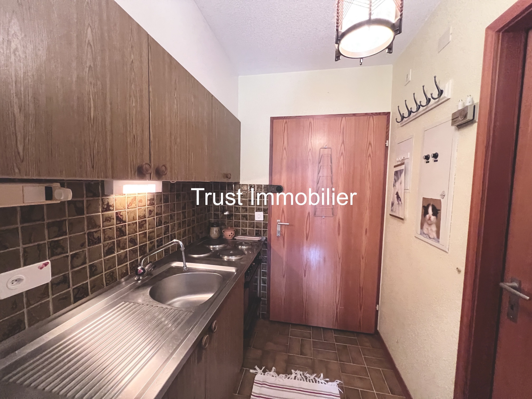
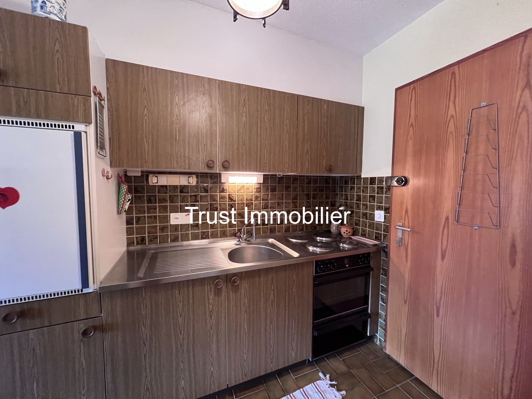
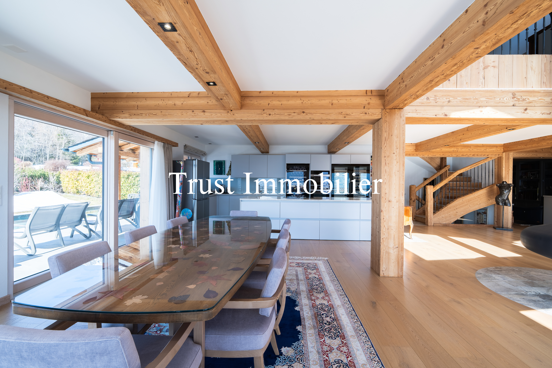
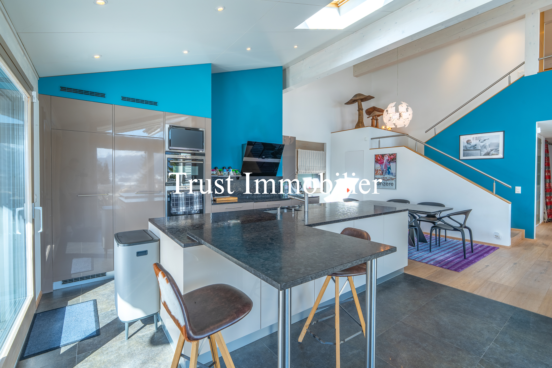
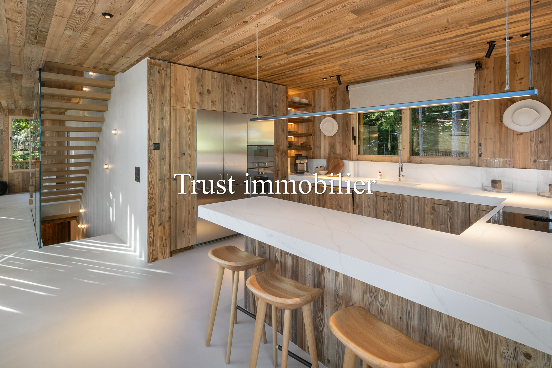
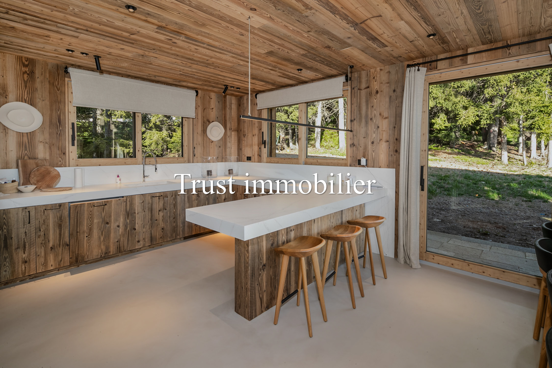
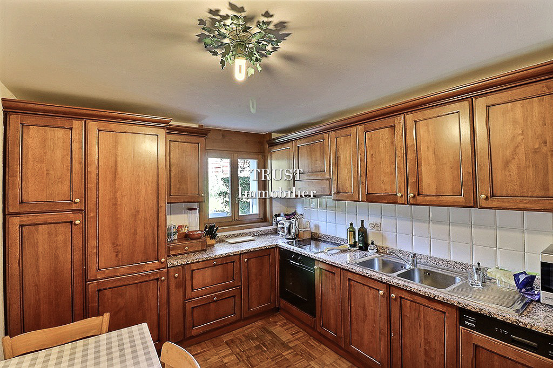
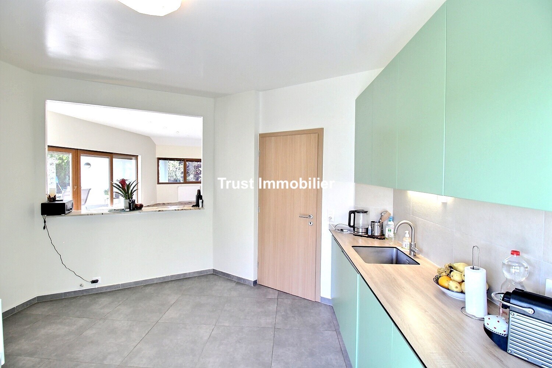
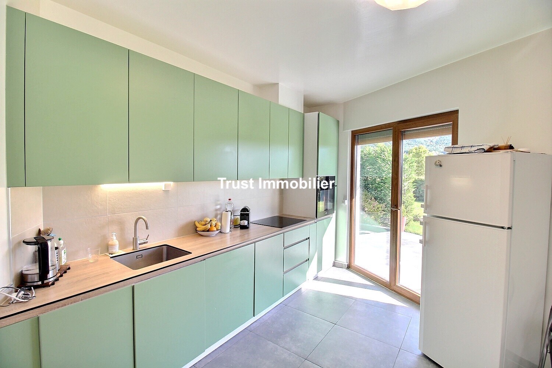
- a semi-open kitchen
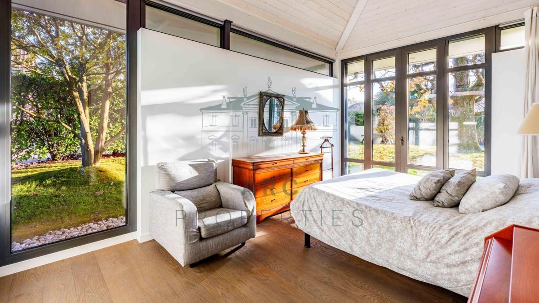
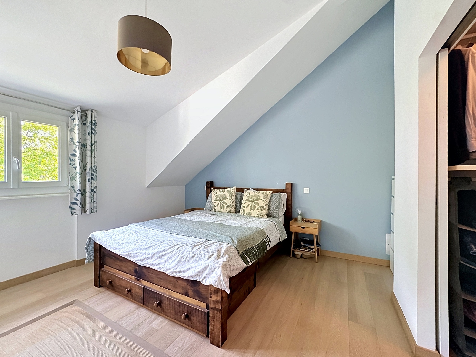
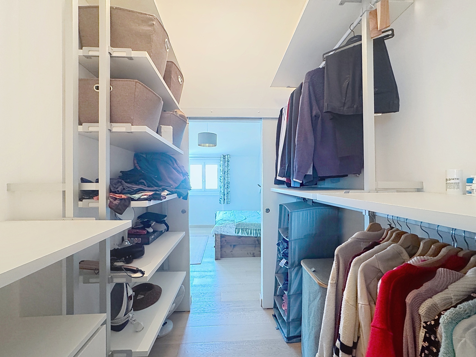
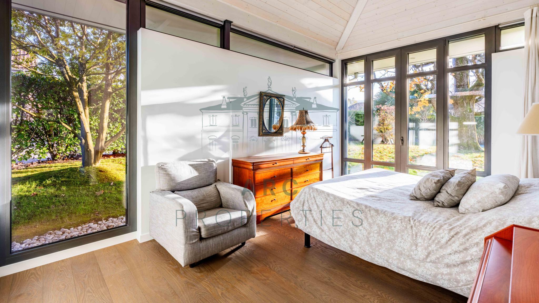
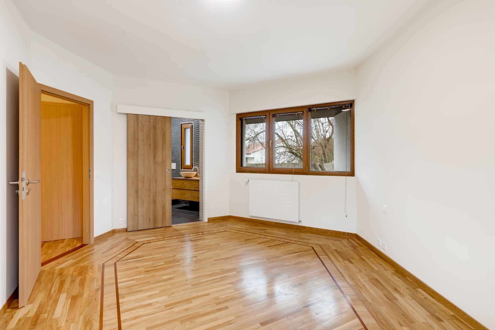
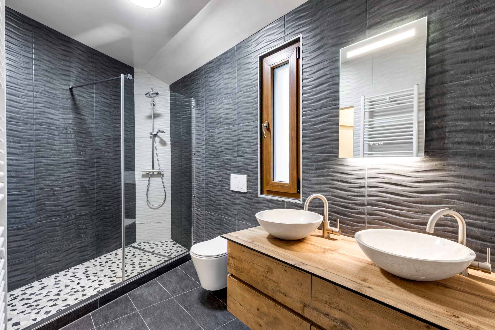
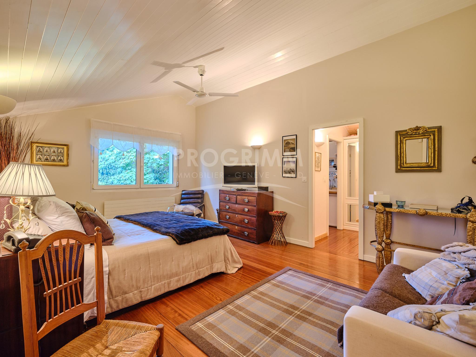
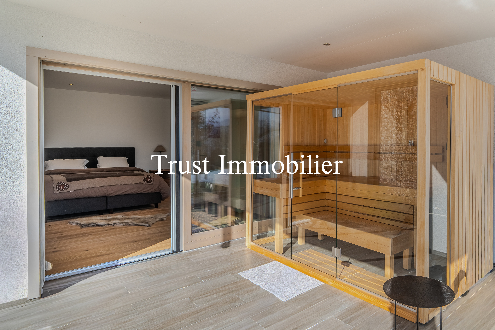
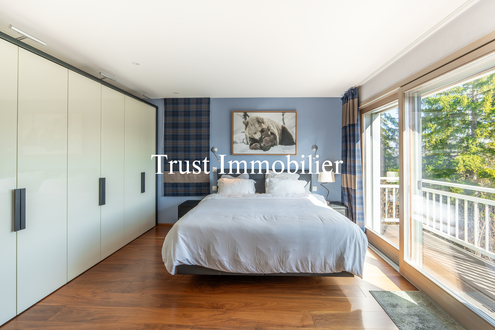
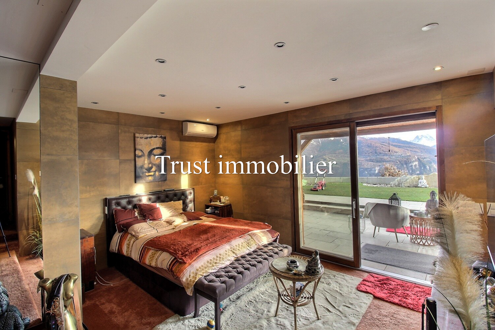
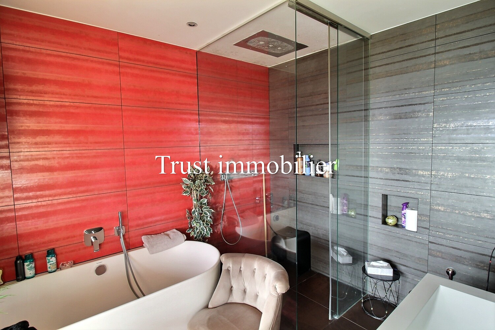
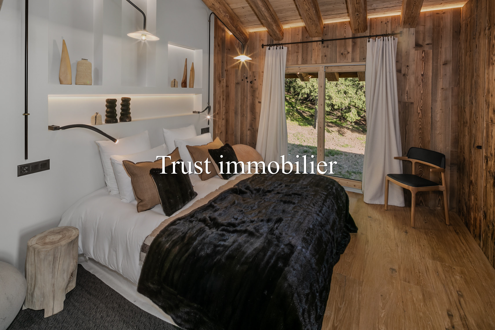
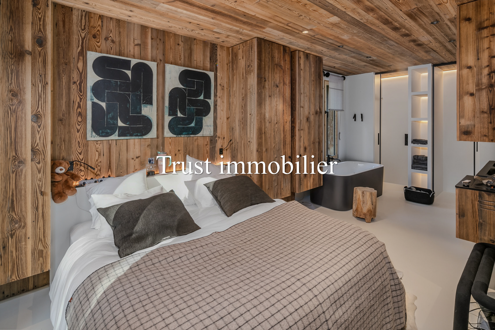
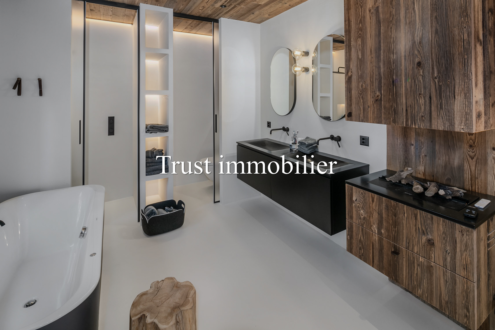
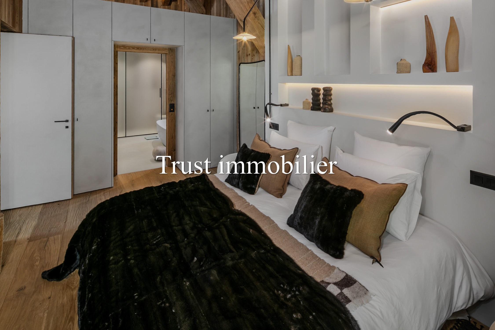
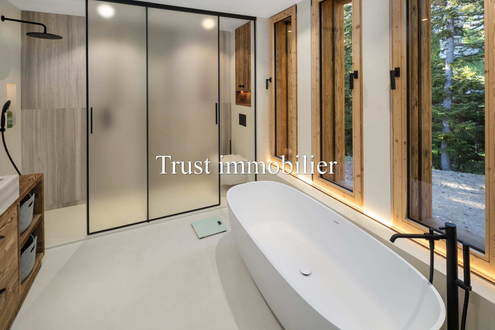
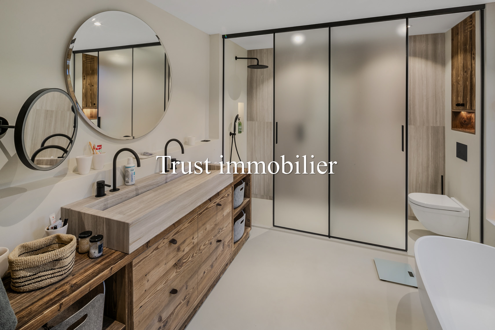
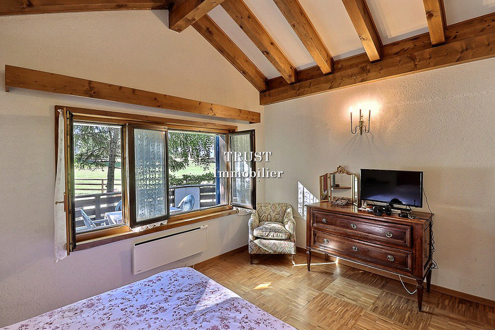
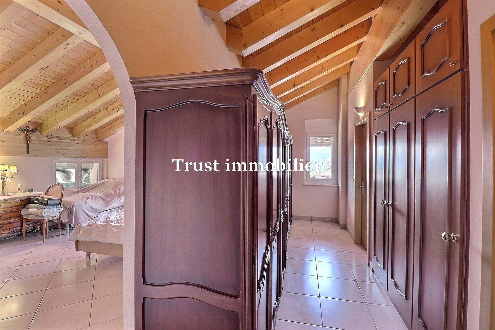
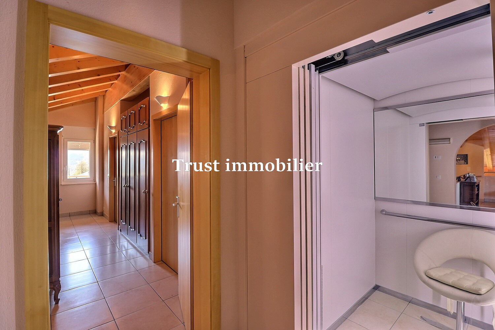
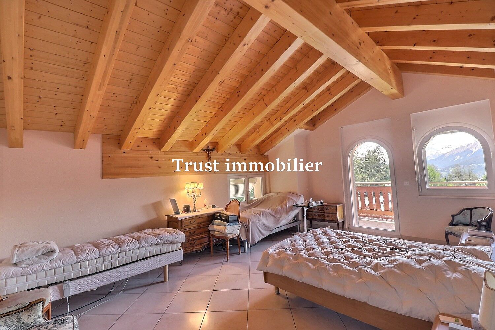
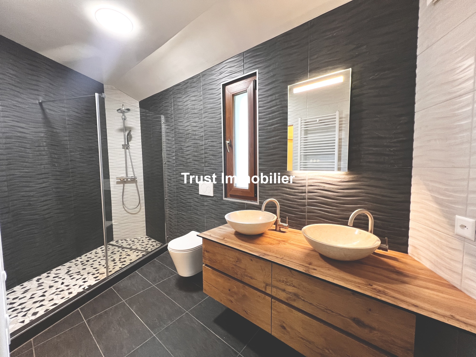
- a master suite with walk-in closets and a private bathroom
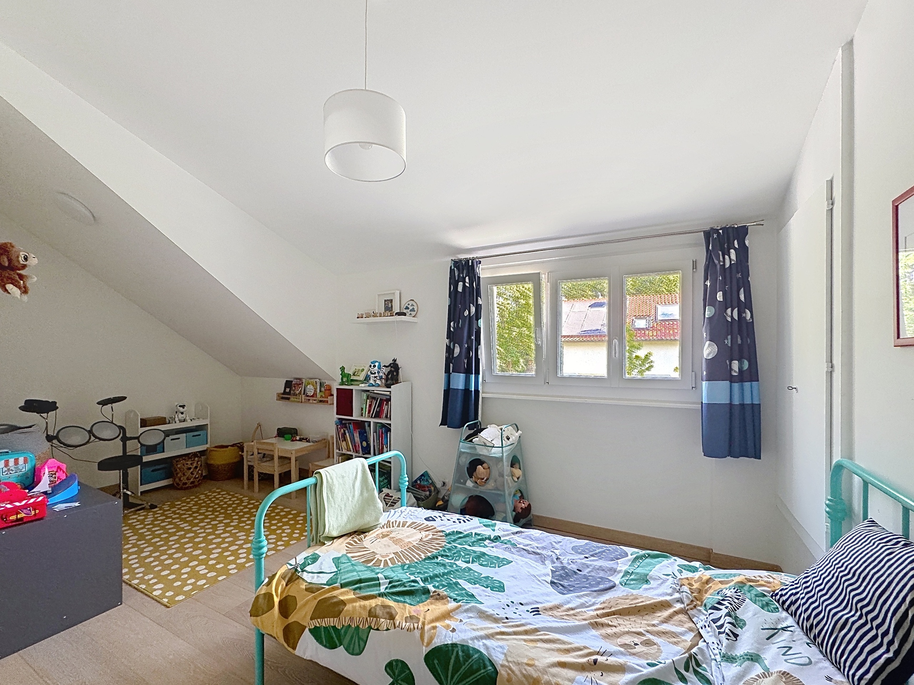
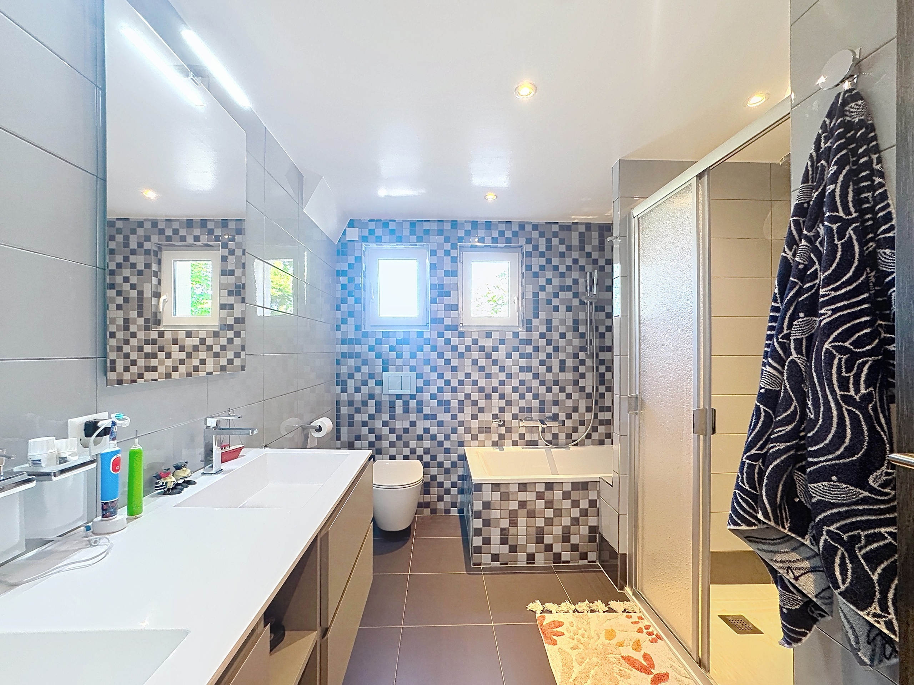
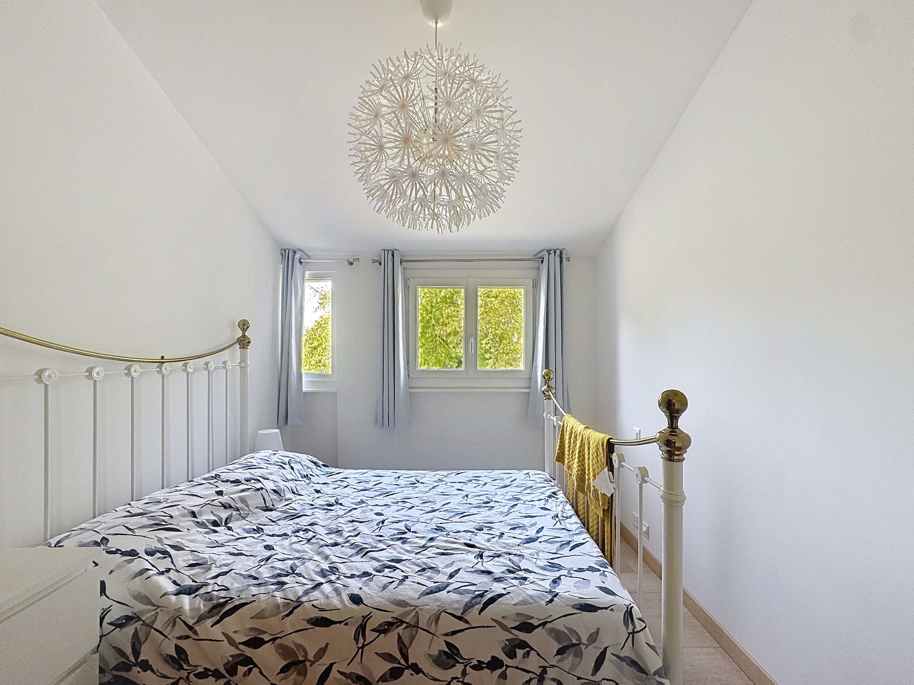

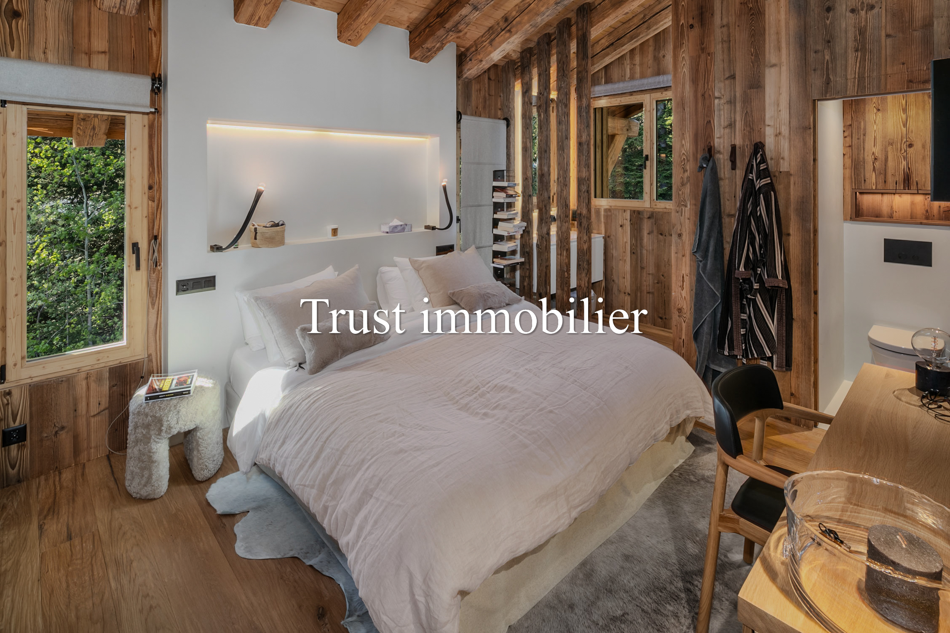
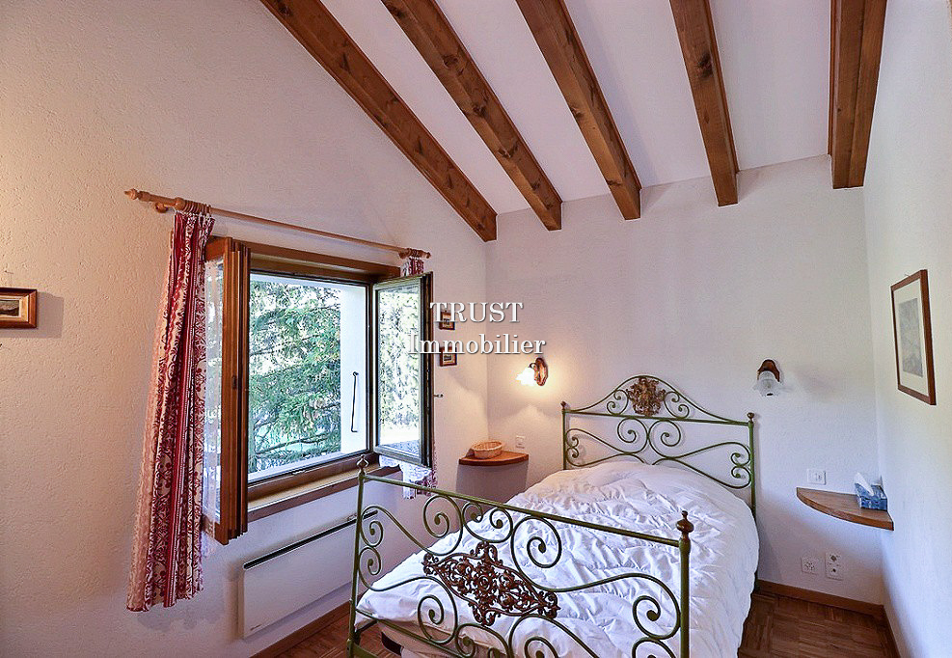
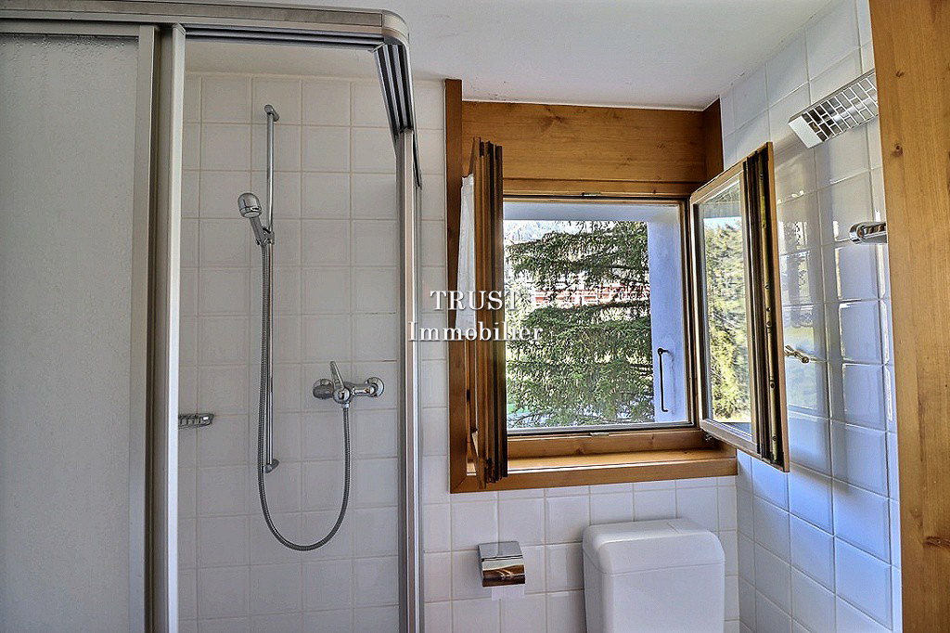
- two bedrooms with a shared bathroom.
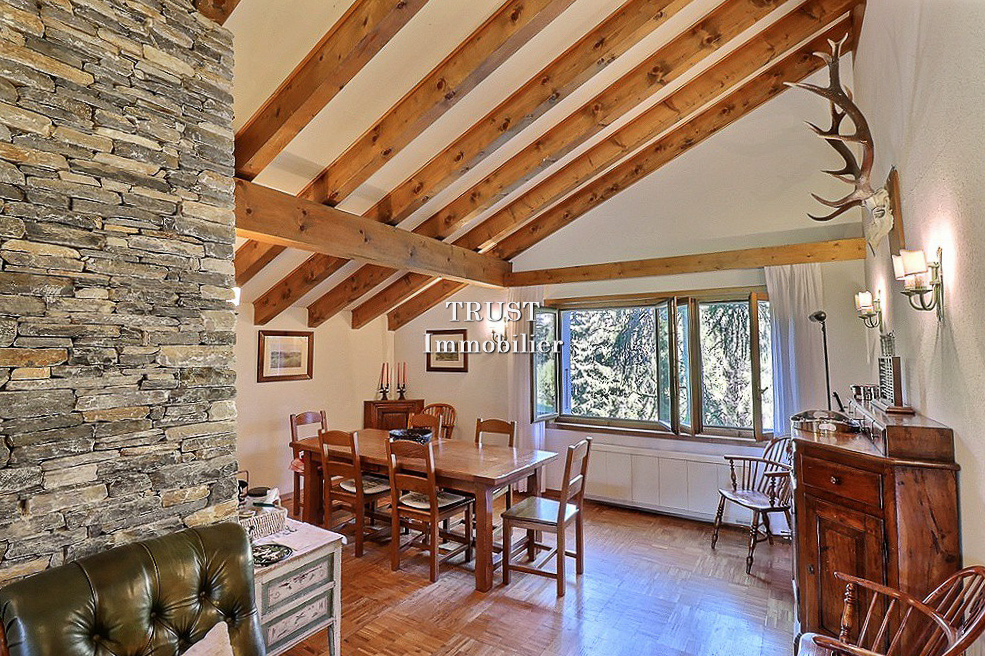
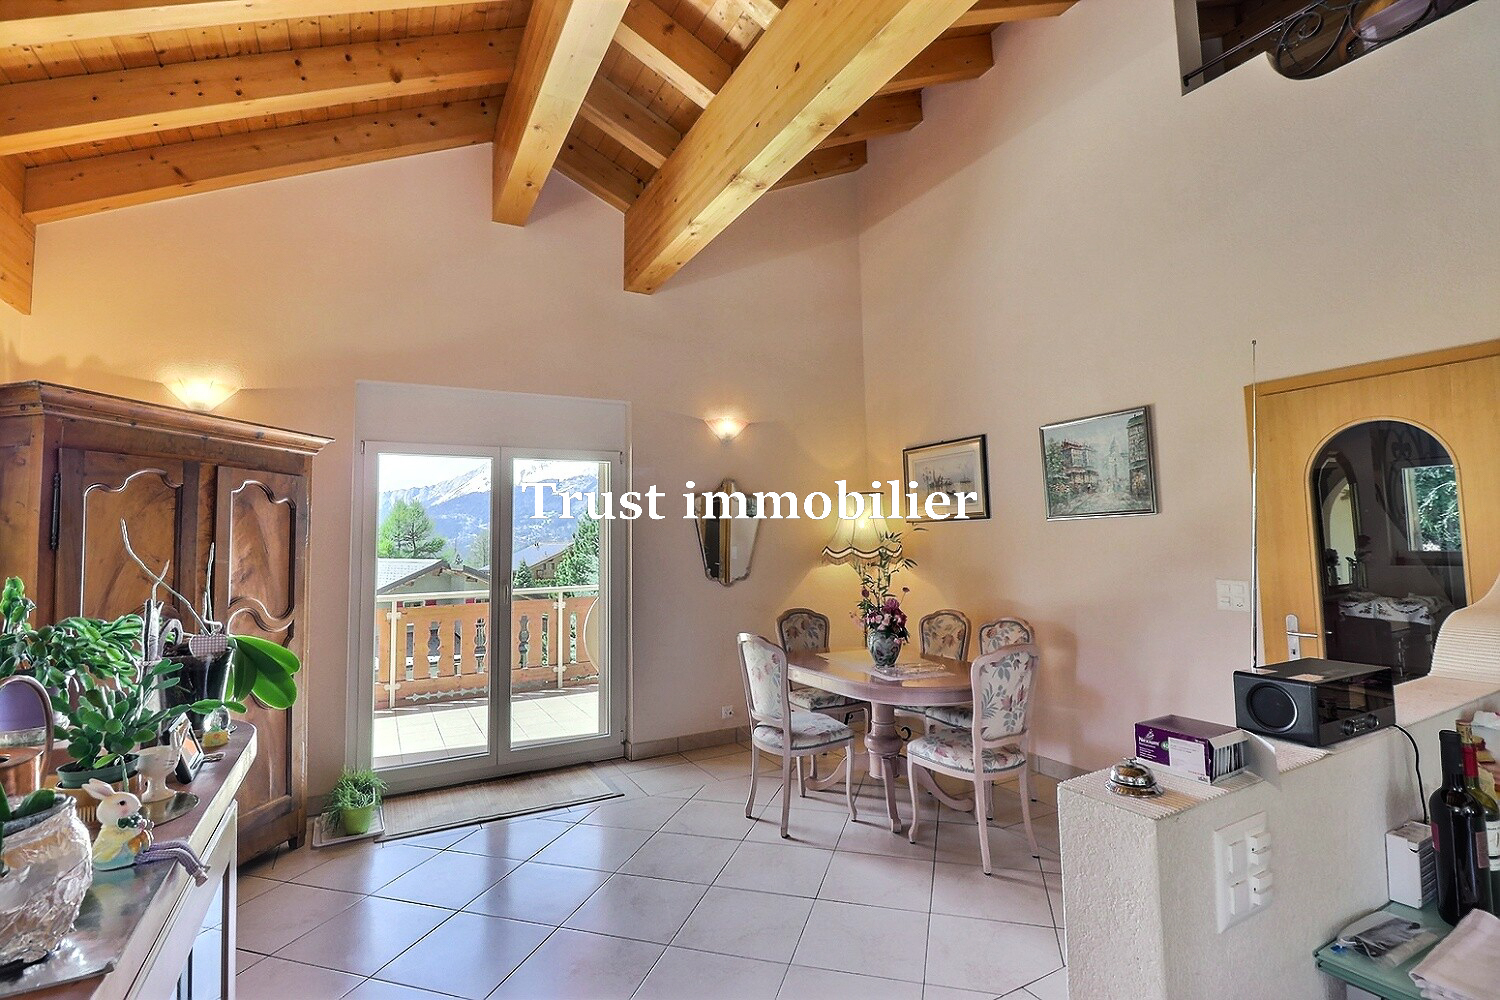
This floor features exceptionally high ceilings measuring 3.30 meters.
The living room opens directly onto the terrace and garden, offering spectacular views of the Salève and the garden.
The property features a 4x8-meter swimming pool with an automatic filtration system, ensuring the water is always crystal clear.
The garden level features:
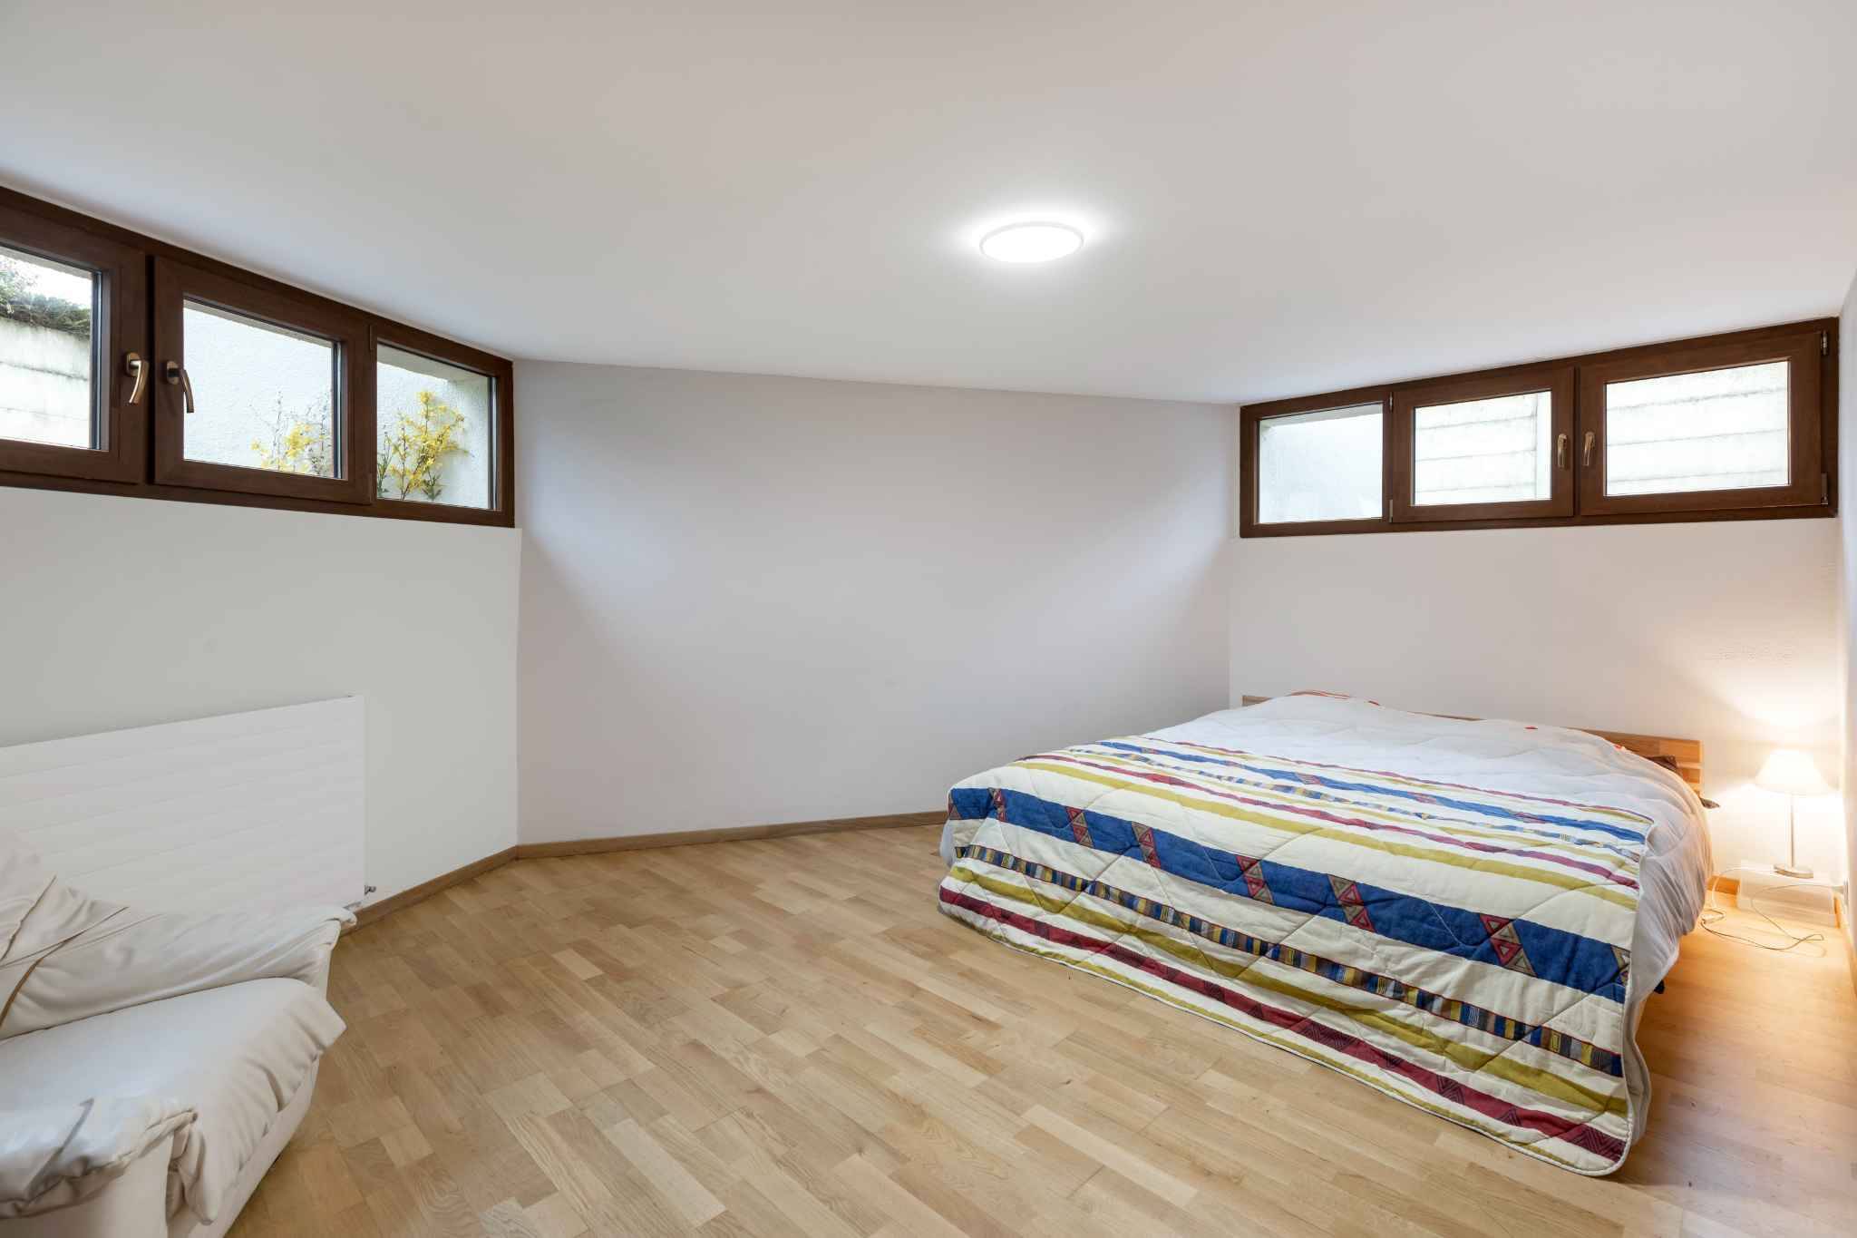
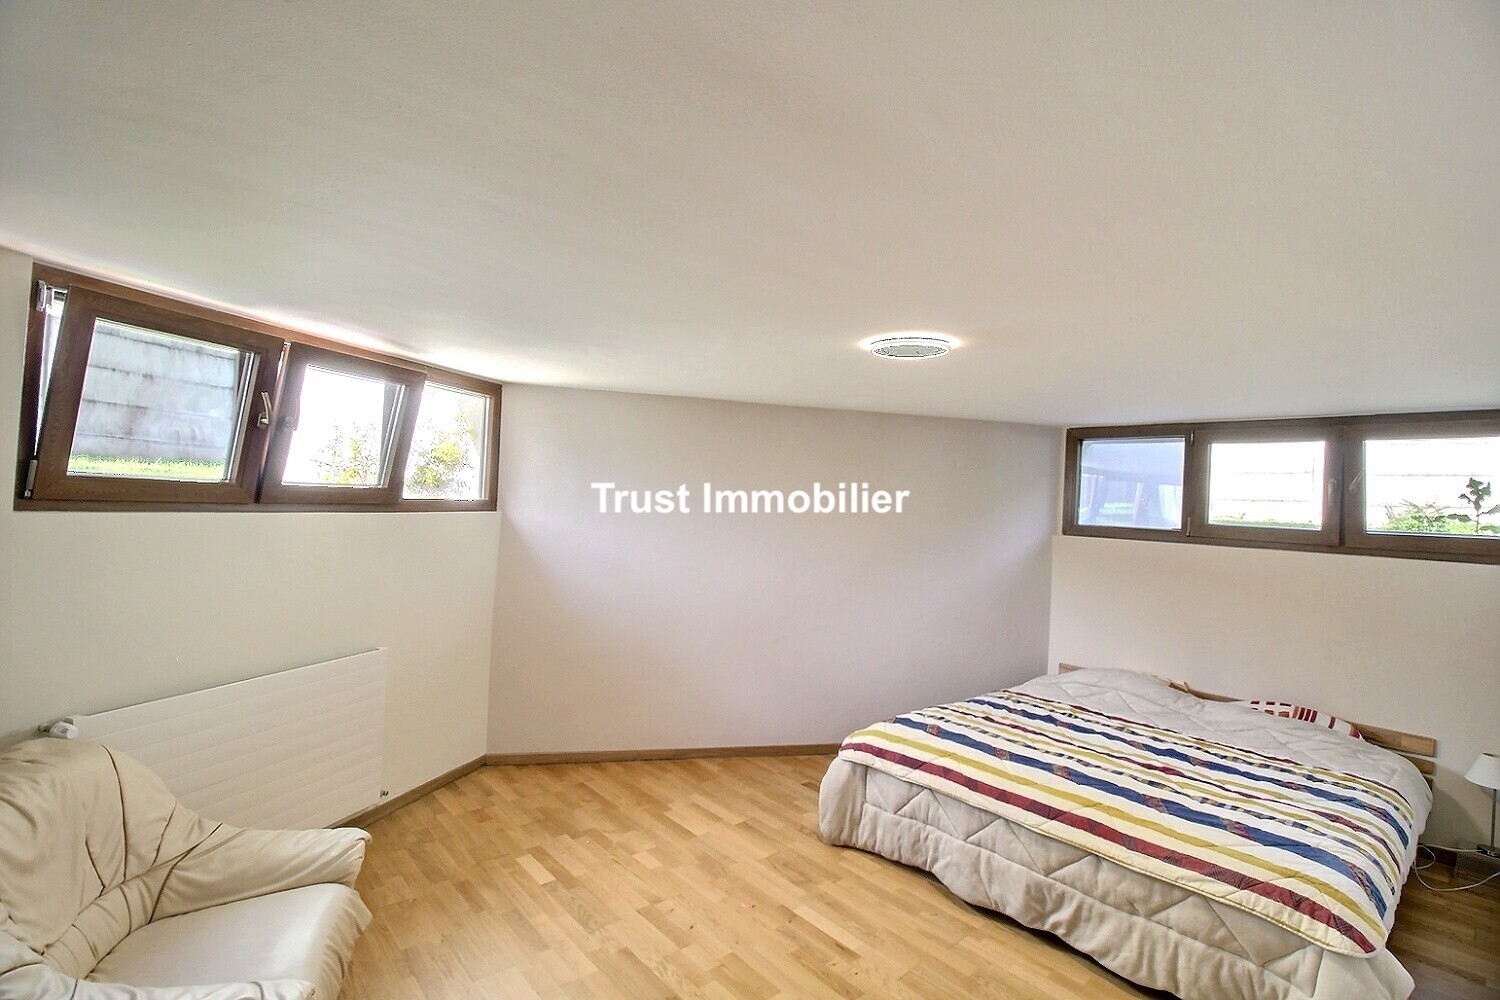
- two large bedrooms
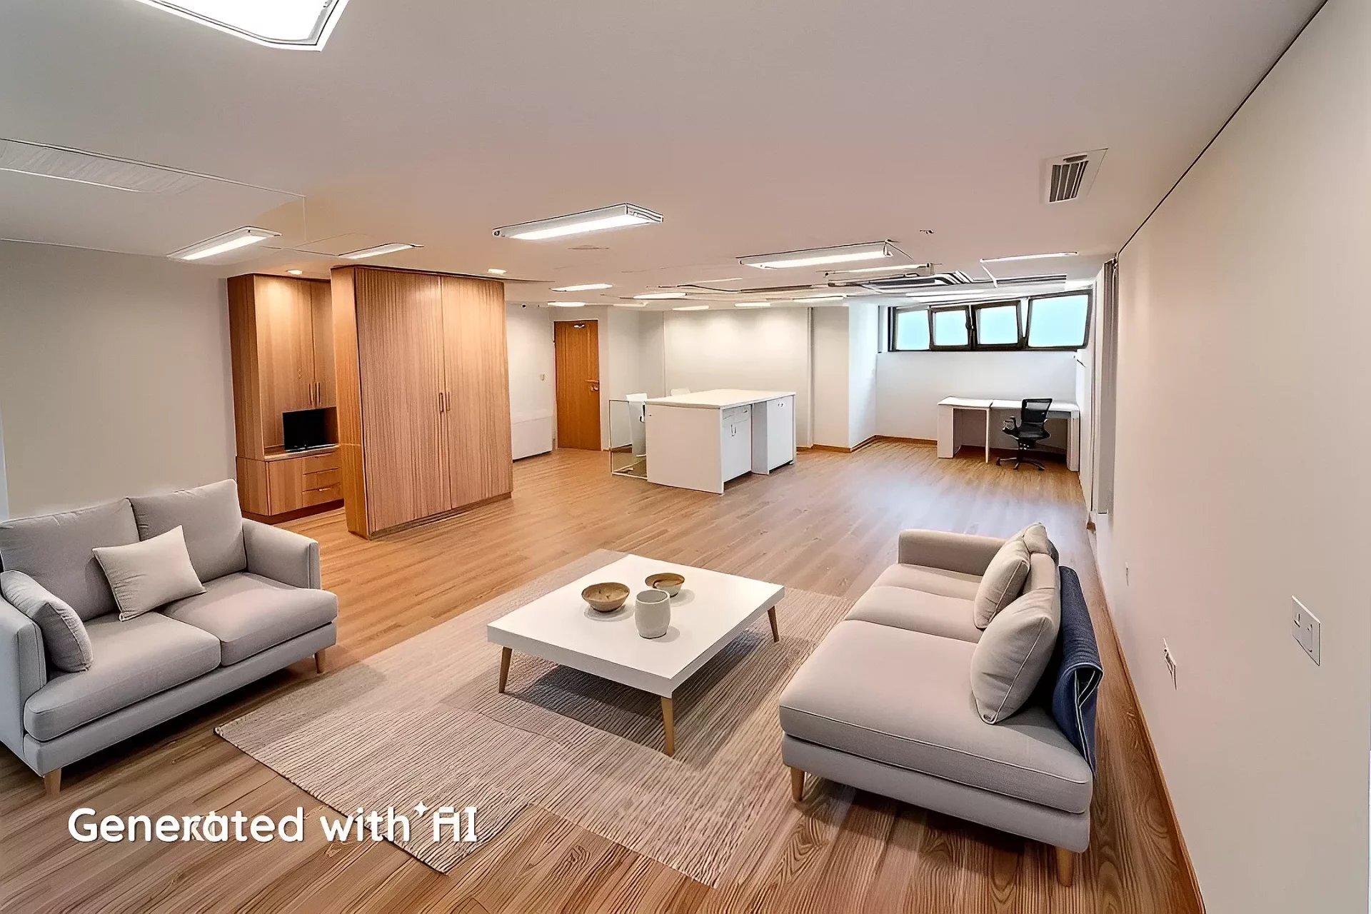

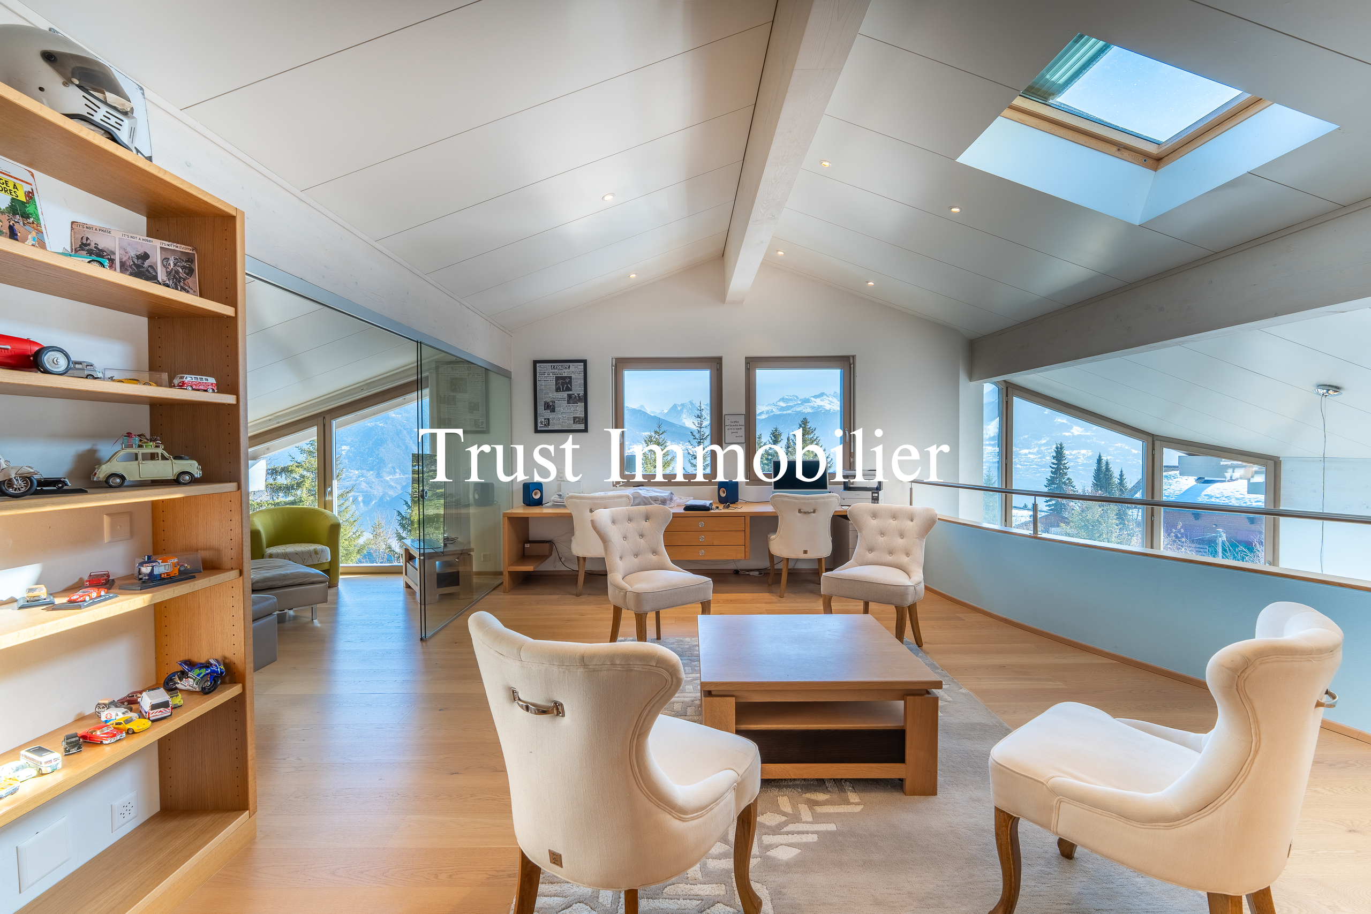

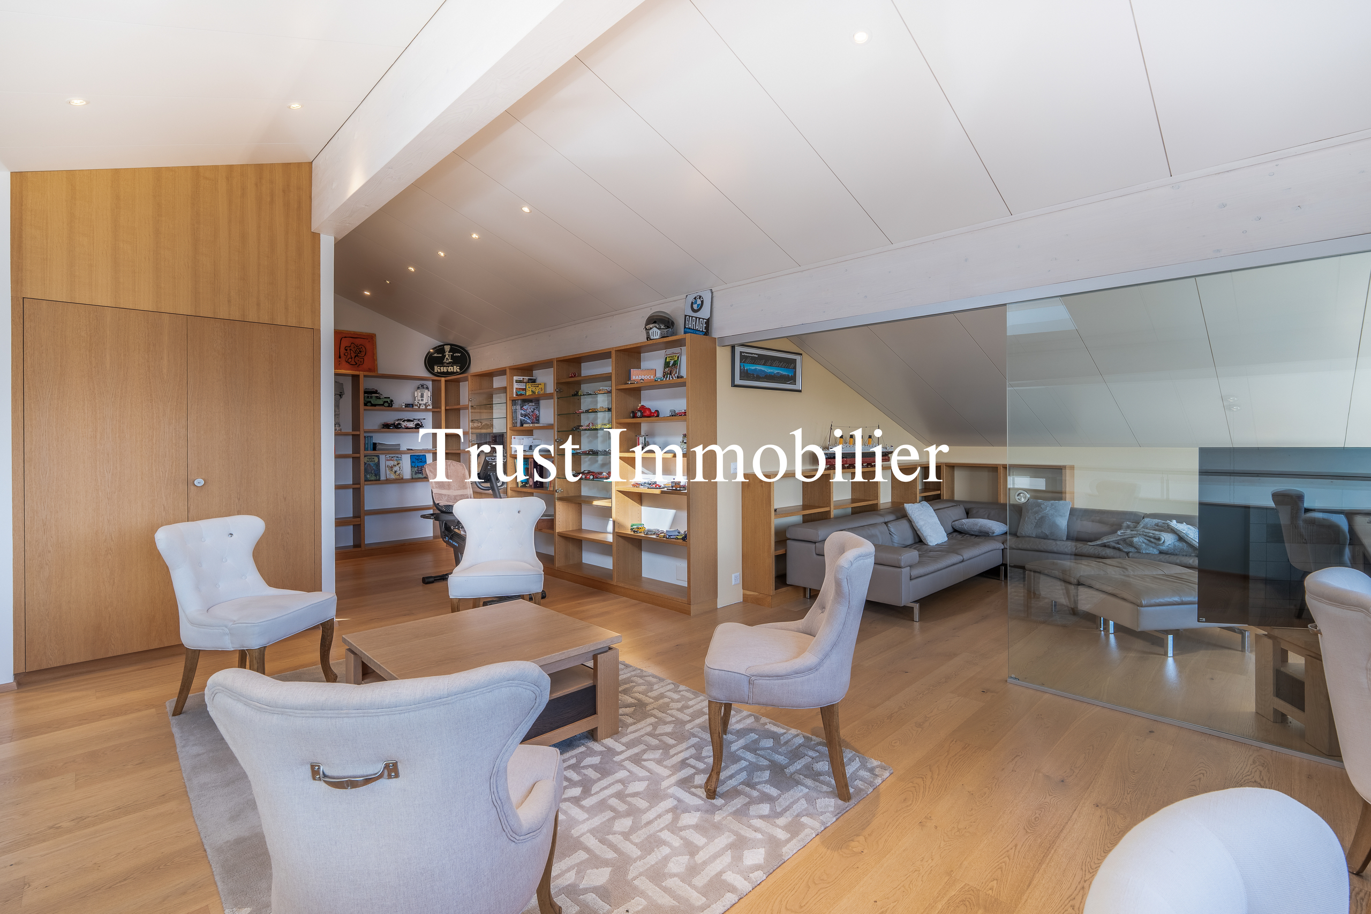
- a large multipurpose room (game room, home theater, gym)
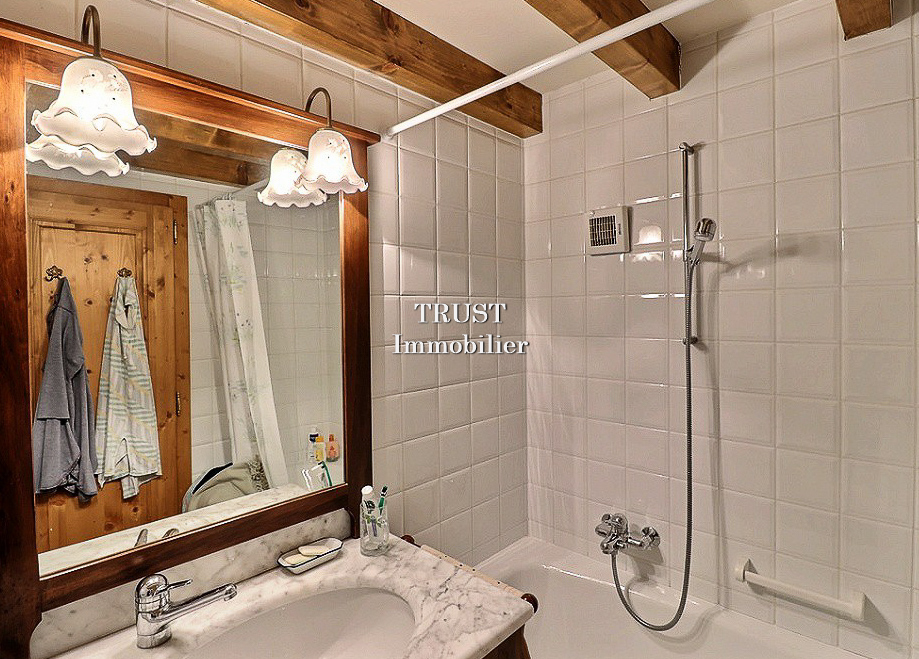
- a bathroom
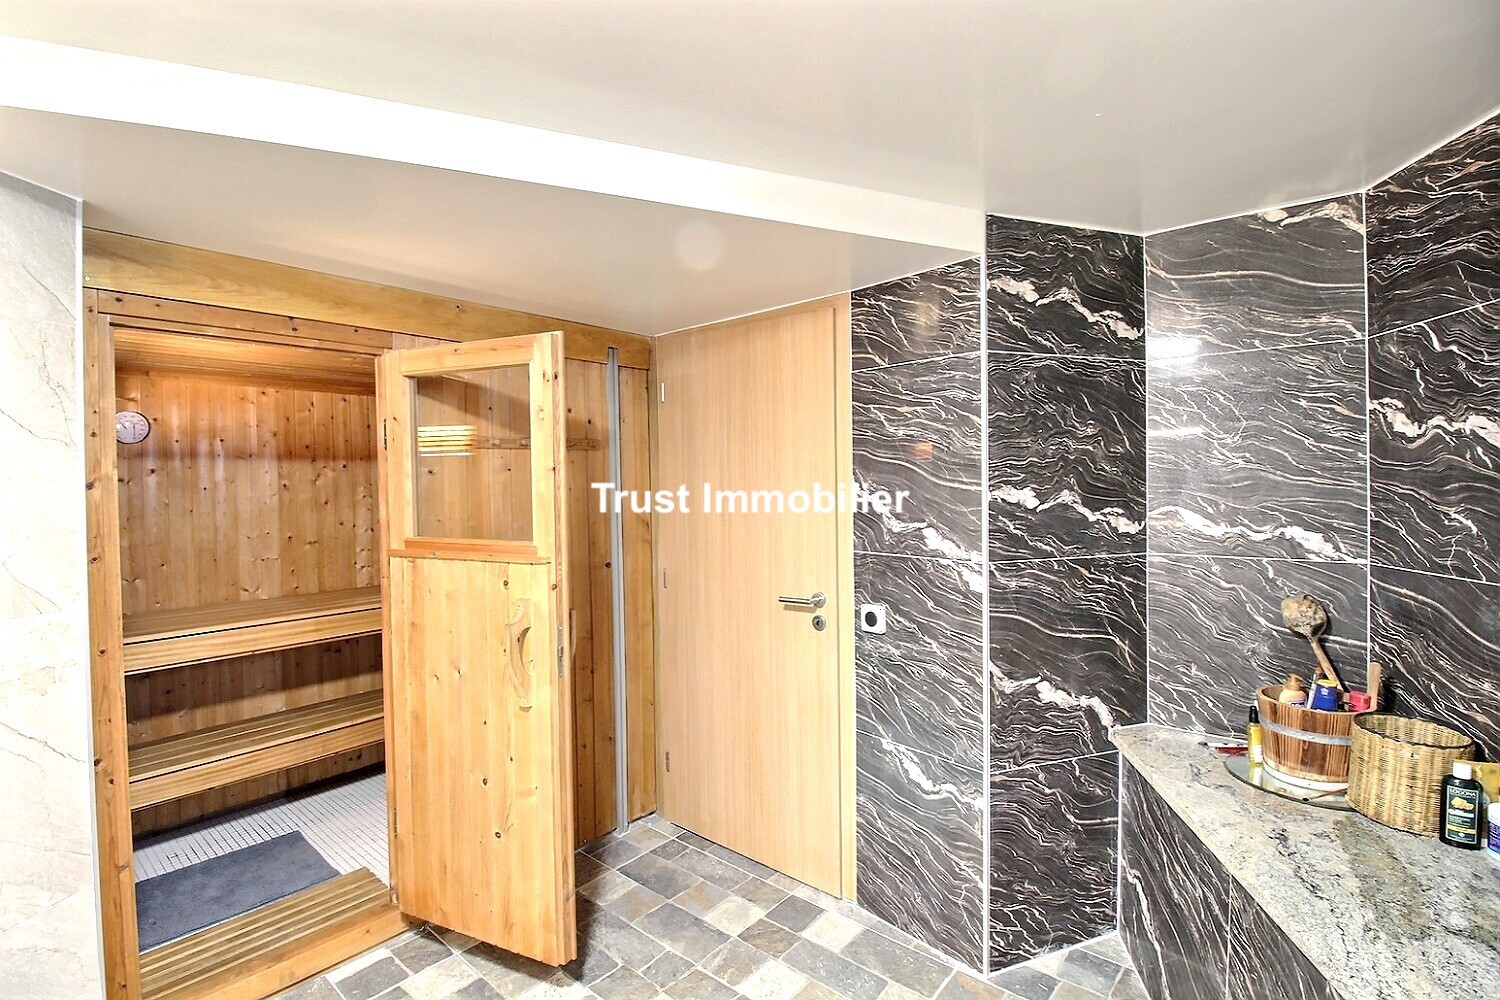
- a wellness area with a sauna and the option to install a steam room
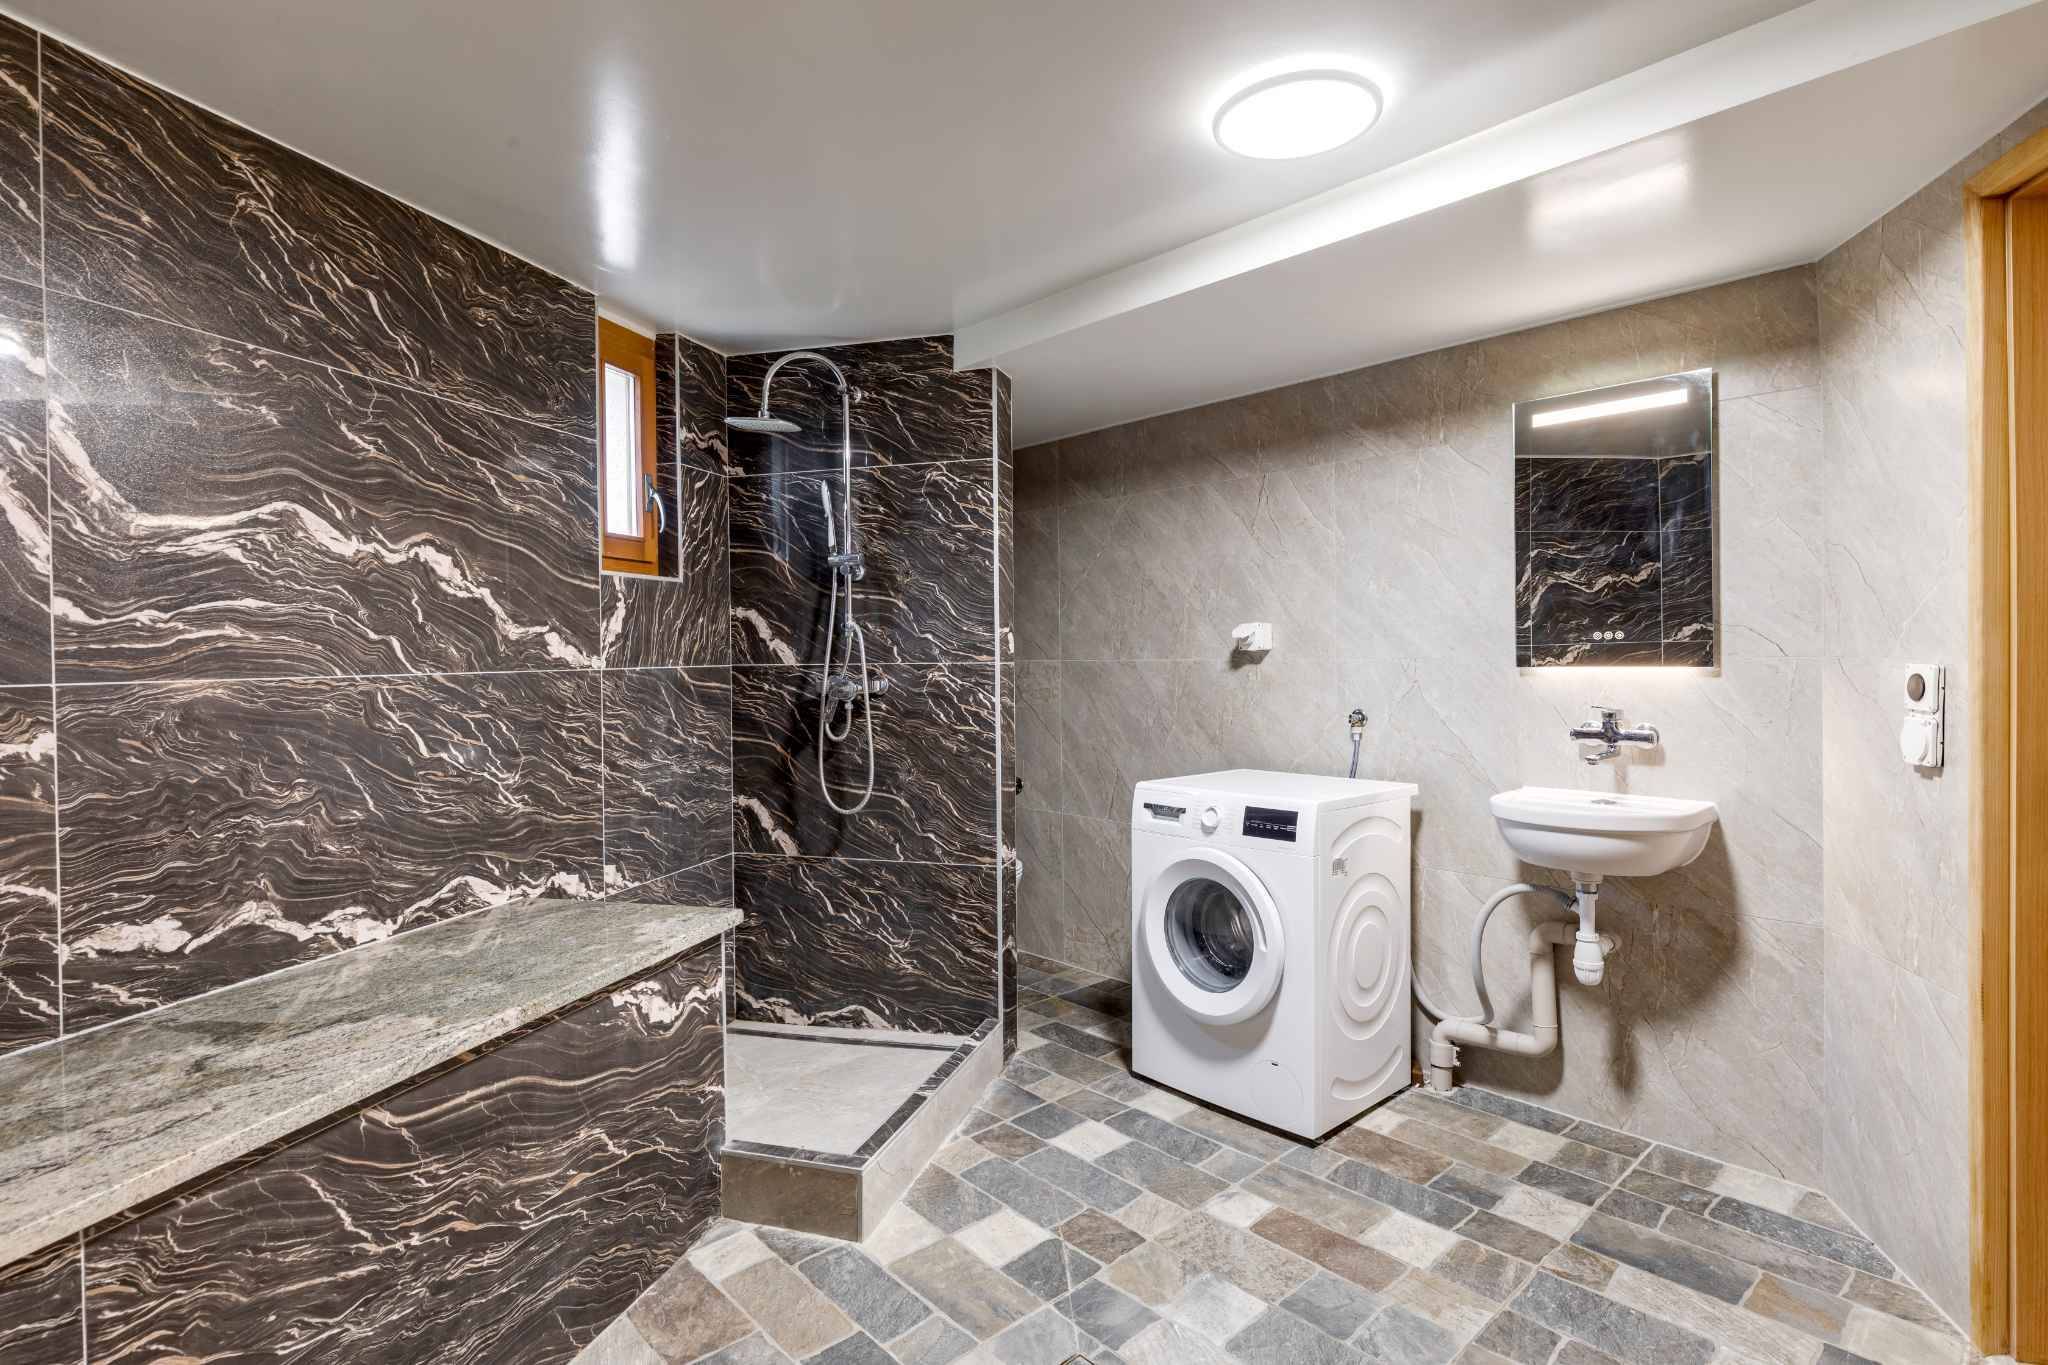
- a laundry room
- a wine cellar
- a utility room and the pool filtration room
- a civil defense shelter
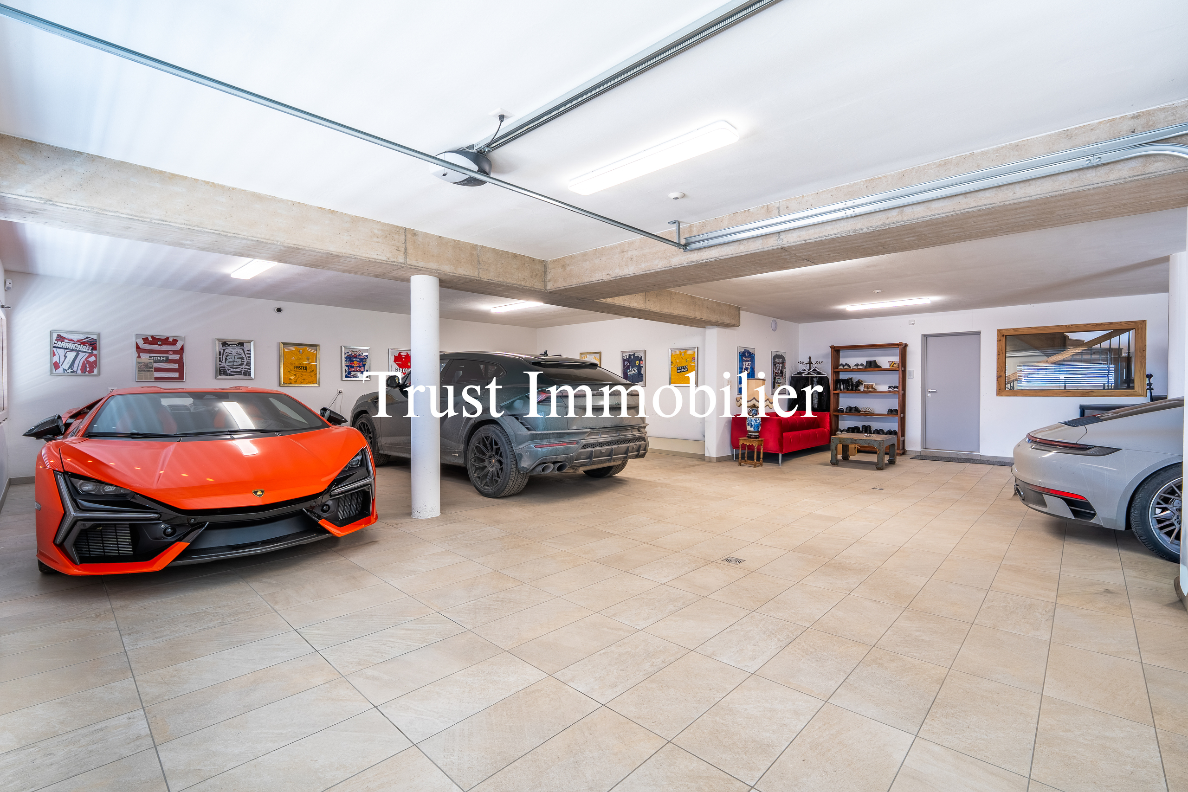
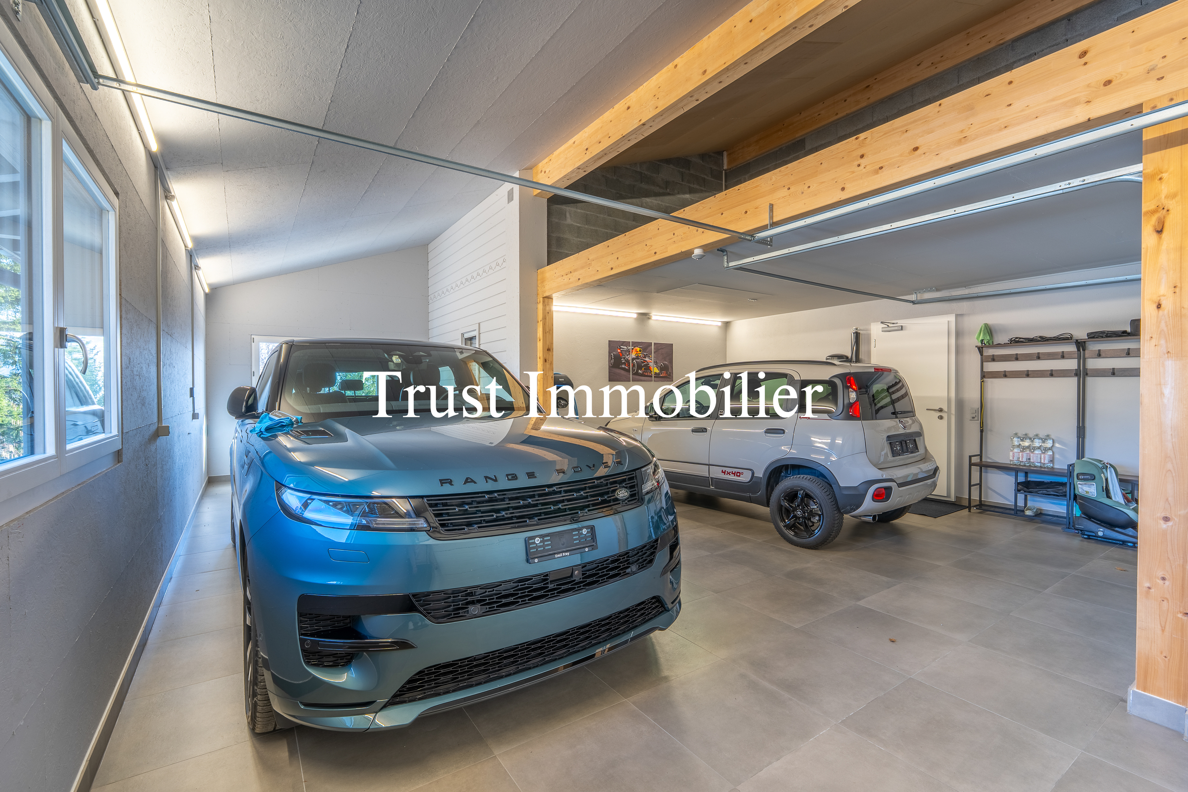
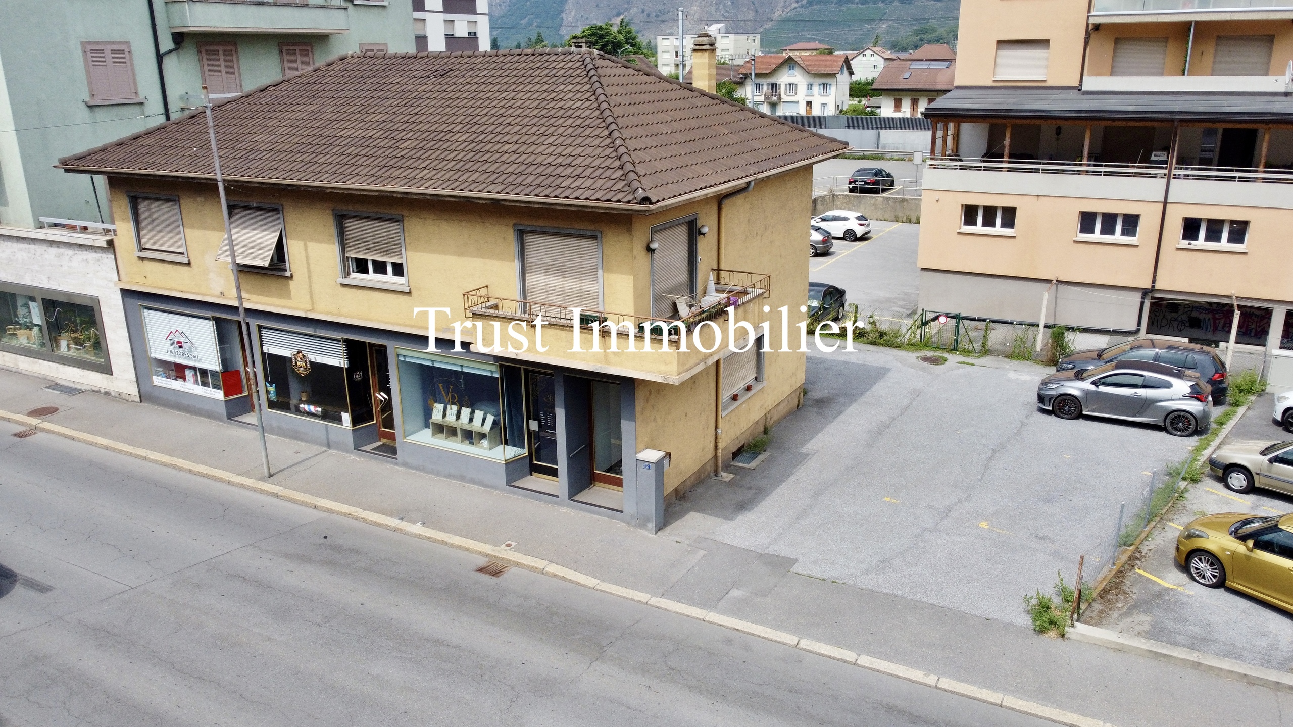
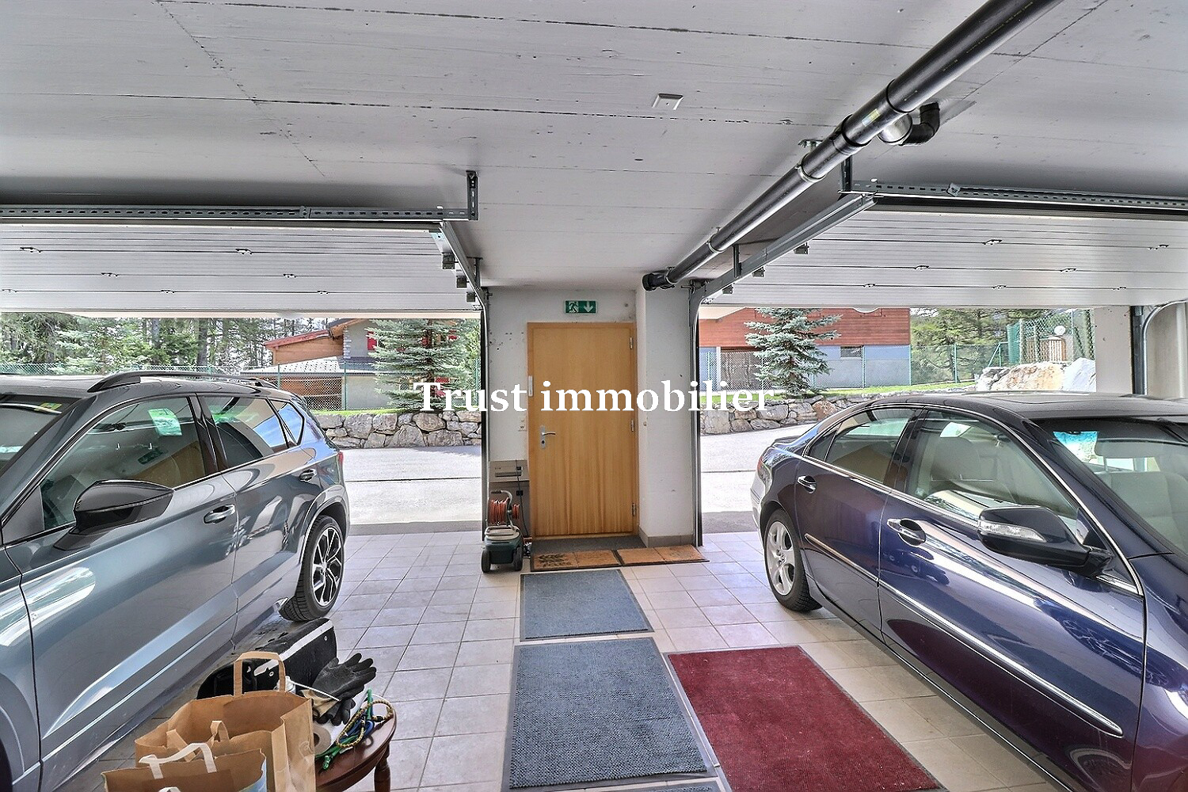
A garage and four outdoor parking spaces complete this unique property.
Please note: there is potential to expand the house, allowing you to adapt the living space to your future needs.
www.trustimmobilier.ch
Conveniences
Neighbourhood
- Villa area
- Green
- Shops/Stores
- Restaurant(s)
- Bus stop
- Child-friendly
- Playground
- Nursery
- Preschool
- Primary school
- Secondary school
- Secondary II school
- International schools
- Hospital / Clinic
- Doctor
Outside conveniences
- Garden
- Greenery
- Swimming pool
Inside conveniences
- Garage
- Eat-in-kitchen
- Guests lavatory
- Cellar
- CP-Shelter
- Sauna
- Fireplace
- Double glazing
- Bright/sunny
Equipment
- Fitted kitchen
- Ceramic glass cooktop
- Oven
- Fridge
- Freezer
- Dishwasher
Floor
- Tiles
- Parquet floor
- Marble
View
- Nice view
- Clear
- Panoramic
- With an open outlook
- Fields
- Mountains