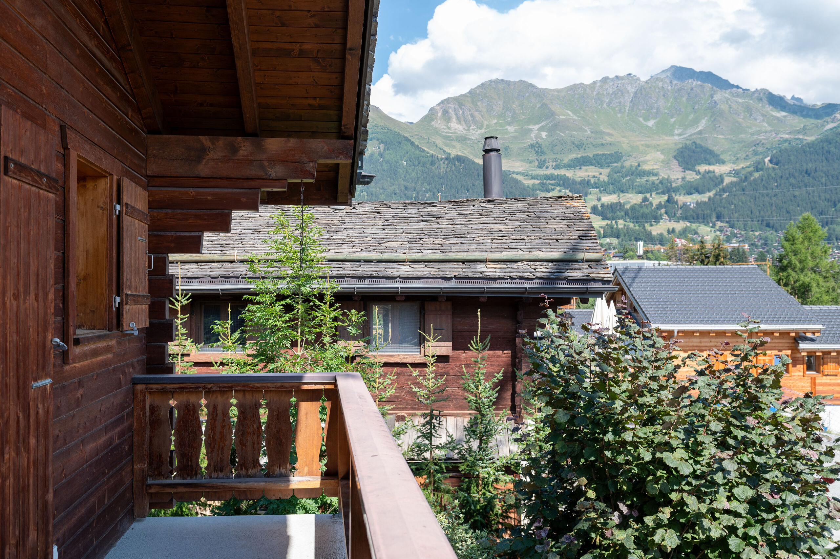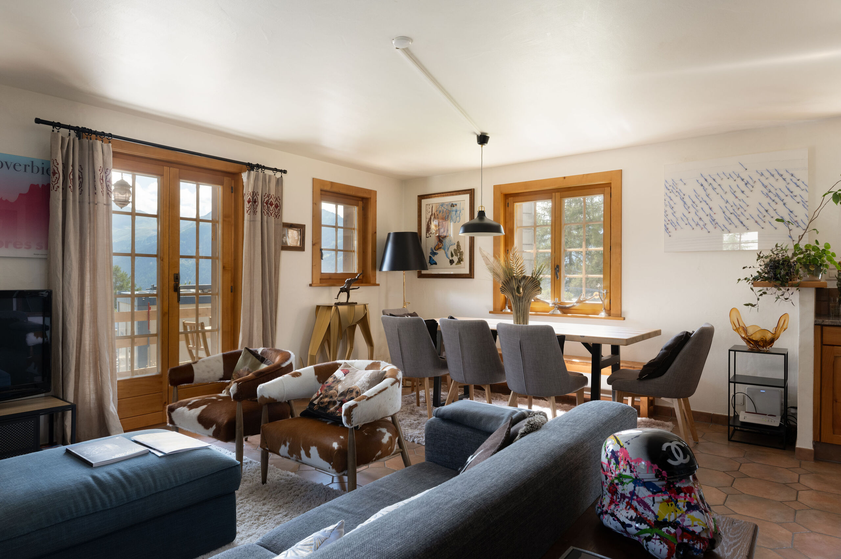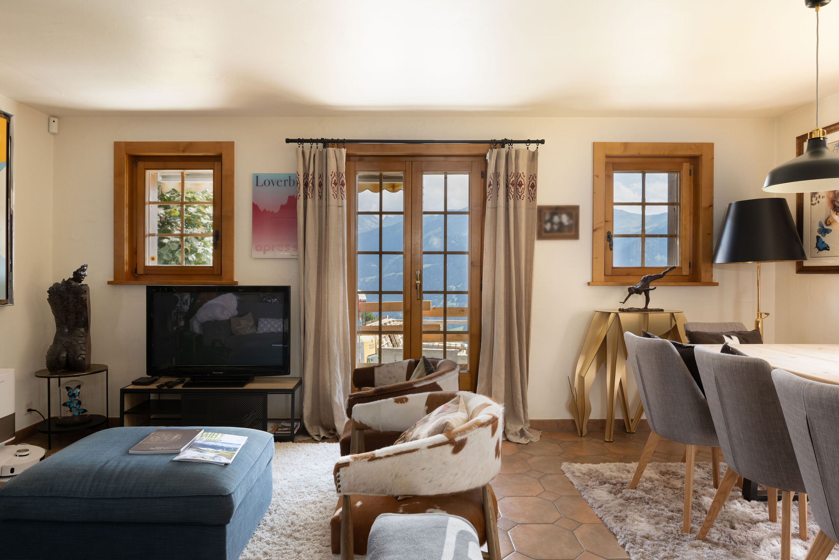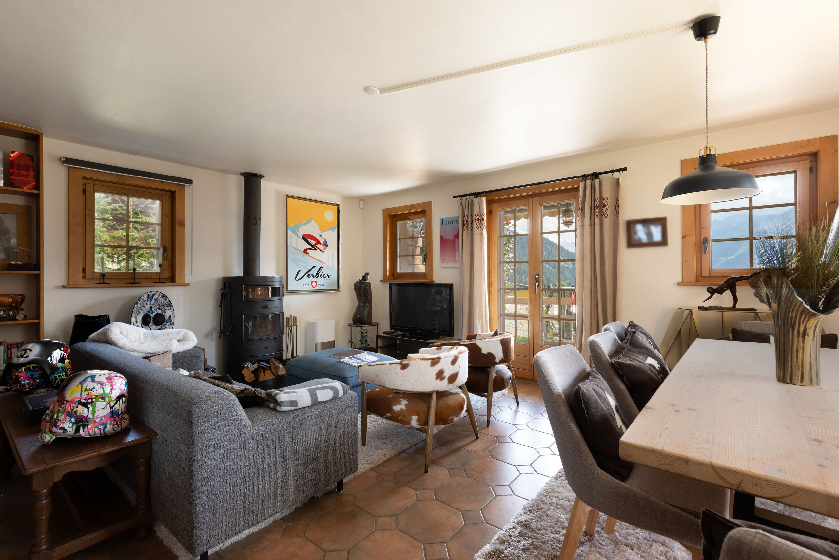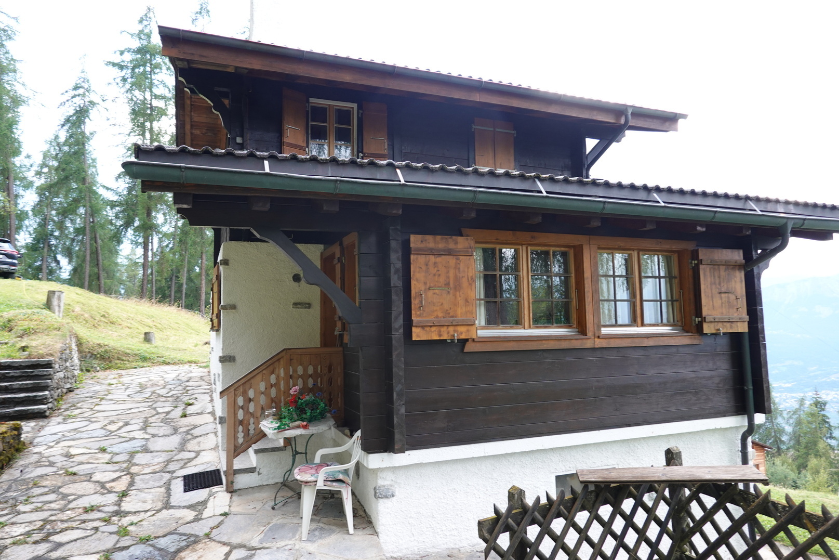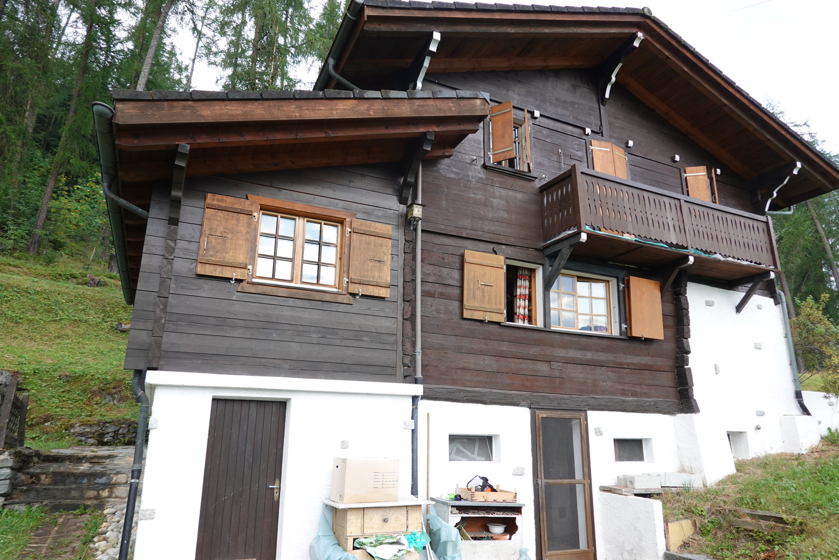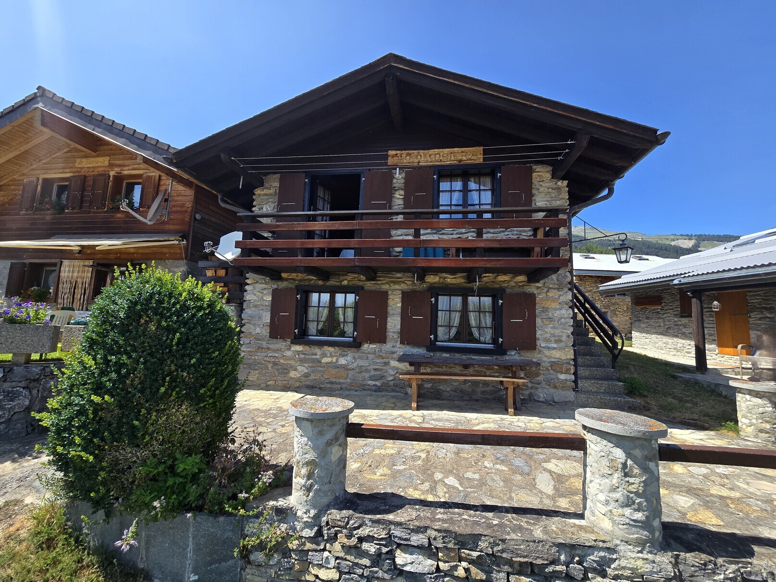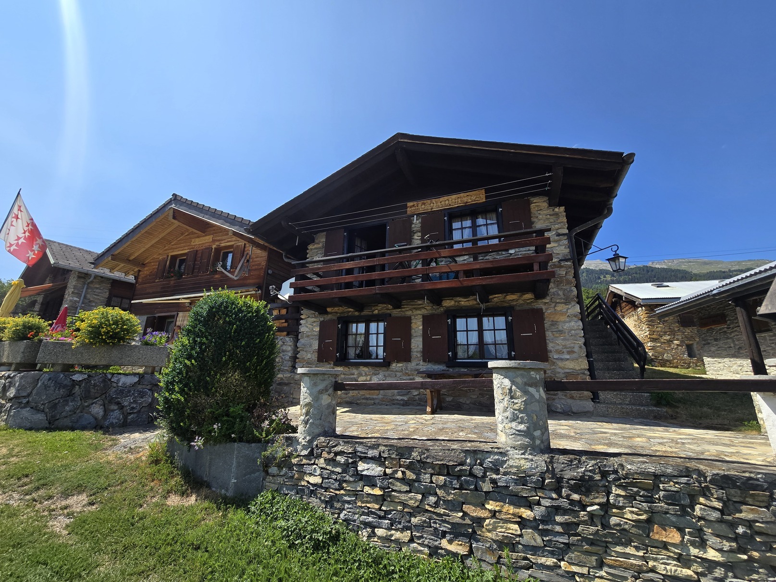
Villa with 4.5 rooms on sale in Fully - 144 m²
Villa - 4.5 rooms - Land 1'200 m2 - FULLY - SOLE AGENT
Rooms4.5
Living area144 m²
Object PriceCHF 1,350,000.-
AvailabilityTo agree
Localisation
1926 FullyCharacteristics
Reference
10252586
Availability
To agree
Year of construction
2005
Rooms
4.5
Living area
144 m²
Description
Text translated from french, see original
Original text in french, translate to English.
Exclusivity
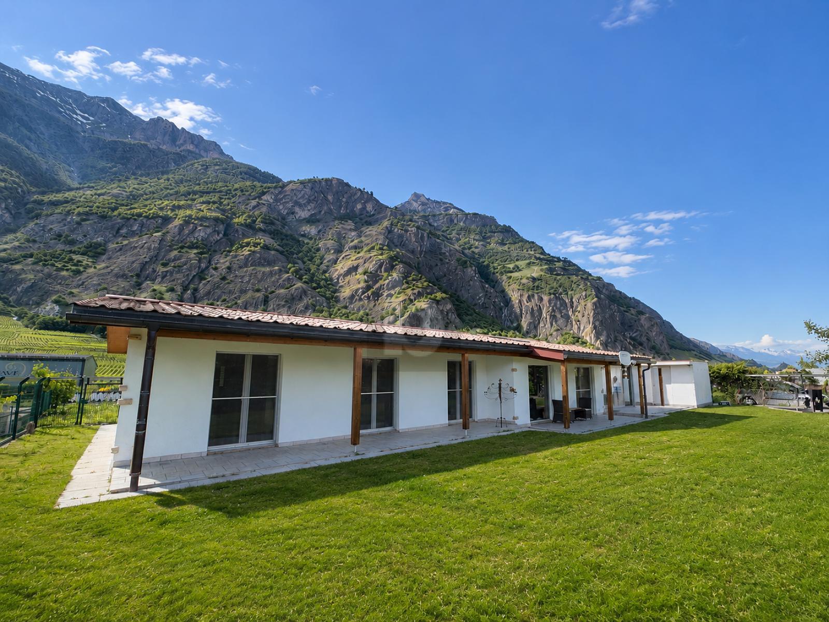
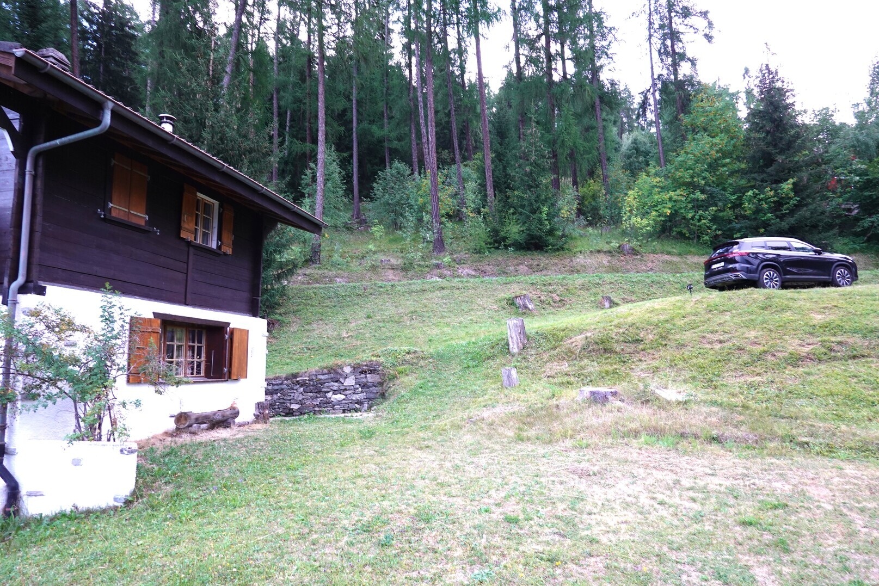
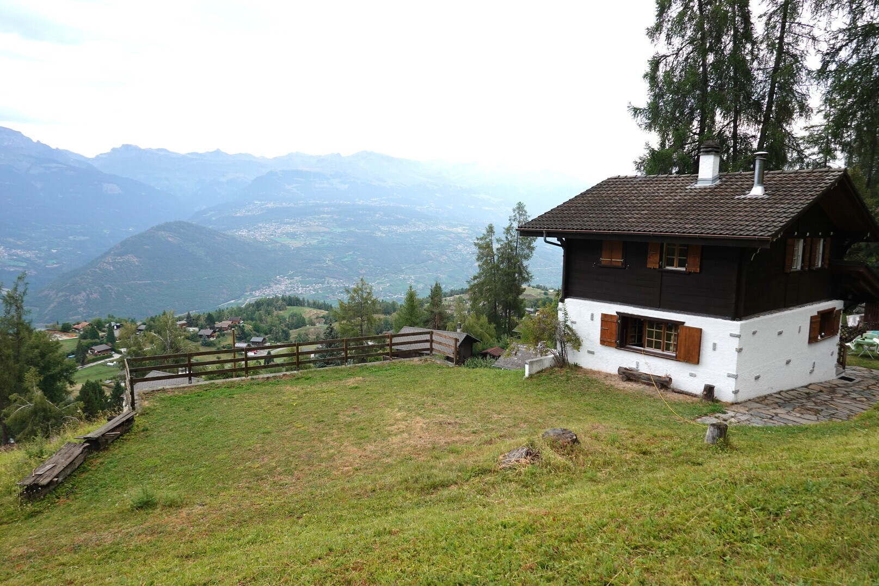
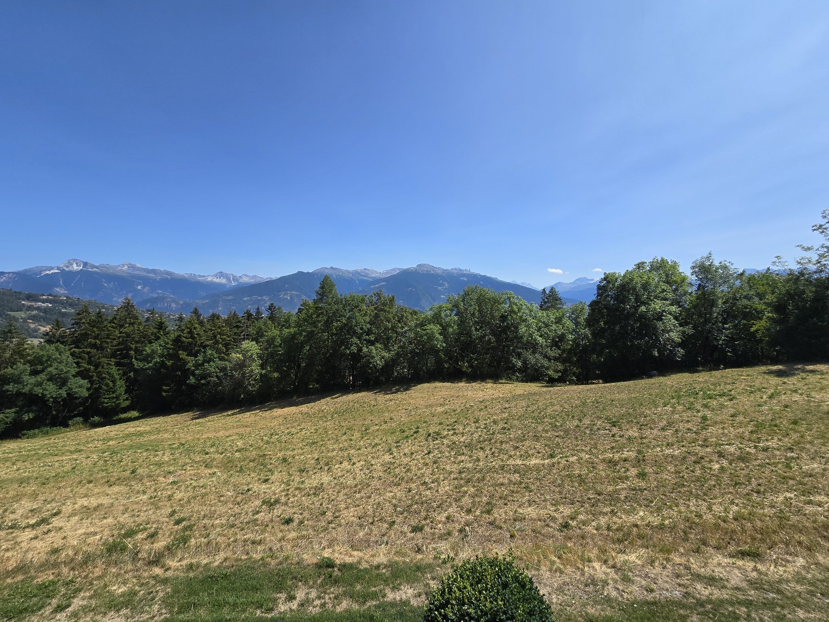
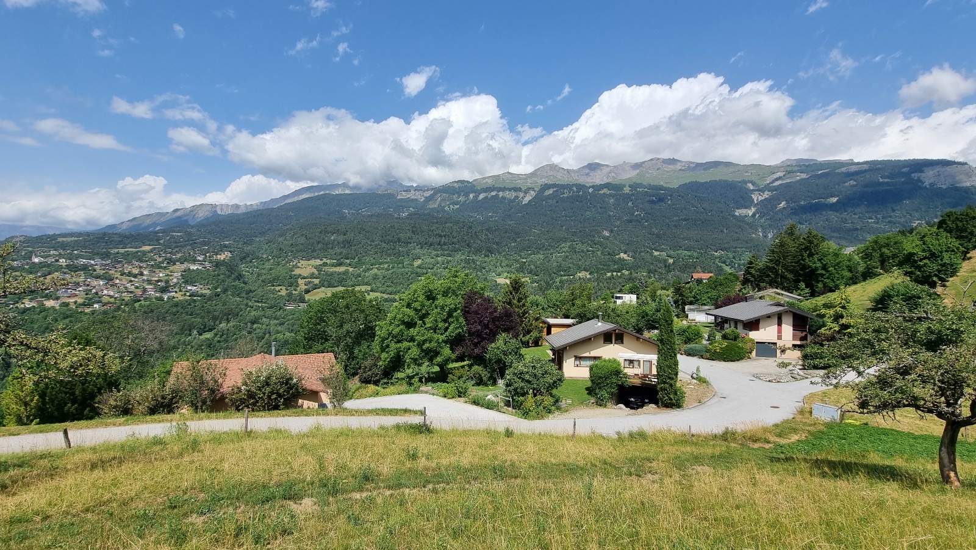
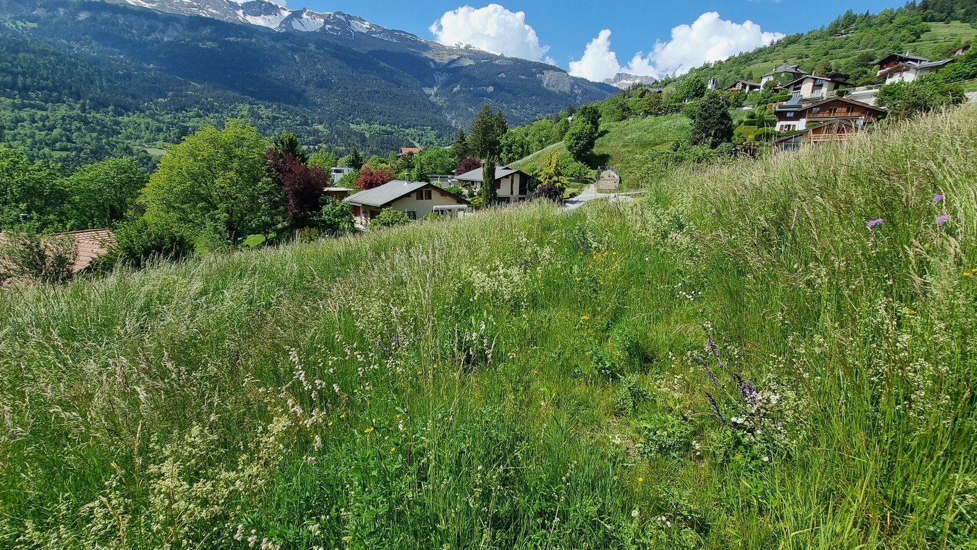
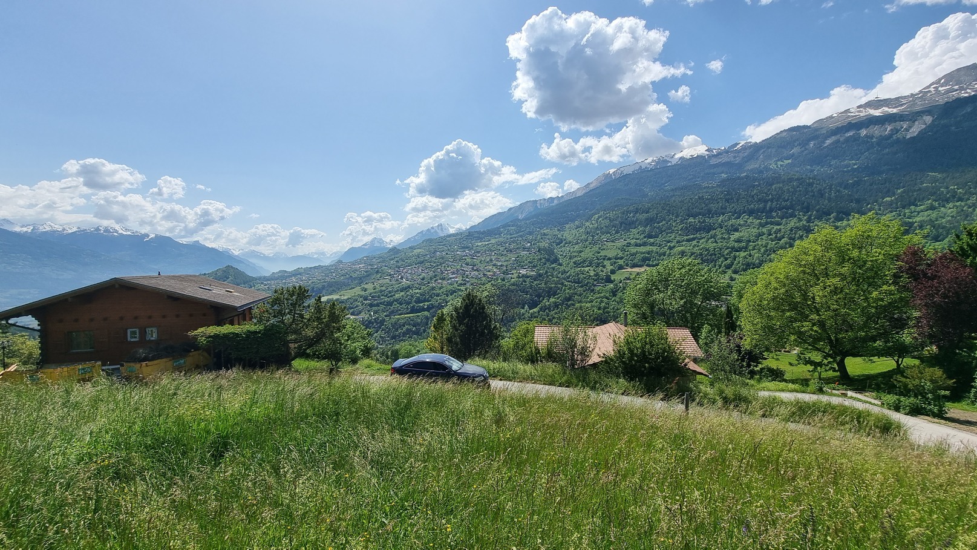
Peaceful residential area, away from all nuisances, perfect sunshine
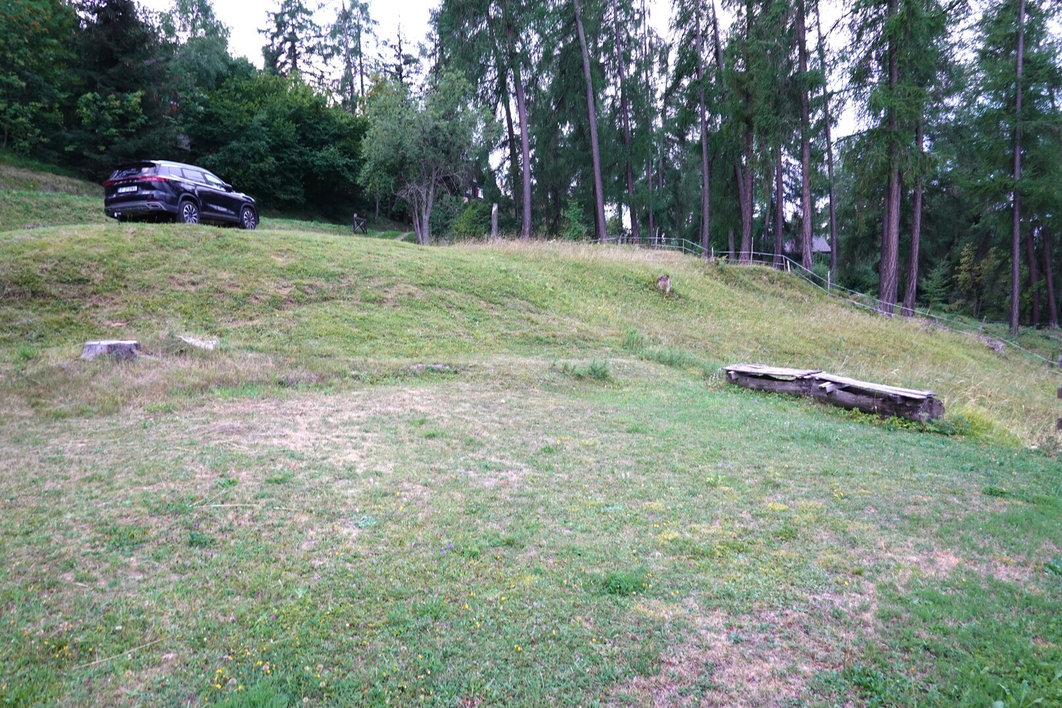
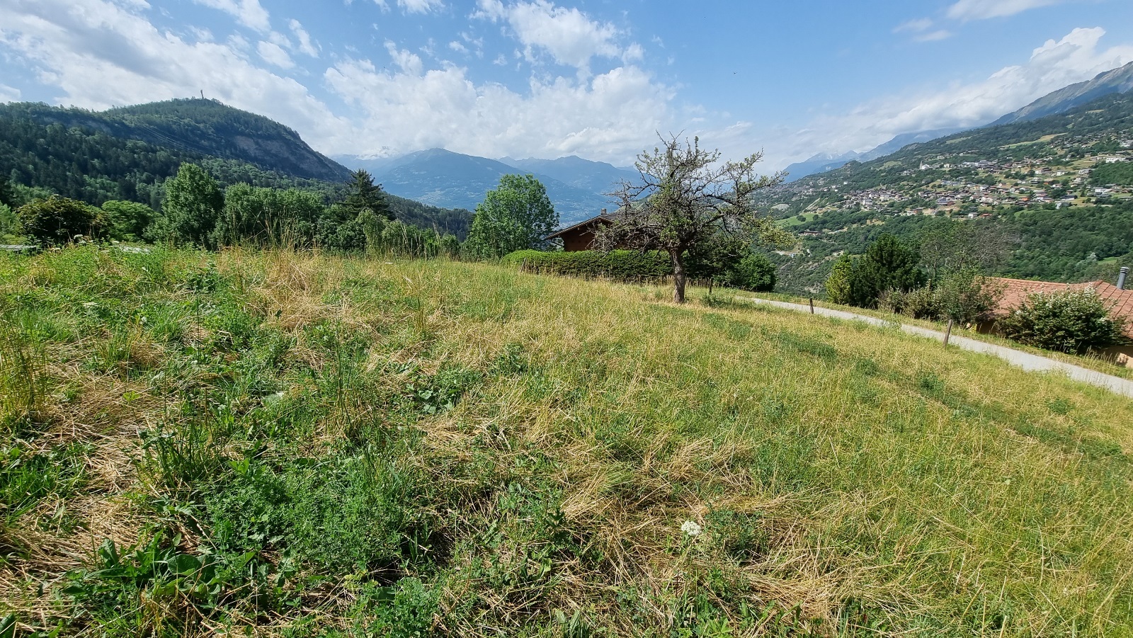
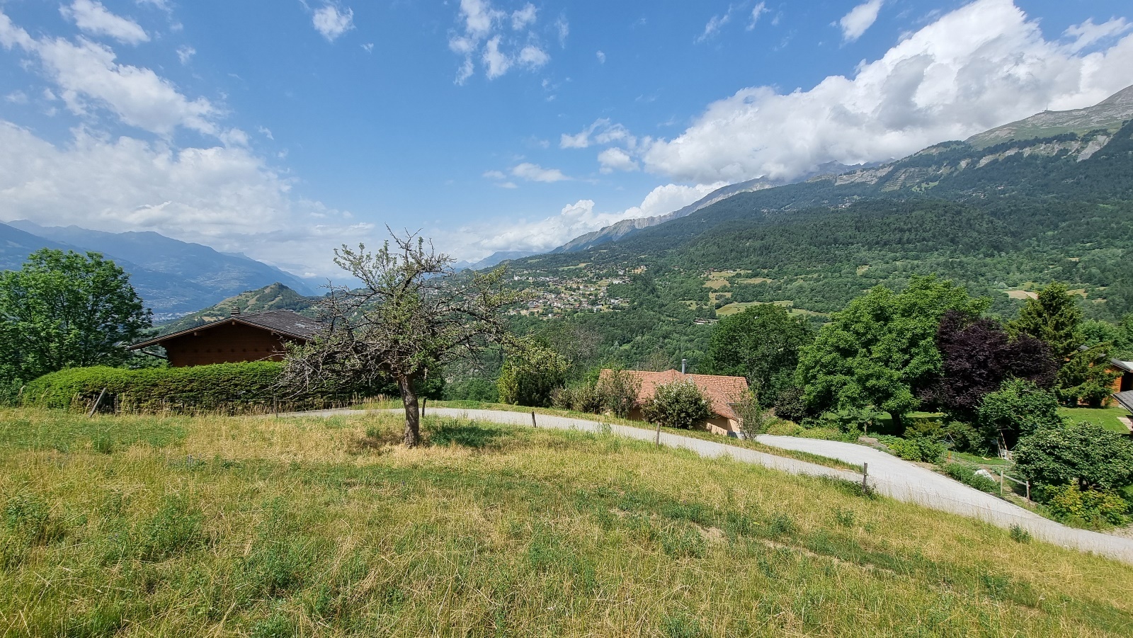
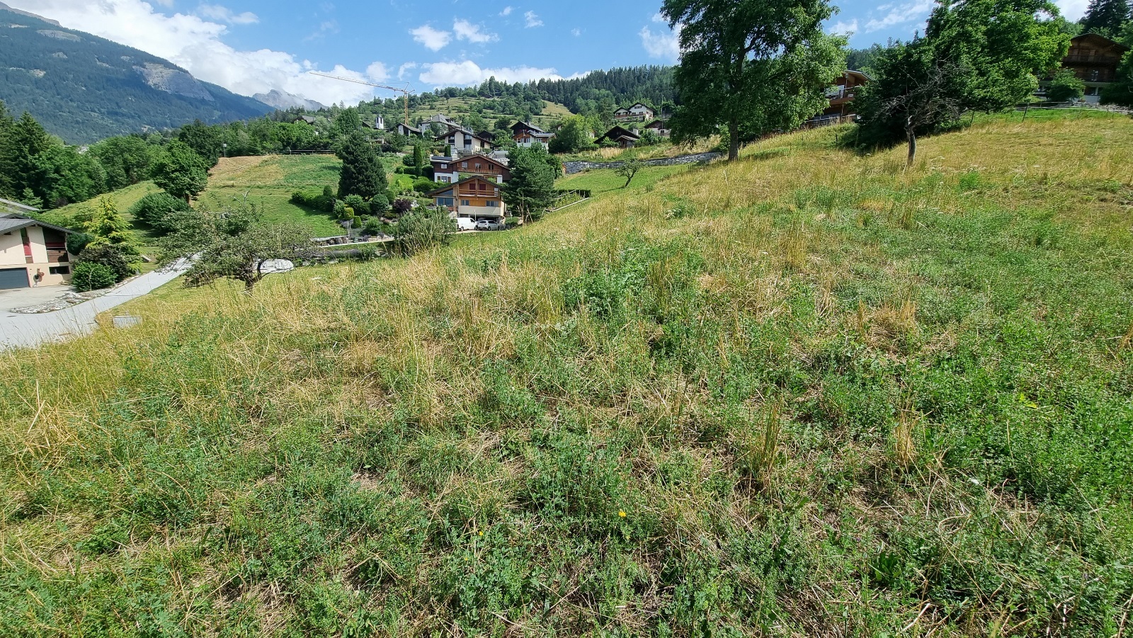
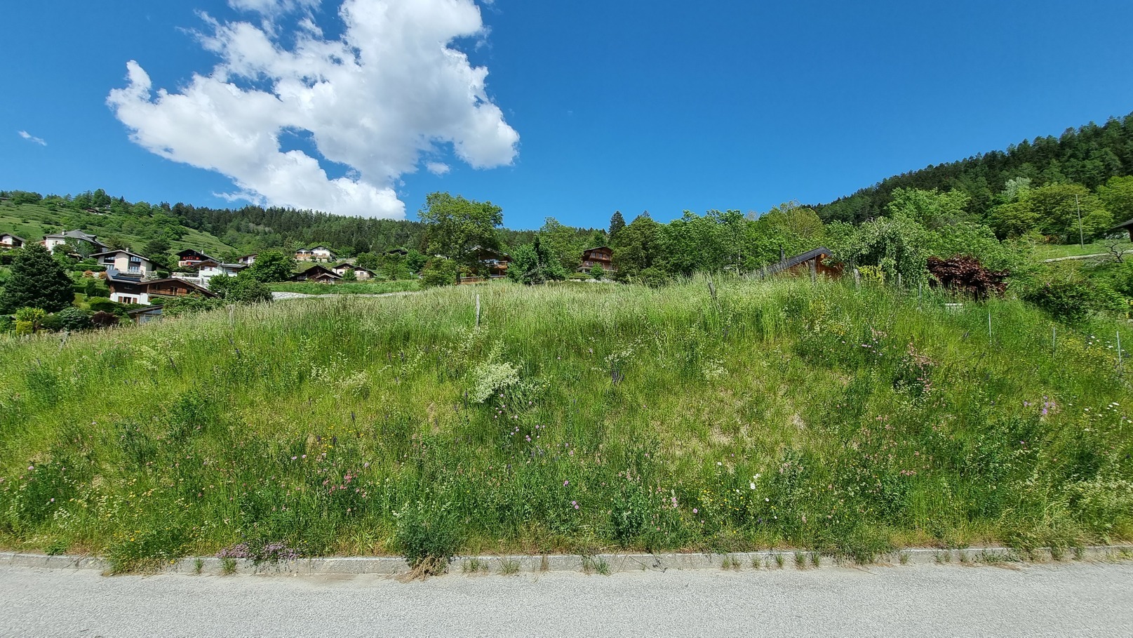
Magnificent plot with great development potential
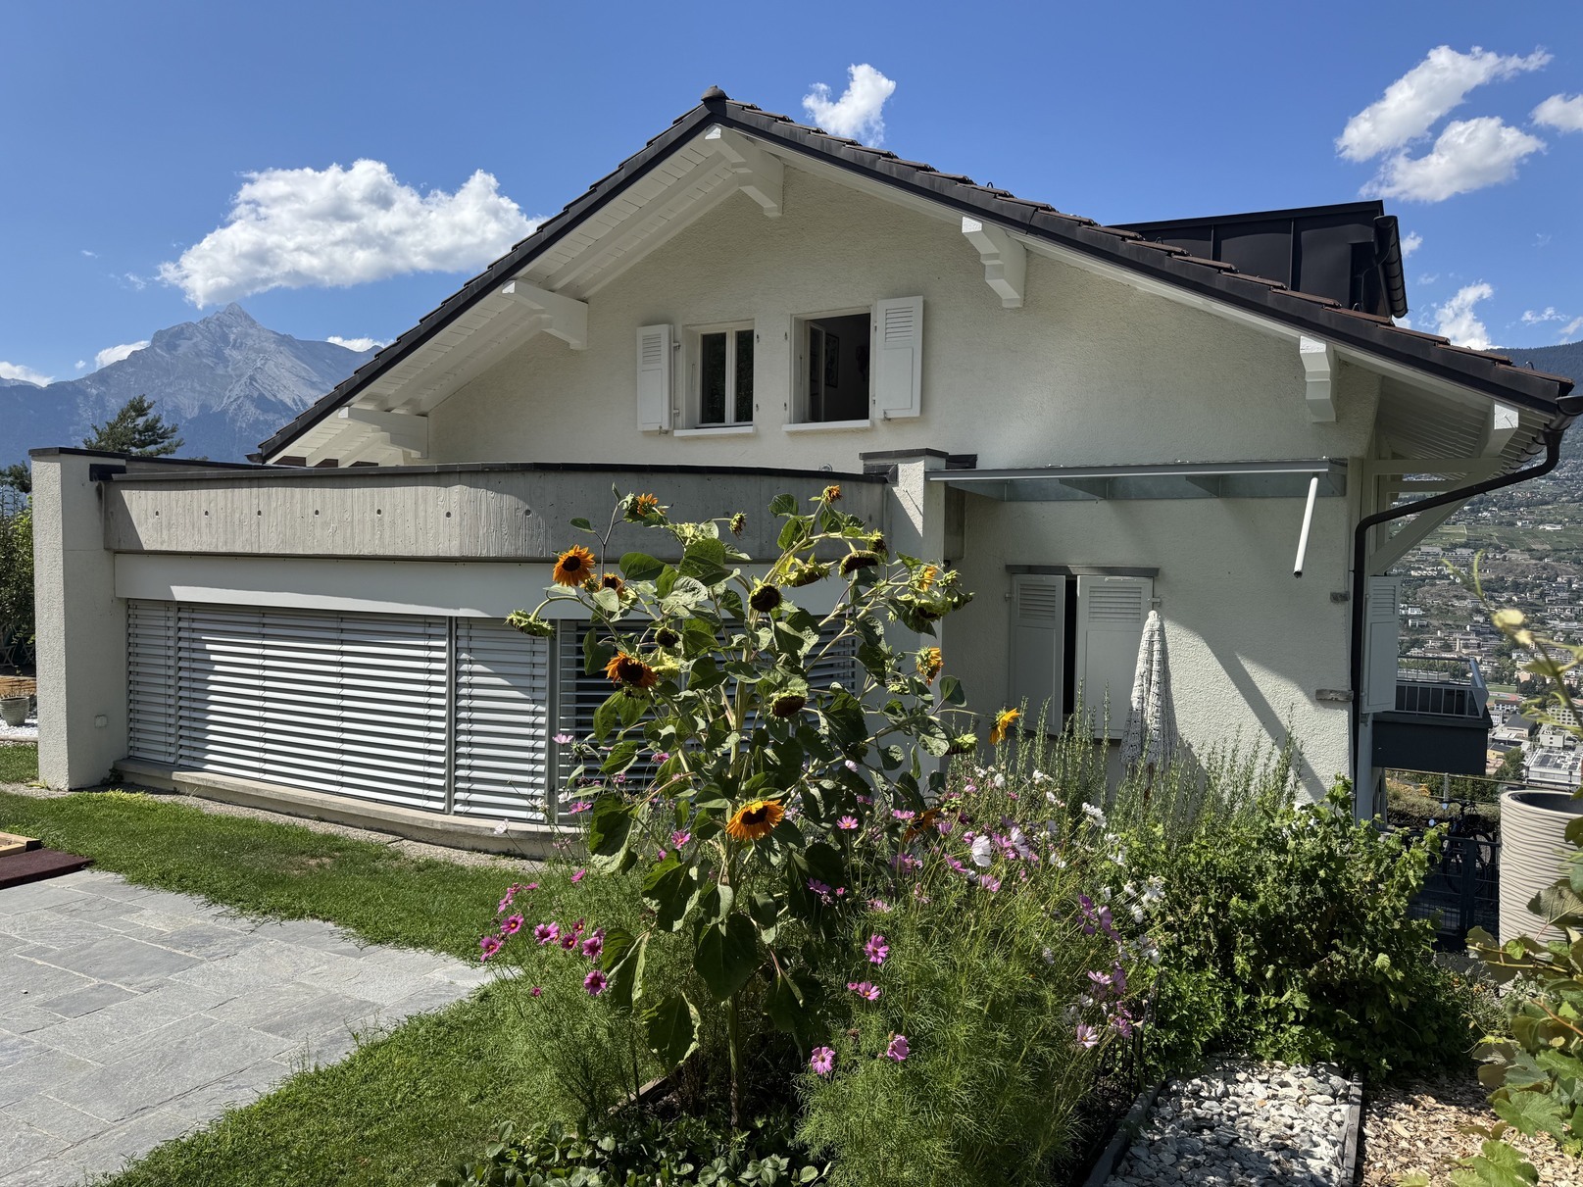
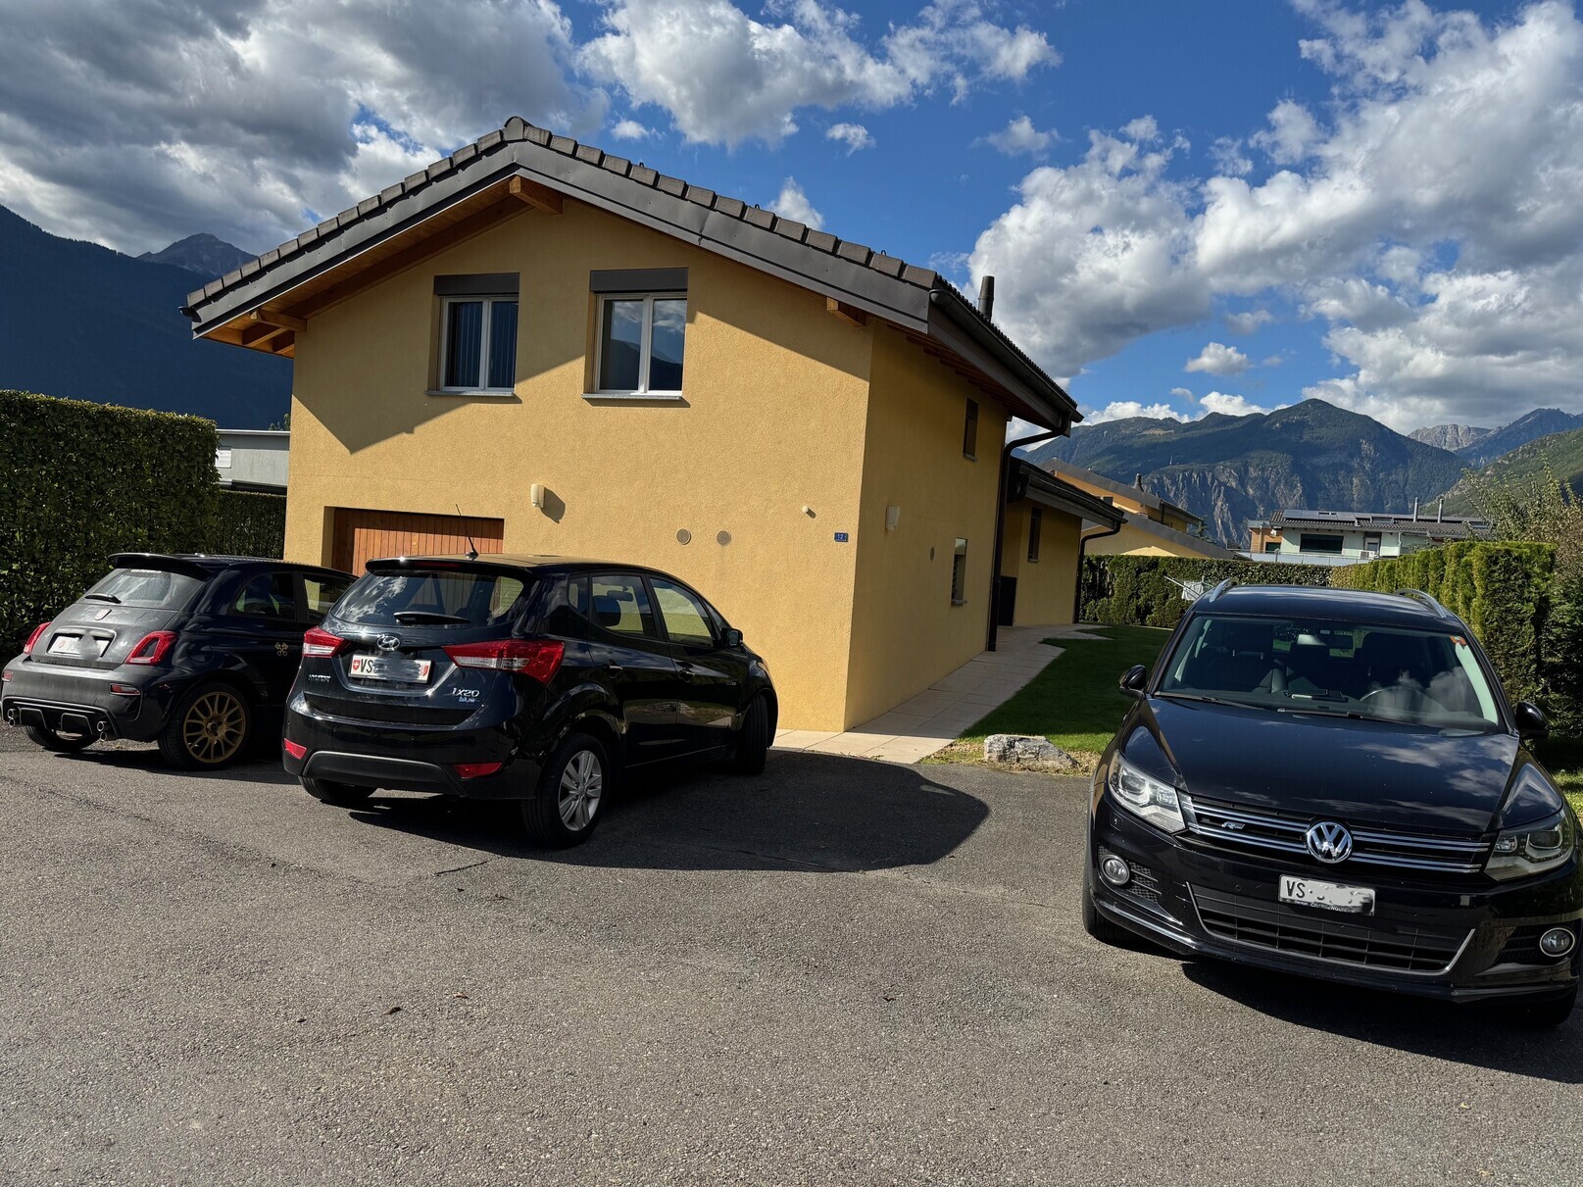
Garage and four outdoor parking spaces
Meticulously maintained, very good condition
Meets all requirements, ideal for a family
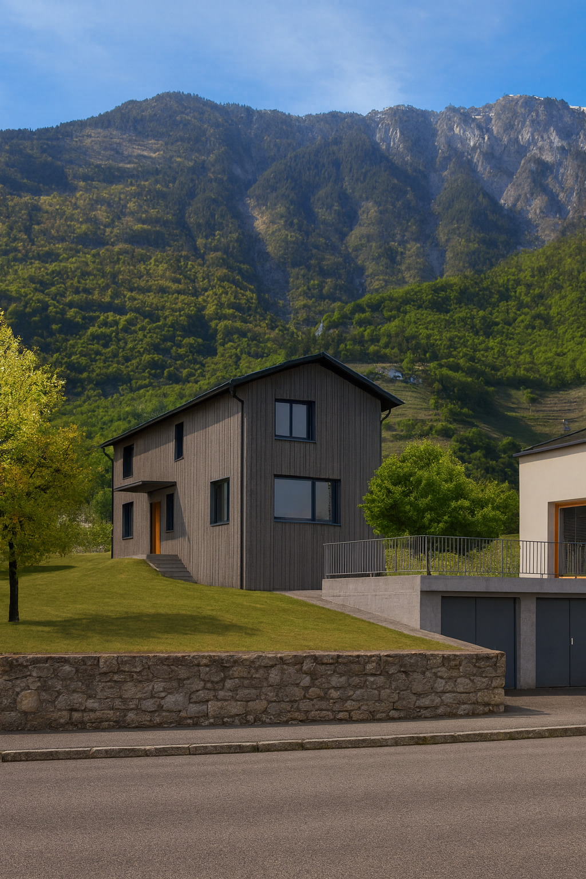
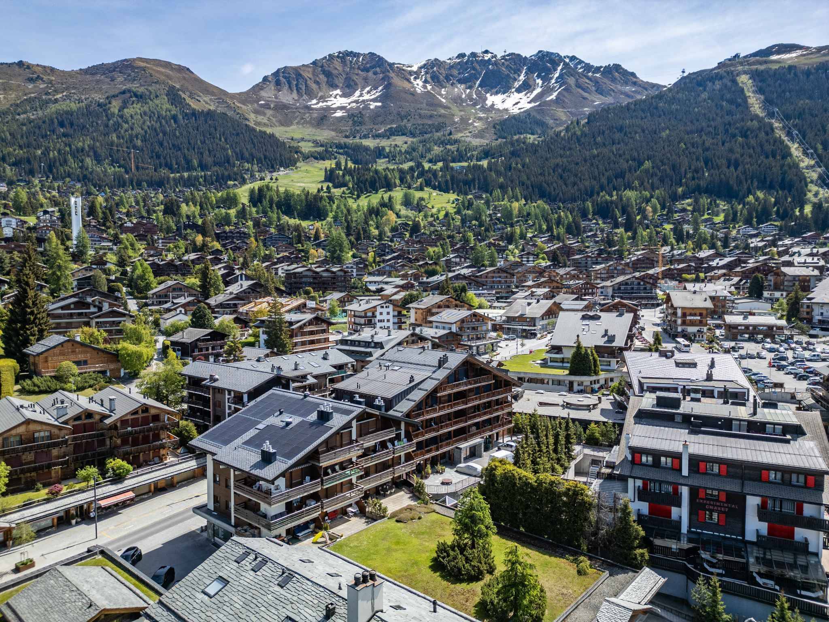
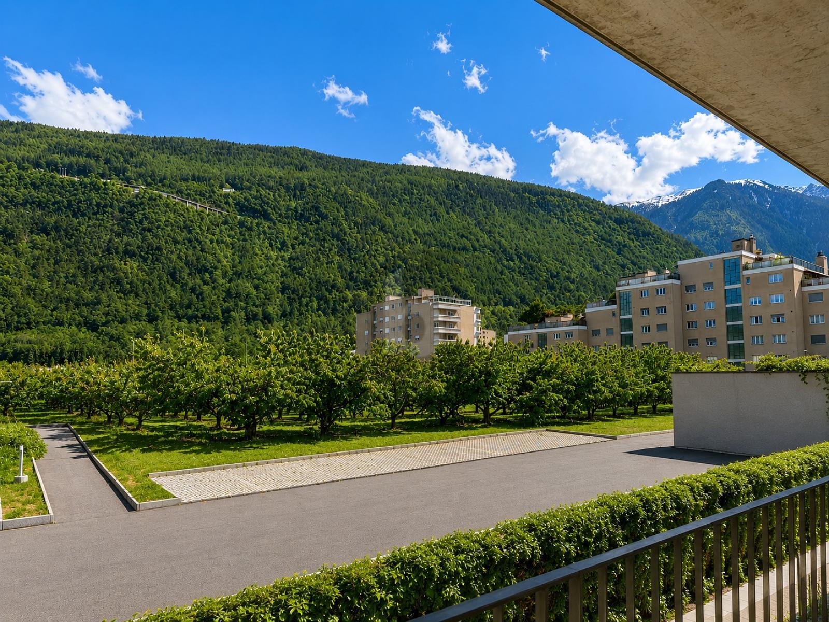
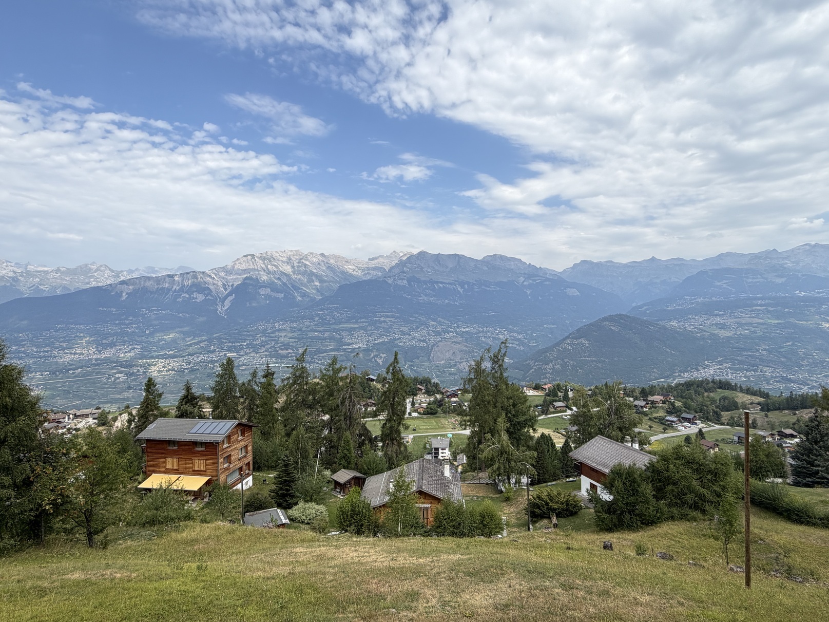
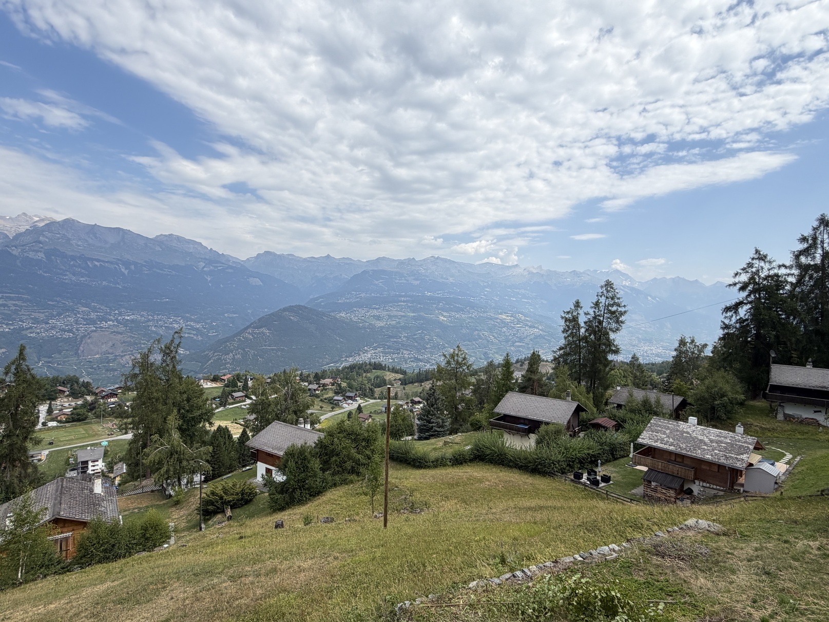
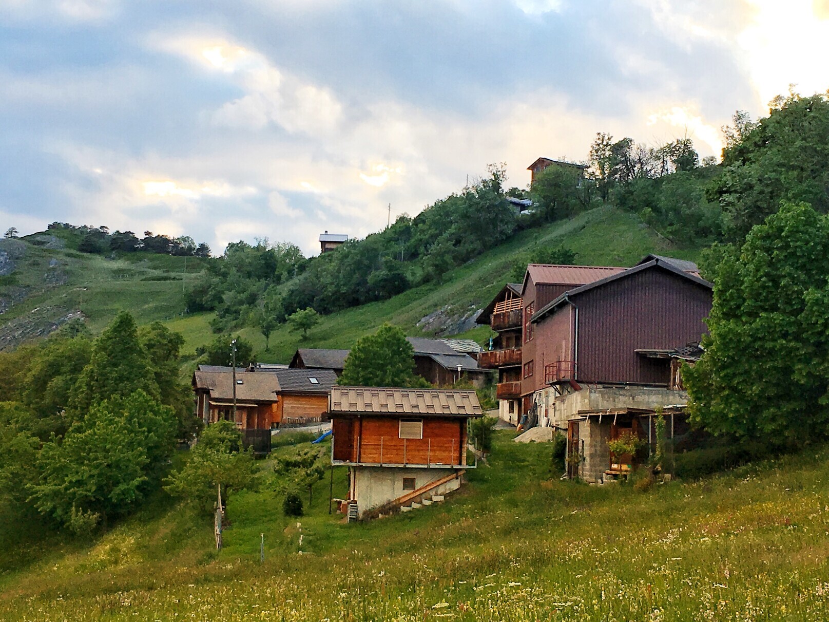
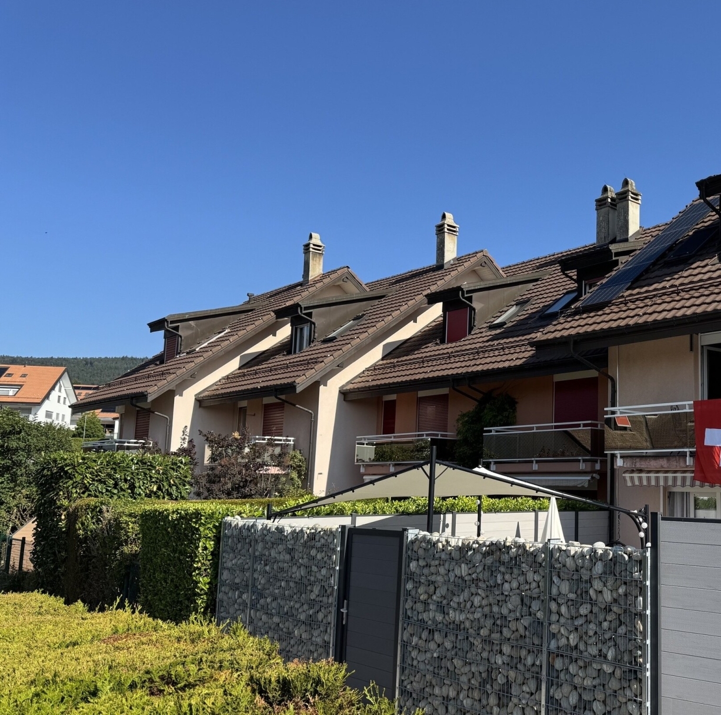
Villa located in Fully, at the entrance to central Valais and 5 minutes from Martigny and the motorway. At the foot of the Chavalard, this very popular locality benefits from a pleasant southern climate to live in. Dynamic and booming, Fully offers its citizens all the amenities of the city.
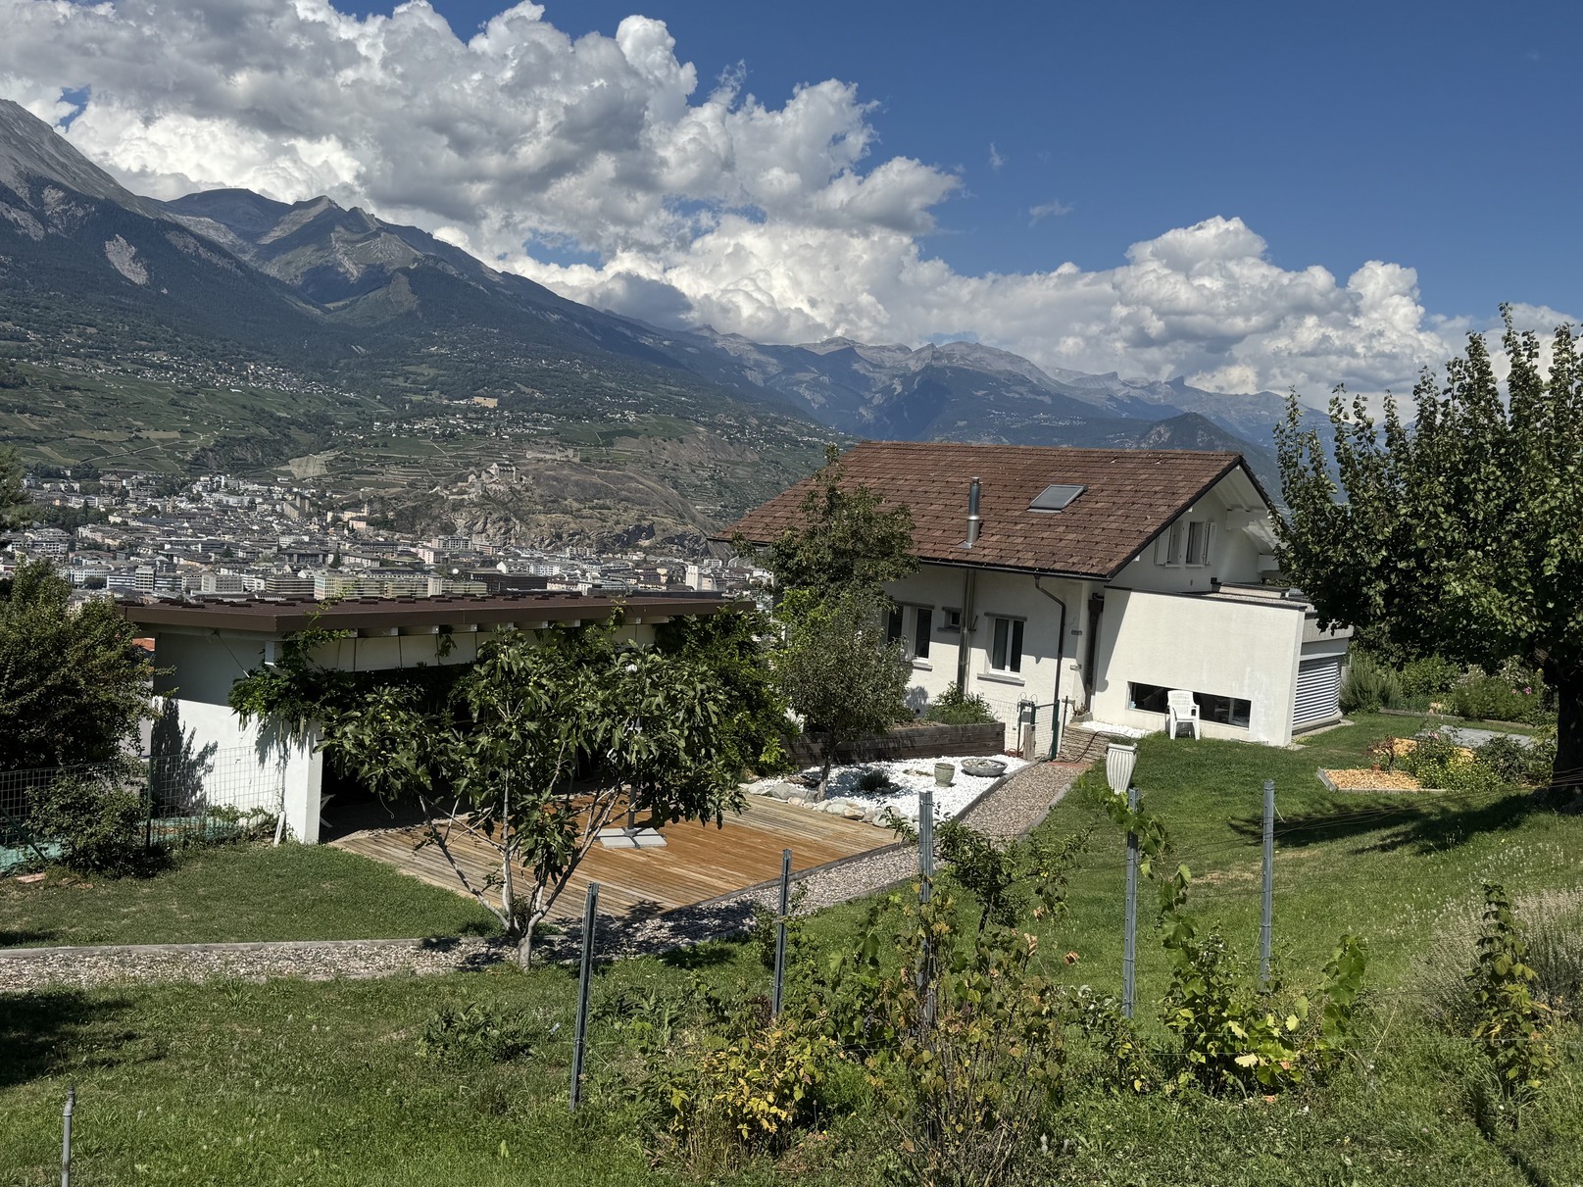
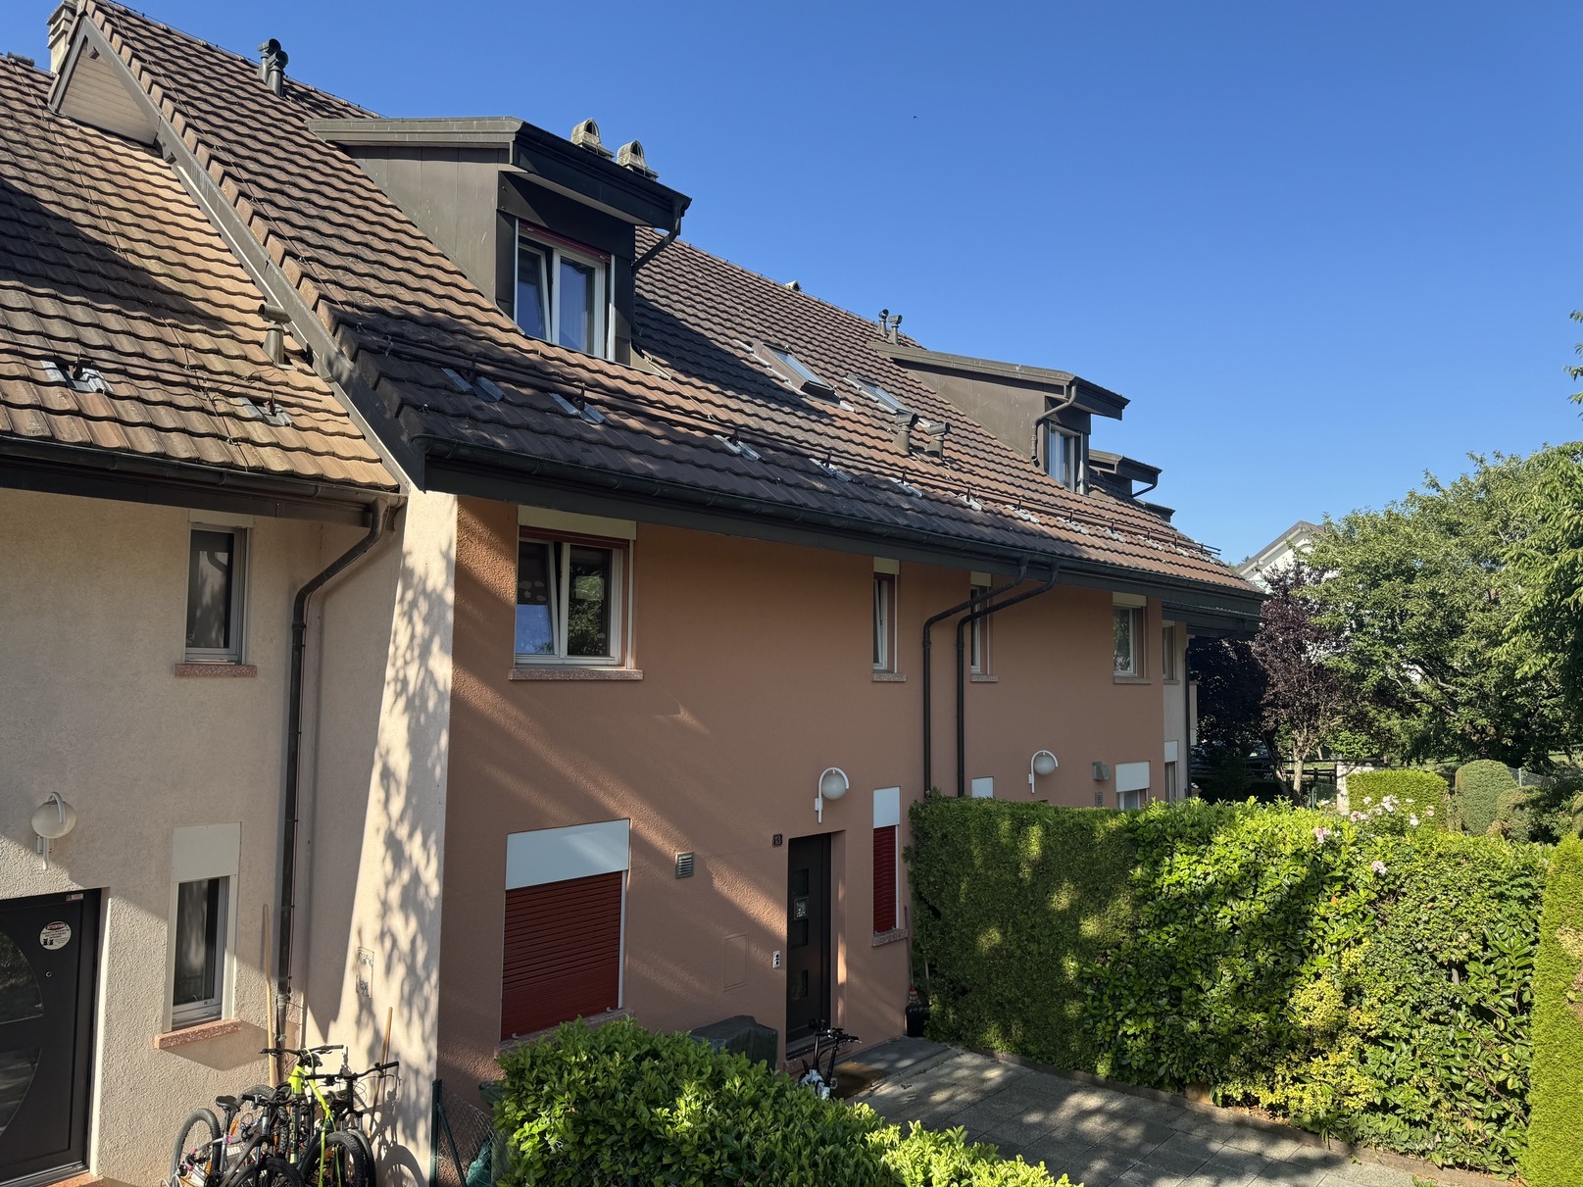
This villa is located in a peaceful and pleasant residential area. The public transport stop is just a few steps away. Martigny and the motorway entrance are a five-minute drive away. With a south-west exposure, it benefits from absolutely perfect sunshine throughout the year.
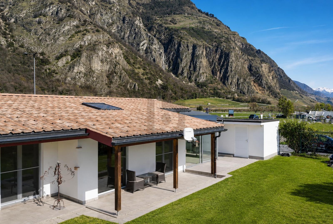
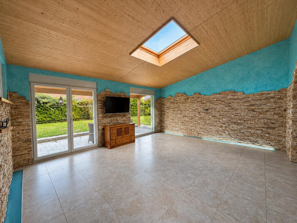
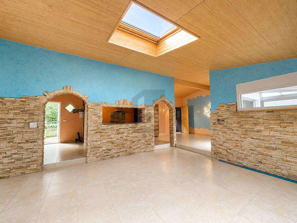
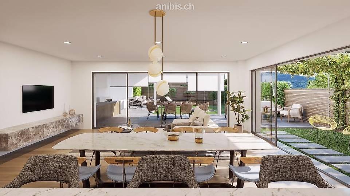
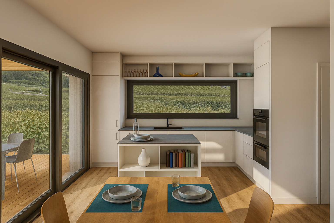
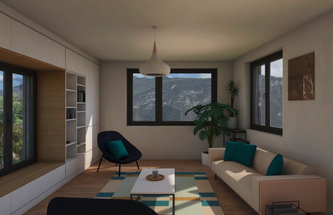
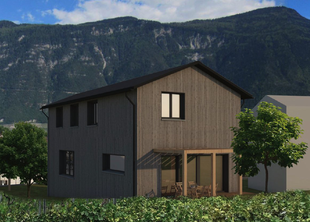
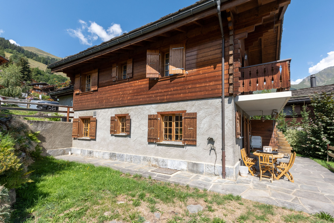
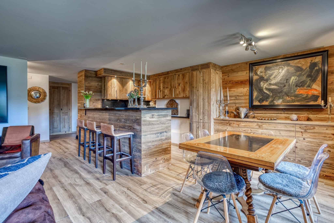
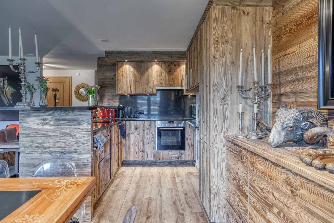
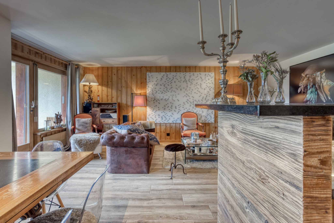
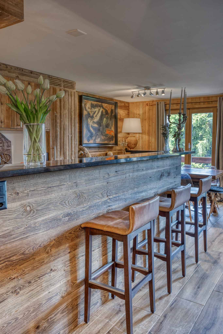
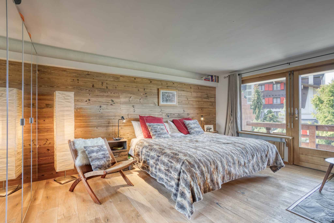
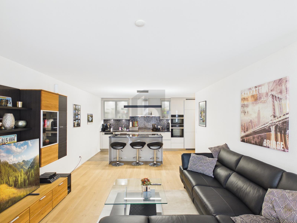
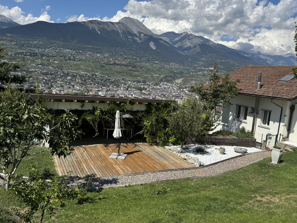
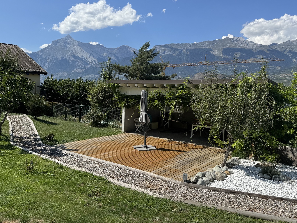
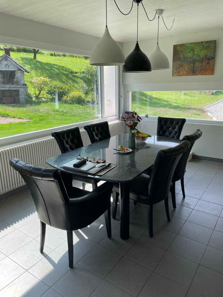
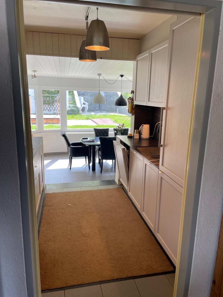
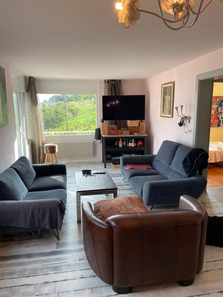
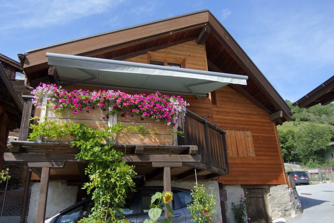
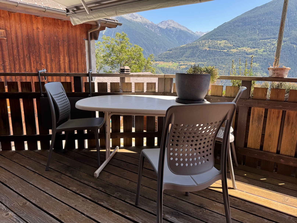
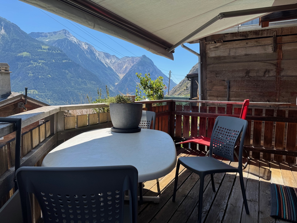
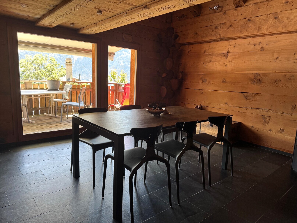
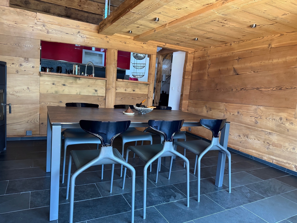
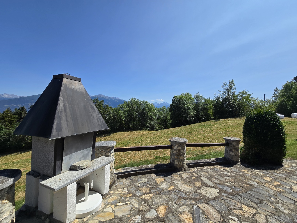
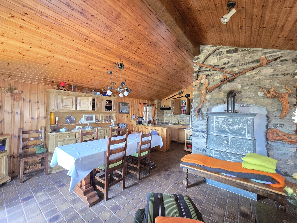
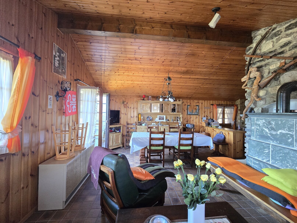
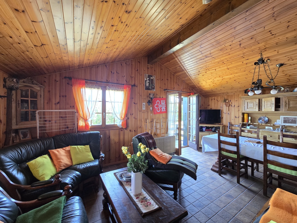
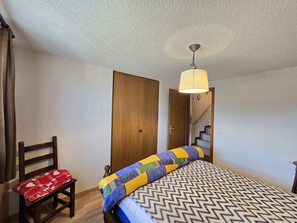
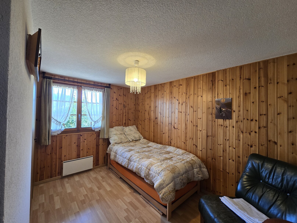
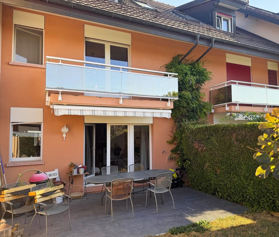
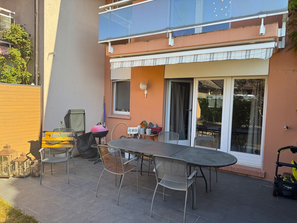
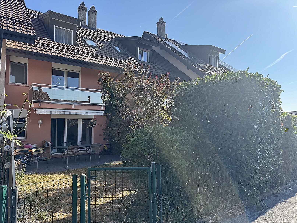
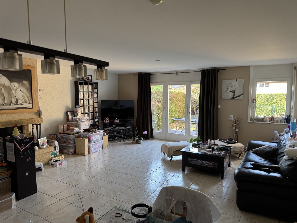
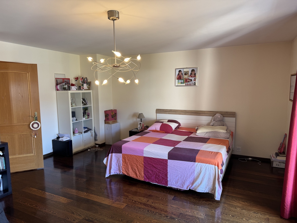
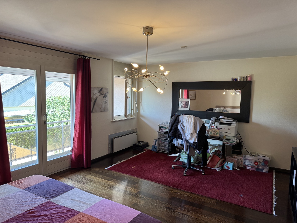
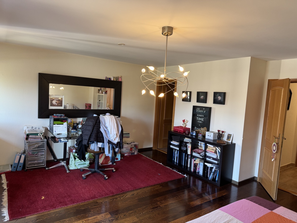
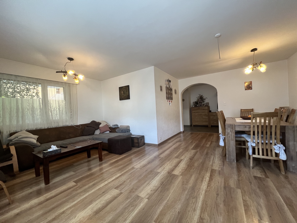
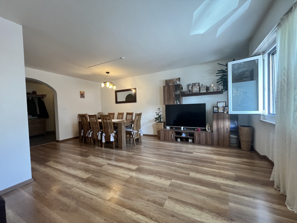
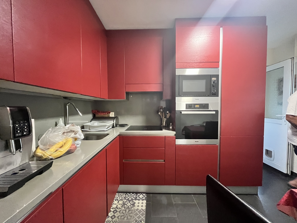
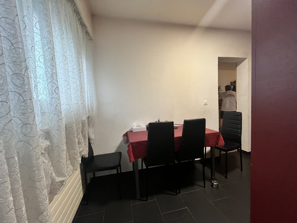
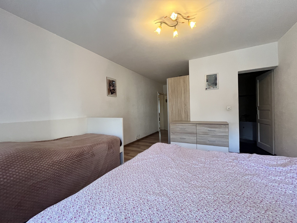
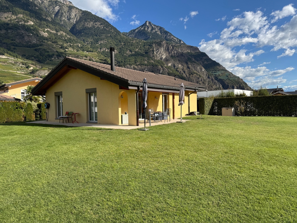
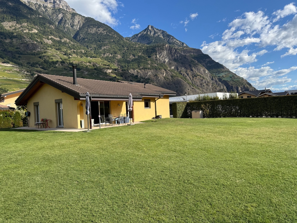
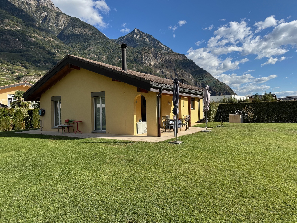
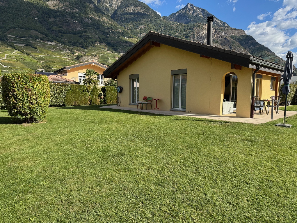
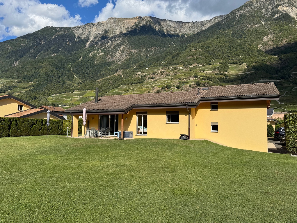
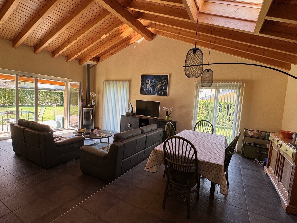
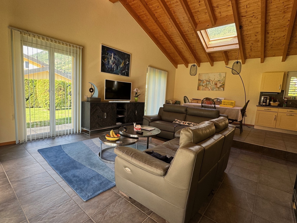
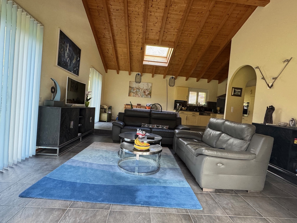
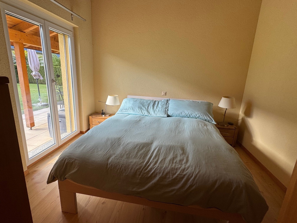
This house offers a beautiful volume and judiciously distributed rooms. On the main level, the day area (kitchen, dining area and living room) as well as the master bedroom open onto a covered terrace inviting relaxation and a large lawn. The bedrooms each have a private bathroom. Meticulously maintained, this property is sold in very good condition
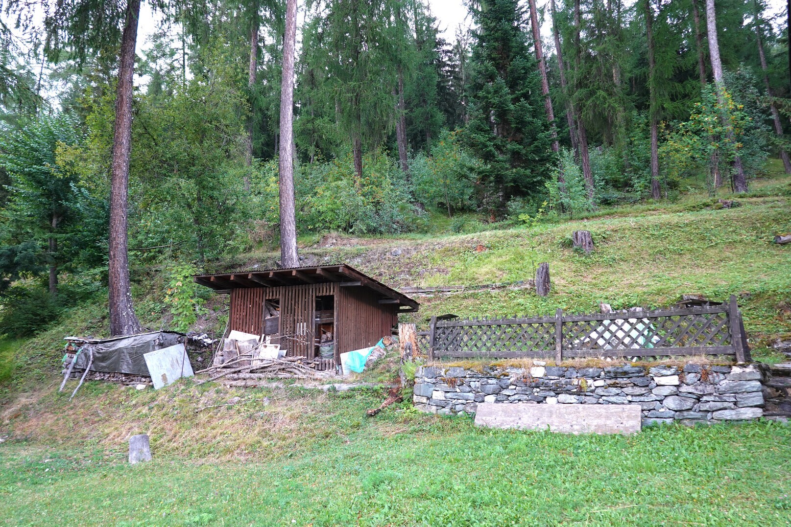
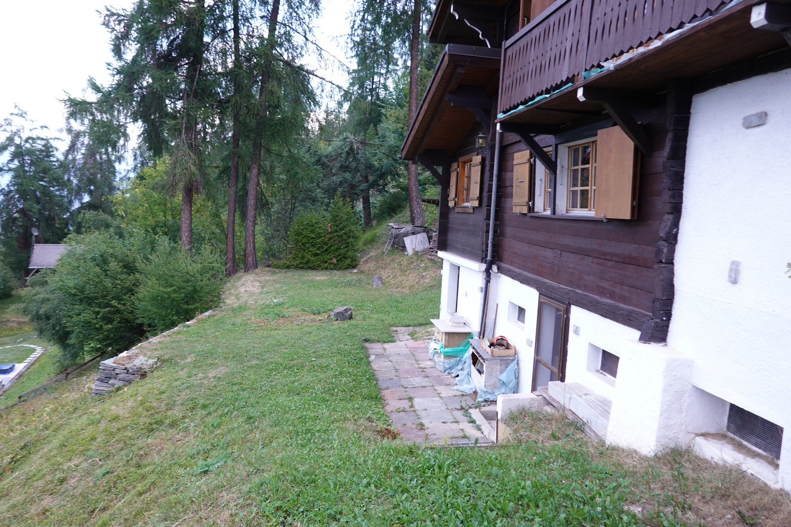
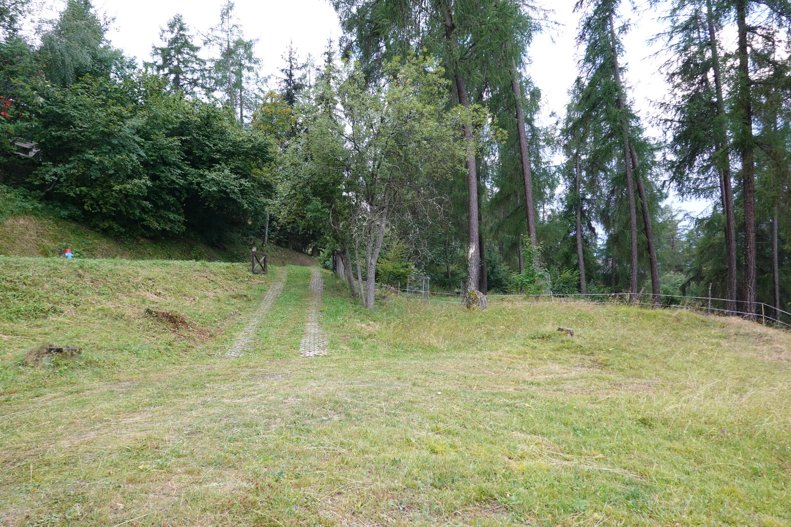
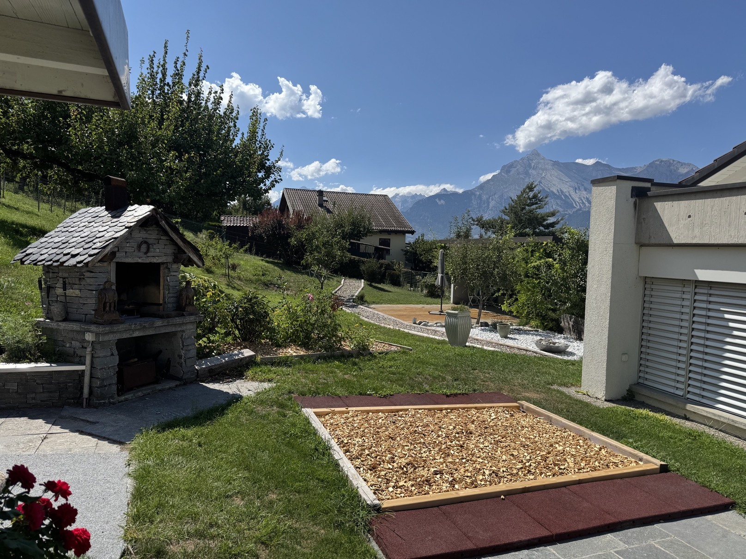
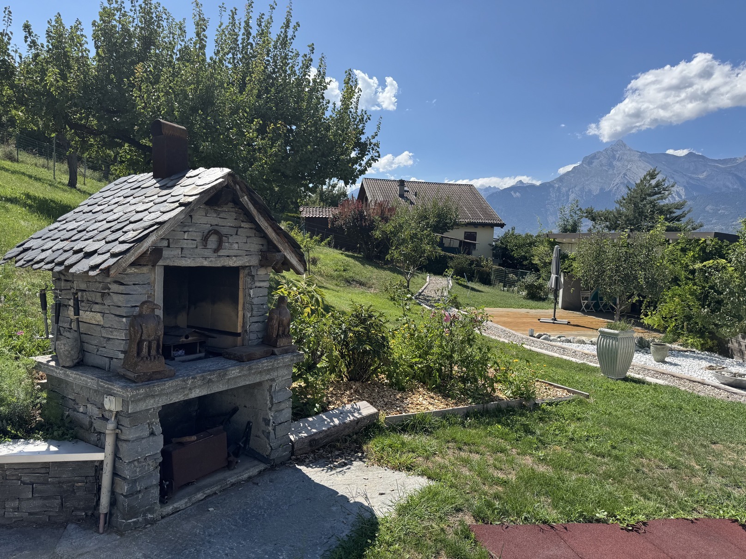
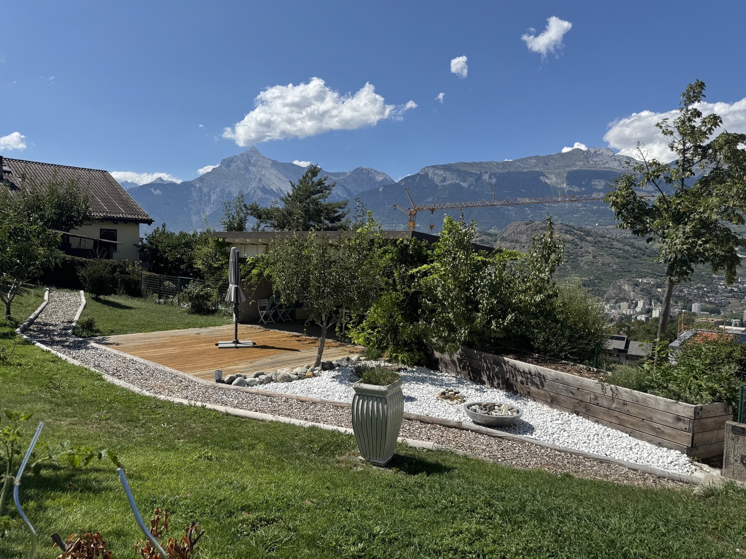
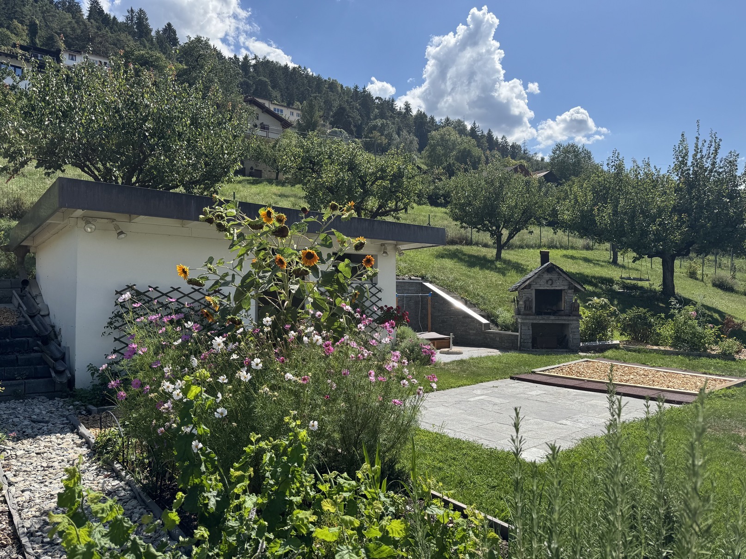
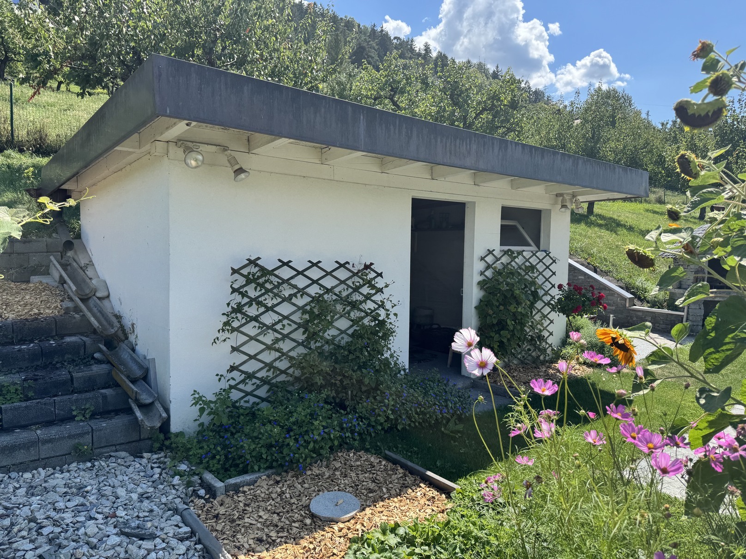
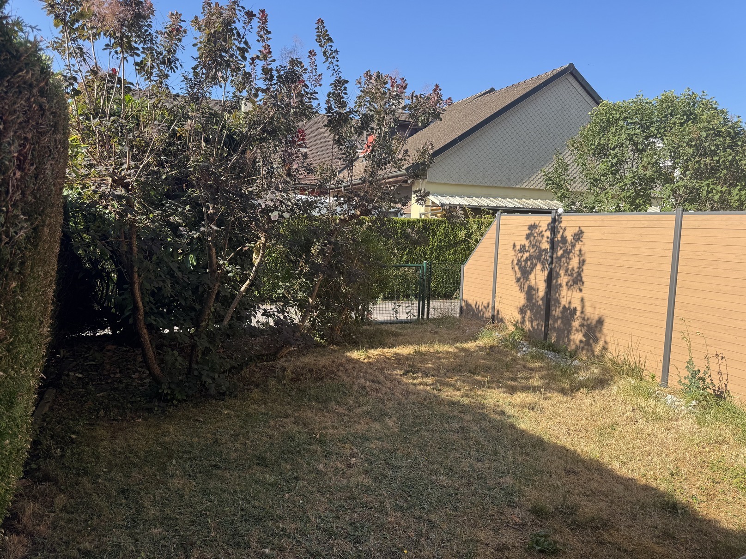
Outside, a magnificent flat plot of land offers great development potential (swimming pool, vegetable garden, playground etc.) There is also the possibility of parking five vehicles, one of which is in the garage. This property meets all requirements and is perfect for a family.
Distribution of the property
Lower Level:
Laundry room / storage room / technical room
Open storage room accessible from the garage
Garage to the interior of the villa
Main Level:
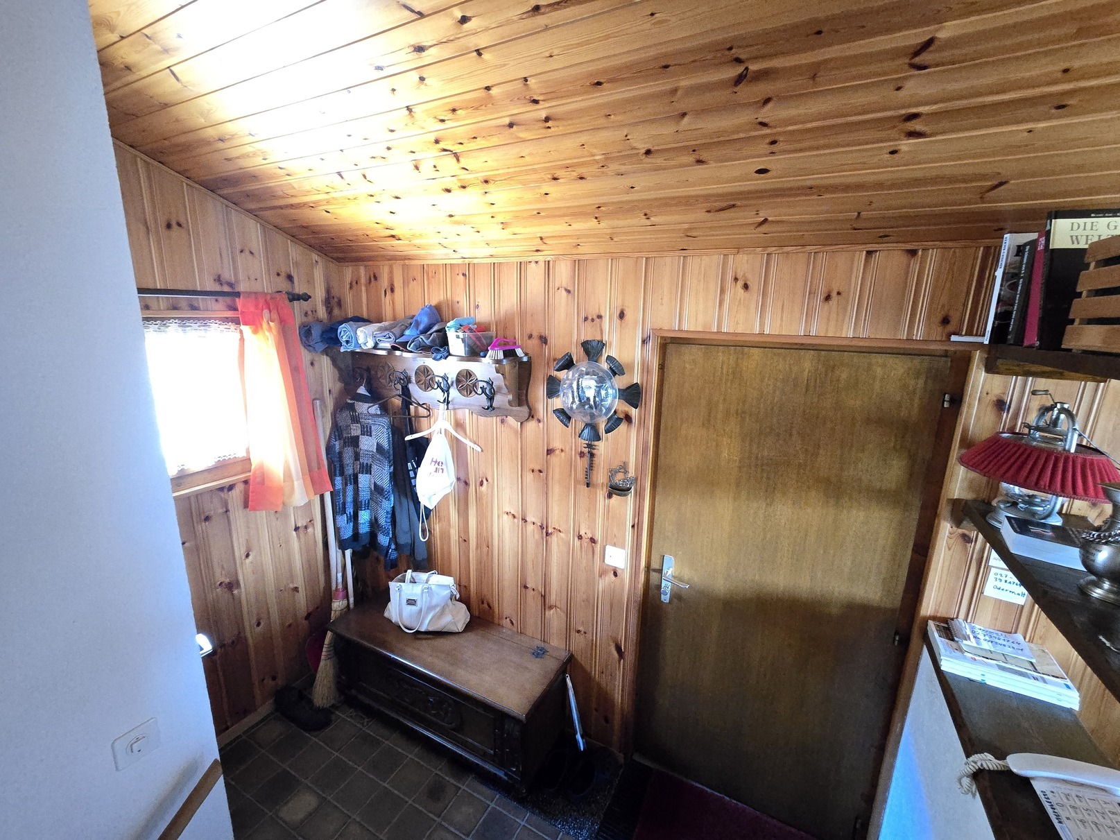
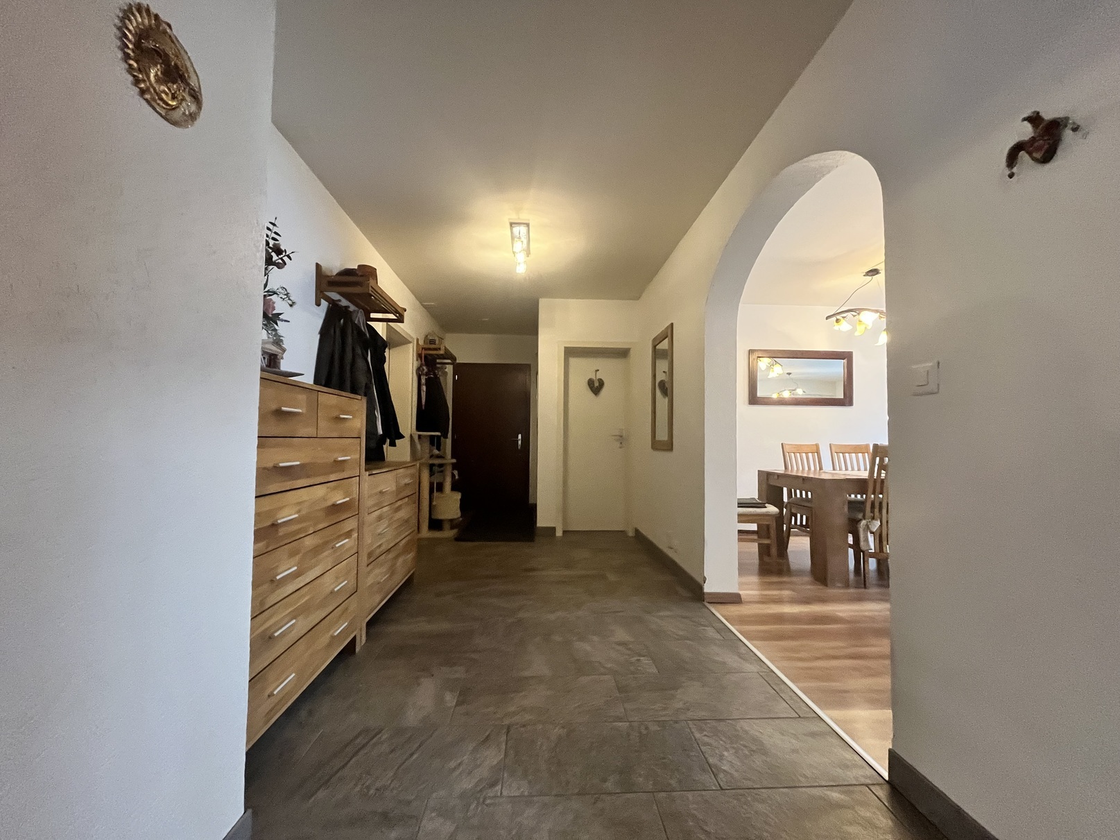
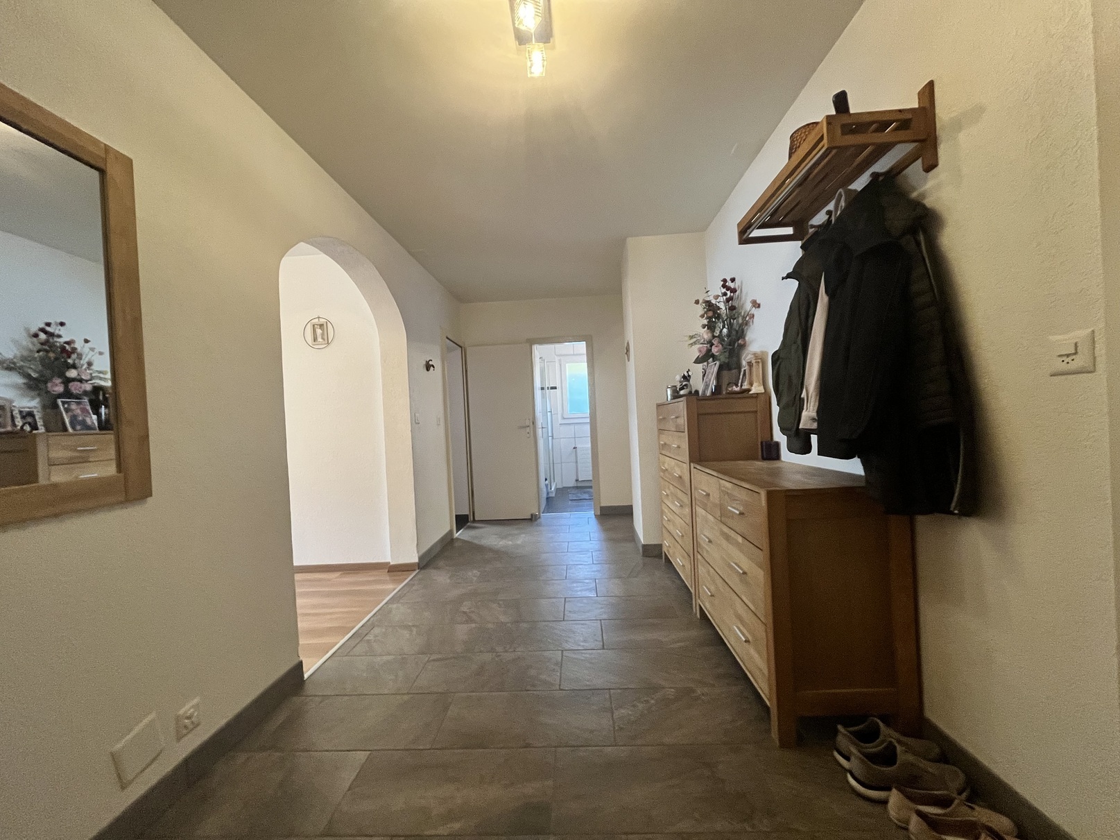
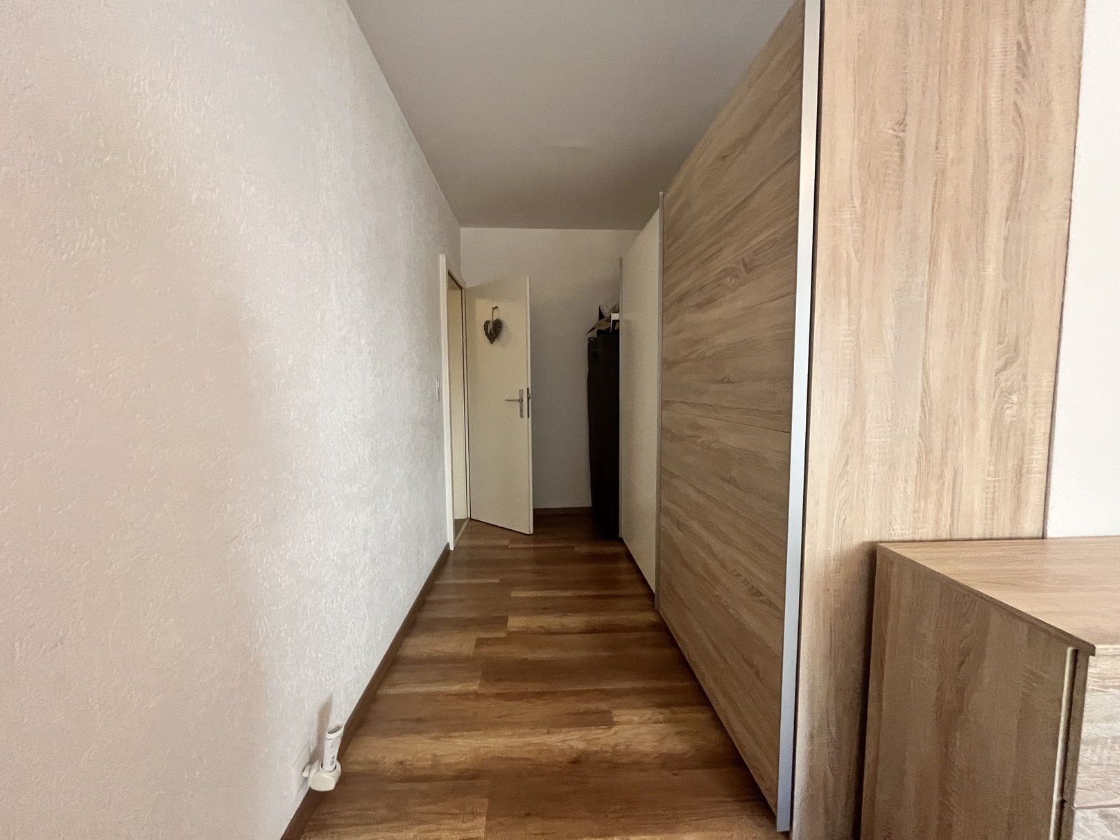
Entrance hall / cloakroom area / central hallway
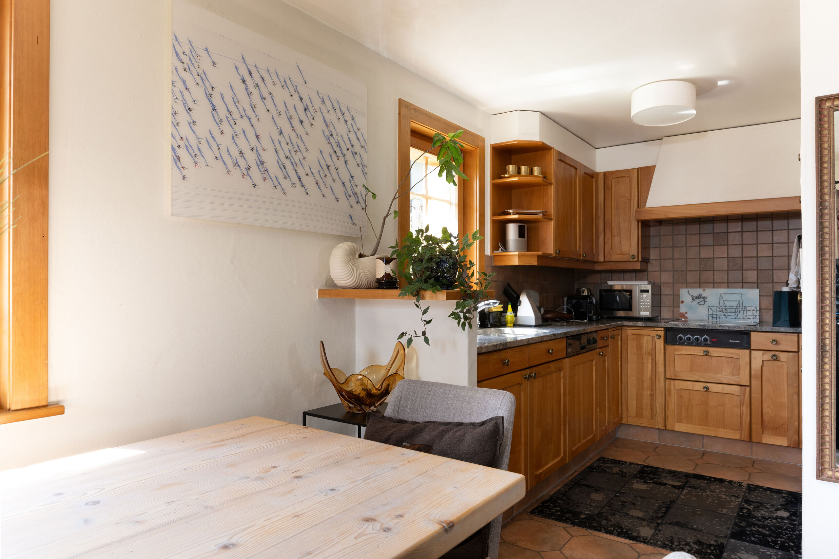
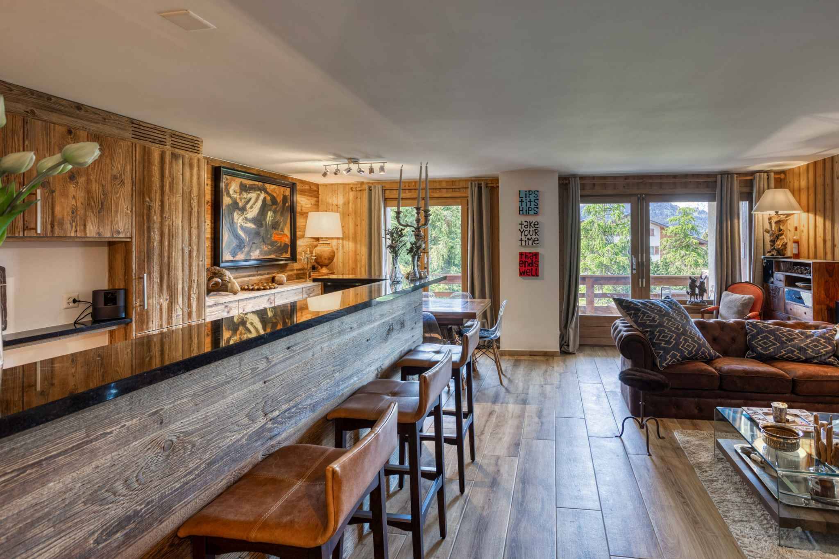
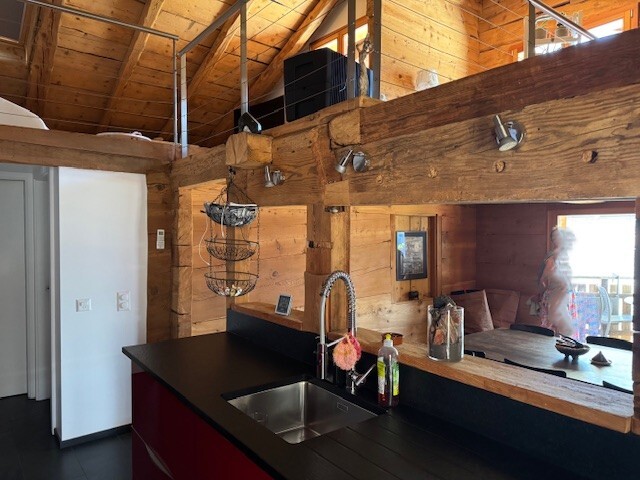
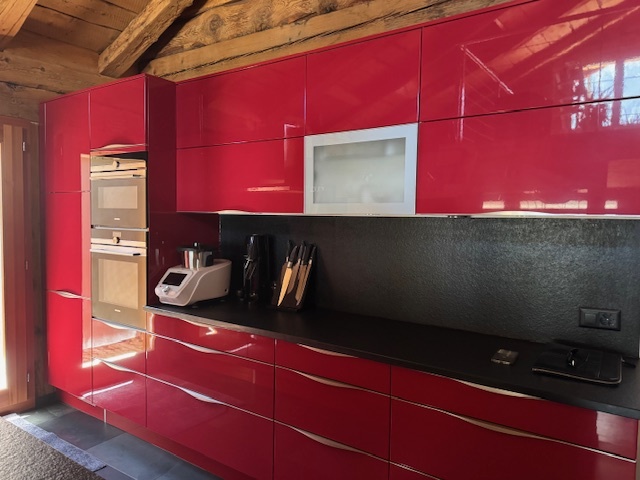
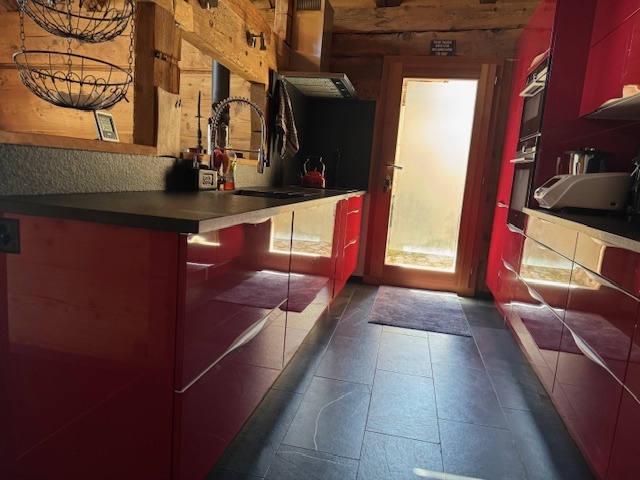
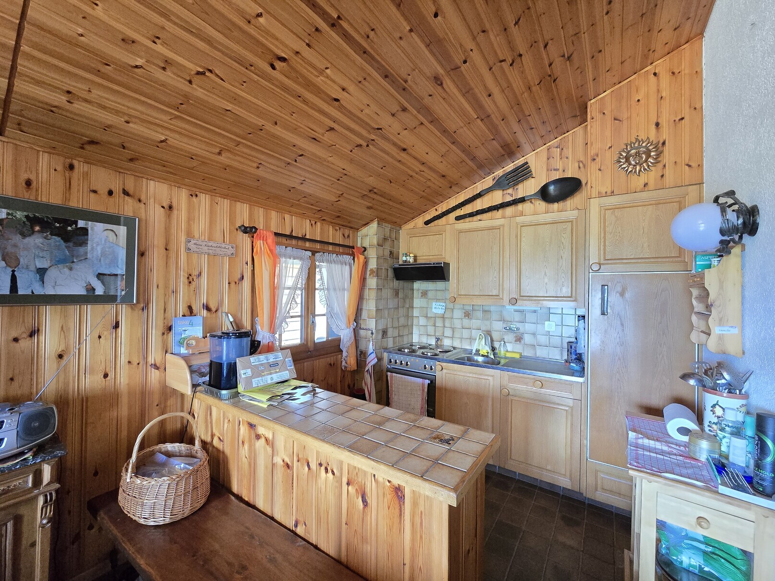
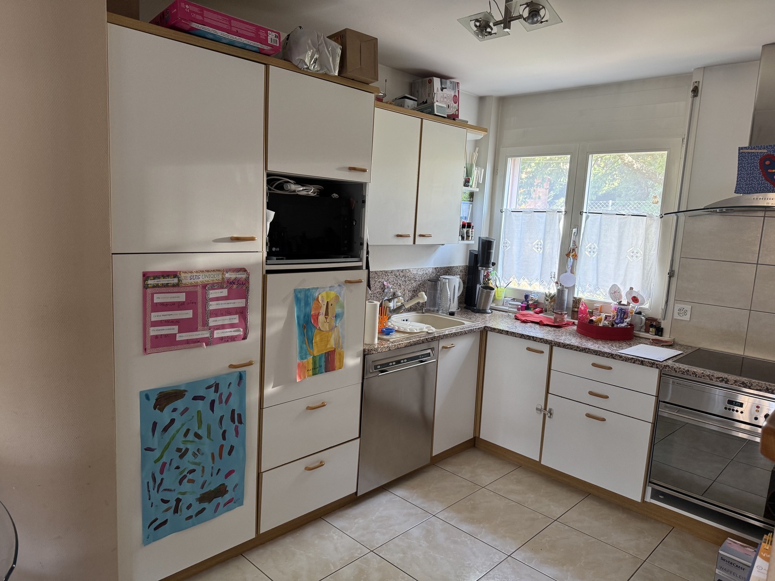
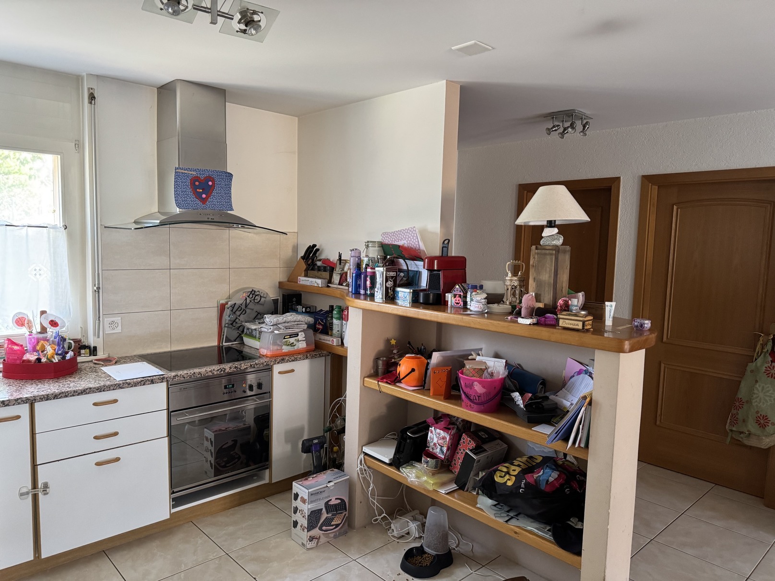
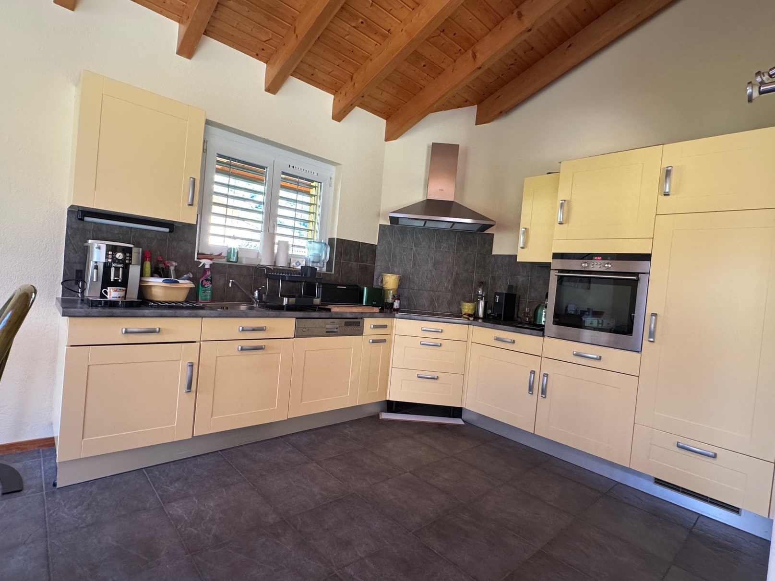
Open kitchen with plenty of storage space
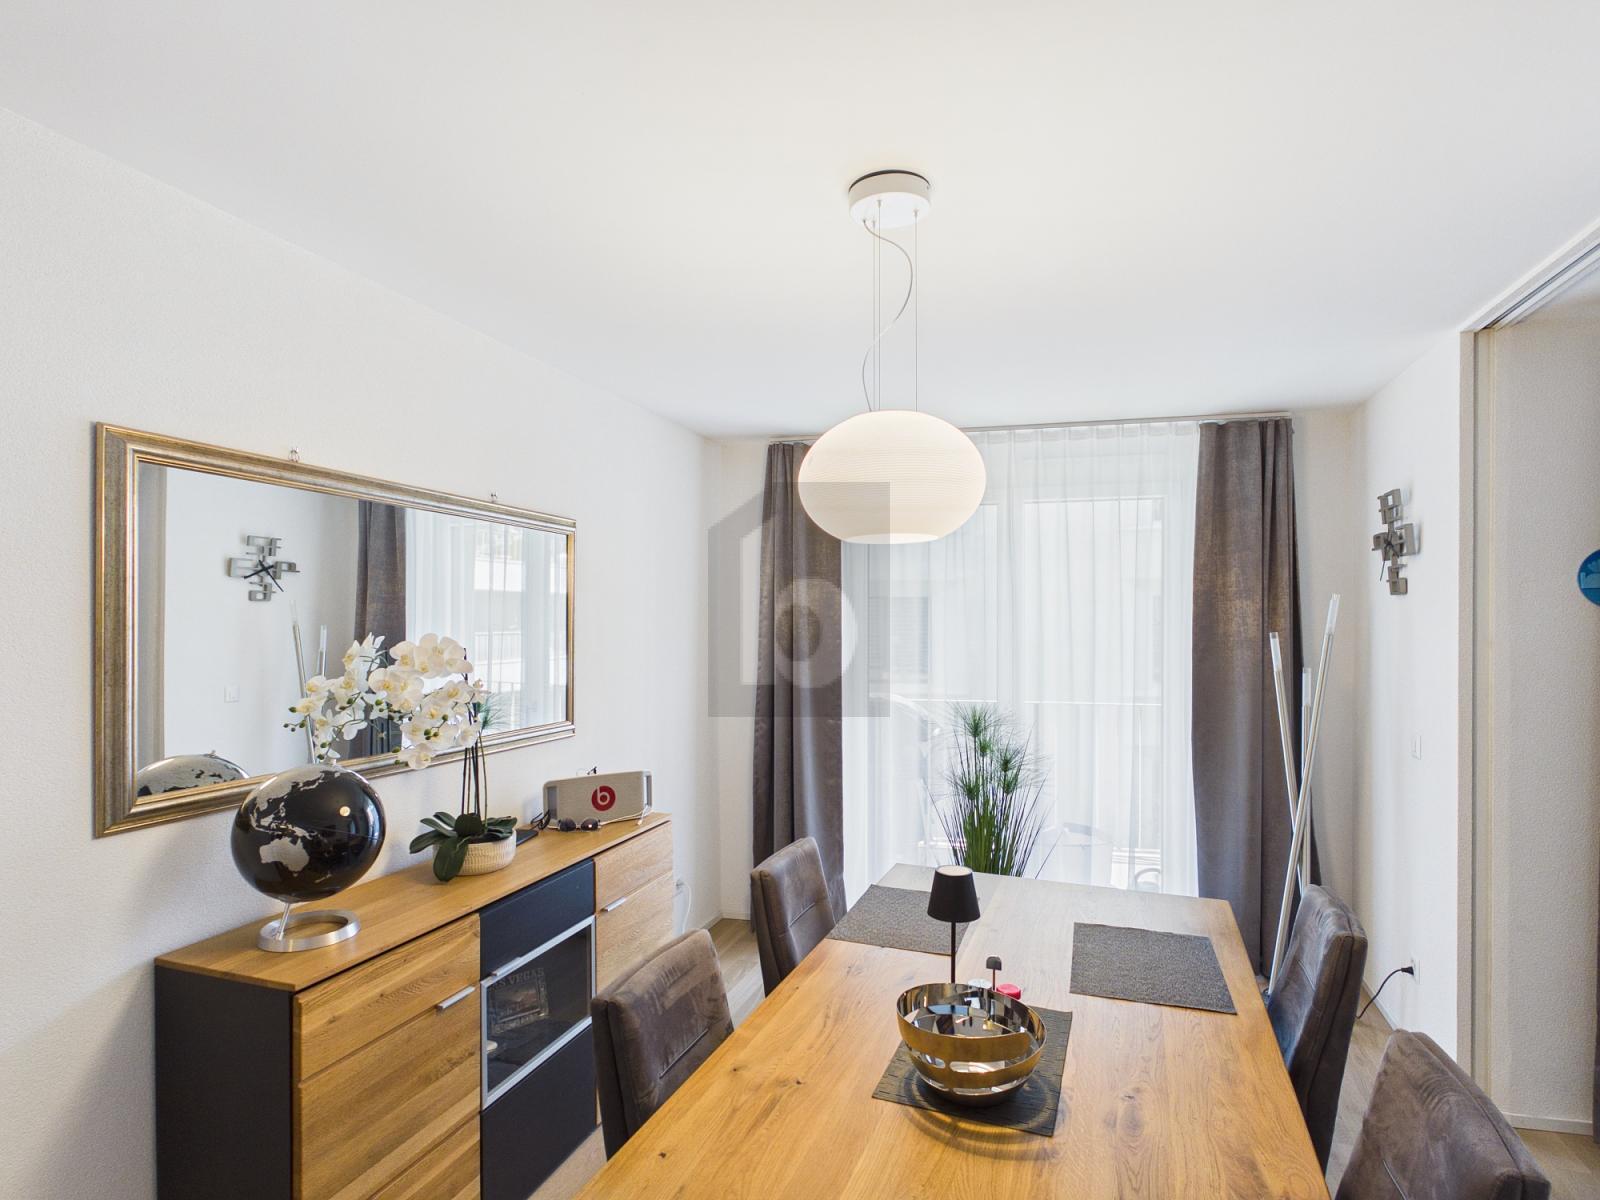
Dining area overlooking the lawn
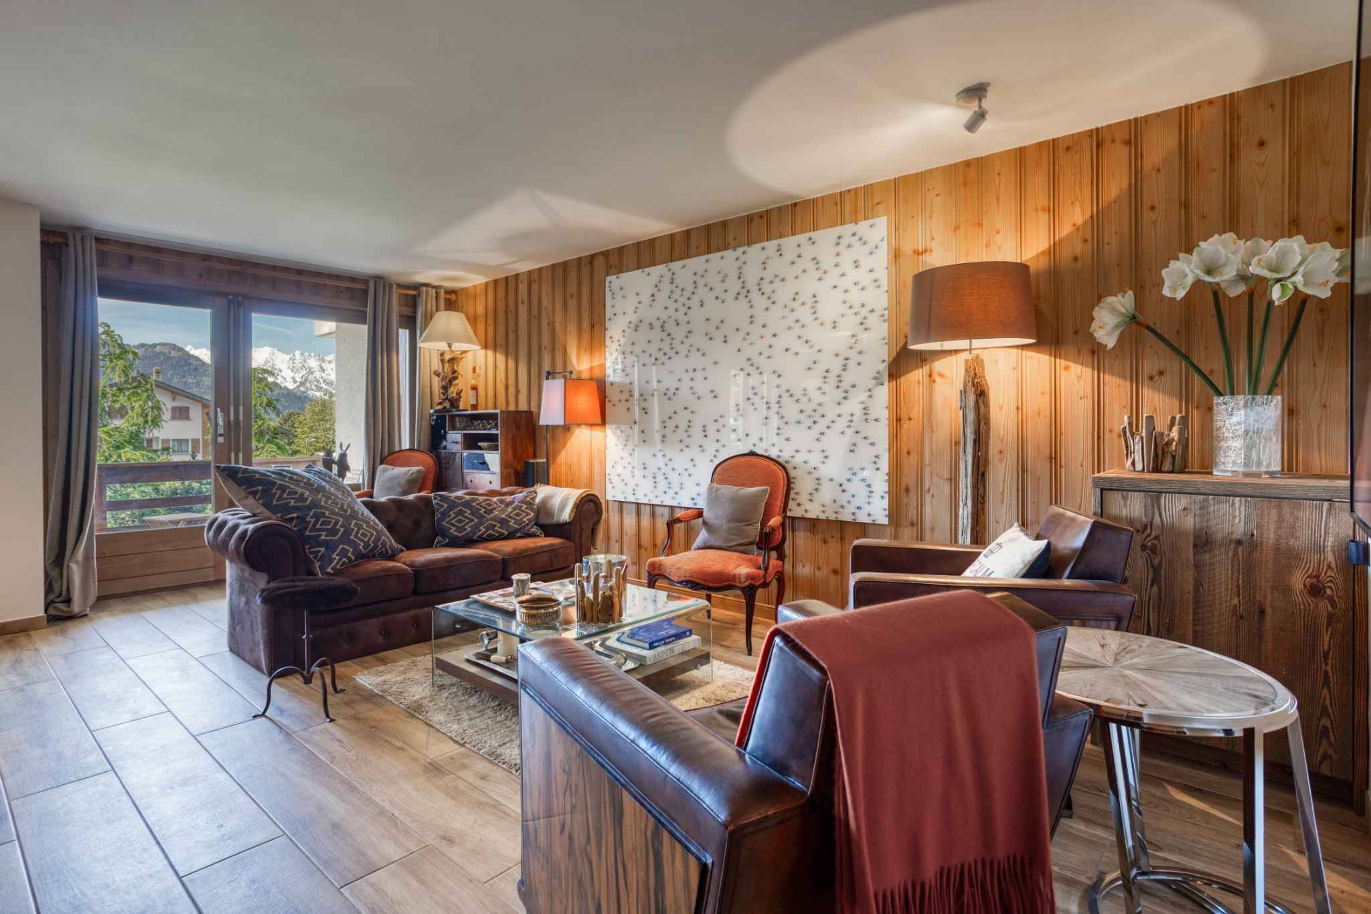
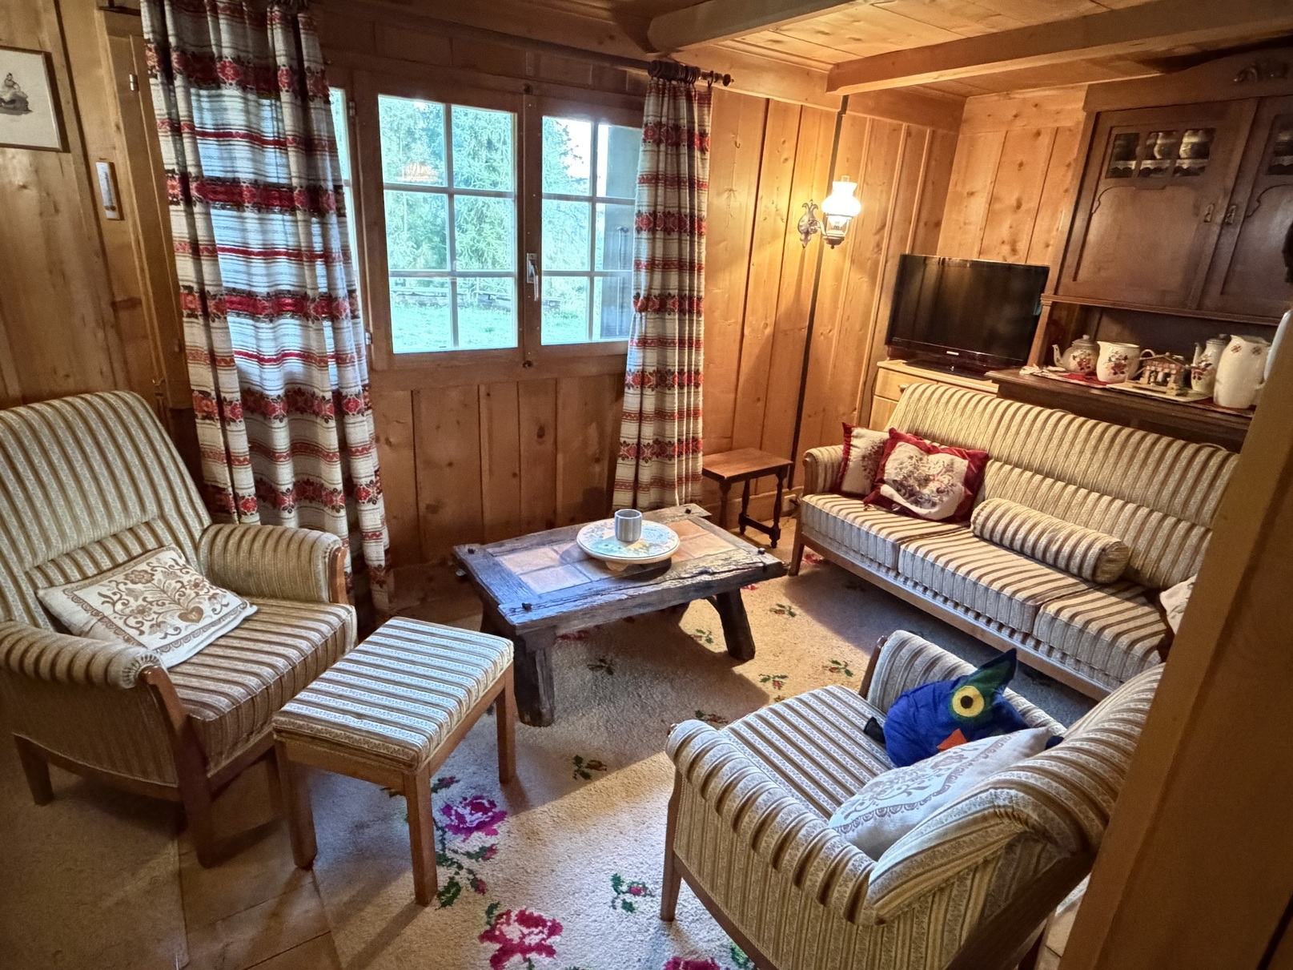
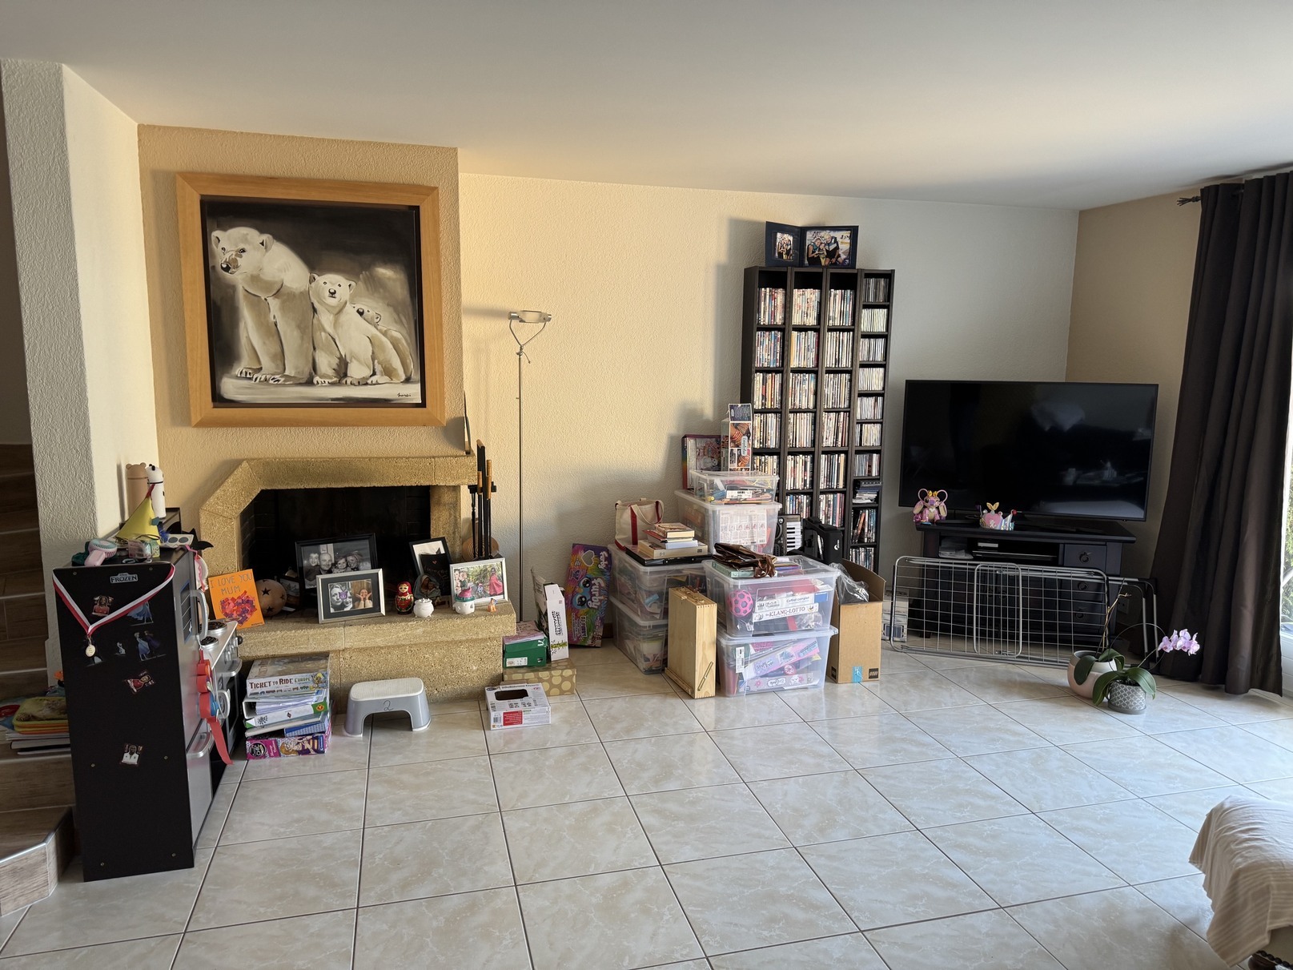
Living room with fireplace, opening onto terrace
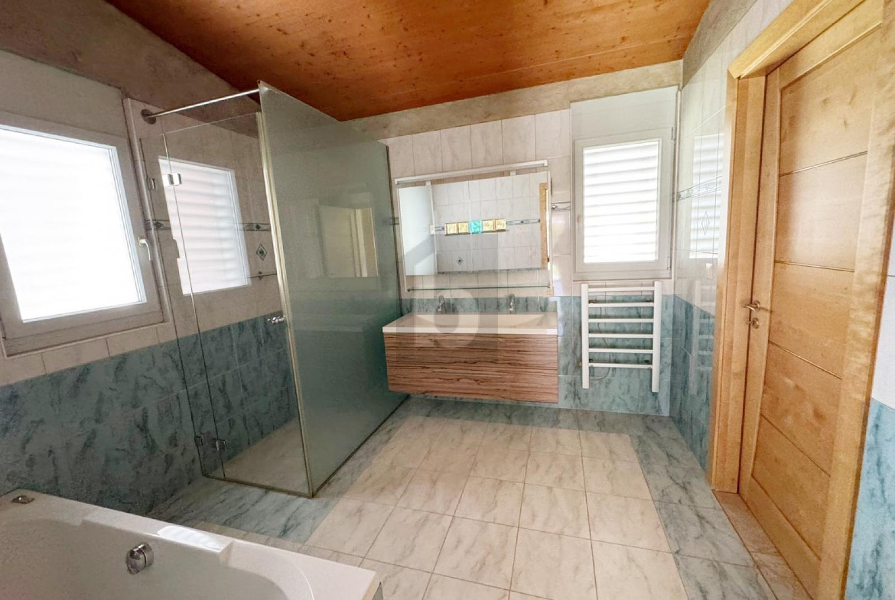
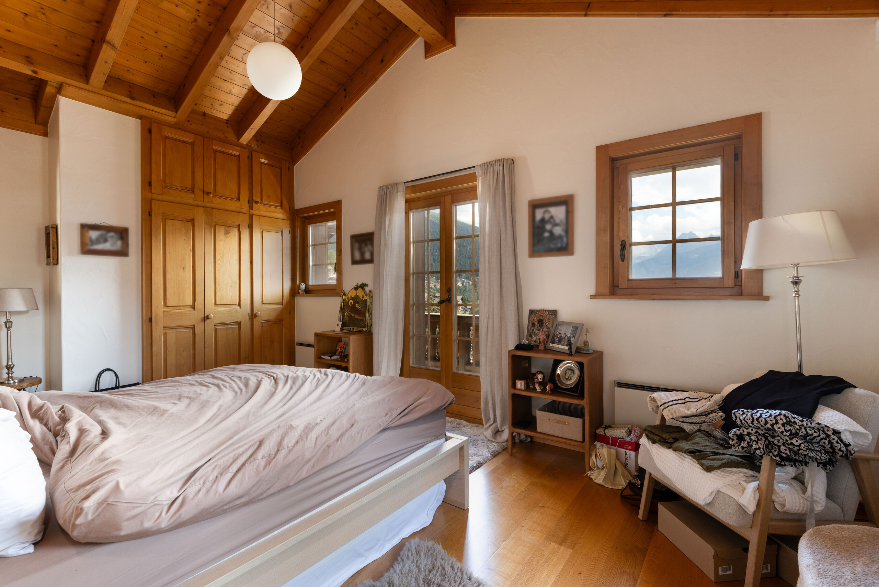
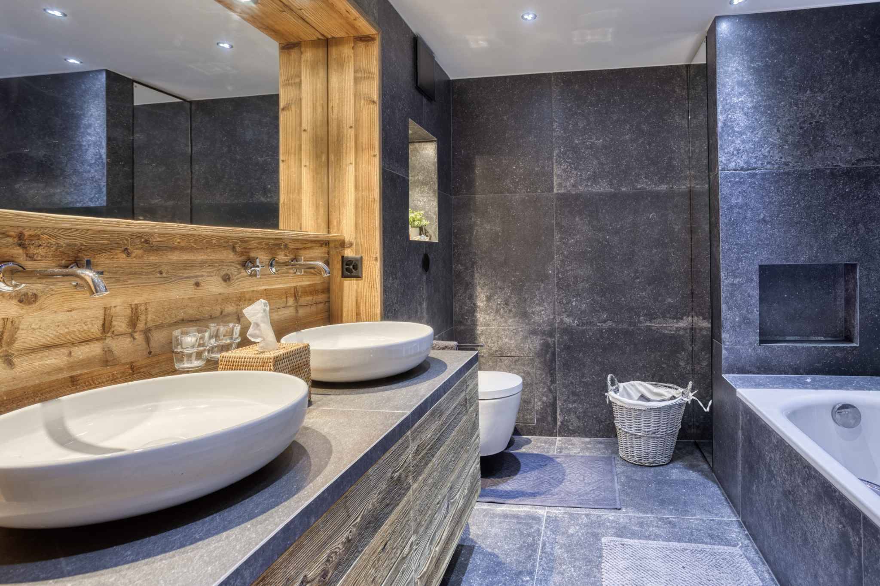
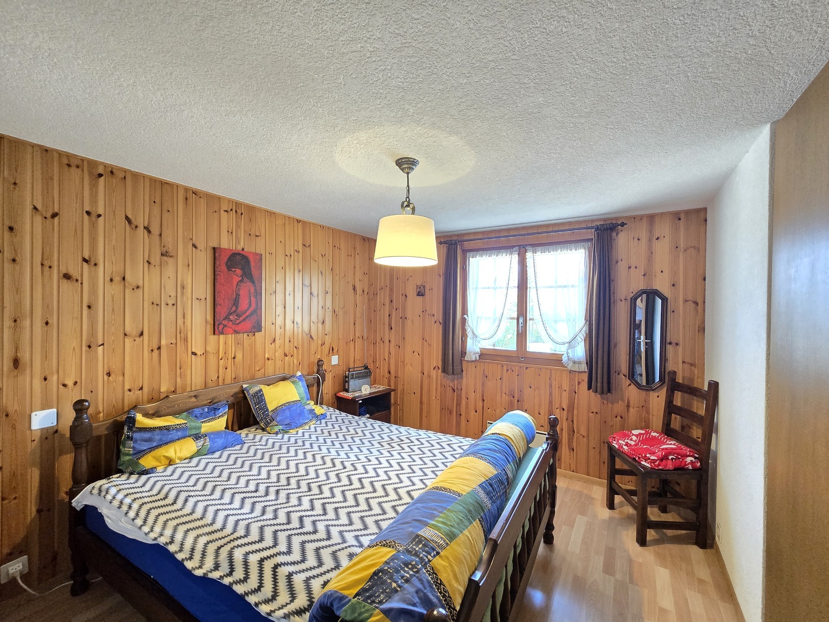
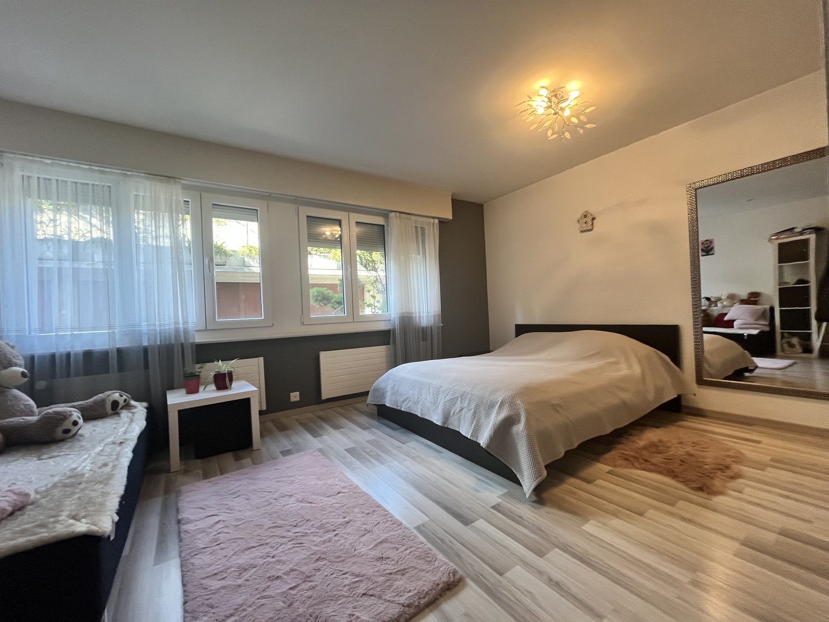
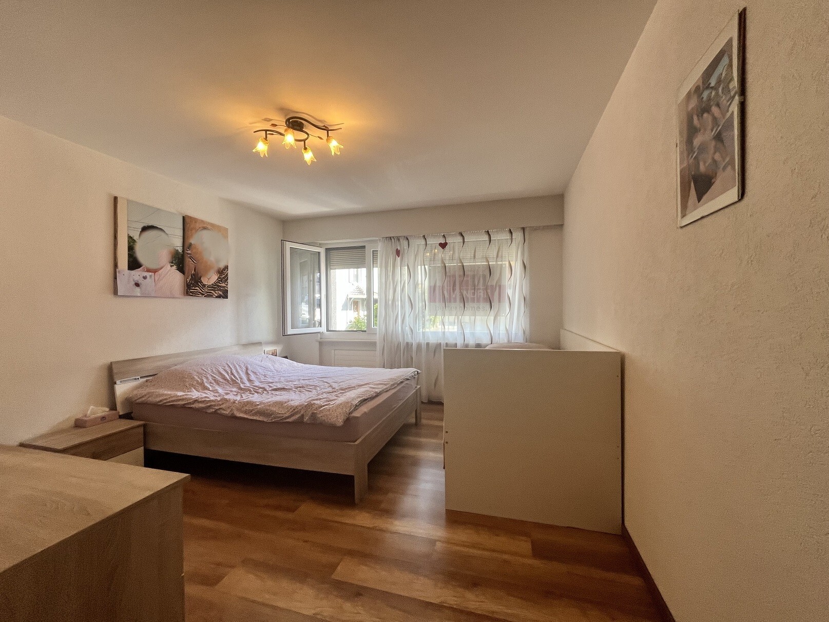
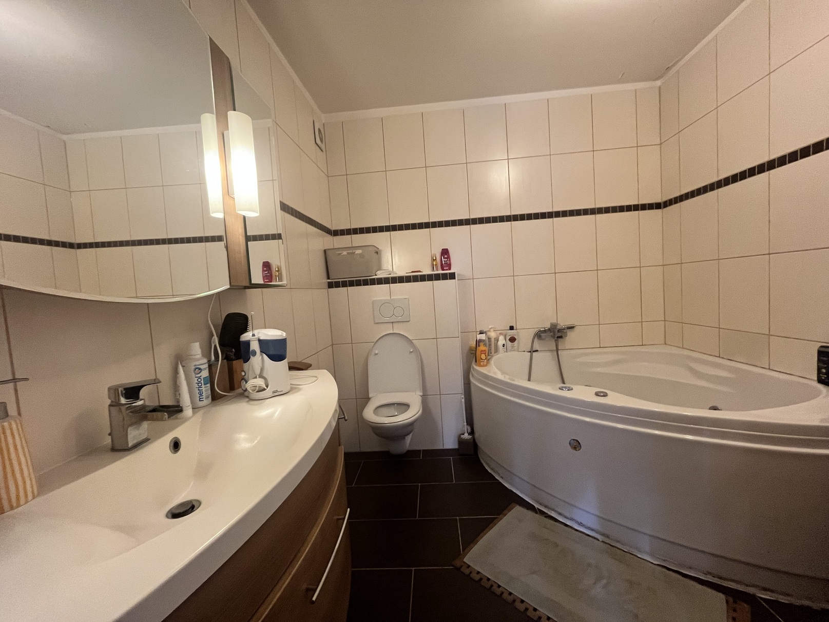
Master bedroom with shower room / corner bath / double sinks (en-suite), overlooking the lawn
Shower room / visitors
Higher Level:
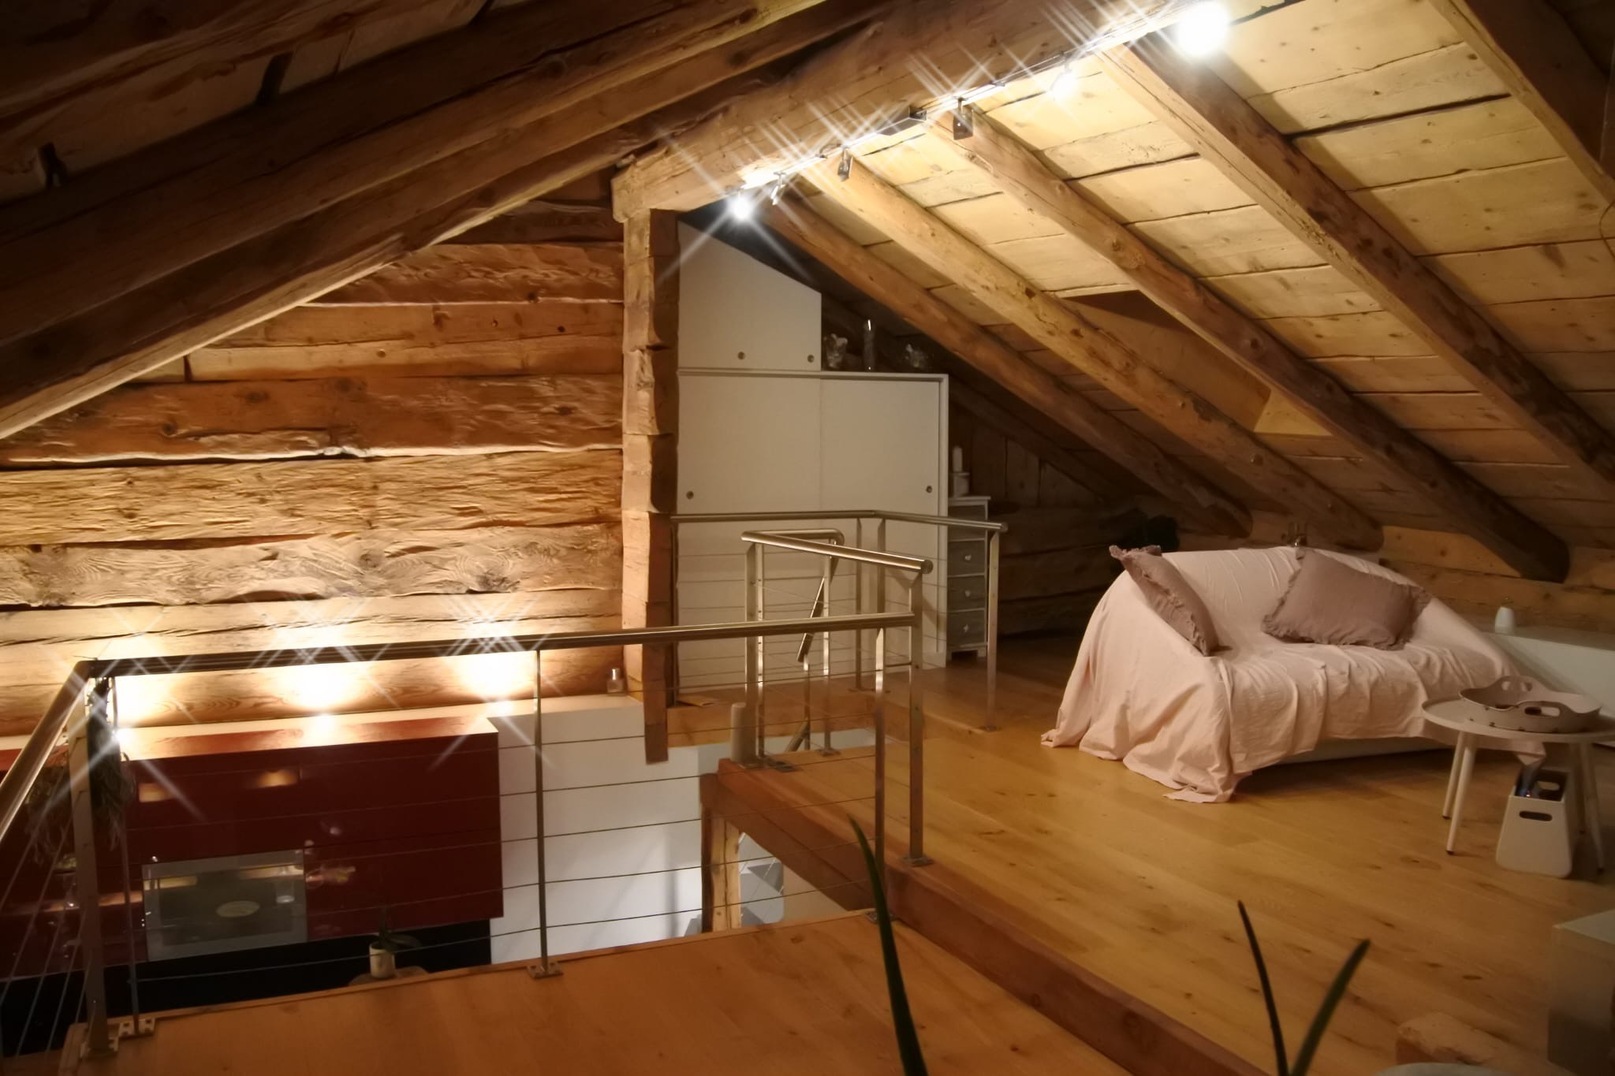
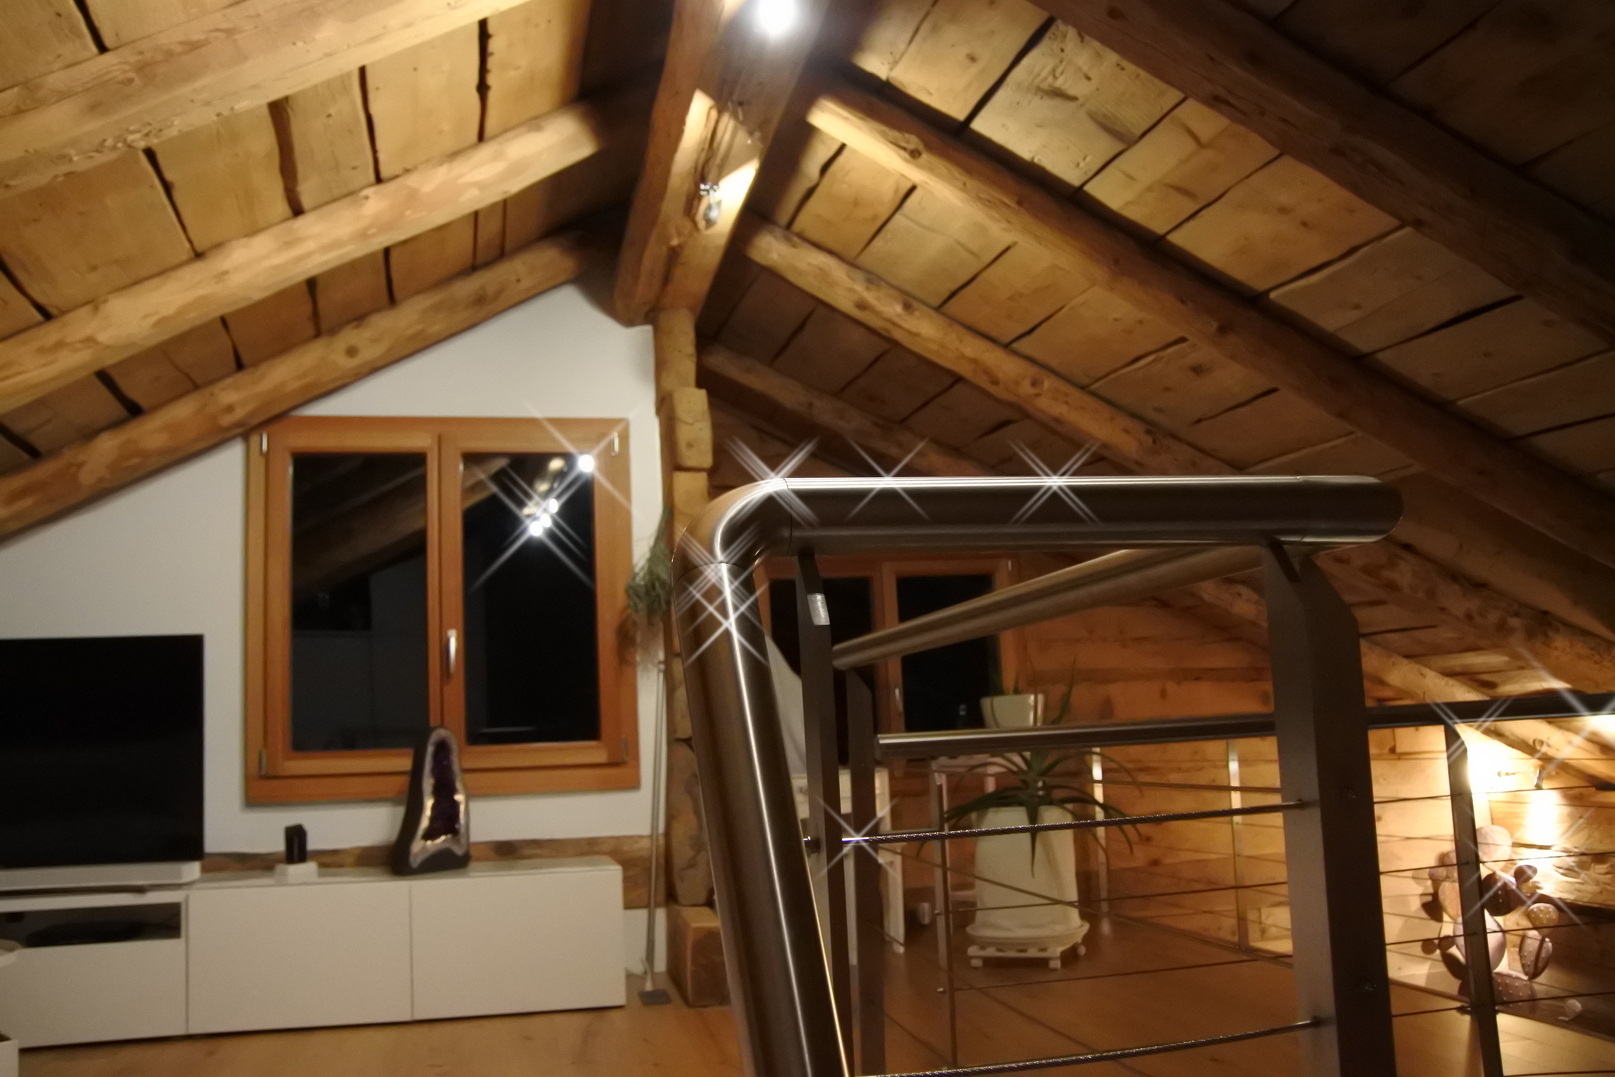
Clearance
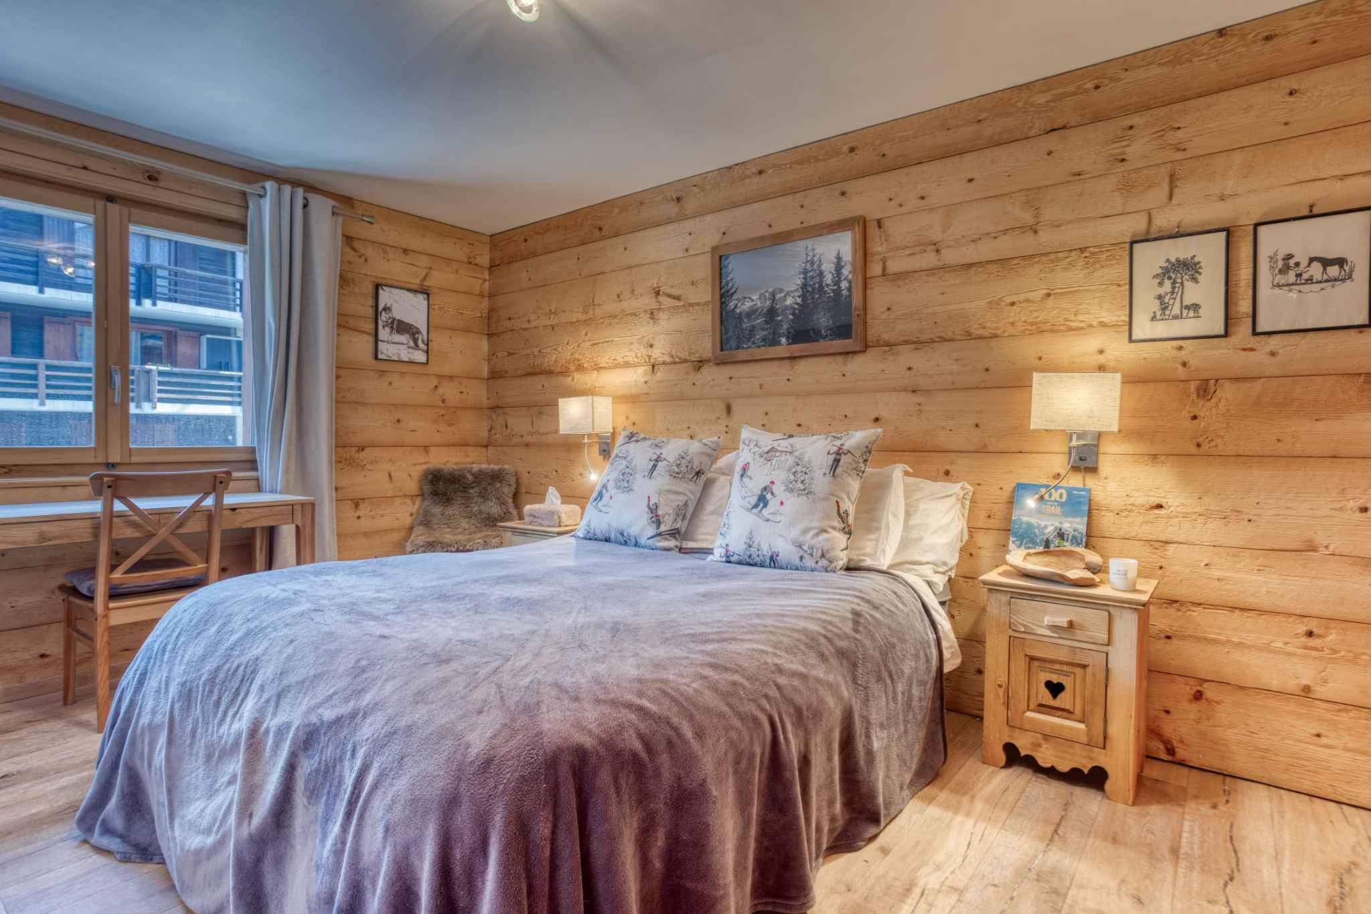
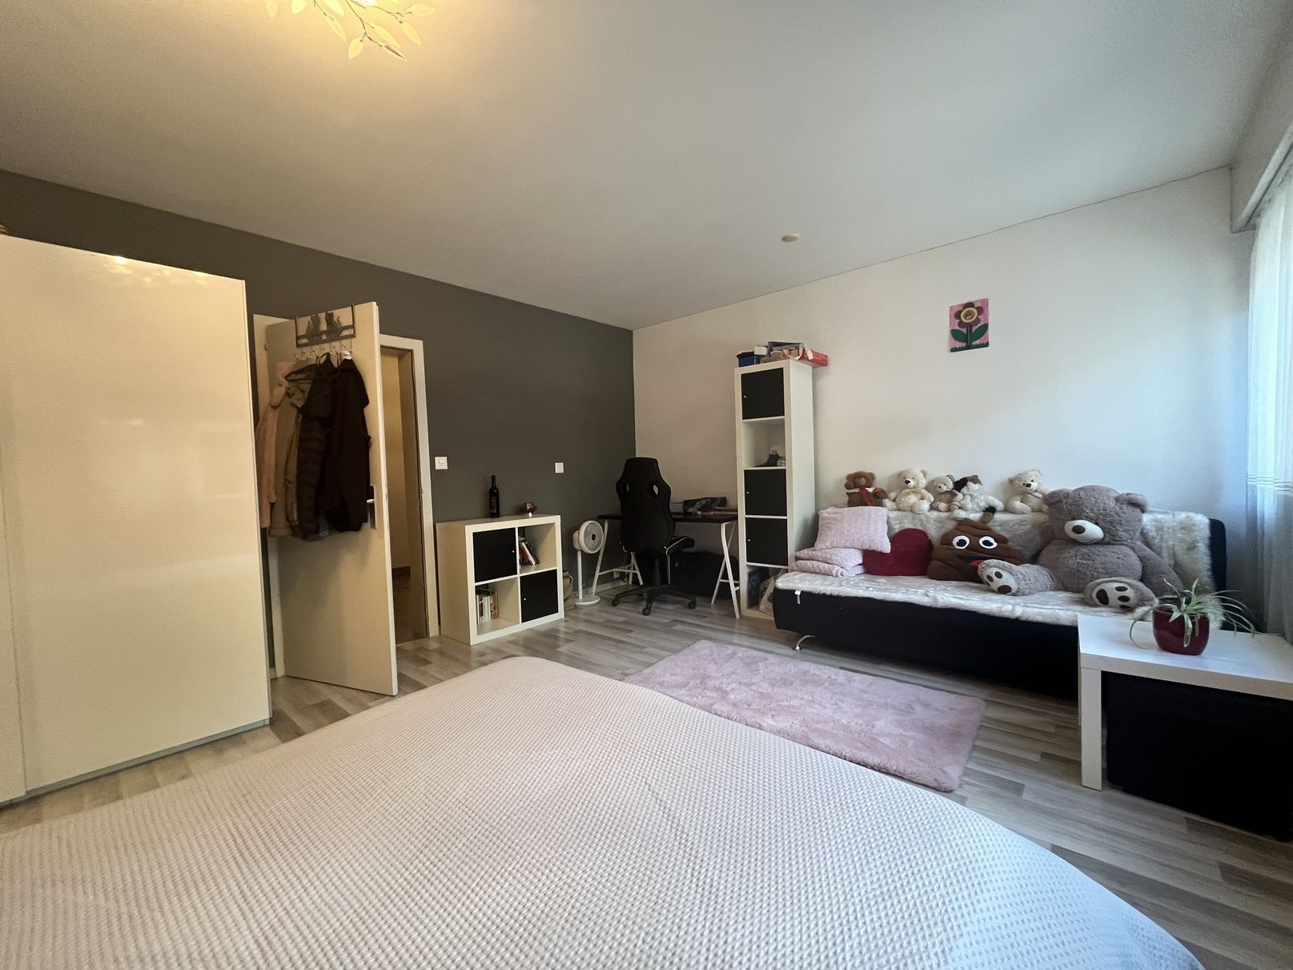
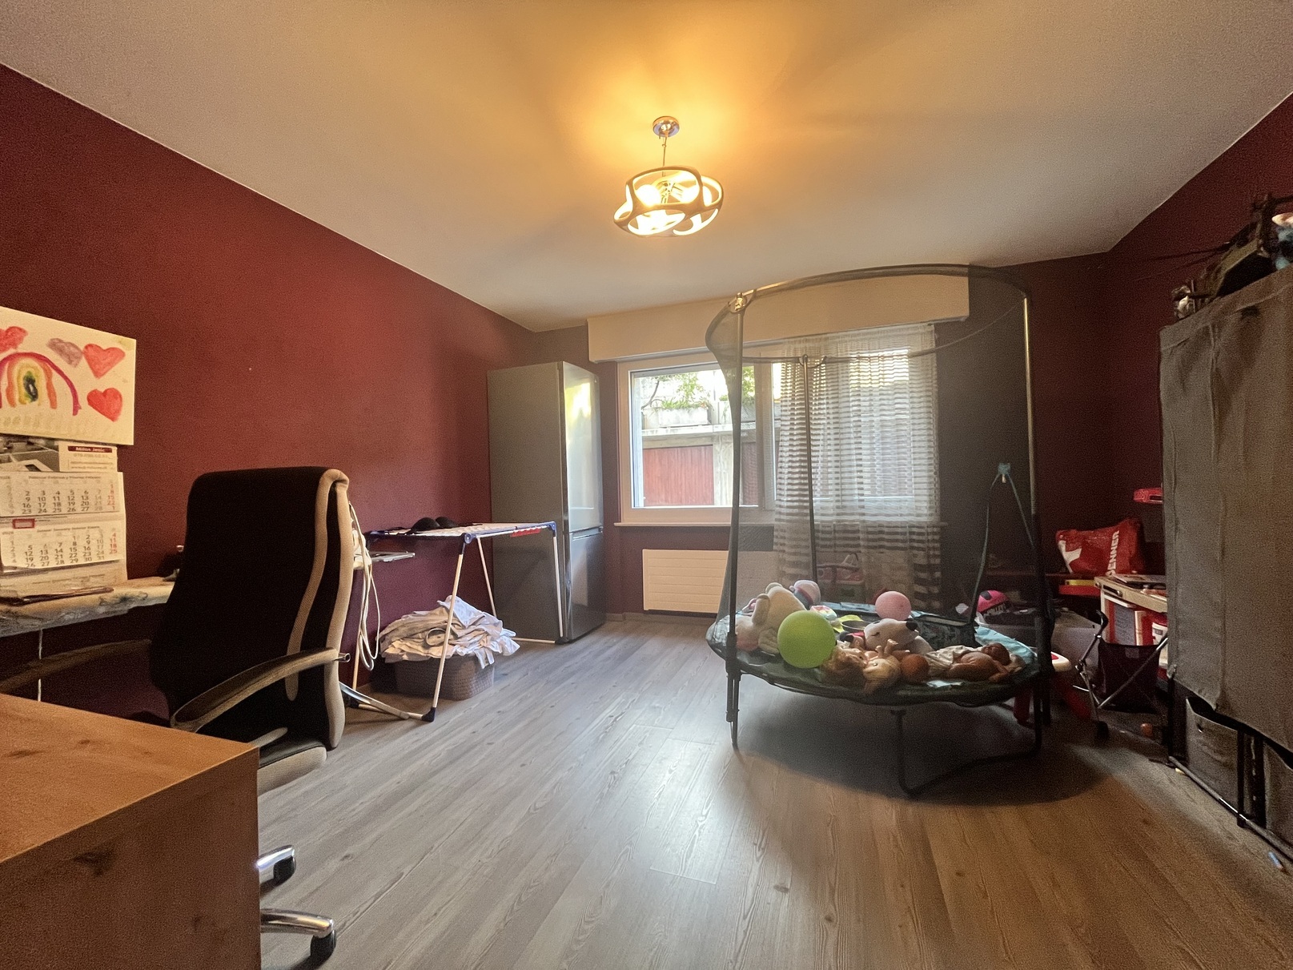
Two large bedrooms each with its own bathroom / shower (en-suite)
Amenities
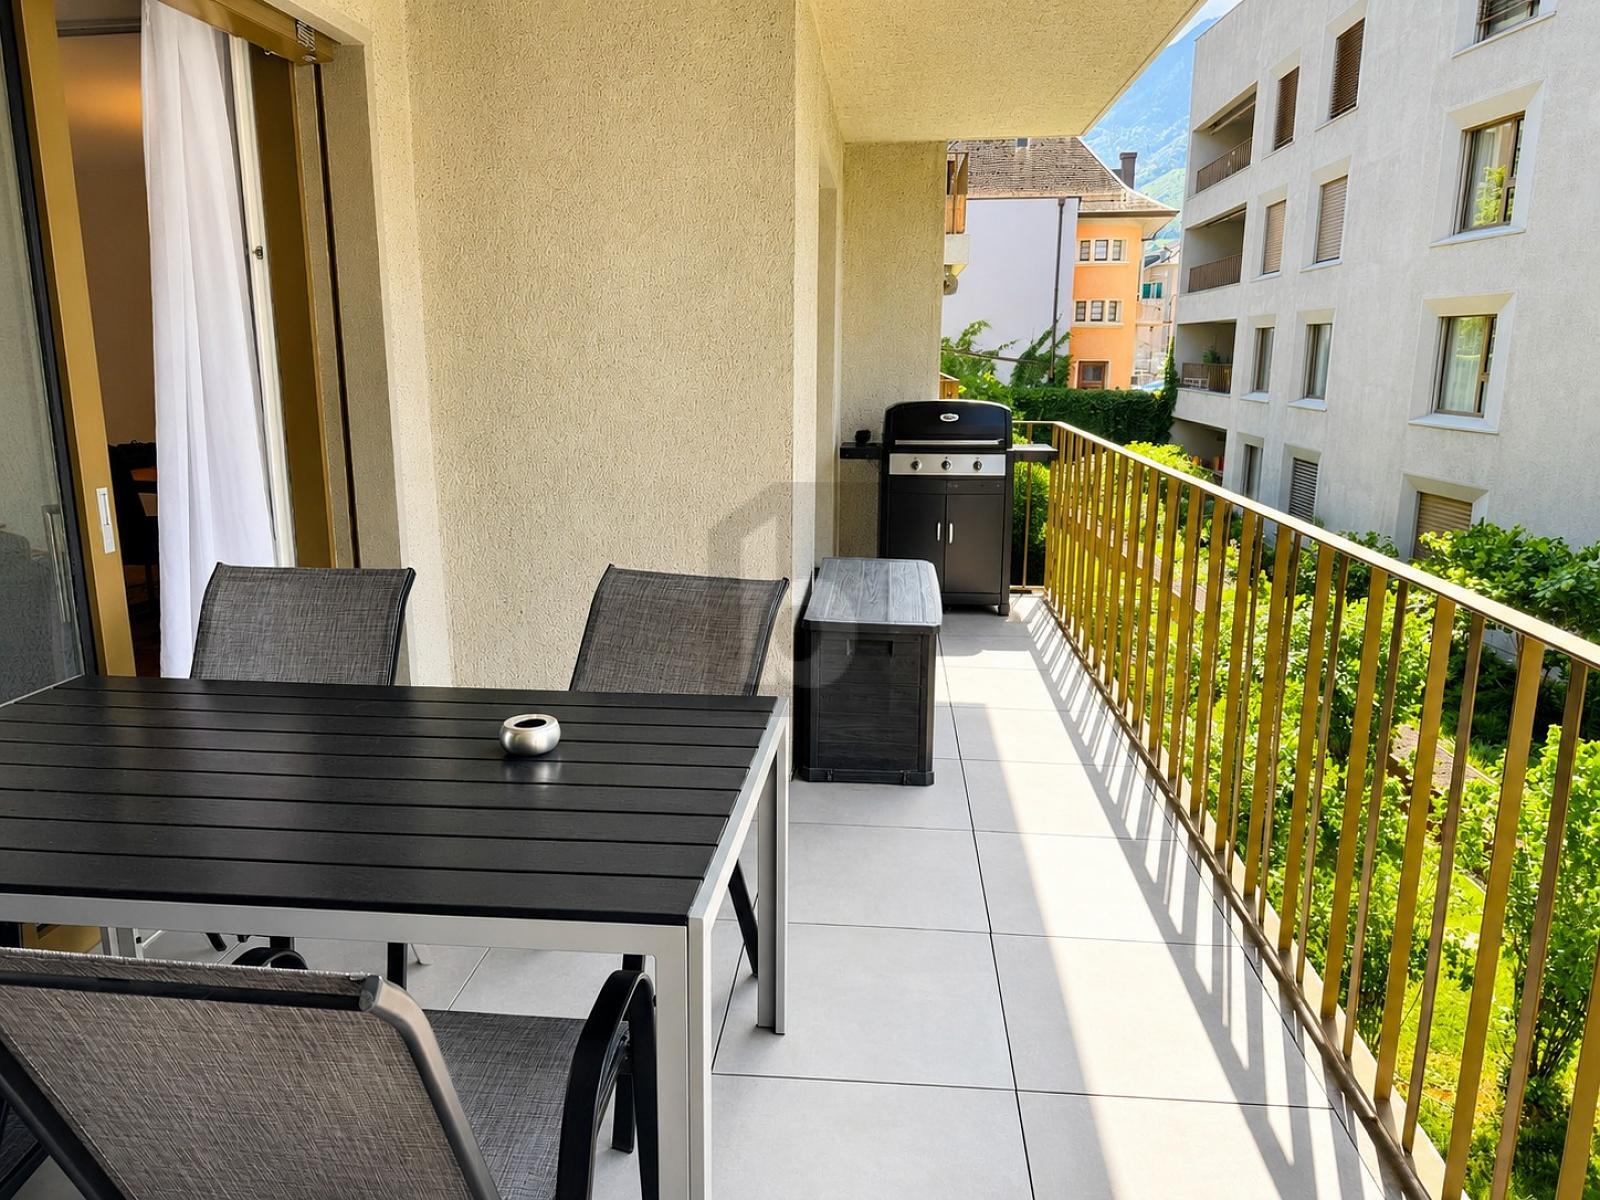
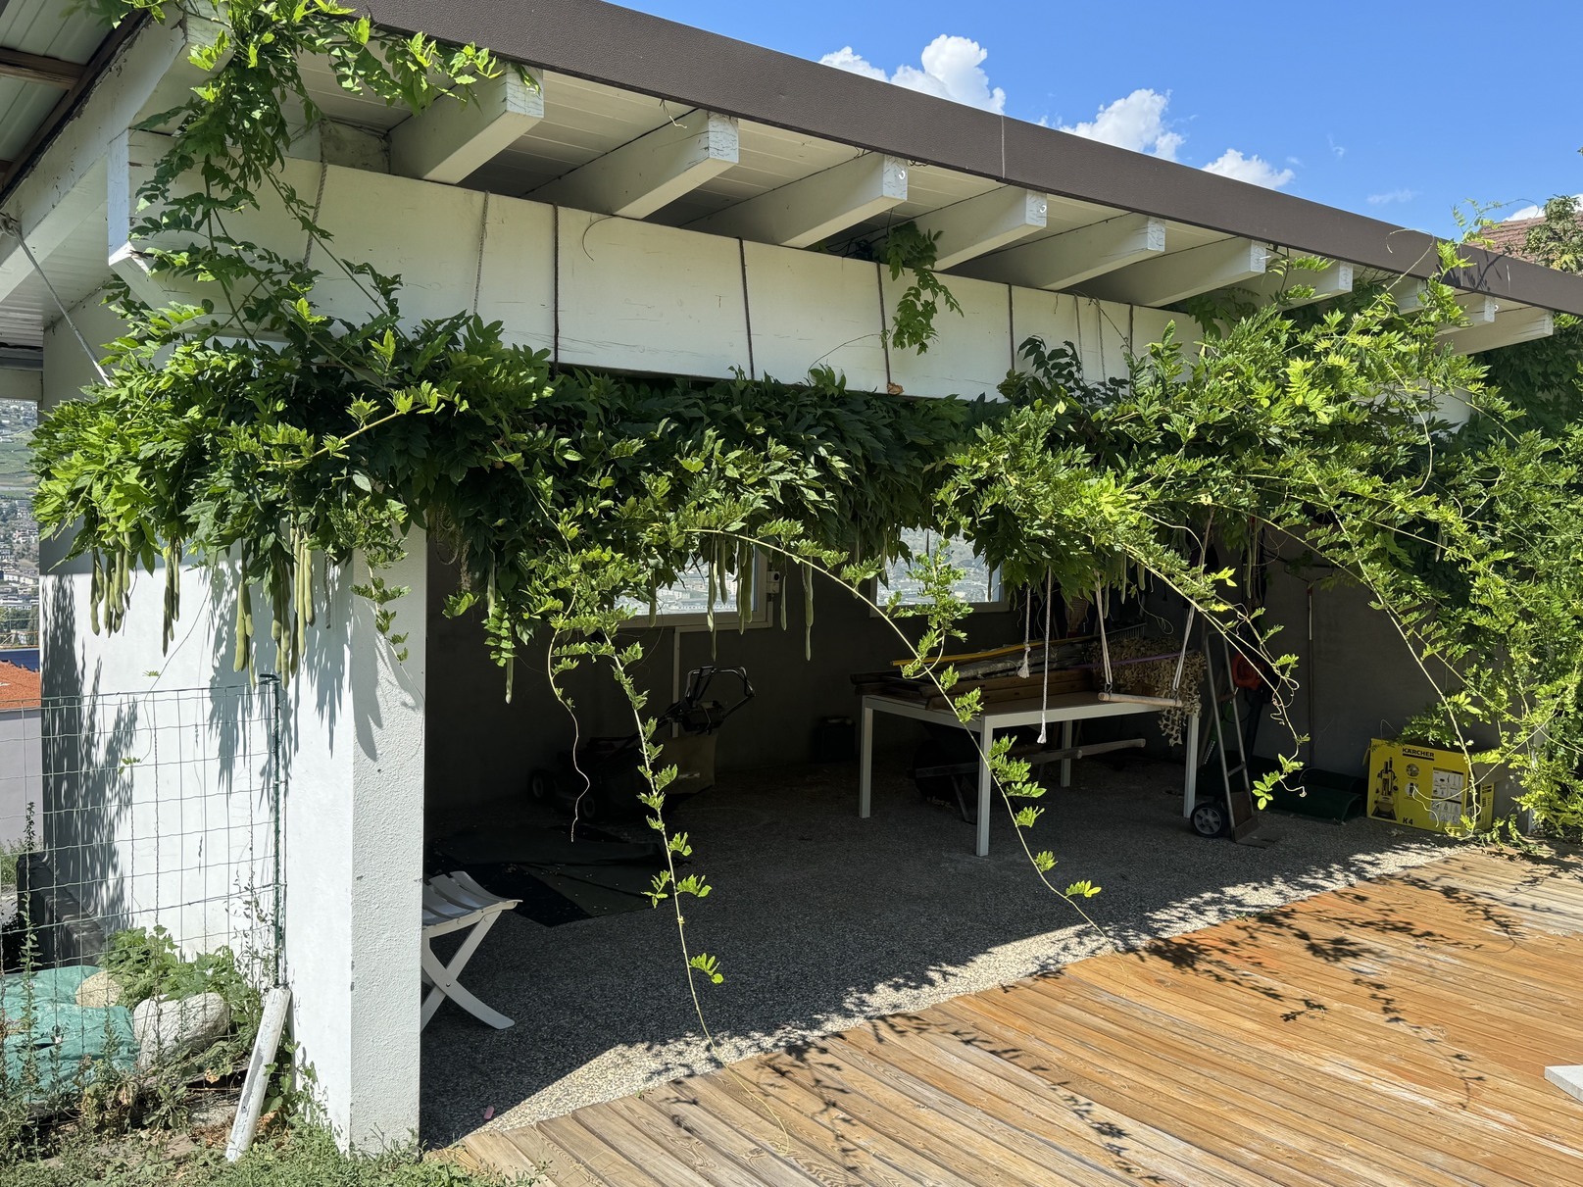
Beautiful covered terrace (24 m2) with light fixtures, electrical socket, tile flooring and two large parasols
Magnificent flat lot with great development potential
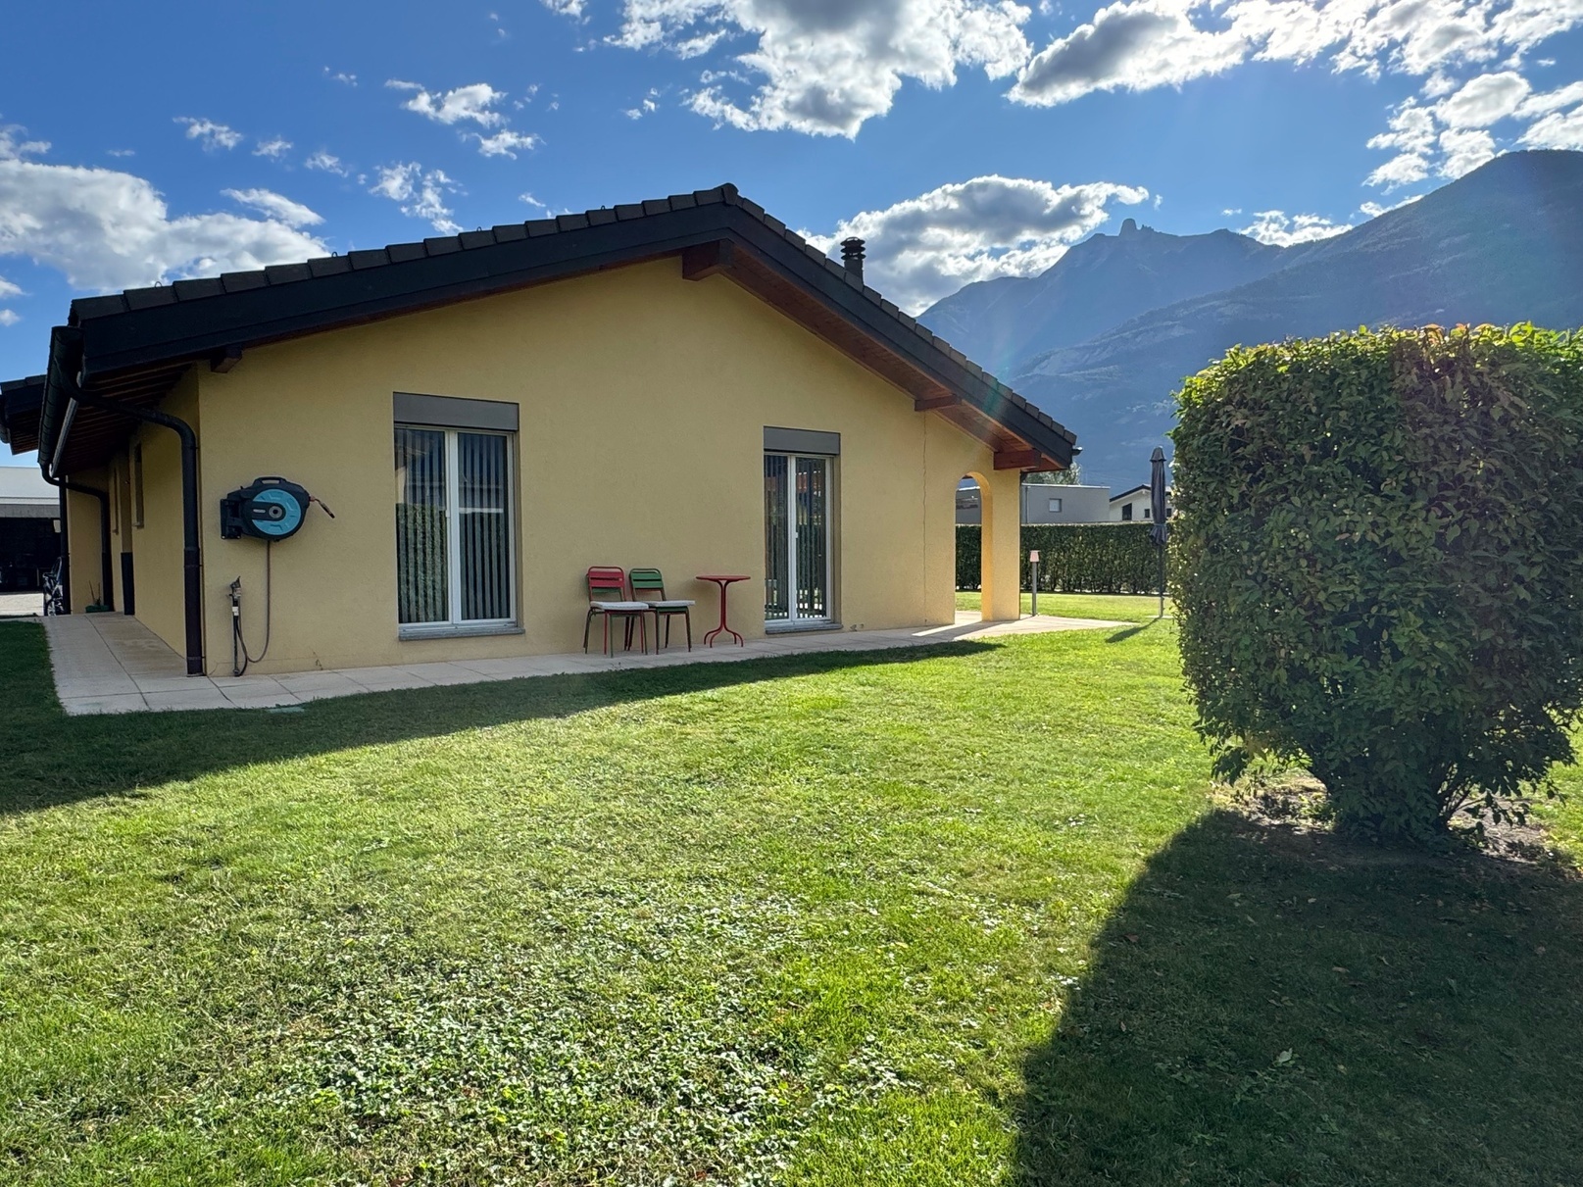
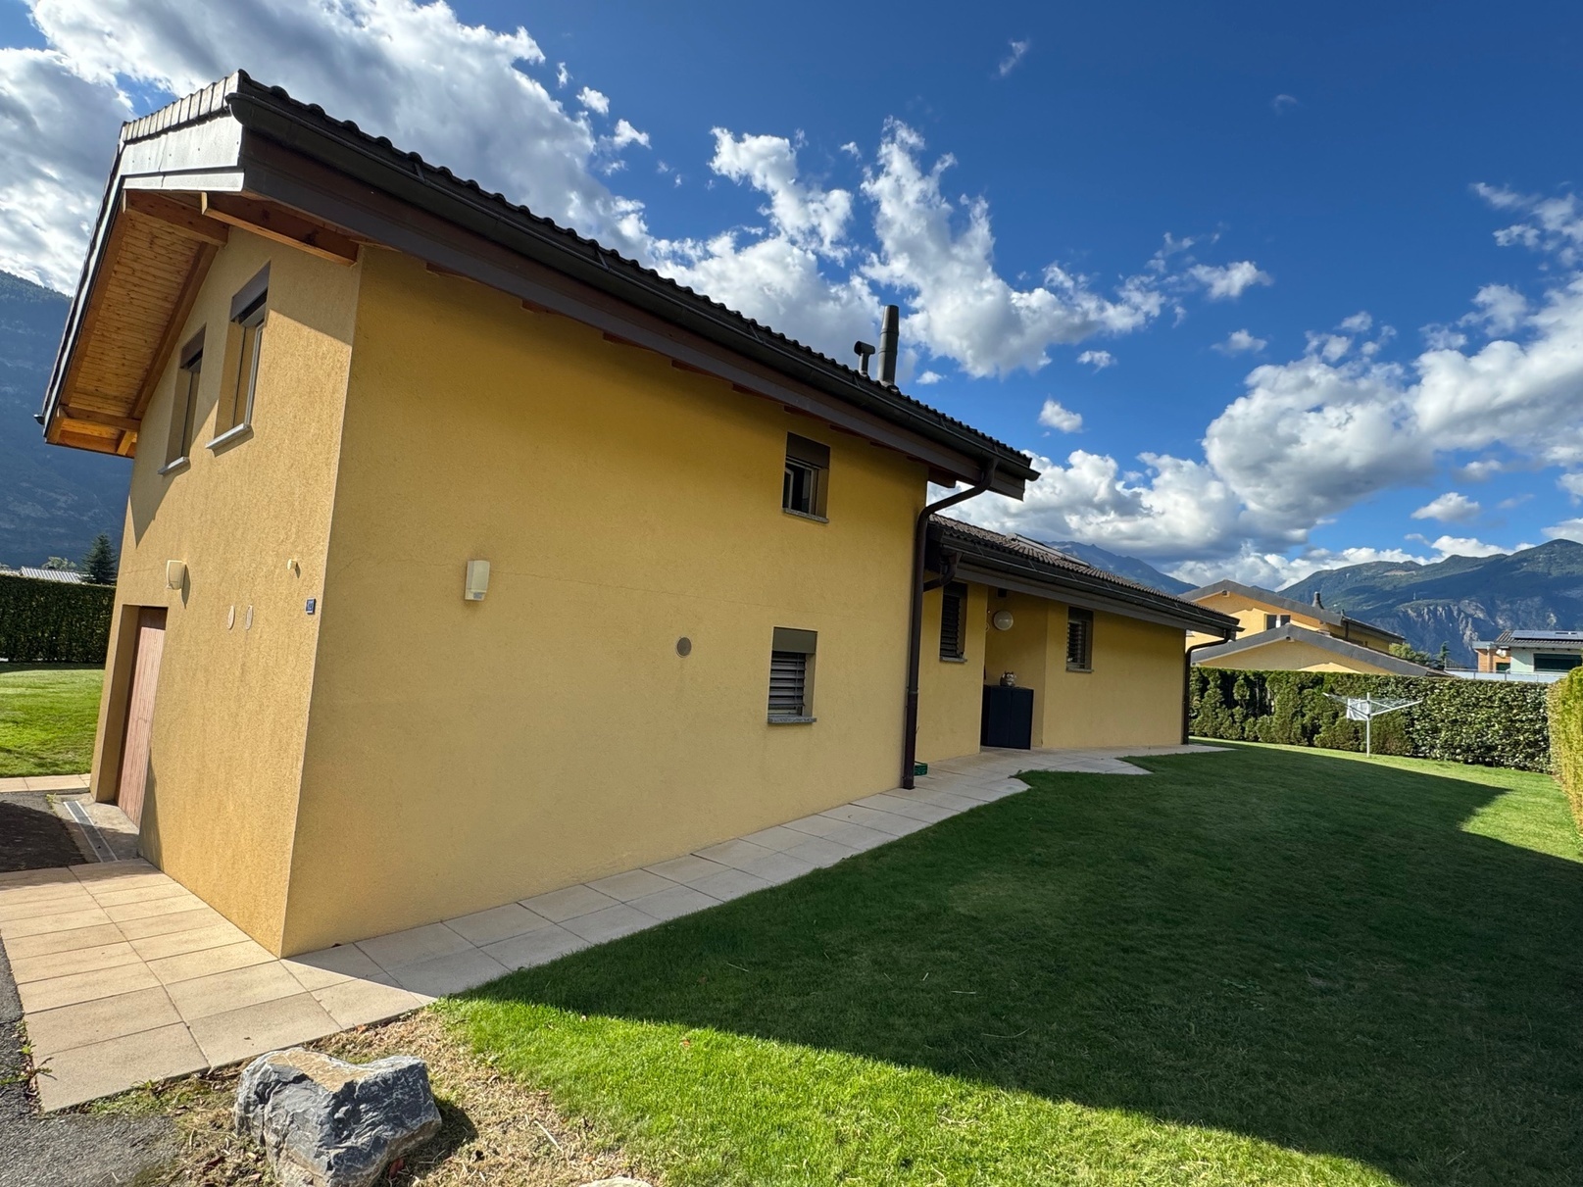
Edge path surrounding the villa with paved floors
Garage with automatic door
Four outdoor parking spaces
Special features
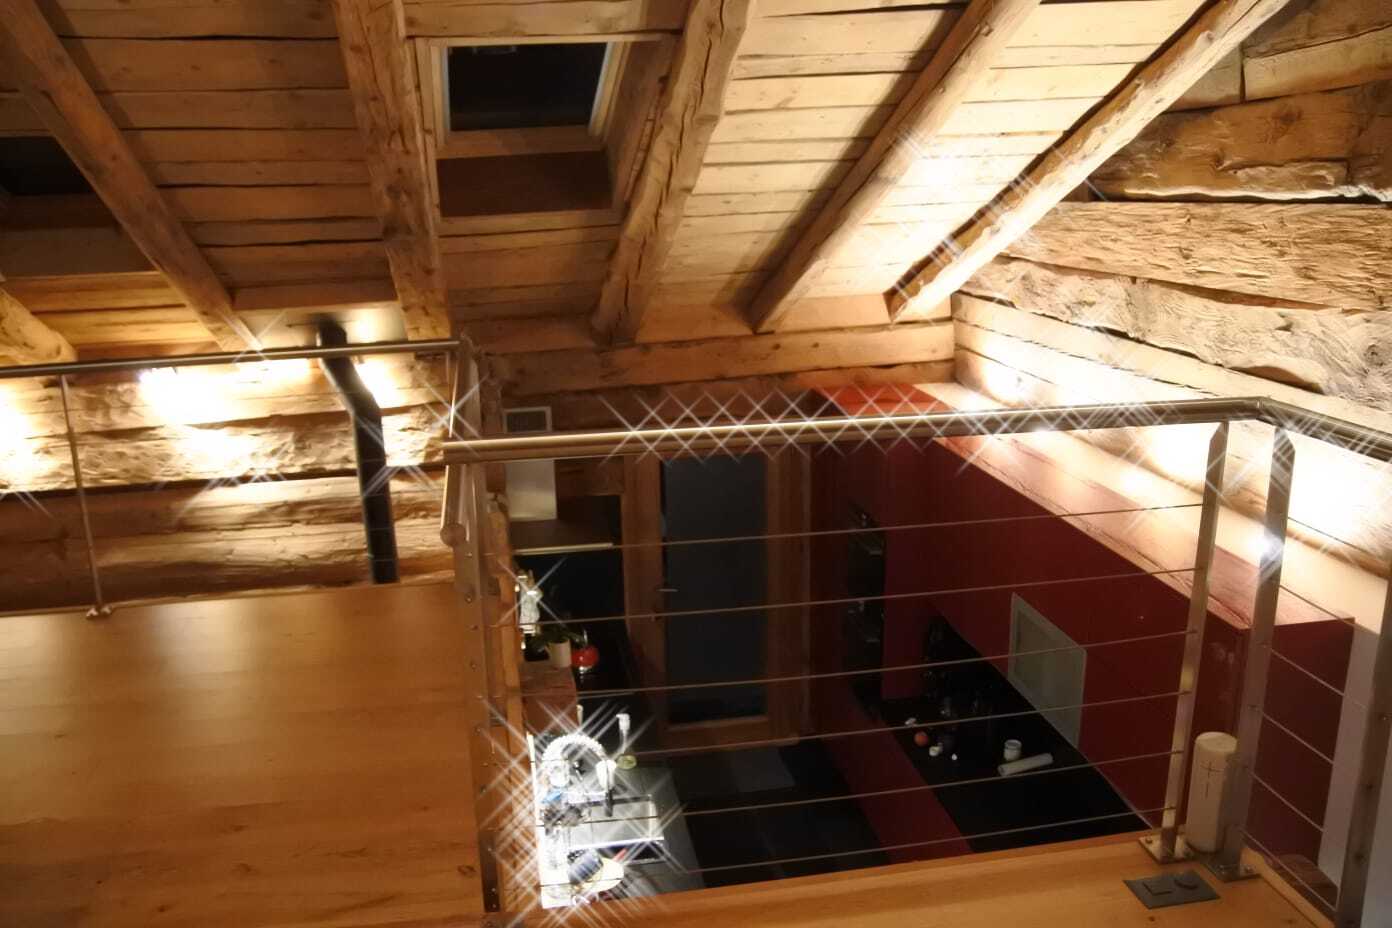
High ceilings in the day area (kitchen and living room)
Lawn: robot lawn mower, automatic watering system, water point with watering hose installation
Metal wall shelves in garage, storage room adjoining garage and laundry room
Flooring, tiles and parquet
Oil heating, underfloor distribution
Scandinavian stove in living room
Availability: to be agreed
Notes
Complete PDF file and site plan on request
Visit only in the presence and with the prior agreement of Swiss-Immobilier.ch
No document may be transmitted to third parties without authorization
www.swiss-immobilier.ch - Ref. 10252586
Copyright © 2026. All rights reserved.