Villa with 7.5 rooms on sale in Grand-Lancy - 350 m²
Superb contemporary villa very high-end, Minergie. Exclusive
Rooms7.5
Living area240 m²
Object PriceCHF 3,600,000.-
AvailabilityTo agree
Localisation
1212 Grand-LancyCharacteristics
Reference
59467.92529
Availability
To agree
Year of construction
2016
Rooms
7.5
Number of levels for the real asset
2
Living area
240 m²
Useful surface
350 m²
Description
Text translated from french, see original
Original text in french, translate to English.
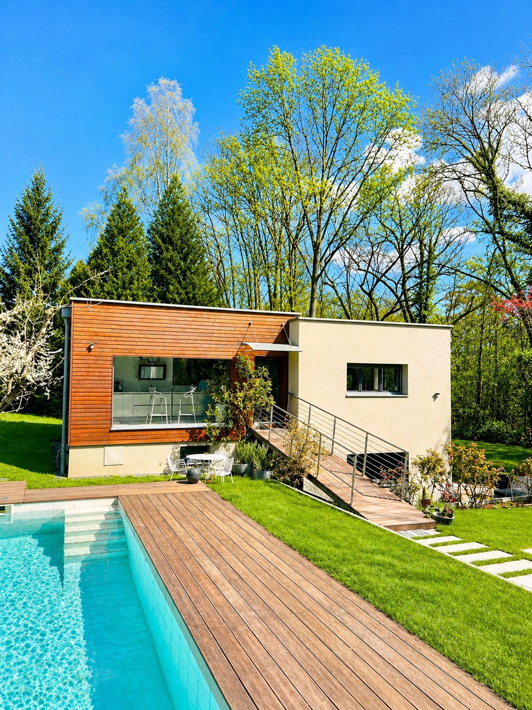
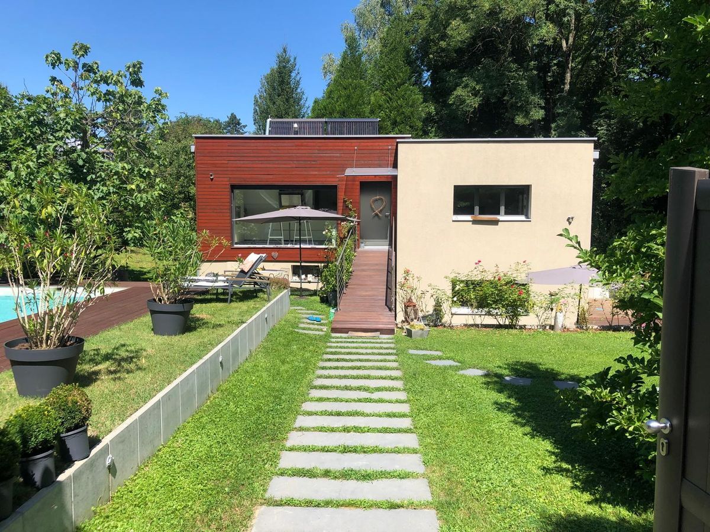
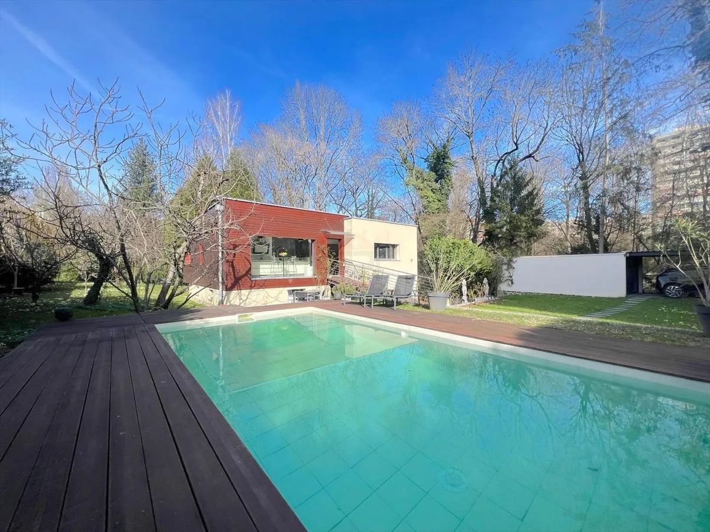
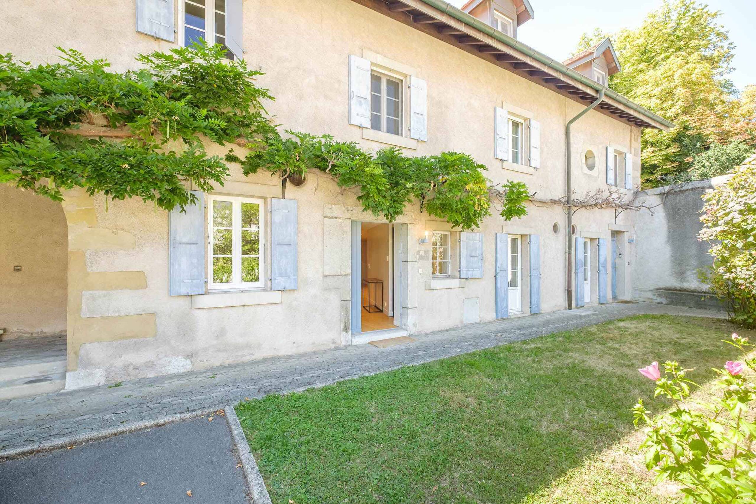
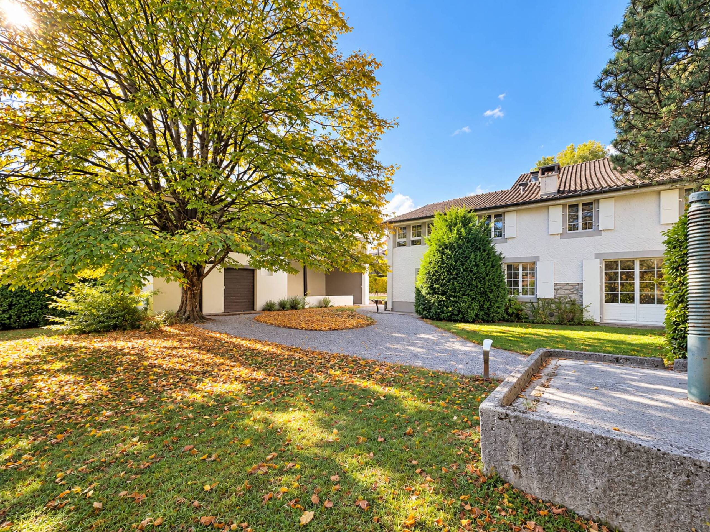
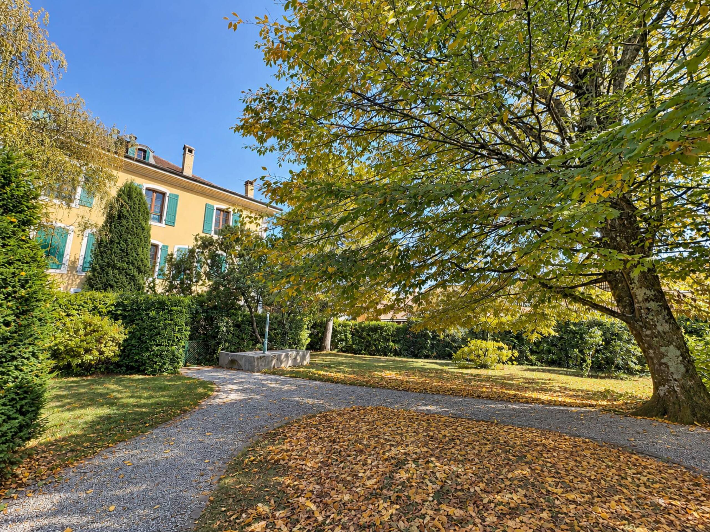
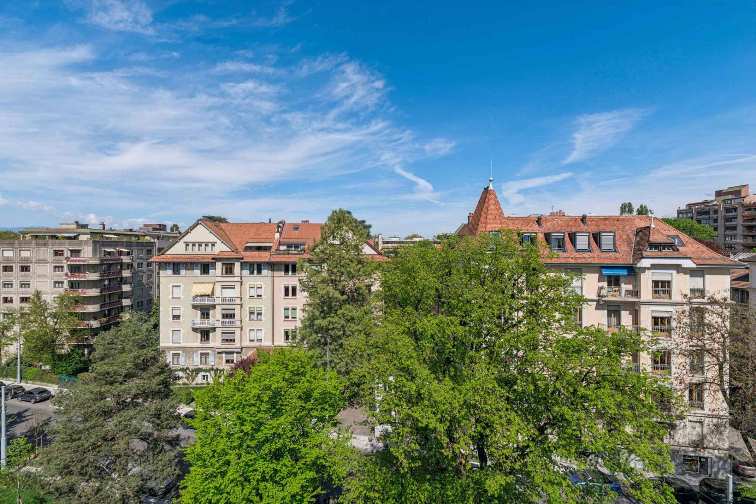
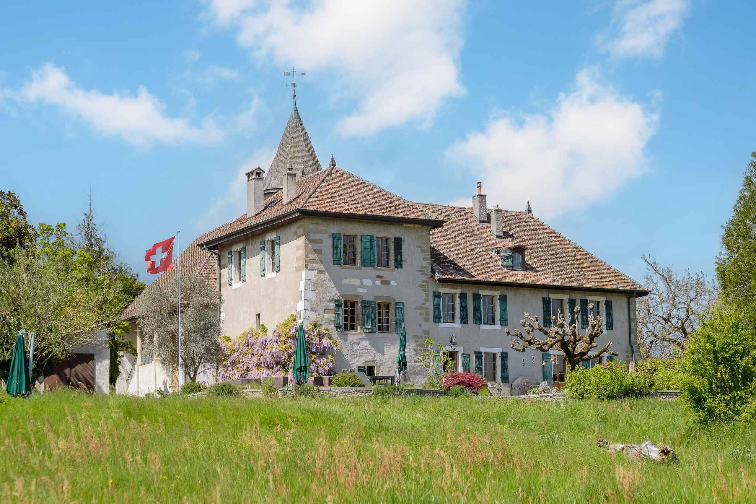
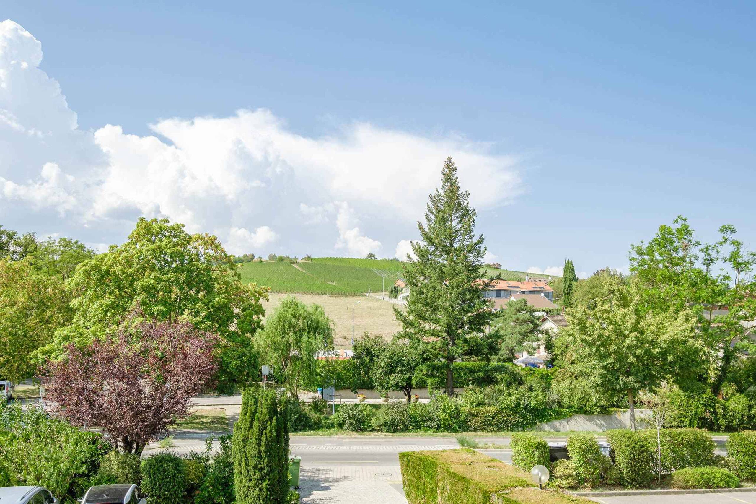
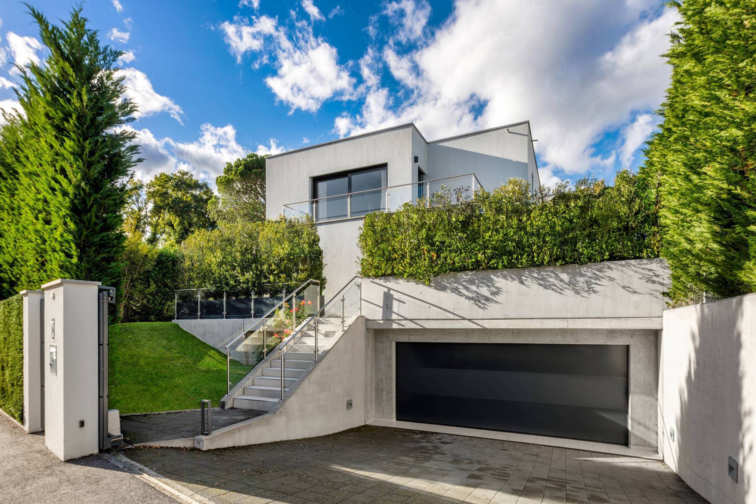
This magnificent villa of very high standing benefits from a very private, residential and green environment in Grand-Lancy, in absolute calm and in the immediate vicinity of all amenities (schools, public transport and shops).
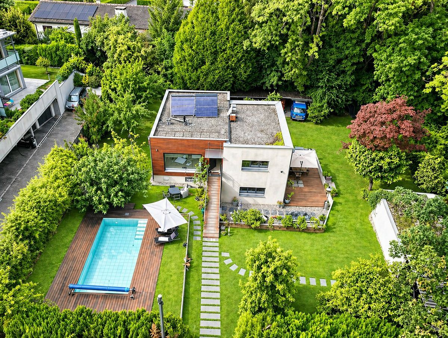
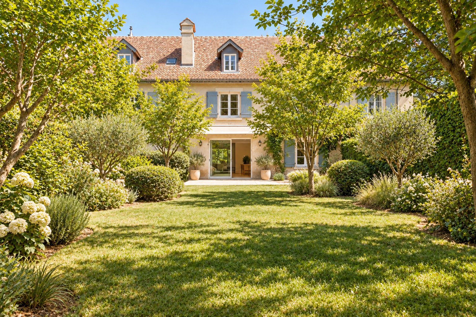
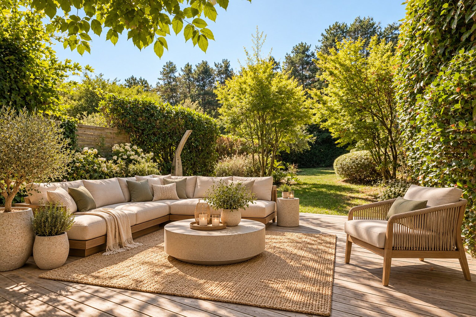
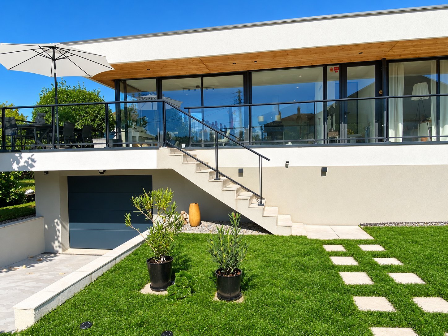
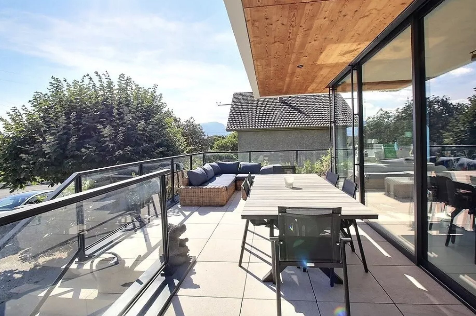
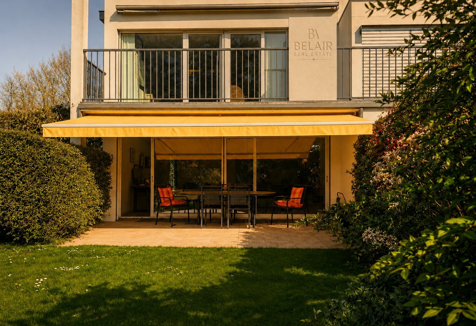
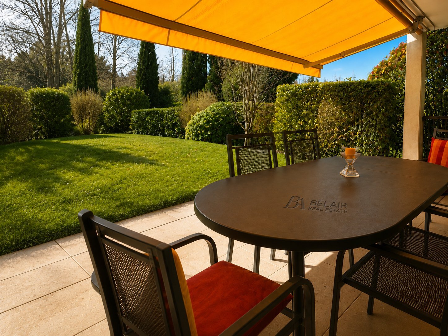
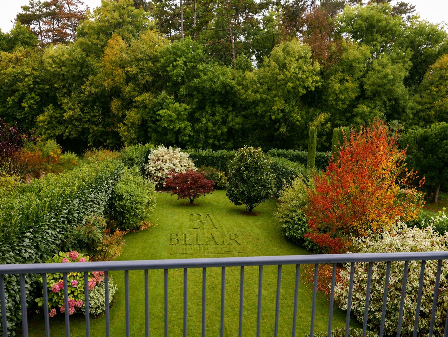
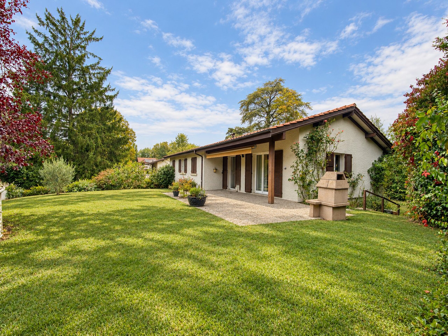
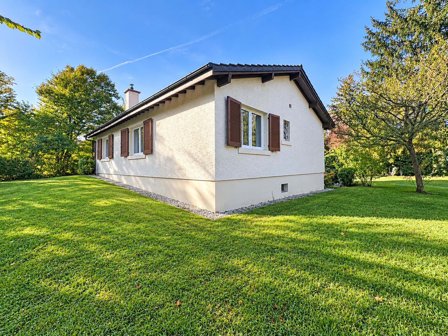
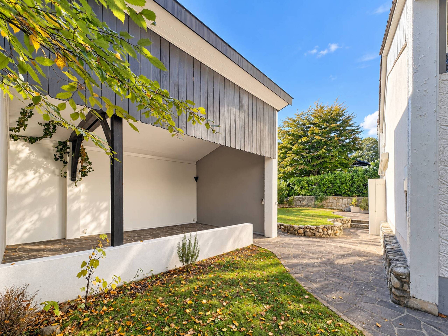
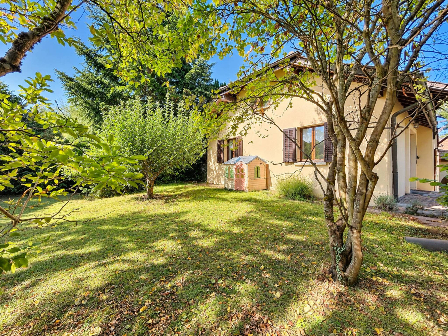
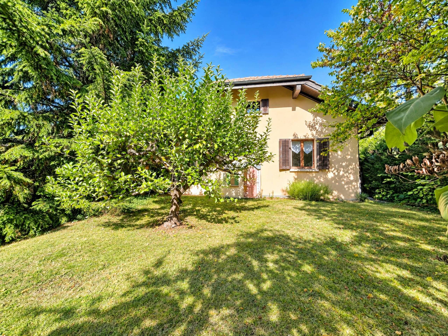
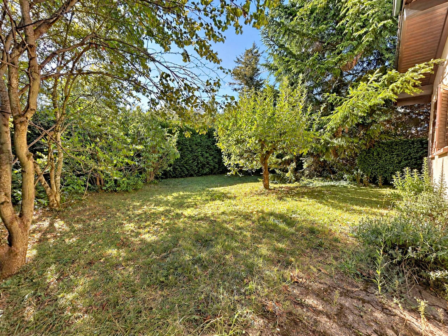
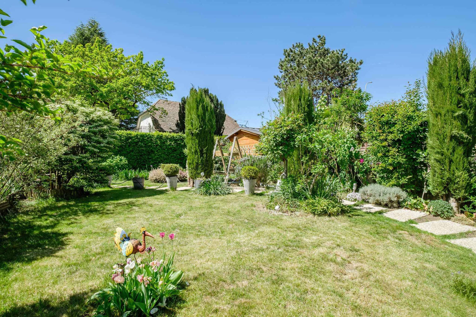
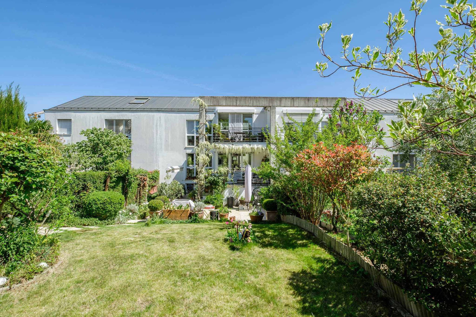
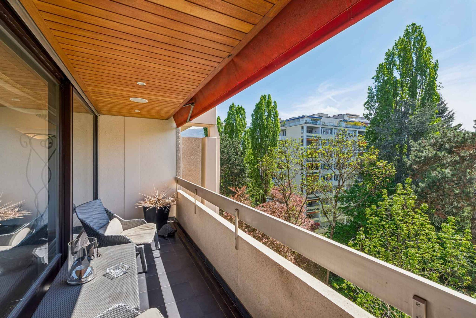
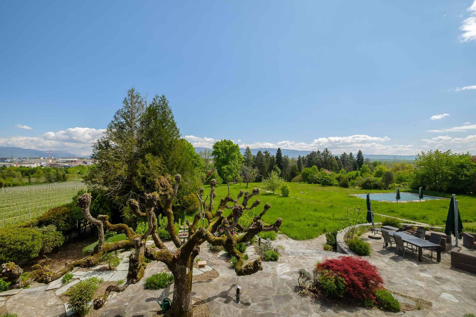
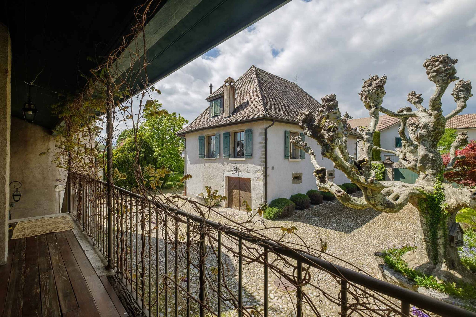
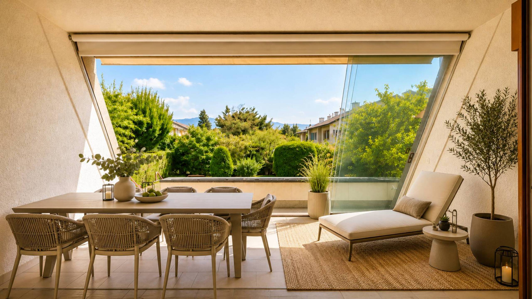
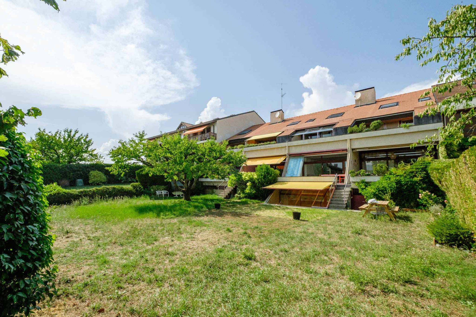
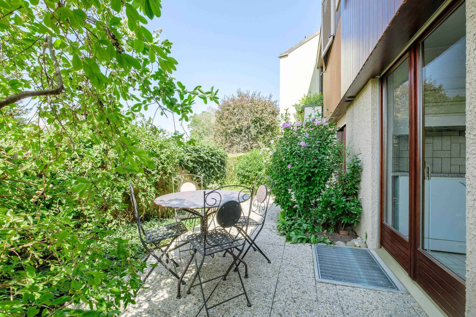
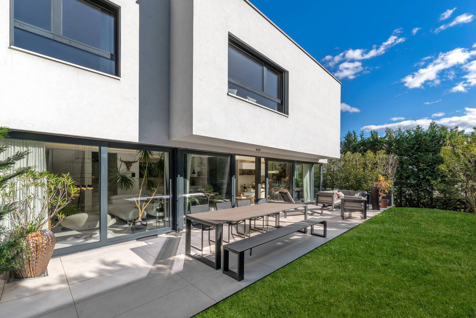
Located on a beautiful plot of about 460 m², it benefits from a perfectly landscaped and fully fenced garden, accessible by an automatic gate, as well as a large terrace of more than 100 m². In addition, she has, inside her property and adjoining the neighboring property, a garden shed of about 10 m² connected to the home automation system of the house.
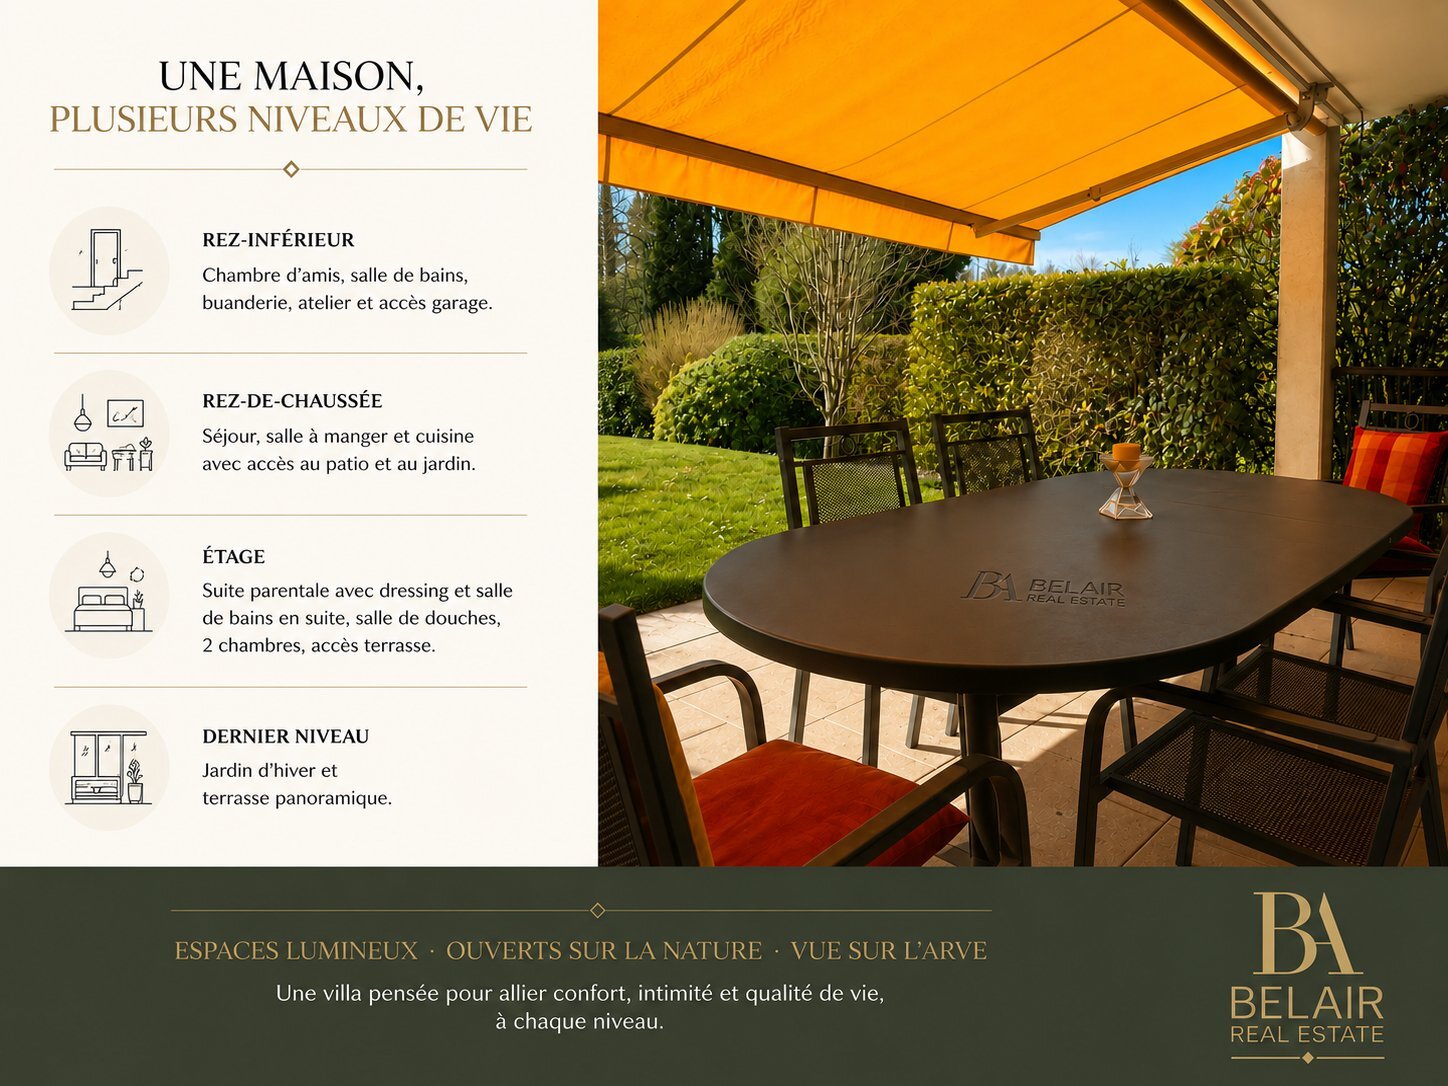
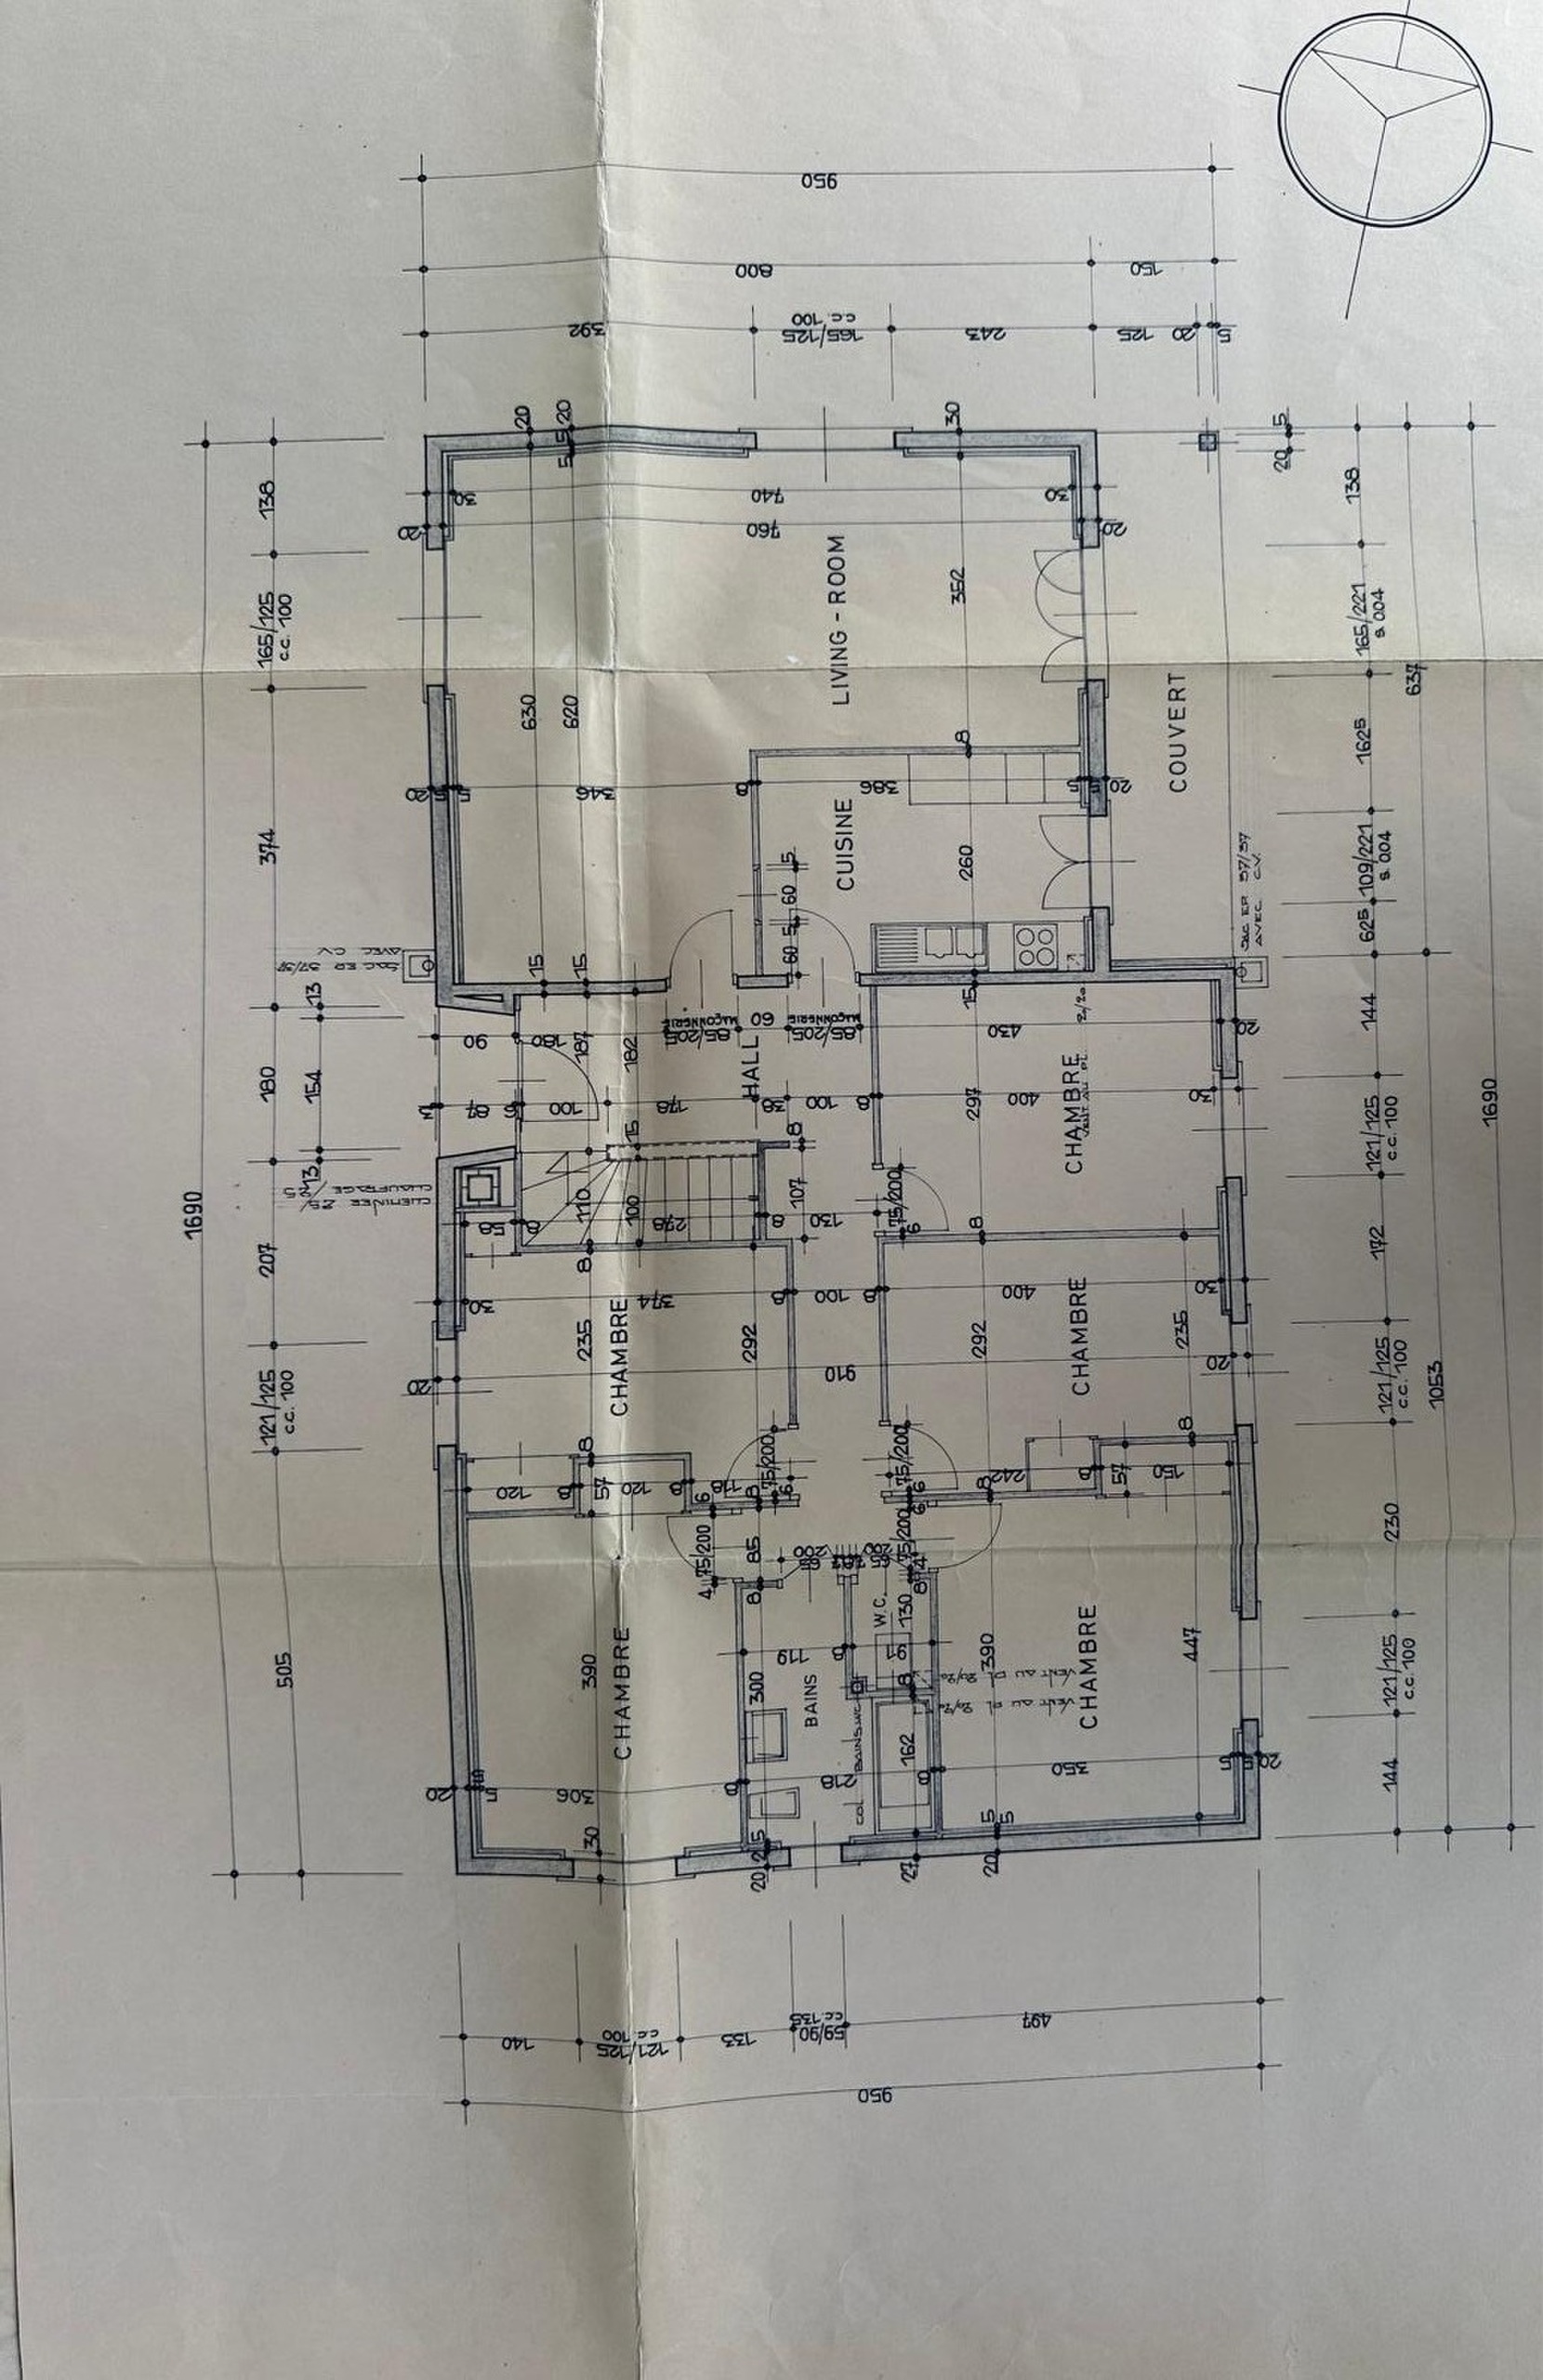
Built in 2016, this fully automated villa, with the Minergie label, is in a perfect state of maintenance and offers luxury finishes. Offering a useful area of 350 m² spread over 3 levels, it stands out for its natural light, exceptional comfort and the refined finishes of the semi-underground basement, creating a space in its own right in perfect continuity with the other two levels.
This turnkey villa can be purchased with all its furniture and lighting.
It is distributed as follows:
Ground floor:
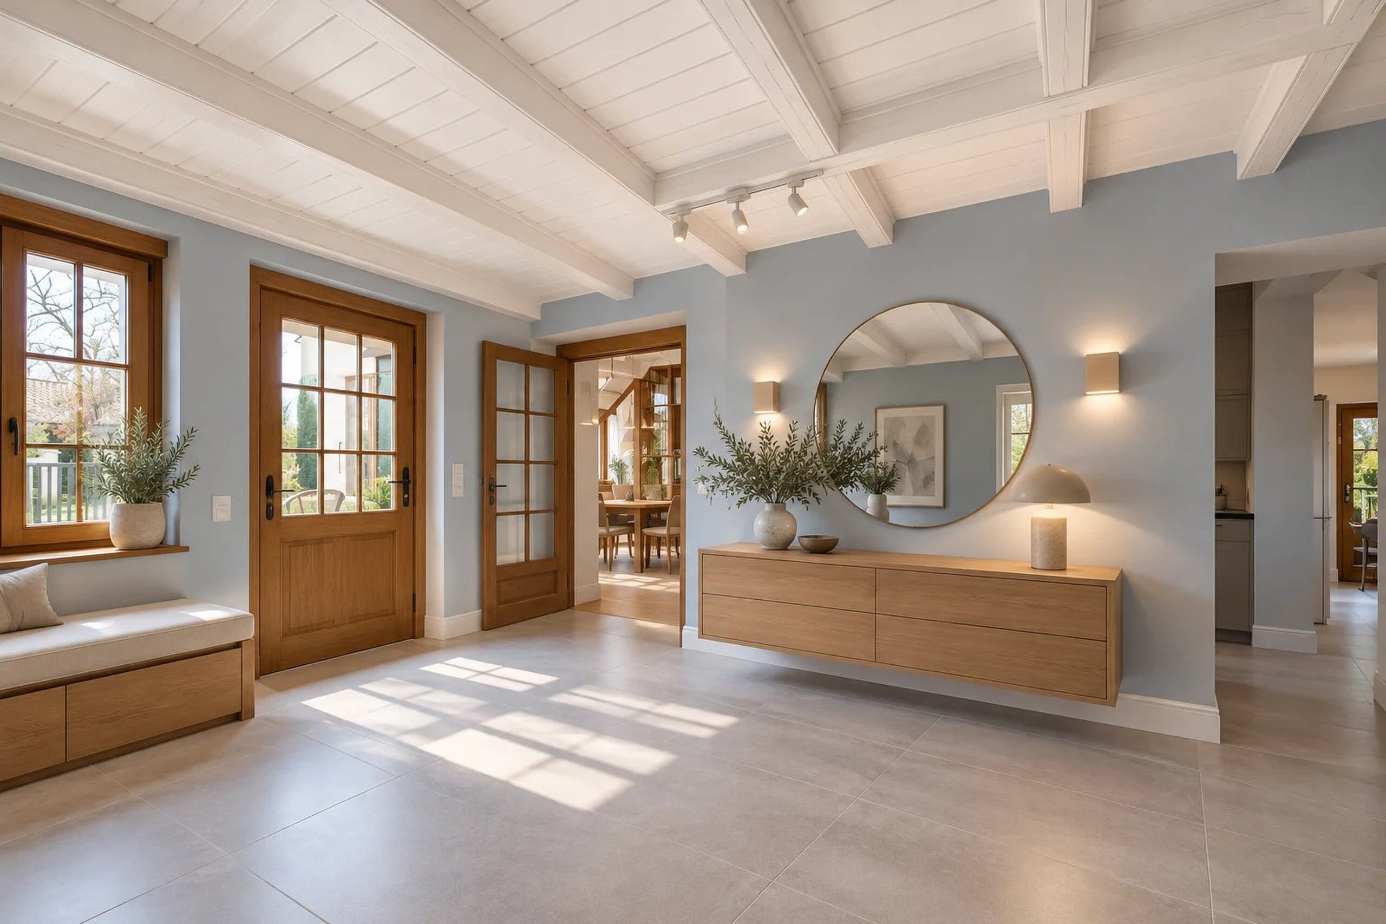
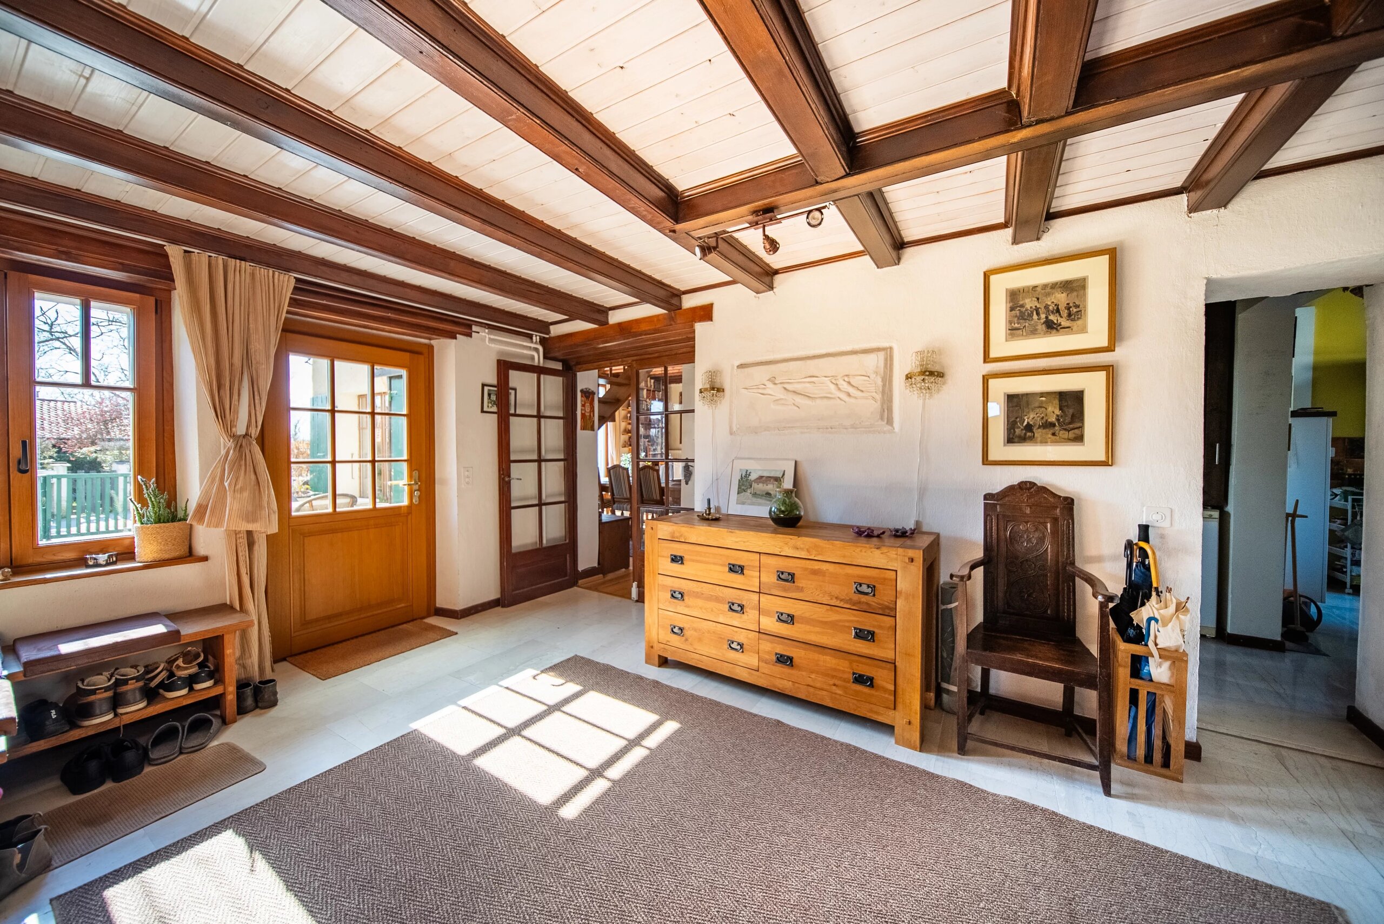
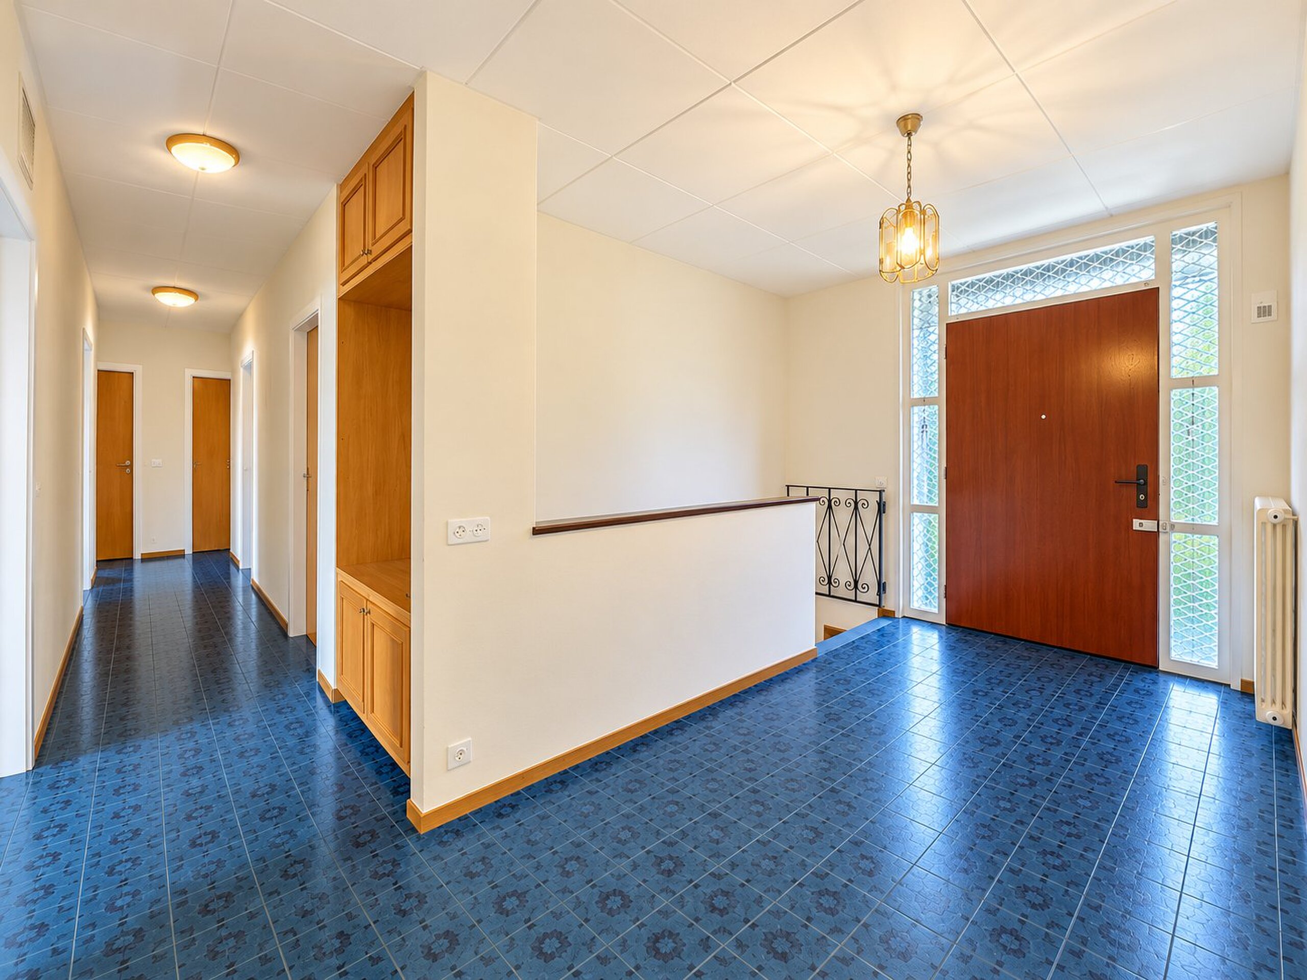
- Entrance hall with custom-made wardrobes
- Guest washbasin WC
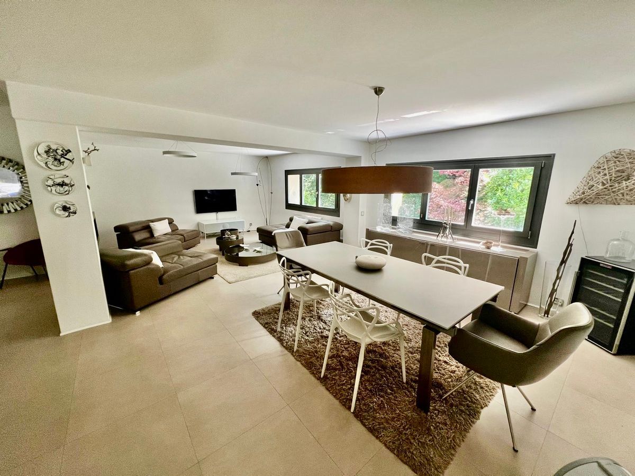
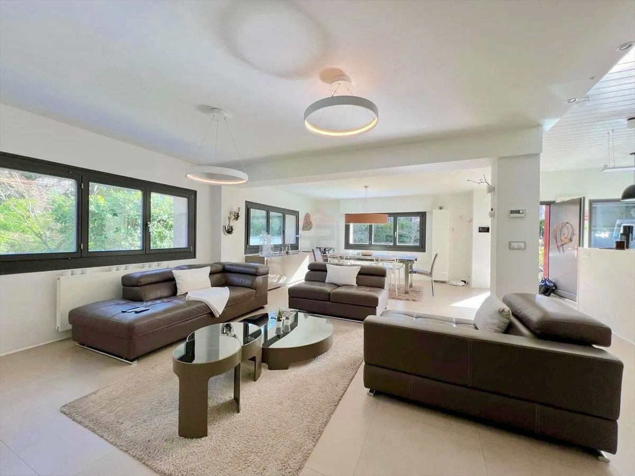
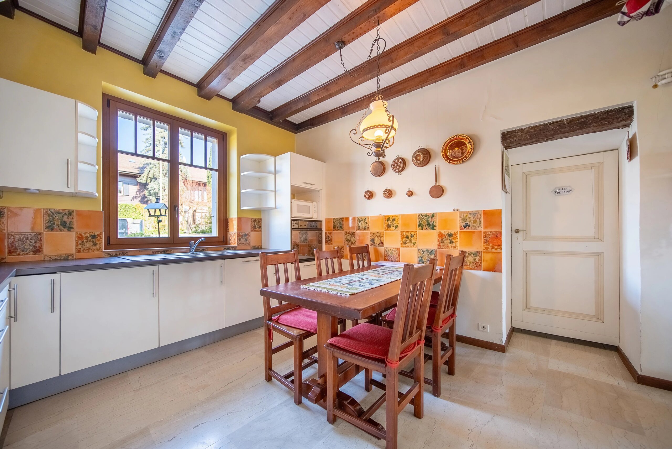
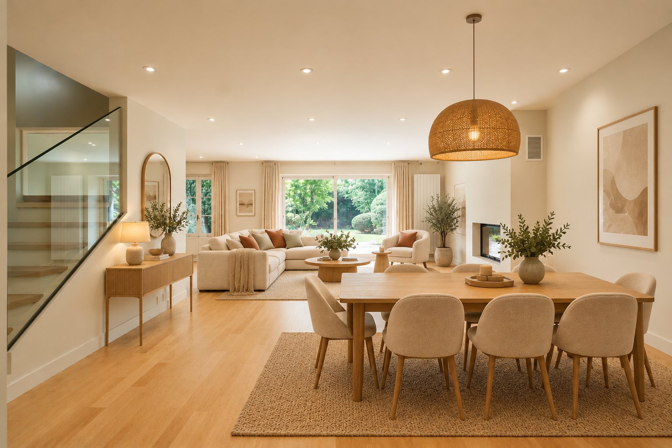
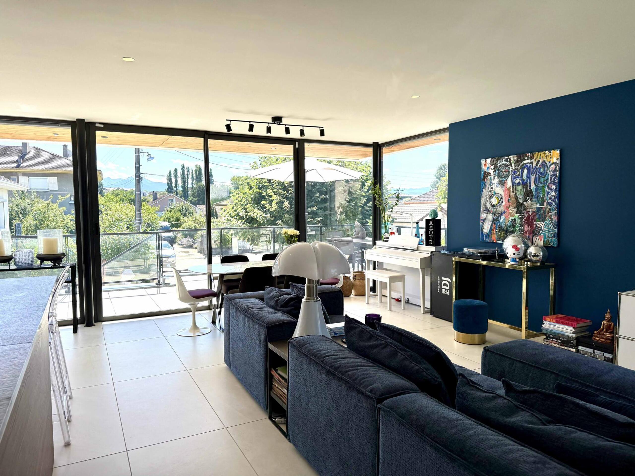
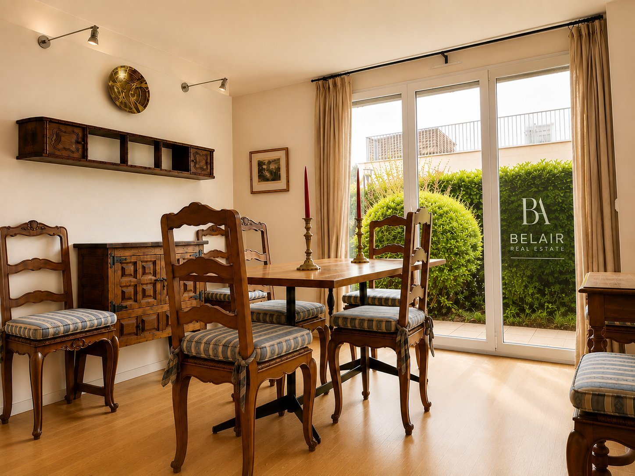
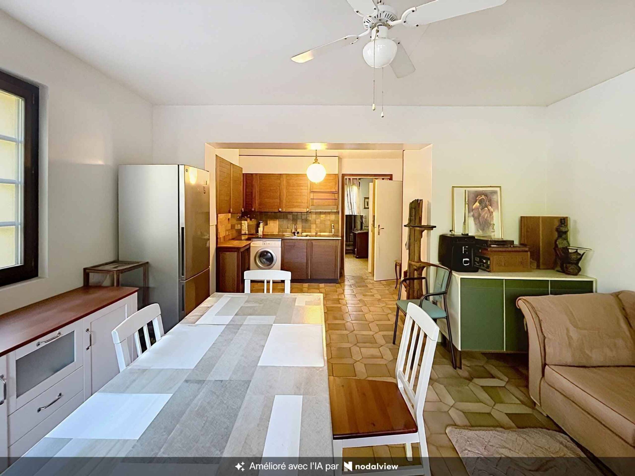
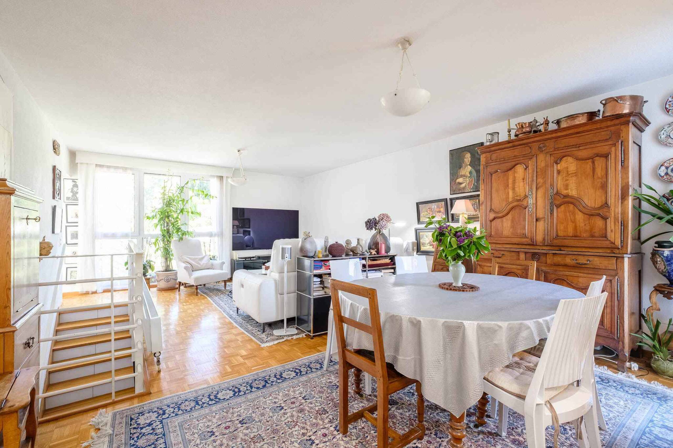
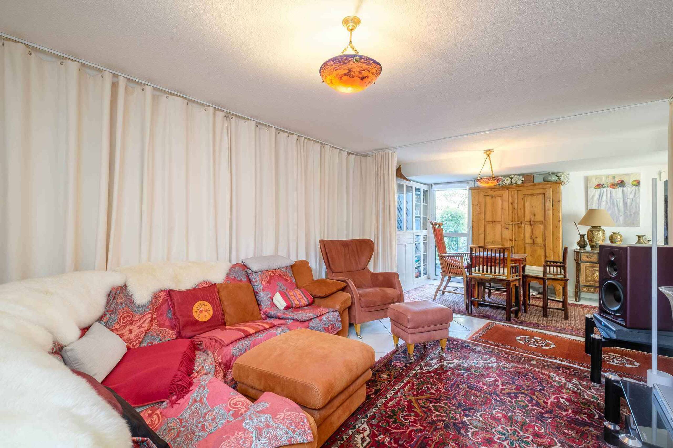
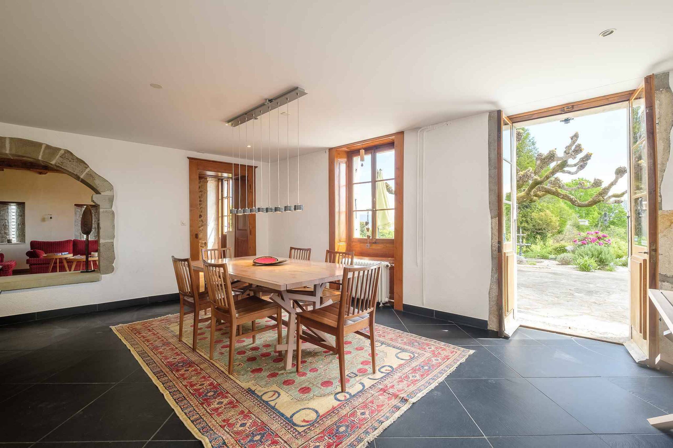
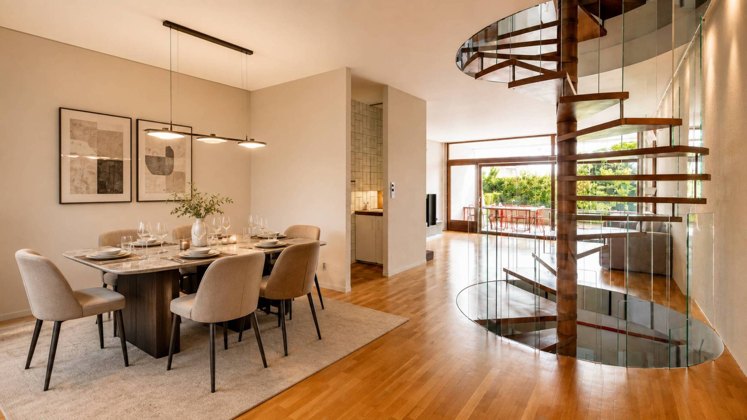
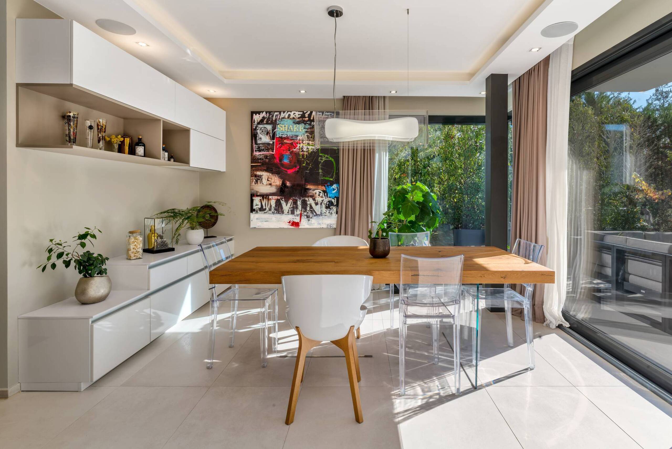
- Dining area with its large custom-made china cabinet
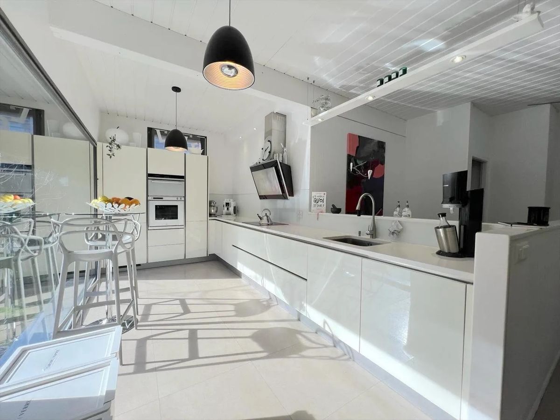
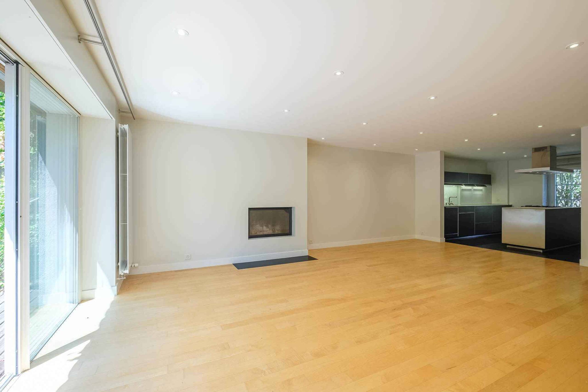
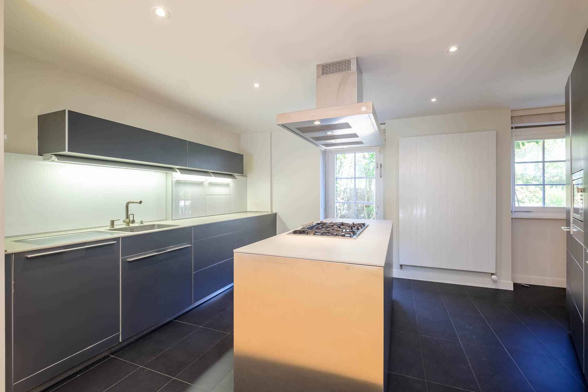
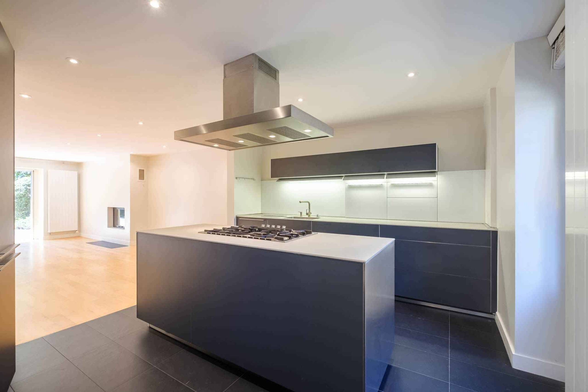
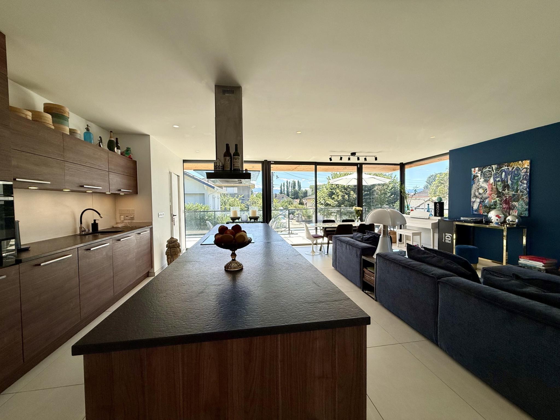
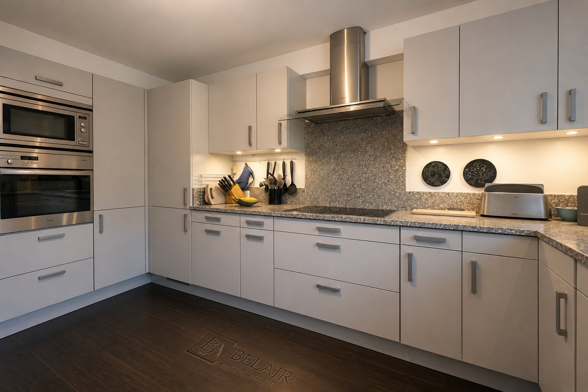
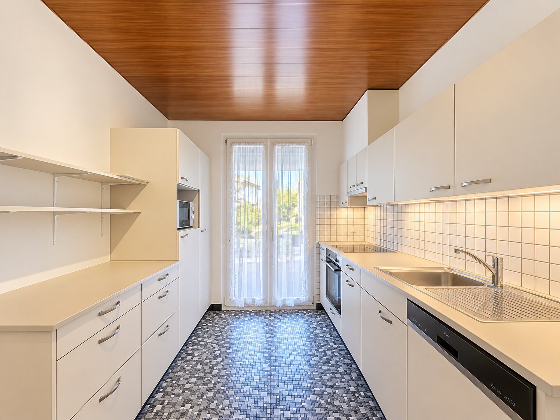
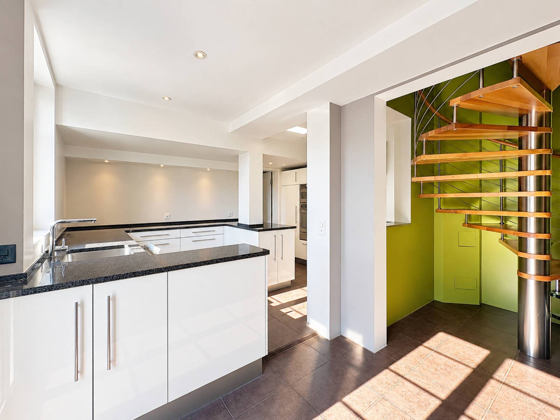
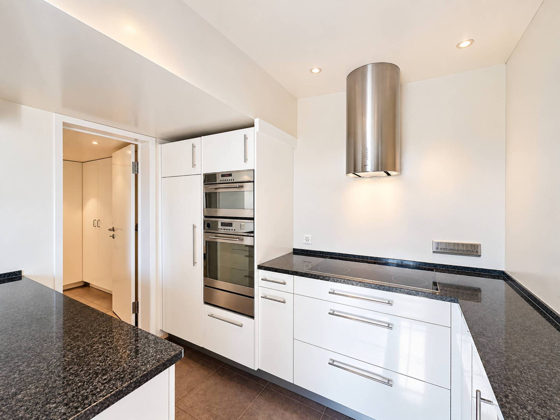
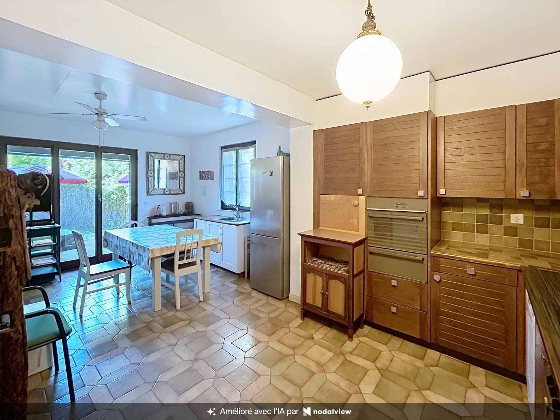
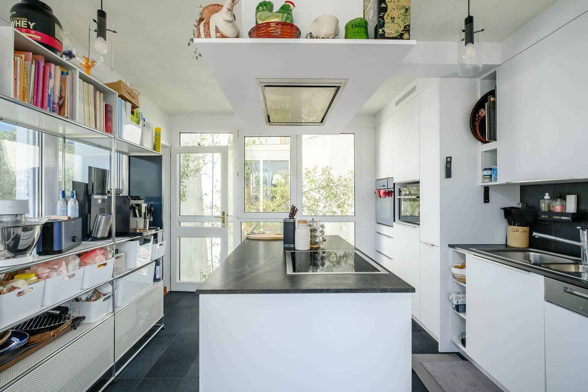
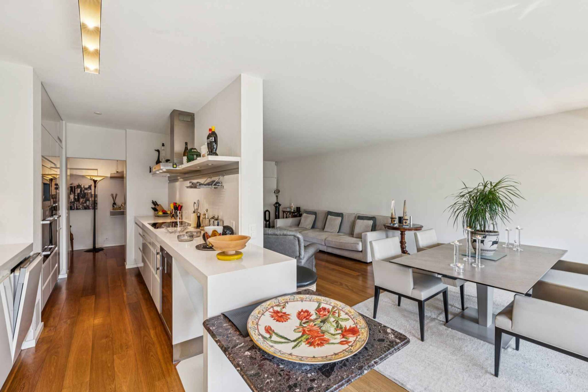
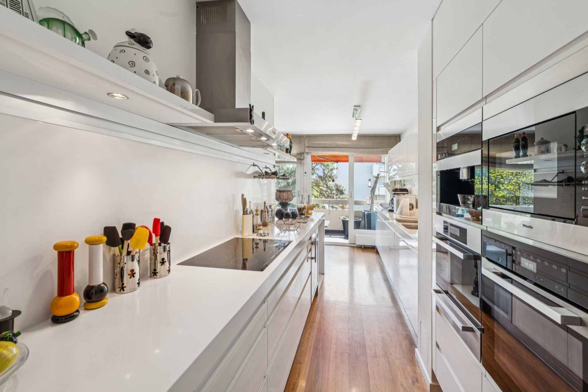
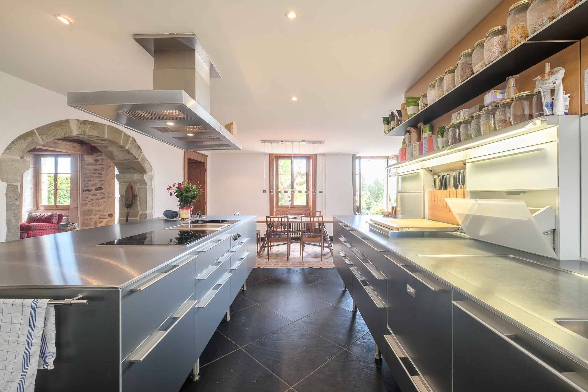
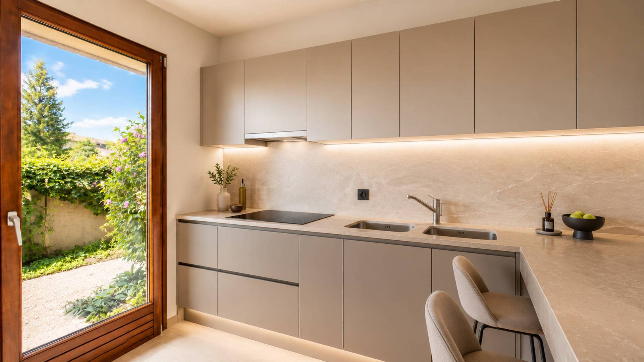
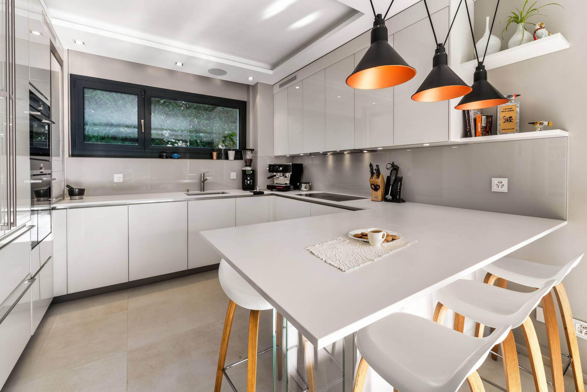
- High-end fitted and fitted kitchen, with central island open to the living room
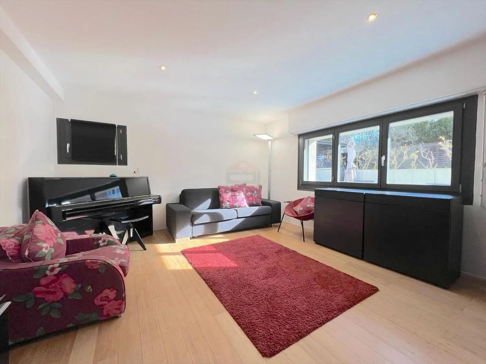
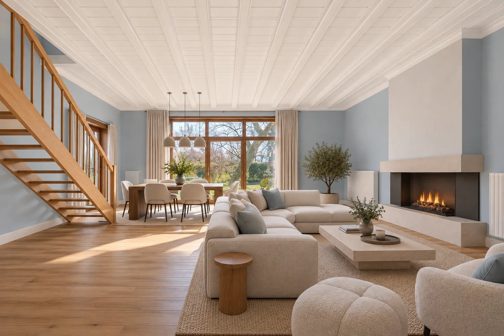
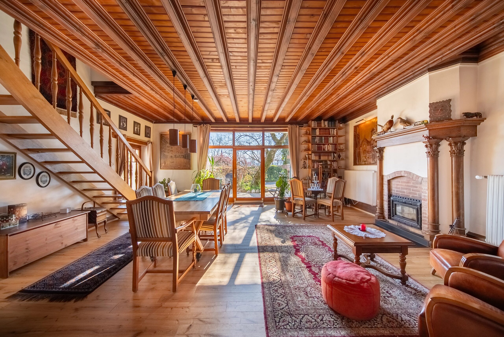
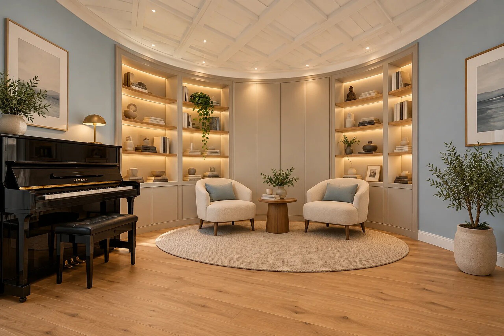
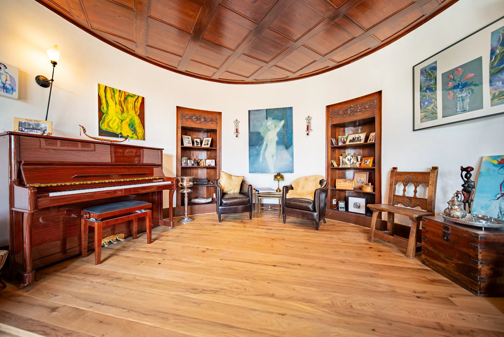
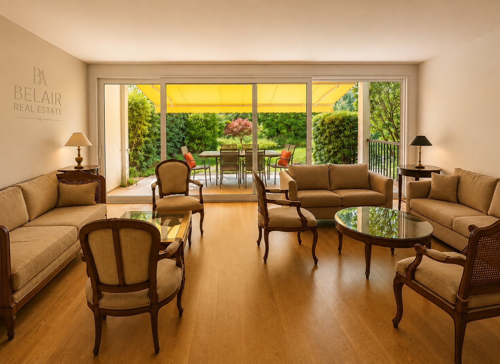
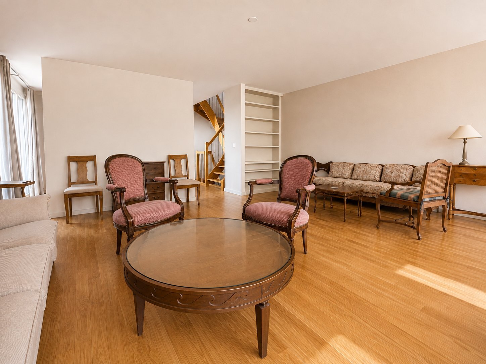
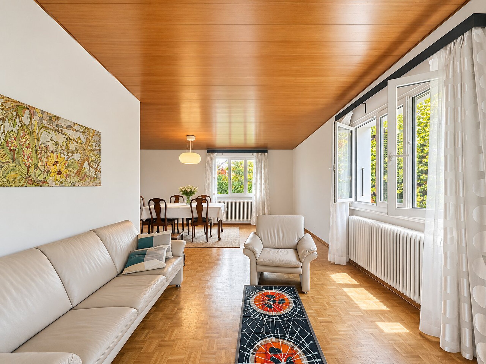
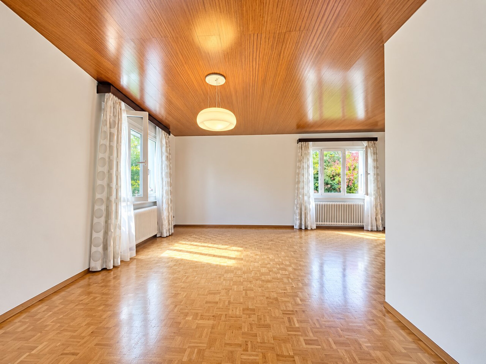
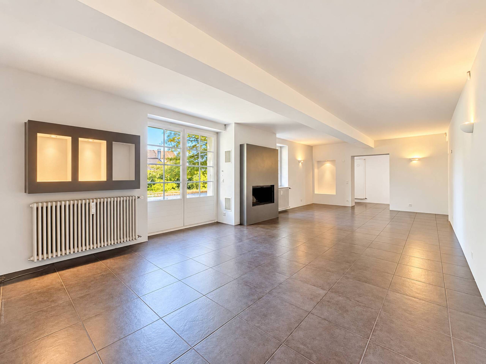
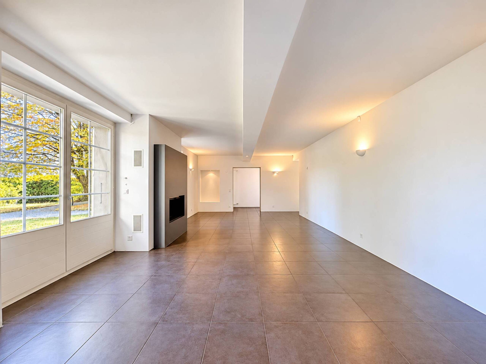
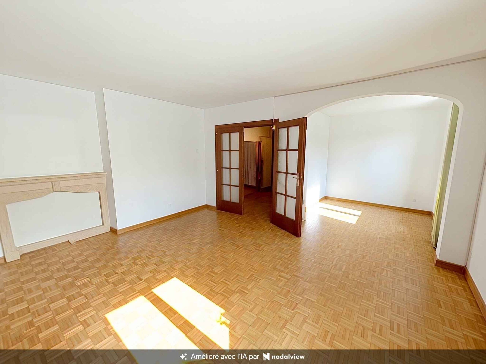
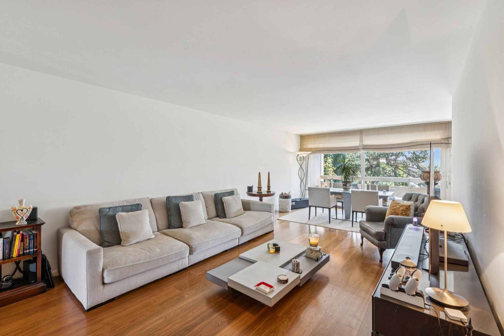
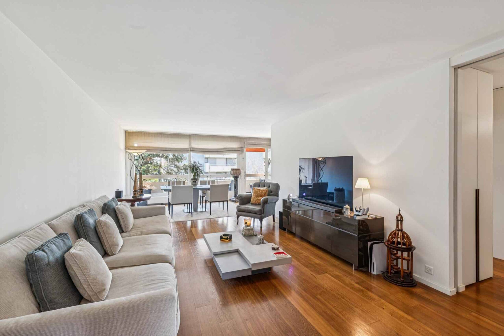
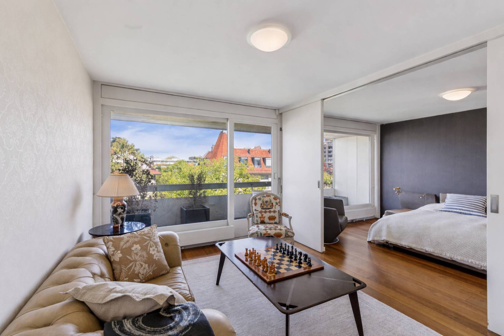
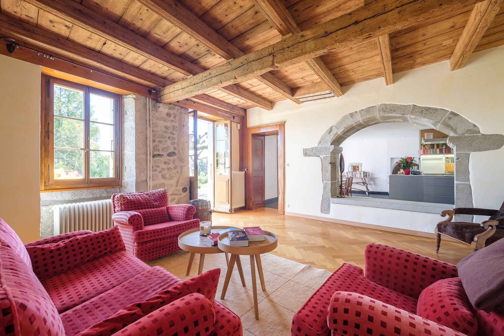
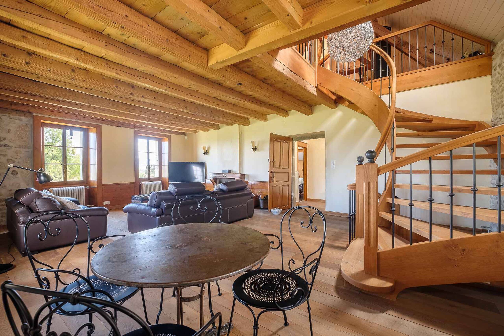
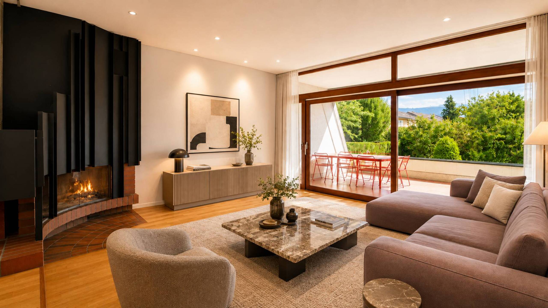
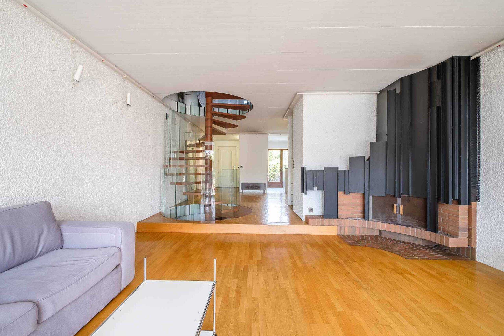
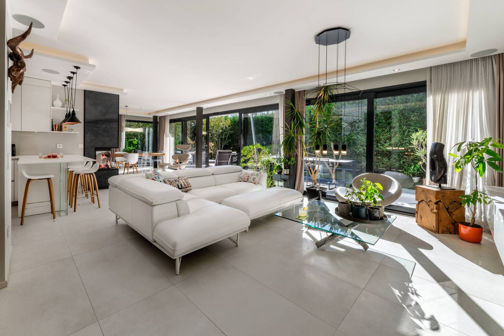
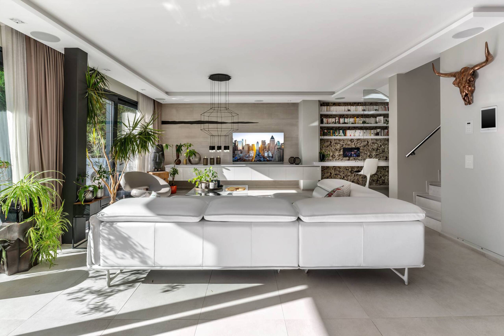
- Bright living room opening onto the terrace with its magnificent cornice with indirect lighting and fireplace
- Beautiful hanging desk and shelves with mood lighting
1st floor:
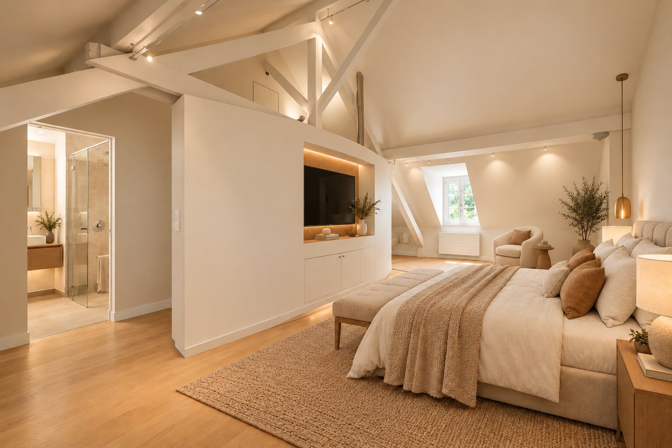
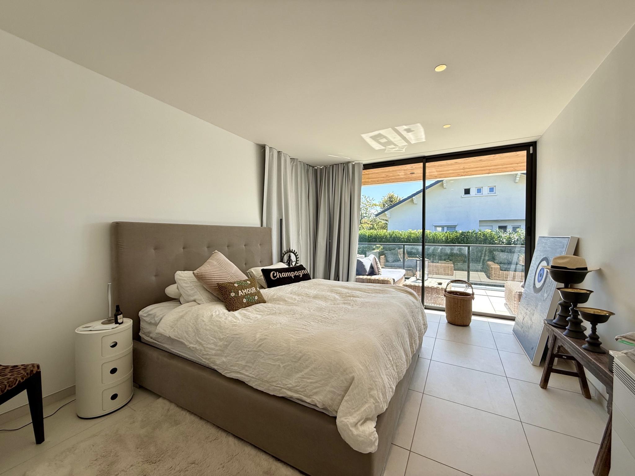
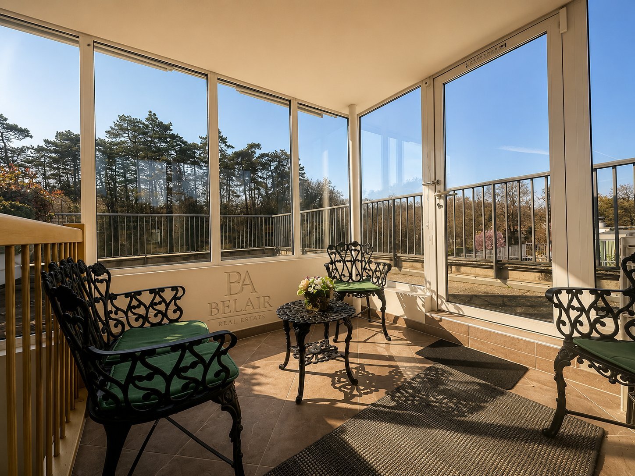
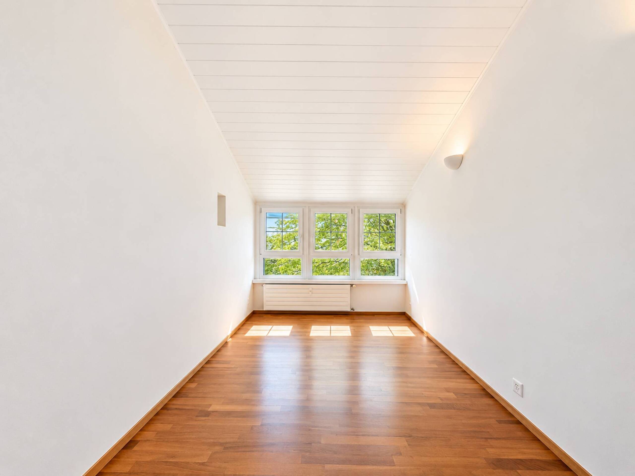
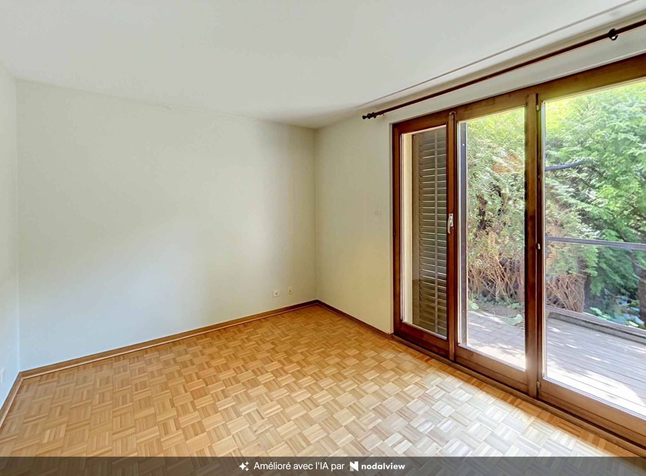
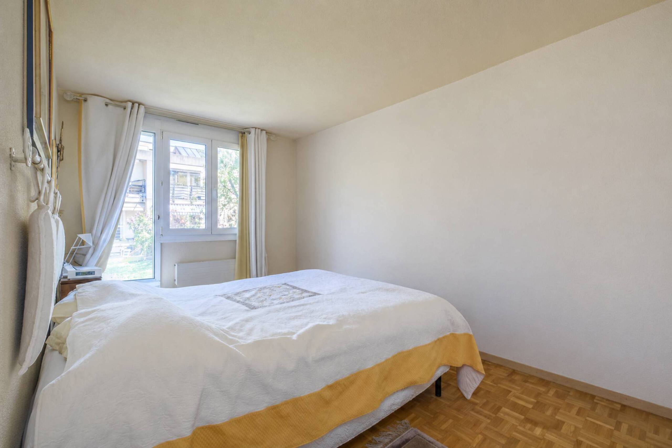
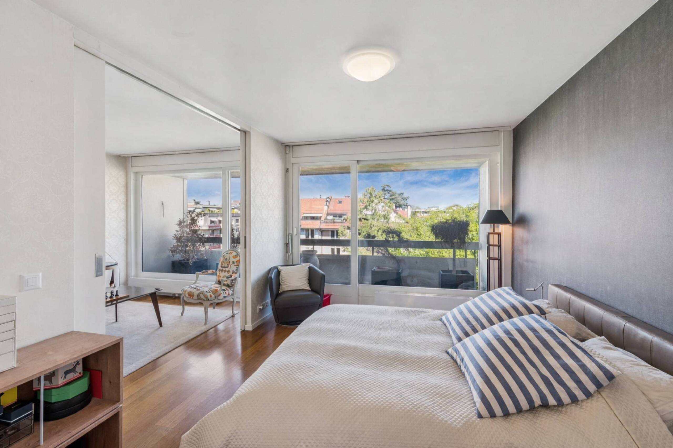
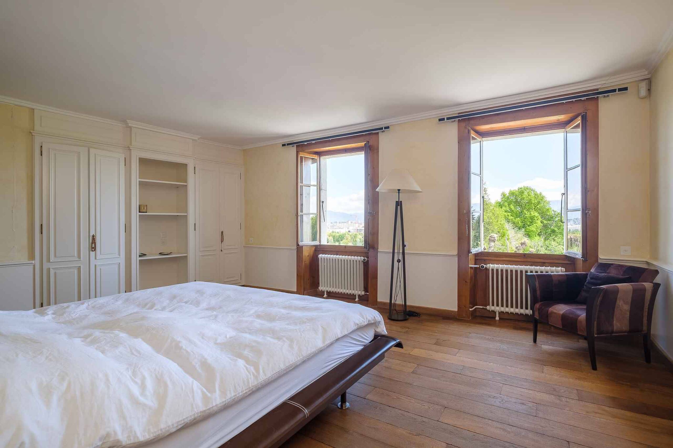
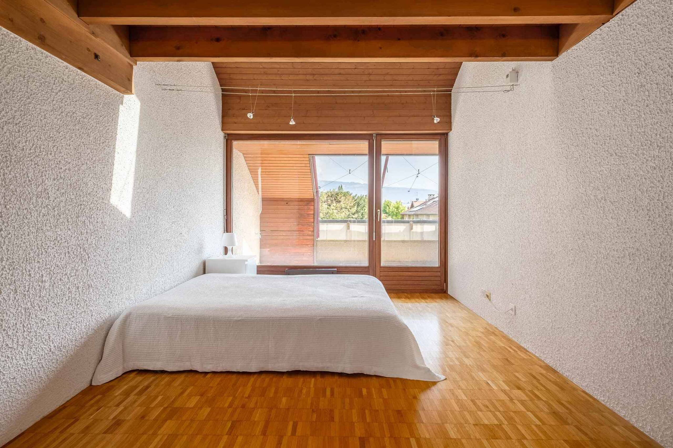
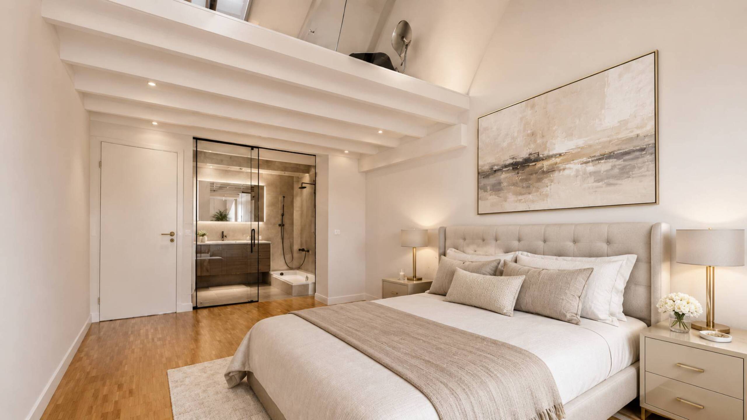
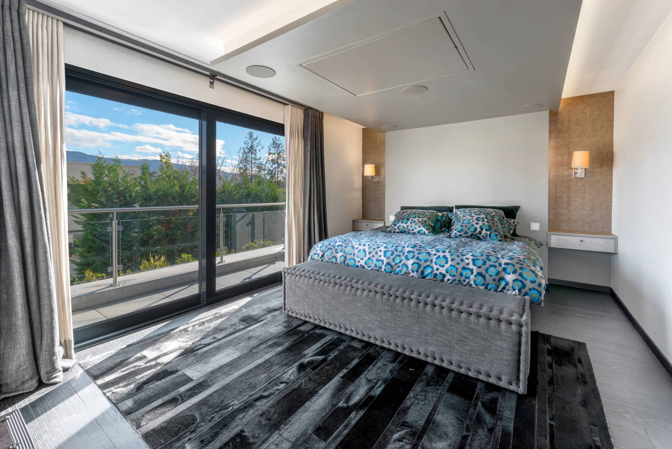
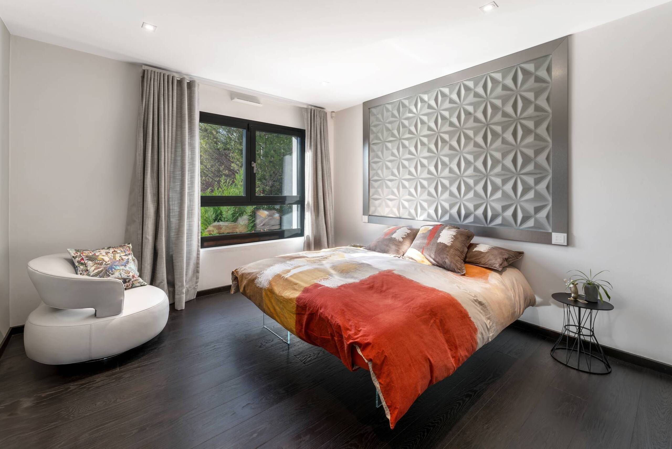
- Large master bedroom with its cornice and indirect lighting, with access to its tiled terrace
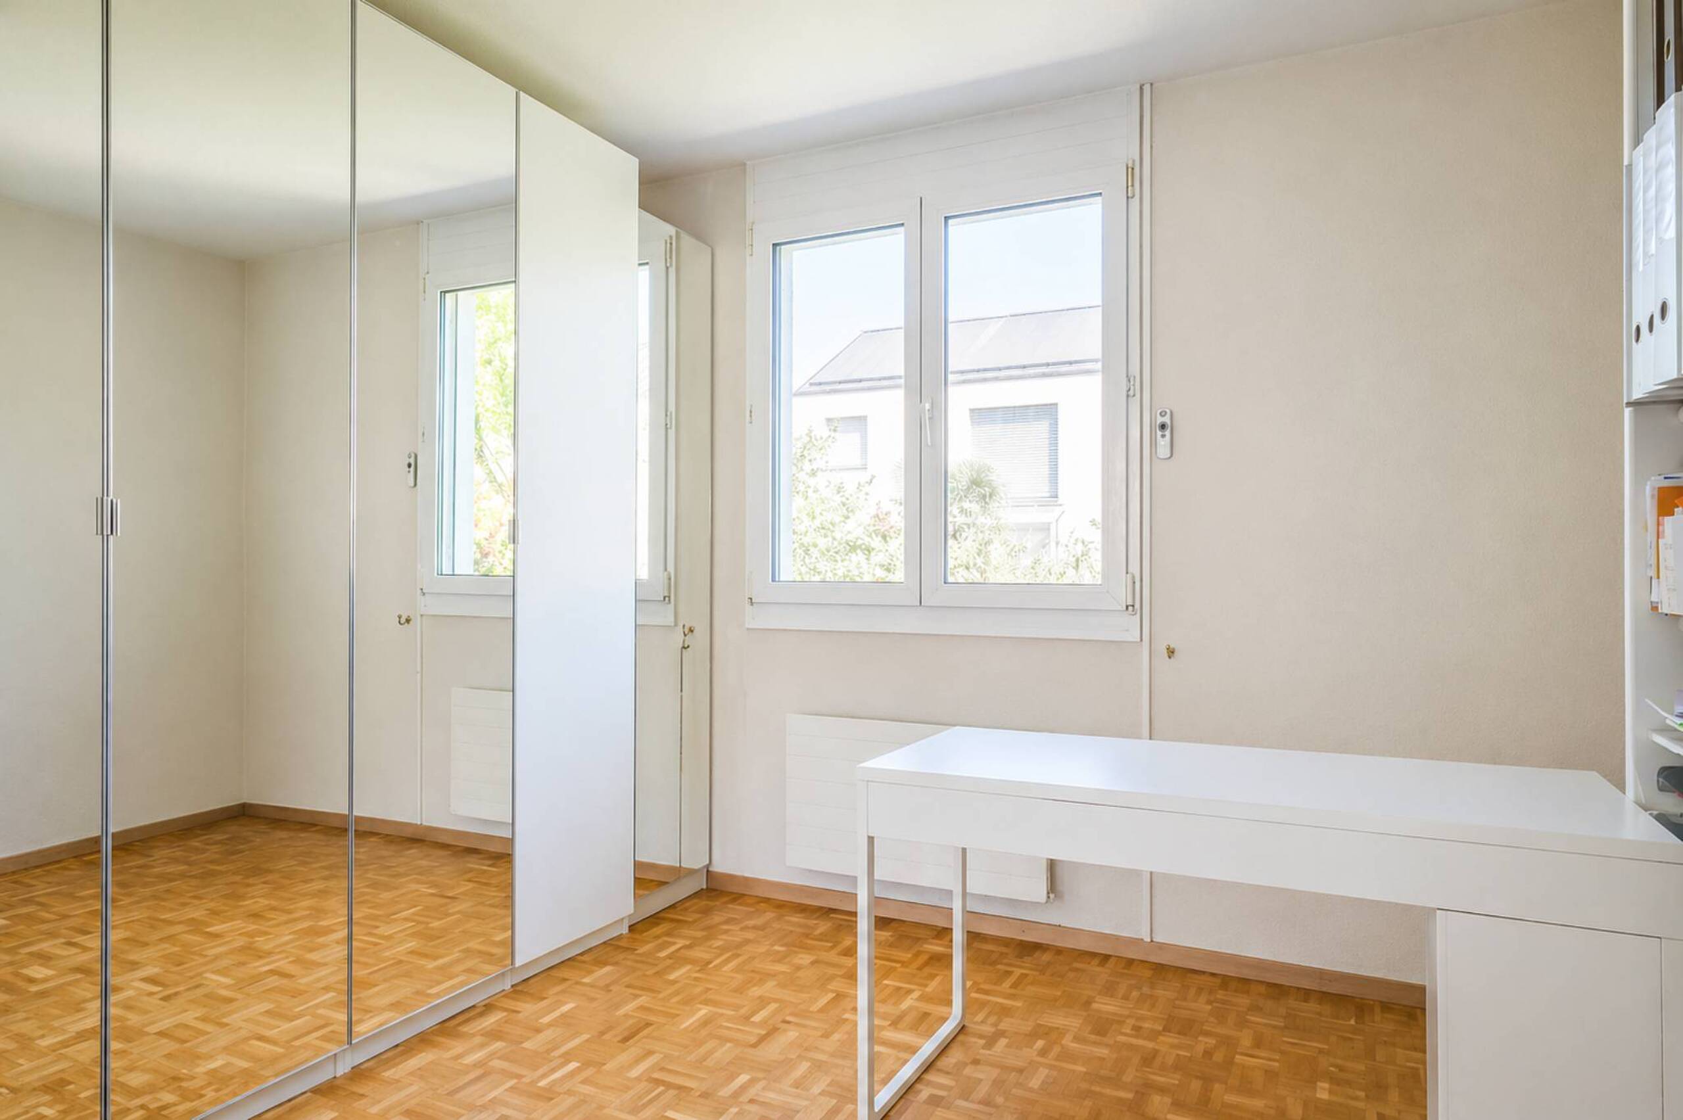
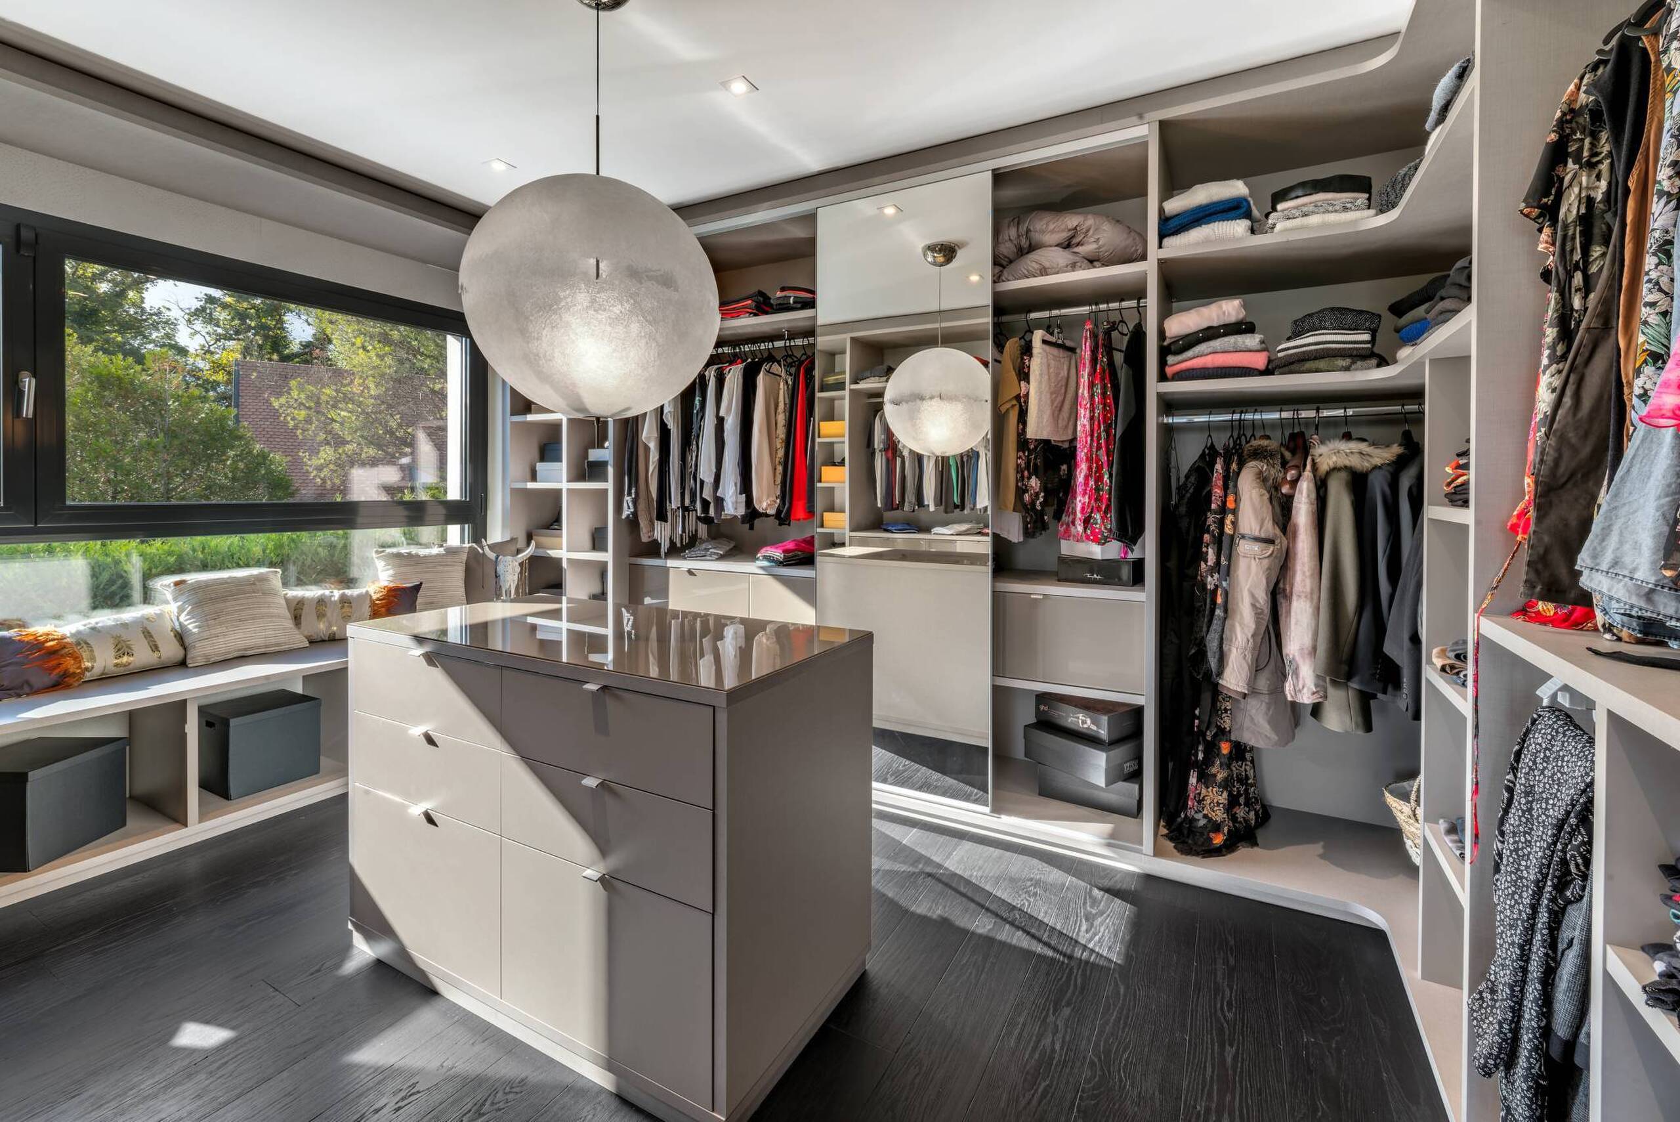
- Large and luxurious custom-made dressing room with island (very easily convertible into a bedroom)
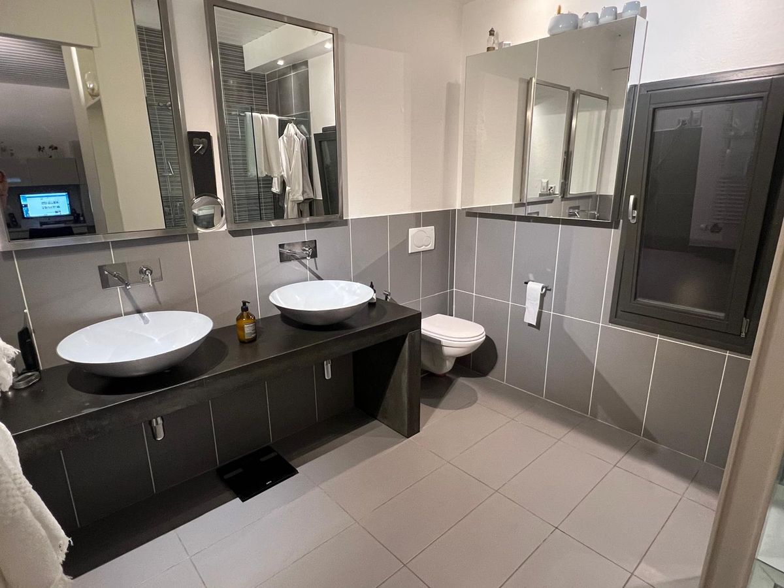
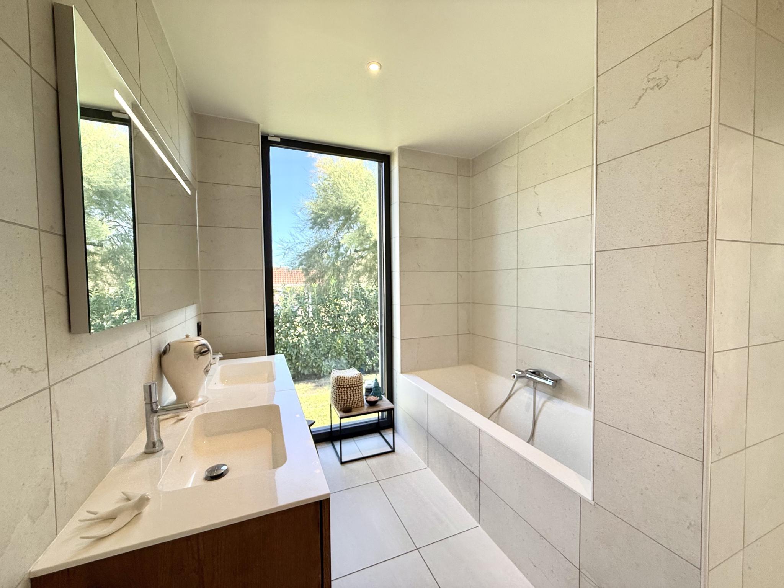
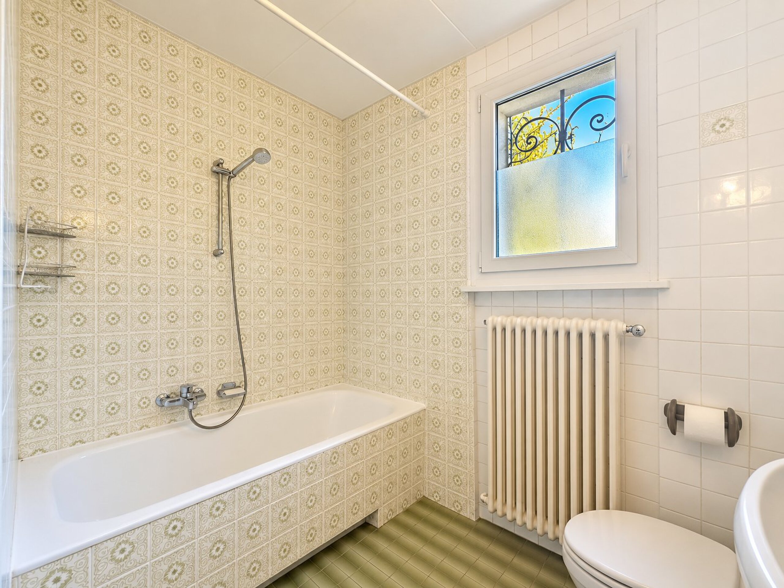
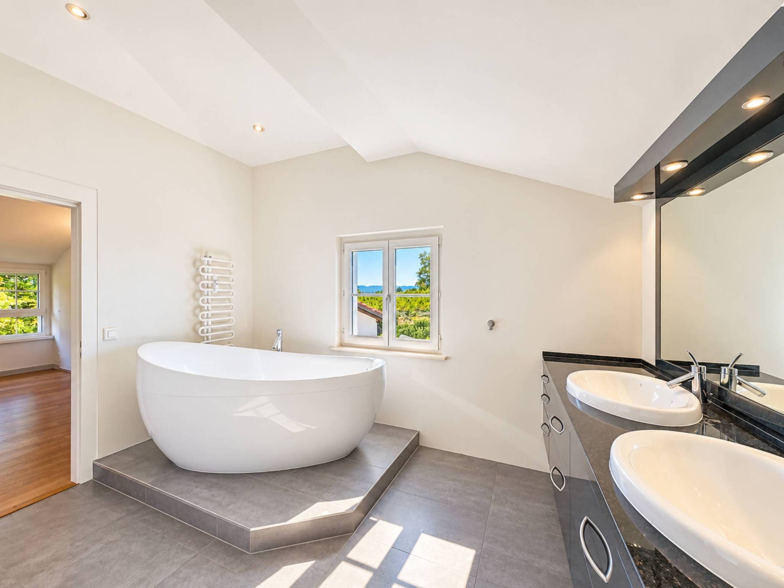
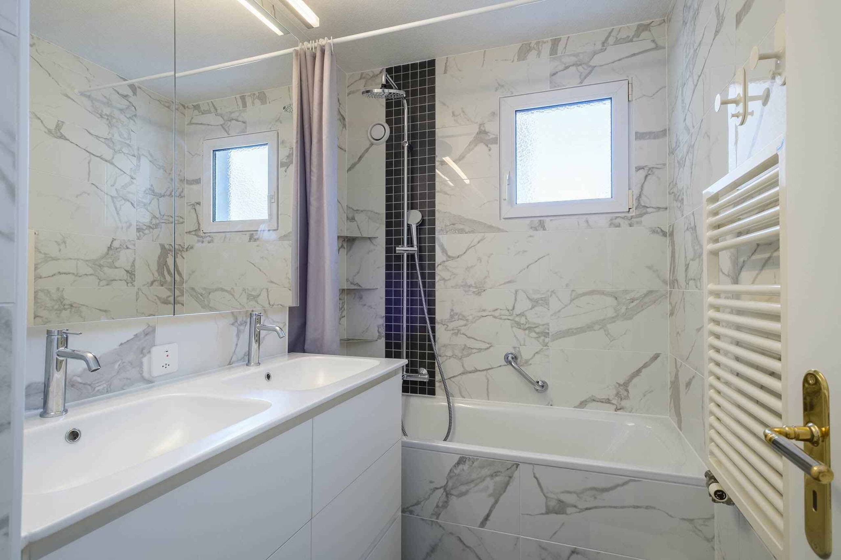
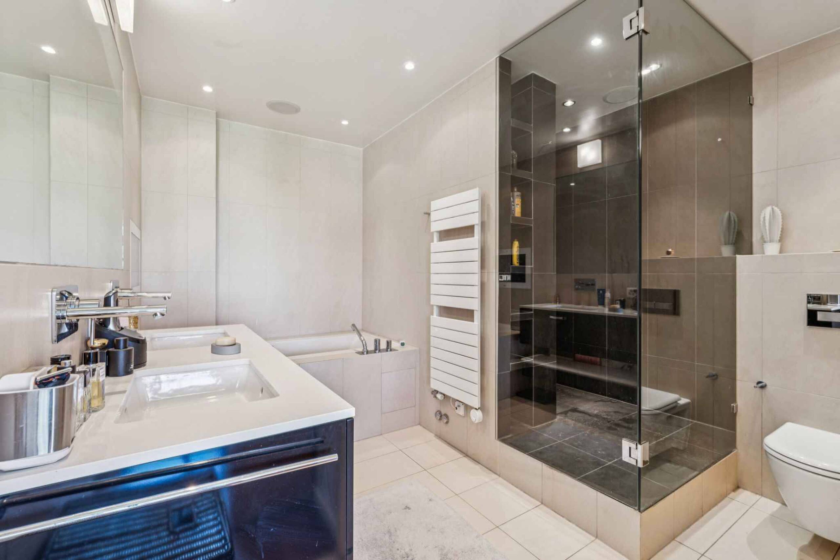
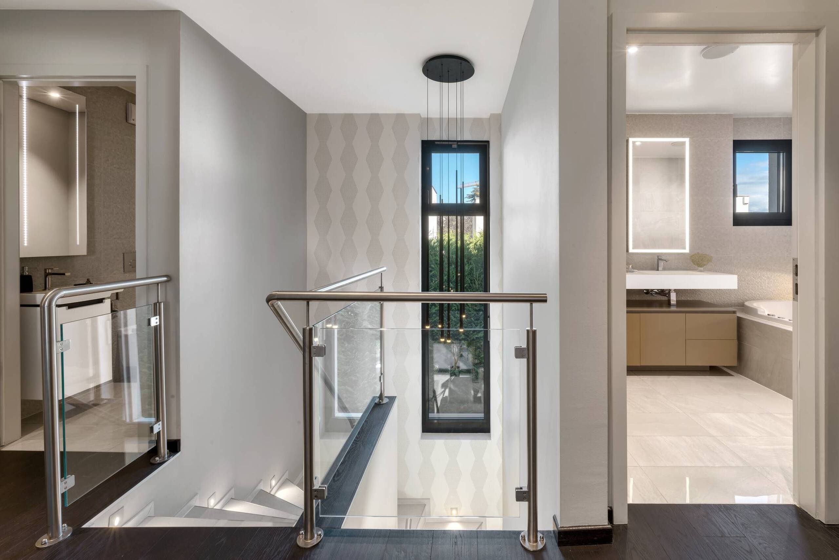
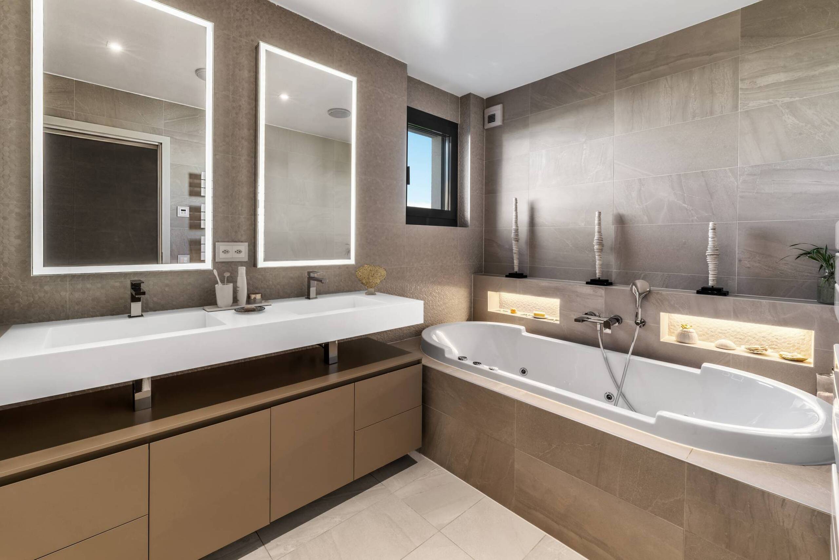
- Bathroom with large whirlpool bath, niches with indirect lighting, double Corian sink
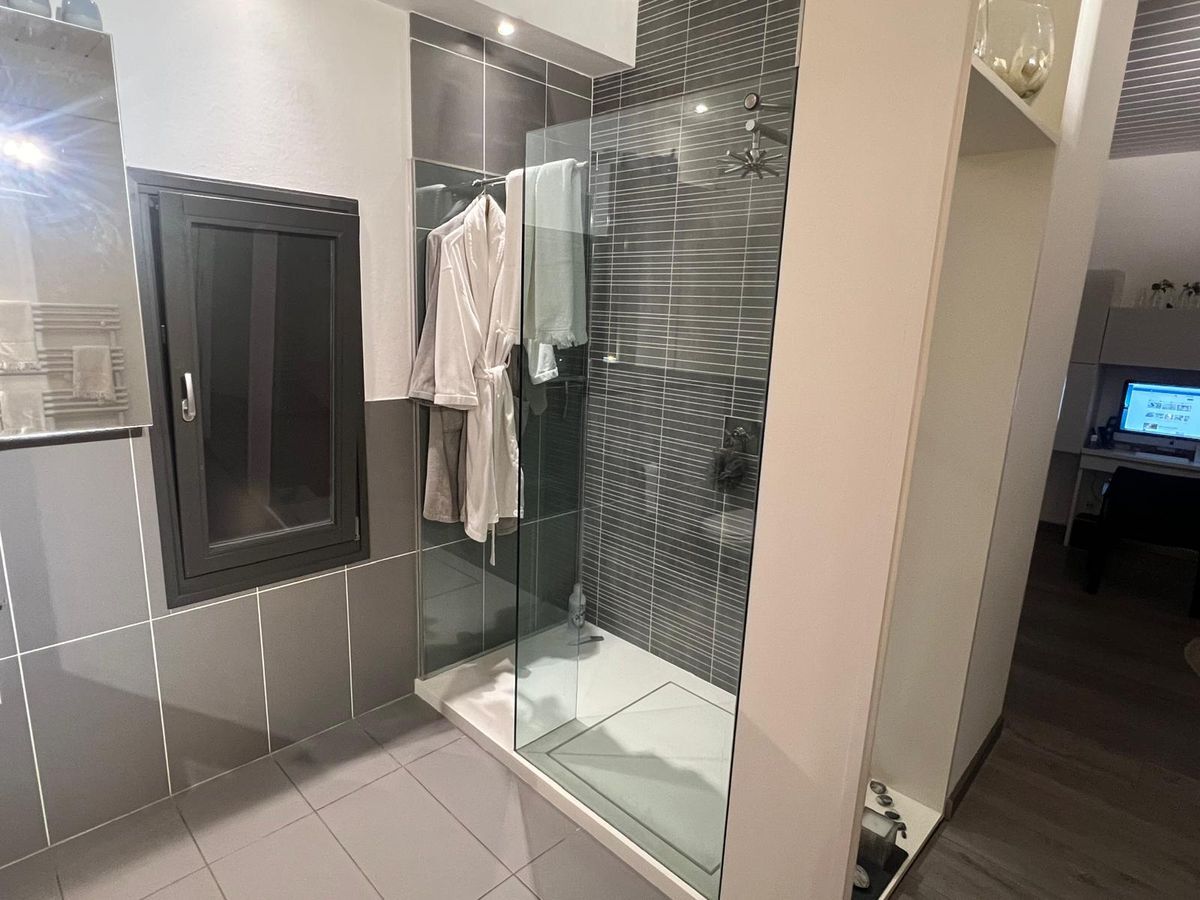
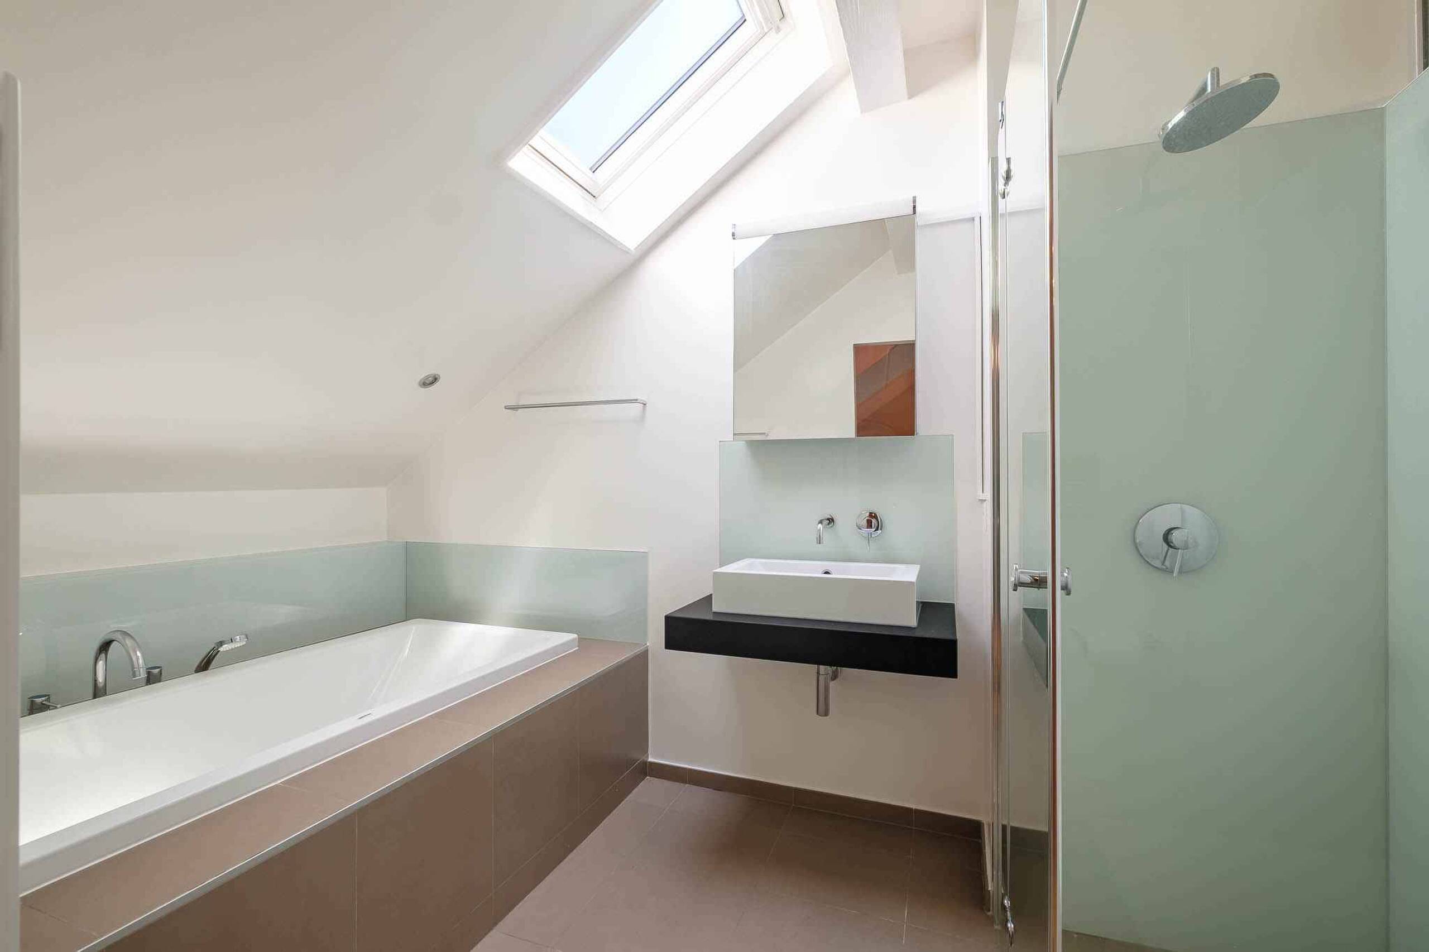
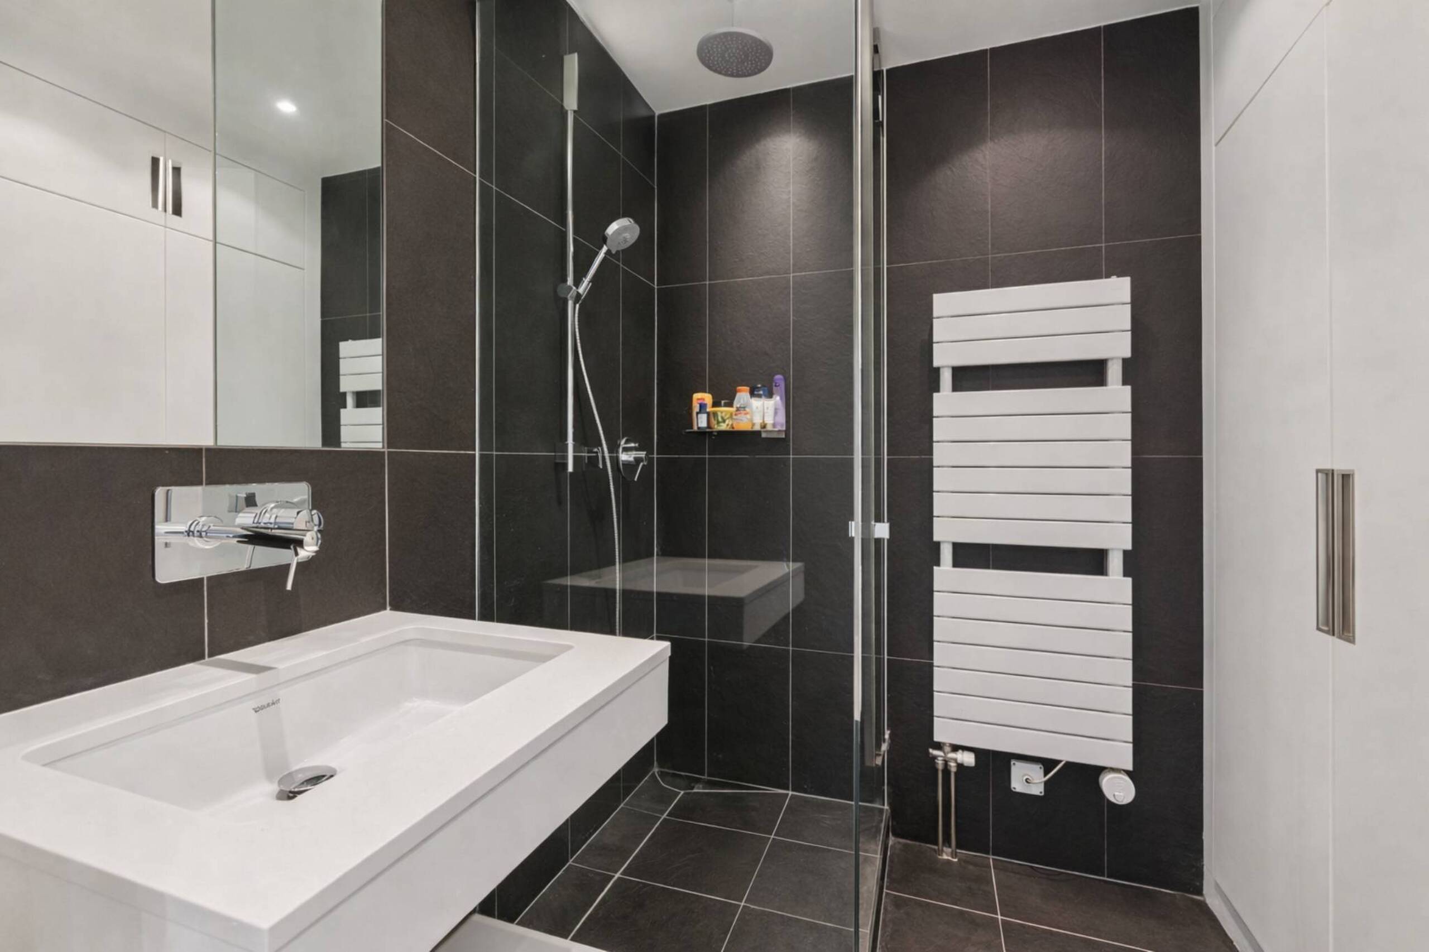
- Bathroom with walk-in shower and rain ceiling, large Corian basin, WC
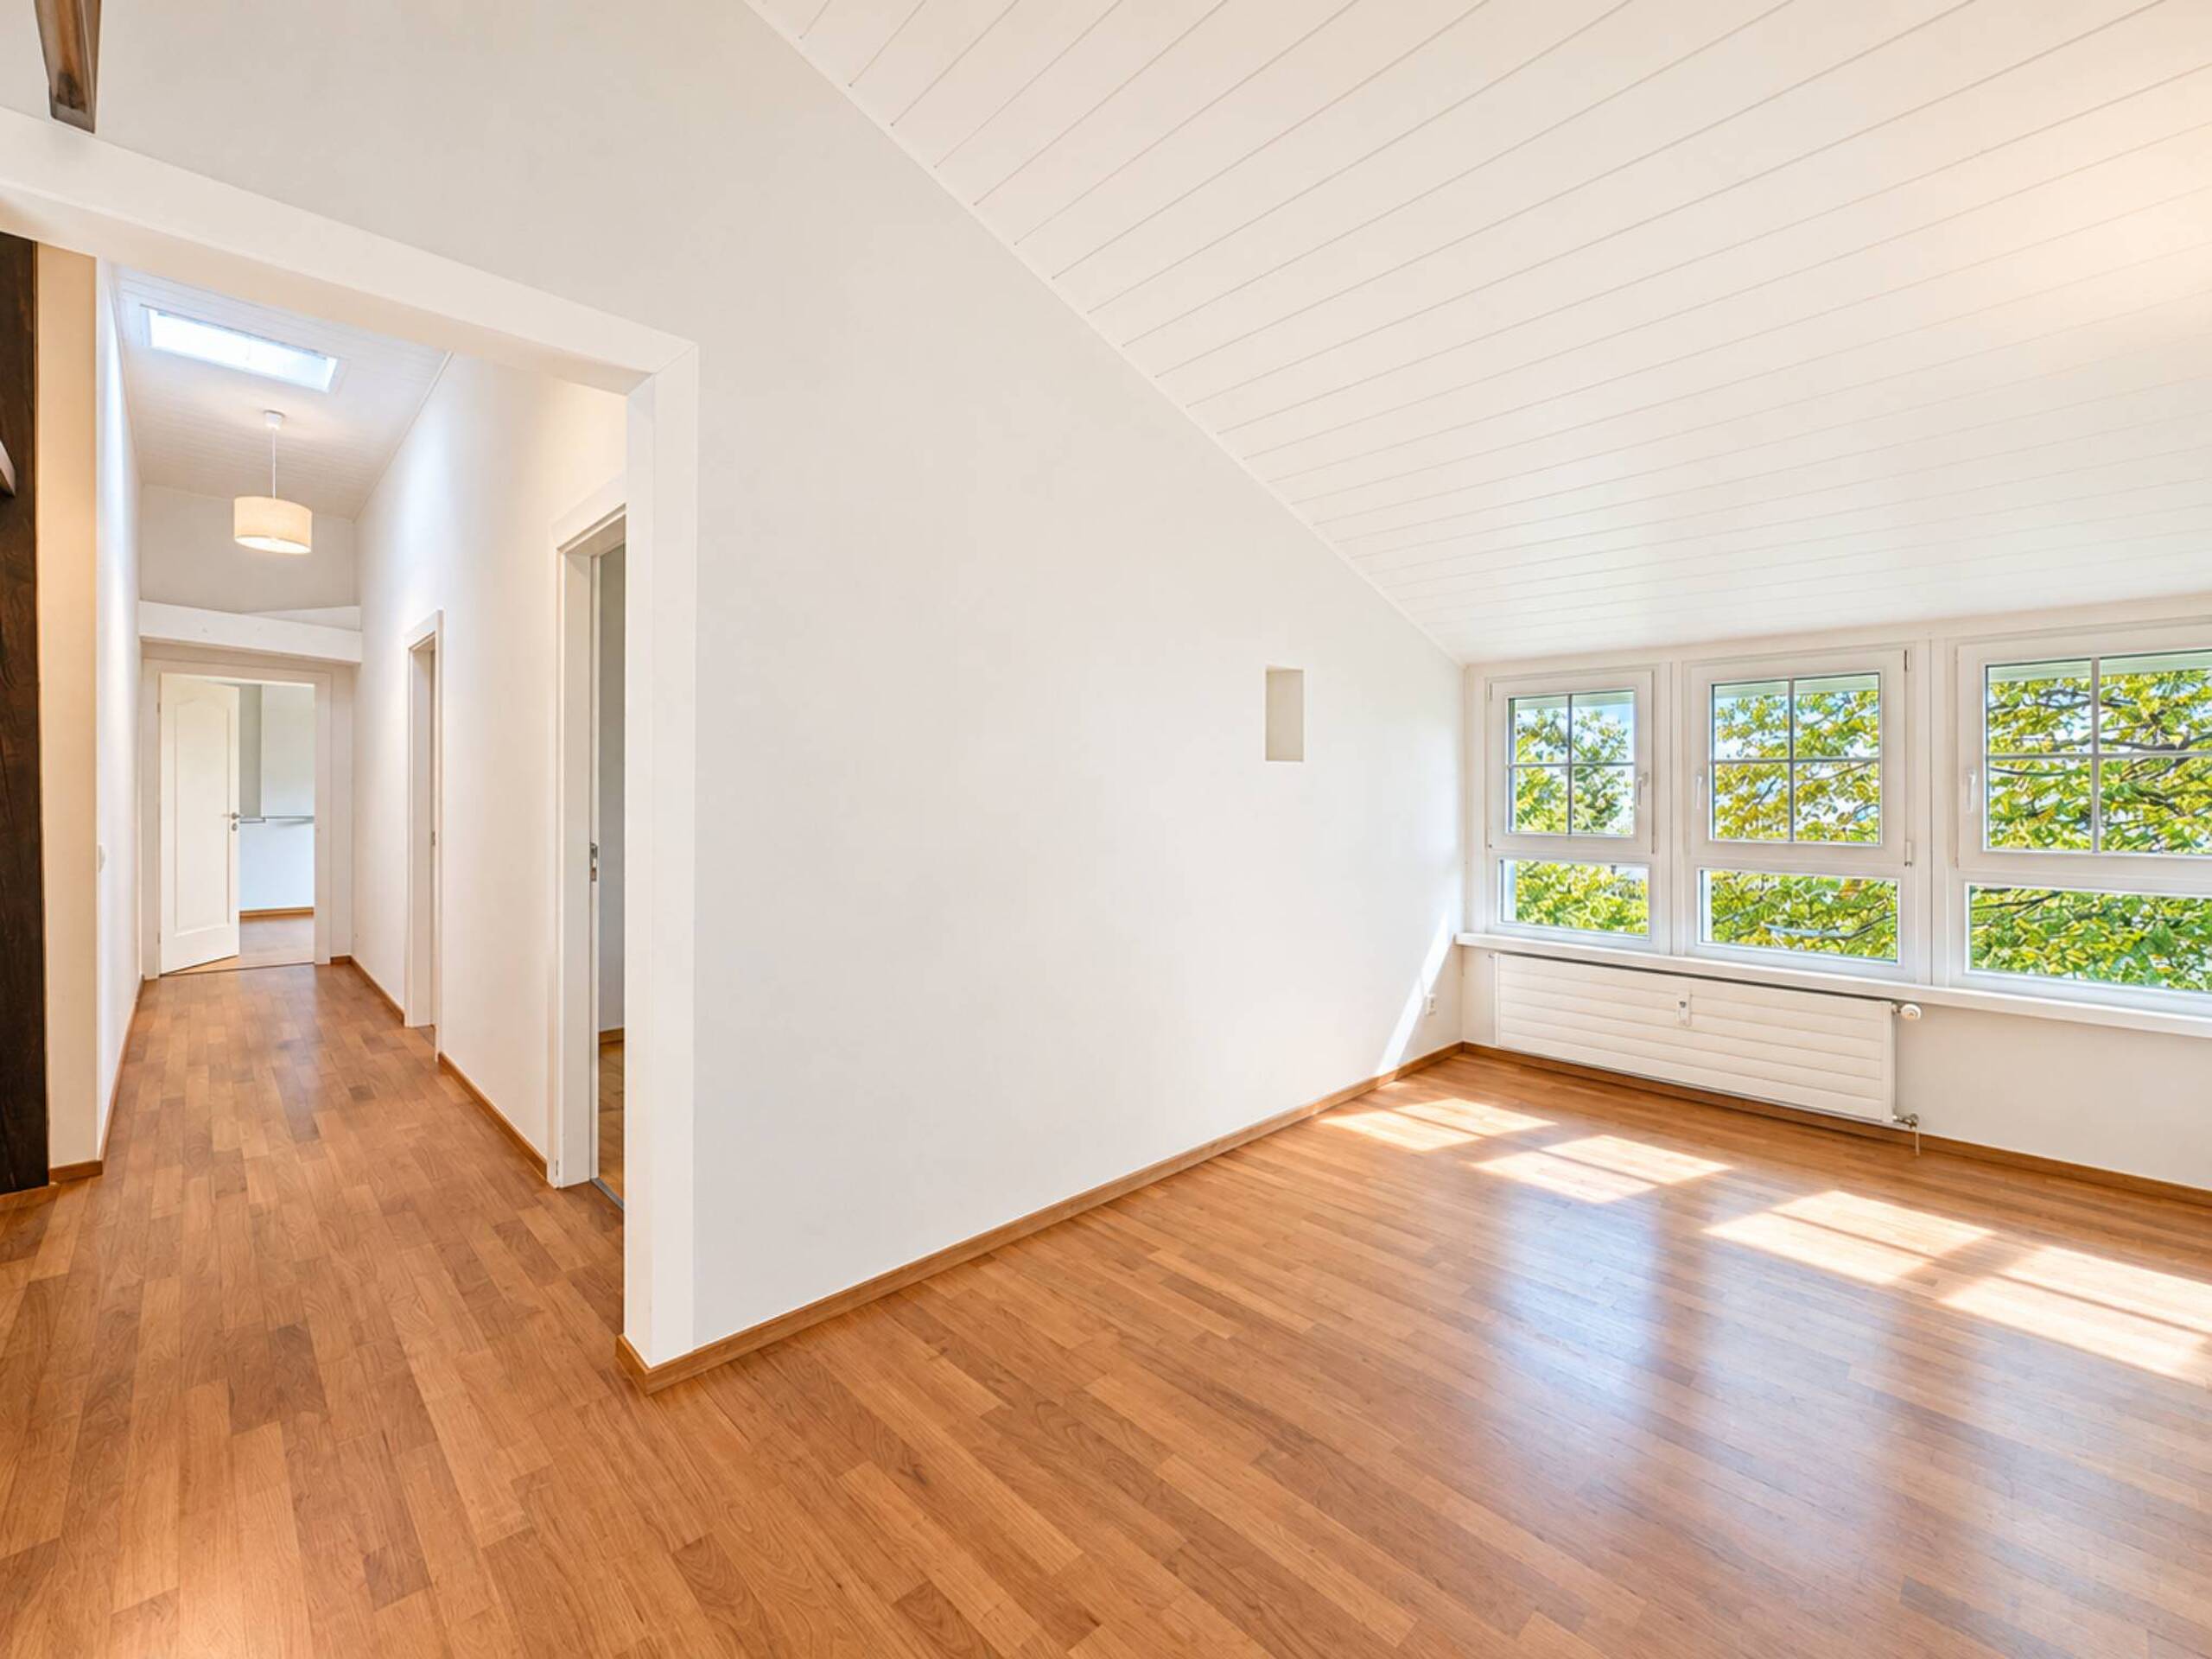
- Hallway with a row of large full-height custom-made cupboards
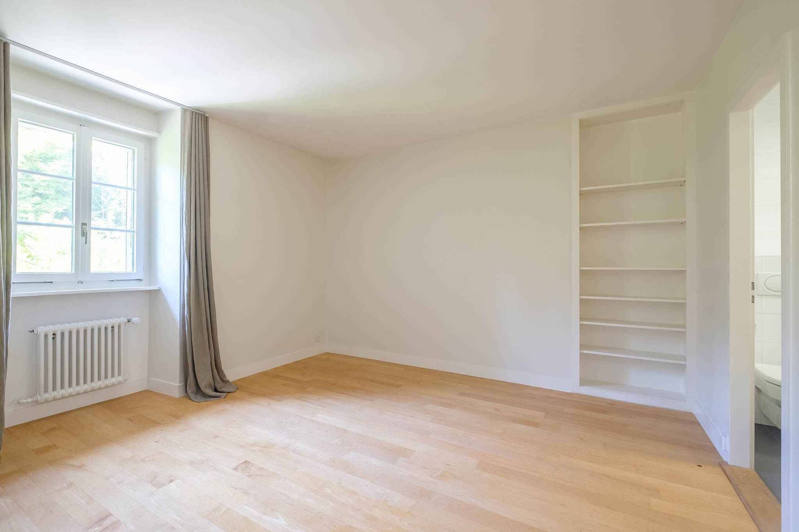
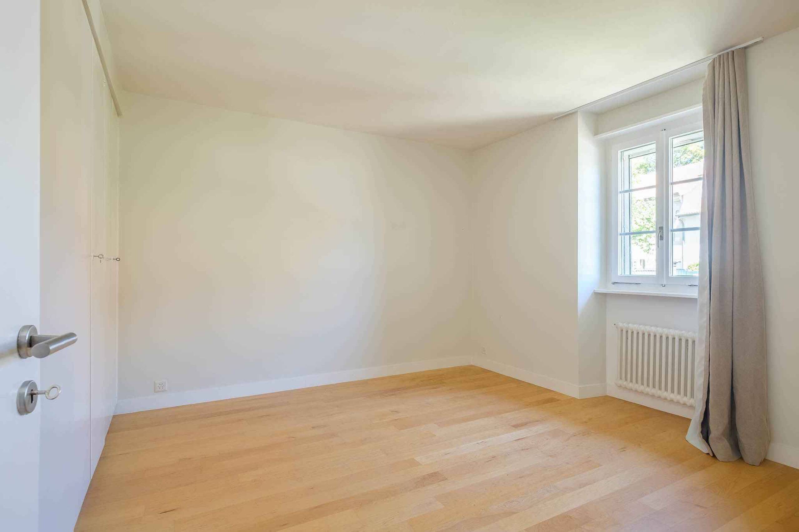
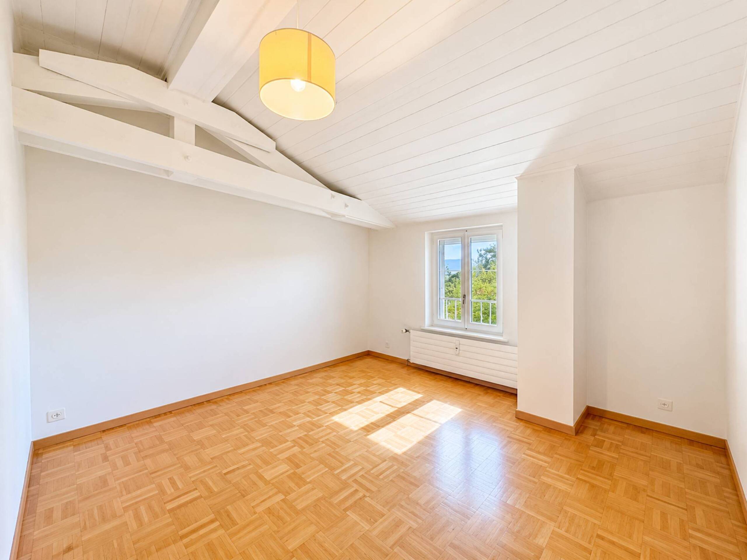
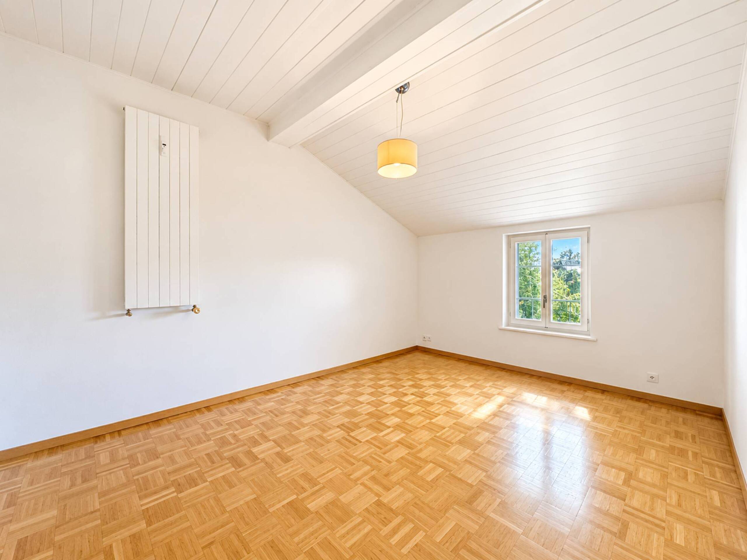
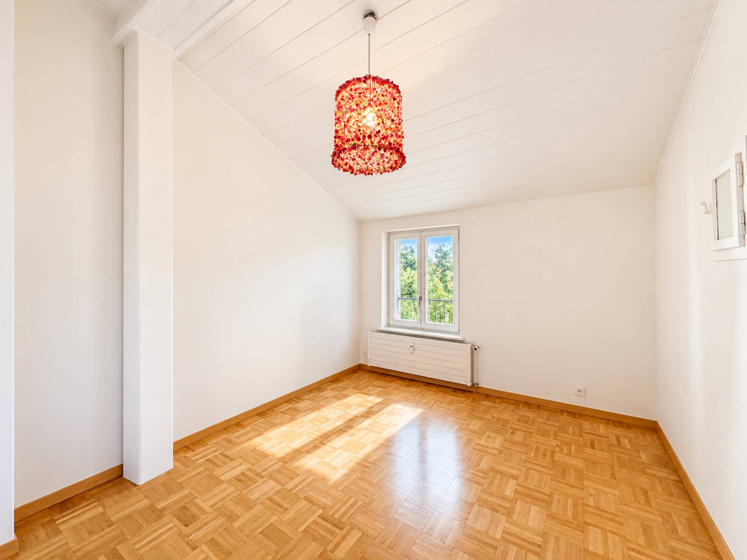
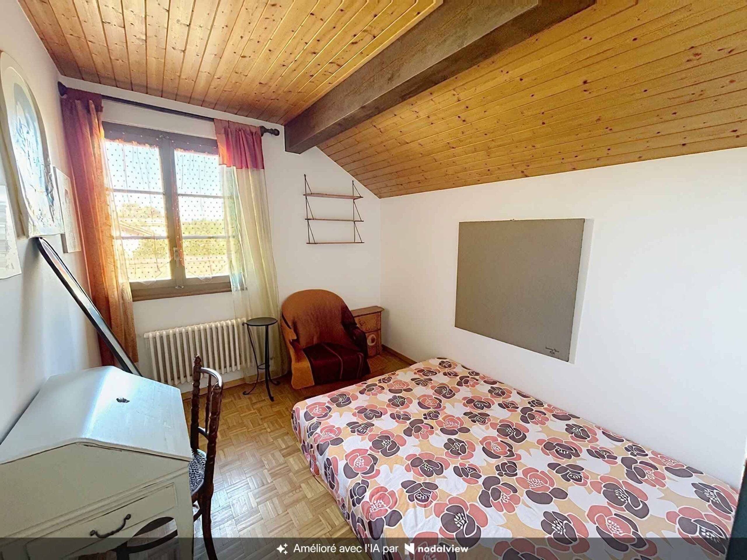
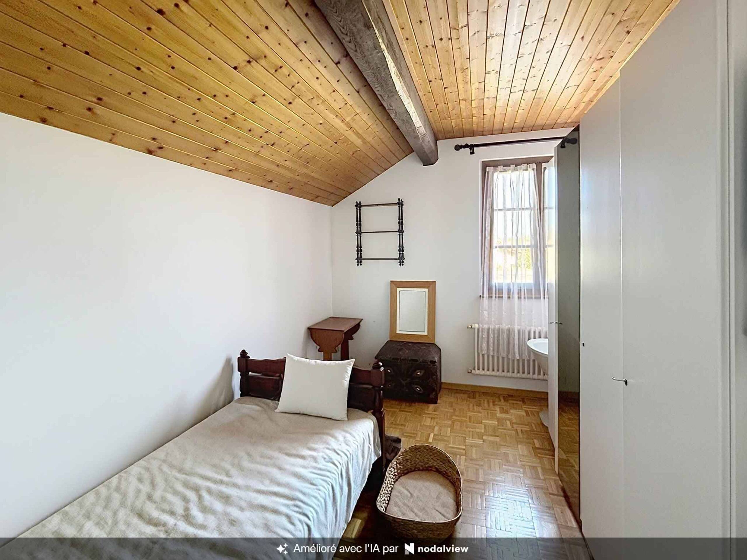
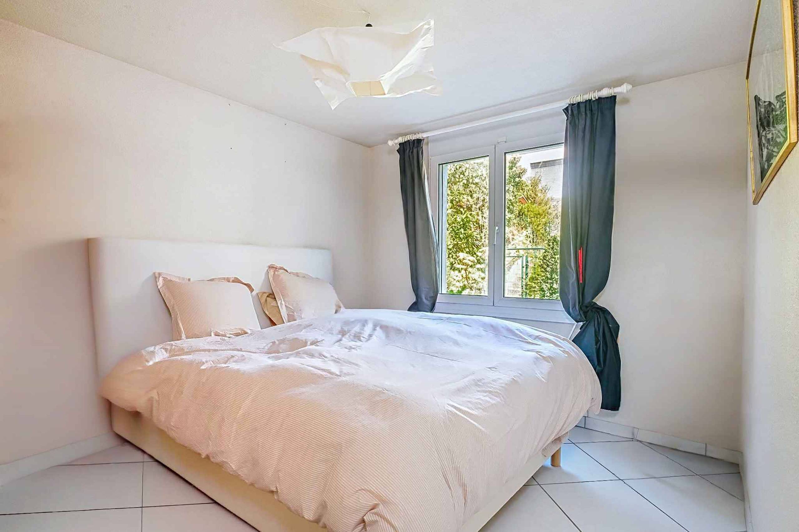
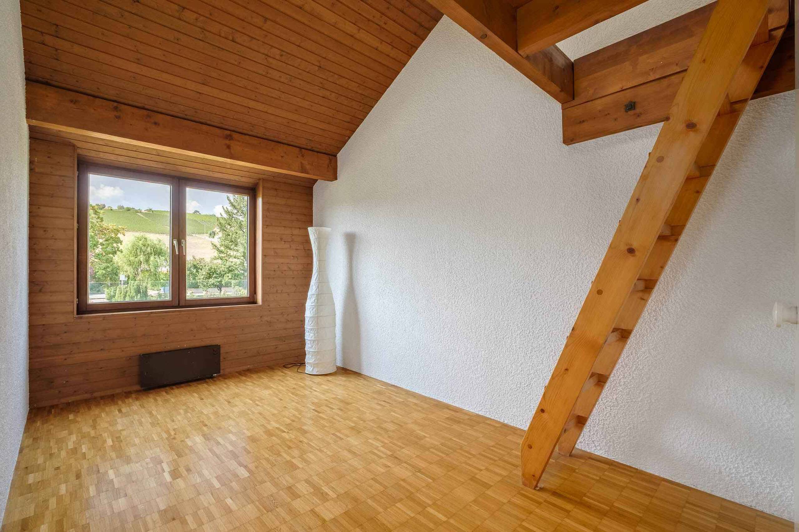
- Bright bedroom with built-in wardrobes
- Separate washbasin WC
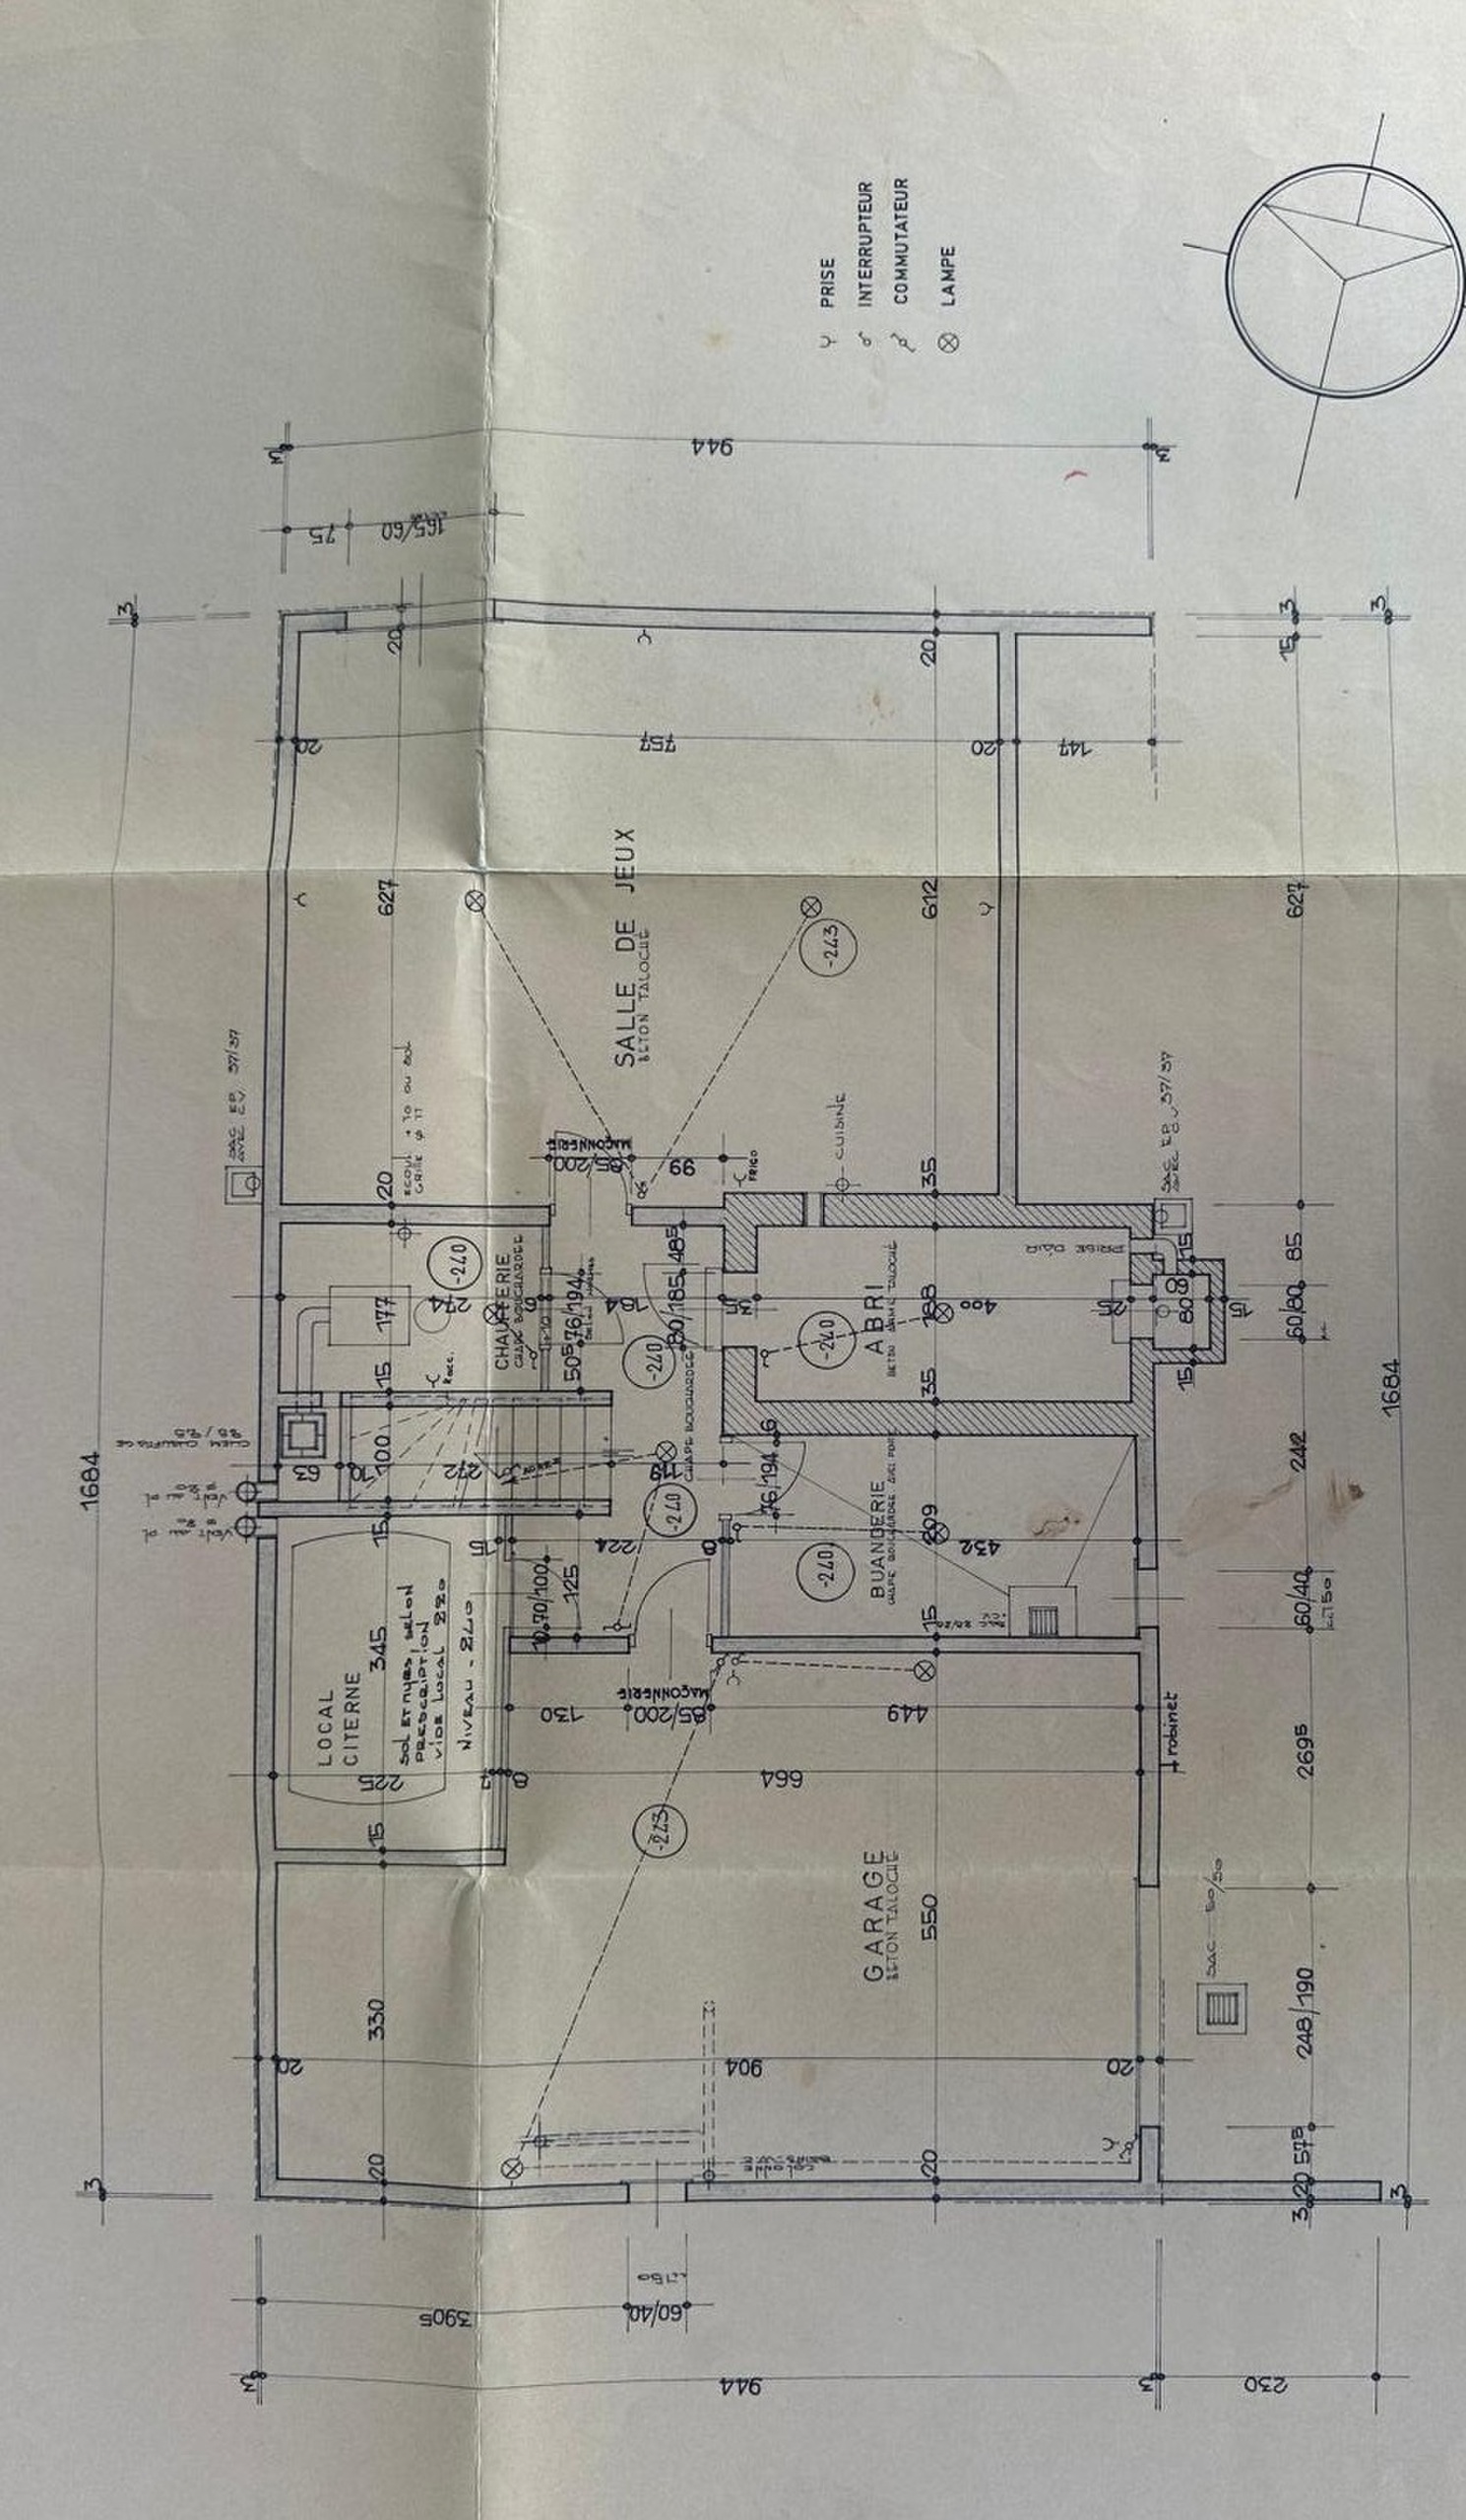
Basement:
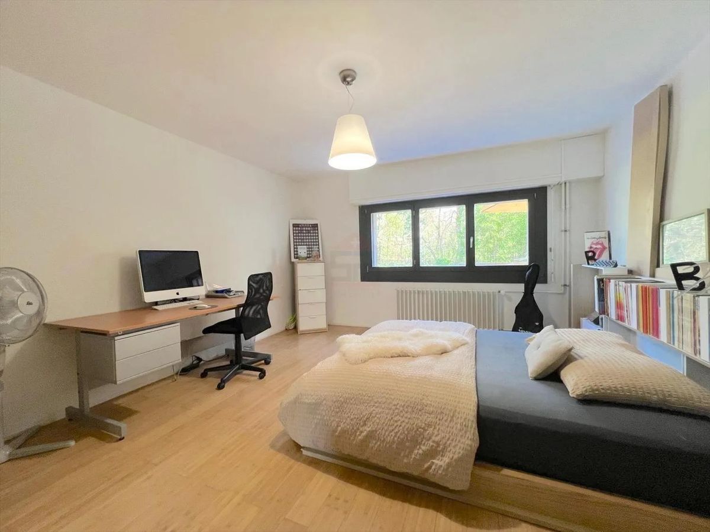
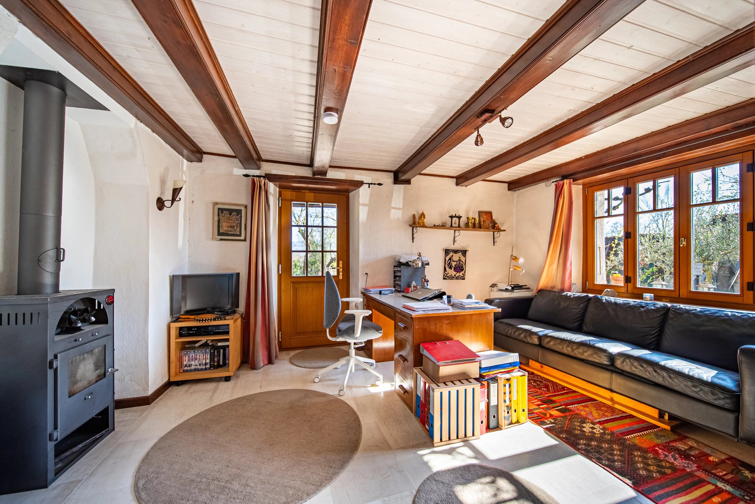
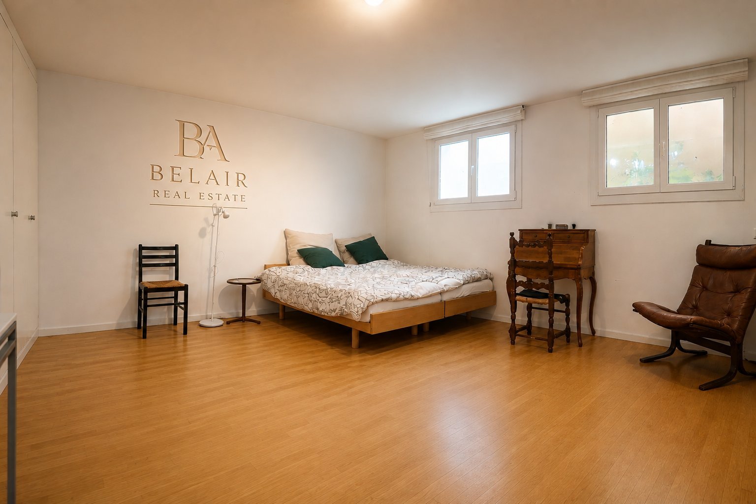
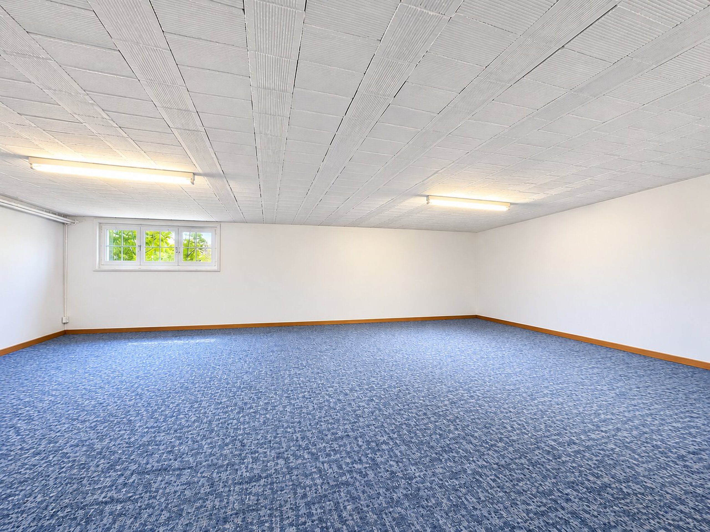
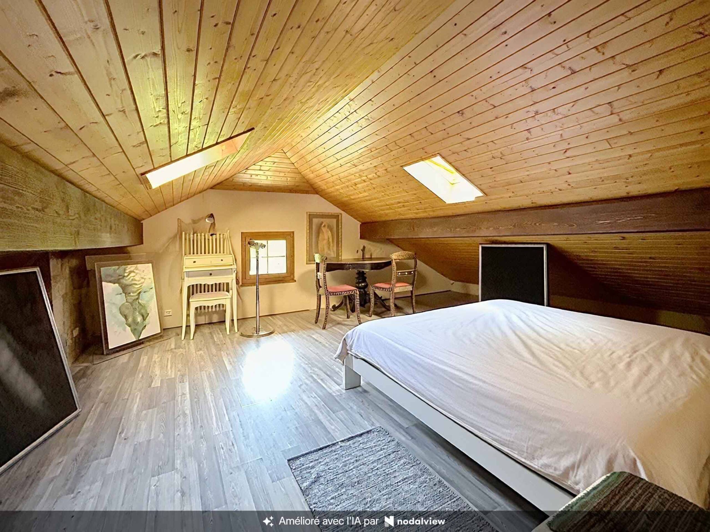
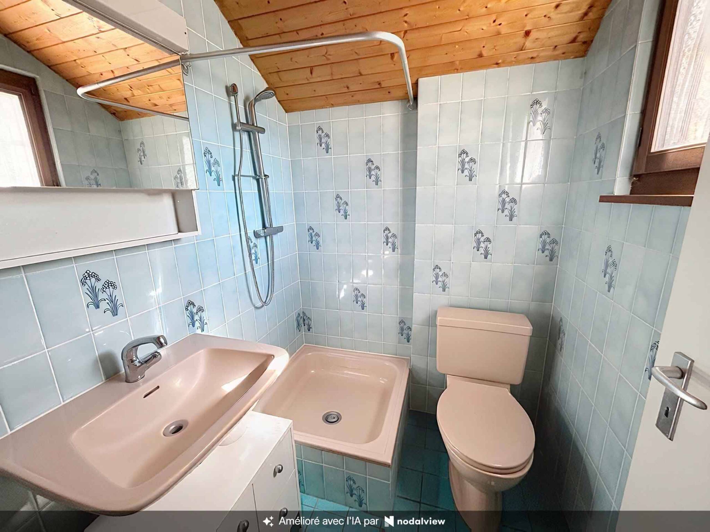
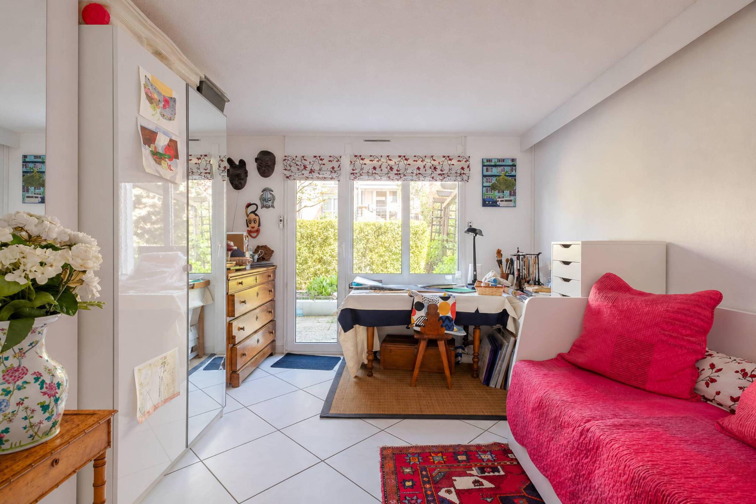
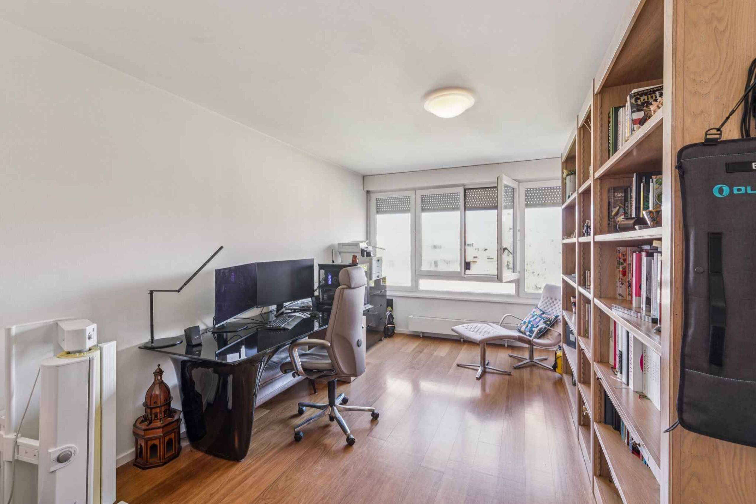
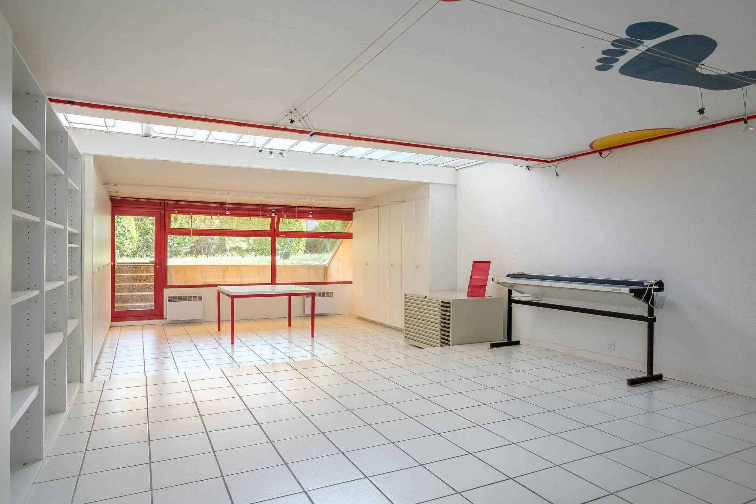
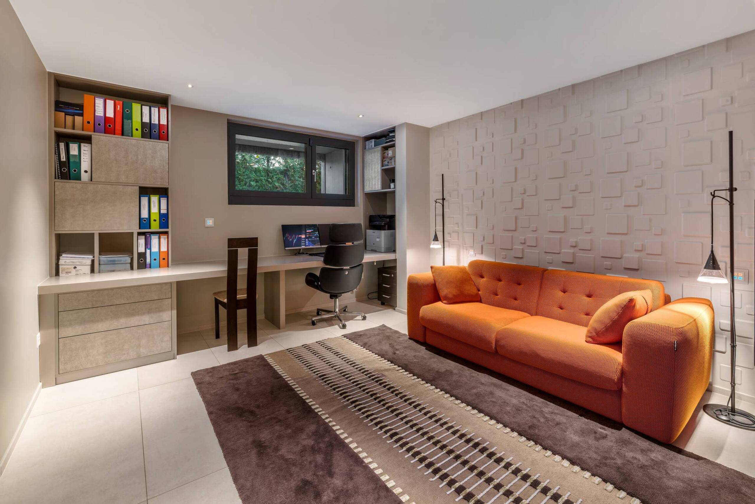
- Large office/bedroom with natural daylight and fully tiled en-suite bathroom with shower, toilet and sink
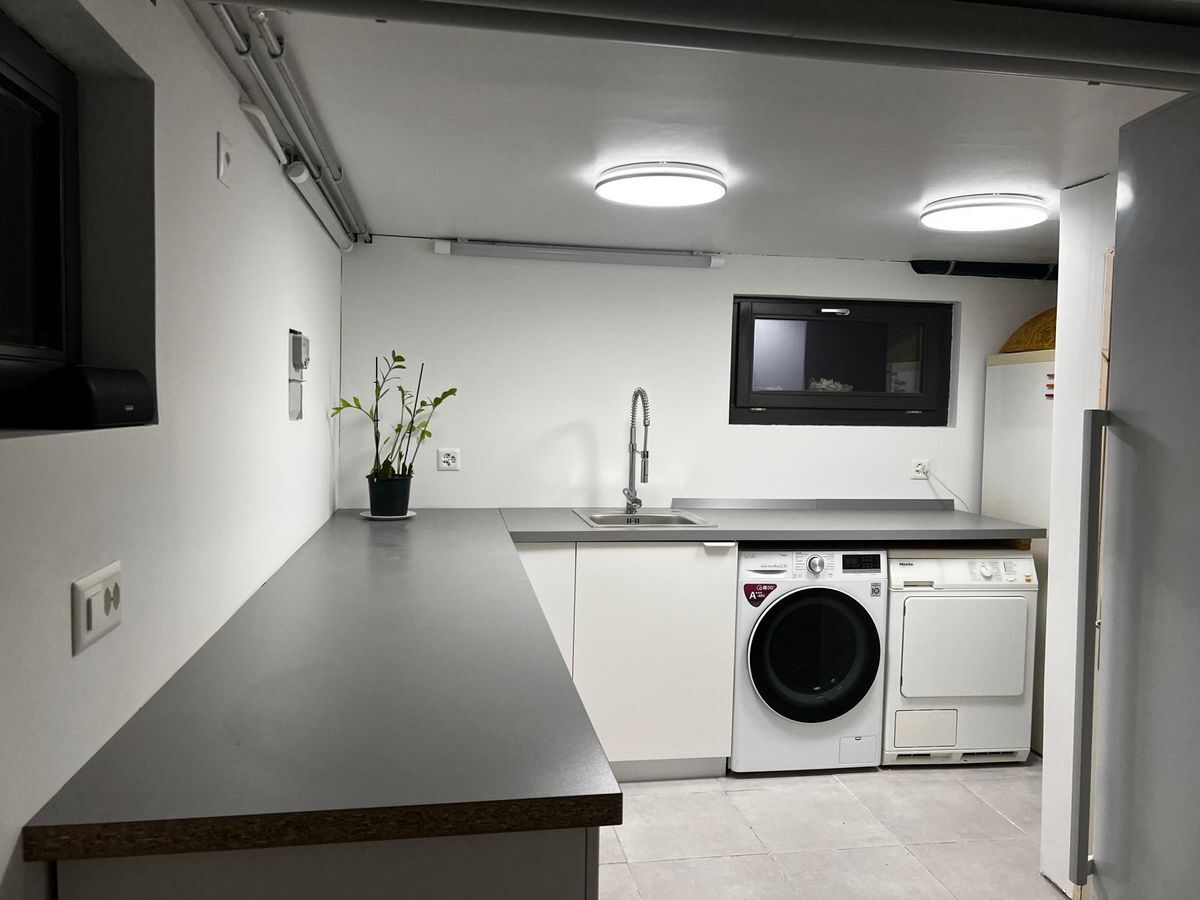
- Bright linen room/laundry room thanks to its large jump-in-the-box, offering plenty of custom-made storage space
- Tiled and painted PC enclosure provides a storage room in its own right
- Boiler room and technical room
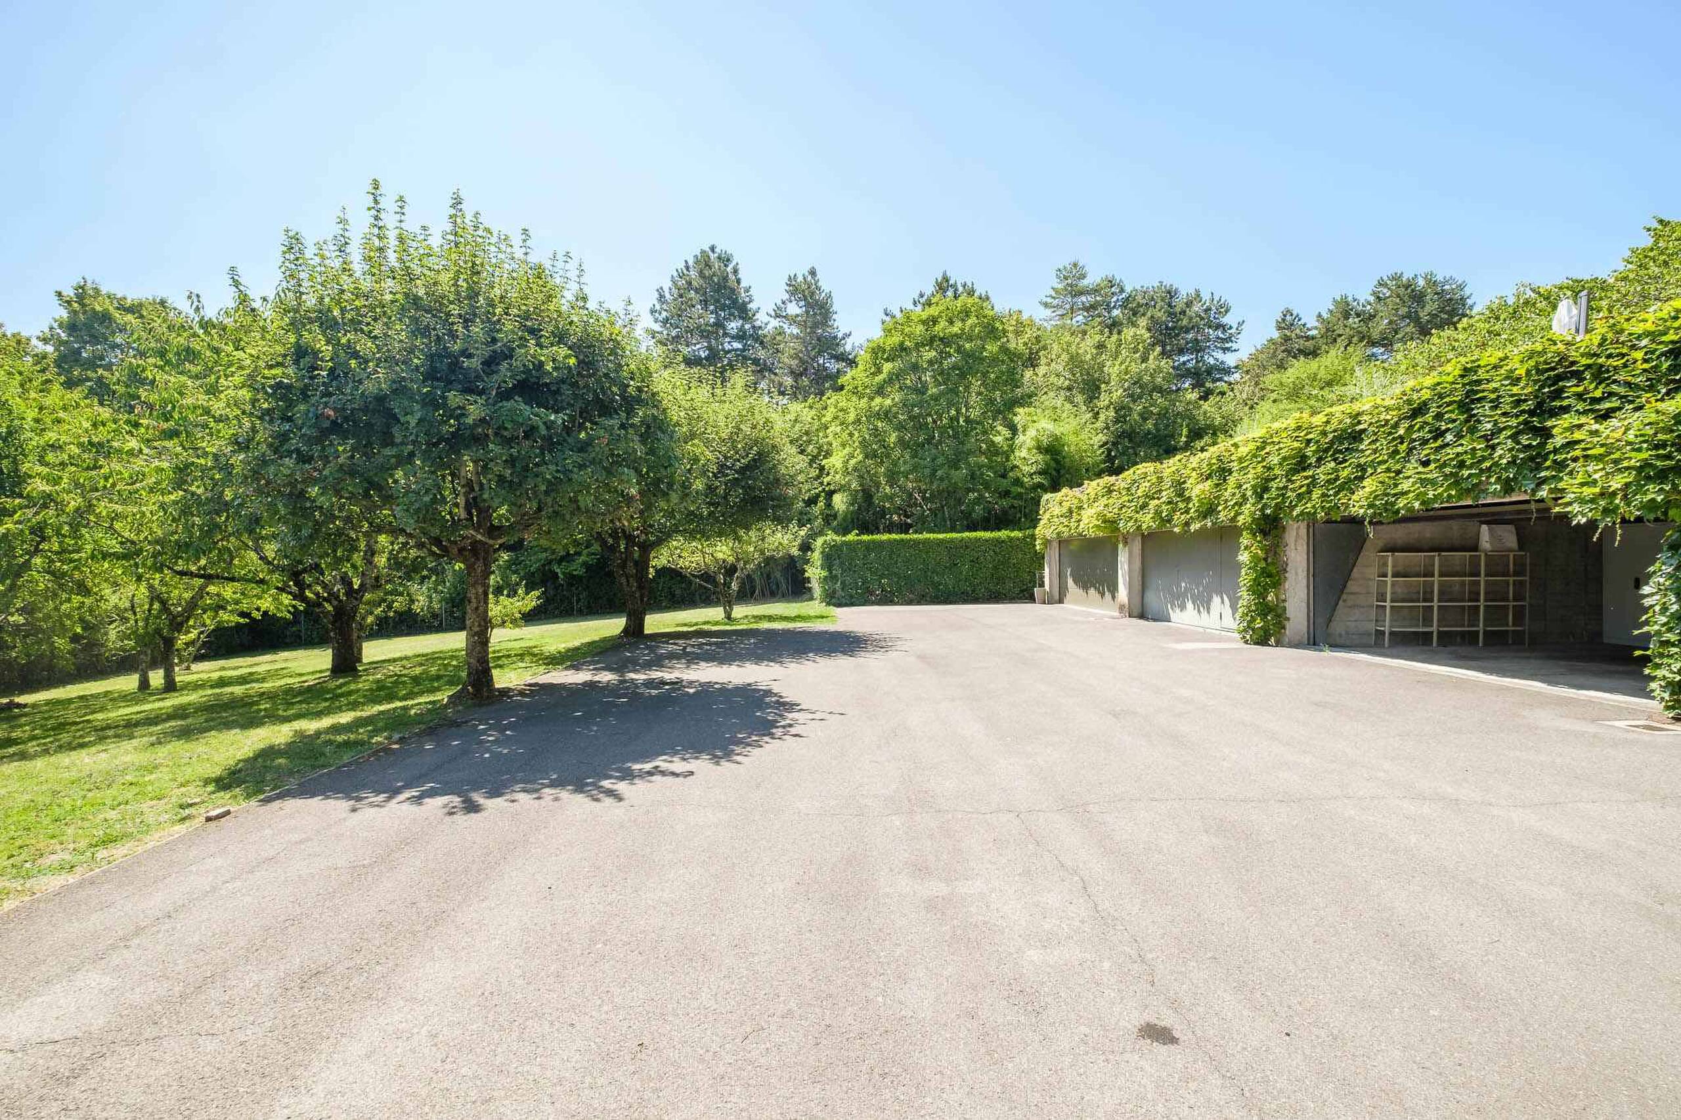
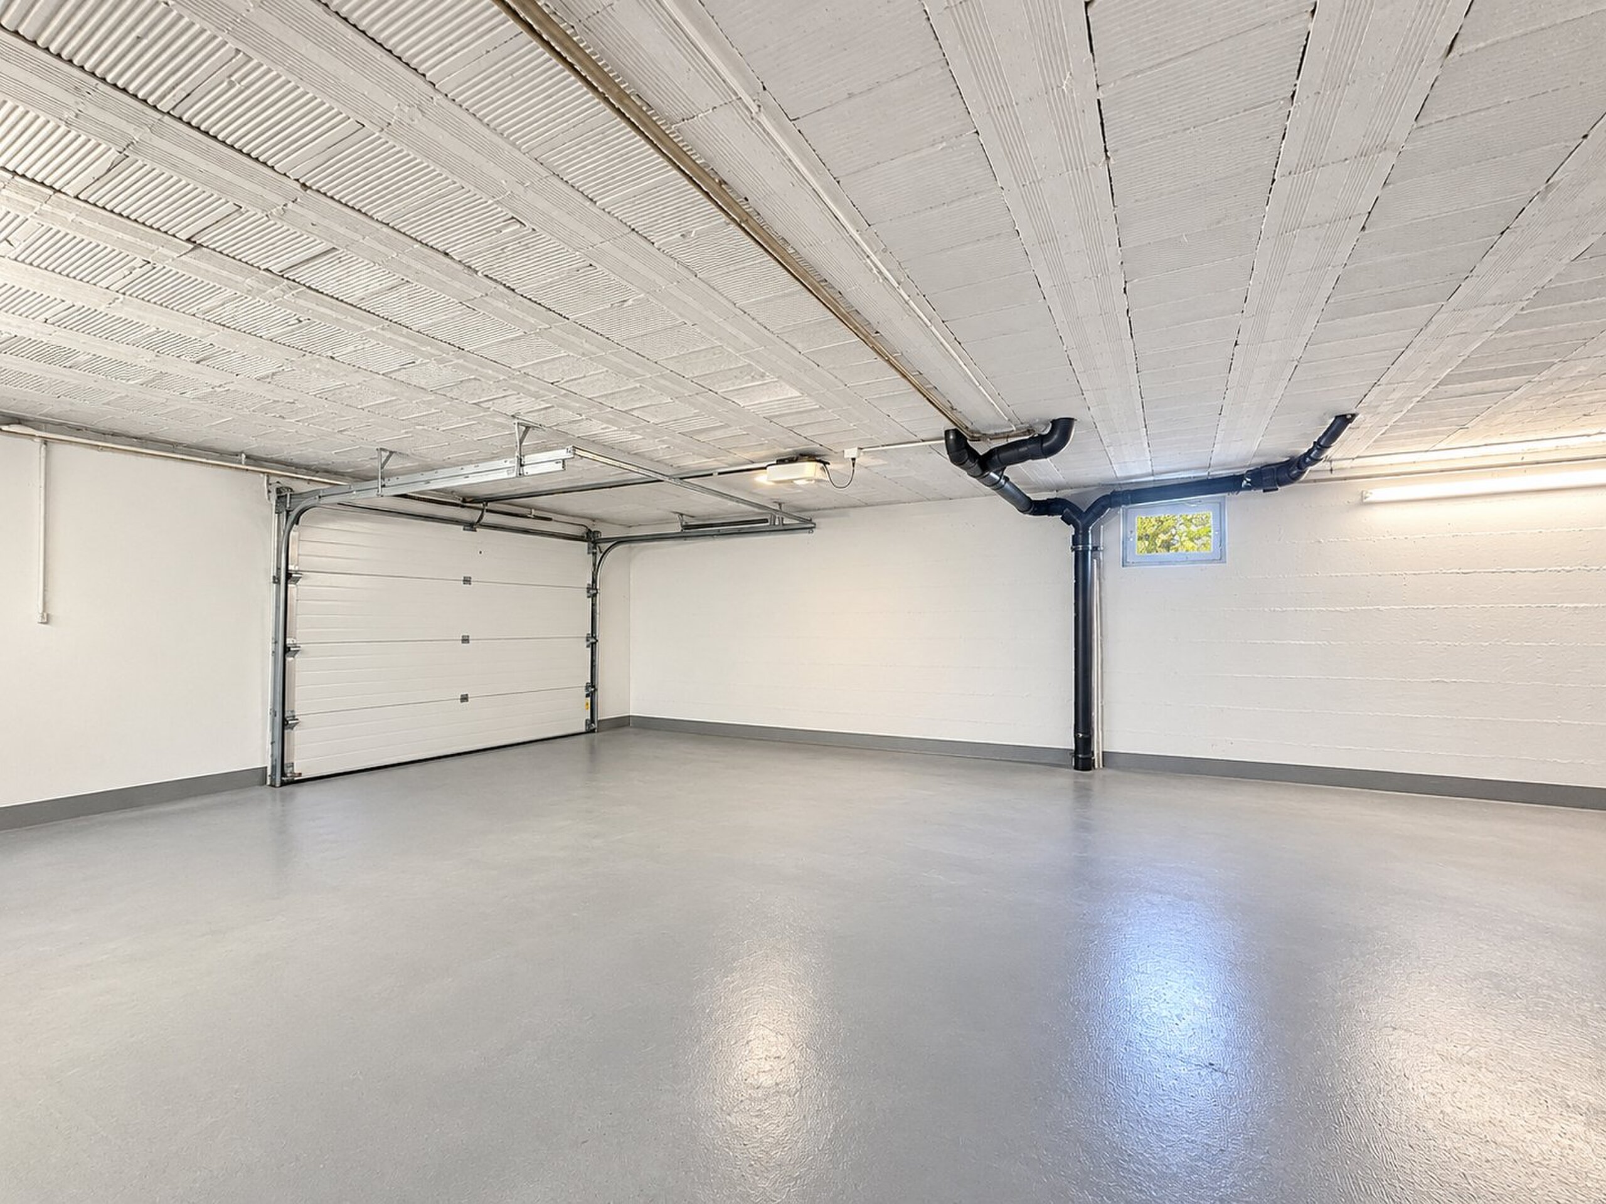
- Hall giving access to the large tiled indoor garage for 2 cars, with automatic door and LED strip
Exterior facilities:
- Large tiled terrace of 100 m², mimicking the interior tiles
- Fenced garden with hedges and a series of large wheeled bins custom-made by Image'In
- Illuminated garden shed
- Automatic gates for cars and pedestrians
- 2 secure outdoor parking spaces in the enclosure
- Complete outdoor lighting with recessed spotlights and wall lights (garden, terrace, entrance, balcony, stairs, garage railing)
- 6-zone automatic watering system with remote access
- Green roof
Home automation:
- Fully automated house (heating, lighting, blinds, sound system, watering, alarm, video surveillance, automatic gate), KNX system, remote control
- Lights are fully programmable and dimmable (ability to adjust light intensity)
- Ability to control the entire house via the integrated iPad screen or via a mobile phone
- Feller Edizio prestige programmable switches with RGB backlighting and glass finish, matching room thermostat and socket block
- High-quality DALI LED lighting on all luminaires for high energy efficiency (adjustable recessed spotlights, pendant lights, wall lamps, mirrors, LED strip)
Finishes and decorations:
- Fully decorated by an interior designer
- Very high-end finishes and materials
- Full set of custom-made high-end furniture in every room
- Lime mineral work made by an artist on a wall of the living room
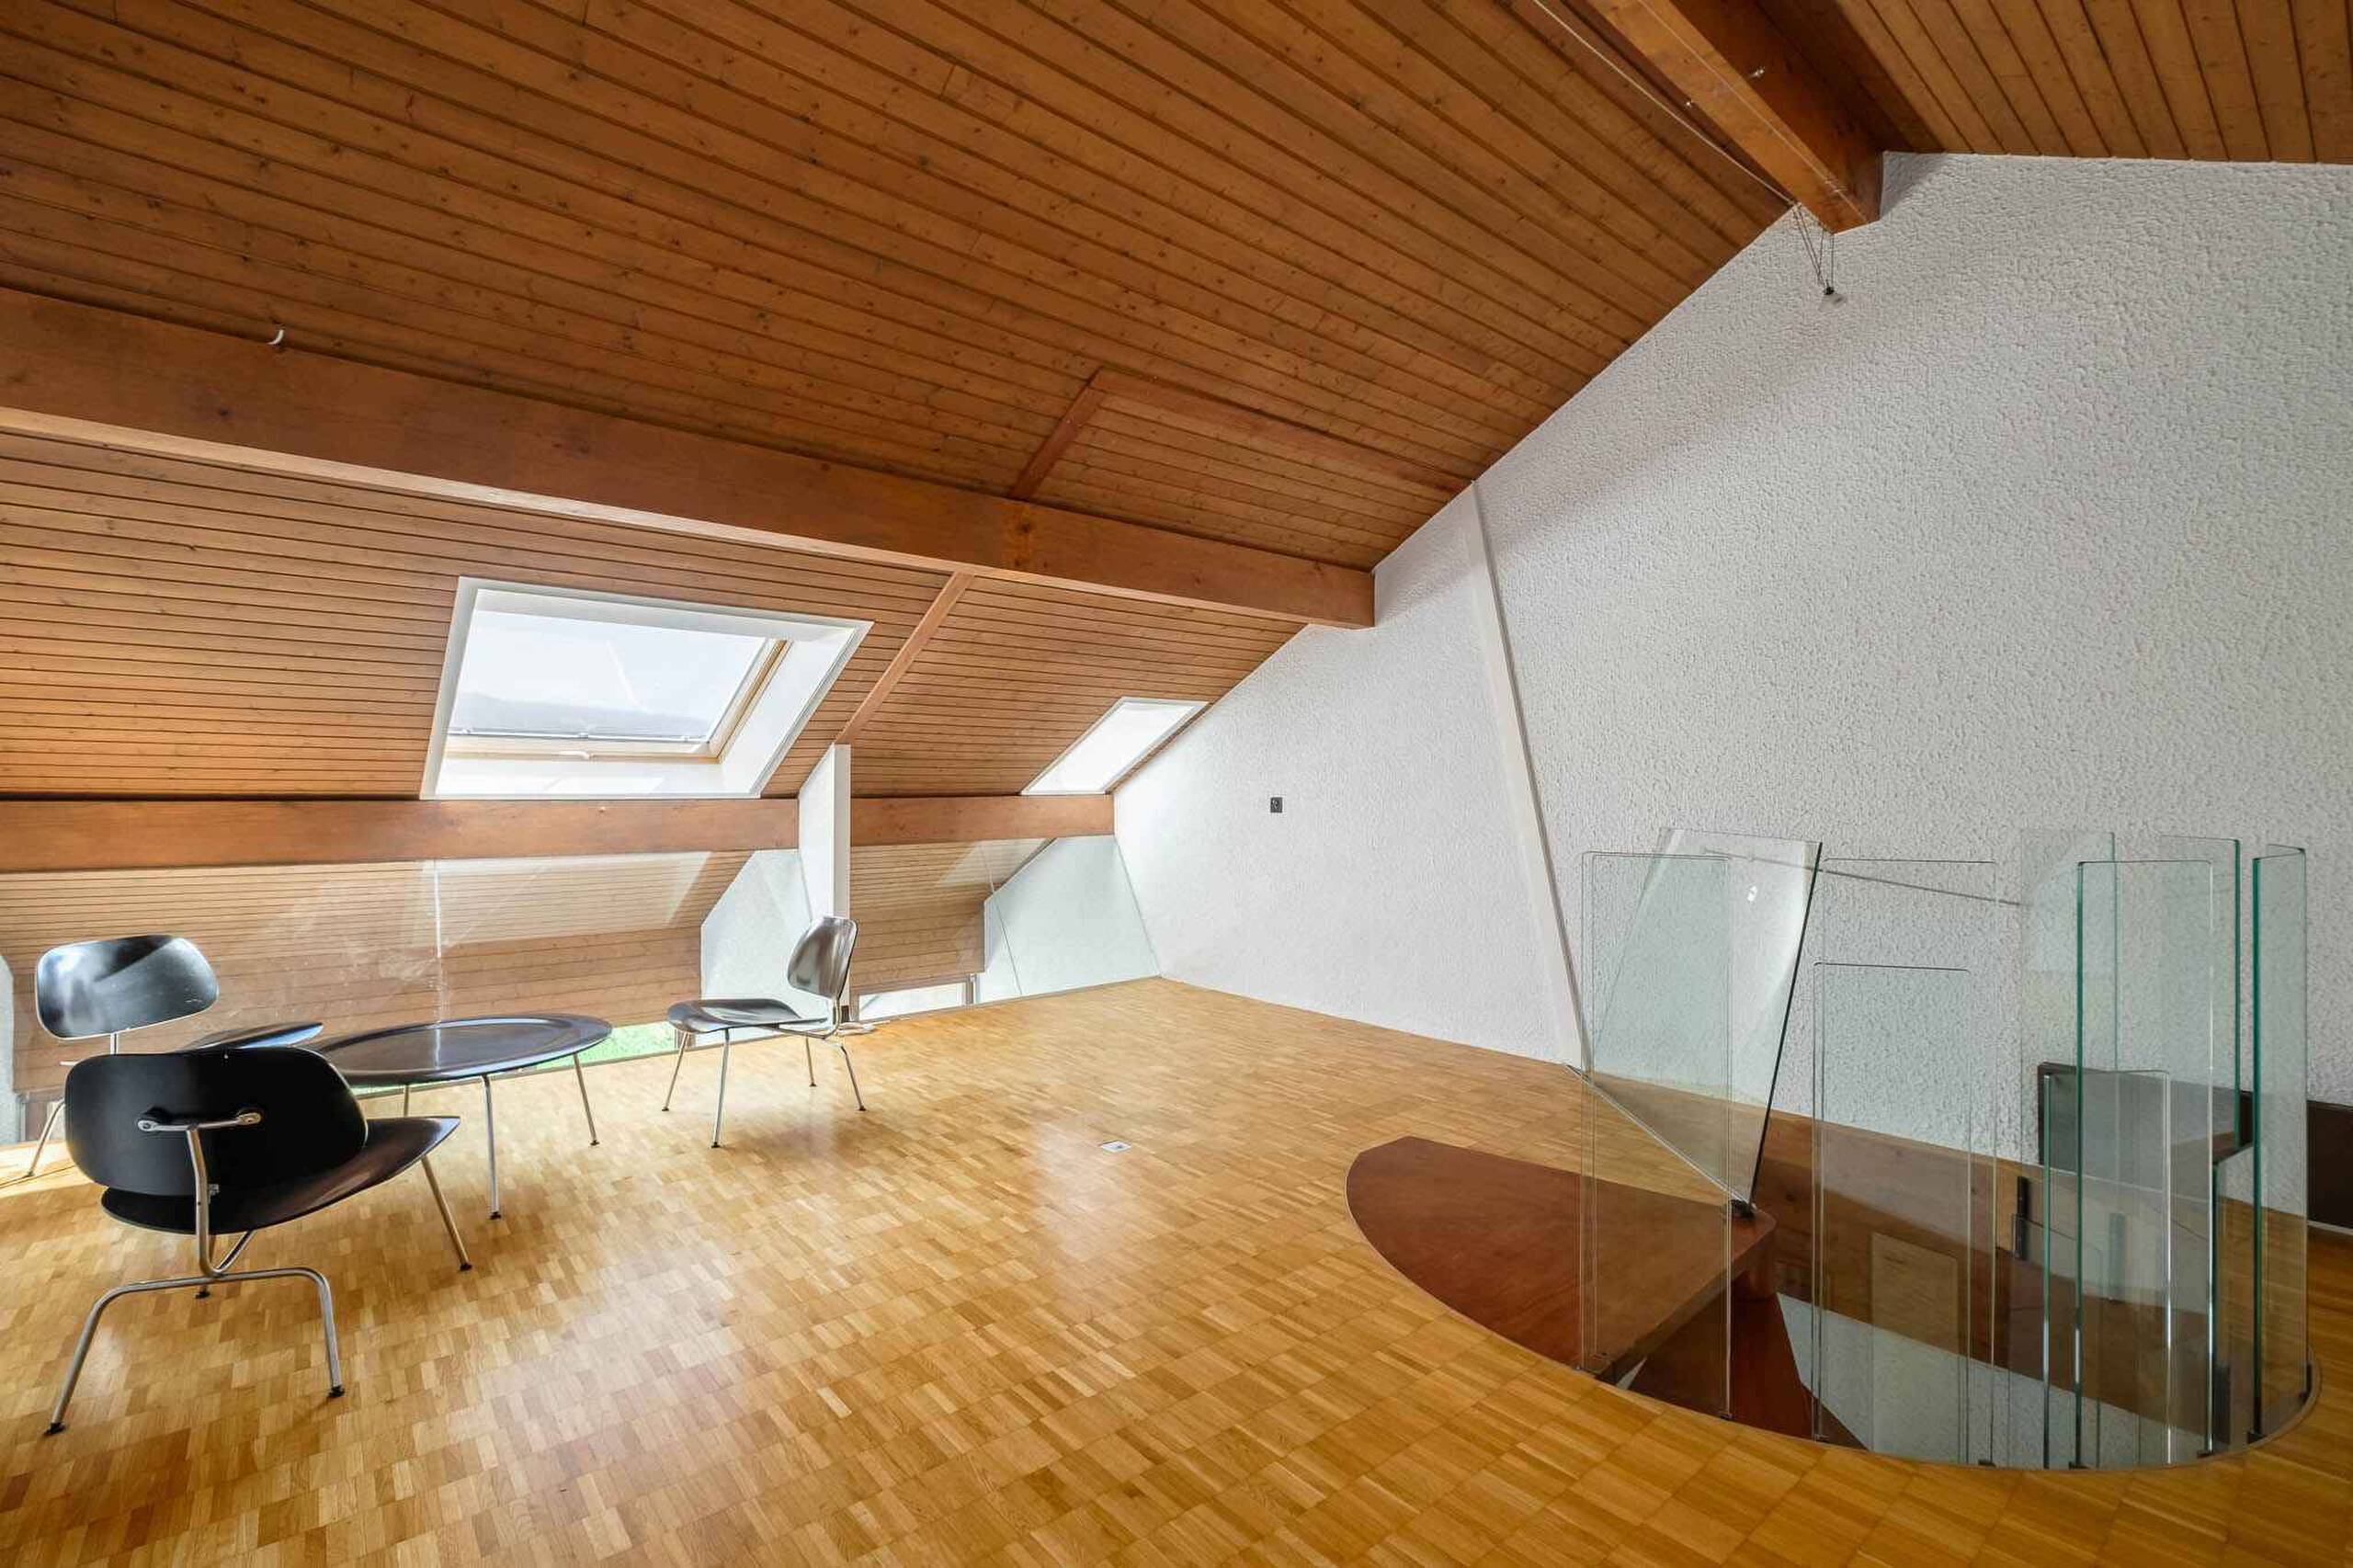
- Interior and exterior glass railings, leapfrog, floor glass
- Hand-aged oak flooring upstairs
- Double track curtains with linen sheer curtains and custom wool curtains
- Emporio taps via Manzoni Gessi / WC & balneotherapy Philippe Starck
- Corian washbasins
- Cornices with indirect LED lighting (double daylight and ambient RGB strips)
- High-end tiles (large format, decors, mosaics)
- Recessed spotlights in indoor and outdoor stair treads
Comfort and technology:
- Bay windows and windows with aluminium finish and triple glazing, interior doors with reinforced sound insulation
- High-end kitchen and state-of-the-art appliances (Dekton worktop, glass fronts, extractor hood with external extraction)
- "Invisible" OLED TV tilting in the ceiling and its home cinema in the master bedroom
- Full sound system with Sonos zones and high-end Bose in-wall speakers, 2 home cinemas
- Heat pump and solar panels on the roof
- Full underfloor heating and bathroom equipped with heated towel rail and blower heating system
- Internet in all rooms with very high-speed Ethernet cables cat. 6 or via Wi-Fi
- Adjustable and automated aluminium BSO blinds
- Italian central vacuum system Sistem Air
- Kalfire 3-sided modern fireplace
Security and privacy:
- Fully fenced villa enclosure, large hedge, retaining wall
- Automatic gate and pedestrian door with camera, remote access
- State-of-the-art camera system (8 outdoor cameras and garage, night vision and motion detection, recording decks, remote access)
- Comprehensive alarm system (volumetric and contact detection, IP & GPRS transmission, remote access)
Optional furniture:
- Lighting (pendants, wall lamps): Vibia, Catellani & Smith, Artemide
- Outdoor furniture: Manutti
- Luxury bedding master bedroom
- Roche Bobois furniture
- Various armchairs, designer tables
- Signature OLED TV living room, OLED wall-mounted TV, OLED TV lift, speaker and mobile soundbar
Located on a beautiful plot of about 460 m², it benefits from a perfectly landscaped and fully fenced garden, accessible by an automatic gate, as well as a large terrace of more than 100 m². In addition, she has, inside her property and adjoining the neighboring property, a garden shed of about 10 m² connected to the home automation system of the house.
Built in 2016, this fully automated villa, with the Minergie label, is in a perfect state of maintenance and offers luxury finishes. Offering a useful area of 350 m² spread over 3 levels, it stands out for its natural light, exceptional comfort and the refined finishes of the semi-underground basement, creating a space in its own right in perfect continuity with the other two levels.
This turnkey villa can be purchased with all its furniture and lighting.
It is distributed as follows:
Ground floor:
- Entrance hall with custom-made wardrobes
- Guest washbasin WC
- Dining area with its large custom-made china cabinet
- High-end fitted and fitted kitchen, with central island open to the living room
- Bright living room opening onto the terrace with its magnificent cornice with indirect lighting and fireplace
- Beautiful hanging desk and shelves with mood lighting
1st floor:
- Large master bedroom with its cornice and indirect lighting, with access to its tiled terrace
- Large and luxurious custom-made dressing room with island (very easily convertible into a bedroom)
- Bathroom with large whirlpool bath, niches with indirect lighting, double Corian sink
- Bathroom with walk-in shower and rain ceiling, large Corian basin, WC
- Hallway with a row of large full-height custom-made cupboards
- Bright bedroom with built-in wardrobes
- Separate washbasin WC
Basement:
- Large office/bedroom with natural daylight and fully tiled en-suite bathroom with shower, toilet and sink
- Bright linen room/laundry room thanks to its large jump-in-the-box, offering plenty of custom-made storage space
- Tiled and painted PC enclosure provides a storage room in its own right
- Boiler room and technical room
- Hall giving access to the large tiled indoor garage for 2 cars, with automatic door and LED strip
Exterior facilities:
- Large tiled terrace of 100 m², mimicking the interior tiles
- Fenced garden with hedges and a series of large wheeled bins custom-made by Image'In
- Illuminated garden shed
- Automatic gates for cars and pedestrians
- 2 secure outdoor parking spaces in the enclosure
- Complete outdoor lighting with recessed spotlights and wall lights (garden, terrace, entrance, balcony, stairs, garage railing)
- 6-zone automatic watering system with remote access
- Green roof
Home automation:
- Fully automated house (heating, lighting, blinds, sound system, watering, alarm, video surveillance, automatic gate), KNX system, remote control
- Lights are fully programmable and dimmable (ability to adjust light intensity)
- Ability to control the entire house via the integrated iPad screen or via a mobile phone
- Feller Edizio prestige programmable switches with RGB backlighting and glass finish, matching room thermostat and socket block
- High-quality DALI LED lighting on all luminaires for high energy efficiency (adjustable recessed spotlights, pendant lights, wall lamps, mirrors, LED strip)
Finishes and decorations:
- Fully decorated by an interior designer
- Very high-end finishes and materials
- Full set of custom-made high-end furniture in every room
- Lime mineral work made by an artist on a wall of the living room
- Interior and exterior glass railings, leapfrog, floor glass
- Hand-aged oak flooring upstairs
- Double track curtains with linen sheer curtains and custom wool curtains
- Emporio taps via Manzoni Gessi / WC & balneotherapy Philippe Starck
- Corian washbasins
- Cornices with indirect LED lighting (double daylight and ambient RGB strips)
- High-end tiles (large format, decors, mosaics)
- Recessed spotlights in indoor and outdoor stair treads
Comfort and technology:
- Bay windows and windows with aluminium finish and triple glazing, interior doors with reinforced sound insulation
- High-end kitchen and state-of-the-art appliances (Dekton worktop, glass fronts, extractor hood with external extraction)
- "Invisible" OLED TV tilting in the ceiling and its home cinema in the master bedroom
- Full sound system with Sonos zones and high-end Bose in-wall speakers, 2 home cinemas
- Heat pump and solar panels on the roof
- Full underfloor heating and bathroom equipped with heated towel rail and blower heating system
- Internet in all rooms with very high-speed Ethernet cables cat. 6 or via Wi-Fi
- Adjustable and automated aluminium BSO blinds
- Italian central vacuum system Sistem Air
- Kalfire 3-sided modern fireplace
Security and privacy:
- Fully fenced villa enclosure, large hedge, retaining wall
- Automatic gate and pedestrian door with camera, remote access
- State-of-the-art camera system (8 outdoor cameras and garage, night vision and motion detection, recording decks, remote access)
- Comprehensive alarm system (volumetric and contact detection, IP & GPRS transmission, remote access)
Optional furniture:
- Lighting (pendants, wall lamps): Vibia, Catellani & Smith, Artemide
- Outdoor furniture: Manutti
- Luxury bedding master bedroom
- Roche Bobois furniture
- Various armchairs, designer tables
- Signature OLED TV living room, OLED wall-mounted TV, OLED TV lift, speaker and mobile soundbar