
New
Villa with 11 rooms on sale in La Croix (Lutry) - 500 m²
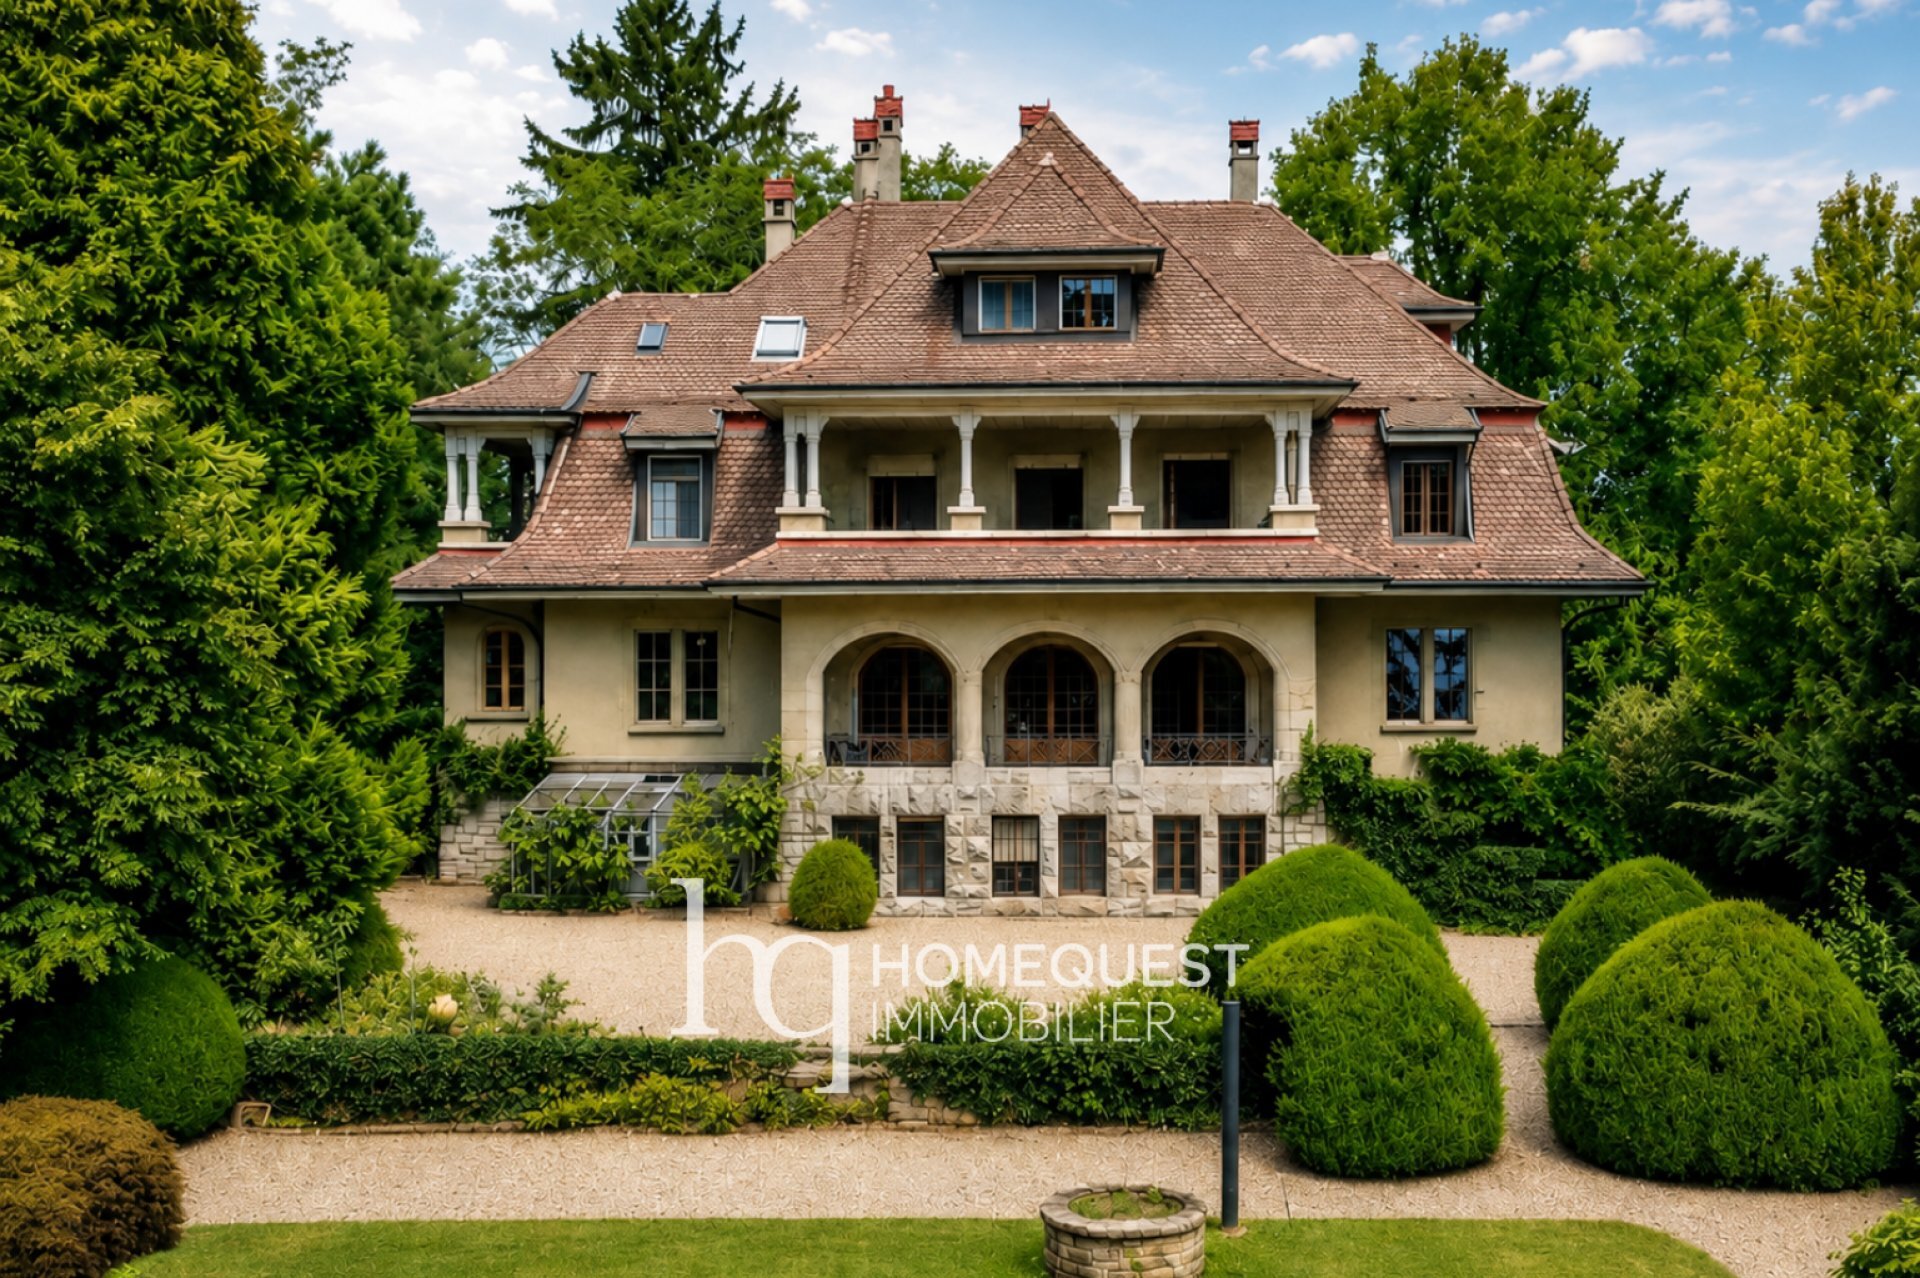
Architect's property completely renovated
Rooms11
Living area500 m²
Object PriceCHF 7,400,000.-
AvailabilityTo agree
Localisation
La Croix-sur-Lutry, 1090 La Croix (Lutry)Characteristics
Reference
57749-1.84664
Availability
To agree
Year of construction
1925
Latest renovations
2020
Rooms
11
Number of levels for the real asset
3
Living area
500 m²
Useful surface
500 m²
Description
Text translated from french, see original
Original text in french, translate to English.
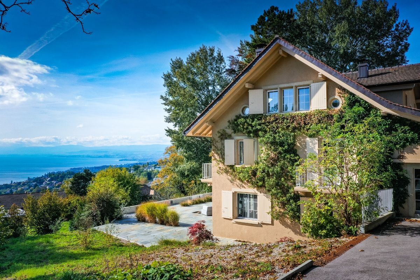
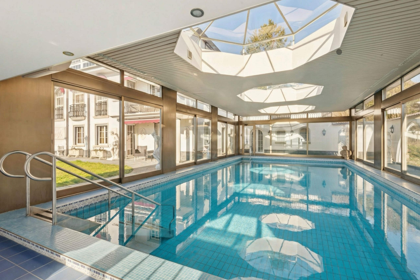
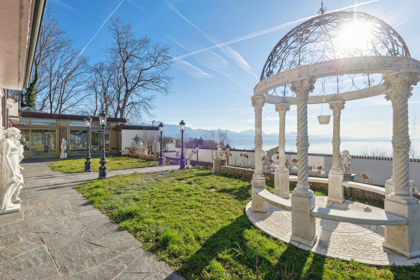
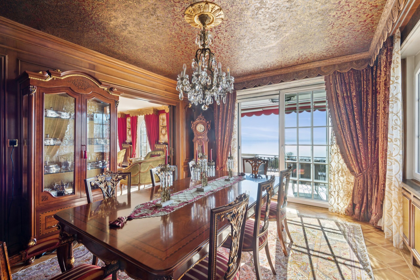
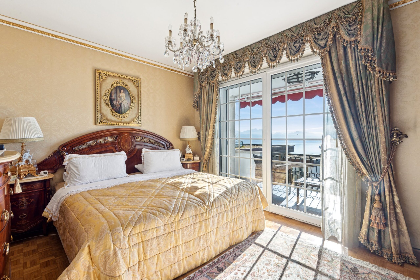
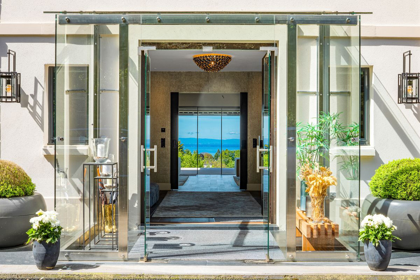
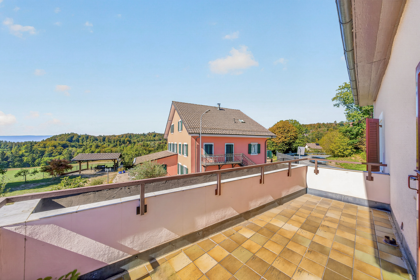
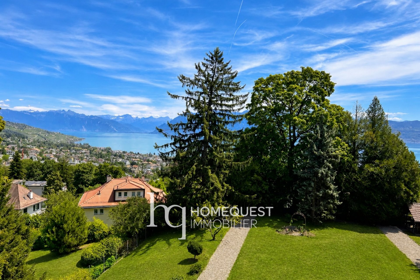
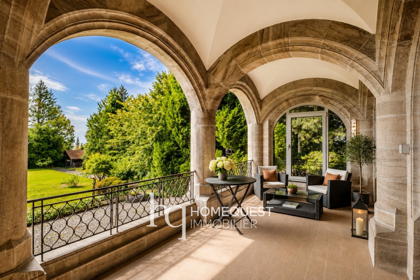
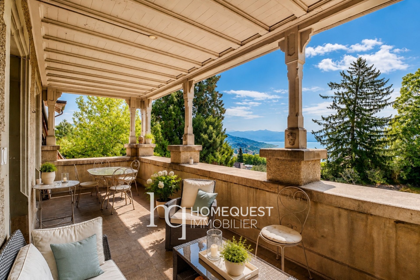
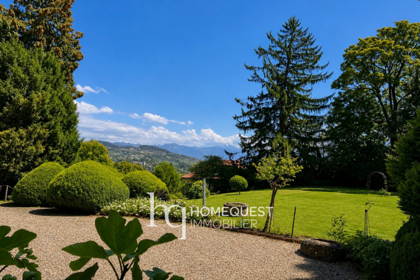
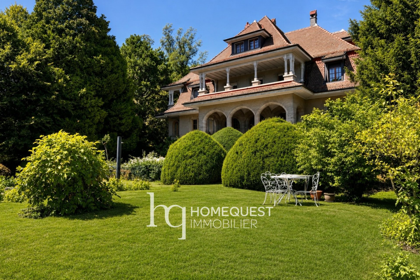
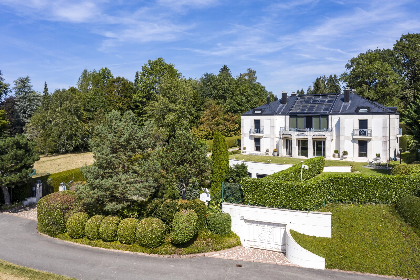
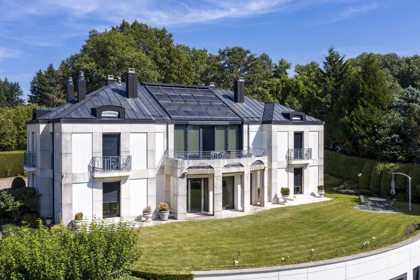
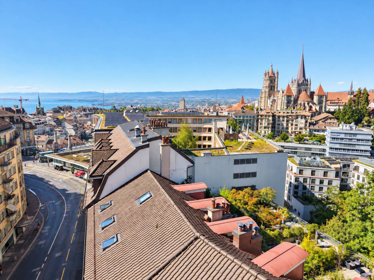
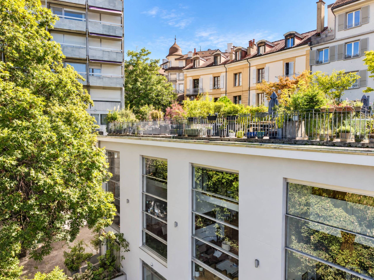
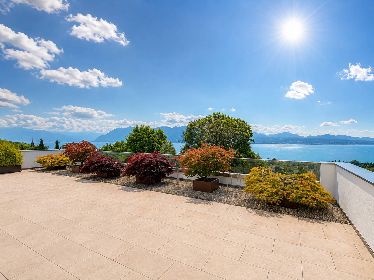
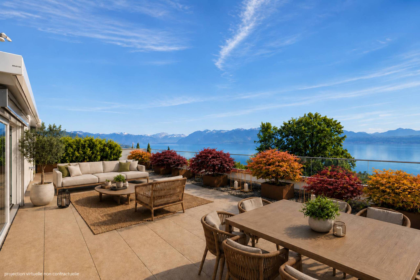
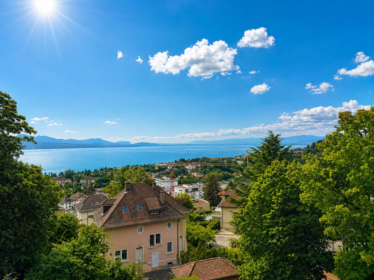
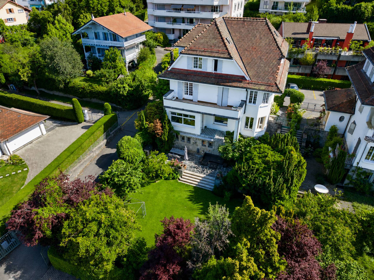
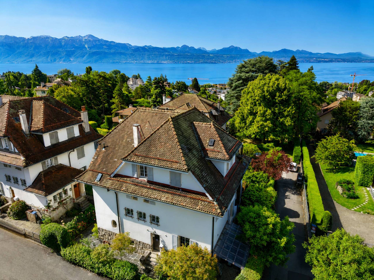
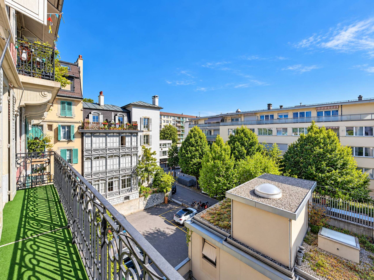
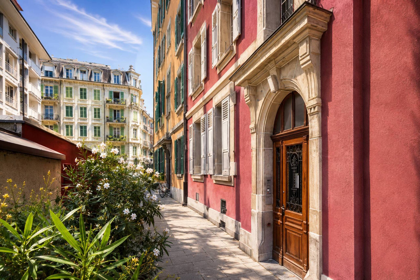
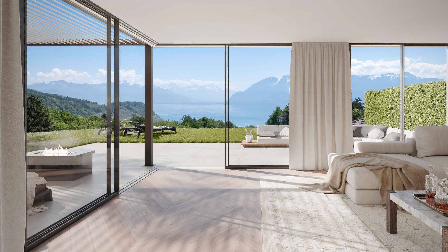
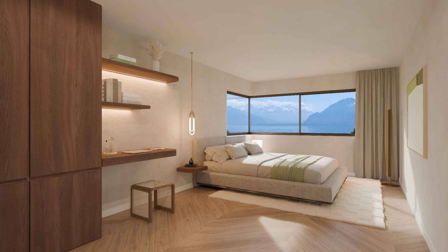
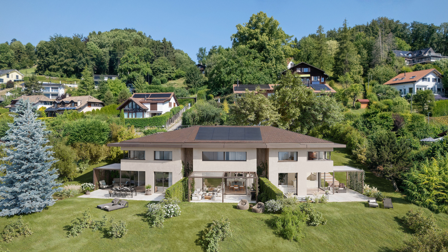
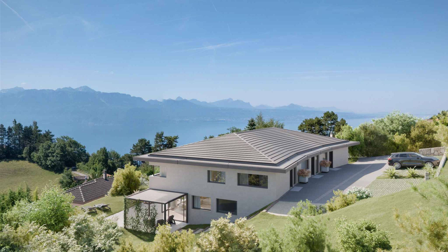
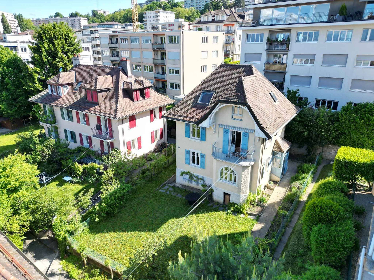
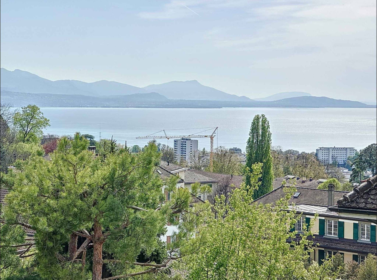
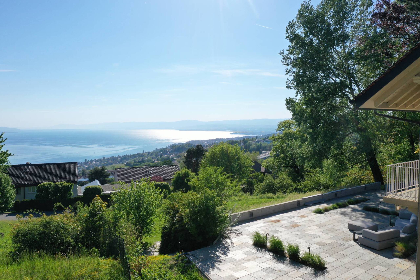
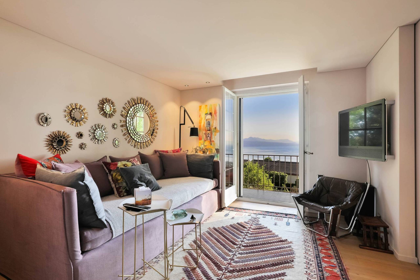
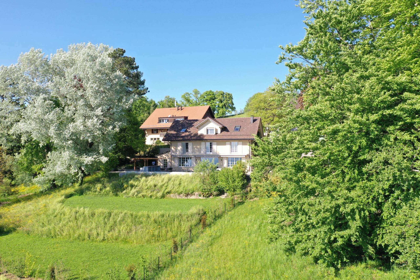
Located in the heart of the Lavaux vineyards, and only a few minutes from the Bourg de Lutry, this architect's property enjoys a most sought-after residential environment in a quiet area without vis-à-vis. On the hillside, the plot is in a dominant position and offers a panoramic view of the lake and the Alps.
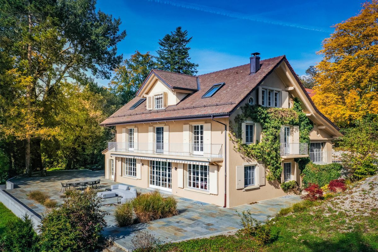
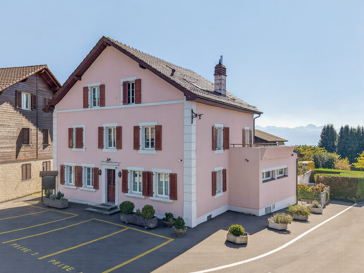
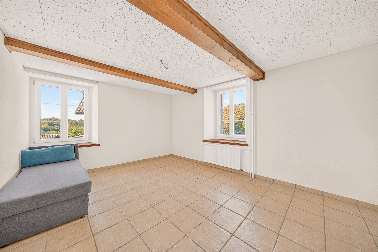
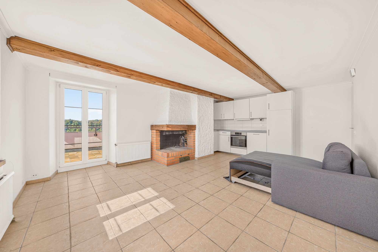
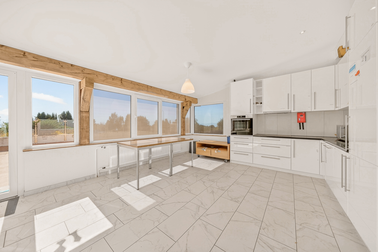
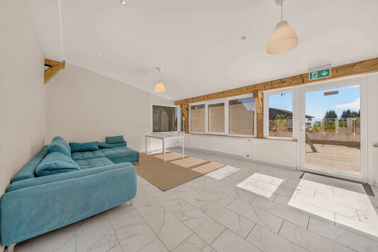
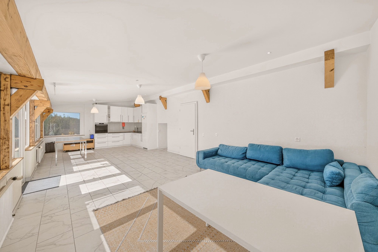
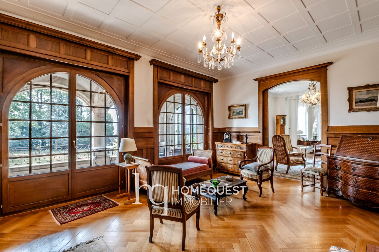
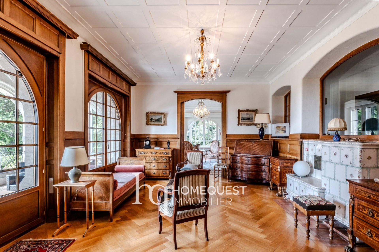
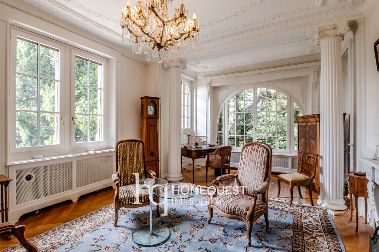
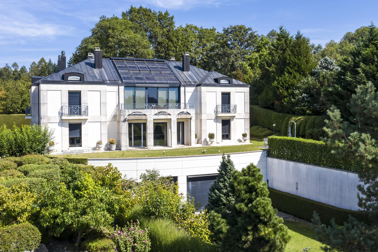
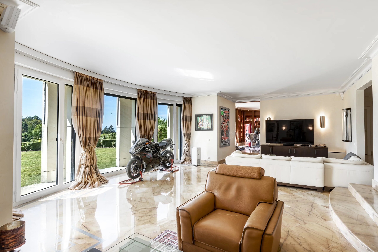
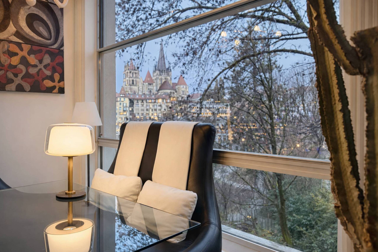
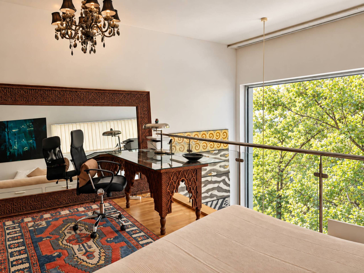
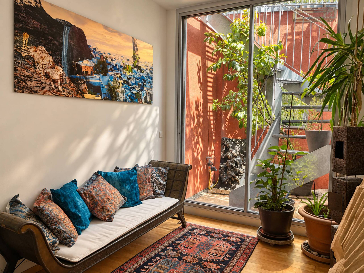
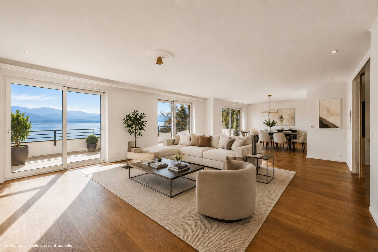
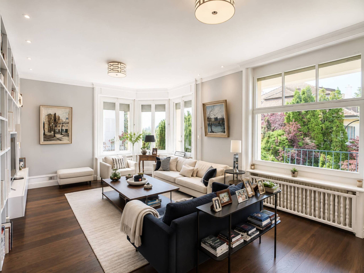
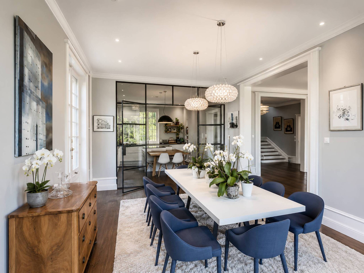
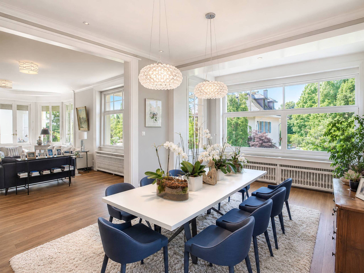
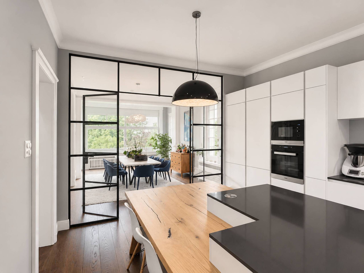
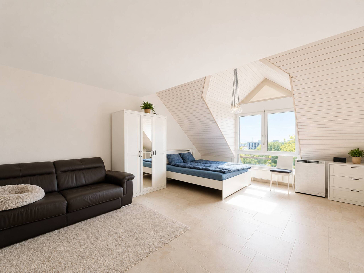
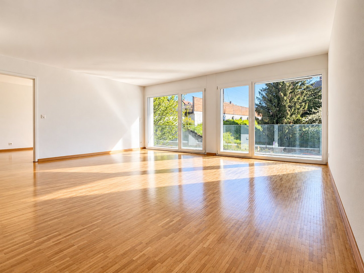
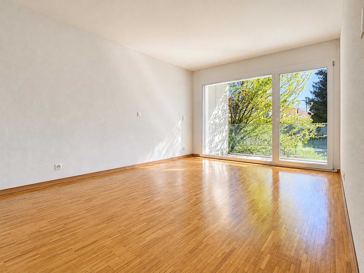
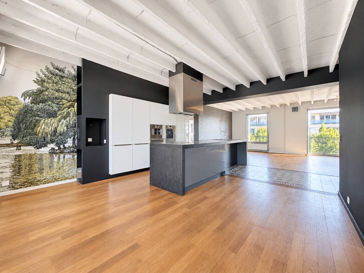
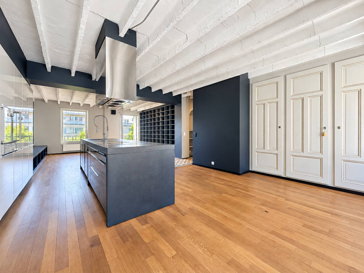
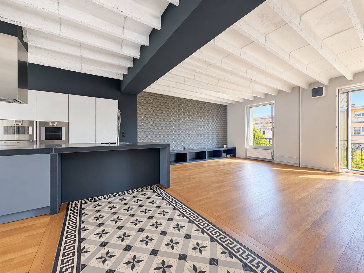
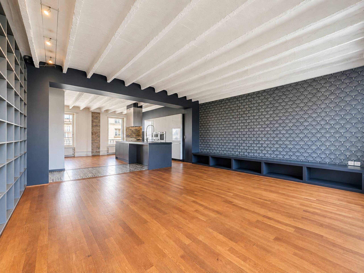
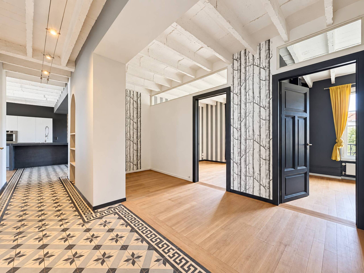
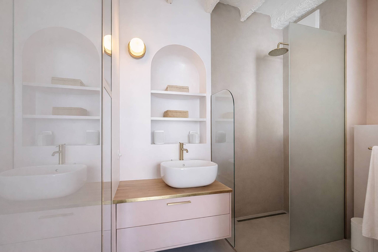
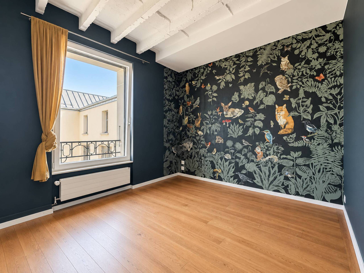
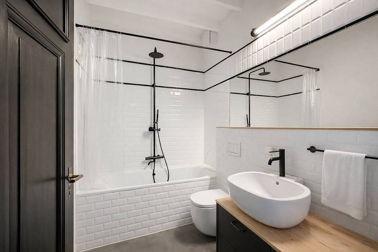
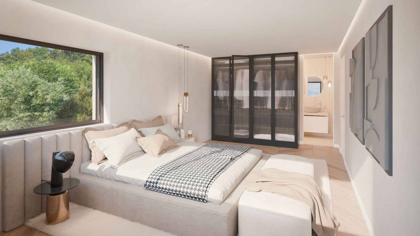
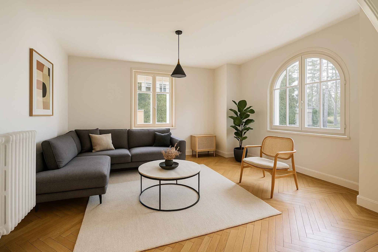
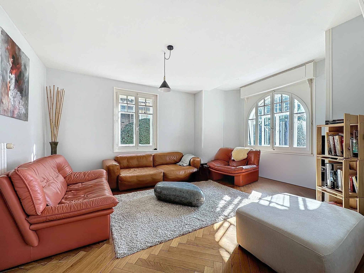
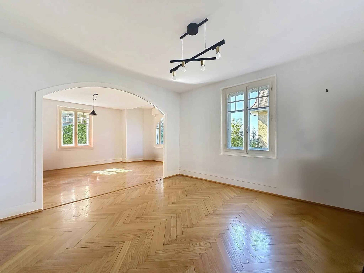
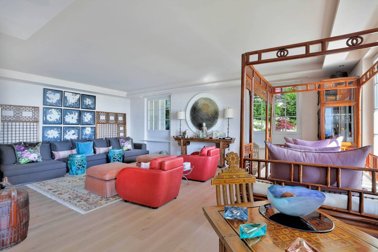
To the traditional architecture and completely renovated by its current owners, the villa now favors open-plan spaces allowing you to project your gaze on the green landscape that dominates. It offers the comfort of a generous and friendly habitat while allowing you to accommodate a large family.
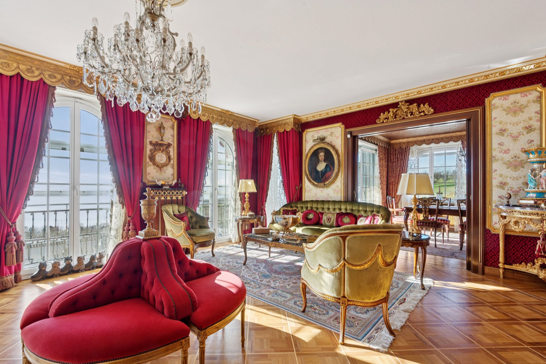
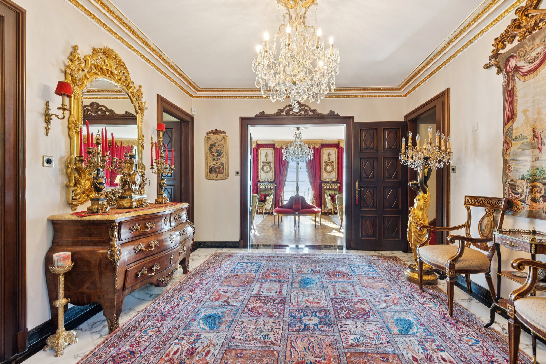
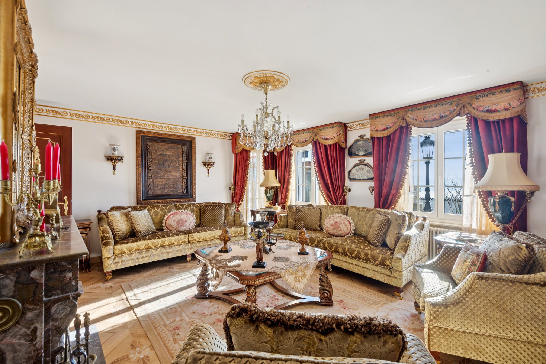
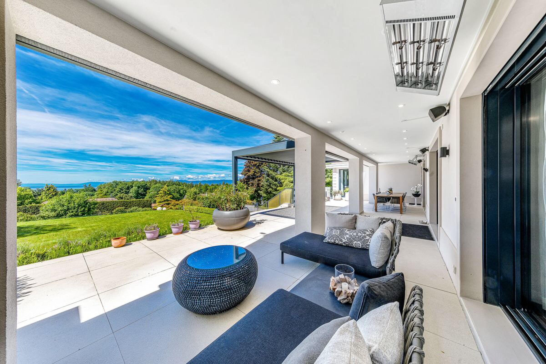
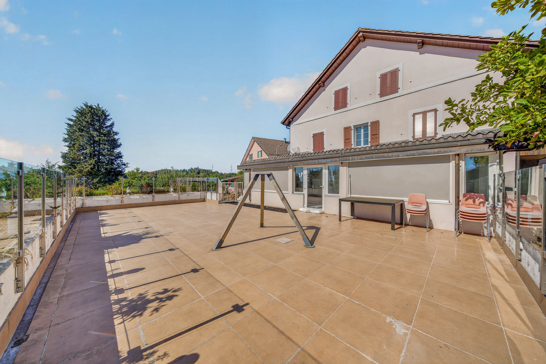
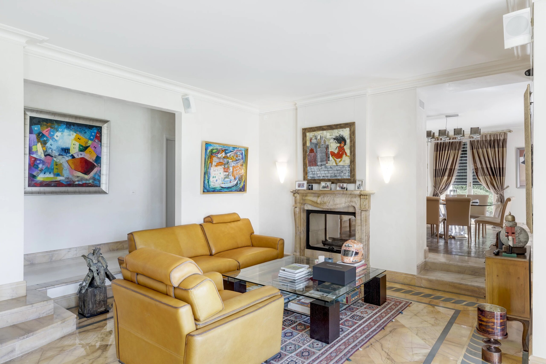
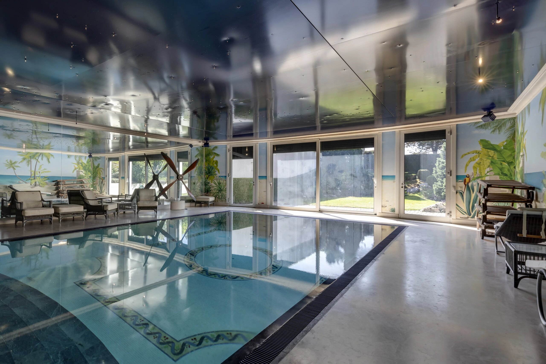
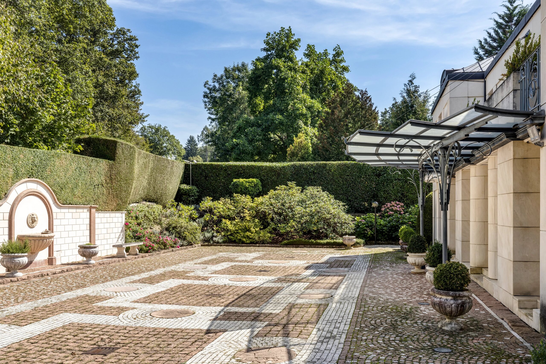
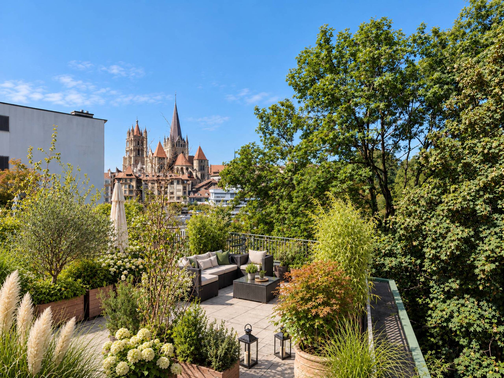
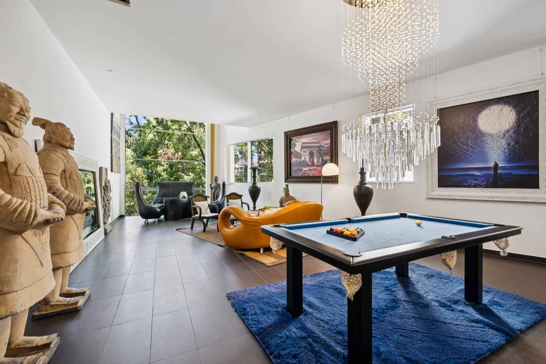
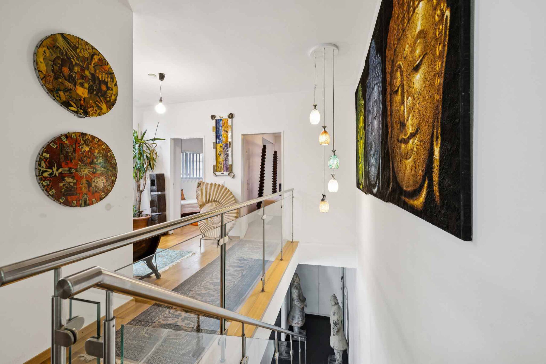
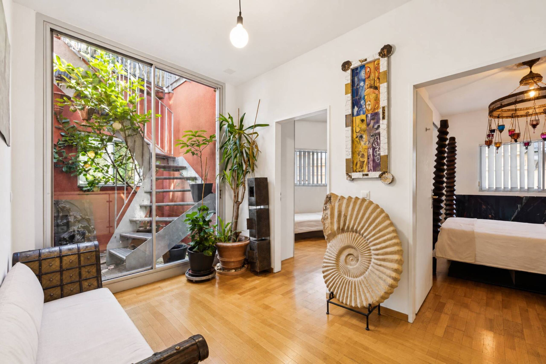
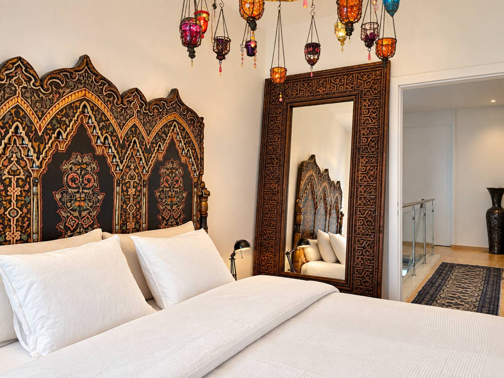
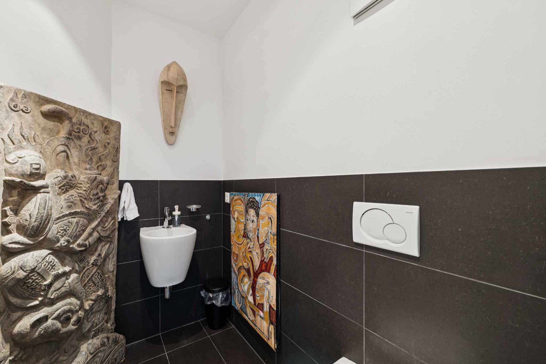
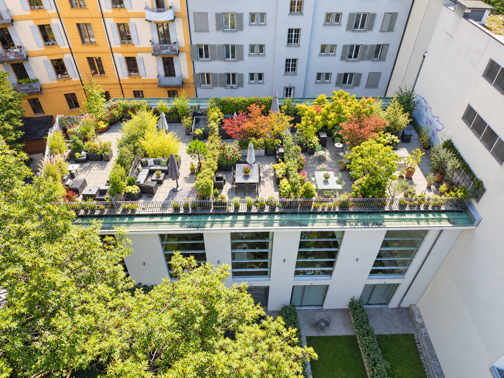
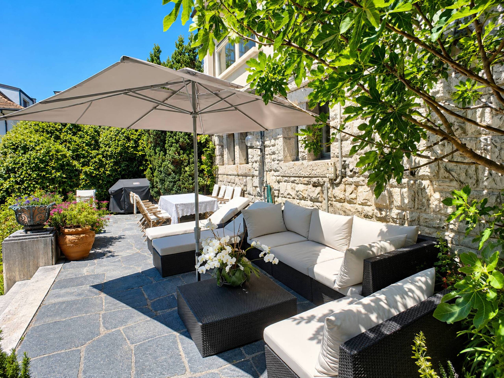
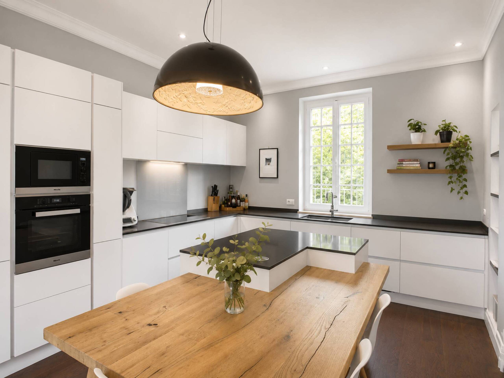
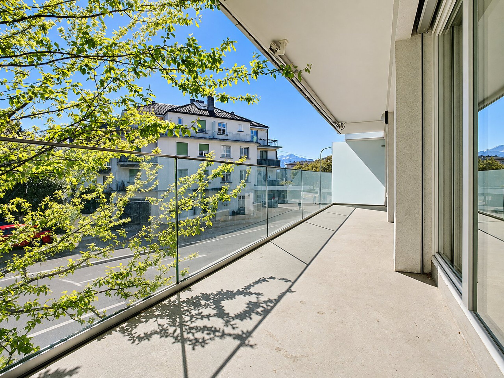
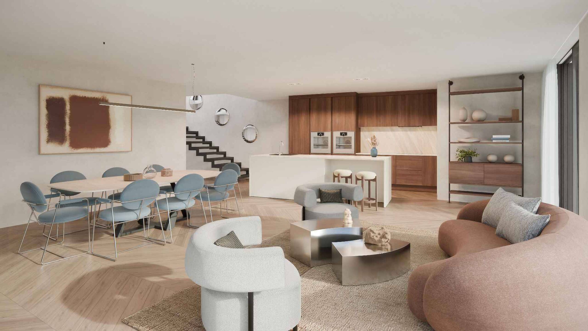
The interior fittings are very modern, harmoniously mixing choice aesthetic materials and a selection of chic objects in a decorative style. The all-season outdoor area is not to be outdone, outdoor lounge and bar that invite you to let go, will find their place on a large paved terrace facing south.
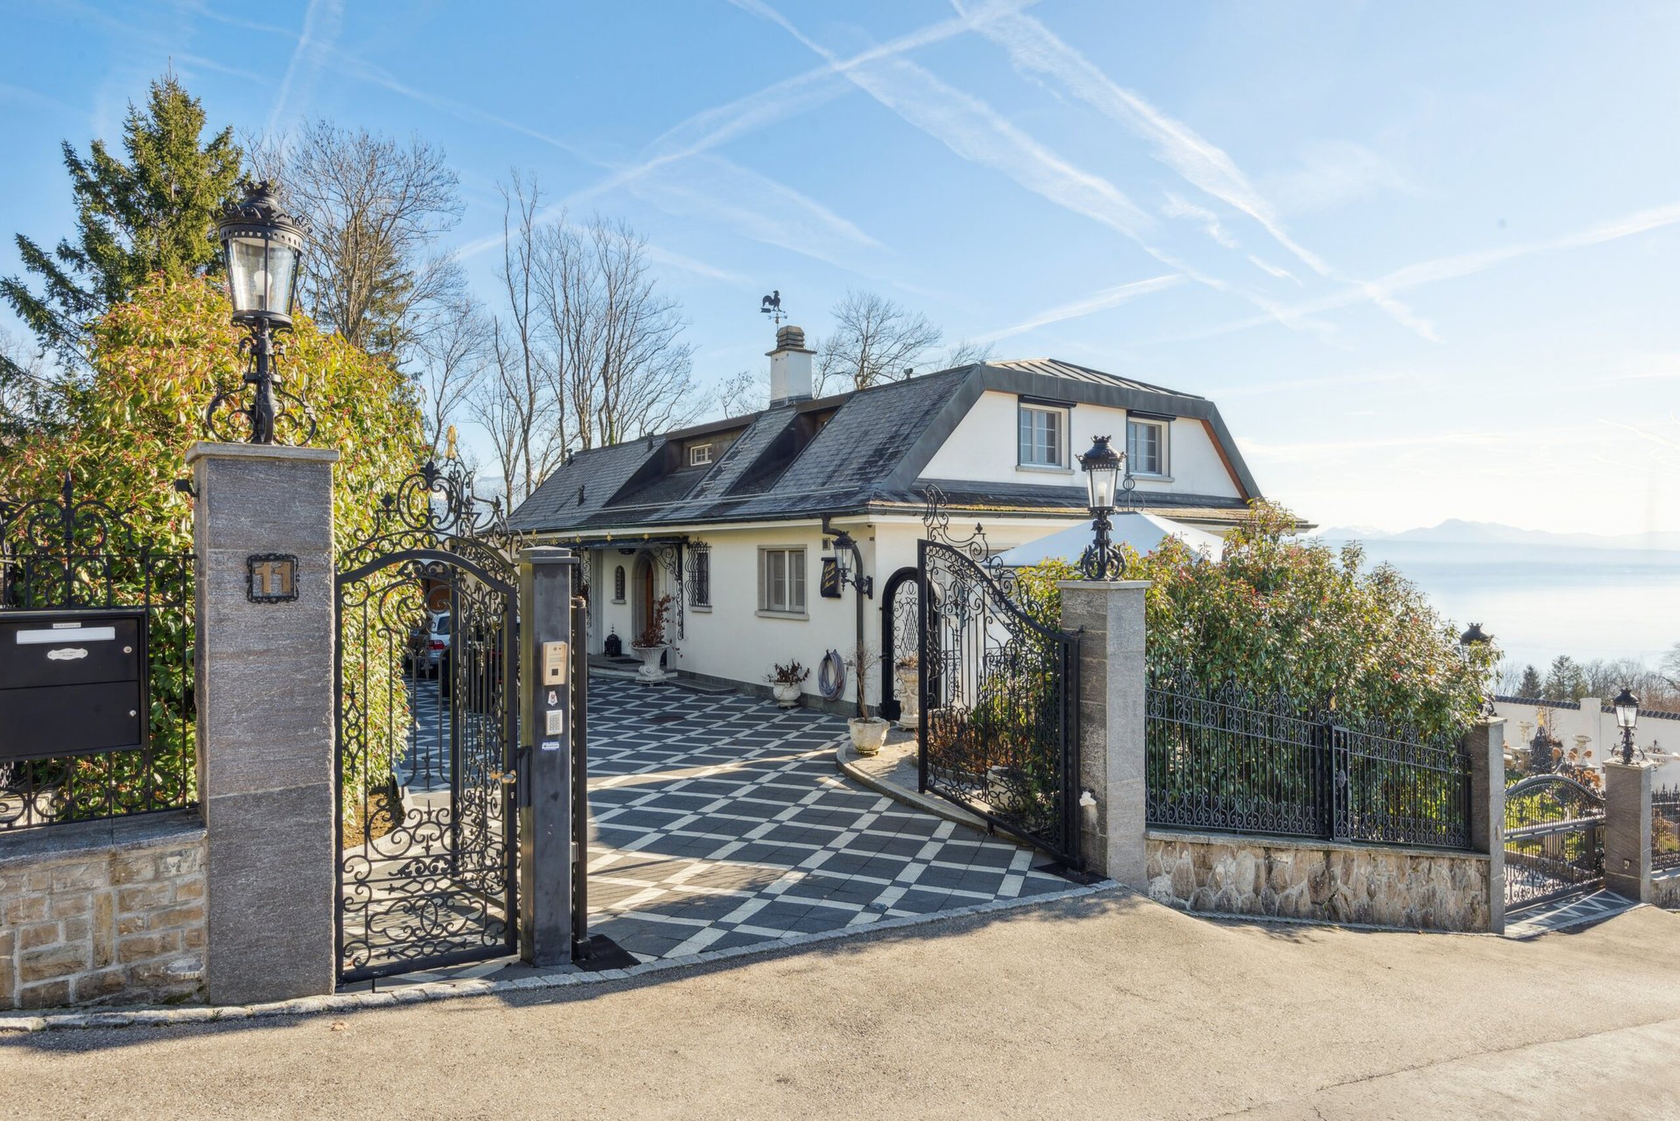
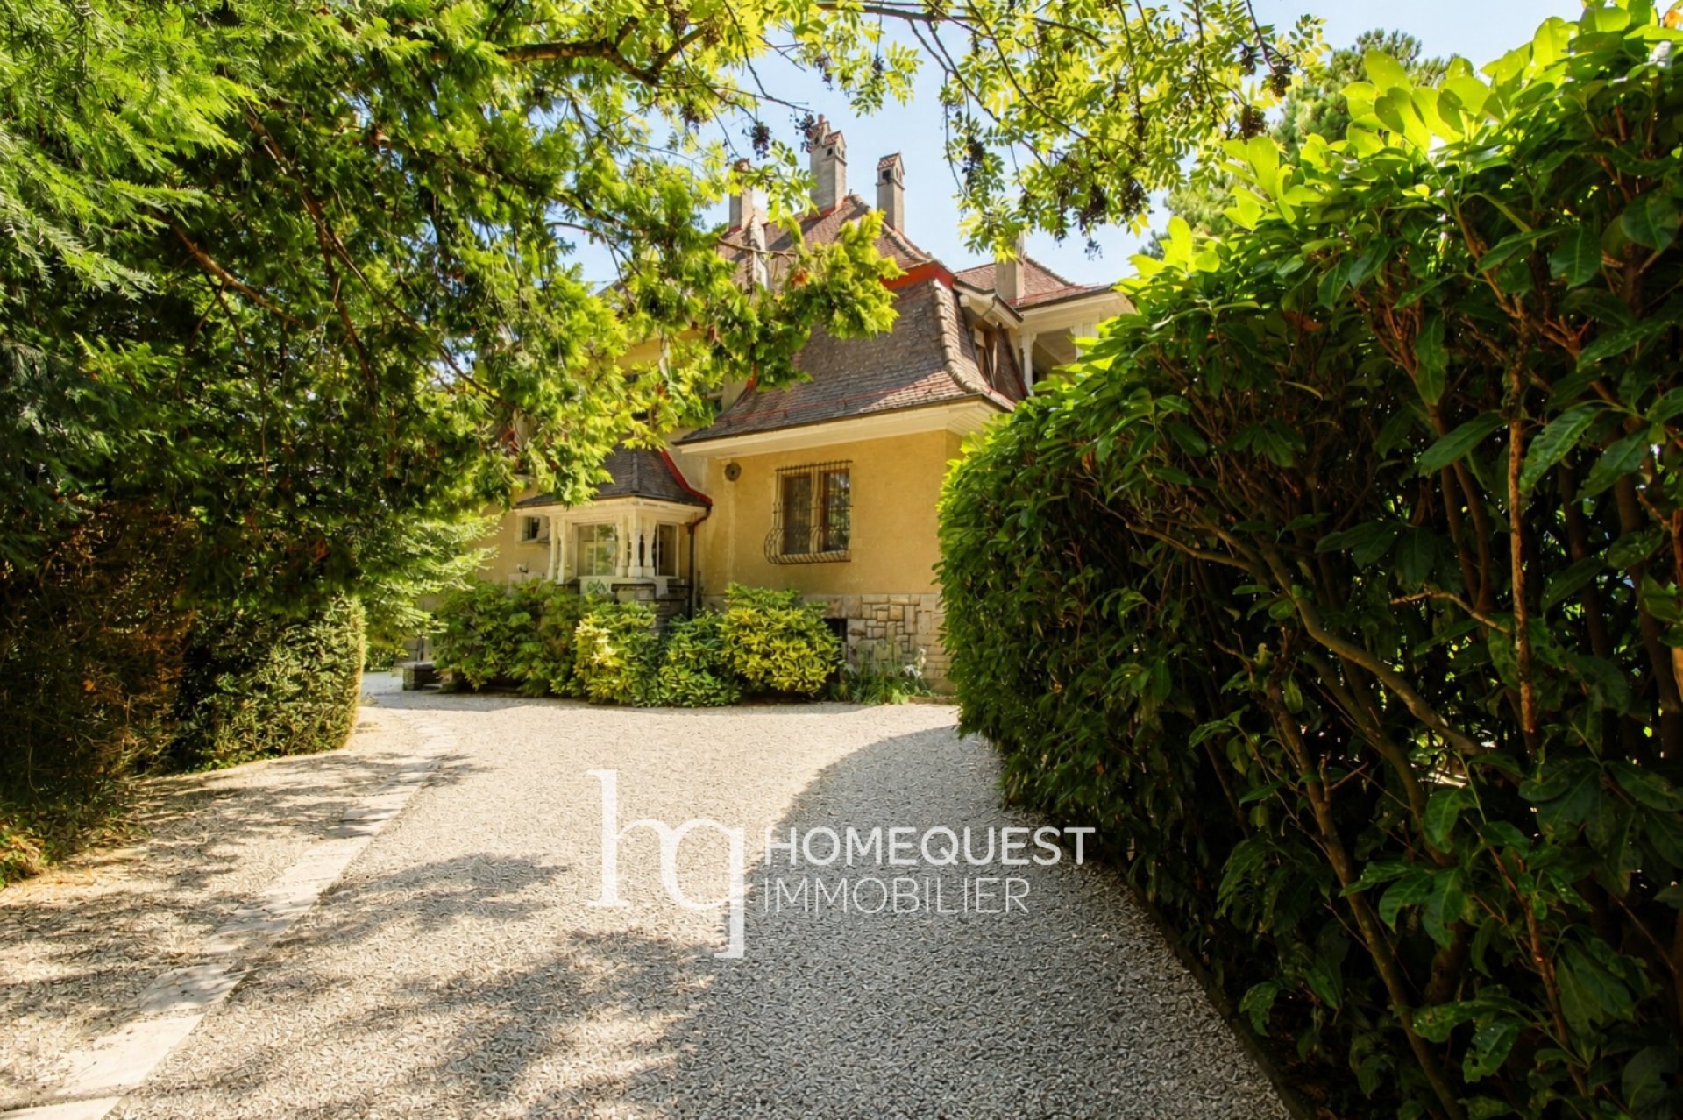
An interior courtyard for parking many vehicles and a double garage complete the whole.
Basement:
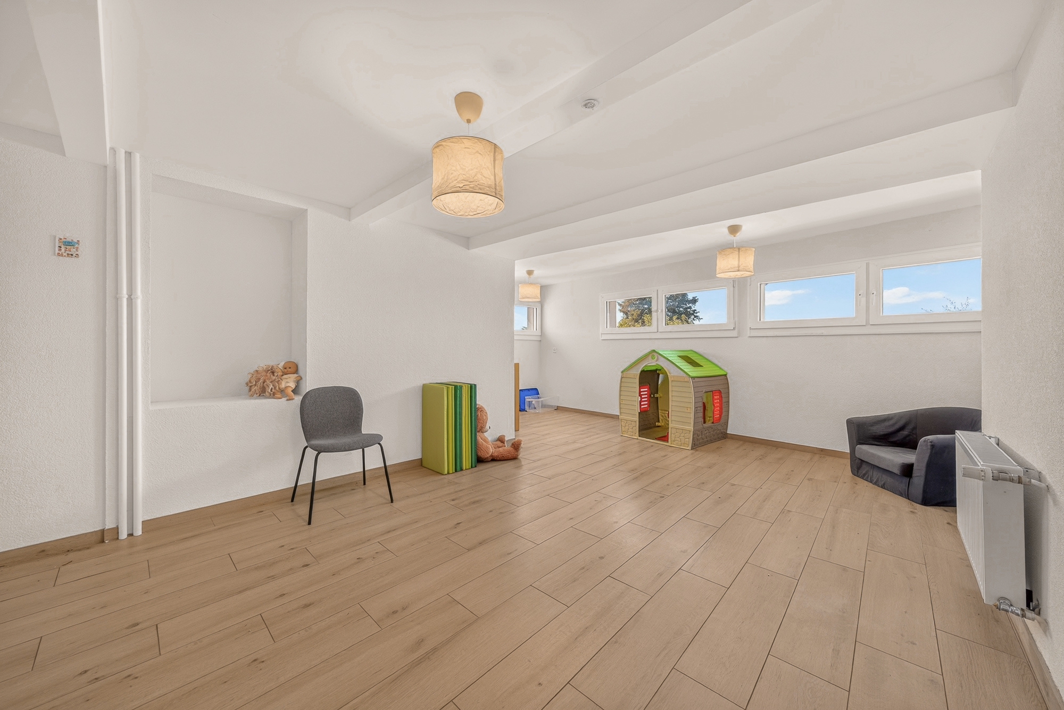
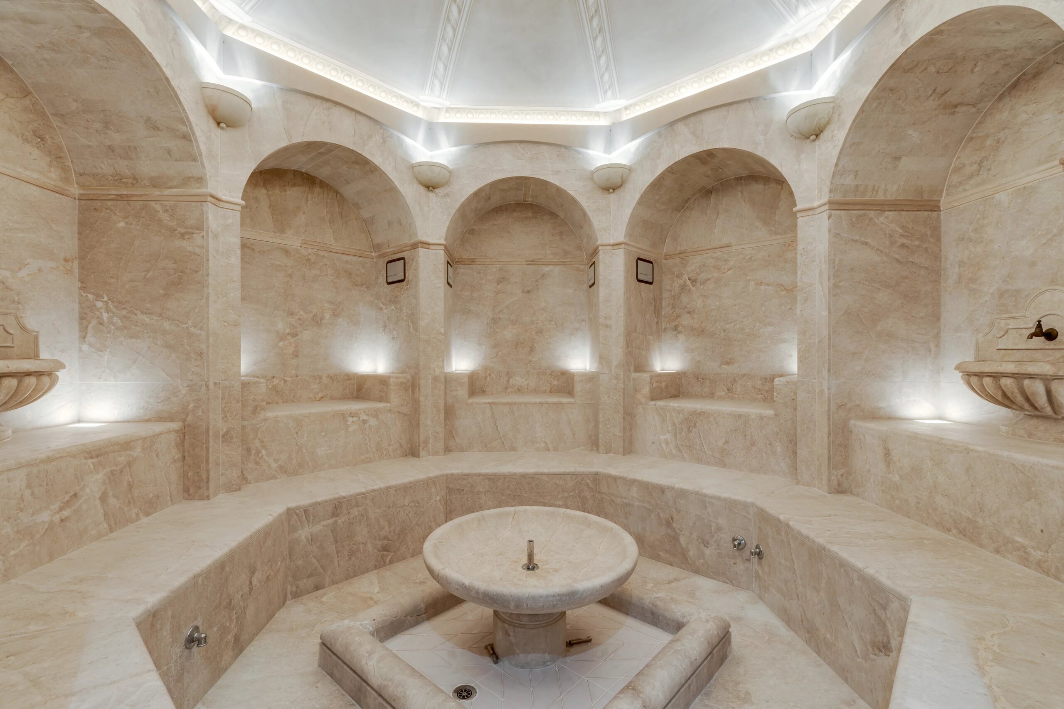
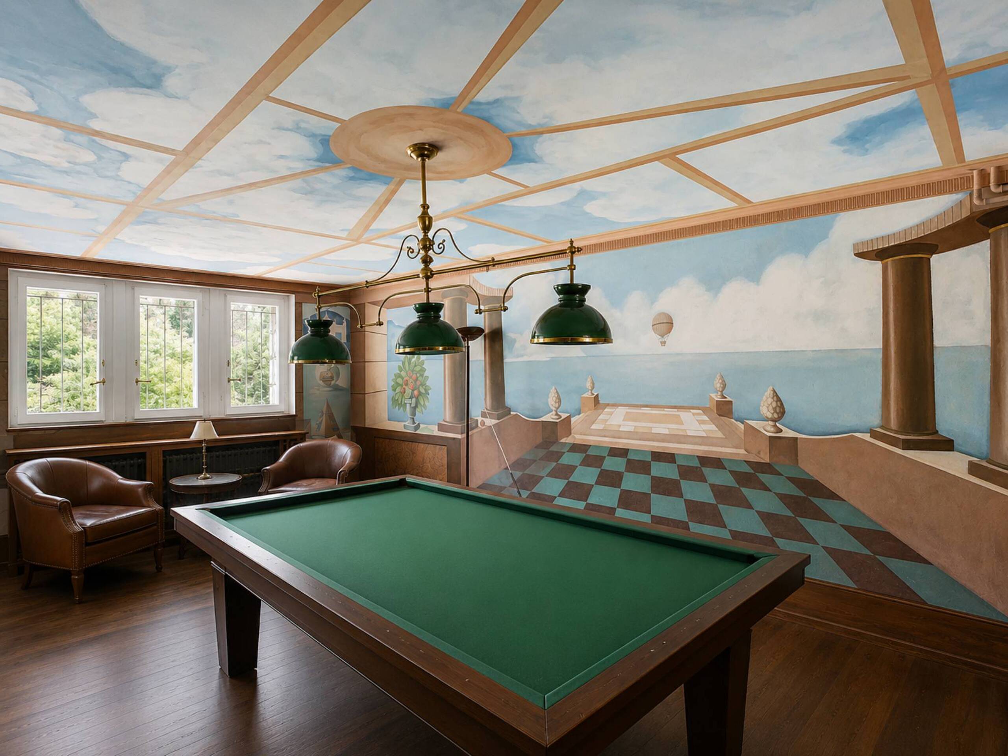
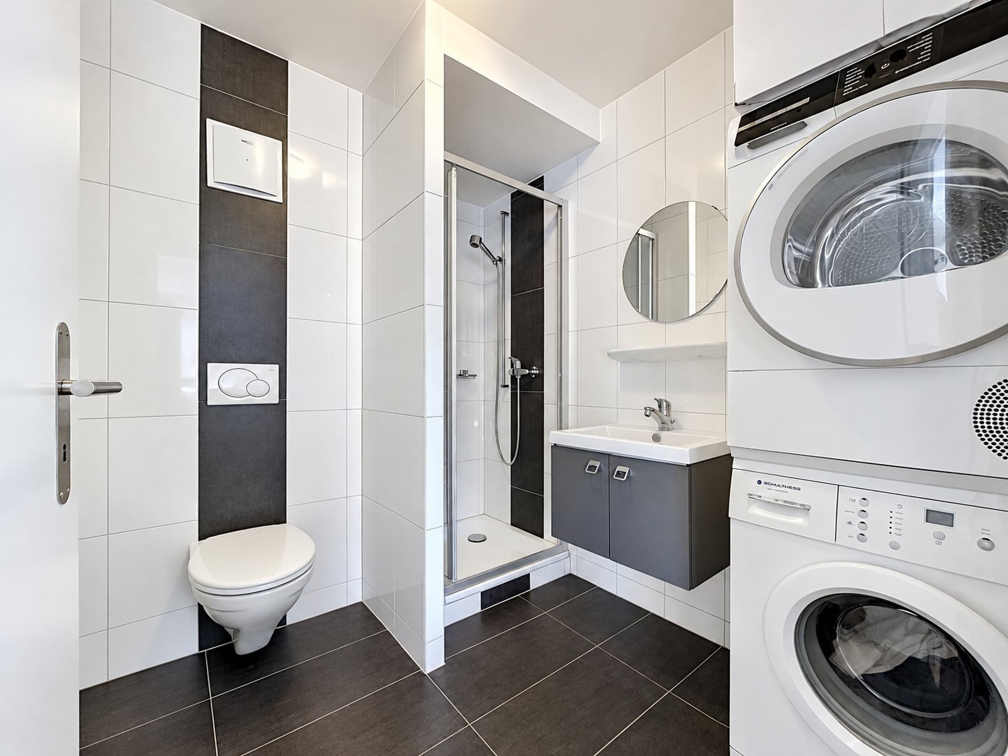
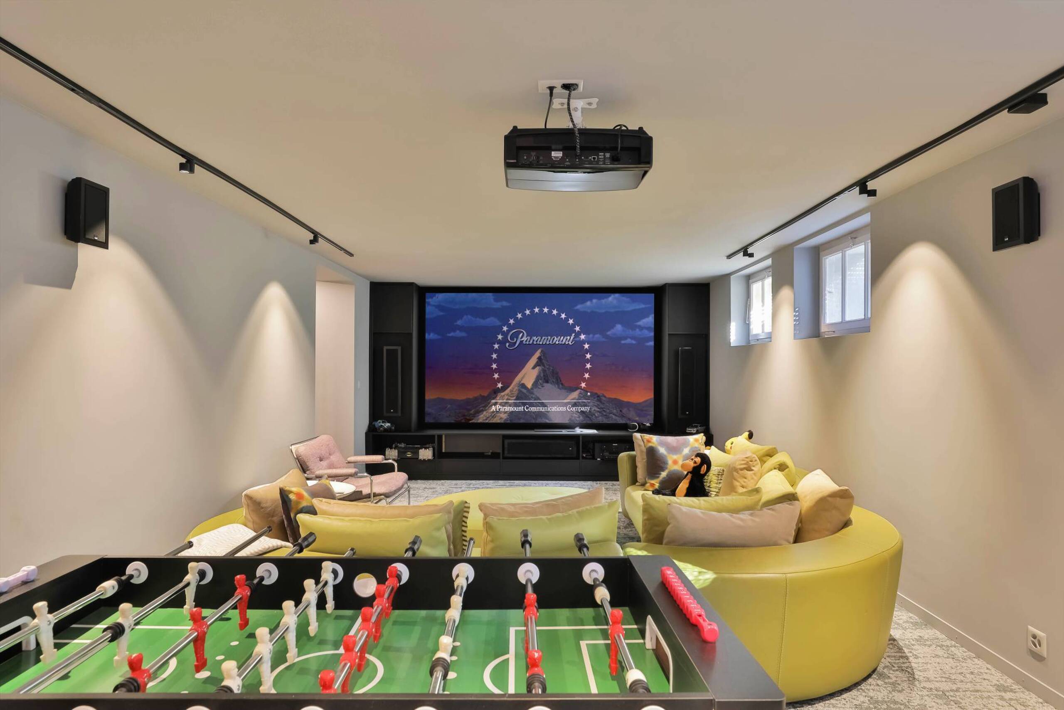
- A toilet - A gym - A games room and cinema room - A laundry room with shower room - A cellar - A boiler room
Ground floor:
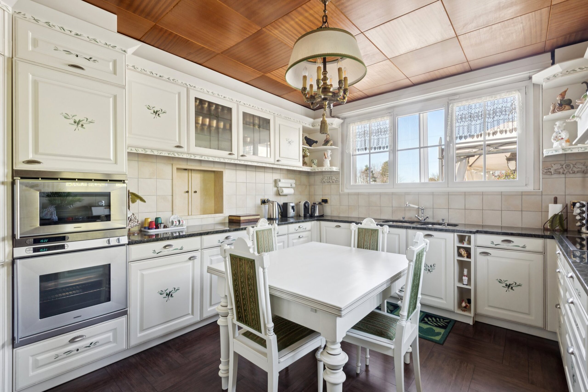
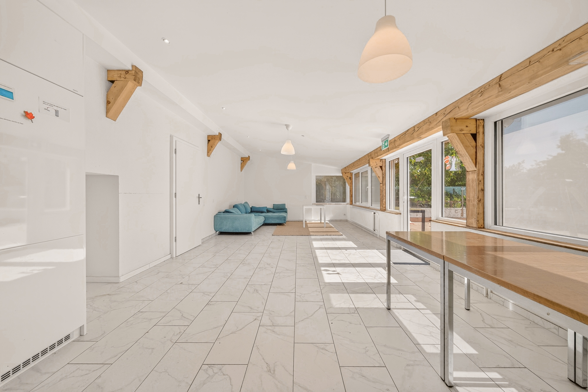
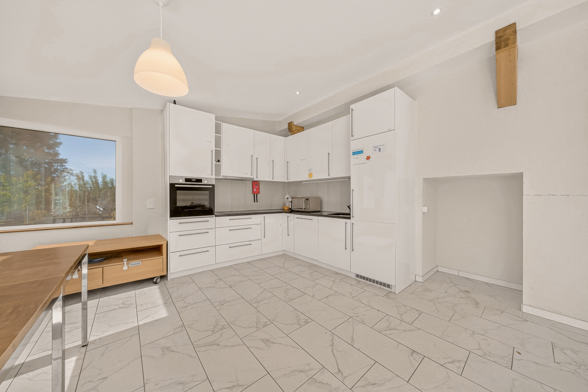
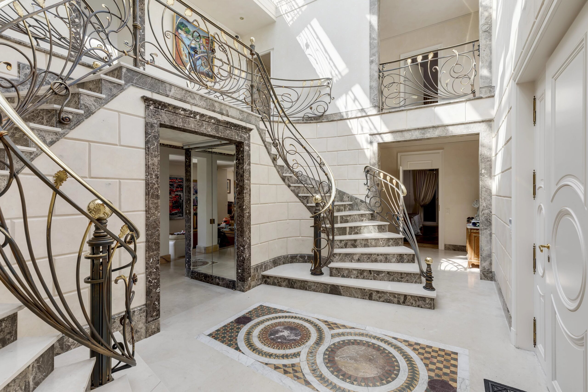
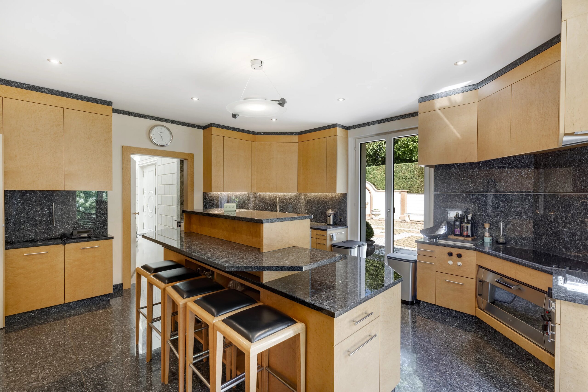
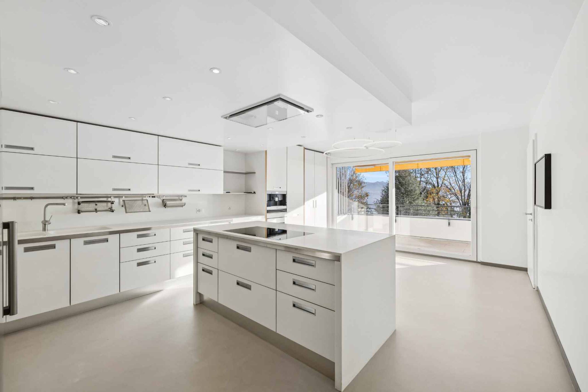
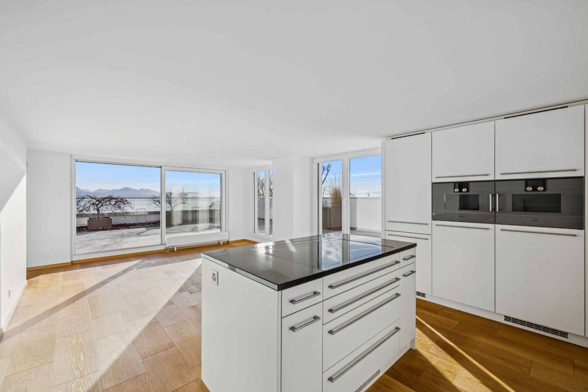
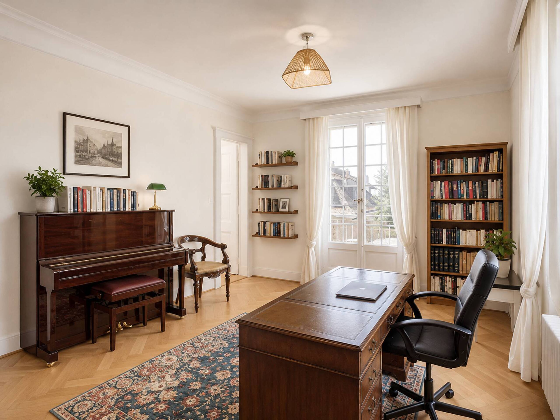
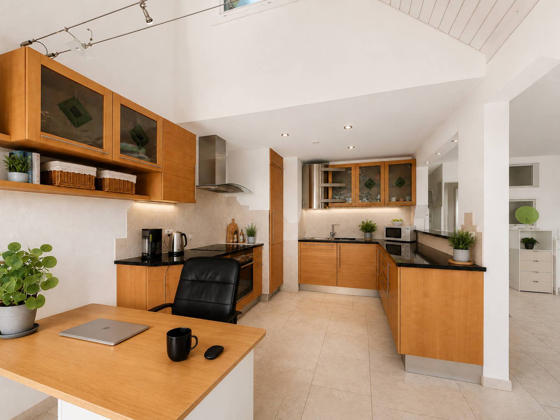
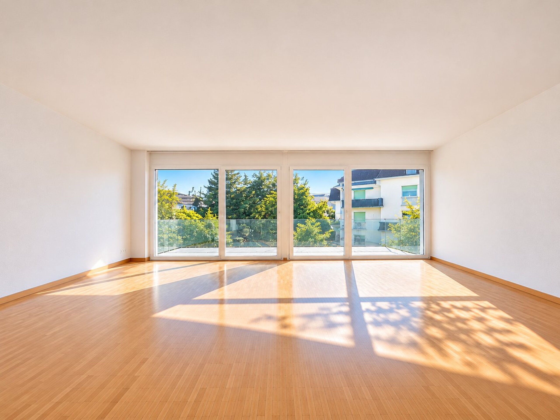
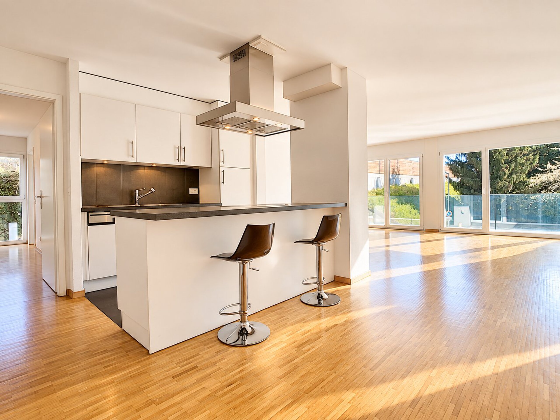
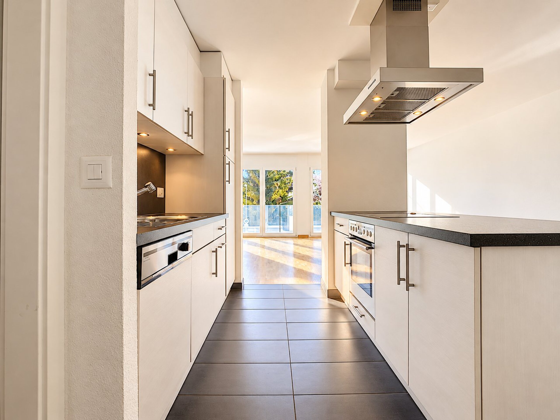
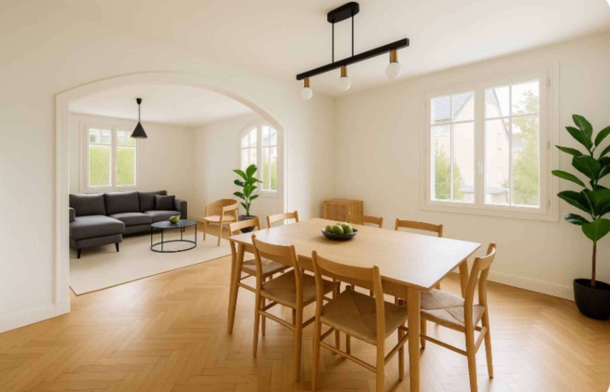
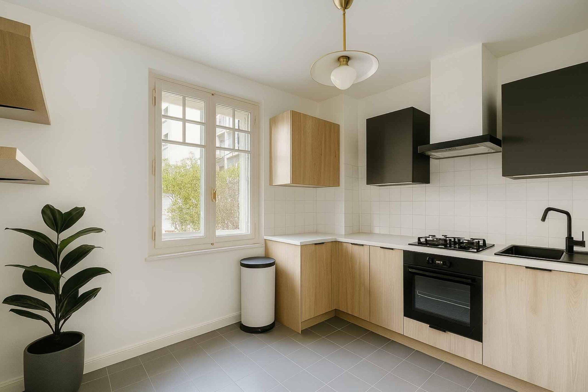
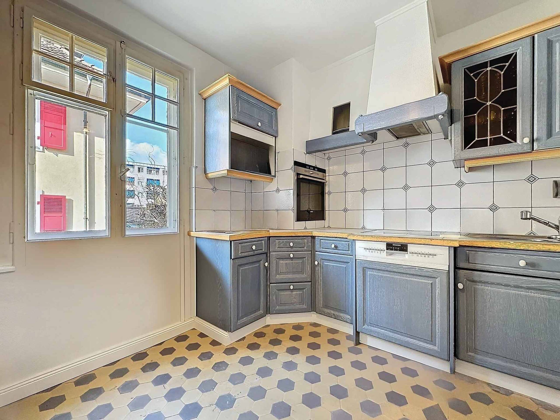
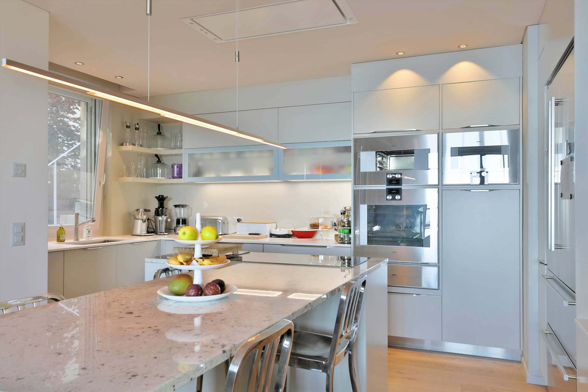
- An entrance hall - An office - A guest toilet - A cloakroom - A fully equipped open kitchen - A scullery - An underground wine cellar - A spacious living / dining room giving access to the terrace
1st floor:
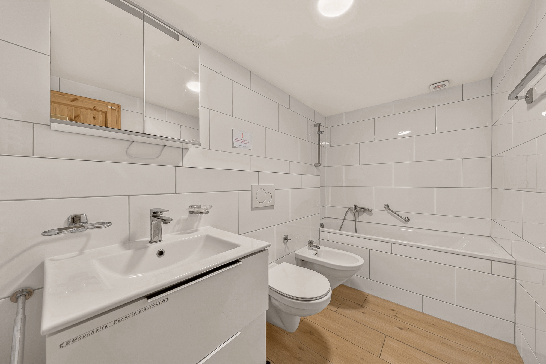
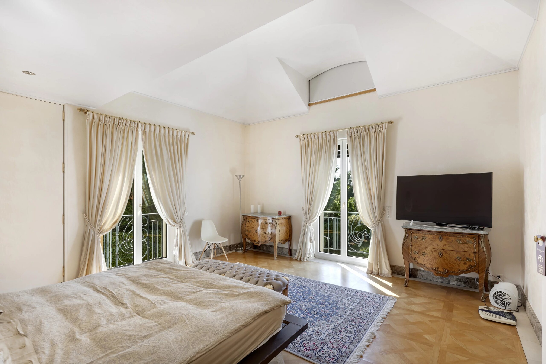
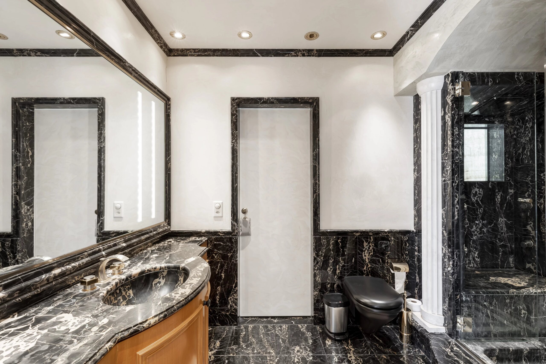
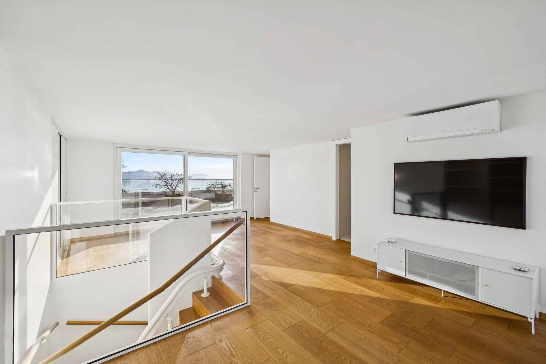
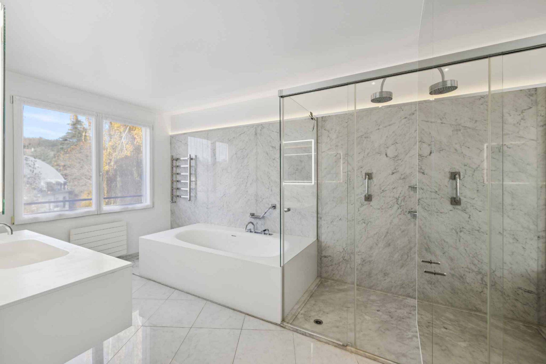
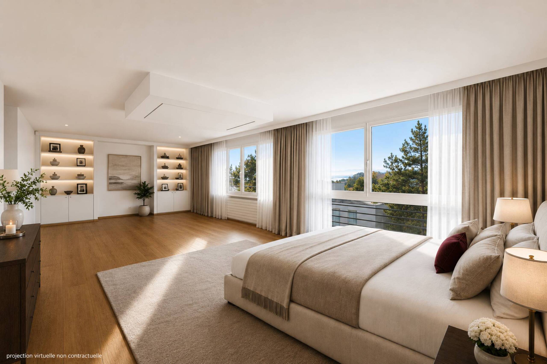
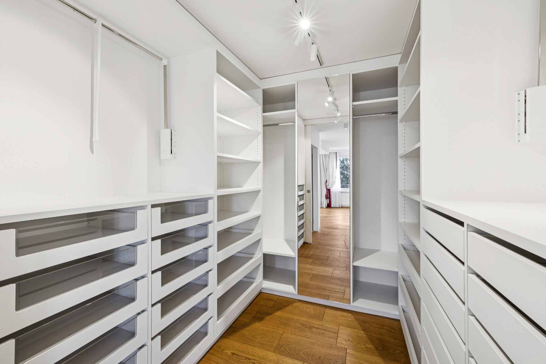
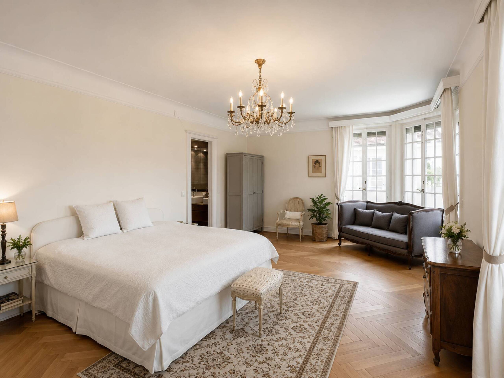
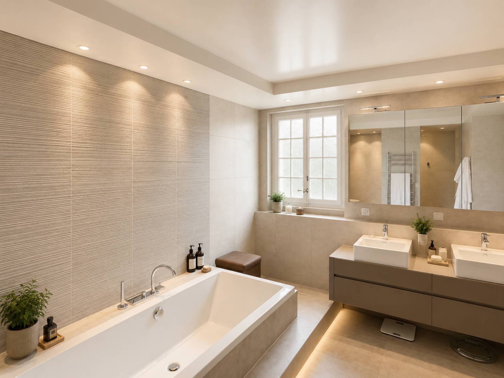
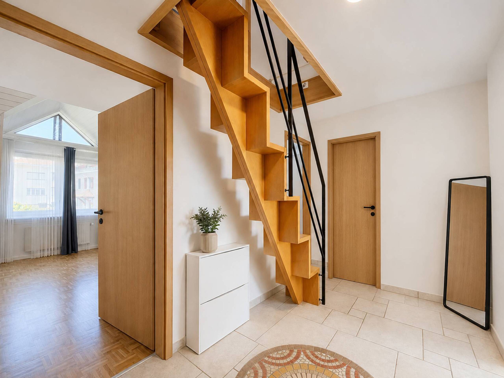
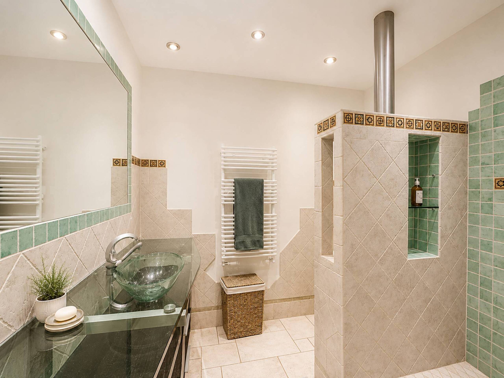
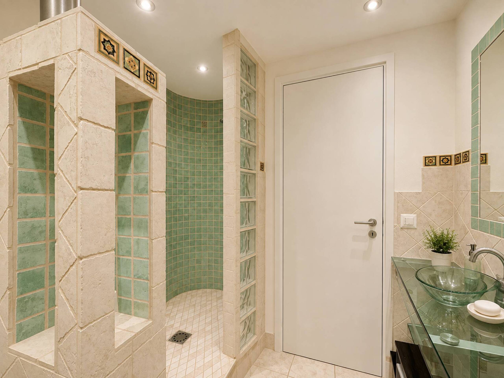
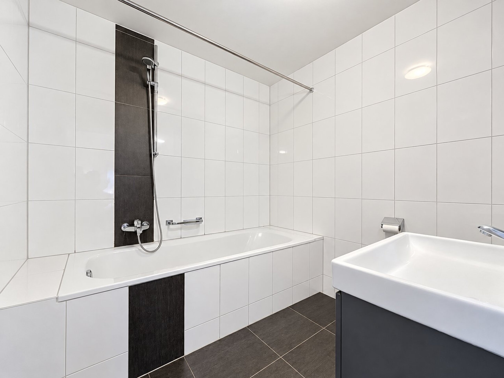
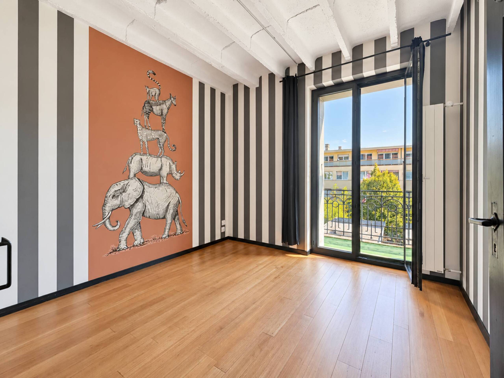
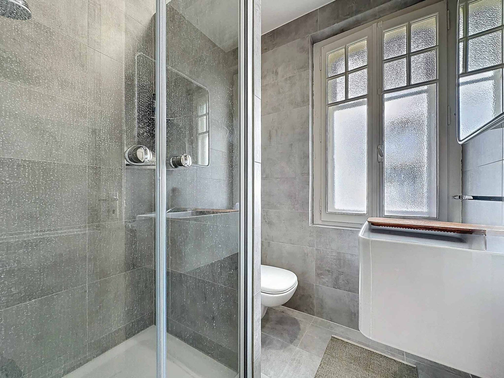
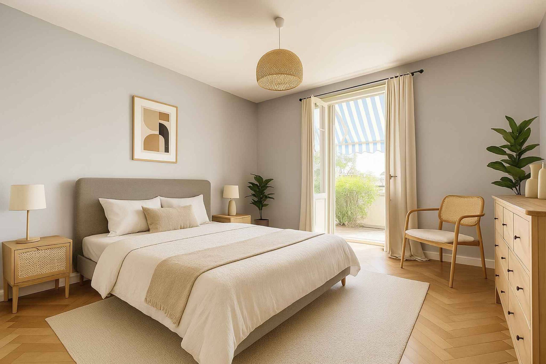
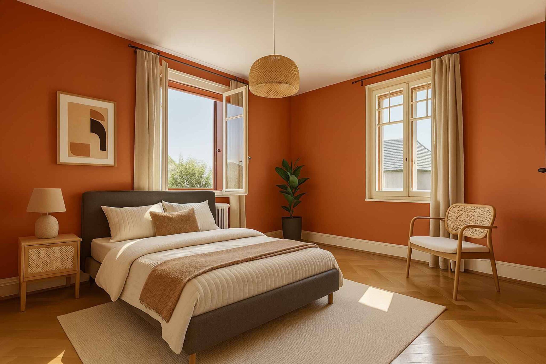
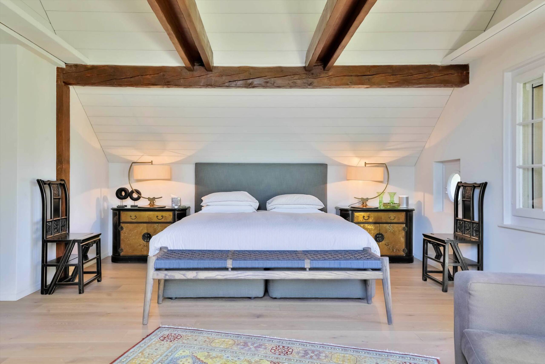
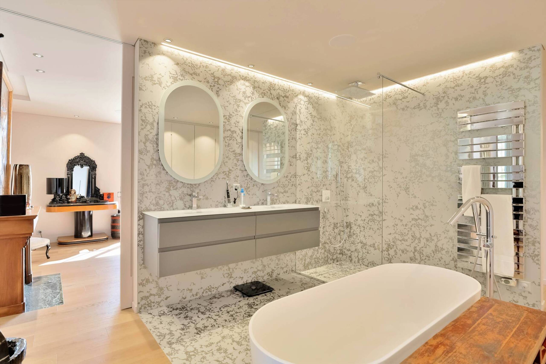
- A distribution hall - A bathroom with toilet - Two bedrooms - A living room/TV with wardrobe - A master suite with bathroom, toilet and dressing room
Attica:
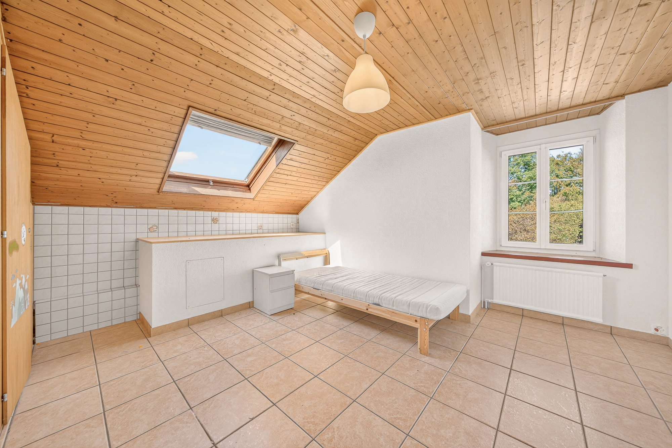
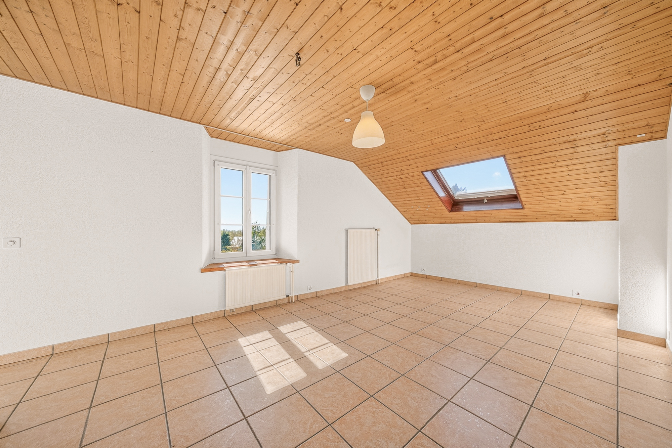
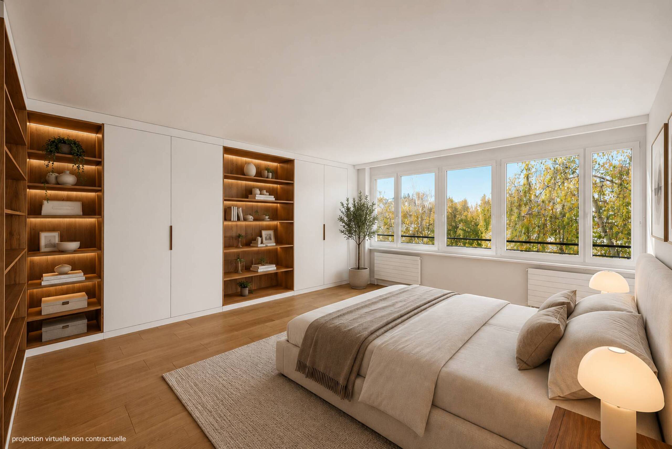
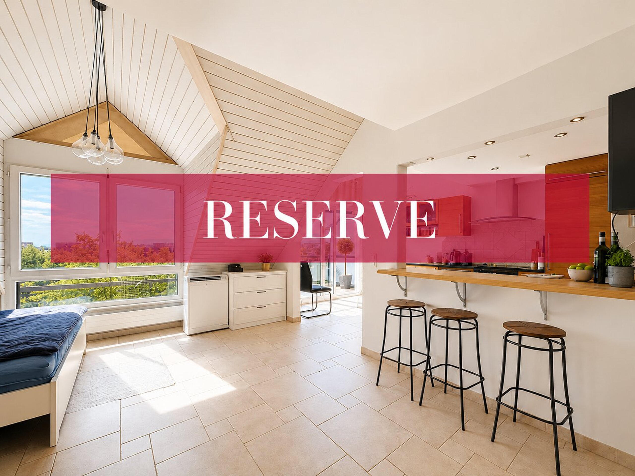
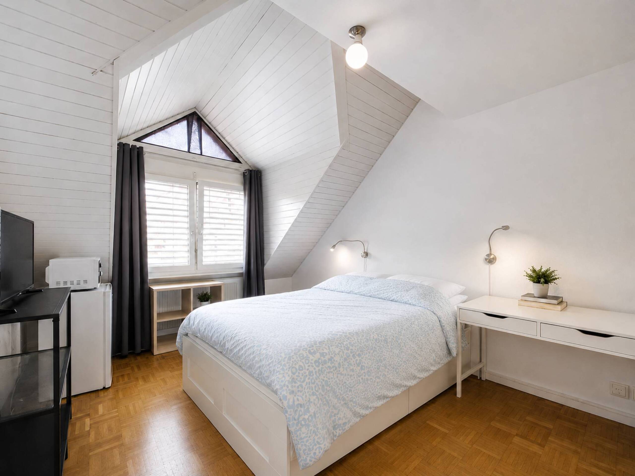
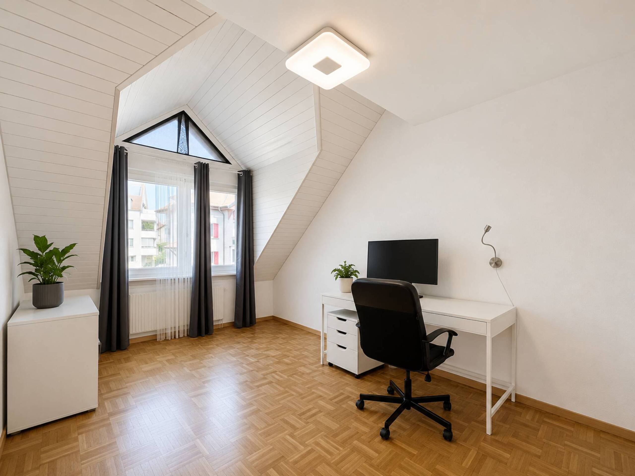
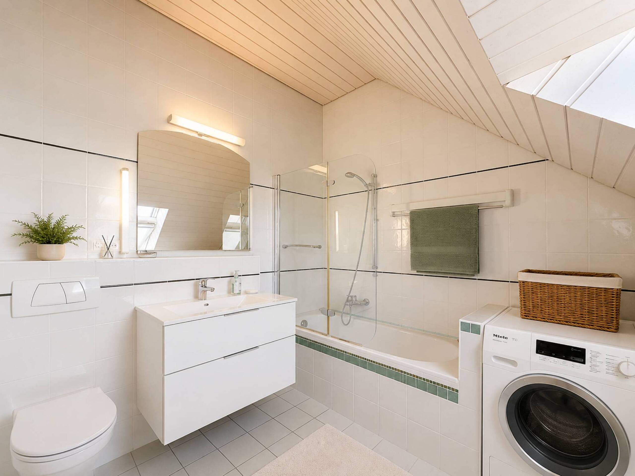
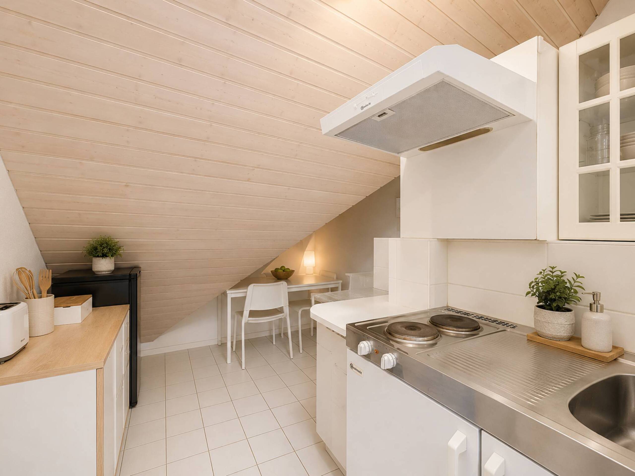
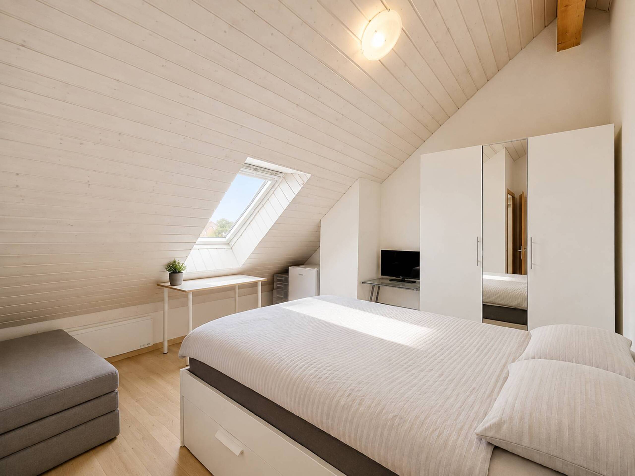
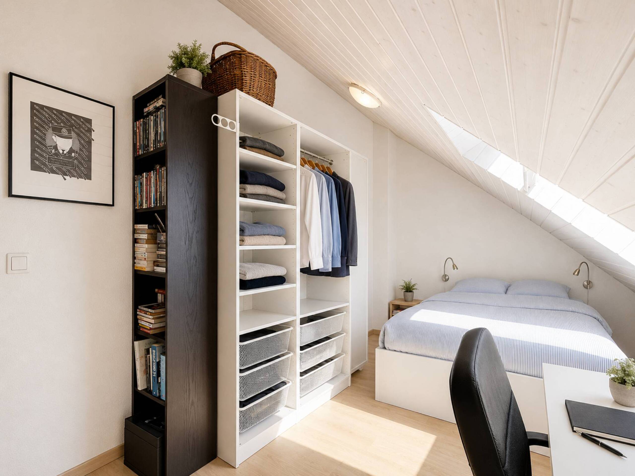
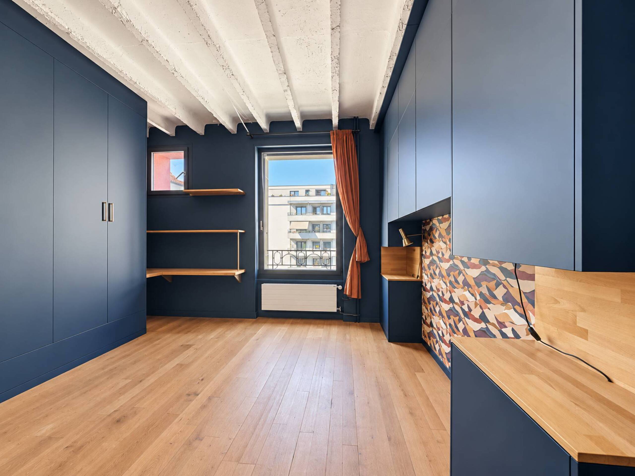
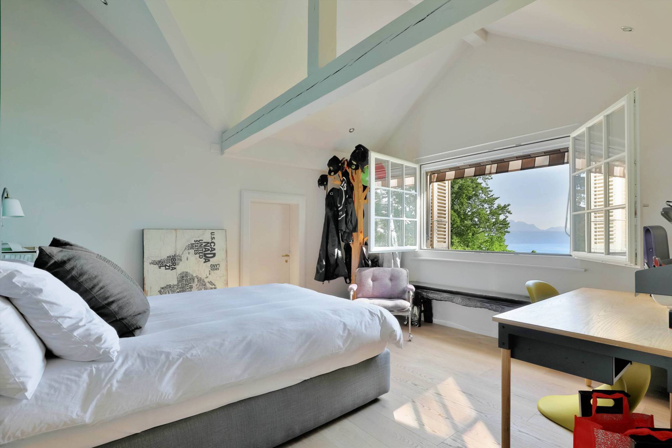
- A distribution hall - A shower room with WC - Two bedrooms with wardrobes - A bedroom with en-suite shower room and wardrobe
To the traditional architecture and completely renovated by its current owners, the villa now favors open-plan spaces allowing you to project your gaze on the green landscape that dominates. It offers the comfort of a generous and friendly habitat while allowing you to accommodate a large family.
The interior fittings are very modern, harmoniously mixing choice aesthetic materials and a selection of chic objects in a decorative style. The all-season outdoor area is not to be outdone, outdoor lounge and bar that invite you to let go, will find their place on a large paved terrace facing south.
An interior courtyard for parking many vehicles and a double garage complete the whole.
Basement:
- A toilet - A gym - A games room and cinema room - A laundry room with shower room - A cellar - A boiler room
Ground floor:
- An entrance hall - An office - A guest toilet - A cloakroom - A fully equipped open kitchen - A scullery - An underground wine cellar - A spacious living / dining room giving access to the terrace
1st floor:
- A distribution hall - A bathroom with toilet - Two bedrooms - A living room/TV with wardrobe - A master suite with bathroom, toilet and dressing room
Attica:
- A distribution hall - A shower room with WC - Two bedrooms with wardrobes - A bedroom with en-suite shower room and wardrobe