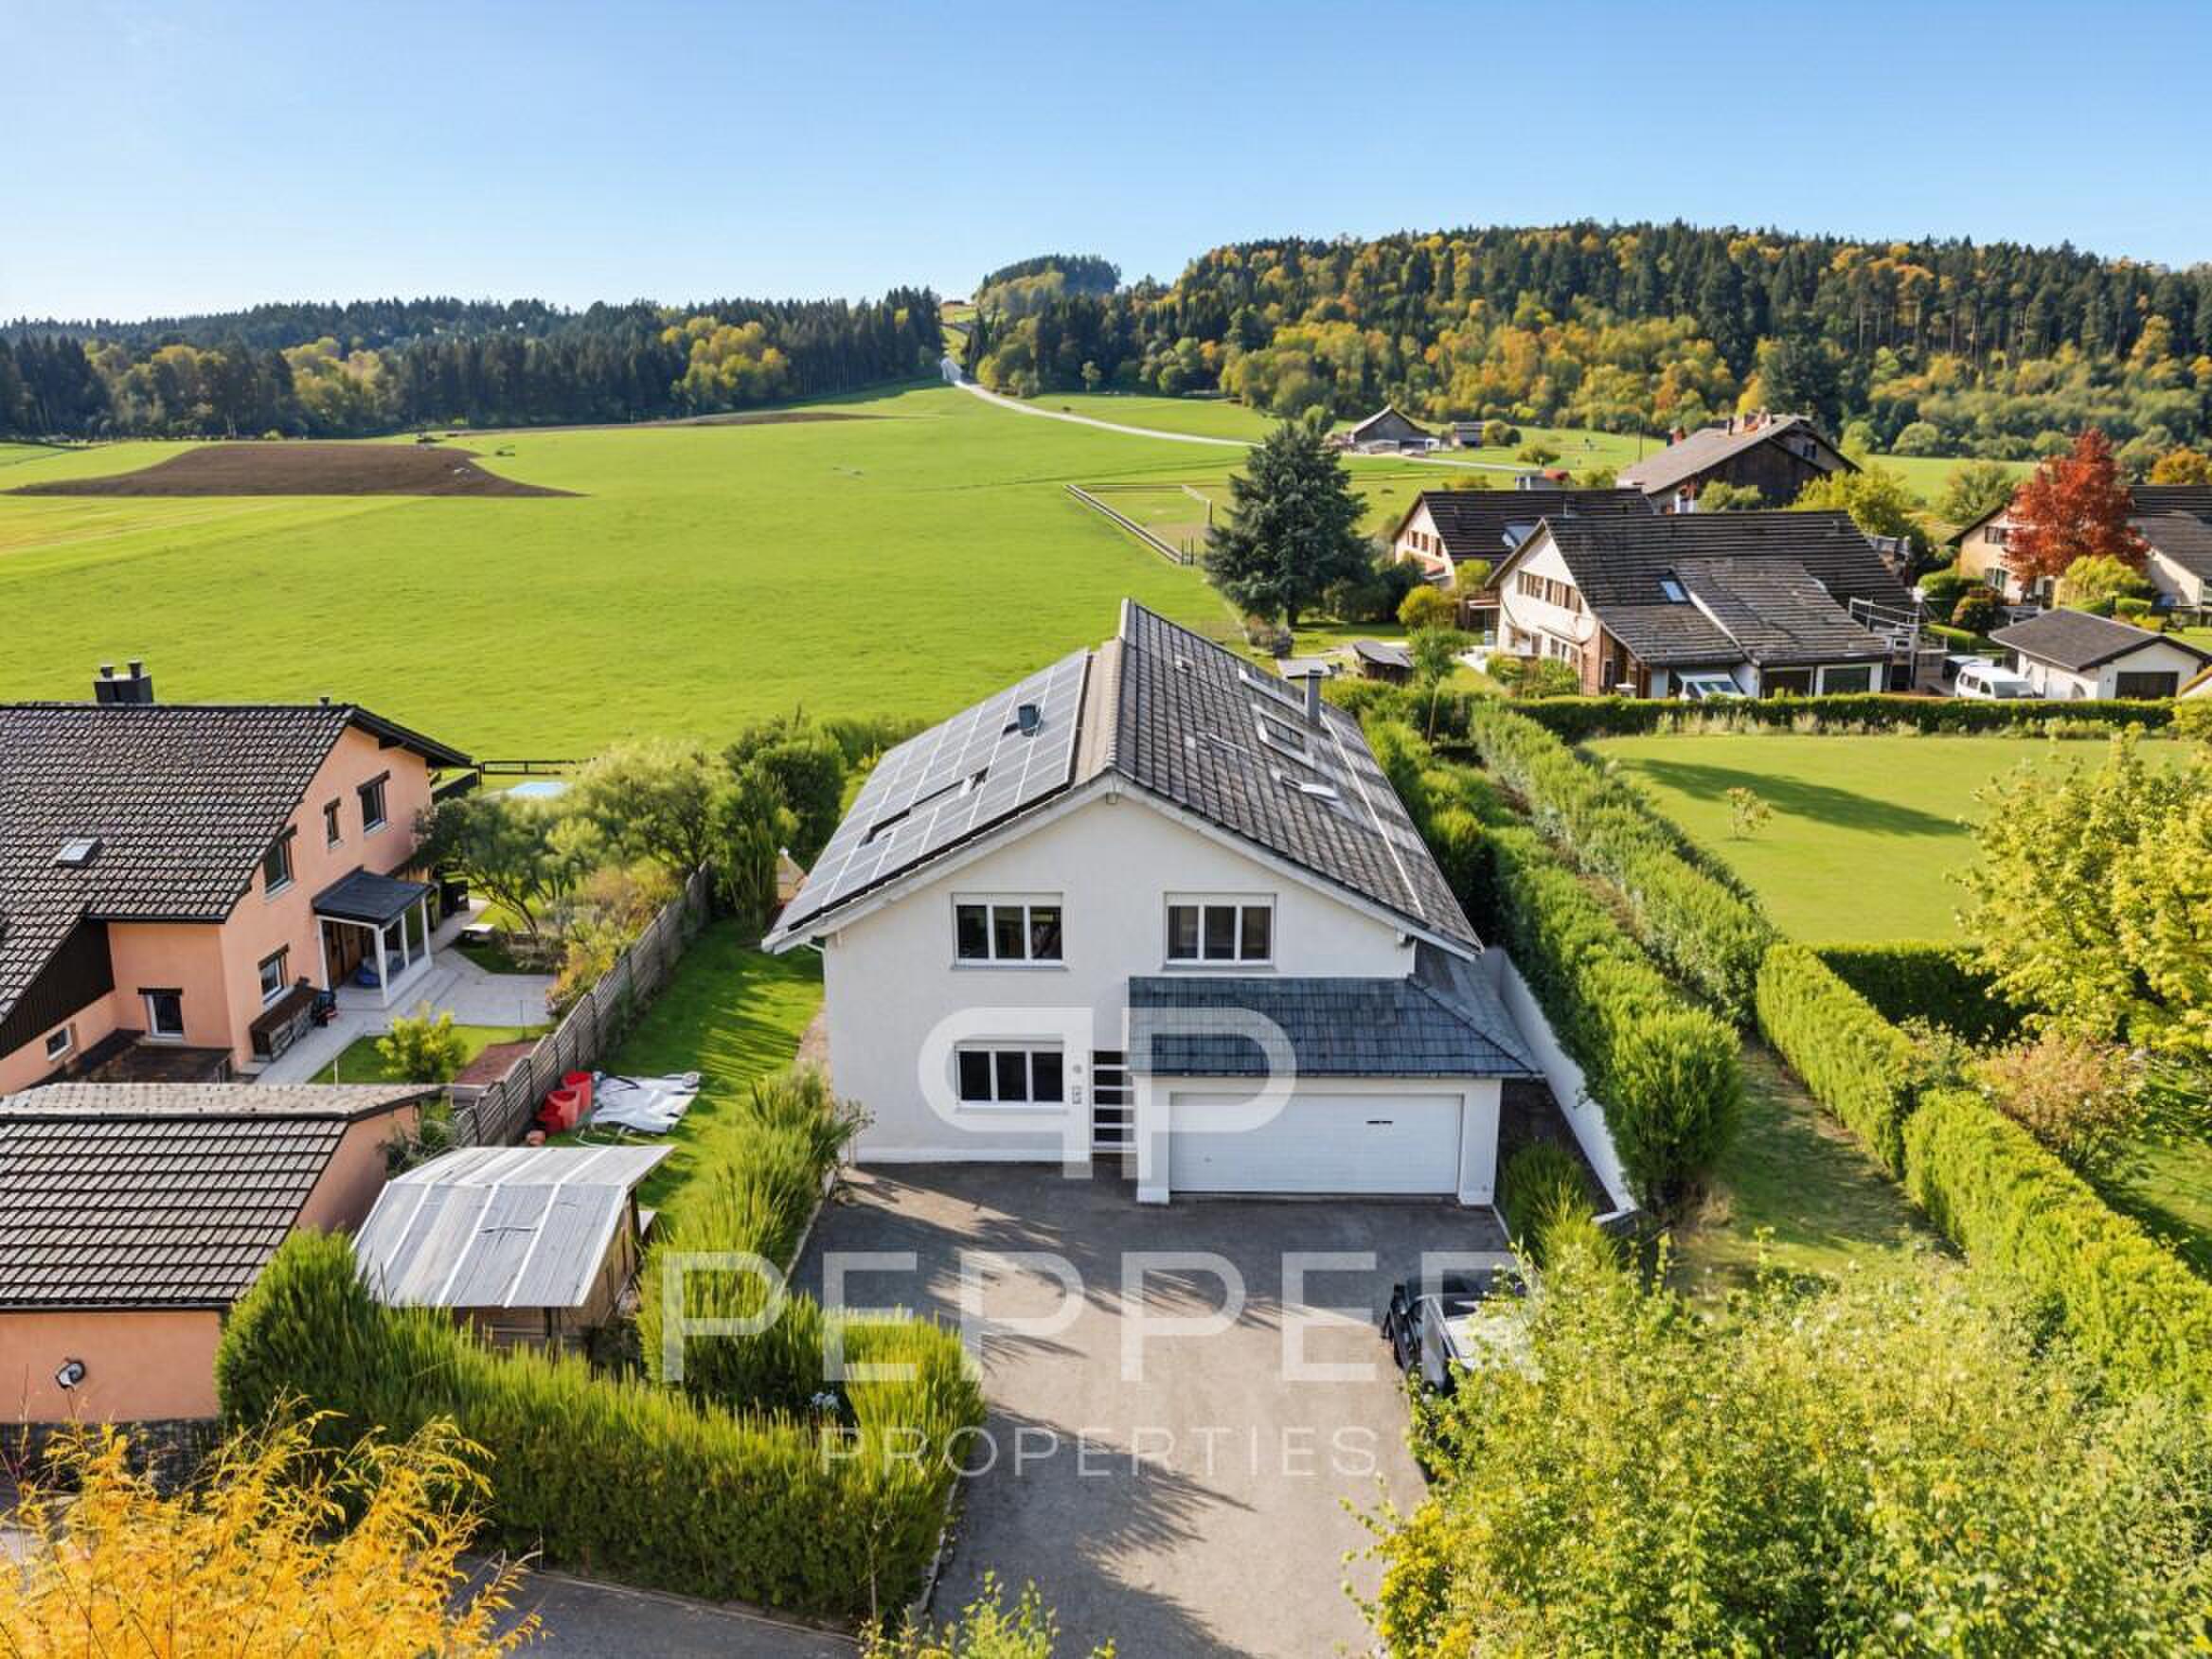
Villa with 7.5 rooms on sale in Les Cullayes - 299 m²
Contemporary villa – The privilege of space, the pleasure of intimacy
Localisation
1080 Les CullayesCharacteristics
Description
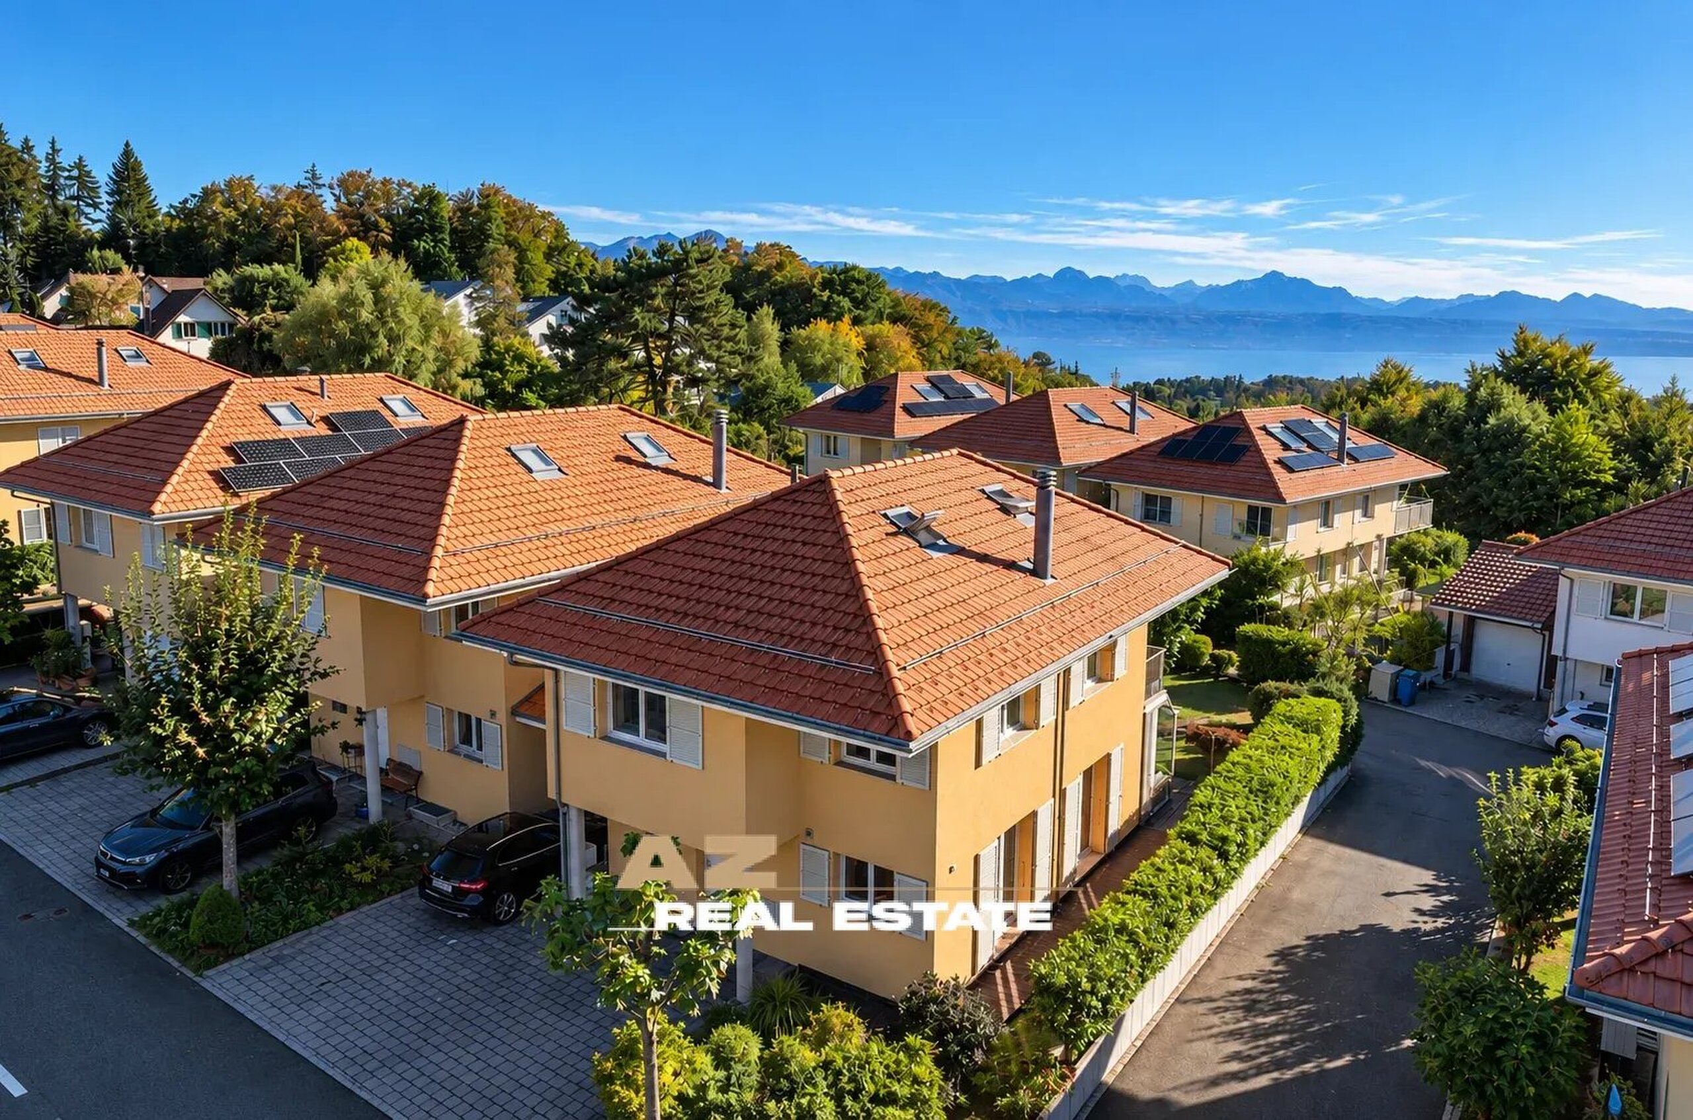
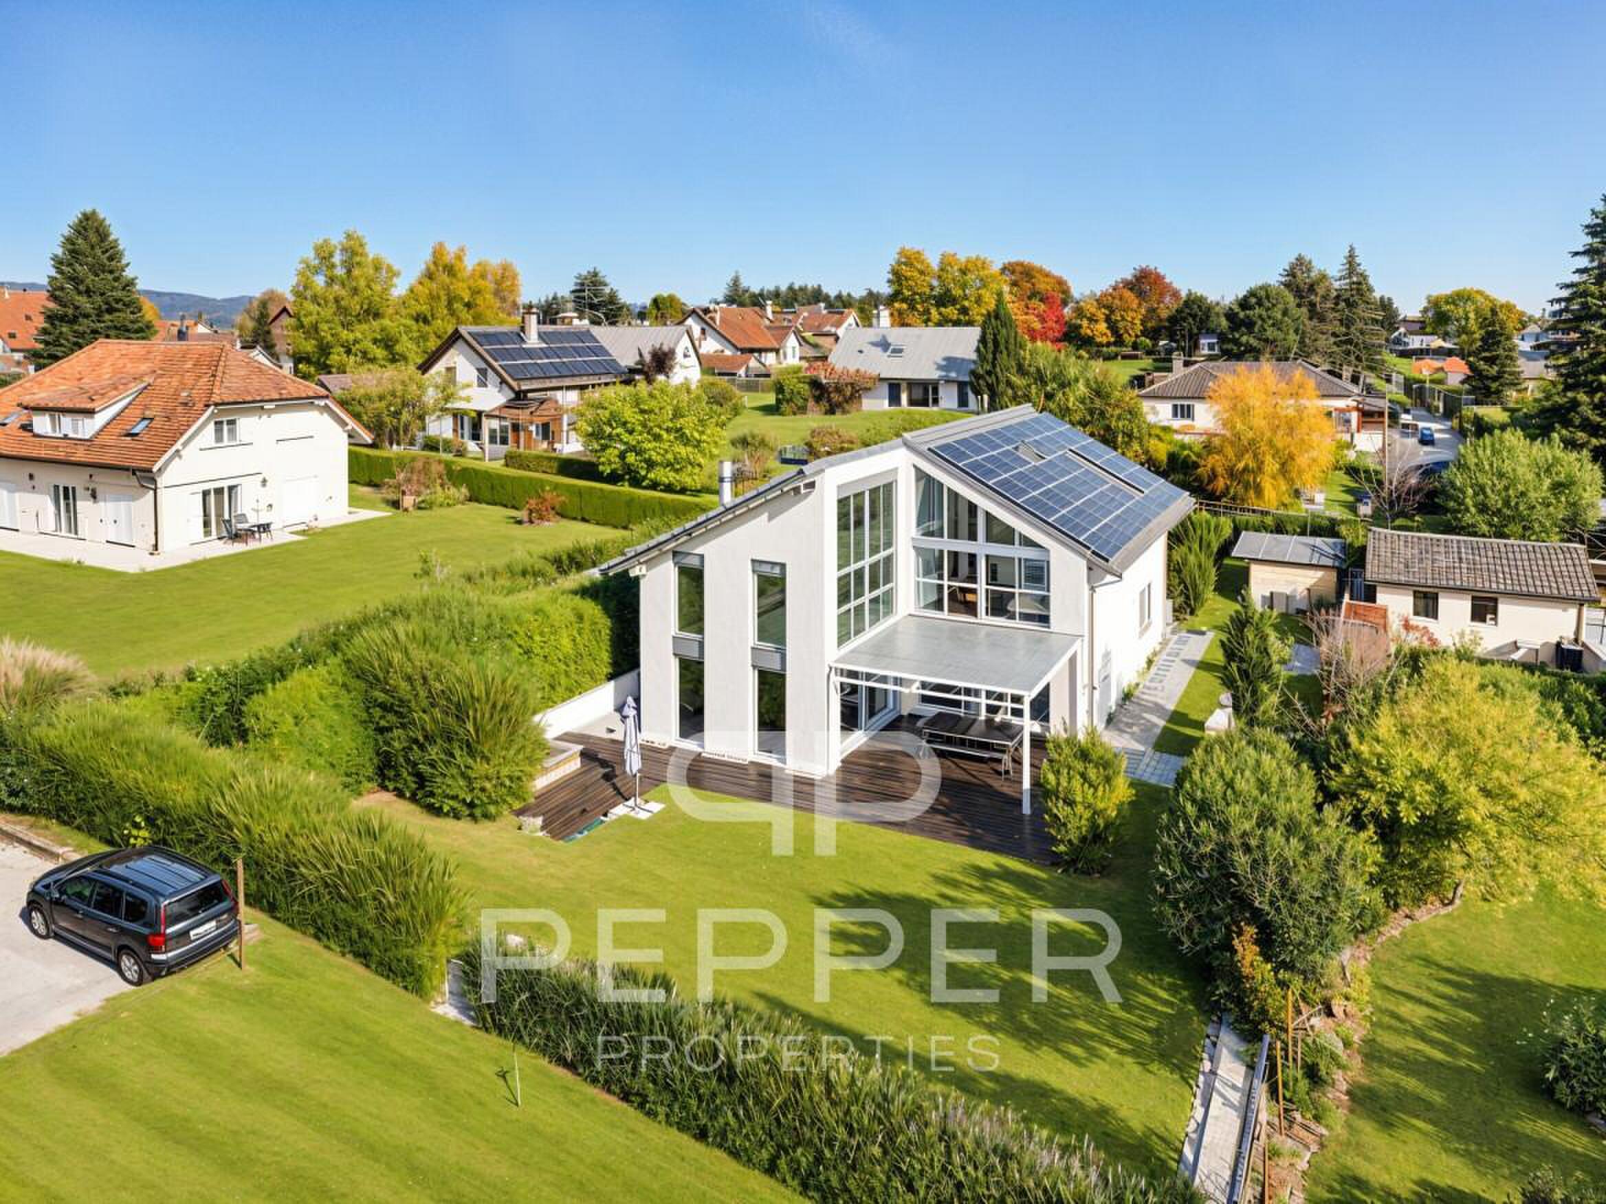
PEPPER PROPERTIES is pleased to present this magnificent 7.5-room detached house, located in a privileged residential environment in Les Cullayes, in the town of Servion.
Located in the heart of a green and intimate villa district, in a dead-end street, the property benefits from a peaceful environment and benefits from a rare privacy. It also offers quick access to Lausanne and the main surrounding municipalities, while remaining in the immediate vicinity of various amenities.
A family home with particularly generous volumes
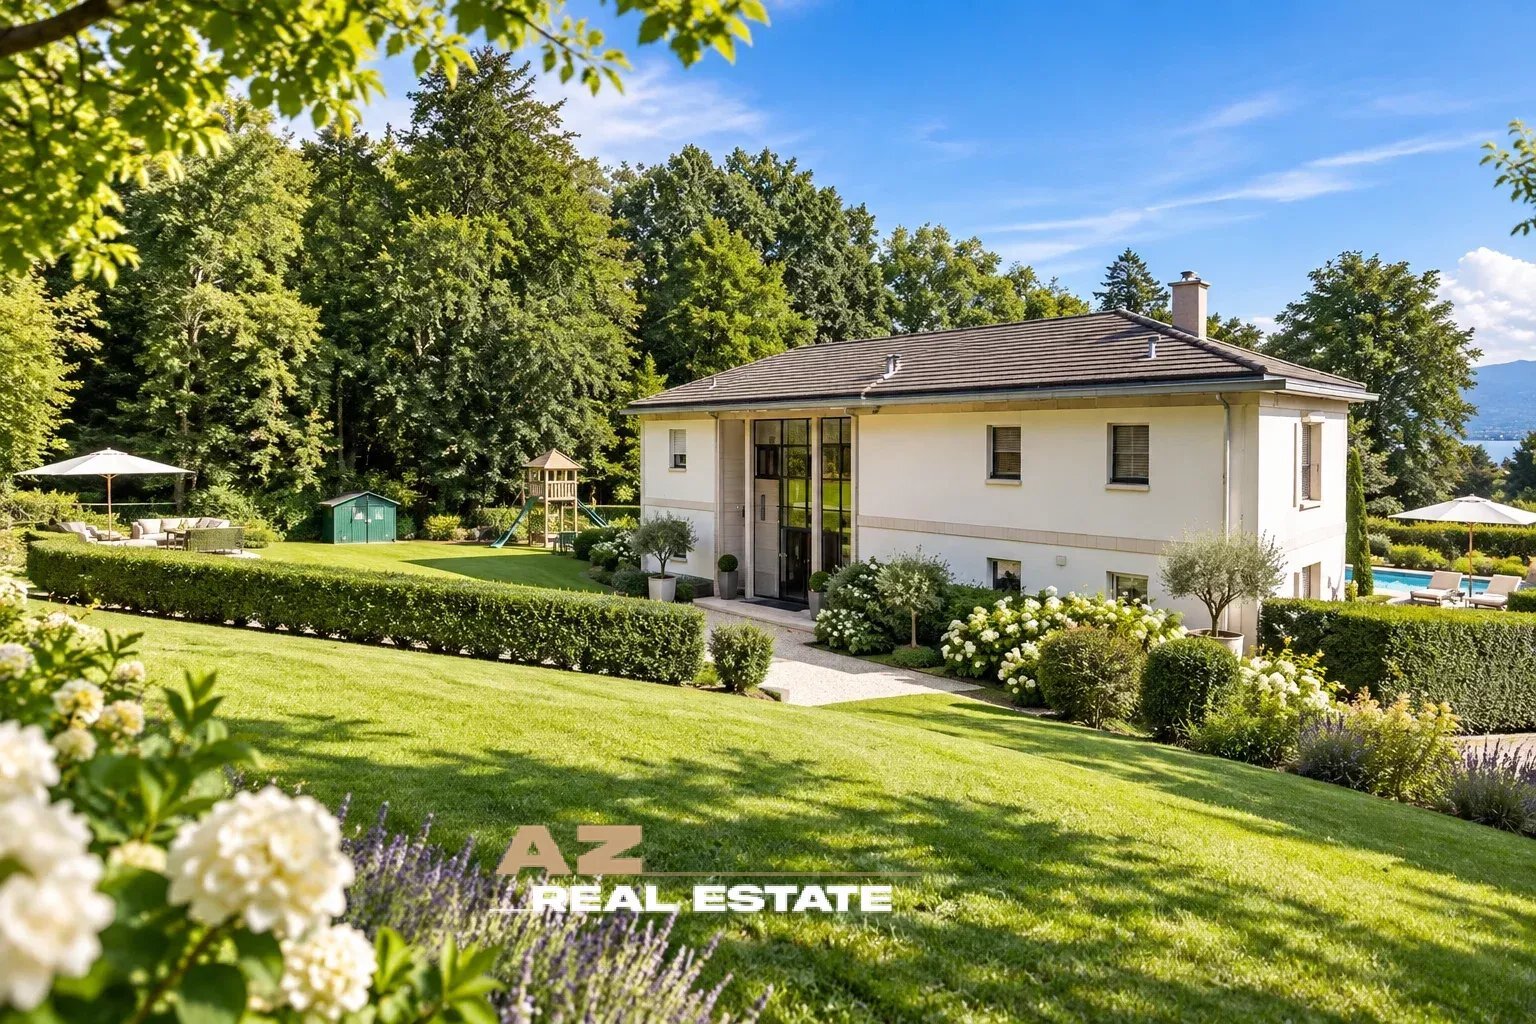
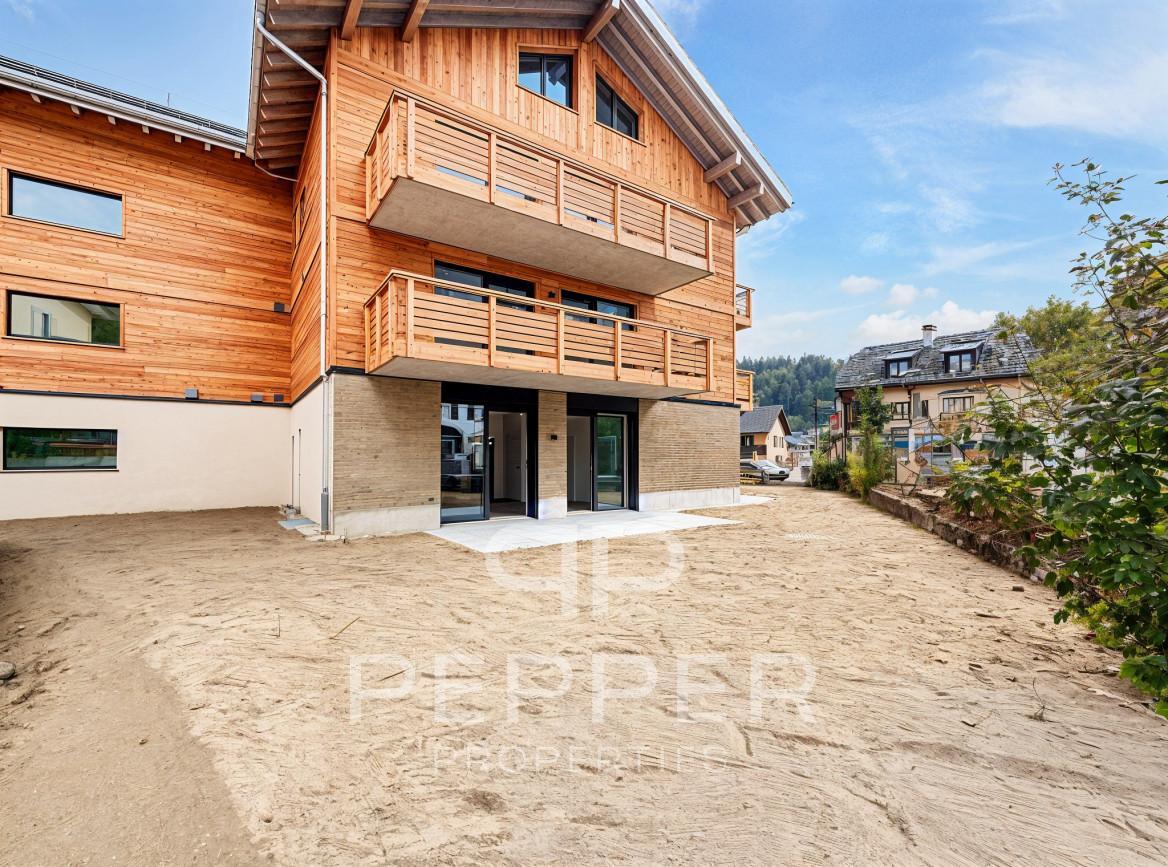
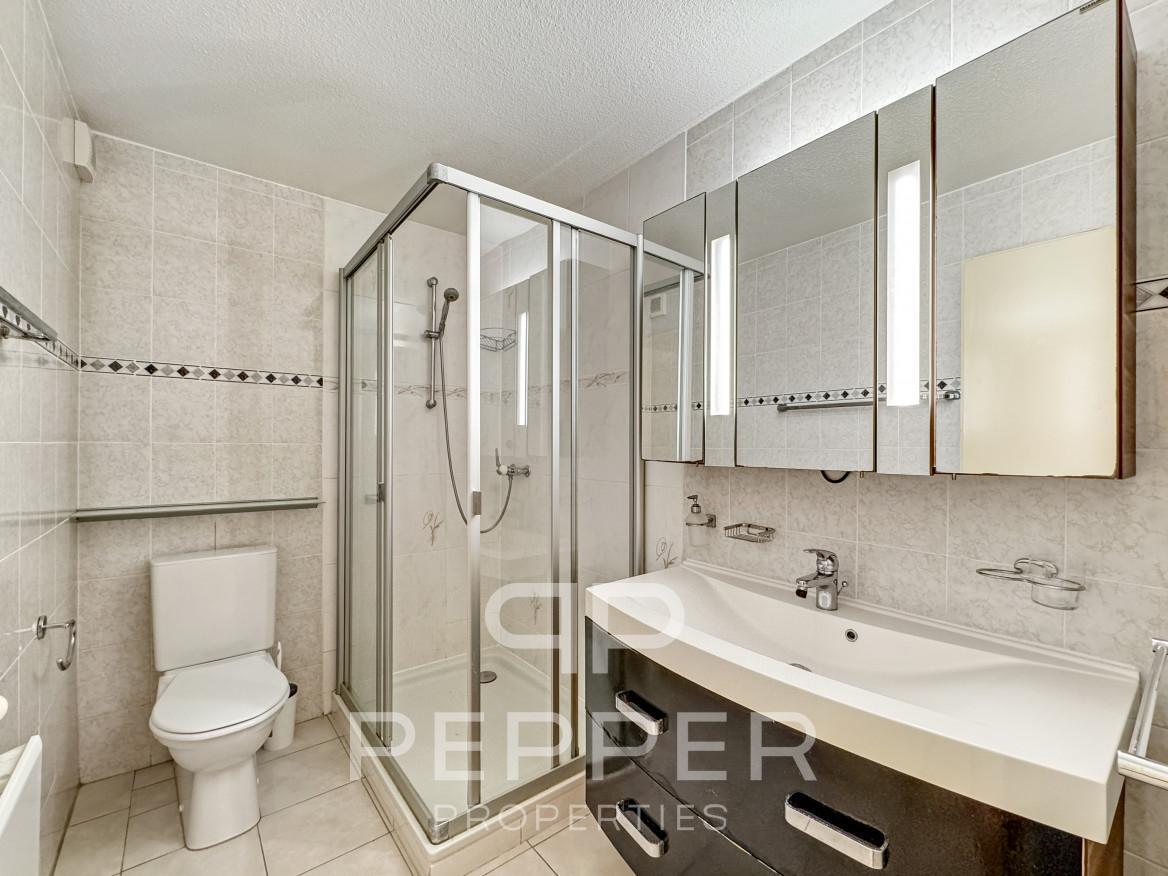
Built in 2005 on a plot of 1,202 m², this property seduces with its resolutely contemporary architecture, its luminosity, its volumes and its functional distribution. It offers approximately 229 m² of living space and 299 m² of useful space, including five large bedrooms, three bathrooms and beautiful complementary spaces.
Ground floor: generous living spaces open to the outside
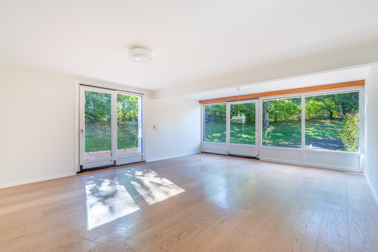
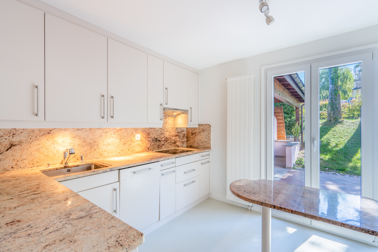
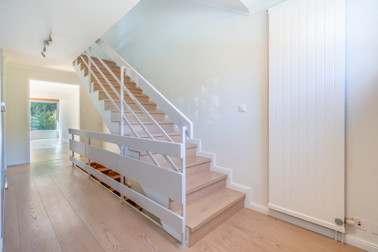
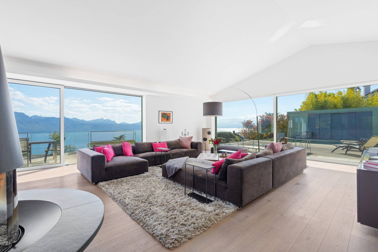
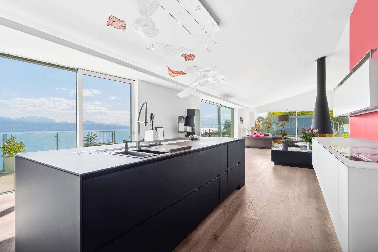
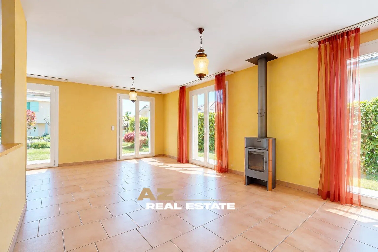
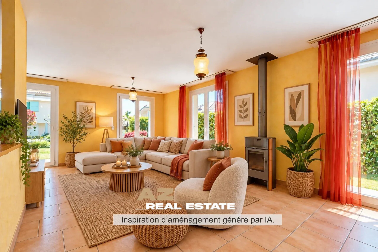
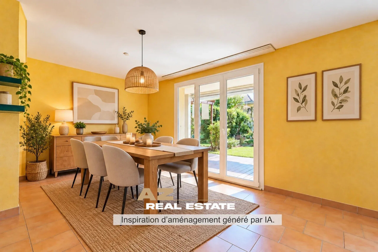
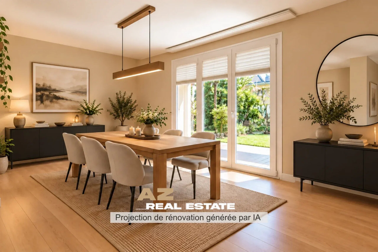
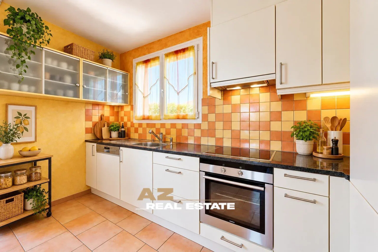
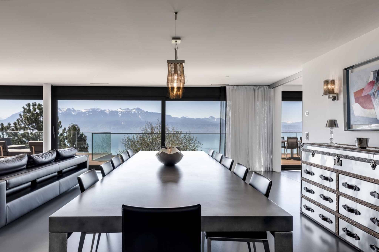
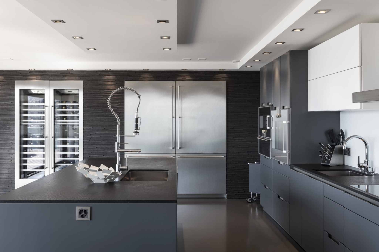
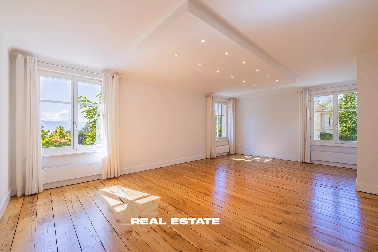
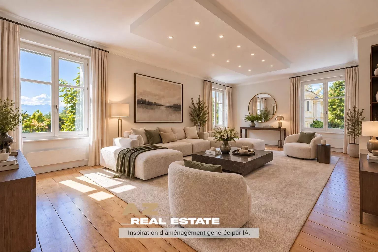
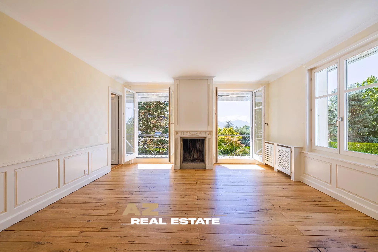
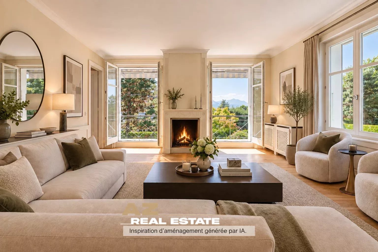
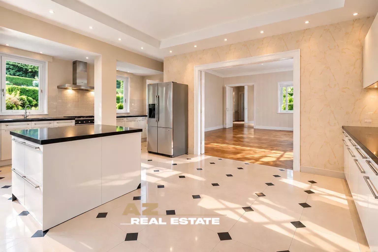
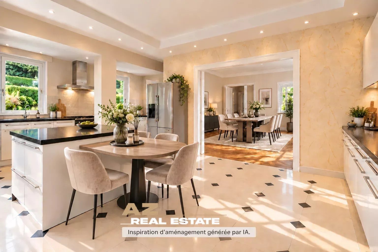
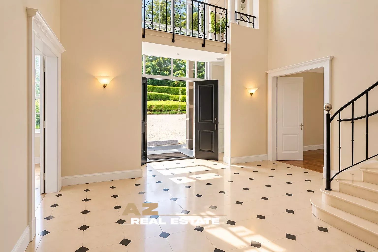
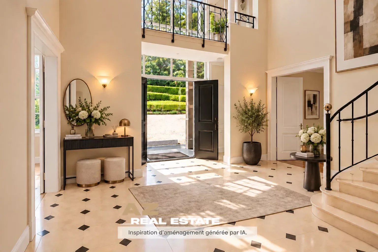
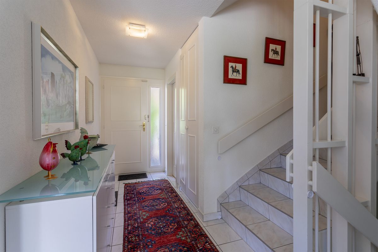
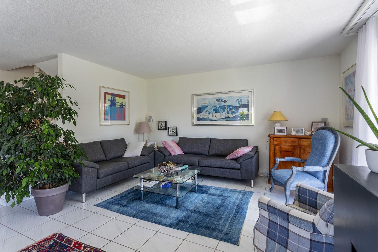
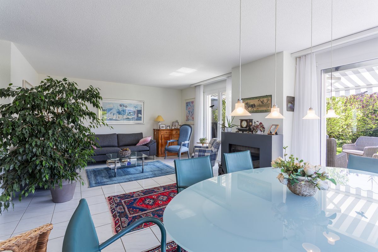
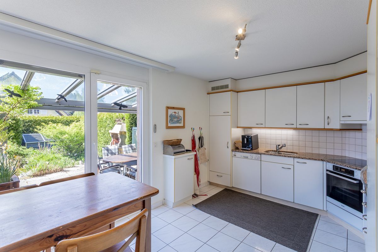
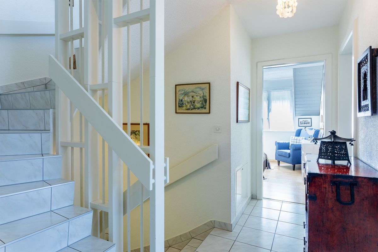
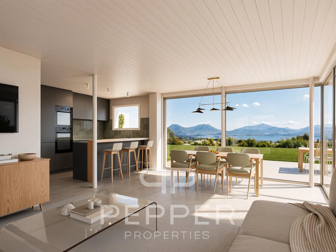
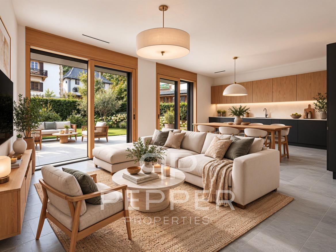
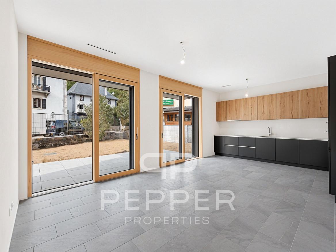
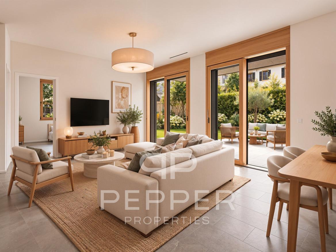
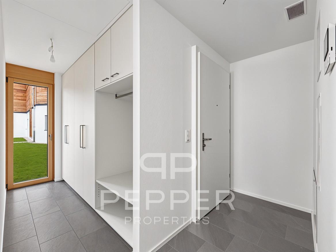
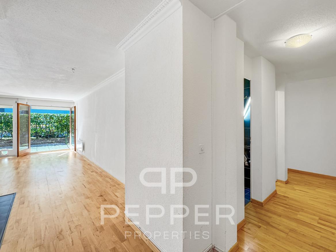
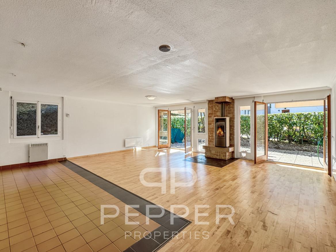
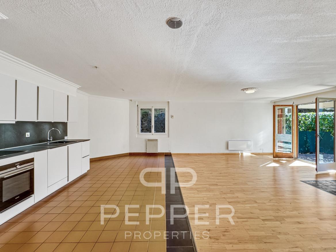
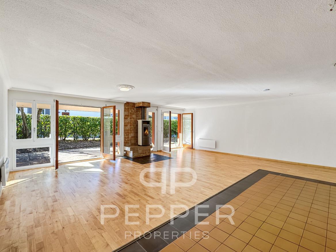
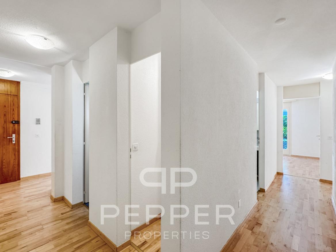
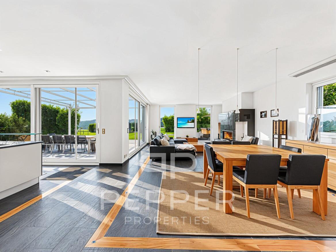
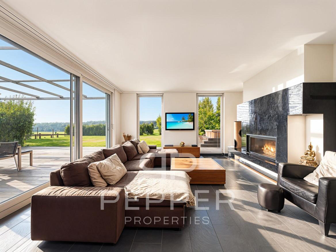
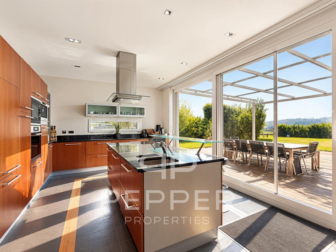
An entrance hall with cloakroom and guest toilet leads to a pleasant living room with fireplace, a dining room and a spacious fitted kitchen with central island.
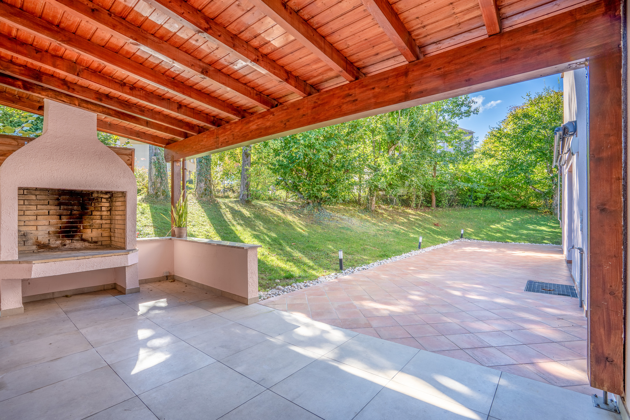
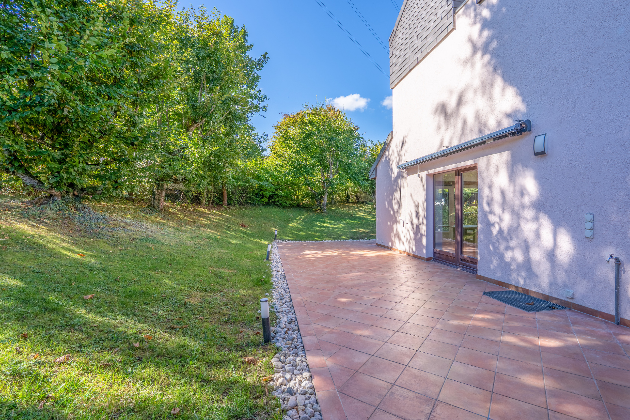
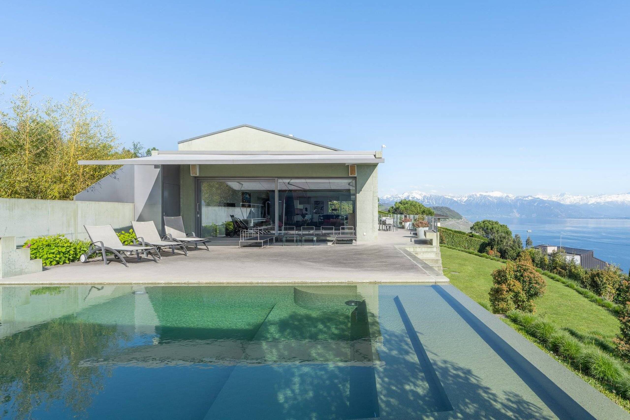
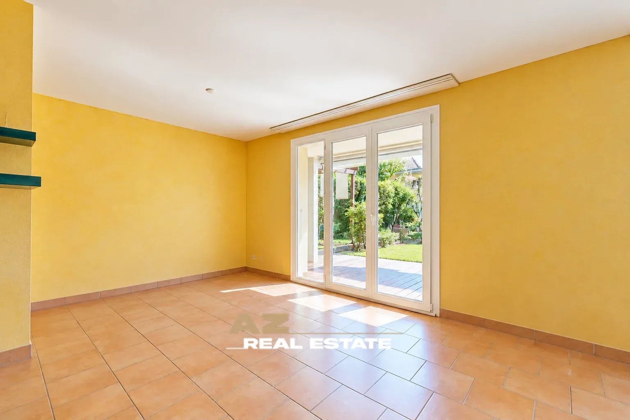
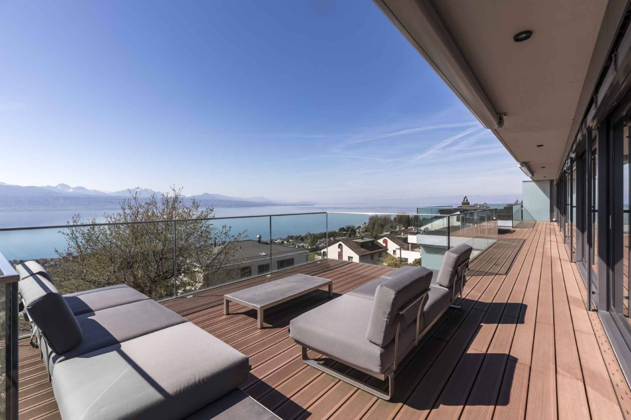
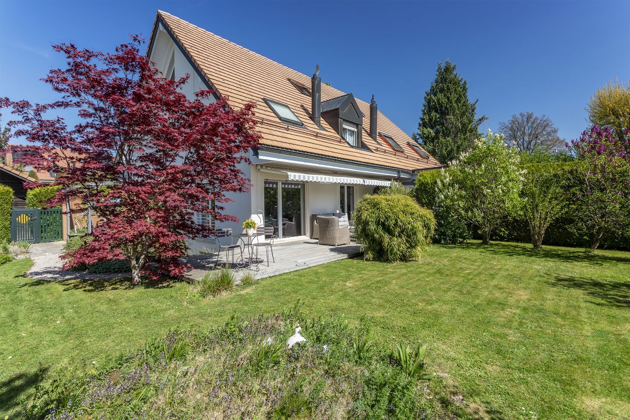
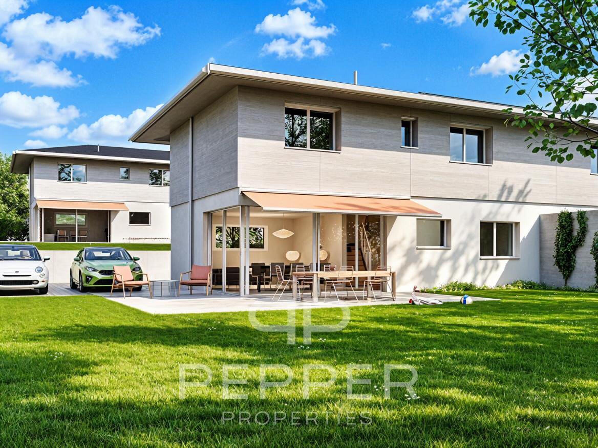
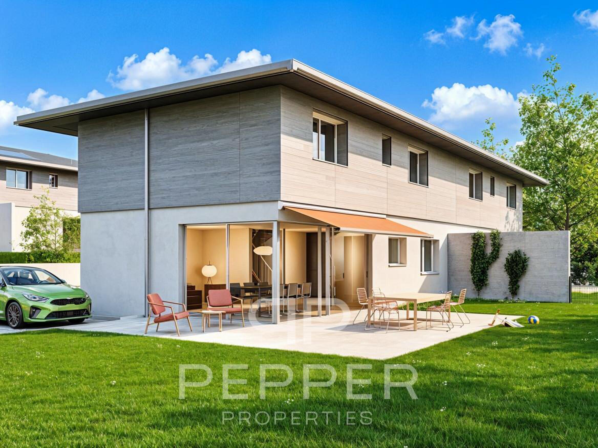
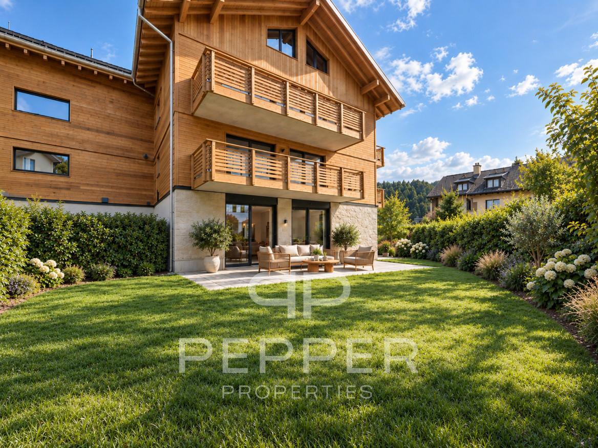
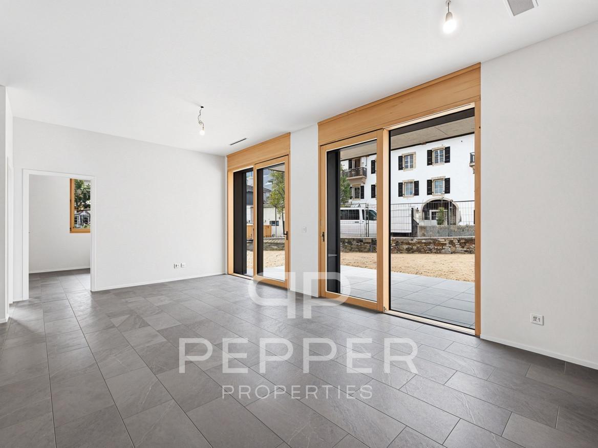
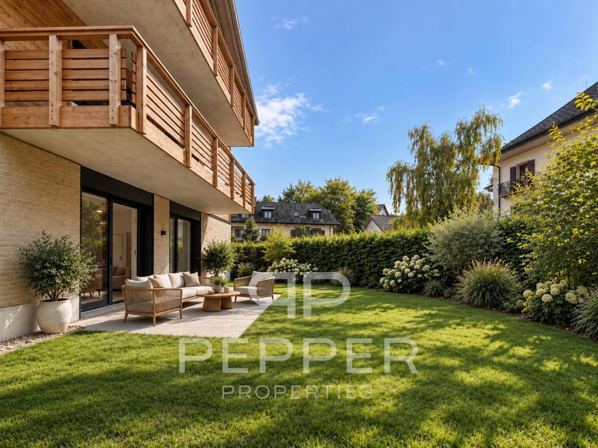
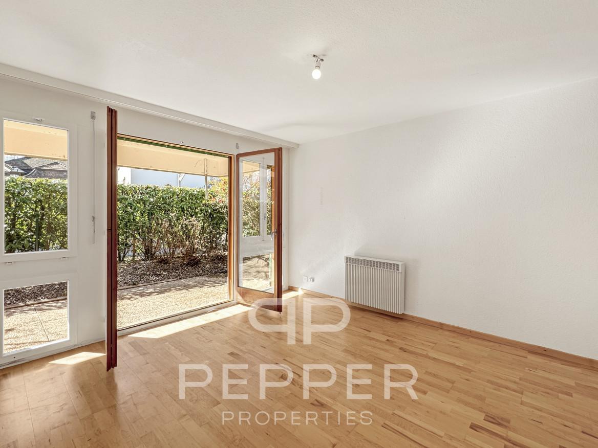
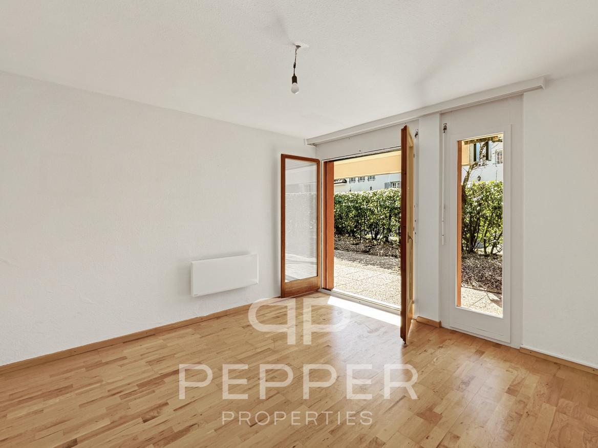
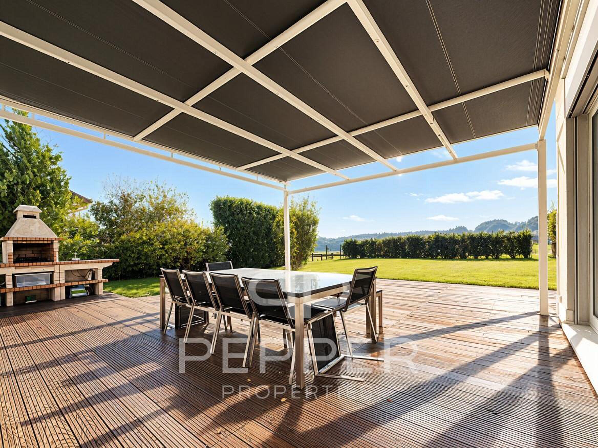
Large bay windows extend the living rooms to a terrace of approximately 75 m², equipped with a pergola with motorized tent, allowing you to enjoy the sun or create a generous shaded area. The wooded garden offers beautiful privacy and an unobstructed view of the surrounding countryside.
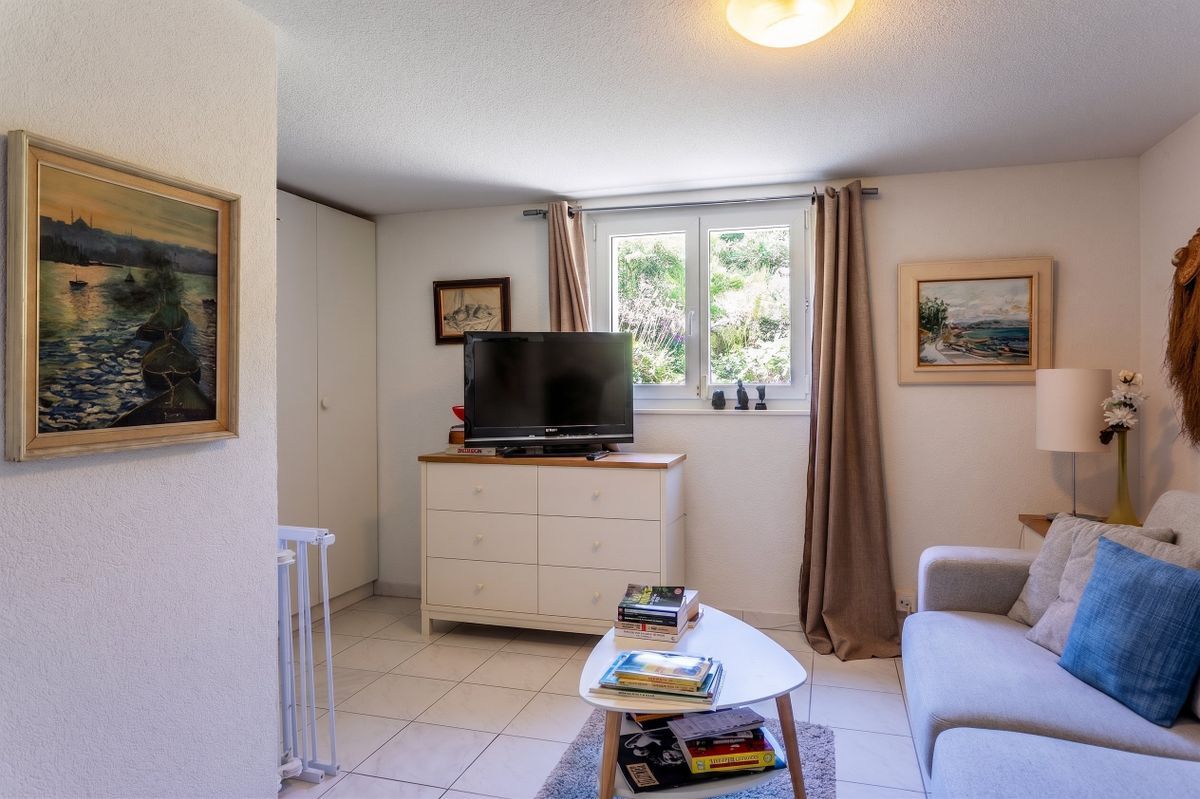
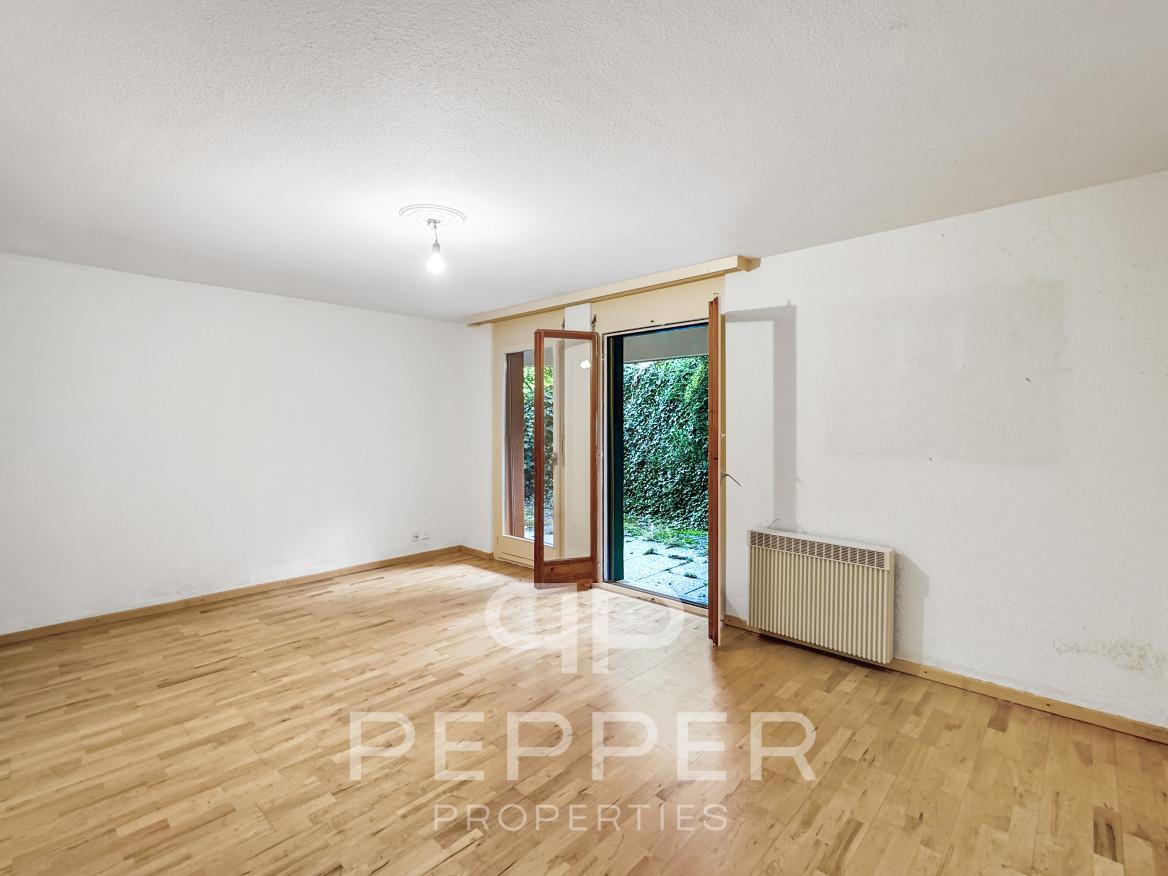
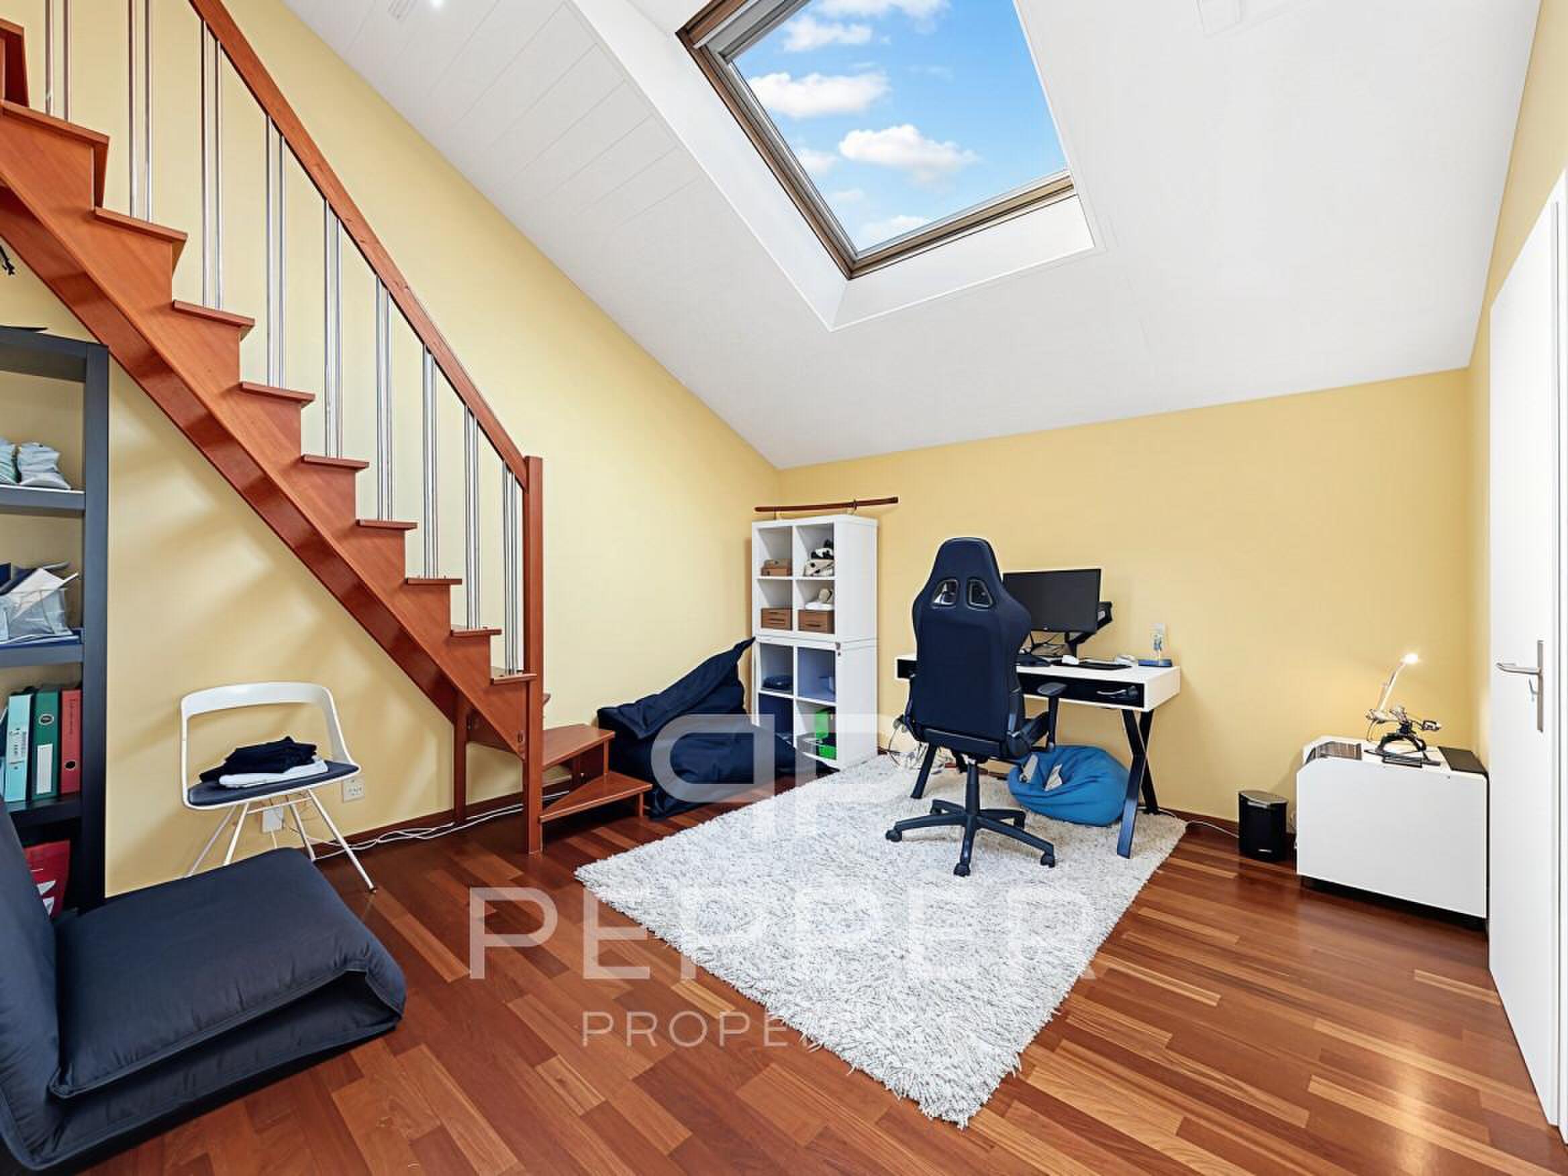
This level also hosts a multipurpose space of approximately 25 m², offering multiple possibilities: office, workshop, games room, sports or leisure area. A second toilet and a double garage box, directly accessible from inside the house, complete this level.
Upstairs: five large bedrooms and a distribution favouring privacy
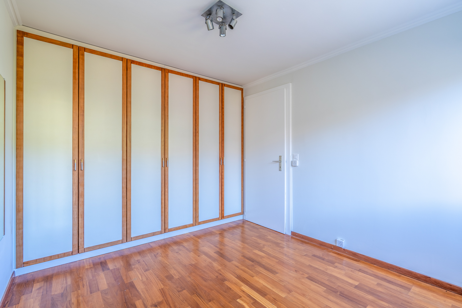
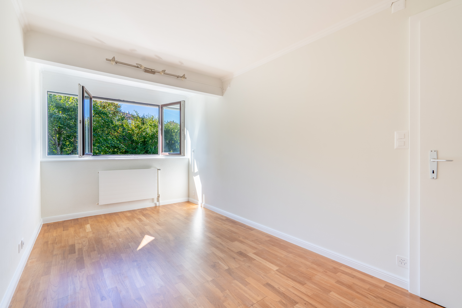
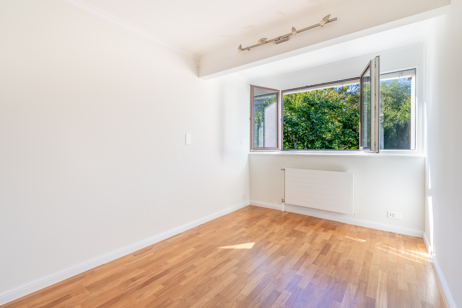
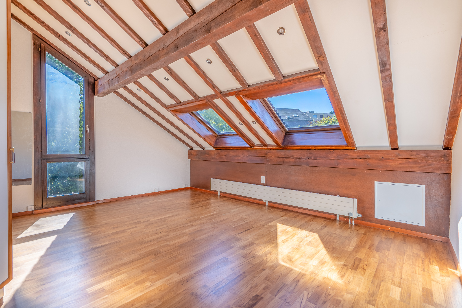
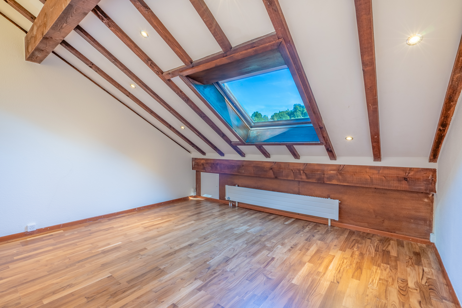
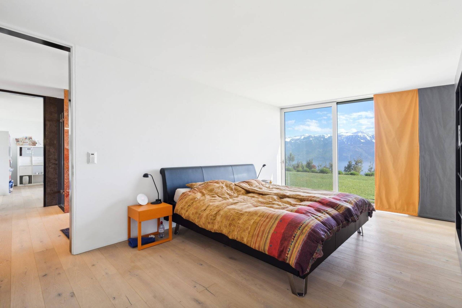
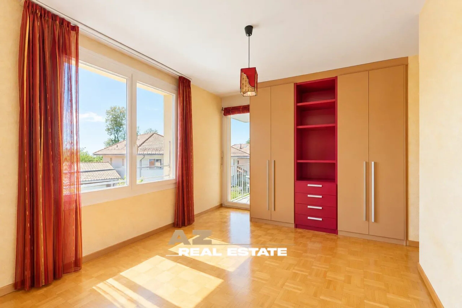
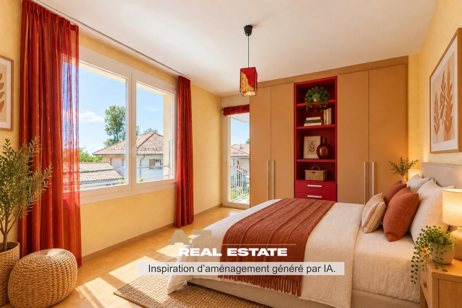
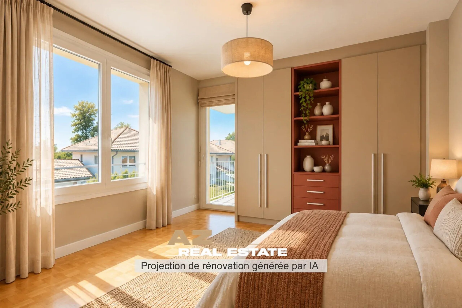
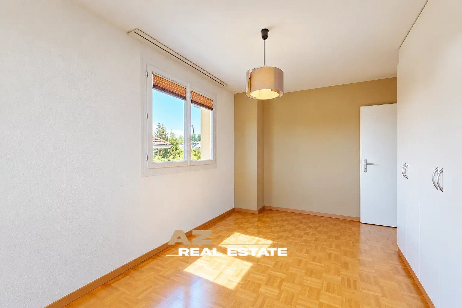
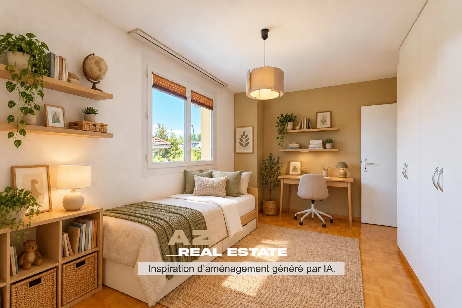
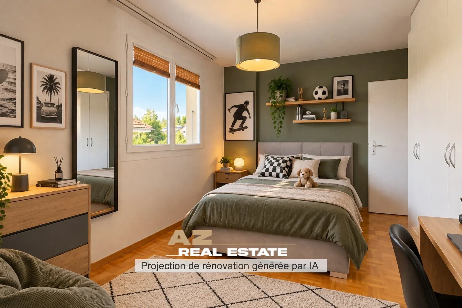
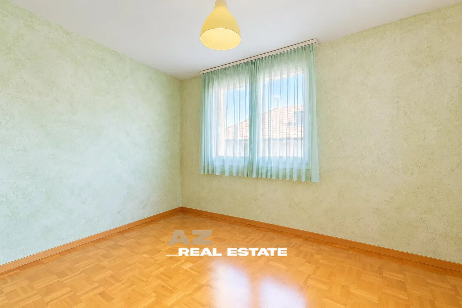
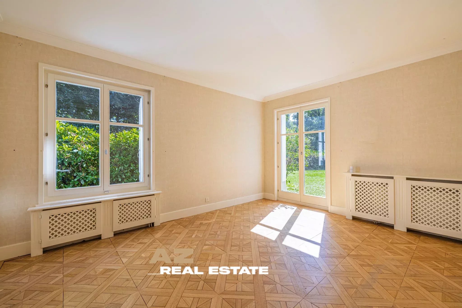
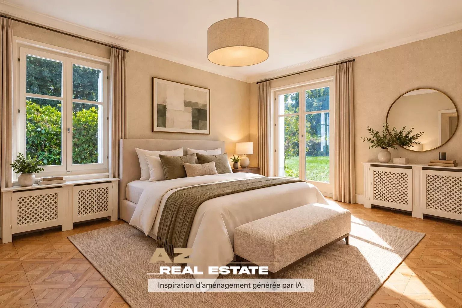
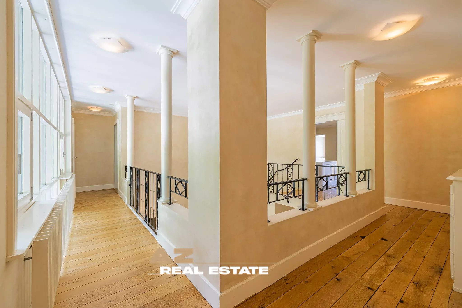
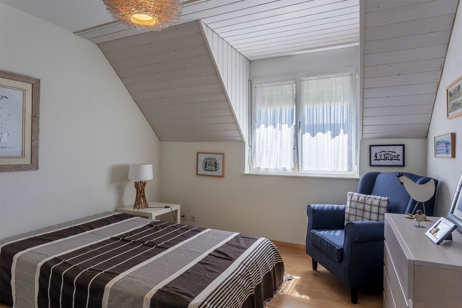
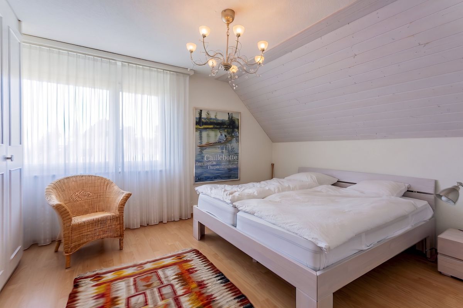
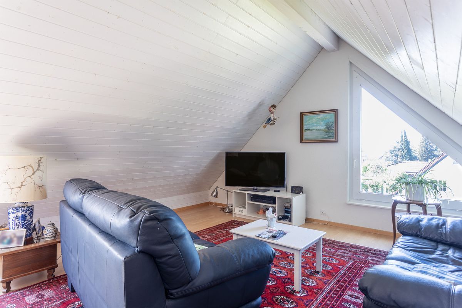
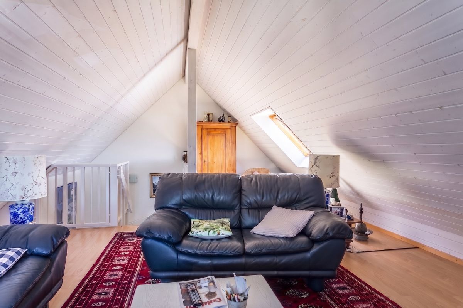
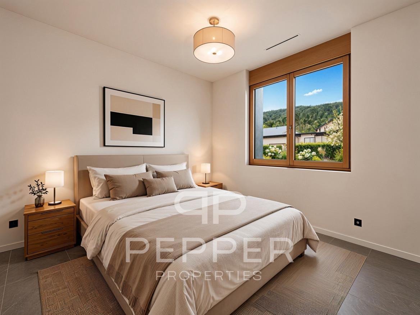
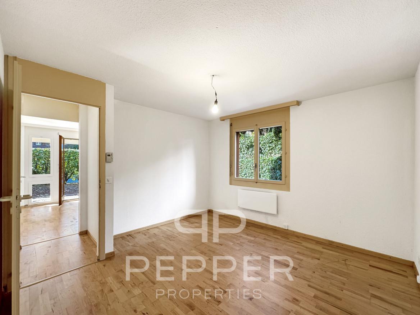
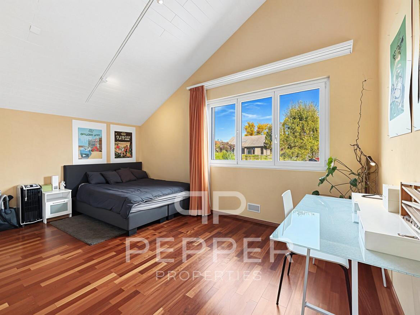
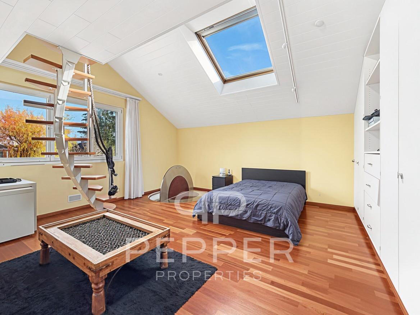
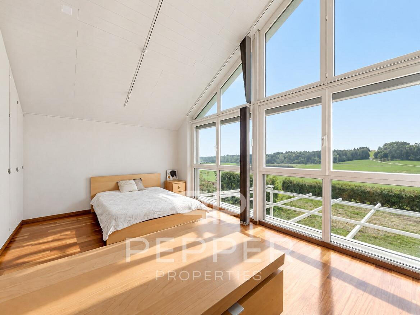
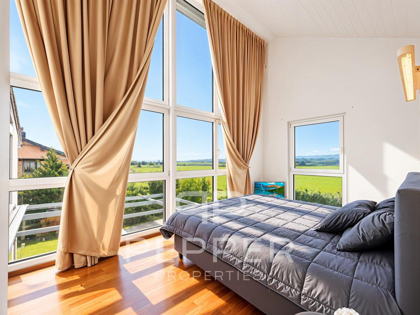
The first floor hosts five bedrooms with particularly generous surface areas, ranging from approximately 16 to 26 m². Two of them also have mezzanines, offering valuable additional space.
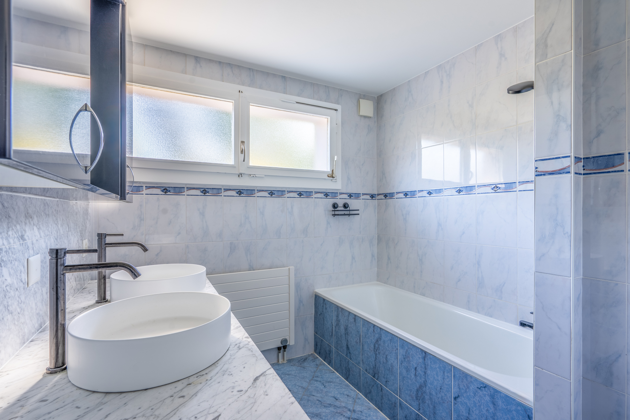
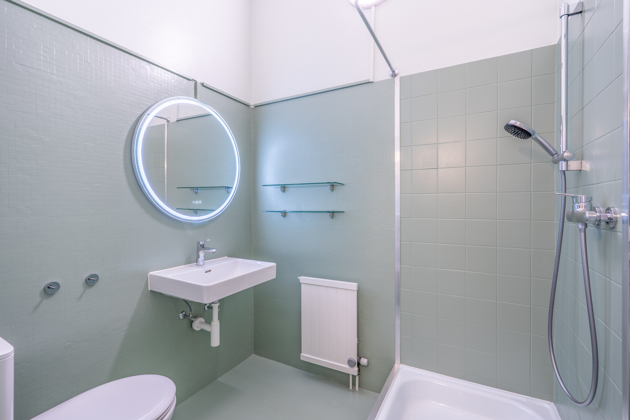
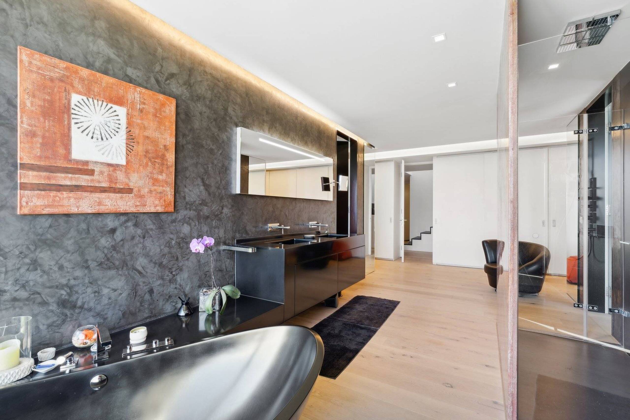
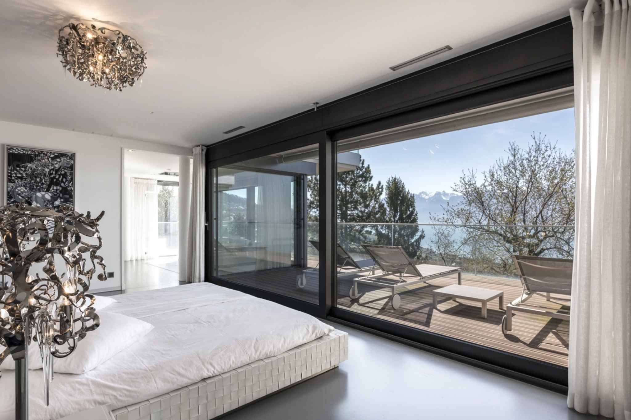
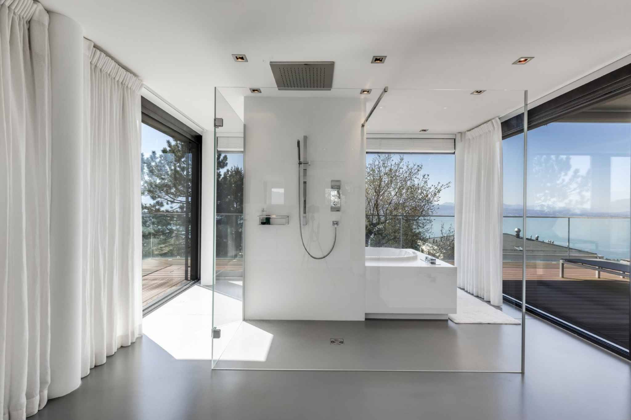
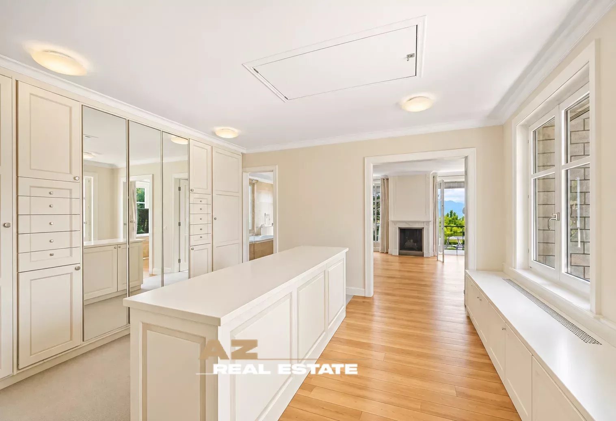
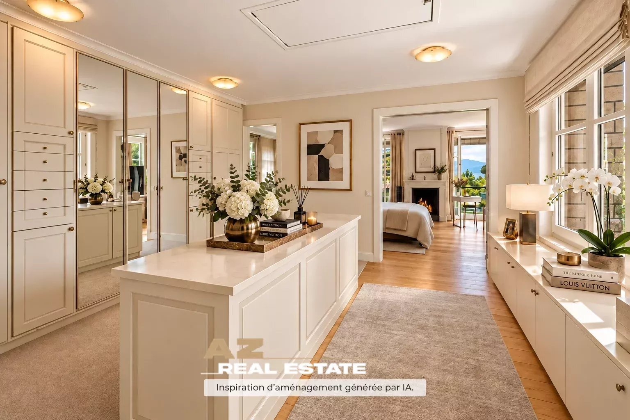
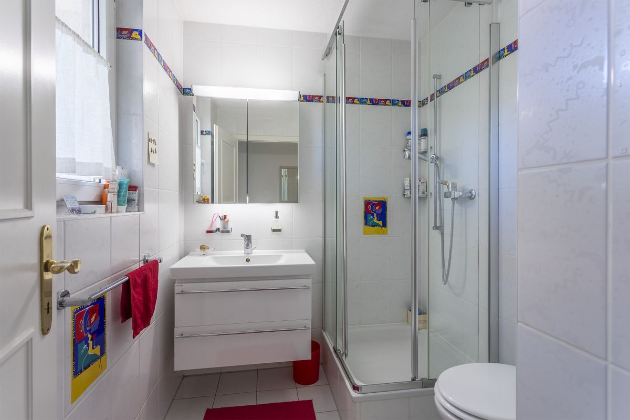
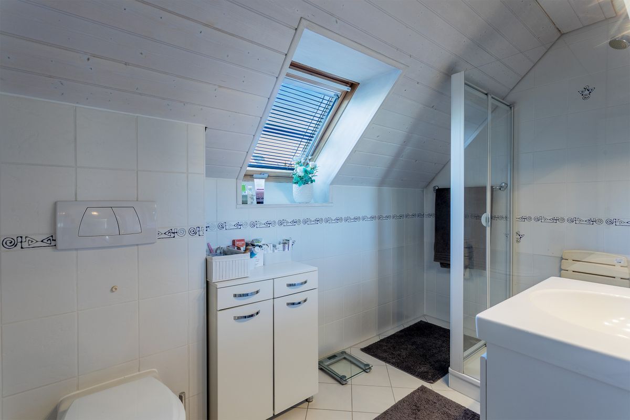
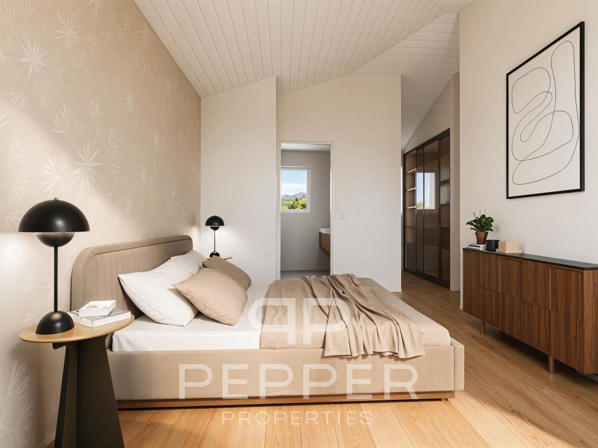
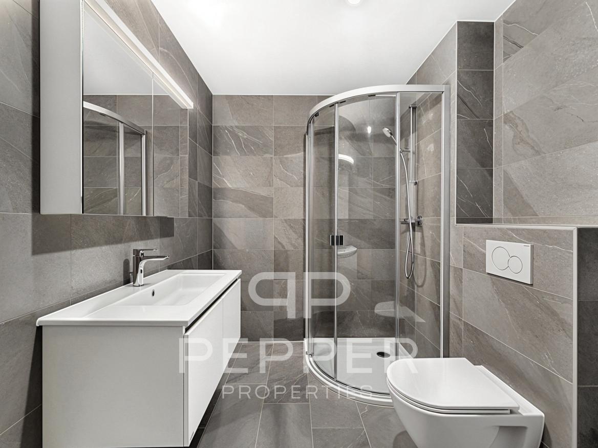
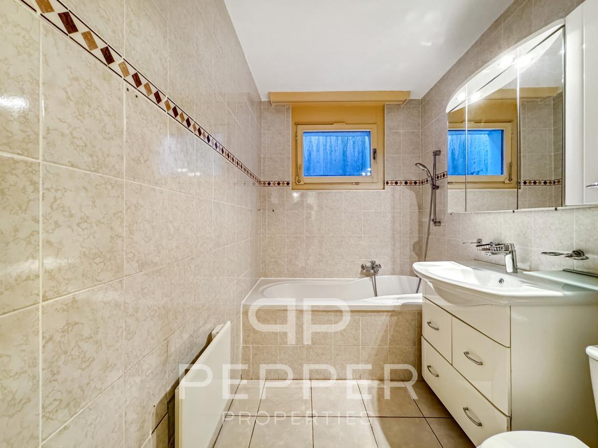
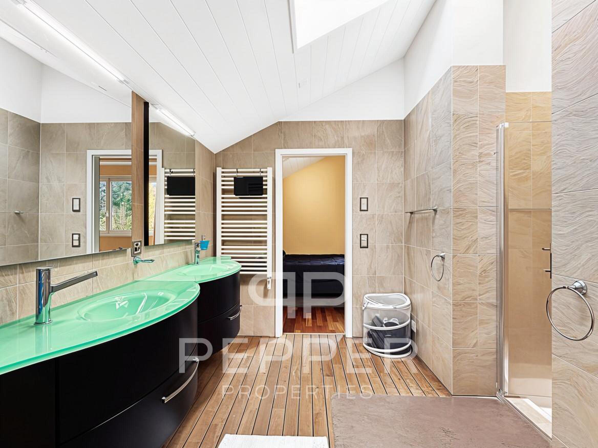
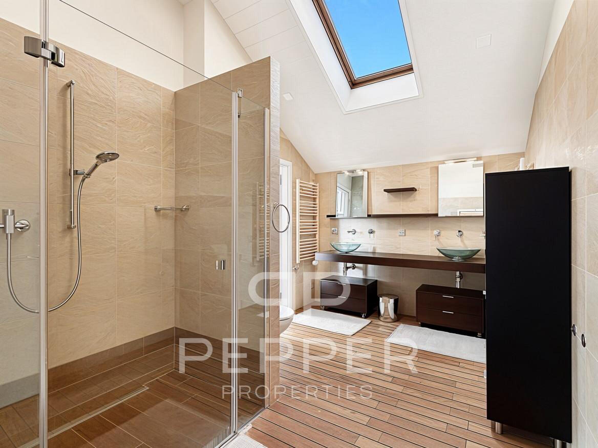
The distribution ideally meets the needs of a family: a master suite with dressing room and private bathroom, a second suite with shower room, two bedrooms sharing a communicating bathroom and a fifth bedroom.
One of the bedrooms also benefits from additional access from the multipurpose space on the ground floor, via a spiral staircase, offering interesting flexibility of use.
Relaxing outdoors
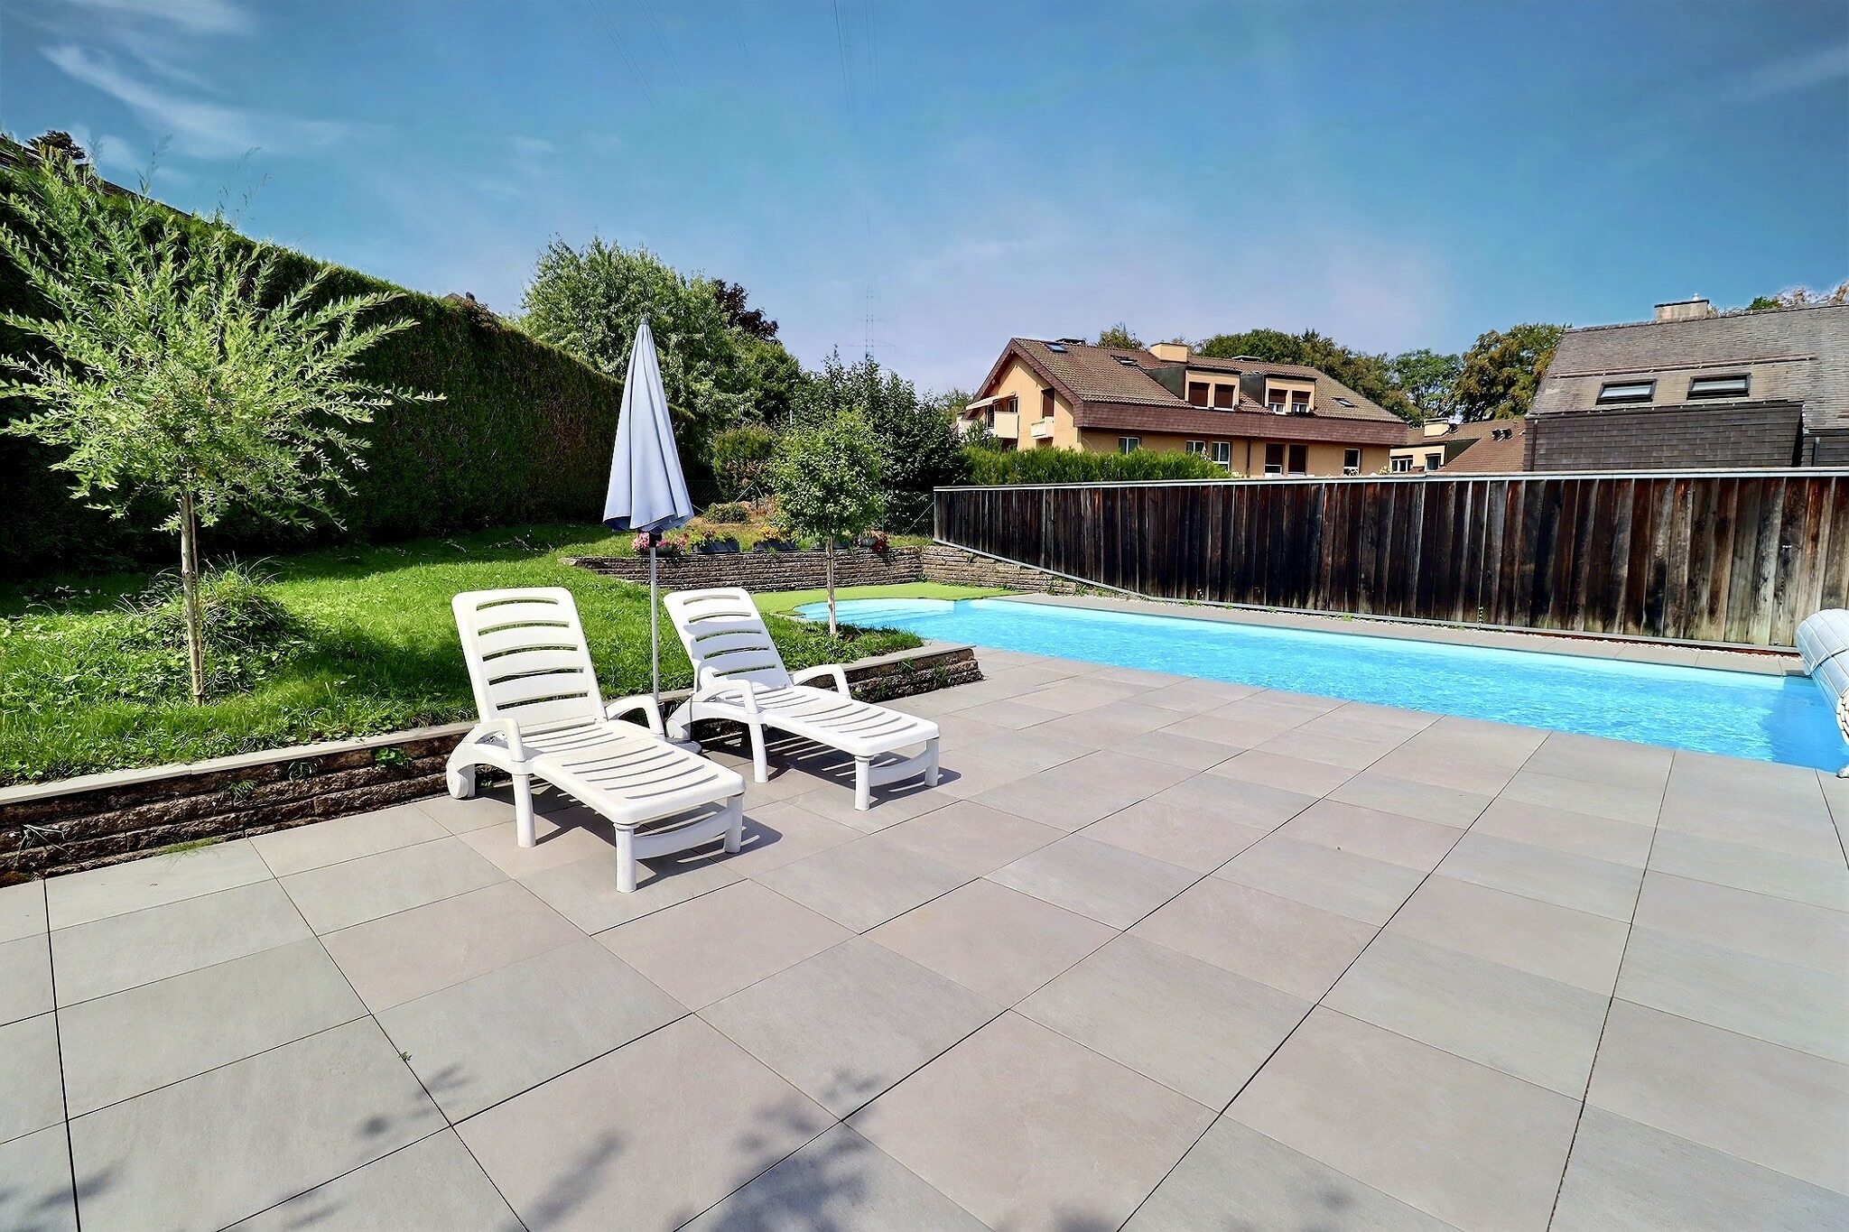
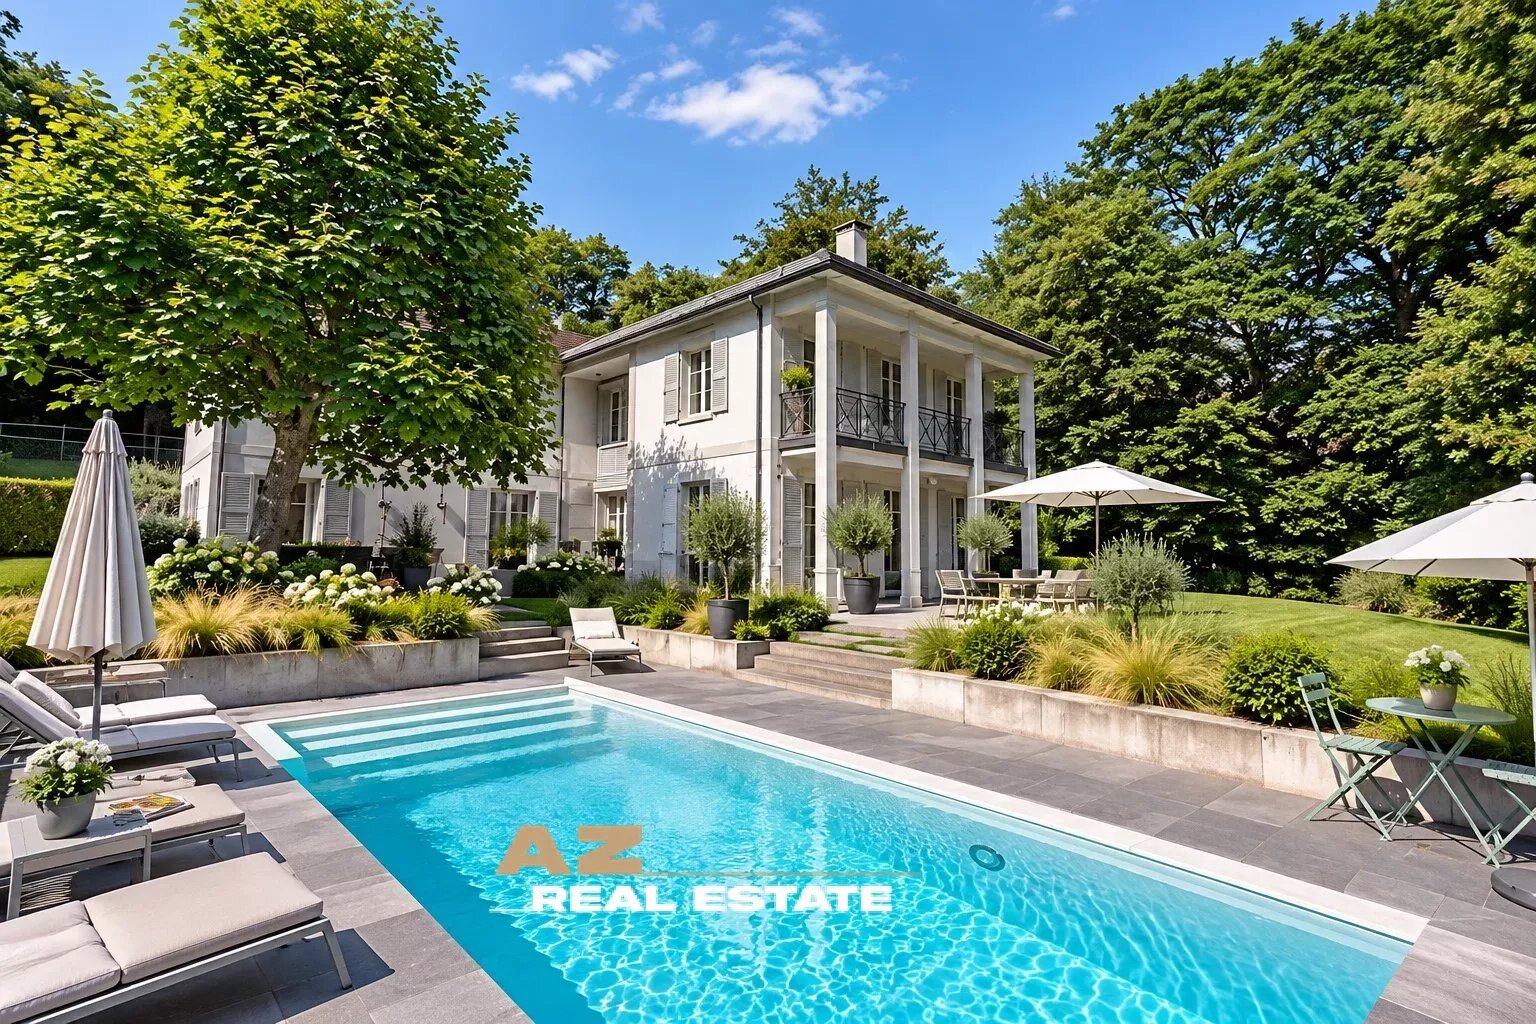
Delimited by hedges, the vast garden is a privileged setting for family moments, out of sight. A jacuzzi, a garden shed and several outdoor parking spaces complete the facilities of the property.
High-performance technical equipment
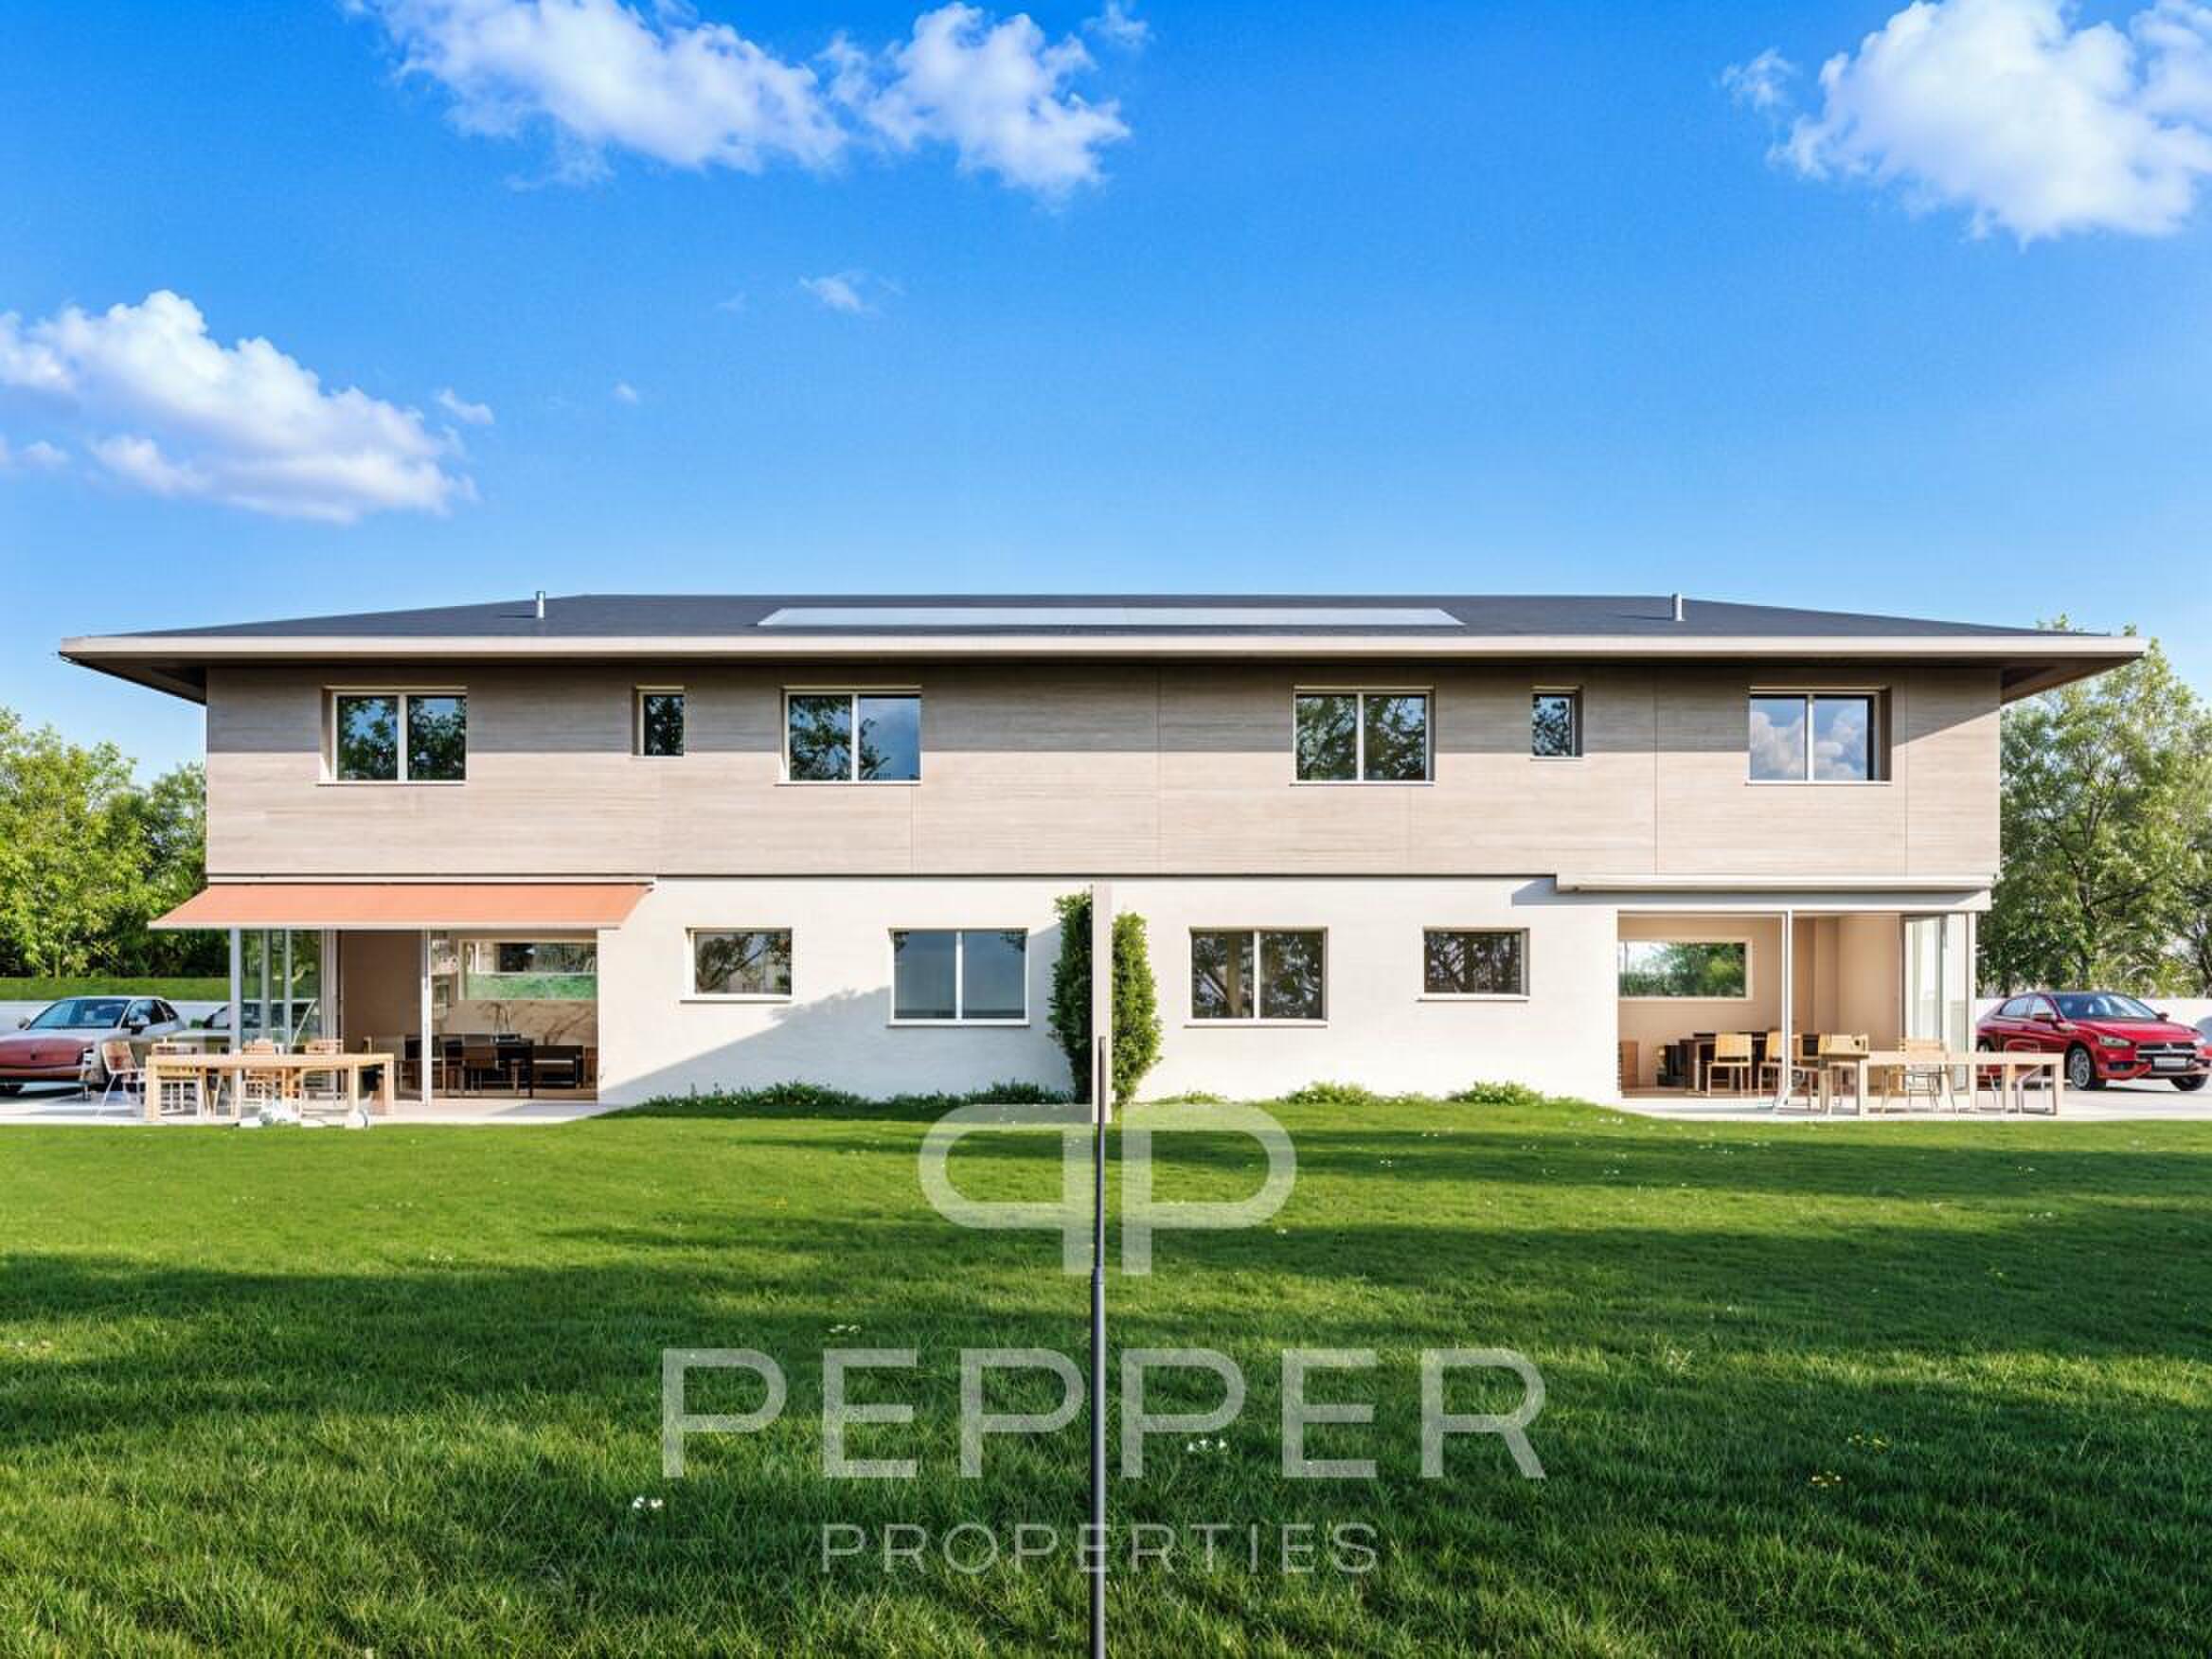
The house is equipped with a geothermal heat pump and about 70 m² of photovoltaic solar panels.
Its cantonal energy certificate for buildings (GEAK) has the following classifications: C for envelope efficiency, A for overall energy efficiency and A for direct CO₂ emissions.
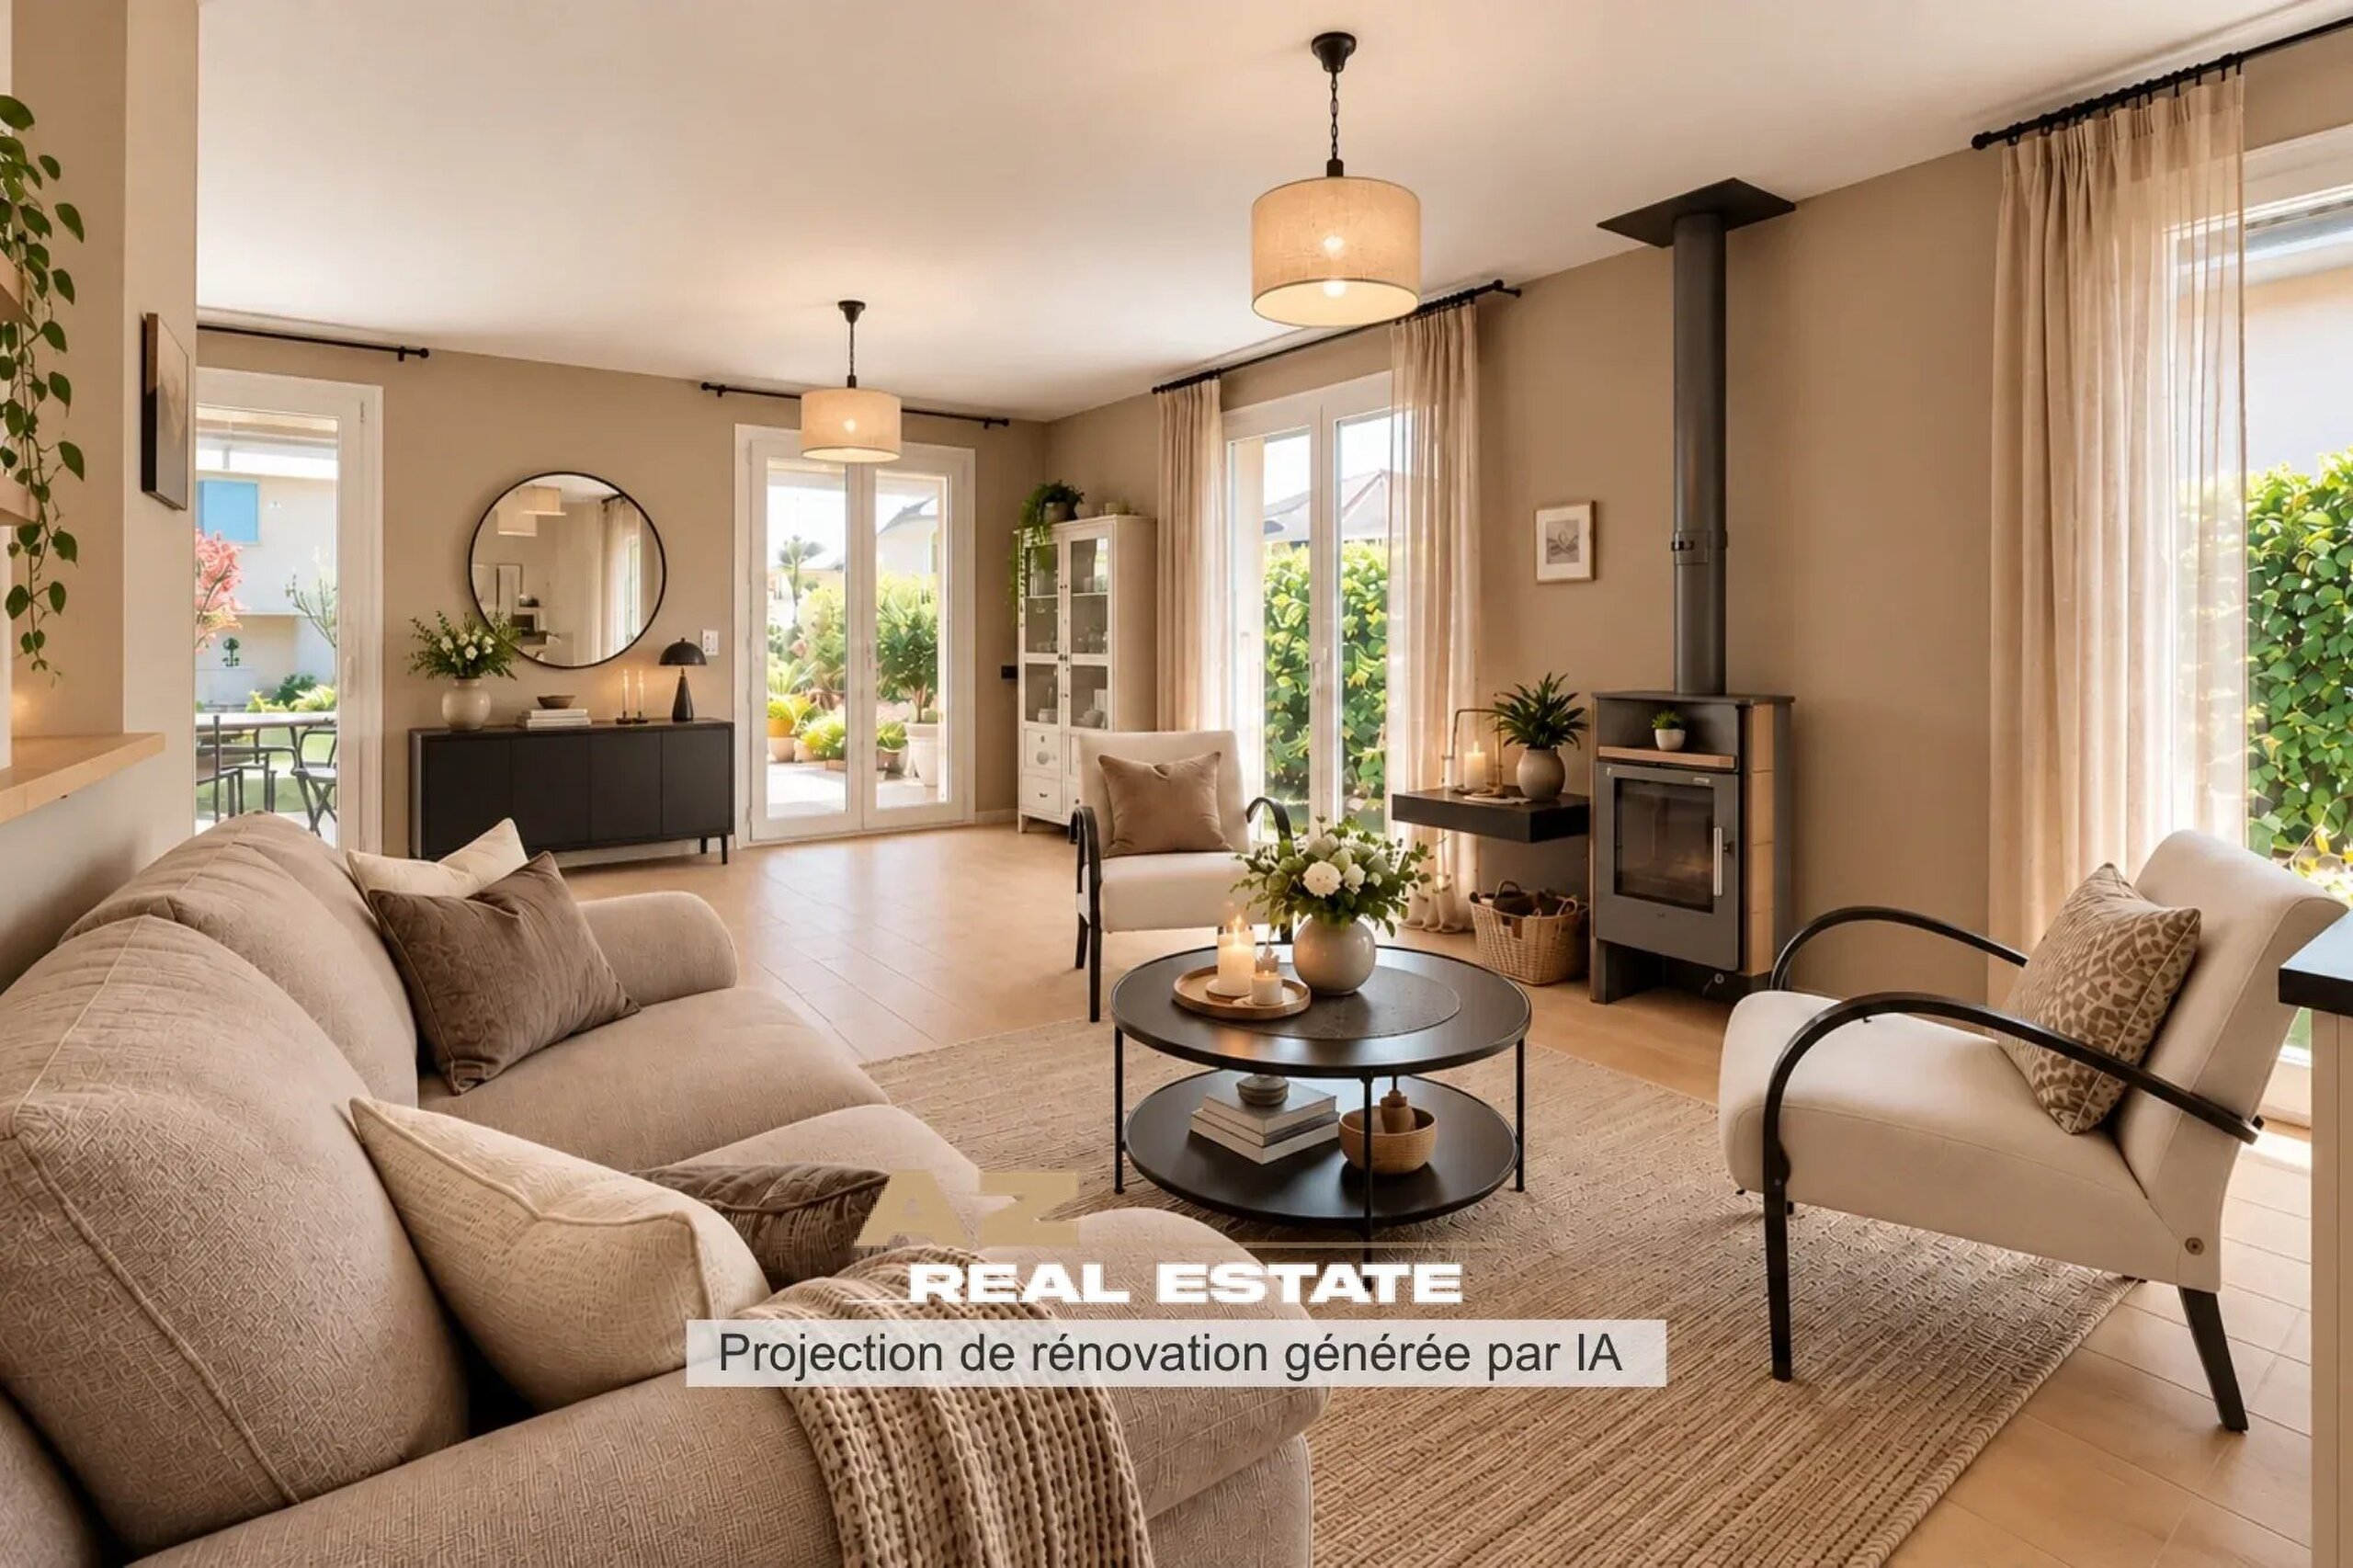
Refreshment work is to be expected; we will be happy to tell you what it is during our discussions.
A great opportunity for families looking for space, tranquility and quality of life
Do not hesitate to contact us for more information and to arrange a visit on site.
Conveniences
Outside conveniences
- Parking
- Garage