
New
Villa with 6.5 rooms on sale in Lugano - 255 m²
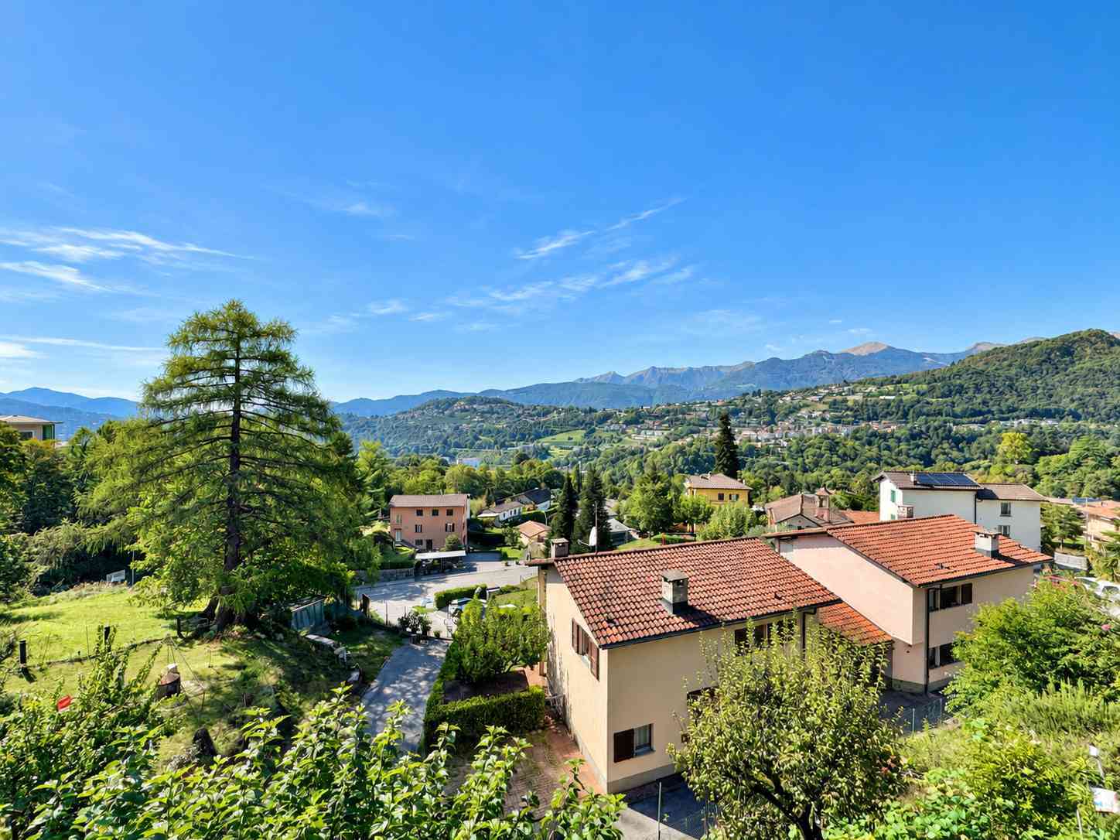
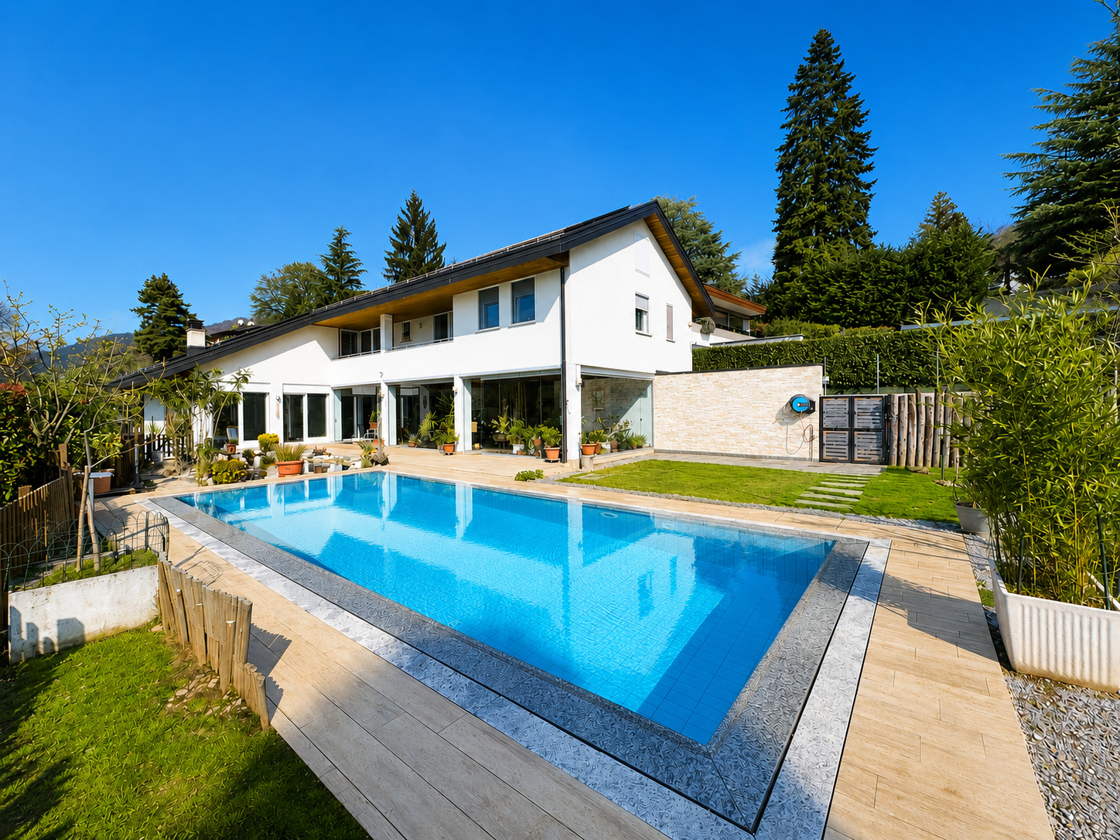
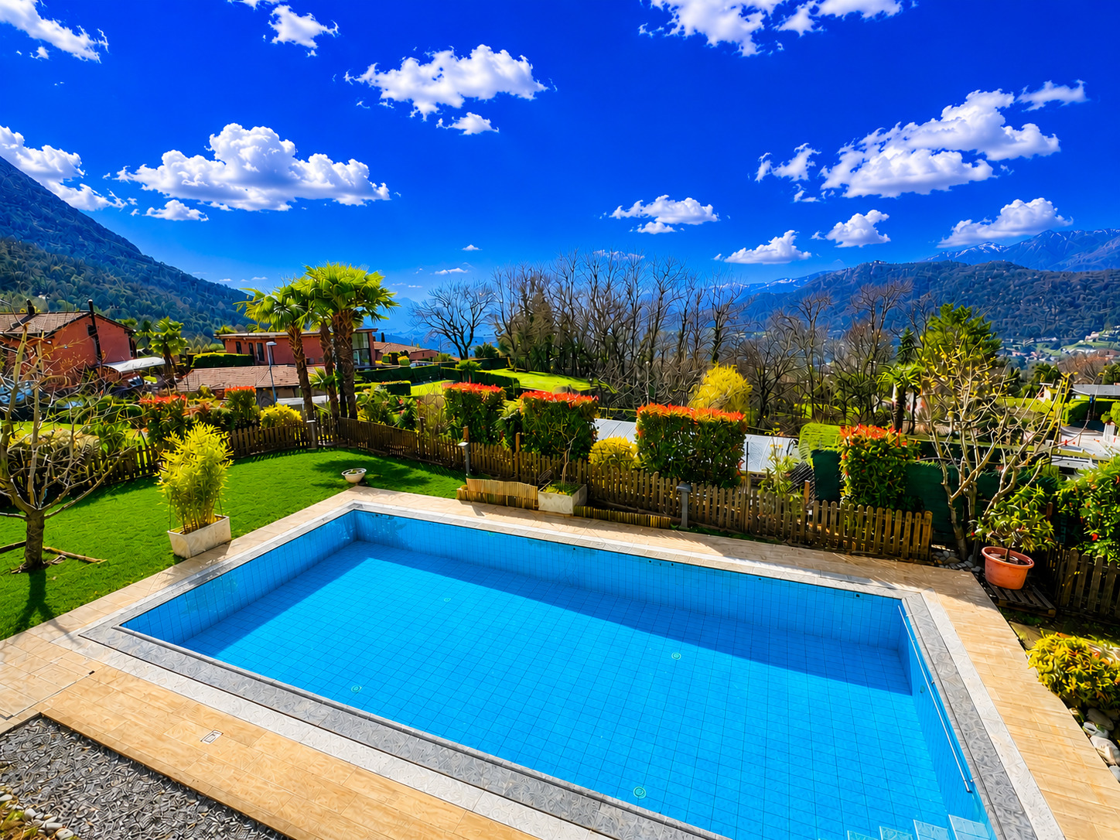
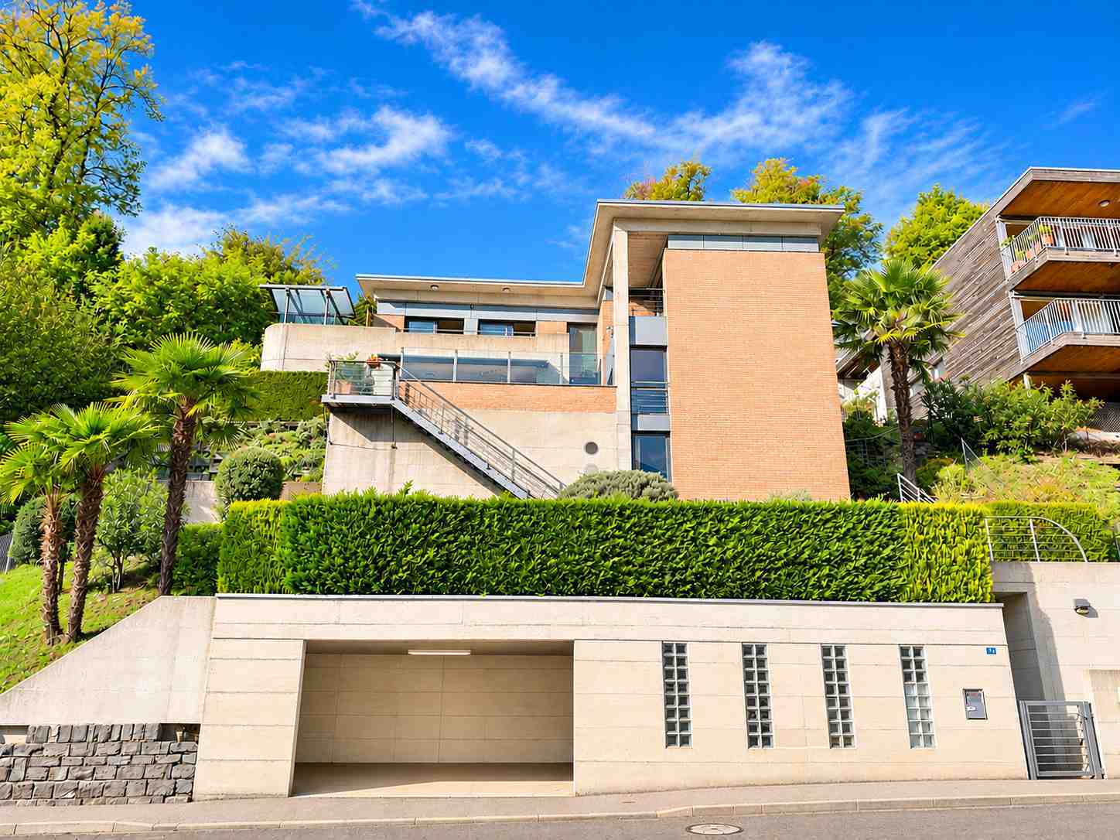
Modern and bright villa with beautiful panoramic lake views
Rooms6.5
Living area~ 255 m²
Object PriceCHF 1,390,000.-
AvailabilityTo agree
Localisation
Via 1, 6900 LuganoCharacteristics
Reference
VL11448Q
Availability
To agree
Bathrooms
2
Year of construction
2000
Balconies
2
Rooms
6.5
Bedrooms
4
Number of terraces
2
Heating installation
Floor
Condition of the property
Very good
Ground surface
~ 739 m²
Living area
~ 255 m²
Terrace surface
~ 55 m²
Number of toilets
1
Number of parkings
Interior
2 | included
Covered
1 | included
Description
Original text in italian, translate to English.
Translating the original text from italian to English…
An error occurred during translation. Please try again later.
Text translated from italian, see original
Original text in italian, translate to English.
Moderna e luminosa villa con bella vista lago, in zona residenziale soleggiata di Canobbio, con vista panoramica sulla vallata di Lugano e sui monti circostanti. Posizione particolarmente strategica, a pochi minuti da Lugano, con scuole di ogni ordine e mezzi pubblici comodamente raggiungibili a piedi.
HIGHLIGHTS
• Magnifica vista panoramica sul lago, sulla vallata e sui monti
• Posizione soleggiata e strategica, vicina a scuole e servizi
• Superficie abitabile ca. 255 m2, 4 camere e 3 bagni
• Ampie terrazze panoramiche e bel giardino curato
VILLA
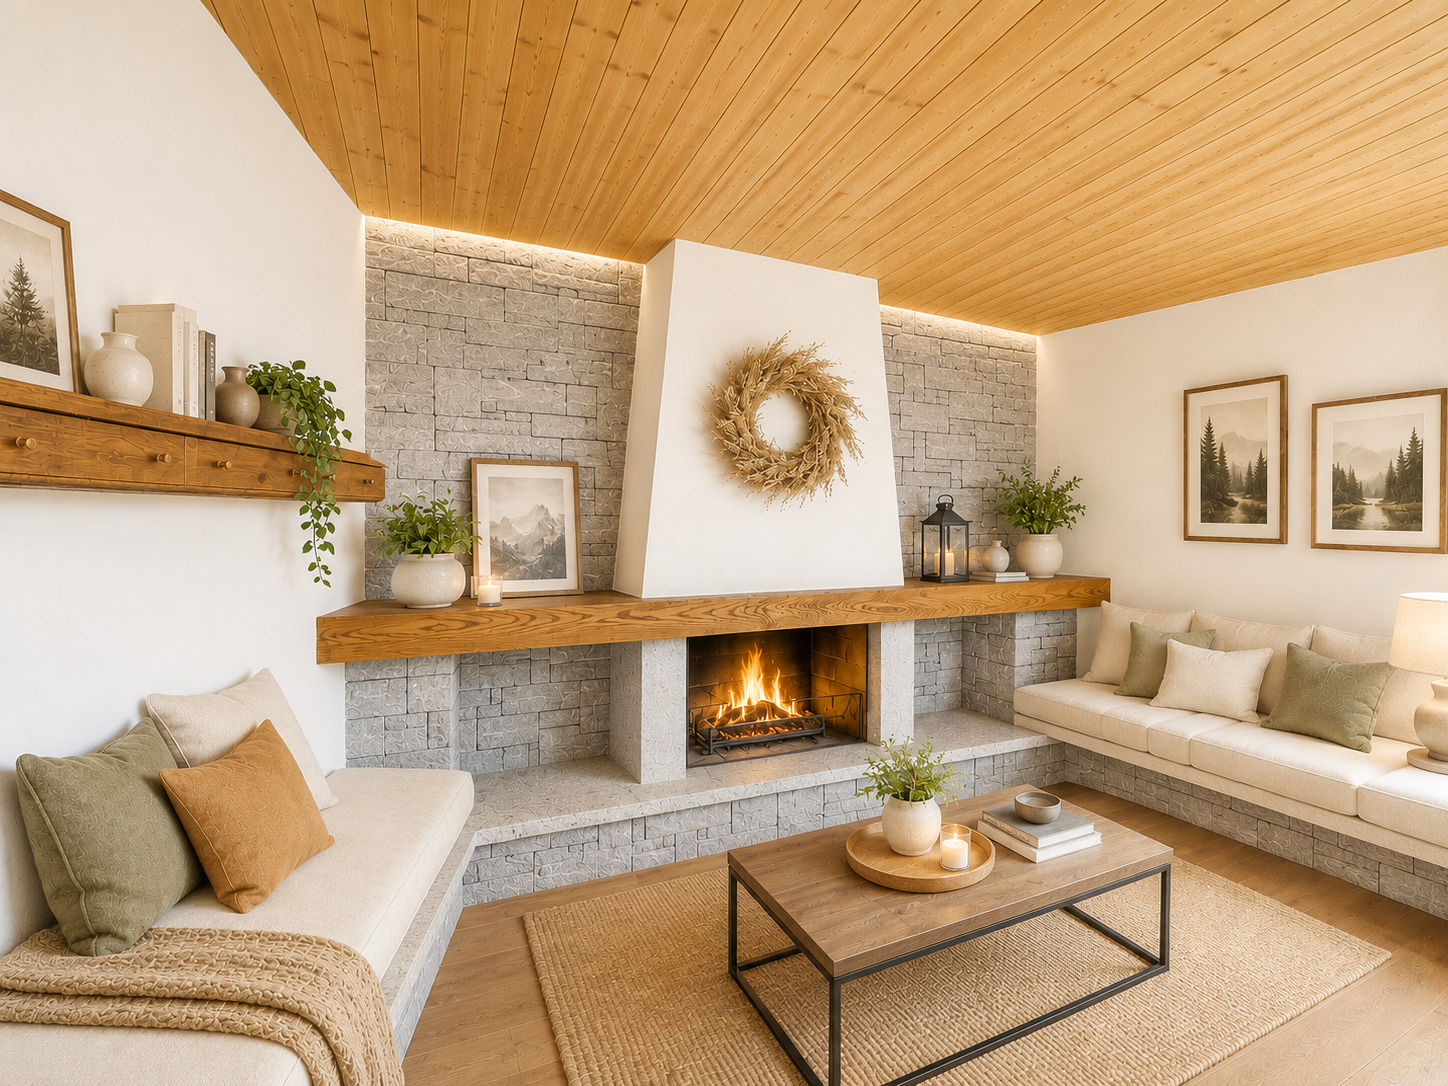
Ultimata nel 2000 e regolarmente mantenuta: luminoso soggiorno con camino e ampia terrazza di ca. 35 m2, zona pranzo, cucina a vista con dispensa, bagno ospiti. Spaziosa suite padronale con bagno Jacuzzi, guardaroba e balcone, 2 ulteriori camere con accesso agli esterni, bagno con vasca e doccia e quarta camera/studio con ingresso indipendente. Lavanderia, locali tecnici, cantine e grandi spazi deposito. Ascensore, aspirapolvere centralizzato e impianto d’allarme.
ESTERNI E COMODITÀ
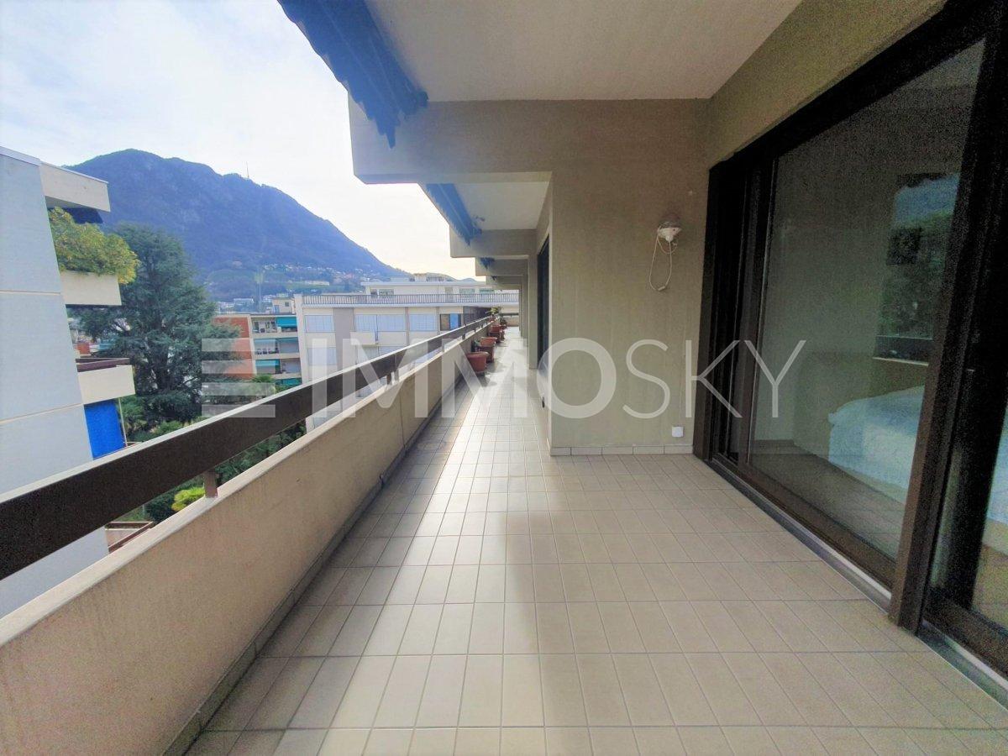
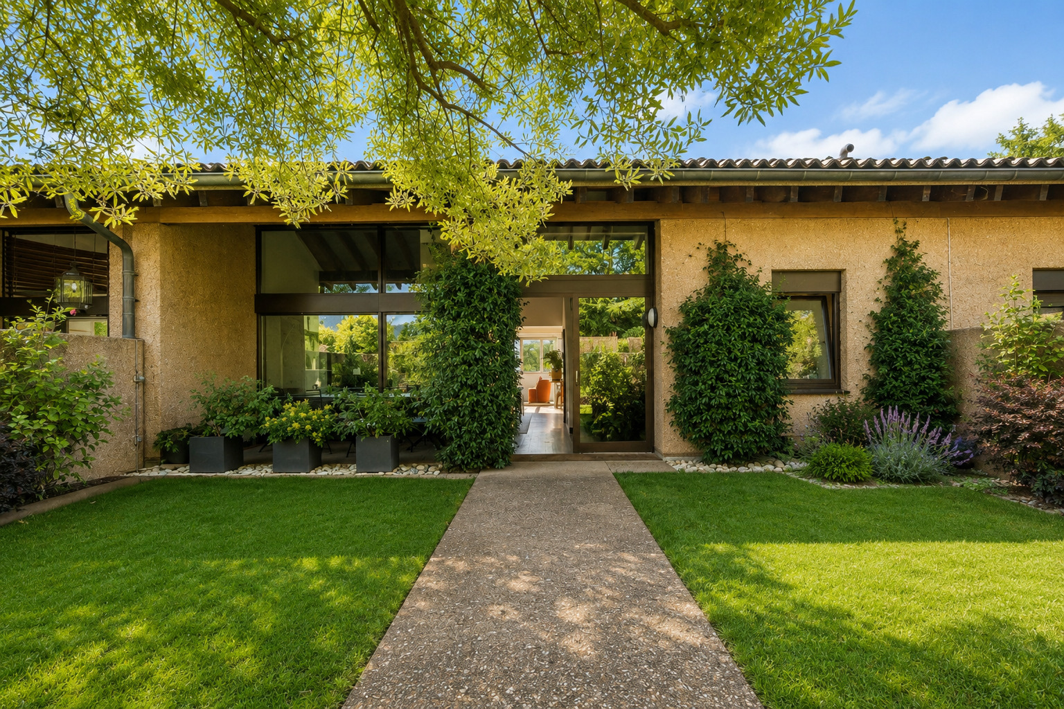
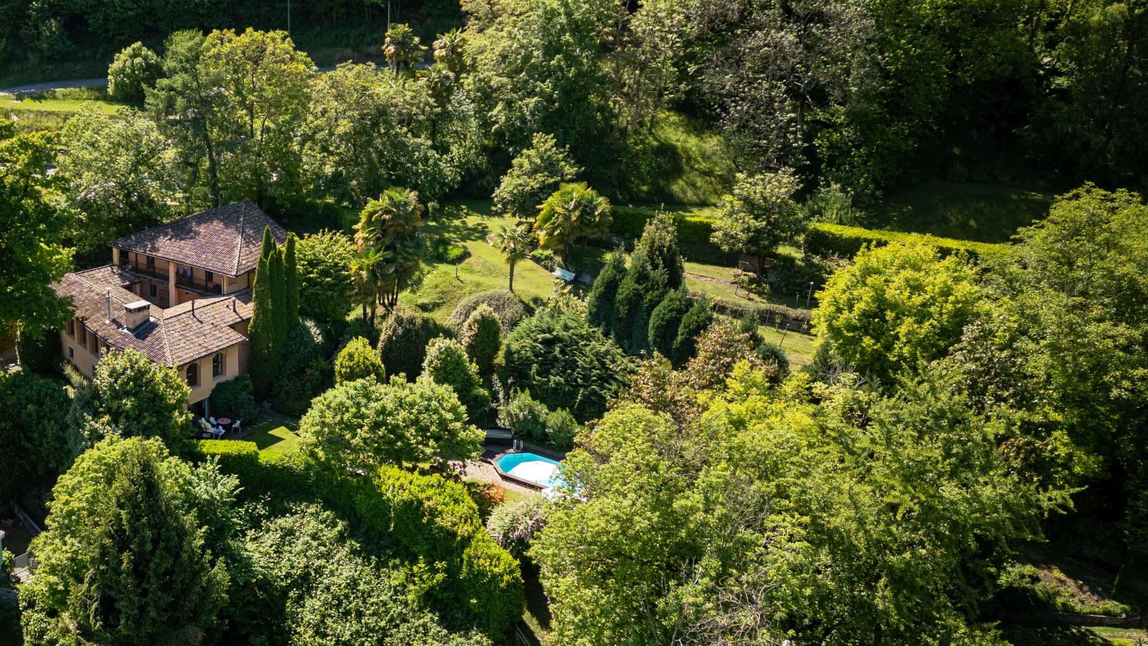
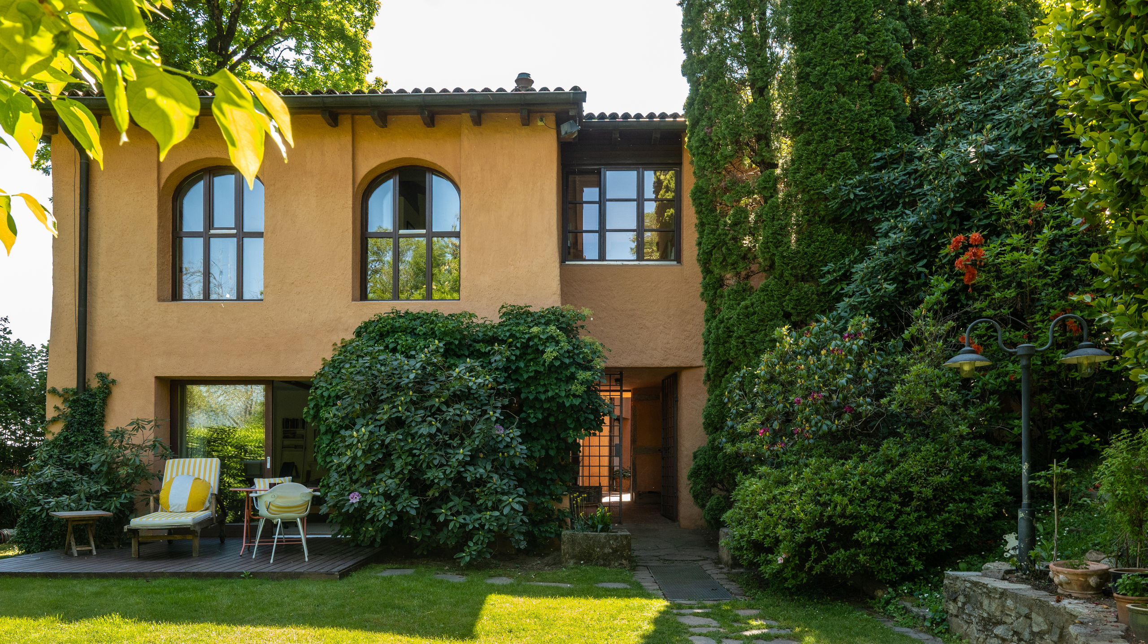
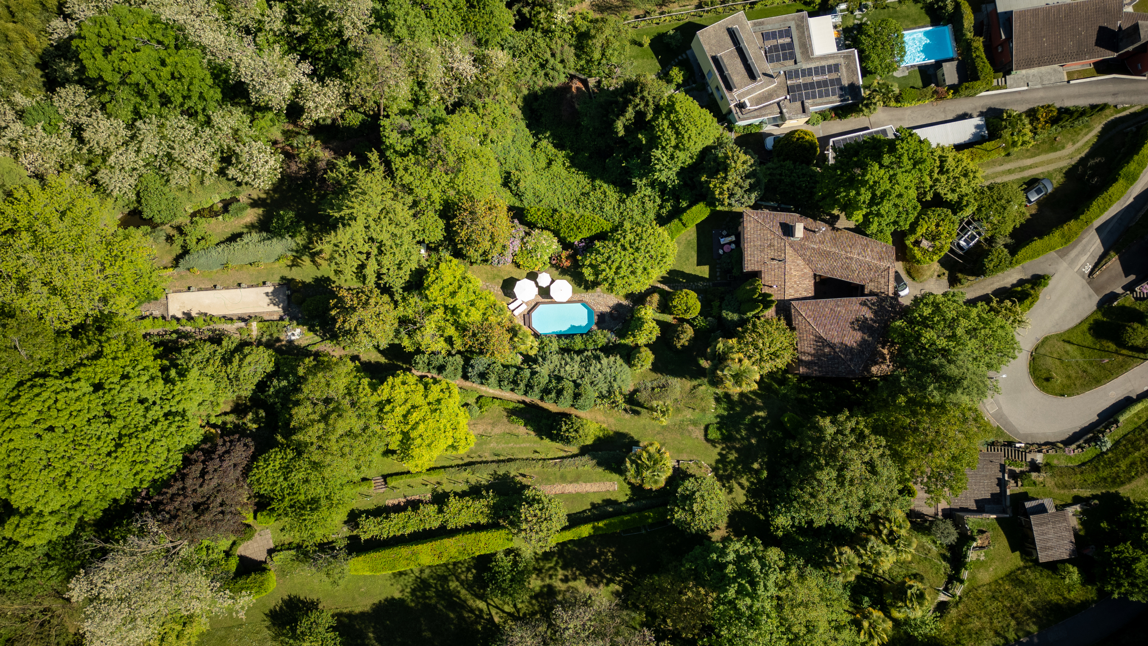
Bel giardino curato, disposto su diversi livelli collegati, con piacevoli spazi verdi e orto. Due ampie terrazze panoramiche di ca. 35 m2 e 20 m2, garage per 2 auto e ampio posteggio coperto.
----------
Moderne und lichtdurchflutete Villa mit schönem Seeblick, in sonniger Wohnlage von Canobbio, mit herrlichem Panoramablick über das Tal von Lugano und die umliegenden Berge. Strategisch günstige Lage, nur wenige Minuten von Lugano entfernt, mit Schulen aller Stufen und öffentlichen Verkehrsmitteln in bequemer Gehdistanz.
HIGHLIGHTS
• Herrlicher Panoramablick auf den See, das Tal und die Berge
• Strategisch günstige Lage, nahe Schulen und Dienstleistungen
• Wohnfläche ca. 255 m2, 4 Schlafzimmer und 3 Badezimmer
• Grosszügige Panoramaterrassen und schöner, gepflegter Garten
VILLA
Baujahr 2000, regelmässig unterhalten: helles Wohnzimmer mit Cheminée und grosser Terrasse von ca. 35 m2, Essbereich, offene Küche mit Speisekammer und Gäste-WC. Grosszügige Mastersuite mit Jacuzzi-Bad, Ankleide und Balkon, 2 weitere Schlafzimmer mit Zugang zum Aussenbereich, Bad mit Badewanne und Dusche sowie viertes Zimmer/Büro mit separatem Eingang. Waschküche, Technikräume, Keller und grosszügige Abstellflächen. Lift, zentrale Staubsaugeranlage und Alarmanlage.
AUSSENBEREICH UND KOMFORT
Schöner, gepflegter Garten auf mehreren verbundenen Ebenen, mit
Gemüsegarten. Zwei grosszügige Terrassen von ca. 35 m2 und 20 m2, Doppelgarage und grosser gedeckter Parkplatz.
----------
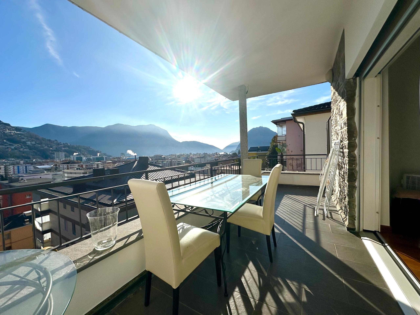
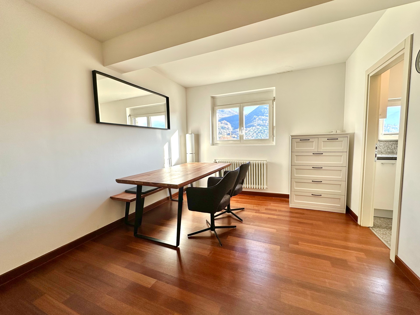
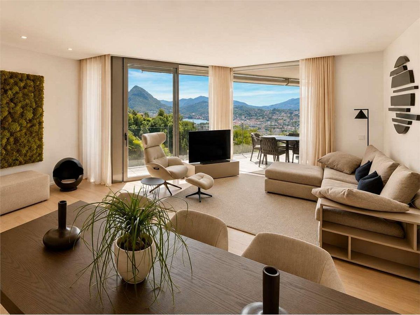
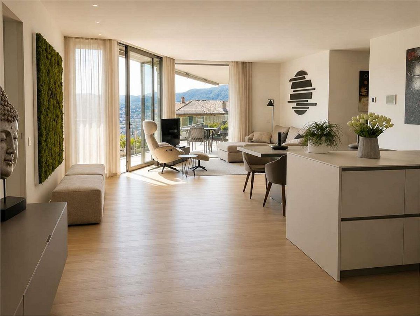
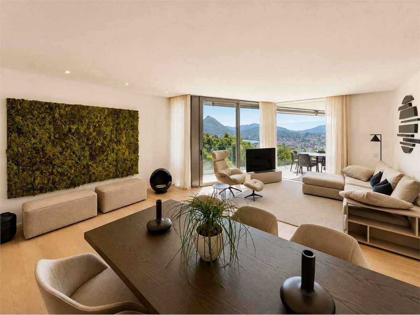
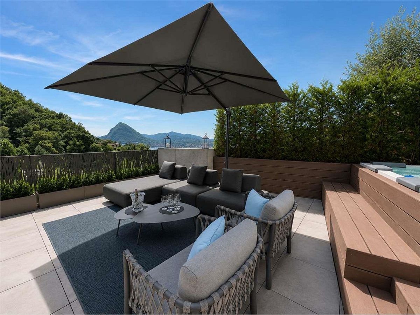
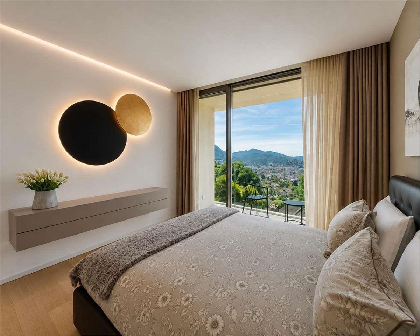
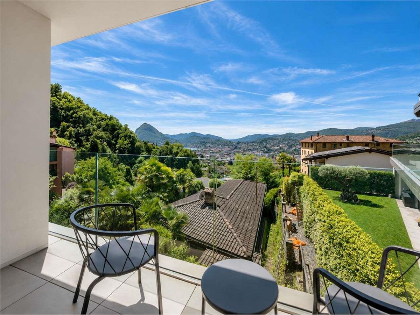
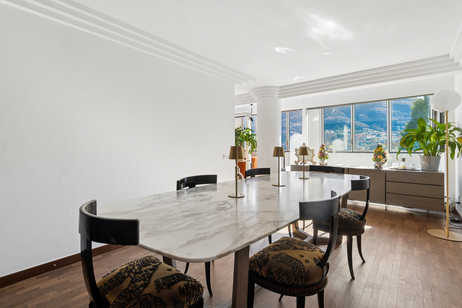
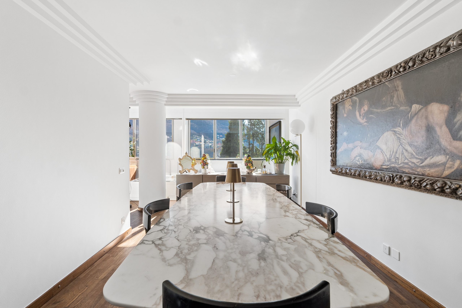
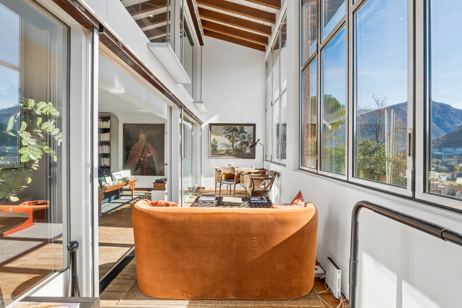
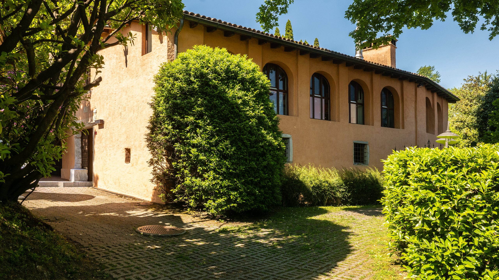
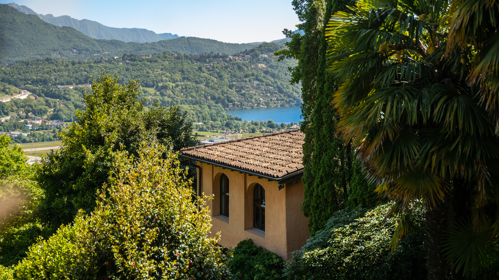
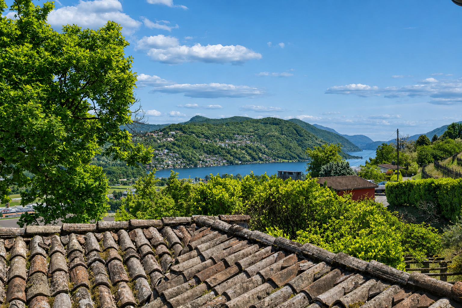
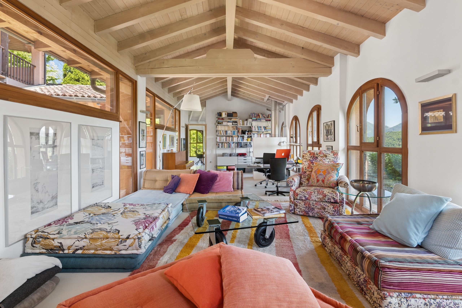
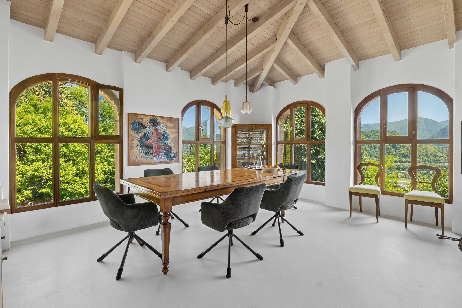
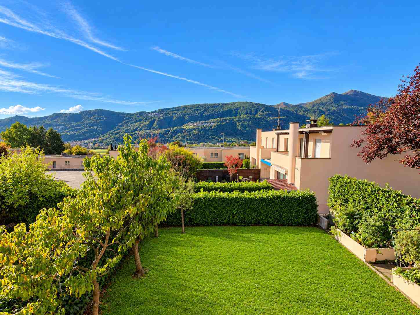
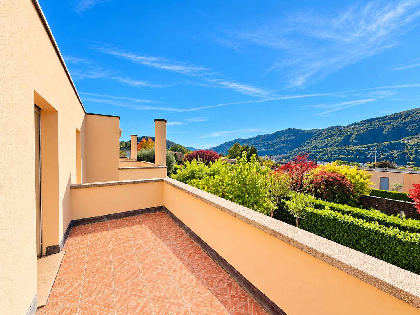
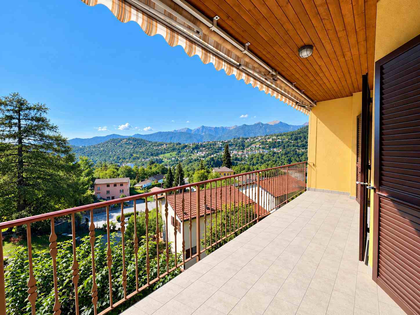
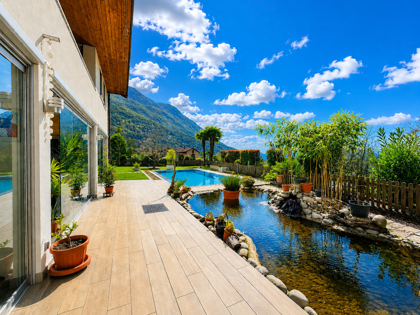
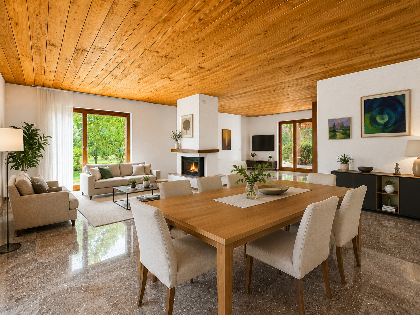
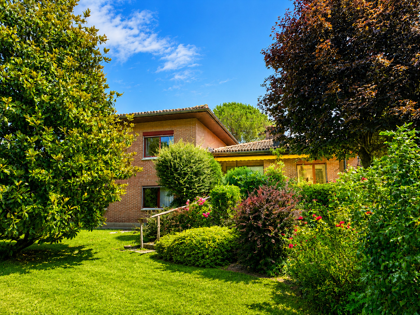
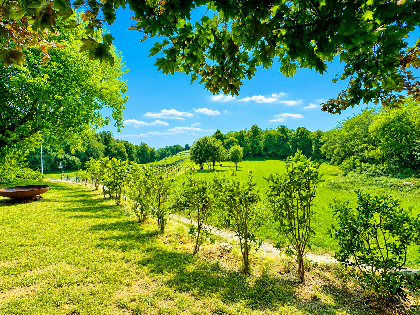
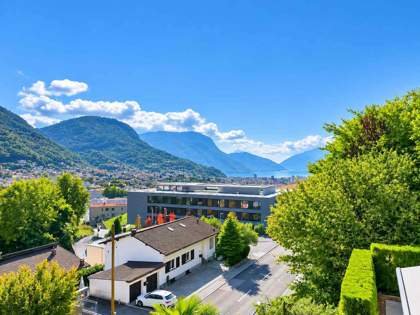
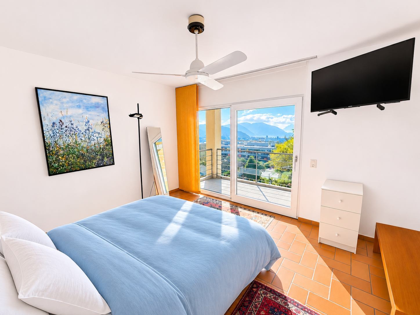
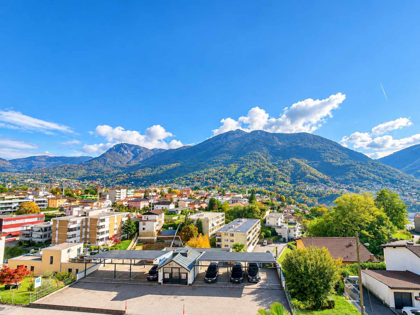
Modern and bright villa with beautiful lake views, situated in a sunny residential area of Canobbio, enjoying magnificent panoramic views over the Lugano valley and the surrounding mountains. Strategically convenient location, just a few minutes from Lugano, with schools of all levels and public transport within easy walking distance.
HIGHLIGHTS
• Magnificent panoramic views of the lake, valley and mountains
• Strategically convenient location, close to schools and amenities
• Living area approx. 255 m2, 4 bedrooms and 3 bathrooms
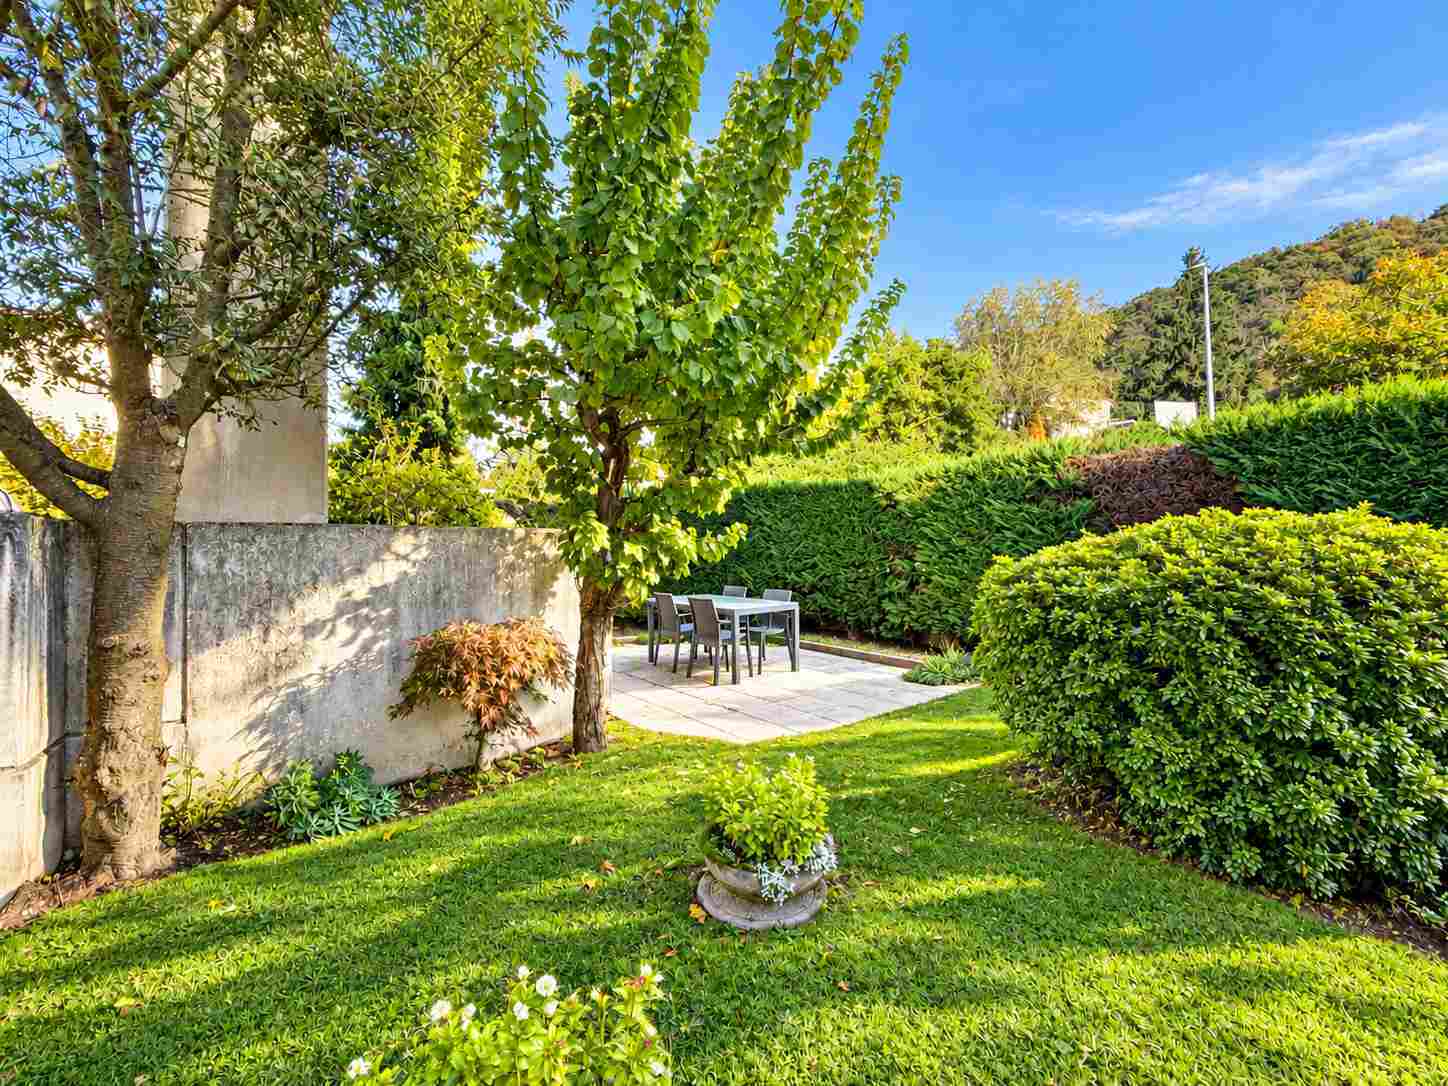
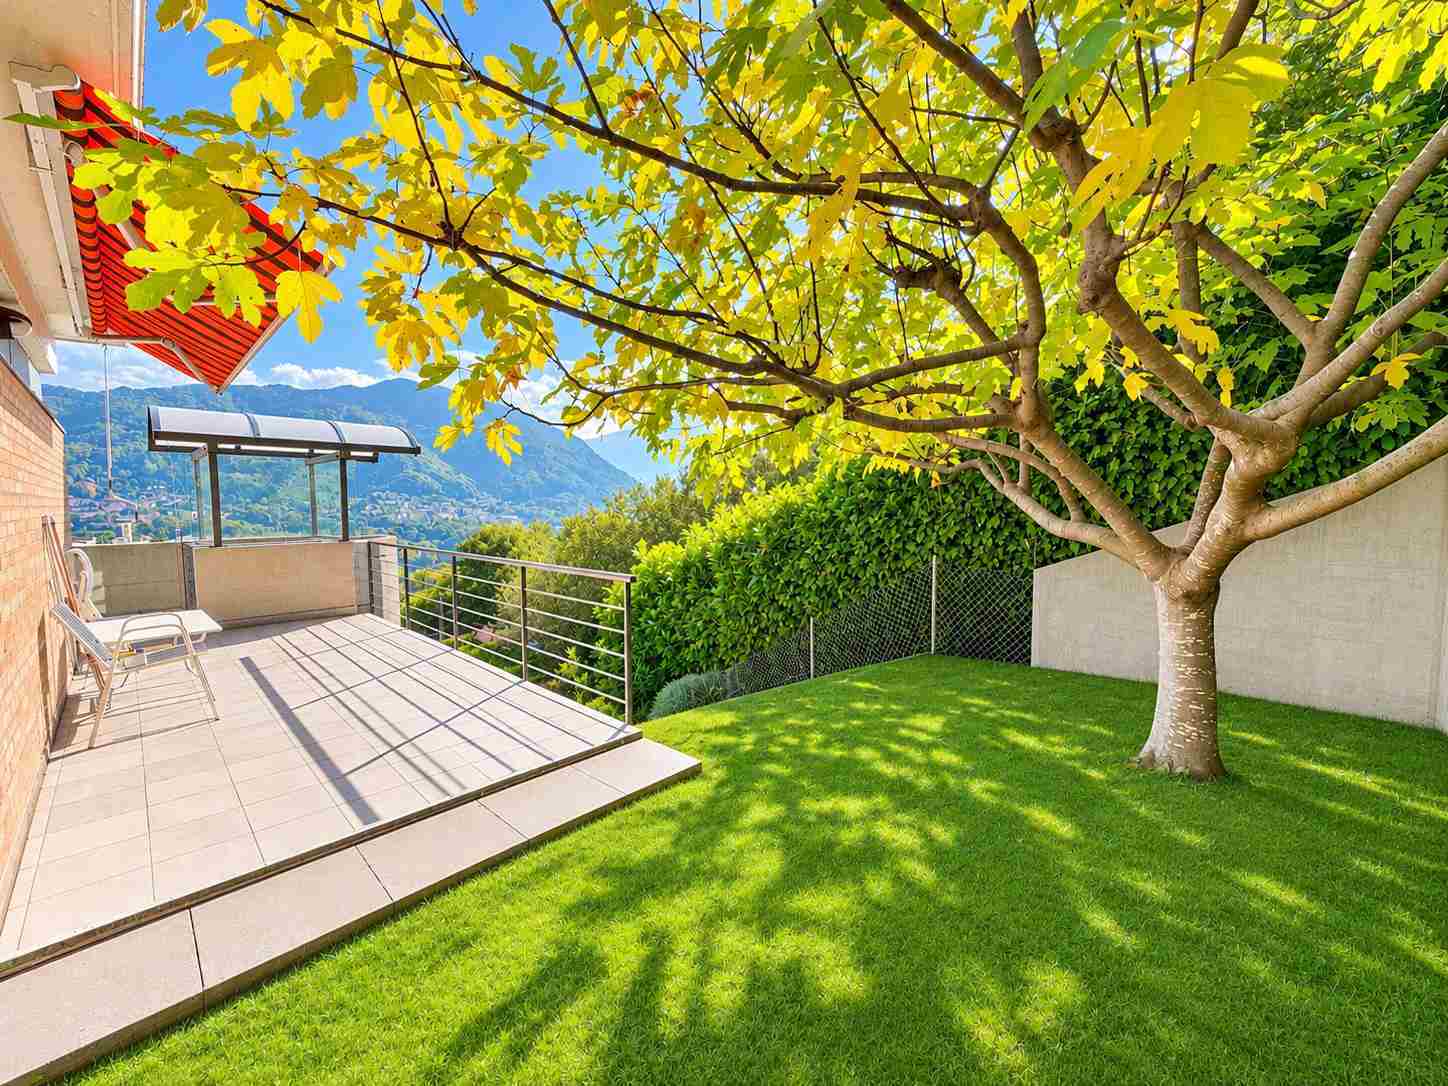
• Spacious panoramic terraces and well-maintained garden
VILLA
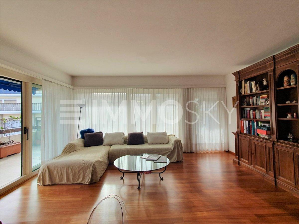
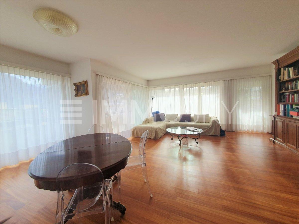
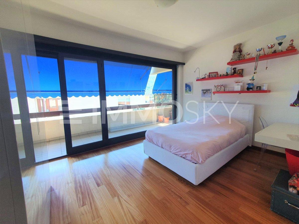
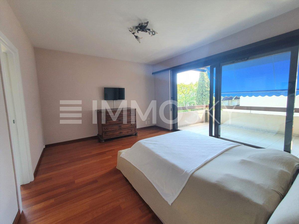
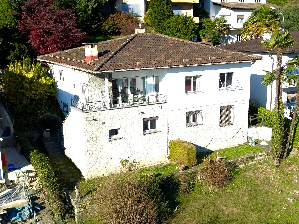
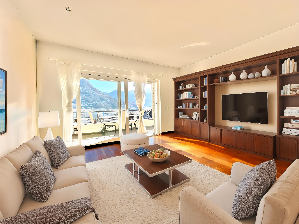
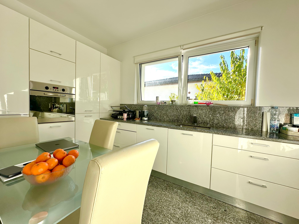
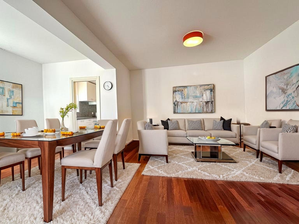
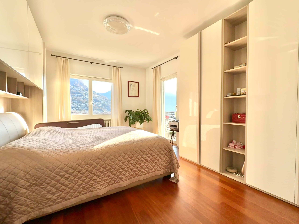
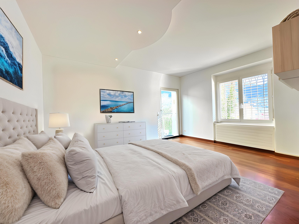
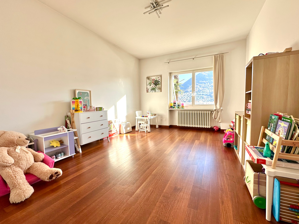
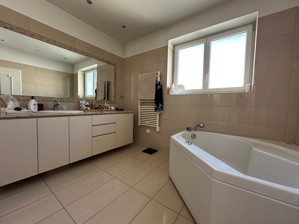
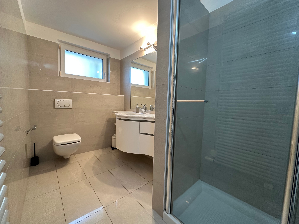
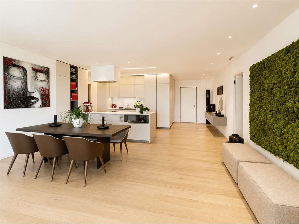
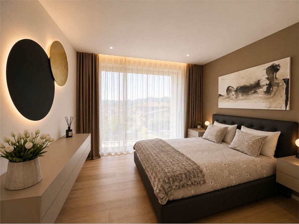
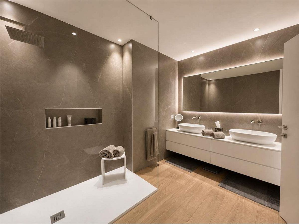
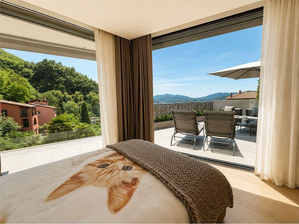
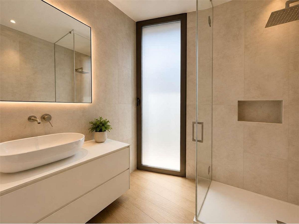
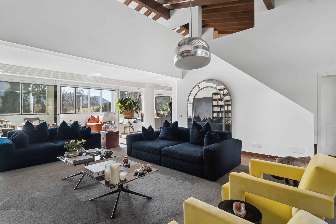
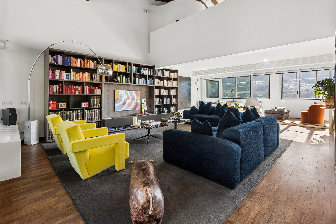
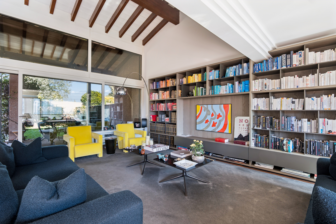
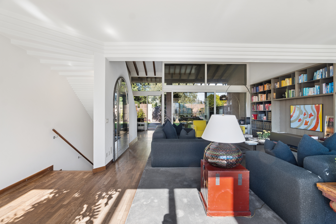
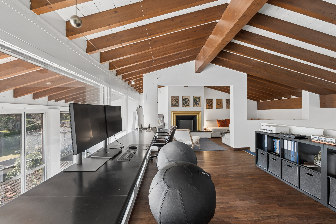
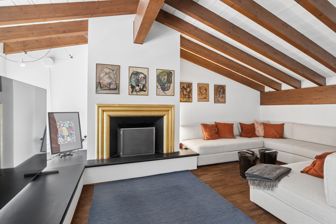
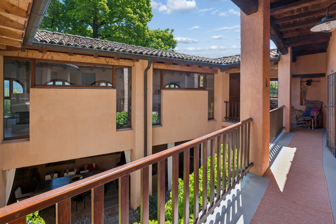
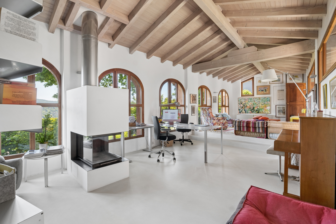
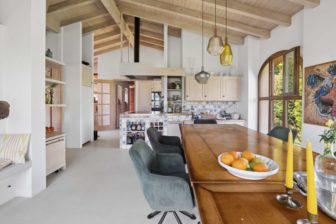
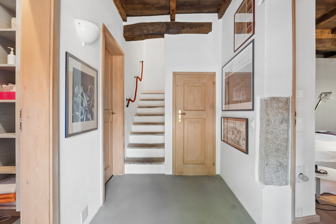
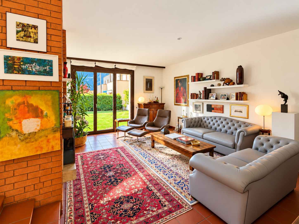
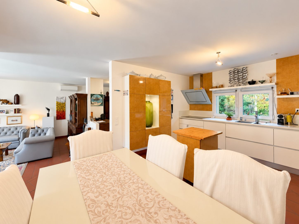
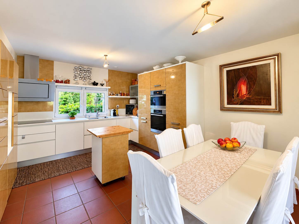
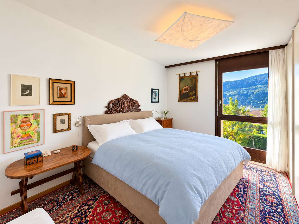
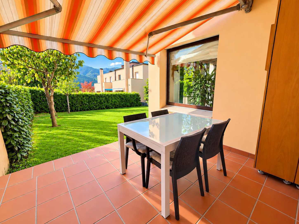
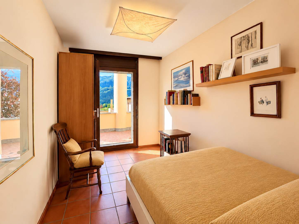
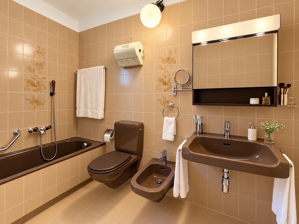
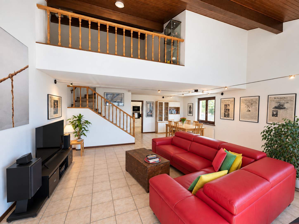
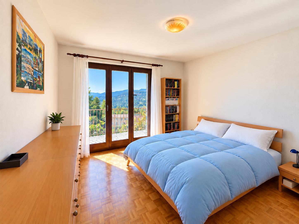
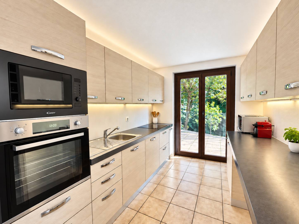
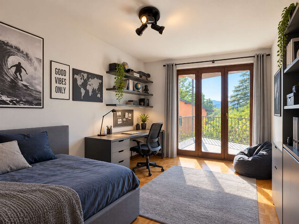
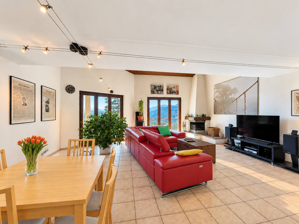
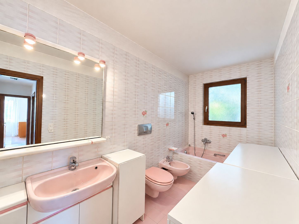
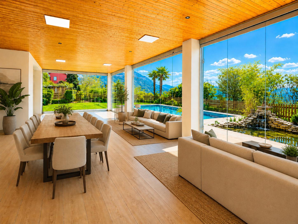
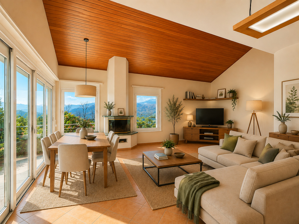
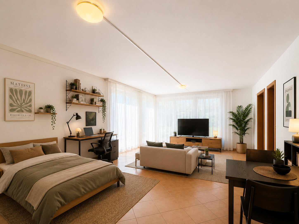
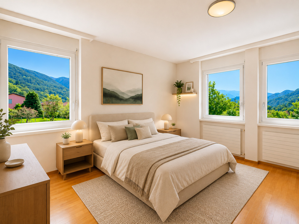
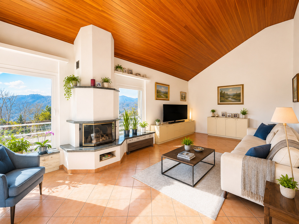
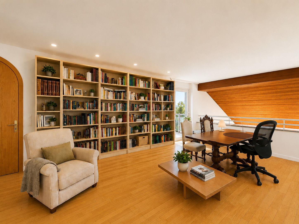
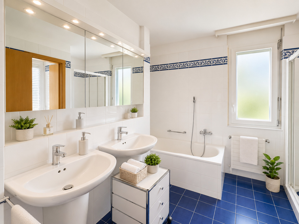
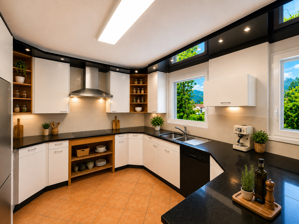
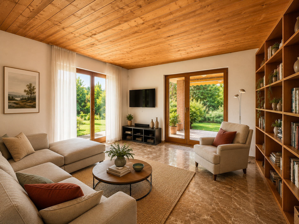
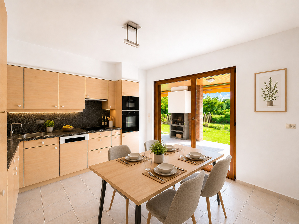
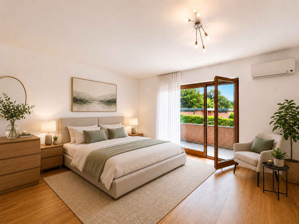
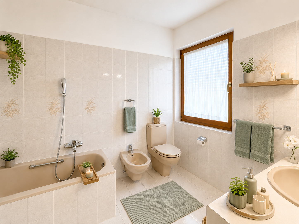
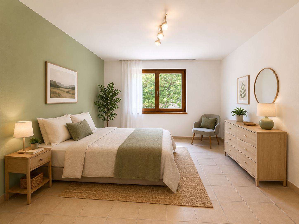
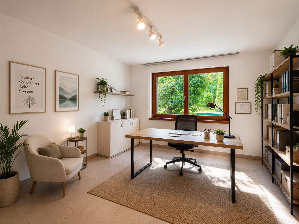
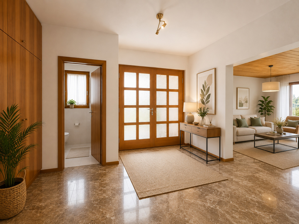
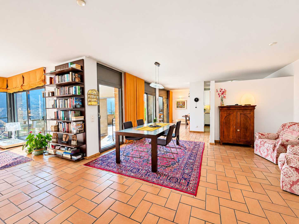
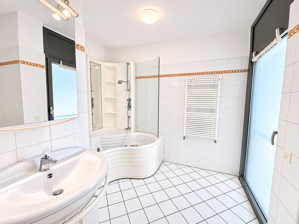
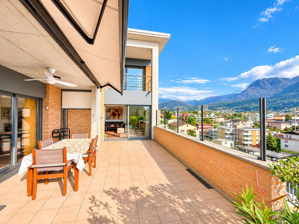
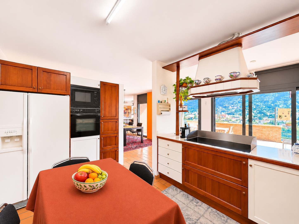
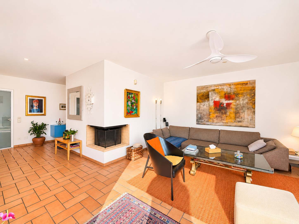
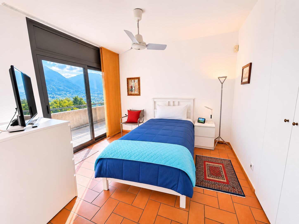
Built in 2000 and regularly maintained: bright living room with fireplace and large terrace of approx. 35 m2, dining area, open-plan kitchen with pantry, guest bathroom. Spacious master suite with Jacuzzi bathroom, dressing area and balcony, 2 further bedrooms with access to outdoor areas, bathroom with bathtub and shower, and a fourth bedroom/study with independent entrance. Laundry room, technical rooms, cellars and generous storage space. Lift, central vacuum cleaning system and alarm system.
OUTDOOR AREAS AND AMENITIES
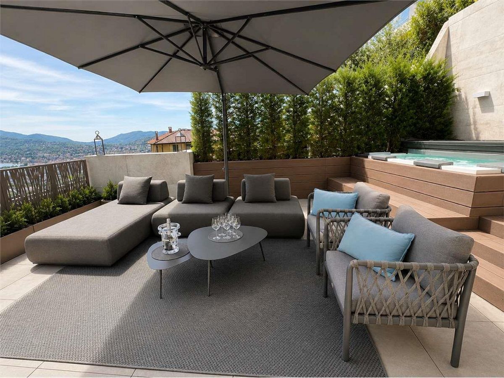
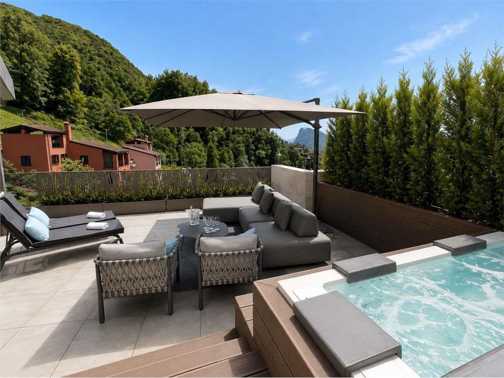
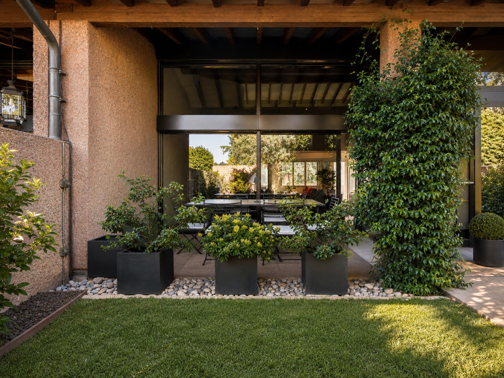
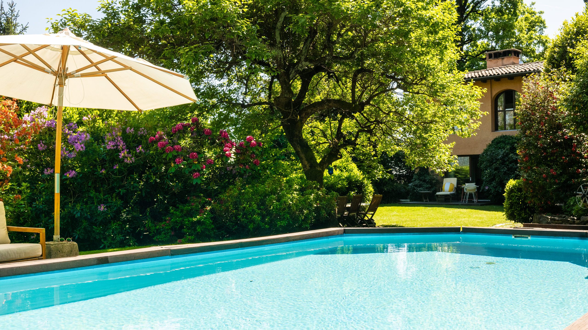
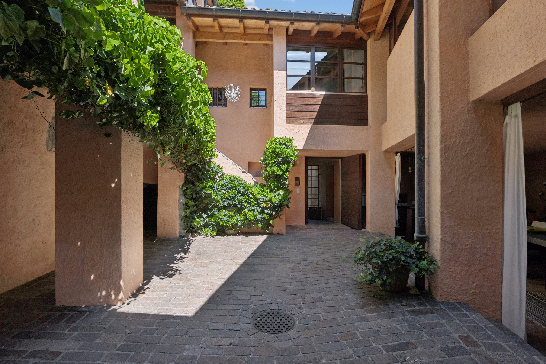
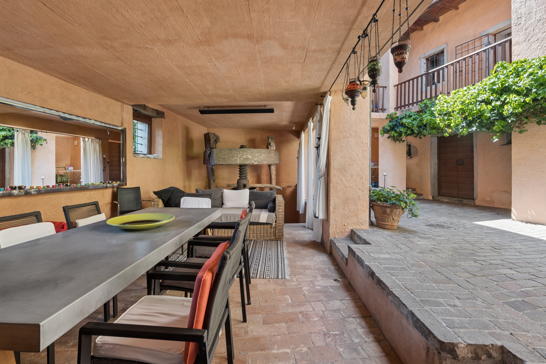
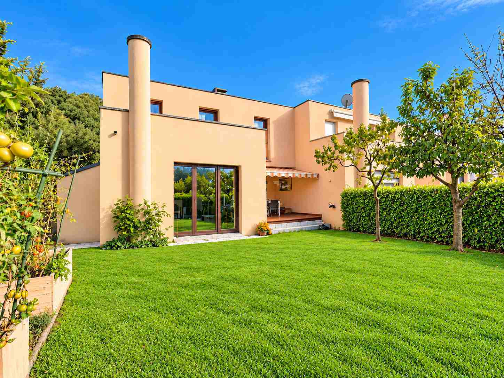
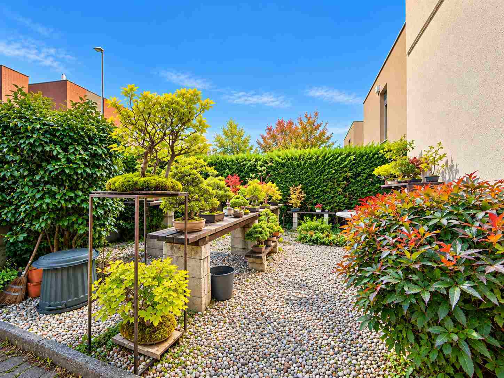
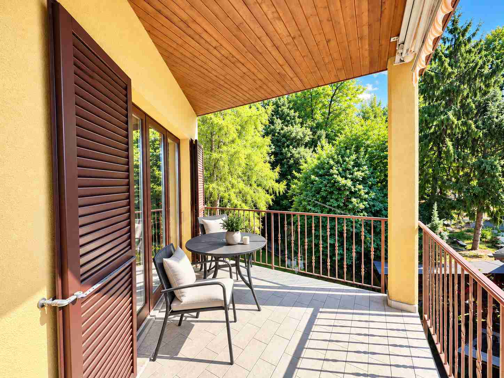
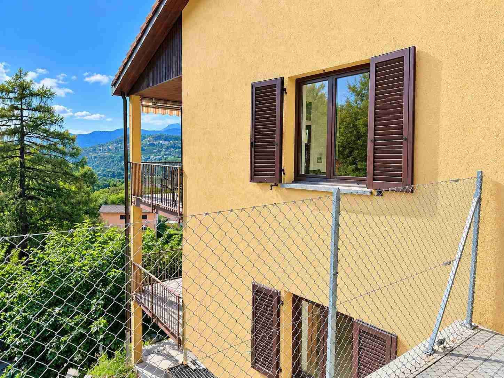
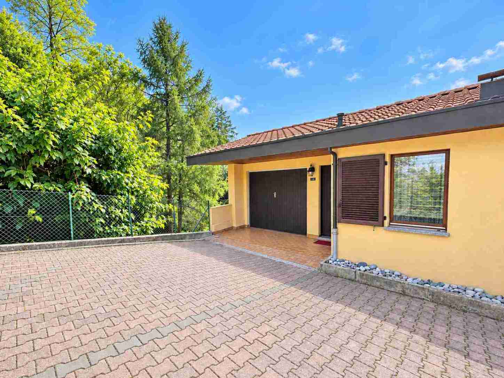
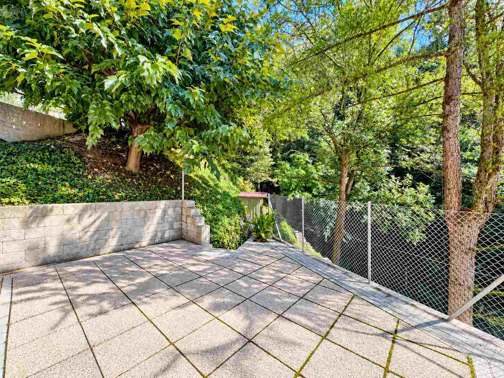
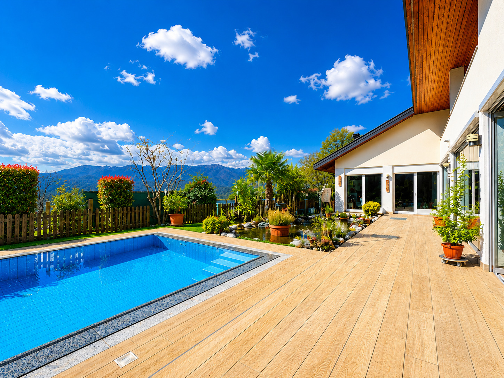
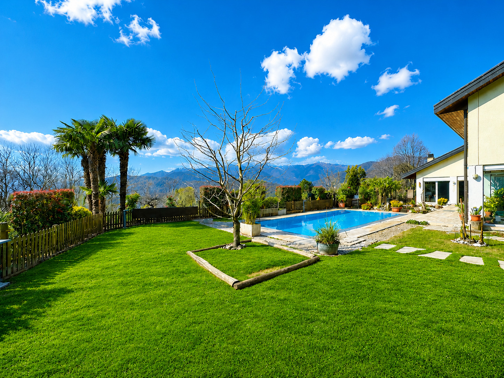
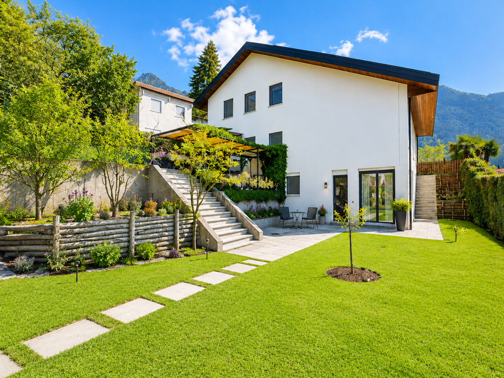
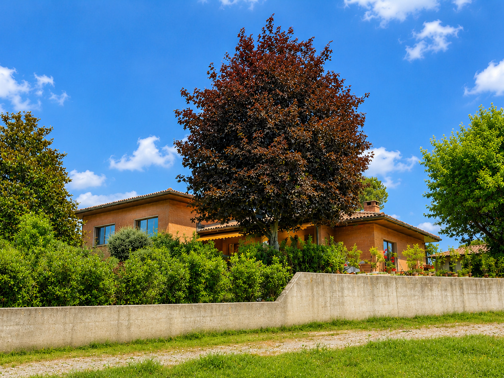
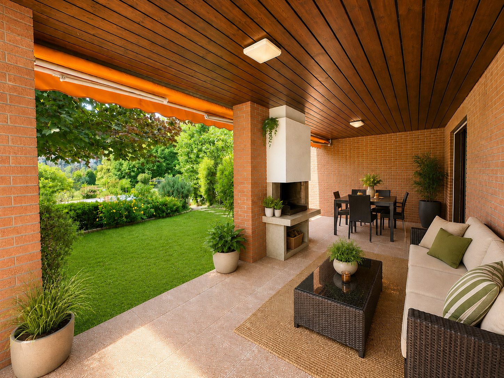
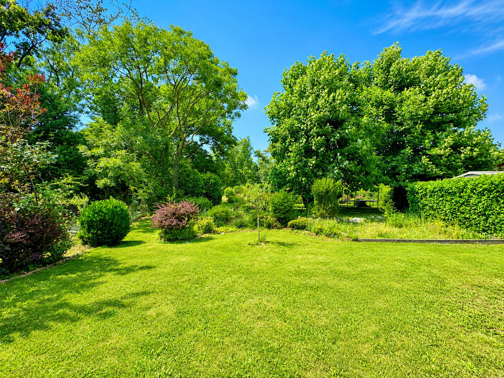
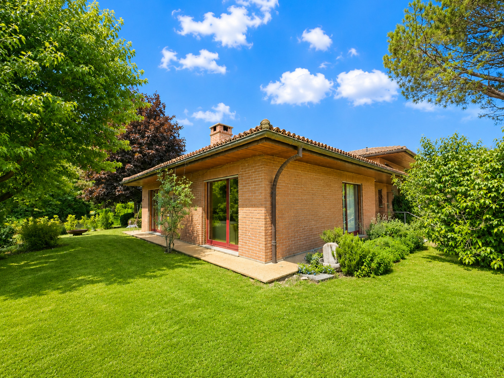
Beautiful, well-maintained garden extending over several interconnected levels, including a vegetable garden. Two spacious terraces of approx. 35 m2 and 20 m2, double garage and large covered parking area.
HIGHLIGHTS
• Magnifica vista panoramica sul lago, sulla vallata e sui monti
• Posizione soleggiata e strategica, vicina a scuole e servizi
• Superficie abitabile ca. 255 m2, 4 camere e 3 bagni
• Ampie terrazze panoramiche e bel giardino curato
VILLA
Ultimata nel 2000 e regolarmente mantenuta: luminoso soggiorno con camino e ampia terrazza di ca. 35 m2, zona pranzo, cucina a vista con dispensa, bagno ospiti. Spaziosa suite padronale con bagno Jacuzzi, guardaroba e balcone, 2 ulteriori camere con accesso agli esterni, bagno con vasca e doccia e quarta camera/studio con ingresso indipendente. Lavanderia, locali tecnici, cantine e grandi spazi deposito. Ascensore, aspirapolvere centralizzato e impianto d’allarme.
ESTERNI E COMODITÀ
Bel giardino curato, disposto su diversi livelli collegati, con piacevoli spazi verdi e orto. Due ampie terrazze panoramiche di ca. 35 m2 e 20 m2, garage per 2 auto e ampio posteggio coperto.
----------
Moderne und lichtdurchflutete Villa mit schönem Seeblick, in sonniger Wohnlage von Canobbio, mit herrlichem Panoramablick über das Tal von Lugano und die umliegenden Berge. Strategisch günstige Lage, nur wenige Minuten von Lugano entfernt, mit Schulen aller Stufen und öffentlichen Verkehrsmitteln in bequemer Gehdistanz.
HIGHLIGHTS
• Herrlicher Panoramablick auf den See, das Tal und die Berge
• Strategisch günstige Lage, nahe Schulen und Dienstleistungen
• Wohnfläche ca. 255 m2, 4 Schlafzimmer und 3 Badezimmer
• Grosszügige Panoramaterrassen und schöner, gepflegter Garten
VILLA
Baujahr 2000, regelmässig unterhalten: helles Wohnzimmer mit Cheminée und grosser Terrasse von ca. 35 m2, Essbereich, offene Küche mit Speisekammer und Gäste-WC. Grosszügige Mastersuite mit Jacuzzi-Bad, Ankleide und Balkon, 2 weitere Schlafzimmer mit Zugang zum Aussenbereich, Bad mit Badewanne und Dusche sowie viertes Zimmer/Büro mit separatem Eingang. Waschküche, Technikräume, Keller und grosszügige Abstellflächen. Lift, zentrale Staubsaugeranlage und Alarmanlage.
AUSSENBEREICH UND KOMFORT
Schöner, gepflegter Garten auf mehreren verbundenen Ebenen, mit
Gemüsegarten. Zwei grosszügige Terrassen von ca. 35 m2 und 20 m2, Doppelgarage und grosser gedeckter Parkplatz.
----------
Modern and bright villa with beautiful lake views, situated in a sunny residential area of Canobbio, enjoying magnificent panoramic views over the Lugano valley and the surrounding mountains. Strategically convenient location, just a few minutes from Lugano, with schools of all levels and public transport within easy walking distance.
HIGHLIGHTS
• Magnificent panoramic views of the lake, valley and mountains
• Strategically convenient location, close to schools and amenities
• Living area approx. 255 m2, 4 bedrooms and 3 bathrooms
• Spacious panoramic terraces and well-maintained garden
VILLA
Built in 2000 and regularly maintained: bright living room with fireplace and large terrace of approx. 35 m2, dining area, open-plan kitchen with pantry, guest bathroom. Spacious master suite with Jacuzzi bathroom, dressing area and balcony, 2 further bedrooms with access to outdoor areas, bathroom with bathtub and shower, and a fourth bedroom/study with independent entrance. Laundry room, technical rooms, cellars and generous storage space. Lift, central vacuum cleaning system and alarm system.
OUTDOOR AREAS AND AMENITIES
Beautiful, well-maintained garden extending over several interconnected levels, including a vegetable garden. Two spacious terraces of approx. 35 m2 and 20 m2, double garage and large covered parking area.