Villa with 5.5 rooms on sale in Saint-Légier-La Chiésaz - 299 m²
Brand new Detached villa with pool and magnificent lake views
Rooms5.5
Living area181 m²
Object PriceCHF 3,200,000.-
AvailabilityTo agree
Localisation
Saint-Légier-La Chiésaz, 1806 Saint-Légier-La ChiésazCharacteristics
Reference
78203-78203-B
Availability
To agree
Latest renovations
2025
Rooms
5.5
Living area
181 m²
Useful surface
299 m²
Description
Text translated from french, see original
Original text in french, translate to English.
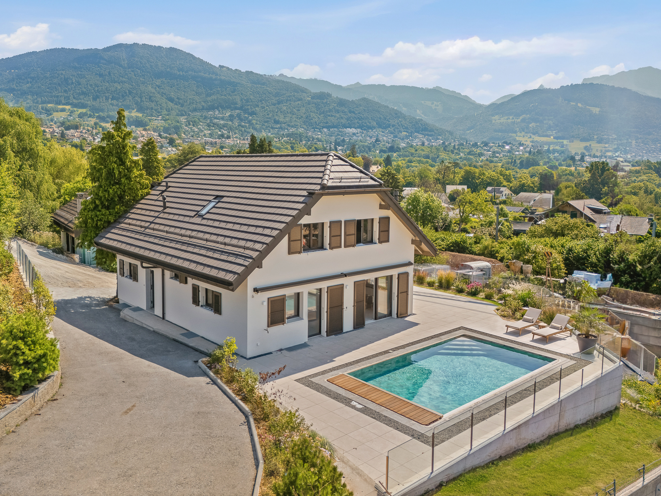
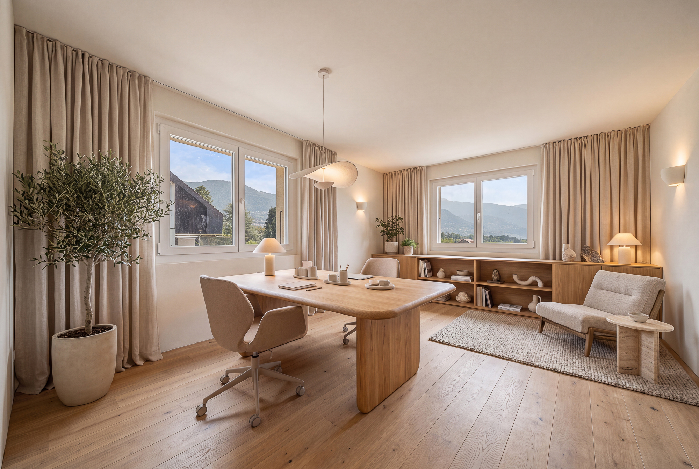
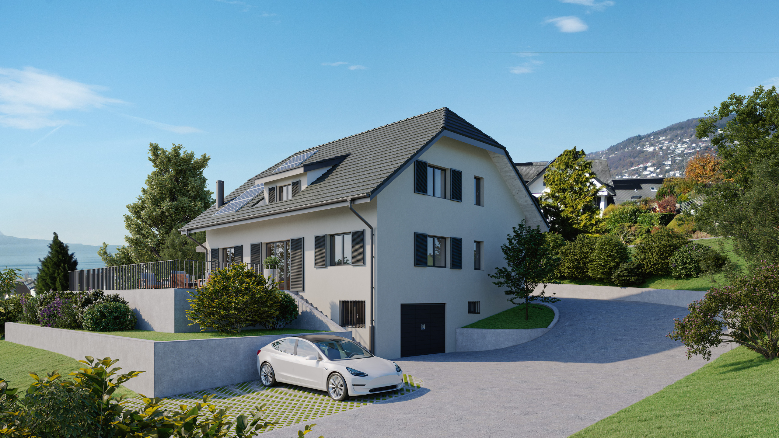
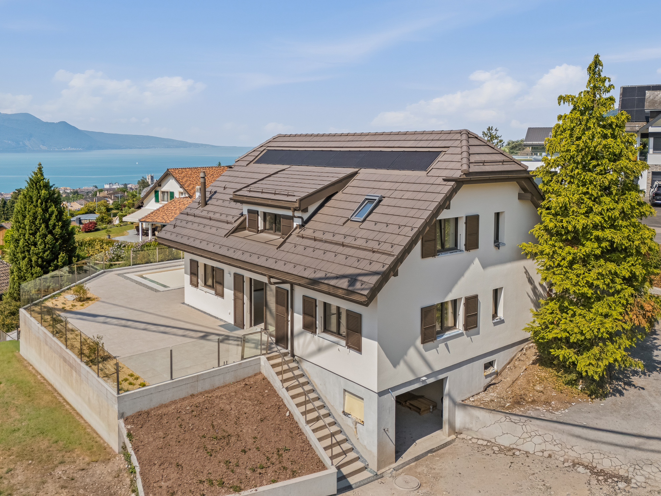
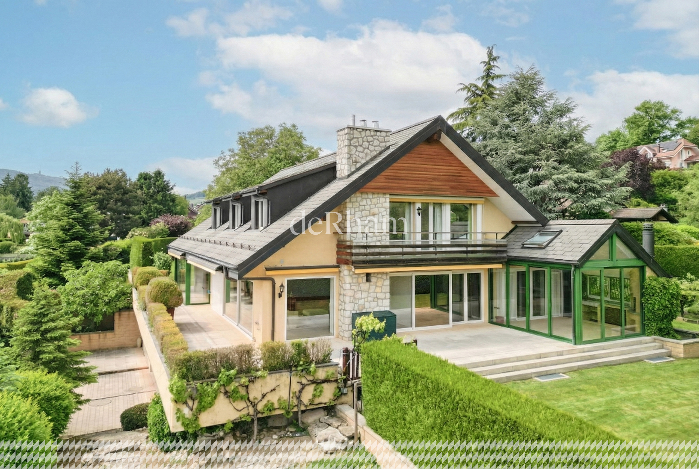
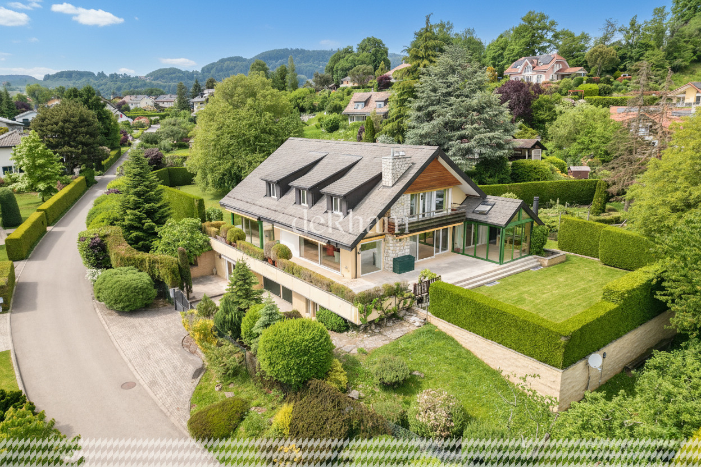
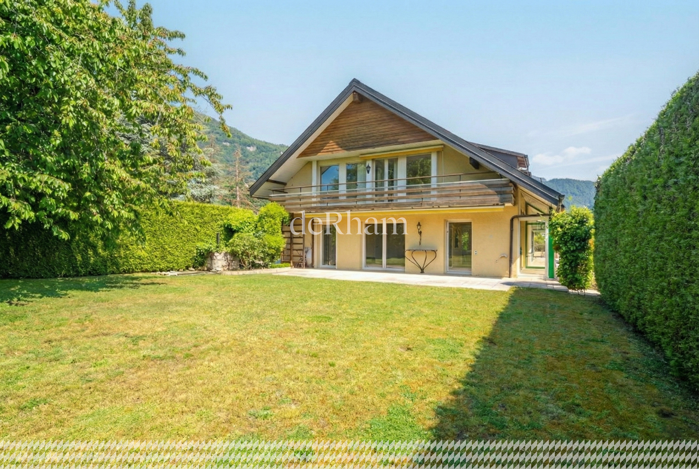
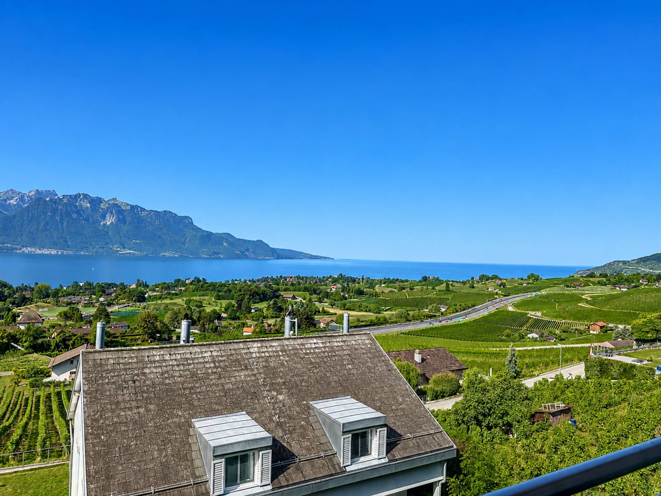
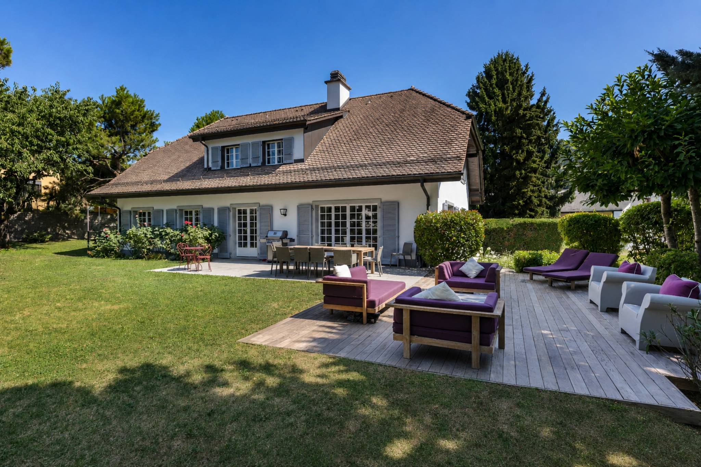
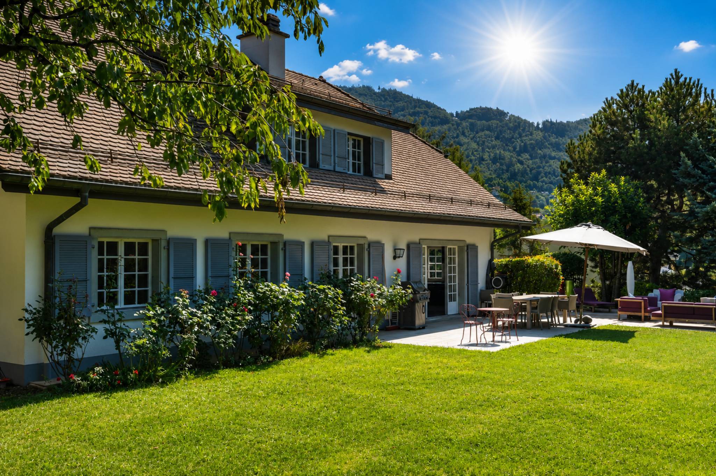
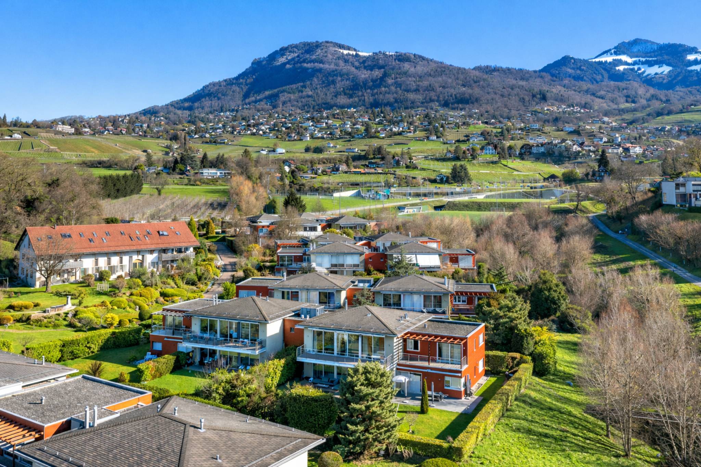
Discover this family villa in the process of complete restoration, located in the very popular district of Hauteville in Saint-Légier-La Chiésaz. It offers an exceptional living environment, combining breathtaking views, serenity and calm.
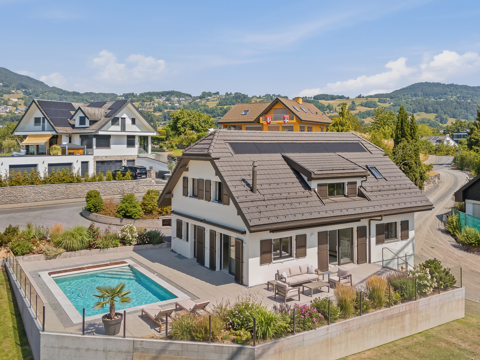
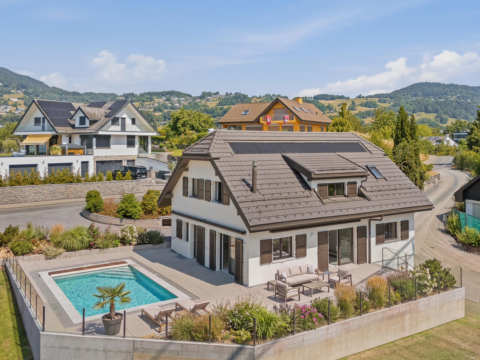
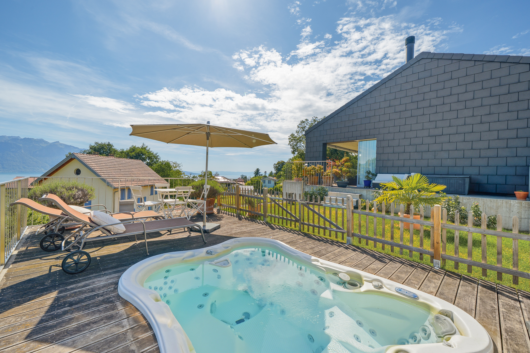
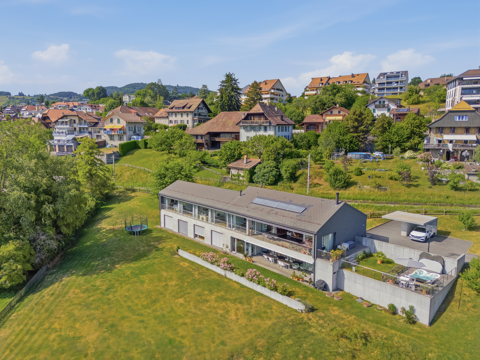
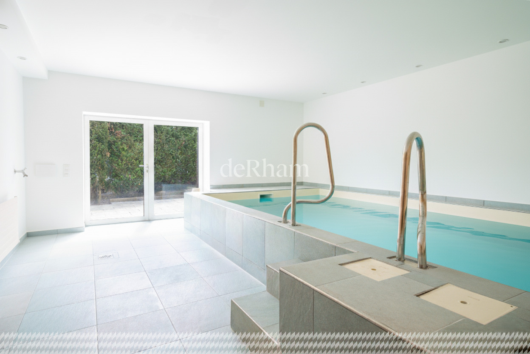
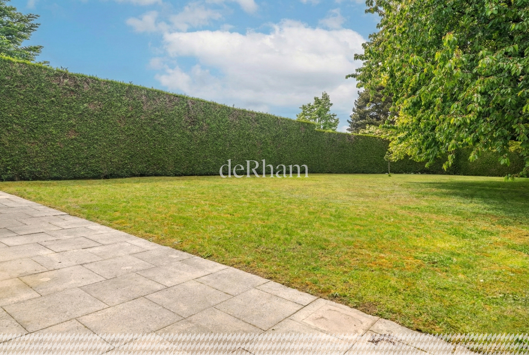
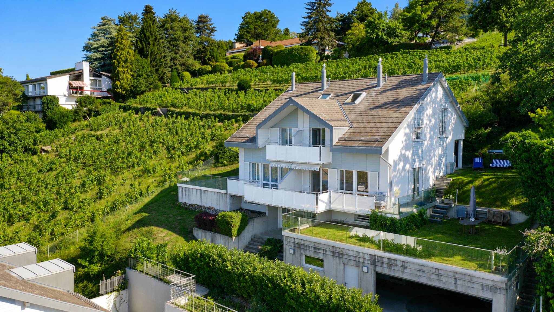
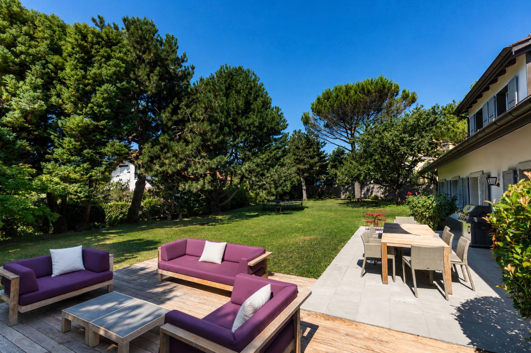
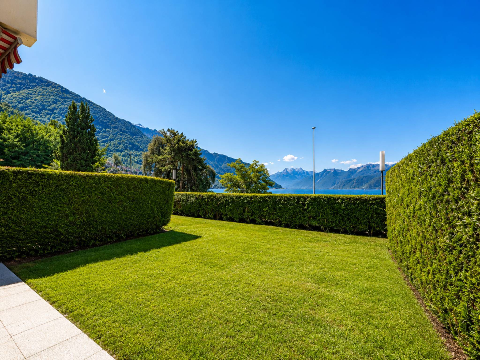
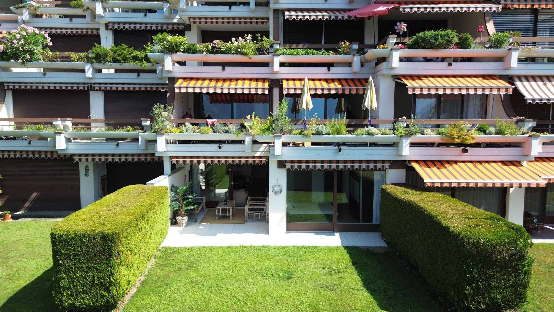
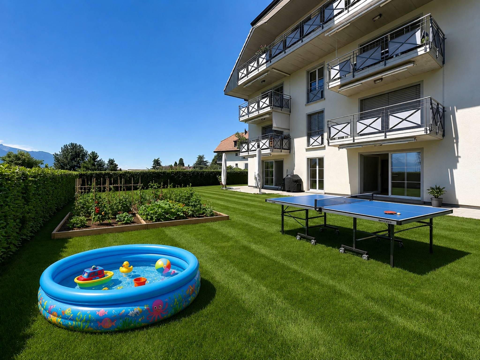
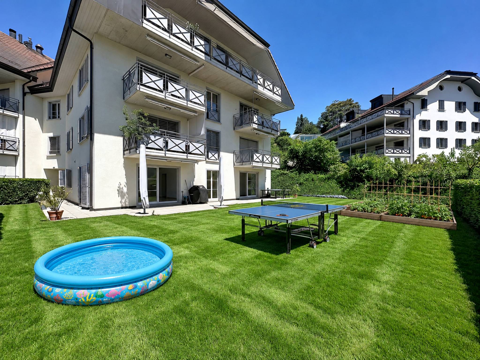
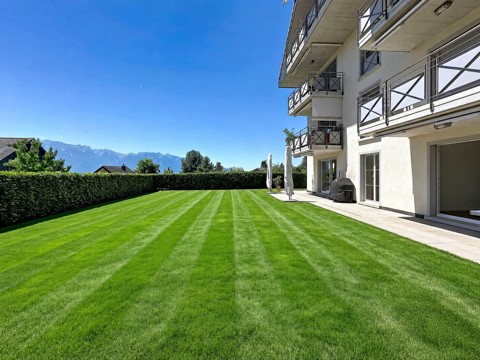
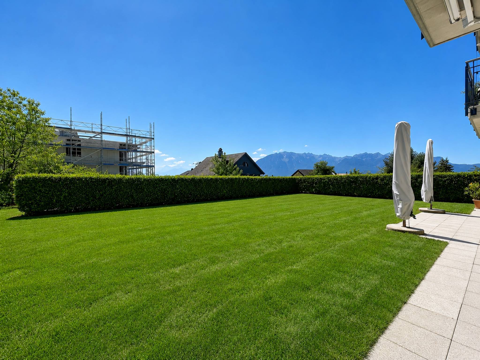
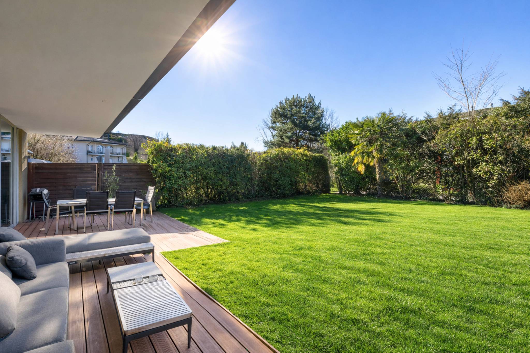
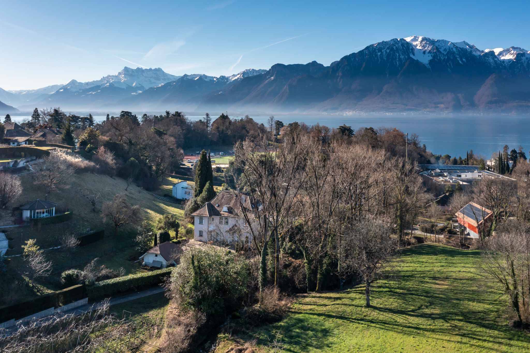
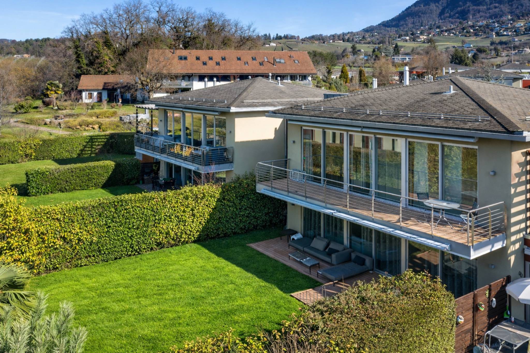
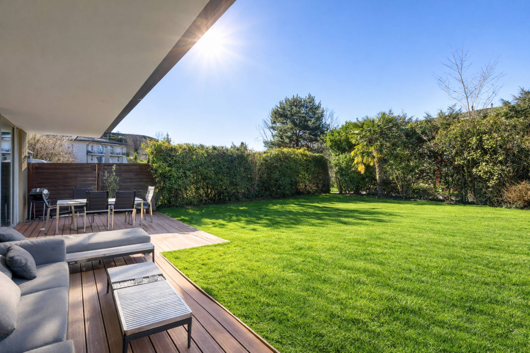
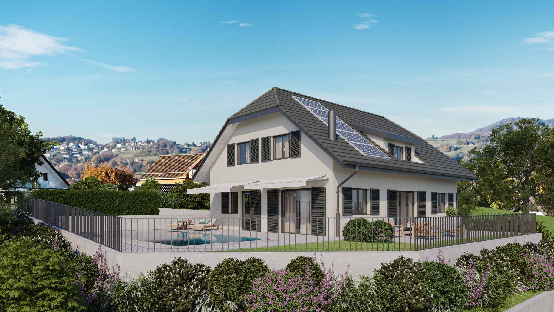
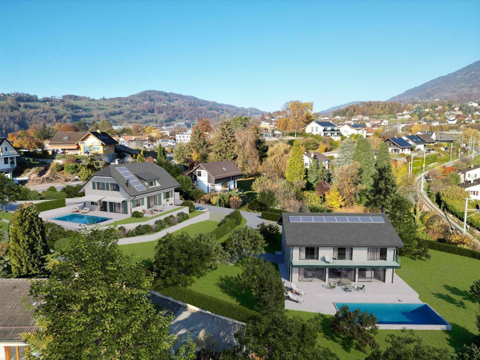
With a useful surface area of approximately 299 m² (including 181.4 m² of living space), it is located on a beautiful plot of 1,000 m². Its wooded garden will host a 34 m² swimming pool, while a landscaped garden of more than 436.6 m², with beautiful terraces, will allow you to take full advantage of the outdoor spaces.
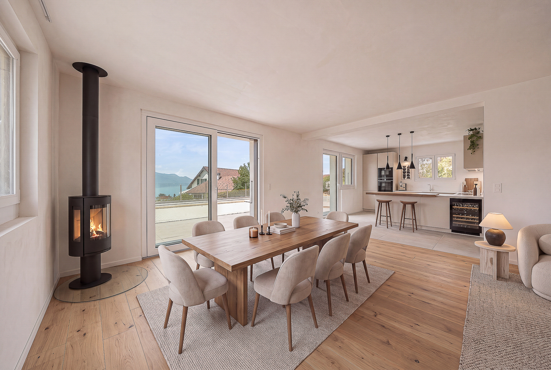
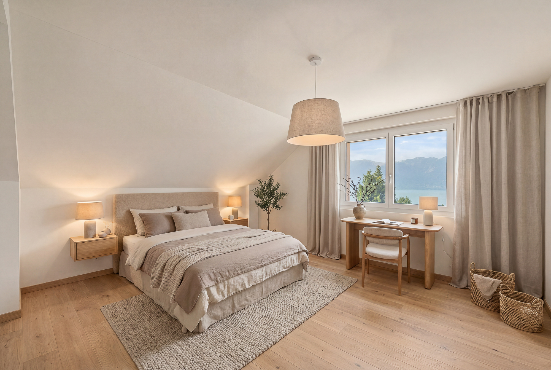
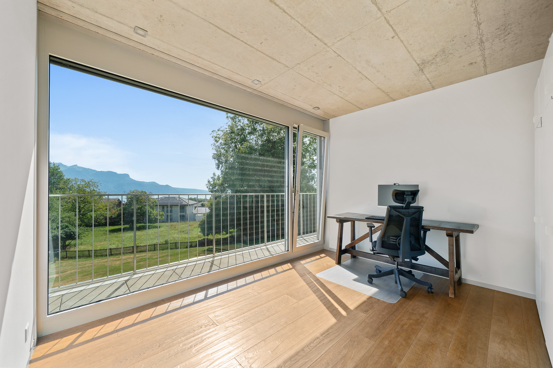
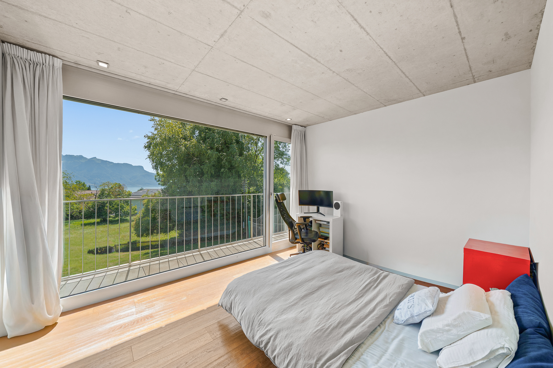
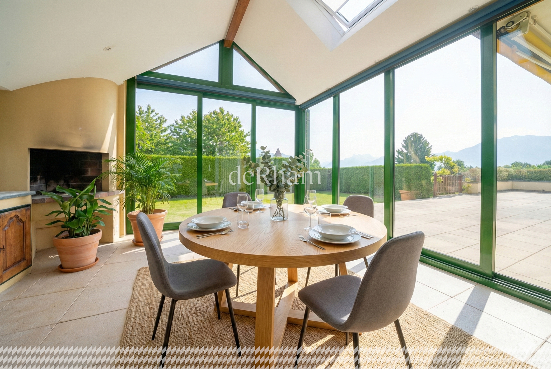
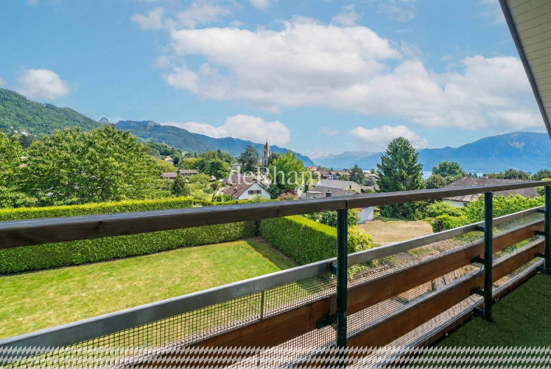
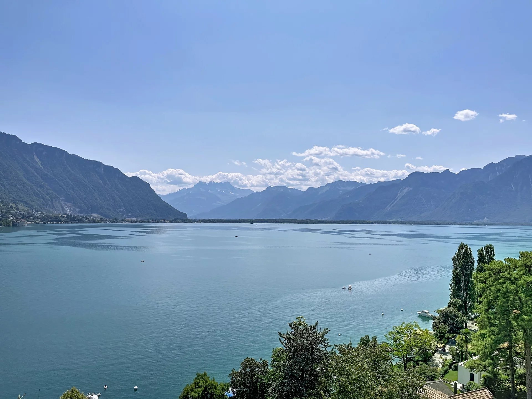
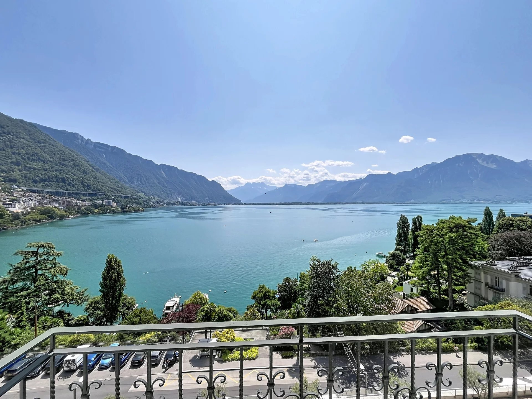
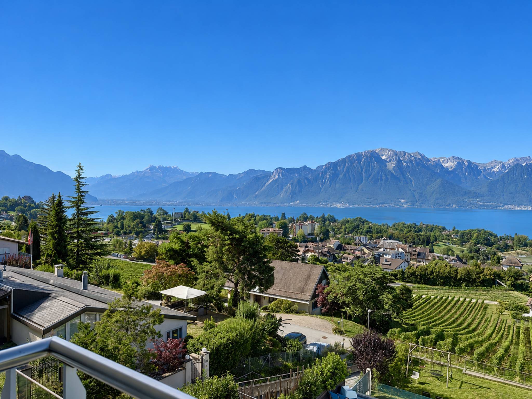
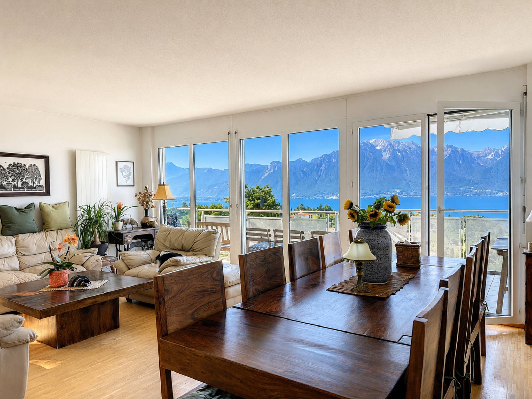
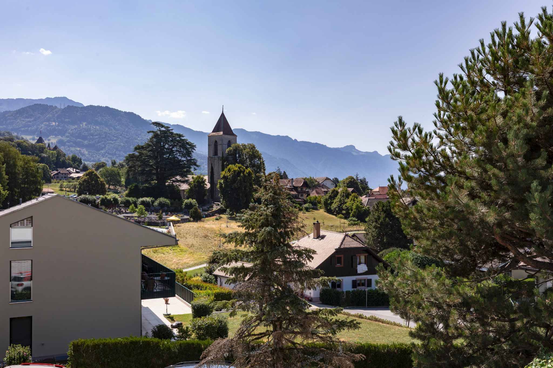
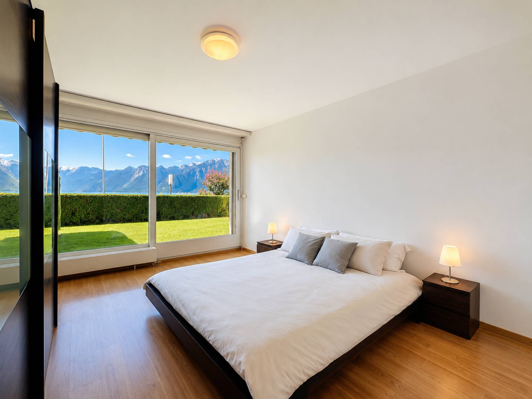
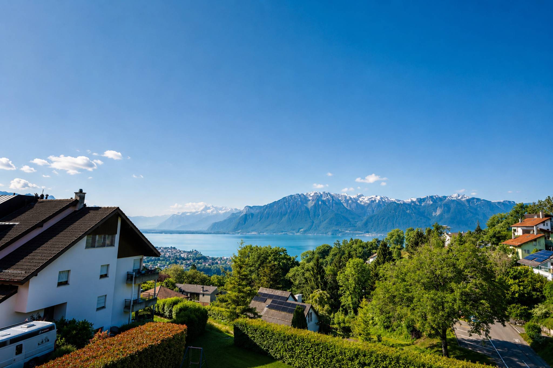
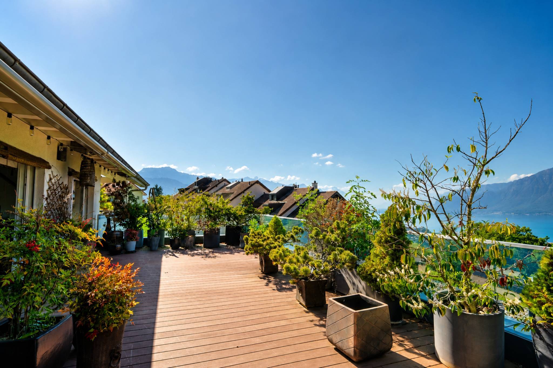
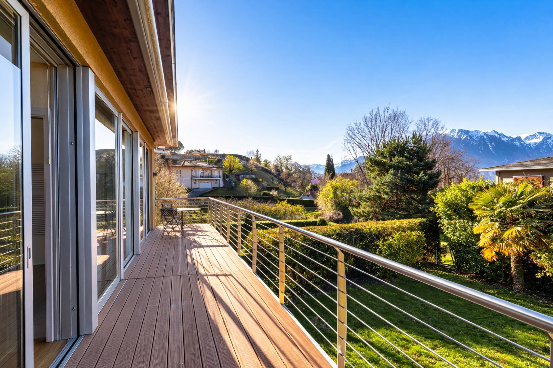
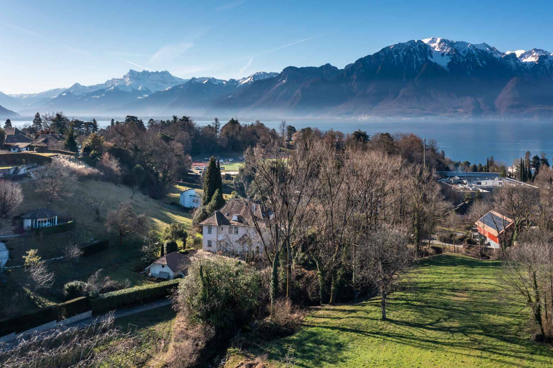
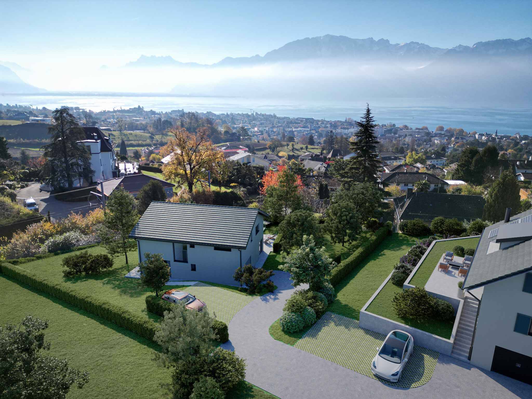
Ideally located, its orientation guarantees optimal sunshine throughout the day, with a magnificent view of the lake and the Alps.
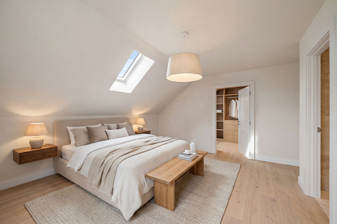
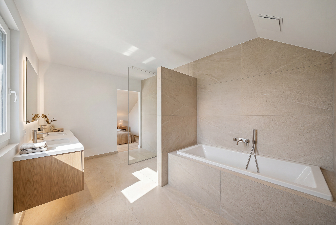
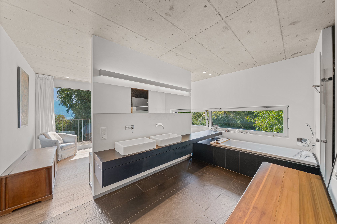
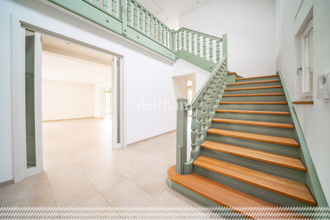
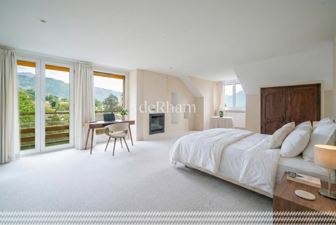
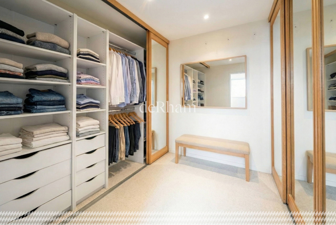
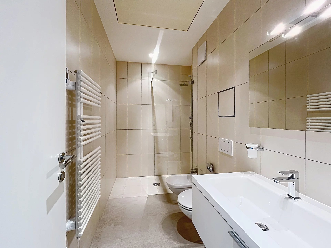
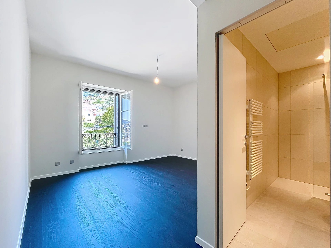
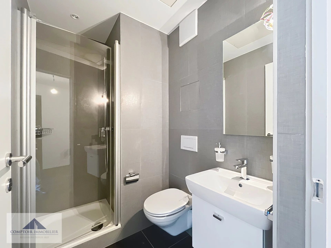
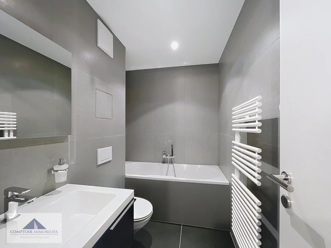
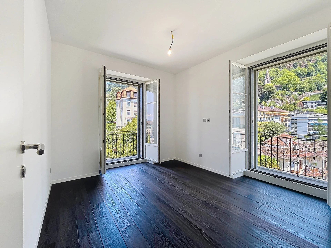
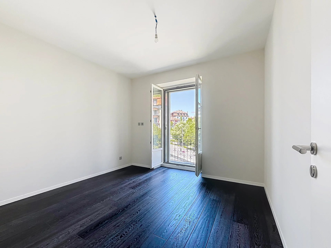
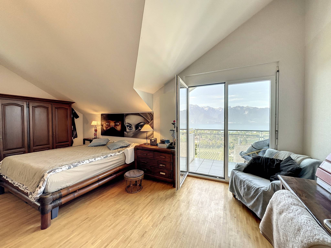
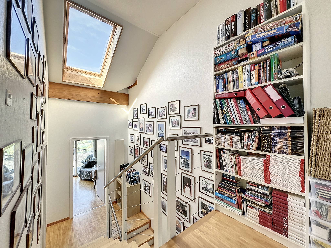
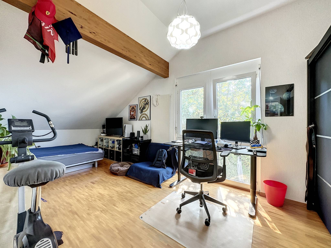
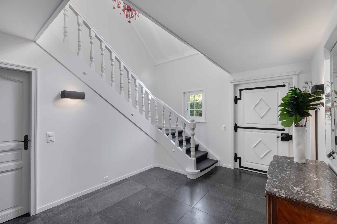
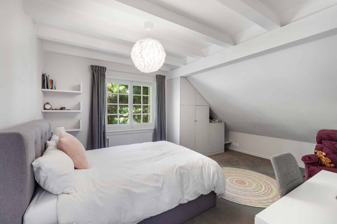
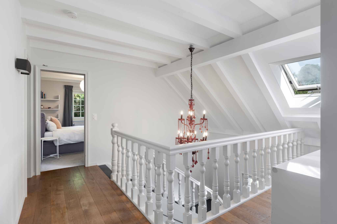
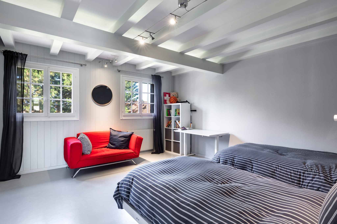
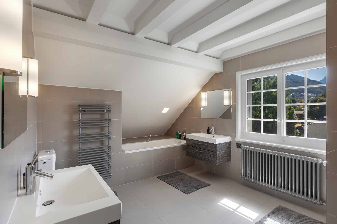
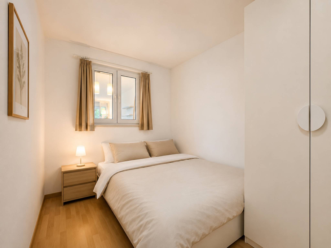
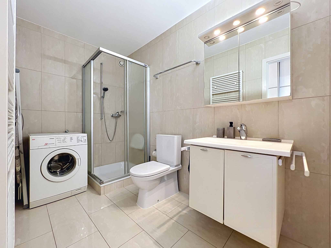
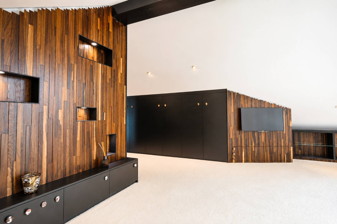
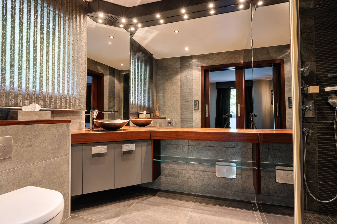
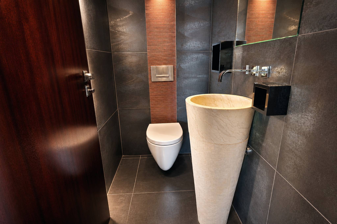
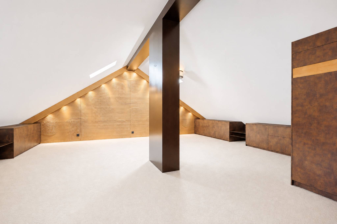
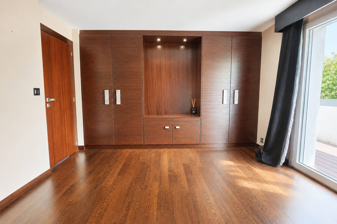
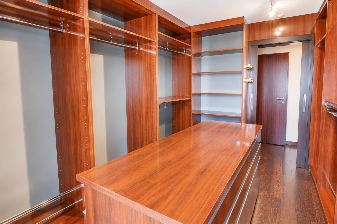
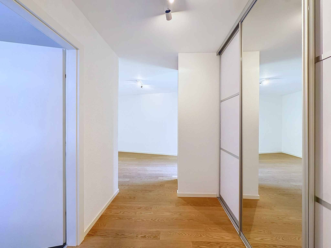
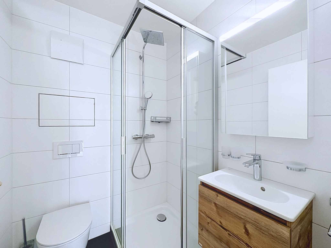
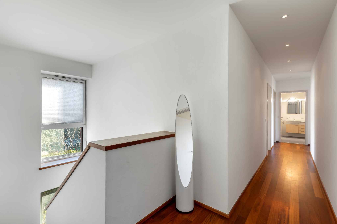
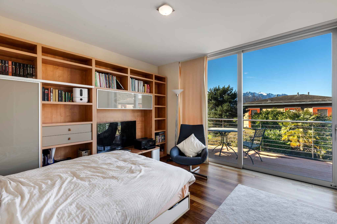
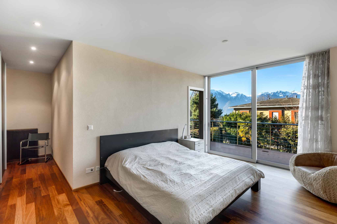
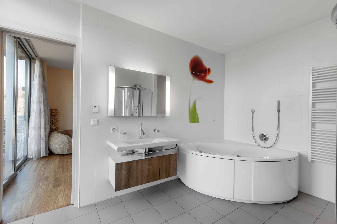
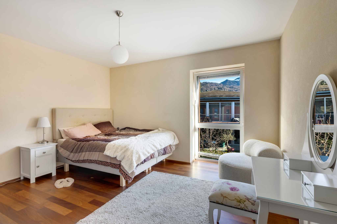
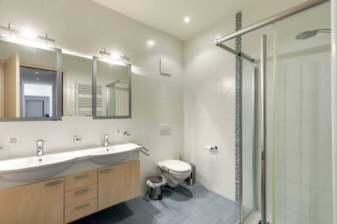
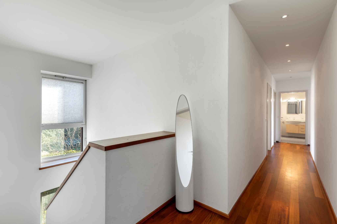
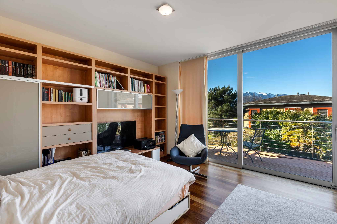
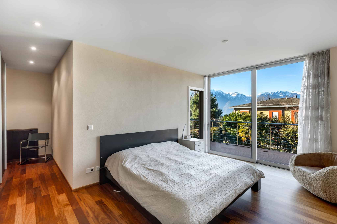
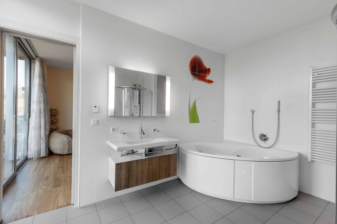
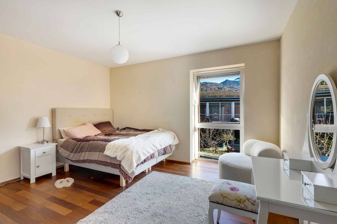
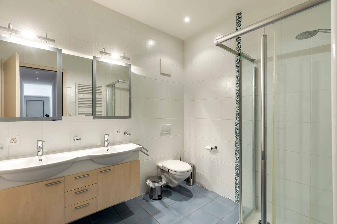
Spacious and harmoniously arranged, the interior includes upstairs two bedrooms with a shower room, as well as a master suite with its dressing room and bathroom, shower / WC.
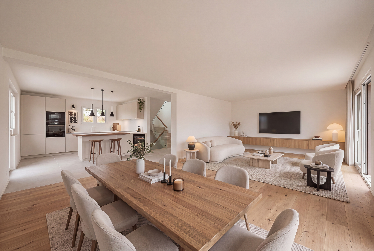
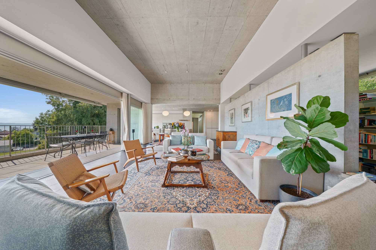
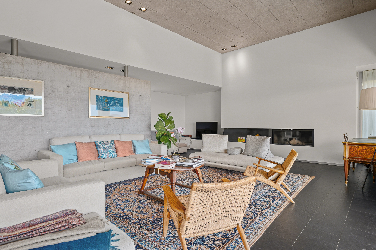
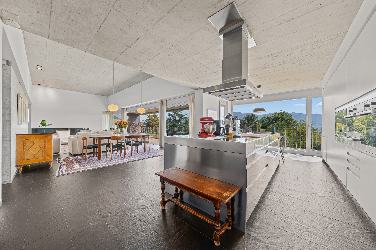
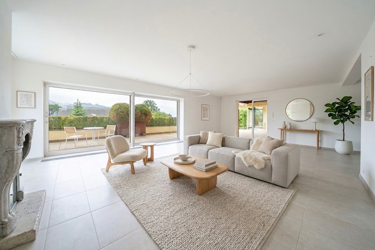
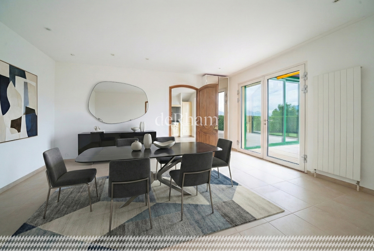
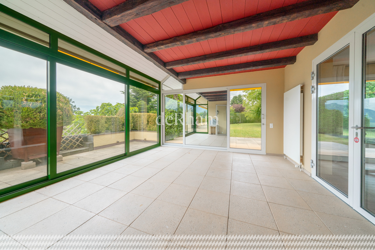
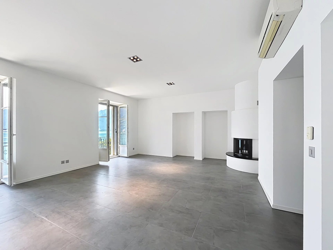
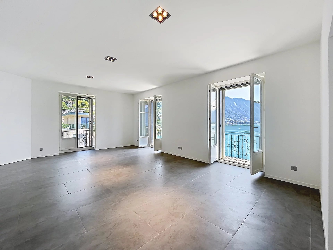
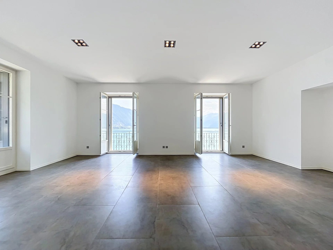
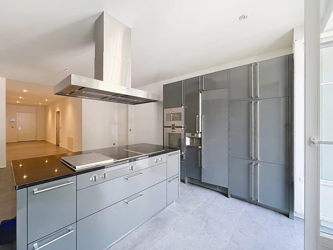
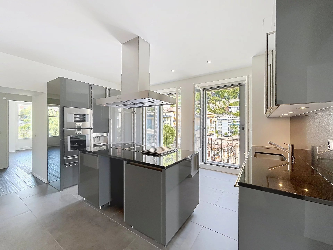
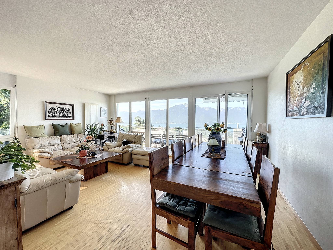
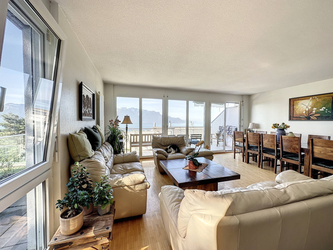
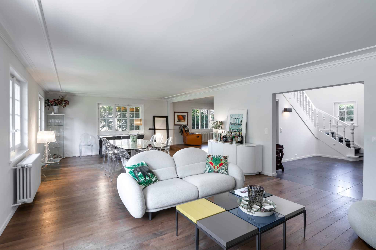
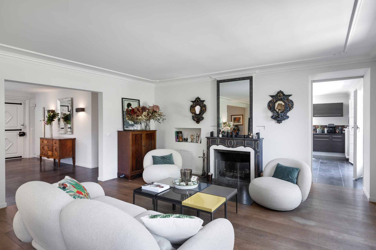
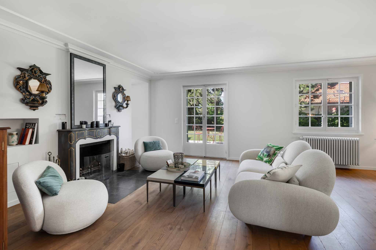
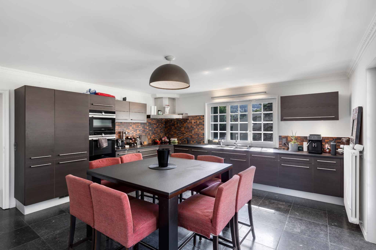
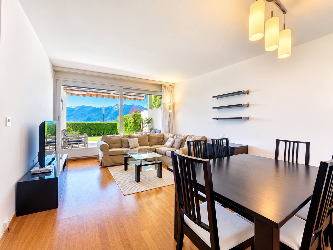
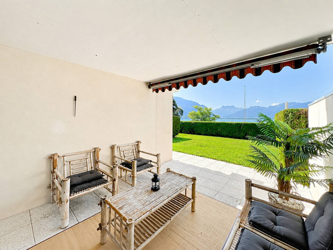
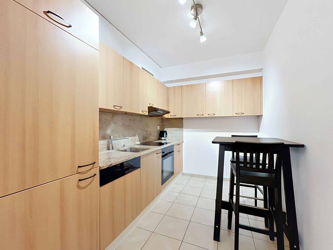
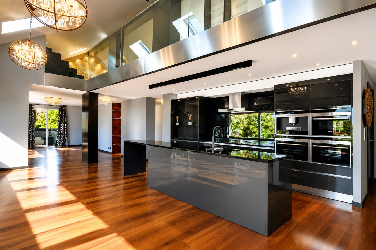
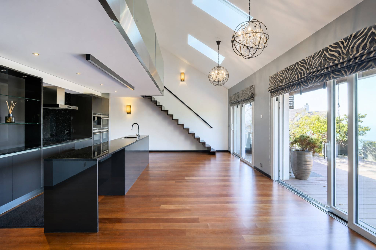
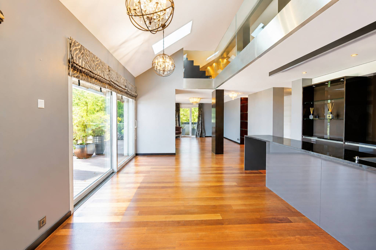
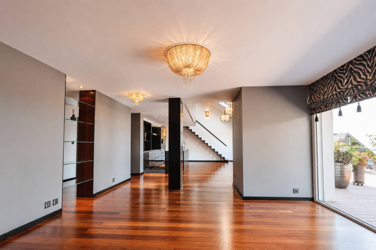
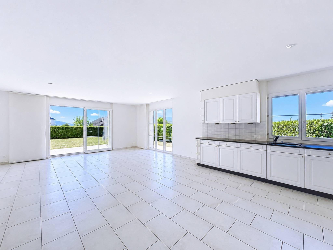
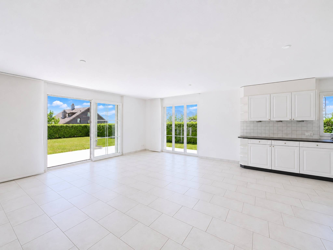
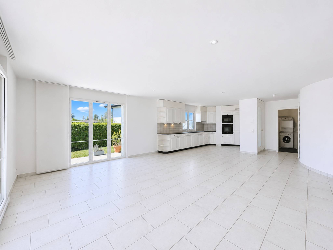
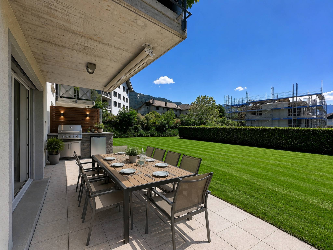
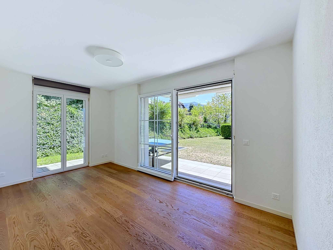
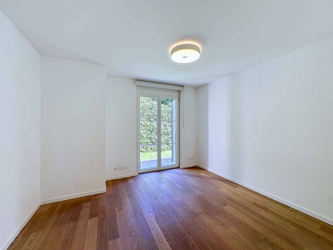
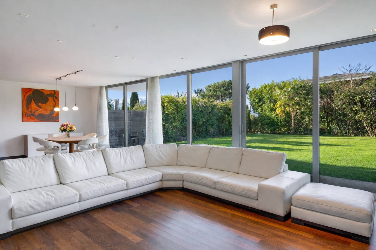
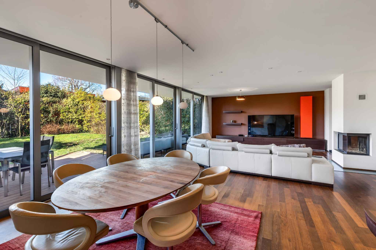
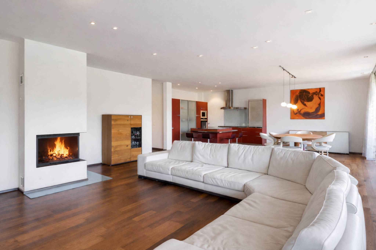
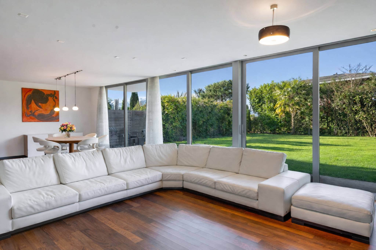
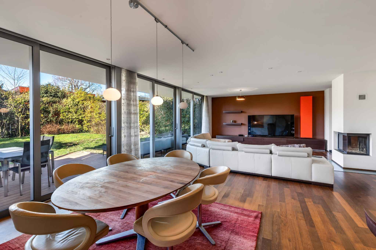
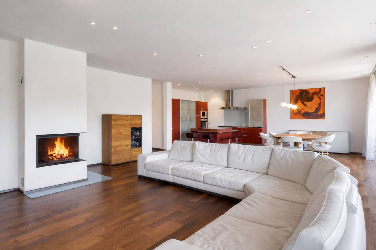
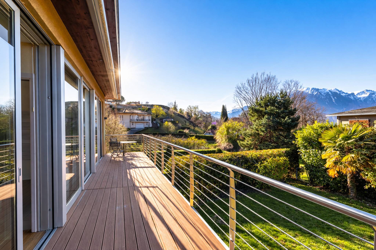
On the ground floor, a bright living space of 50 m² brings together an open kitchen and a living room, completed by a fourth bedroom of 16 m² and a shower room. A terrace of more than 100 m² offers a superb view of the pool and the lake.
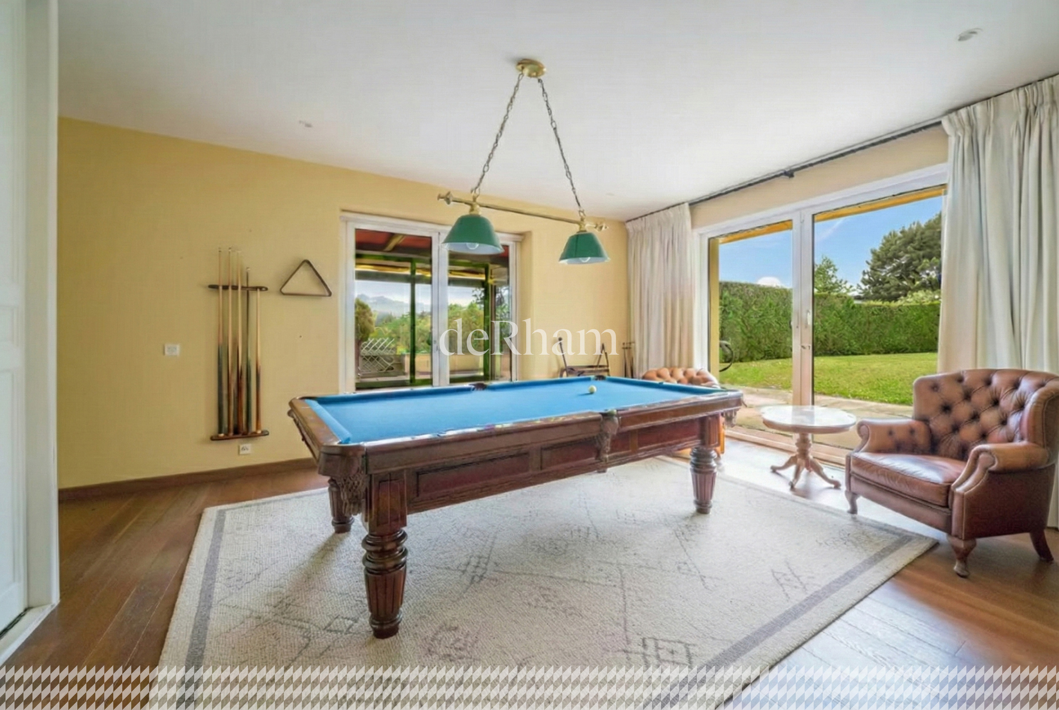
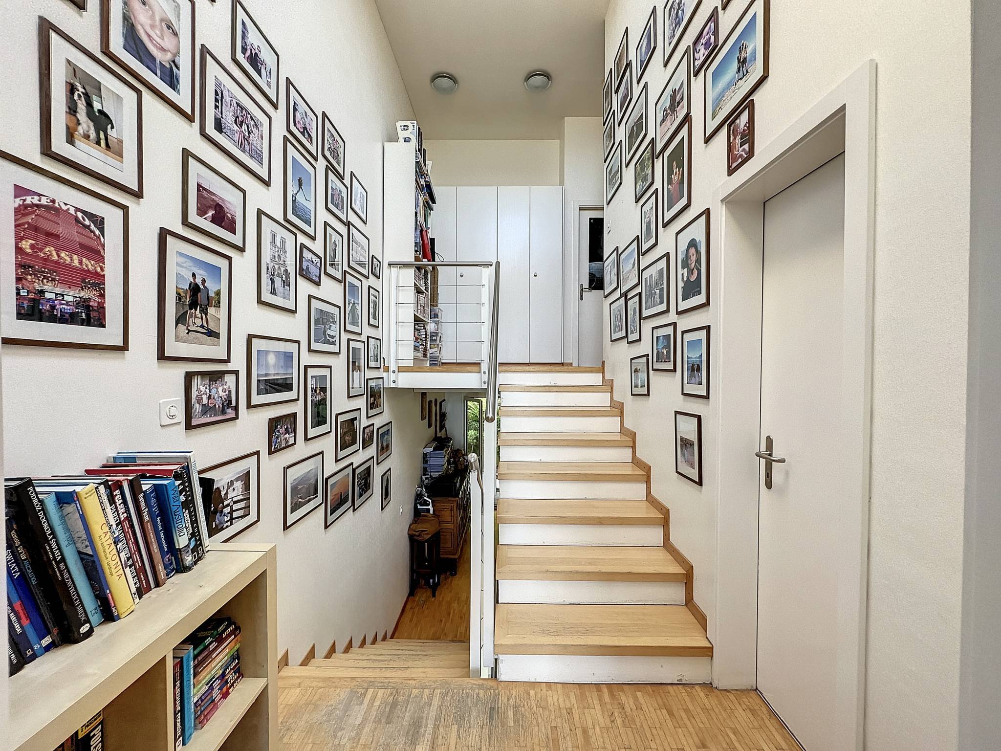
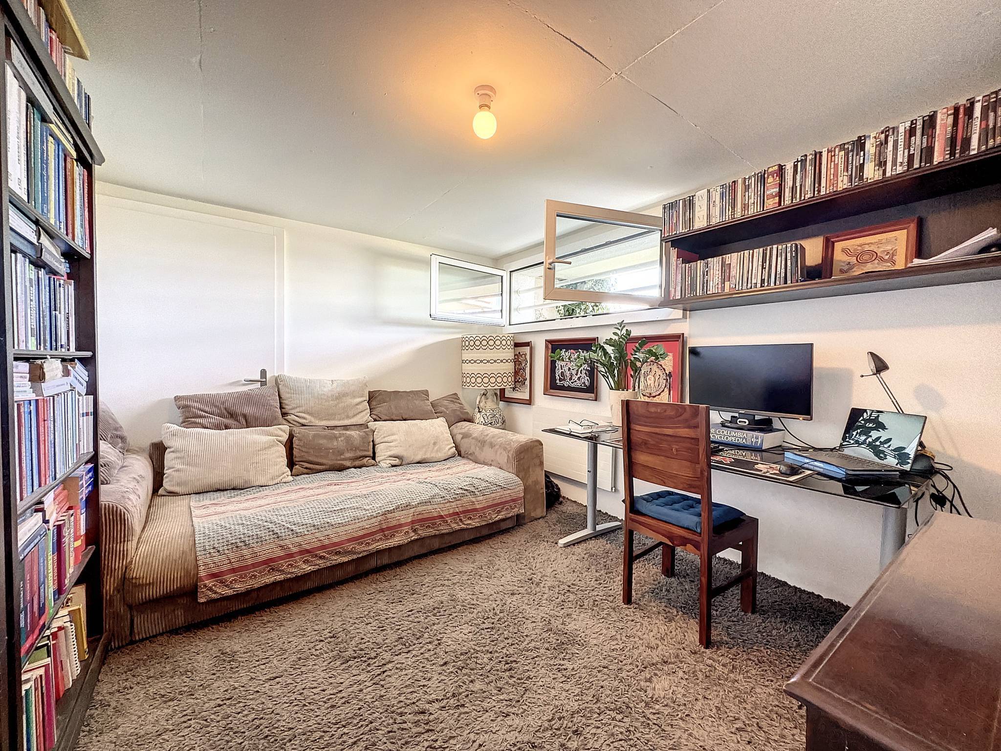
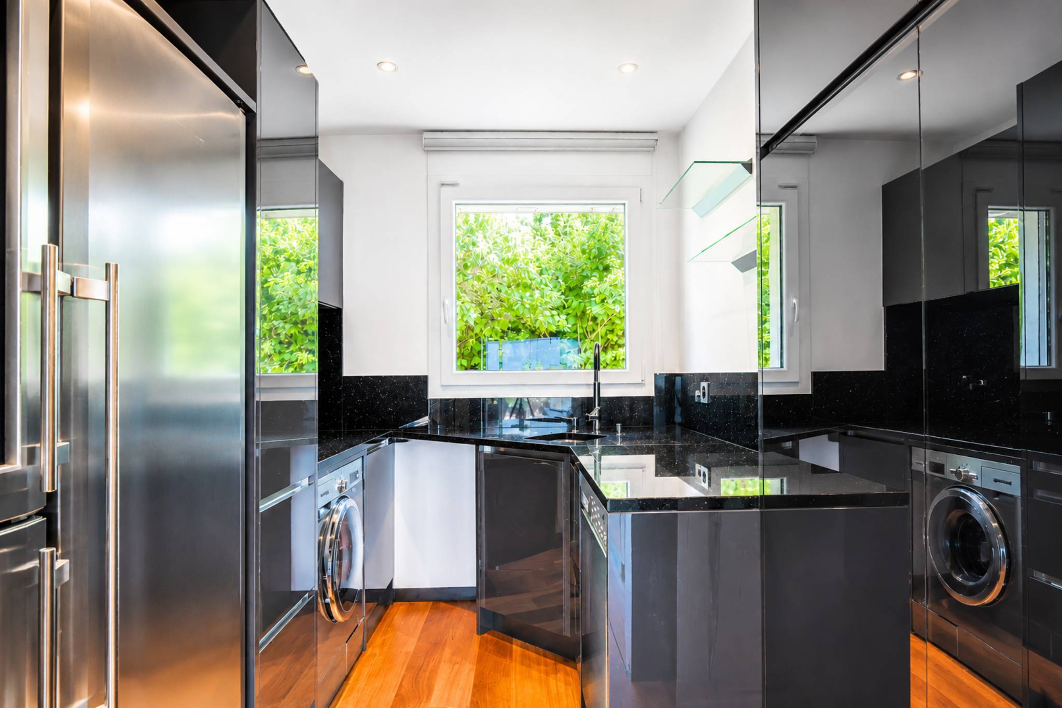
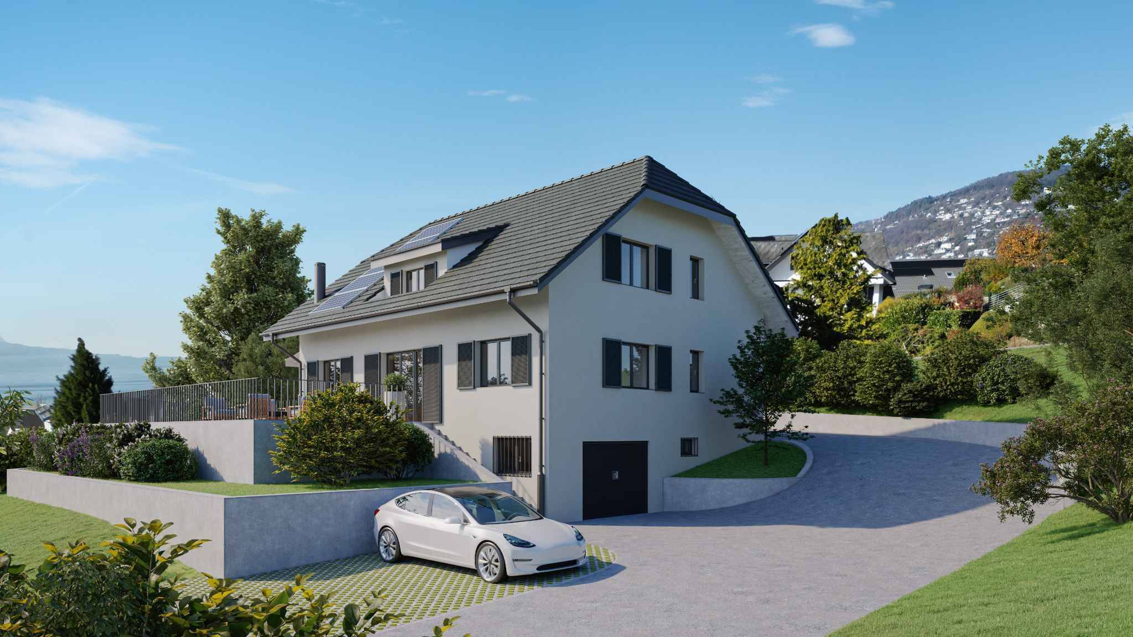
The 95 m² basement houses a garage, technical areas, a cellar, a laundry room and a shed with jumps. Partially heated and fully tiled, it combines practicality and comfort.
Designed with the latest generation materials, the villa combines modernity and well-being. It also has several parking spaces.
A visit is a must to discover the plans and fully appreciate all the assets of this future exceptional property.
With a useful surface area of approximately 299 m² (including 181.4 m² of living space), it is located on a beautiful plot of 1,000 m². Its wooded garden will host a 34 m² swimming pool, while a landscaped garden of more than 436.6 m², with beautiful terraces, will allow you to take full advantage of the outdoor spaces.
Ideally located, its orientation guarantees optimal sunshine throughout the day, with a magnificent view of the lake and the Alps.
Spacious and harmoniously arranged, the interior includes upstairs two bedrooms with a shower room, as well as a master suite with its dressing room and bathroom, shower / WC.
On the ground floor, a bright living space of 50 m² brings together an open kitchen and a living room, completed by a fourth bedroom of 16 m² and a shower room. A terrace of more than 100 m² offers a superb view of the pool and the lake.
The 95 m² basement houses a garage, technical areas, a cellar, a laundry room and a shed with jumps. Partially heated and fully tiled, it combines practicality and comfort.
Designed with the latest generation materials, the villa combines modernity and well-being. It also has several parking spaces.
A visit is a must to discover the plans and fully appreciate all the assets of this future exceptional property.