×
Firstview
Picture 1
Picture 2
Picture 3
Picture 4
Picture 5
Picture 6
Picture 7
Picture 8
Picture 9
Picture 10
Picture 11
Picture 12
Picture 13
Picture 14

Villa with 9 rooms on sale in Sauverny - 336 m²

Detached 9-room villa in Sauverny

Rooms9
Living area336 m²
Object PriceCHF 1,300,000.-
AvailabilityTo agree
Messenger PDF Dossier Financing
Add to favoritesRemove from favorites

Localisation

01220 Sauverny FR

Characteristics

Reference
b1a9a1f0-f431-4f4d-b74c-86e70049c836
Availability
To agree
Bathrooms
4
Year of construction
1981
Rooms
9
Ground surface
1,471 m²
Living area
336 m²

Description

Text translated from french, see original
Original text in french, translate to English.

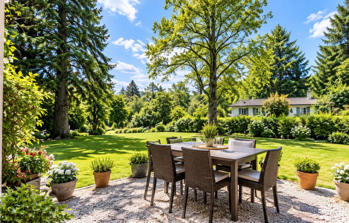
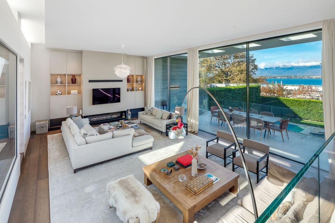
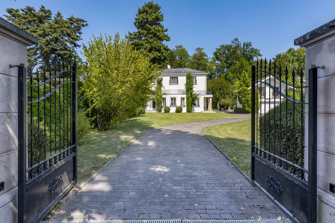
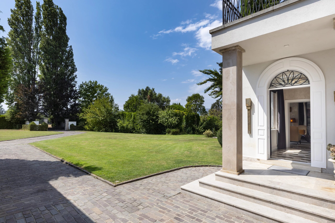
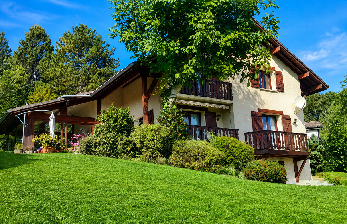
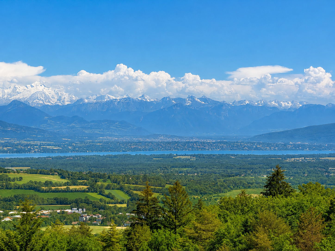
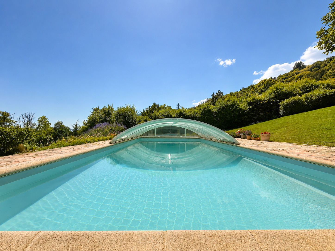
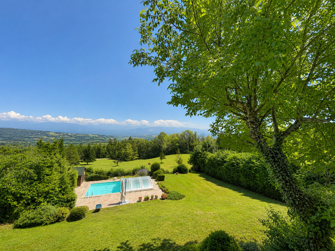
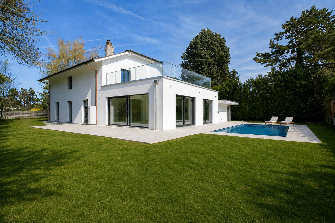
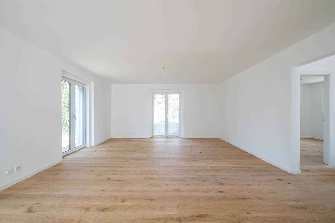
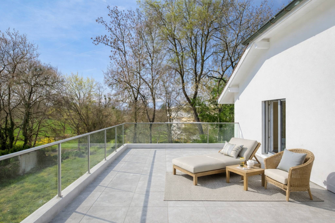
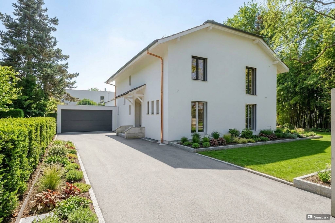
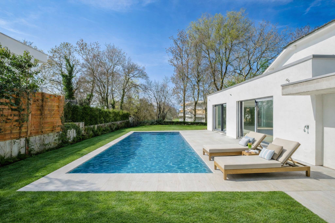
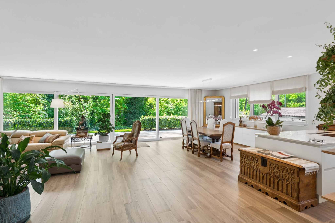
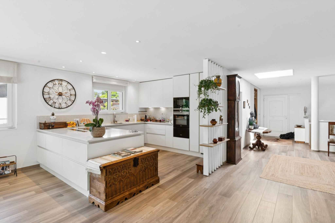
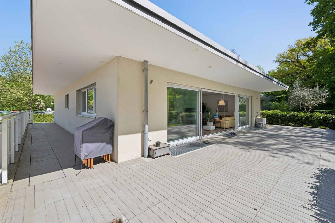
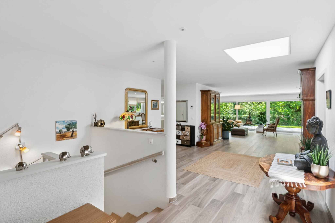
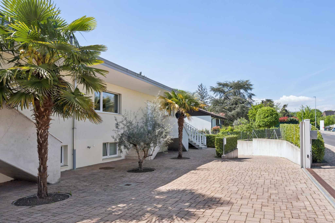
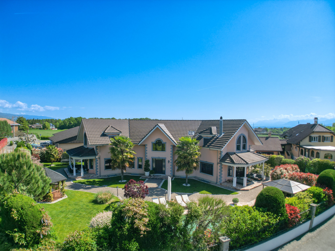
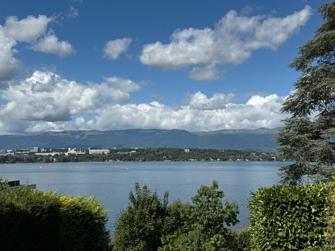
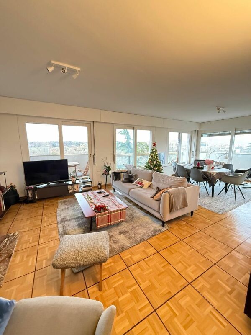
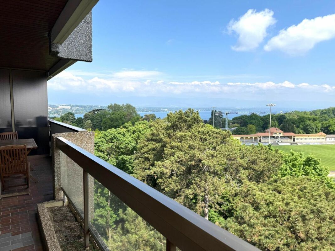
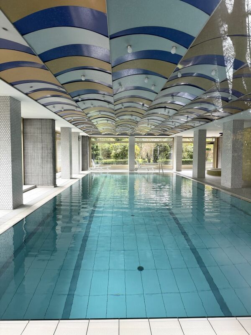
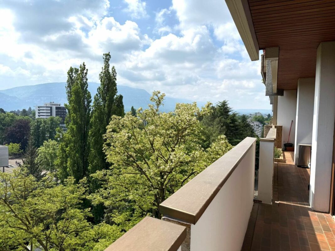
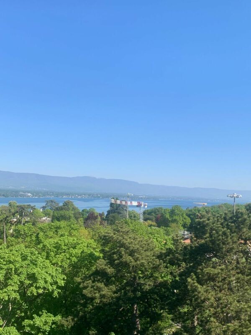
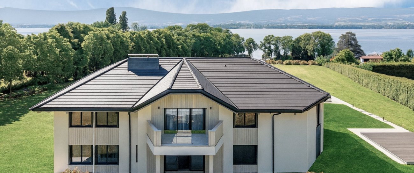
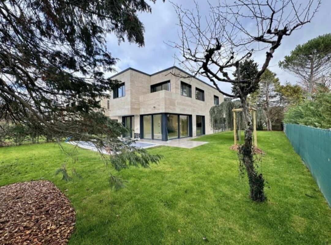
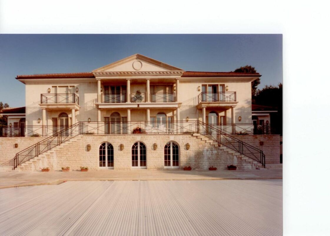
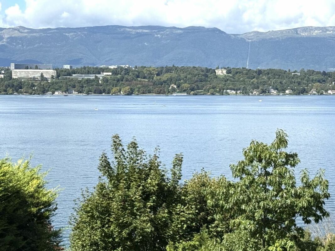
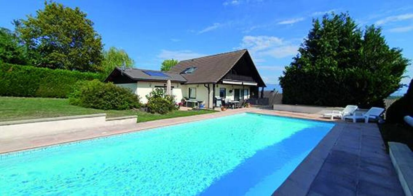
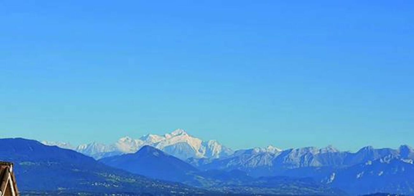
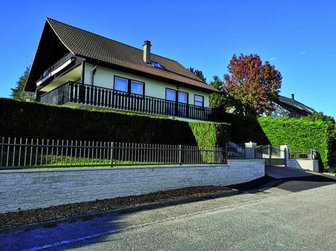
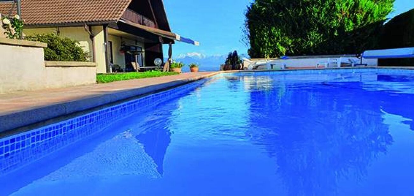
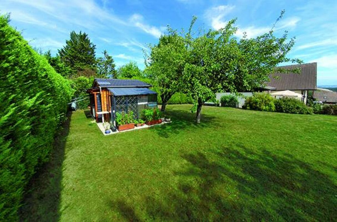
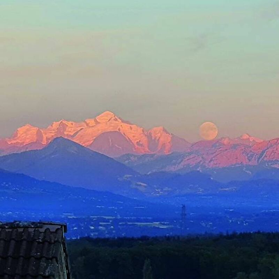
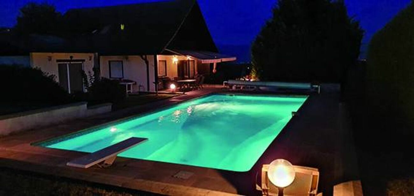
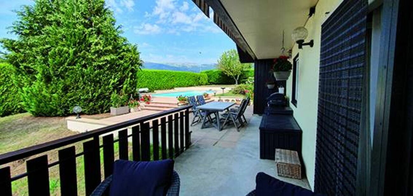
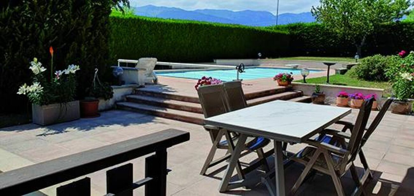
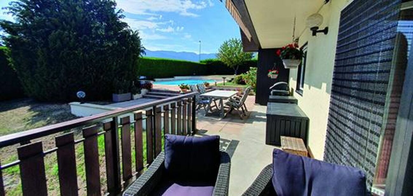
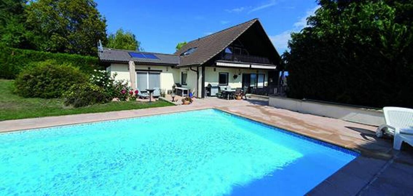
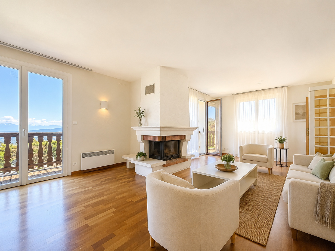
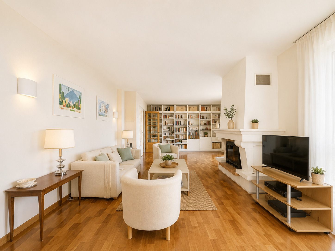
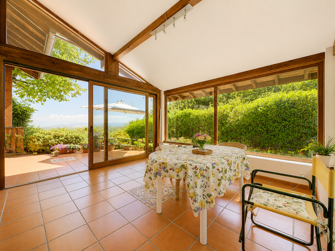
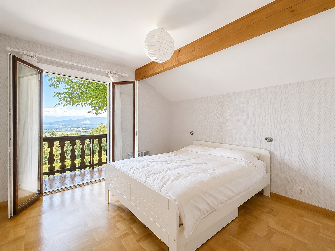
Located near Divonne-les-Bains, this beautiful 6 bedroom house is an exceptional opportunity. Its proximity to Swiss customs makes it an ideal place to live for cross-border workers. Equipped with a swimming pool for relaxing moments with the family, this property offers a spacious plot of 1471 m2, surrounded by a peaceful landscape. The 336 m2 of living space are harmoniously distributed, offering ample space for living and entertaining guests. Every day you will be enchanted by the breathtaking view of the majestic Mont Blanc, creating an atmosphere of serenity. Away from the hustle and bustle of the city, this home offers a quiet retreat. Don't miss this rare opportunity to combine a spacious house with a strategic location, for an incomparable quality of view.

Permitted secondary residence

Number of toilets 4

Number of terraces 1

Balconies 2

Total number of floor(s): 3

Basement Level 1

Attics 2

Type of electric heating

Heating installation Radiators

Auxiliary heating Fireplace (wood) Ruegg

CONSTRUCTION

Built in 1981 and regularly maintained with care.

GROUND FLOOR

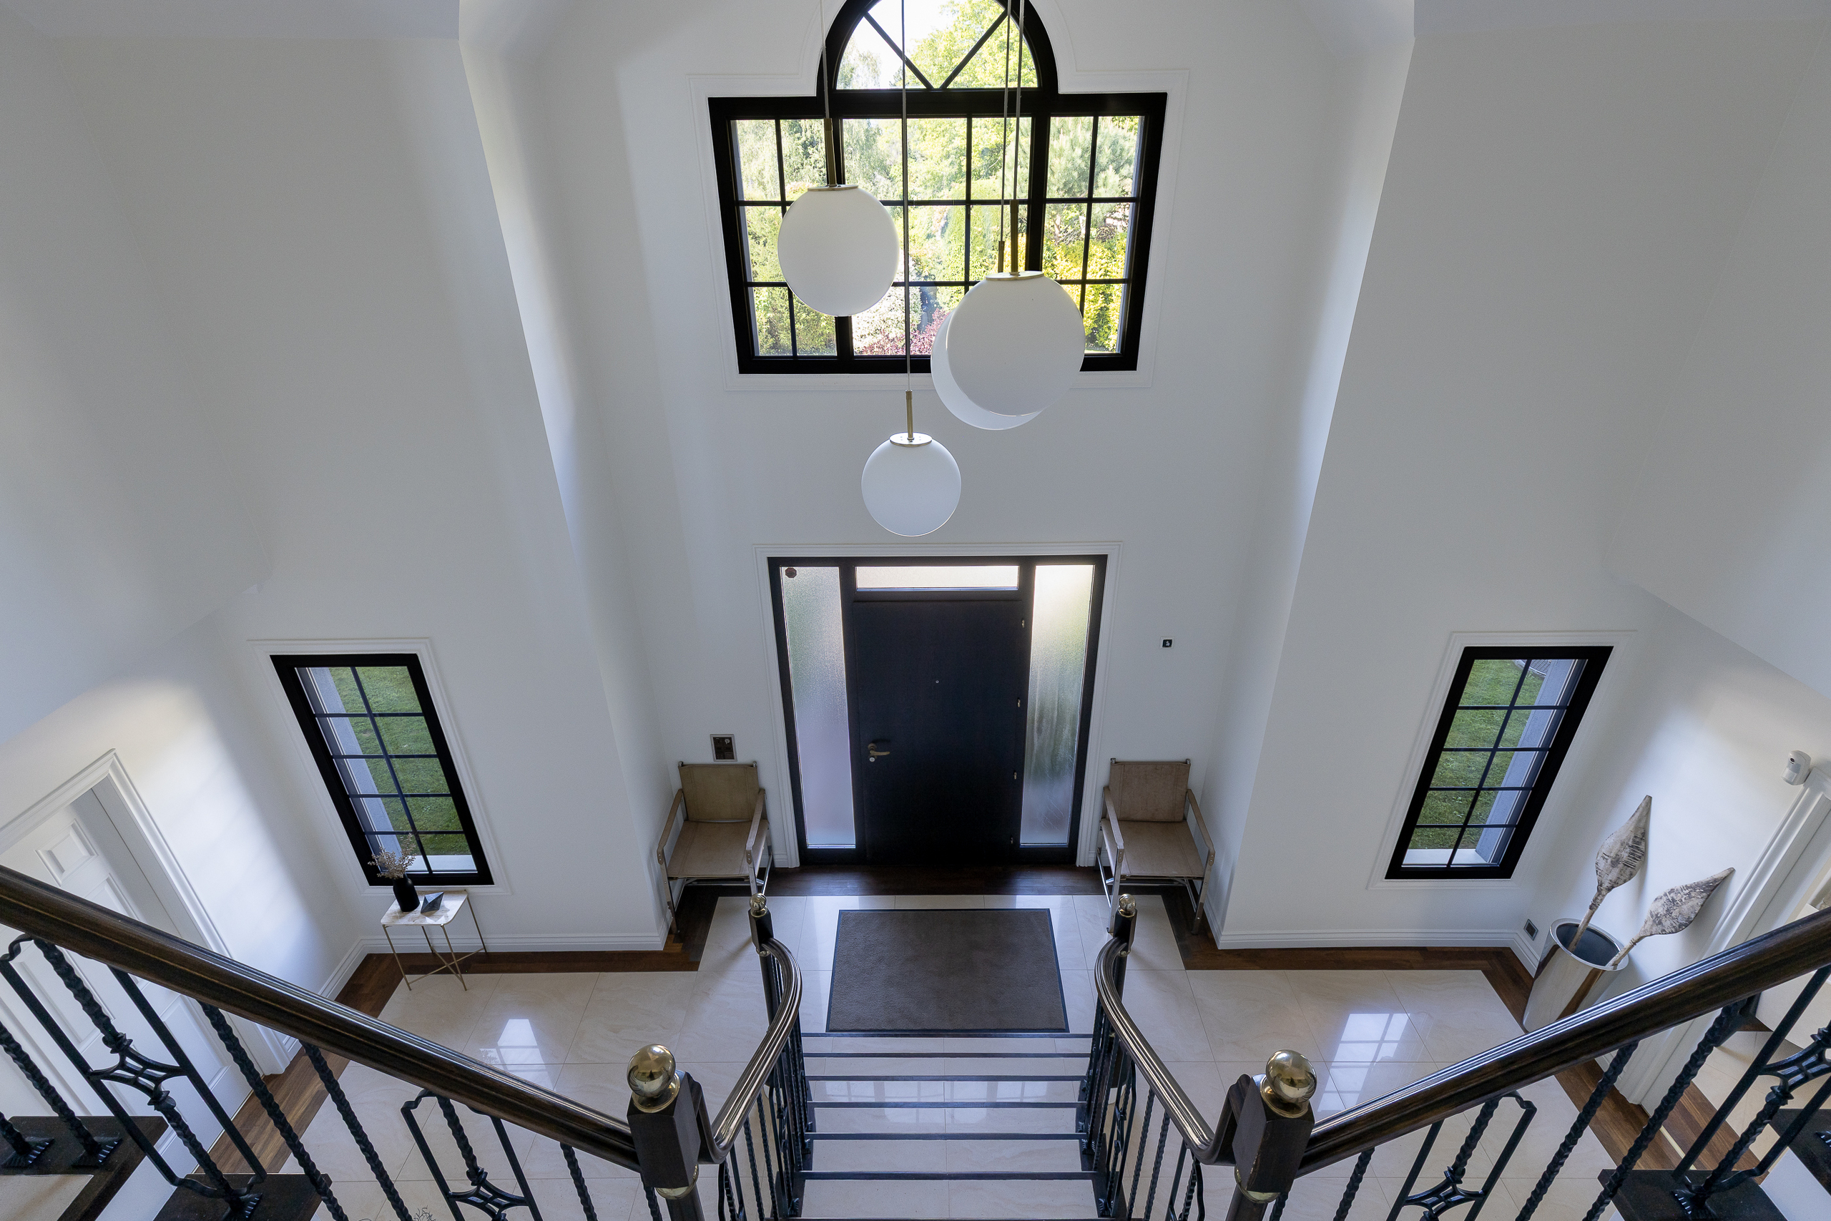
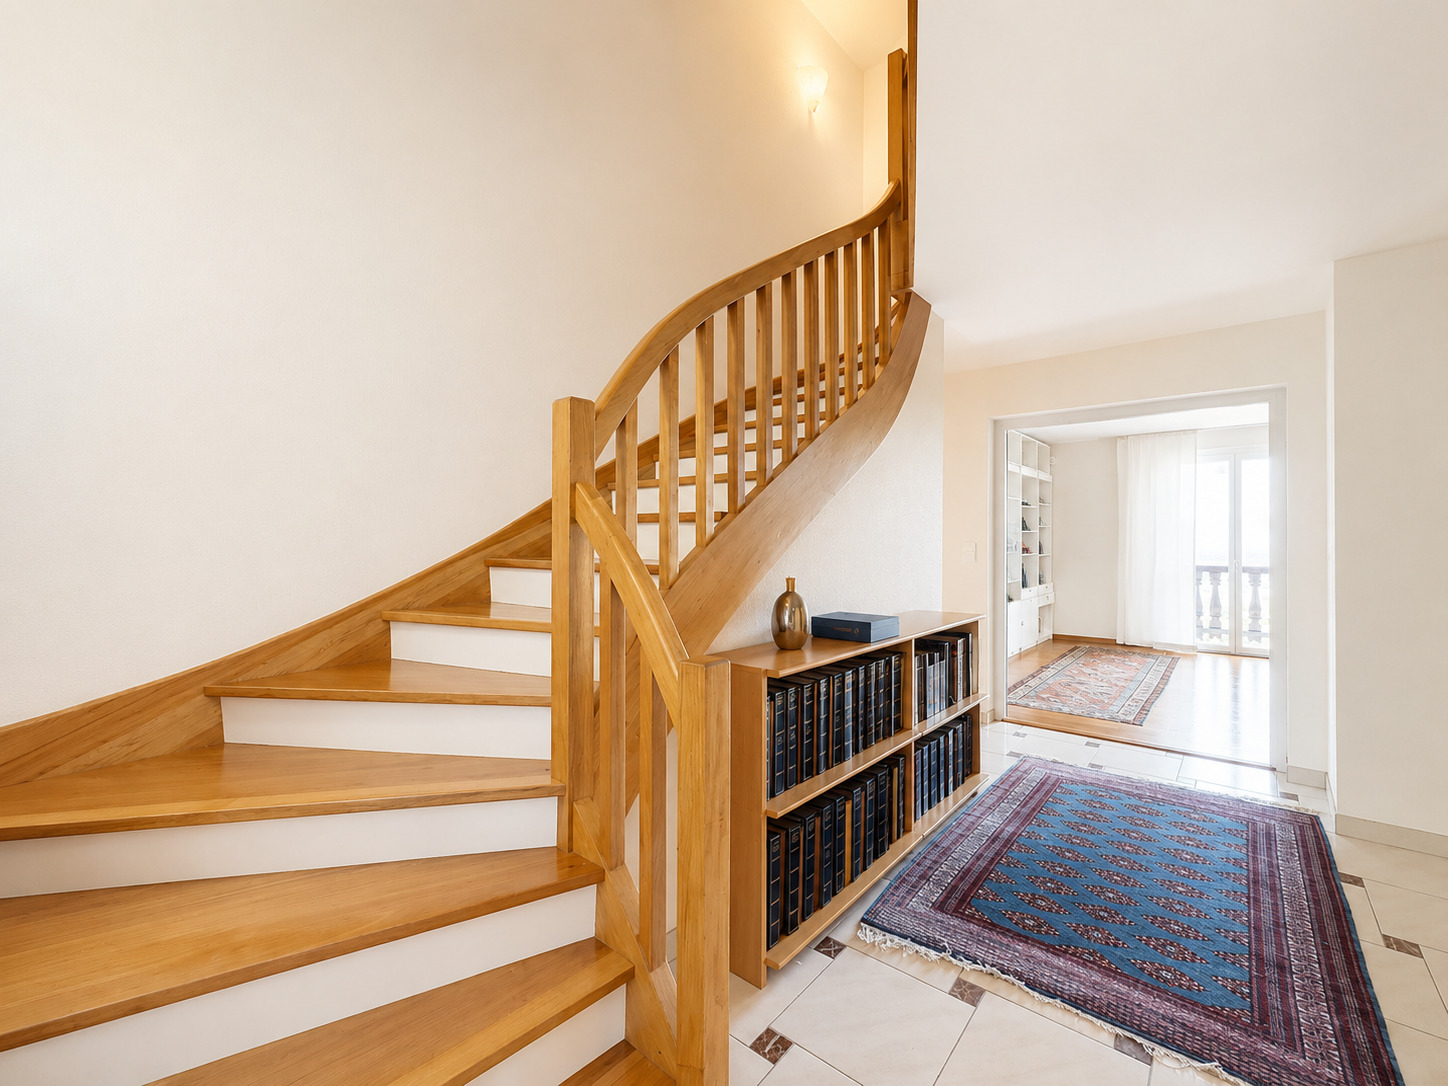
Entrance hall

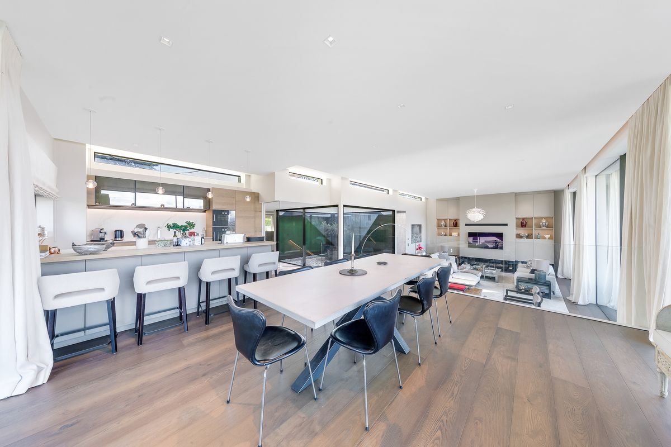
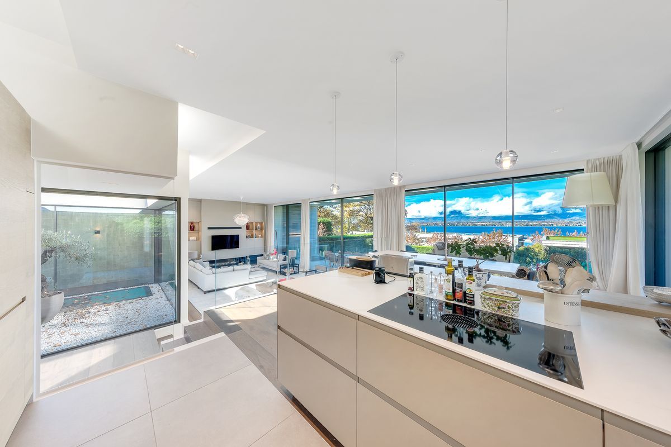
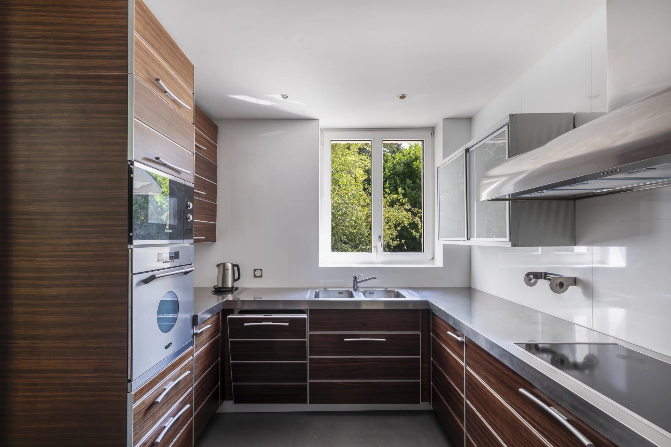
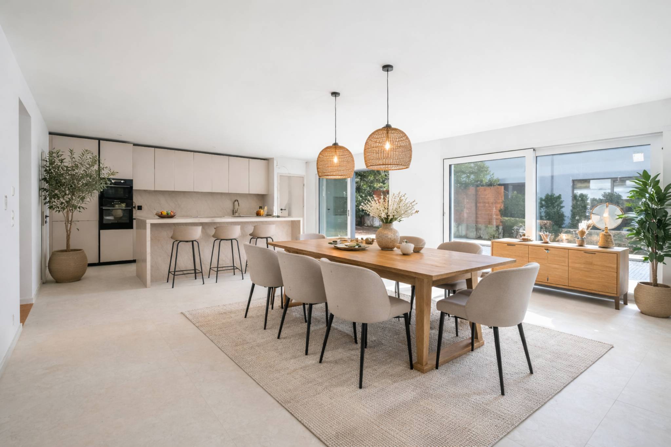
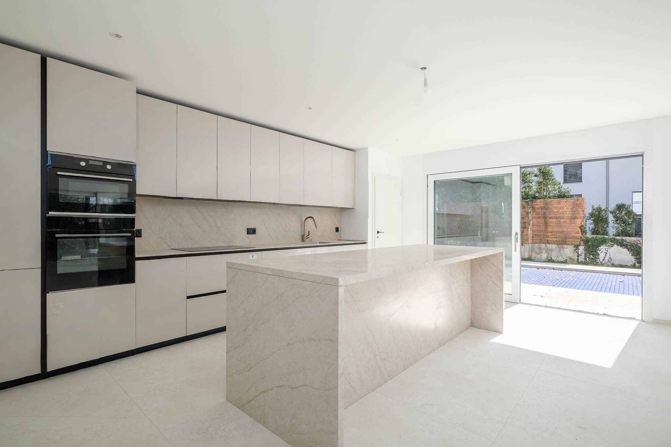
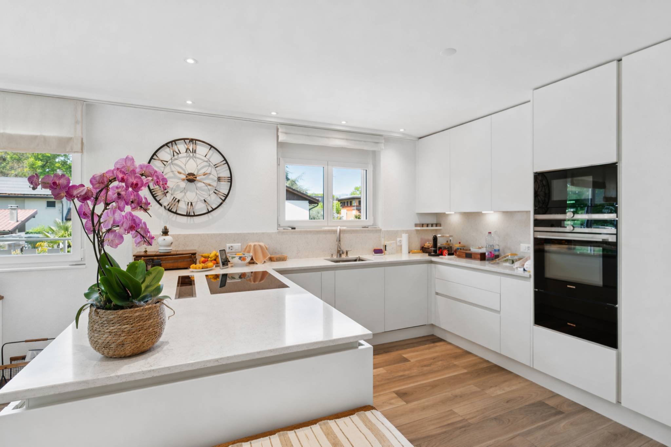
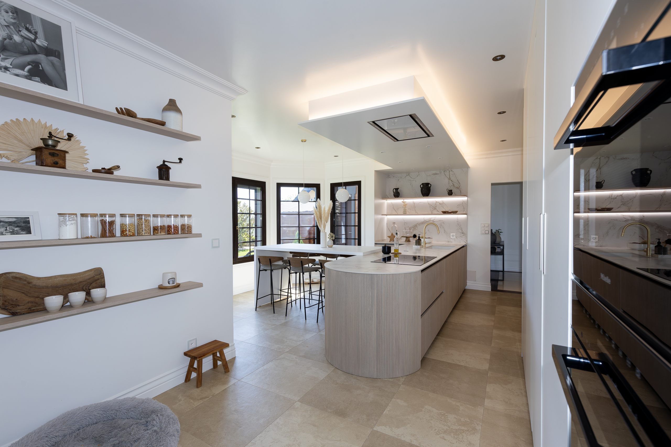
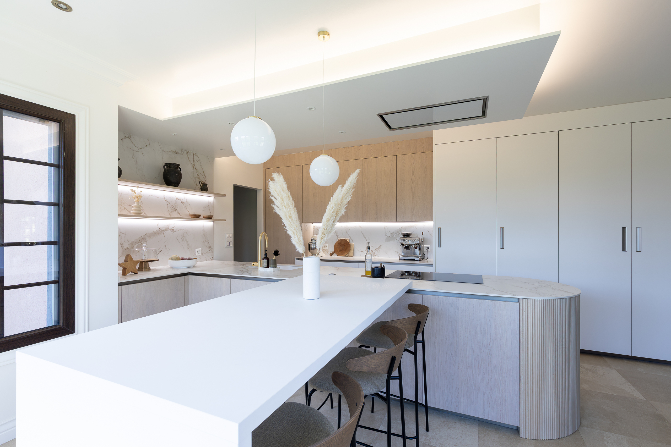
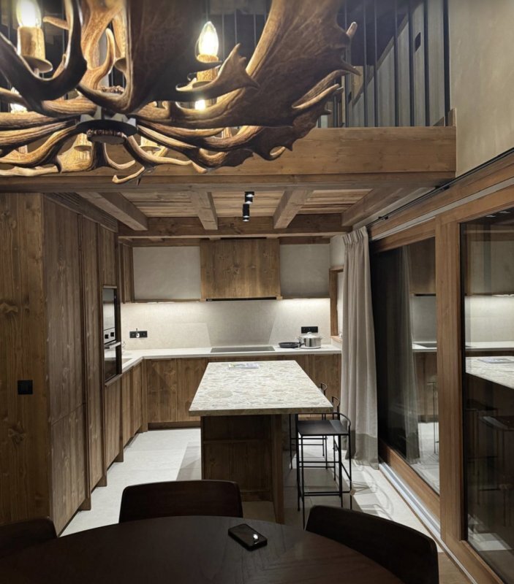
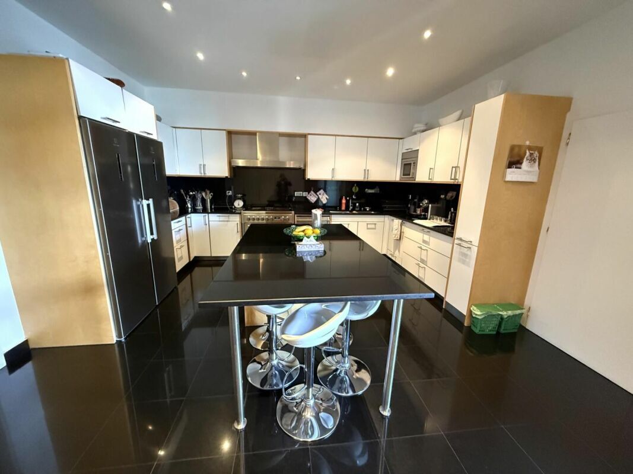
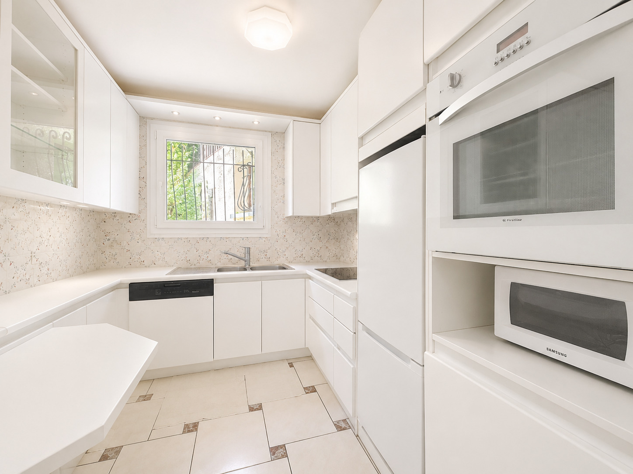
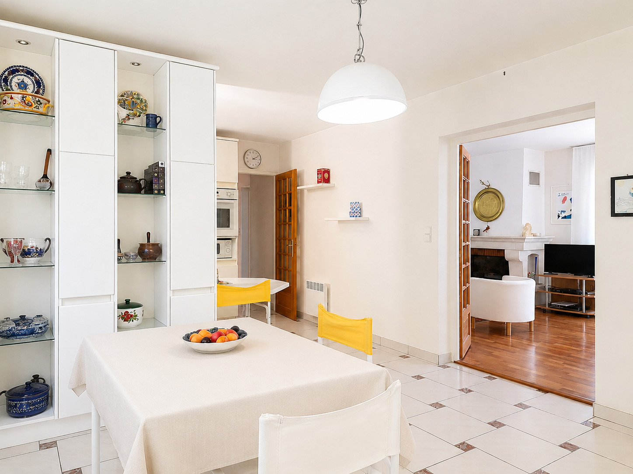
  • Fully equipped kitchen with dining area

with a view of the Alps

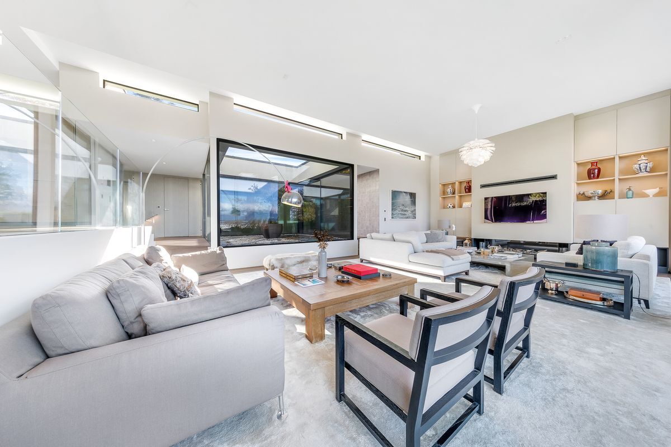
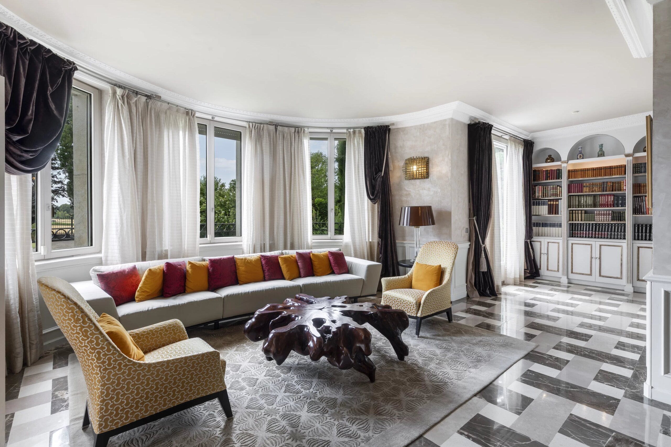
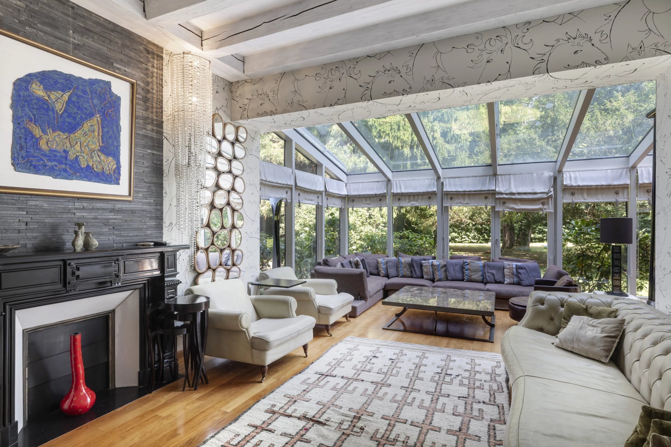
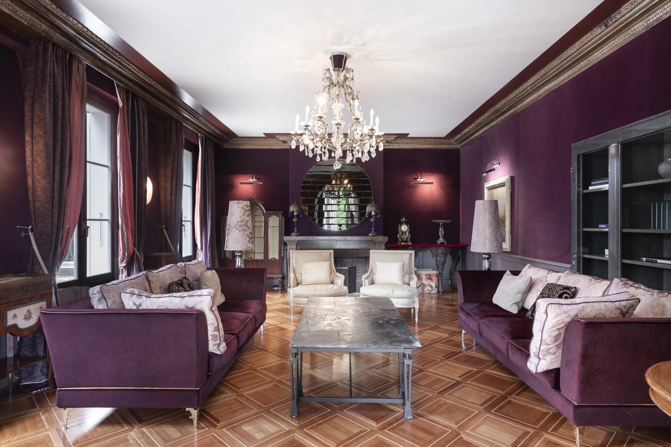
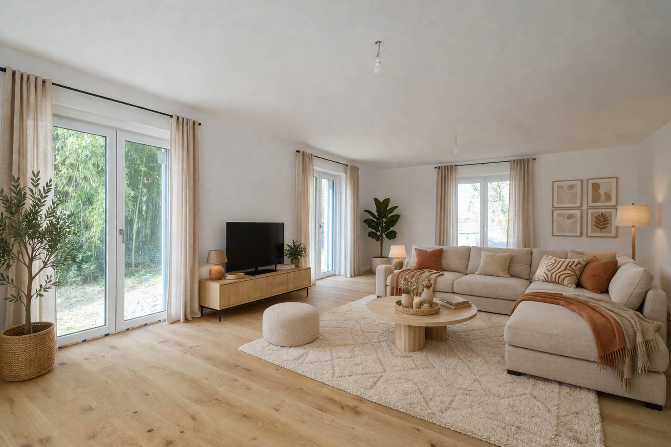
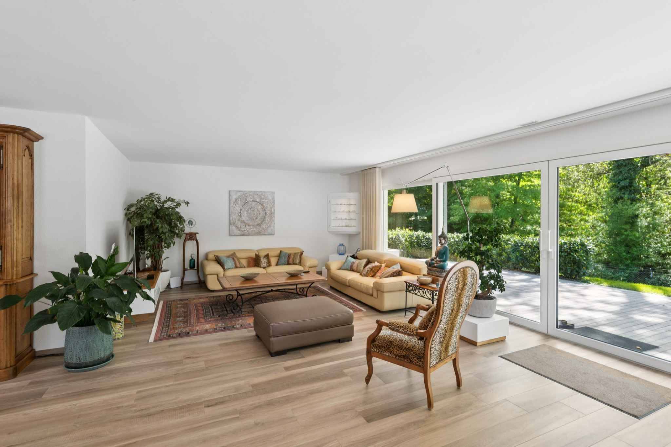
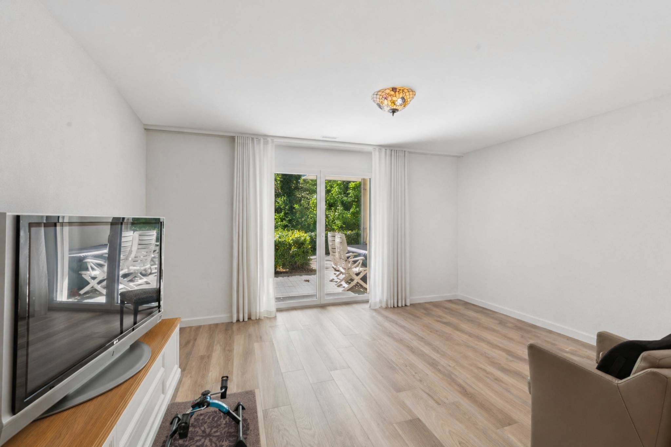
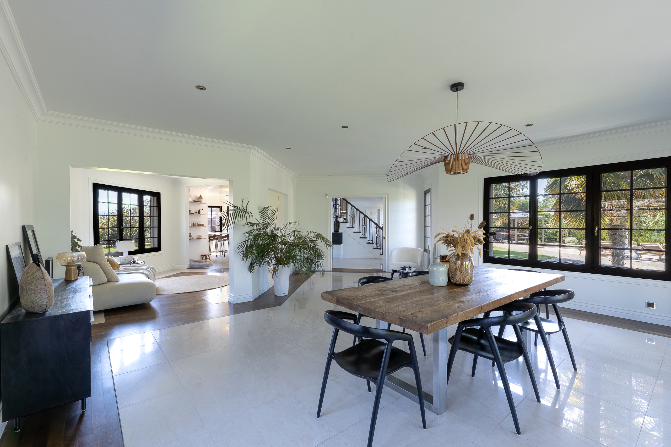
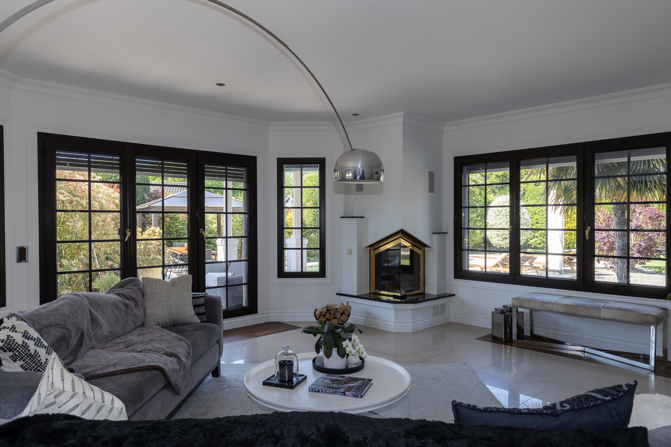
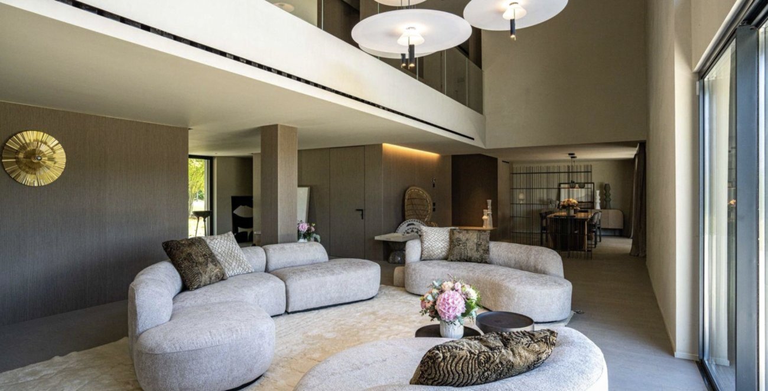
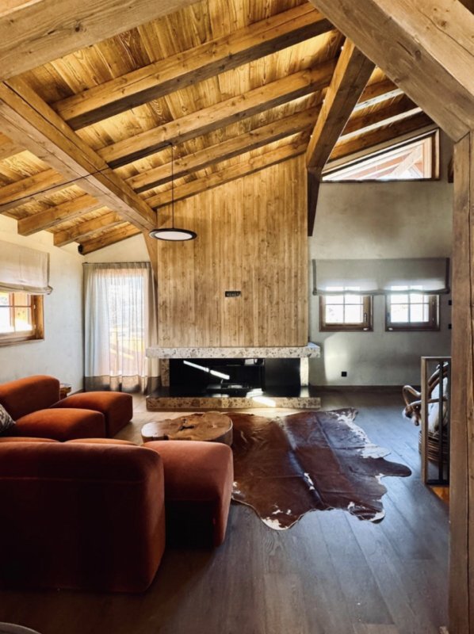
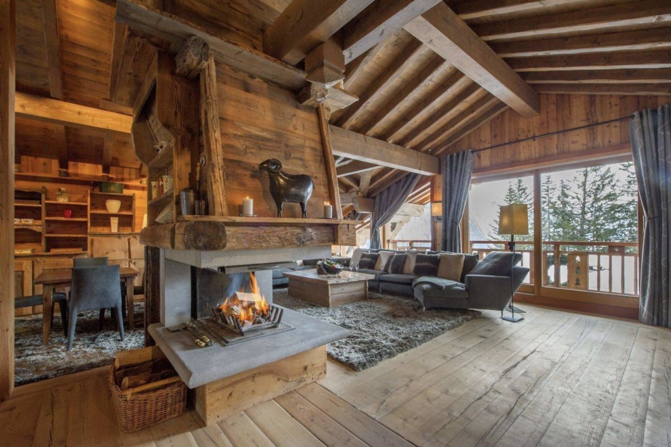
  • Living room with fireplace
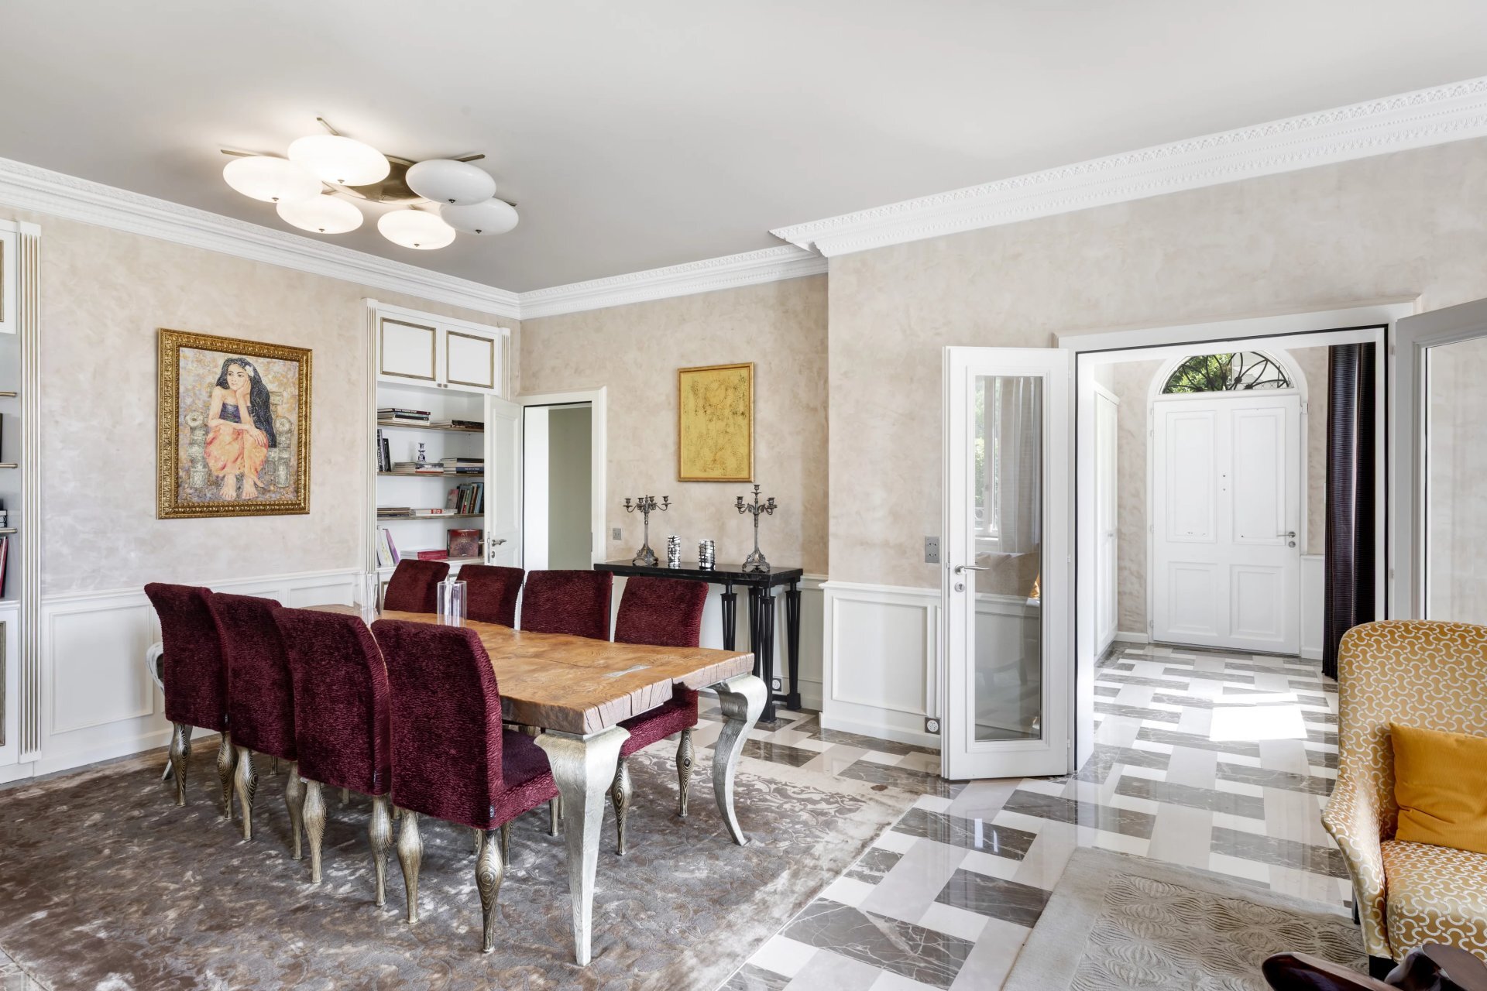
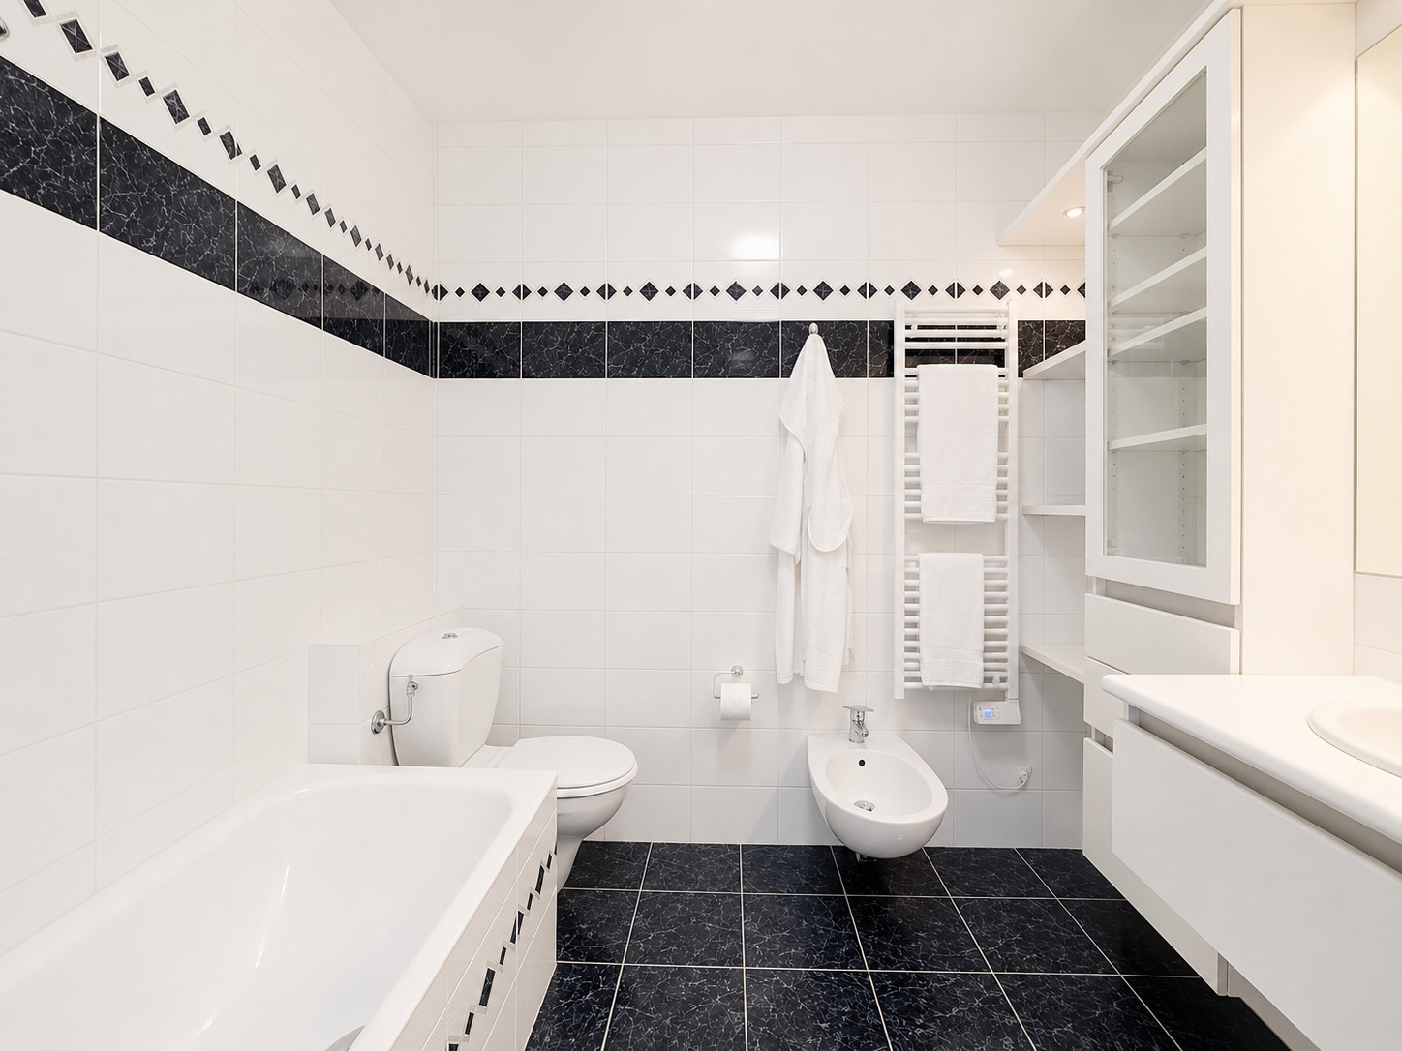
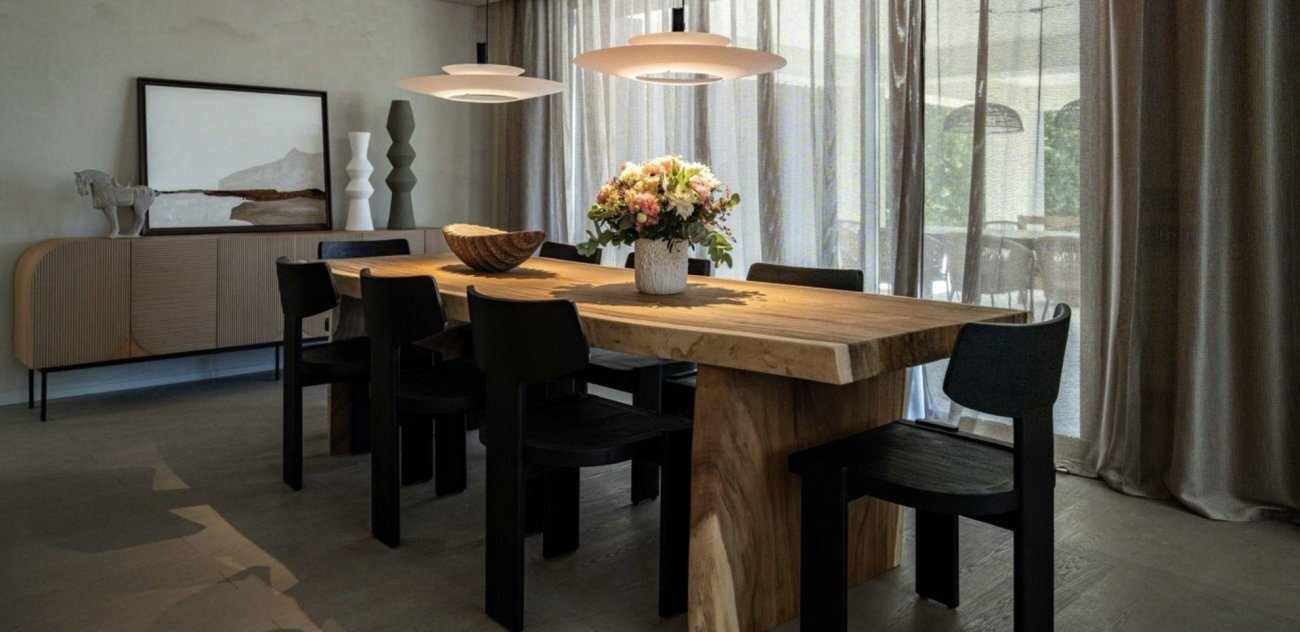
  • Dining room opening onto the terrace - Bathroom/WC
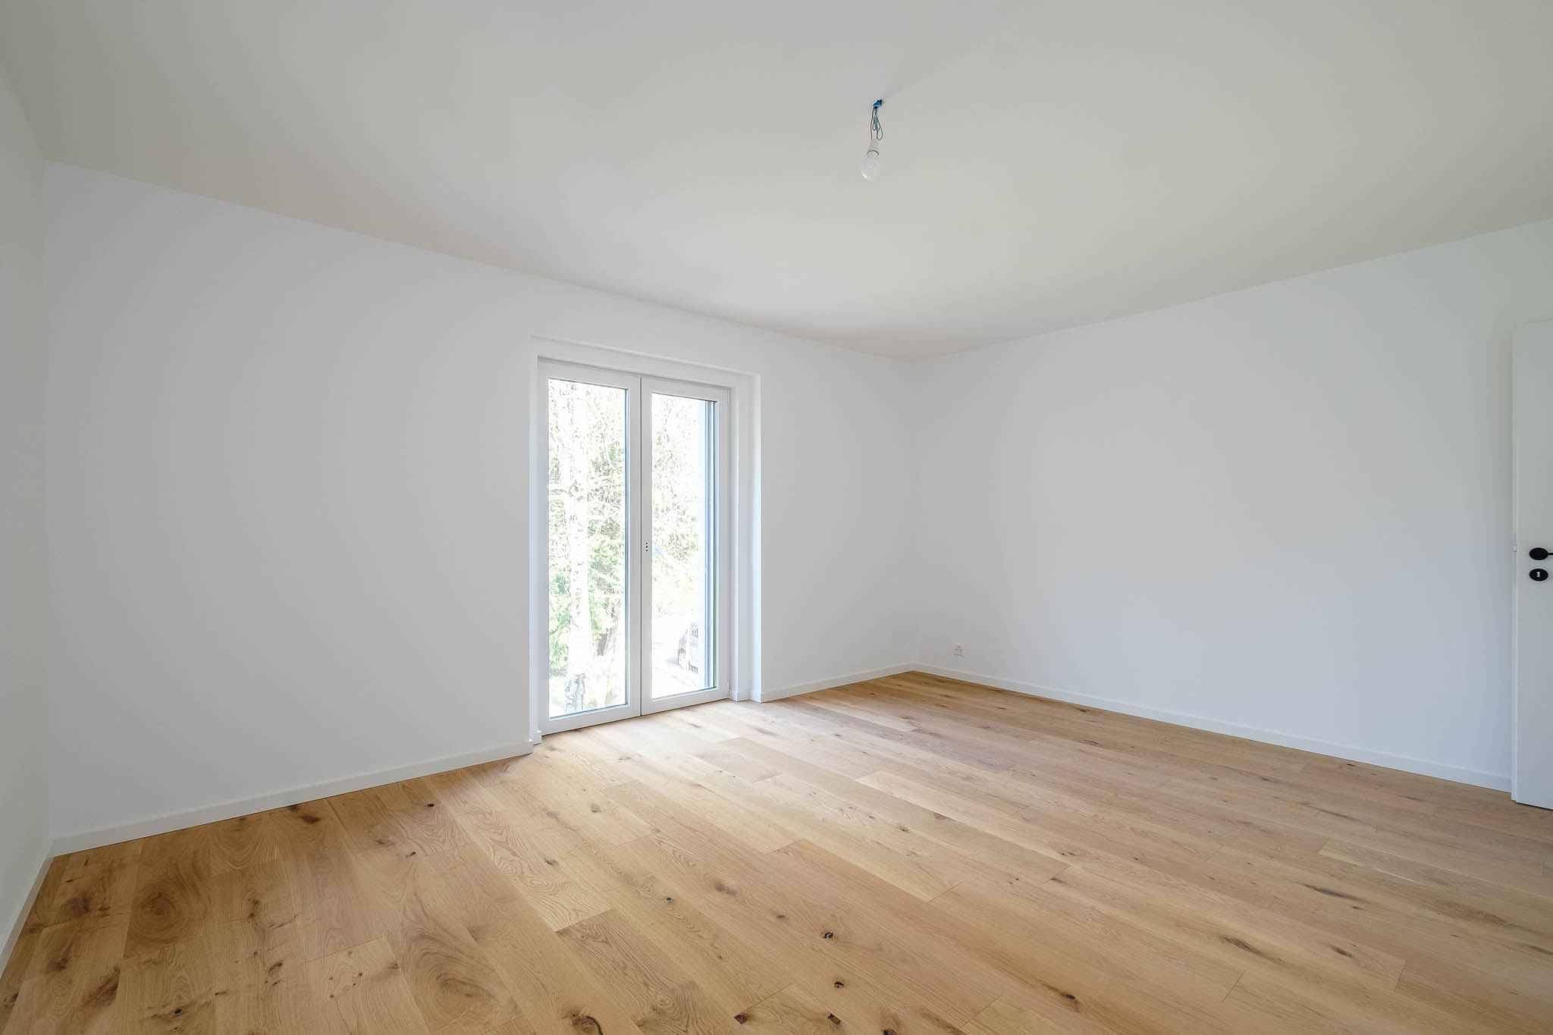
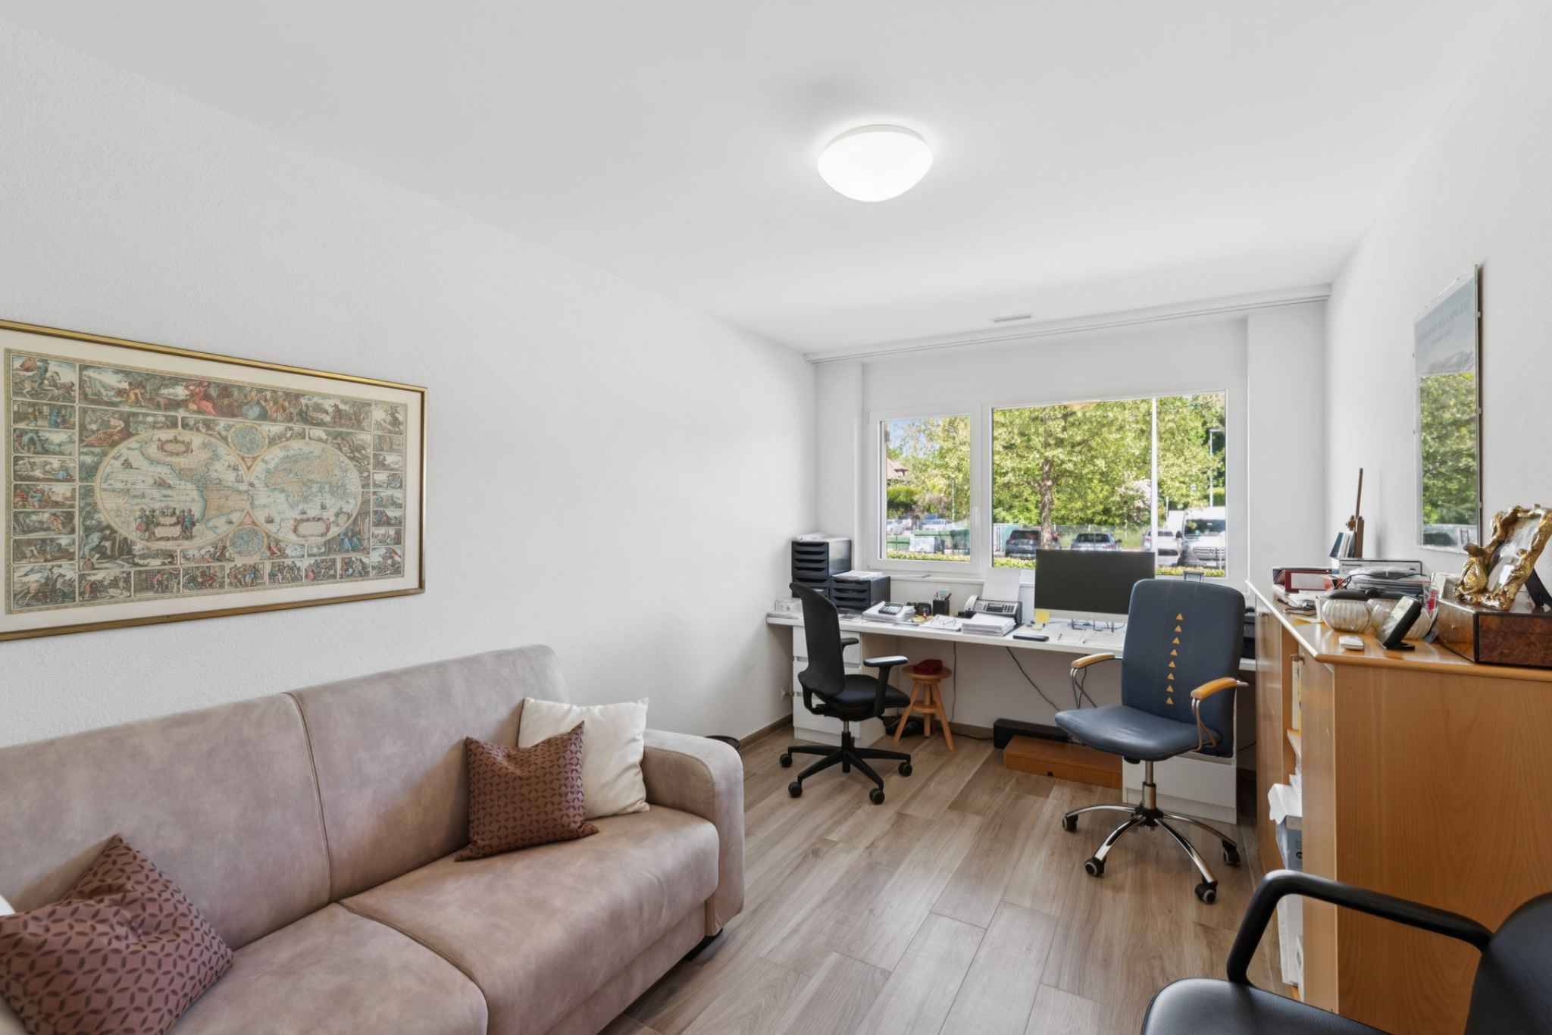
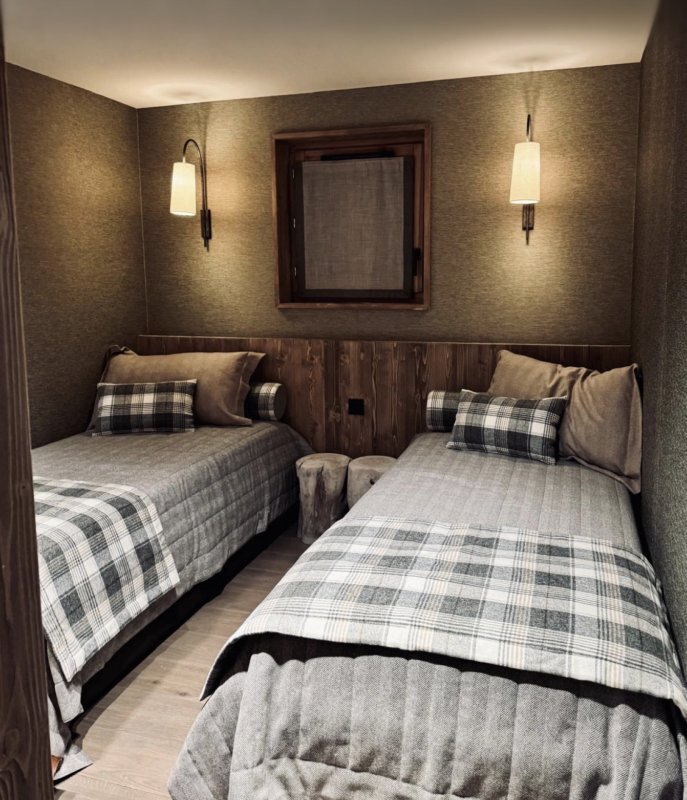
  • Bedroom/office
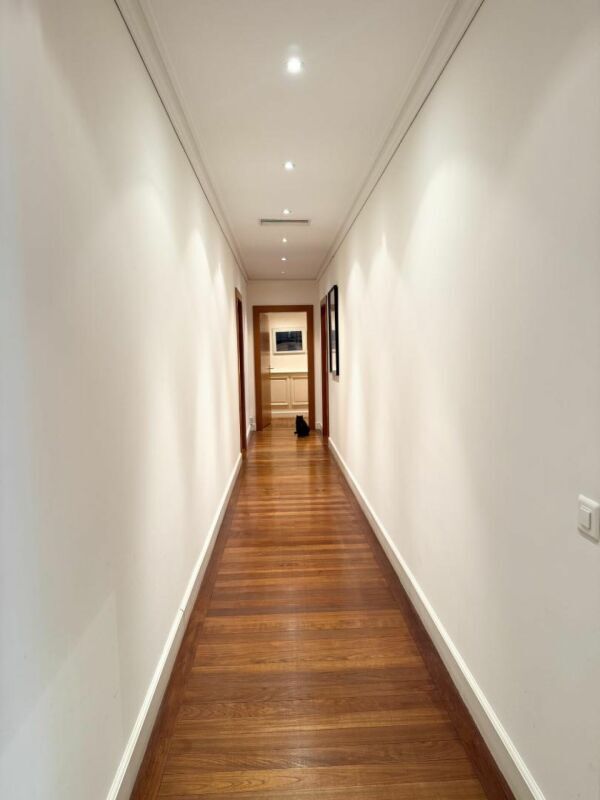
  • Hallway
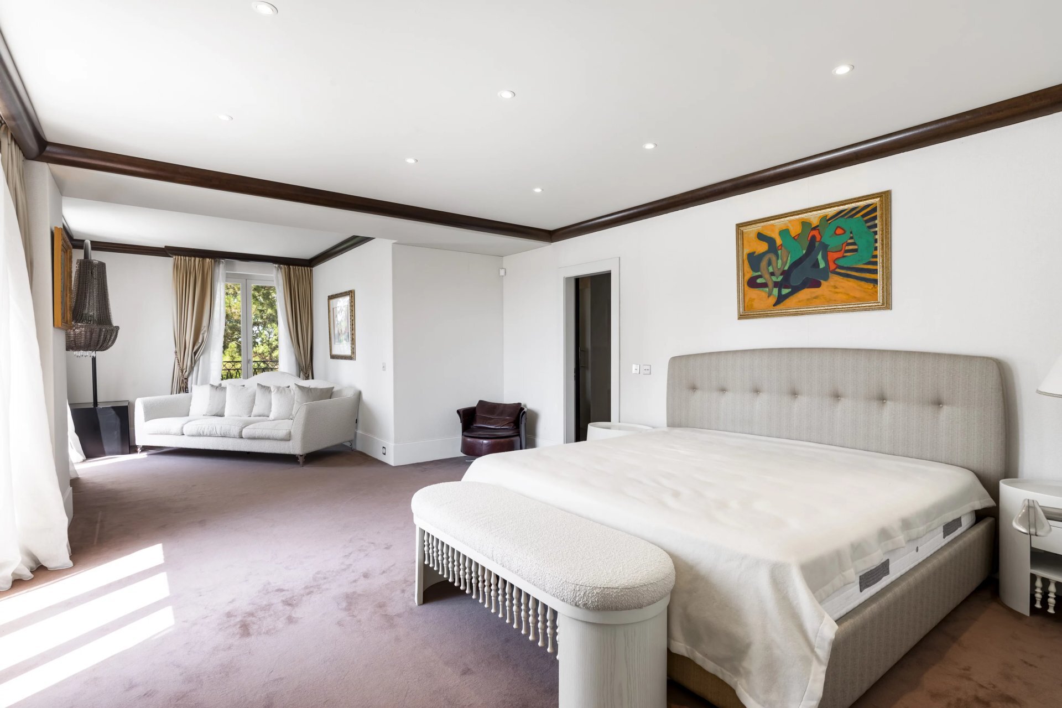
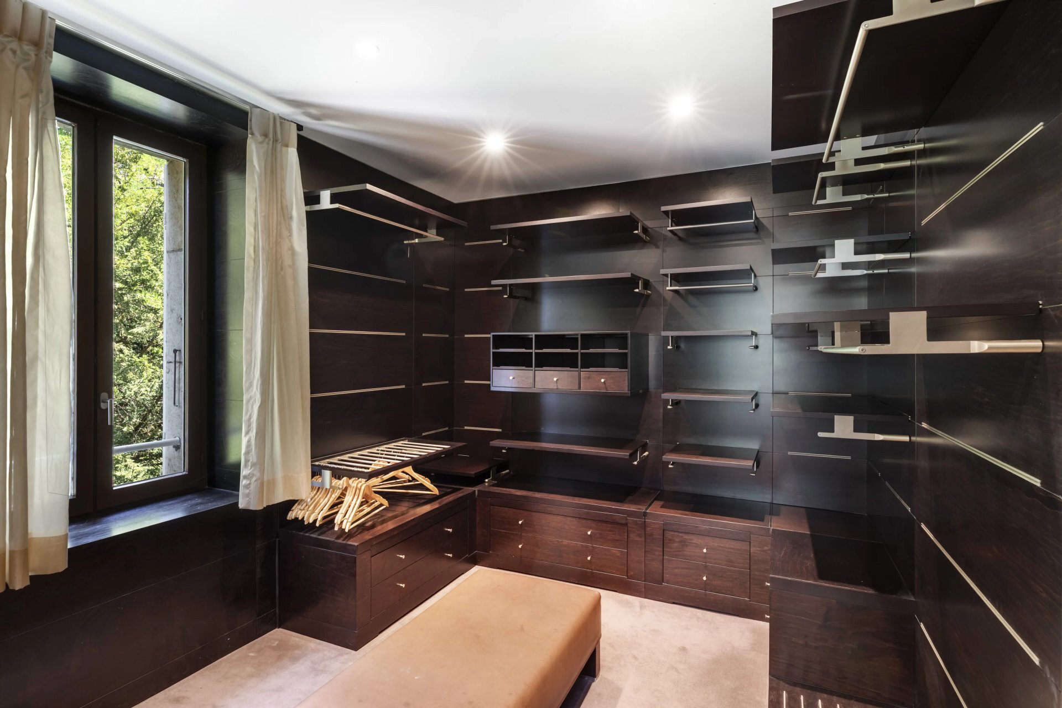
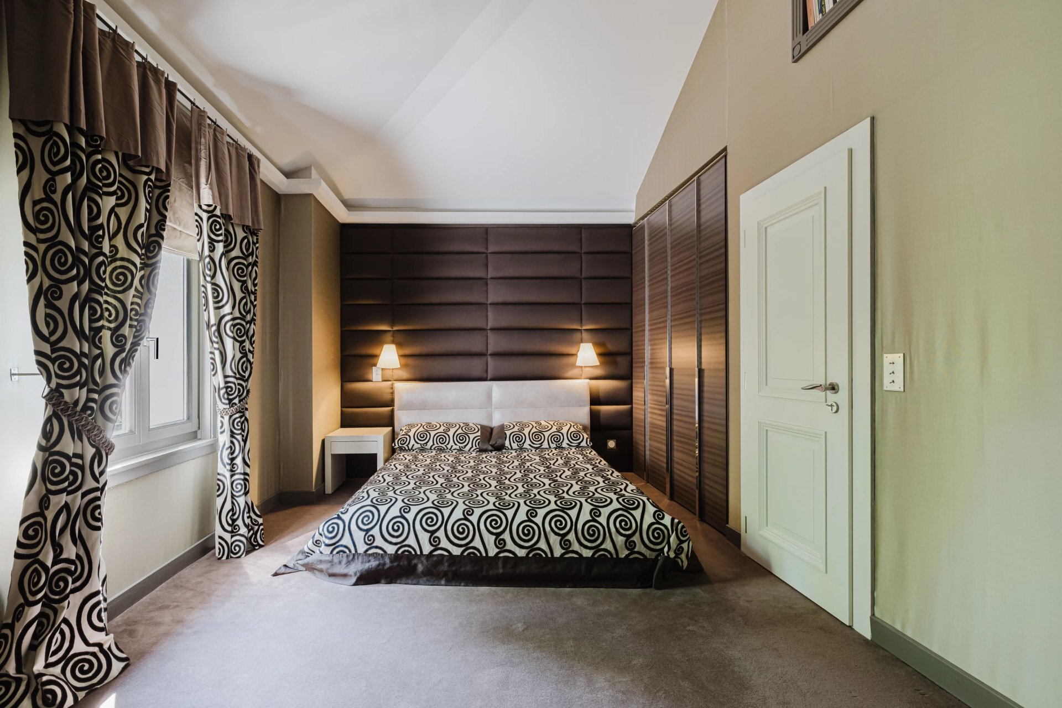
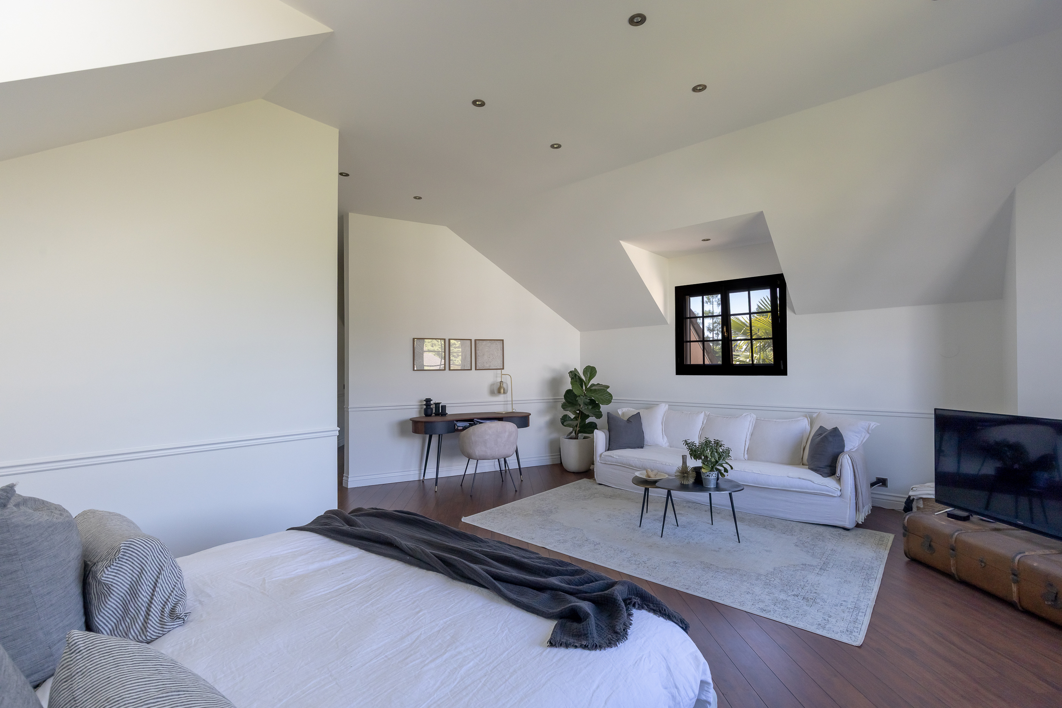
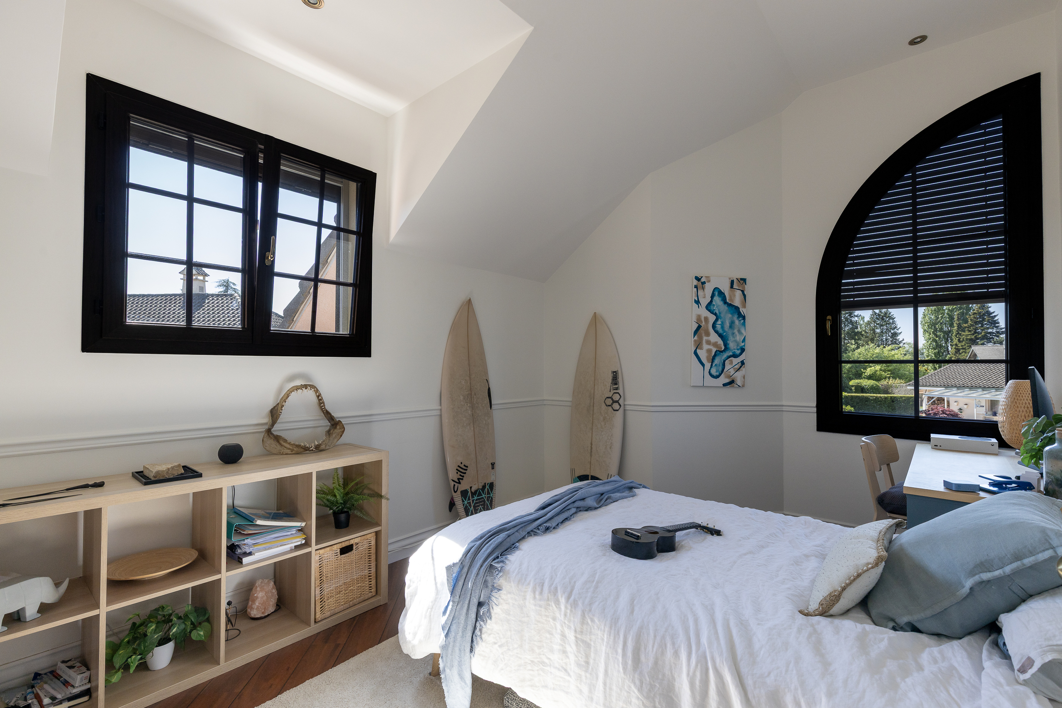
  • Master bedroom with dressing room

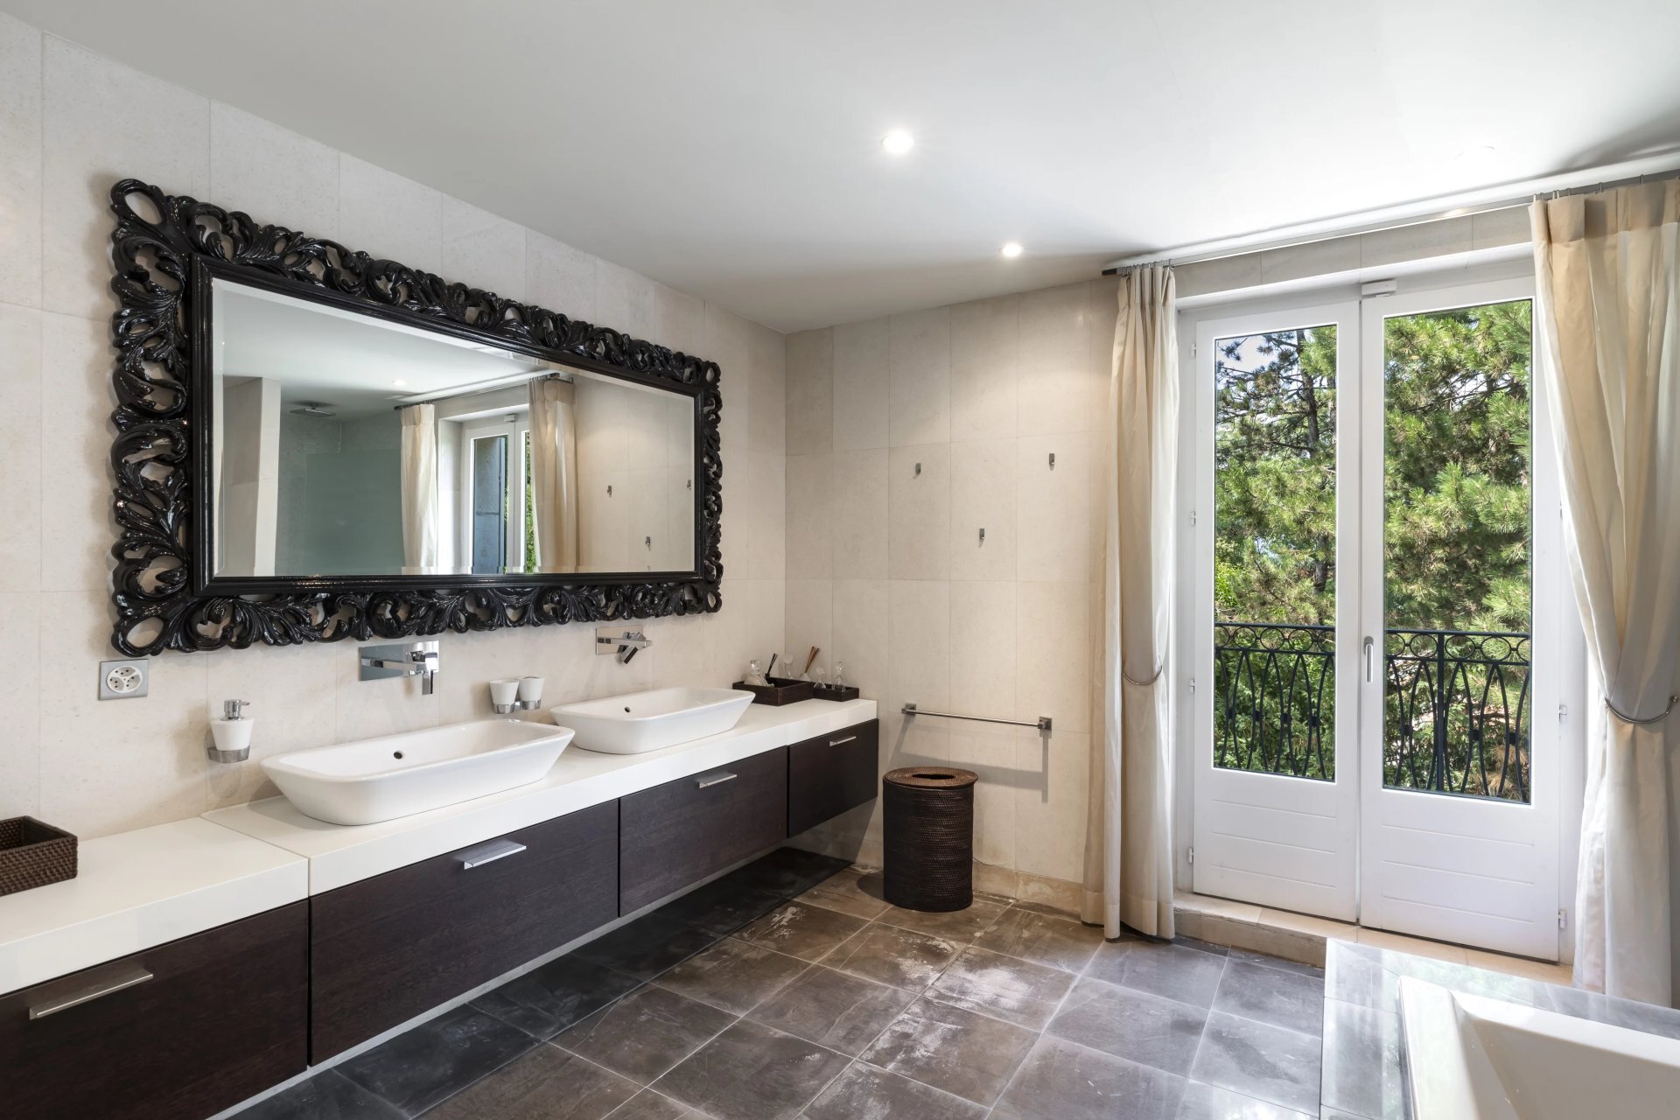
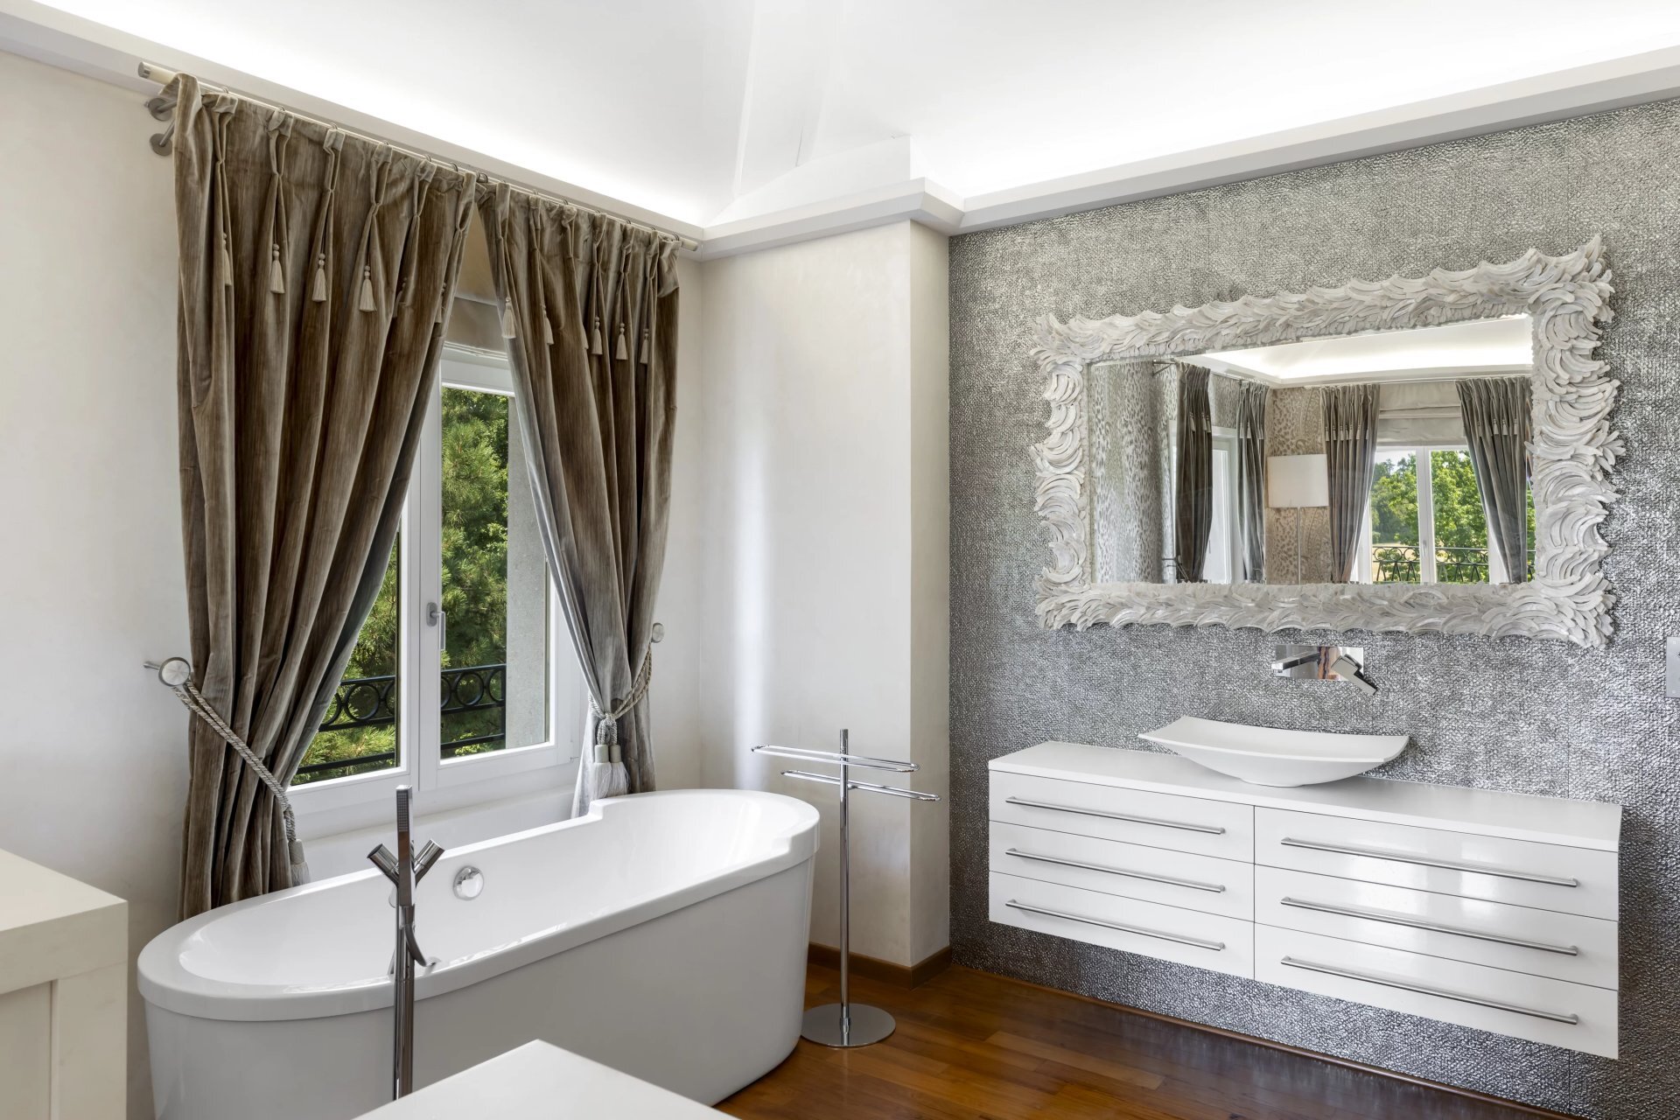
and en-suite bathroom

FIRST FLOOR

  • Lobby and office
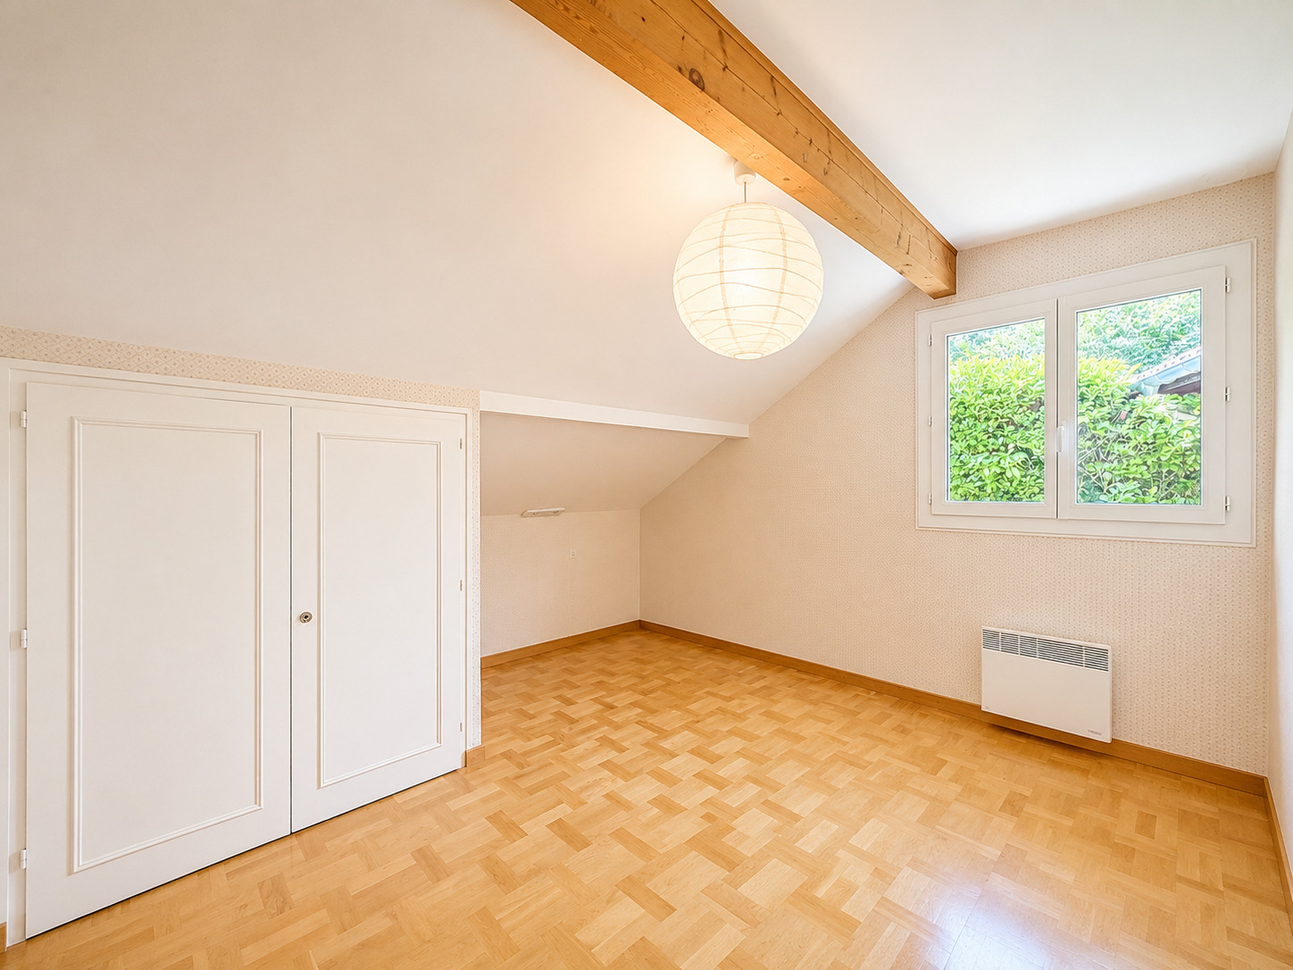
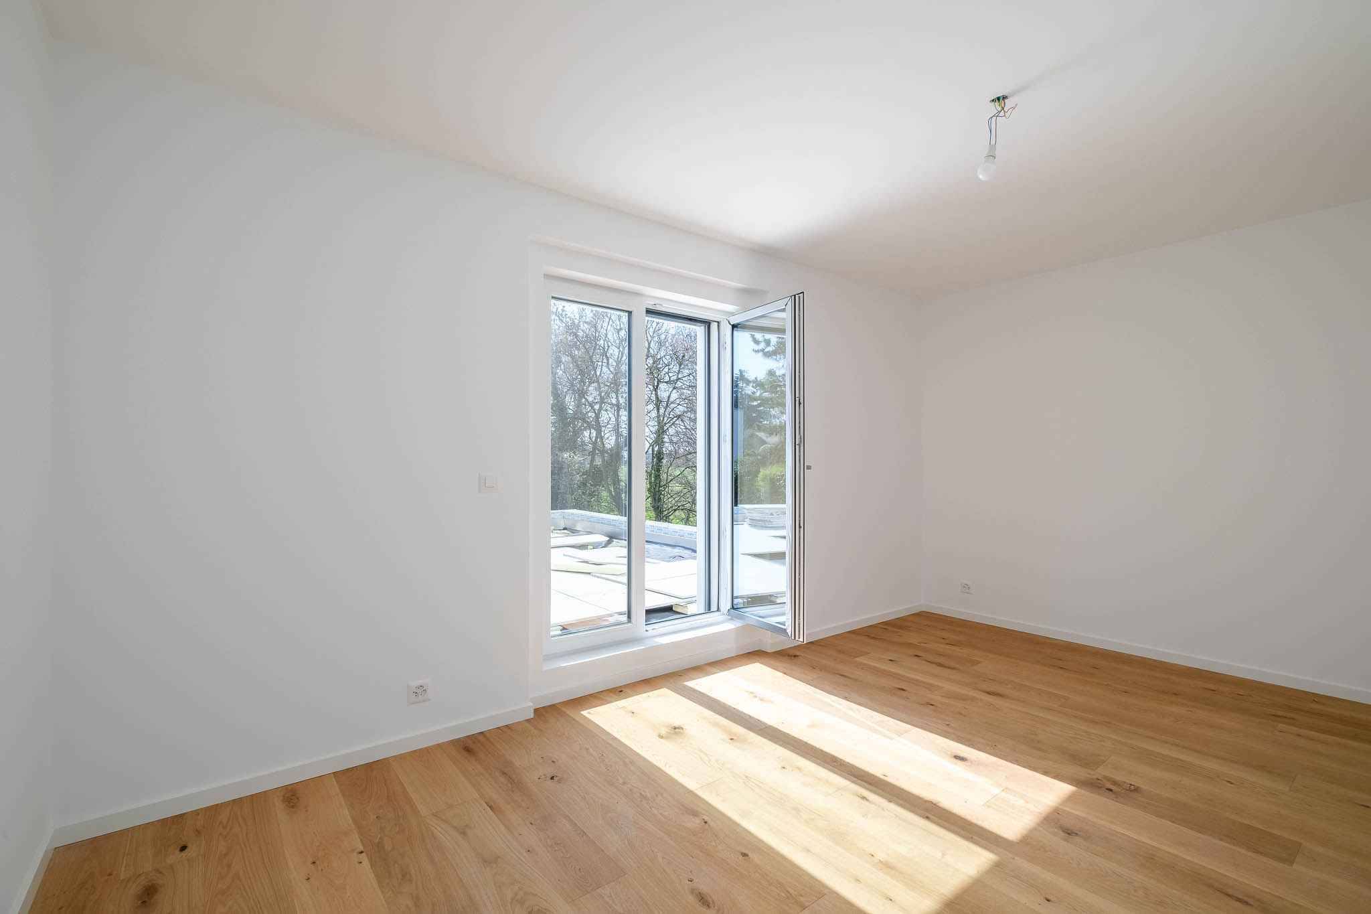
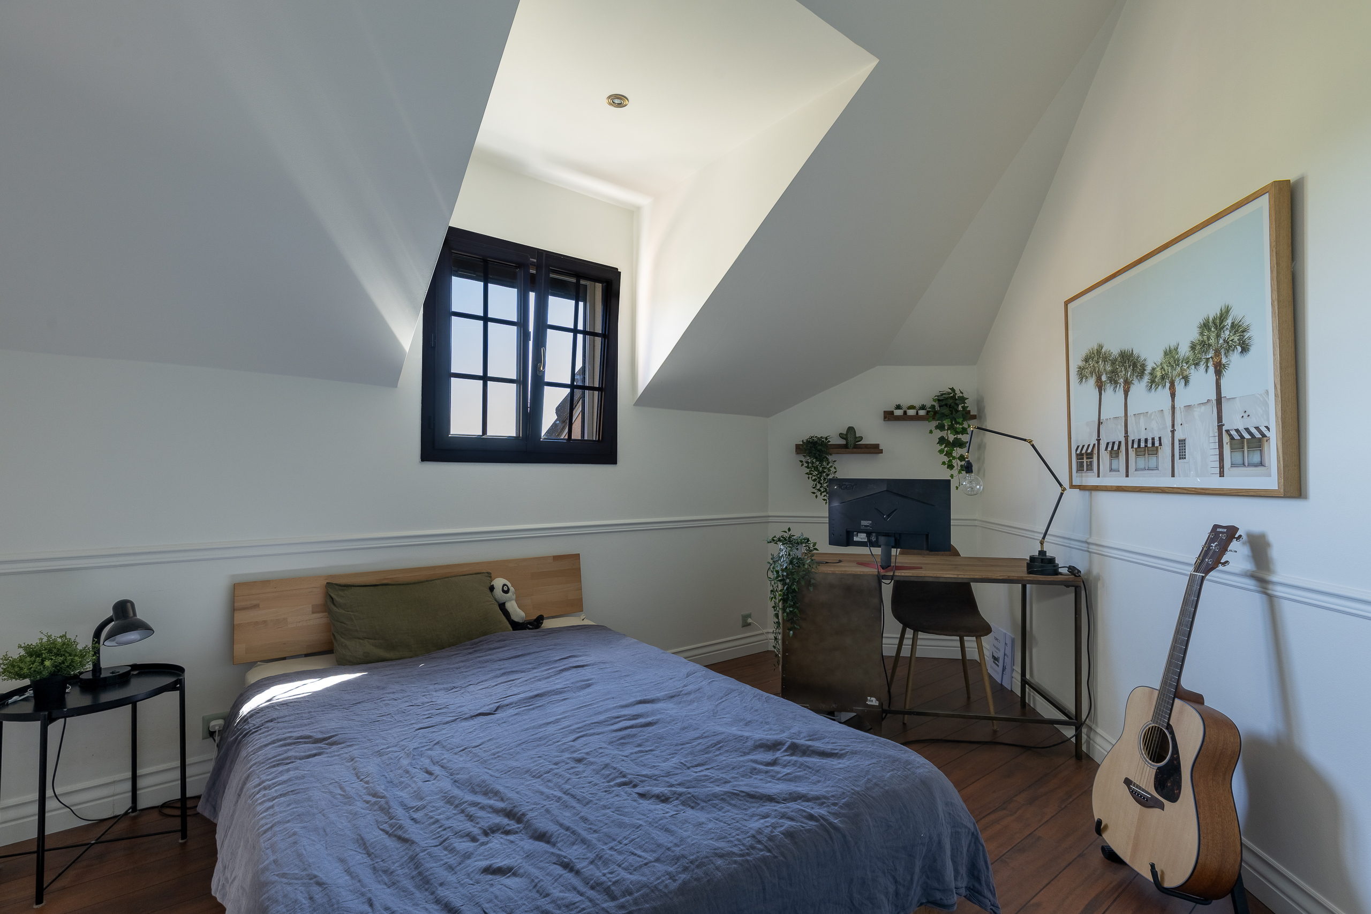
  • Master bedroom with large balcony - 2 children's bedrooms
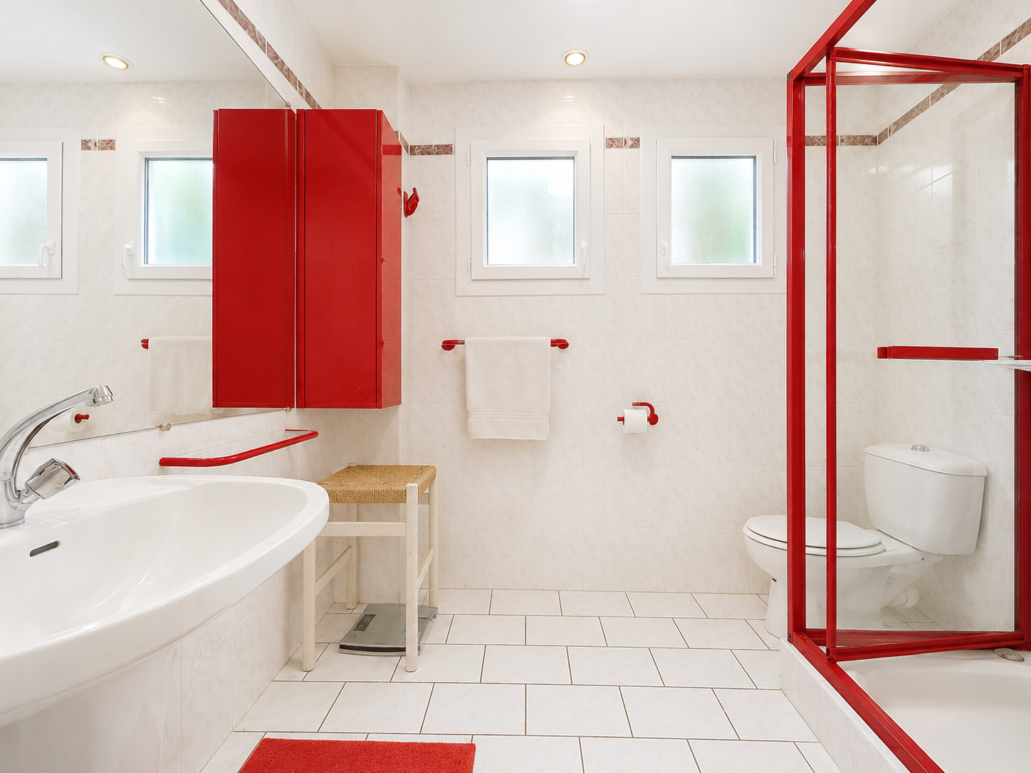
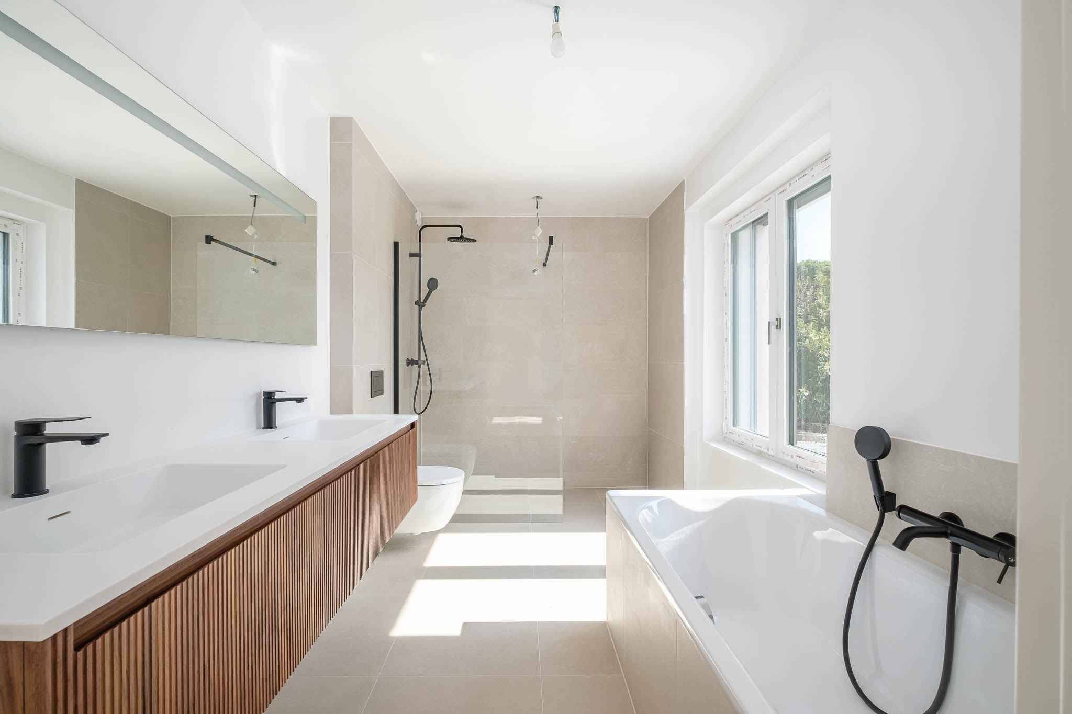
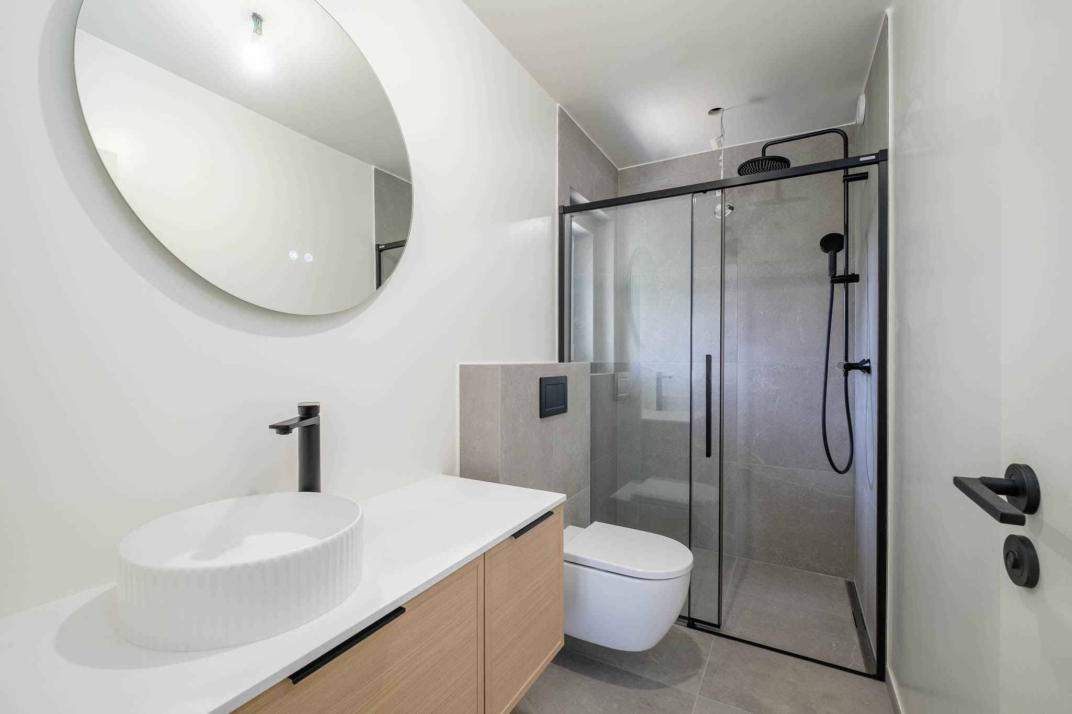
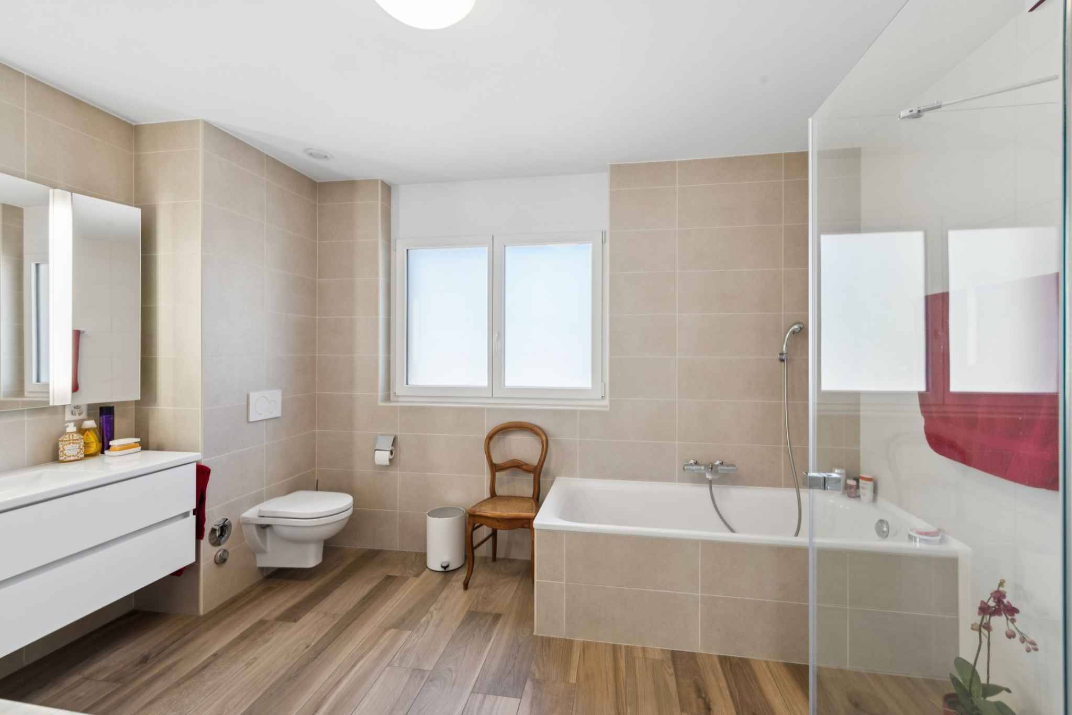
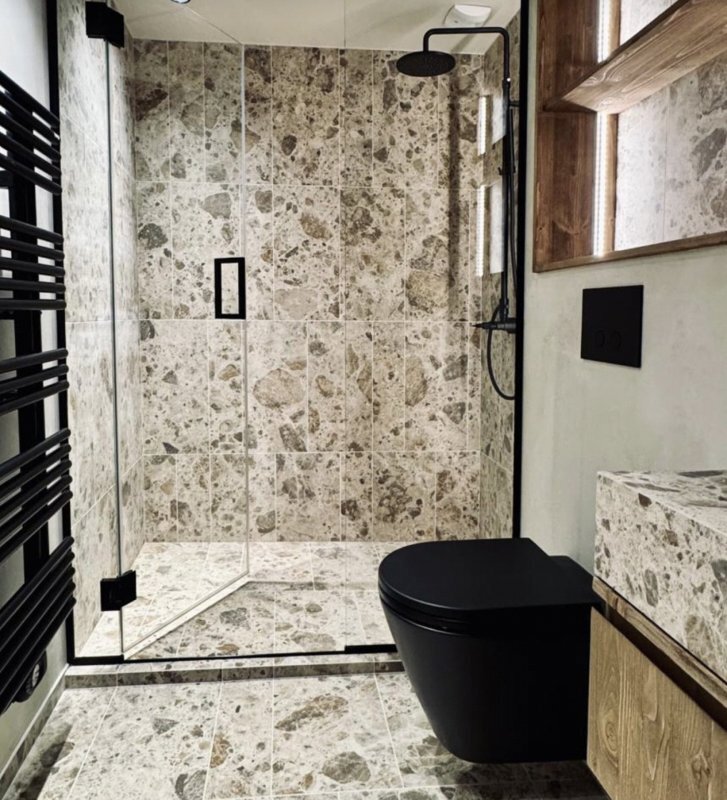
  • Shower room/WC

BASEMENT

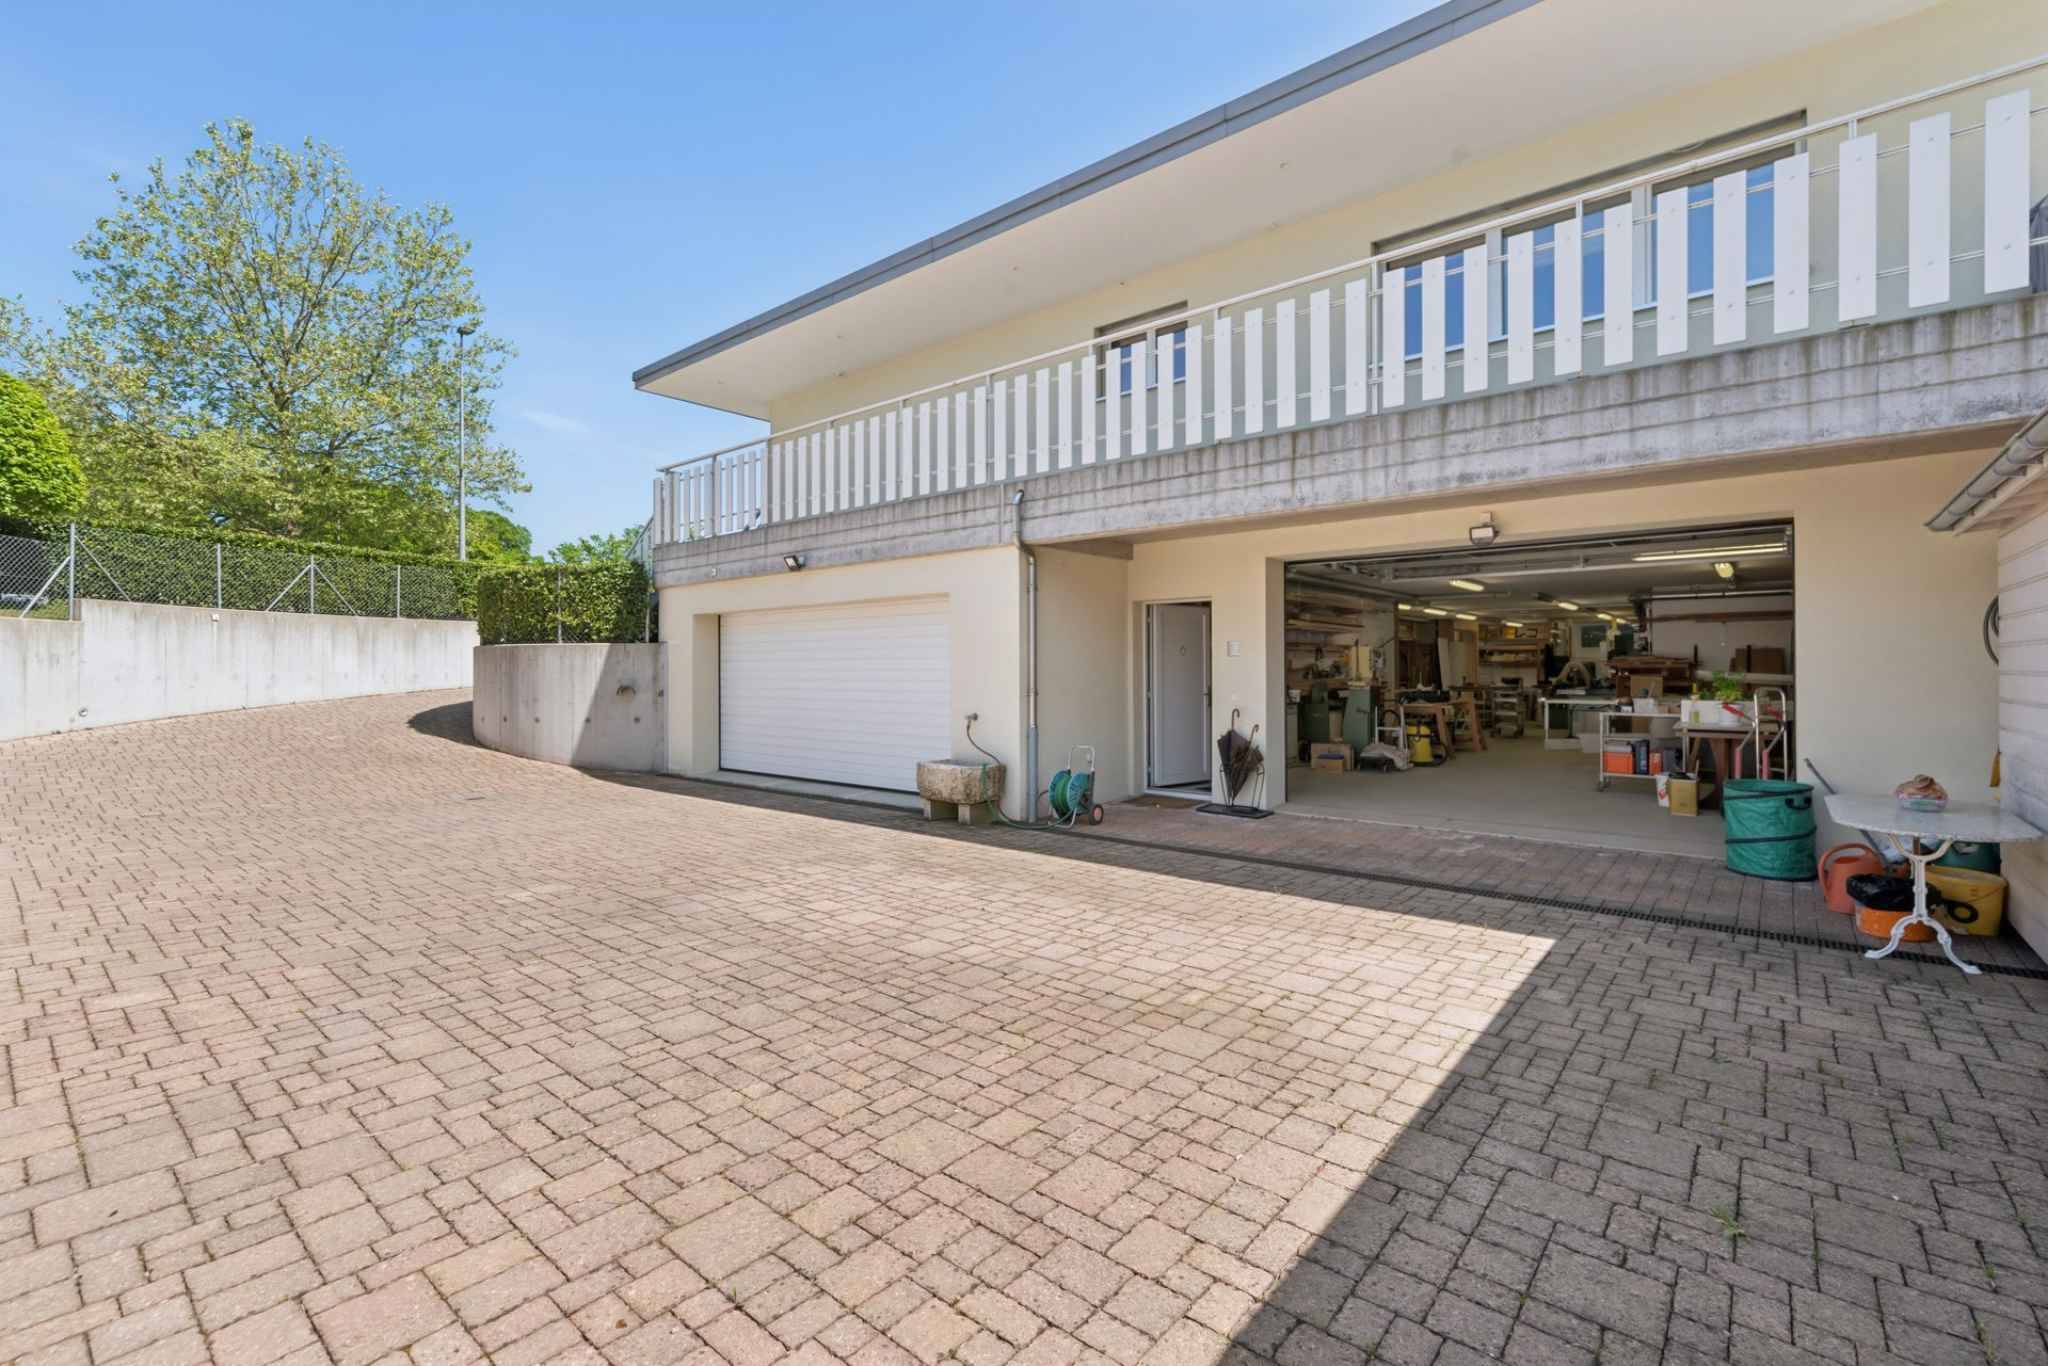
  • Garage for 2 cars
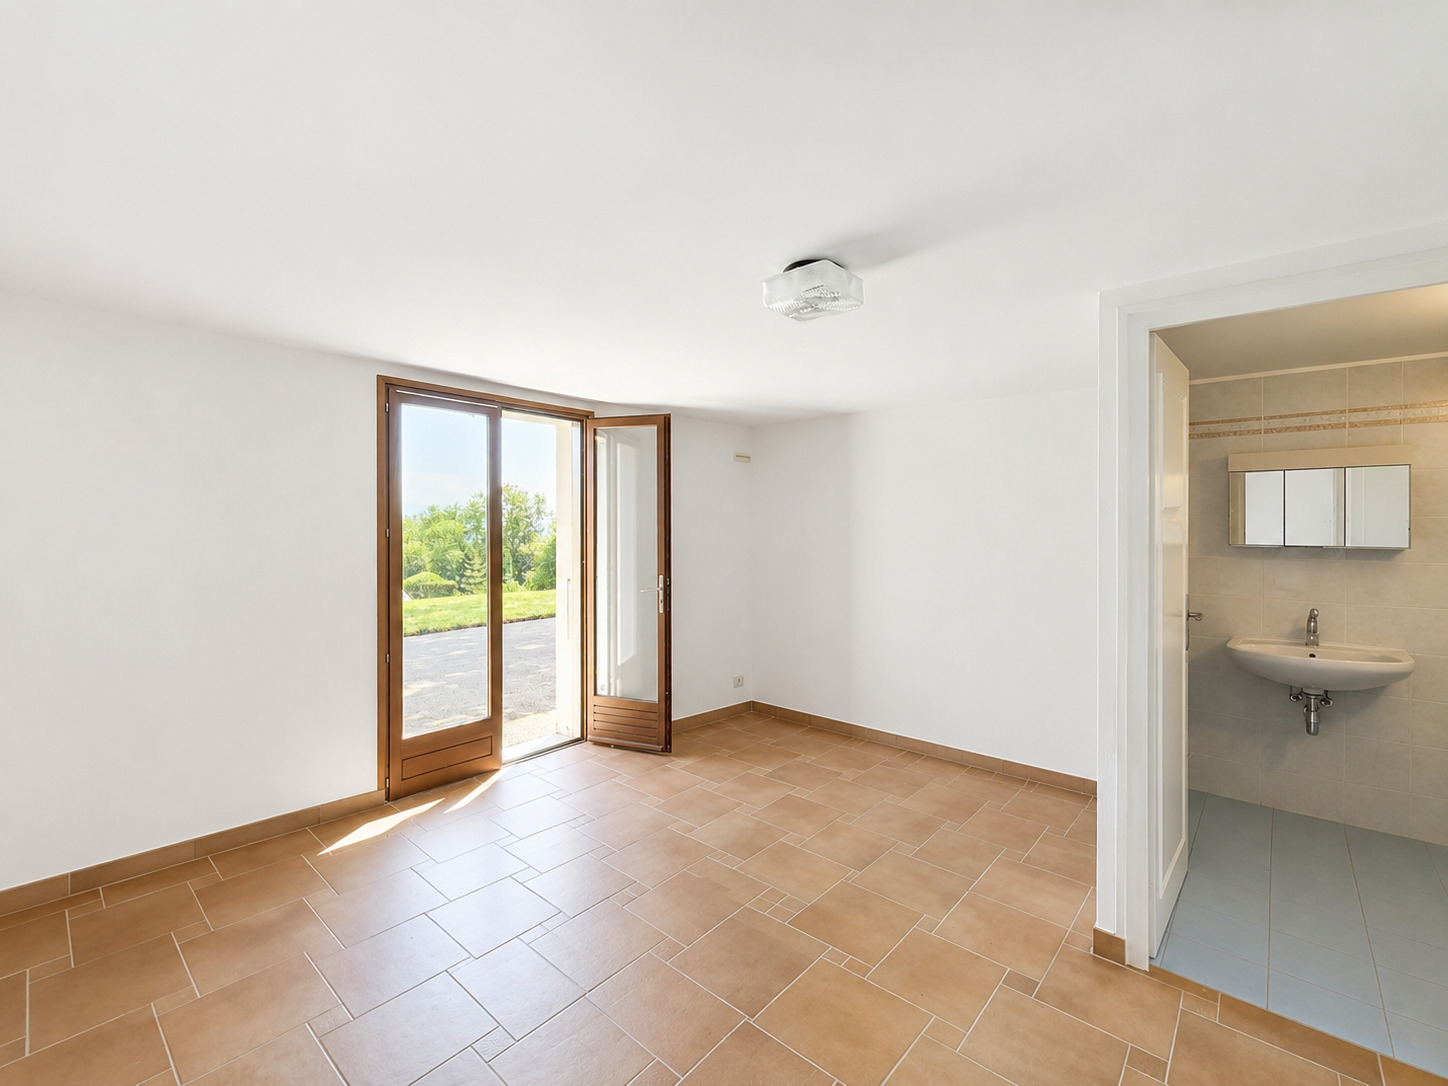
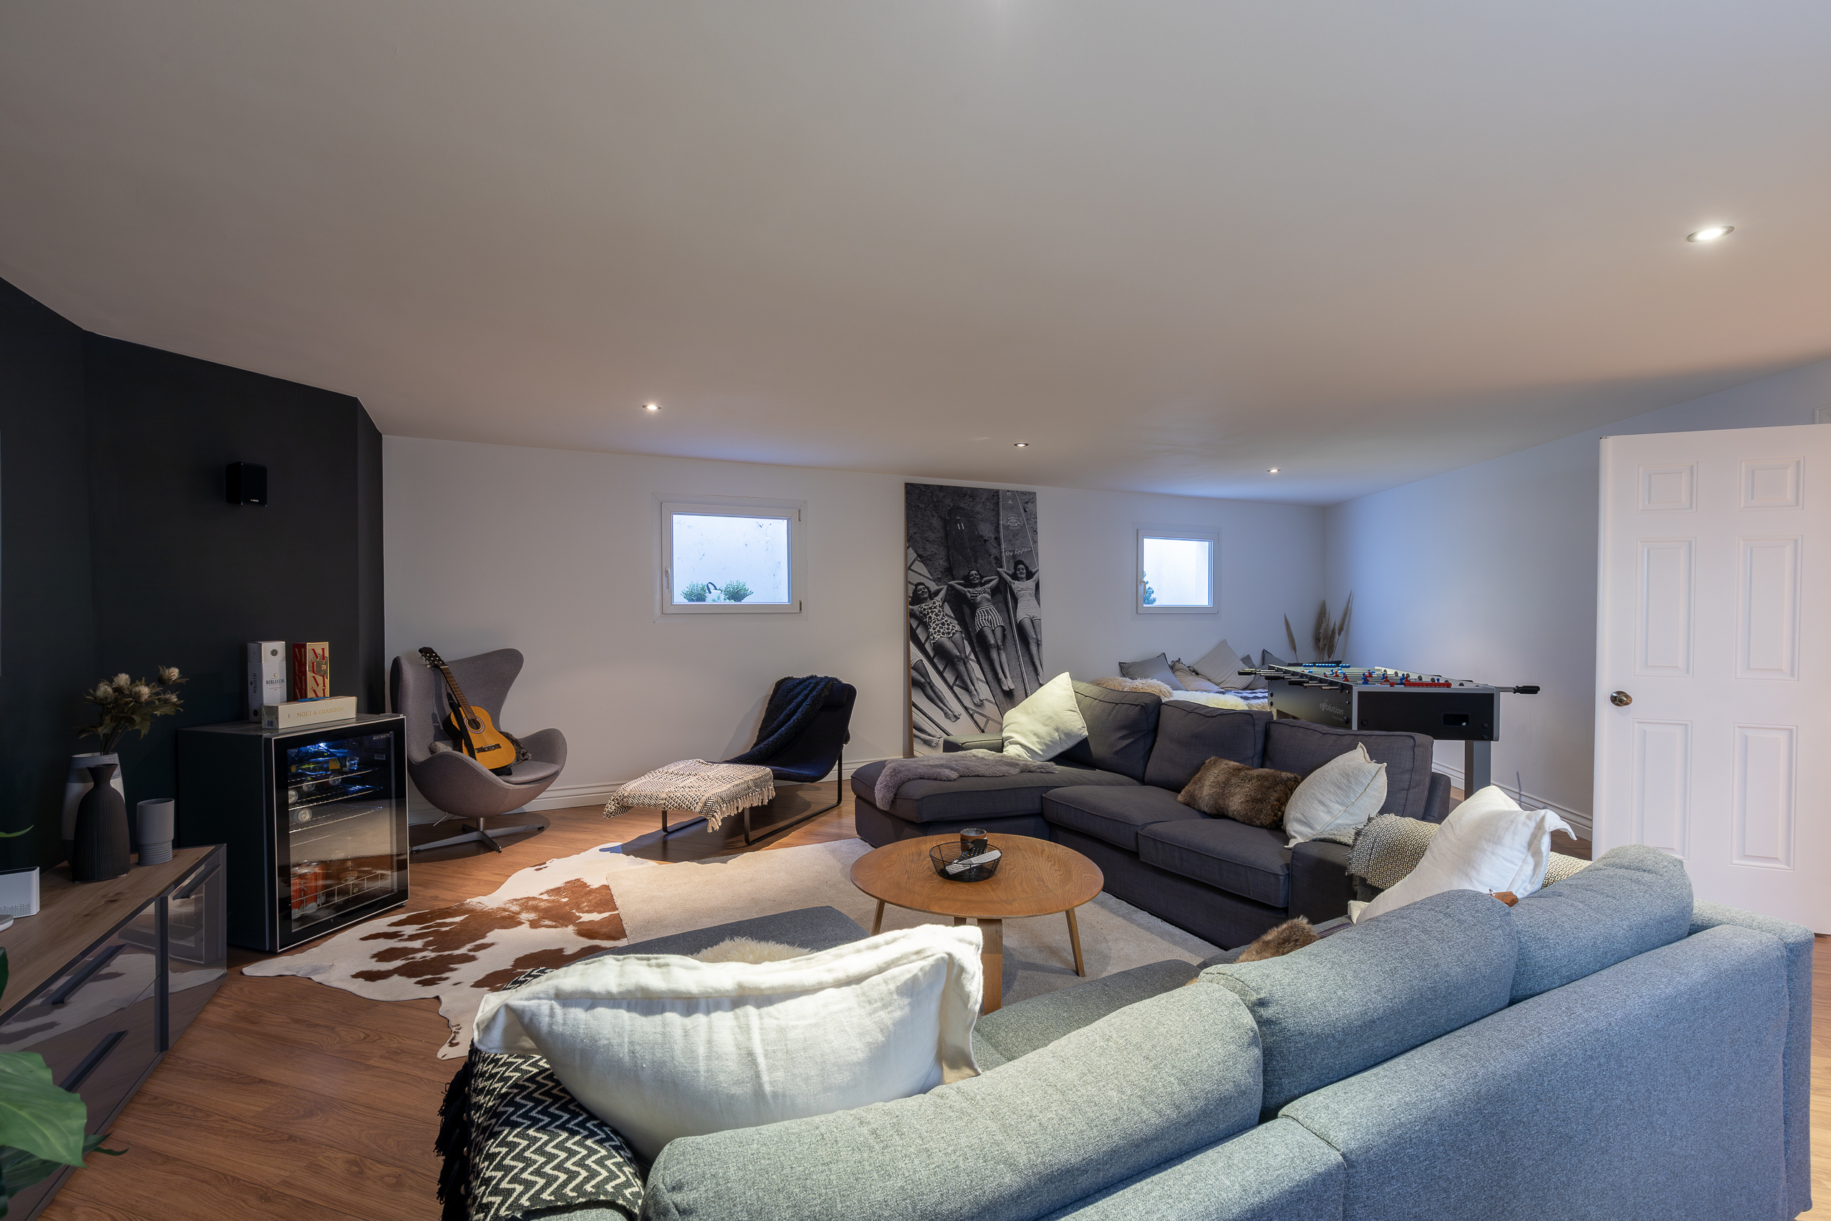
  • Laundry/Laundry Room - Studio/Game Room
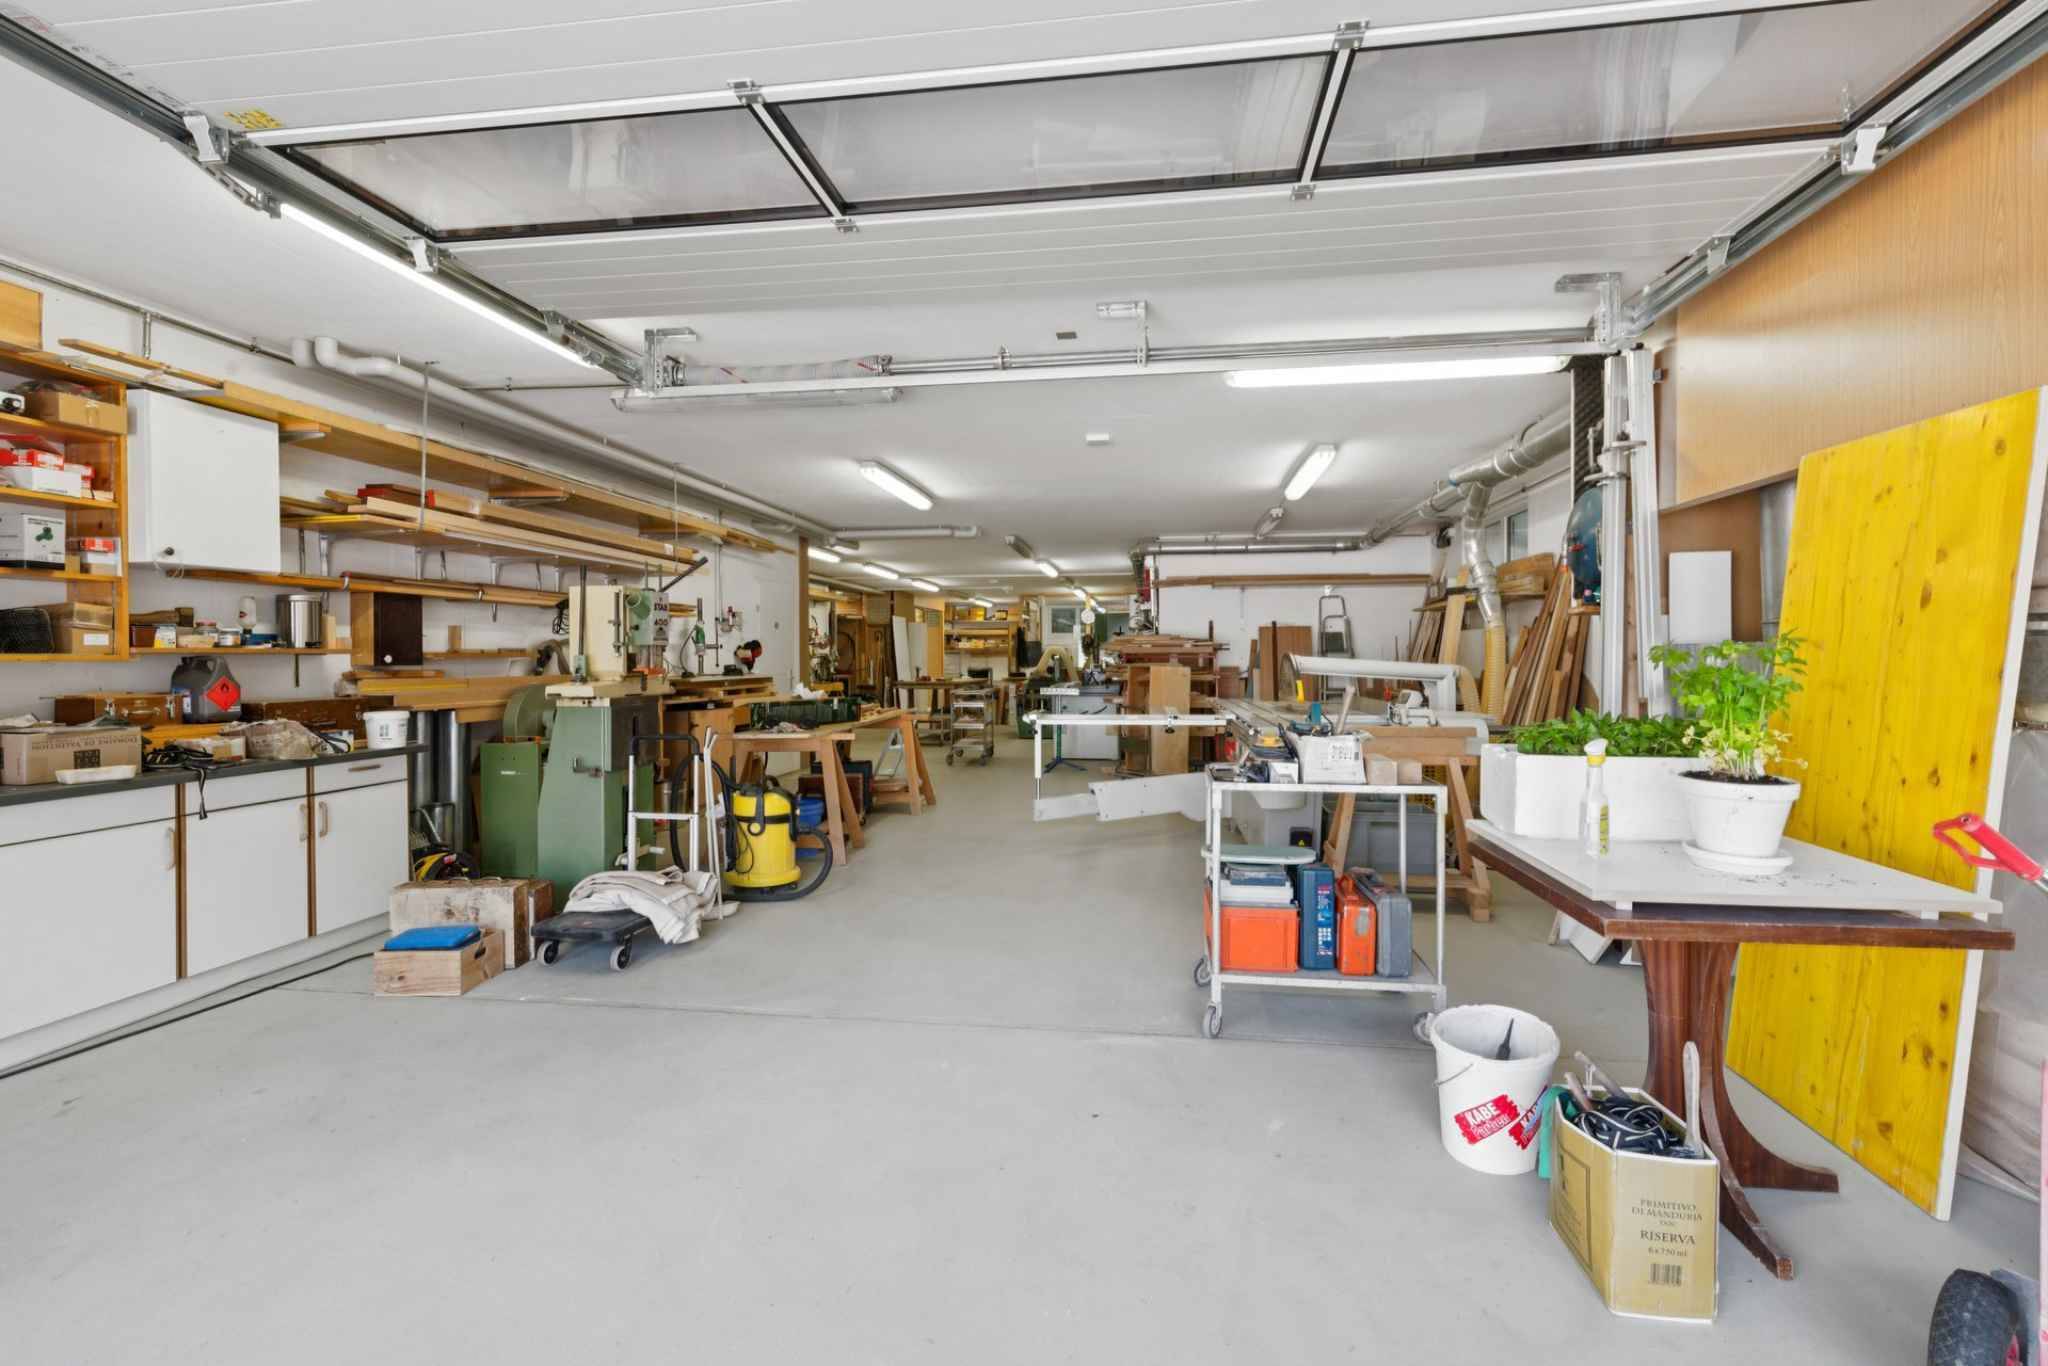
  • Workshop
  • Shower room/WC
  • Hallway

OUTSIDE

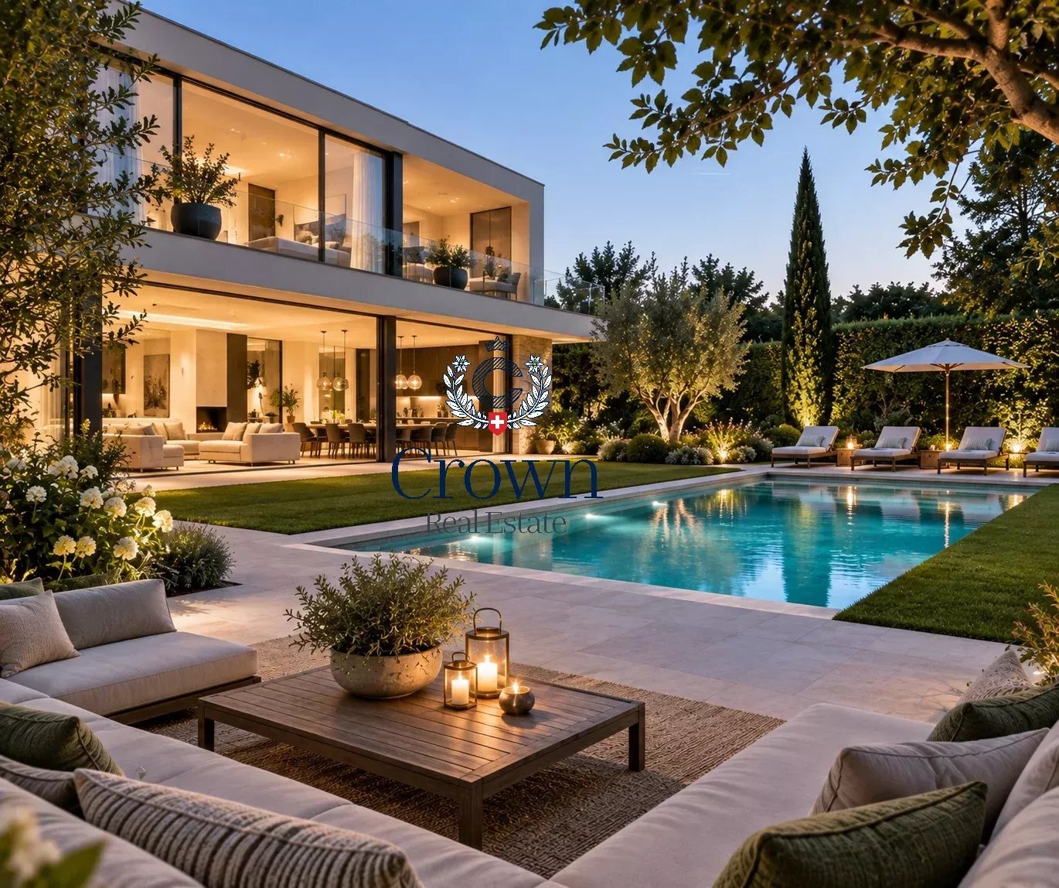
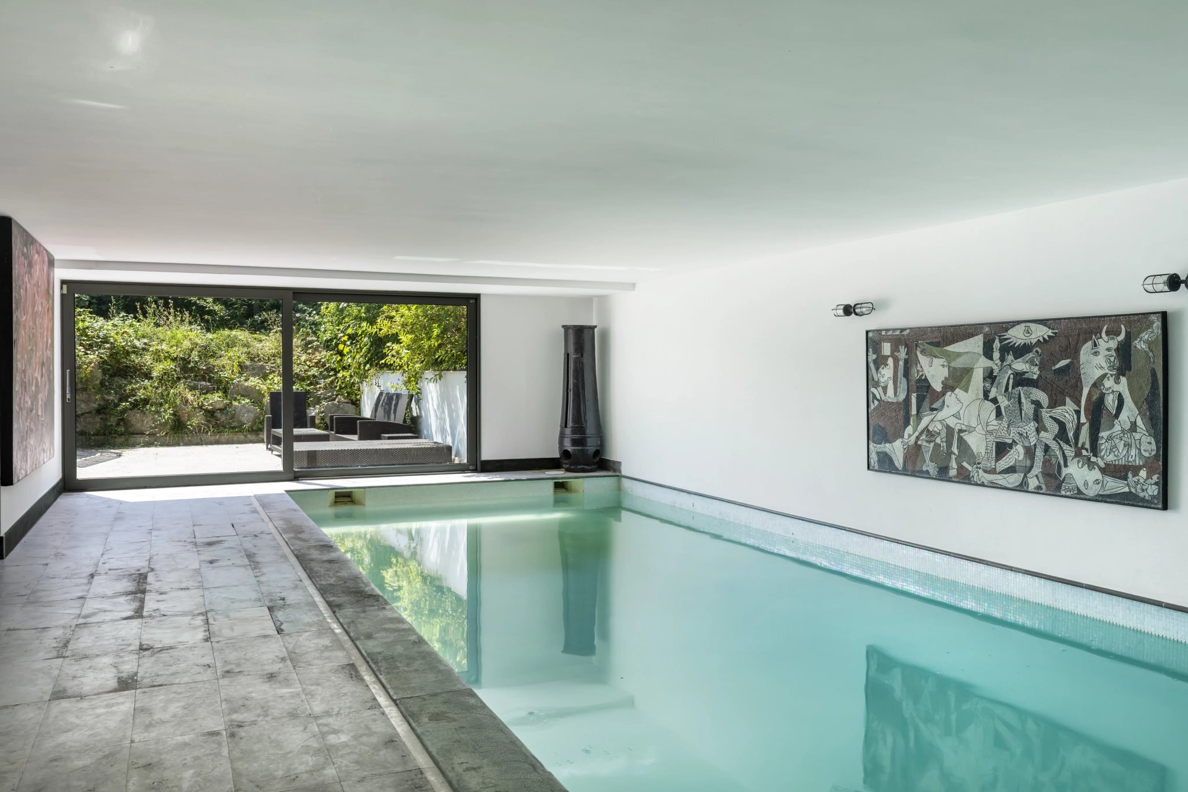
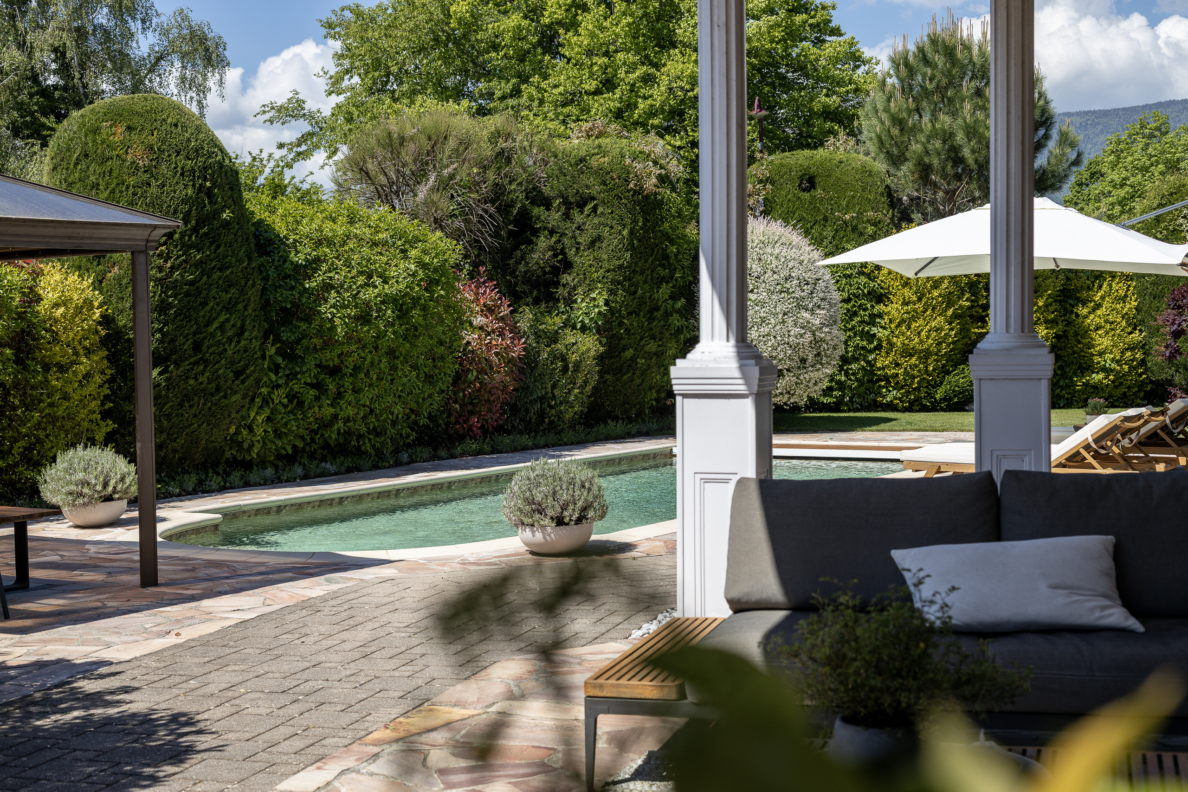
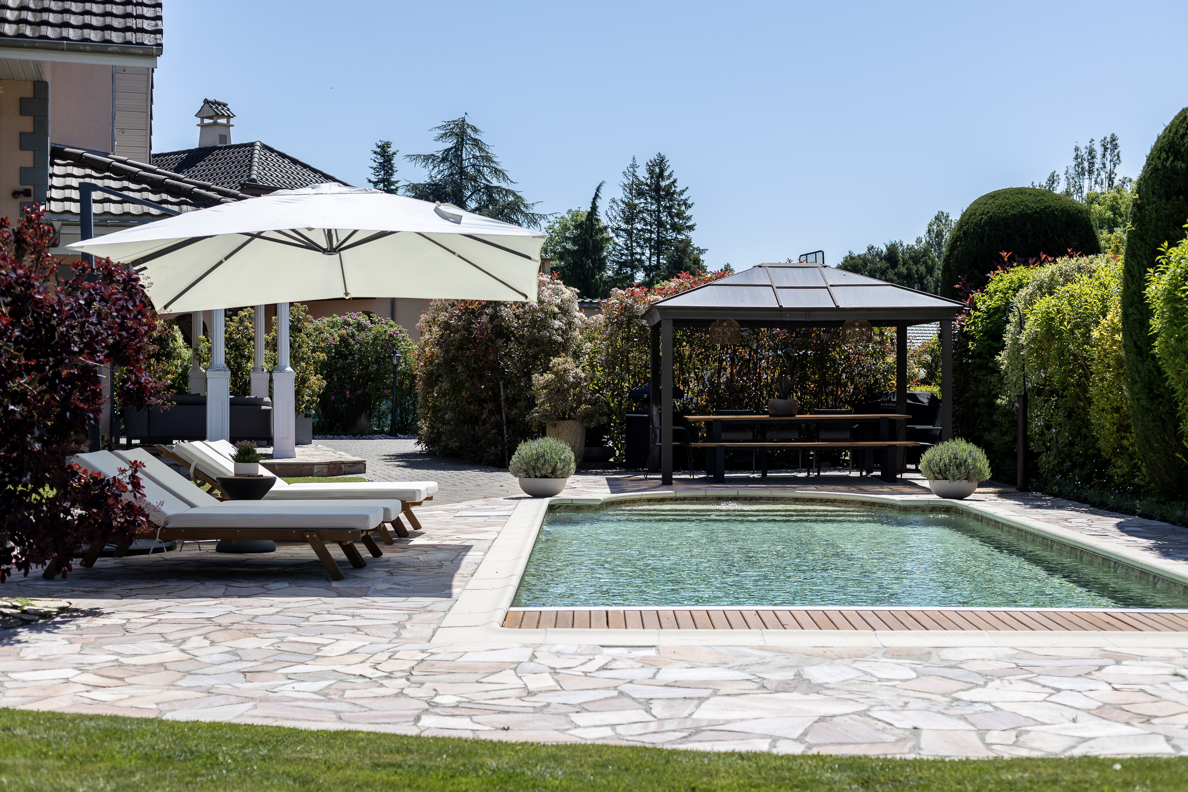
  • Magnificent swimming pool with diving board (12m x 5m)
  • Pool-house
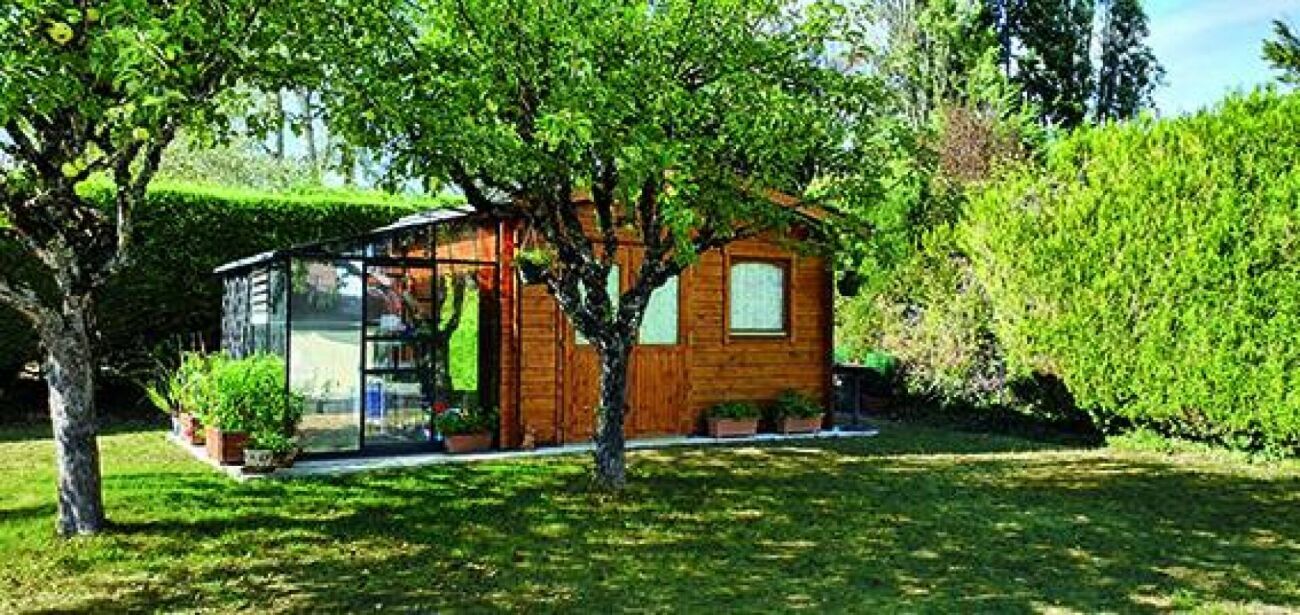
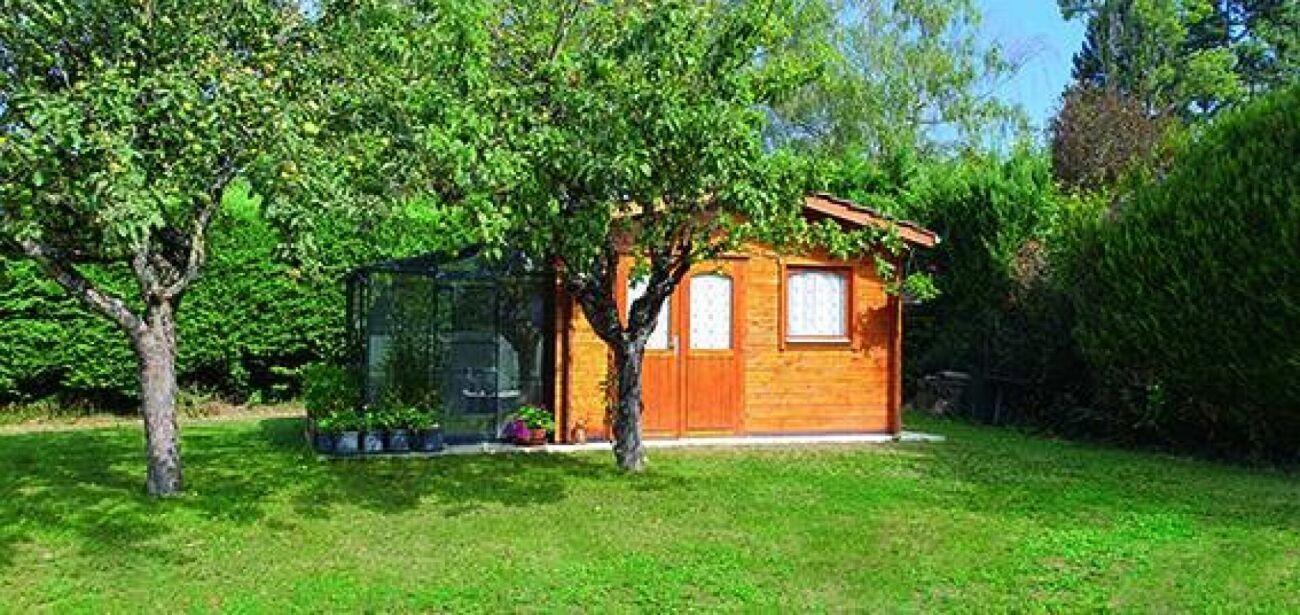
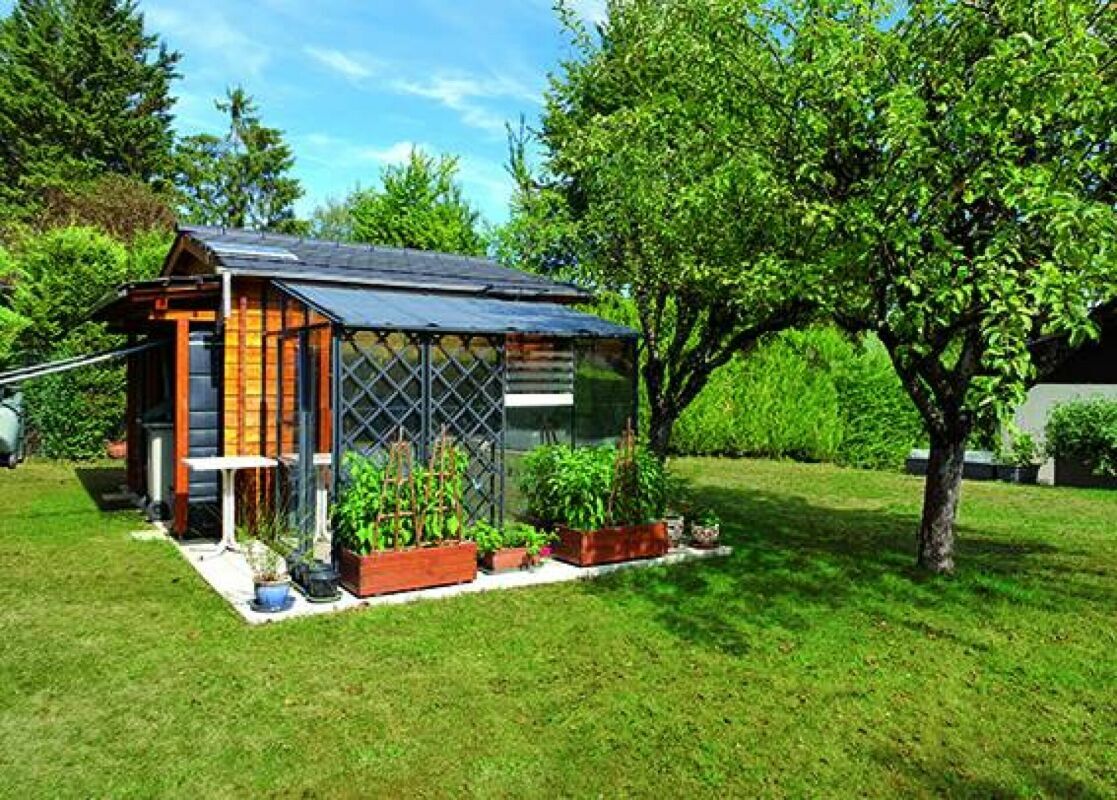
  • Garden shed & greenhouse
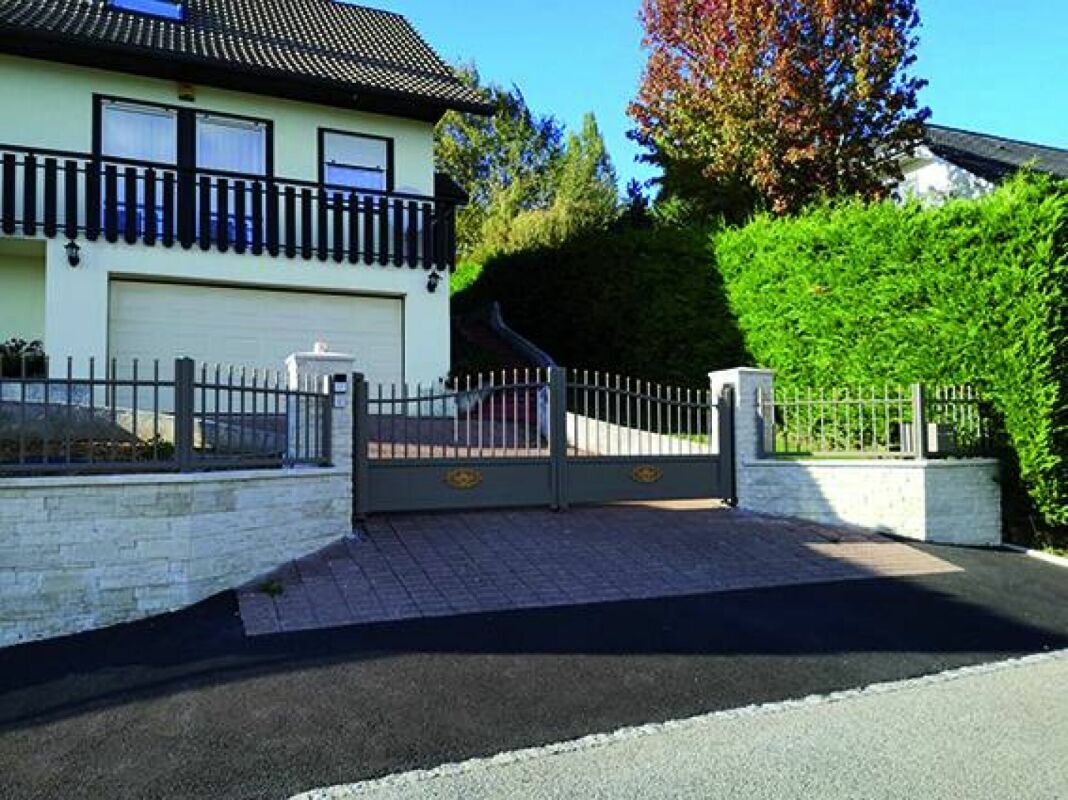
  • Electric entrance gate
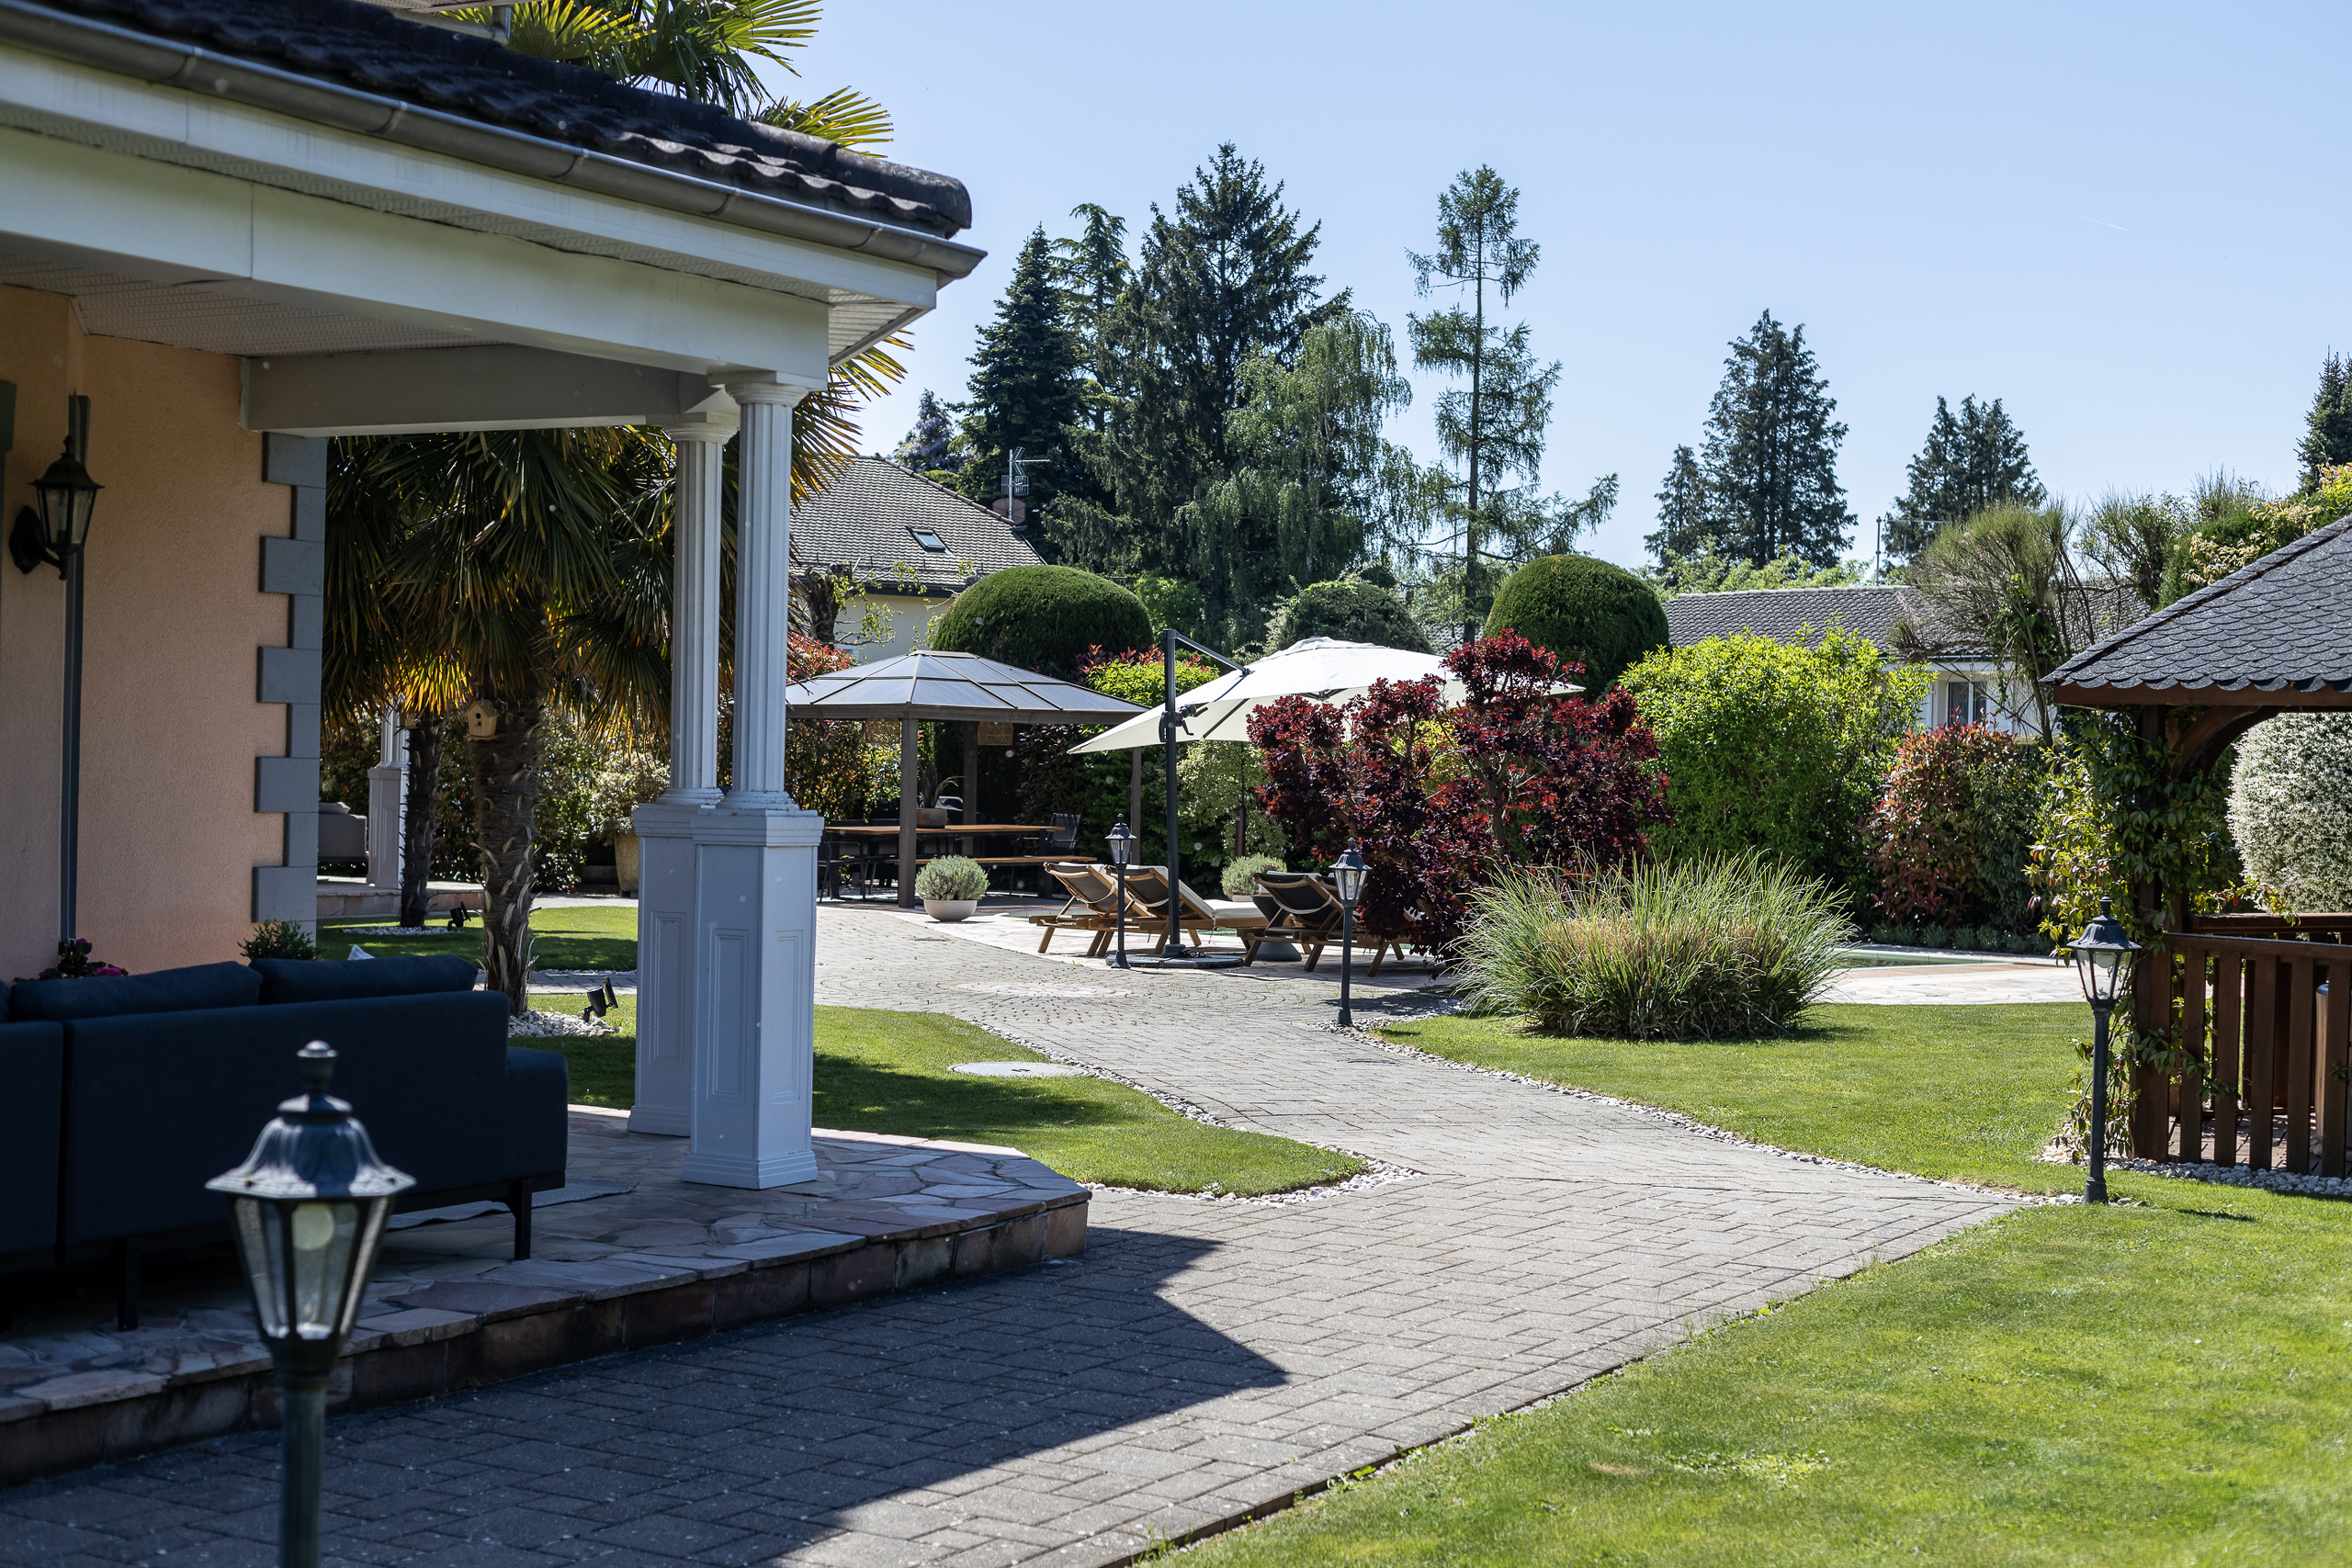
  • Tree garden, fruit trees,

herb garden...

OUTSIDE

Balcony(s)

Terrace(s)

Garden

Peace / tranquility Greenery / countryside Garden shed & Greenhouse Parking

Swimming pool

INSIDE

Garage
Fully equipped kitchen

Cloakroom

Attics

Workshop / Craft room

Built-in cabinets

Water softener

Mosquito net

Fireplace

Triple glazing

High insulation coefficient insulation throughout

EQUIPMENT

Equipped kitchen

Bathrooms and powder rooms Solar thermal collector system Fiber optic internet

Alarm

Electric garage door
Electric gates

VIEWS

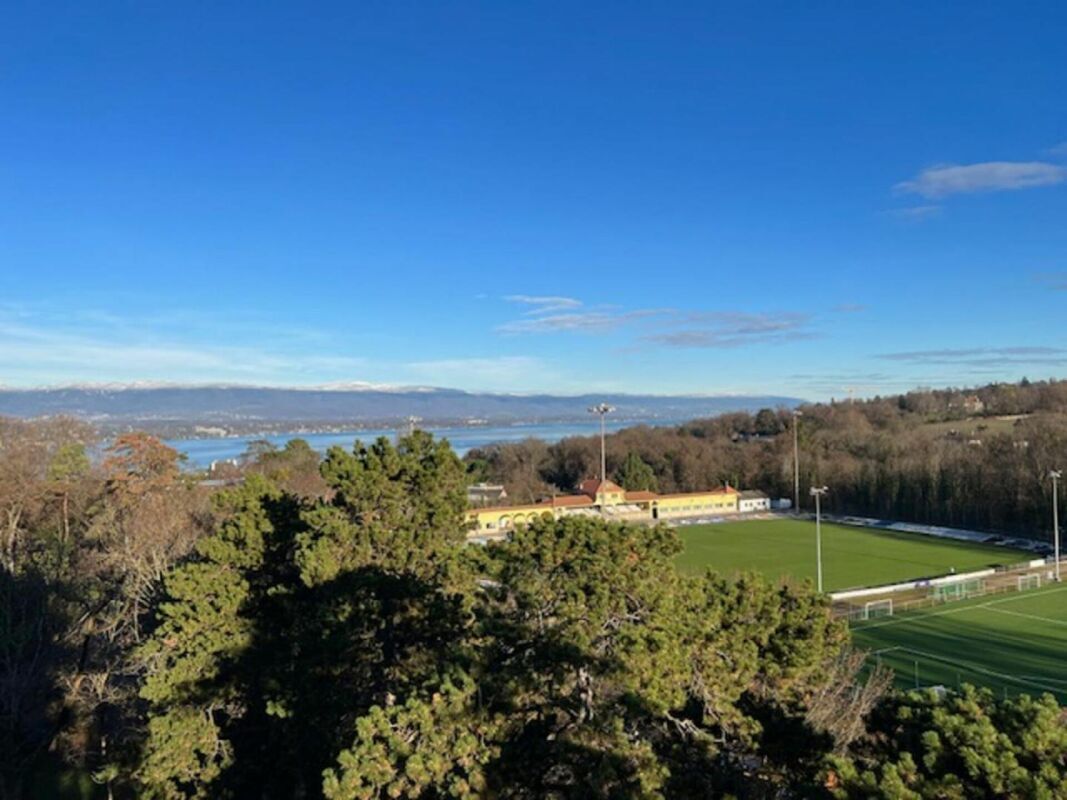
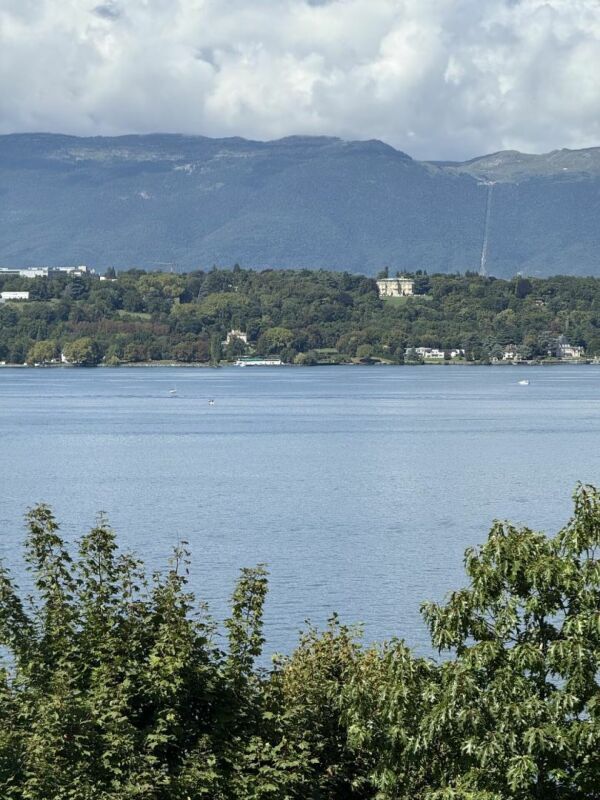
Beautiful views Unobstructed lake Mountains Alps Jura

EXHIBITION

South - West

FAVORABLE SUN

Residential area of villas, this pretty house is located close to many shops

Restaurant(s)

Bus stop

Children welcome Playground Kindergarten Primary school

High School

International School

Sports centre (tennis, football, pétanque) Several golf courses

Hiking trails

Ski slopes

Cycle paths

Hospital/Clinic

Doctors

Swiss/French customs post

Située proche de Divonne-les-Bains, cette belle maison de 6 chambres est une opportunité exceptionnelle. Sa proximité avec la douane suisse en fait un lieu de résidence idéal pour les travailleurs frontaliers. Dotée d'une piscine pour des moments de détente en famille, cette propriété offre un spacieux terrain de 1471 m2, entouré d'un paysage paisible. Les 336 m2 habitables sont répartis harmonieusement, offrant amplement d'espace pour vivre et recevoir des invités. Chaque jour, vous serez enchanté par la vue imprenable sur le majestueux Mont Blanc, créant une atmosphère de sérénité. Loin de l'agitation urbaine, cette maison offre un refuge tranquille. Ne manquez pas cette opportunité rare d'allier une maison spacieuse à un emplacement stratégique, pour une qualité de vue incomparable.

Résidence secondaire permise

Nombre de toilettes 4

Nombre de terrasses 1

Balcons 2

Nombre d'étage(s) au total 3

Sous-sol 1

Greniers 2

Type de chauffage électrique

Installation de chauffage Radiateurs

Chauffage d'appoint Foyer (bois) Ruegg

CONSTRUCTION

Construite en 1981 et régulièrement entretenue avec soin.

REZ-DE-CHAUSSÉE

Hall d'entrée

  • Cuisine entièrement équipée avec coin repas

avec vue sur les Alpes

  • Salon avec cheminée
  • Salle à manger donnant sur la terrasse - Salle de bain/WC
  • Chambre/bureau
  • Couloir
  • Chambre parentale avec dressing

et salle de bain attenante

PREMIER ÉTAGE

  • Hall et bureau
  • Chambre parentale avec grand balcon - 2 chambres enfants
  • Salle d'eau/WC

SOUS-SOL

  • Garage pour 2 voitures
  • Buanderie/buanderie - Studio/Salle de jeux
  • Atelier
  • Salle d'eau/WC
  • Couloir

EXTÉRIEUR

  • Magnifique piscine avec plongeoir (12m x 5m)
  • Pool-house
  • Cabane de jardin & Serre
  • Portail d'entrée électrique
  • Potager arboré, arbres fruitiers,

jardin d'herbes aromatiques...

DEHORS

Balcon(s)

Terrasse(s)

Jardin

Calme / tranquillité Verdure / campagne Abri de jardin & Serre Parking

Piscine

À L'INTÉRIEUR

Garage
Cuisine entièrement équipée

Vestiaire

Greniers

Atelier / Salle de bricolage
Armoires encastrées

Adoucisseur d'eau

Moustiquaire
Cheminée

Triple vitrage

Isolation à haut coefficient d'isolation partout

ÉQUIPEMENT

Cuisine équipée

Salles de bains et salles d'eau Système de capteurs solaires thermiques Internet par fibre optique

Alarme

Porte de garage électrique

Portails électriques

VUES

Belles vues Dégagée Lac Imprenable Montagnes Alpes Jura

EXPOSITION

Sud - Ouest

SOLEIL favorable

Quartier résidentiel de villas, cet jolie maison est située proche de pleins de Commerces

Restaurant(s)

Arrêt de bus

Enfants bienvenus Aire de jeux École maternelle École primaire

Lycée

École internationale

Centre sportif (tennis, football, pétanque) Plusieurs golfs

Sentiers de randonnée

Pistes de ski

Pistes cyclables

Hôpital/Clinique

Médecins

Poste de douane suisse/française

Conveniences

Outside conveniences
  • Balcony/ies
  • Parking
  • Garage
Discover similar properties

Other Immo Matter & Associés Sàrl real estate