×
Firstview
Picture 1
Picture 2
Picture 3
Picture 4
Picture 5
Picture 6
Picture 7
New

Villa with 5.5 rooms on sale in Savigny - 214 m²

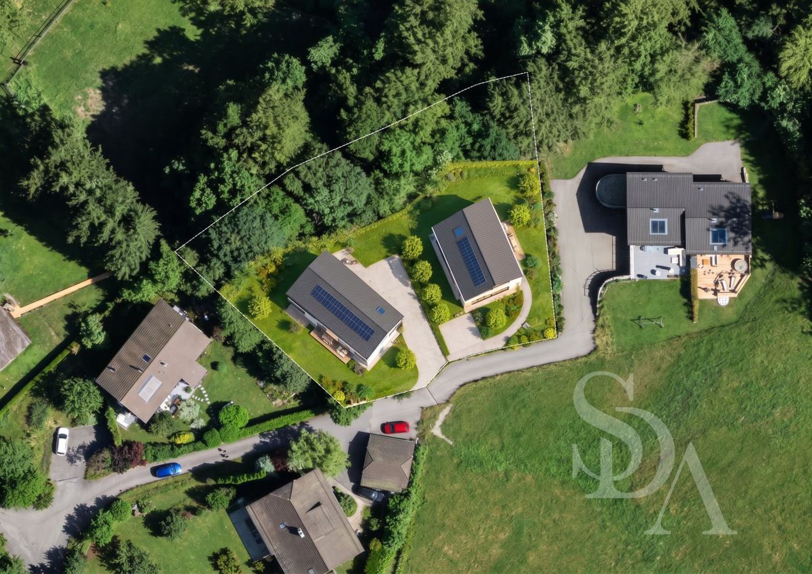
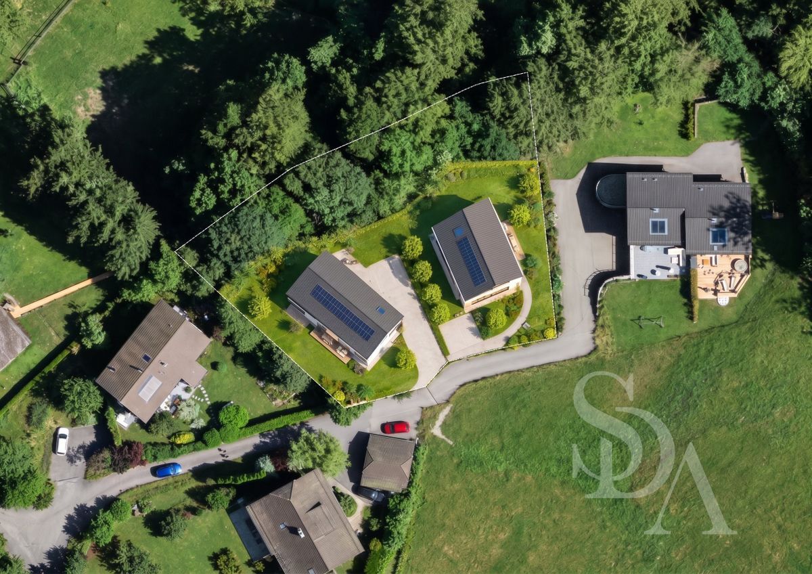
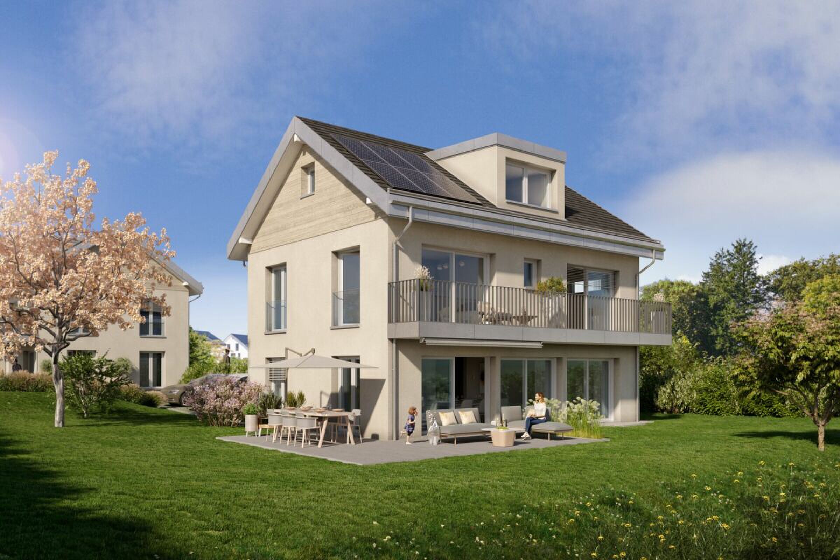
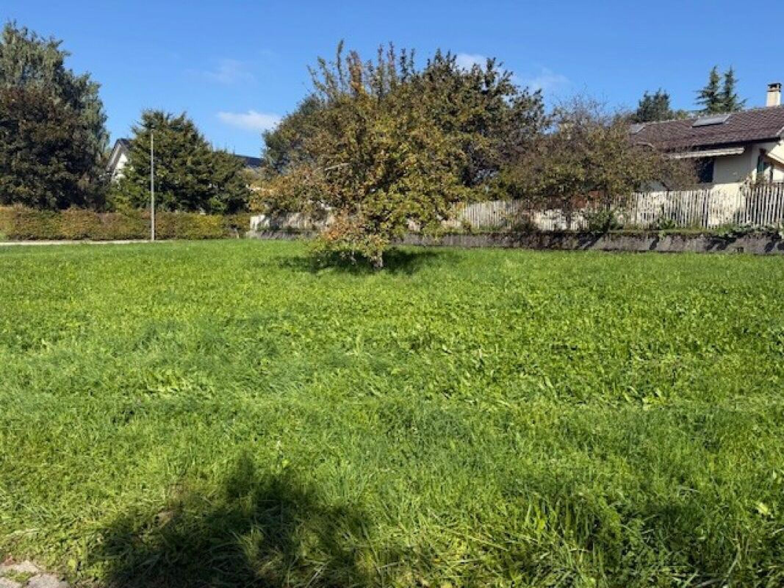
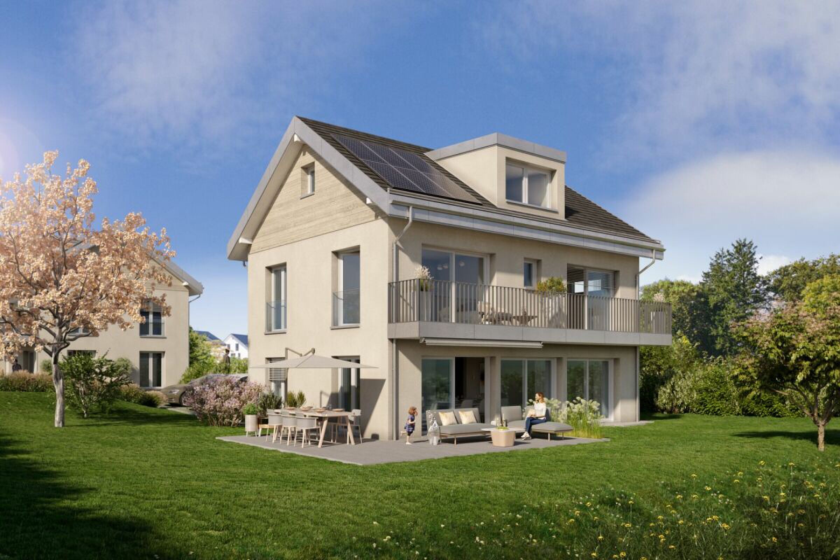
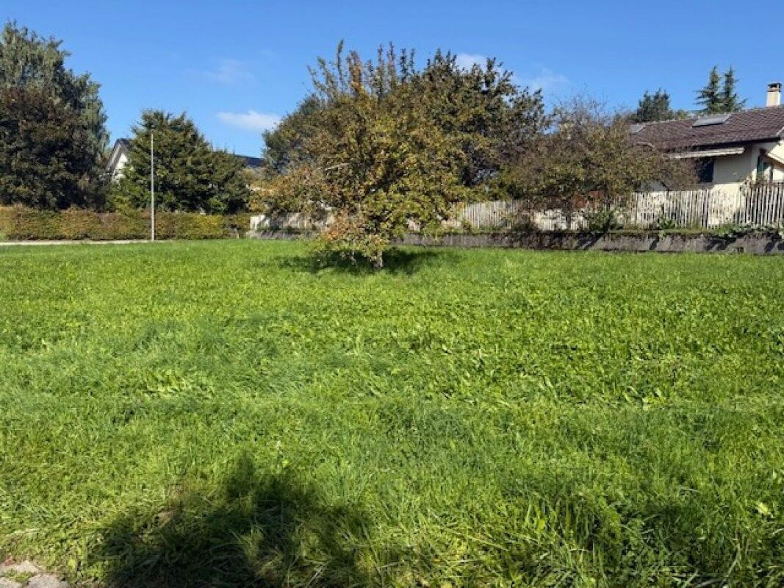
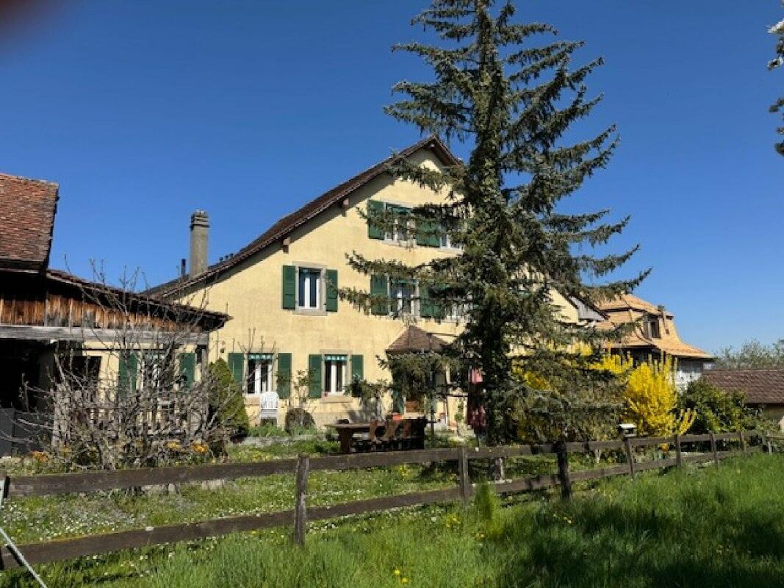
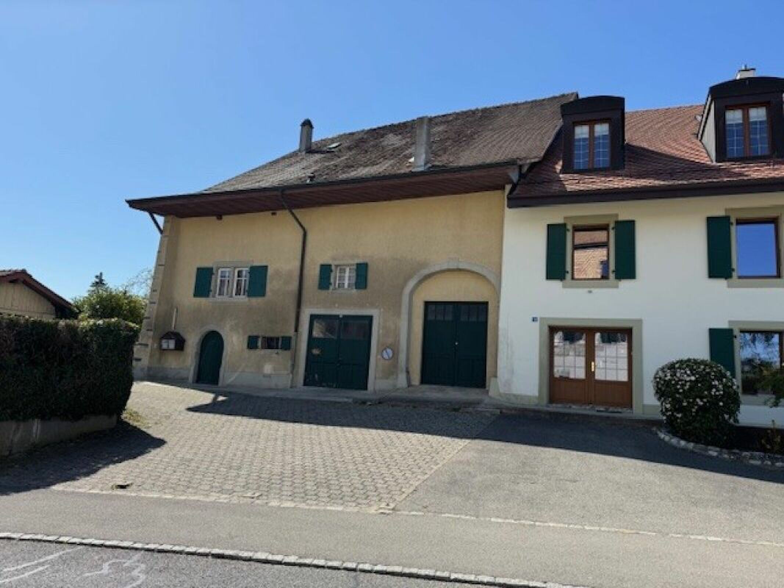
Savigny detached villa with large plot

Rooms5.5
Living area214 m²
Object PriceCHF 2,190,000.-
AvailabilityTo agree
Messenger PDF Dossier Financing
Add to favoritesRemove from favorites

Localisation

1073 Savigny

Characteristics

Reference
3d4d2826-e4cc-11f1-b574-0e90ca4da74f
Availability
To agree
Bathrooms
2
Rooms
5.5
Living area
214 m²

Description

Text translated from french, see original
Original text in french, translate to English.

Detached villa

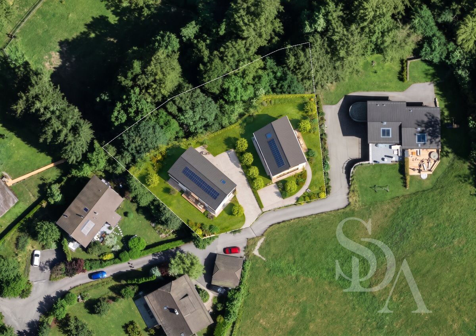
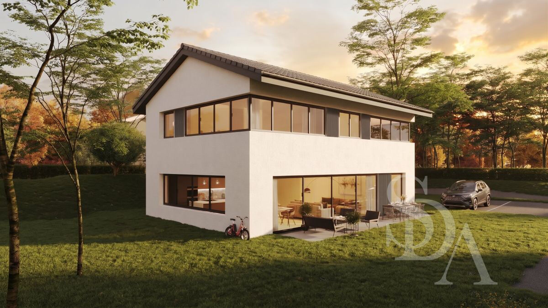
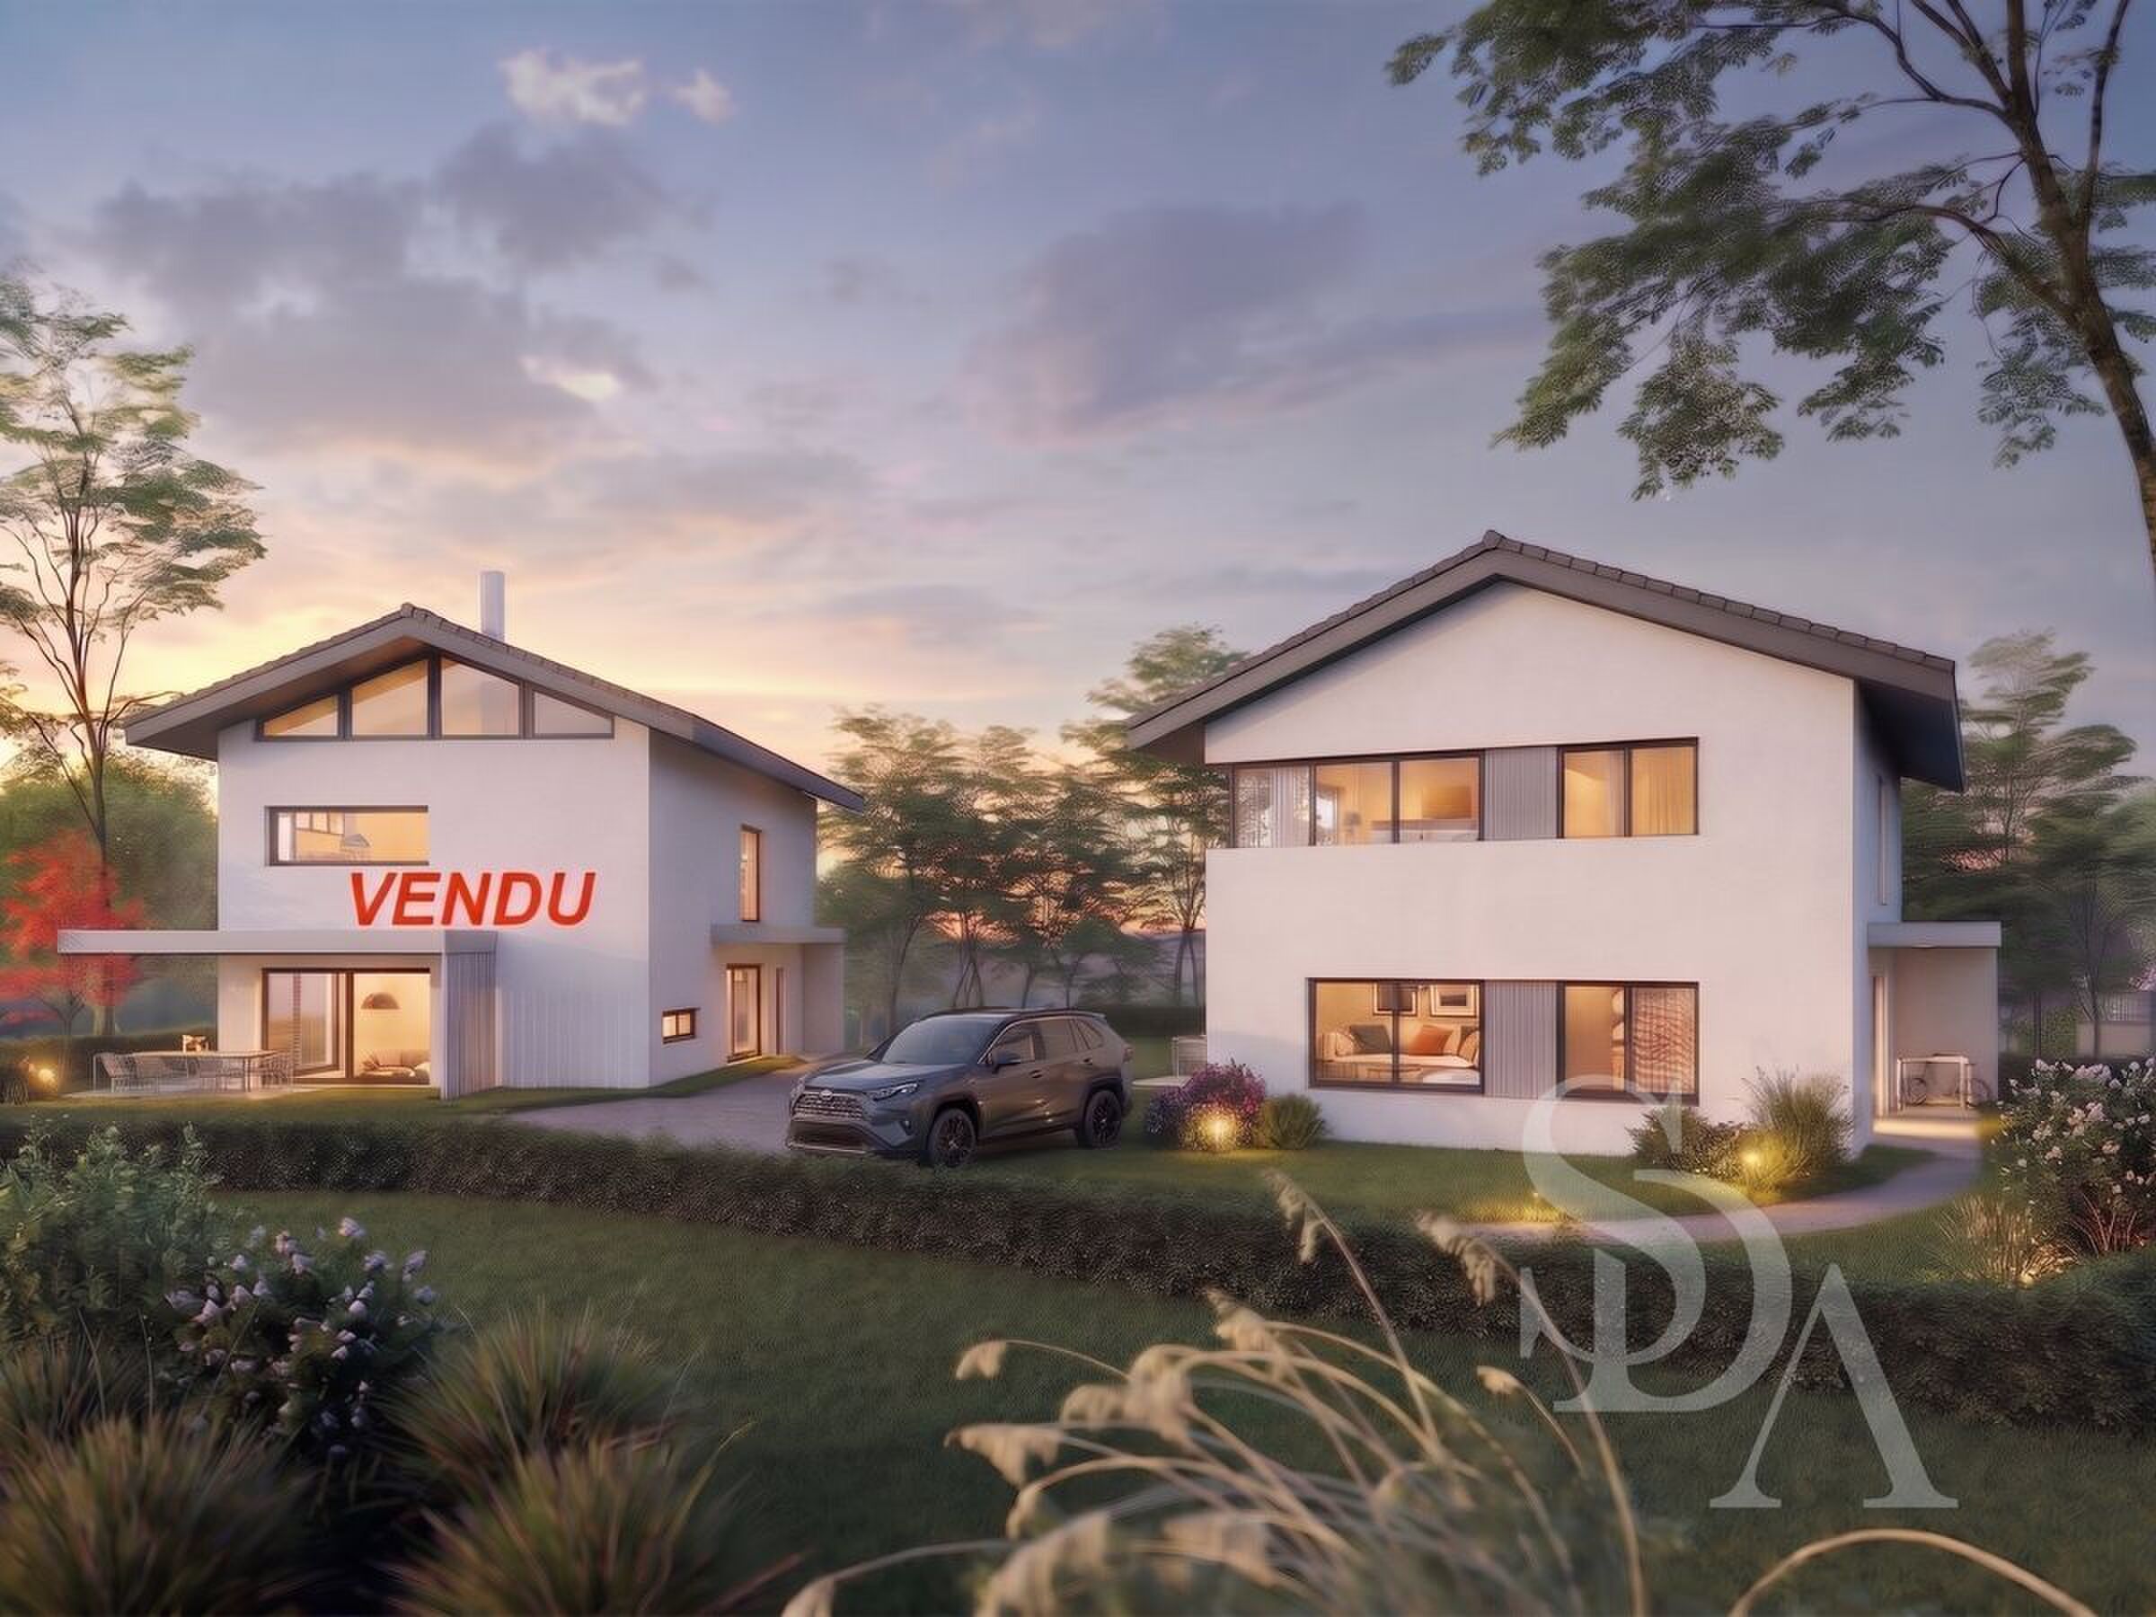
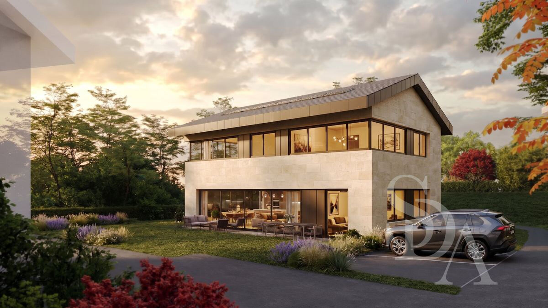
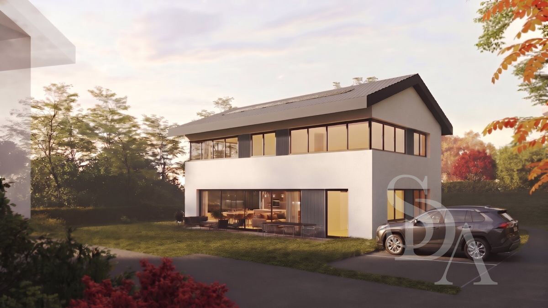
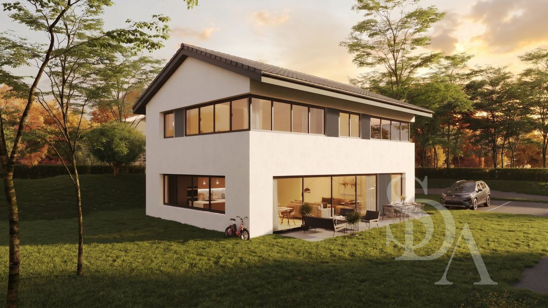
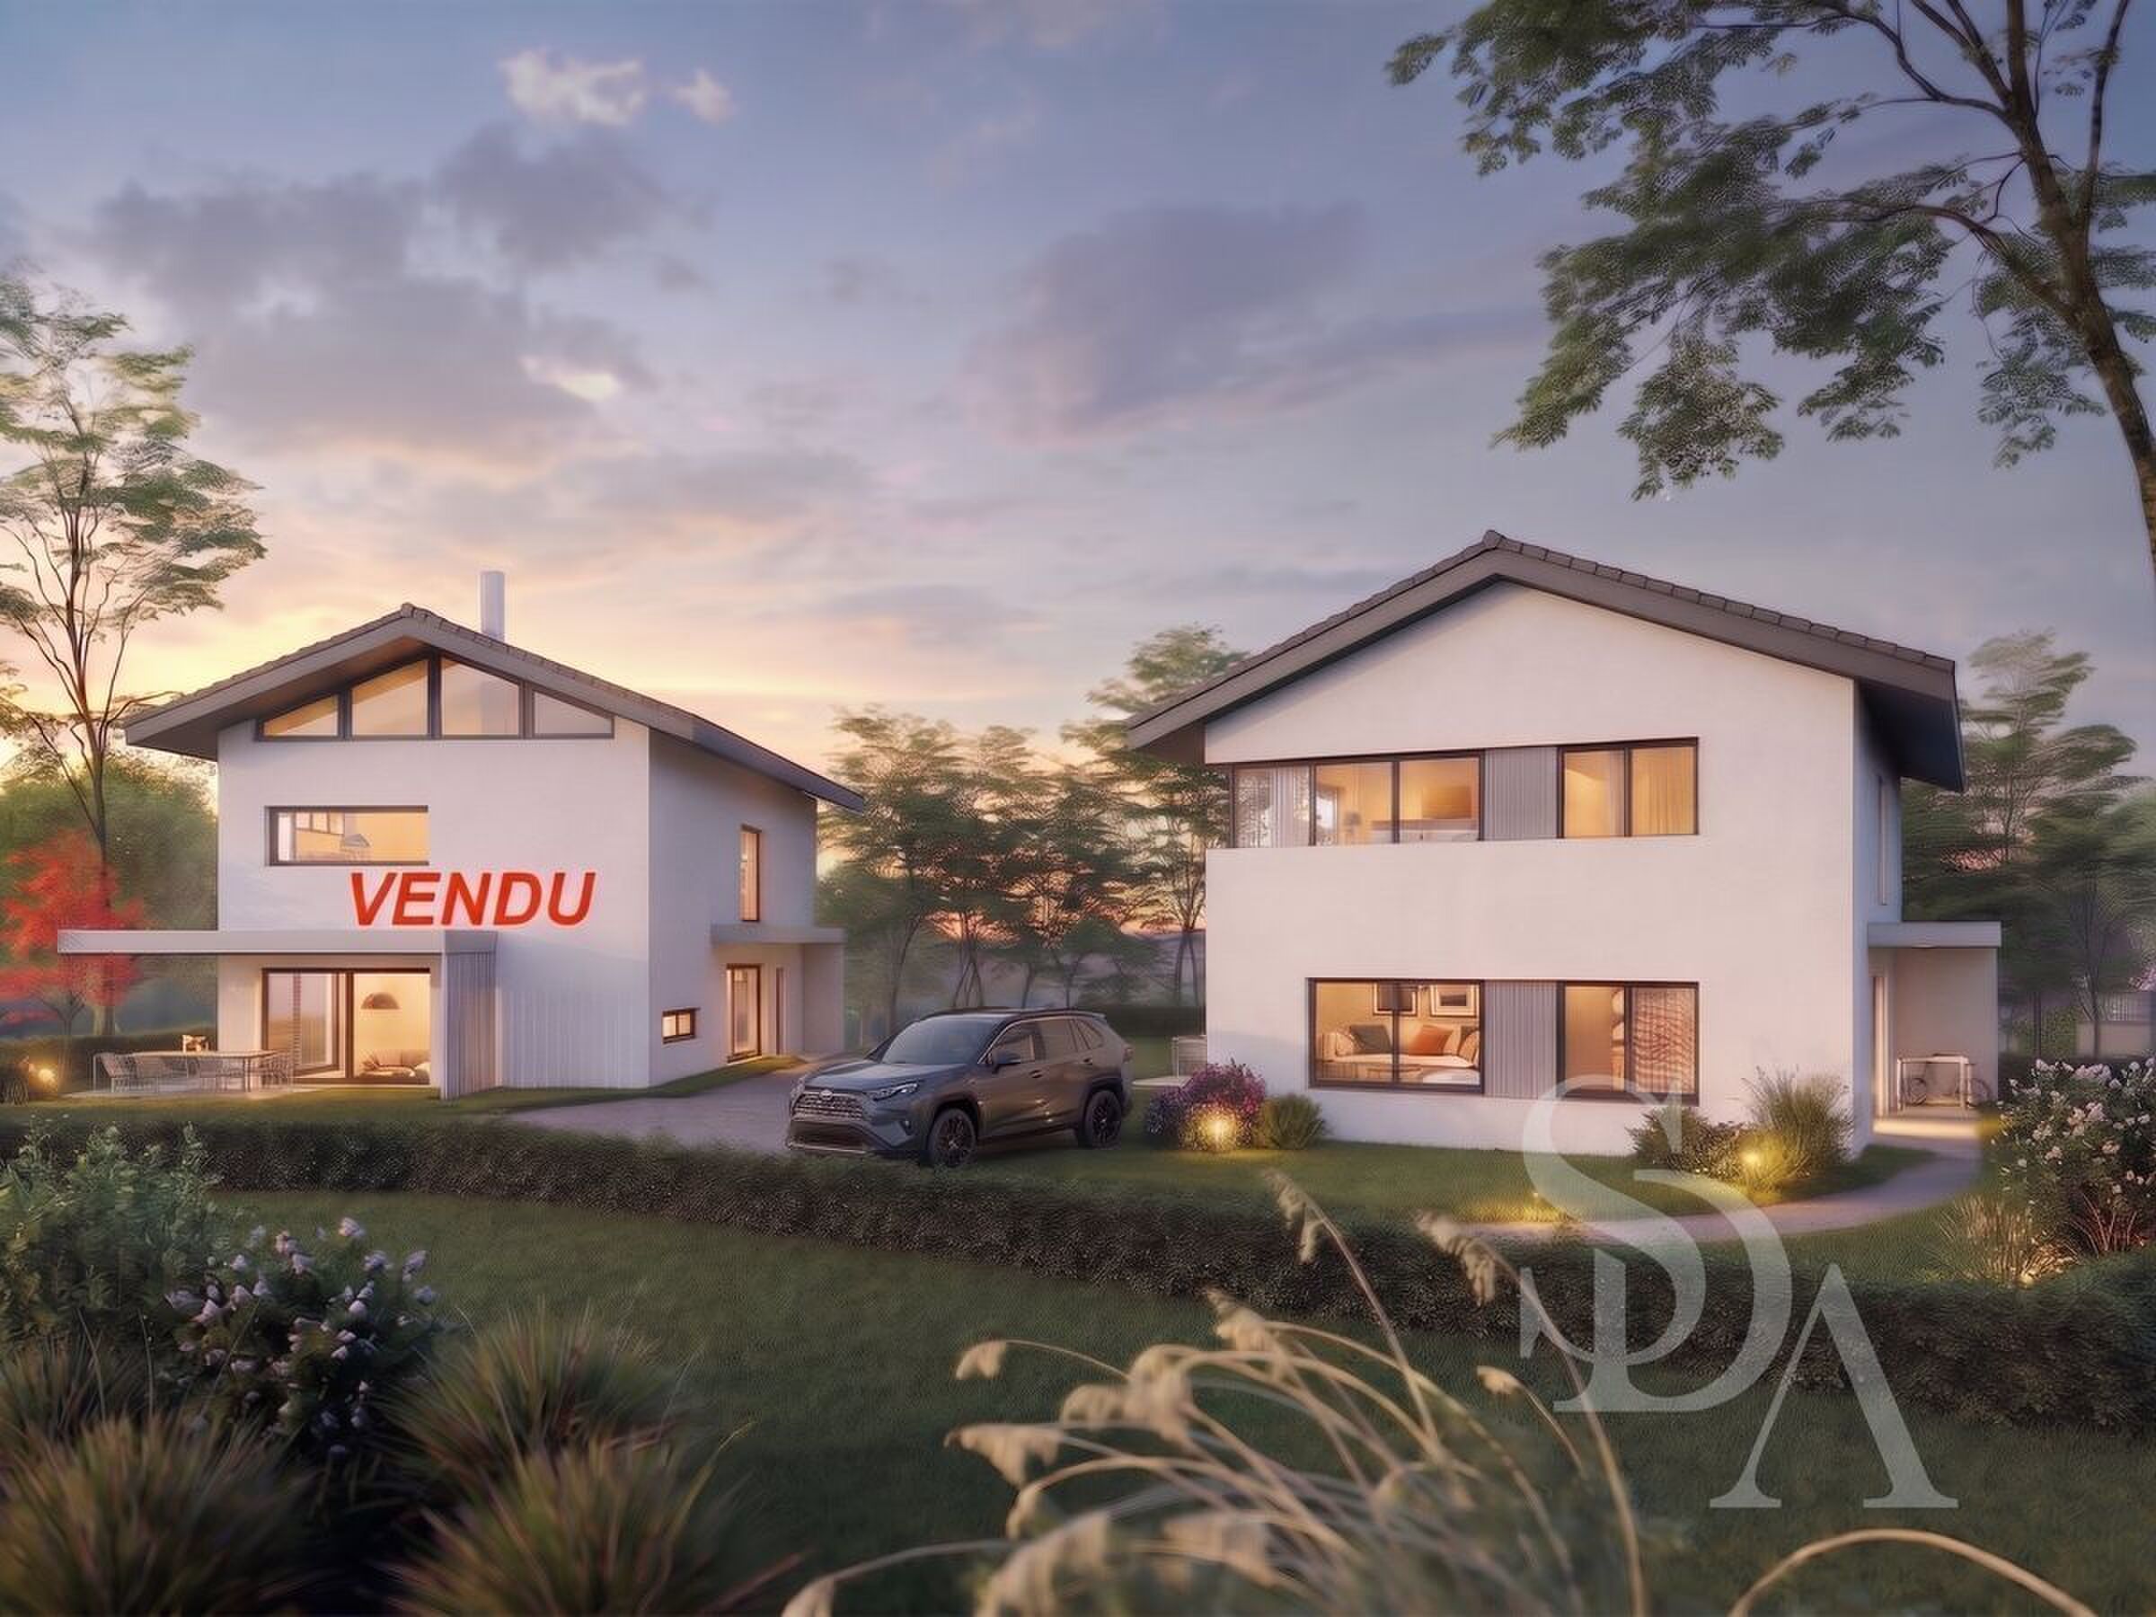
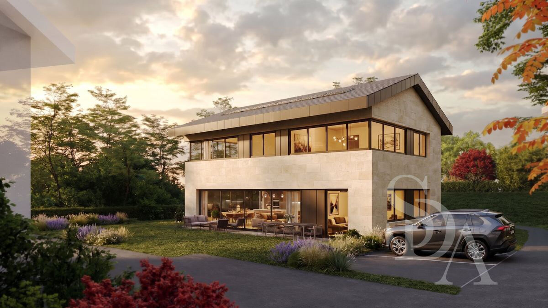
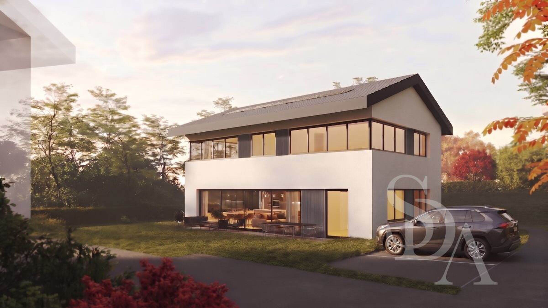
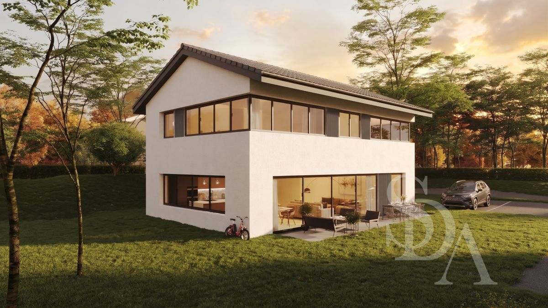
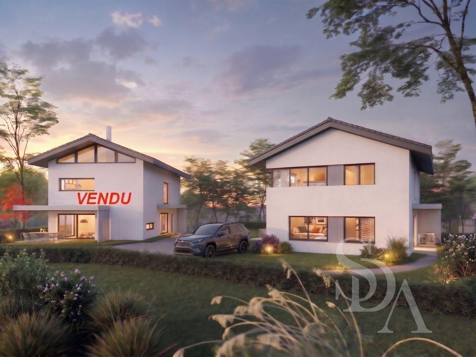
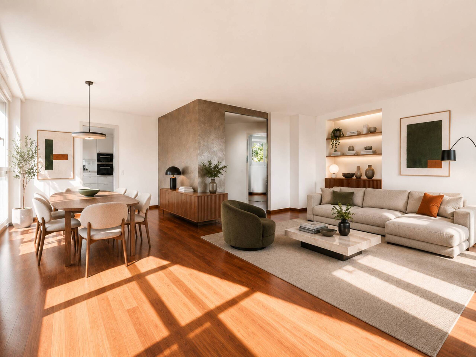
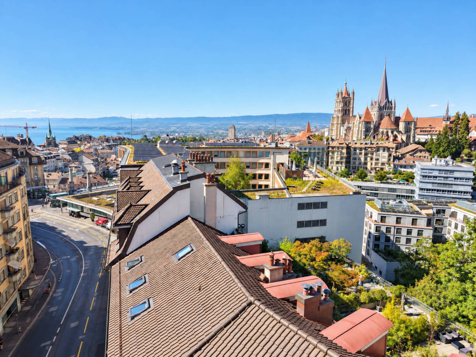
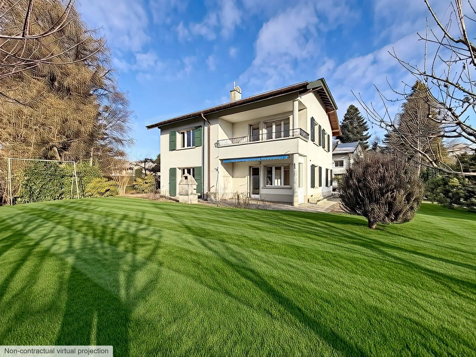
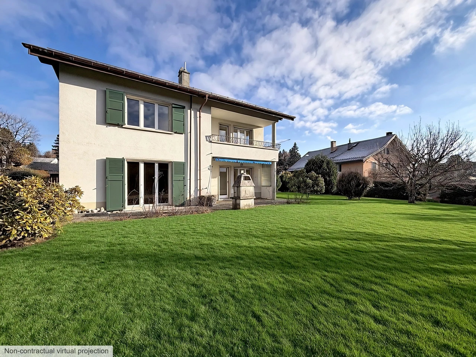
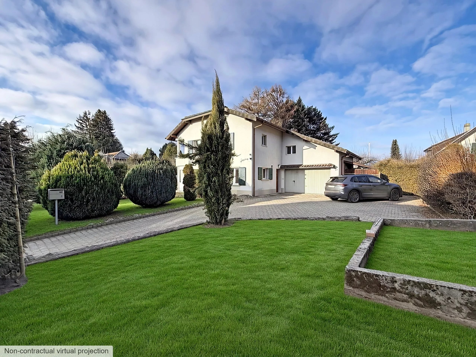
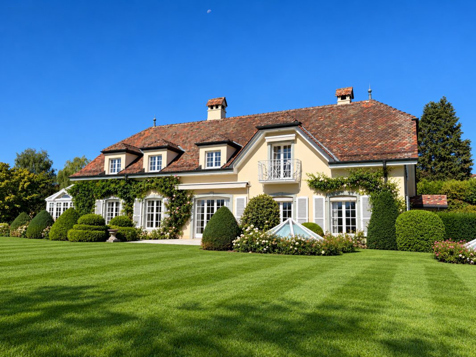
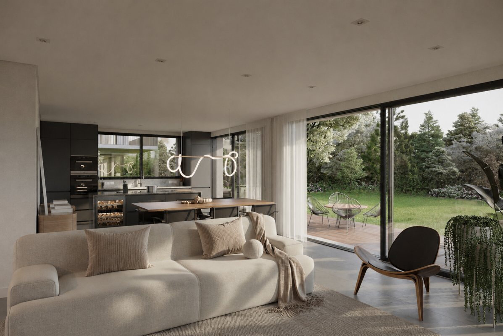
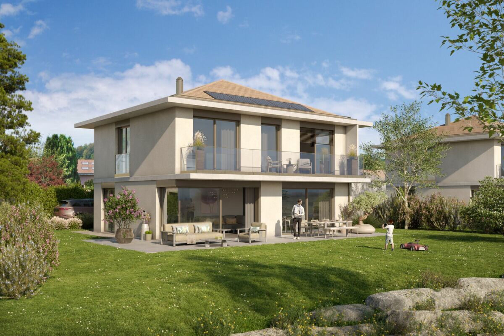
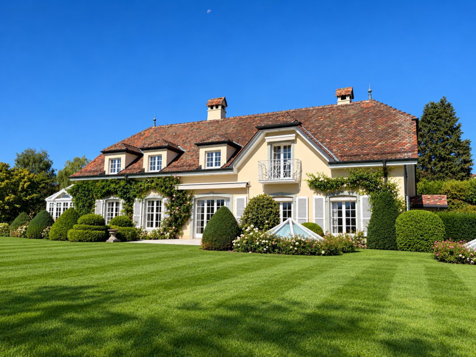
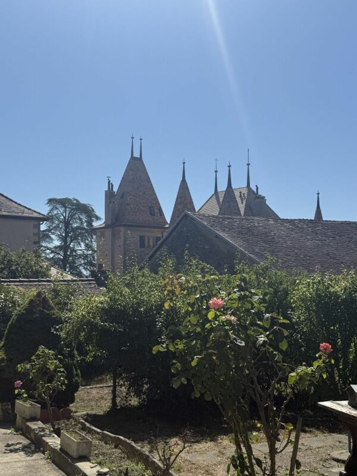
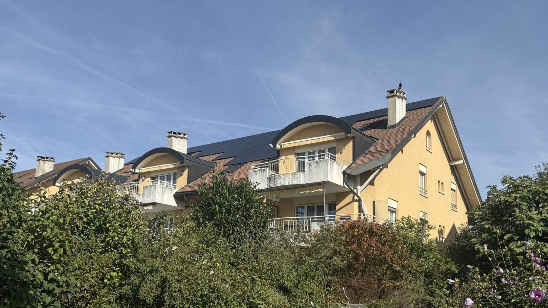
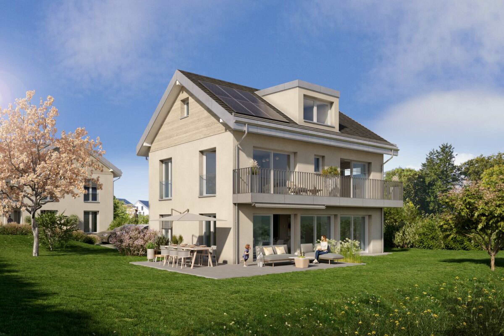
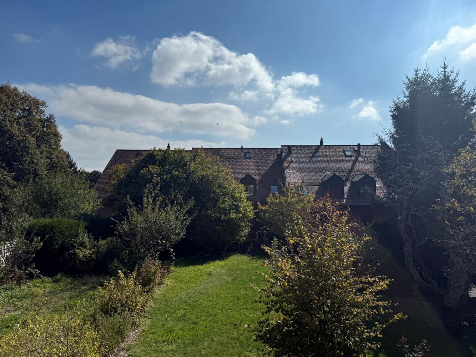
Located in the heart of Savigny, this very bright villa enjoys a privileged quiet location, just a few steps from shops, transport, and schools.

Built to traditional standards and featuring particularly refined finishes.

The villa is laid out as follows:

On the ground floor:

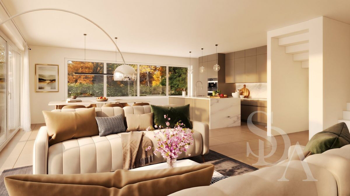
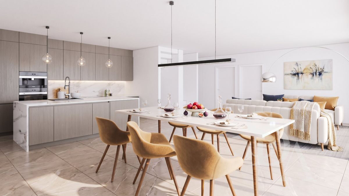
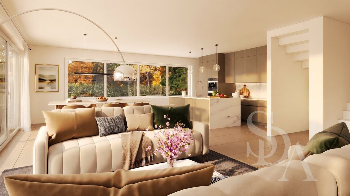
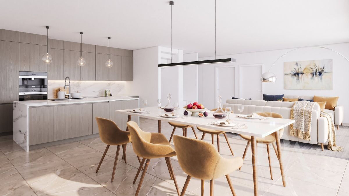
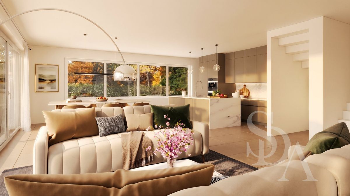
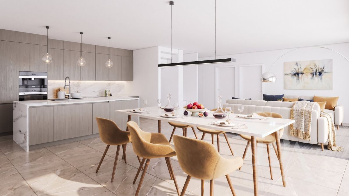
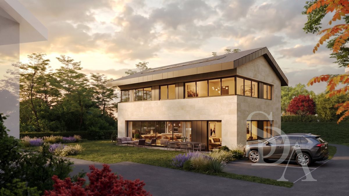
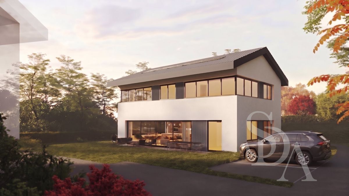
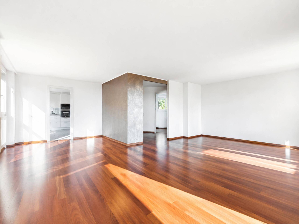
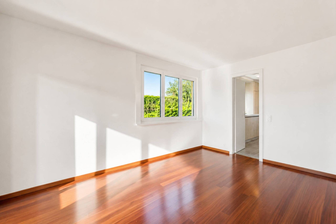
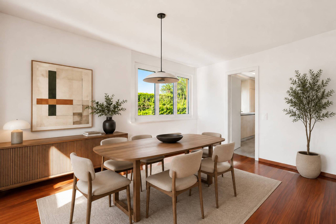
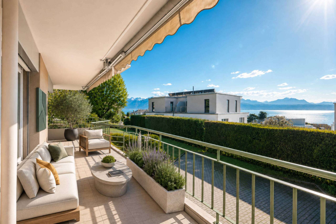
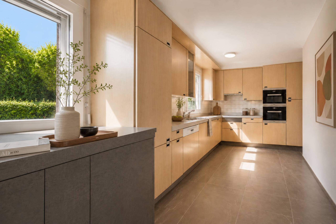
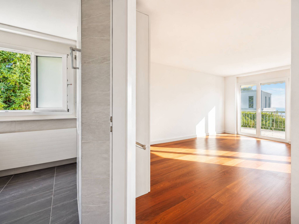
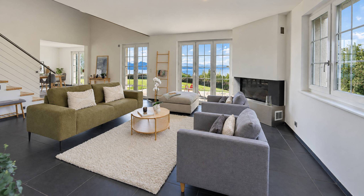
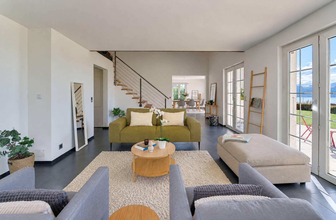
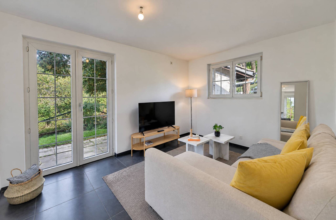
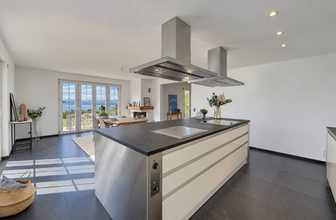
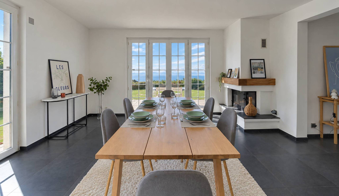
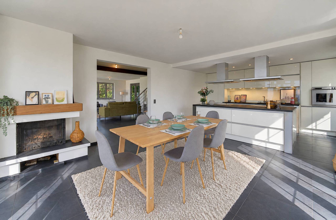
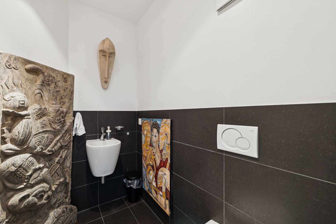
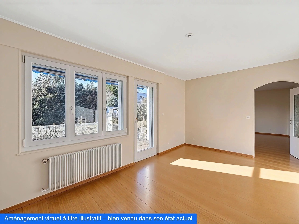
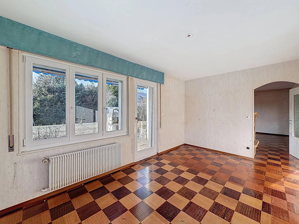
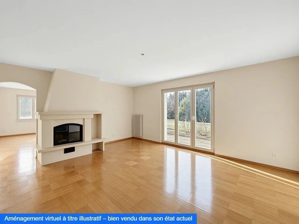
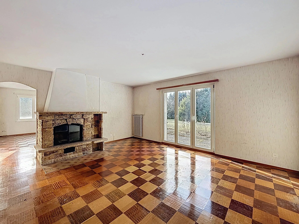
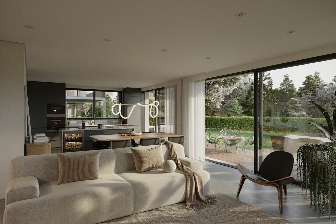
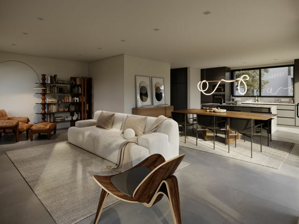
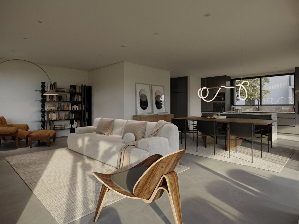
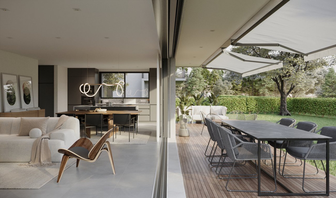
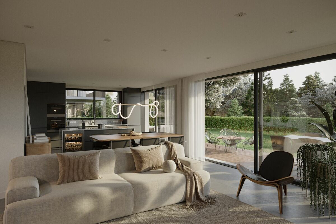
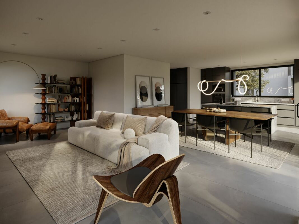
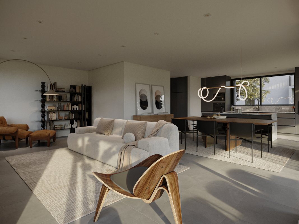
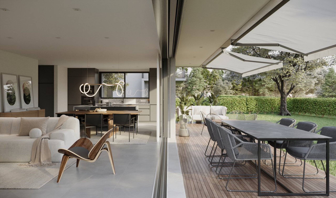
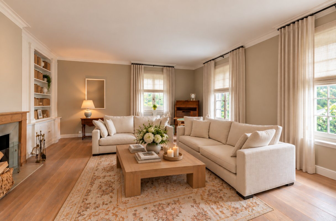
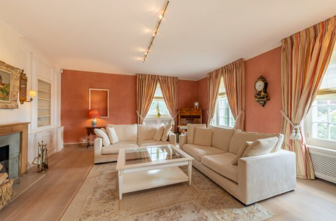
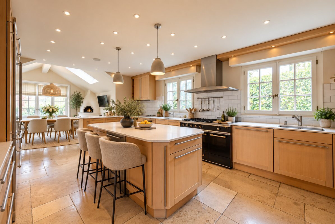
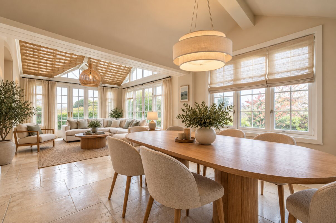
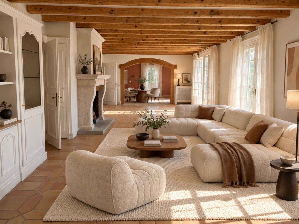
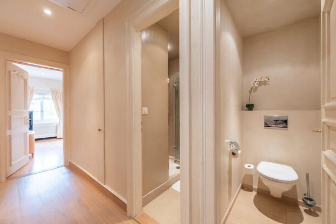
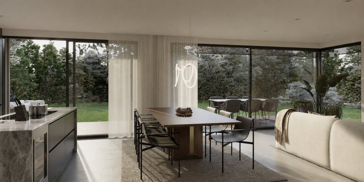
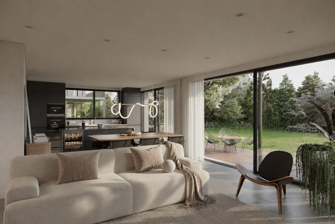
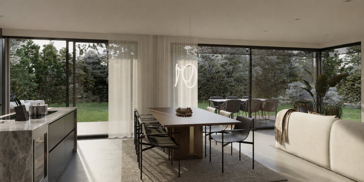
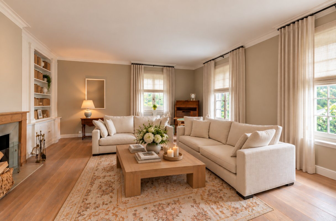
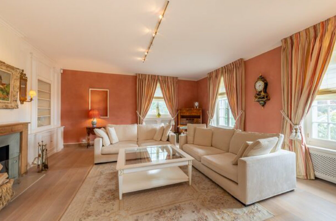
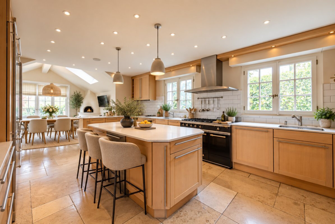
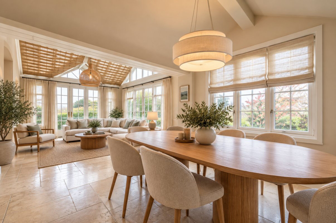
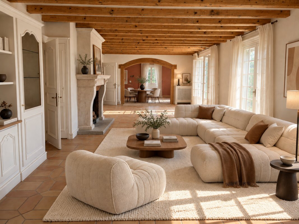
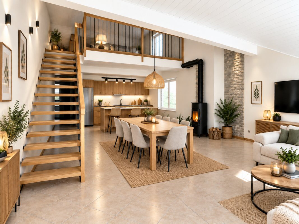
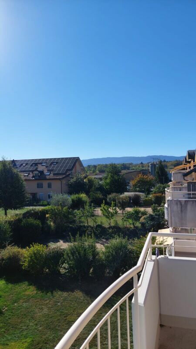
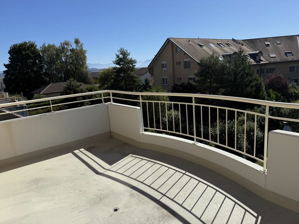
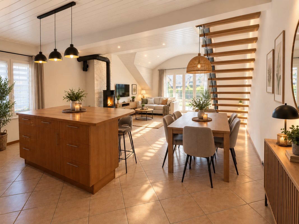
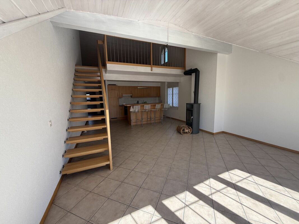
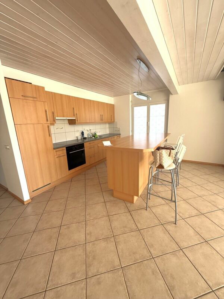
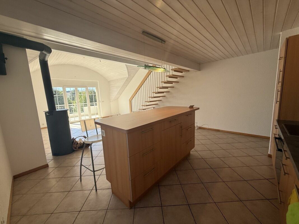
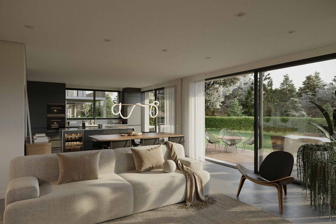
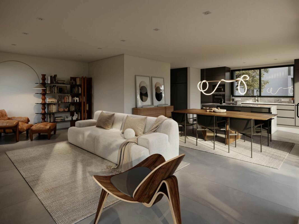
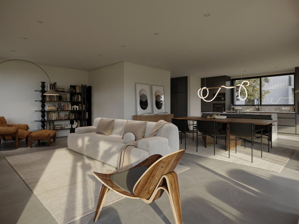
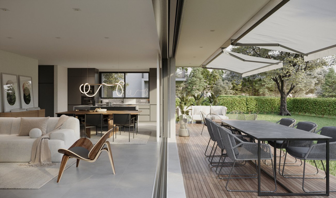
an entrance hall with dressing room and hallway, a guest toilet, a fitted kitchen open to the dining area and the living room with large bay windows giving direct access to the terrace and garden.

Upstairs:

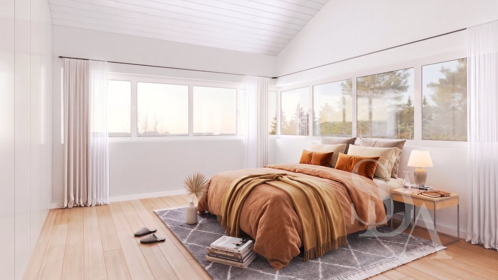
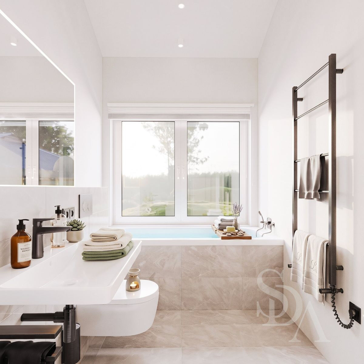
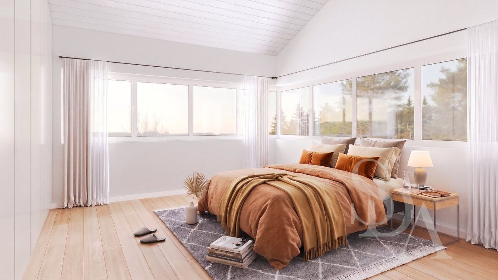
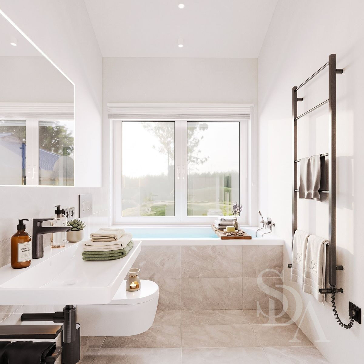
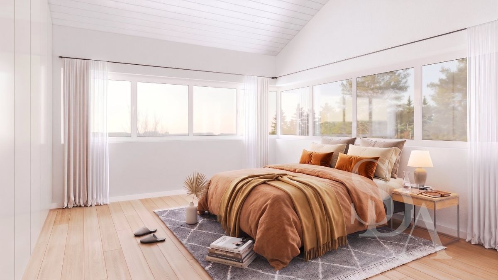
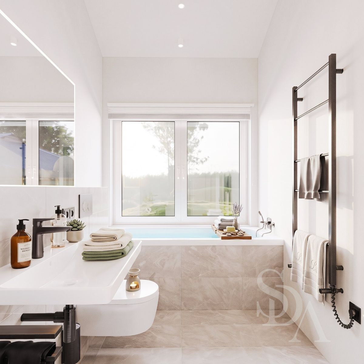
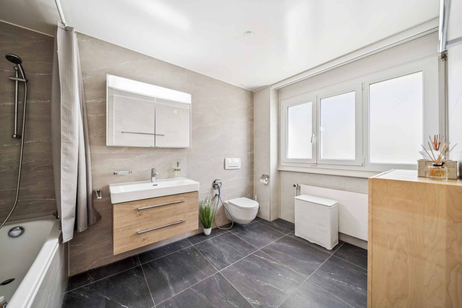
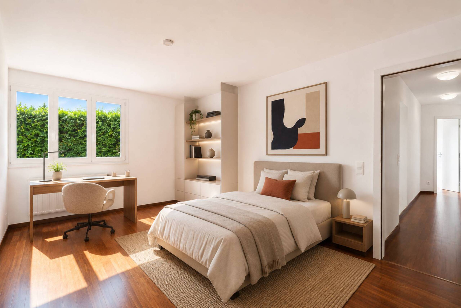
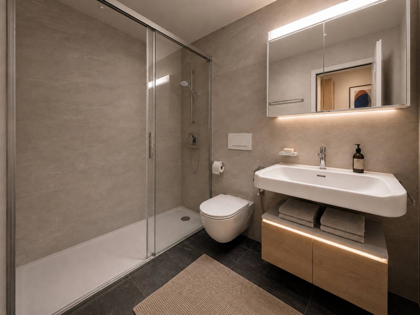
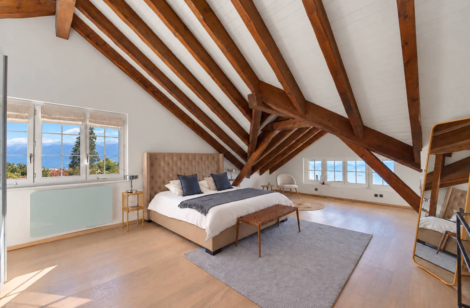
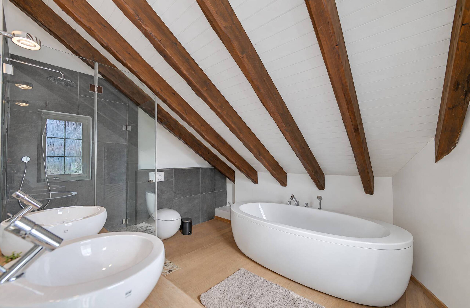
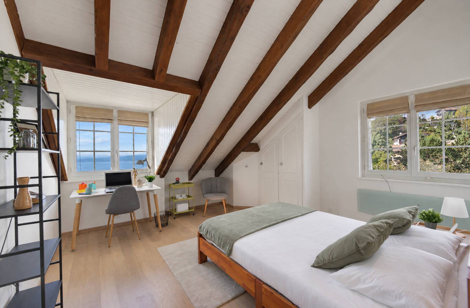
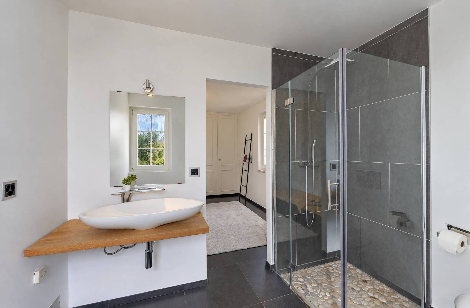
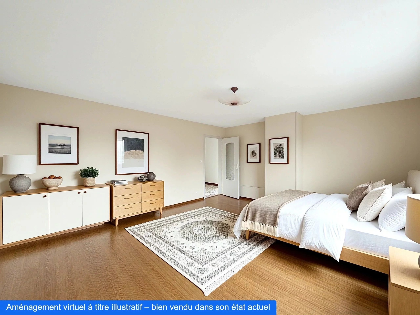
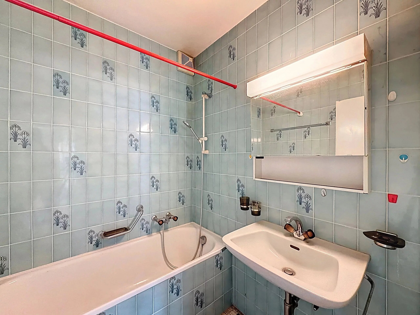
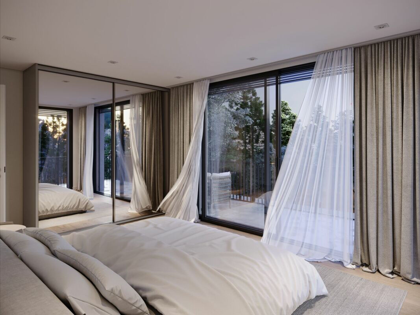
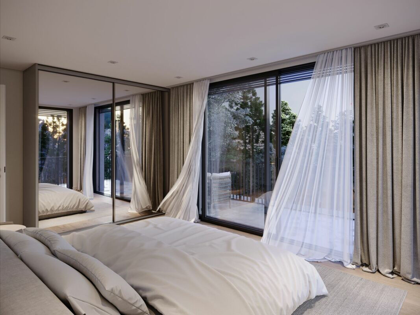
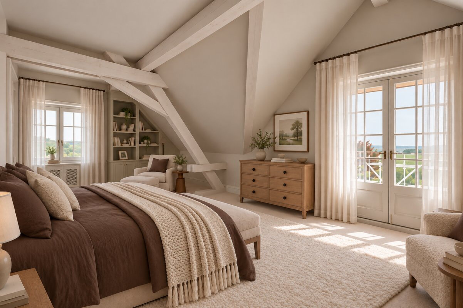
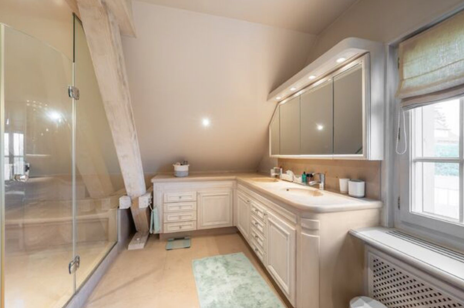
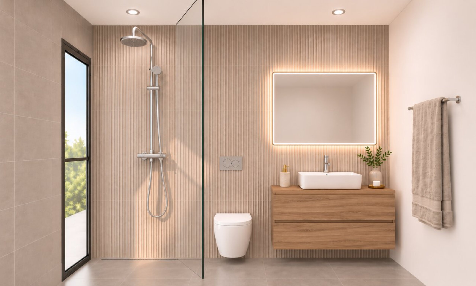
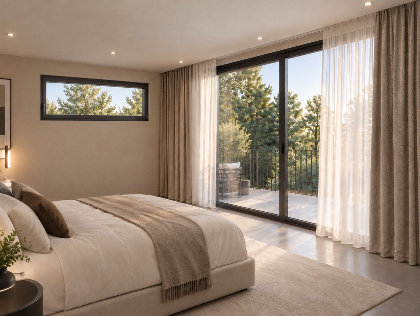
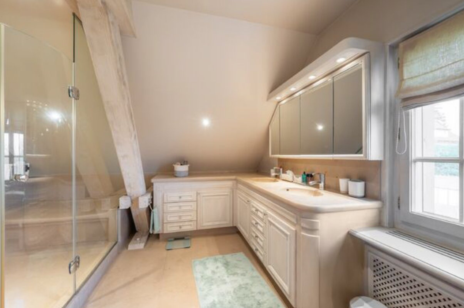
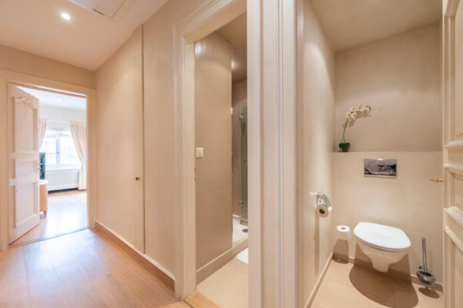
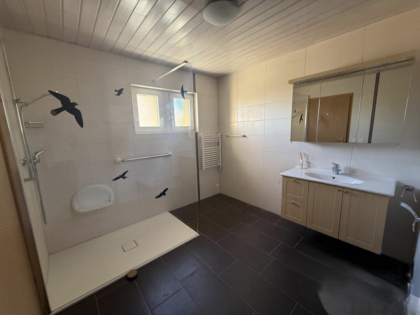
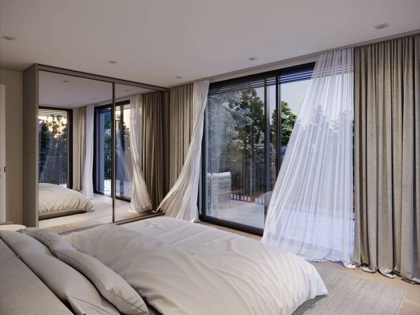
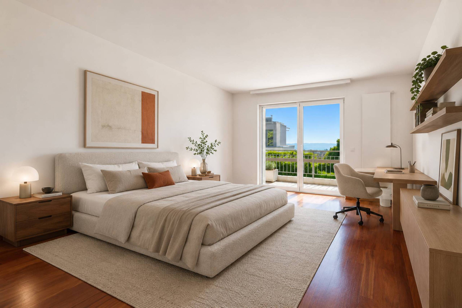
a hallway leading to 1 master suite with shower room/WC/sink and a dressing room, 2 beautiful bedrooms as well as a bathroom/WC/sink.

In the attic:

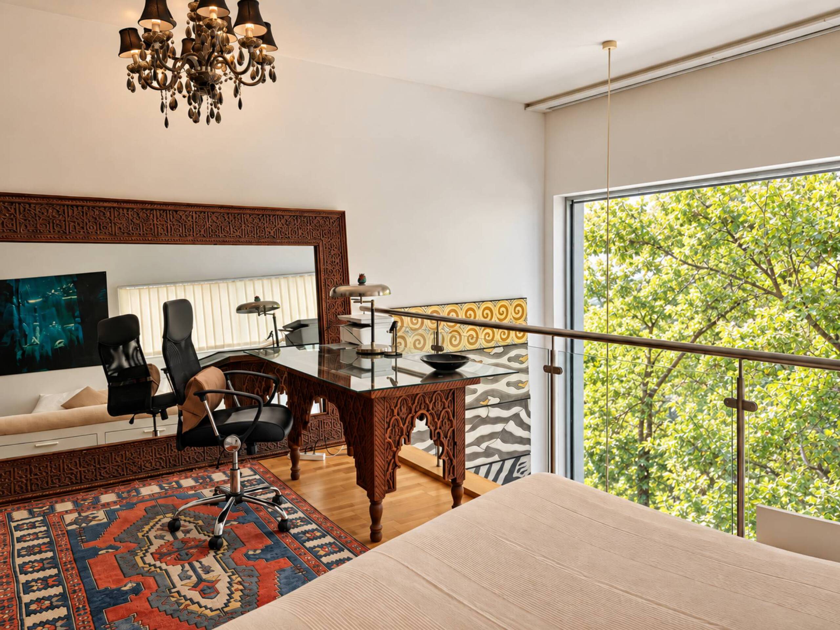
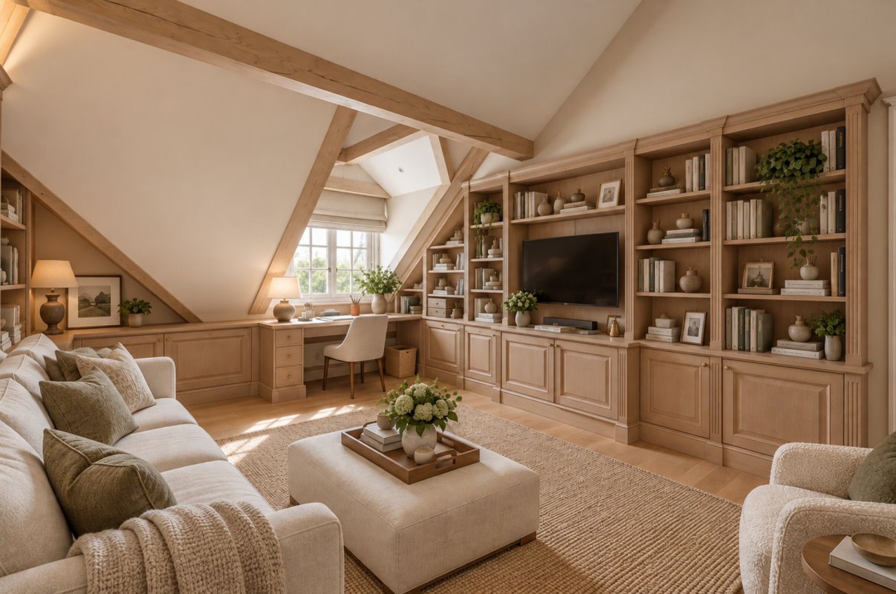
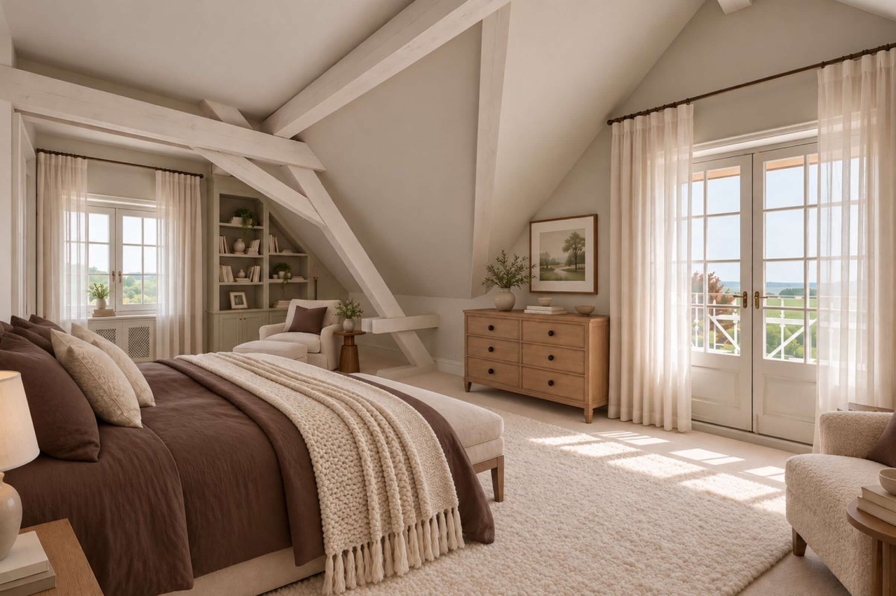
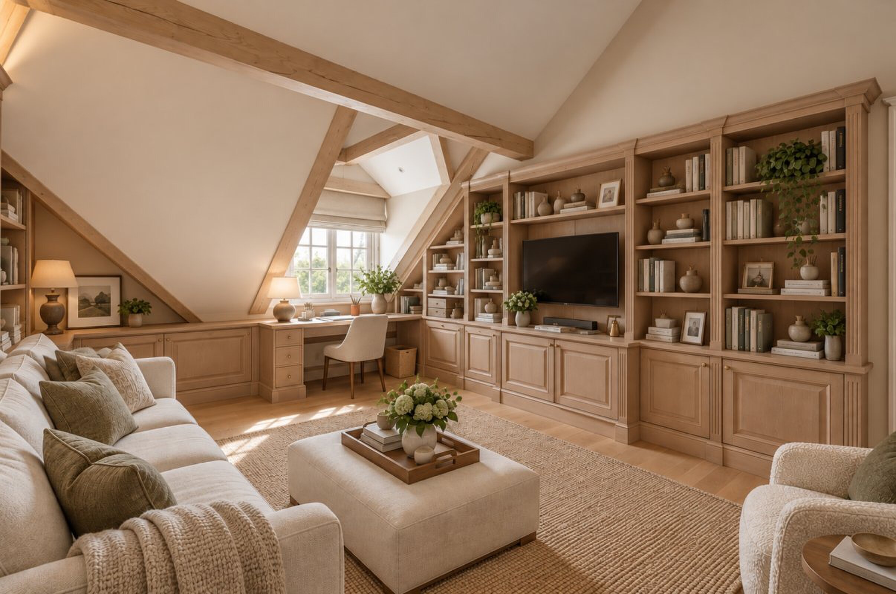
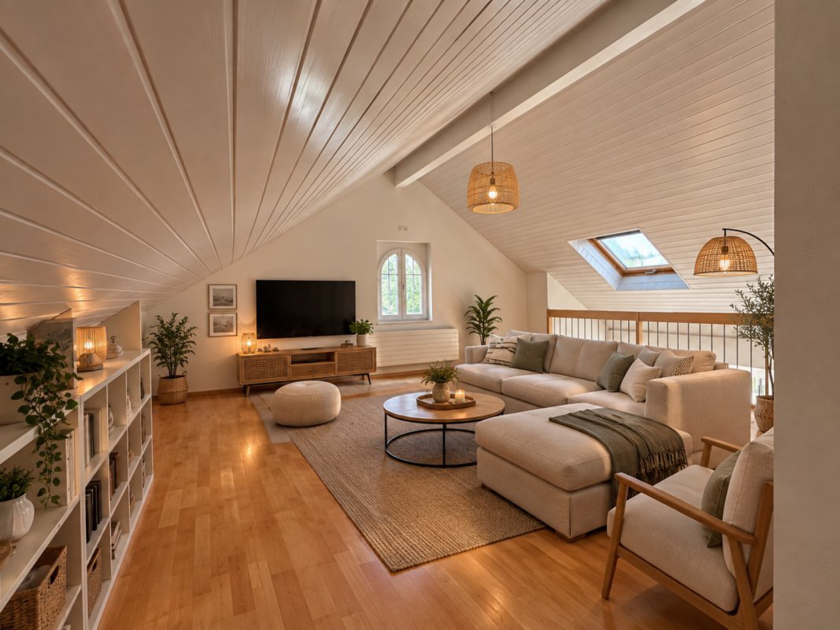
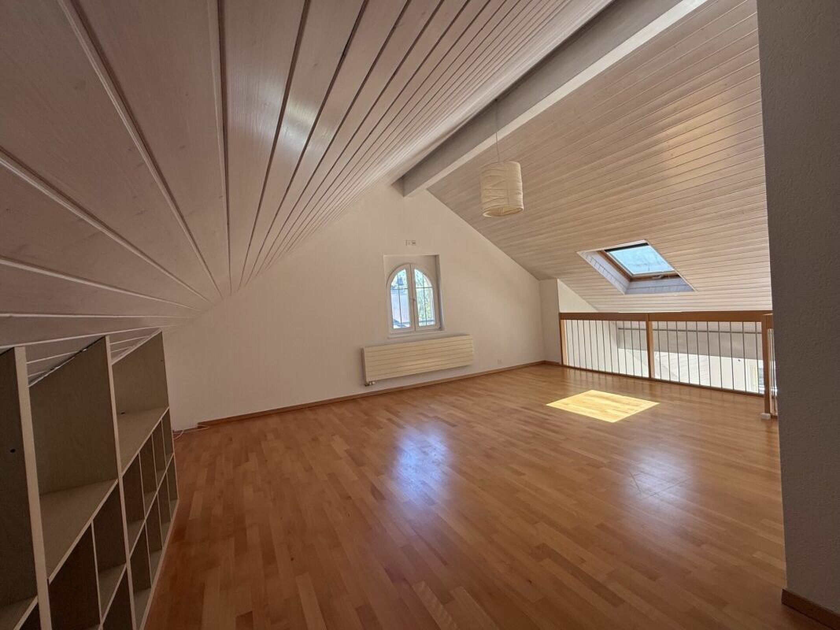
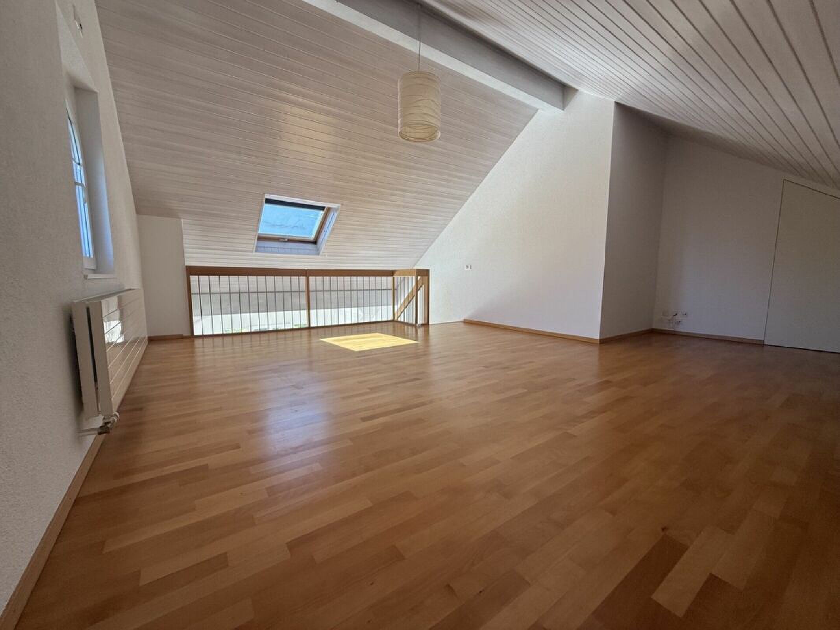
A beautiful space with an office and 2 large rooms available.

The basement:

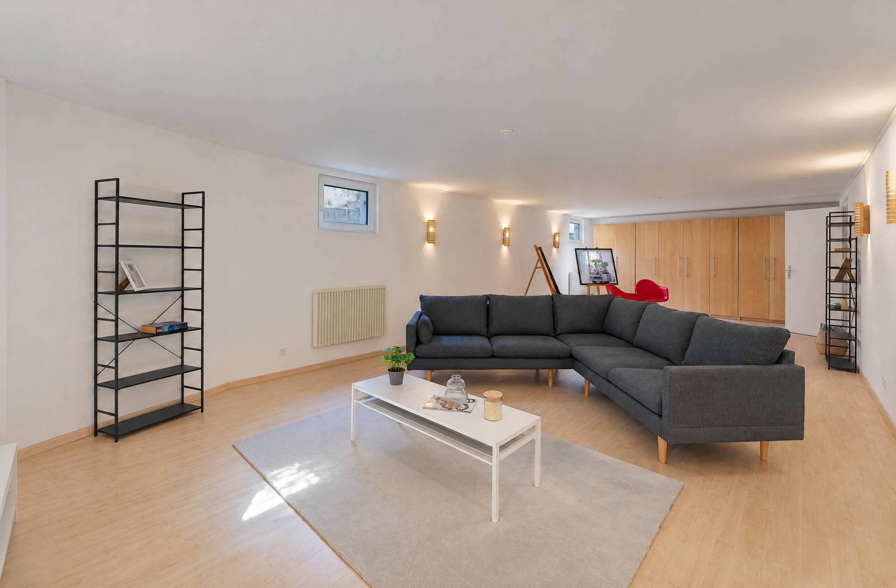
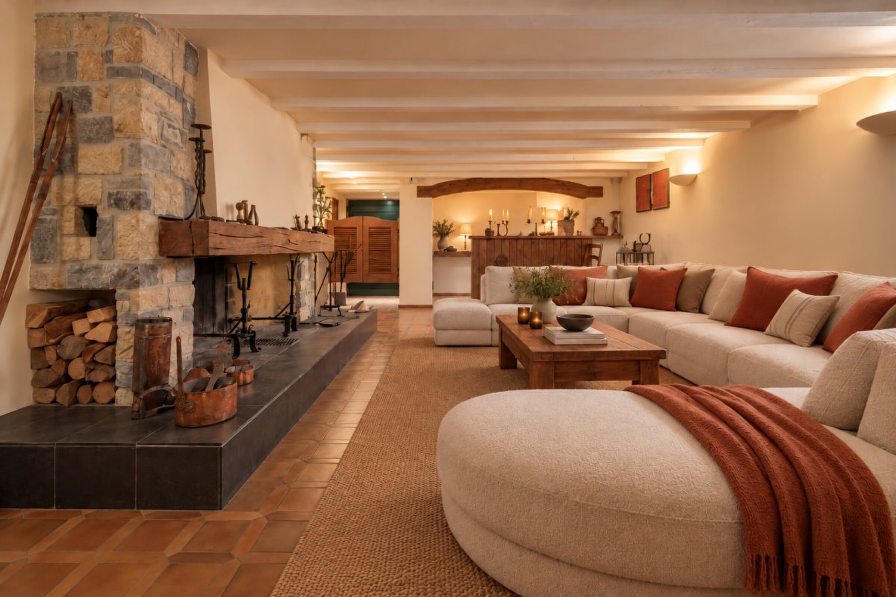
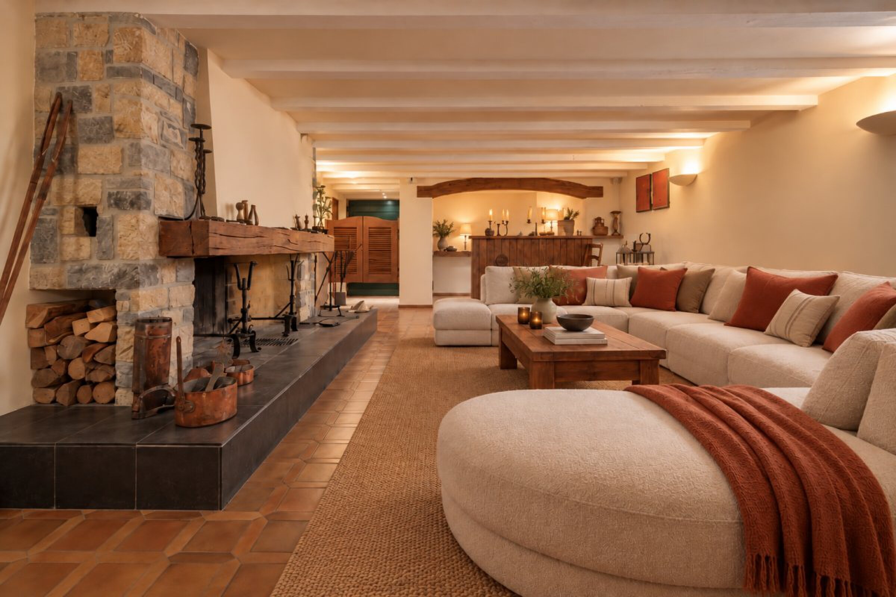
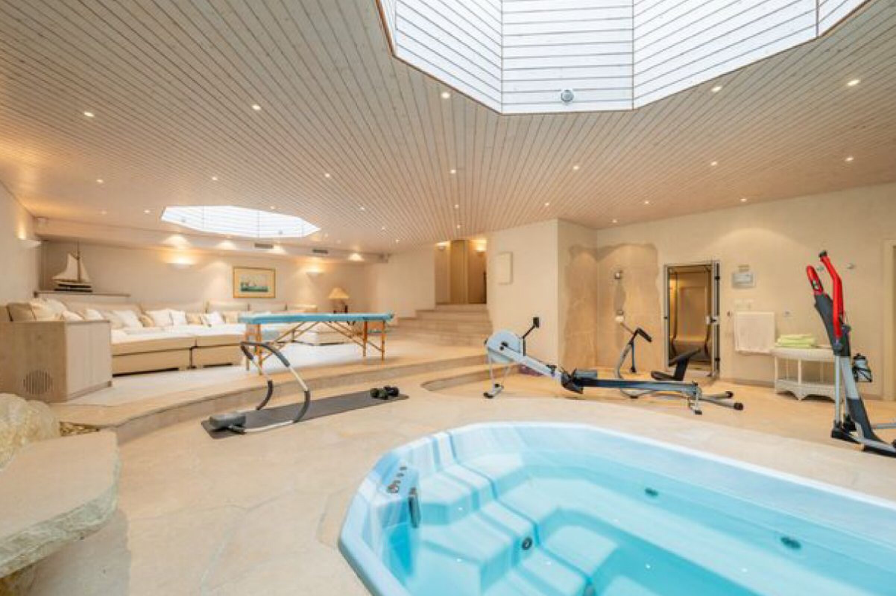
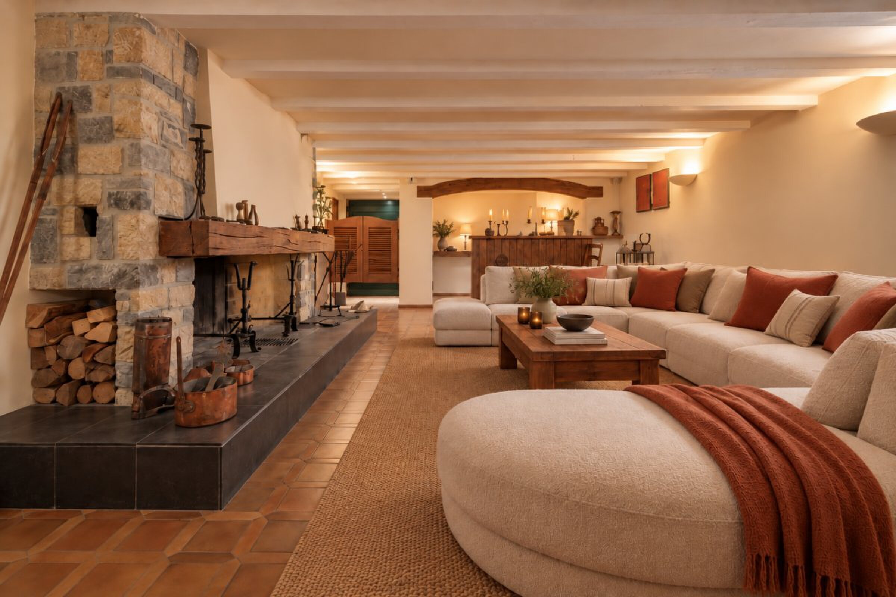
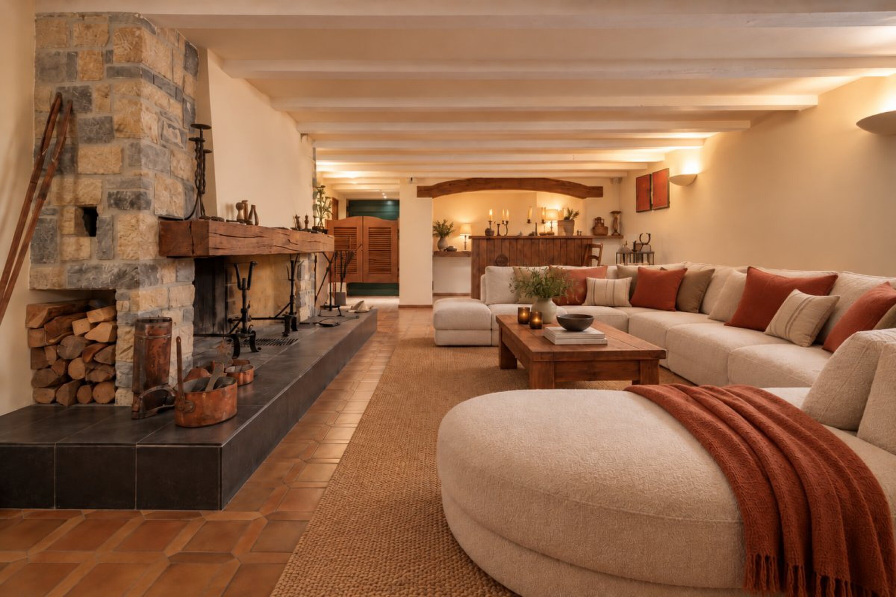
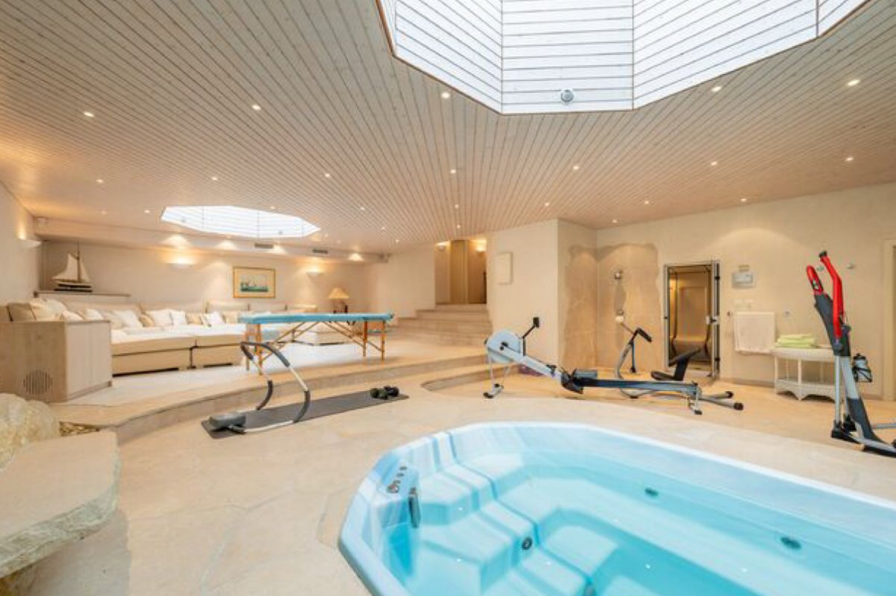
It has a laundry room, a boiler room (heat pump), and an available room (fitness/game room, etc.).

Outdoors:

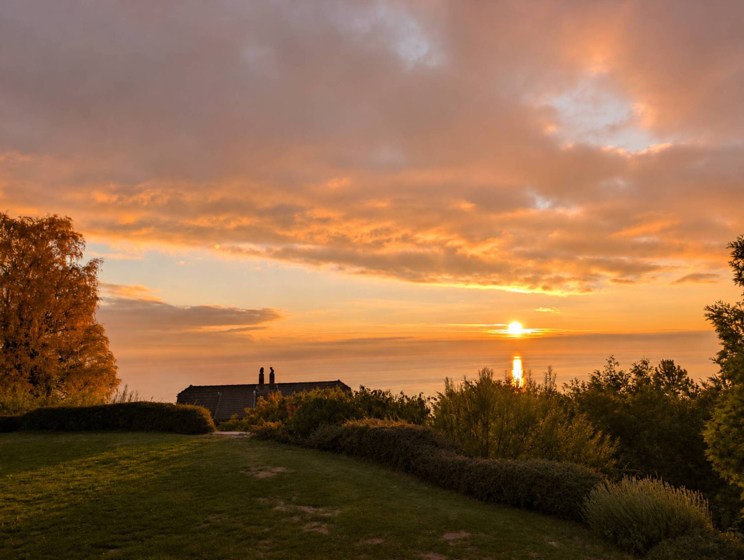
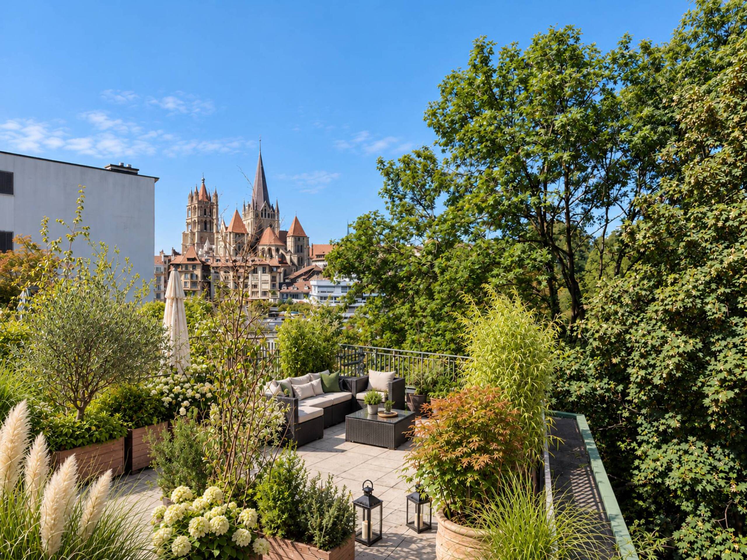
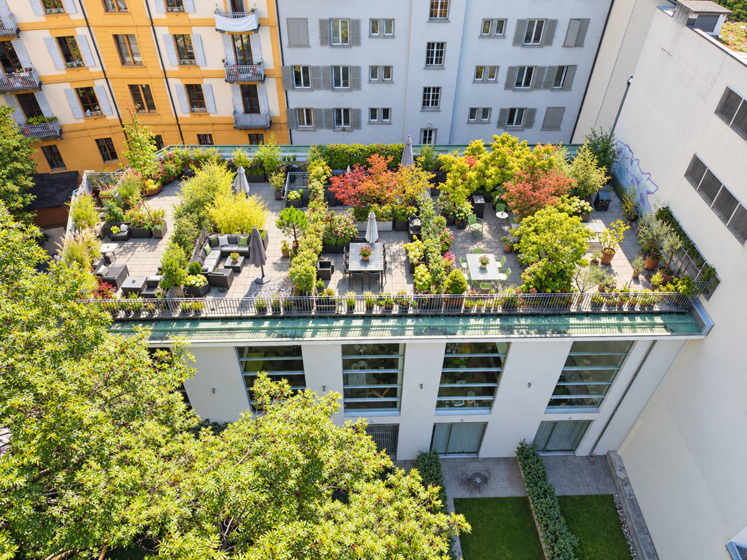
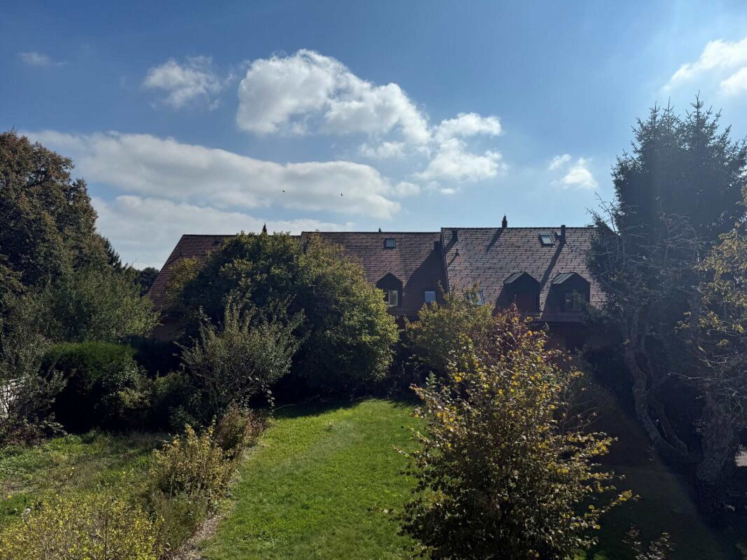
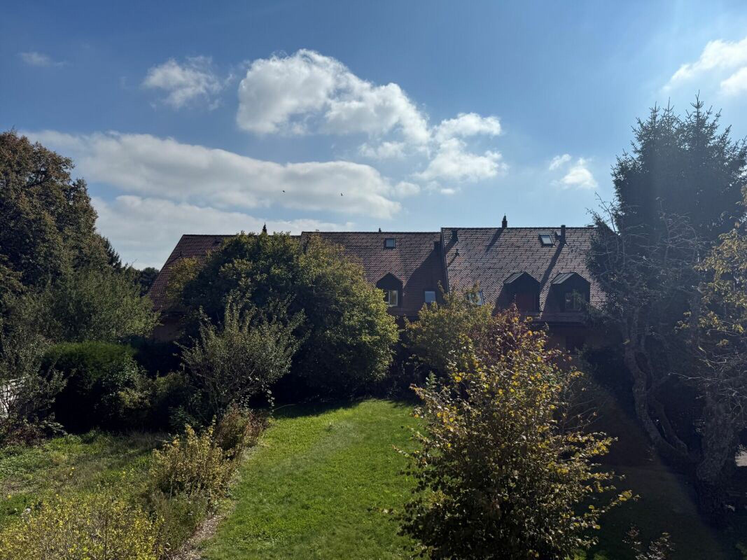
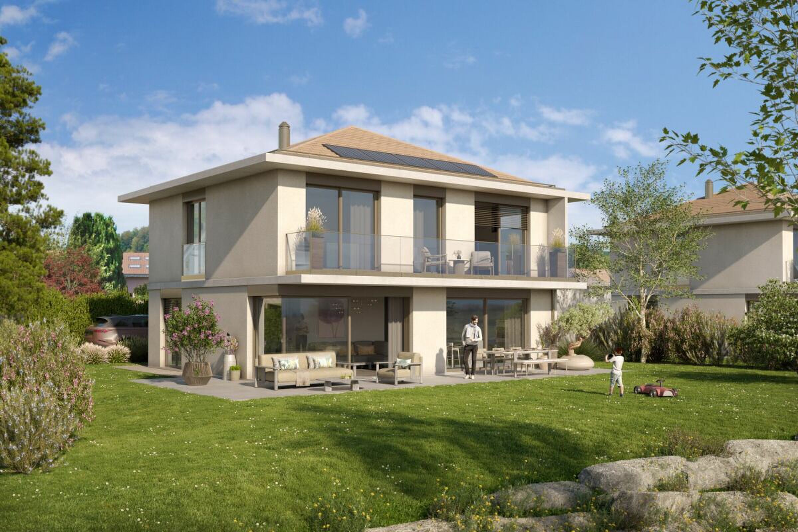
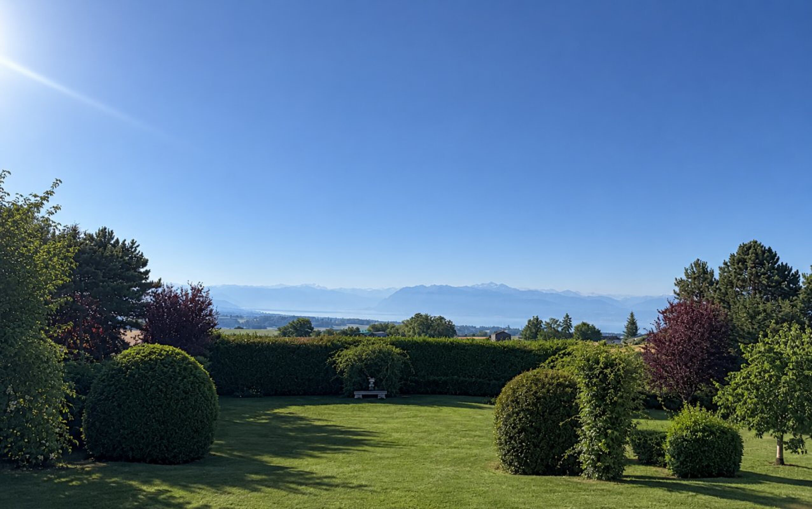
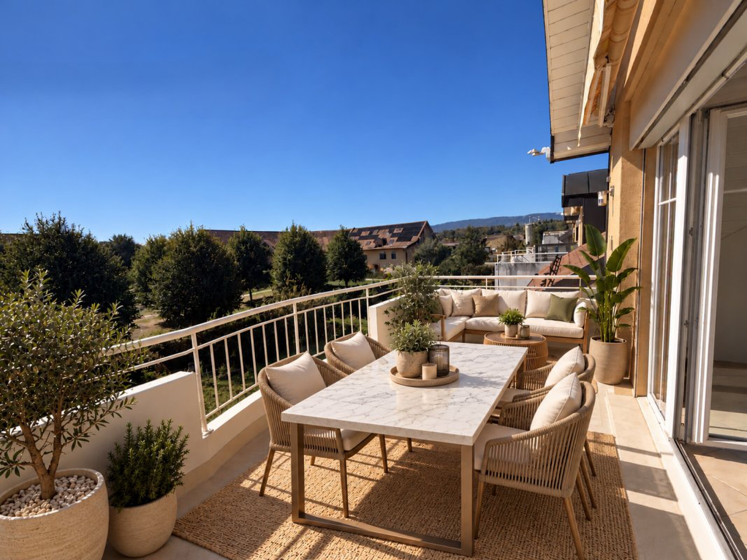
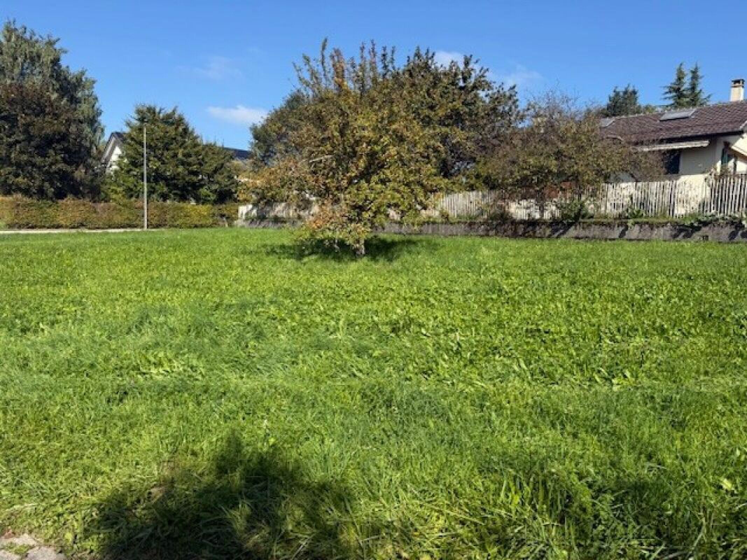
a private garden with terrace, 1 carport, and 1 outdoor parking space.


Villa individuelle

Située en plein coeur de Savigny, cette villa très lumineuse profite d'un emplacement privilégié au calme, à seulement quelques pas des commerces, des transports et des écoles. 

Construite selon des standards traditionnels et dotée de finitions particulièrement soignées. 

La villa est disposée comme suit:

Au rez-de-chaussée:

un hall d'entrée avec dressing et dégagement, un wc d'hôtes, une cuisine agencée ouverte sur le coin repas et le séjour avec de grandes baies vitrées donnant accès direct à la terrasse et au jardin.

 A l'étage:

un dégagement distribuant 1 suite parentale avec salle de douche/WC/lavabo et un emplacement dressing, 2 belles chambres ainsi qu'une salle-de-bains/WC/lavabo.

Dans les combles:

une belle surface avec un bureau et 2 grands disponibles.

Le sous-sol:

dispose d'une buanderie, une chaufferie (PAC), et un disponible (fitness/salle de jeux, etc.).

A l'extérieur:

un jardin privatif avec terrasse, 1 couvert à voiture et 1 place de parc extérieure.


Conveniences

Outside conveniences
  • Balcony/ies
Discover similar properties
Other Familia Plan SA real estate