×
Firstview
Picture 1
Picture 2
Picture 3
Picture 4
Picture 5
Picture 6
Picture 7
Picture 8
Picture 9
Picture 10
Picture 11
Picture 12
Picture 13
Picture 14

5.5-room detached villa in Saxon with outdoor space of almost 500 m²

Rooms5.5
Object PriceCHF 1,150,000.-
AvailabilityTo agree
Messenger PDF Dossier Financing
Add to favoritesRemove from favorites
External link

Localisation

Rue de l'Autoroute 64, 1907 Saxon

Characteristics

Reference
45a0e952-5aac-11f1-871a-069ae14c7a06
Availability
To agree
Bathrooms
2
Year of construction
2008
Latest renovations
2024
Rooms
5.5
Ground surface
767 m²
Net surface
152 m²
Terrace surface
27 m²
Useful surface
220 m²

Description

Text translated from french, see original
Original text in french, translate to English.

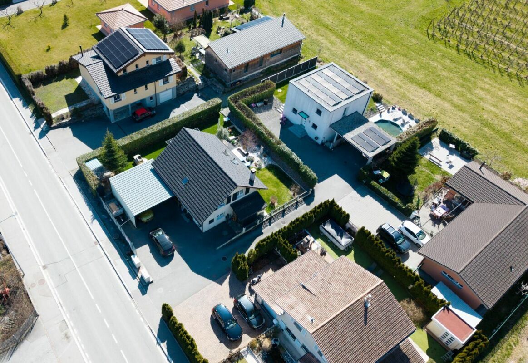
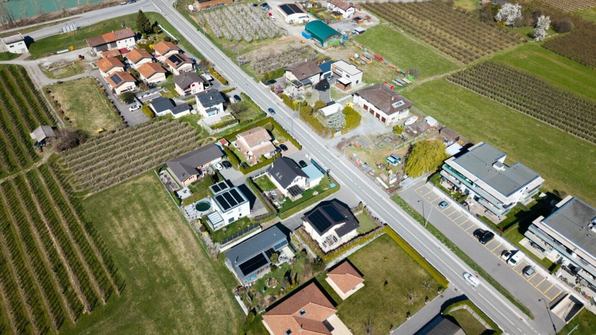
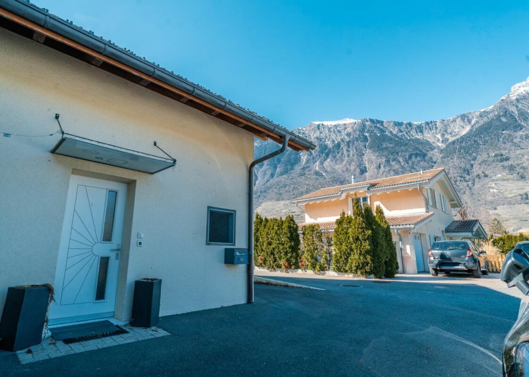
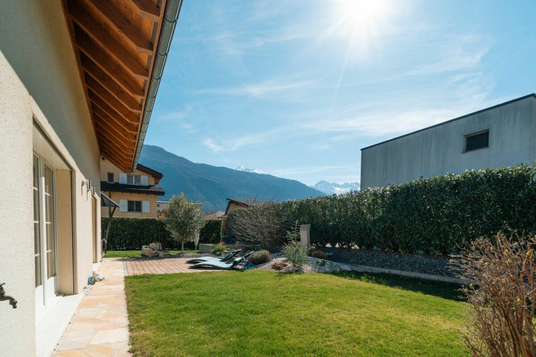
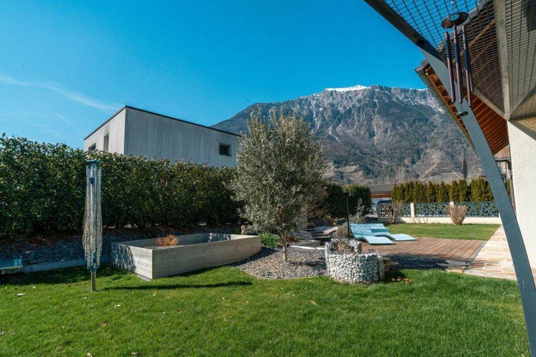
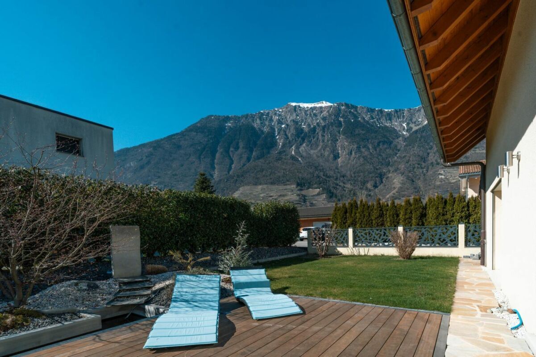
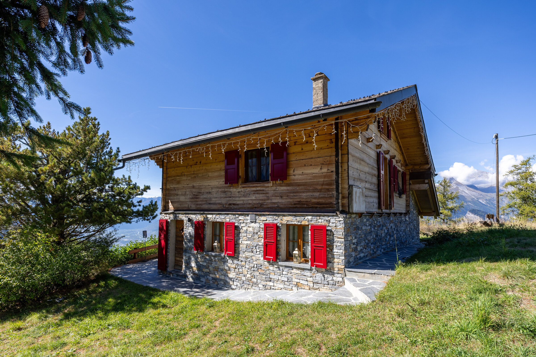
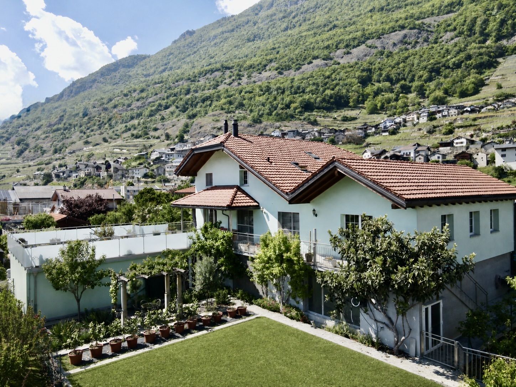
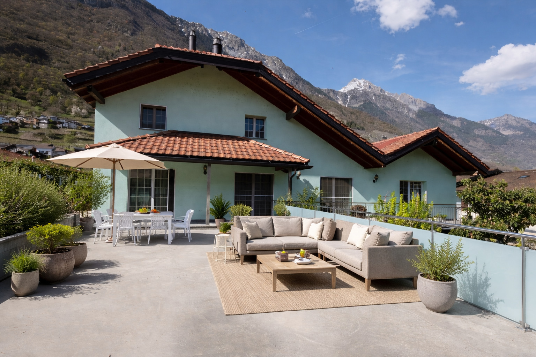
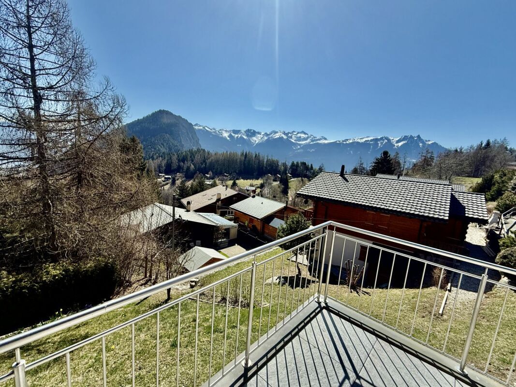
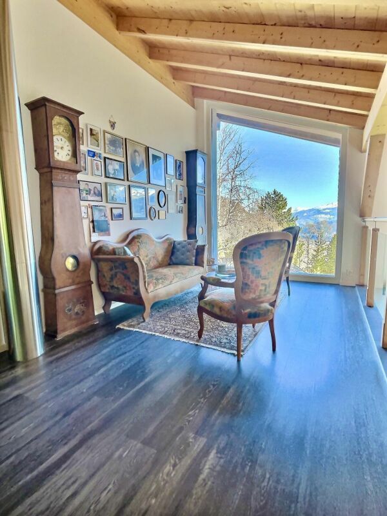
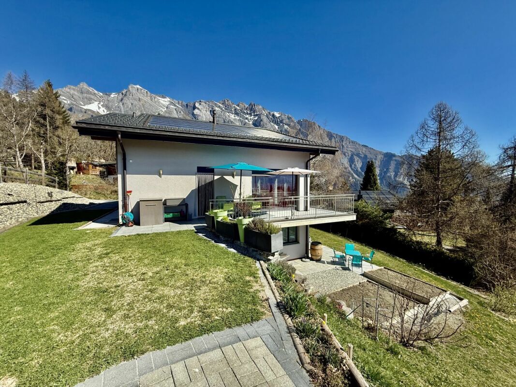
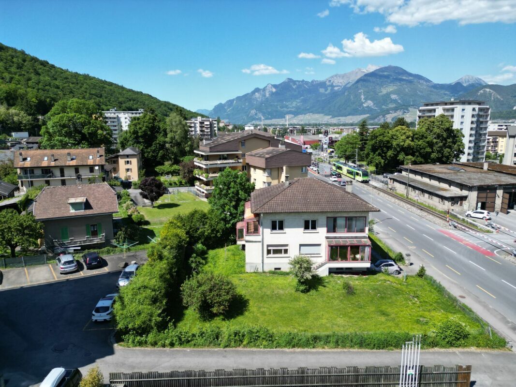
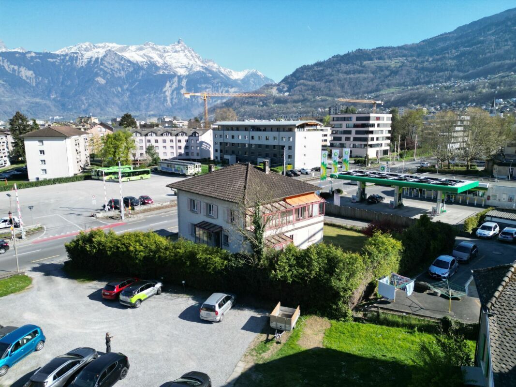
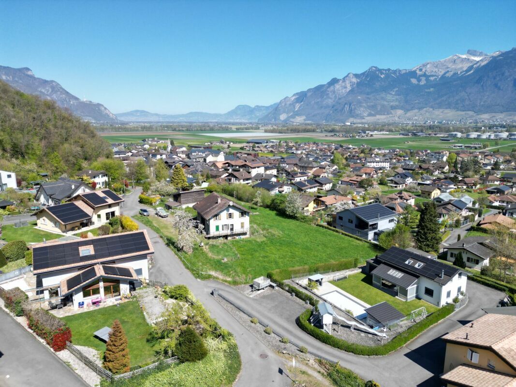
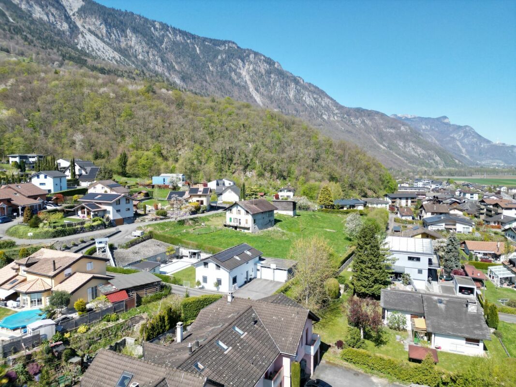
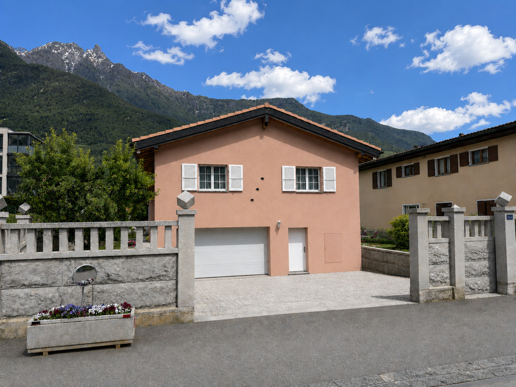
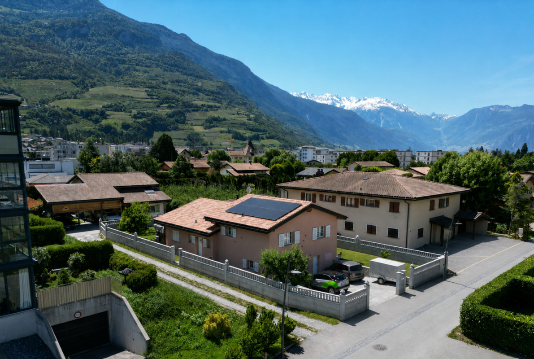
This charming 5.5-room family villa with 4 bedrooms is located in a quiet and sought-after residential area of Saxon: Le Vacco. Sold by its sole owner, who has carefully overseen its construction, it is attractive for its excellent maintenance, generous volumes and magnificent unobstructed view of the surrounding mountains.

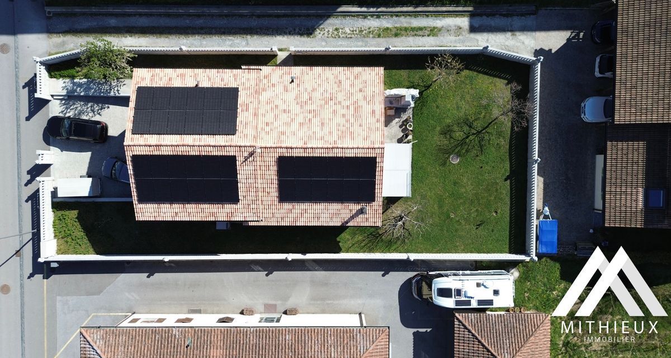
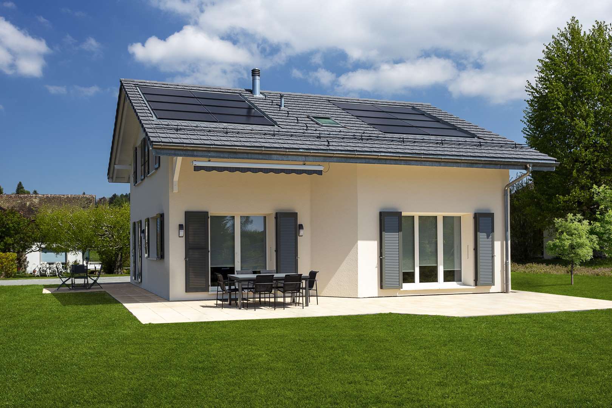
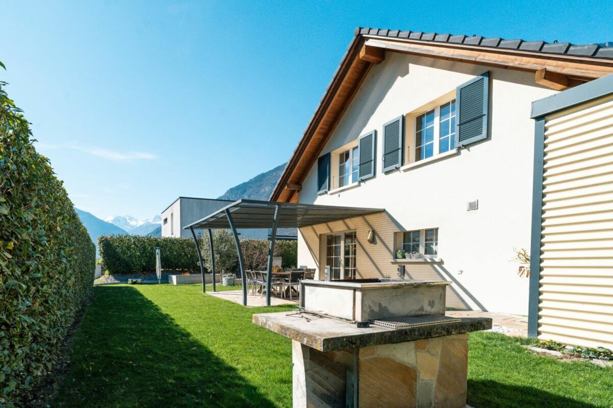
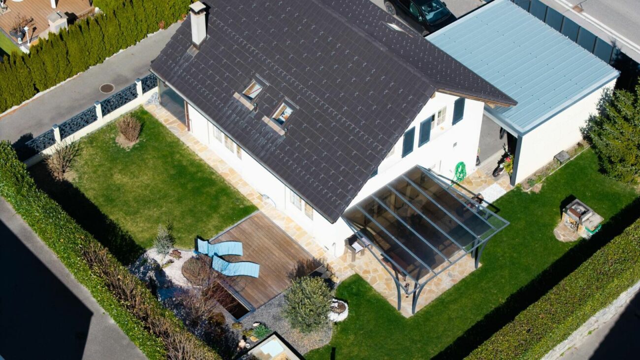
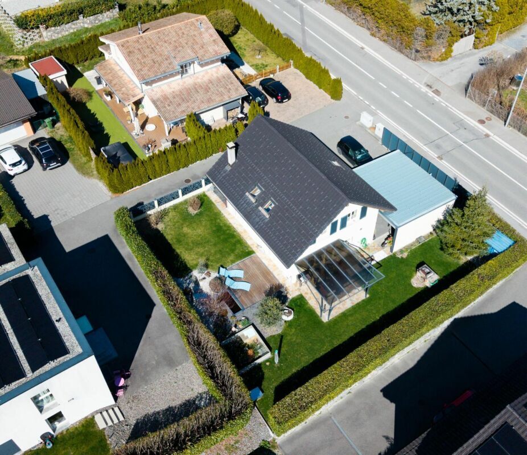
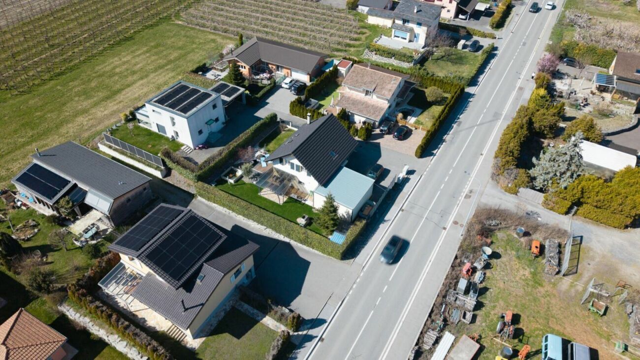
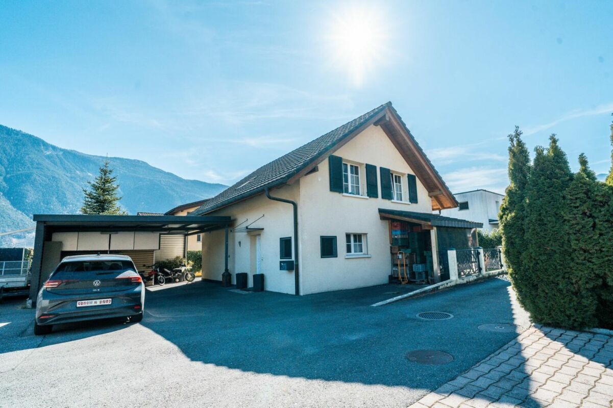
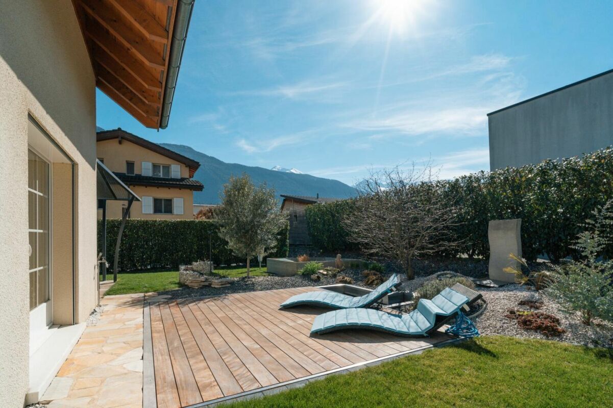
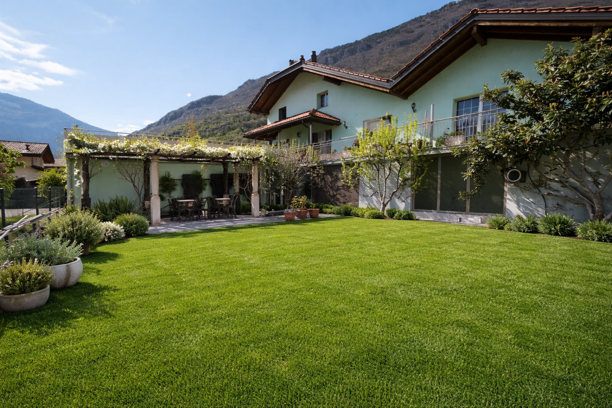
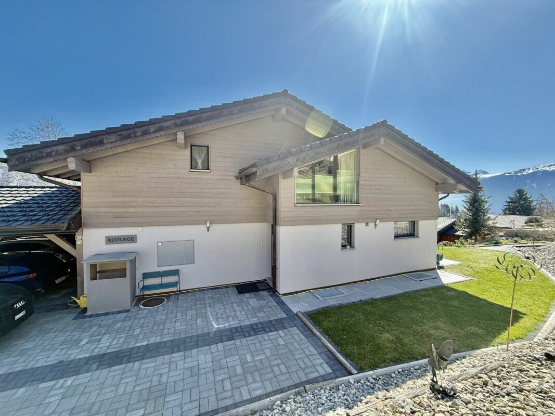
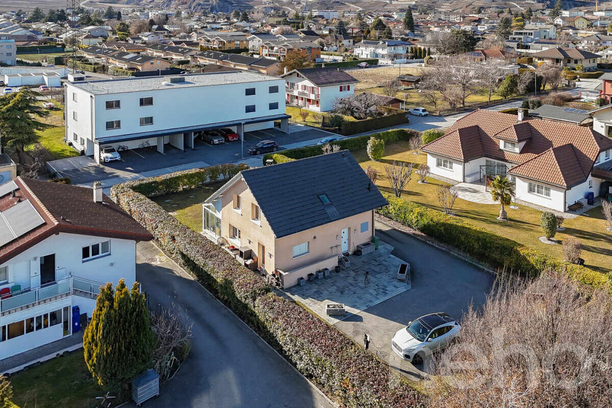
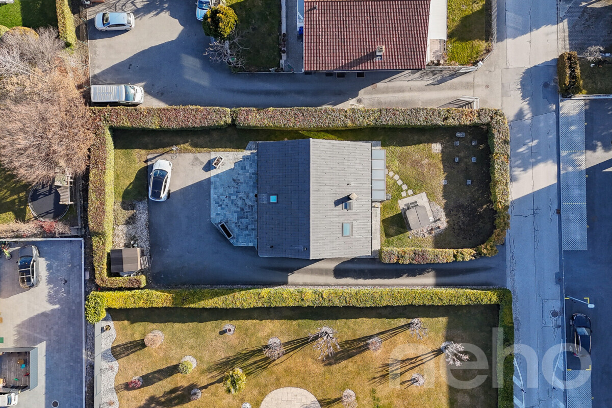
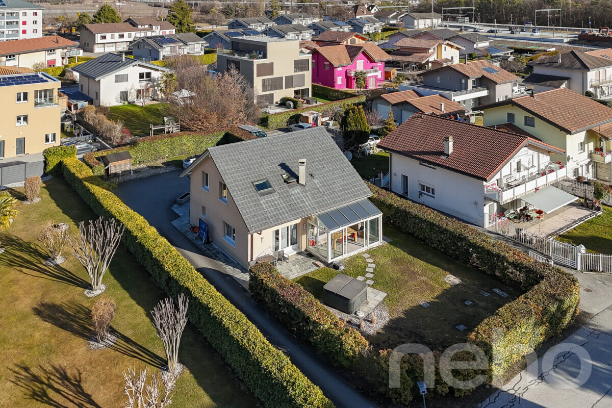
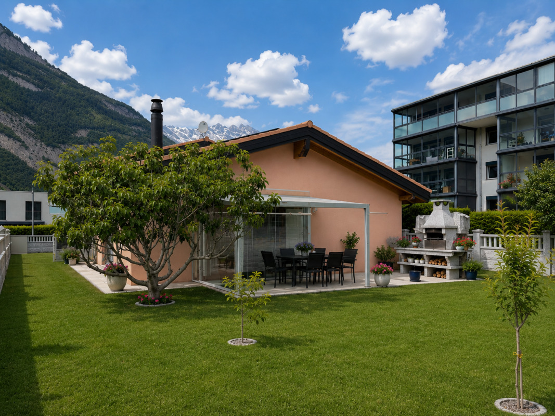
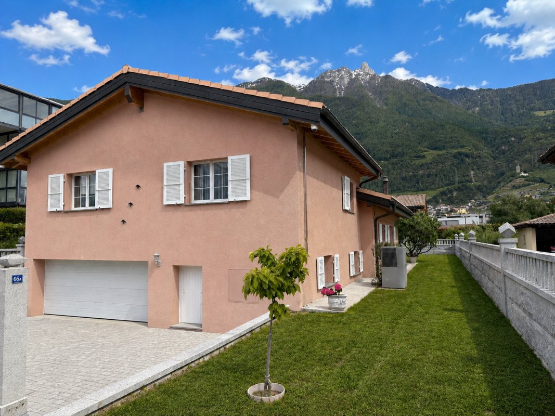
This property of approximately 620 m², entirely bounded by an elegant granite wall, benefits from a well-maintained exterior environment combining a pleasant tree-lined garden and a paved driveway leading directly to the integrated garage.

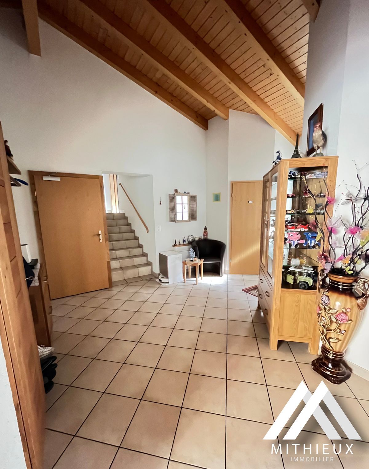
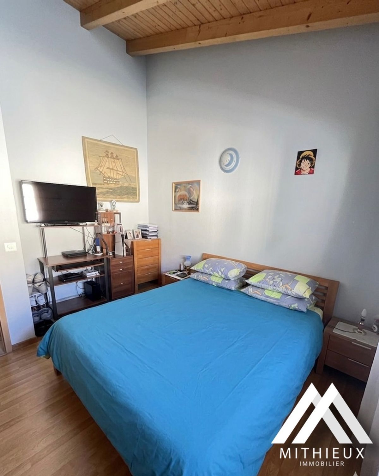
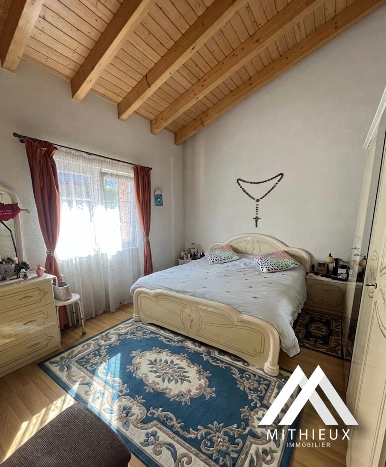
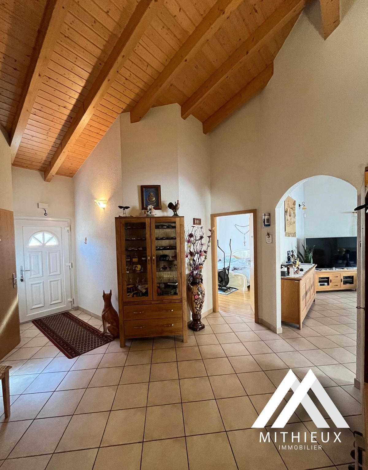
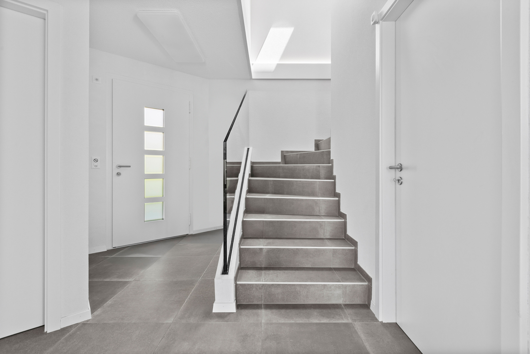
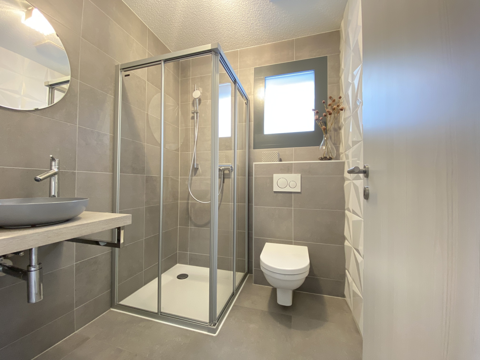
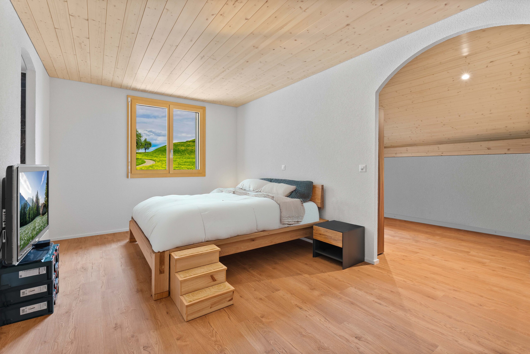
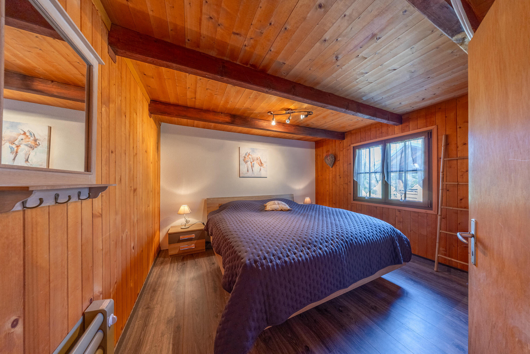
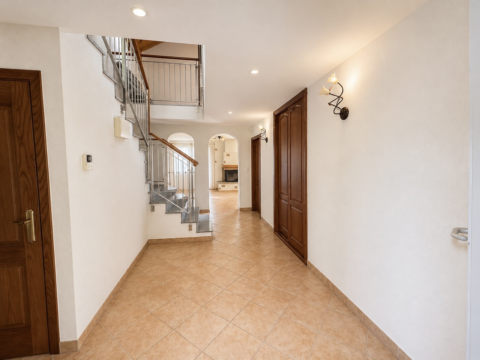
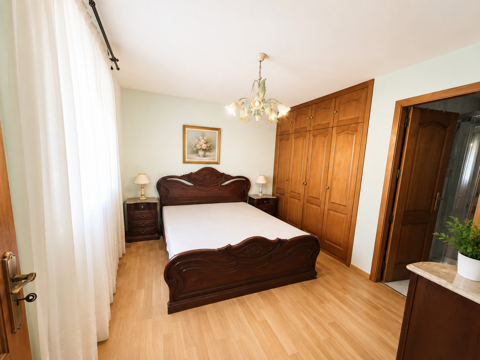
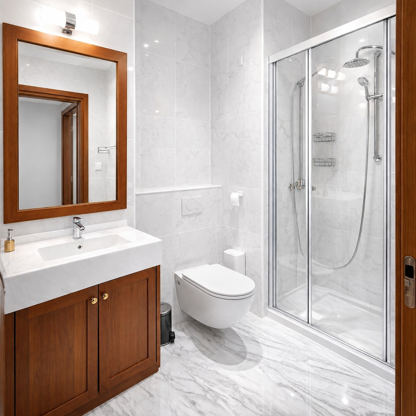
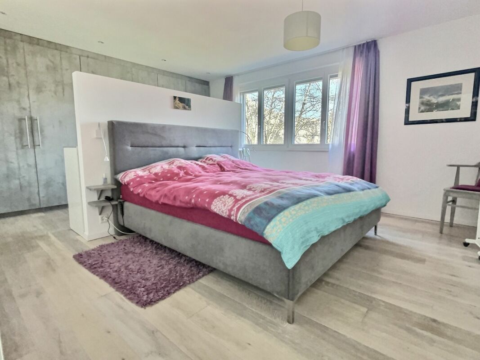
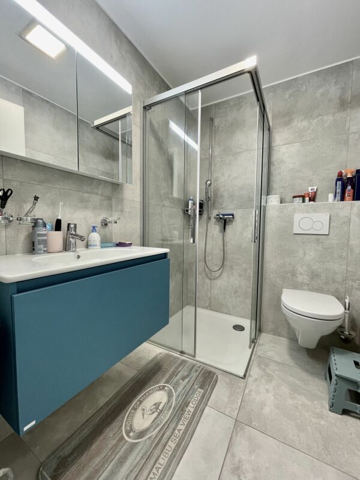
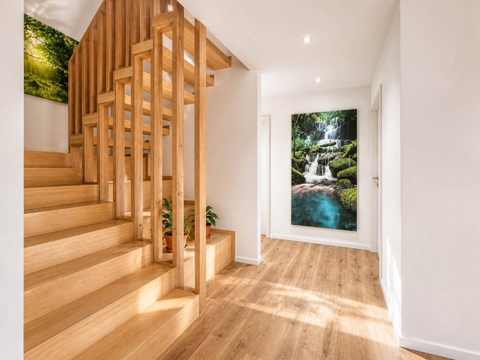
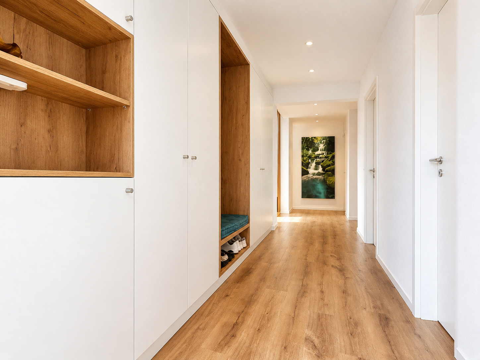
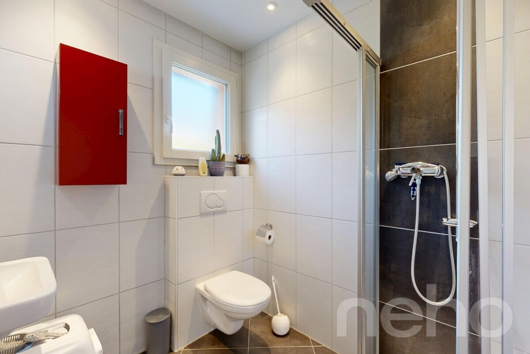
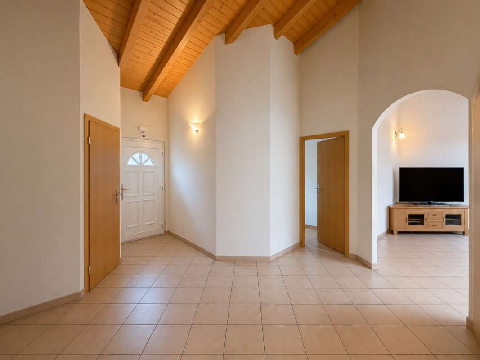
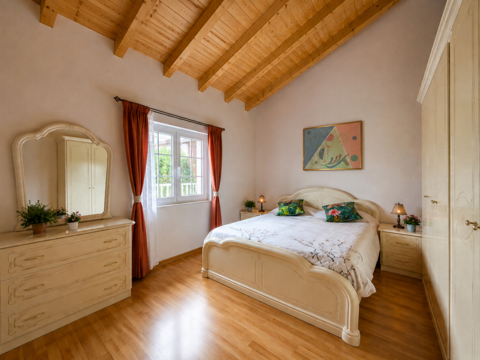
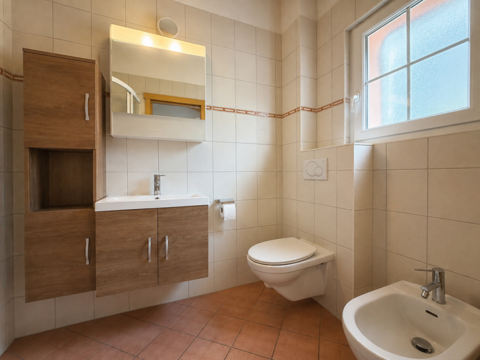
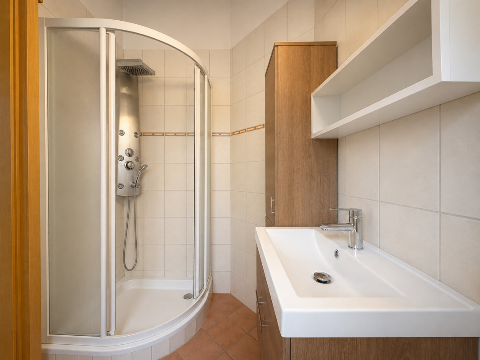
From the entrance, a large hall of more than 14 m² creates a welcoming and bright atmosphere. This is the real central space of the house, leading to the living room, a beautiful master bedroom of about 19 m² with a private bathroom (shower, bidet and window), a guest toilet bathed in natural light and the staircase leading to the first floor.

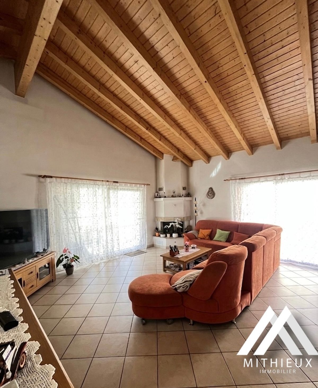
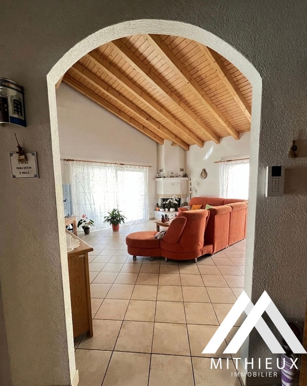
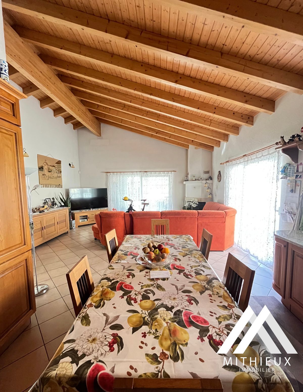
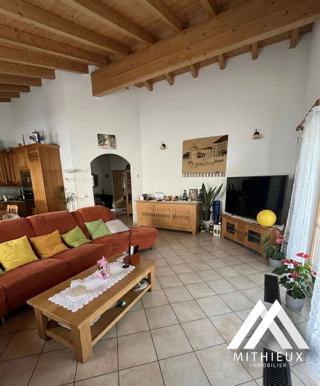
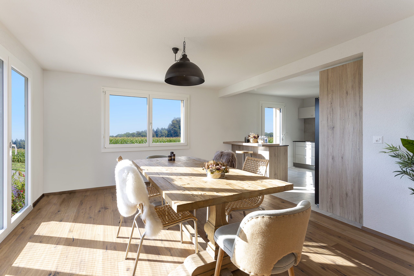
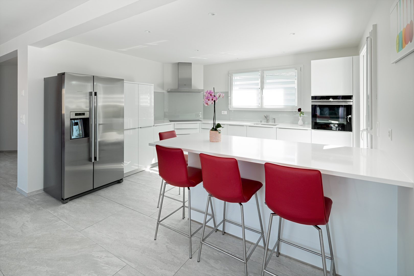
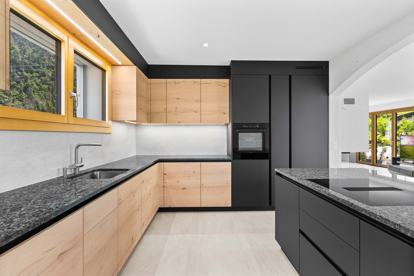
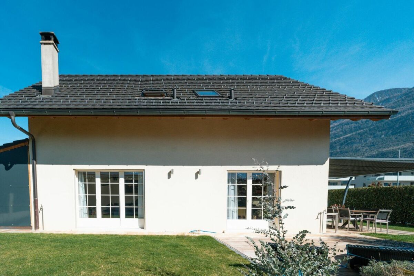
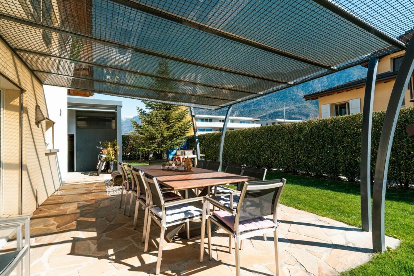
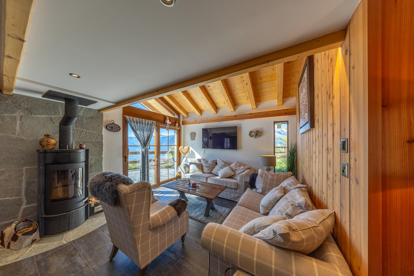
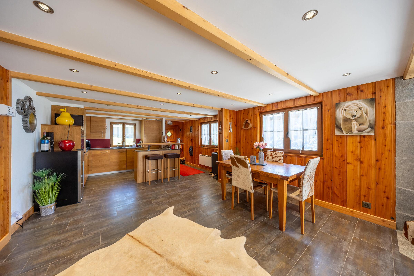
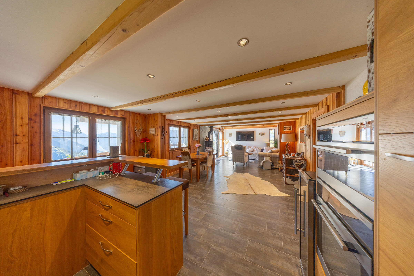
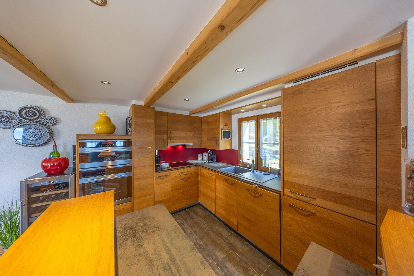
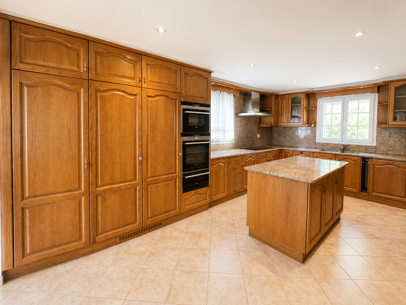
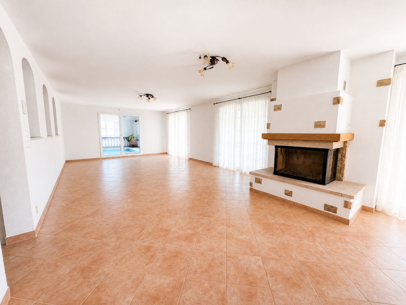
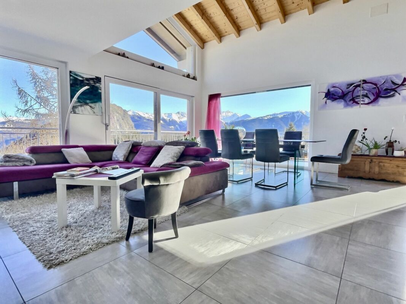
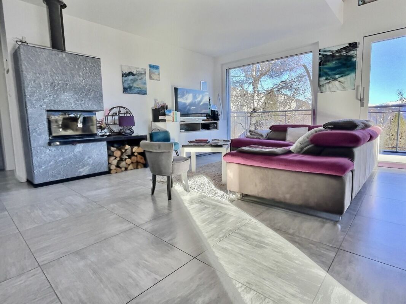
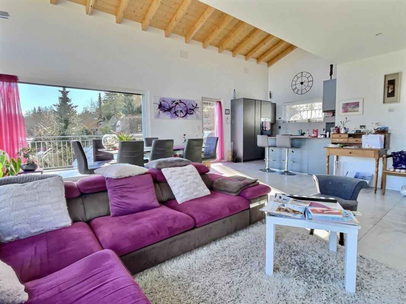
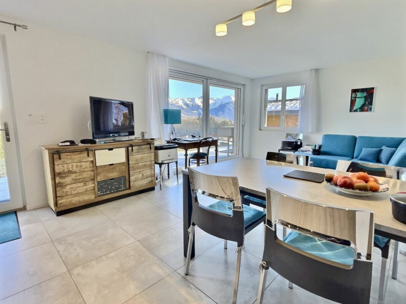
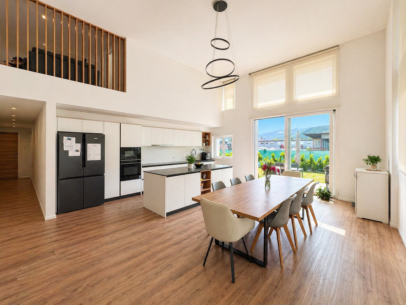
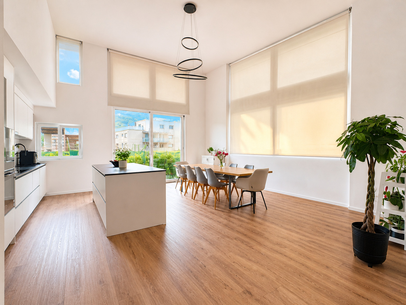
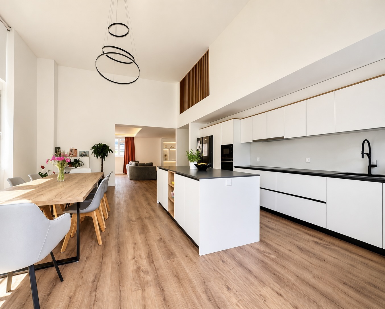
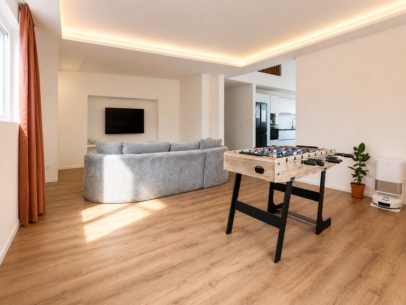
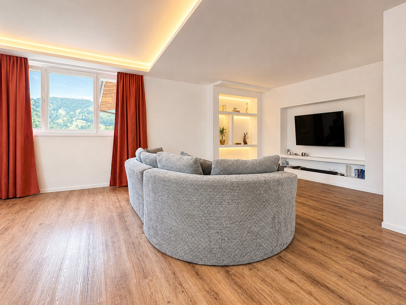
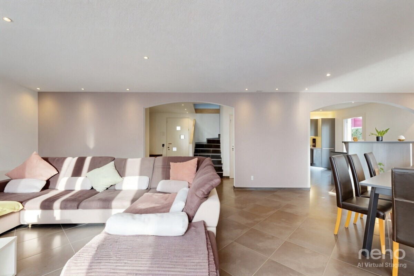
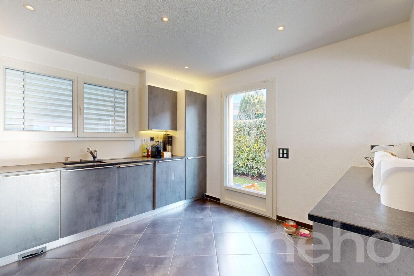
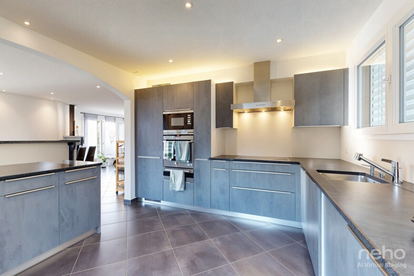
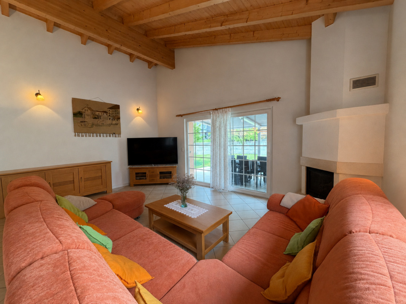
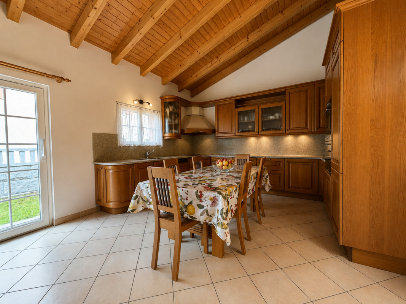
The living room, approximately 42 m², enjoys a beautiful light thanks to its two large bay windows giving access to the terrace, the outdoor covered area and the garden. The open kitchen, convivial and perfectly equipped, fits in harmoniously with the dining room and lounge area. Its solid wood furniture brings a warm touch to the slightly rustic style.

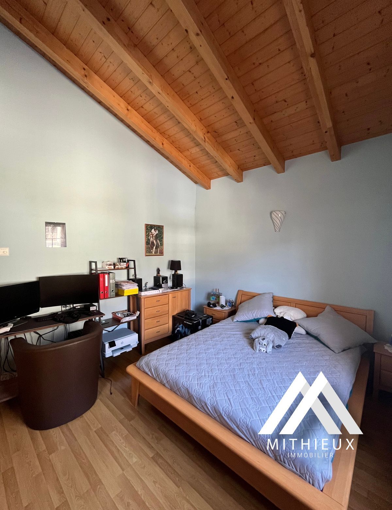
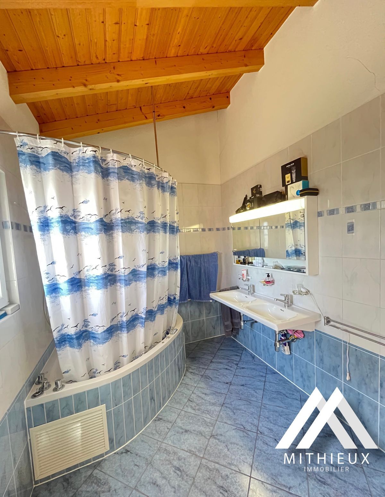
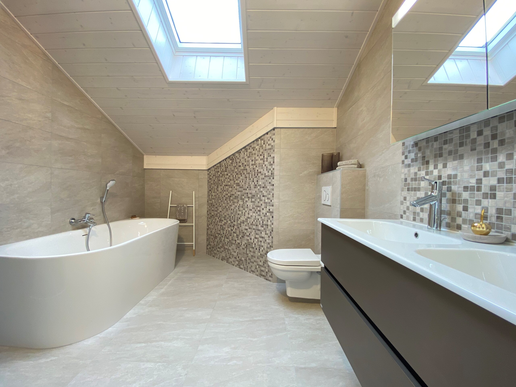
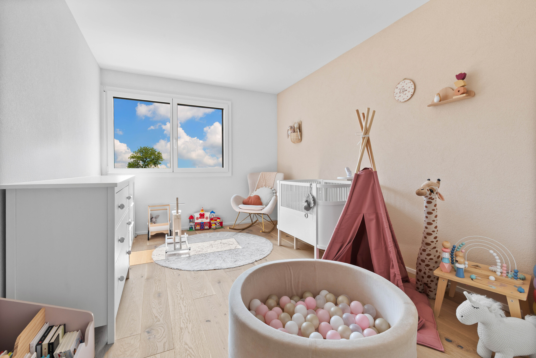
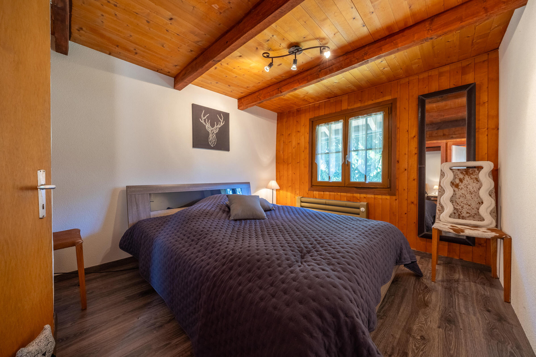
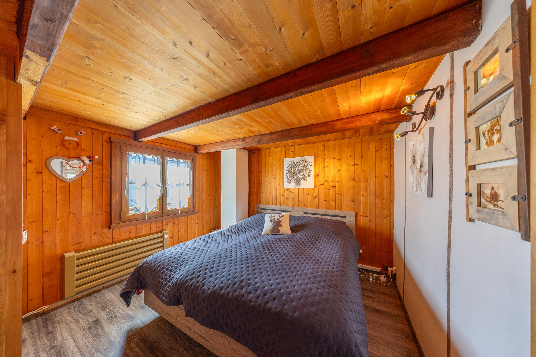
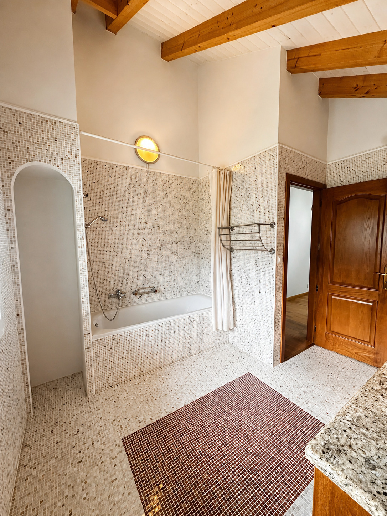
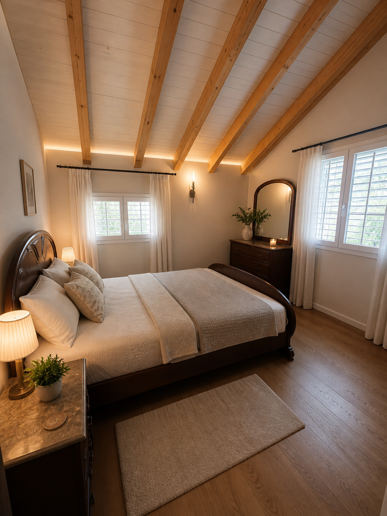
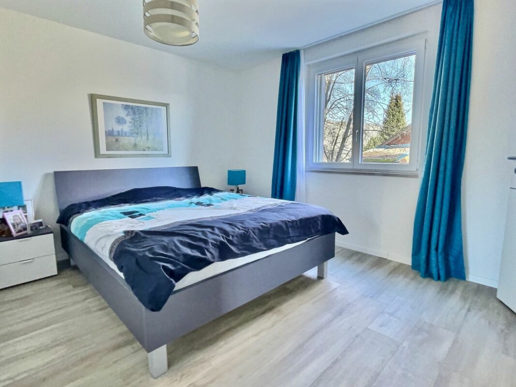
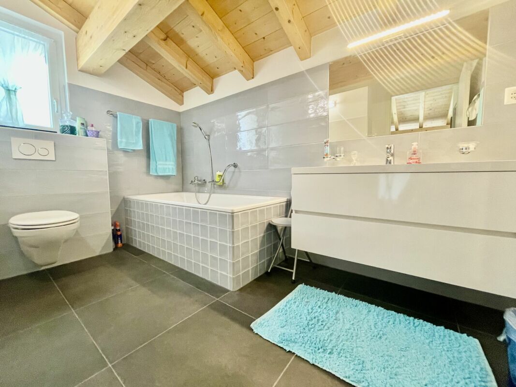
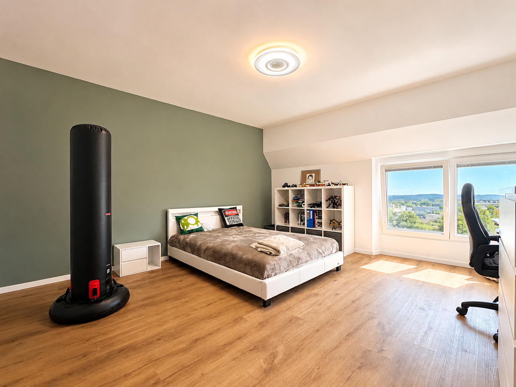
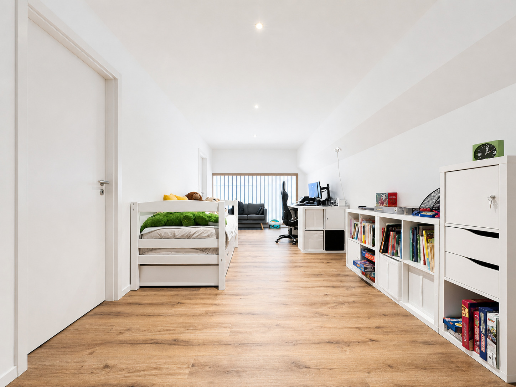
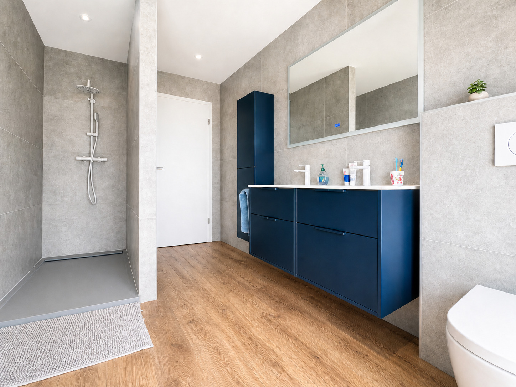
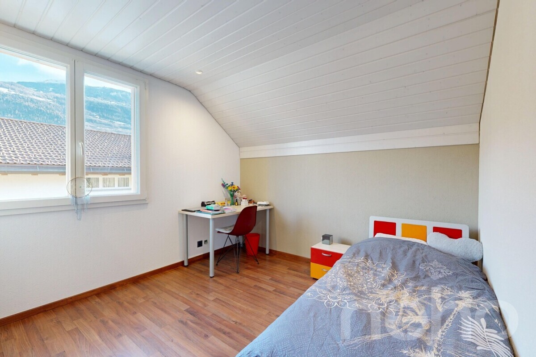
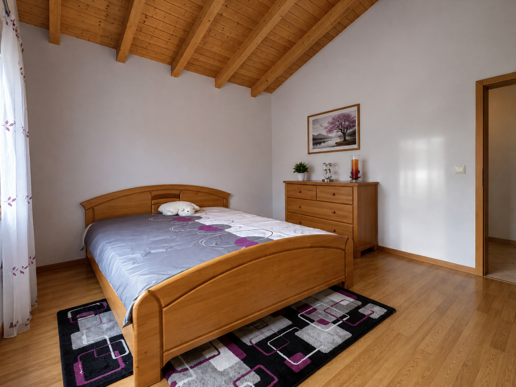
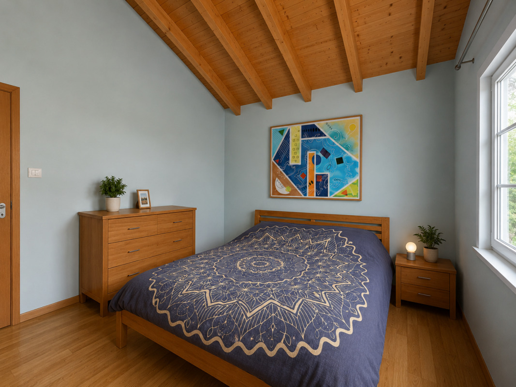
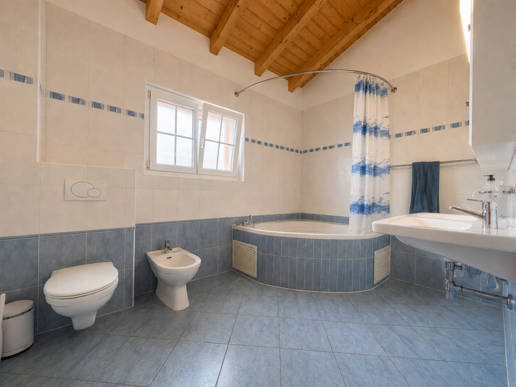
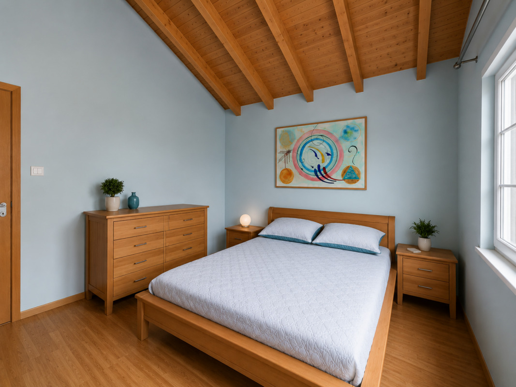
Upstairs, three spacious bedrooms share a comfortable bathroom of almost 8 m² with a window, double sink, bidet and large bathtub. Two north-facing bedrooms each offer more than 14 m², while the third, west-facing bedroom has an area of about 12 m².

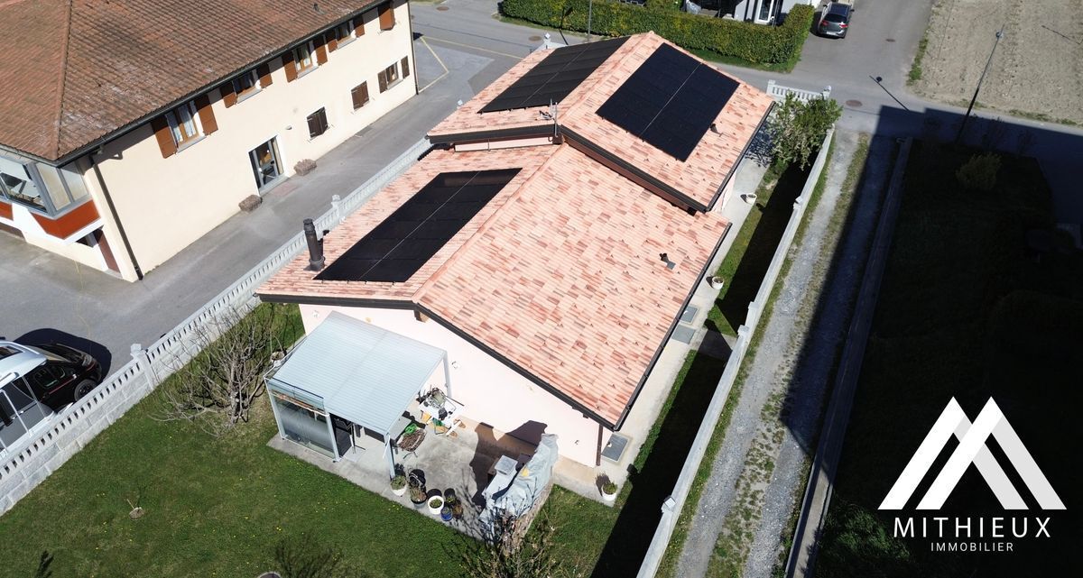
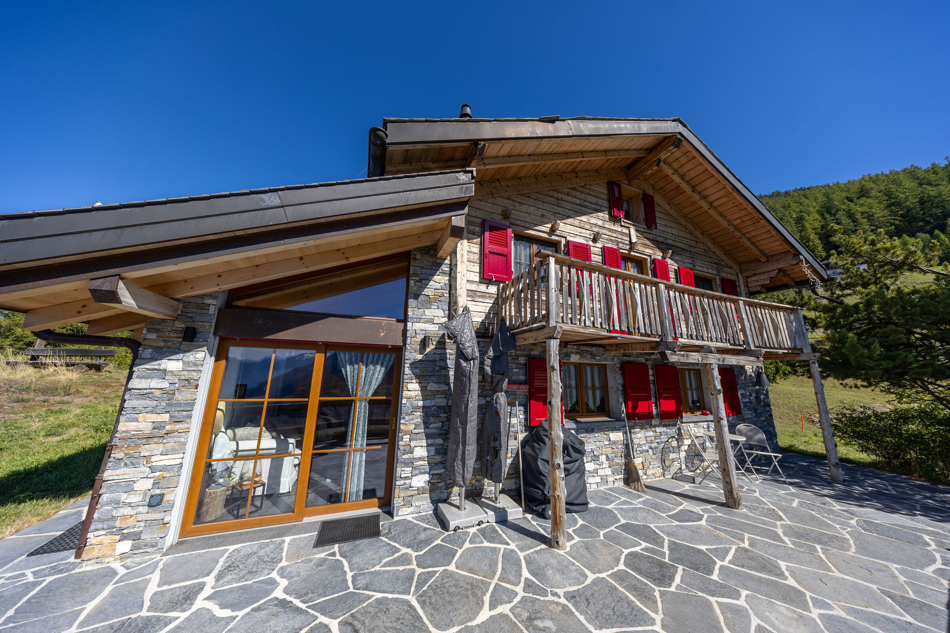
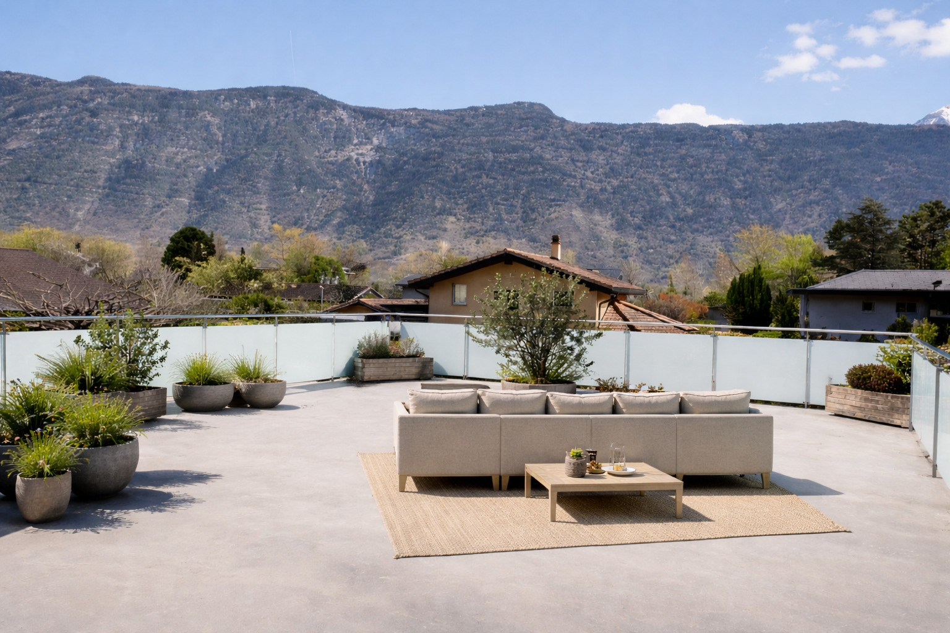
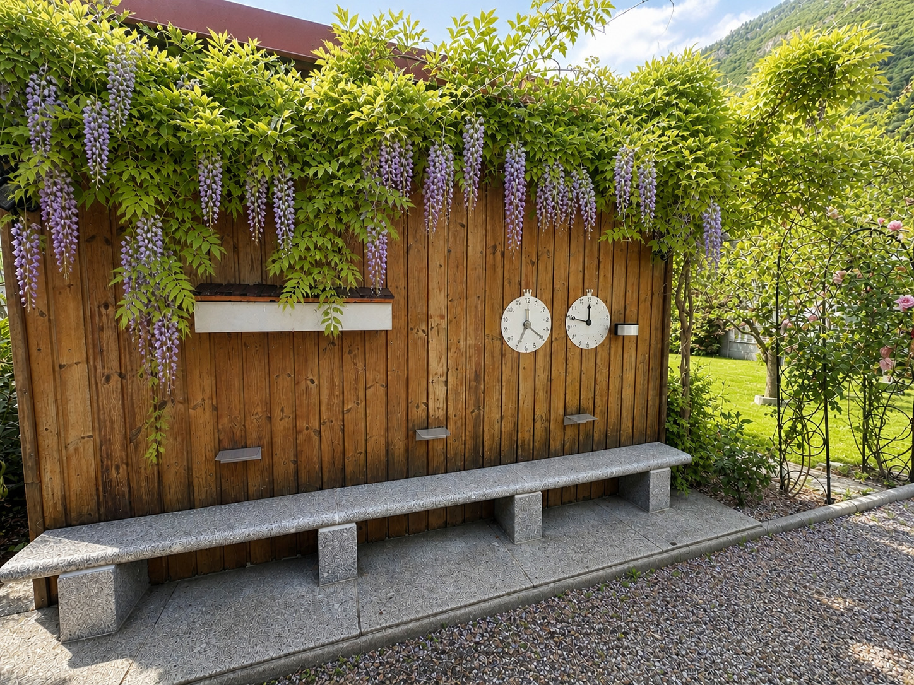
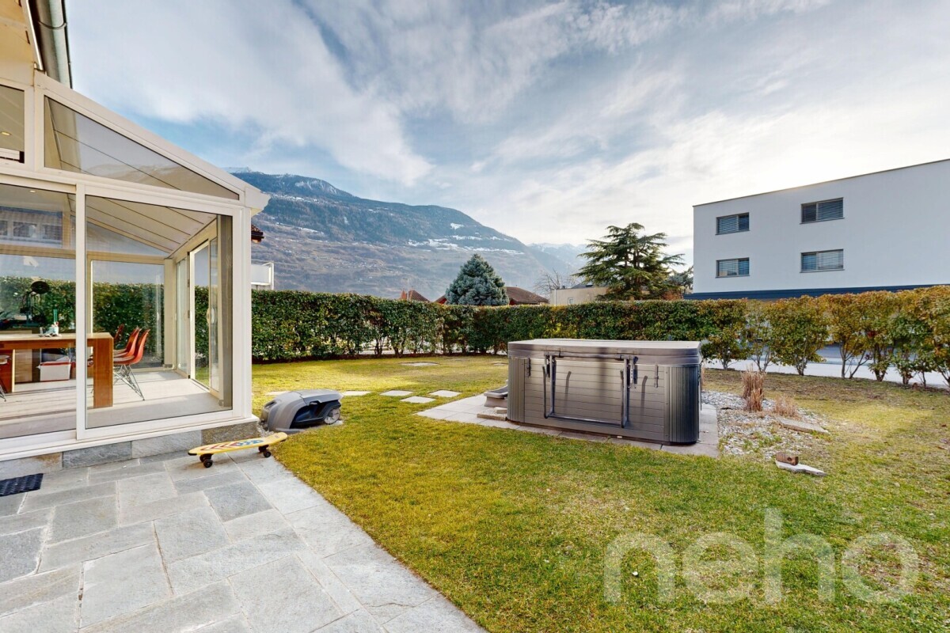
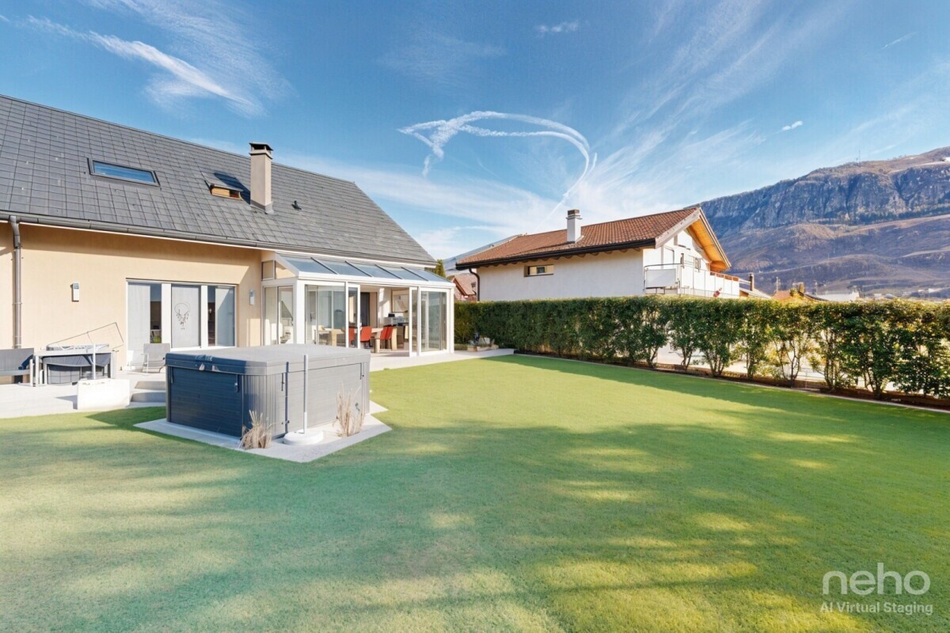
The outdoor facilities are perfect for relaxation with a terrace of about 27 m², part of which is covered and ideal for extending evenings in all seasons. The garden of about 300 m², adorned with a few trees, a wood-burning oven and a granite sink, is a real space for conviviality and serenity.

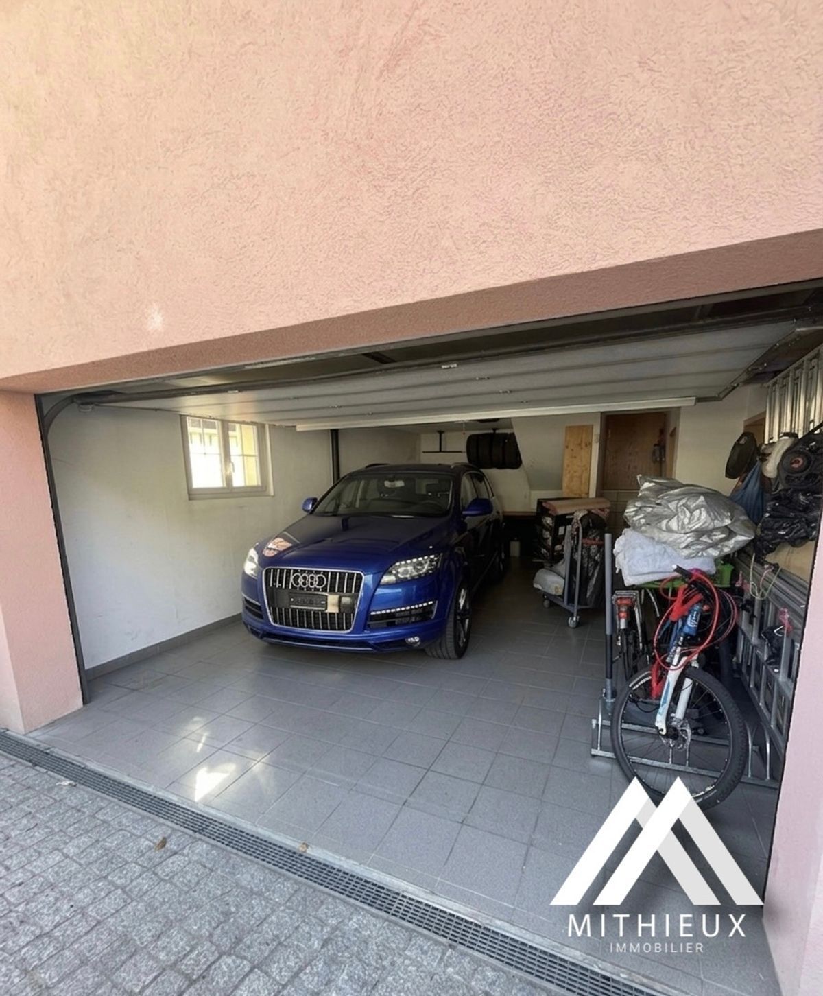
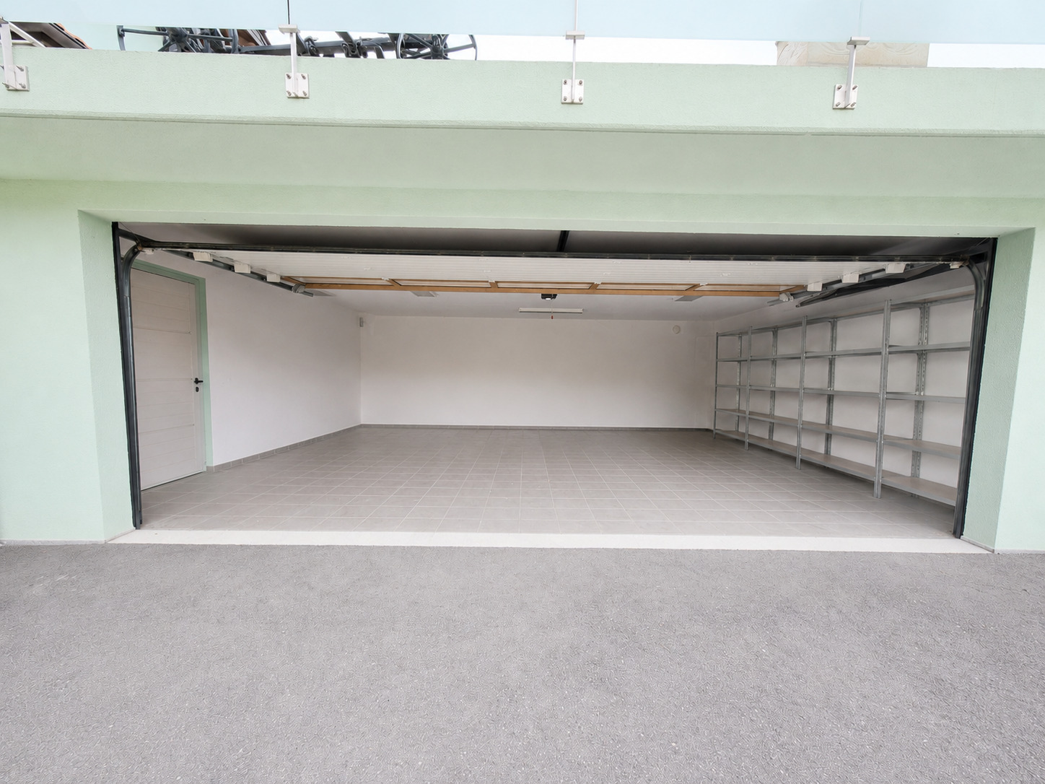
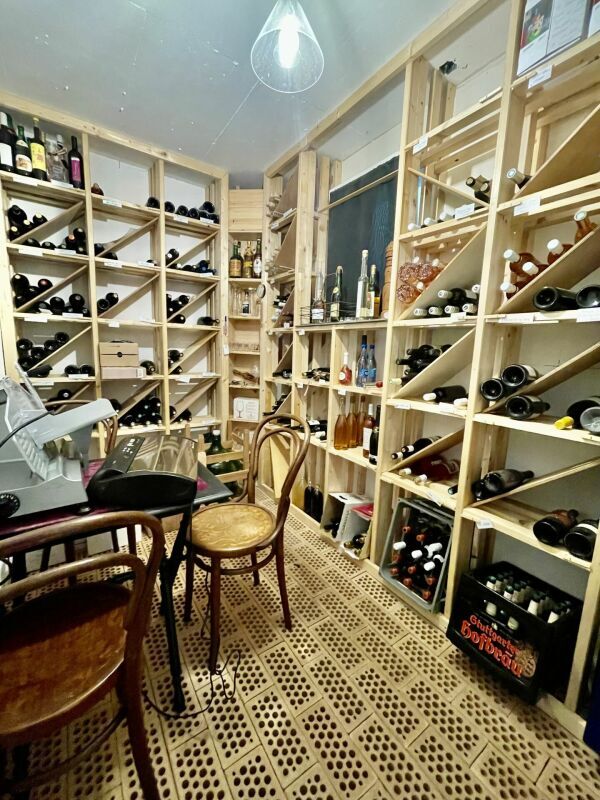
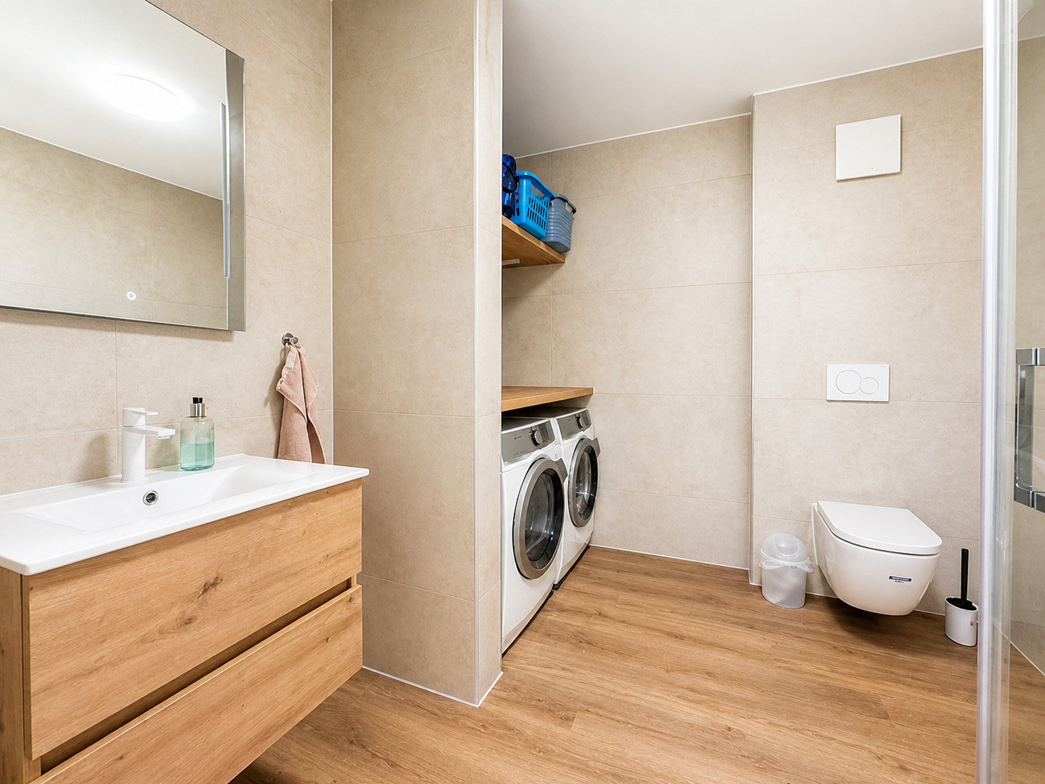
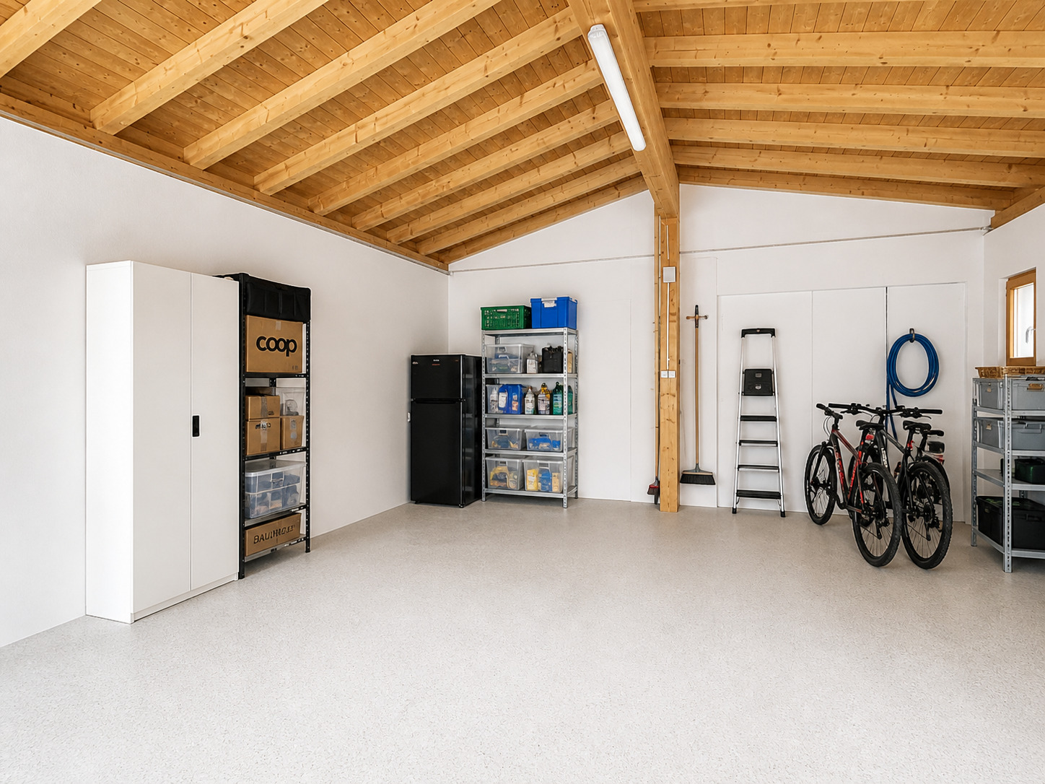
The indoor garage, accessible from the north side, can accommodate two vehicles and has an electric door. This level also includes a technical/laundry room of approximately 10 m² as well as a large cellar/reduced space of more than 13 m².

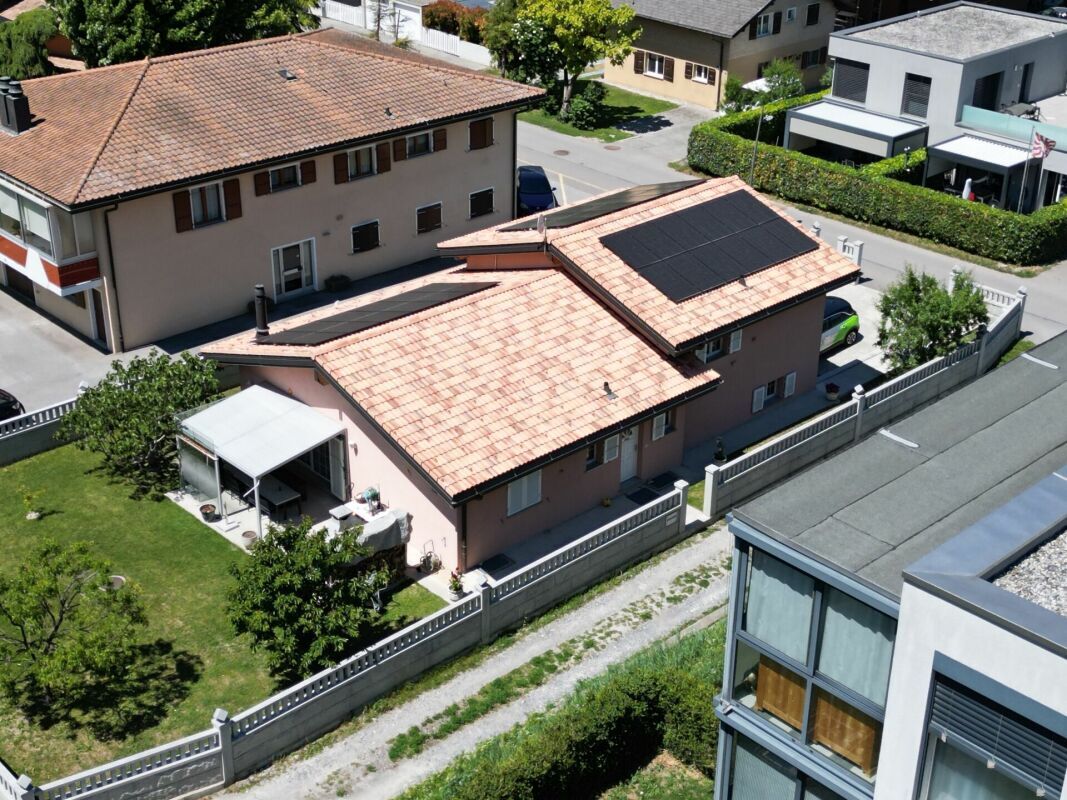
Concerned about comfort and energy efficiency, the property has recently been equipped with solar panels. Heating is provided by a heat pump with floor distribution and individual thermostats in each room.

Finally, the house benefits from appreciable equipment such as an external camera system and automatic watering of the garden.

A true haven of peace, ideal for a family looking for comfort, space and tranquility.

Technical elements

  • traditional masonry Termosellit 30 cm
  • smooth concrete tiles
  • PVC window with crossbars and double glazing
  • aluminum shutters
  • copper wind vane
  • granite window sills
  • unvarnished exposed woodwork
  • ceiling heights between 3m10 and 4m30
  • rustic white plaster
  • parquet in the bedrooms
  • 32.5 x 32.5 cm tiles in the living area
  • kitchen Mobilificio Pramotton
  • solid wood kitchen cabinets oak
  • Bauknecht equipment
  • washing machine <3 years
  • traditional oven + steam/microwave changed
  • ceramic hob
  • granite worktop 2 cm
  • stainless steel diving
  • water softener (<25 degrees)
  • air-water heat pump
  • underfloor heating
  • thermostats in all rooms
  • interior chimney
  • alarm

Outside

  • terrace of ~27 m³
  • partly glazed pergola with motorized slatted roof
  • granite paved square ~90 m²
  • wall ~100 ml (20 cm wide) in granite from Portugal
  • wood stove, wood oven and granite sink
  • 3 security cameras
  • 2 external taps.
  • automatic watering

Comments

  • The entire plot is 767 m²
  • The wall delineates ~620 m²
  • A path of ~147 m² is an easement in favor of parcel 8179
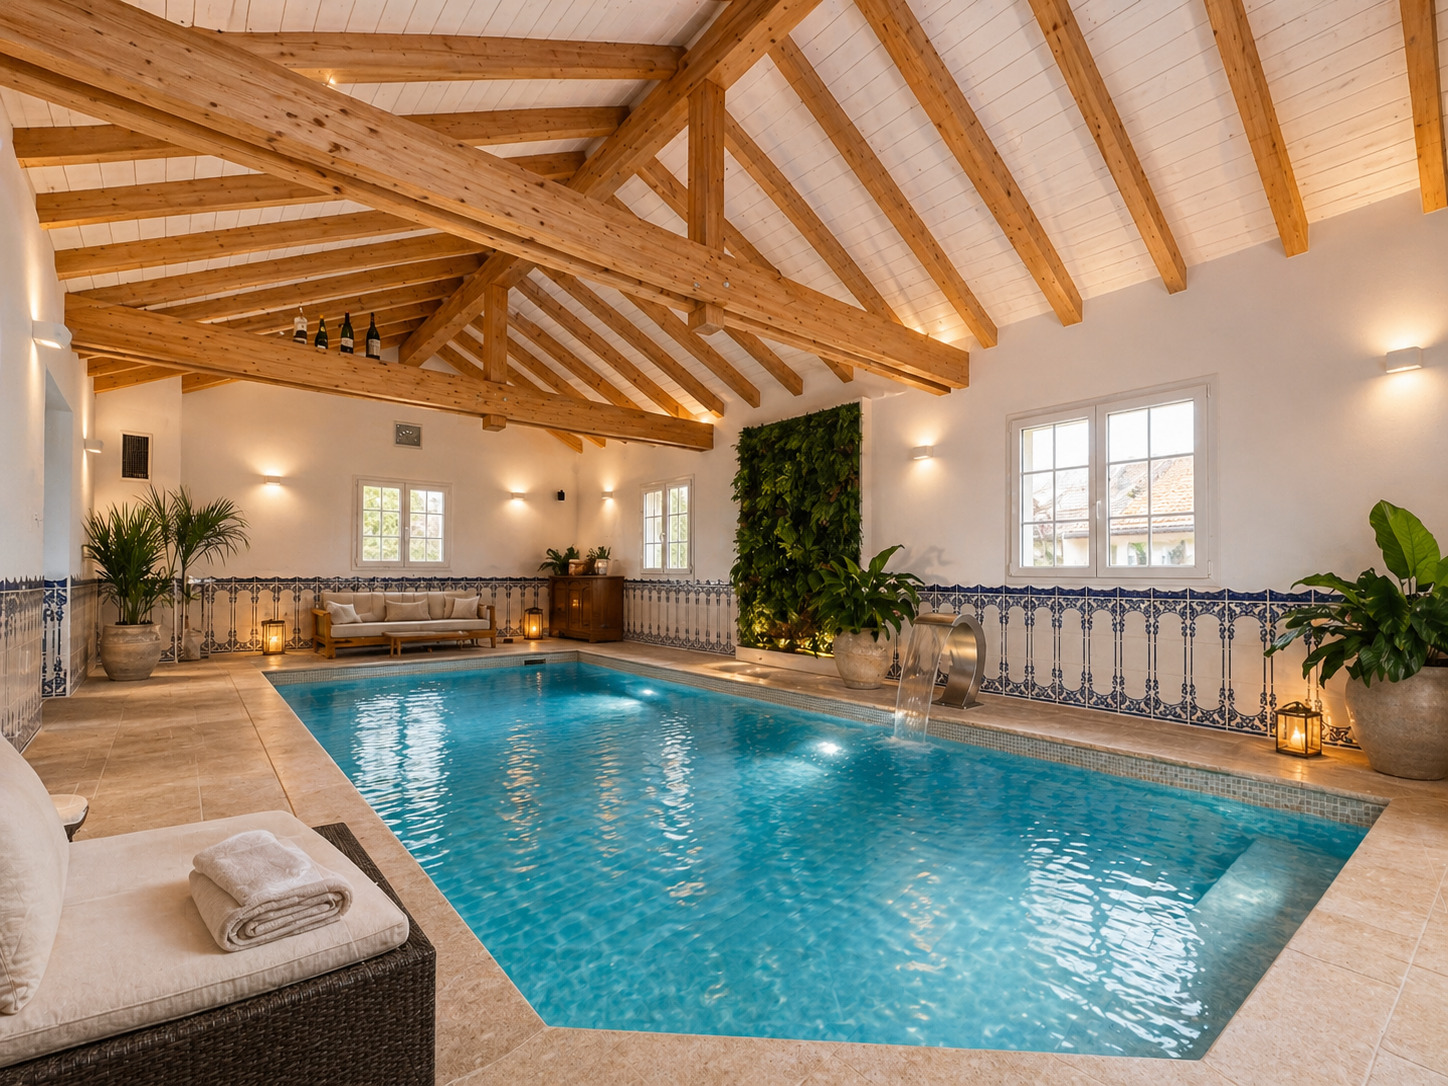
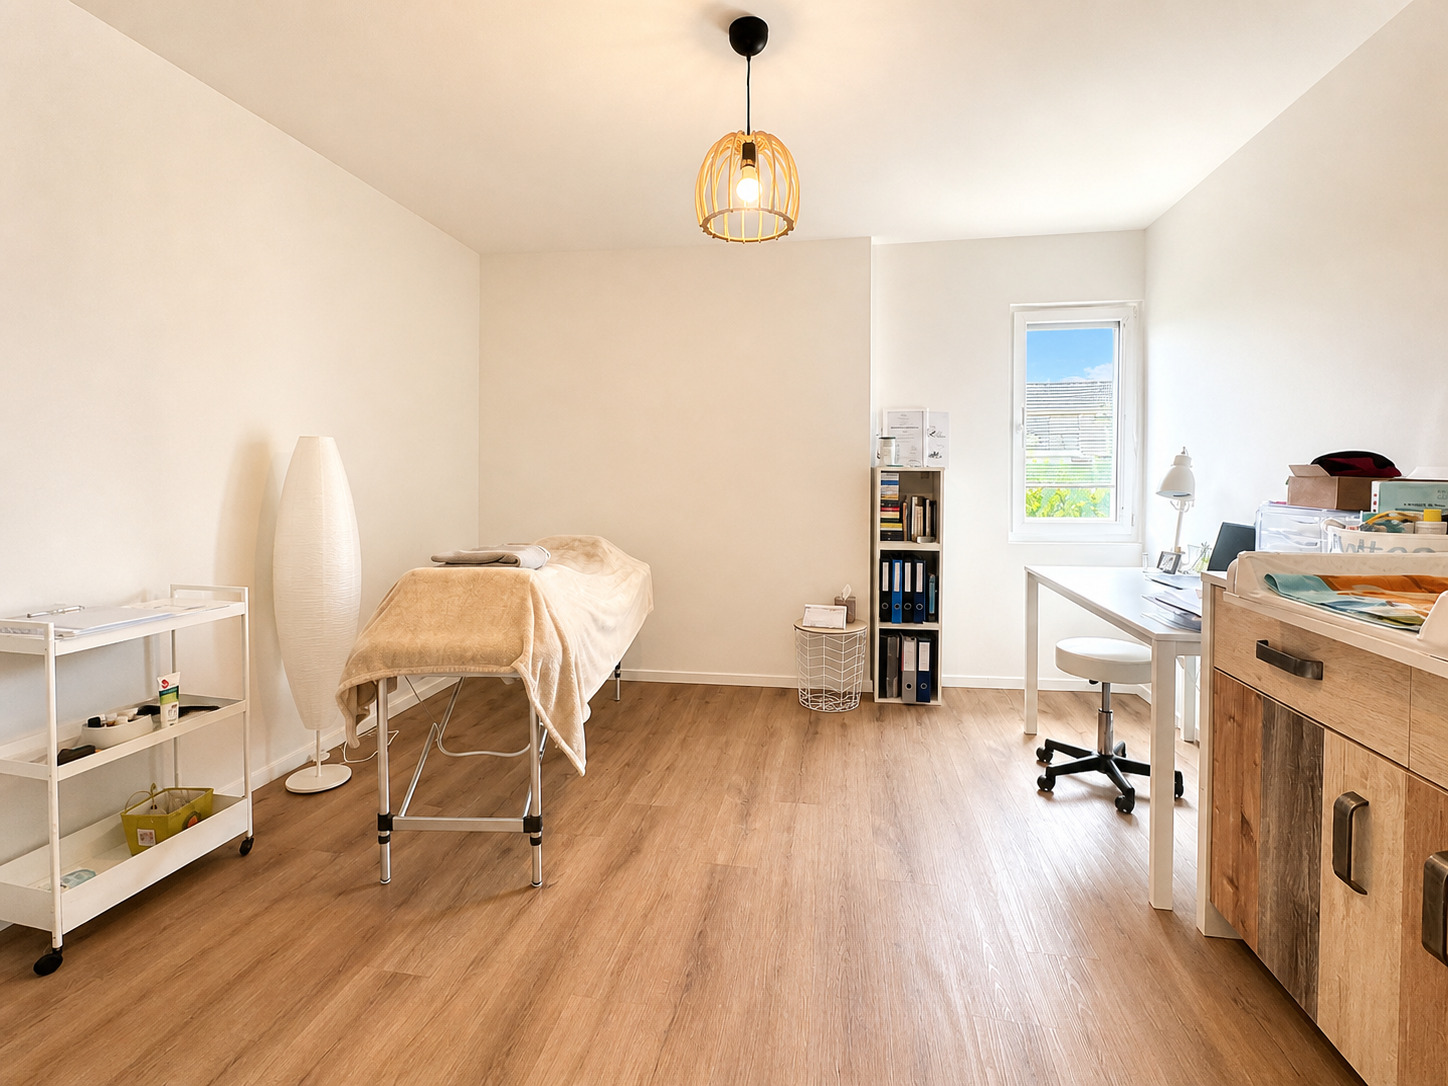
  • The villa is inhabited. In order to allow buyers to better visualize the property, the photos have been modified to remove personal items.
  • Some parts require a fresh coat of paint due to the cable break for the security cameras.

Cette charmante villa familiale de 5.5 pièces, comprenant 4 chambres, est située dans un quartier résidentiel calme et recherché de Saxon : Le Vacco. Mise en vente par son unique propriétaire, qui en a suivi la construction avec soin, elle séduit par son excellent état d'entretien, ses volumes généreux et sa magnifique vue dégagée sur les montagnes environnantes.

Cette propriété d'environ 620 m², entièrement délimitée par un élégant mur en granit, bénéficie d'un environnement extérieur soigné alliant un agréable jardin arboré et une allée pavée conduisant directement au garage intégré.

Dès l'entrée, un vaste hall de plus de 14 m² crée une atmosphère accueillante et lumineuse. Véritable espace central de la maison, il dessert la pièce de vie, une belle suite parentale d'environ 19 m² avec salle d'eau privative (douche, bidet et fenêtre), un WC visiteurs baigné de lumière naturelle ainsi que l'escalier menant à l'étage.

La pièce à vivre, d'environ 42 m², profite d'une belle luminosité grâce à ses deux grandes baies vitrées donnant accès à la terrasse, au couvert extérieur et au jardin. La cuisine ouverte, conviviale et parfaitement équipée, s'intègre harmonieusement à l'espace salle à manger et salon. Son mobilier en bois massif apporte un cachet chaleureux au style légèrement rustique.

À l'étage, trois chambres spacieuses se partagent une confortable salle de bains de près de 8 m² avec fenêtre, double vasque, bidet et grande baignoire. Deux chambres orientées nord offrent plus de 14 m² chacune, tandis que la troisième, orientée ouest, dispose d'une surface d'environ 12 m².

Les aménagements extérieurs invitent pleinement à la détente avec une terrasse d'environ 27 m², dont une partie couverte idéale pour prolonger les soirées en toute saison. Le jardin d'environ 300 m², agrémenté de quelques arbres, d'un four à bois et d'un lavabo en granit, constitue un véritable espace de convivialité et de sérénité.

Le garage intérieur, accessible par le côté nord, peut accueillir deux véhicules et dispose d'une porte électrique. Ce niveau comprend également un local technique/buanderie d'environ 10 m² ainsi qu'une grande cave/réduit de plus de 13 m².

Soucieuse du confort et de l'efficacité énergétique, la propriété a récemment été équipée de panneaux solaires. Le chauffage est assuré par une pompe à chaleur avec distribution au sol et thermostats individuels dans chaque pièce.

Enfin, la maison bénéficie d'équipements appréciables tels qu'un système de caméras extérieures et un arrosage automatique du jardin.

Un véritable havre de paix, idéal pour une famille à la recherche de confort, d'espace et de tranquillité.

Eléments techniques

  • maçonnerie traditionnelle Termosellit 30 cm
  • tuiles en béton lisse
  • fenêtre PVC avec croisillons et double vitrage 
  • volets aluminium
  • virevents en cuivre
  • tablettes de fenêtres en granit
  • boiseries apparentes vernis incolore
  • hauteur des plafonds entre 3m10 et 4m30
  • crépi rustique blanc
  • parquet dans les chambres
  • carrelages 32,5 x 32,5 cm dans la partie jour
  • cuisine Mobilificio  Pramotton 
  • armoires de cuisine bois massif chêne
  • équipement Bauknecht
  • machine à laver <3 ans
  • four traditionnel + vapeur/micro changés
  • plan de cuisson vitrocéram
  • plan de travail en granite 2 cm
  • plonge inox
  • adoucisseur d'eau (<25 degrés)
  • pompe à chaleur air-eau
  • chauffage au sol
  • thermostats dans toutes les pièces
  • cheminée intérieure
  • alarme

Extérieurs

  • terrasse de ~27 m³
  • pergola partiellement vitrée avec toit à lamelles motorisé
  • place pavée en granit ~90 m²
  • mur ~100 ml (larg. 20 cm) en granit du Portugal
  • bûcher, four à bois et lavabo en granit
  • 3 caméras de sécurité
  • 2 robinets ext.
  • arrosage automatique

Remarques

  • La parcelle complète fait 767 m²
  • Le mur en délimite ~620 m²
  • Un chemin de ~147 m² est une servitude en faveur de la parcelle 8179
  • La villa est habitée. Afin de permettre aux acquéreurs de mieux se projeter, les photos ont été modifiées pour ôter les objets personnels.
  • Quelques pièces nécessitent un rafraichissement de peinture en raison de la pause de cable pour les caméras de sécurité.

Conveniences

Condition
  • Very good
Discover similar properties

Other RTB Corvaglia Sàrl real estate