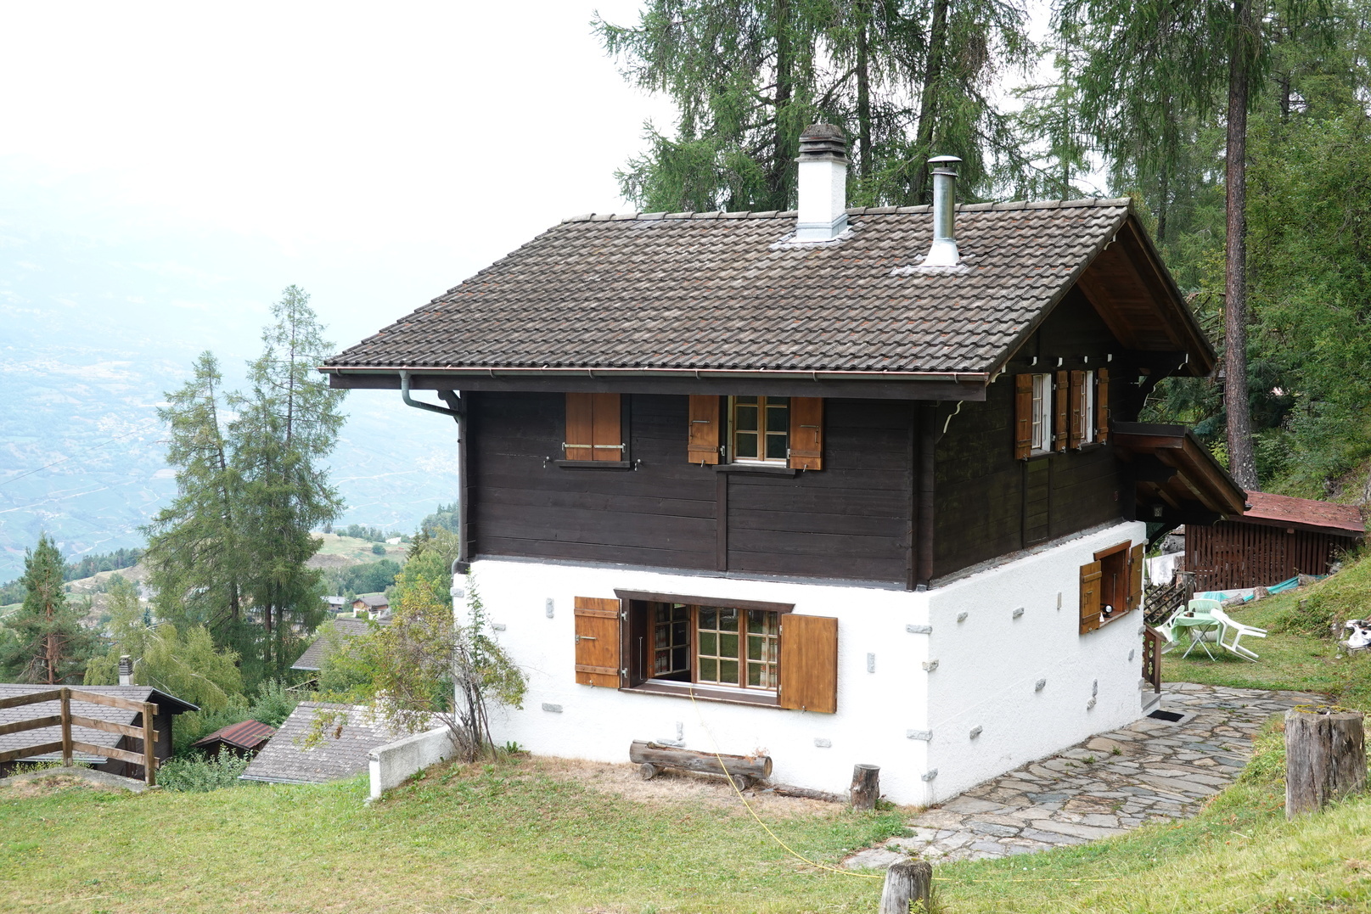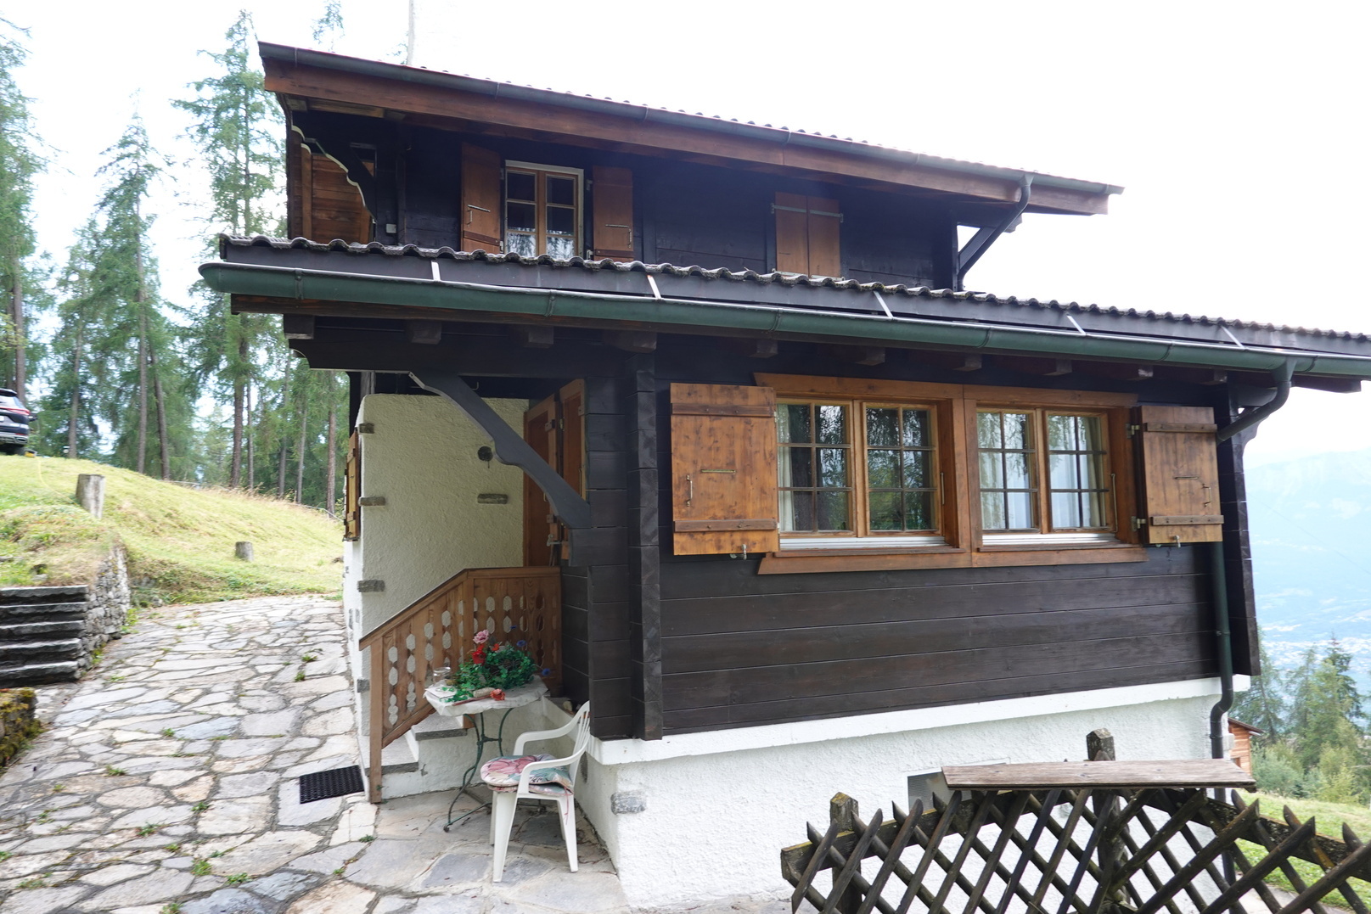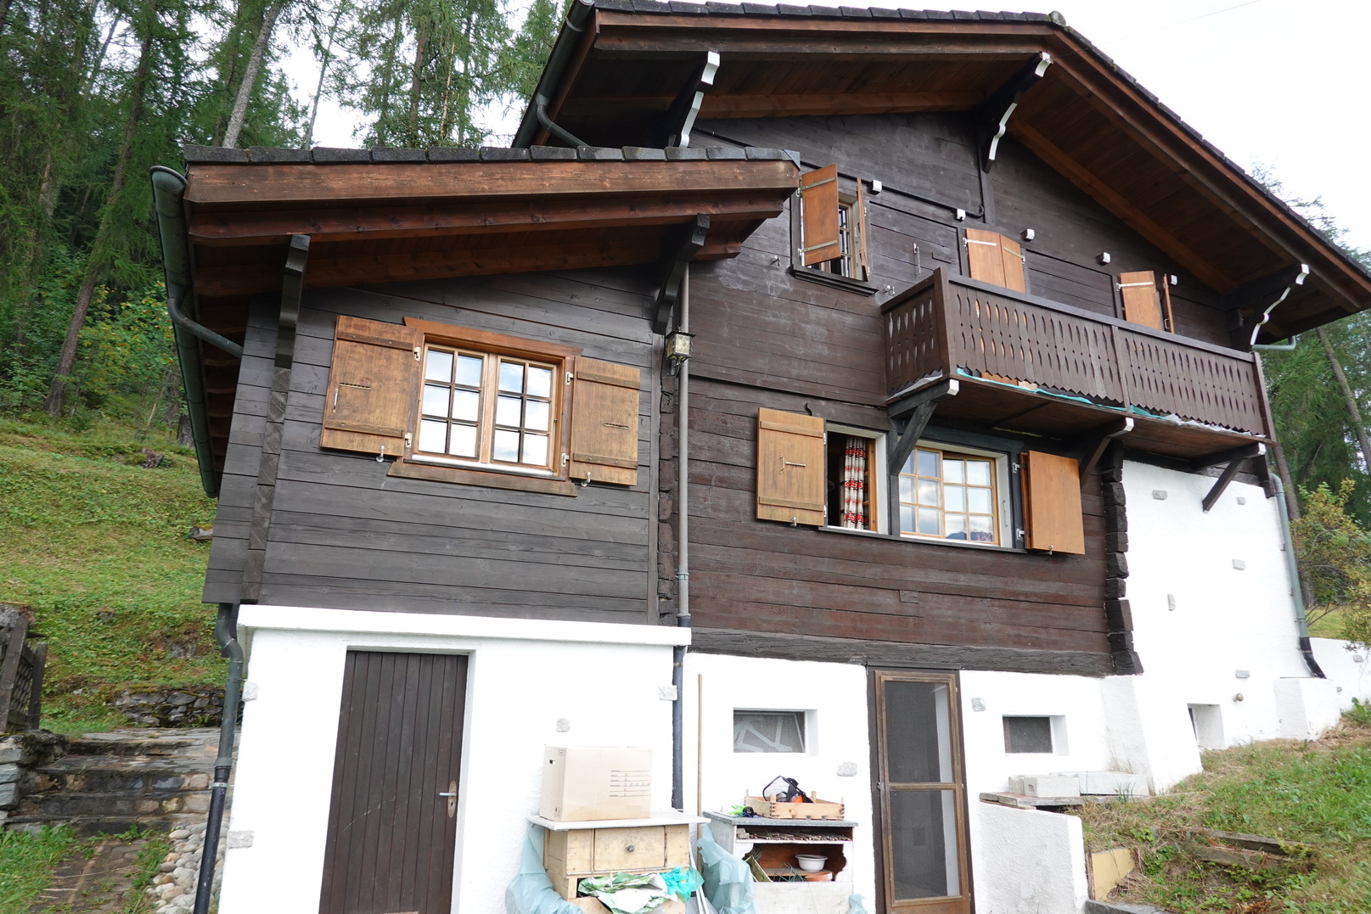
Villa with 4.5 rooms on sale in Saxon - 146 m²
Villa Petite Arvine / 4.5 pcs / Saxon / ref. 10262605 / SOLE AGENT
Rooms4.5
Living area146 m²
Object PriceCHF 795,000.-
AvailabilityTo agree
Localisation
1907 SaxonCharacteristics
Reference
10262605
Availability
To agree
Year of construction
2000
Rooms
4.5
Living area
146 m²
Description
Text translated from french, see original
Original text in french, translate to English.
Exclusivity
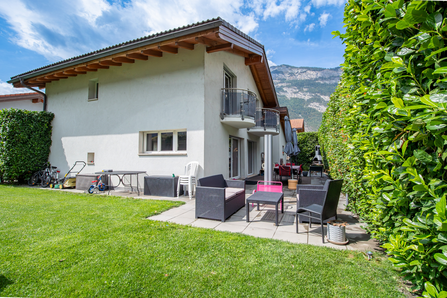
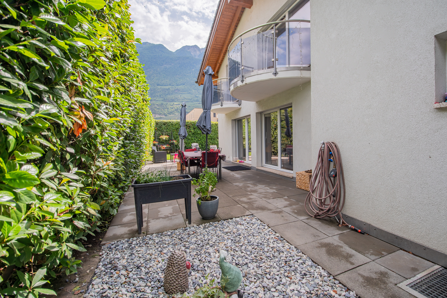
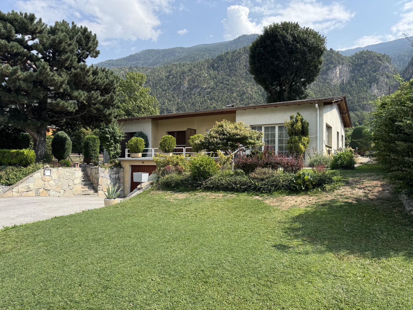
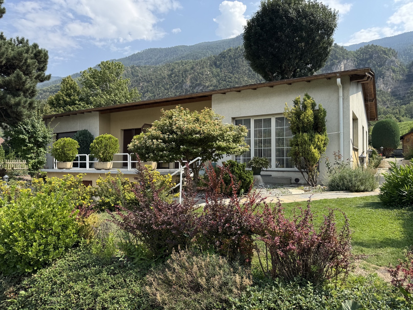
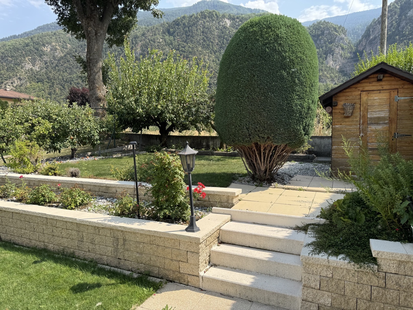
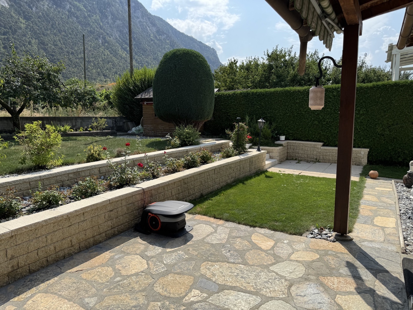
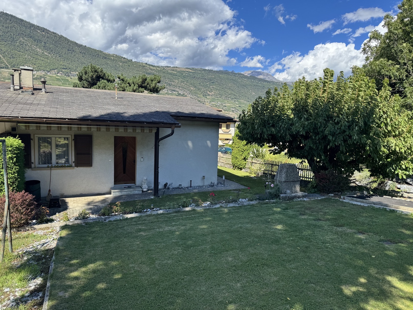
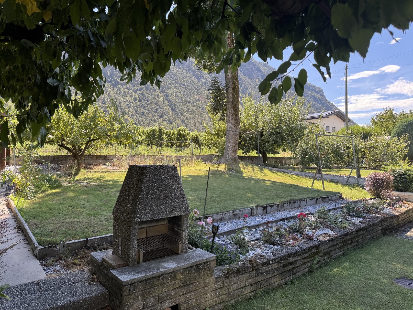
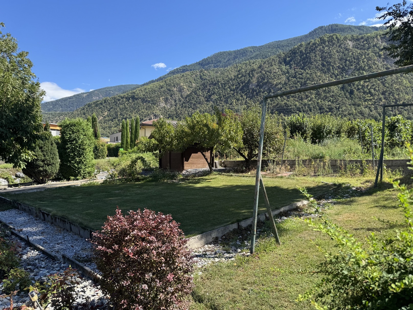
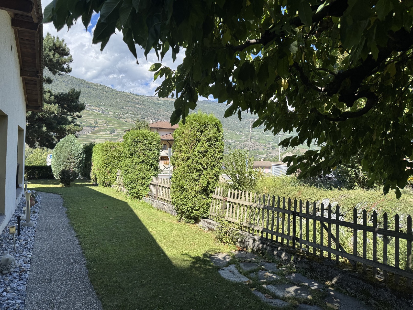
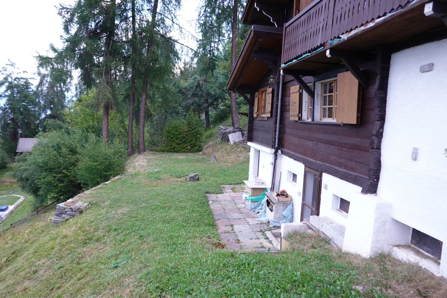
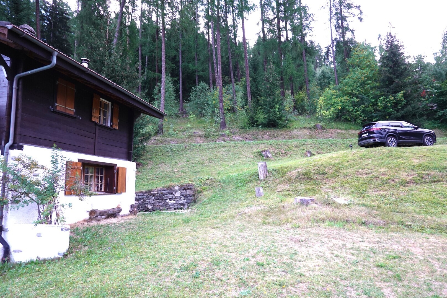
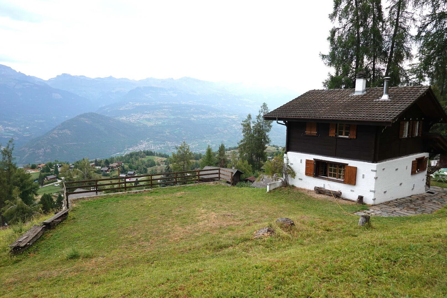
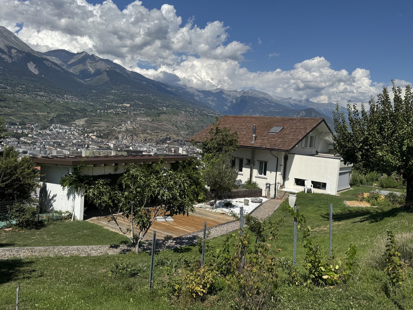
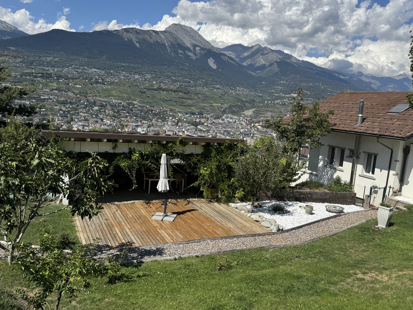
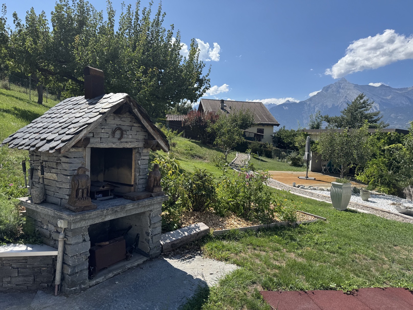
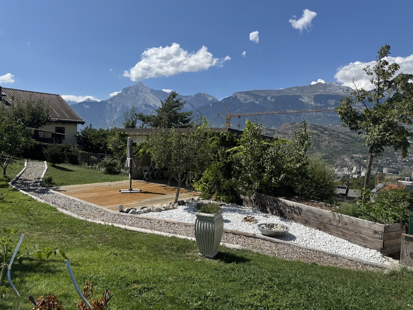
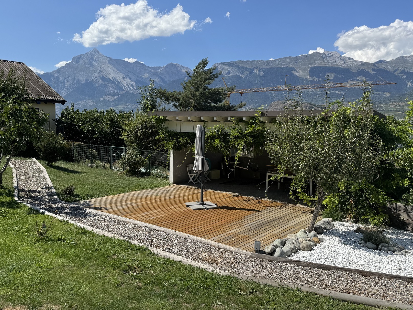
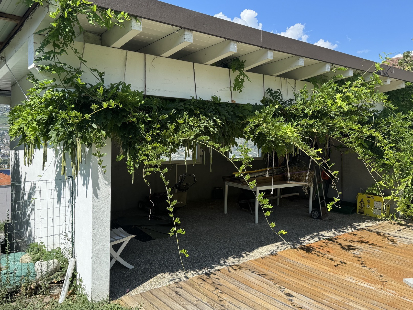
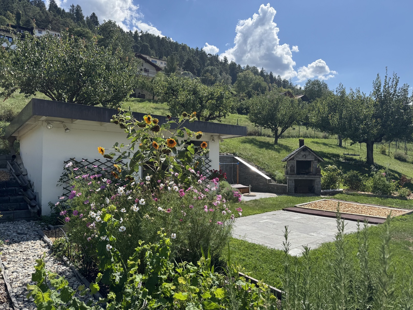
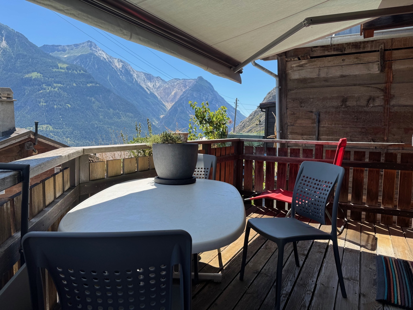

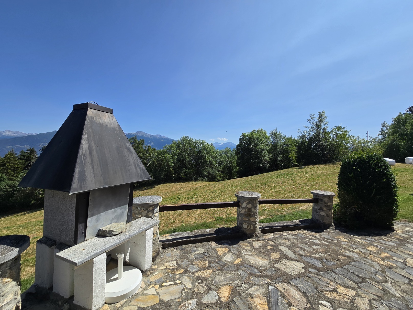
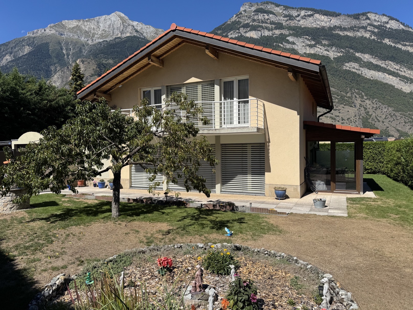
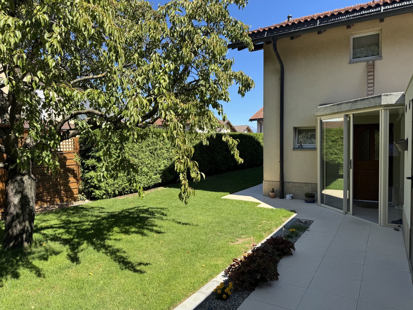
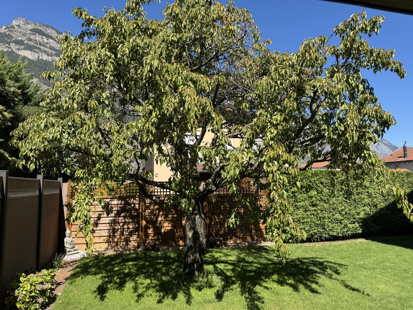
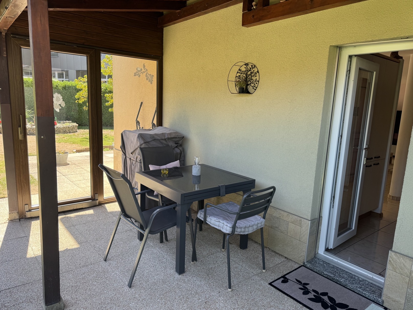
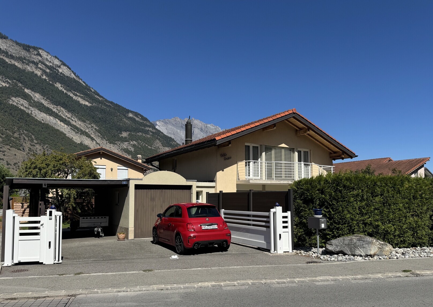
Beautiful fully fenced garden with terrace and pergola
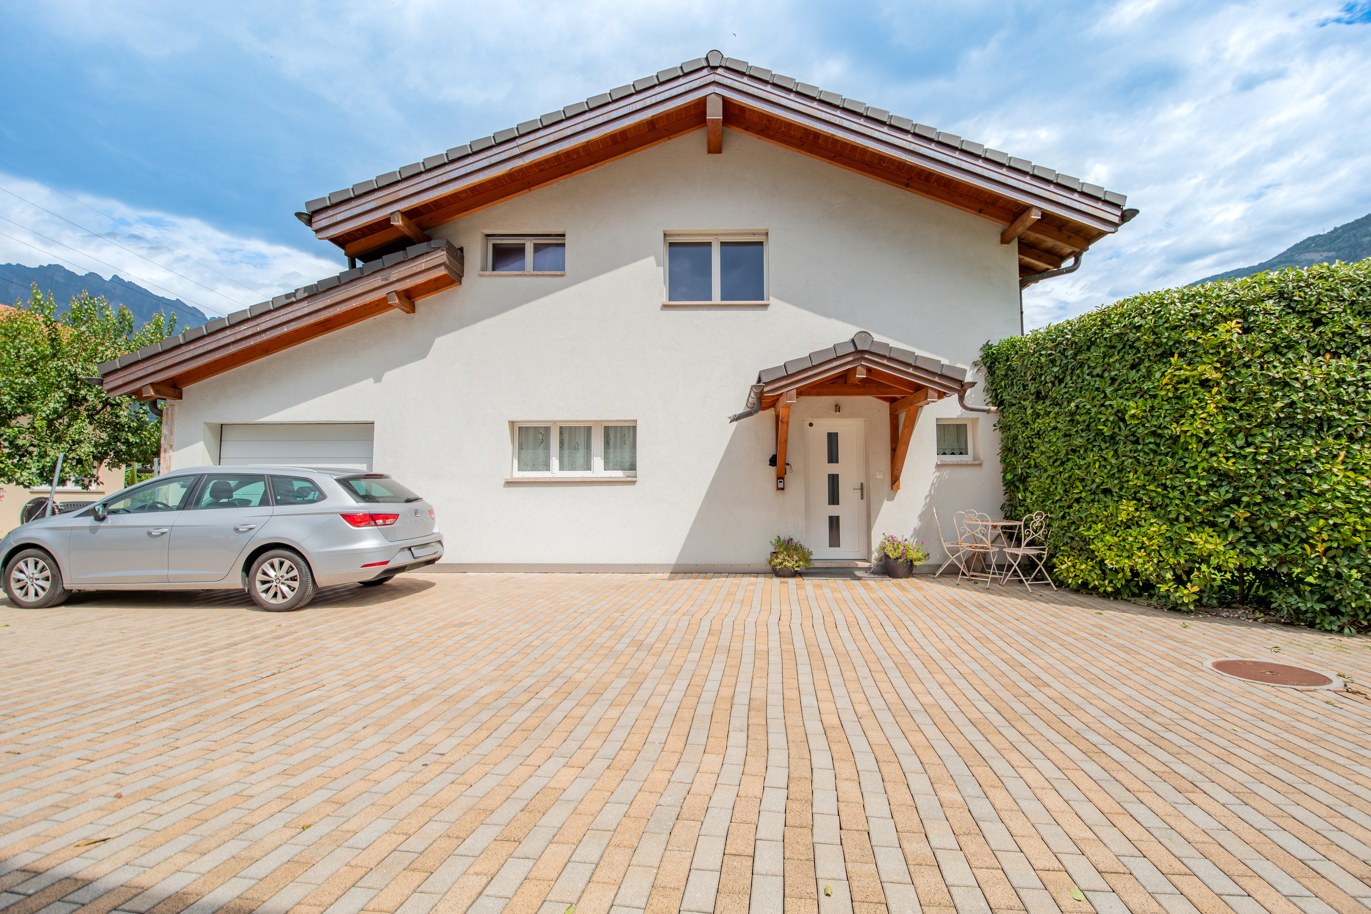
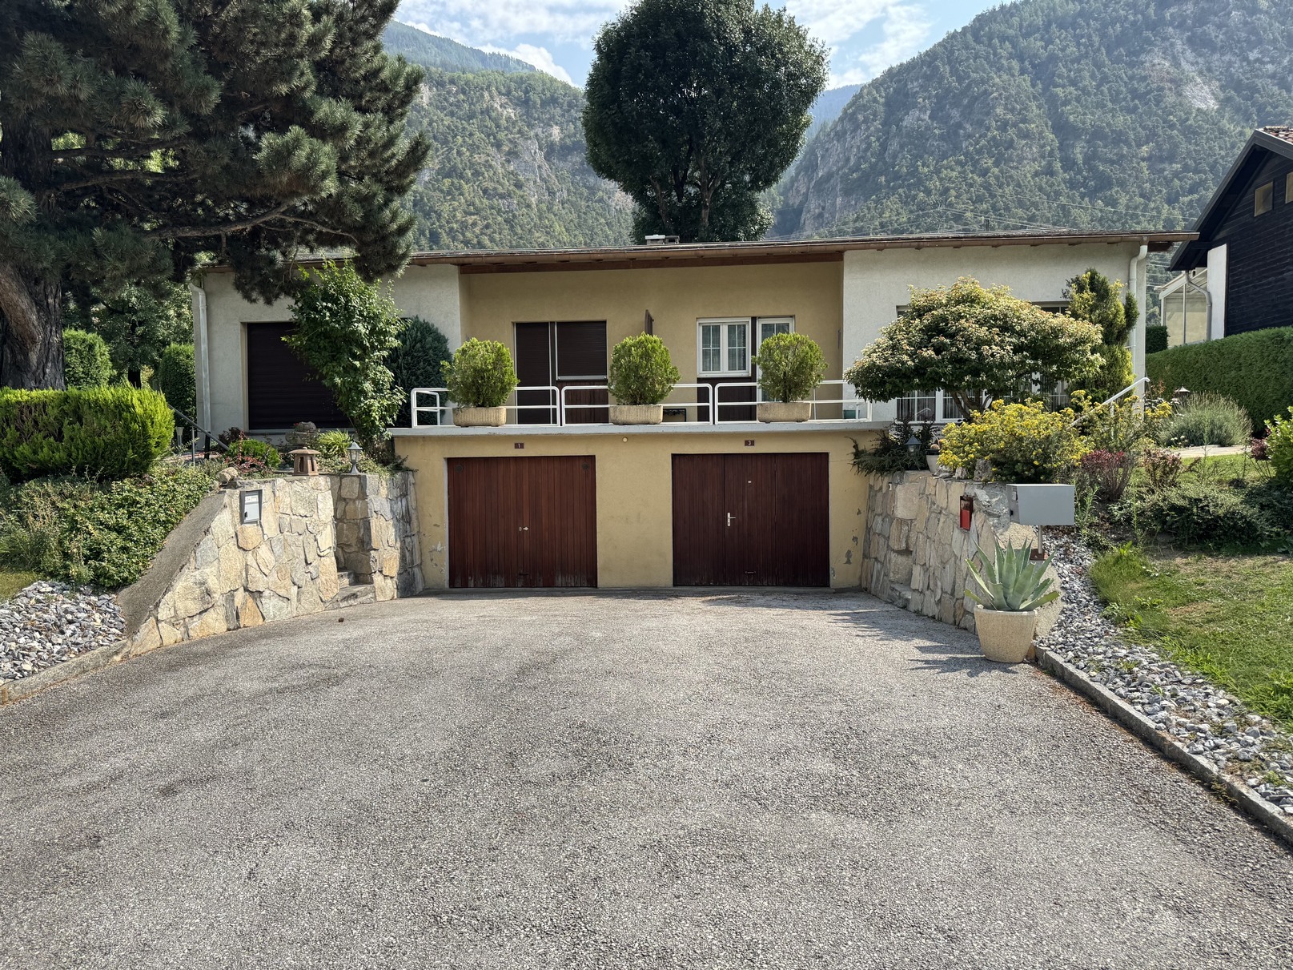
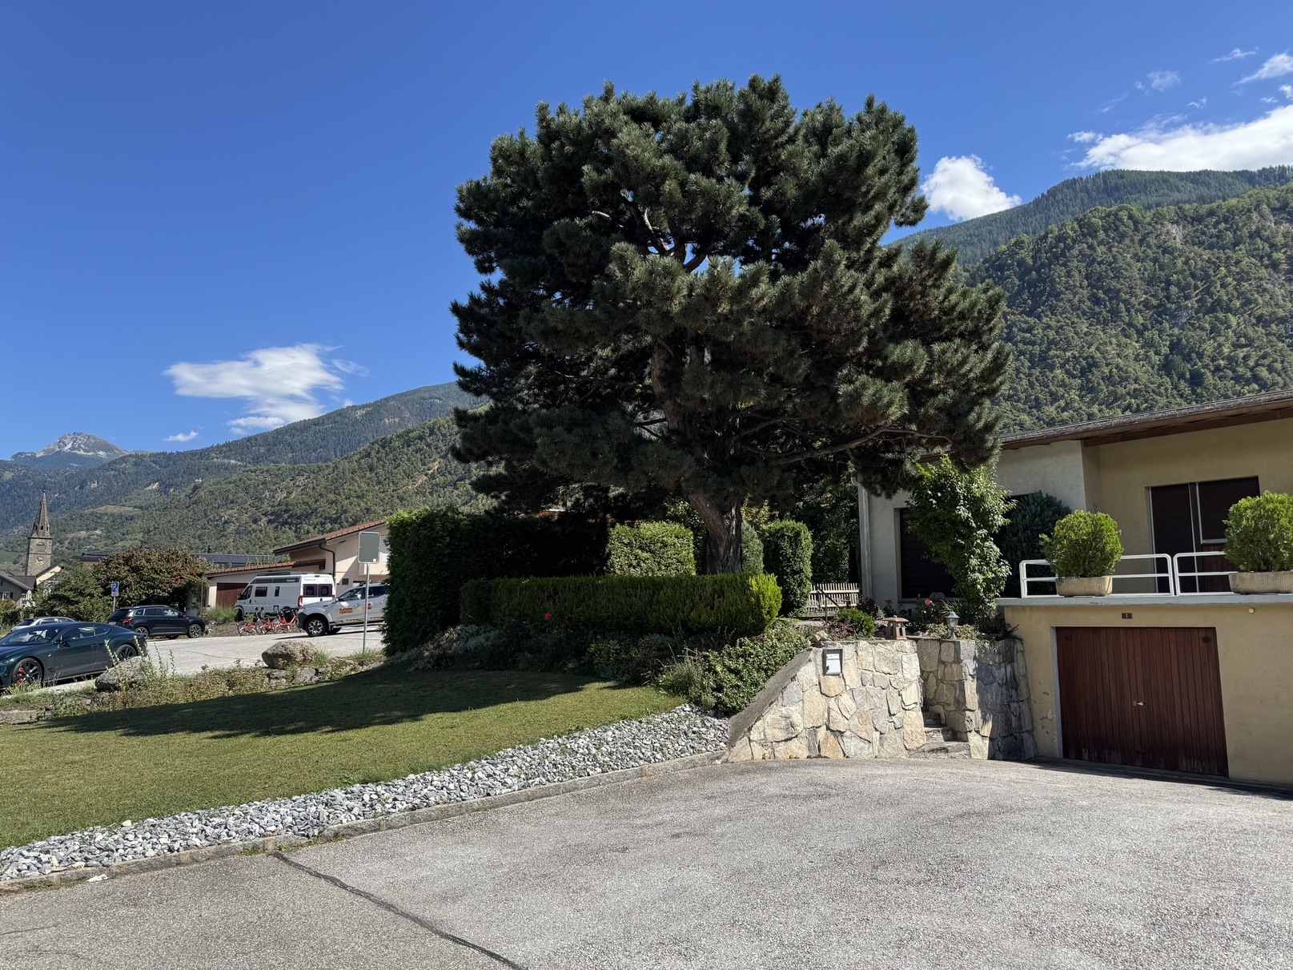
Outdoor parking space under cover and garage
Perfectly maintained, very good condition
Meets all expectations, ideal for a family
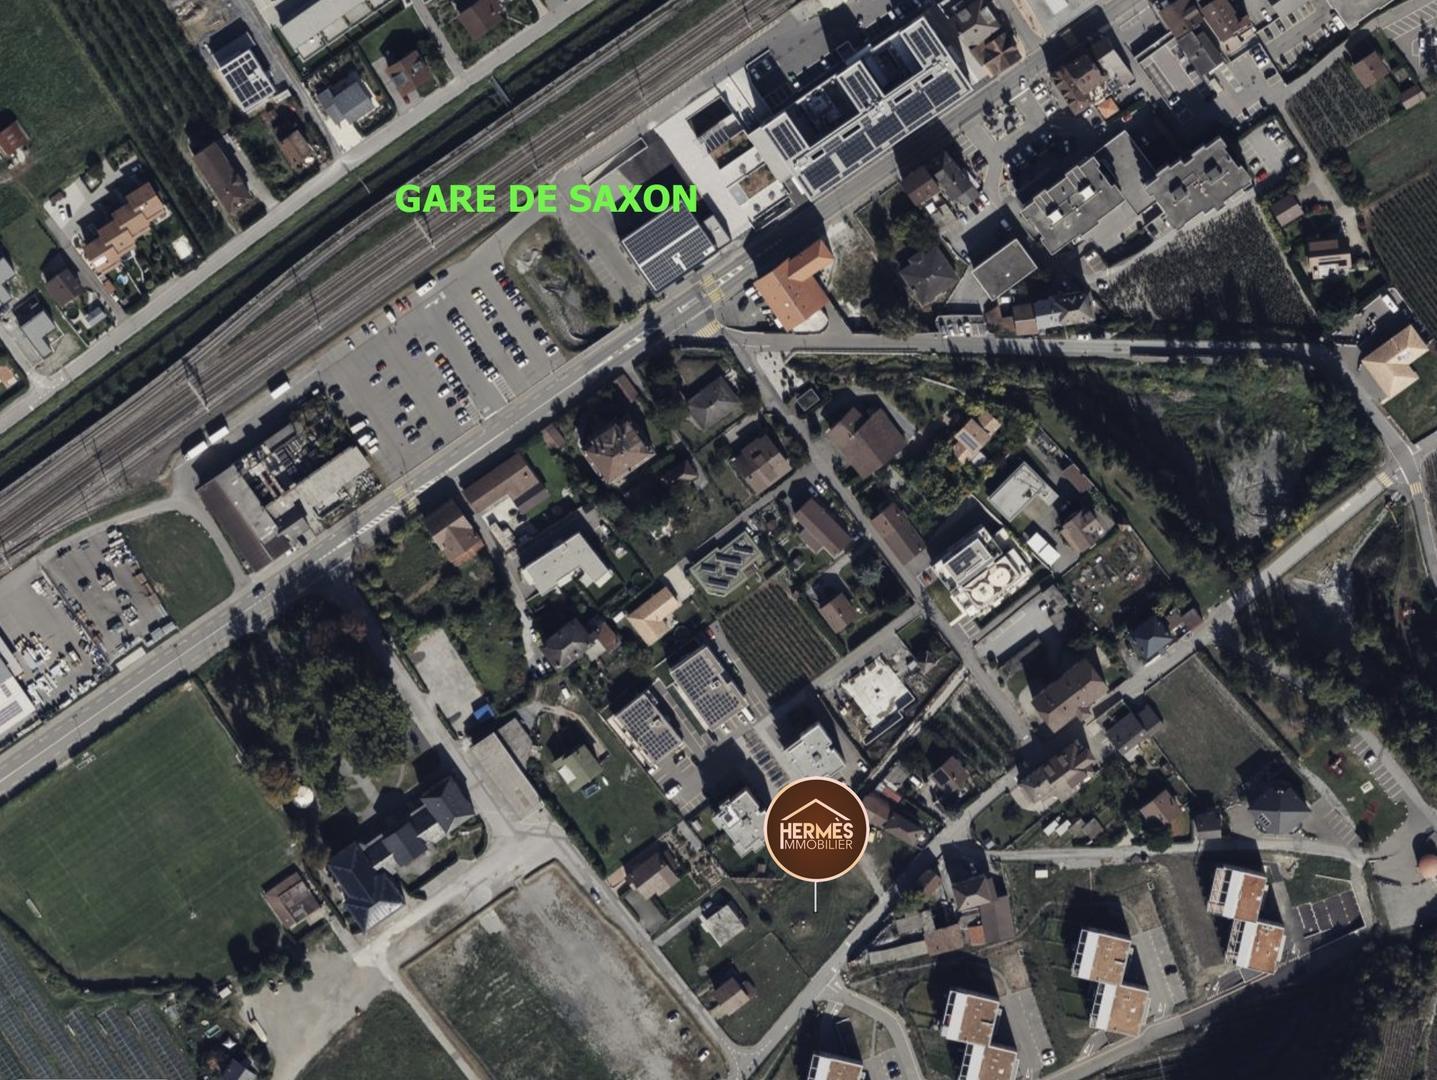
5 minutes from the motorway entrance and 7 minutes walk from the SBB train station
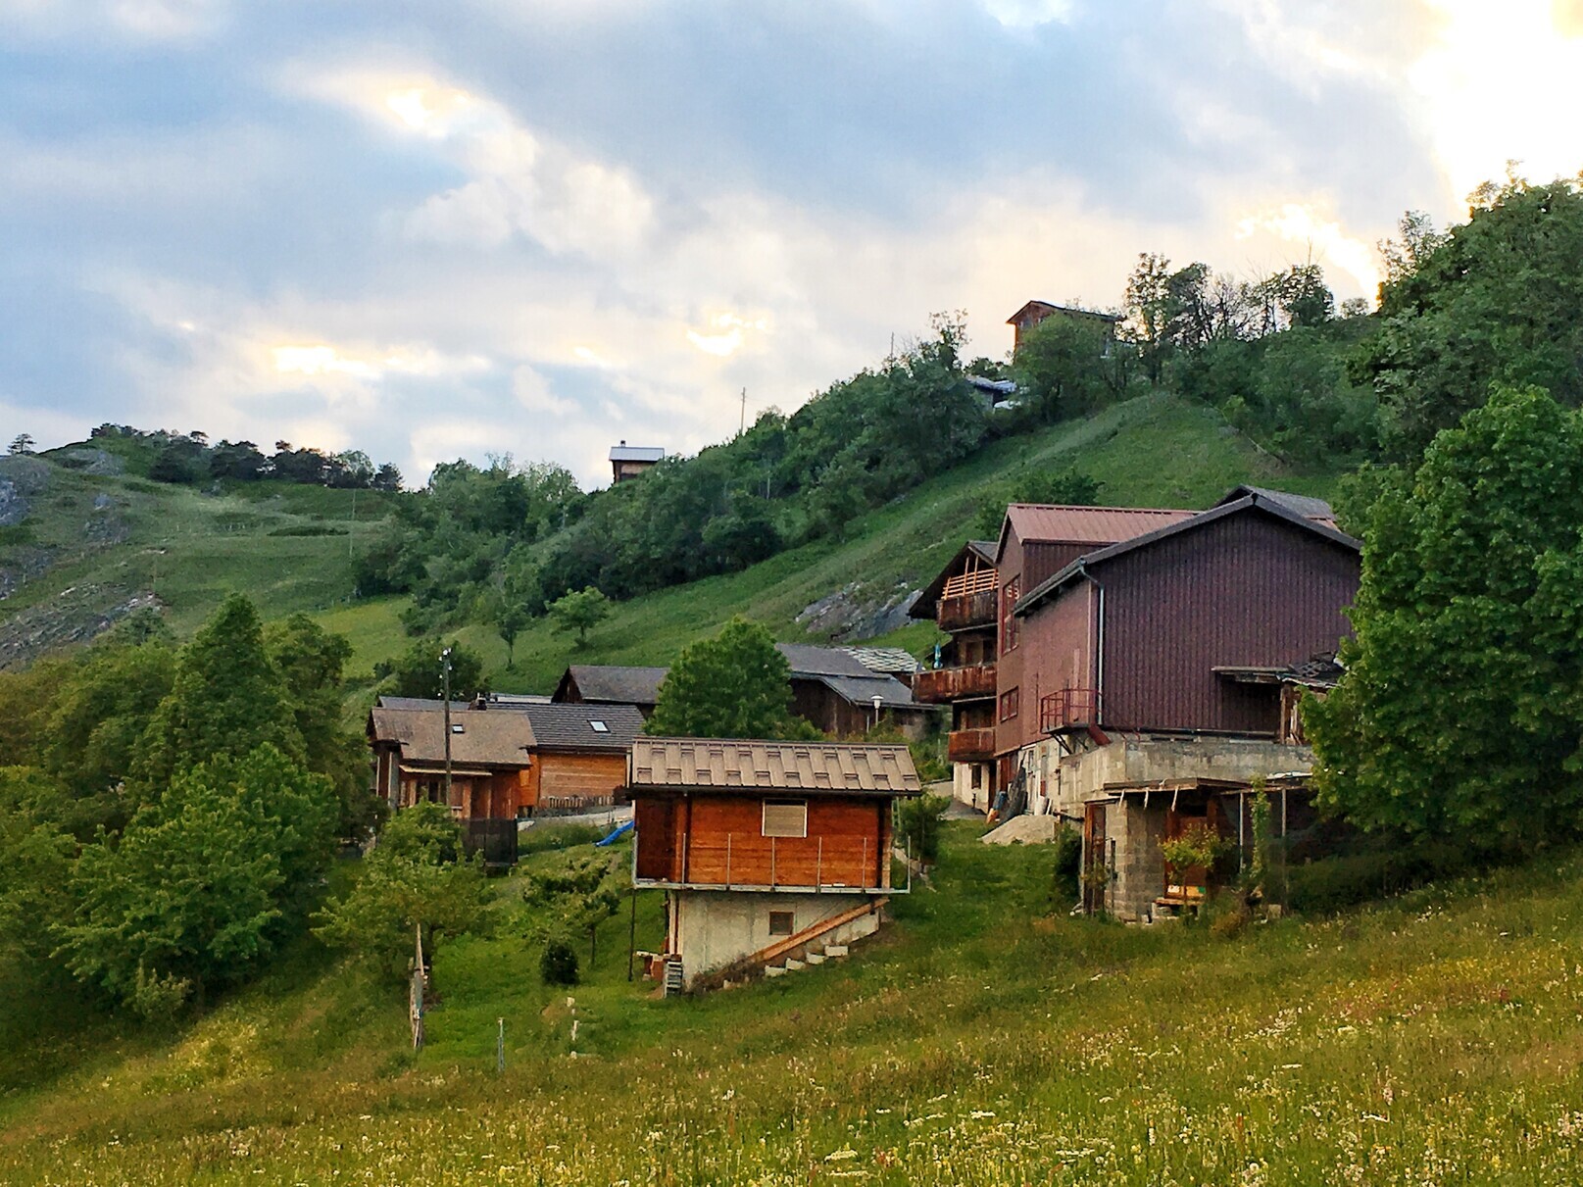
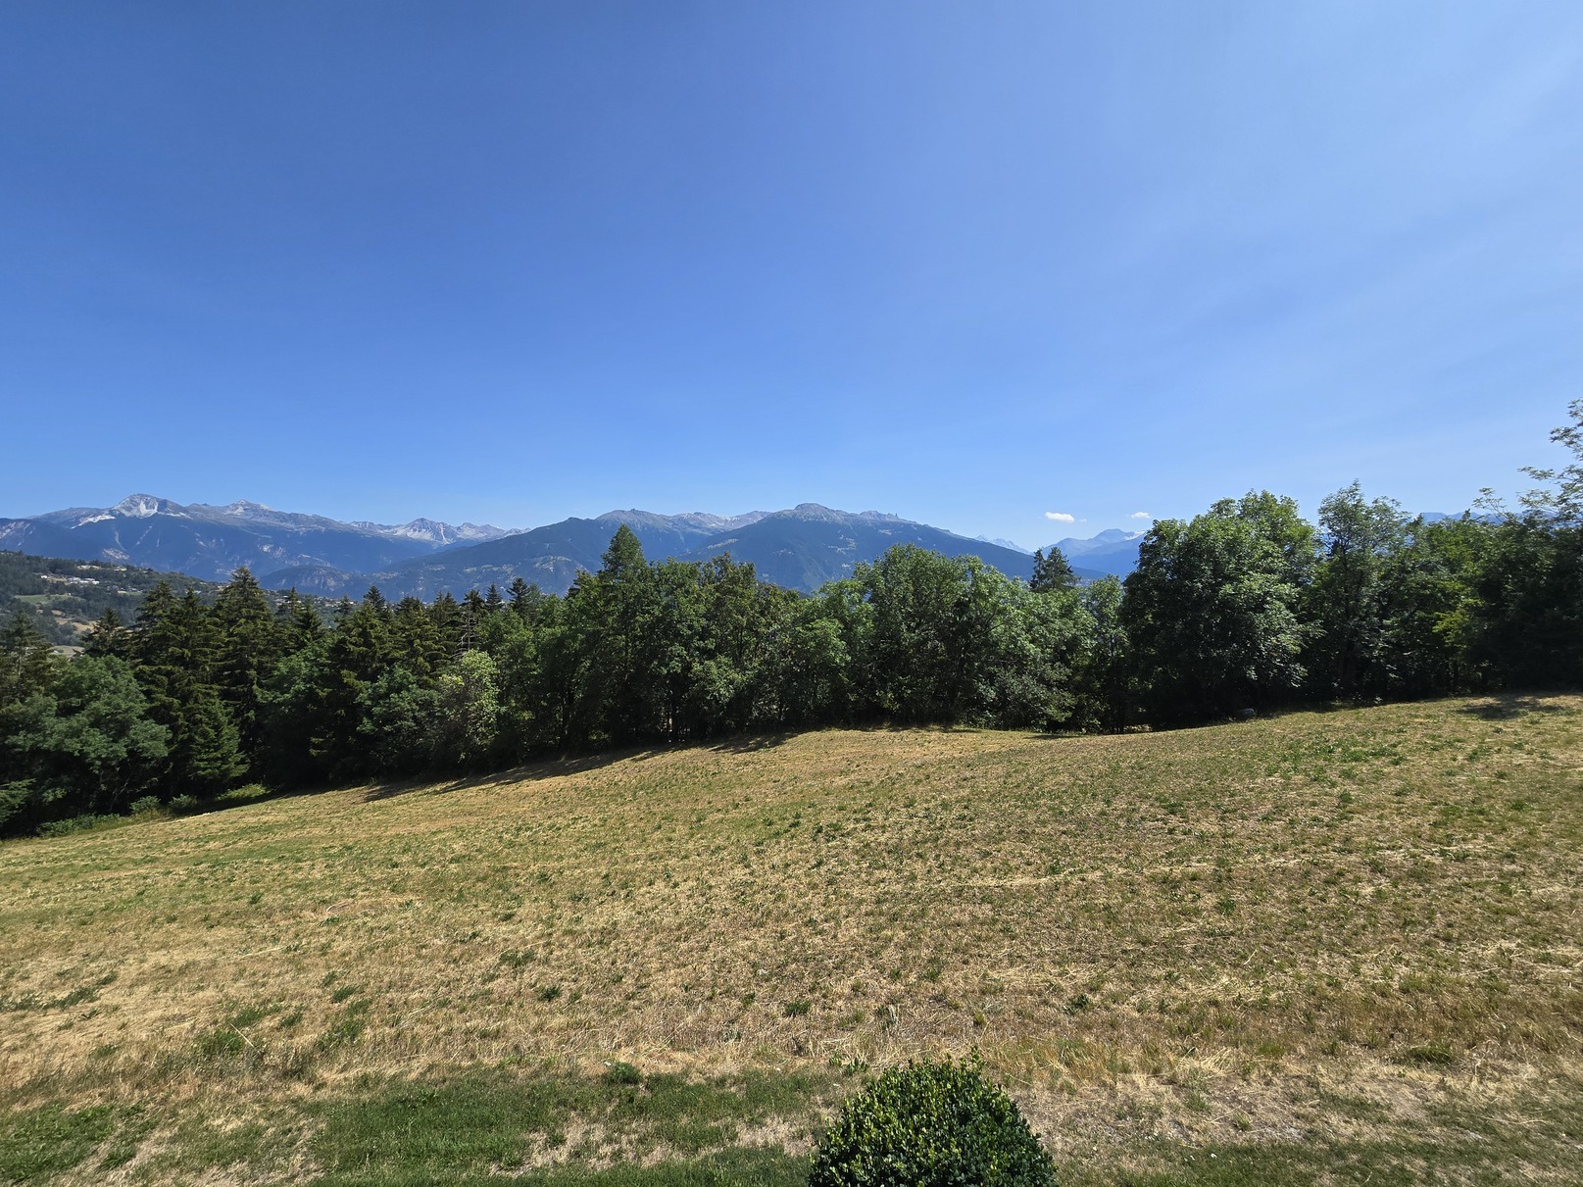
Villa located in Saxon, close to all amenities and 10 minutes from the town of Martigny. In the heart of the lush plain of the Rhône, the village is overlooked by the famous rock known as the "Stone to See". The cradle of the apricot, the Saxon region displays flamboyant colours during certain times of the year.
This villa is located in a peaceful and pleasant residential area. With a South ? West exposure, it benefits from generous sunshine throughout the year. The motorway entrance is 5 minutes away and the SBB train station is a 7-minute walk away.
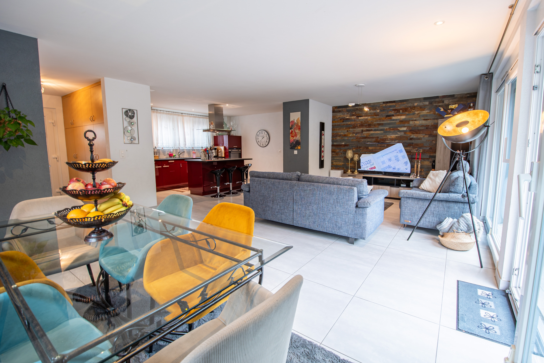
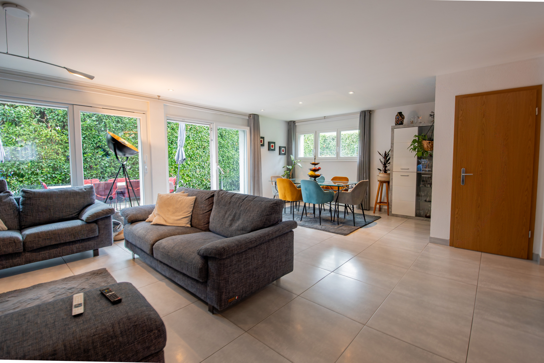
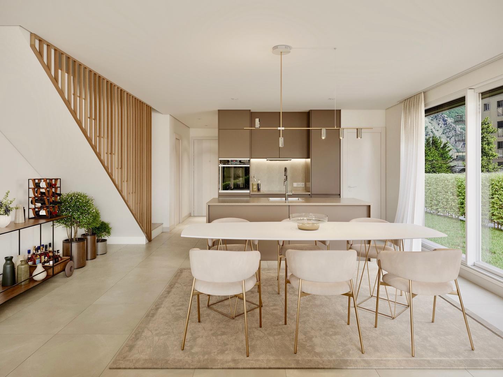
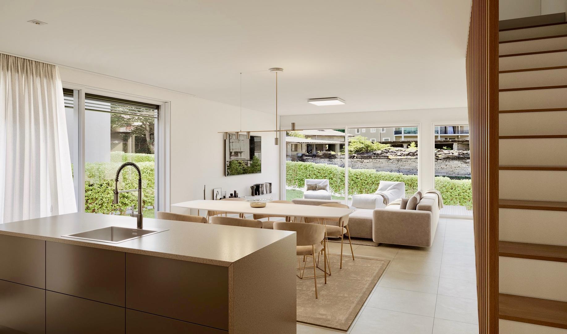
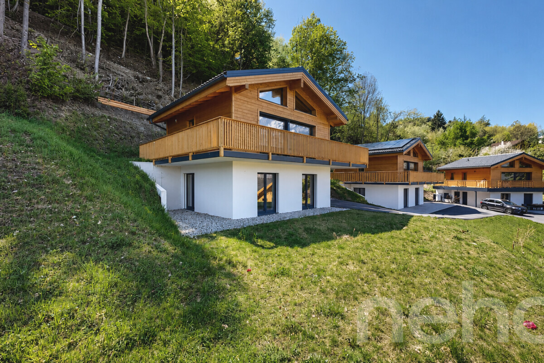
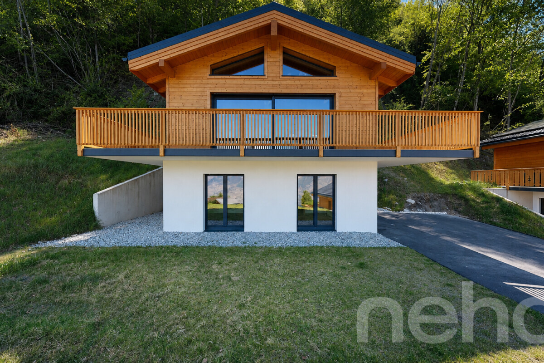
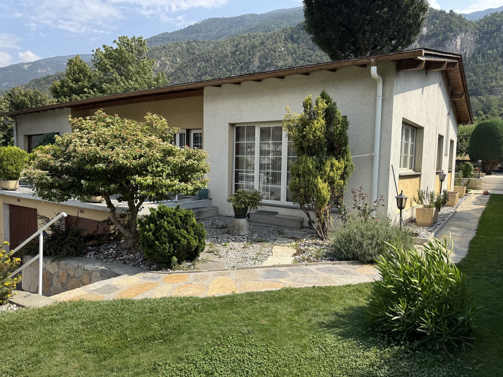
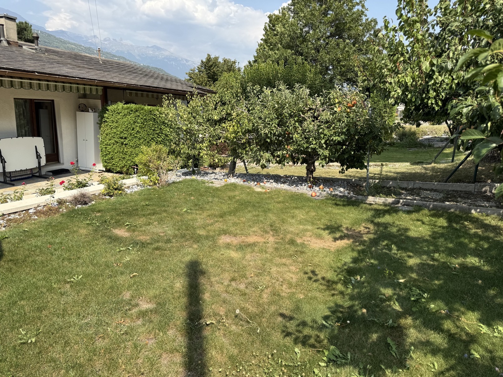
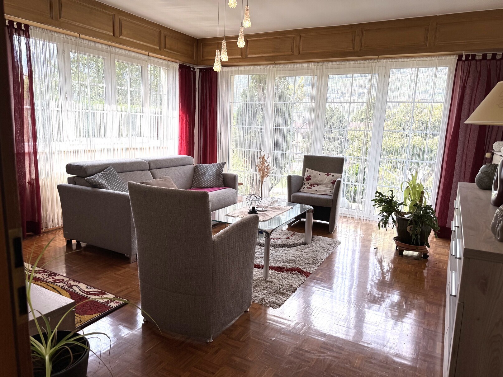
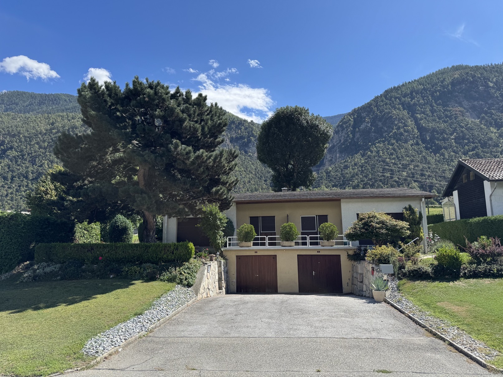
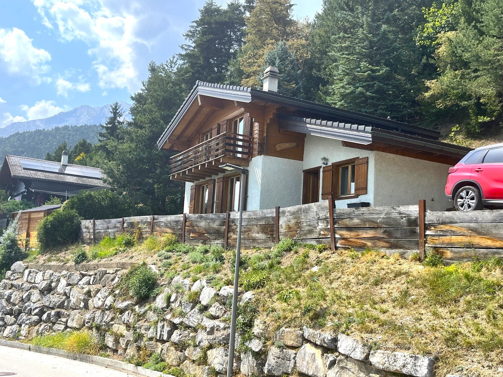
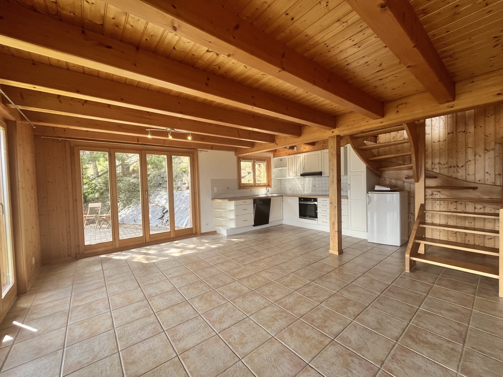
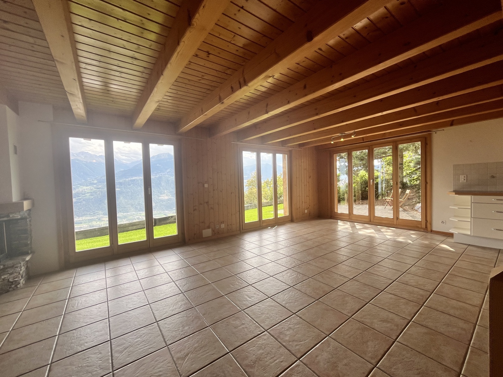
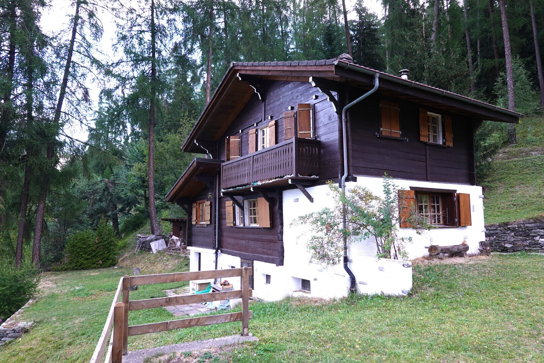
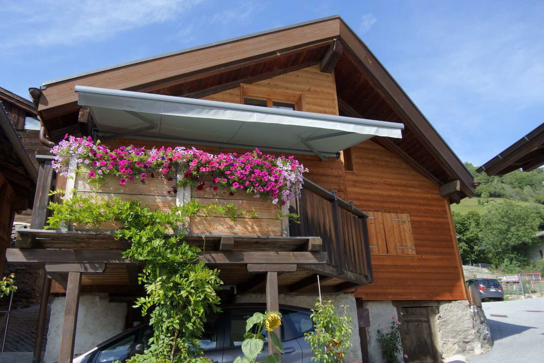
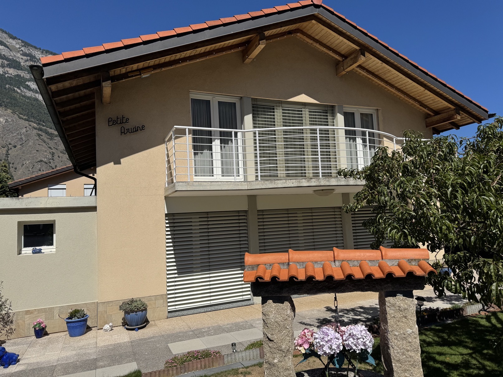
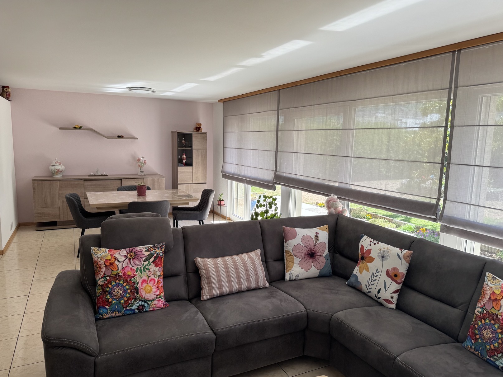
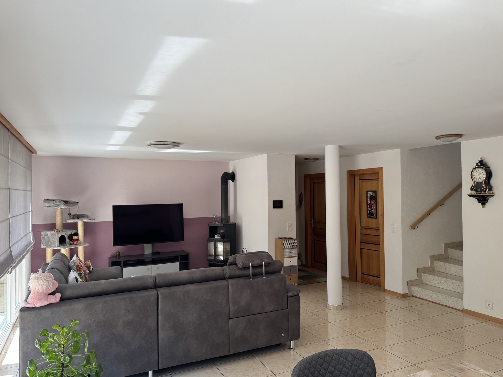
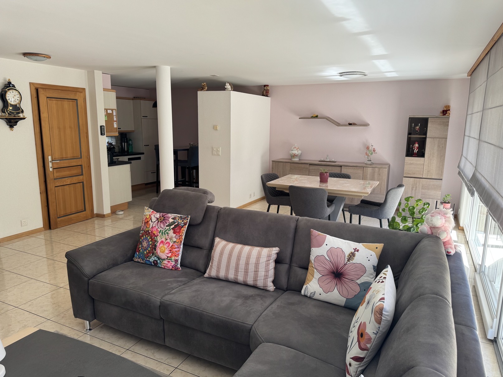
This house meets all expectations and is ideal for a family. The rooms are judiciously distributed on two levels. On the ground floor, the day area (kitchen and living room) opens onto a beautiful garden with trees with its terrace and pergola. Three bedrooms and a bathroom share the first floor, which is also decorated with a balcony with southern exposure.
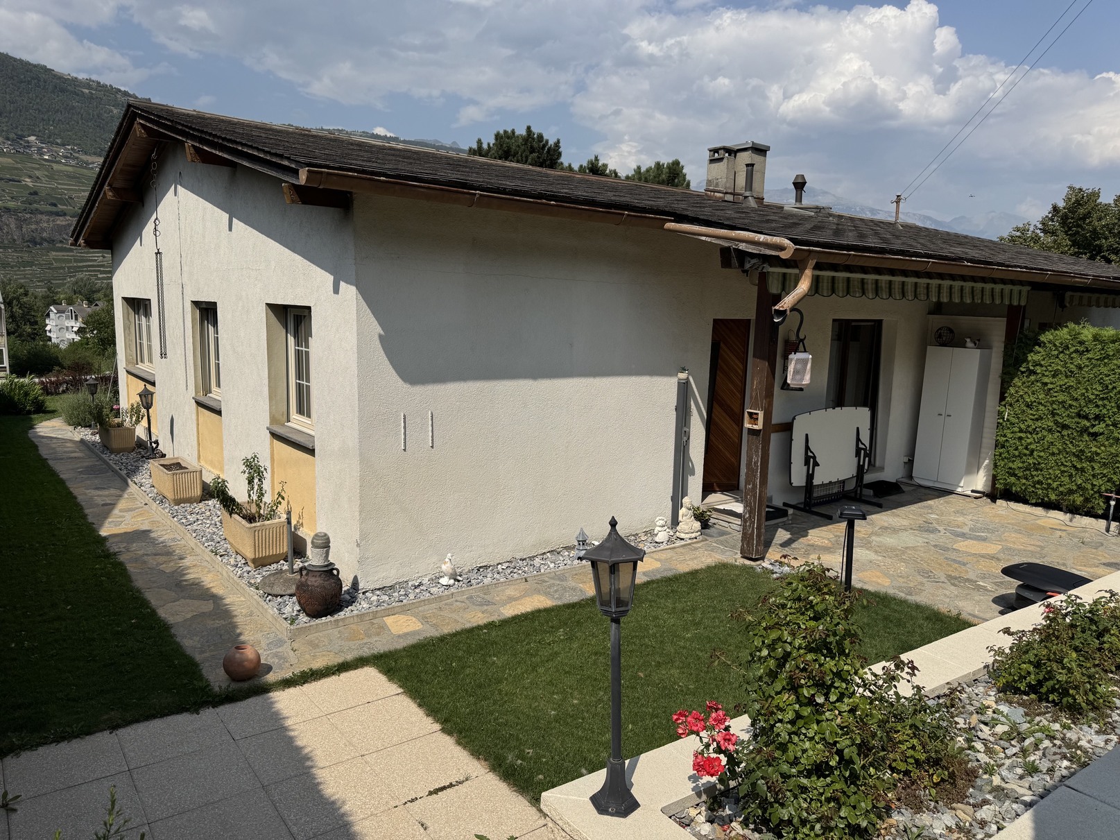
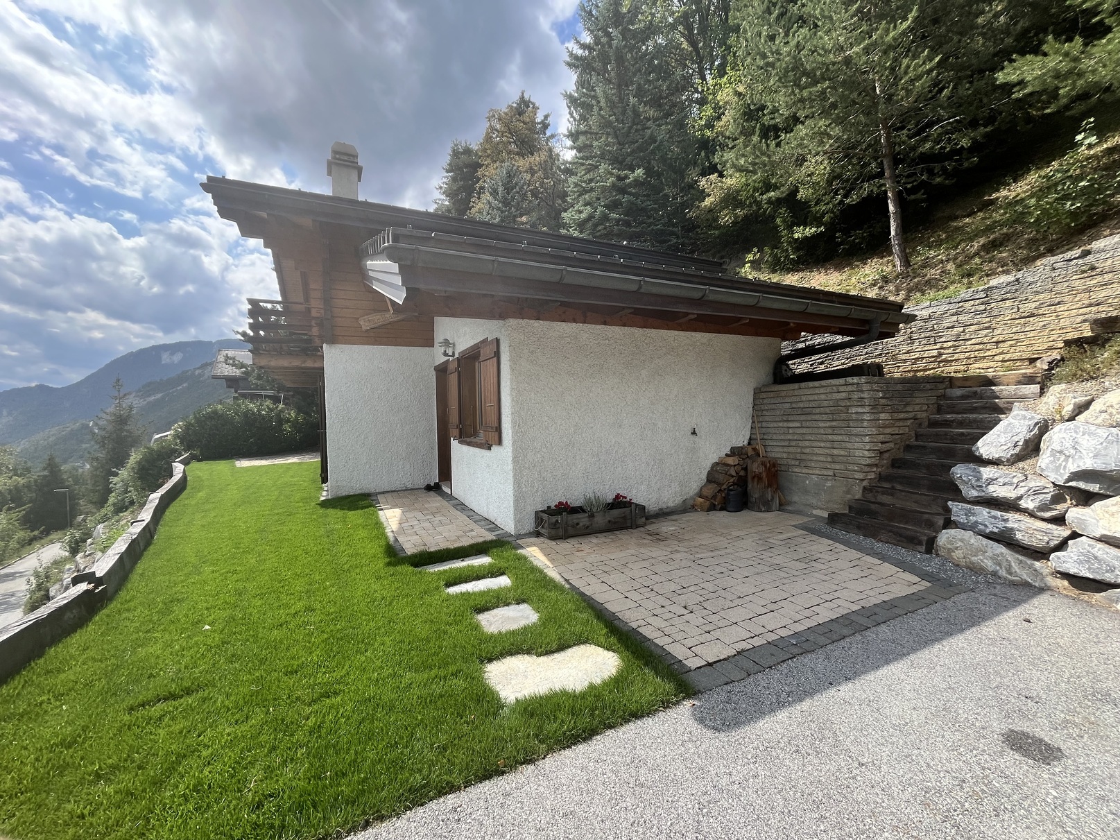
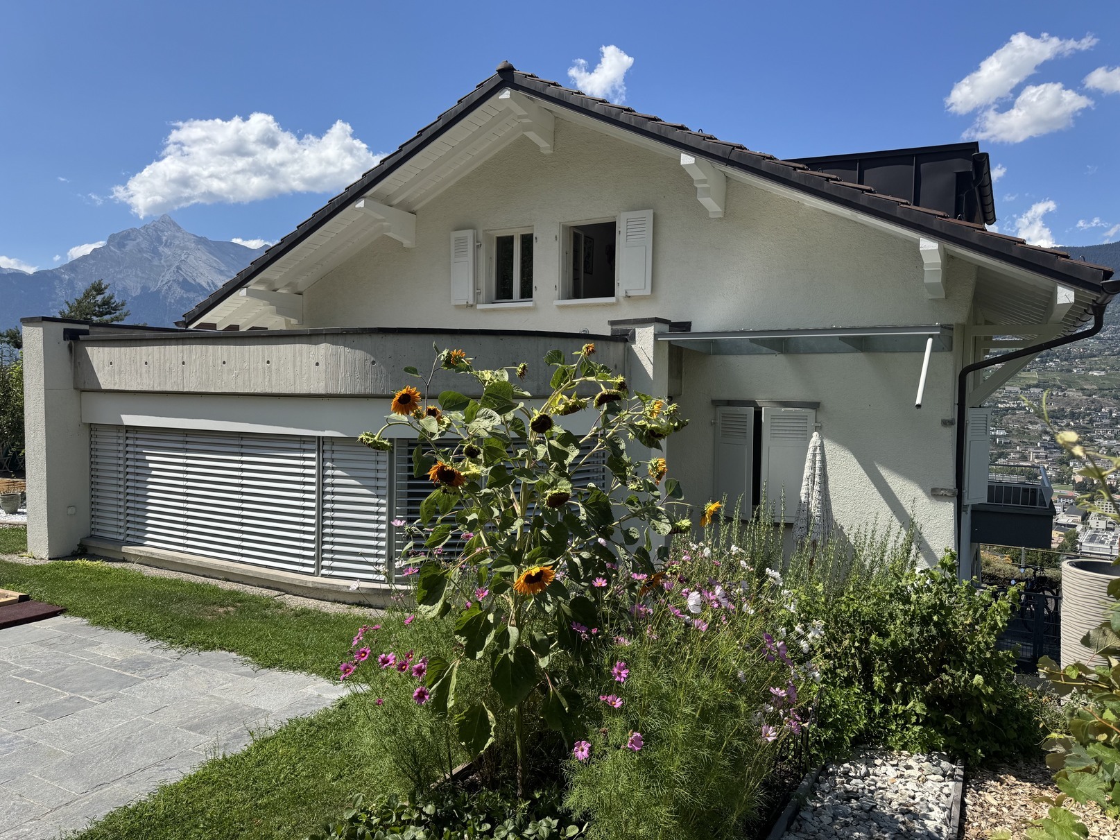
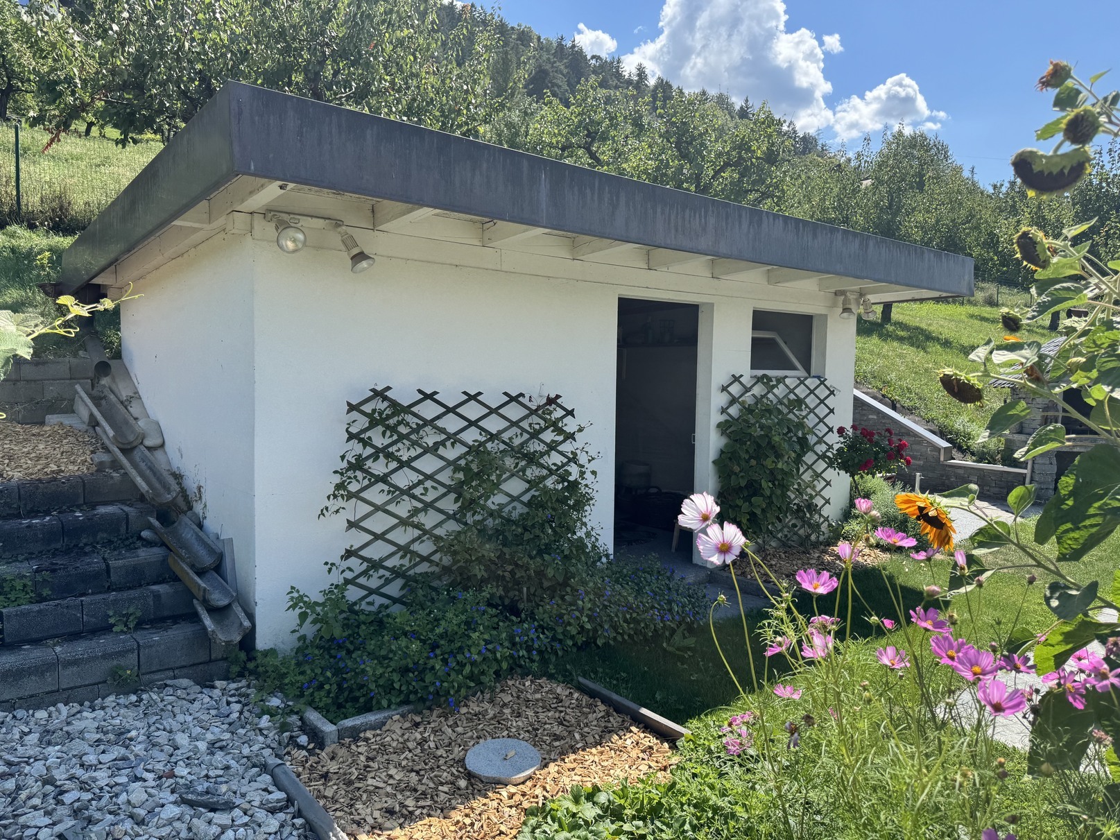
A covered area for a vehicle and for storage as well as a garage adjoin the villa. The plot is fully fenced (hedge, panels, electric gate, removable barriers) and offers appreciable privacy. The whole of this property has been meticulously maintained and is sold in very good condition.
Distribution of the property
Ground floor:
Glazed entrance hall with sliding door
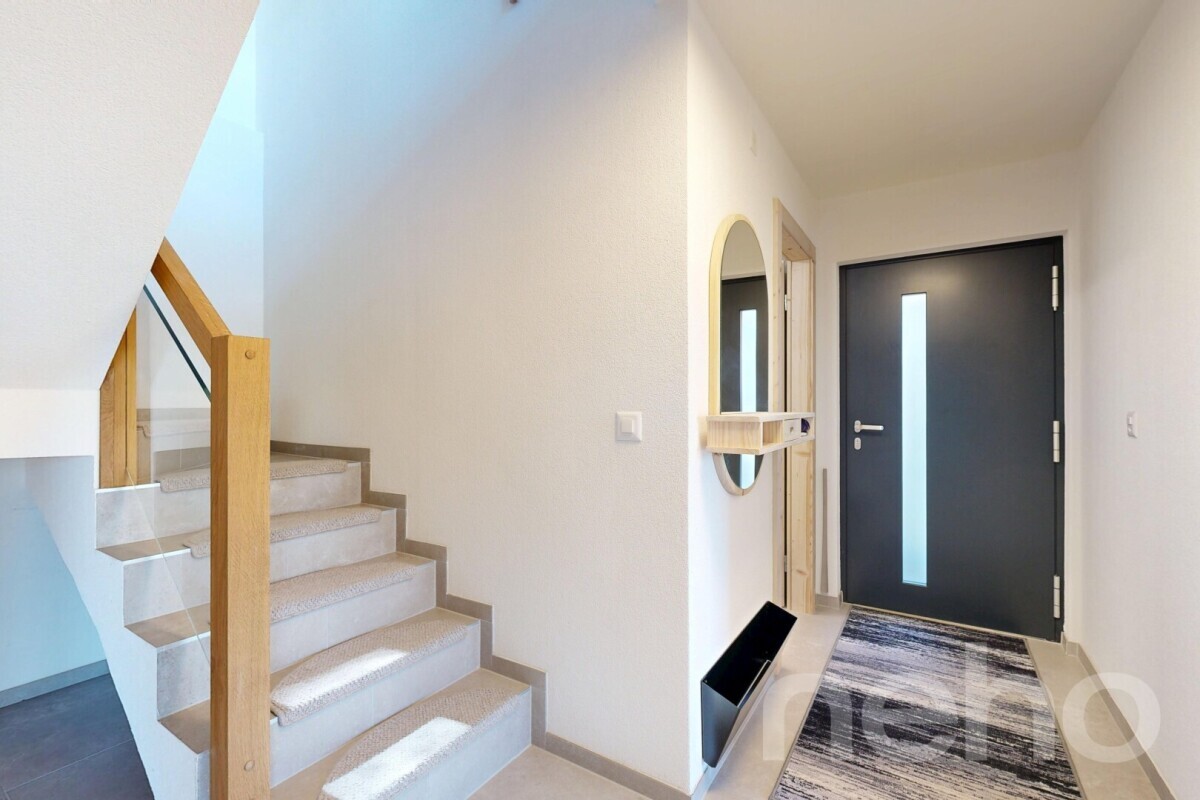
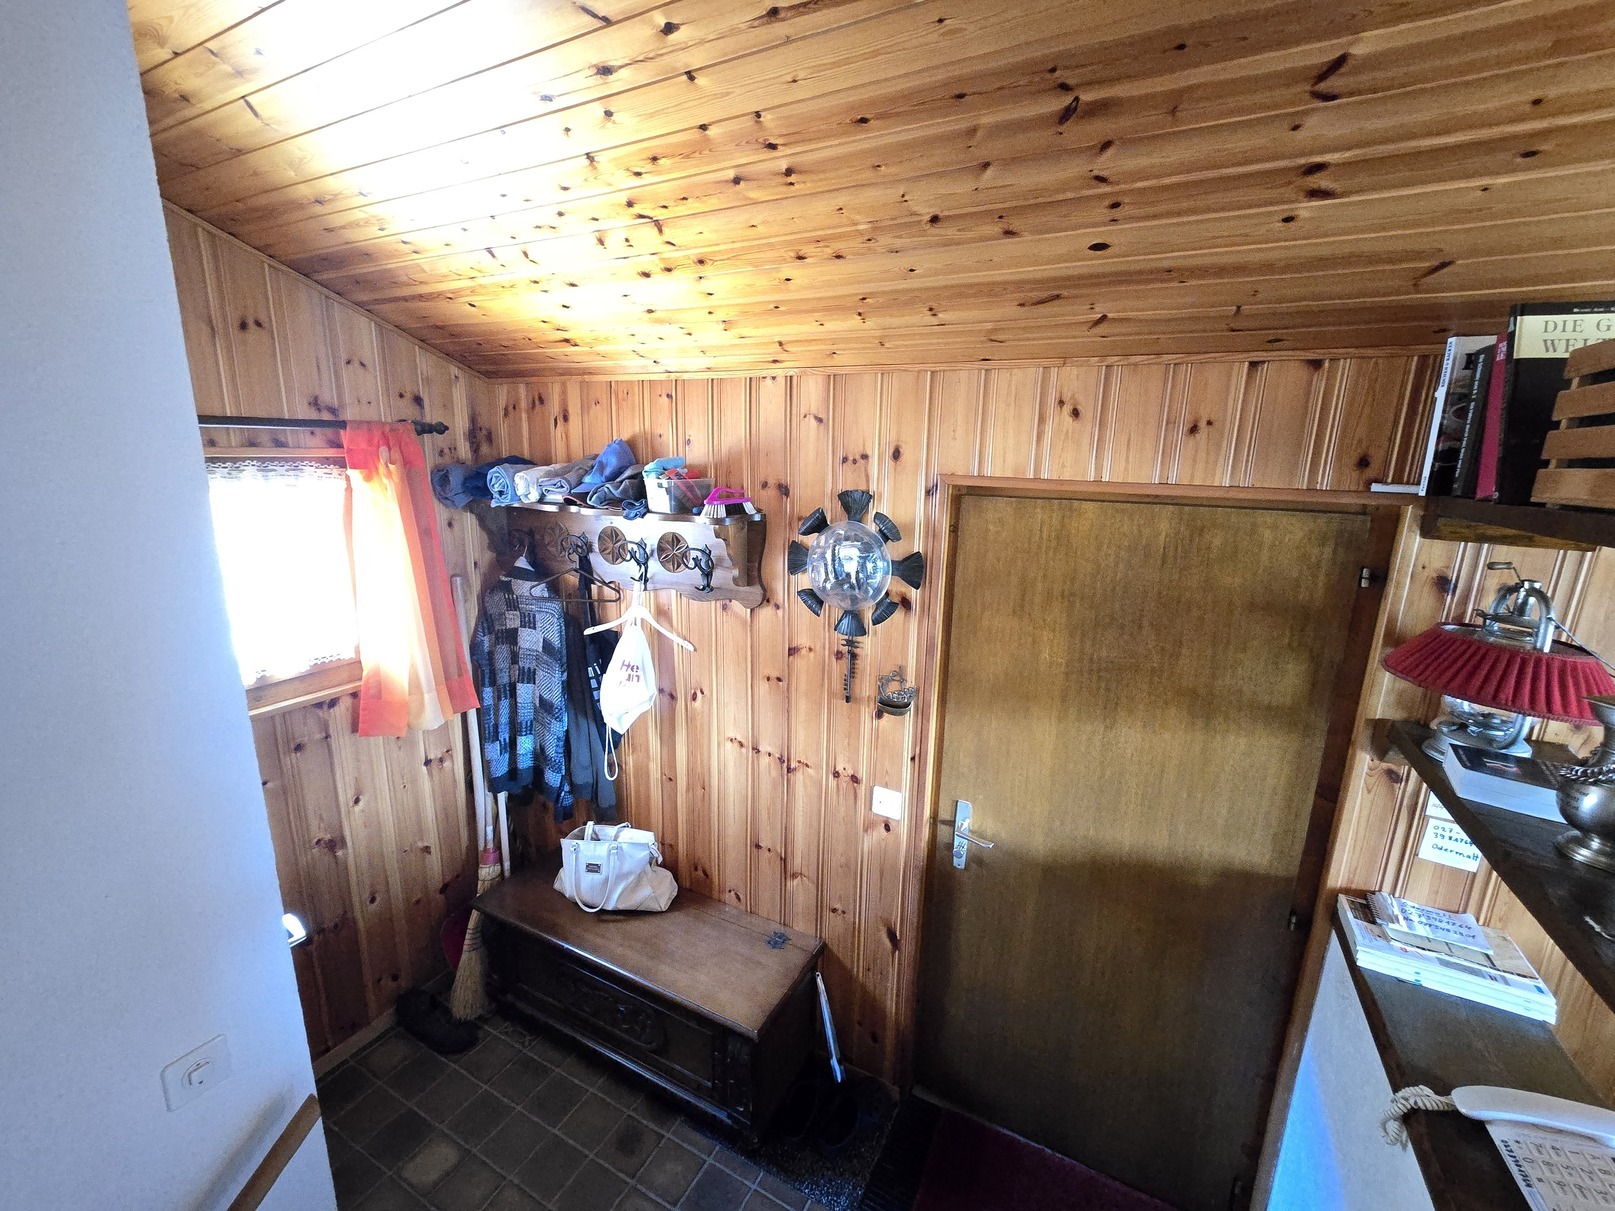
Entrance / hallway / built-in wardrobes / wardrobe
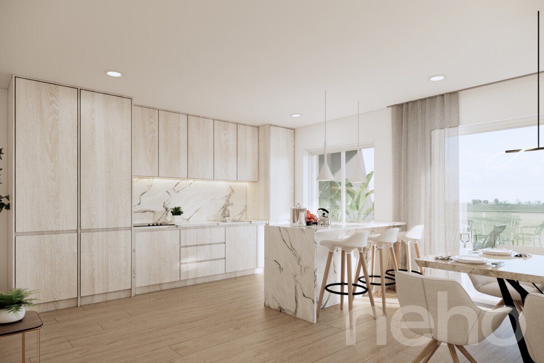
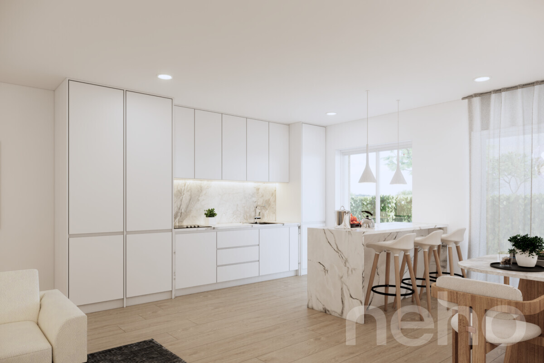
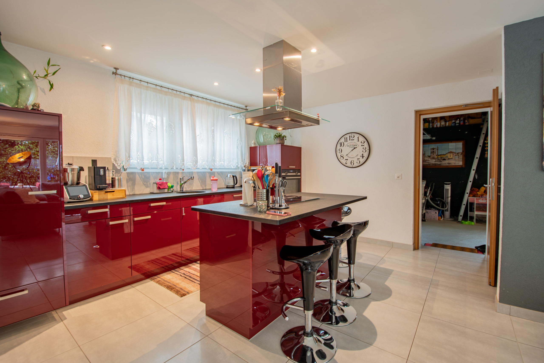
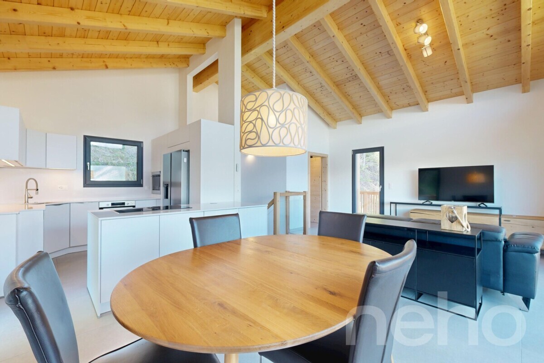
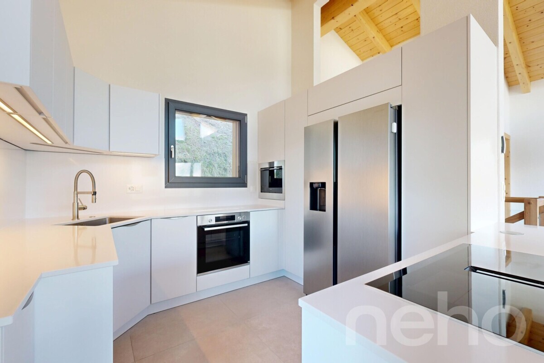
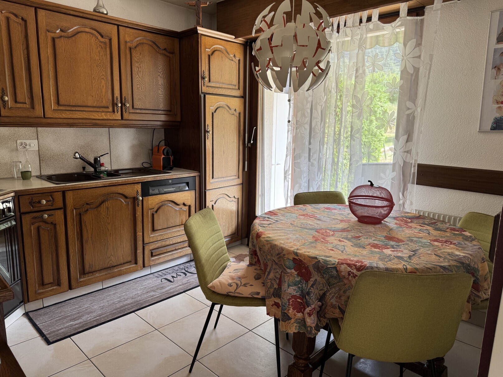
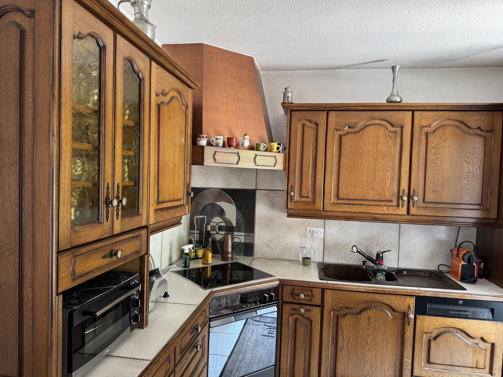
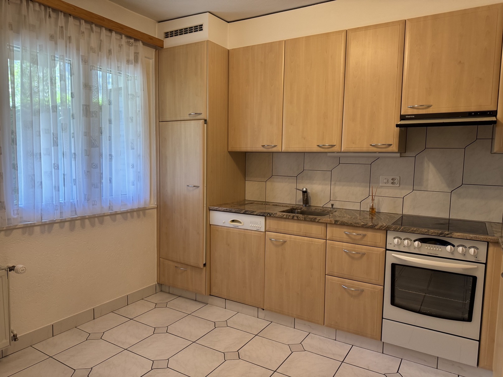
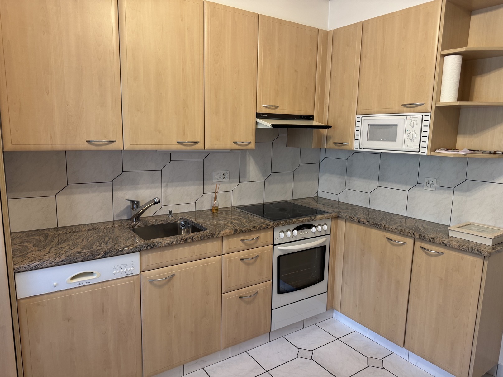
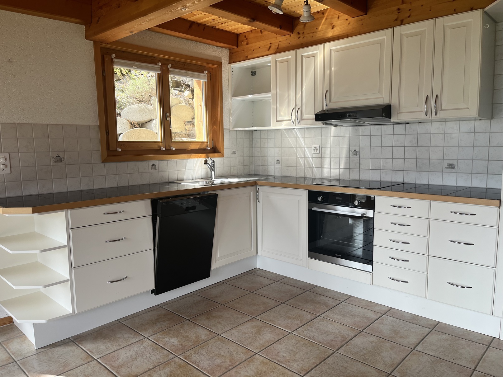
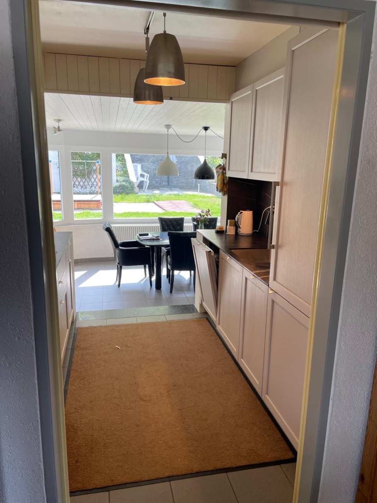
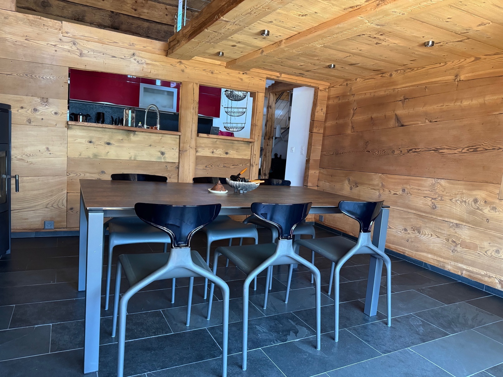
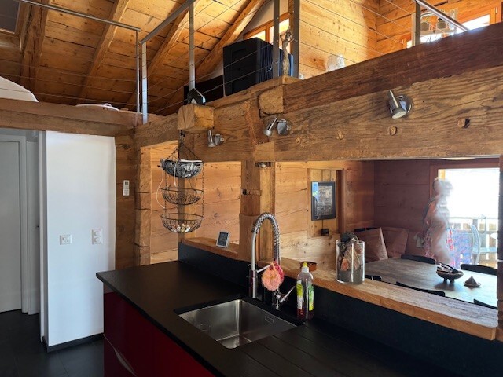
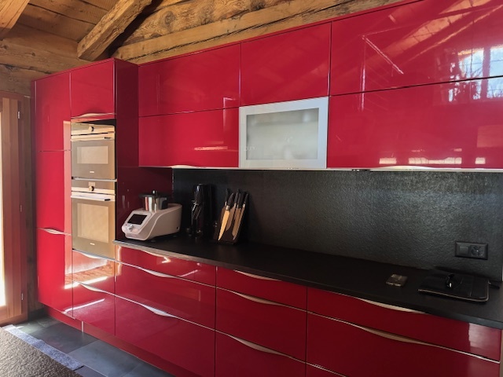
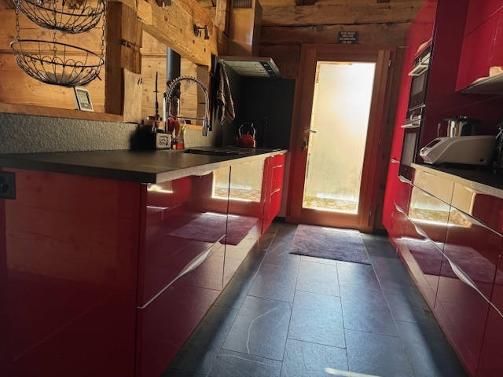
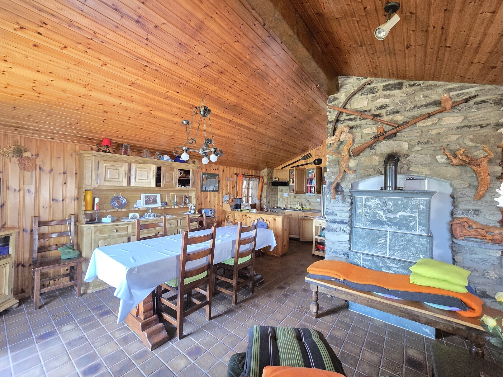
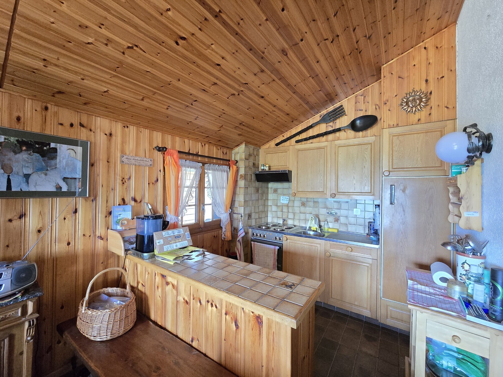
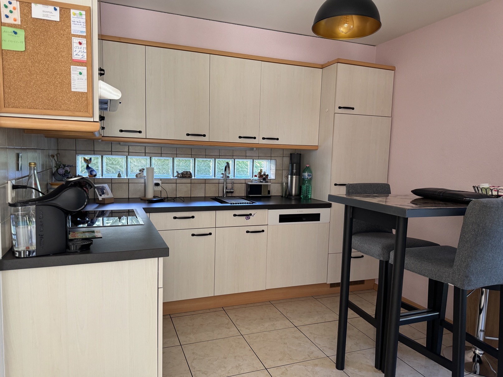
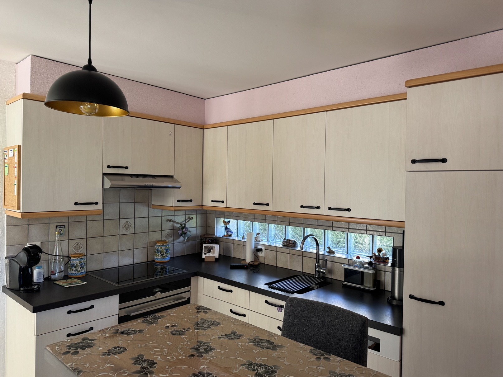
Beautiful open kitchen with plenty of storage, glazed tiles for brightness and small table space, overlooking pergola
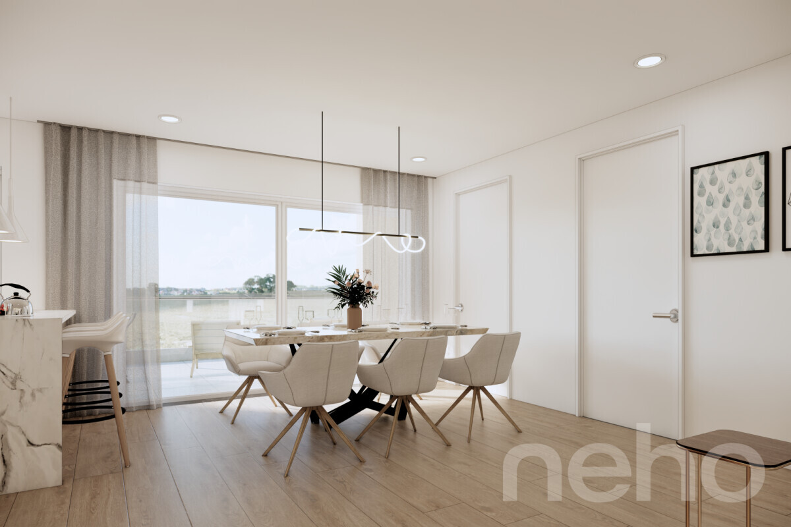
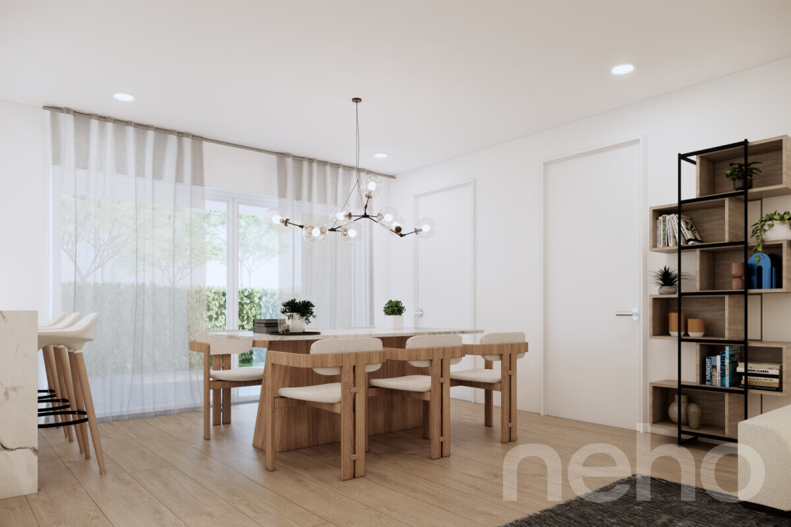
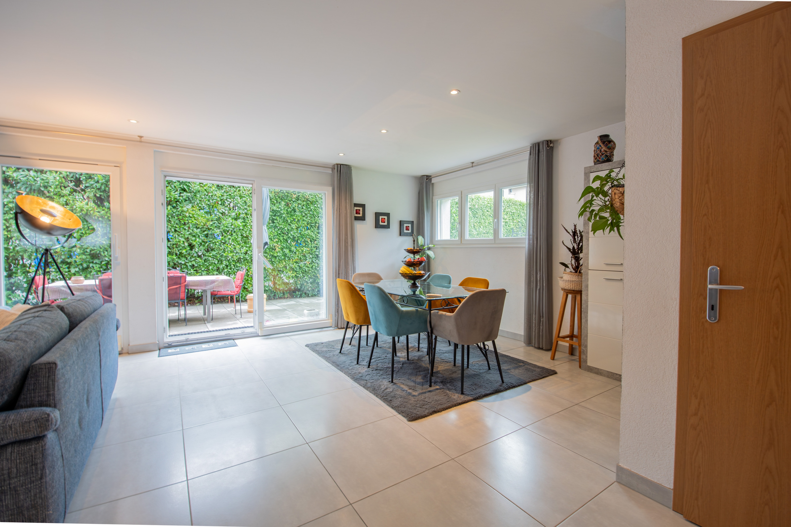
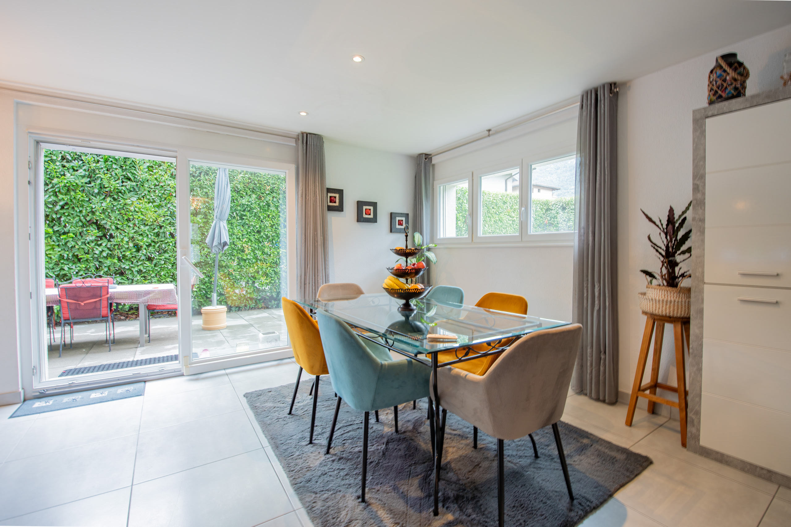
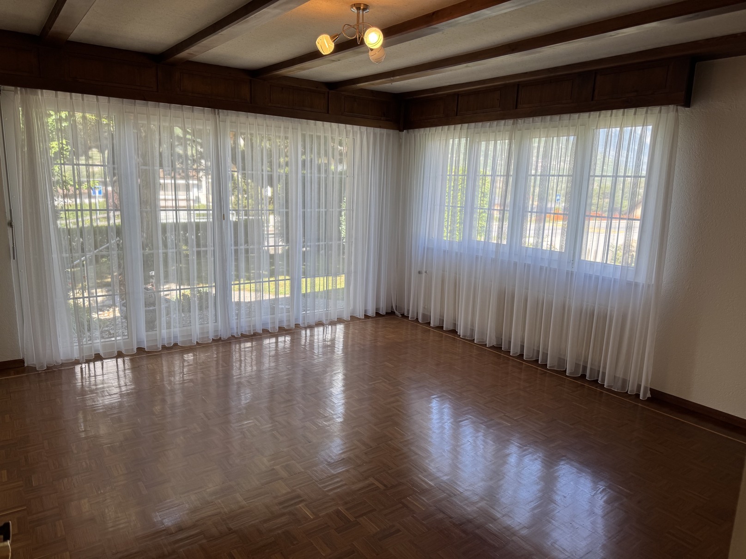
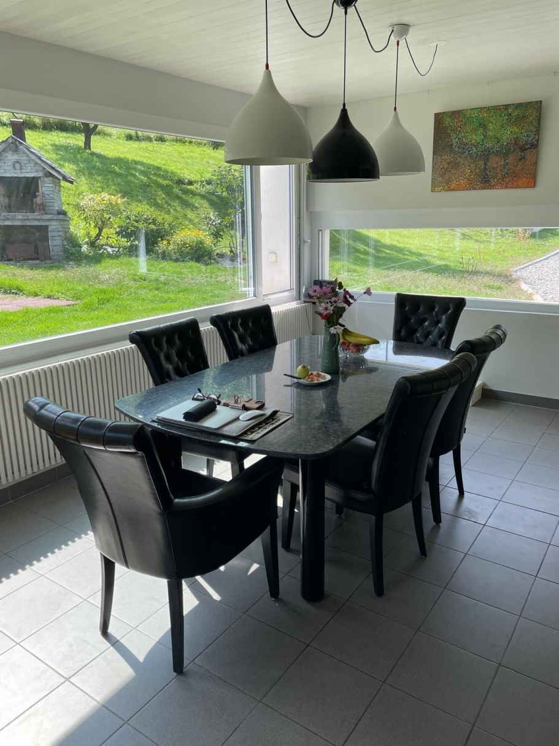
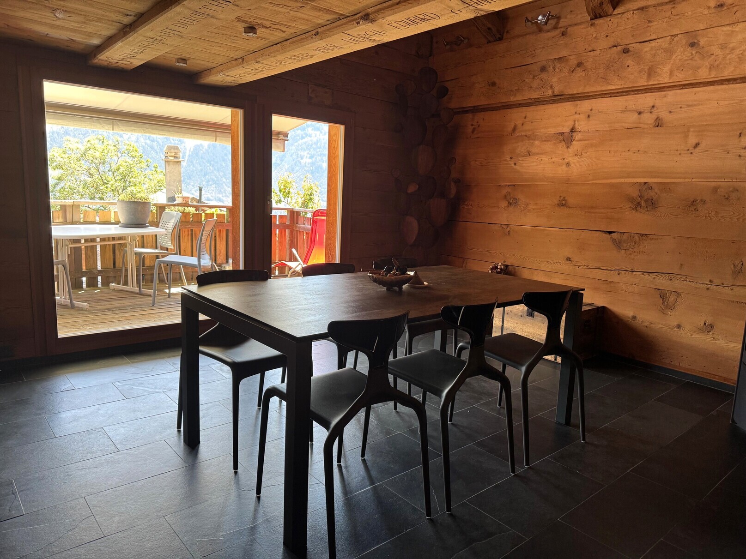
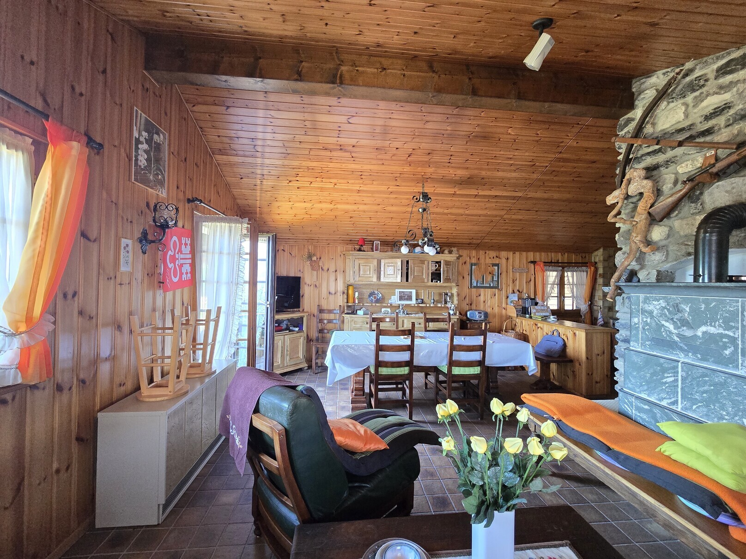
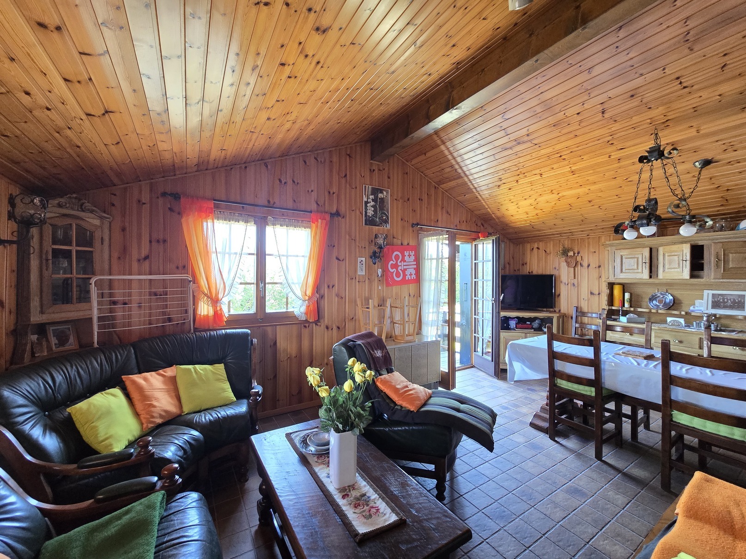
Dining area opening onto terrace
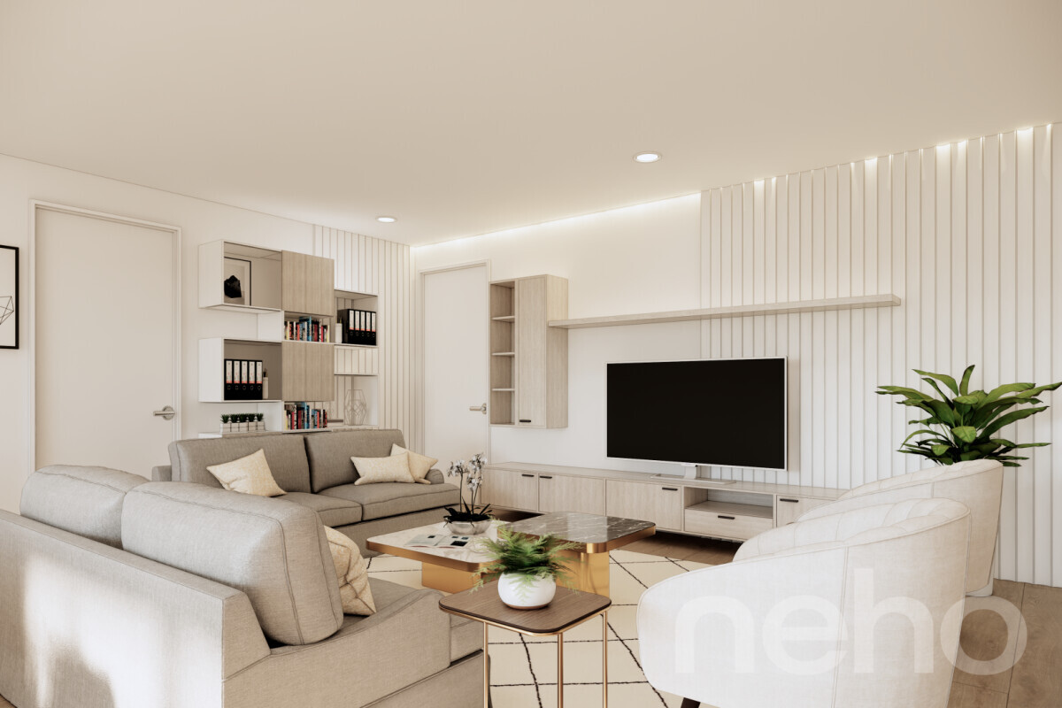
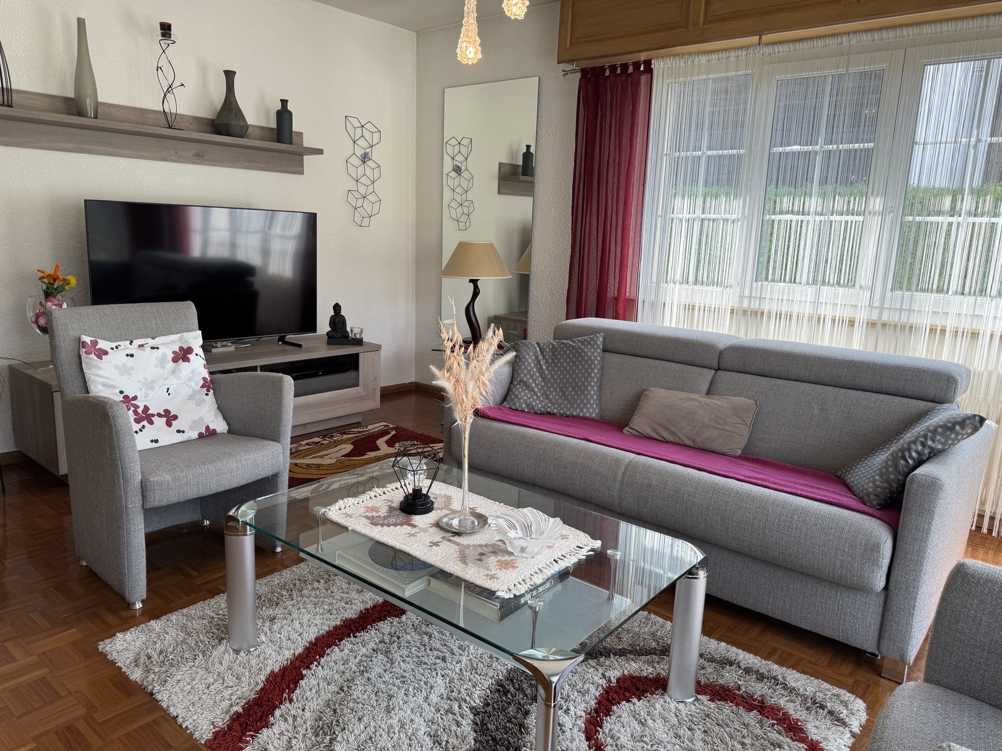
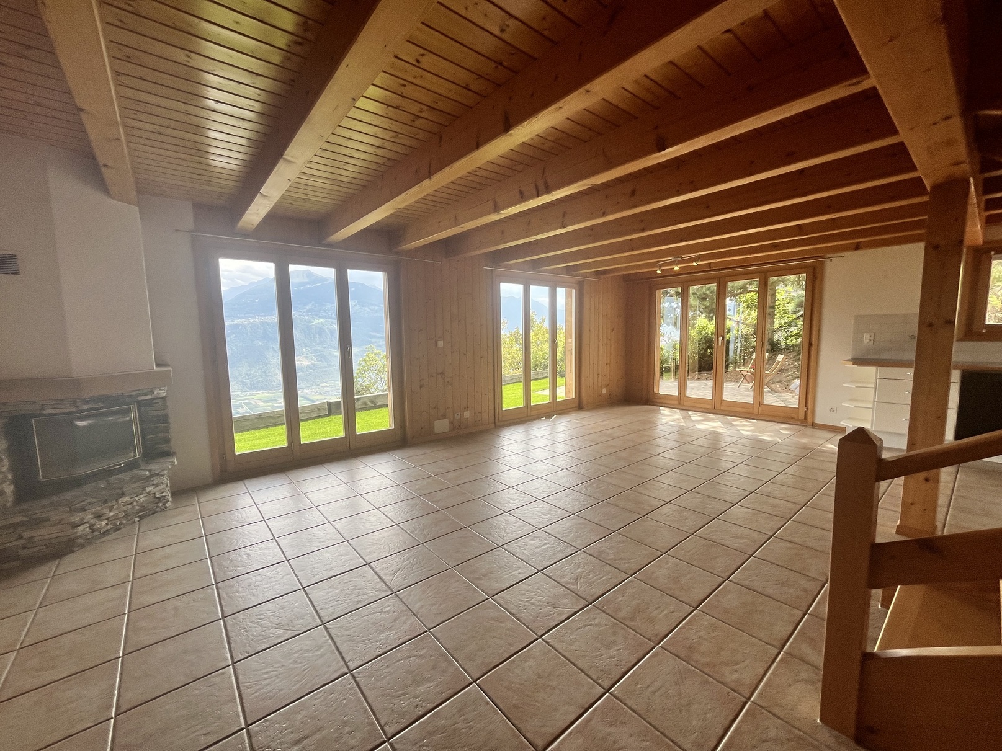
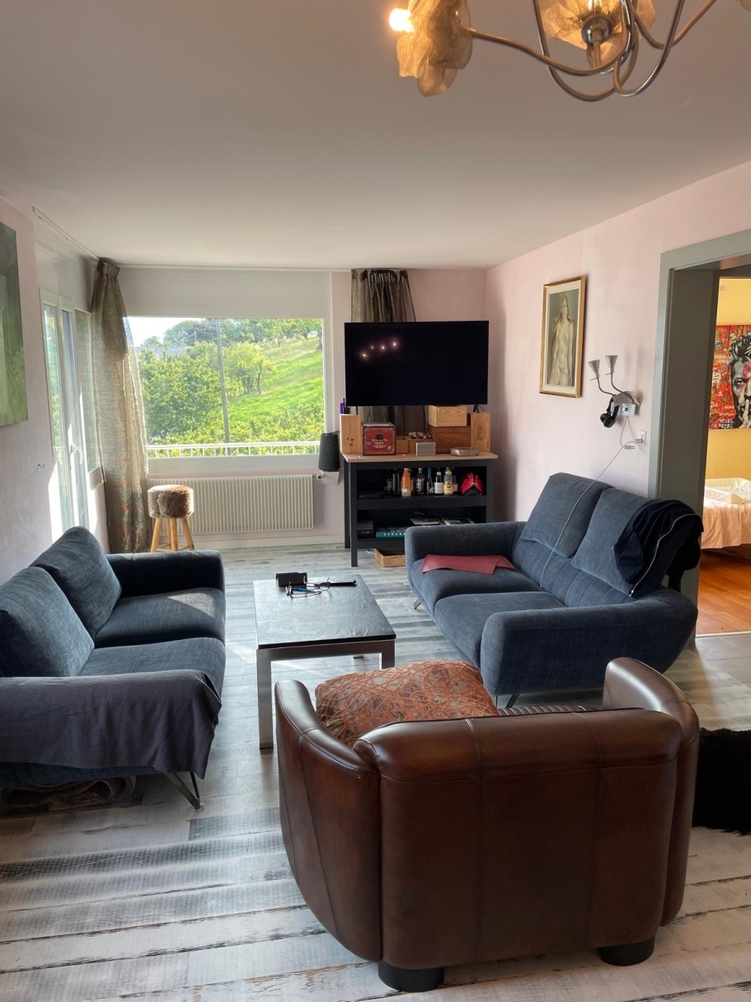
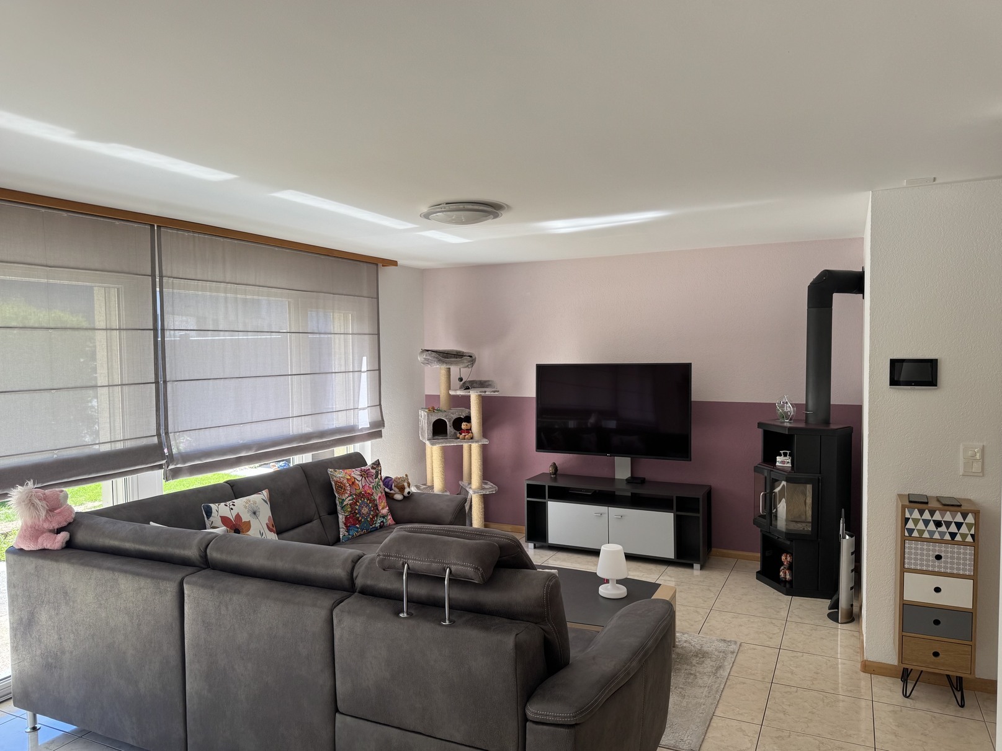
Living room with Scandinavian stove, opening onto terrace
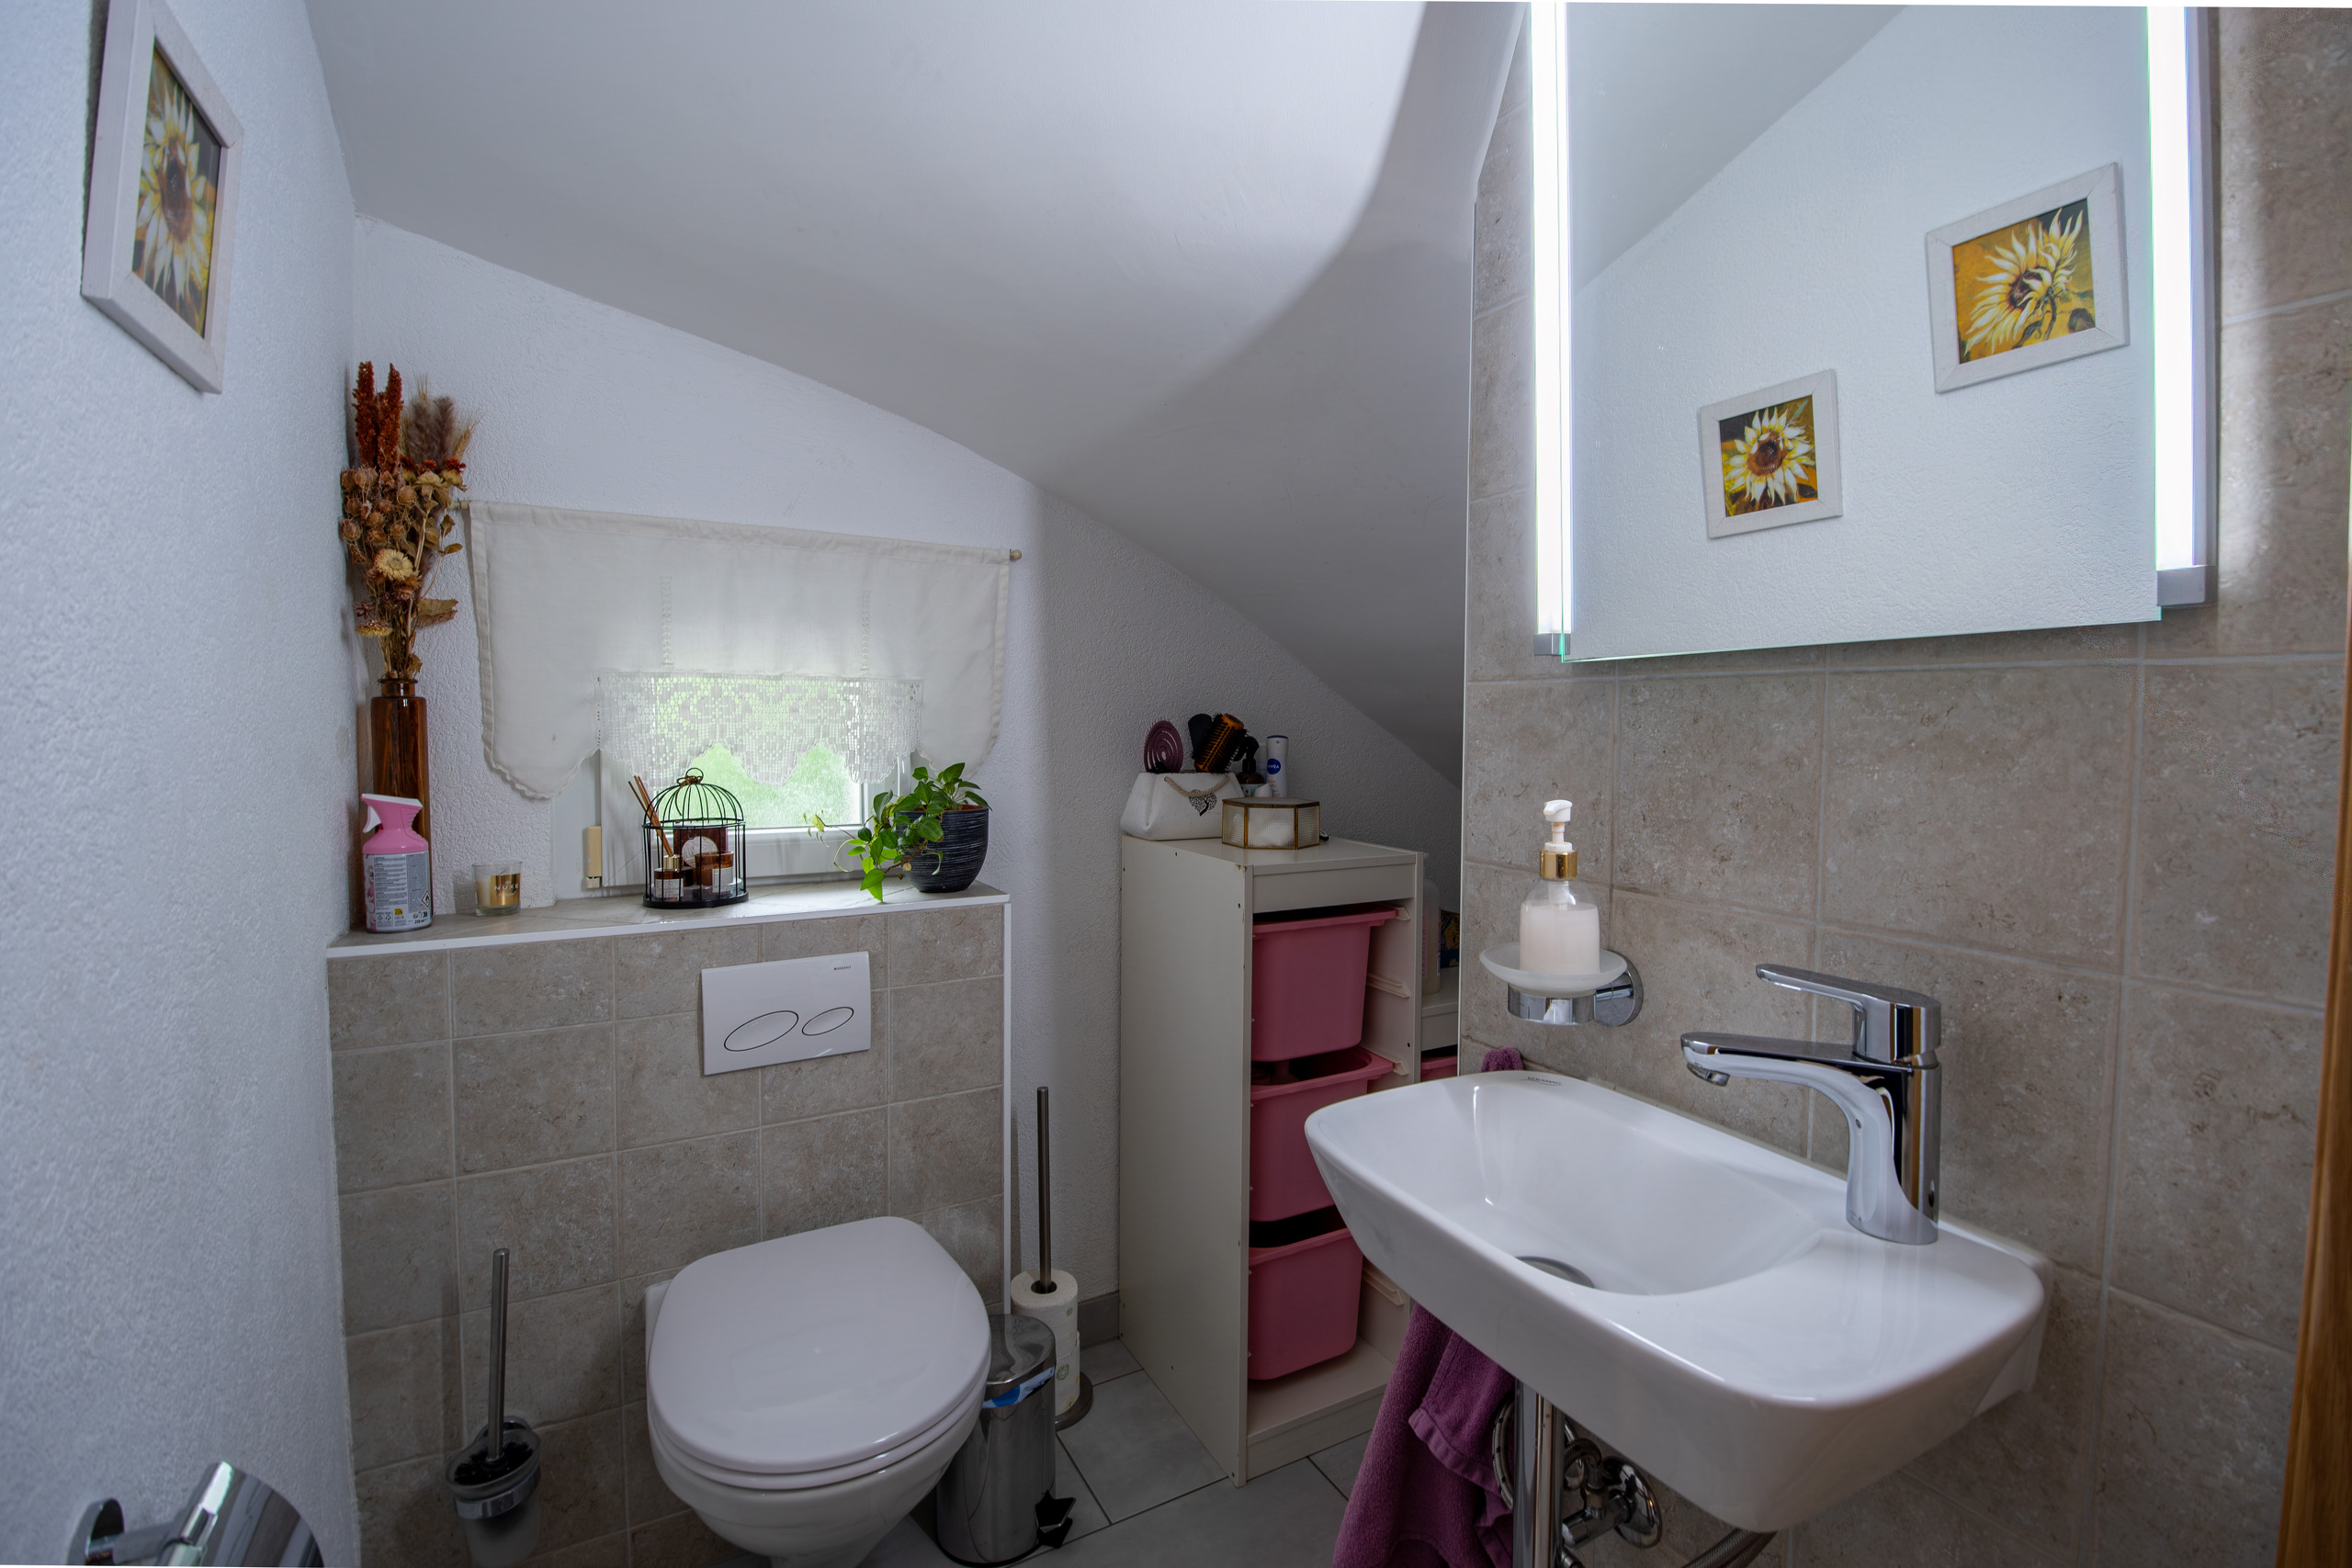
Powder room / visitors / window
Cellar / commissary with window (access from the entrance hall)
Laundry room / technical room with window
Reduced under stairs
Floor:
Clearance
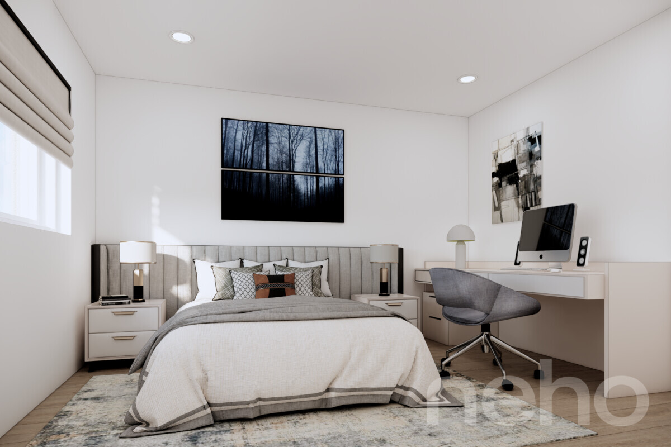
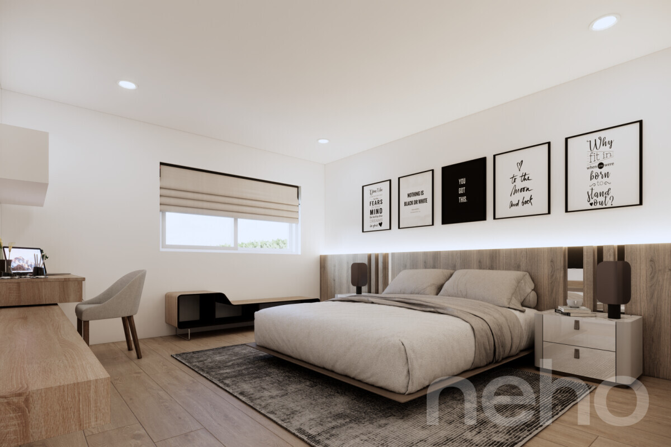
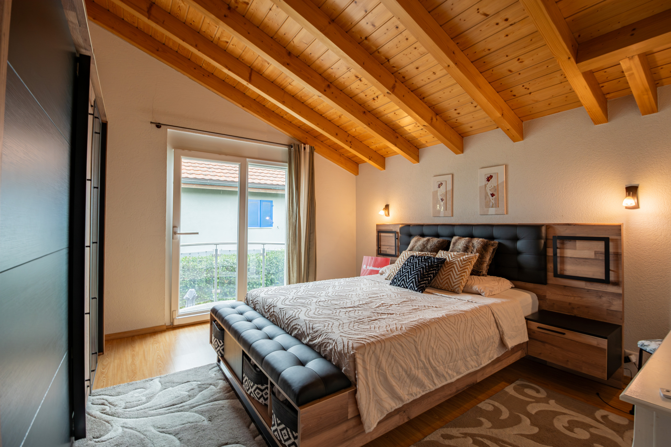
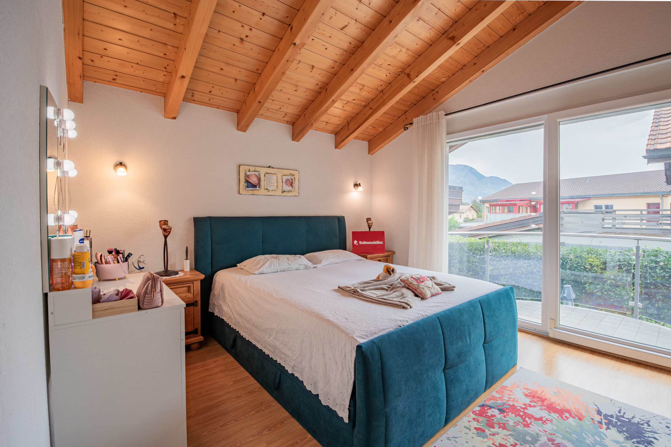
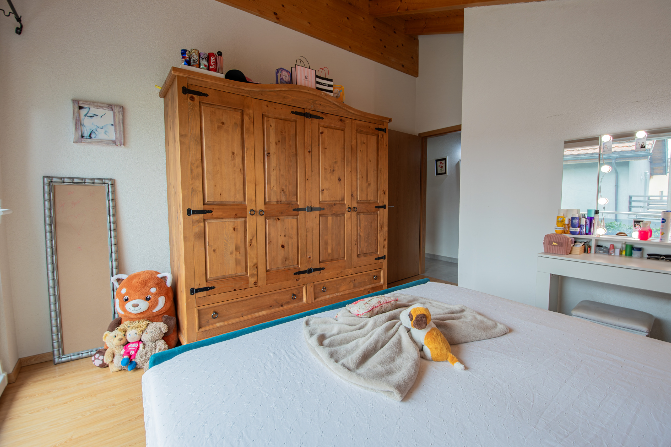
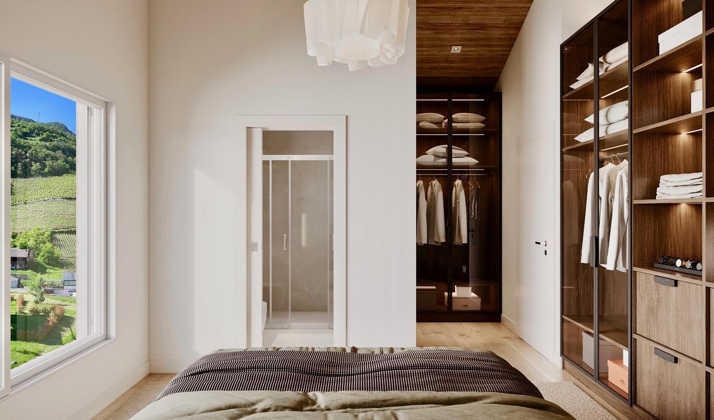
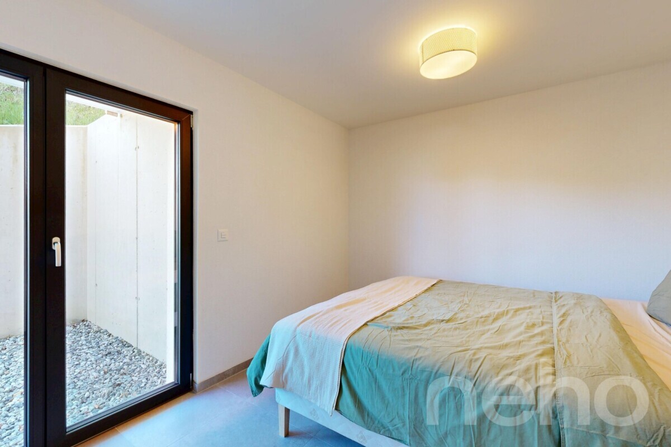
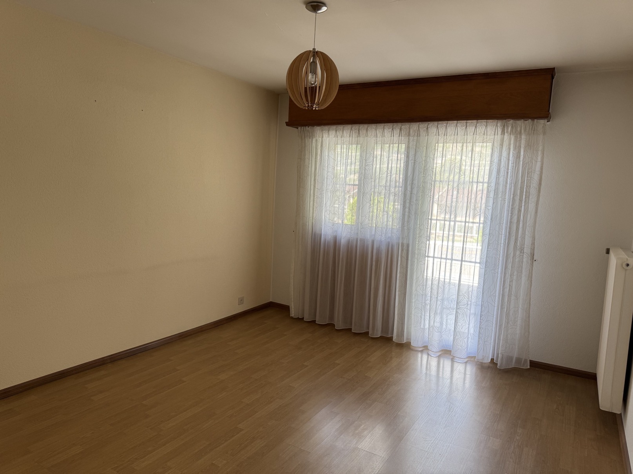
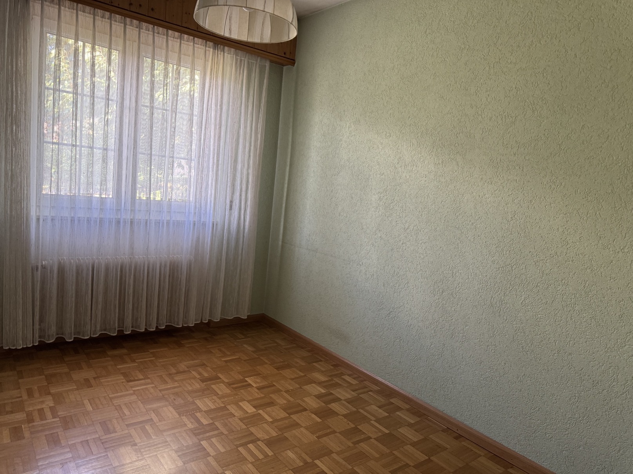
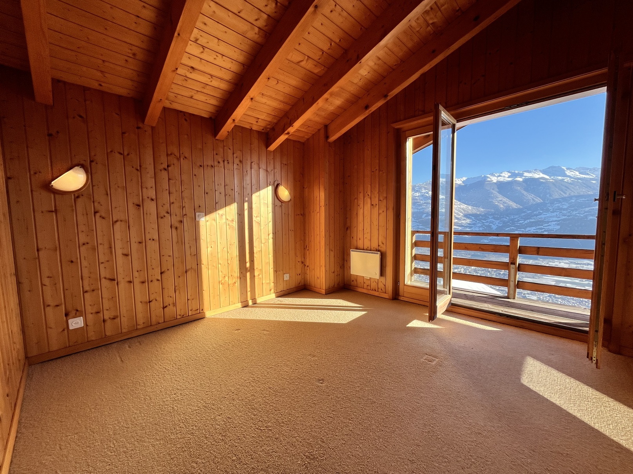
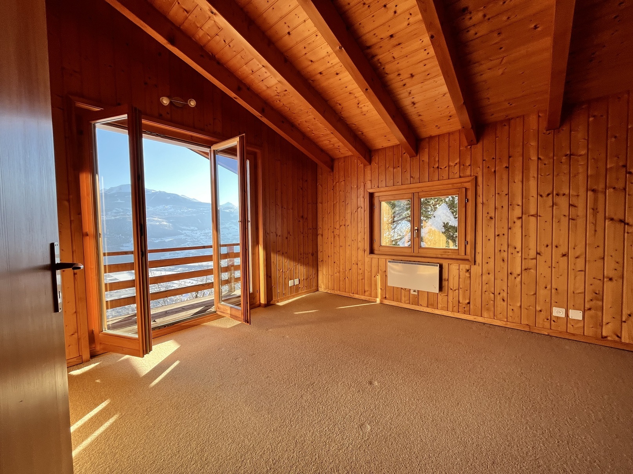
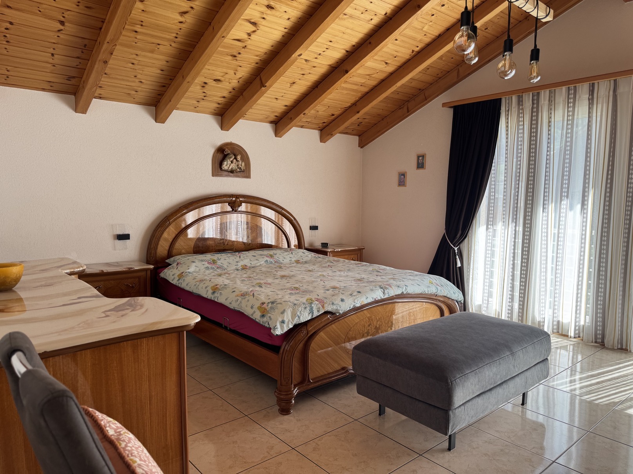
Spacious master bedroom opening onto balcony
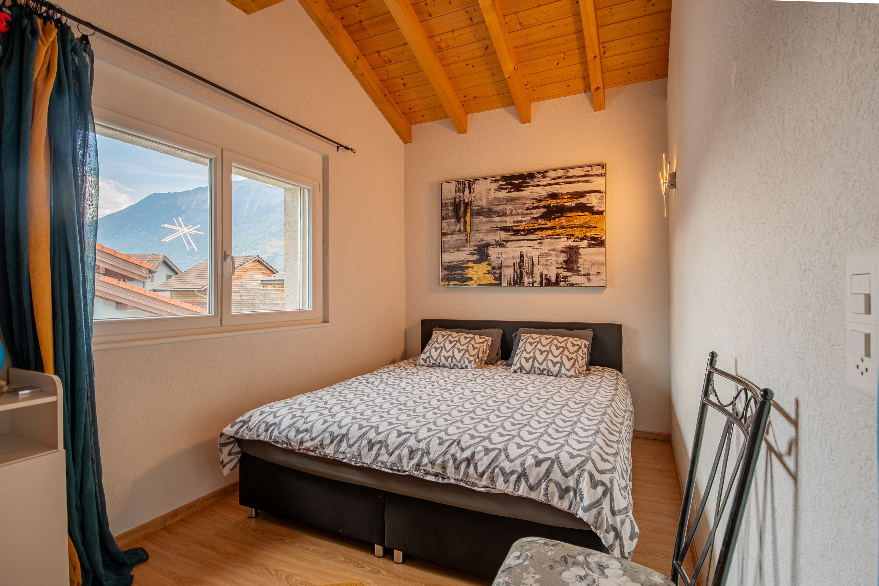
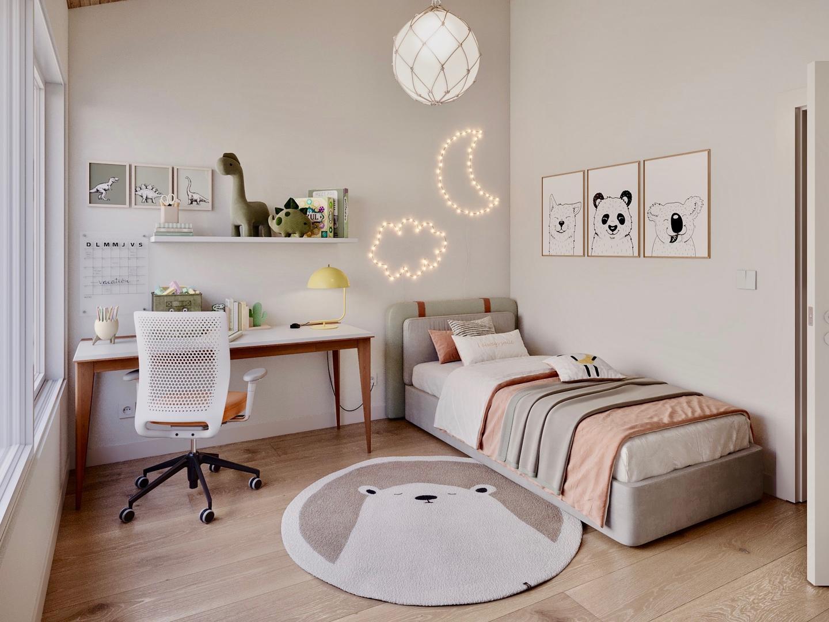
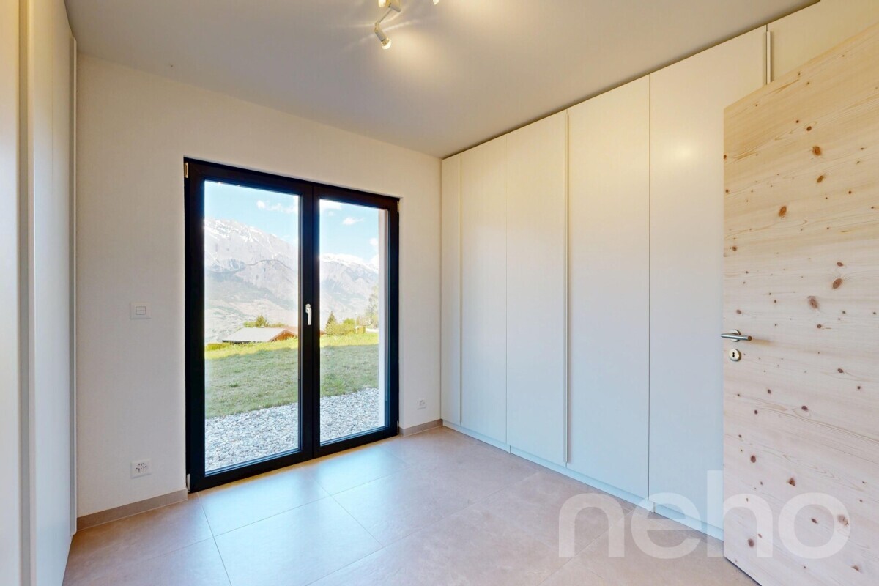
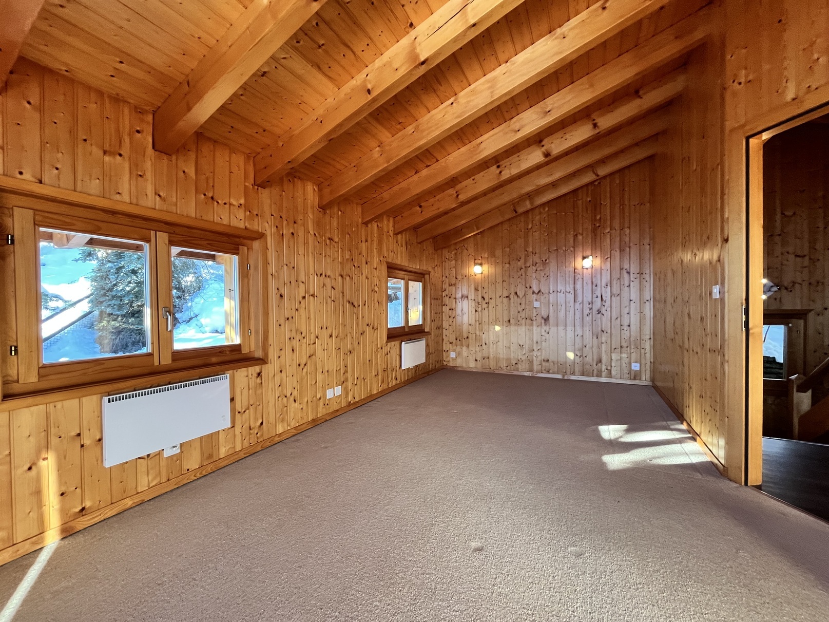
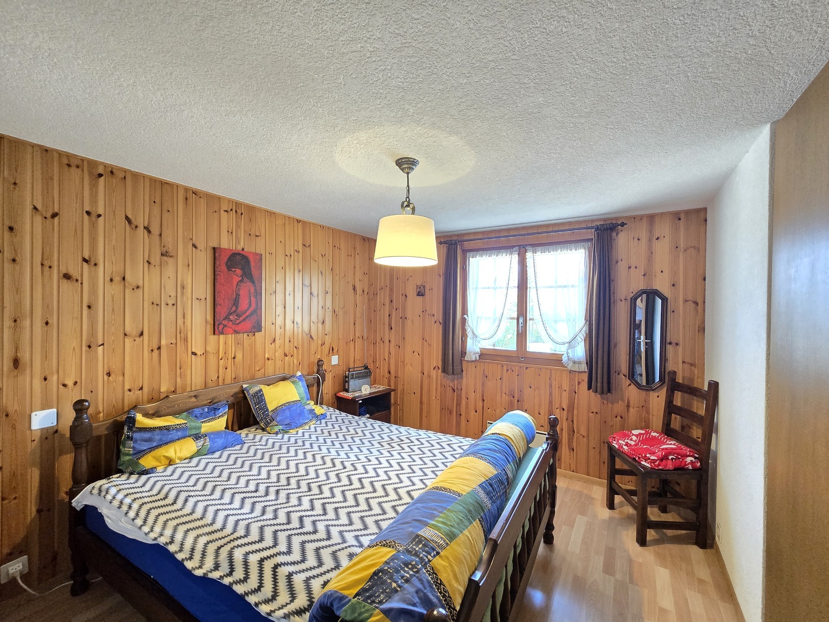
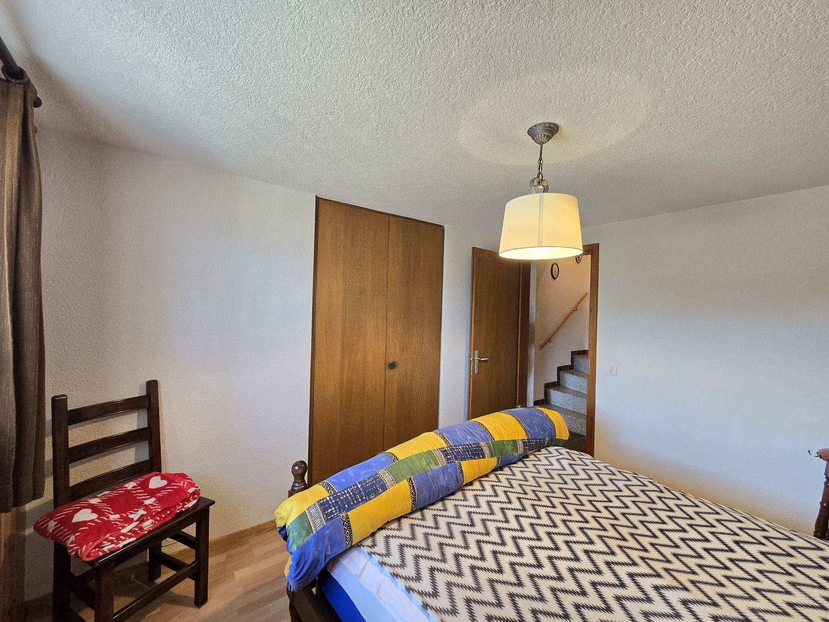
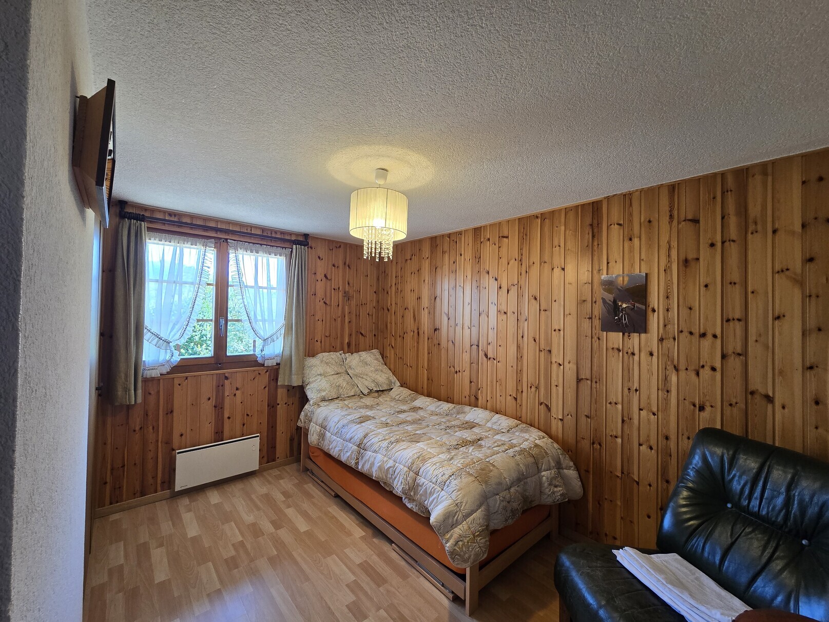
Two bedrooms, one opening onto a balcony and one with built-in wardrobes
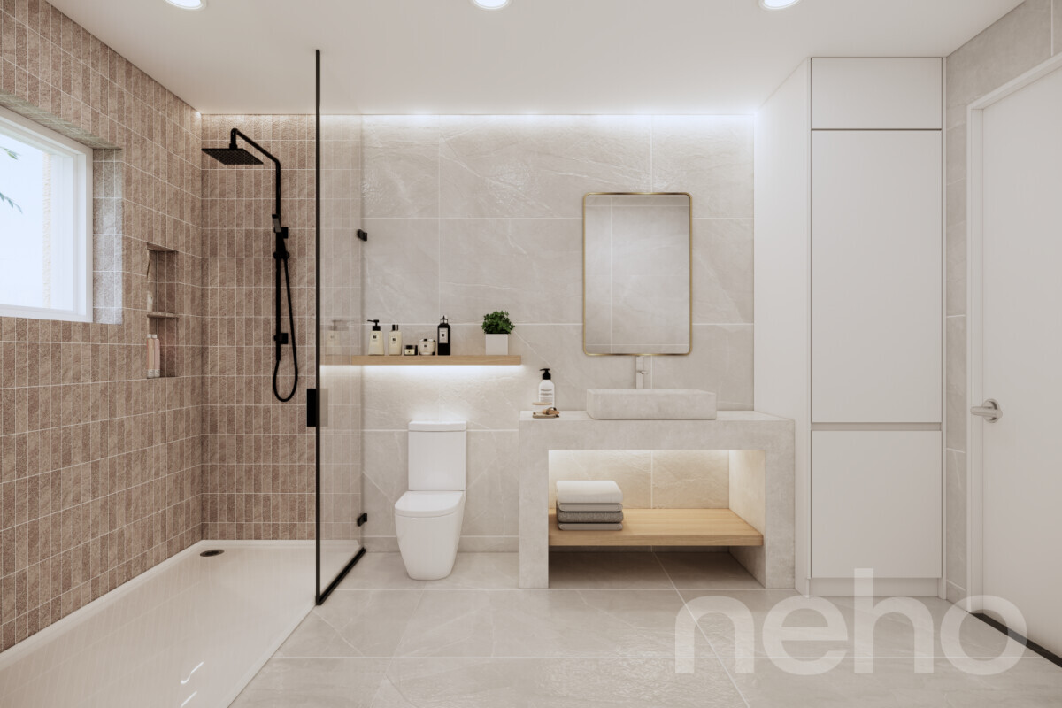
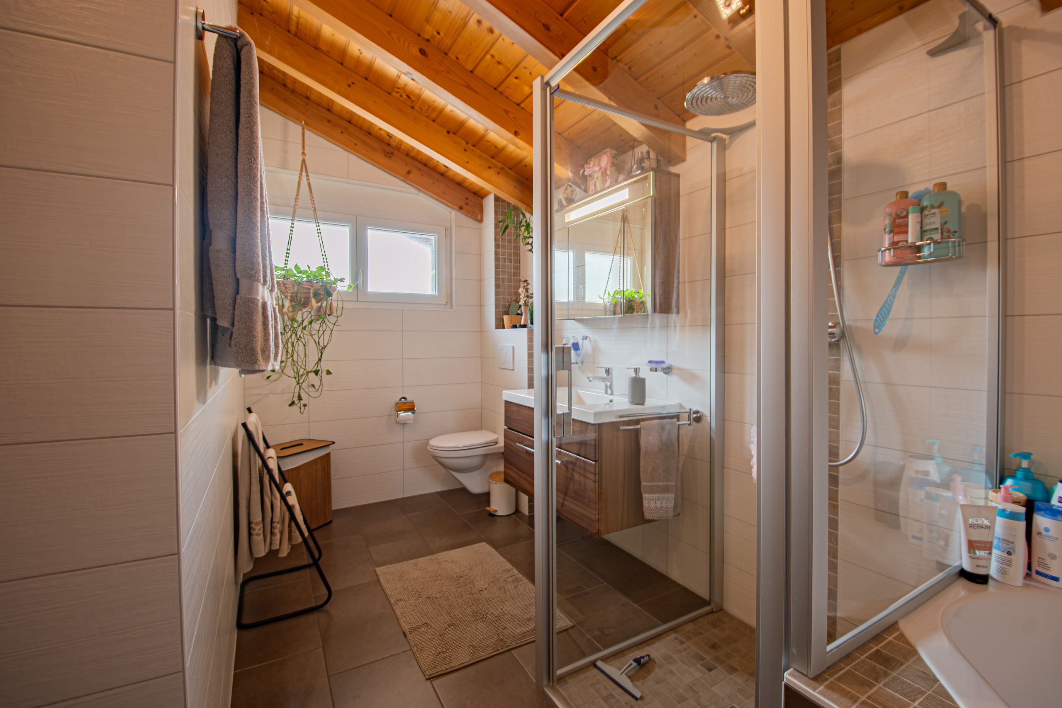
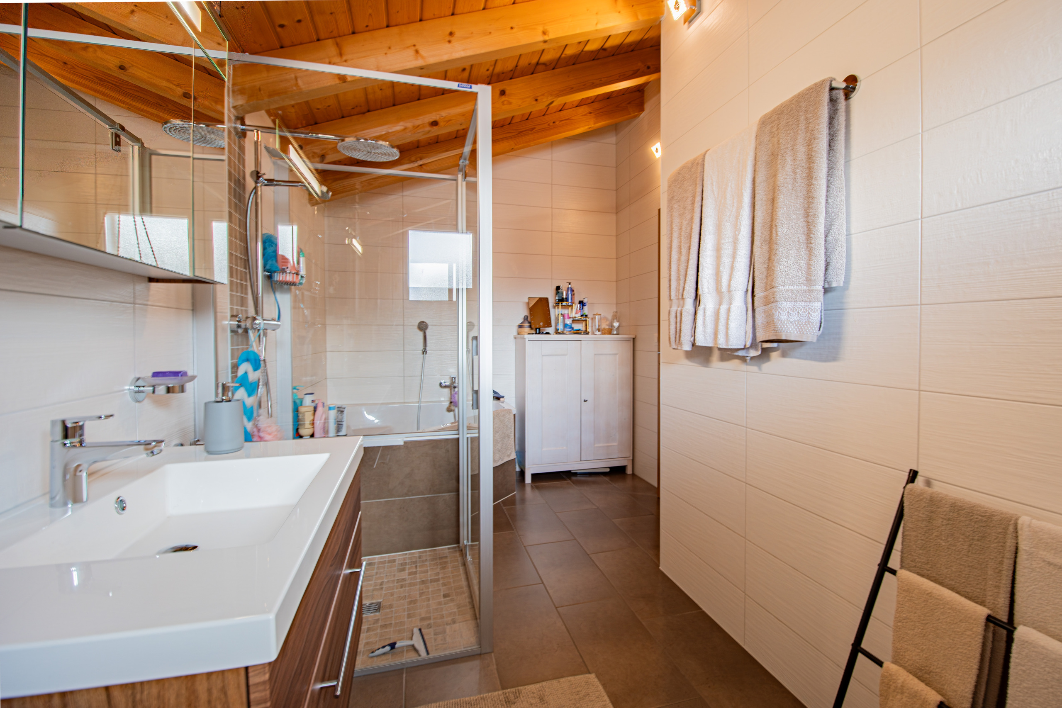
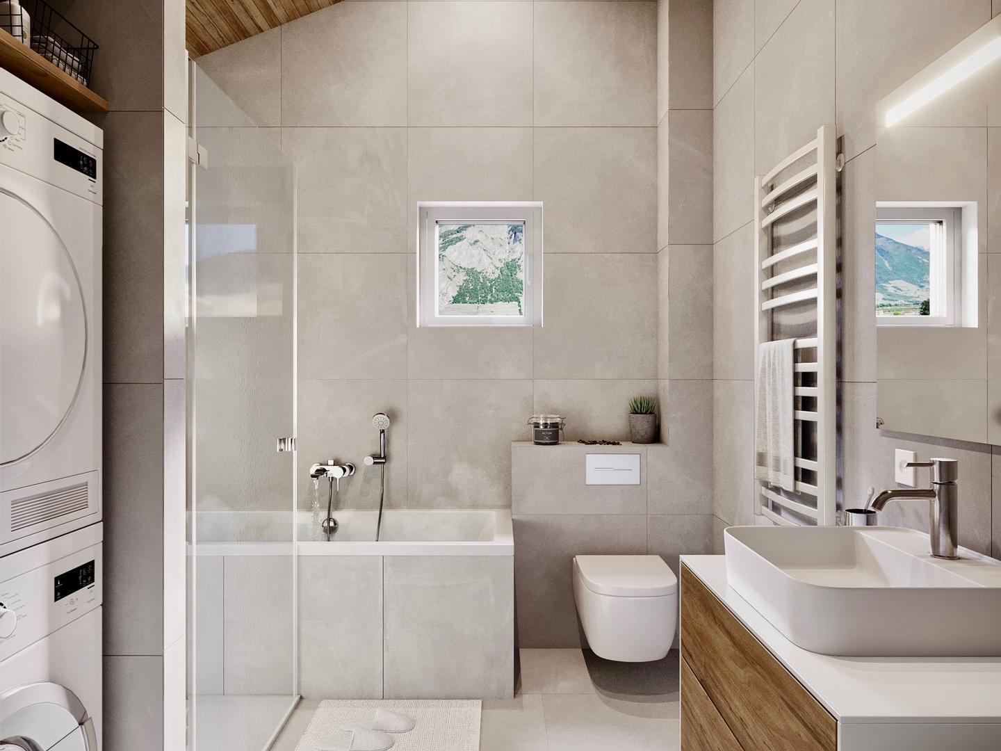
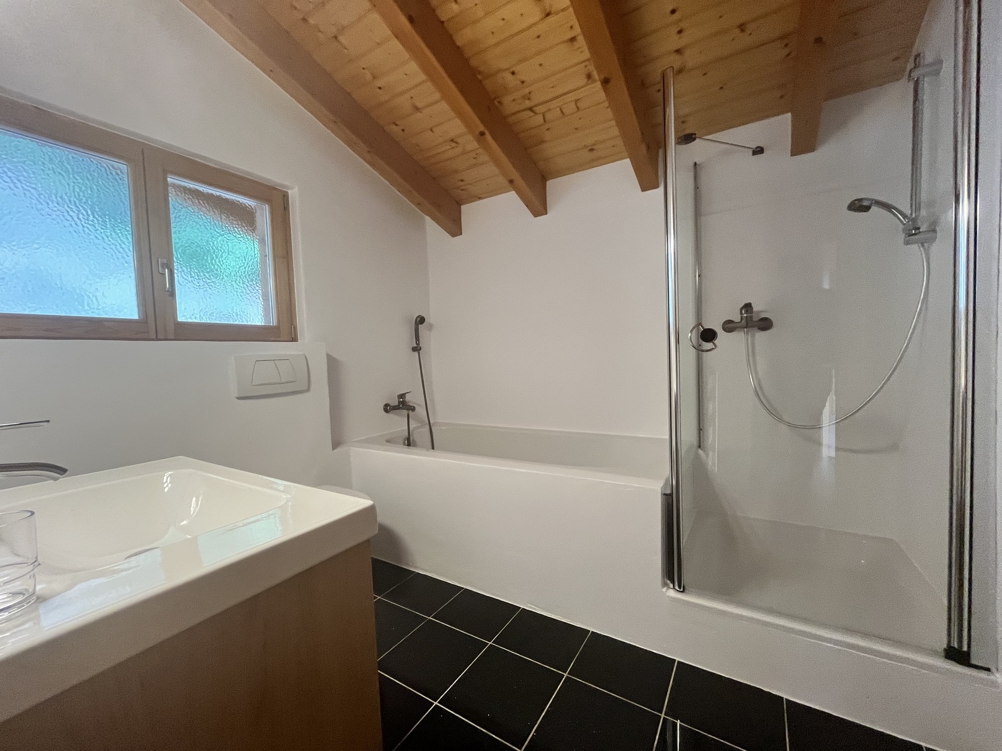
Shower room / Italian shower / window
Balcony with tiled floor (South)
Amenities
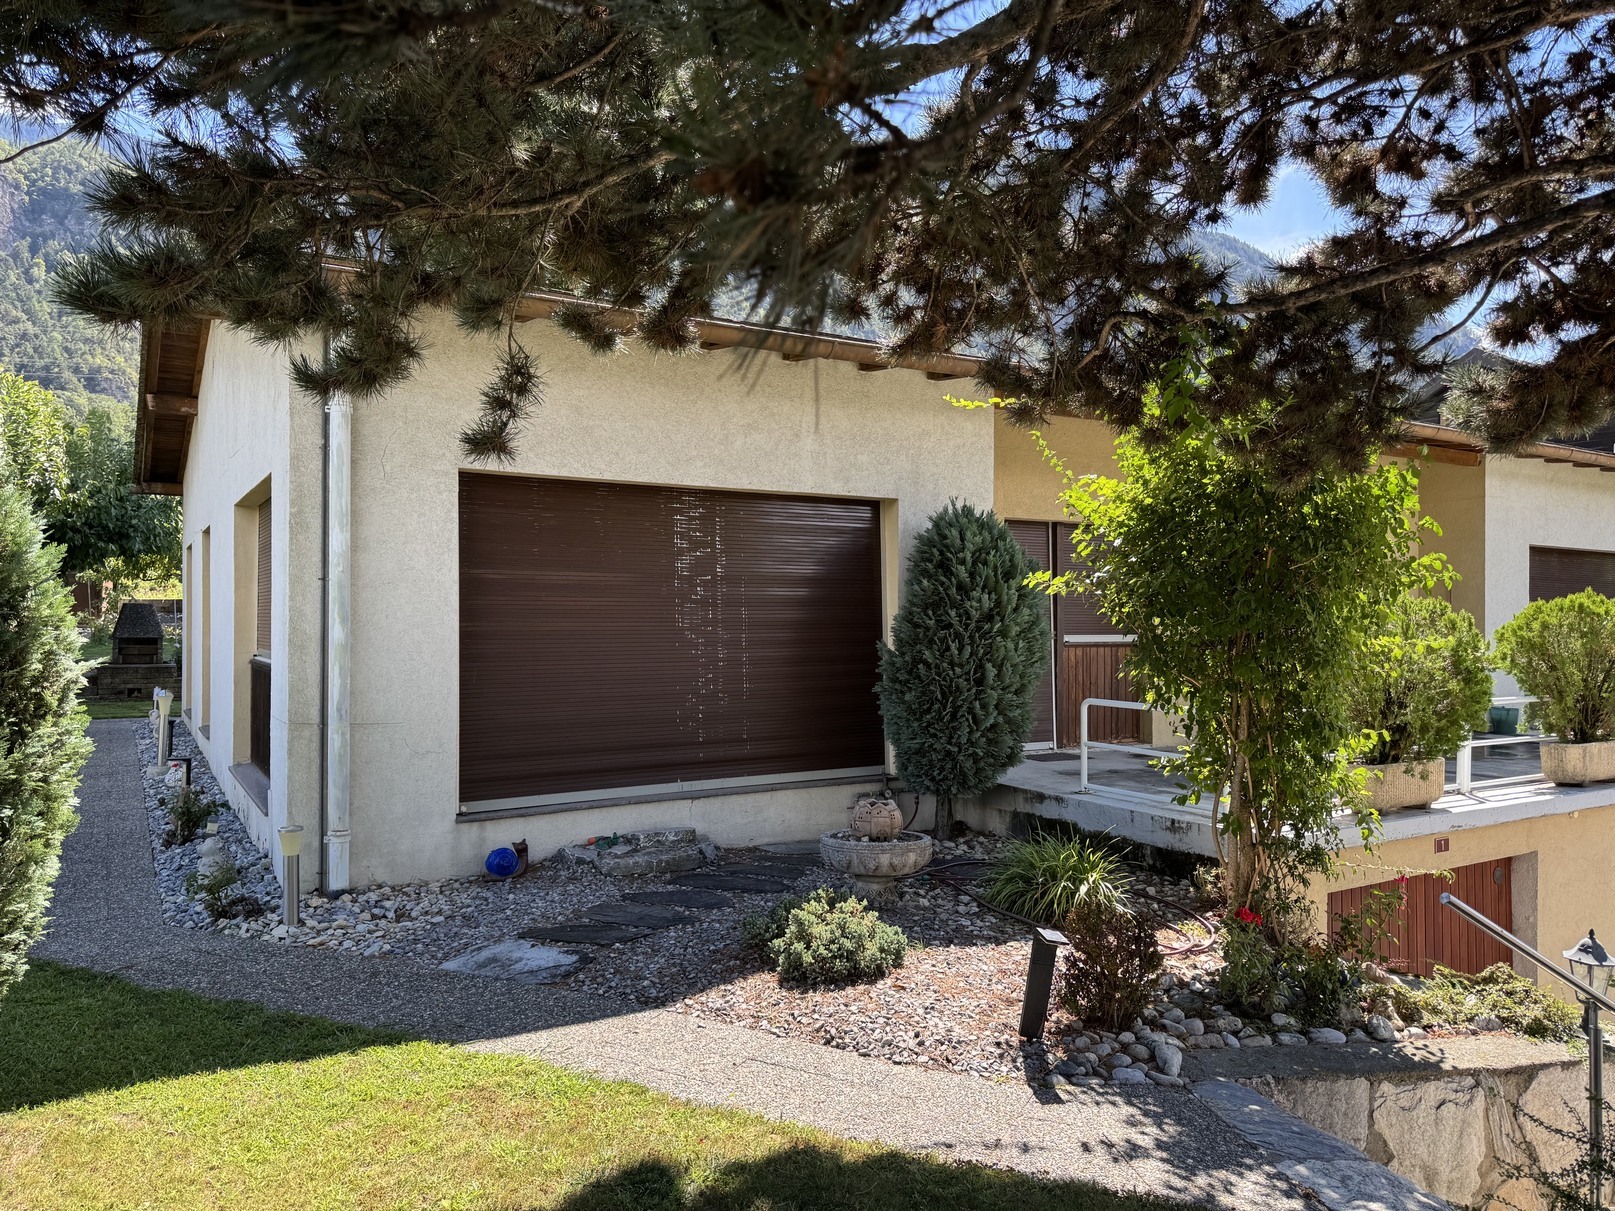
Access to the entrance and border surrounding the villa with tiled flooring
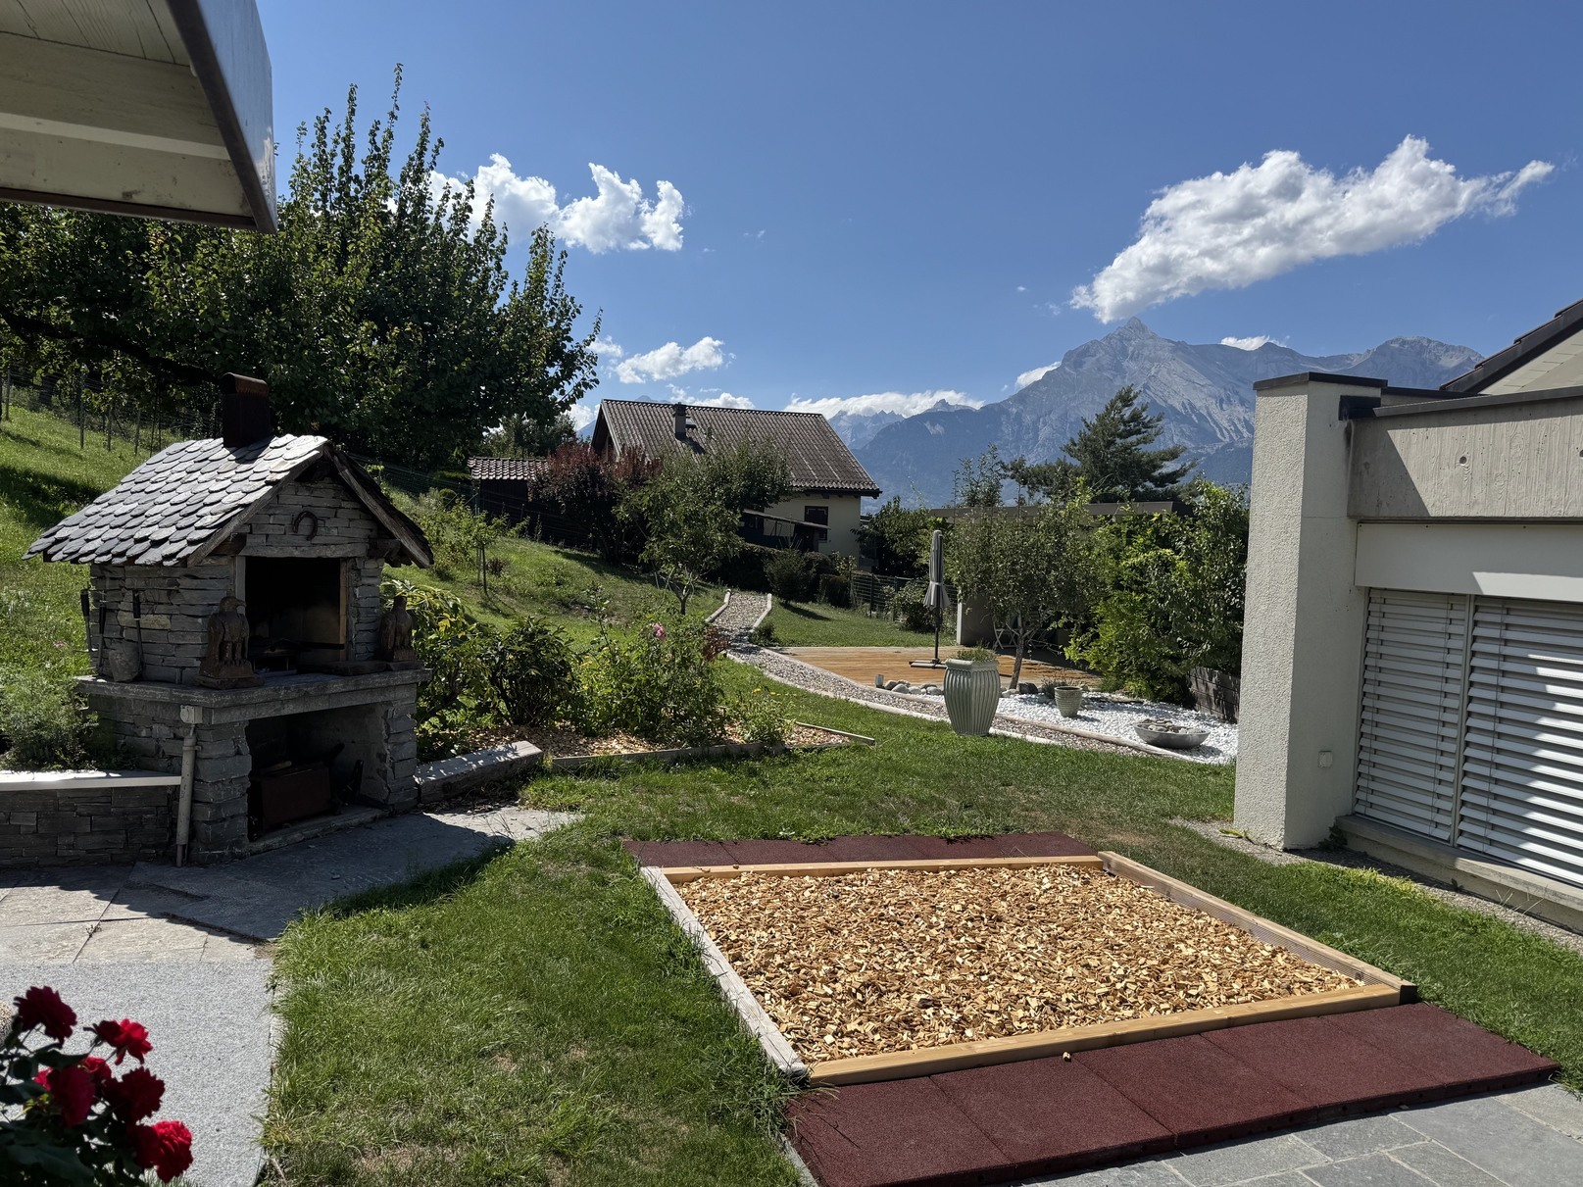
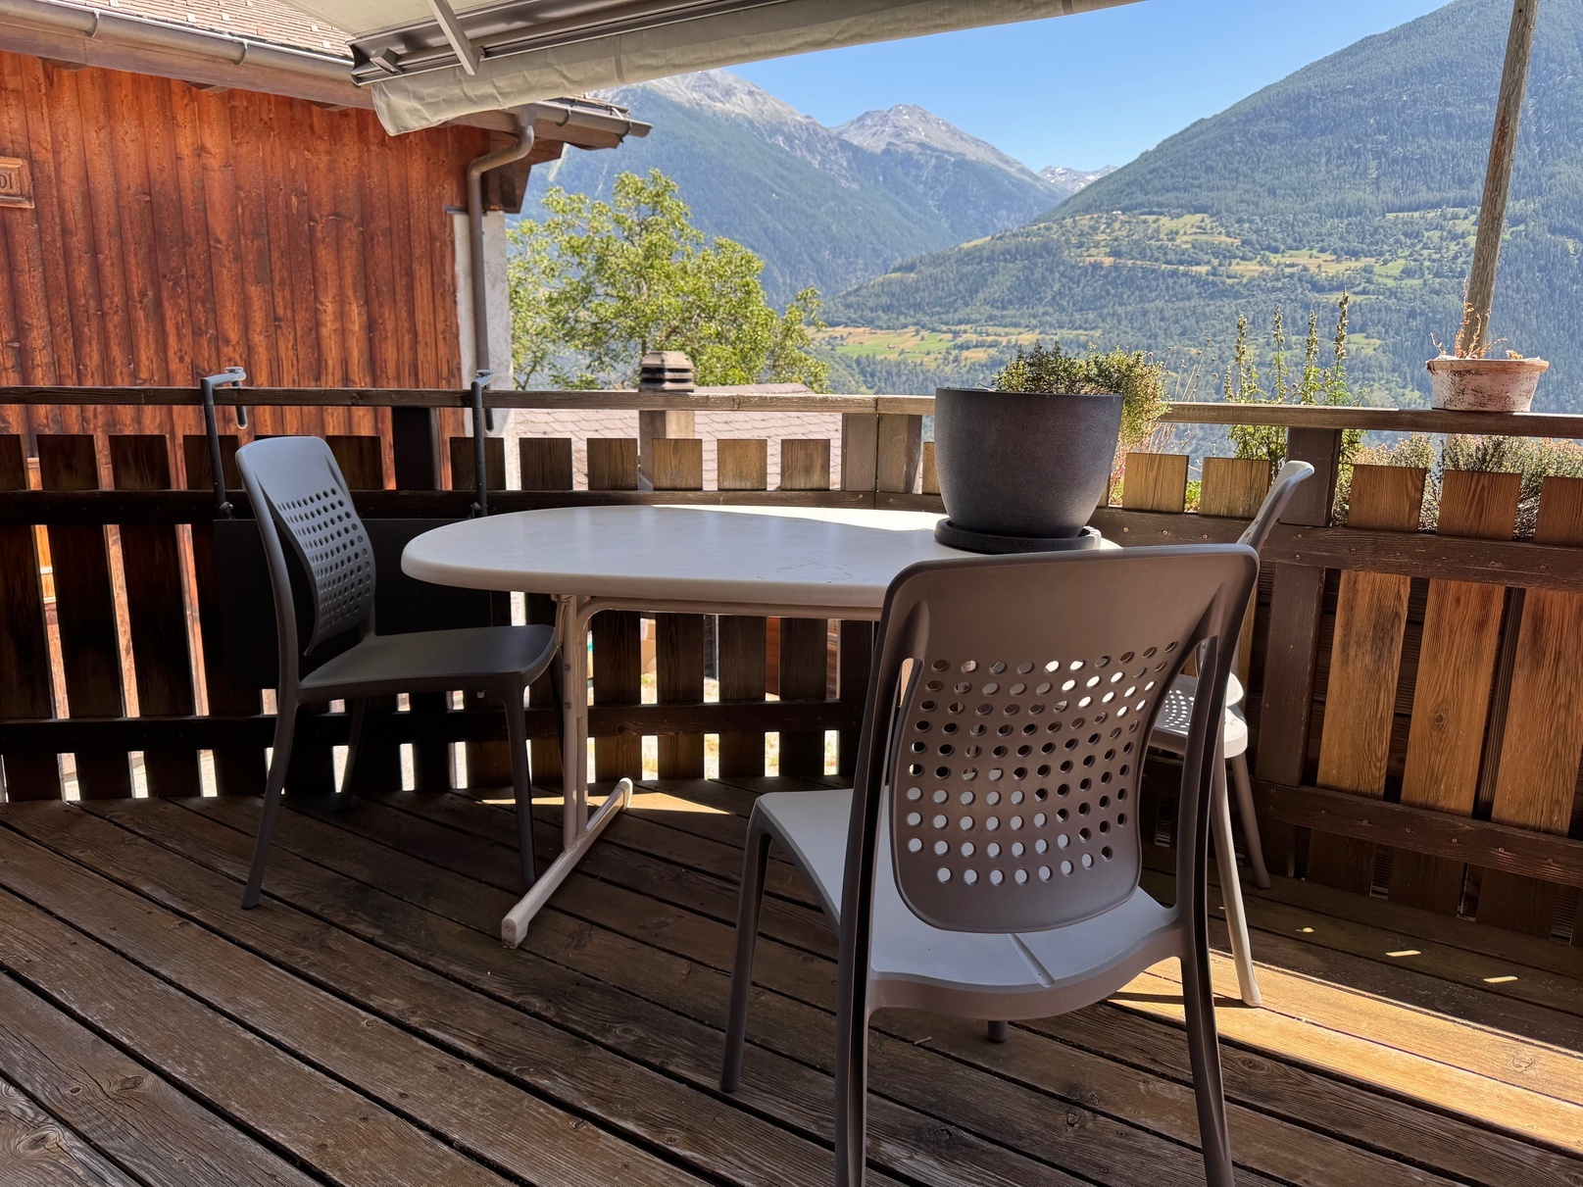
Large terrace with light fixture and tile flooring (South)
Pergola with slab flooring (East)
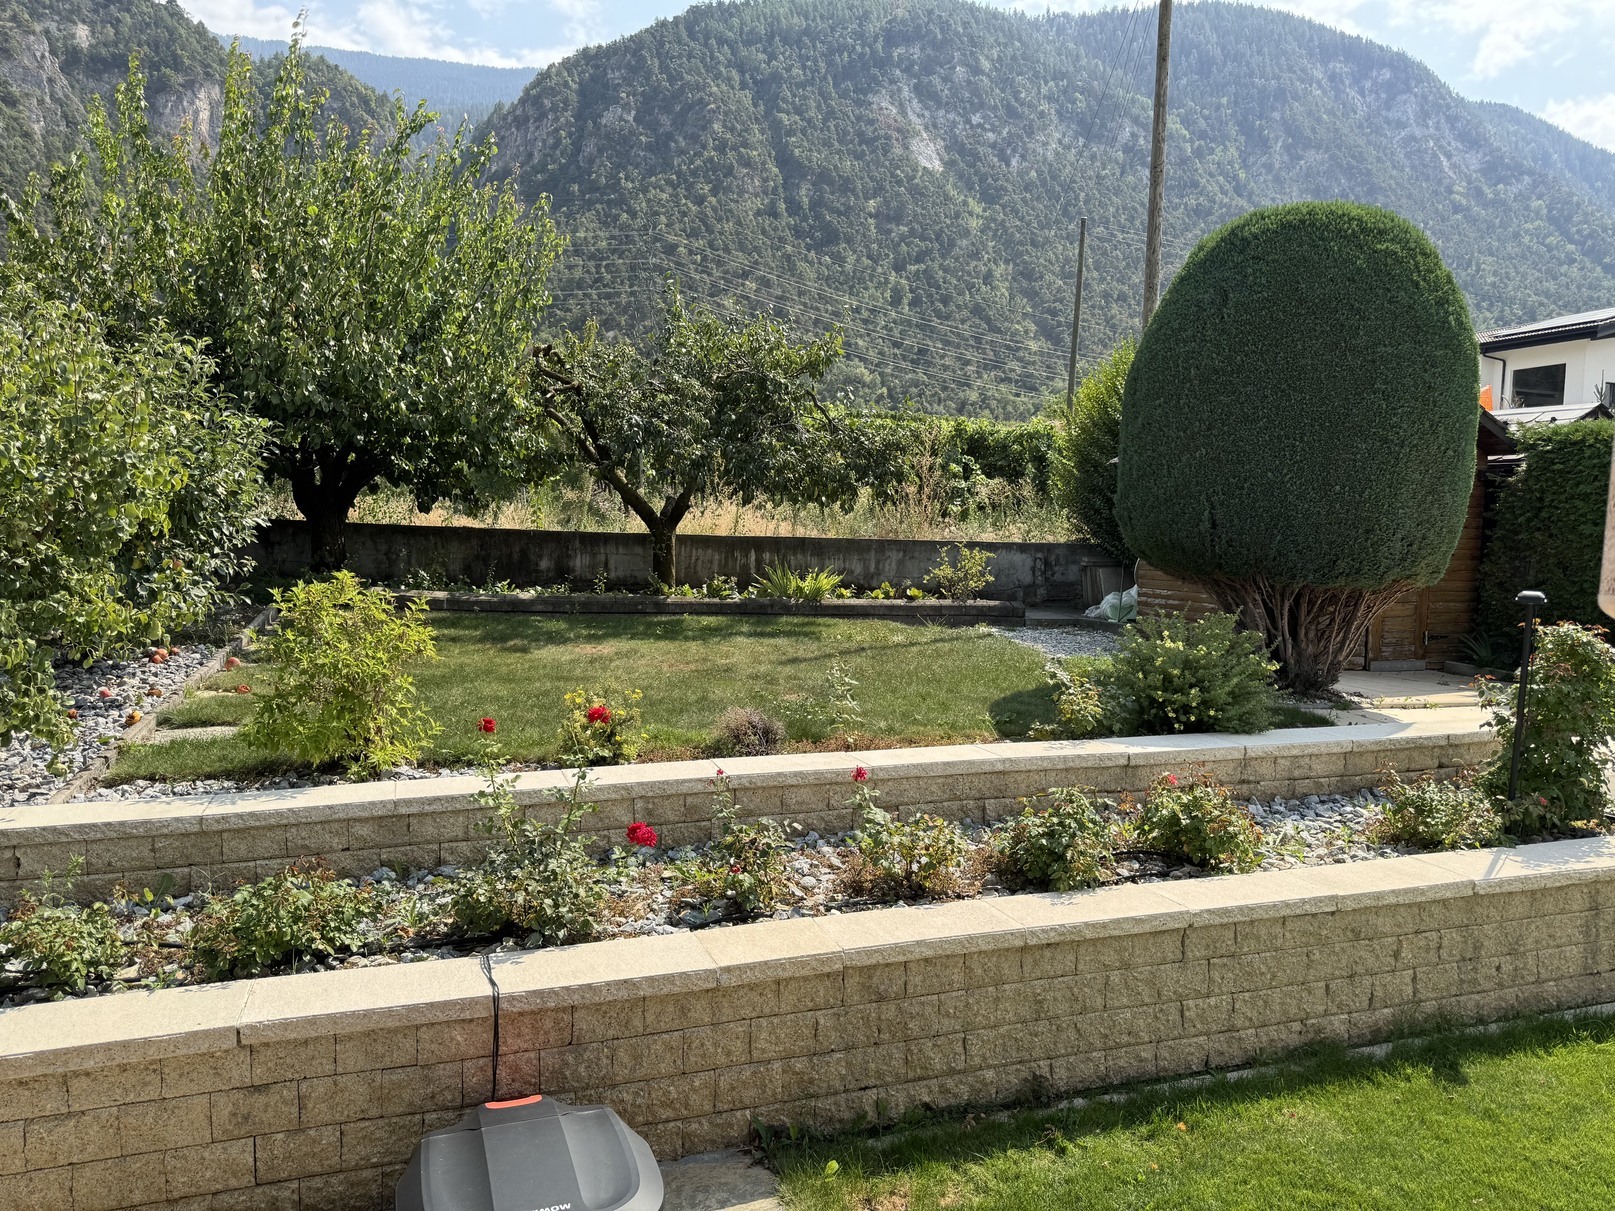
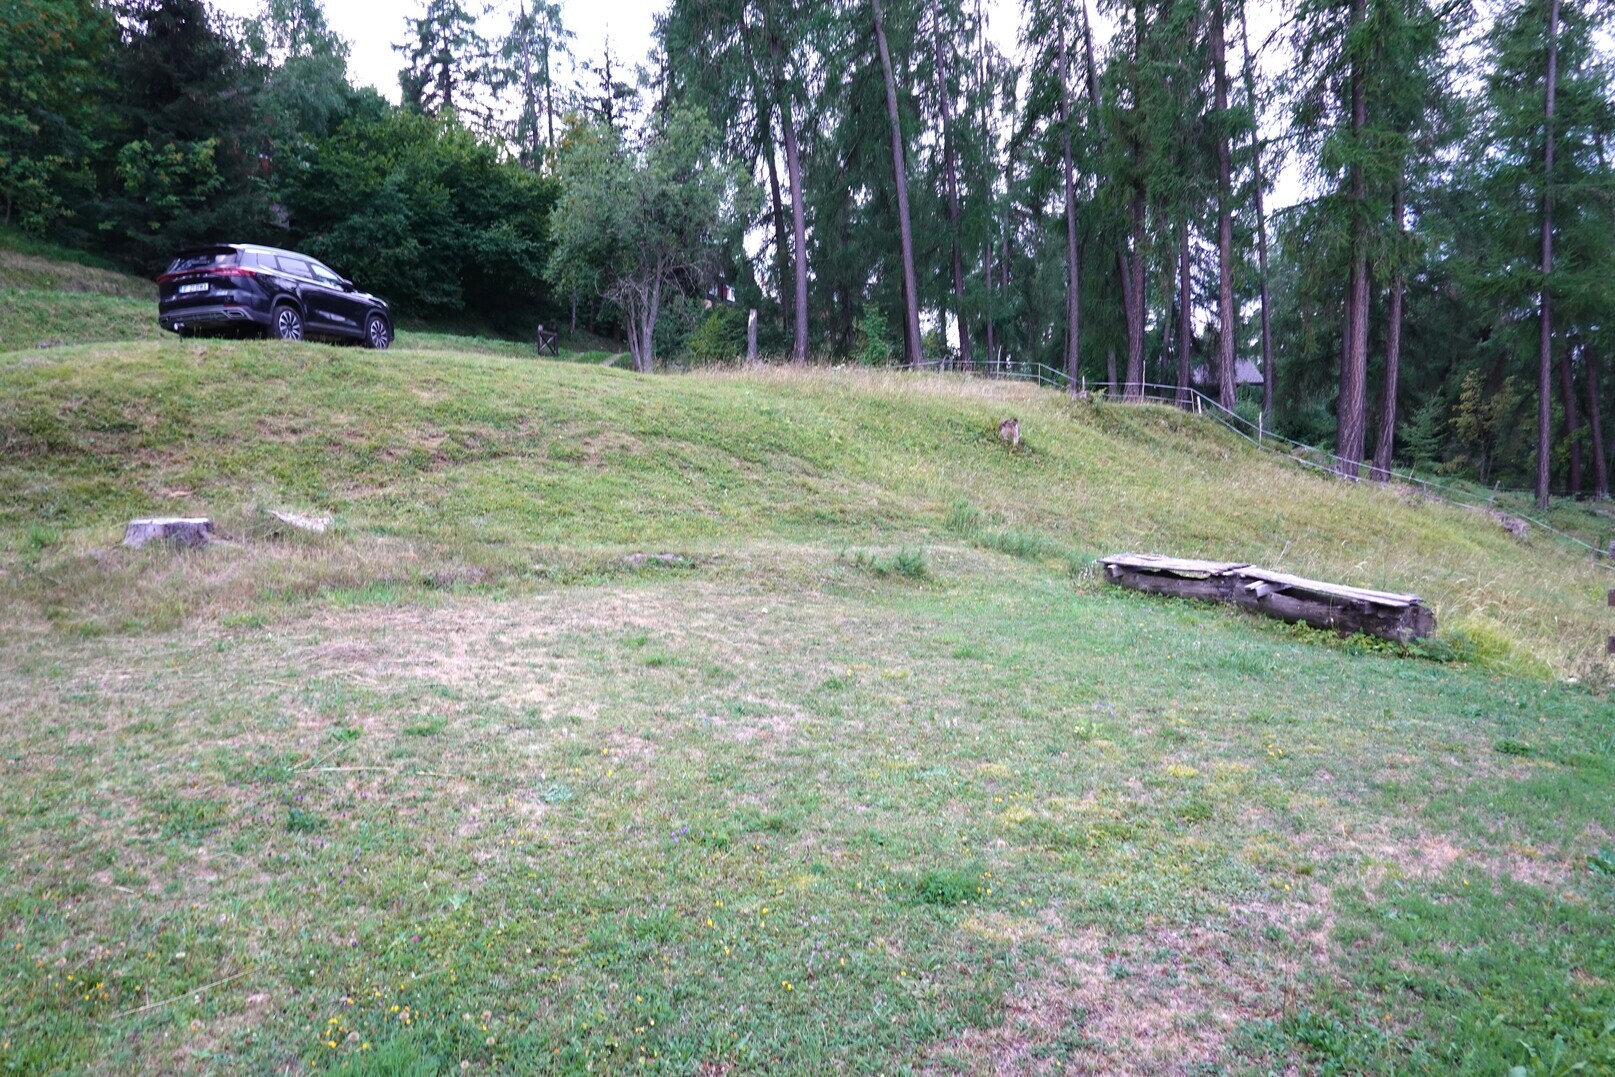
Beautiful lawn surrounded by trees surrounding the villa with robot mower, automatic irrigation, fence panels and hedge
Floral essences, rock garden, well decoration
Garage
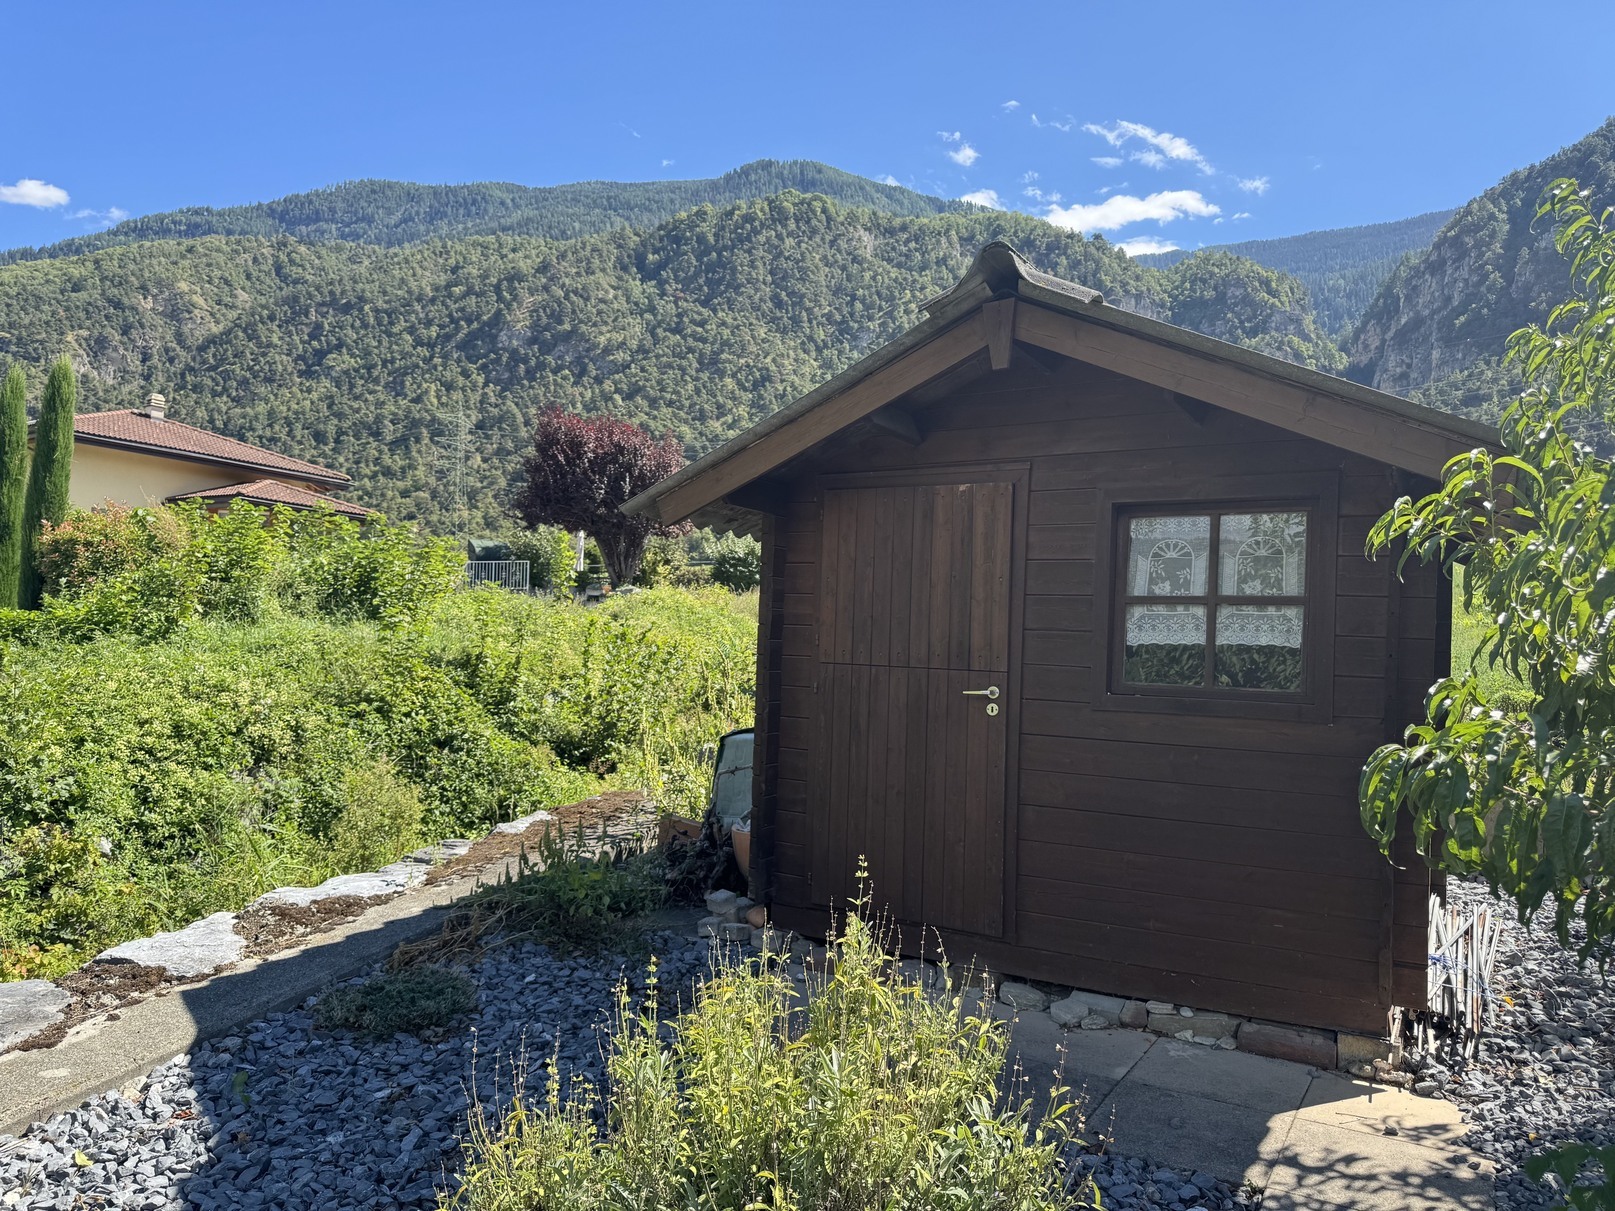
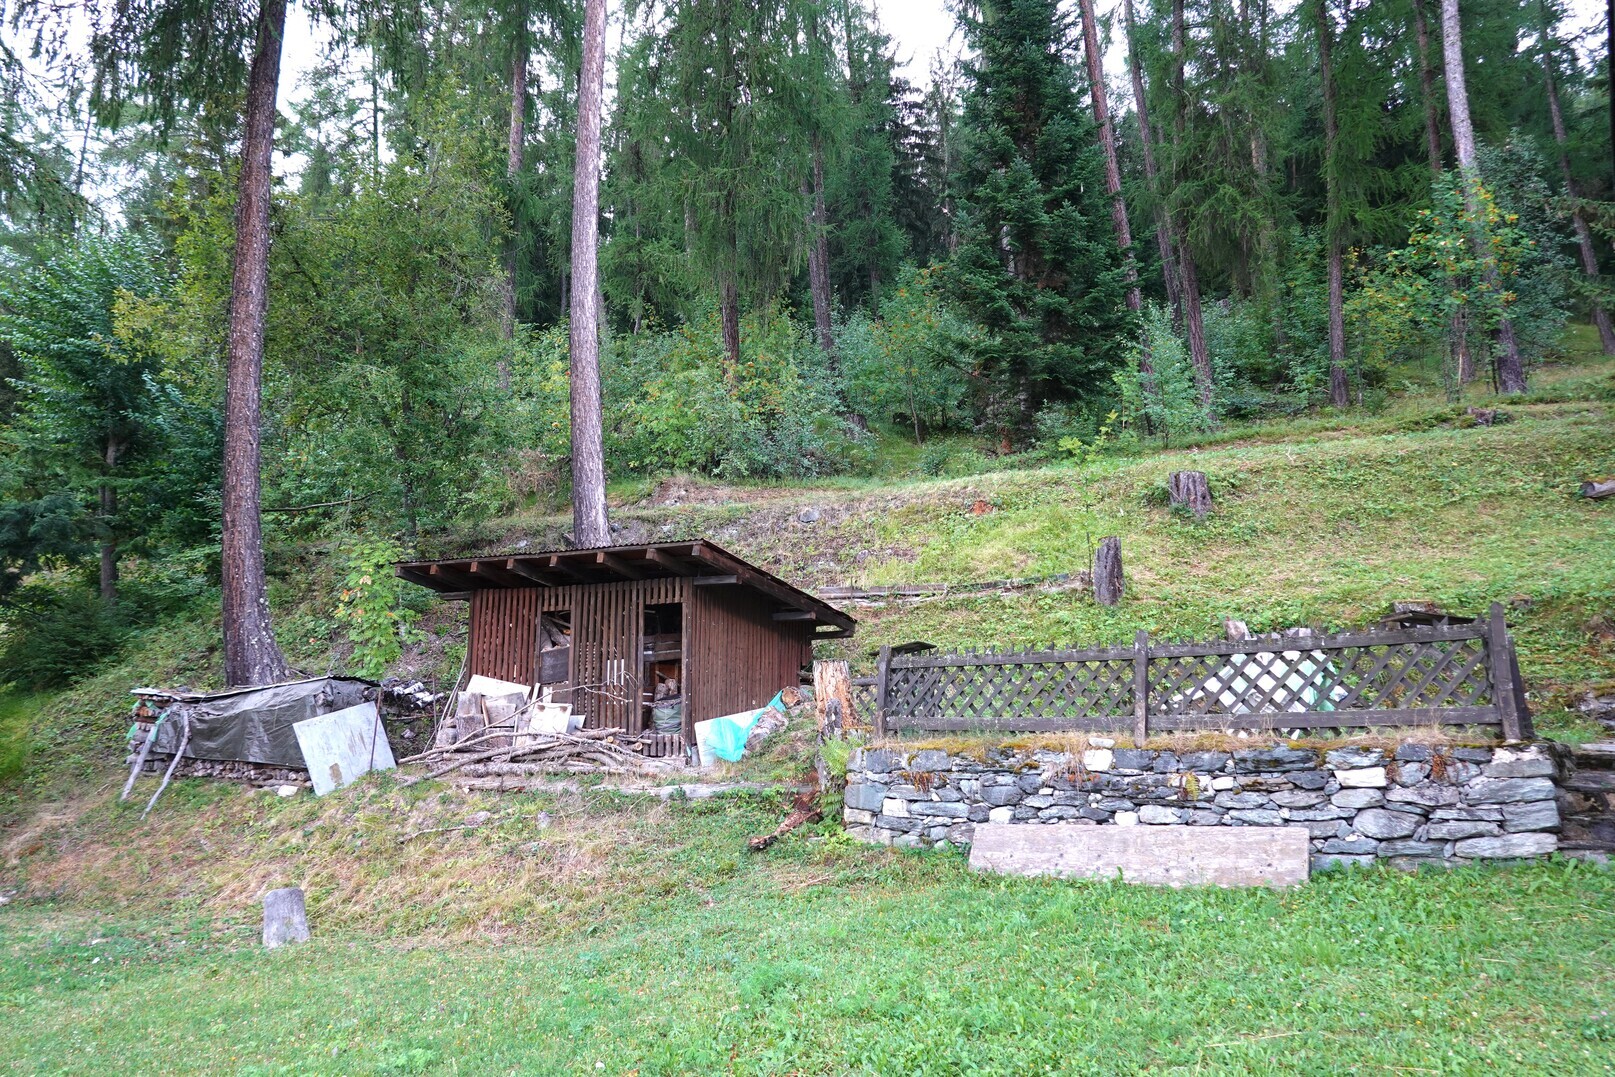
Parking space / covered / storage / woodshed
Electric gate, removable barriers for closing the property and access to the villa
Special features
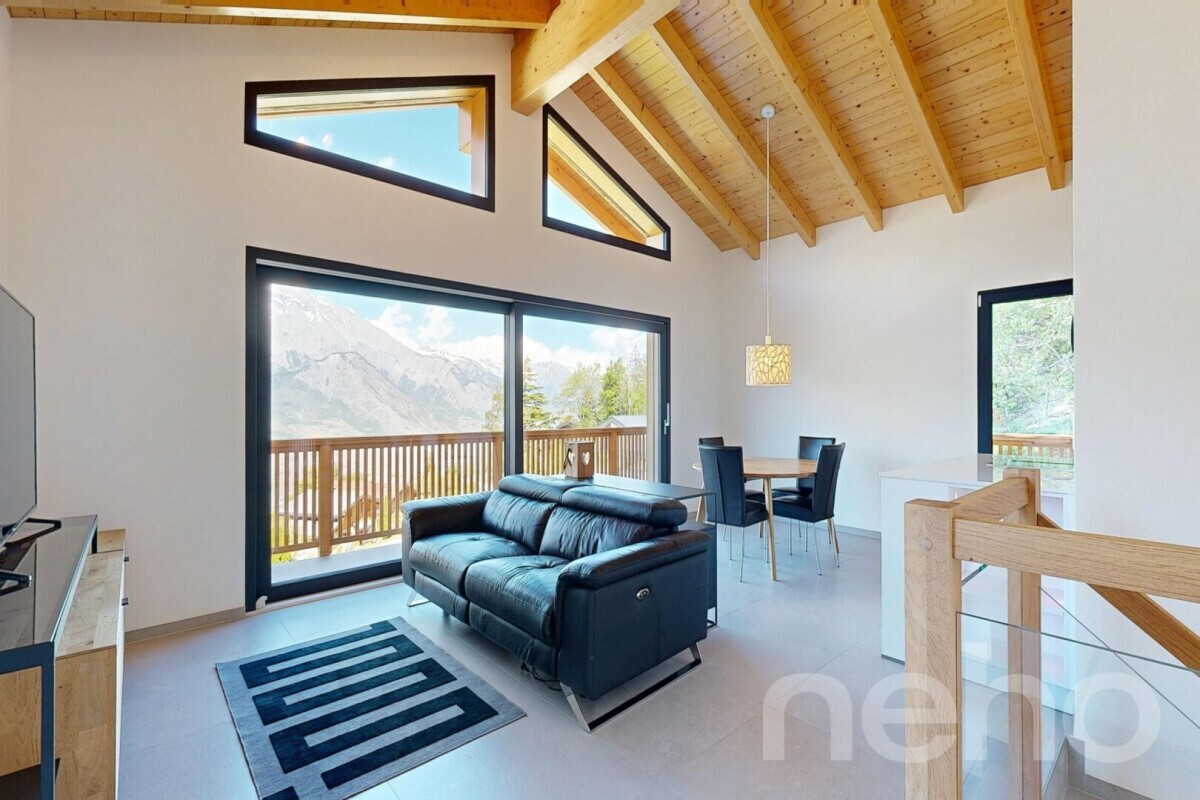
Large bay windows in the day area (sliding door in the center and two doors on the sides)
Electric blinds on the ground floor
High ceilings upstairs
Tile flooring
Geothermal heat pump, underfloor distribution (independent adjustment for each room)
Scandinavian stove in living room
Tile and tile stock
Availability: to be agreed
Notes
Complete PDF file and site plan on request
Visit only in the presence and with the prior agreement of Swiss-Immobilier.ch
No document may be transmitted to third parties without authorization
www.swiss-immobilier.ch - Ref. 10262605
Copyright © 2026. All rights reserved.