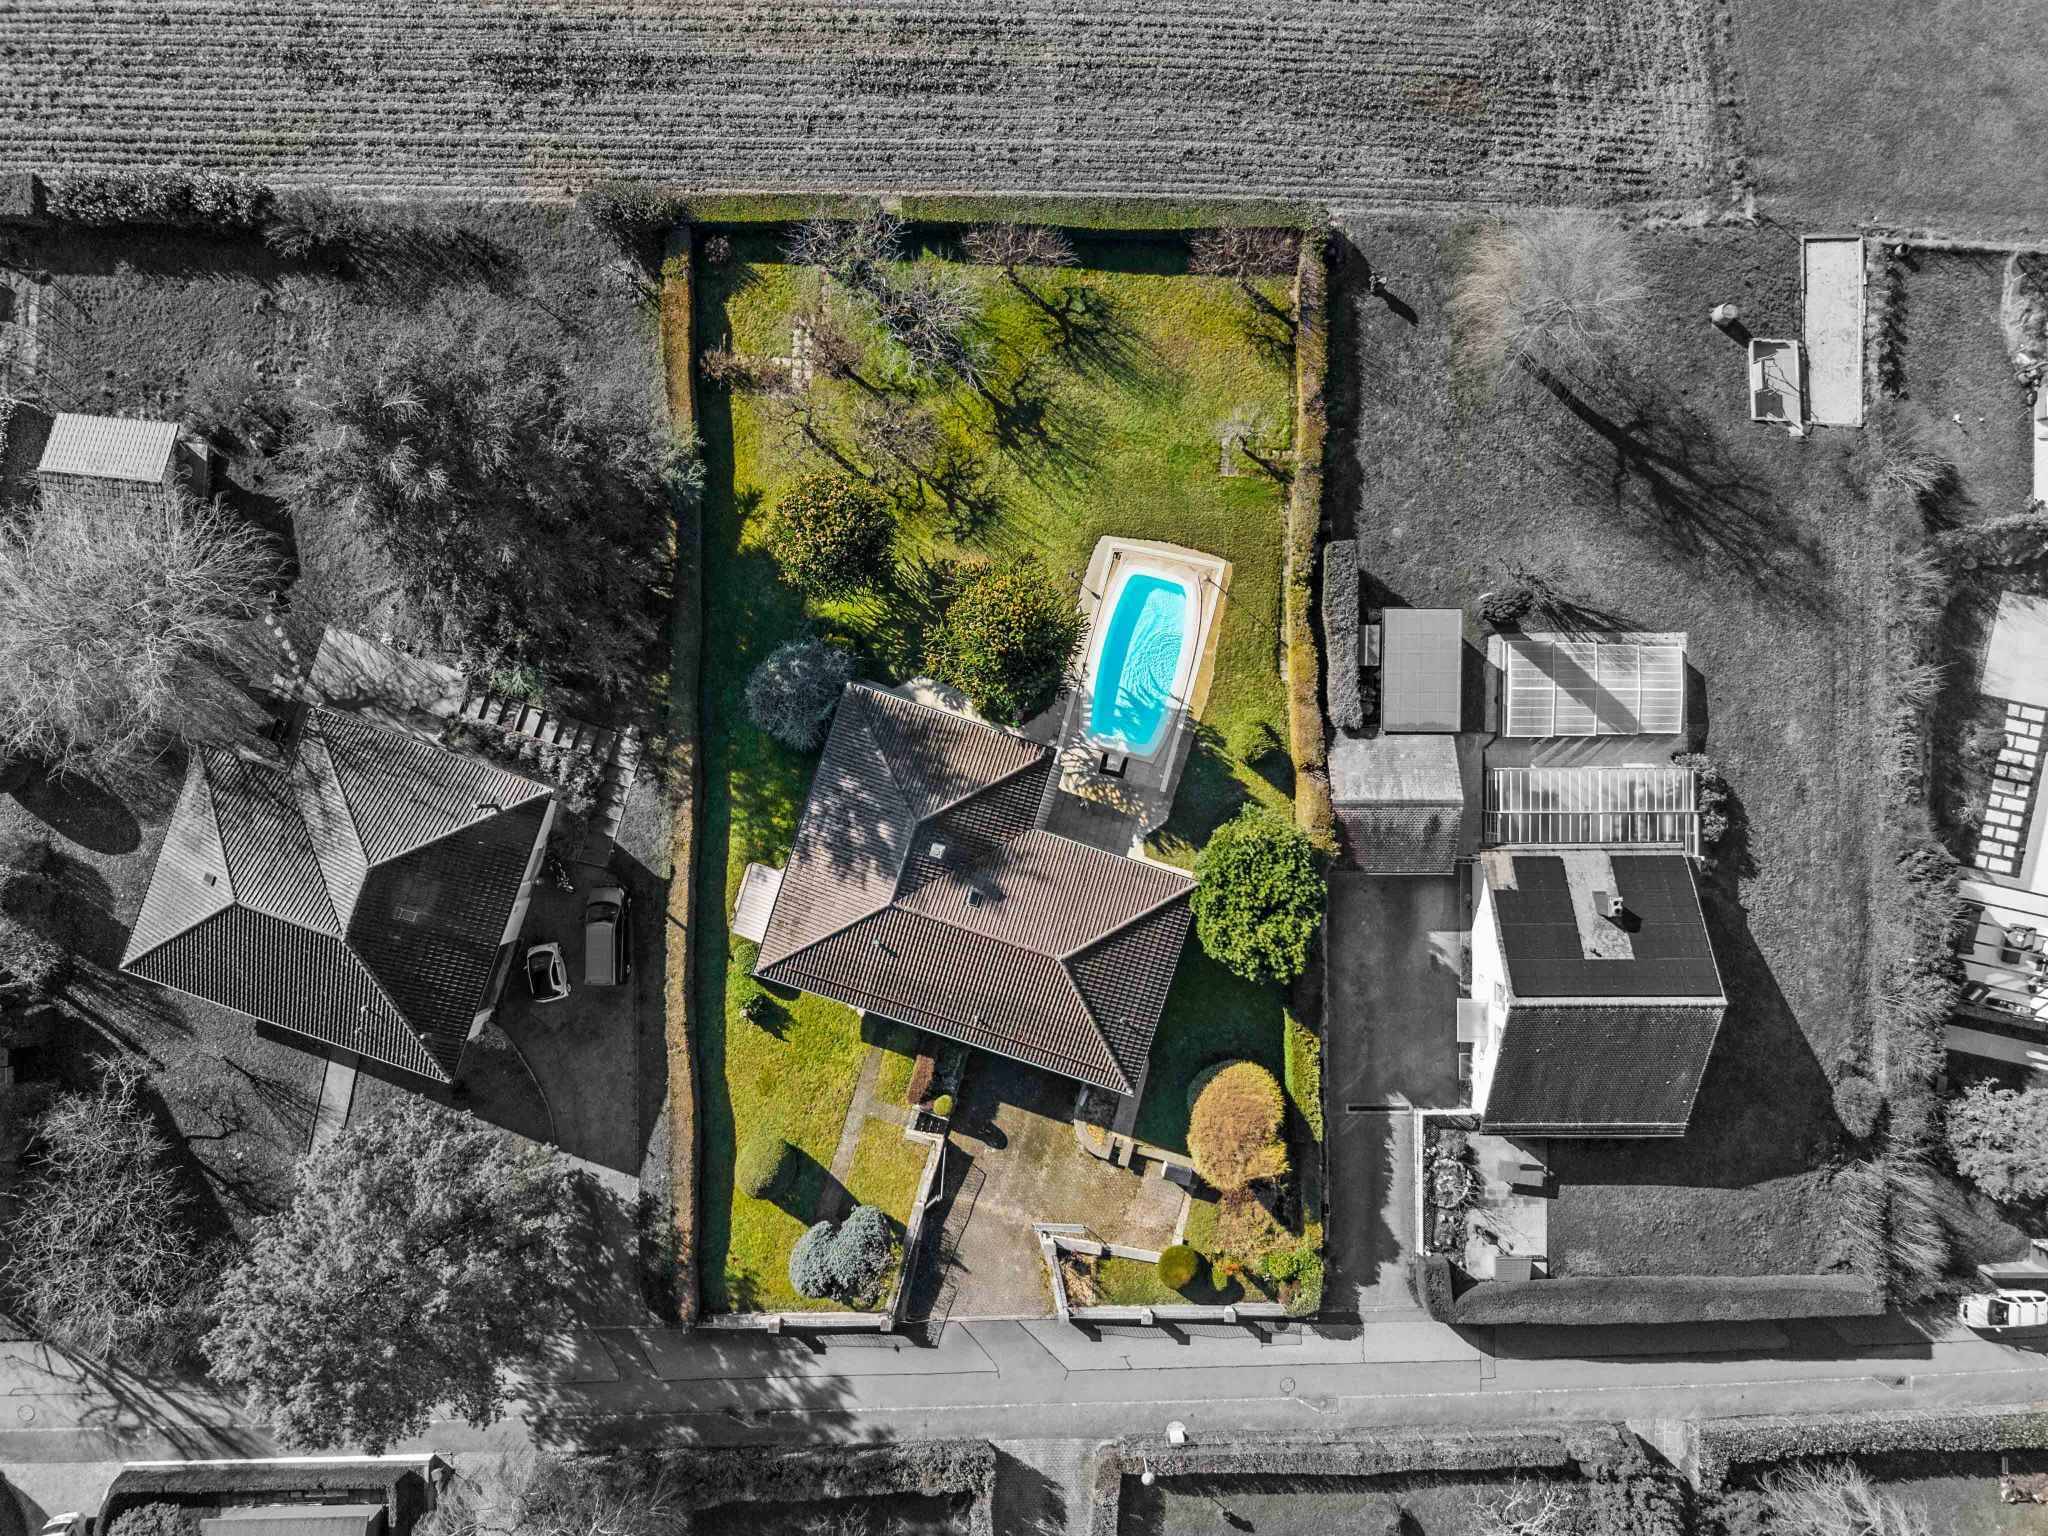
Villa with 4.5 rooms on sale in Sullens - 152 m²
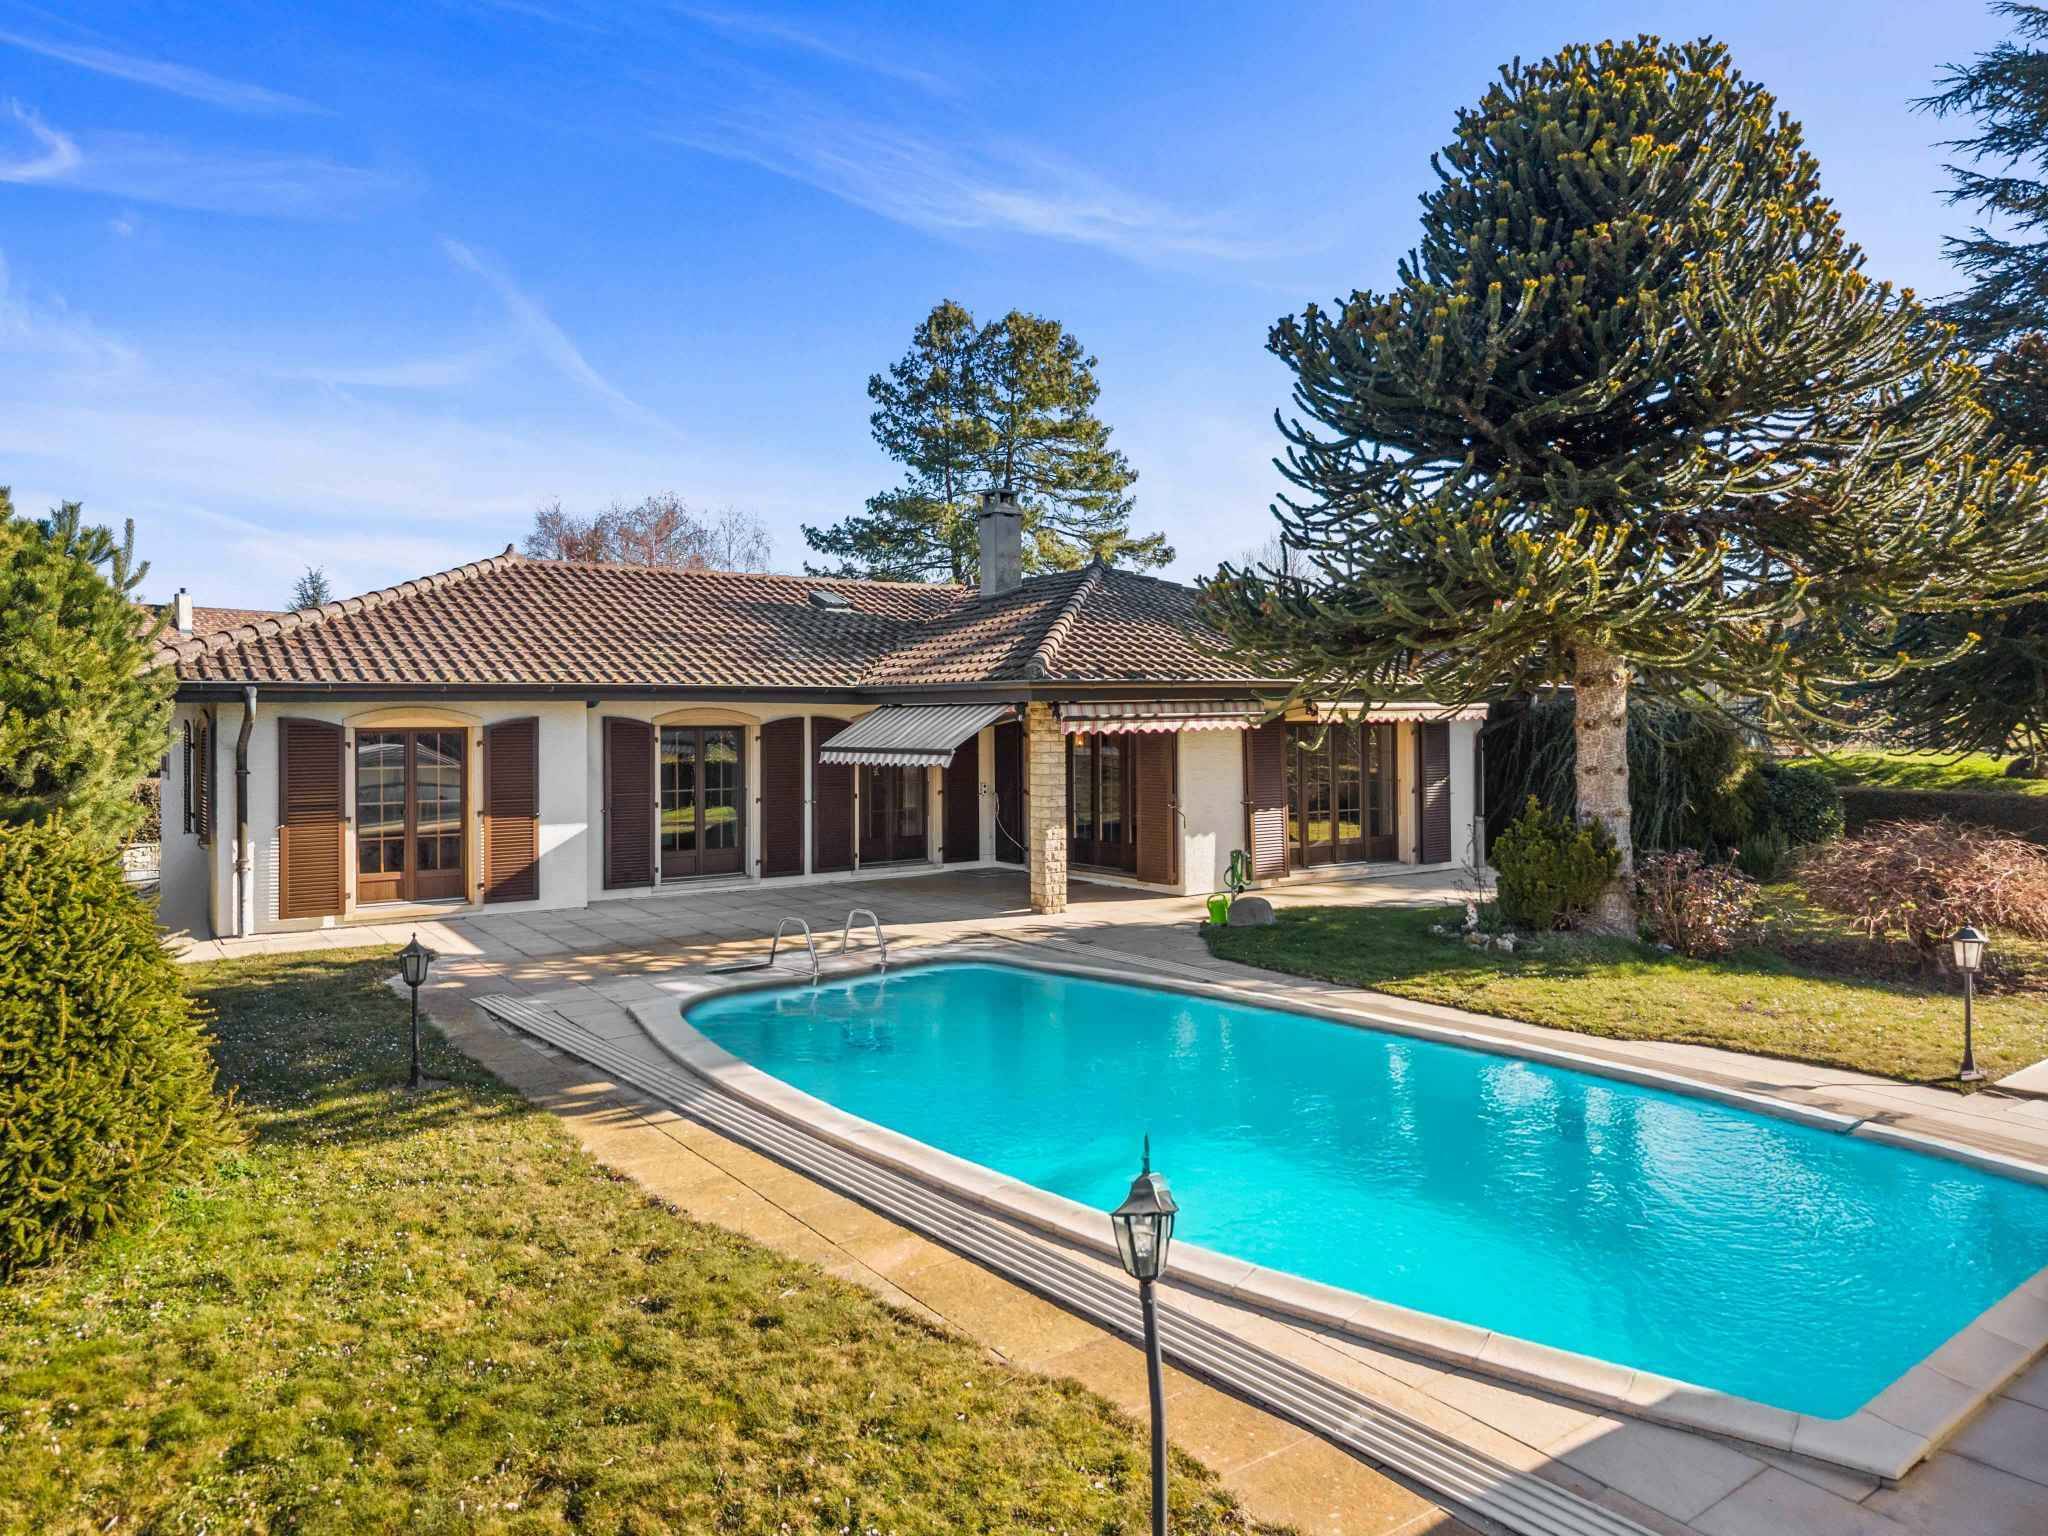
Single-family bungalow with pool and great potential for renovation
Rooms4.5
Living area152 m²
Object PriceCHF 1,850,000.-
AvailabilityImmediate
Localisation
A Sullens, 1036 SullensCharacteristics
Reference
81772
Availability
Immediate
Year of construction
1973
Rooms
4.5
Ground surface
1,600 m²
Living area
152 m²
Volume
1,036 m³
Description
Text translated from french, see original
Original text in french, translate to English.
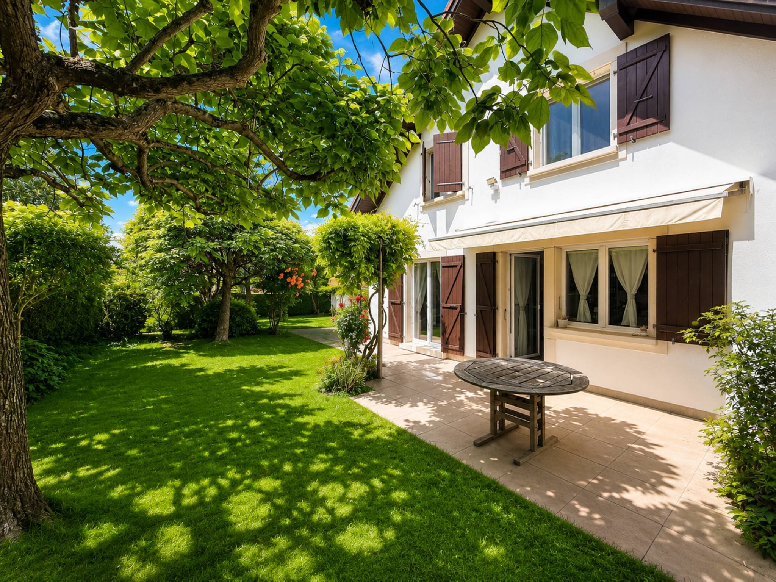
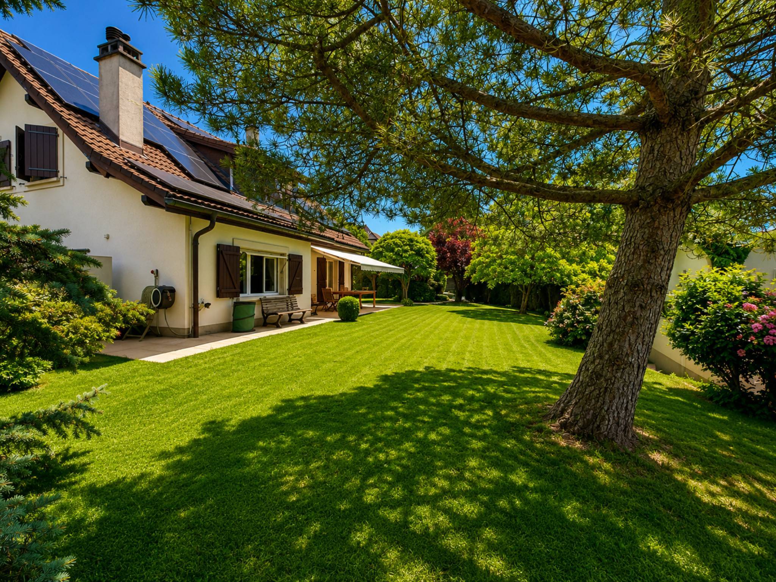
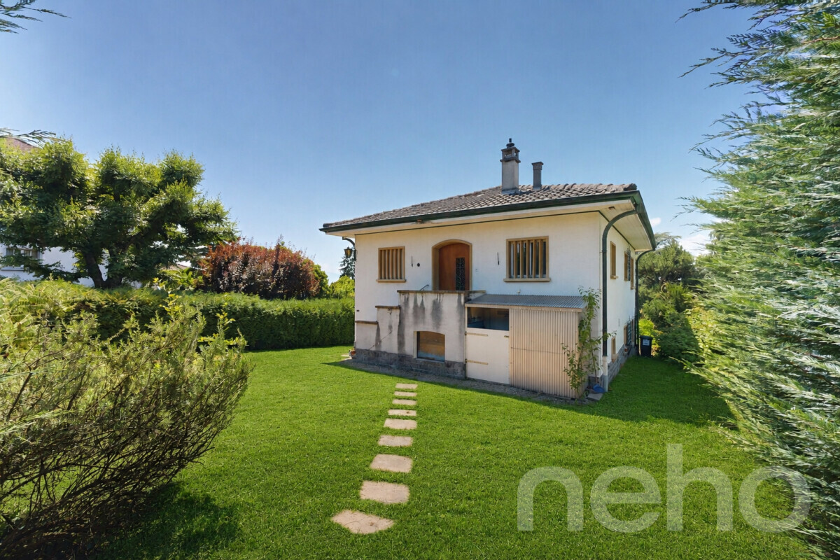
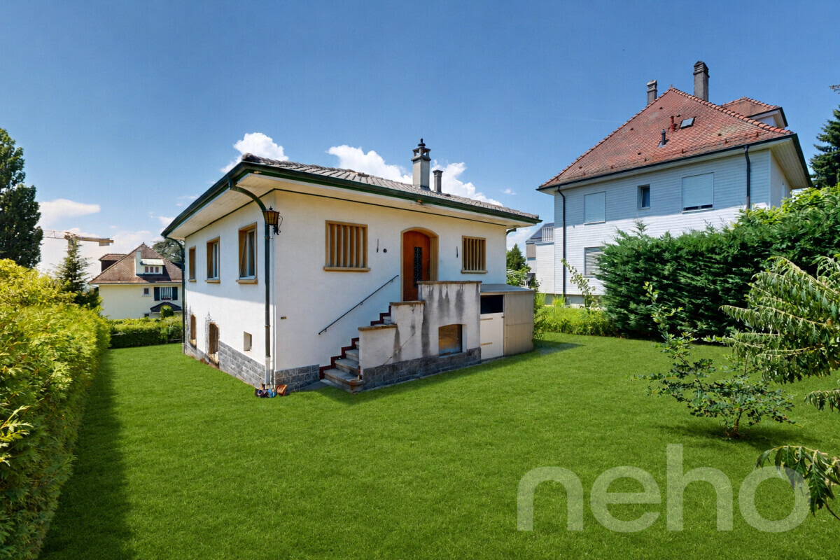
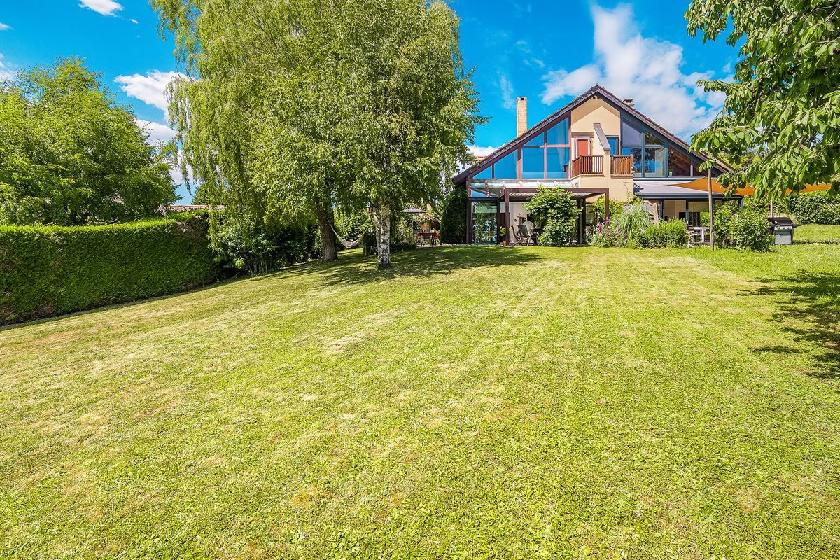
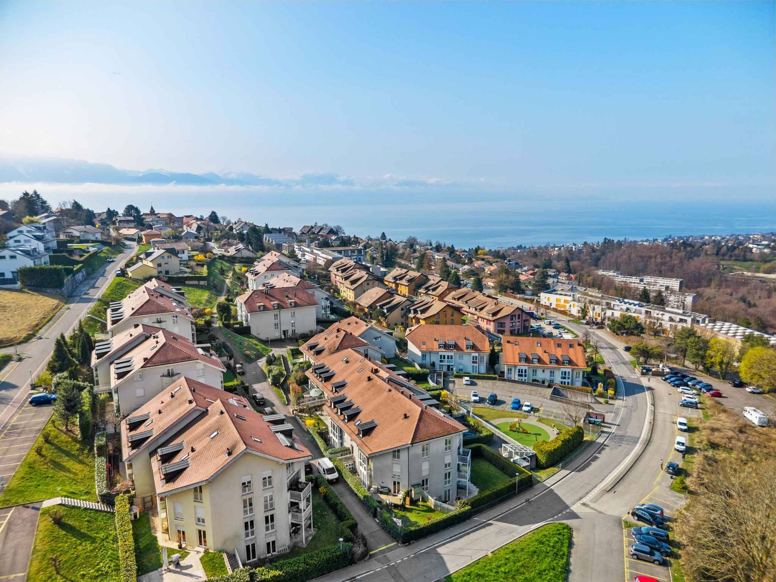
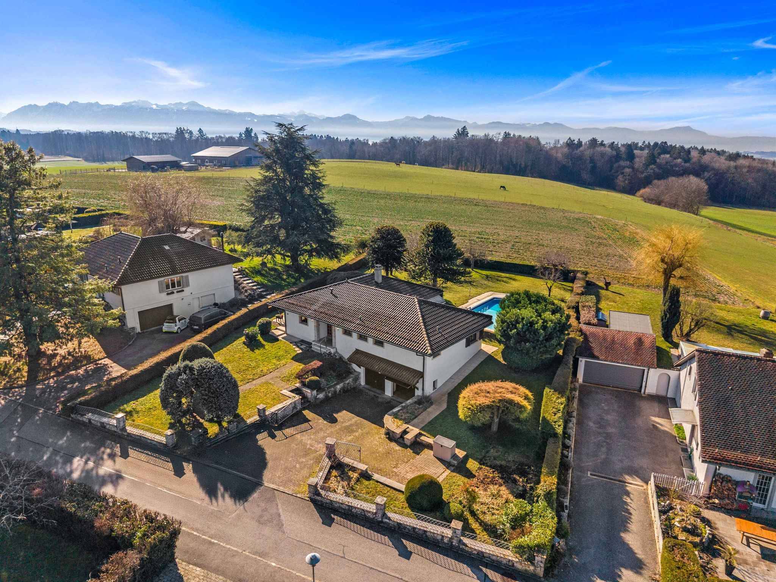
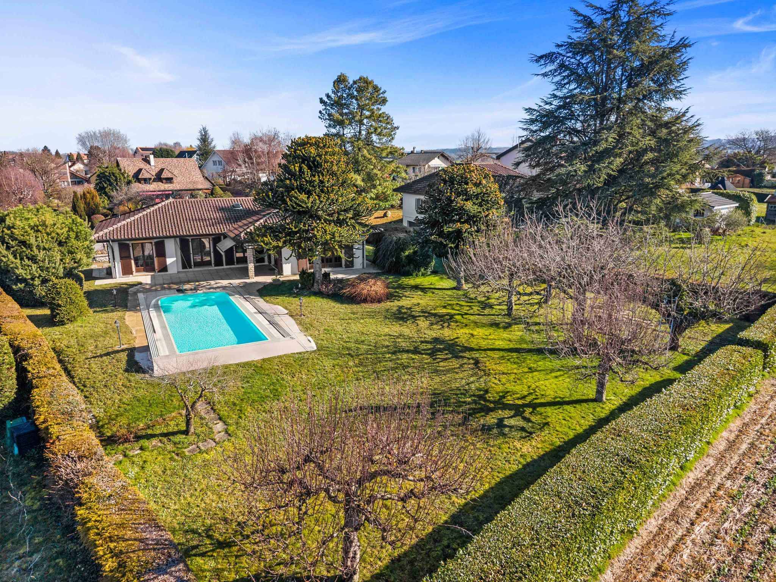
Located in a quiet and green residential area of Sullens, this single-family house on one level enjoys a privileged location, just a few minutes from Lausanne and the main roads.
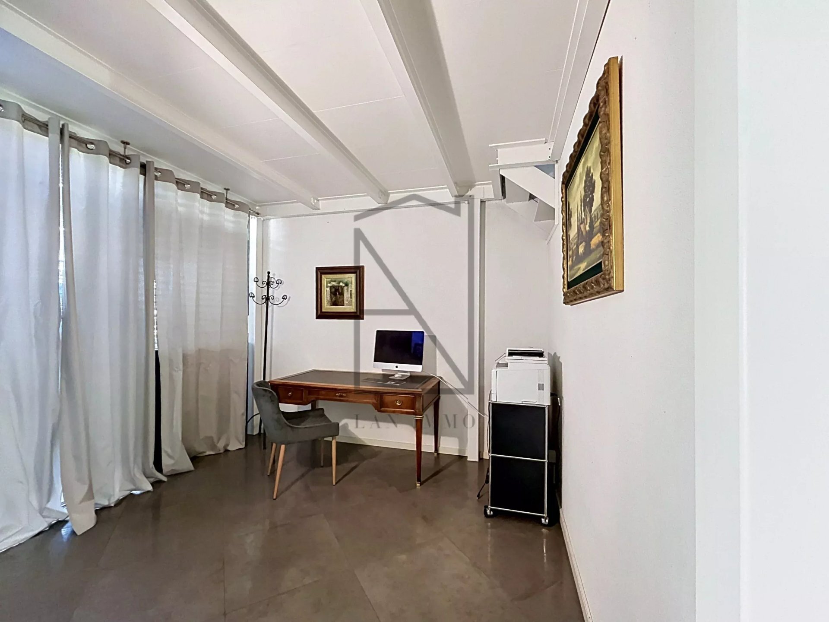
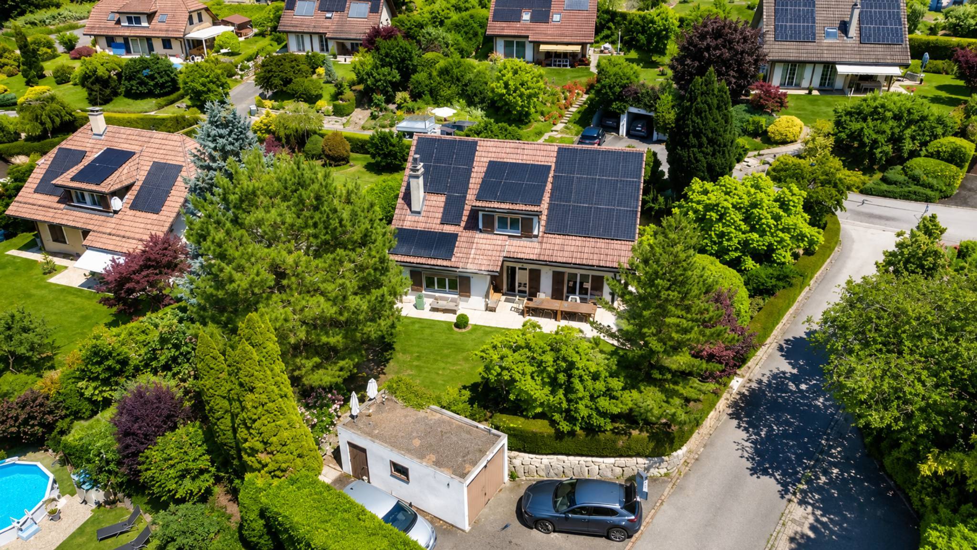
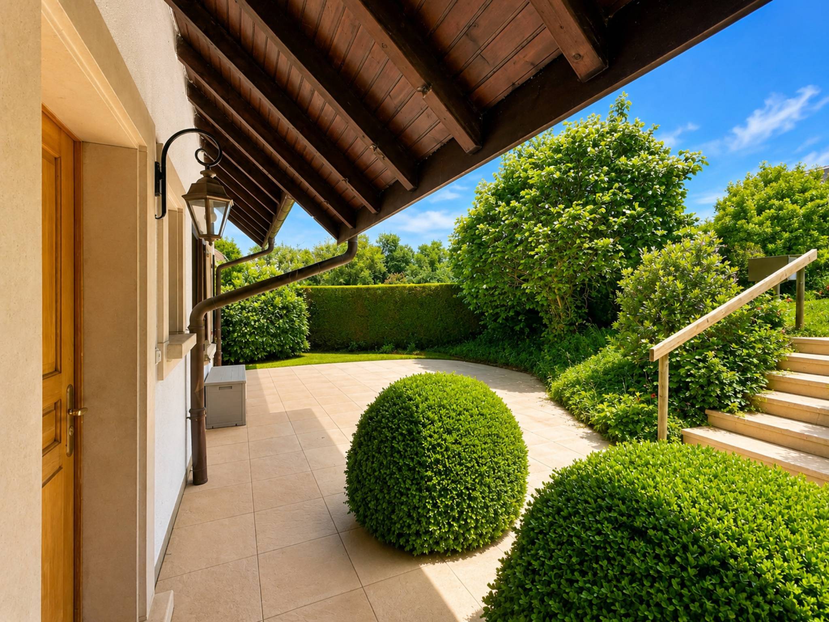
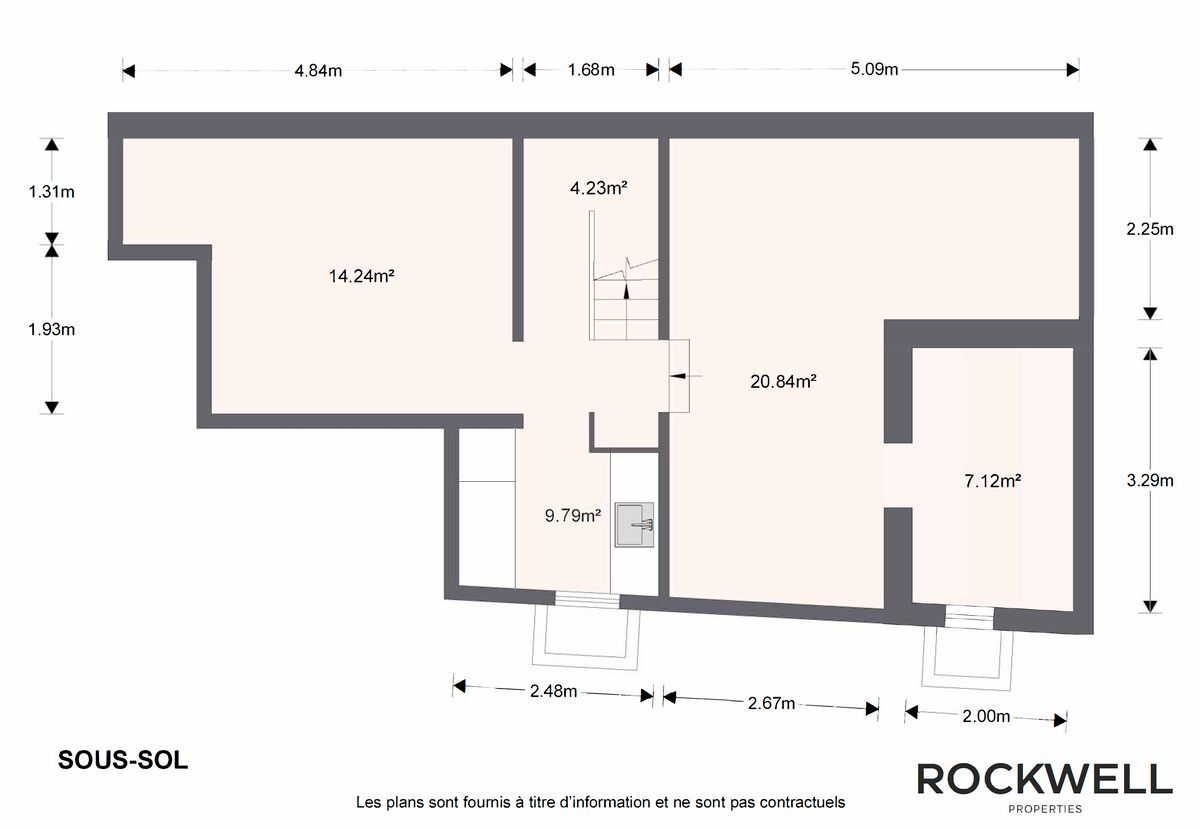
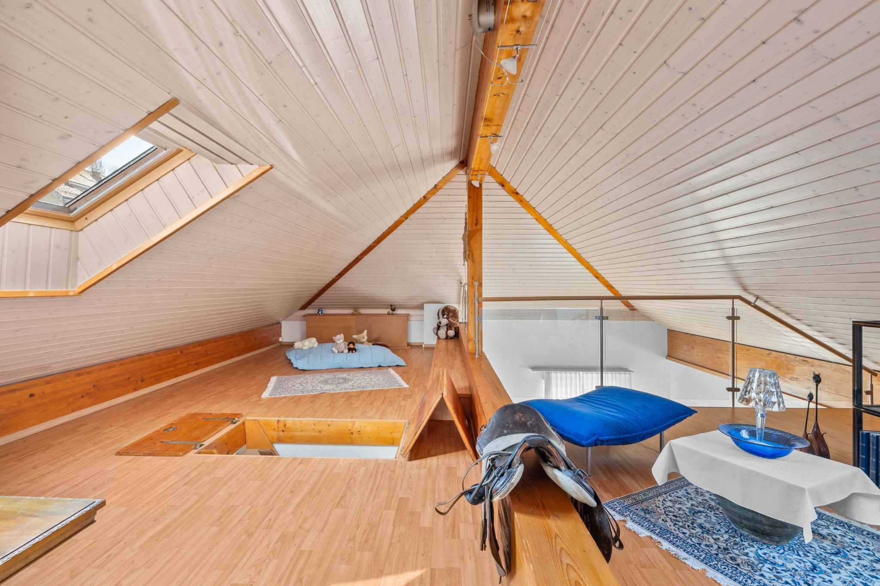
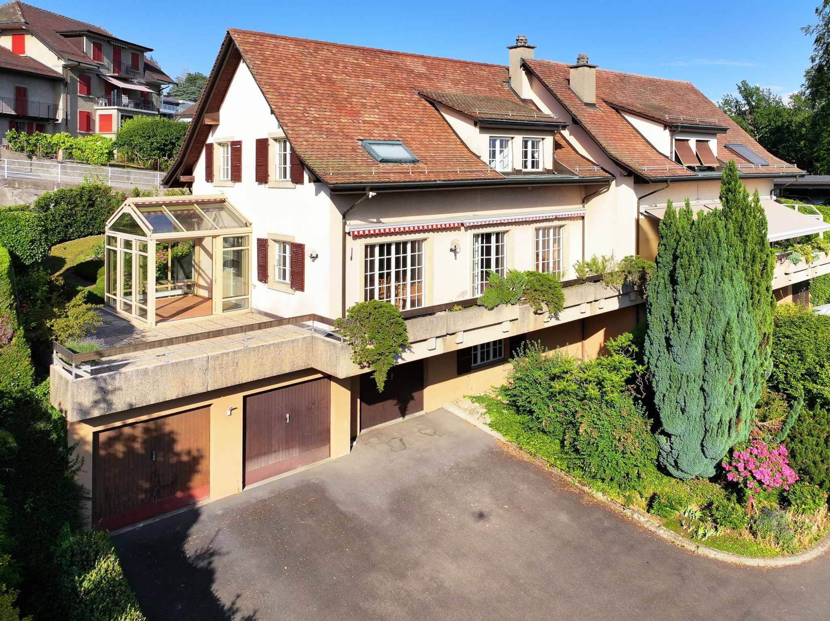
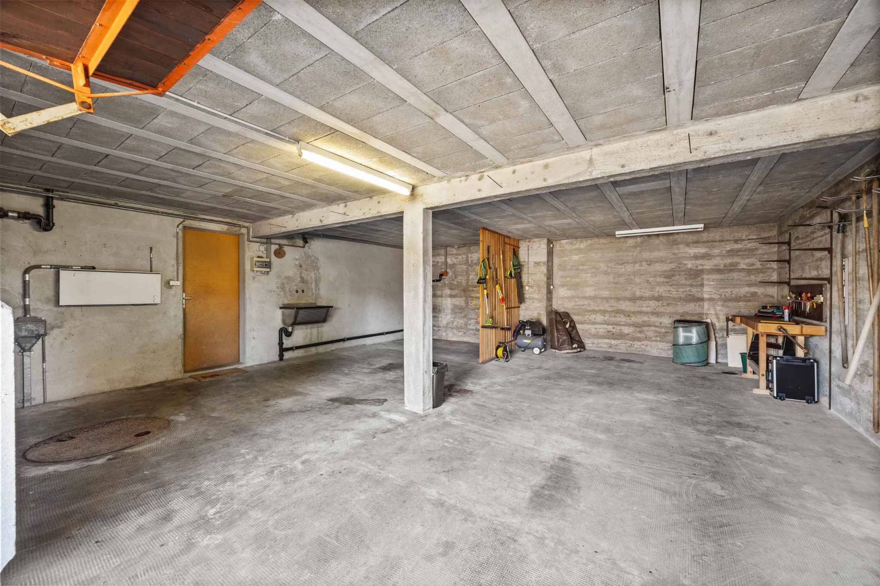
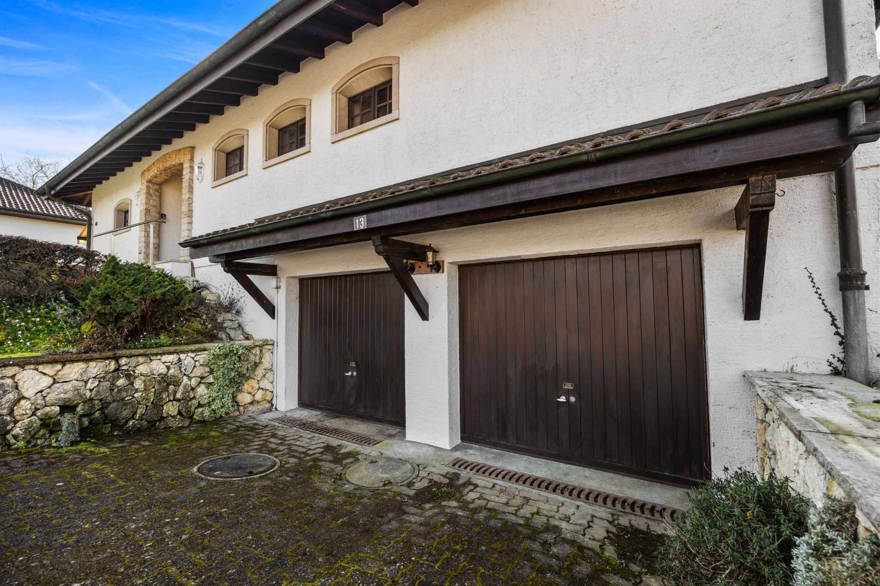
Built on a 1,600 m² plot, it offers 152 m² of living space, complemented by a vast basement of the same size, including two garages, numerous storage spaces and great potential for development (office, games room, workshop, etc.).
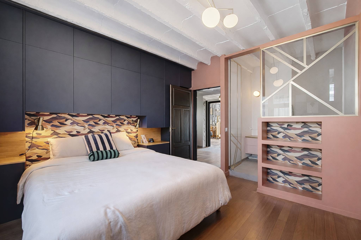
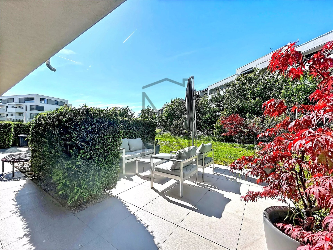
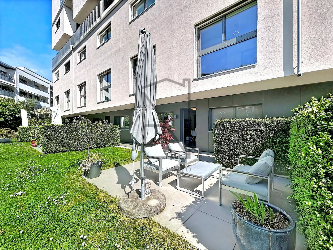
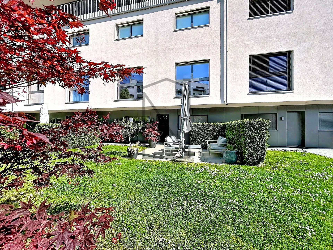
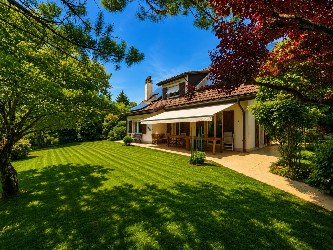
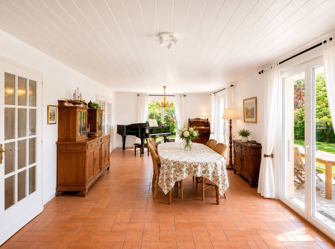
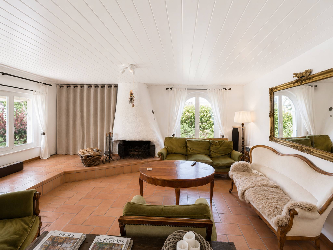
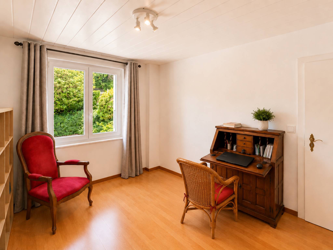
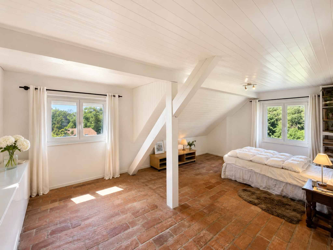
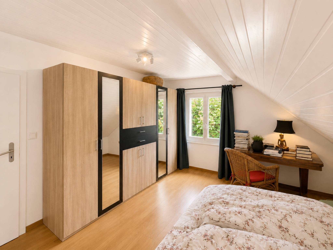
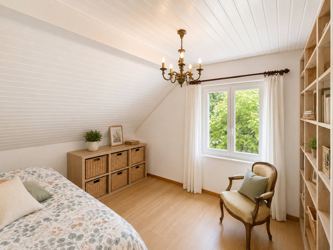
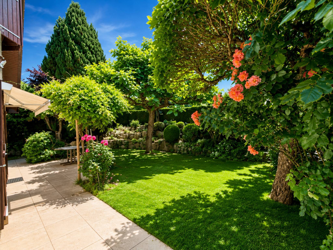
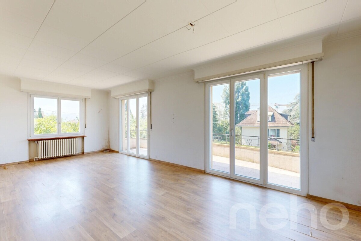
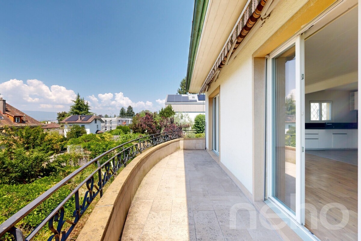
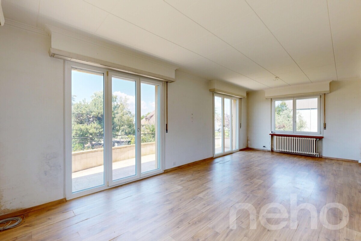
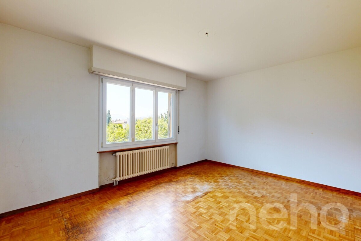
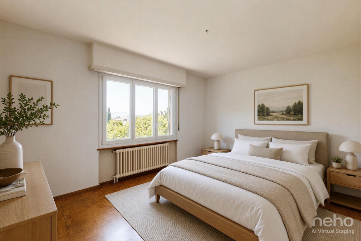
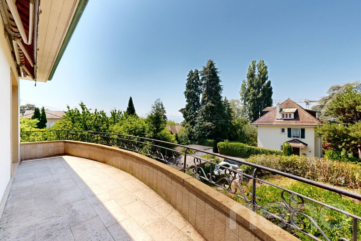
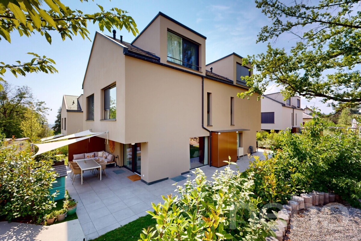
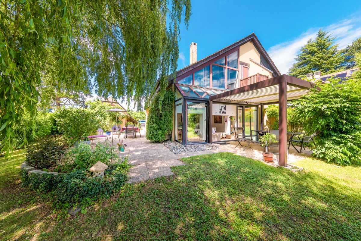
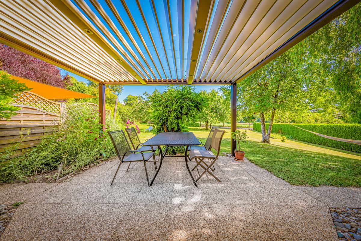
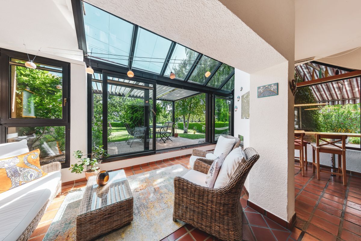
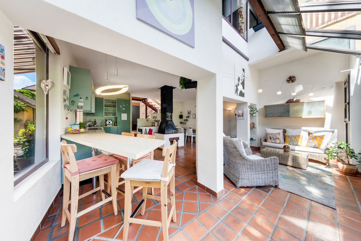
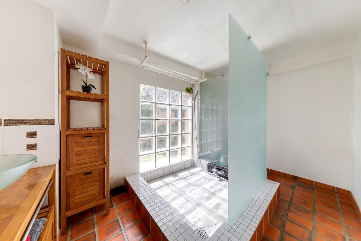
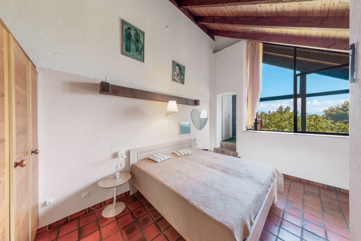
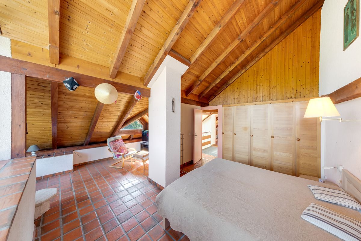
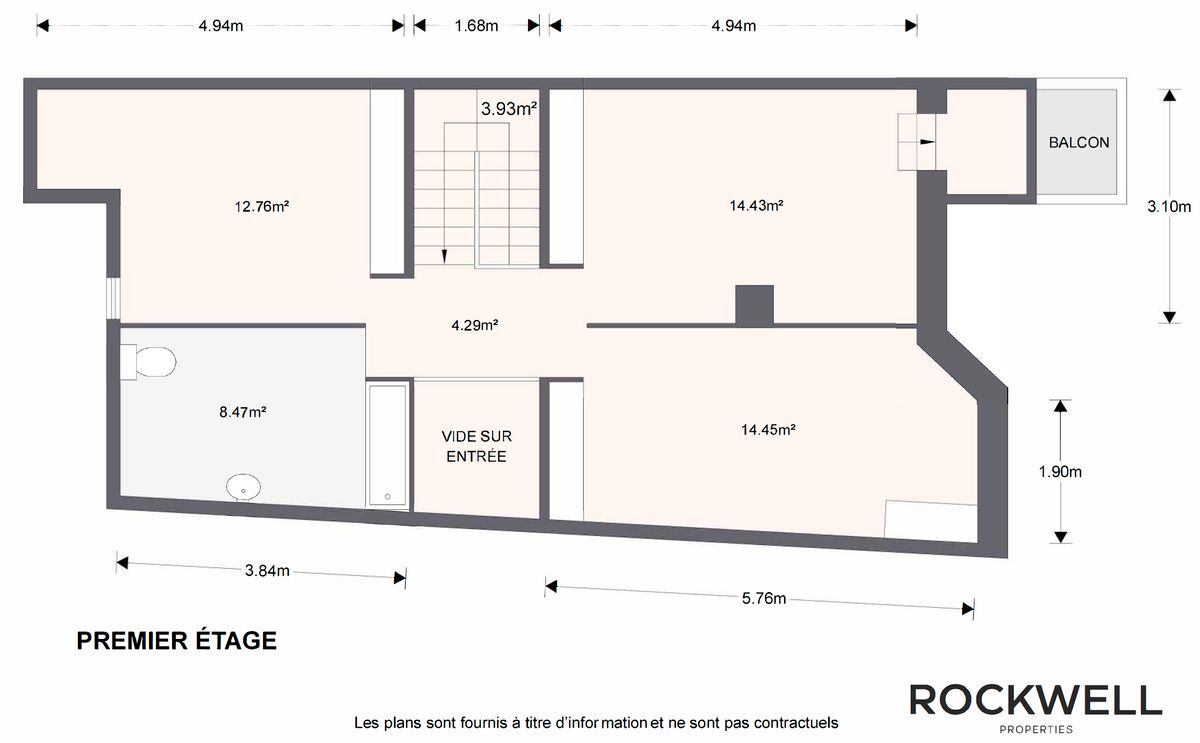
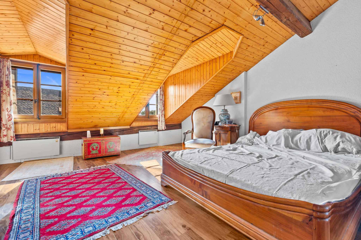
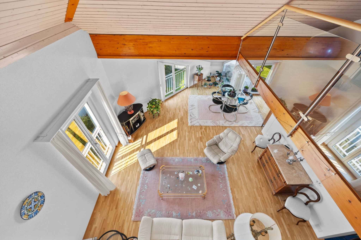
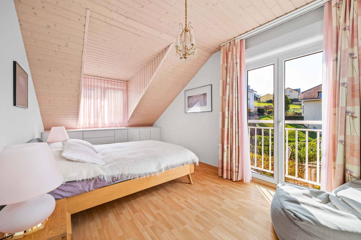
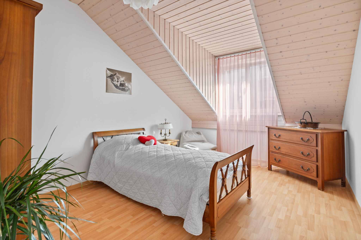
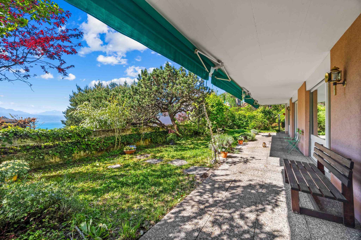
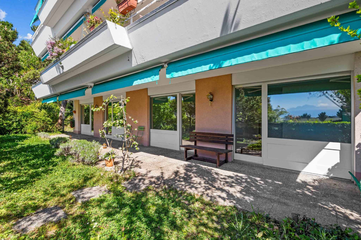
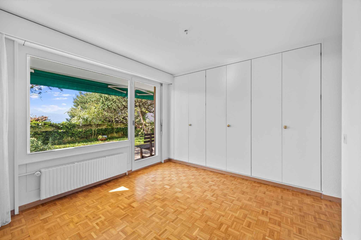
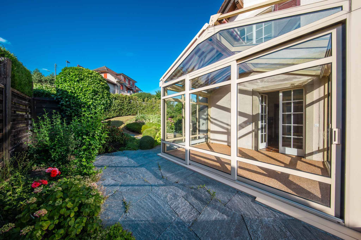
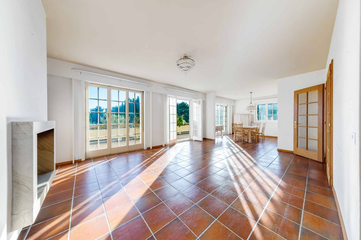
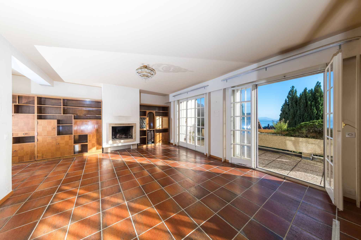
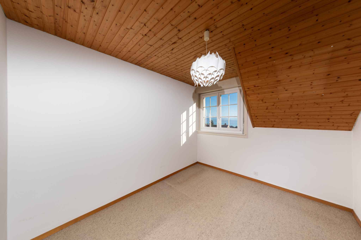
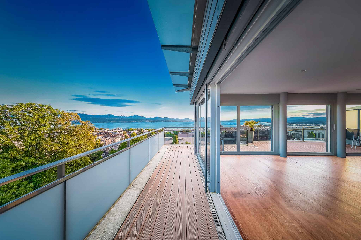
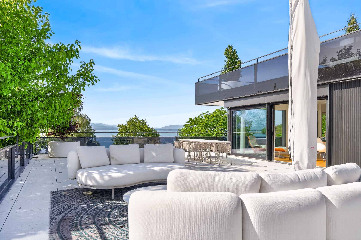
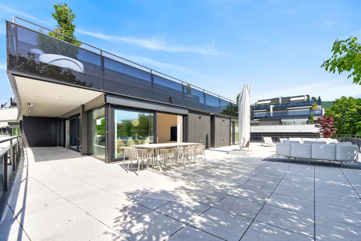
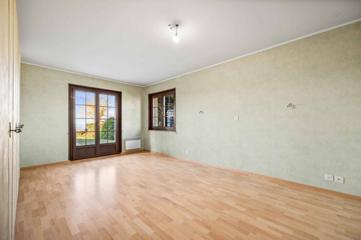
The living rooms and the three bedrooms, including a master suite, are all south-facing. They benefit from a lot of natural light and open directly onto the terrace, the wooded garden and the swimming pool, offering a pleasant living environment in perfect harmony with the outdoors.
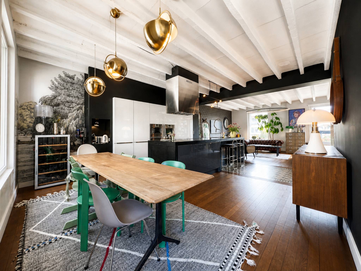
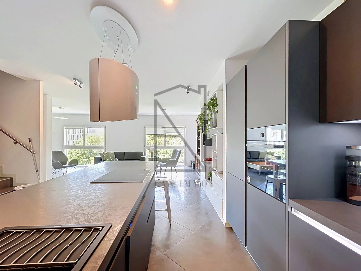
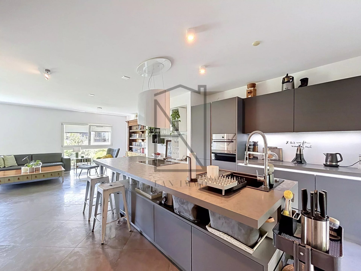
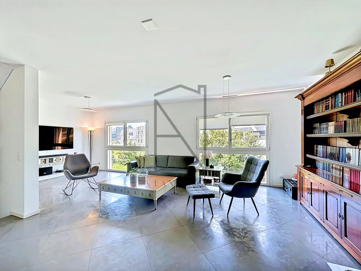
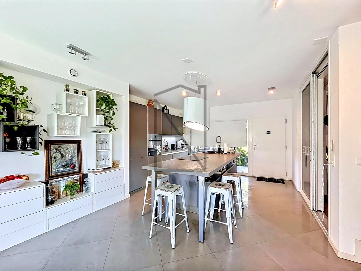
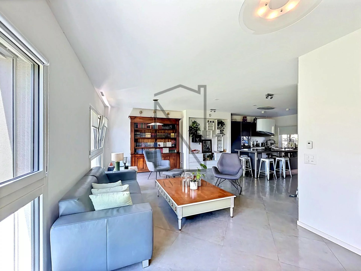
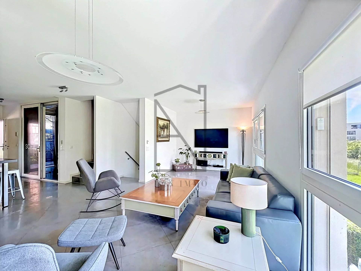
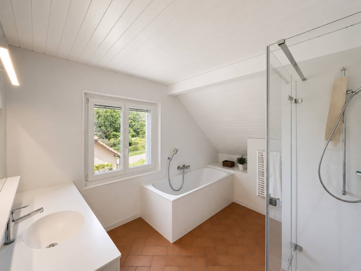
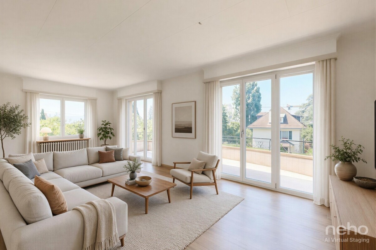
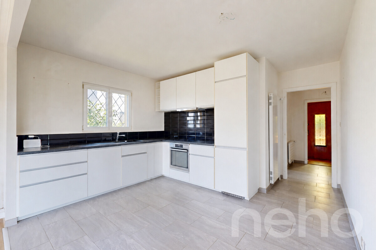
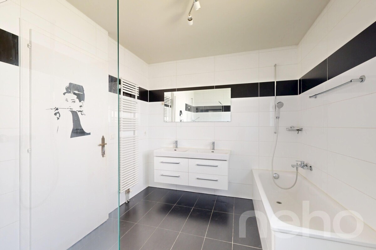
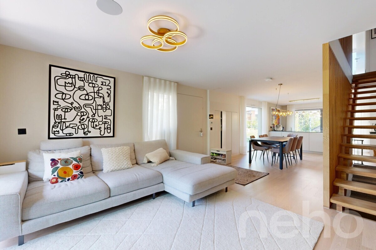
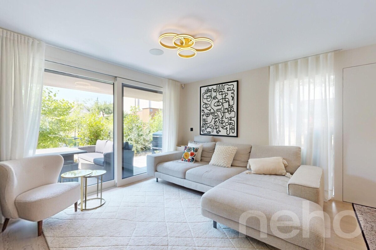
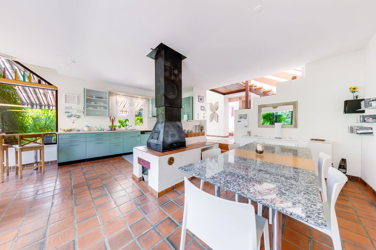
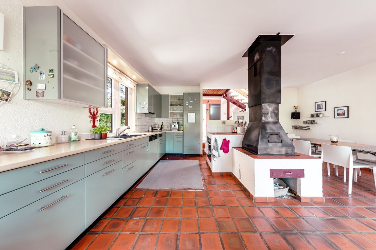
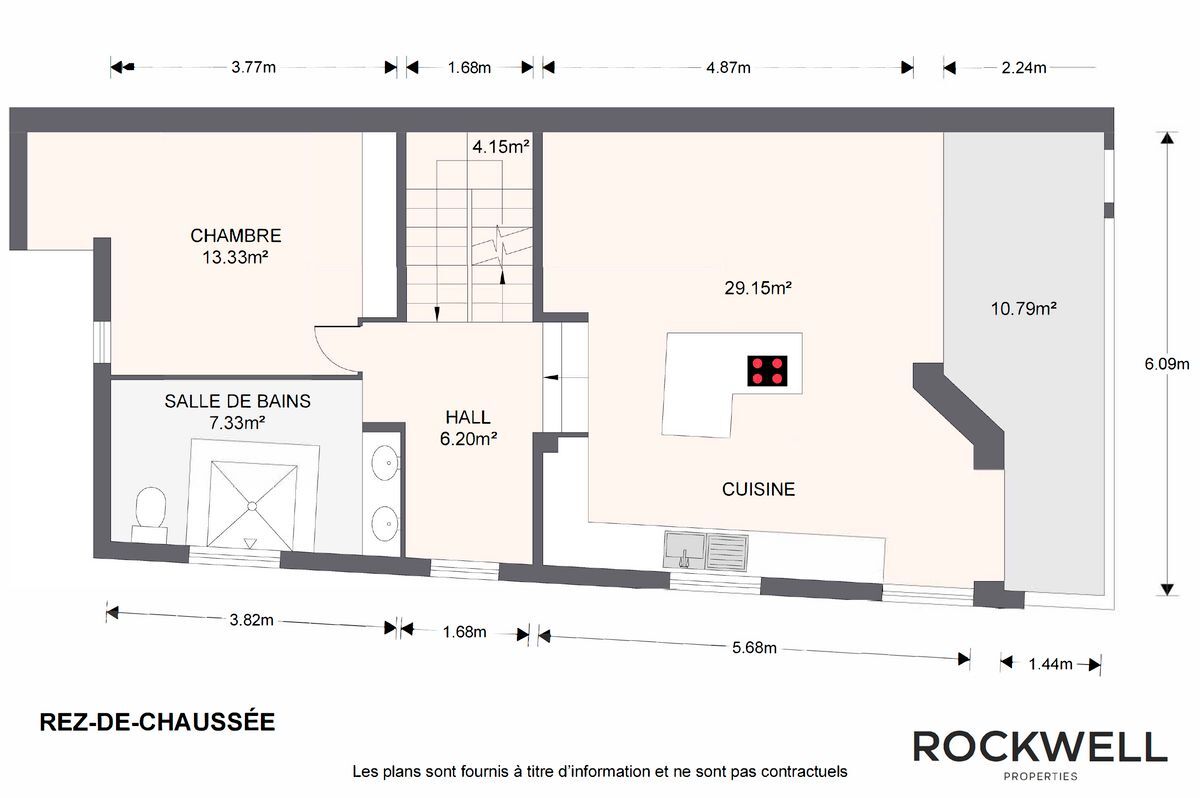
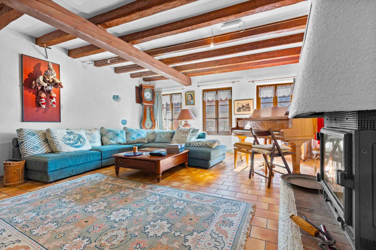
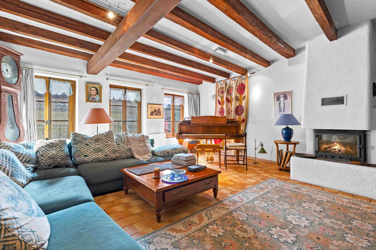
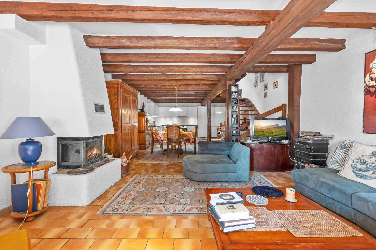
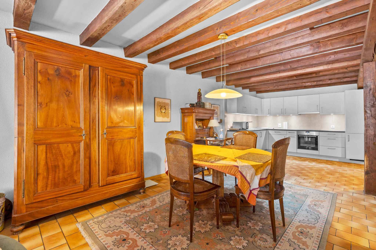
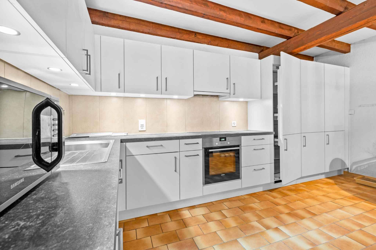
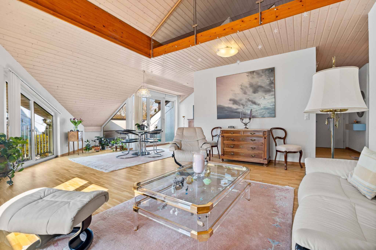
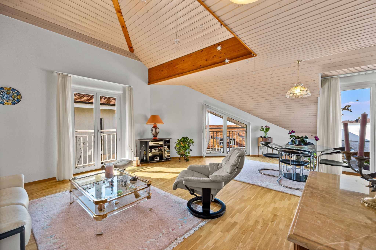
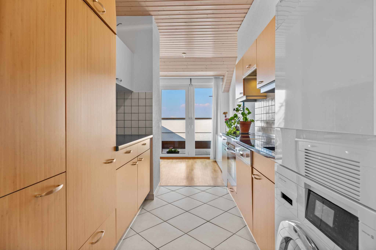
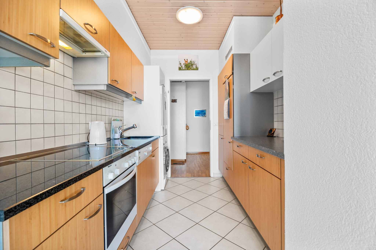
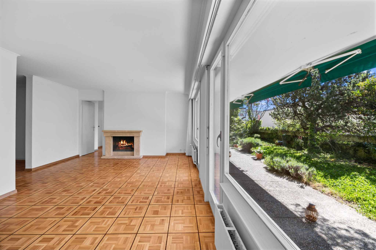
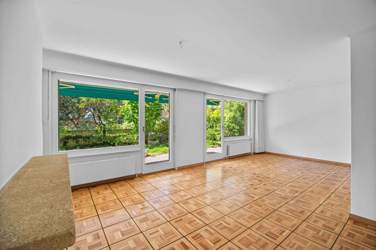
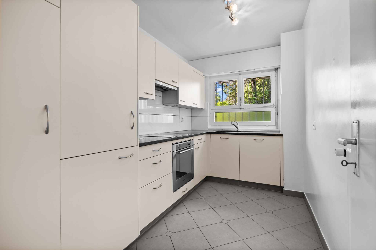
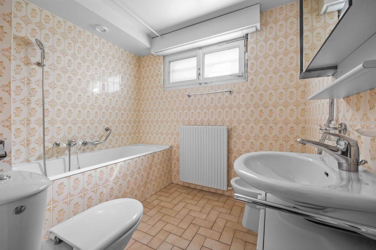
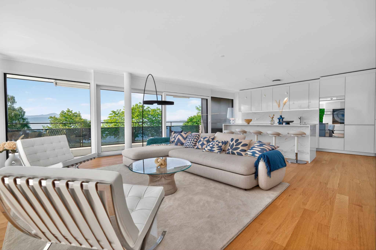
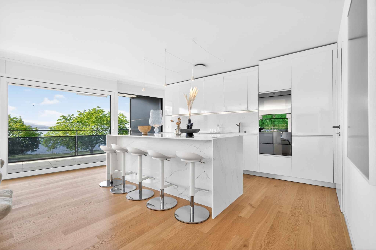
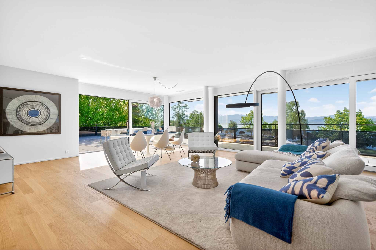
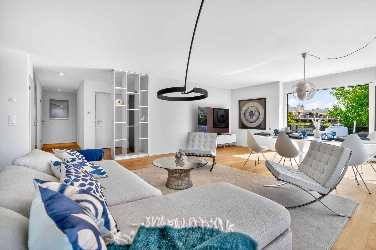
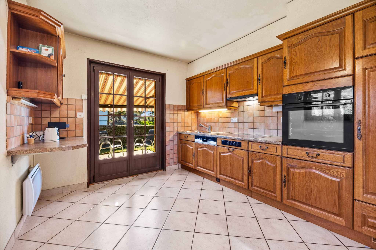
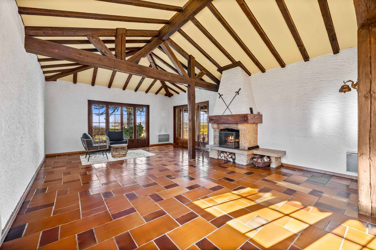
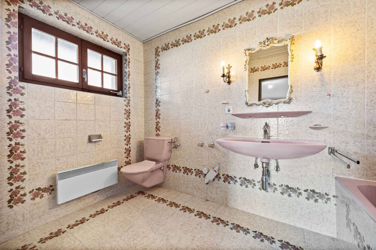
Built in 1973 and maintained over the years, the house is now in good condition and offers great potential for improvement. It can be modernized gradually according to the wishes of its future owners. The independent kitchen could, for example, be integrated into the large 42 m² living room, allowing for the creation of a fourth bedroom if needed.
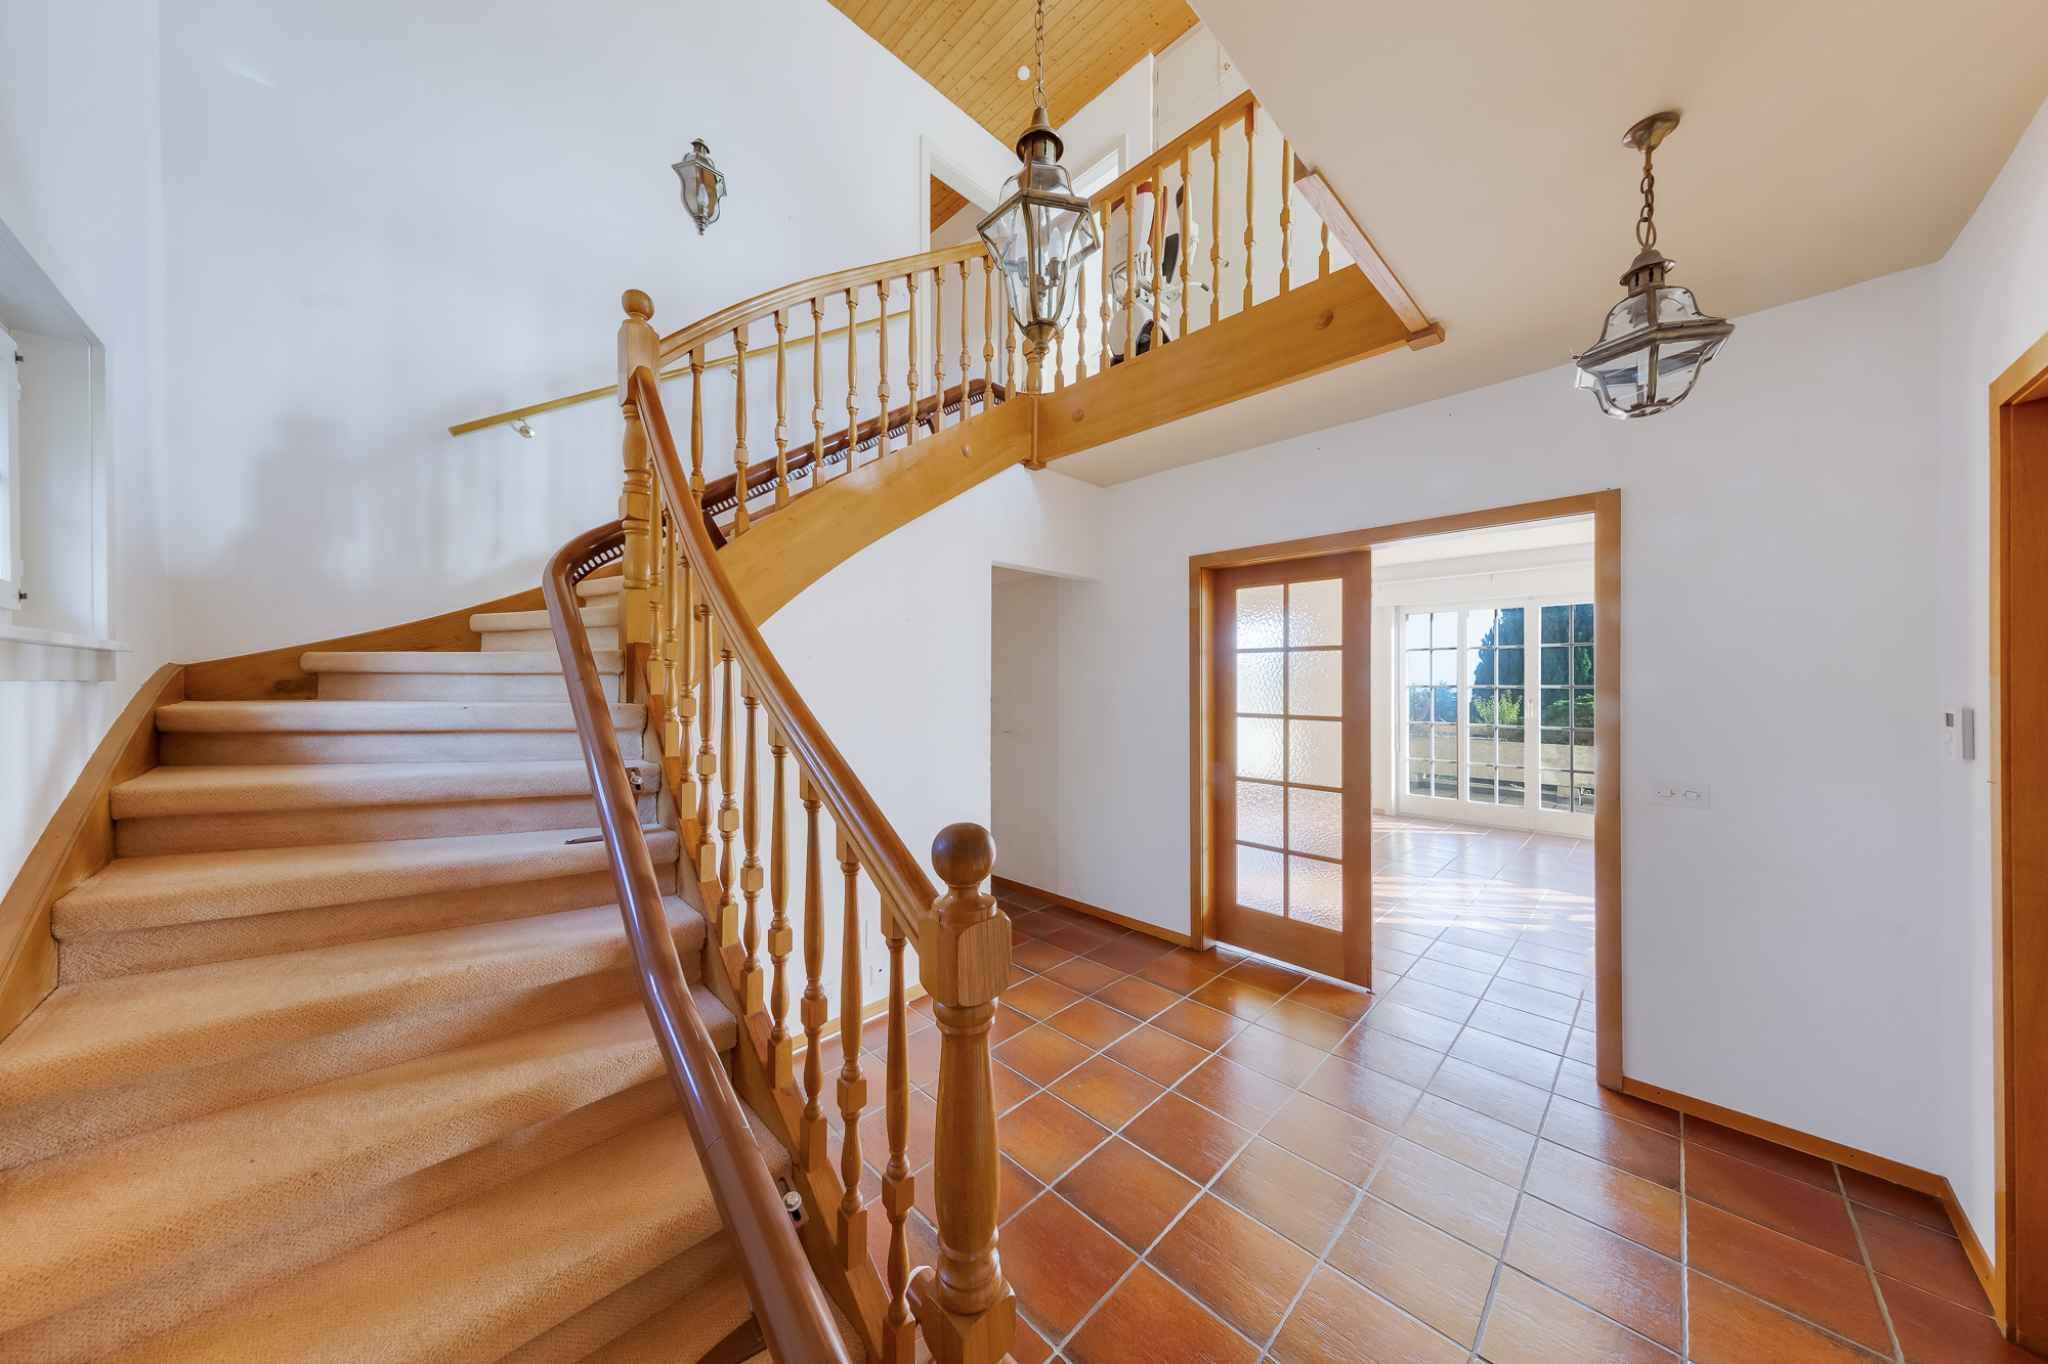
Thanks to its generous volumes, its rare plot of land in the area and its many development possibilities, this property represents an ideal opportunity for a family wishing to settle in a peaceful environment while still being close to the amenities and the dynamism of Lausanne. This property has many advantages and will appeal to buyers looking for a house that offers both current comfort, outdoor space and potential for development according to their aspirations
.
For more information or to arrange a viewing, please contact your real estate agent: Luigi Lombardi +41 (0)79 206 67 56 or our agency at +41 (0)21 331 55 37
Built on a 1,600 m² plot, it offers 152 m² of living space, complemented by a vast basement of the same size, including two garages, numerous storage spaces and great potential for development (office, games room, workshop, etc.).
The living rooms and the three bedrooms, including a master suite, are all south-facing. They benefit from a lot of natural light and open directly onto the terrace, the wooded garden and the swimming pool, offering a pleasant living environment in perfect harmony with the outdoors.
Built in 1973 and maintained over the years, the house is now in good condition and offers great potential for improvement. It can be modernized gradually according to the wishes of its future owners. The independent kitchen could, for example, be integrated into the large 42 m² living room, allowing for the creation of a fourth bedroom if needed.
Thanks to its generous volumes, its rare plot of land in the area and its many development possibilities, this property represents an ideal opportunity for a family wishing to settle in a peaceful environment while still being close to the amenities and the dynamism of Lausanne. This property has many advantages and will appeal to buyers looking for a house that offers both current comfort, outdoor space and potential for development according to their aspirations
.
For more information or to arrange a viewing, please contact your real estate agent: Luigi Lombardi +41 (0)79 206 67 56 or our agency at +41 (0)21 331 55 37
Conveniences
Outside conveniences
- Parking
- Garage
Inside conveniences
- Swimming pool
Condition
- Antique
View
- Nice view