Villa with 5.5 rooms on sale in Vezia - 500 m²
Elegant Villa with an Indoor Pool and Spacious Lot in Vezia
Rooms5.5
Living area500 m²
Object PricePrice upon request
AvailabilityTo agree
Localisation
Via alla Monda 5, 6943 VeziaCharacteristics
Reference
5303
Availability
To agree
Bathrooms
4
Year of construction
1984
Latest renovations
2023
Rooms
5.5
Bedrooms
4
Heating types
Solar, Fuel oil
Heating installation
Floor
Ground surface
1,972 m²
Living area
500 m²
Description
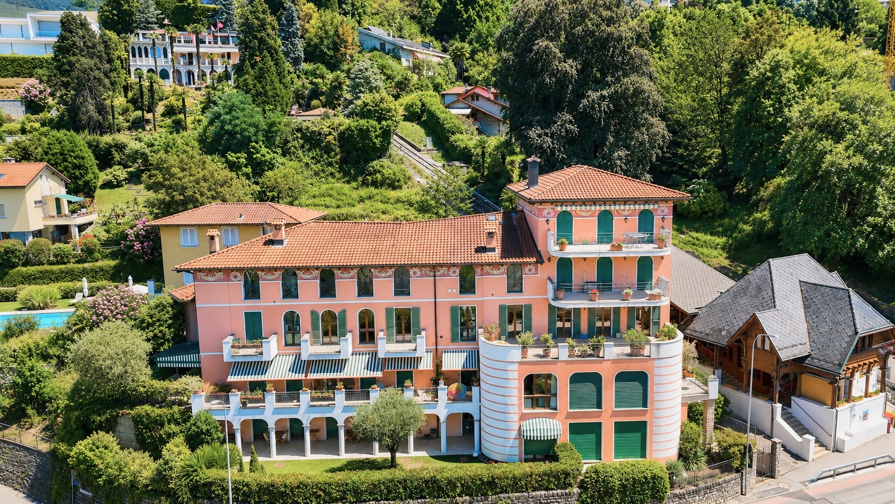
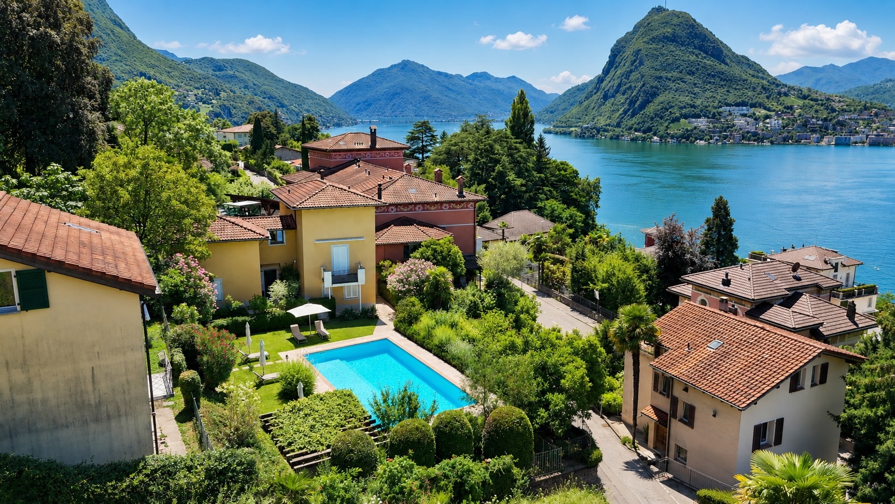
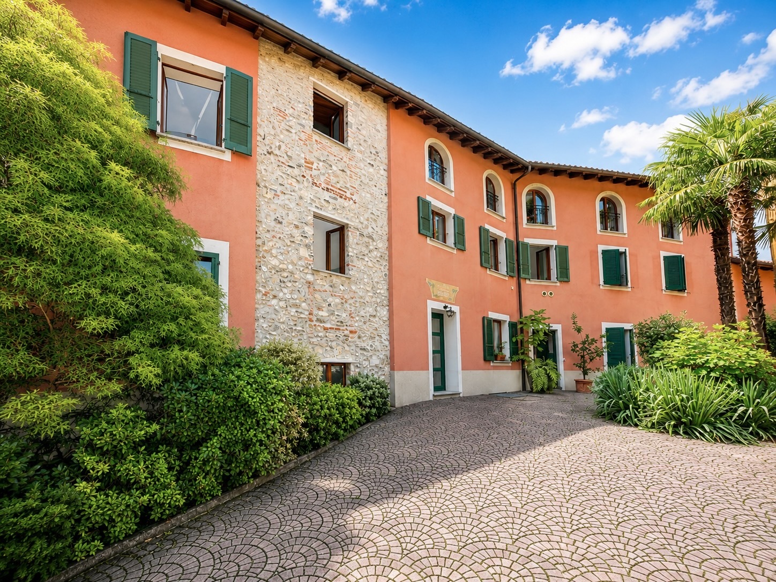
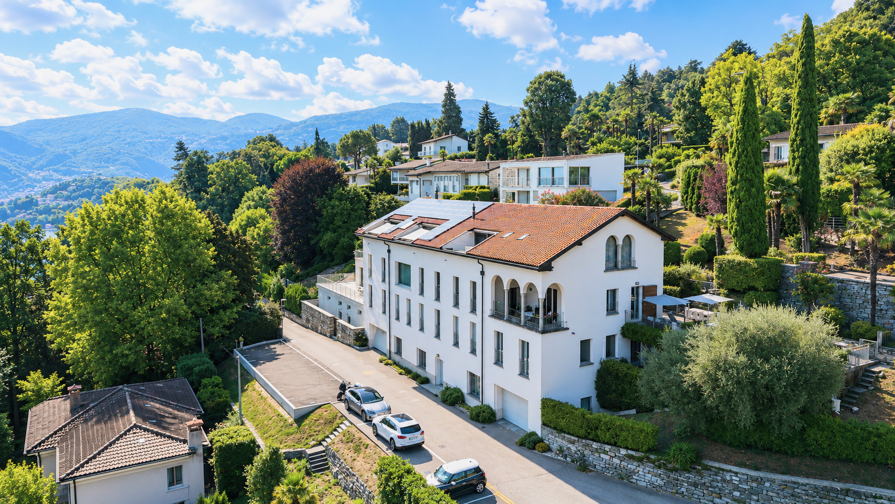
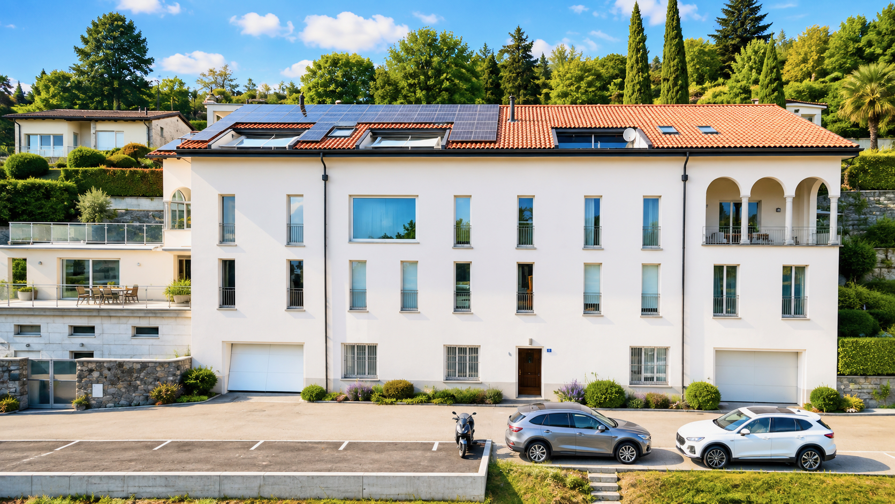
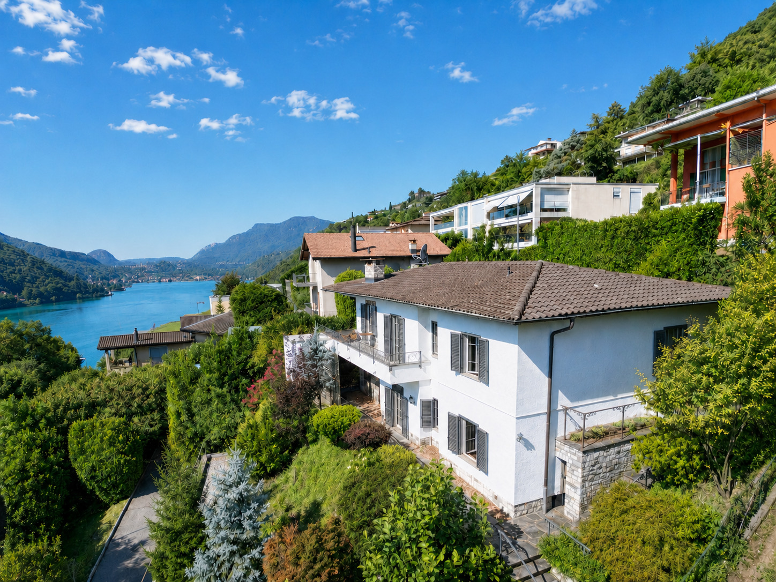
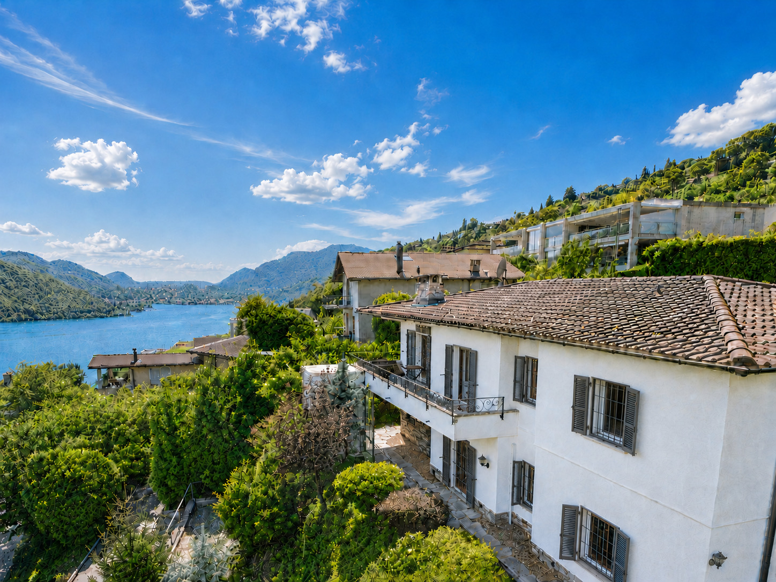
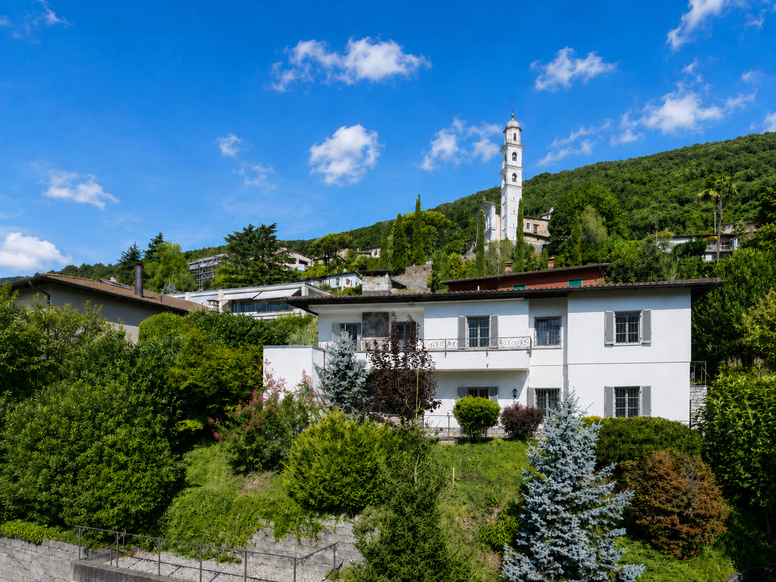
In a quiet and secluded residential area of Vezia, surrounded by greenery yet just a few minutes from downtown Lugano, we are offering this prestigious single-family villa with an indoor pool for sale. A truly charming property, ideal for those seeking privacy, spacious living areas, and a high quality of life without sacrificing proximity to key amenities.
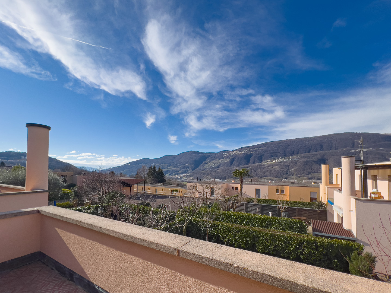
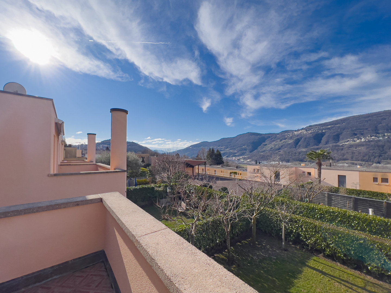
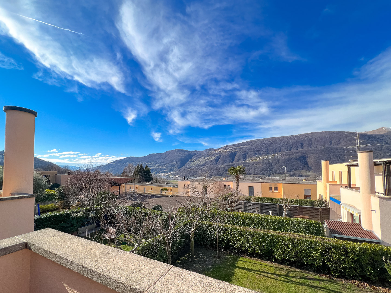
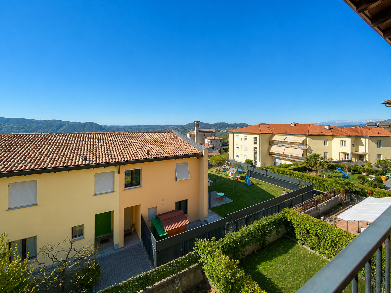
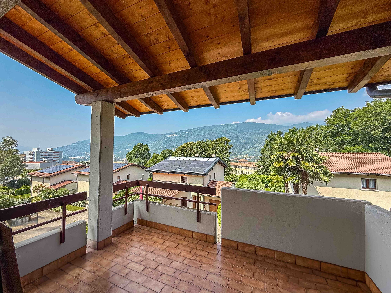
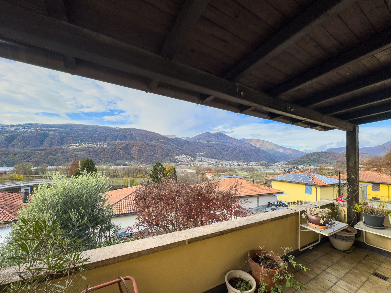
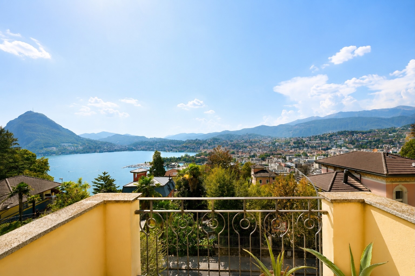
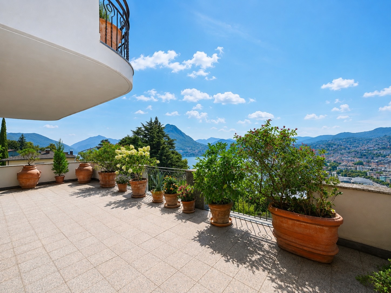
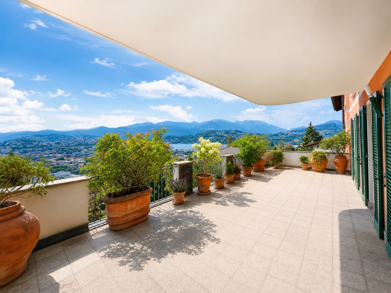
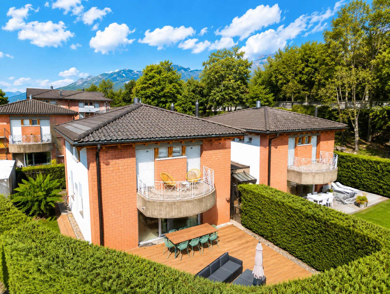
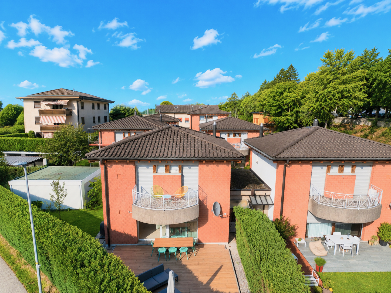
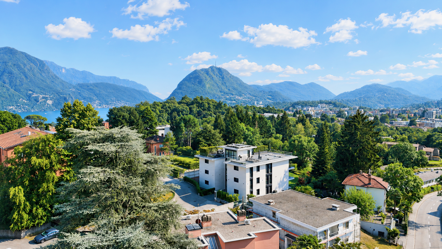
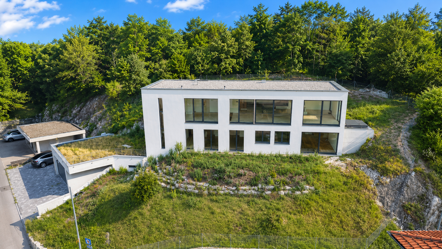
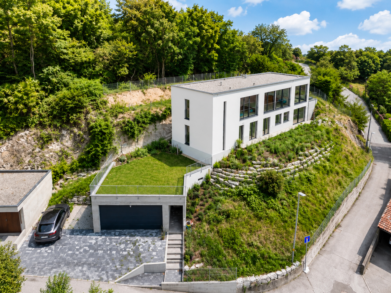
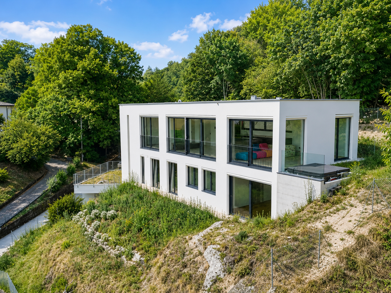
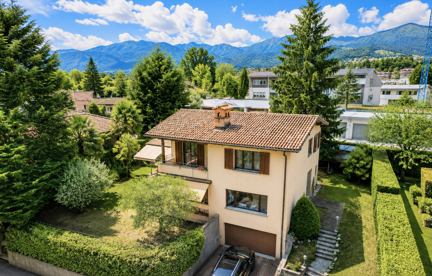
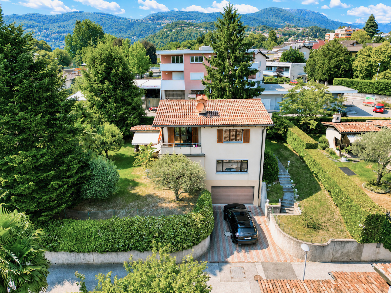
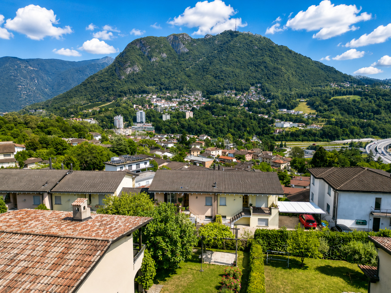
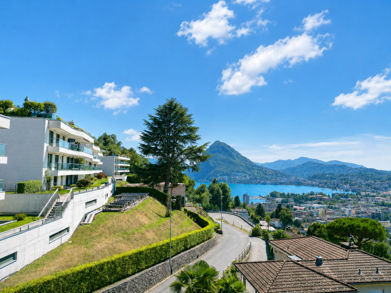
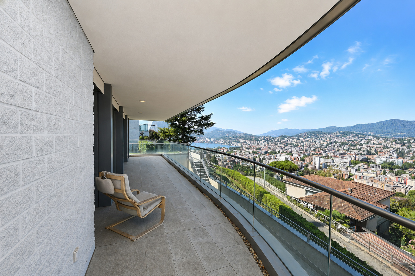
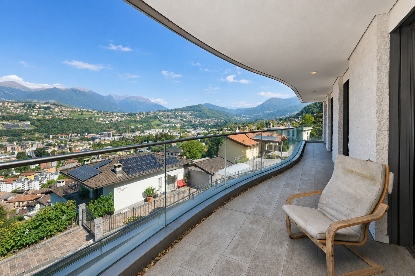
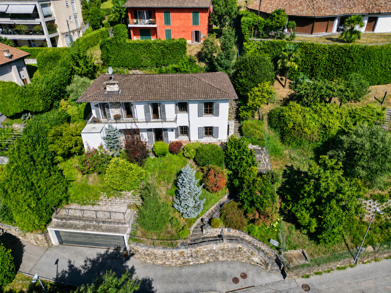
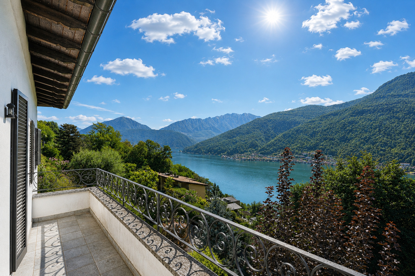
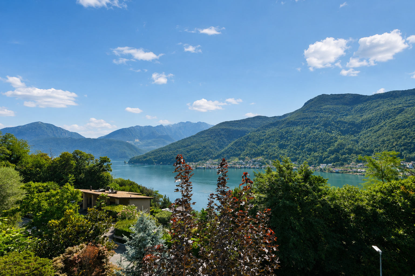
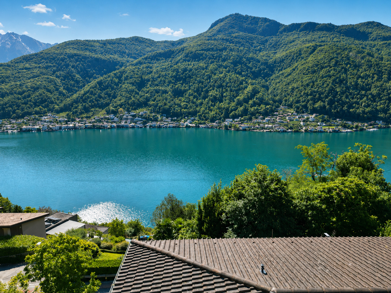
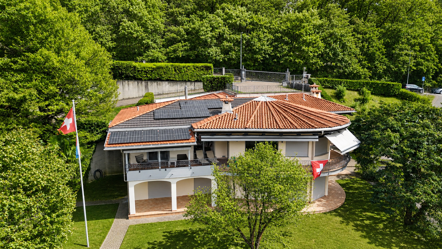
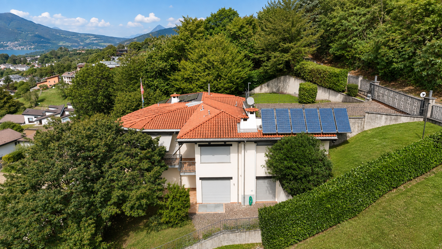
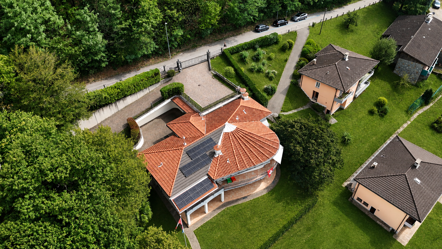
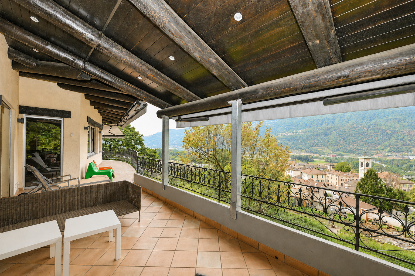
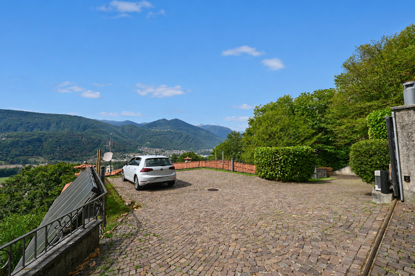
The villa offers a total floor area of approximately 500 m² and sits on a lot of approximately 1,972 m², of which 815 m² consists of private woodland. The slightly terraced lot ensures great privacy, pleasant contact with nature, and an unobstructed view of the surrounding landscape and mountains.
Year of construction: 1984. The property underwent significant renovation and enhancement work in 2010 and 2023. The most recent improvements include the swimming pool, Turkish bath, terrace, air conditioning, video surveillance, and photovoltaic and thermal solar panels.
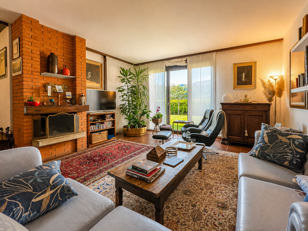
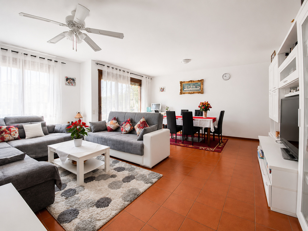
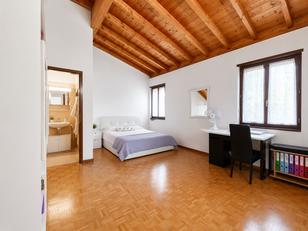
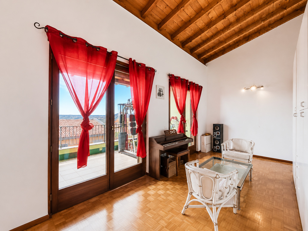
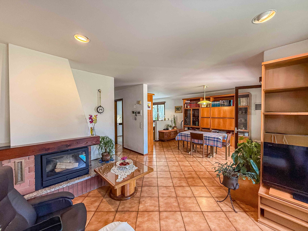
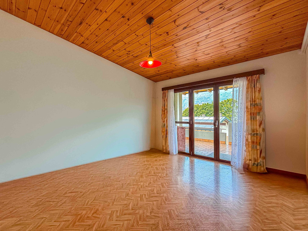
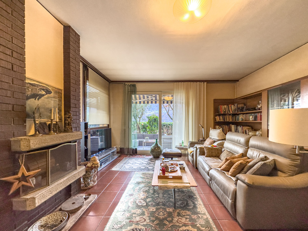
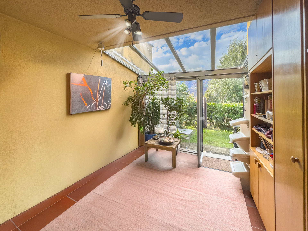
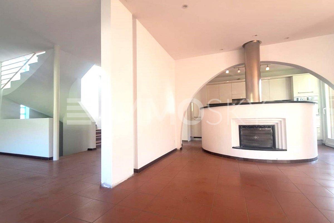
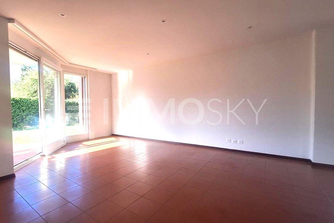
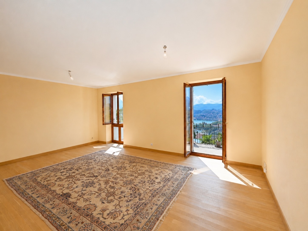
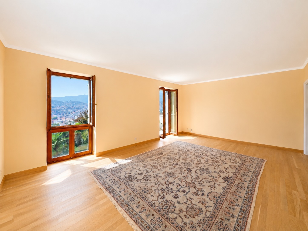
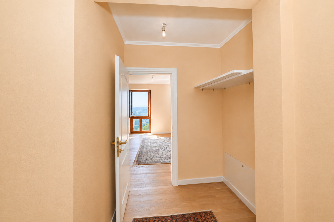
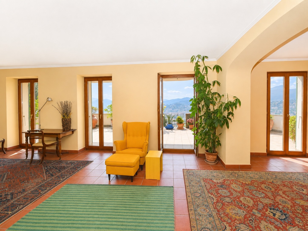
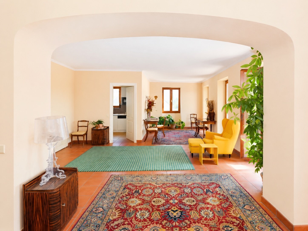
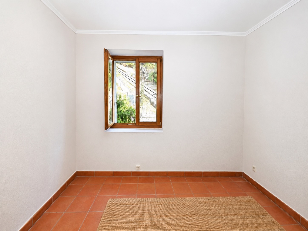
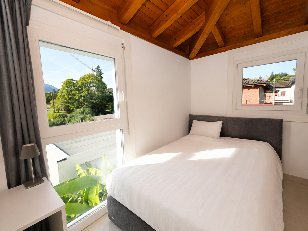
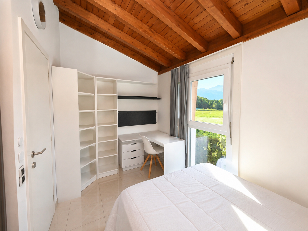
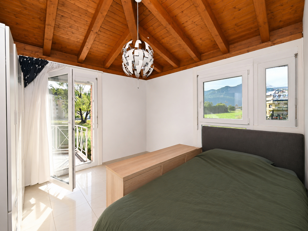
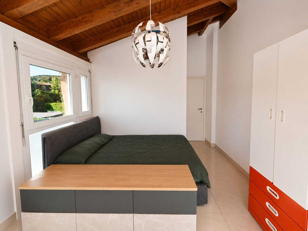
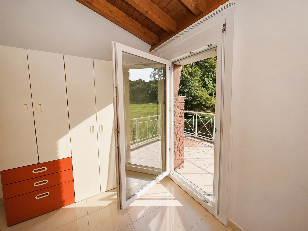
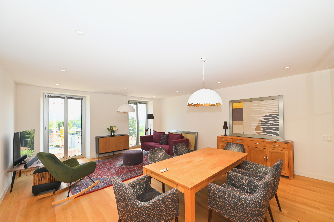
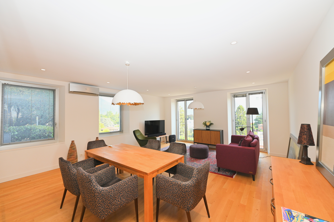
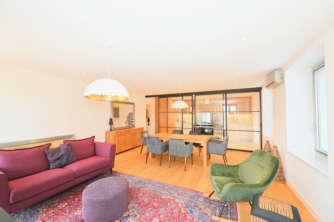
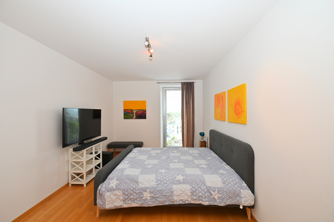
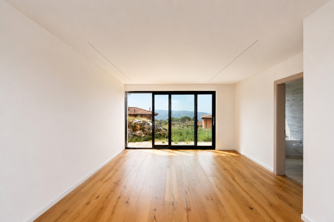
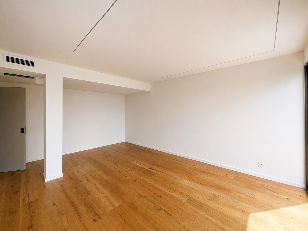
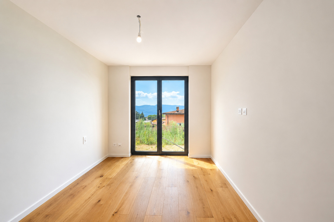
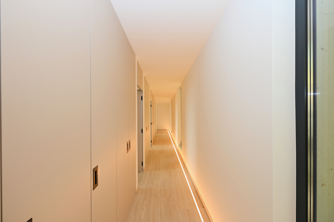
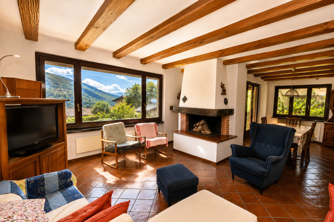
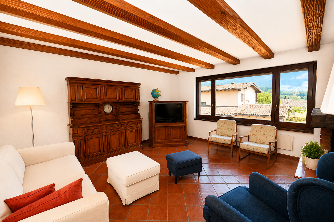
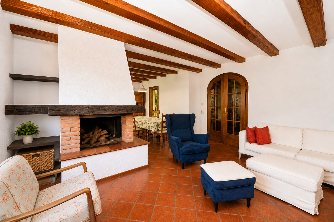
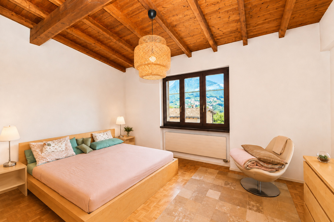
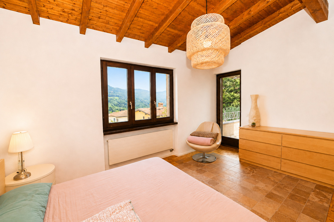
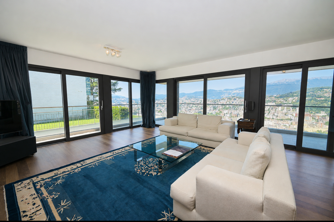
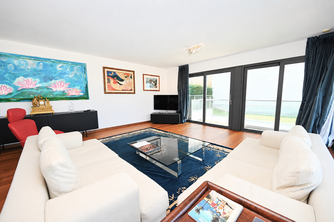
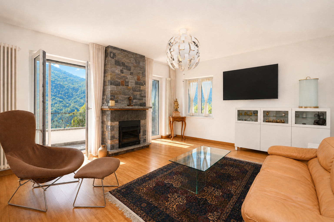
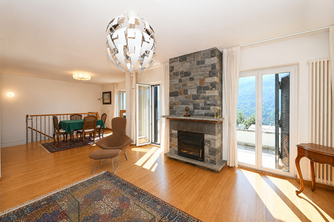
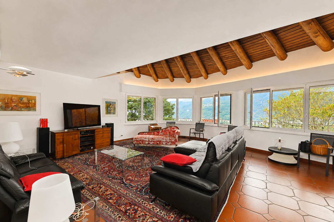
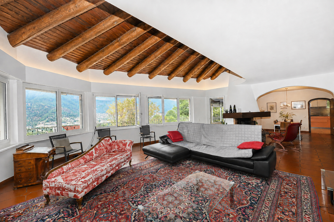
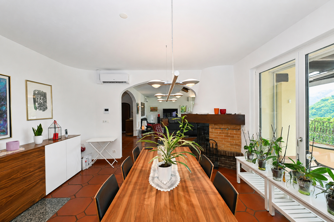
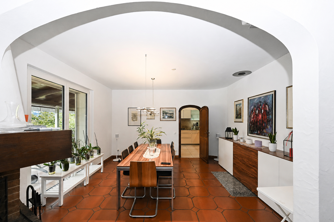
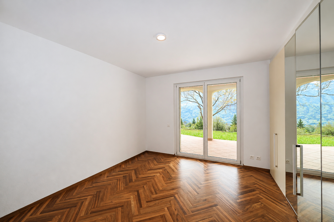
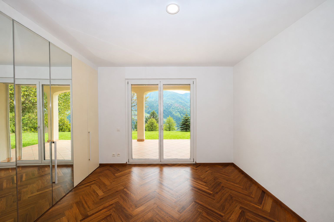
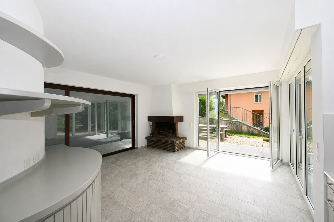
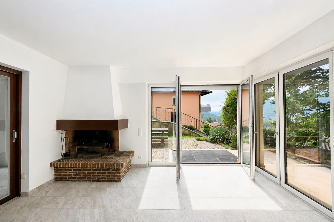
The spacious and bright interiors stand out for their elegant and welcoming character. The parquet and terracotta floors, exposed-beam ceilings, and charming wood-burning fireplace lend warmth and personality to the rooms, making them ideal for both family life and entertaining guests.
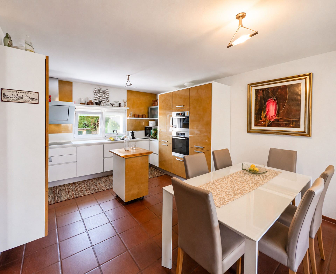
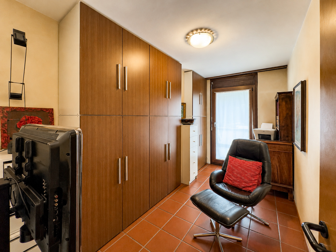
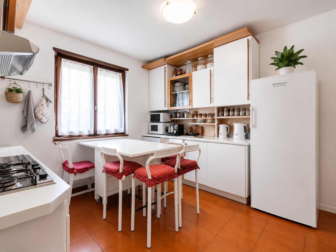
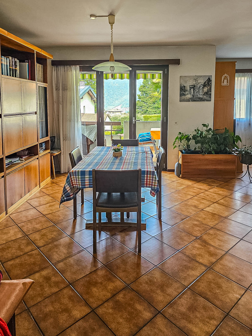
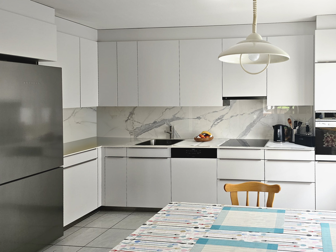
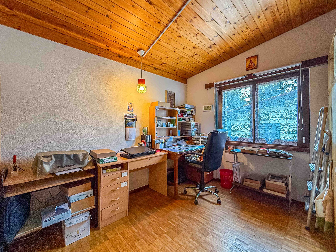
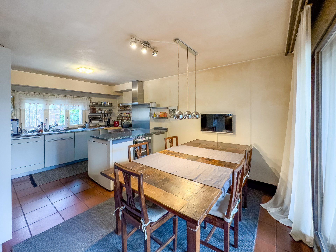
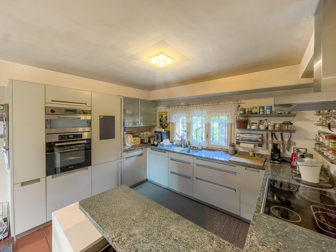
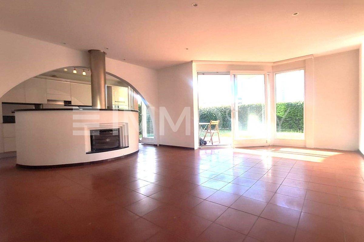
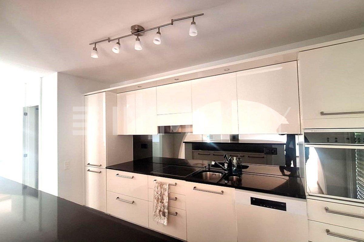
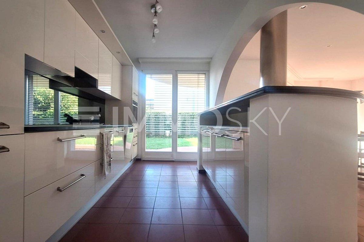
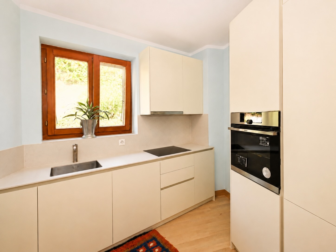
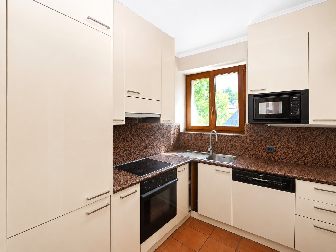
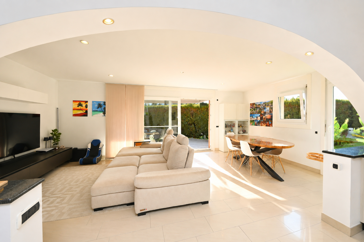
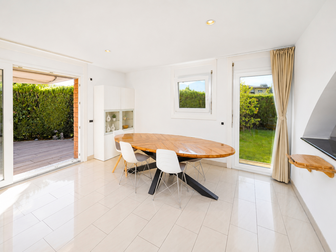
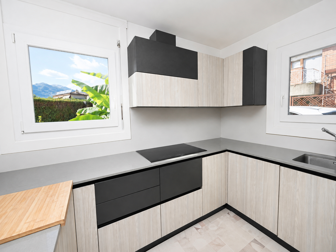
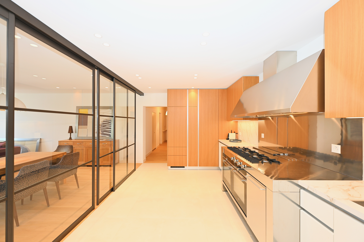
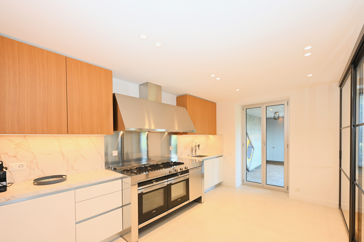
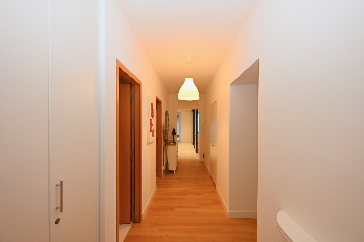
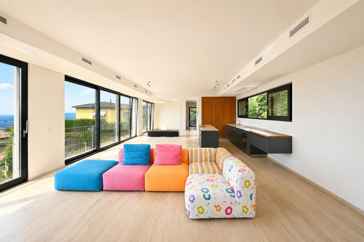
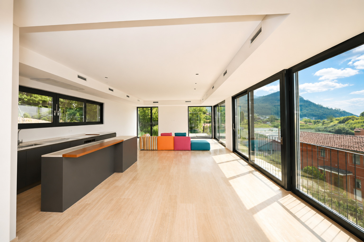
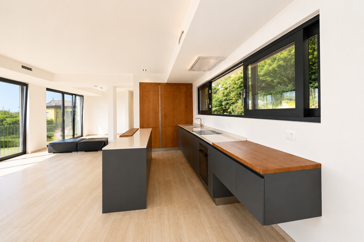
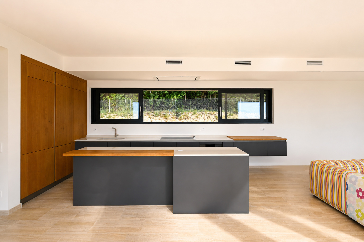
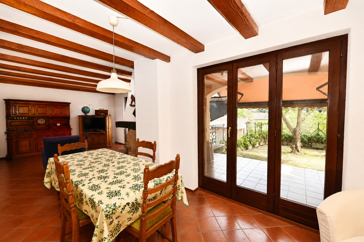
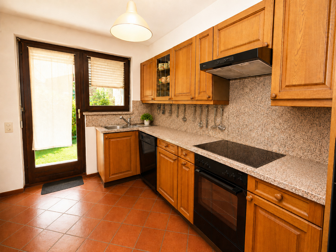
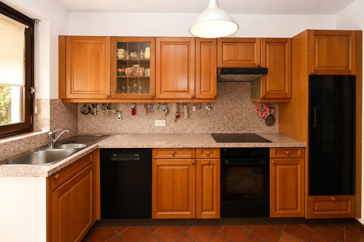
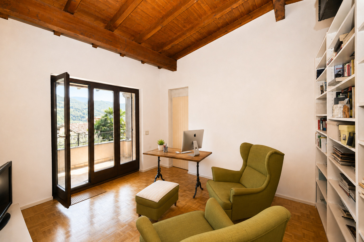
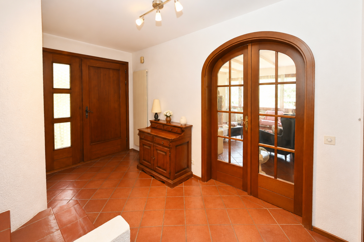
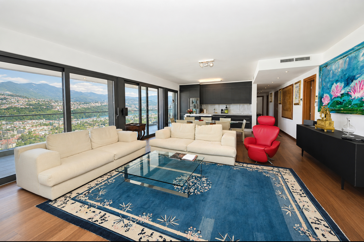
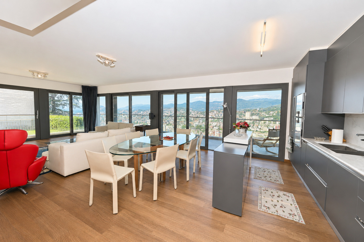
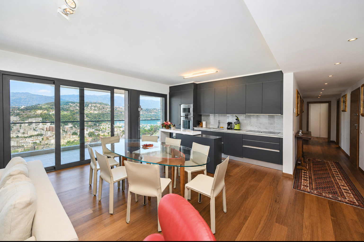
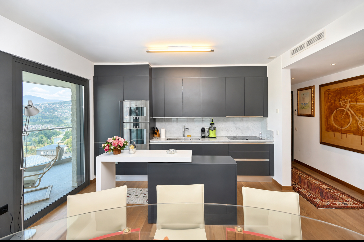
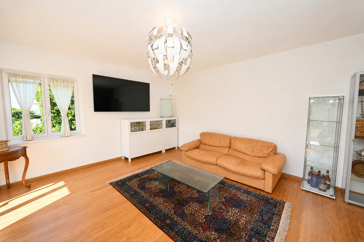
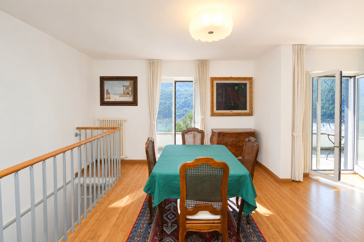
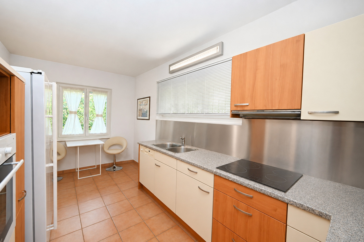
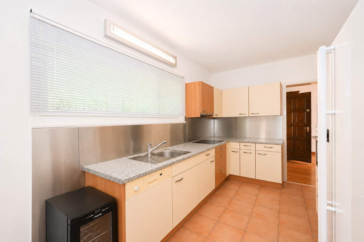
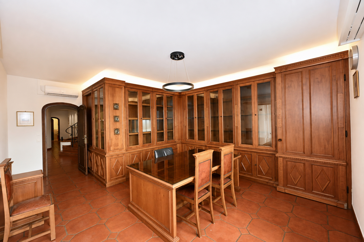
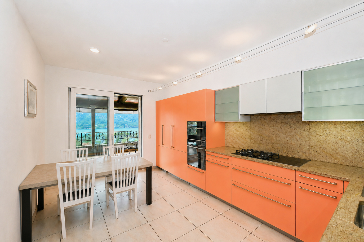
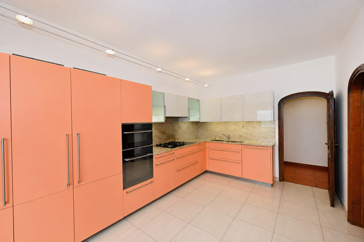
The living area includes an entryway, a spacious living room with a wood-burning fireplace and direct access to the panoramic terrace, a dining room, a fully equipped kitchen, a study/office, a guest restroom, built-in closets, and a second entrance with direct access to the two-car garage.
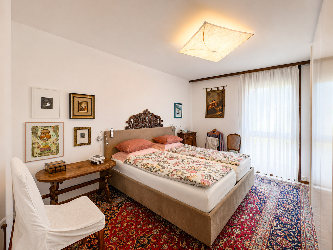
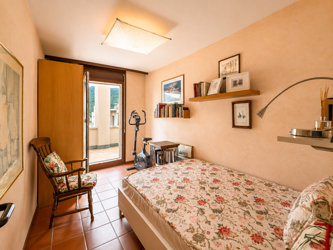
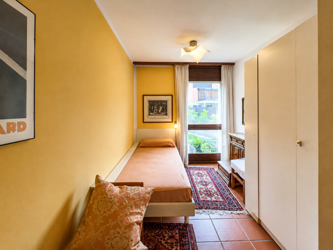
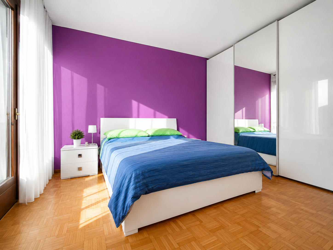
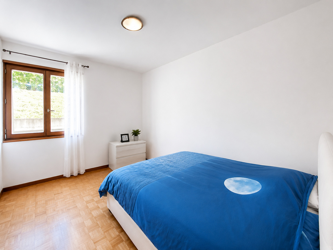
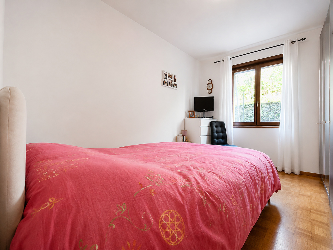
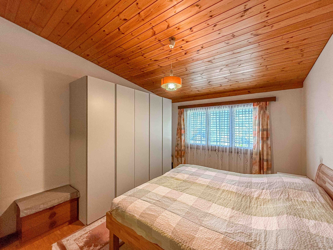
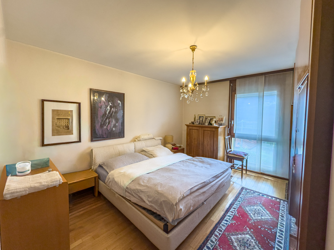
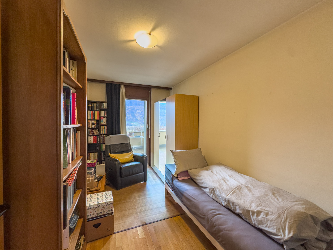
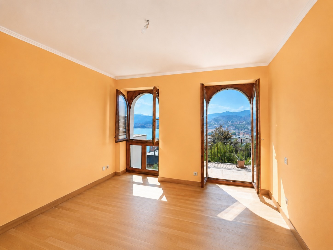
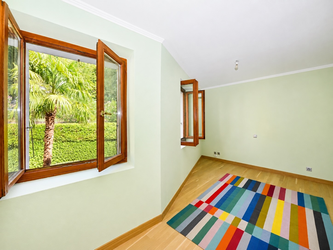
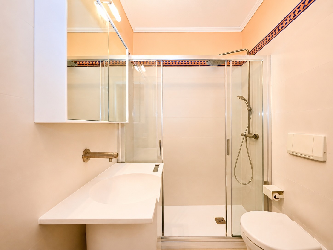
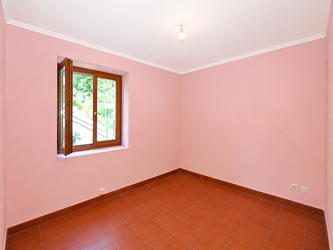
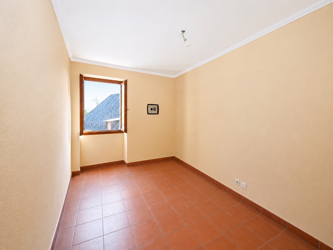
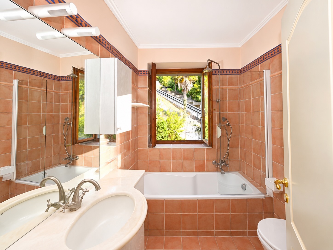
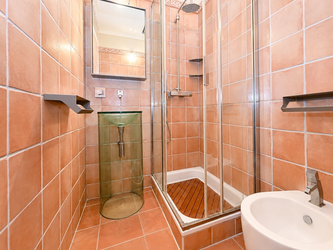
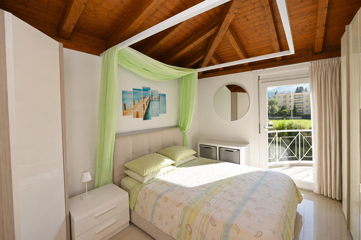
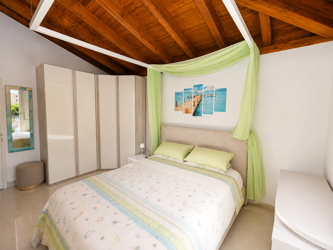
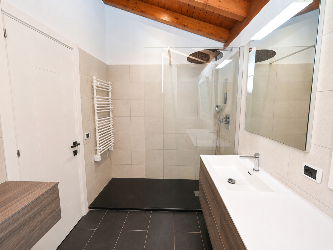
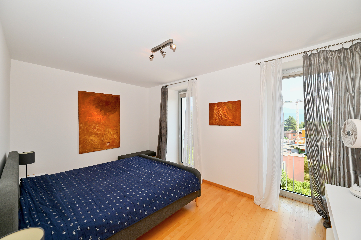
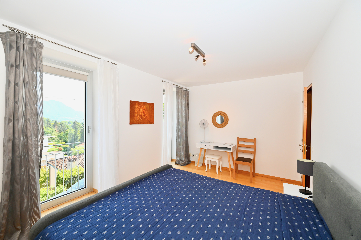
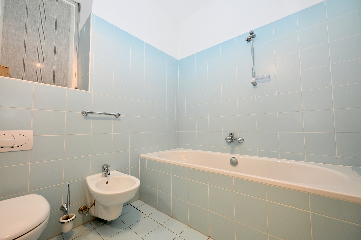
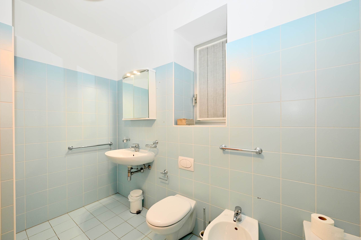
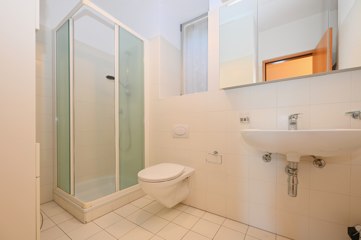
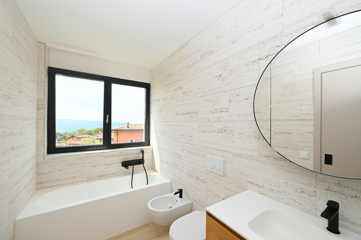
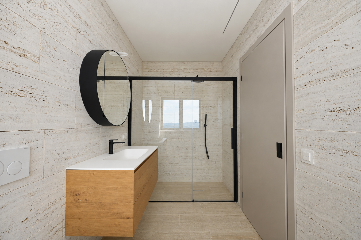
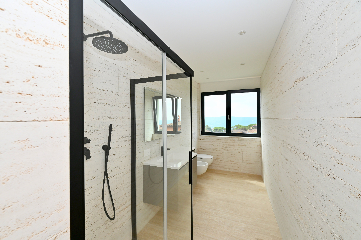
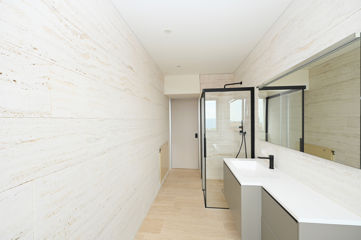
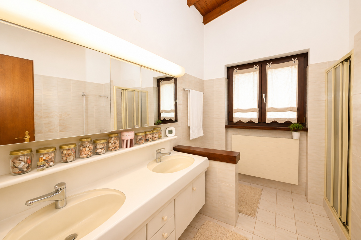
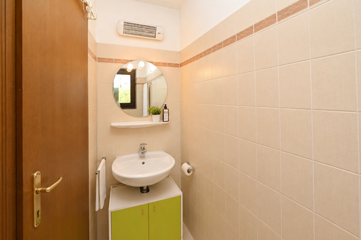
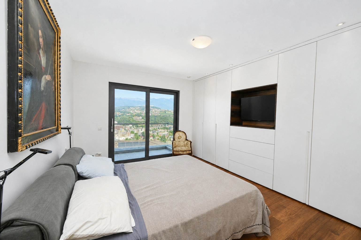
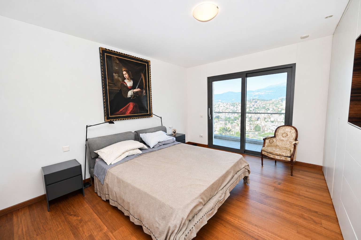
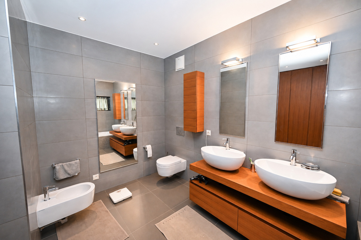
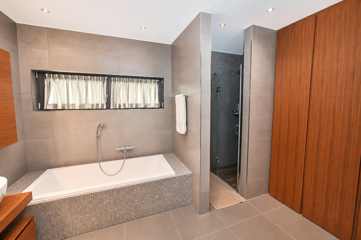
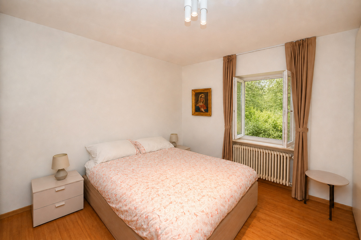
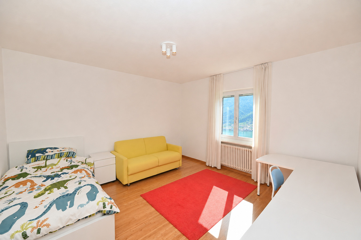
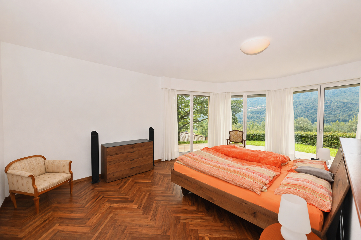
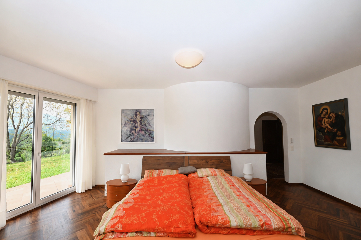
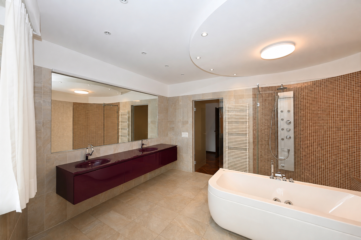
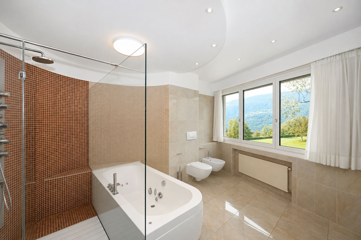
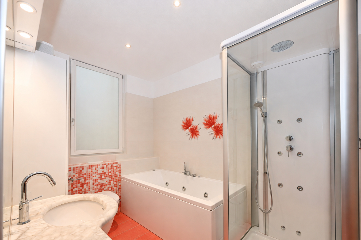
The sleeping area features a spacious master suite with an entryway, walk-in closet, and private bathroom equipped with a shower and a whirlpool tub. The floor is completed by two additional bedrooms, a second bathroom with a shower, and an extra half-bath.
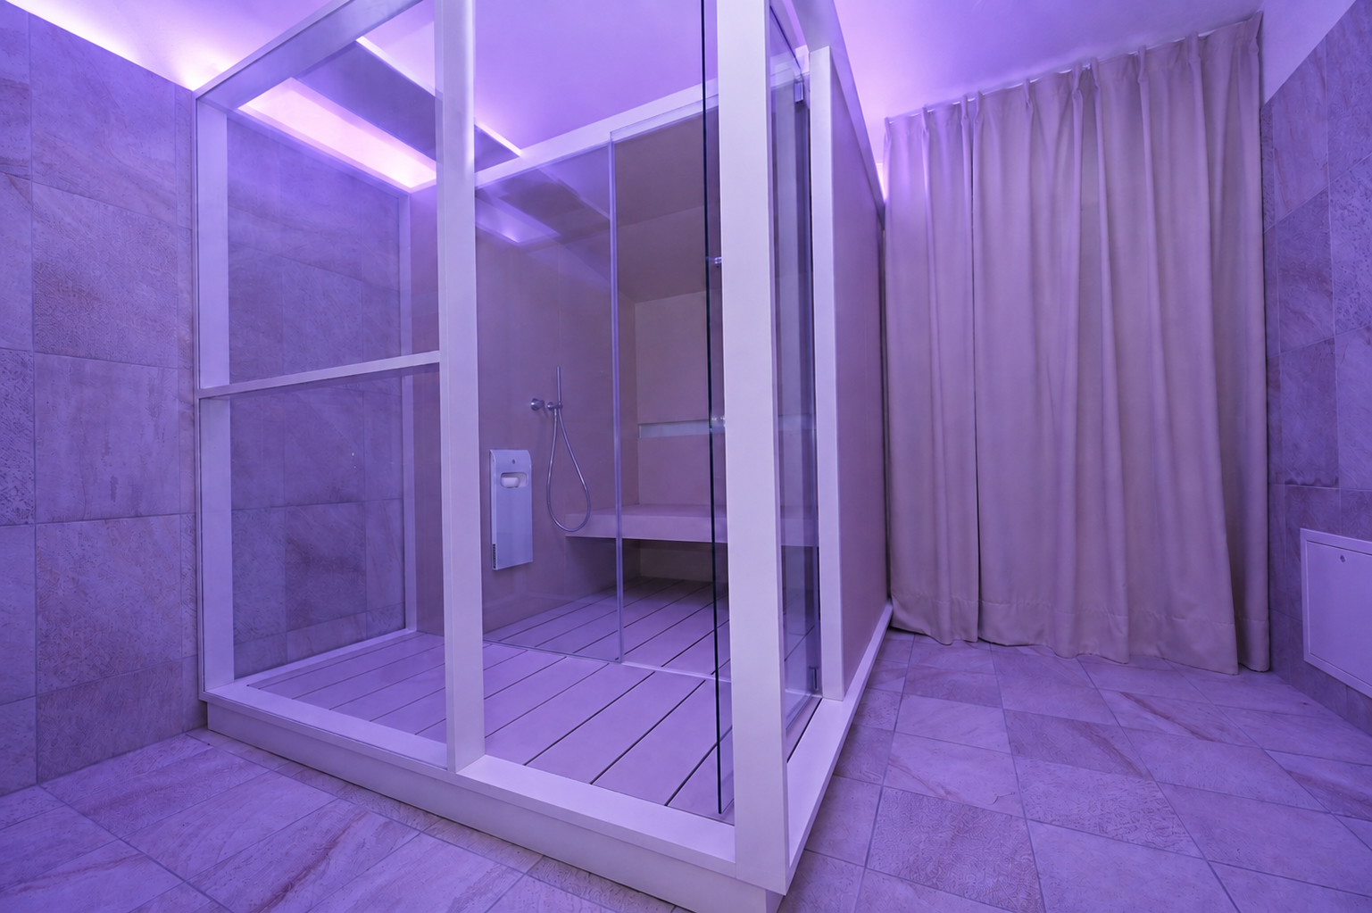
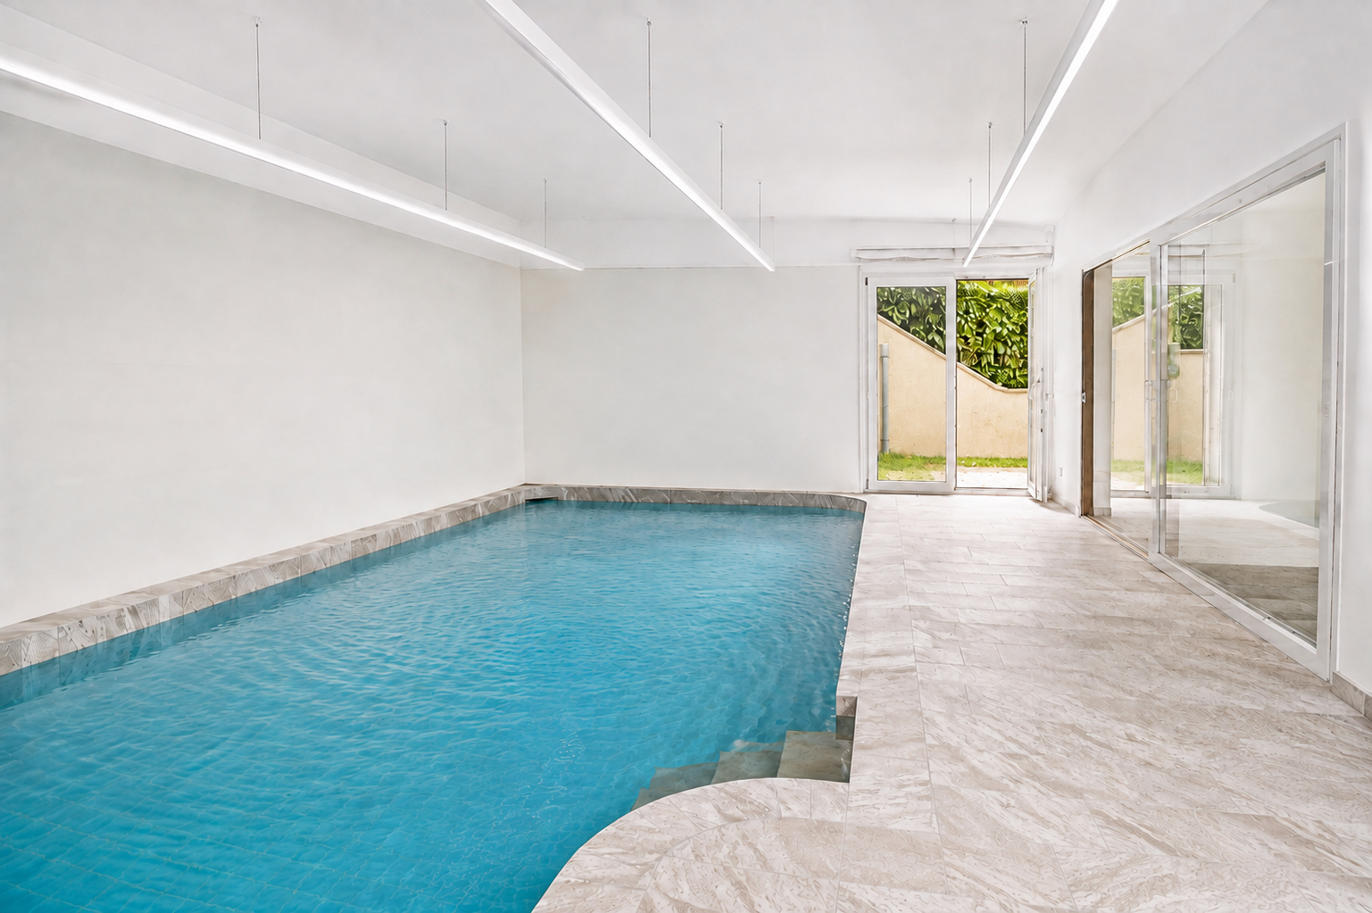
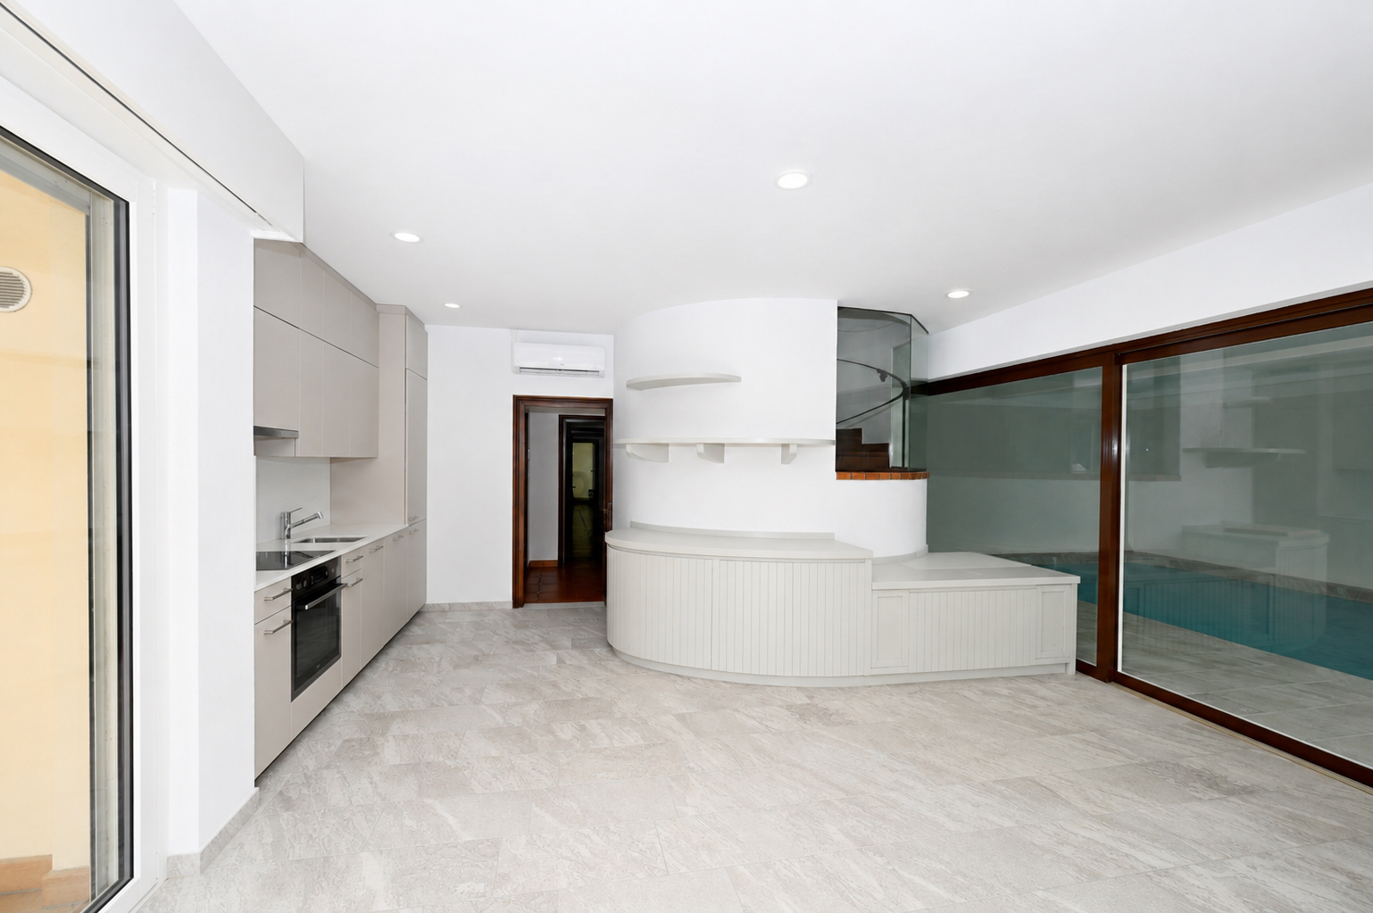
One of the property’s most exclusive features is the refined wellness area, equipped with a heated indoor pool, Turkish bath, shower, changing room, lounge with kitchen, and direct access to the outdoor patio. A private space usable year-round, designed to offer an experience of wellness and absolute relaxation right at home.
The villa also features a wine cellar, utility room, storage room, shelter, and a laundry room with independent access to the outside.
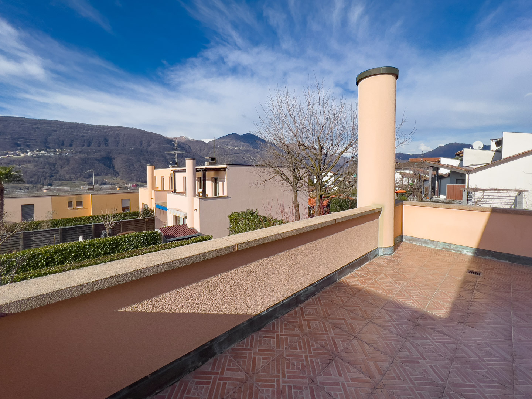
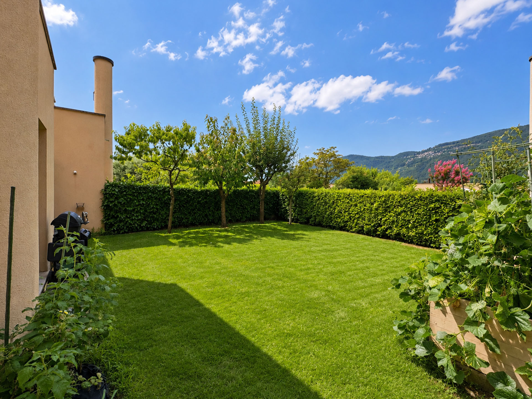
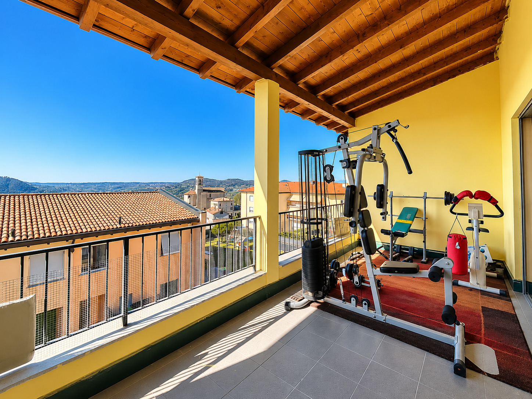
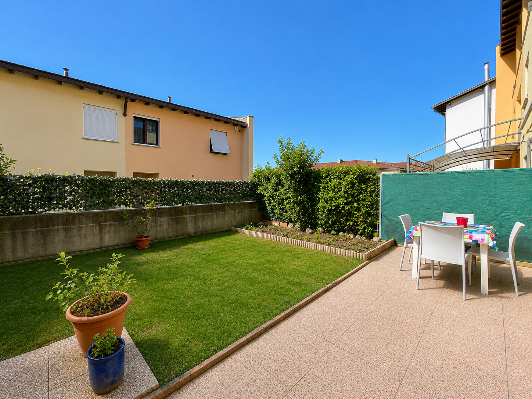
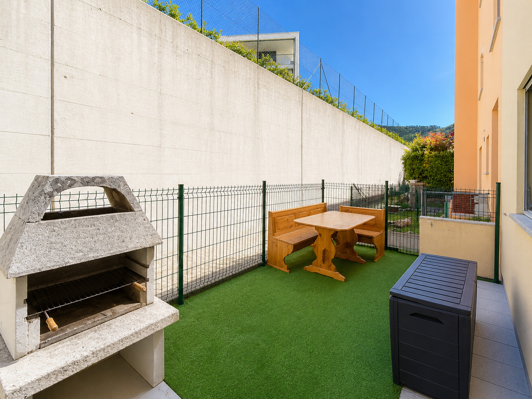
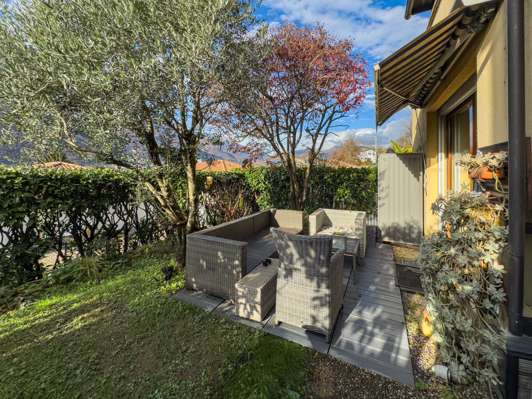
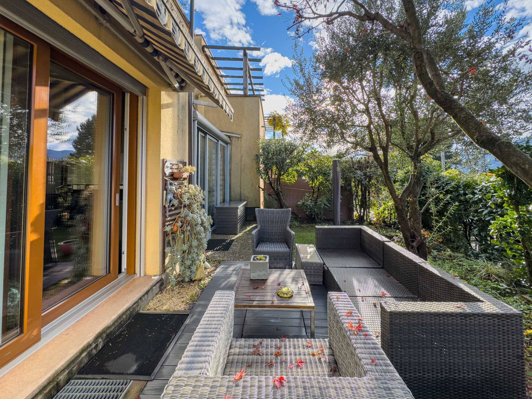
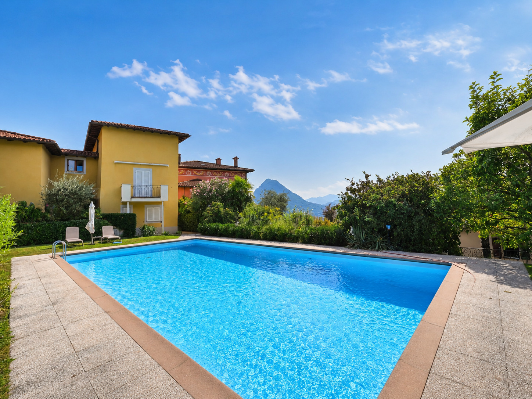
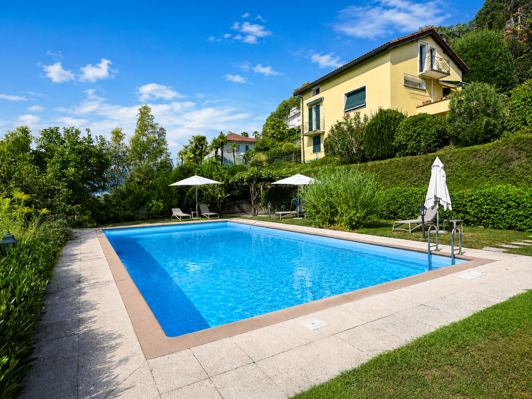
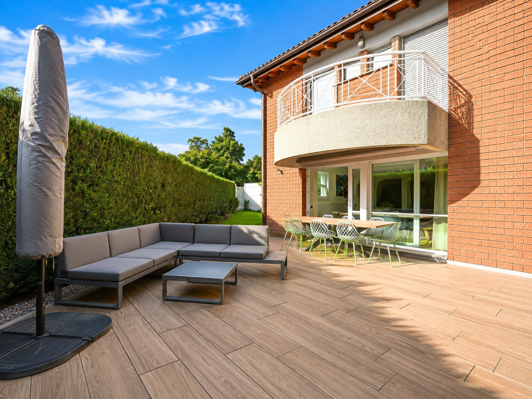
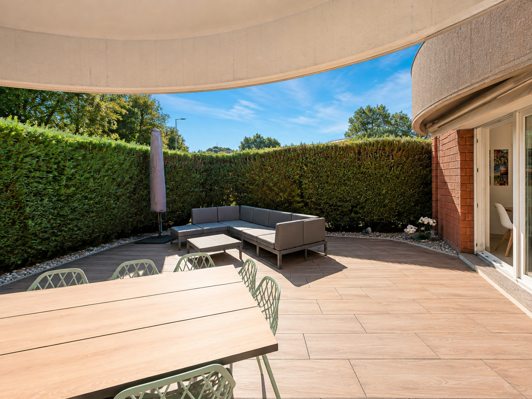
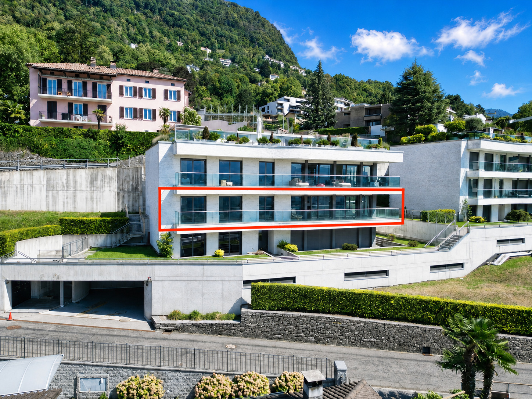
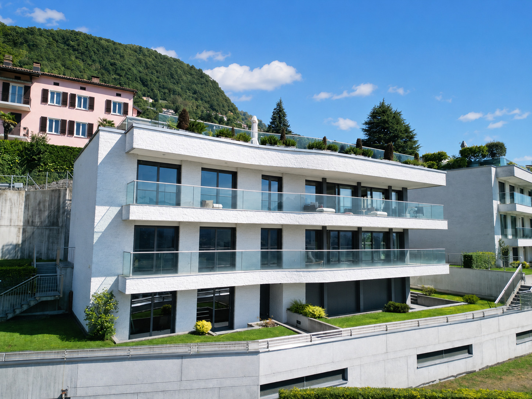
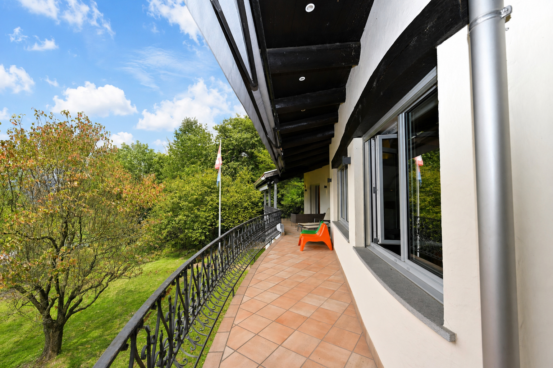
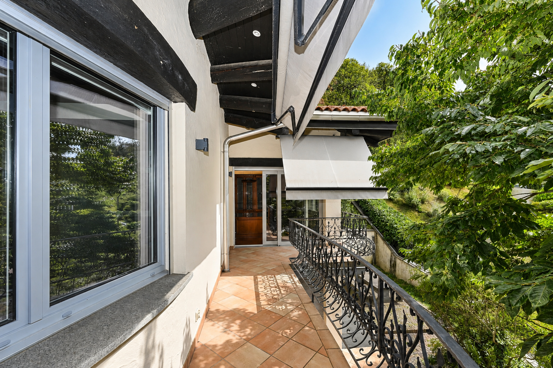
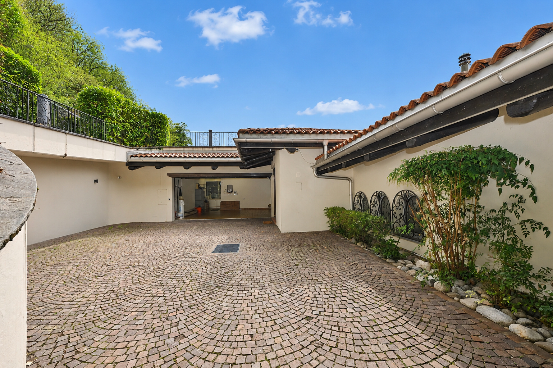
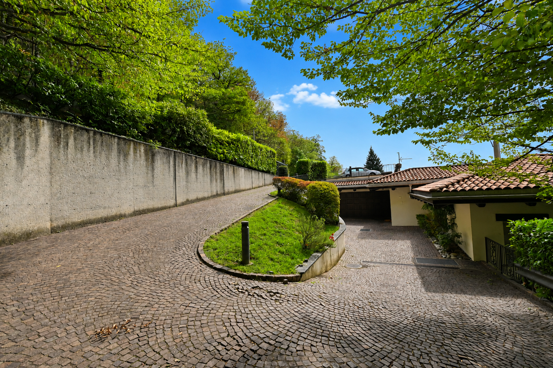
The outdoor spaces include a well-maintained garden, spacious covered terraces, balconies, and a patio, allowing you to enjoy the property comfortably year-round. In the immediate vicinity, there are also wooded areas and trails, ideal for walks, jogging, and relaxing in the open air.
Technical features include underfloor heating, a heating and cooling system, photovoltaic and solar thermal panels, a home automation system, and video surveillance.
A two-car garage and 3 outdoor parking spaces complete this exceptional property.
An exclusive residence in the heart of the Lugano area, perfect as a primary residence or a prestigious villa, combining elegance, comfort, well-being, and privacy in a privileged natural setting
The villa offers a total floor area of approximately 500 m² and sits on a lot of approximately 1,972 m², of which 815 m² consists of private woodland. The slightly terraced lot ensures great privacy, pleasant contact with nature, and an unobstructed view of the surrounding landscape and mountains.
Year of construction: 1984. The property underwent significant renovation and enhancement work in 2010 and 2023. The most recent improvements include the swimming pool, Turkish bath, terrace, air conditioning, video surveillance, and photovoltaic and thermal solar panels.
The spacious and bright interiors stand out for their elegant and welcoming character. The parquet and terracotta floors, exposed-beam ceilings, and charming wood-burning fireplace lend warmth and personality to the rooms, making them ideal for both family life and entertaining guests.
The living area includes an entryway, a spacious living room with a wood-burning fireplace and direct access to the panoramic terrace, a dining room, a fully equipped kitchen, a study/office, a guest restroom, built-in closets, and a second entrance with direct access to the two-car garage.
The sleeping area features a spacious master suite with an entryway, walk-in closet, and private bathroom equipped with a shower and a whirlpool tub. The floor is completed by two additional bedrooms, a second bathroom with a shower, and an extra half-bath.
One of the property’s most exclusive features is the refined wellness area, equipped with a heated indoor pool, Turkish bath, shower, changing room, lounge with kitchen, and direct access to the outdoor patio. A private space usable year-round, designed to offer an experience of wellness and absolute relaxation right at home.
The villa also features a wine cellar, utility room, storage room, shelter, and a laundry room with independent access to the outside.
The outdoor spaces include a well-maintained garden, spacious covered terraces, balconies, and a patio, allowing you to enjoy the property comfortably year-round. In the immediate vicinity, there are also wooded areas and trails, ideal for walks, jogging, and relaxing in the open air.
Technical features include underfloor heating, a heating and cooling system, photovoltaic and solar thermal panels, a home automation system, and video surveillance.
A two-car garage and 3 outdoor parking spaces complete this exceptional property.
An exclusive residence in the heart of the Lugano area, perfect as a primary residence or a prestigious villa, combining elegance, comfort, well-being, and privacy in a privileged natural setting