Single family house with 6.5 rooms on sale in Hombrechtikon - Ref 8122936
NEW BUILD - Exclusive 6.5 room detached house with pool
Localisation
Lächlerstrasse 33, 8634 HombrechtikonCharacteristics
Description
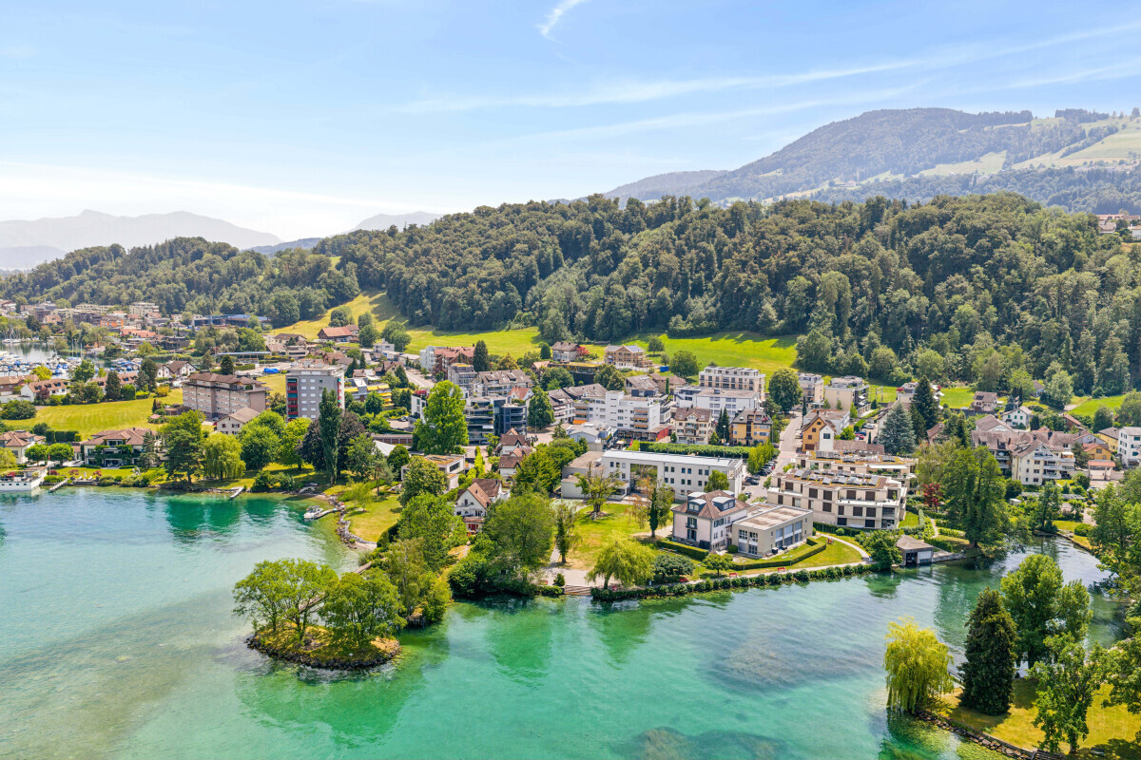
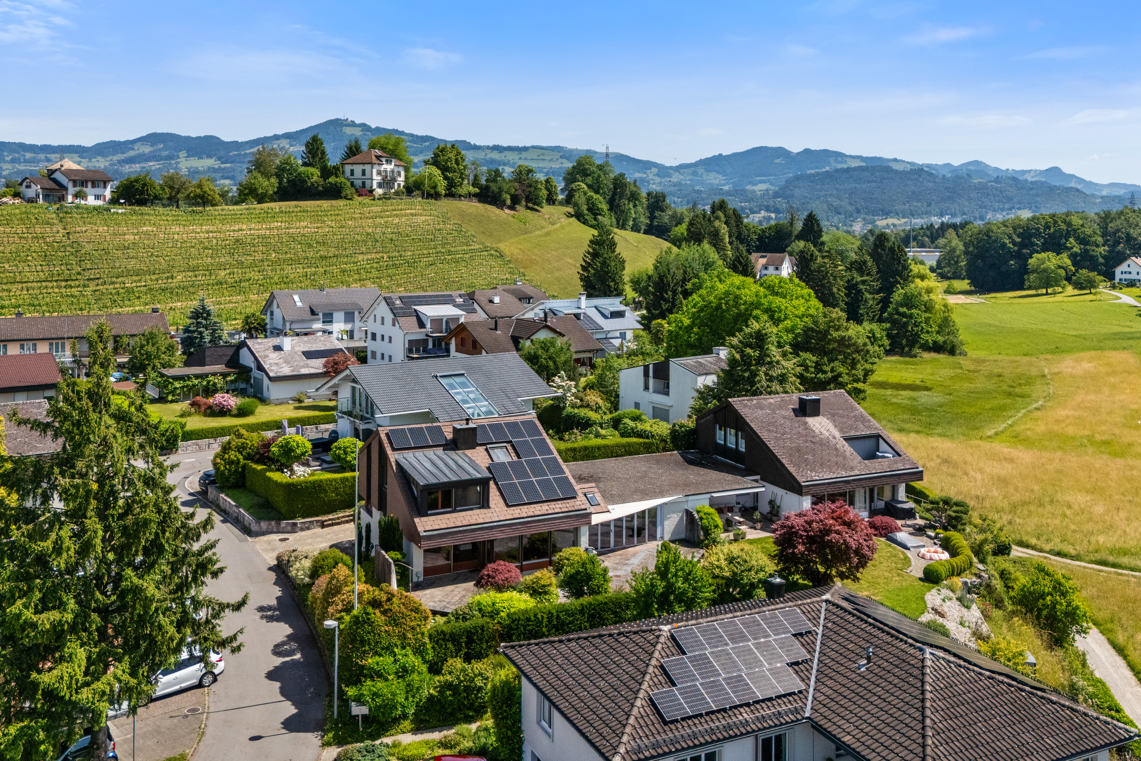
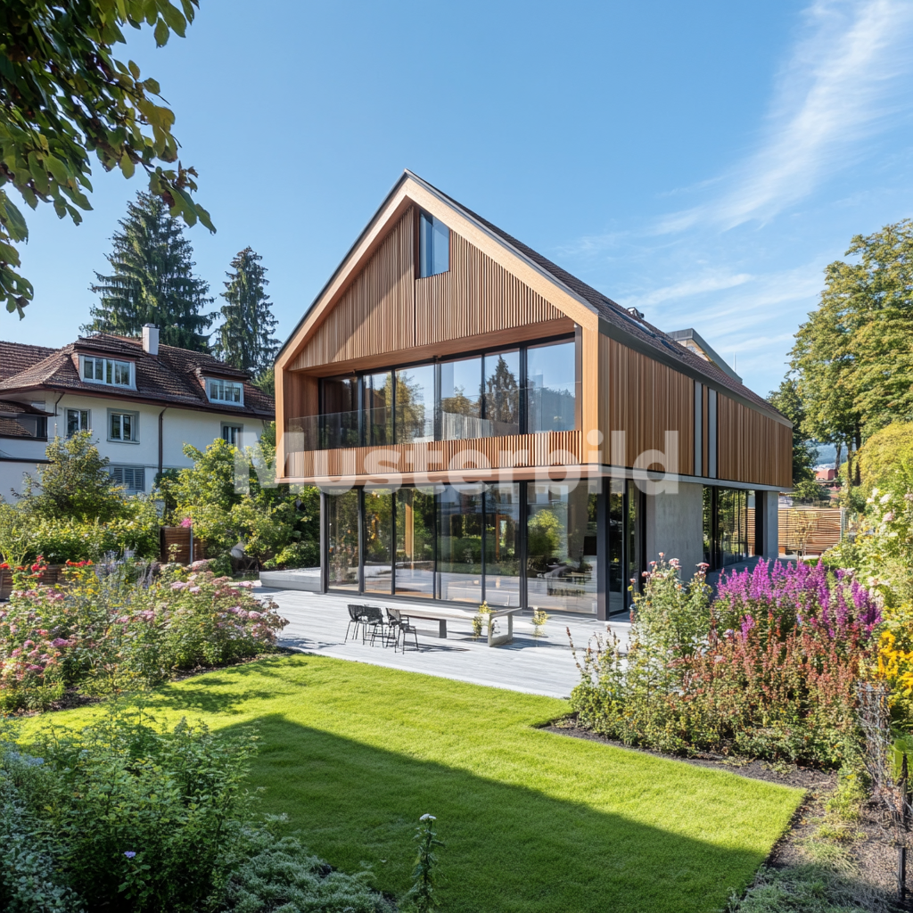
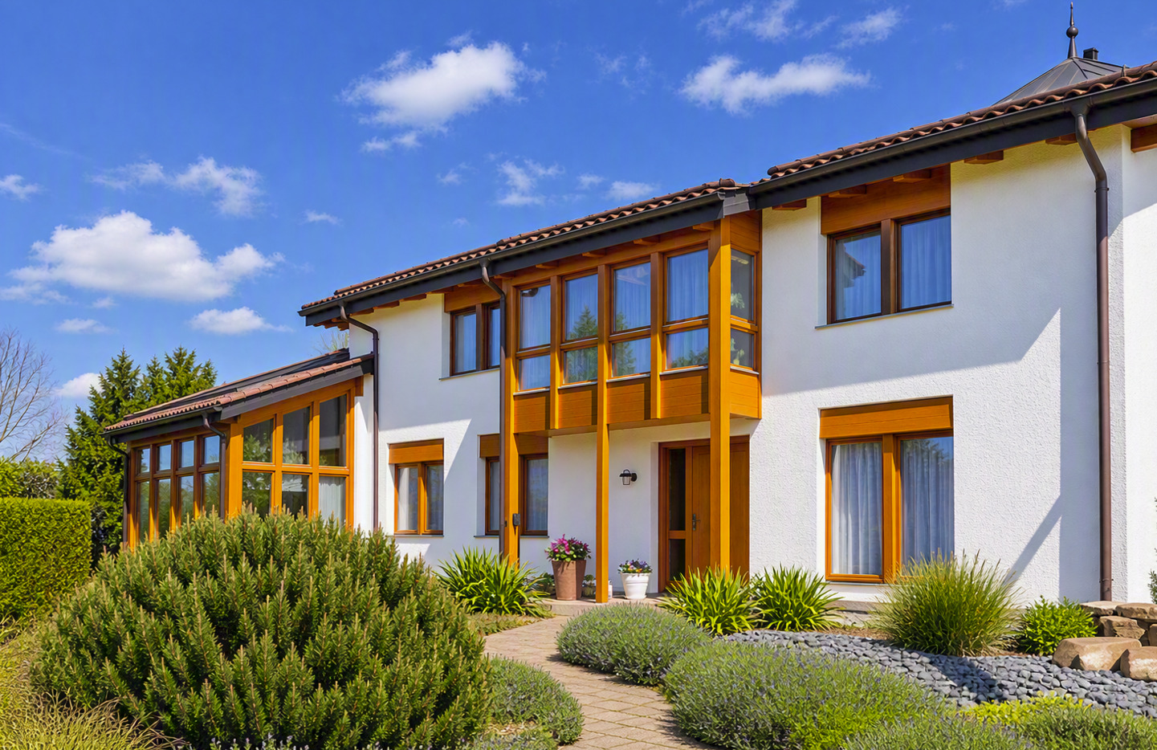
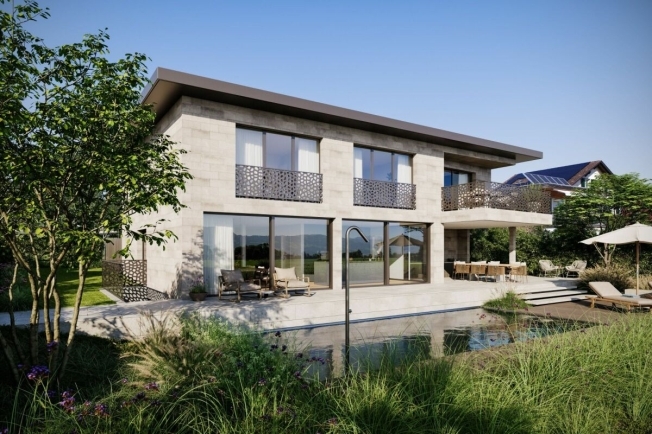
This modern 6.5-room detached house is being built in a sunny and beautiful residential area in Hombrechtikon ZH, south of the agricultural zone, which has a very exclusive standard of construction with high-quality materials and the latest building technology. Among other things, a geothermal probe heat pump heating system with freecooling system, comfort ventilation, a PV system and a water softening system are planned as standard. Any floor plan adjustments can still be taken into account at this stage, as can the selection of materials in connection with the kitchen, sanitary, wall and floor coverings, etc. The exterior façade, which is completely covered with natural stone veneers, not only gives the building a modern and elegant touch, but also protects the façade from environmental and weather influences. The architectural highlights also include the design elements planned for the north façade on the upper floor, which are visually reminiscent of window openings and give the house an exclusive and unmistakable appearance at night through indirect lighting.
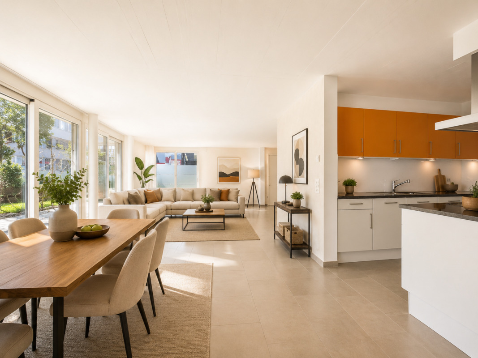
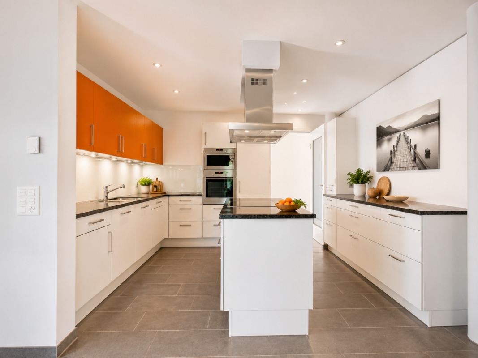
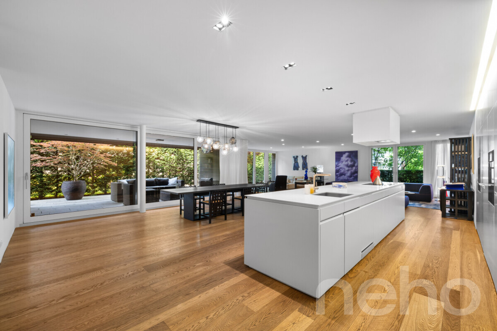
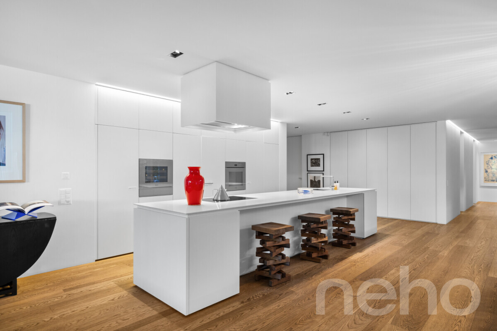
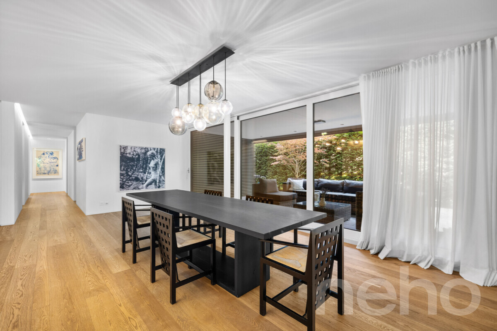
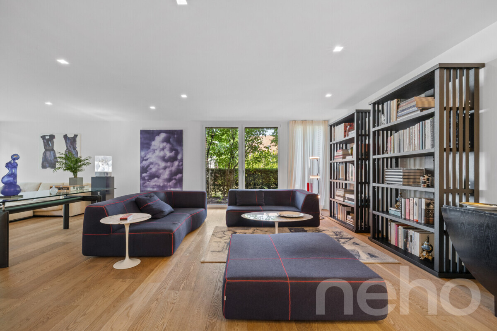
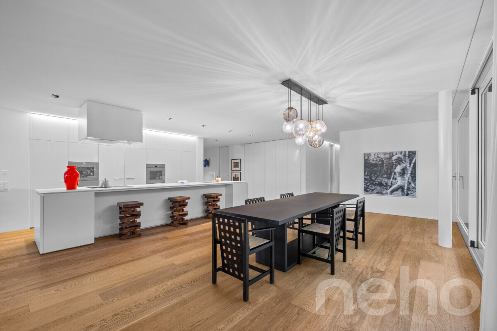
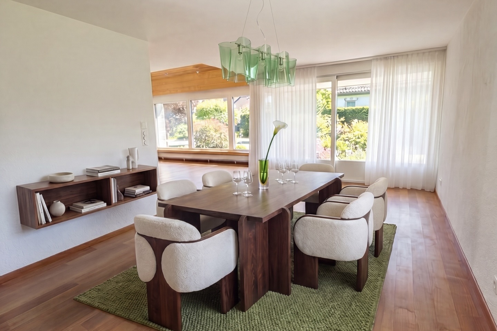
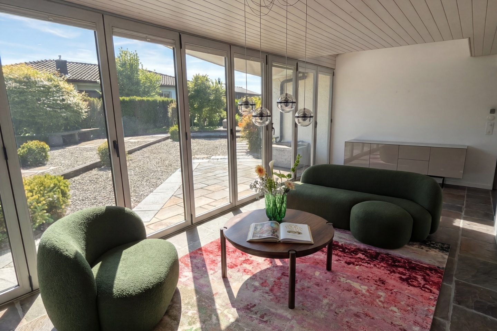
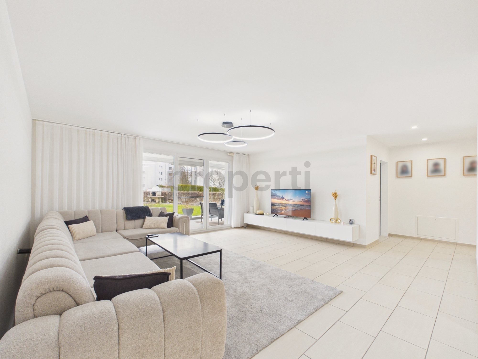
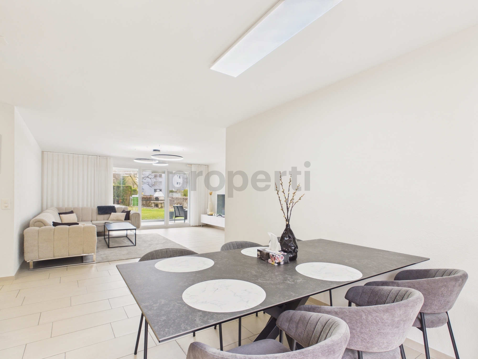
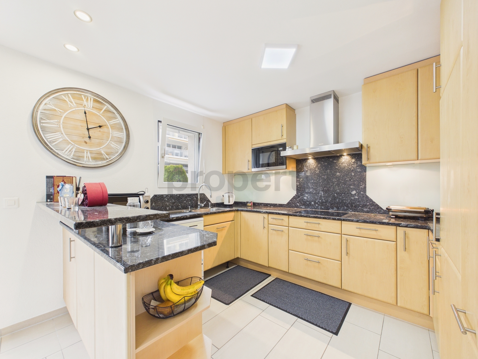
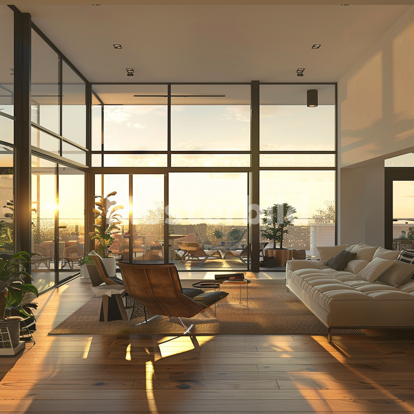
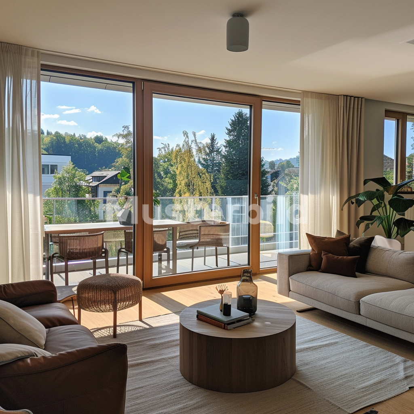
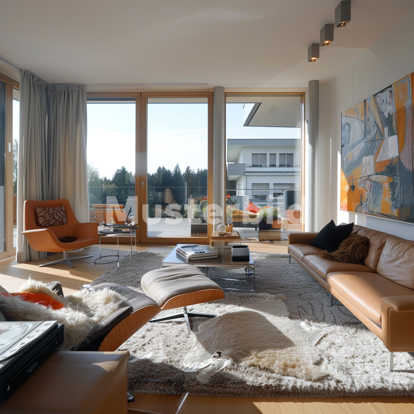
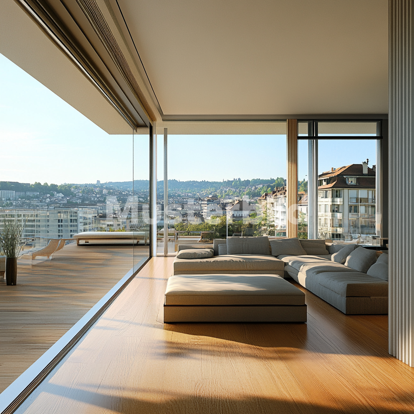
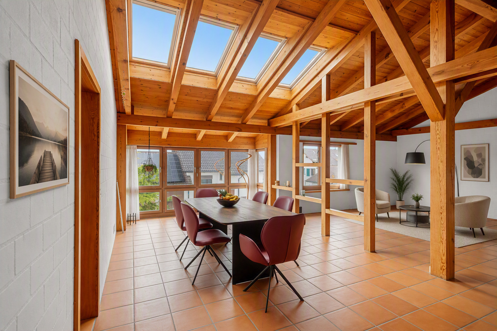
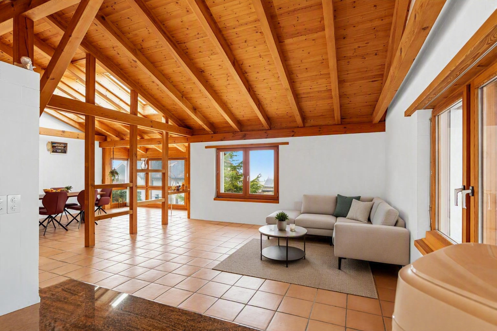
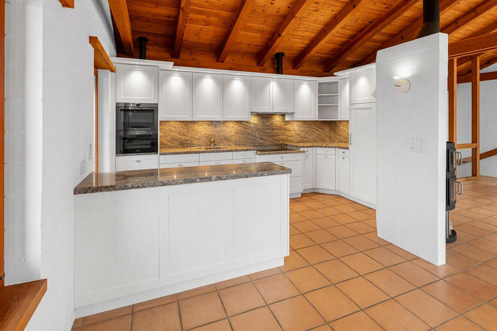
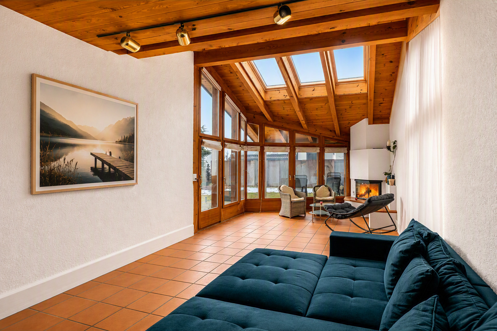
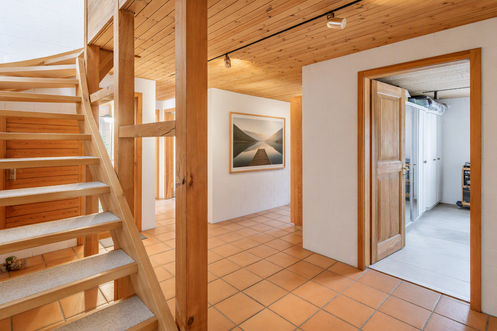
From the covered entrance area you enter the spacious and bright entrance, which is naturally lit from above via two large skylights through a gallery recess in the ceiling. The entrance area with adjoining guest toilet and sink is also directly accessible from the double garage. An open access leads to the spacious and light-flooded living/dining room, which has large sliding glass doors. If desired, a fireplace can be installed in the living room. The open and modern kitchen with cooking island and breakfast bar leaves nothing to be desired and is designed according to the individual needs of the buyer in a very high quality. Due to the south-facing orientation, a lot of light and brightness enters the kitchen. While cooking, you can enjoy the fantastic view of the beautiful garden and the nature in front of it through the large sliding glass doors.
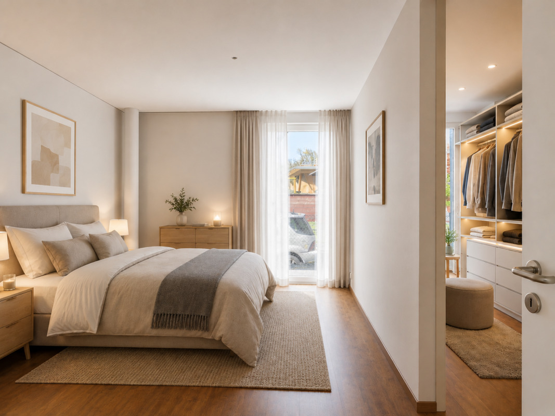
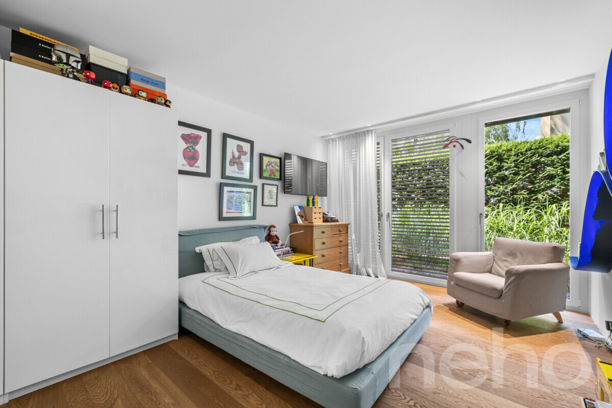
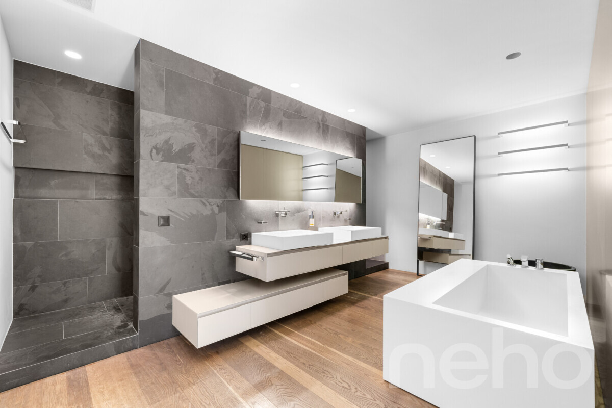
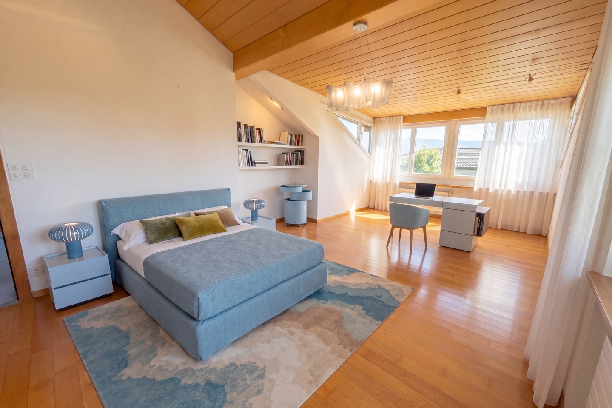
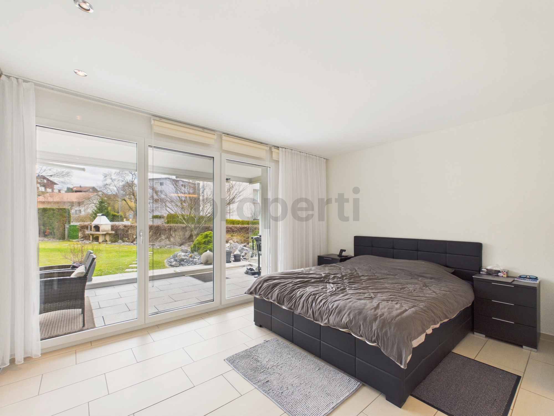
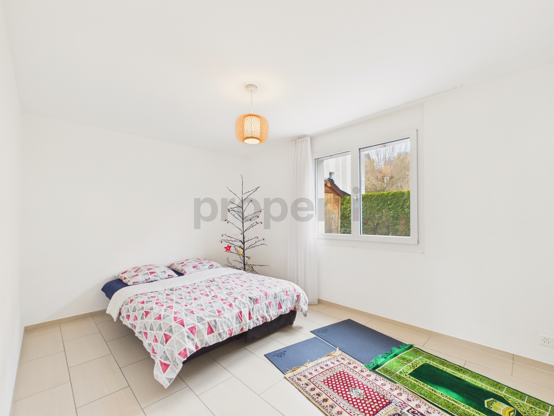
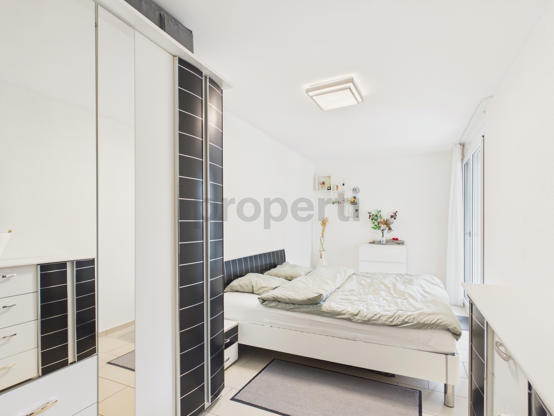

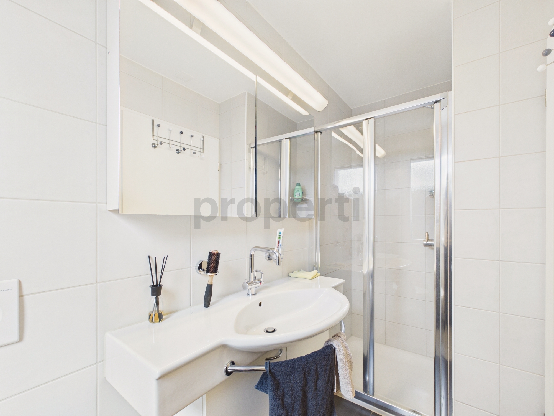

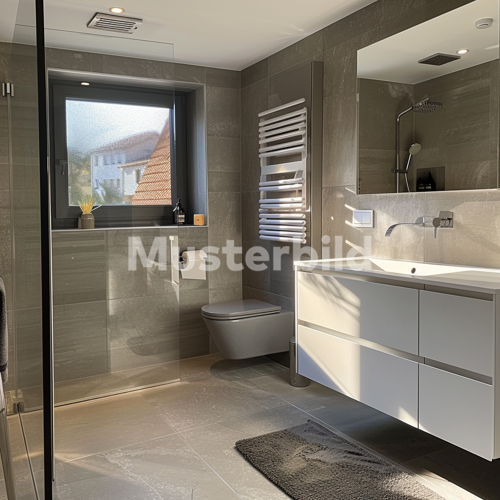
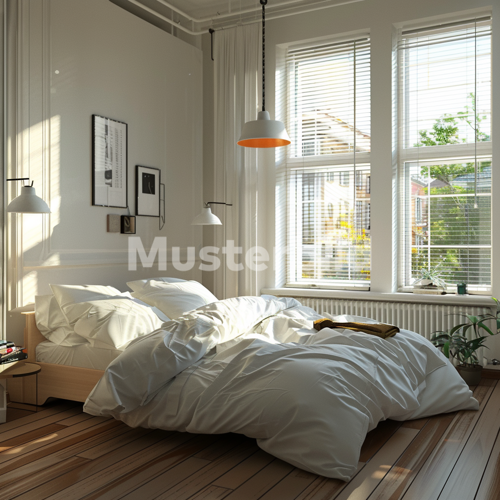
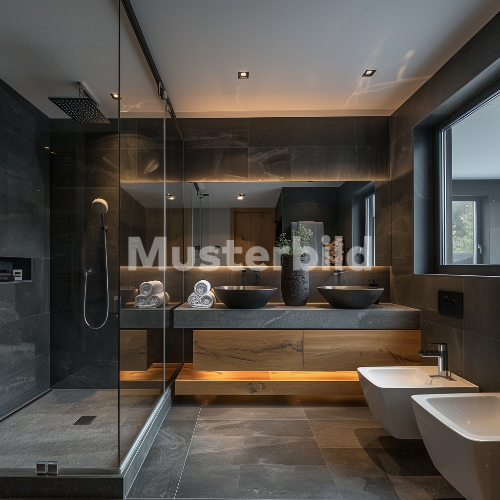
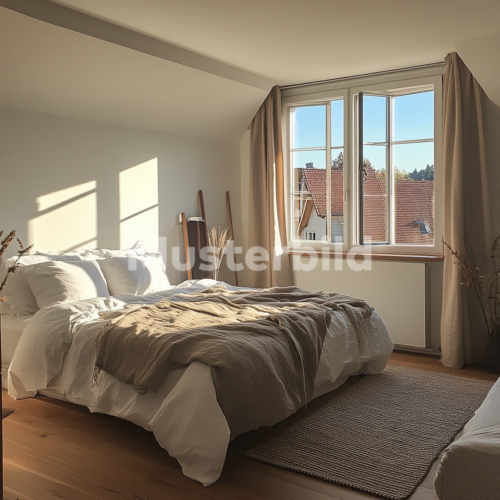
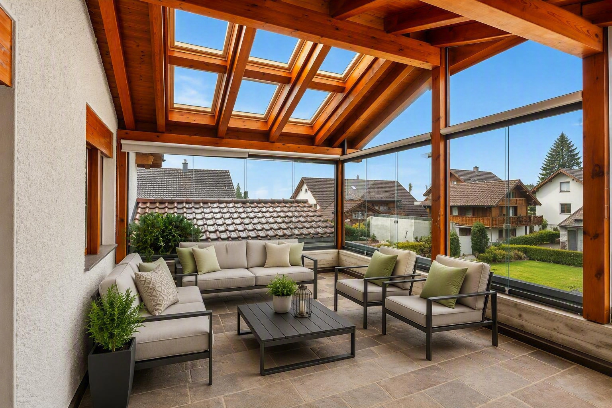
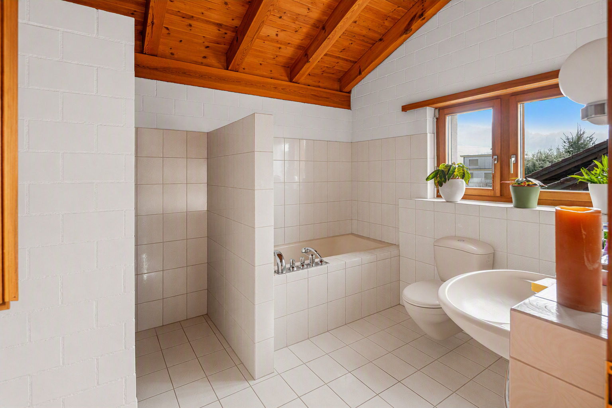
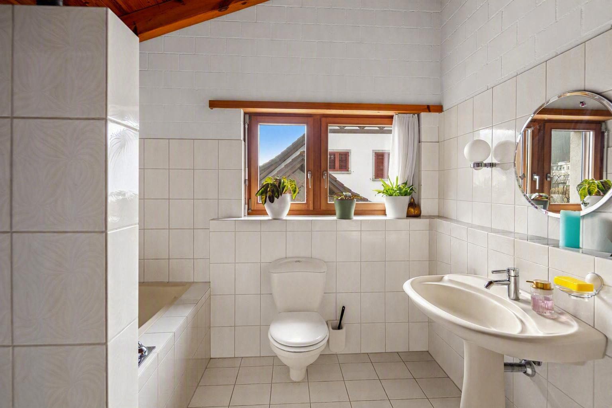
The stairs lead to the upper floor, where you enter the spacious gallery room with air space. The two large skylights bring a lot of brightness into this interior room. To the south are two spacious bedrooms with a beautiful view of the countryside. Both rooms have an ensuite bathroom with shower/WC/washbasin. The extremely spacious parents' area with separate dressing room, ensuite wet room (shower/bathtub/WC/double washbasin) leaves nothing to be desired and offers a lot of space. From the parents' room you can also access a south-facing balcony with sunshine all day with a wonderful view over the spacious property, the green area in front of it and the mountains.
Since the entire house has a basement, there is also a lot of space in the basement and additional possibilities for individual use. In addition to the technical room, where the pool equipment is also housed, there are two storage rooms/cellar and a laundry room with washing machine/tumble dryer. The spacious anteroom can also be optionally converted into a wellness/sauna room. A highlight, however, is certainly the already converted additional room in the basement with wet room (shower/WC/washbasin), which has daylight and separate access via an external staircase. This room can be used as a bedroom as well as an office or therapy room.
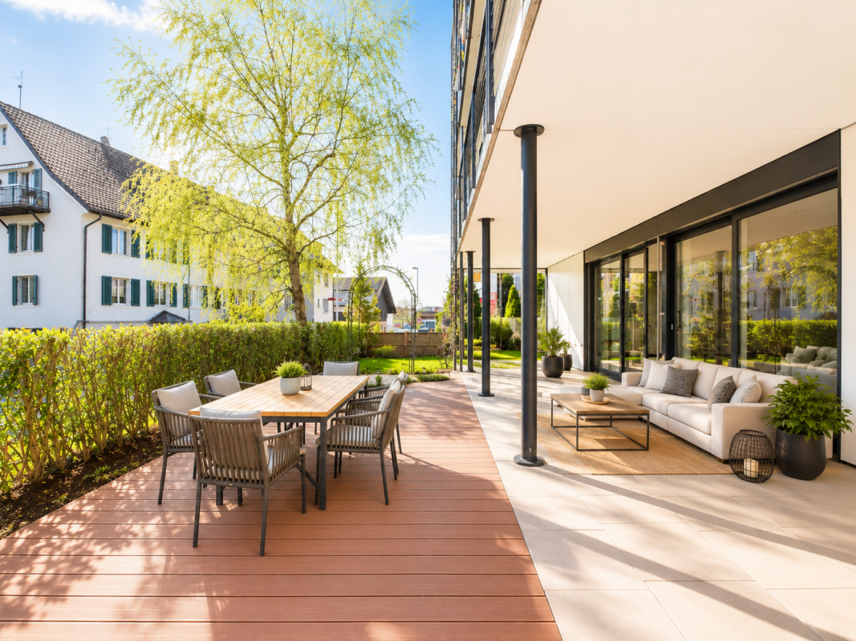
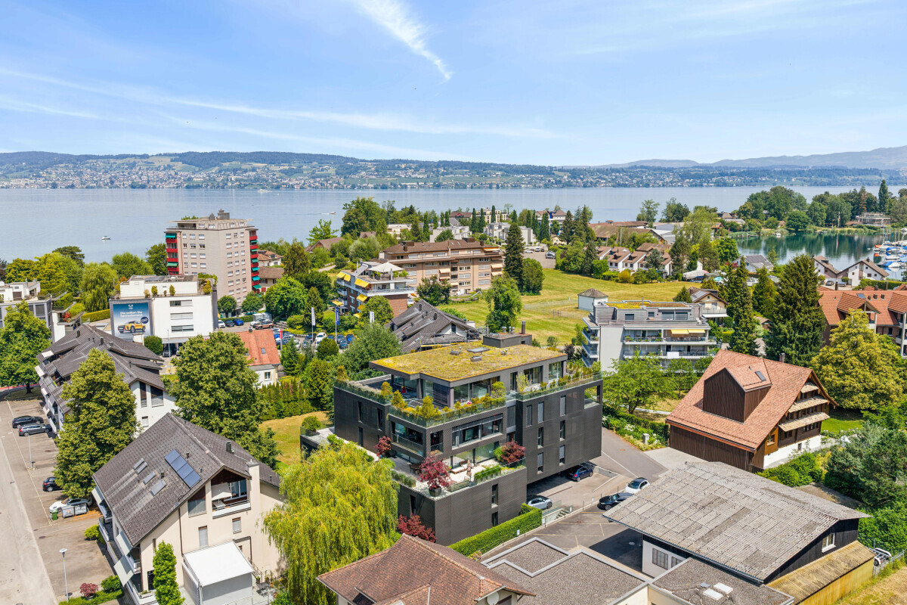
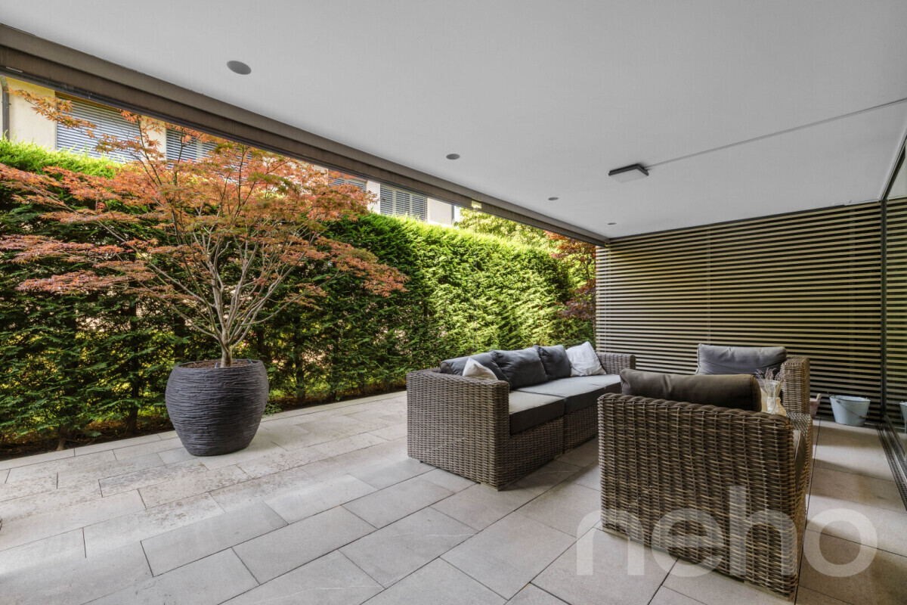
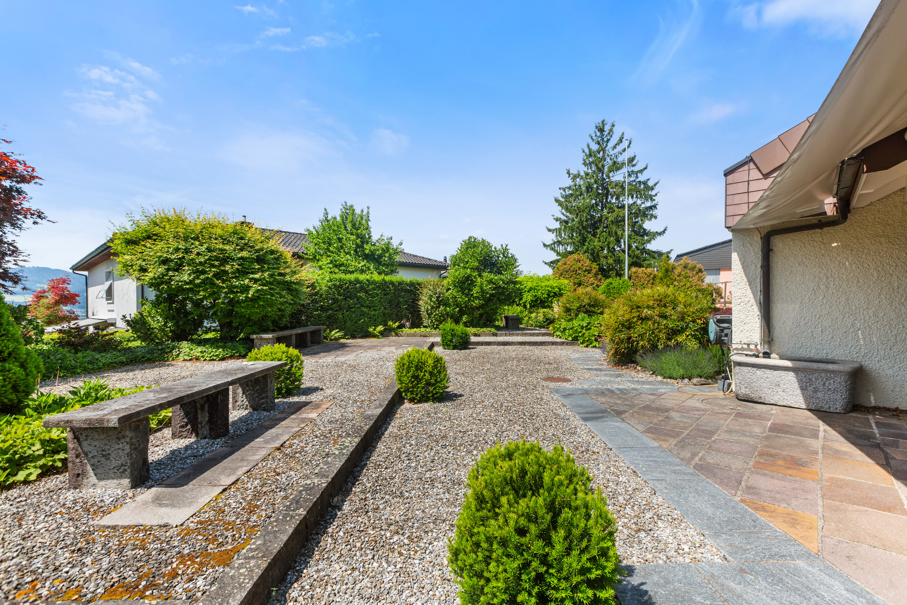
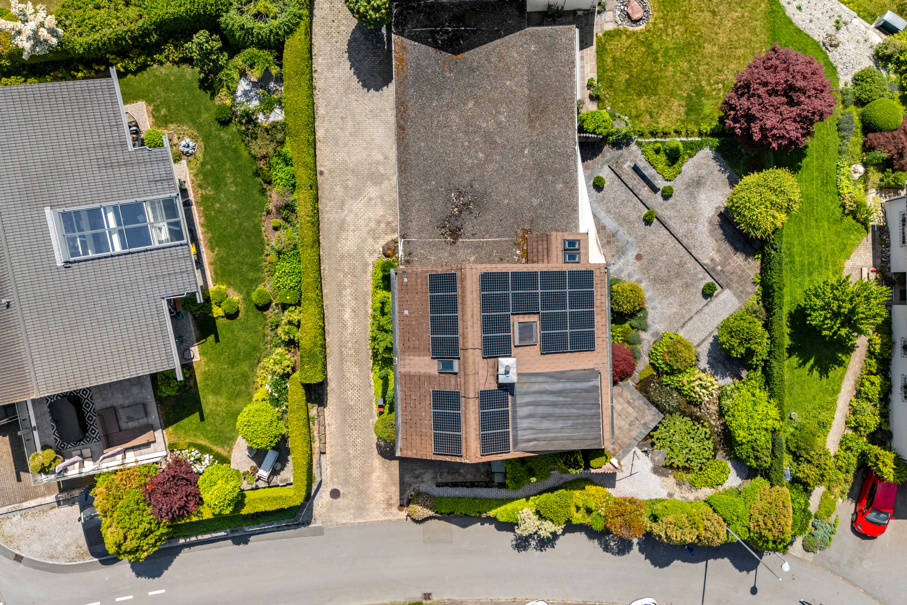
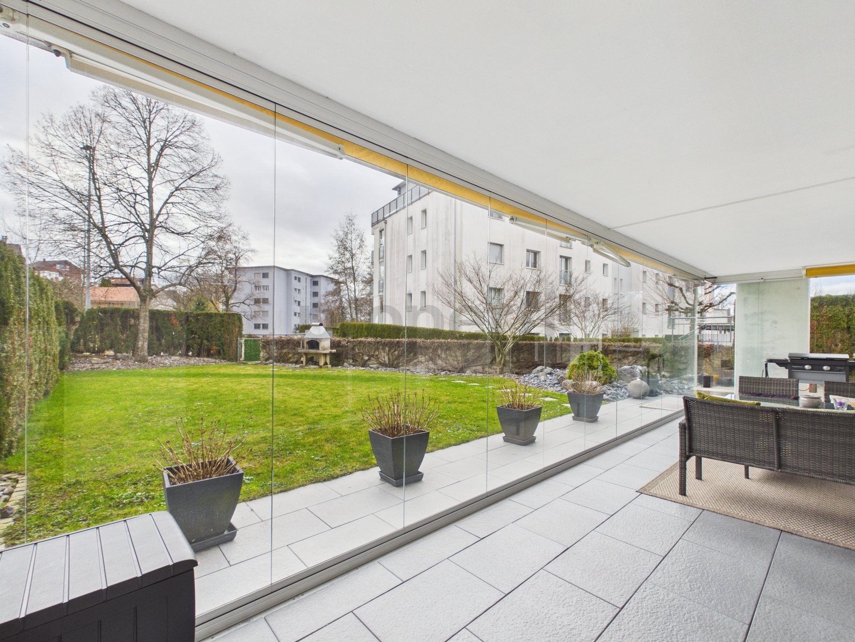



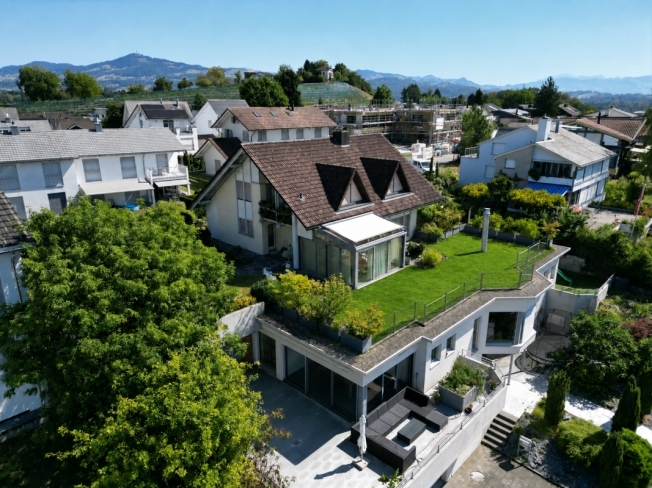
The 678 m² plot borders the agricultural zone to the south, which guarantees a lot of privacy and an unobstructed view of the countryside and the mountains. Towards the street and against the neighbouring properties to the east and west, the property is bordered by an evergreen hedge, which offers protection from unwanted glances. The beautiful garden is based on a proposal by a garden architect and has high-quality flooring.