×
Firstview
Picture 1
Picture 2
Picture 3
Picture 4
Picture 5
Picture 6
Picture 7
Picture 8
Picture 9
Picture 10
Picture 11
Picture 12

Villa with 7.5 rooms on sale in Wetzikon - 309 m²

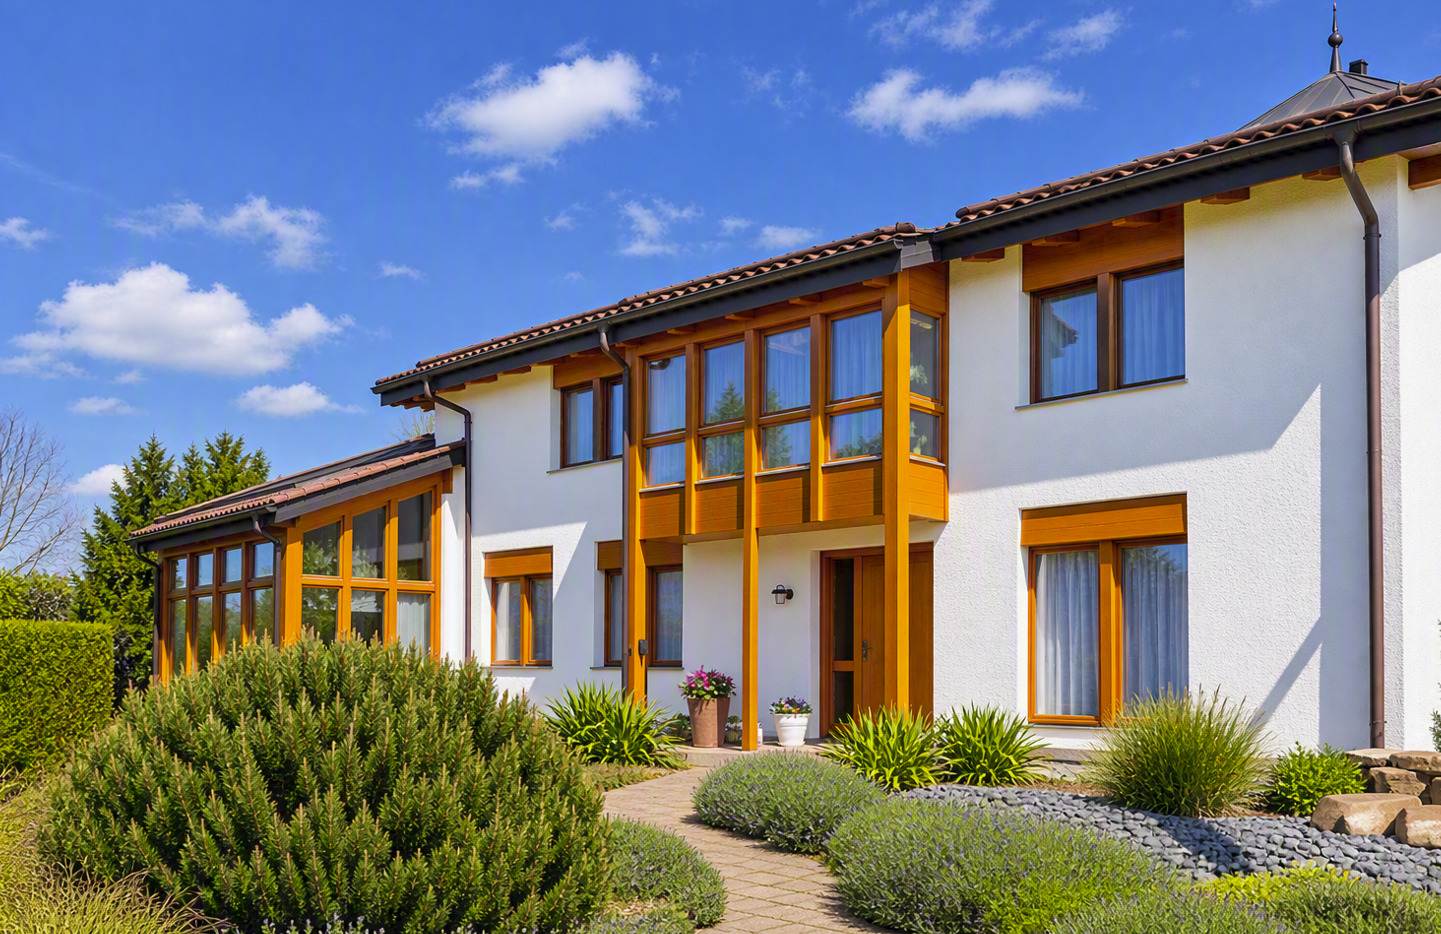
Country villa with far-reaching views, adjacent to agricultural zone

Rooms7.5
Living area309 m²
Object PriceCHF 4,000,000.-
AvailabilityTo agree
Messenger PDF Dossier Financing
Add to favoritesRemove from favorites
External link

Localisation

Eggstrasse 71, 8620 Wetzikon

Characteristics

Reference
6ad5d11da1ea544fa708aa10
Availability
To agree
Year of construction
2000
Rooms
7.5
Number of levels for the real asset
3
Living area
309 m²

Description

Text translated from german, see original
Original text in german, translate to English.

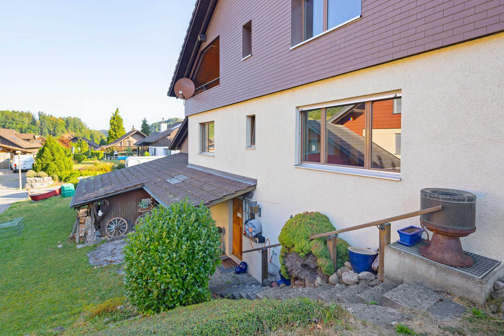
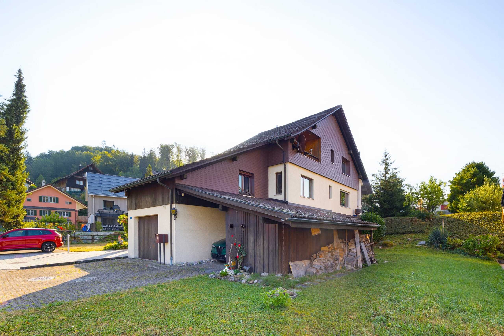
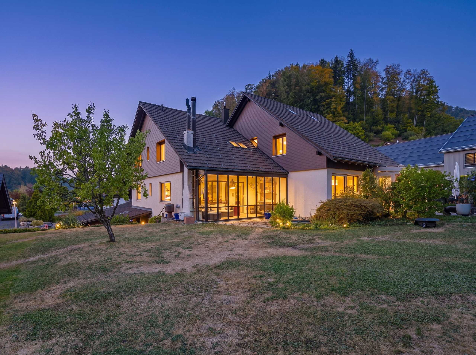
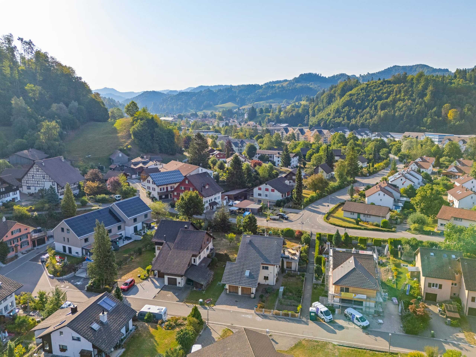
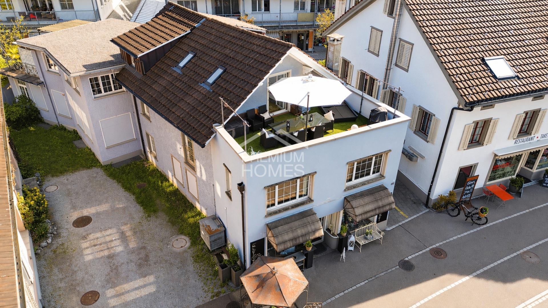
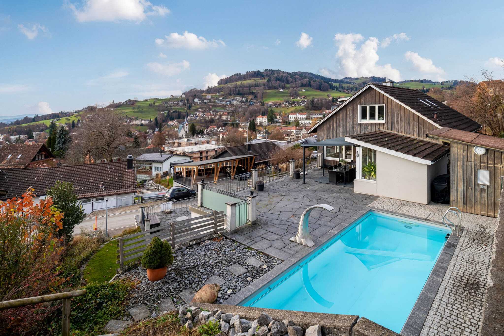
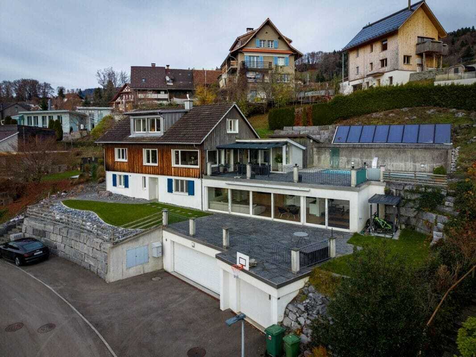
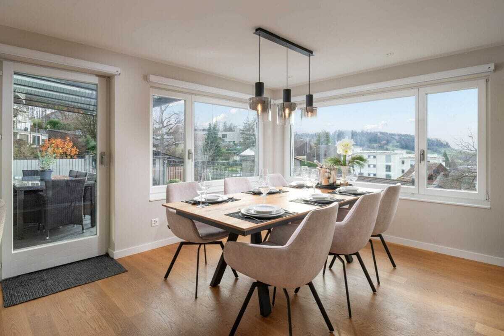
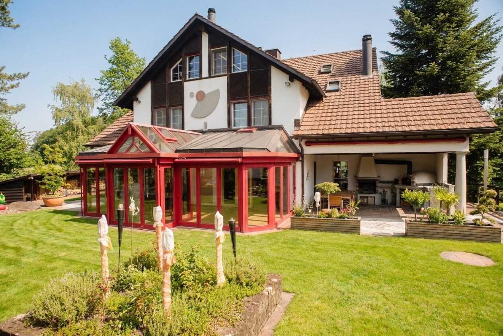
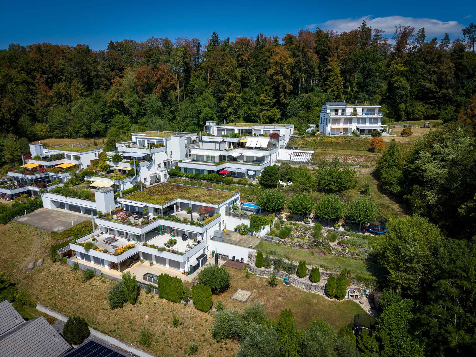
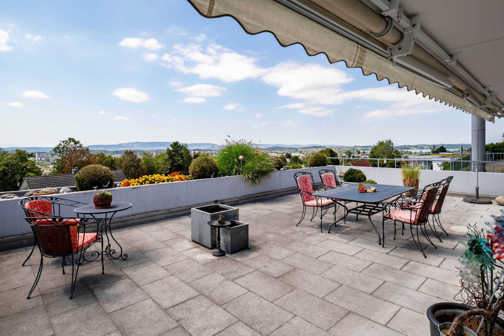
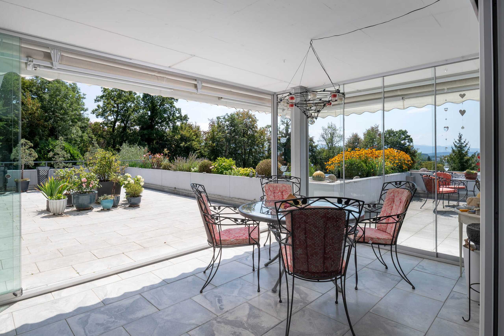
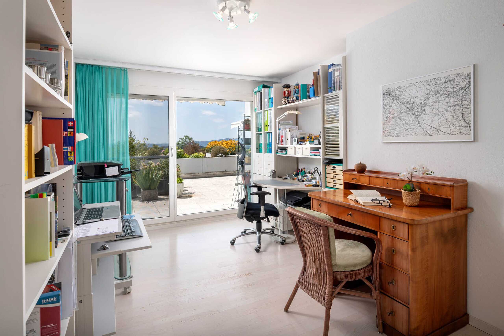
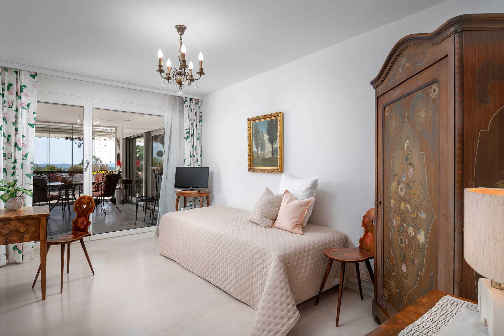
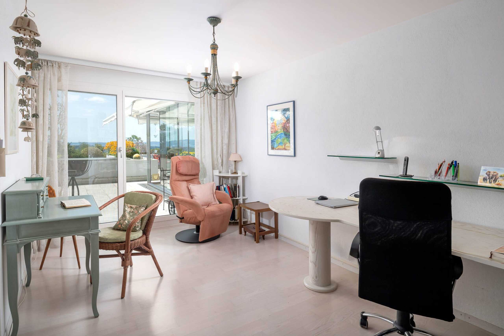
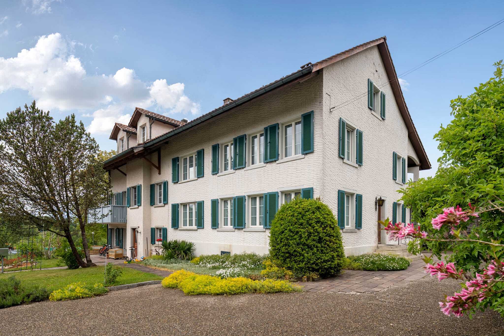
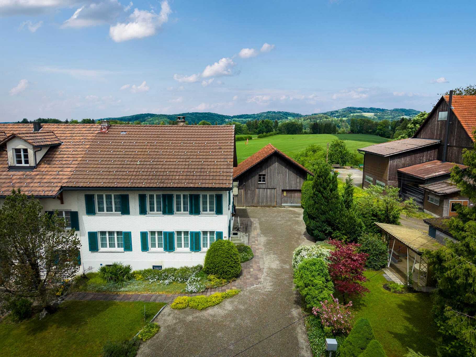
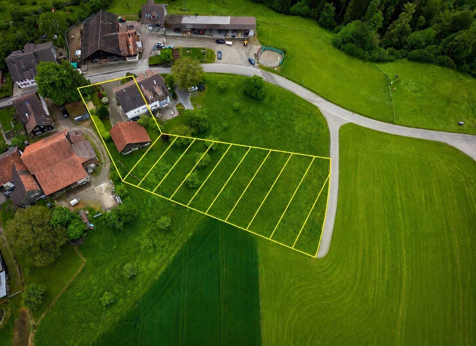
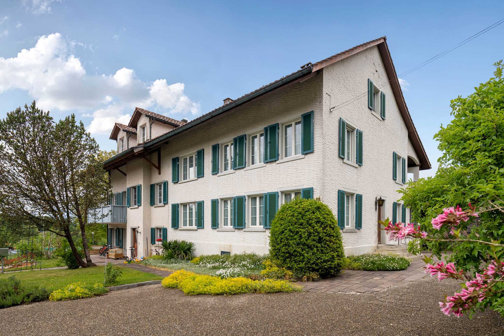
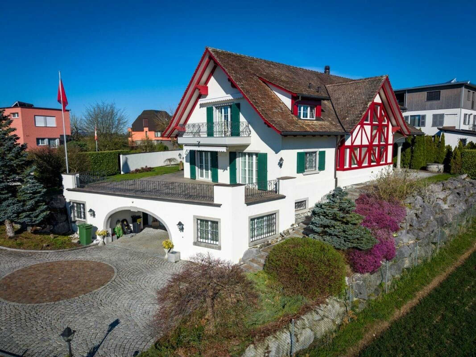
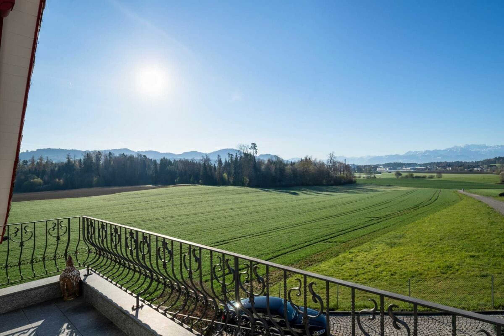
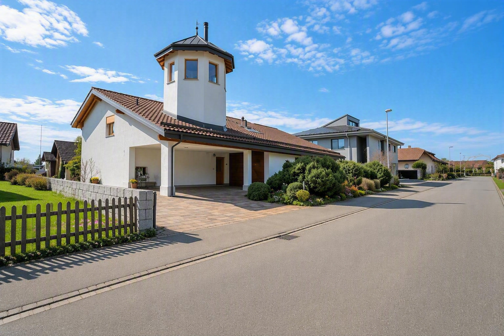
This exclusive country house villa in Wetzikon combines spacious living spaces, high-ceilinged rooms and an impressive wellness area on a 1,139 m² plot. From the terrace you can enjoy an unobstructed view of the Alpine panorama.

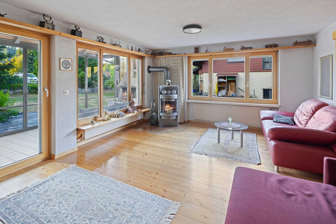
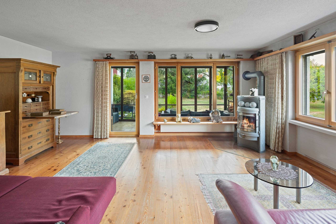
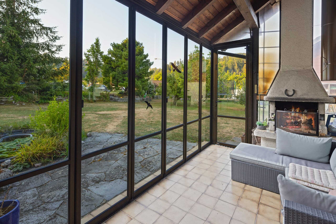
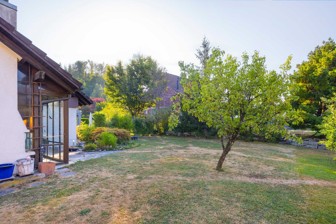
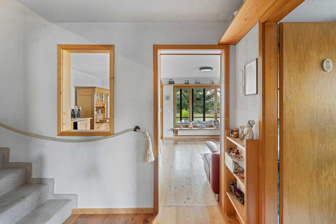
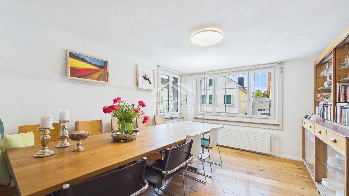
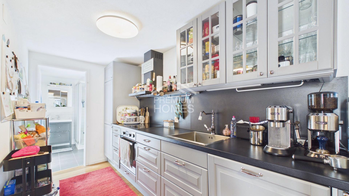
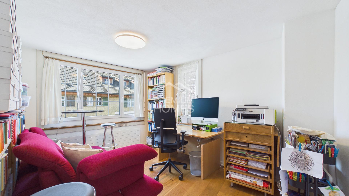
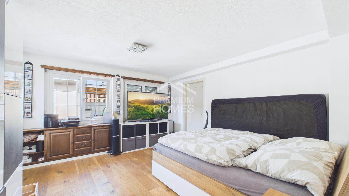
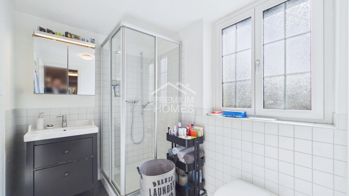
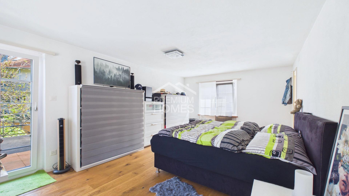
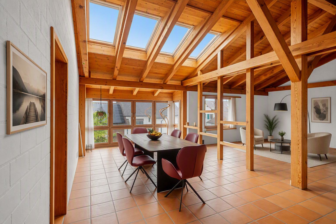
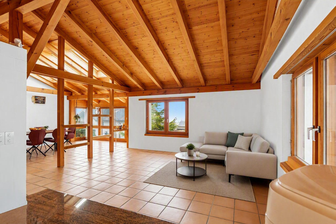
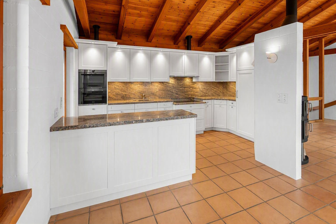
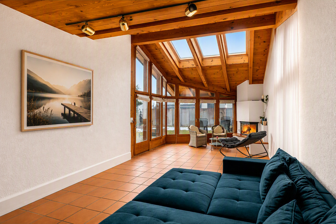
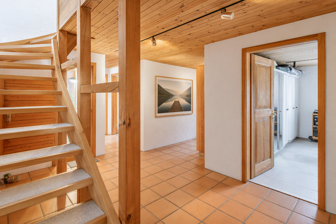
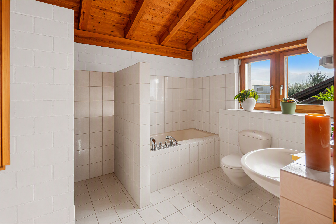
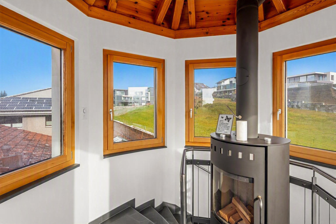
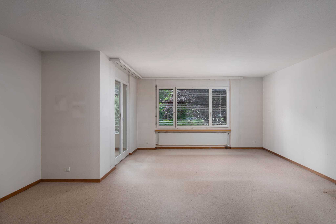
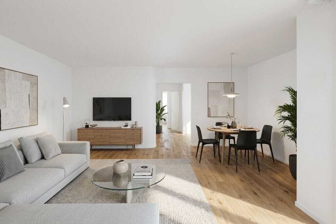
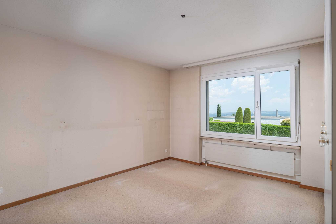
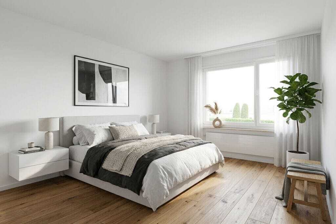
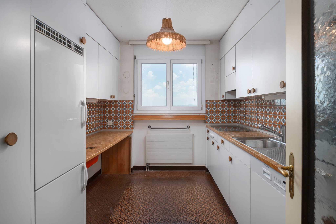
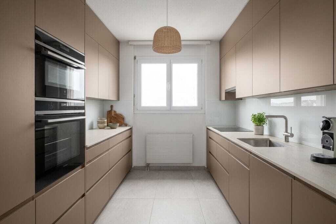
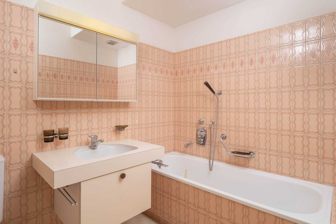
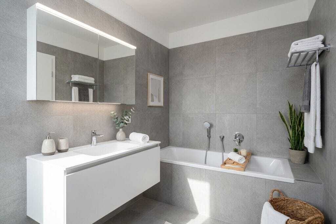
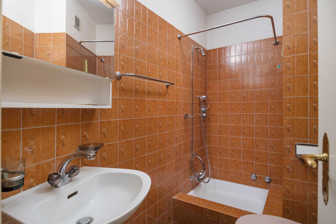
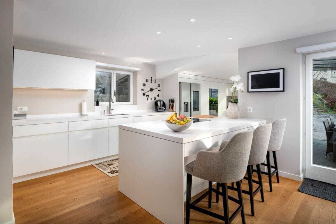
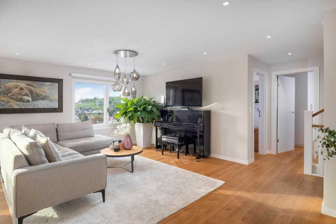
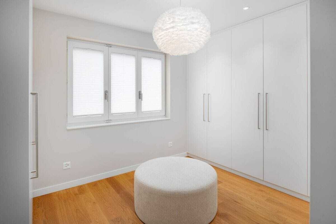
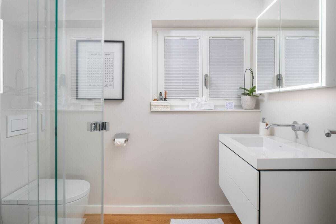
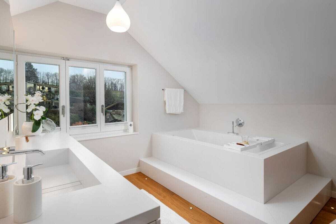
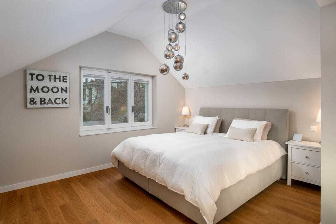
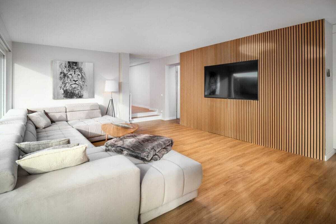
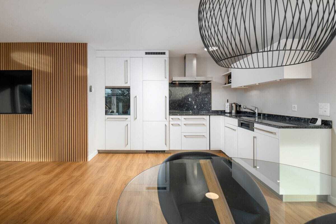
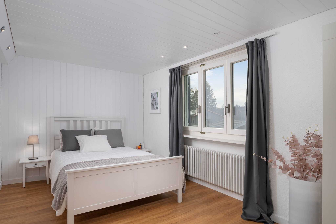
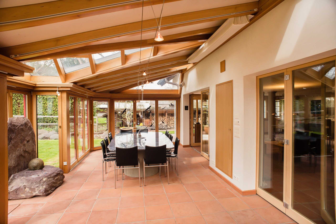
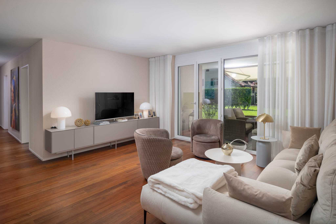
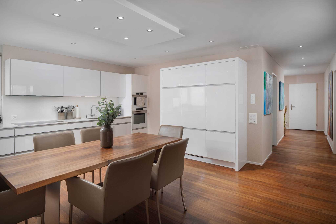
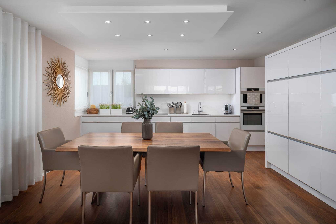
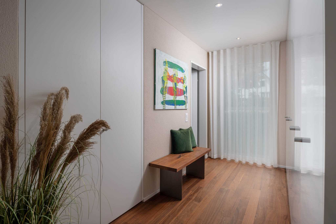
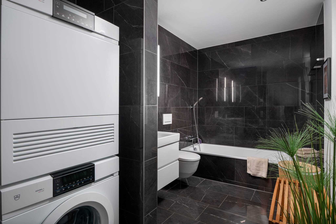
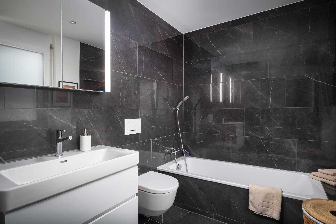
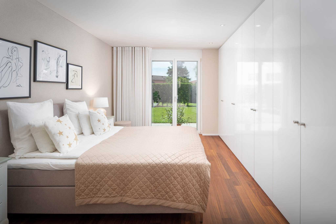
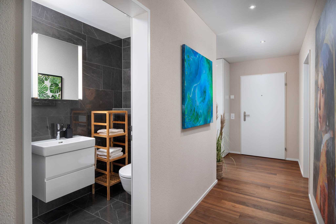
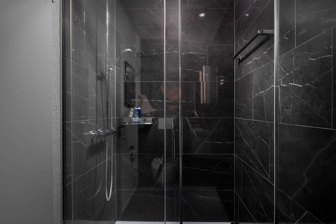
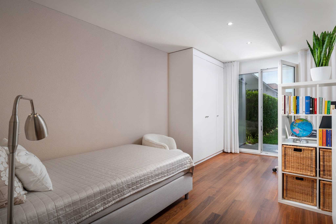
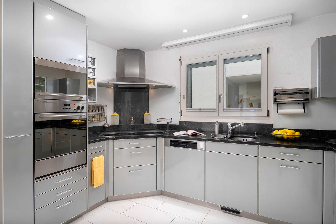
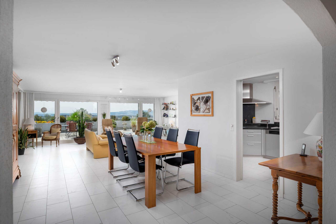
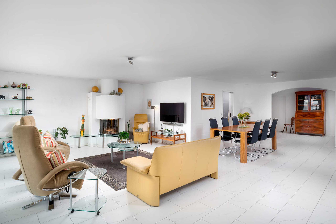
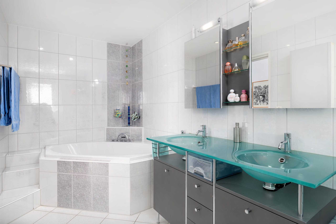
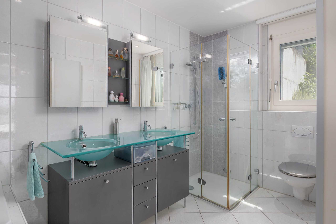
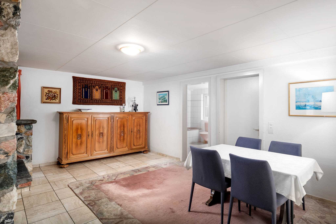
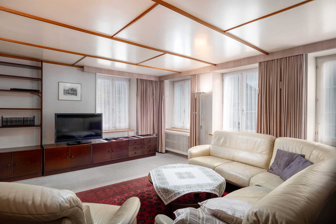
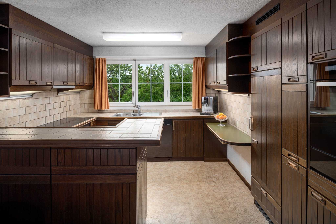
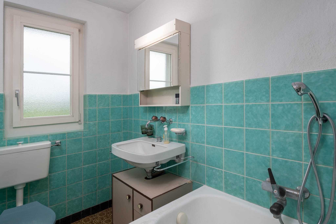
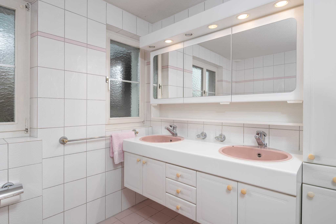
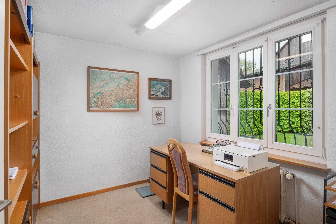
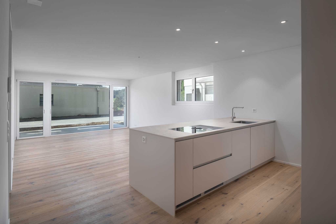
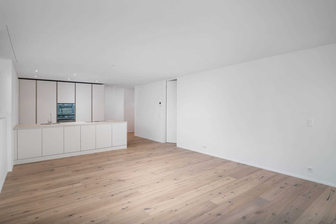
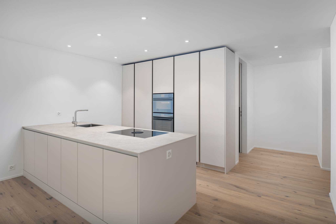
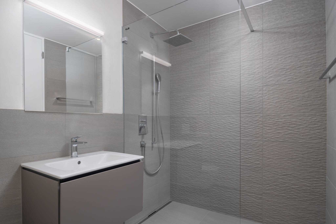
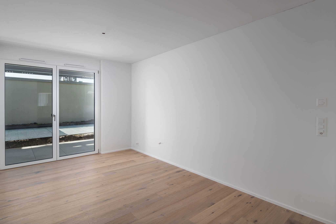
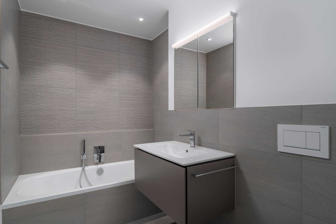
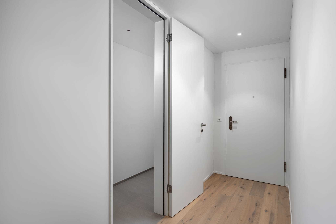
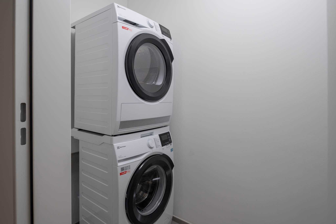
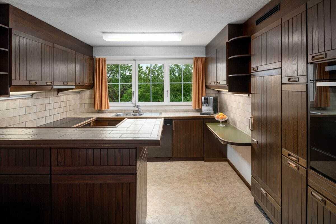
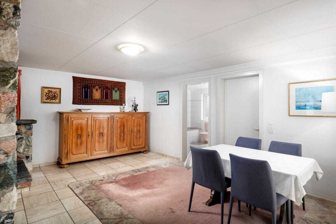
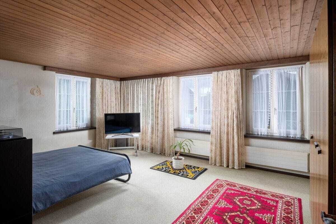
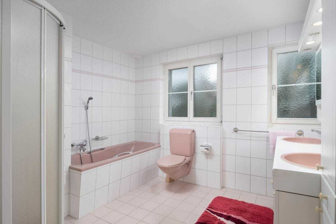
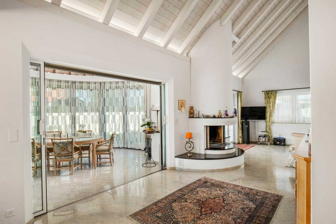
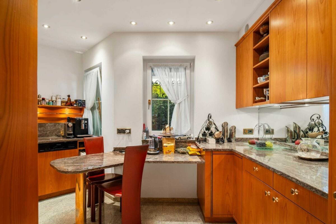
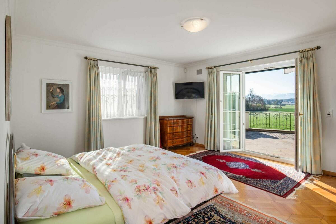
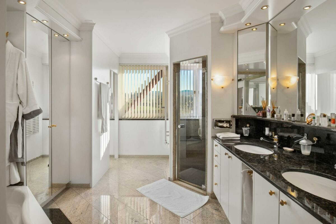
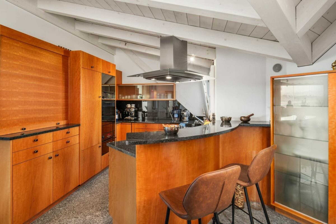
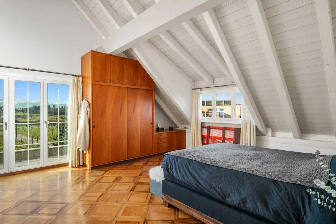
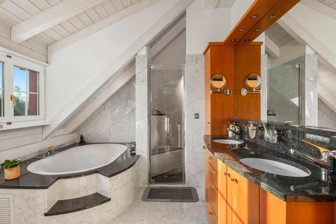
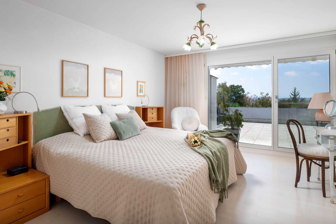
The 7.5 rooms are spread over around 309 m² of living space and three floors. On the ground floor, a spacious entrance area with integrated laundry room welcomes you. The master bedroom with walk-in dressing room offers direct access to the terrace and a large bathroom with bathtub, shower, toilet and double sink. Another room with around 20 m² has built-in wardrobes. The kitchen and bright dining area are open-plan, and a guest toilet completes the offer. The living area with high ceilings and the heated conservatory each have a fireplace.

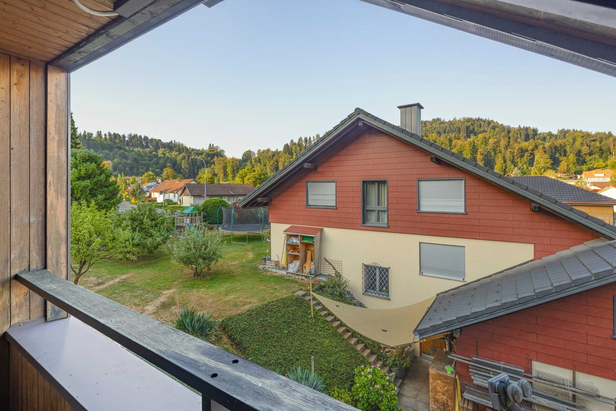
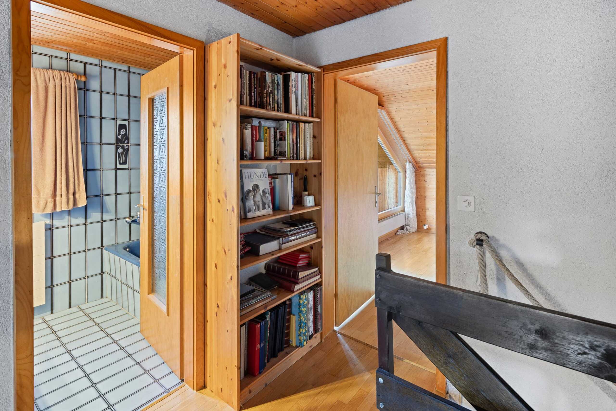
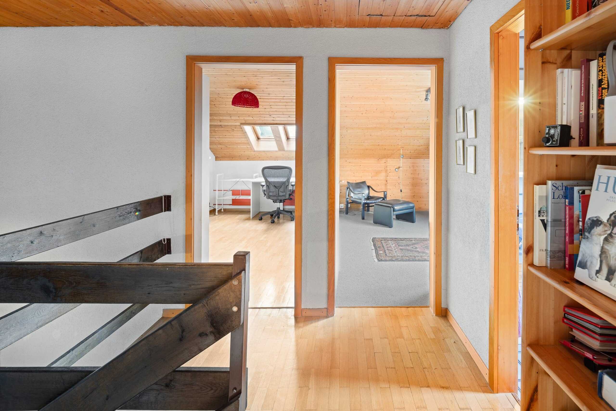
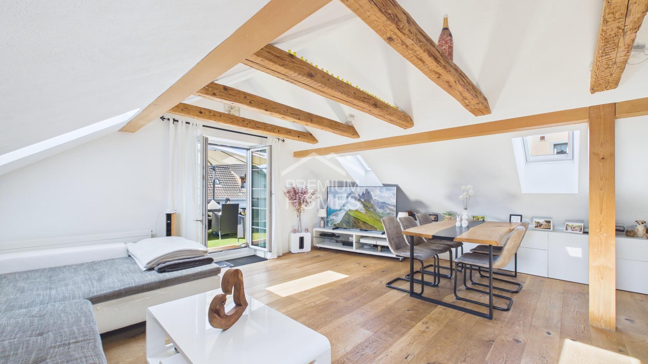
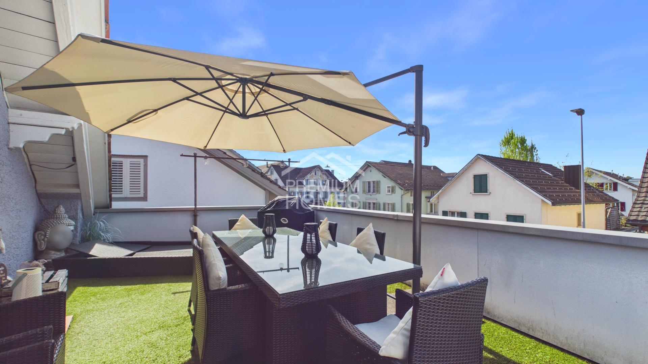
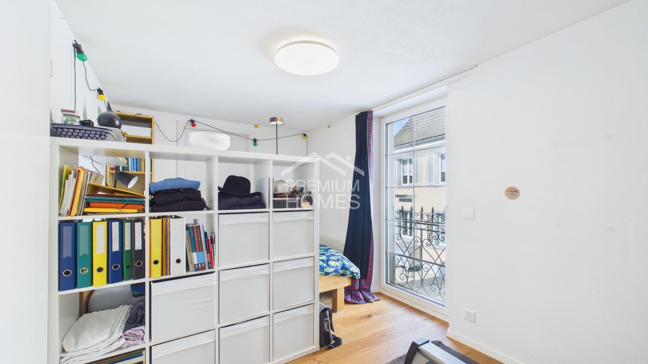
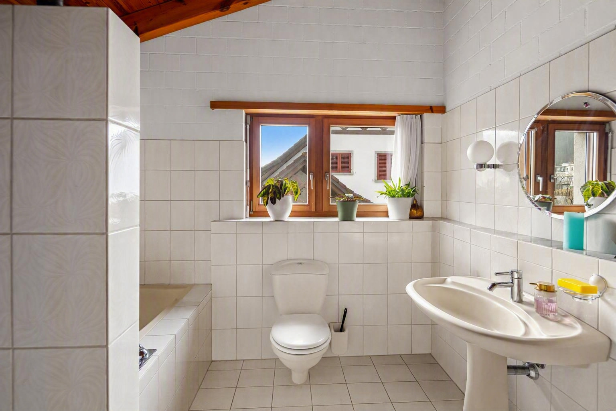
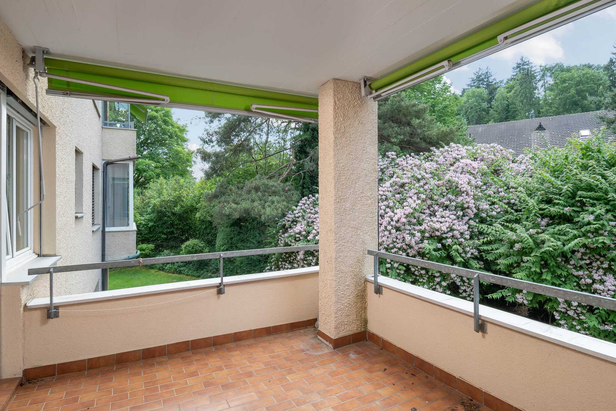
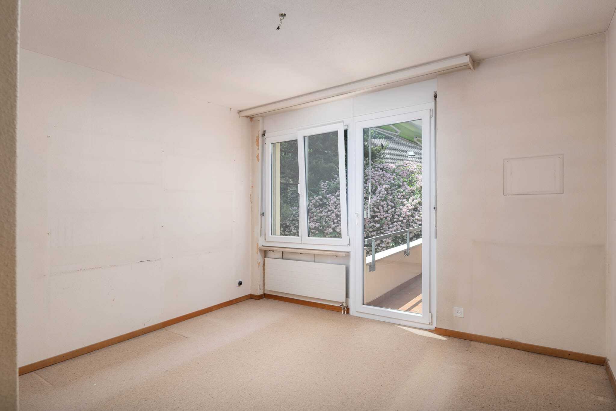
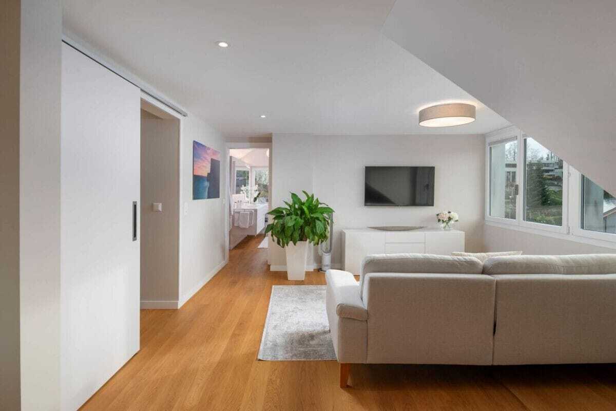
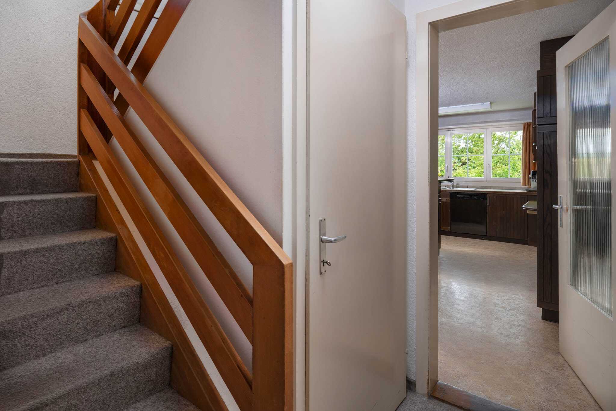
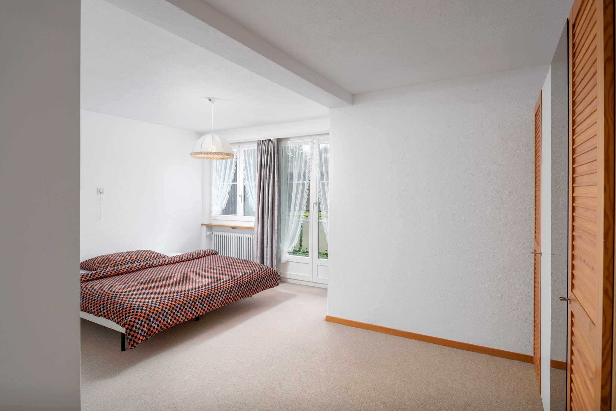
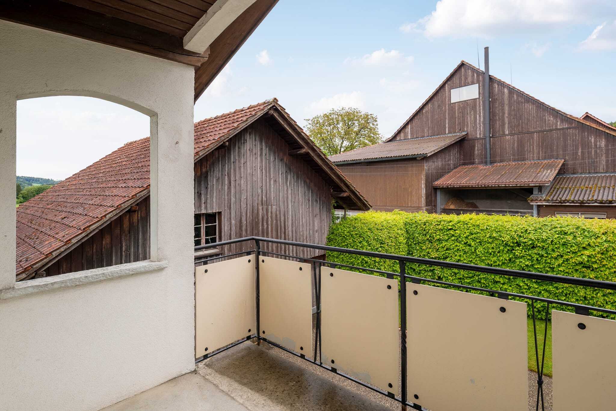
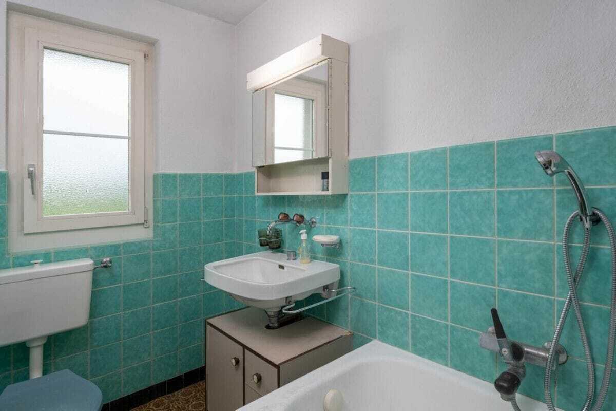
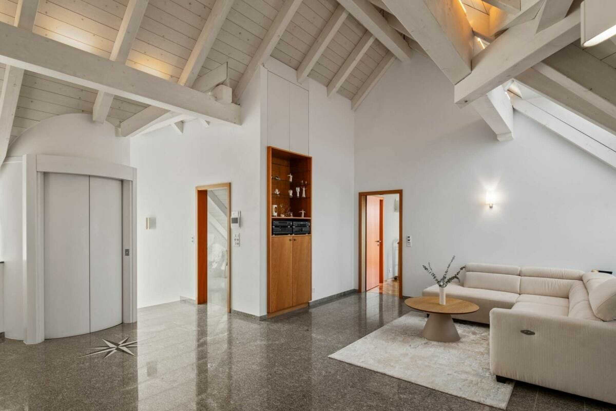
The upper floor can be reached via the stairs or comfortably by lift. Two very spacious rooms with access to a small balcony, two further bathrooms and an open living and dining area with a glazed roof terrace offer the highest level of comfort. Both living areas can be combined to form a large single-family residence with minimal structural effort.

Outside:

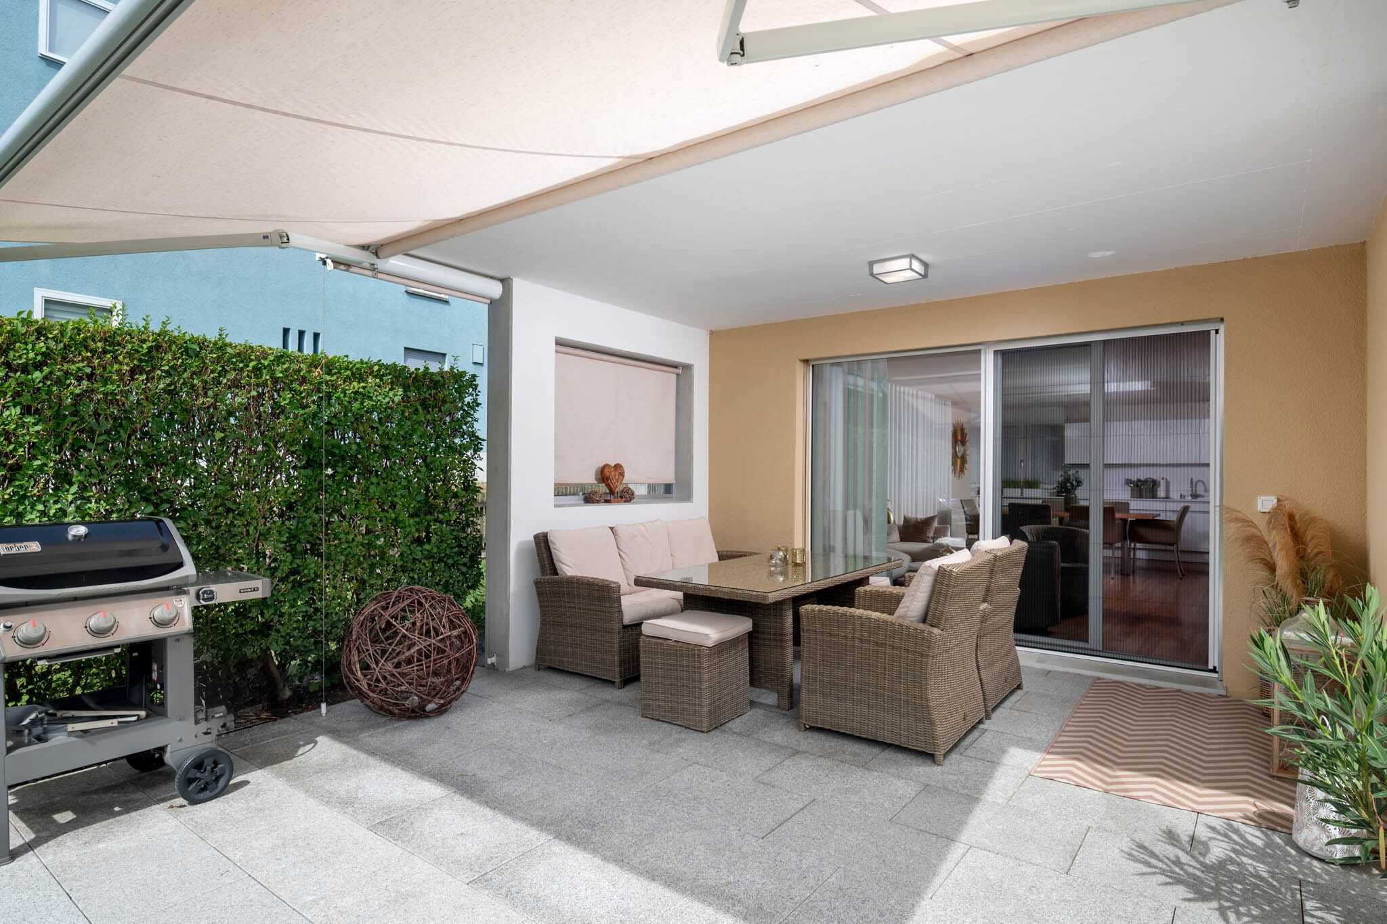
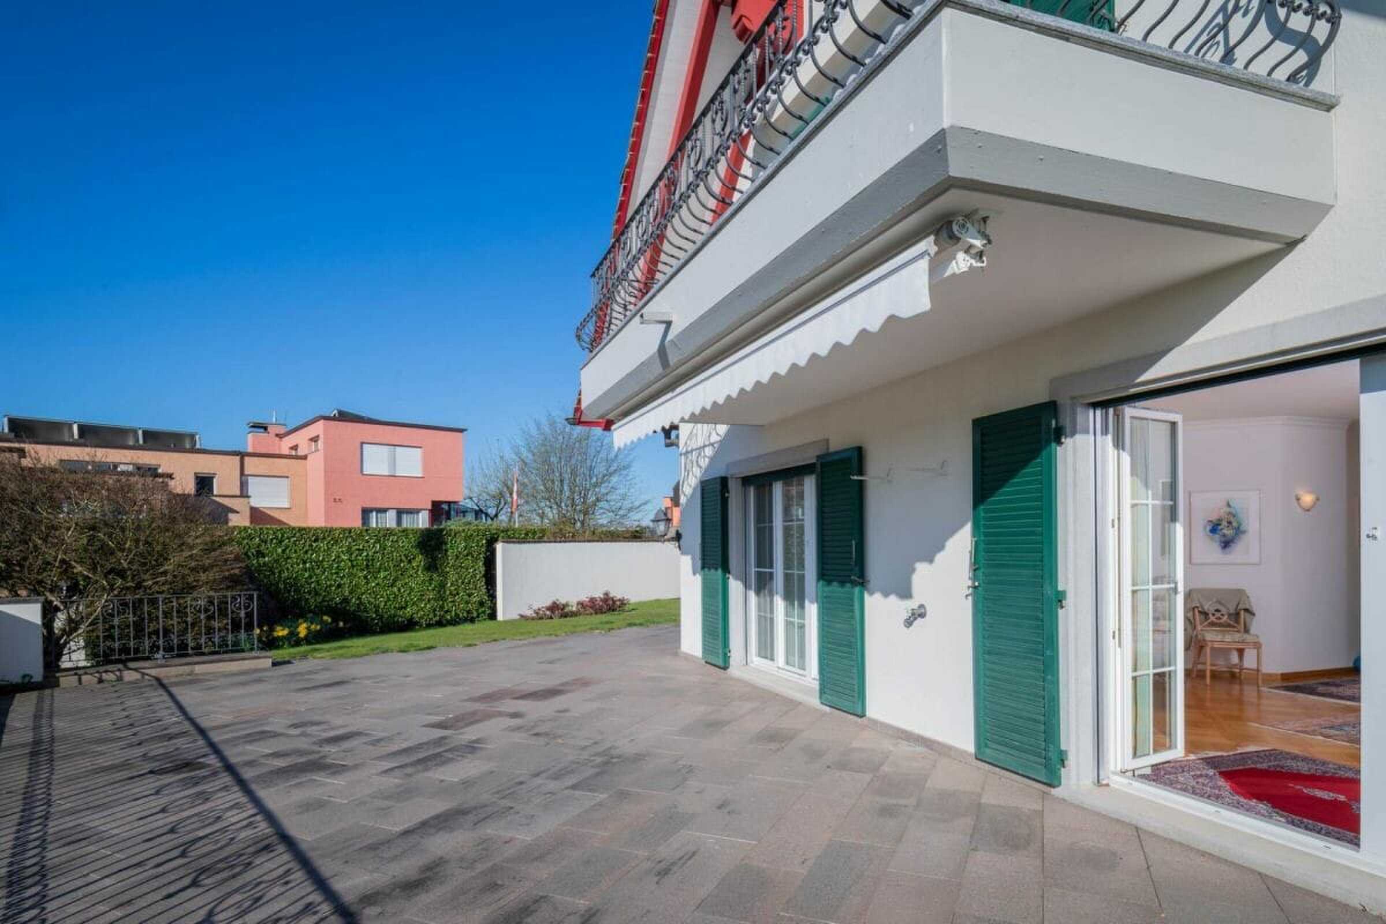
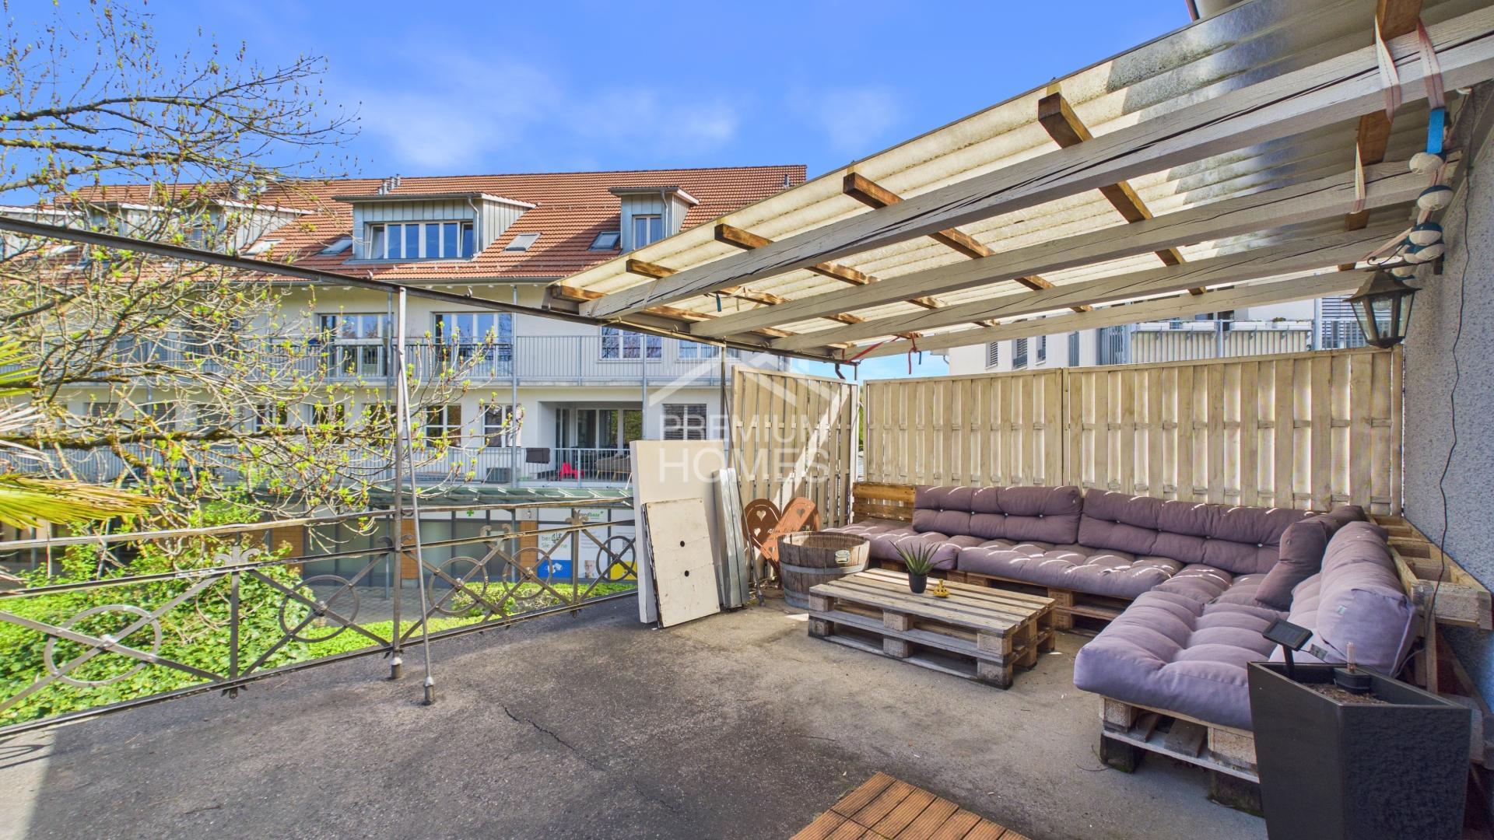
  • Terrace with approx. 153 m²
  • Currently 2x 3.5 room apartments (can be easily combined)
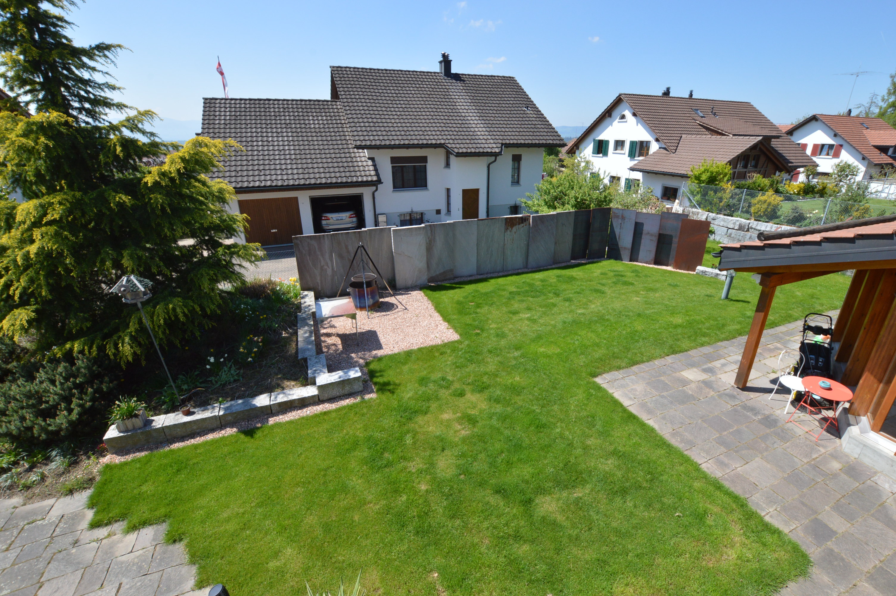
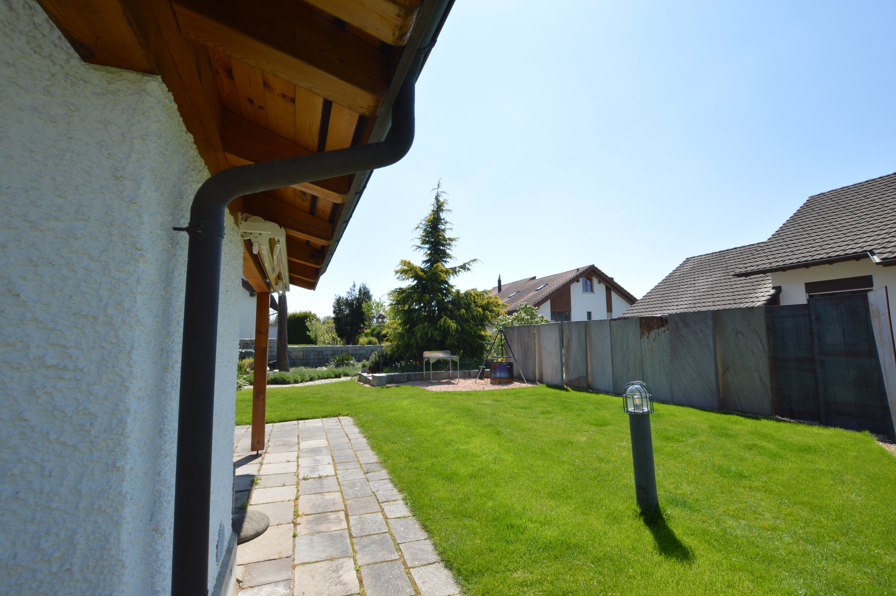
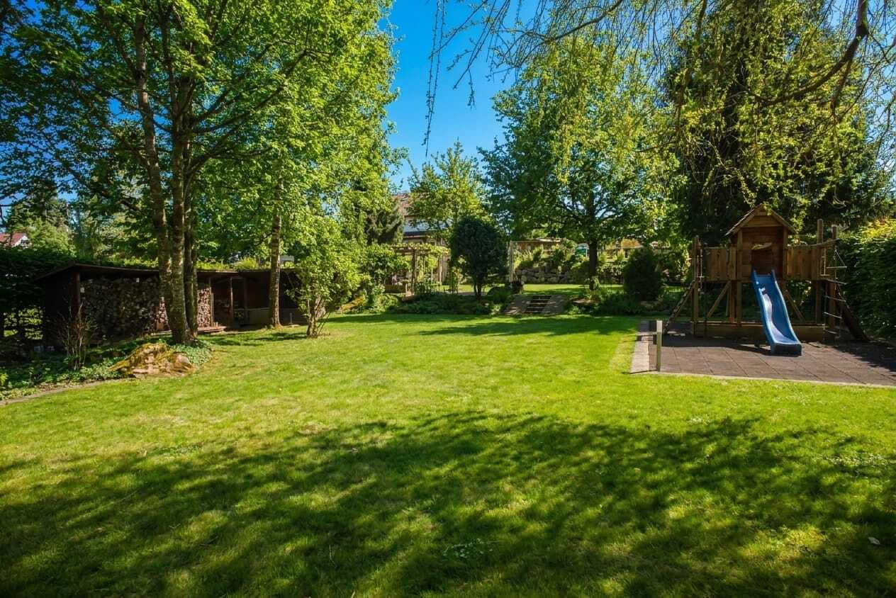
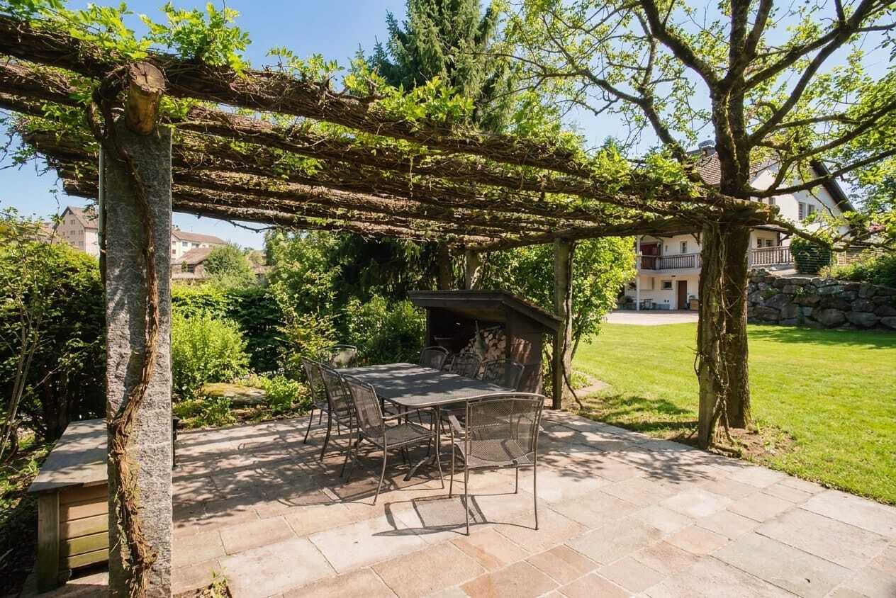
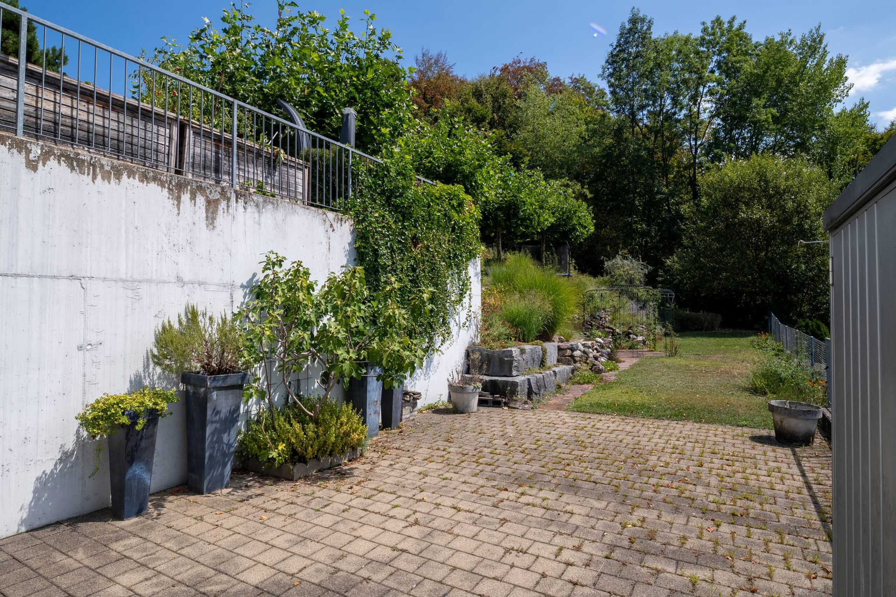
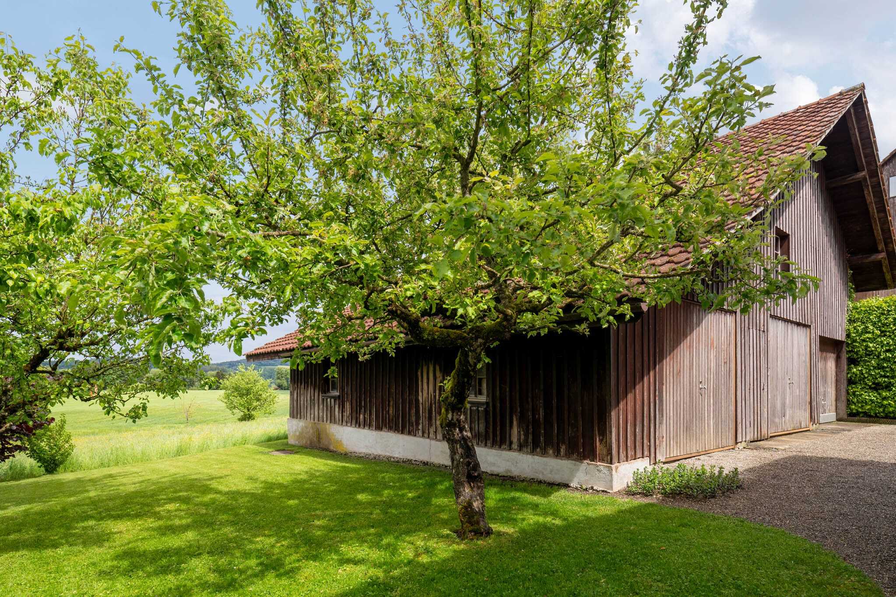
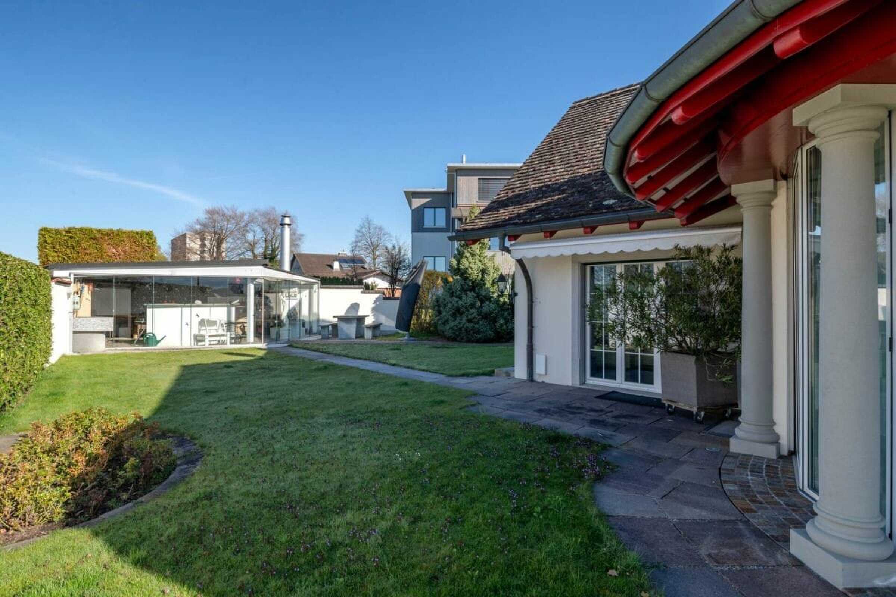
  • Well-kept garden with lawn and plants
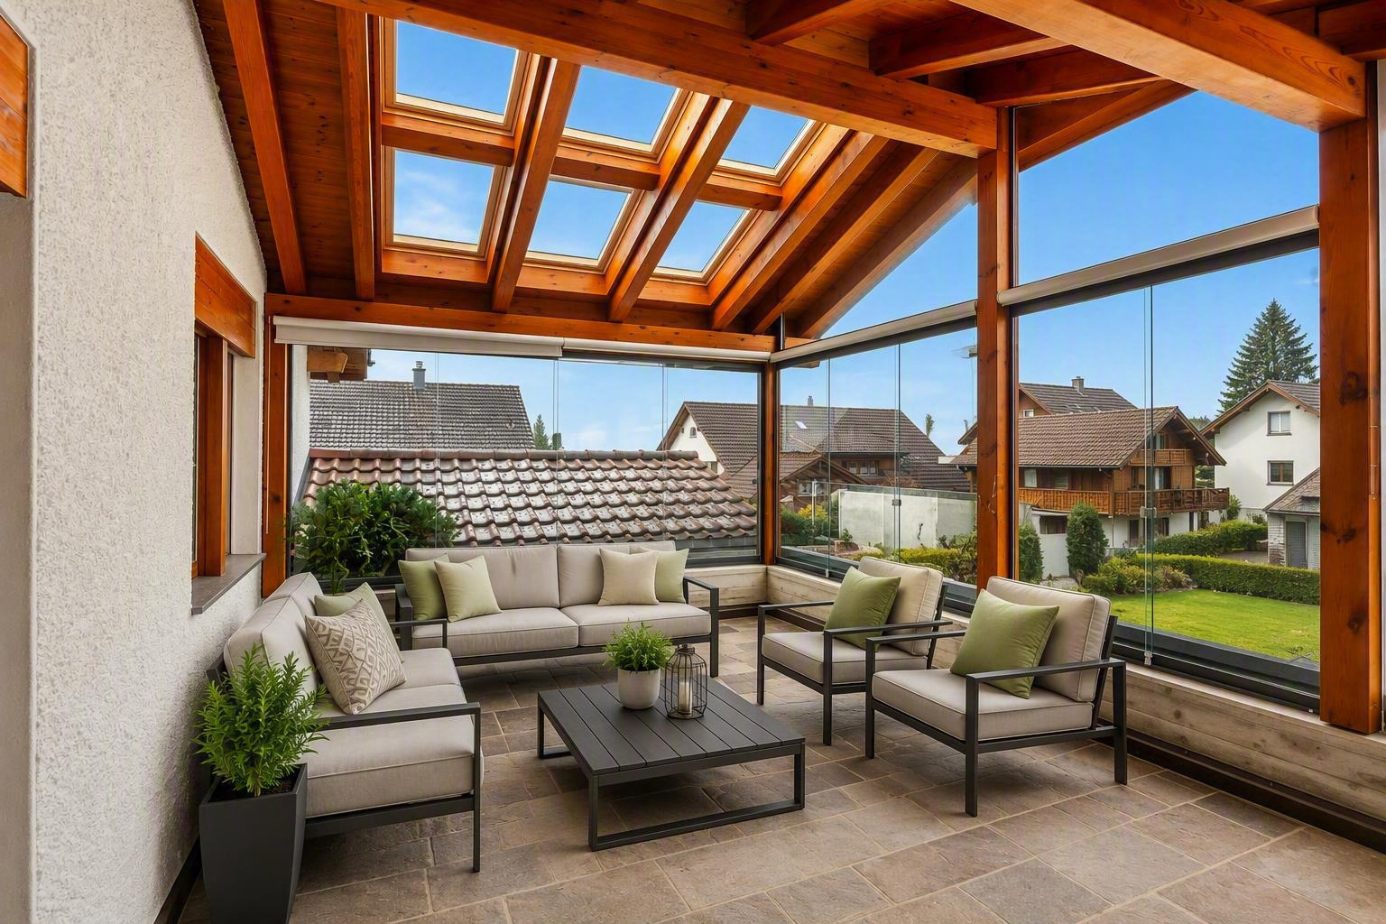
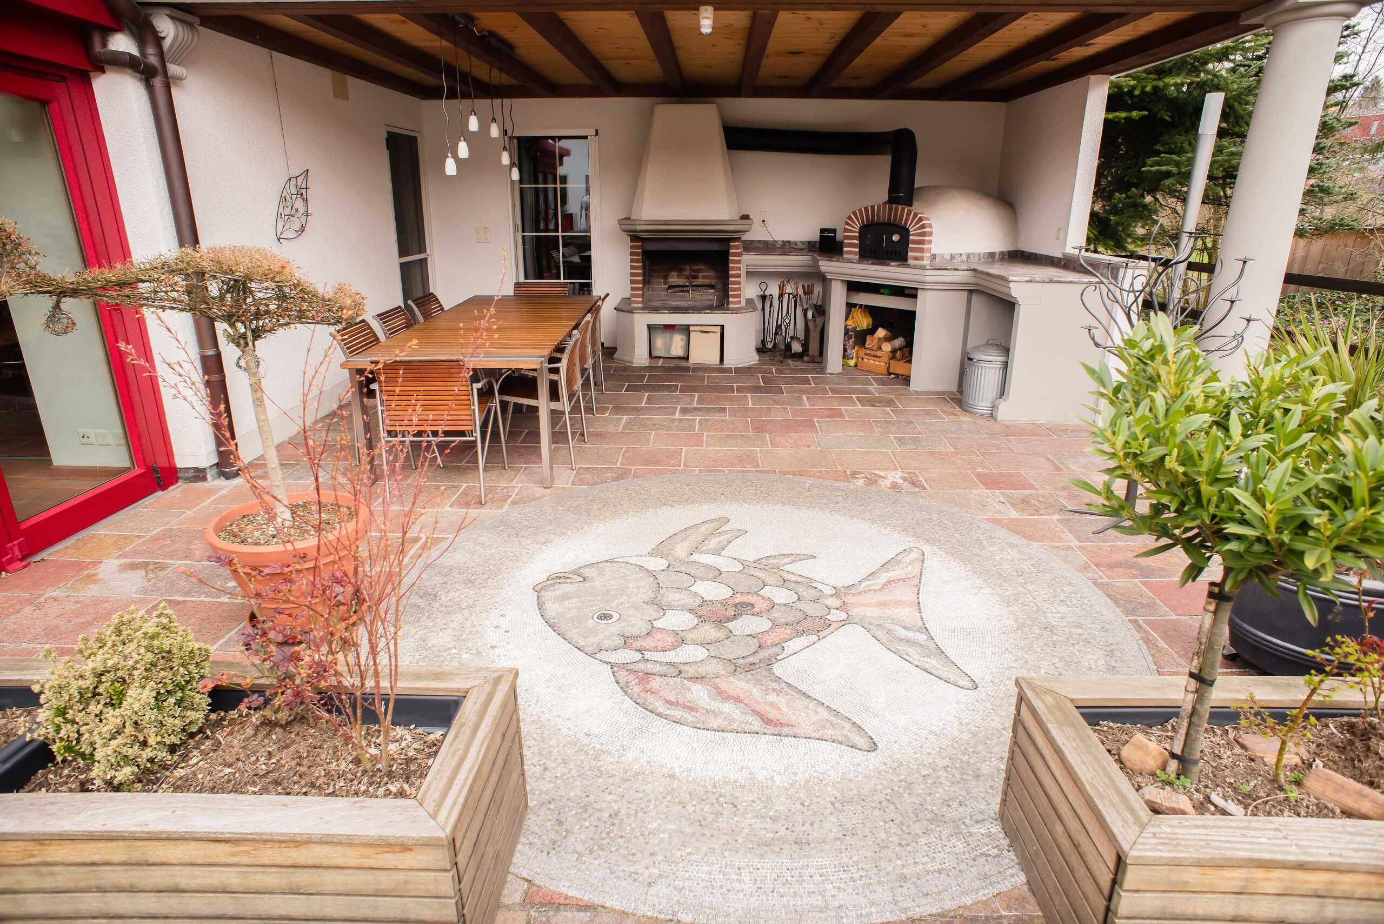
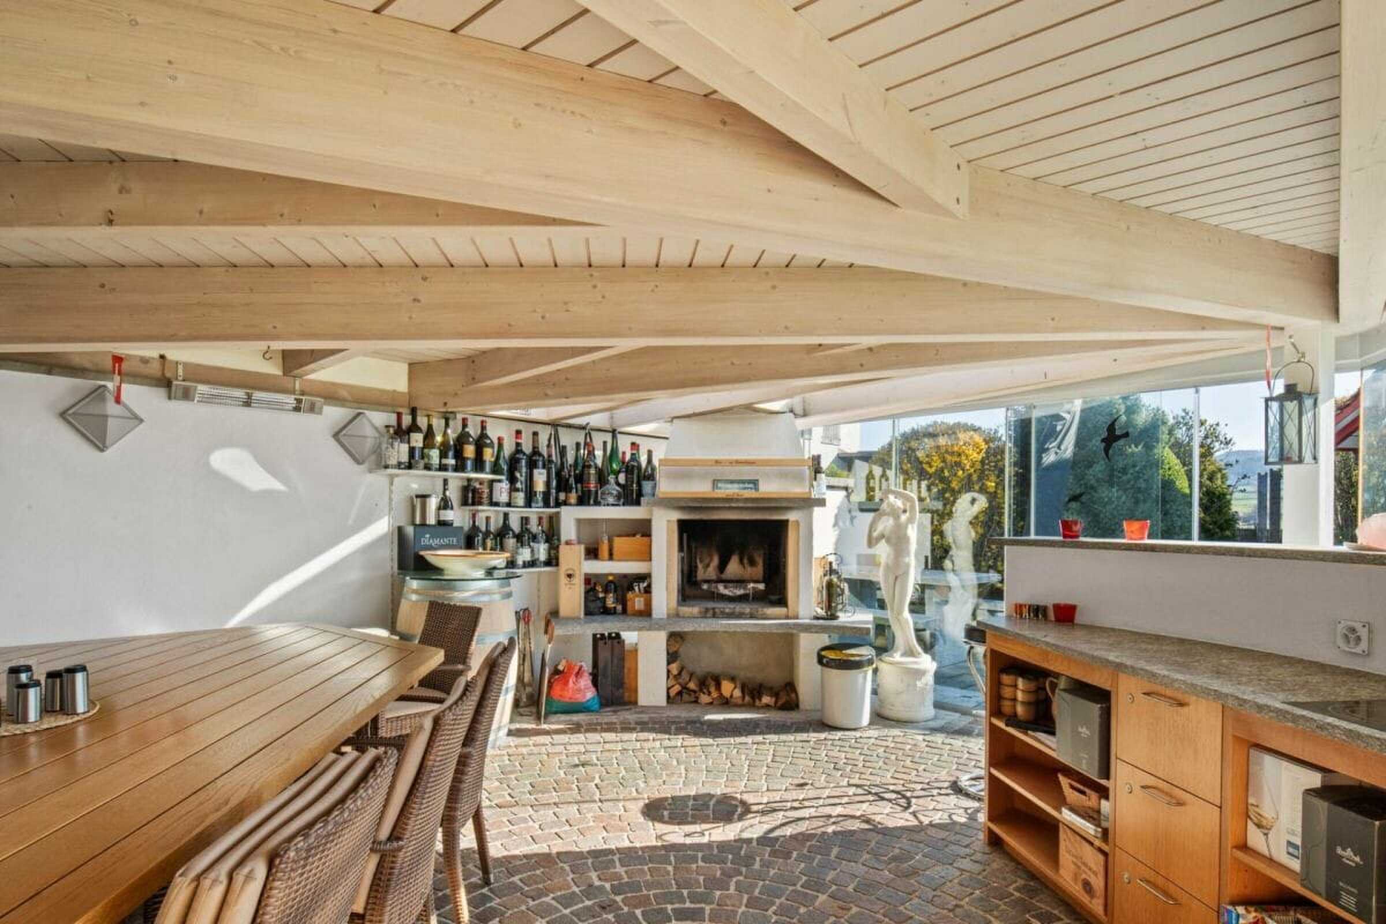
  • Barbecue house or glazed pavilion with outdoor kitchen, radiant heater and fireplace
  • Enough space for a swimming pool
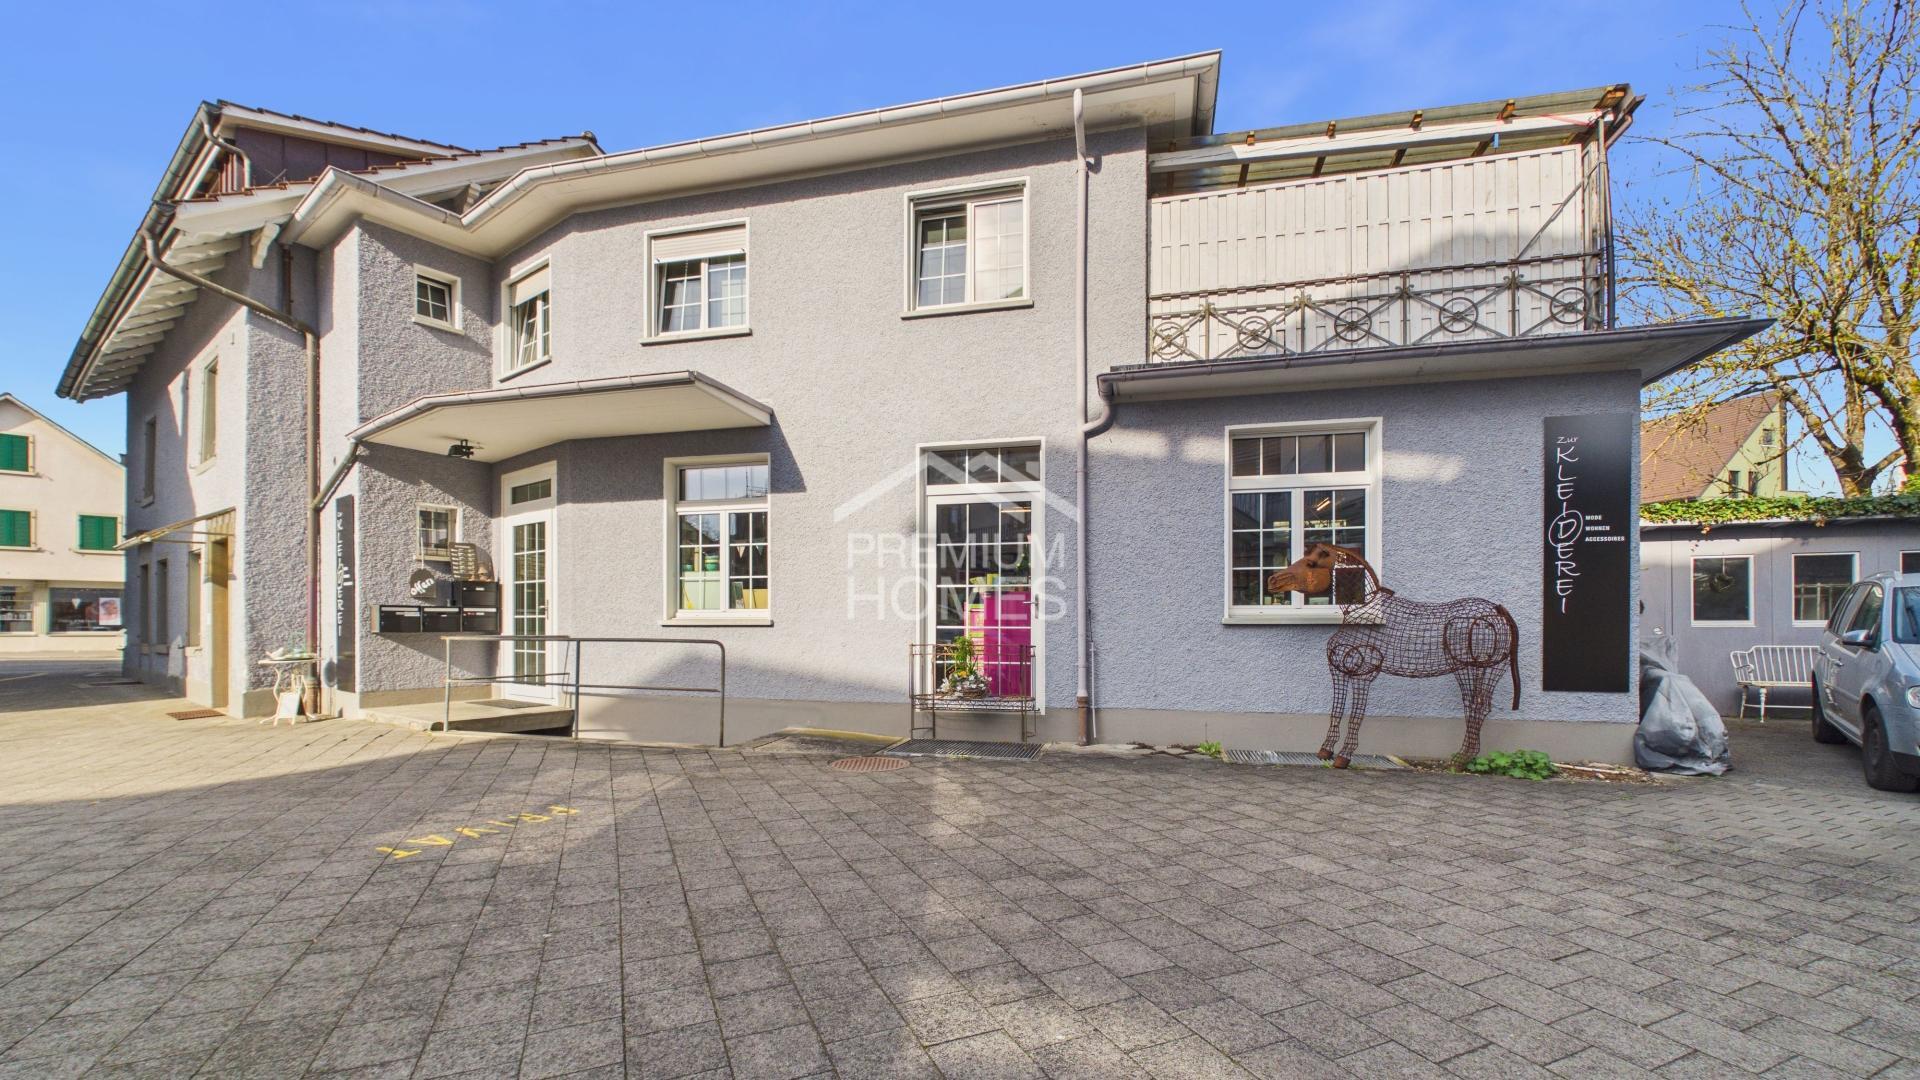
  • Paved driveway with turning area


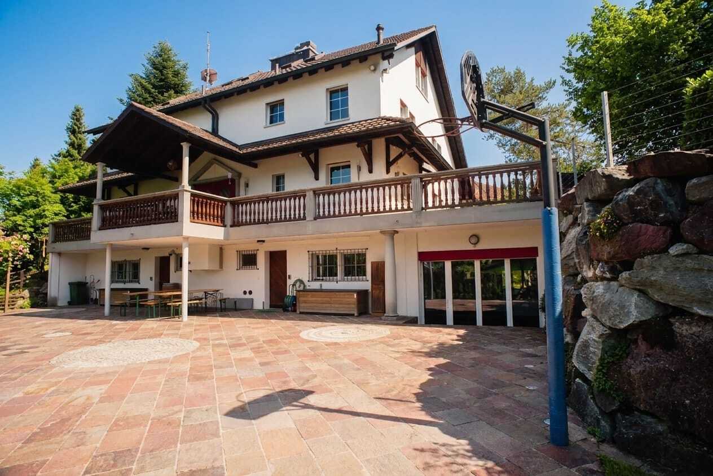
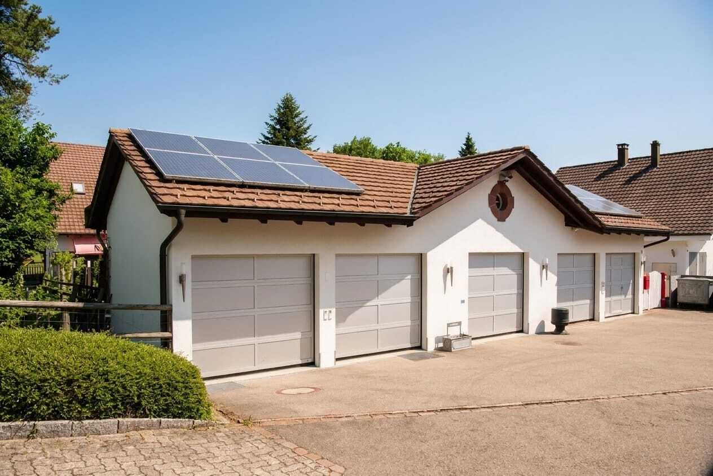
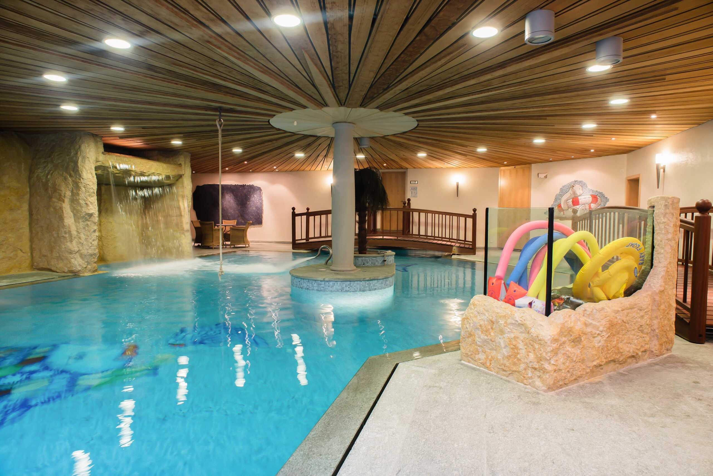
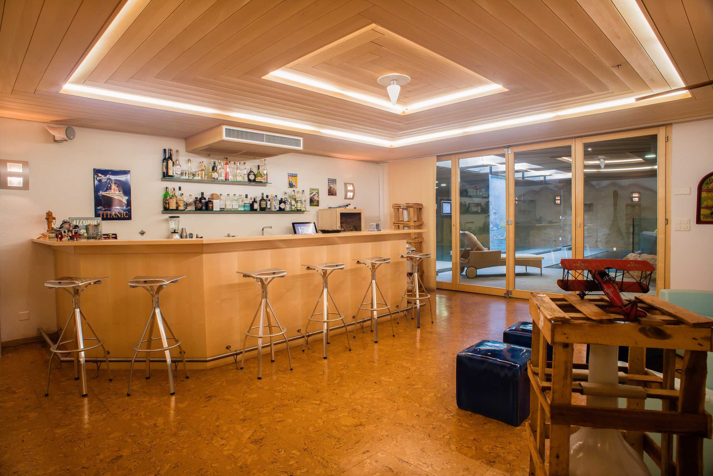
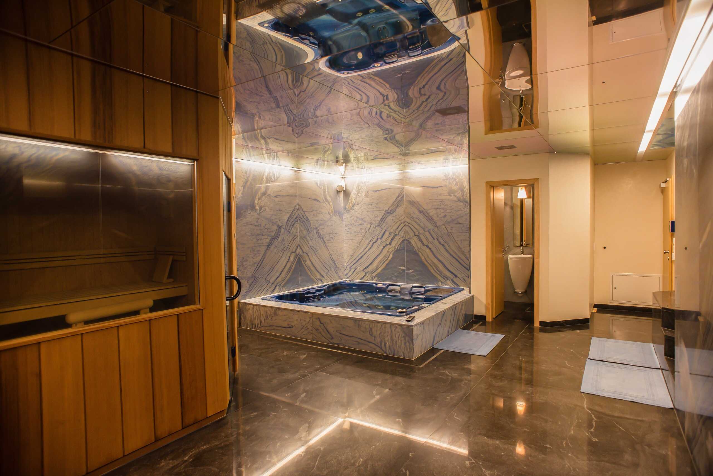
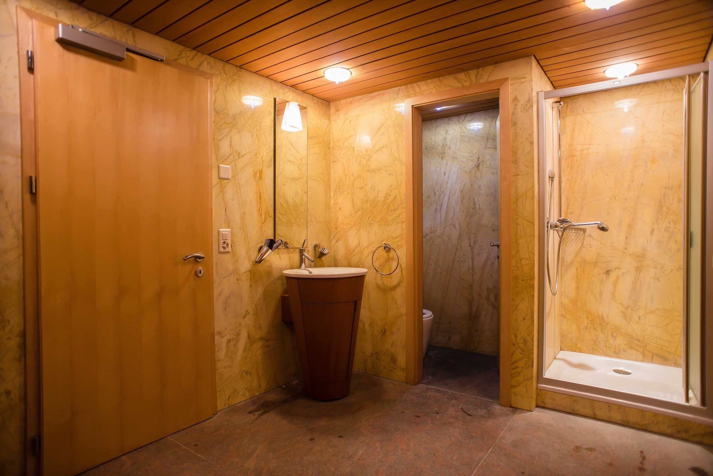
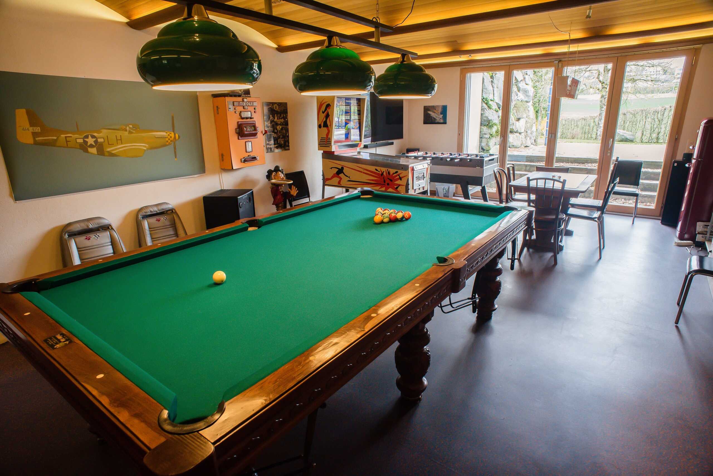
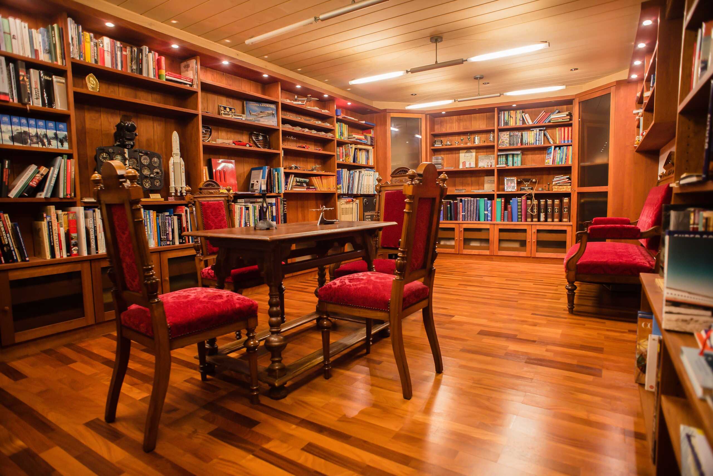
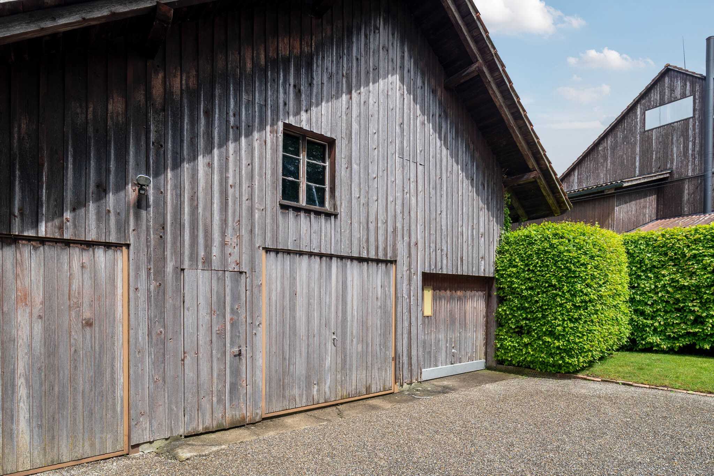
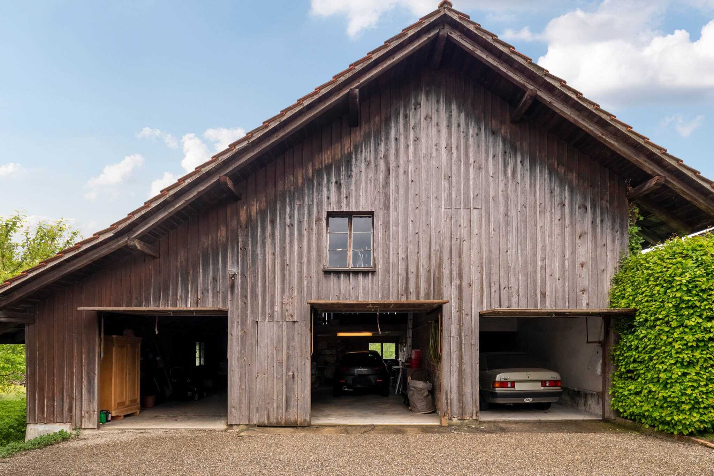
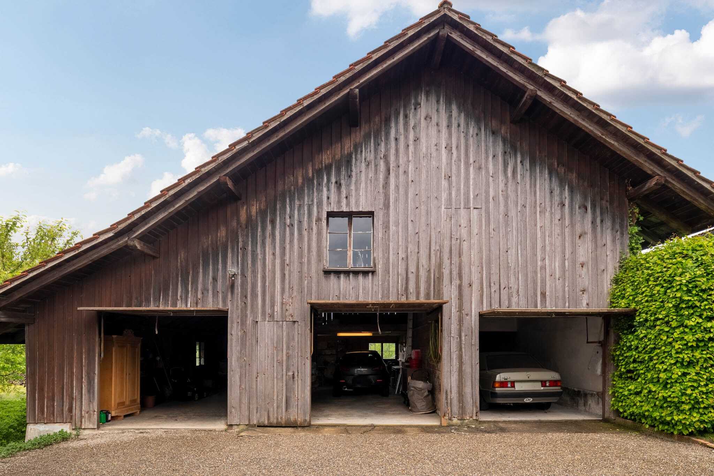
In the basement you will find a large garage with direct access to the house and space for at least 5 cars, plus a technical room, shelter, cellar, archive, laundry room, air-conditioned wine cellar, fitness room with sauna and shower, craft room and equipment shed. The elevator leads to the basement.

Equipment:

  • Year of manufacture 2000, neat condition
  • Air-to-water heat pump with underfloor heating
  • High-quality marble floors
  • Sun blinds and awnings


Wetzikon, the centre of the Zurich Oberland, offers S-Bahn connections to Zurich main station in about 25 minutes, the A53 in about 7 minutes, all school levels up to the grammar school and shopping facilities. Lake Pfäffikersee is only 3 km away. Purchase price: CHF 4,000,000, occupancy by arrangement.

Diese exklusive Landhaus-Villa in Wetzikon vereint grosszügige Wohnflächen, hohe Räume und einen beeindruckenden Wellnessbereich auf einem 1'139 m² grossen Grundstück. Von der Terrasse geniessen Sie einen unverbaubaren Blick auf das Alpenpanorama.

Die 7.5 Zimmer verteilen sich auf rund 309 m² Wohnfläche und drei Geschosse. Im Erdgeschoss empfängt Sie ein grosszügiger Eingangsbereich mit integrierter Waschküche. Der Masterbedroom mit begehbarer Ankleide bietet direkten Zugang zur Terrasse und zu einem grossen Bad mit Badewanne, Dusche, WC und Doppellavabo. Ein weiteres Zimmer mit rund 20 m² verfügt über Einbauschränke. Küche und heller Essbereich sind offen verbunden, ein Gäste-WC ergänzt das Angebot. Der Wohnbereich mit hohen Decken und der beheizte Wintergarten haben je ein Cheminée.

Das Obergeschoss erreichen Sie über die Treppe oder bequem per Lift. Zwei sehr grosszügige Zimmer mit Zugang zu einem kleinen Balkon, zwei weitere Badezimmer und ein offener Wohn- und Essbereich mit verglaster Dachterrasse bieten höchsten Komfort. Beide Wohnbereiche lassen sich mit minimalem baulichem Aufwand zu einer grossen Einfamilienresidenz zusammenführen.

Aussenbereich:

  • Terrasse mit ca. 153 m²
  • Aktuell 2x 3.5 Zimmer Wohnungen (können einfach vereint werden)
  • Gepflegter Garten mit Rasen und Bepflanzung
  • Grillhaus bzw. verglaster Pavillon mit Outdoor-Küche, Heizstrahler und Cheminée
  • Genügend Platz für einen Swimmingpool
  • Gepflasterte Zufahrt mit Wendeplatz


Im Untergeschoss finden Sie eine grosse Garage mit direktem Hauszugang und Platz für mindestens 5 Autos, dazu Technikraum, Schutzraum, Keller, Archiv, Waschküche, klimatisierten Weinkeller, Fitnessraum mit Sauna und Dusche, Bastelraum und Geräteschopf. Der Lift führt bis ins Untergeschoss.

Ausstattung:

  • Baujahr 2000, gepflegter Zustand
  • Luft-Wasser-Wärmepumpe mit Bodenheizung
  • Hochwertige Marmorböden
  • Sonnenstoren und Markisen


Wetzikon, das Zentrum des Zürcher Oberlands, bietet S-Bahn-Verbindungen nach Zürich HB in ca. 25 Minuten, die A53 in rund 7 Minuten, alle Schulstufen bis zum Gymnasium sowie Einkaufsmöglichkeiten. Der Pfäffikersee liegt nur 3 km entfernt. Kaufpreis: CHF 4'000'000, Bezug nach Vereinbarung.

Conveniences

Outside conveniences
  • Balcony/ies
Inside conveniences
  • Lift/elevator
Discover similar properties
Other immoSell GmbH real estate