Apartment with 2.5 rooms for rent in Wohlen AG - 50 m²
2.5 Zimmer Wohnung
Rooms2.5
Living area50 m²
Object PriceCHF 1,130.-/month + ch.
Availability01.10.2026
Localisation

Brühlmattstrasse 3, 5610 Wohlen AGRent
Rent price: CHF 1,130.- /month
Charges: CHF 280.-
Gross rent: CHF 1,410.- month
Characteristics
Reference
9a324ef1-a5e2-11f1-a4e0-069ae14c7a06
Availability
01.10.2026
Bathroom
1
Rooms
2.5
Living area
50 m²
Charges
CHF 280.- (Not specified)
Description
Text translated from french, see original
Original text in french, translate to English.
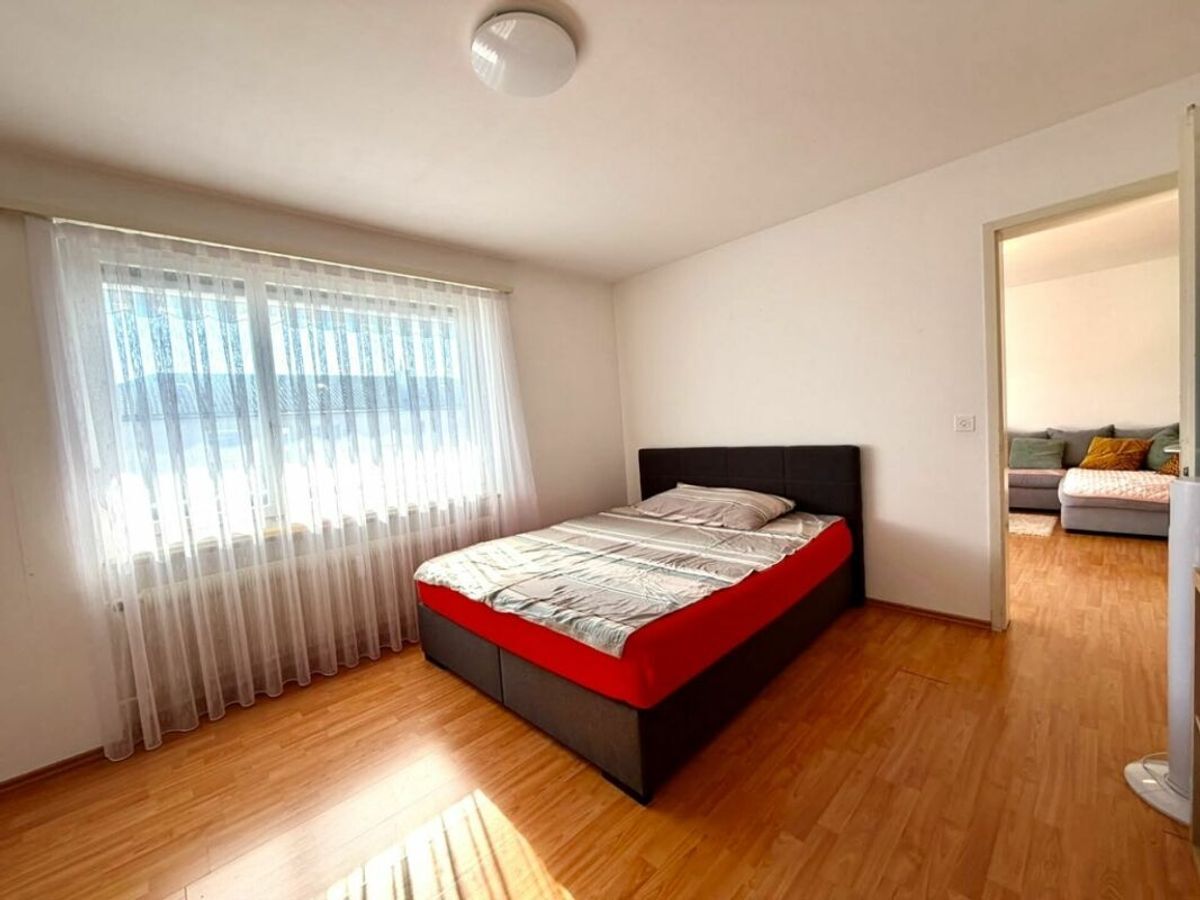
Room for singles. Perfect for couples.
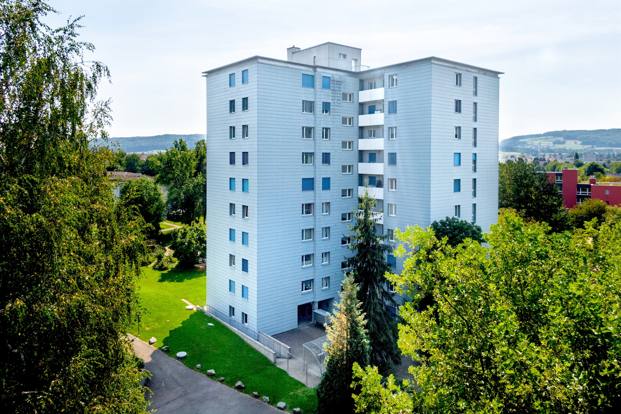
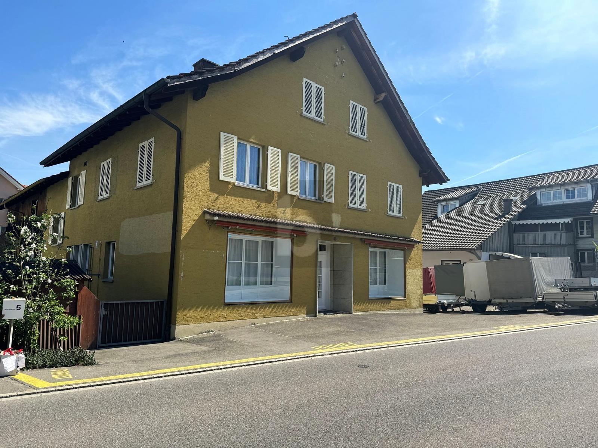
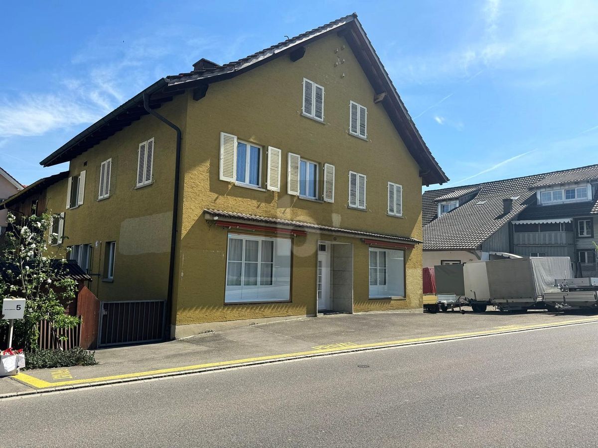
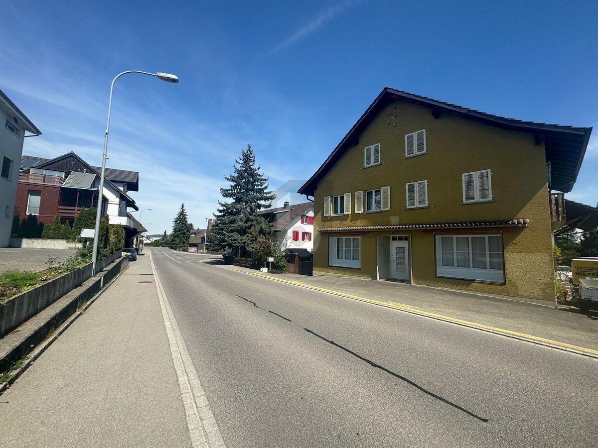
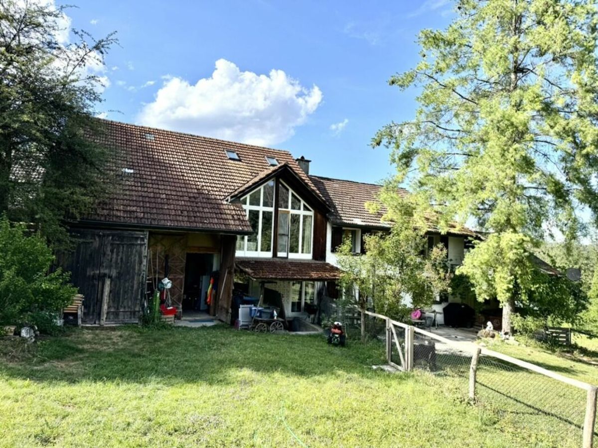
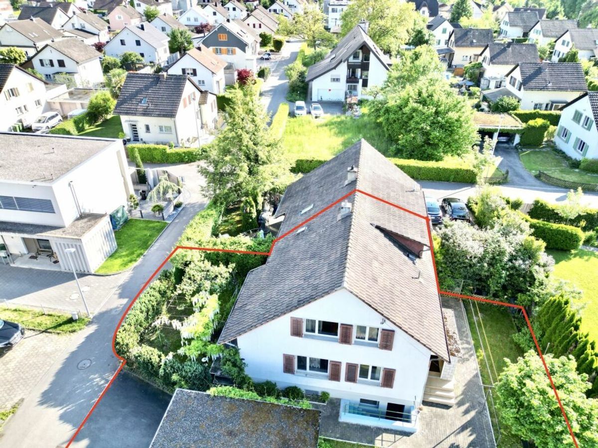
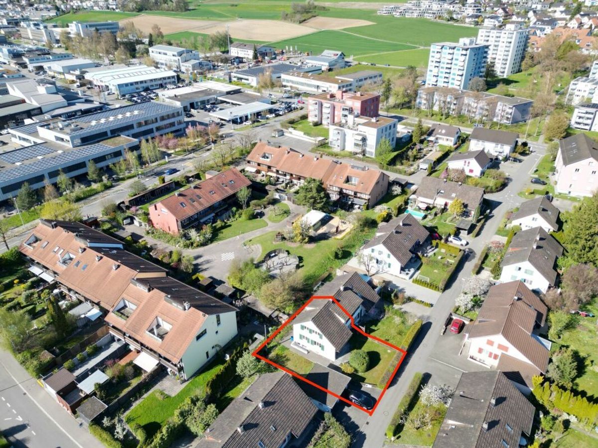
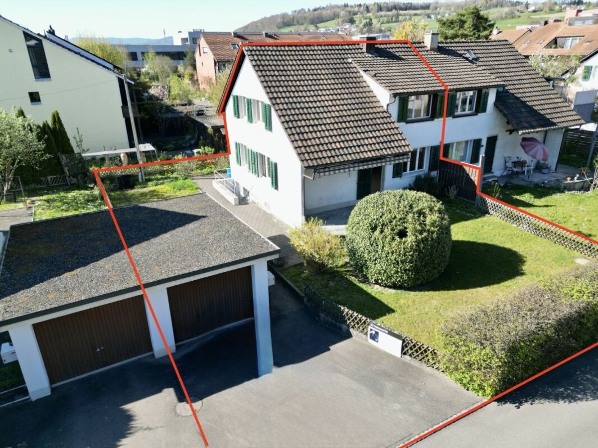
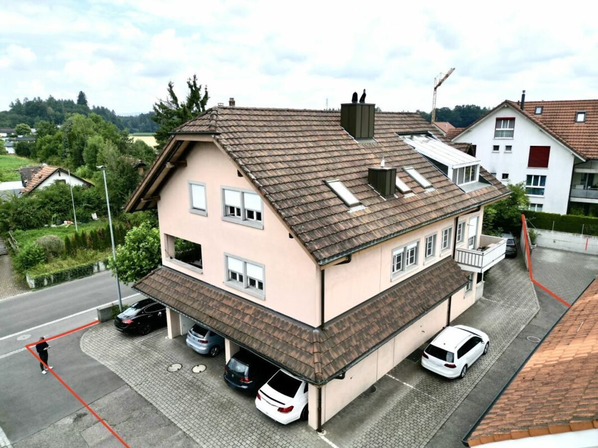
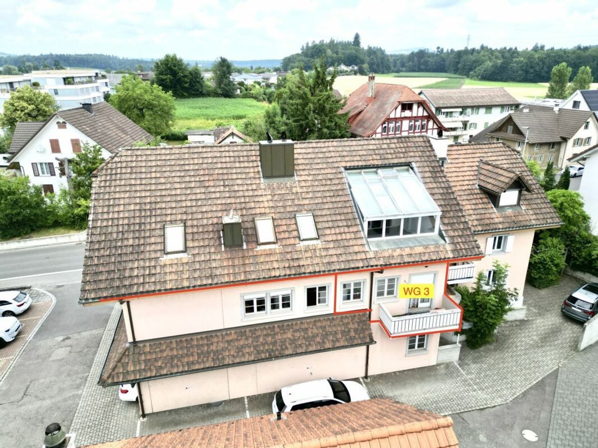
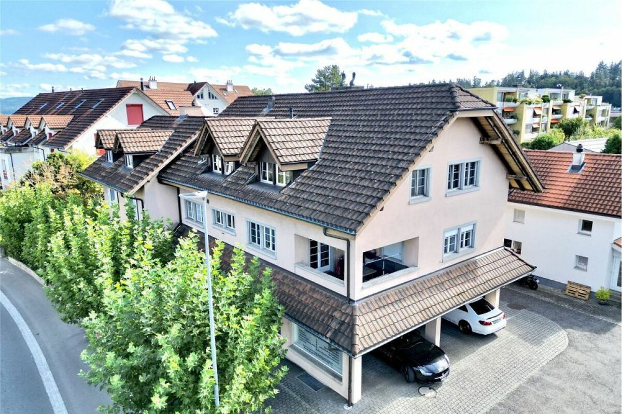
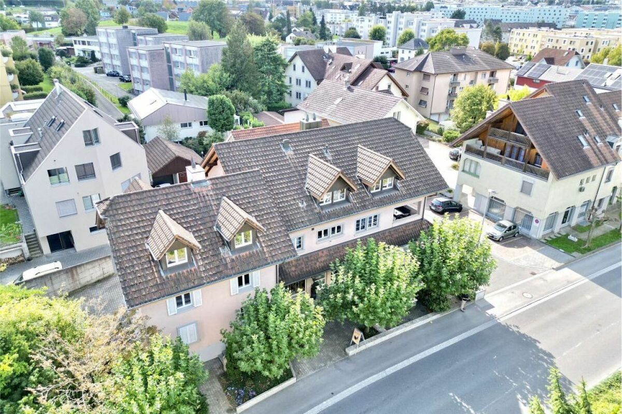
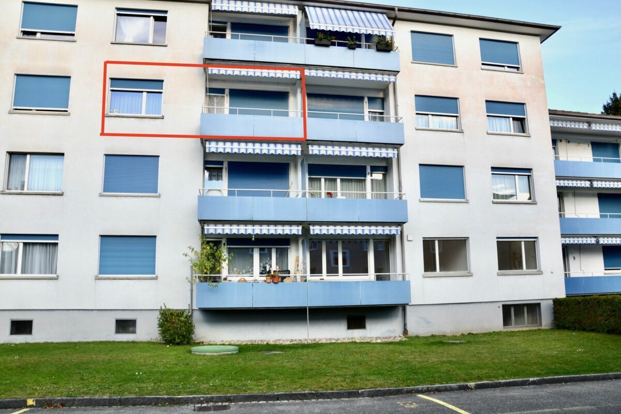
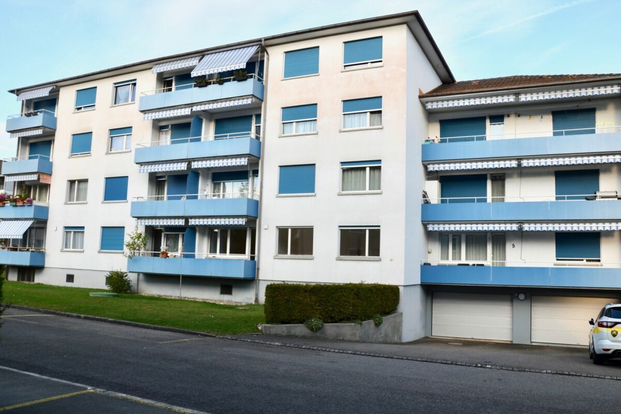
The 2.5-room apartment is located in a multi-family house with 24 residential units.
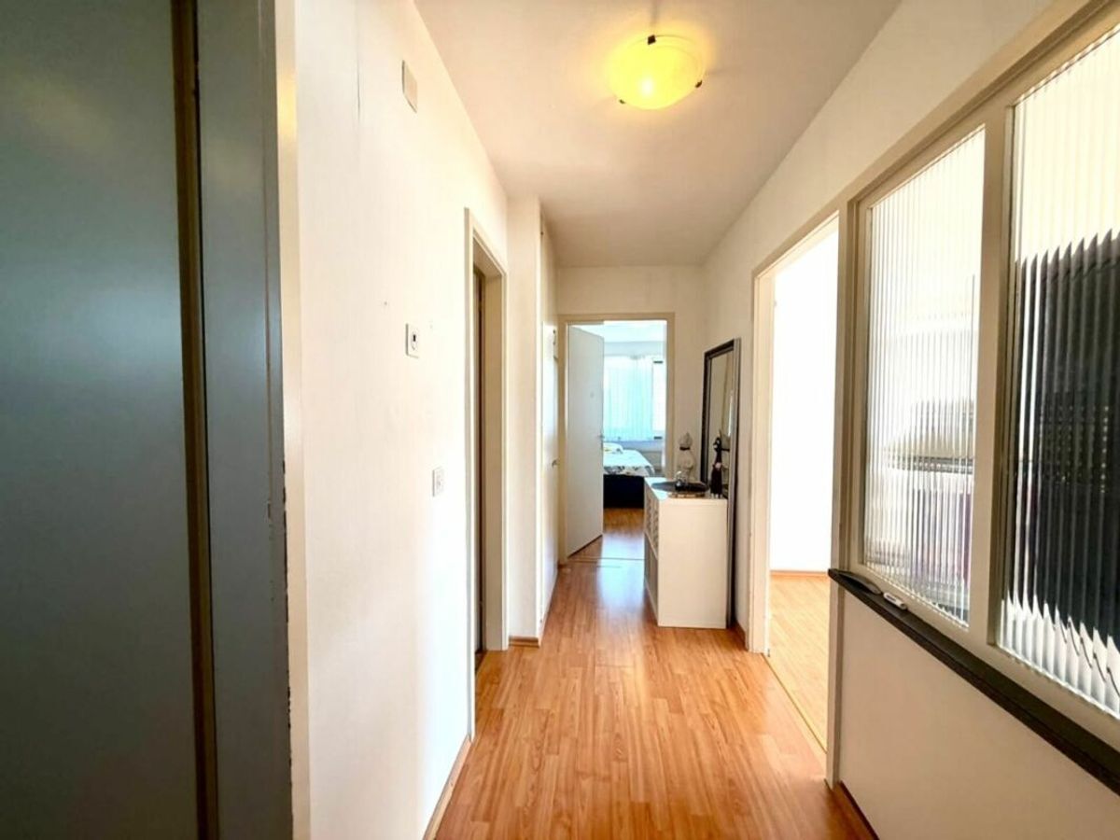
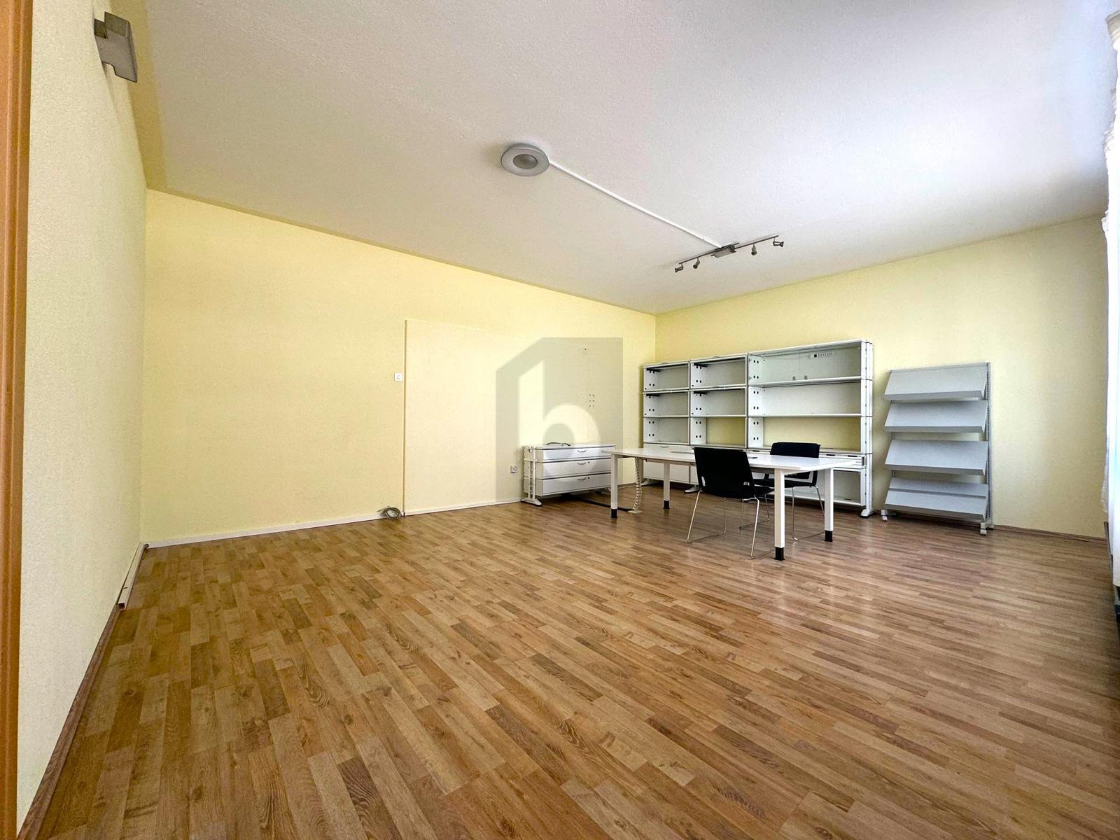
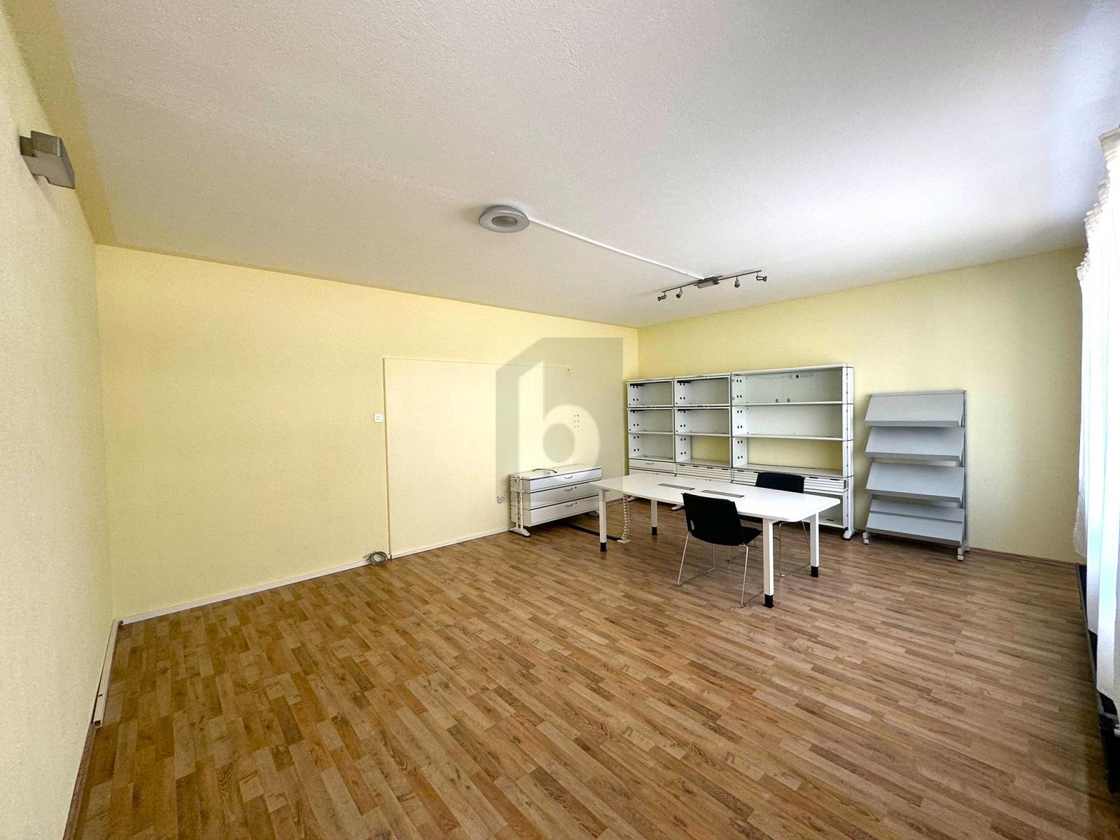
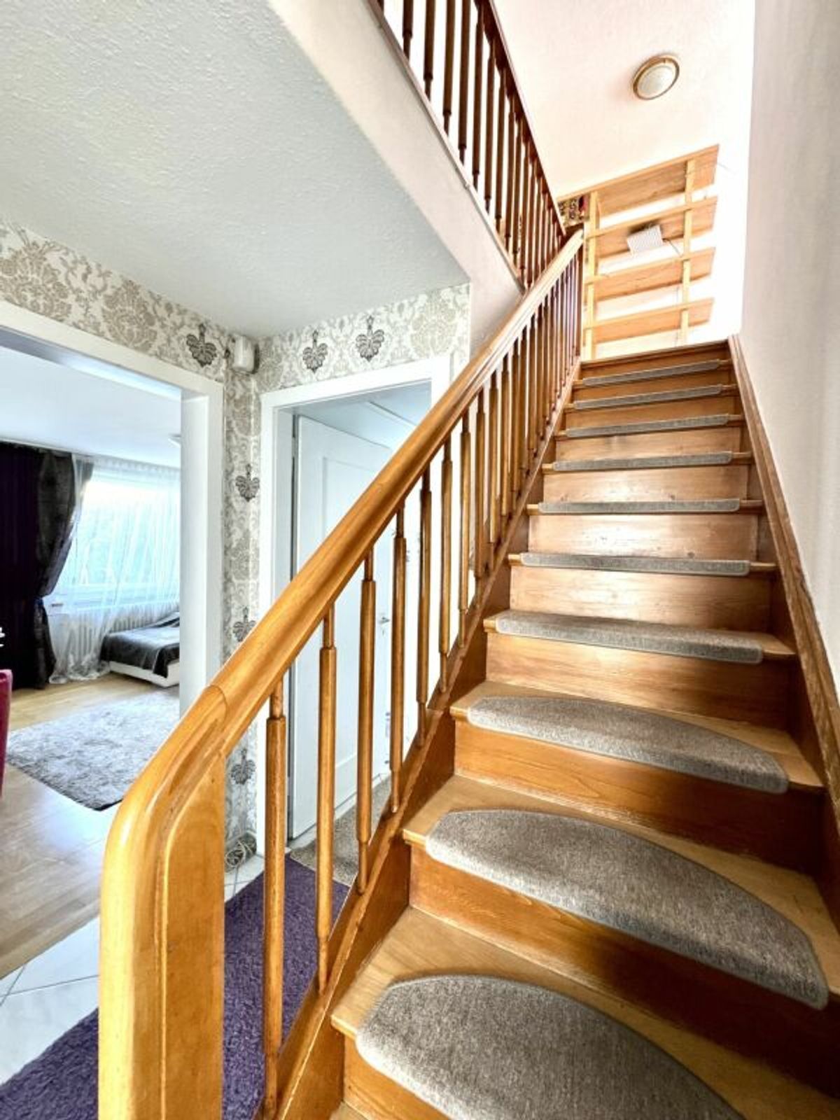
The apartment on the 2nd floor has a well-designed floor plan. The
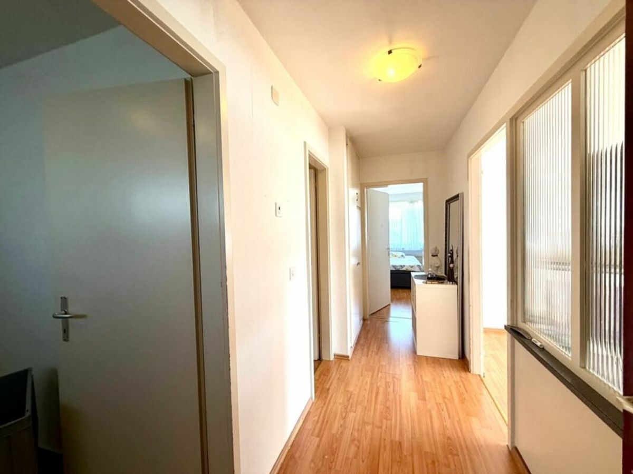
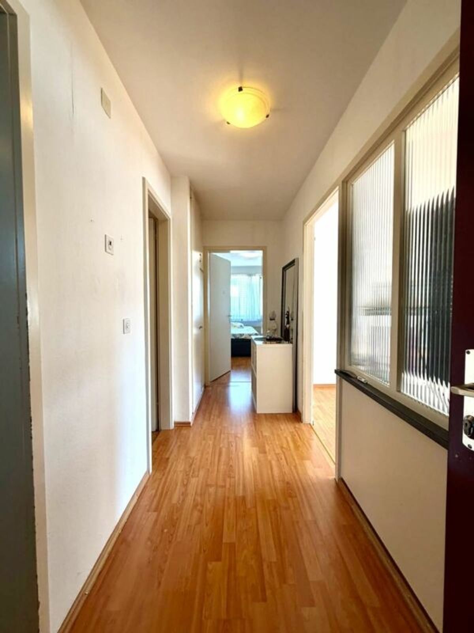
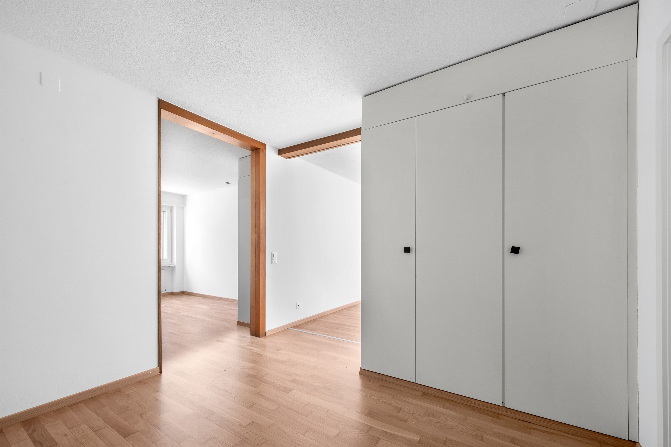
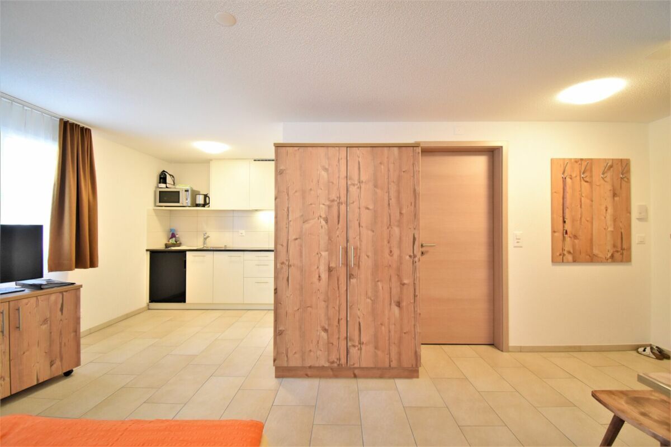
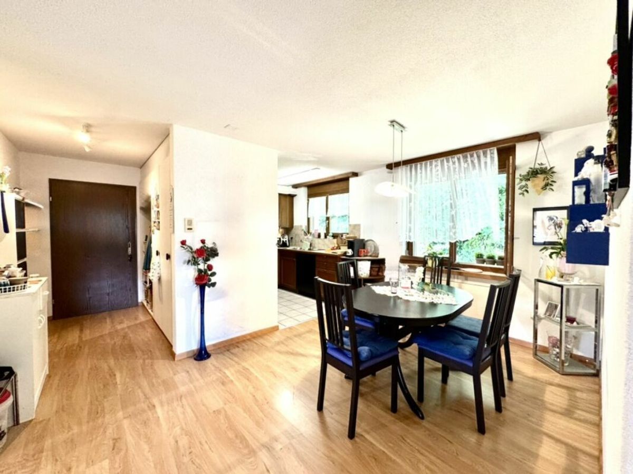
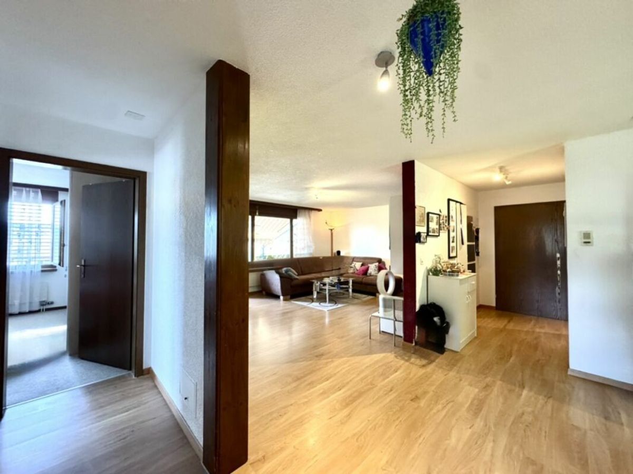
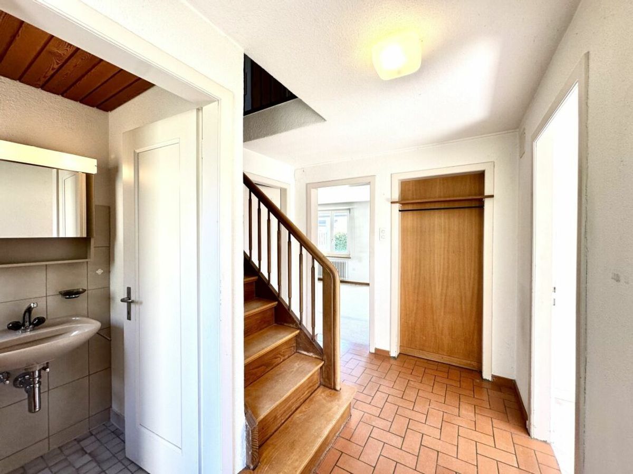
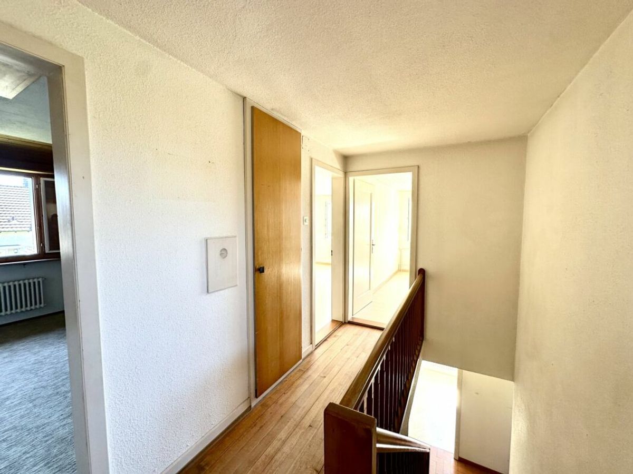
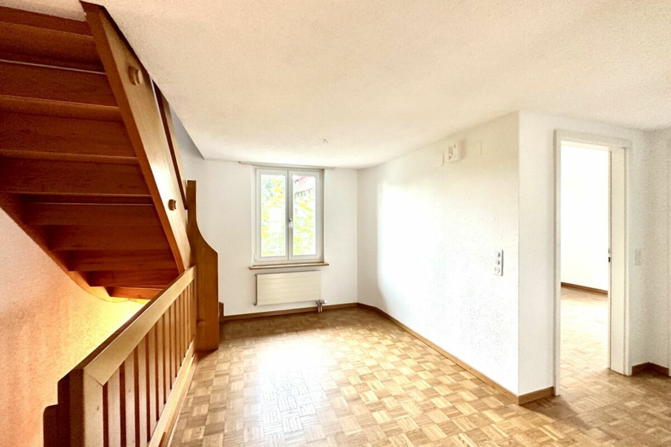
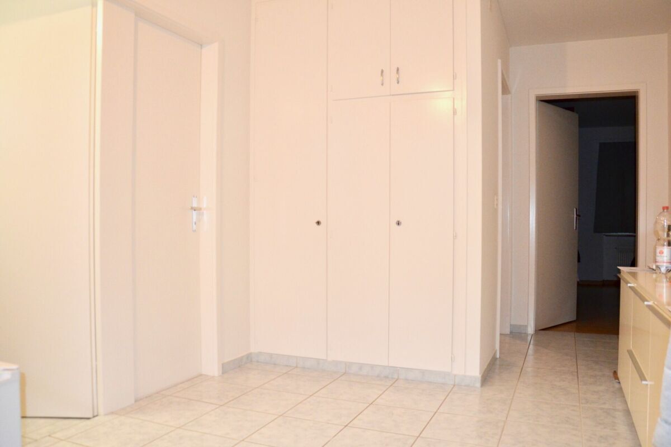
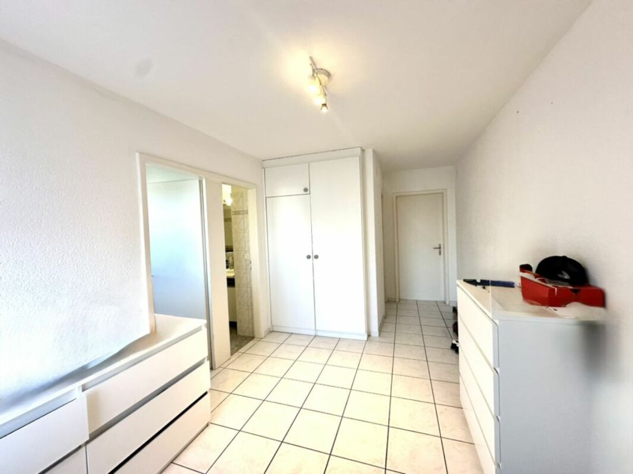
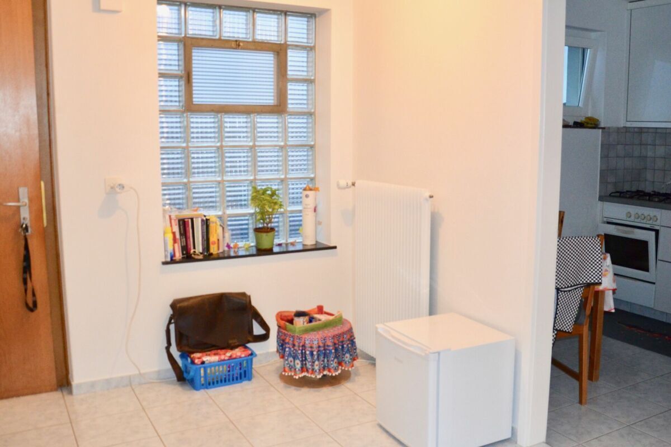
inviting entrance area features built-in wardrobes and a coat rack, which always ensure order and ample storage space.
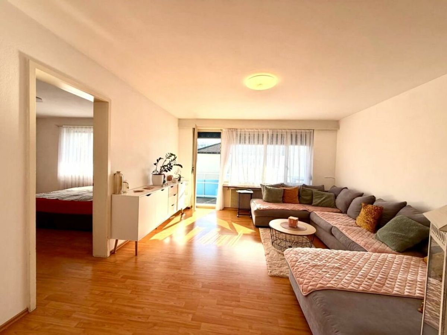
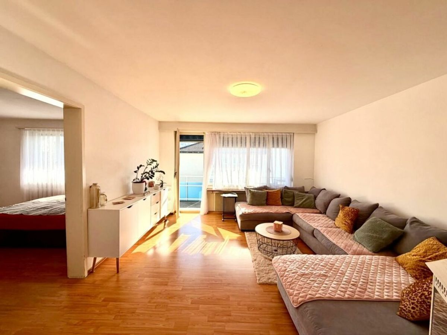
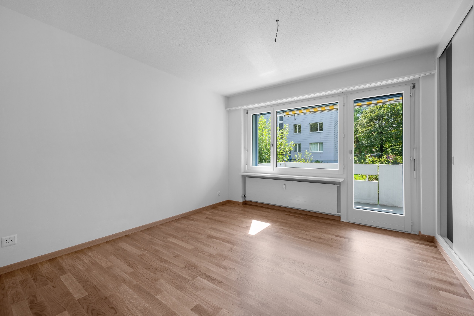
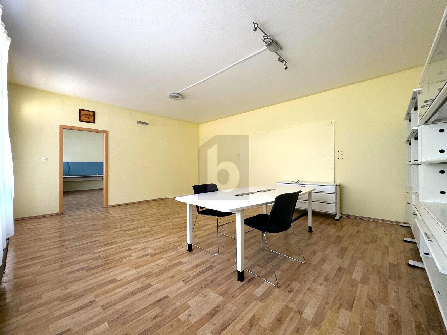
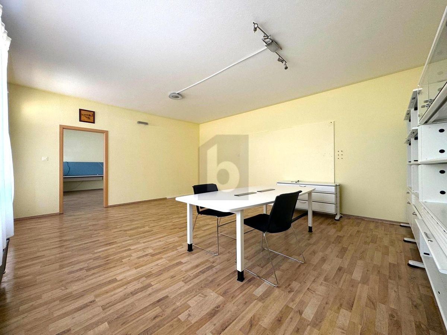
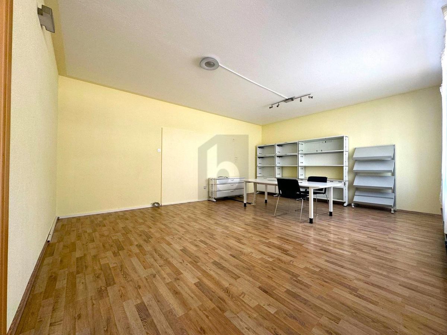
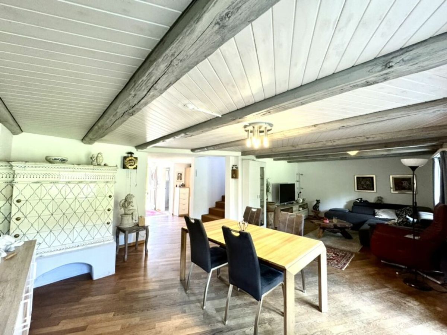
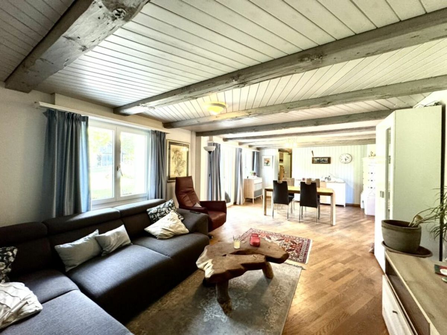
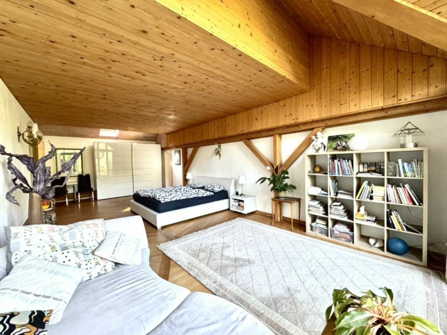
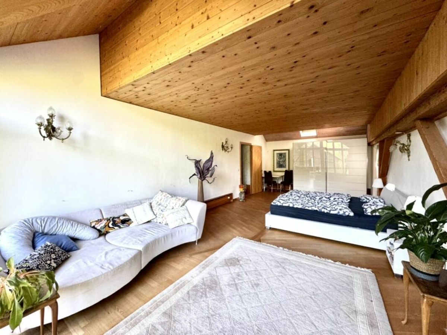
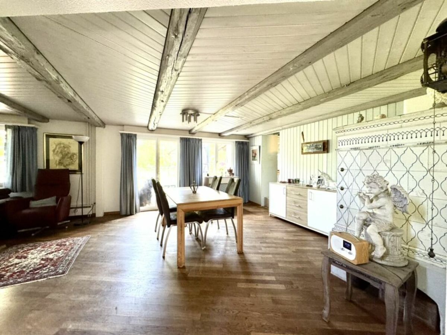
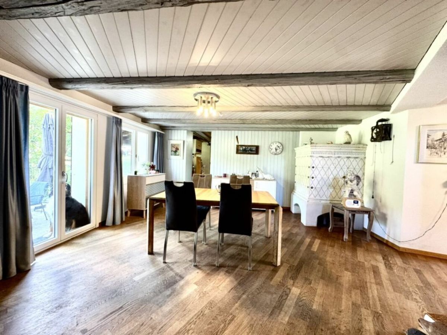
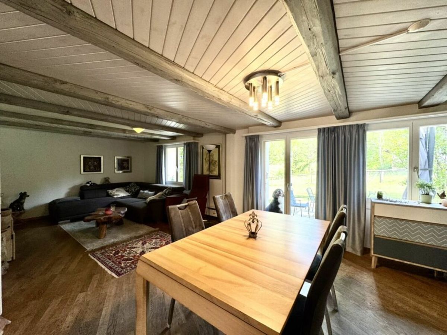
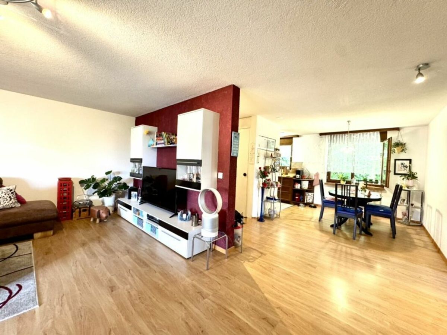
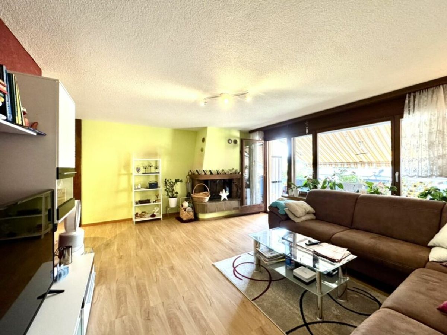
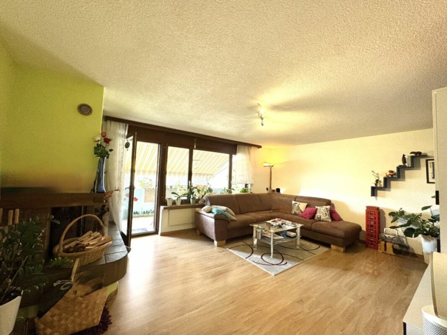
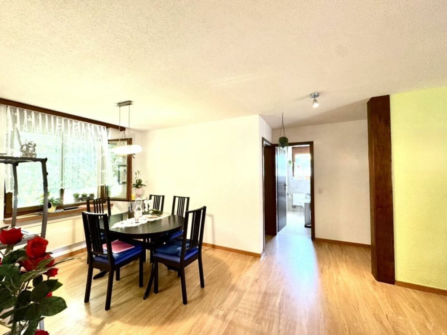
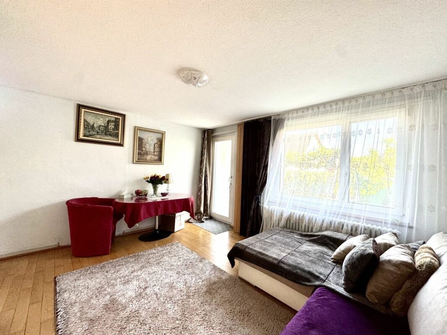
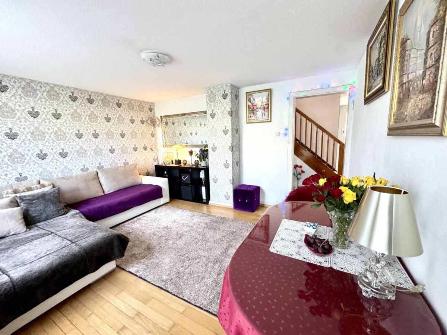
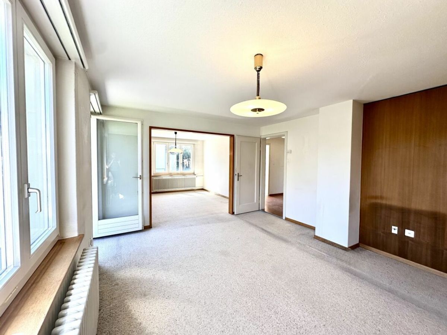
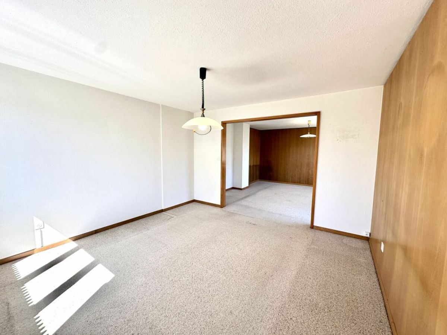
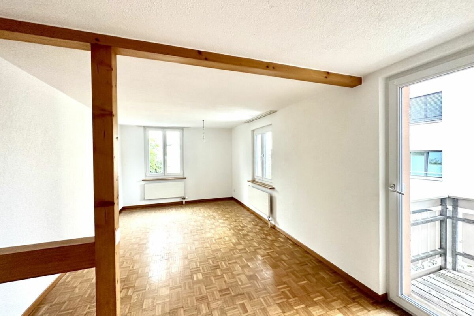
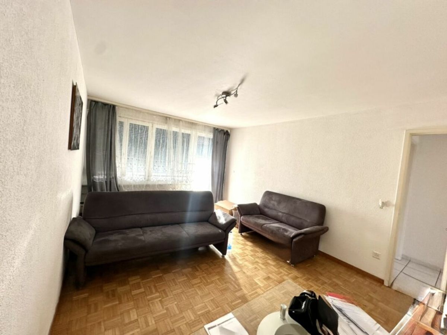
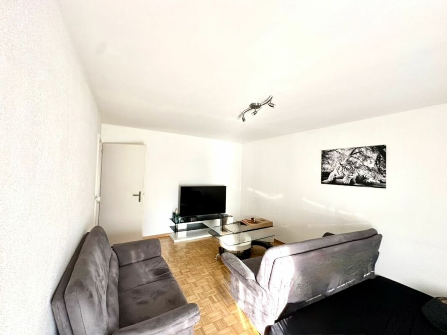
The living/dining room with easy-to-maintain parquet flooring conveys a special feeling of freedom.
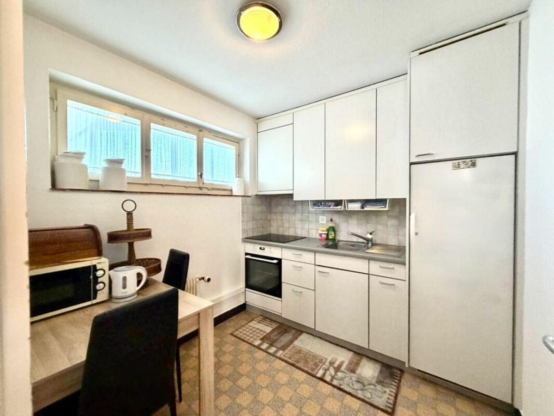
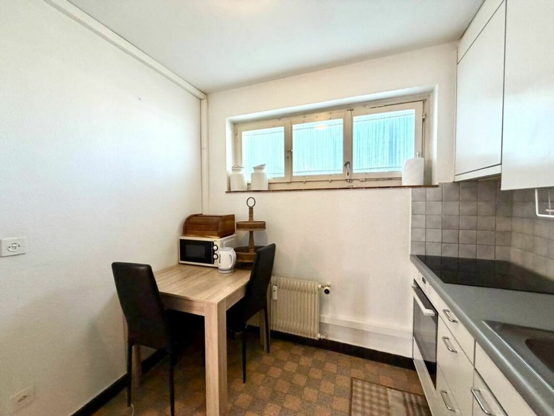
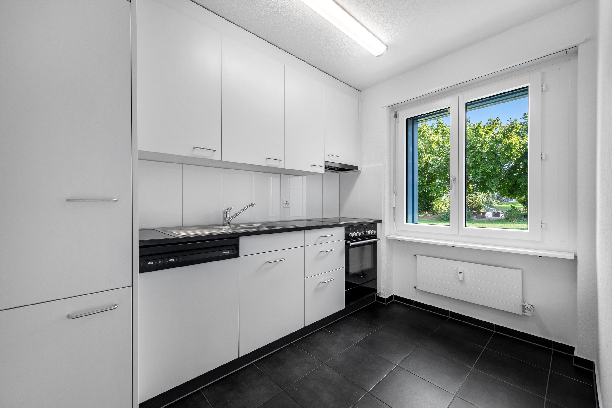
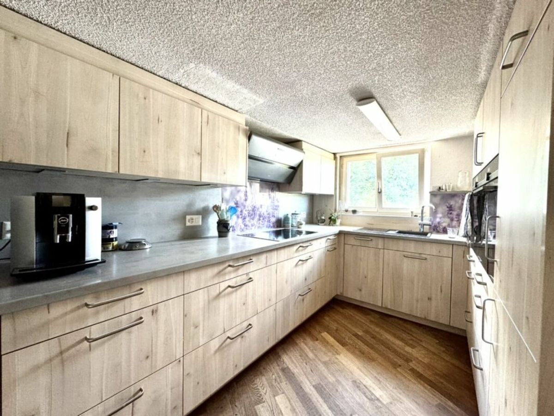
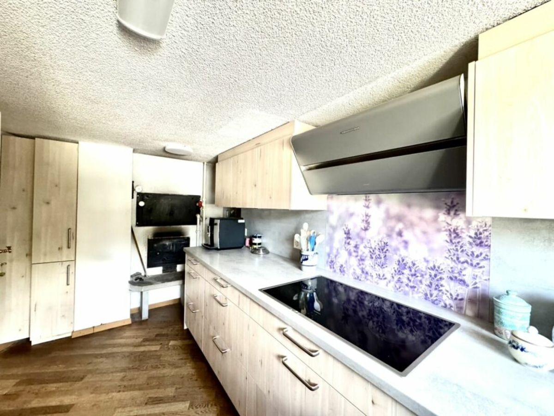
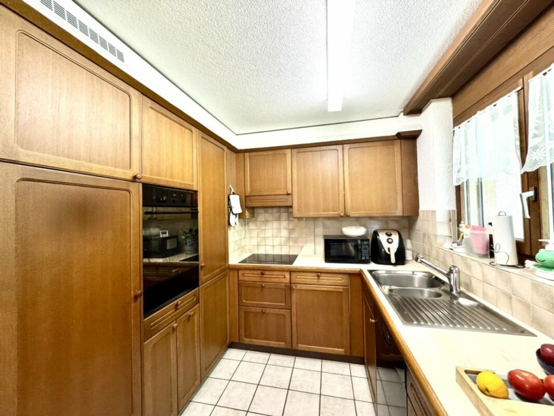
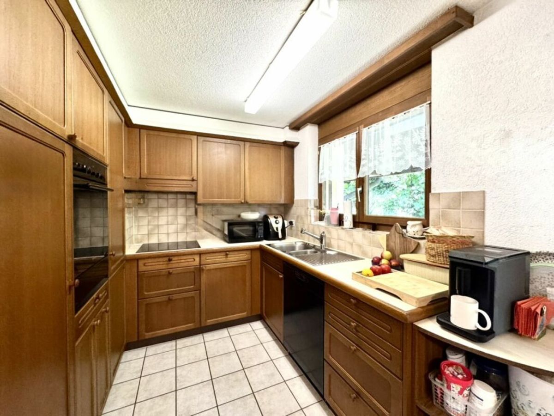
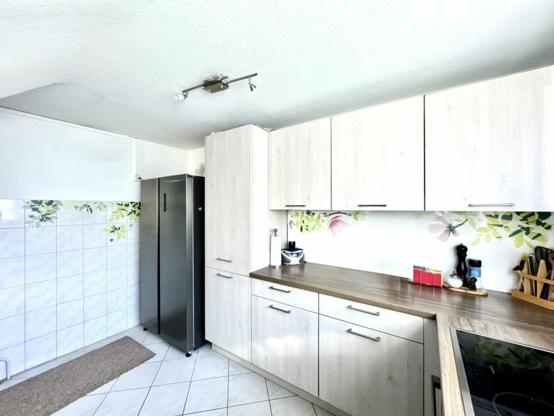
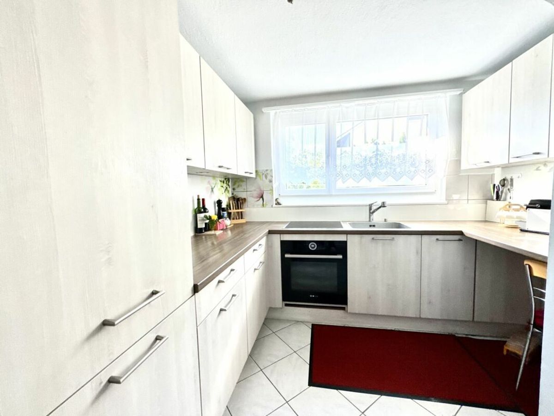
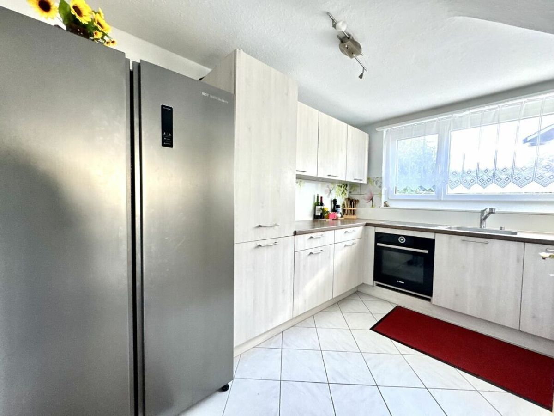
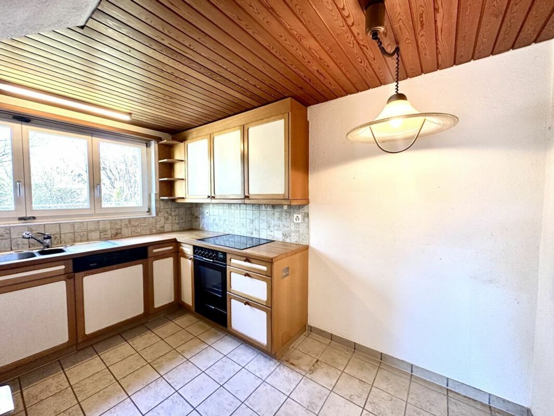
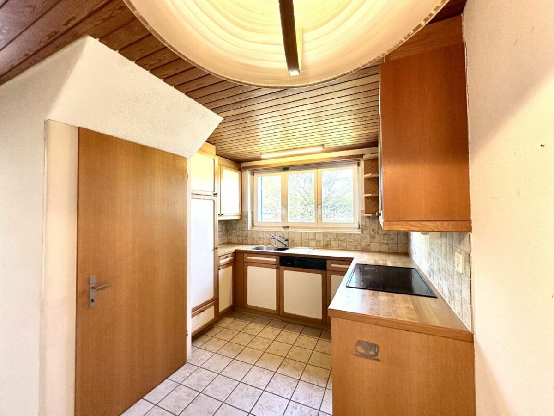
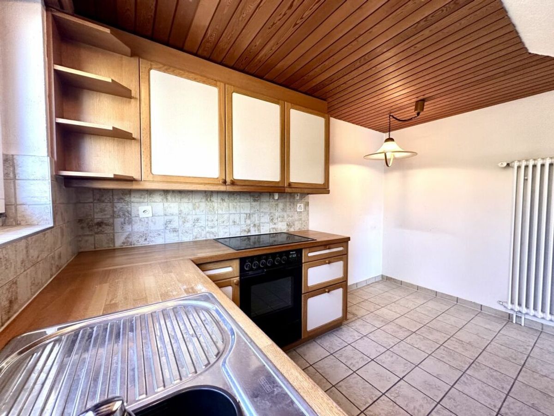
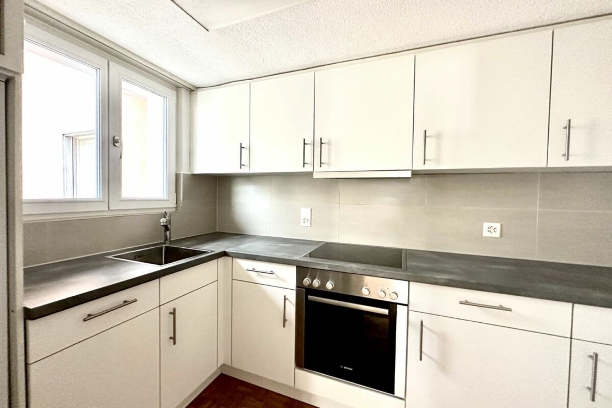
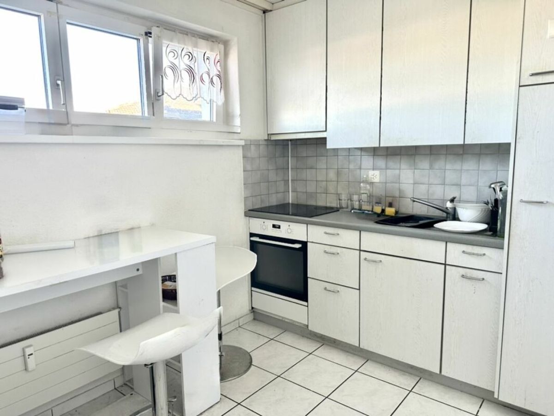
The kitchen has numerous drawers and cabinets as well as an easy-to-maintain work surface that offers plenty of storage space. This also includes an oven with grill function, a ceramic hob, and a large refrigerator, which optimally complement the kitchen equipment.
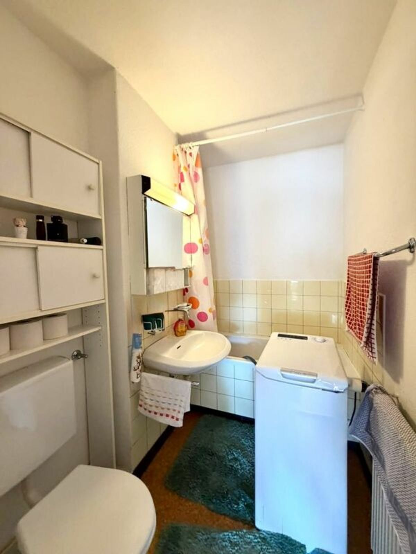
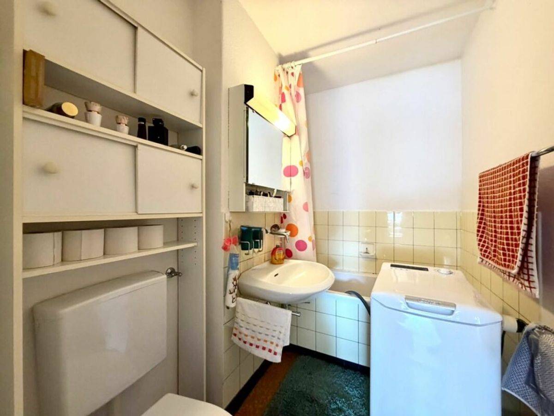
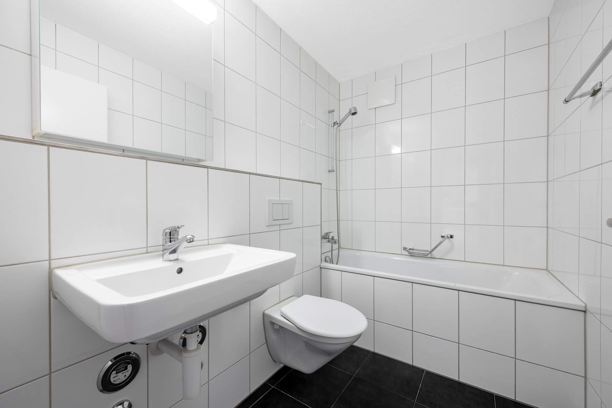
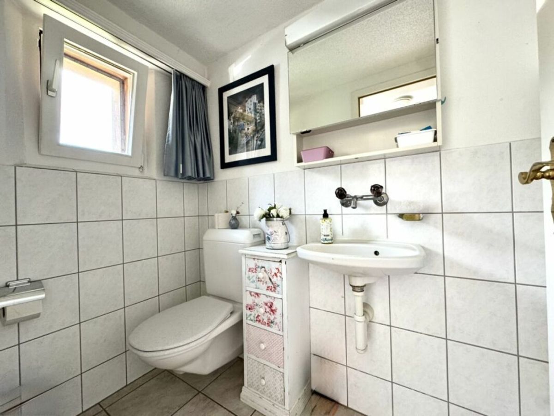
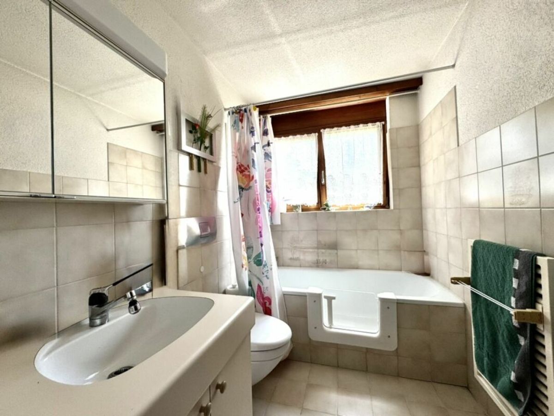
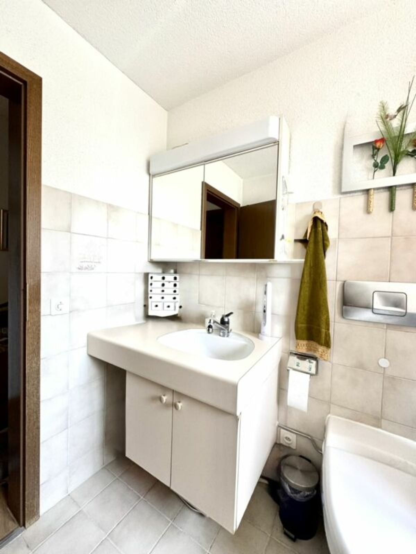
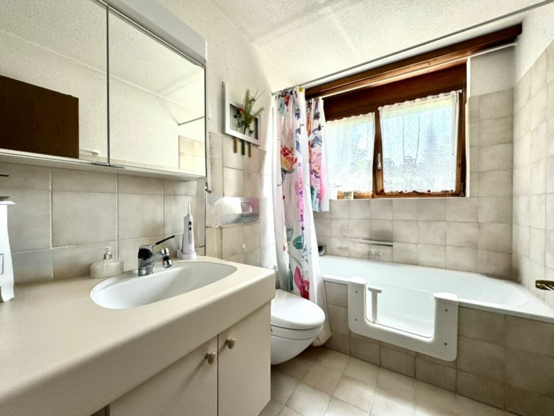
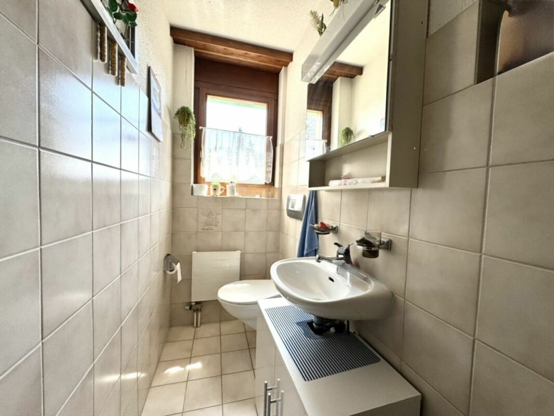
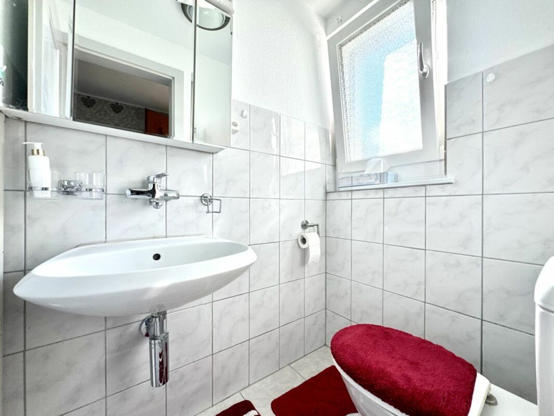
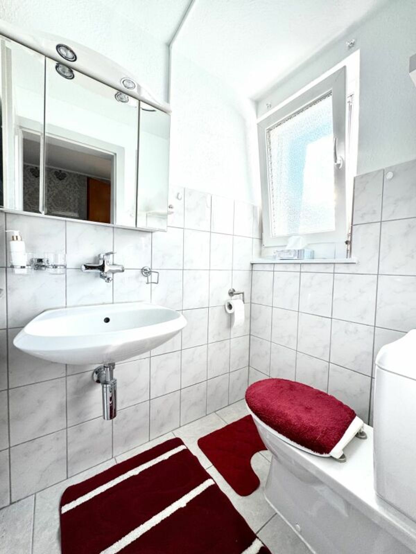
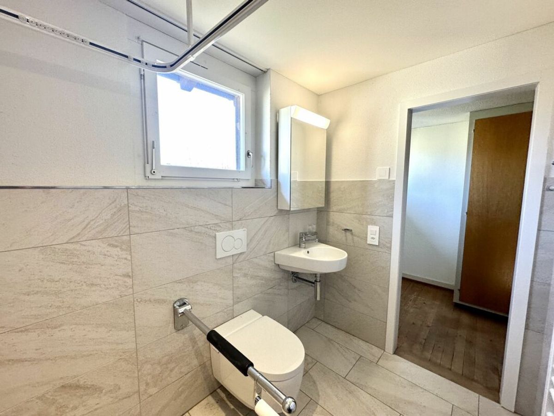
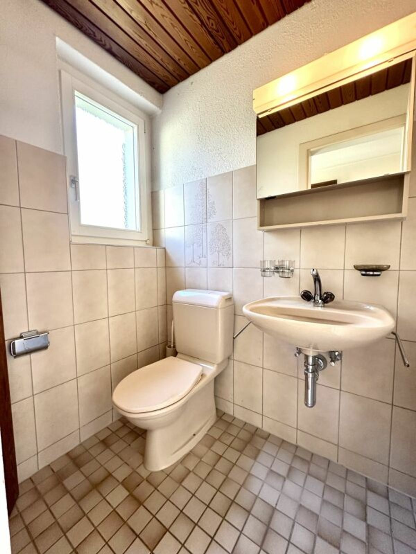
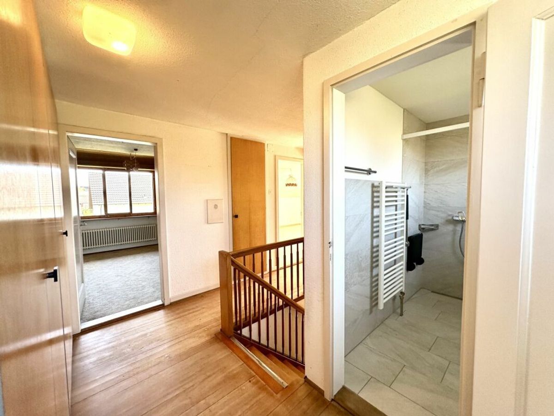
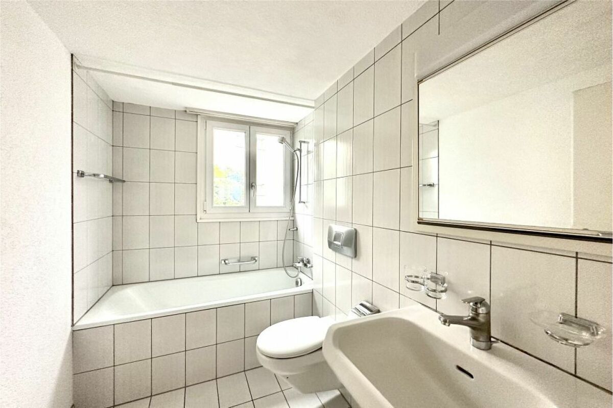
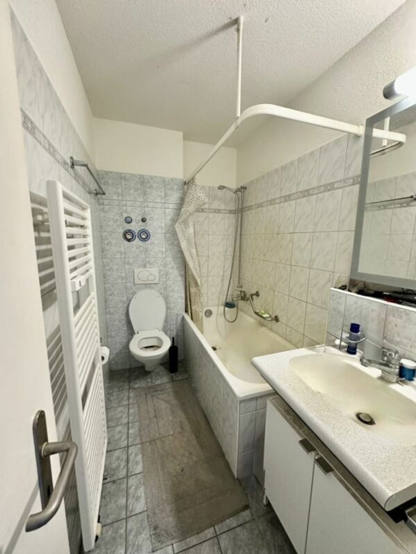
The bathroom is equipped with a bathtub, WC, washbasin, and mirror cabinet.
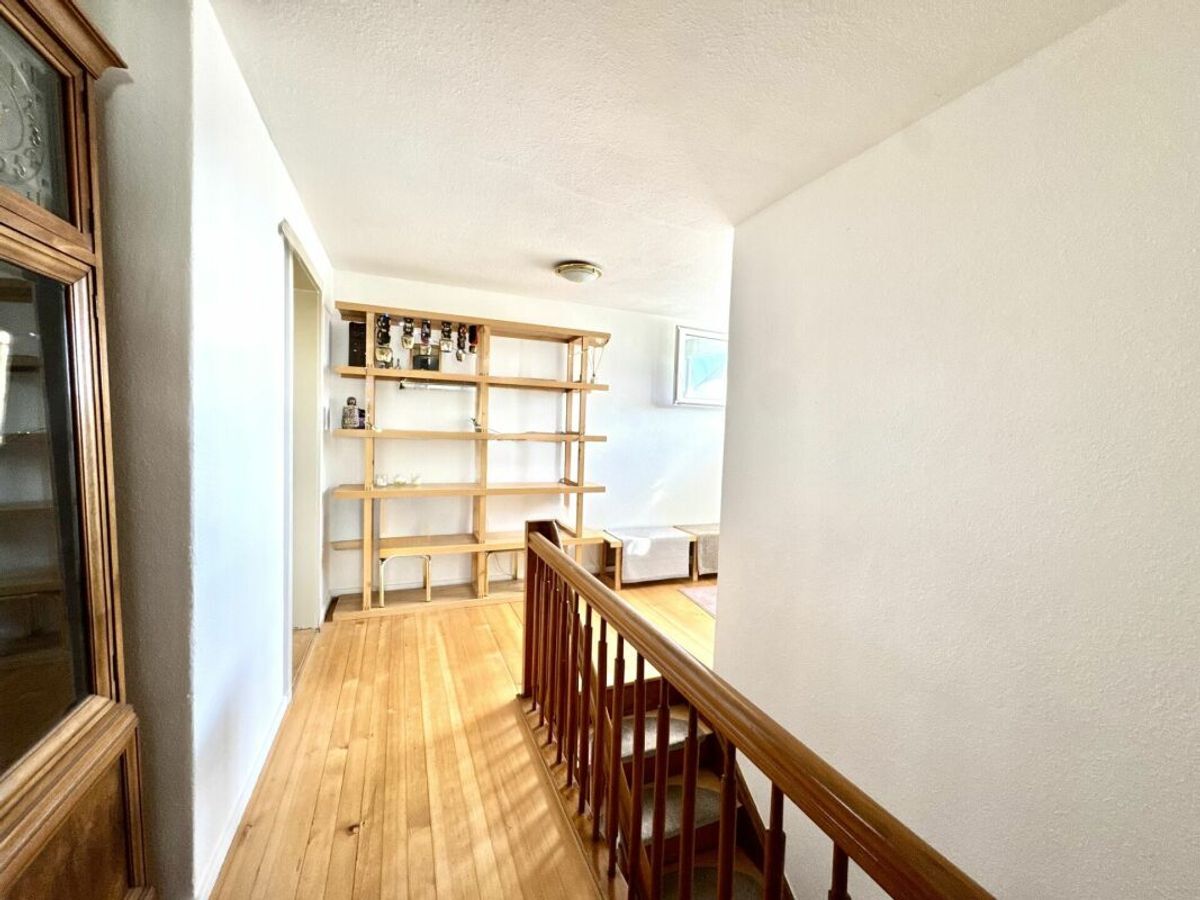
A cellar room and an attic are also part of the apartment.
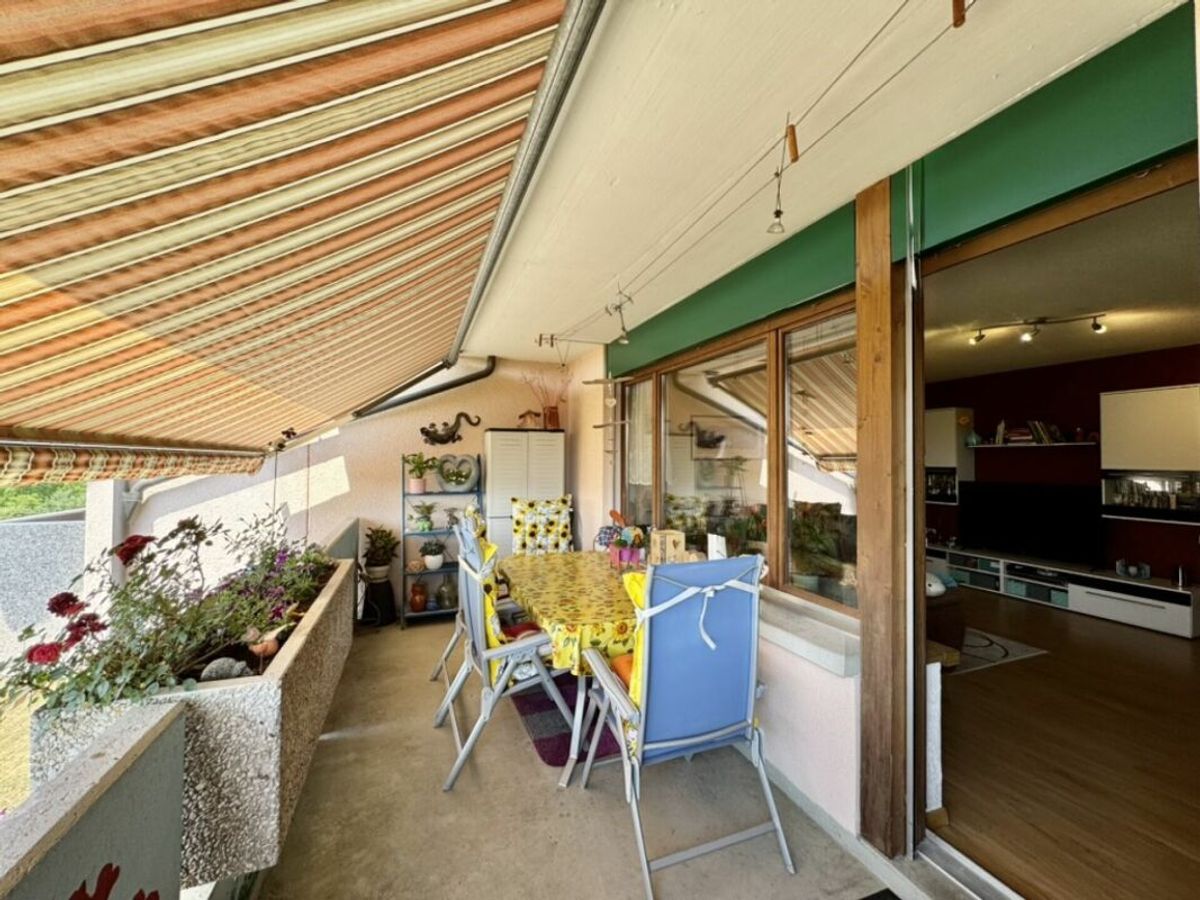
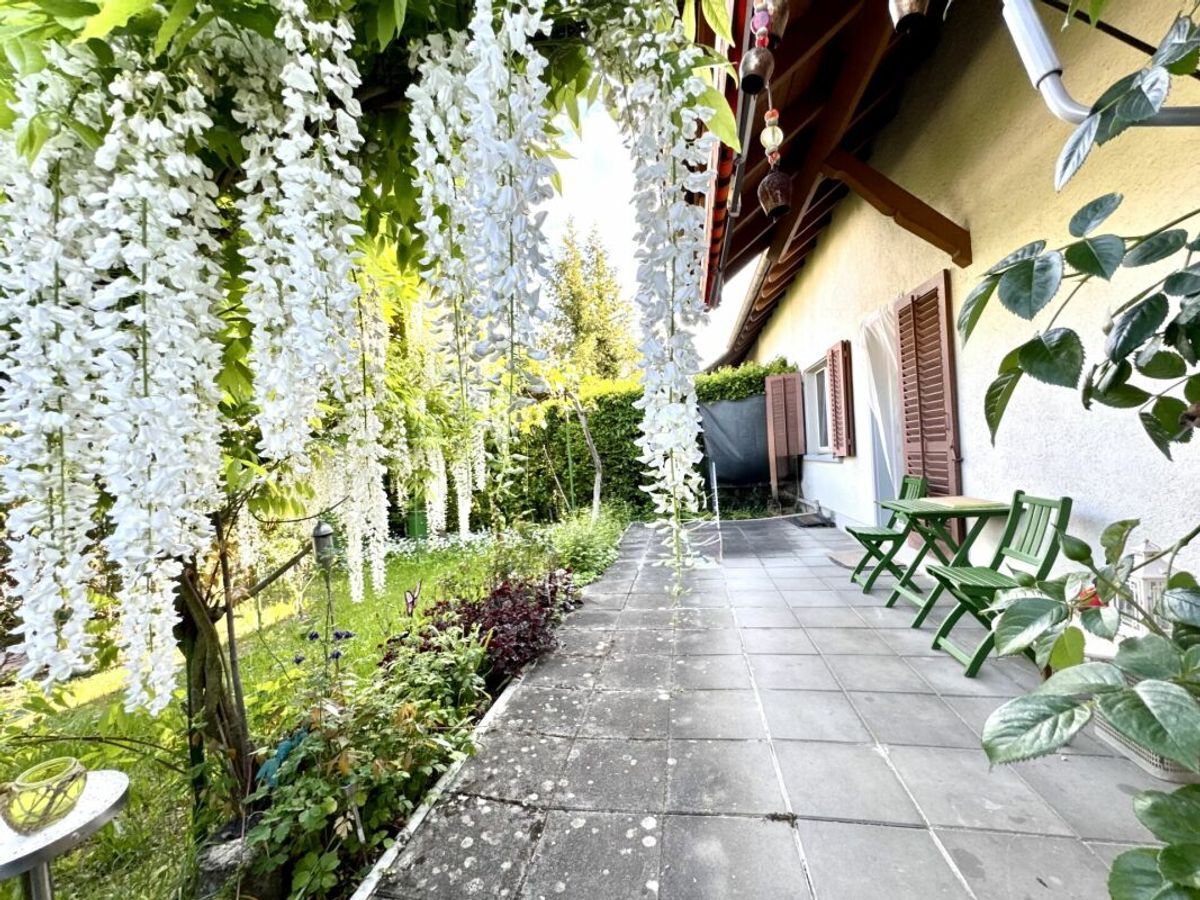
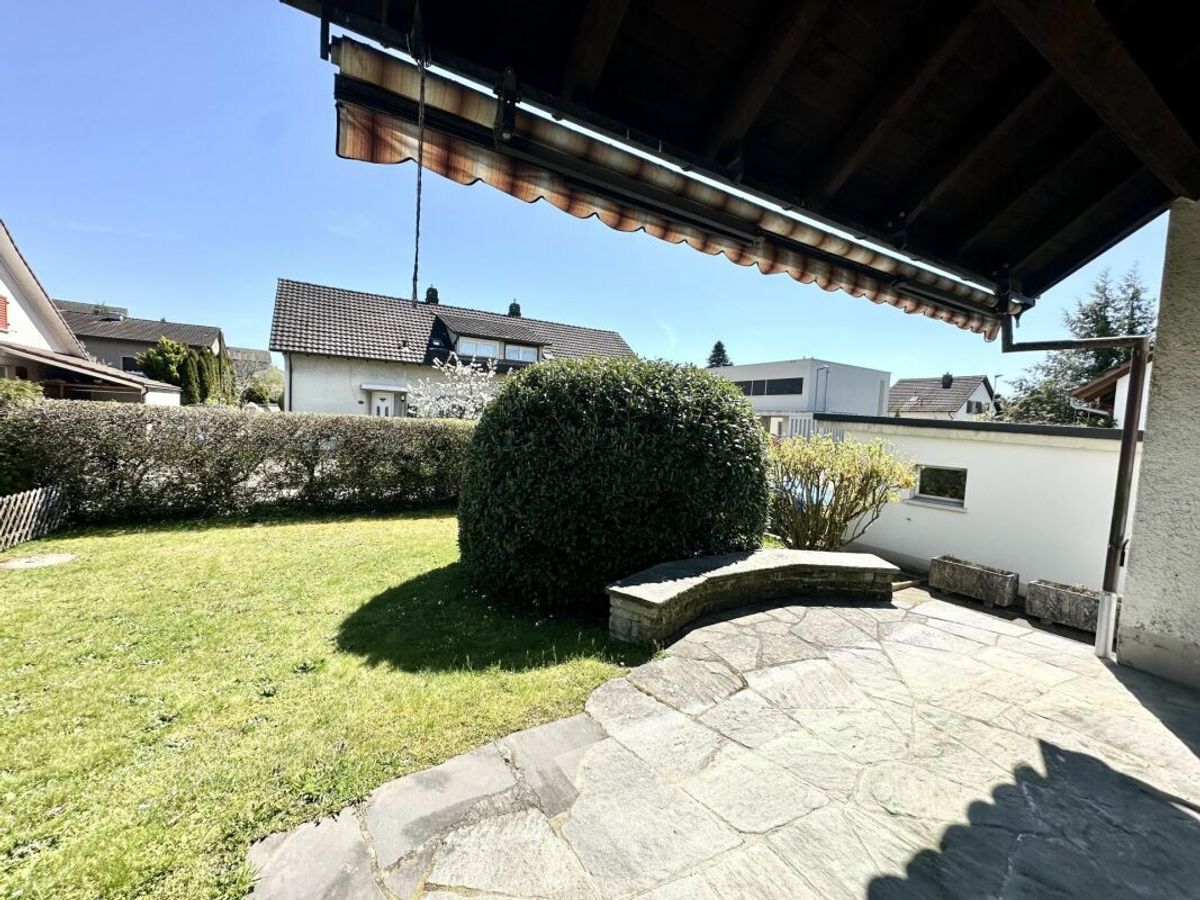
Balcony with sun awning
Built-in wardrobes and coat rack
Laundry room and drying room: for shared use
Playground: for shared use The construction and installation of a modern lift system are planned
in the multi-family house. The lift project will be implemented soon and will enable the residents to access the individual floors comfortably and without obstacles in the future.
Room layout:
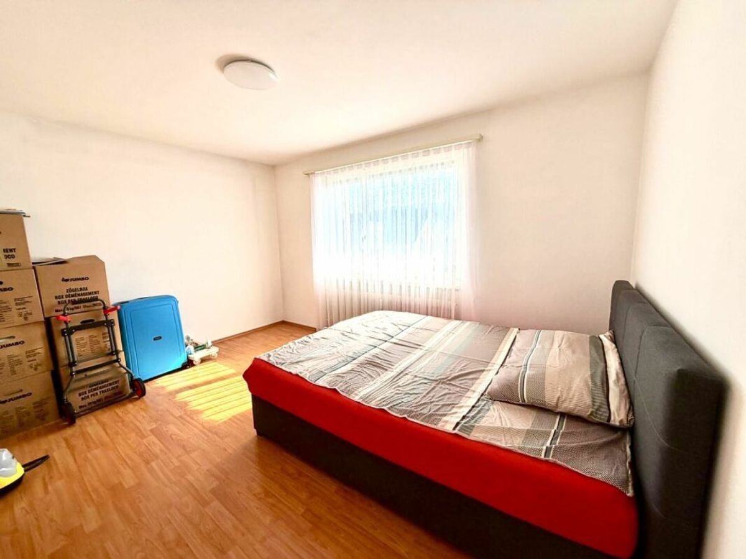
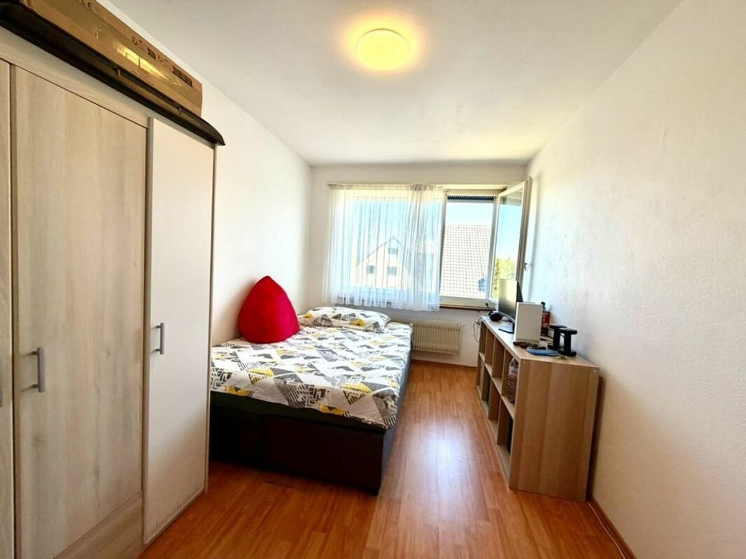
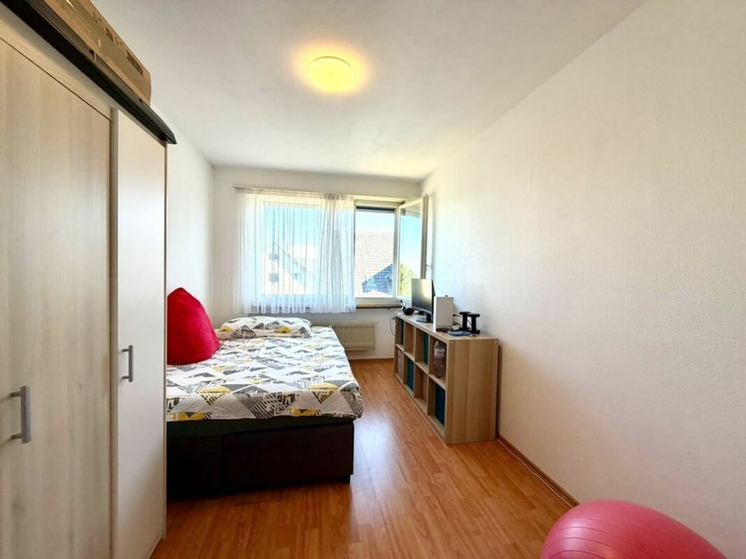
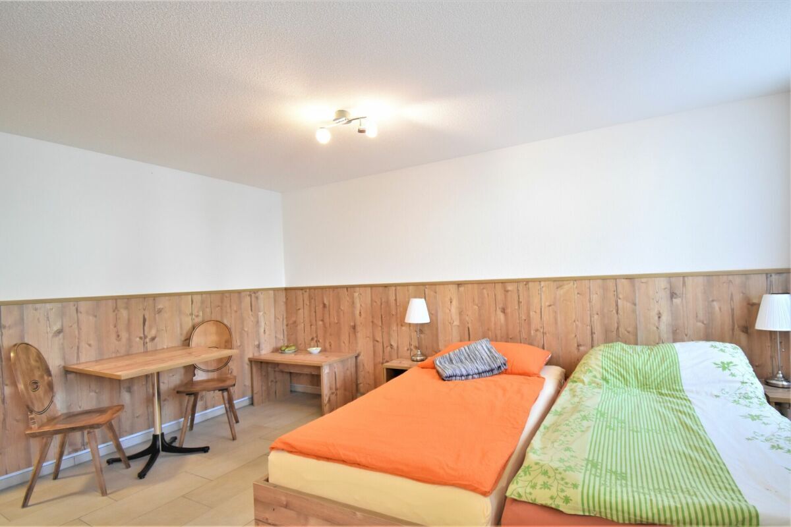
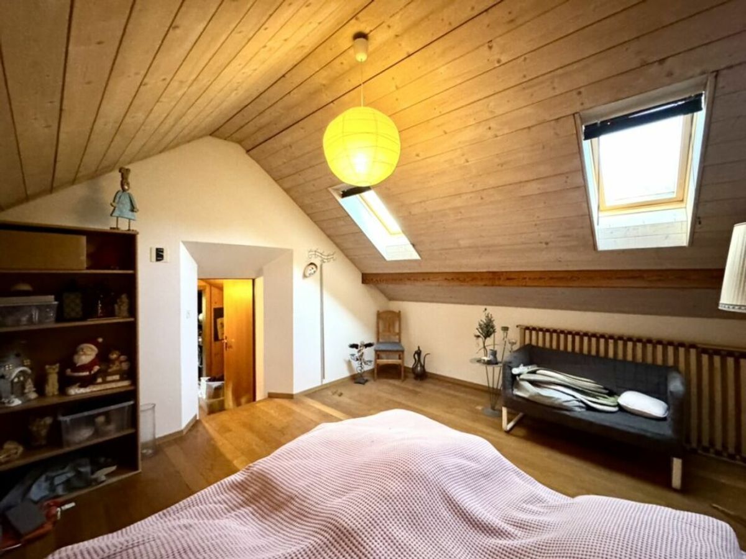
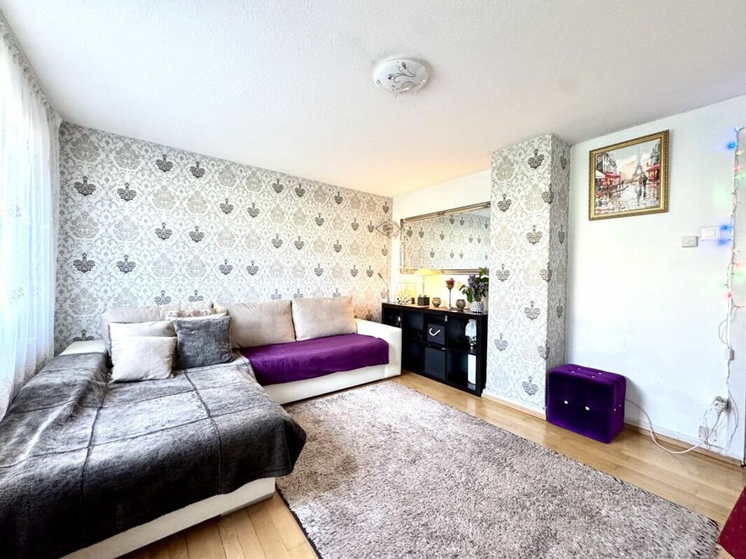
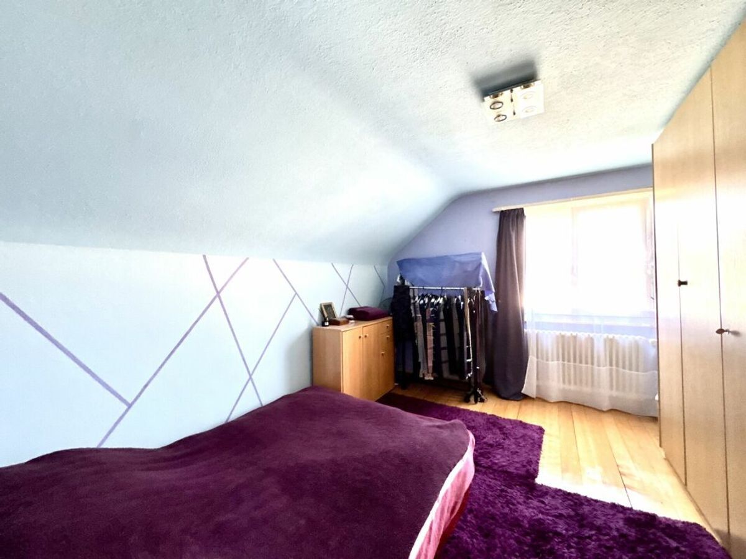
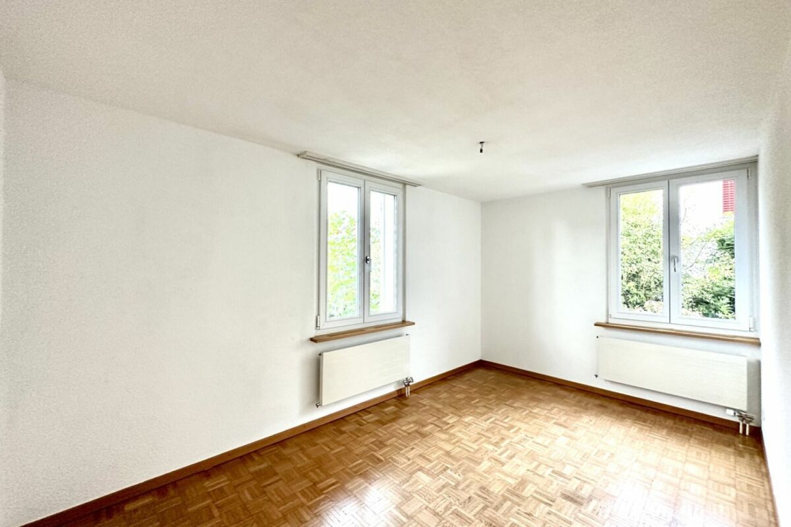
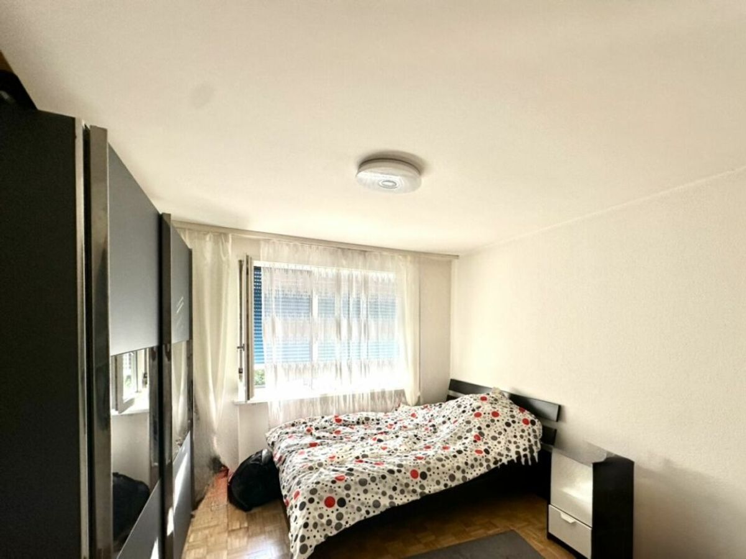
Bedroom: approx. 14.87 m² Living
room: approx. 17.90 m² Entrance: approx. 12.00 m² Bathroom: approx. 4.30 m²
Kitchen: approx. 5.5 m²
Balcony: approx. 4.80 m²
The monthly rent is CHF 1,130.- Additional
costs: CHF 280.-
1 x outdoor parking space
: CHF 60.-
Total monthly rent: CHF 1,470.-
Have you been intrigued?
Then contact me to receive more information or to arrange a non-binding viewing appointment.
The 2.5-room apartment is located in a multi-family house with 24 residential units.
The apartment on the 2nd floor has a well-designed floor plan. The
inviting entrance area features built-in wardrobes and a coat rack, which always ensure order and ample storage space.
The living/dining room with easy-to-maintain parquet flooring conveys a special feeling of freedom.
The kitchen has numerous drawers and cabinets as well as an easy-to-maintain work surface that offers plenty of storage space. This also includes an oven with grill function, a ceramic hob, and a large refrigerator, which optimally complement the kitchen equipment.
The bathroom is equipped with a bathtub, WC, washbasin, and mirror cabinet.
A cellar room and an attic are also part of the apartment.
Balcony with sun awning
Built-in wardrobes and coat rack
Laundry room and drying room: for shared use
Playground: for shared use The construction and installation of a modern lift system are planned
in the multi-family house. The lift project will be implemented soon and will enable the residents to access the individual floors comfortably and without obstacles in the future.
Room layout:
Bedroom: approx. 14.87 m² Living
room: approx. 17.90 m² Entrance: approx. 12.00 m² Bathroom: approx. 4.30 m²
Kitchen: approx. 5.5 m²
Balcony: approx. 4.80 m²
The monthly rent is CHF 1,130.- Additional
costs: CHF 280.-
1 x outdoor parking space
: CHF 60.-
Total monthly rent: CHF 1,470.-
Have you been intrigued?
Then contact me to receive more information or to arrange a non-binding viewing appointment.
Conveniences
Neighbourhood
- Child-friendly
Outside conveniences
- Balcony/ies
- Parking