Attic flat with 4.5 rooms for rent in Massagno, Lugano - 112 m²
Massagno, Lugano: 4.5-room penthouse with a terrace
Localisation
Massagno, Lugano, 6900 MassagnoRent
Characteristics
Number of parkings
Description
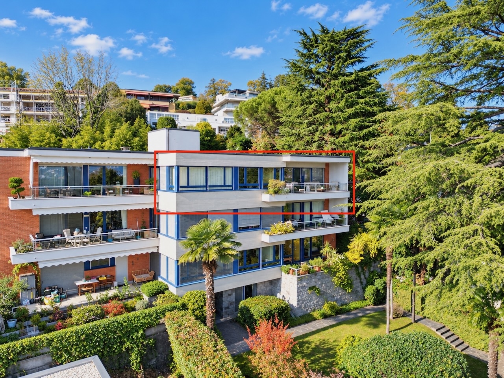
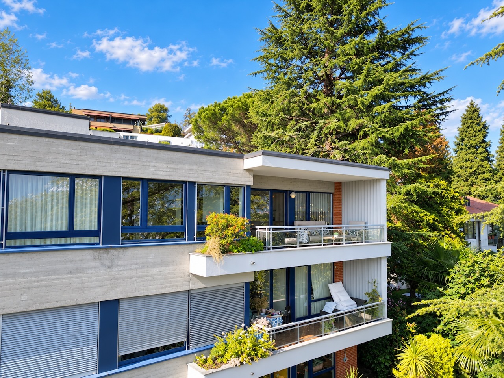
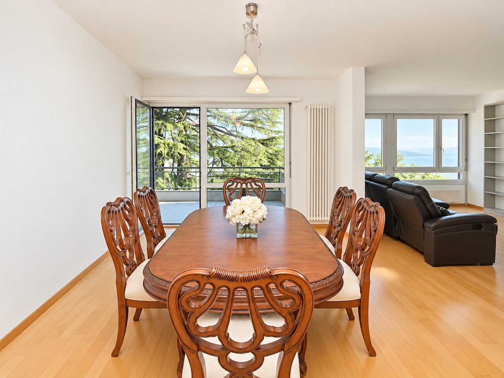
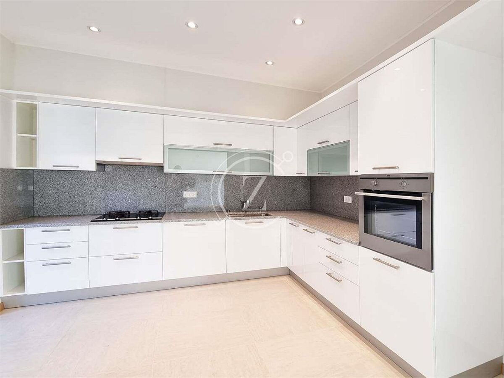
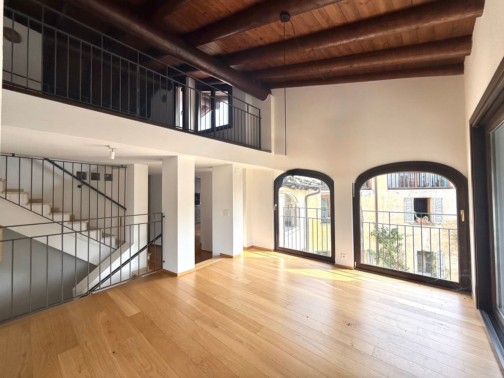
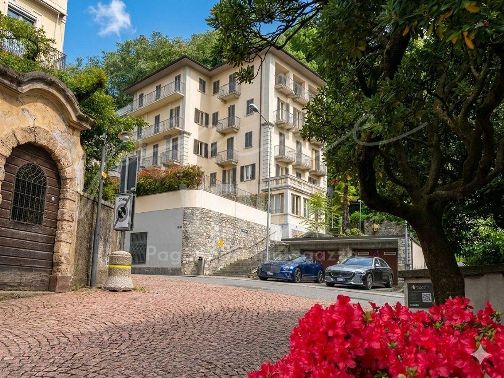
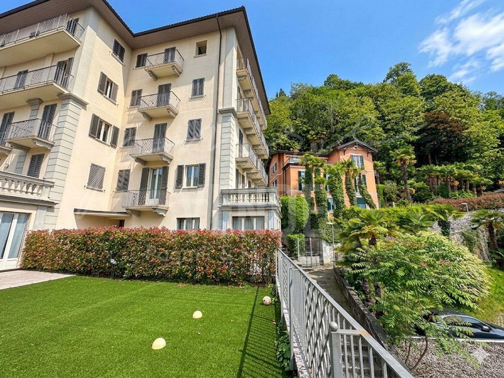
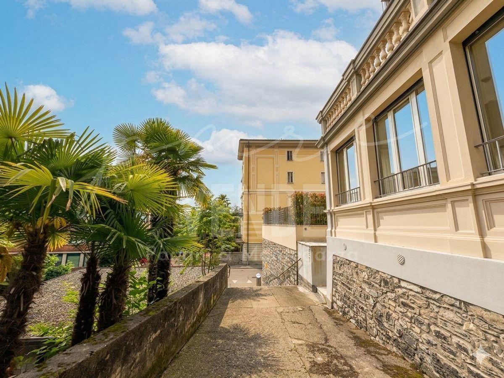
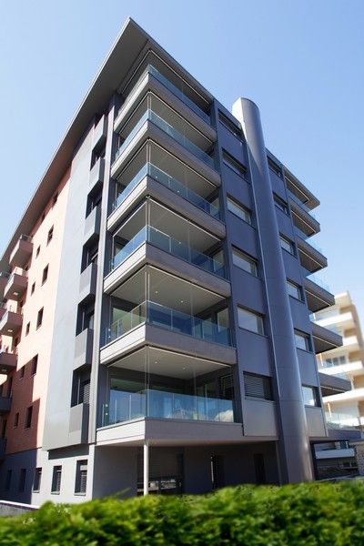
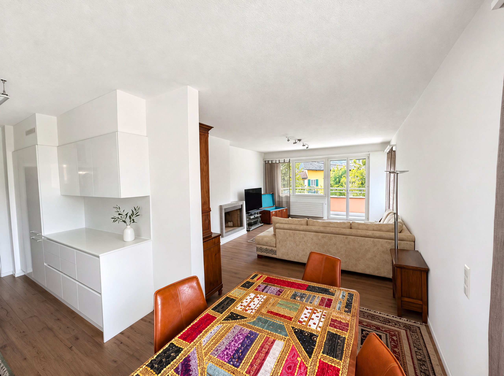
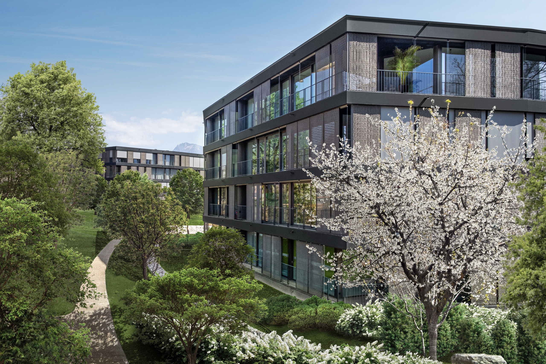
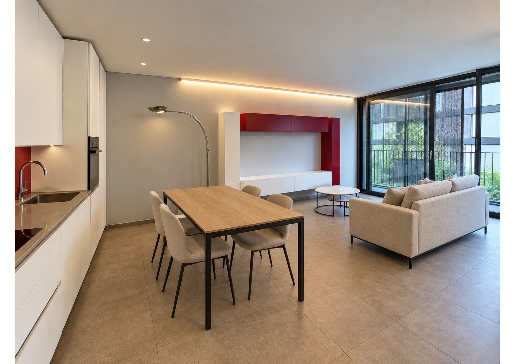
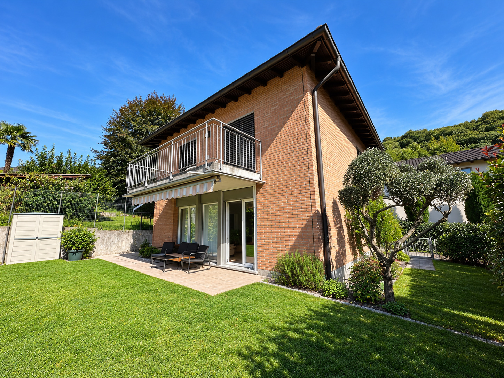
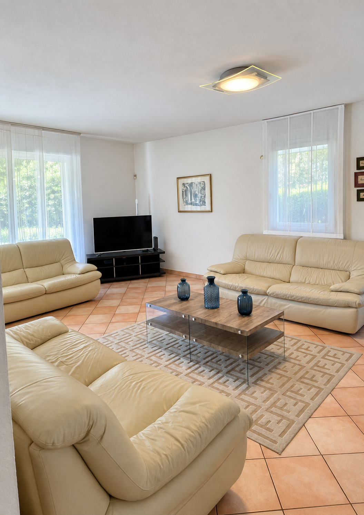
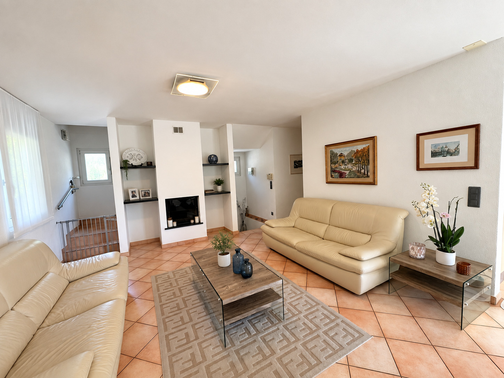
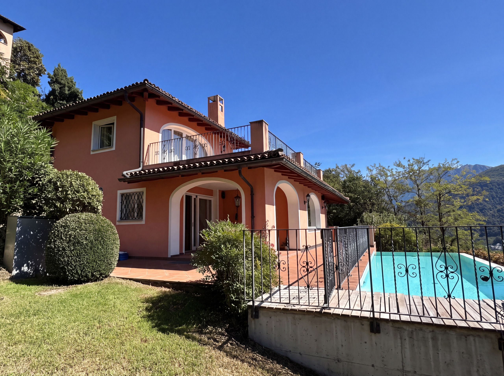
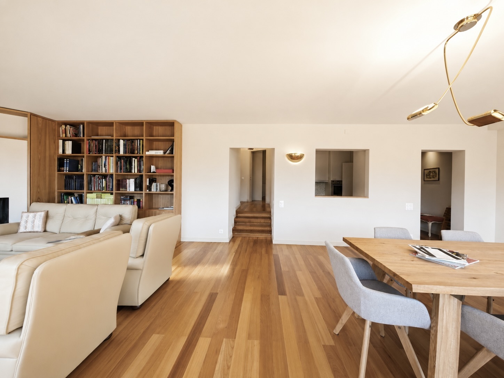
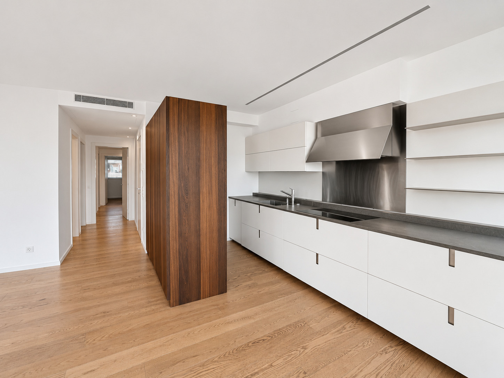
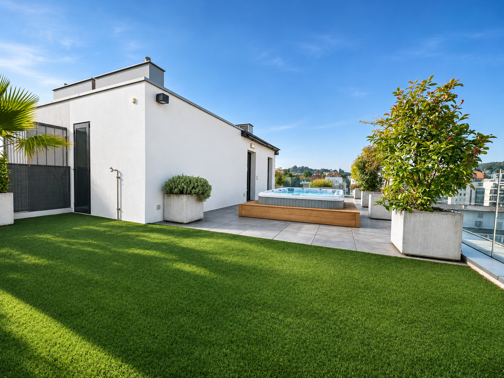
In Massagno, conveniently located near all major amenities, we are offering an elegant 4.5-room penthouse, located on the fifth floor of a 13-unit residential building, featuring a 92-square-meter furnished sun terrace, 2 parking spaces, and a private storage unit.
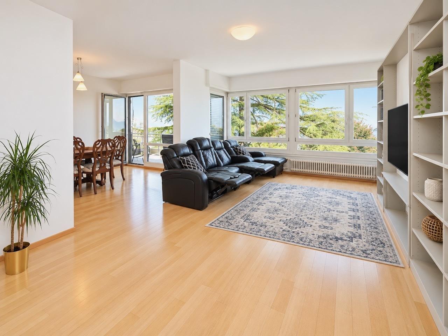
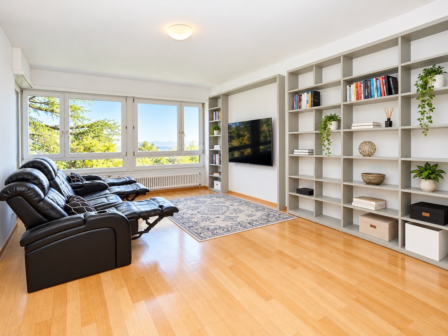
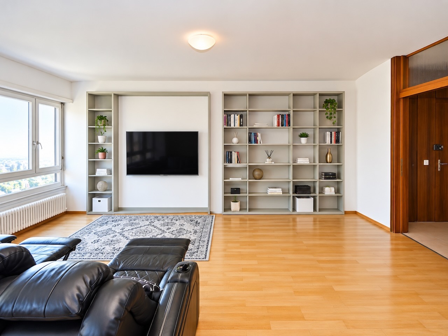
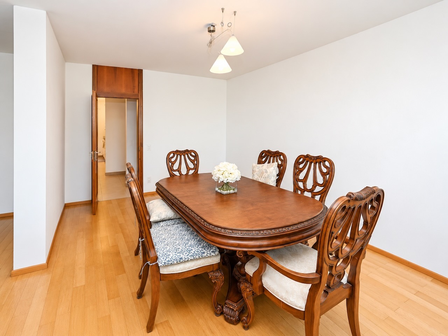
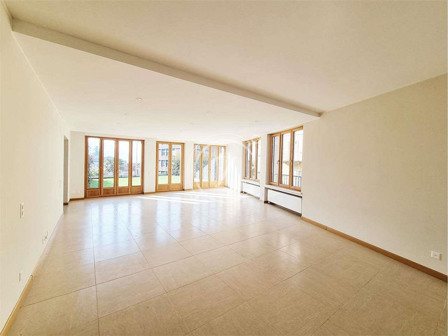
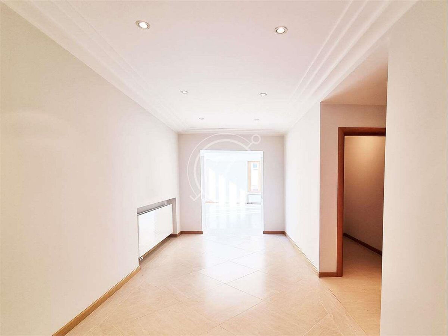
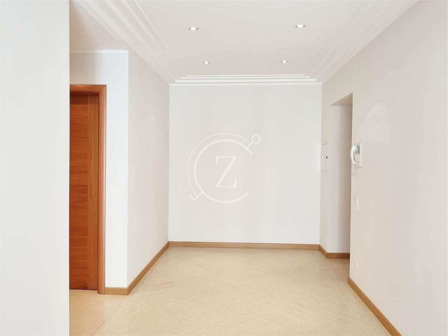
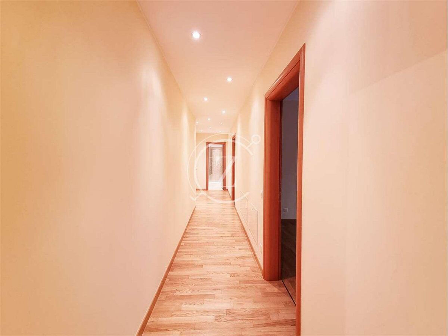
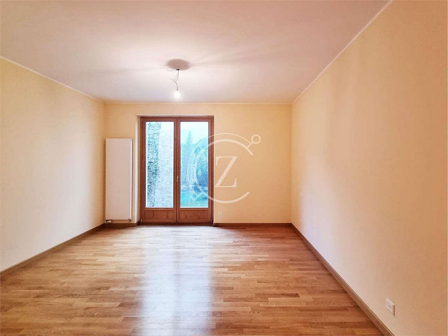
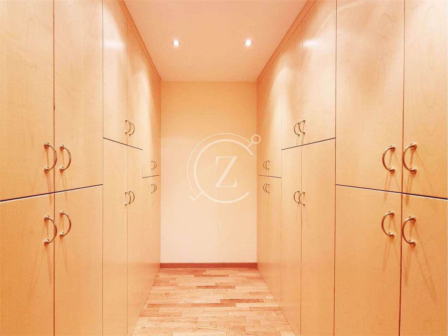
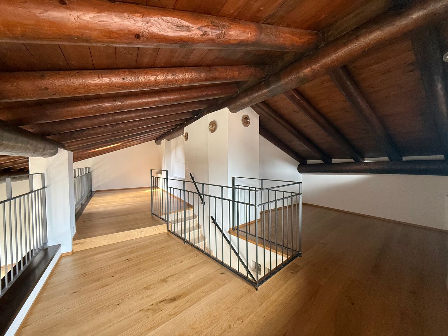
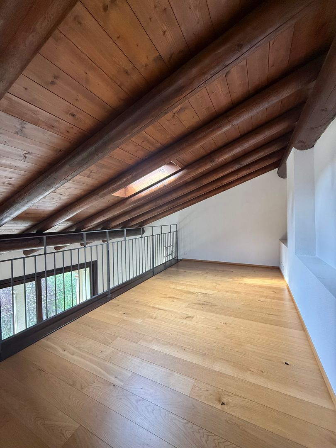
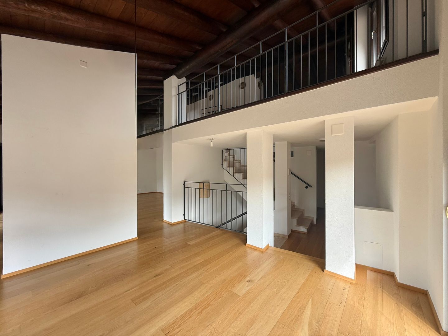
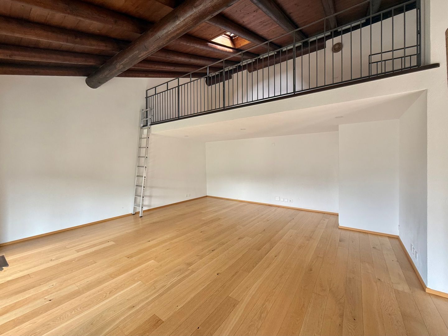
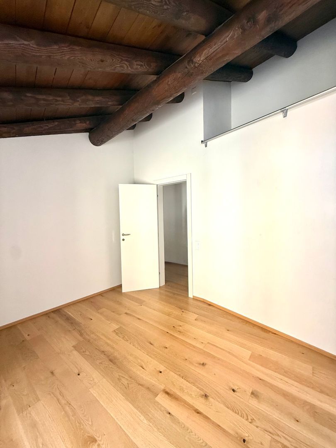
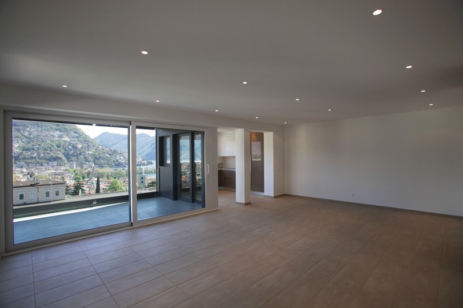
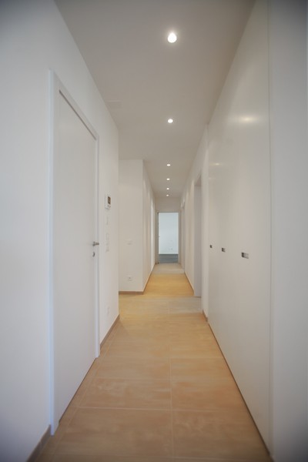
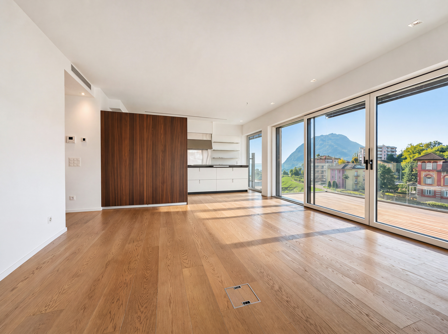
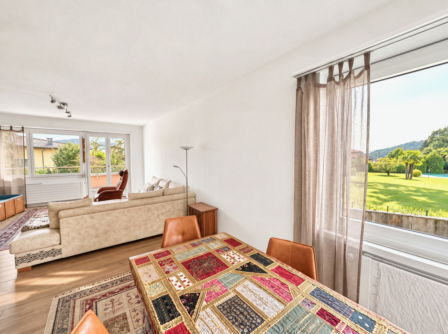
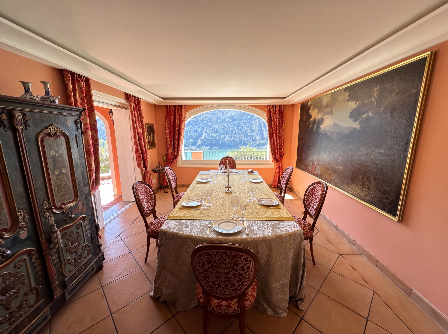
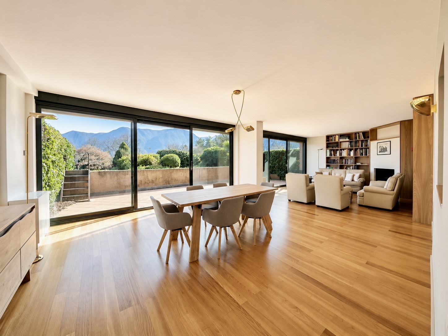
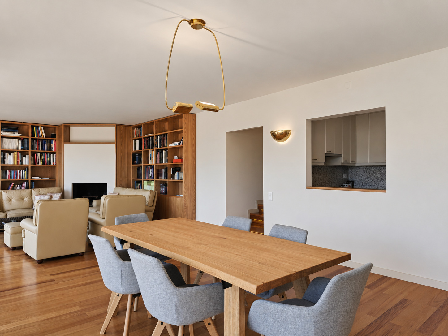
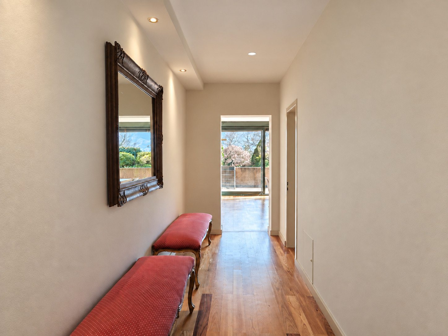
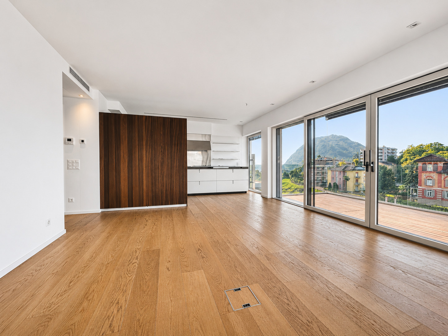
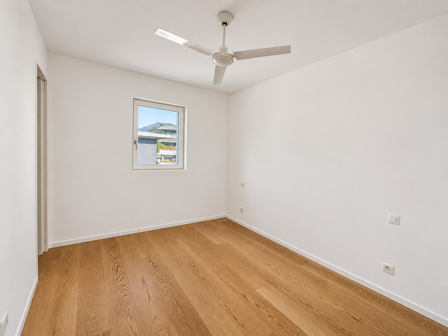
THE PENTHOUSE has an interior area of approximately 120 m², and a total gross floor area of approximately 139 m², featuring bright rooms, high-quality finishes, and hardwood floors, with a pleasant flow between indoor and outdoor spaces.
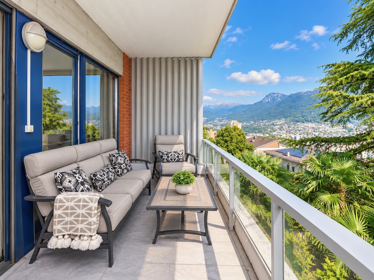
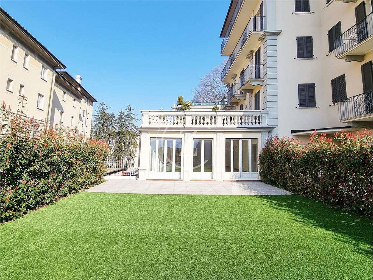
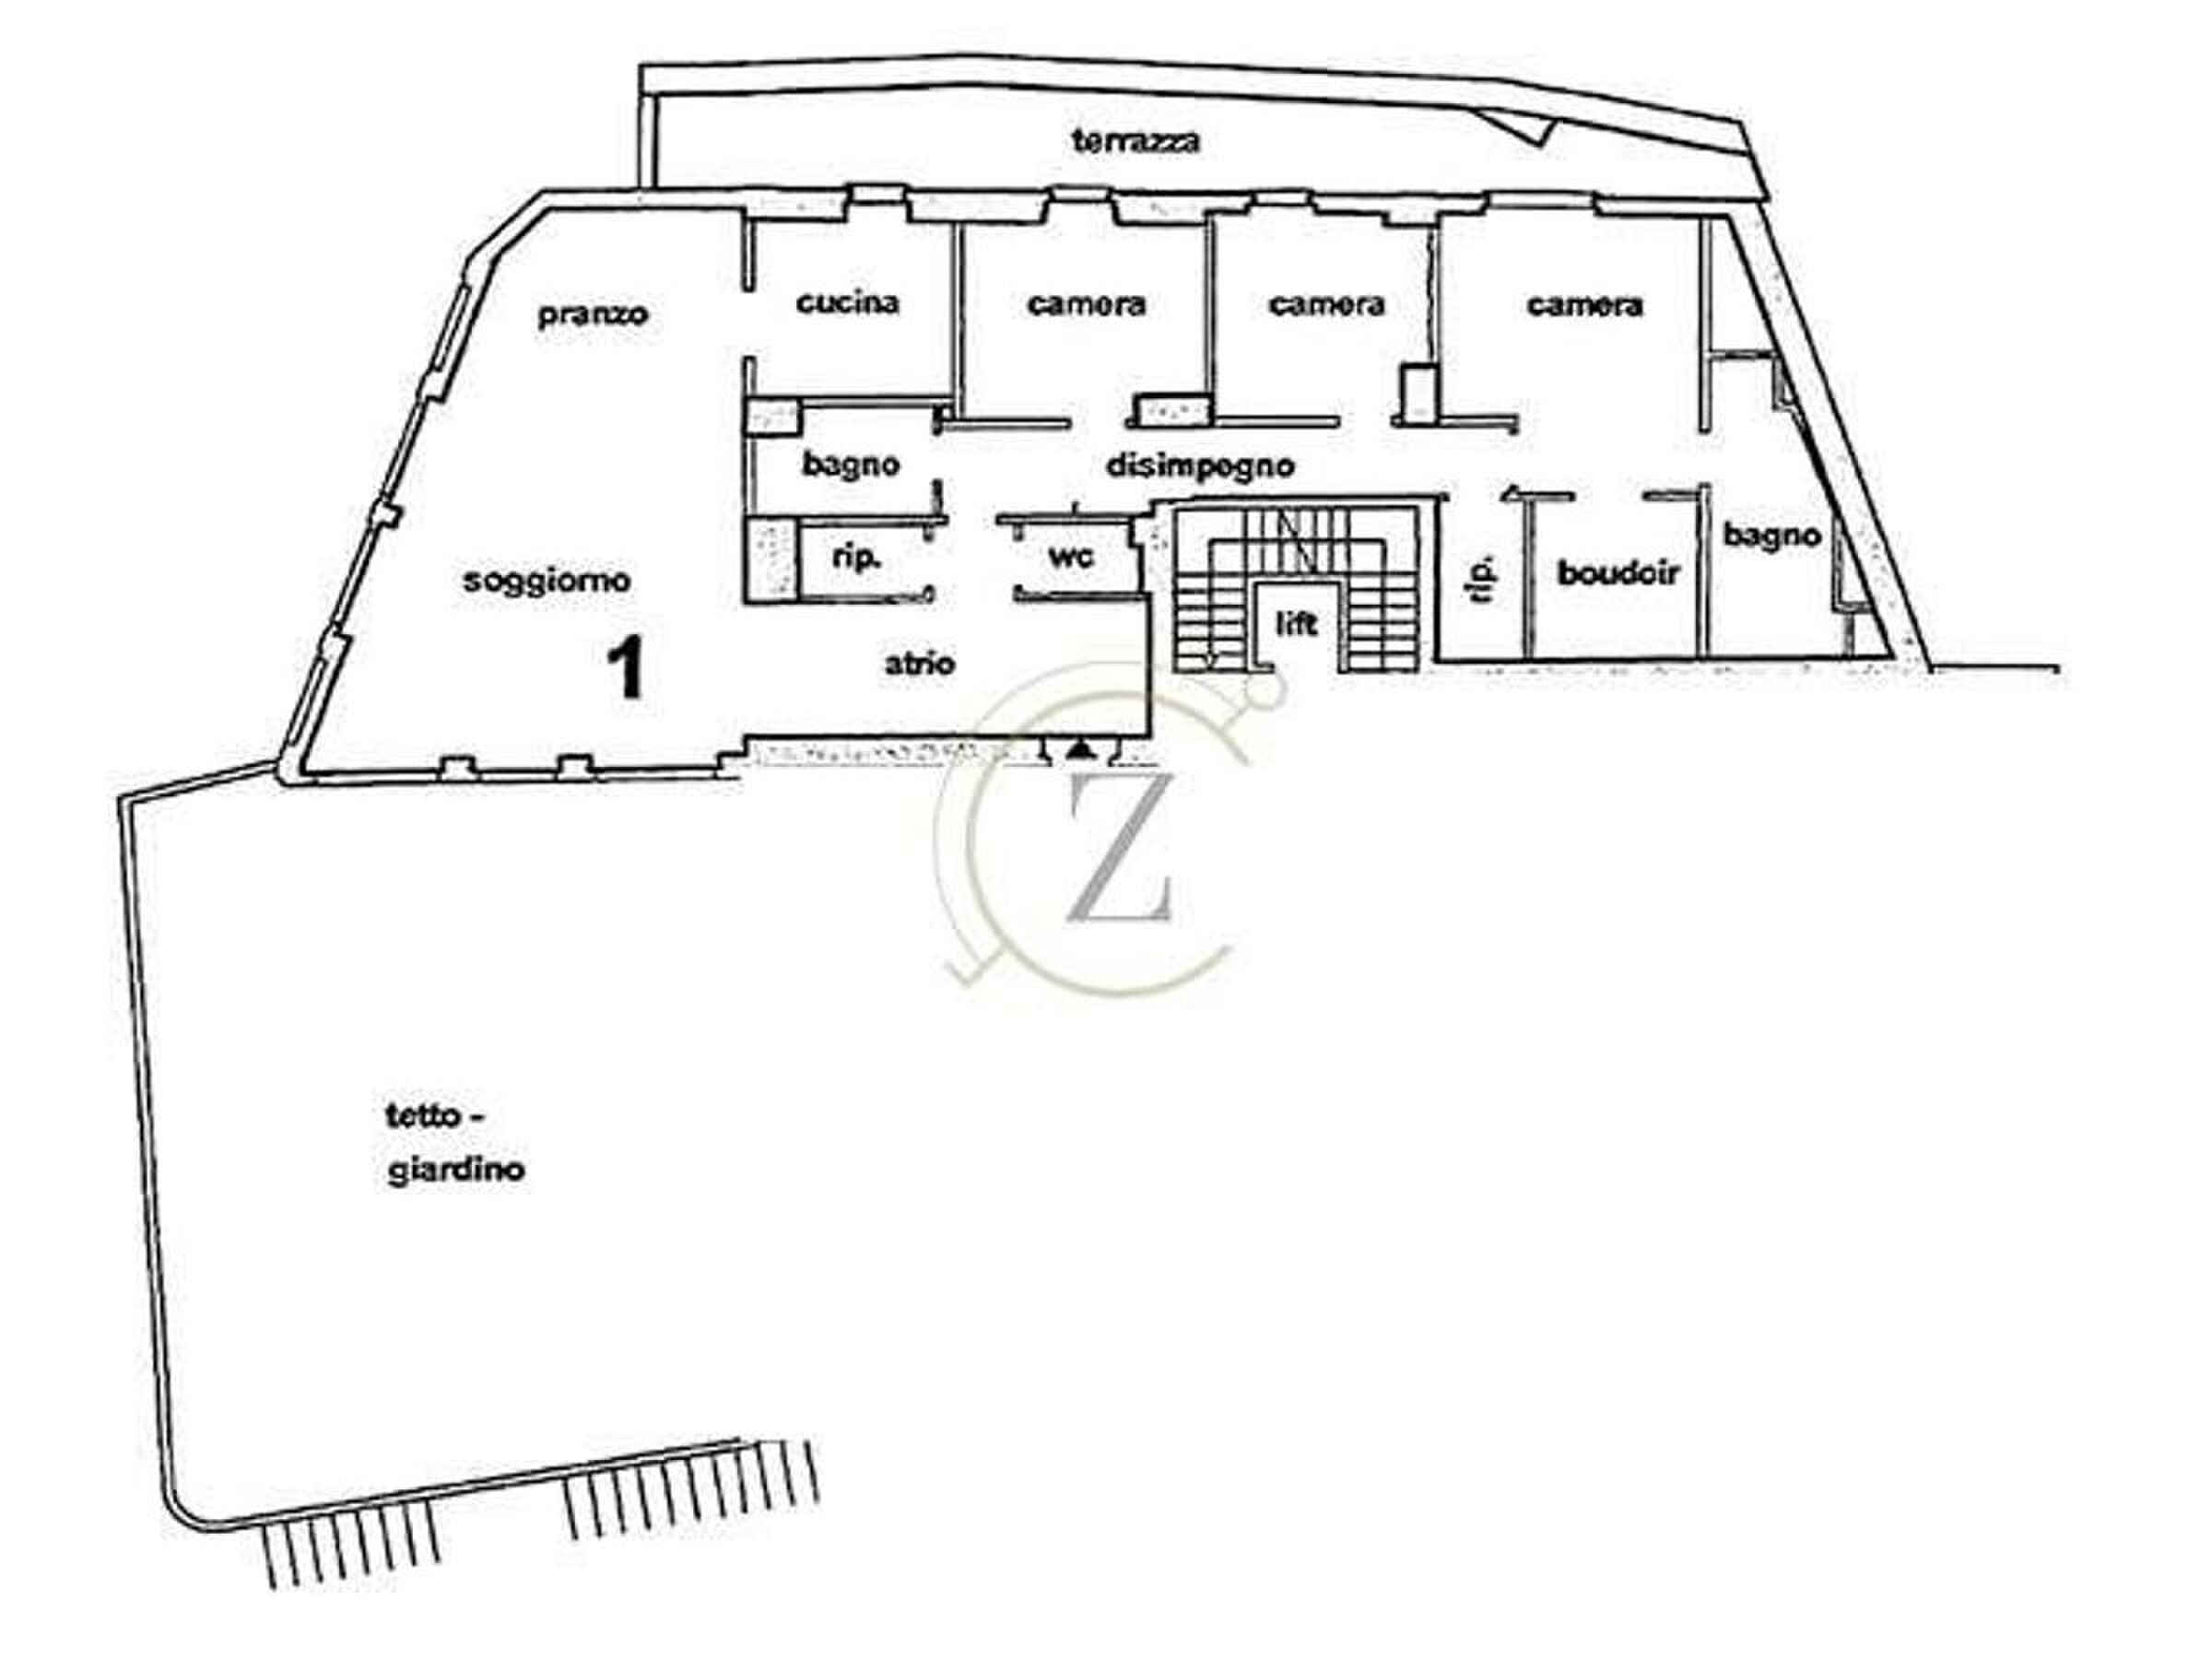
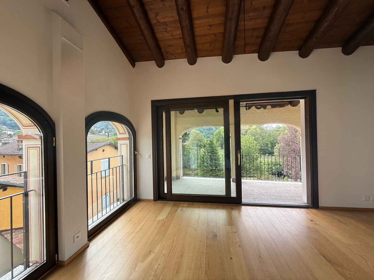
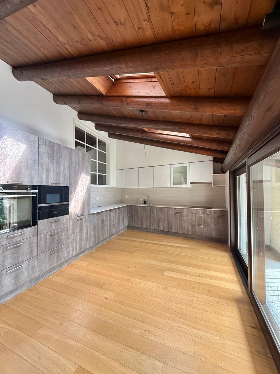
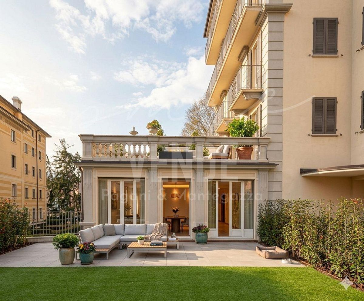
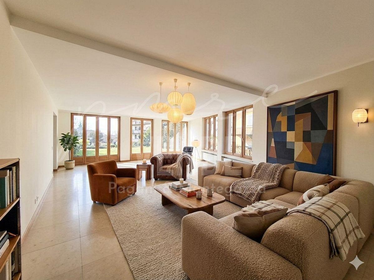
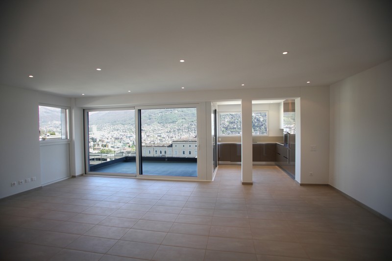
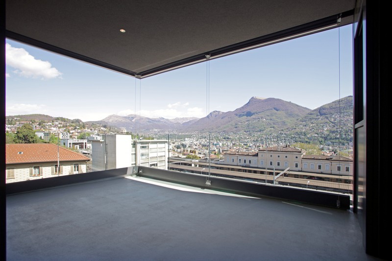
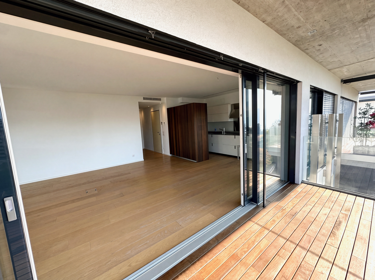
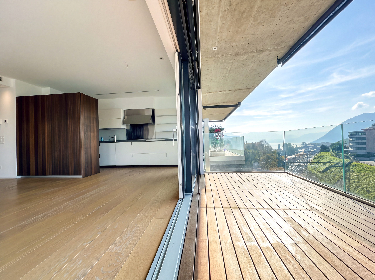
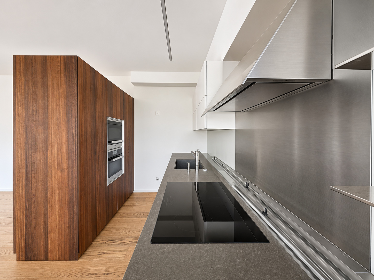
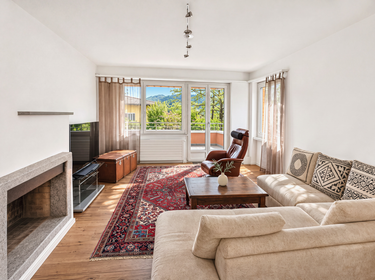
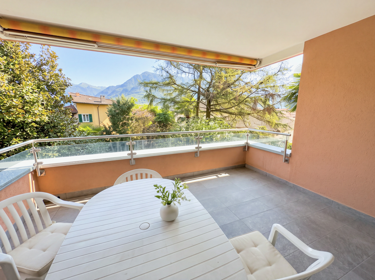
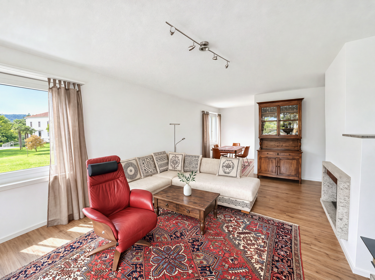
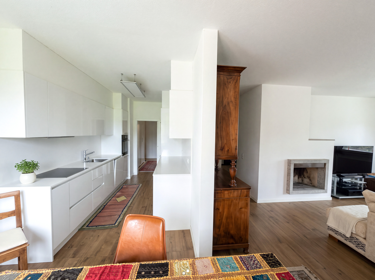
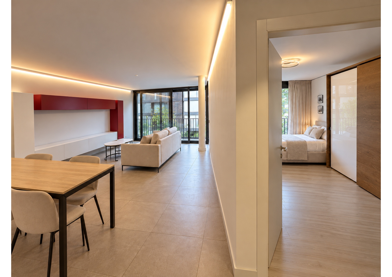
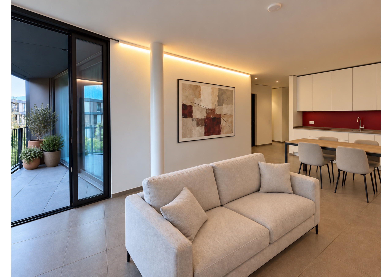
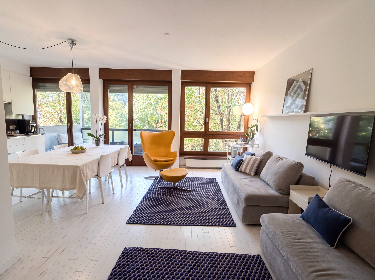
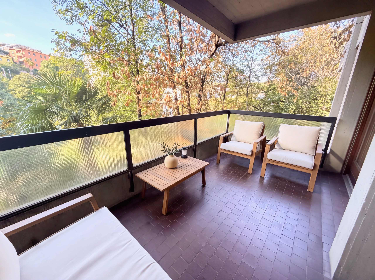
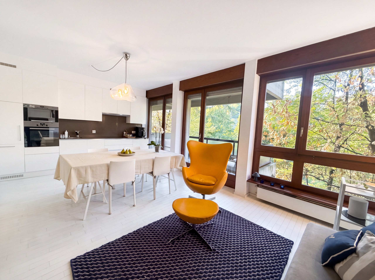
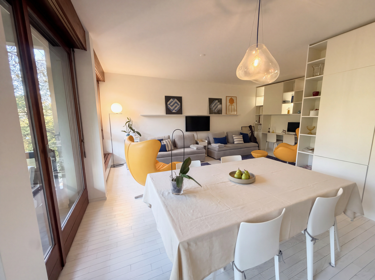
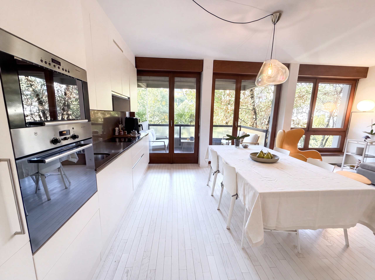
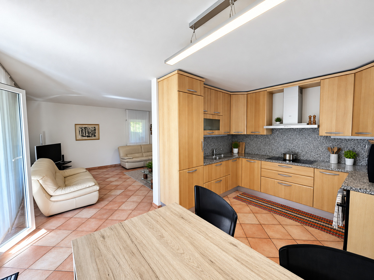
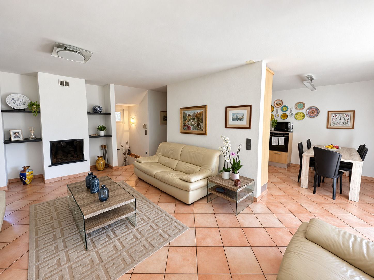
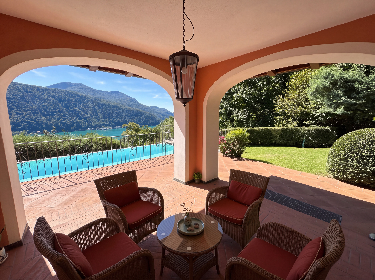
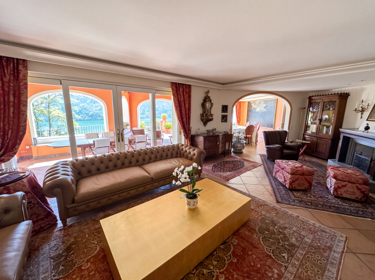
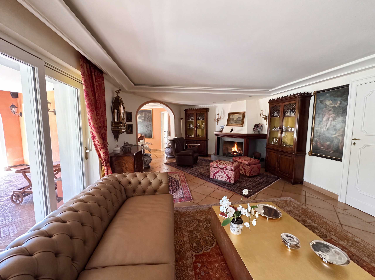
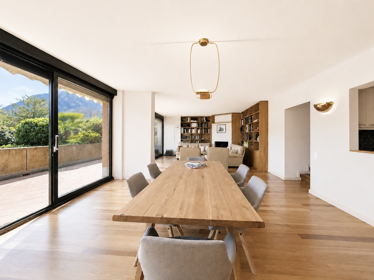
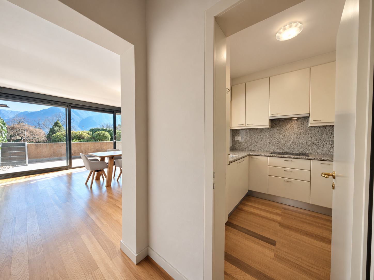
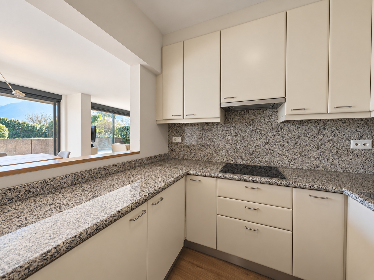
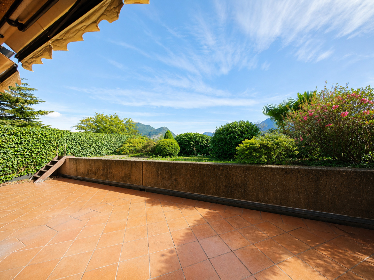
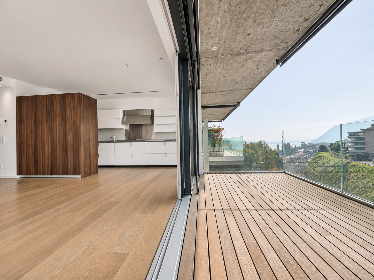
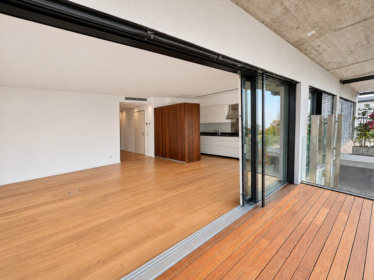
The south-facing living area includes the living room with a partially open kitchen and access to the ground-level terrace of approximately 13 m².
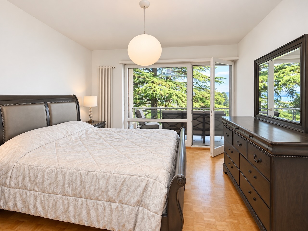
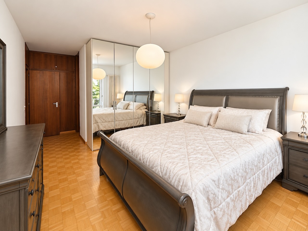
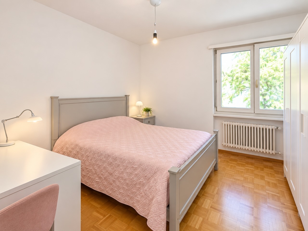
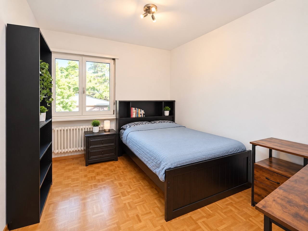
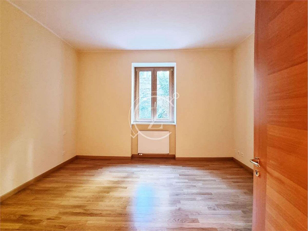
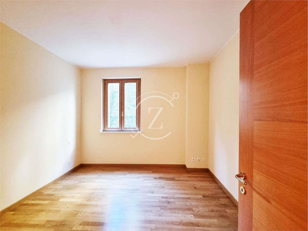
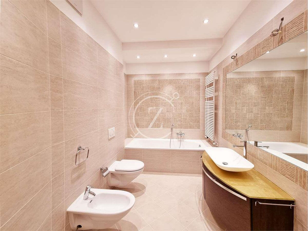
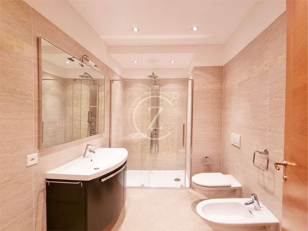
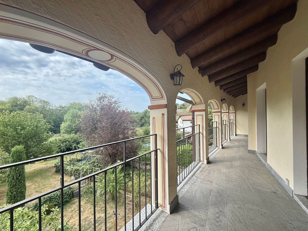
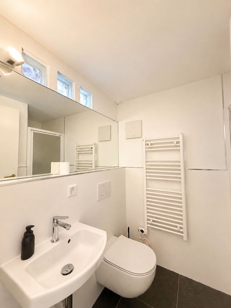
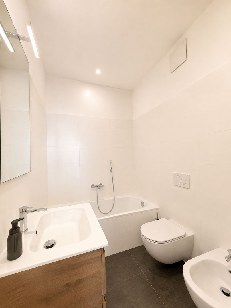
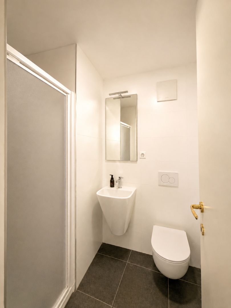
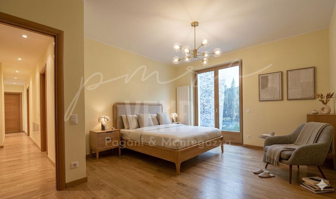
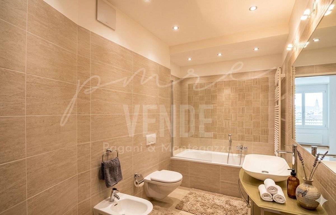
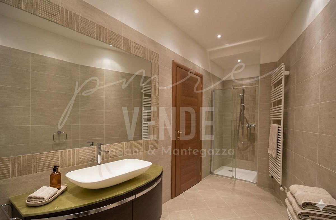
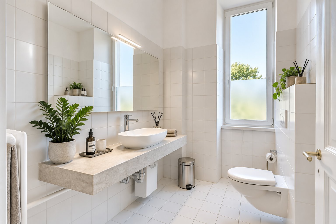
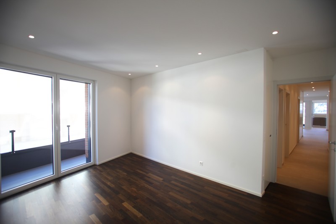
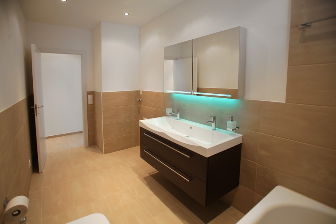
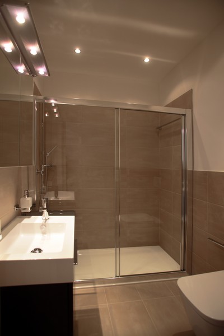
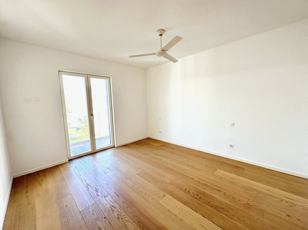
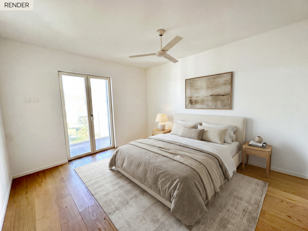
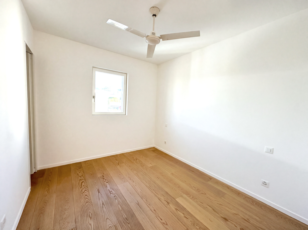
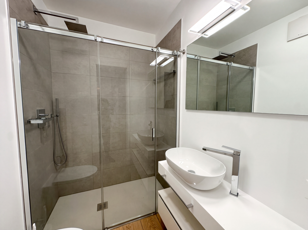
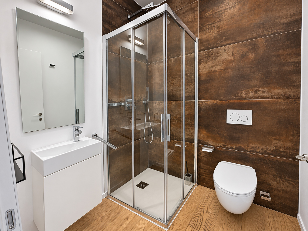
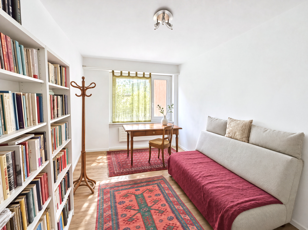
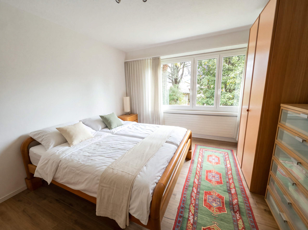
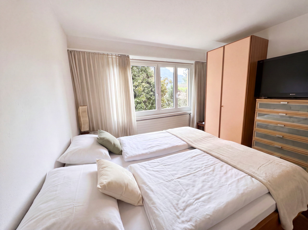
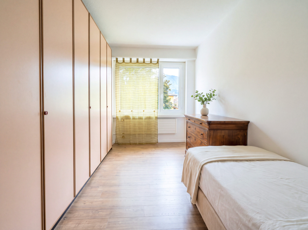
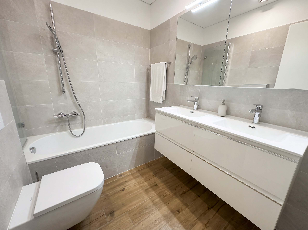
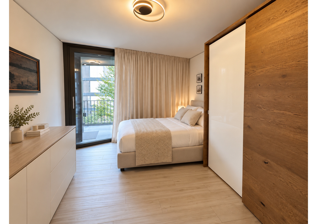
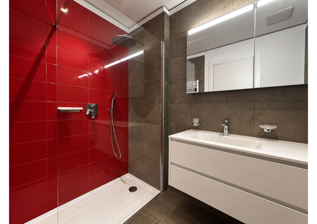
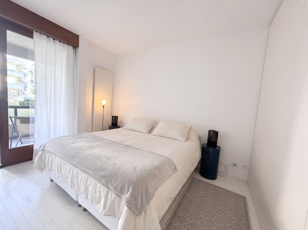
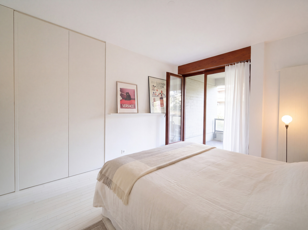
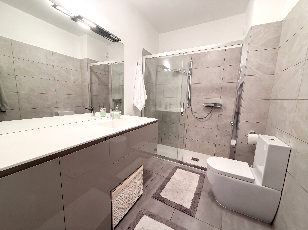
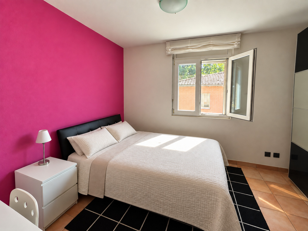
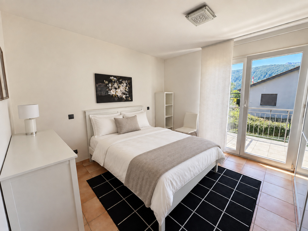
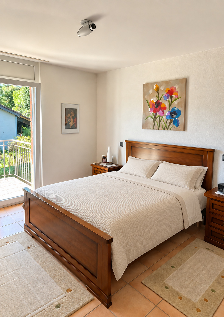
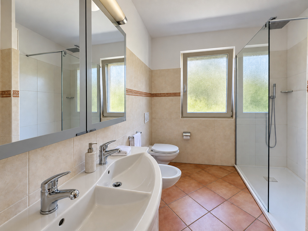
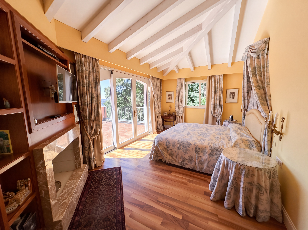
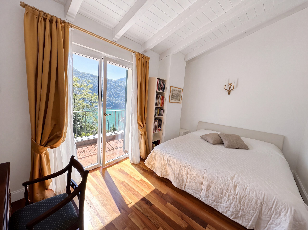
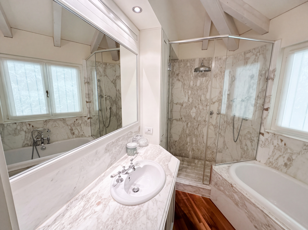
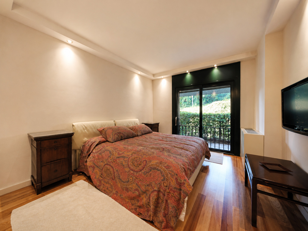
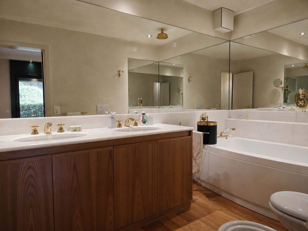
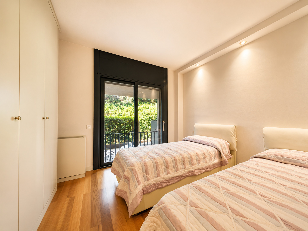
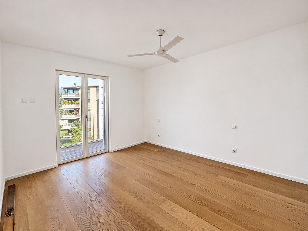
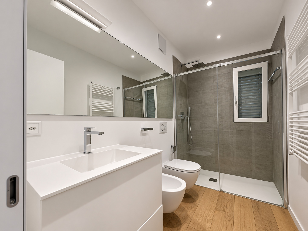
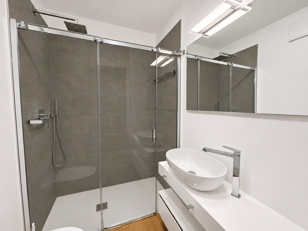
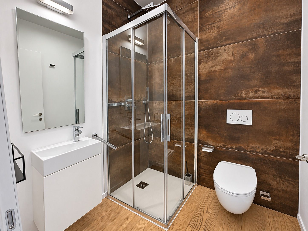
The sleeping area features three bedrooms and three bathrooms with showers. The master bedroom has an en-suite bathroom and a balcony.
The apartment consists of:
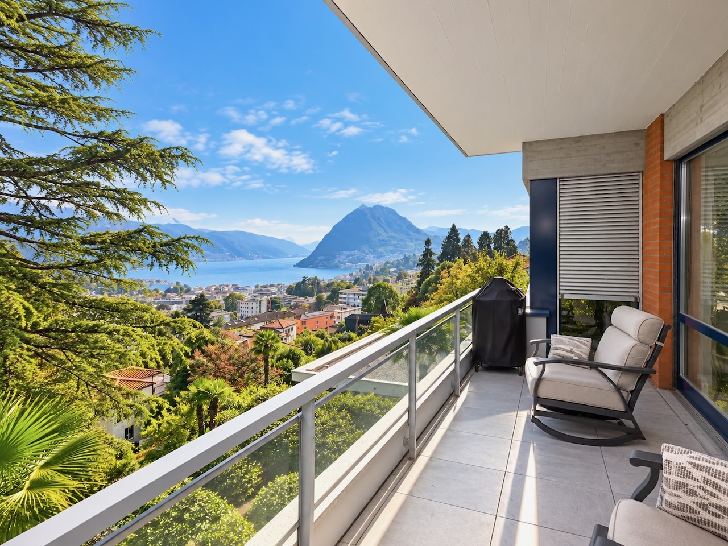
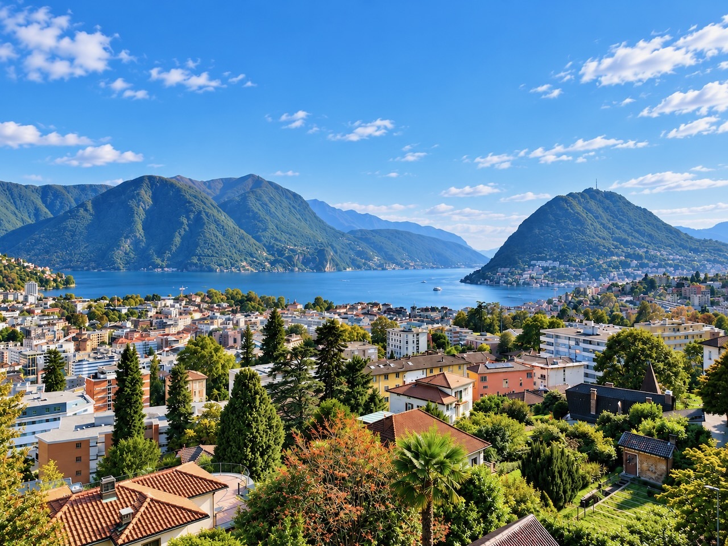
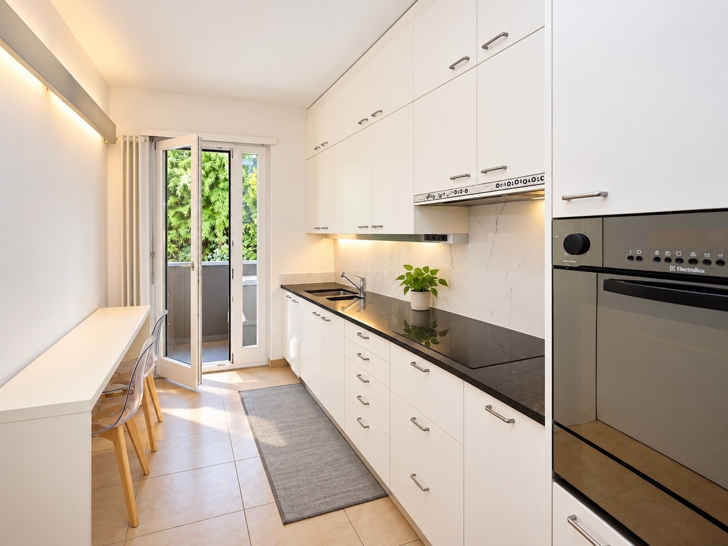
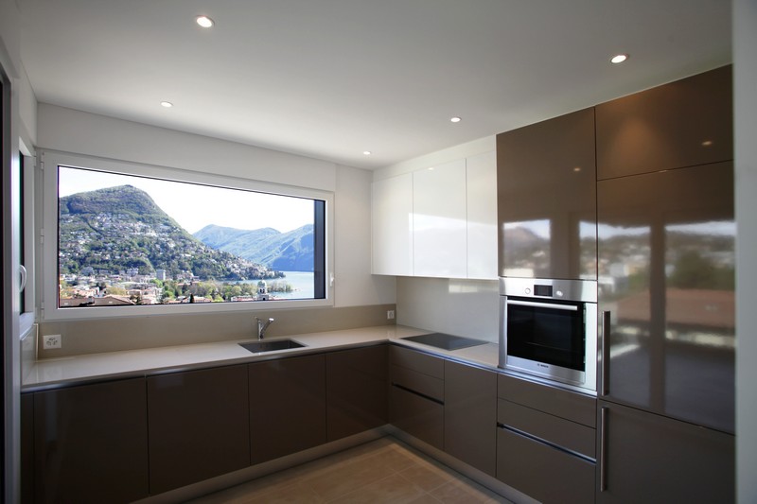
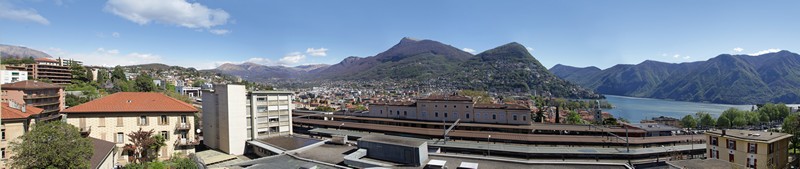
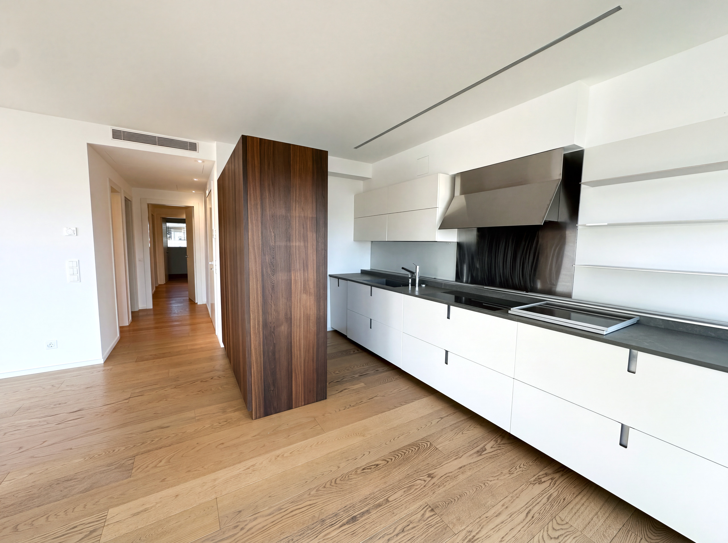
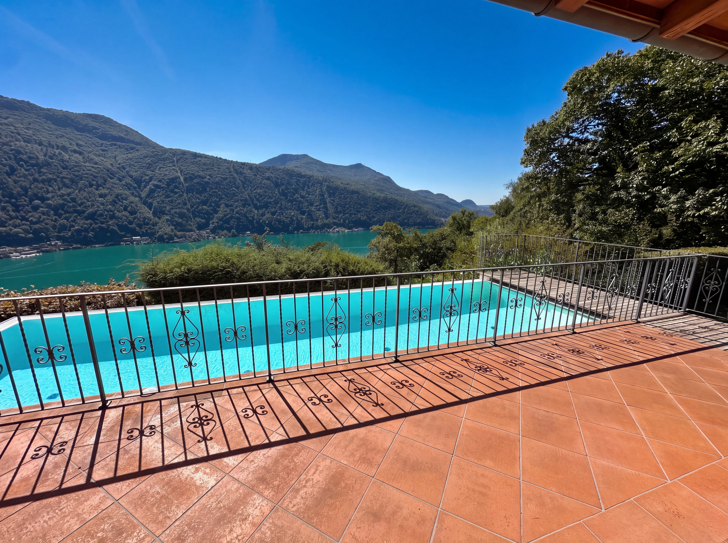
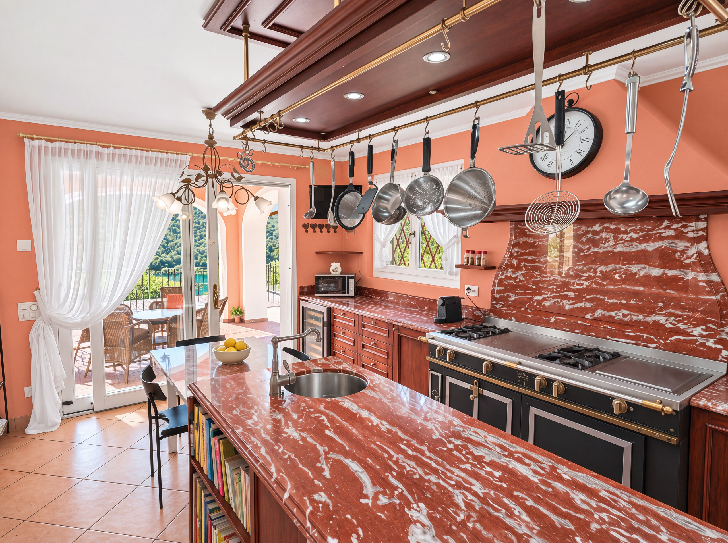
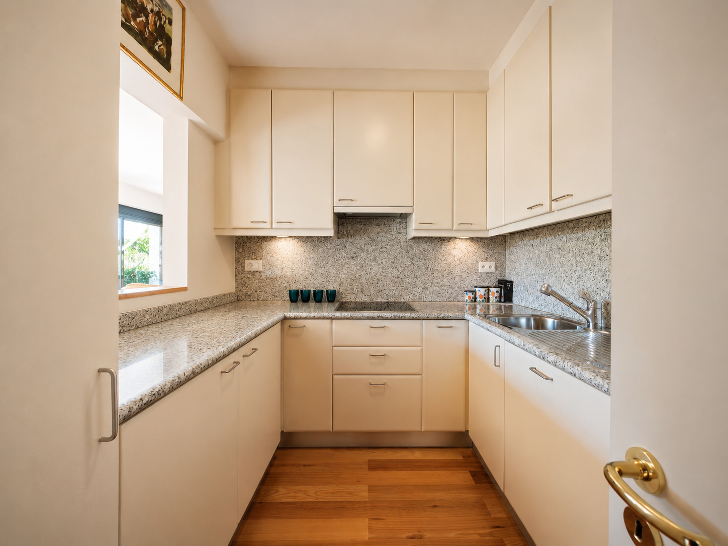
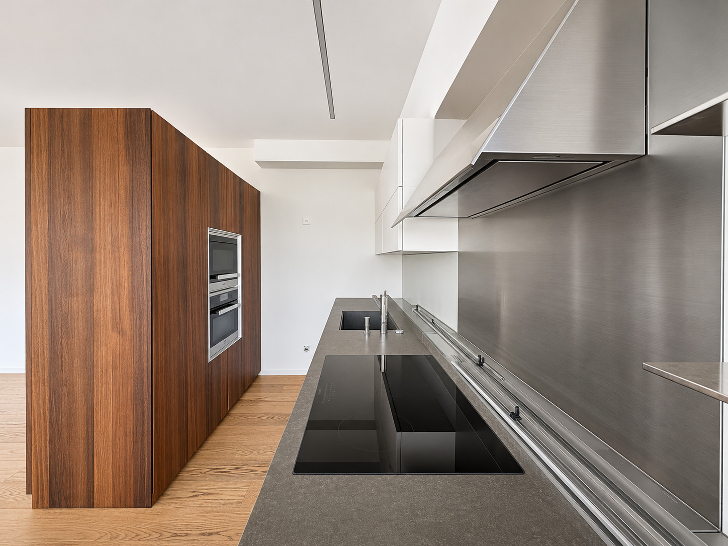
- a living room with a partially open-concept, fully equipped kitchen, with access to the terrace overlooking Lake Lugano
- 1 master bedroom with 1 private bathroom and a balcony;
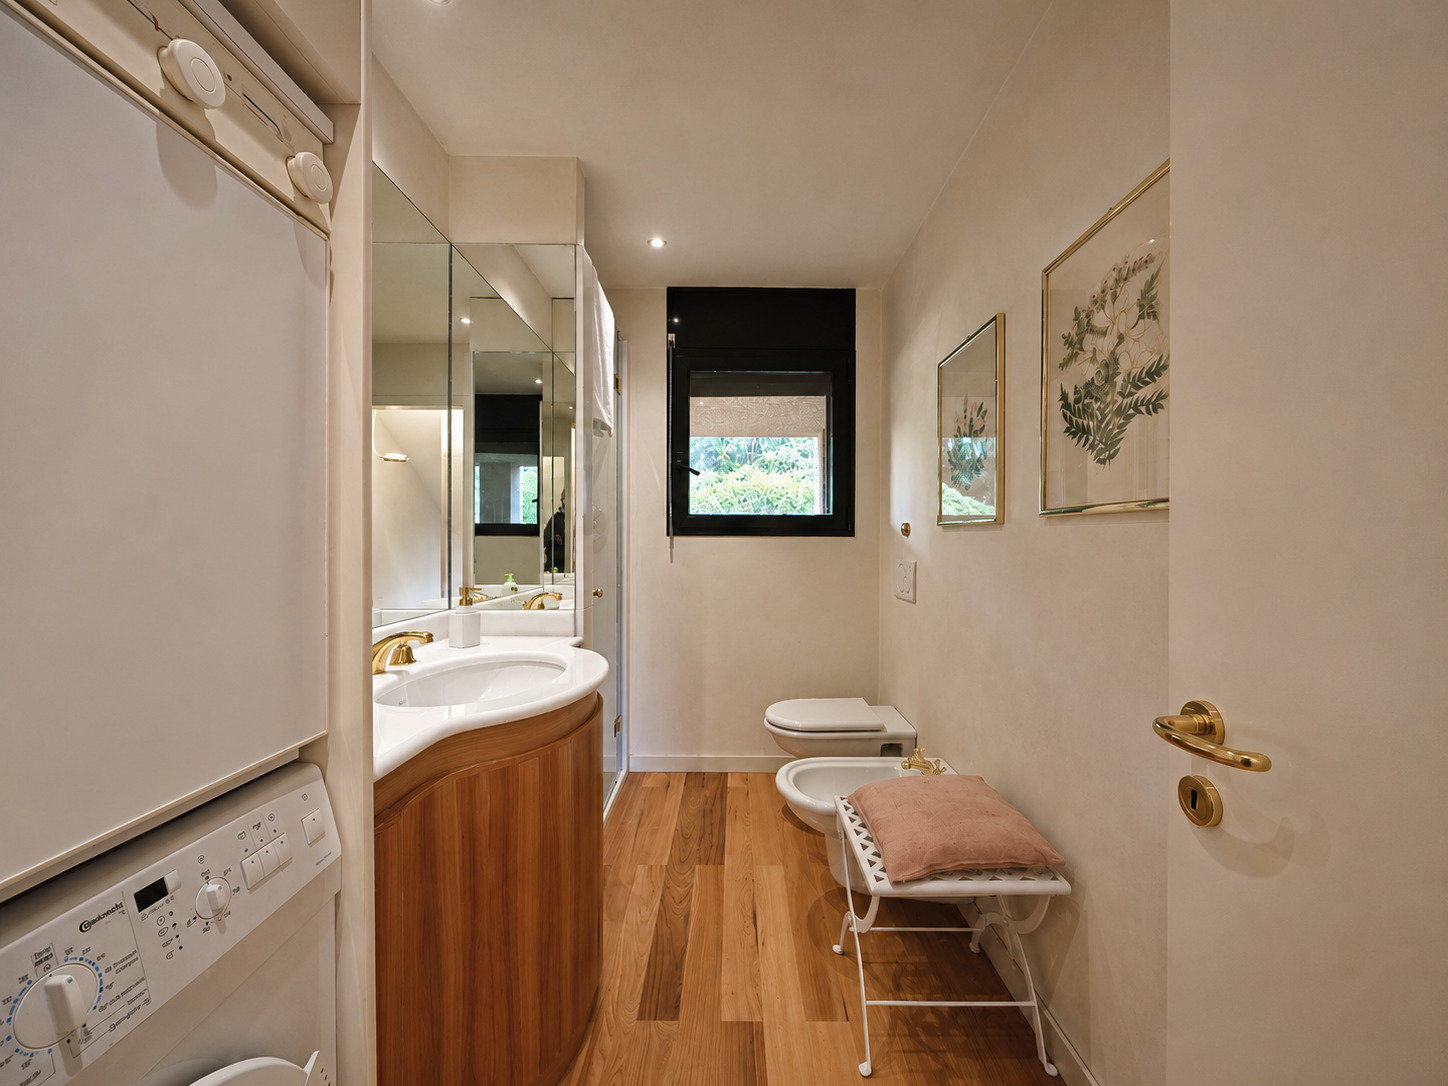
- 2 additional bathrooms with showers;
- a space equipped for a washer and dryer.
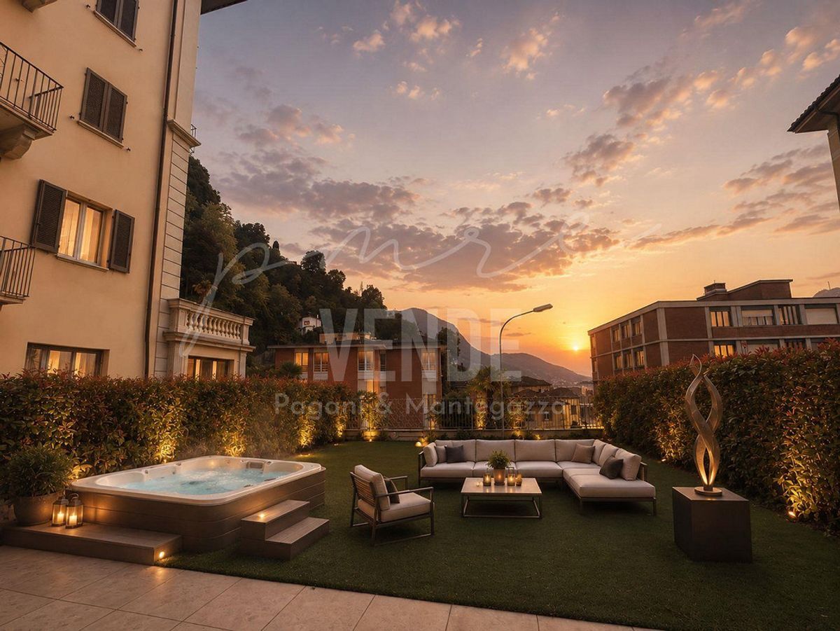
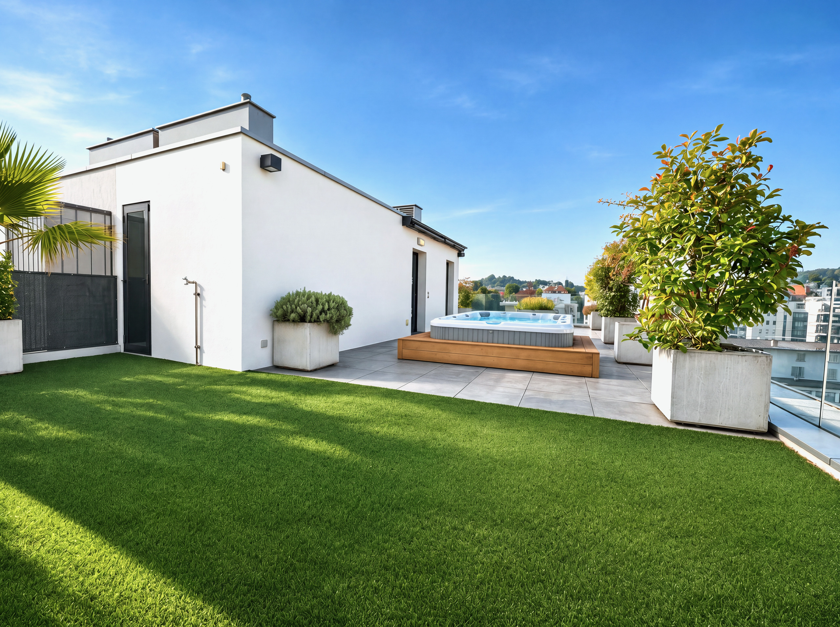
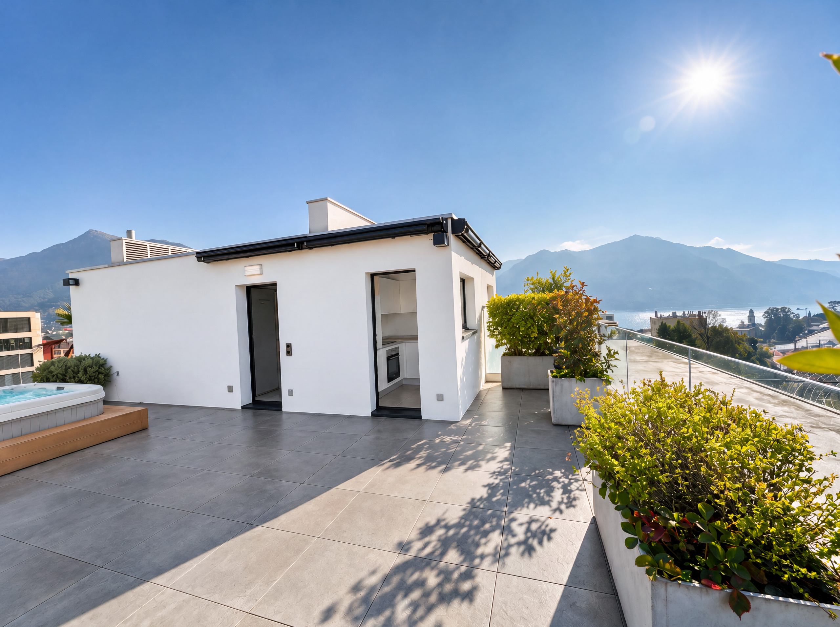
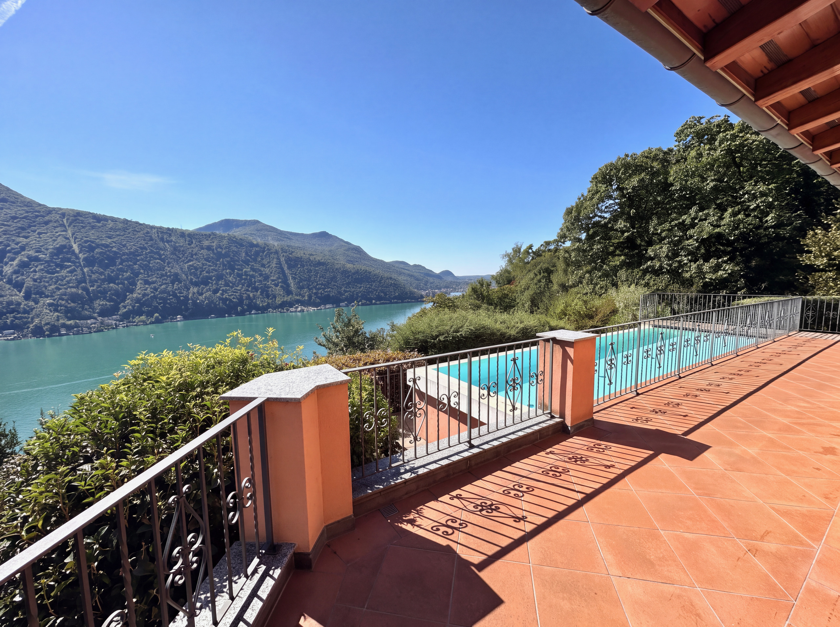
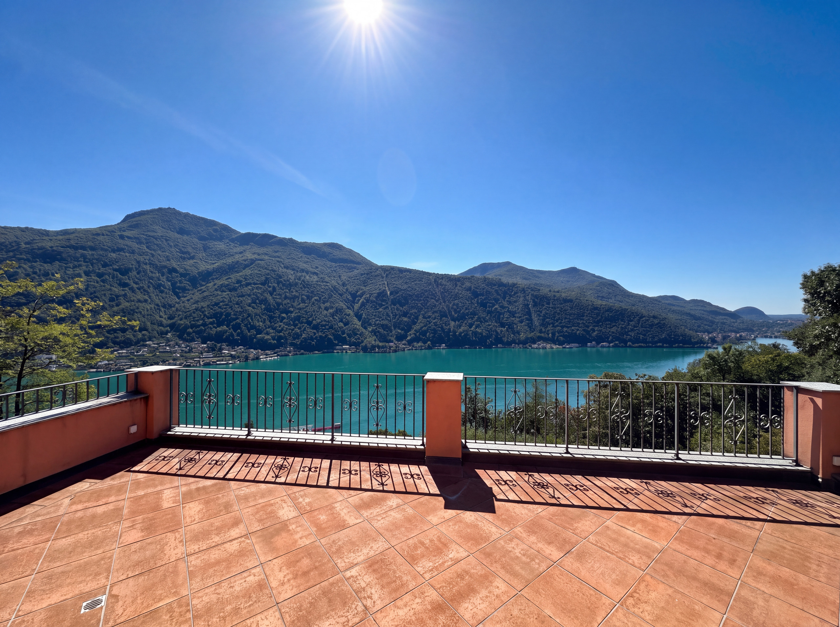
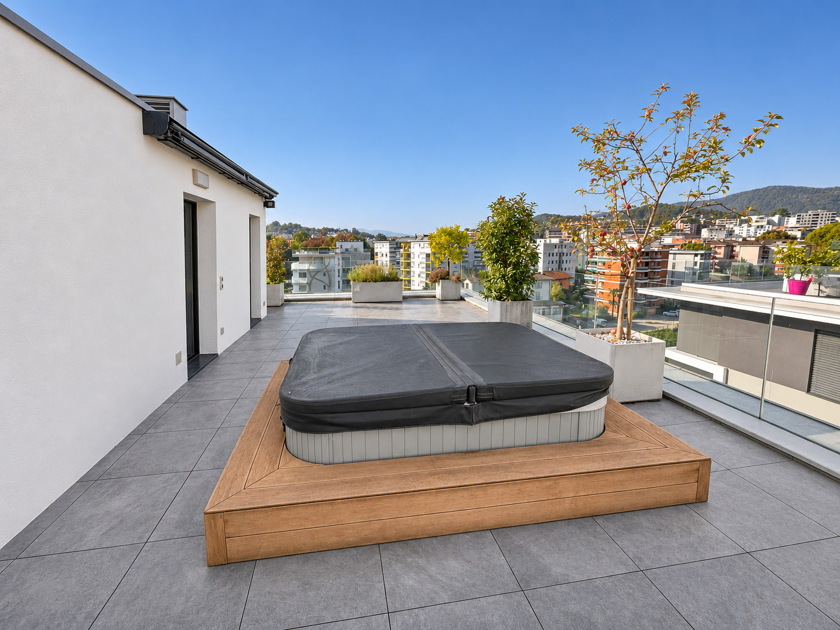
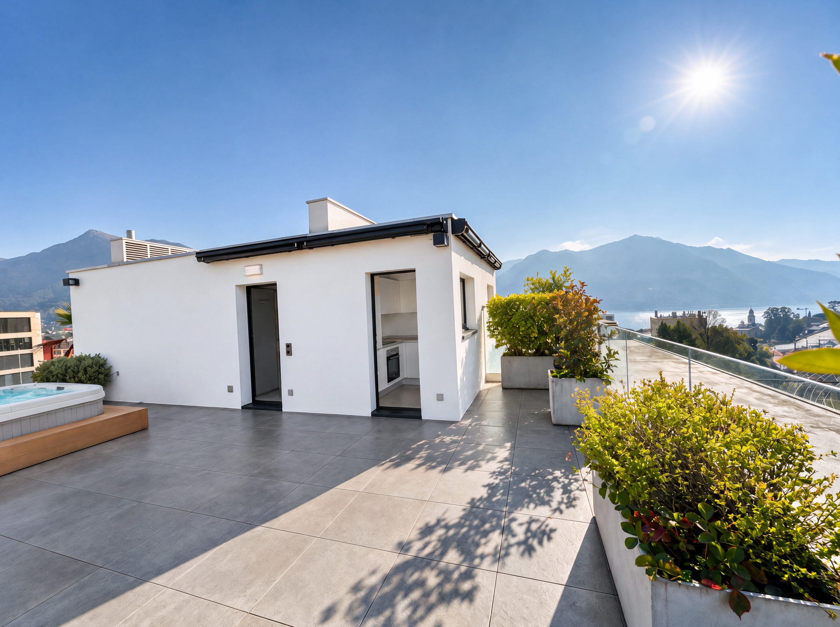
On the upper floor, accessible by elevator, there is a panoramic terrace of approximately 92 m², equipped with a fully outfitted kitchen, a jacuzzi, and a green area filled with flowers and plants: a space dedicated to relaxation and outdoor socializing.
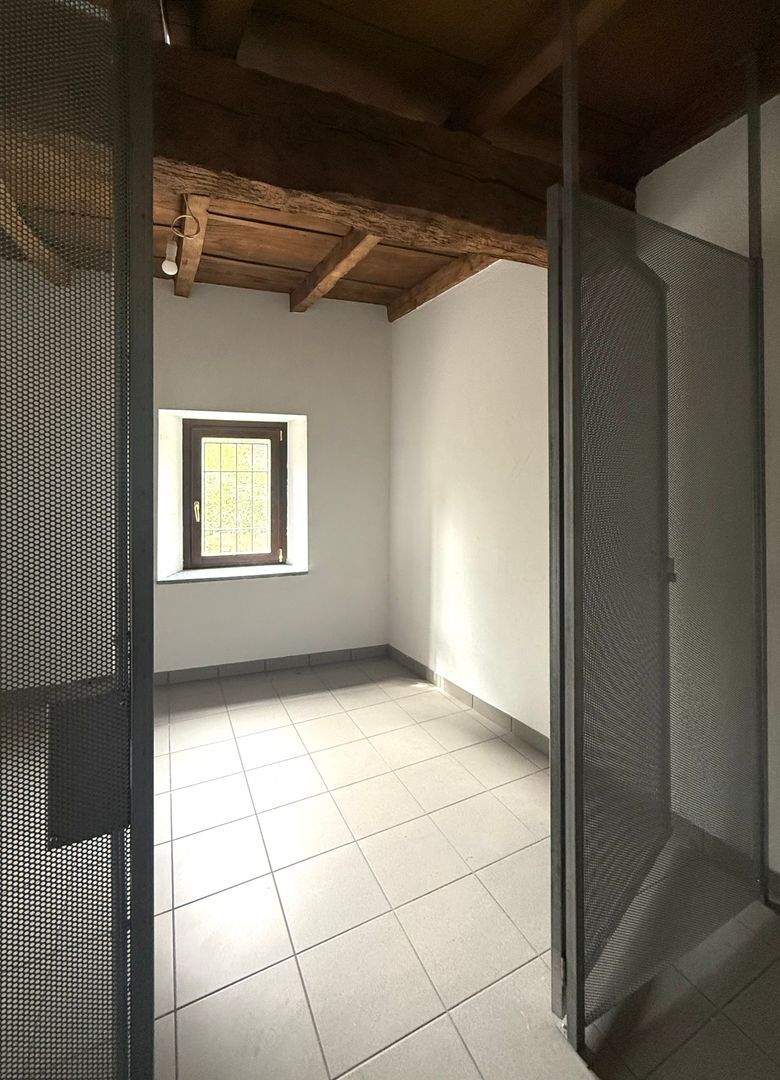
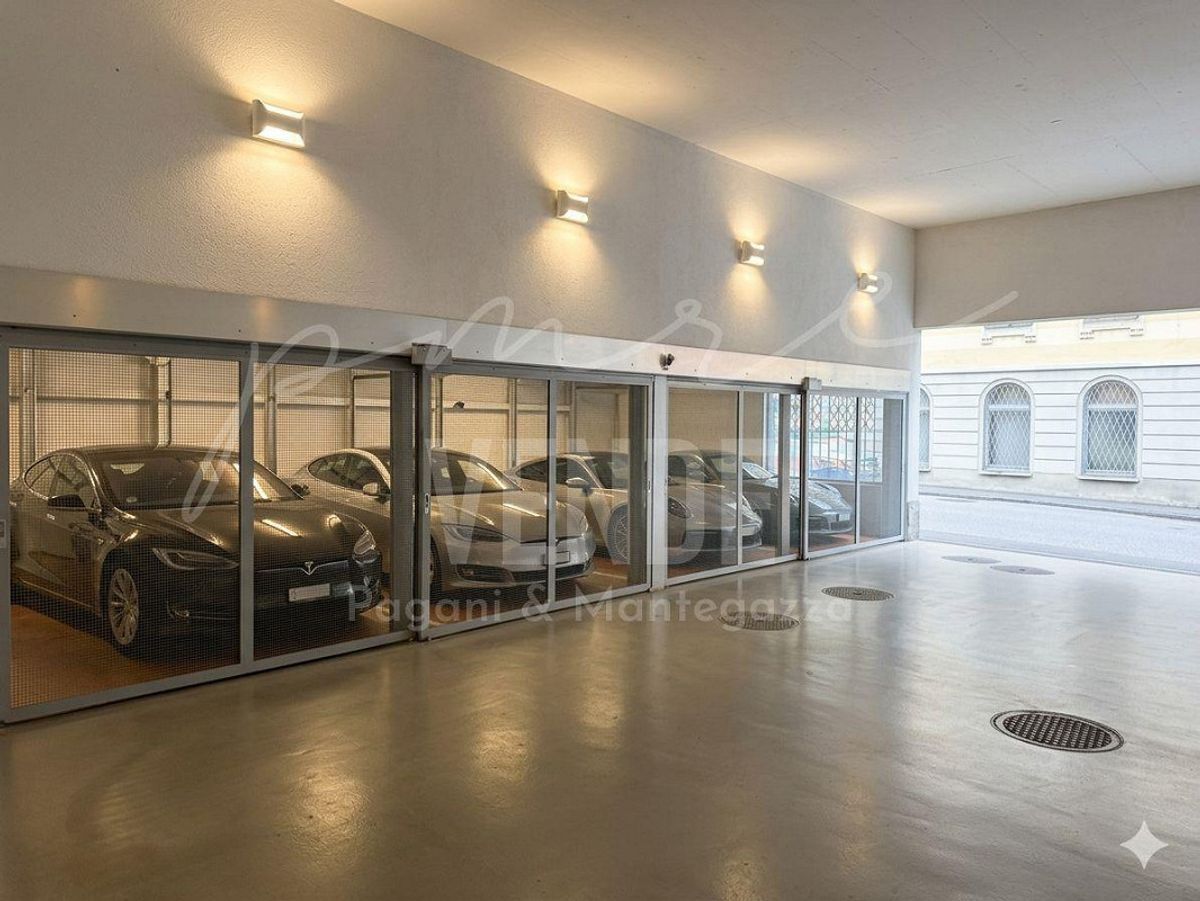
The property also includes 2 assigned parking spaces in a covered garage and a basement storage unit.
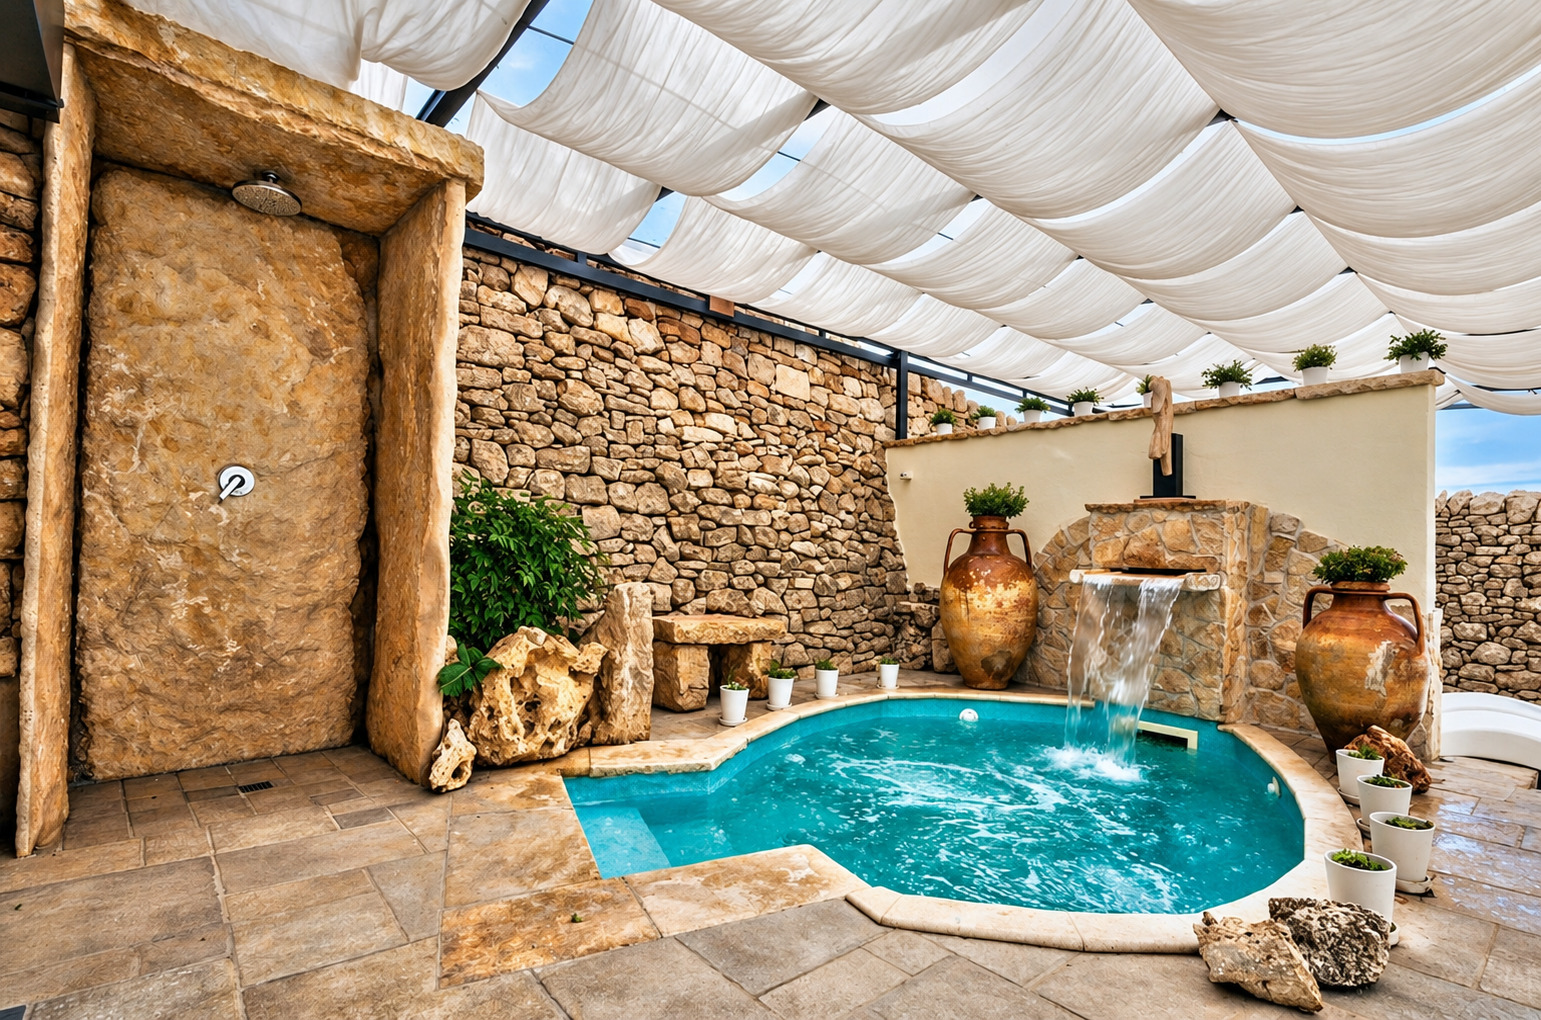
The residence also features a communal wellness area with a jacuzzi, sauna, and shower, as well as a fitness area with dedicated facilities.
An ideal solution for those seeking contemporary interiors, spacious outdoor areas, and comfort, in a location with excellent access to Lugano.
Conveniences
Neighbourhood
- City centre
- Villa area
Inside conveniences
- Lift/elevator