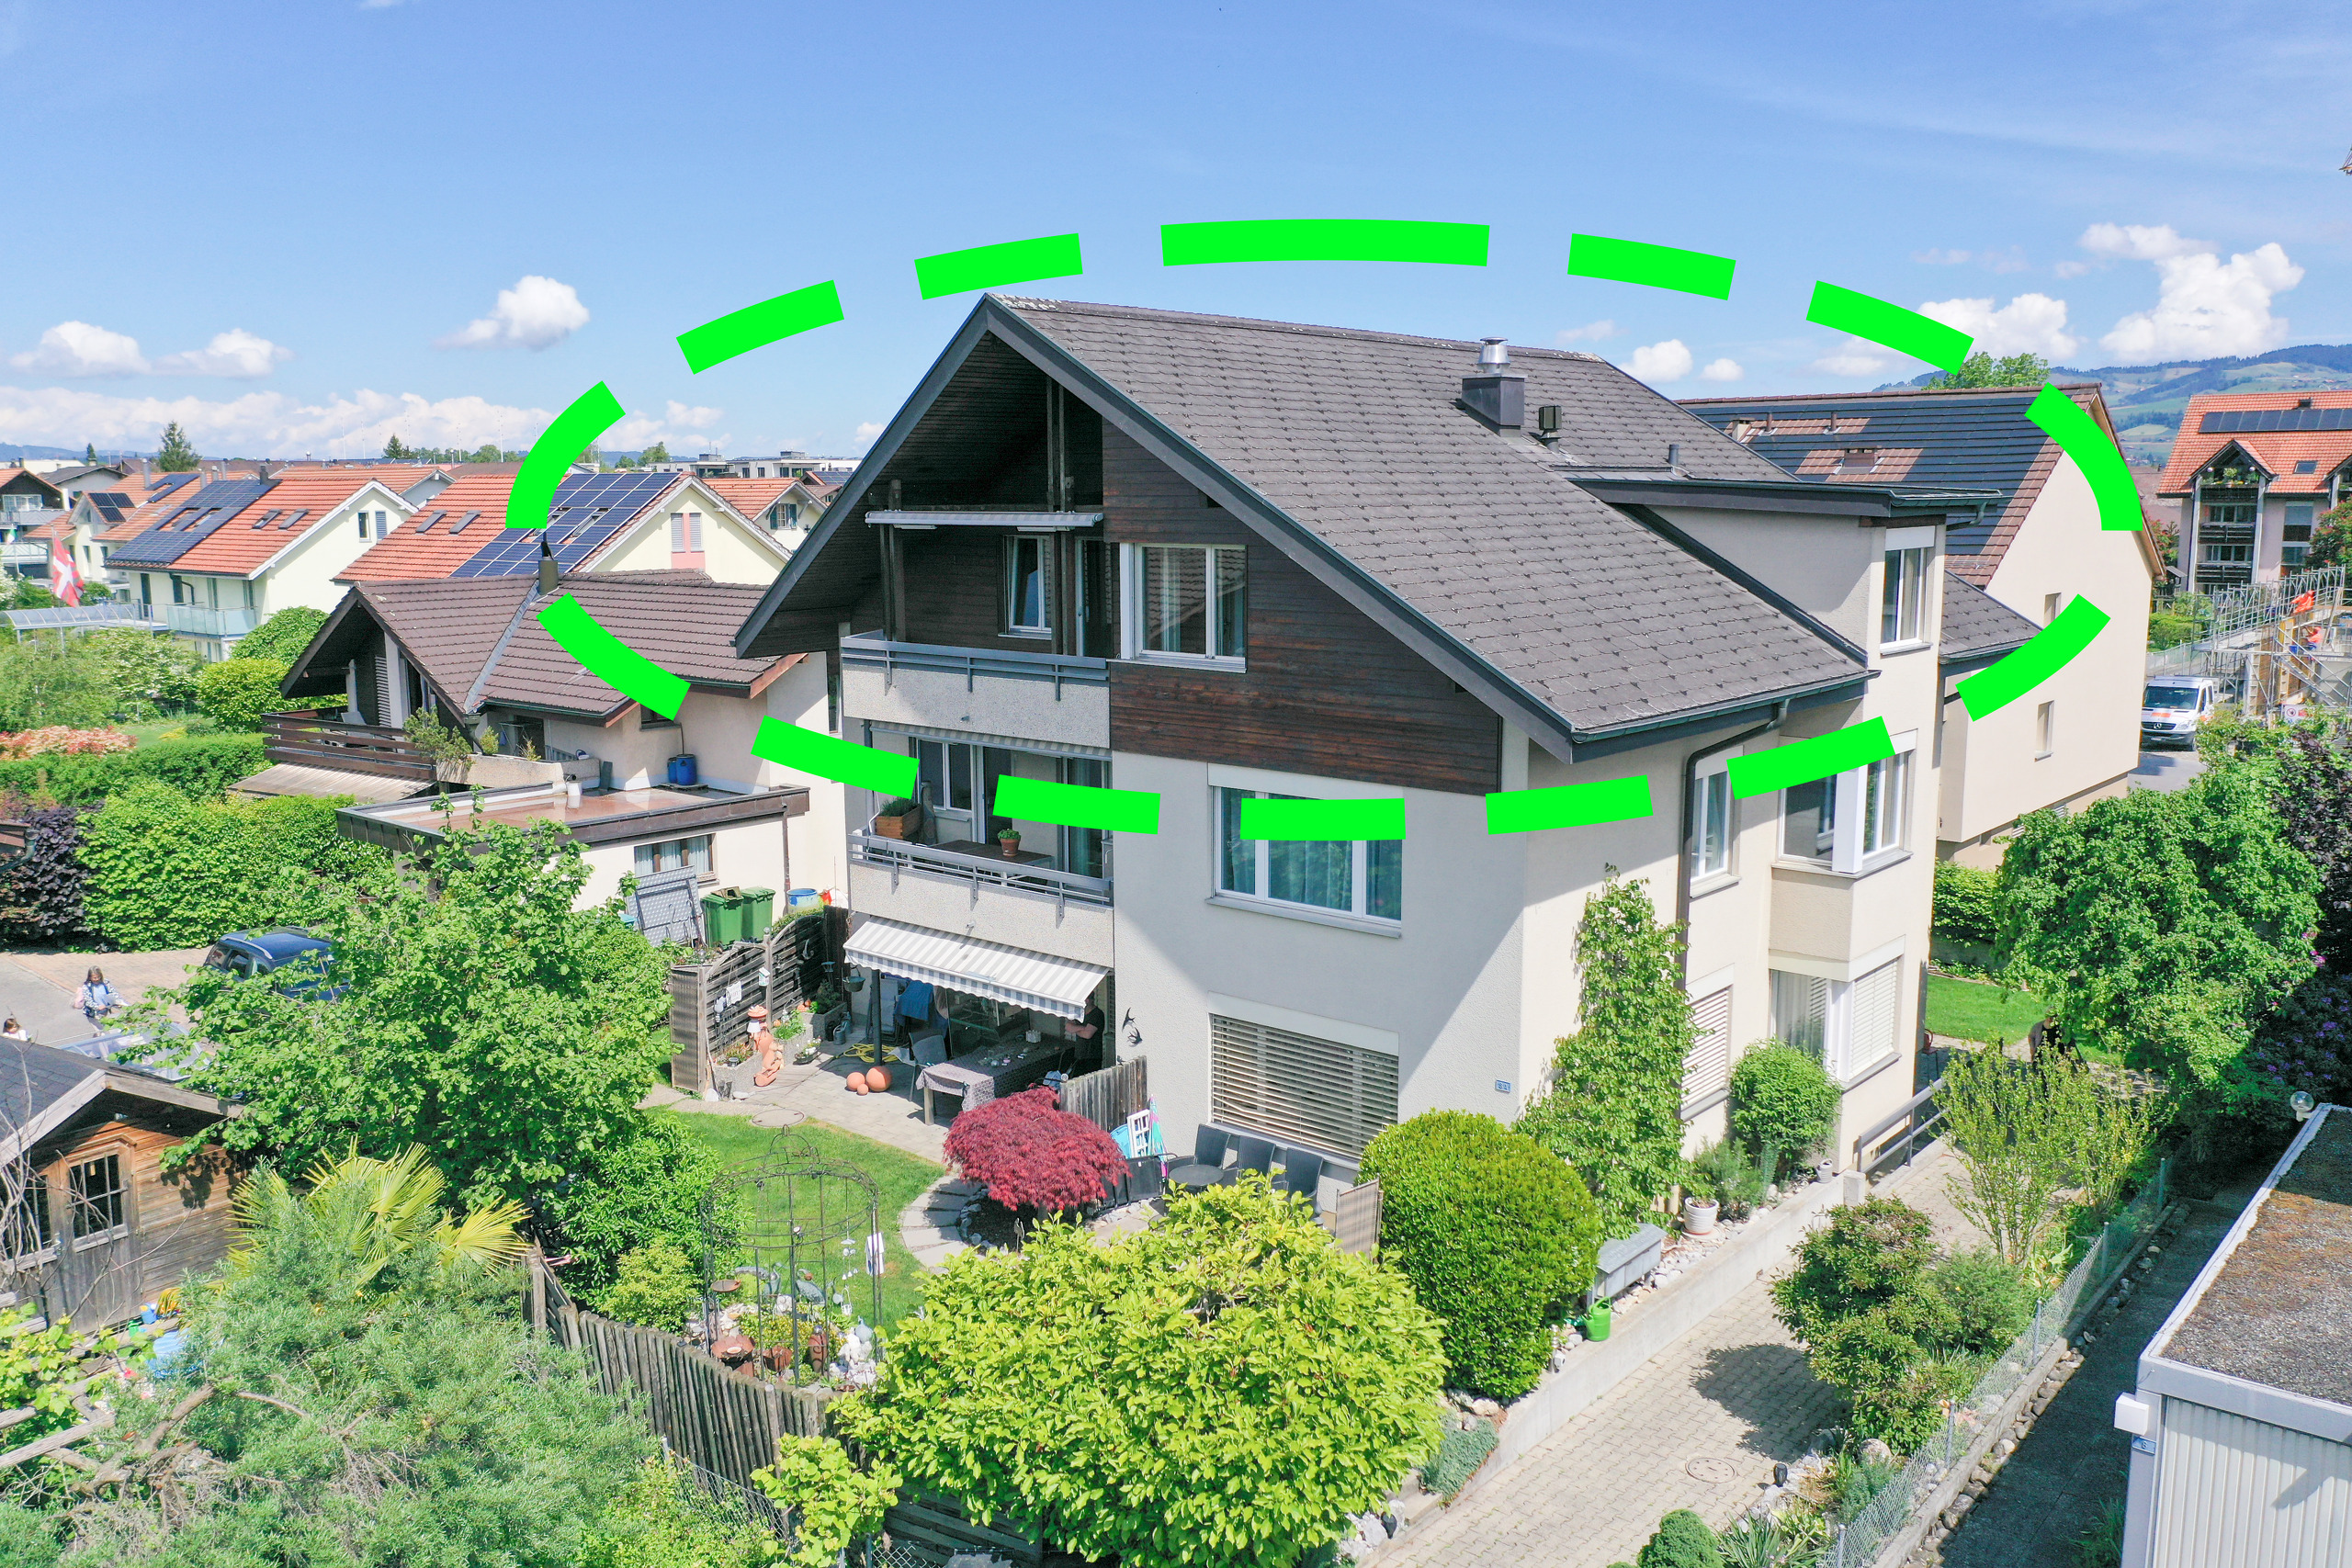
Attic flat with 4.5 rooms for rent in Niederönz - 116 m²
Attractive 4.5-room attic apartment for rent in Niederönz
Localisation
Mühlestrasse 34C, 3362 NiederönzRent
Characteristics
Description
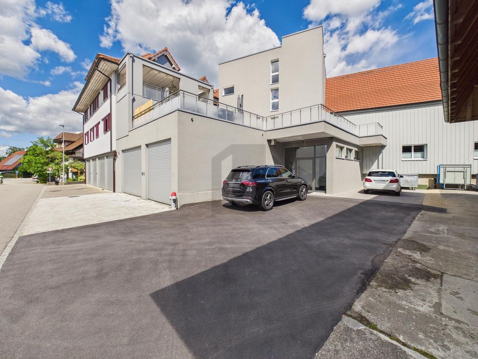
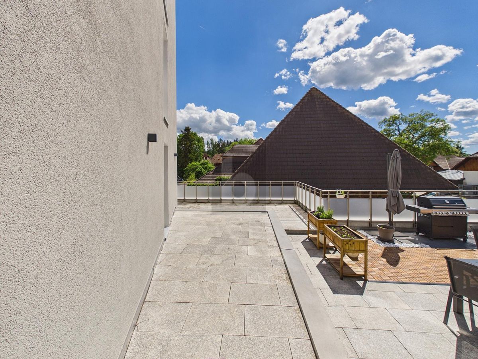
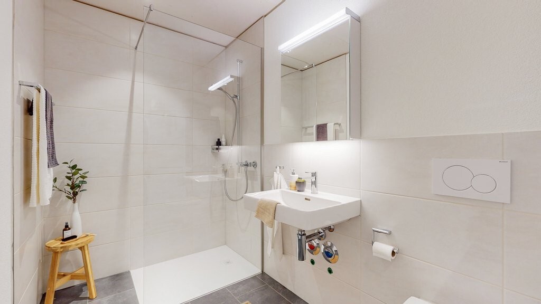
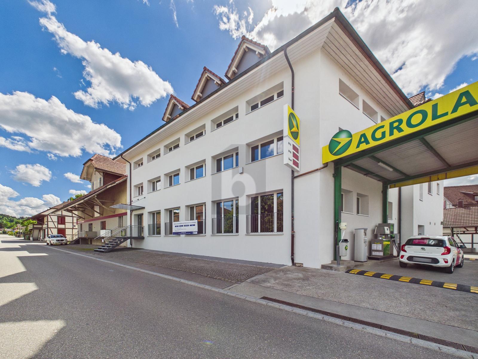
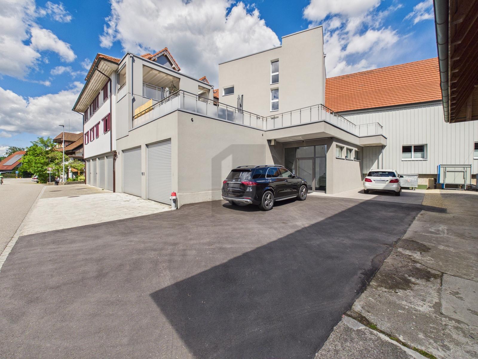
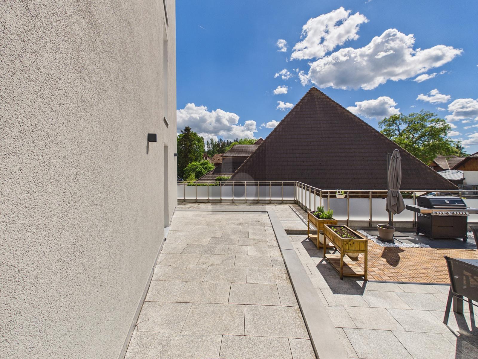
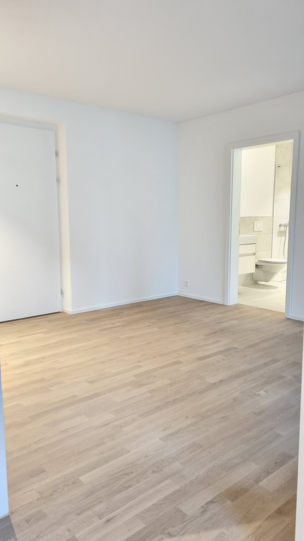

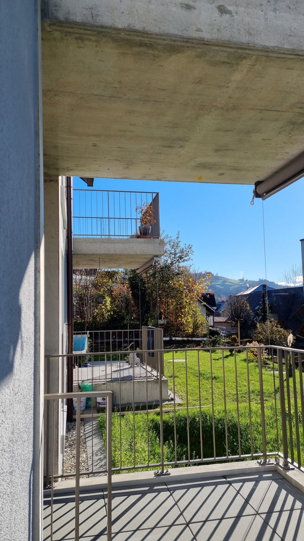
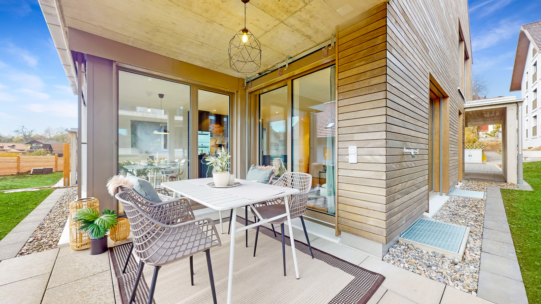
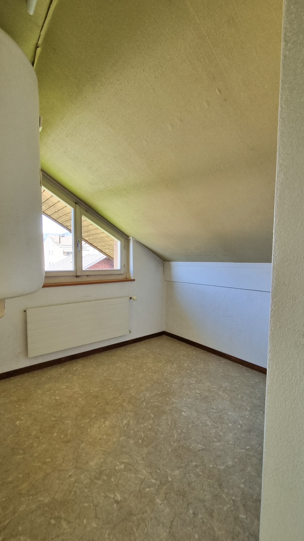
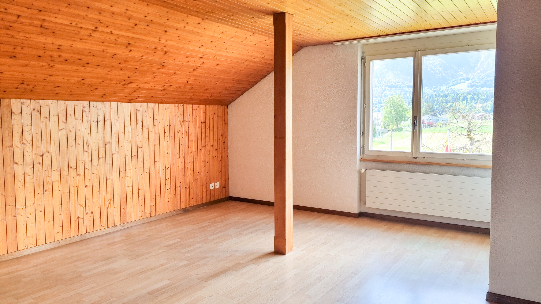
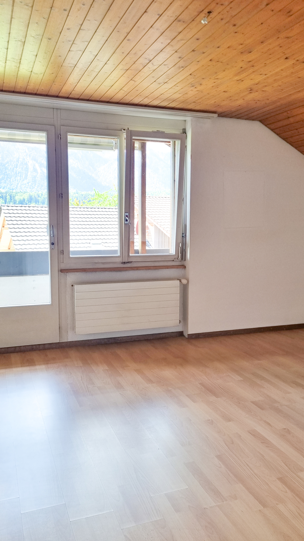
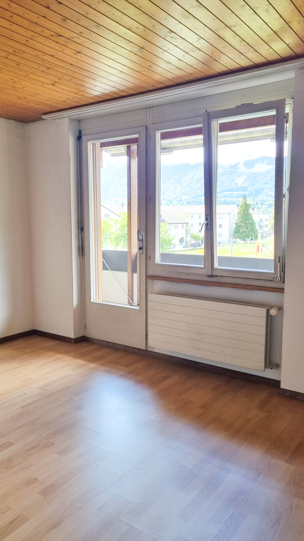
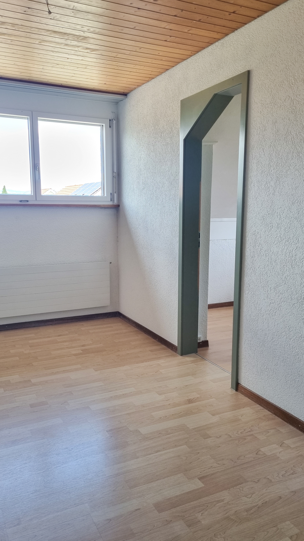
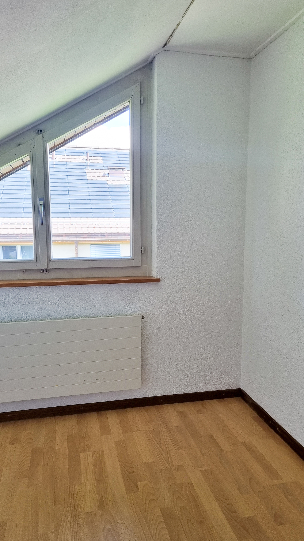
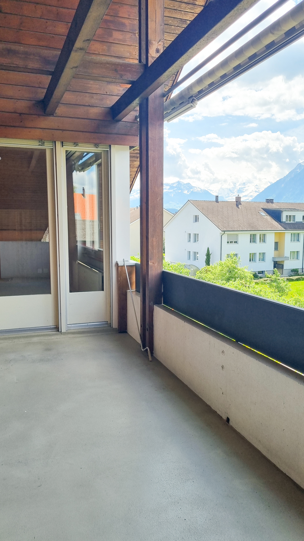
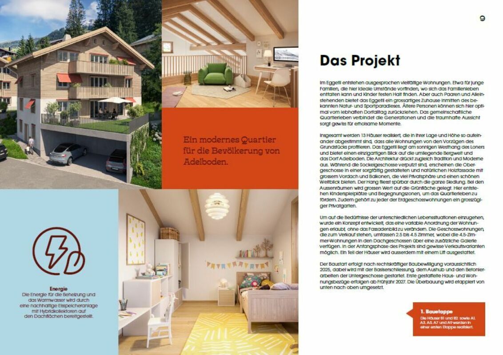



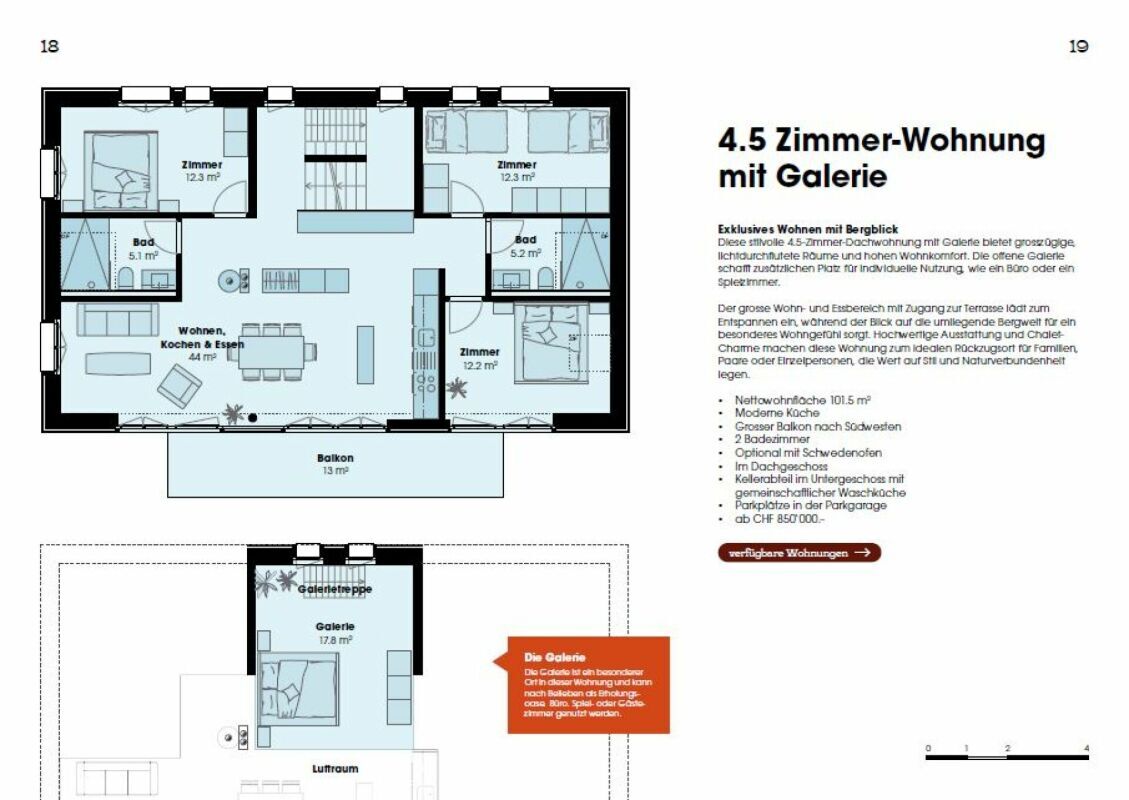

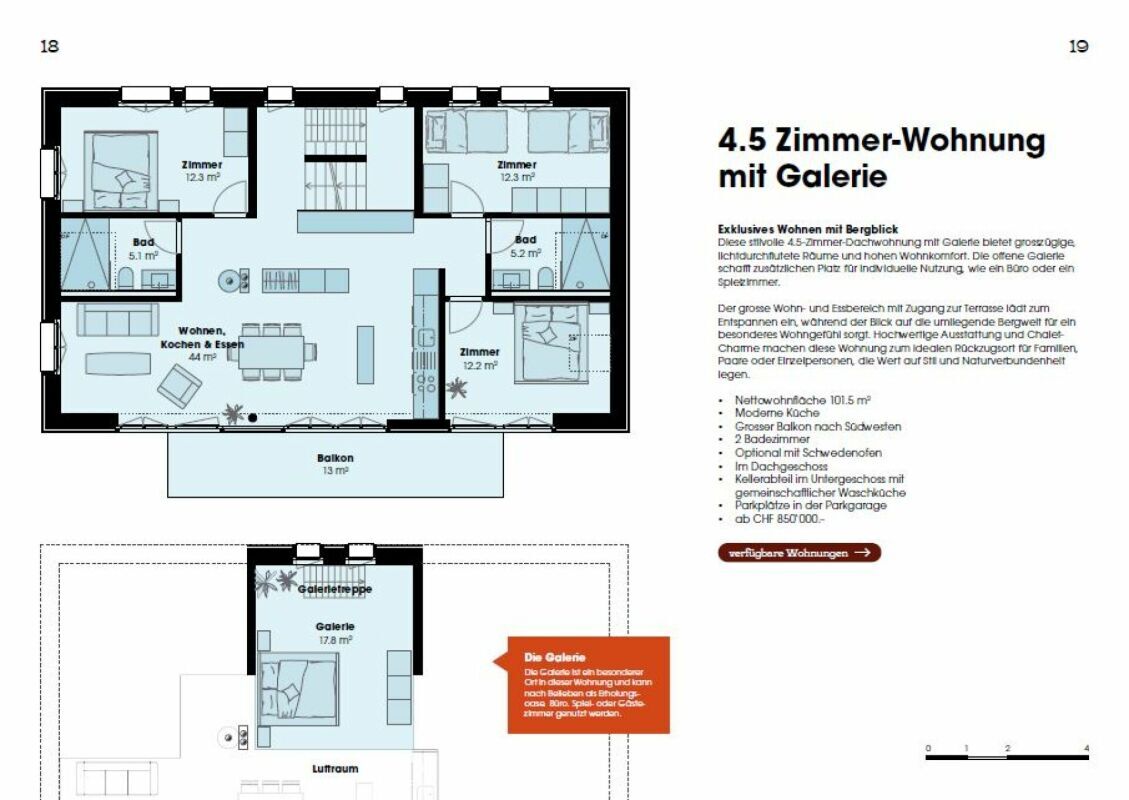
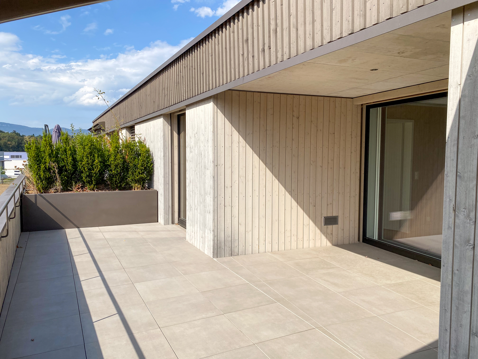
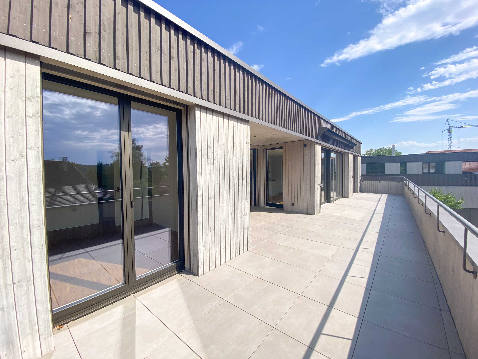
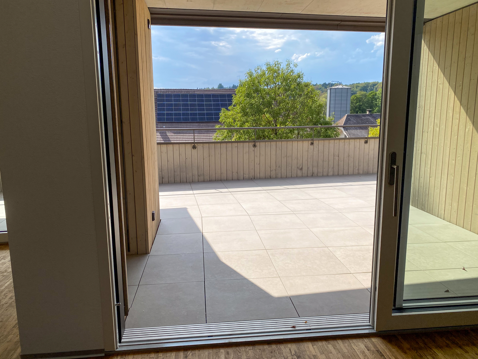
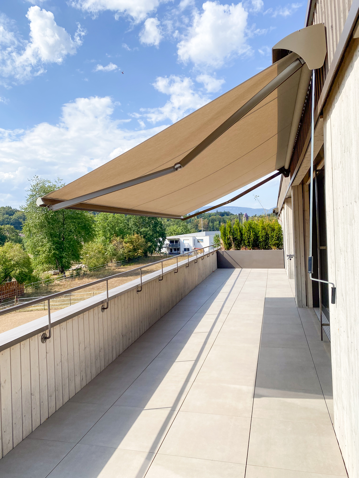
This excellent penthouse apartment with 116 m² of living space has a 47 m² attic terrace or loggia.
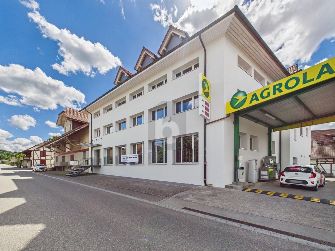
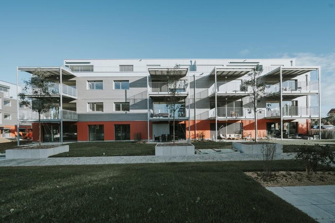
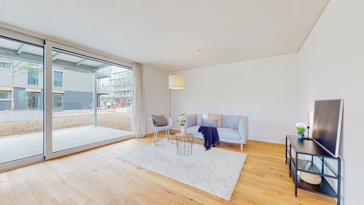
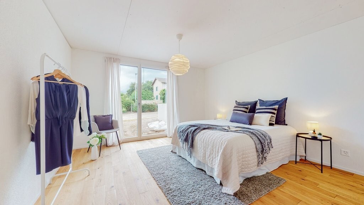
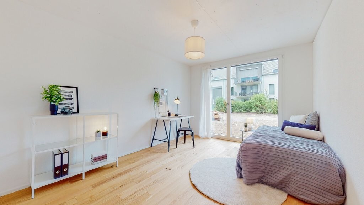
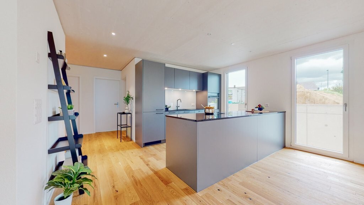
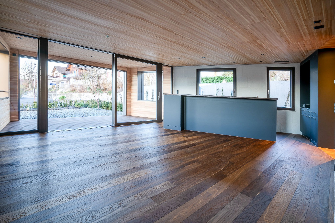
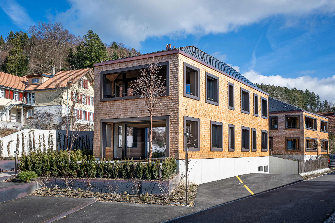
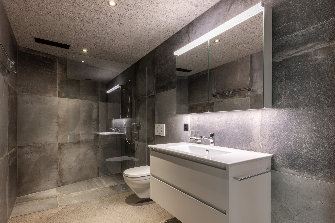
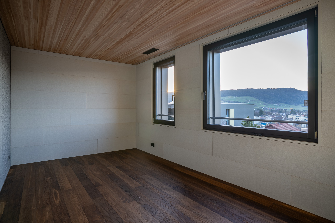
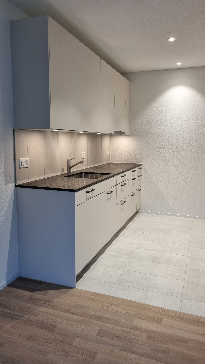
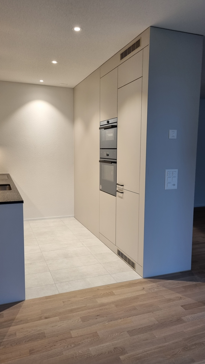

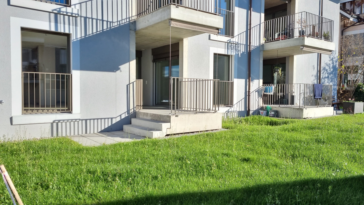
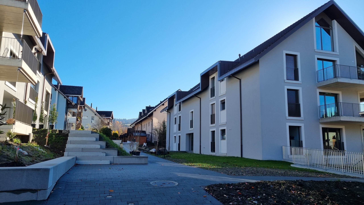
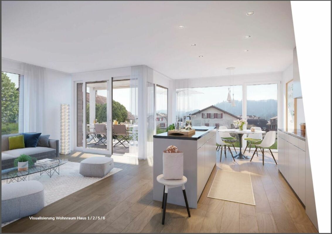
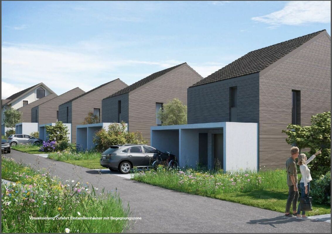
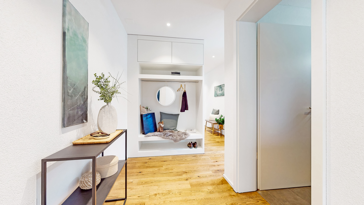
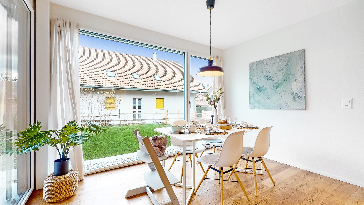
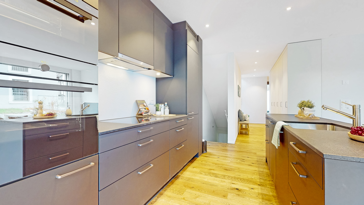
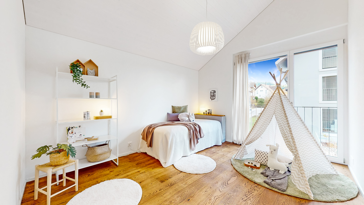
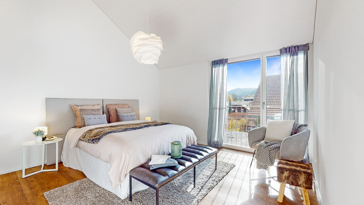
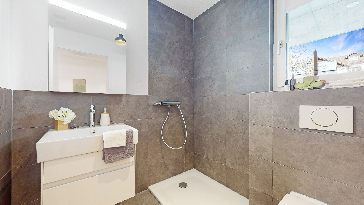
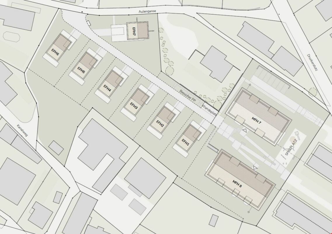
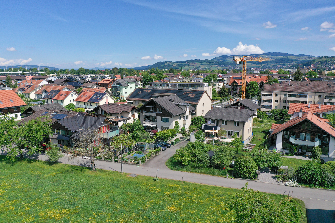
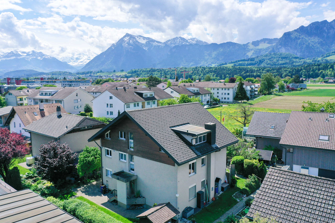
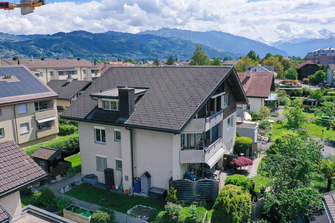
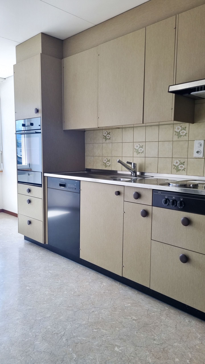
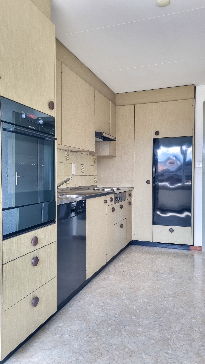
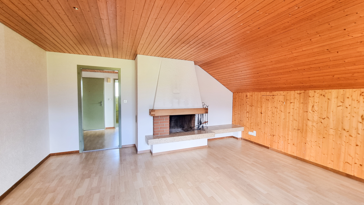
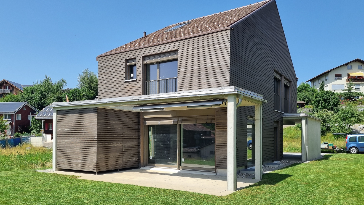
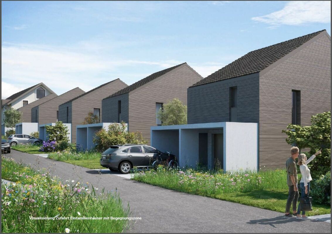
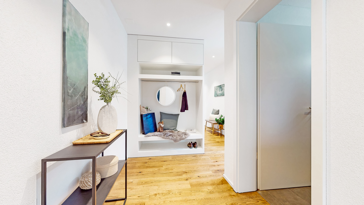
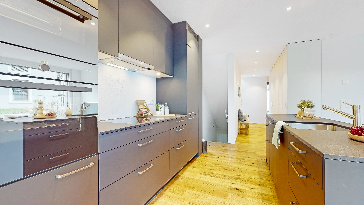
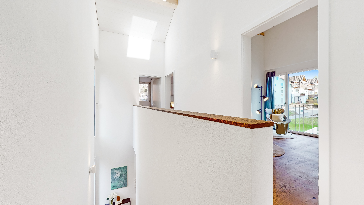
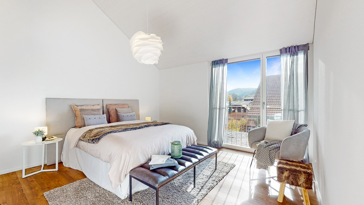
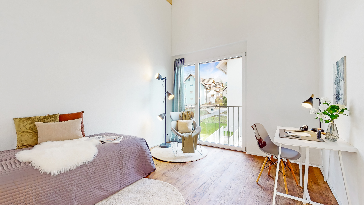
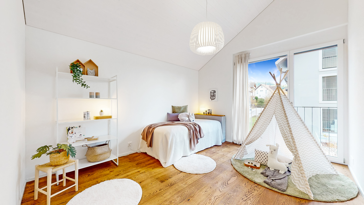
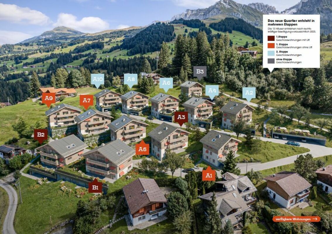
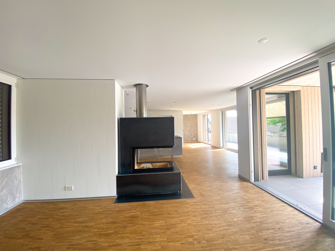
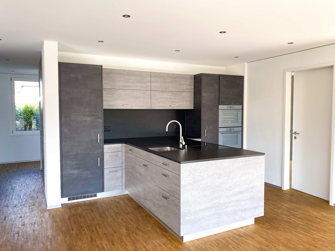
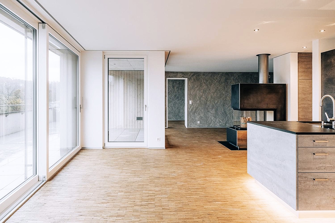
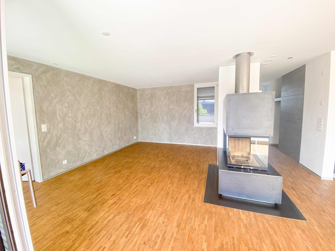
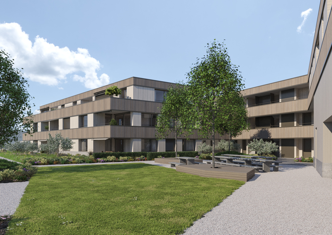
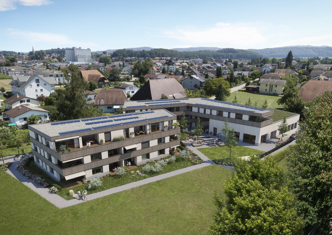
The attic apartment is located in a privileged spot, allowing you to enjoy both the benefits of nature and urban comfort. Enjoy the peaceful atmosphere of the almost car-free neighborhood with direct access to the town center. The apartment is in excellent condition, features spacious, bright rooms, and a beautiful attic terrace with a loggia. The living/dining area features a beautiful Swedish stove. The open-plan kitchen invites you to cook and relax. Here you will find a pleasant atmosphere – whether you are with family, as a couple, or on your own.
In the basement there is a private laundry room and a private storage room. In addition, you have access to the shared gym and workshop in the basement.
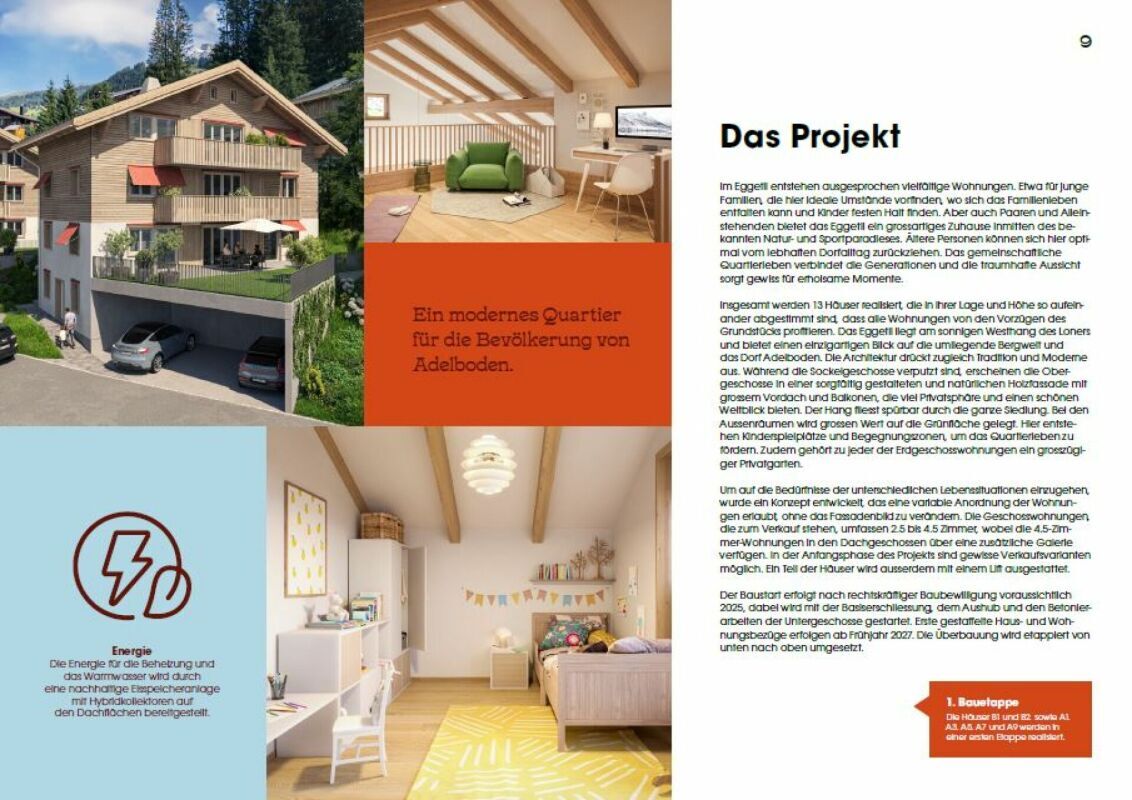
The apartment is connected to the building’s energy system. The energy is produced by solar power in combination with a storage system (ZEV electricity). All energy costs are included in the utilities (including household electricity).
Rental price:
Rent: 2,290 CHF/month
Utilities: CHF 230/month (billed according to actual consumption)
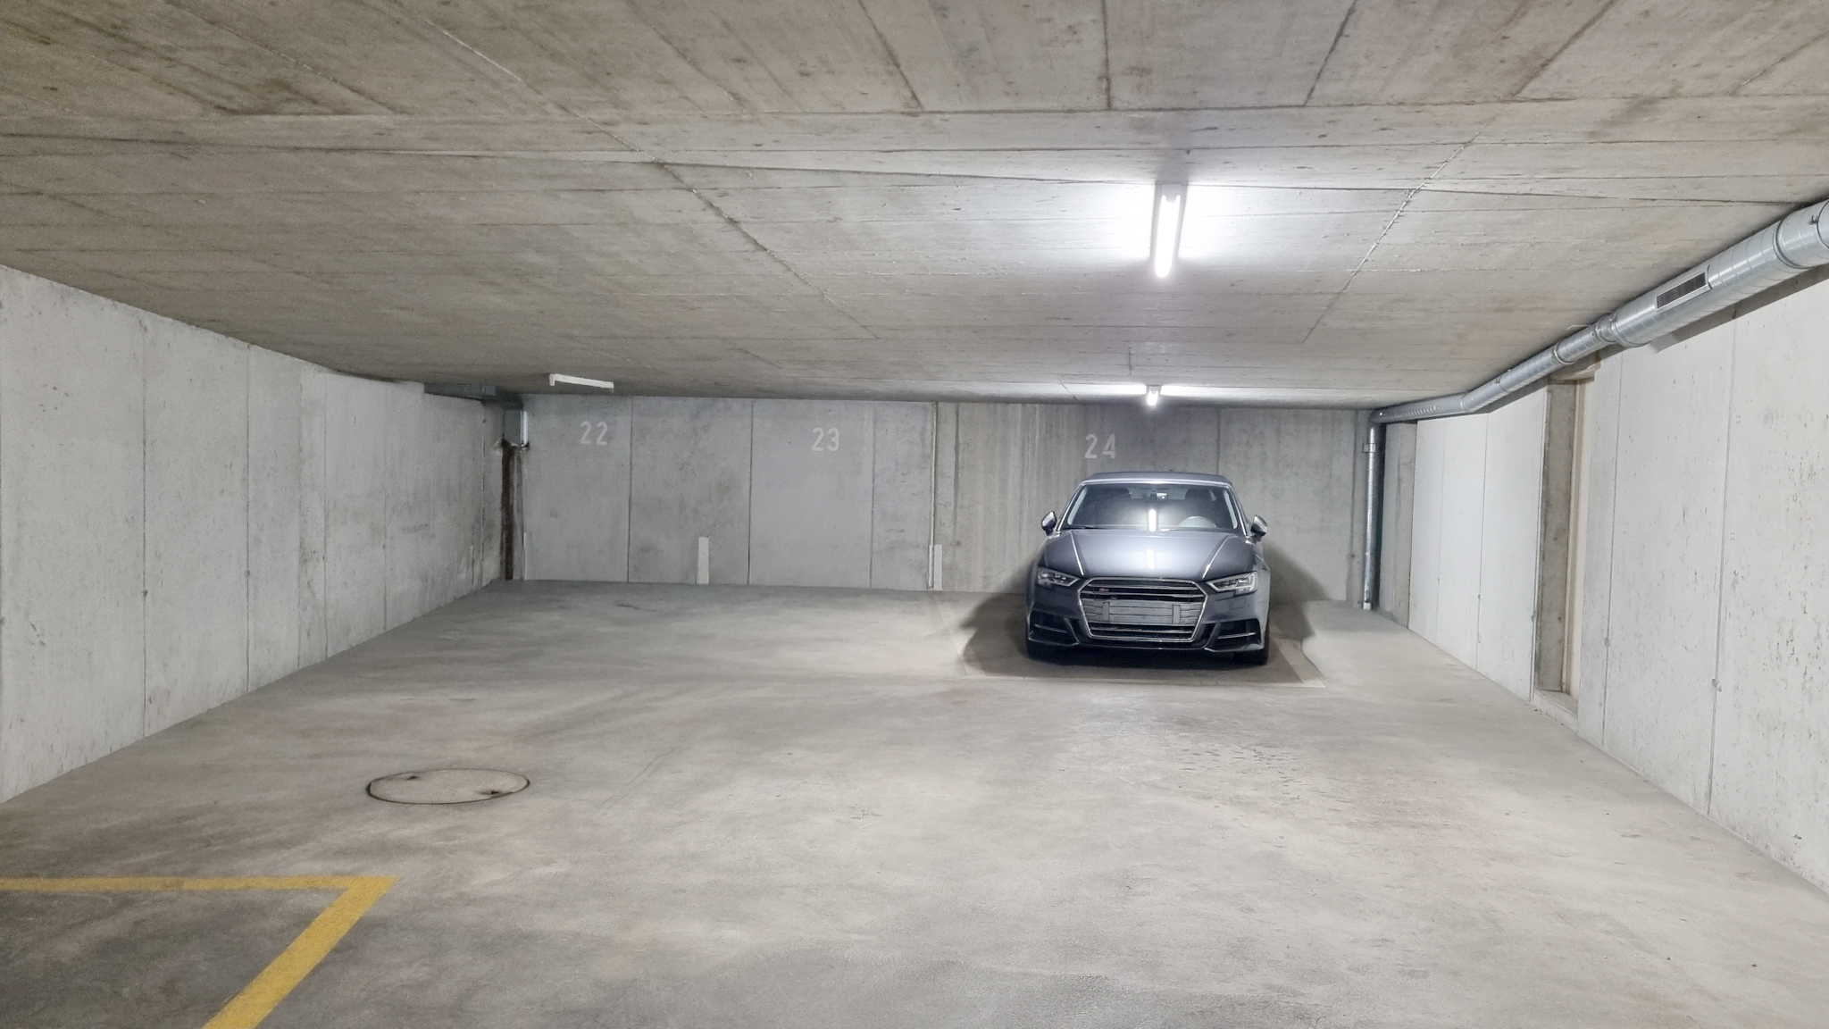
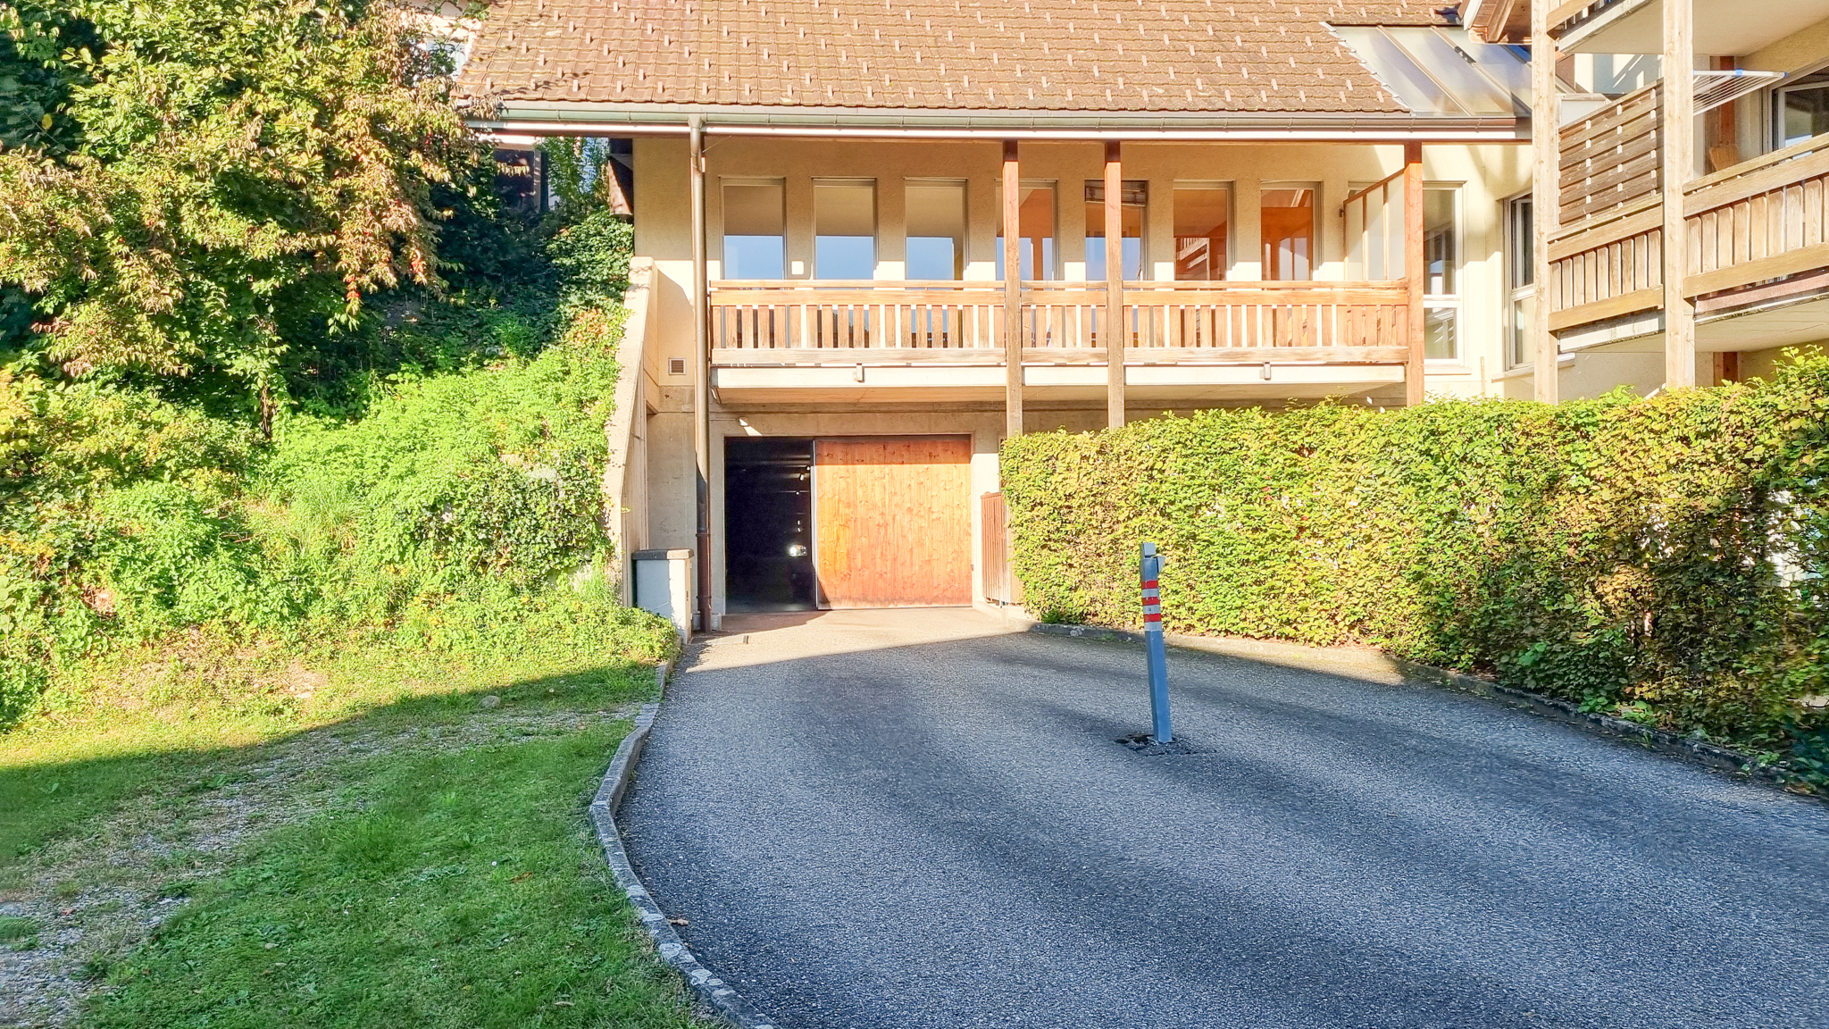
Garage space: CHF 120/month (1 or 2 spaces can be rented)
Interested?
Then contact Mr. Hans Wanzenried directly at 079 204 84 18.
Conveniences
Neighbourhood
- Village
- Green
- Car free
- Shops/Stores
- Shopping street
- Railway station
- Bus stop
- Child-friendly
- Preschool
- Primary school
Outside conveniences
- Terrace/s
- Rooftop terrace
- Garage
Inside conveniences
- Wheelchair-friendly
- Lift/elevator
- Underground car park
- Open kitchen
- Eat-in-kitchen
- Fitness room
- Craft room
- Recreationroom
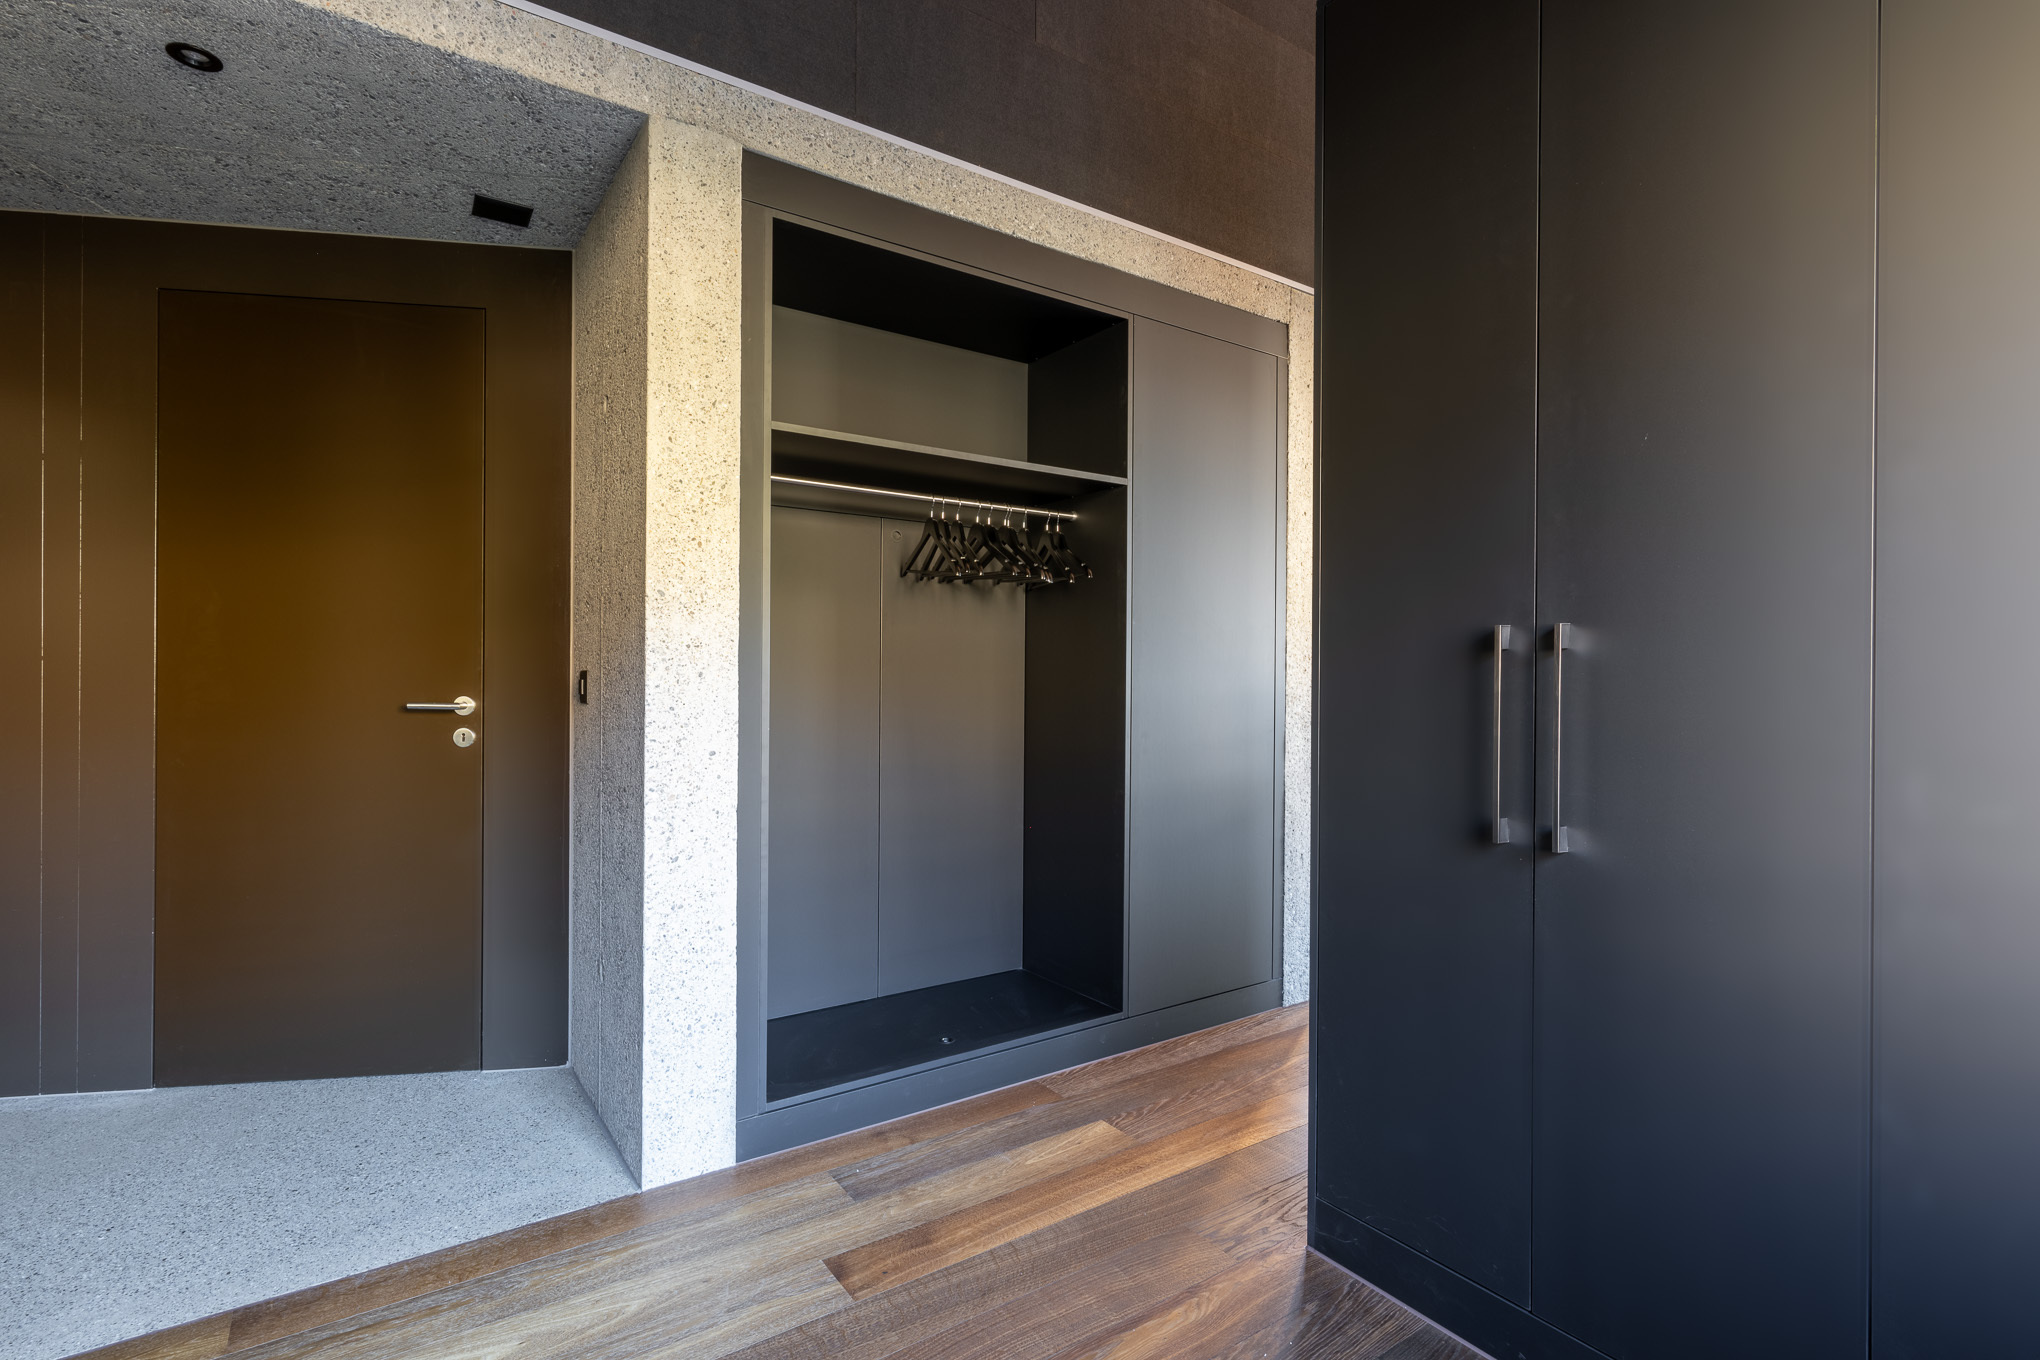
- Built-in closet
- Fireplace
- Swedish stove
- Triple glazing
- Bright/sunny
- With front and rear view
Equipment
- Fitted kitchen
- Kitchen island
- Ceramic glass cooktop
- Induction cooker
- Oven
- Steamer
- Washing machine
- Secomat
- Private laundry
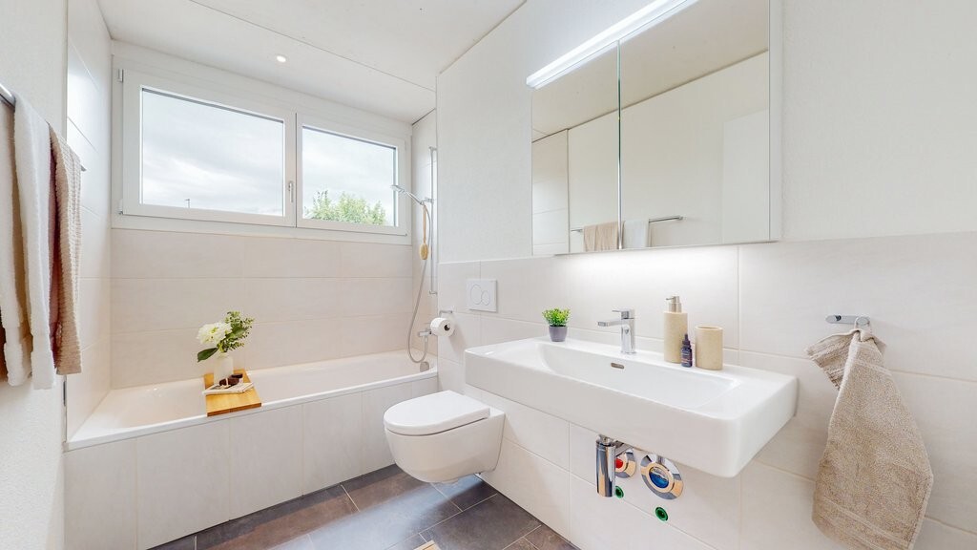
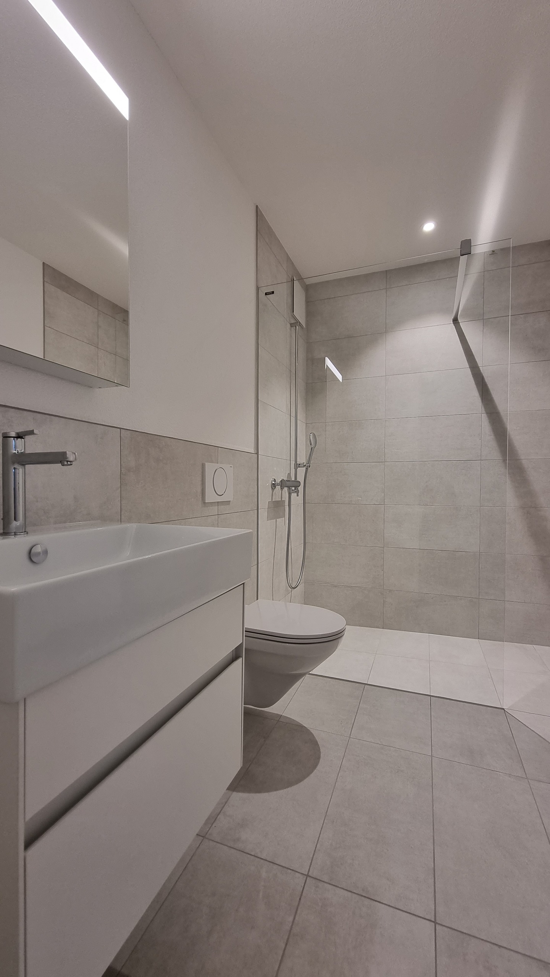
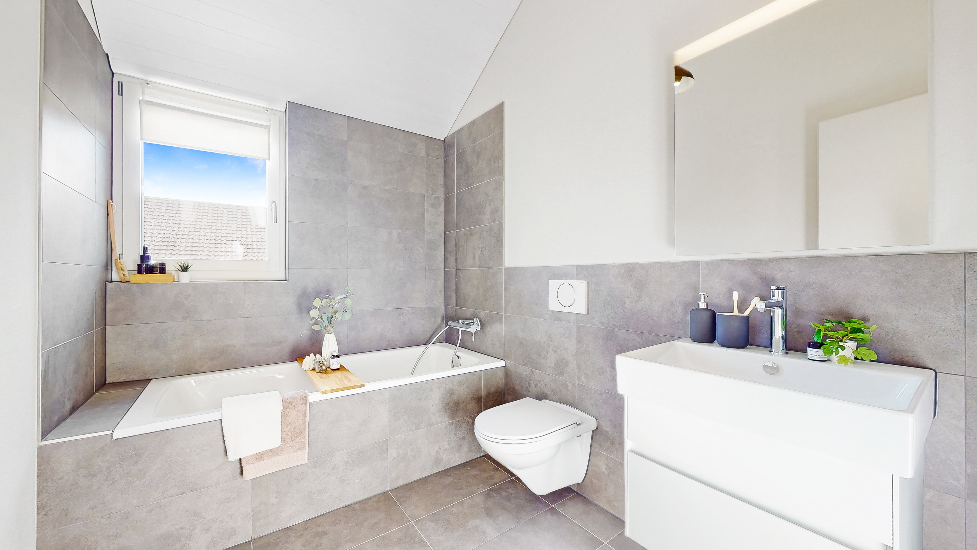
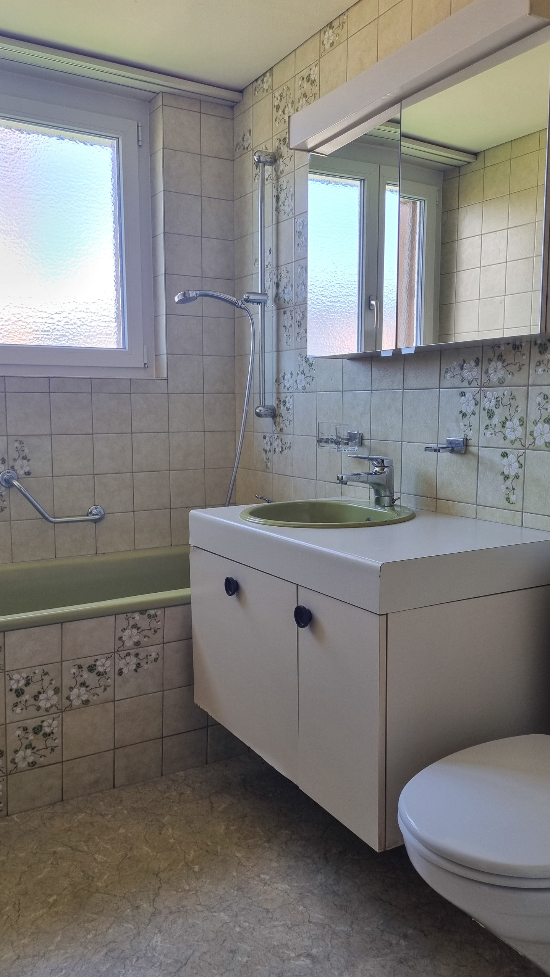
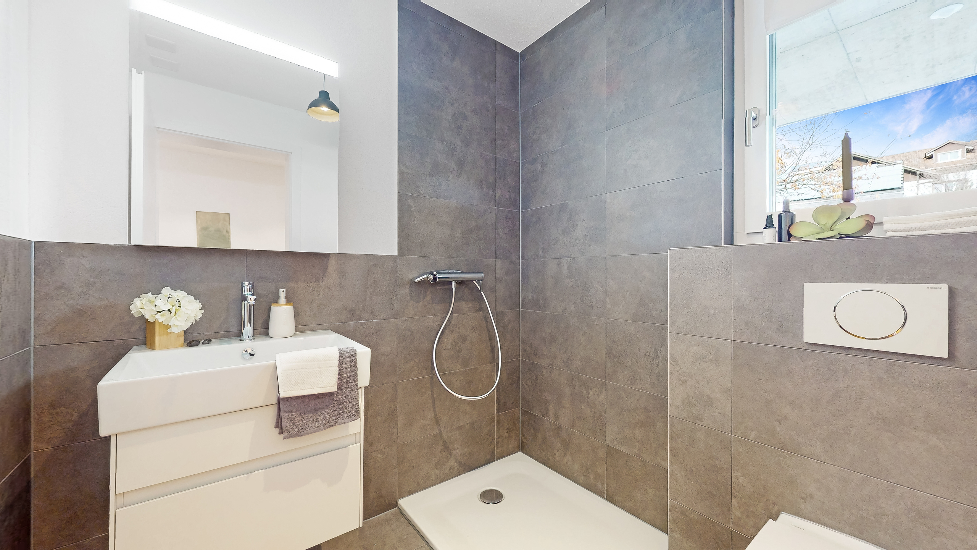
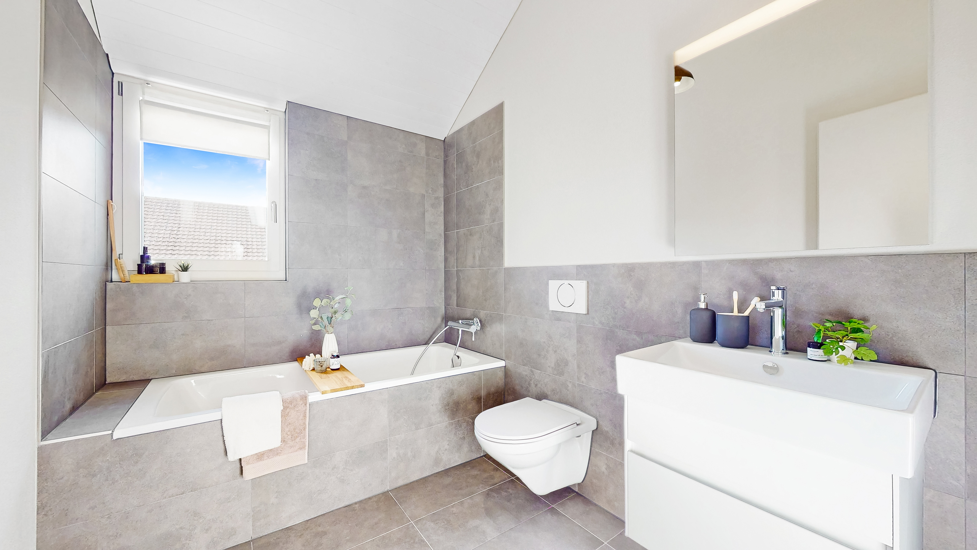
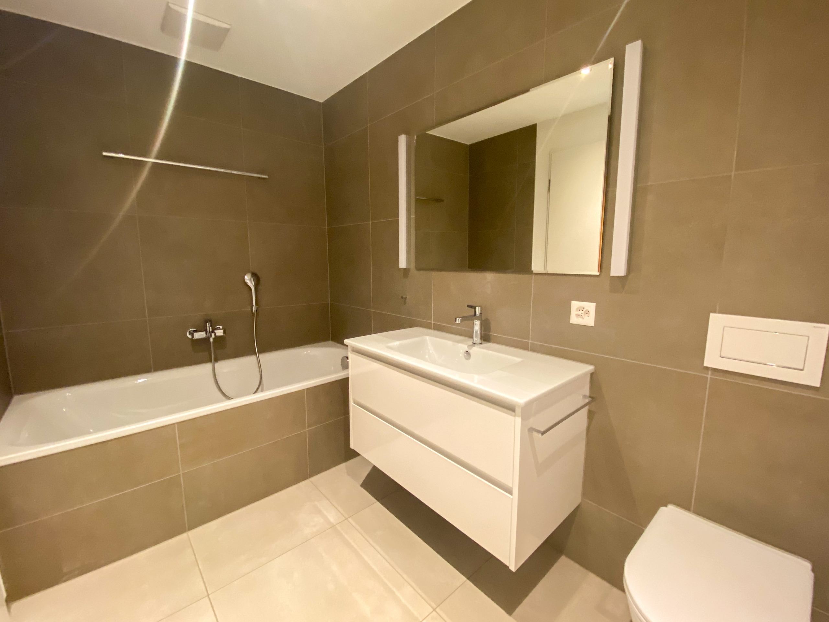
- Shower
- Bath
Floor
- Tiles
- Parquet floor
Orientation
- South
- West
Exposure
- Optimal
- All day
View
- Clear
- Rural
Style
- Modern