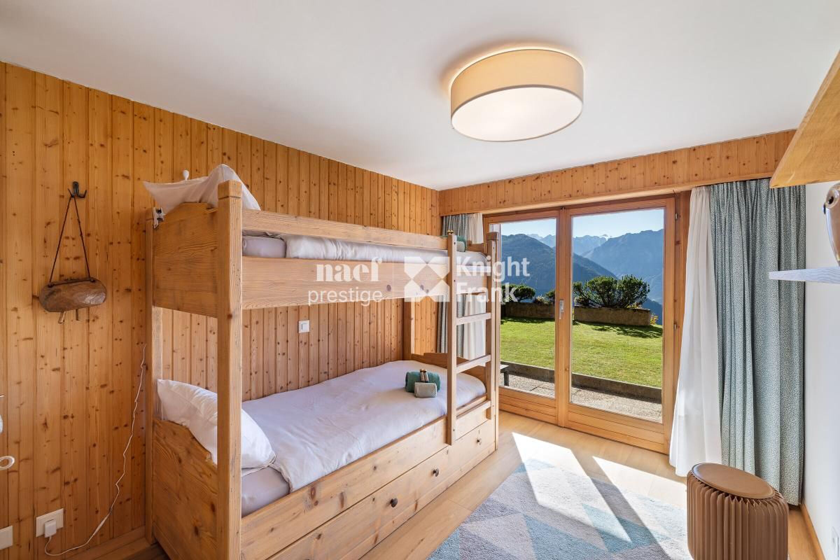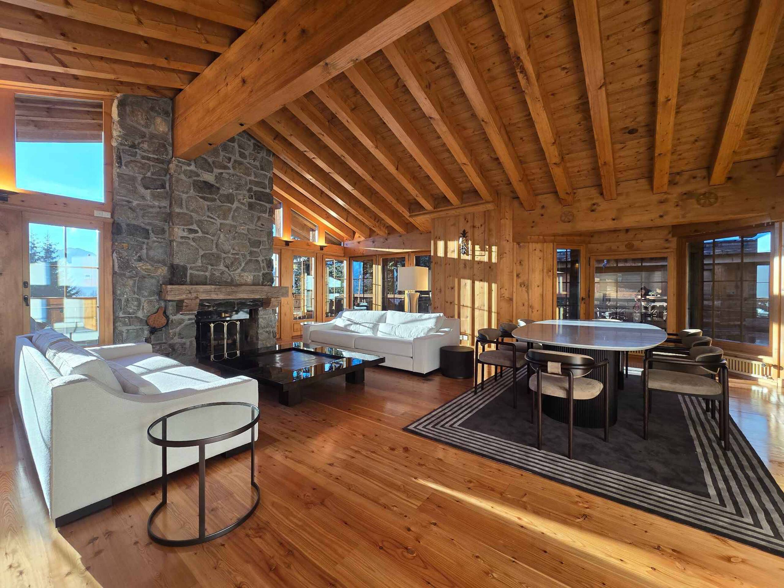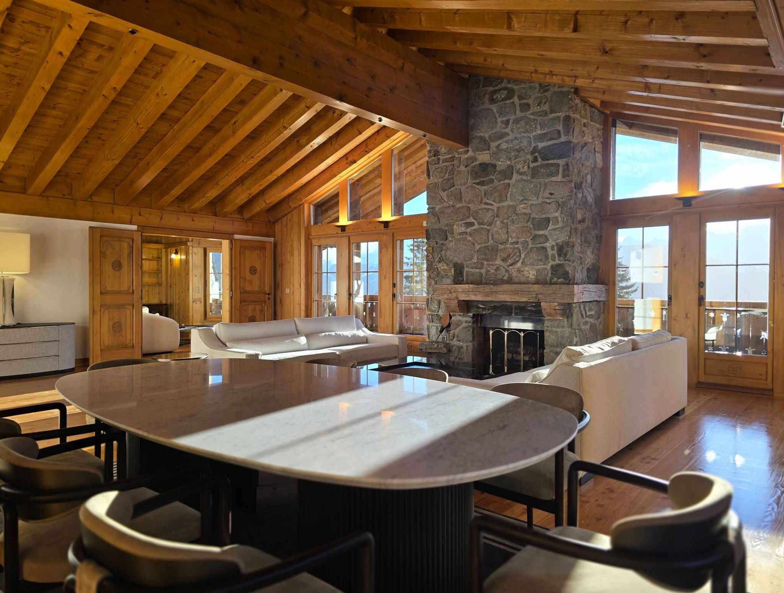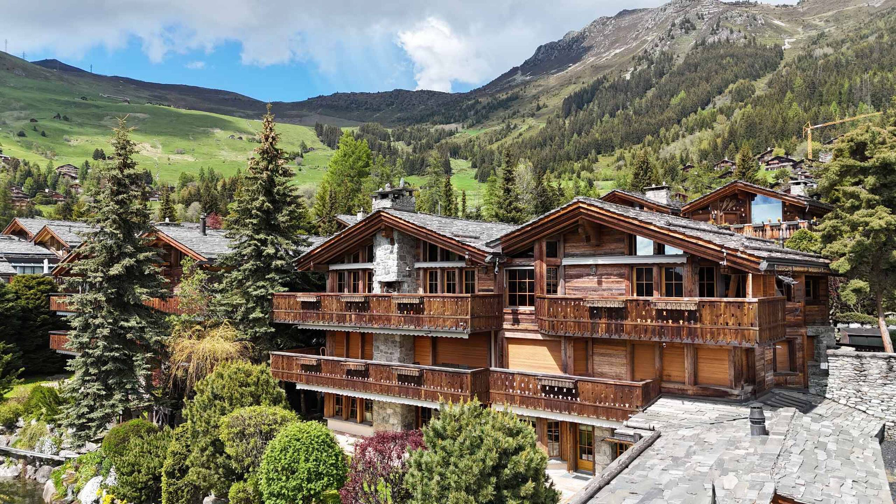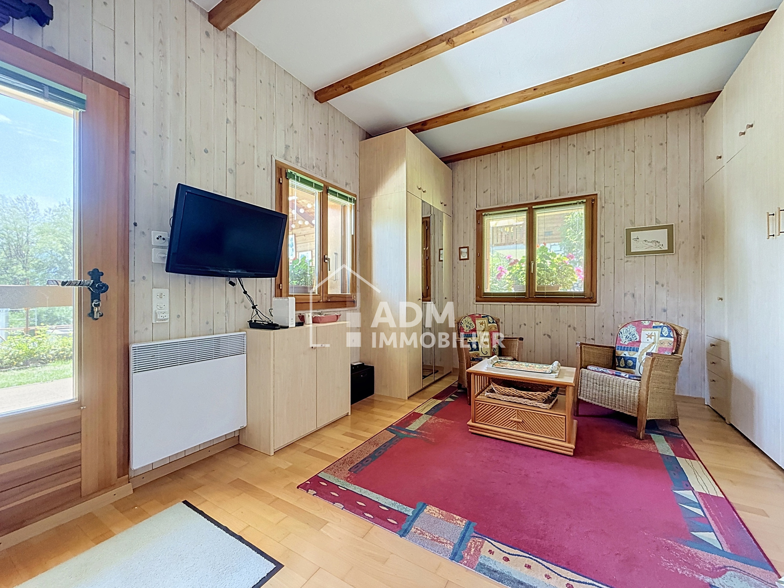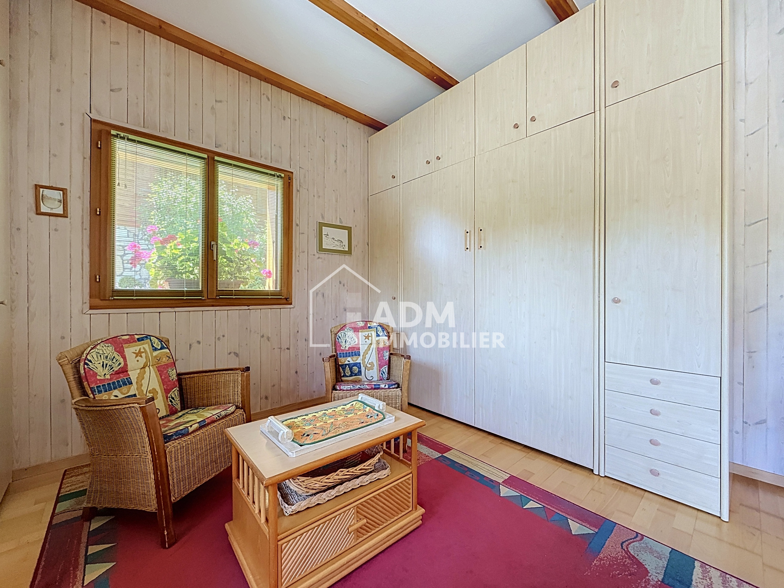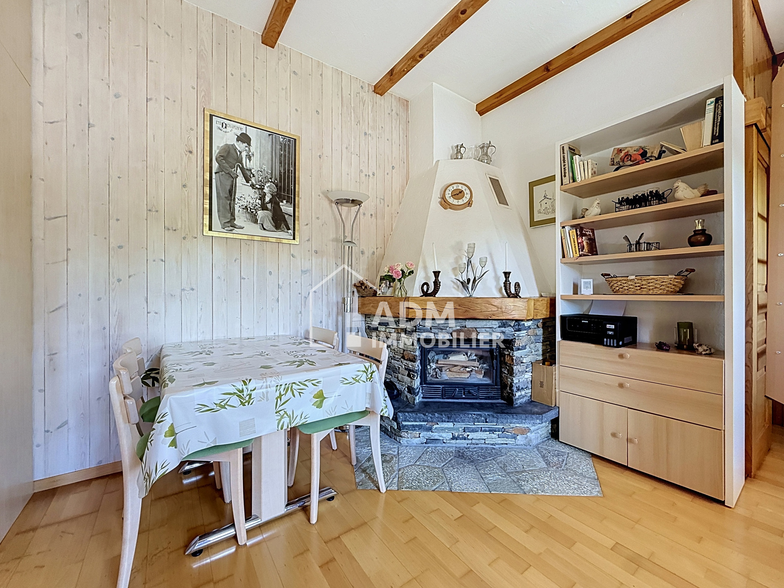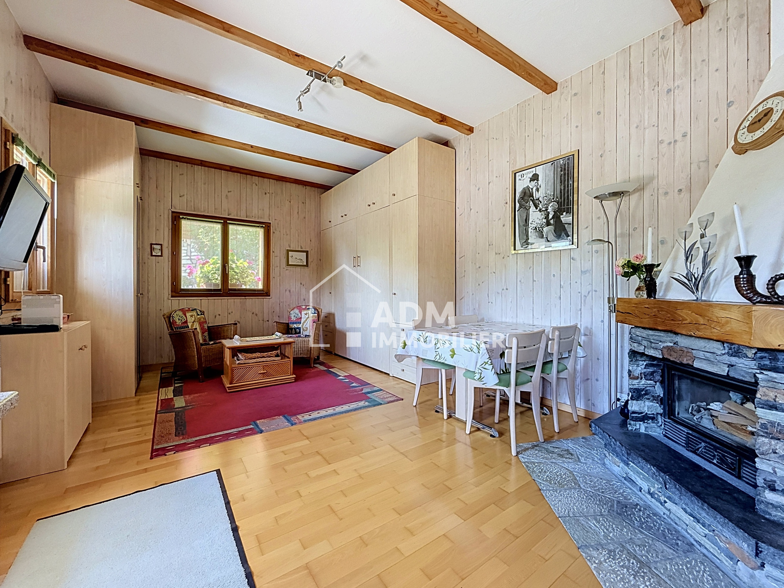
Exceptional
Condominium apartment with 4.5 rooms for rent in Saillon - 115 m²
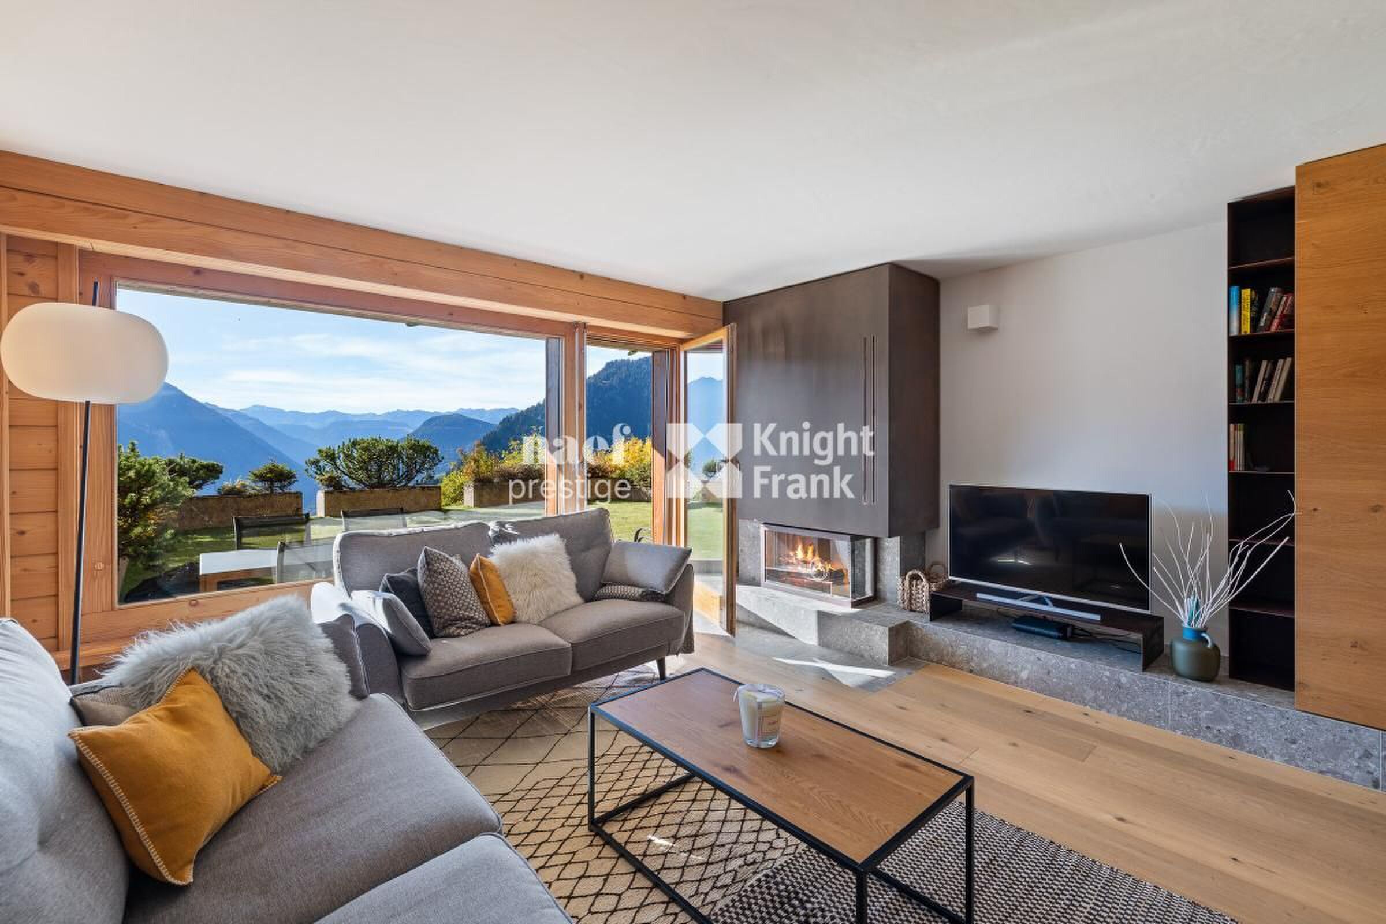
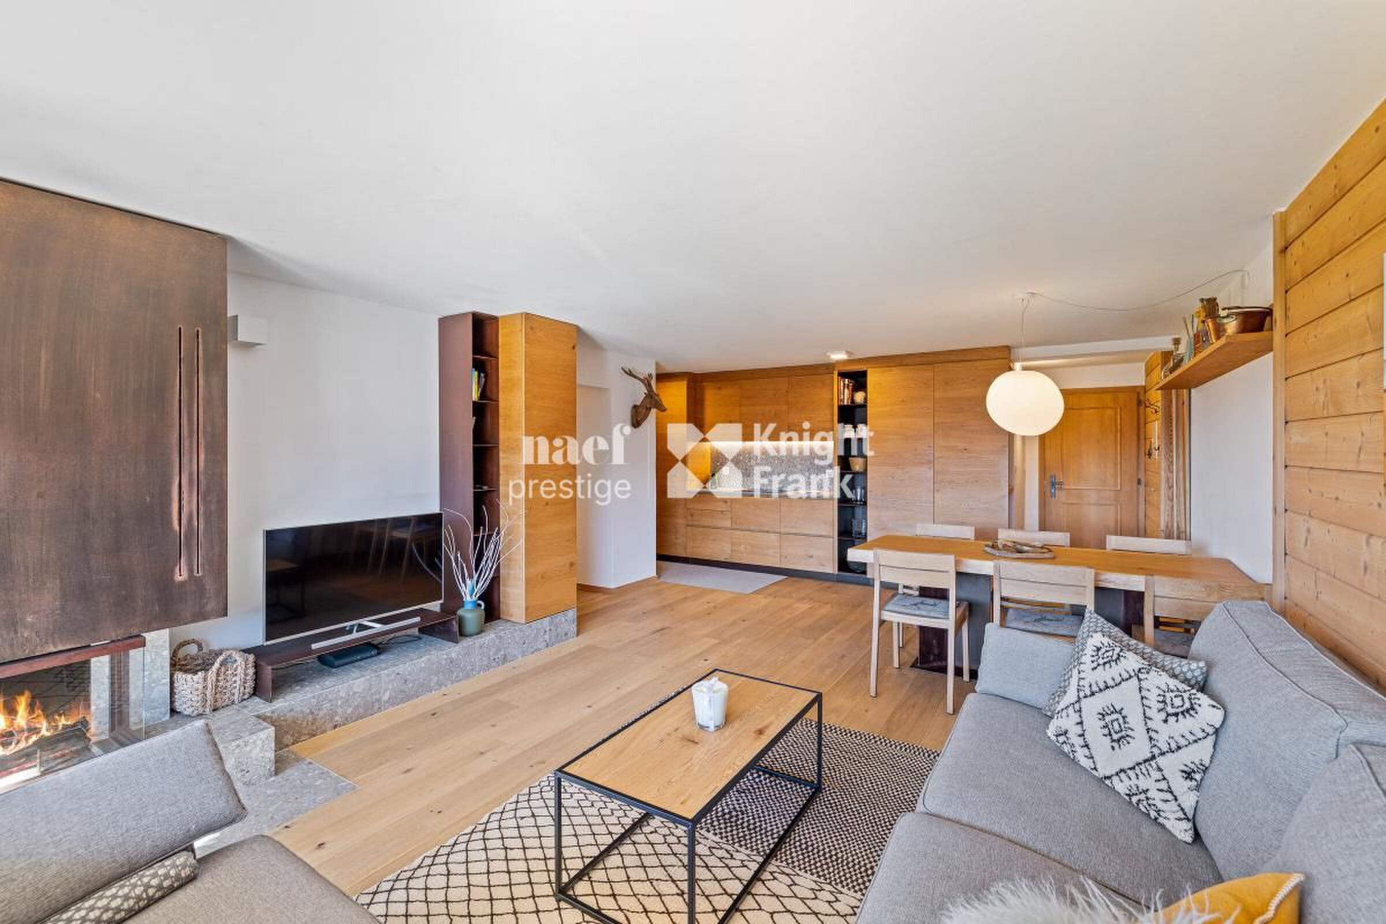
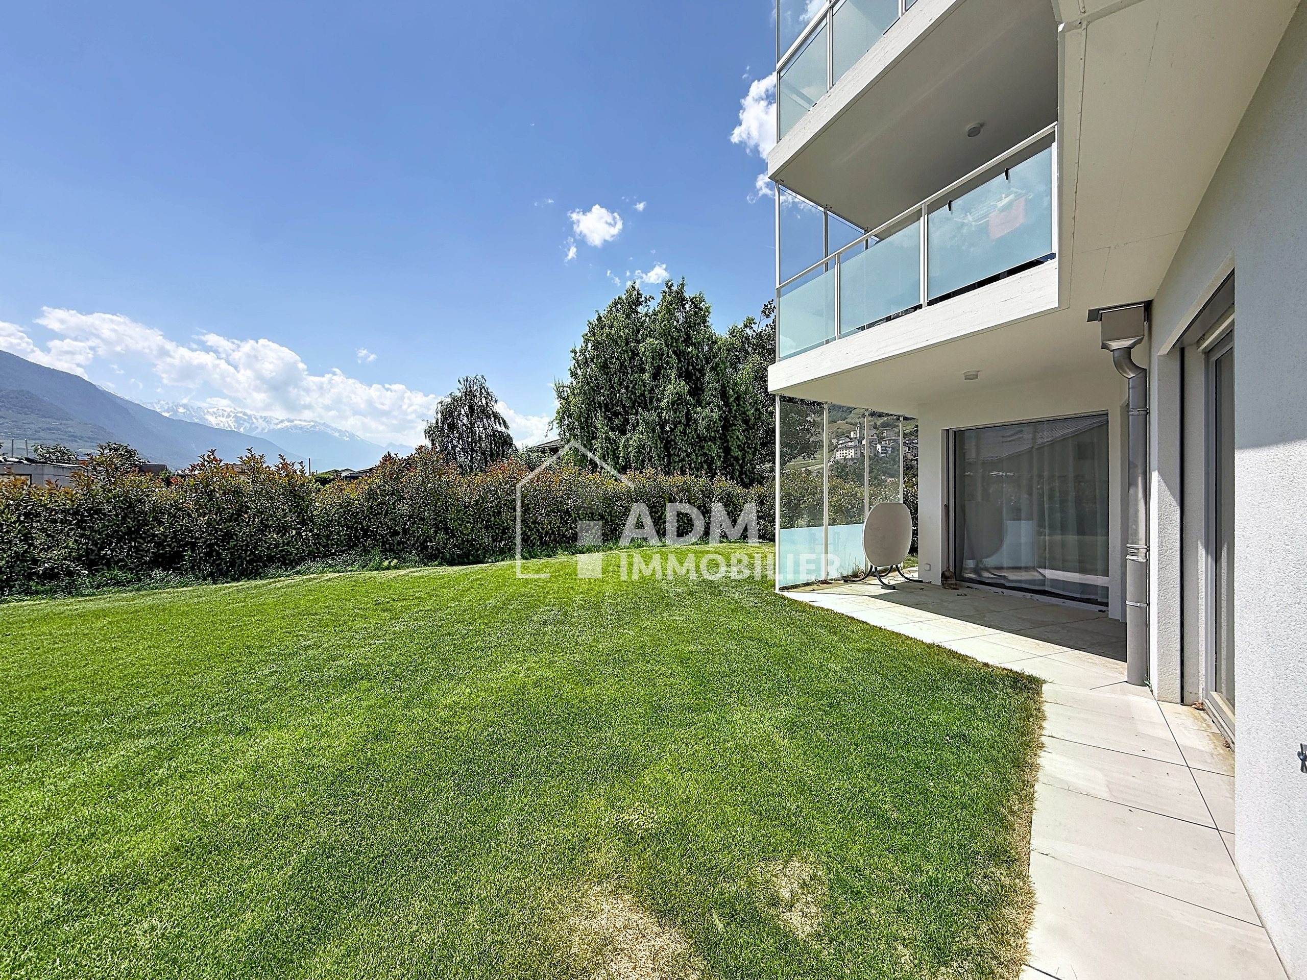
Un appartement d'exception avec jardin privatif
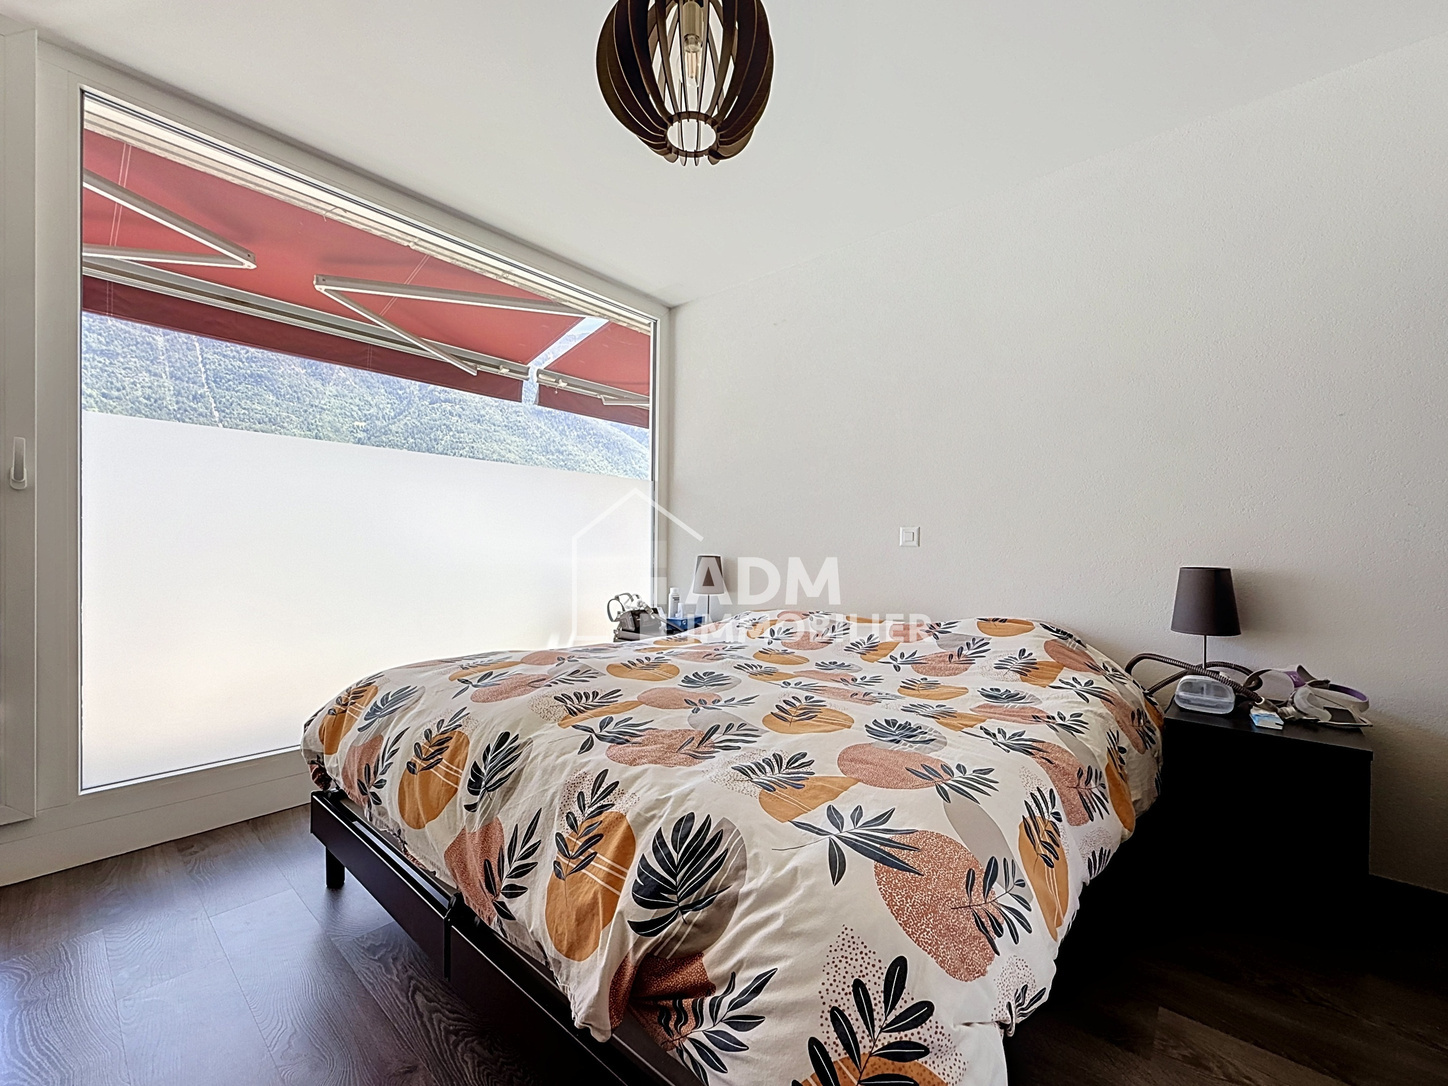
Rooms4.5
Living areaMore than ~ 115 m²
FloorGround floor
Object PriceCHF 2,150.-/month + ch.
AvailabilityImmediate
Localisation
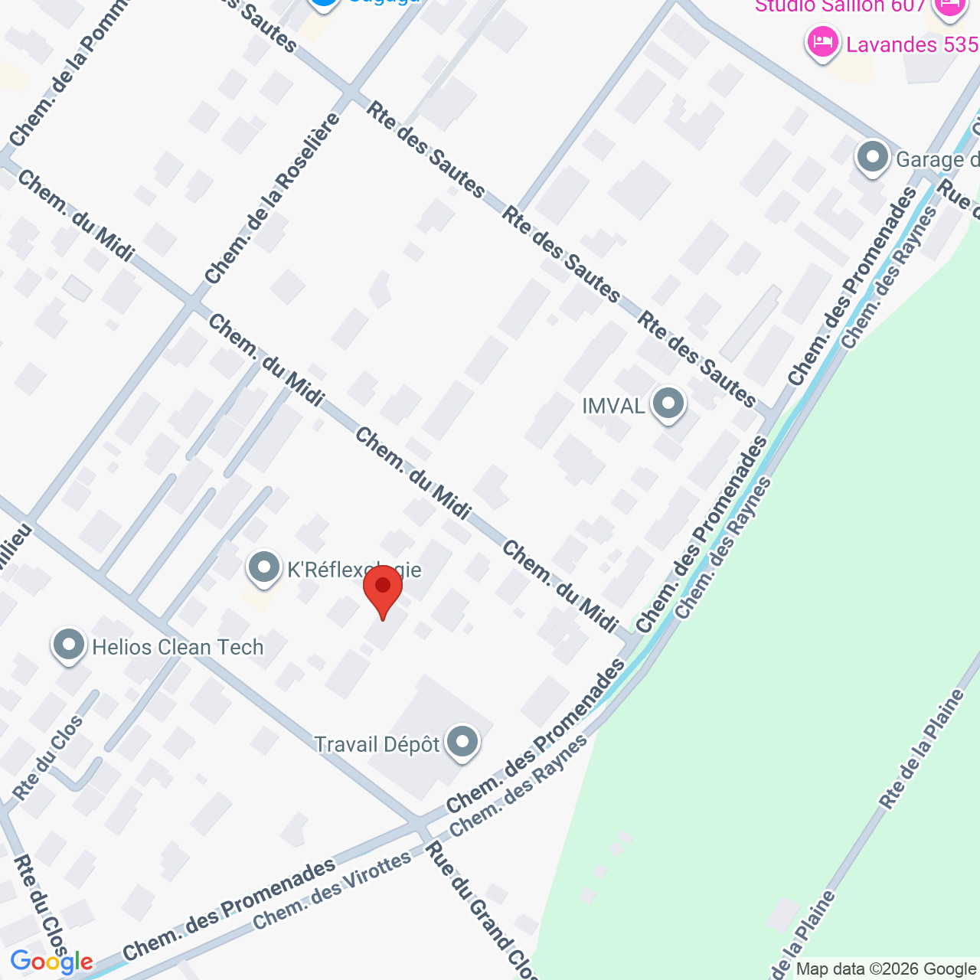
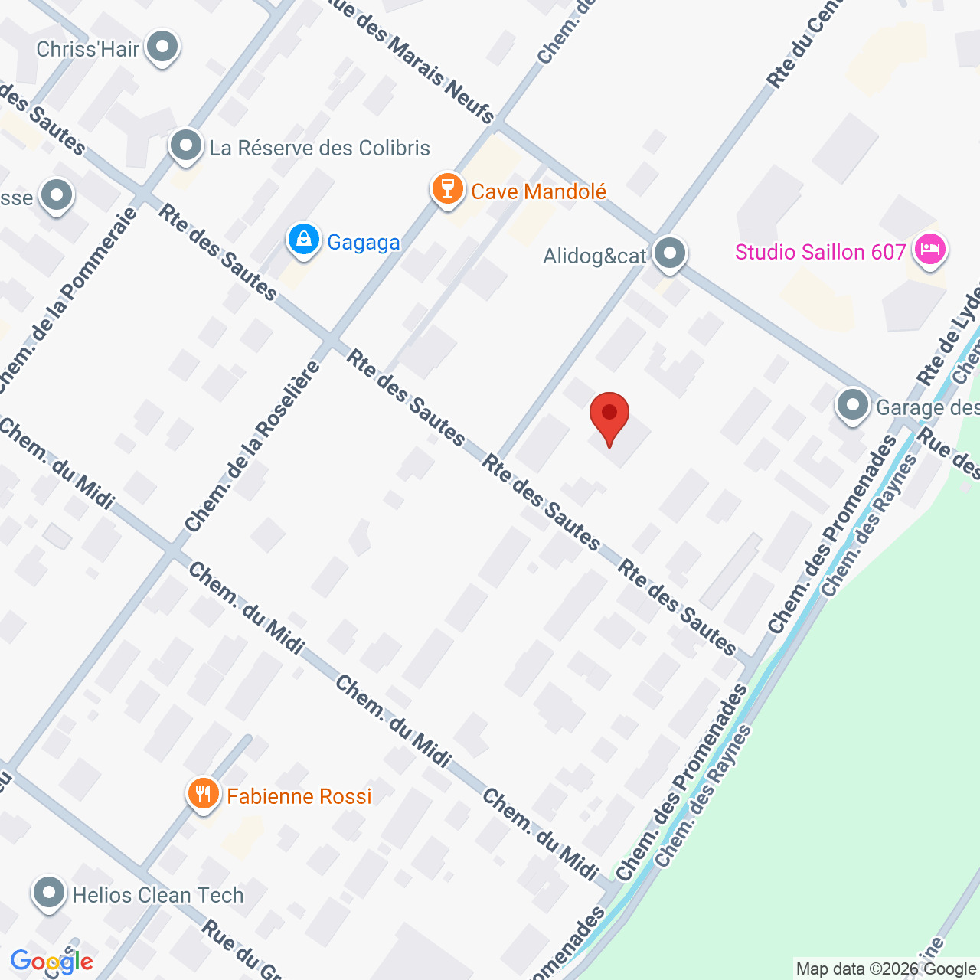
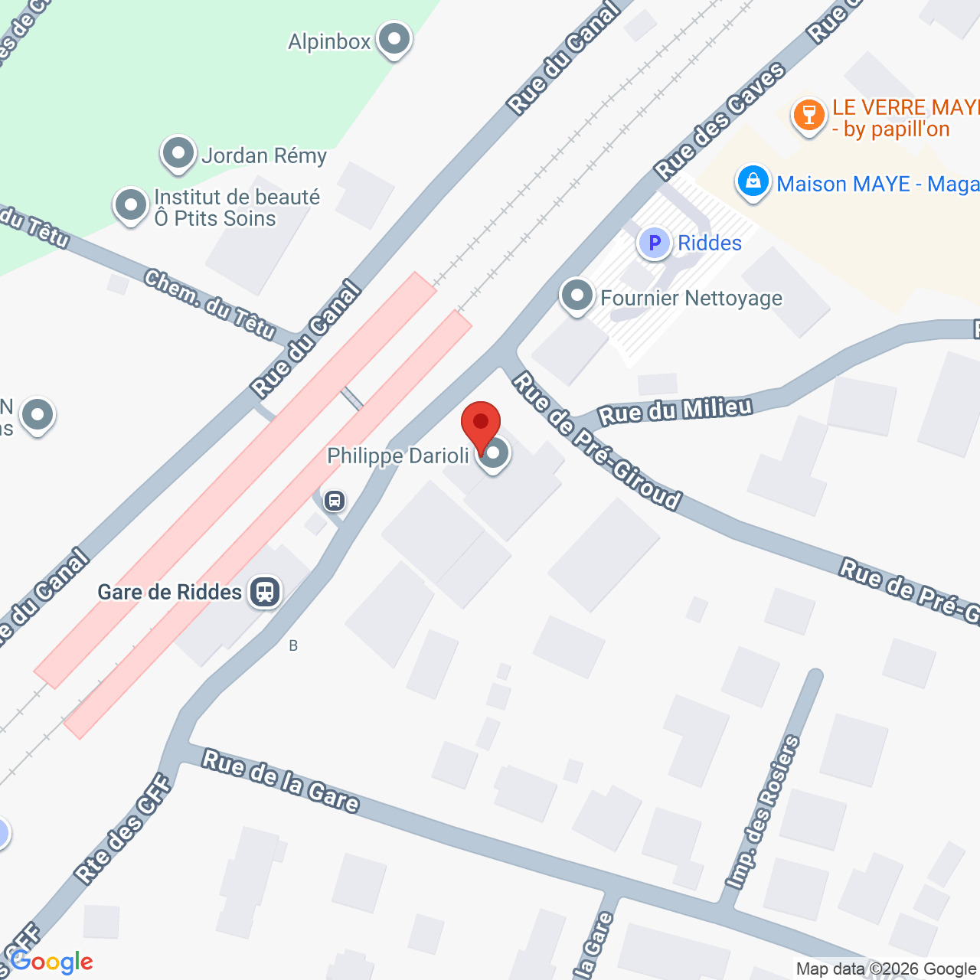
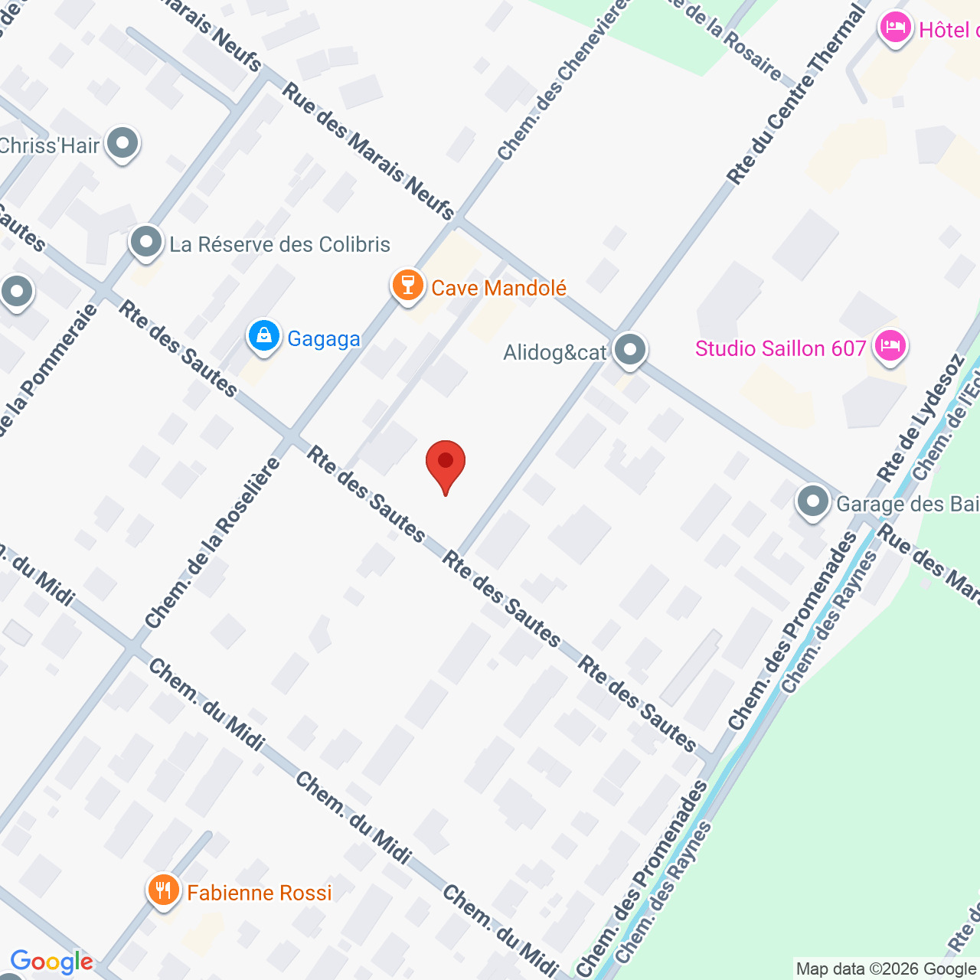
route des sautes 59, 1913 SaillonRent
Rent price: CHF 2,150.- /month
Charges: CHF 250.- /month (fixed rate)
Characteristics
Reference
6331319
Availability
Immediate
Bathrooms
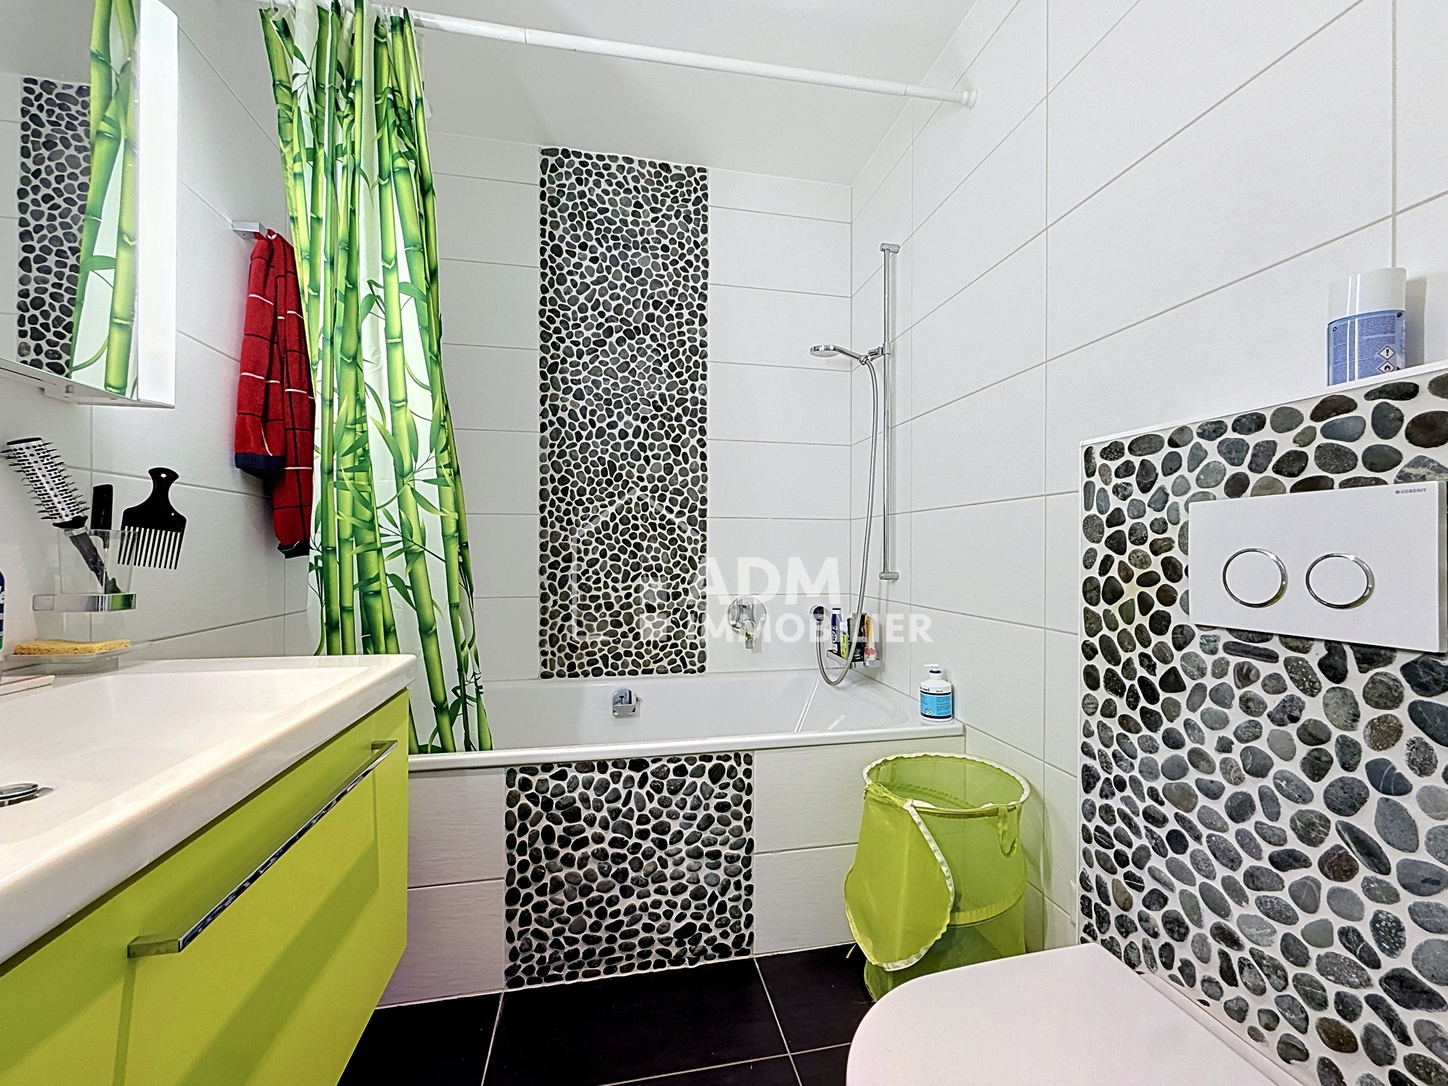
2
Year of construction
2025
Rooms
4.5
Bedrooms
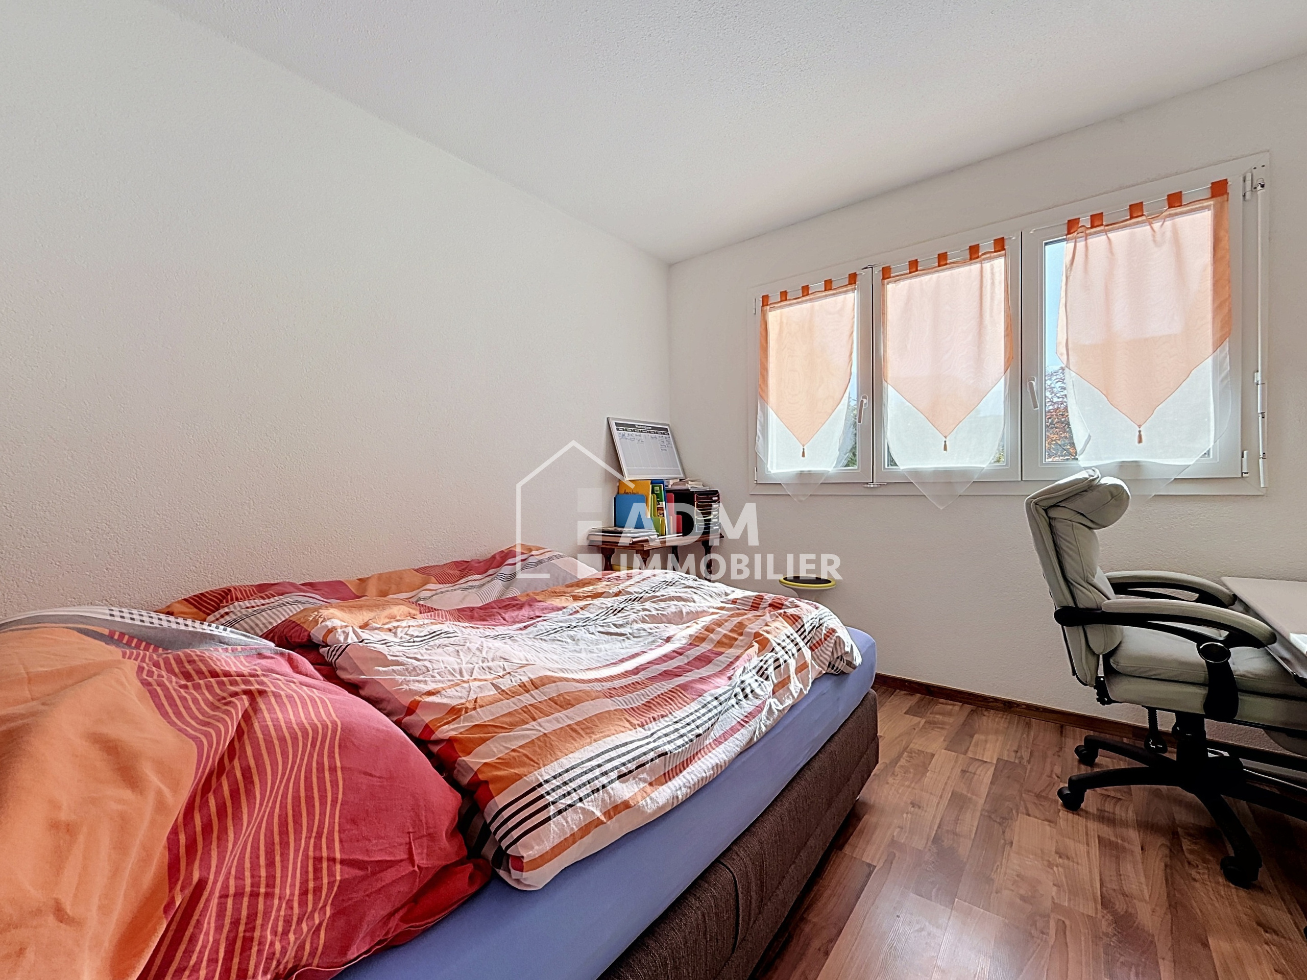
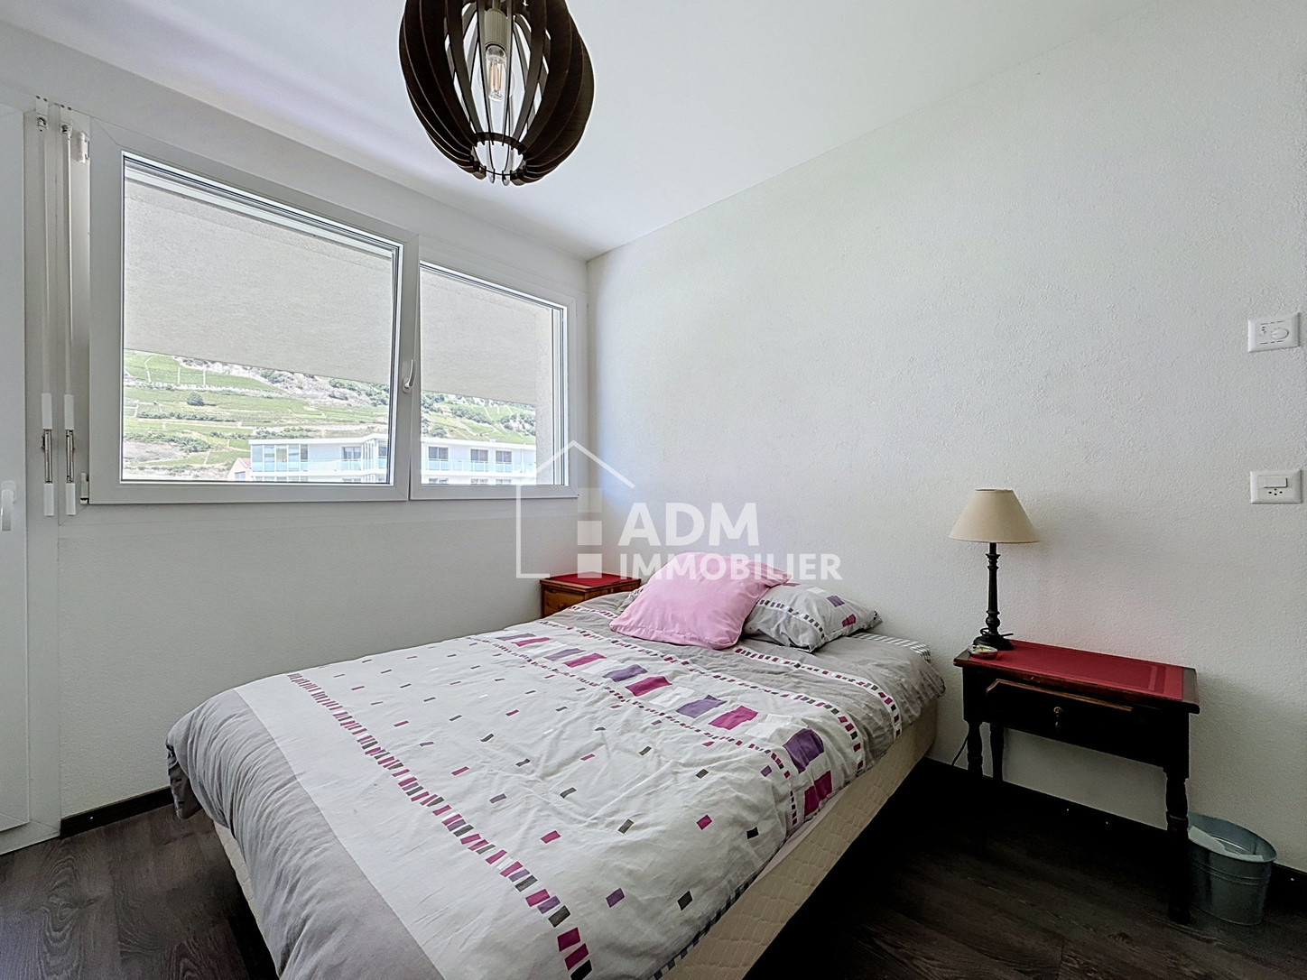
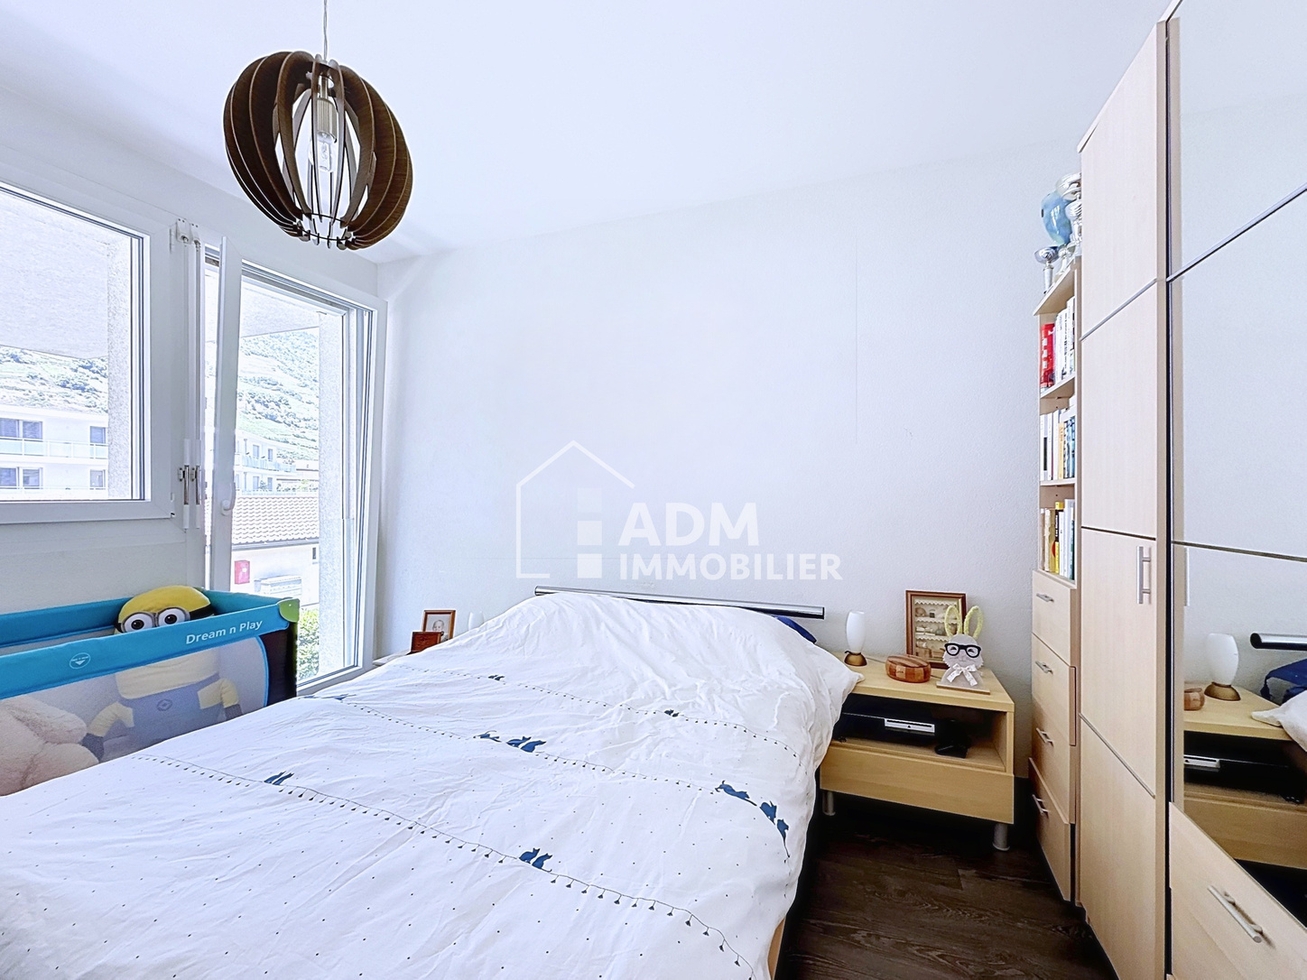
3
Floor
Ground floor
Heating types
Air to water heat pump, Free cooling
Heating installation
Floor
Domestic water heating system
Air to water heat pump
Garden surface
~ 243 m²
Condition of the property
New
Standing
Upmarket
Living area
More than ~ 115 m²
Terrace surface
~ 34 m²
Parking places
Yes, optional
Charges
CHF 250.-/month (Fixed rate)
Number of parkings
Covered
2 | CHF 200.- not included
Description
Original text in french, translate to English.
Translating the original text from french to English…
An error occurred during translation. Please try again later.
Text translated from french, see original
Original text in french, translate to English.
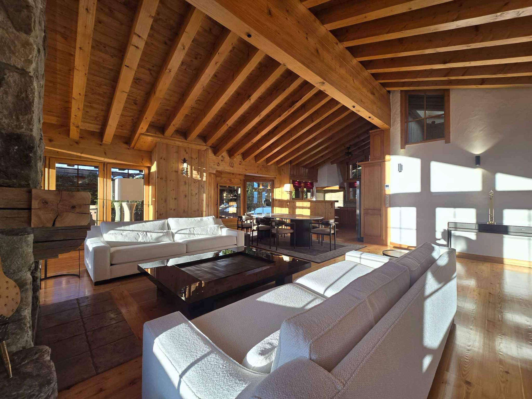
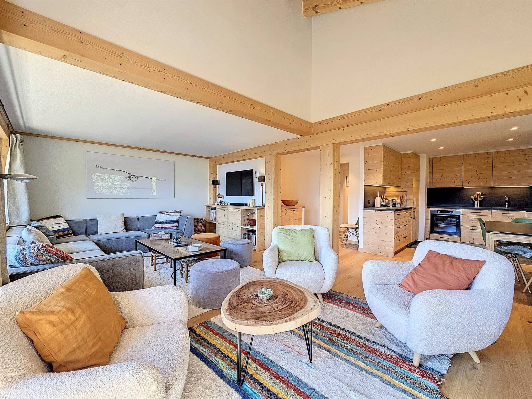
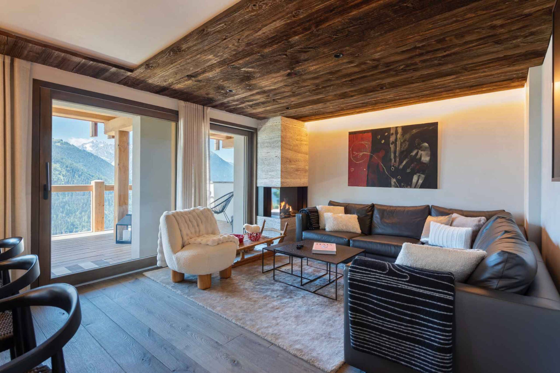
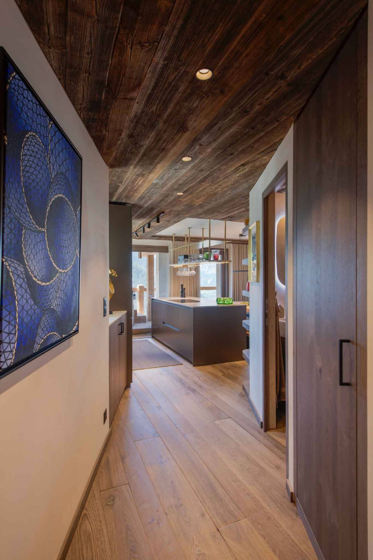
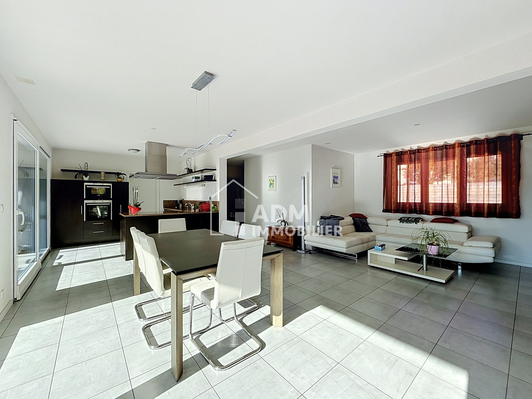
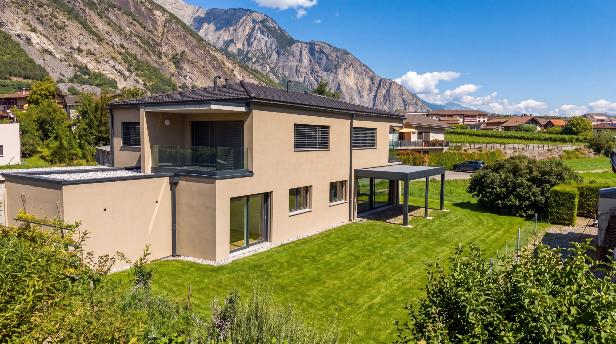
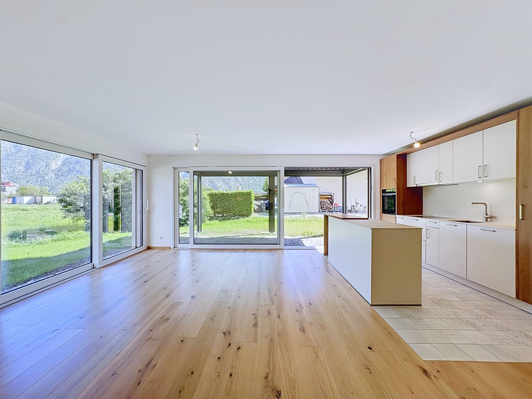
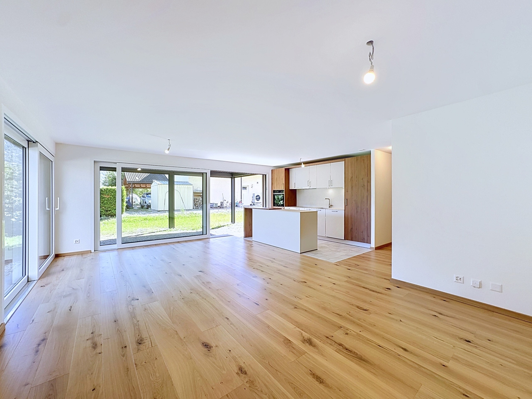
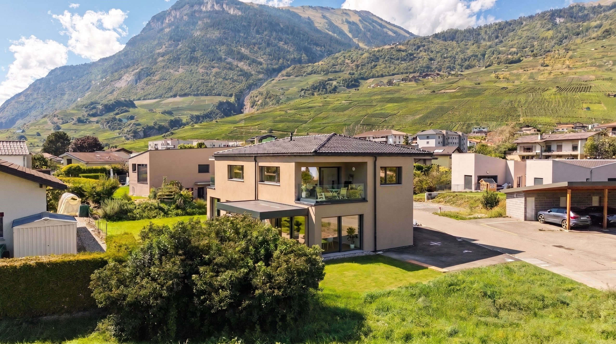
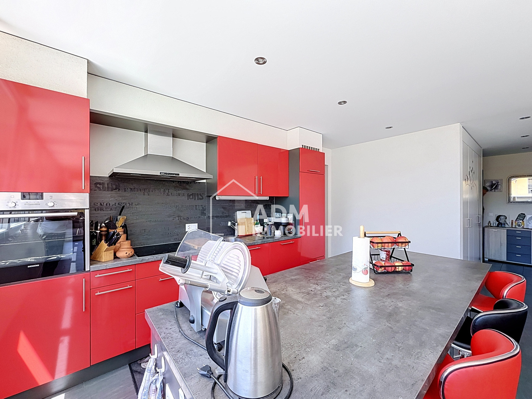
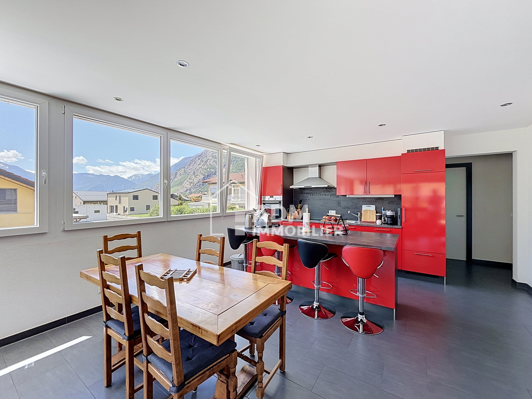
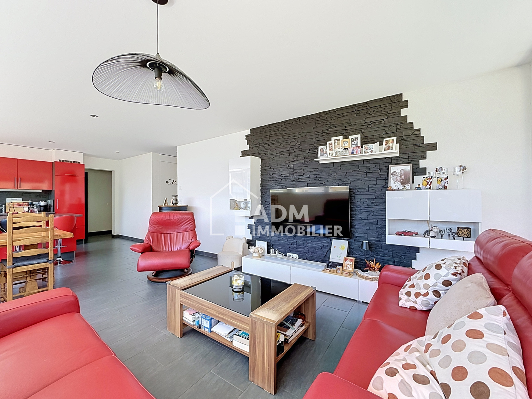
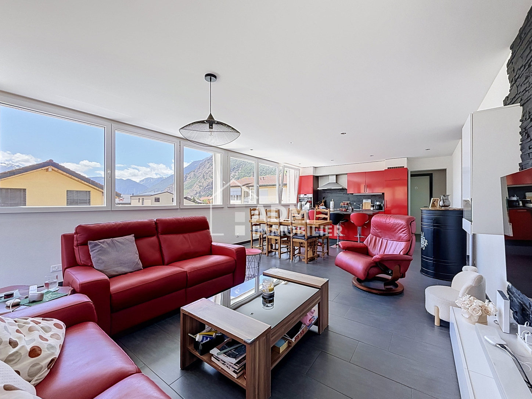
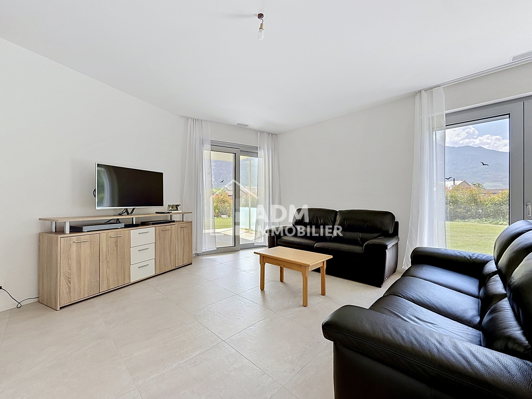
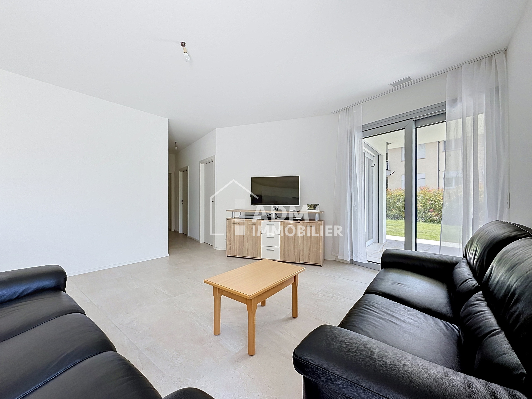
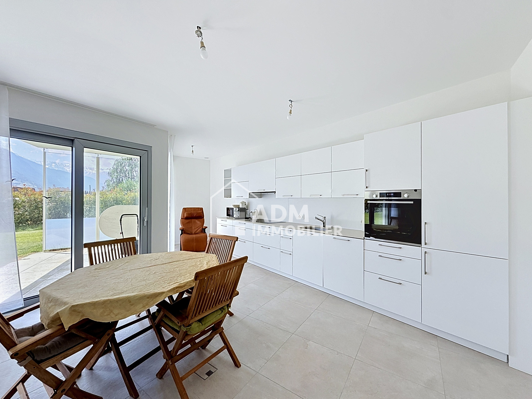
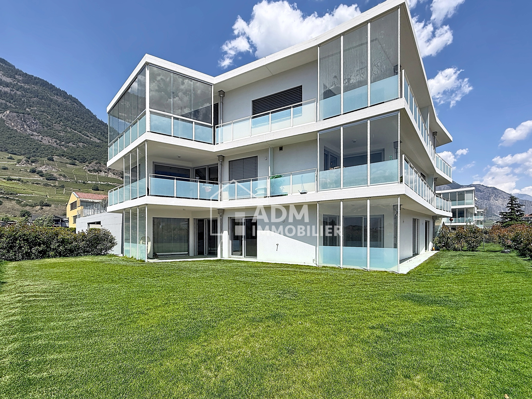
Vous rêvez du confort d'une villa tout en profitant des avantages d'un appartement moderne ? Nous vous proposons ce superbe appartement de 4.5 pièces de 115 m², situé au rez-de-chaussée d'une résidence Minergie construite en 2025 à Saillon.
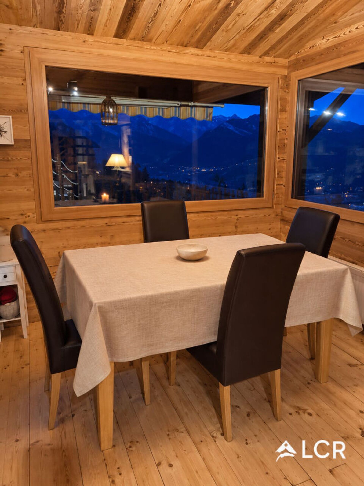
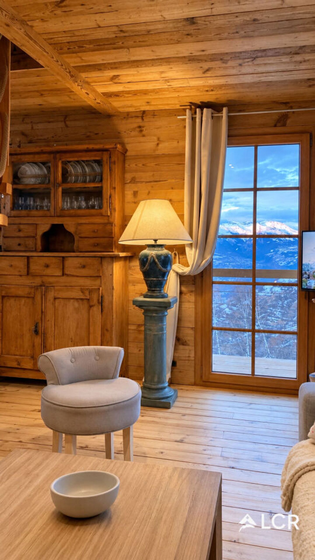
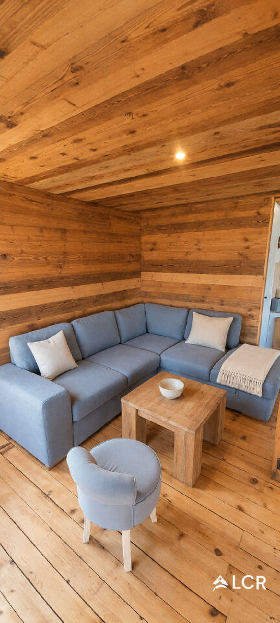
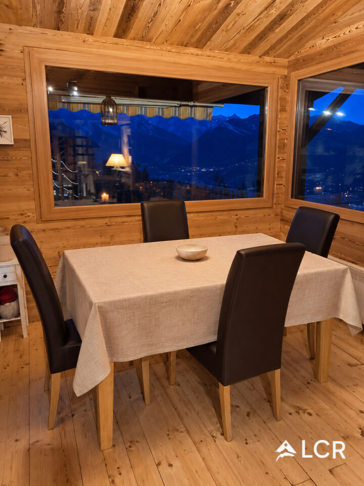
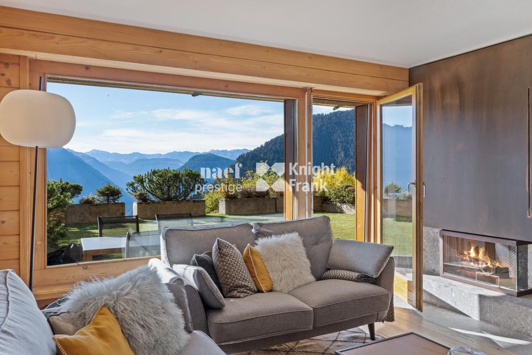
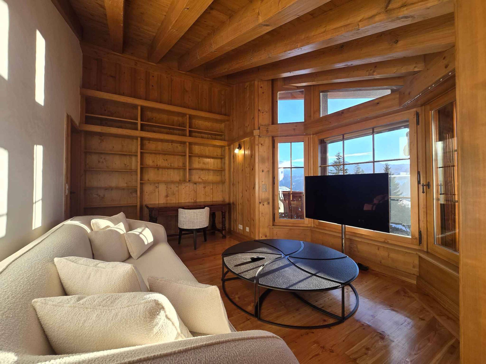
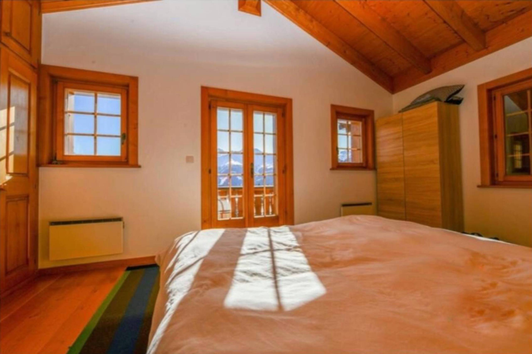
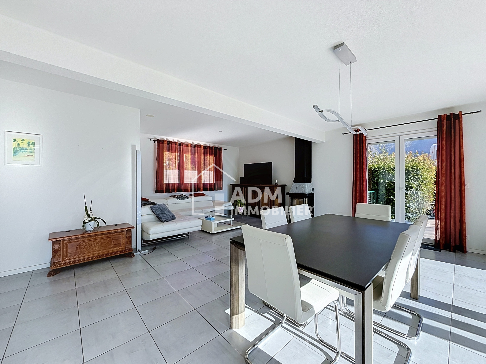
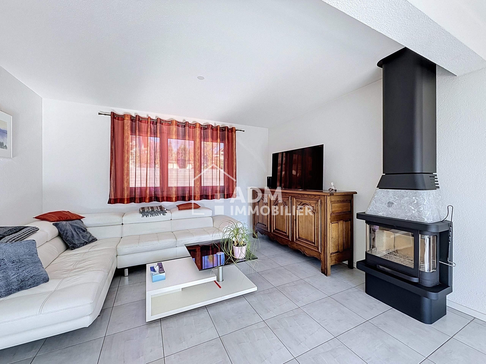
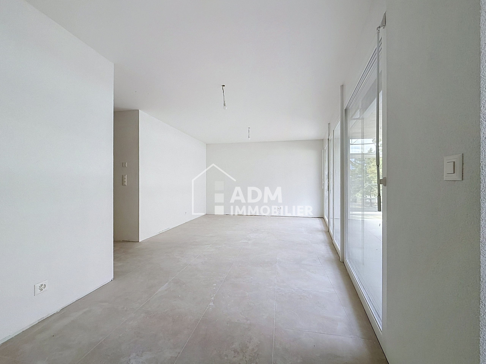
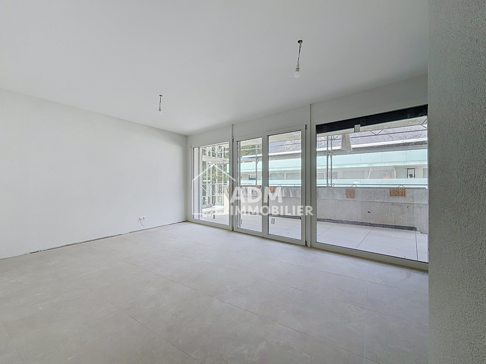
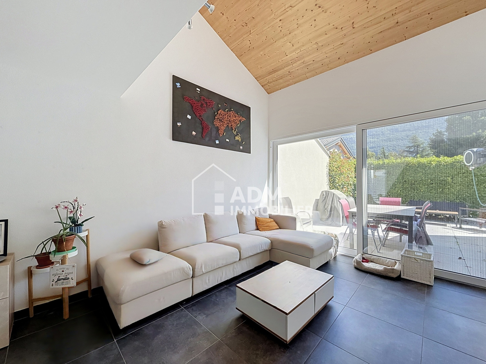
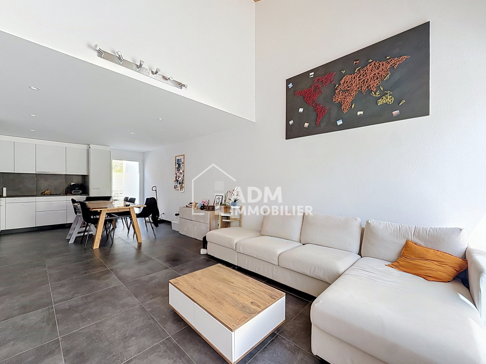
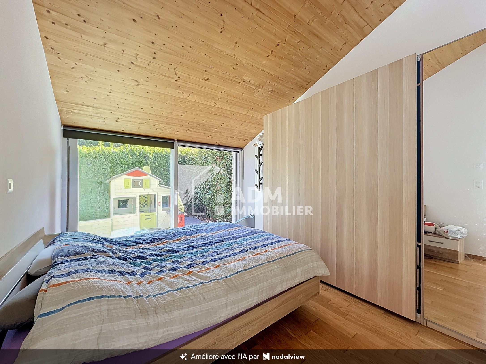
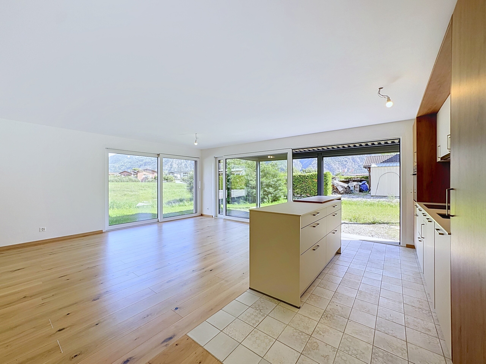
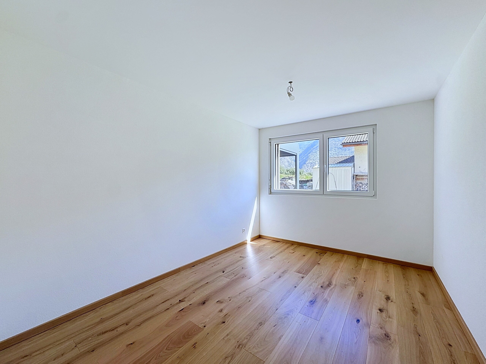
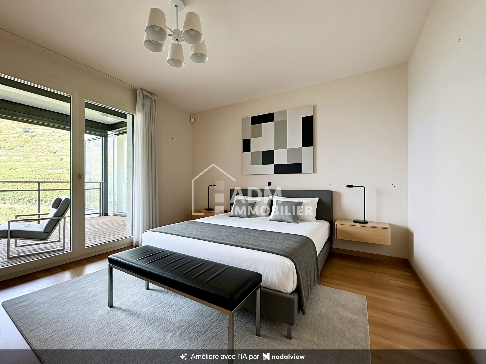
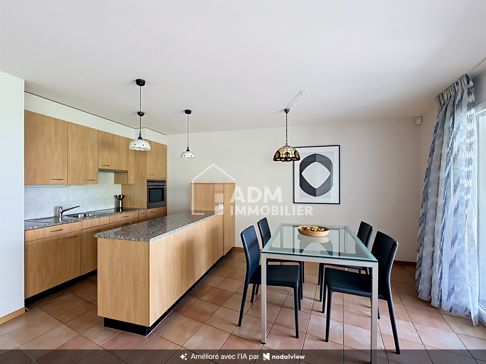
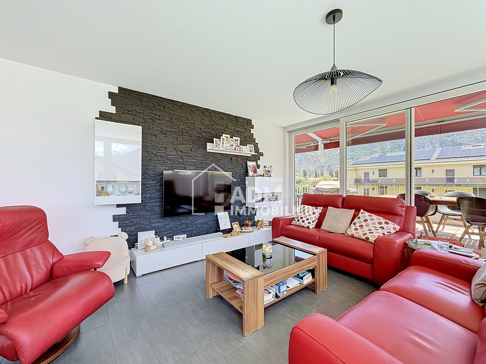
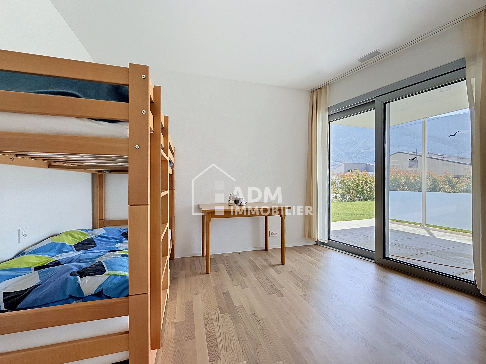
Bénéficiant d'une orientation sud-ouest et d'un excellent ensoleillement, ce logement séduit par ses beaux volumes, sa luminosité et ses finitions contemporaines.
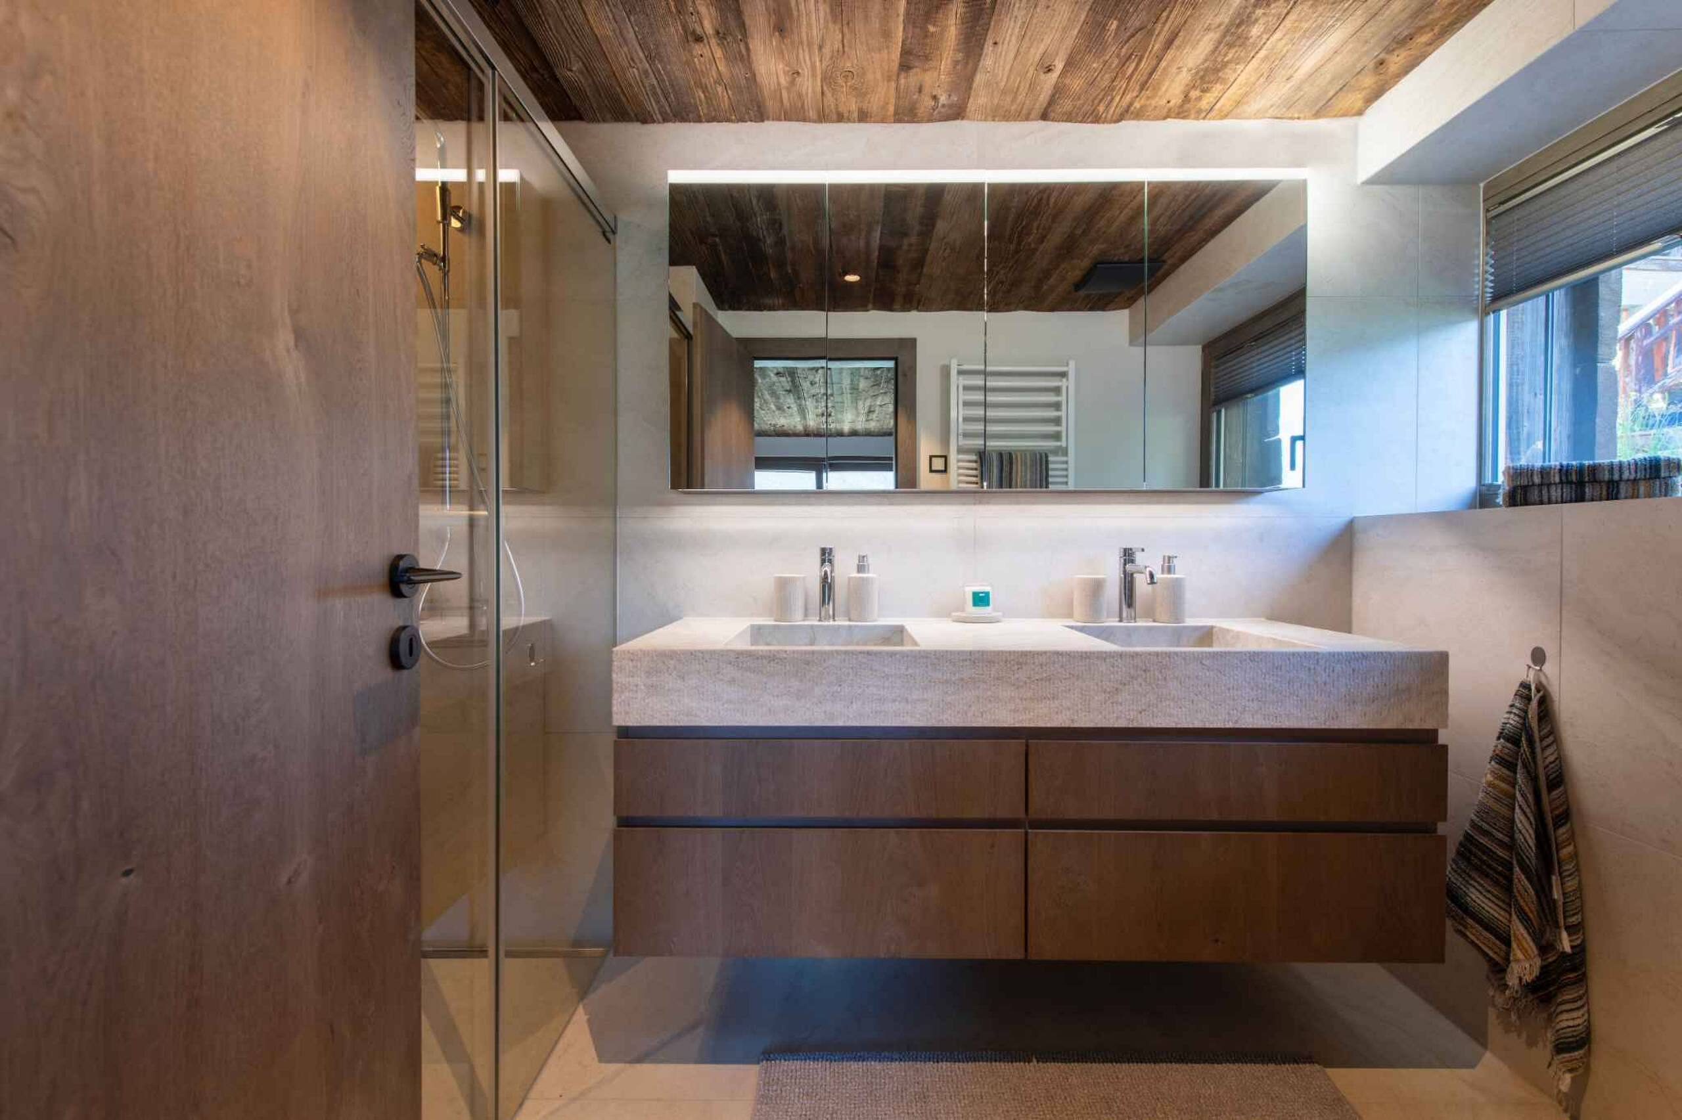
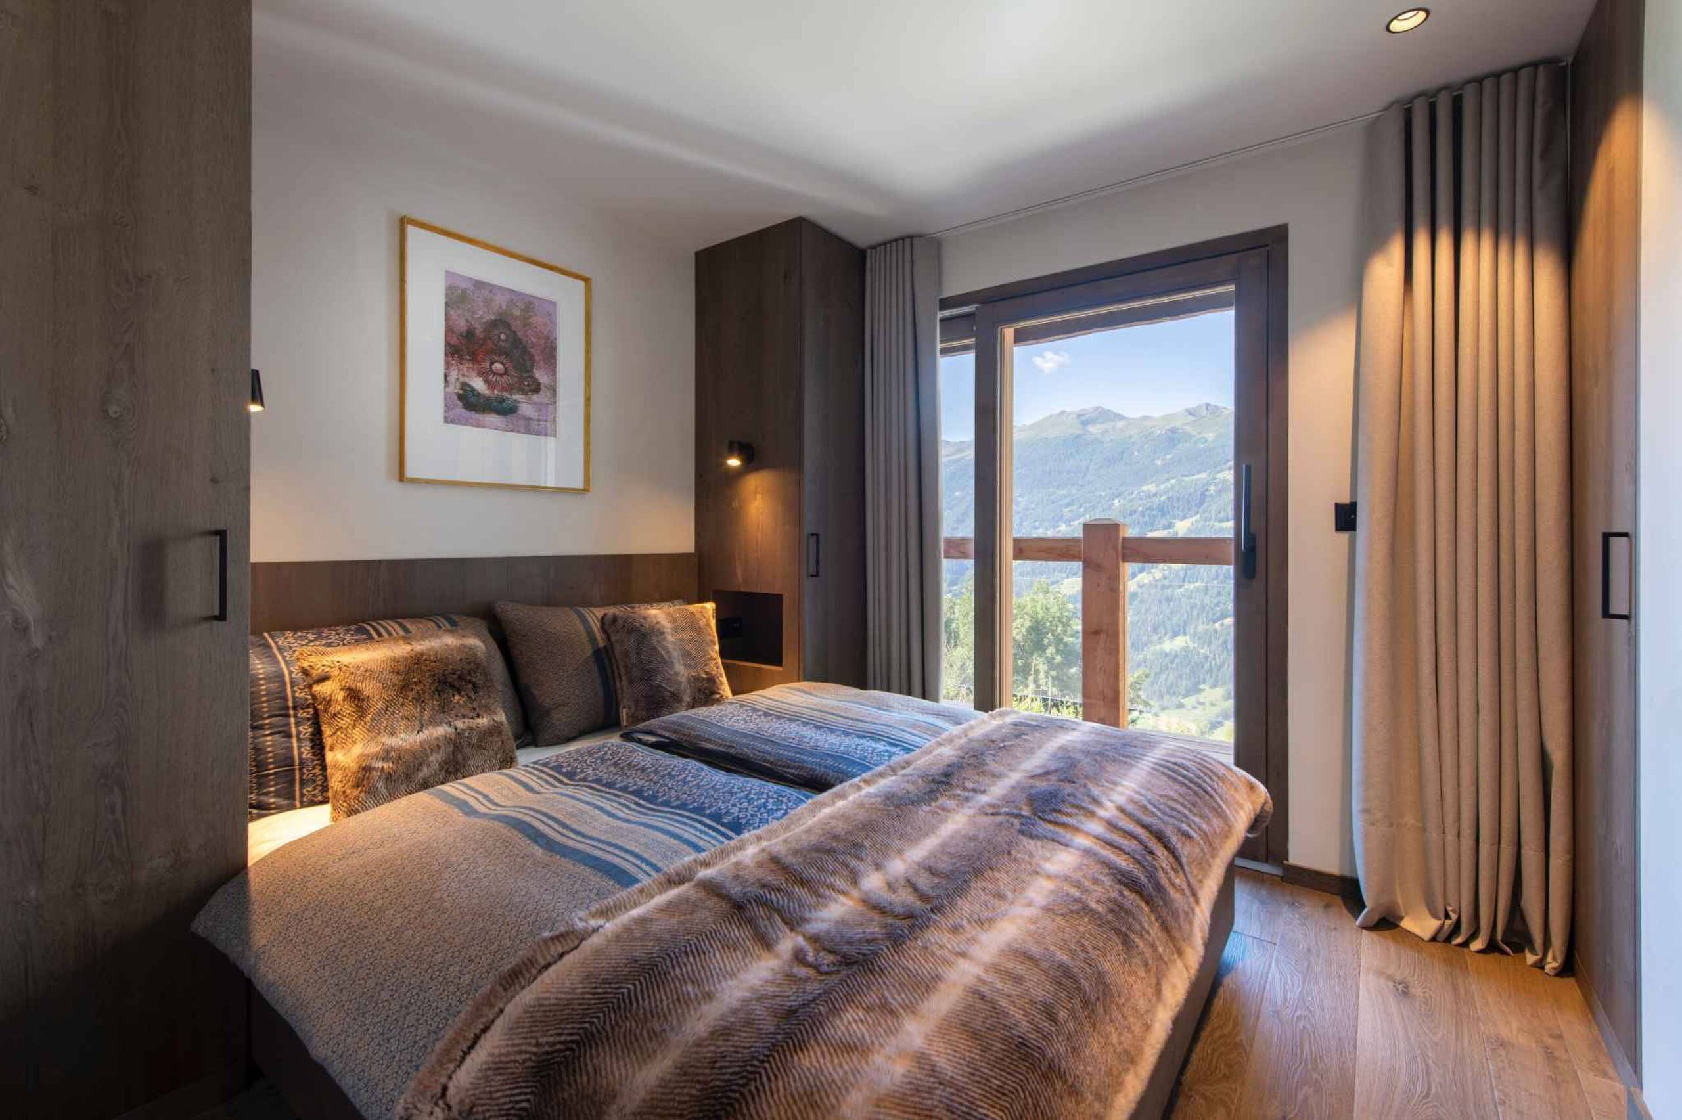
L'appartement se compose ainsi :
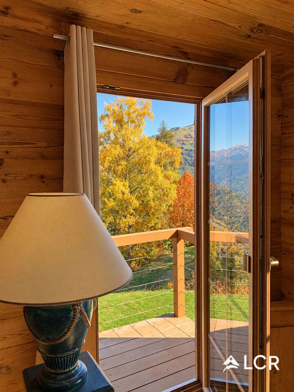
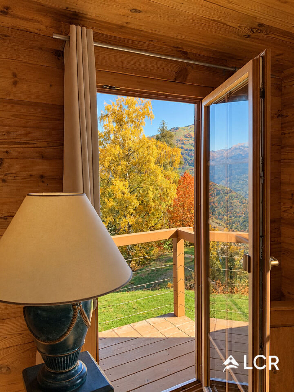
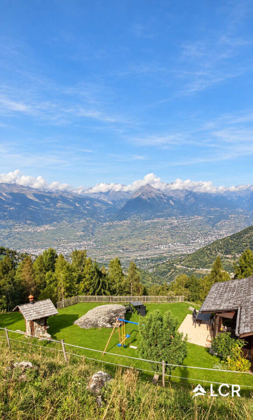
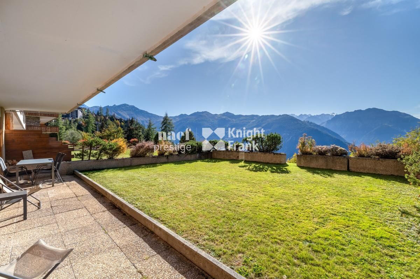
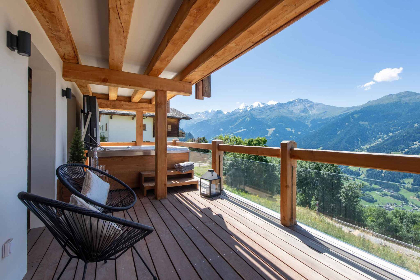
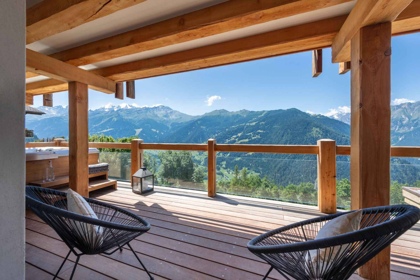
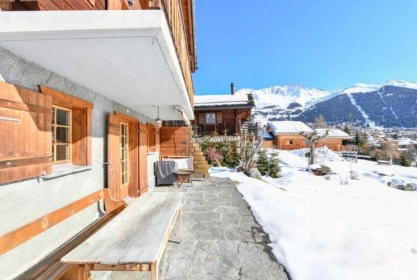
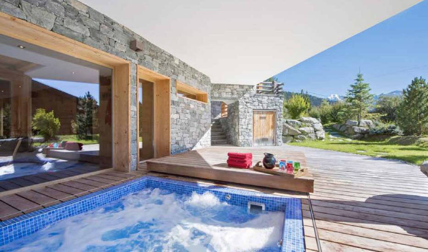
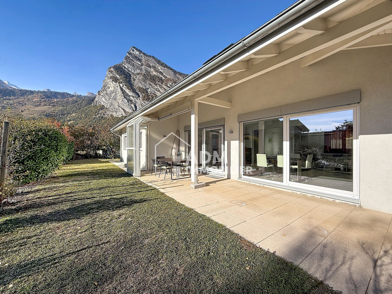
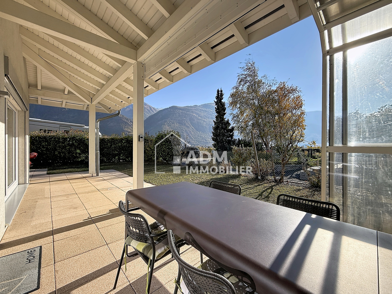
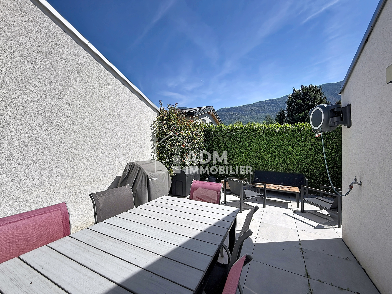
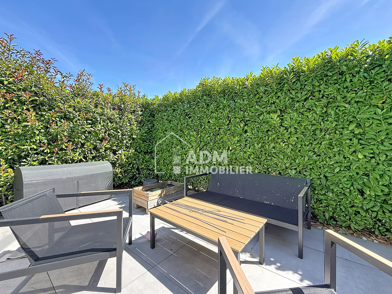
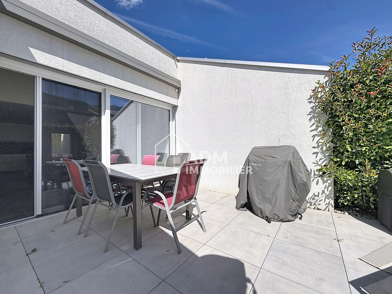
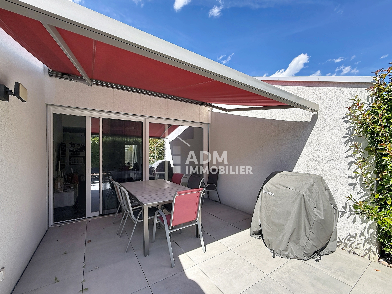
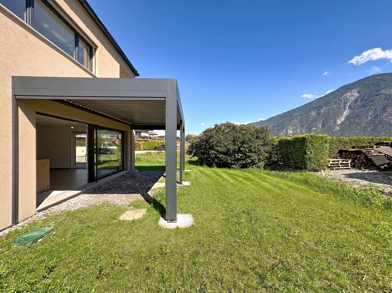
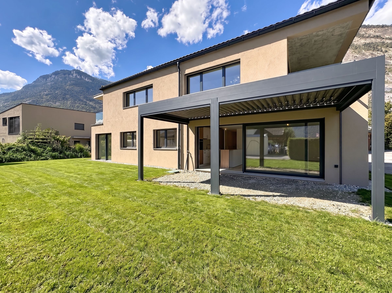
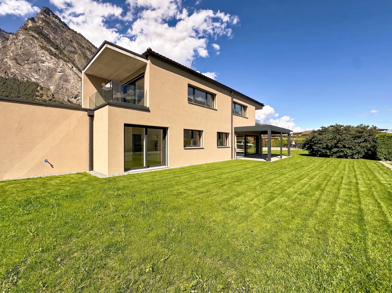
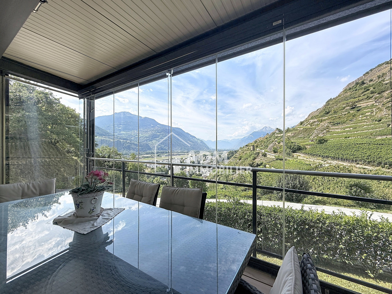
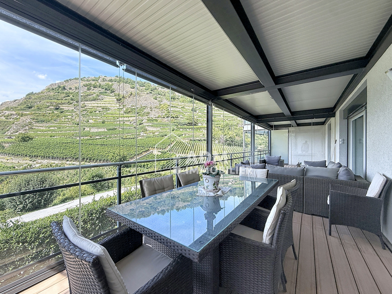
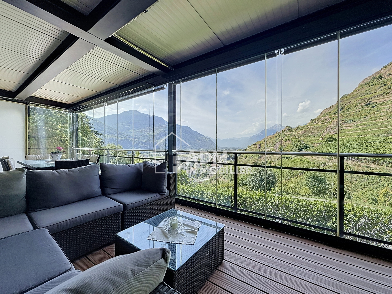
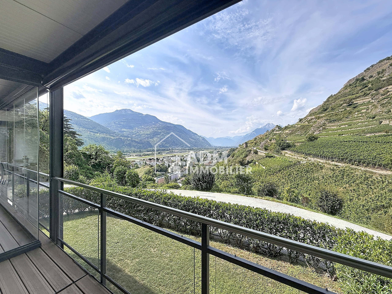
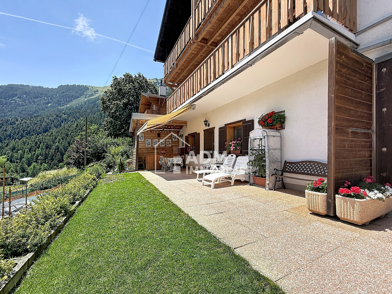
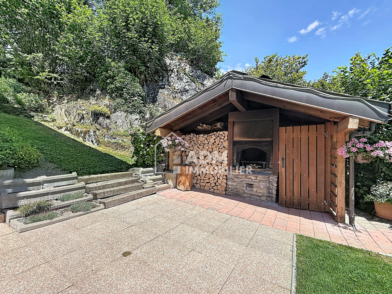
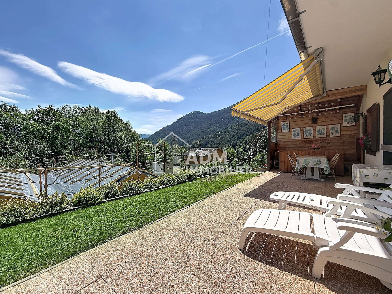
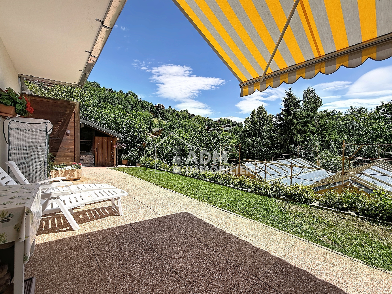
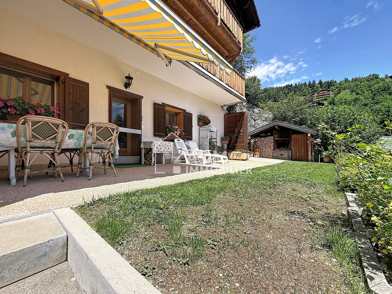
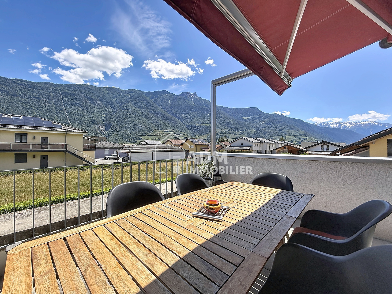
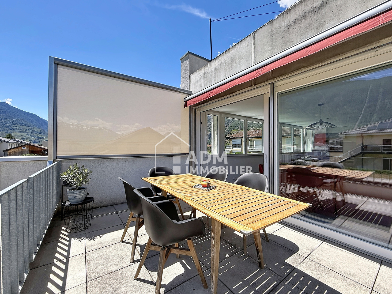
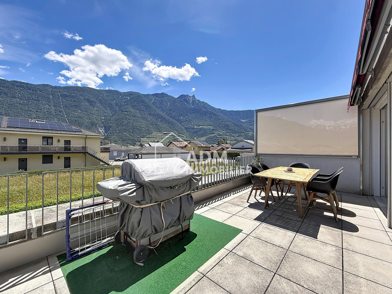
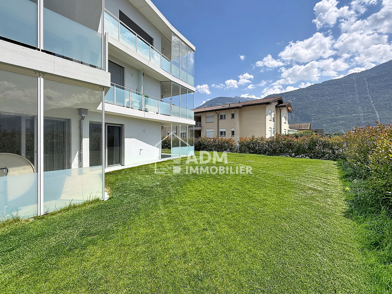
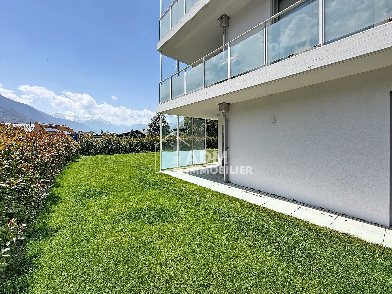
À l'extérieur, une magnifique terrasse dallée de 34 m² prolonge les espaces de vie et s'ouvre sur un jardin privatif de 243 m², équipé d'un arrosage automatique et d'un robot tondeuse.
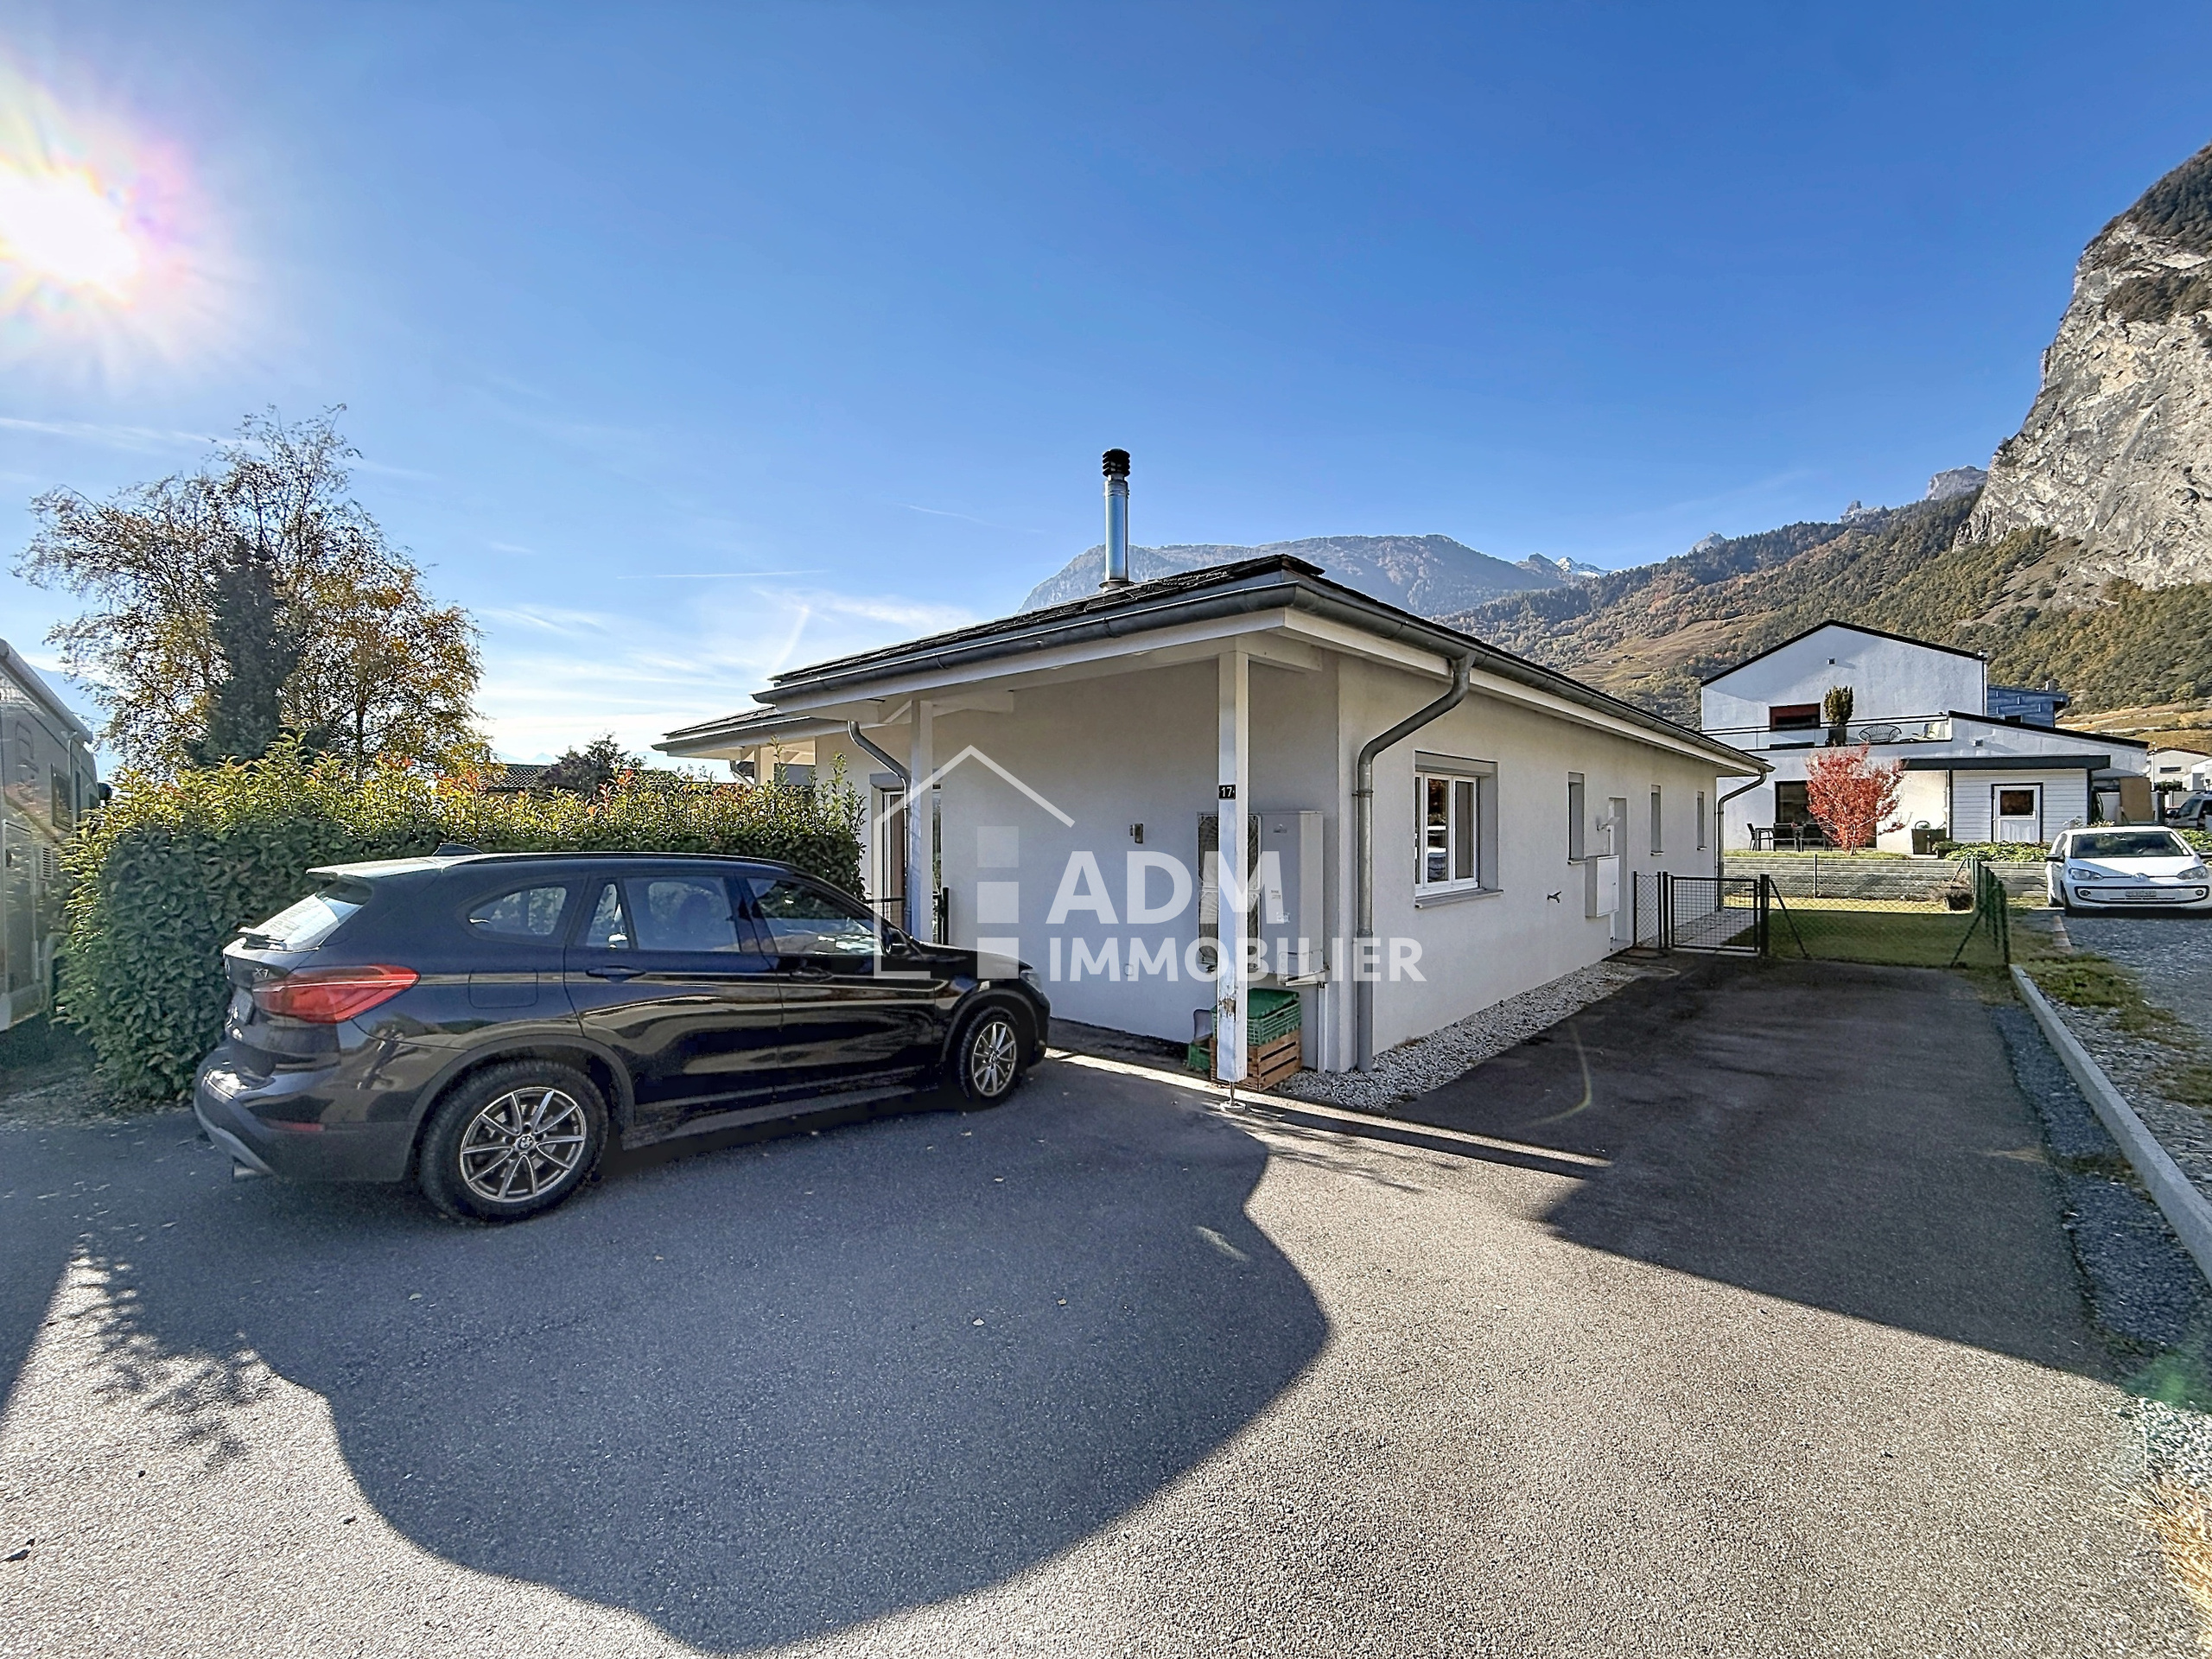
La location comprend également une cave accessible directement depuis l'appartement ainsi que deux places de parc couvertes.
La résidence offre des prestations de qualité telles qu'une pompe à chaleur, un chauffage au sol, une ventilation contrôlée, un système de rafraîchissement free cooling et des panneaux photovoltaïques.
Situé dans un quartier résidentiel calme et recherché, à proximité des commerces, des transports publics, de l'autoroute A9 et des bains thermaux de Saillon, ce bien offre un cadre de vie exceptionnel.
Le loyer se monte à CHF 2'600.- par mois avec charges au forfait et deux places de parc couvertes comprises.
Disponibilité : De suite
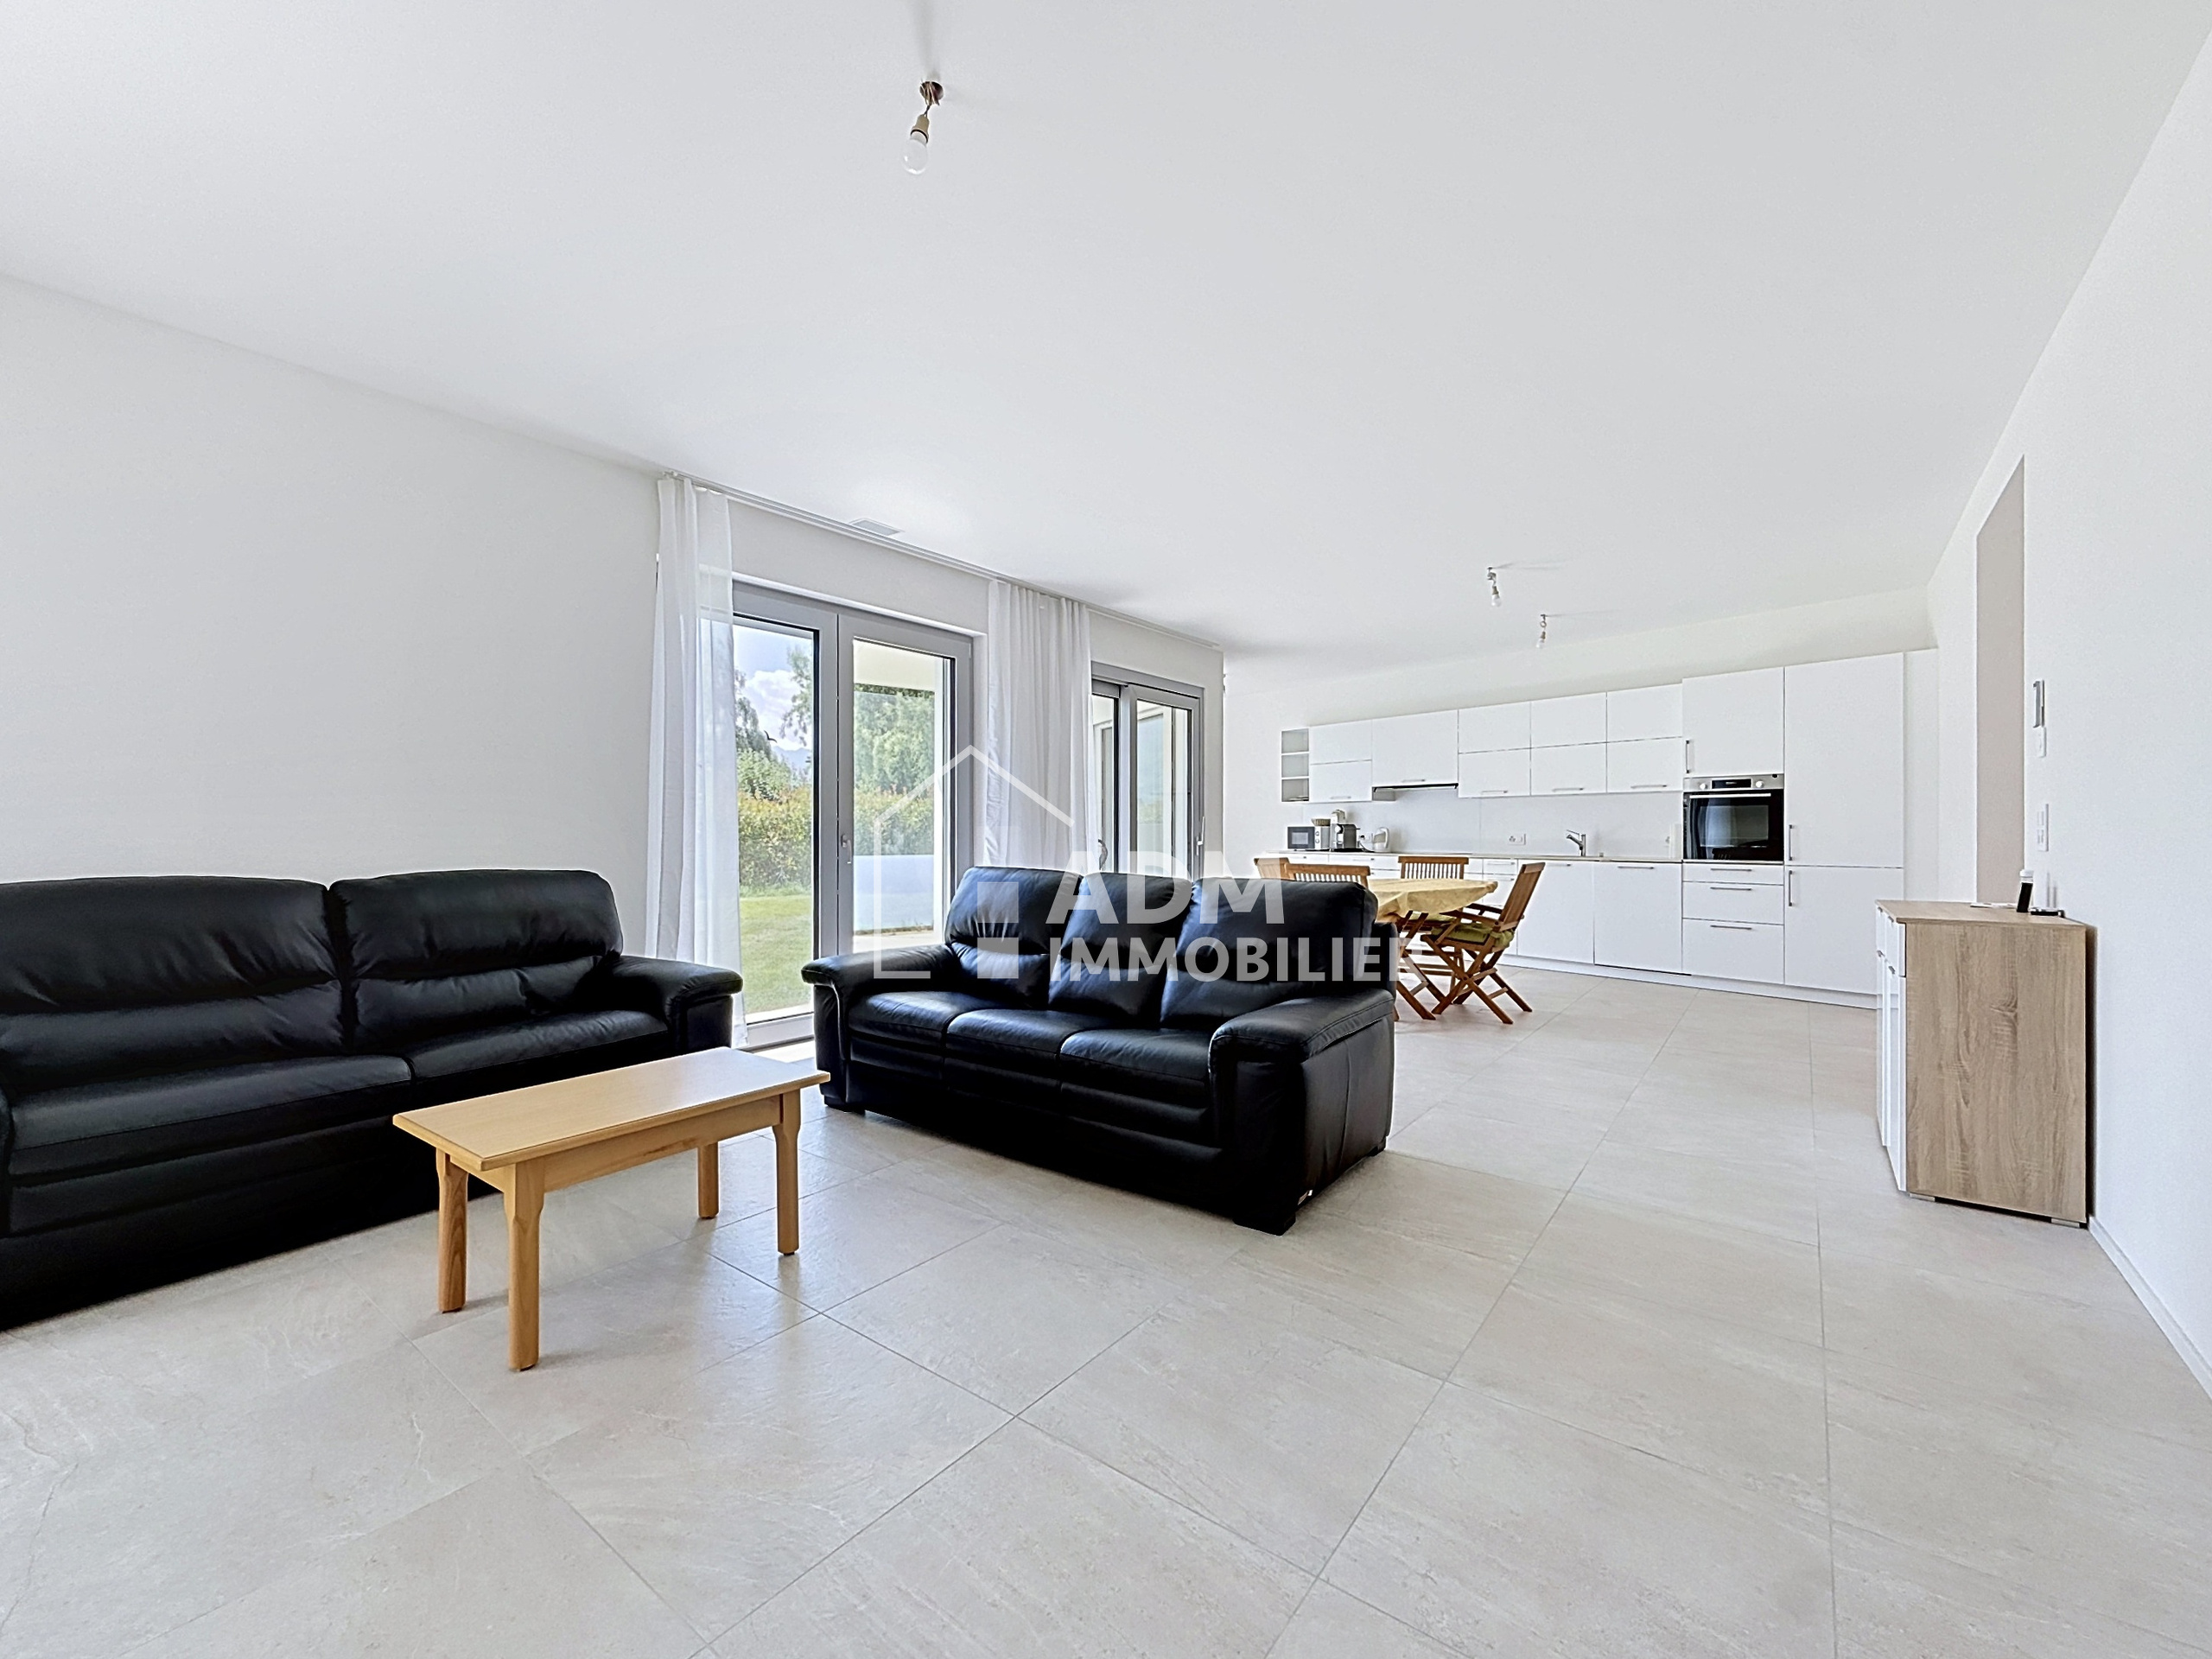
Bénéficiant d'une orientation sud-ouest et d'un excellent ensoleillement, ce logement séduit par ses beaux volumes, sa luminosité et ses finitions contemporaines.
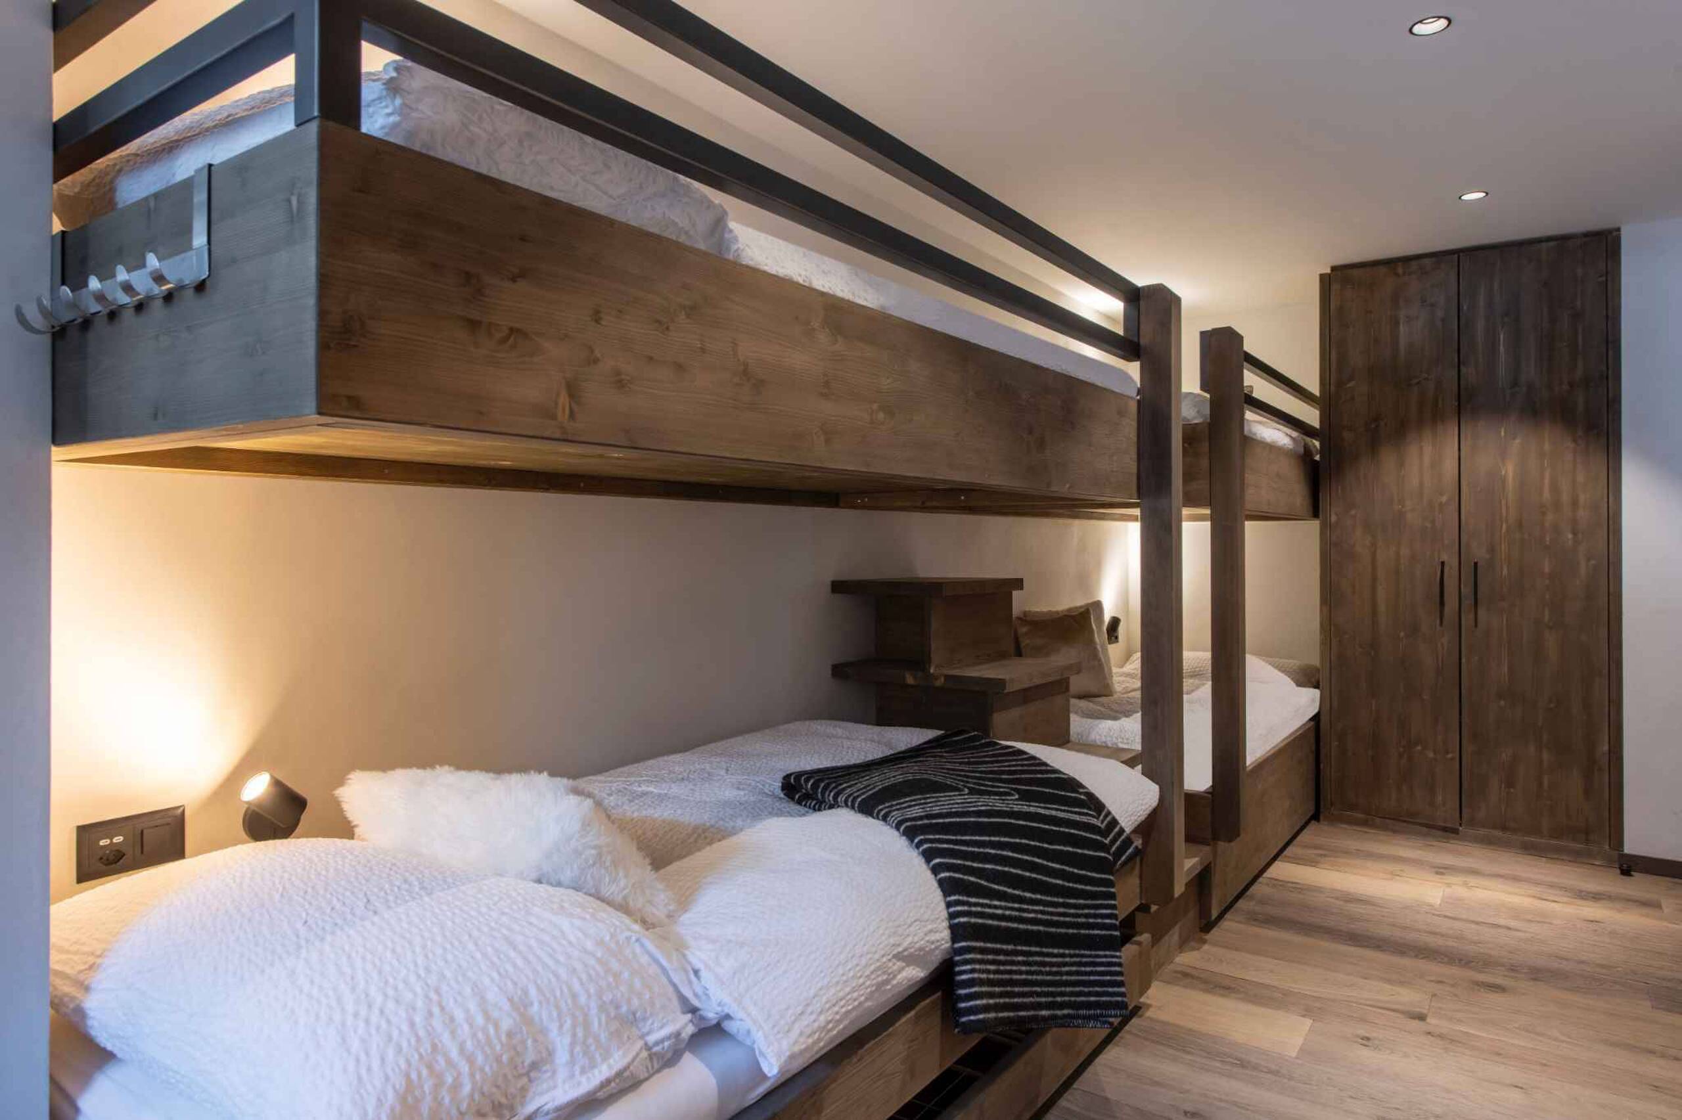
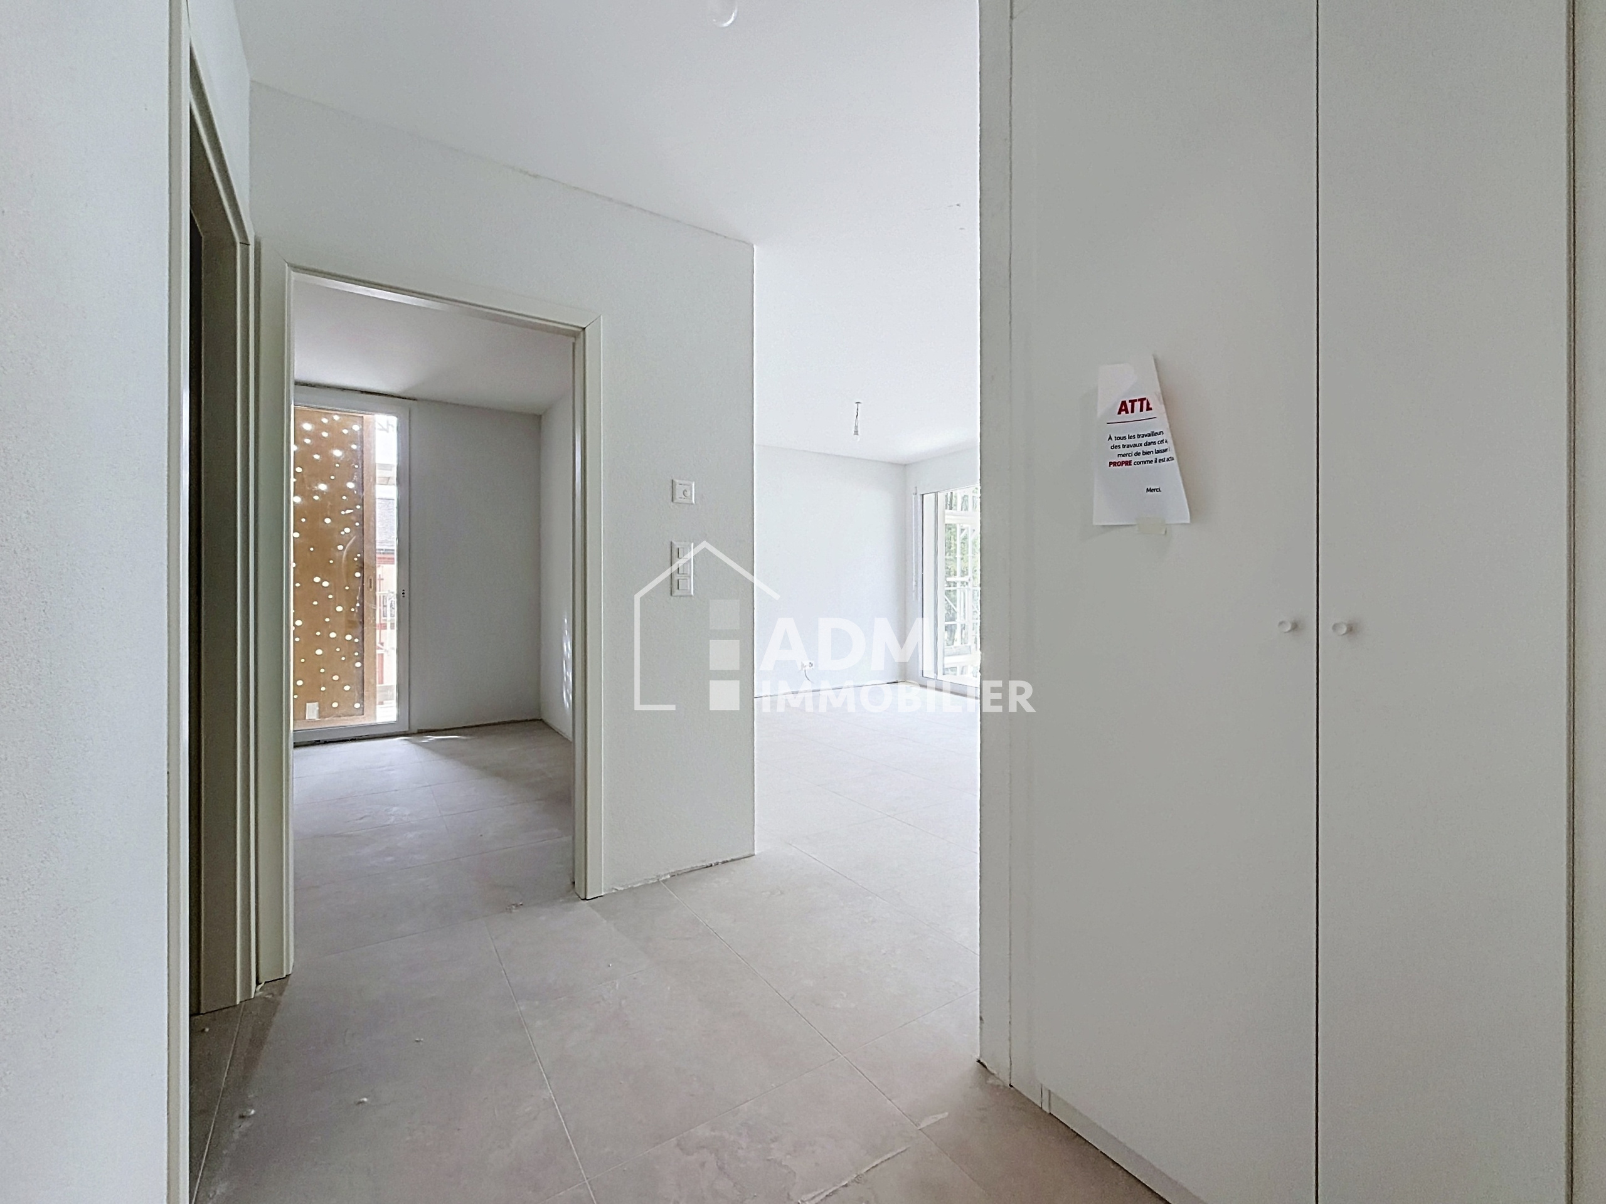
L'appartement se compose ainsi :
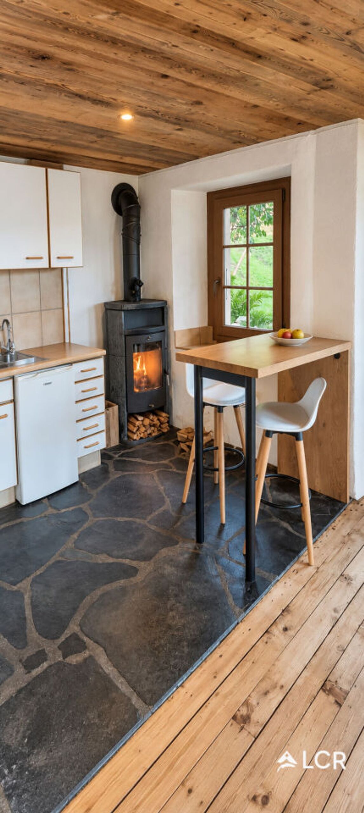
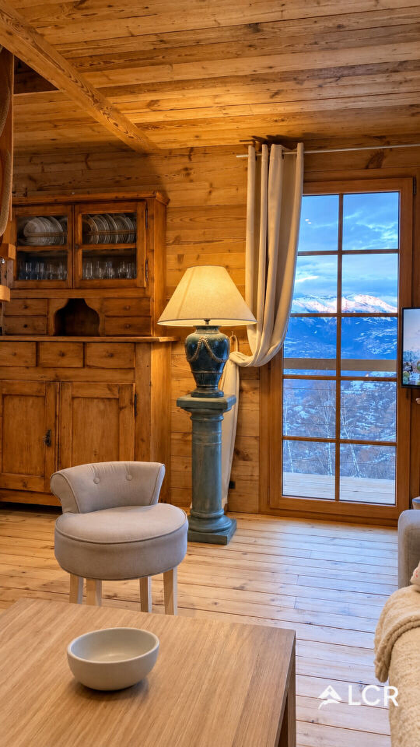
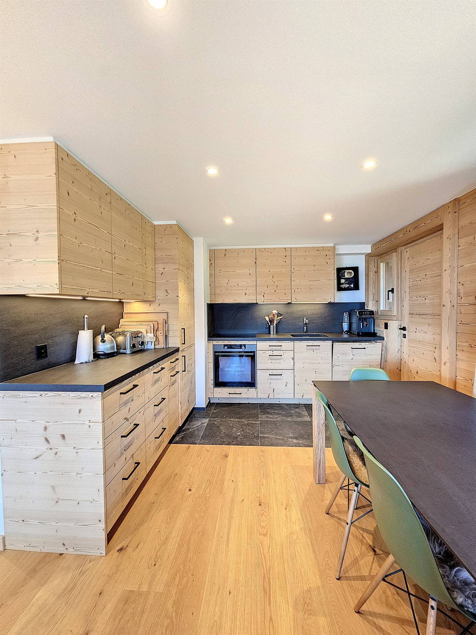
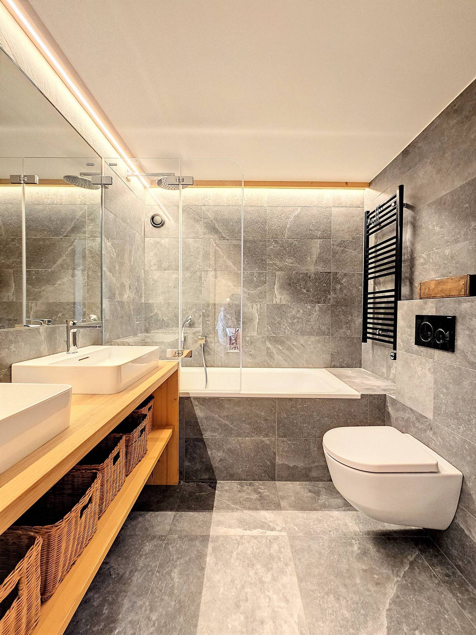
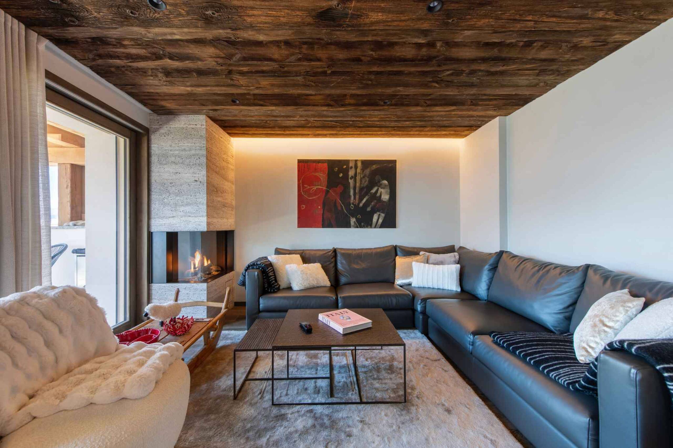
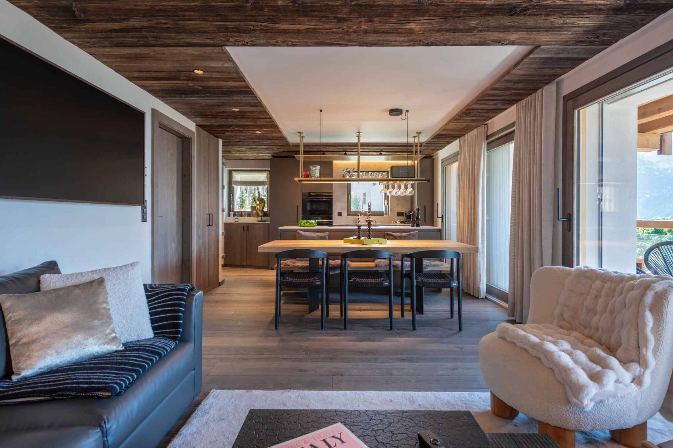
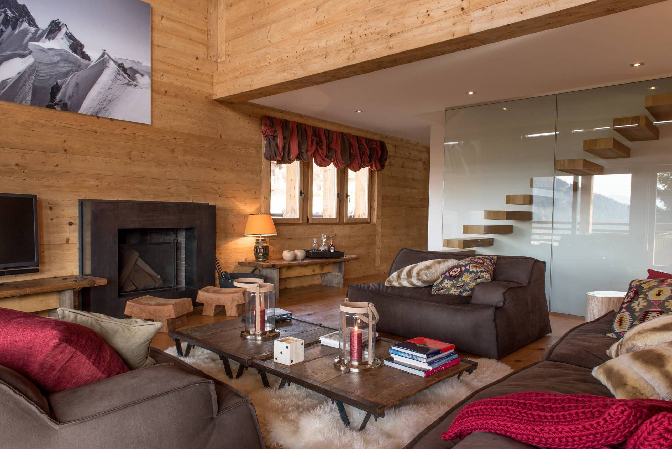
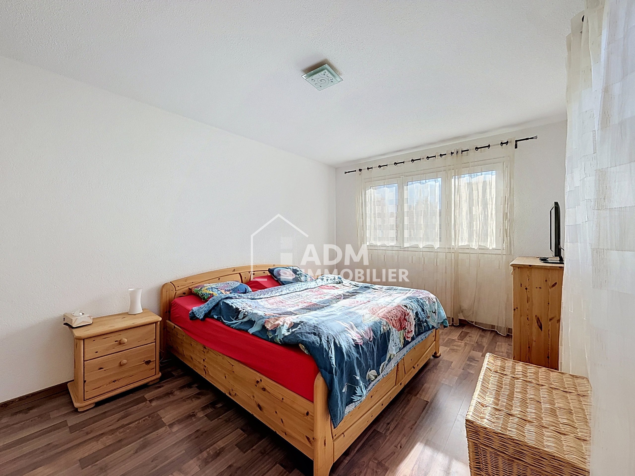
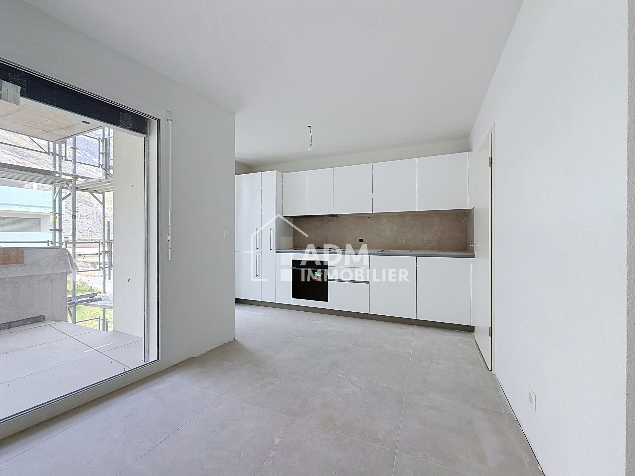
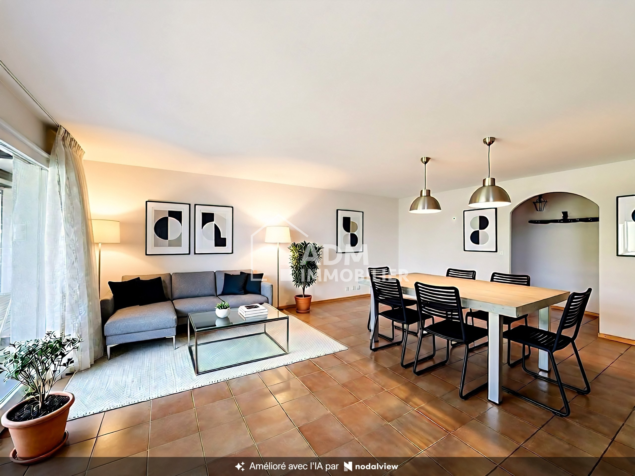
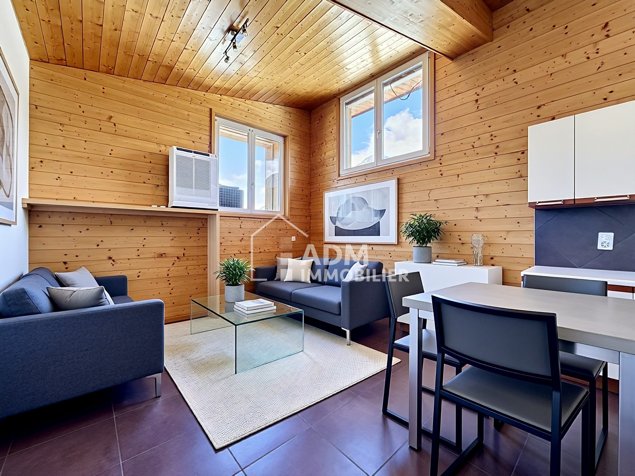
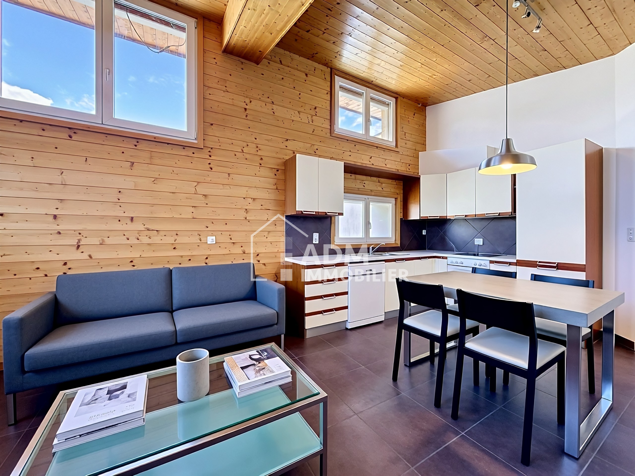
- Vaste séjour
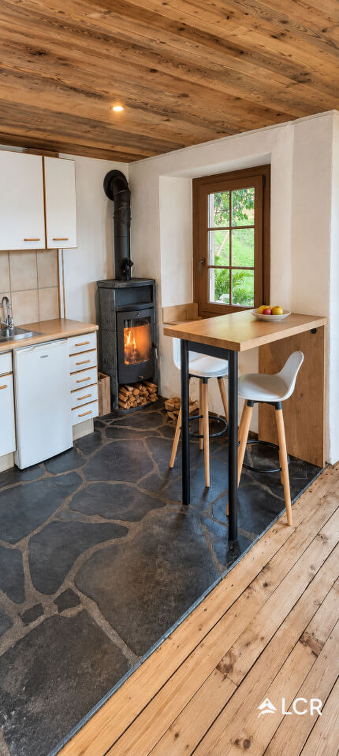
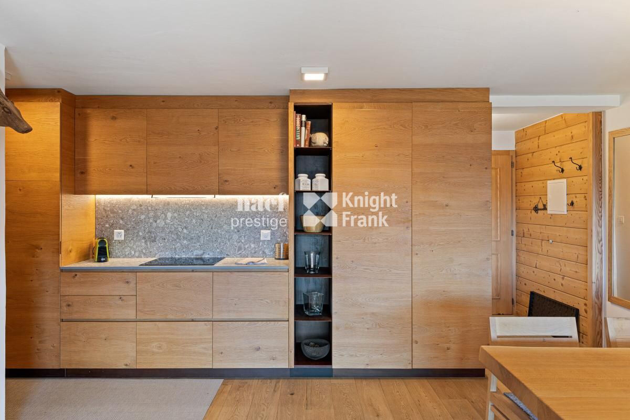
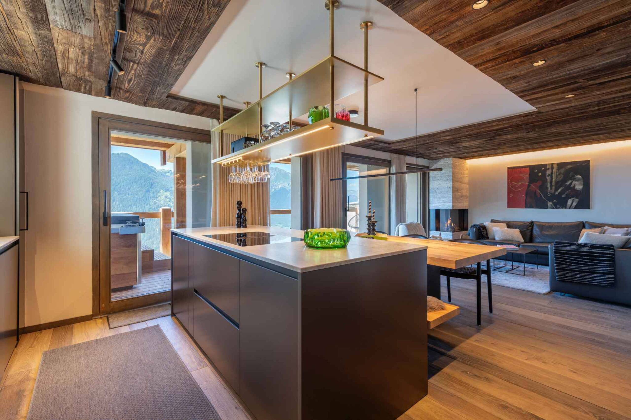
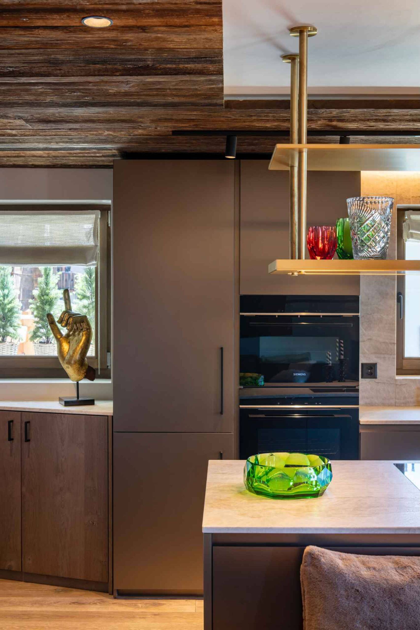
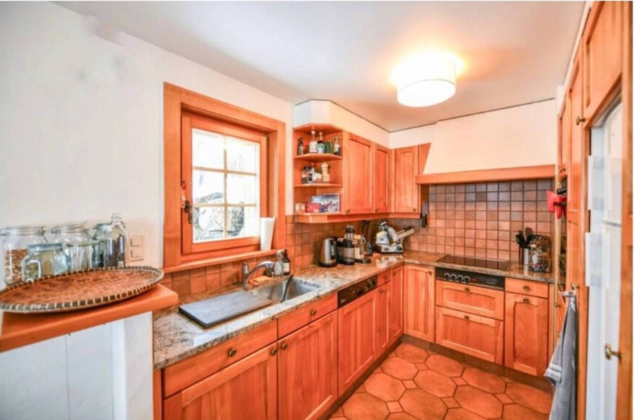
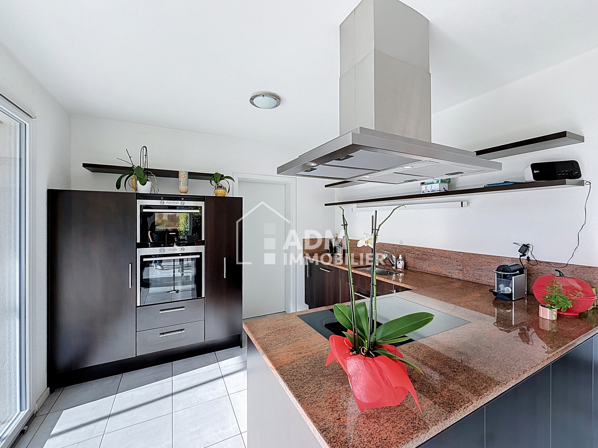
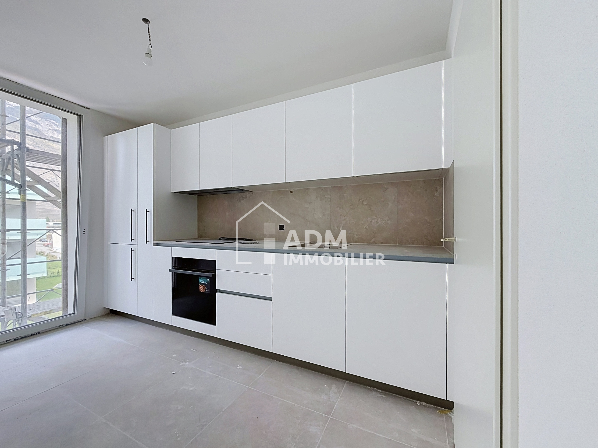
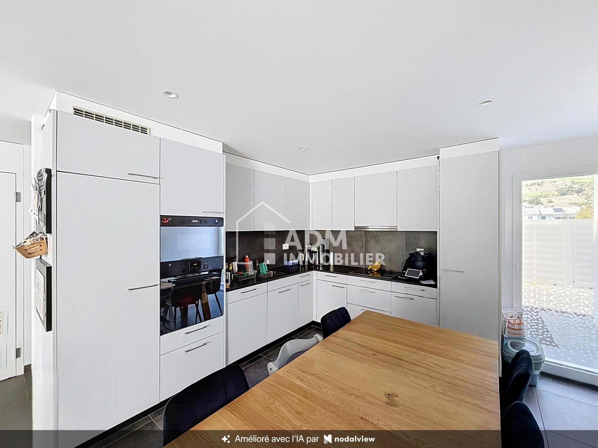
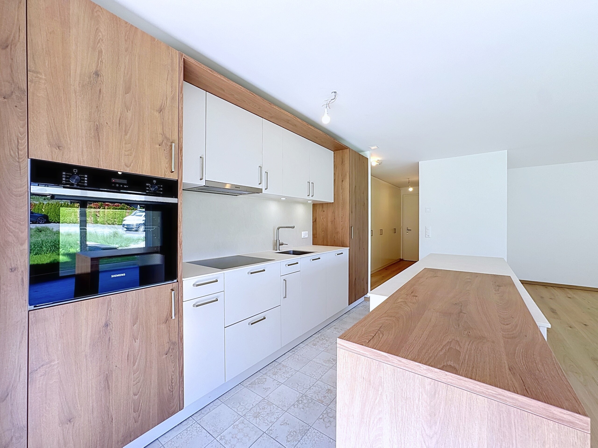
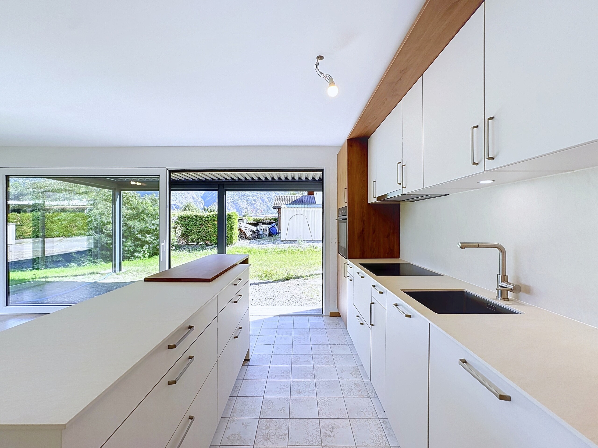
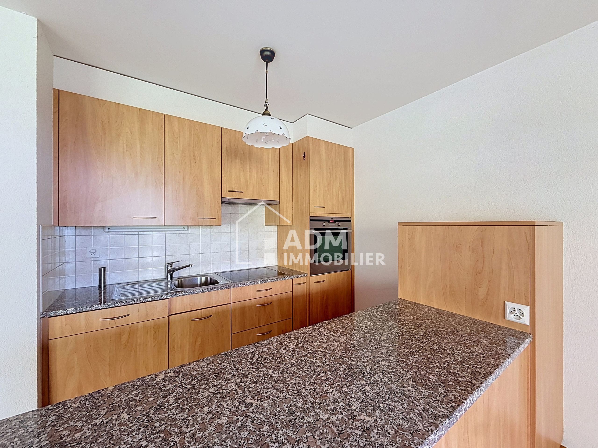
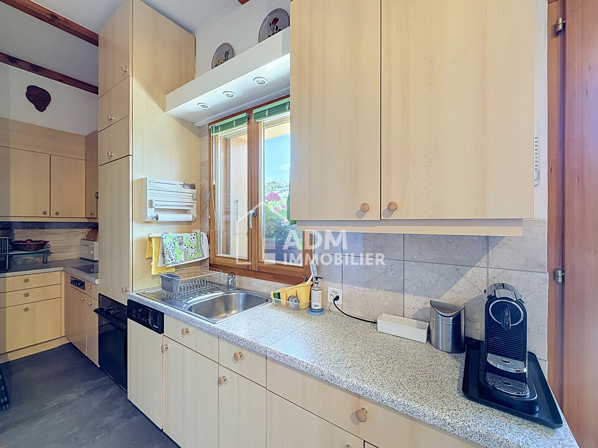
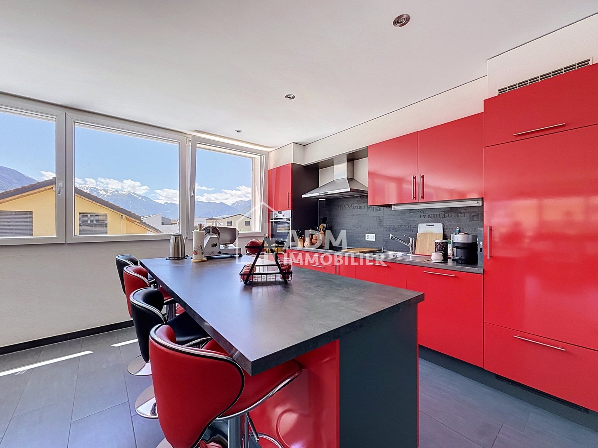
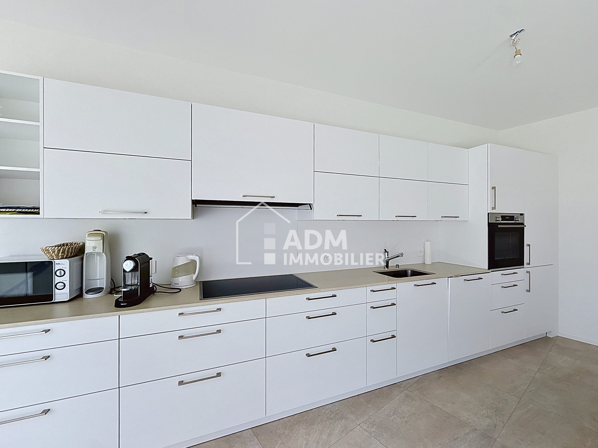
- Cuisine ouverte entièrement équipée
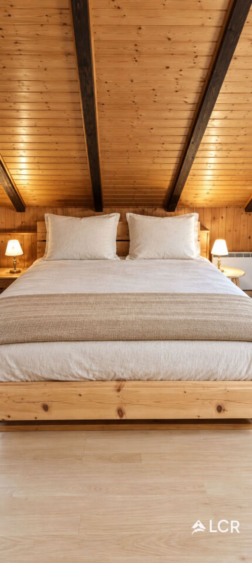
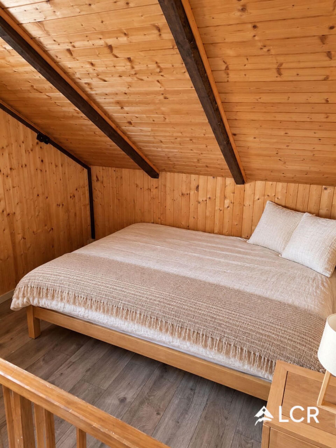
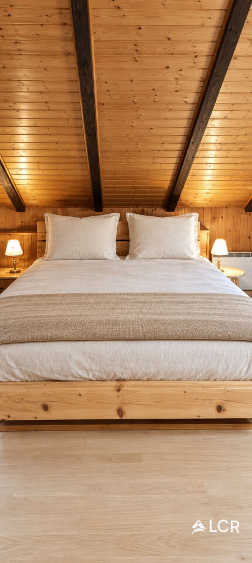
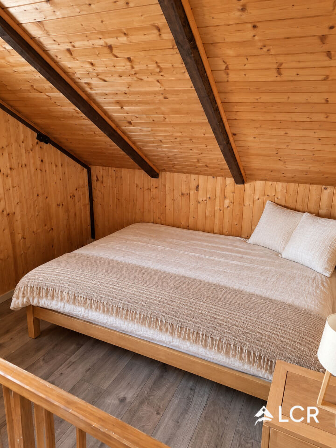
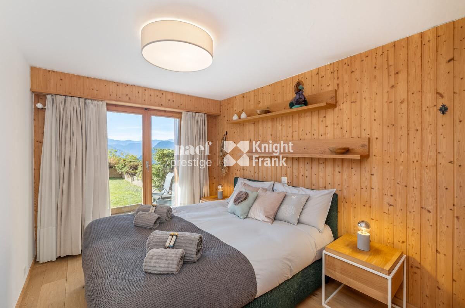
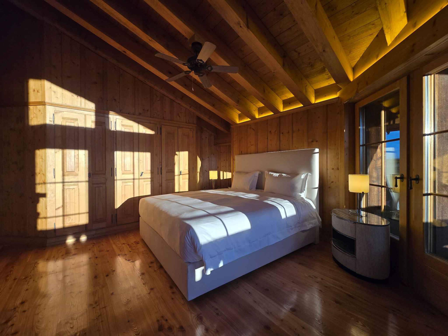
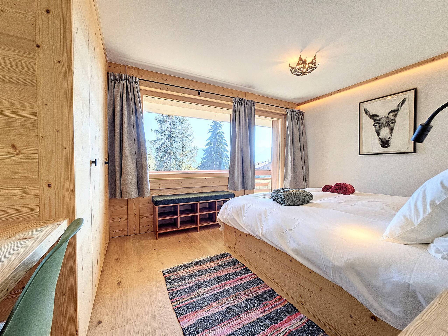
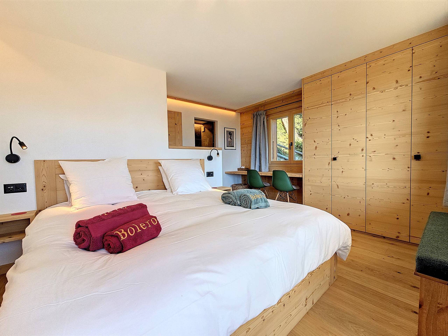
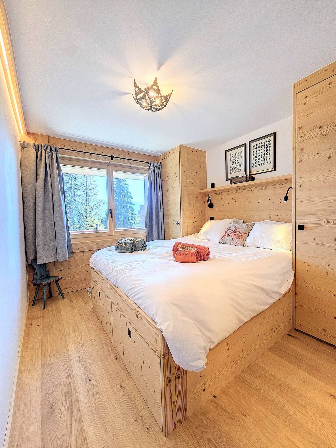
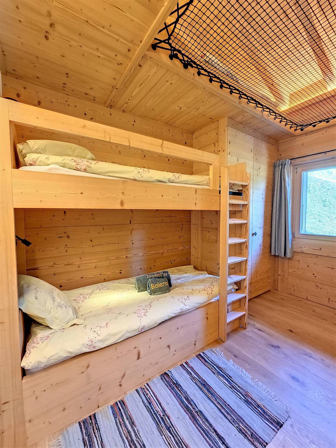
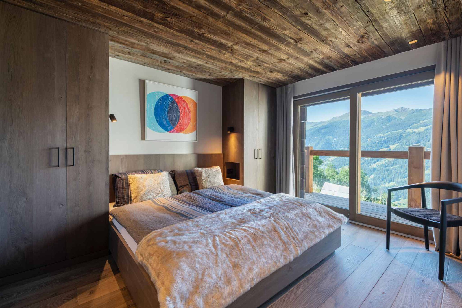
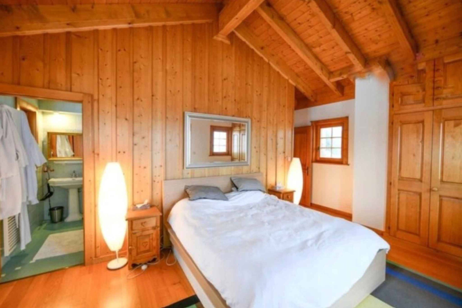
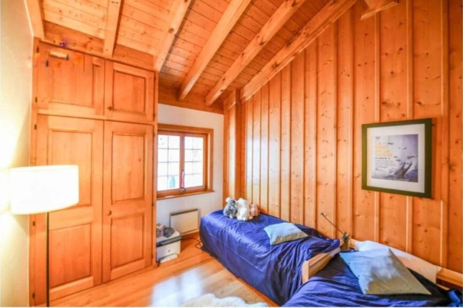
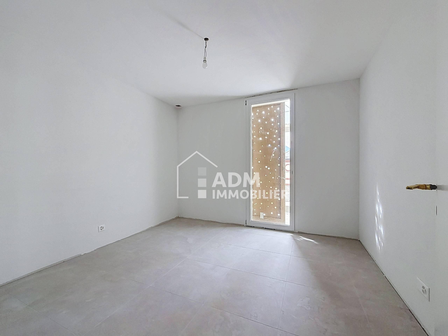
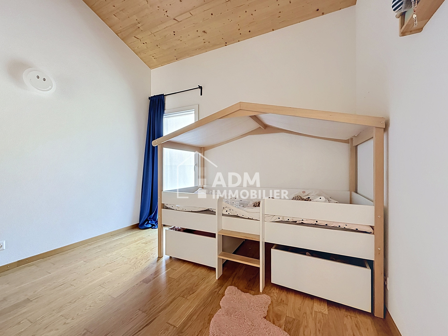
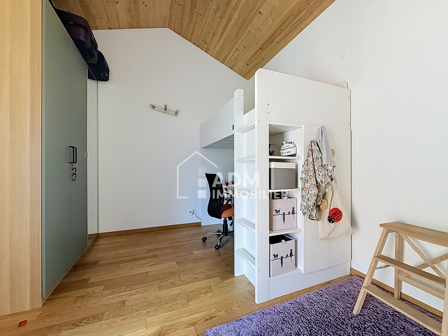
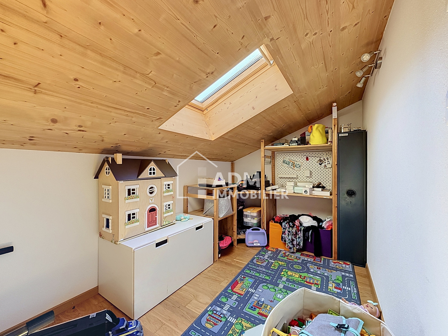
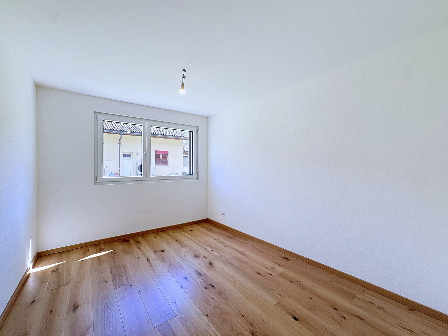
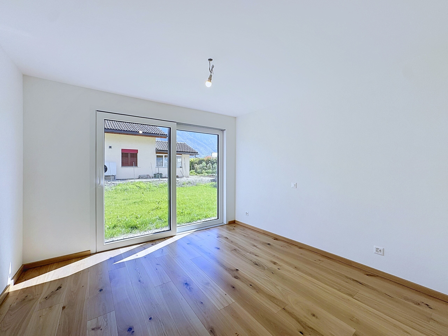
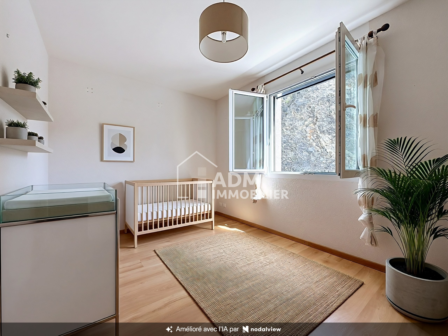
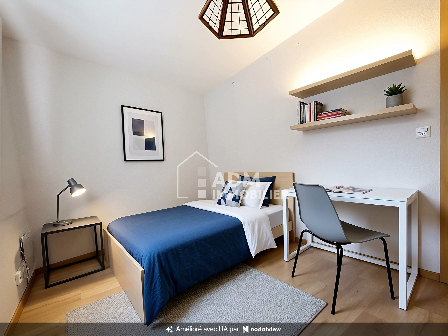
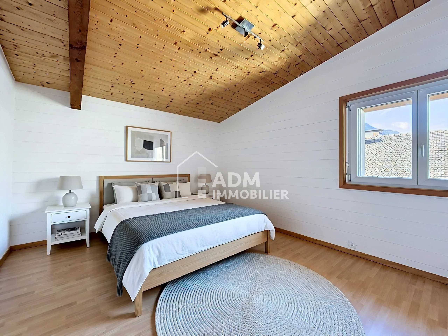
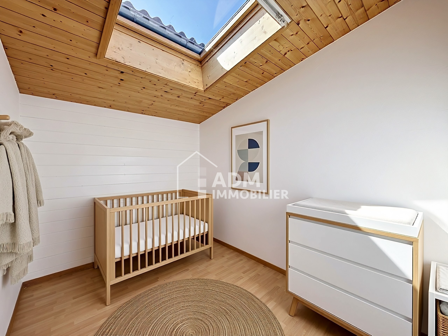
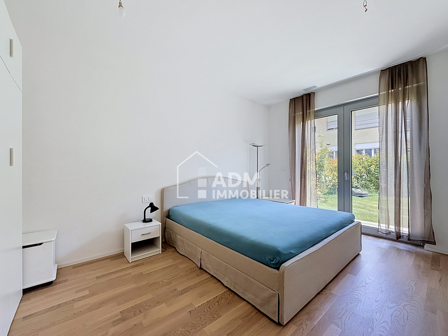
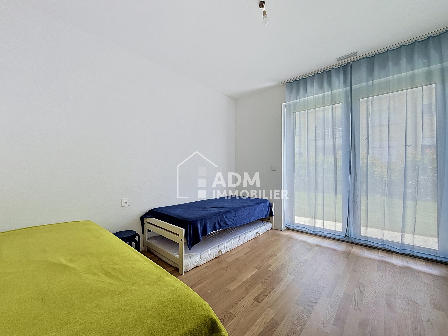
- Trois chambres
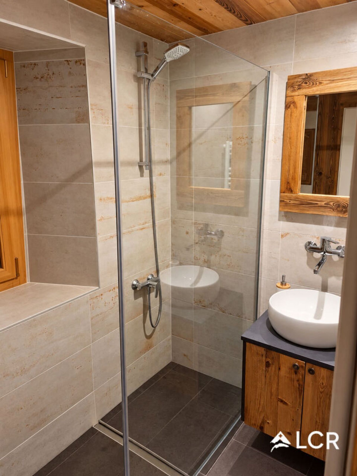
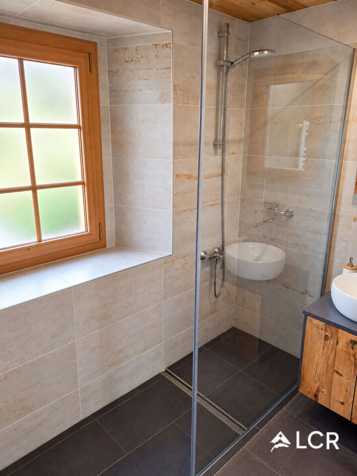
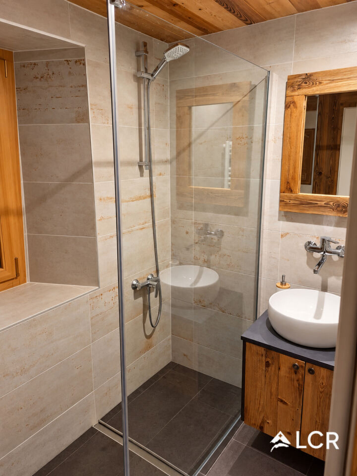
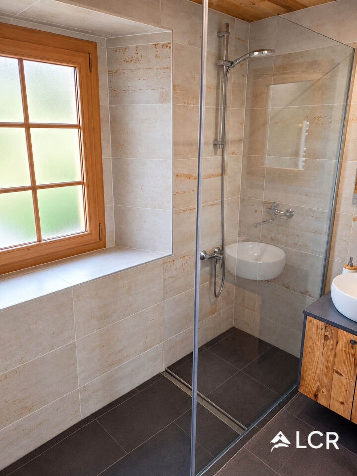
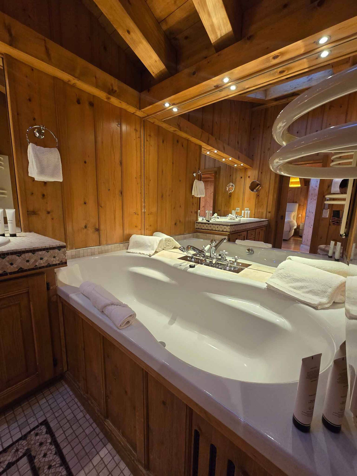
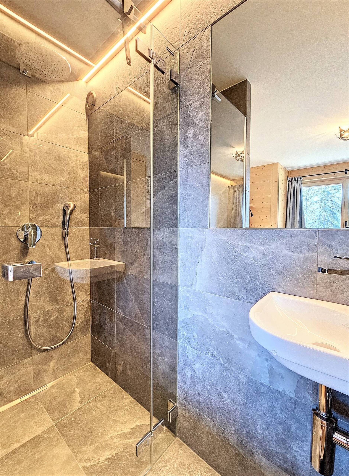
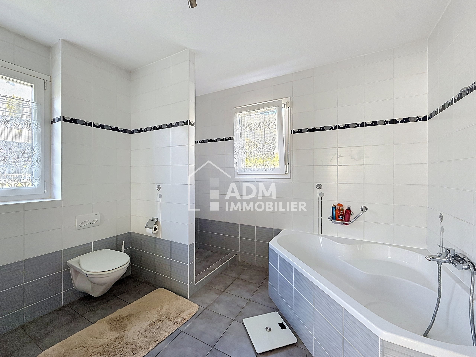
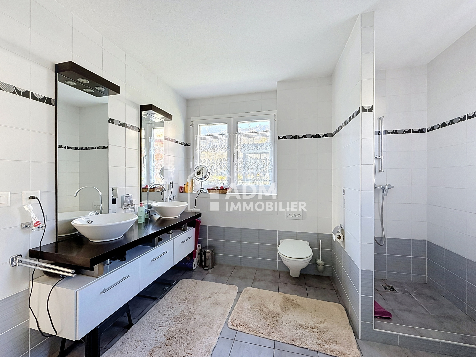
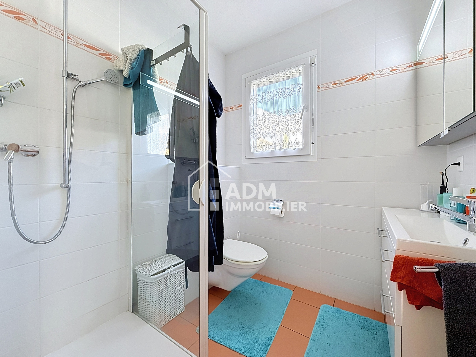
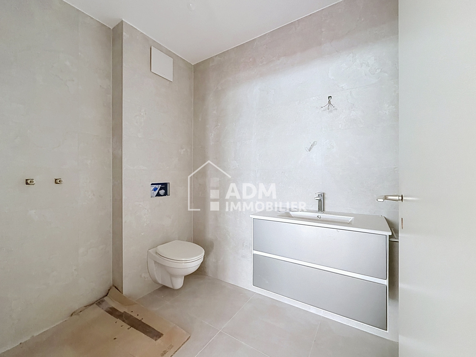
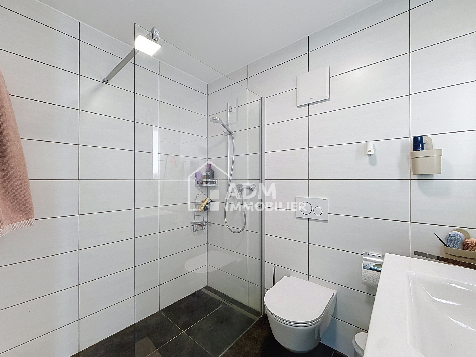
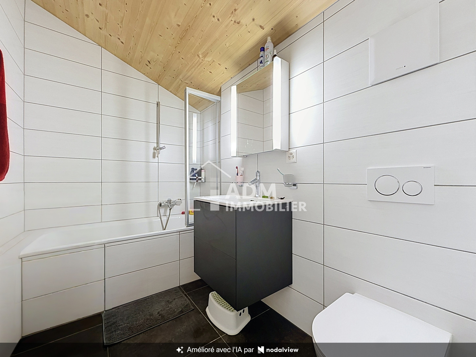
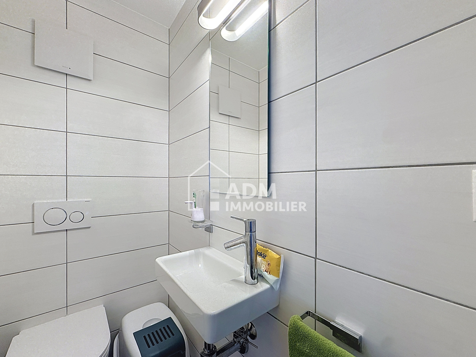
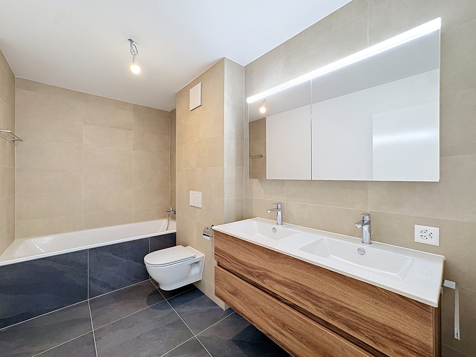
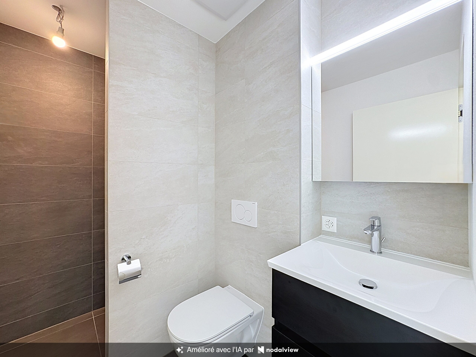
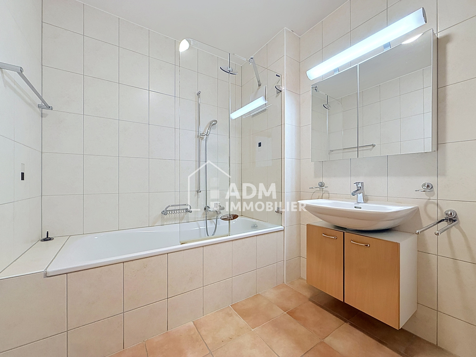
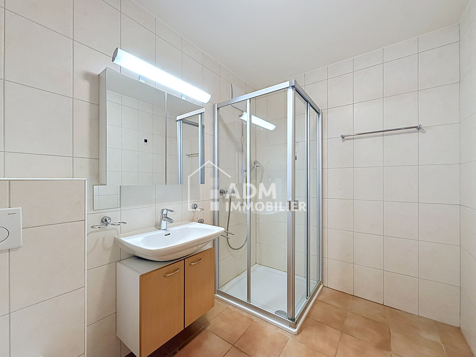
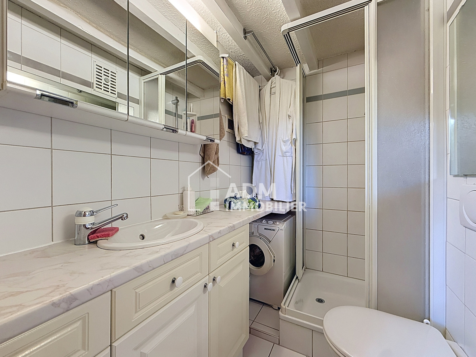
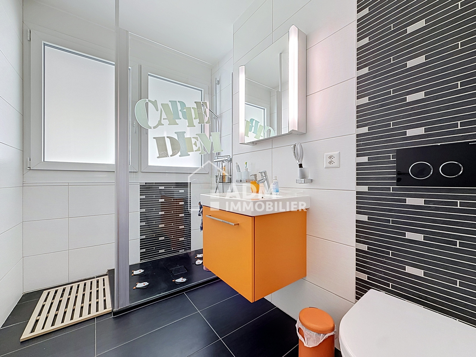
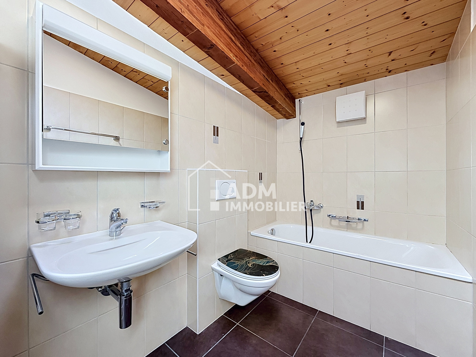
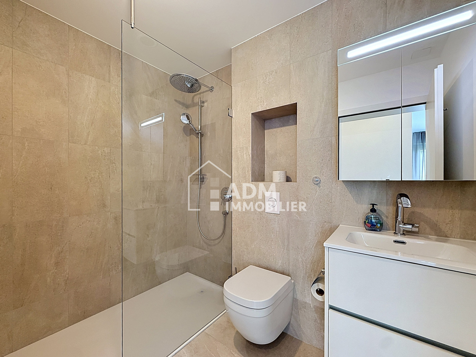
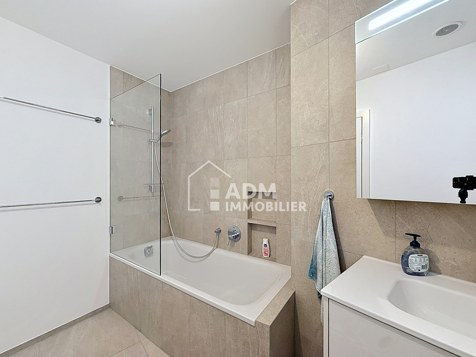
- Deux salles d'eau modernes
- Colonne de lavage
- Economat
À l'extérieur, une magnifique terrasse dallée de 34 m² prolonge les espaces de vie et s'ouvre sur un jardin privatif de 243 m², équipé d'un arrosage automatique et d'un robot tondeuse.
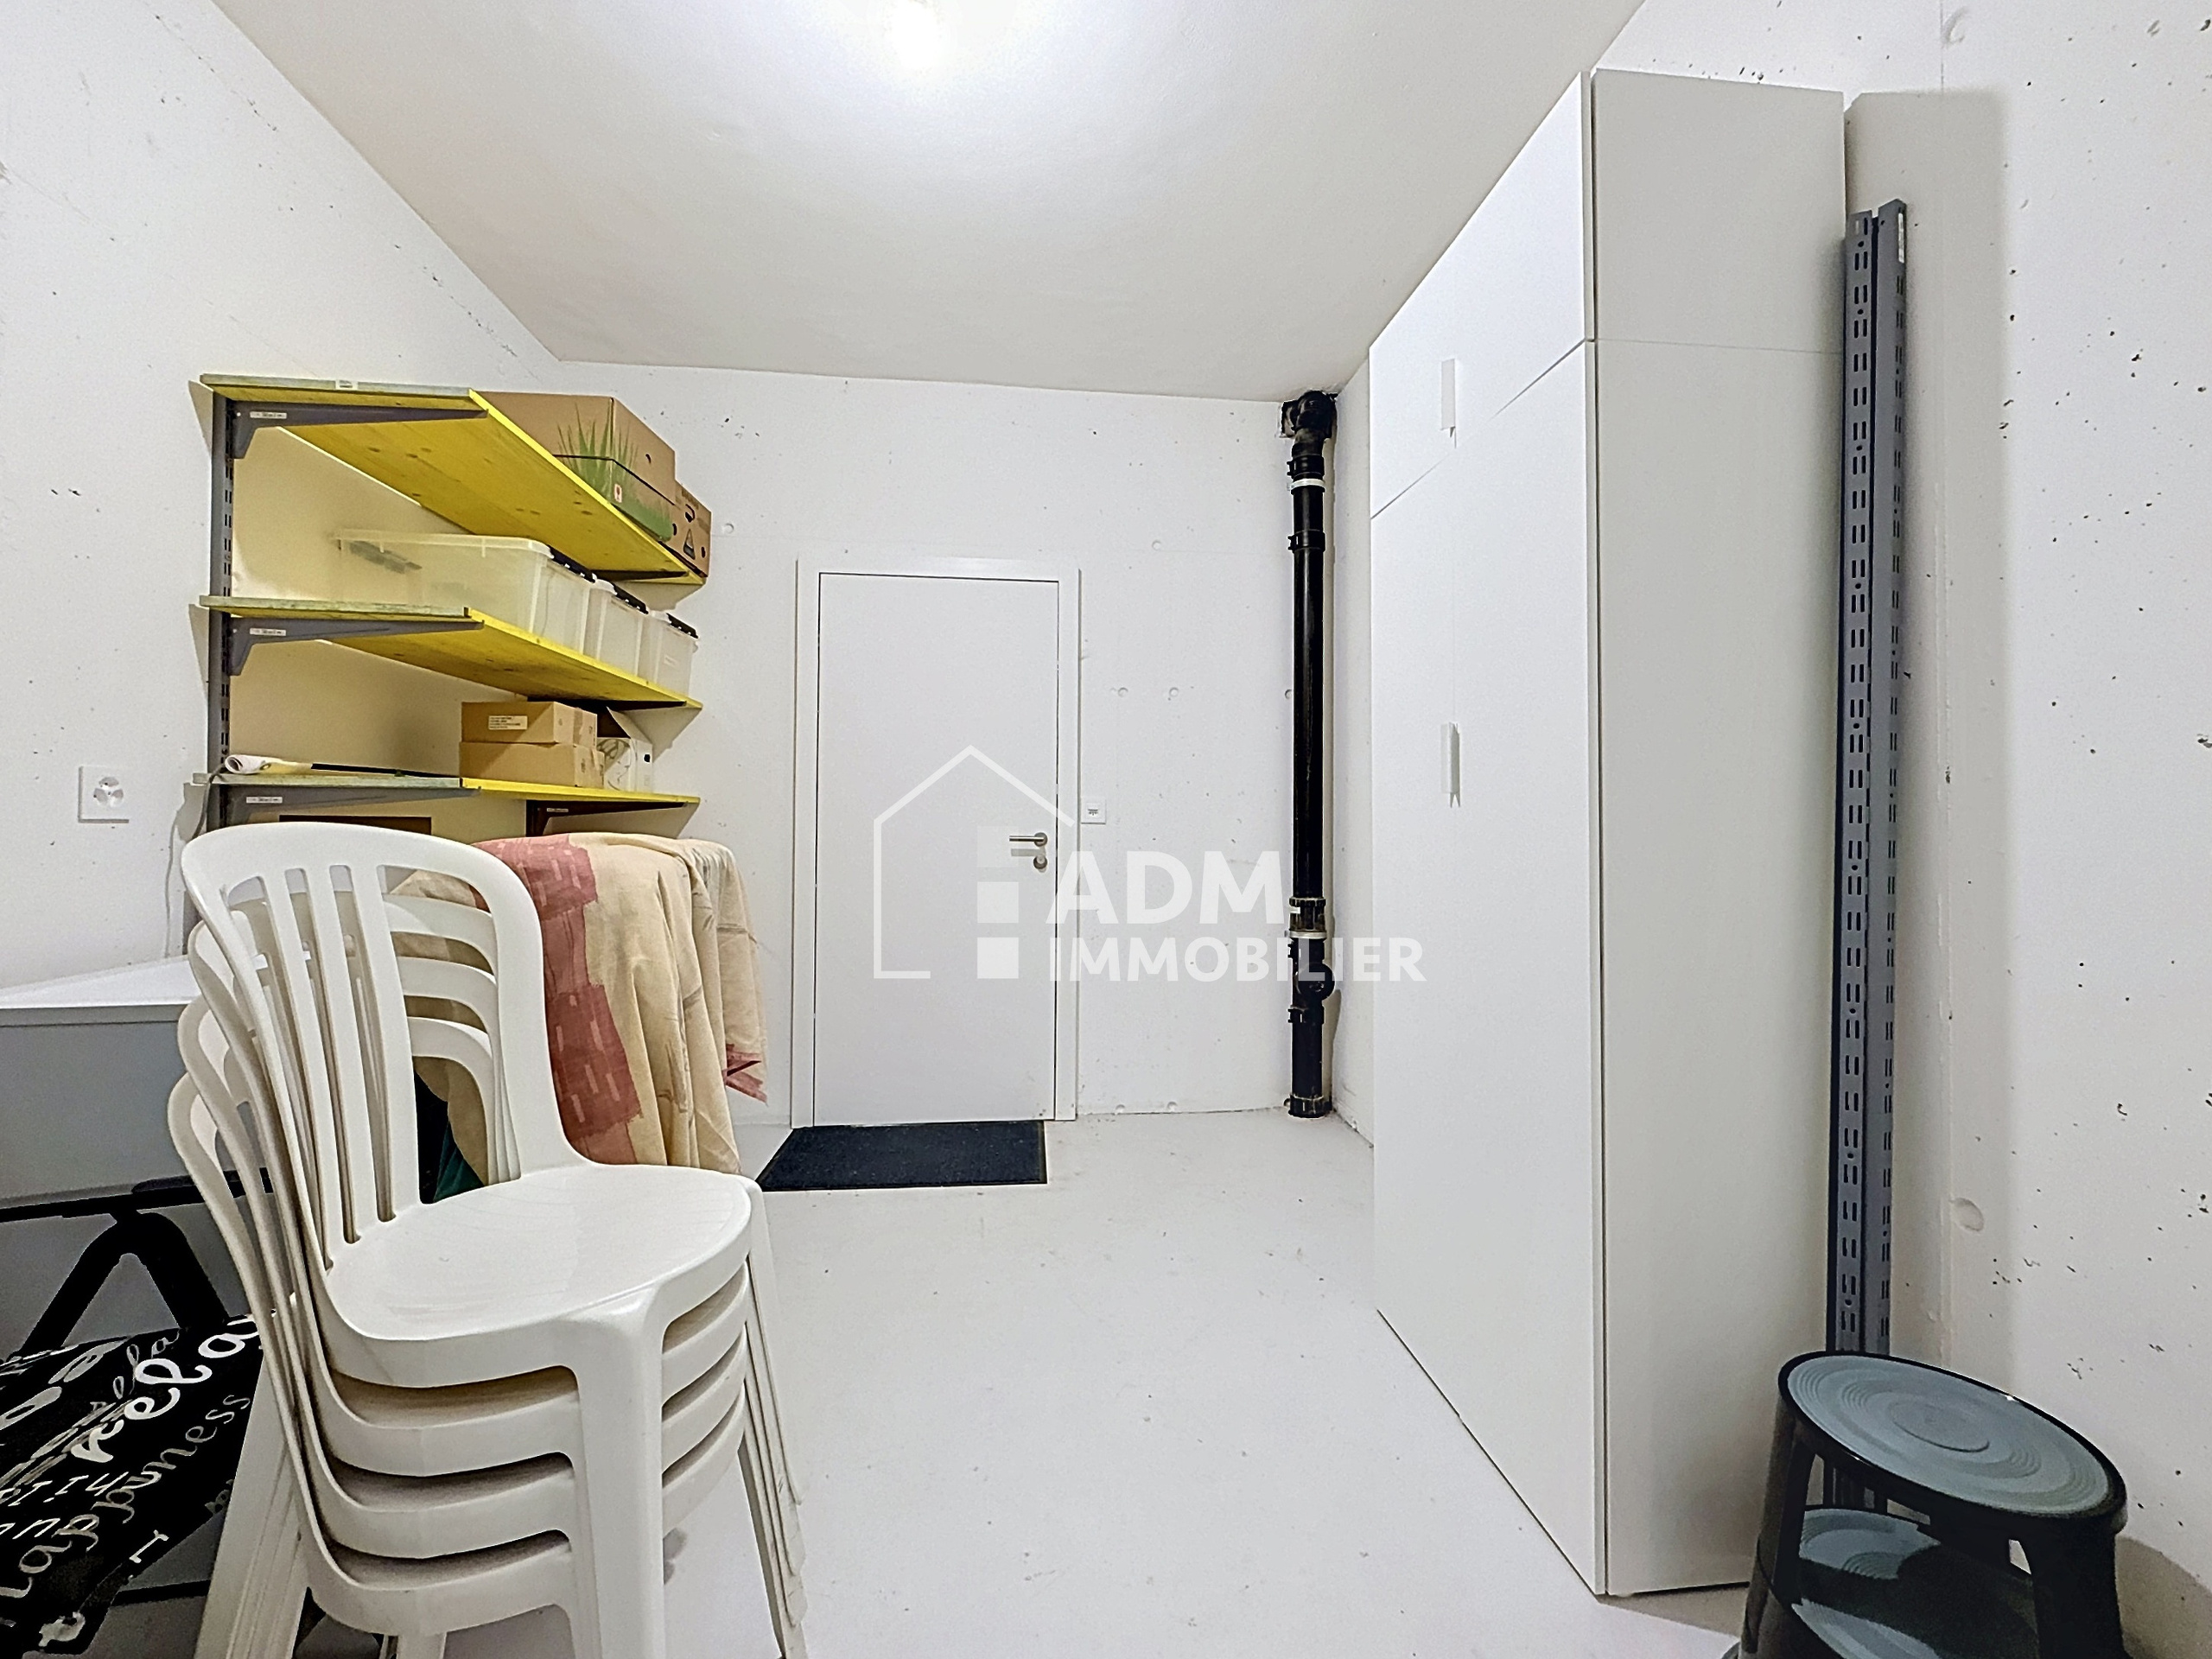
La location comprend également une cave accessible directement depuis l'appartement ainsi que deux places de parc couvertes.
La résidence offre des prestations de qualité telles qu'une pompe à chaleur, un chauffage au sol, une ventilation contrôlée, un système de rafraîchissement free cooling et des panneaux photovoltaïques.
Situé dans un quartier résidentiel calme et recherché, à proximité des commerces, des transports publics, de l'autoroute A9 et des bains thermaux de Saillon, ce bien offre un cadre de vie exceptionnel.
Le loyer se monte à CHF 2'600.- par mois avec charges au forfait et deux places de parc couvertes comprises.
Disponibilité : De suite
Conveniences
Neighbourhood
- Village
- Villa area
- Green
- Shops/Stores
- Bank
- Restaurant(s)
- Bus stop
- Child-friendly
- Playground
- Nursery
- Preschool
- Primary school
- Thermal center
Outside conveniences
- Terrace/s
- Exclusive use of garden
- Quiet
- Greenery
- Covered parking space(s)
- Robot mower
- Roof and perimeter insulation
Inside conveniences
- Lift/elevator
- Visitor parking space(s)
- Open kitchen
- Pantry
- Cellar
- Built-in closet
- Connected thermostat
- Water softener
- Triple glazing
- Bright/sunny
Equipment
- Fitted kitchen
- Induction cooker
- Oven
- Fridge
- Dishwasher
- Private laundry
- Connections for washing tower
- Shower
- Bath
- Photovoltaic panels
- Optic fiber
- Electric blind
- Electric car terminal
- Interphone
- Controlled ventilation
Floor
- Tiles
- Parquet floor
Orientation
- South
- West
Exposure
- Optimal
- All day
View
- Clear
- Unobstructed
- Mountains
- Alps
Style
- Modern
Standard
- Minergie®
Distances
Public transports
361 m
8'
8'
2'
Freeway
1.72 km
1h01
41'
7'
Nursery school
393 m
6'
6'
2'
Primary school
393 m
6'
6'
2'
Stores
386 m
6'
6'
2'
Bank
937 m
14'
14'
5'
Restaurants
374 m
8'
8'
2'