Exceptional
Duplex/two-level with 6.5 rooms for rent in Montagnes Neuchâteloises - 280 m²
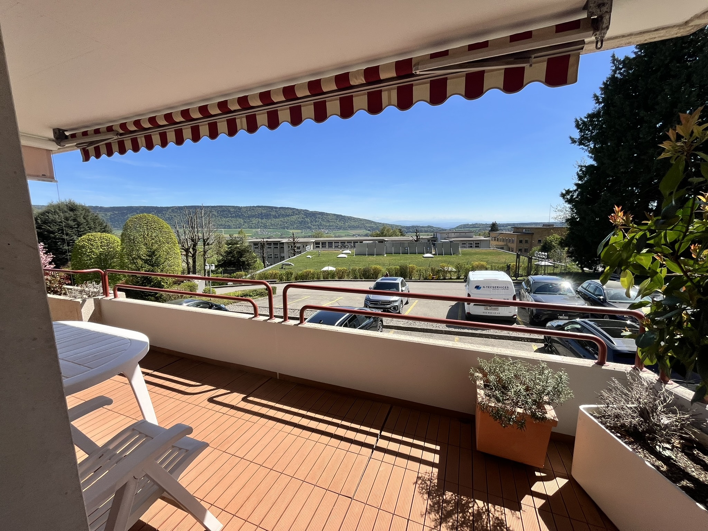
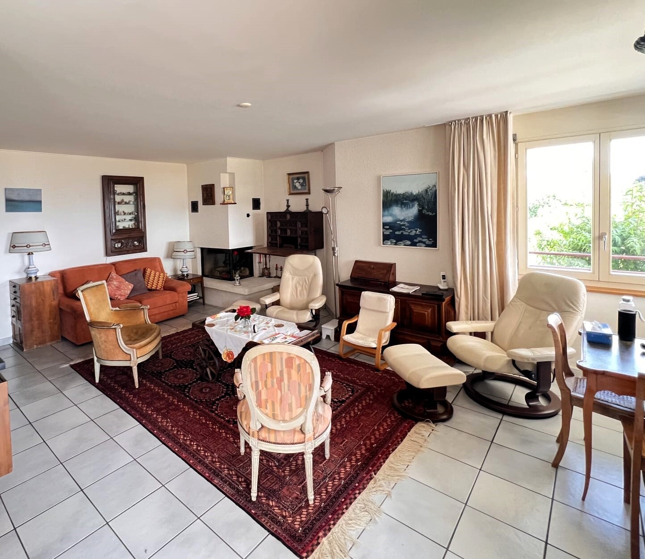
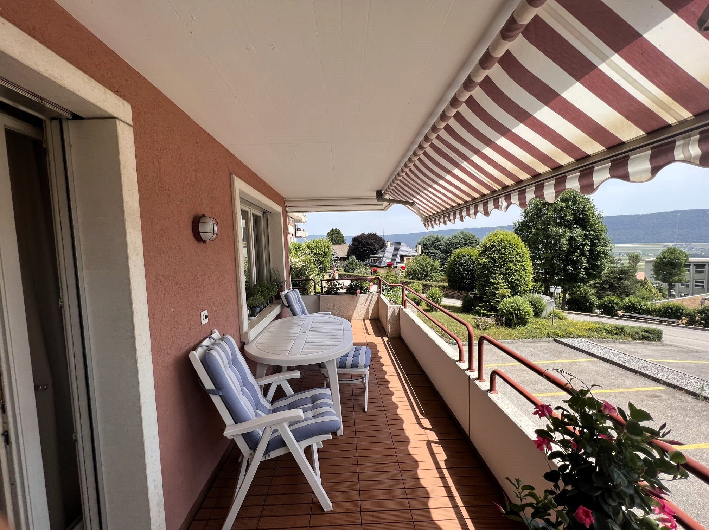
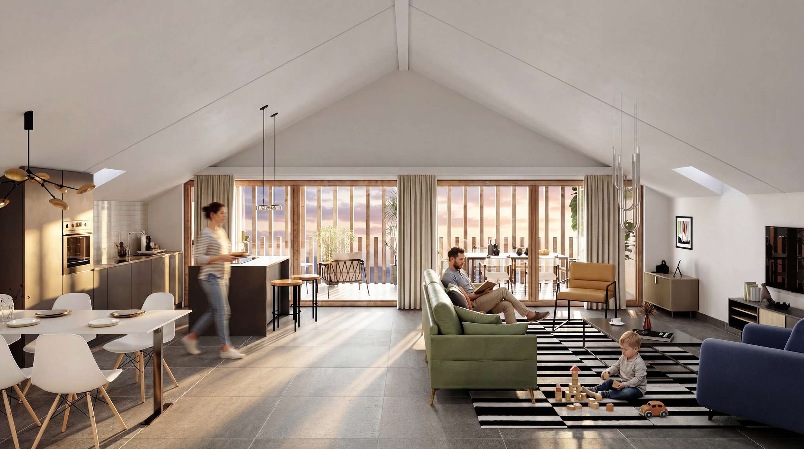
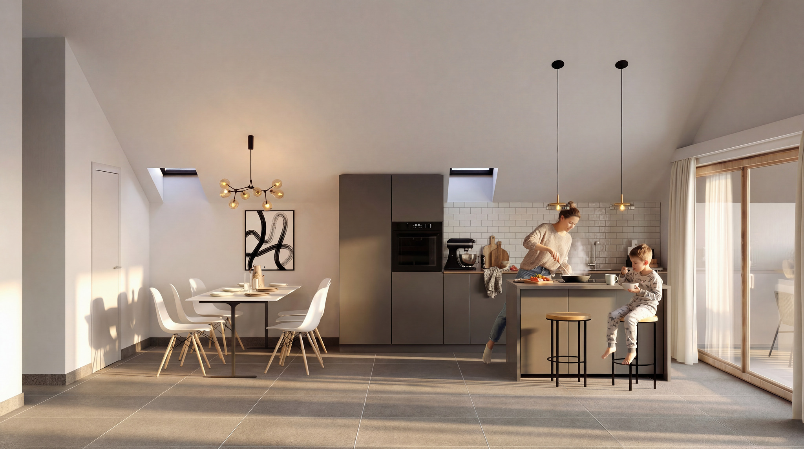
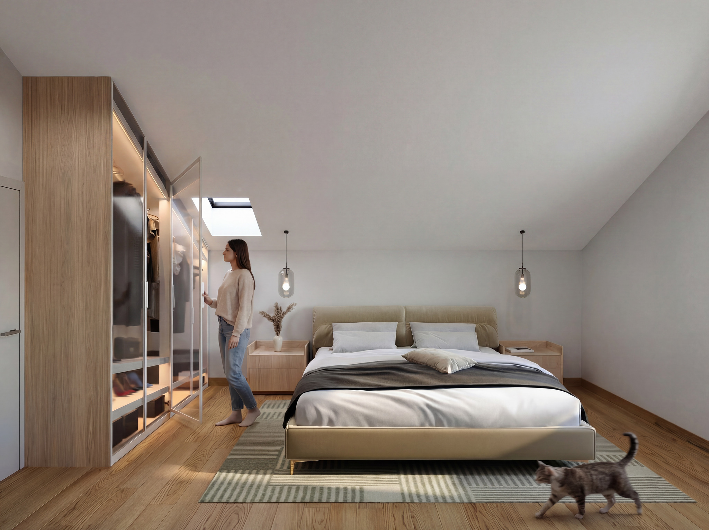
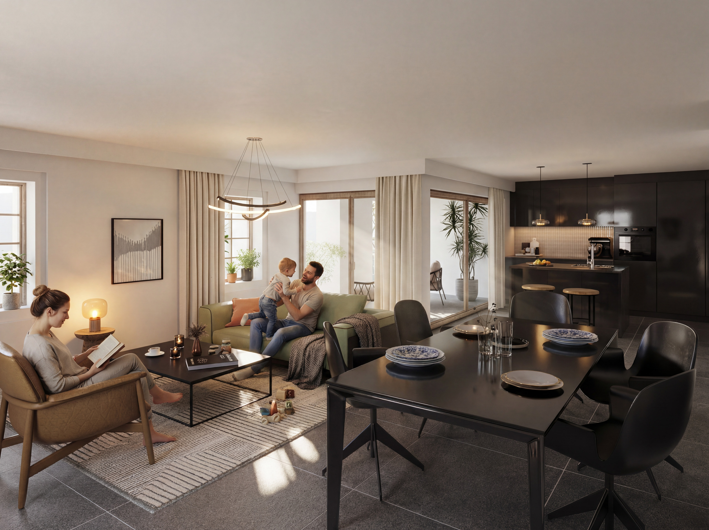
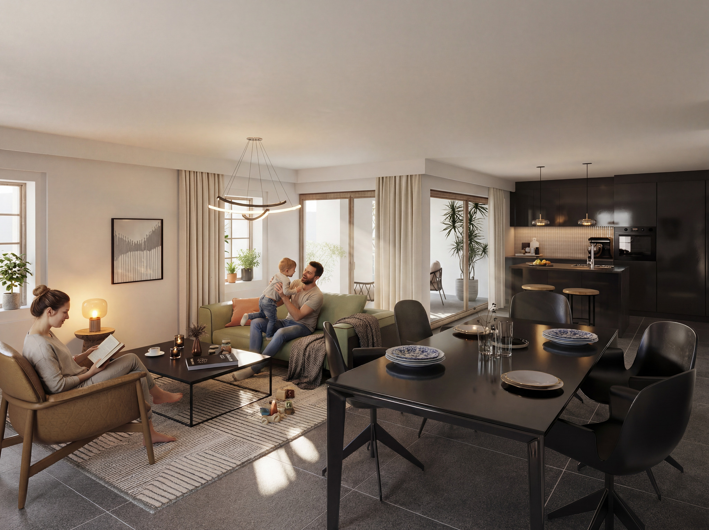
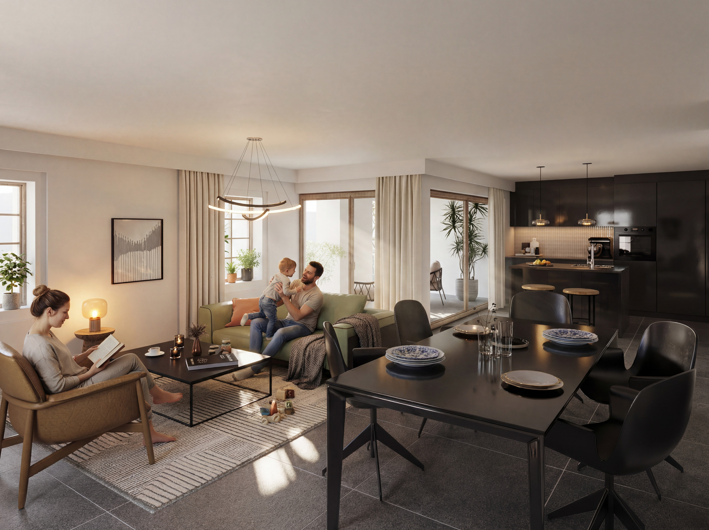
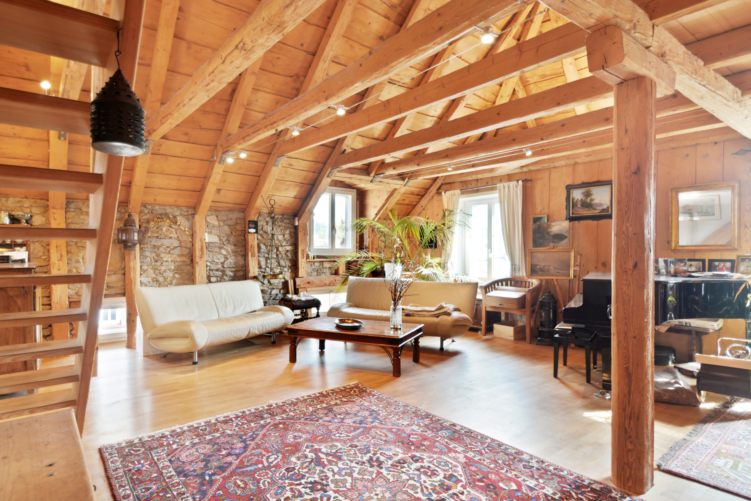
Art of living in this exceptional duplex with loft-like features
Rooms6.5
Living area~ 280 m²
Floor4th floor
Object PriceCHF 2,950.-/month + ch.
AvailabilityTo agree
Localisation
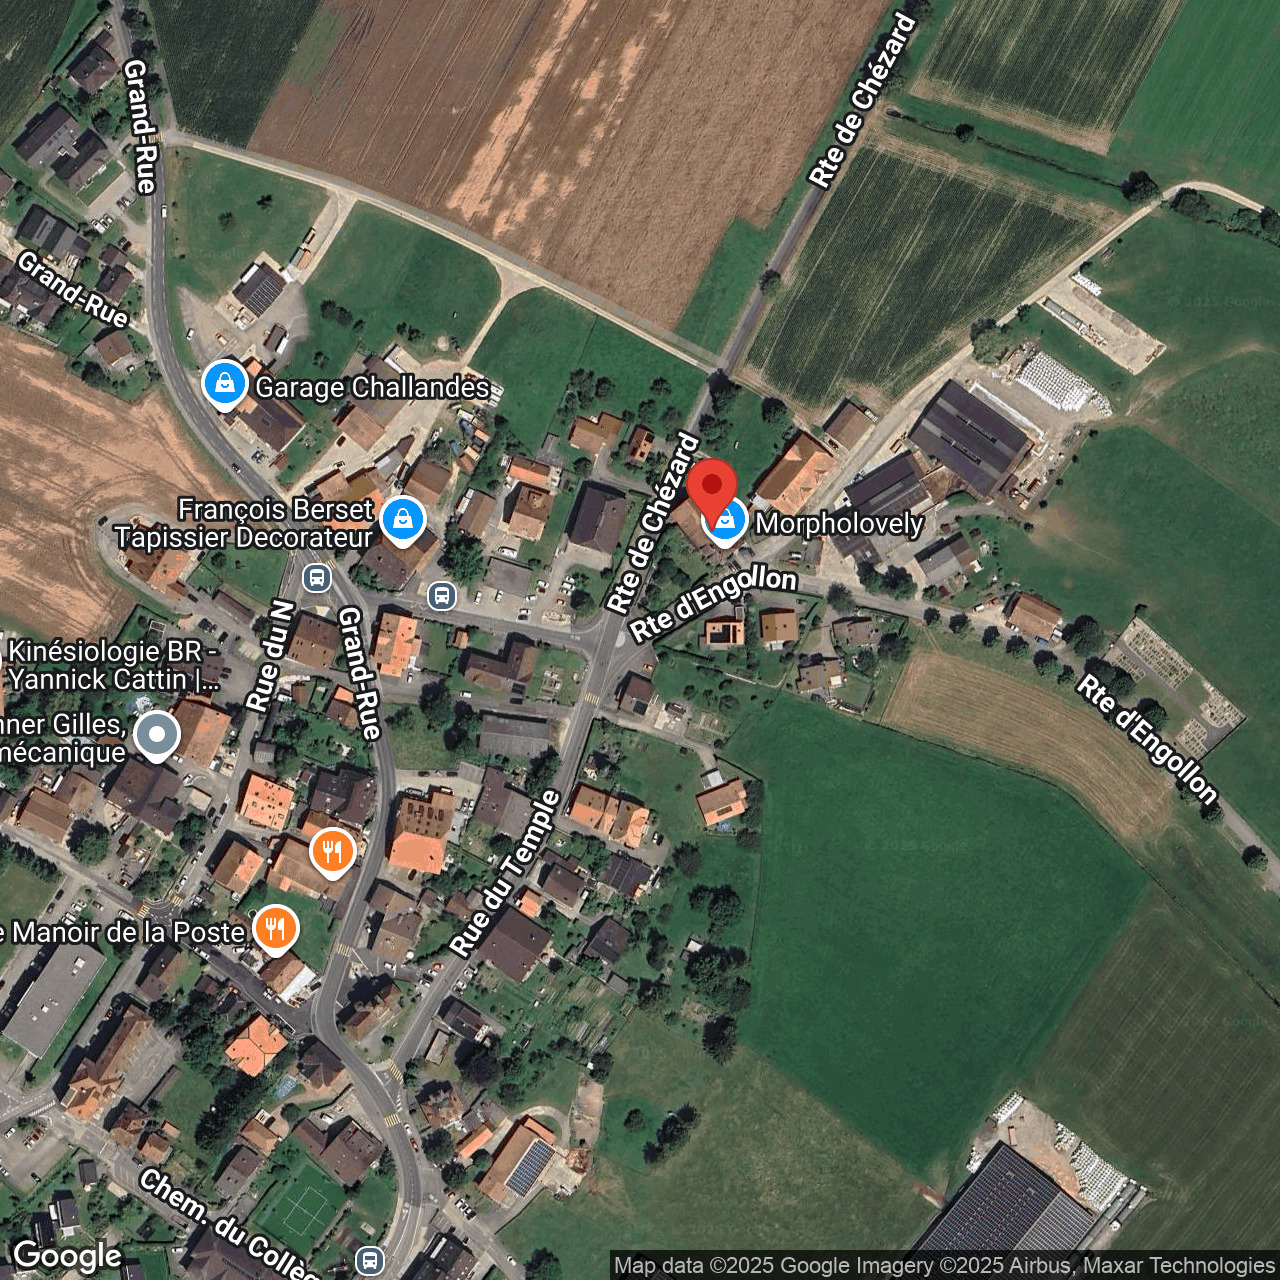
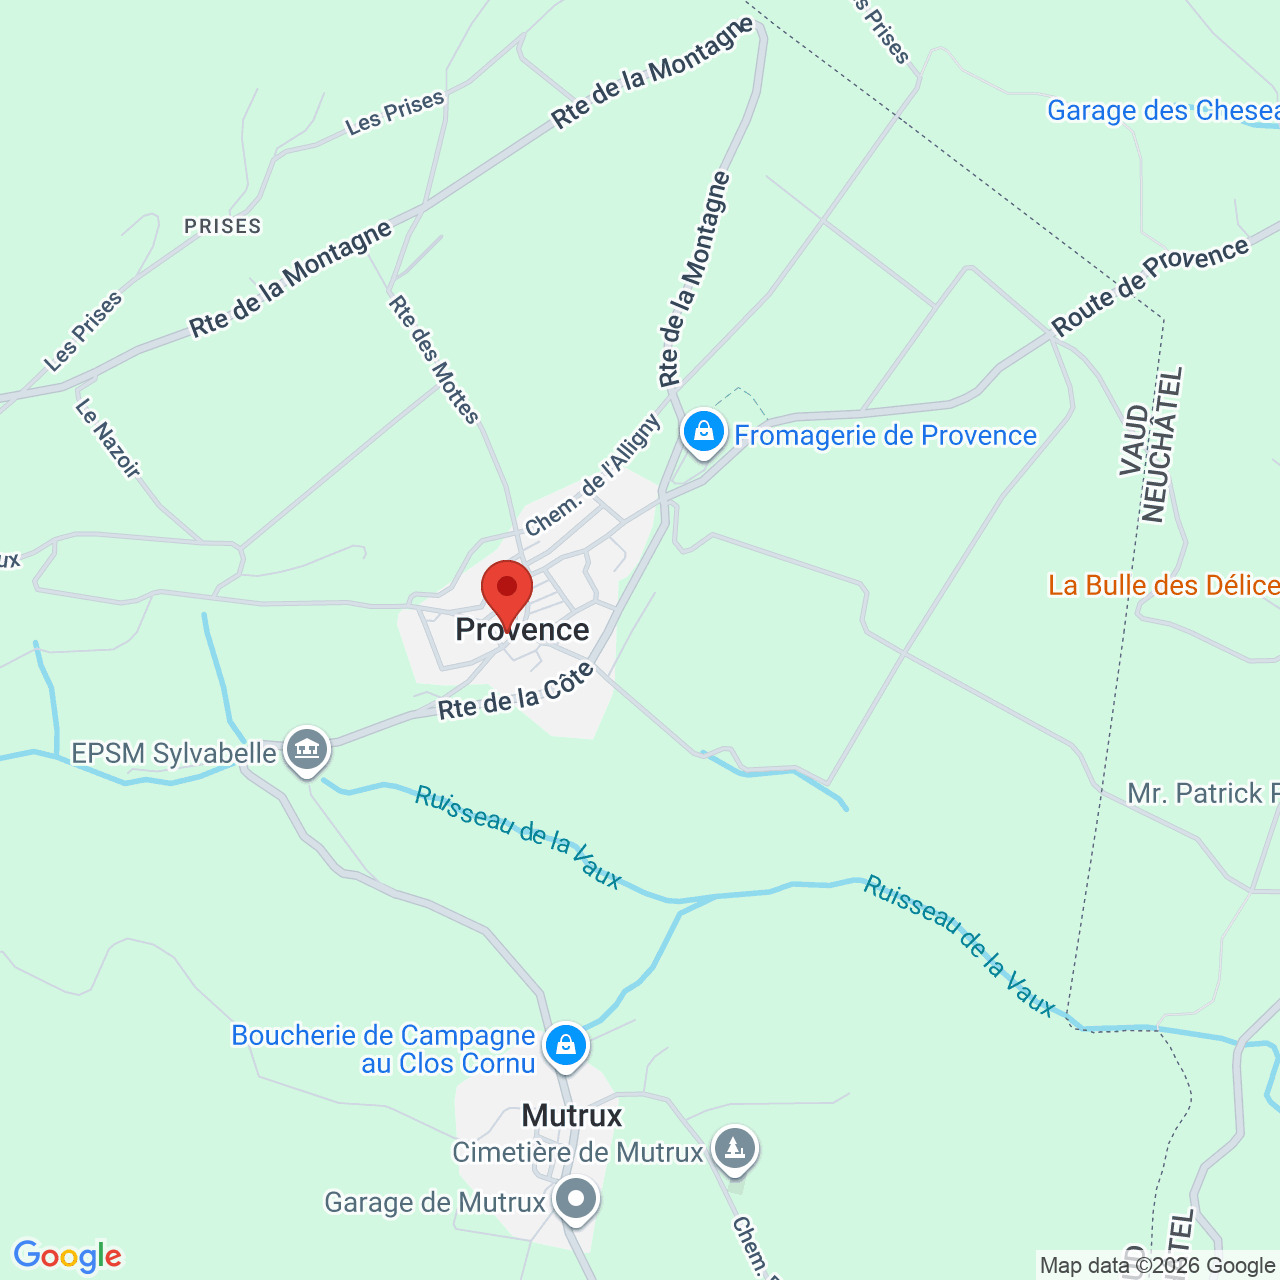
Montagnes Neuchâteloises, 2300 La Chaux-de-FondsRent
Rent price: CHF 2,950.- /month
Charges: CHF 500.- /month (not included)
Gross rent: CHF 3,450.- month
Characteristics
Reference
LOC-2300-0726-AE
Availability
To agree
Sale to persons abroad authorized
Yes
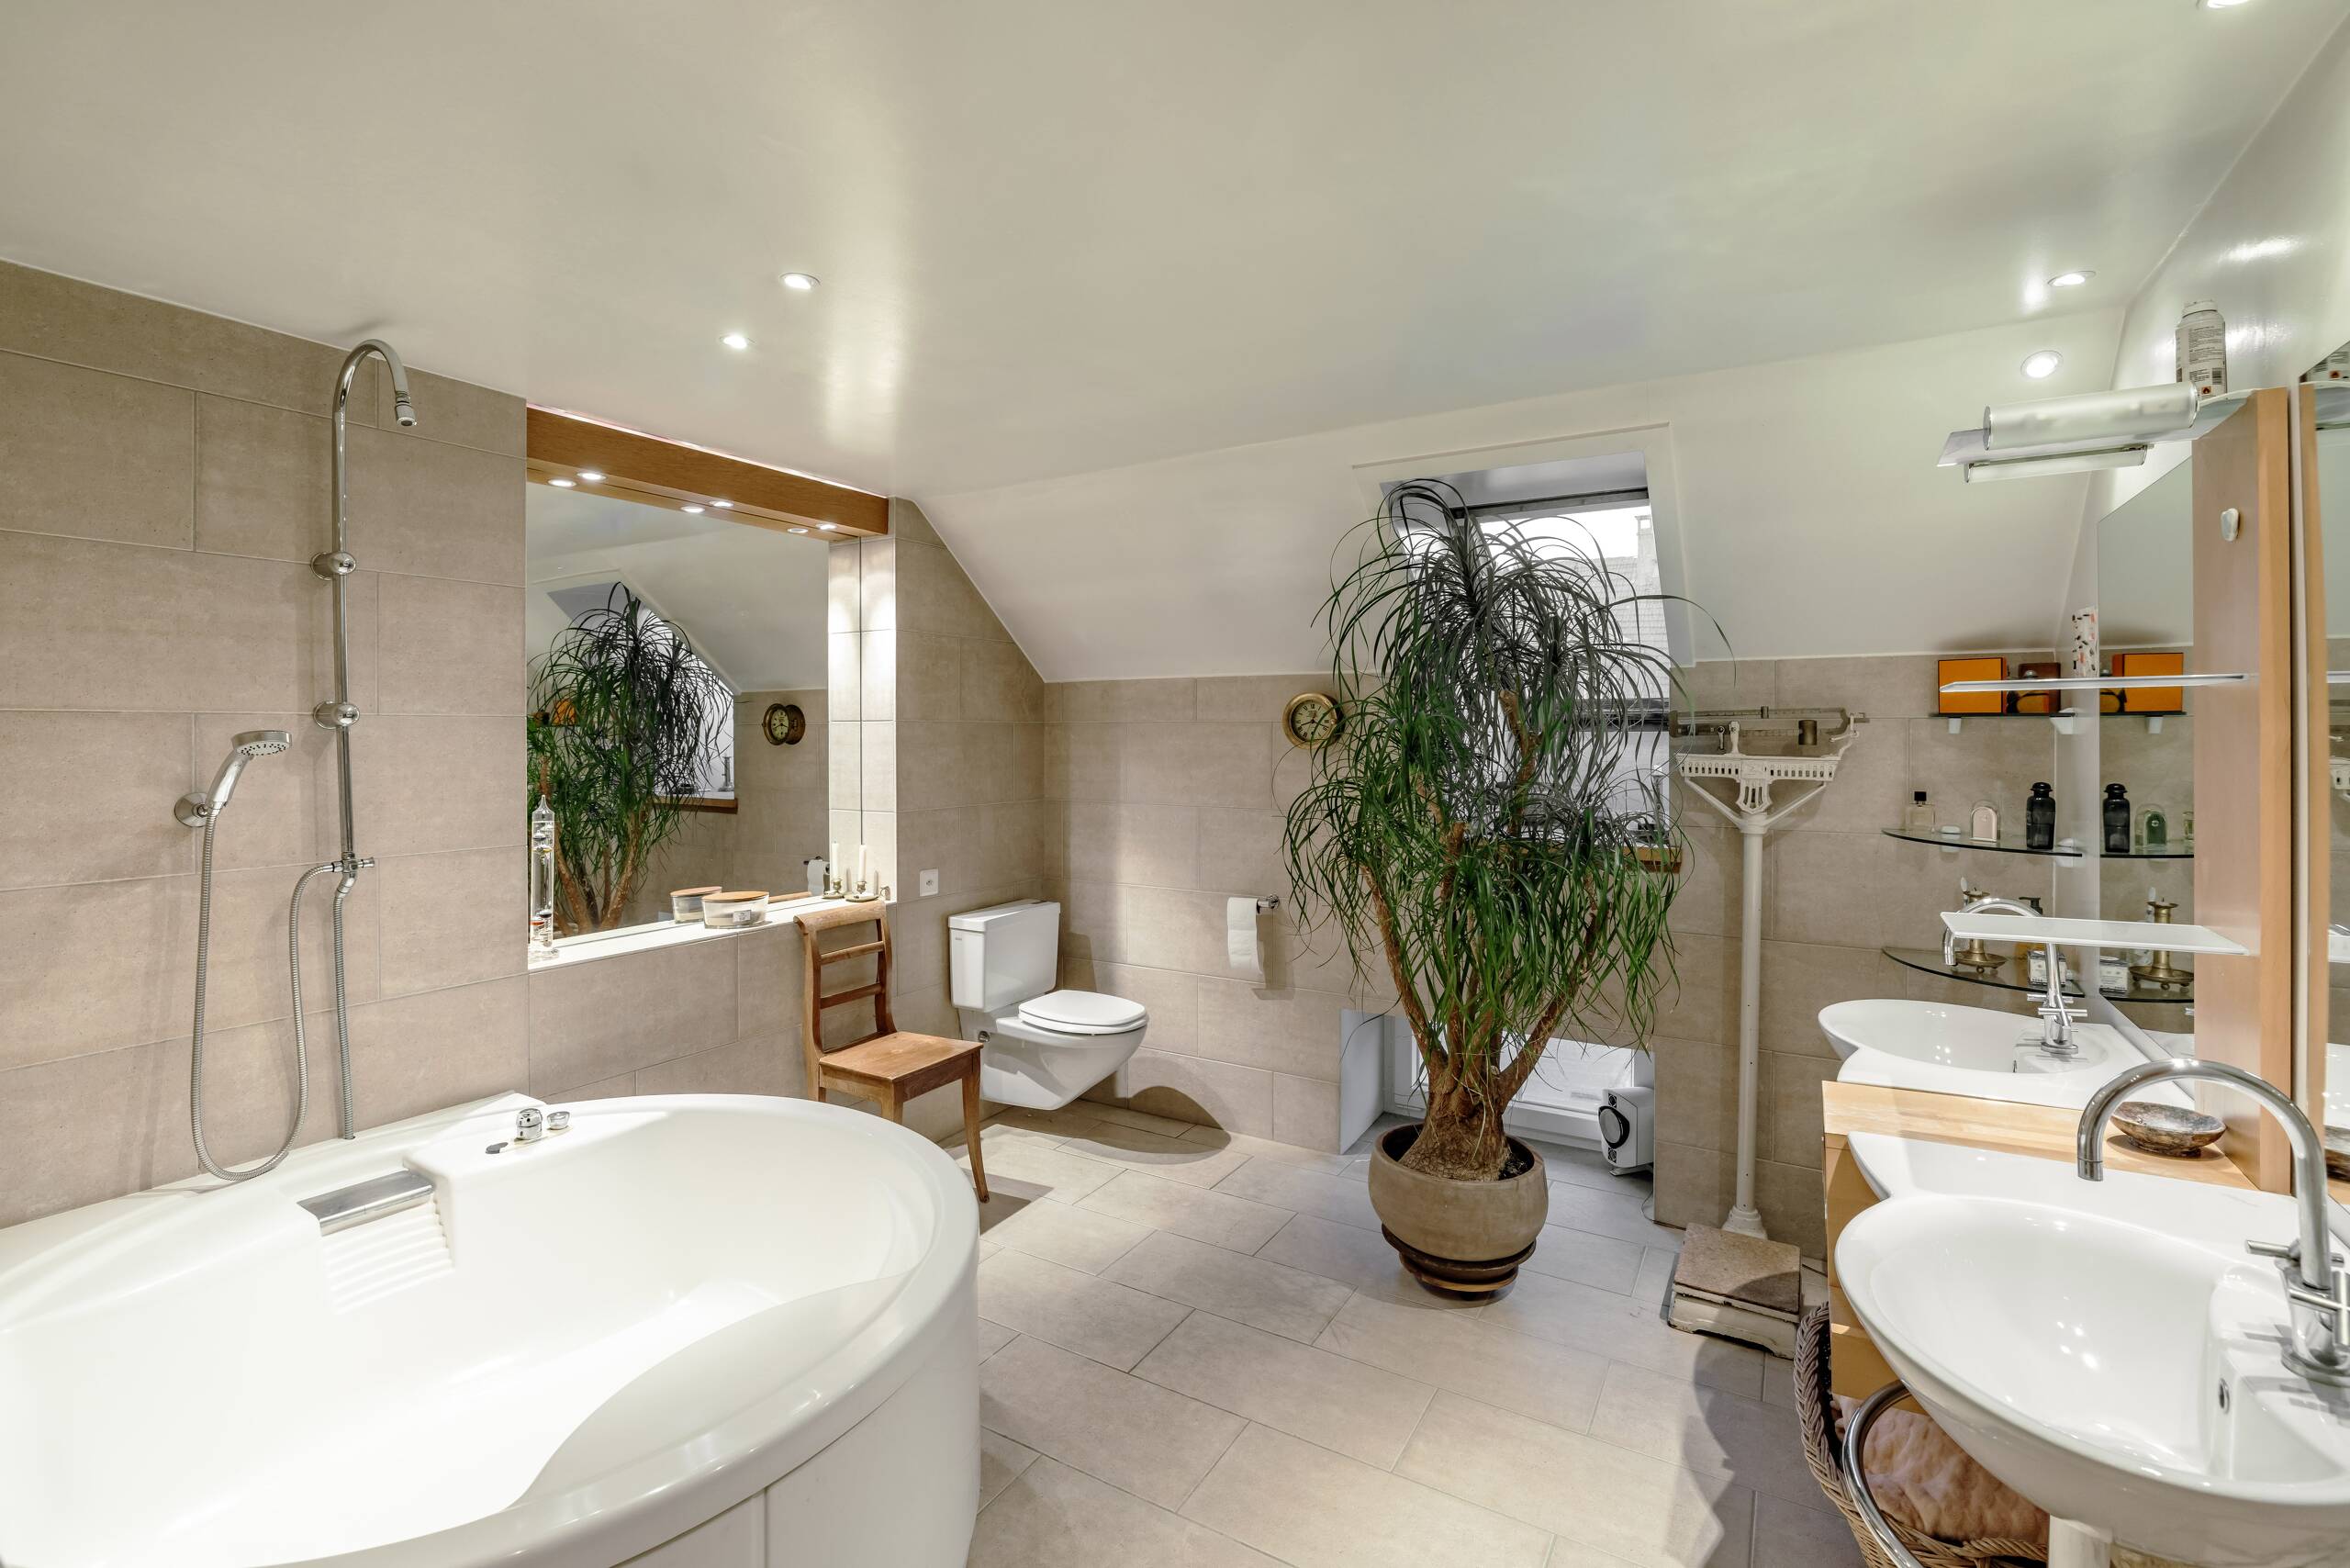
Bathroom
1
Year of construction
1902
Latest renovations
2004
Rooms
6.5
Bedrooms
4
Floor
4th floor
Total number of floors
4
Number of levels for the real asset
4
Heating type
Distance heating
Heating installation
Radiator
Condition of the property
Good
Standing
Upmarket
Living area
~ 280 m²
Number of toilets
2
Parking places
Yes, obligatory
Charges
CHF 500.-/month (Not included)
Number of parkings
Interior
2
Description
Text translated from french, see original
Original text in french, translate to English.
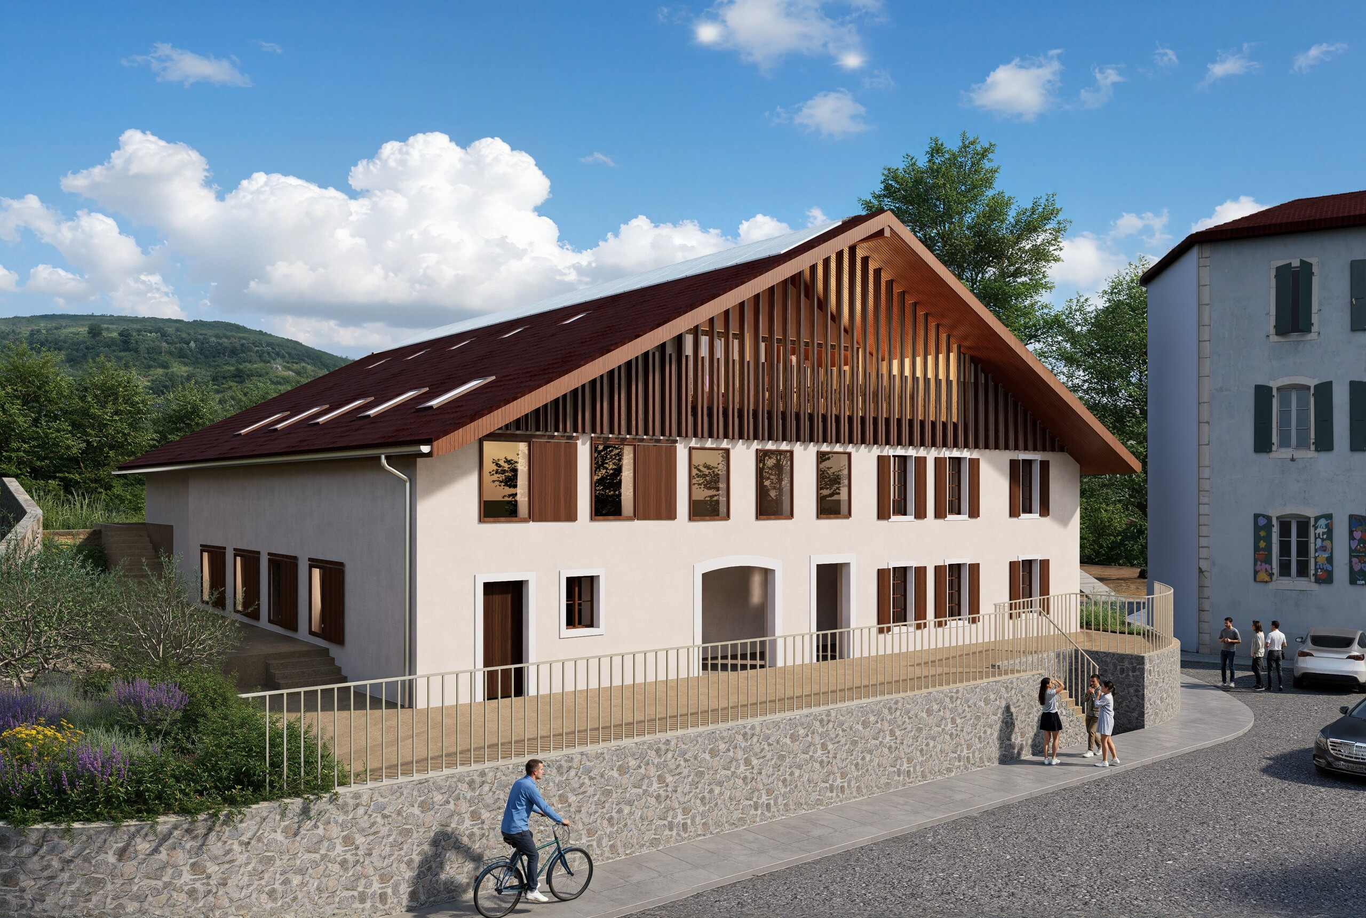
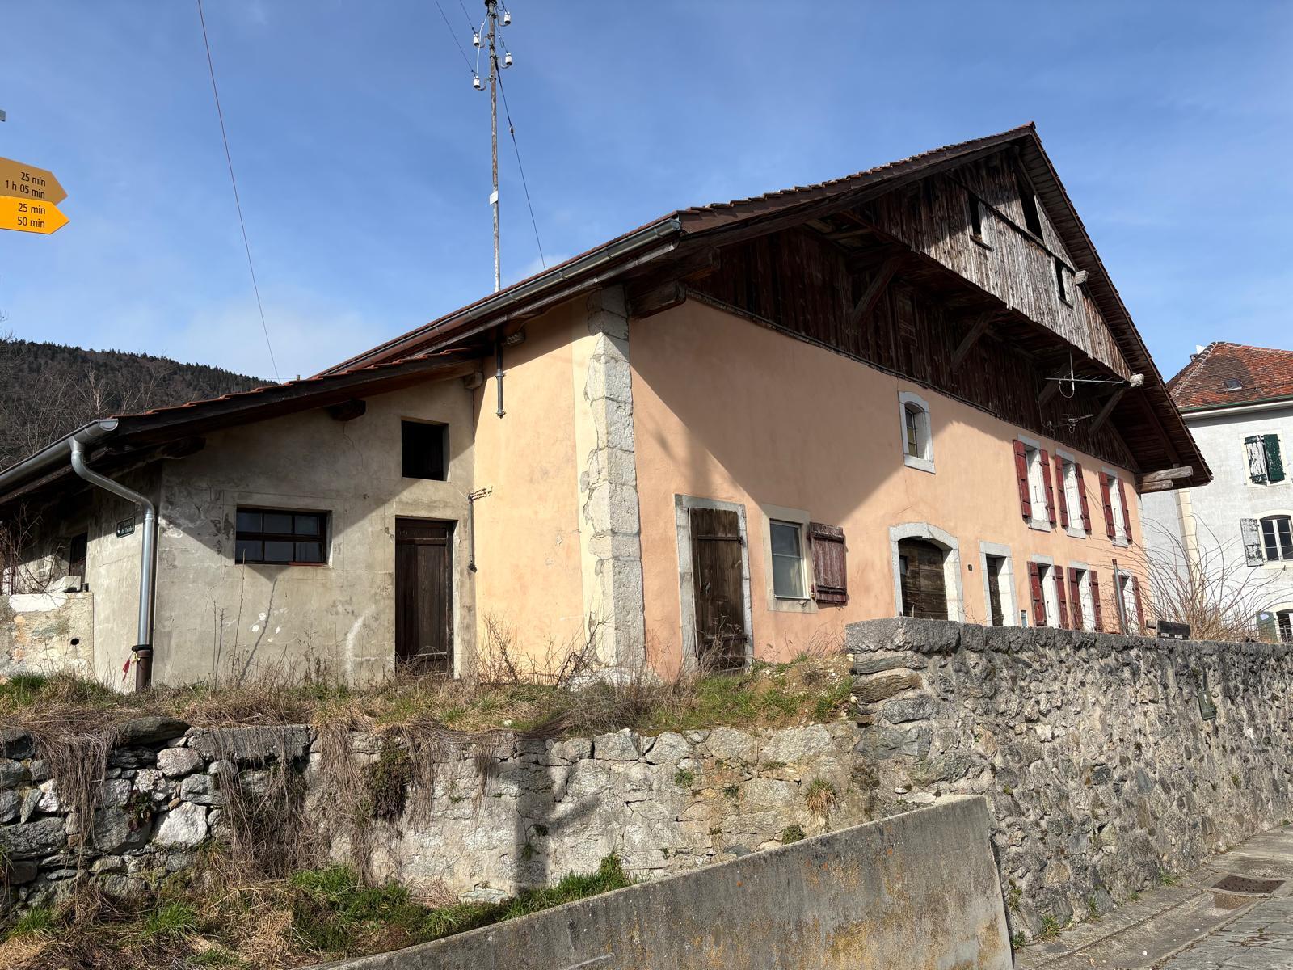
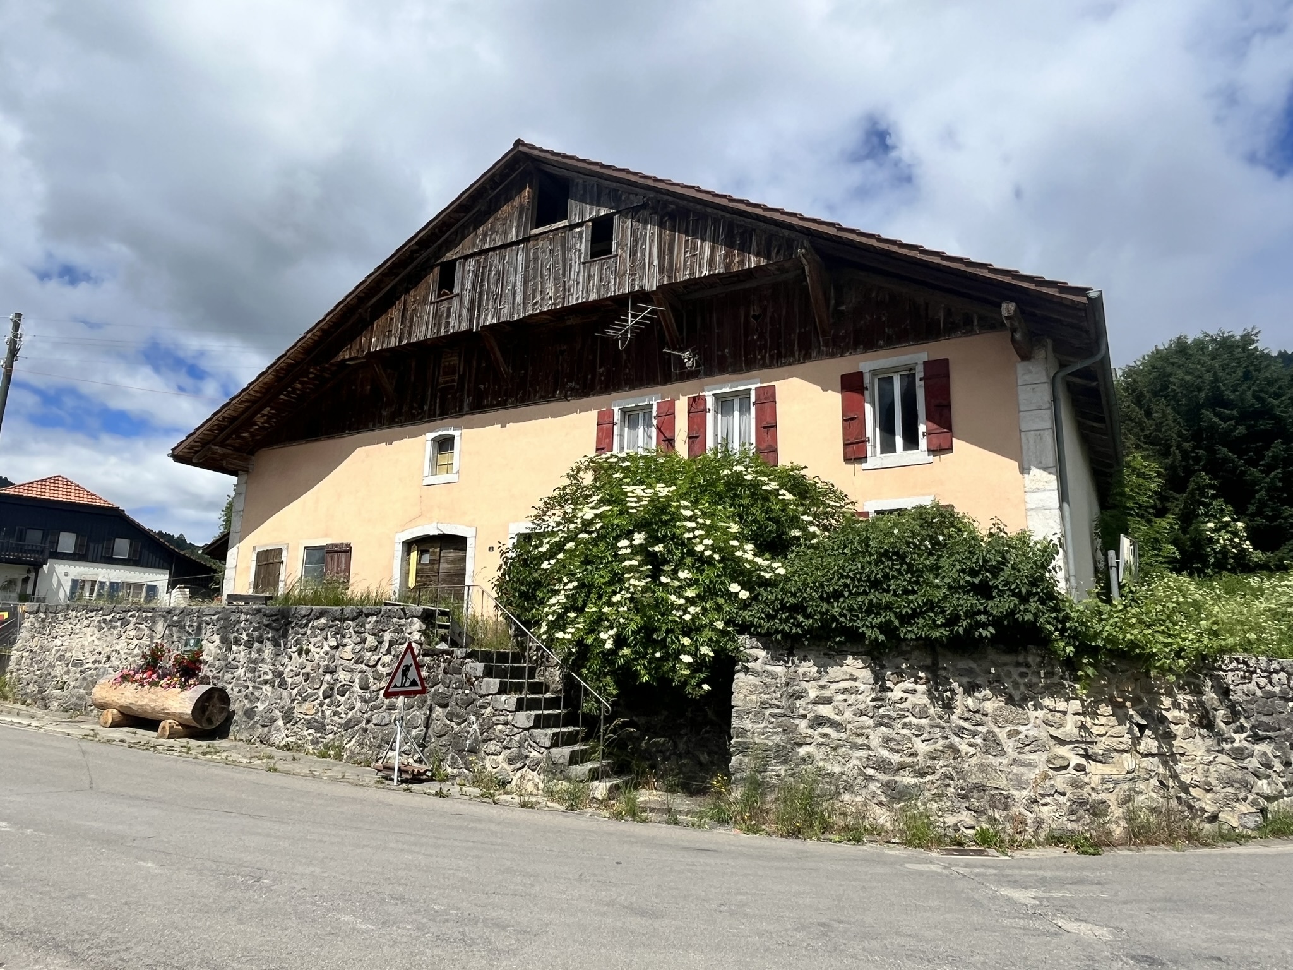
Exceptional property in the heart of the city
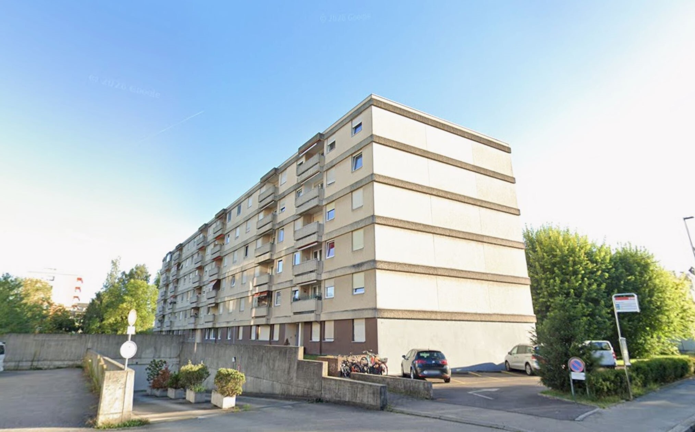
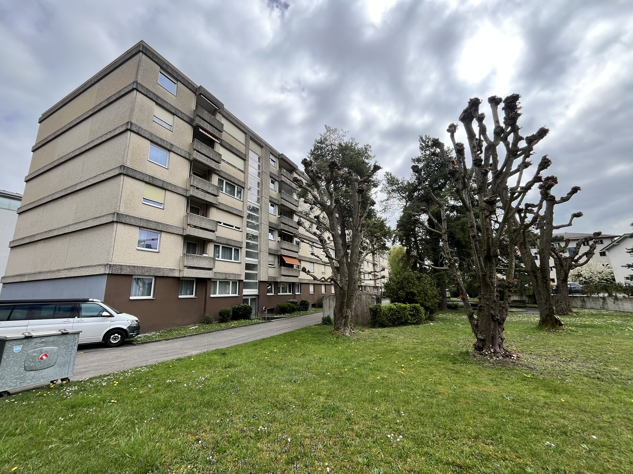
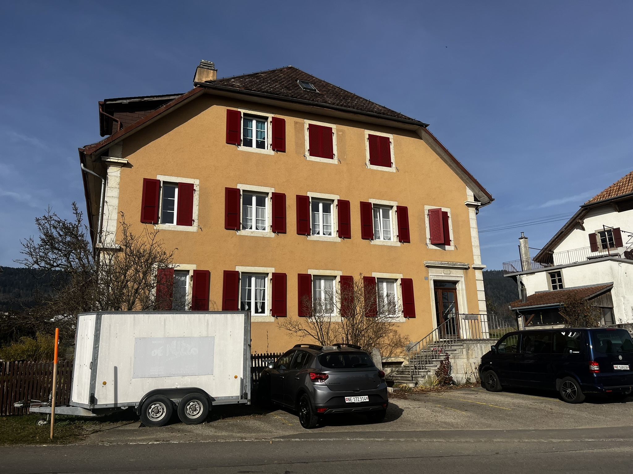
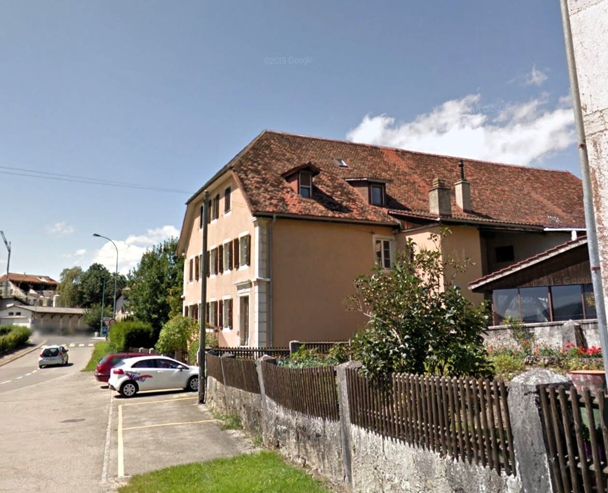
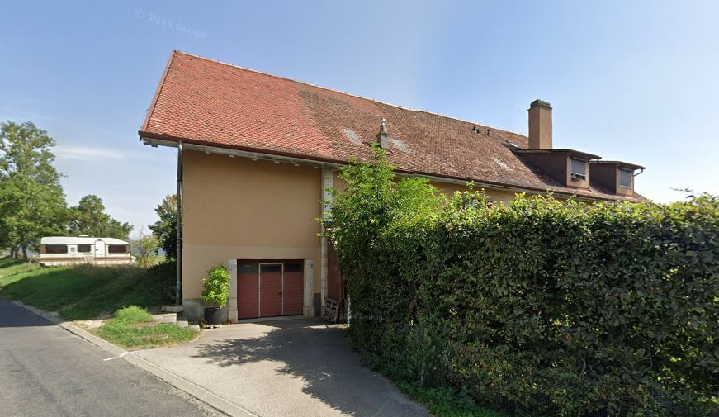
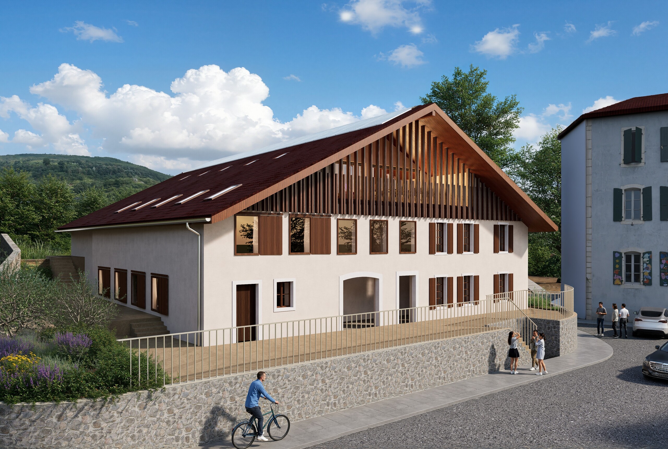
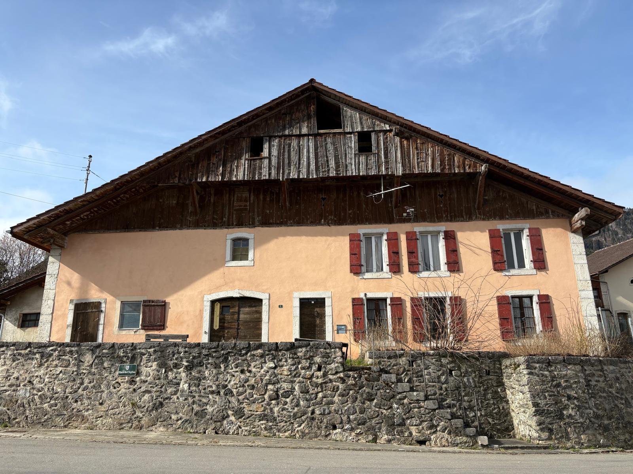
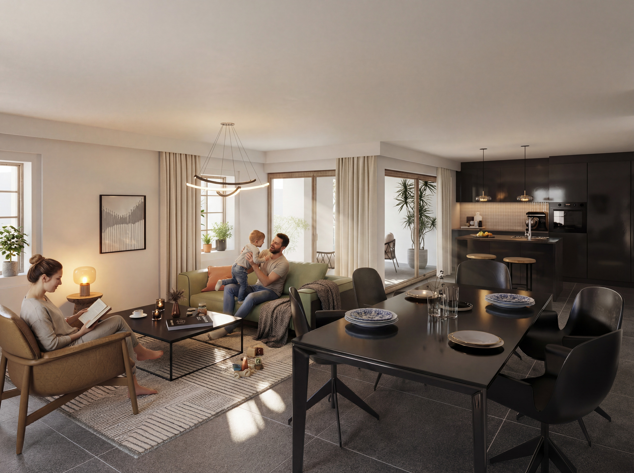
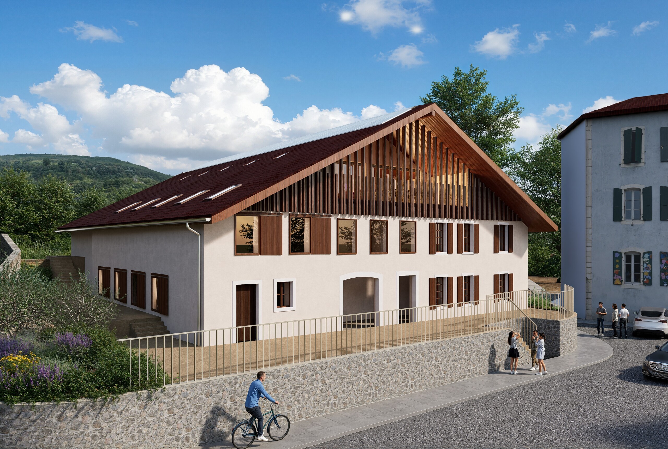
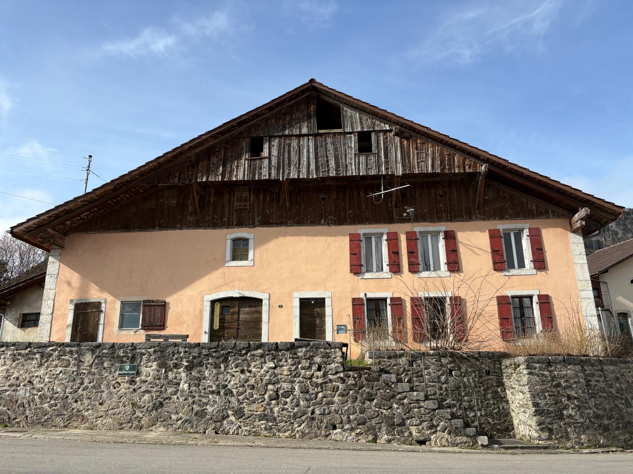
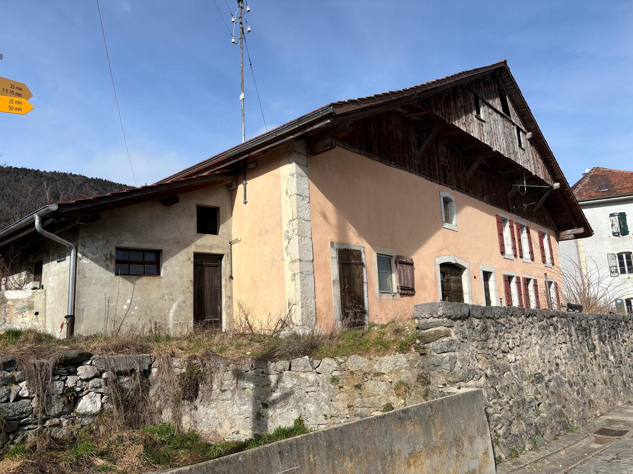
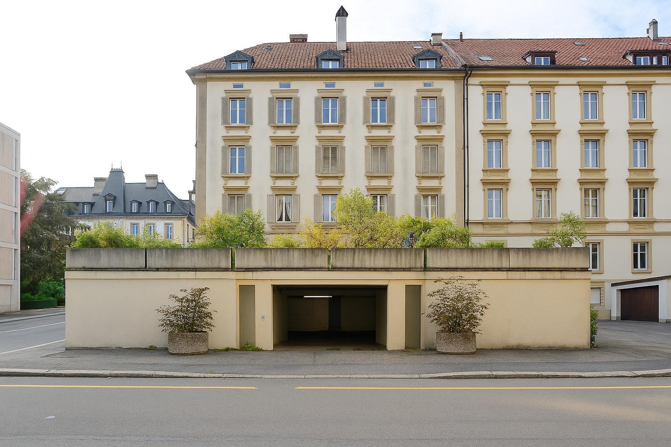
Elegance and character symbolize this beautiful 300 m² duplex apartment, located on the 4th and 5th floors of a building with a lift, in the heart of La Chaux-de-Fonds.
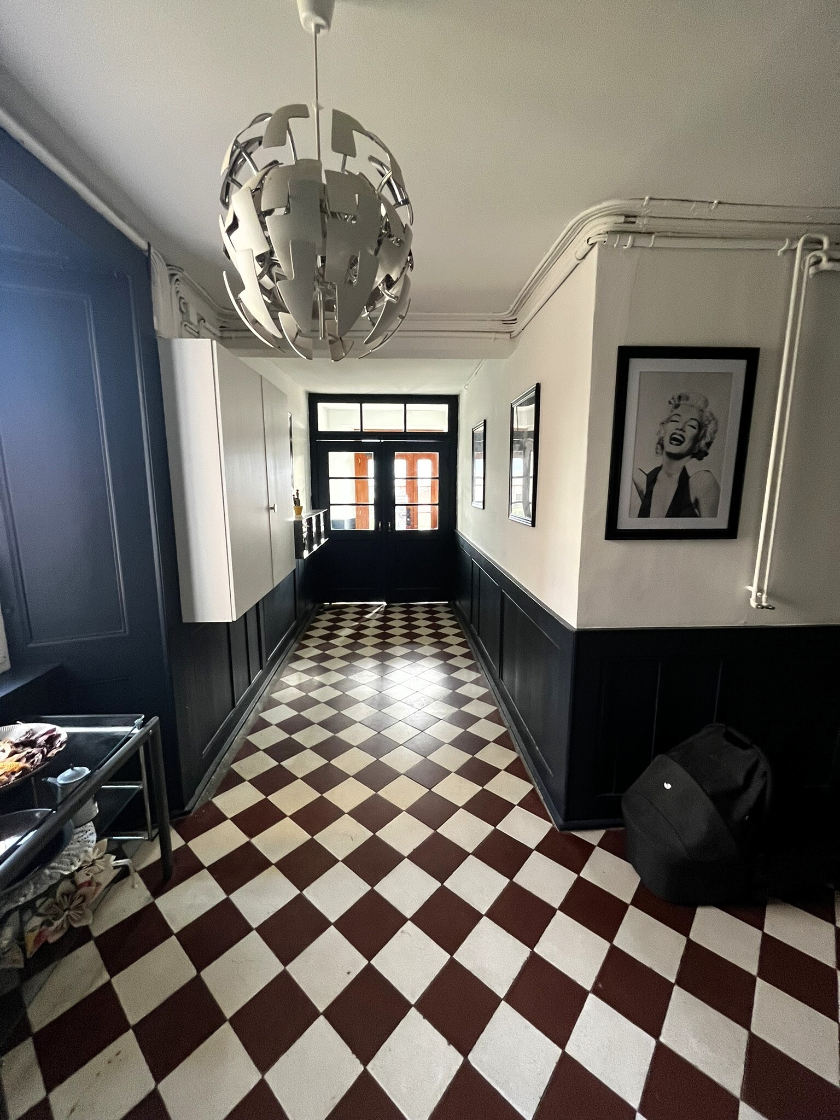
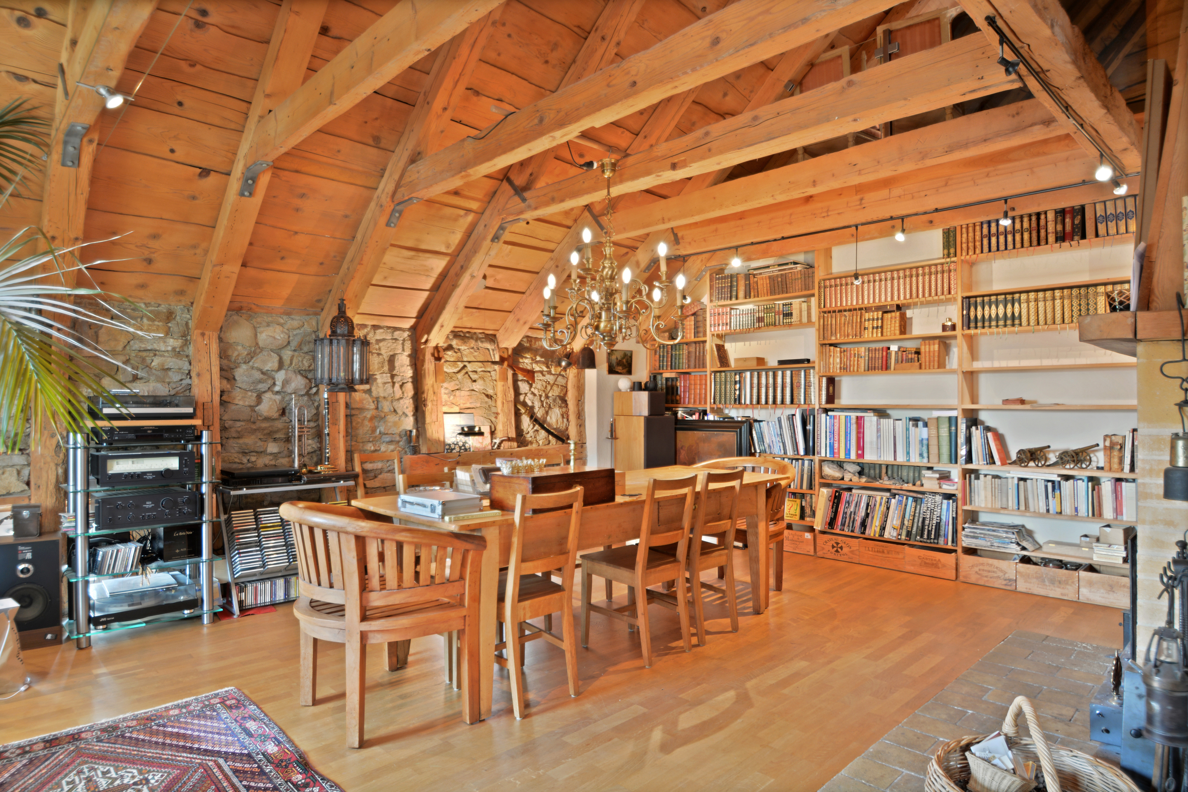
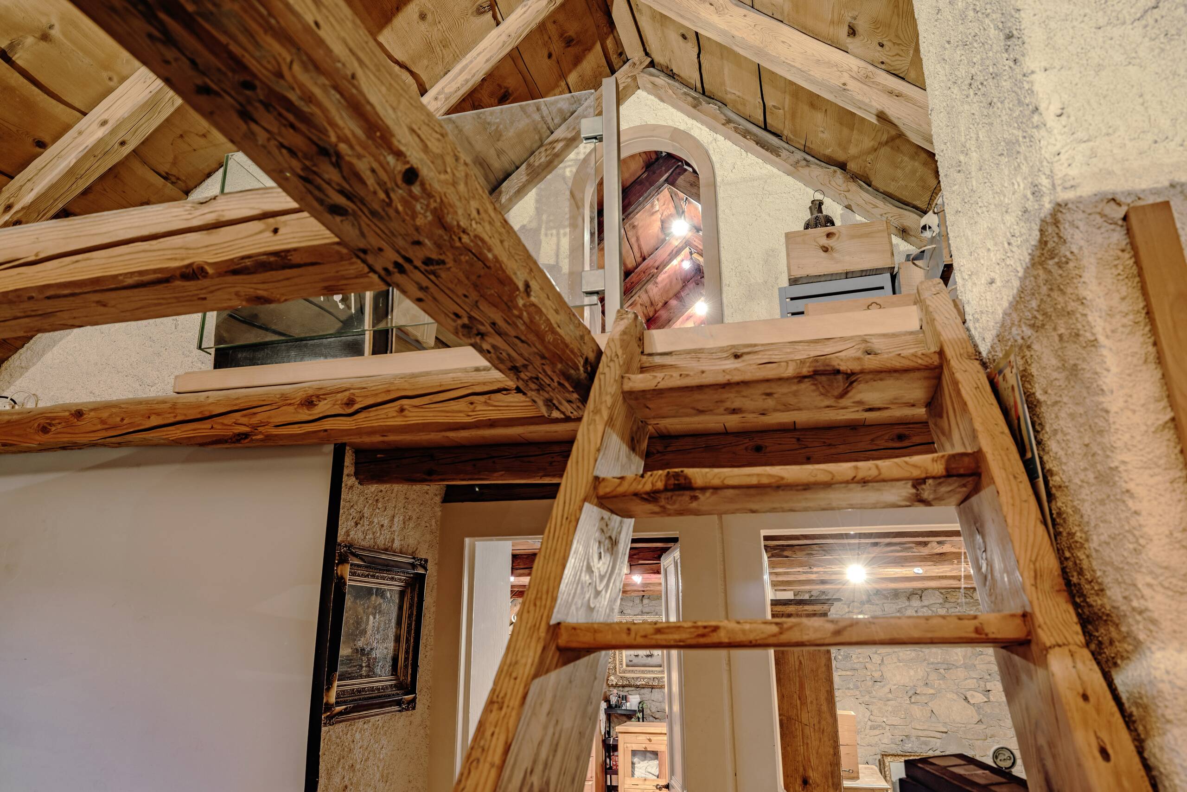
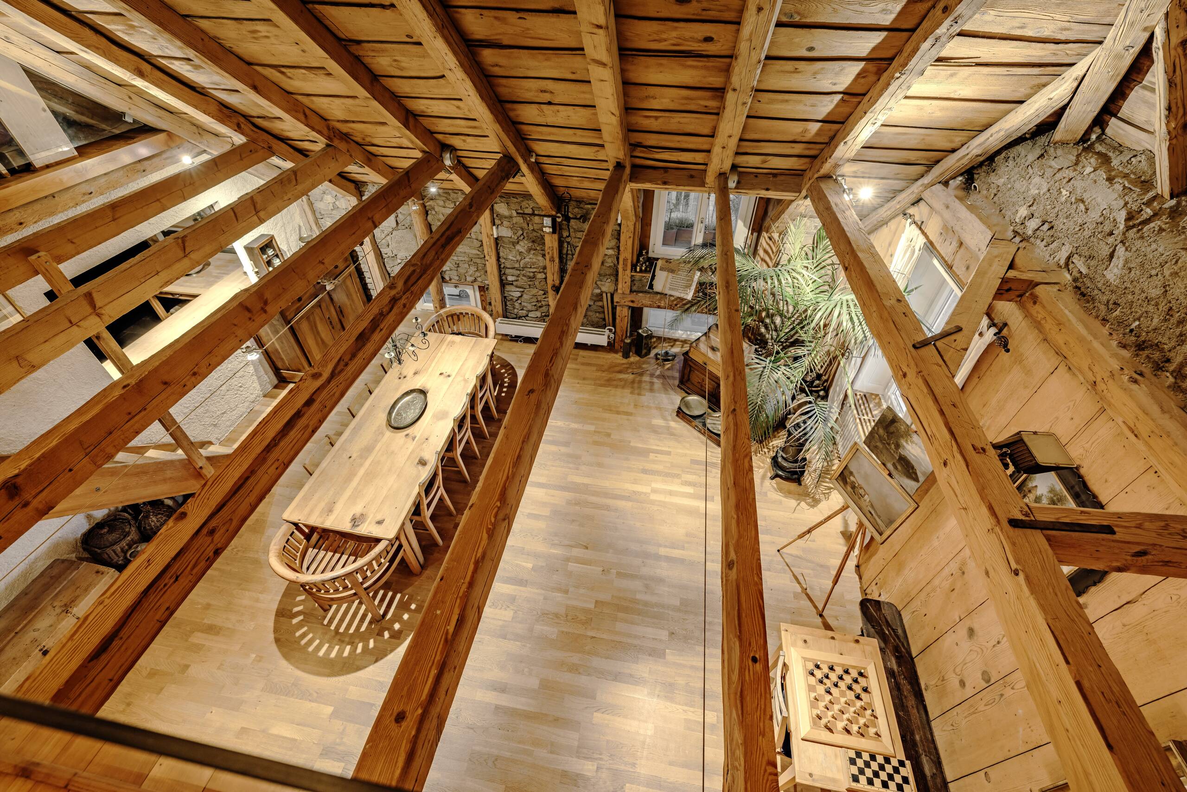
Living in the city in a home that combines authenticity and charm thanks to the character of the exposed beams..
Conveniences
Neighbourhood
- City centre
- Park
- Shops/Stores
- Shopping street
- Bank
- Post office
- Restaurant(s)
- Pharmacy
- Railway station
- Bus station
- Highway entrance/exit
- Child-friendly
- Playground
- Nursery
- Preschool
- Primary school
- Secondary school
- Sports centre
- Public swimming pool
- Indoor swimming pool
- Hiking trails
- Soccer pitch
- Ice rink
- Museum
- Theatre
- Religious monuments
- Hospital / Clinic
- Medical home
- Doctor
- Near customs
Outside conveniences
- Garage
- Sauna
- Jacuzzi
Inside conveniences
- Lift/elevator
- Garage
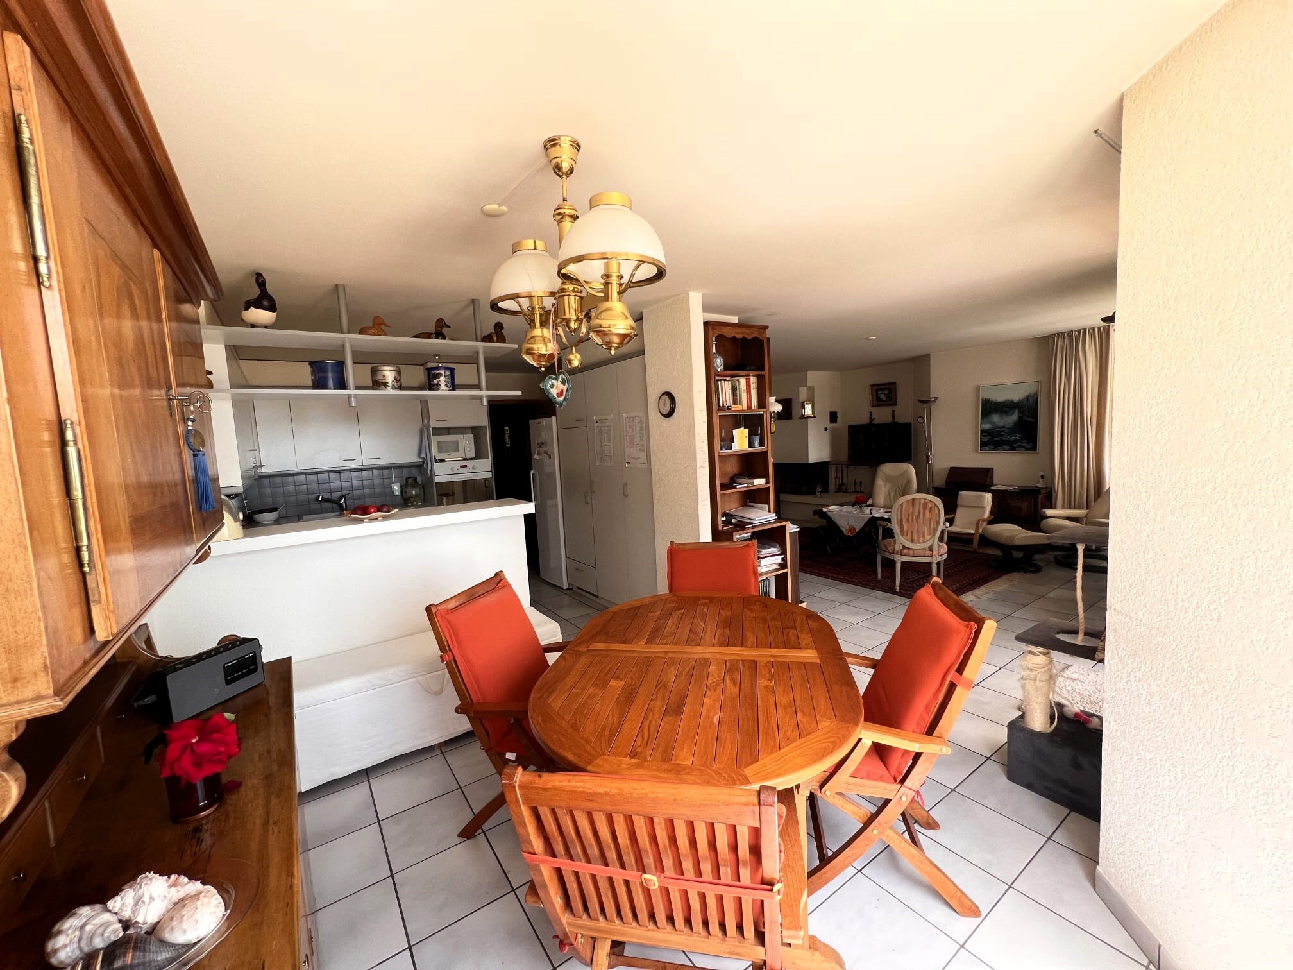
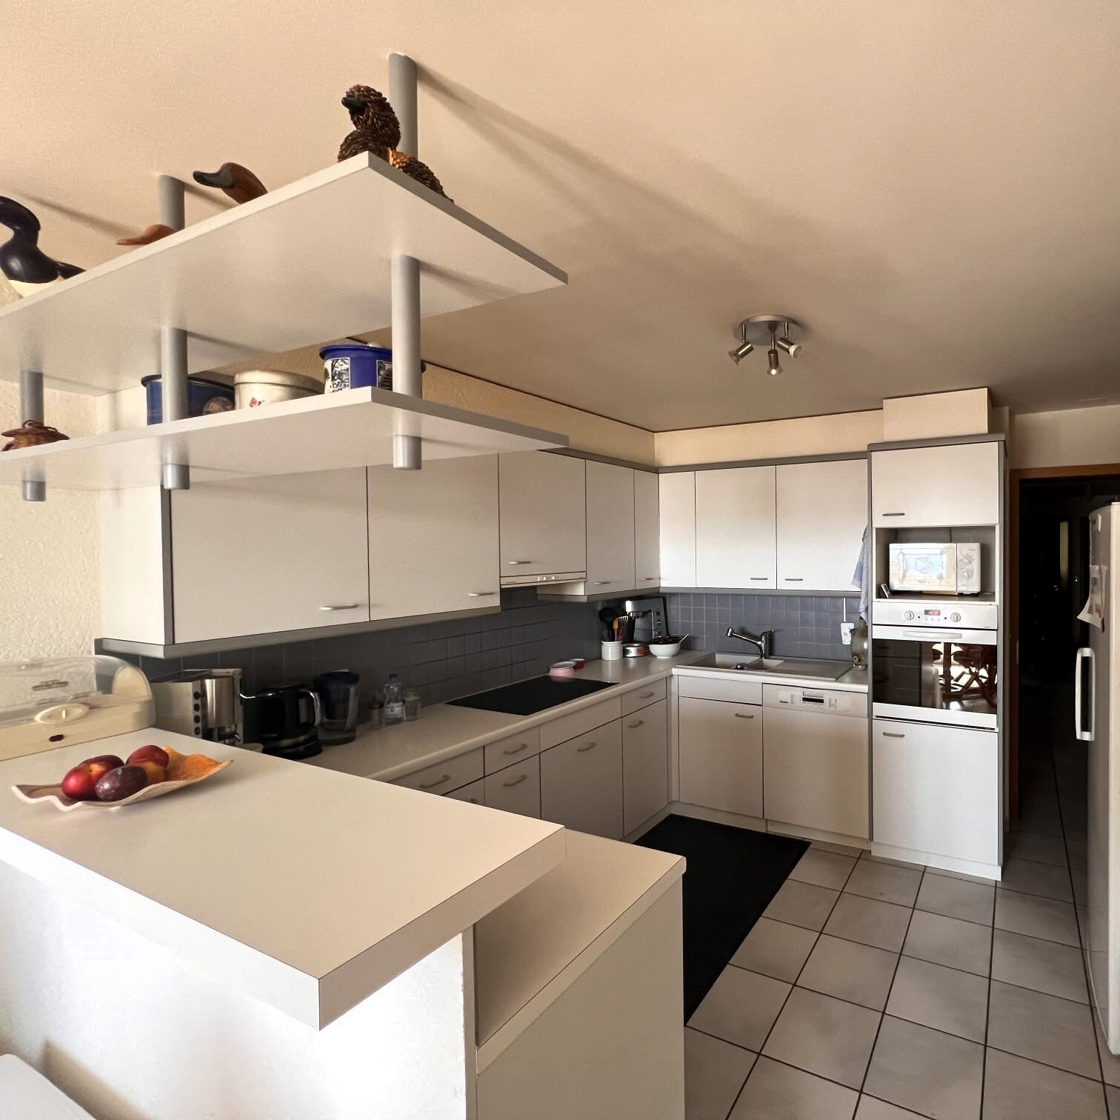
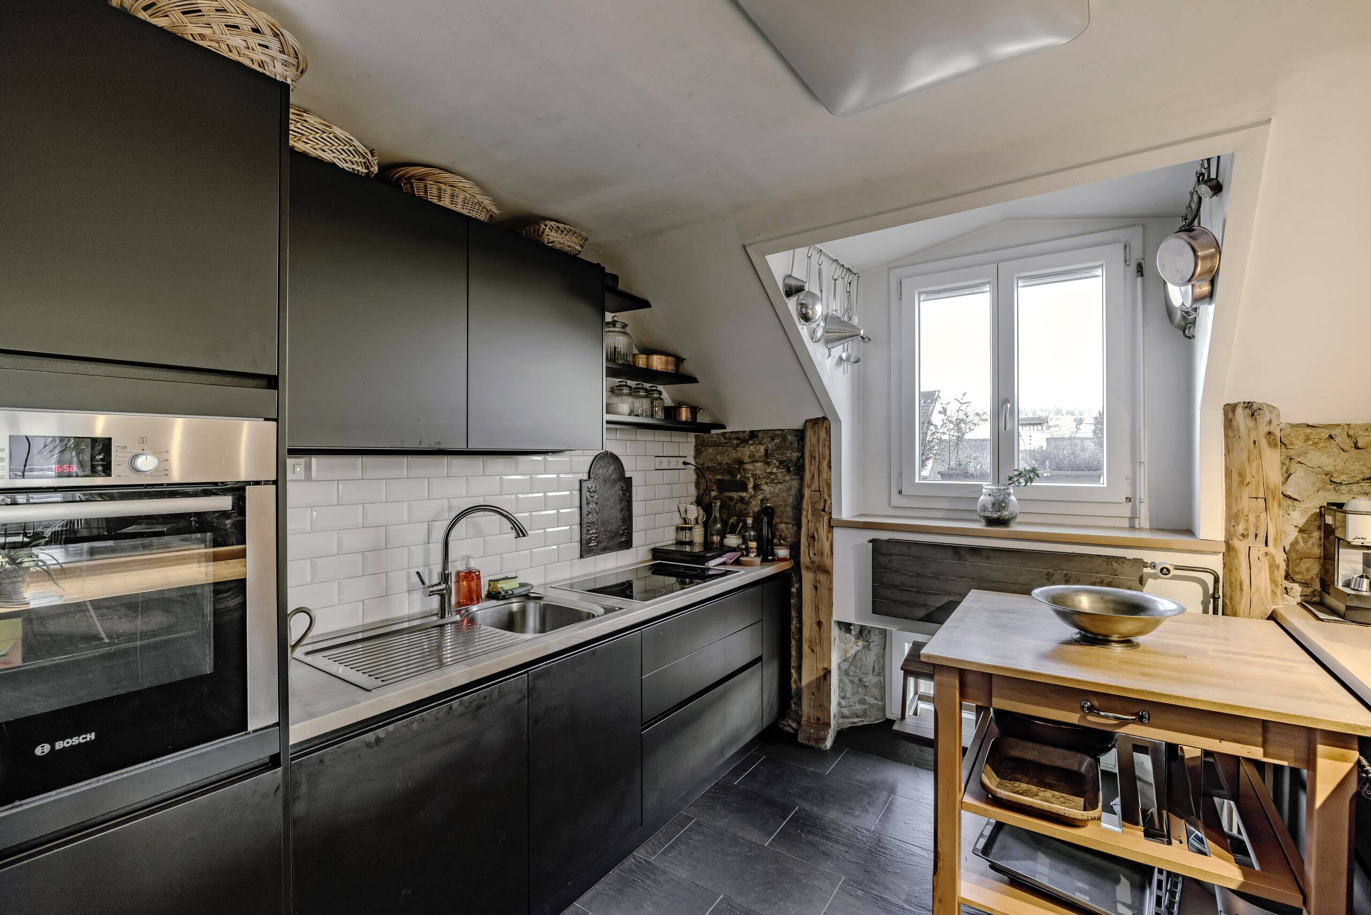
- Open kitchen
- Guests lavatory
- Cellar
- Sauna
- Jacuzzi
- Fireplace
- Double glazing
- Bright/sunny
- Natural light
- Penthouse
- Mezzanine
- Exposed beams
- With character
- Timber frame
Equipment
- Furnished kitchen
- Laundry
- Shower
- Bath
- Interphone
- Electric garage door
Floor
- Tiles
- Parquet floor
- Marble
Condition
- Good
- To be refurbished
Orientation
- South
- West
Distances
Station
353 m
7'
5'
2'
Public transports
132 m
3'
3'
1'
Nursery school
56 m
1'
1'
1'
Secondary school
135 m
2'
2'
2'
Stores
298 m
6'
6'
2'
Post office
255 m
5'
5'
3'
Bank
181 m
3'
3'
1'
Hospital
135 m
2'
2'
2'
Restaurants
58 m
1'
1'
-