
×
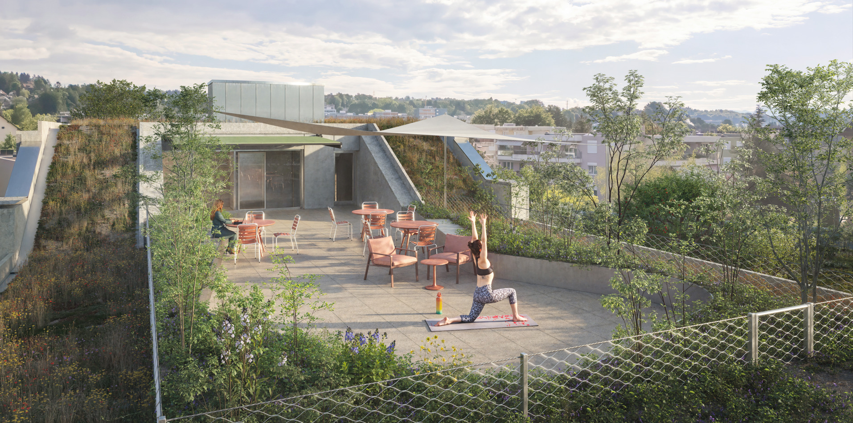
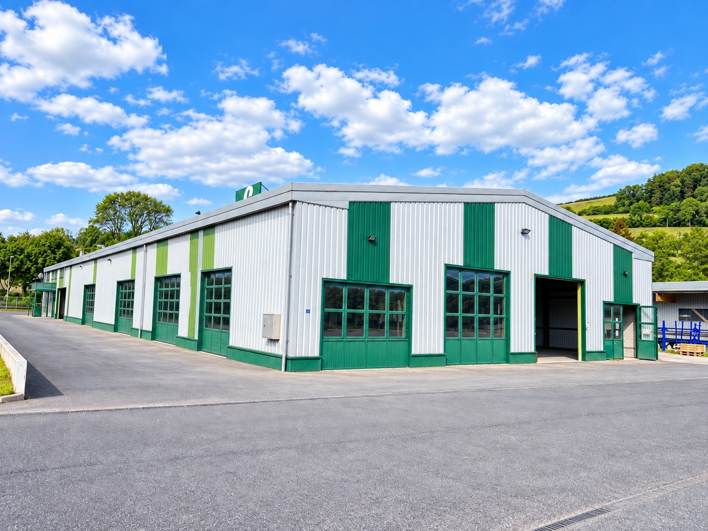
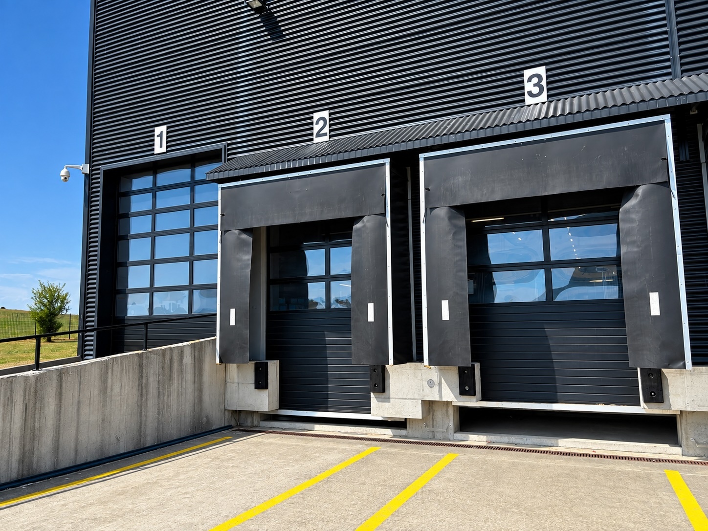
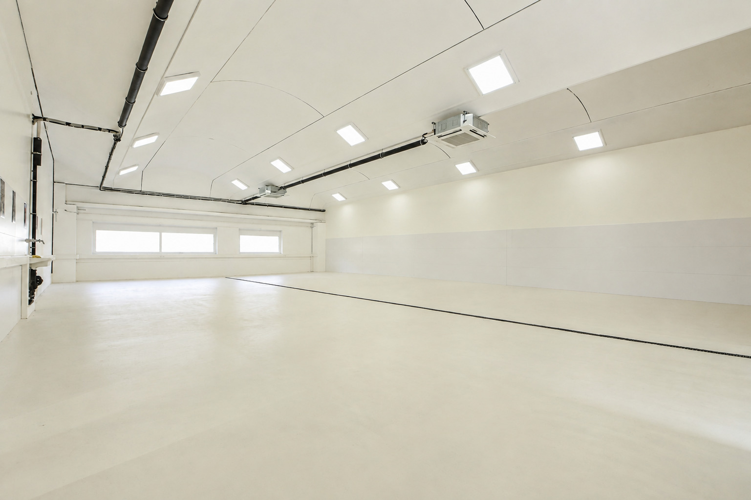
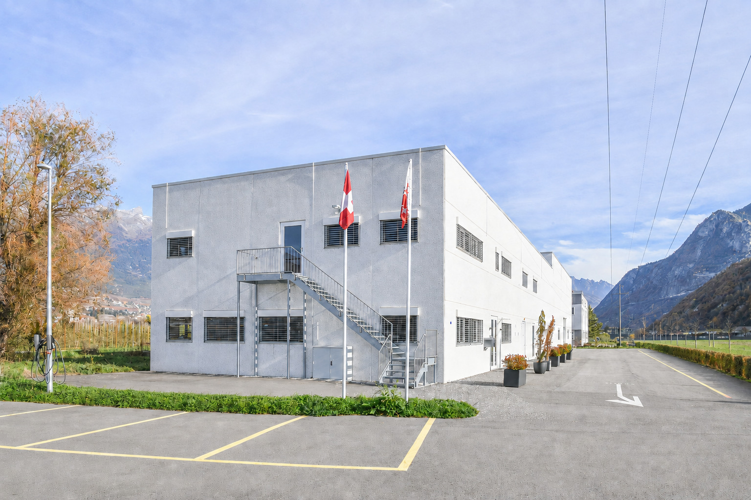
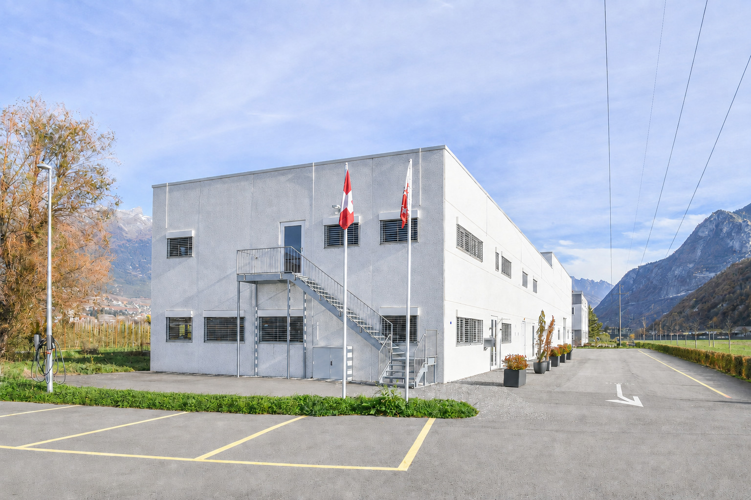
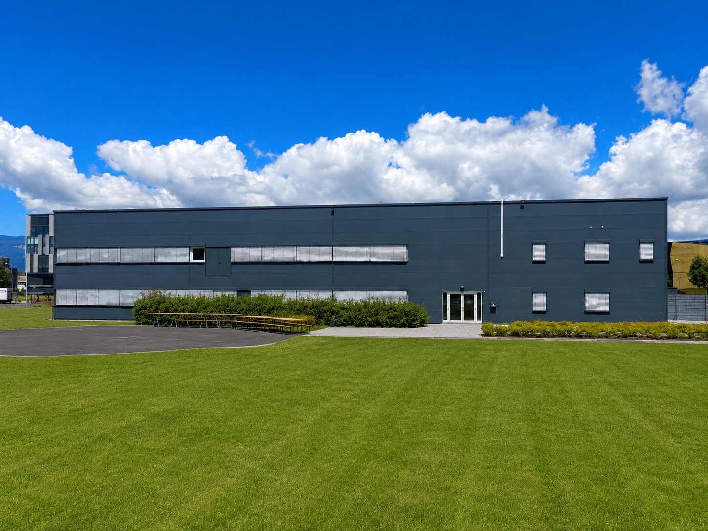
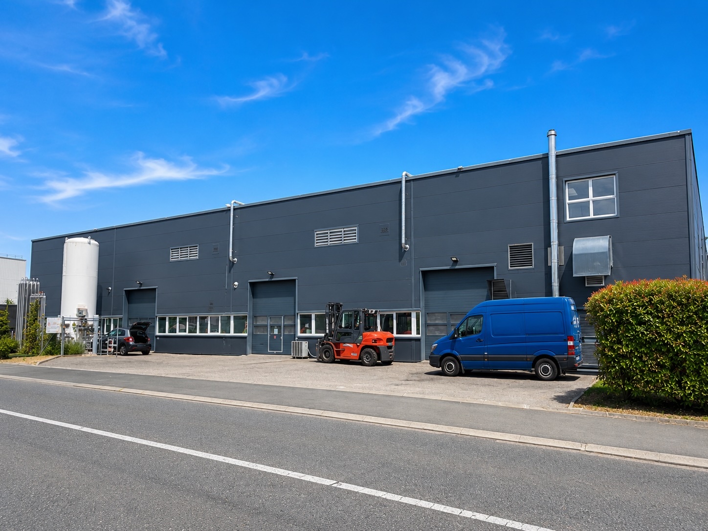
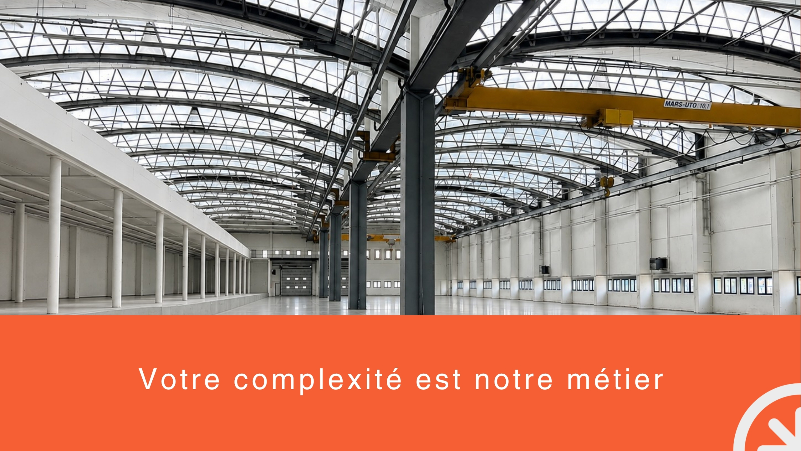
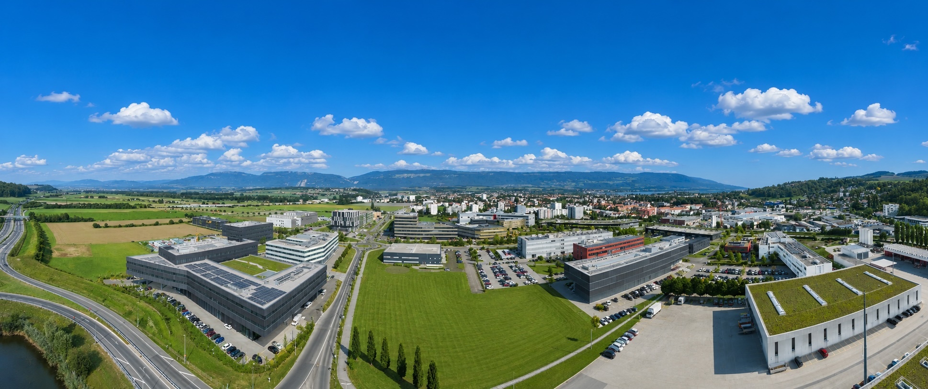
Firstview
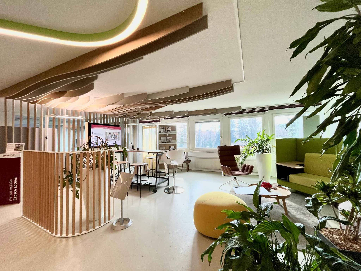
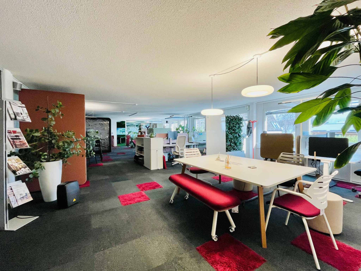
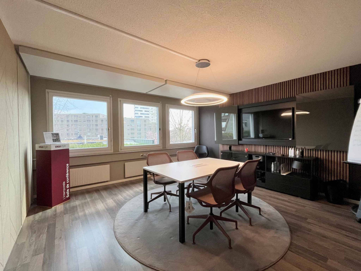
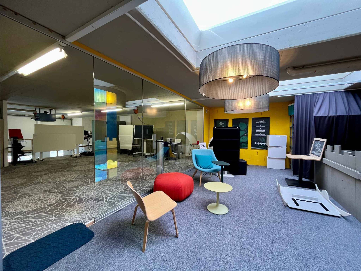
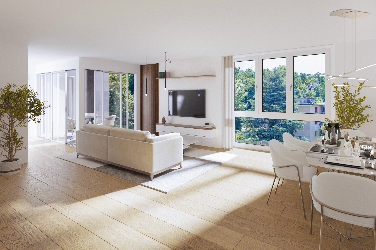
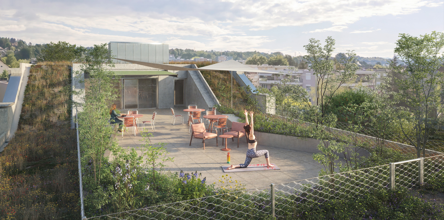
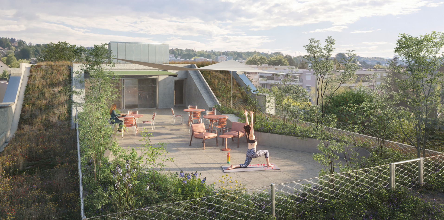
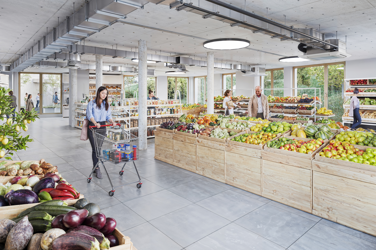
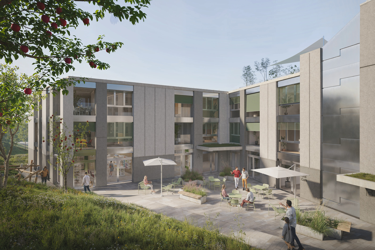
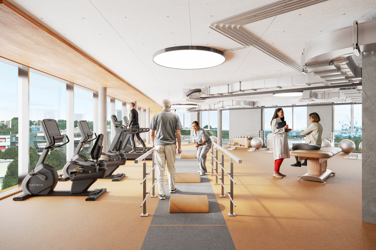
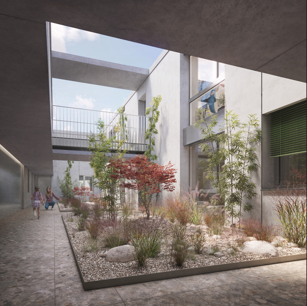
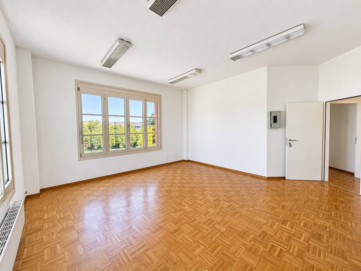
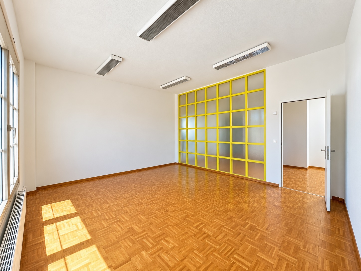
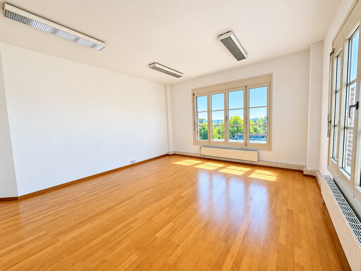
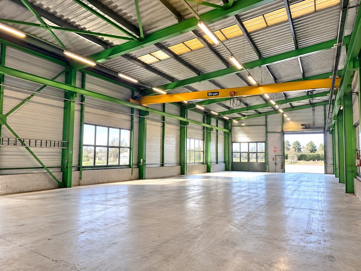
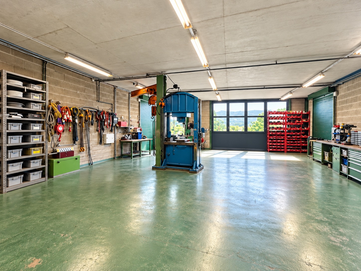
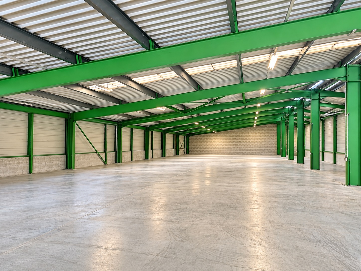
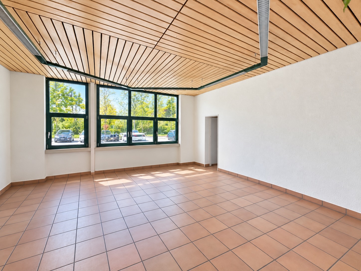
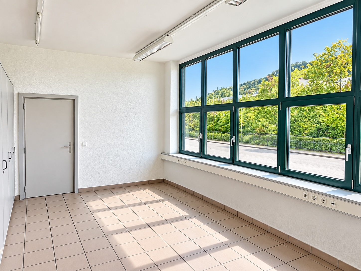
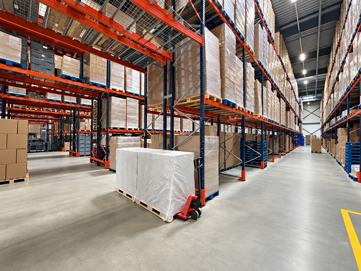
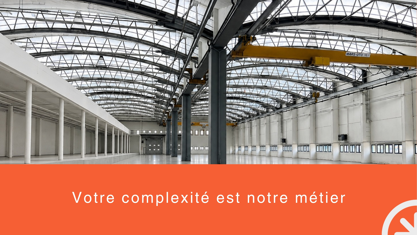
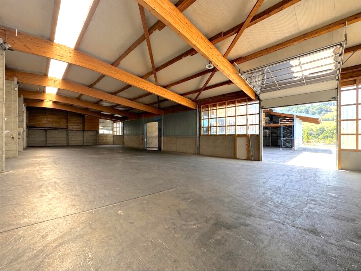
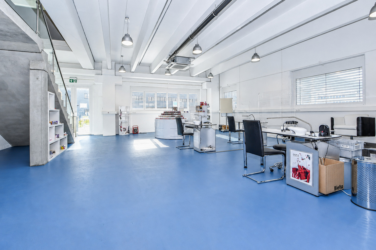
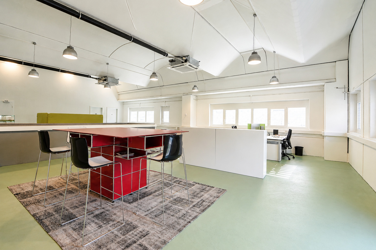
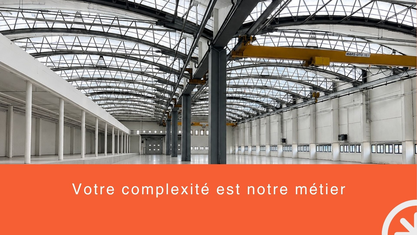
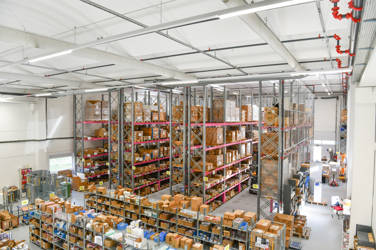
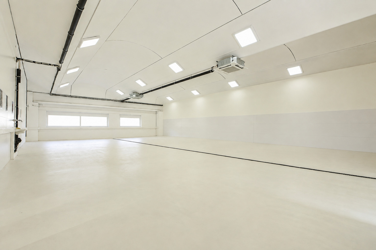
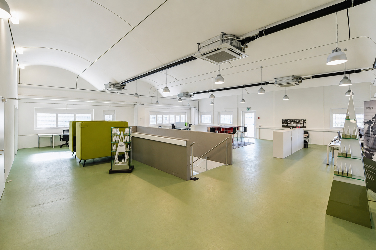
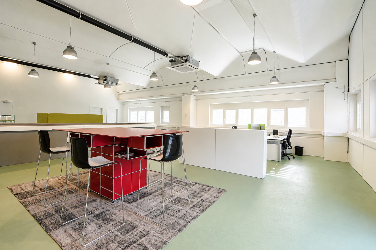
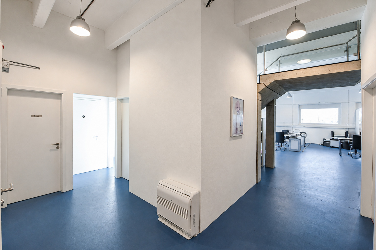
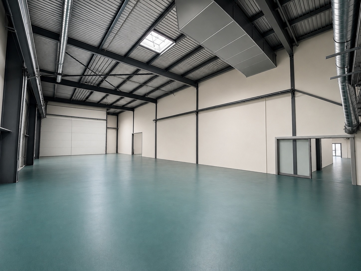
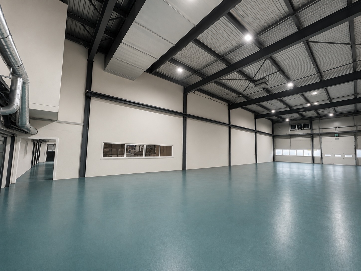
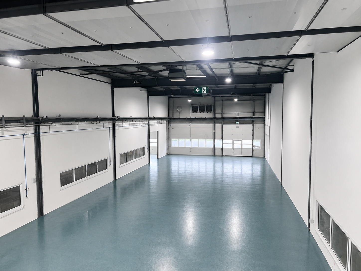
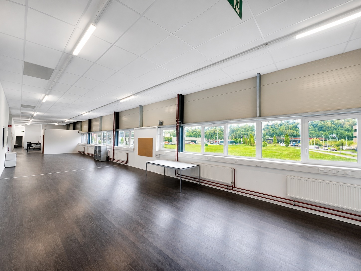
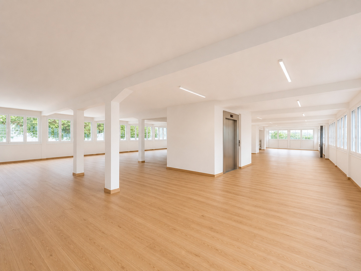
Interior view 1
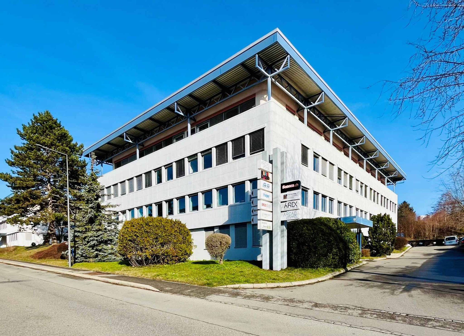
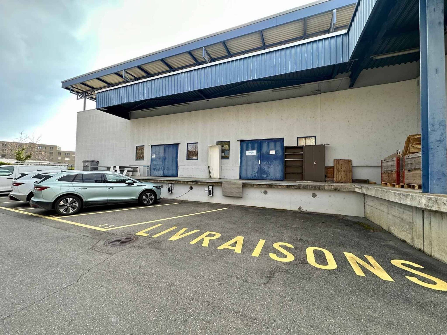
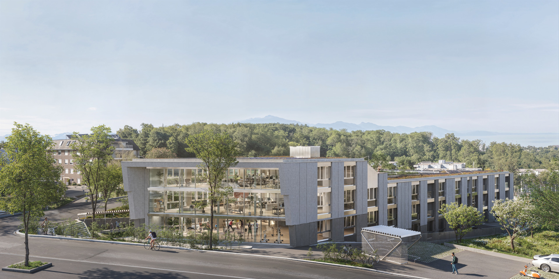
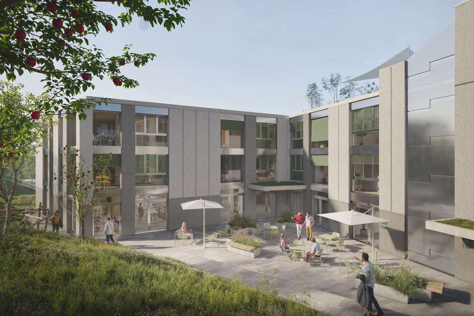
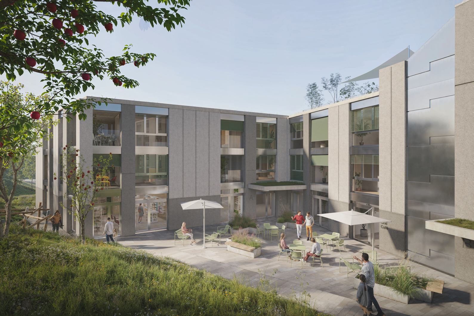
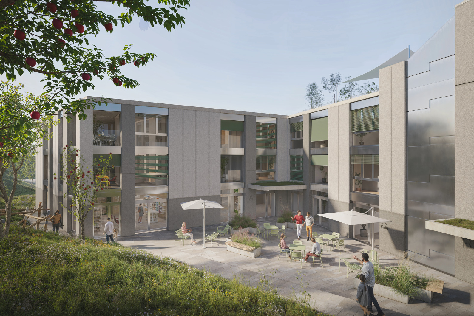
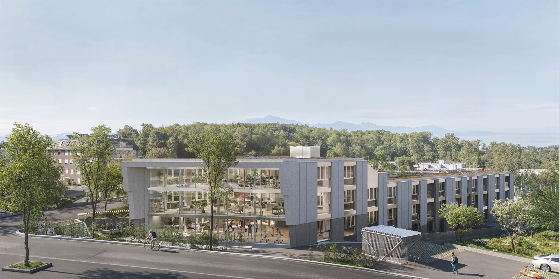
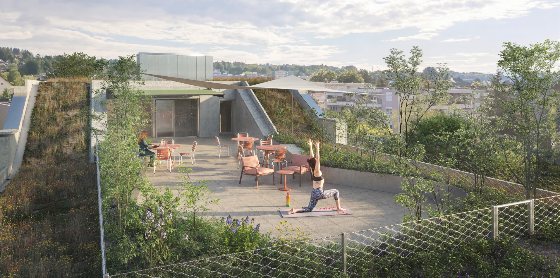
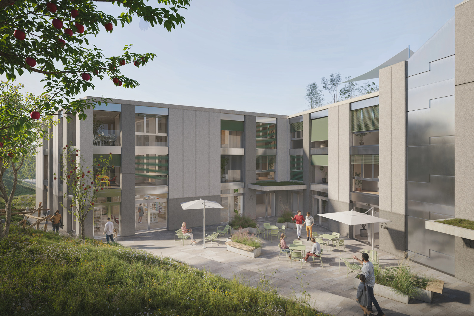
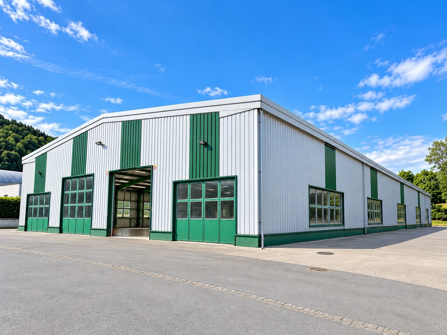
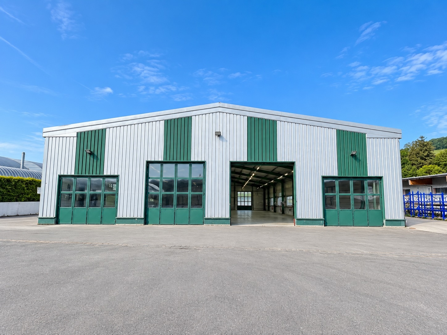
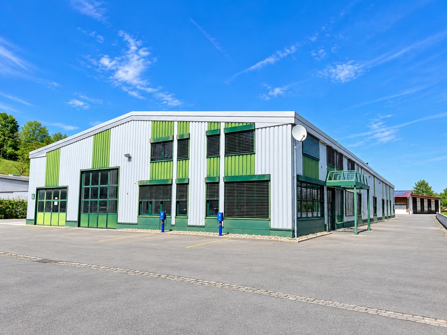
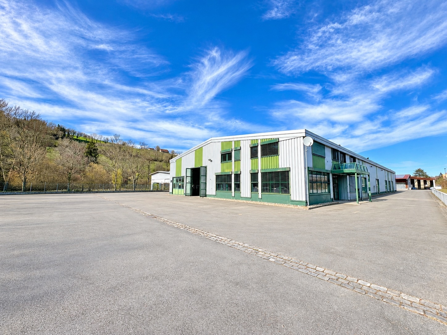
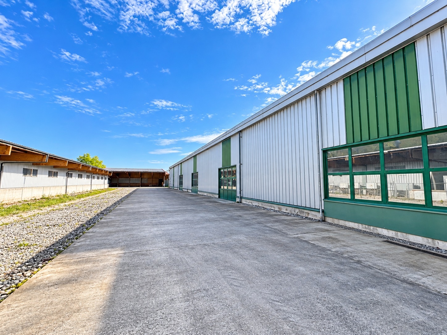
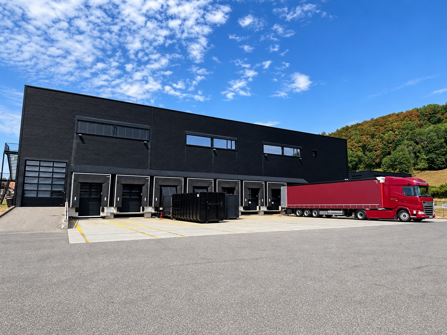
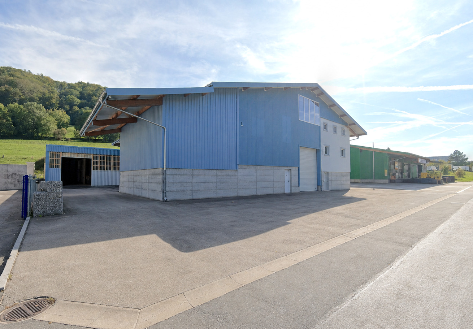
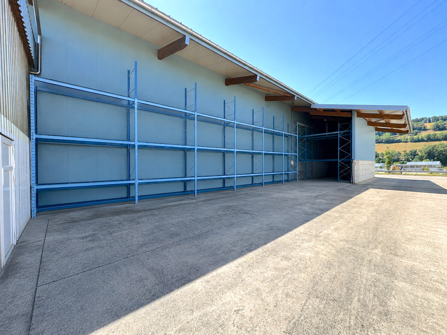
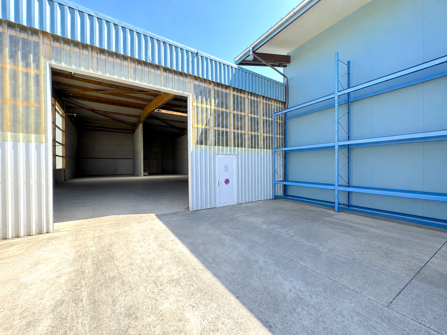
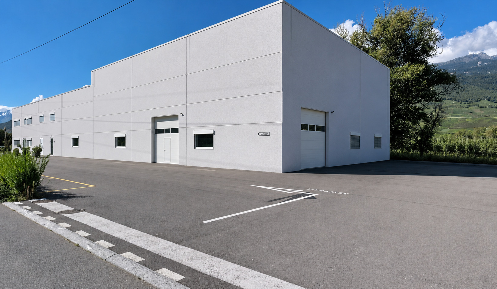
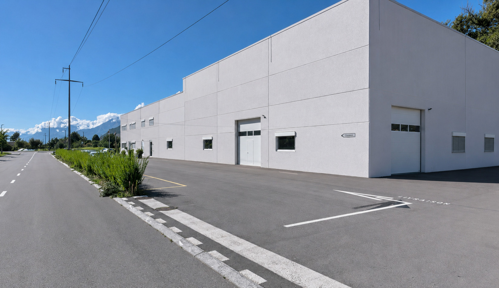
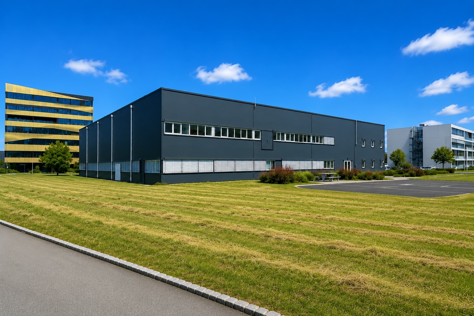
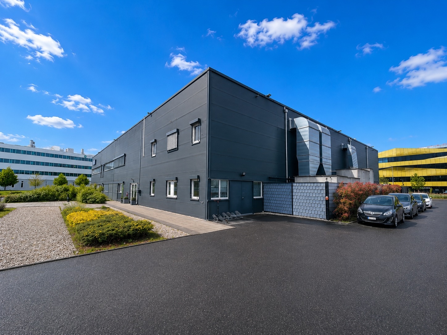
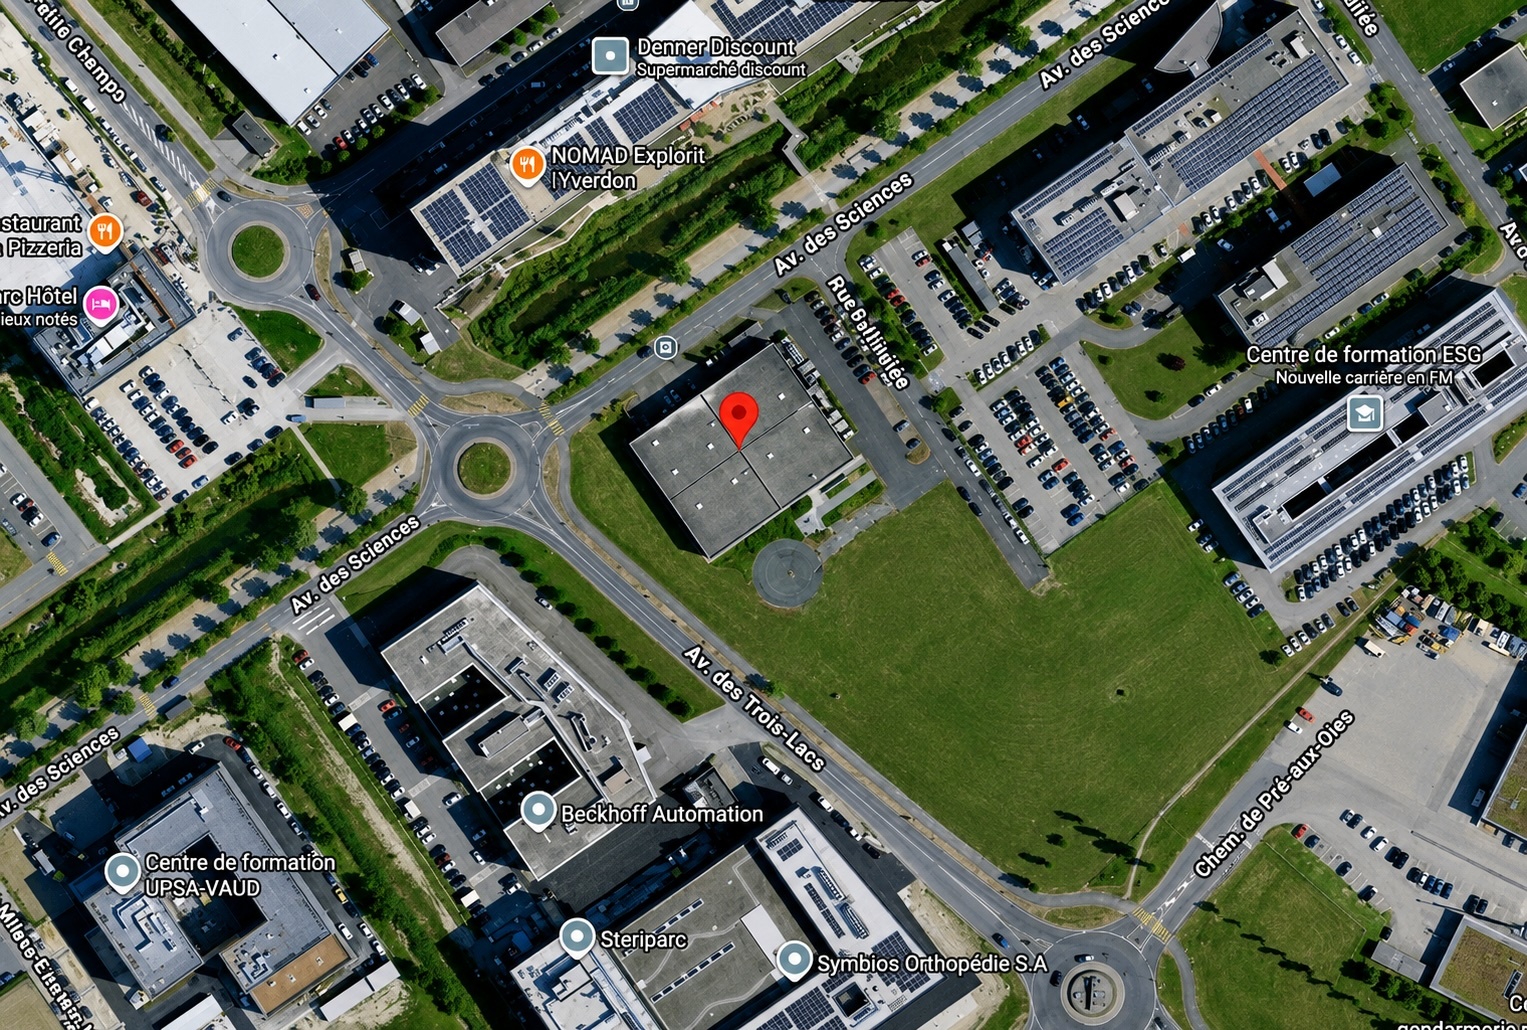
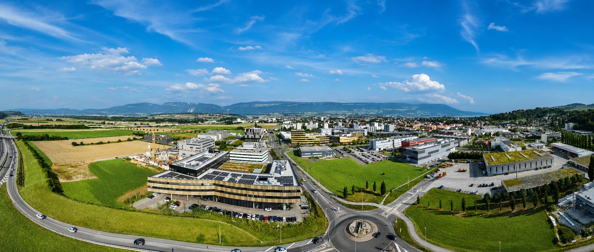
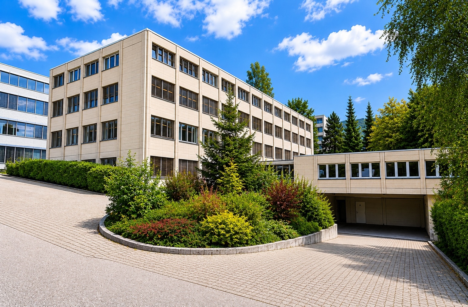
Exterior view 1
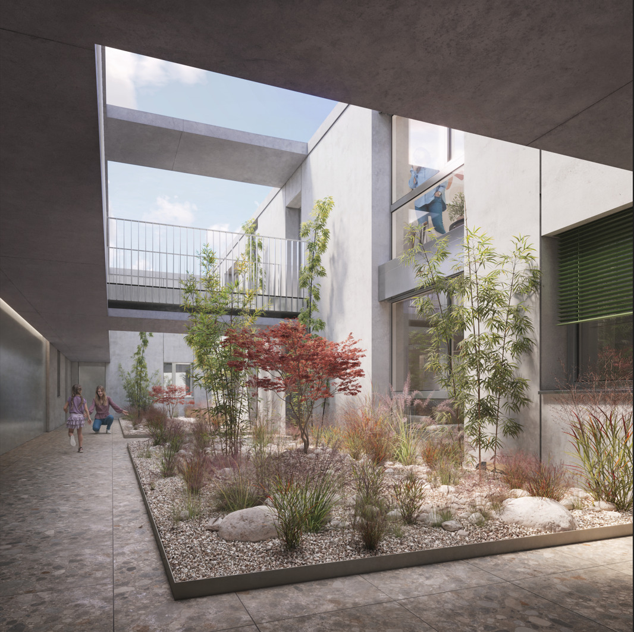
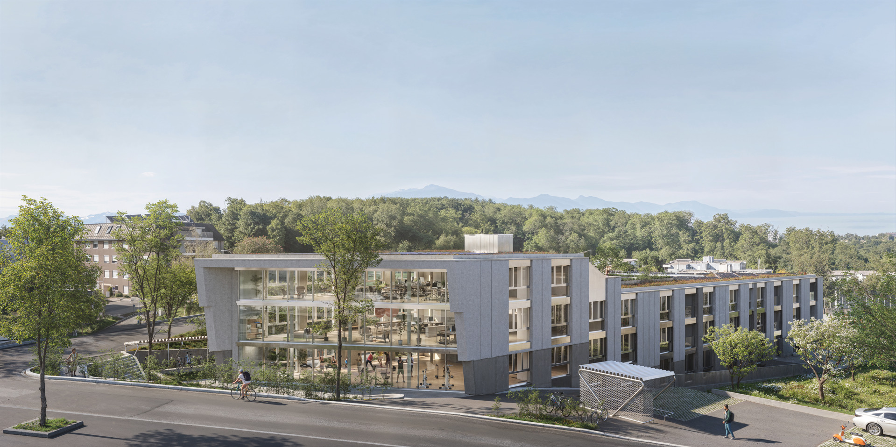
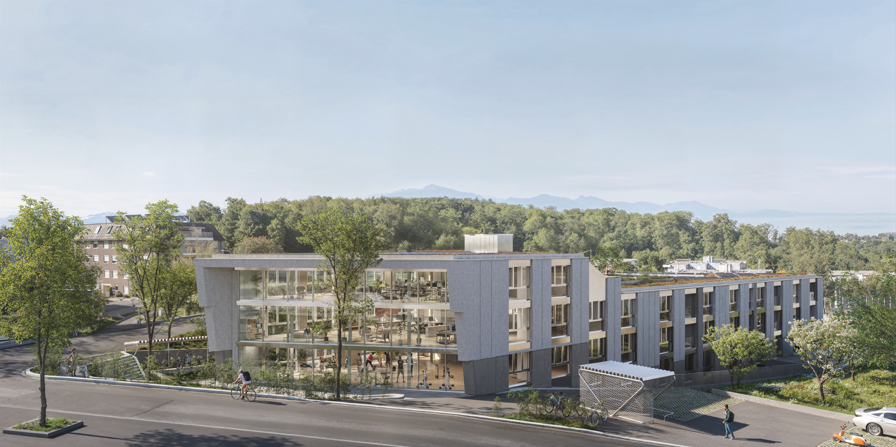
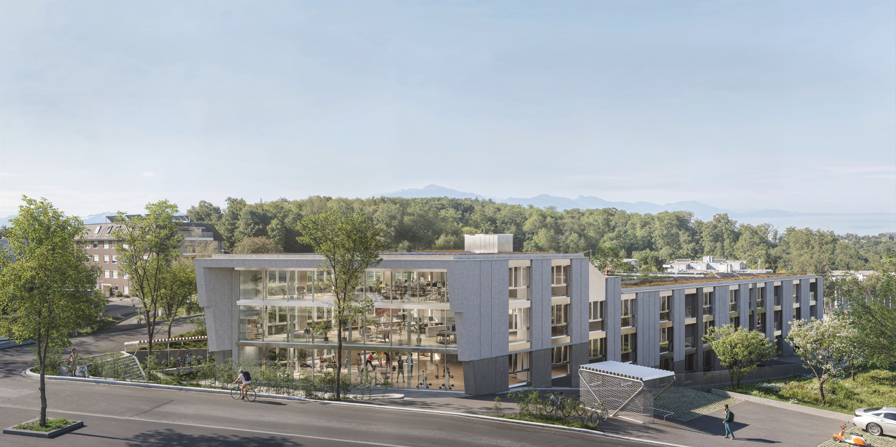
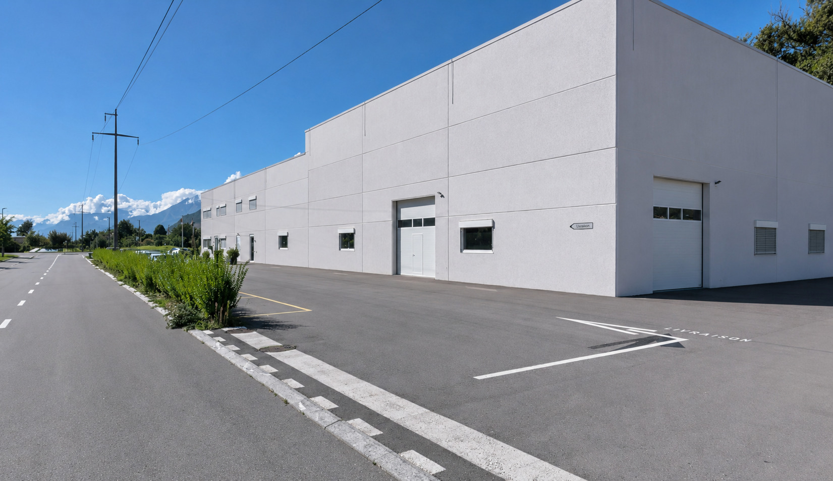
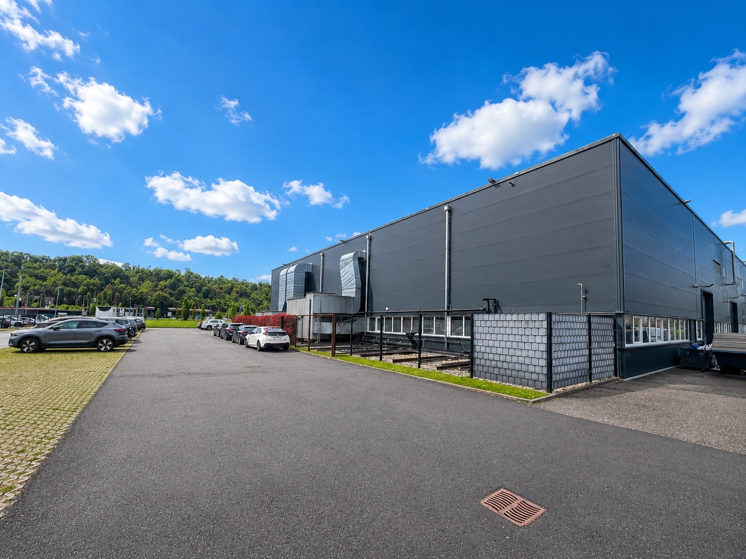
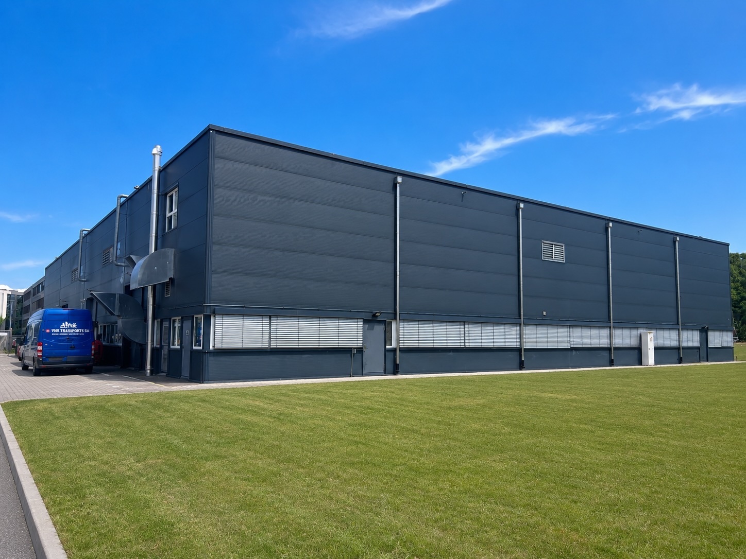
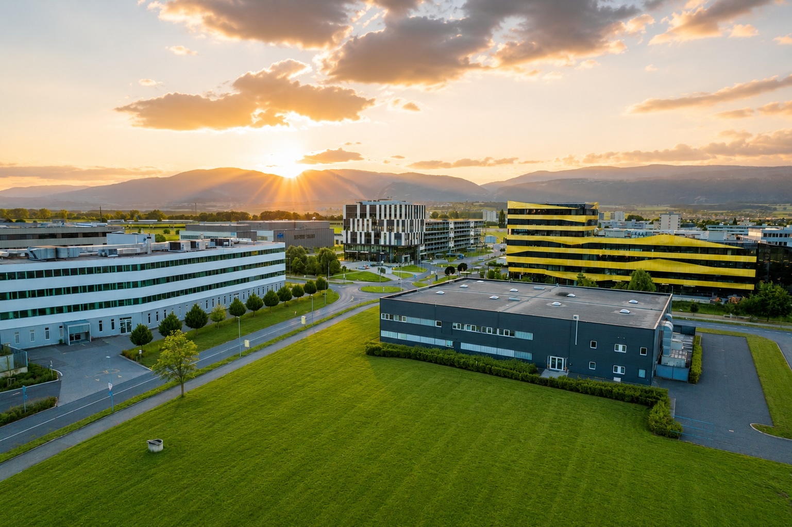
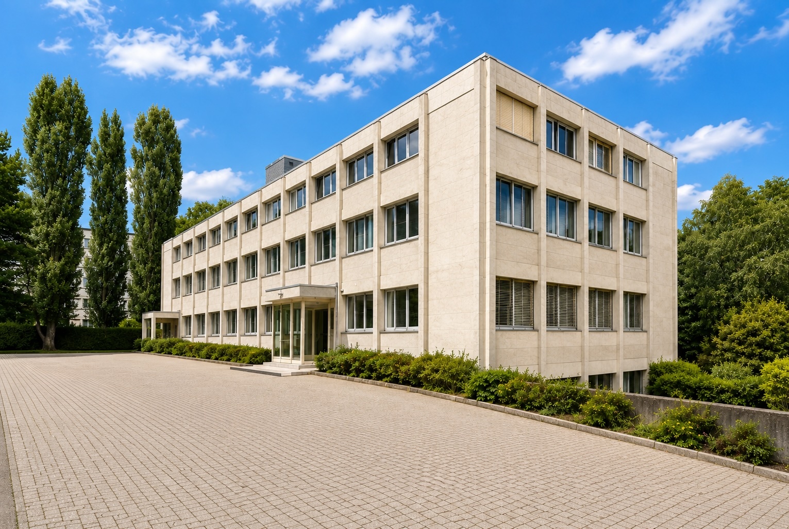
Exterior view 2
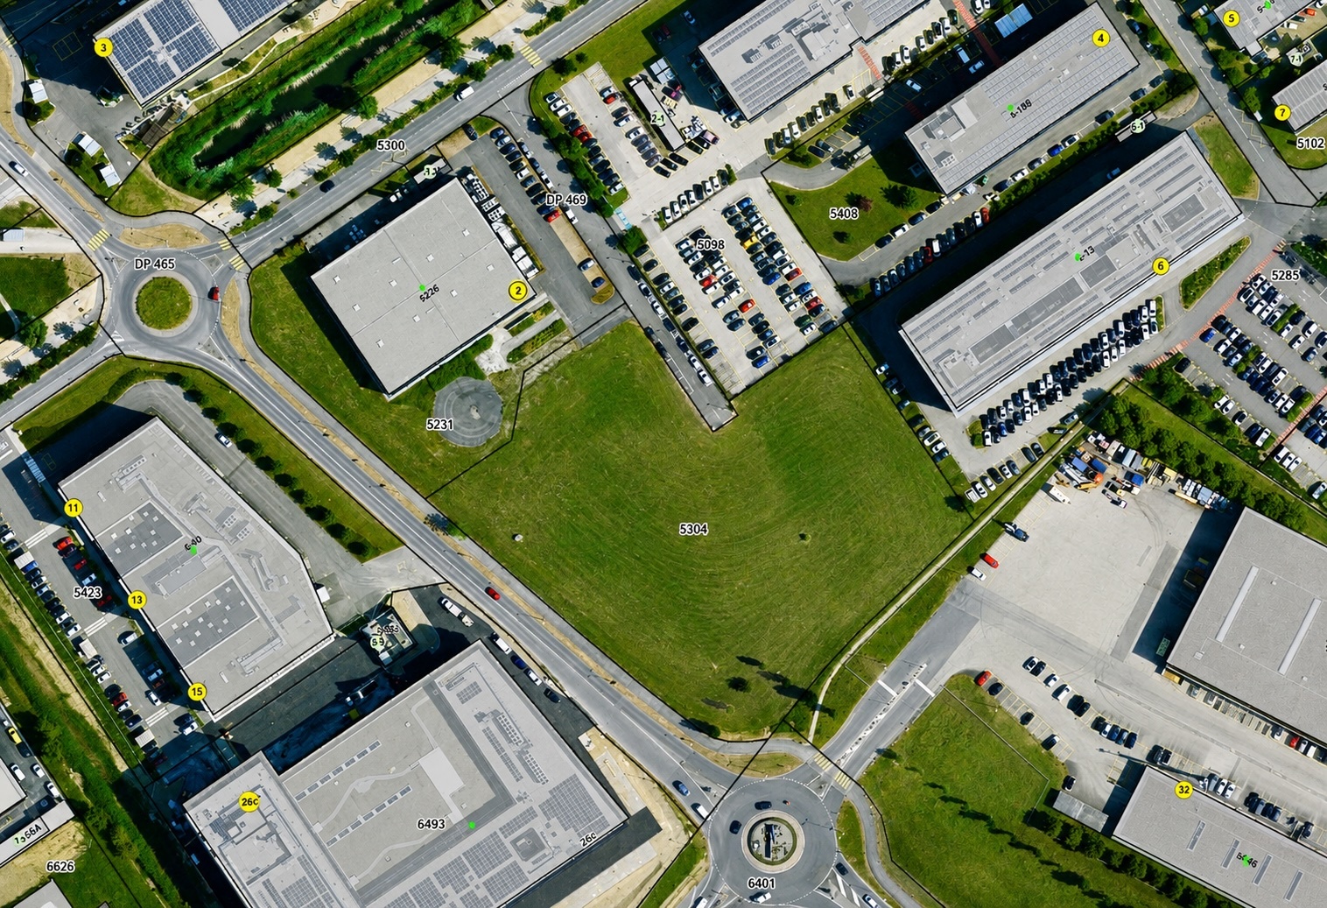
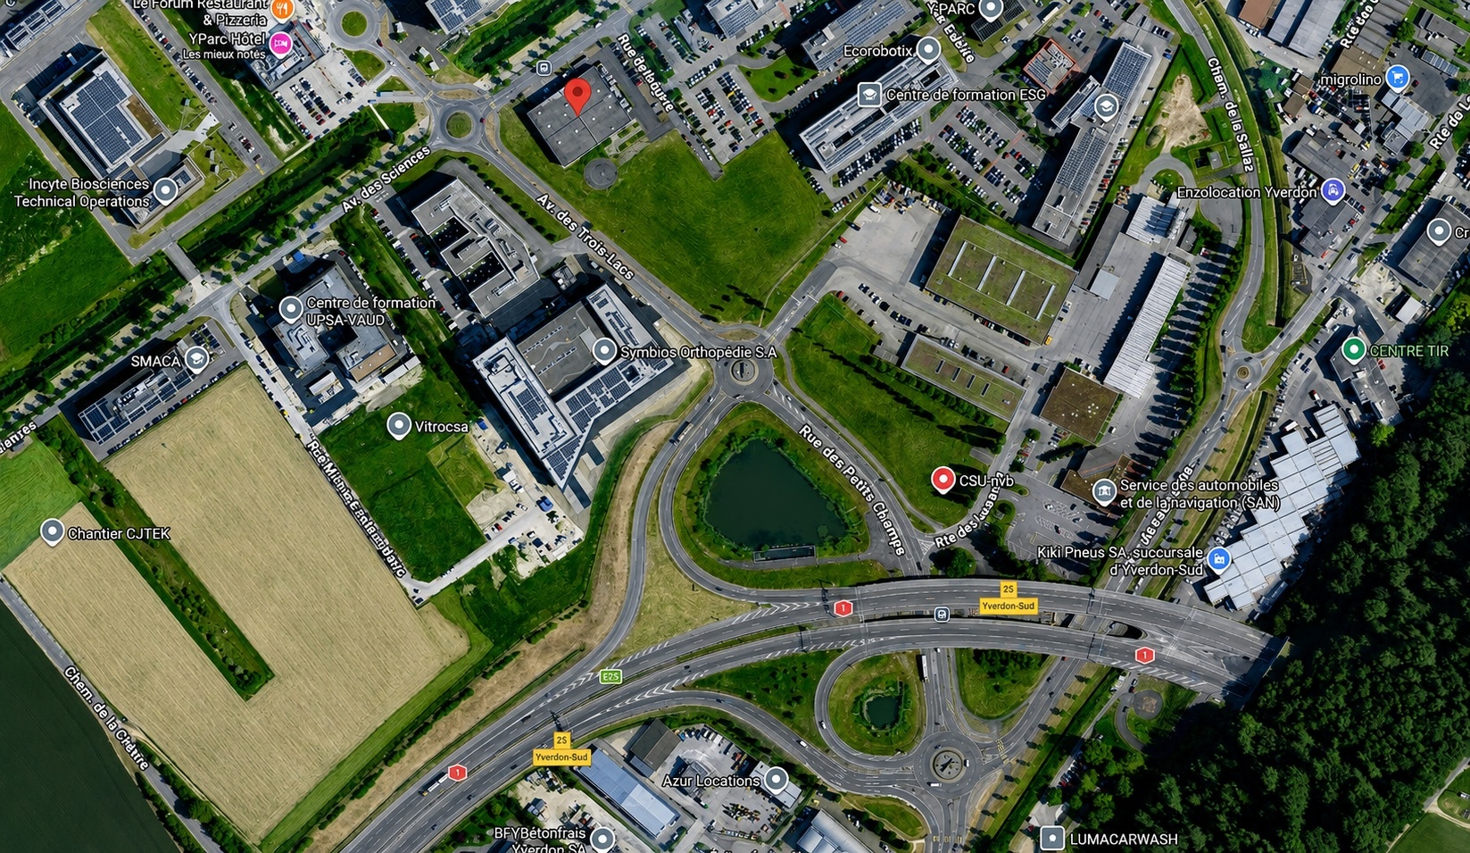
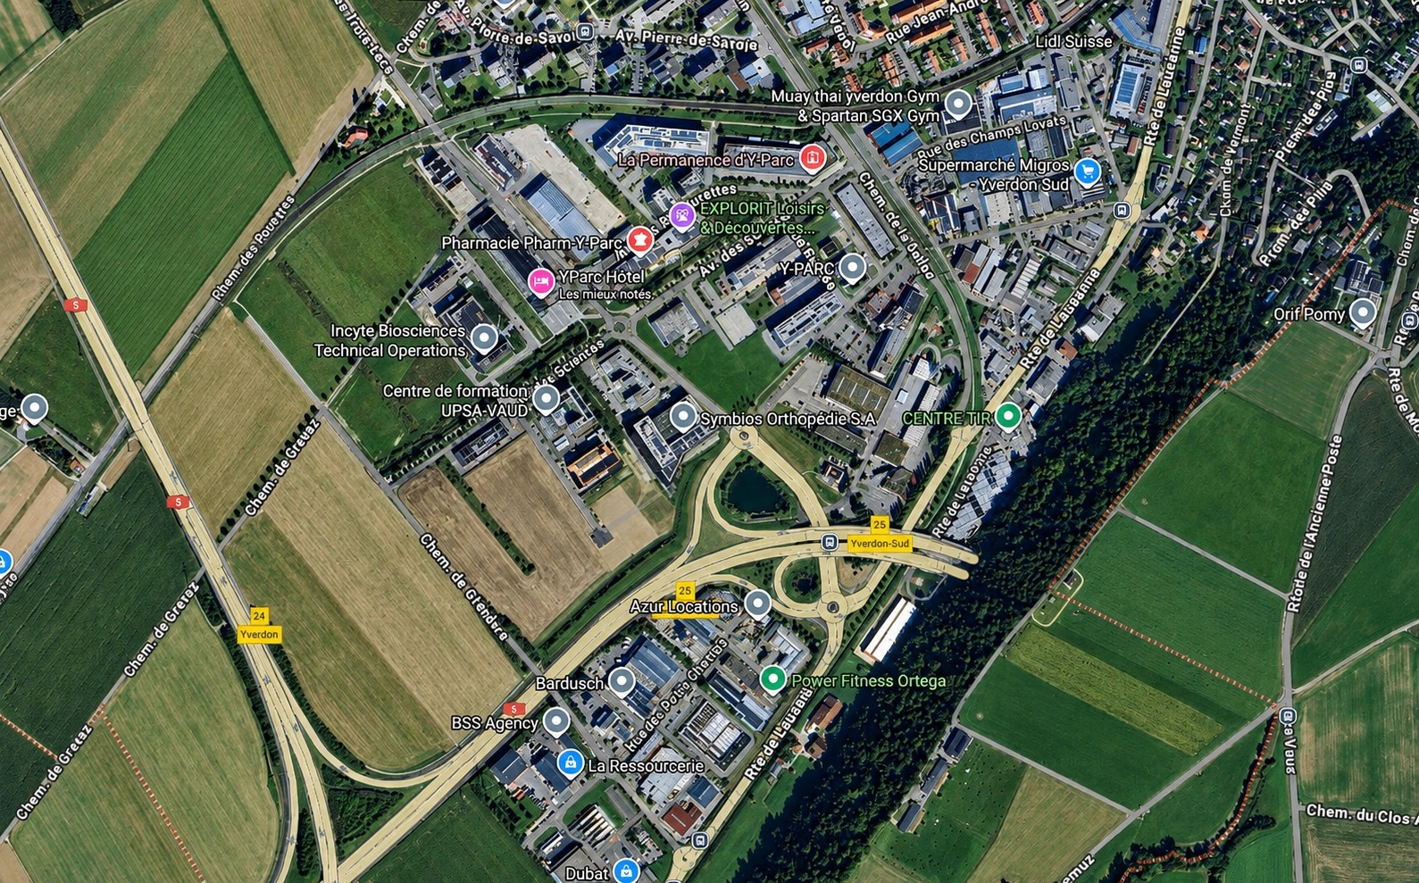
Location plan
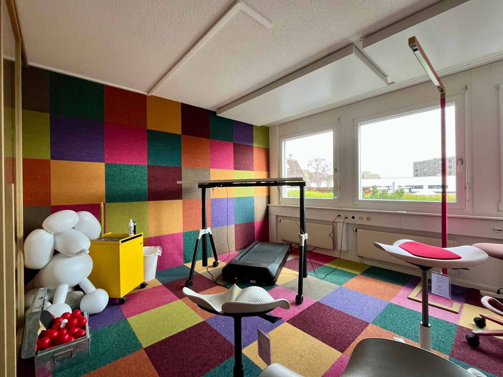
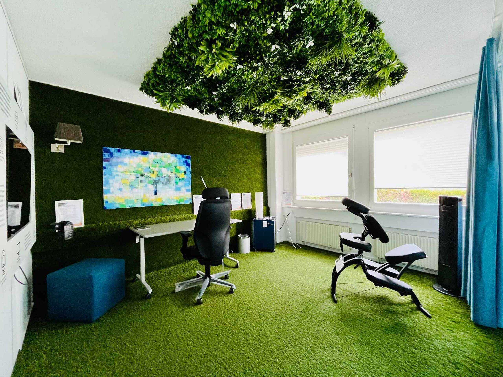
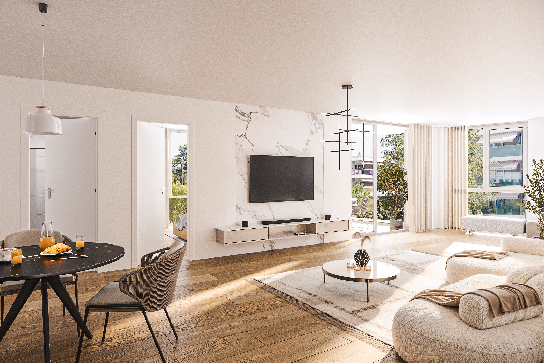
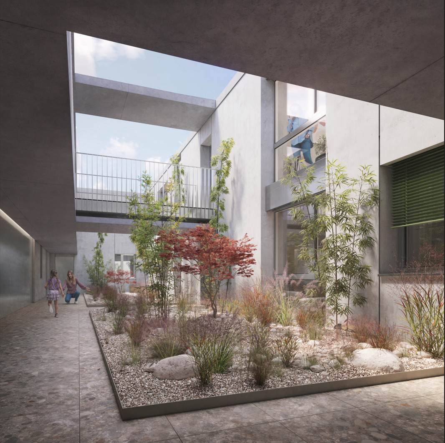
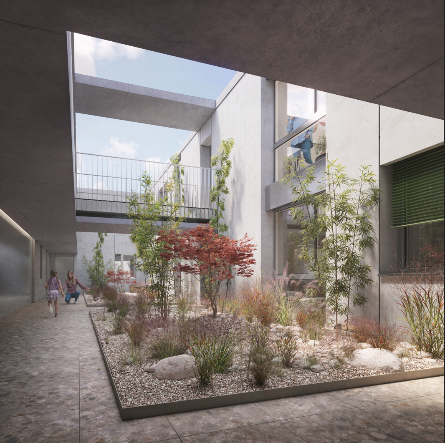
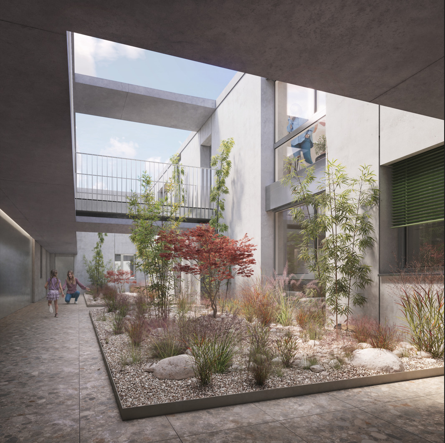
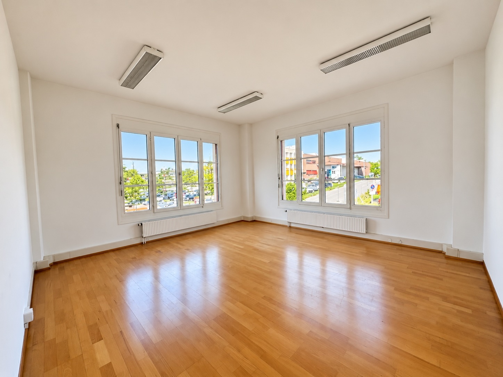
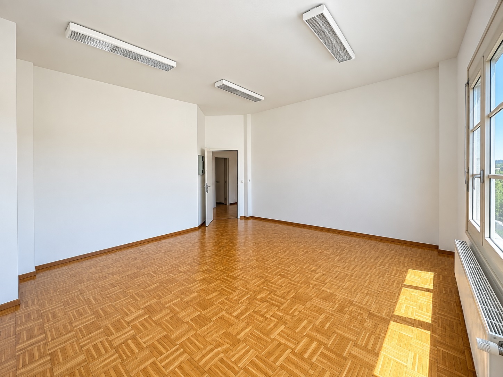
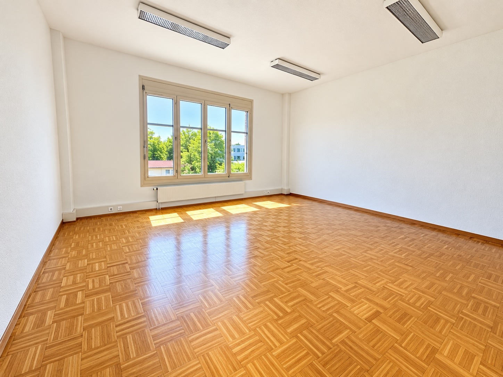
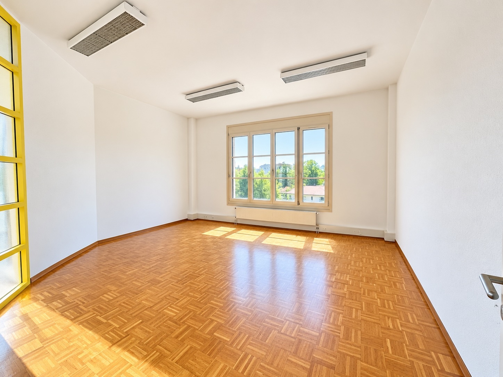
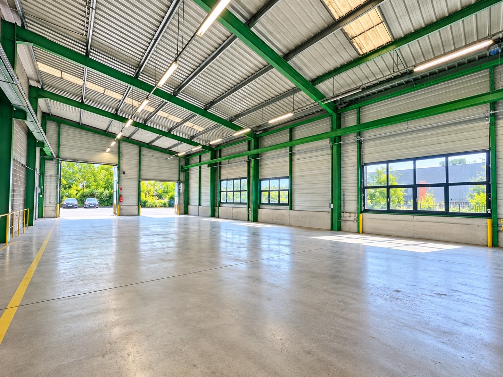
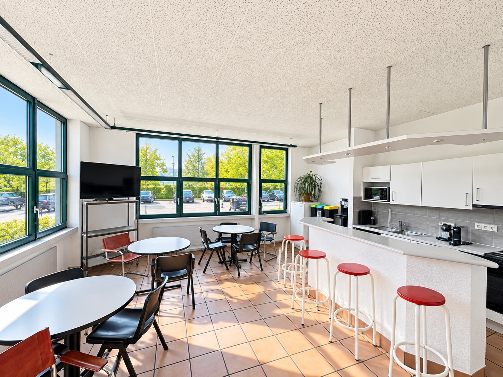
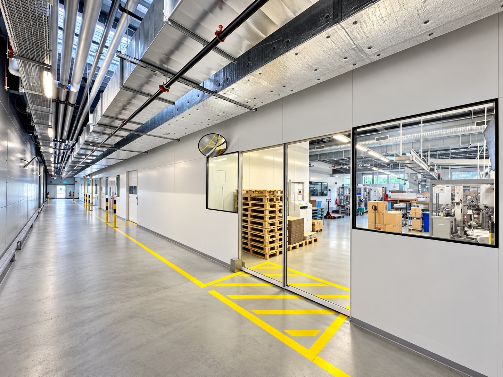
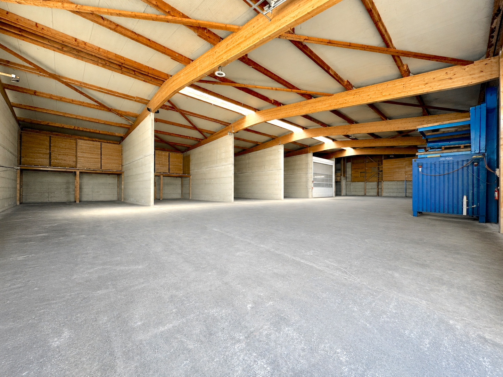
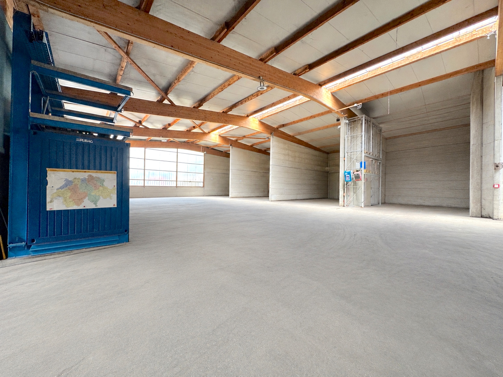
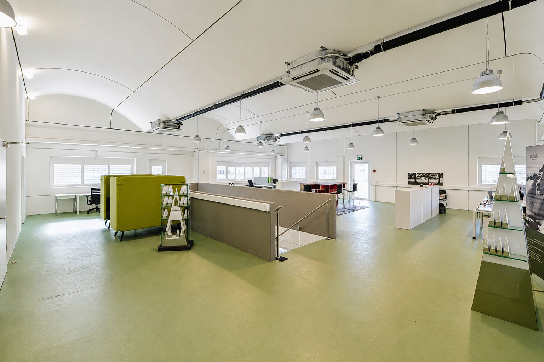
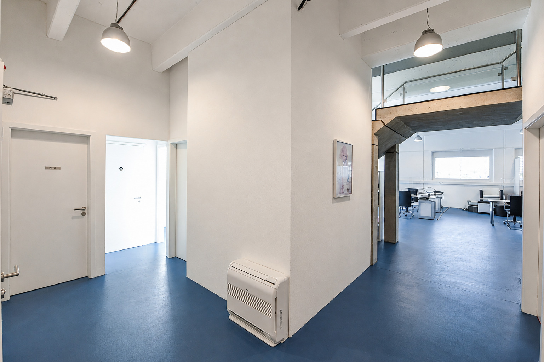
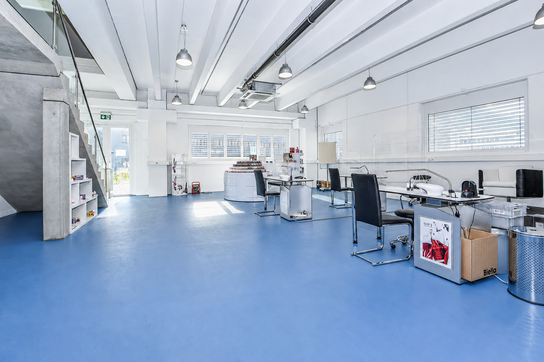
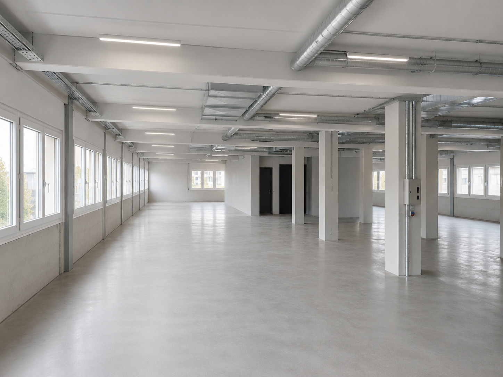
Interior view 2

Office for rent in Adresse sur demande - 566 m²

Offices, premises of 566 m2 for rent in Mont-sur-Lausanne / Blécherette

Parking spaces27
Latest renovations2026
Object PriceCHF 230.-/sqm/year
Price/sqmCHF 230.-

Localisation

Adresse sur demande, 1052 Le Mont-sur-Lausanne

Rent

Rent price: CHF 230.- /sqm/year
Charges: not included

Characteristics

Reference
6010140
Availability
01.01.2027
Year of construction
1971
Latest renovations
2026
Total number of floors
4
Ceiling height
~ 2.70 m
Heating type
Distance heating
Heating installation
Floor
Maximum load on the slab
500 kg
Useful surface
~ 566 m²
Parking places
Yes, optional
Amperage [Ampere]
200
Loading bays
1

Number of parkings

Exterior
27

Description

Text translated from french, see original
Original text in french, translate to English.

Exclusivity – Offices, premises of 566 m2 for rent in Mont sur Lausanne / Blécherette


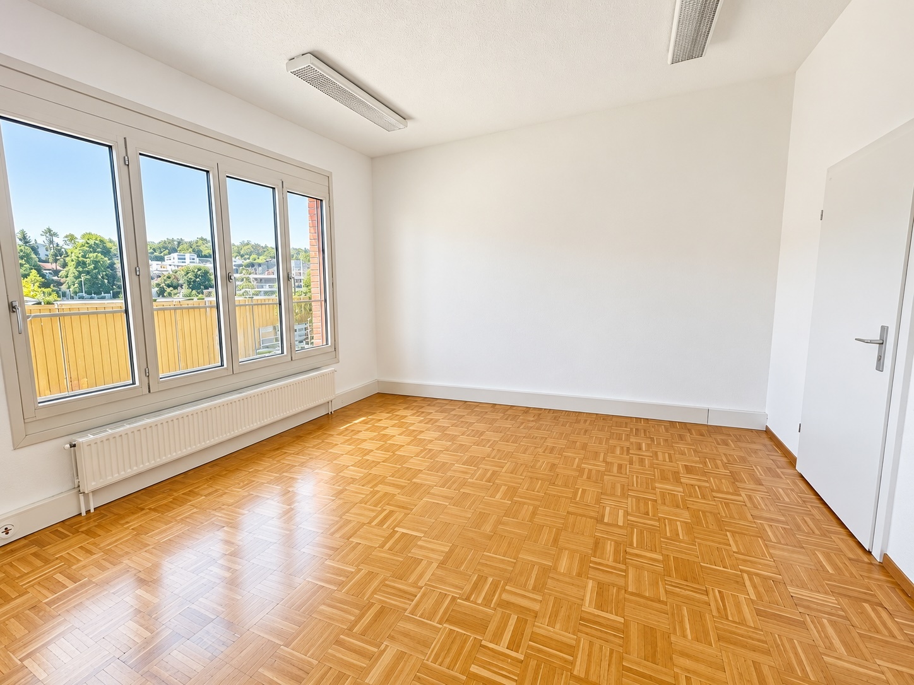
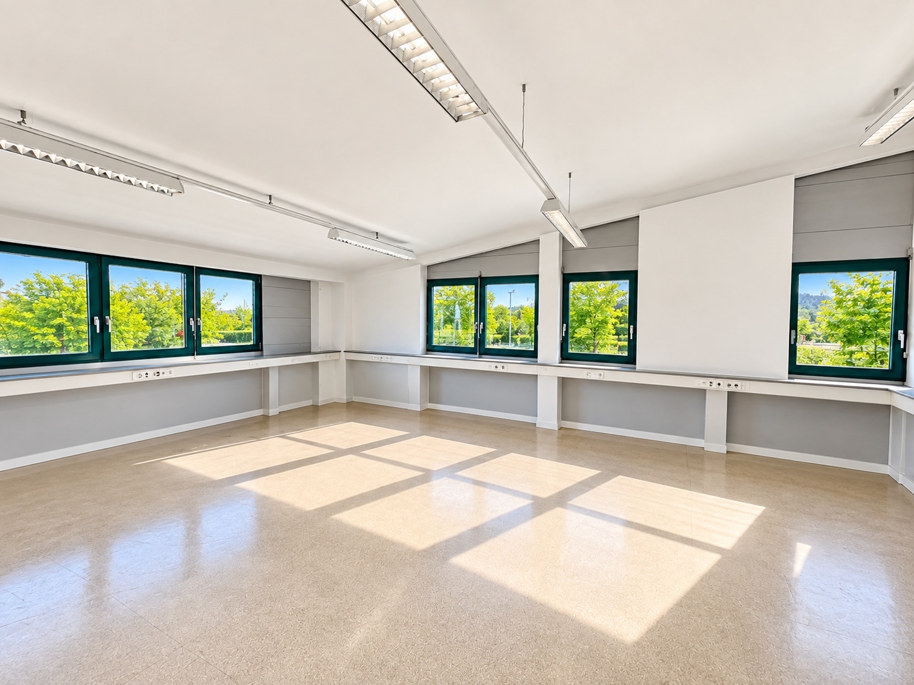
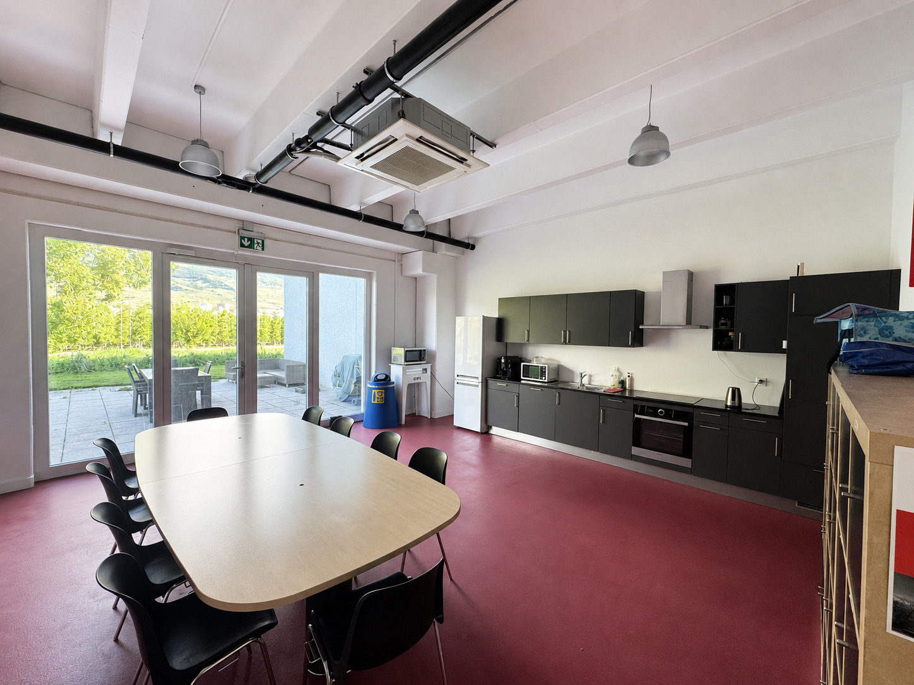
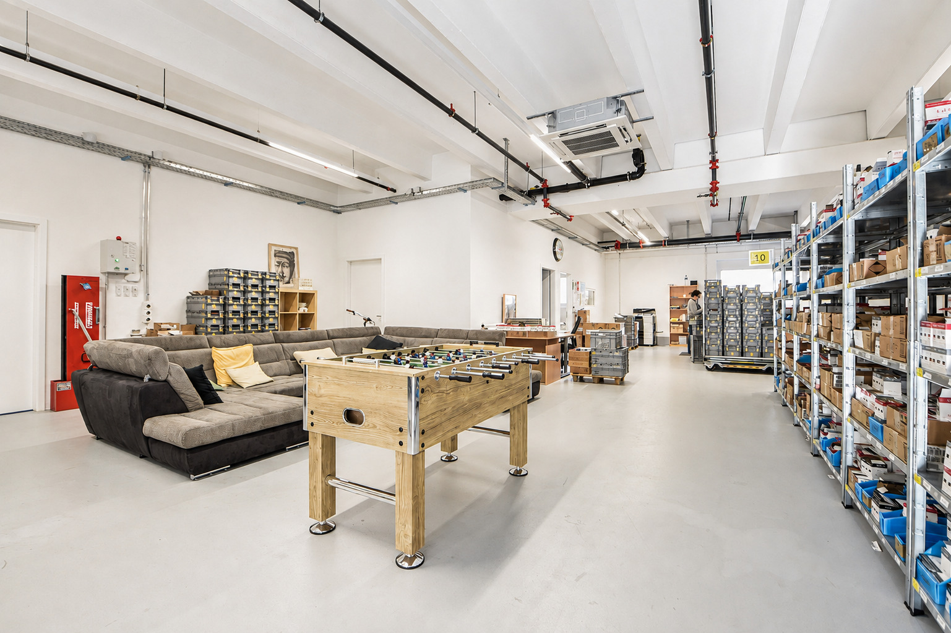
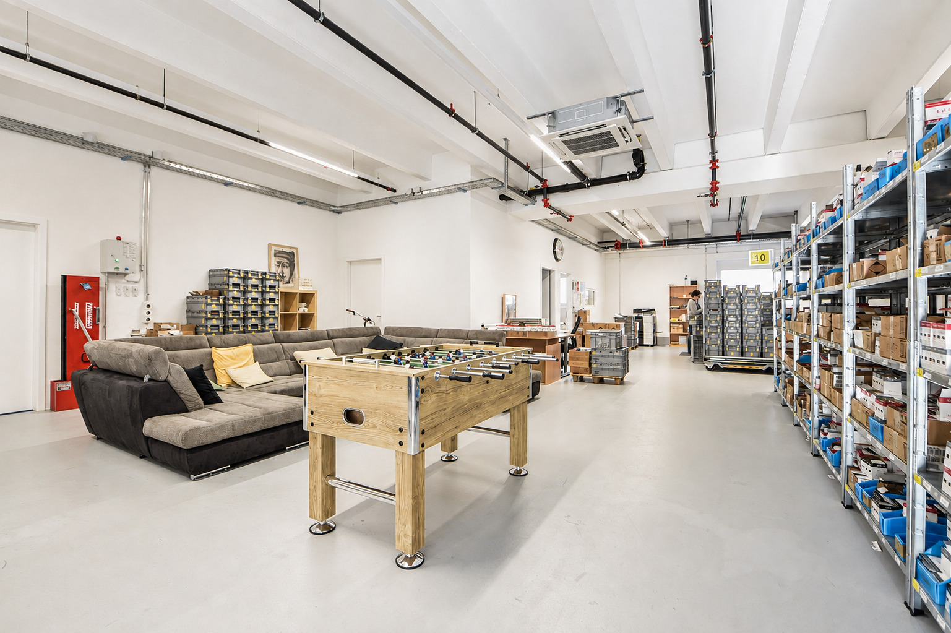
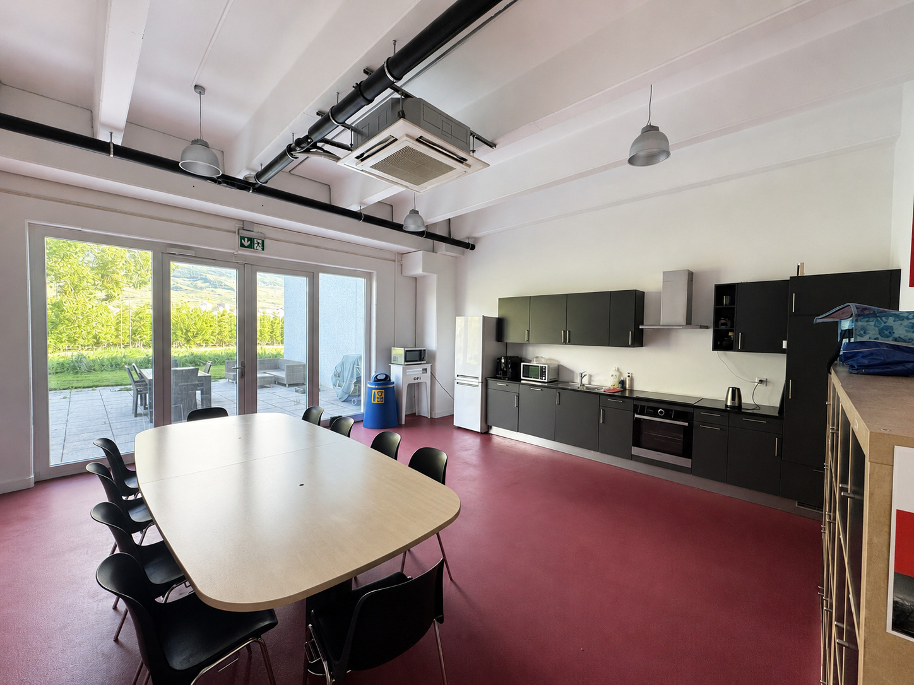
Semi-furnished offices on the 1st or 2nd floor

Building under renovation

Availability: January 2027
Furnished to the tenant’s liking

District heating

Solar panels

Triple glazed windows and blinds
Changing rooms, toilets

Height: 2.70 m
Access by 2 lifts and stairs
Access for people with reduced mobility

Other available surfaces in the building:
- Basement: 536m2 for use as a warehouse and/or parking
- Upper Floor: 842 m2 for mixed use


Parking spaces

Delivery: January 2027

Access:
- Bus: opposite
- Highway: 1.6 km (3 min)

Rent: CHF 230.-/m2/year HC. VAT.
Charges (deposit): CHF 25.-/m2/year

Parking space: CHF 100.-/space/month

----------------------------

Why choose LVTiC?
• Expert in industrial and logistics real estate in French-speaking Switzerland
• Mastery of business constraints
• Commitment to your side until the signing

Exclusivité - Bureaux, locaux de 566 m2 à louer au Mont sur Lausanne / Blécherette


Bureaux semi-aménagés au 1er ou au 2e étage

Bâtiment en cours de rénovation

Disponibilité : Janvier 2027
Aménagements au gré du locataire

Chauffage à distance

Panneaux solaires

Fenêtres triple vitrage et stores
Vestiaires, WC

Hauteur : 2,70 m
Accès par 2 ascenseurs et escalier
Accès pour personnes à mobilité réduite

Autres surfaces disponibles dans le bâtiment :
- Sous Sol : 536m2 à usage de dépôt et/ou parkings
- Rez Supérieur : 842 m2 à usage mixte


Places de parking

Livraison : Janvier 2027

Accès :
- Bus : en face
- Autoroute : 1,6 km (3 mn)

Loyer : CHF 230.-/m2/an HC. HT.
Charges (acompte) : CHF 25.-/m2/an

Place de parking : CHF 100.-/place/mois

----------------------------

Pourquoi choisir LVTiC ?
• Expert en immobilier industriel et logistique en Suisse romande
• Maîtrise des contraintes métiers
• Engagement à vos côtés jusqu’à la signature

Conveniences

Neighbourhood
  • City centre
  • Industrial zone
  • Bus stop
  • Highway entrance/exit
  • Heavy vehicles access
Outside conveniences
  • Parking
  • Garage
  • Loading dock
  • Roof and perimeter insulation
Inside conveniences
  • Service elevator
  • Triple glazing
Equipment
  • Freight elevator
Floor
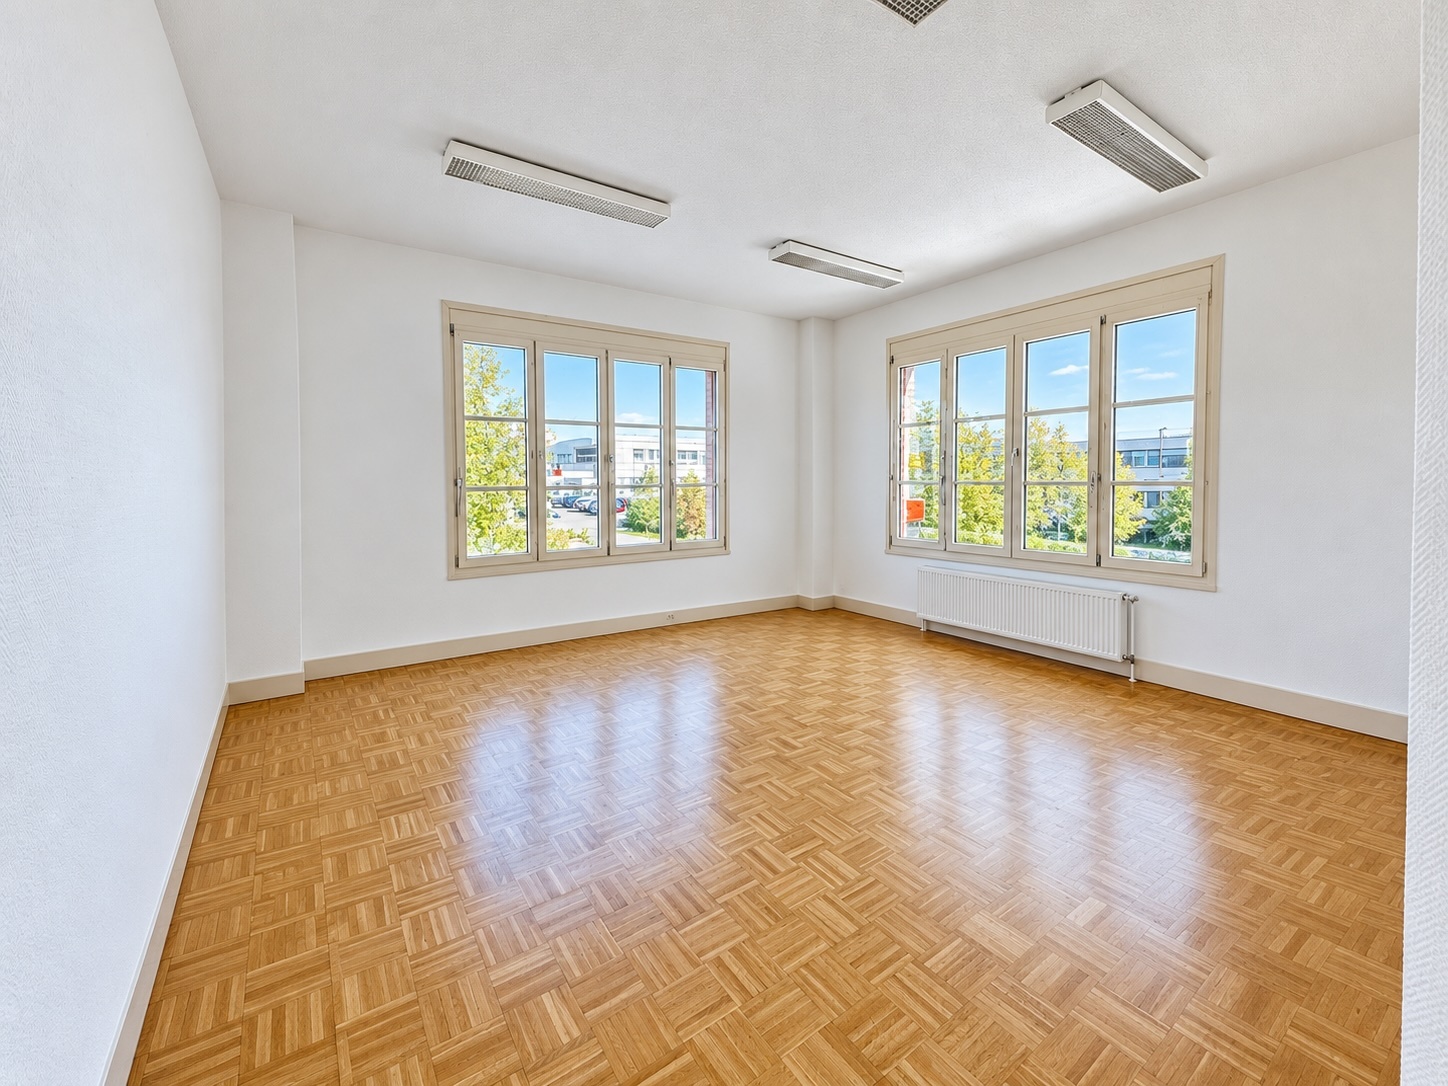
  • Parquet floor
Condition
  • Renovated
  • In renovation
Distances

 
Station
1.69 km
41'
29'
10'
Public transports
124 m
3'
3'
1'
Freeway
1.02 km
21'
21'
4'
Stores
247 m
5'
5'
1'

Discover similar properties

Other LVTiC Sàrl real estate