Office for rent in Genève - 198 m²
Rue de Lausanne - Offices of 198 m²
Floor4th floor
Object PriceCHF 8,828.-/month
Localisation
rue de Lausanne 80, 1202 GenèveRent
Rent price: CHF 8,828.- /month
Characteristics
Reference
EC.43836
Availability
Immediate
Floor
4th floor
Useful surface
198 m²
Description
Text translated from french, see original
Original text in french, translate to English.
LOCATION
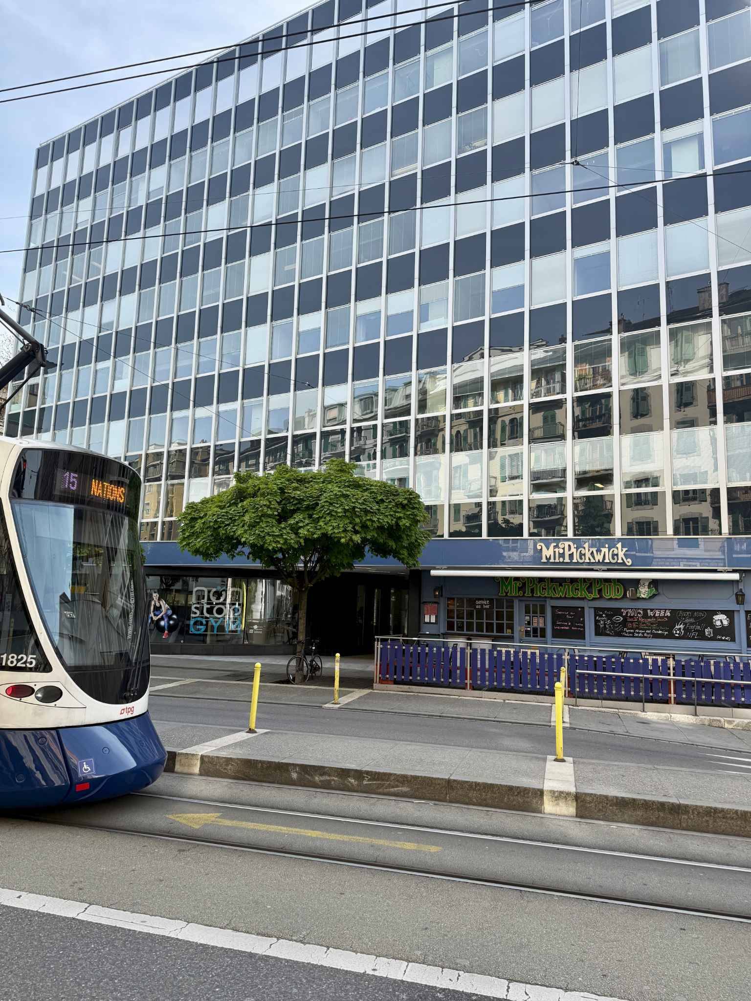
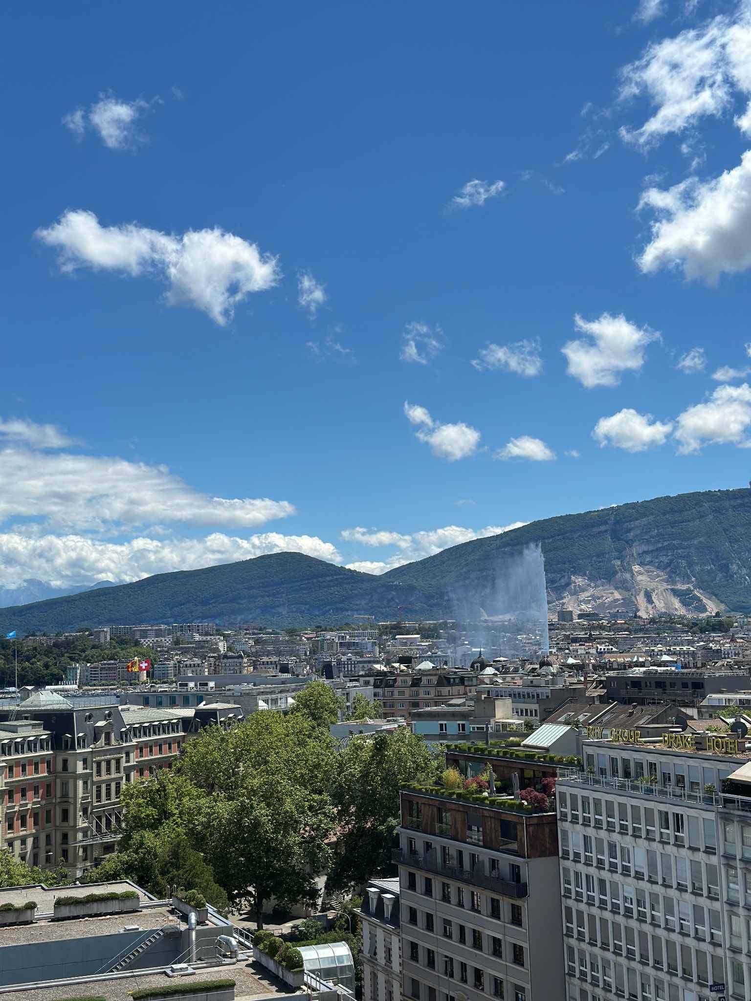
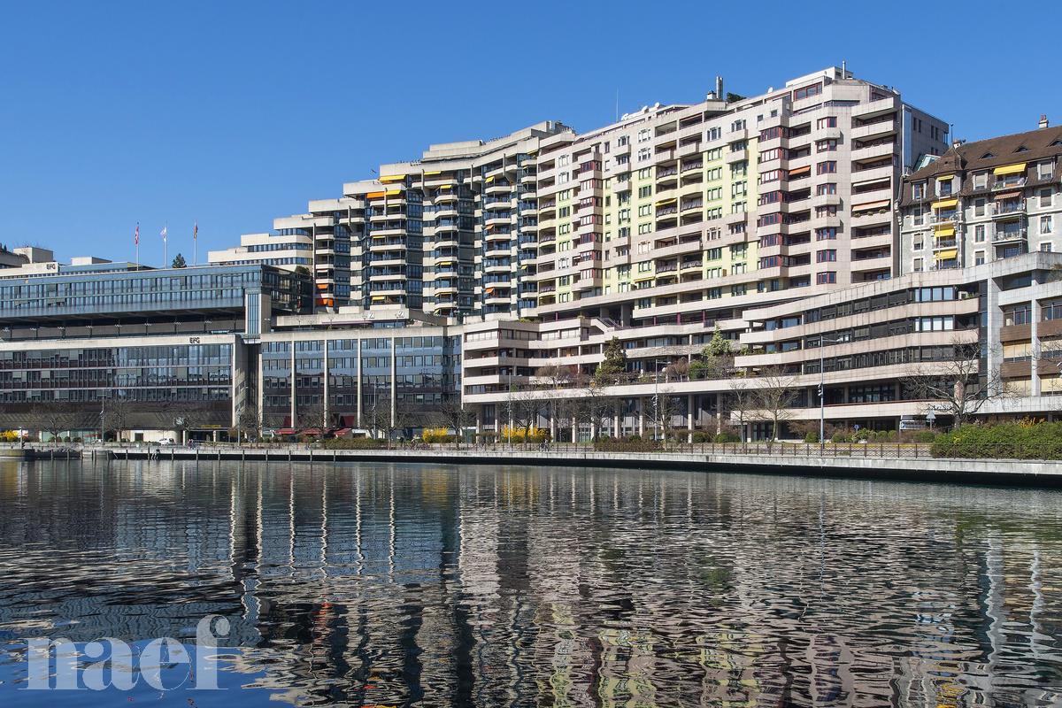
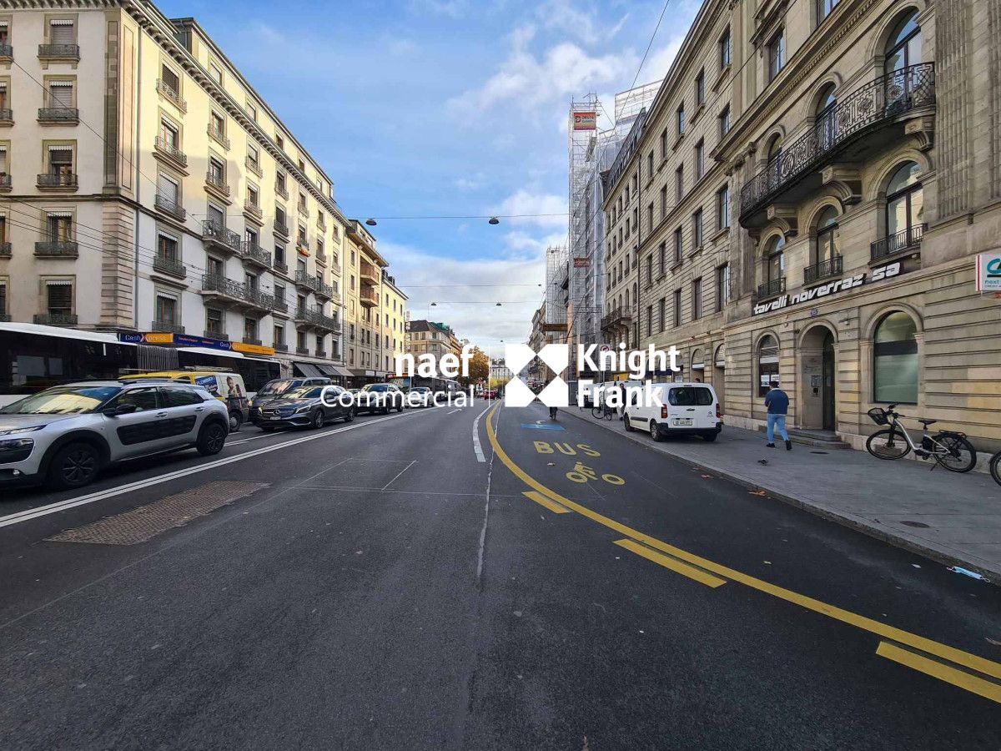
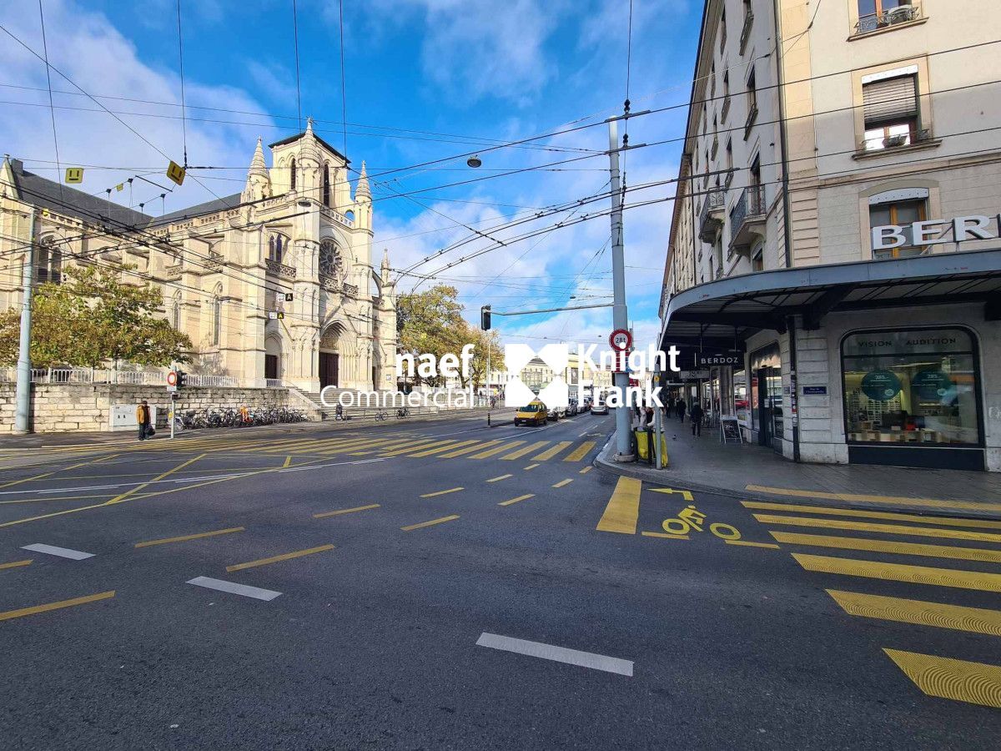
Located on the right bank, the building is strategically located close to the Nations and the Cornavin train station. Its position allows you to reach the bypass motorway very quickly. In addition, the tram (line 15) located in front of the building (Butini stop) allows you to easily reach the Left Bank or the Airport sector by public transport.
As Rue de Lausanne is one of the main arteries of Geneva, it benefits from the immediate proximity to many amenities.
BUILDING
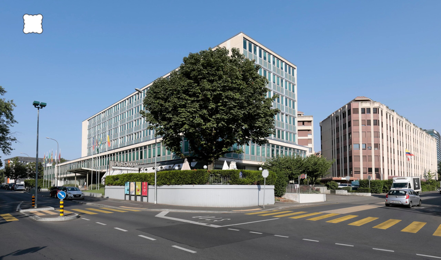
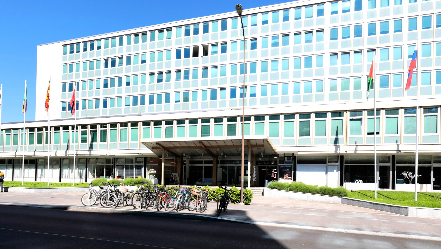
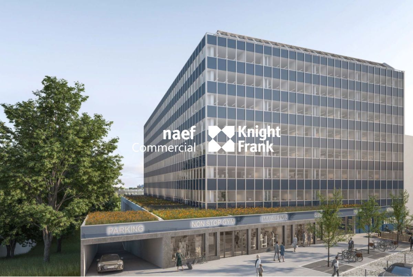
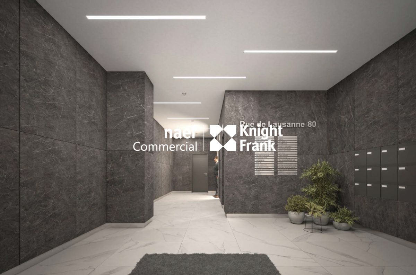
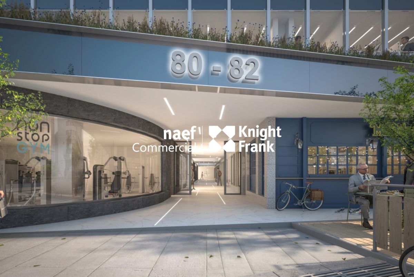
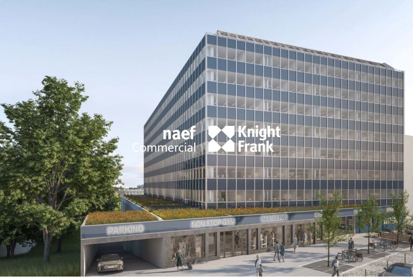
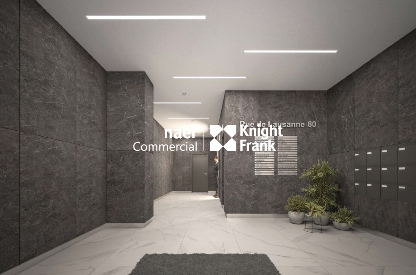
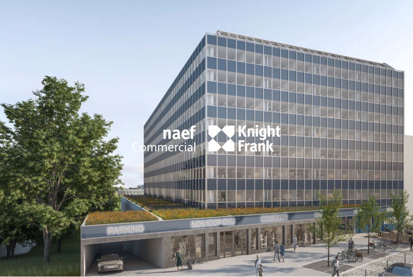
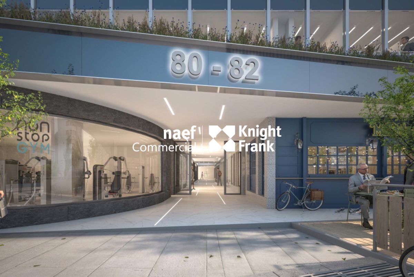
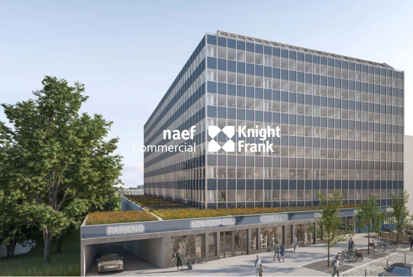
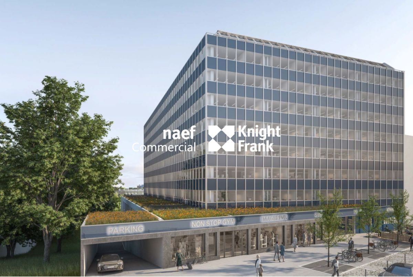
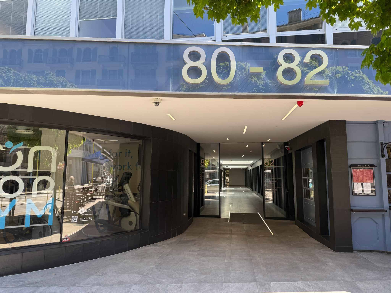
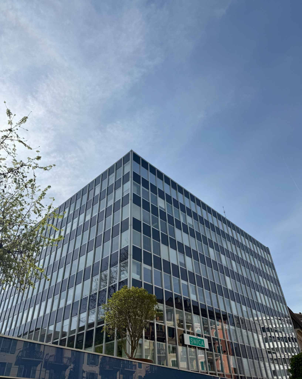
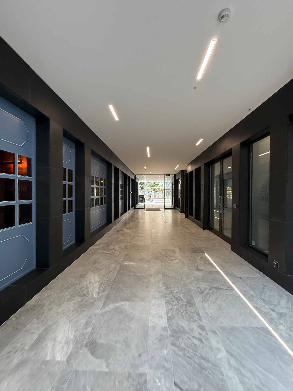
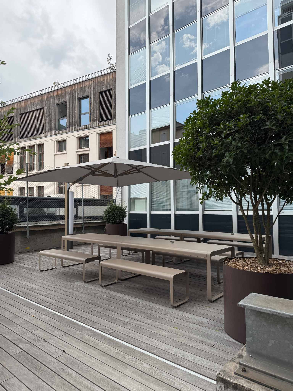
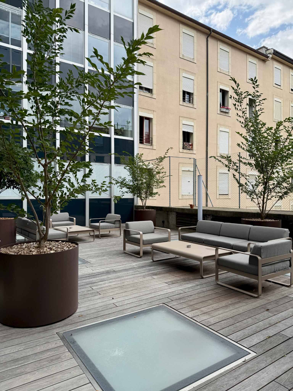
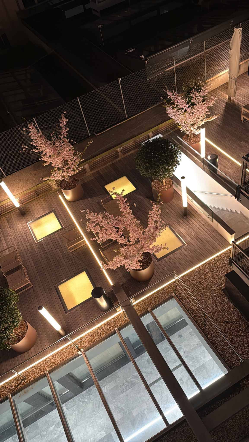
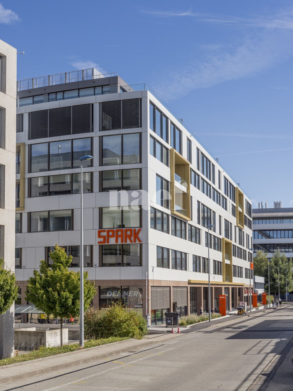
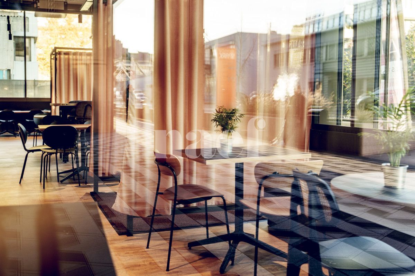
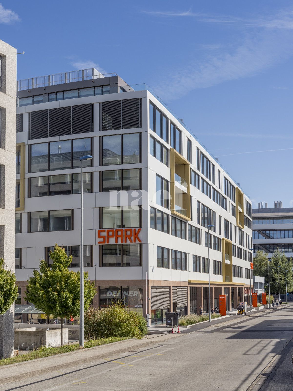
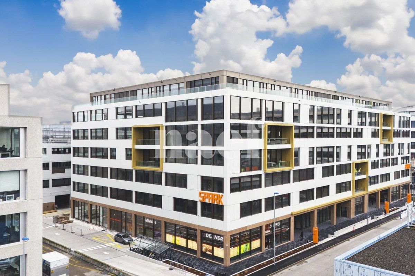
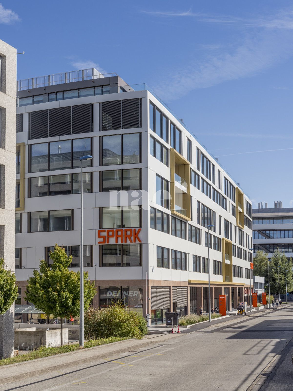
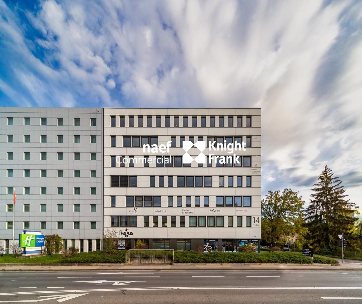
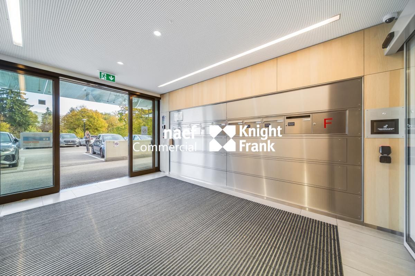
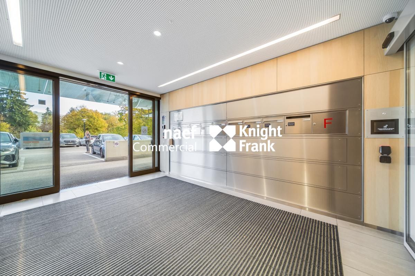
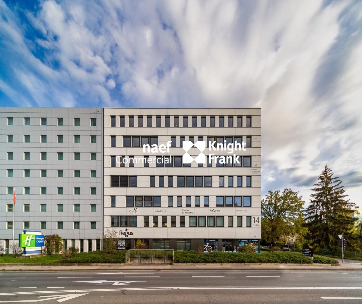
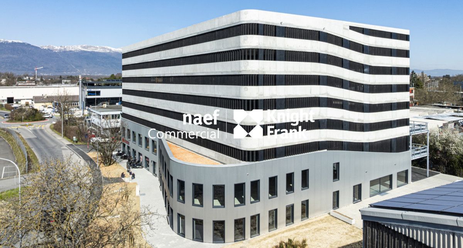
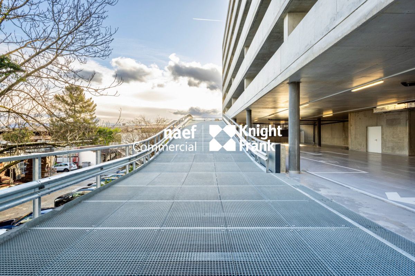
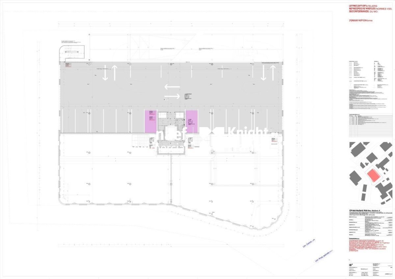
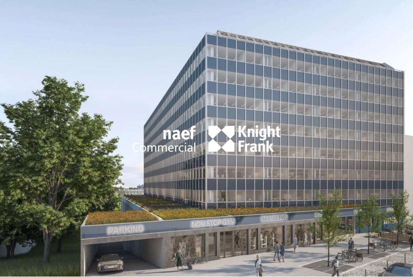
The building has 7 above-ground levels entirely used for tertiary activities. The ground floor is entirely commercial, with a fitness center on the ground floor. A two-level car park and storage rooms are located in the basement.
CHARACTERISTICS OF THE PREMISES
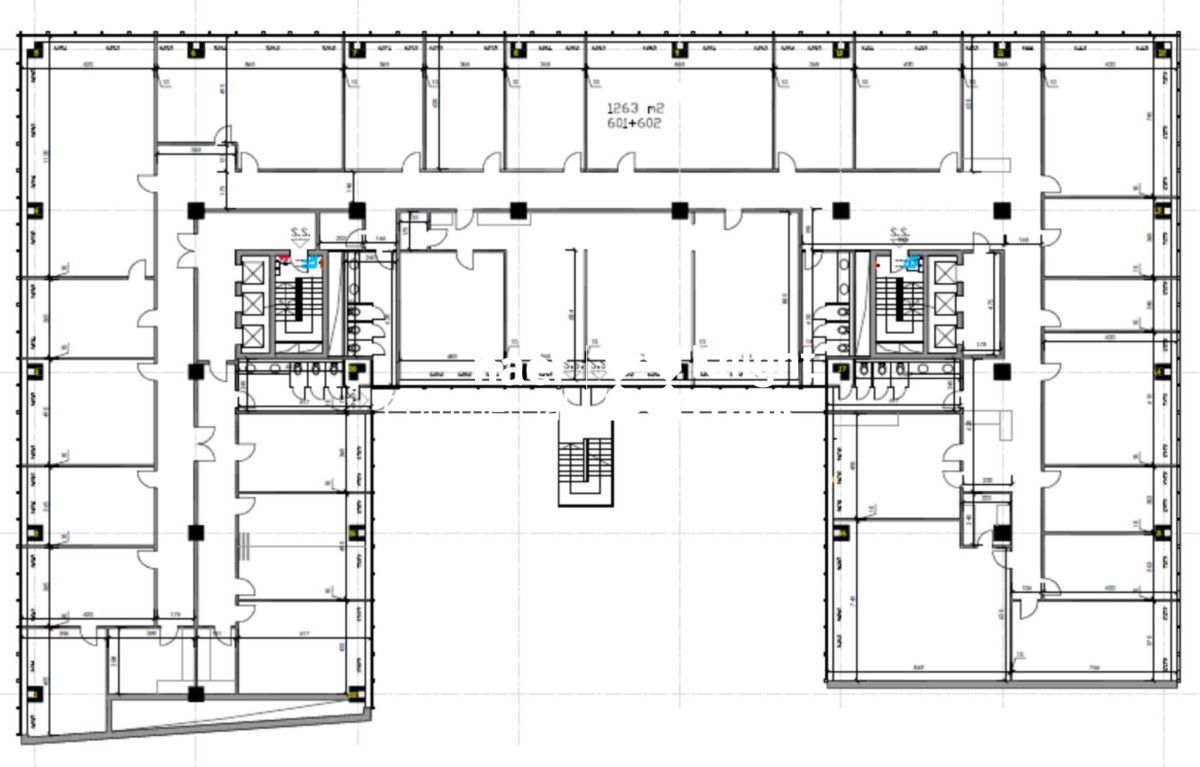
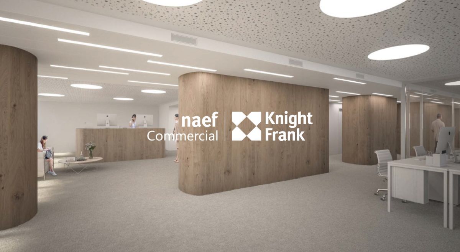
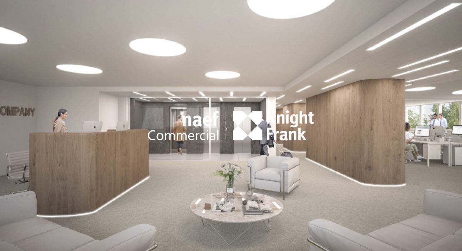
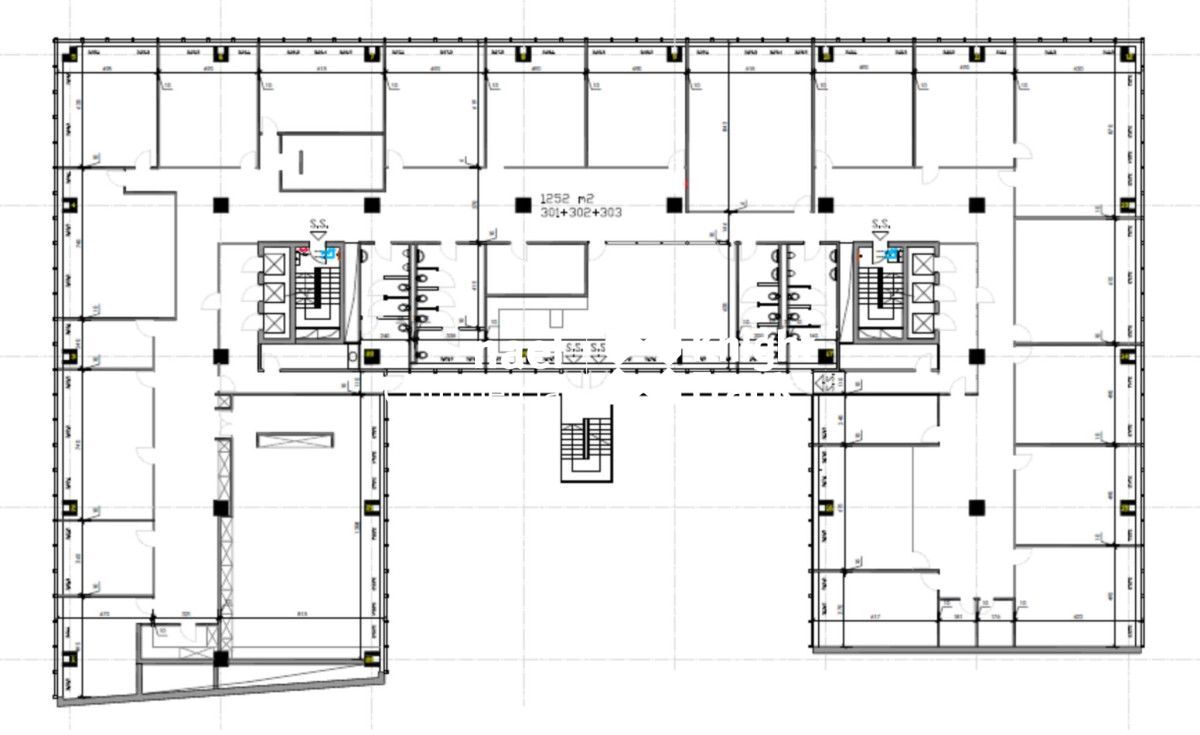
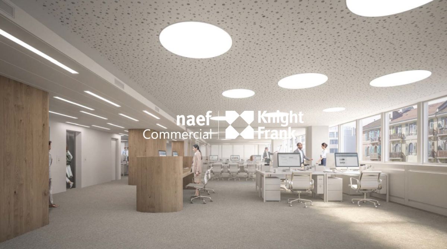
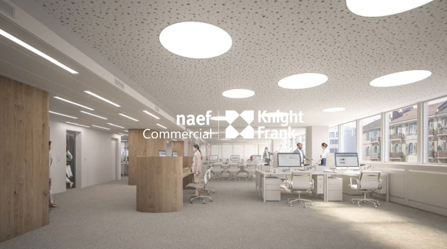
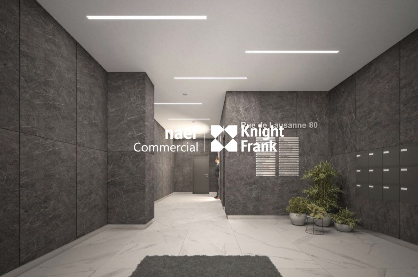
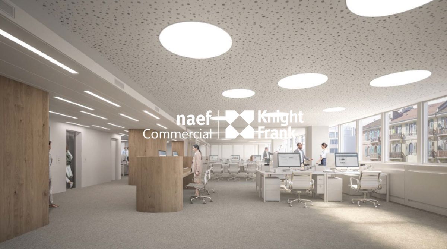
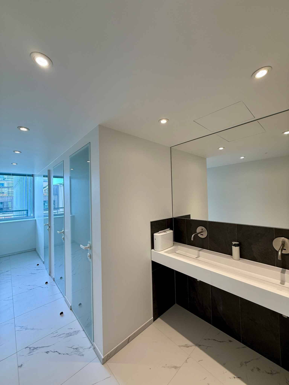
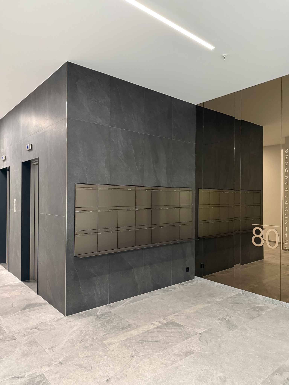
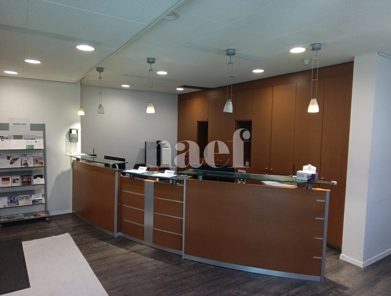
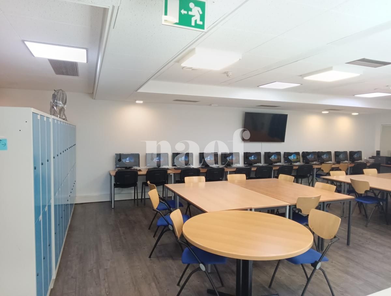
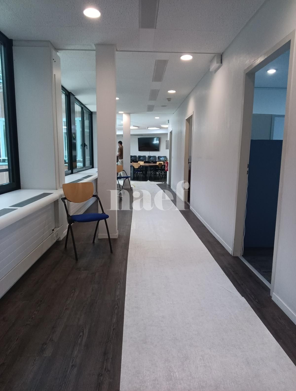
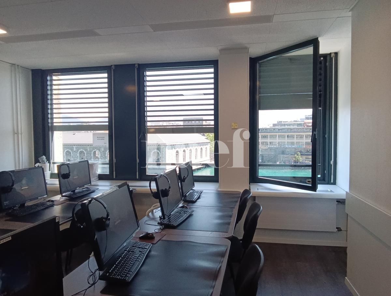
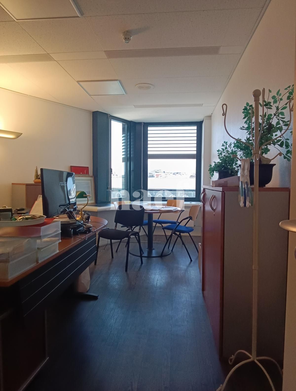
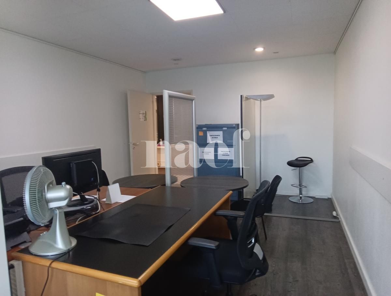
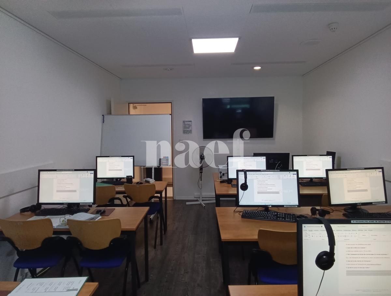
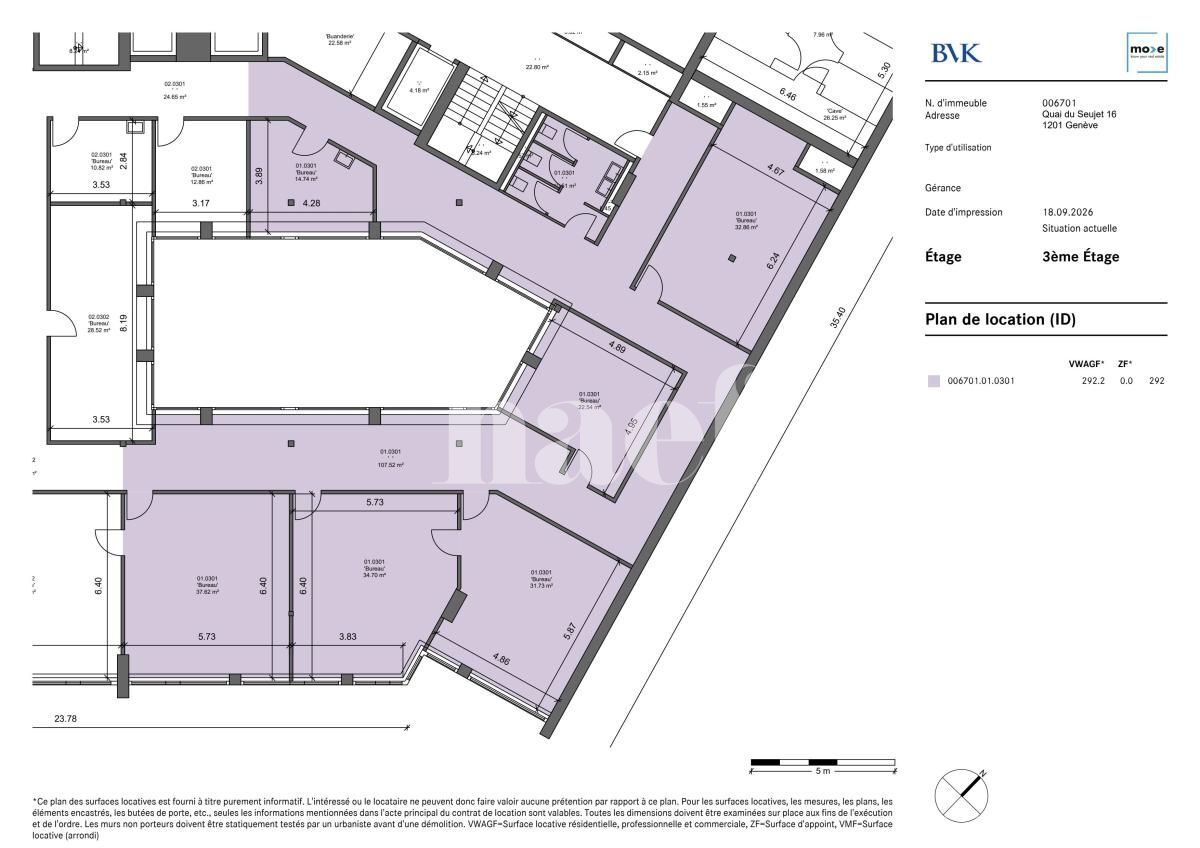
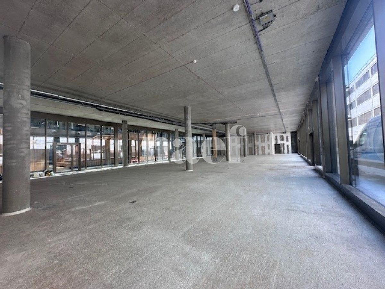
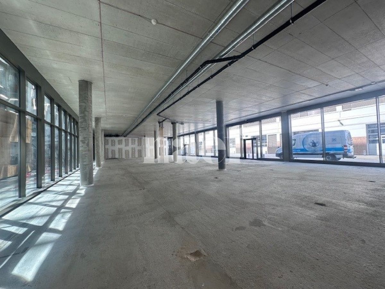
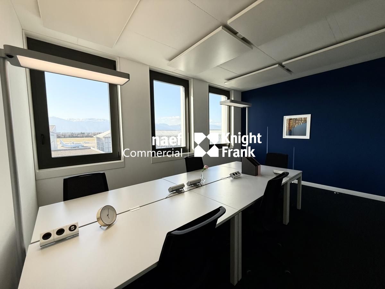
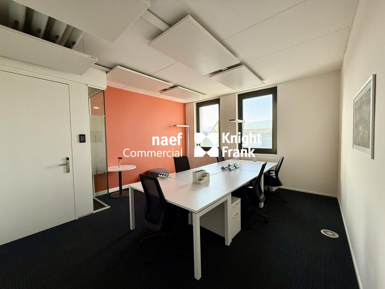
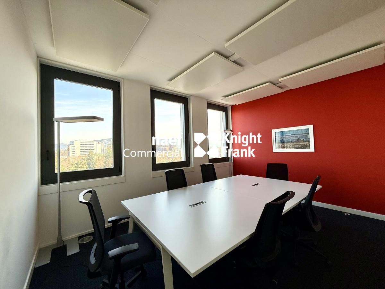
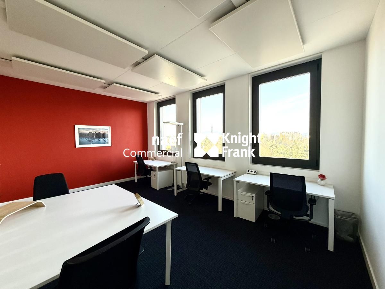
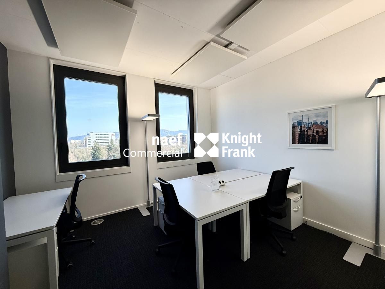
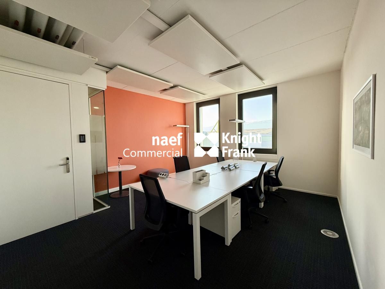
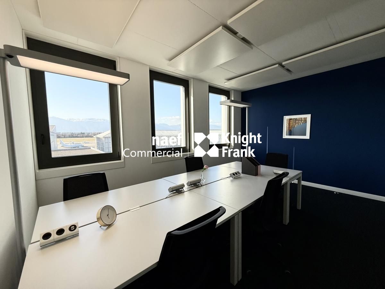
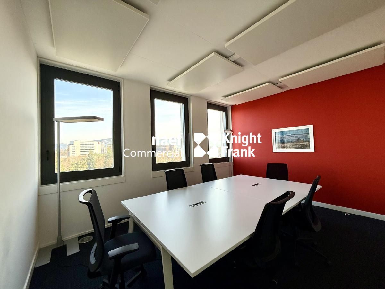
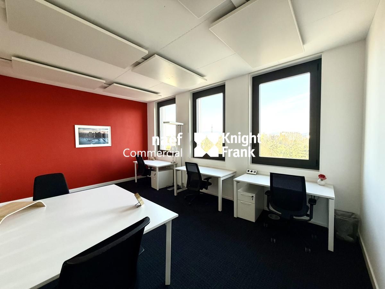
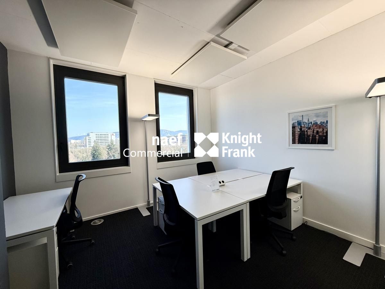
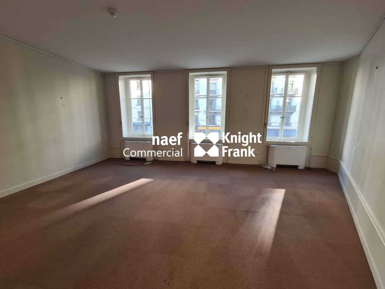
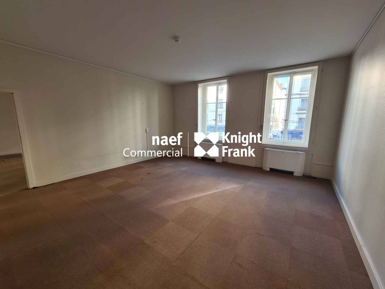
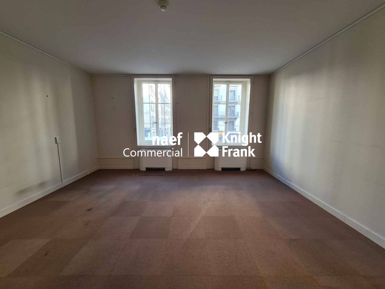
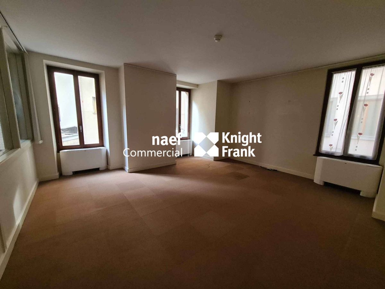
The 198 m² offices, accessible by three elevators, are located on the 4th floor.
Refurbishment work to be planned with the possibility of restoration to its raw state and participation of the owner.
Parking spaces and storage facilities can be rented in the basement of the building.
Located on the right bank, the building is strategically located close to the Nations and the Cornavin train station. Its position allows you to reach the bypass motorway very quickly. In addition, the tram (line 15) located in front of the building (Butini stop) allows you to easily reach the Left Bank or the Airport sector by public transport.
As Rue de Lausanne is one of the main arteries of Geneva, it benefits from the immediate proximity to many amenities.
BUILDING
The building has 7 above-ground levels entirely used for tertiary activities. The ground floor is entirely commercial, with a fitness center on the ground floor. A two-level car park and storage rooms are located in the basement.
CHARACTERISTICS OF THE PREMISES
The 198 m² offices, accessible by three elevators, are located on the 4th floor.
Refurbishment work to be planned with the possibility of restoration to its raw state and participation of the owner.
Parking spaces and storage facilities can be rented in the basement of the building.