Office for rent in Plan-les-Ouates - 1 057 m²
Stellar 32 - MODERN, FLEXIBLE AND PREMIUM DESKS
Floor4th floor
Localisation
Route de la Galaise 32, 1228 Plan-les-OuatesRent
Rent price: Price upon request
Characteristics
Reference
EC.38447
Availability
To agree
Floor
4th floor
Useful surface
1,057 m²
Description
Text translated from french, see original
Original text in french, translate to English.
PROJECT
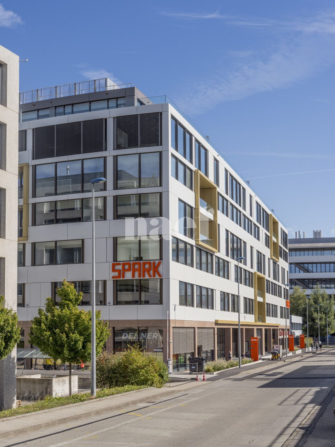
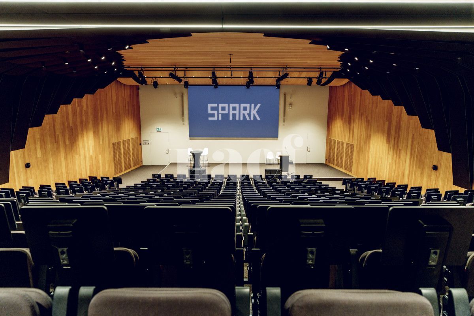
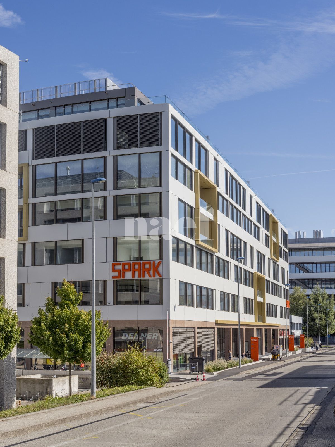
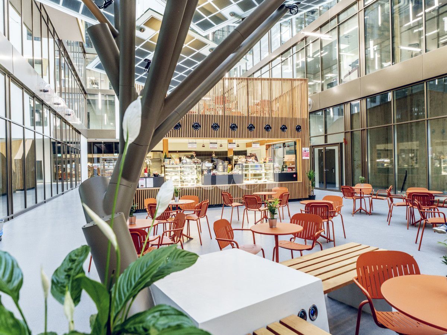
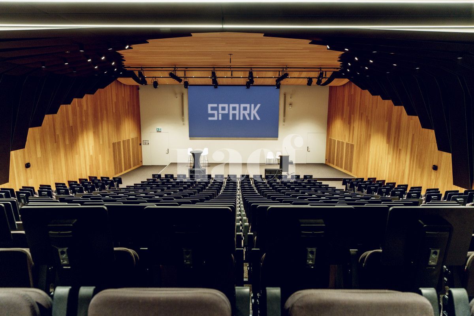
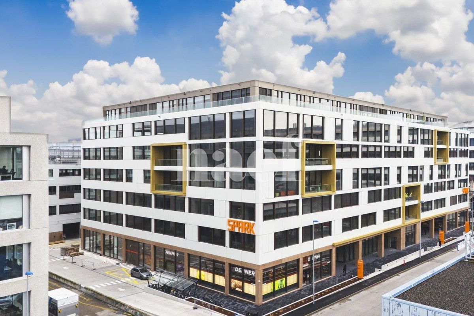
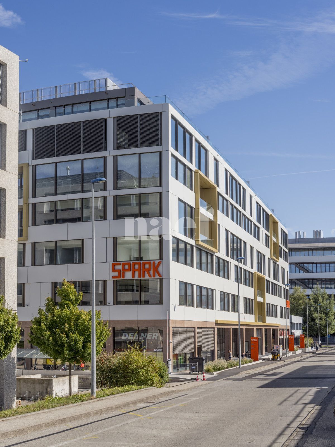
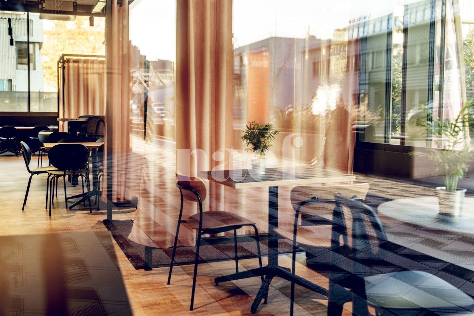
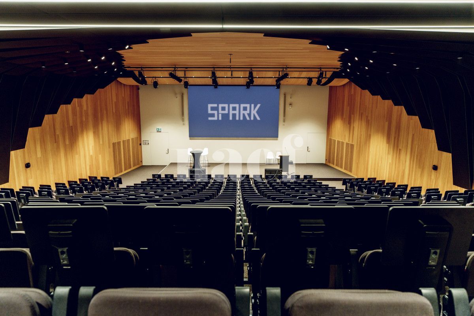
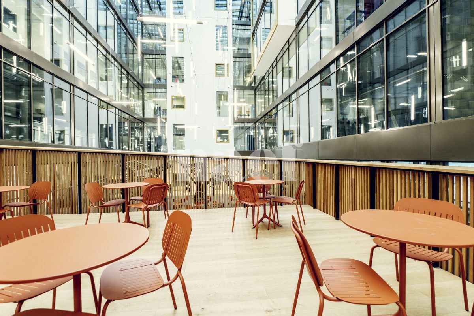
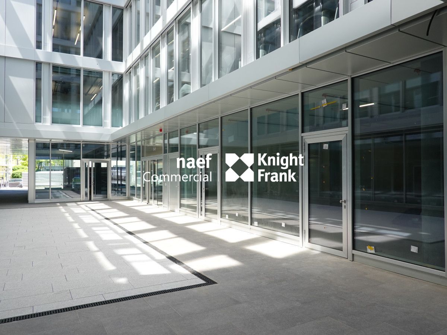
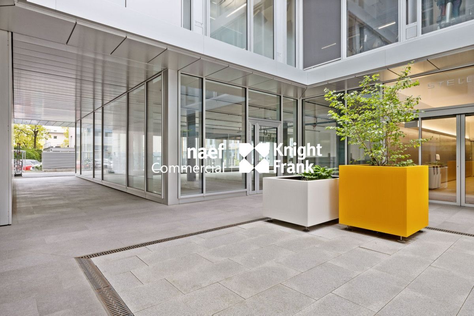
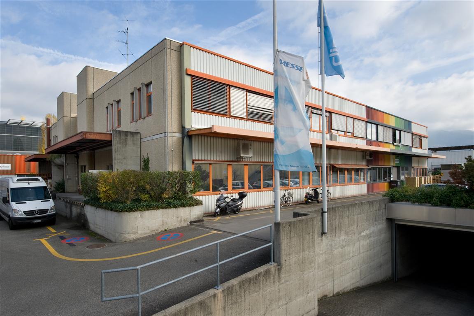
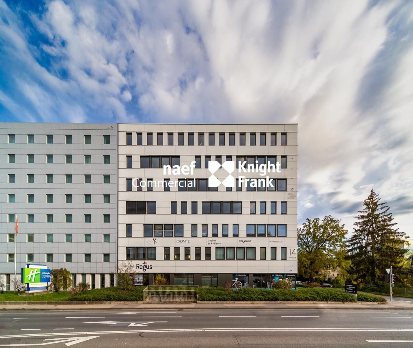
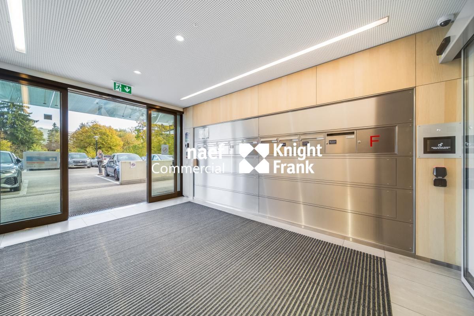
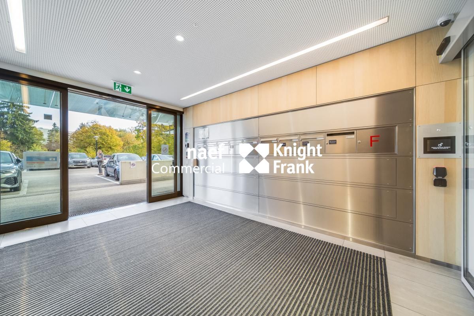
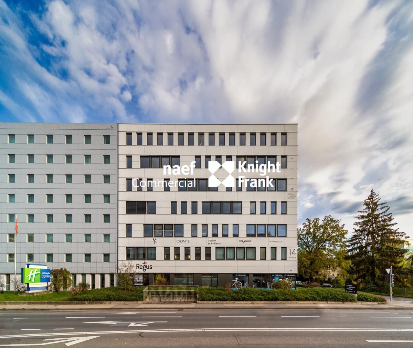
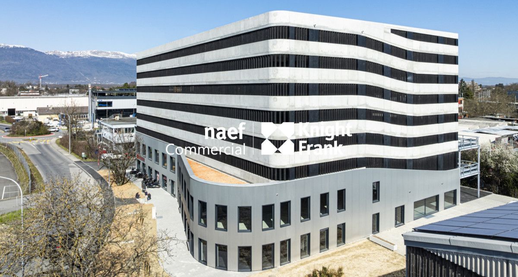
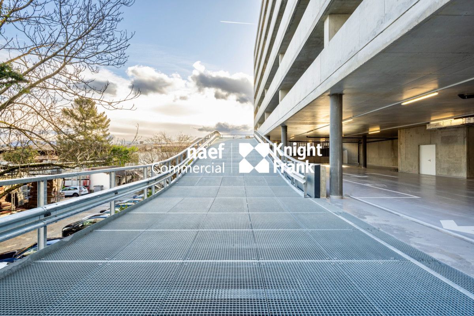
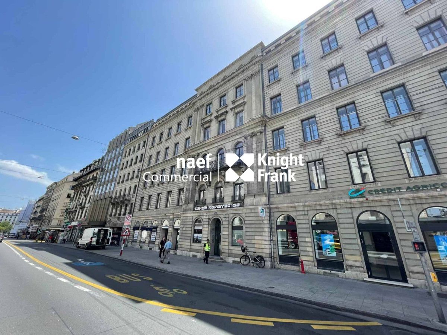
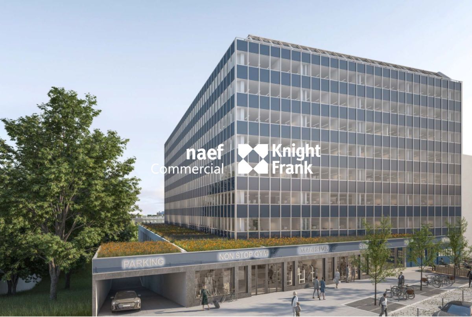
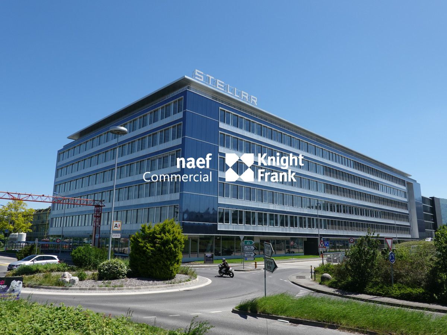
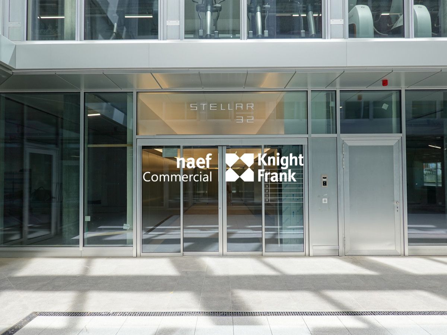
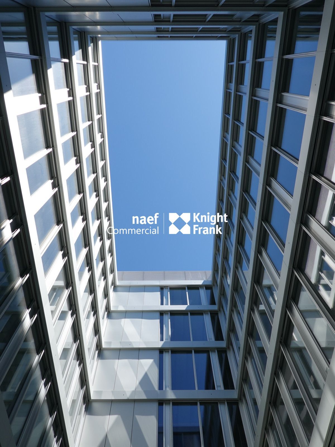
The large-scale Stellar 32 project, located in Plan-les-Ouates, sometimes nicknamed "Plan-les-Watches" because of the large number of internationally renowned watchmakers established in the region, is located at the intersection of the Base and Galaise roads. The building, spread over 6 floors, offers floors of more than 1000 m², as well as parking spaces and storage for rent. It has been designed to accommodate several companies from the tertiary, craft and industrial sectors, as well as a hotel.
SURFACES
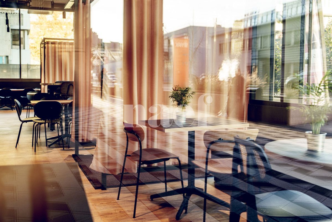
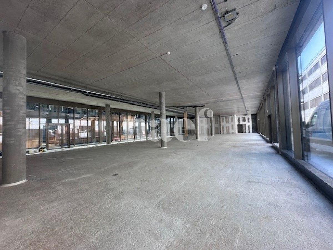
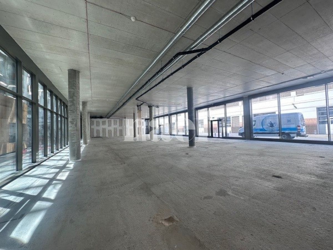
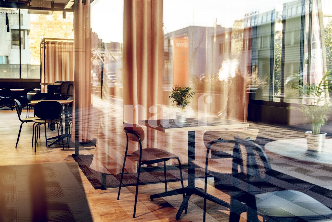
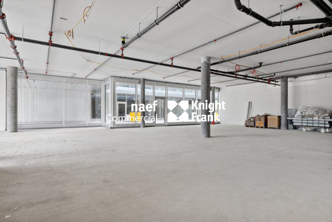
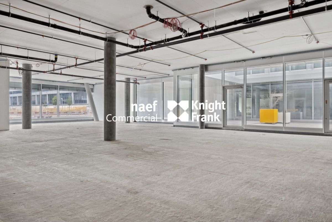
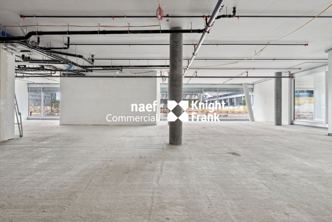
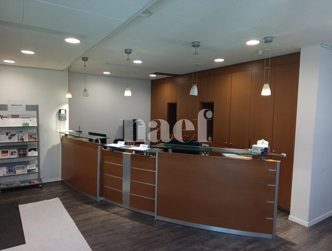
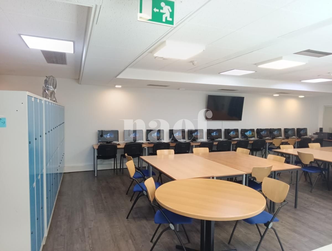
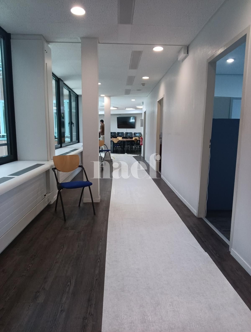
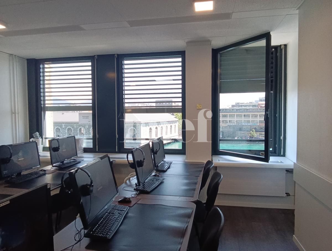
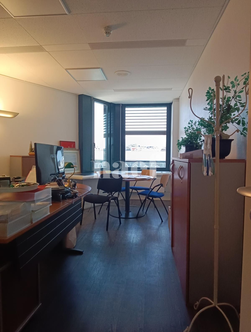
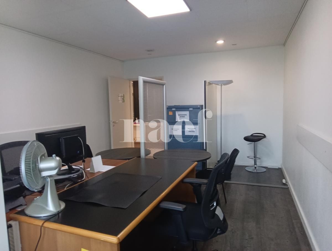
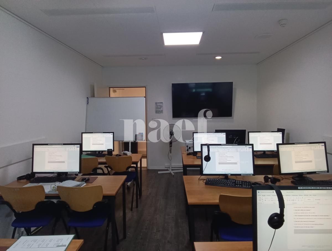
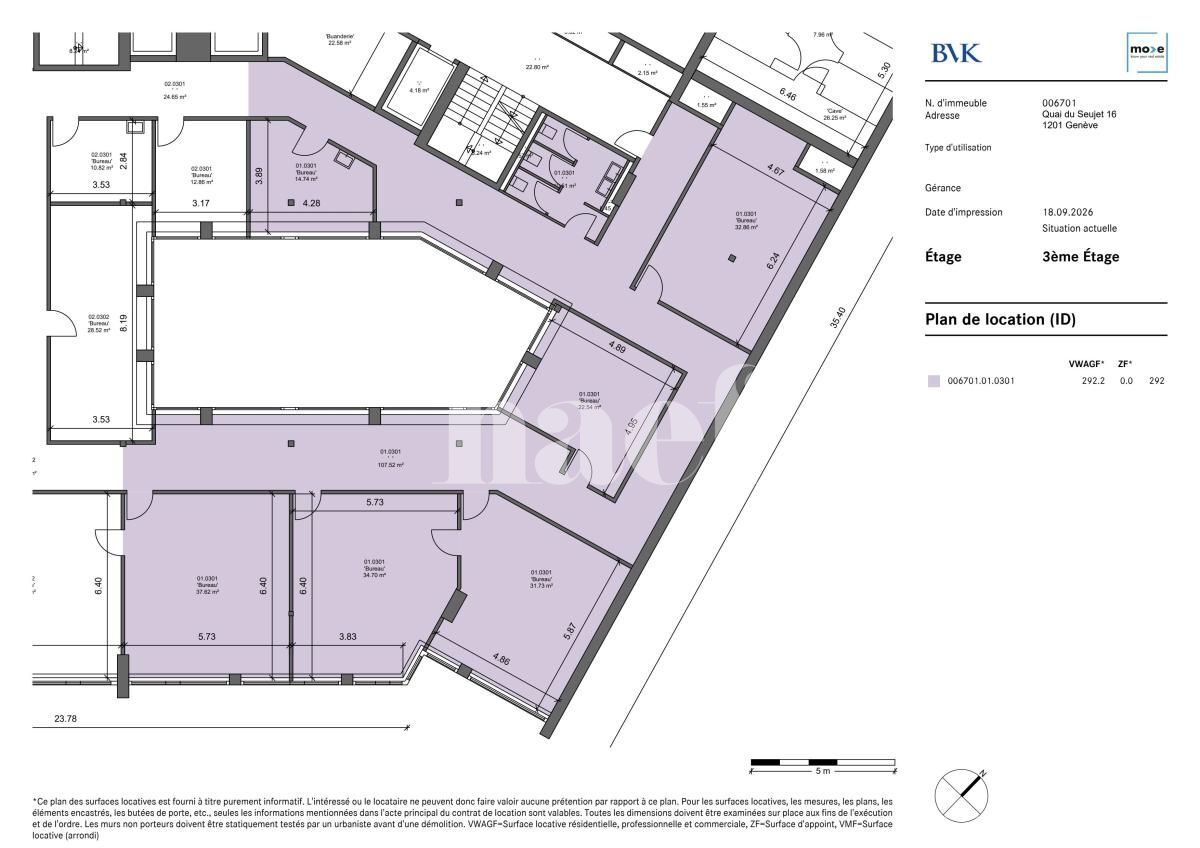
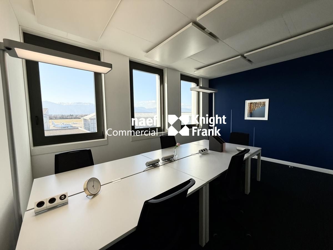
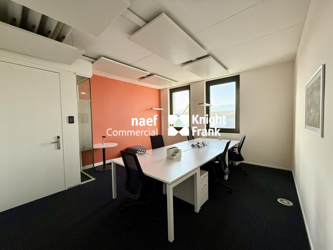
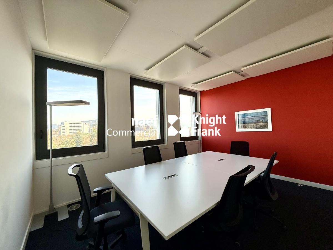
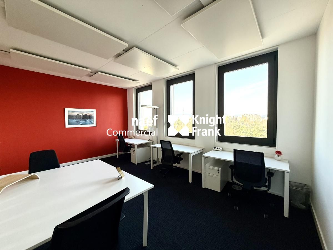
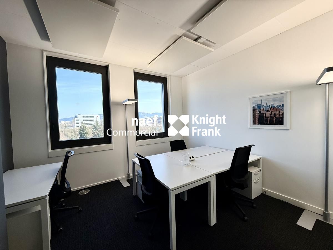
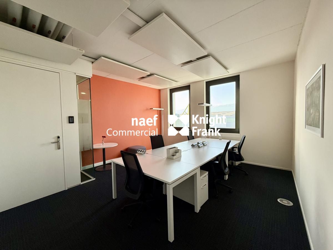
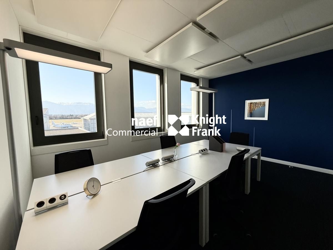
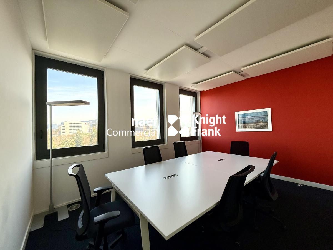
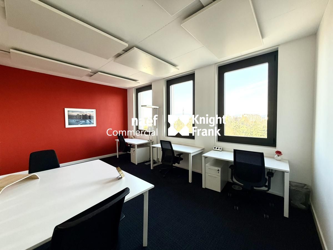
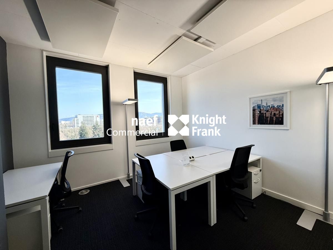
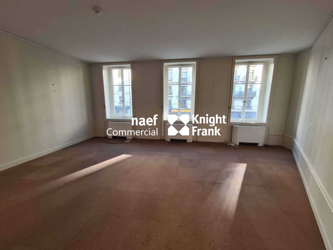
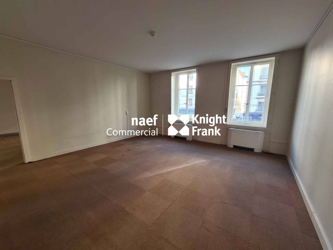
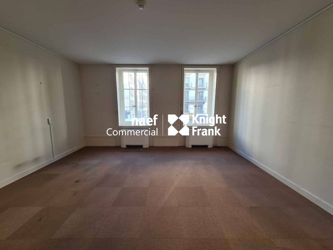
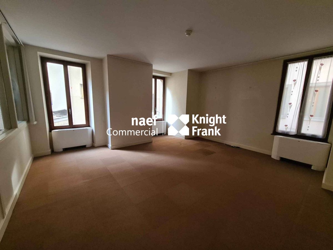
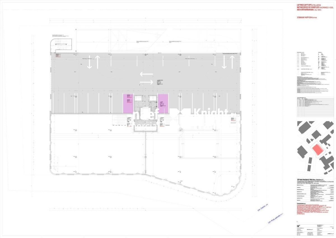
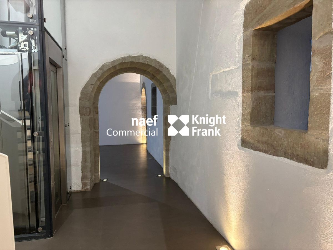
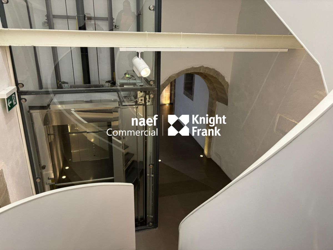
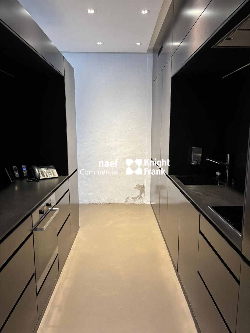
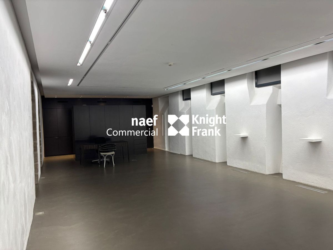
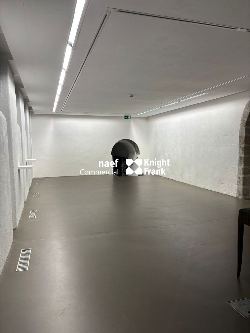
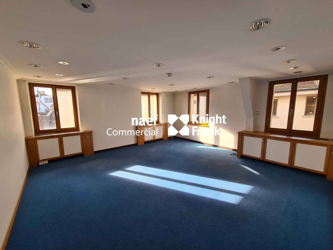
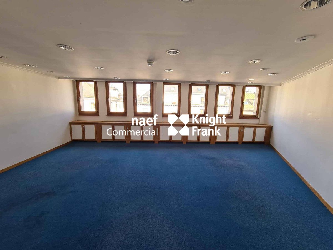
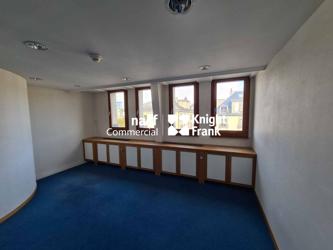
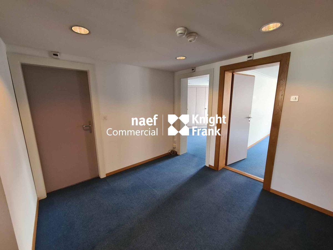
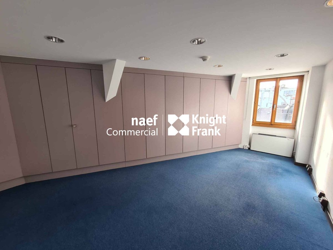
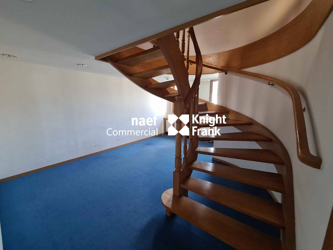
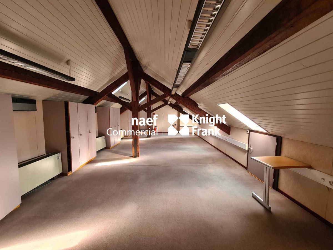
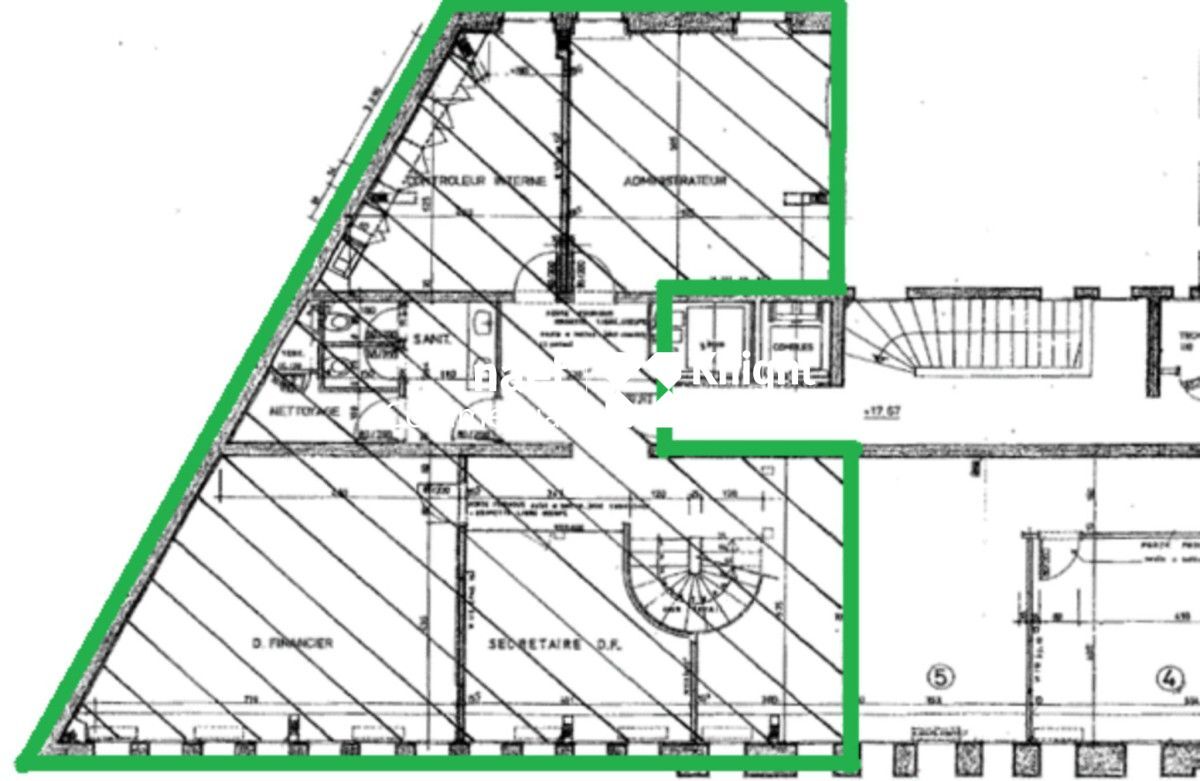
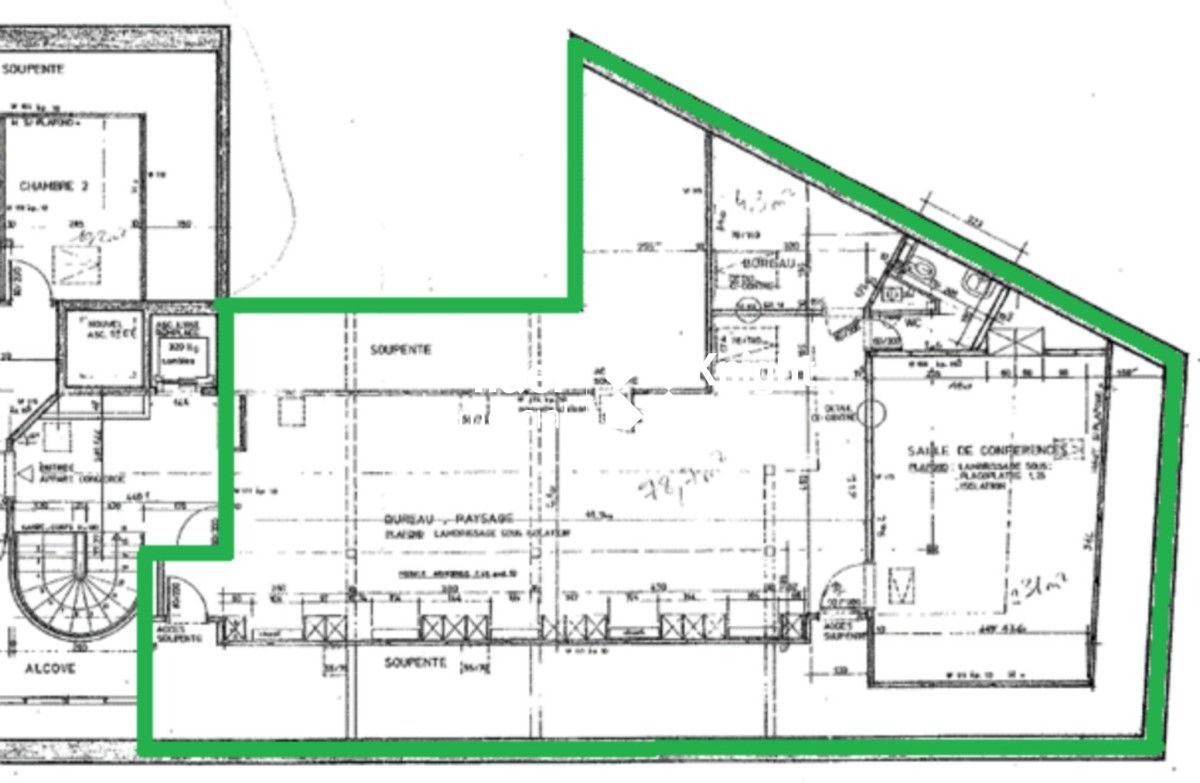
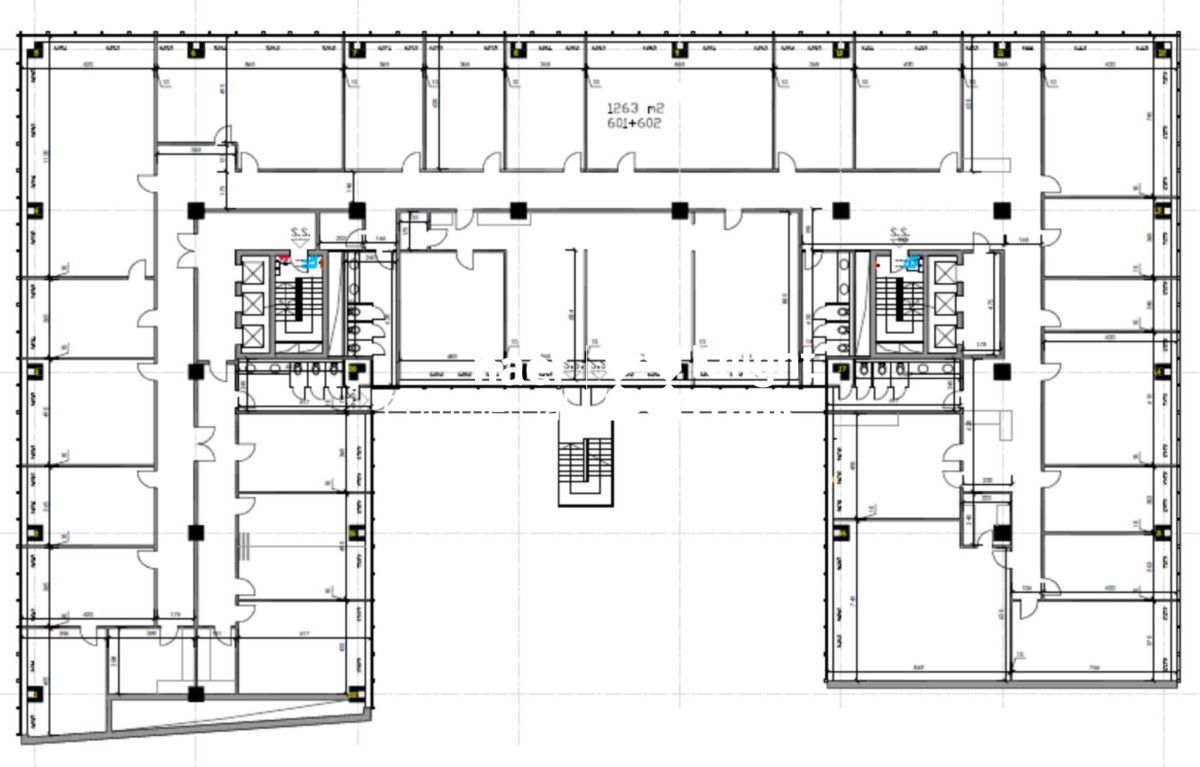
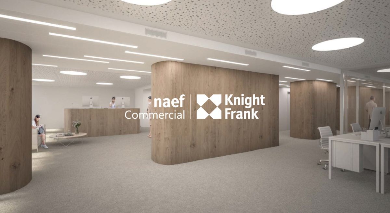
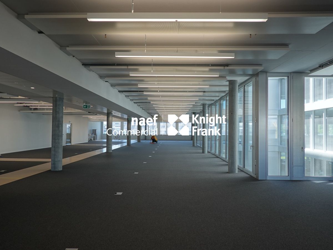
The leasable areas, located from 2? to the 4? upstairs, offer modular workspaces, adaptable to the nature of each tenant's activities, allowing great flexibility in layout. Some spaces are already partitioned with high-end finishes, while others are offered as open spaces. The surfaces are delivered technically equipped (false floors, active ceilings, etc.).
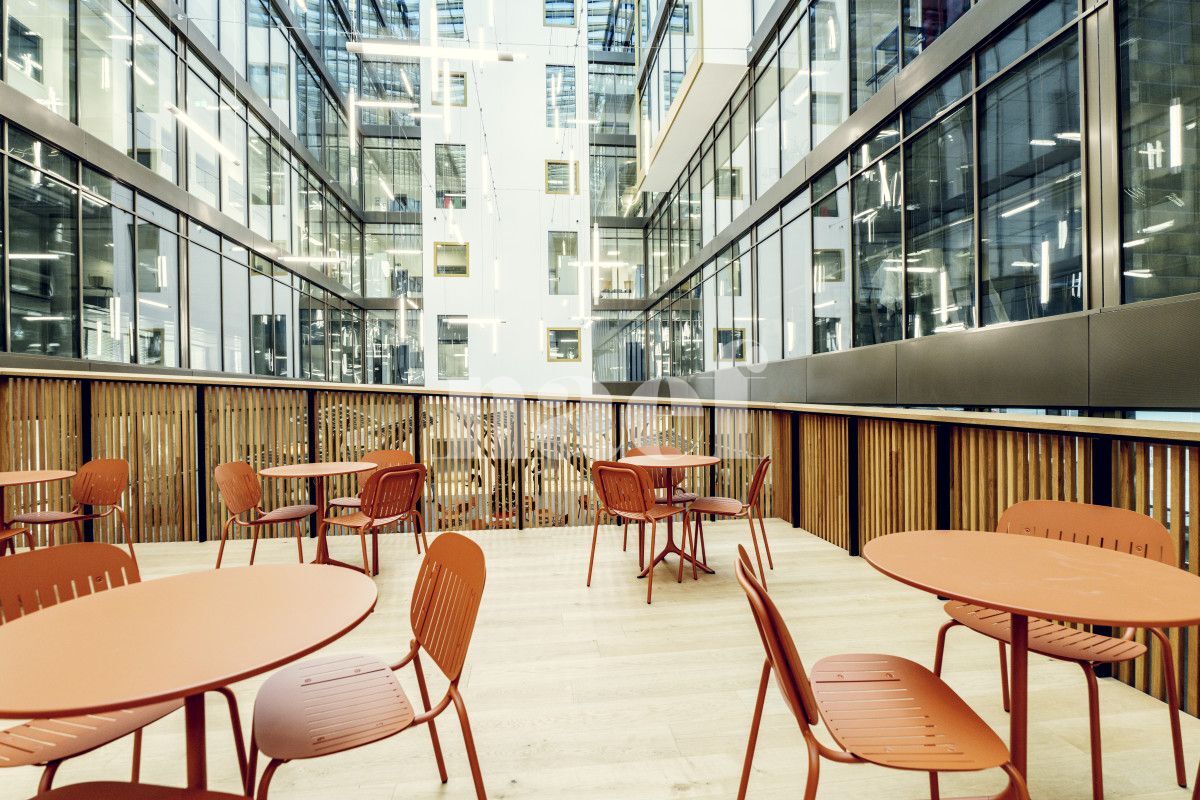
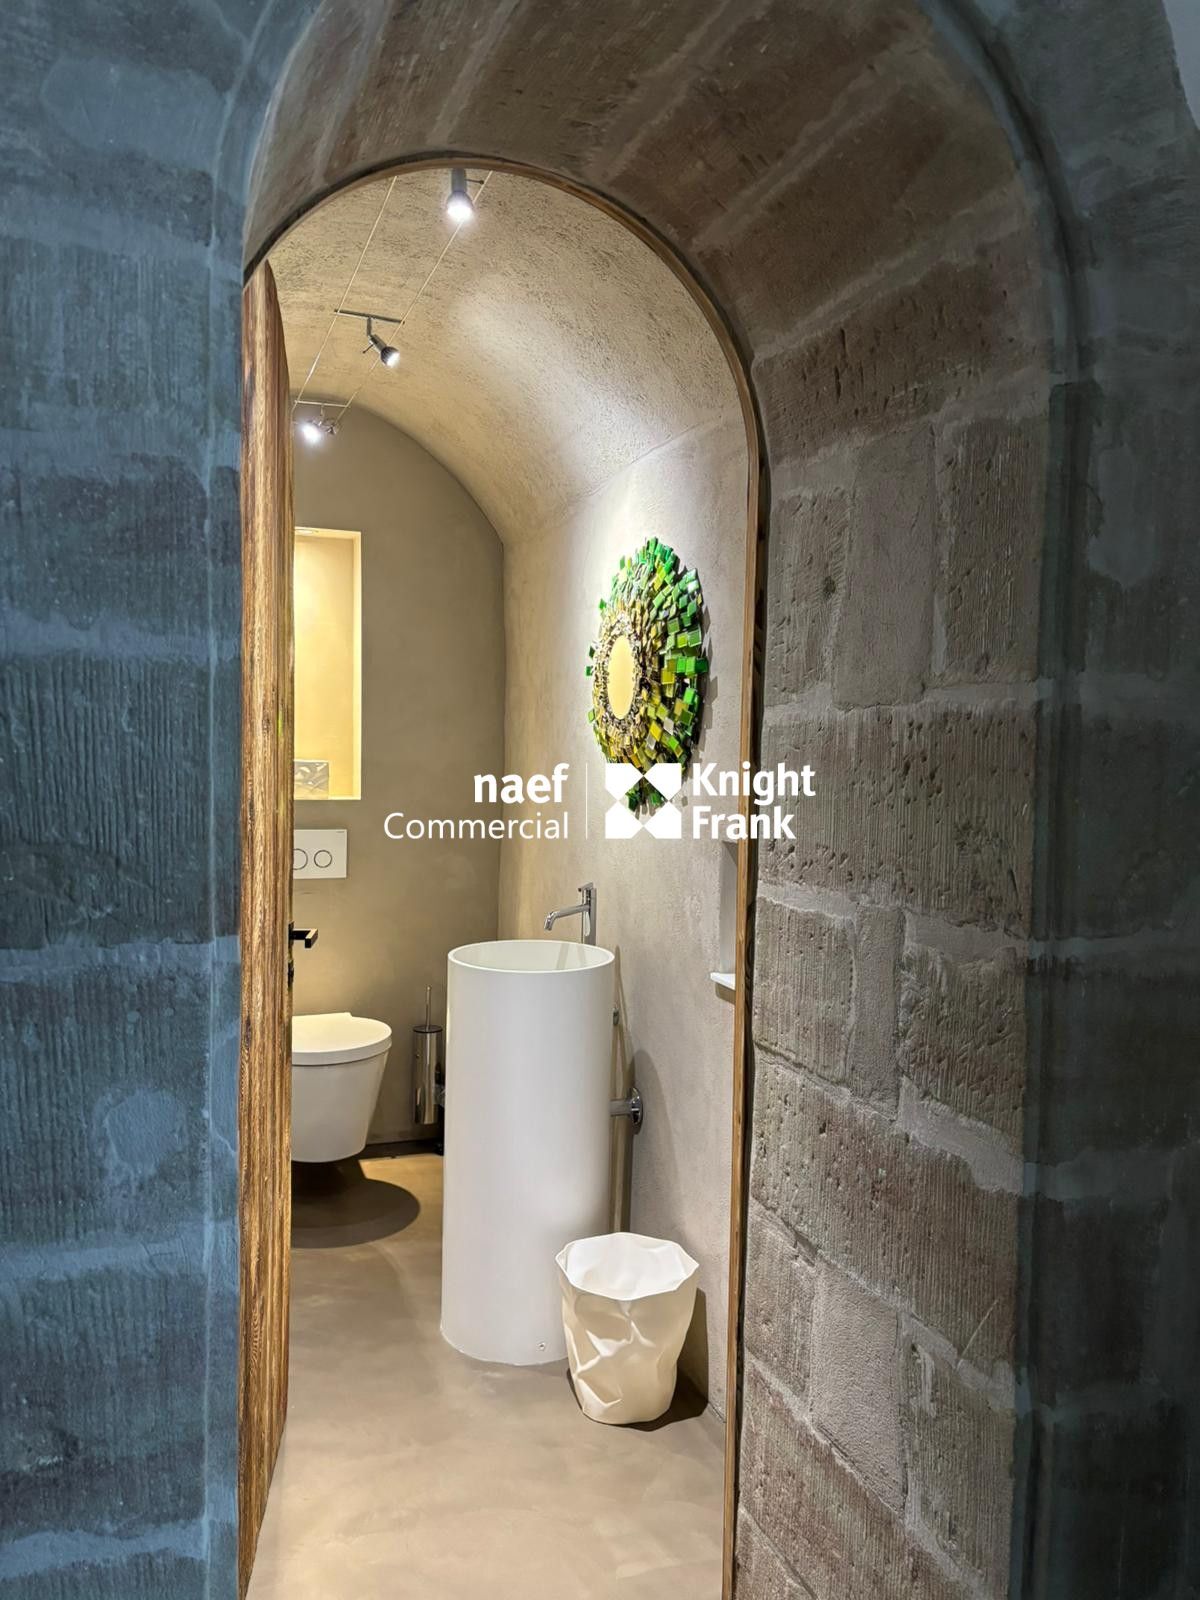
The sanitary facilities (a women's/men's block and a PRM area) are located in the common area. In the event of a division of a floor, these sanitary facilities become shared between the different tenants on the floor.
The surfaces are available immediately
The large-scale Stellar 32 project, located in Plan-les-Ouates, sometimes nicknamed "Plan-les-Watches" because of the large number of internationally renowned watchmakers established in the region, is located at the intersection of the Base and Galaise roads. The building, spread over 6 floors, offers floors of more than 1000 m², as well as parking spaces and storage for rent. It has been designed to accommodate several companies from the tertiary, craft and industrial sectors, as well as a hotel.
SURFACES
The leasable areas, located from 2? to the 4? upstairs, offer modular workspaces, adaptable to the nature of each tenant's activities, allowing great flexibility in layout. Some spaces are already partitioned with high-end finishes, while others are offered as open spaces. The surfaces are delivered technically equipped (false floors, active ceilings, etc.).
The sanitary facilities (a women's/men's block and a PRM area) are located in the common area. In the event of a division of a floor, these sanitary facilities become shared between the different tenants on the floor.
The surfaces are available immediately