Office for rent in Genève - 266 m²
Chantepoulet - Office of 266m² on the top floors
Floor5th floor
Localisation
rue de Chantepoulet 25, 1201 GenèveRent
Rent price: Price upon request
Characteristics
Reference
CP.20319
Availability
Immediate
Floor
5th floor
Useful surface
266 m²
Description
Text translated from french, see original
Original text in french, translate to English.
SITUATION
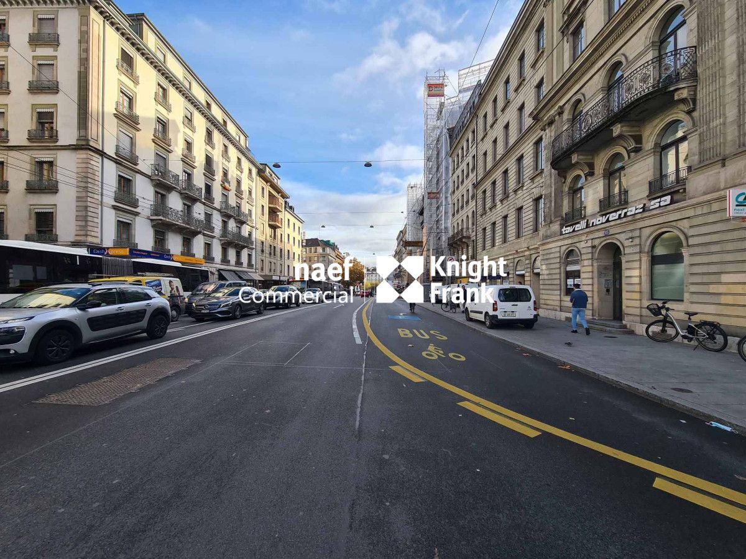
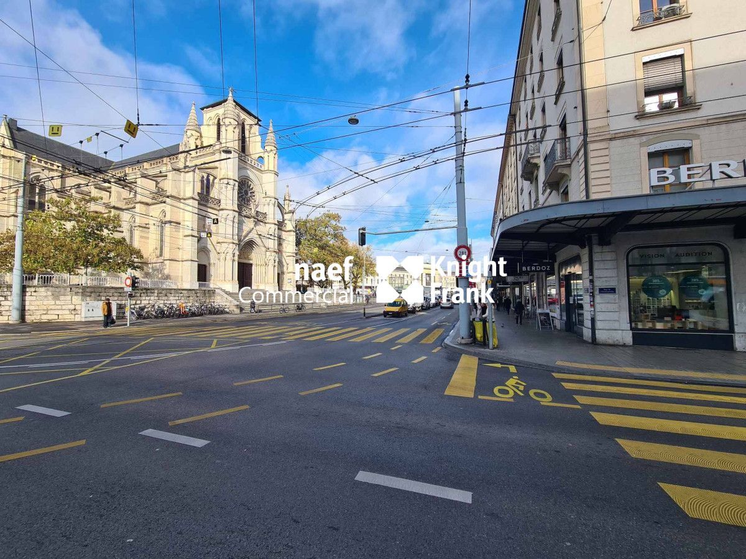
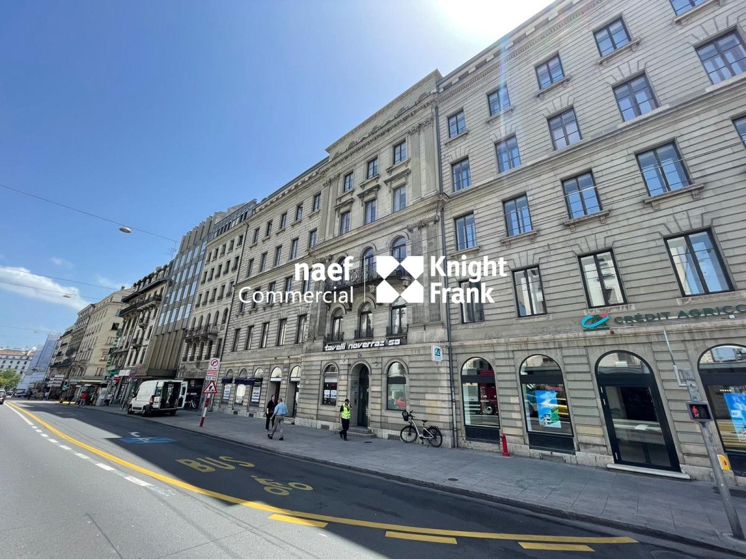
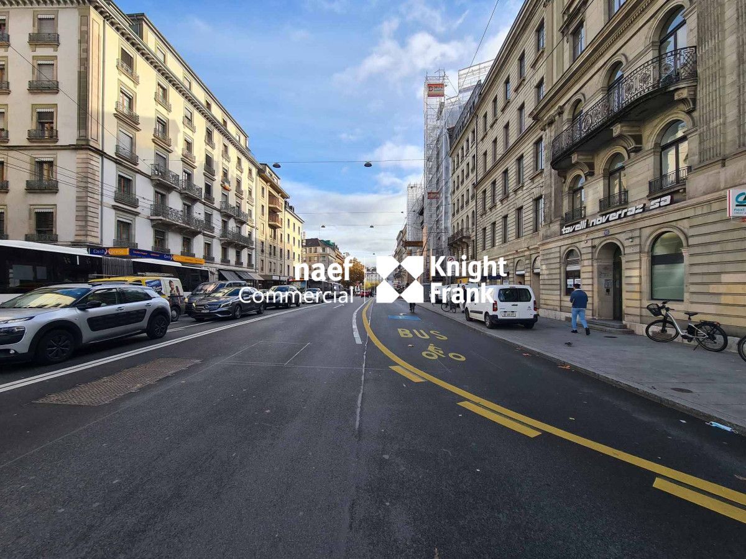
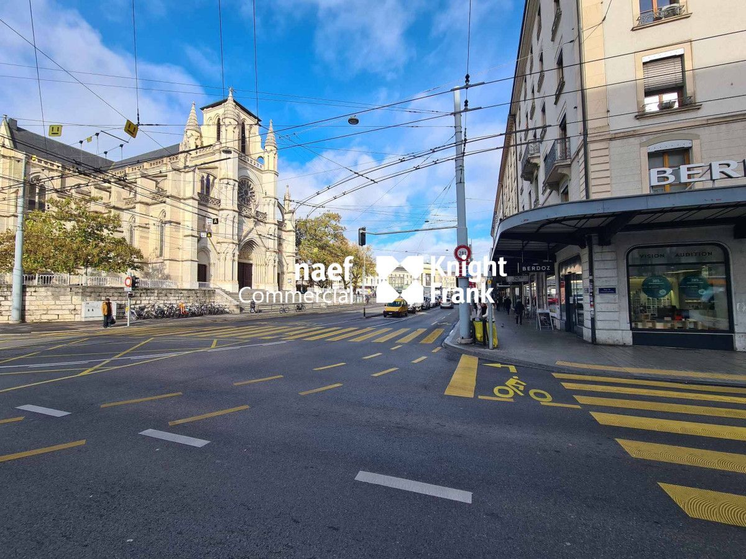
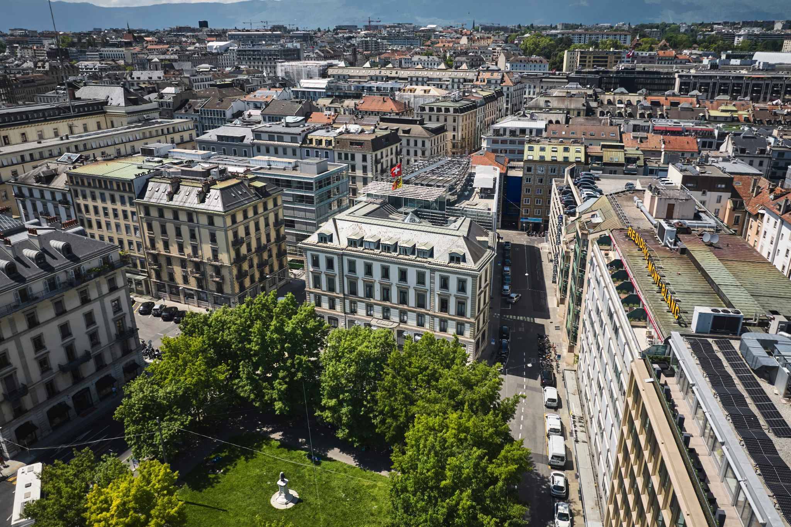
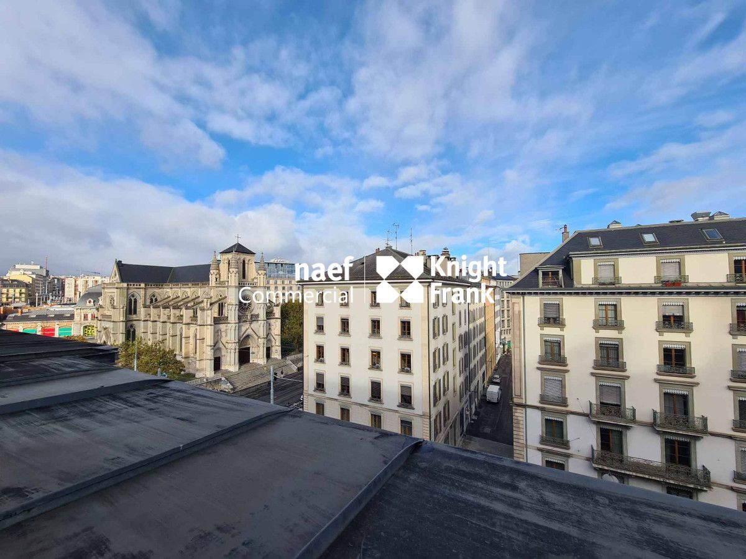
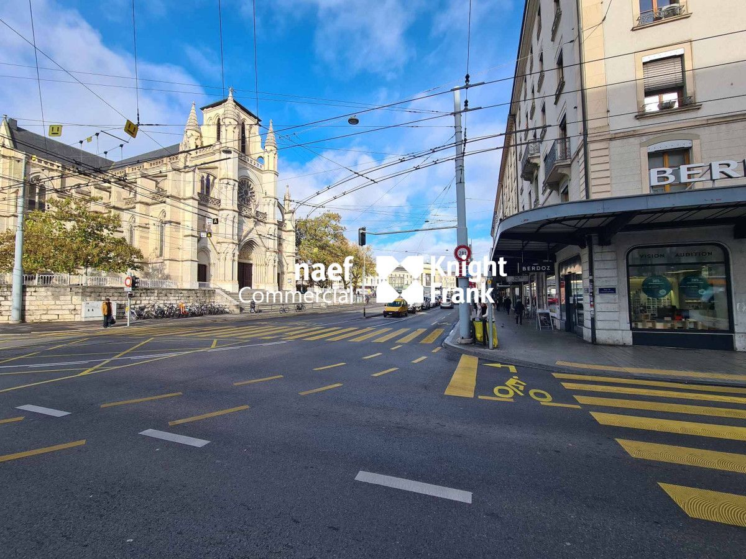
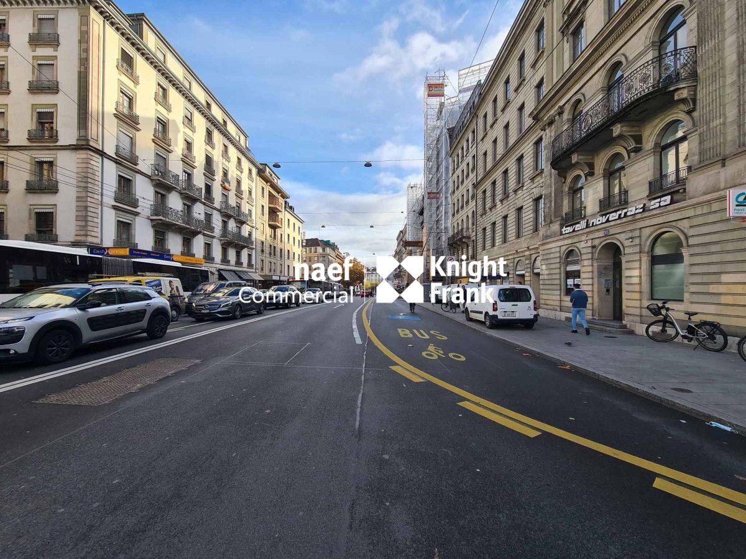
The building is located in the hypercenter of the right bank, in the immediate vicinity of the Cornavin train station and all amenities. This axis linking the Mont-Blanc bridge to the station is one of the busiest in Geneva. The Chantepoulet stop, located at the foot of the building, is served by TPG lines 6, 8, 9 and 25 and provides excellent accessibility to the Left Bank, the train station and the airport.
BUILDING
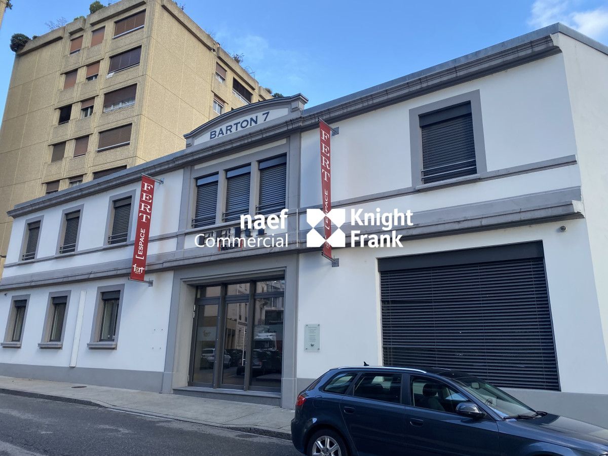
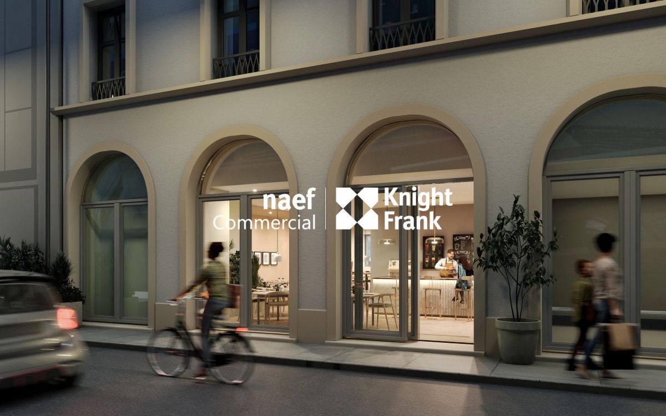
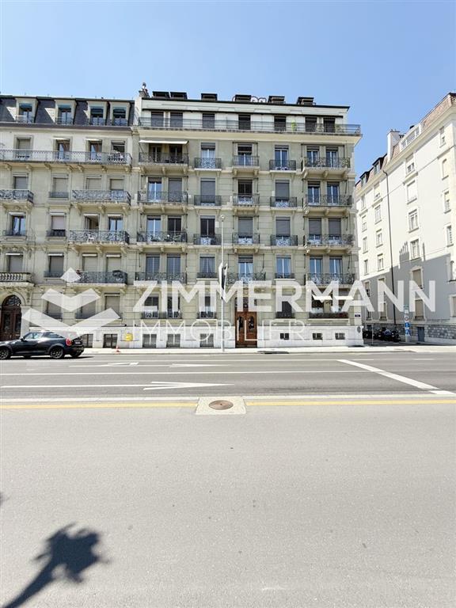
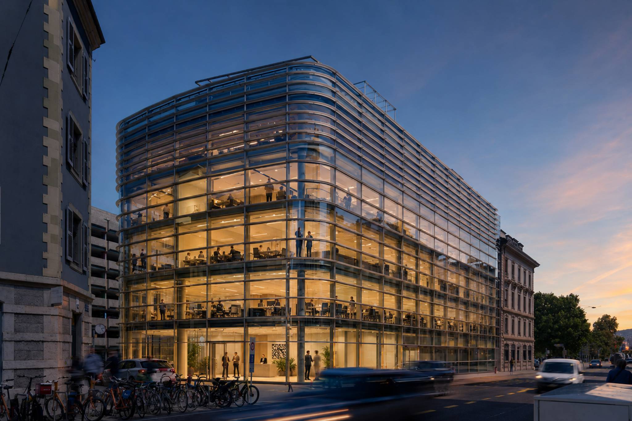
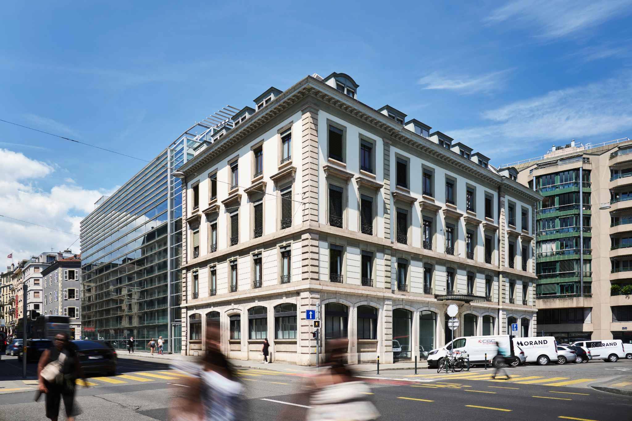
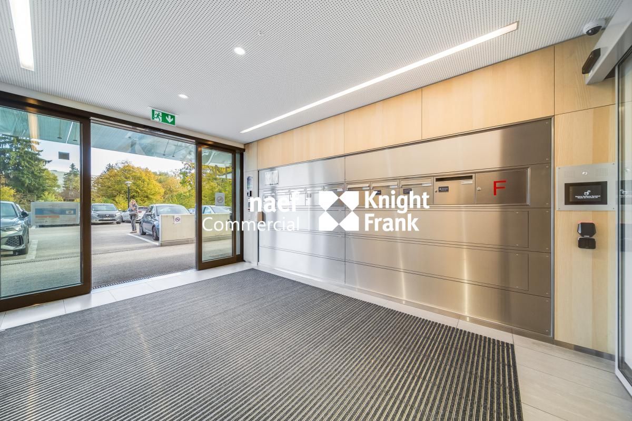
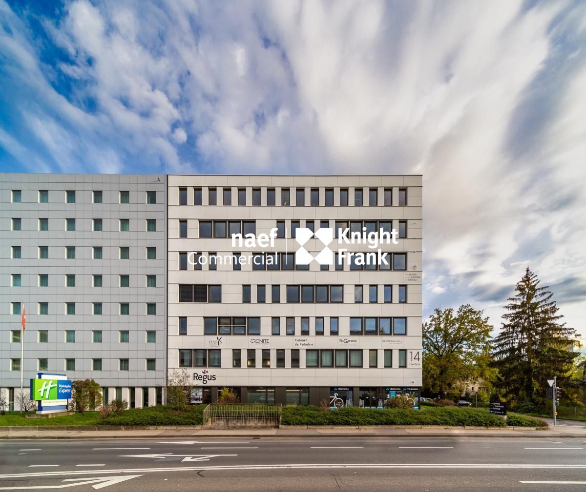
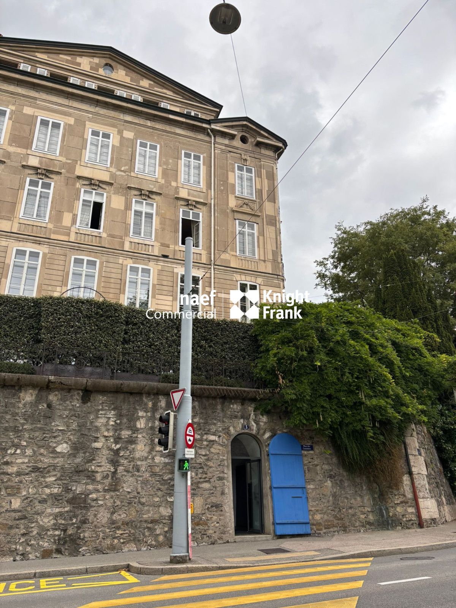
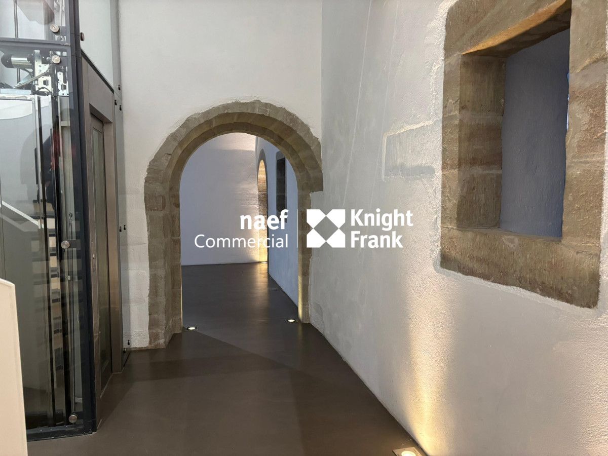
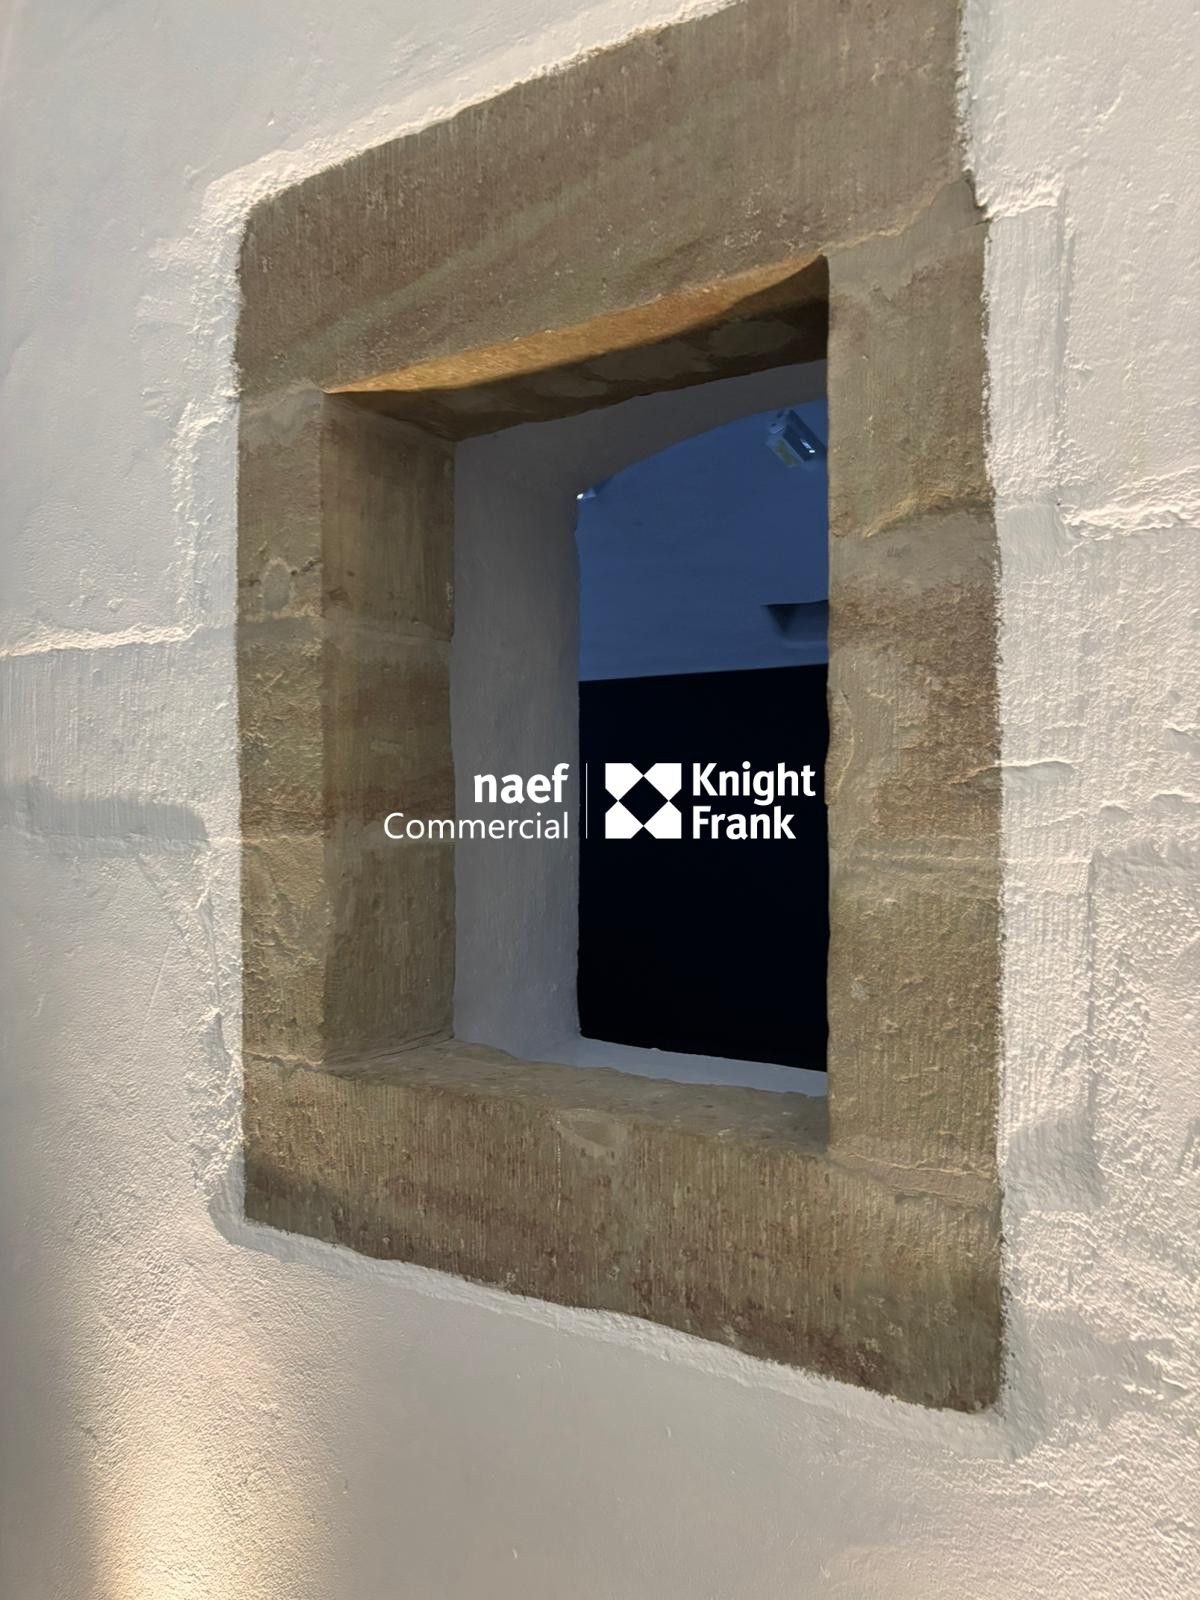
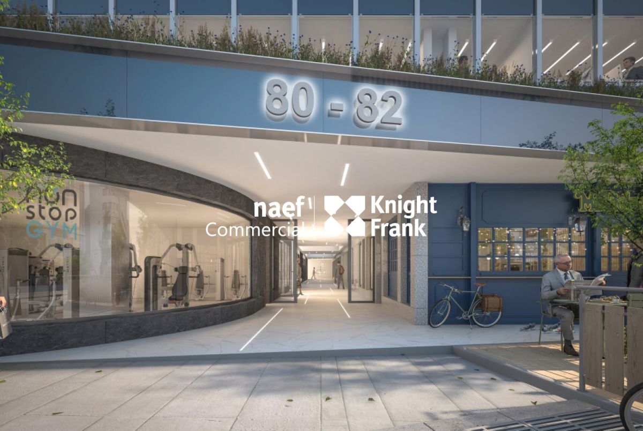
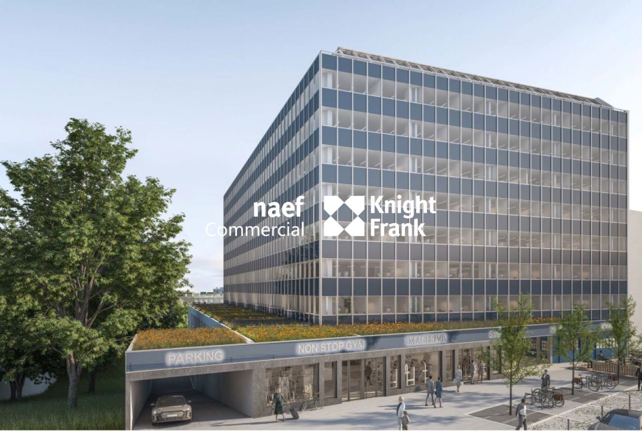
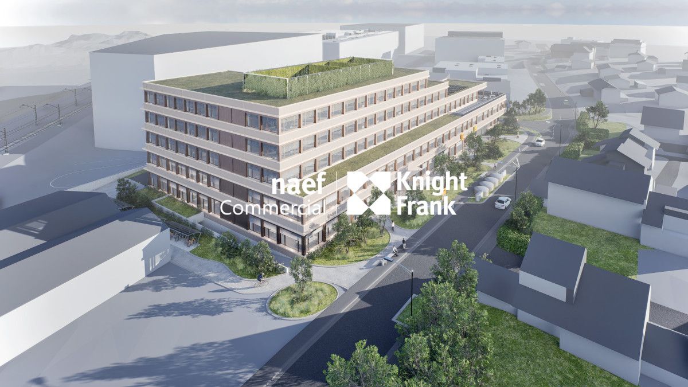
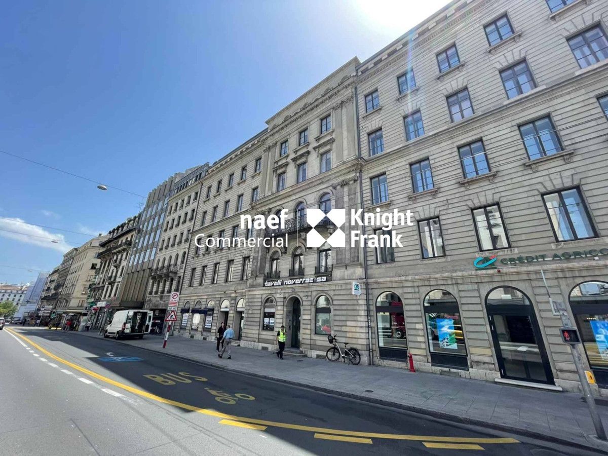
This historic eighteenth-century building is spread over 6 floors above ground. Used for commercial purposes, it is composed of arcades on the ground floor and offices on the upper floors.
CHARACTERISTICS OF THE PREMISES
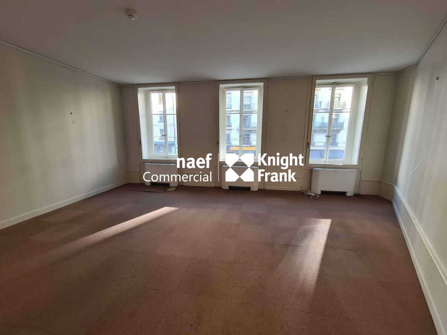
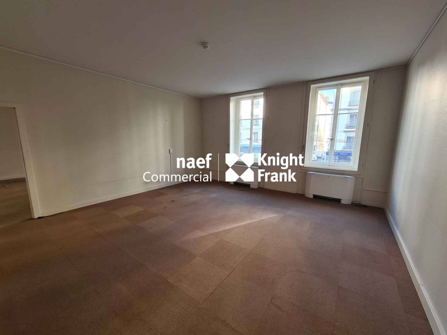
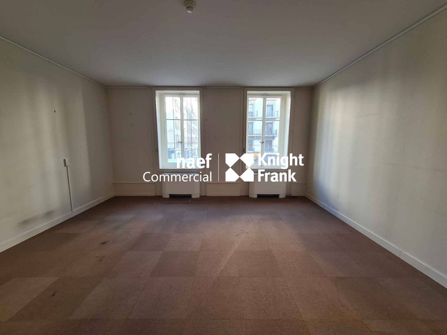
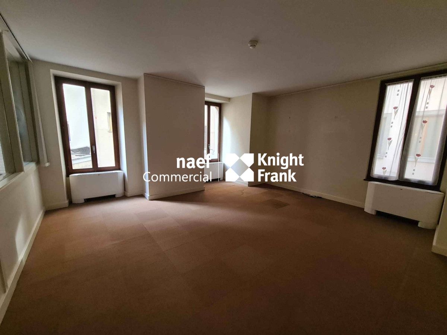
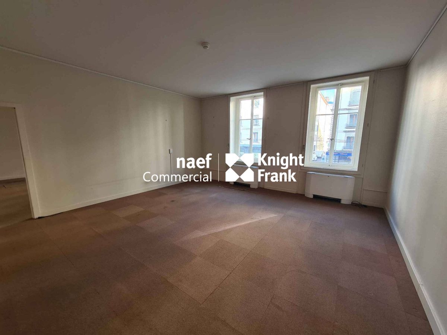
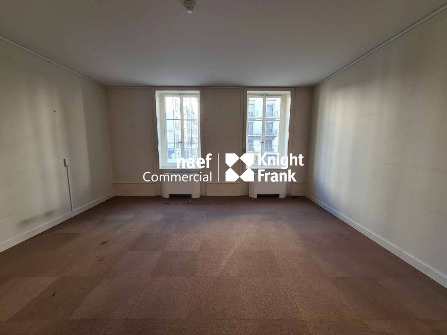
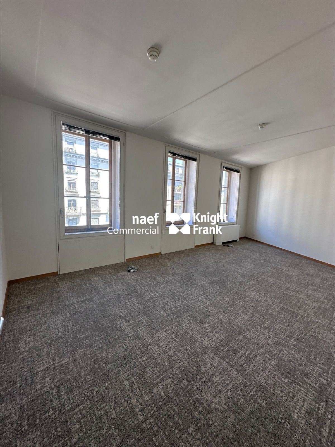
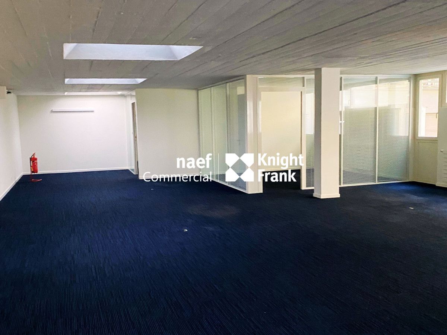
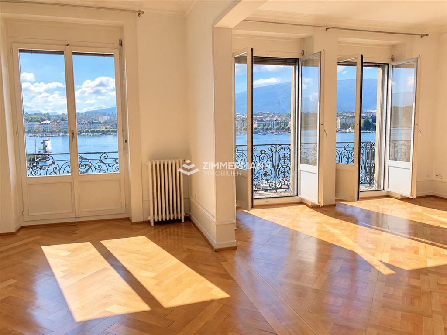
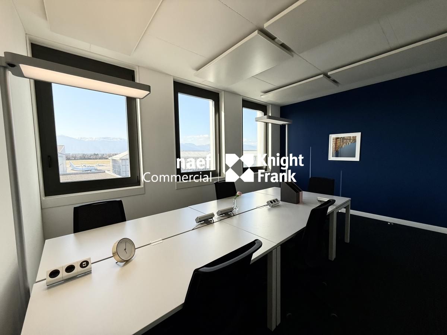
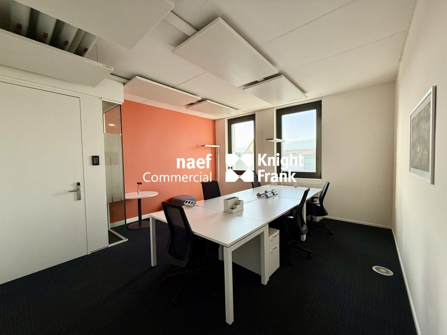
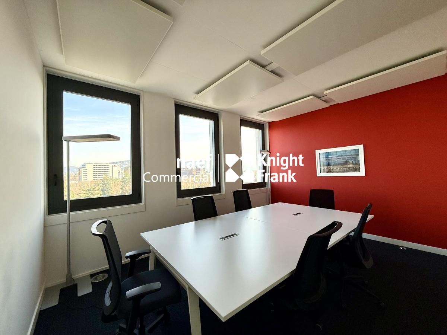
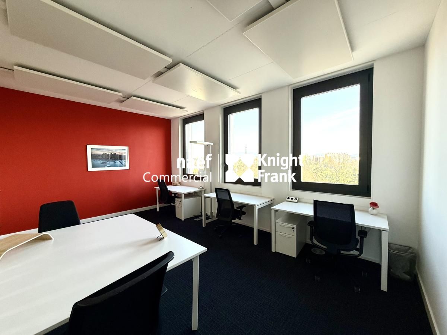
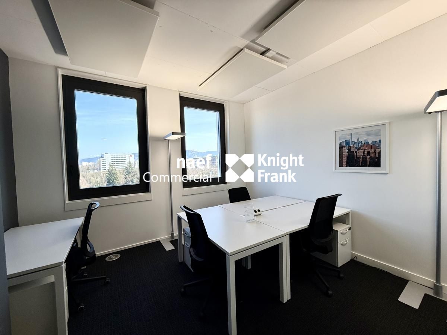
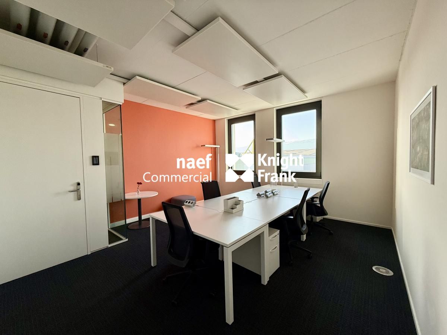
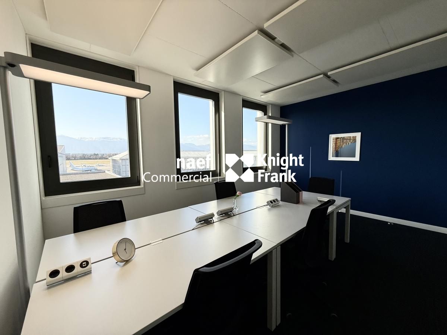
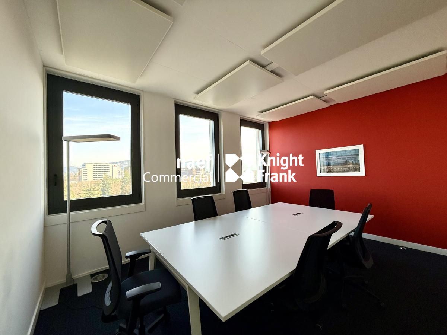
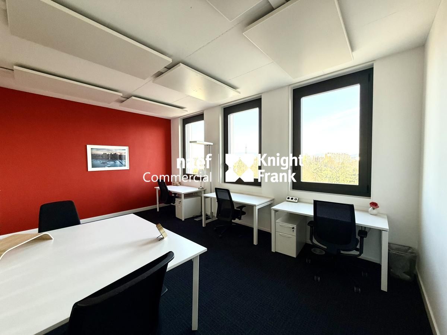
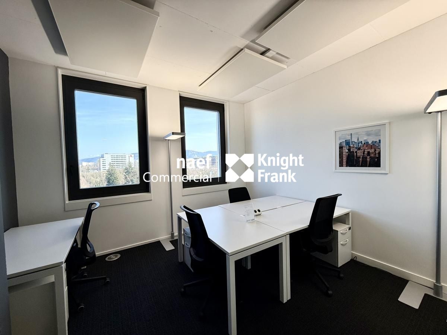
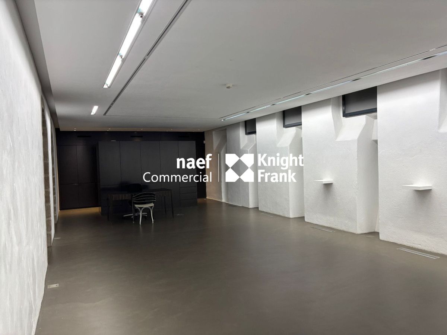
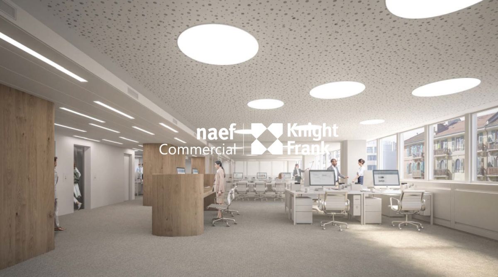
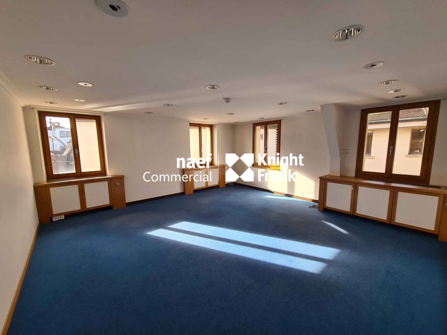
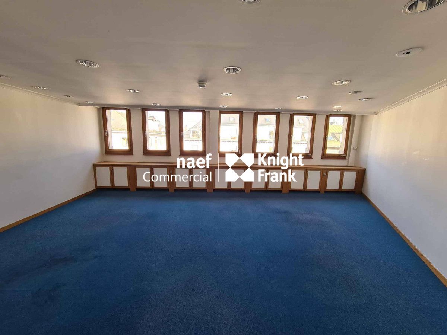
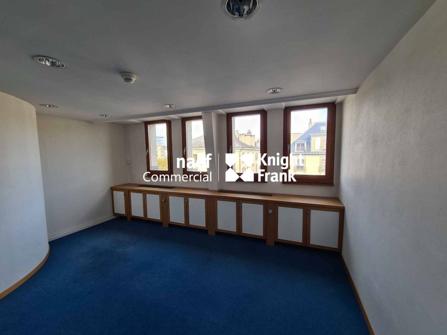
These bright offices of 266 m² are distributed as follows:
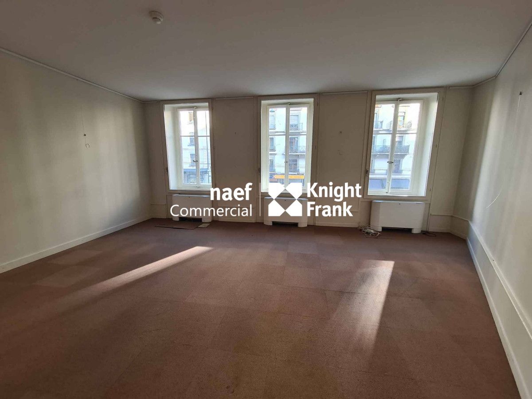
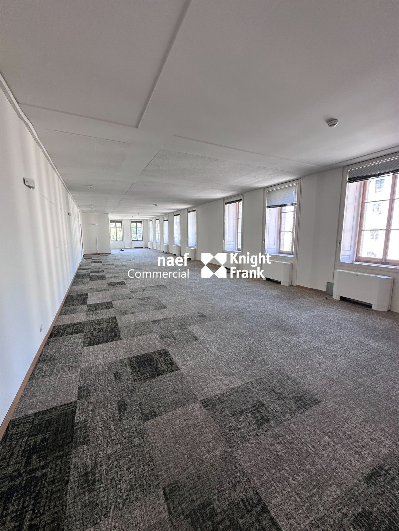
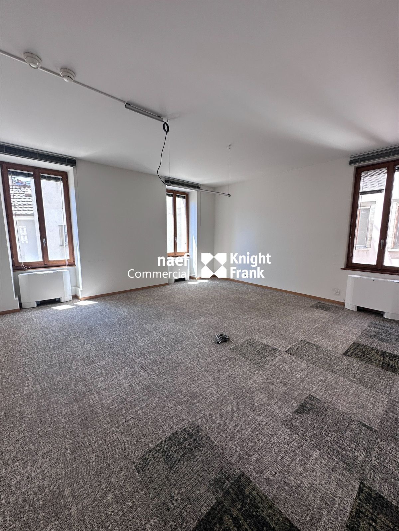
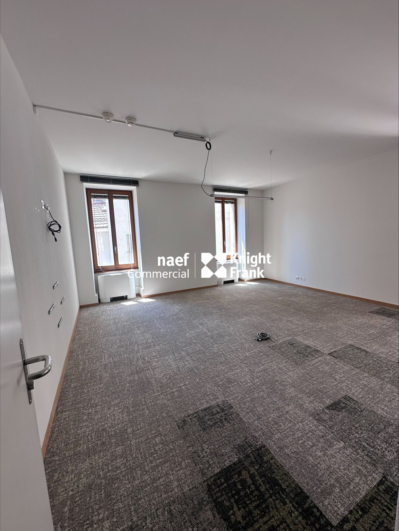
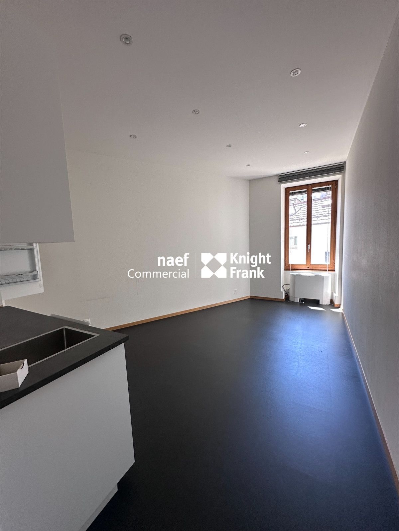
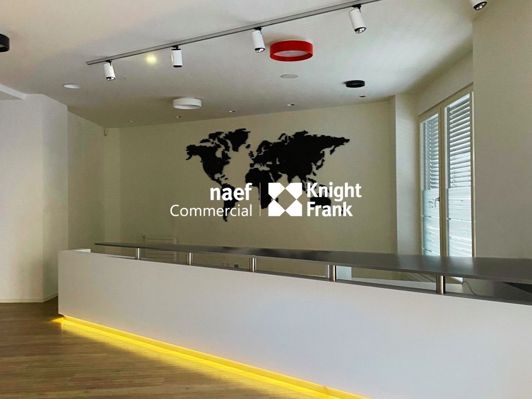
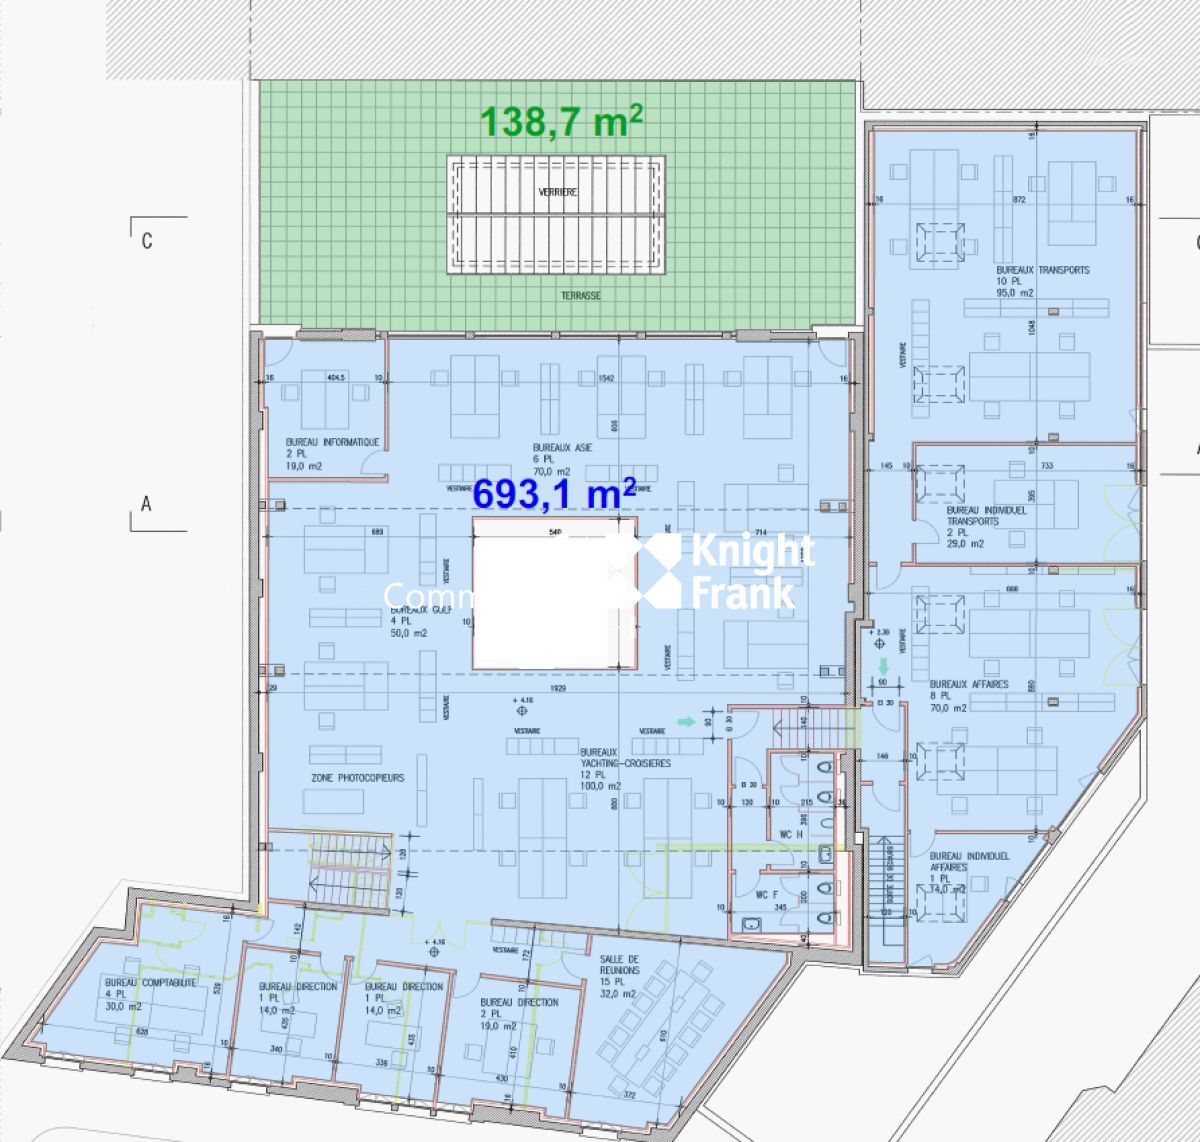
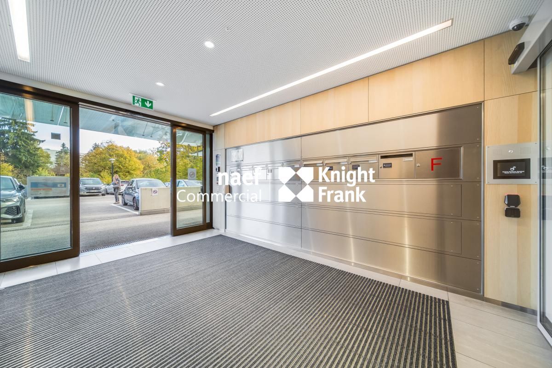
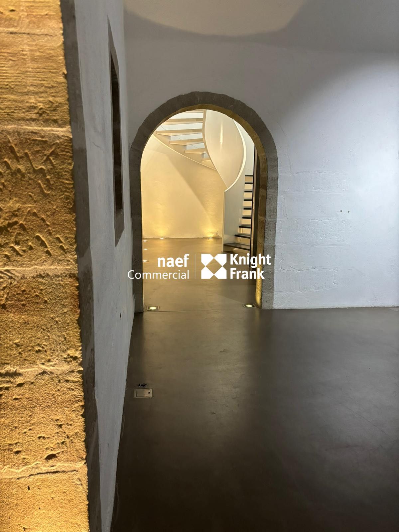
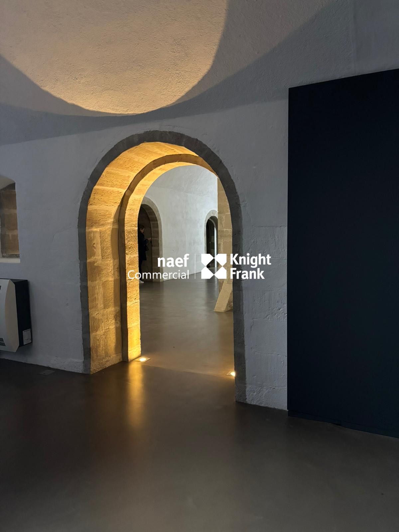
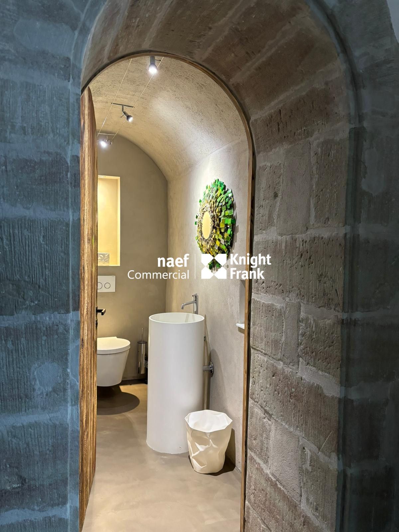
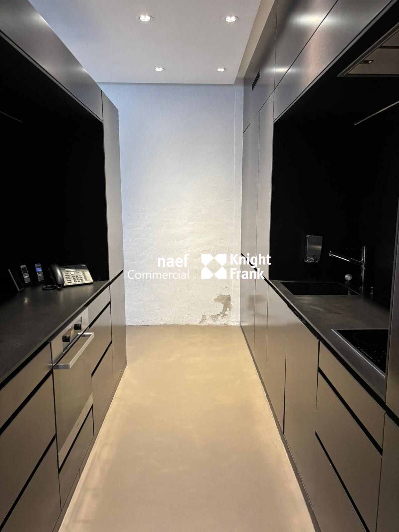
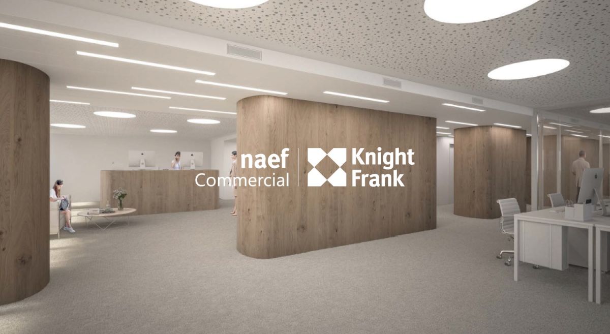
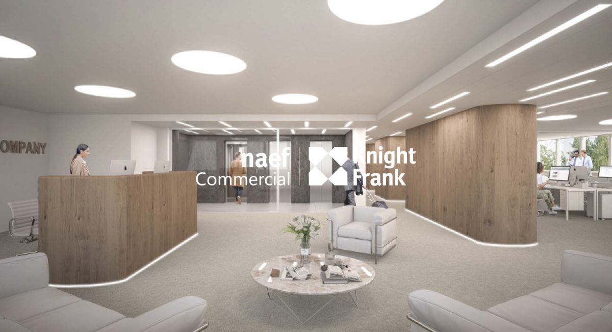
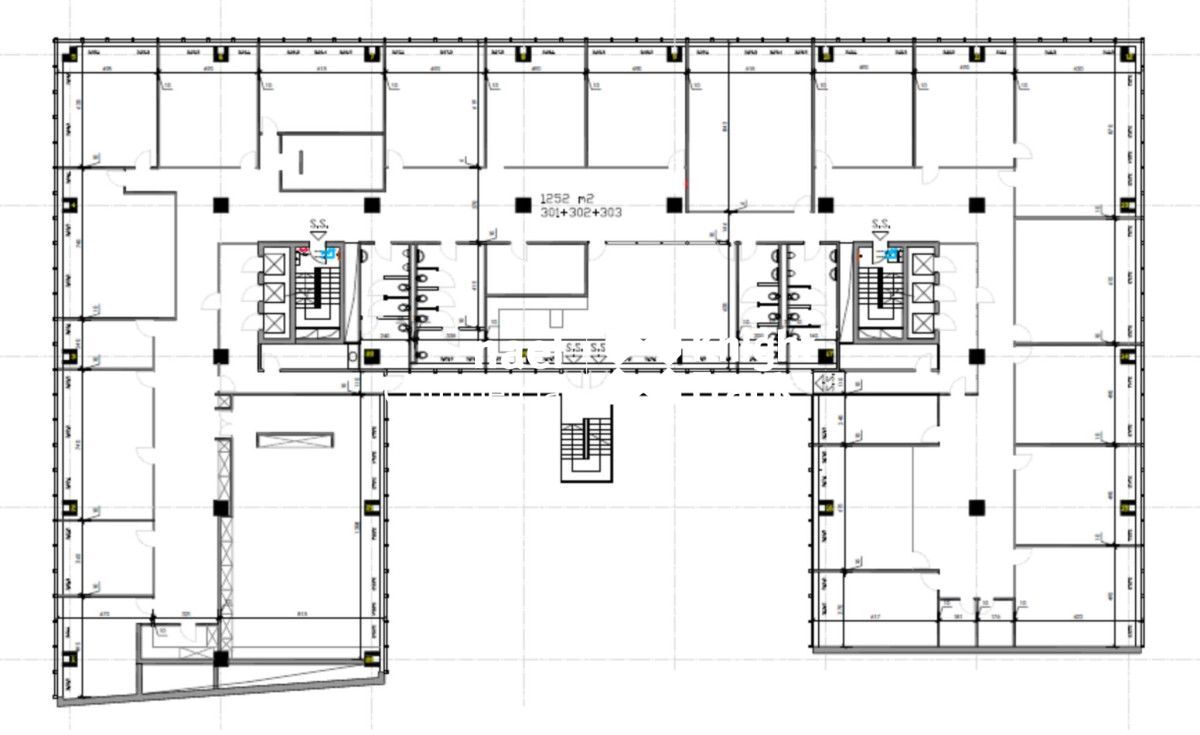
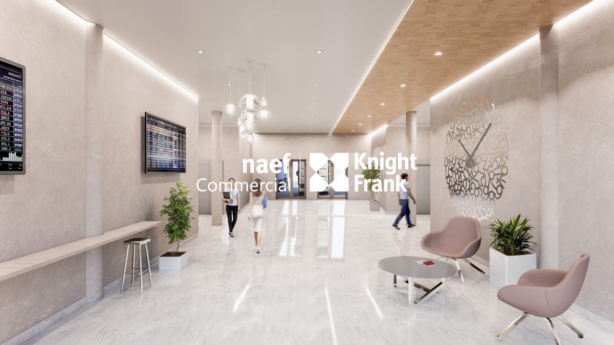
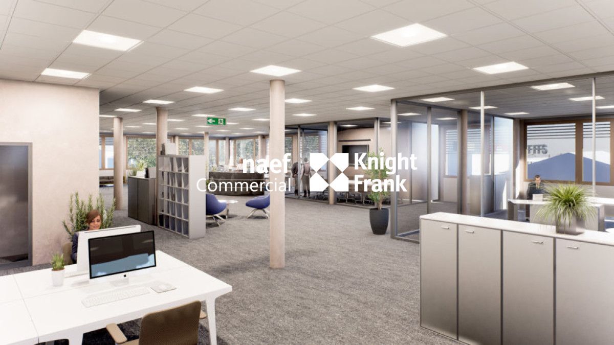
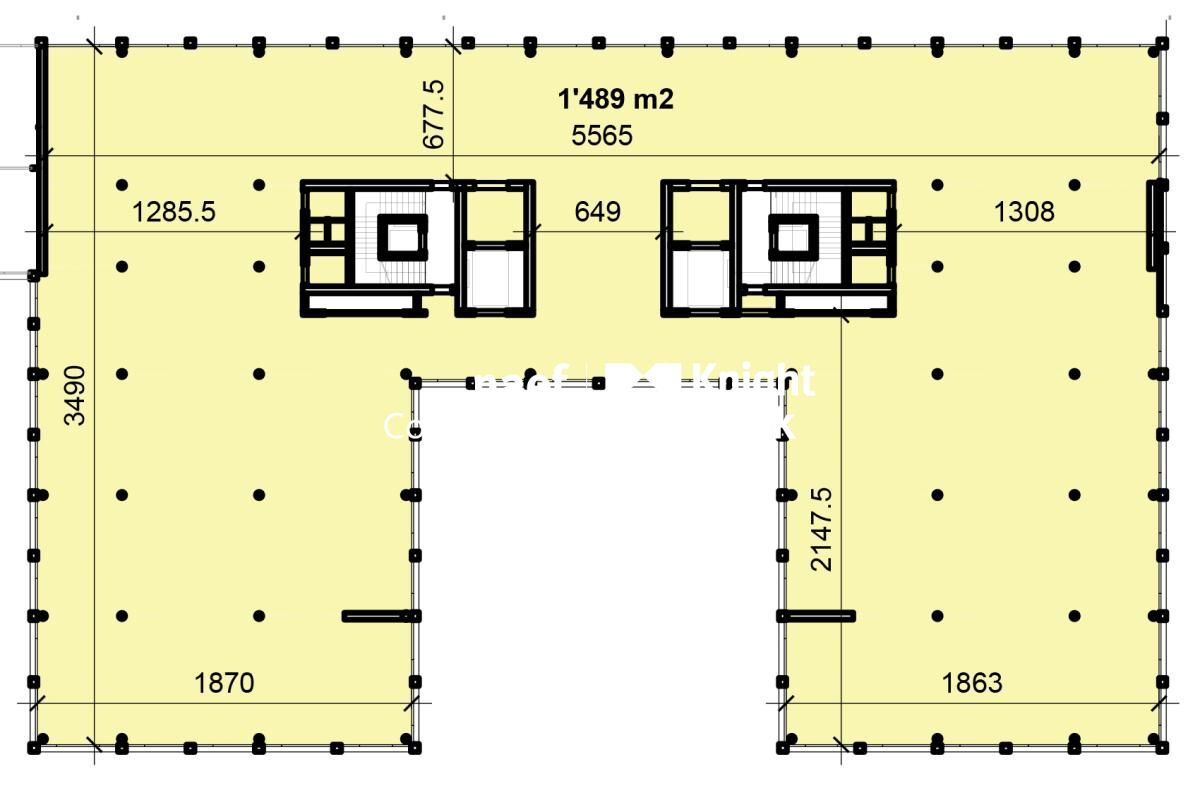
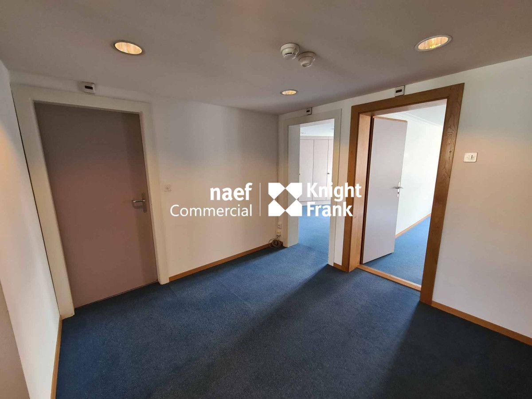
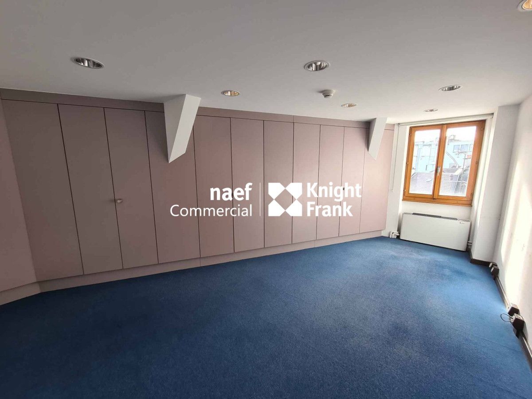
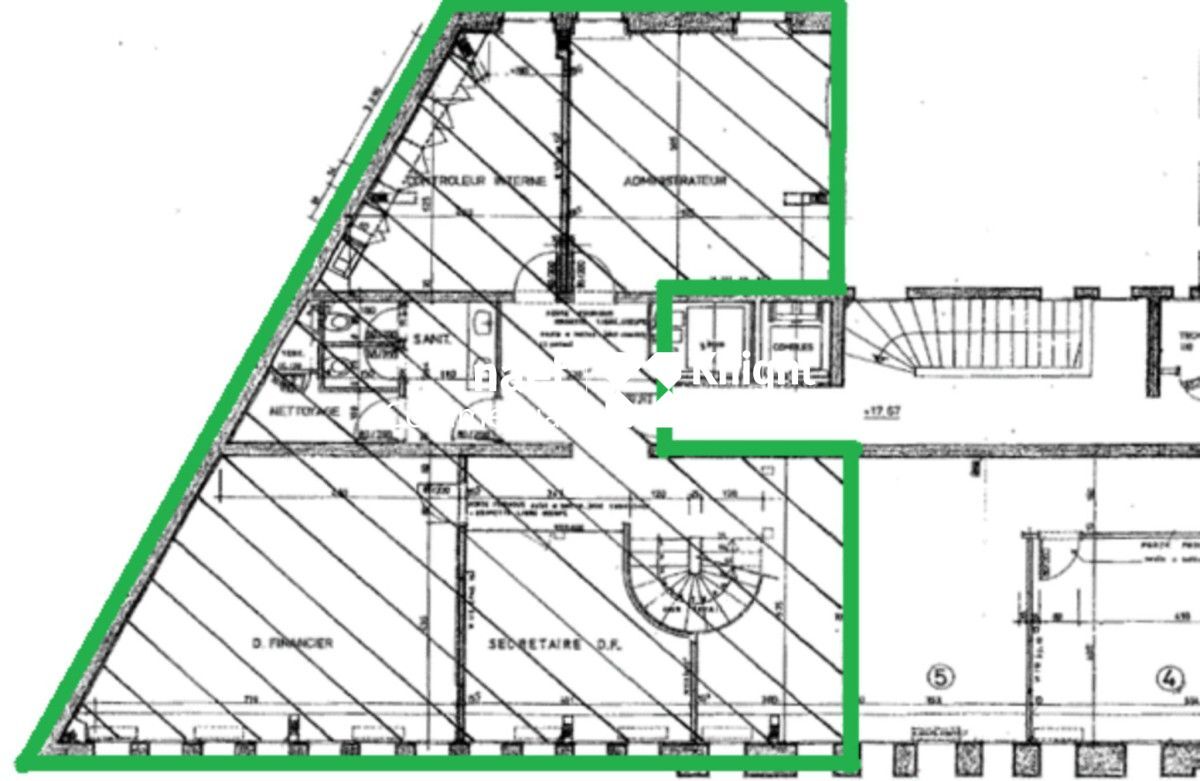
On the 5th floor, the 146 m² area consists of an entrance hall, two offices/meeting rooms and two offices. A kitchenette and two bathrooms complete the whole.
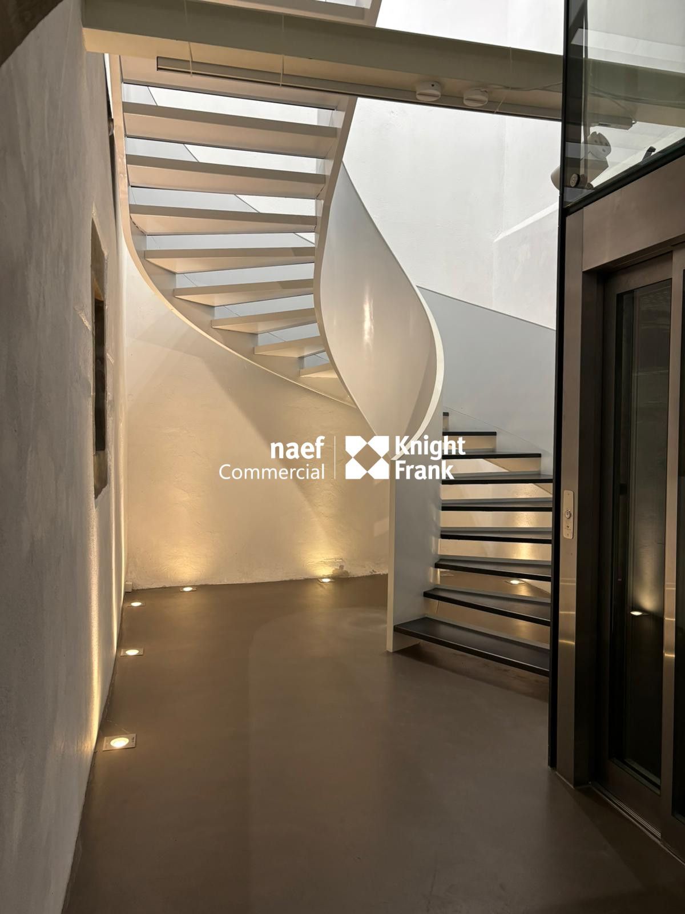
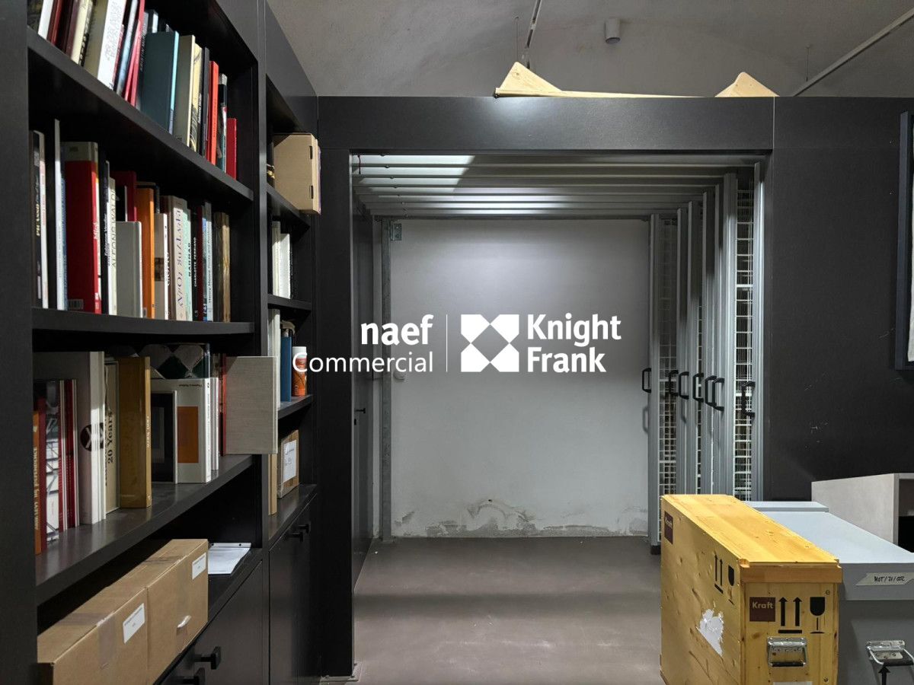
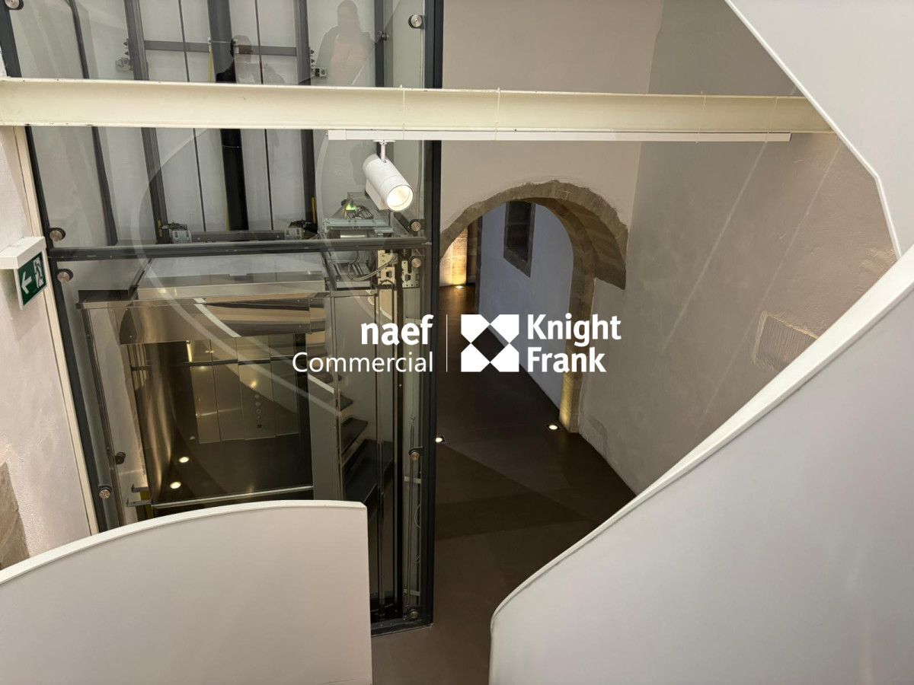
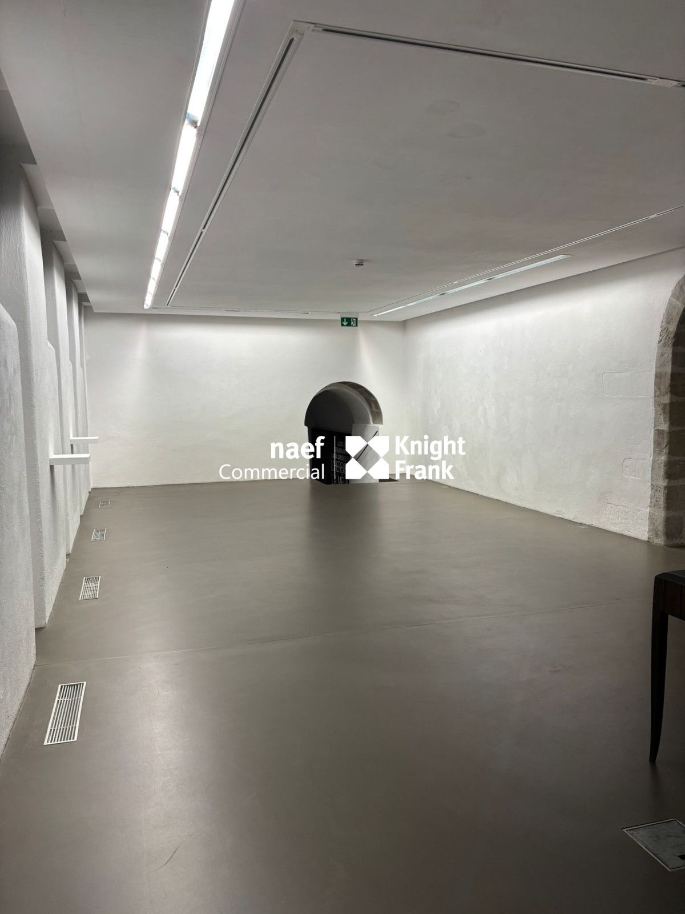
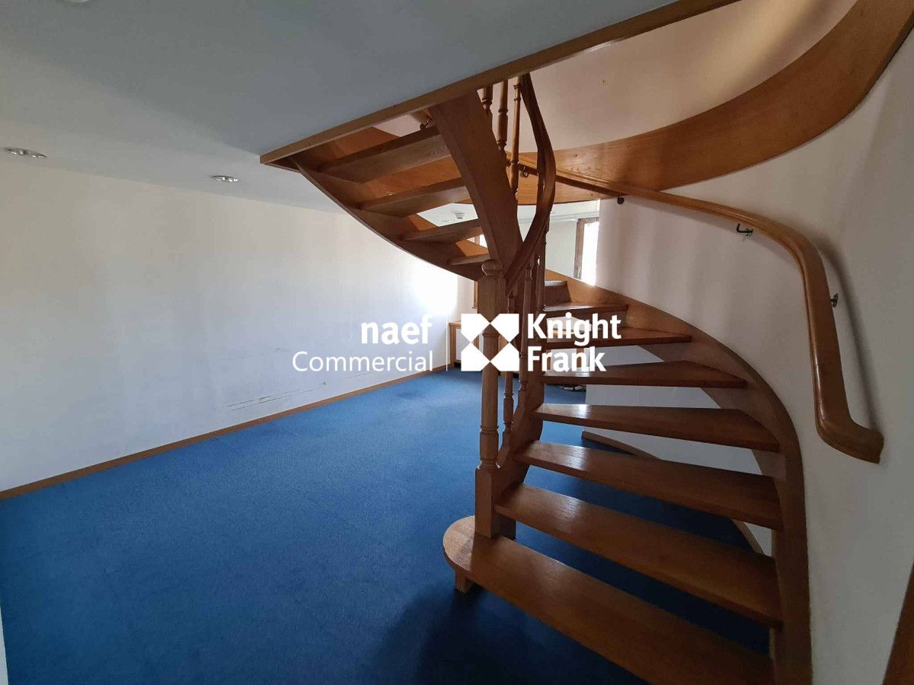
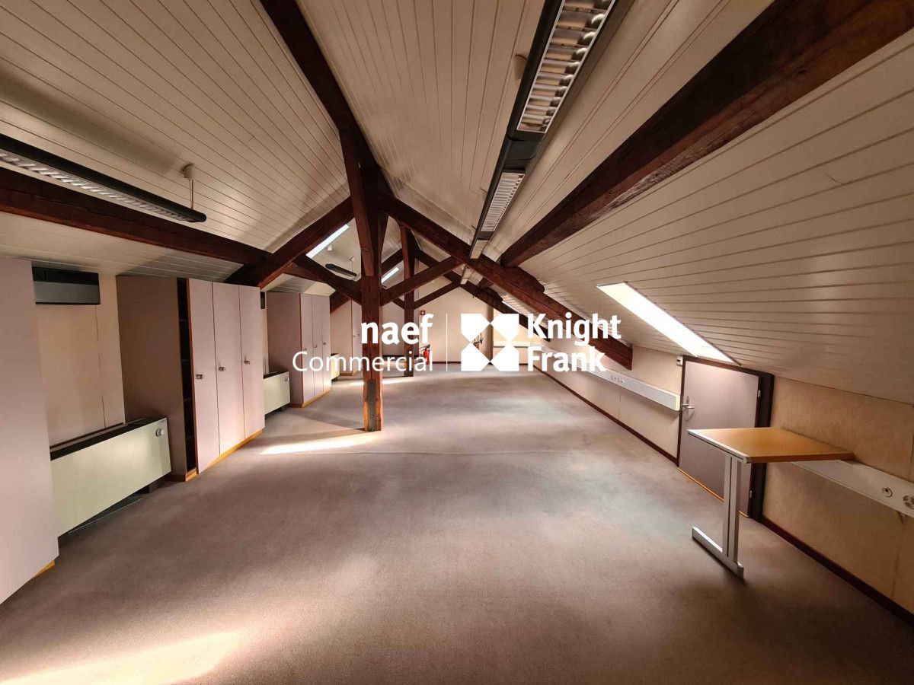
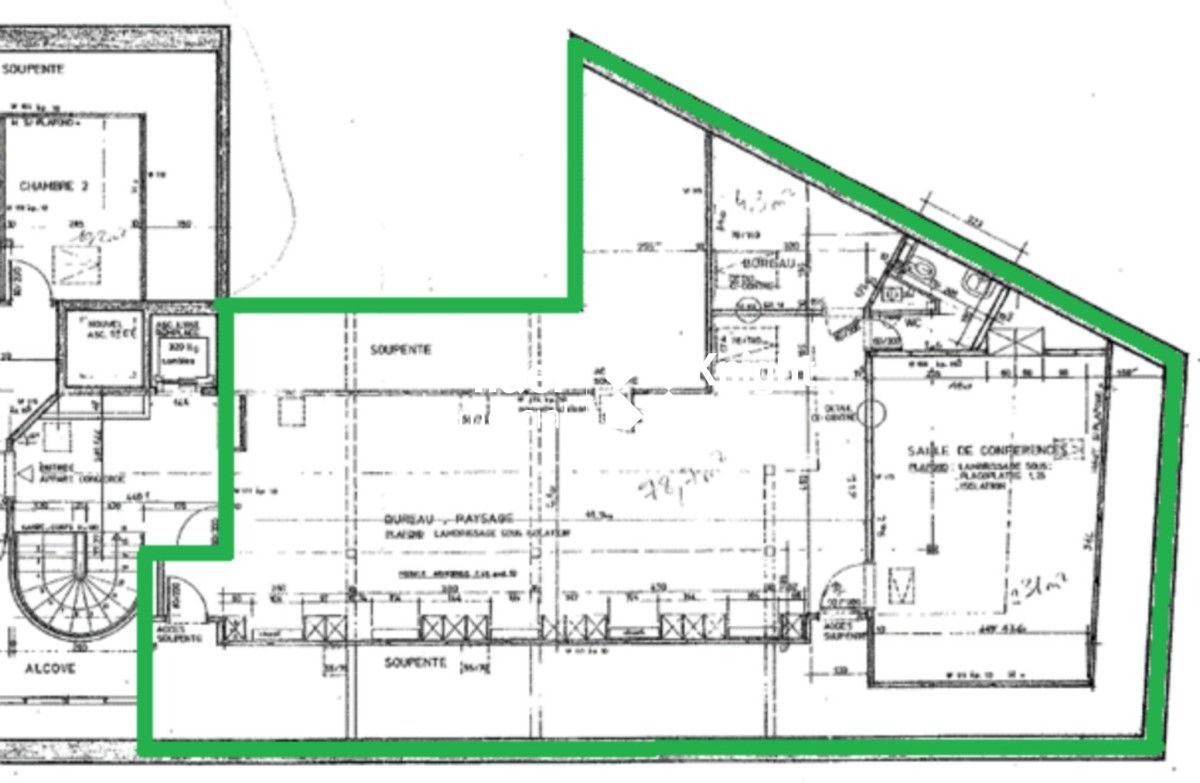
On the 6th floor, connected by an internal staircase, there is a space of about 120 m², which can be used as a meeting room, archive area or others.
The premises have a raised floor and a fan coil system on the periphery.
The building is located in the hypercenter of the right bank, in the immediate vicinity of the Cornavin train station and all amenities. This axis linking the Mont-Blanc bridge to the station is one of the busiest in Geneva. The Chantepoulet stop, located at the foot of the building, is served by TPG lines 6, 8, 9 and 25 and provides excellent accessibility to the Left Bank, the train station and the airport.
BUILDING
This historic eighteenth-century building is spread over 6 floors above ground. Used for commercial purposes, it is composed of arcades on the ground floor and offices on the upper floors.
CHARACTERISTICS OF THE PREMISES
These bright offices of 266 m² are distributed as follows:
On the 5th floor, the 146 m² area consists of an entrance hall, two offices/meeting rooms and two offices. A kitchenette and two bathrooms complete the whole.
On the 6th floor, connected by an internal staircase, there is a space of about 120 m², which can be used as a meeting room, archive area or others.
The premises have a raised floor and a fan coil system on the periphery.