Industry
Floor4th floor
Object PriceCHF 12,075.-/month
Localisation
1228 Plan-les-OuatesRent
Rent price: CHF 12,075.- /month
Characteristics
Reference
16780
Availability
To agree
Floor
4th floor
Useful surface
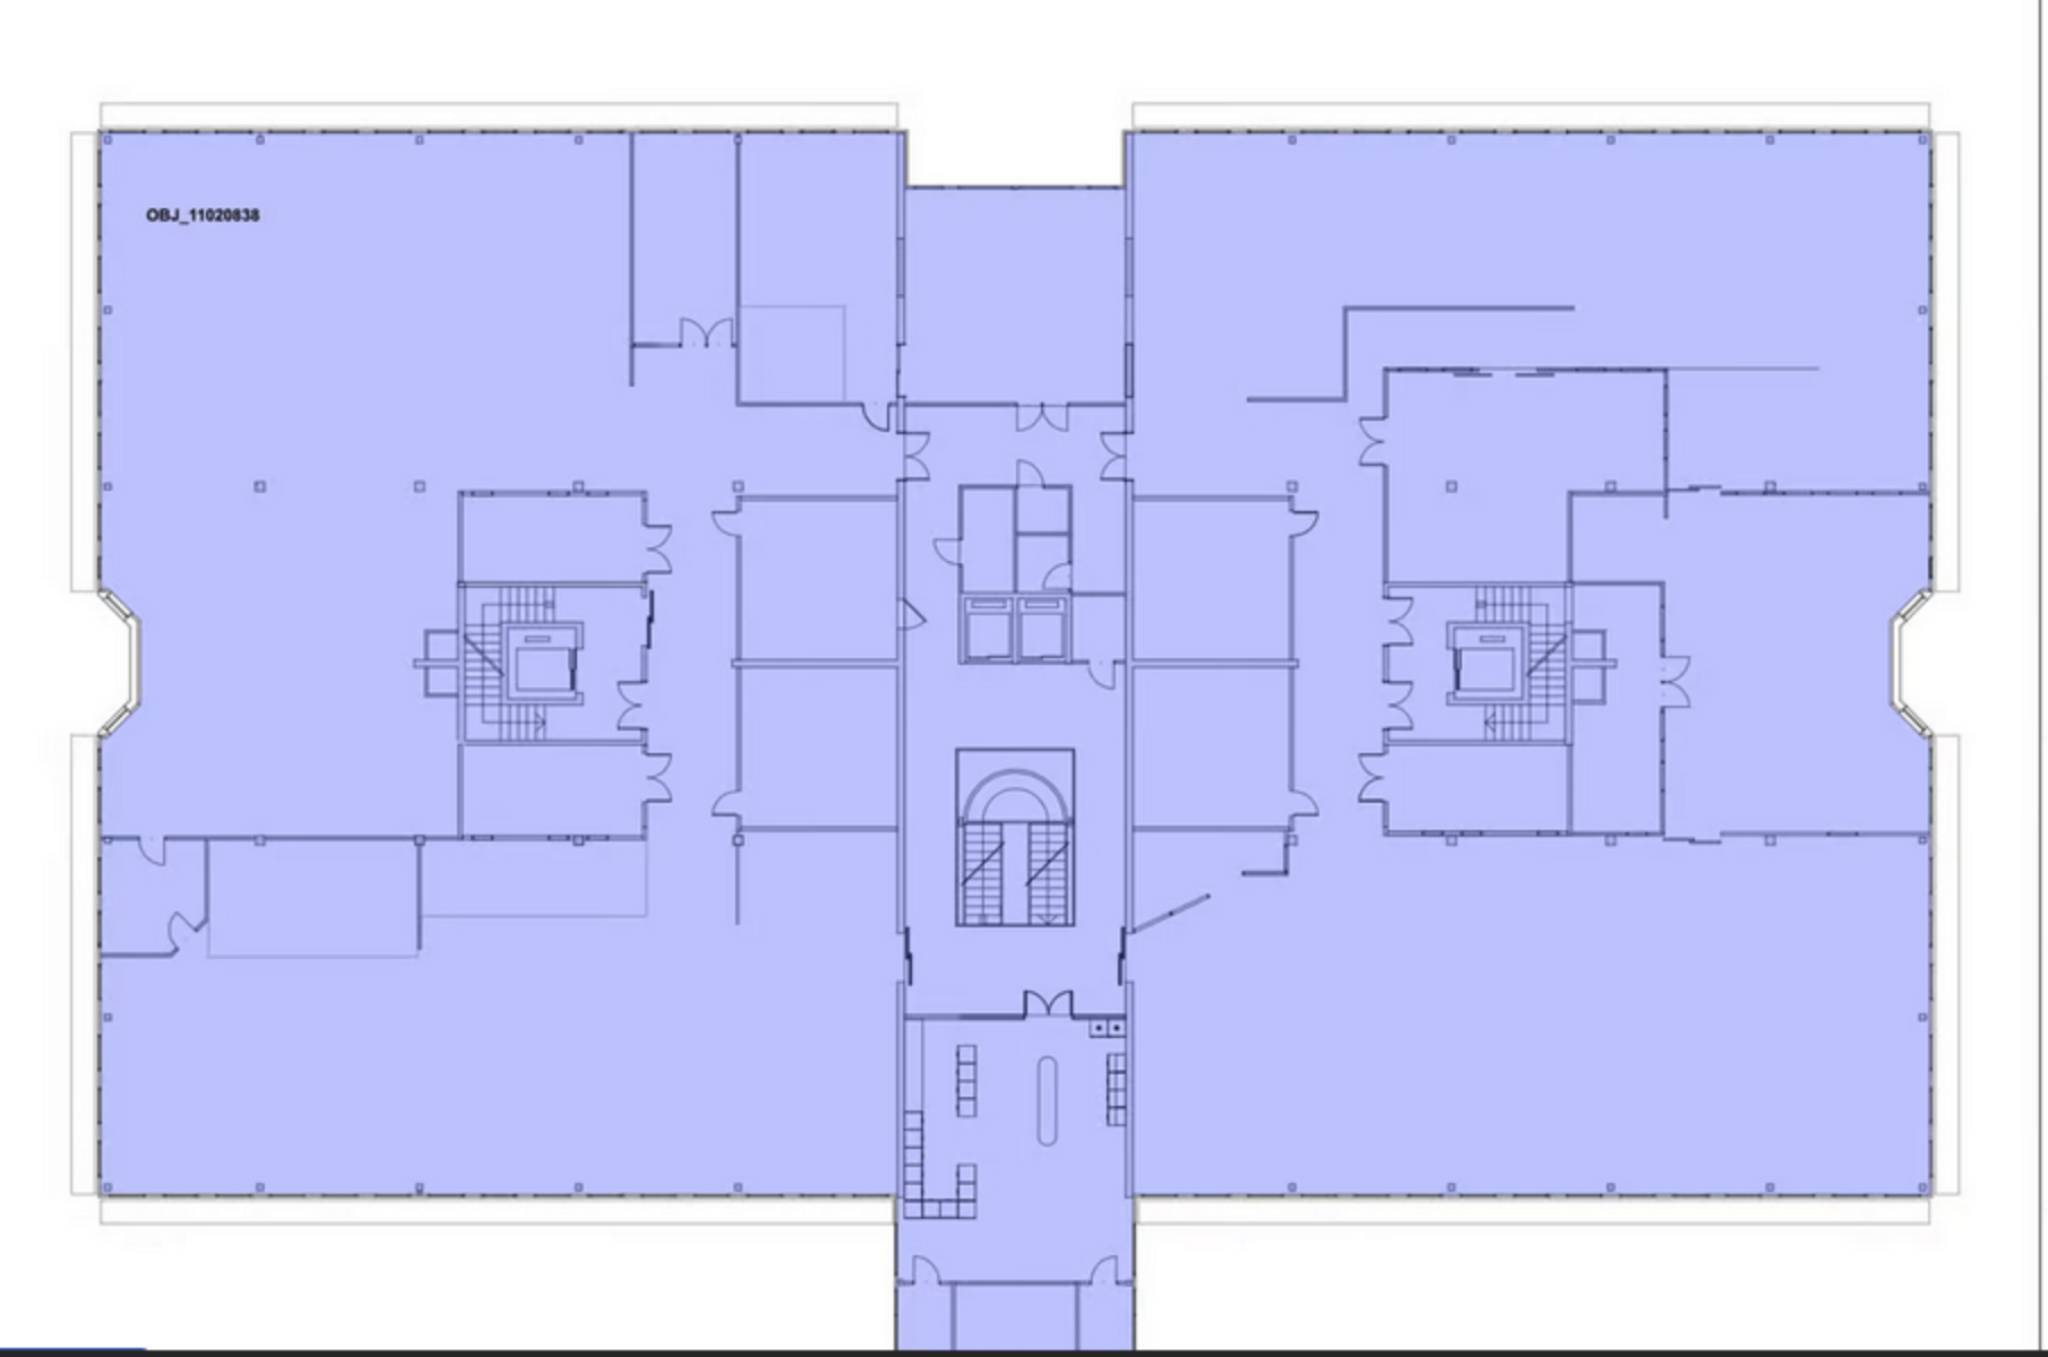
630 m²
Description
Text translated from french, see original
Original text in french, translate to English.
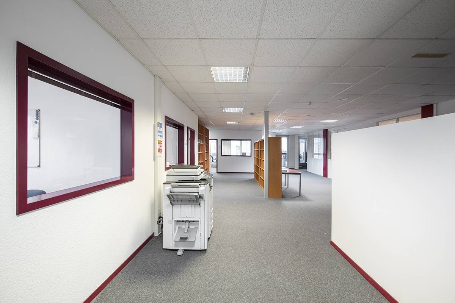
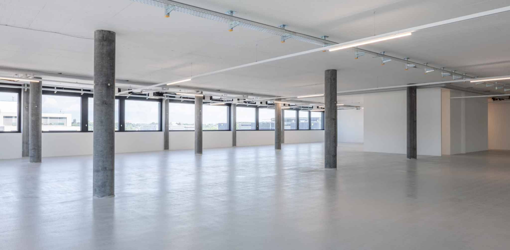

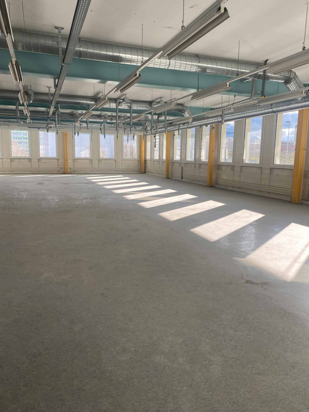
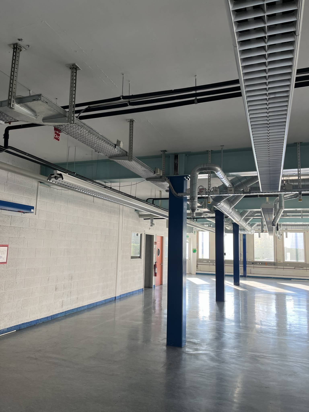
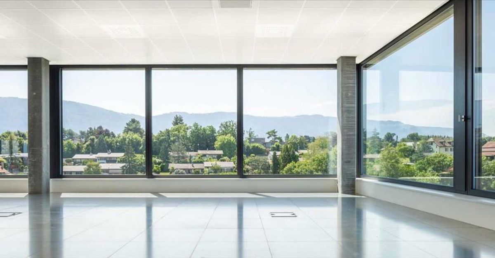
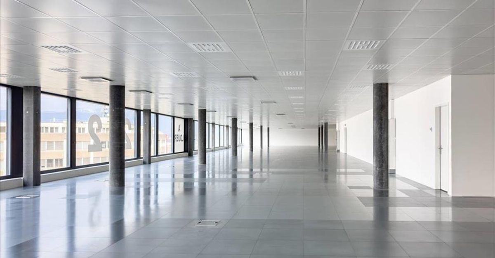
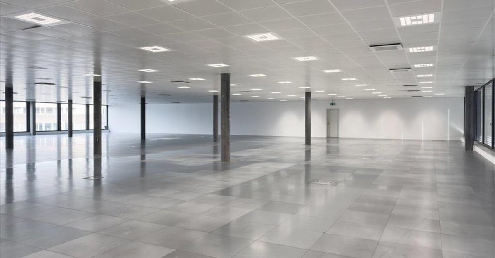
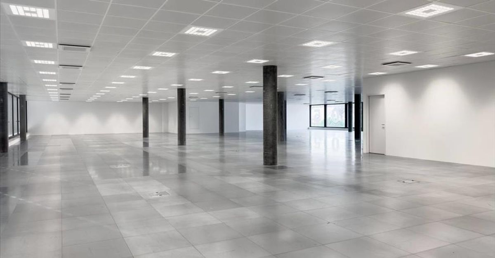
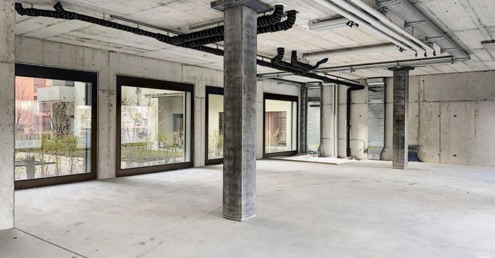
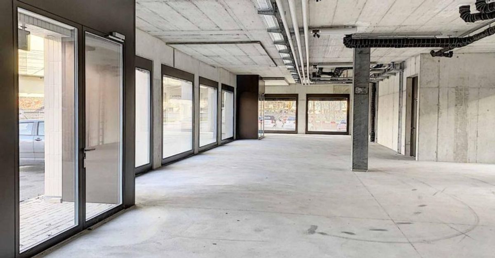
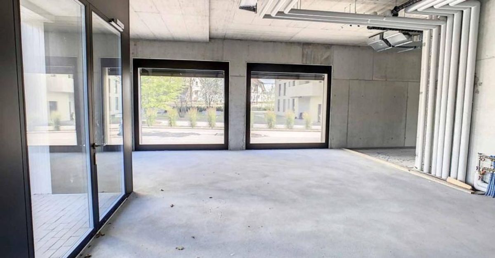
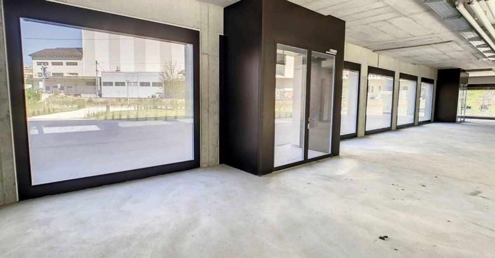
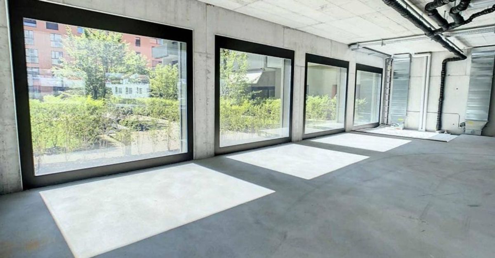
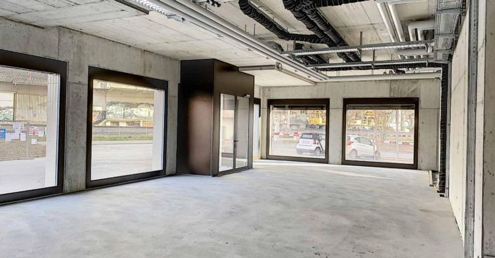
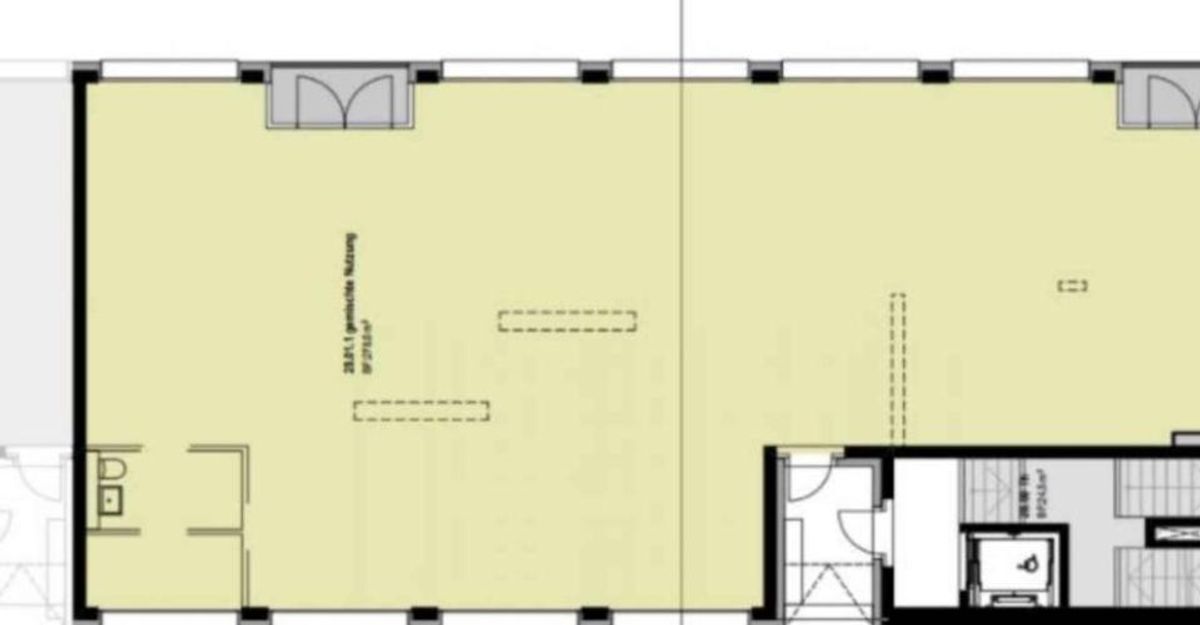
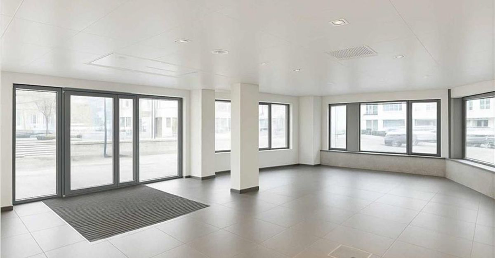
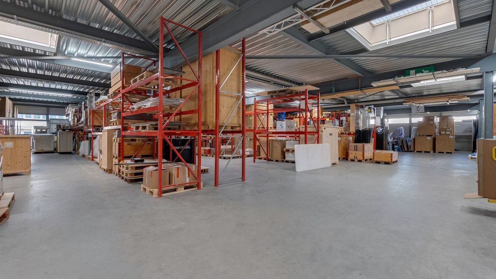
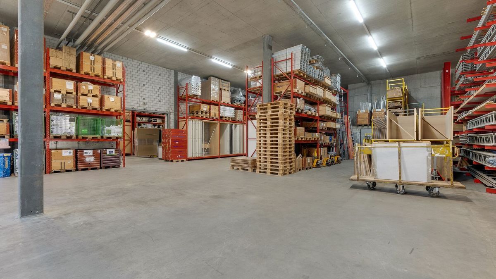
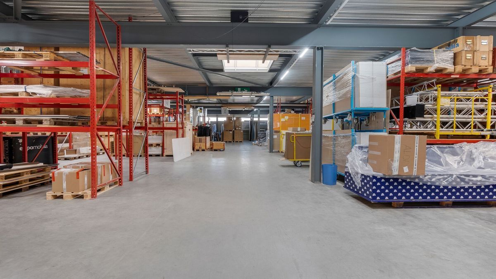
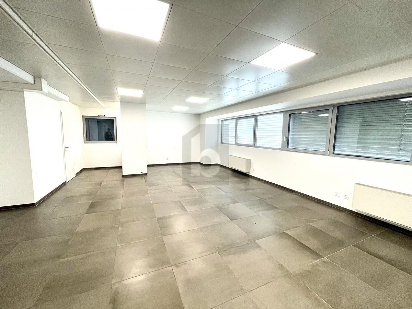
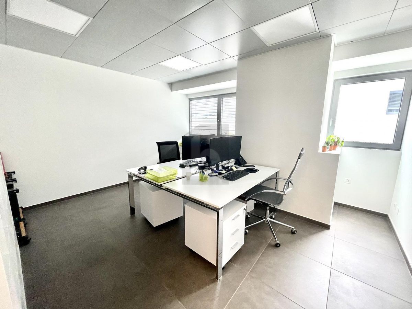
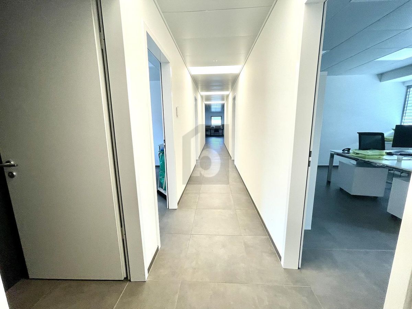
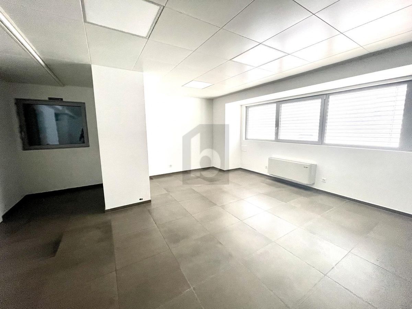
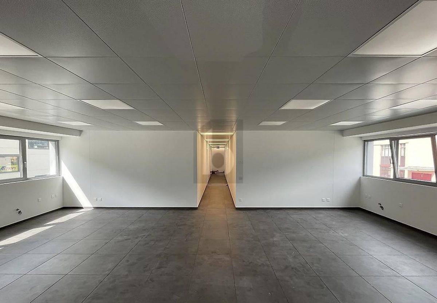
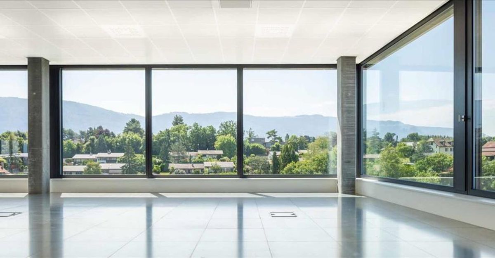
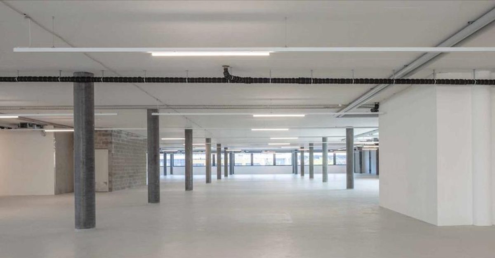
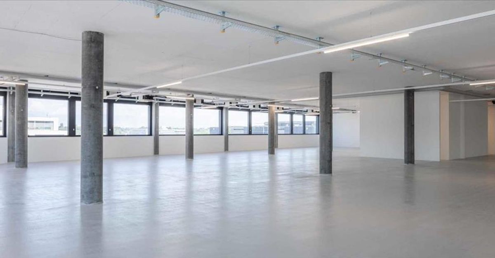
Workshop areas 630m2 – PLO industrial zone
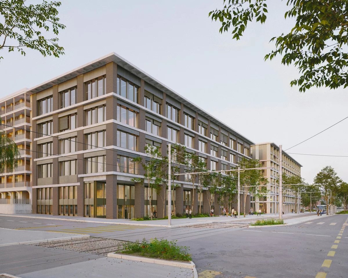
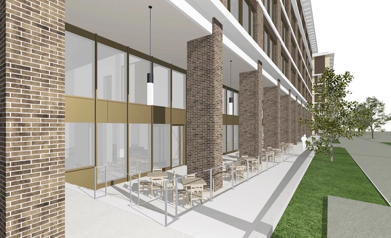
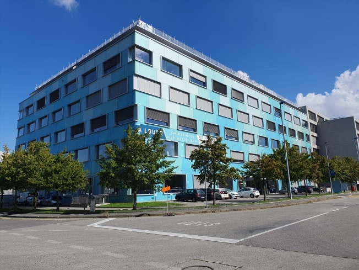
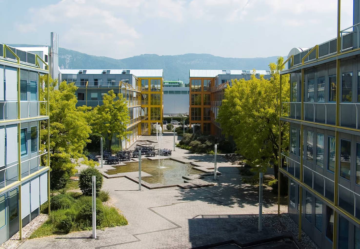
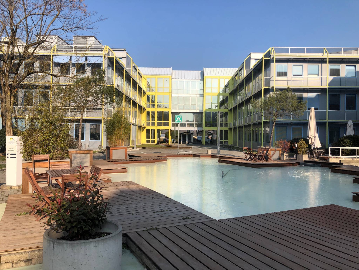


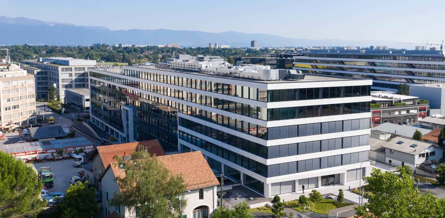
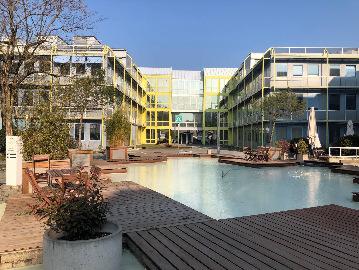
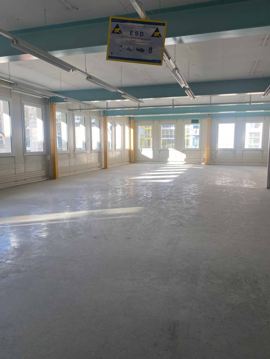
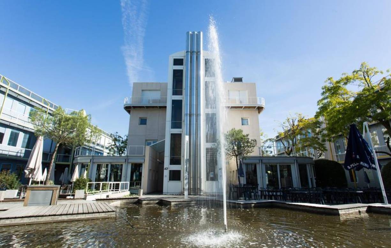
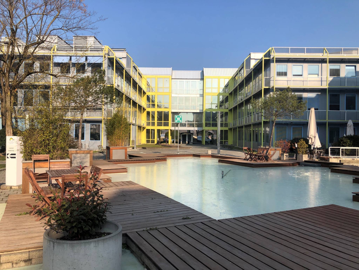
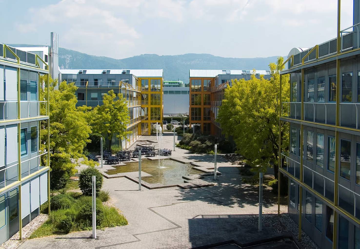
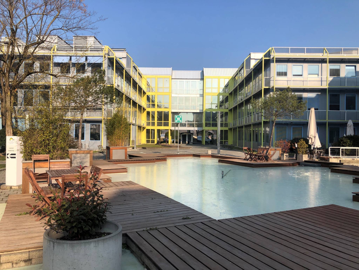
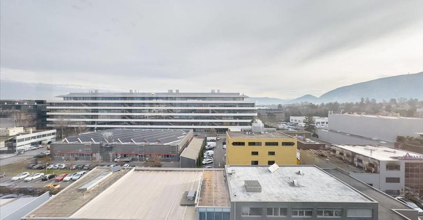
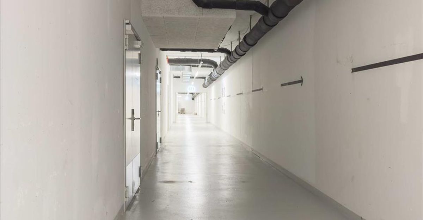
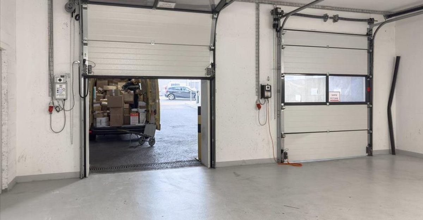
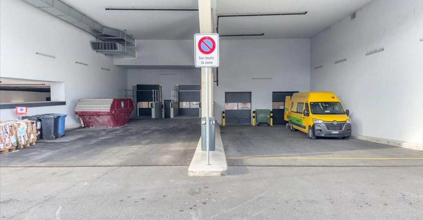
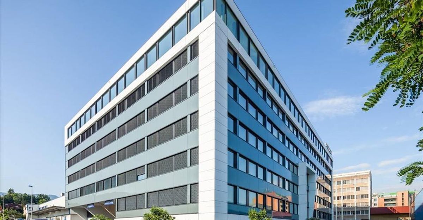
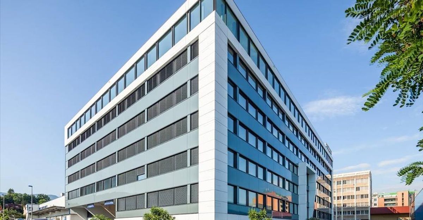
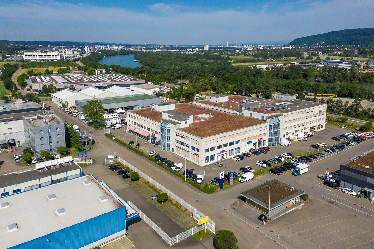
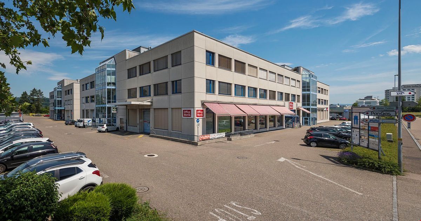
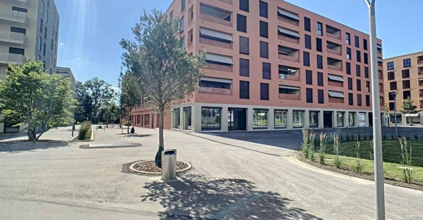
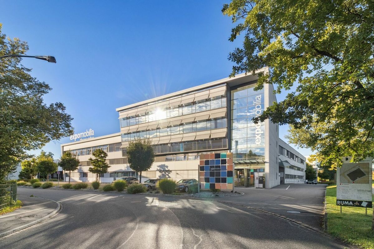
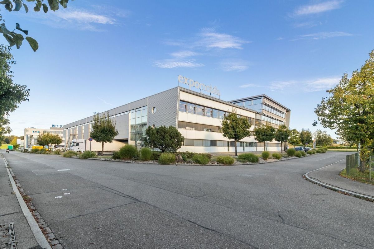
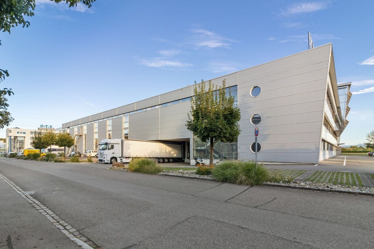
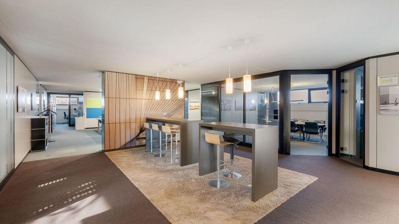
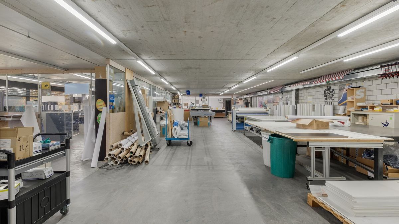
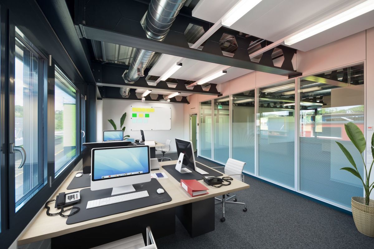
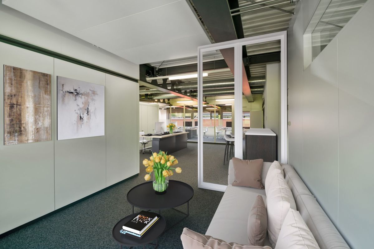
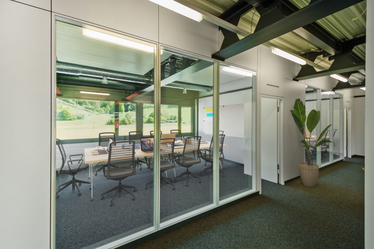
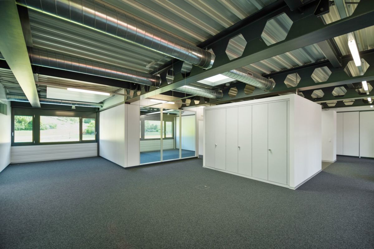
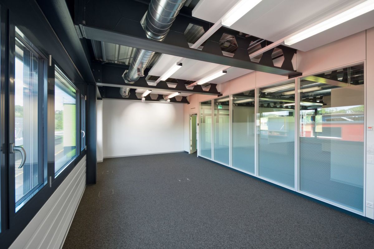
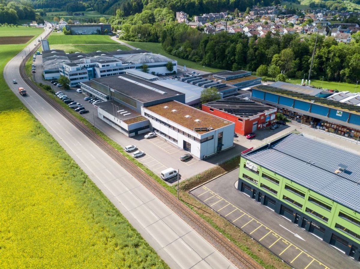
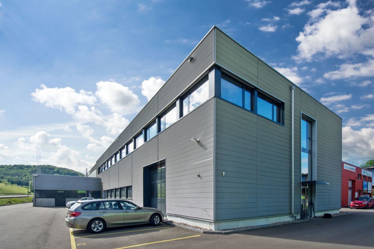
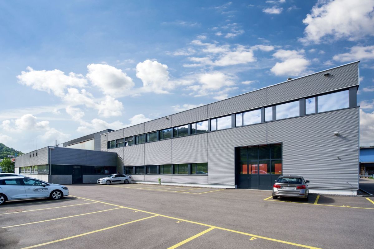
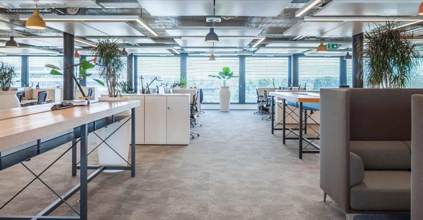
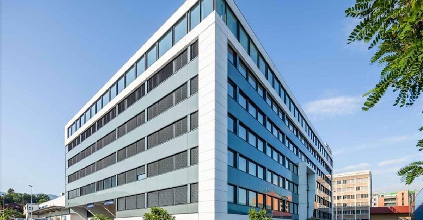
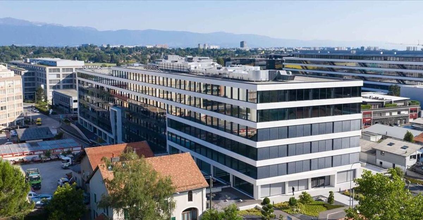
At the heart of the Plan-les-Ouates industrial zone, the building called l’Atelier offers workshop areas from 159m2 delivered in a raw state.The building is strategically located. Close to the motorway, it benefits from the dynamic of the industrial zone.
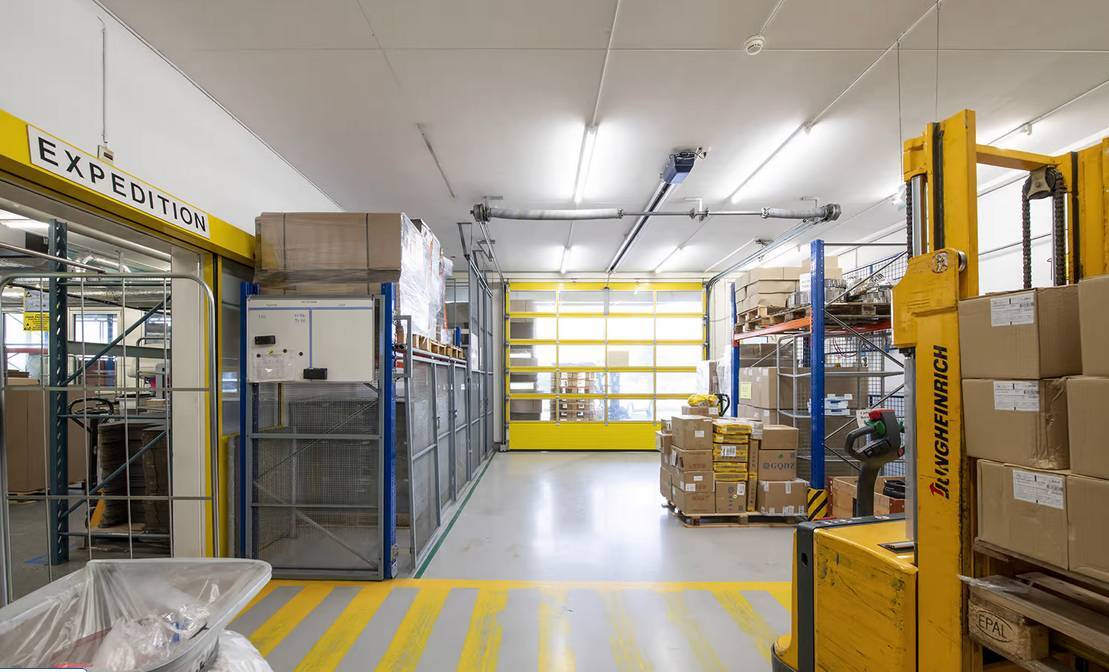
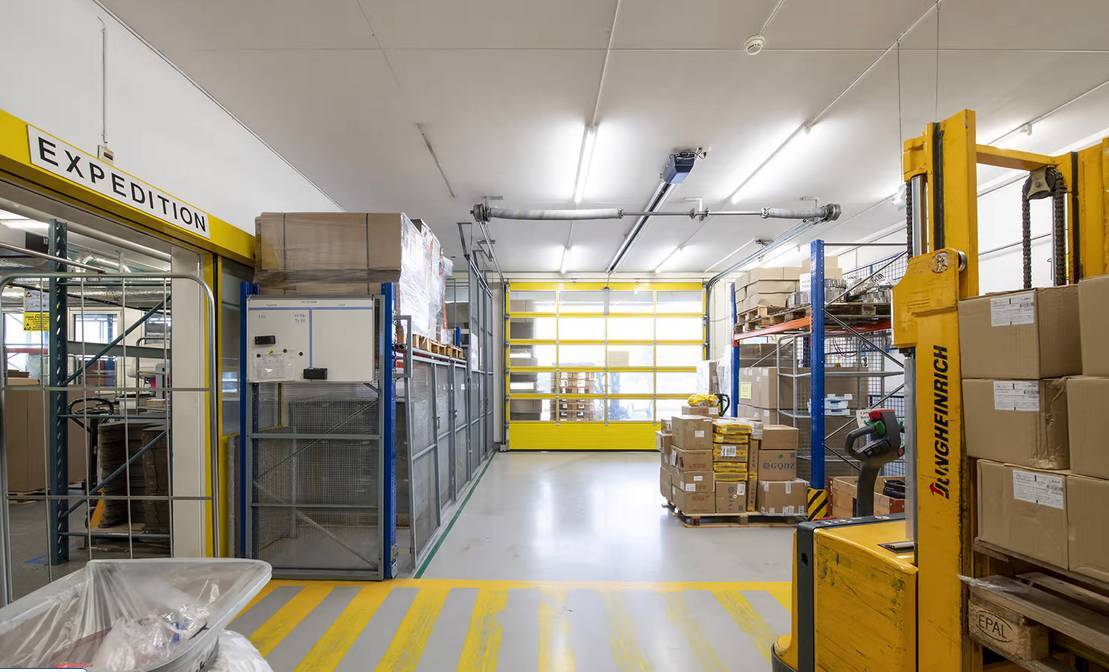
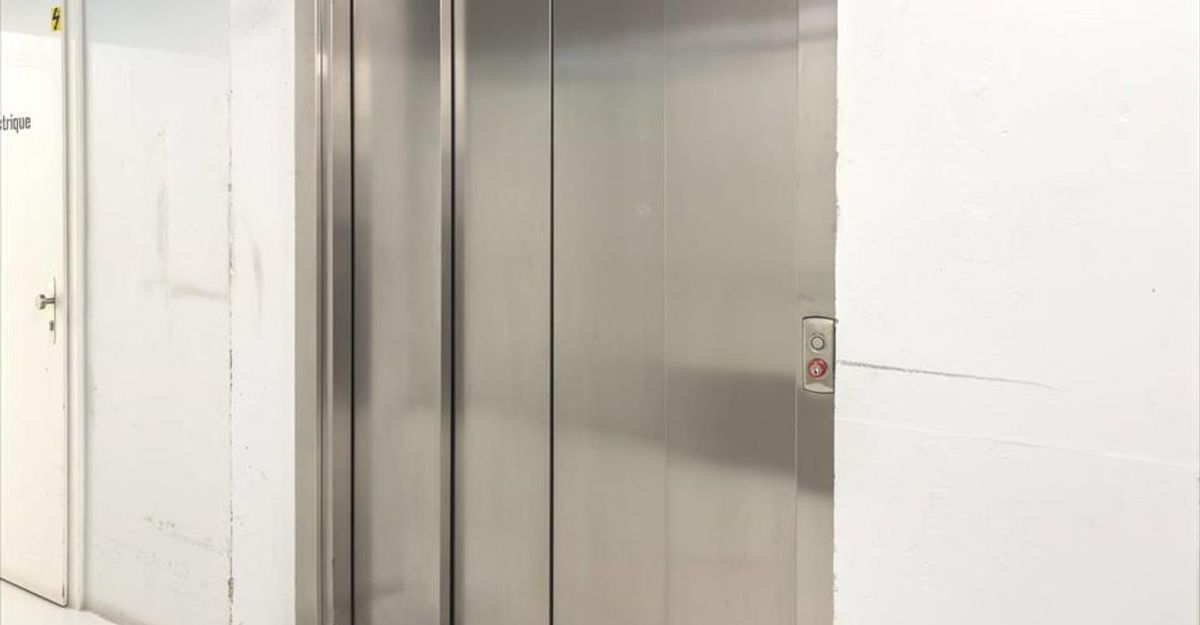
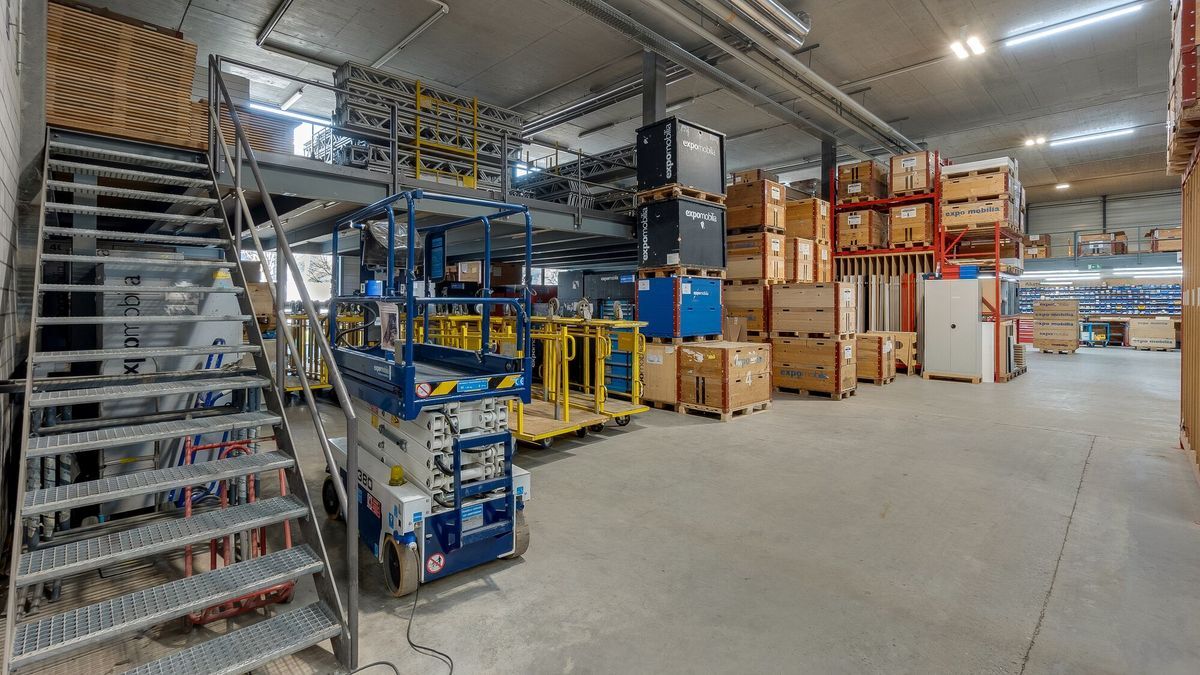
The areas benefit from a modern building equipped with hoists.
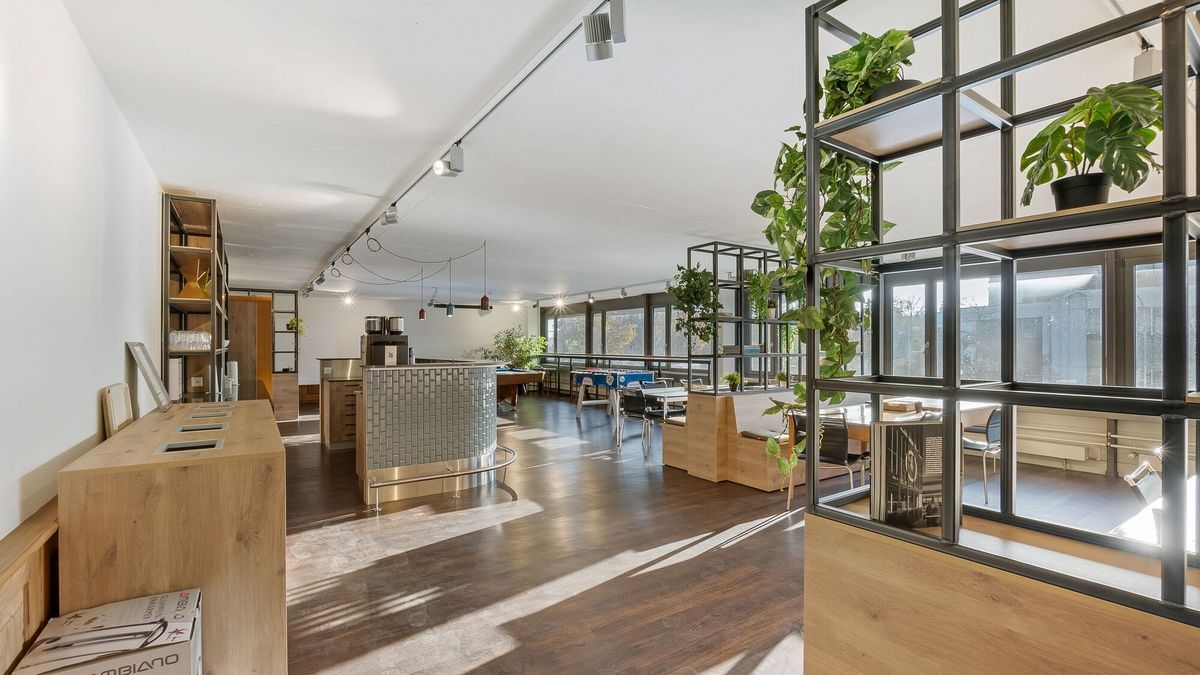
These areas offer a unique opportunity for craftsmen, creative companies and any activity requiring a spacious and practical environment. The
following workshop areas are available:- 2nd floor – 567m2 of workshop area
- 4th floor – 159m2 of workshop area
- 4th floor – 163m2 of workshop area
- 4th floor – 630m2 of workshop
area Optional parking spaces
At the heart of the Plan-les-Ouates industrial zone, the building called l’Atelier offers workshop areas from 159m2 delivered in a raw state.The building is strategically located. Close to the motorway, it benefits from the dynamic of the industrial zone.
The areas benefit from a modern building equipped with hoists.
These areas offer a unique opportunity for craftsmen, creative companies and any activity requiring a spacious and practical environment. The
following workshop areas are available:- 2nd floor – 567m2 of workshop area
- 4th floor – 159m2 of workshop area
- 4th floor – 163m2 of workshop area
- 4th floor – 630m2 of workshop
area Optional parking spaces