Office for rent in Wollerau - 76 m²
Brightly lit commercial space on the 1st floor – interior fit-out by tenant
Floor1st floor
Object PriceCHF 2,220.-/month + ch.
Localisation
8832 WollerauRent
Rent price: CHF 2,220.- /month
Charges: CHF 80.- /month (not included)
Gross rent: CHF 2,300.- month
Characteristics
Reference
ap3122.5673346
Availability
To agree
Floor
1st floor
Useful surface
76 m²
Charges
CHF 80.-/month (Not included)
Description
Text translated from german, see original
Original text in german, translate to English.
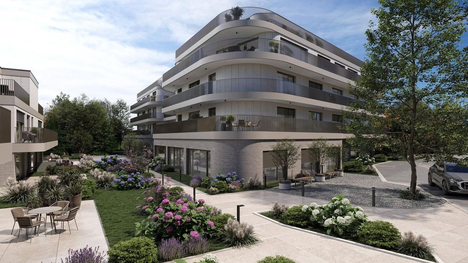
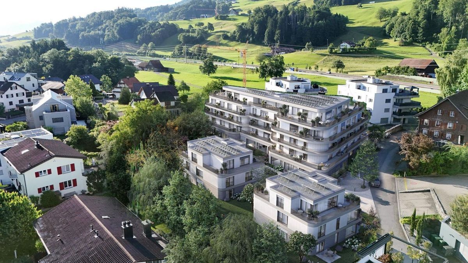
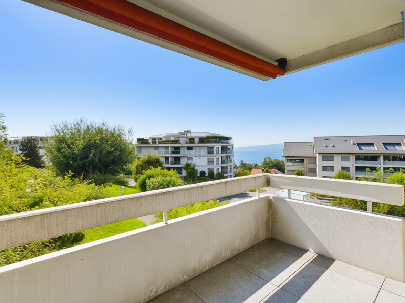
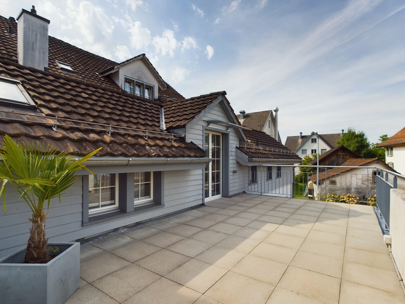
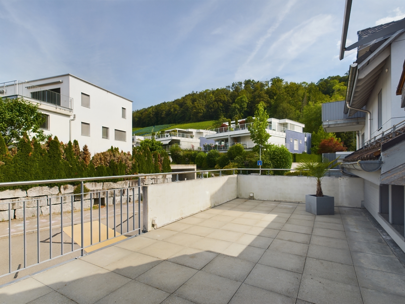
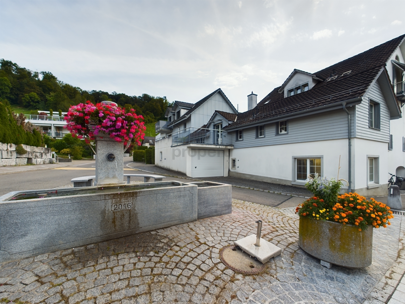
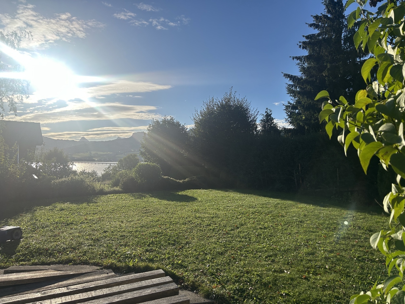
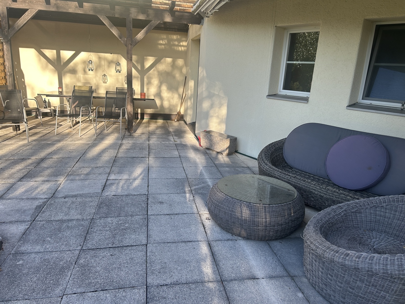
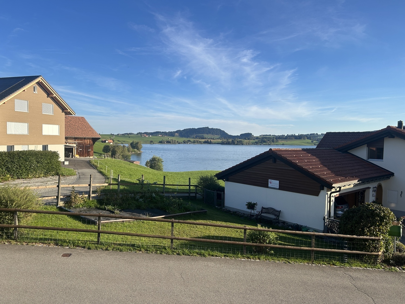
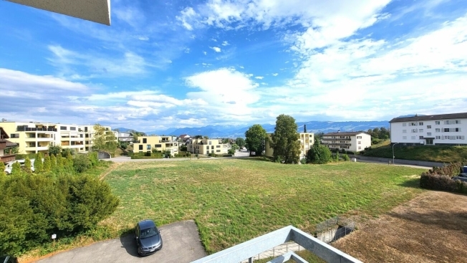
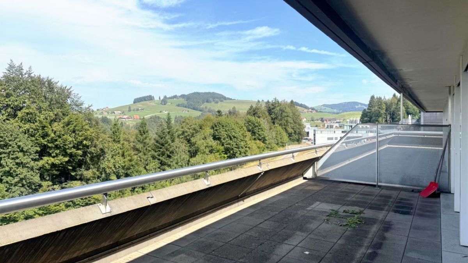
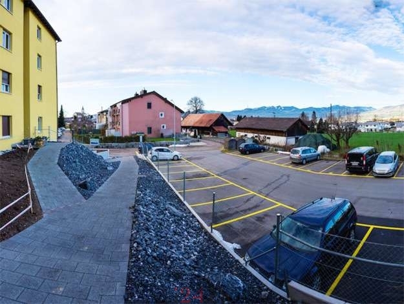
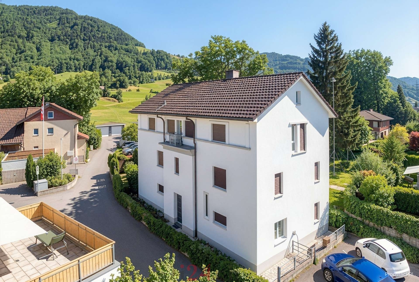
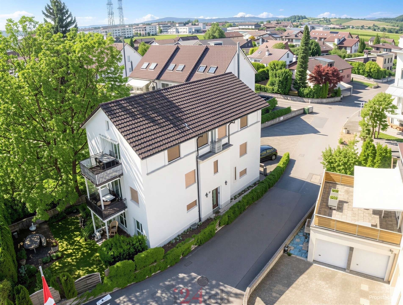
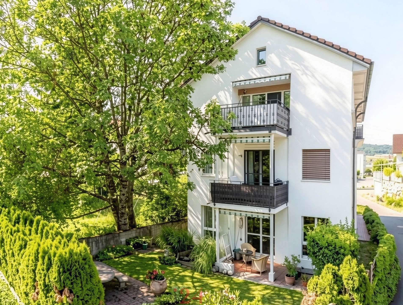
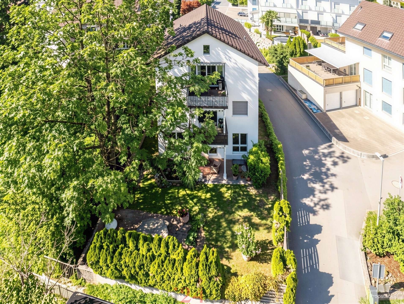
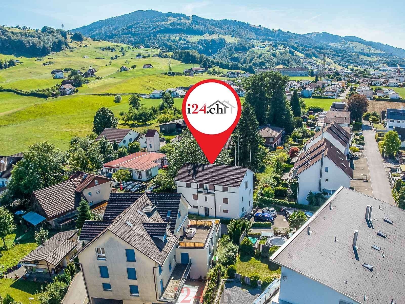
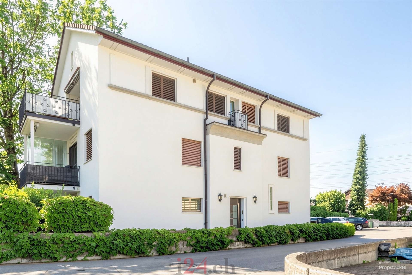
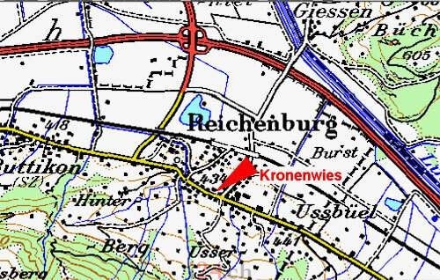
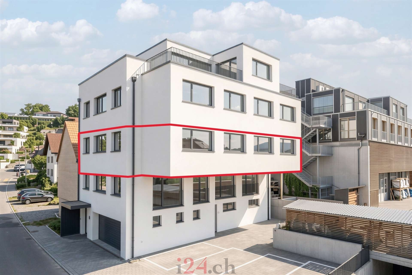
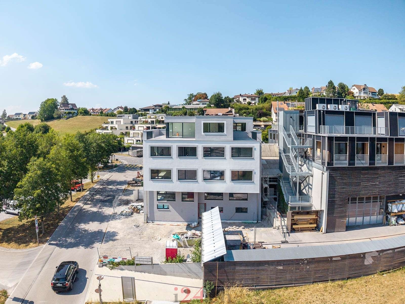
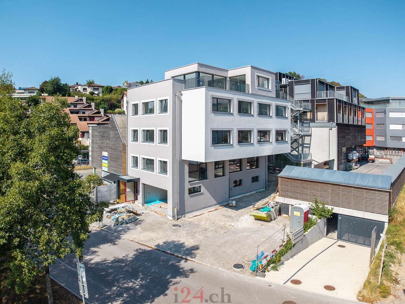
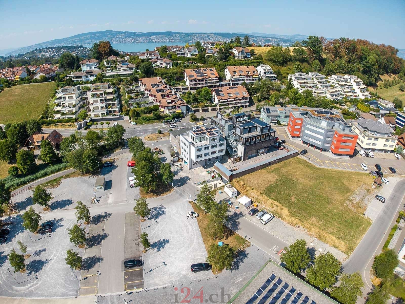
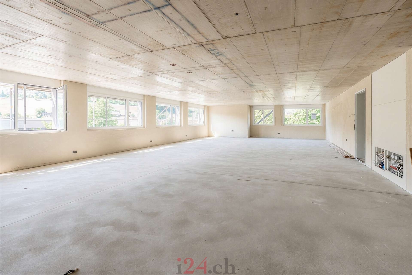
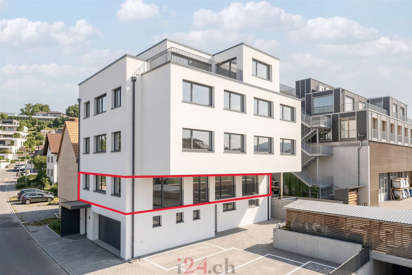
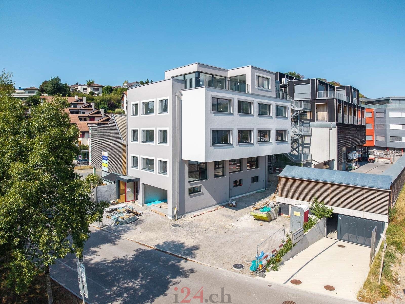
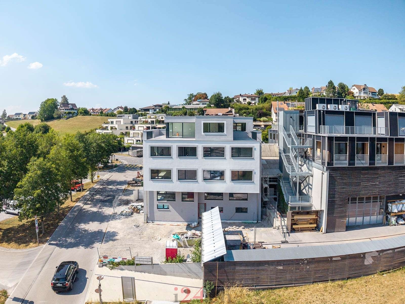
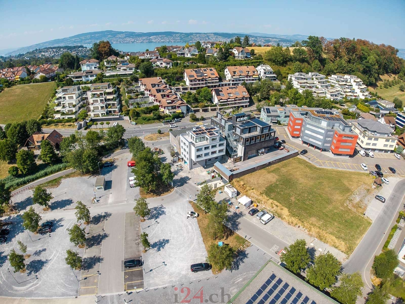
On the 1st floor at 3 Sihleggstrasse, a compact commercial space with approximately 76 square meters of usable area is being created. The new building is located in an established commercial and residential area on the outskirts of Wollerau and offers a quiet environment for service and office businesses.
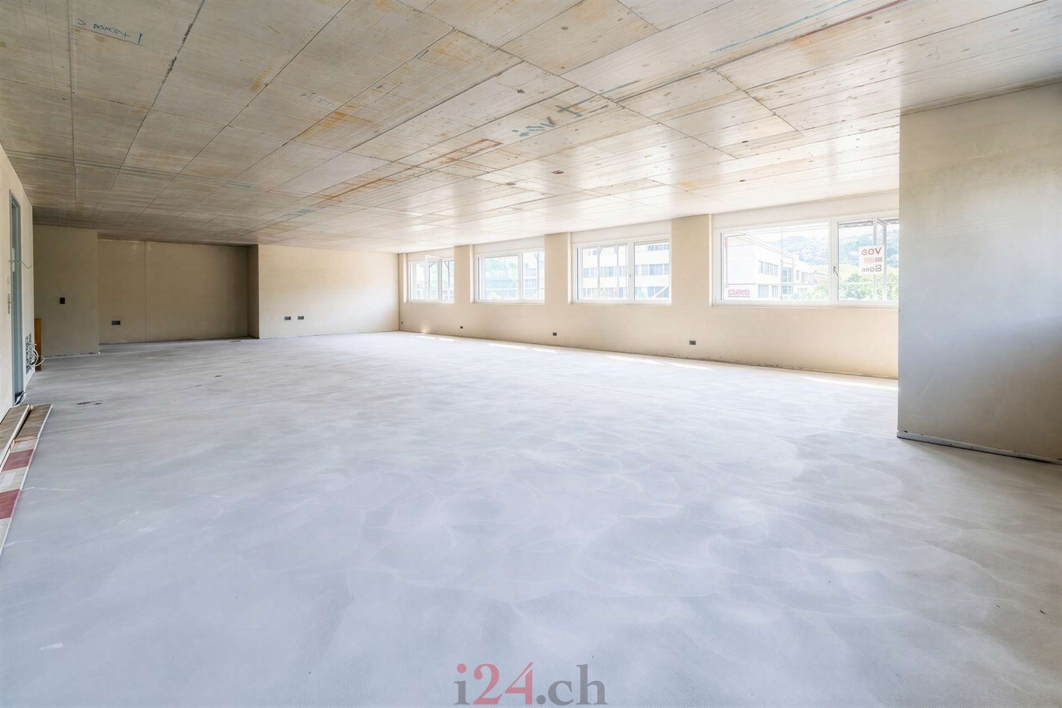
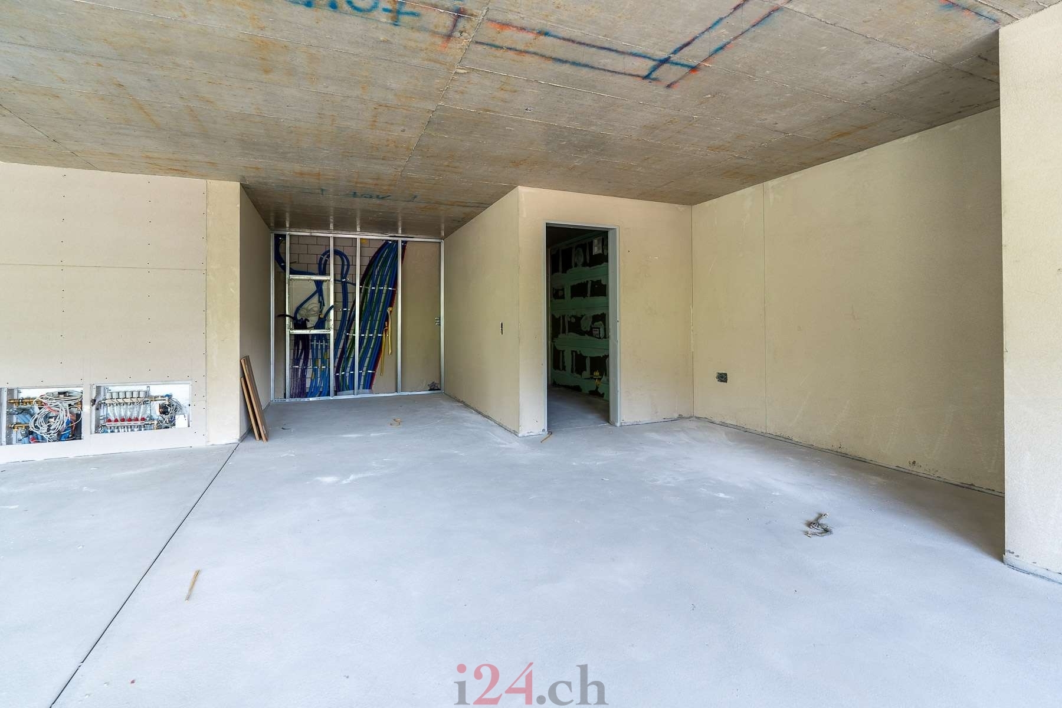
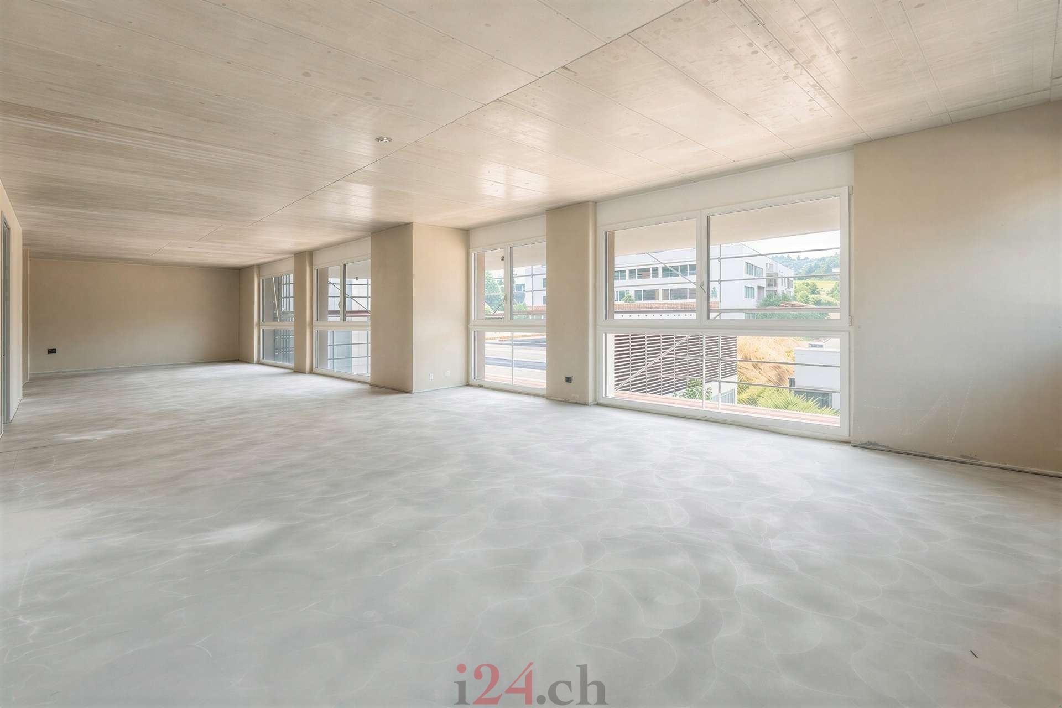
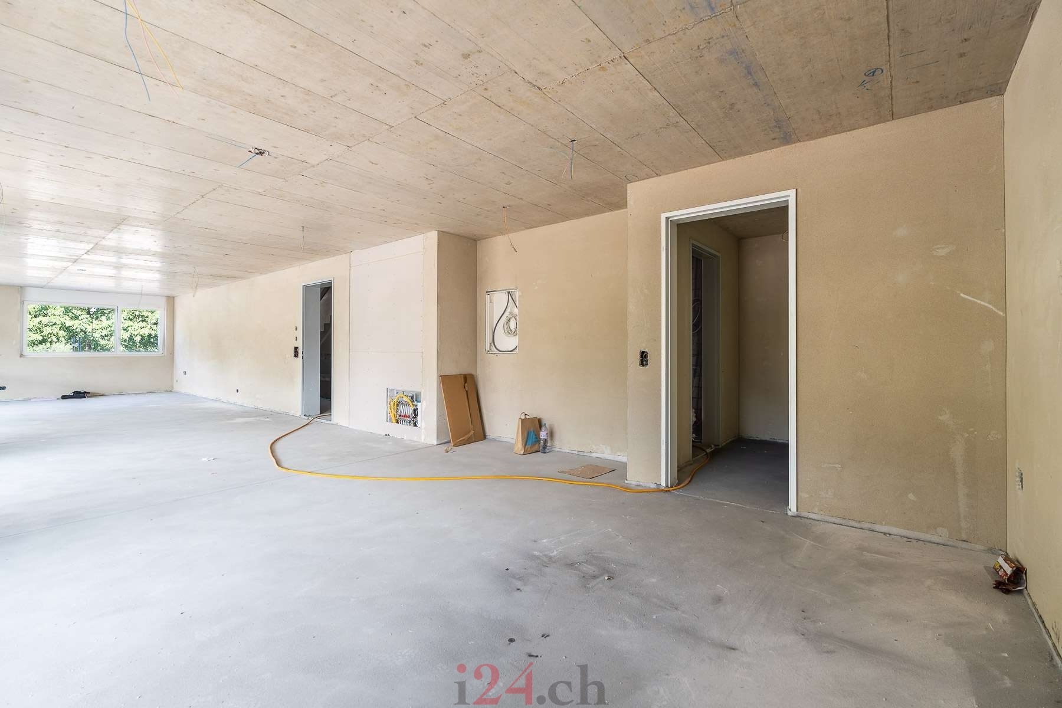
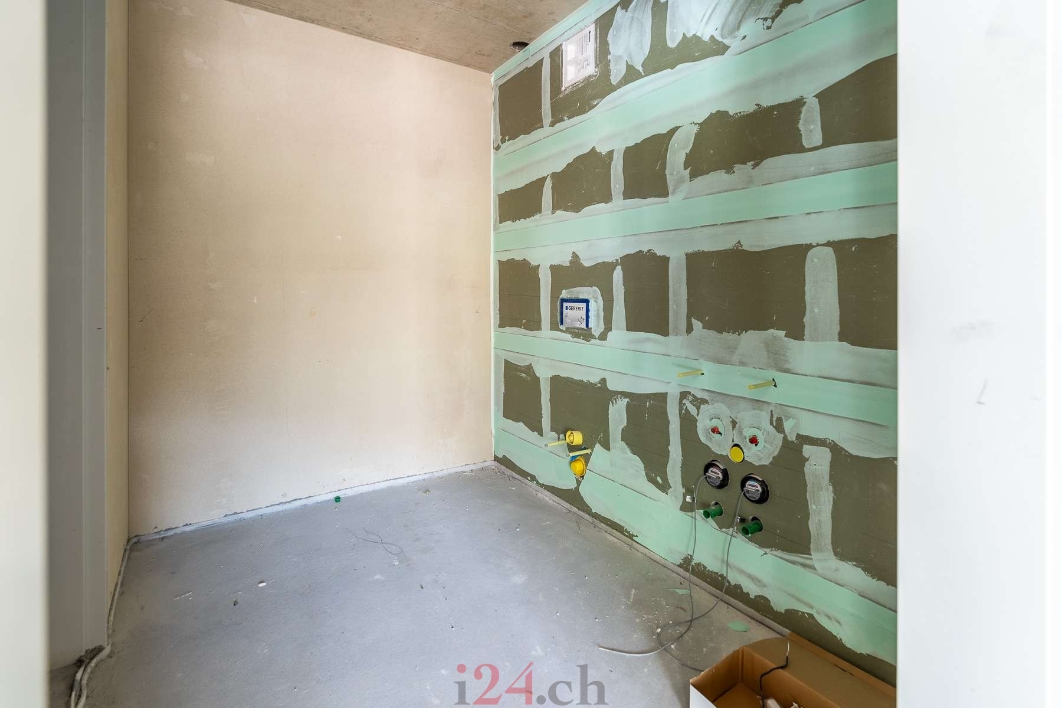
Important: This is a commercial space in the shell construction phase. The entire interior fit-out will be organized and carried out by the tenant at their own expense.
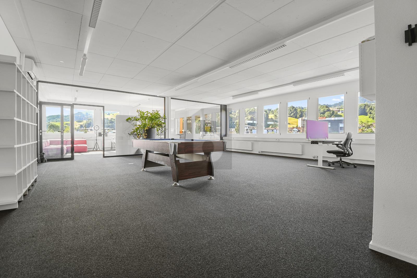
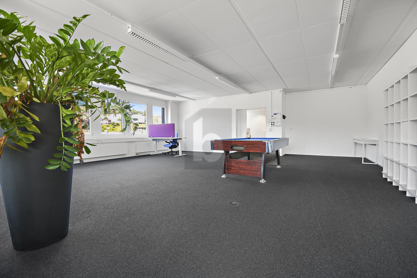
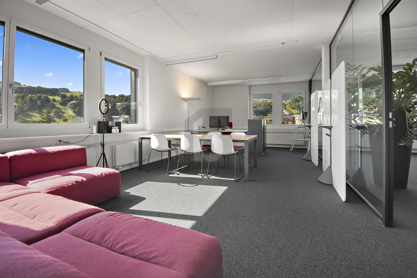
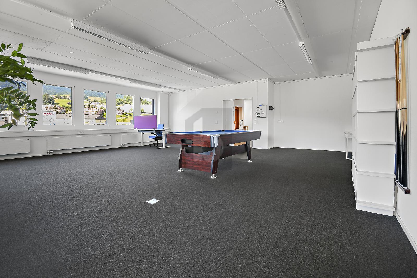
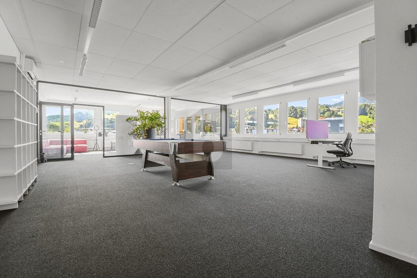
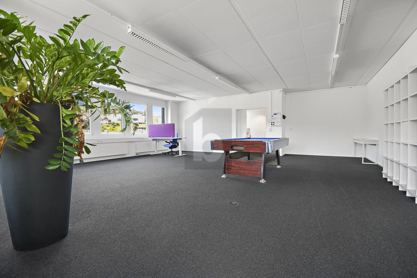
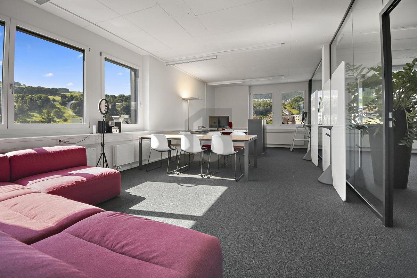
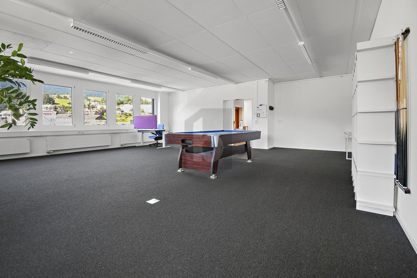
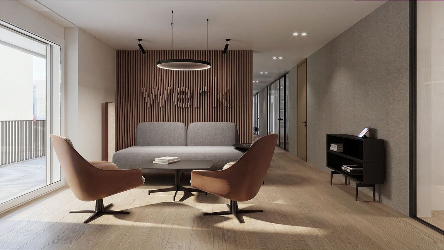
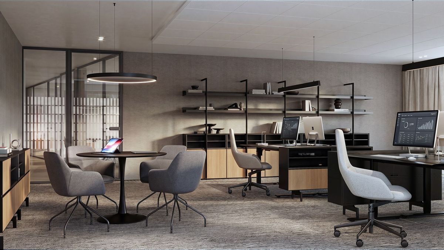
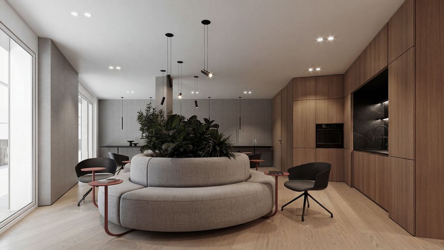
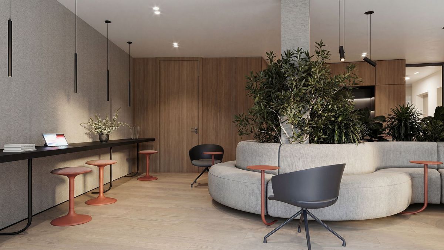
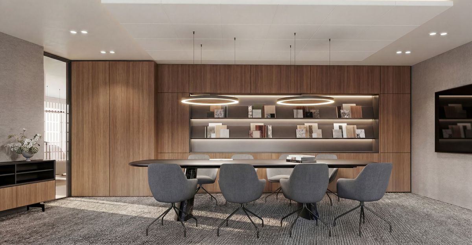
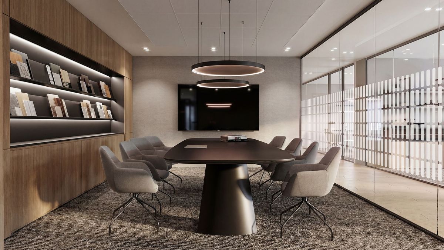
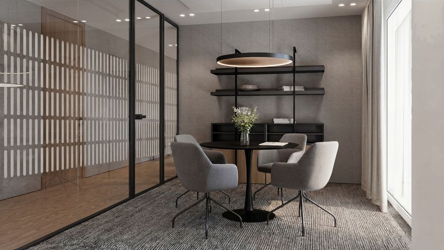
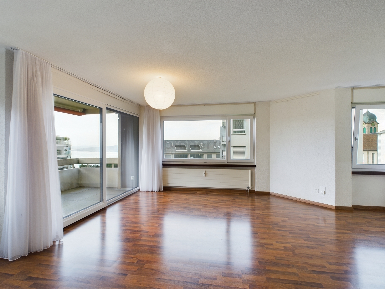
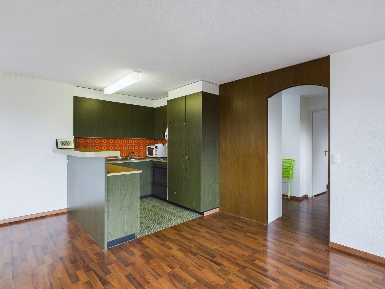
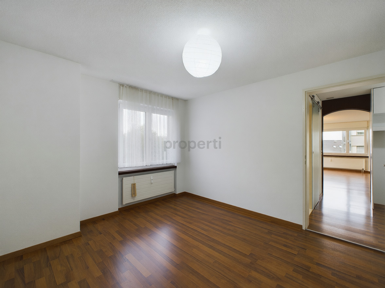
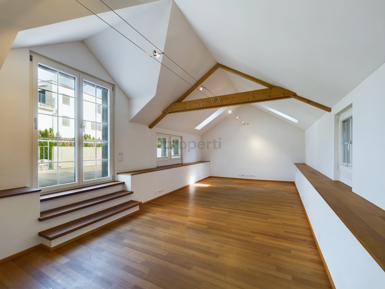
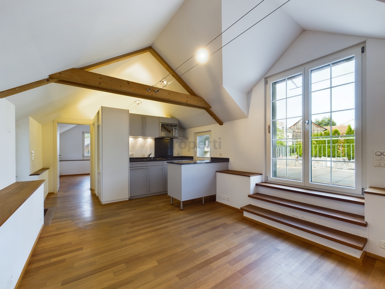
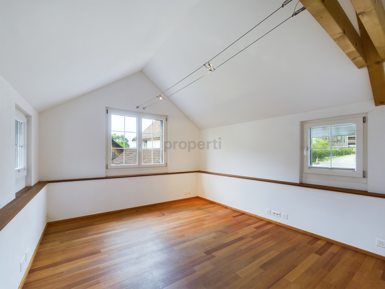
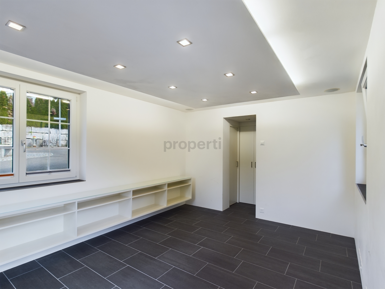
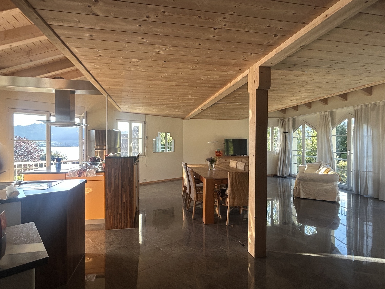
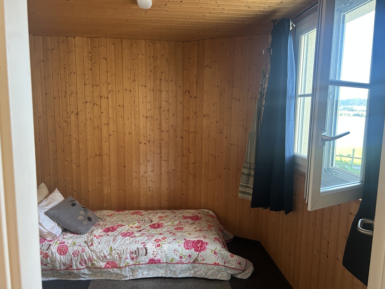
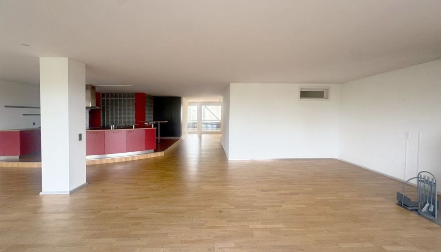
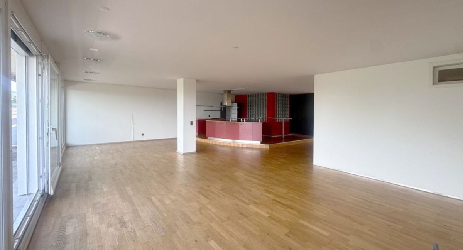
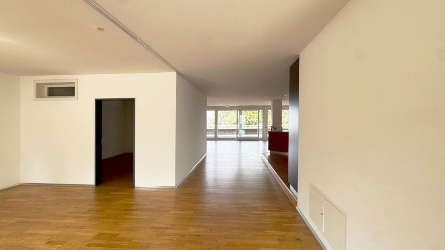
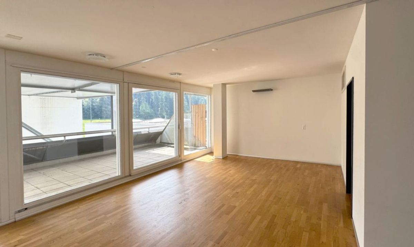
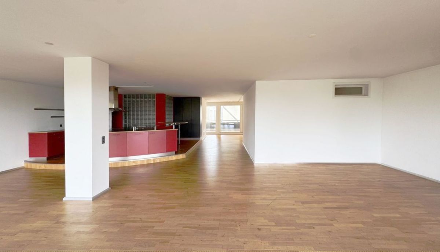
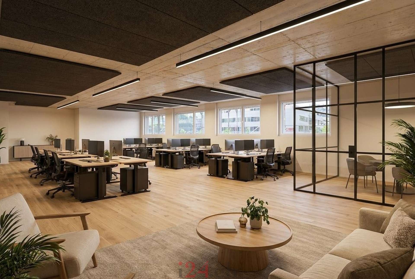
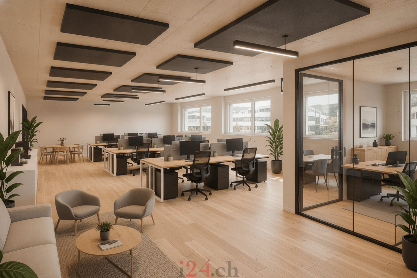
The space is currently planned as an open area. This allows for an individual interior design to suit the needs of the future tenant. Whether individual offices, a meeting area, or a combination of workstations and a reception area, the rectangular floor plan can be easily divided. Large windows
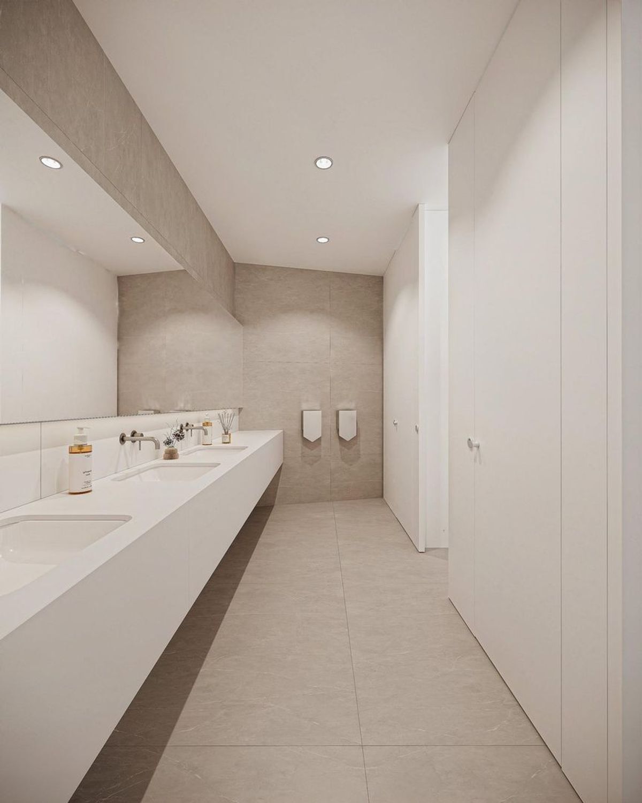
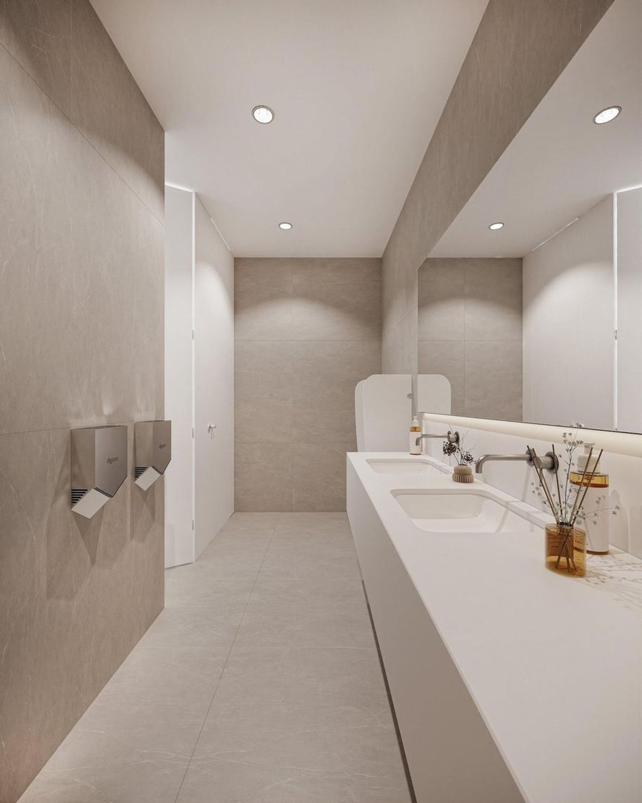
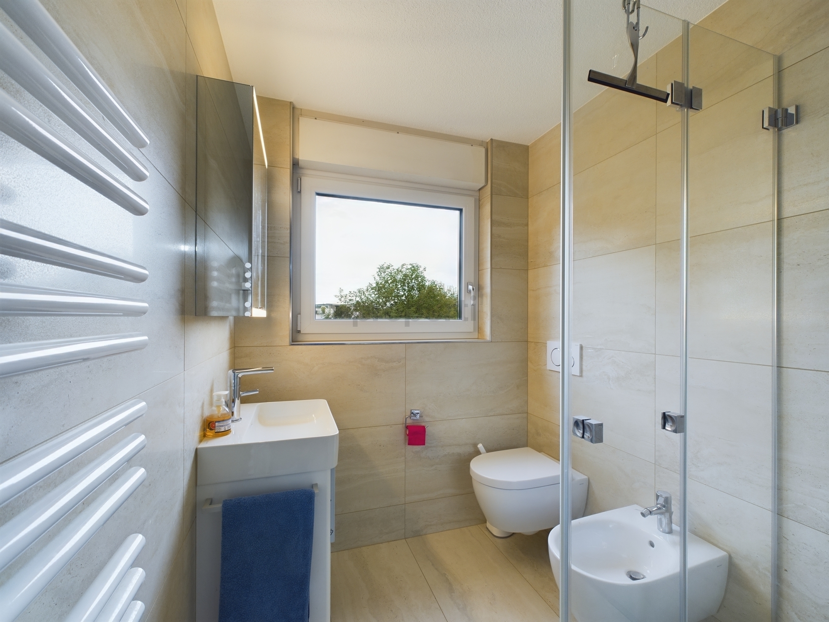
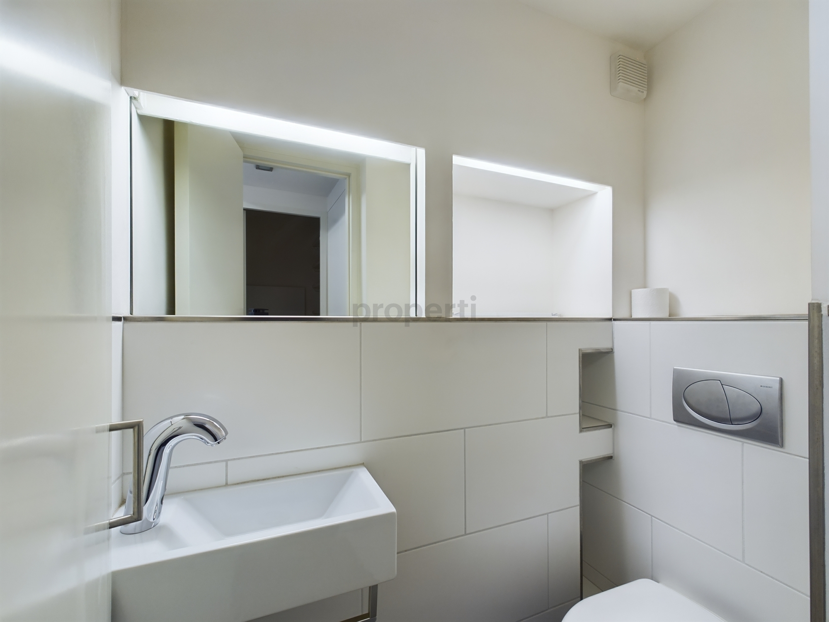
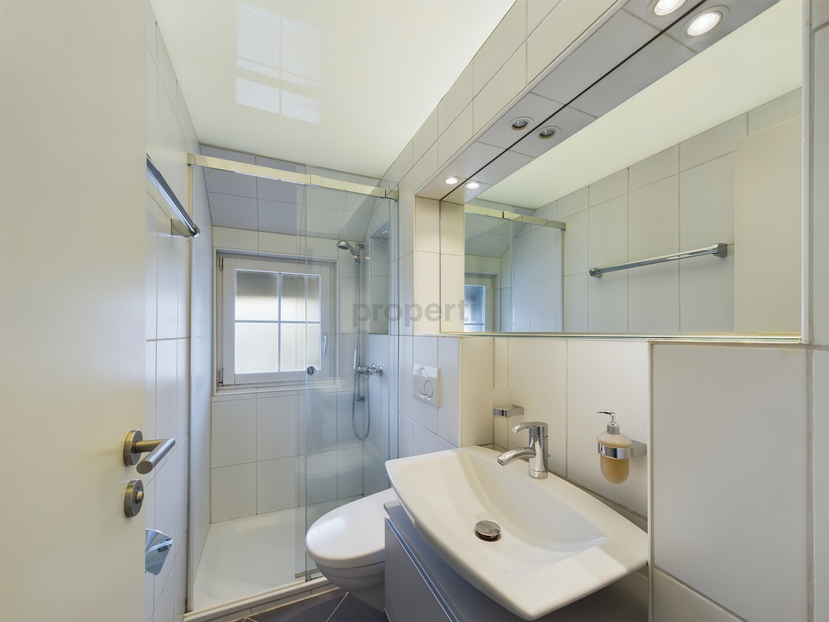
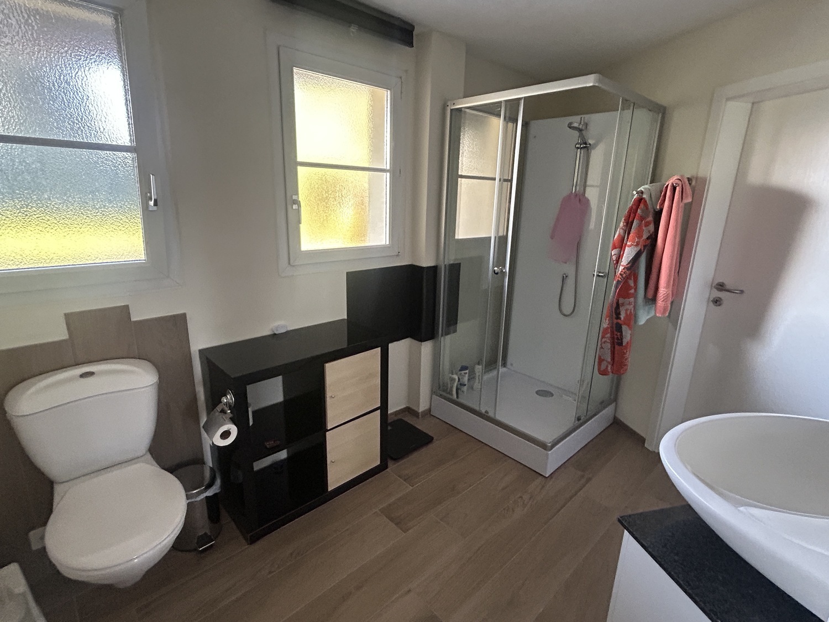
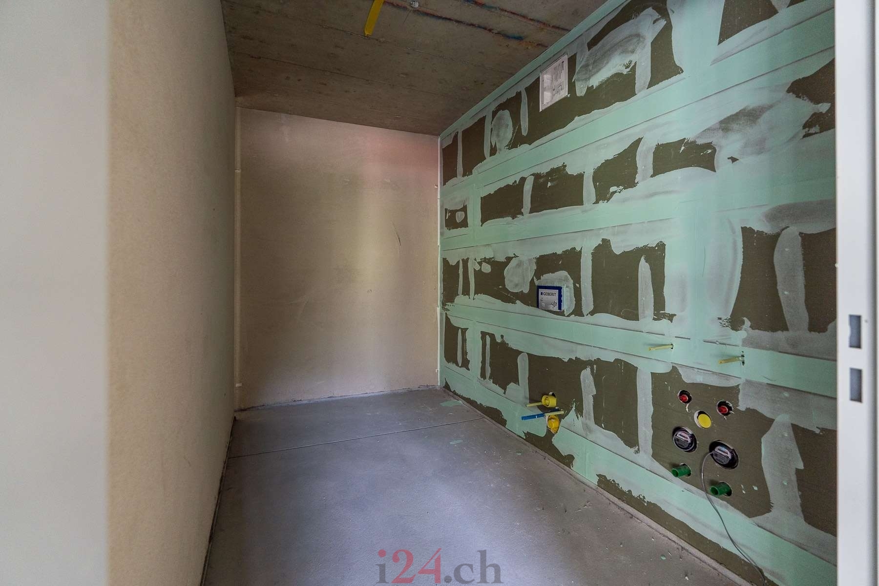
along the facade and the room height provide plenty of natural light and a pleasant atmosphere. Access is conveniently provided via the staircase with a lift. A separate wet room with a toilet and shower in the shell construction phase is
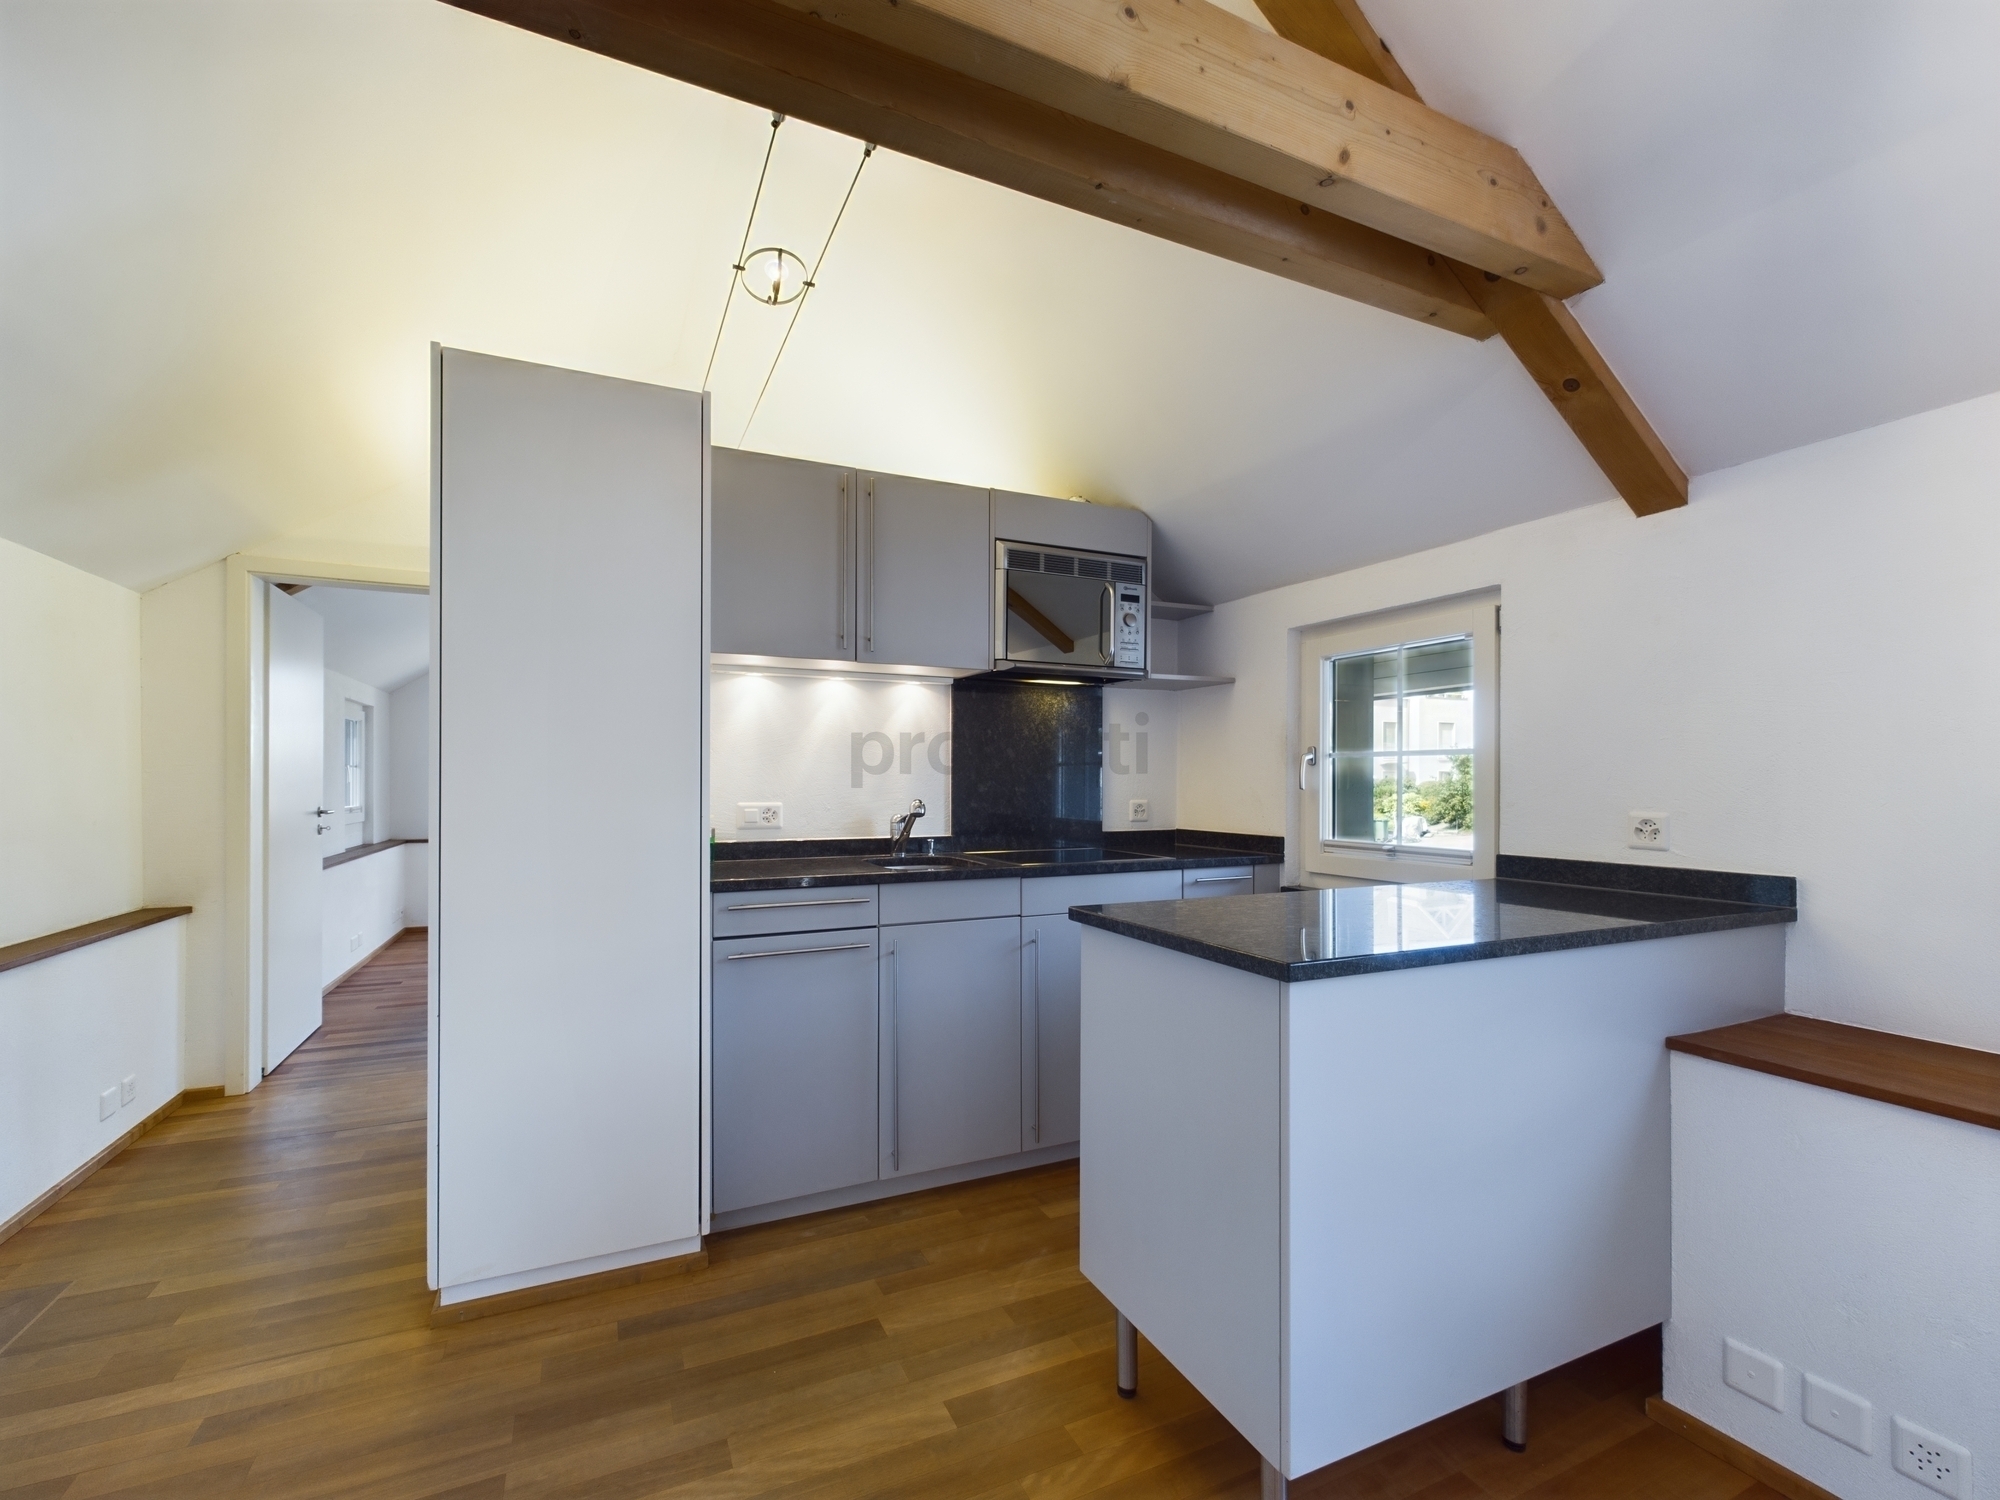
directly connected to the space. Connections for a small kitchen or a break area have been prepared, so that the tenant can integrate them during the fit-out.
This space is particularly suitable for smaller service providers, planning or consulting firms with a manageable team, or a commercial business that values a quiet working environment and a custom-designed fit-out.
Important: This is a commercial space in the shell construction phase. The entire interior fit-out will be organized and carried out by the tenant at their own expense.
The space is currently planned as an open area. This allows for an individual interior design to suit the needs of the future tenant. Whether individual offices, a meeting area, or a combination of workstations and a reception area, the rectangular floor plan can be easily divided. Large windows
along the facade and the room height provide plenty of natural light and a pleasant atmosphere. Access is conveniently provided via the staircase with a lift. A separate wet room with a toilet and shower in the shell construction phase is
directly connected to the space. Connections for a small kitchen or a break area have been prepared, so that the tenant can integrate them during the fit-out.
This space is particularly suitable for smaller service providers, planning or consulting firms with a manageable team, or a commercial business that values a quiet working environment and a custom-designed fit-out.
Conveniences
Outside conveniences
- Parking
Inside conveniences
- Lift/elevator