Office for rent in Wollerau - 129 m²
Exclusive commercial space on the 2nd floor – interior fit-out by tenant
Floor2nd floor
Object PriceCHF 3,770.-/month + ch.
Localisation
8832 WollerauRent
Rent price: CHF 3,770.- /month
Charges: CHF 160.- /month (not included)
Gross rent: CHF 3,930.- month
Characteristics
Reference
ap3128.5714096
Availability
To agree
Floor
2nd floor
Useful surface
129 m²
Charges
CHF 160.-/month (Not included)
Description
Text translated from german, see original
Original text in german, translate to English.
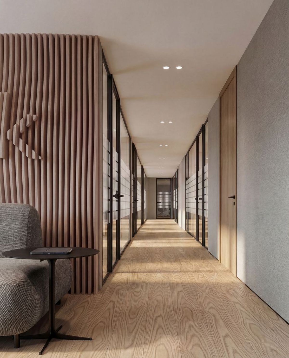
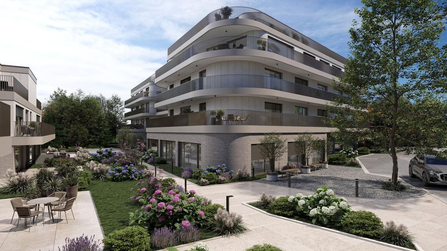
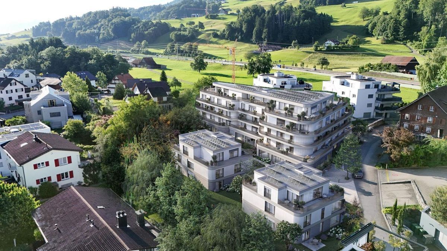
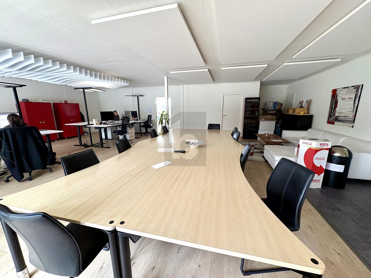
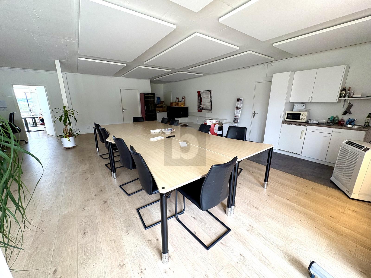
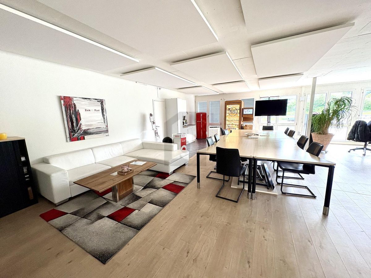
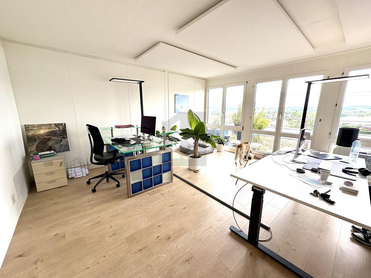
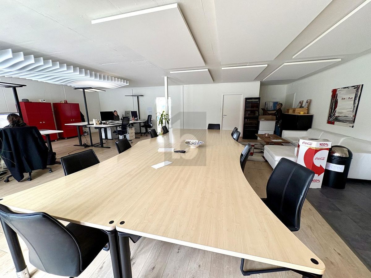
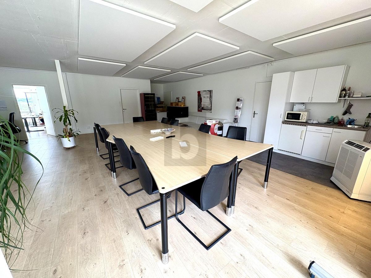
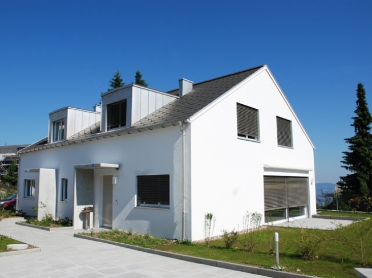
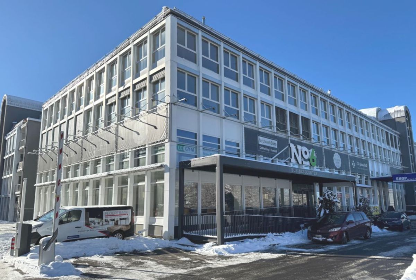
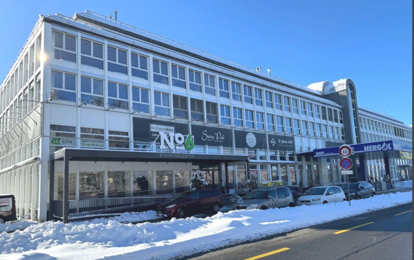
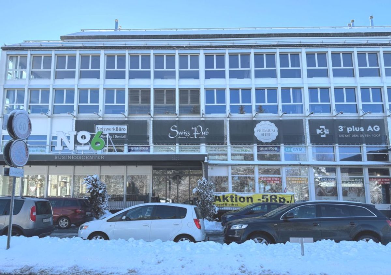
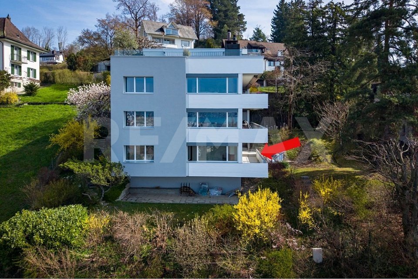
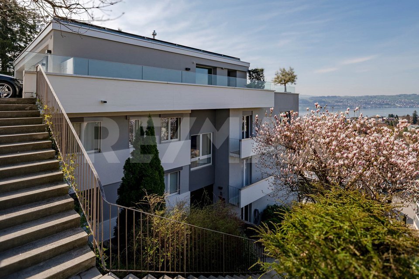
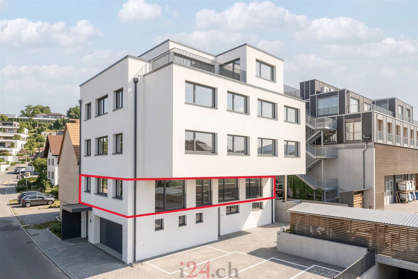
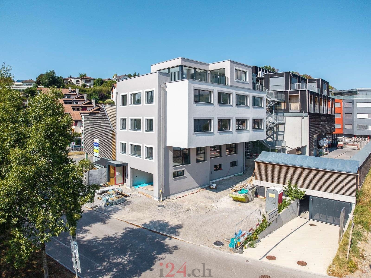
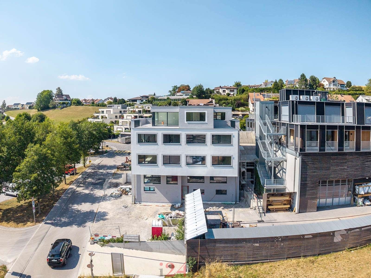
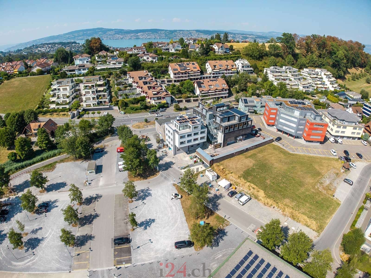
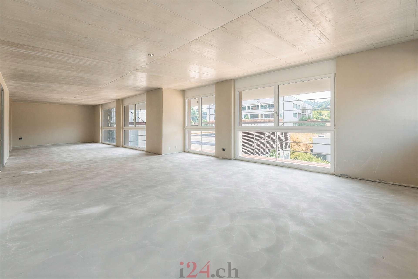
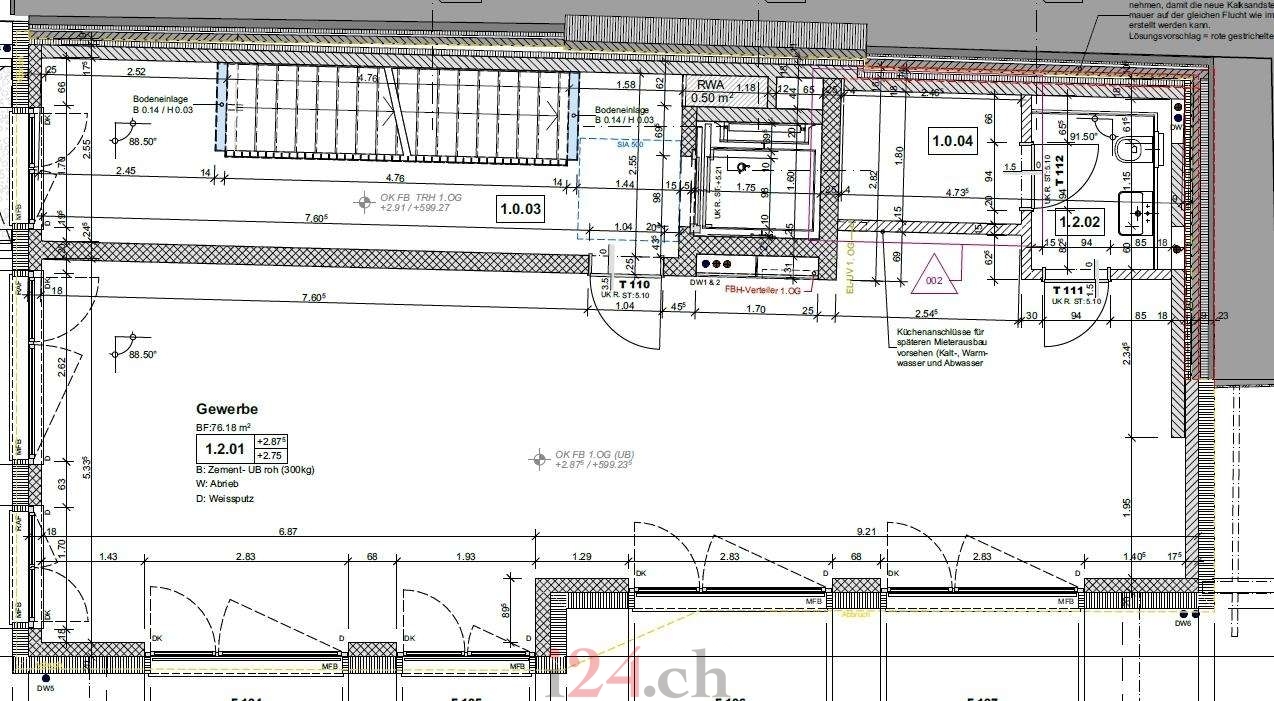
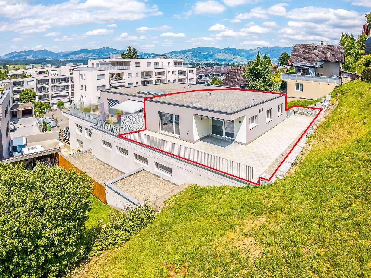
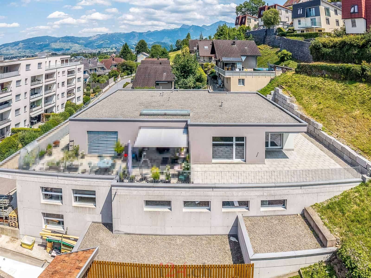
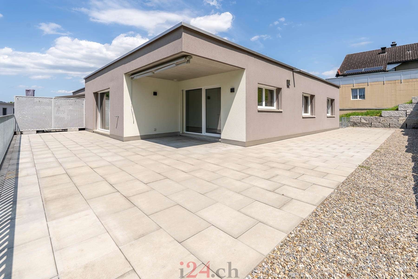
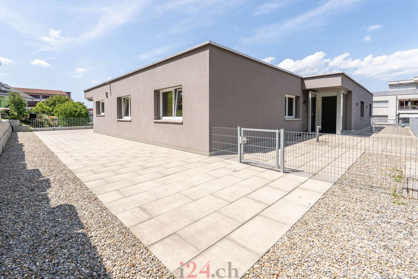
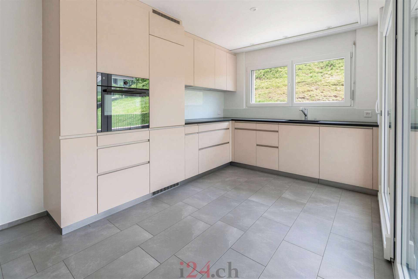
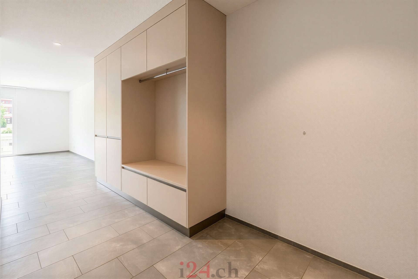
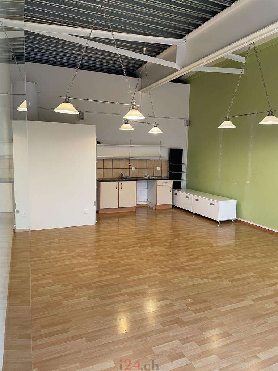
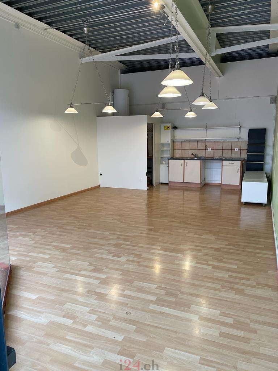
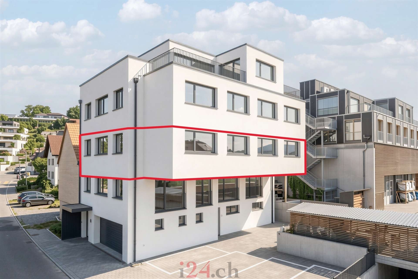
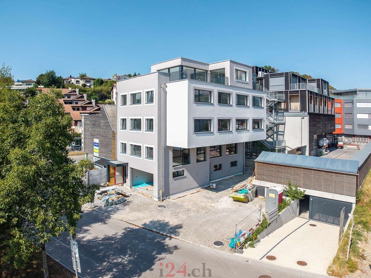
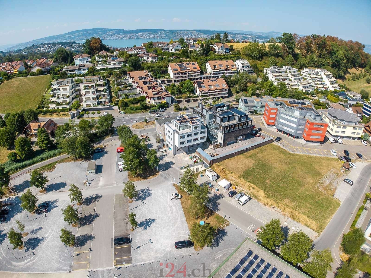
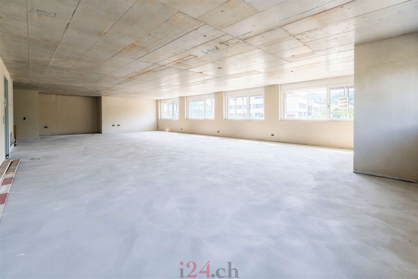
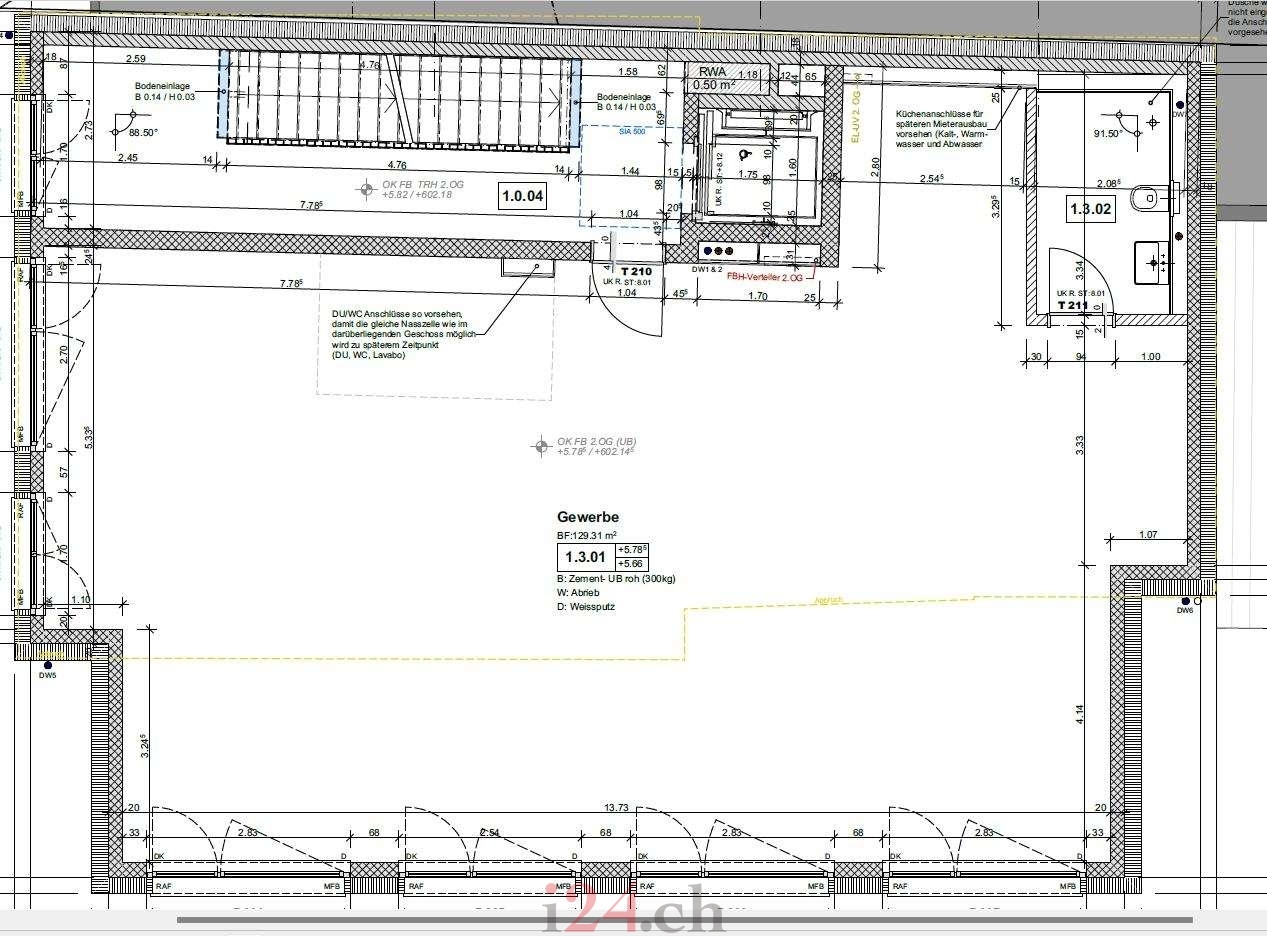
On the second floor of the same new building, there is a generous commercial space of around 129 square meters. It extends almost across the entire building side and offers plenty of space for an office with several work areas, a service business with customer traffic, or a quiet business.
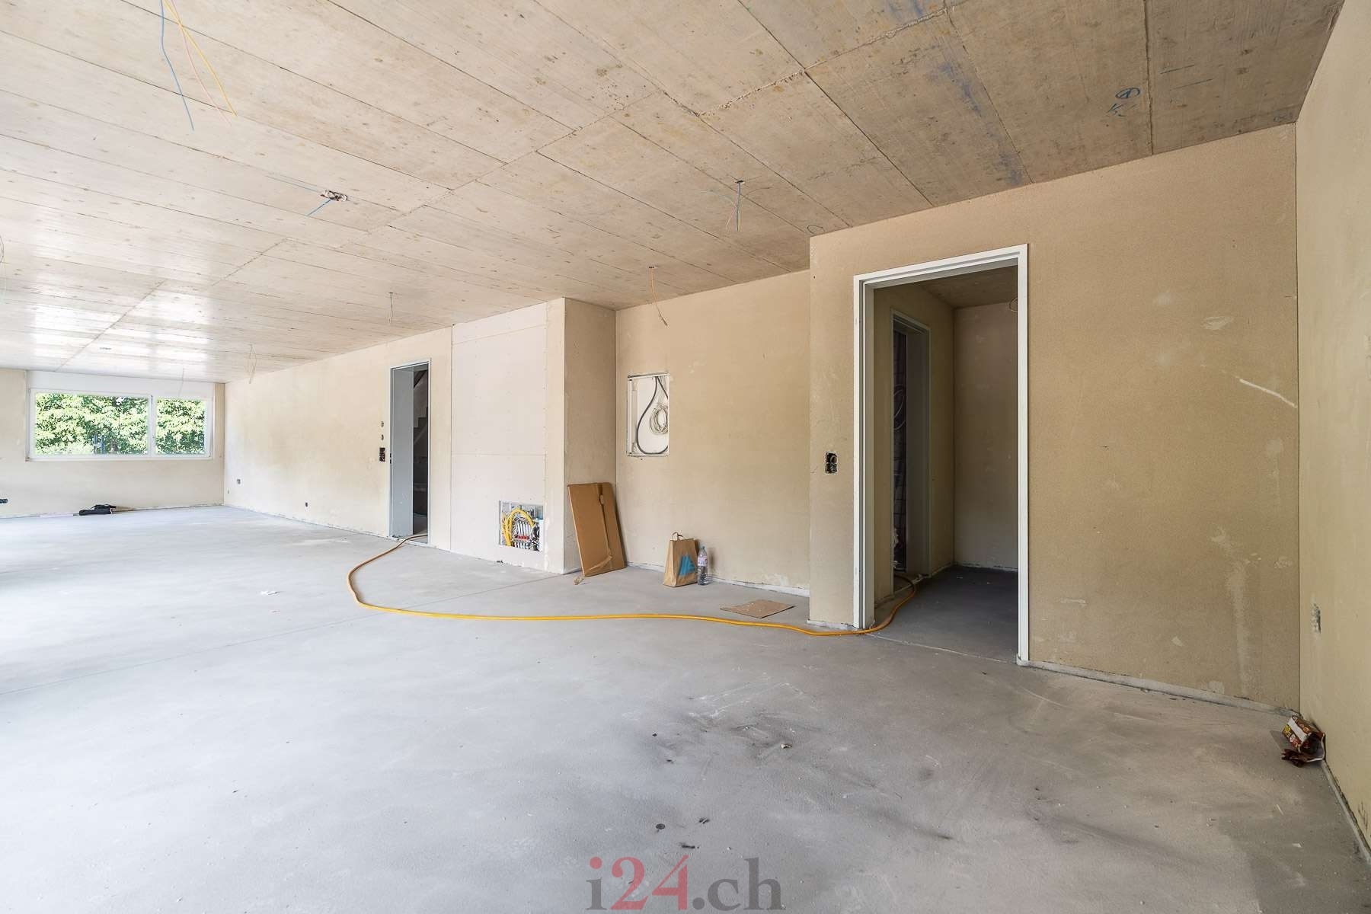
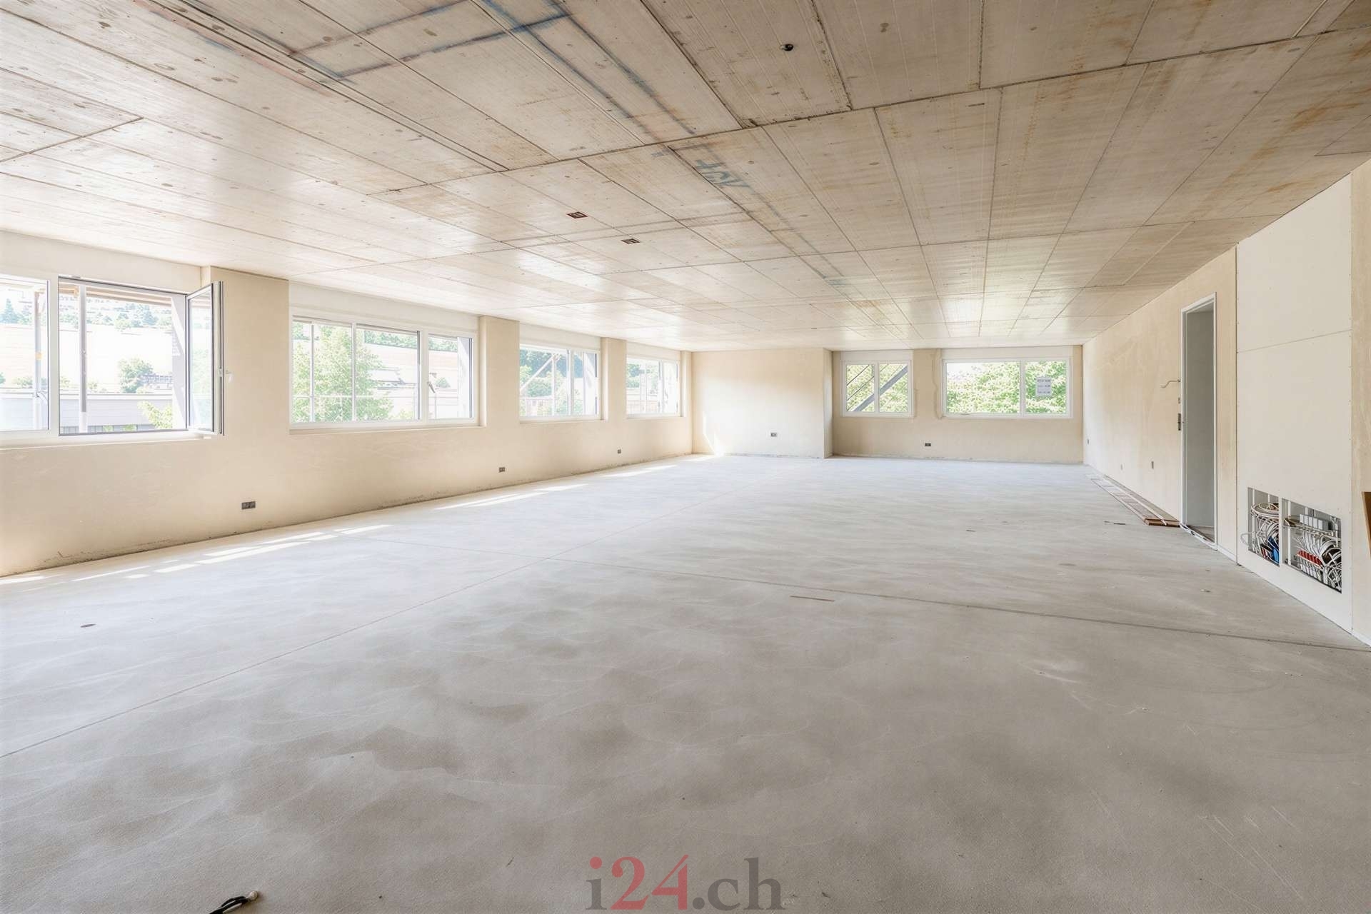
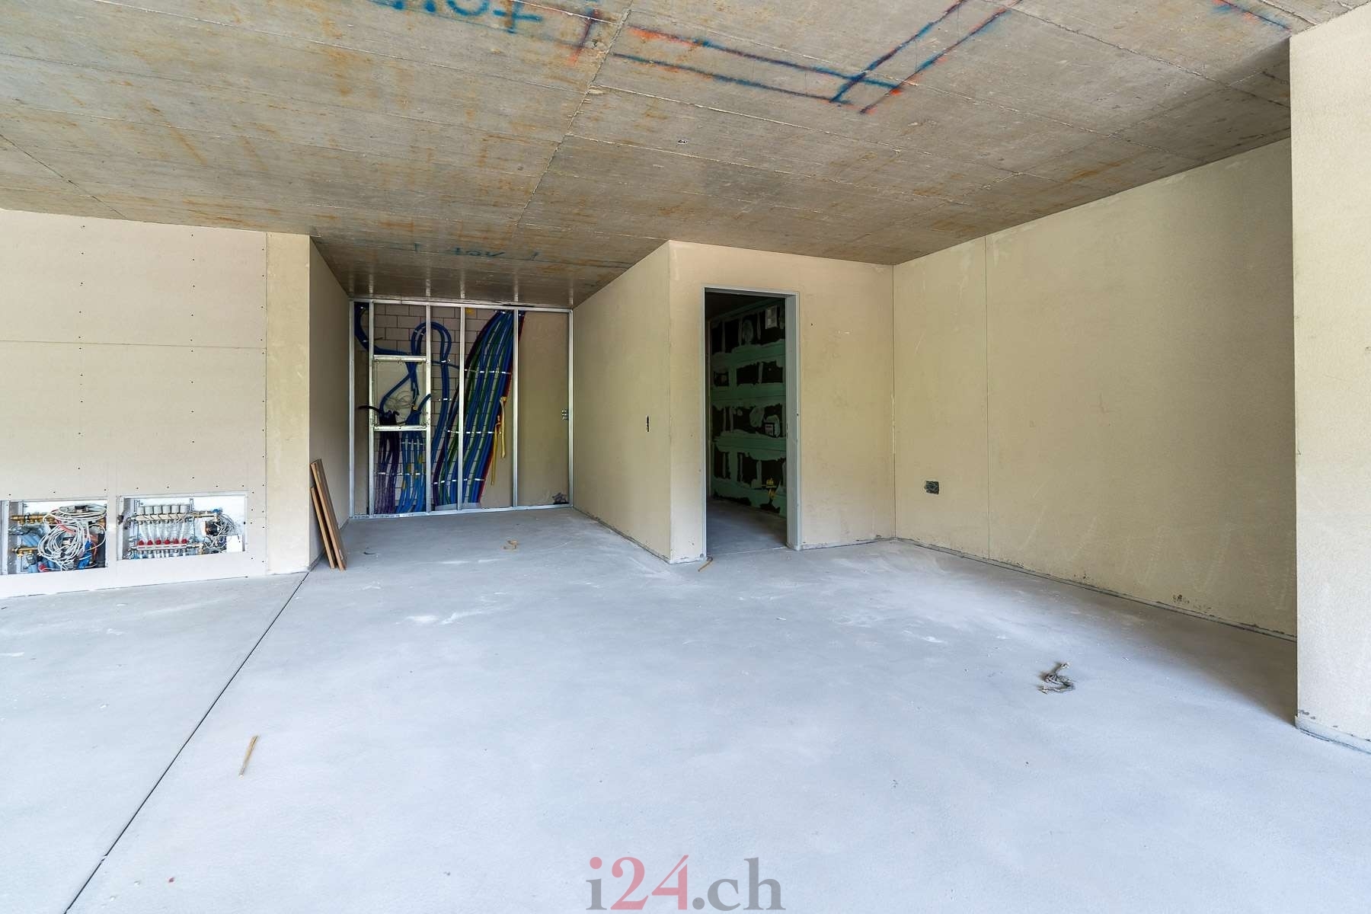
The space is handed over in the shell condition. The complete interior fit-out including flooring, ceilings, lighting, partition walls and wet room is carried out by the tenant at their own expense.
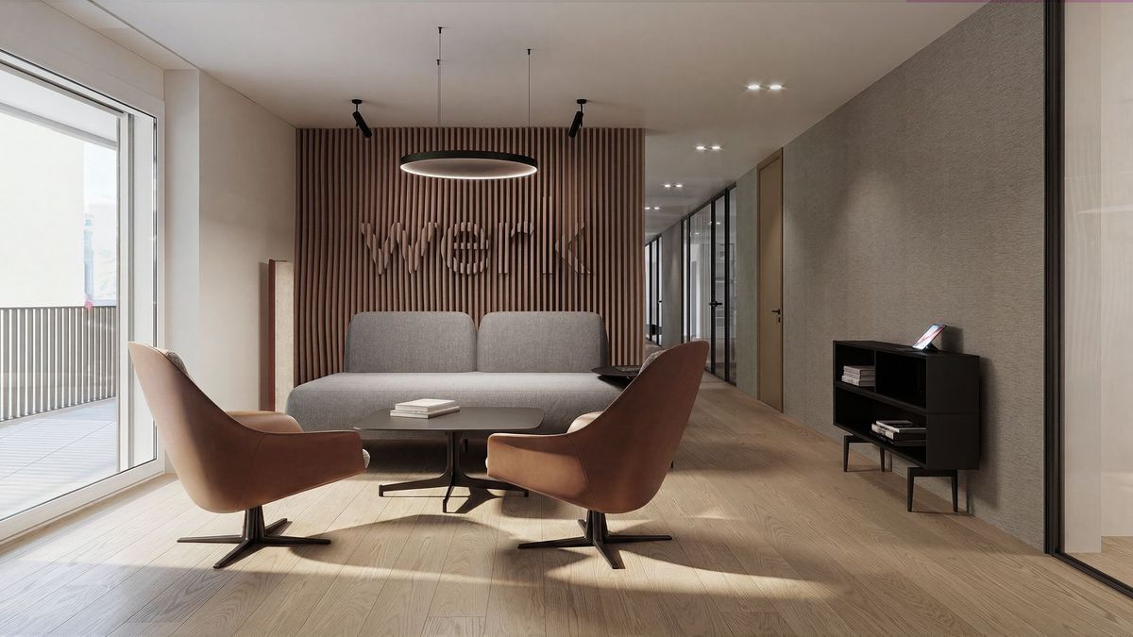
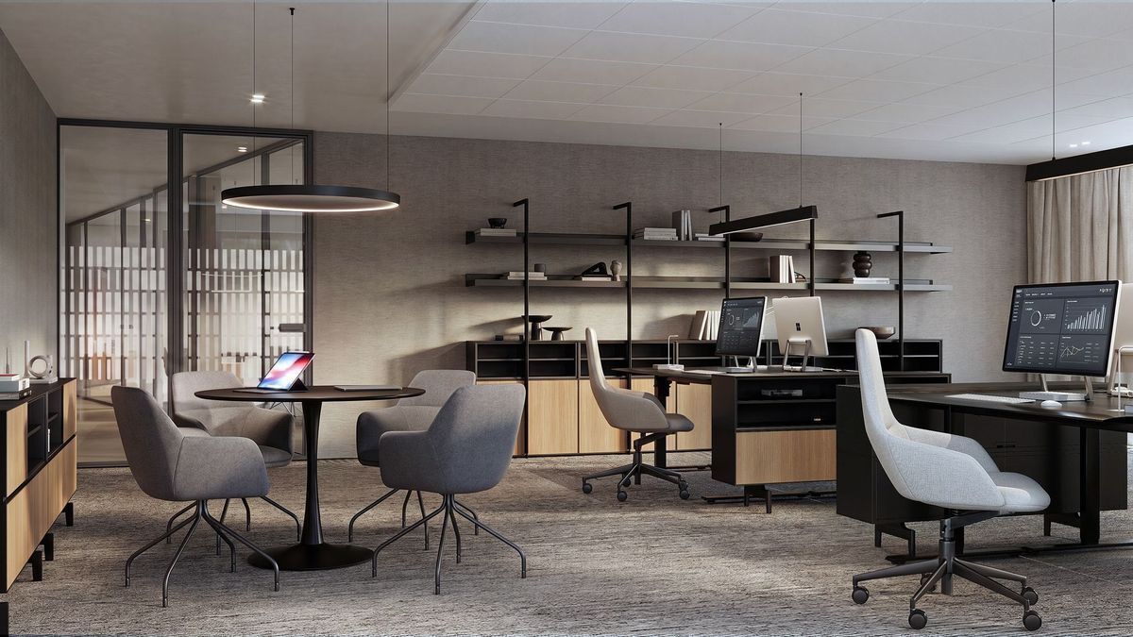
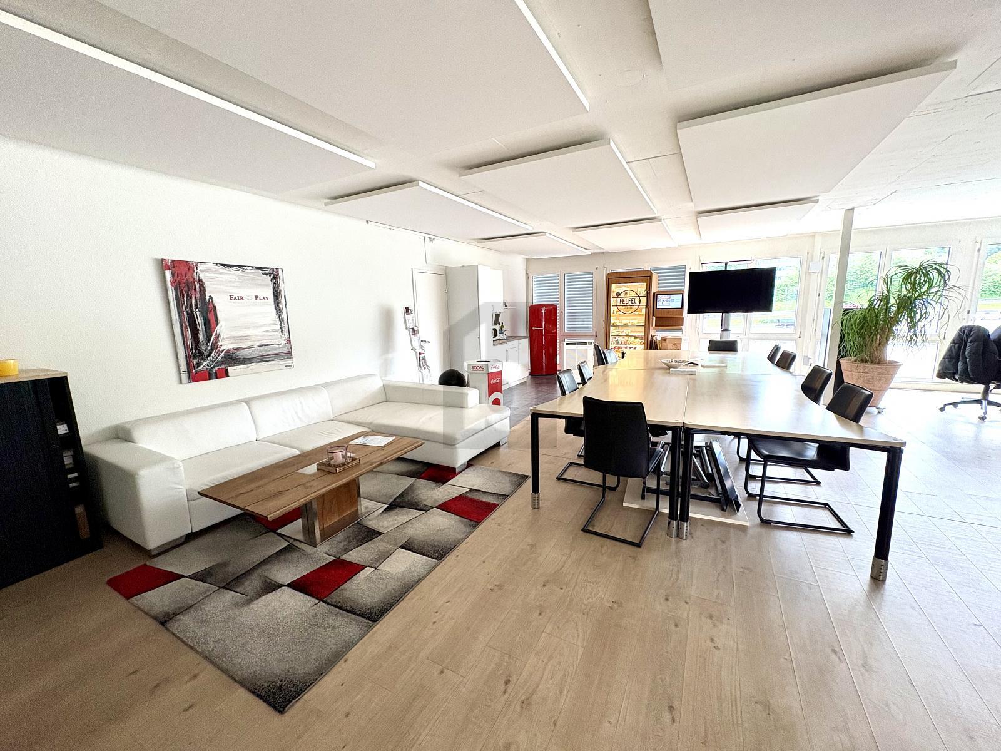
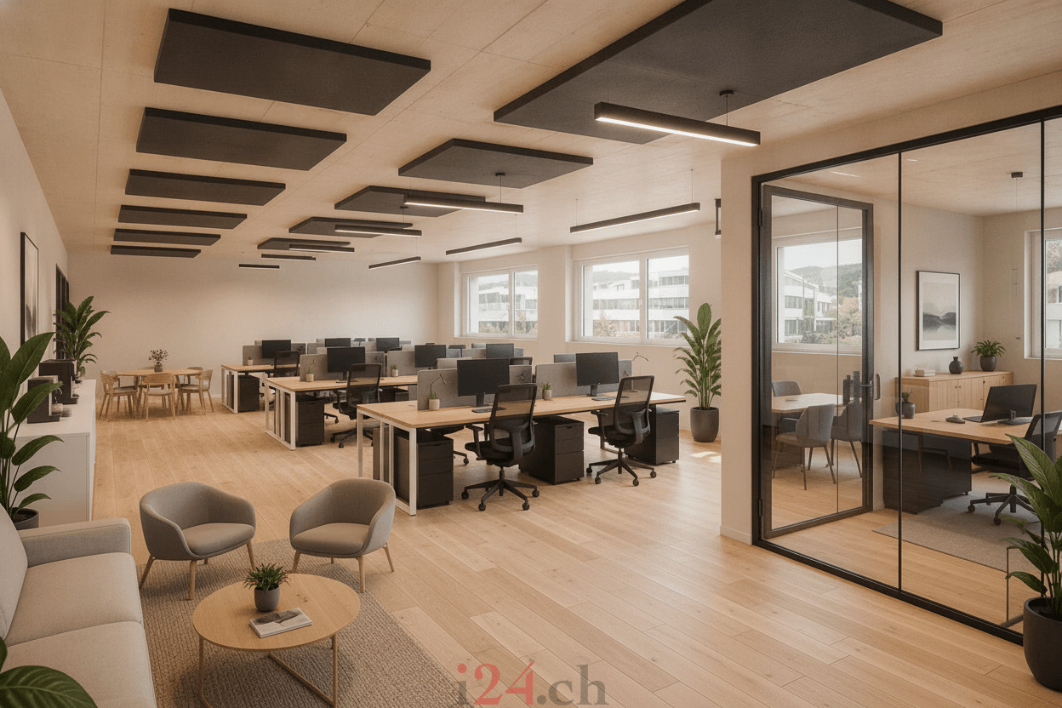
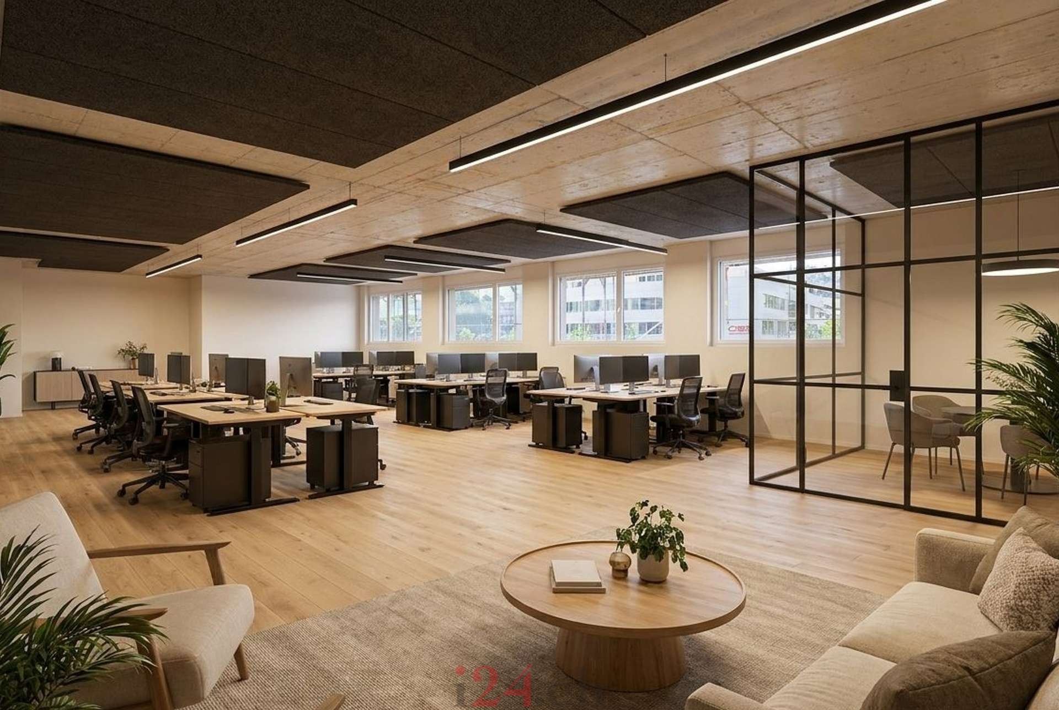
The floor plan is currently designed as a large, open space and can be divided into sections using lightweight walls, depending on the use. This allows for a combination of open work areas, quiet zones, meeting rooms or a reception area.
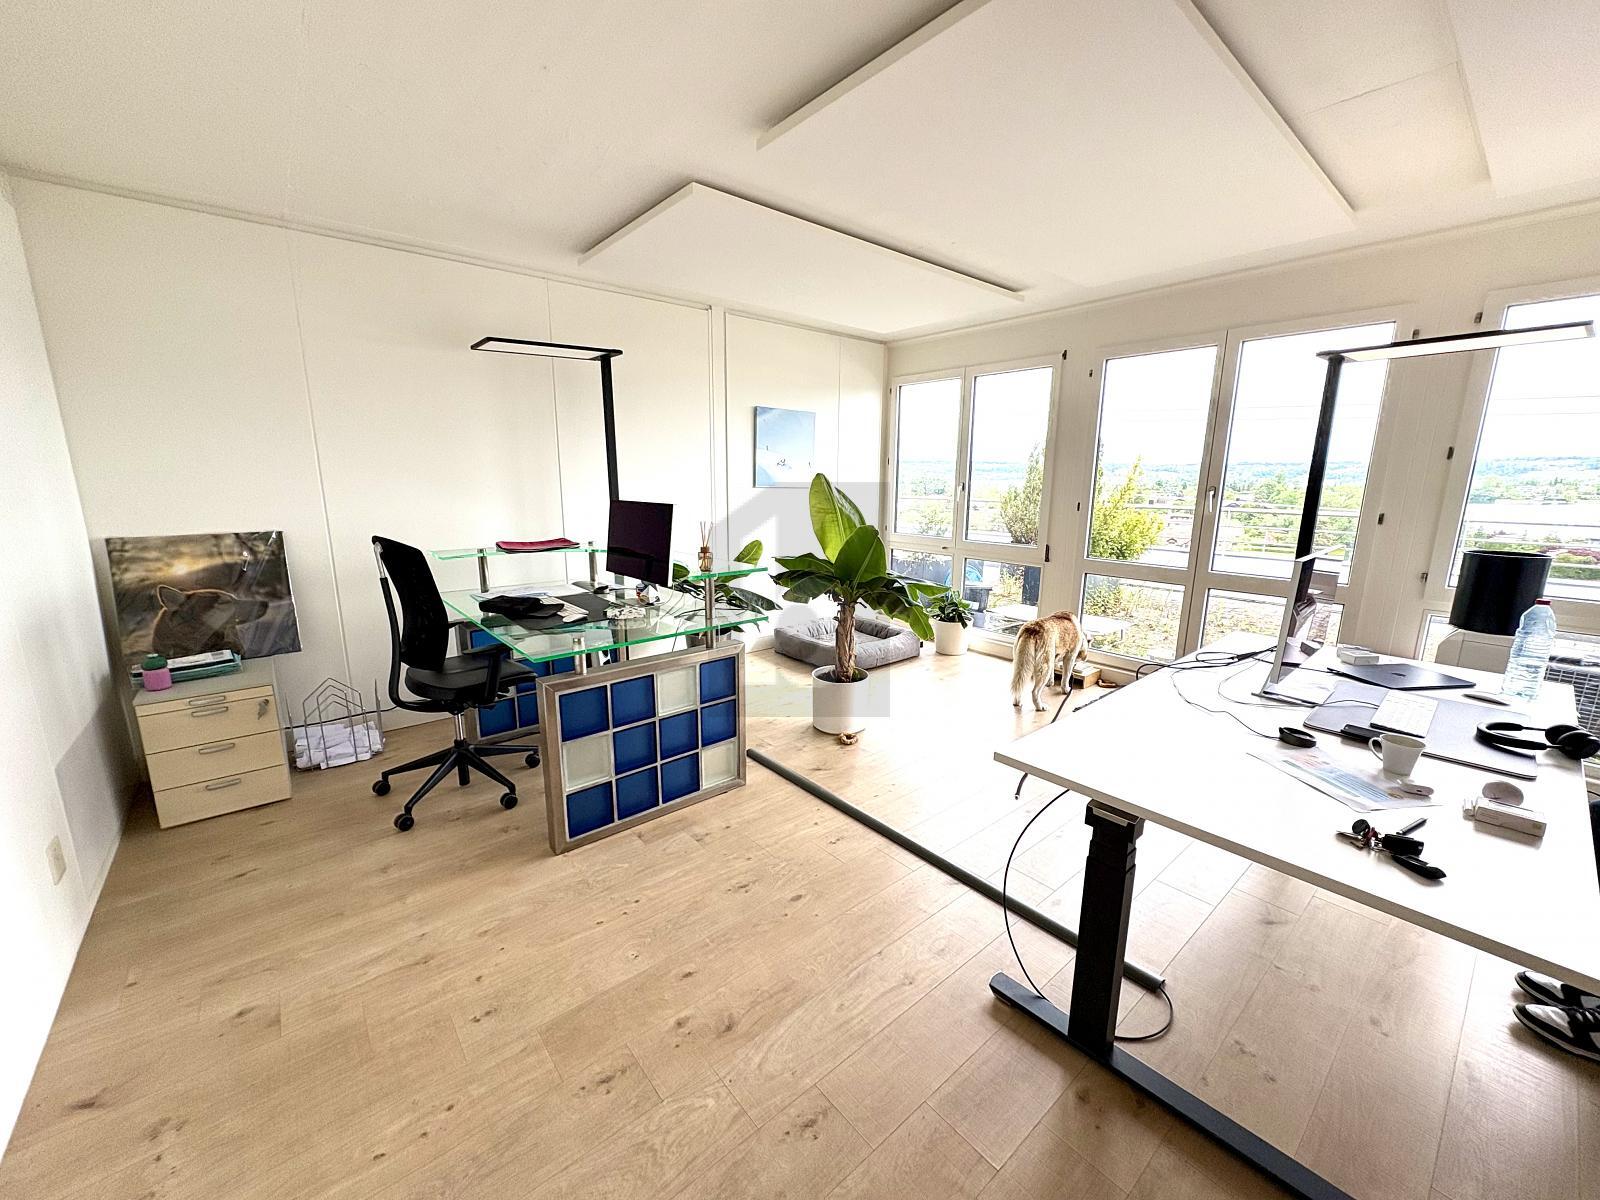
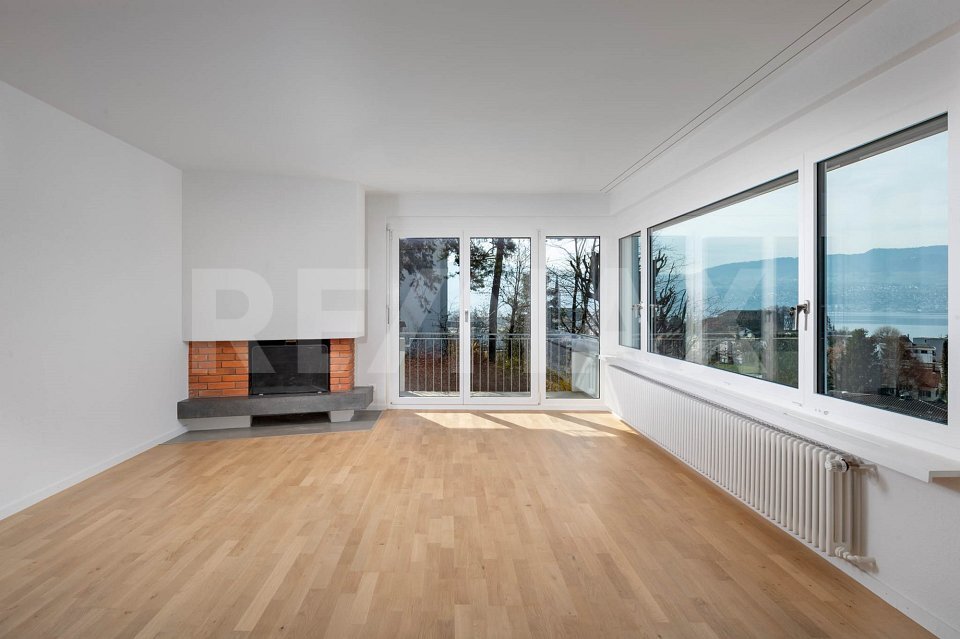
The window front extends almost across the entire facade and brings in a lot of natural light into the room. The exposed concrete ceiling and the raw floor provide a neutral starting point for the subsequent fit-out. Access is conveniently provided via the staircase and lift. The
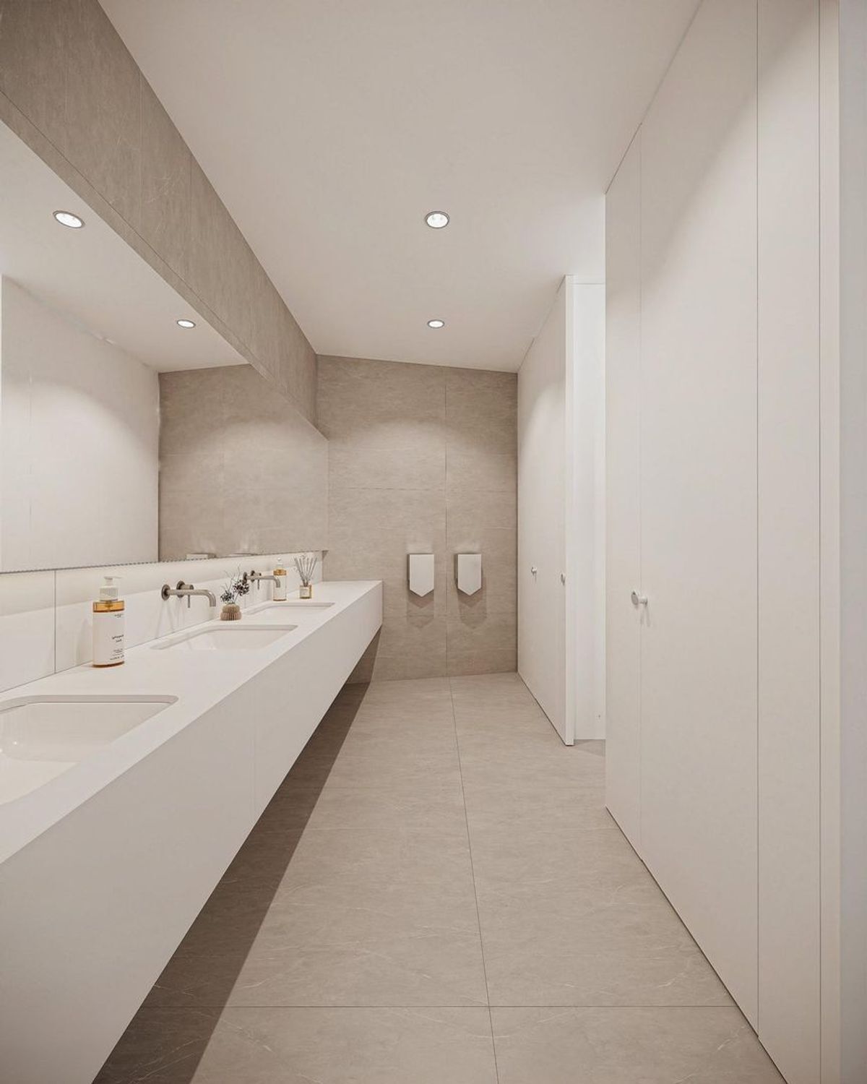
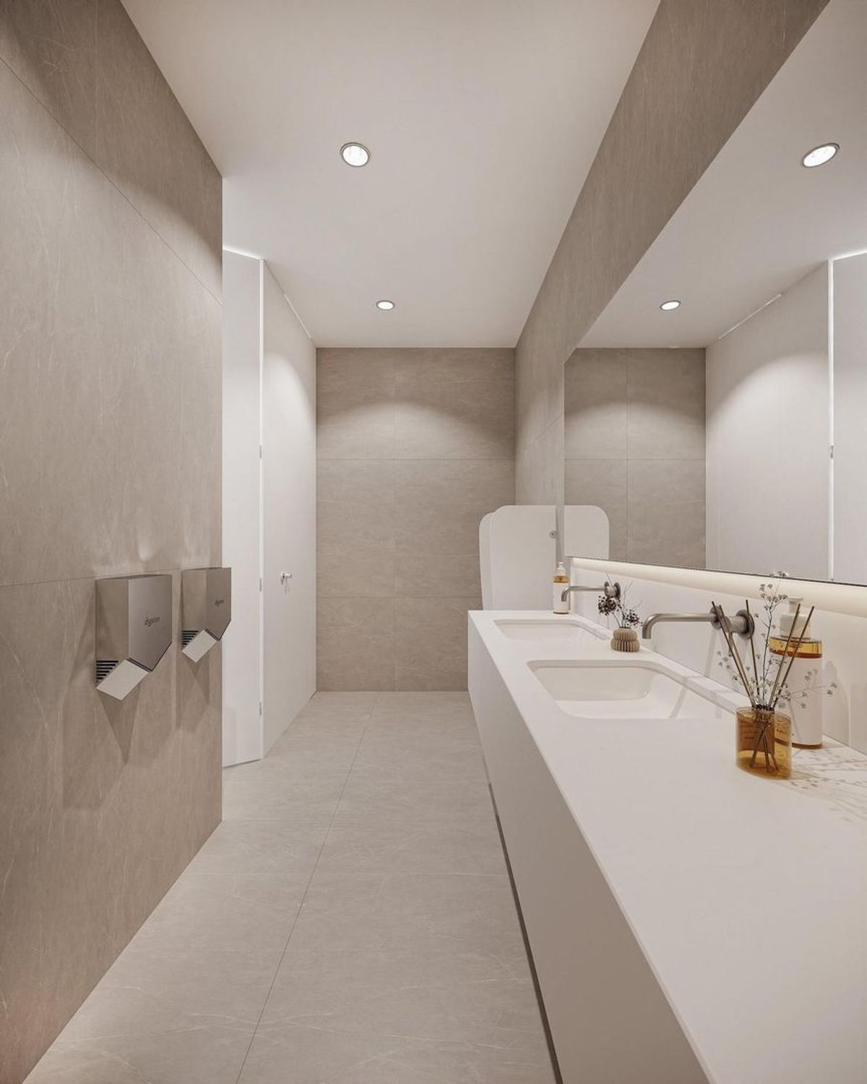
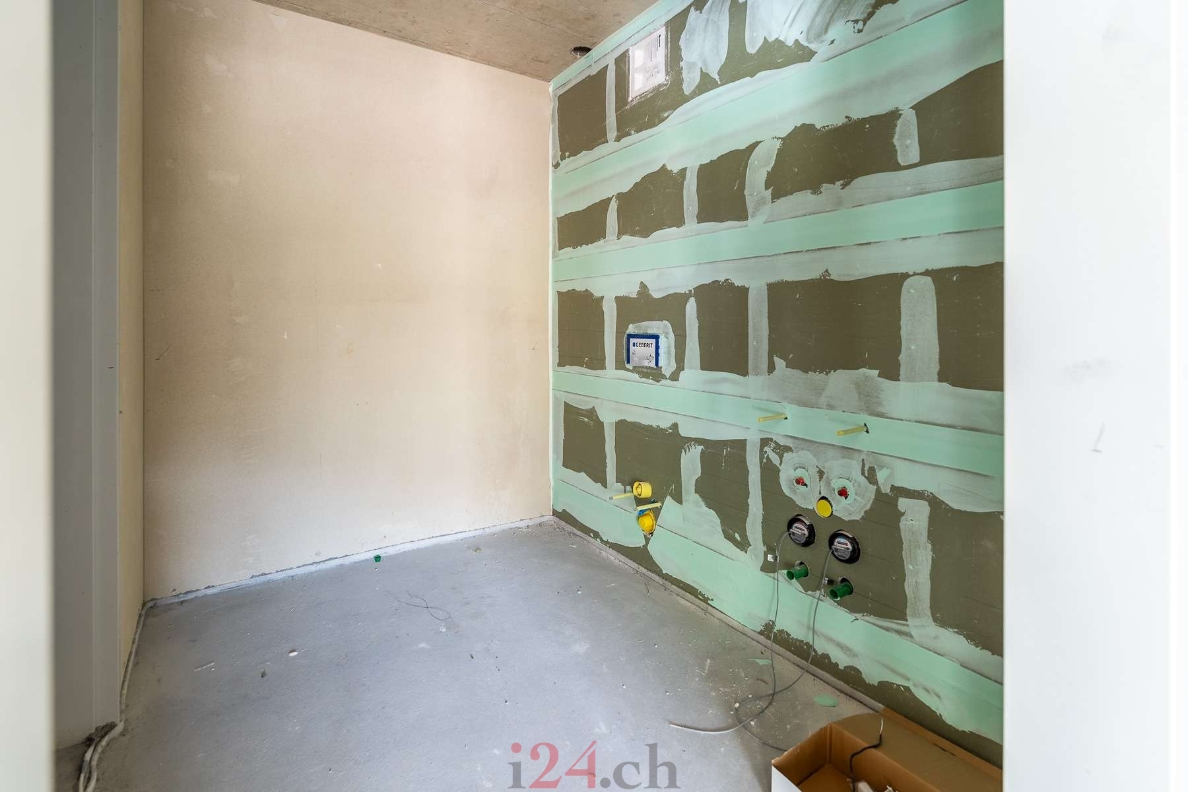
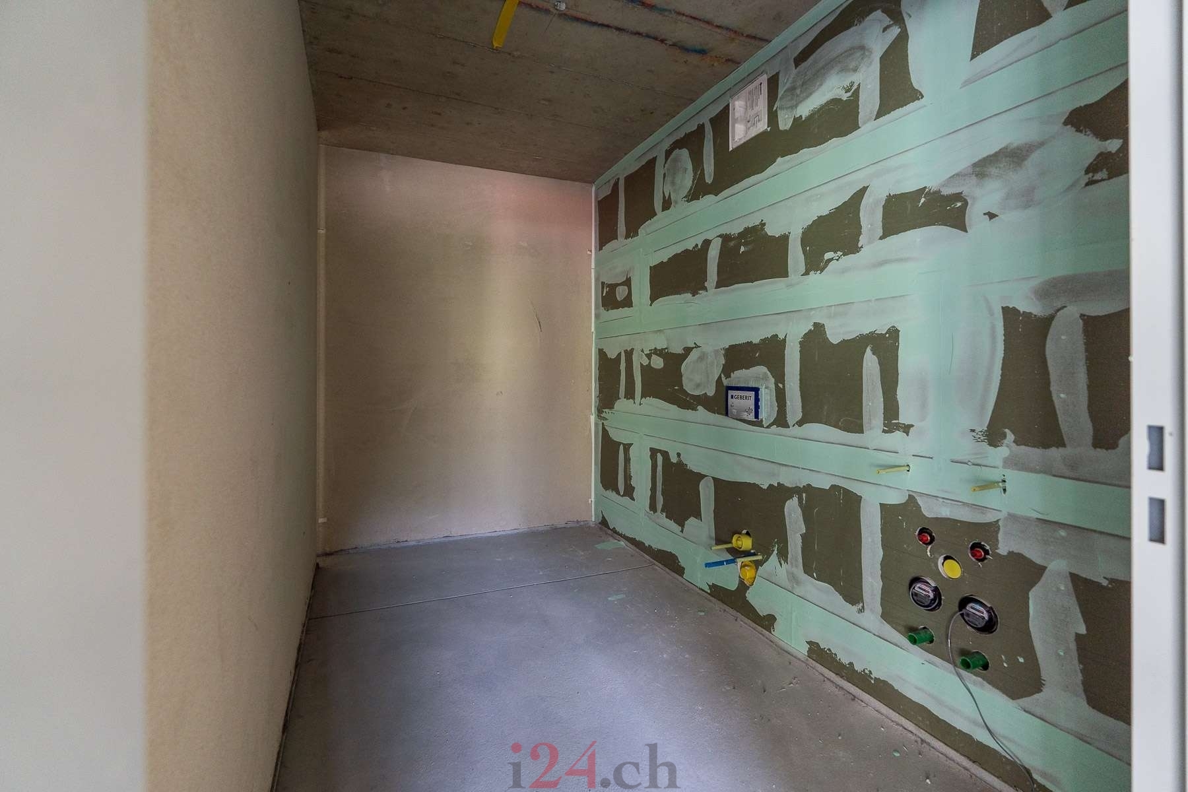
unit includes a wet room in the shell condition with connections for a WC and shower, as well as pre-installed pipes for a kitchenette. These elements can be fitted out and designed according to the tenant’s wishes during the fit-out.
In summary, this space is suitable for companies that are looking for a connected, bright working environment for their team and want to completely tailor the interior fit-out to their own processes and standards.
The space is handed over in the shell condition. The complete interior fit-out including flooring, ceilings, lighting, partition walls and wet room is carried out by the tenant at their own expense.
The floor plan is currently designed as a large, open space and can be divided into sections using lightweight walls, depending on the use. This allows for a combination of open work areas, quiet zones, meeting rooms or a reception area.
The window front extends almost across the entire facade and brings in a lot of natural light into the room. The exposed concrete ceiling and the raw floor provide a neutral starting point for the subsequent fit-out. Access is conveniently provided via the staircase and lift. The
unit includes a wet room in the shell condition with connections for a WC and shower, as well as pre-installed pipes for a kitchenette. These elements can be fitted out and designed according to the tenant’s wishes during the fit-out.
In summary, this space is suitable for companies that are looking for a connected, bright working environment for their team and want to completely tailor the interior fit-out to their own processes and standards.
Conveniences
Outside conveniences
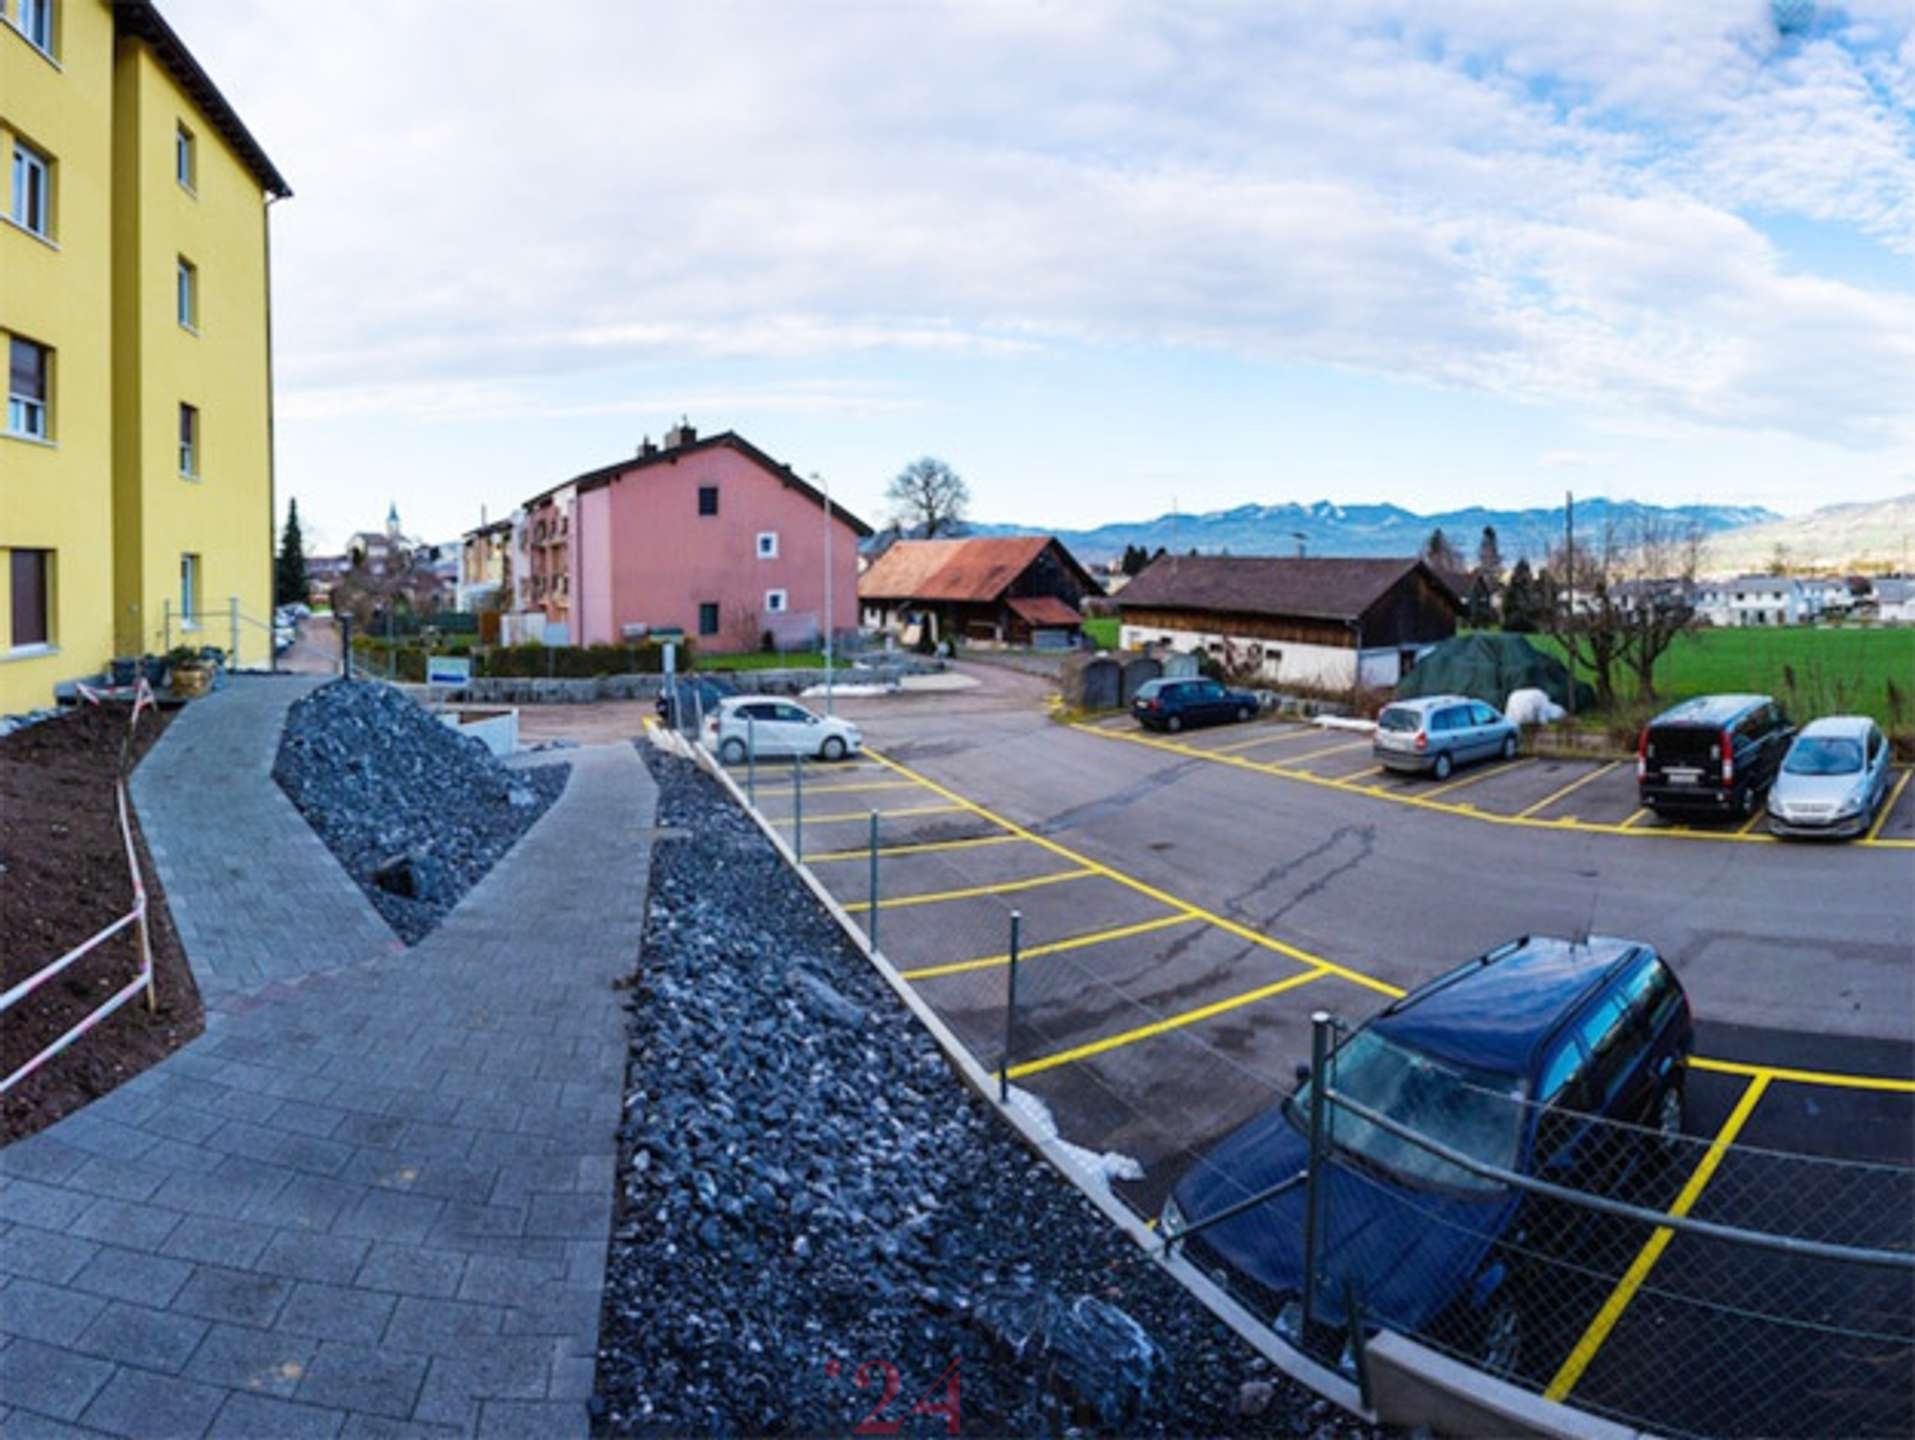
- Parking
Inside conveniences
- Lift/elevator