
×
Firstview
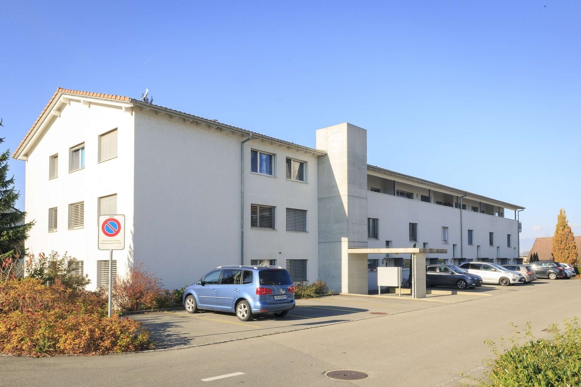
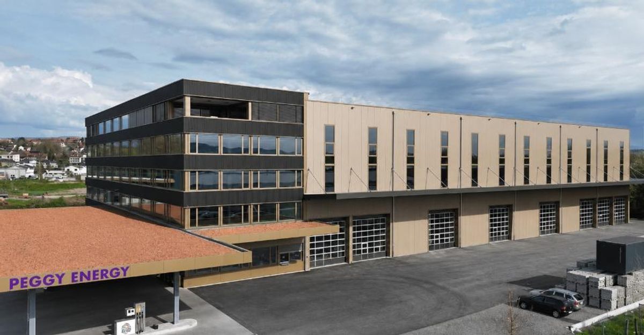
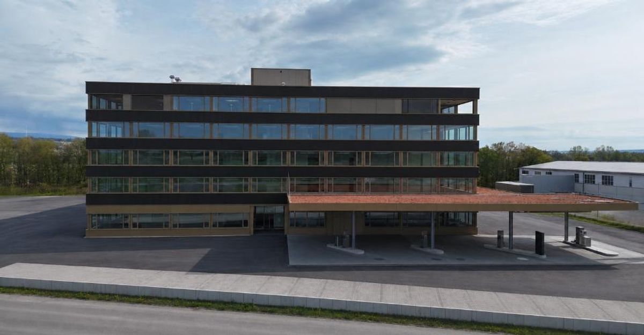
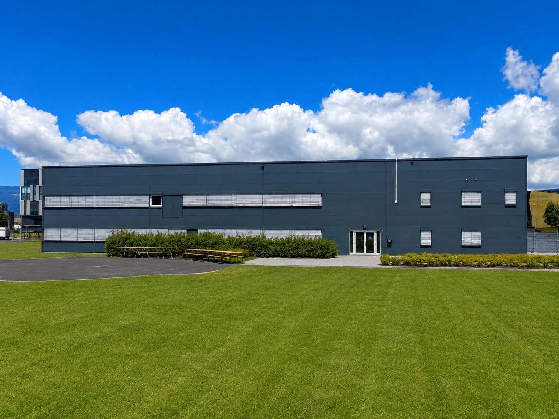
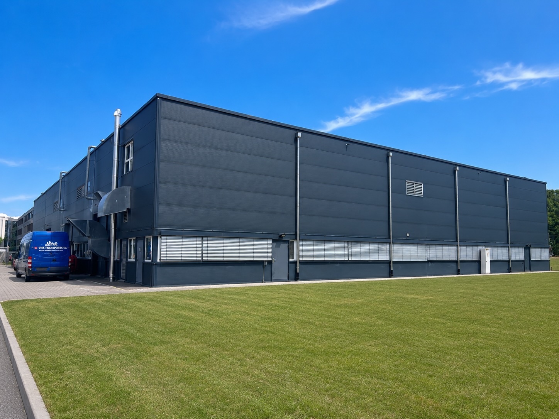
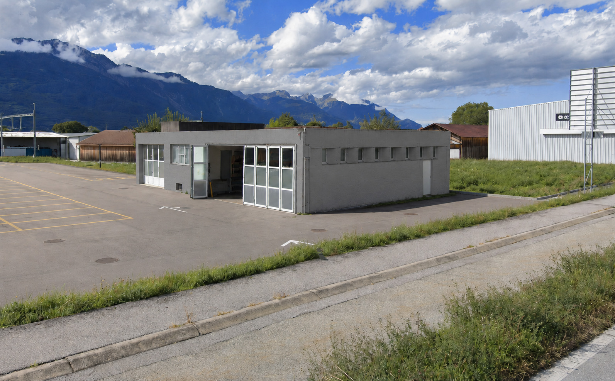
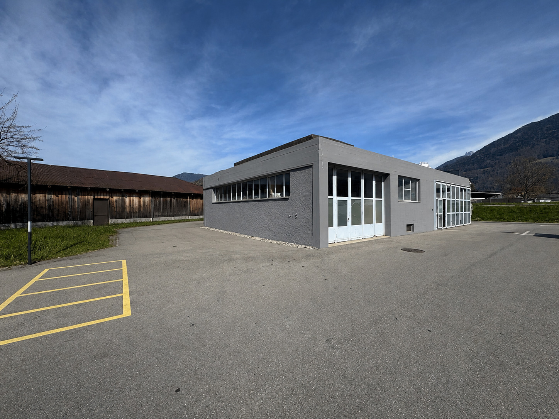
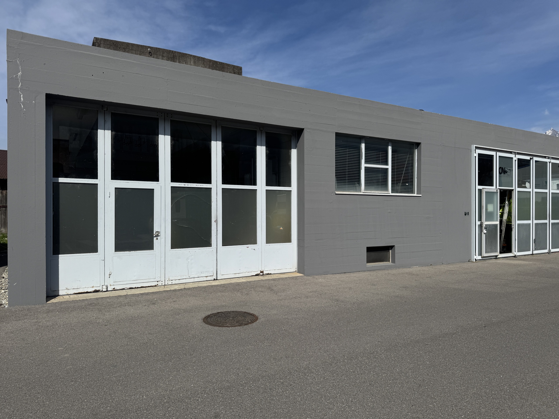
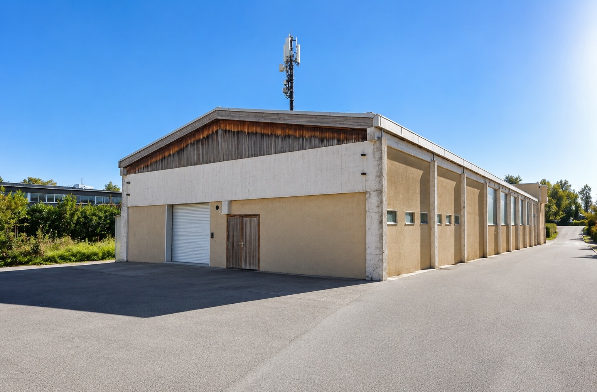
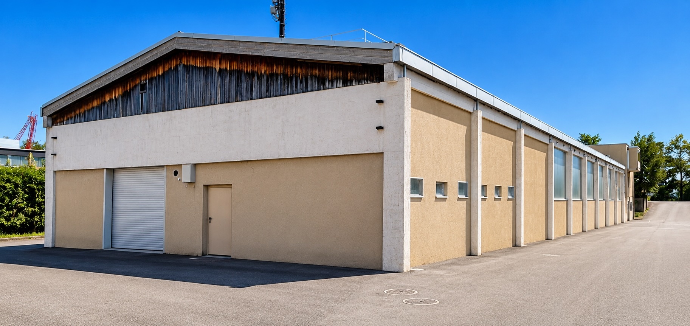
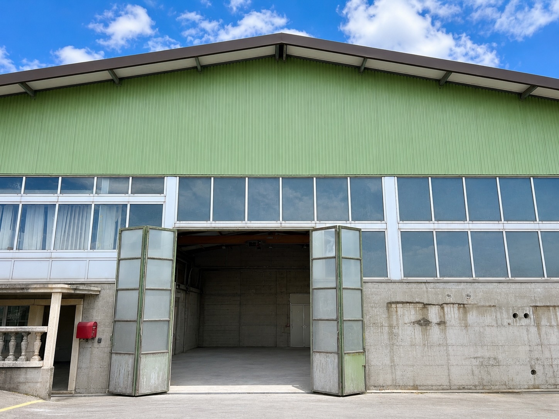
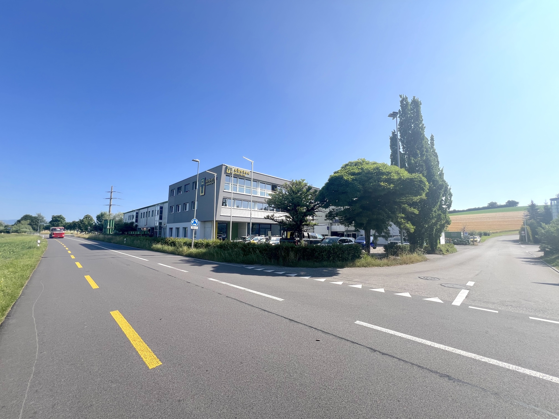
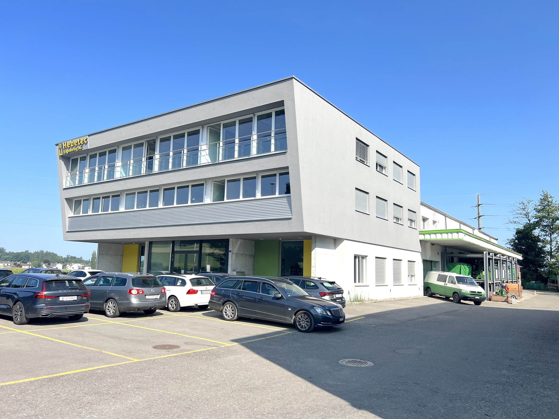
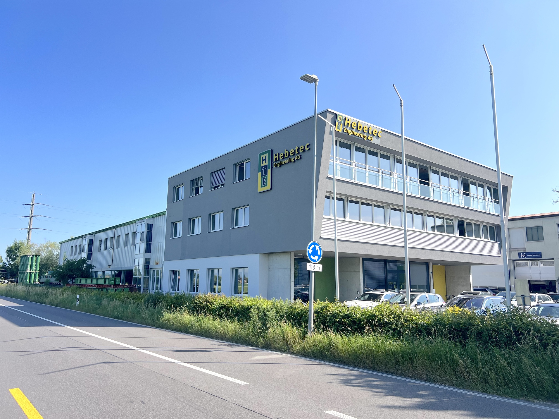
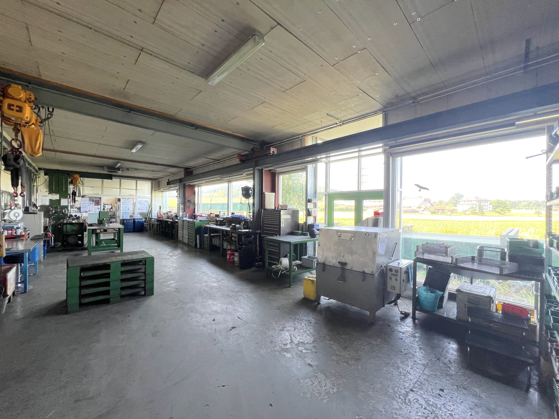
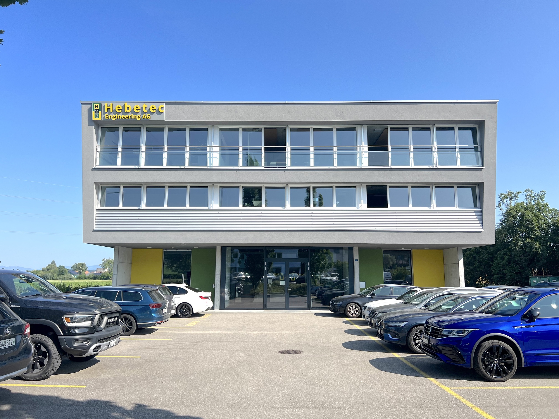
Exterior view 1
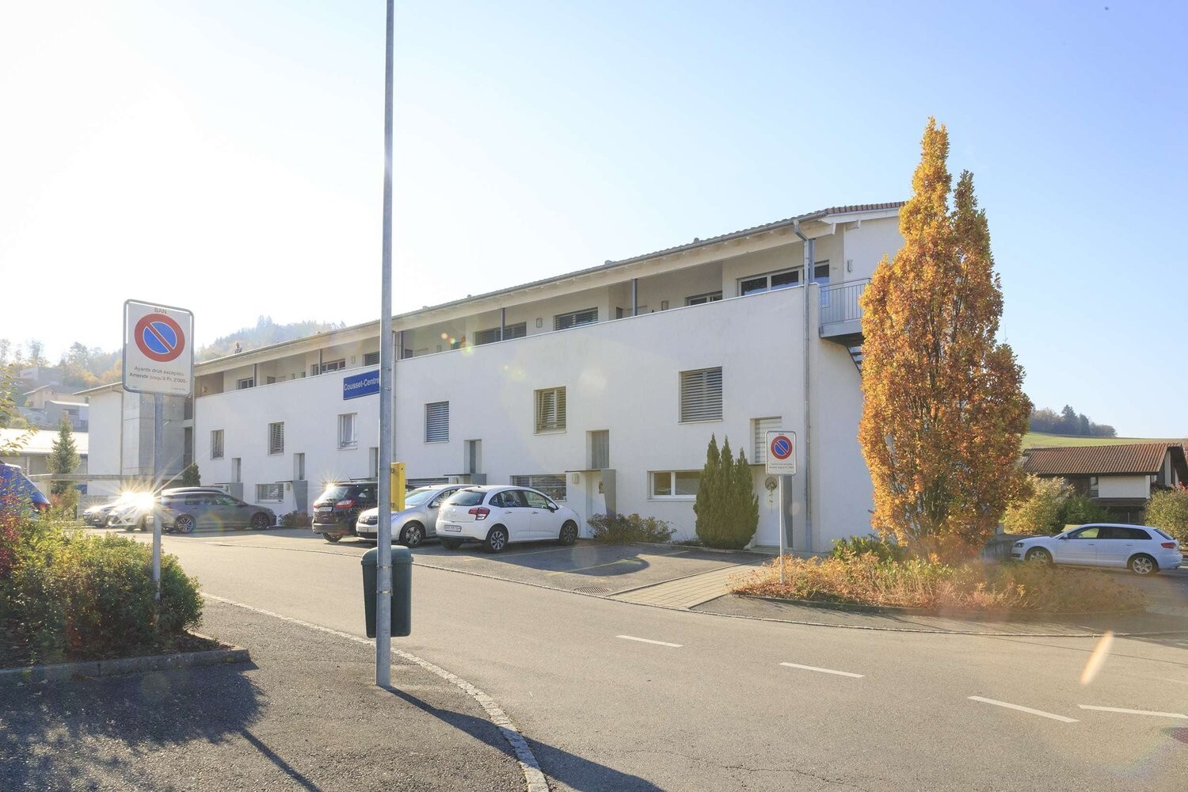
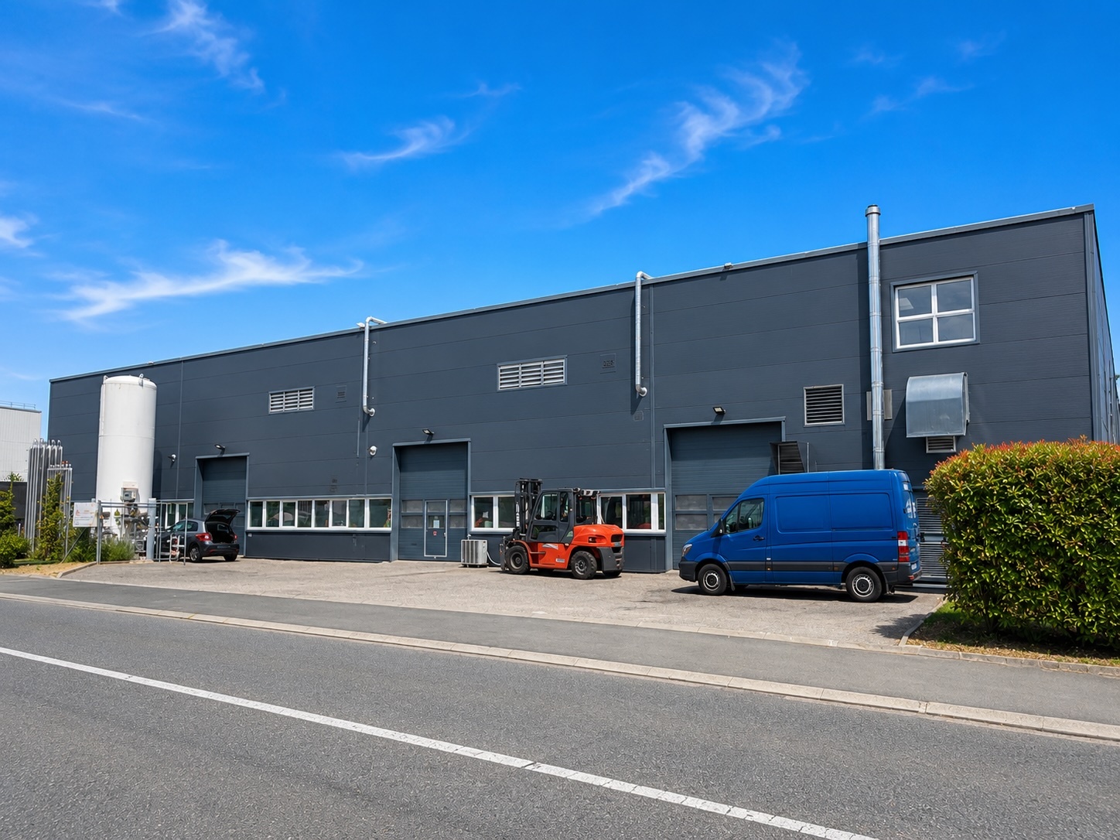
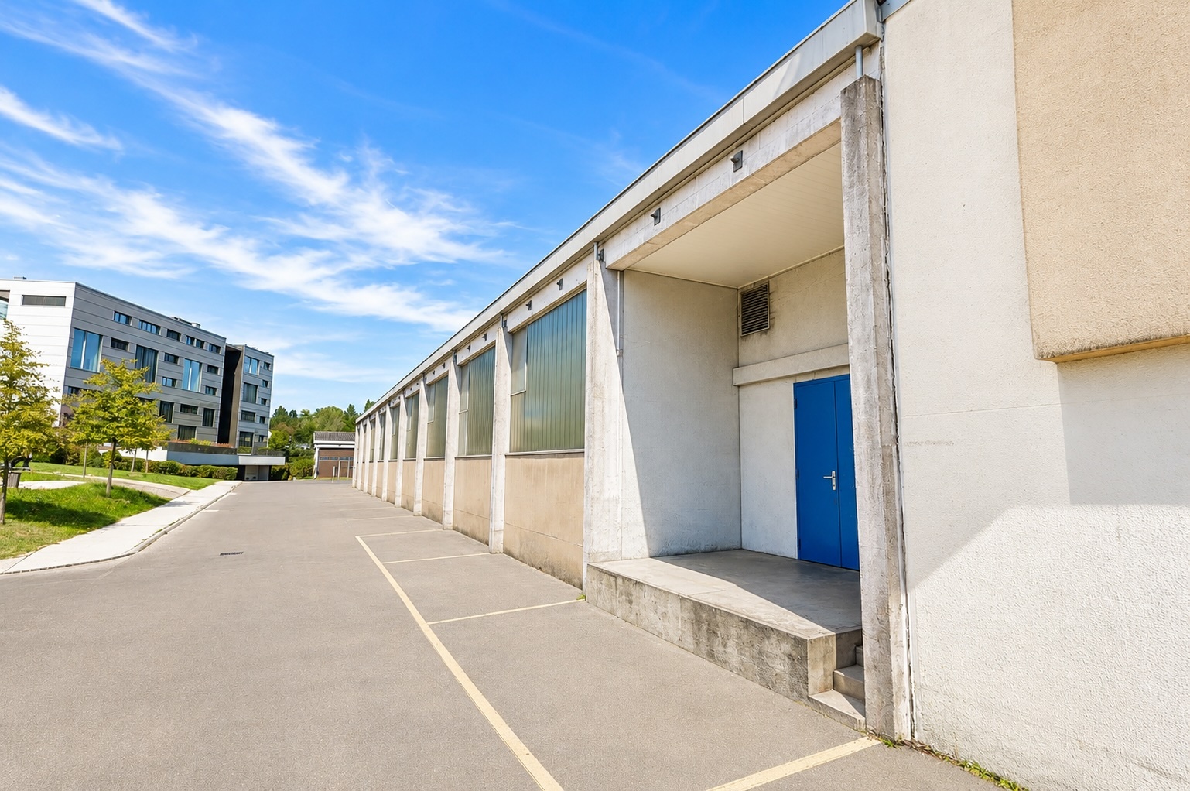
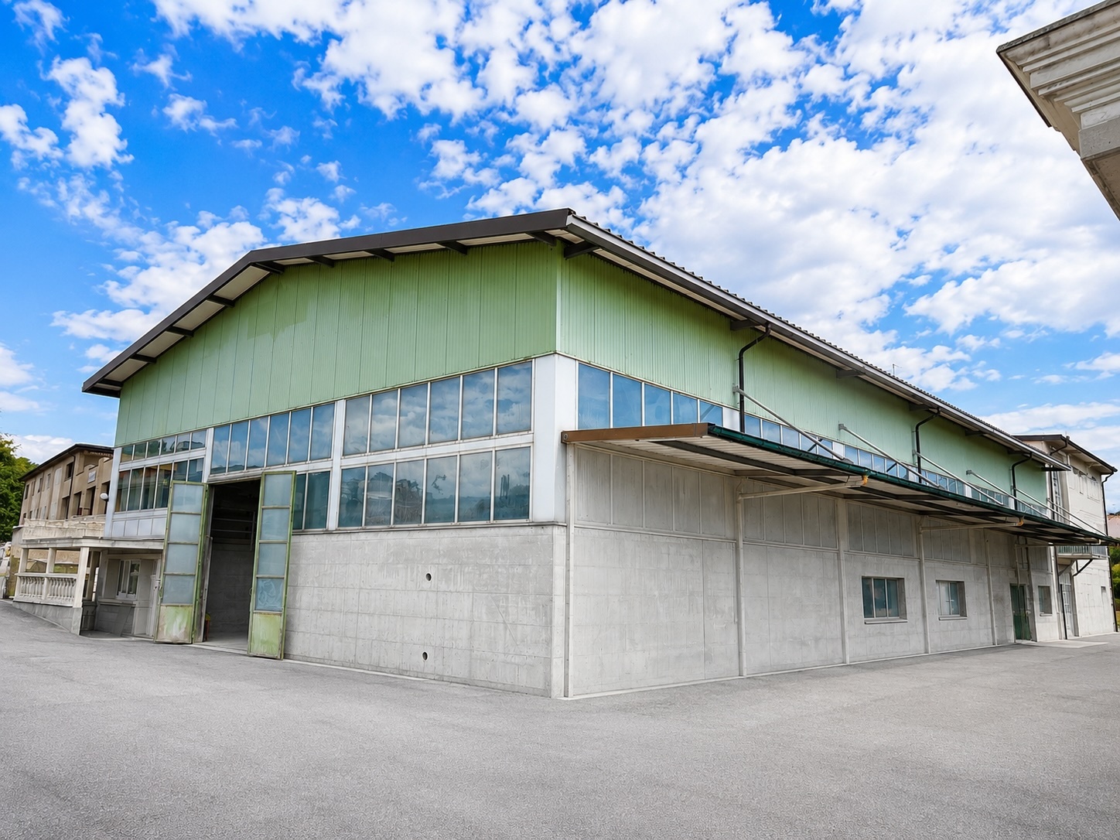
Exterior view 2
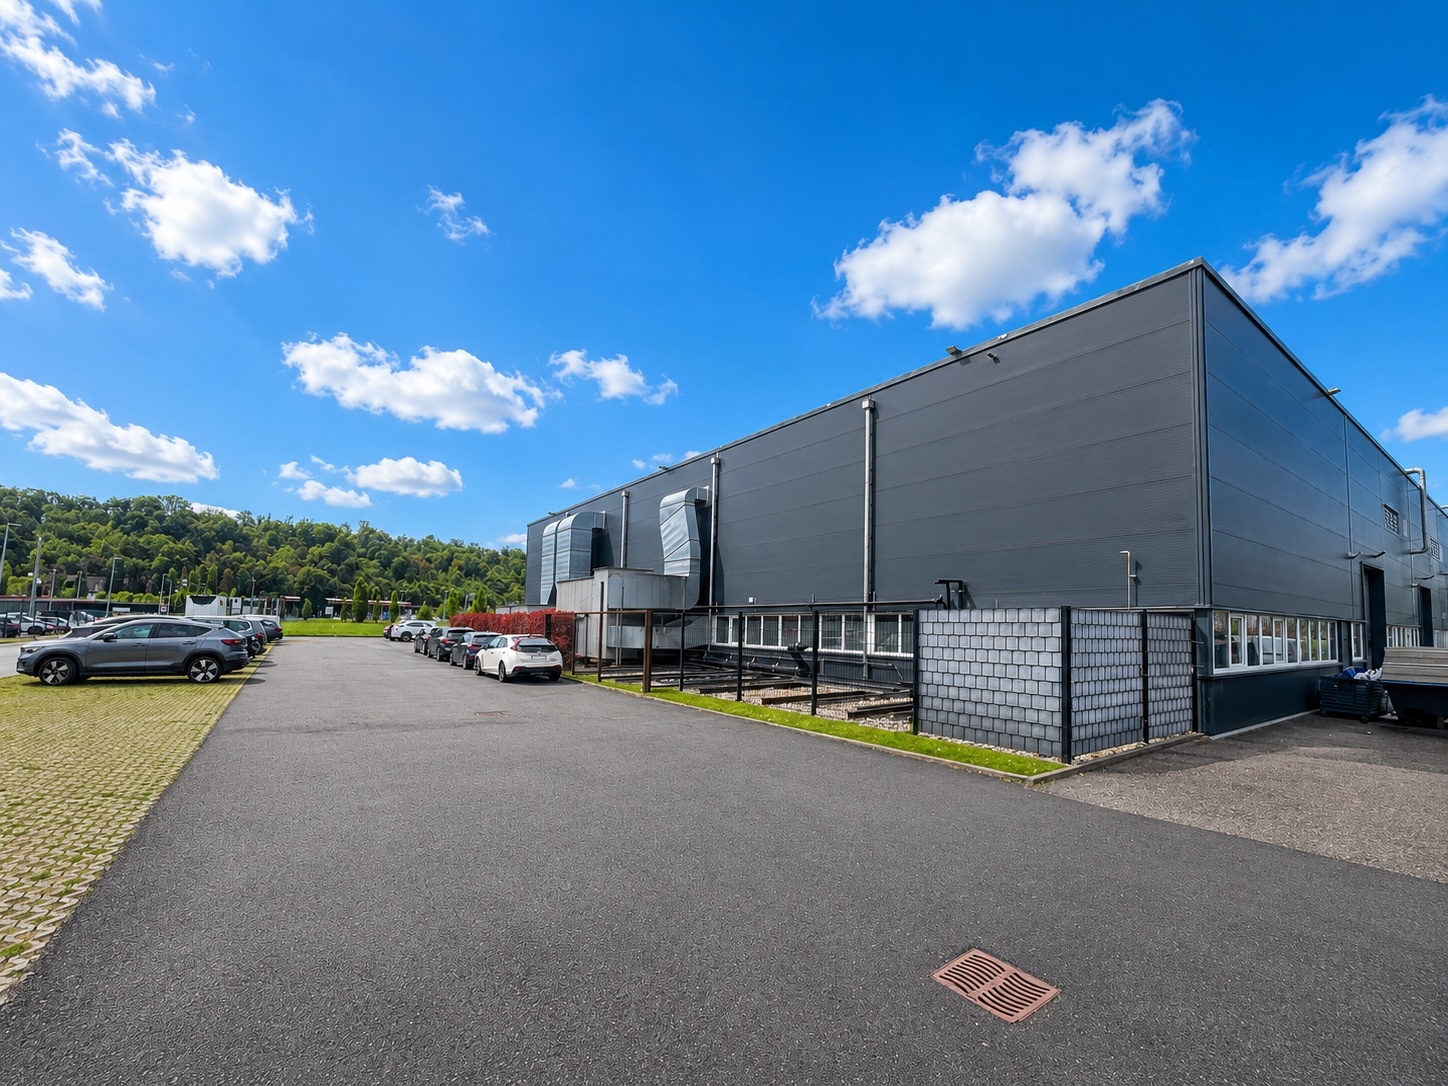
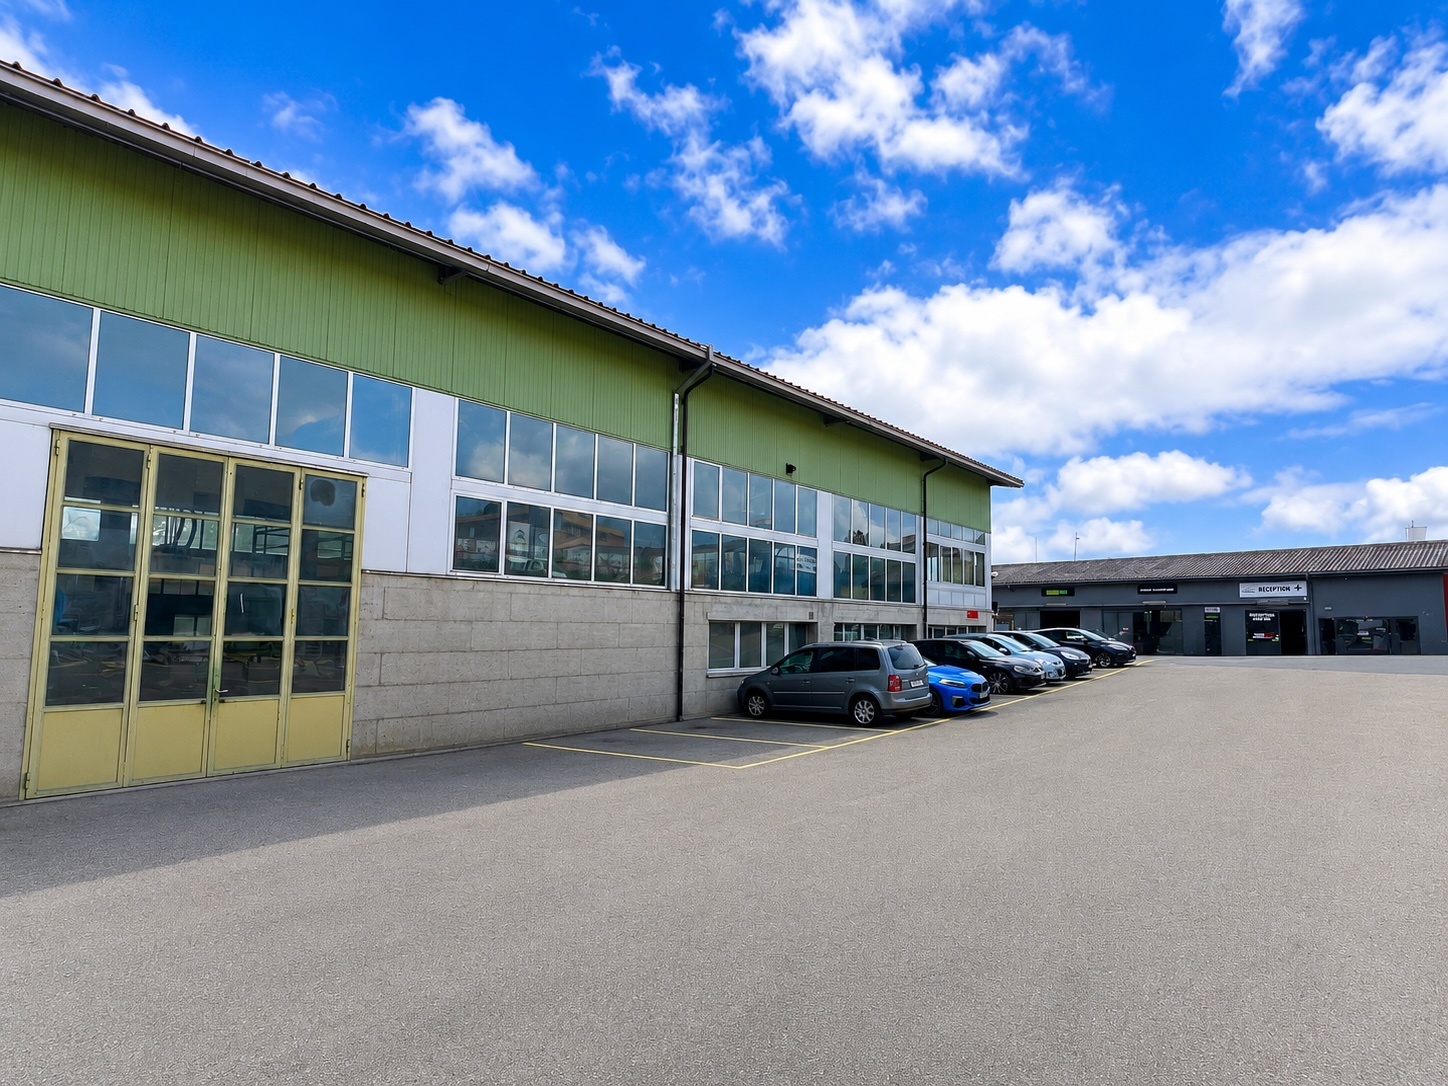
Exterior view 3
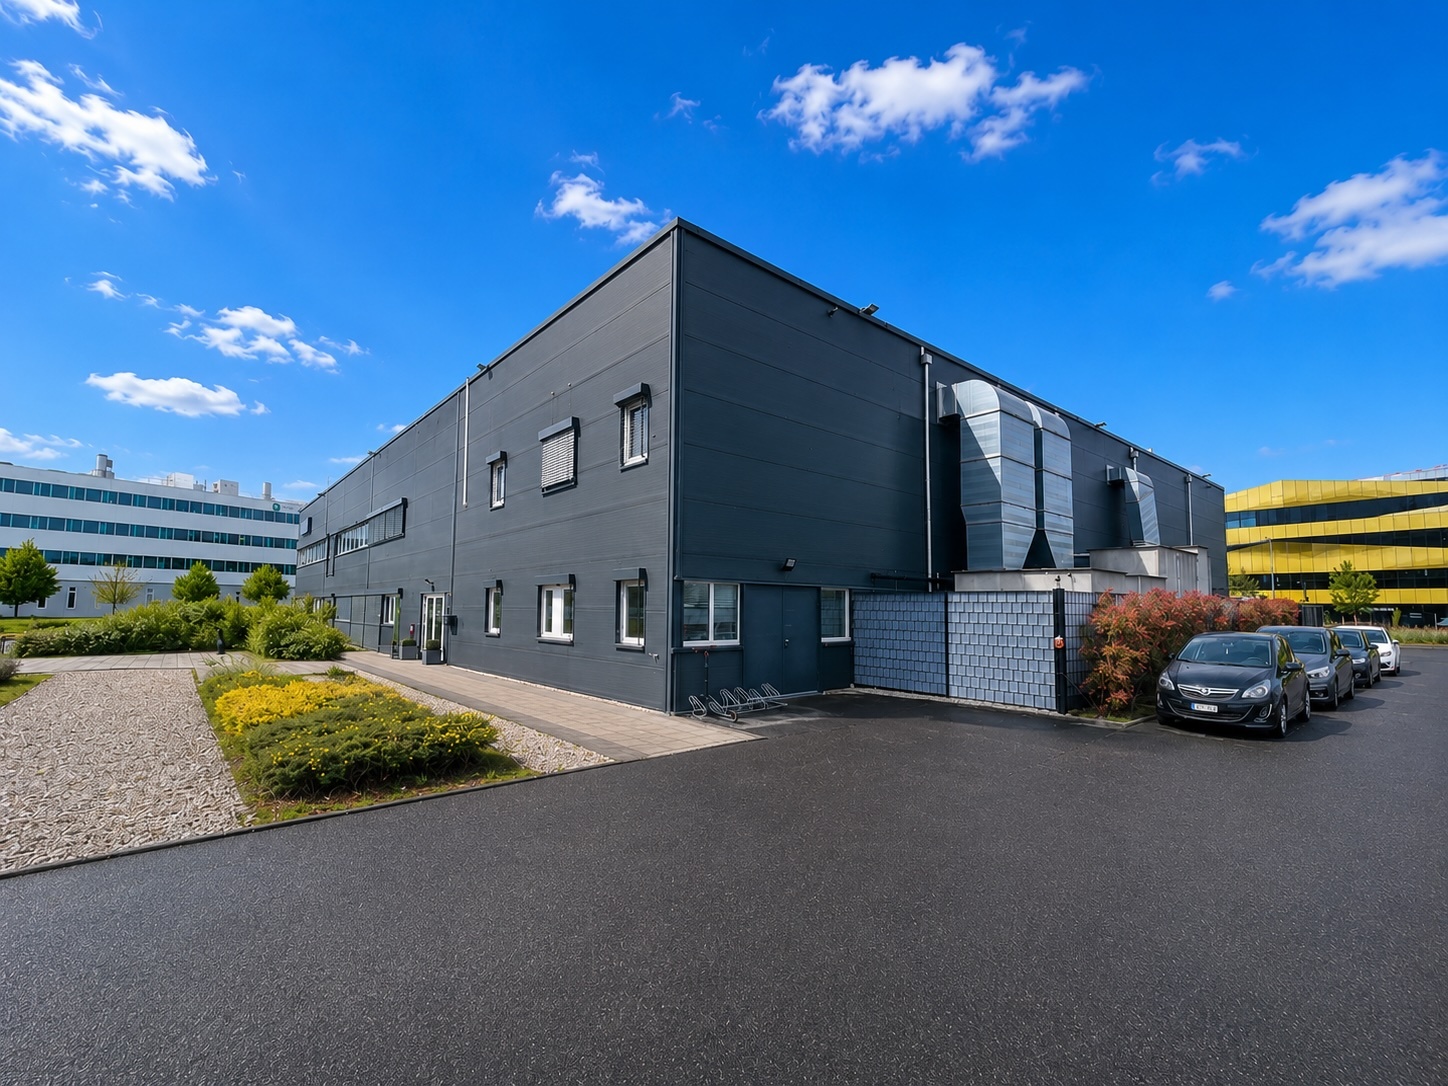
Exterior view 4
Exterior view 5
Exterior view 6
Exterior view 7
Exterior view 8
Location plan
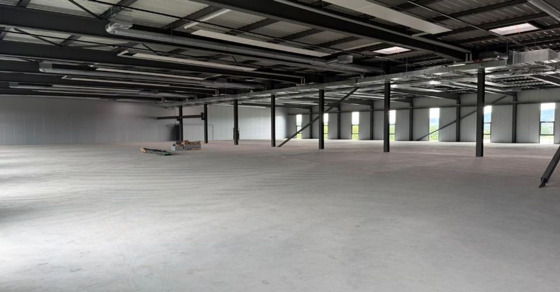
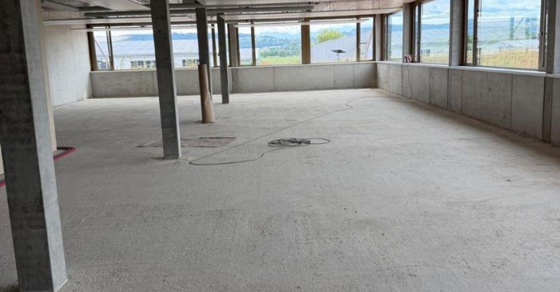
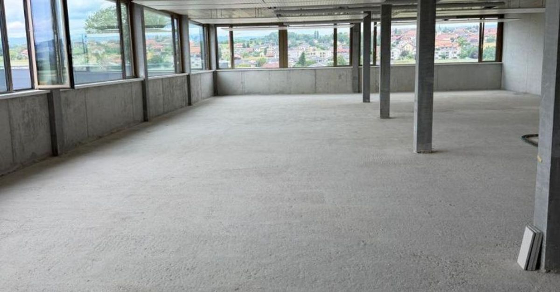
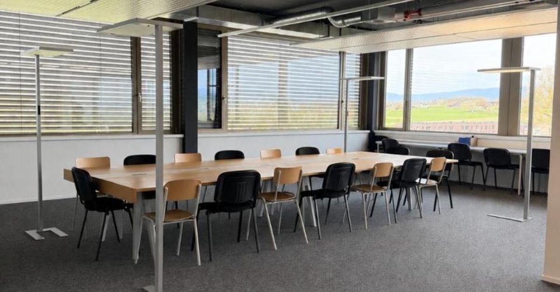
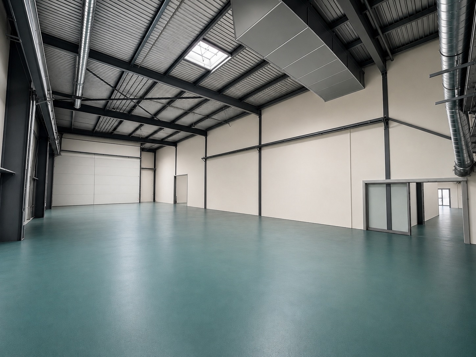
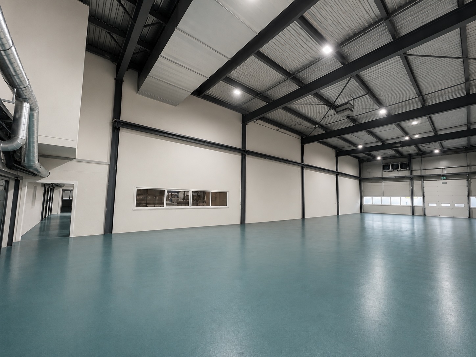
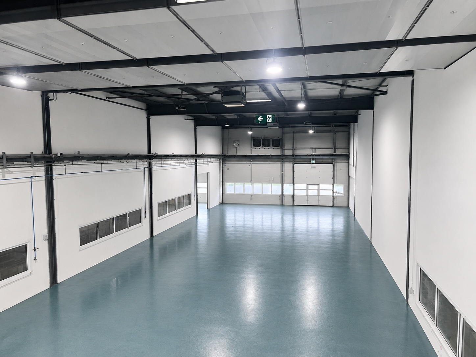
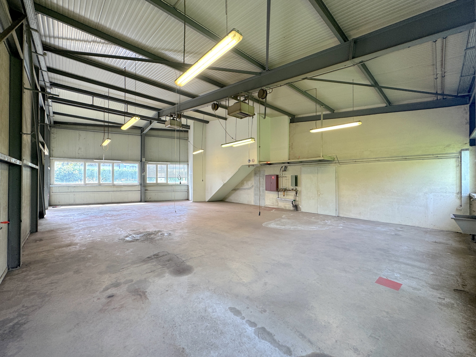
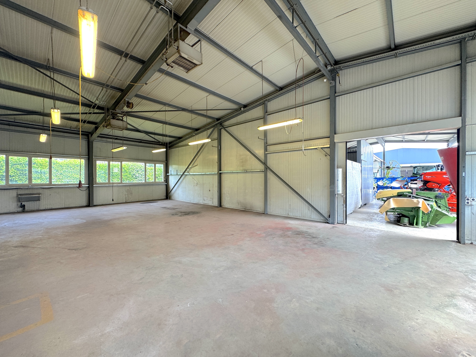
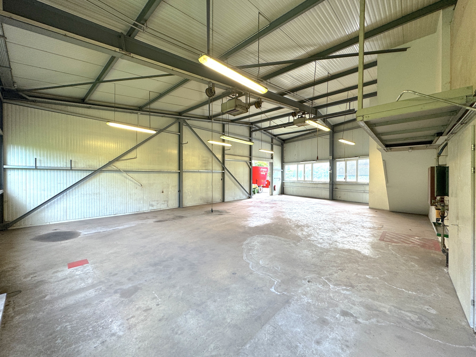
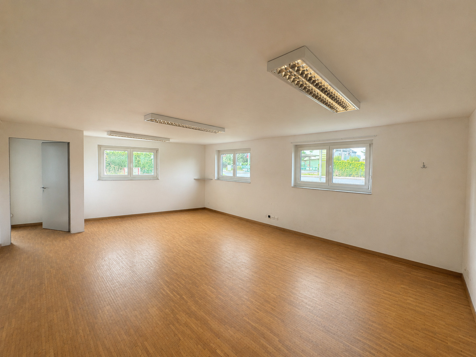
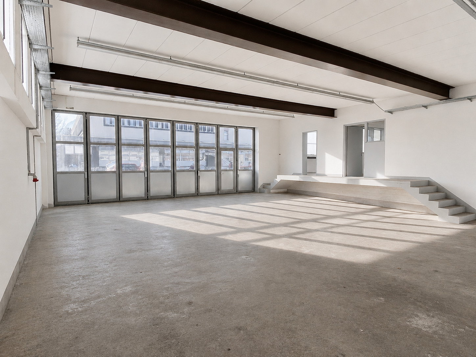
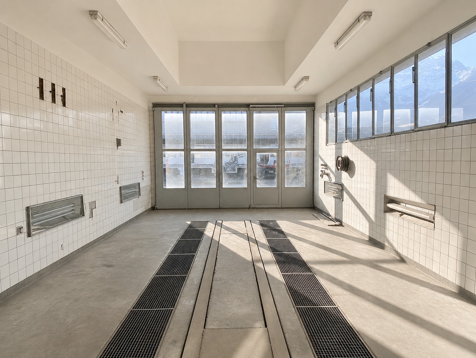
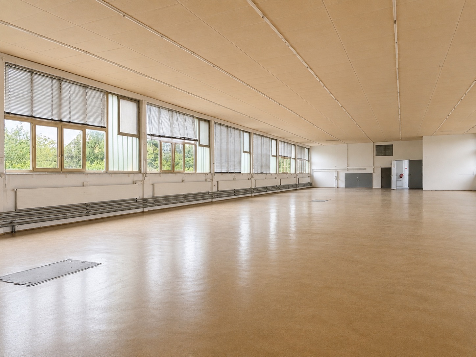
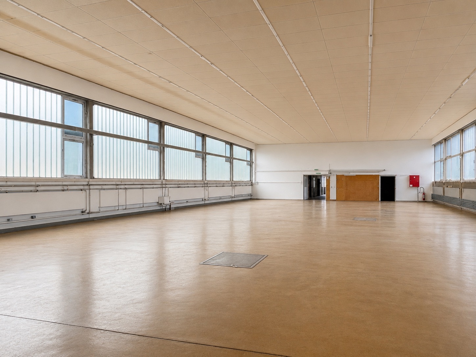
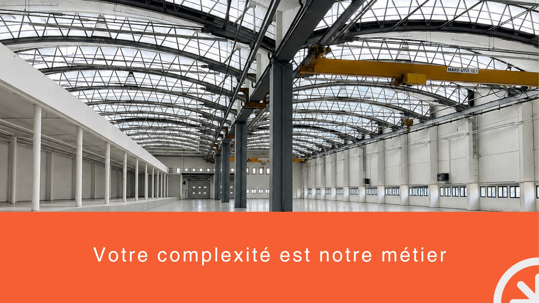
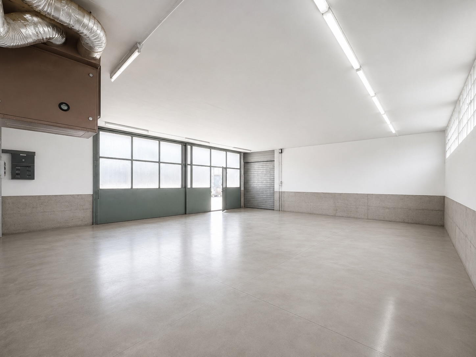
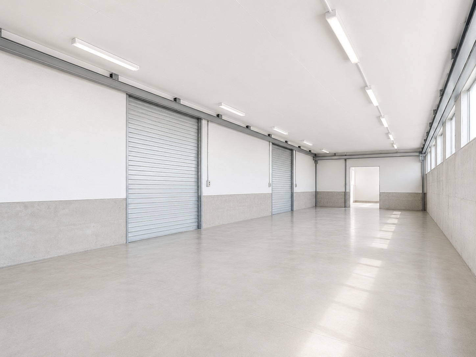
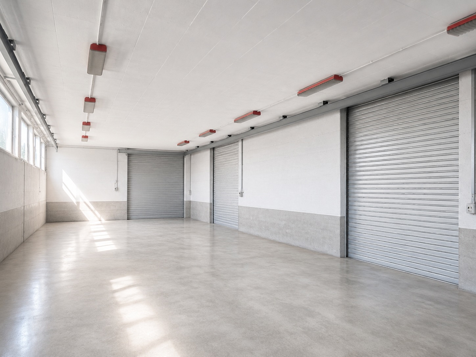
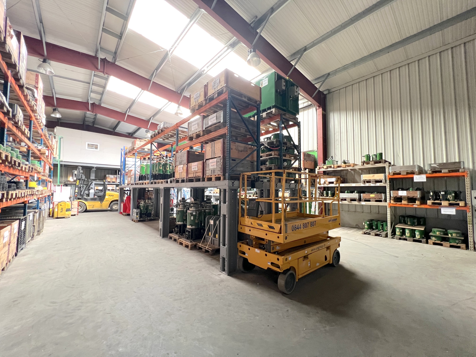
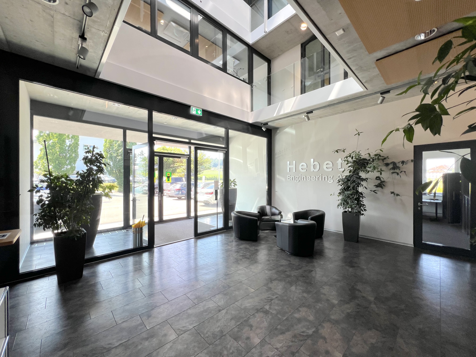
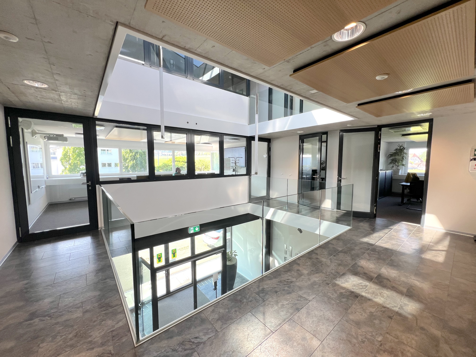
Interior view
New

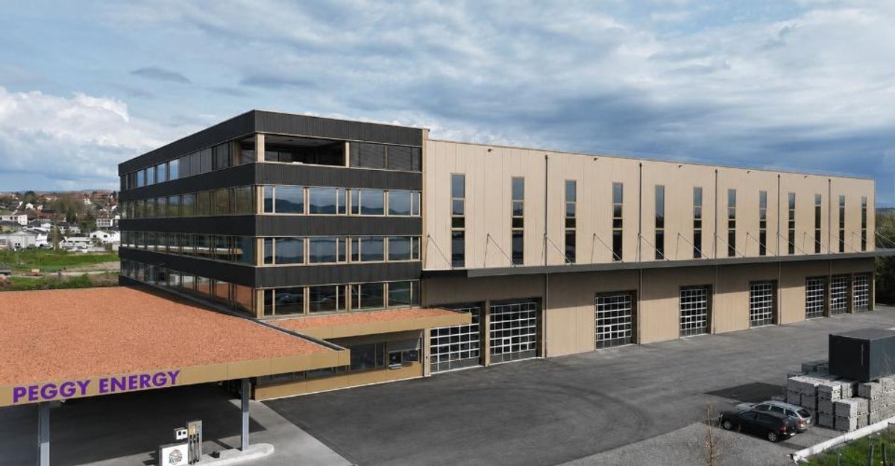
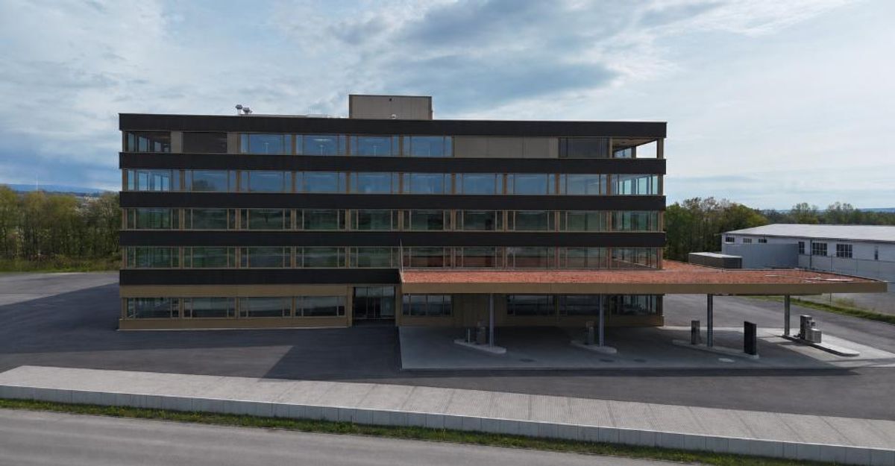
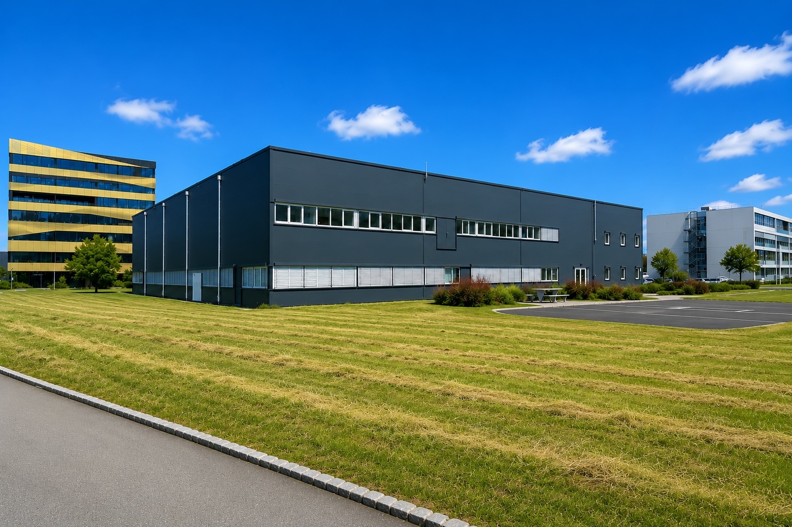
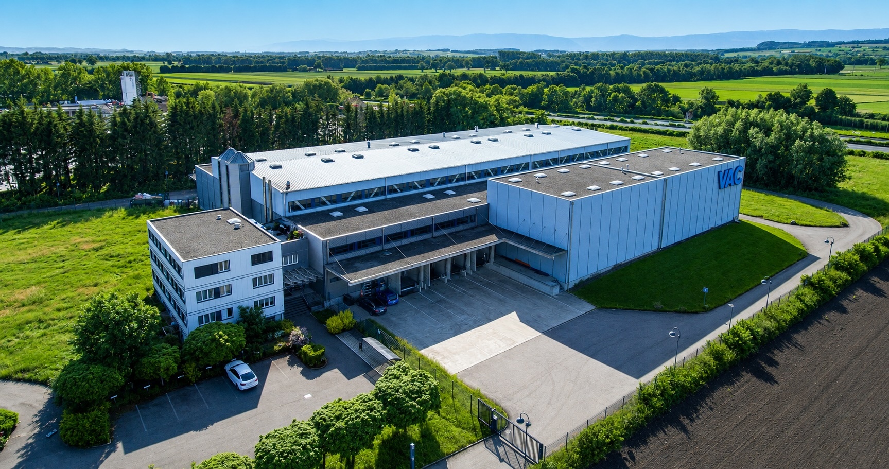
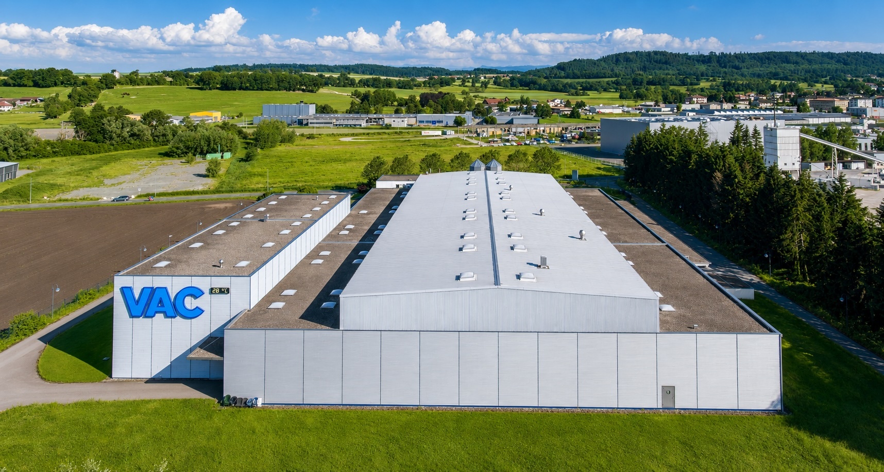
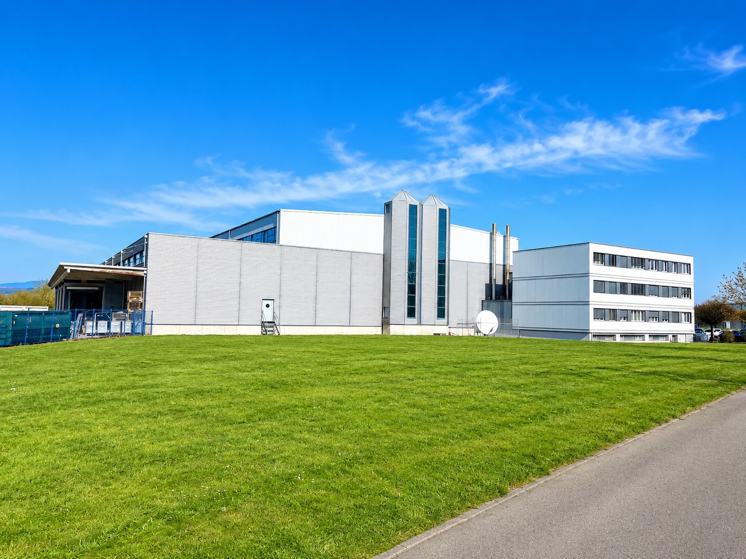
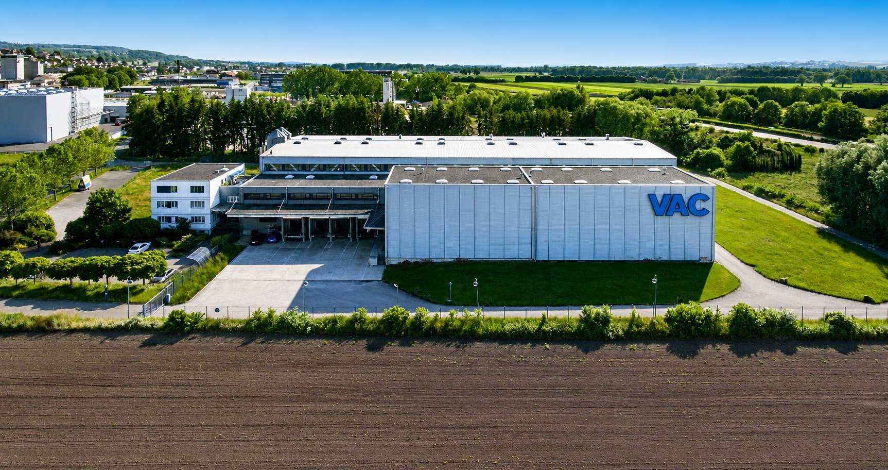
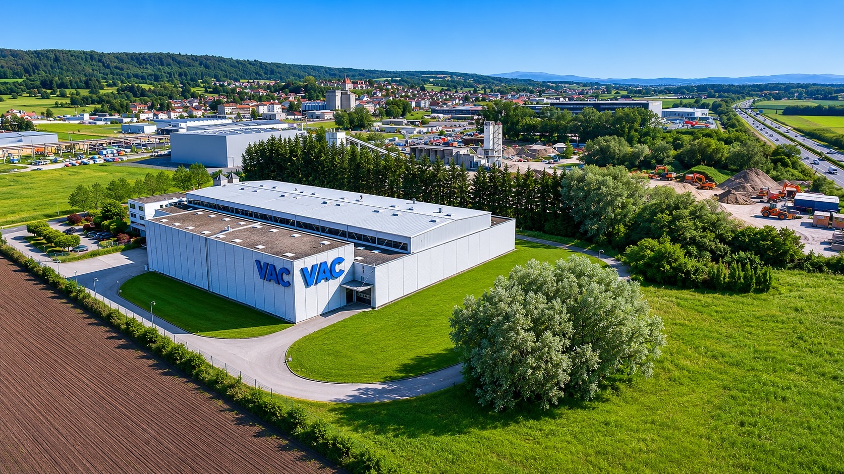
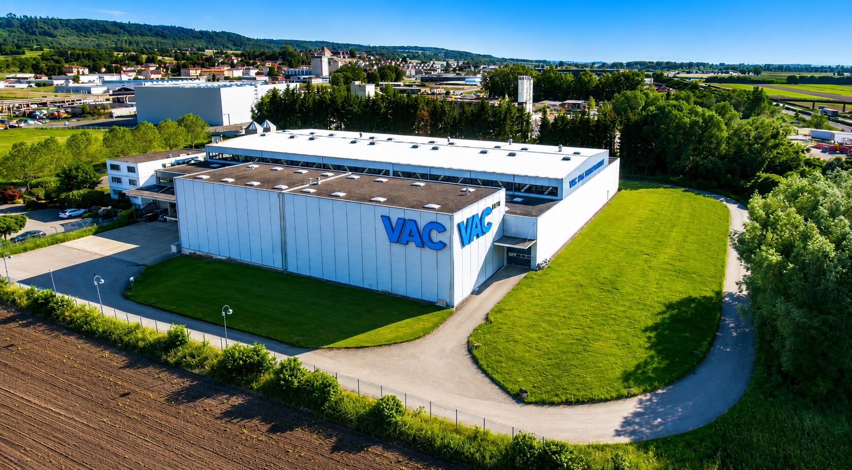
Logistics hall and offices of 7200 m2 divisible for rent in Avenches

Year of construction2001
Object PricePrice starting at CHF 135.-/sqm/year
Price/sqmCHF 135.-
Messenger PDF Dossier
Add to favoritesRemove from favorites
Présentation de LVTiC

Localisation

Adresse sur demande, 1580 Avenches

Rent

Rent price: Price starting at CHF 135.- /sqm/year
Charges: not included

Characteristics

Reference
6011939
Availability
31.01.2027
Year of construction
2001
Batch
26_258
Ceiling height
9.70 m
Heating type
Fuel oil
Heating installation
Warm air
Maximum load on the slab
3000 kg
Condition of the property
Very good
Volume
67,000 m³
Useful surface
7,200 m²
Number of changing rooms
2
Number of cafeterias
1
Amperage [Ampere]
315
Max load on the mezzanine [kg]
350 kg
Mezzanine surface
1,250 m²
Ground-level access
Yes
Loading bays
8

Description

Text translated from french, see original
Original text in french, translate to English.

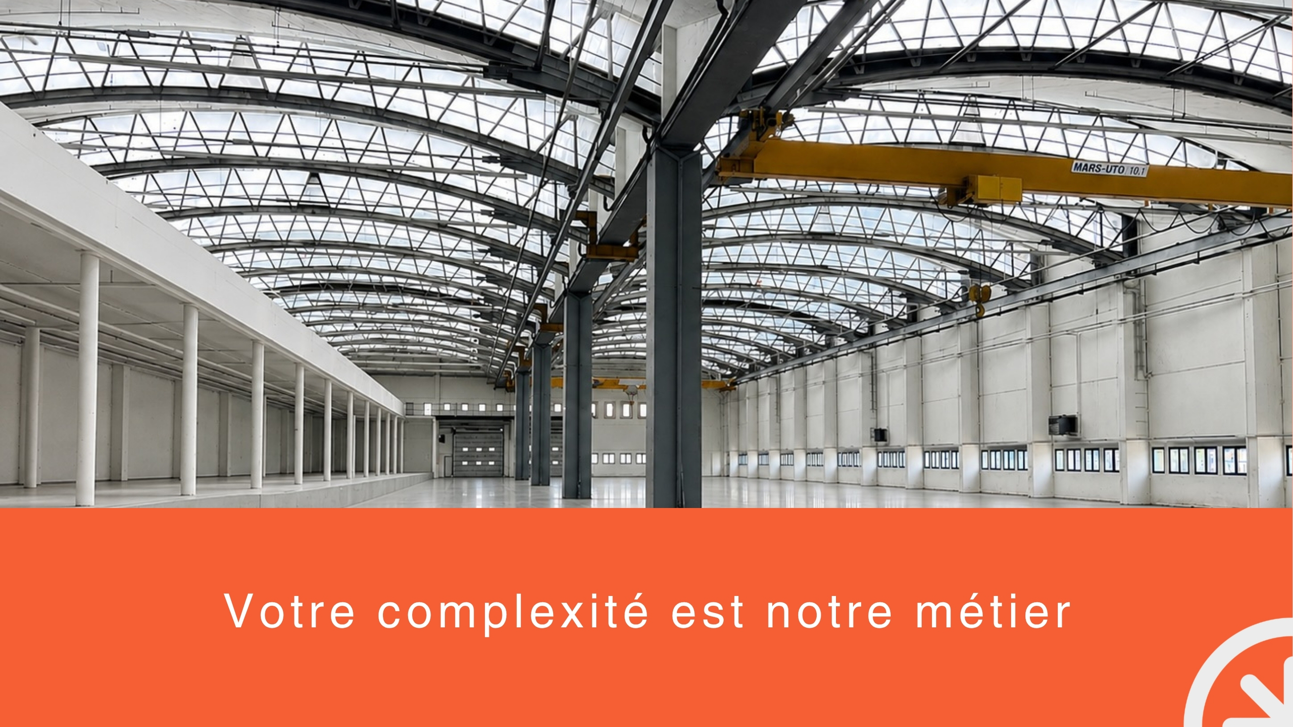
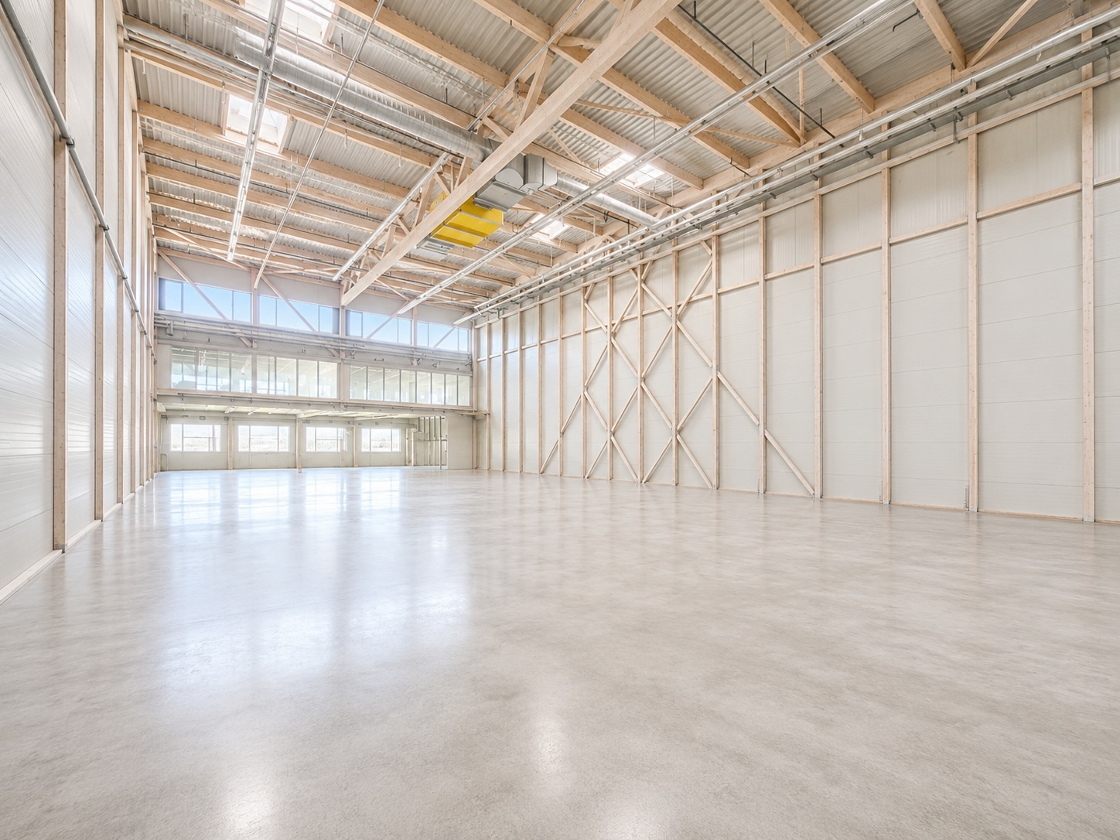
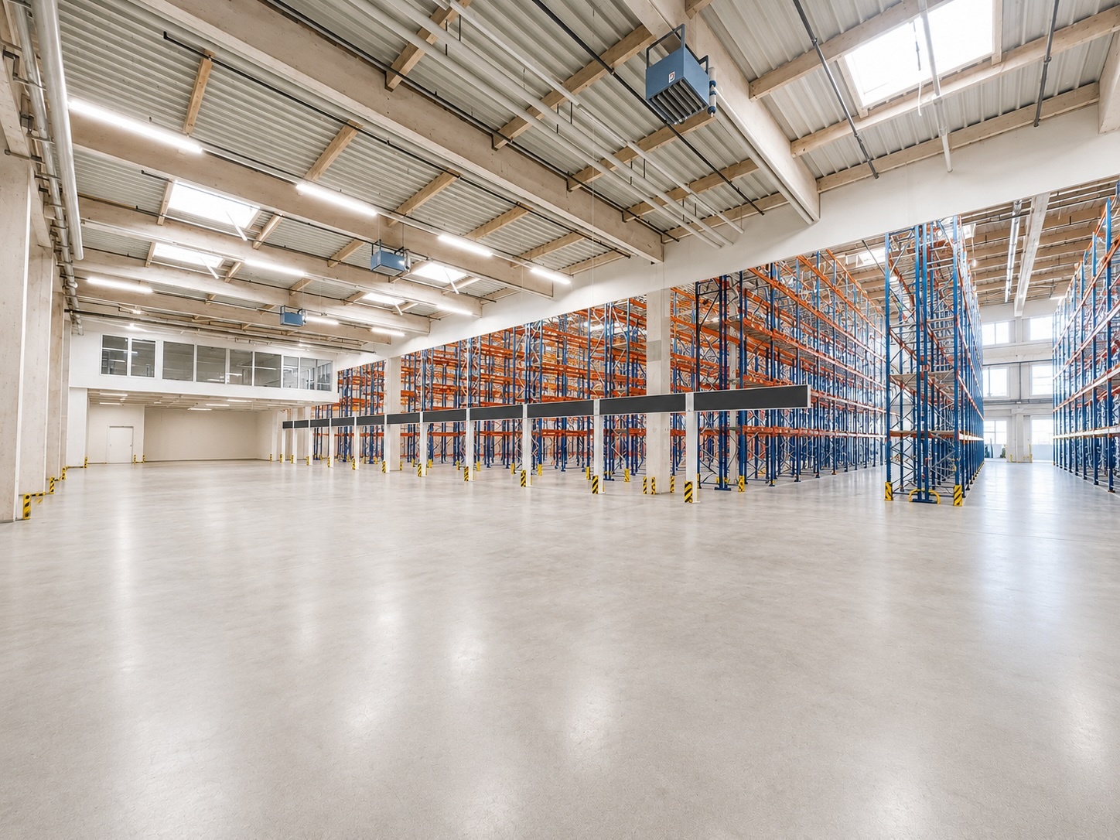
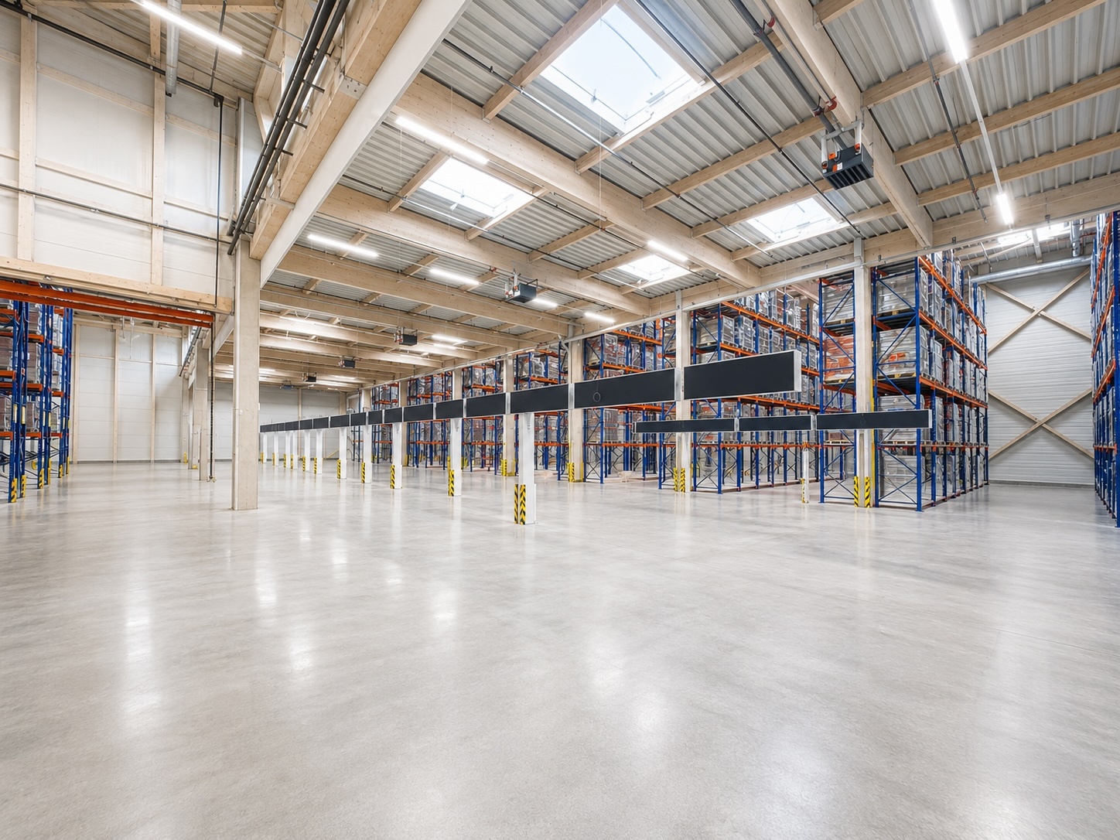
EXCLUSIVITY – Logistics hall and offices of 7200 m2 divisible from 2500 m2 for rent in Avenches

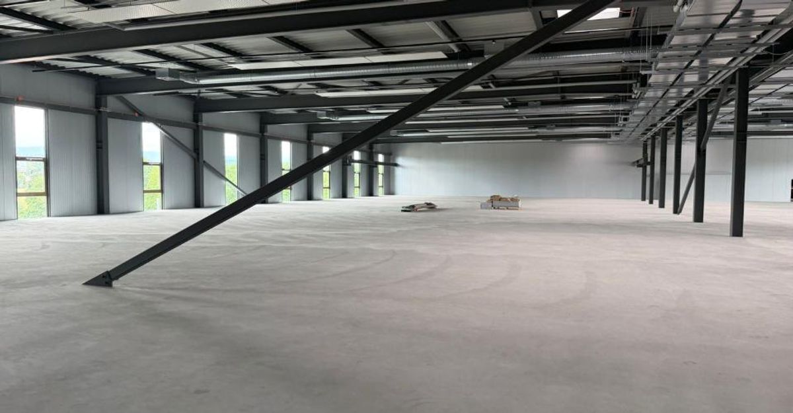
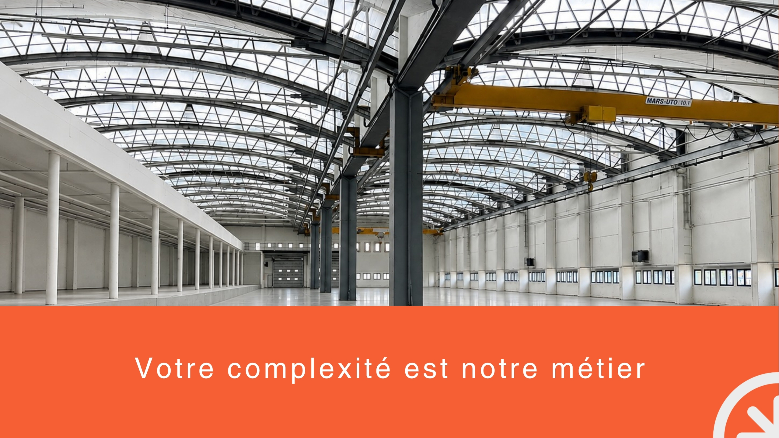
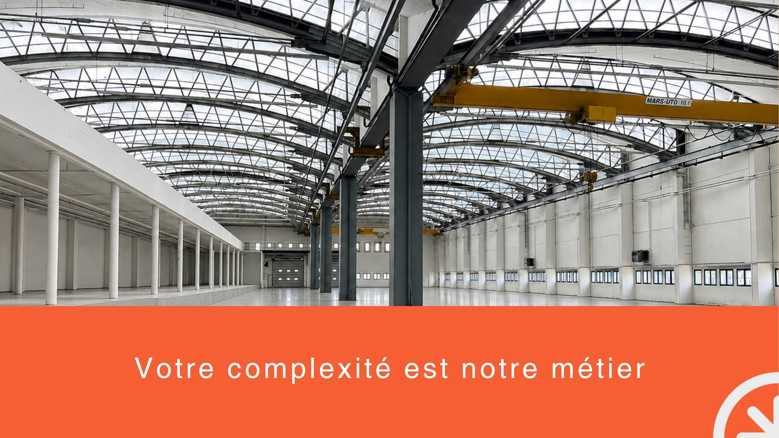
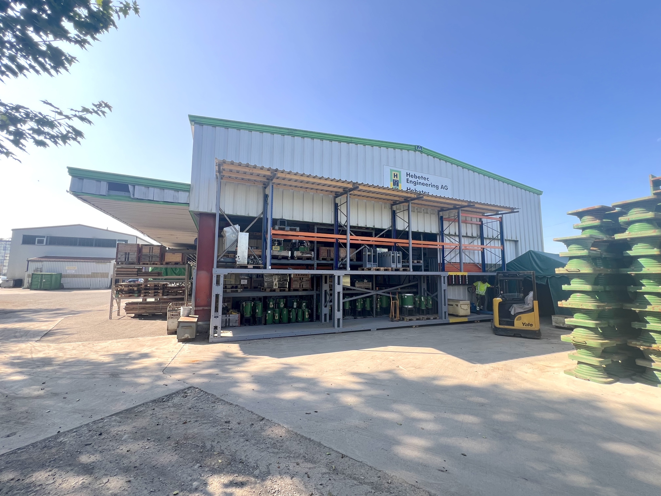
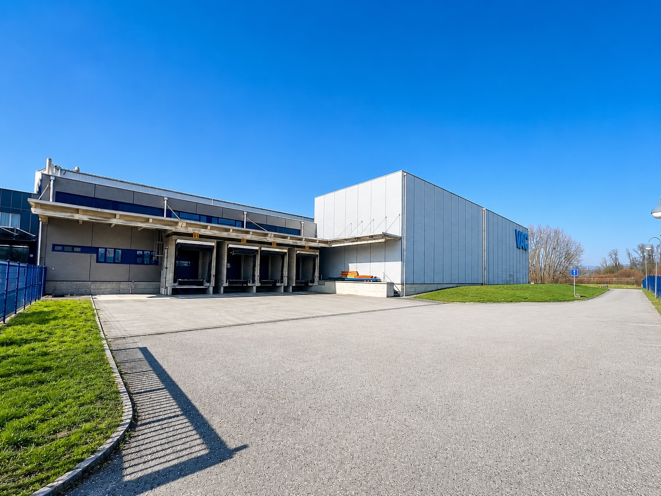
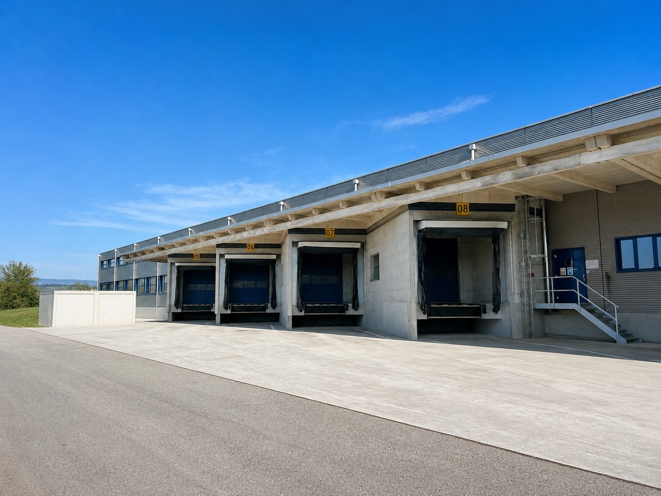
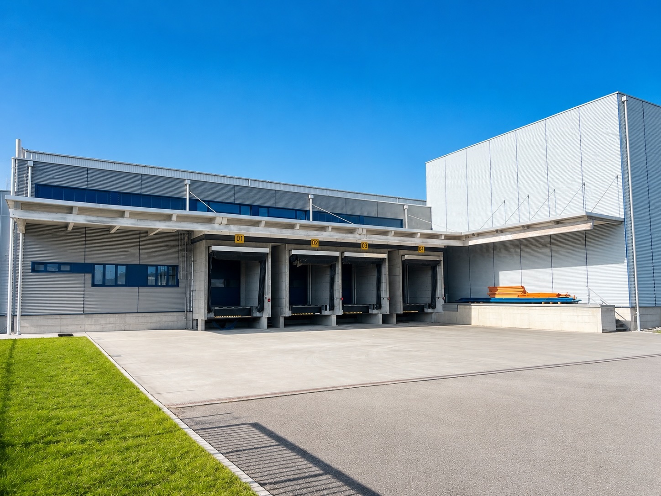
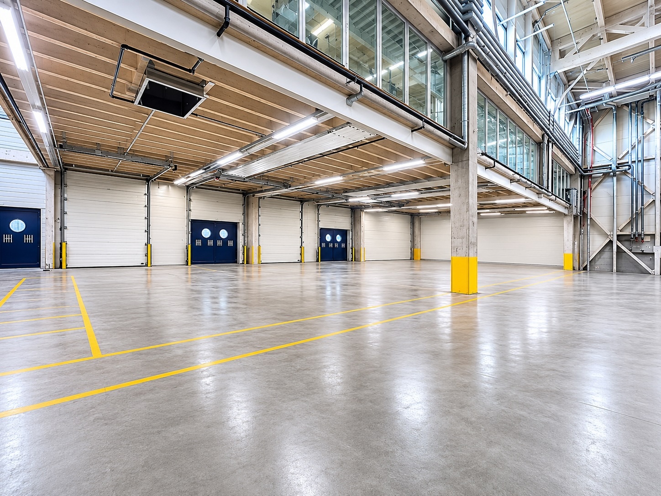
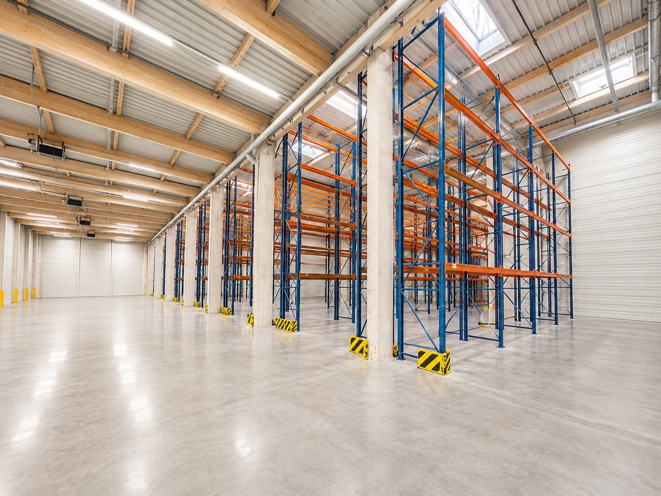
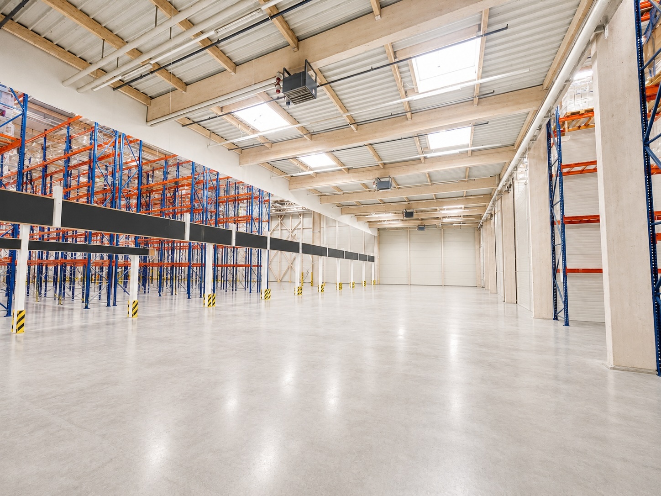
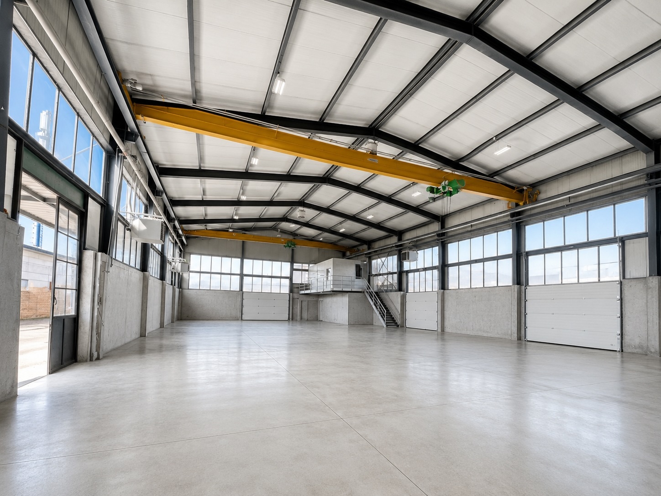
5500 m2 cross-docking logistics hall with separate IN/OUT zones:


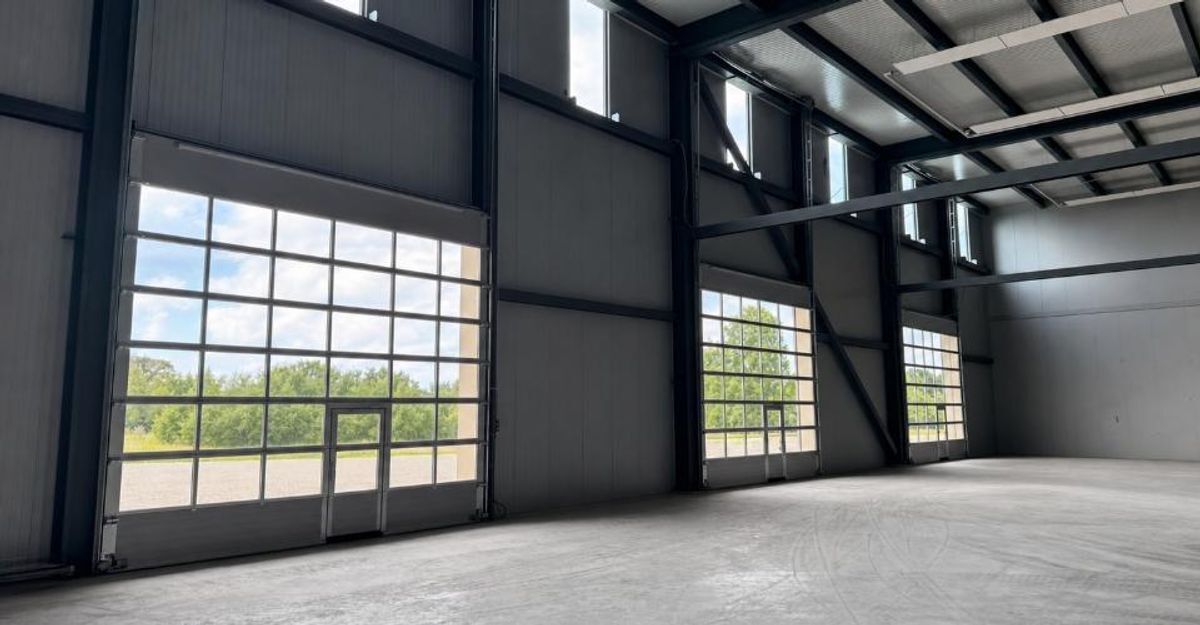
- 4 loading docks on the receiving side (IN)

- 4 quays on the shipping side (OUT)

- quays equipped with levelers including 2 lifting platforms

Cross-docking configuration to optimize logistics flows and goods circulation
Ideal organization for distribution, cross-docking or high-volume logistics activities


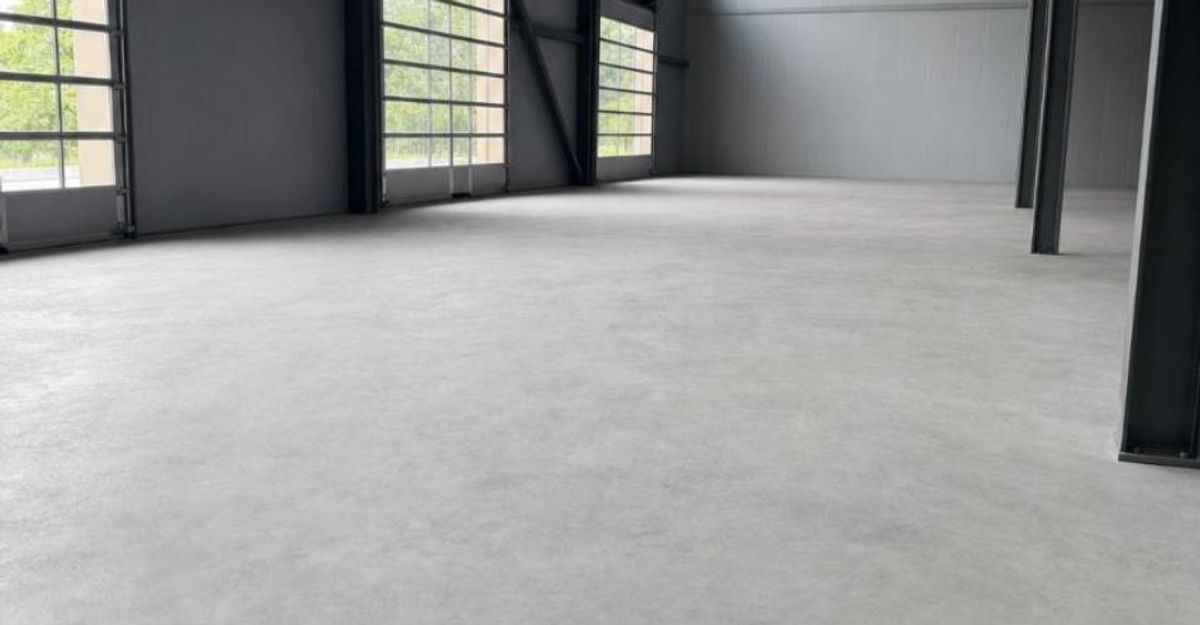
- Access at ground level through a sectional door
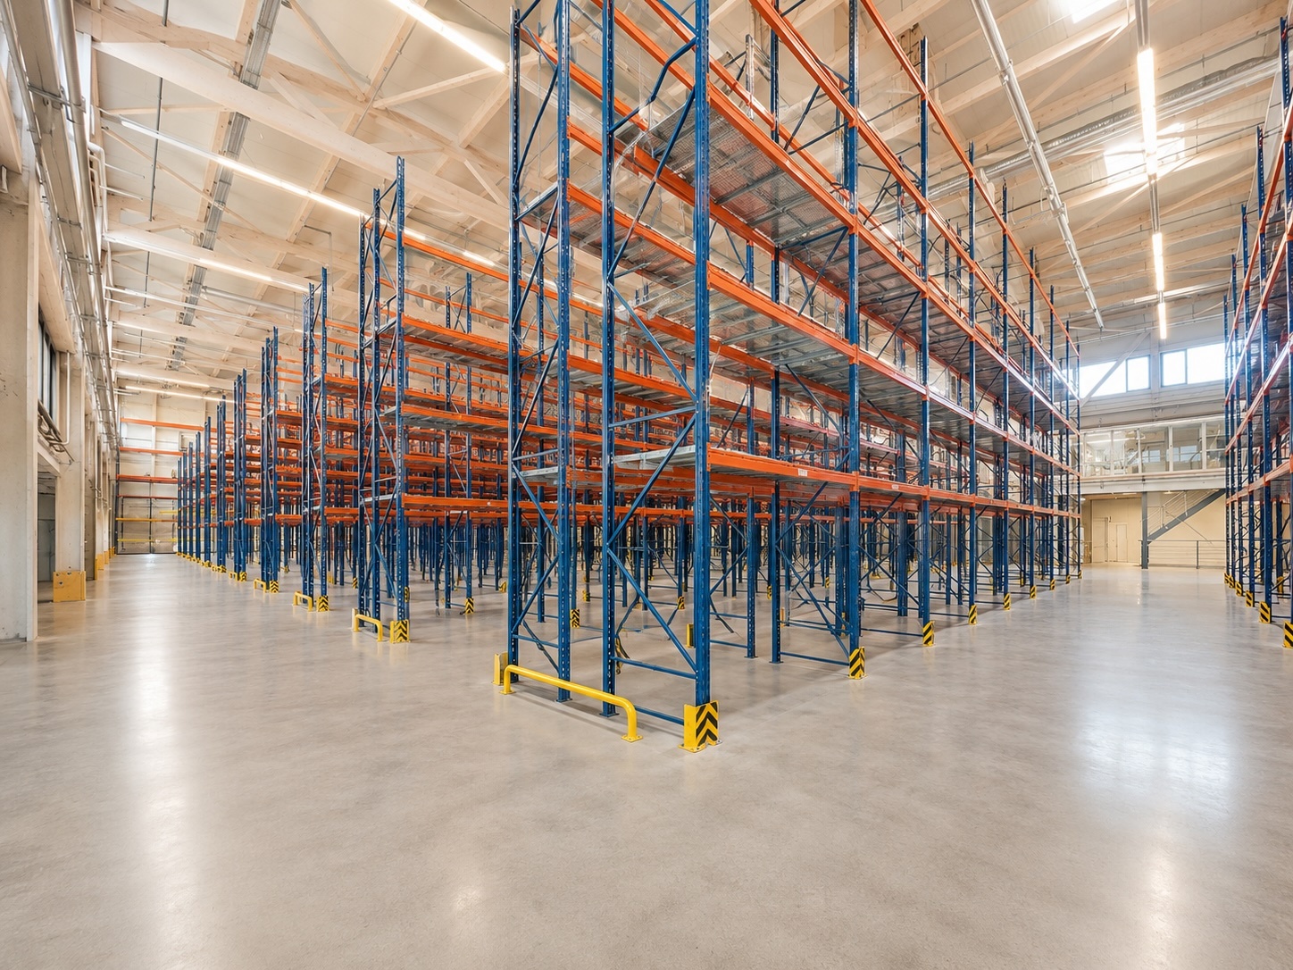
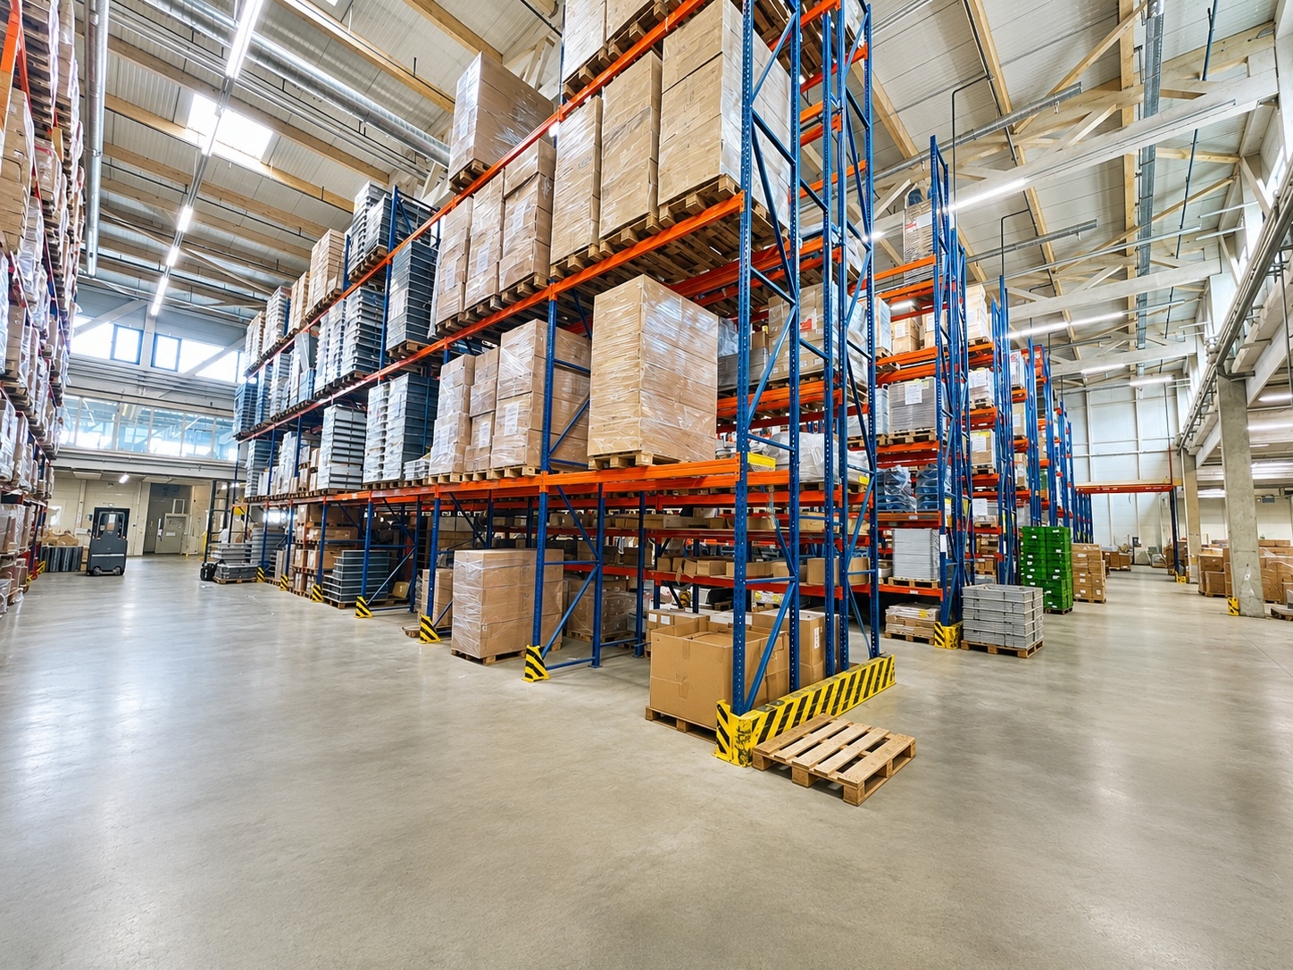
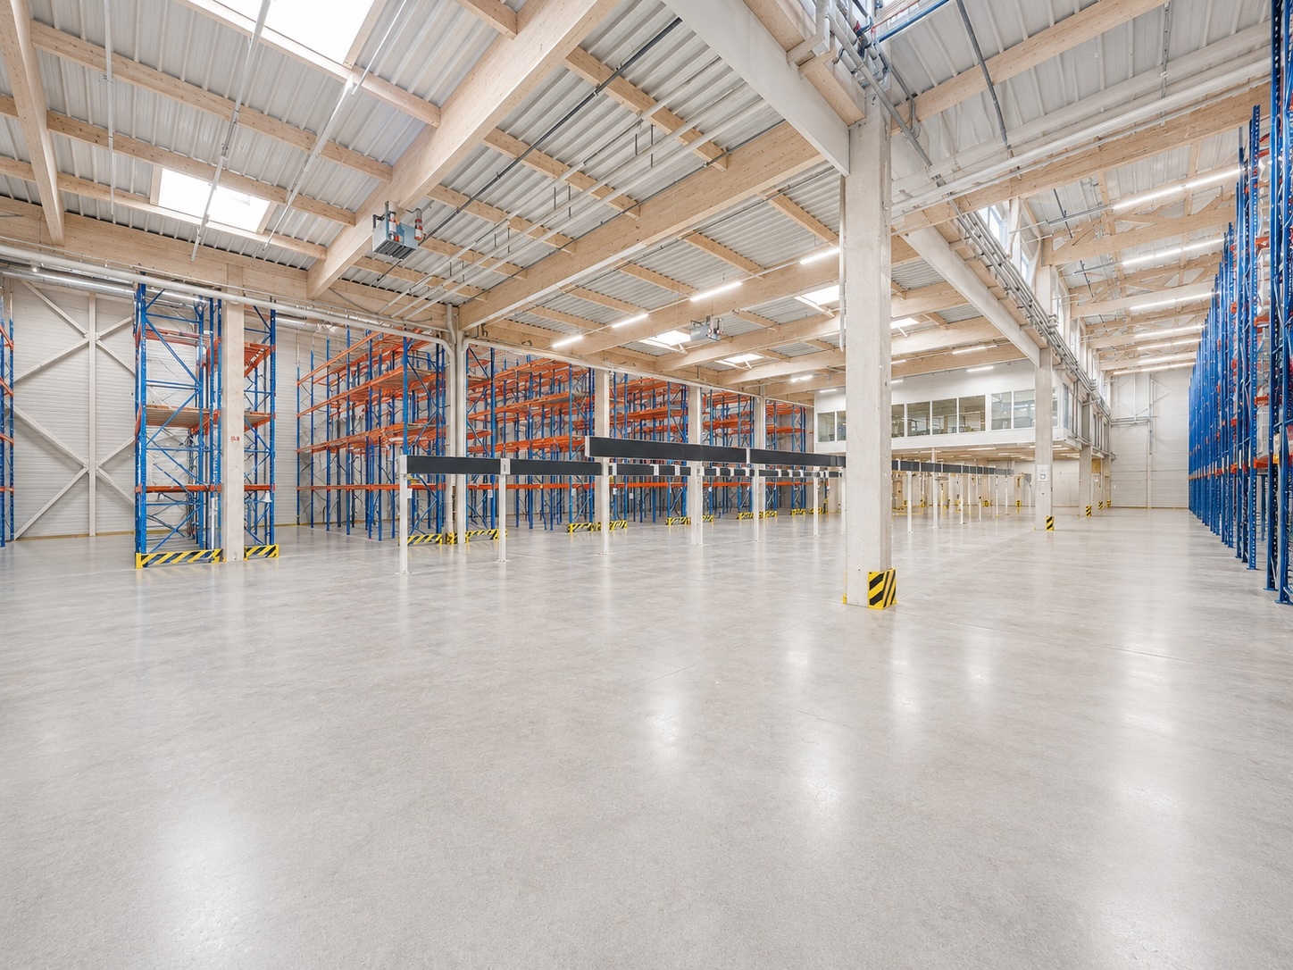
- Maximum height: 10 m
- Insulated, heated, ventilated
- Sprinklers
- Amperage: 315 A.

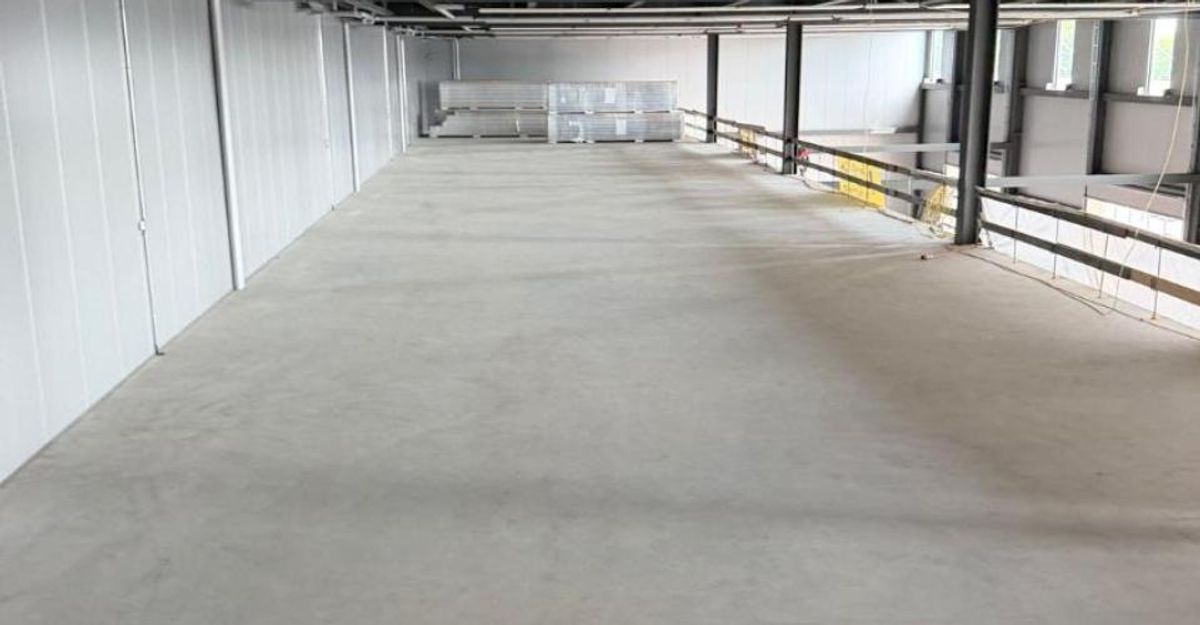
Mezzanines of 1250 m2
- Access by forklift
- Floor load: 300 kg/m2

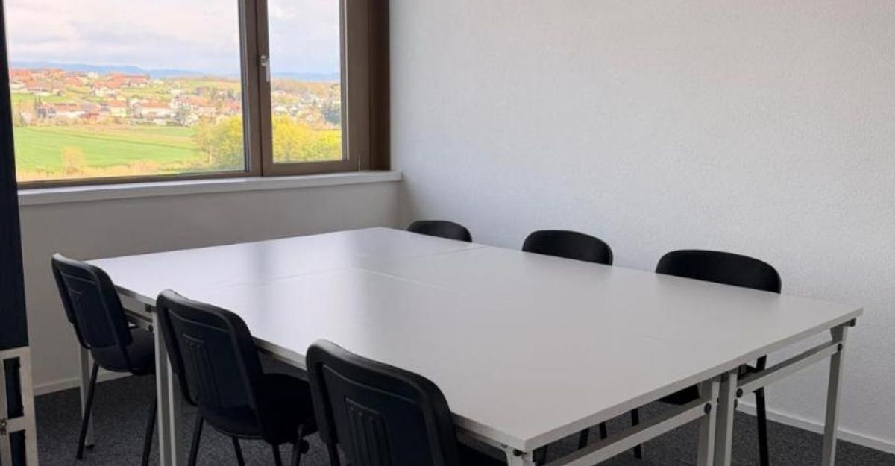
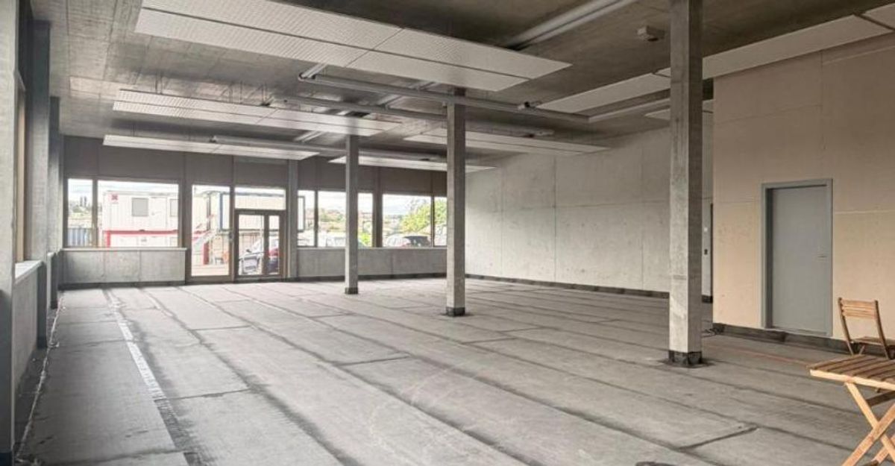
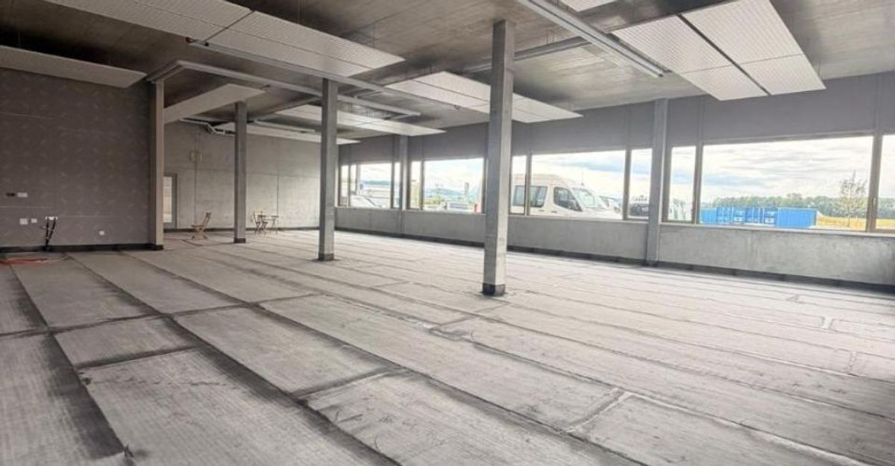
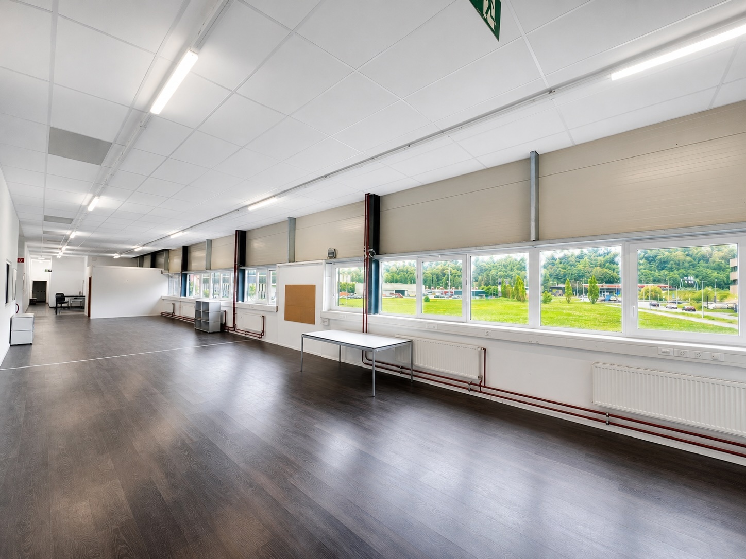
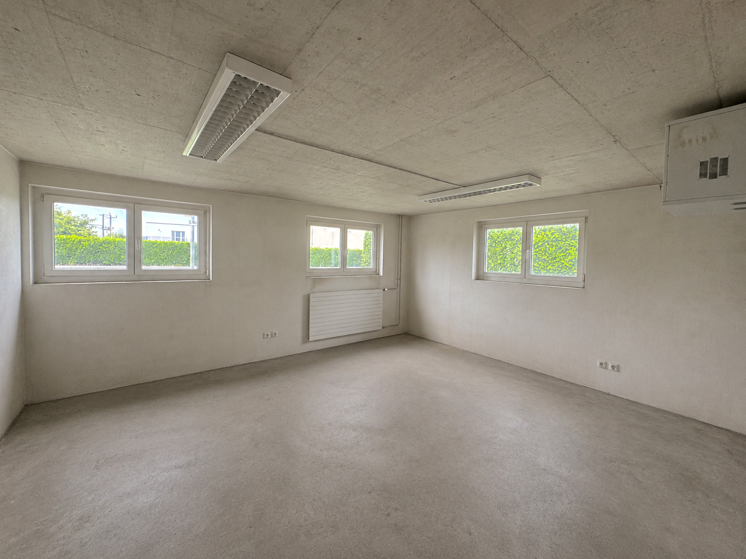
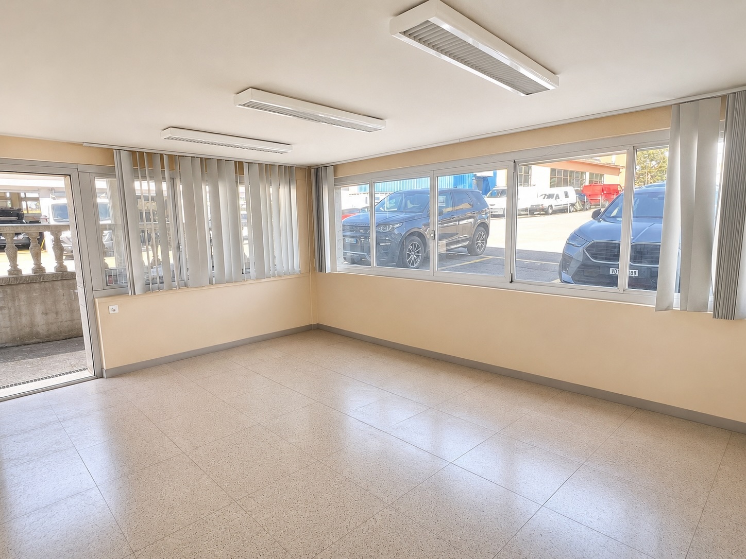
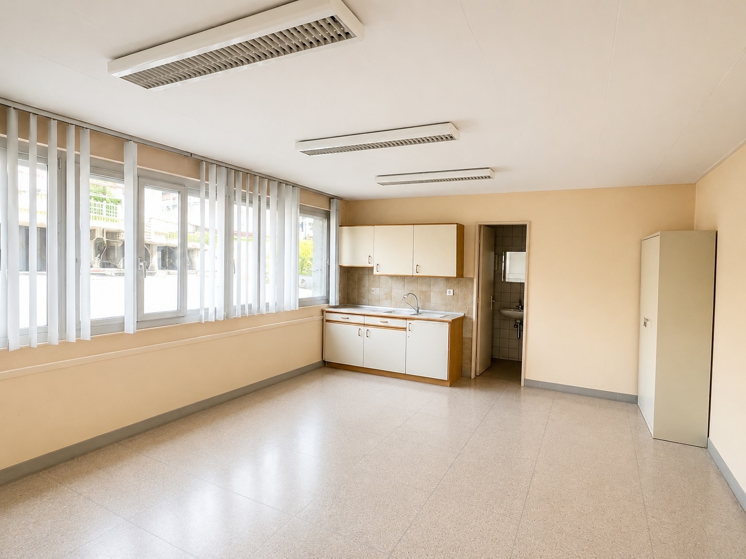
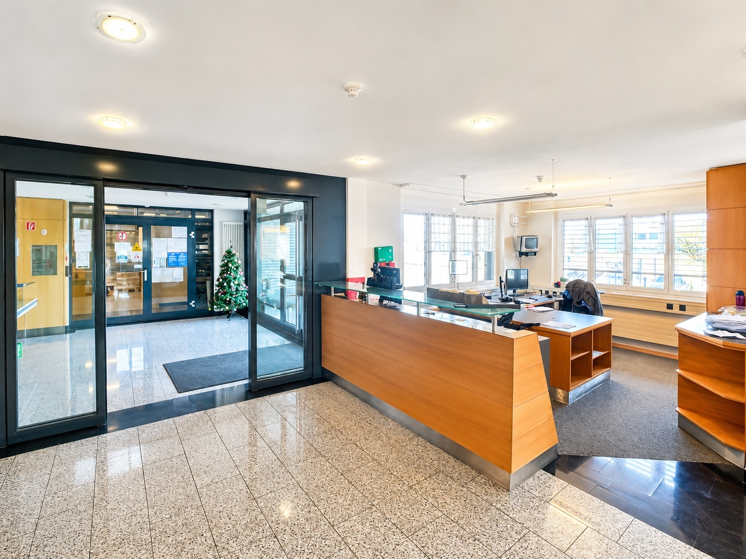
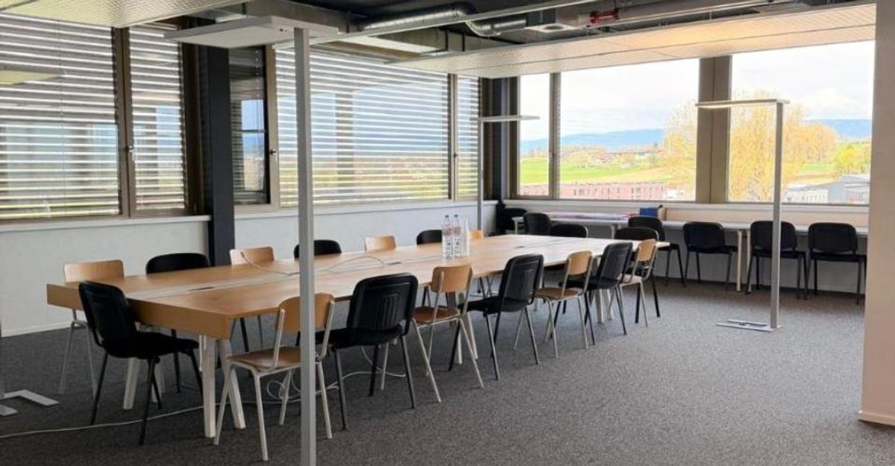
446 m2 offices:
- Reception
- Separate offices and open space
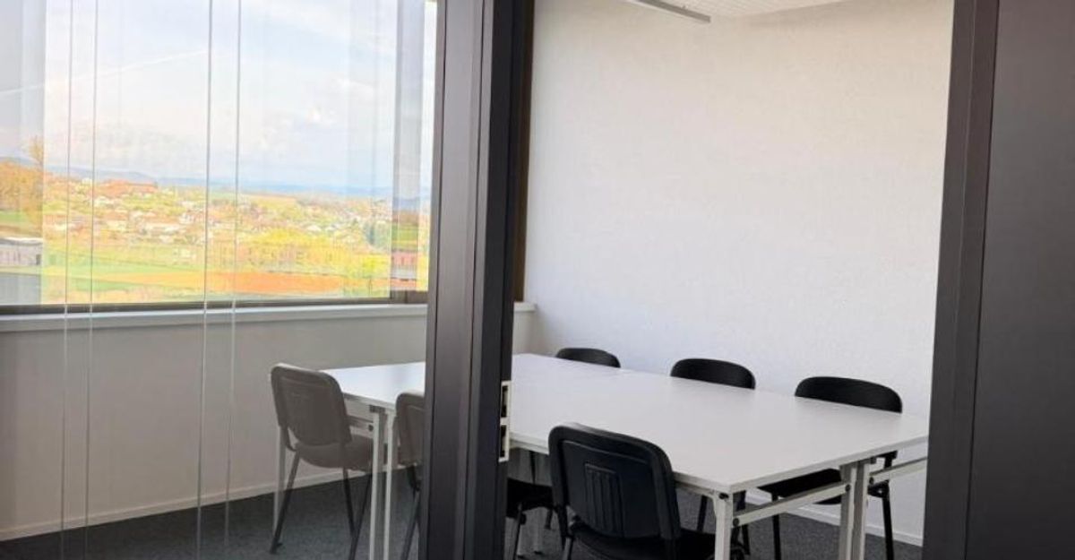
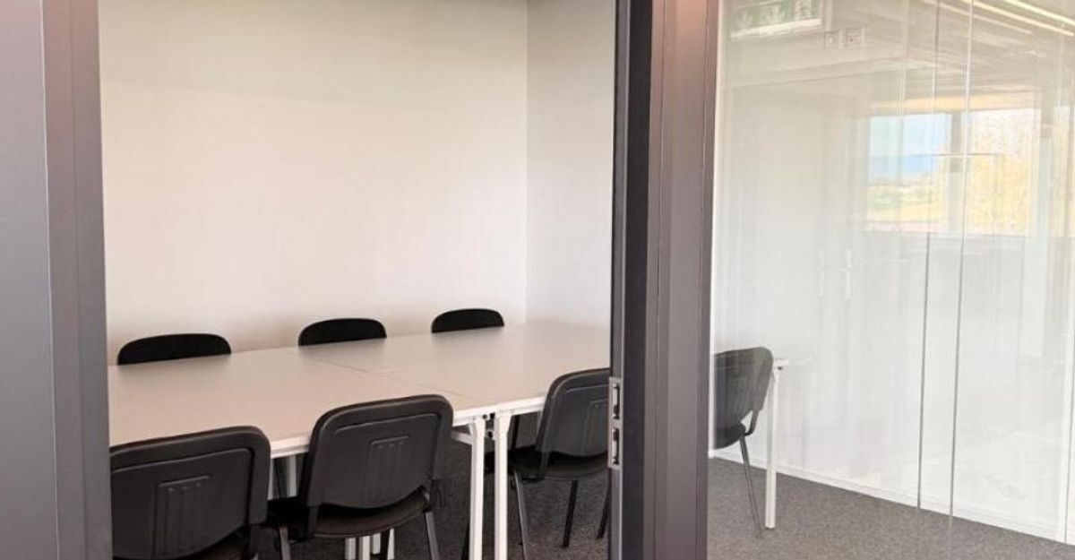
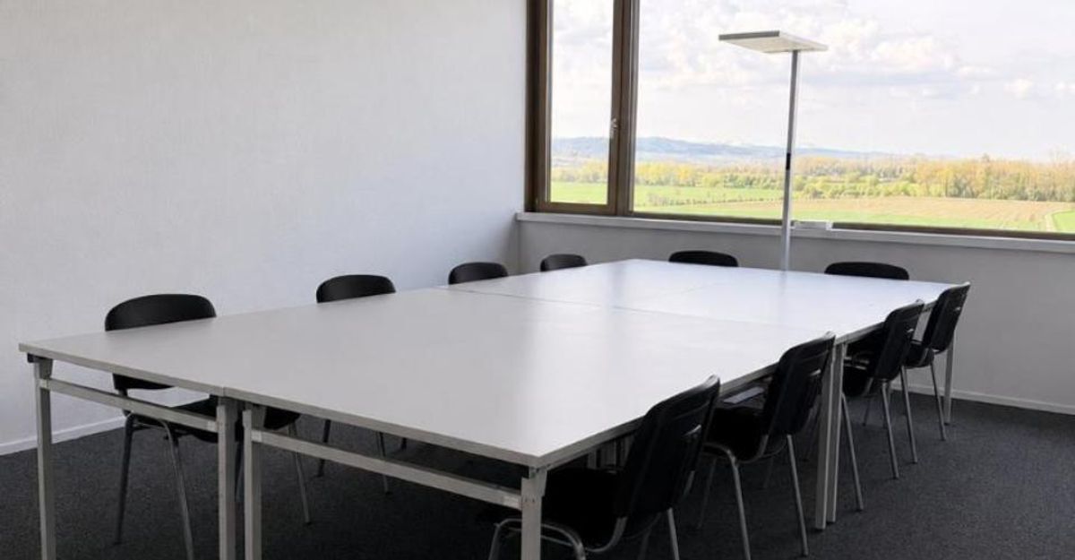
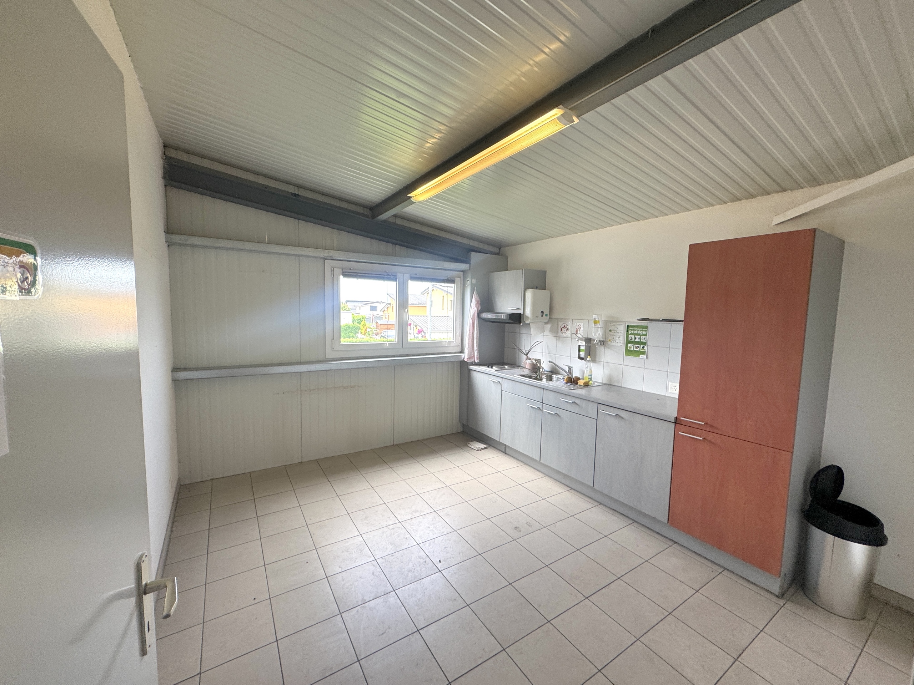
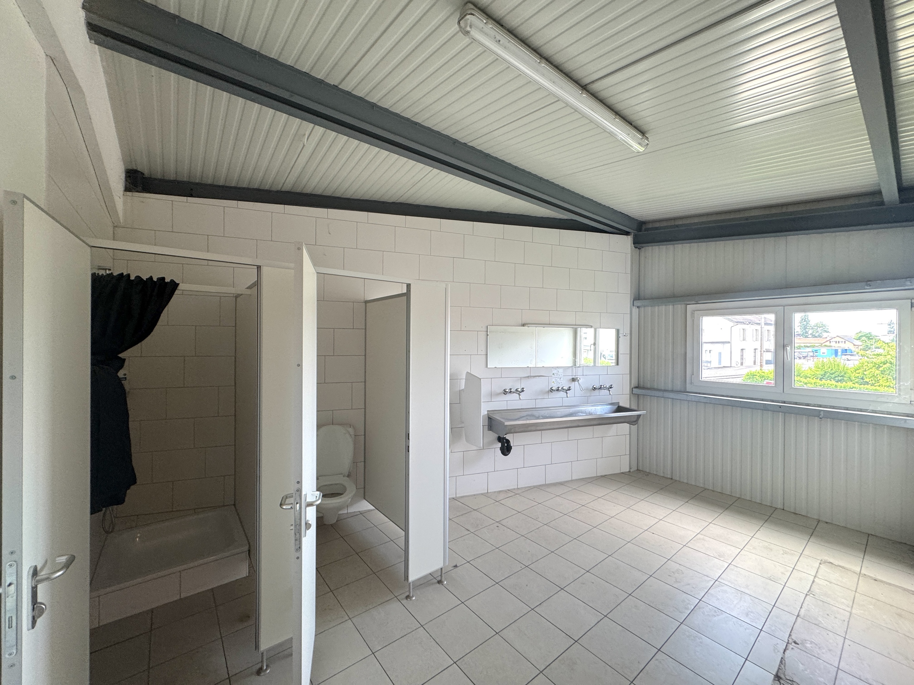
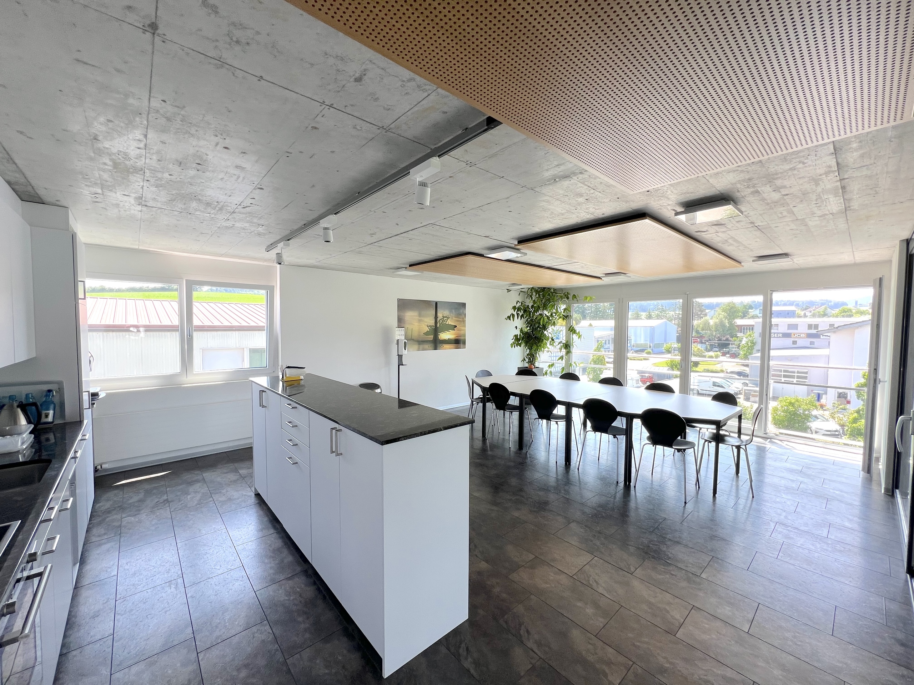
- Changing rooms, cafeteria

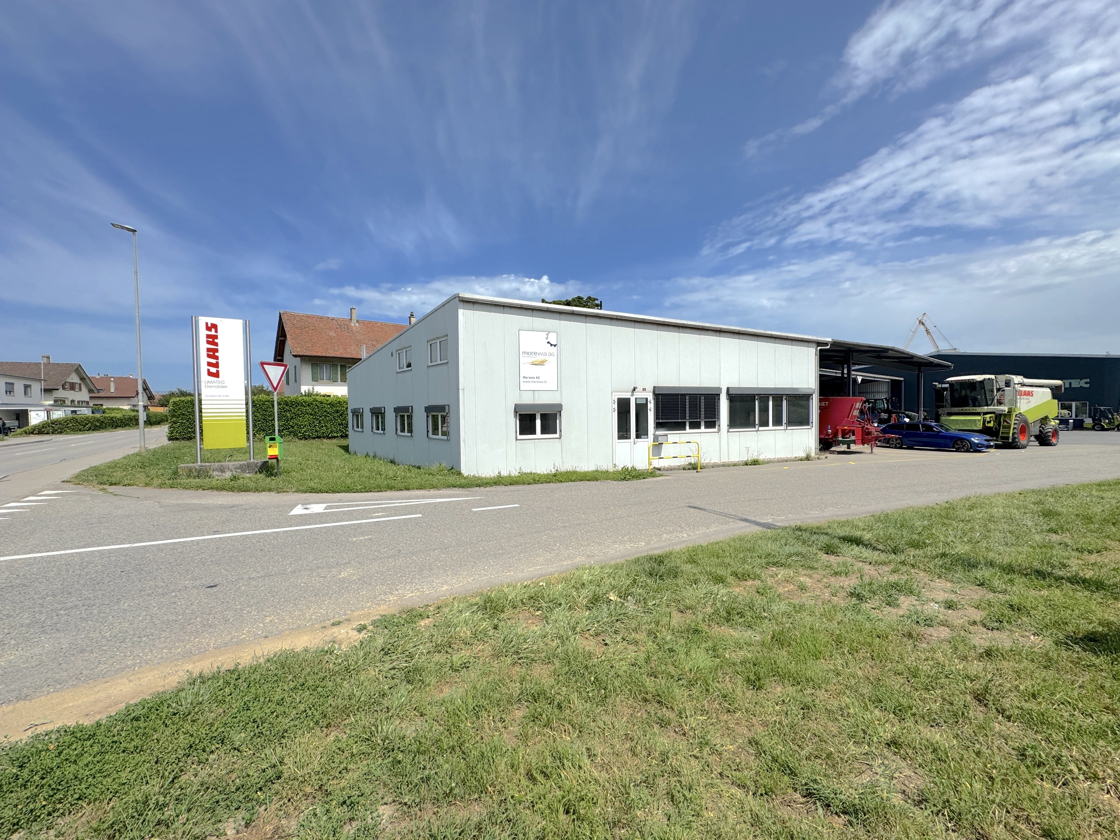
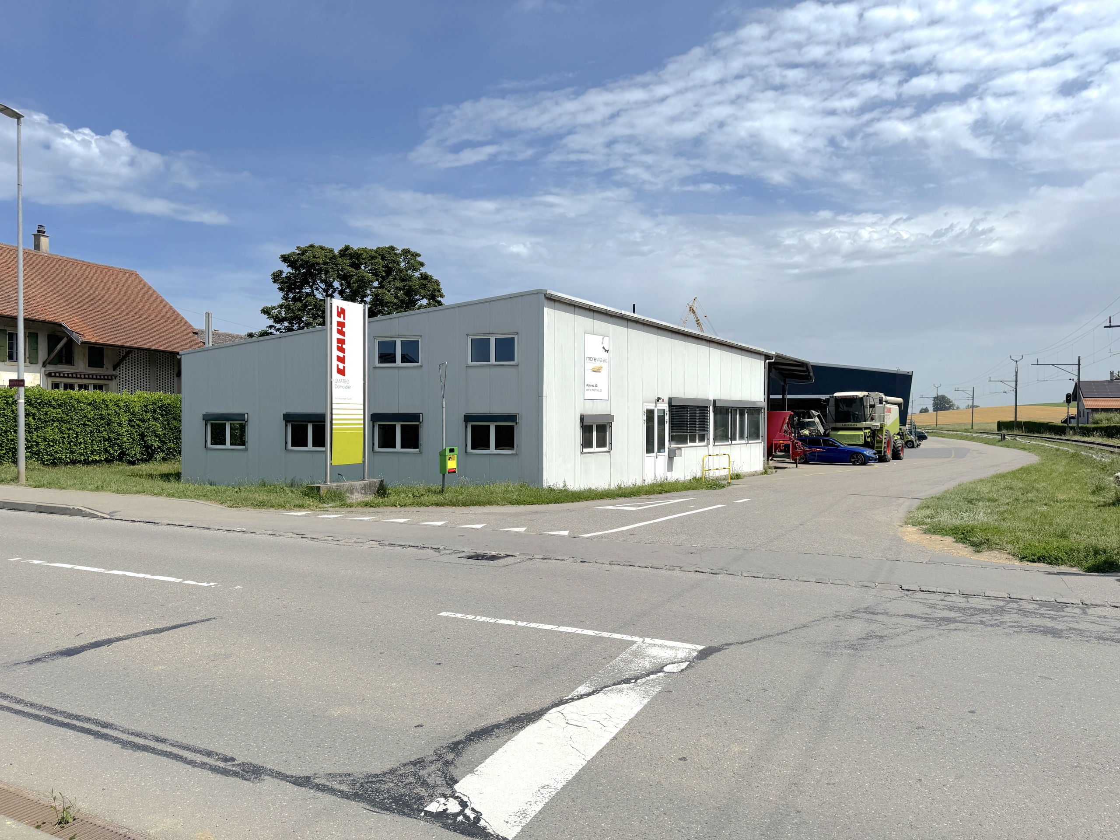
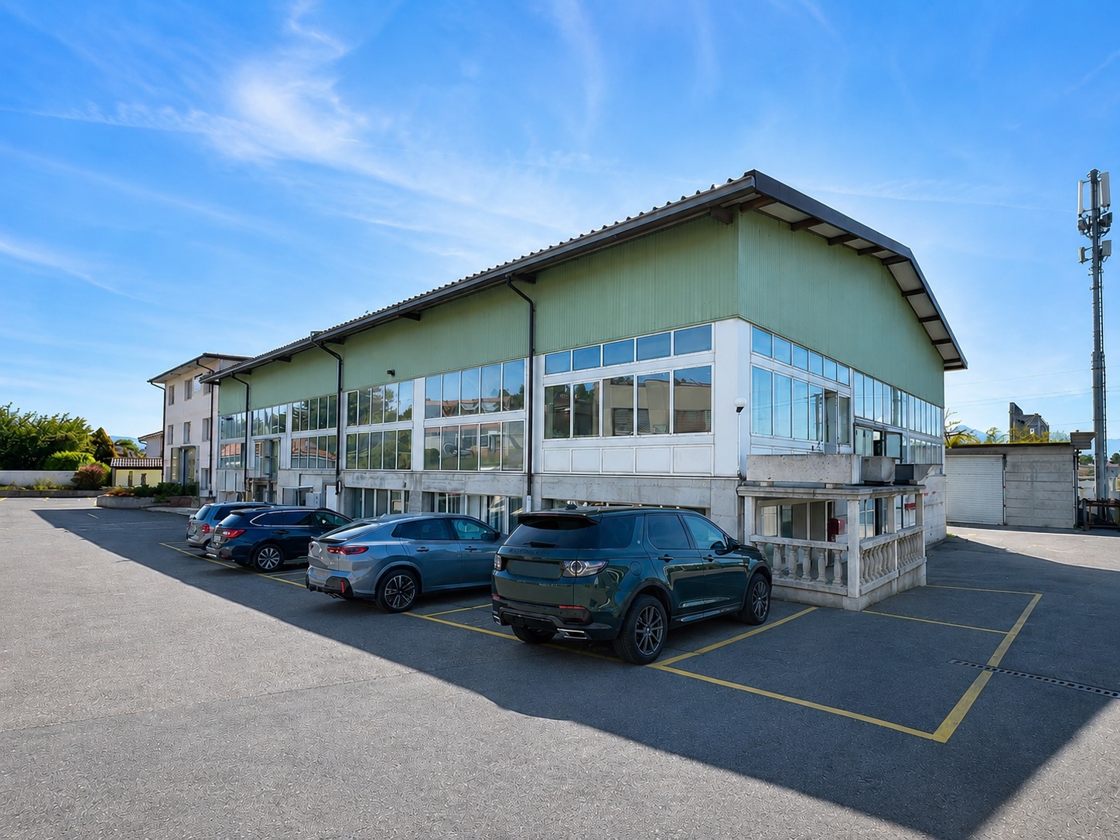
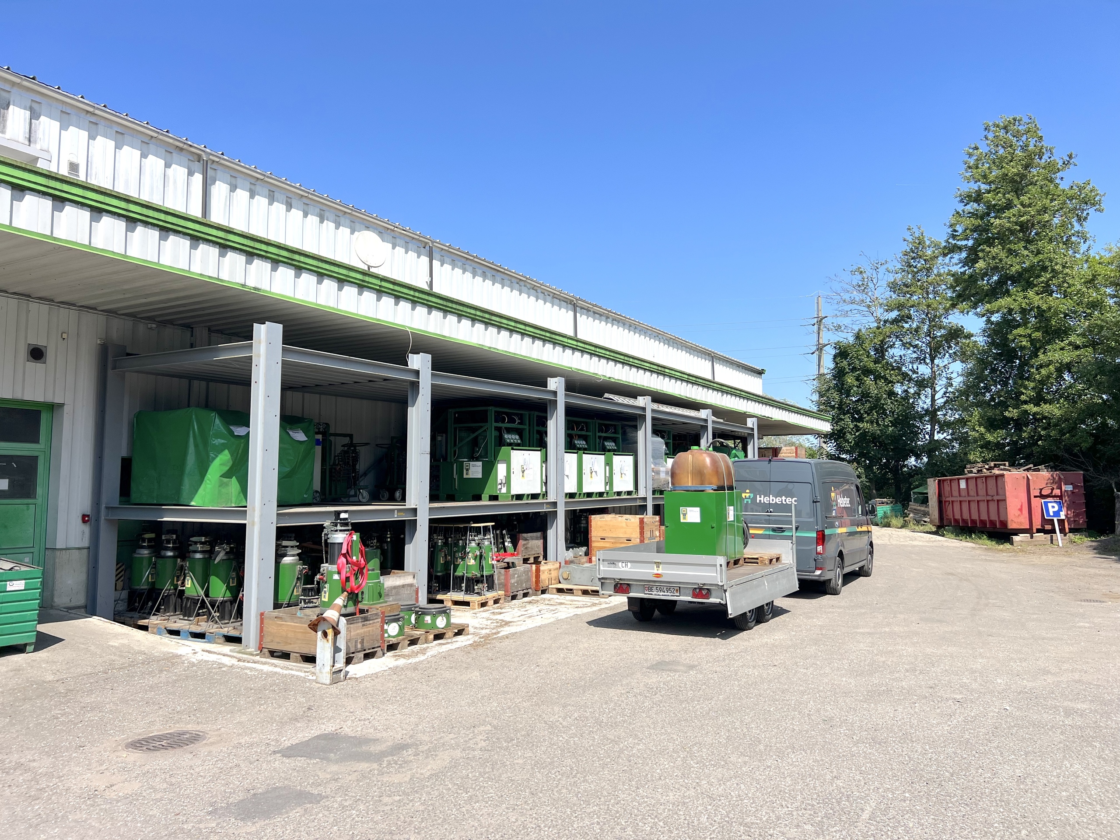
Easy truck access, traffic and maneuvering areas around the building

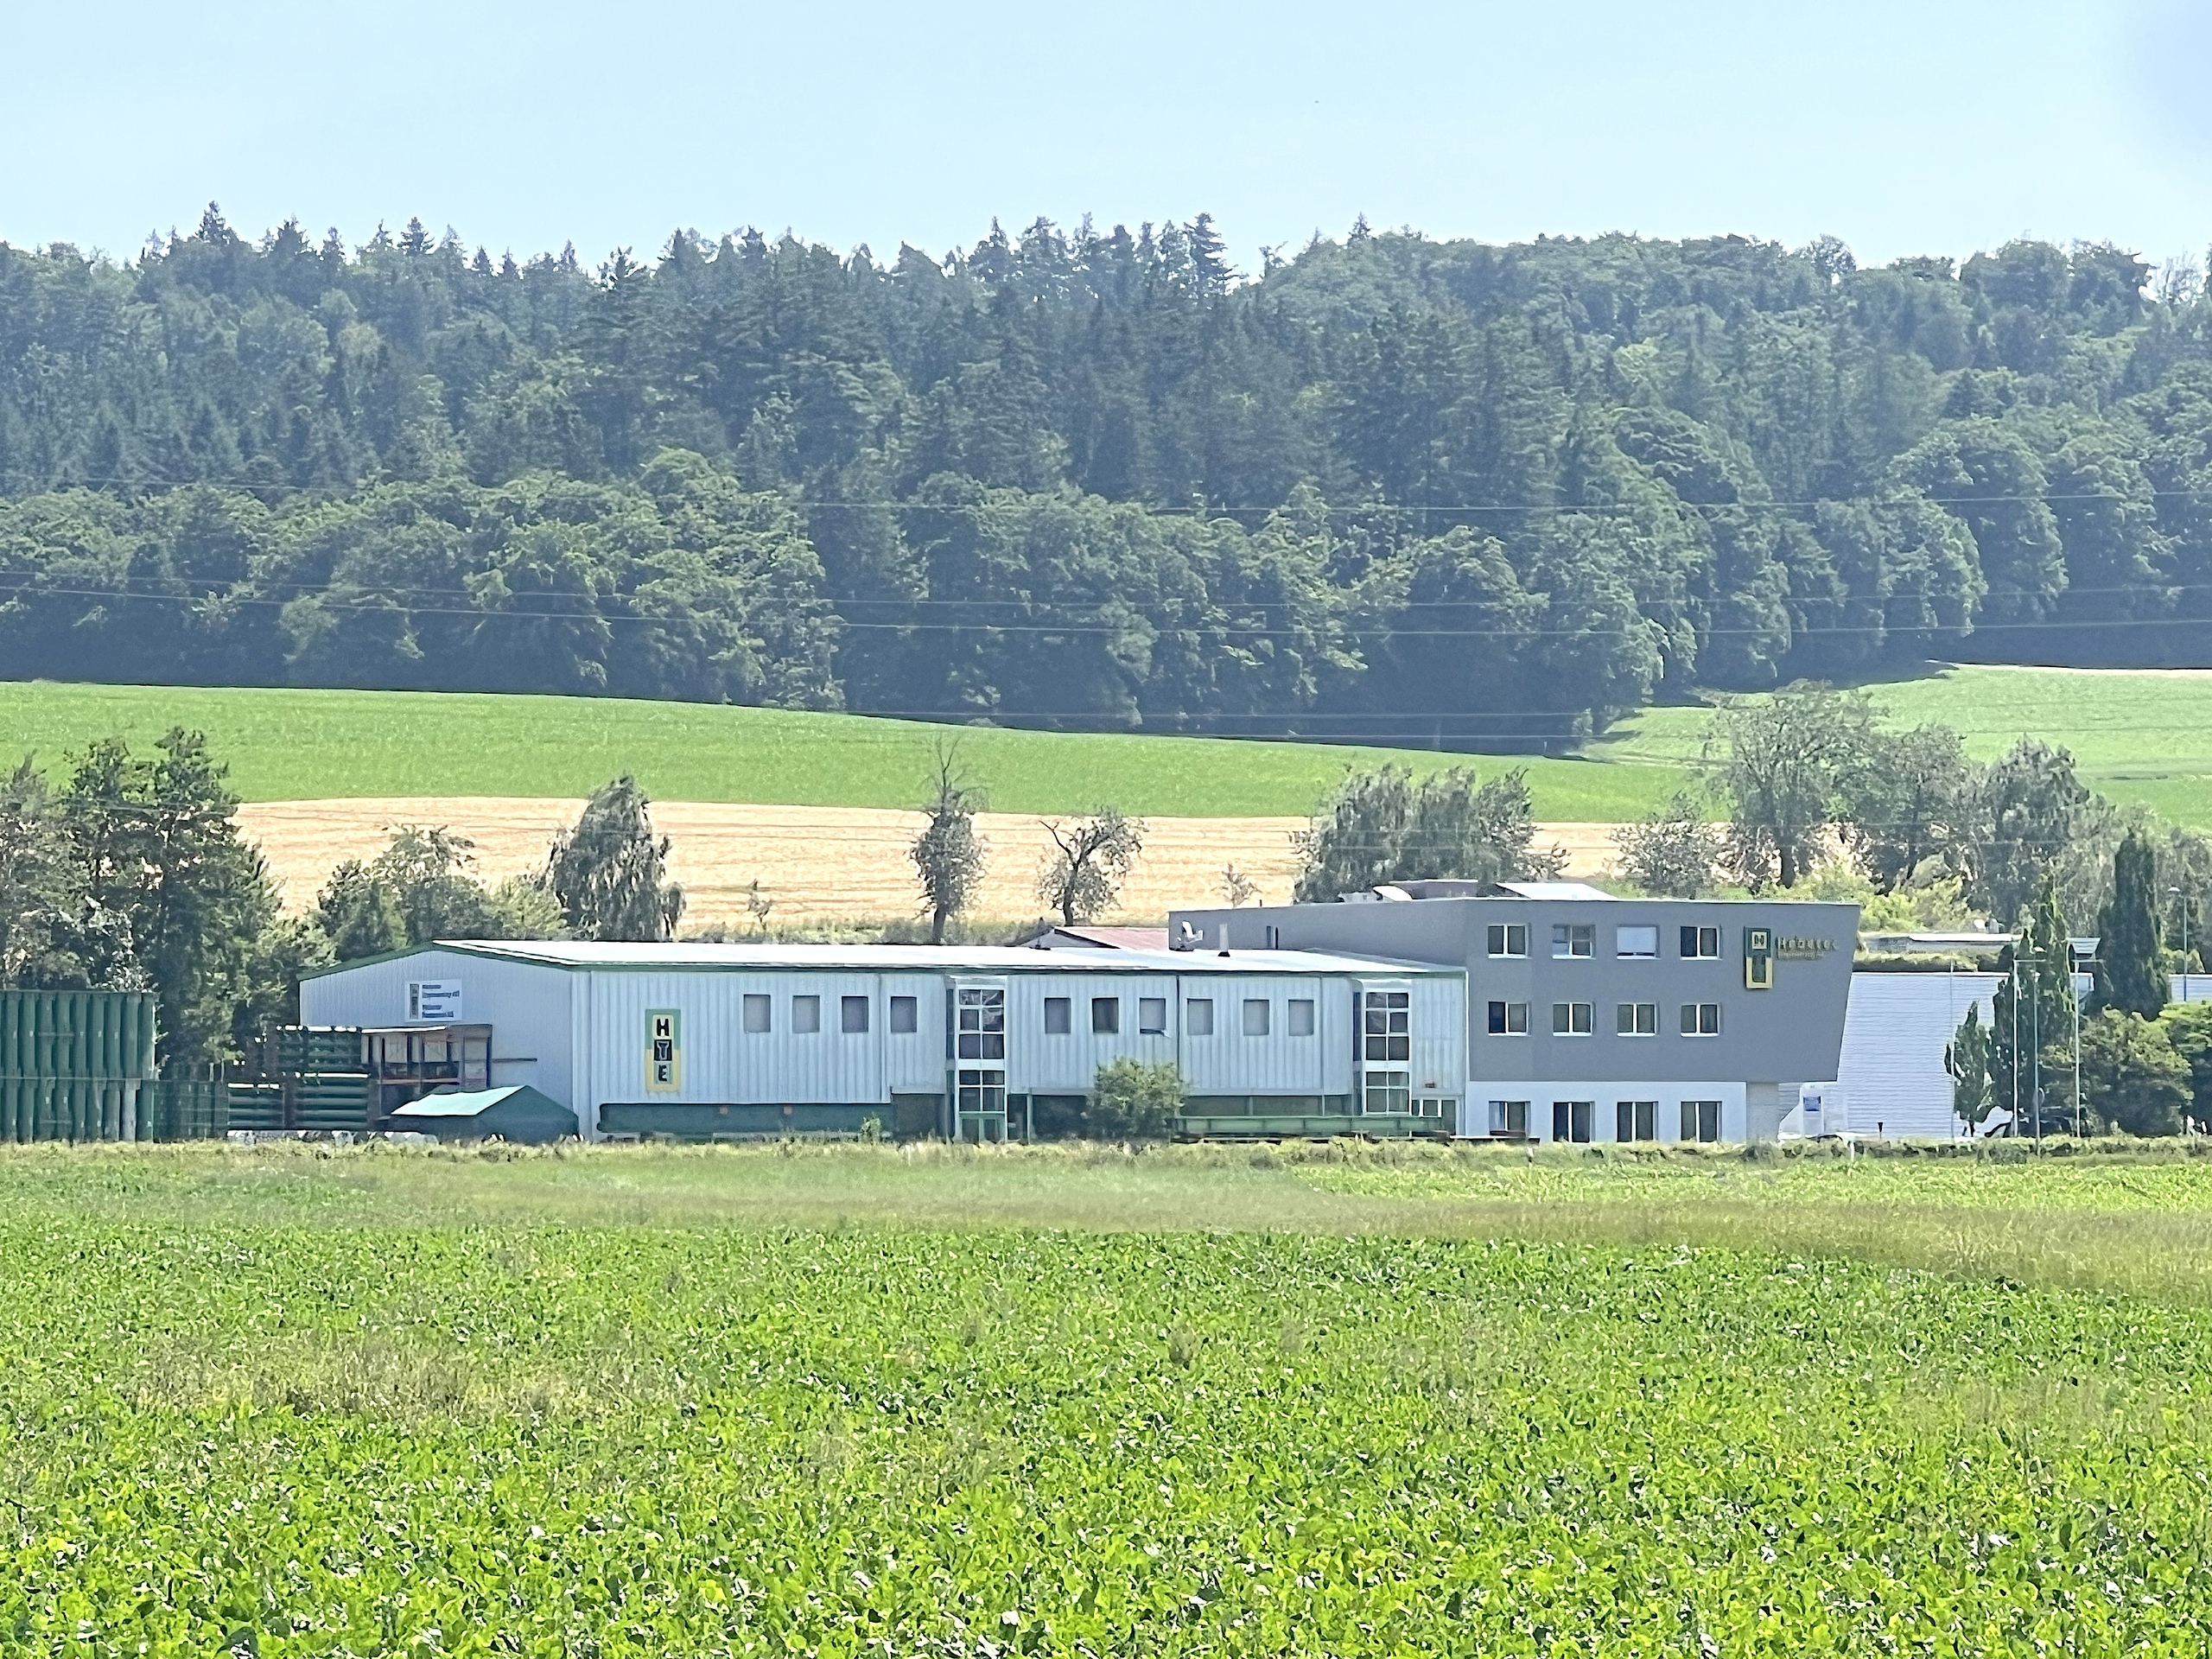
Excellent visibility from the highway
Extension of the logistics building possible

Secure and fully fenced site

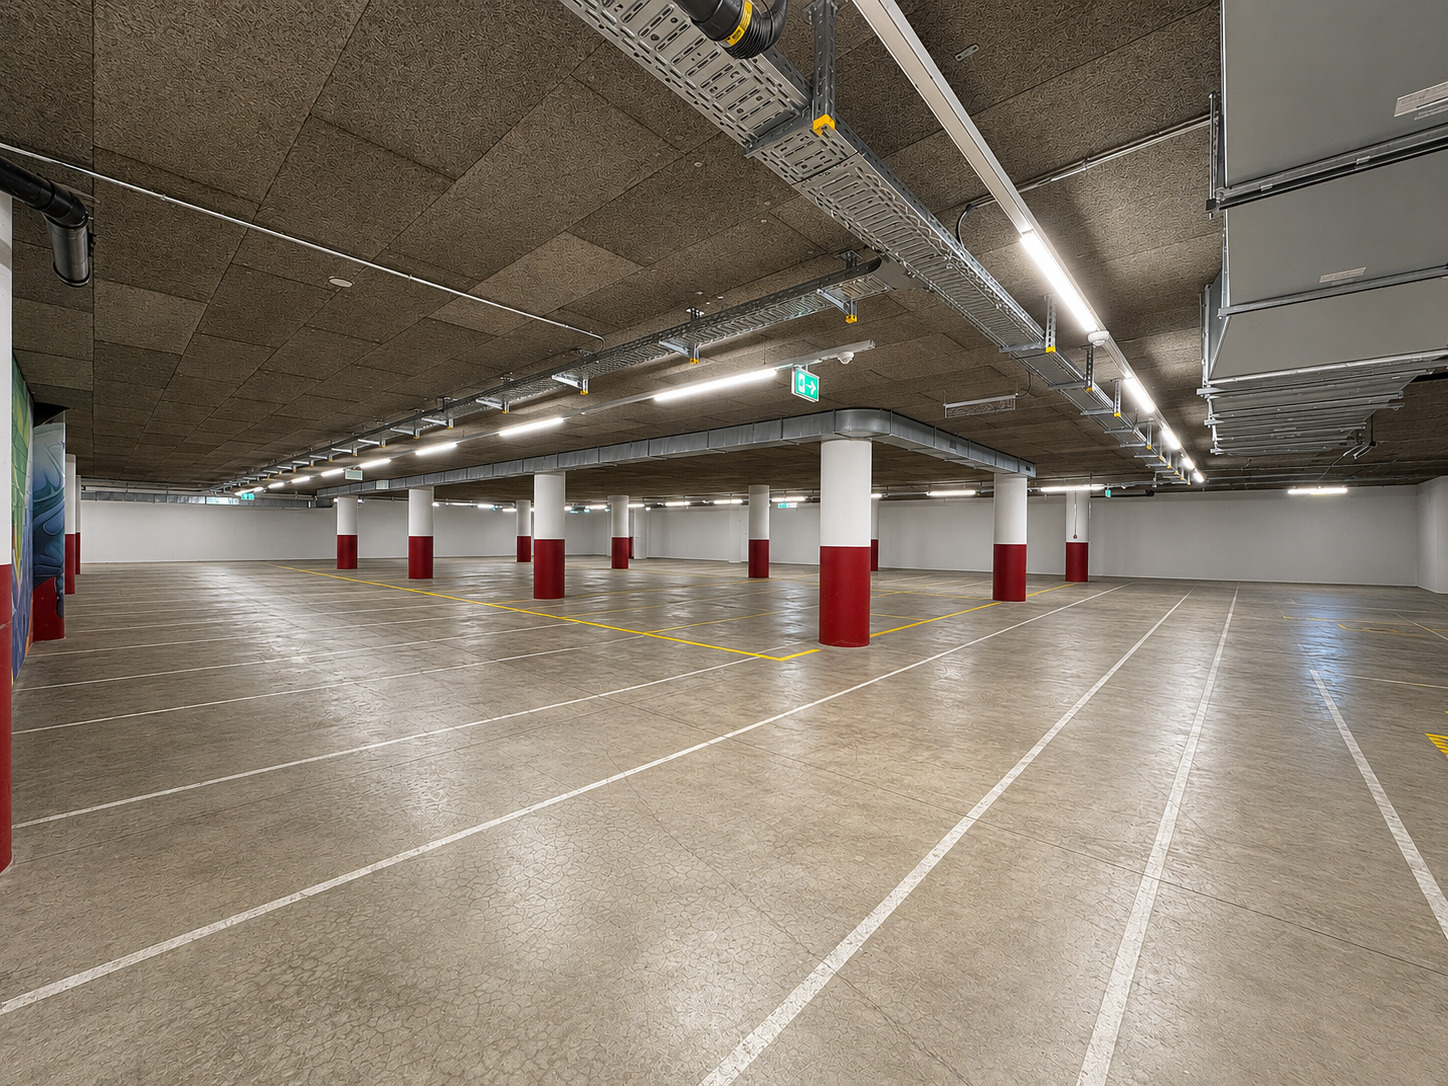
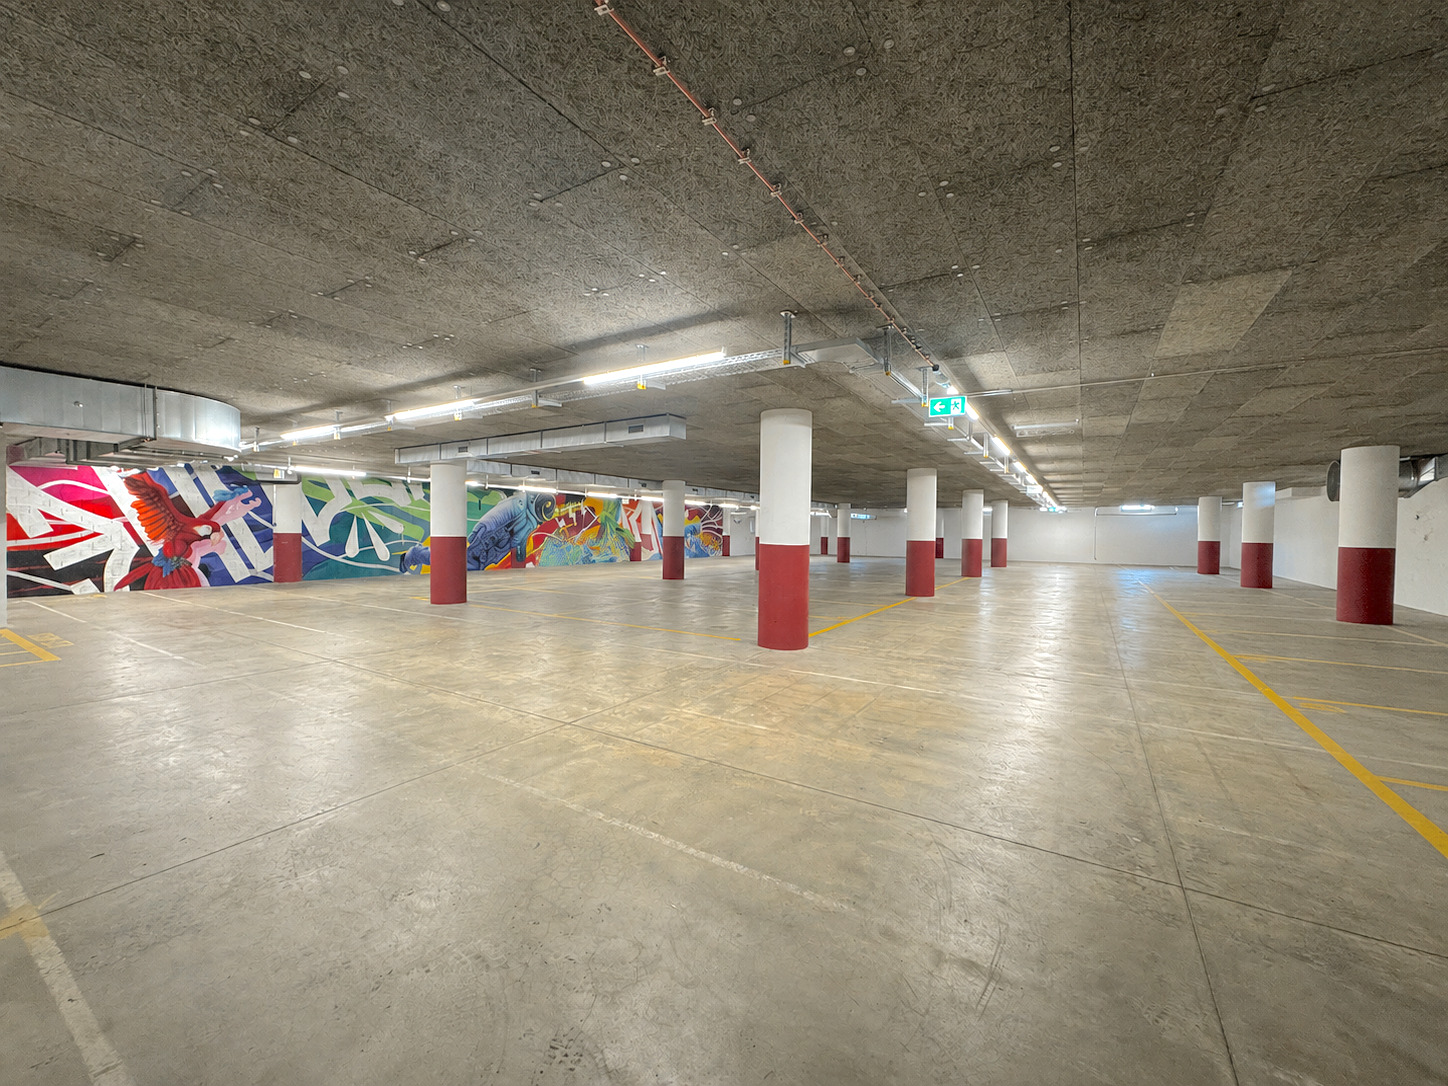
33 car parking spaces Outdoor
areas

Access:
- Highway at 3 mn
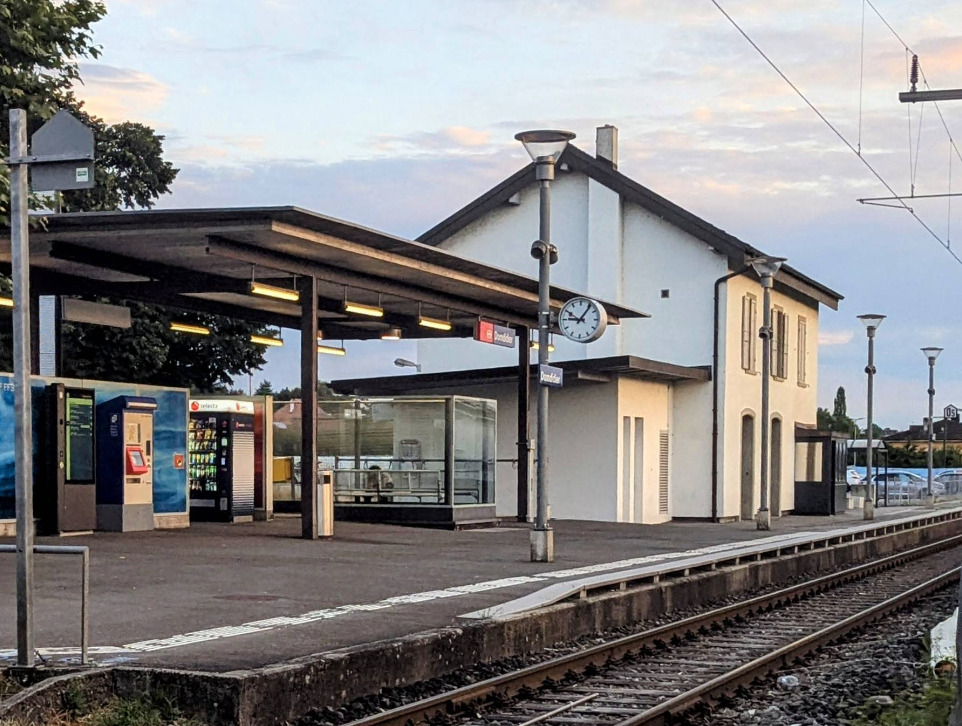
- CFF train station at 1 km

Availability: 31.01.2027

Rent: from CHF 135.-/m2/year ex. VAT. HC.

EXCLUSIVITÉ - Halle logistique et bureaux de 7200 m2 divisibles dès 2500 m2 à louer à Avenches

Halle logistique traversante de 5500 m2 avec zones IN / OUT séparées :


- 4 quais de chargement côté réception (IN)


- 4 quais côté expédition (OUT)


- quais équipés de niveleurs dont 2 plaques élévatrices

Configuration traversante optimisant les flux logistiques et la circulation des marchandises
Organisation idéale pour activités de distribution, cross-docking ou logistique à fort volume


- Un accès de plain pied par une porte sectionnelle
- Hauteur maximum : 10 m
- Isolée, chauffée, ventilée
- Srinklers
- Ampérage : 315 A.

Mezzanines de 1250 m2
- Accès par gerbeur
- Charge au sol : 300 kg/m2

Bureaux de 446 m2 :
- Réception
- Bureaux séparés et open space
- Vestiaires, cafétéria

Accès camions, circulation et zones de manœuvre aisées autour du bâtiment

Excellente visibilité depuis l'autoroute
Extension du bâtiment logistique possible

Site sécurisé et entièrement clôturé

33 places de parking voitures
Surfaces extérieures

Accès :
- Autoroute à 3 mn
- Gare CFF à 1 km

Disponibilité : 31.01.2027

Loyer : dès CHF 135.-/m2/an HT. HC.

Conveniences

Neighbourhood
  • Industrial zone
  • Railway station
  • Bus stop
  • Highway entrance/exit
  • Heavy vehicles access
Outside conveniences
  • Parking
  • Loading rack
  • Lifting ramp
  • Loading dock
  • Ground level access
Equipment
  • Water supply
  • Power supply
  • Waste water connection
Floor
  • Cast floor
Distances

 
Station
893 m
15'
15'
3'
Public transports
603 m
12'
12'
3'
Freeway
1.91 km
30'
33'
11'
Stores
604 m
10'
10'
2'

Discover similar properties
Other LVTiC Sàrl real estate