Warehouse for rent in Plan-les-Ouates - 214 m²
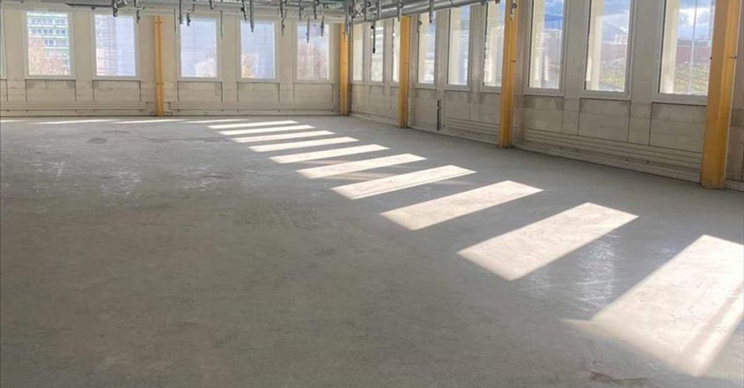
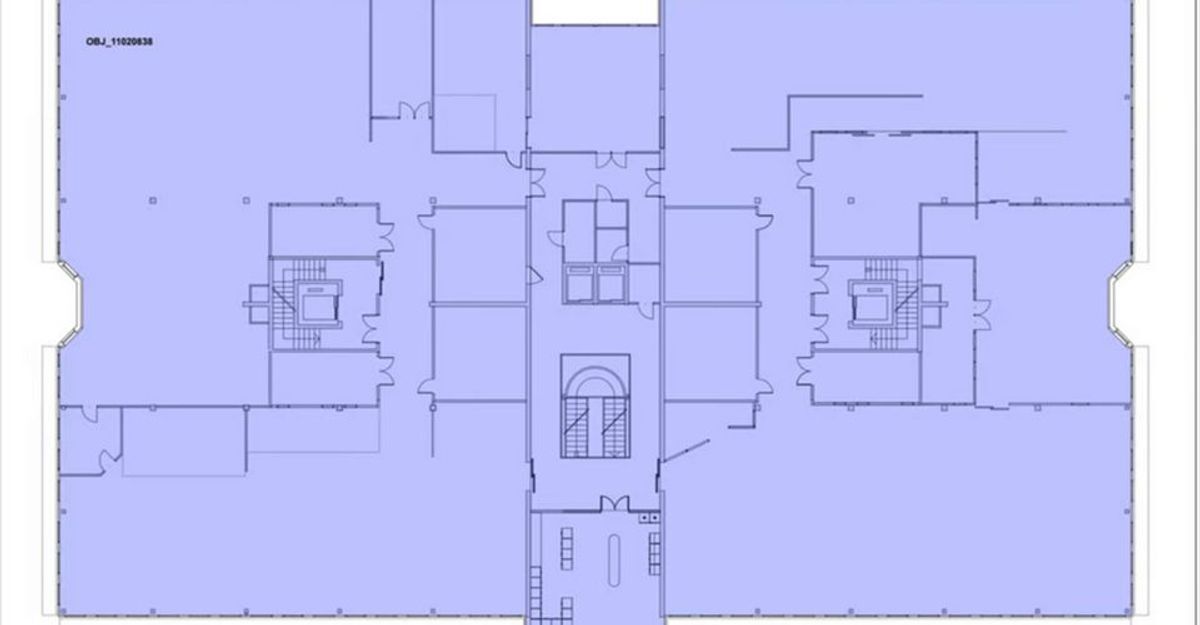
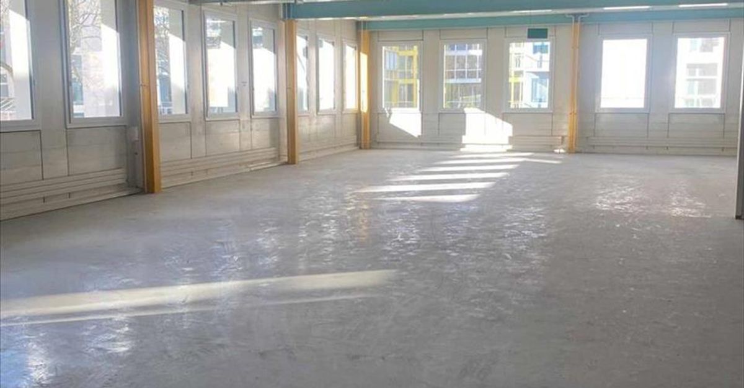
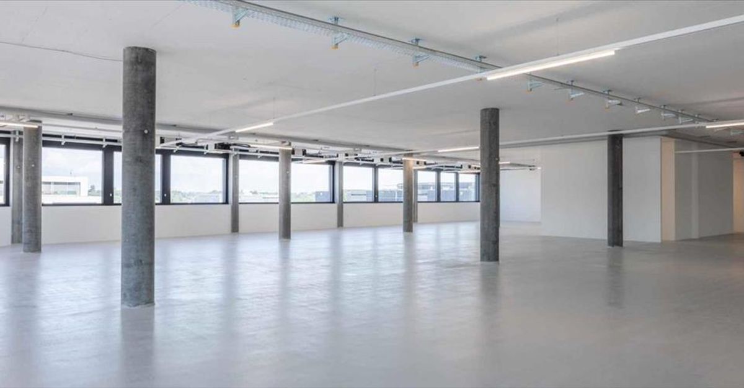
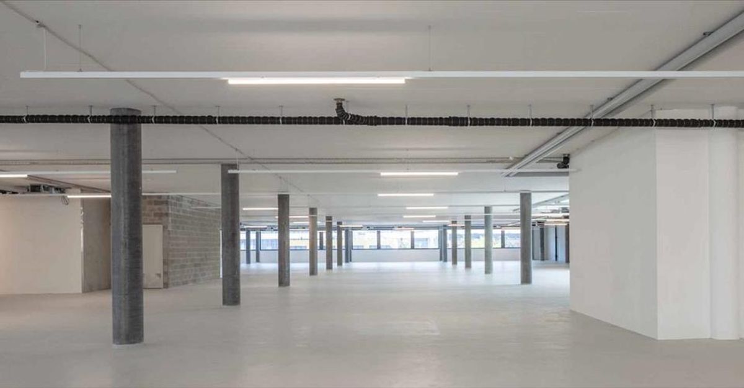
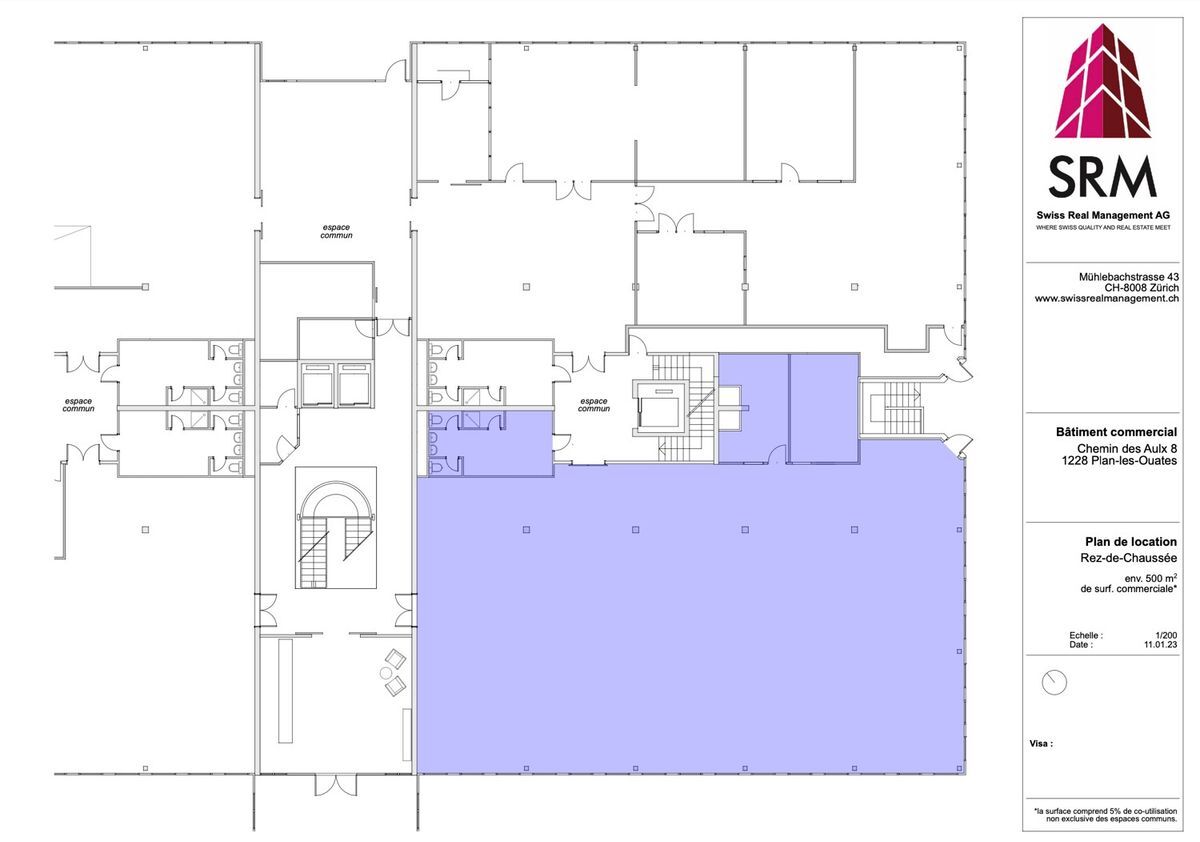
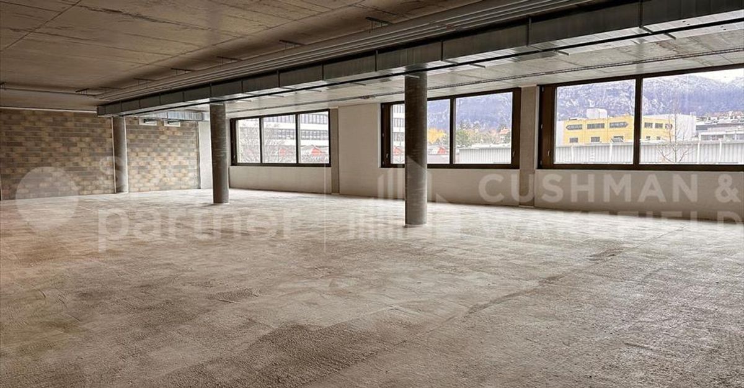
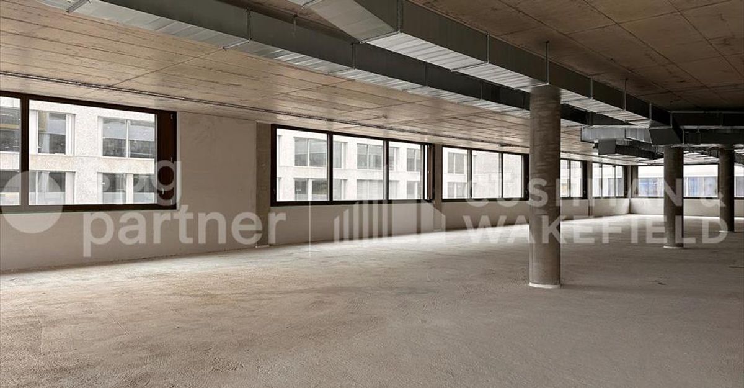
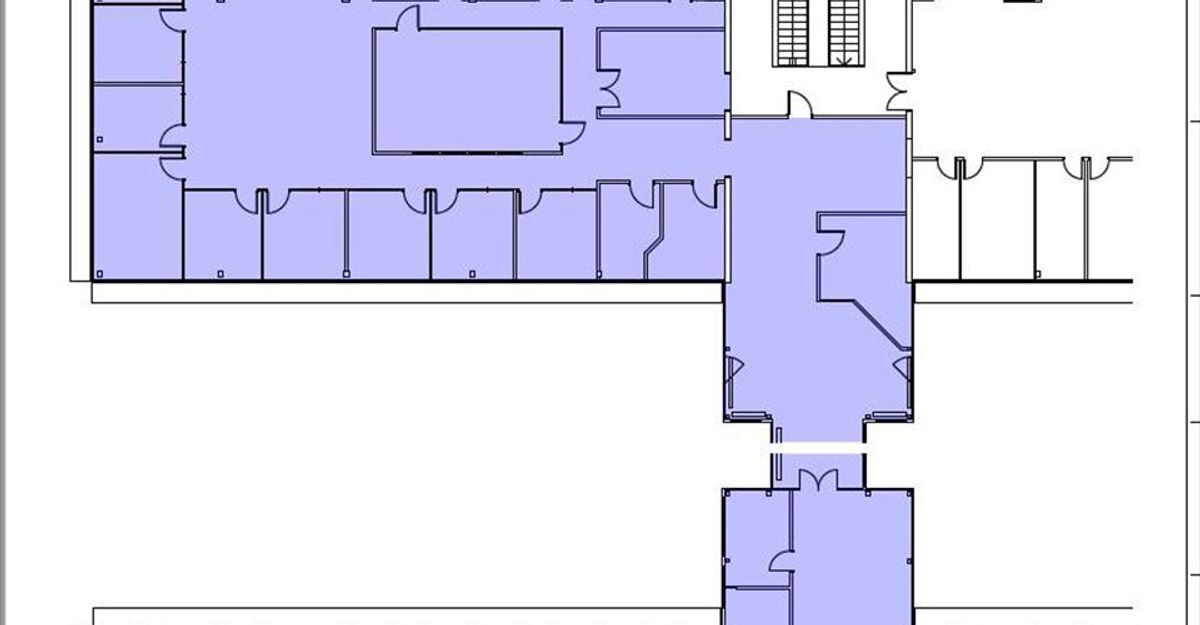
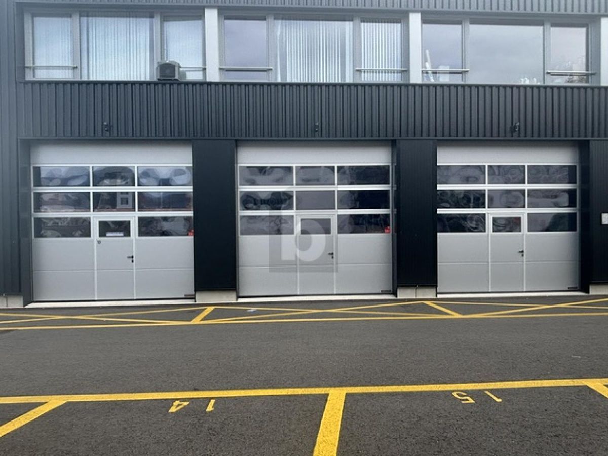
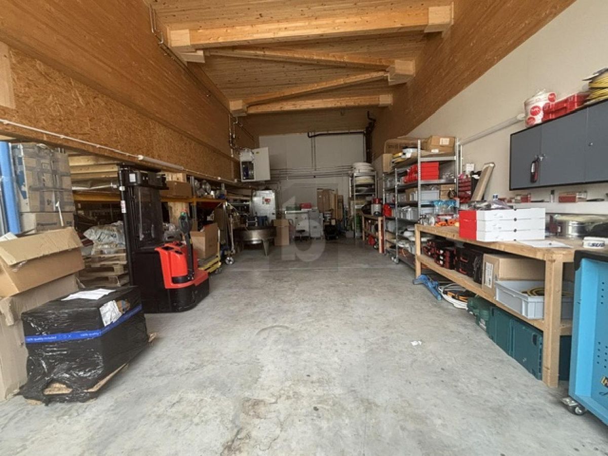
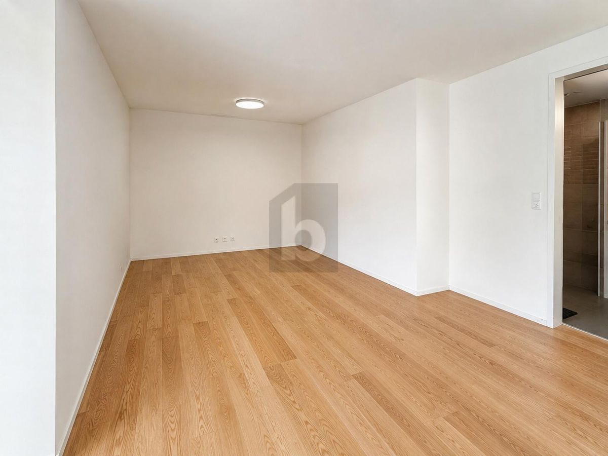
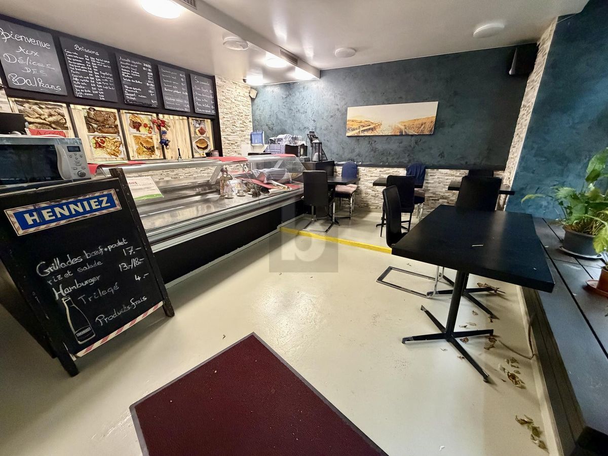
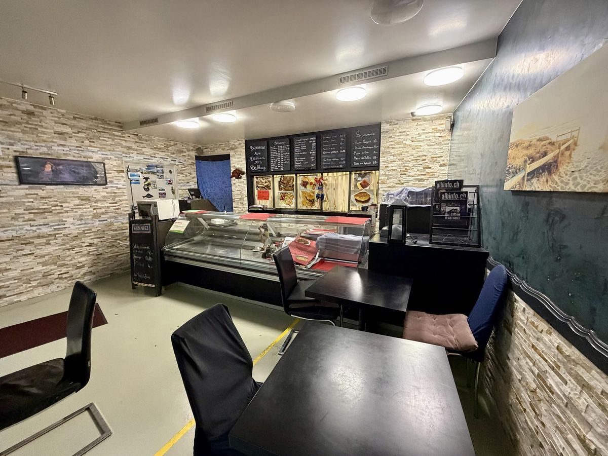
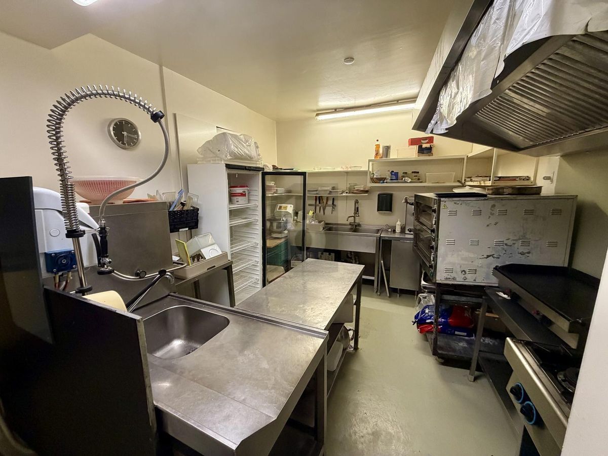
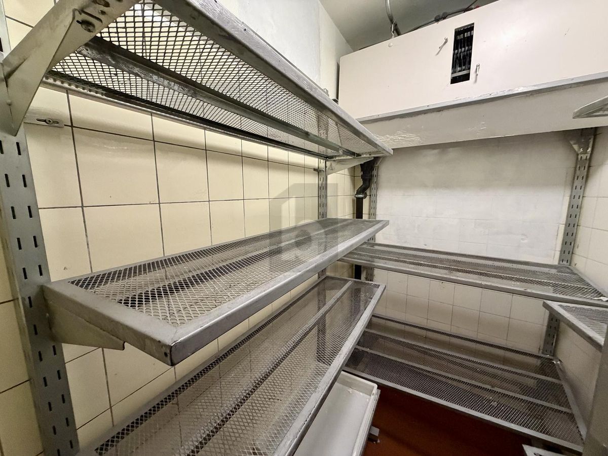
Deposit of approximately 214m2 in the basement.
Floor1st floor
Year of construction1990
Object PriceCHF 2,400.-/month
Localisation
Chemin Des Aulx 5, 1228 Plan-les-OuatesRent
Rent price: CHF 2,400.- /month
Characteristics
Reference
19432
Availability
To agree
Year of construction
1990
Floor
1st floor
Useful surface
214 m²
Description
Text translated from french, see original
Original text in french, translate to English.
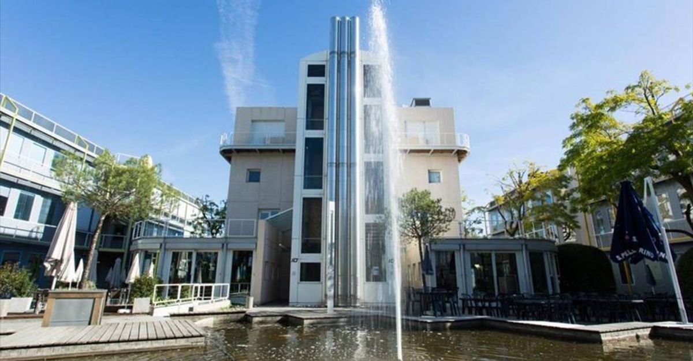
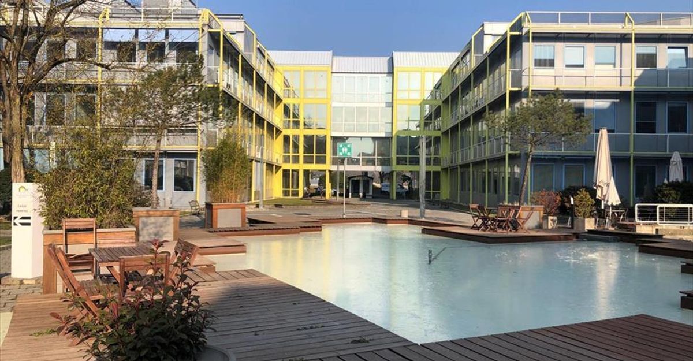
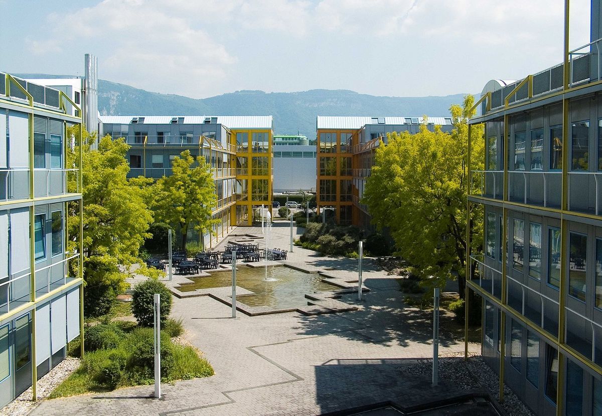
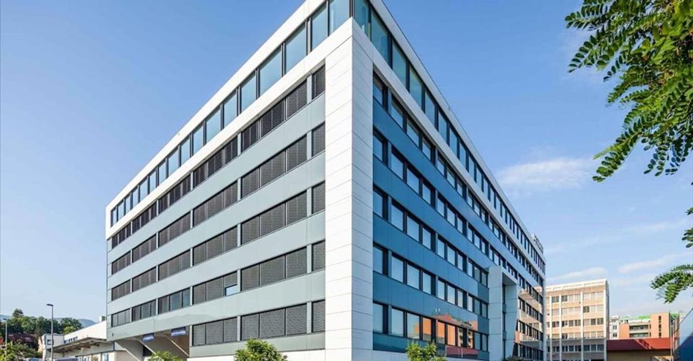
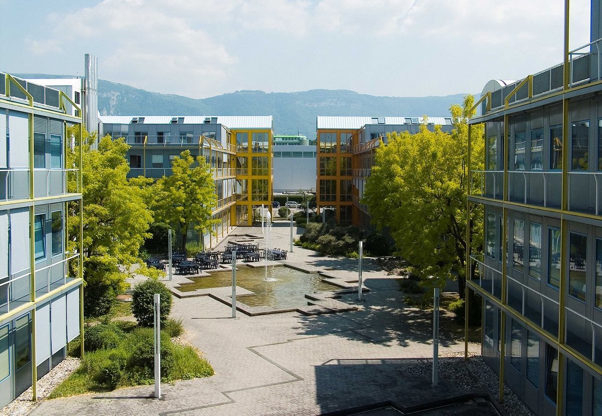
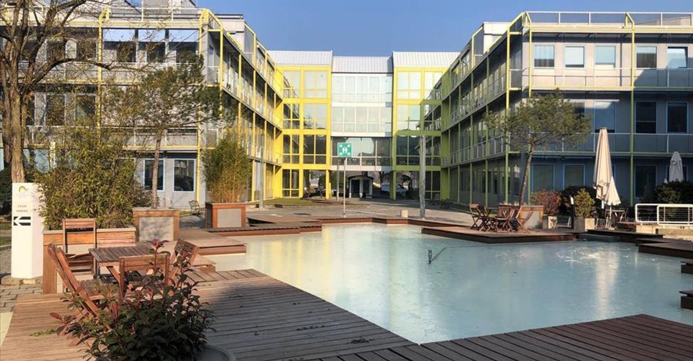
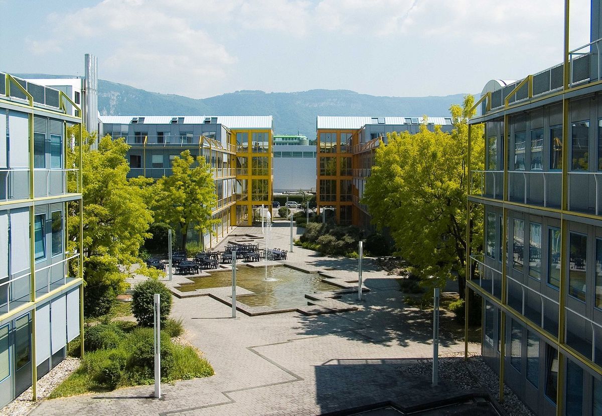
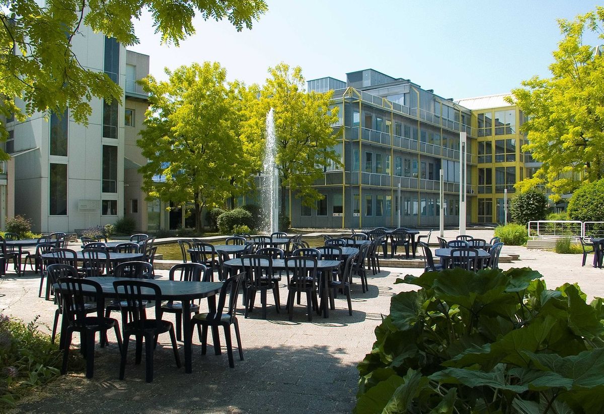
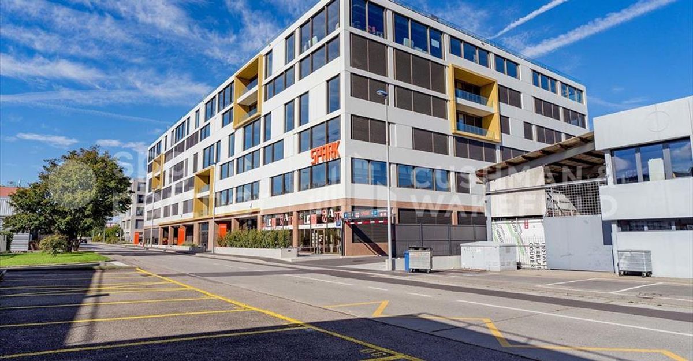
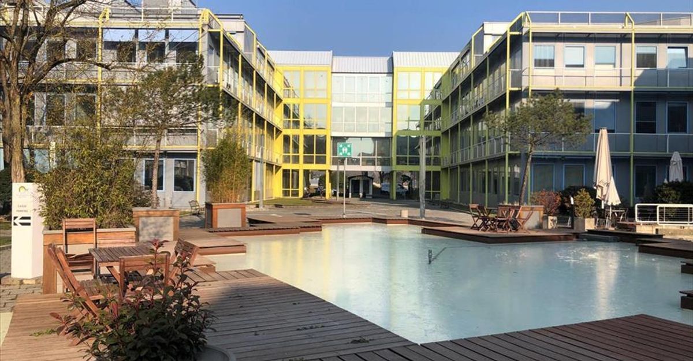
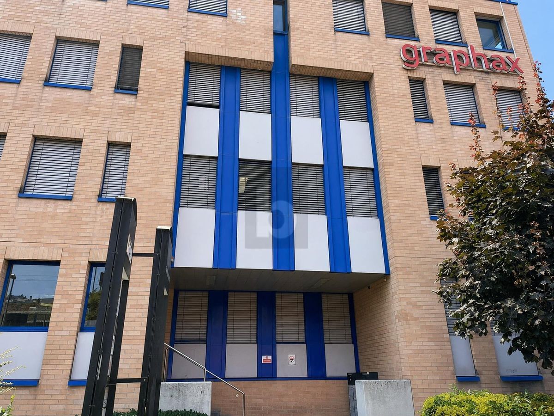
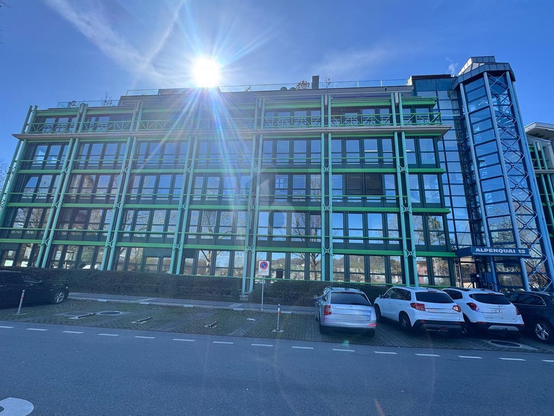
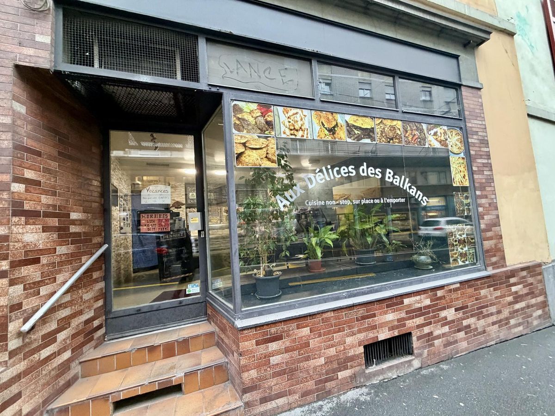
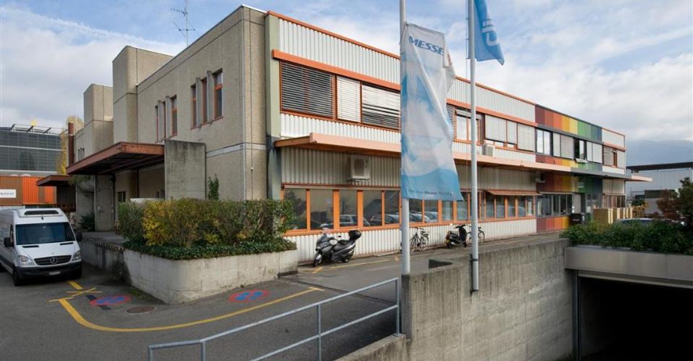
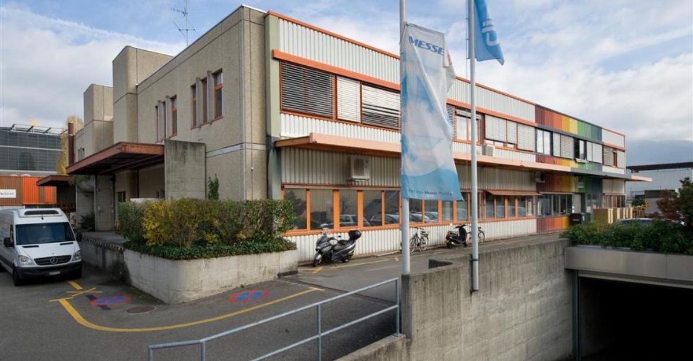
Building located in the industrial zone of Plan-les-Ouates
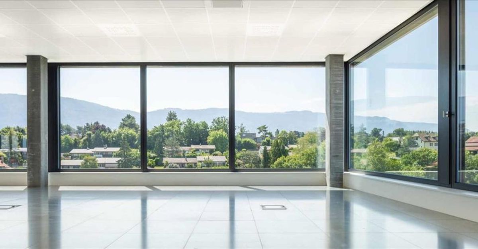
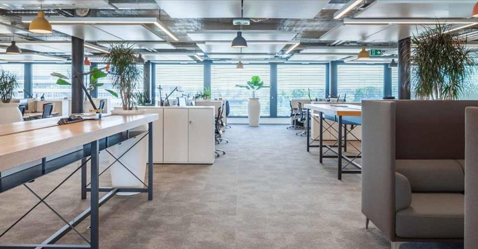
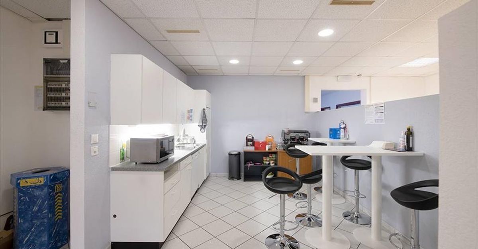
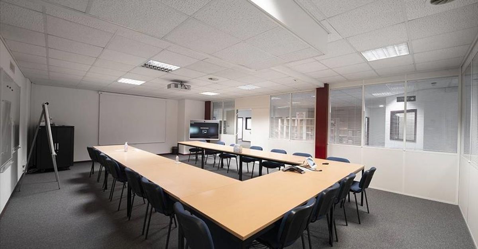
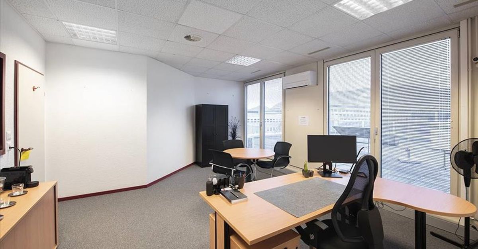
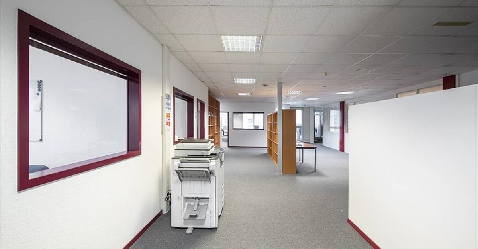
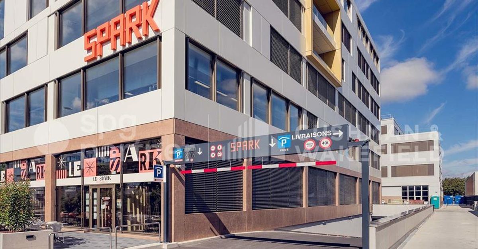
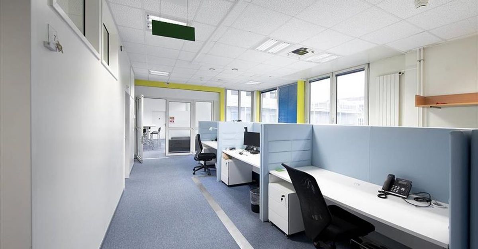
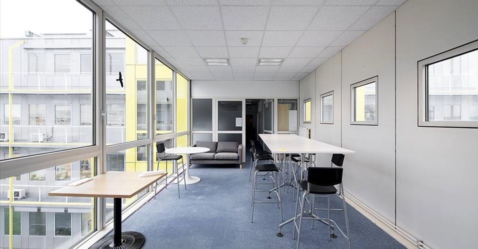
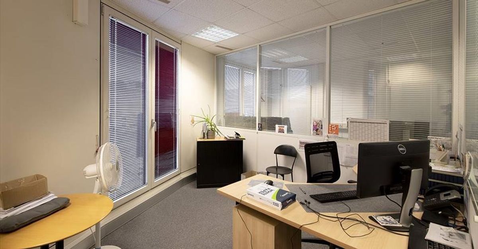
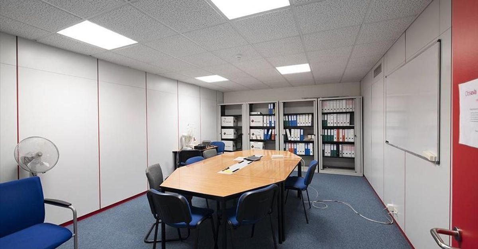
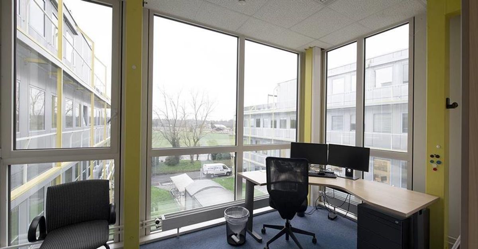
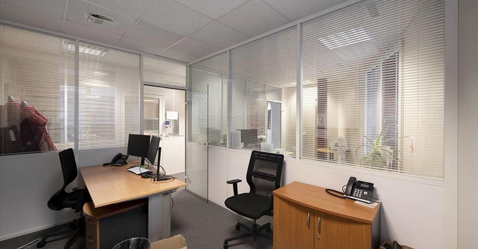
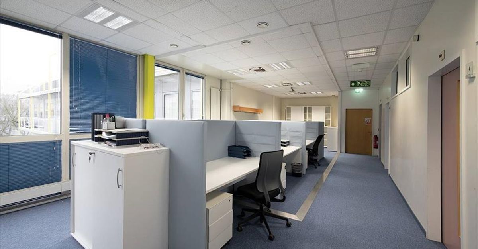
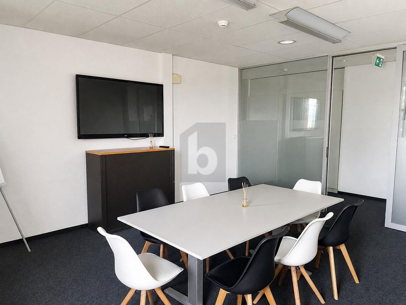
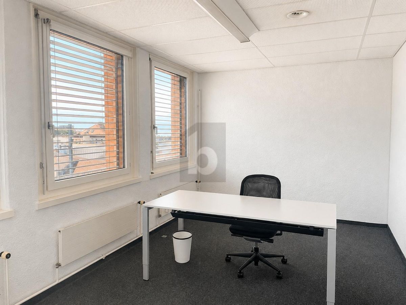
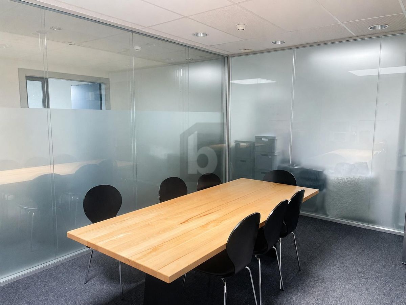
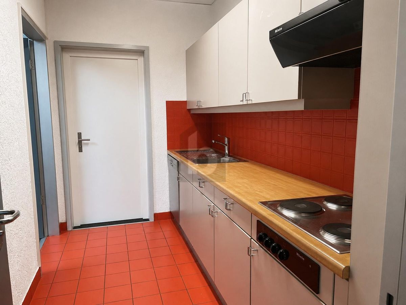
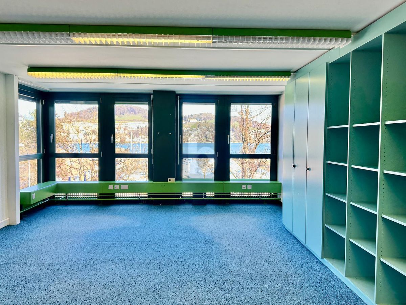
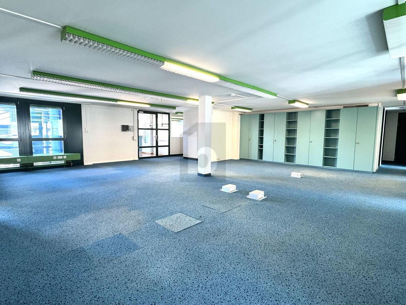
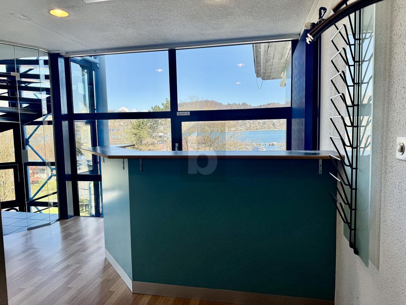
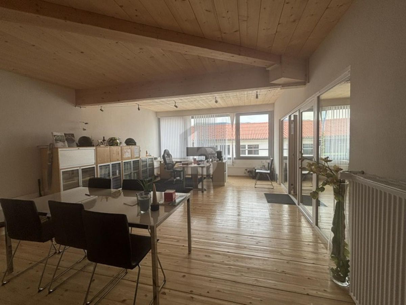
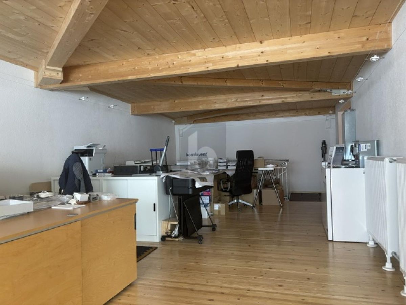
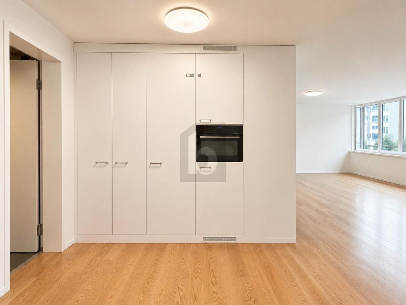
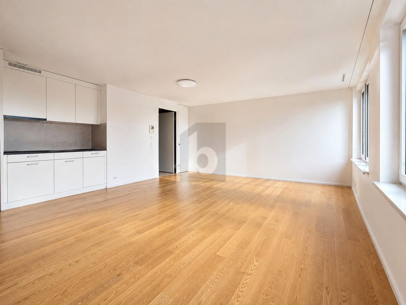
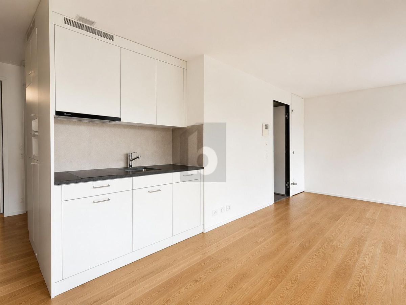
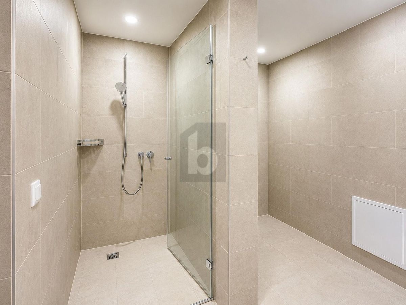
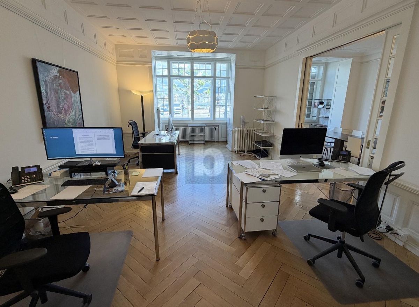
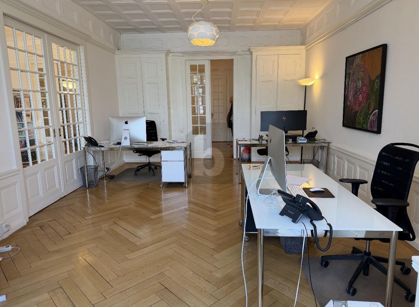
Basement storage of approximately 214 m². Option to rent in addition, a spacious office of approximately 108 m² on the 1st floor as well as a basement room of approximately 217 m². Several parking spaces, both internal and external, are also available. Ideal for a professional activity requiring space and amenities. Visits by appointment only.
Basement storage of approximately 214 m². Option to rent in addition, a spacious office of approximately 108 m² on the 1st floor as well as a basement room of approximately 217 m². Several parking spaces, both internal and external, are also available. Ideal for a professional activity requiring space and amenities. Visits by appointment only.