Casa con 12 locali in vendita in Bernex - 375 m²
Set of 2 beautiful villas in Bernex
Locali12
Superficie abitabile283 m²
Prezzo dell'oggettoCHF 3'200'000.-
DisponibilitàDa convenire
Posizione
1233 BernexDati generali
Riferimento
87039429C
Disponibilità
Da convenire
Anno costruzione
1996
Locali
12
Numero di livelli del bene
3
Superficie abitabile
283 m²
Superficie utile lorda
375 m²
Descrizione
Testo originale in francese, tradurre in Italiano.
Traduzione del testo originale da francese a Italiano in corso…
Si è verificato un errore durante la traduzione. Si prega di riprovare più tardi.
Testo tradotto da francese, vedi originale
Testo originale in francese, tradurre in Italiano.
Ref. 4437EG: Bernex
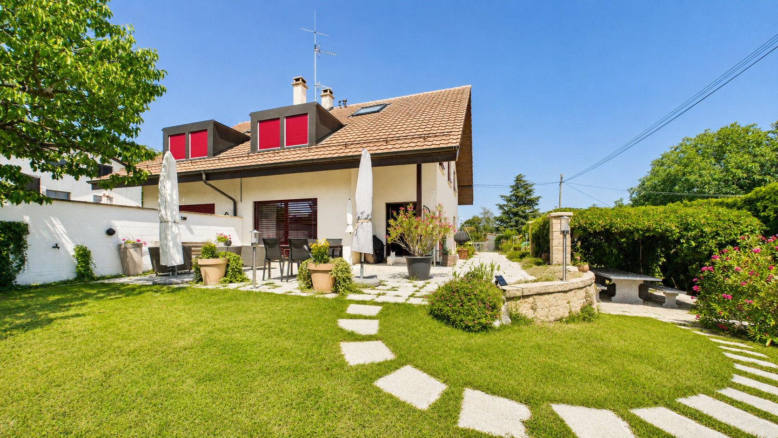
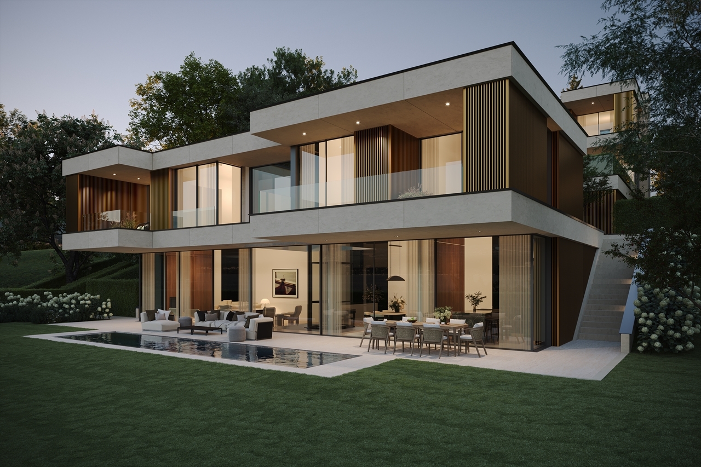
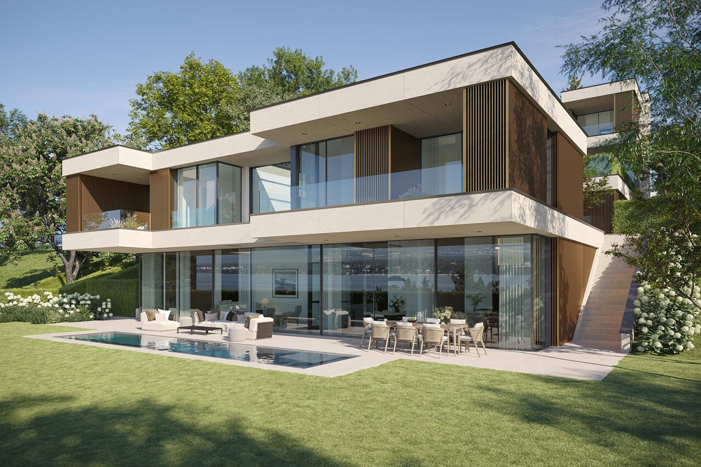
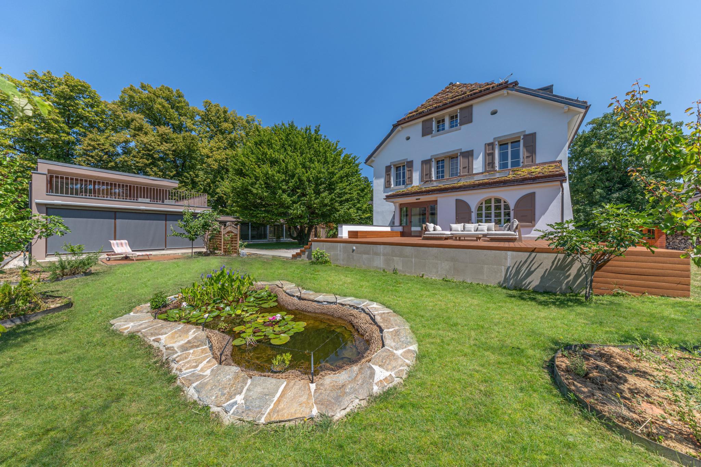
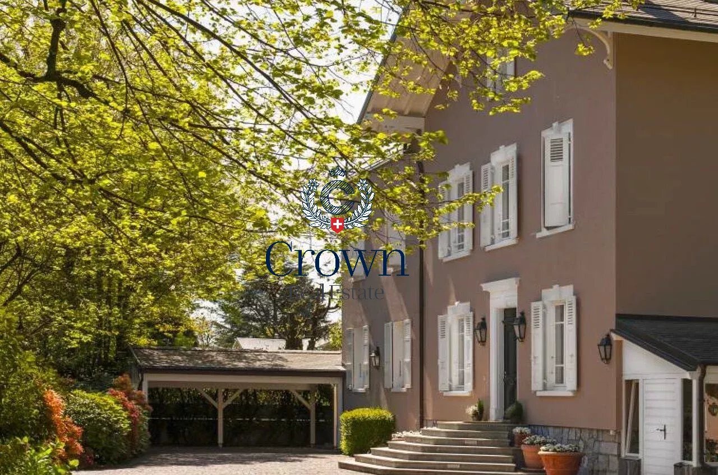
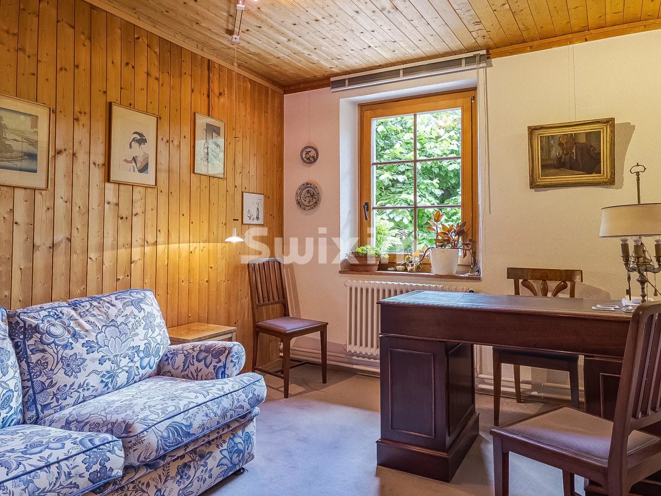
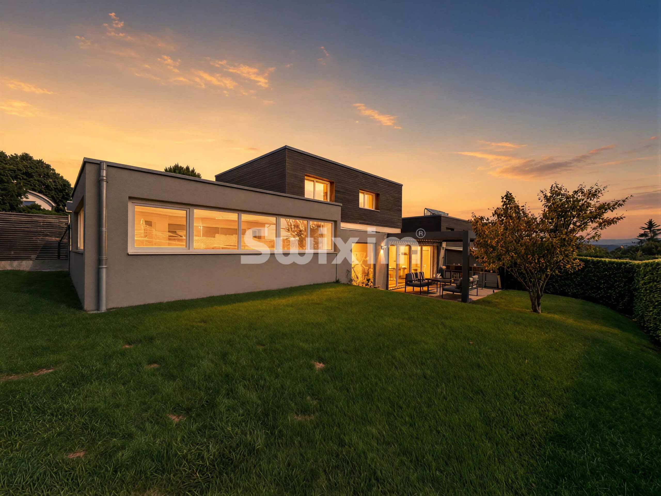
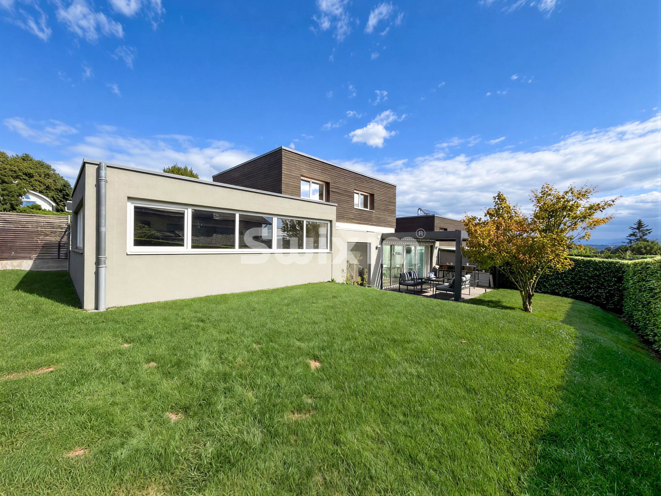
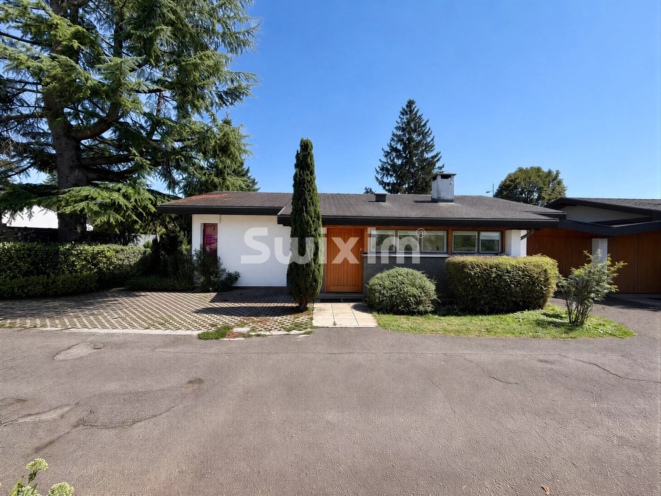
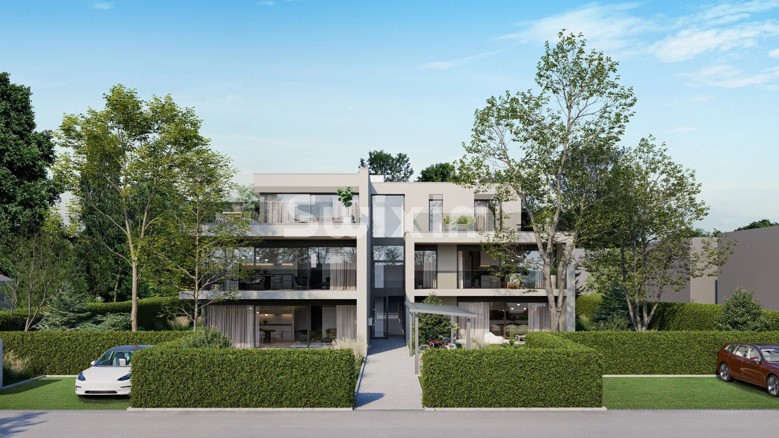
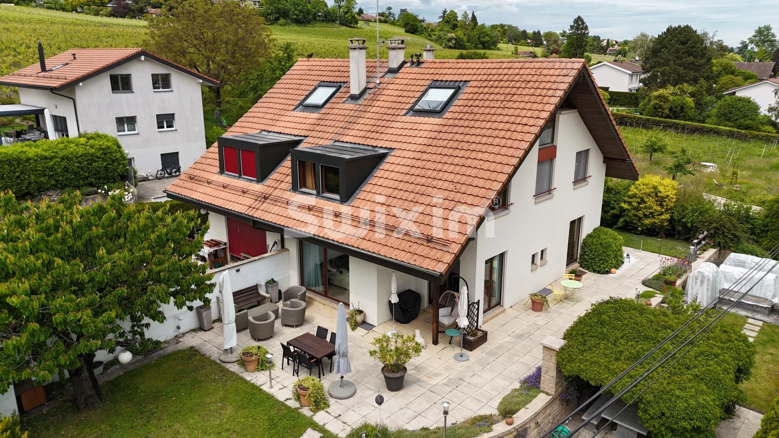
Ideally located in the town of Bernex, combining the convenience of the city with the tranquility of the countryside, this property is just a short walk from bus stops, schools, and shops. This complex of two villas each offers generous living space and beautiful outdoor areas.
Layout:
Villa 1:
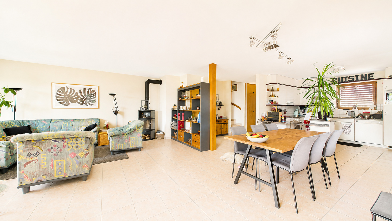
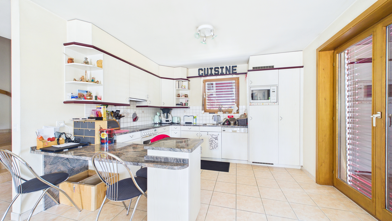
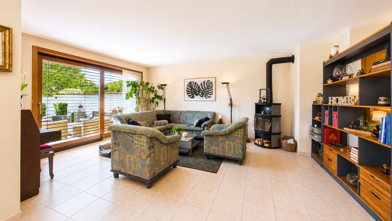
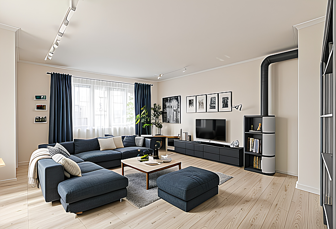
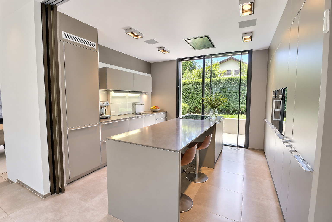
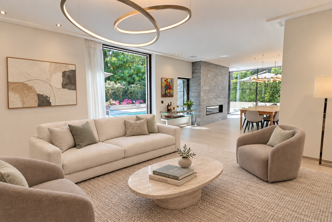
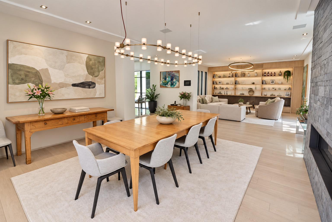
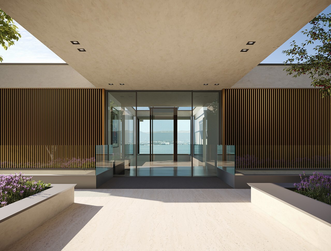
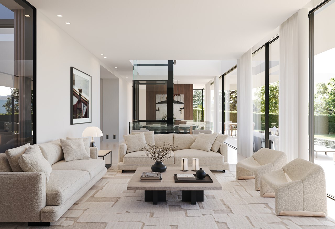
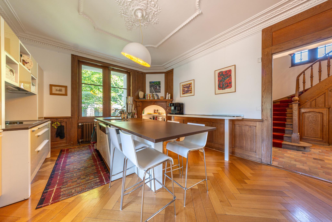
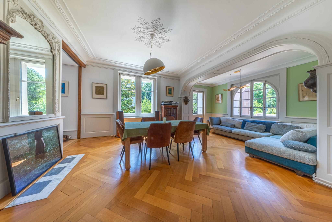
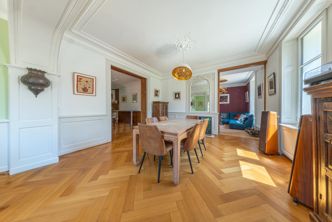
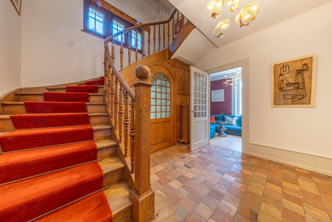
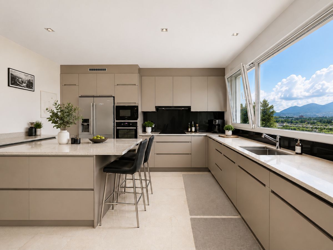
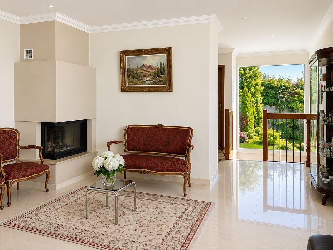
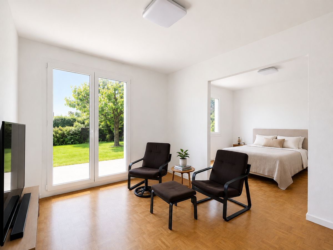
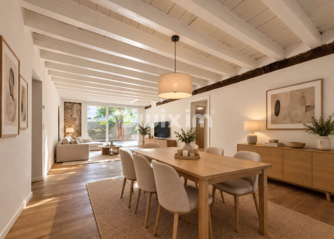
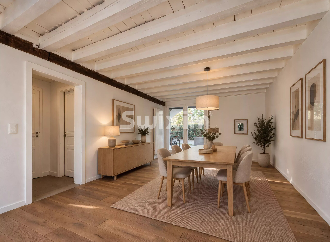
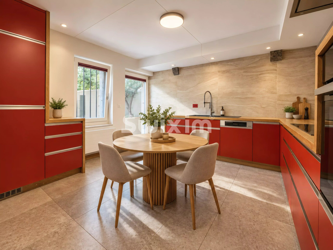
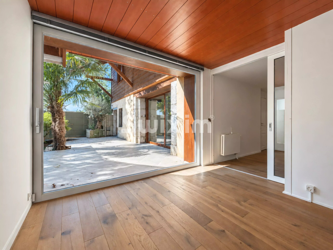
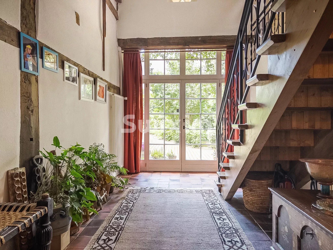
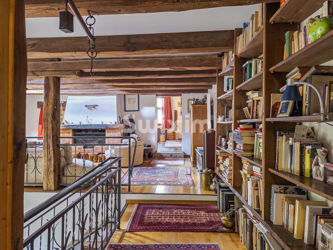
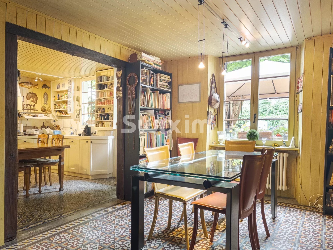
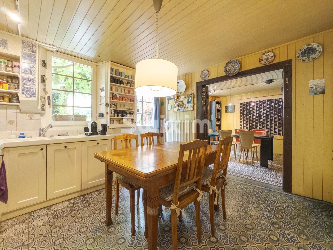
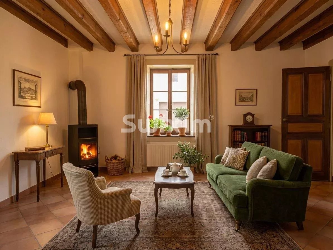
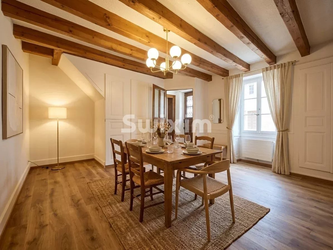
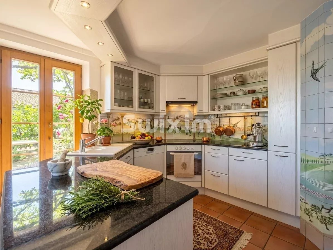
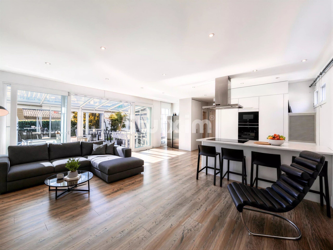
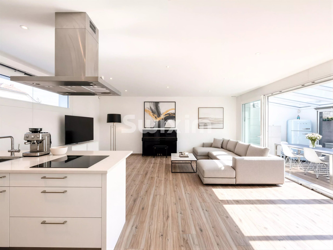
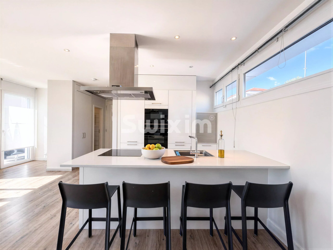
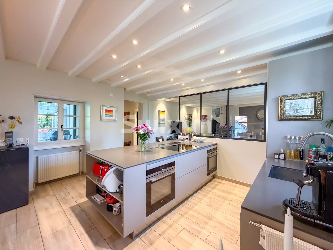
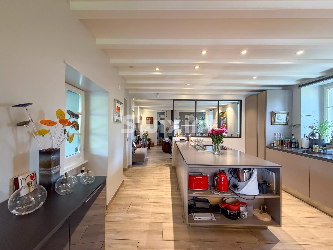
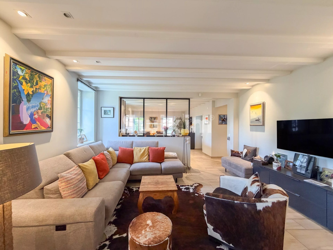
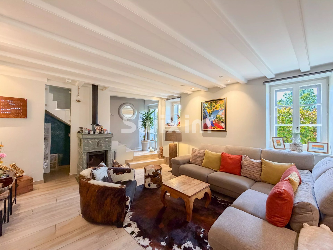
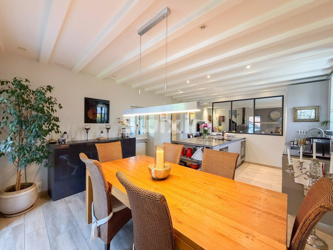
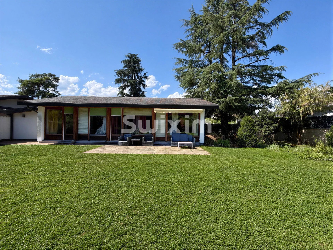
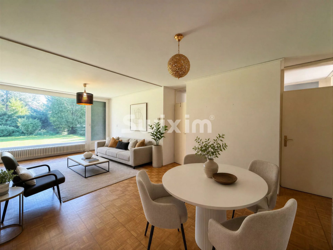
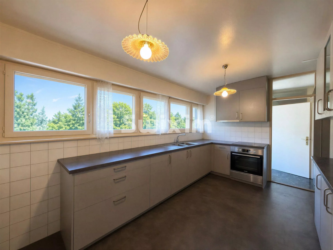
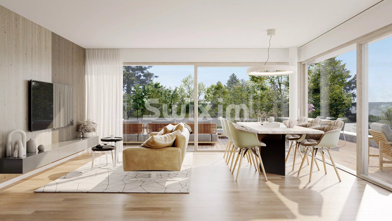
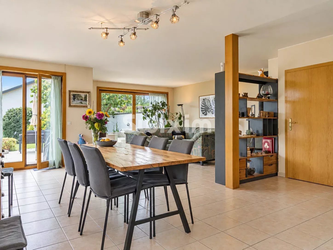
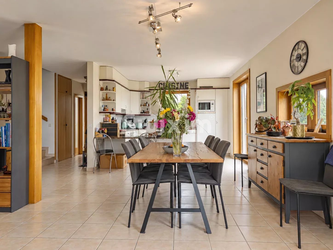
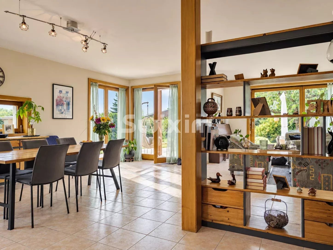
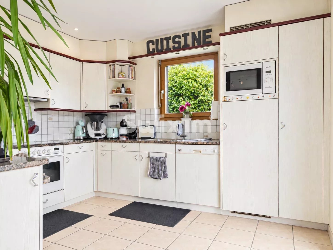
Ground floor: entryway with guest restroom, fully equipped open kitchen, dining room, and spacious living room opening onto the garden.
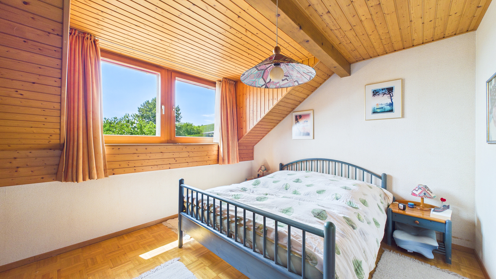
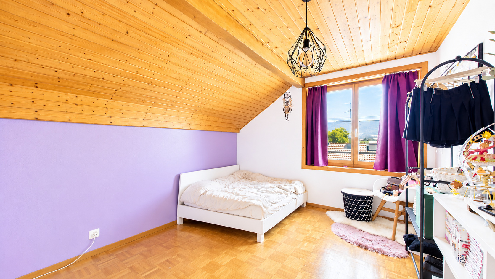
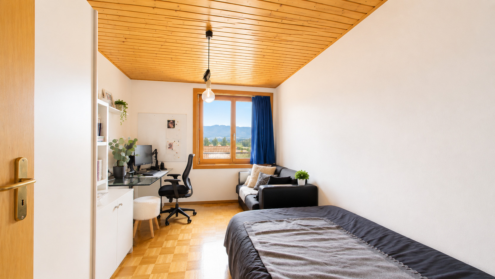
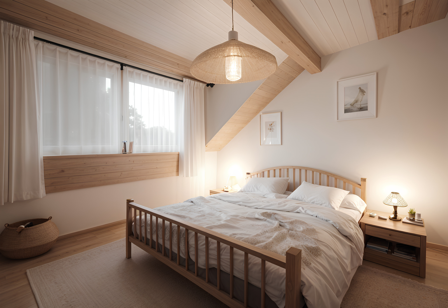
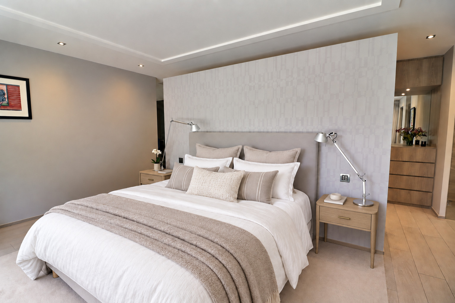
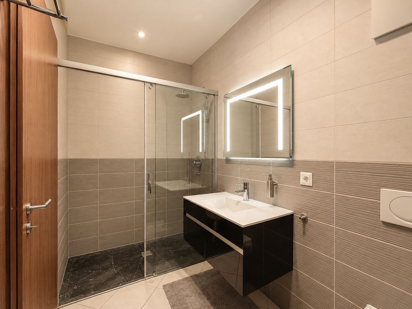
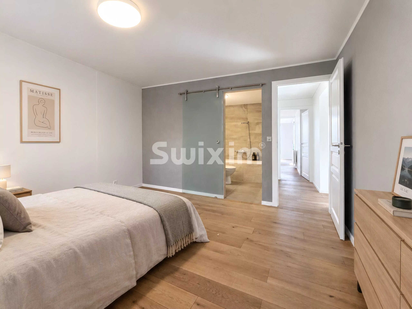
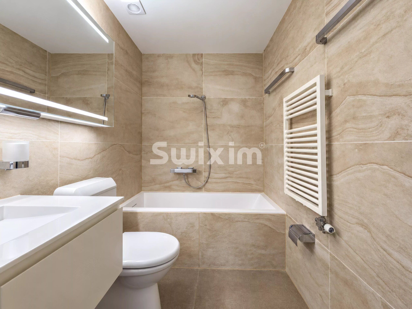
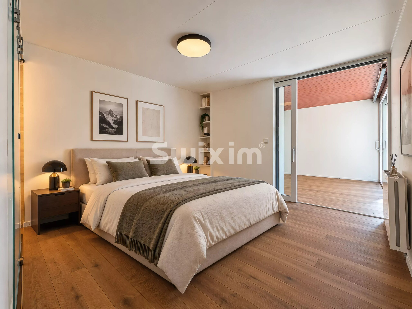
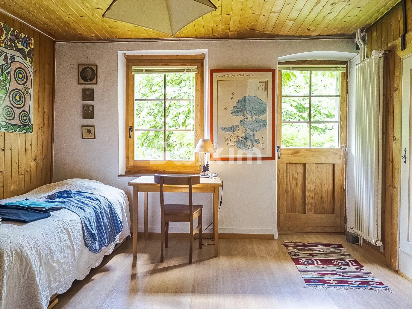
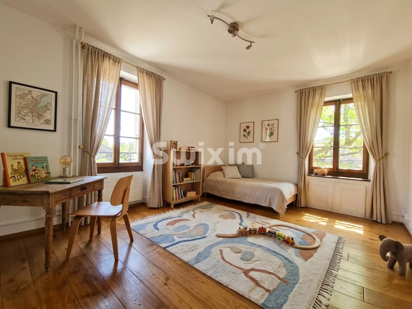
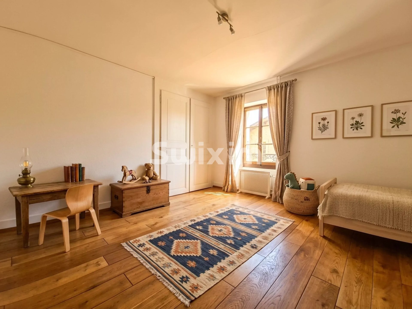
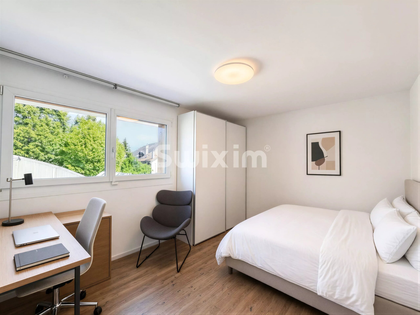
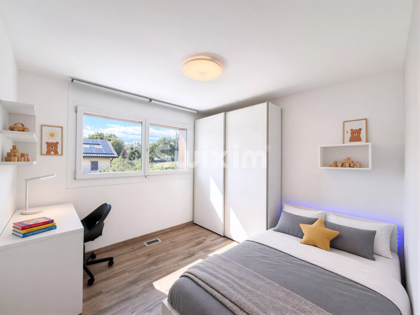
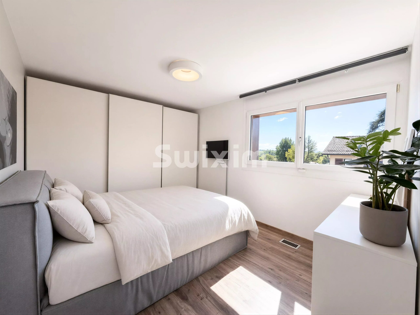
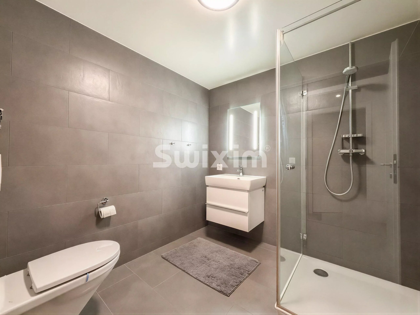
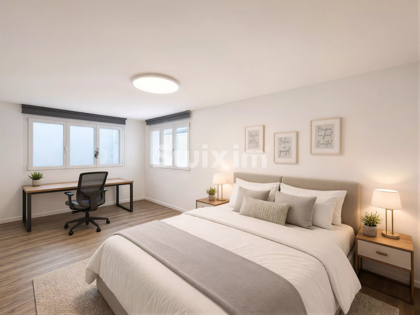
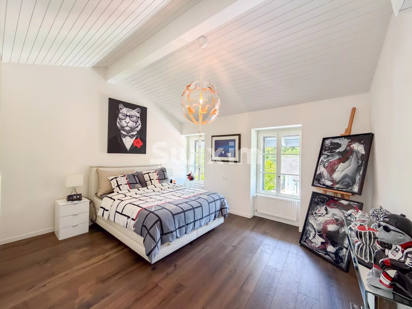
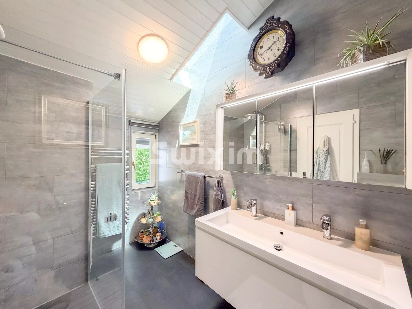
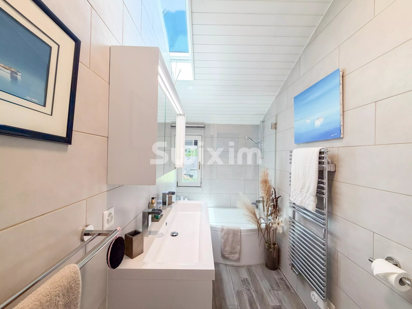
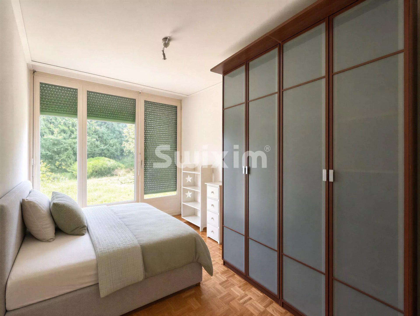
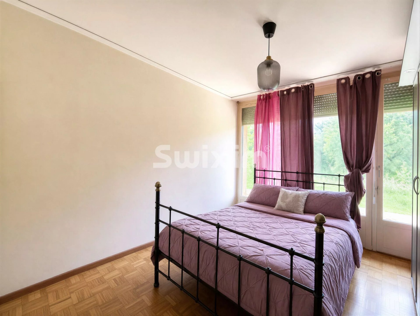
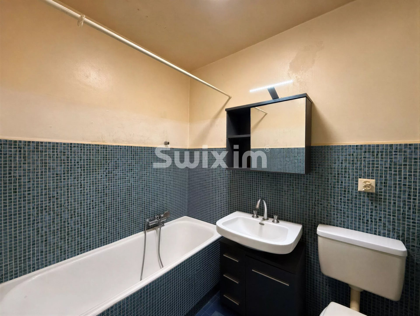
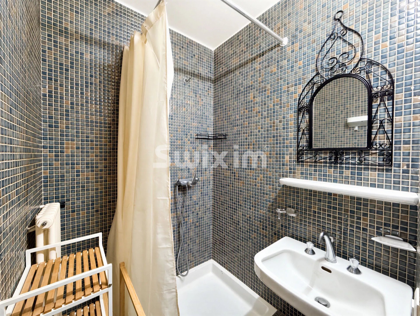
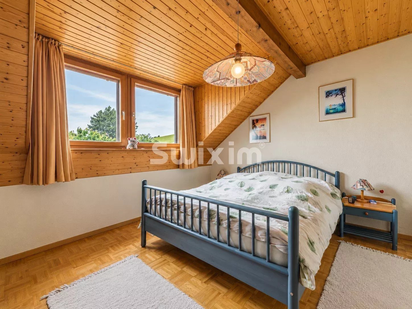
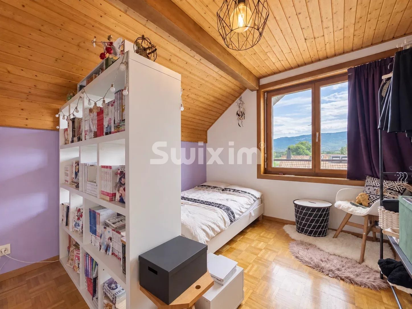
First floor: four bedrooms and two bathrooms with toilets, one with a bathtub and the other with a shower.
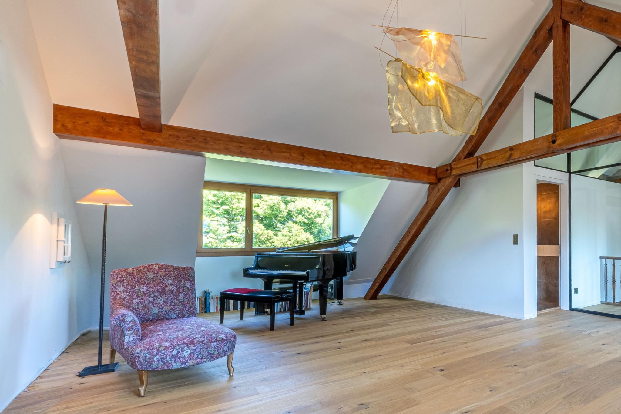
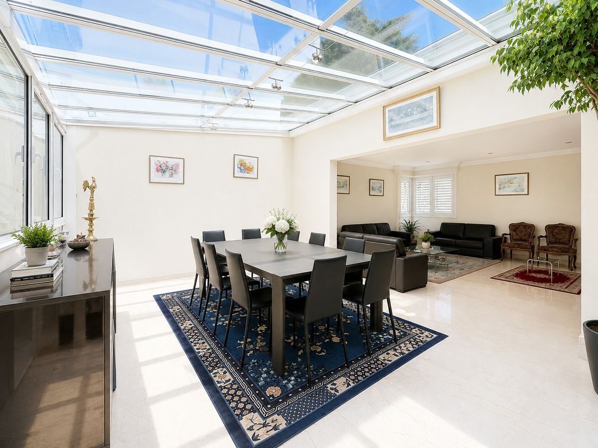
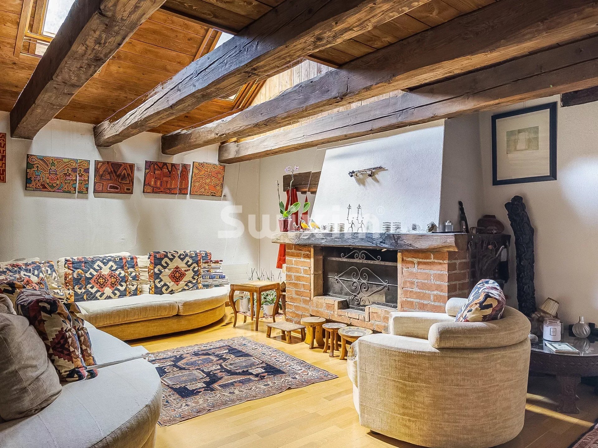
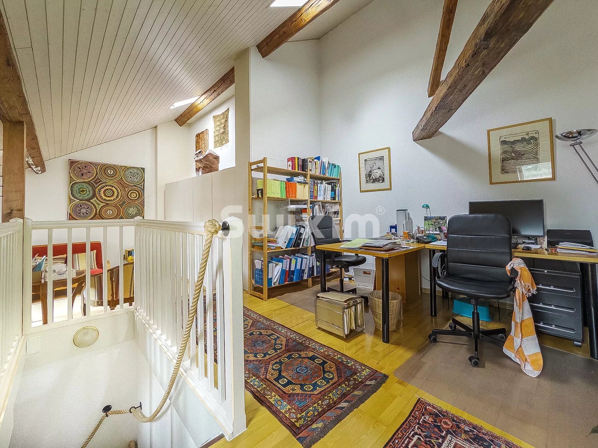
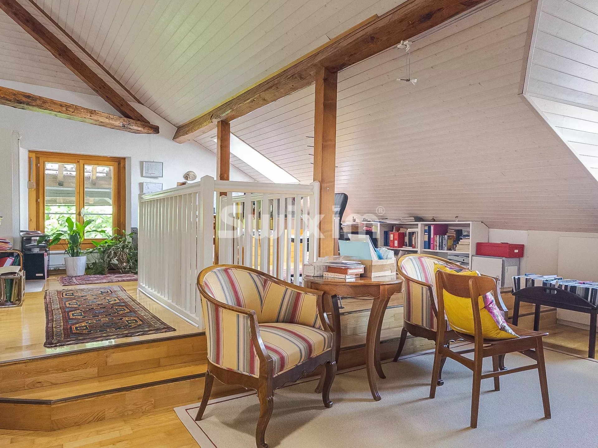
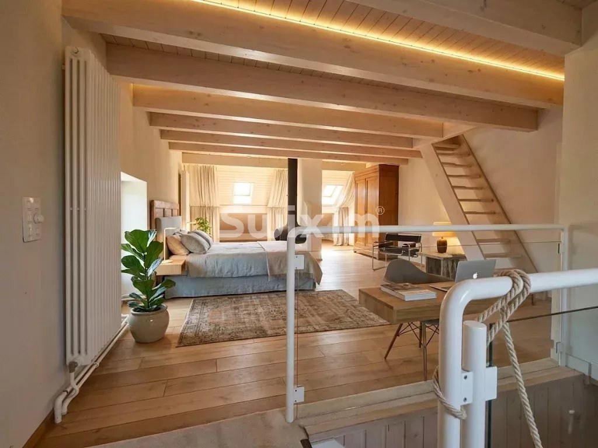
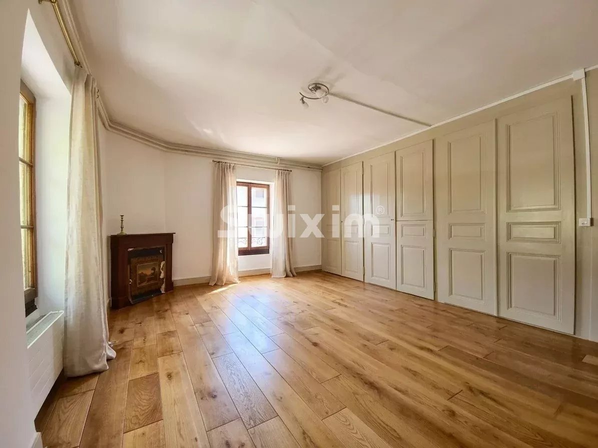
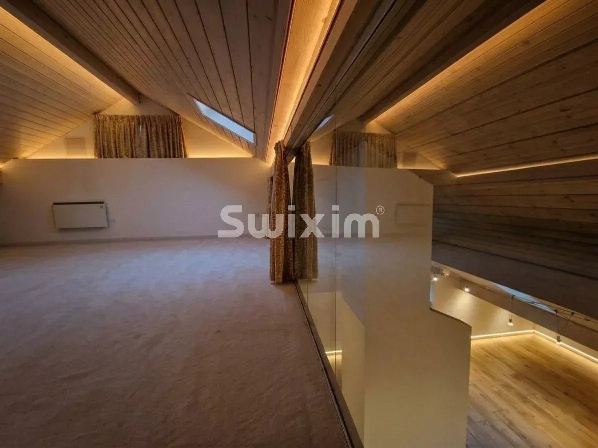
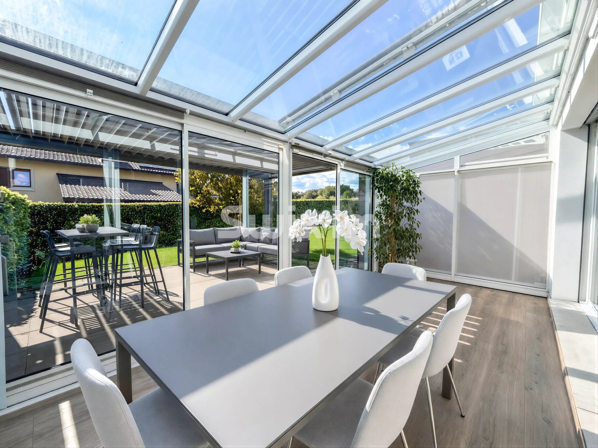
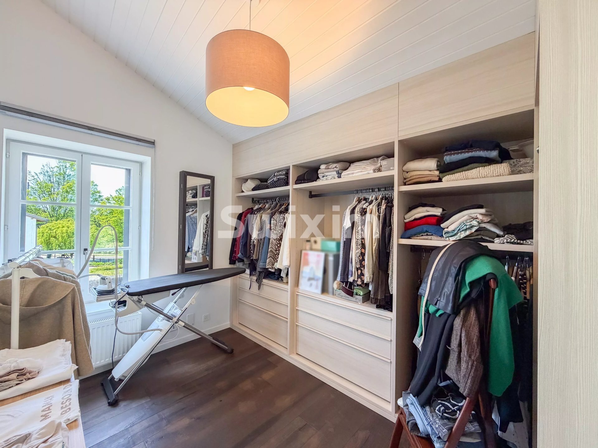
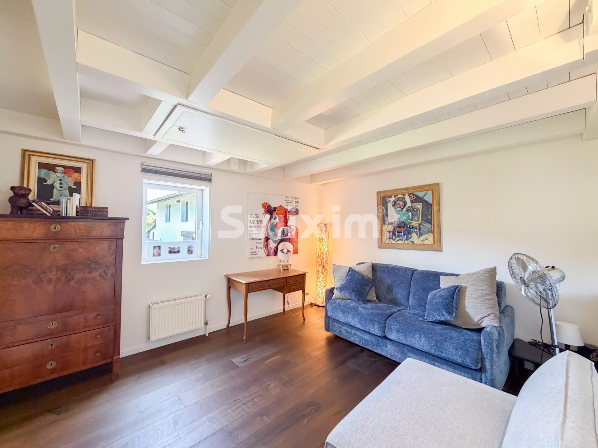
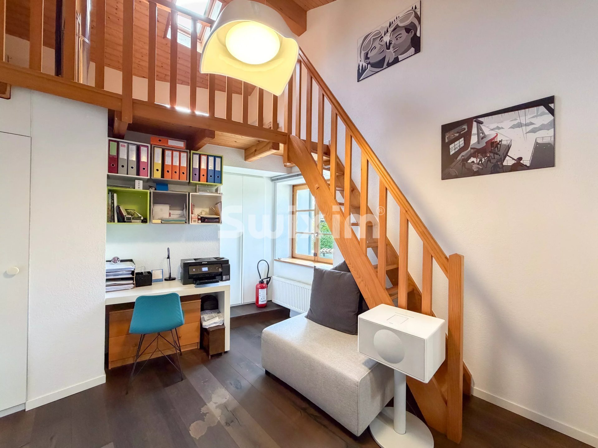
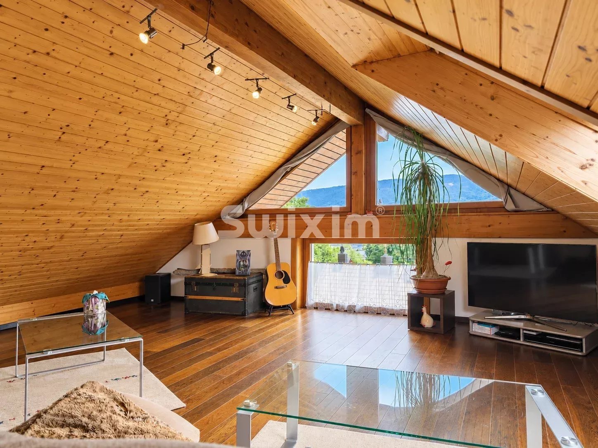
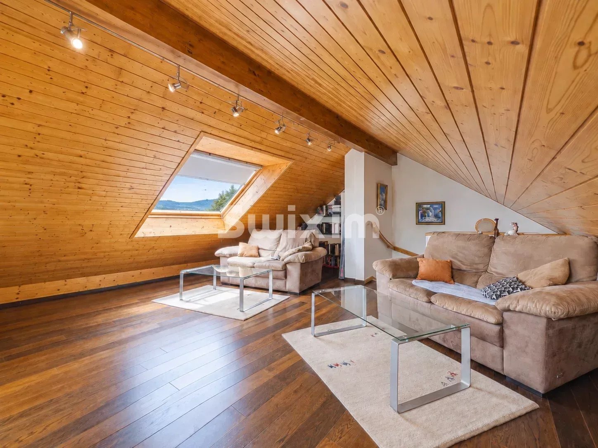
Second floor: large room converted into a living room with a glassed-in section offering a magnificent view of the Salève.
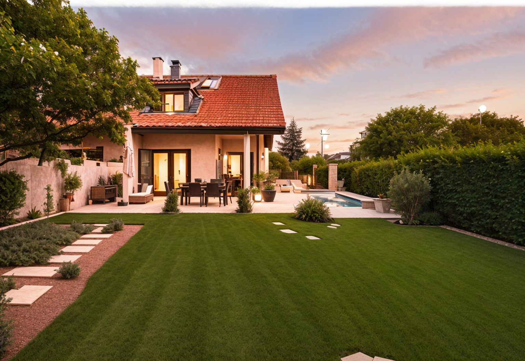
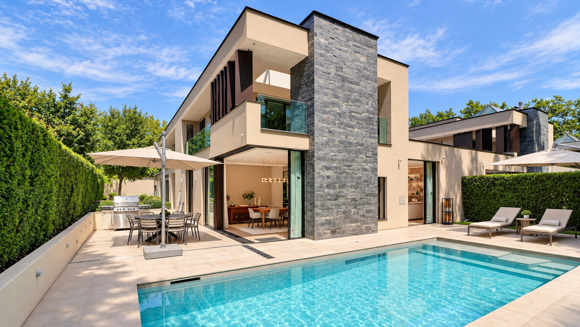
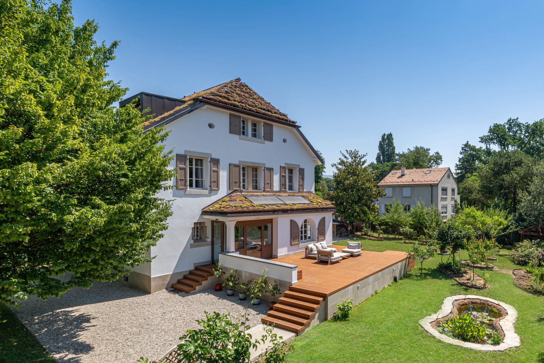
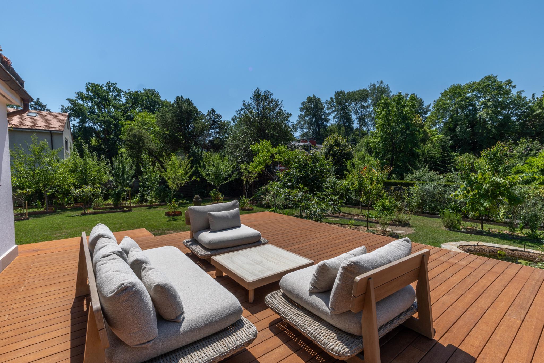
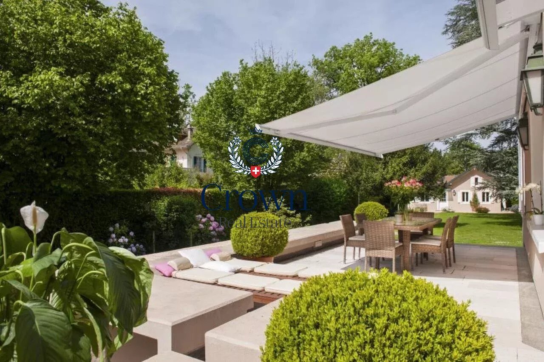
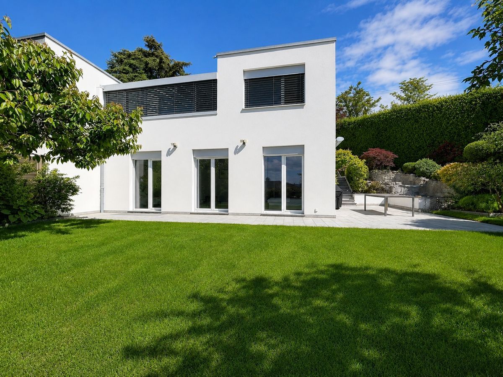
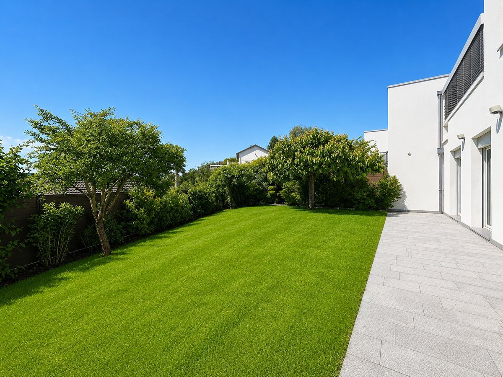
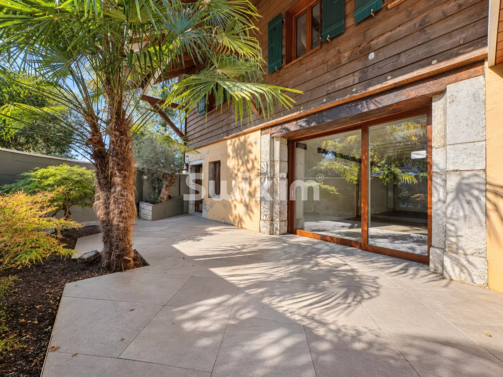
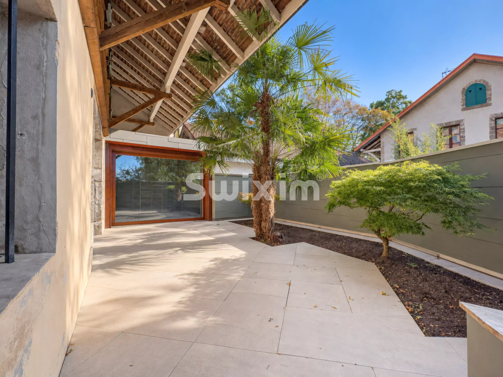
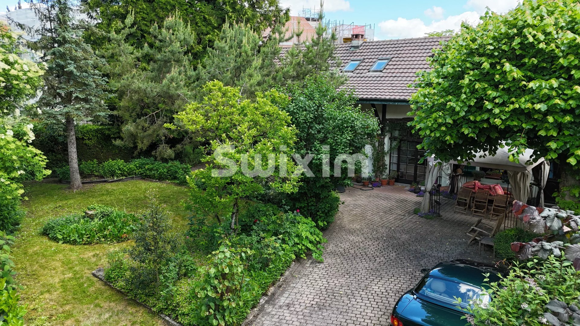
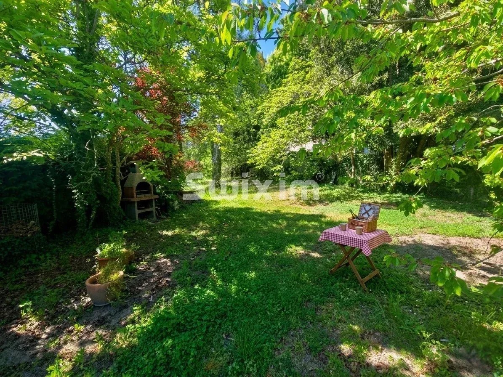
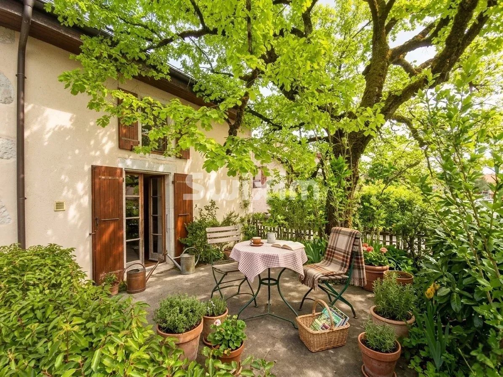
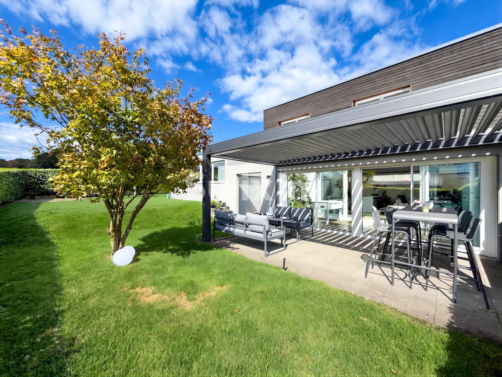
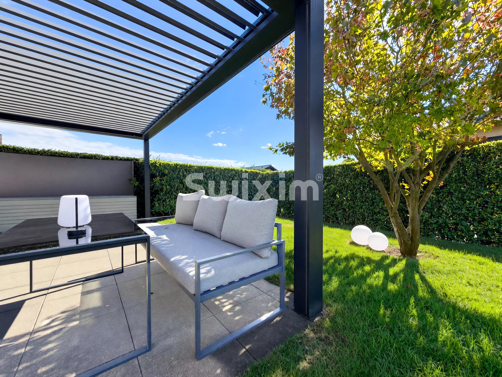
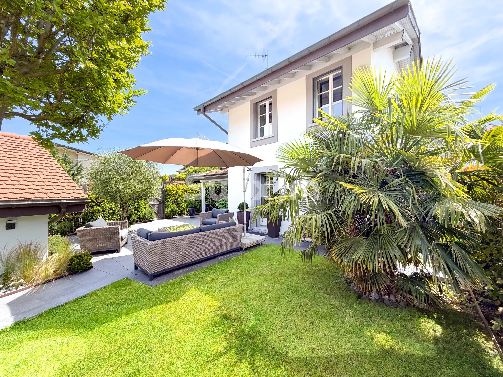
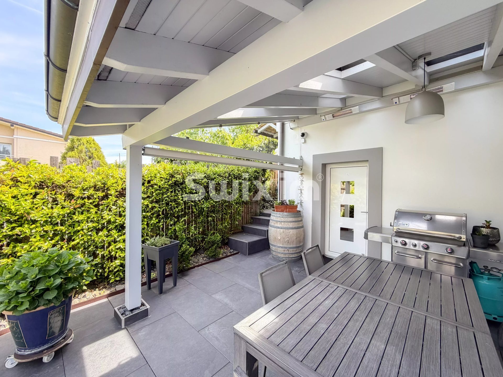
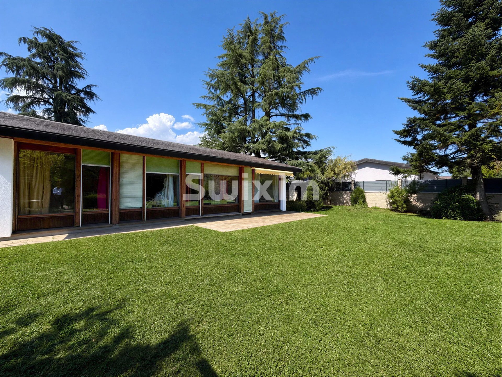
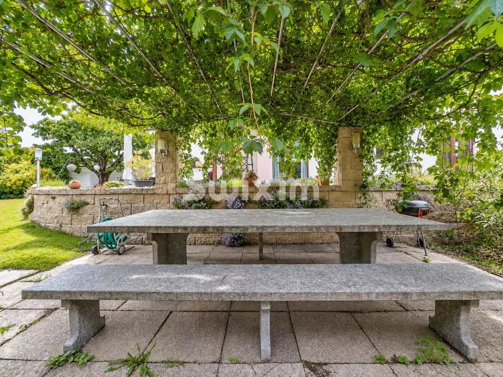
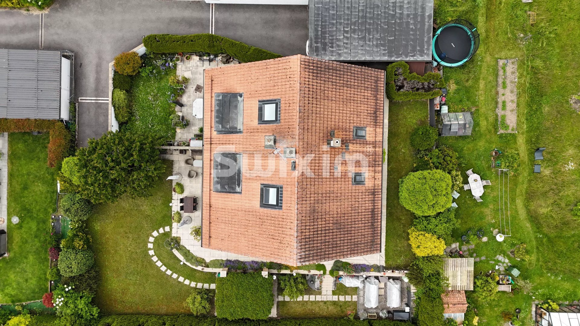
Outdoors: a terrace, a large green space to enjoy sunny days, a vegetable garden, a barbecue area, and a splendid pergola covered in greenery.
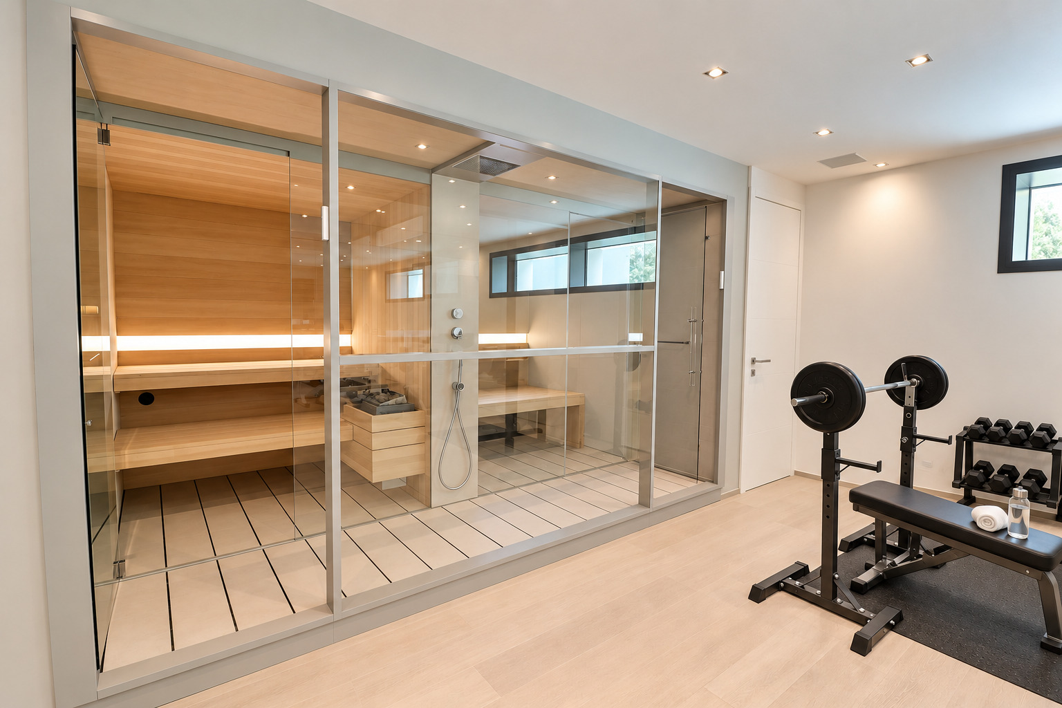
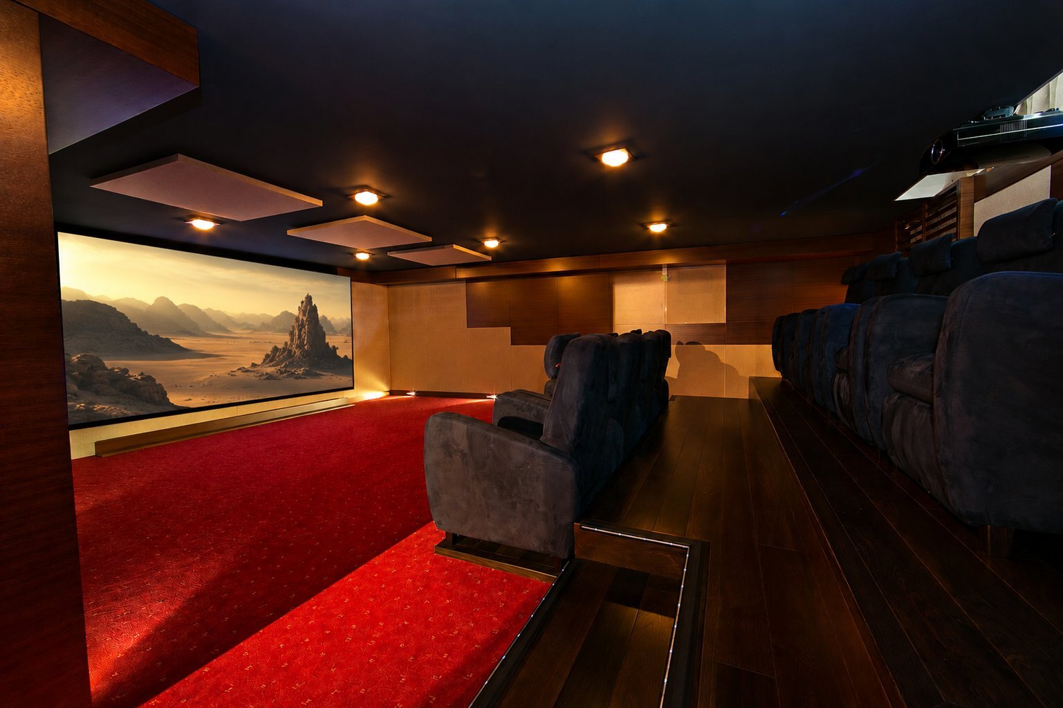
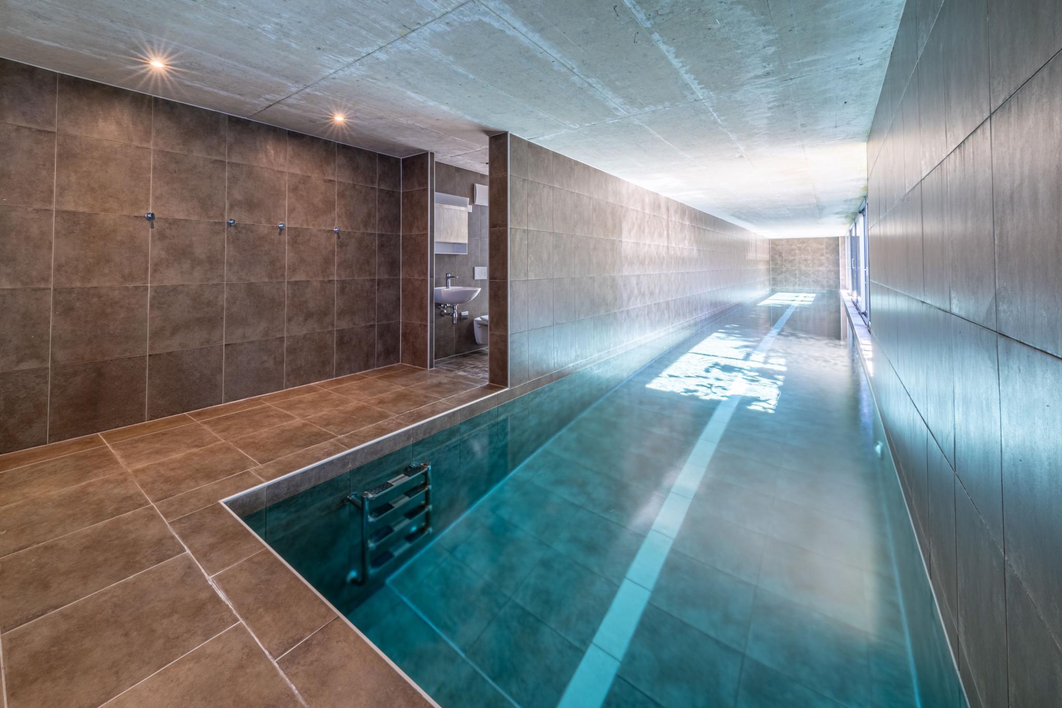
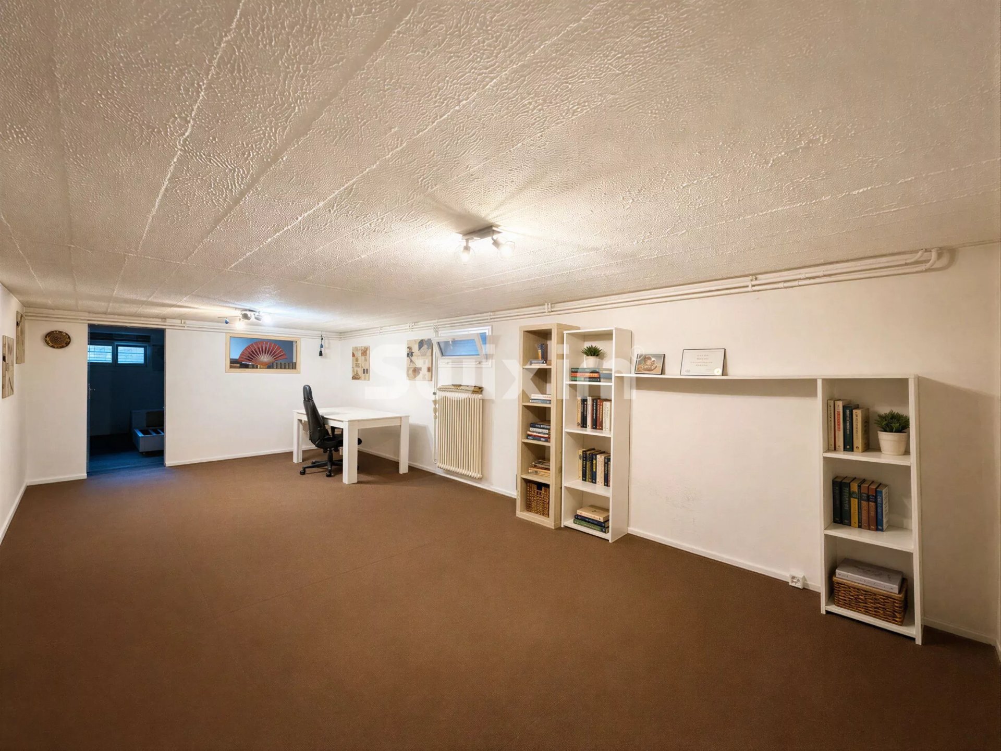
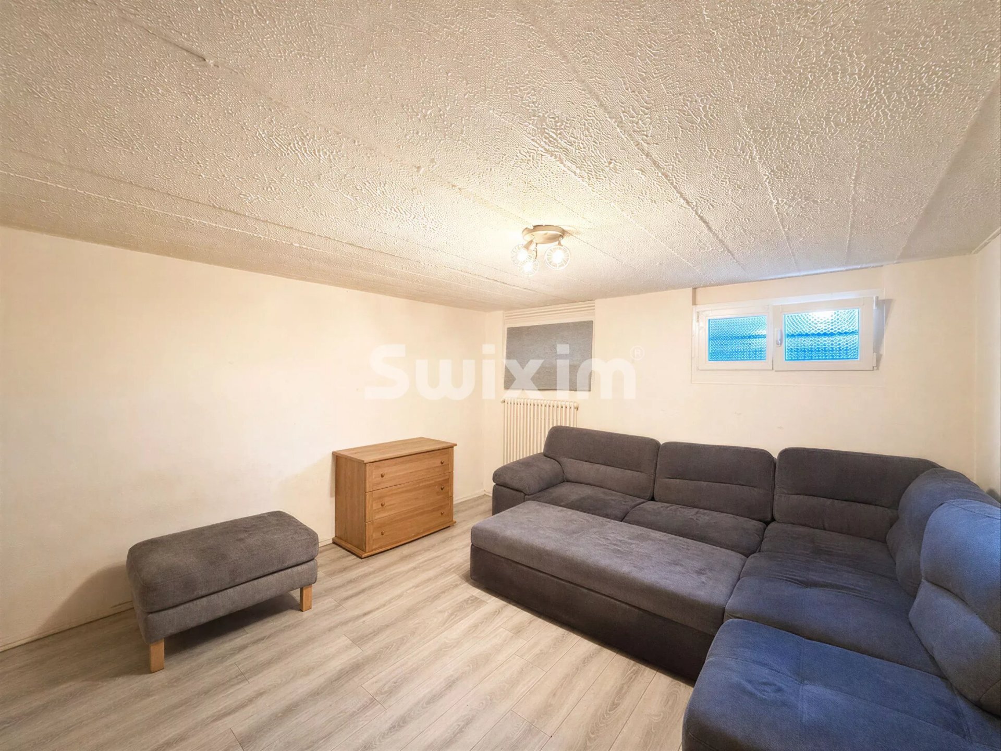
Basement: a large multipurpose room, a cellar with ample storage, a laundry room, and a civil defense shelter.
Villa 2 (currently rented):
Ground floor: entryway with guest restroom, kitchen open to the dining room, and living room opening onto the garden.
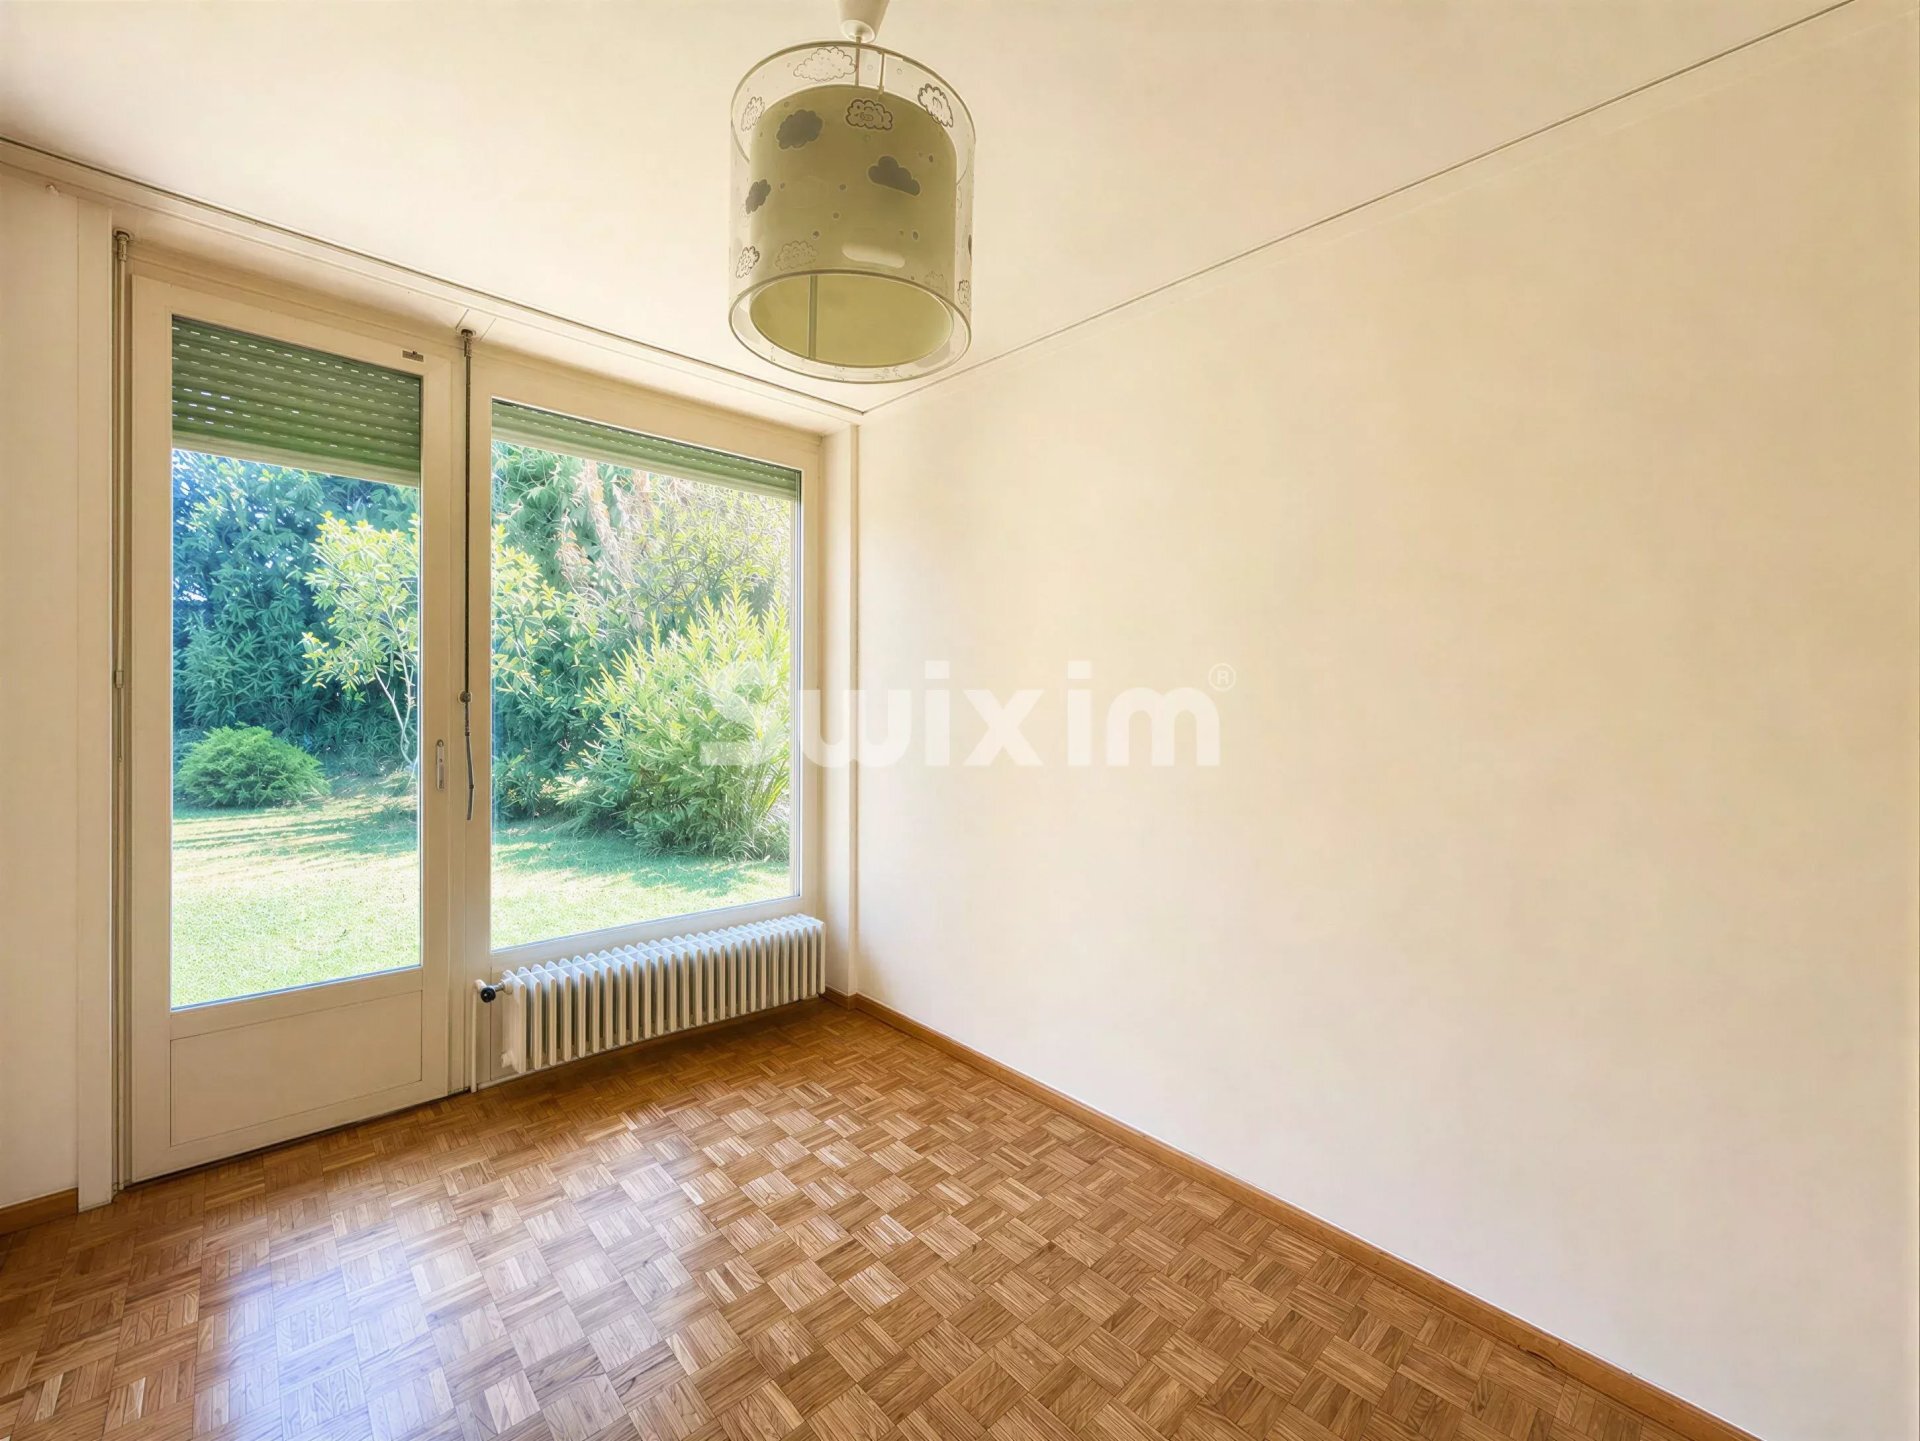
First floor: three beautiful bedrooms and a bathroom with a toilet.
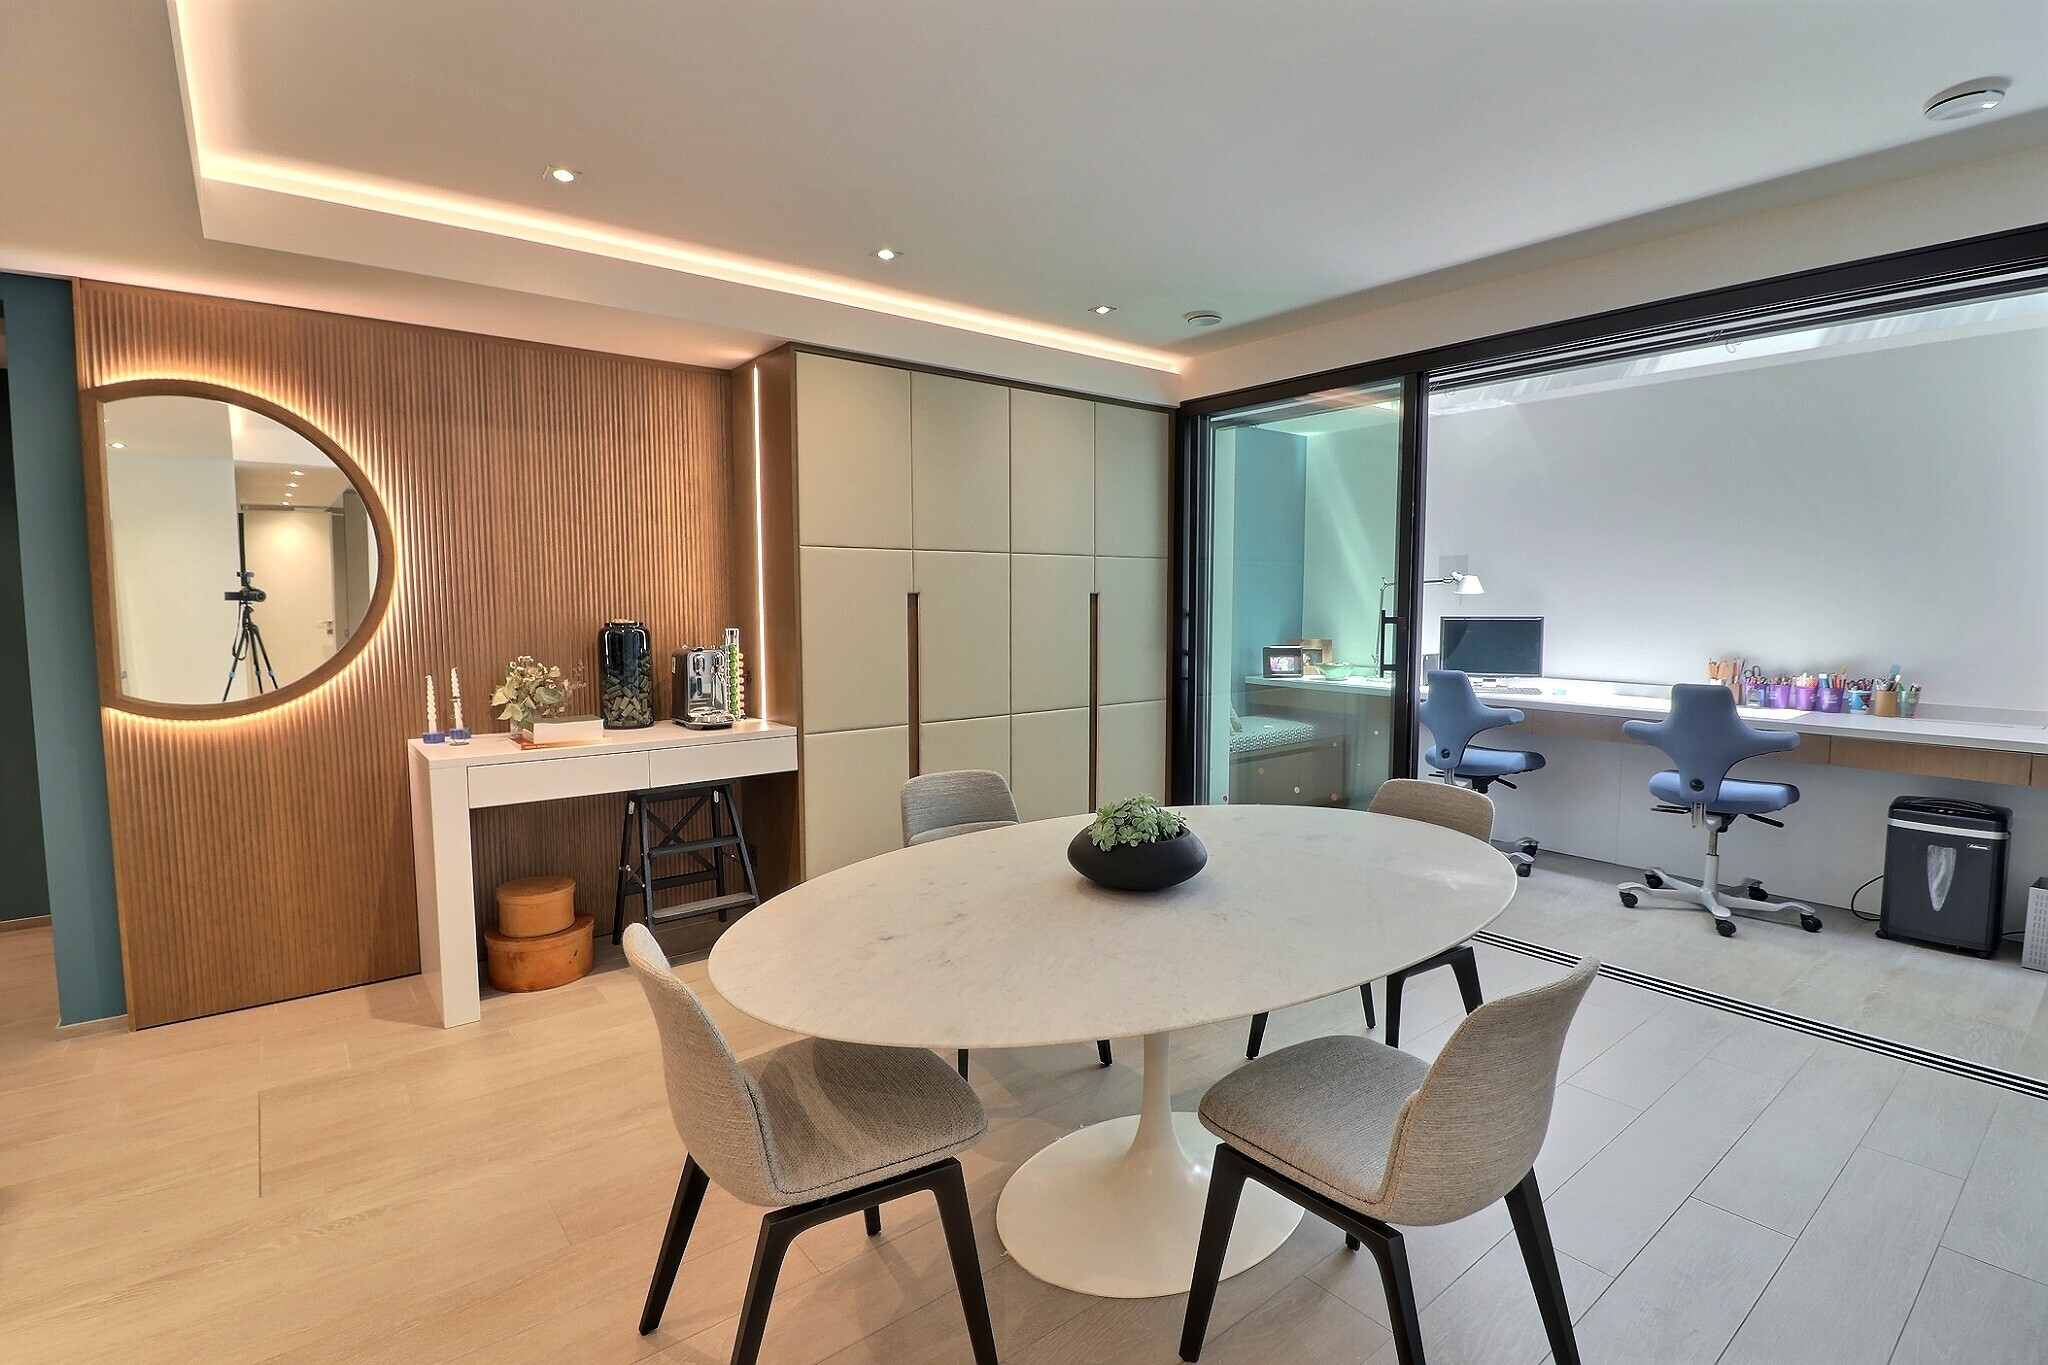
Second floor: large multipurpose room with a glass-enclosed side that provides plenty of natural light.
Outside: a spacious terrace and a garden to enjoy on sunny days.
Basement: a large multipurpose room, a laundry room, and a cellar complete this property.
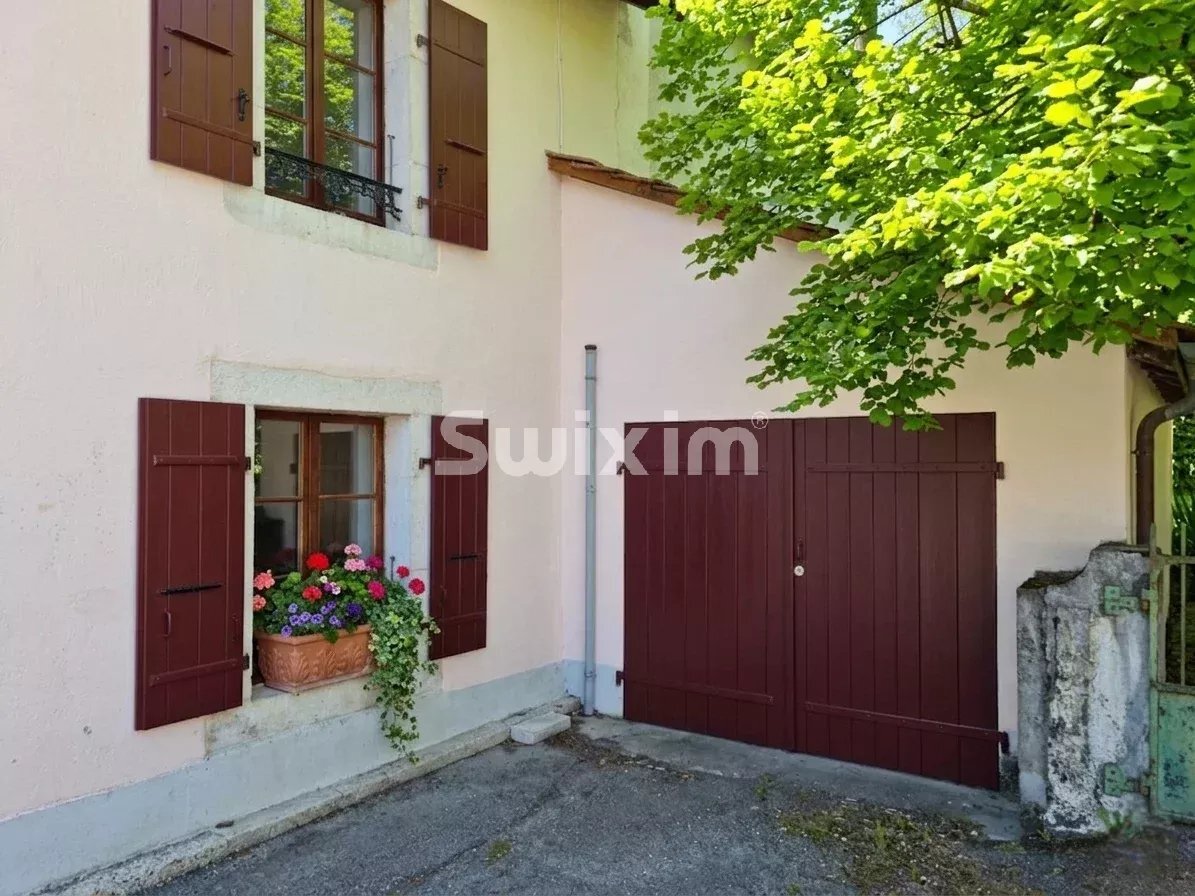
Both villas each have two covered parking spaces, as well as several outdoor parking spaces.
To schedule a tour, contact Enzo Guillou Swixim Genève Centre - Enzo GUILLOU :+41 79 731 29 39 - e.guillou@swixim.ch
Ideally located in the town of Bernex, combining the convenience of the city with the tranquility of the countryside, this property is just a short walk from bus stops, schools, and shops. This complex of two villas each offers generous living space and beautiful outdoor areas.
Layout:
Villa 1:
Ground floor: entryway with guest restroom, fully equipped open kitchen, dining room, and spacious living room opening onto the garden.
First floor: four bedrooms and two bathrooms with toilets, one with a bathtub and the other with a shower.
Second floor: large room converted into a living room with a glassed-in section offering a magnificent view of the Salève.
Outdoors: a terrace, a large green space to enjoy sunny days, a vegetable garden, a barbecue area, and a splendid pergola covered in greenery.
Basement: a large multipurpose room, a cellar with ample storage, a laundry room, and a civil defense shelter.
Villa 2 (currently rented):
Ground floor: entryway with guest restroom, kitchen open to the dining room, and living room opening onto the garden.
First floor: three beautiful bedrooms and a bathroom with a toilet.
Second floor: large multipurpose room with a glass-enclosed side that provides plenty of natural light.
Outside: a spacious terrace and a garden to enjoy on sunny days.
Basement: a large multipurpose room, a laundry room, and a cellar complete this property.
Both villas each have two covered parking spaces, as well as several outdoor parking spaces.
To schedule a tour, contact Enzo Guillou Swixim Genève Centre - Enzo GUILLOU :+41 79 731 29 39 - e.guillou@swixim.ch
Comodità
Esterno
- Parcheggio
Interno
- WC ospiti
Vista
- Bella vista
Distanze
Trasporti pubblici
12 m
Autostrada
20 m
Asilo
4 m
Scuola primaria
2 m
Negozi
4 m