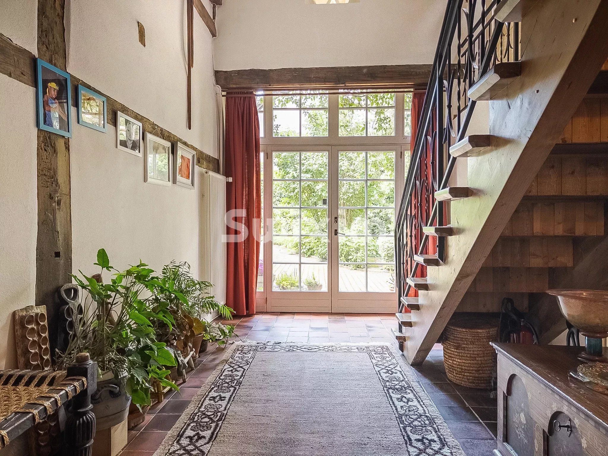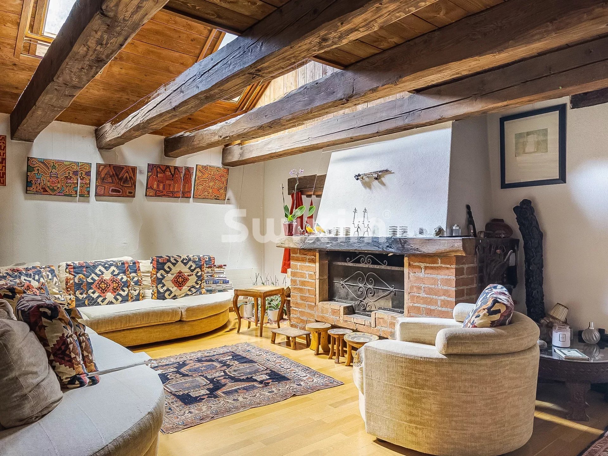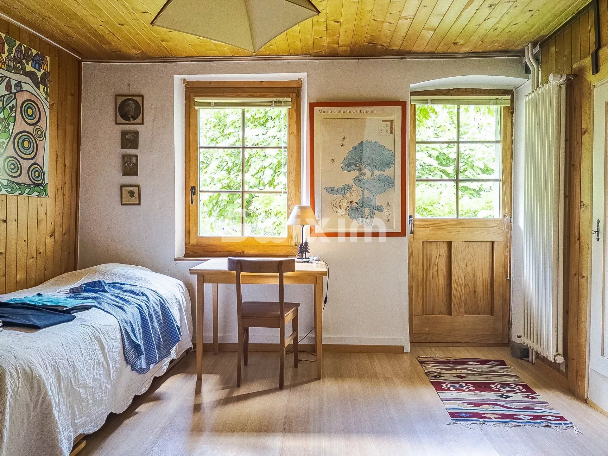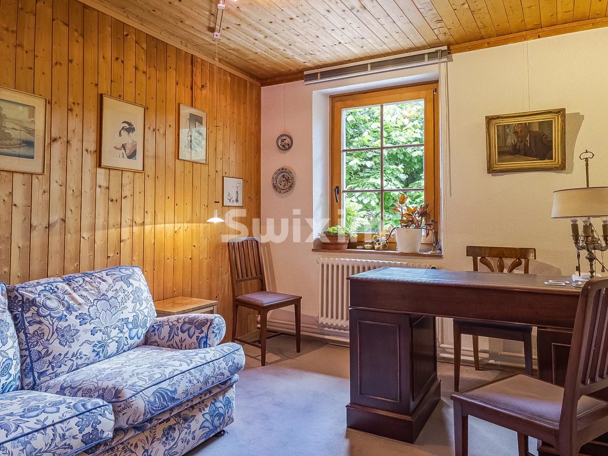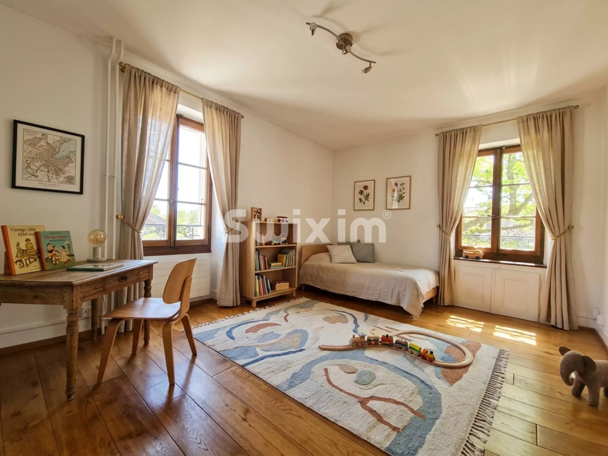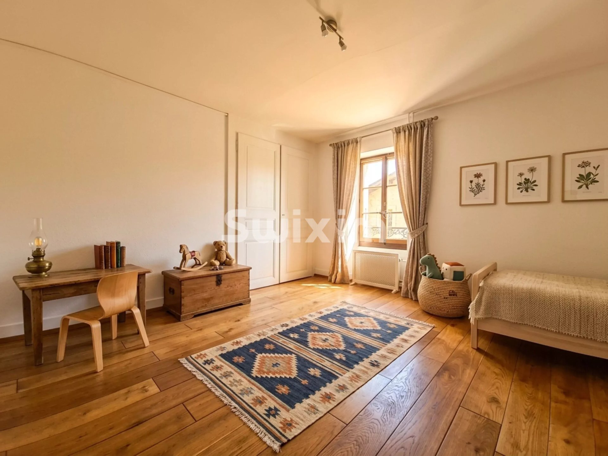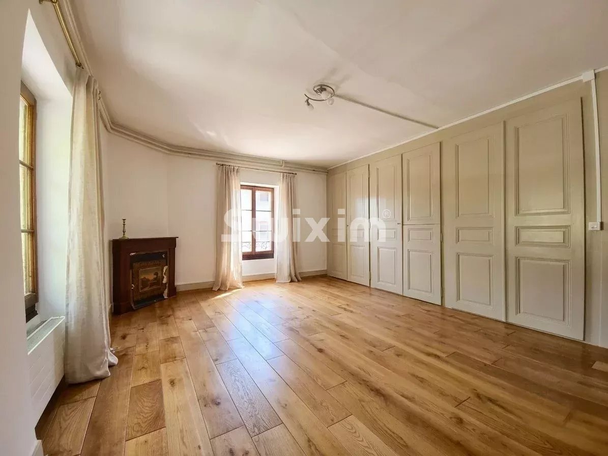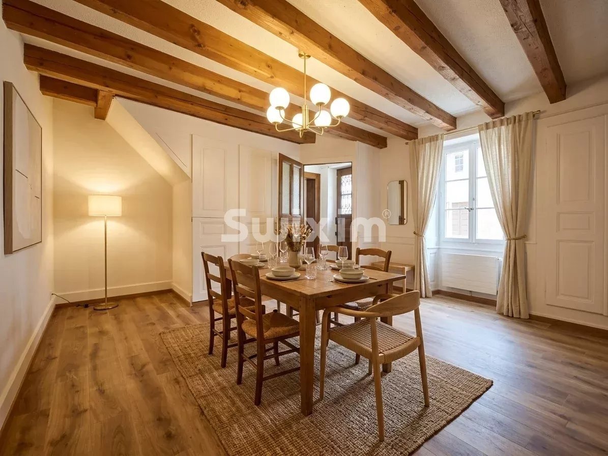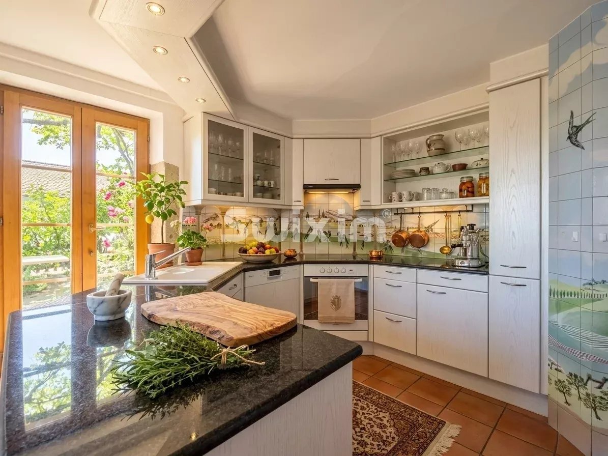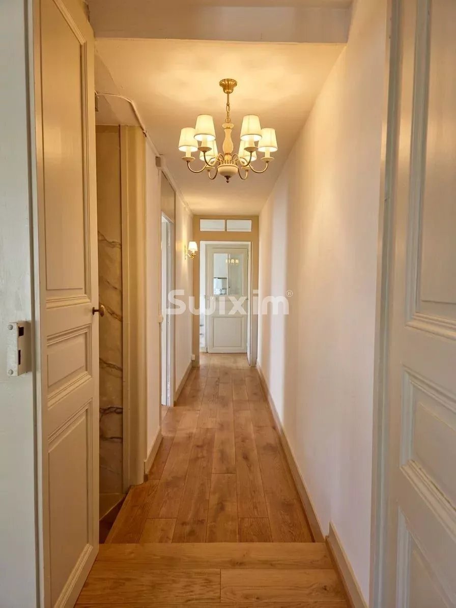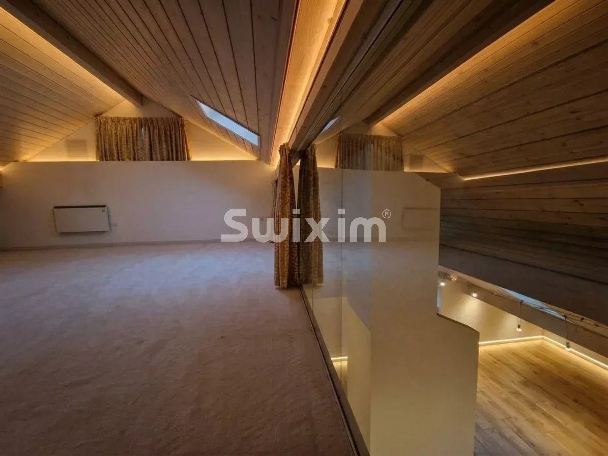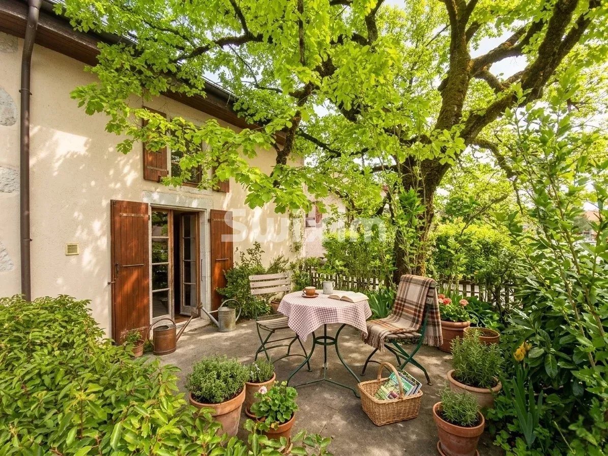
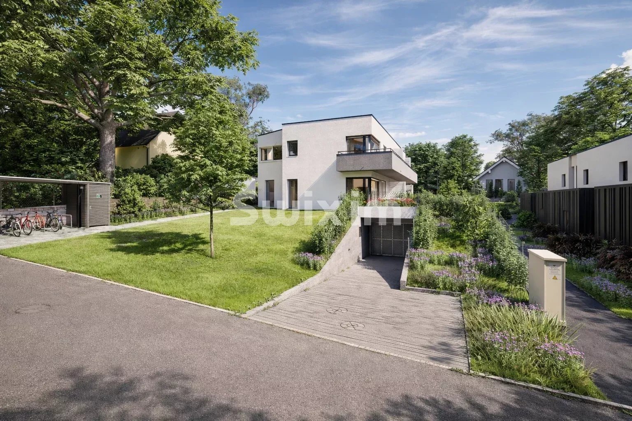
Casa con 5 locali in vendita in Vernier - 178 m²
Magnificent modern HPE house in Vernier
Locali5
Superficie abitabile136 m²
Prezzo dell'oggettoCHF 1'745'000.-
Disponibilità31.12.2027
Posizione
1214 VernierDati generali
Riferimento
87090295B
Disponibilità
31.12.2027
Anno costruzione
2027
Locali
5
Numero di livelli del bene
3
Superficie terreno
152 m²
Superficie abitabile
136 m²
Superficie utile lorda
178 m²
Descrizione
Testo originale in francese, tradurre in Italiano.
Traduzione del testo originale da francese a Italiano in corso…
Si è verificato un errore durante la traduzione. Si prega di riprovare più tardi.
Testo tradotto da francese, vedi originale
Testo originale in francese, tradurre in Italiano.
Ref 4454JL-1 Vernier
Villa A - Permitted and in force
Off-plan real estate project, expected delivery at the end of 2027.
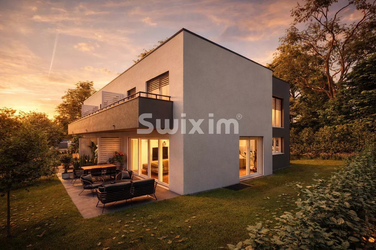
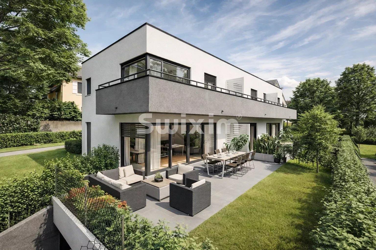
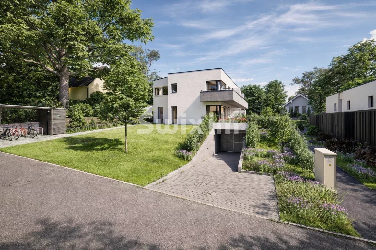
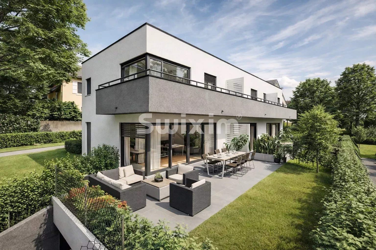
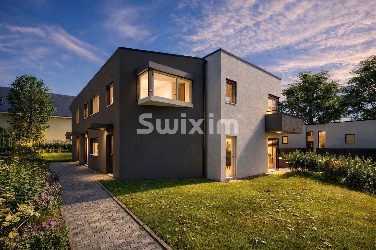
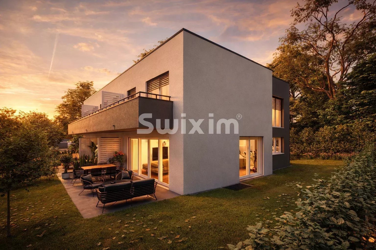
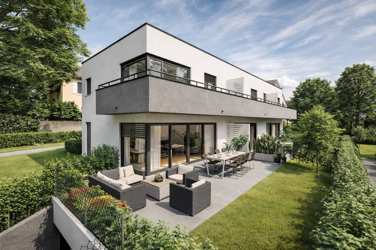
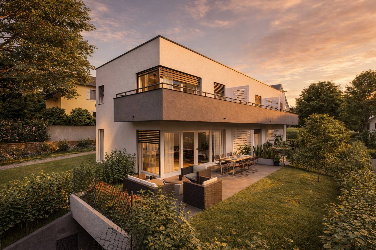
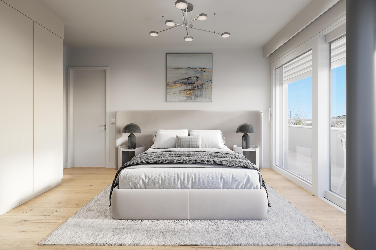
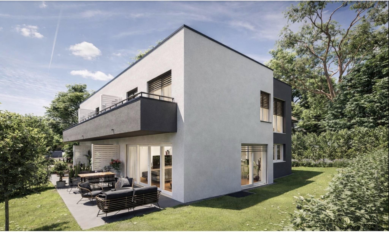
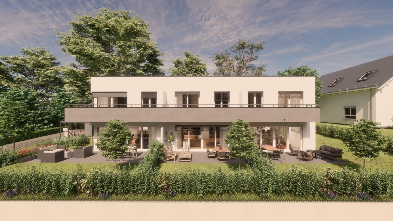
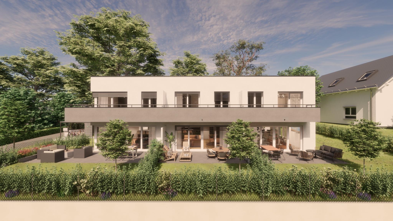
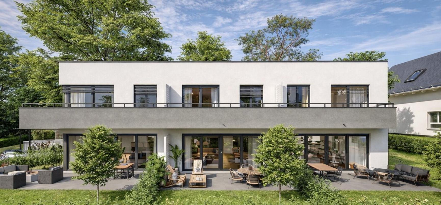
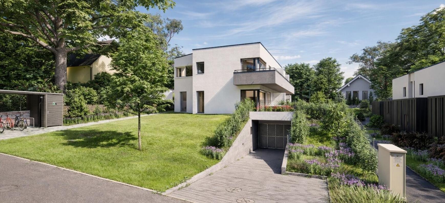
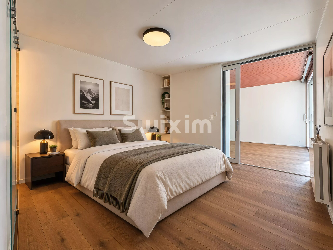
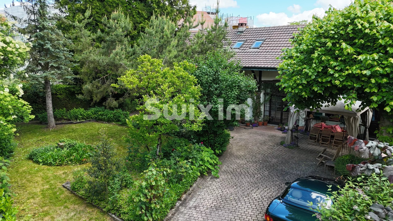
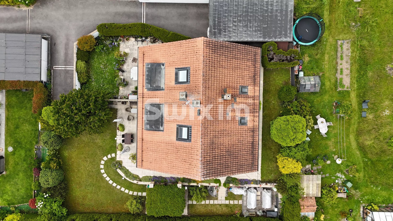
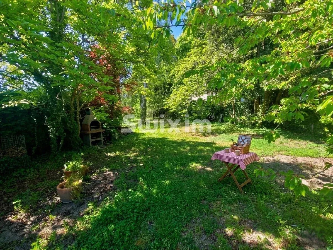
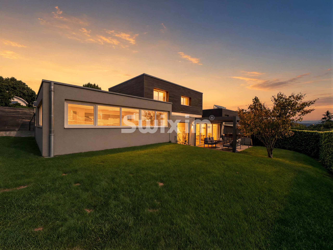
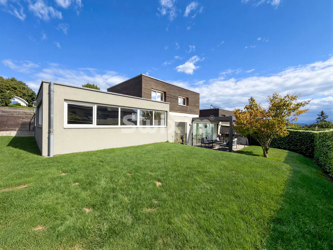
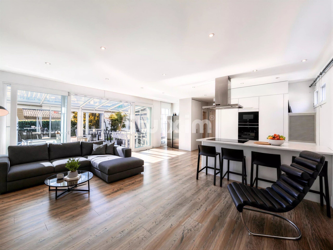
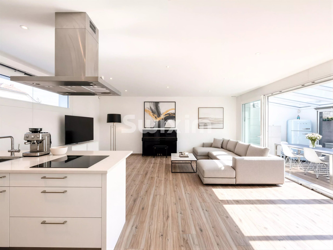
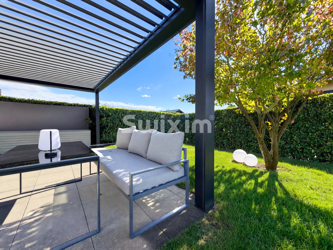
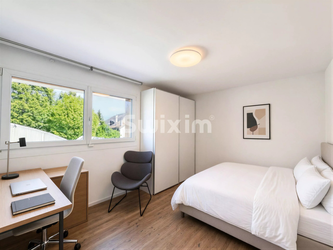
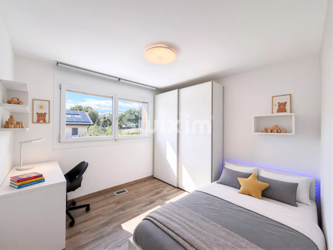
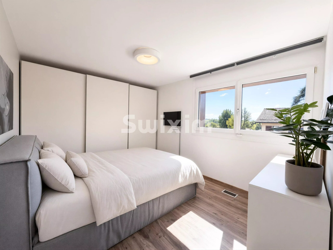
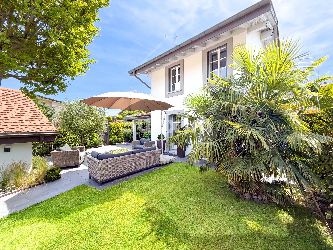
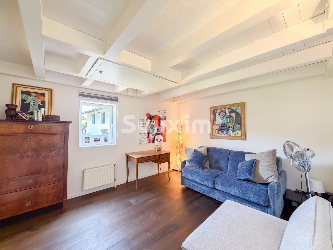
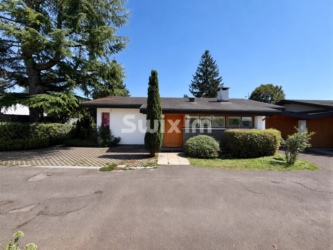
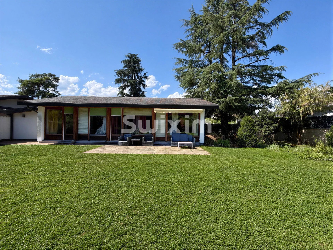
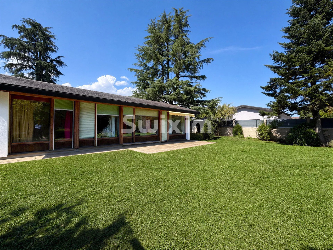
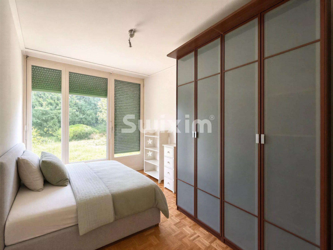
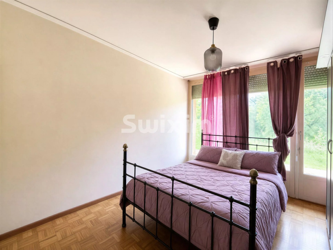
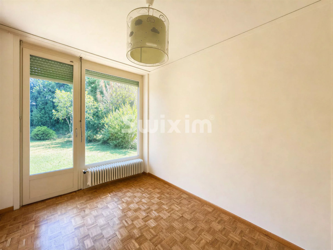
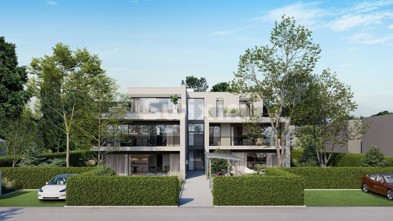
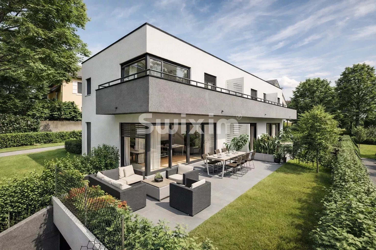
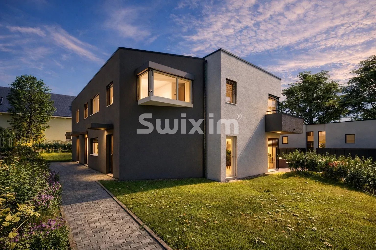
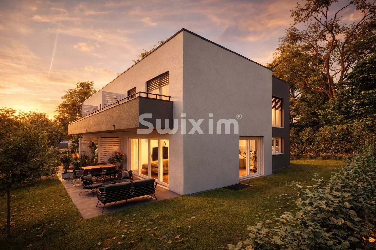
Contemporary HPE villa located quietly in a residential area, offering 3 bedrooms and a southeast-facing garden. High-end finishes made with noble materials and quality services.
Heat pump (PAC) with photovoltaic and solar panels, a sustainable and autonomous concept.
Distribution of spaces:
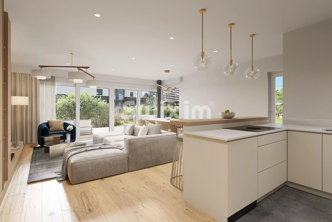
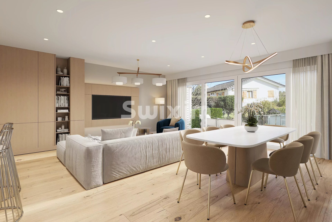
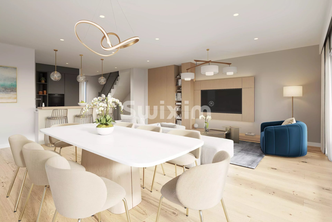
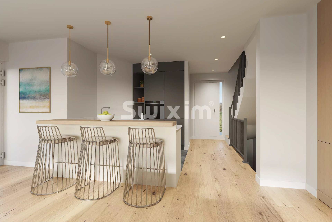
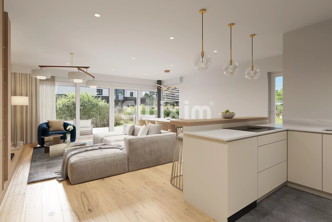
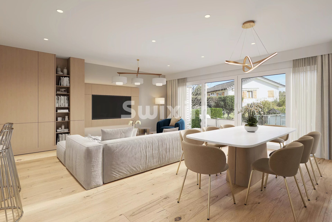
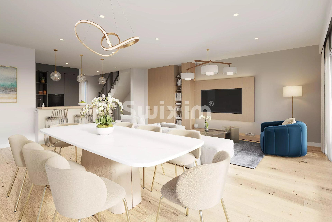
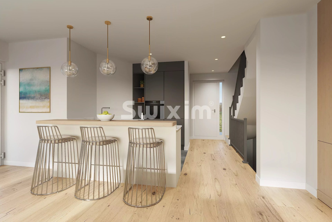
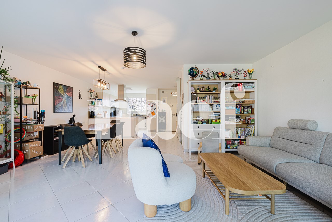
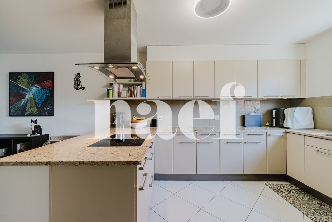
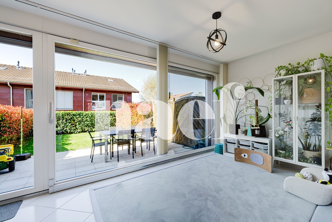
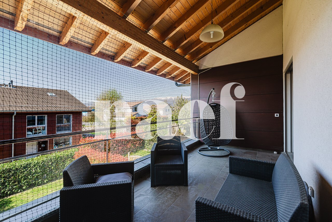
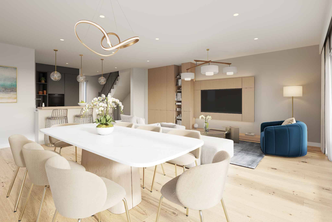
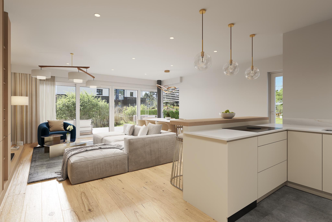
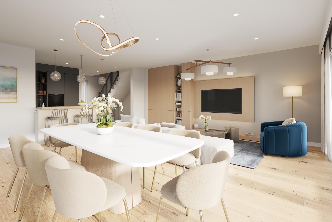
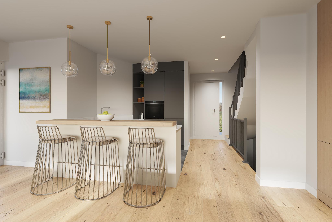
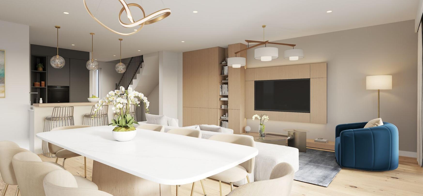
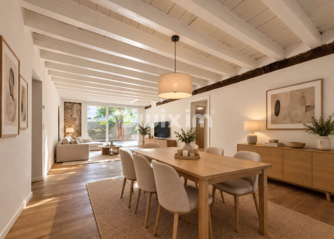
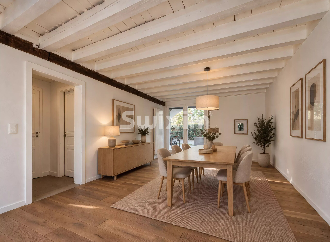
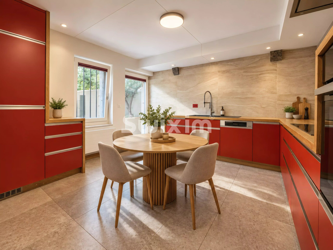
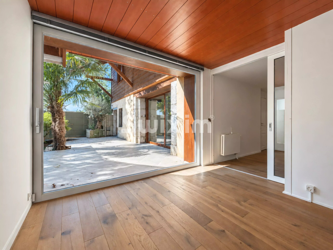
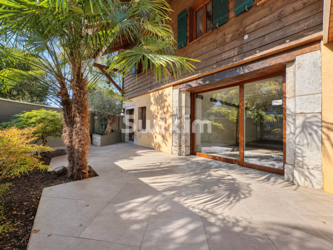
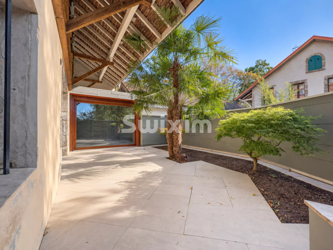
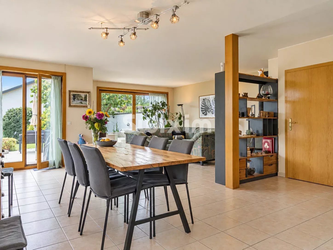
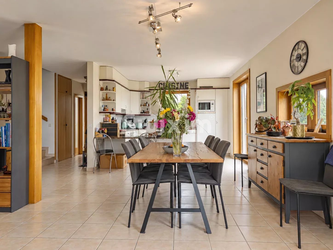
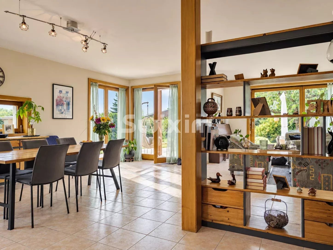
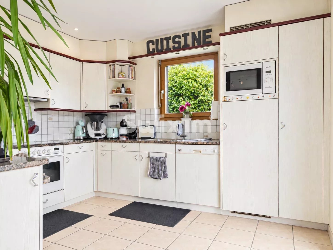
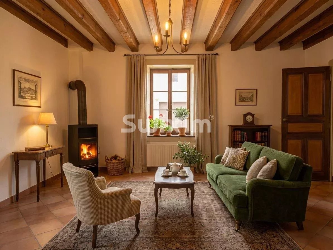
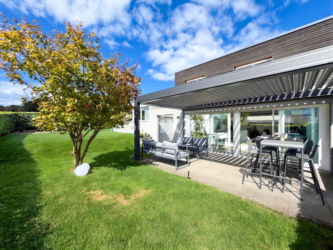
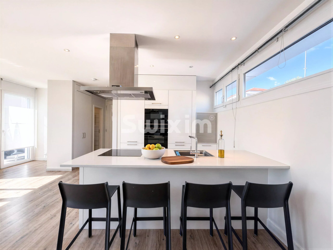
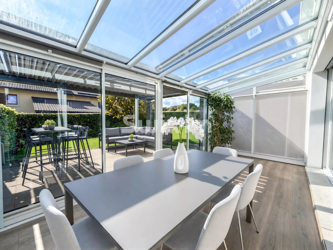
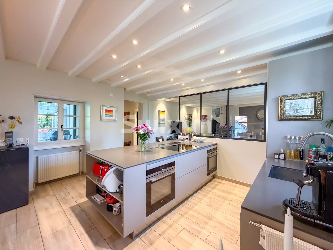
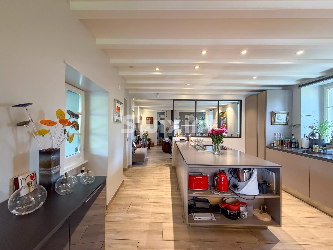
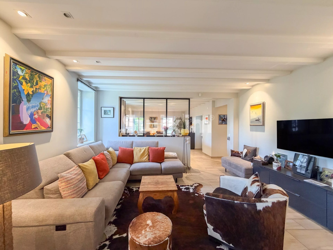
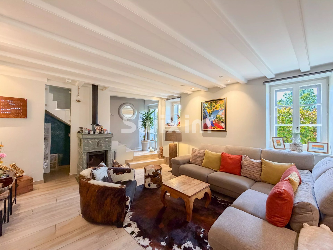
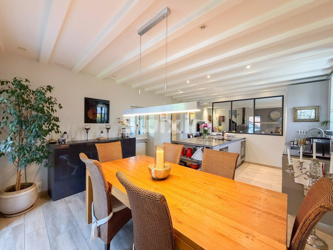
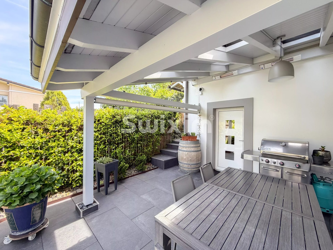
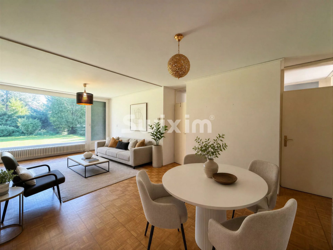
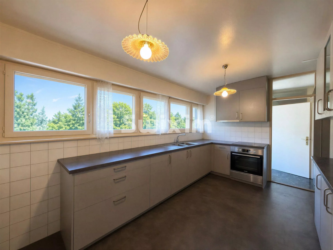
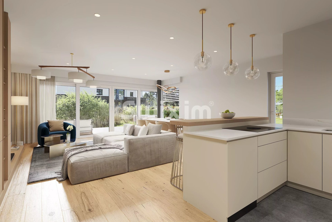
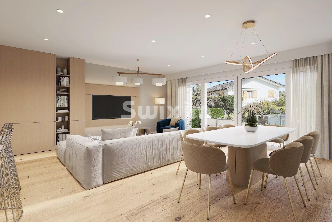
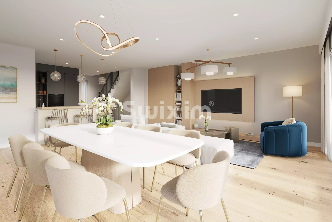
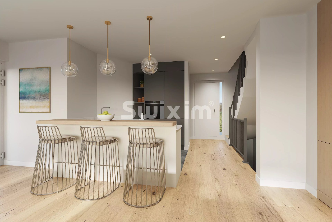
Ground floor: Entrance hall, a large living room with a fully equipped kitchen, opening onto the terrace and the leafy garden.
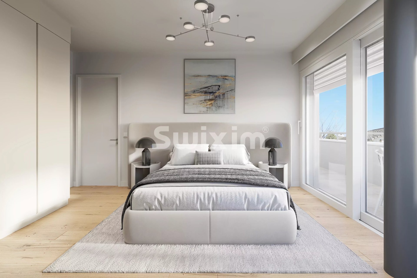
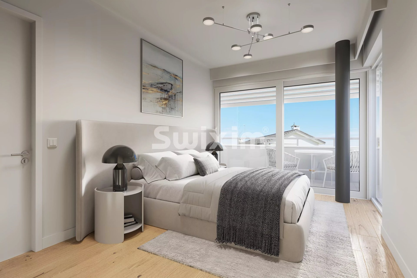
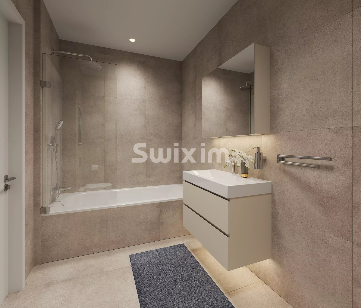
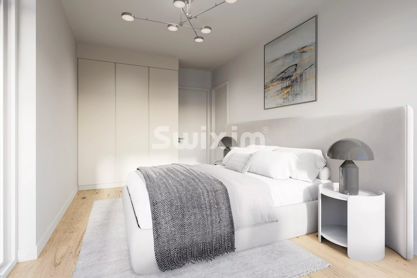
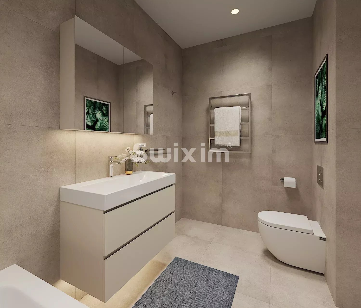
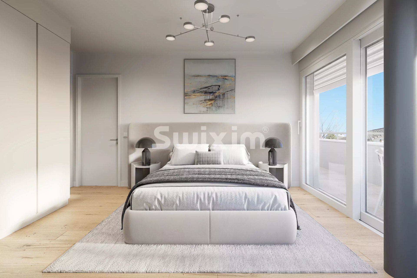
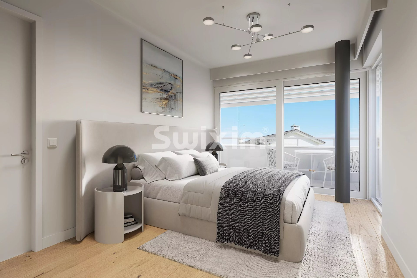
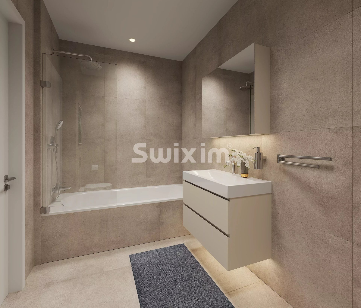
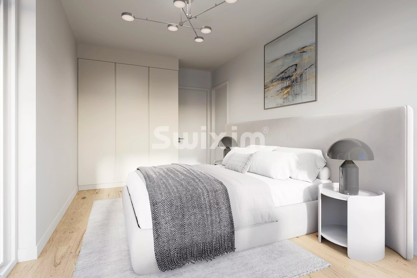
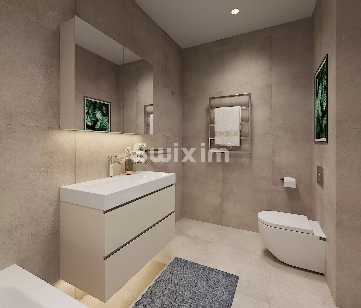
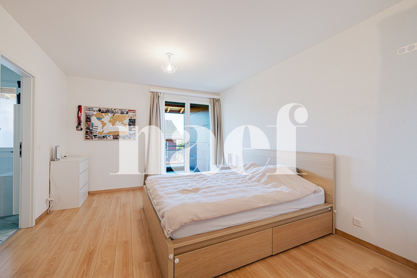
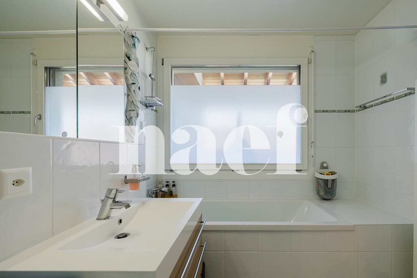
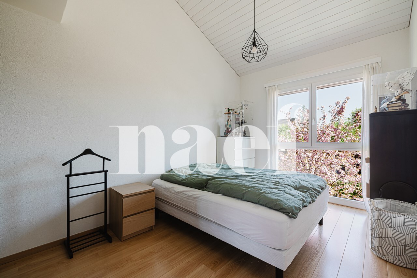
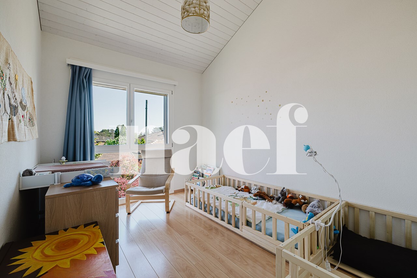
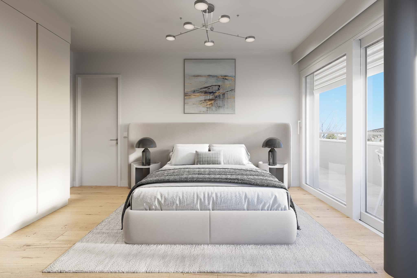
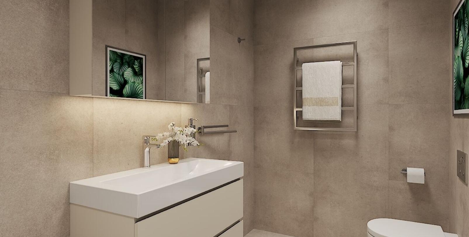
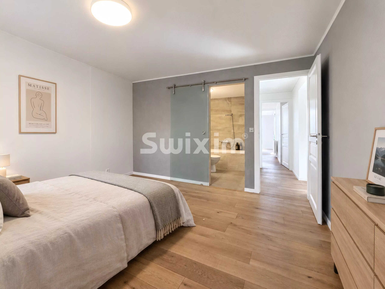
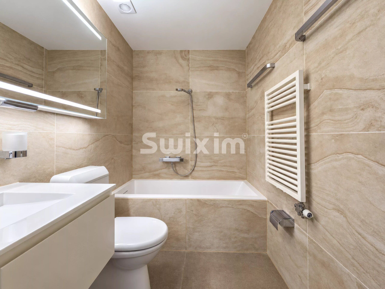
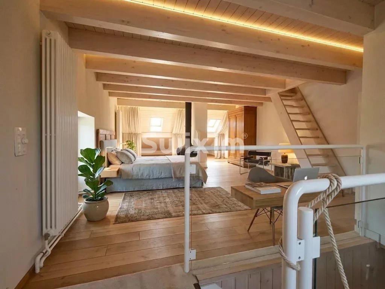
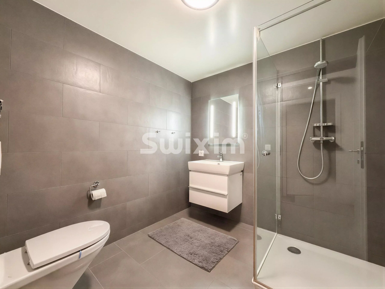
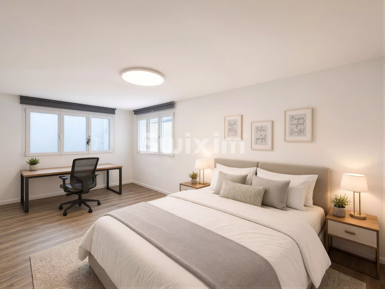
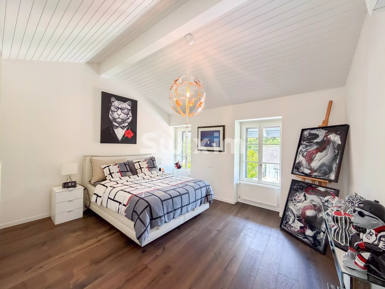
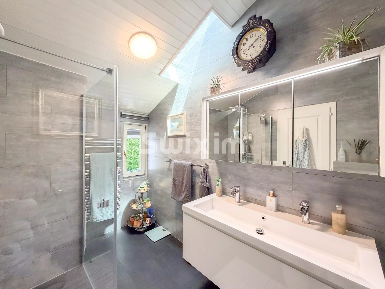
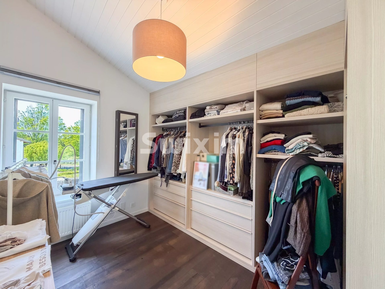
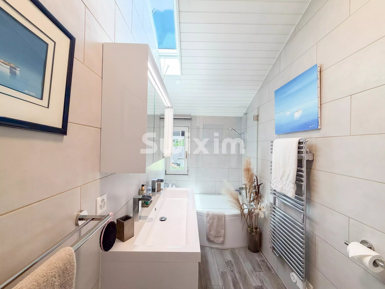
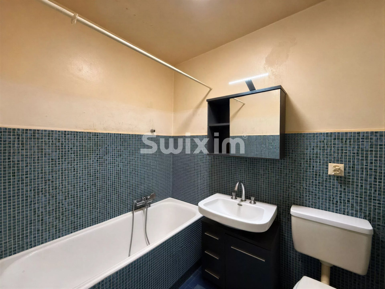
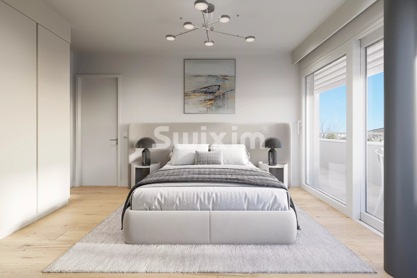
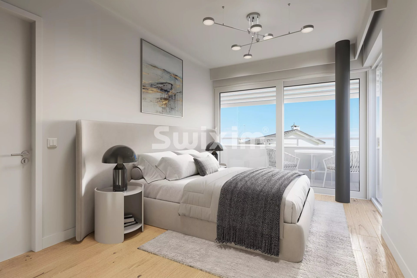
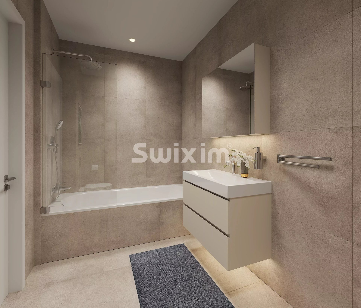
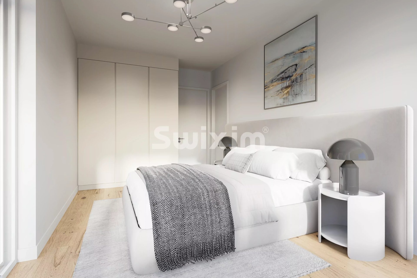
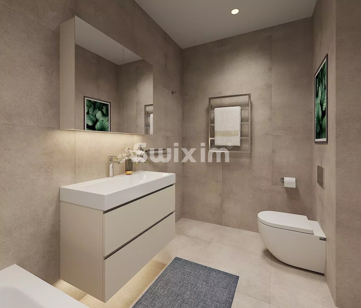
First floor: Hall serving 3 bedrooms and 2 bathrooms/WC.
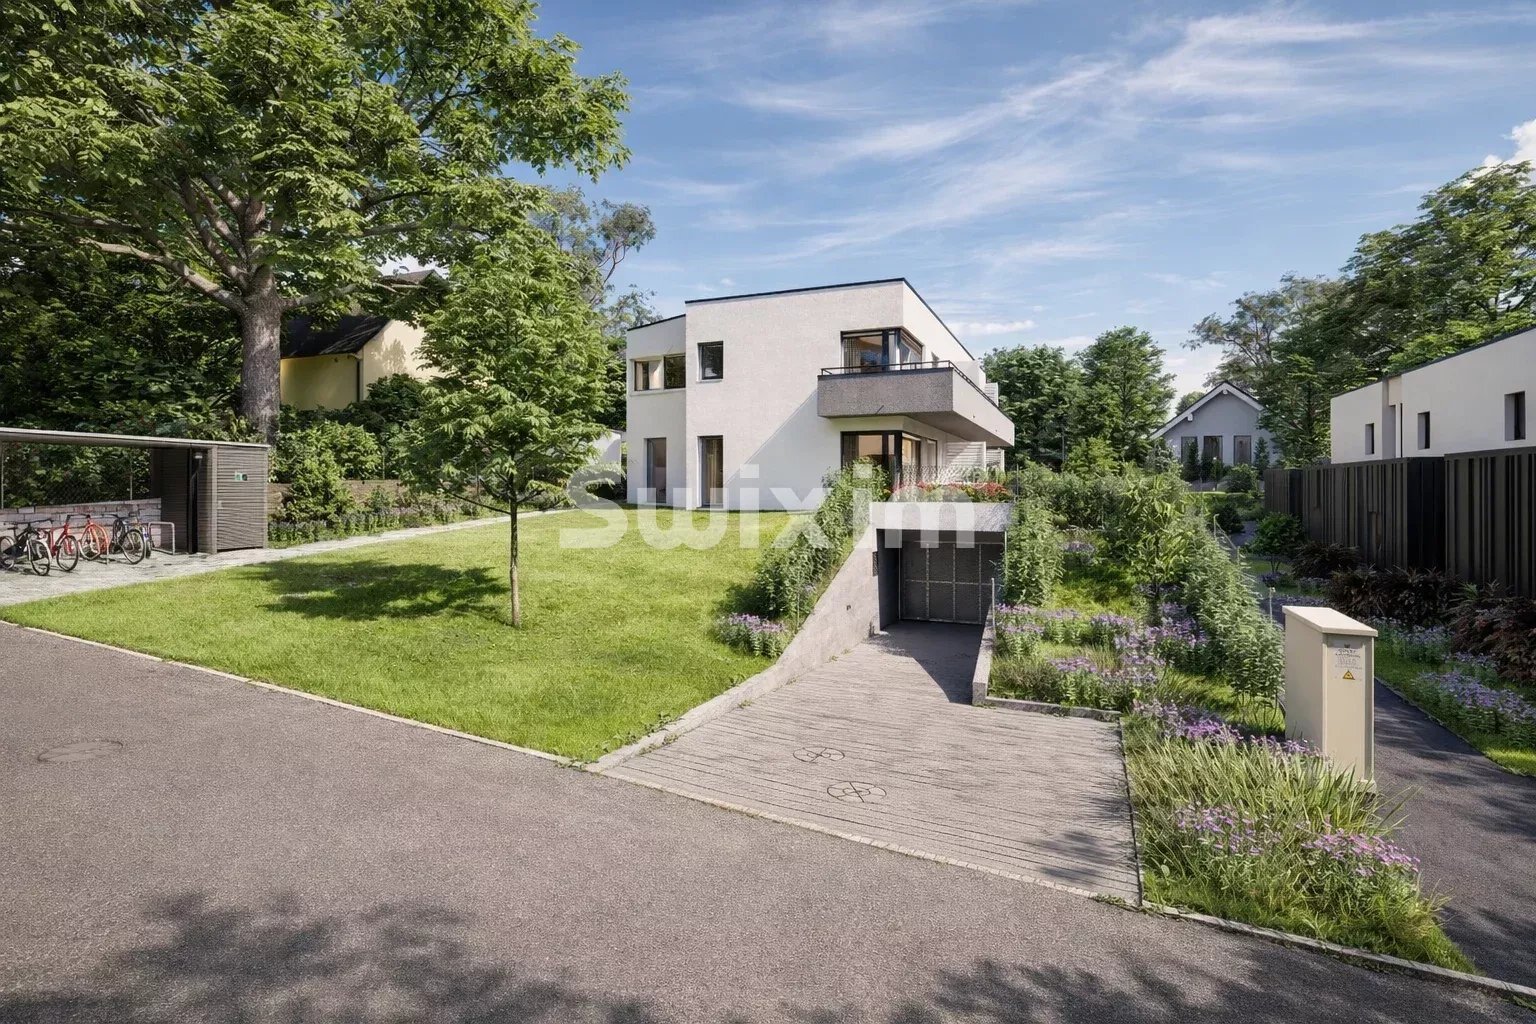
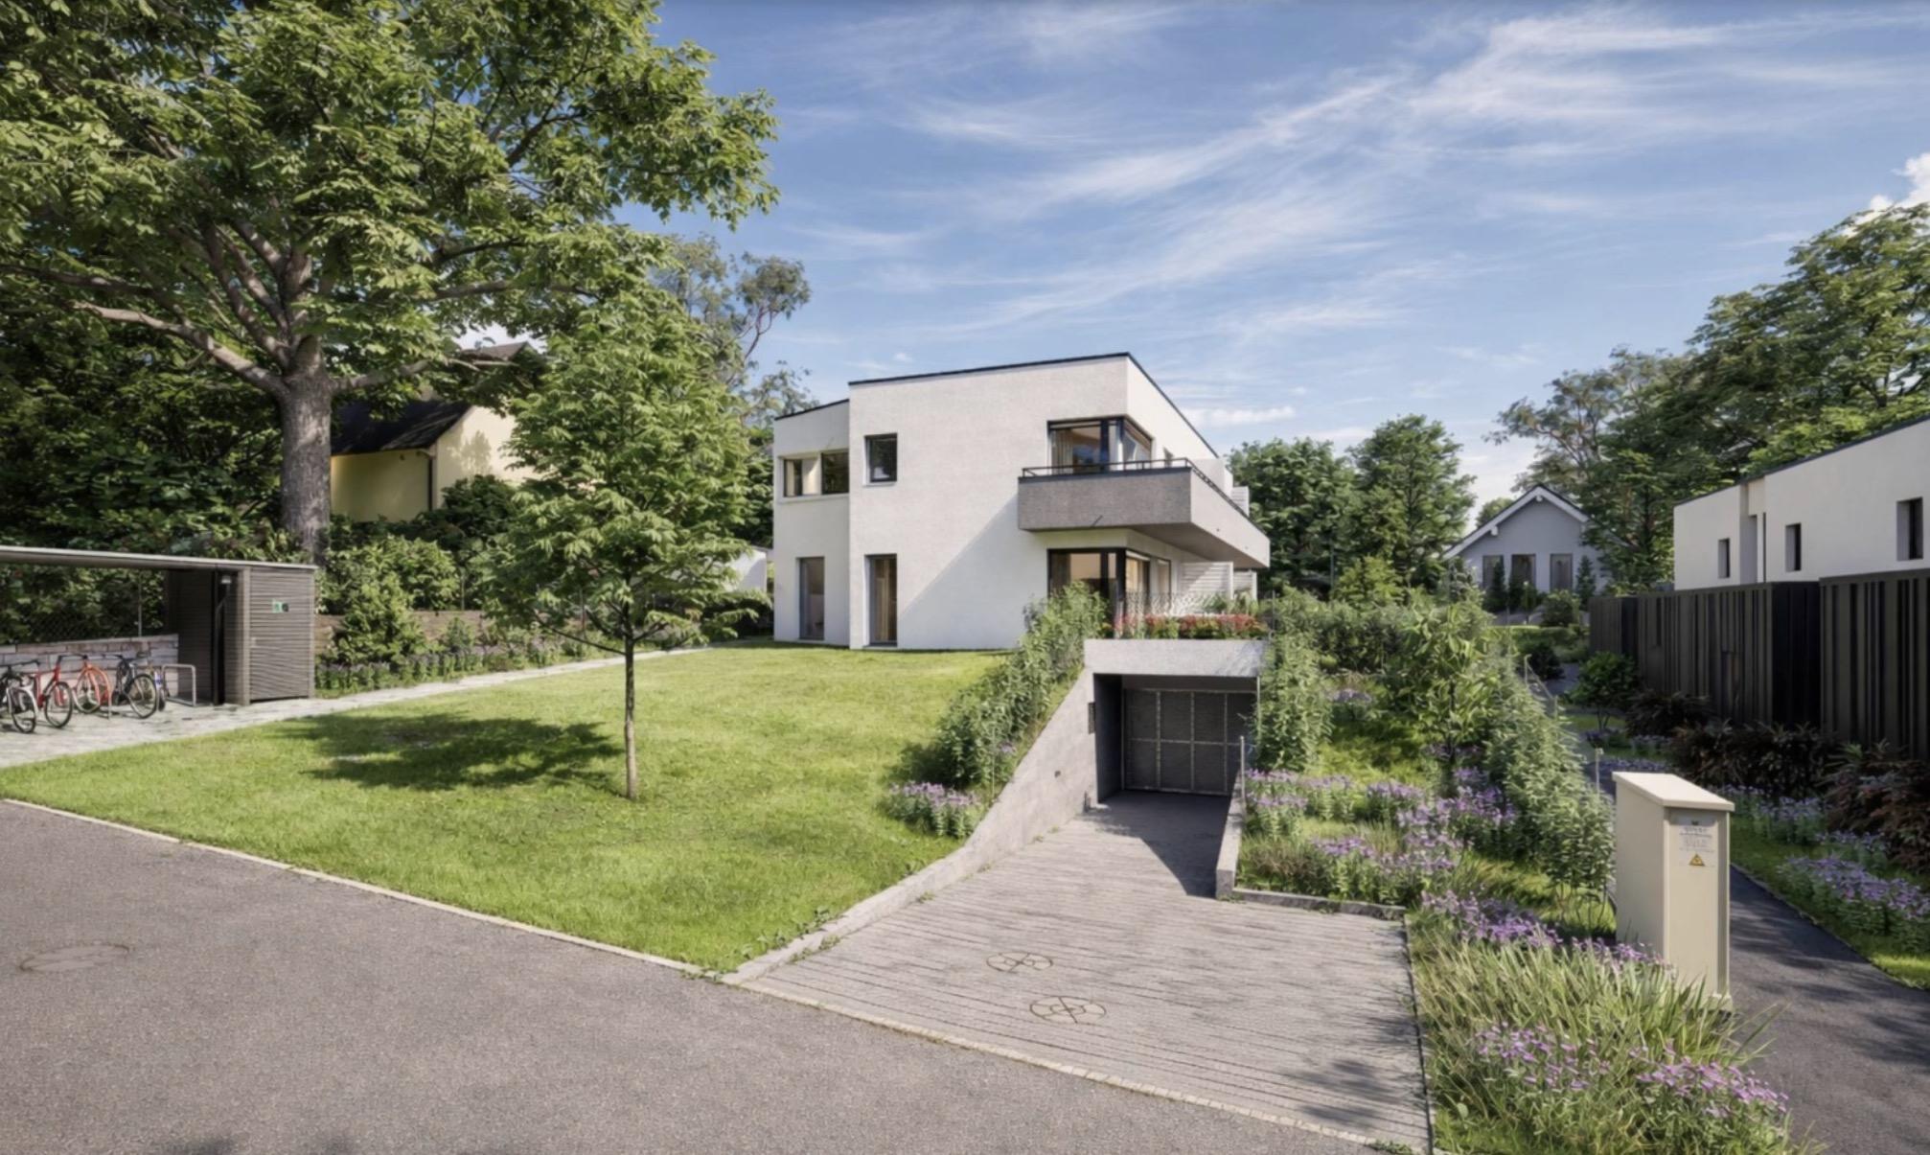
Basement: Two indoor parking spaces, an entrance hall, a cellar, and a laundry room.
Shared spaces: technical room and garage entrance.
Promotion of three villas ideally located in Vernier, close to public transport, schools, shops, and the center of Geneva.
An opportunity not to be missed!
Contact - Jules Leydet 078 955 19 22 Swixim Genève Centre - Jules LEYDET :+41 78 955 19 22 - j.leydet@swixim.ch
Villa A - Permitted and in force
Off-plan real estate project, expected delivery at the end of 2027.
Contemporary HPE villa located quietly in a residential area, offering 3 bedrooms and a southeast-facing garden. High-end finishes made with noble materials and quality services.
Heat pump (PAC) with photovoltaic and solar panels, a sustainable and autonomous concept.
Distribution of spaces:
Ground floor: Entrance hall, a large living room with a fully equipped kitchen, opening onto the terrace and the leafy garden.
First floor: Hall serving 3 bedrooms and 2 bathrooms/WC.
Basement: Two indoor parking spaces, an entrance hall, a cellar, and a laundry room.
Shared spaces: technical room and garage entrance.
Promotion of three villas ideally located in Vernier, close to public transport, schools, shops, and the center of Geneva.
An opportunity not to be missed!
Contact - Jules Leydet 078 955 19 22 Swixim Genève Centre - Jules LEYDET :+41 78 955 19 22 - j.leydet@swixim.ch
Comodità
Esterno
- Balcone/i
- Parcheggio
Interno
- WC ospiti
Dotazione
- Acque reflue
Stato
- Nuovo
Vista
- Bella vista
Distanze
Trasporti pubblici
19 m
Autostrada
15 m
Asilo
8 m
Scuola primaria
84 m
Negozi
46 m