Villa con 10.5 locali in vendita in Lugano-Breganzona - 228 m²
Elegante villa con giardino in posizione strategica
Posizione
Lugano-Breganzona, 6932 BreganzonaDati generali
Descrizione
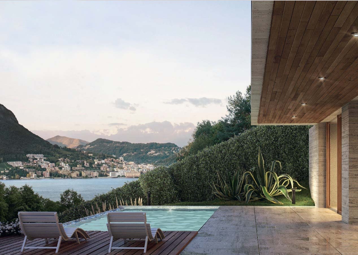
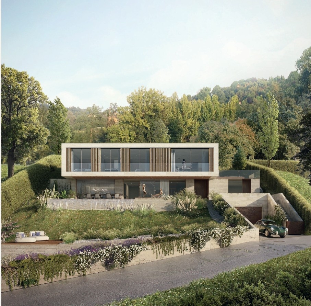
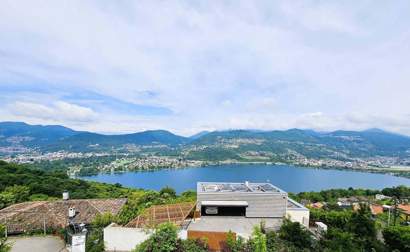
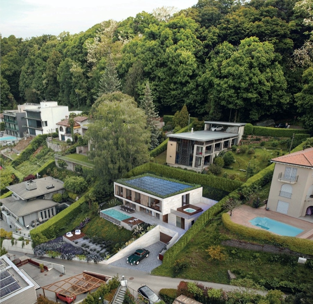
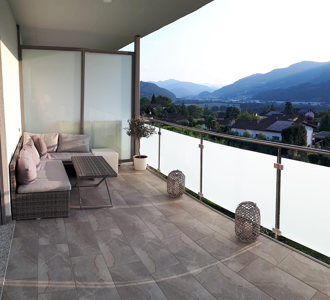
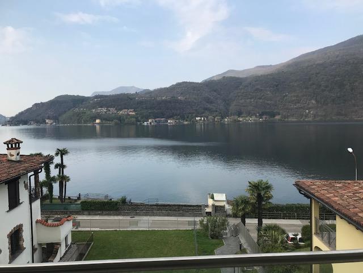
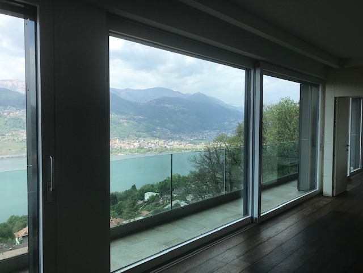
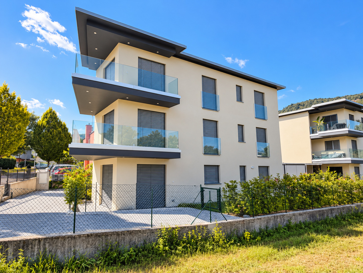
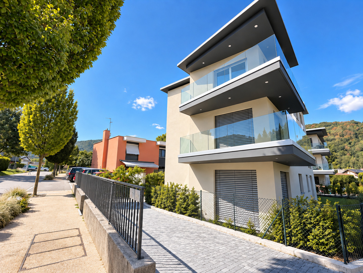
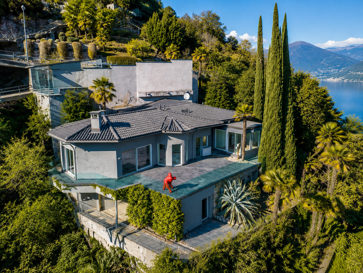
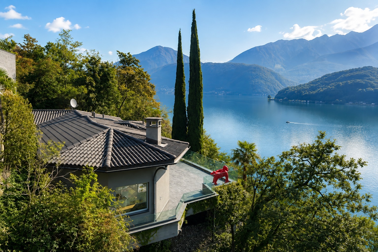
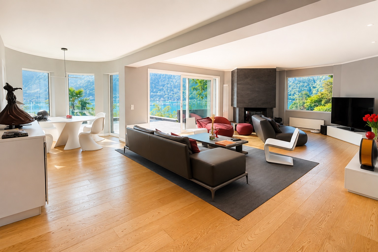
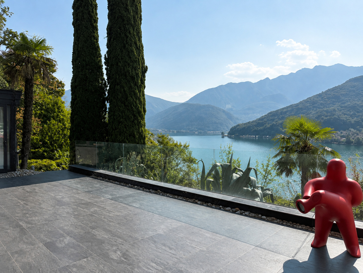
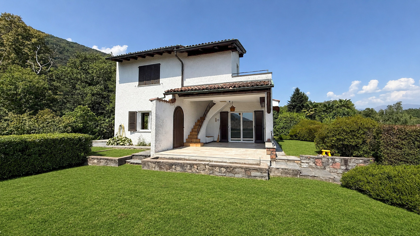
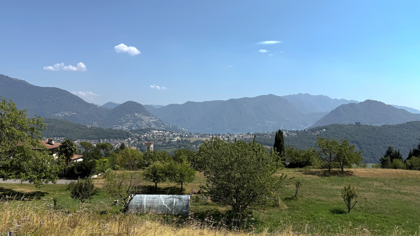
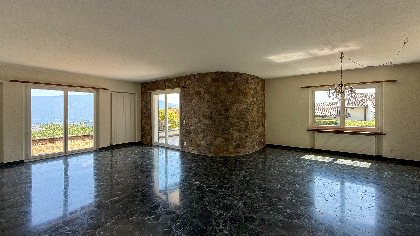
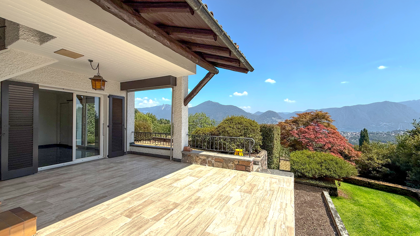
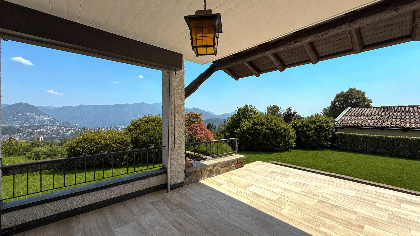
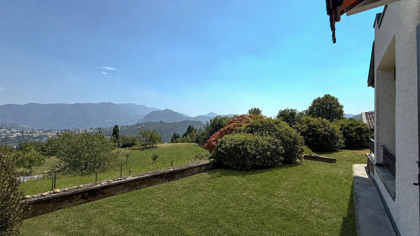
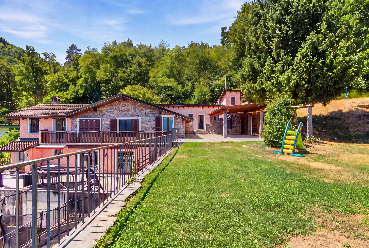
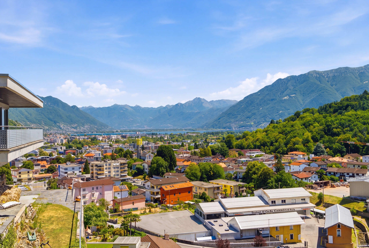
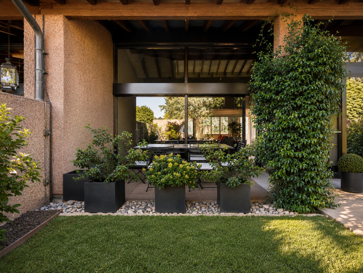
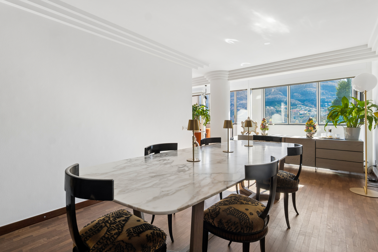
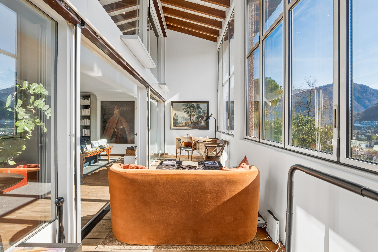
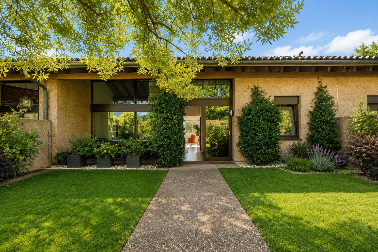
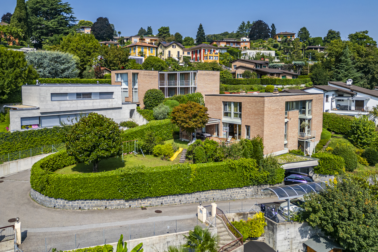
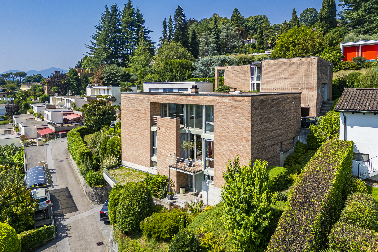
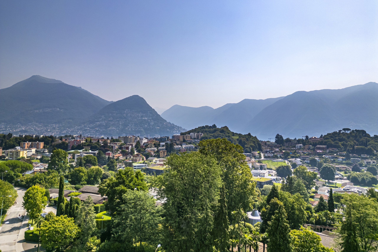
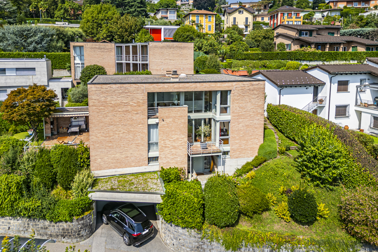
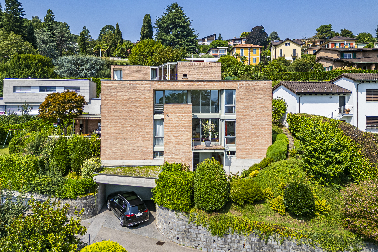
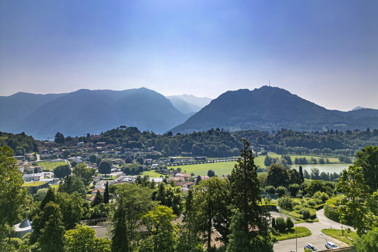
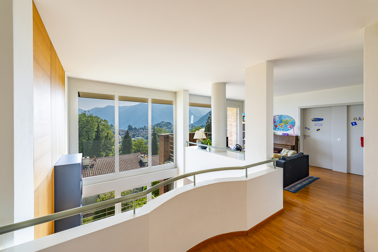
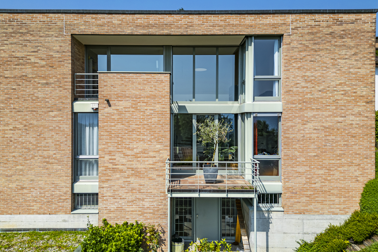
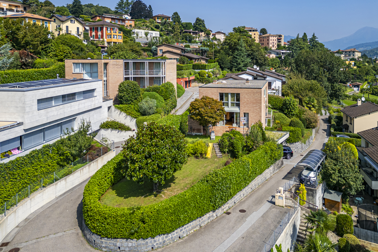
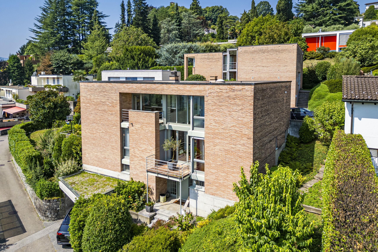
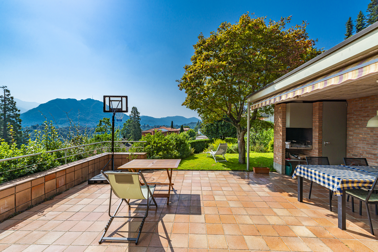
Set in an elevated residential position in Lugano-Breganzona, this villa, built in 1984, is distinguished by its composed brick volumes, broad glazed surfaces and clearly articulated interiors. The property occupies an 848 m² plot and commands open views towards the city of Lugano, the surrounding mountains and the lake.
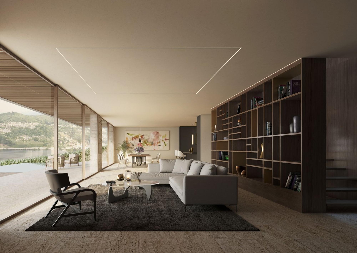
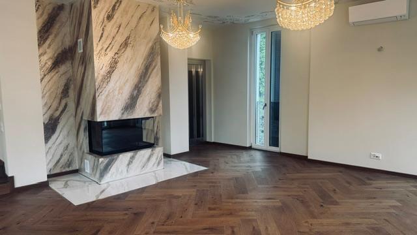
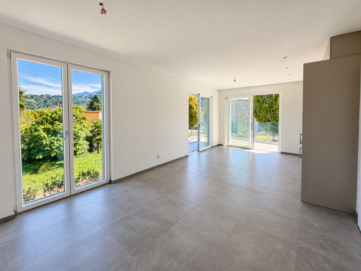
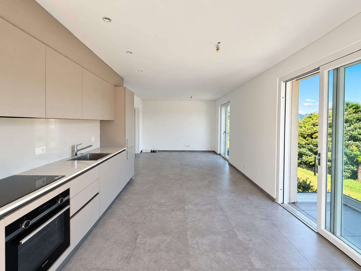
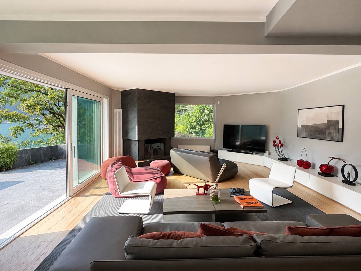
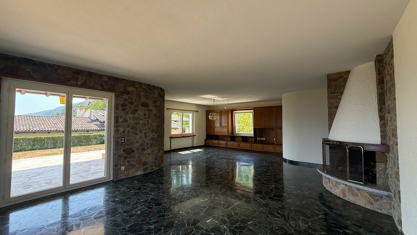
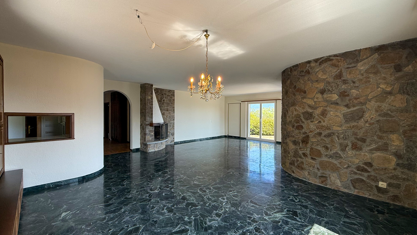

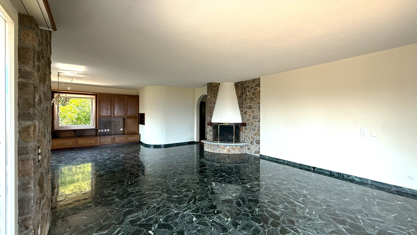
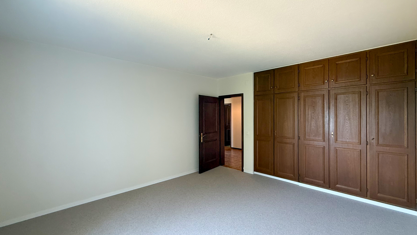
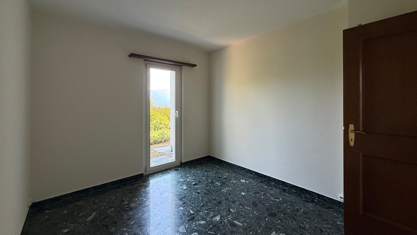
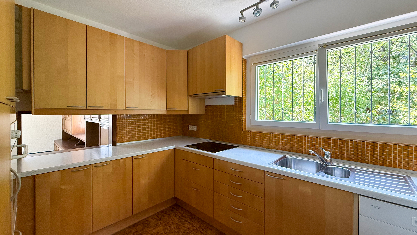
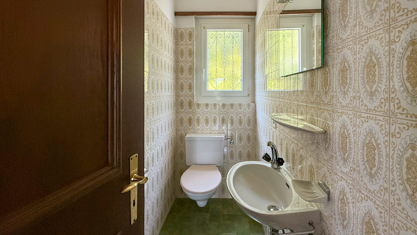
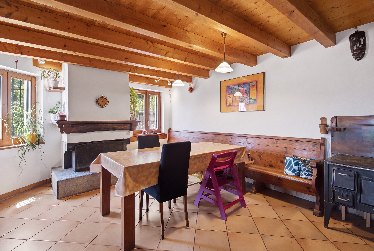
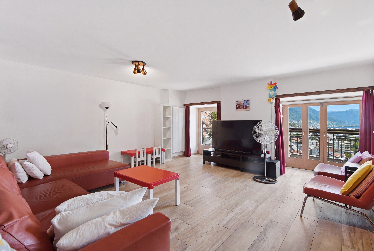
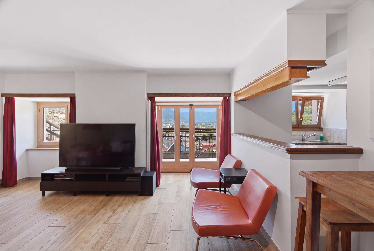
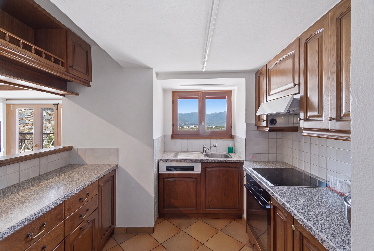
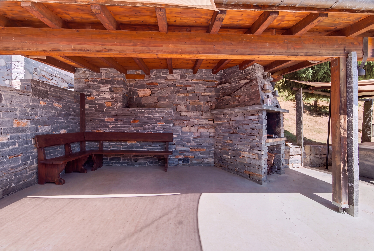
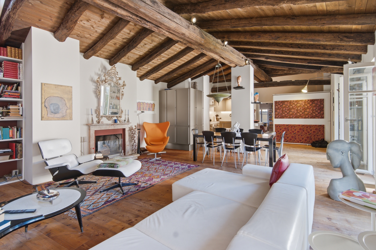
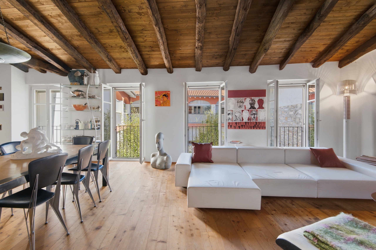
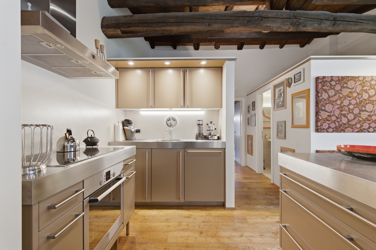
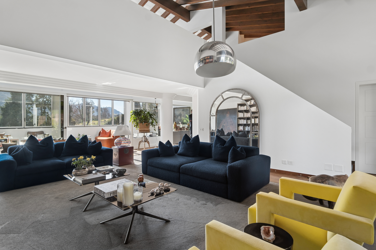
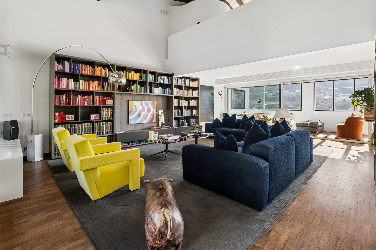
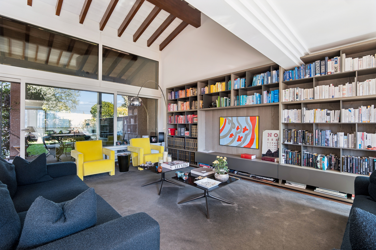
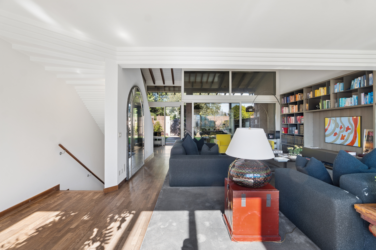
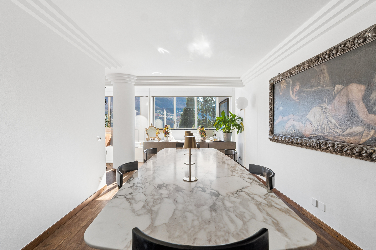
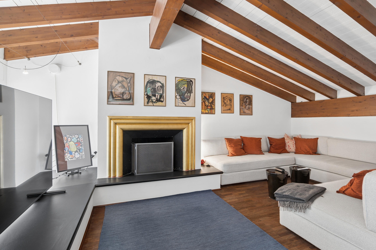
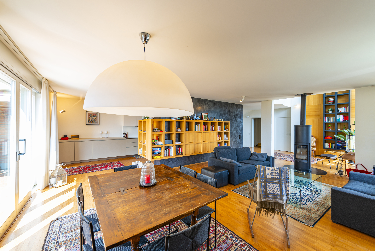
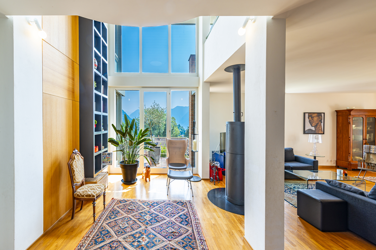
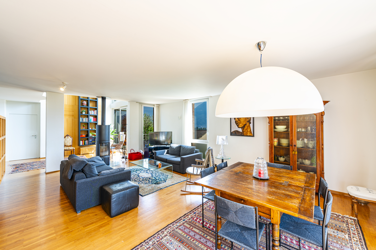
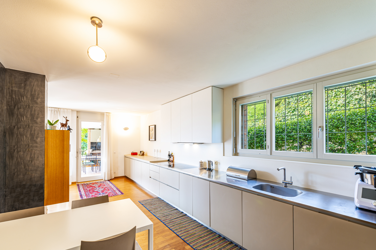
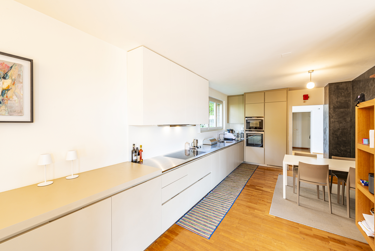
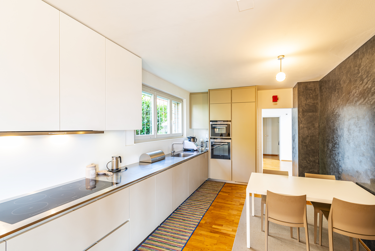
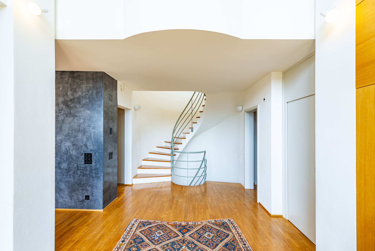
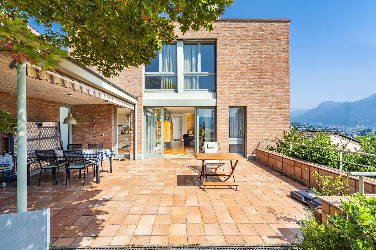
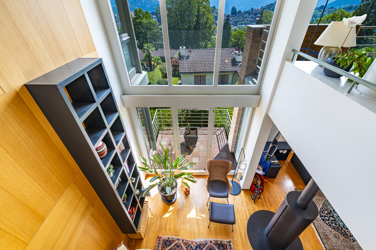
The principal floor is centred around a spacious double-height living and dining room. Large windows connect the interior with the terrace and garden, while the upper gallery and circular staircase give the space its defining architectural character. The separate kitchen opens onto the covered outdoor area. A bedroom with dressing area and a guest WC complete this level.
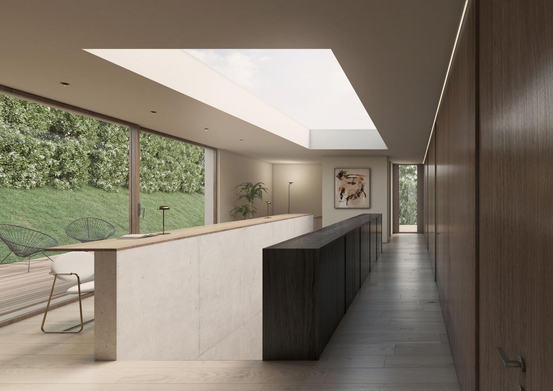
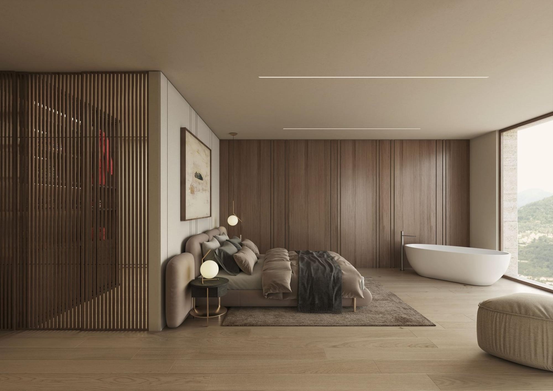
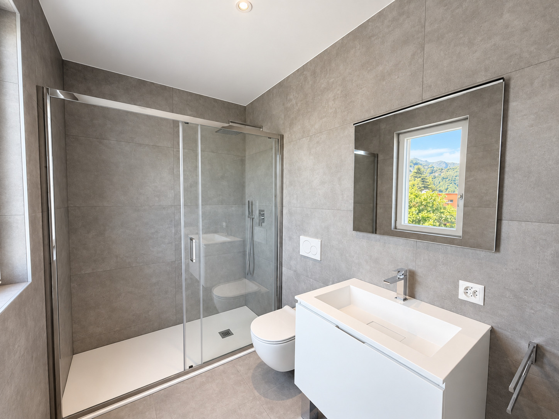
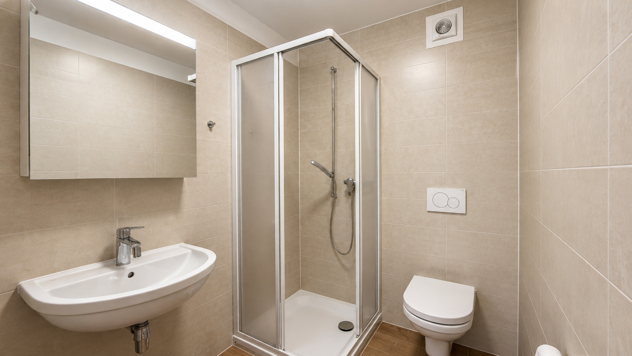
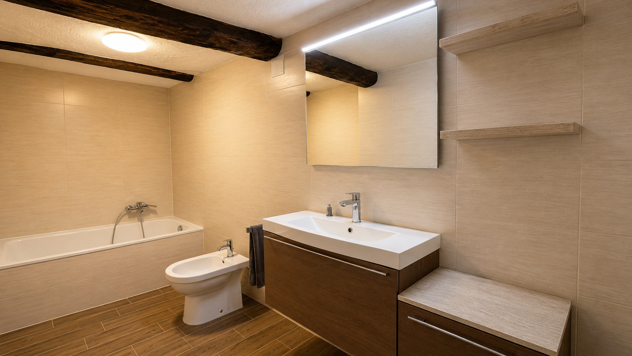
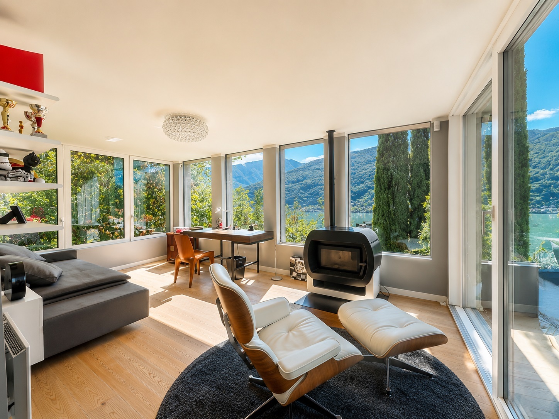
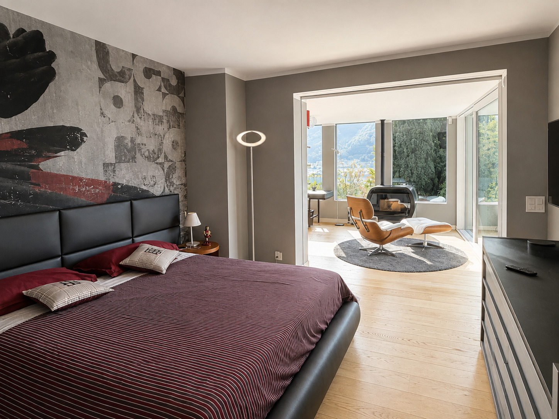
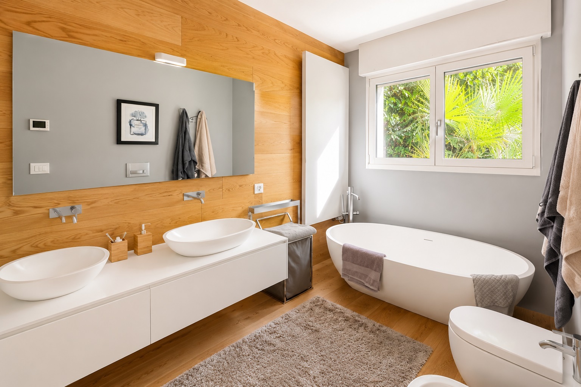
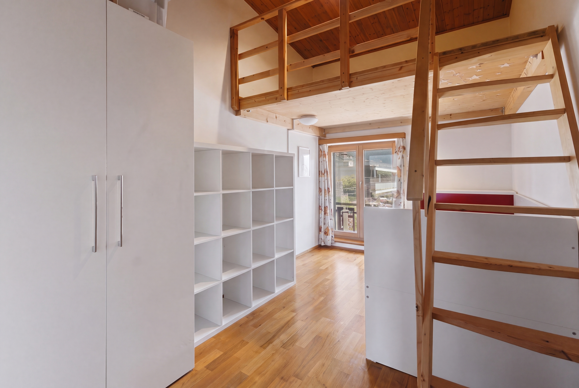
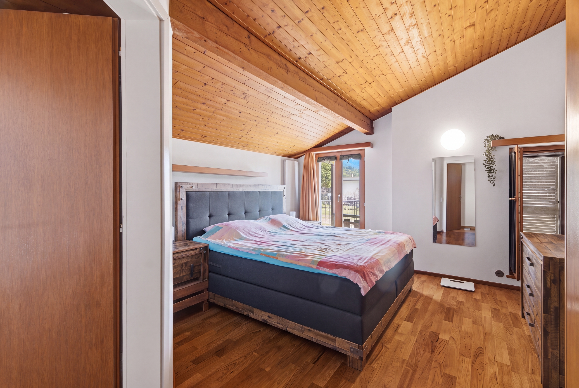
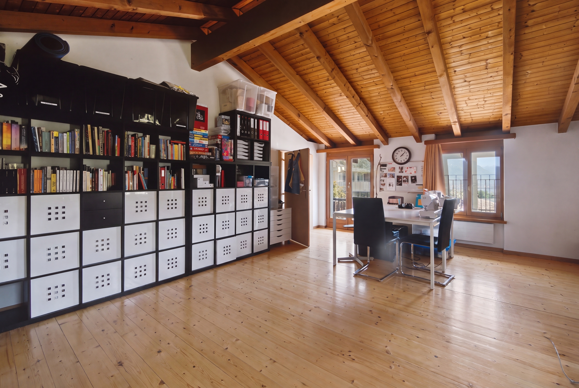
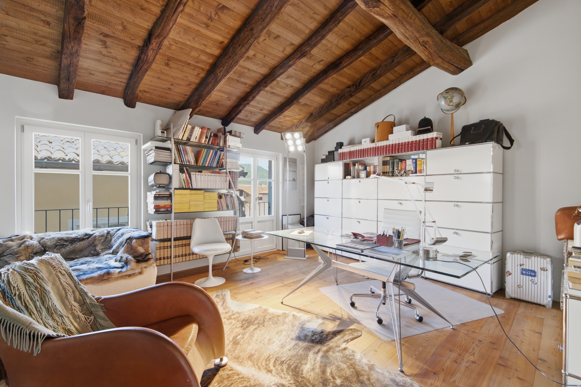
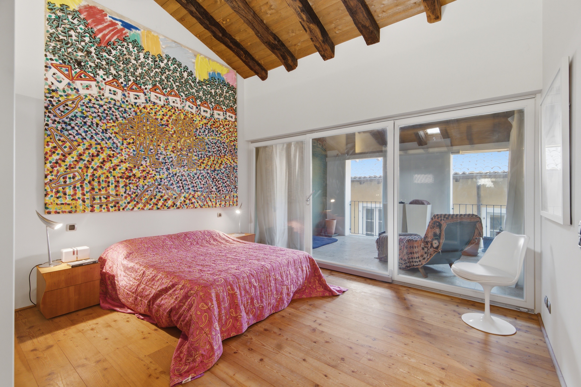
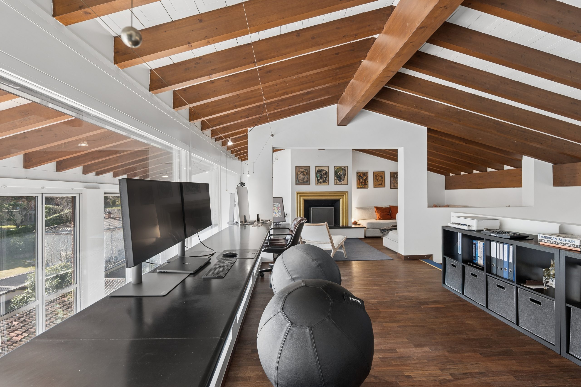
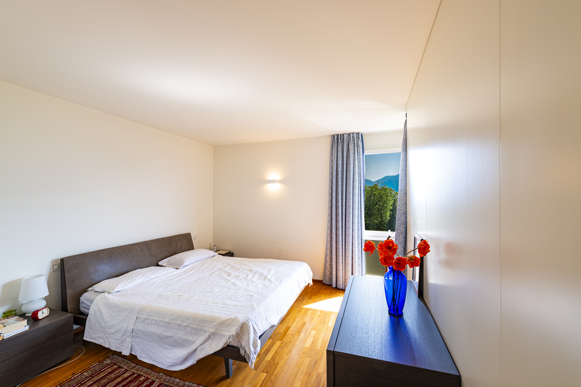
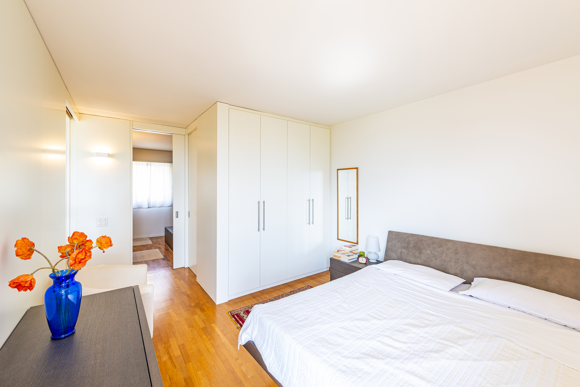
The upper floor comprises three bedrooms. The principal bedroom has its own bathroom and dressing area, while a second bathroom serves the remaining rooms. Overlooking the living room, the gallery may be arranged as a study, library or reading area. A separate wardrobe room provides additional storage.
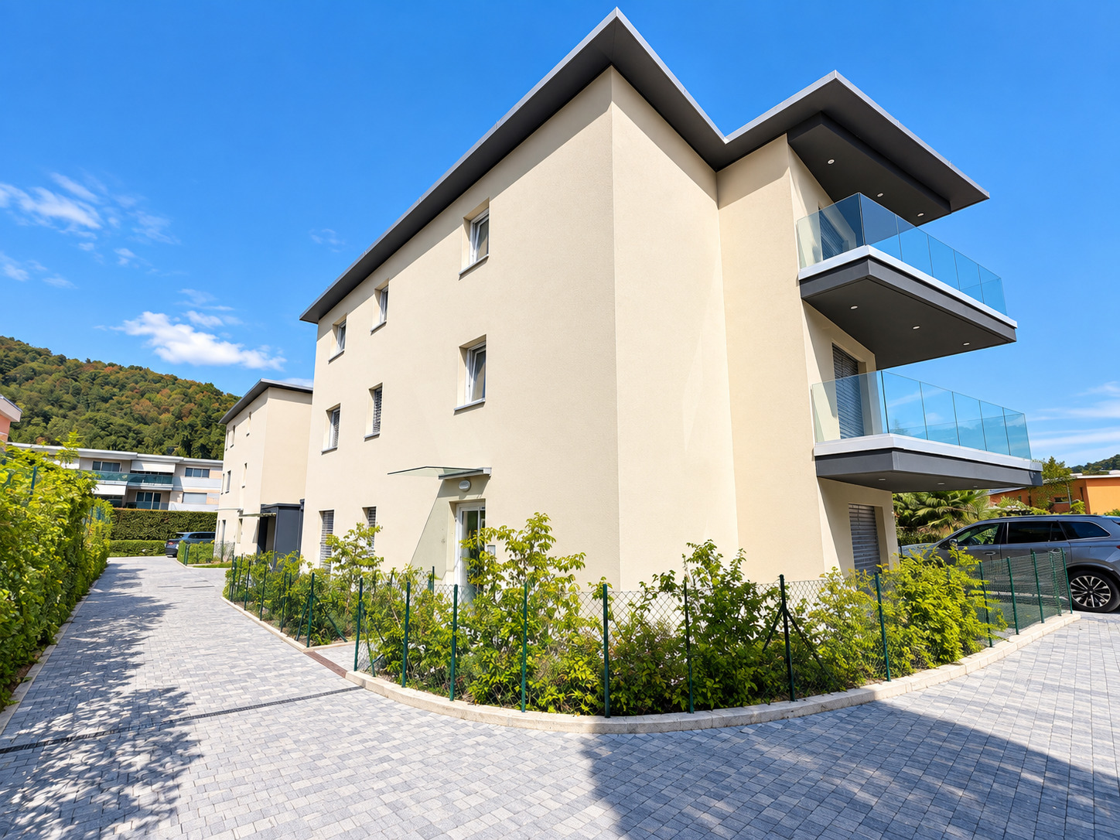
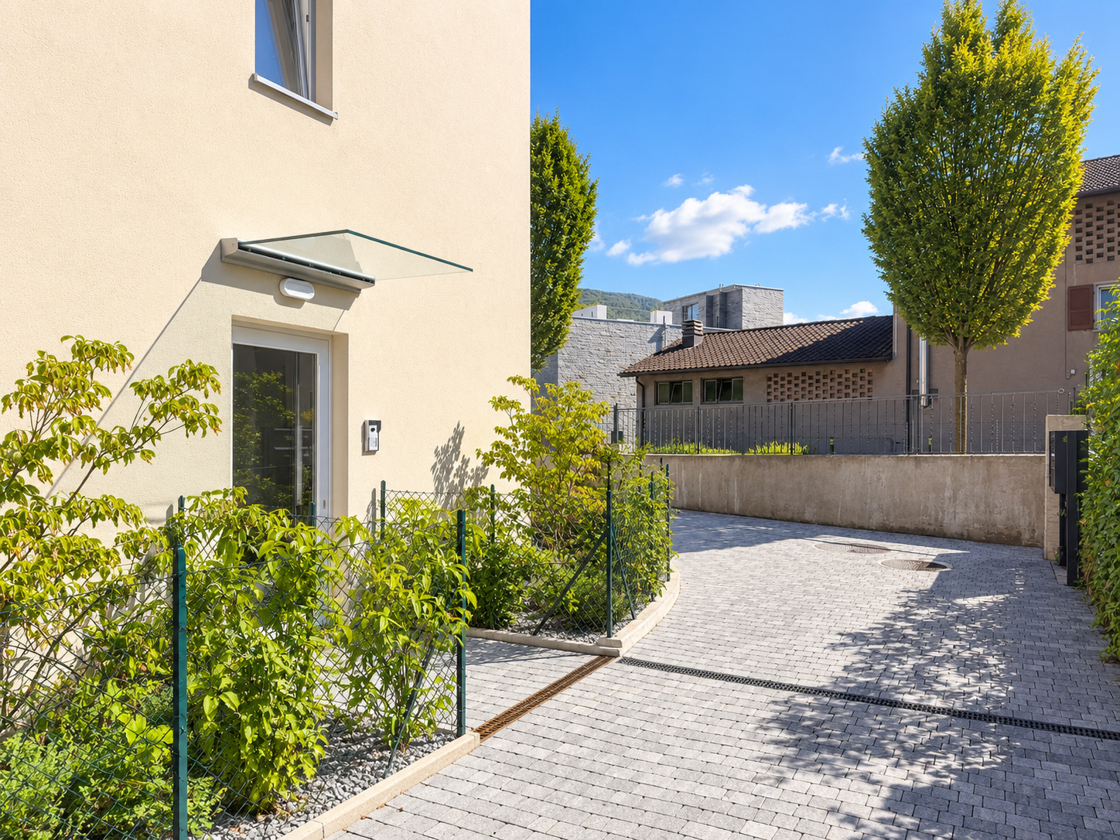
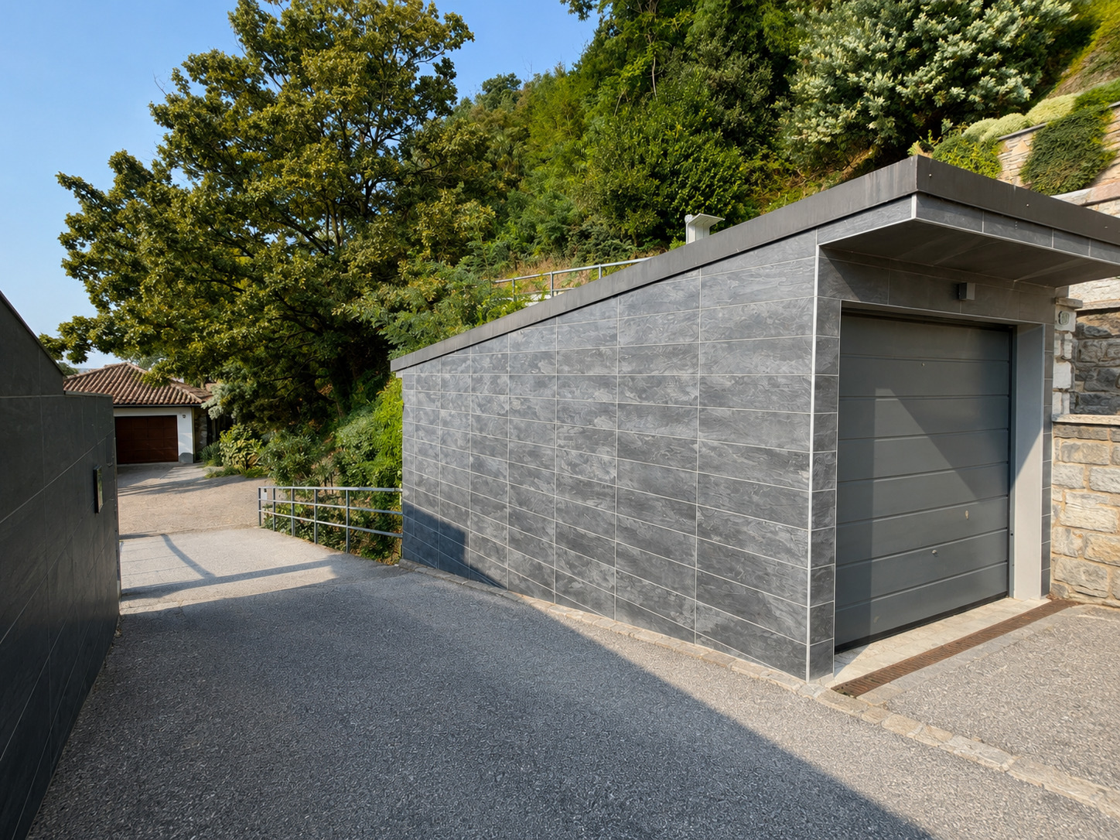
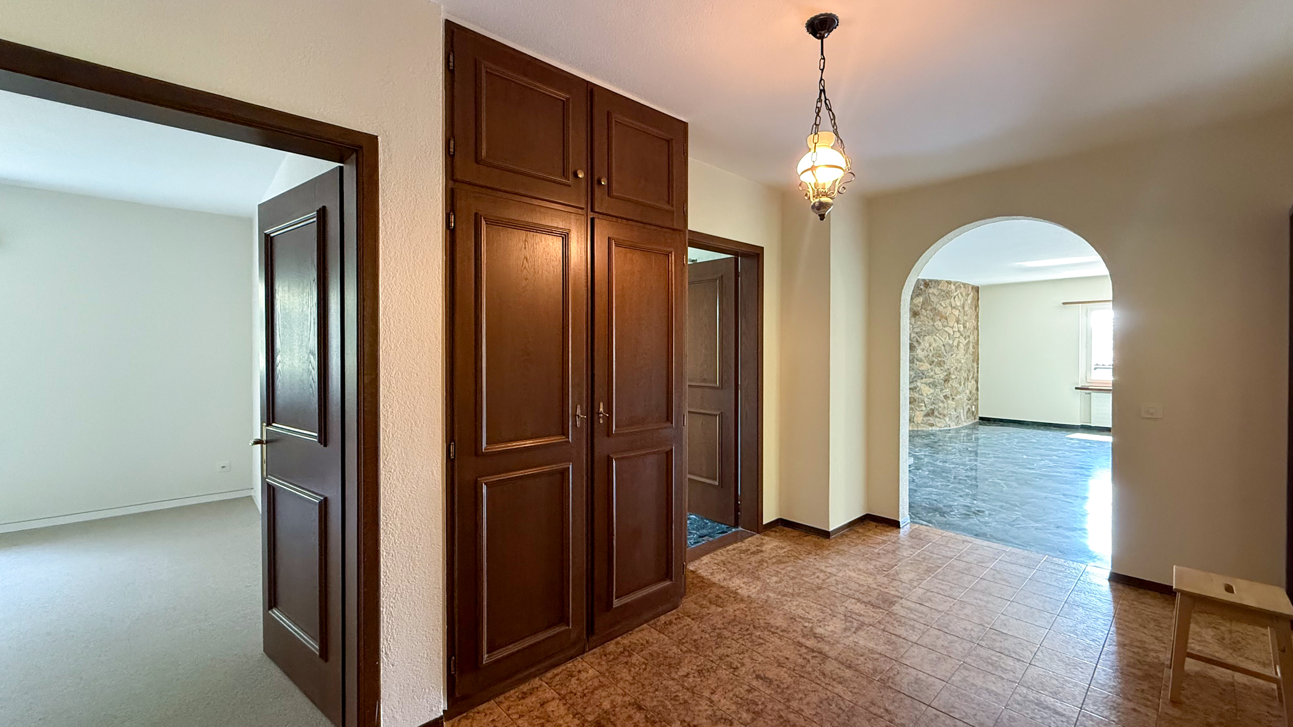
The lower level accommodates the main entrance, a double garage, laundry room, storage room, technical facilities and shelter. A further parking space is available outside.
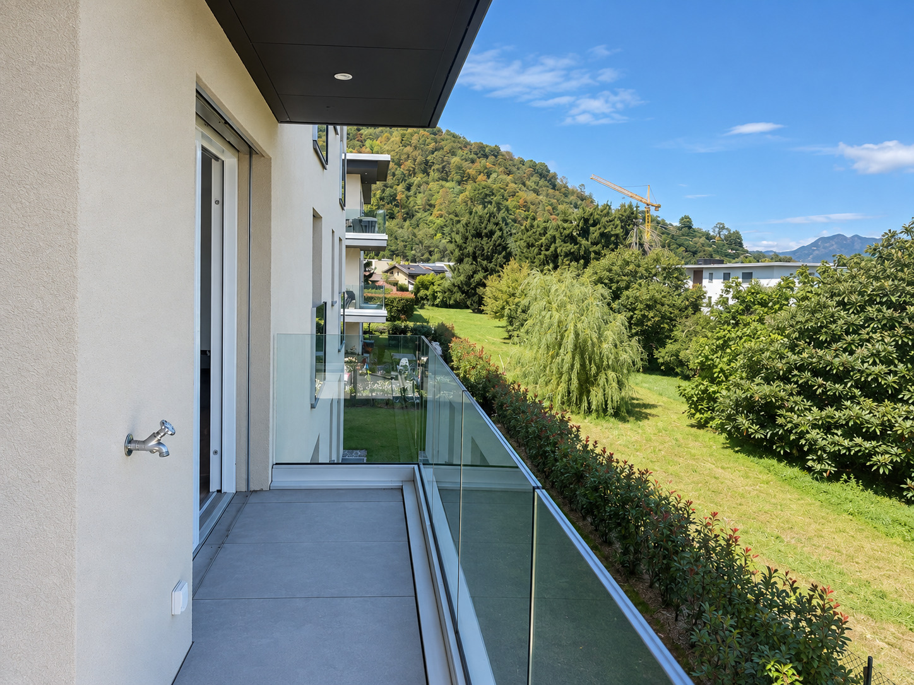
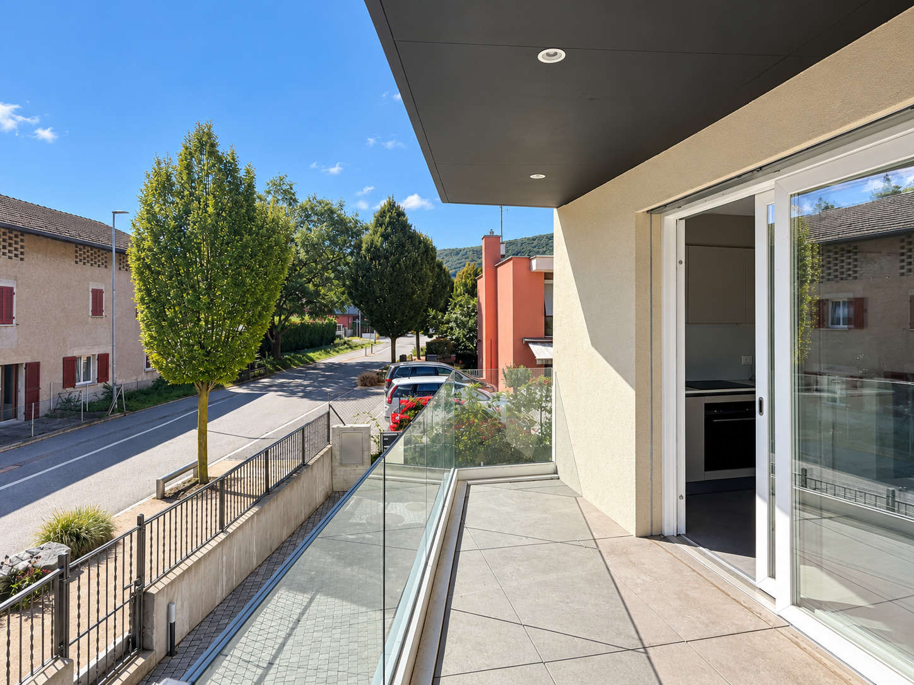
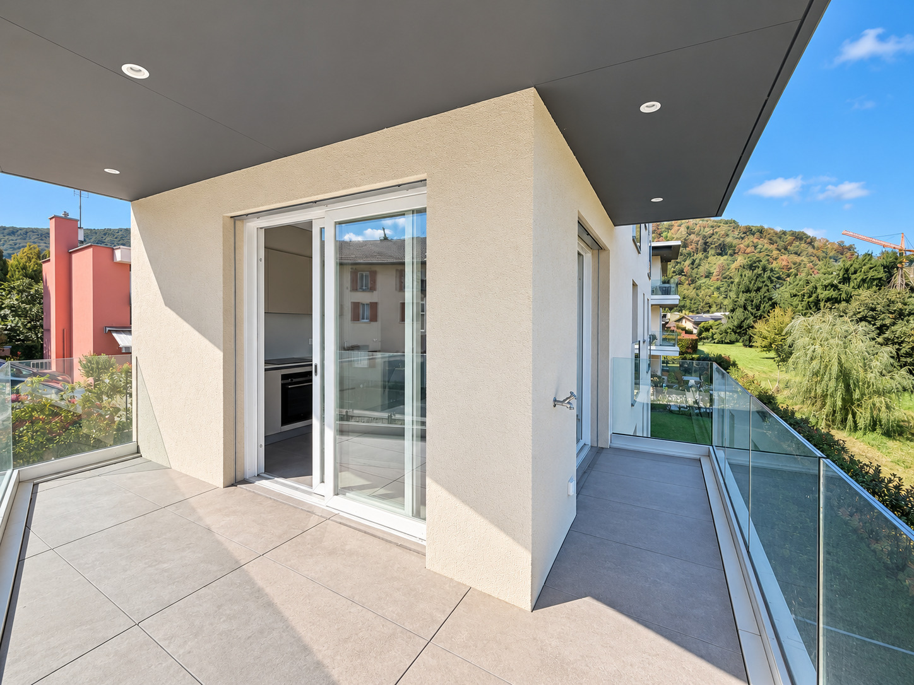
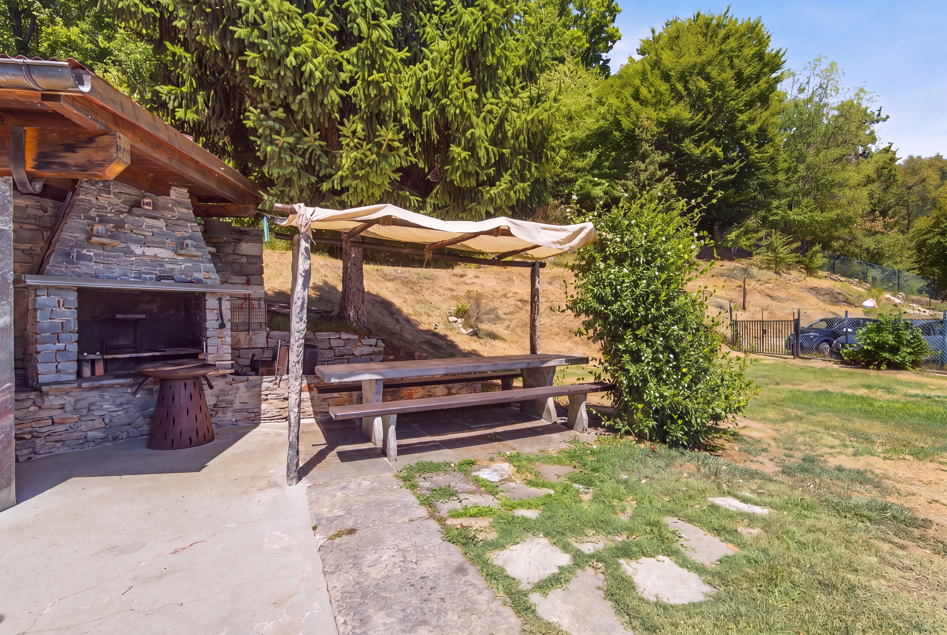
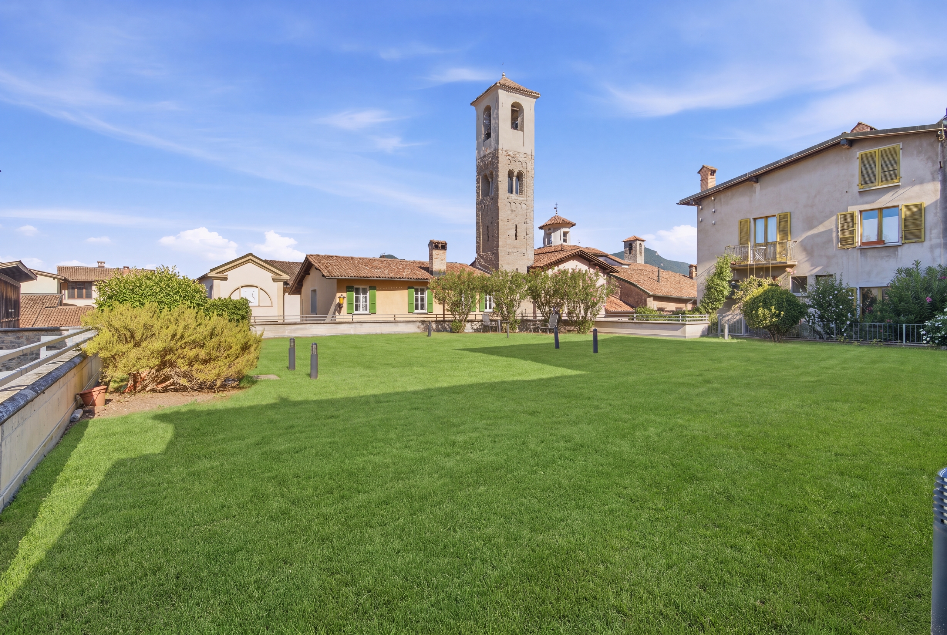
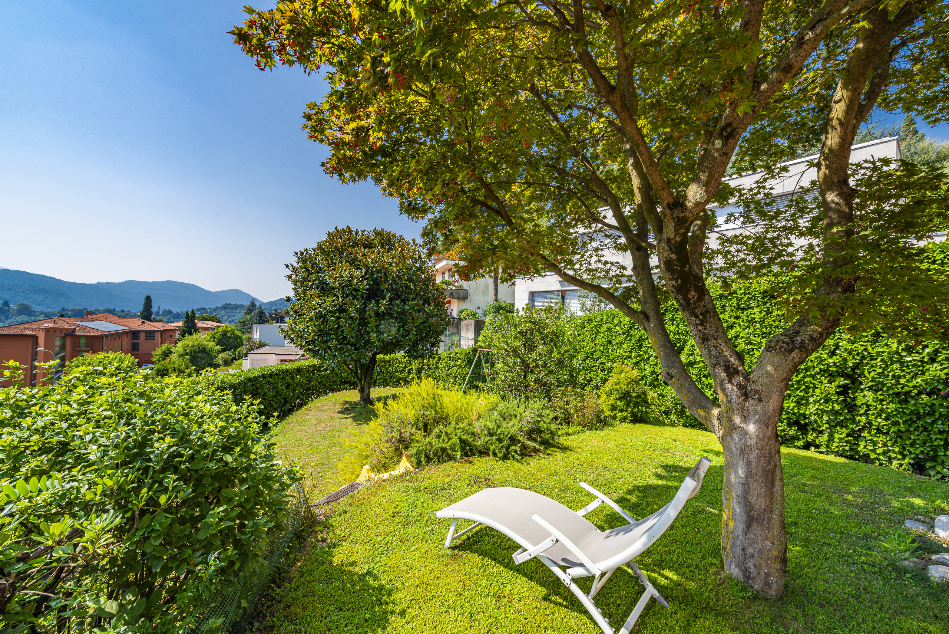
The terrace, covered loggia and garden extend around several sides of the house, providing distinct settings for outdoor use. The property lies within the R2A residential zone; any further development potential would require a dedicated planning assessment and the approval of the competent authorities.