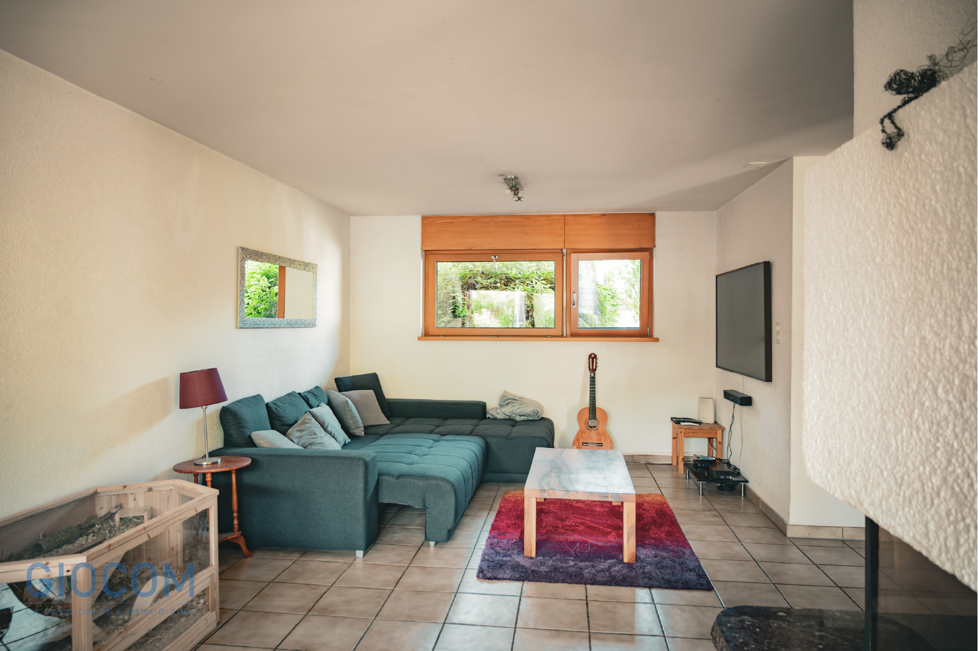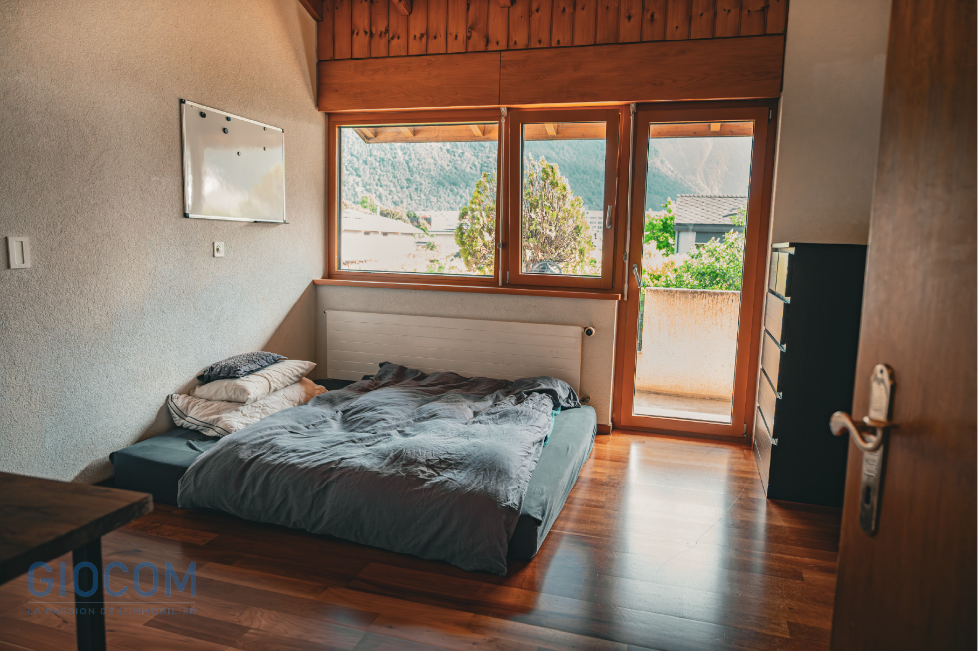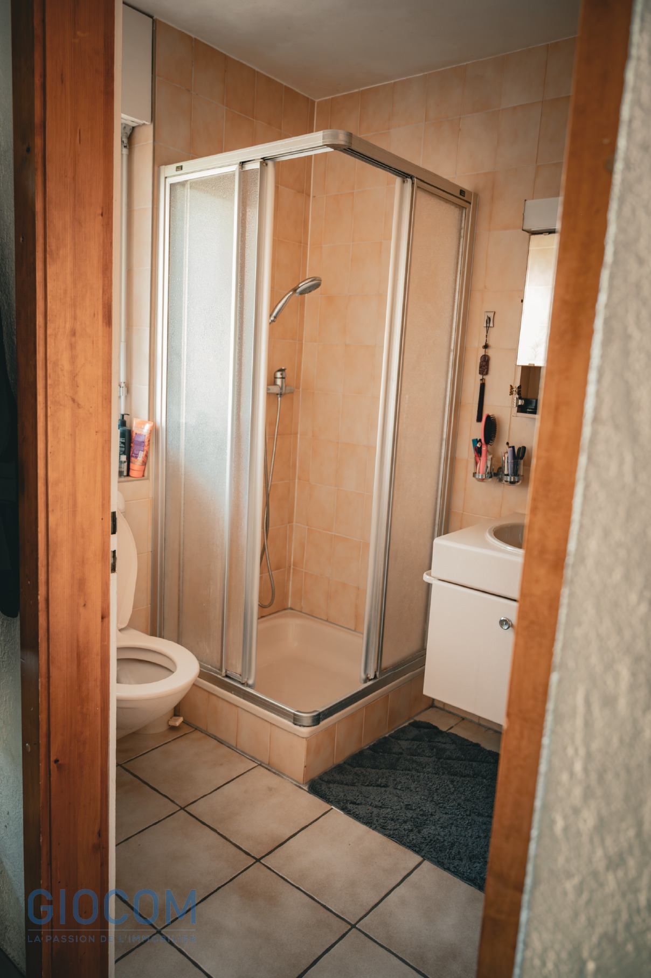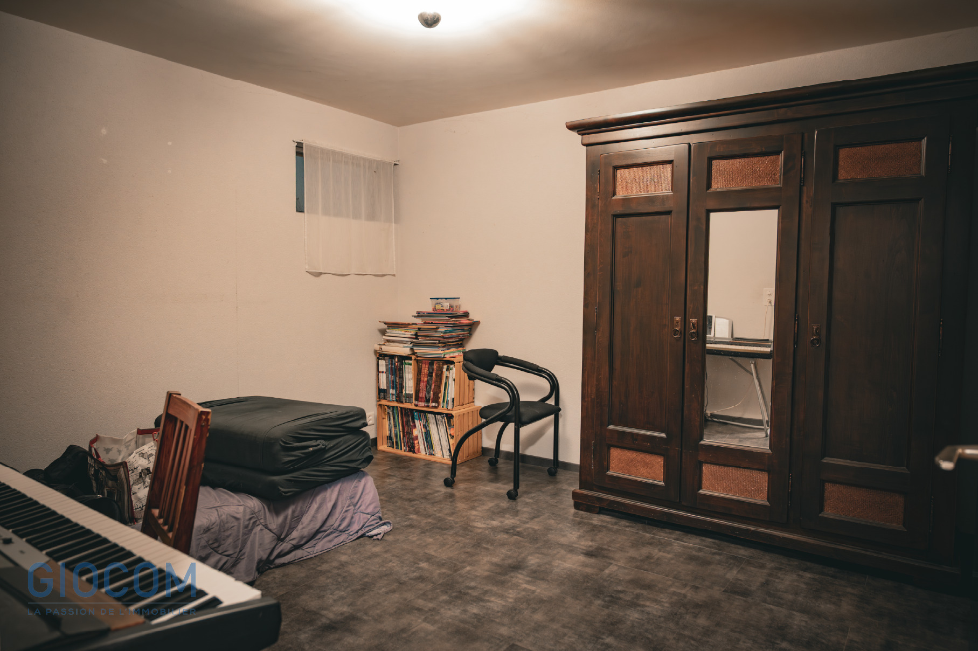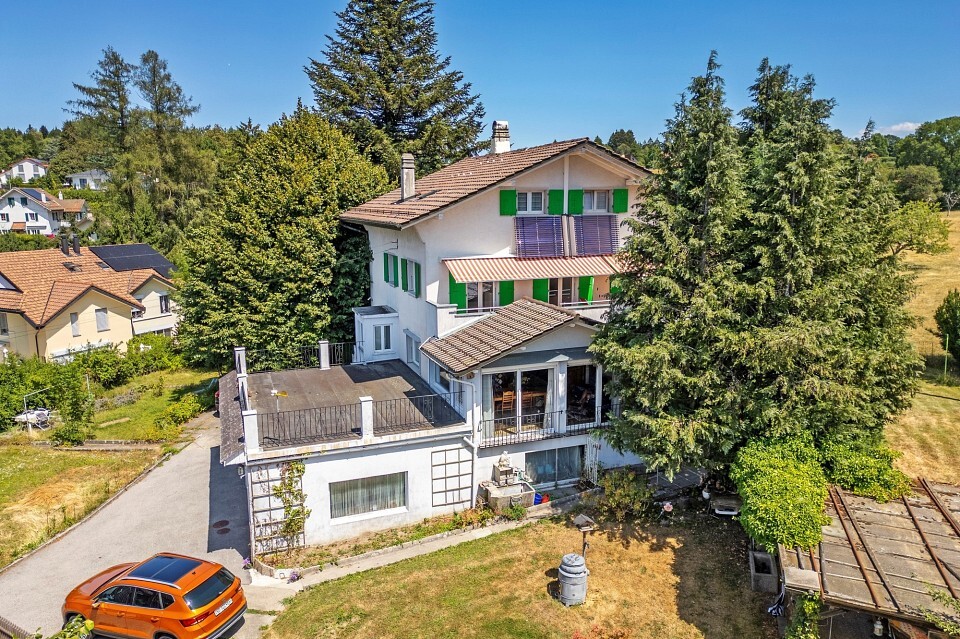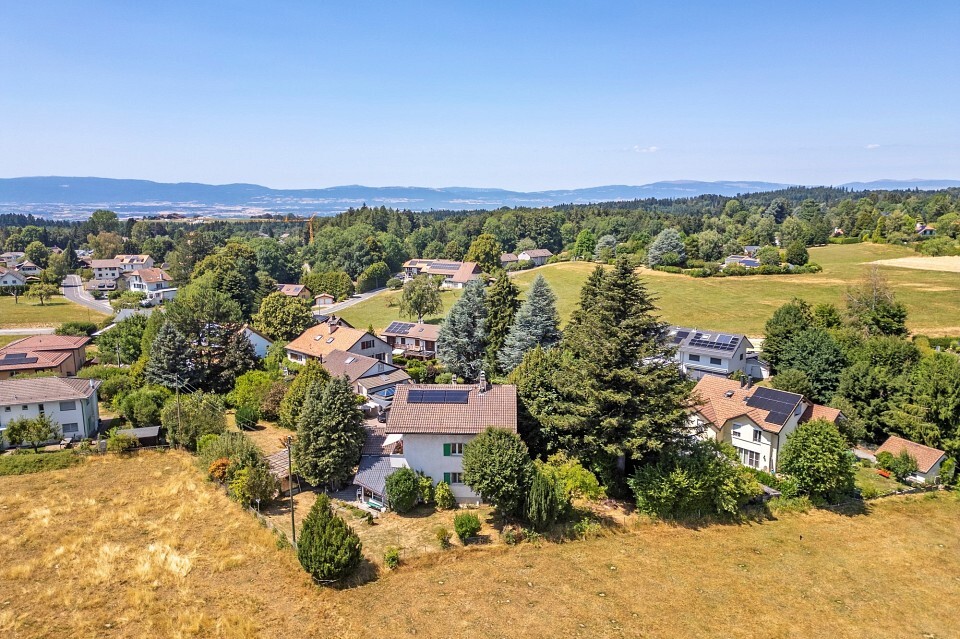
Villa with 6.5 rooms on sale in Martigny - 242 m²
Una casa straordinaria
Locali6.5
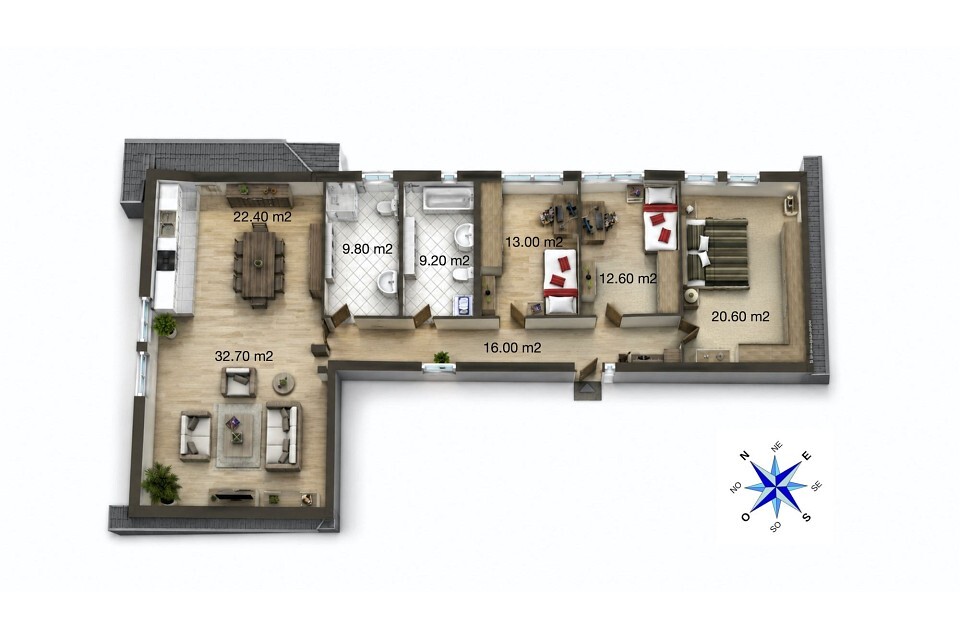
Superficie abitabile242 m²
Prezzo dell'oggettoCHF 980'000.-
DisponibilitàDa convenire
Posizione
1920 MartignyDati generali
Riferimento
119791003-392
Disponibilità
Da convenire
Anno costruzione
1950
Locali
6.5
Numero di livelli del bene
3
Superficie abitabile
242 m²
Descrizione
Testo tradotto da francese, vedi originale
Testo originale in francese, tradurre in Italiano.
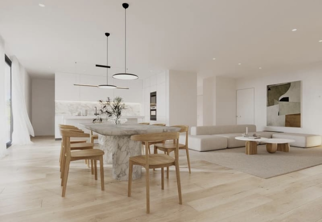
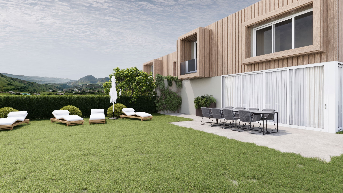
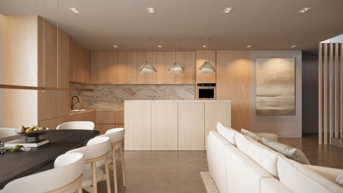
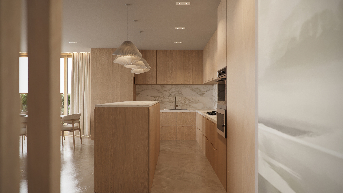
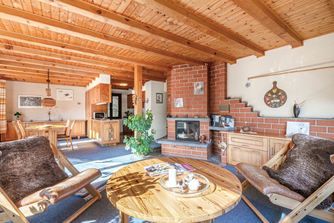
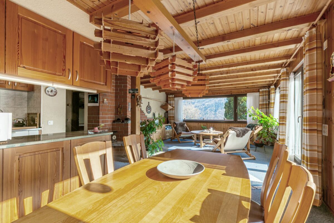
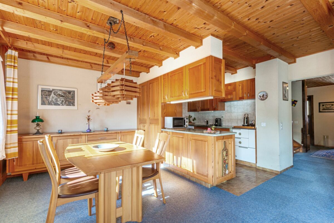
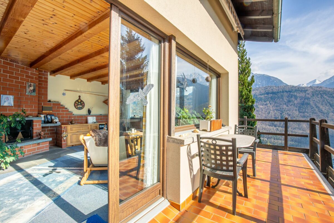
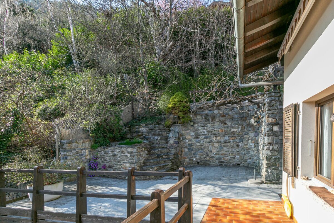
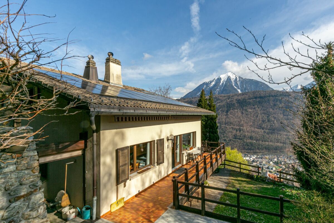
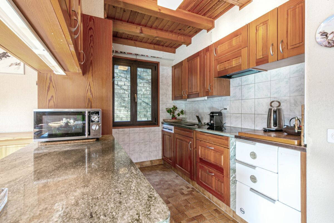
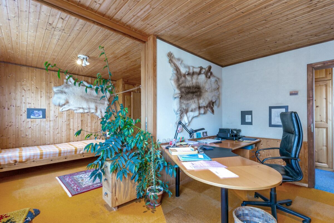
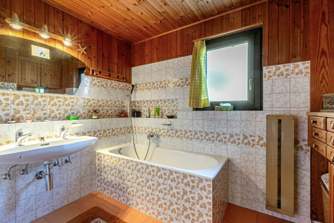
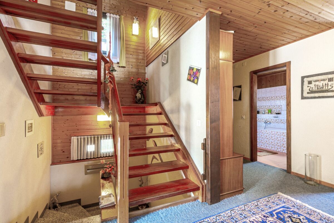
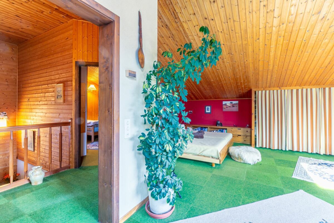
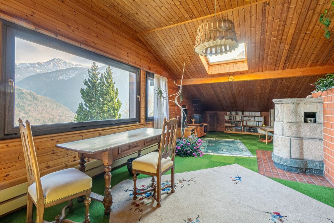
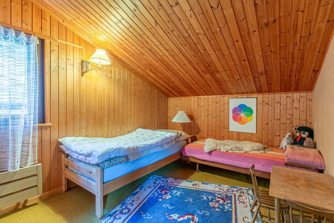
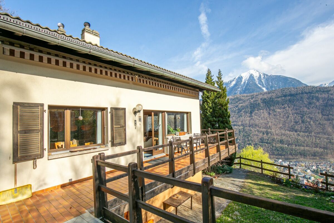
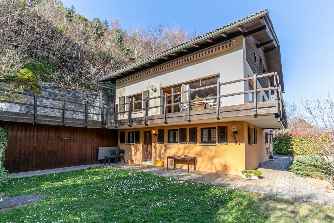
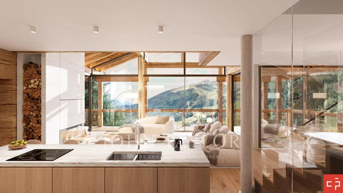
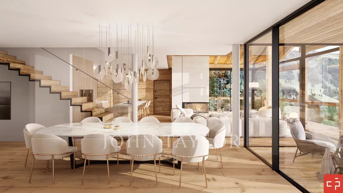
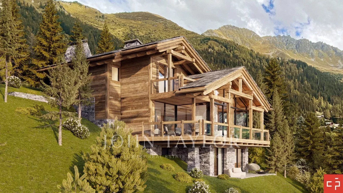
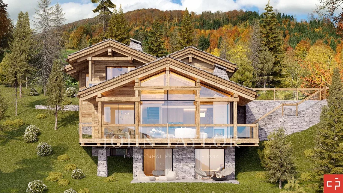
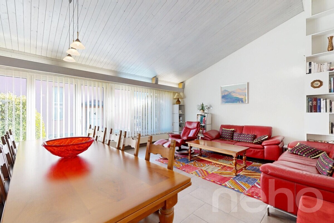
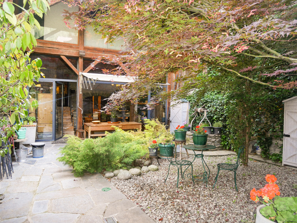
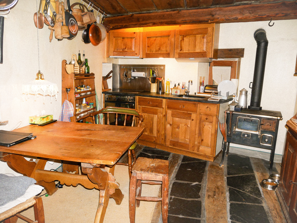
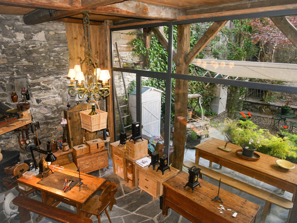
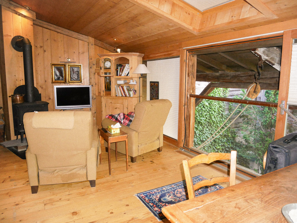
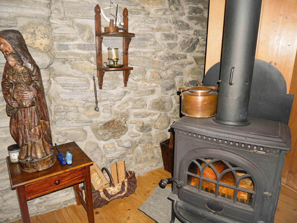
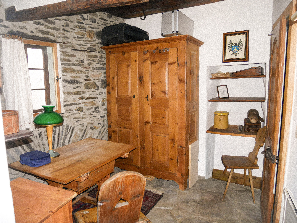
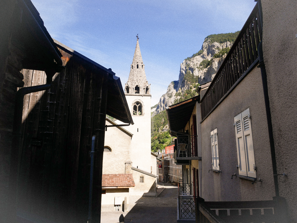
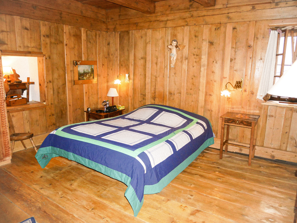
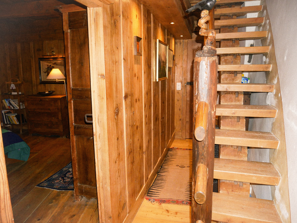
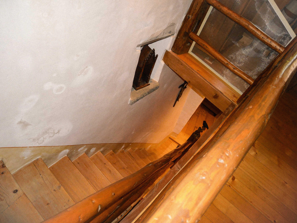
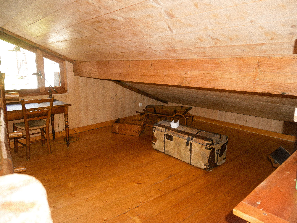
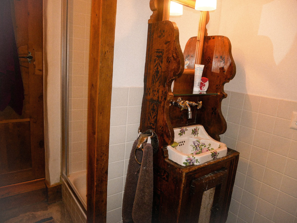
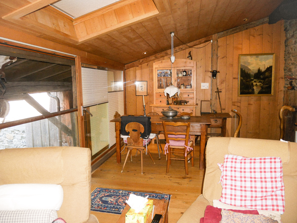
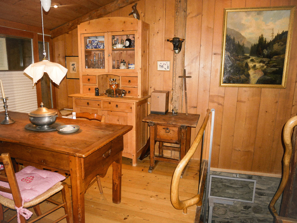
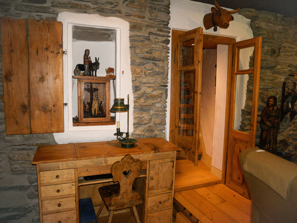
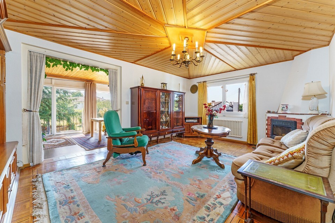
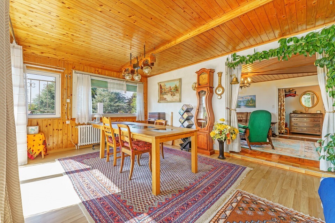
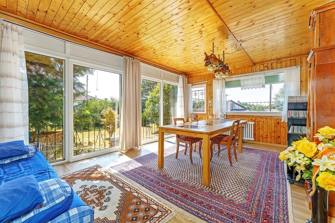
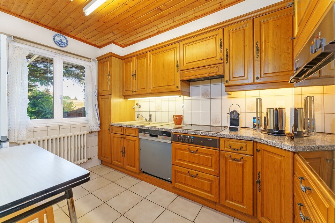
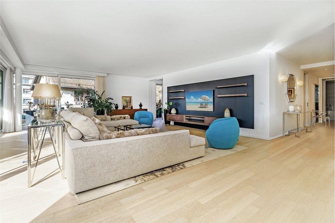
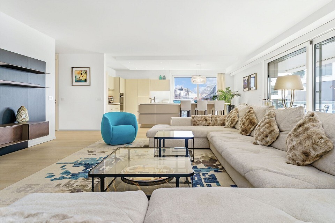
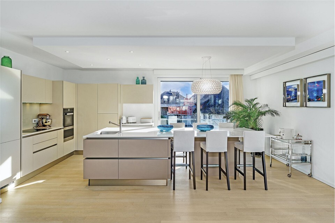
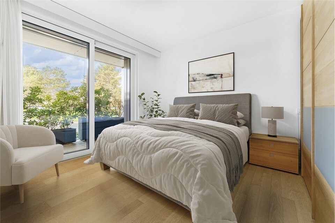
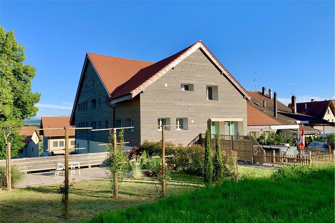
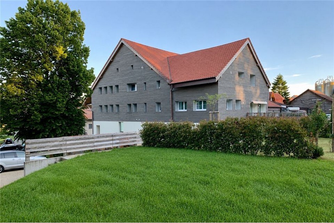
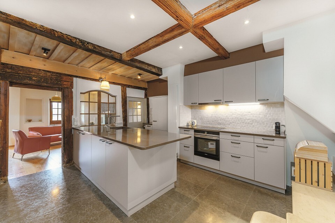
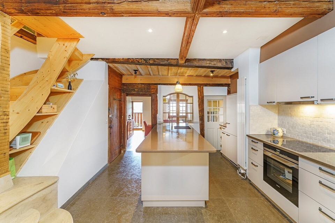
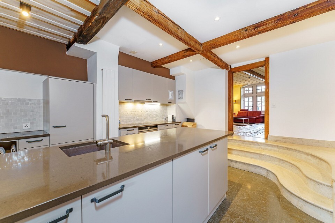
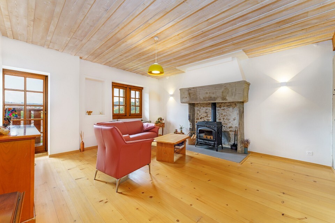
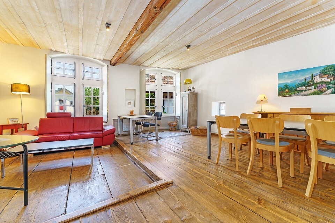
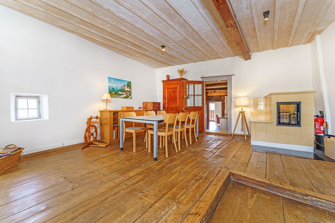
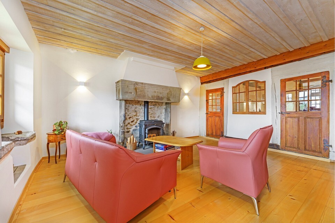
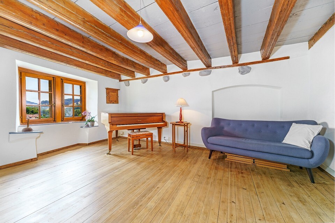
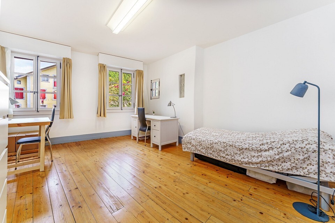
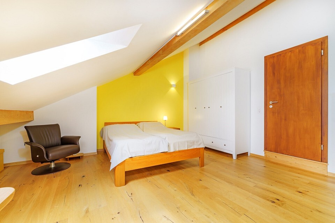
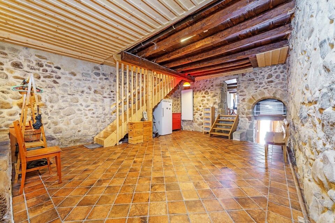
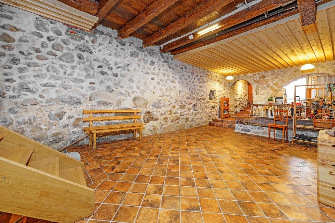
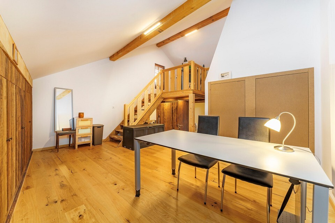
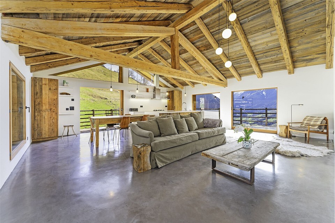
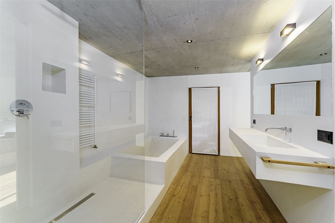
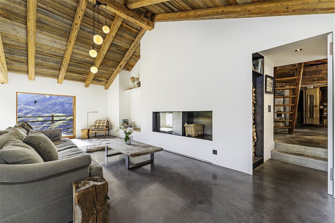
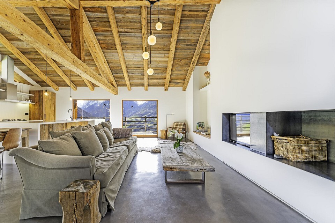
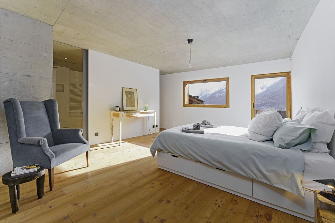
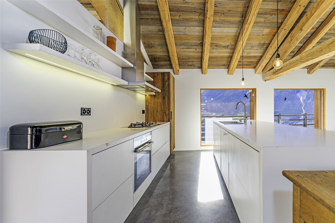
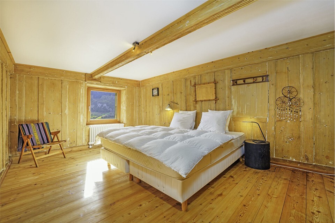
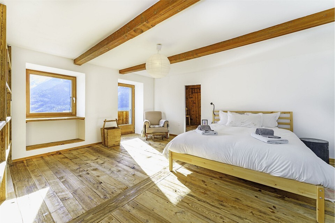
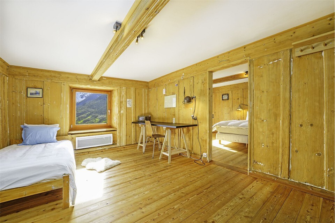
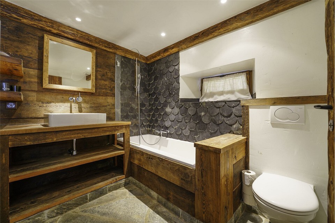
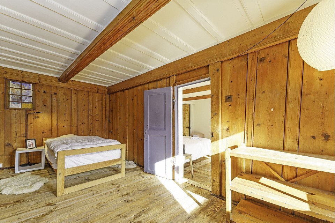
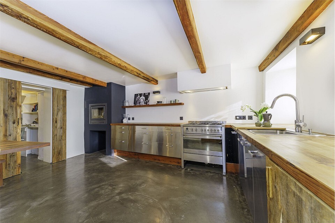
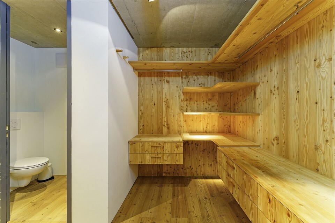
Situata nel cuore della Val Ferret a La Rosière, nella graziosa località di Orsières, sulla strada per il Col du Grand St-Bernard, questa proprietà comprende un insieme composto da una tipica casa di villaggio e il fienile adiacente completamente ristrutturato (sotto forma di due lotti PPE). Il fascino e l'autenticità dei due edifici sono stati preservati e valorizzati da lavori di ristrutturazione di alto livello. Grazie all'installazione di grandi finestre a bovindo sulle facciate dell'edificio boscoso, l'apertura sul paesaggio circostante e la fornitura di luce sono i punti di forza di questa ristrutturazione. Ma il punto forte di questo progetto magistralmente realizzato di 242 m² di spazio abitativo (e 292 m² di spazio utilizzabile) è senza dubbio la decorazione e gli arredi interni. Un piccolo gioiello di fascino, autenticità ed eleganza. Tutti i materiali accuratamente selezionati mettono in risalto l'autenticità del luogo. Gli elementi della costruzione originale sono stati conservati e ristrutturati secondo gli standard decorativi dell'epoca: pavimenti in pietra naturale, pavimenti in legno grezzo, travi ceruse, tetto a tavillon, ecc... Ma è soprattutto grazie alla combinazione di tutti questi materiali autentici con nuovi accessori contemporanei che si ottiene un risultato così eccezionale. Emana un'atmosfera di calore morbido e conforto avvolgente. Un imperdibile
Altre foto su https://www.remax.ch/fr/119791003-392
Video: https://youtu.be/IgoFksHoS6Y
-
Im Herzen des Val Ferret in La Rosière, einem charmanten Ortsteil von Orsières an der Straße zum Grossen St. Bernhard-Pass, befindet sich dieses Anwesen, bestehend aus einem typischen Dorfhaus und einer angrenzenden, vollständig renovierten Scheune (aufgeteilt in zwei Eigentumswohnungen). Der Charme und die Authentizität der beiden Gebäude wurden bewahrt und durch hochwertige Renovierungsarbeiten zur Geltung gebracht. Dank der Einbau von großen Fensterfronten an den Fassaden des Holzgebäudes sind der Blick auf die umliegende Landschaft und die Lichtdurchflutung die Highlights dieser Renovierung. Doch der Höhepunkt dieses meisterhaft ausgeführten Projekts mit 242 m² Wohnfläche (und 292 m² Nutzfläche) ist zweifellos die Innenausstattung und -gestaltung. Ein kleines Juwel voller Charme, Authentizität und Eleganz. Alle sorgfältig ausgewählten Materialien unterstreichen die Authentizität der Räumlichkeiten. Die Elemente der ursprünglichen Bauweise wurden erhalten und nach den aktuellen Gestaltungsstandards renoviert: Natursteinböden, Rohholzböden, gekalkte Balken, Schindeldach usw. Doch vor allem dank der Kombination all dieser authentischen Materialien mit neuen, zeitgemäßen Einrichtungen entsteht ein so außergewöhnliches Ergebnis. Es strahlt eine Atmosphäre sanfter Wärme und Cocooning-Komfort aus. Unbedingt sehenswert
Weitere Fotos unter https://www.remax.ch/fr/119791003-392
Video: https://youtu.be/IgoFksHoS6Y
-
Situata nel cuore di Val Ferret a La Rosière, un affascinante villaggio di Orsières sulla strada per il Passo del Grand St-Bernard, questa proprietà consiste in un complesso che comprende una tradizionale casa di villaggio e il suo fienile adiacente completamente ristrutturato (diviso in due unità condominiali). Il fascino e l'autenticità dei due edifici sono stati preservati e valorizzati attraverso ristrutturazioni di alto livello. Grazie all'installazione di grandi finestre panoramiche sulle facciate dell'edificio a legno, le viste sul paesaggio circostante e l'abbondanza di luce naturale sono i punti salienti di questa ristrutturazione. Ma il punto forte di questo progetto magistralmente realizzato, che offre 242 m² di spazio abitativo (e 292 m² di spazio utilizzabile), è senza dubbio il design degli interni e le finiture. Un piccolo gioiello di fascino, autenticità ed eleganza. Tutti i materiali, selezionati con cura, mettono in risalto l'autenticità dello spazio. Gli elementi strutturali originali sono stati conservati e rinnovati secondo gli standard di progettazione attuali: pavimenti in pietra naturale, pavimenti in legno grezzo, travi imbiancate, tetto a scandole, ecc...
Altre foto su https://www.remax.ch/fr/119791003-392
Video: https://youtu.be/IgoFksHoS6Y
-
Im Herzen des Val Ferret in La Rosière, einem charmanten Ortsteil von Orsières an der Straße zum Grossen St. Bernhard-Pass, befindet sich dieses Anwesen, bestehend aus einem typischen Dorfhaus und einer angrenzenden, vollständig renovierten Scheune (aufgeteilt in zwei Eigentumswohnungen). Der Charme und die Authentizität der beiden Gebäude wurden bewahrt und durch hochwertige Renovierungsarbeiten zur Geltung gebracht. Dank der Einbau von großen Fensterfronten an den Fassaden des Holzgebäudes sind der Blick auf die umliegende Landschaft und die Lichtdurchflutung die Highlights dieser Renovierung. Doch der Höhepunkt dieses meisterhaft ausgeführten Projekts mit 242 m² Wohnfläche (und 292 m² Nutzfläche) ist zweifellos die Innenausstattung und -gestaltung. Ein kleines Juwel voller Charme, Authentizität und Eleganz. Alle sorgfältig ausgewählten Materialien unterstreichen die Authentizität der Räumlichkeiten. Die Elemente der ursprünglichen Bauweise wurden erhalten und nach den aktuellen Gestaltungsstandards renoviert: Natursteinböden, Rohholzböden, gekalkte Balken, Schindeldach usw. Doch vor allem dank der Kombination all dieser authentischen Materialien mit neuen, zeitgemäßen Einrichtungen entsteht ein so außergewöhnliches Ergebnis. Es strahlt eine Atmosphäre sanfter Wärme und Cocooning-Komfort aus. Unbedingt sehenswert
Weitere Fotos unter https://www.remax.ch/fr/119791003-392
Video: https://youtu.be/IgoFksHoS6Y
-
Situata nel cuore di Val Ferret a La Rosière, un affascinante villaggio di Orsières sulla strada per il Passo del Grand St-Bernard, questa proprietà consiste in un complesso che comprende una tradizionale casa di villaggio e il suo fienile adiacente completamente ristrutturato (diviso in due unità condominiali). Il fascino e l'autenticità dei due edifici sono stati preservati e valorizzati attraverso ristrutturazioni di alto livello. Grazie all'installazione di grandi finestre panoramiche sulle facciate dell'edificio a legno, le viste sul paesaggio circostante e l'abbondanza di luce naturale sono i punti salienti di questa ristrutturazione. Ma il punto forte di questo progetto magistralmente realizzato, che offre 242 m² di spazio abitativo (e 292 m² di spazio utilizzabile), è senza dubbio il design degli interni e le finiture. Un piccolo gioiello di fascino, autenticità ed eleganza. Tutti i materiali, selezionati con cura, mettono in risalto l'autenticità dello spazio. Gli elementi strutturali originali sono stati conservati e rinnovati secondo gli standard di progettazione attuali: pavimenti in pietra naturale, pavimenti in legno grezzo, travi imbiancate, tetto a scandole, ecc...
Comodità
Esterno
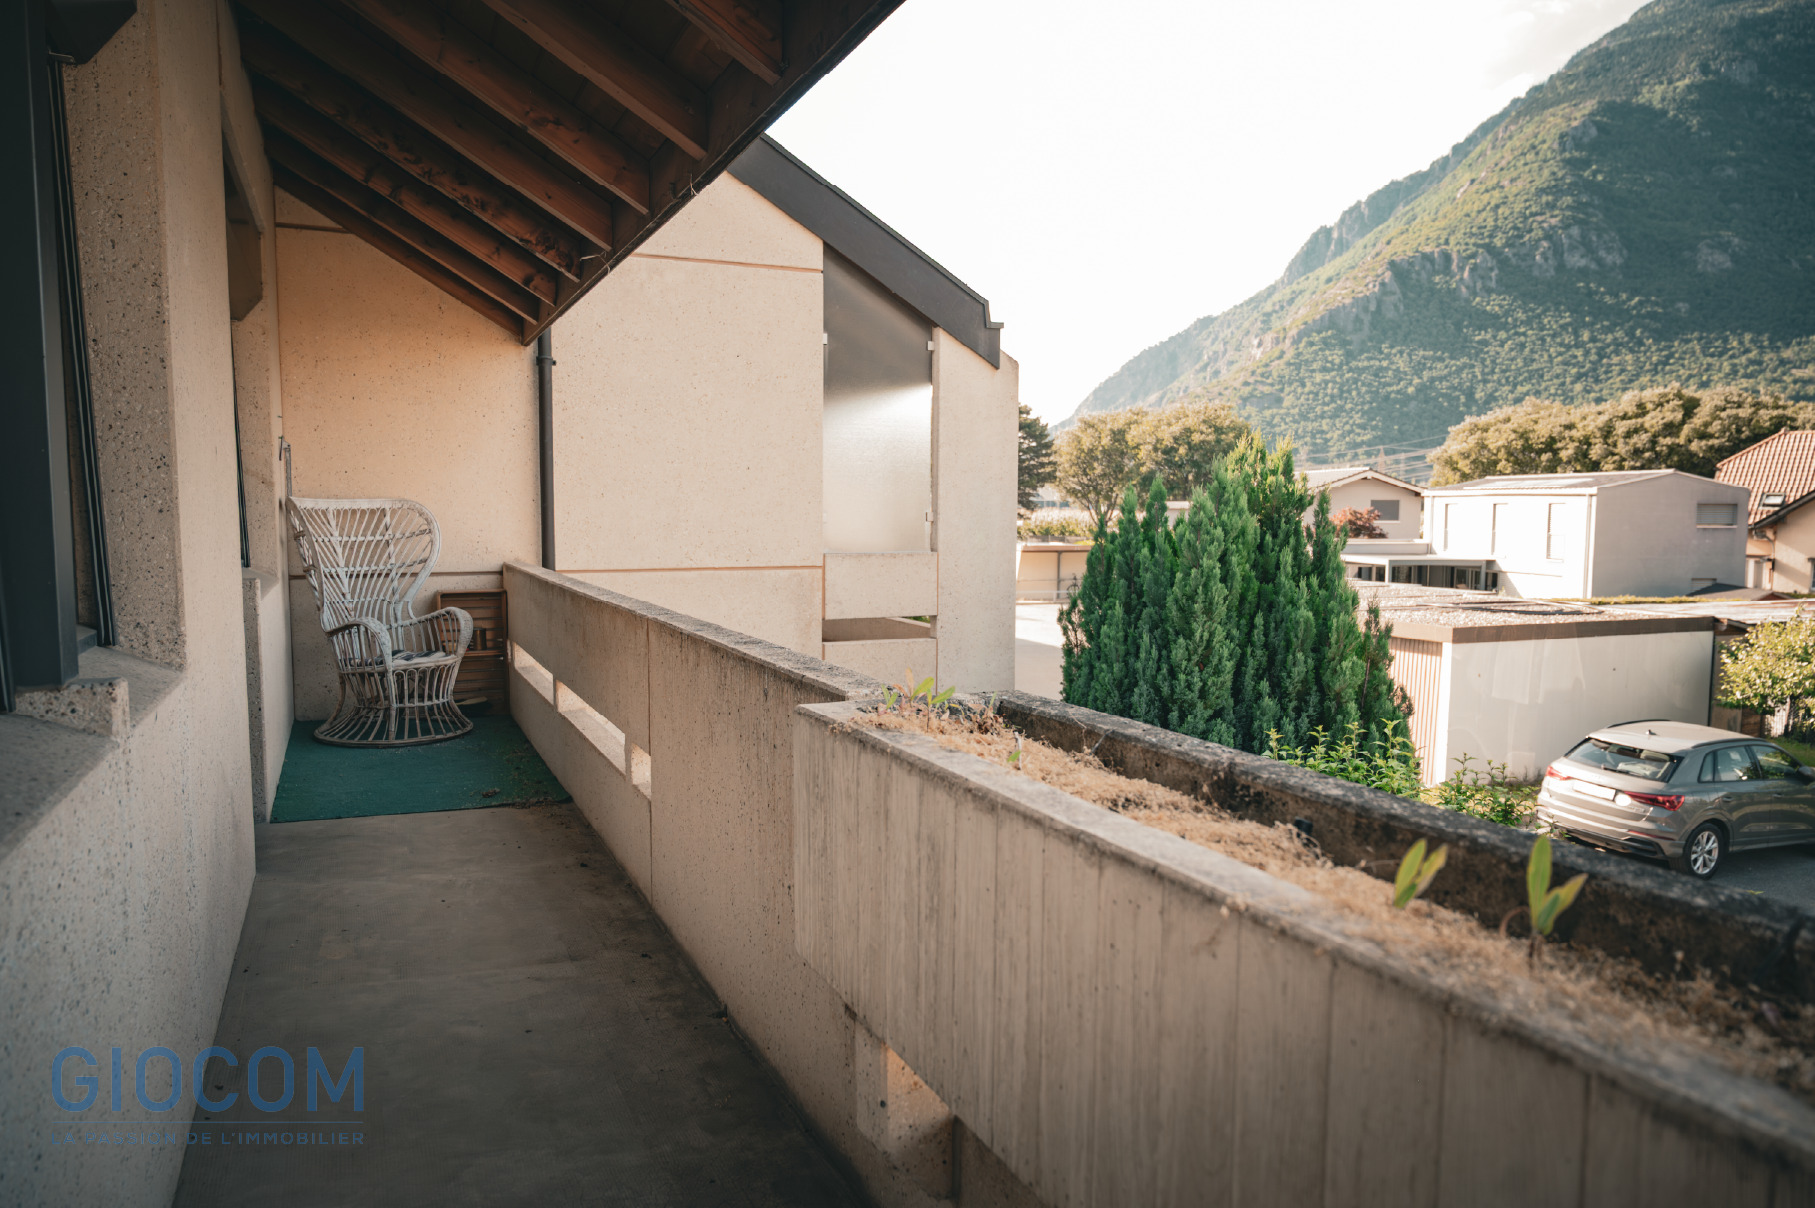
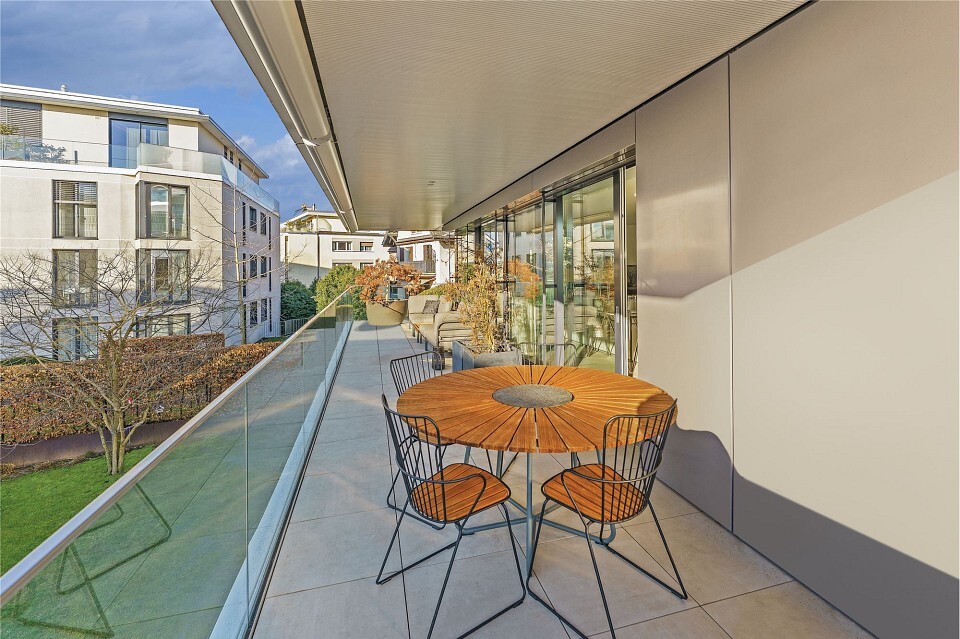
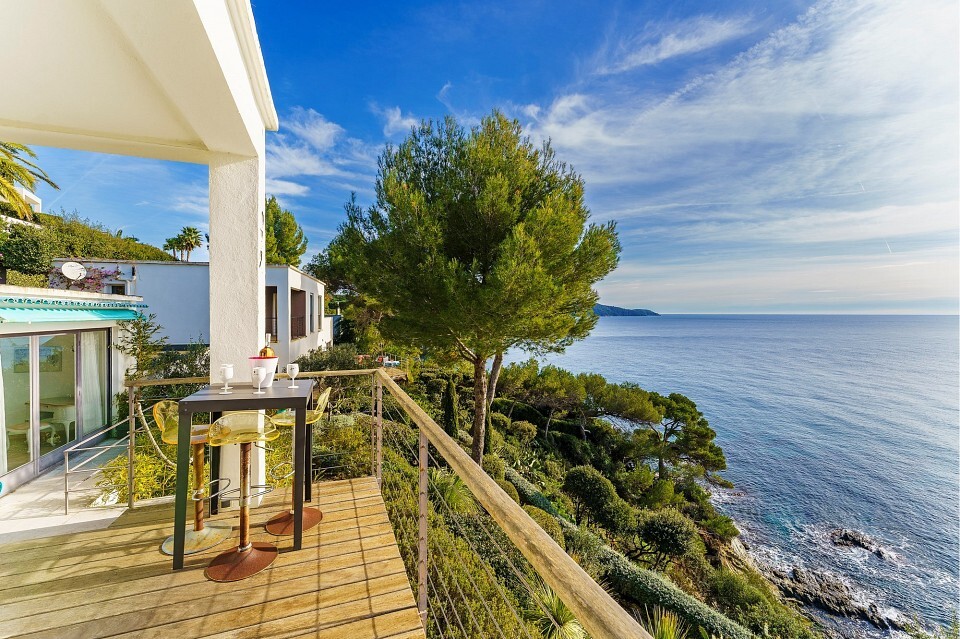
- Balcone/i