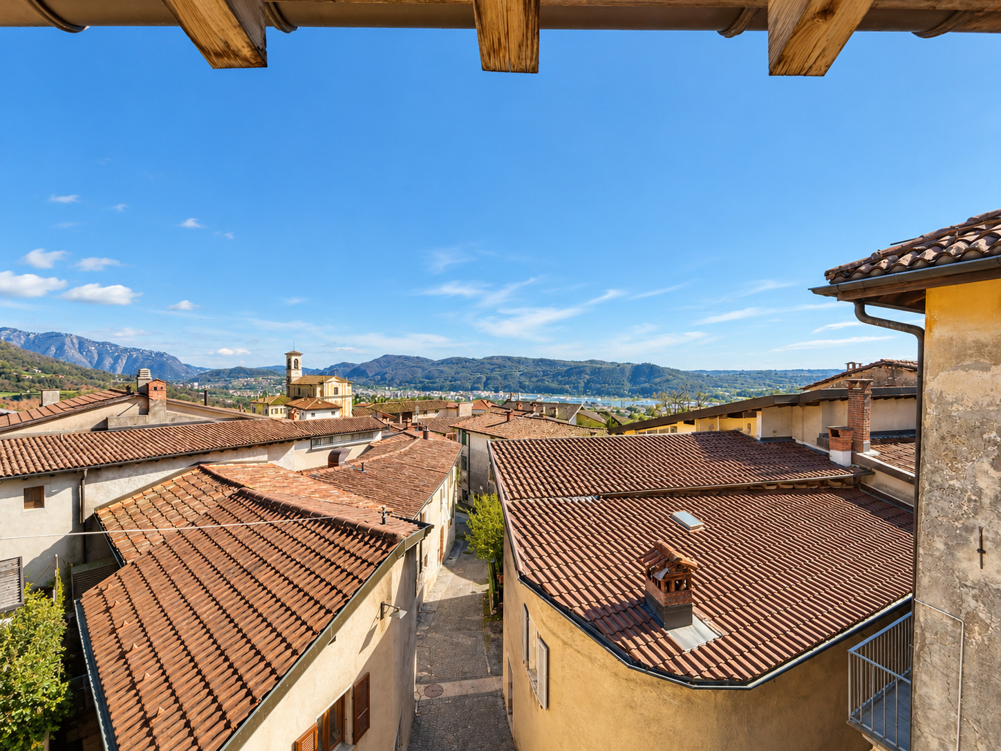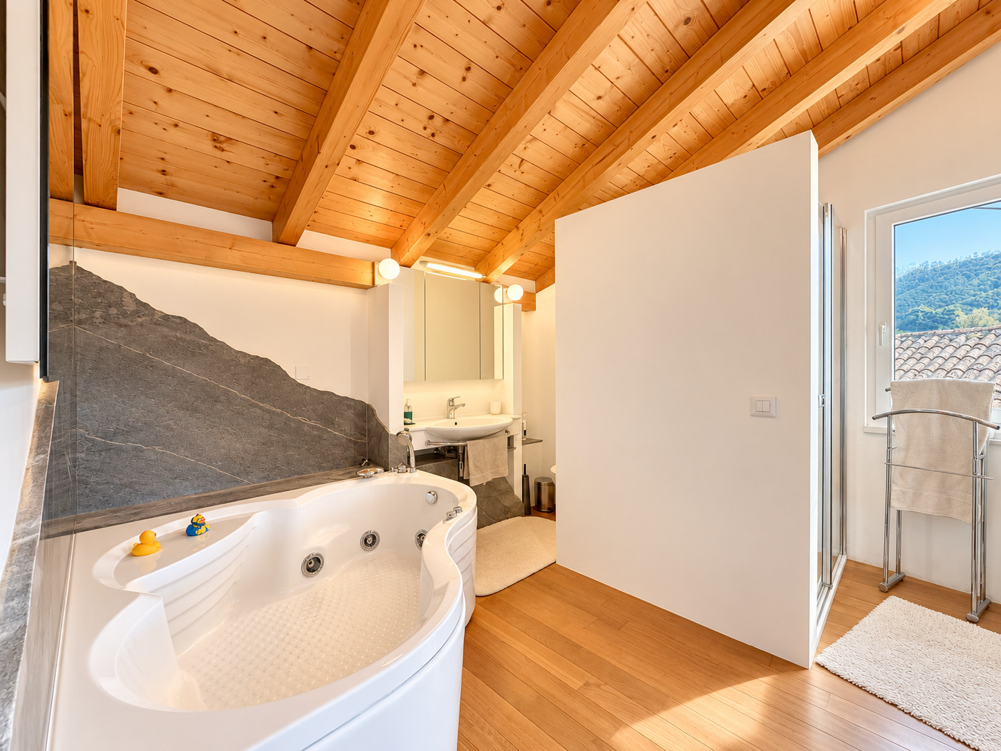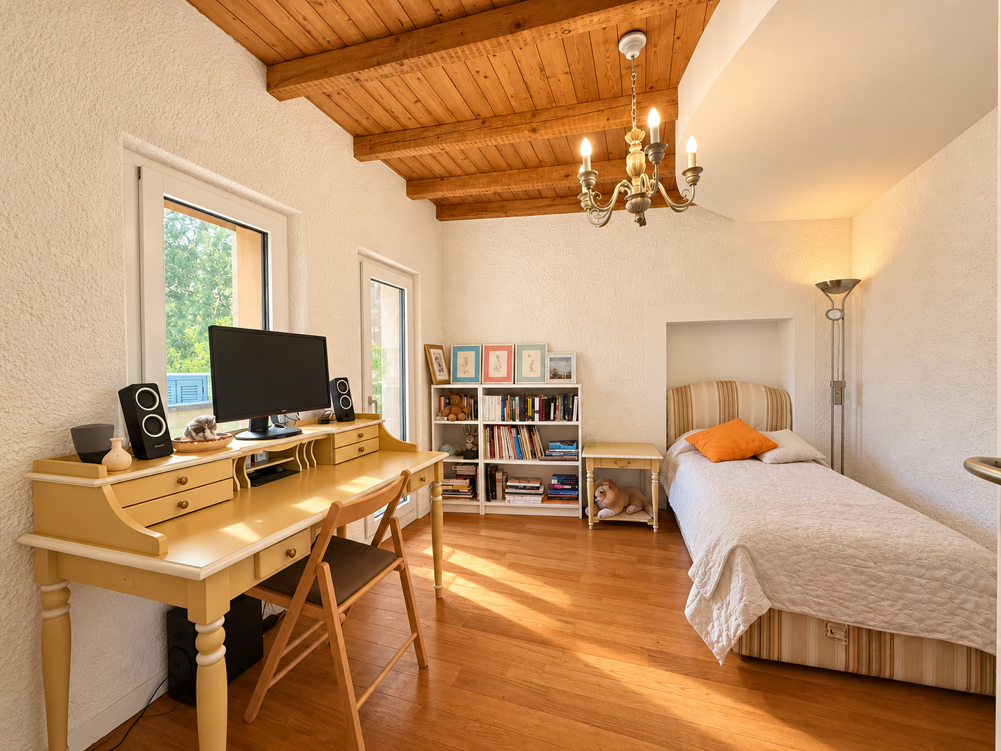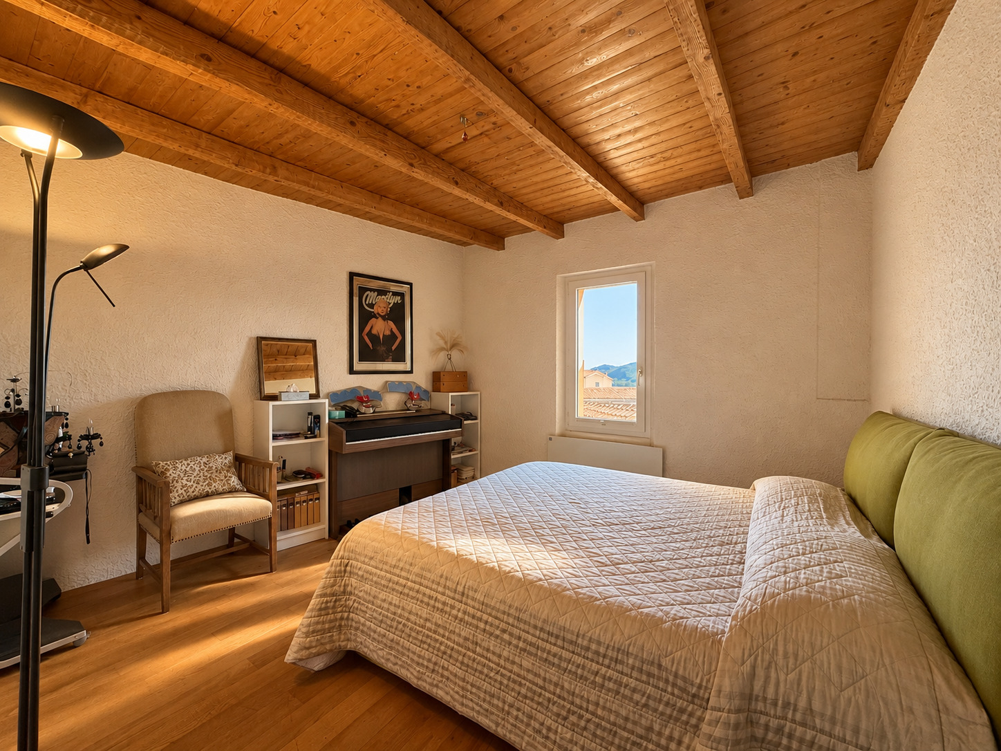
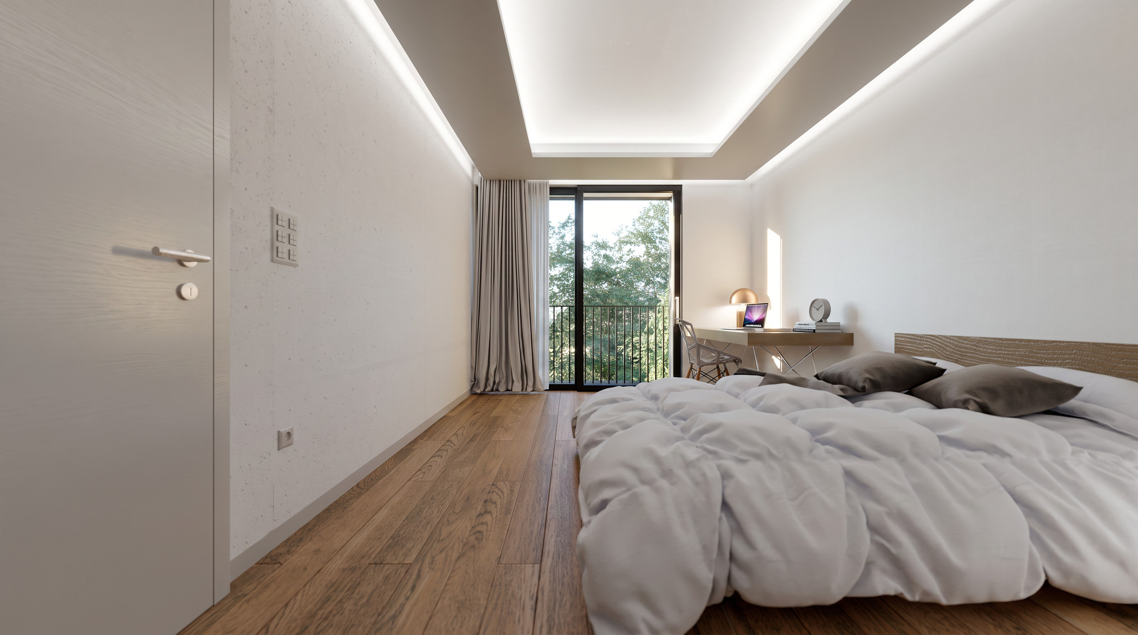
Apartment with 3.5 rooms on sale in Balerna - 84 m²
NEW 3.5 ROOM APARTMENTS WITH TERRACE
Localisation
Via delle Fornaci 18, 6828 BalernaCharacteristics
Number of parkings
Description
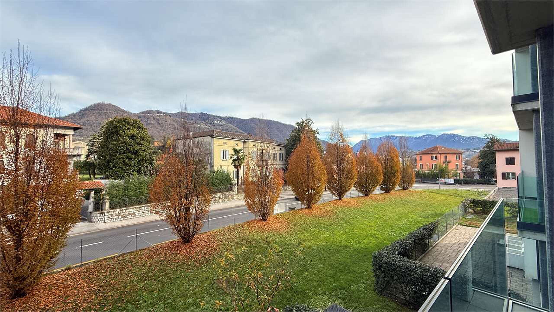
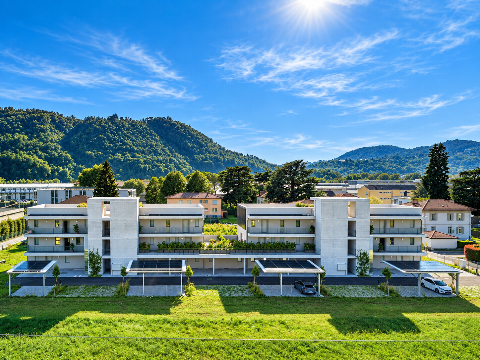
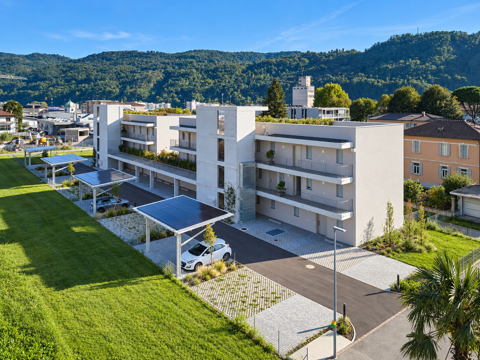
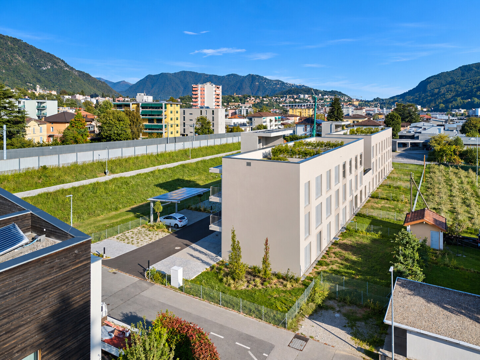
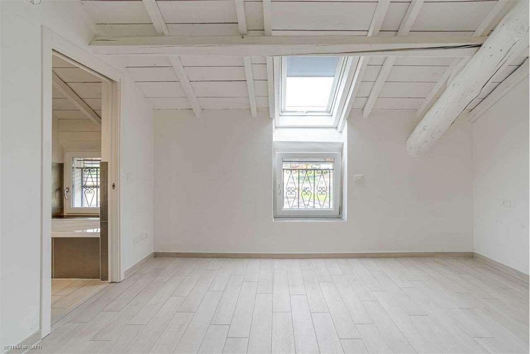
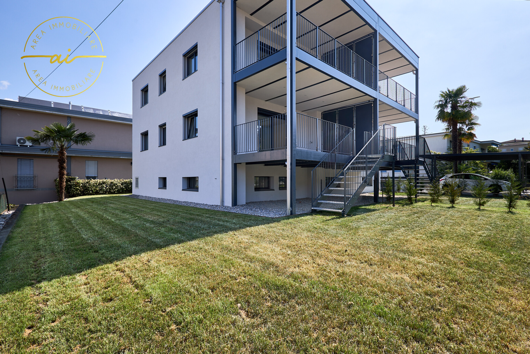
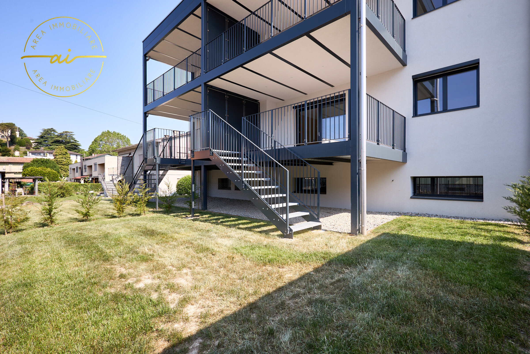
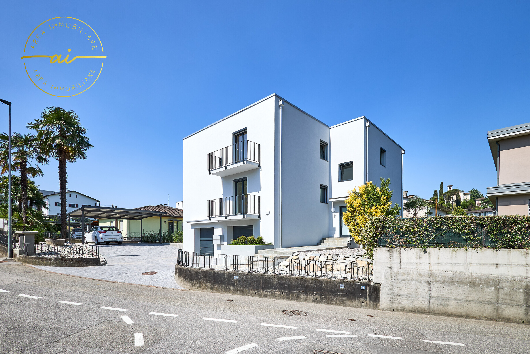
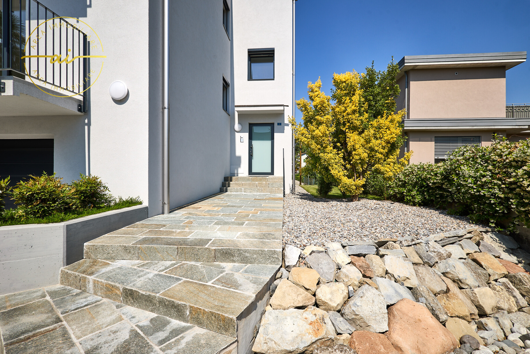
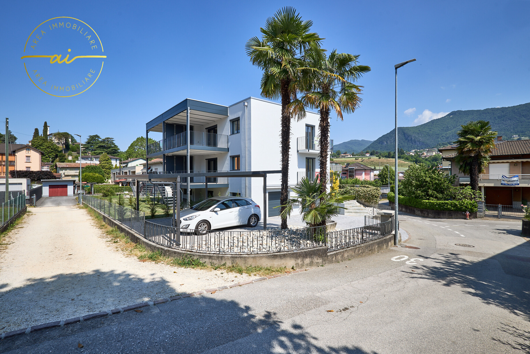
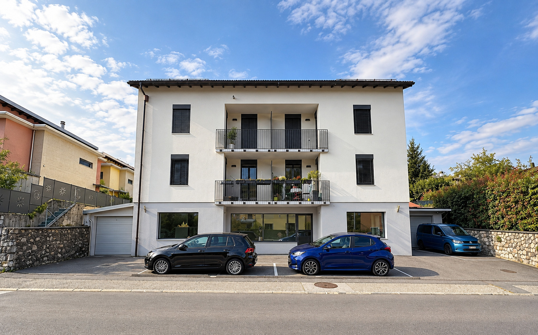
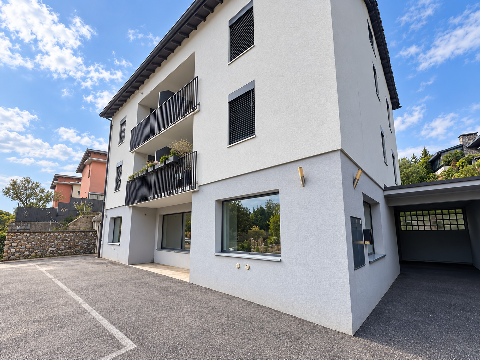
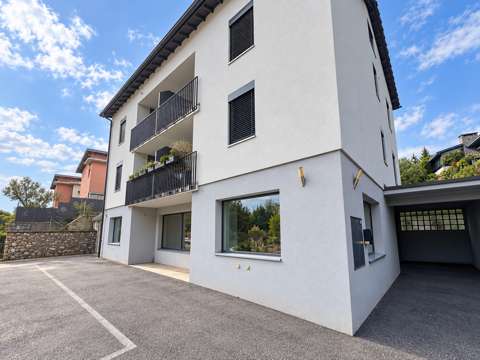
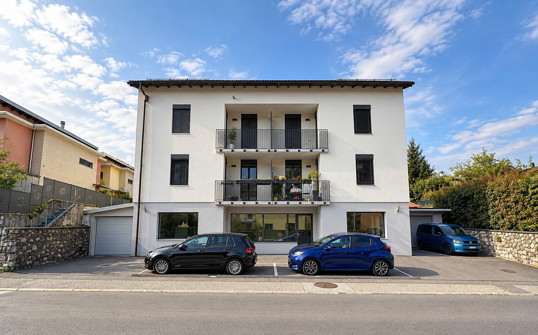
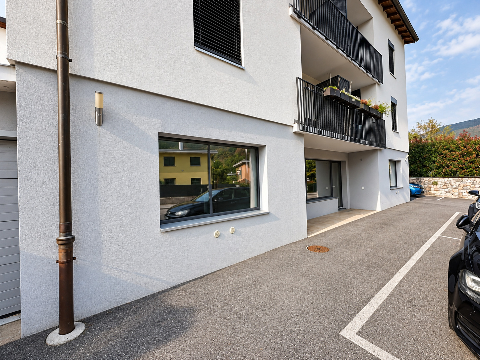
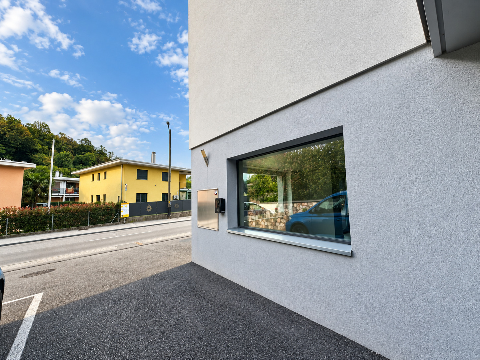
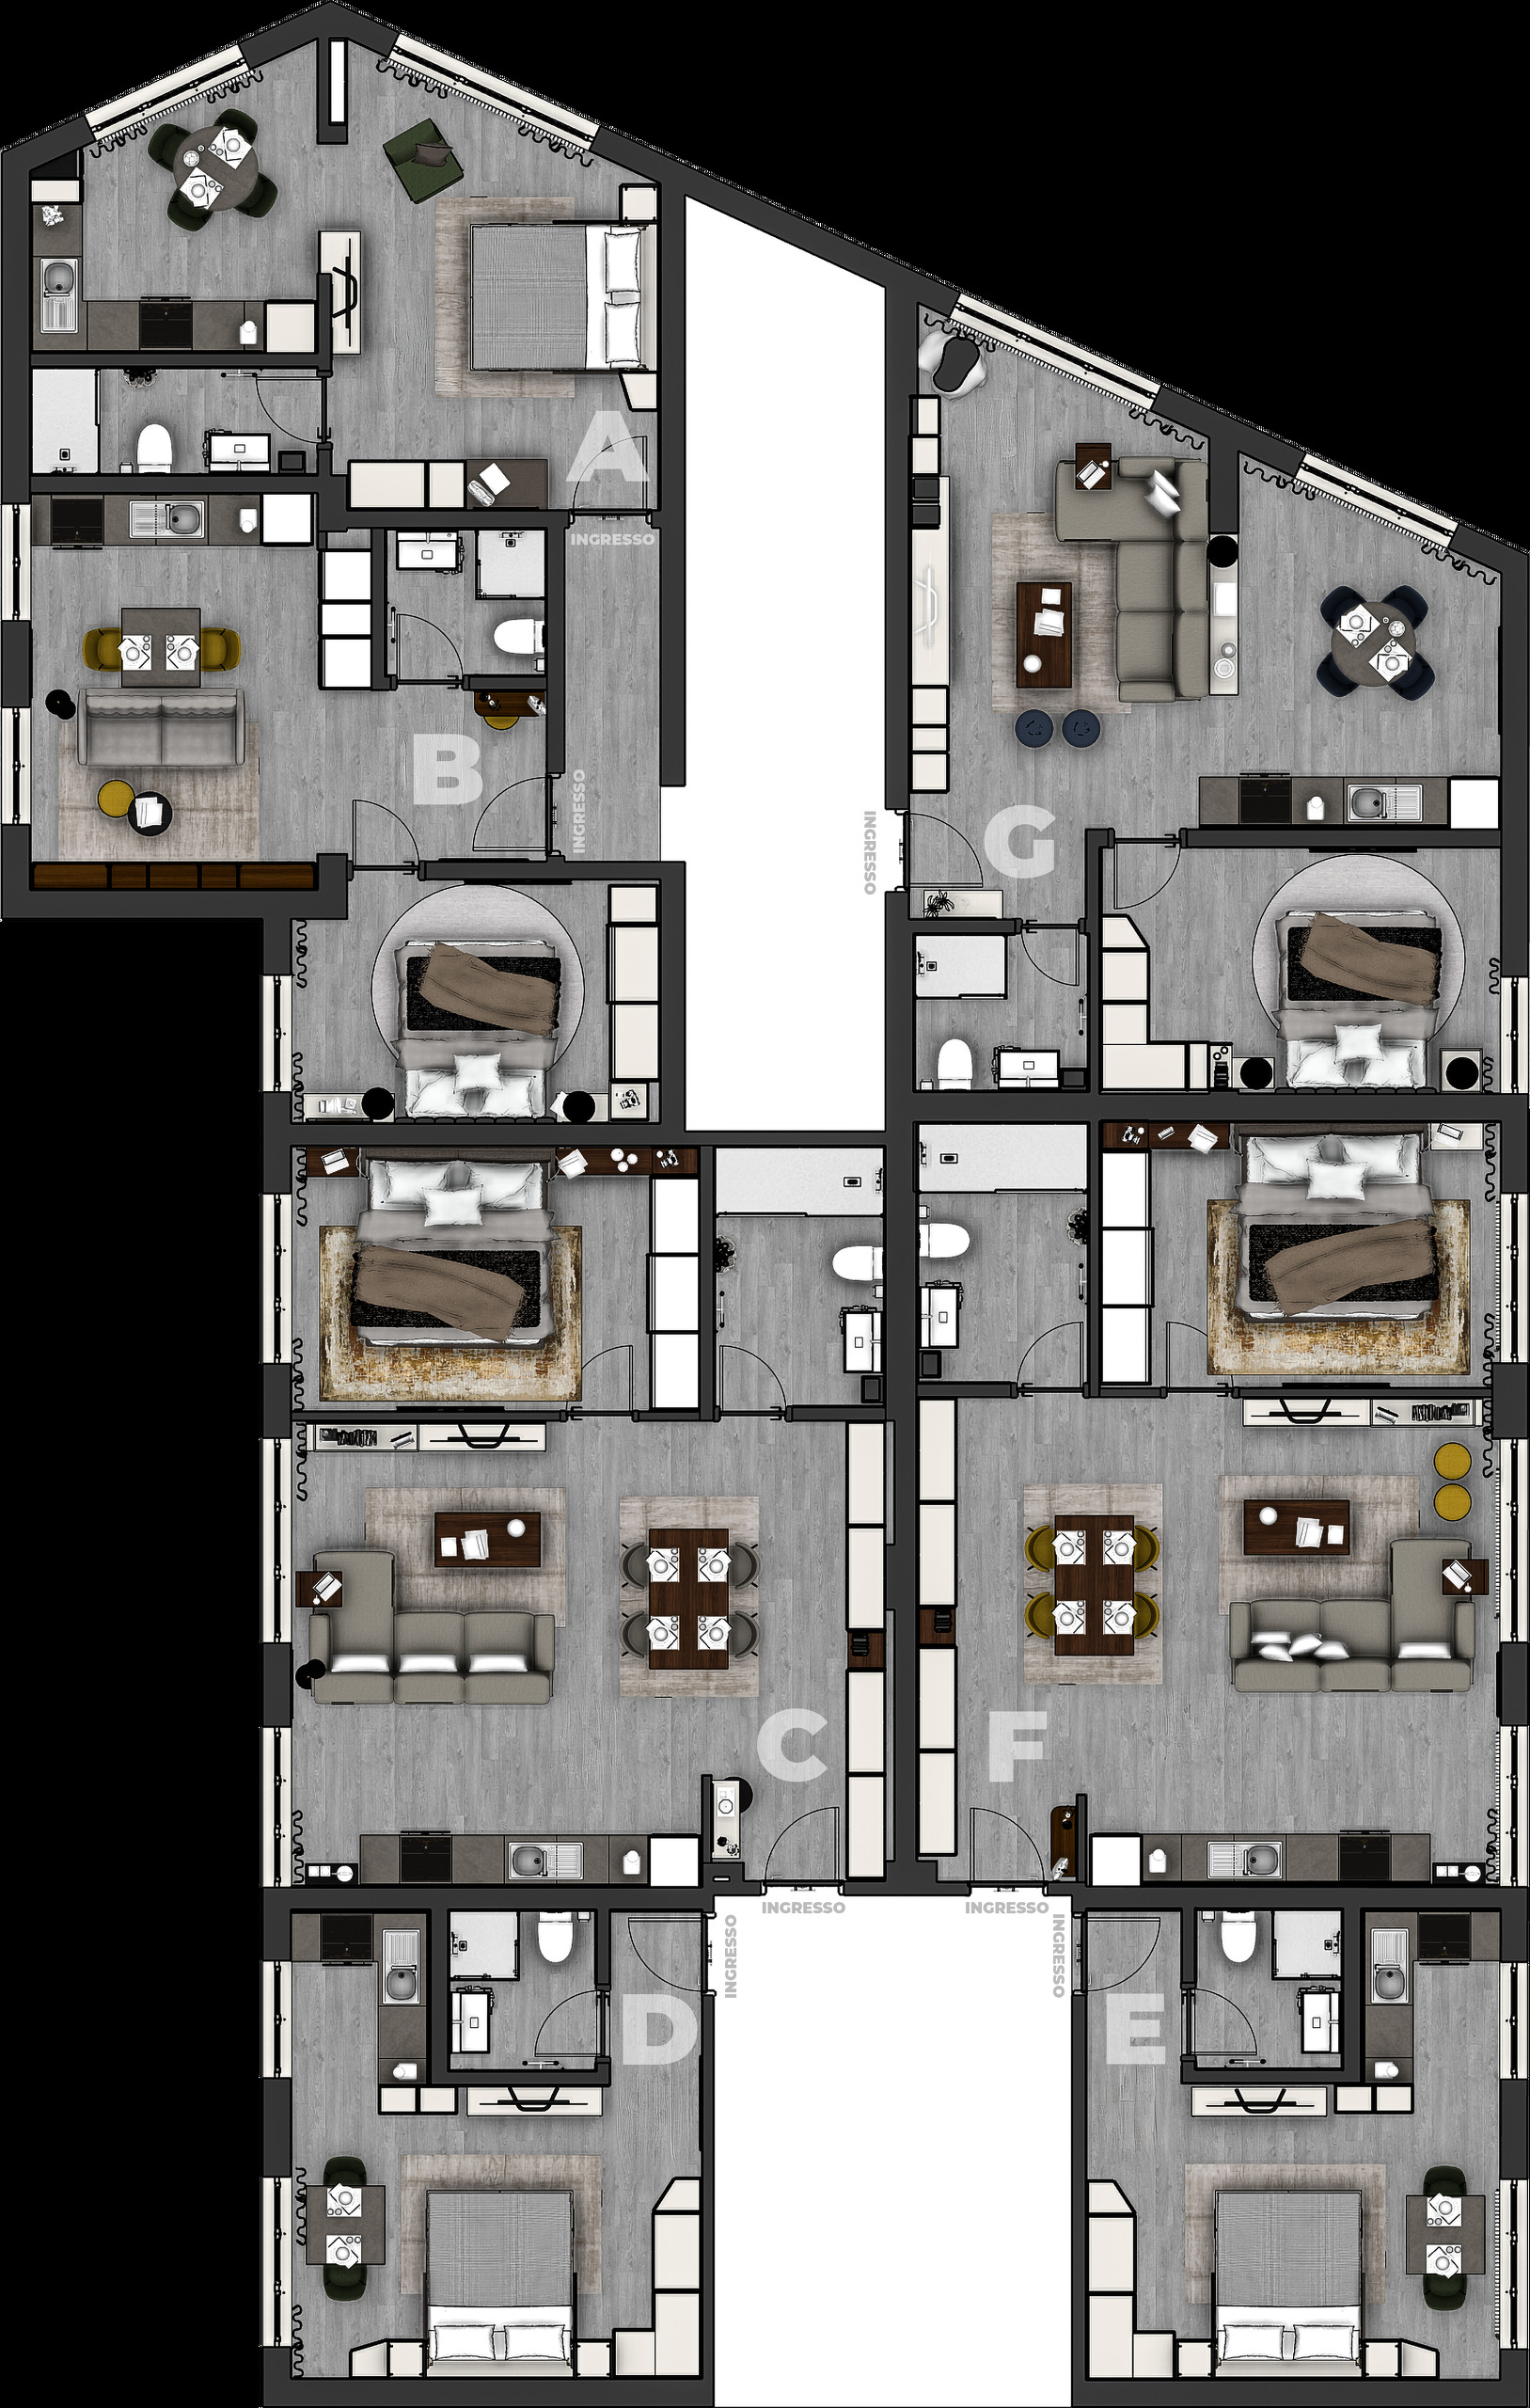
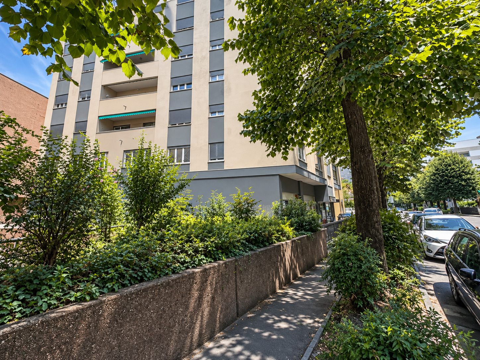
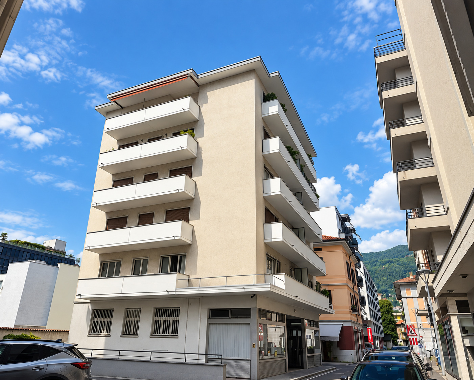
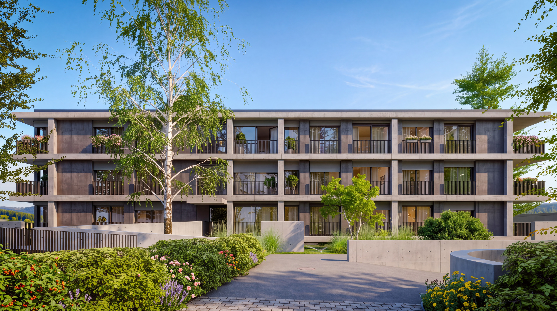
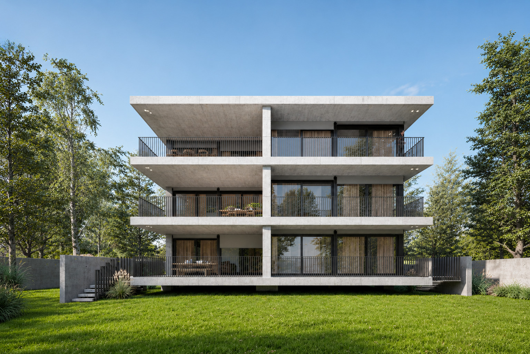
In Balerna, at the new Borgo Verde Residence—a new development featuring modern and attractive design, with spacious terraces and pleasant gardens—we are offering for sale beautiful, modern 3.5-room apartments, each with a terrace, in three different layouts.
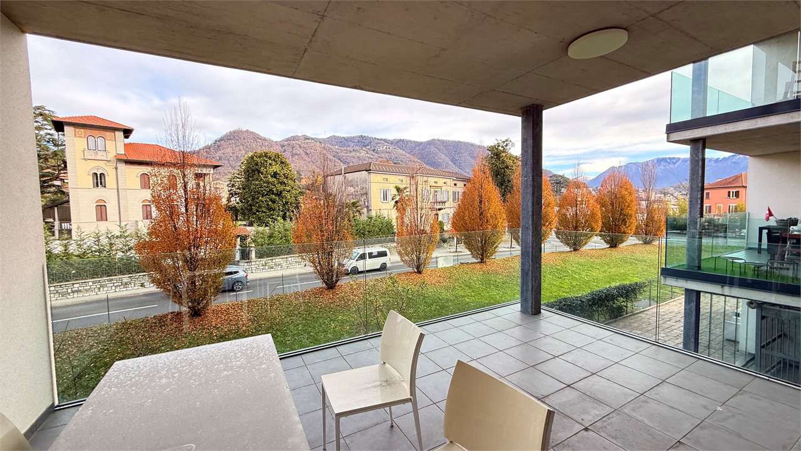
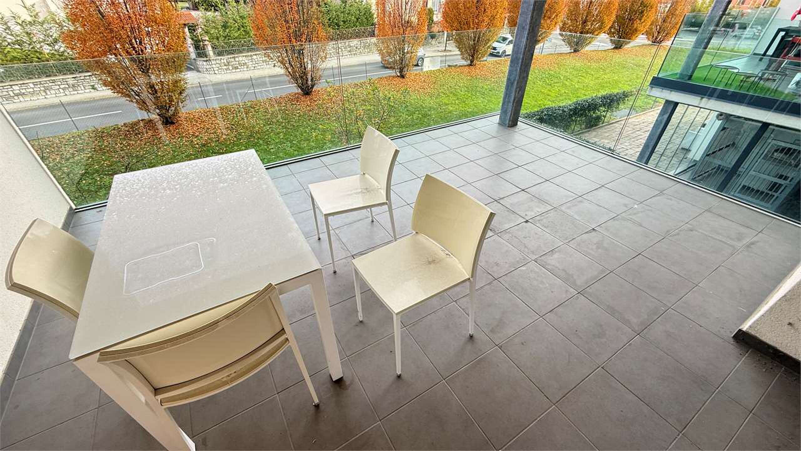
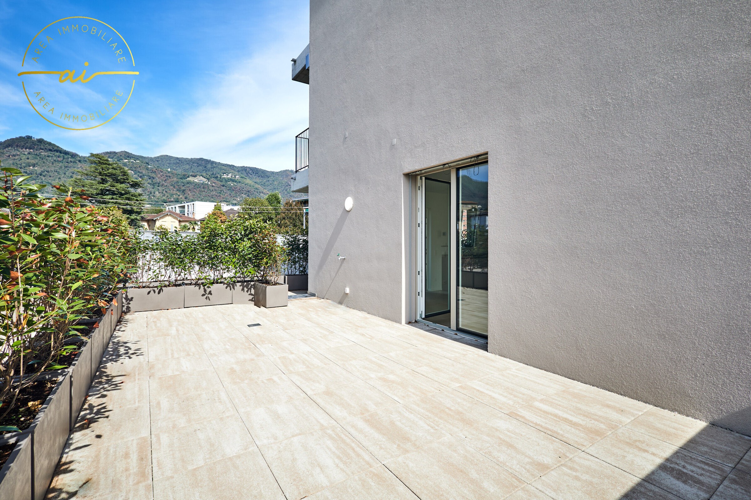
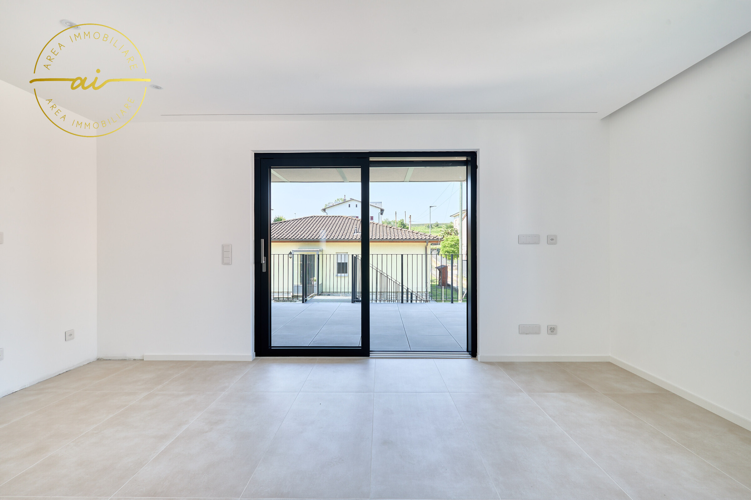
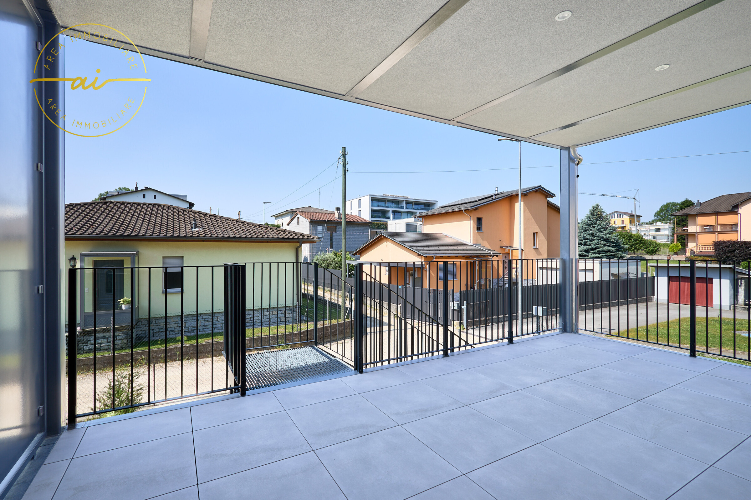
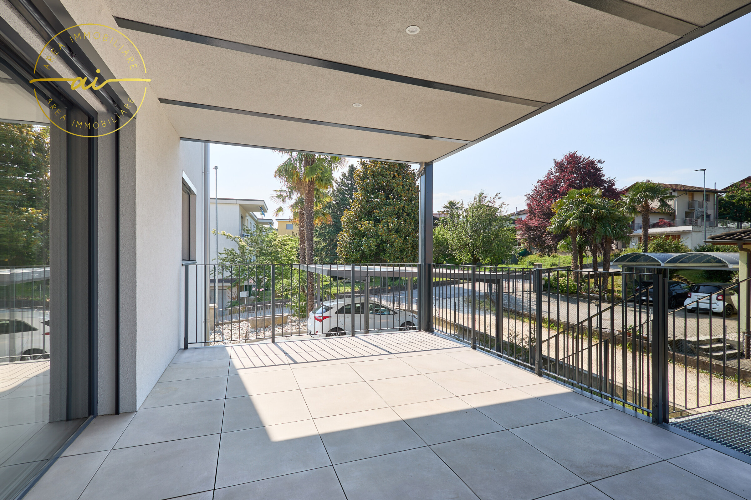
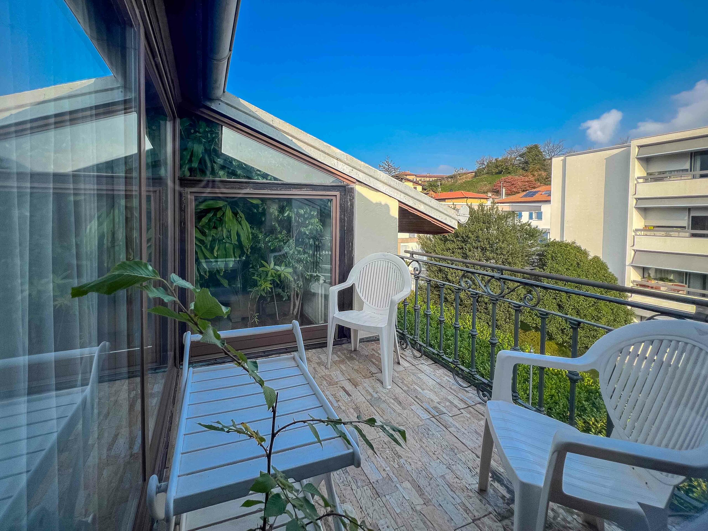
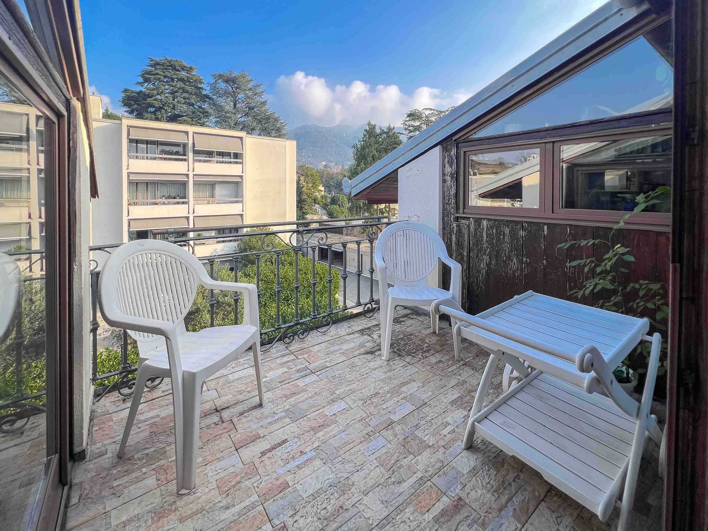
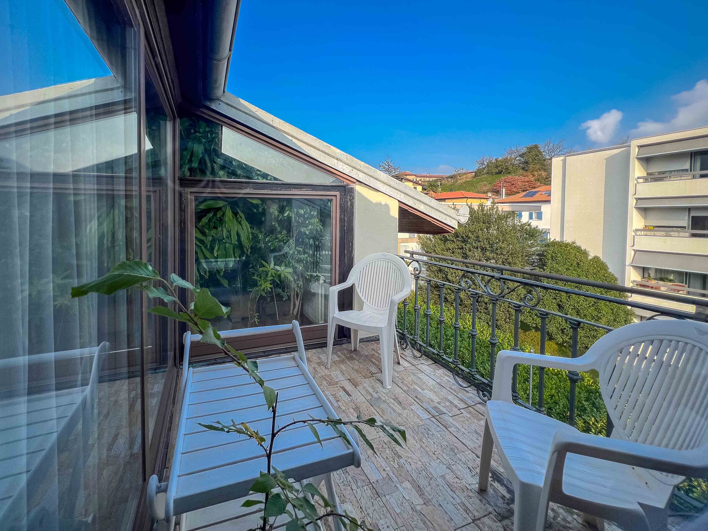
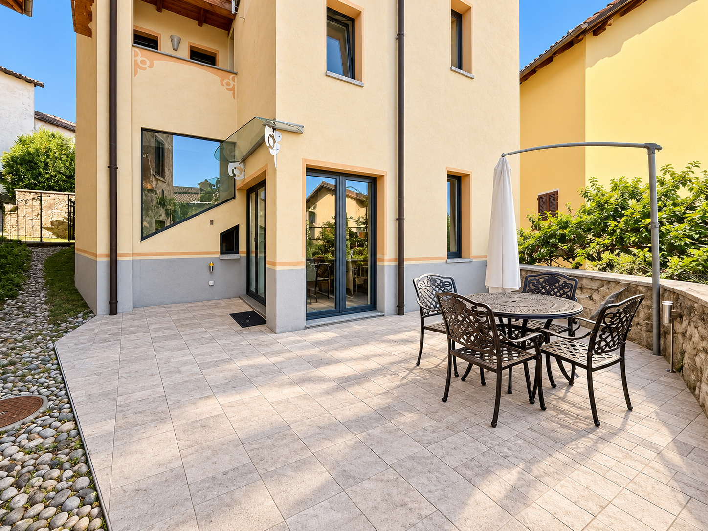
The 3.5-room apartments are available on the first and second floors, with terraces ranging from approximately 8 to 16 square meters.
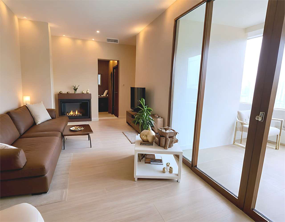
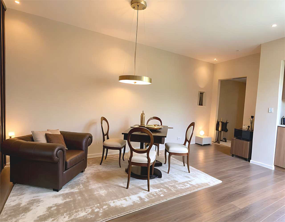
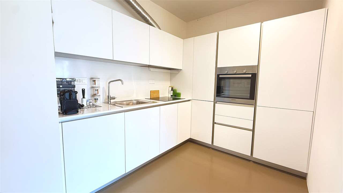
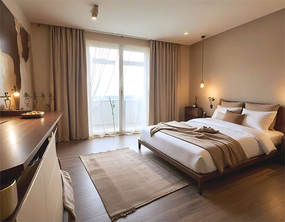
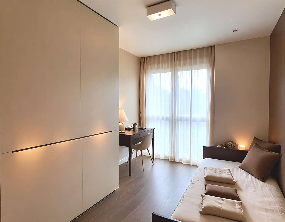
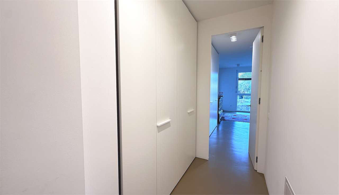
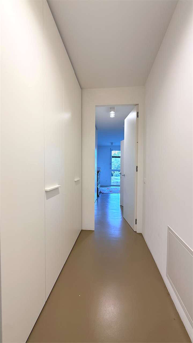
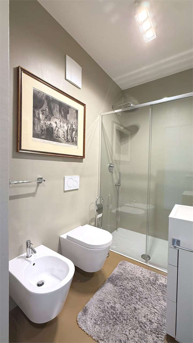
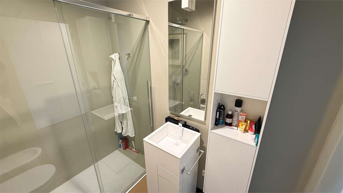
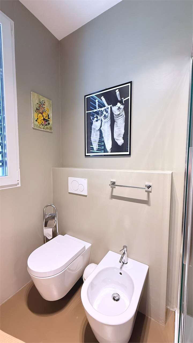
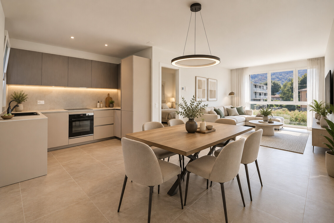
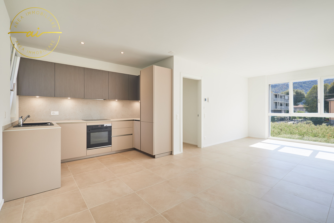
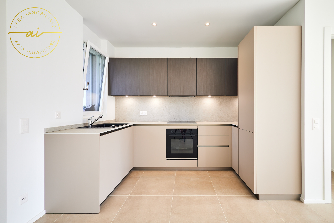
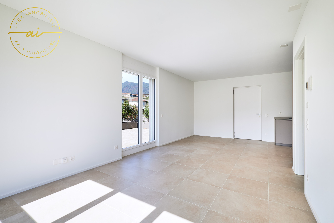
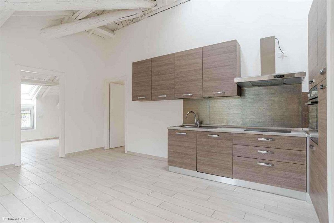
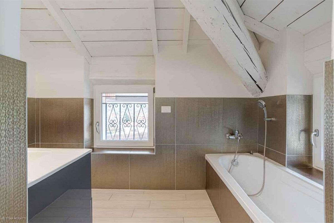
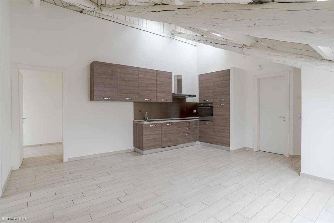
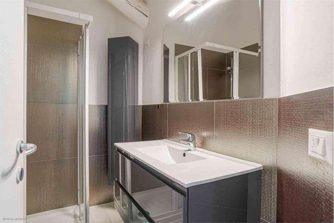
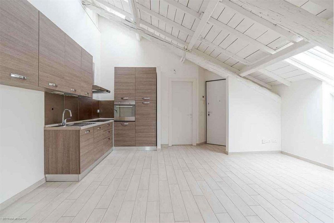
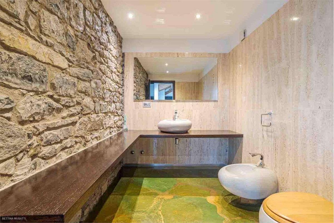
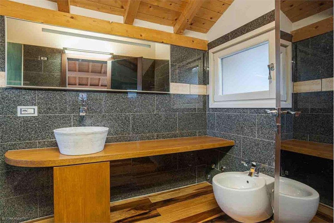
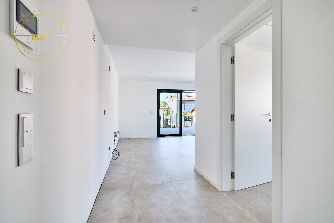
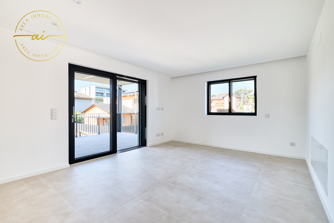
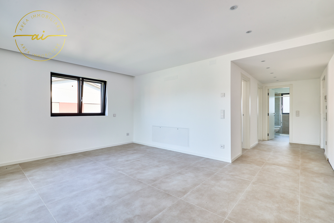
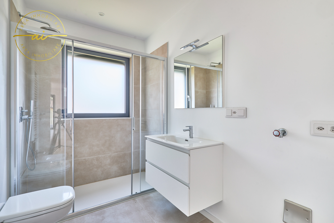
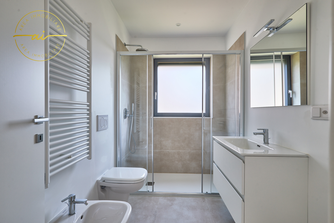
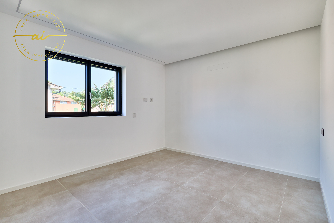
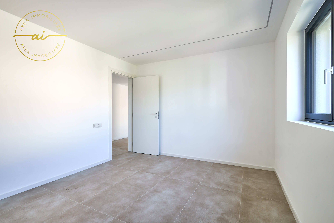
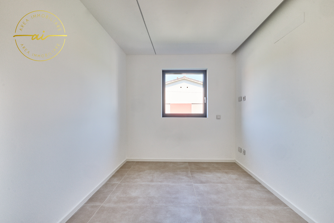
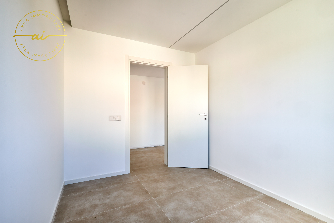
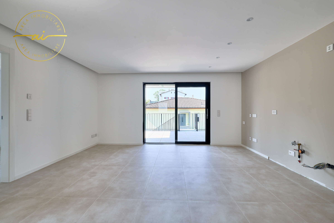
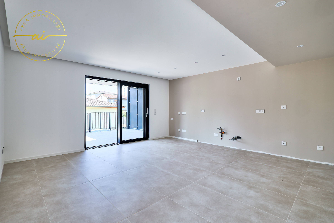
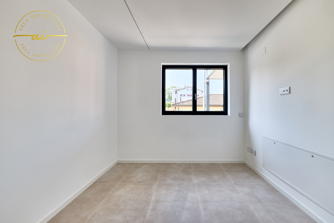
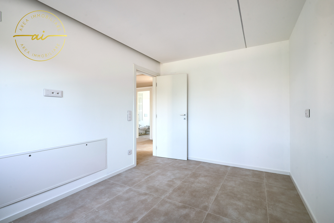
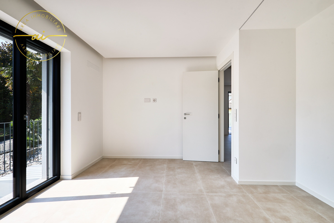
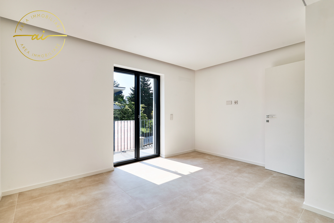
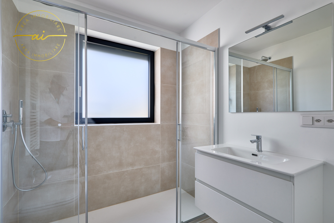
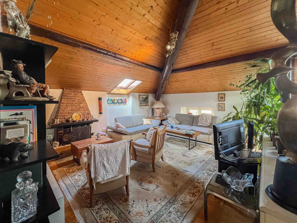
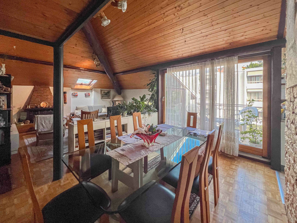
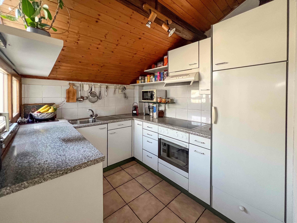
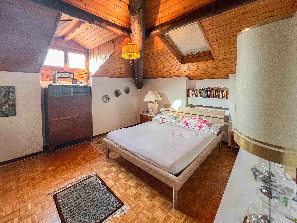
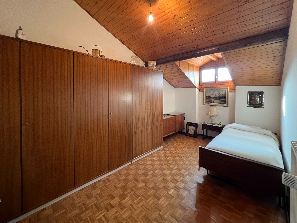
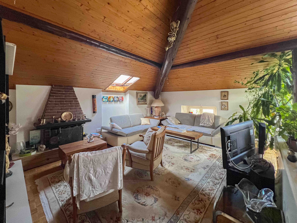
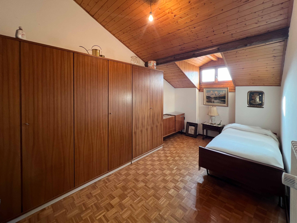
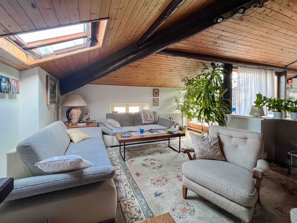
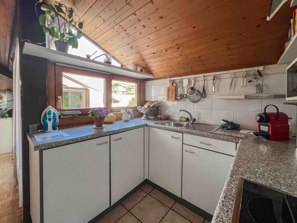
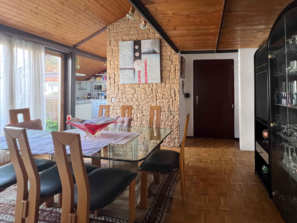
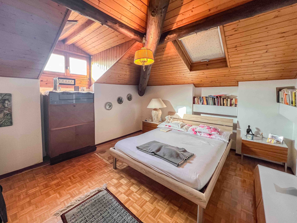
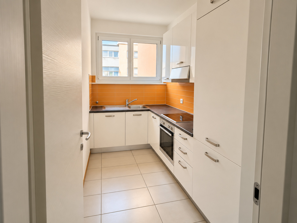
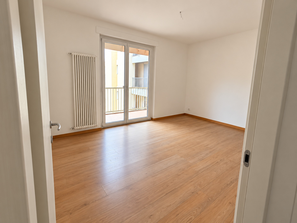
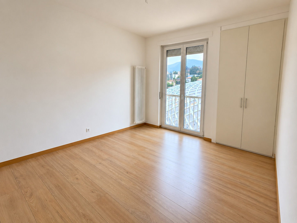
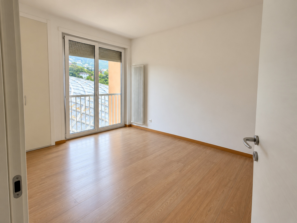
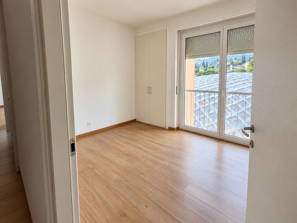
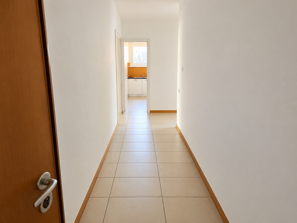
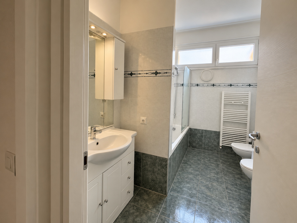
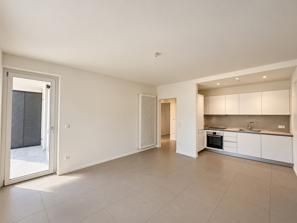
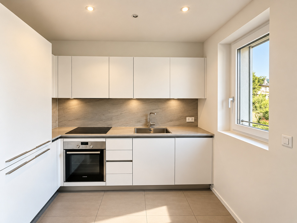
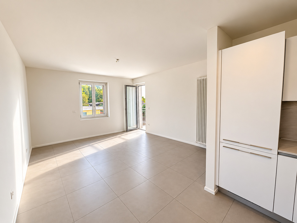
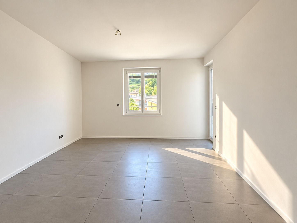
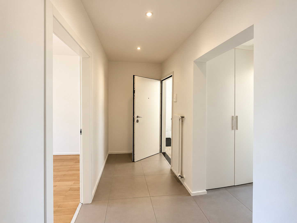
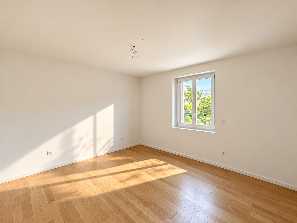
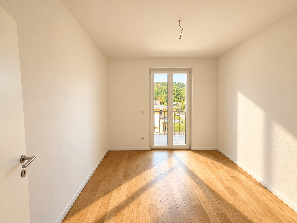
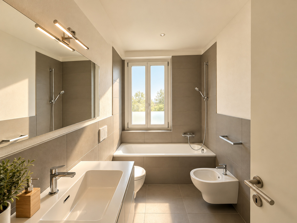
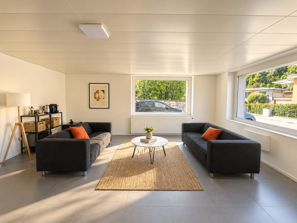
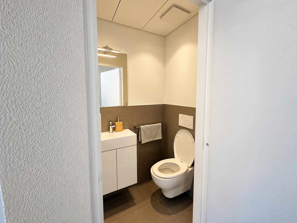
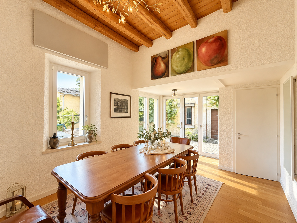
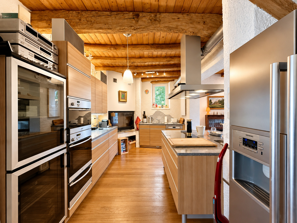
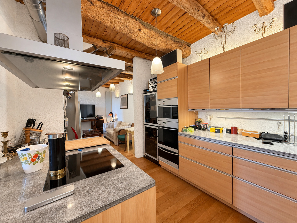
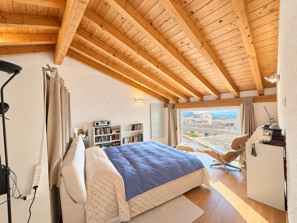
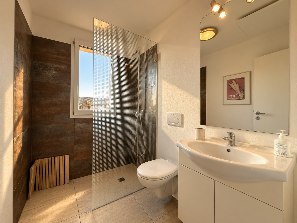
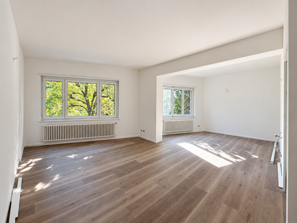
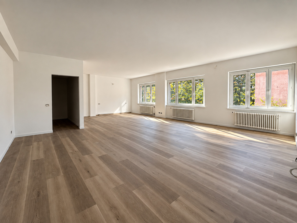
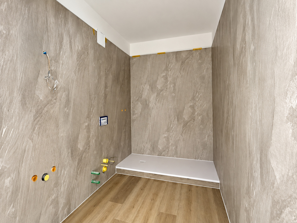
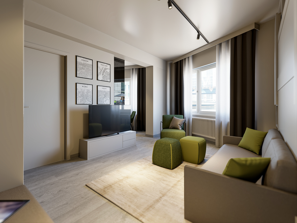
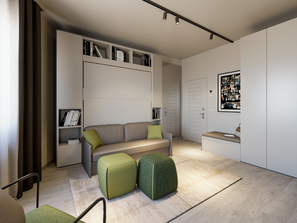
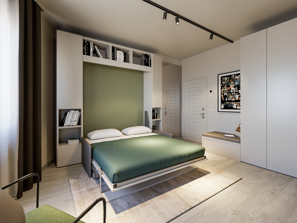
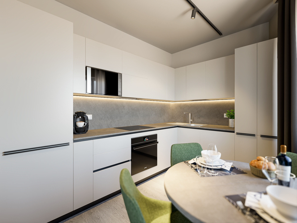
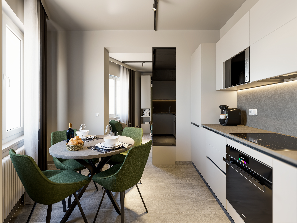
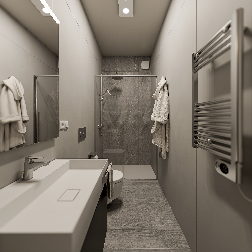
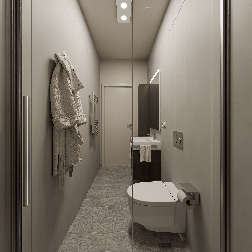
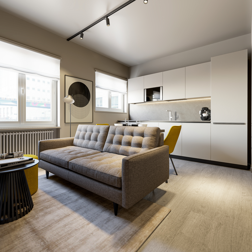
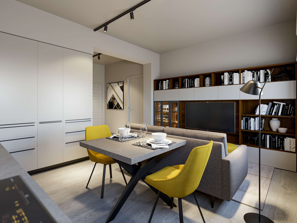
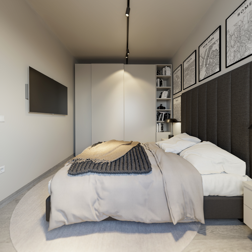
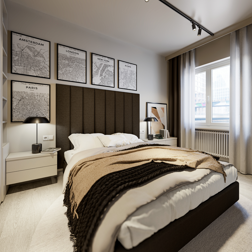
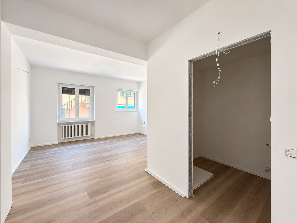
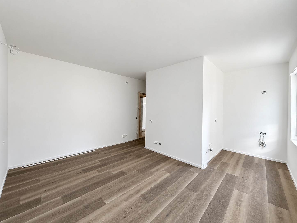
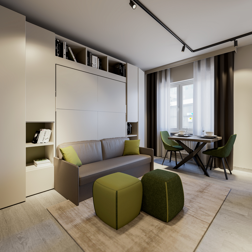
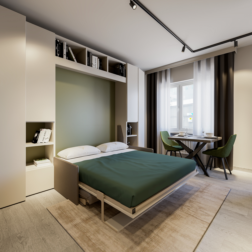
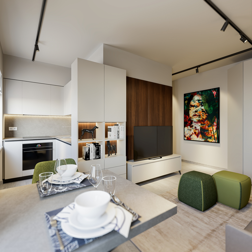
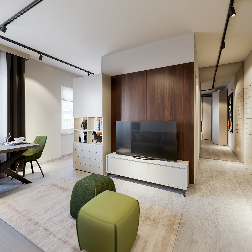
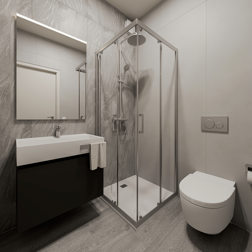
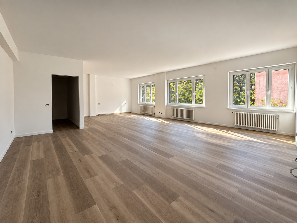
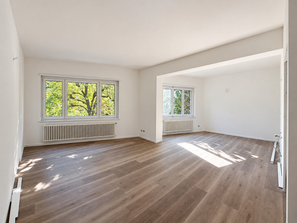
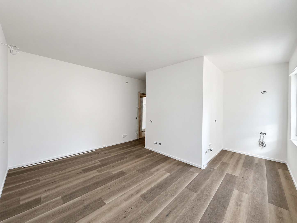
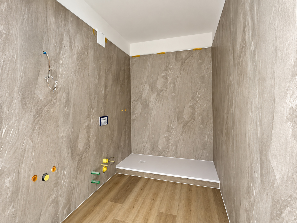
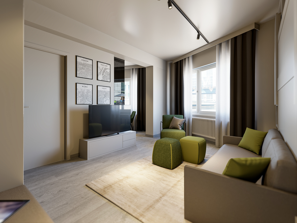
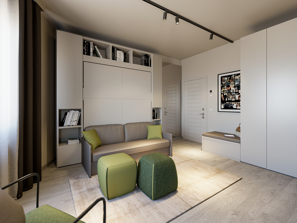
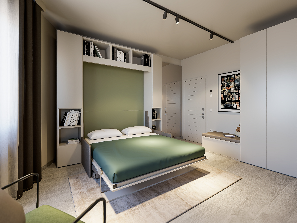
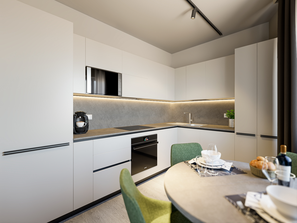
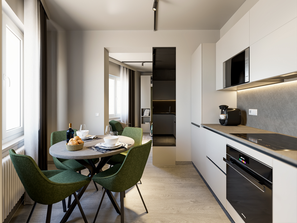
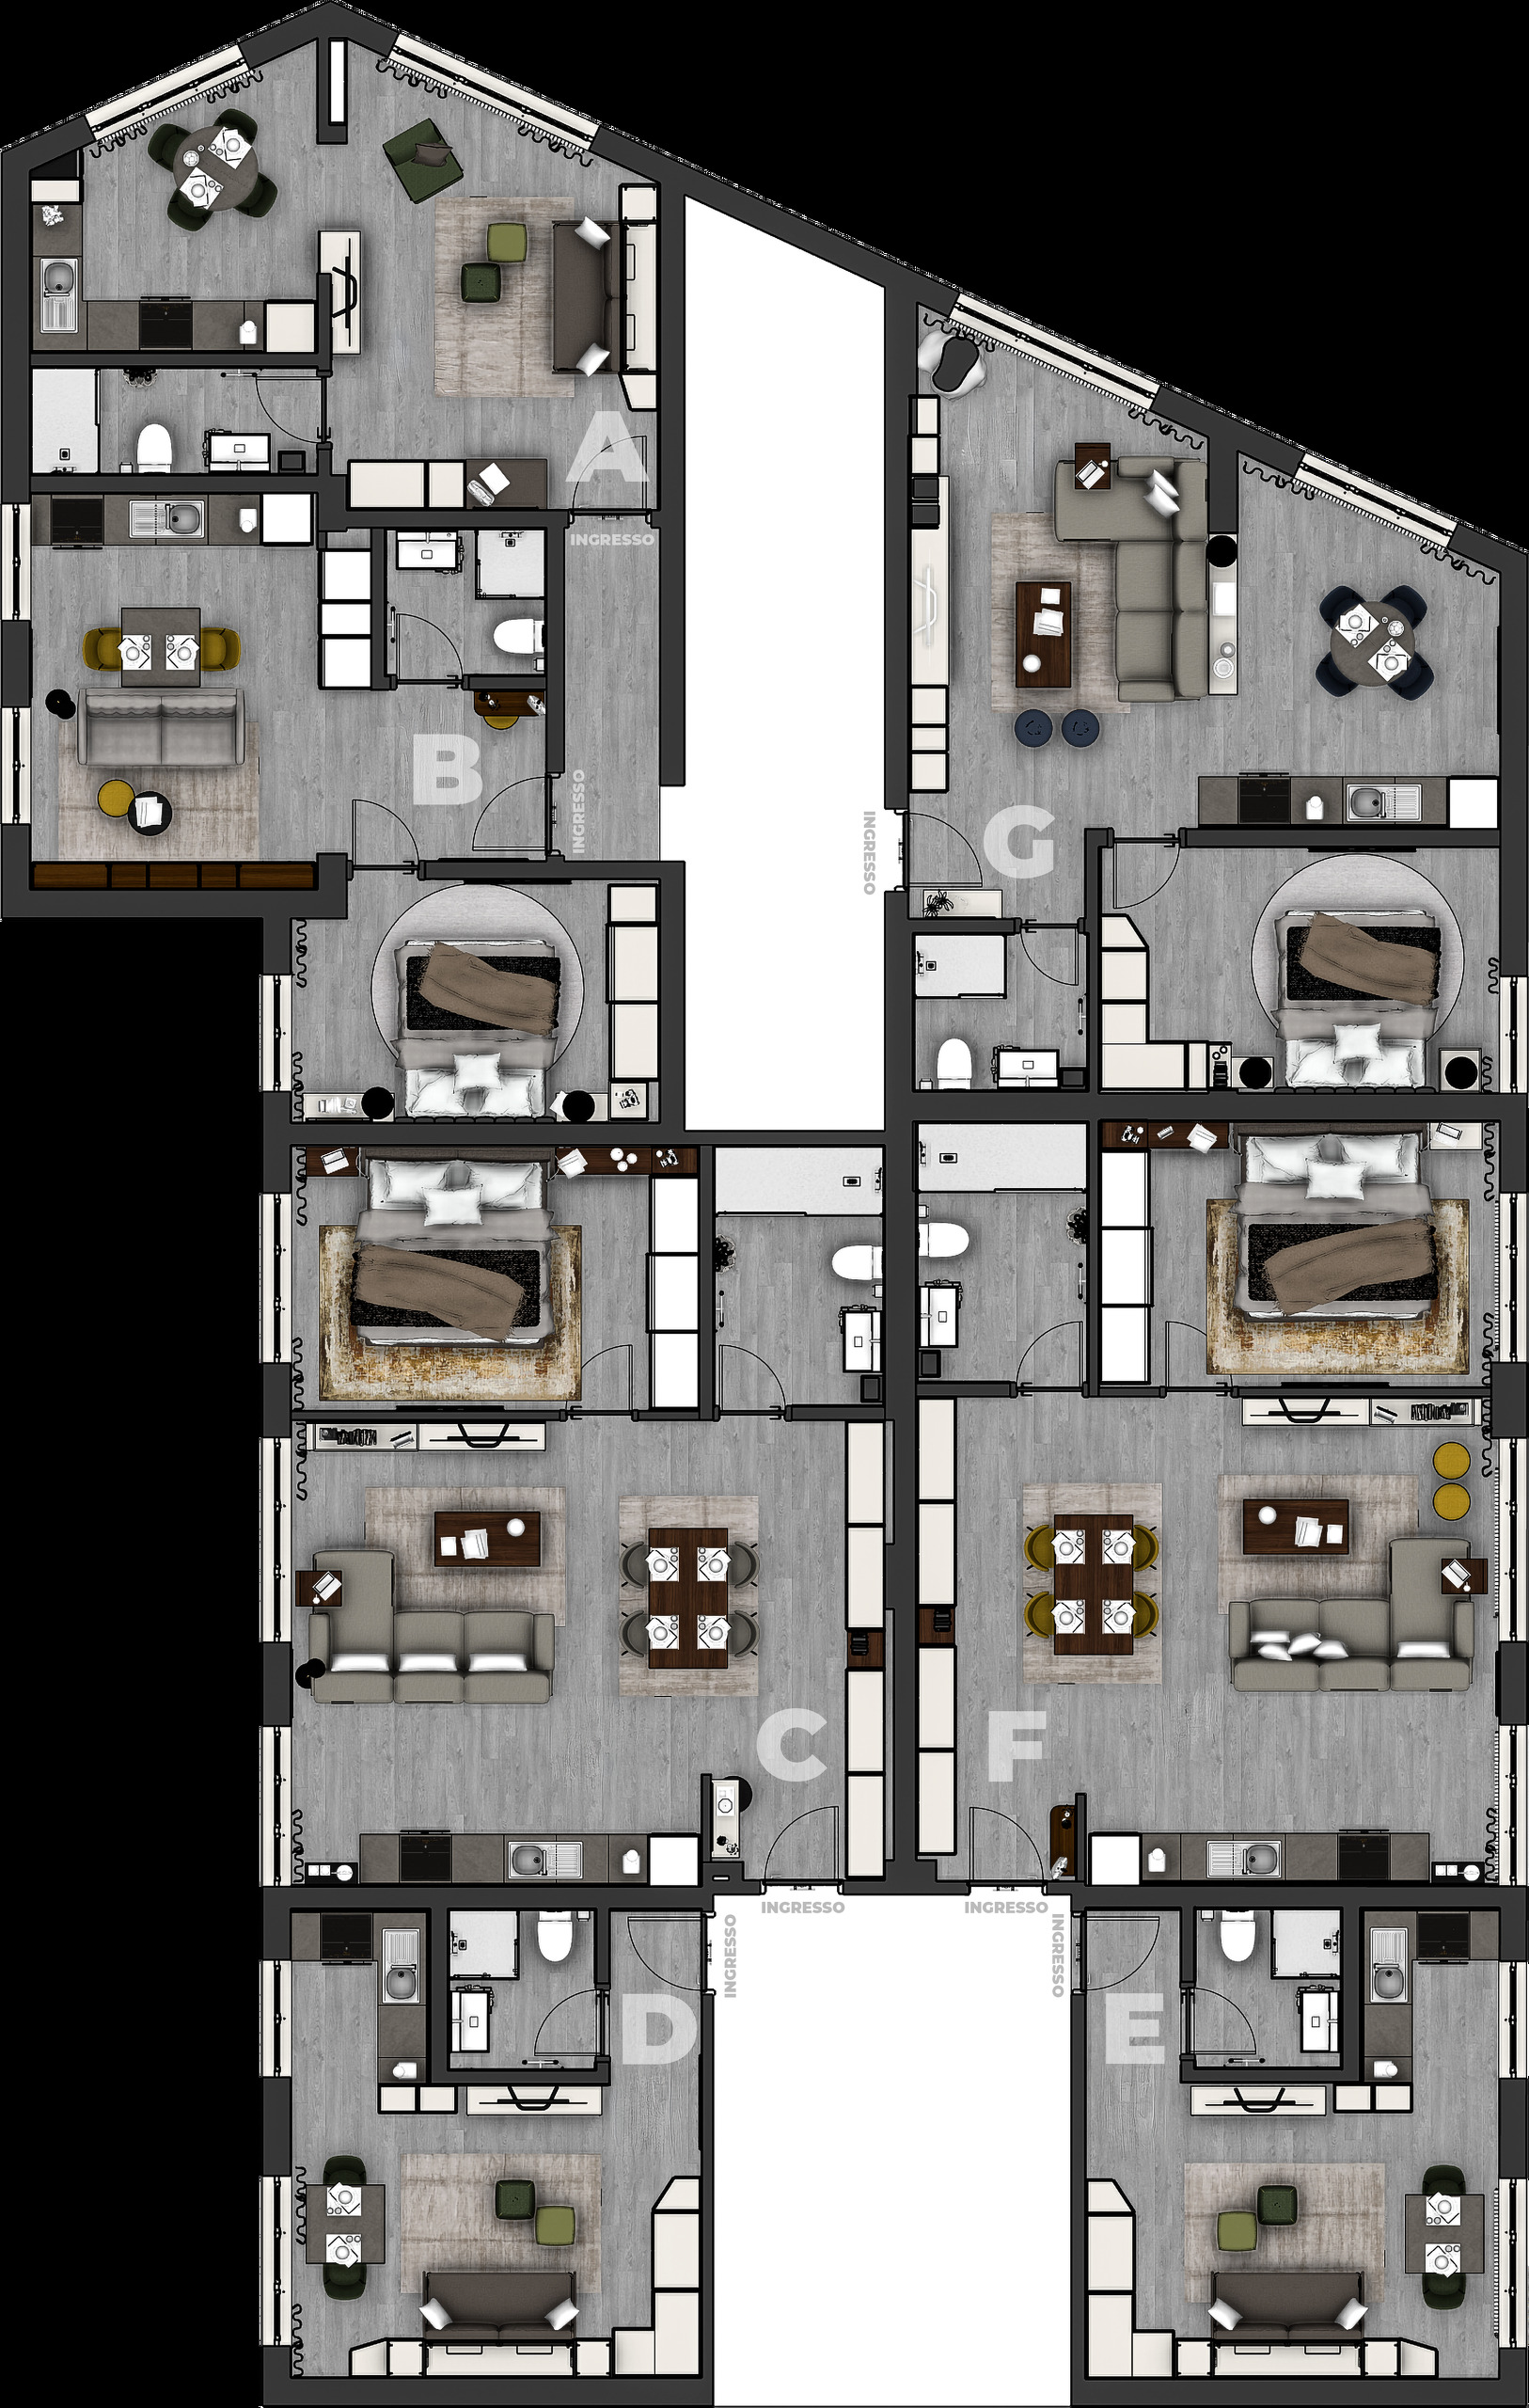
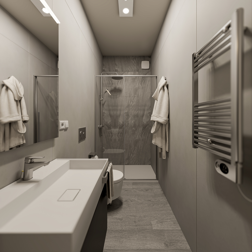
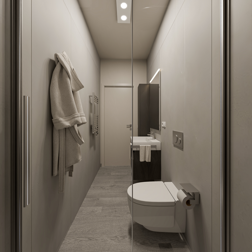
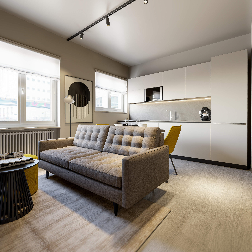
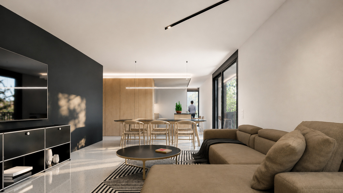
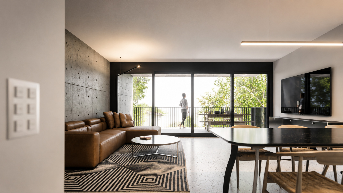
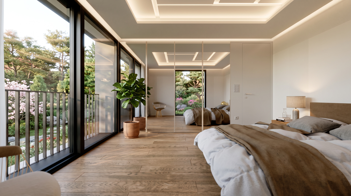
They consist of an entryway with a built-in closet, a spacious living room of approximately 28 square meters with an open kitchen and terrace, a bedroom of approximately 14 square meters, another bedroom of approximately 11 square meters, and are available with one or two bathrooms with showers.
A private cellar and laundry room with a washer-dryer combo are located in the basement.
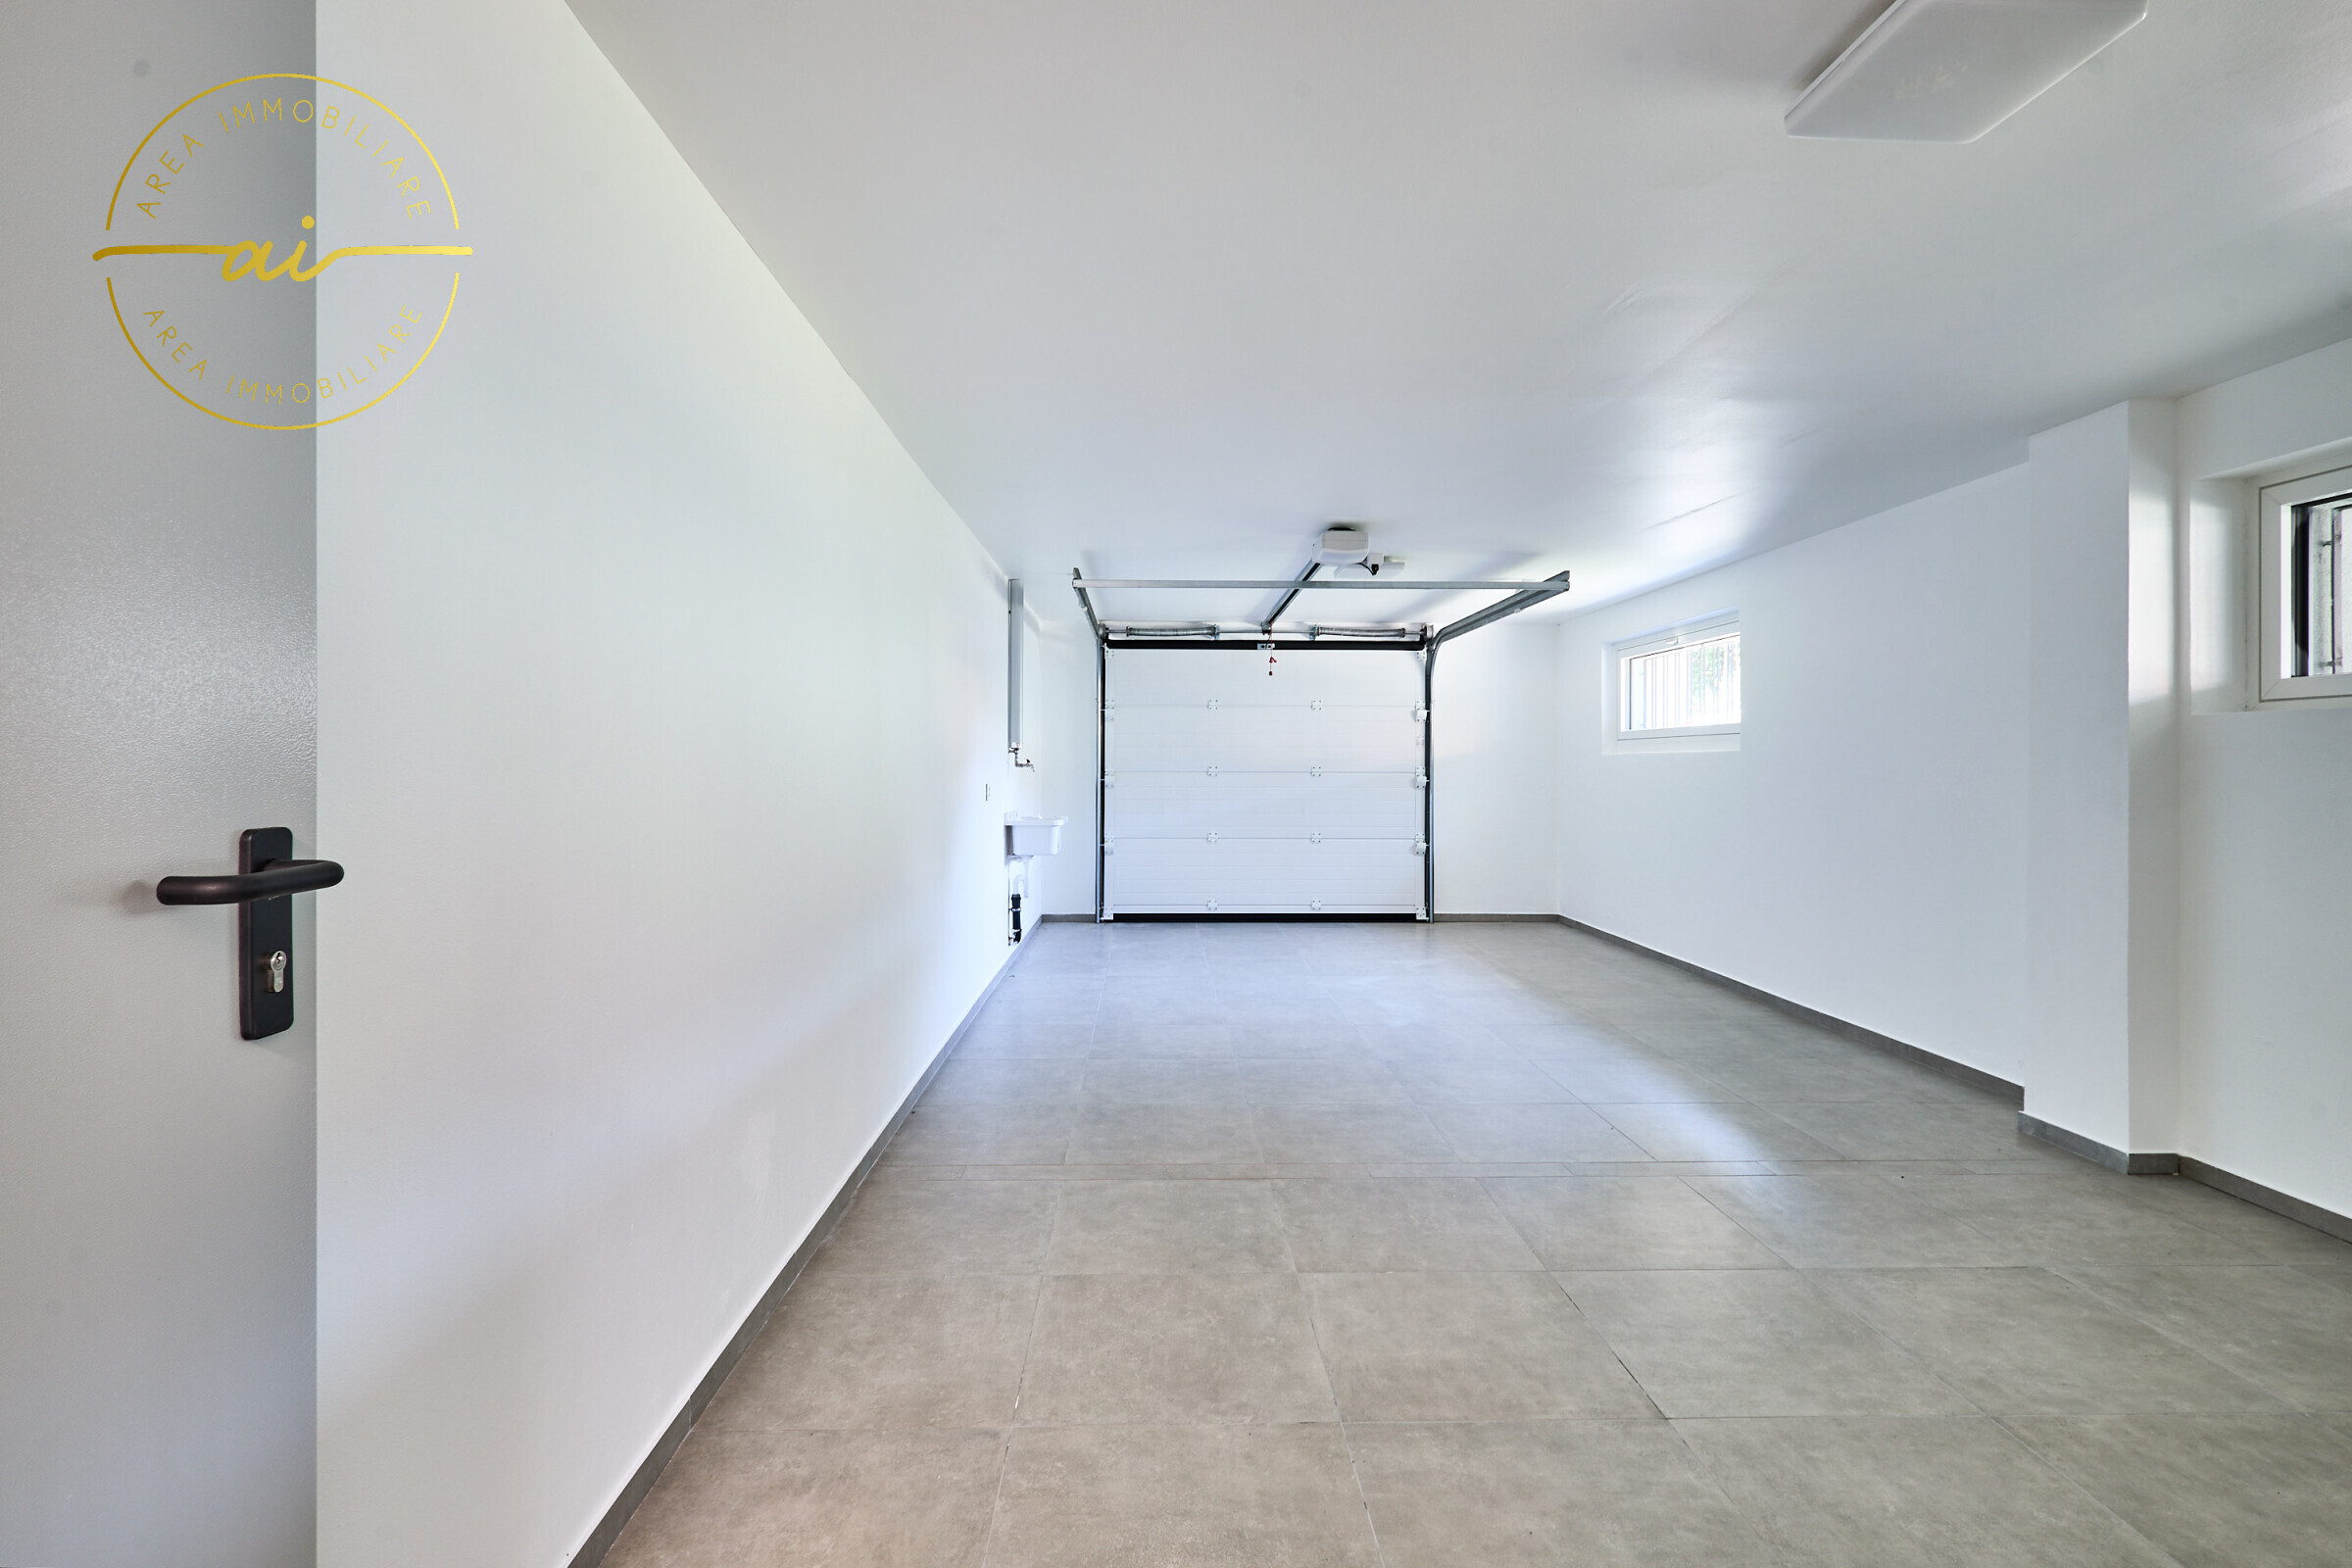
Each apartment can have a covered parking space in the garage (CHF 35,000).
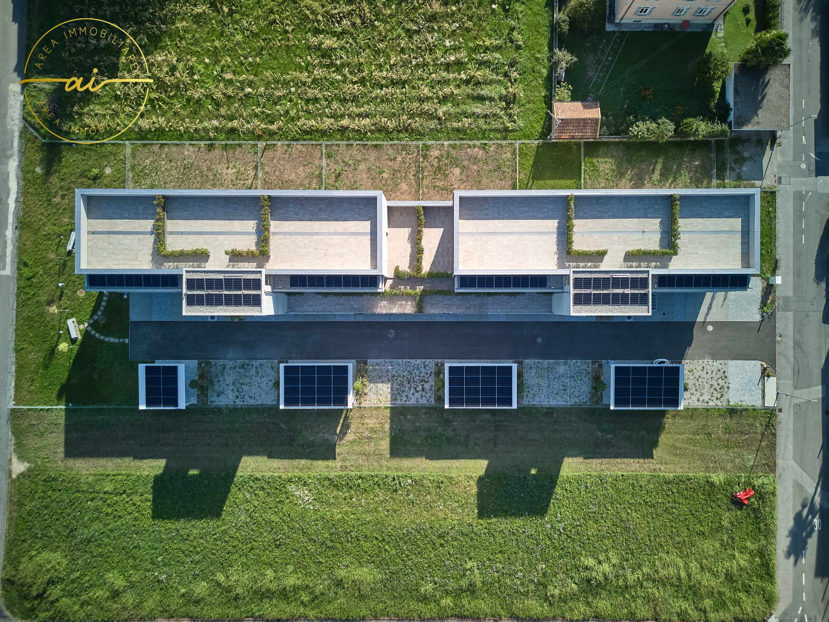
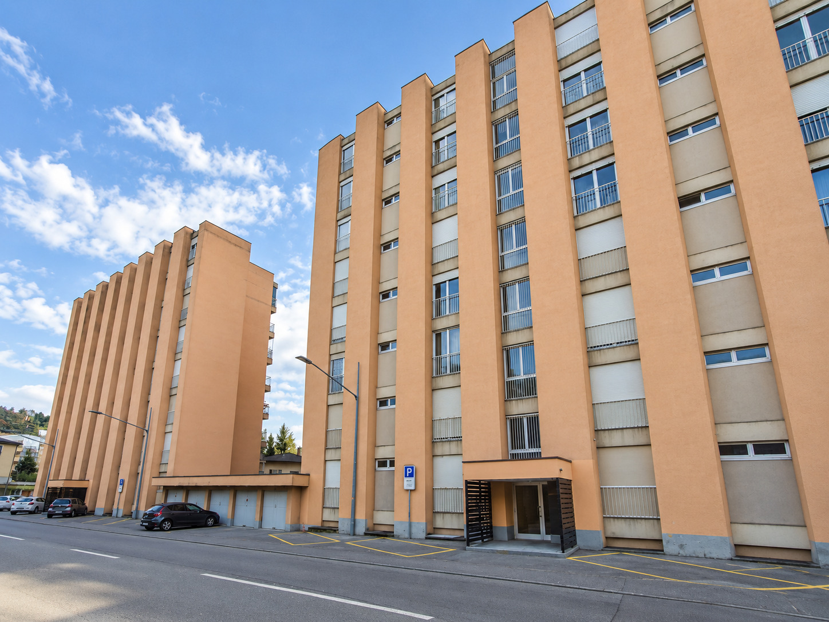
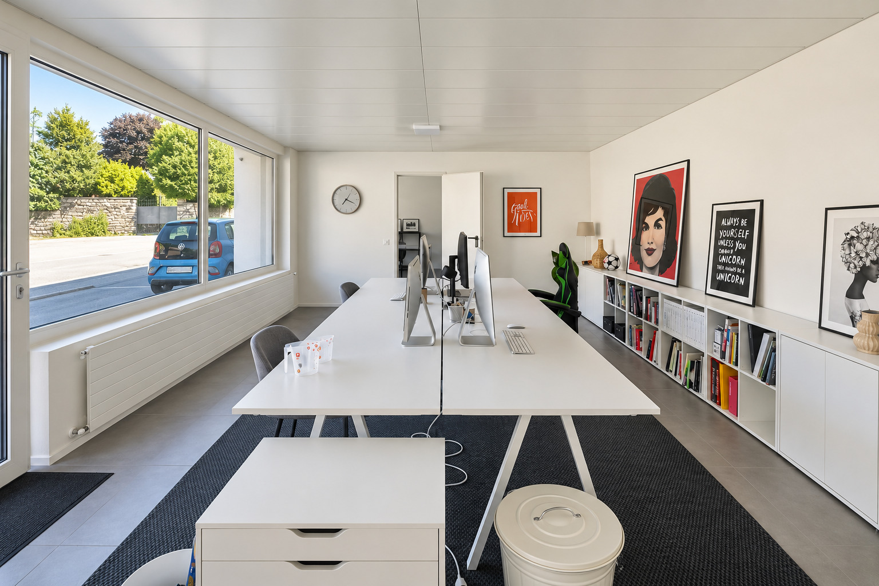
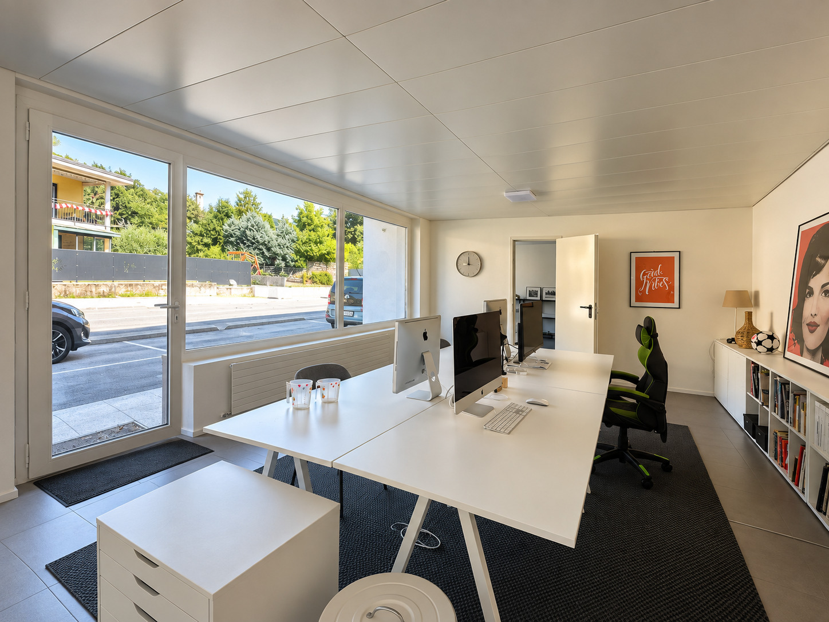
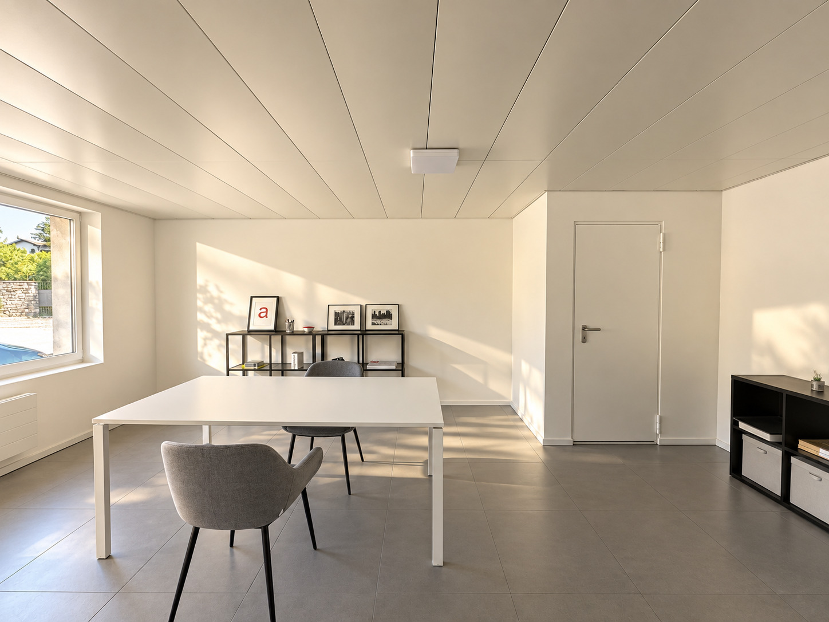
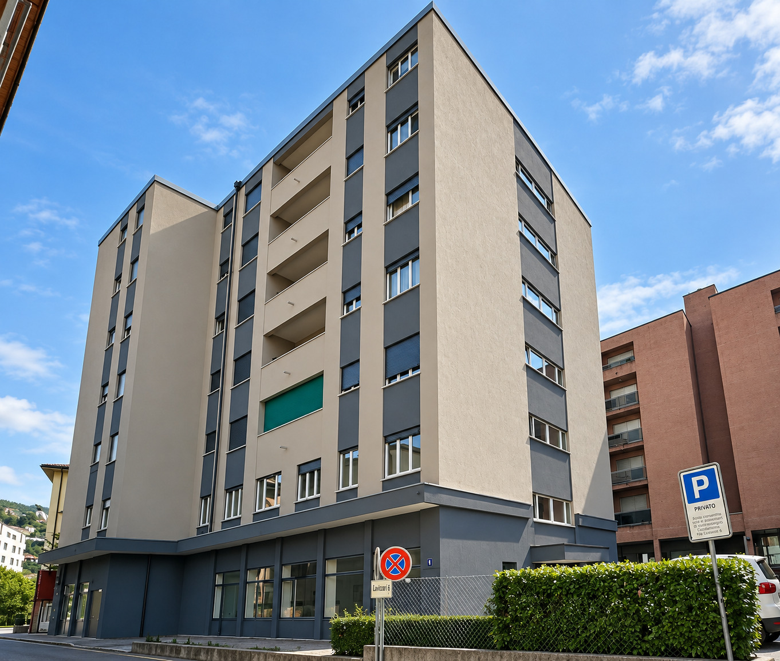
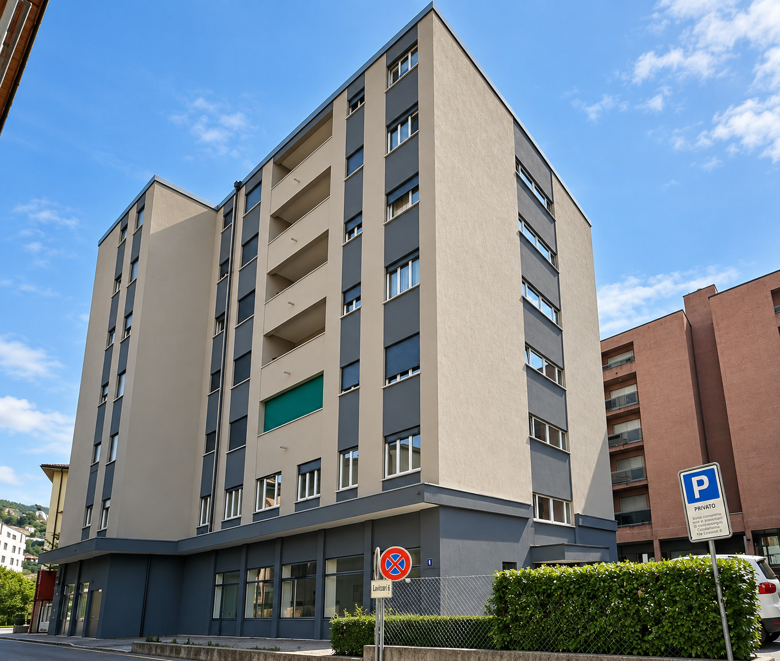
The condominium will consist of only three above-ground floors and a total of 18 apartments, with numerous parking spaces in the garage, a beautiful communal garden equipped with a children’s play area, and a practical hobby room.
High-end interior finishes. The building also meets the criteria required for CECE PLUS certification, ensuring excellent living comfort and low energy consumption. The building is equipped with underfloor heating and cooling, independently controlled via an air-to-water heat pump and a photovoltaic system.
Delivery is scheduled for spring 2027.
Conveniences
Neighbourhood
- Villa area
- Bus stop
- Child-friendly
- Preschool
- Primary school
Outside conveniences
- Balcony/ies
- Terrace/s
- Garden in co-ownership
- Quiet
- Garage
Inside conveniences
- Wheelchair-friendly
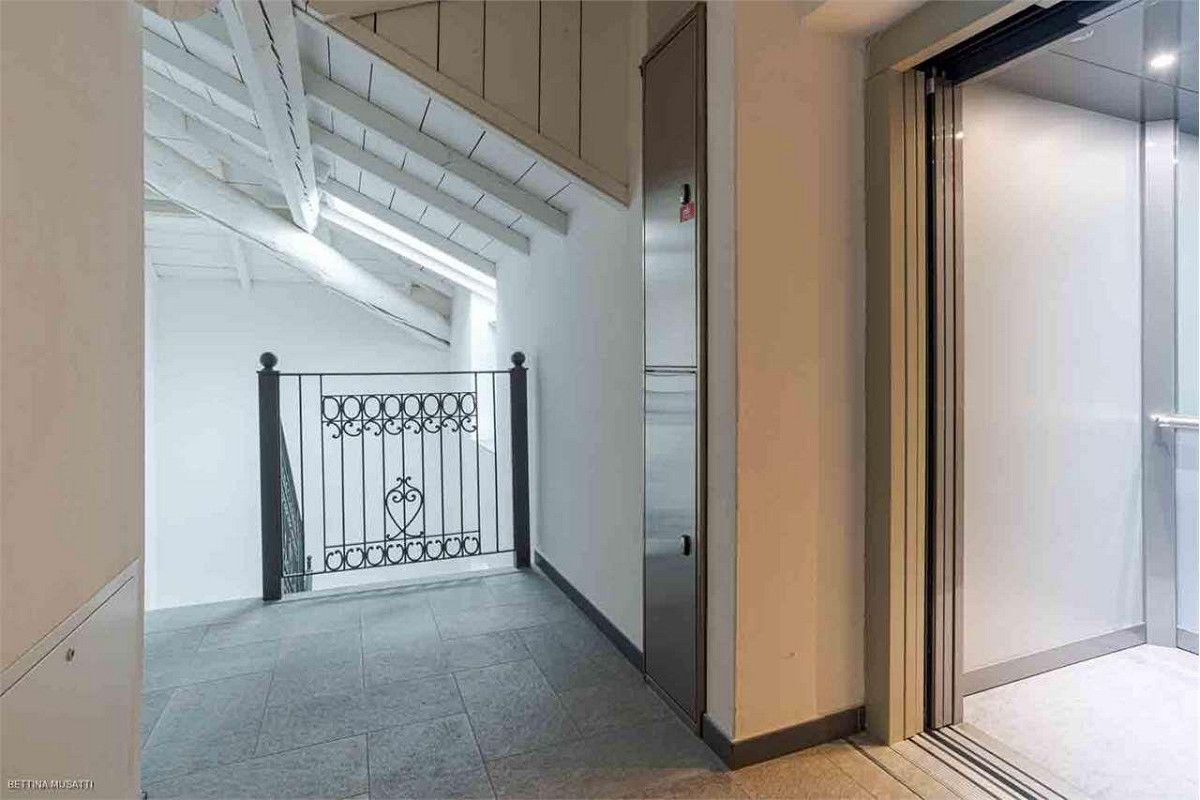
- Lift/elevator
- Garage
- Open kitchen
- Partially furnished
- Built-in closet
- Triple glazing
- Bright/sunny
- Natural light
- Traditional solid construction
Equipment
- Furnished kitchen
- Ceramic glass cooktop
- Fridge
- Freezer
- Dishwasher
- Washing machine
- Dryer
- Bath
- Shower
- Cable/TV
- Photovoltaic panels
Floor
- Tiles
Condition
- New
Standard
- BBC (Energy-saving building)