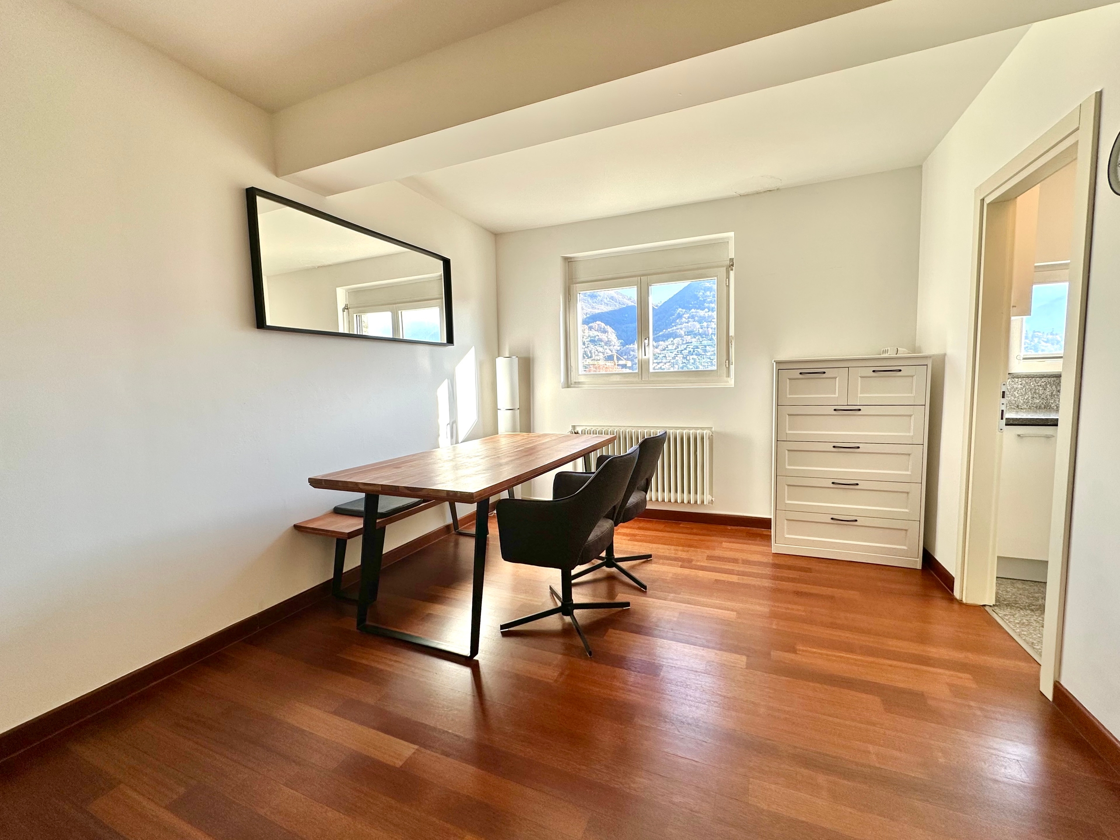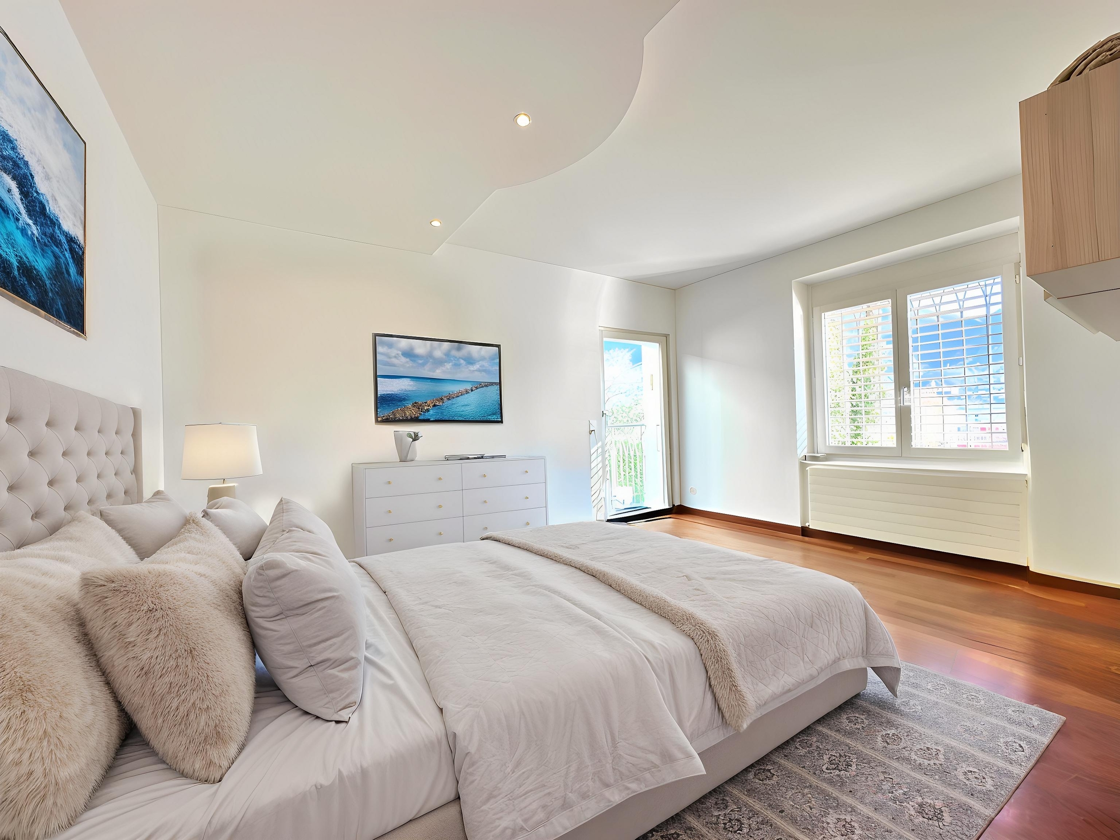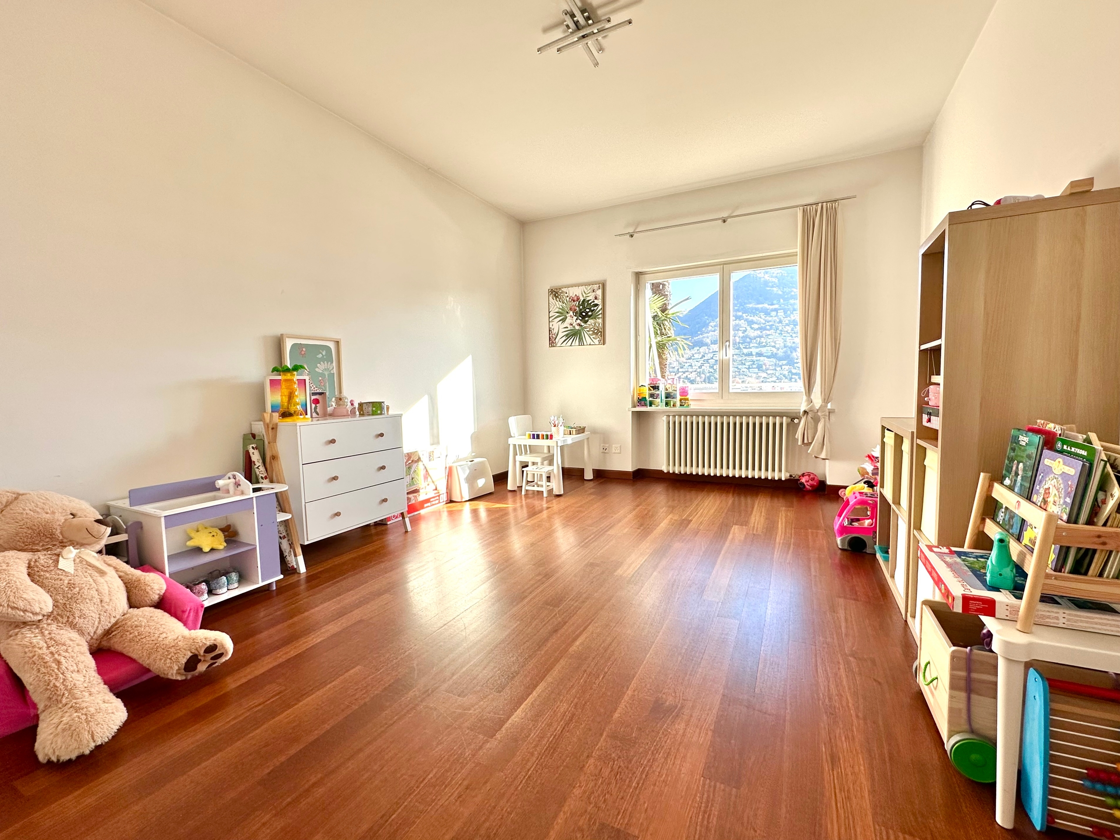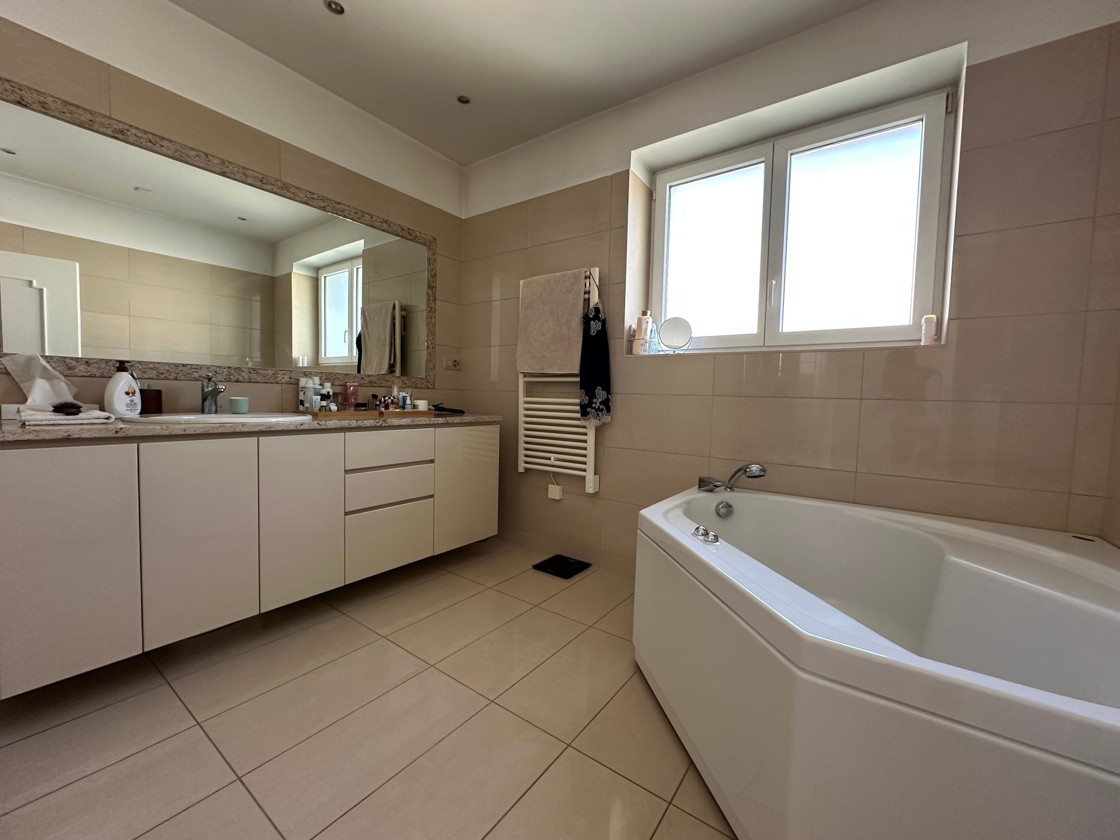


New
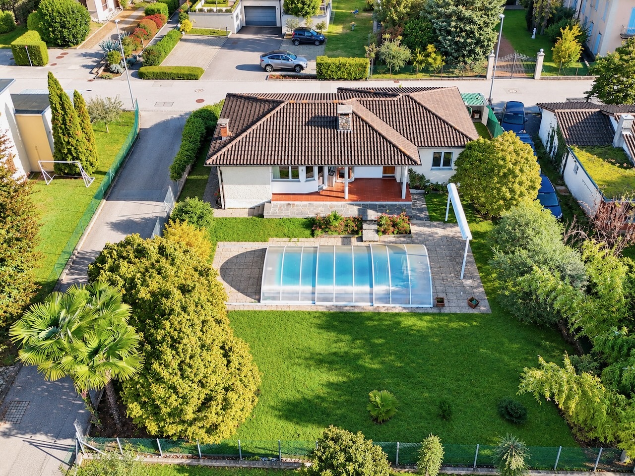
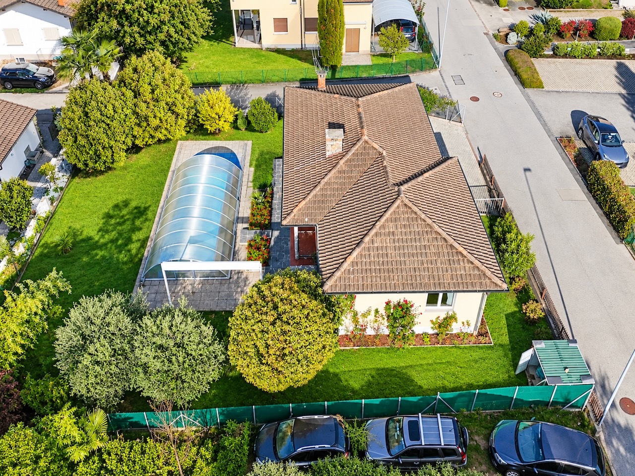
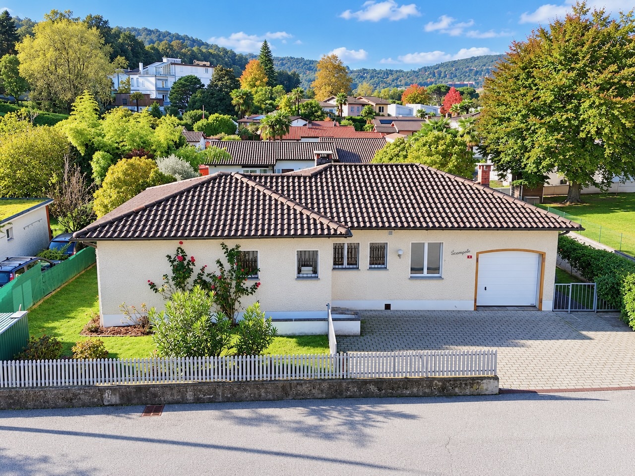
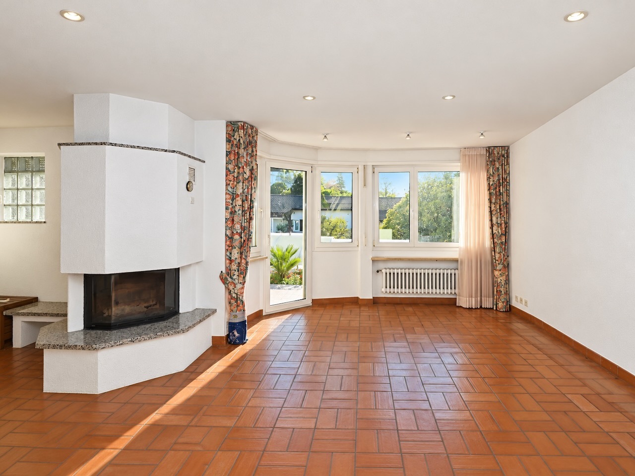
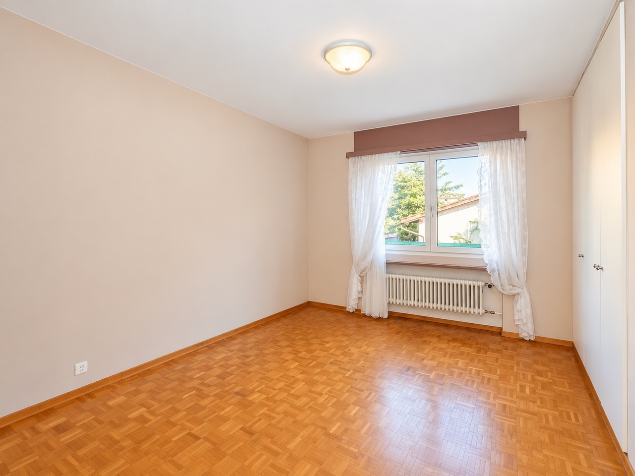
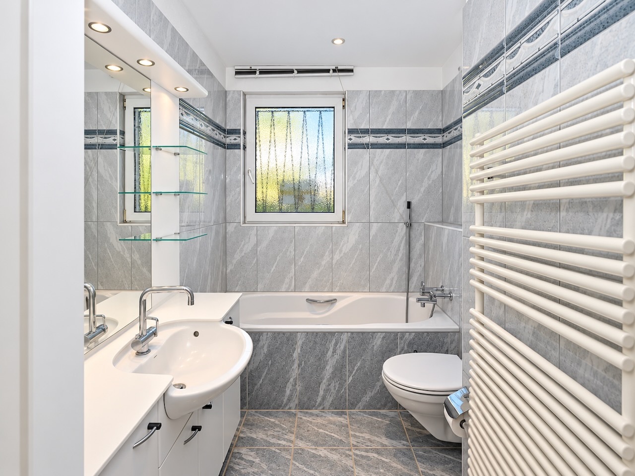
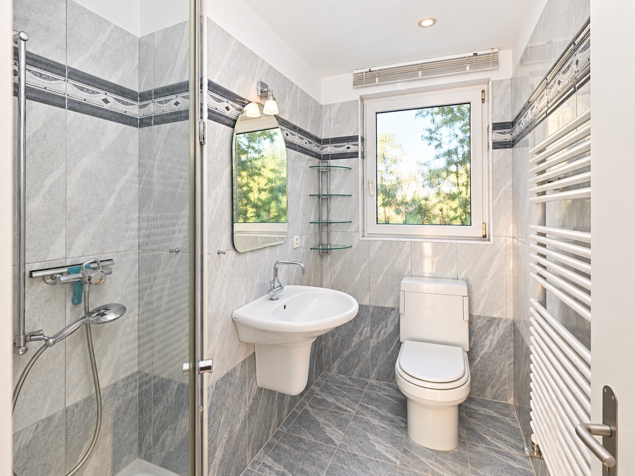
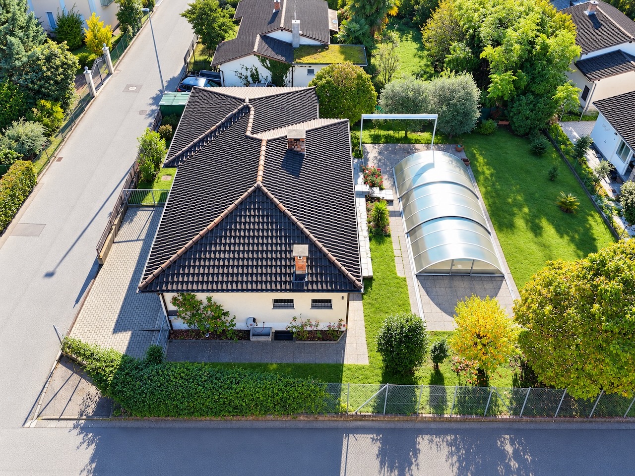
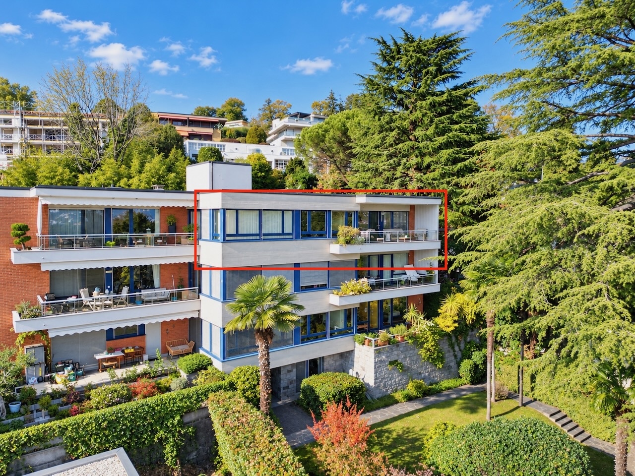
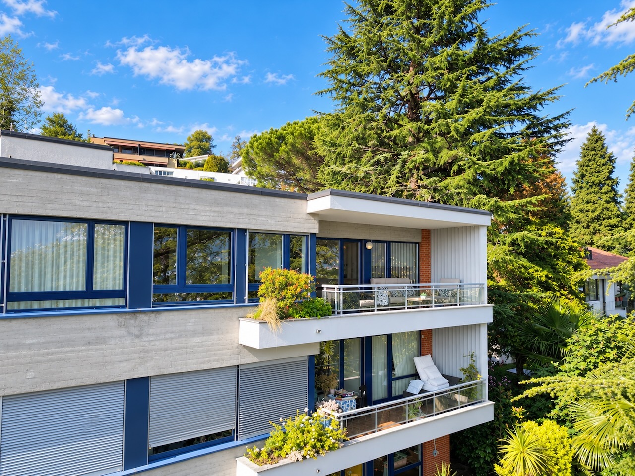
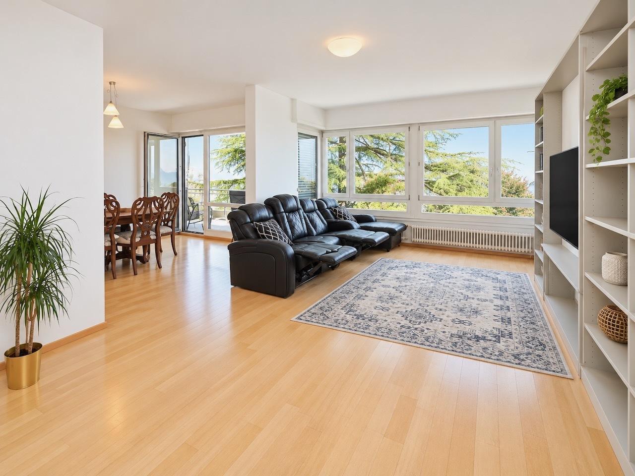
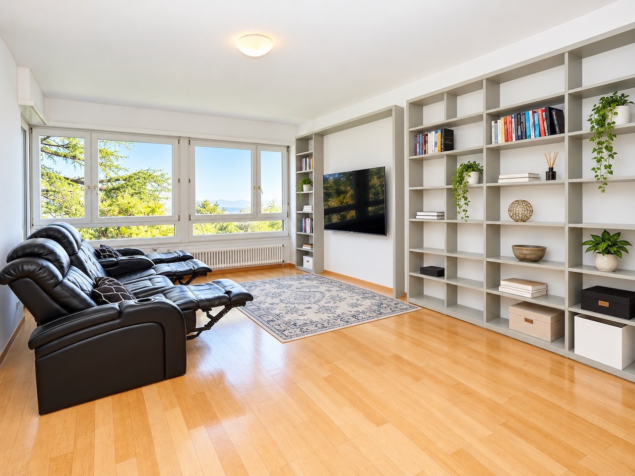
New project house with 8 rooms on sale in Bissone - 461 m²
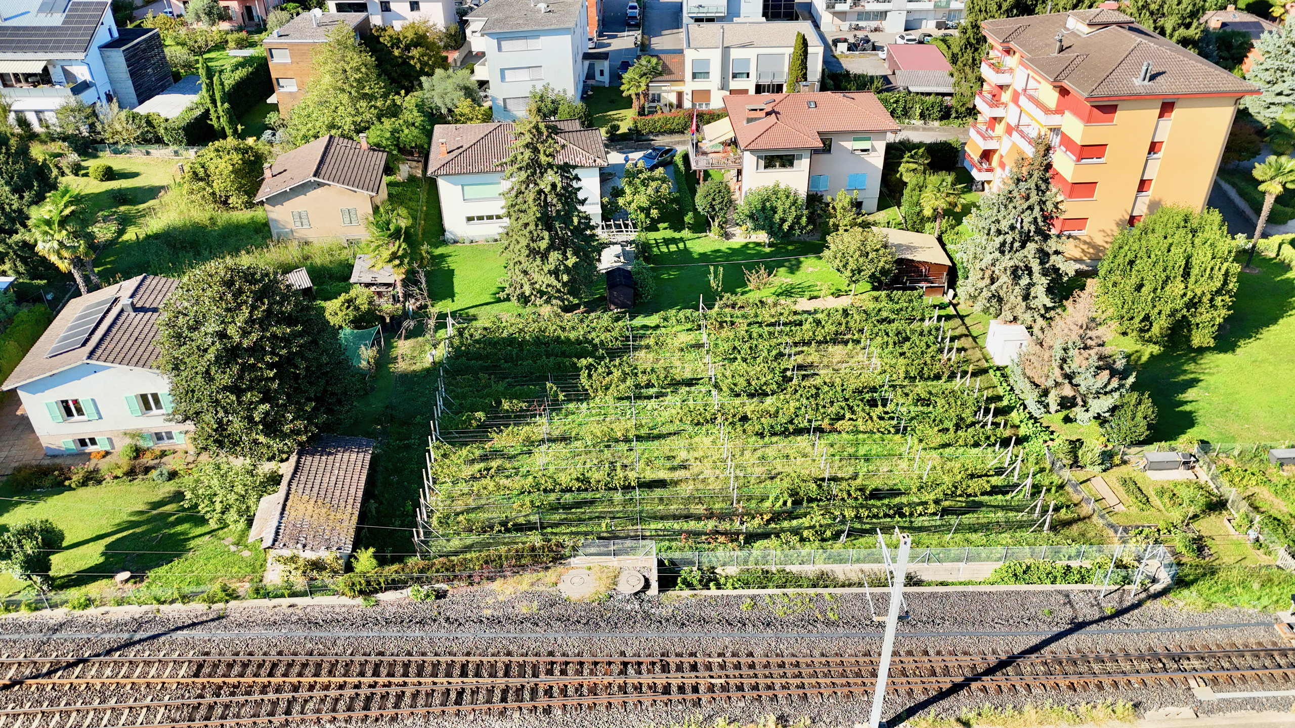
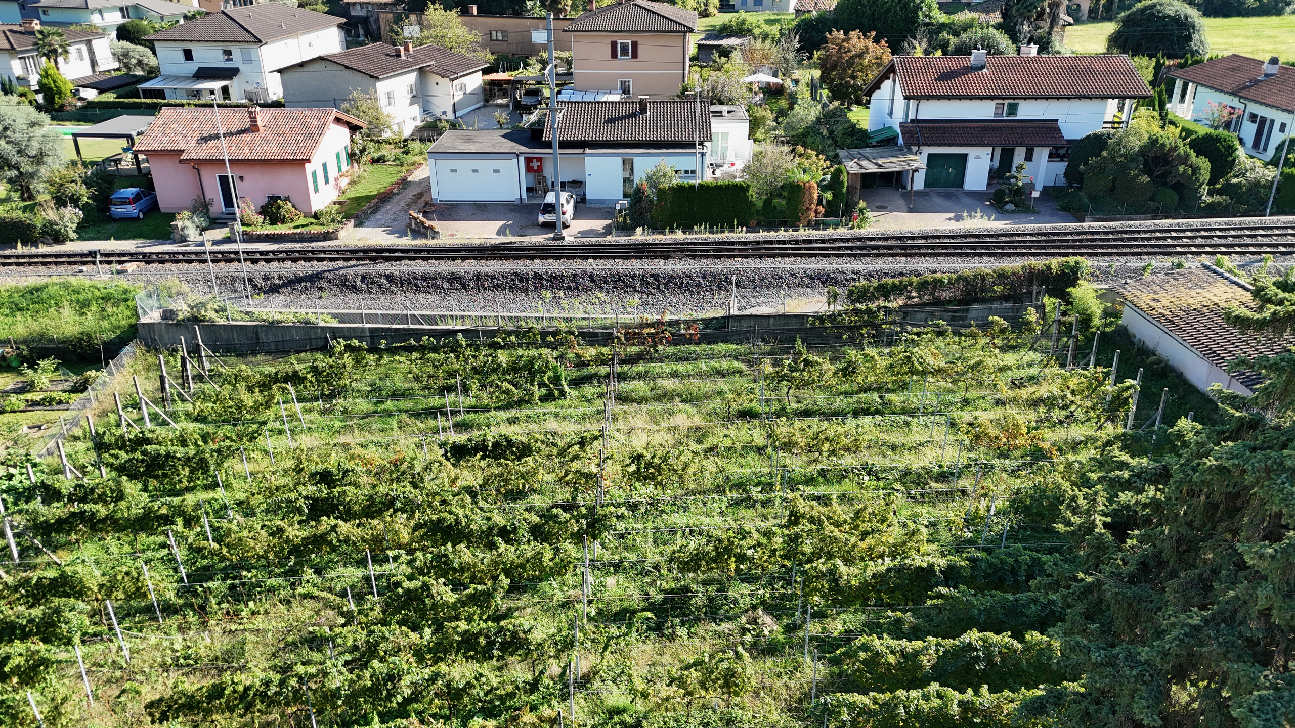
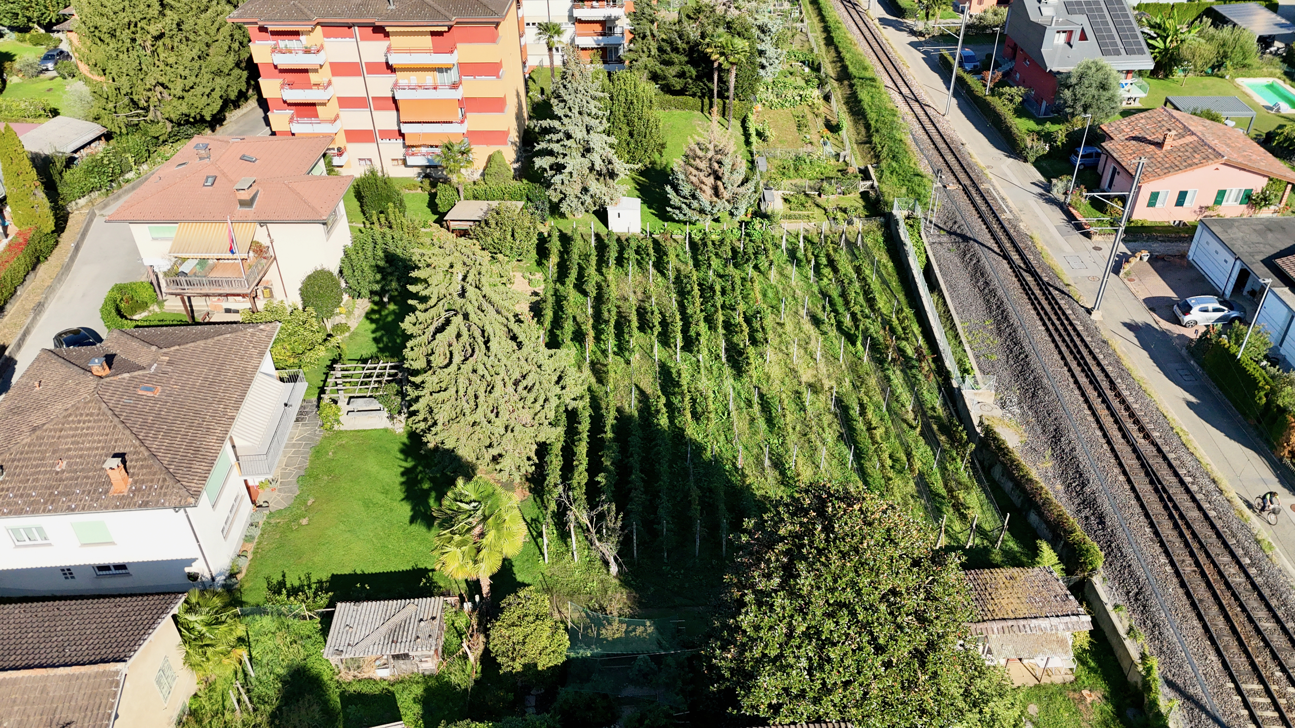
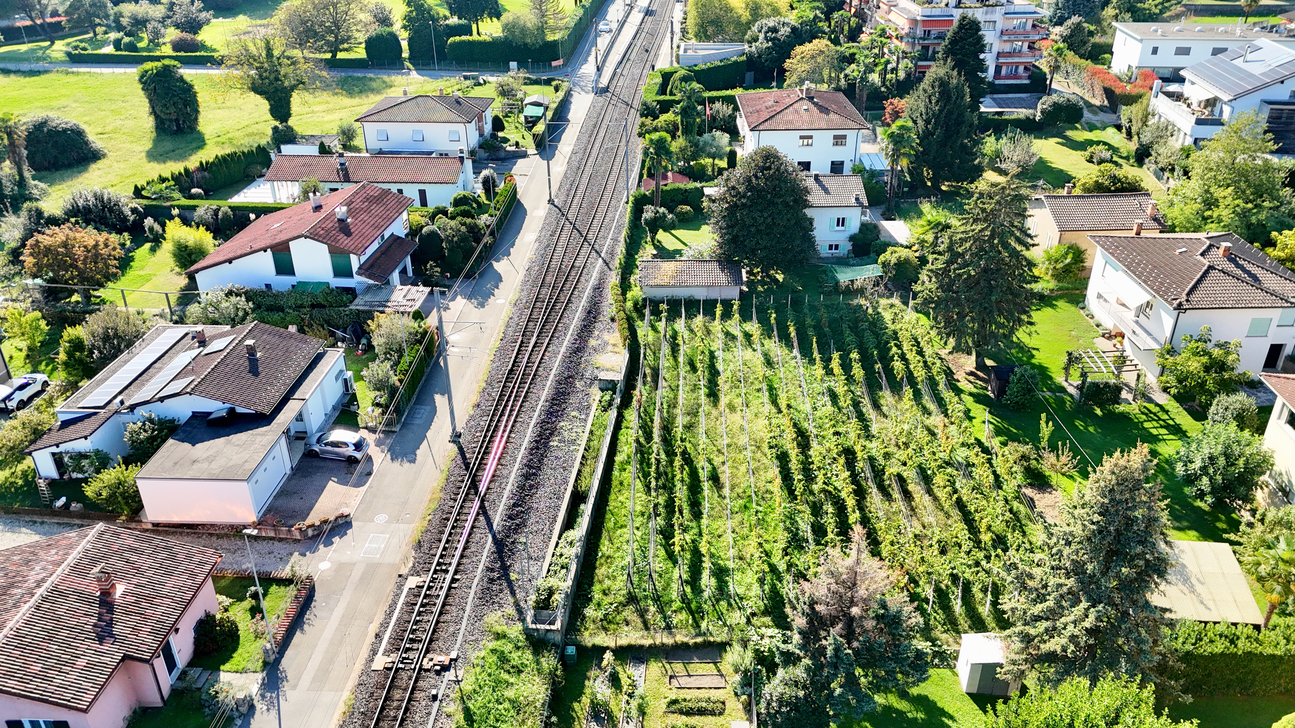
Plot with approved project: 2 residential units with lake views
Rooms8
Living area461 m²
Object PriceCHF 2,200,000.-
AvailabilityImmediate
Localisation
Via Collina 25, 6816 BissoneCharacteristics
Reference
9847
Availability
Immediate
Bathrooms
5
Rooms
8
Bedrooms
5
Ground surface
882 m²
Living area
461 m²
Terrace surface
137 m²
Number of toilets
1
Number of parkings
Total
6 | included
Description
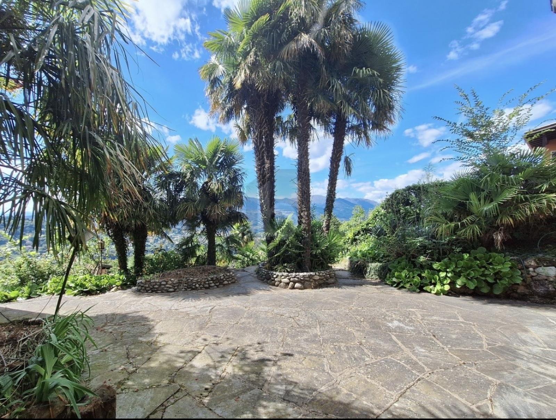
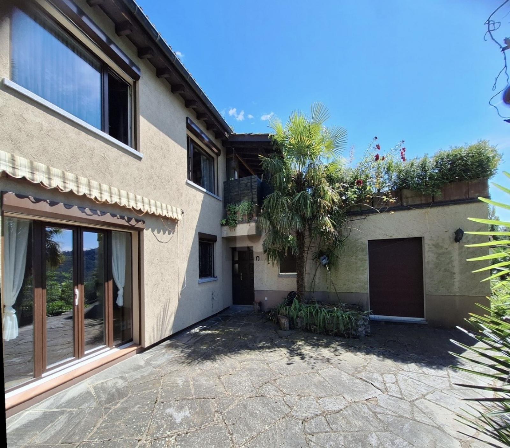
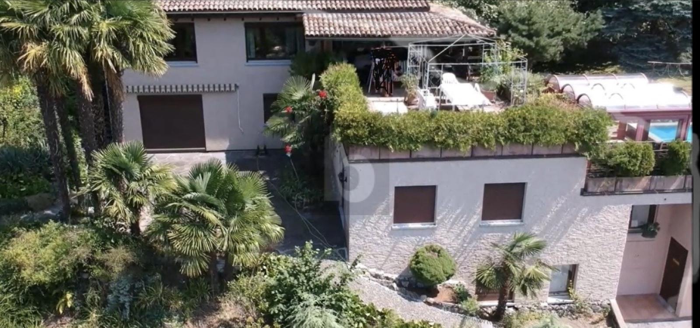
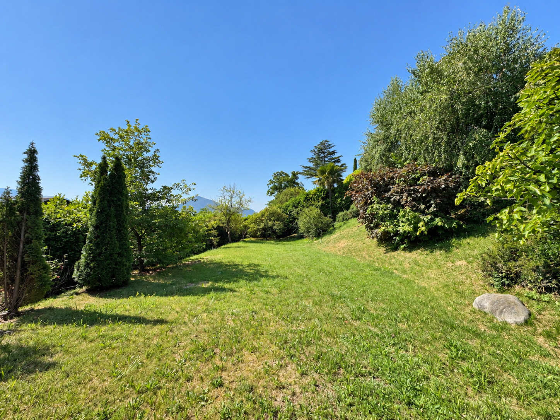
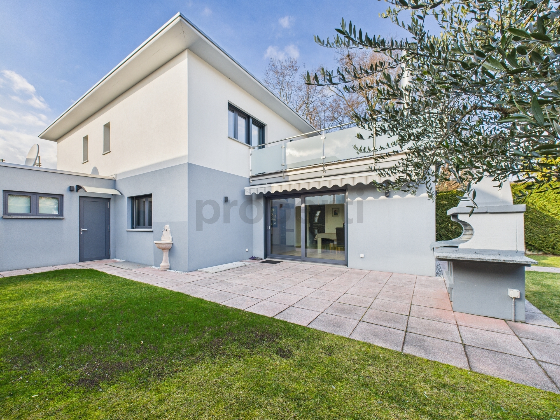
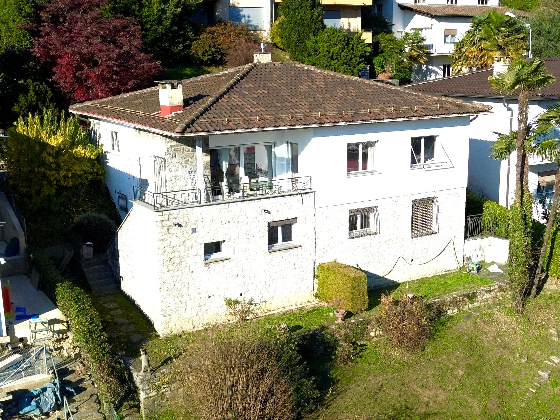
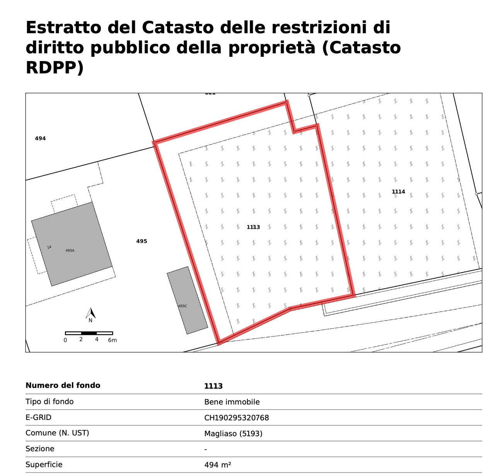
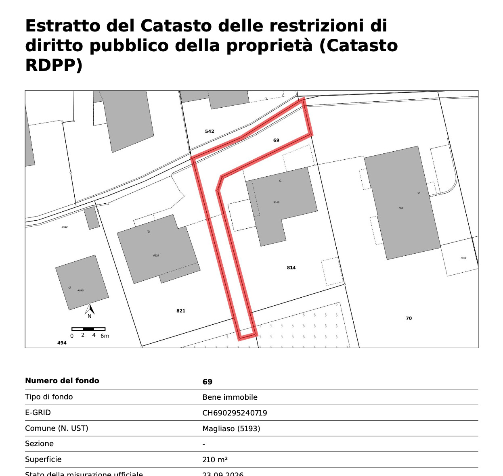
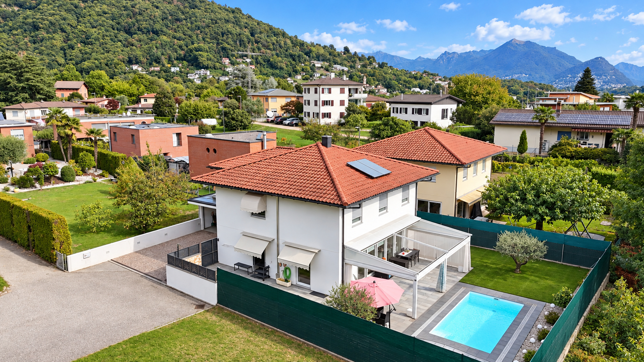
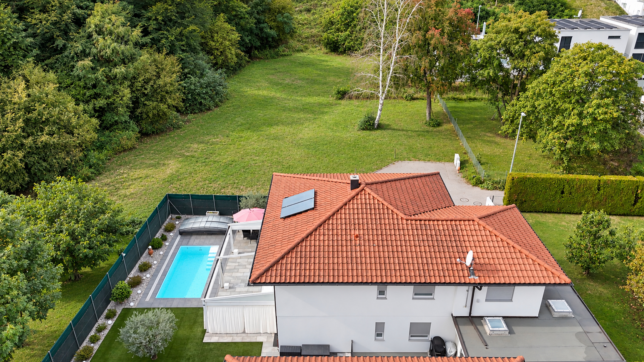
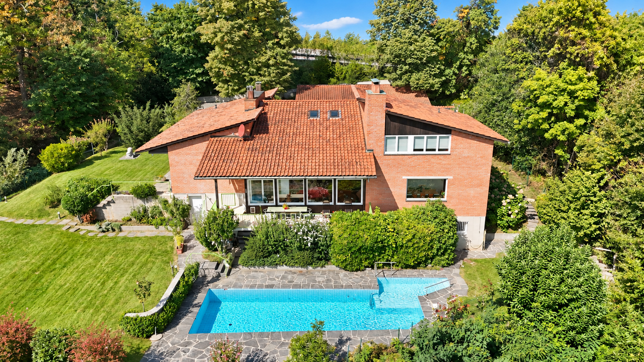
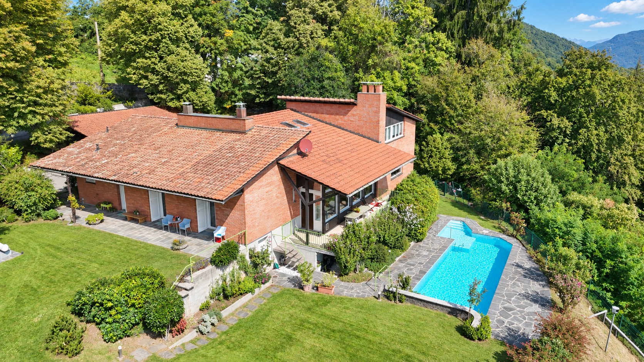
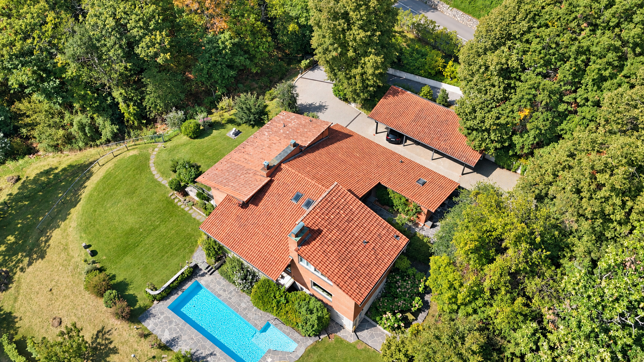
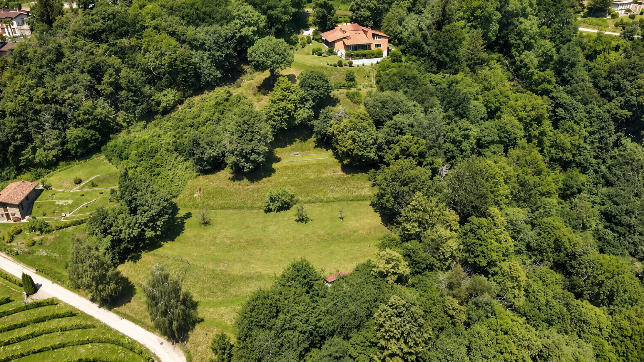
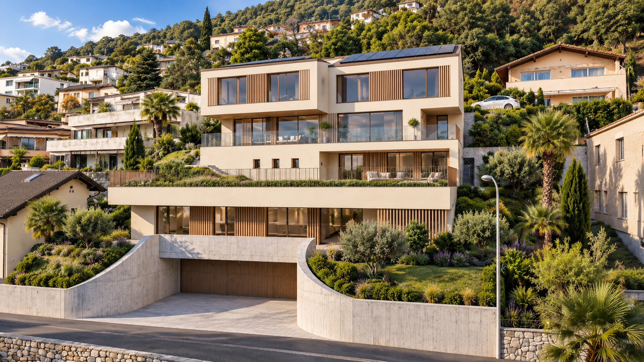
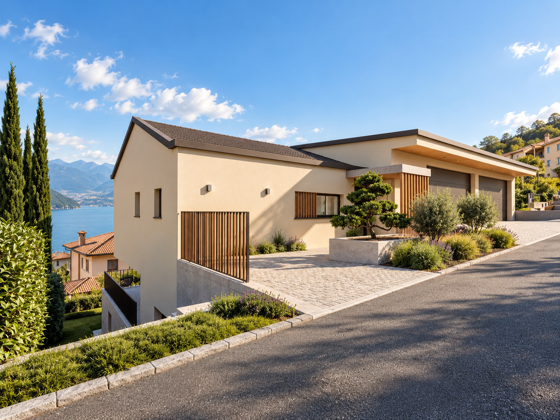
In a scenic and sunny location in Bissone, we are offering for sale an 882 m² building lot with an attractive approved project for the construction of a modern two-family home.
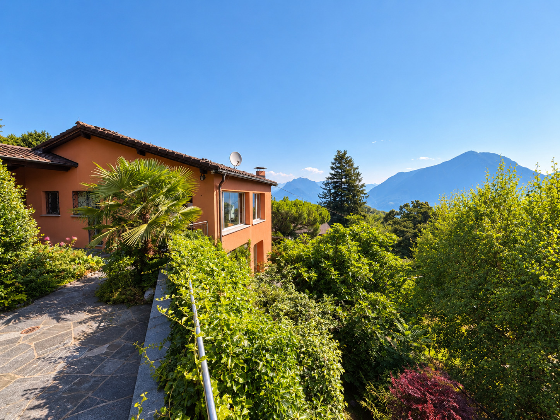
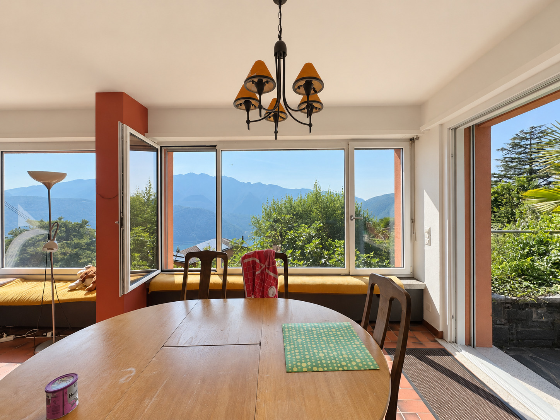
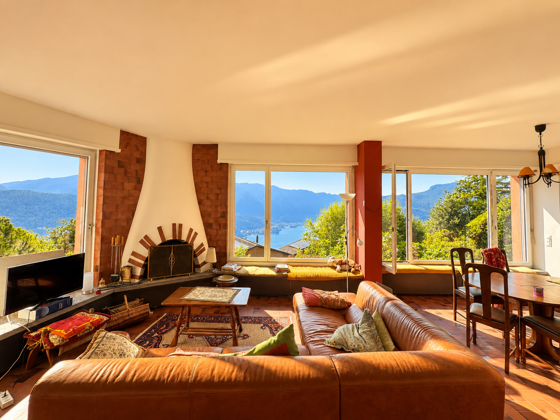
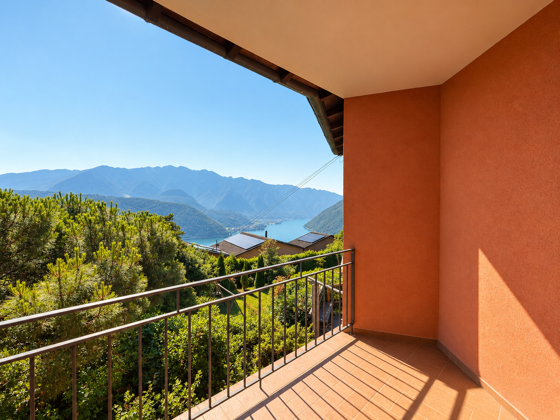
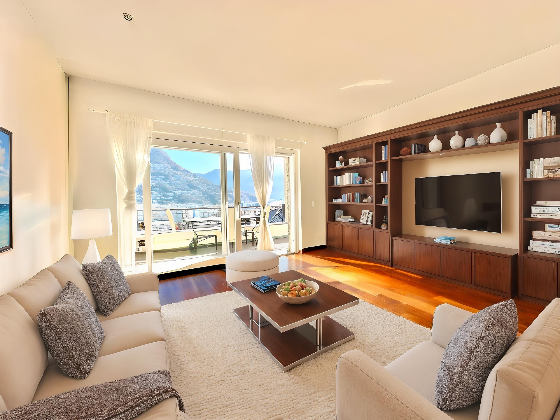
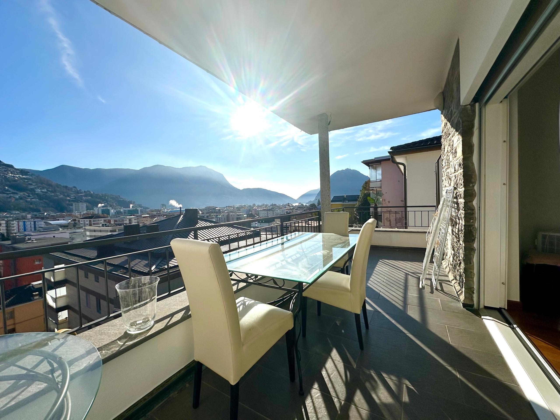
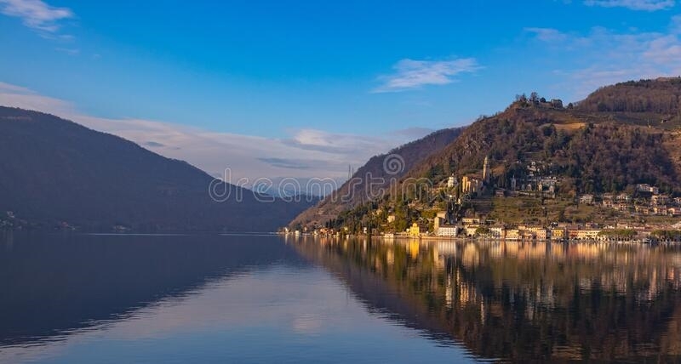
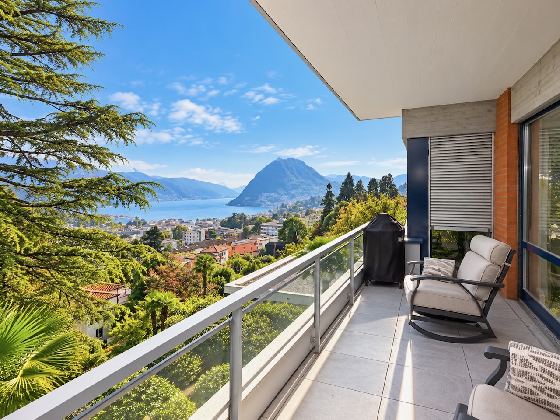
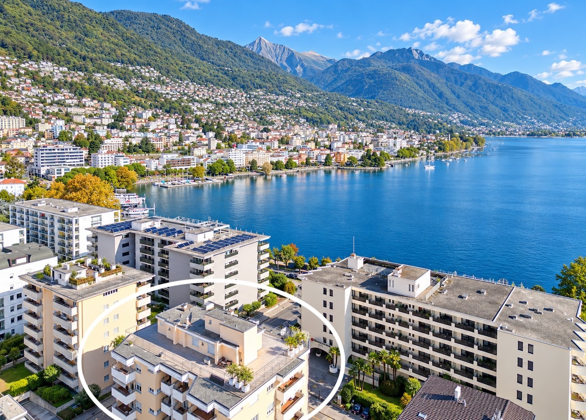
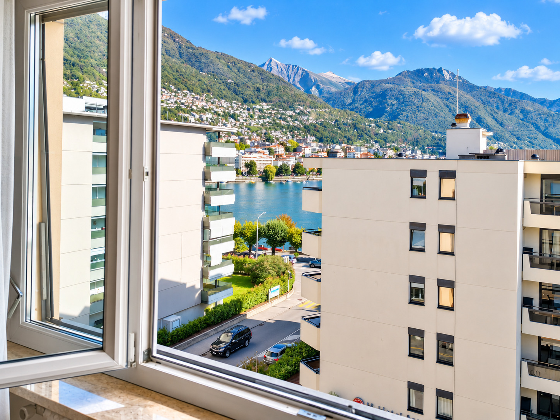
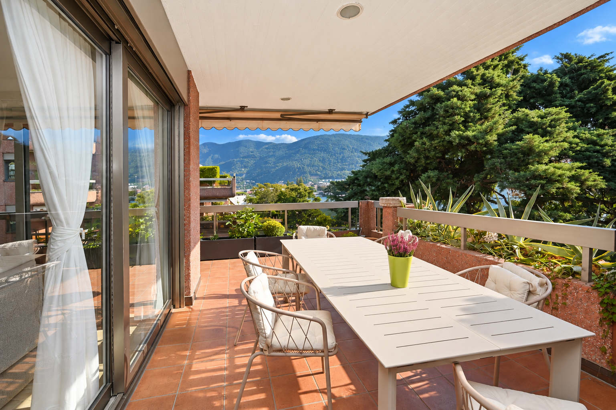
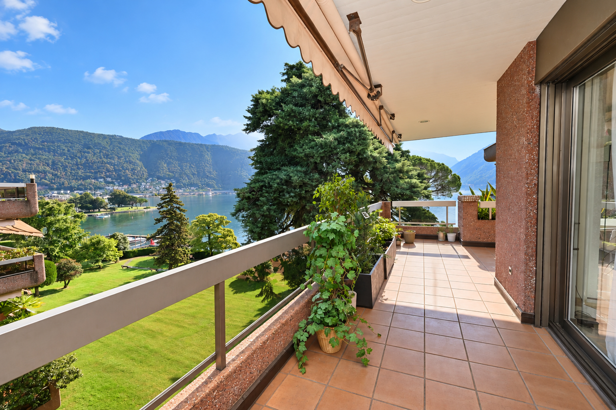
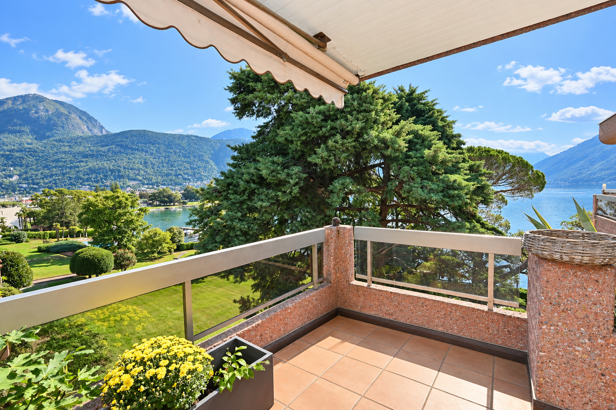
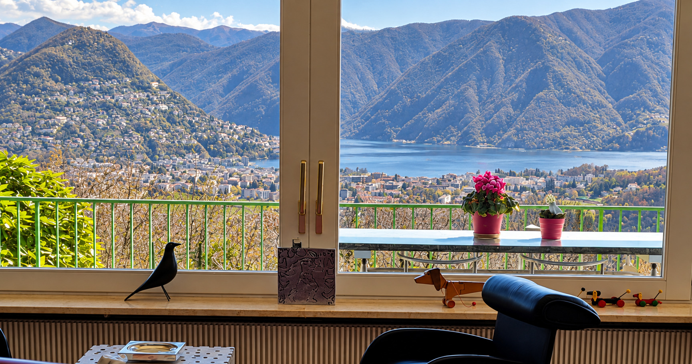
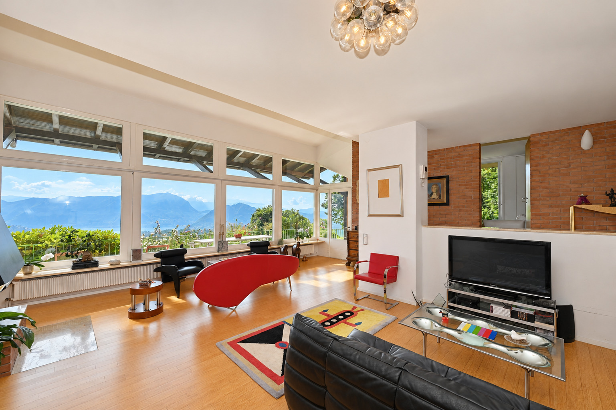
The property boasts a stunning view of Lake Lugano and offers an exciting opportunity to build two independent homes, characterized by contemporary architecture, spacious layouts, and maximum privacy.
The project calls for a total gross living area of approximately 461 m², divided into two units:
VILLA (upper)
- Living areas: 344 m²
- Utility rooms: 100 m²
- Garage: 75 m²
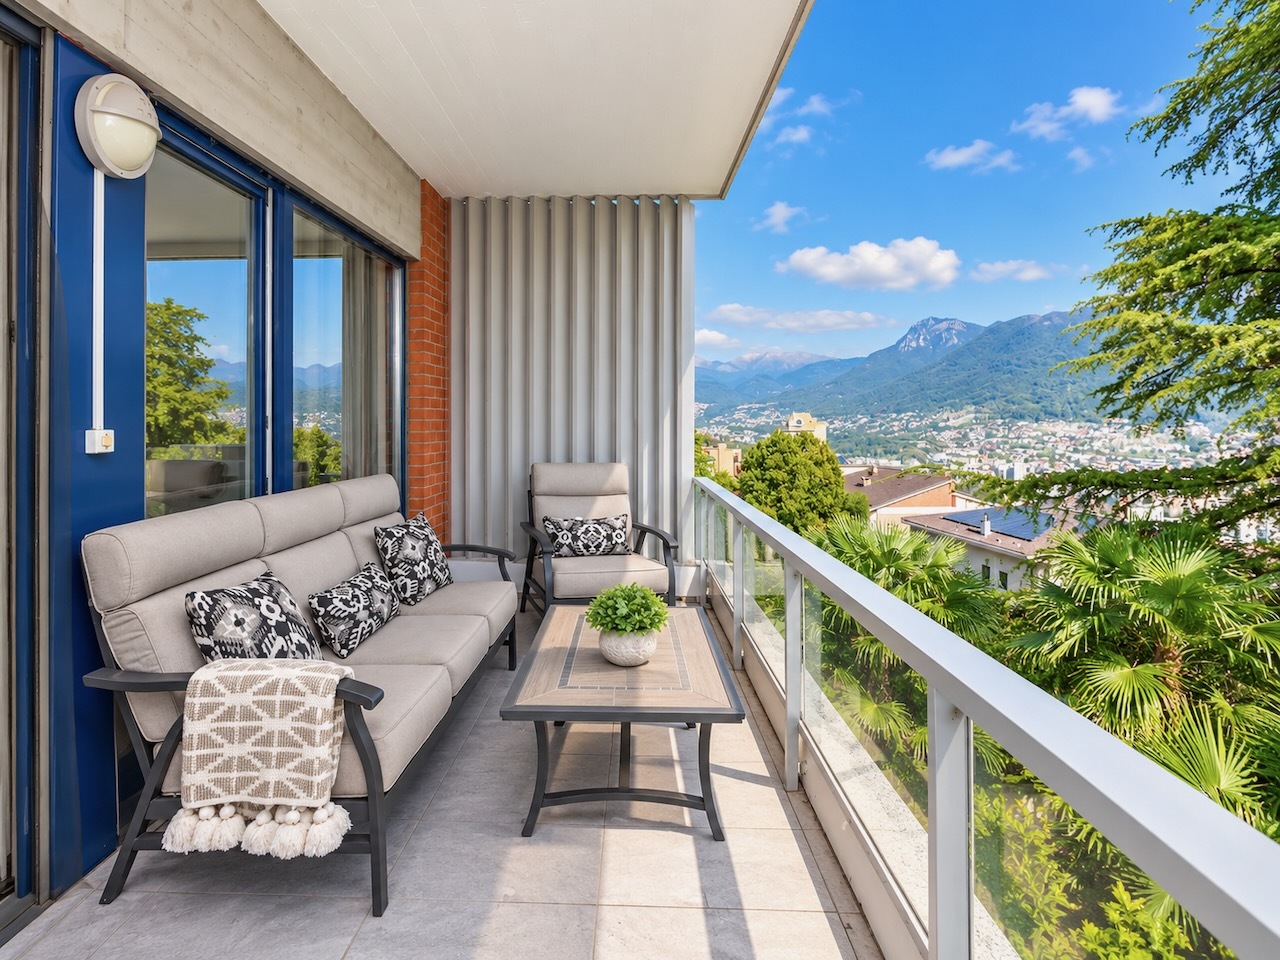
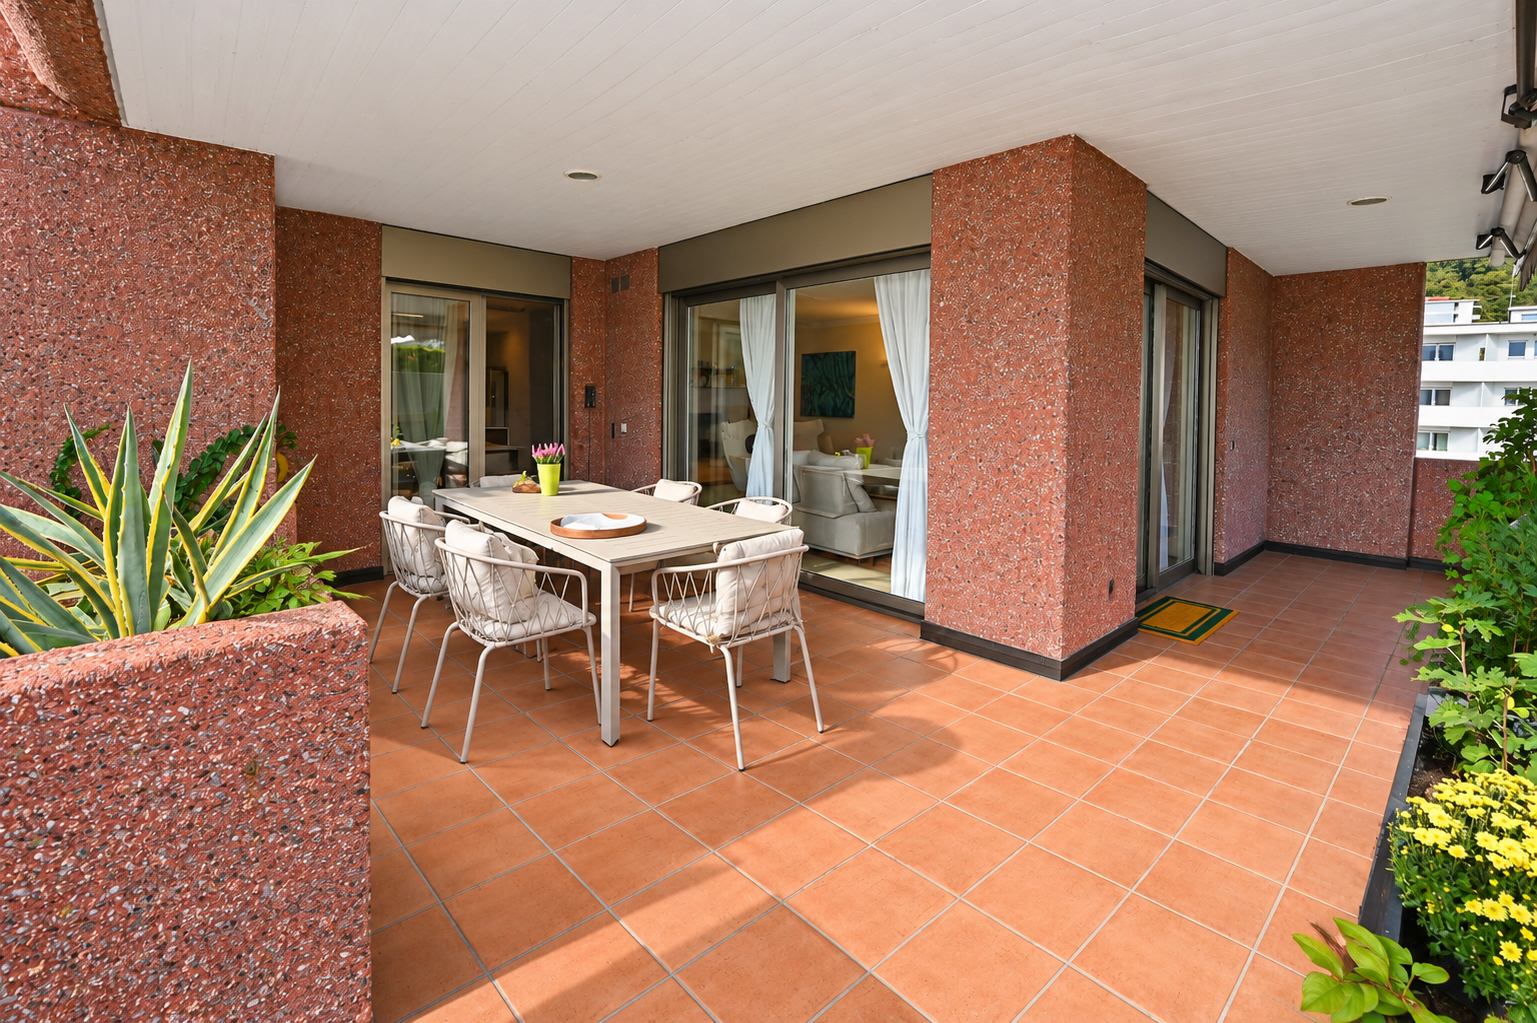
- Terraces and porches: 97 m²
Layout:
- Main entrance, foyer with coat closet, elevator.
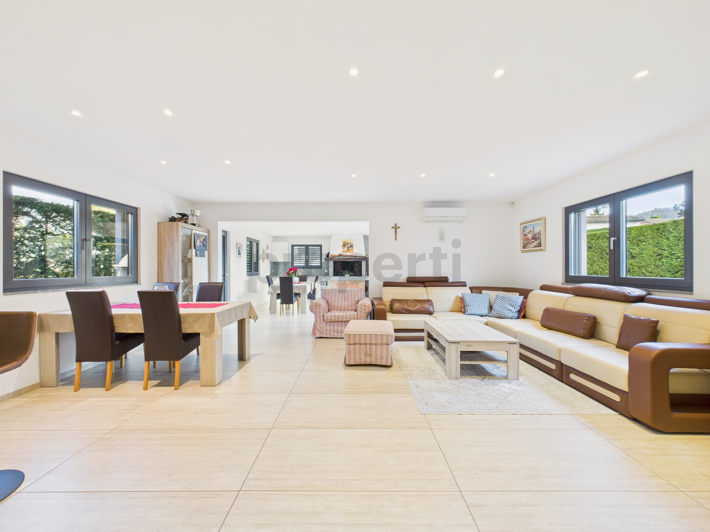
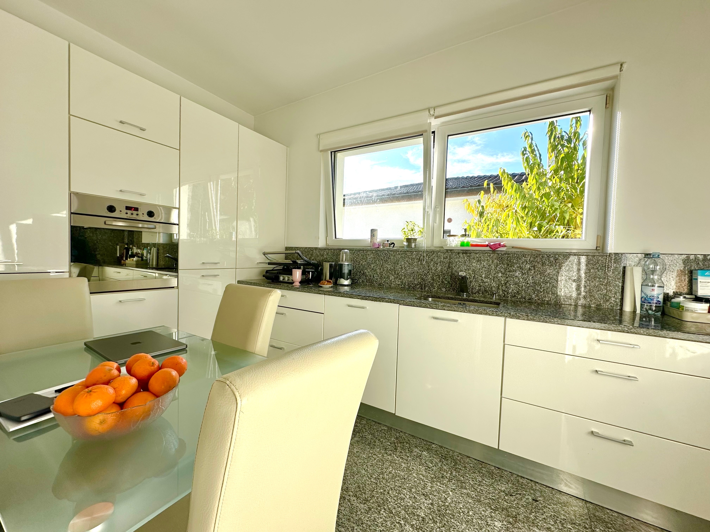
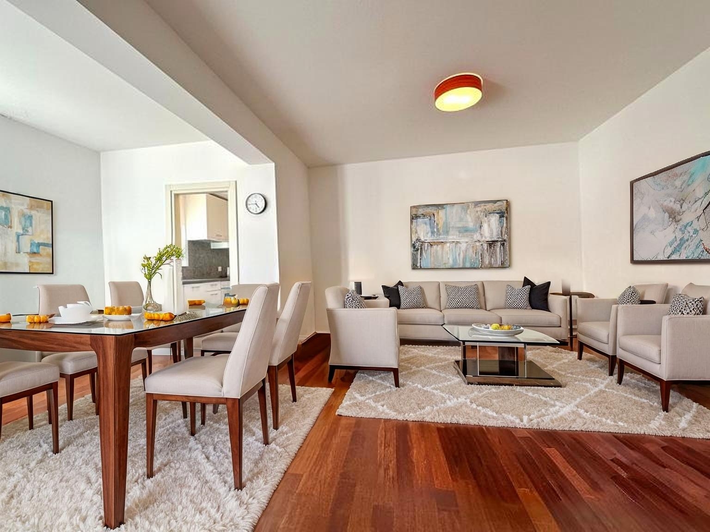
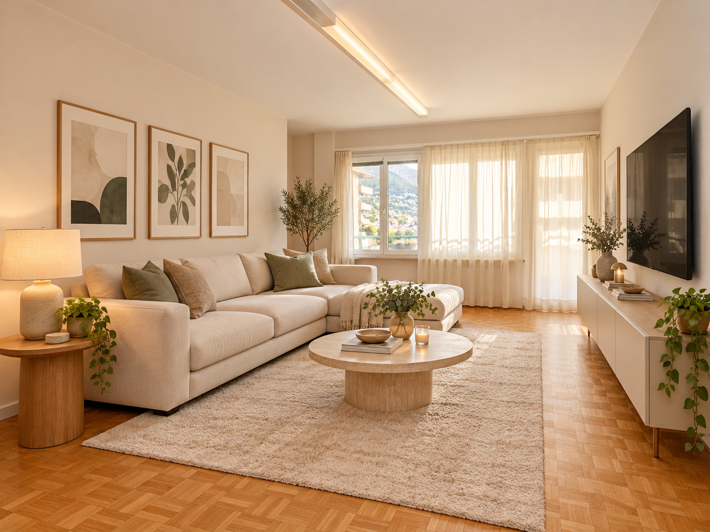
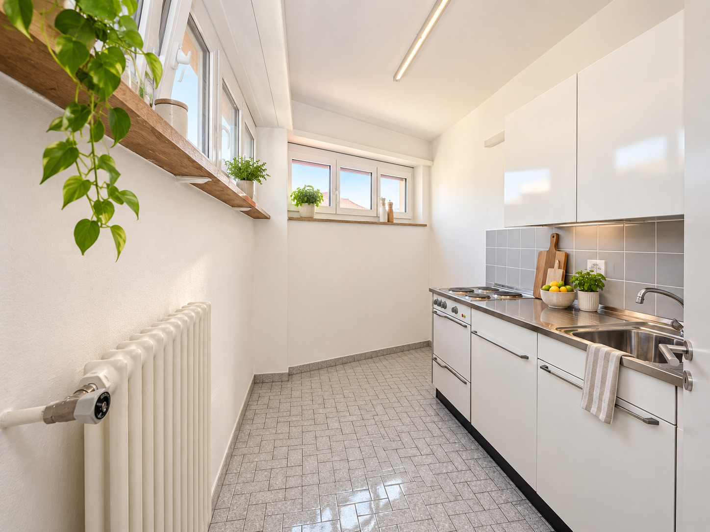
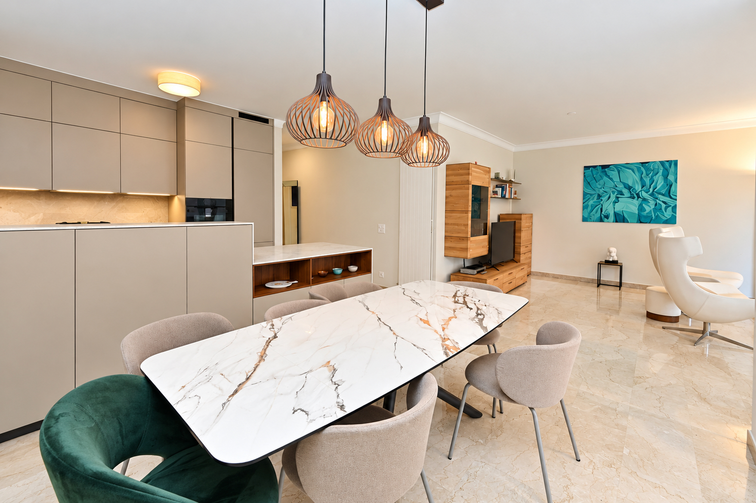
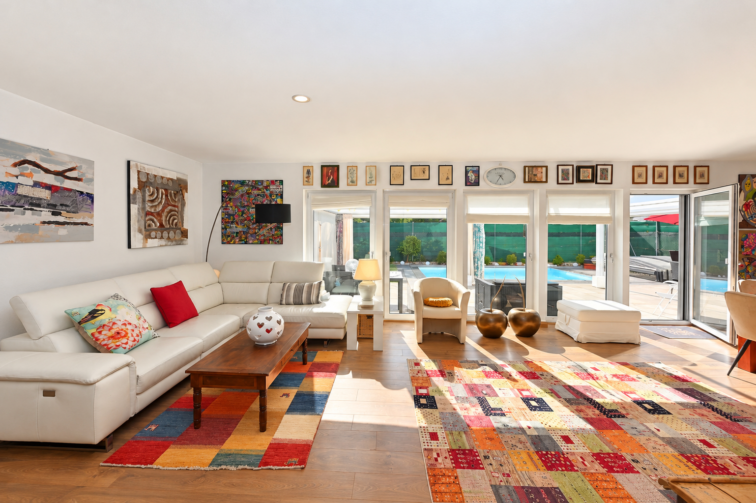
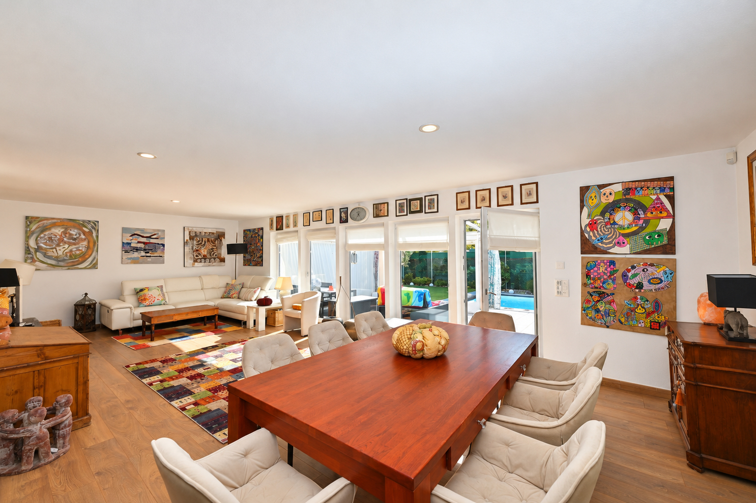
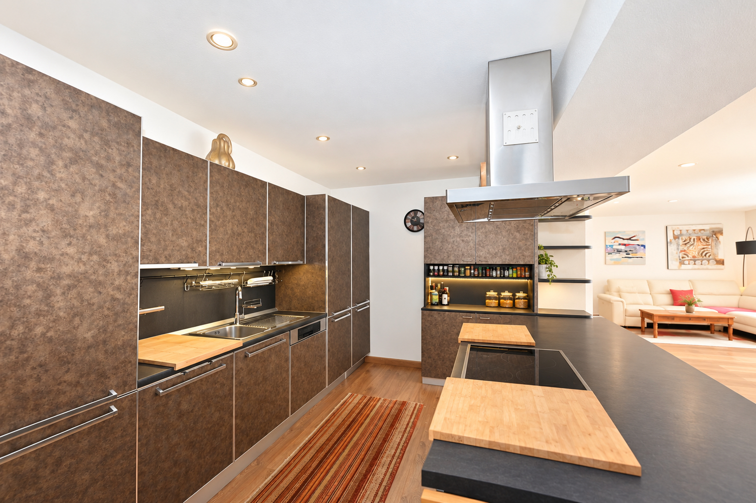
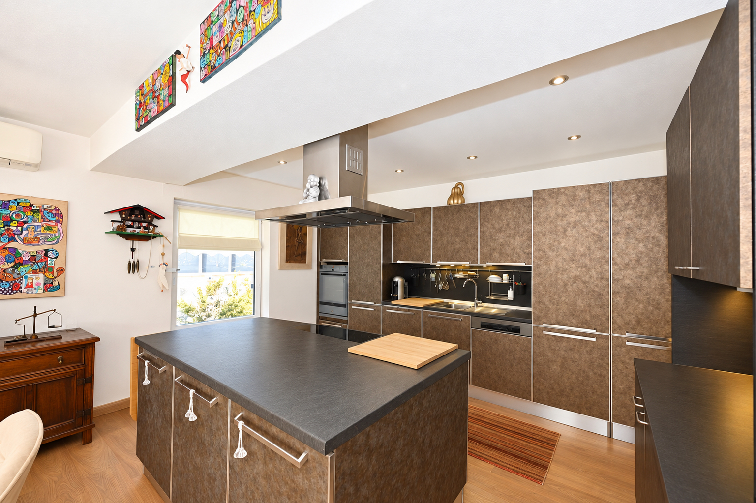
- West-southwest-facing living area consisting of a spacious living room with dining area, open kitchen, pantry, storage room, and guest restroom.
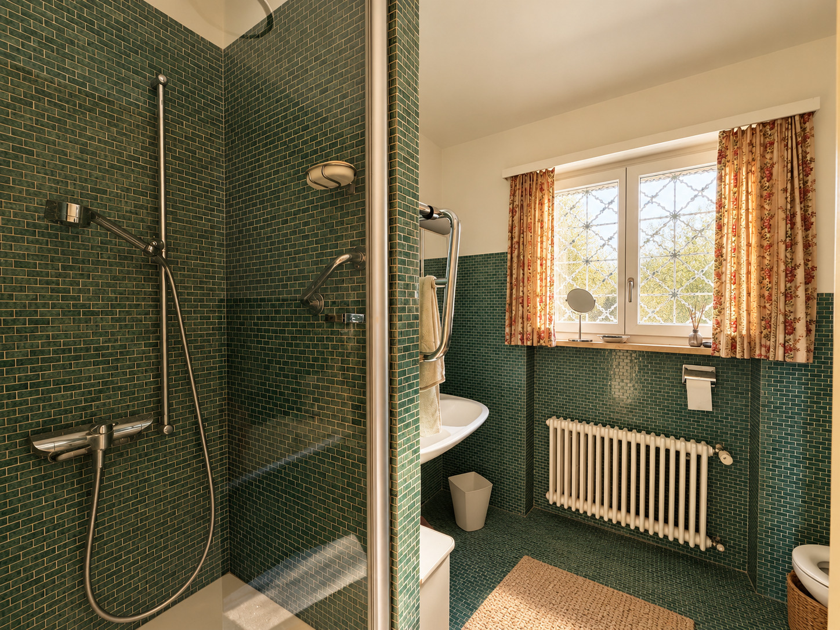
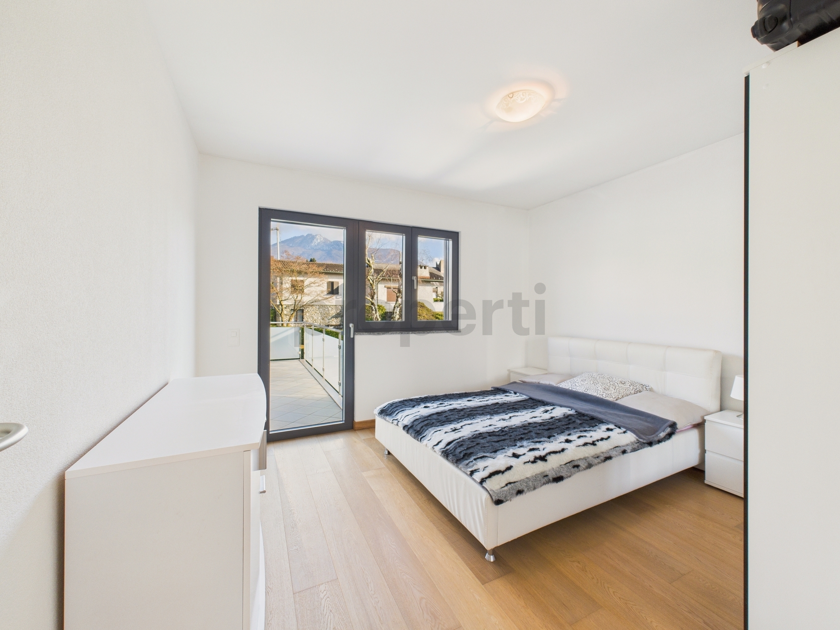
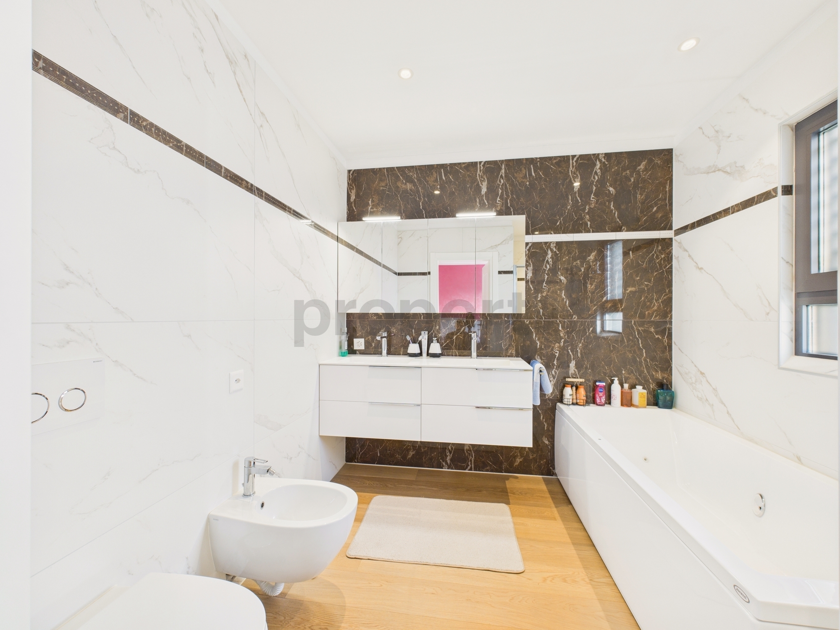
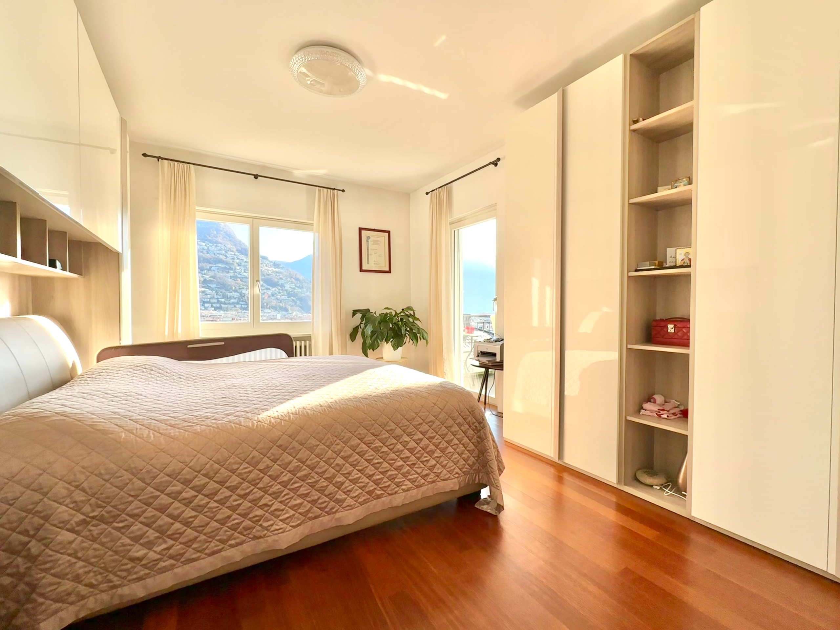
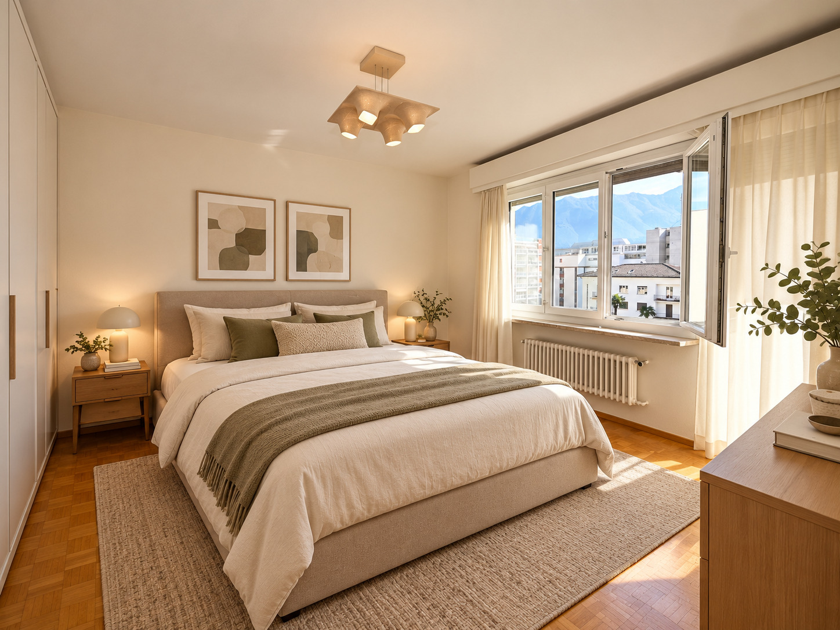
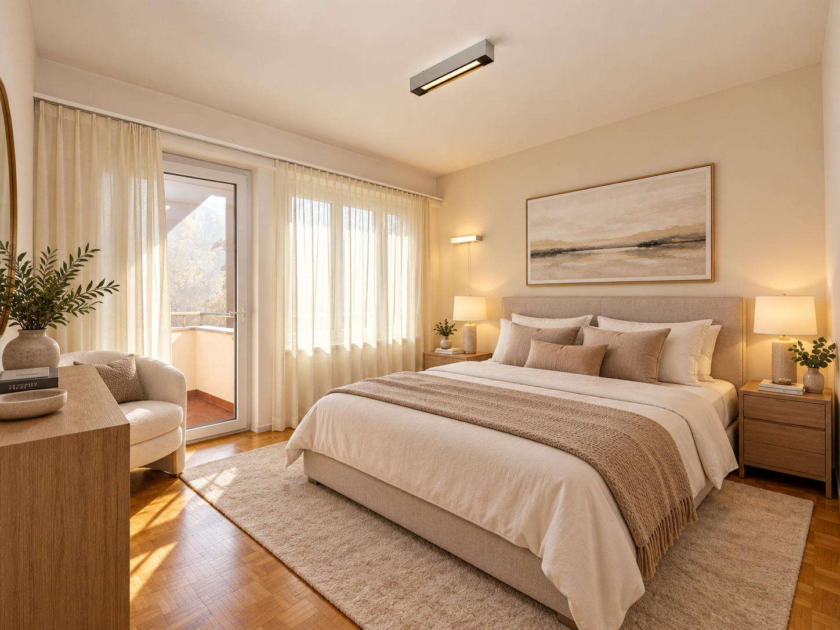
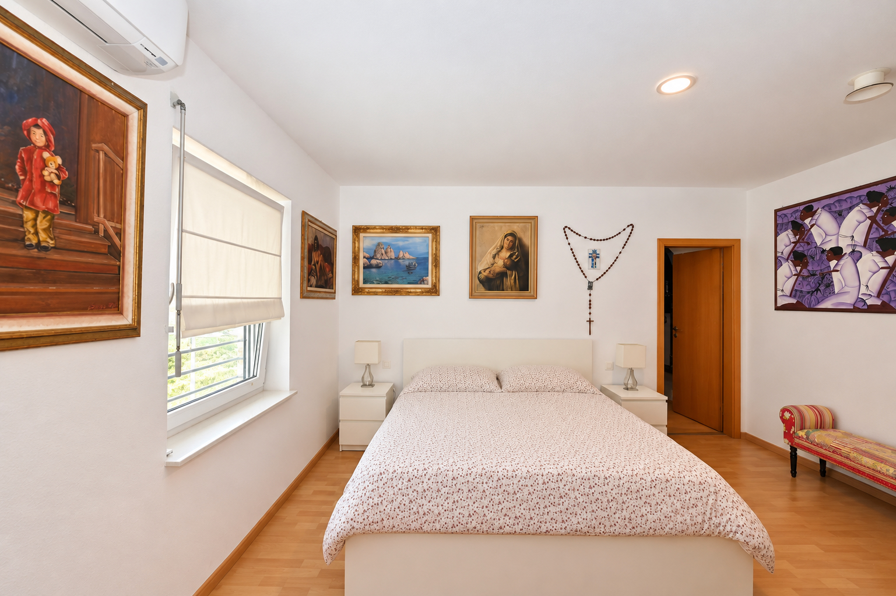
- 3 bedrooms with private bathrooms
- Home office, gym, a bathroom with shower, and utility rooms.
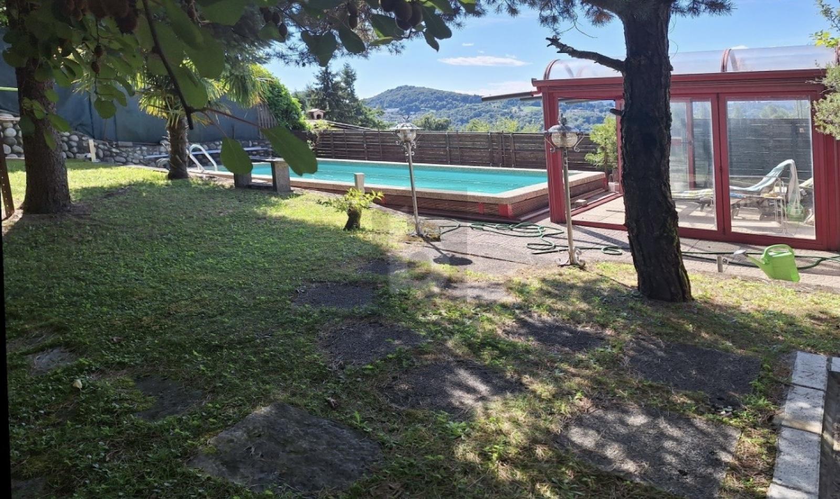
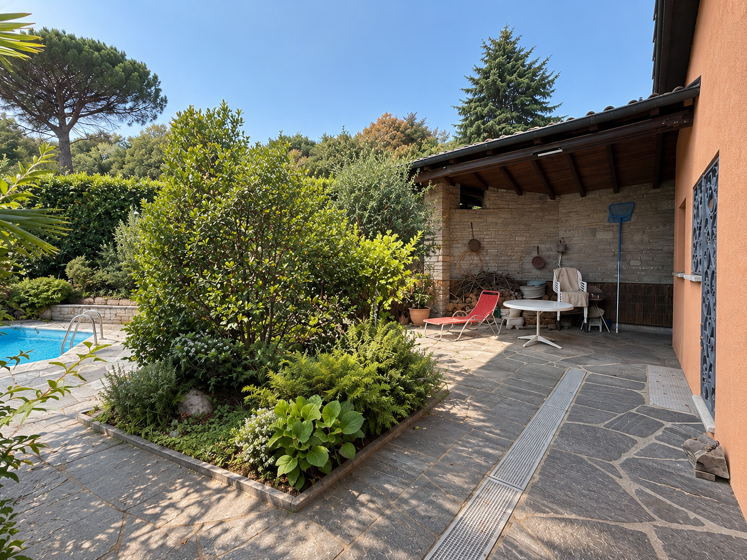
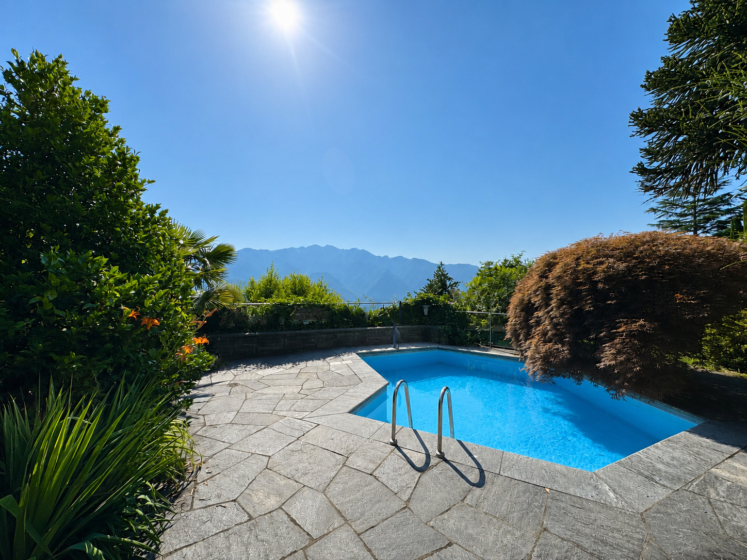
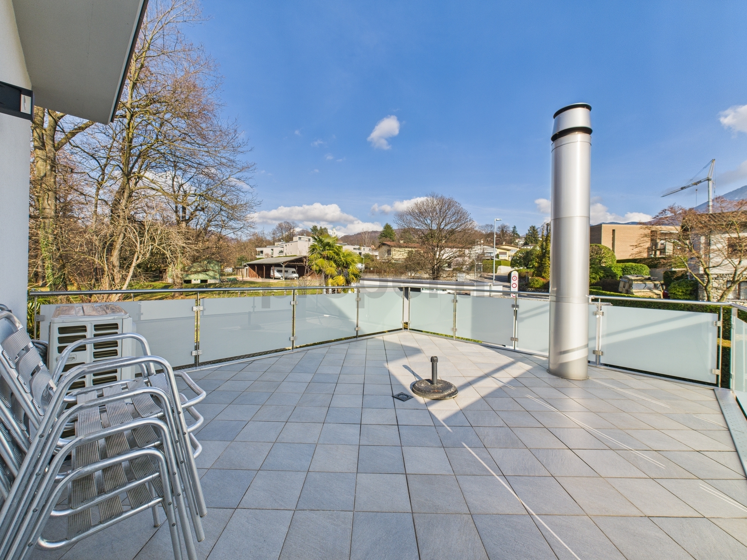
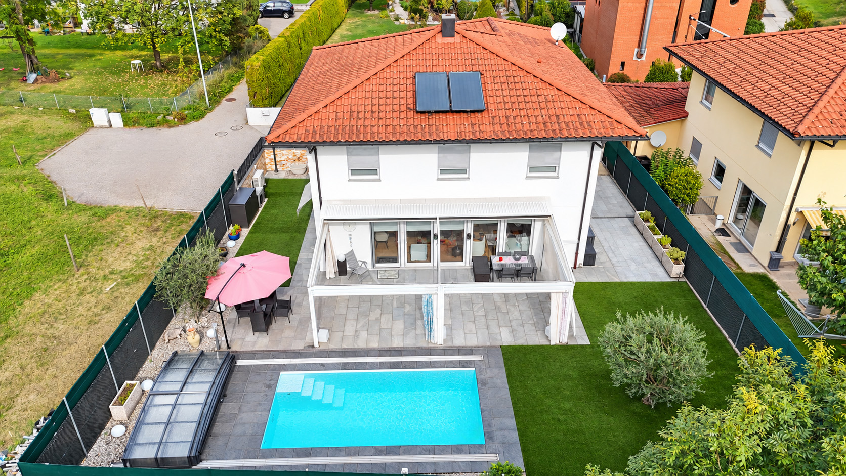
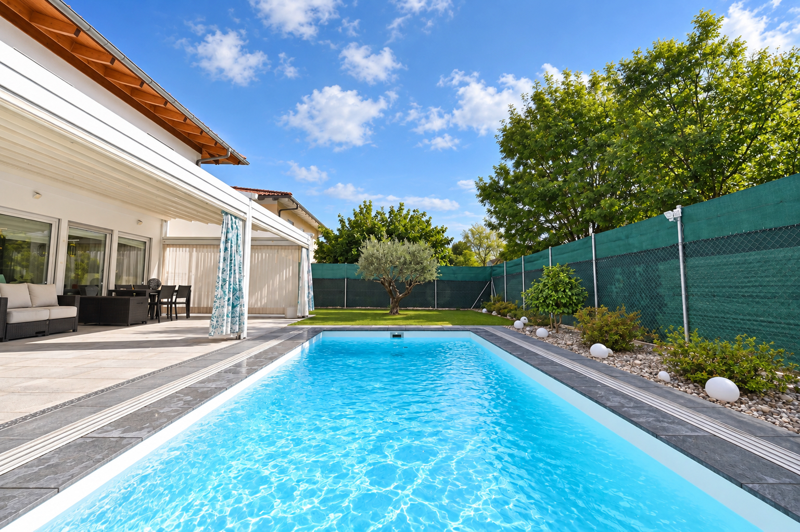
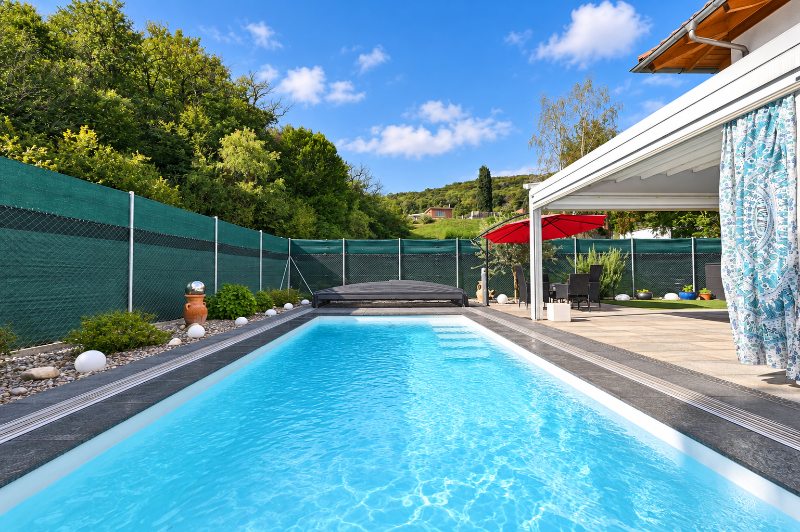
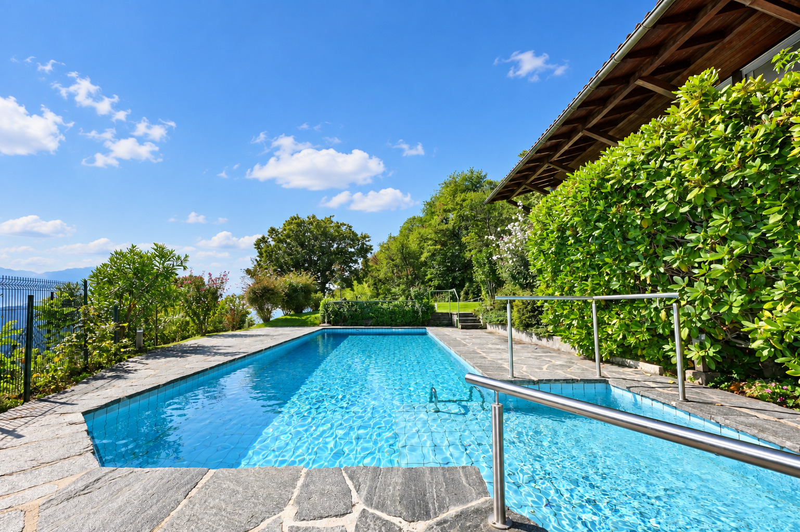
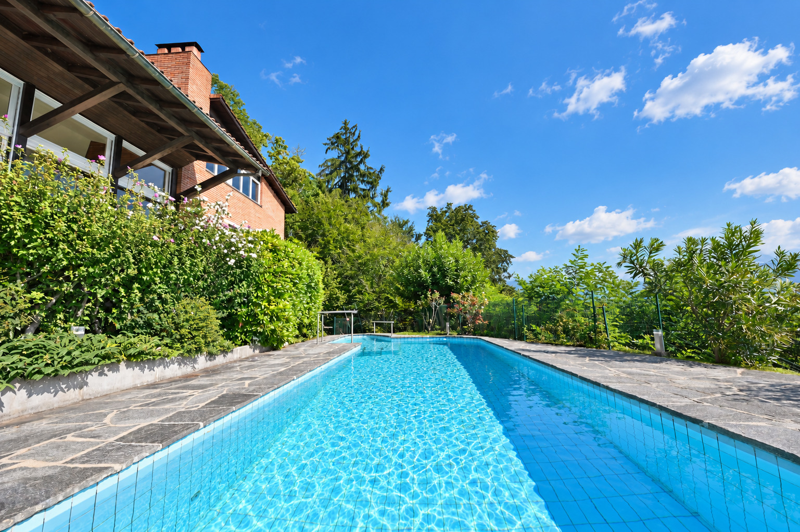
- Terraces, porches, garden, and private pool
- Garage with 4 parking spaces, direct access from the garage to the interior elevator.
APARTMENT (lower level)
- Living area: 116.6 m²
- Utility rooms: 35 m²
- Garage: 50 m² with direct access from the garage to the internal elevator.
- Terraces and porches: 40 m²
Layout:
- Bright living room with open kitchen
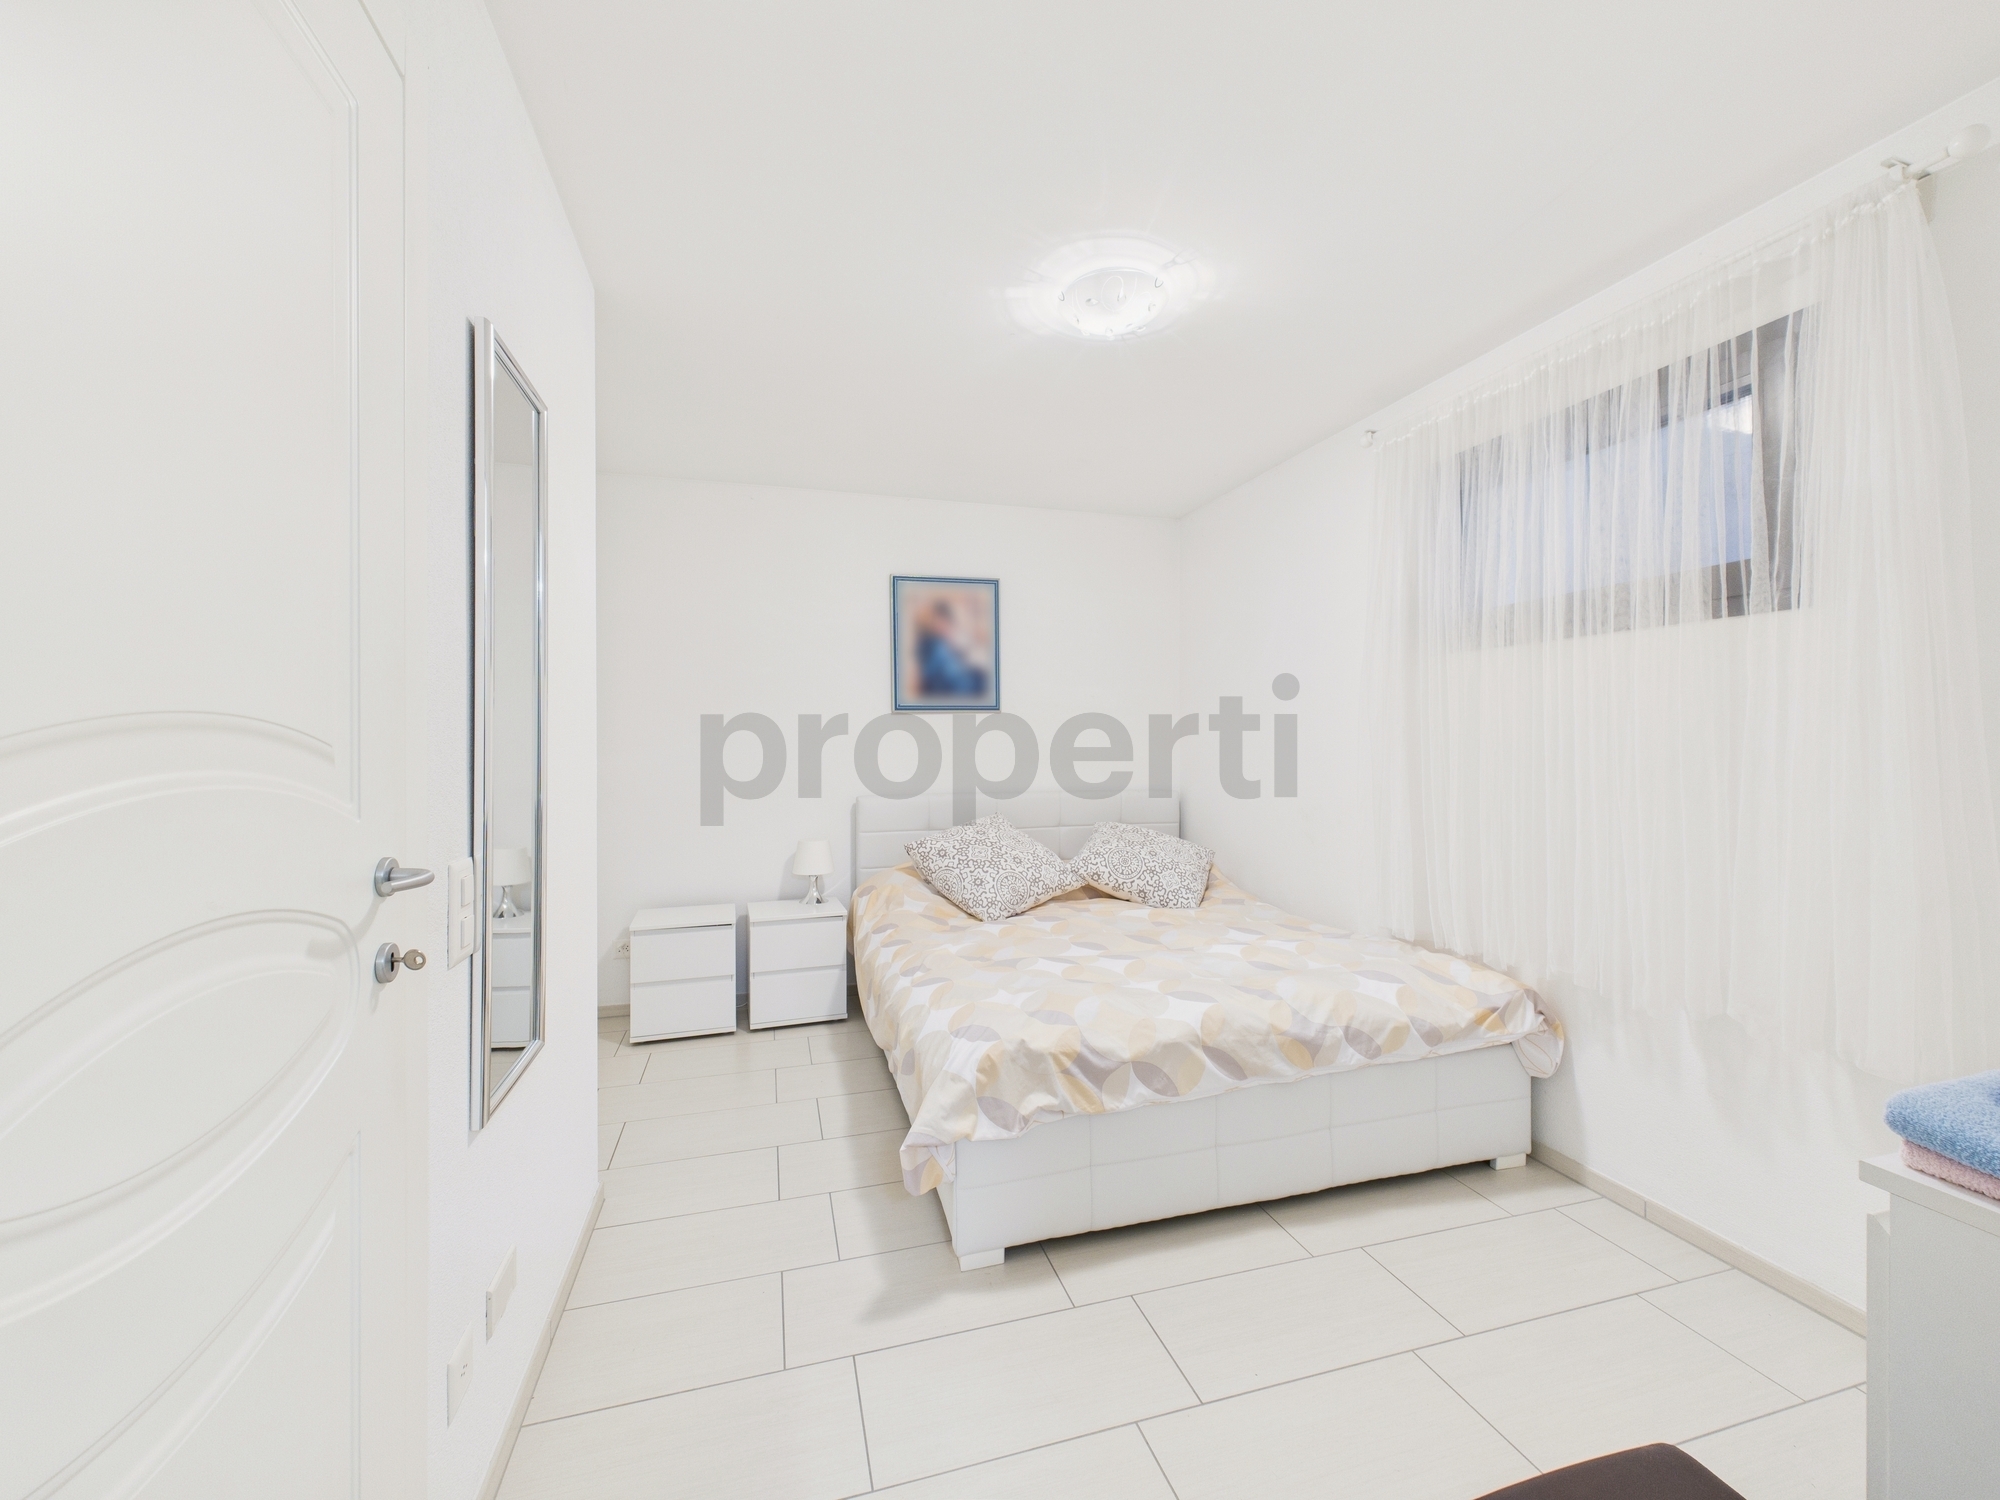
- 2 bedrooms and 2 bathrooms
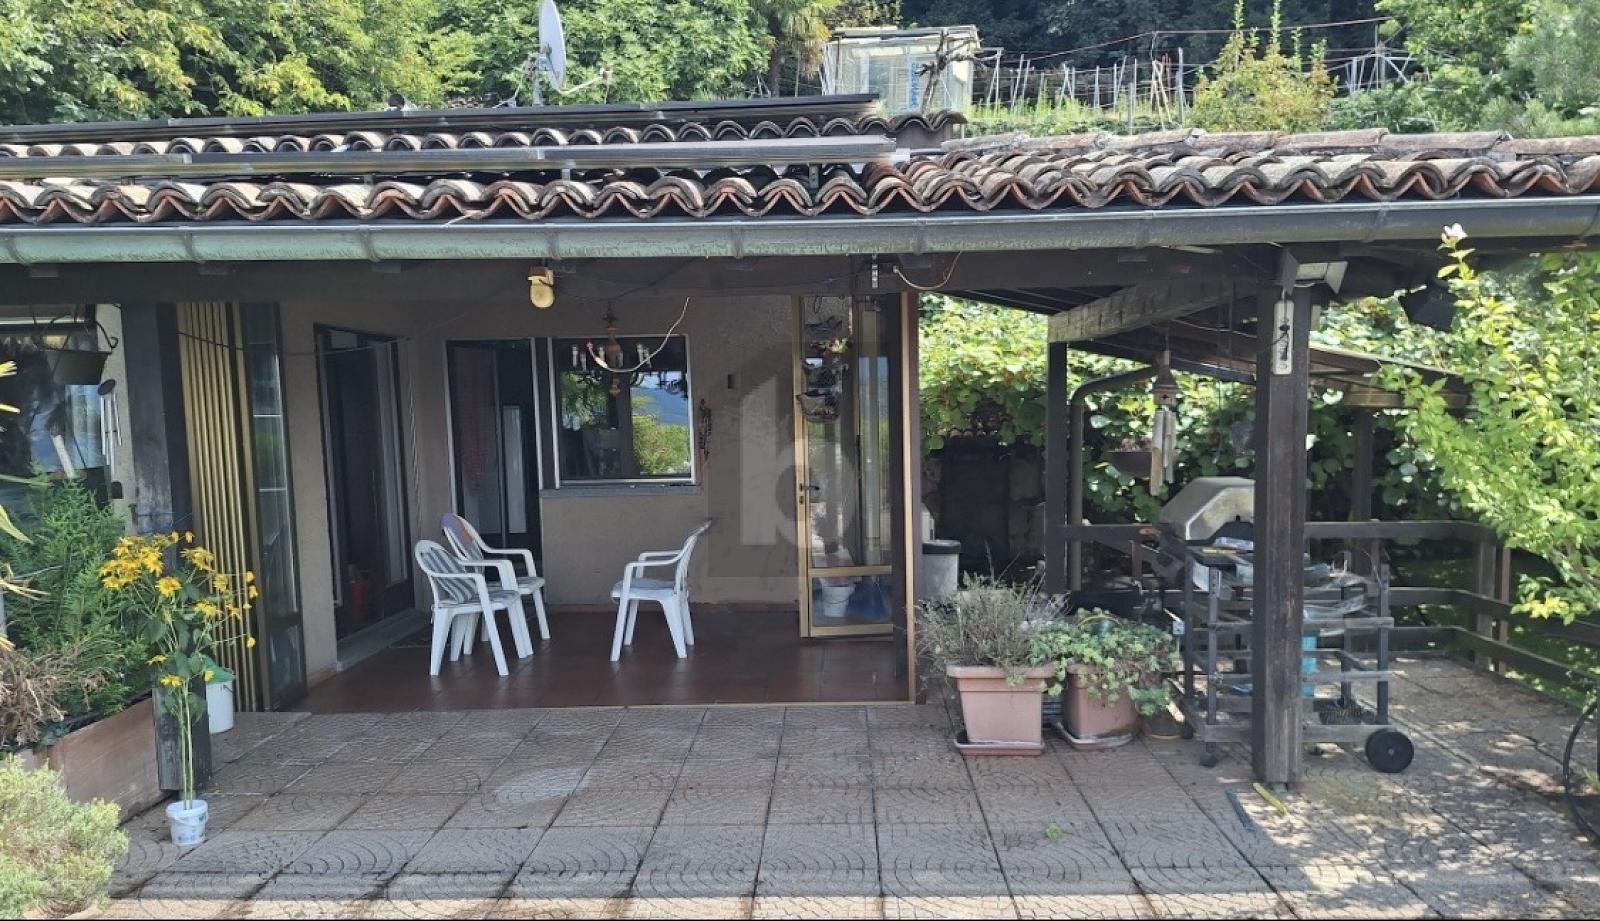
- Outdoor porch
- Garage for 2 cars
The design was conceived to ensure the complete independence of the two residences, with separate entrances and independent utility systems.
Modern energy systems are also included, featuring heat pumps, solar panels, and CECE AB energy standards.
An ideal option for those wishing to build a prestigious private residence with an independent unit, or for two families seeking comfort, tranquility, and a magnificent lake view
The property boasts a stunning view of Lake Lugano and offers an exciting opportunity to build two independent homes, characterized by contemporary architecture, spacious layouts, and maximum privacy.
The project calls for a total gross living area of approximately 461 m², divided into two units:
VILLA (upper)
- Living areas: 344 m²
- Utility rooms: 100 m²
- Garage: 75 m²
- Terraces and porches: 97 m²
Layout:
- Main entrance, foyer with coat closet, elevator.
- West-southwest-facing living area consisting of a spacious living room with dining area, open kitchen, pantry, storage room, and guest restroom.
- 3 bedrooms with private bathrooms
- Home office, gym, a bathroom with shower, and utility rooms.
- Terraces, porches, garden, and private pool
- Garage with 4 parking spaces, direct access from the garage to the interior elevator.
APARTMENT (lower level)
- Living area: 116.6 m²
- Utility rooms: 35 m²
- Garage: 50 m² with direct access from the garage to the internal elevator.
- Terraces and porches: 40 m²
Layout:
- Bright living room with open kitchen
- 2 bedrooms and 2 bathrooms
- Outdoor porch
- Garage for 2 cars
The design was conceived to ensure the complete independence of the two residences, with separate entrances and independent utility systems.
Modern energy systems are also included, featuring heat pumps, solar panels, and CECE AB energy standards.
An ideal option for those wishing to build a prestigious private residence with an independent unit, or for two families seeking comfort, tranquility, and a magnificent lake view