Attic - 4.5 pcs - Chermignon-d'en-Bas - ref. 10254484 - SOLE AGENT
Rooms4.5
Living area115 m²
Object PriceCHF 650,000.-
AvailabilityTo agree
Localisation
Chermignon-d'en-Bas, 3971 Chermignon-d'en-BasCharacteristics
Reference
10254484
Availability
To agree
Year of construction
2010
Rooms
4.5
Living area
115 m²
Description
Text translated from french, see original
Original text in french, translate to English.
Exclusivity
Primary or secondary residence

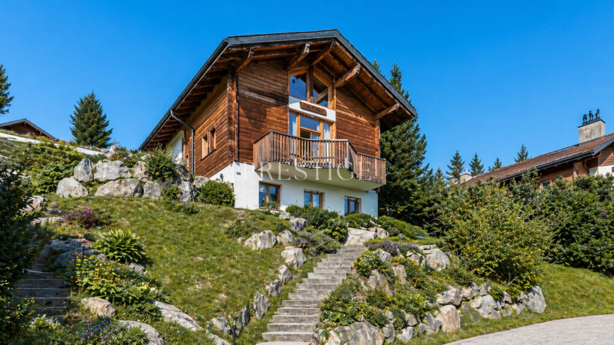
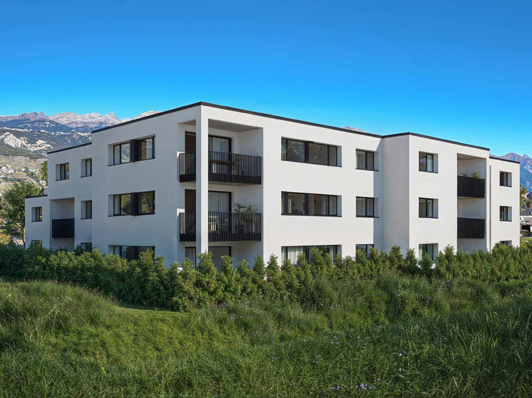
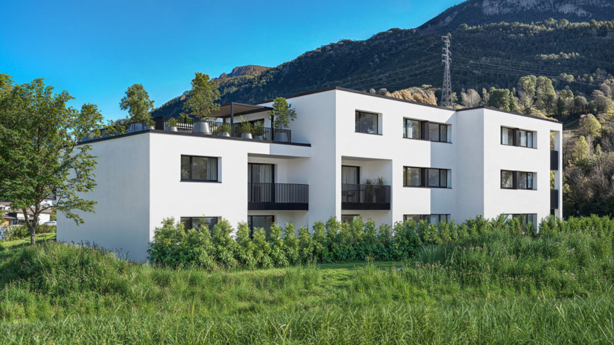
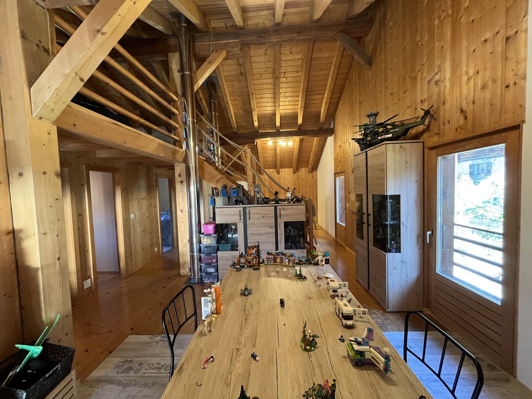
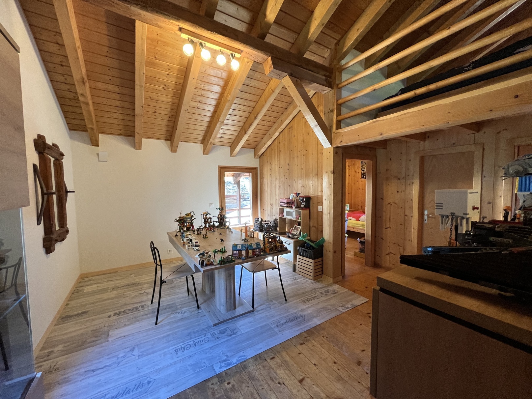
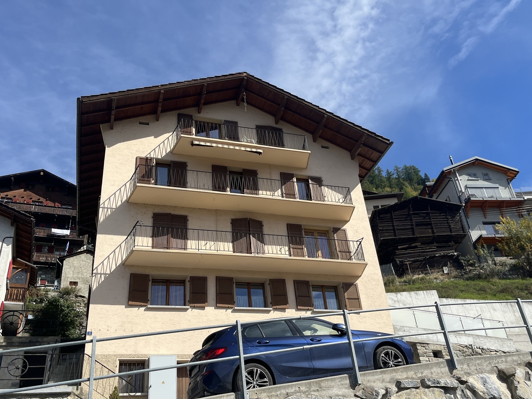
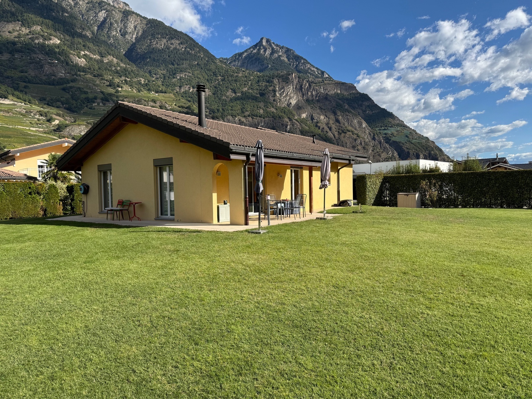
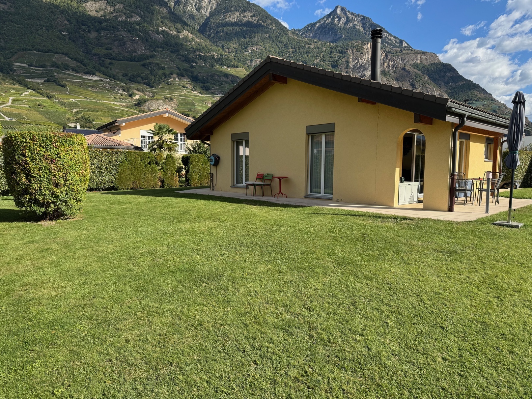
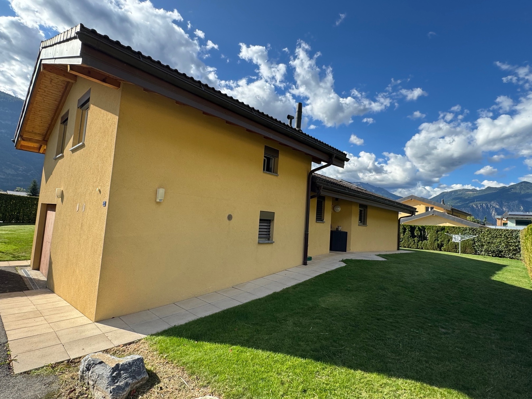
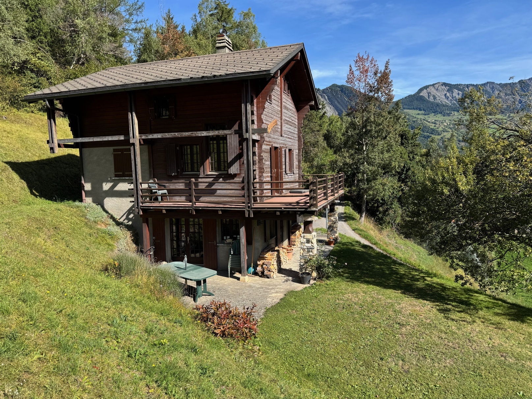
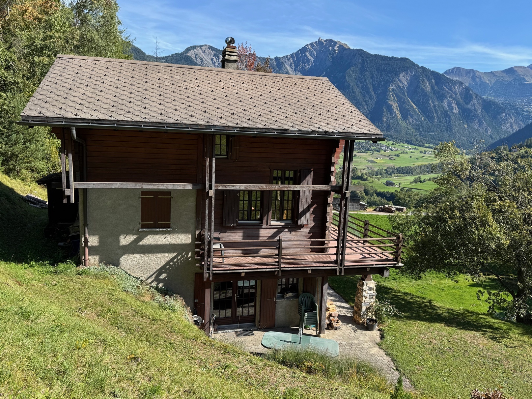
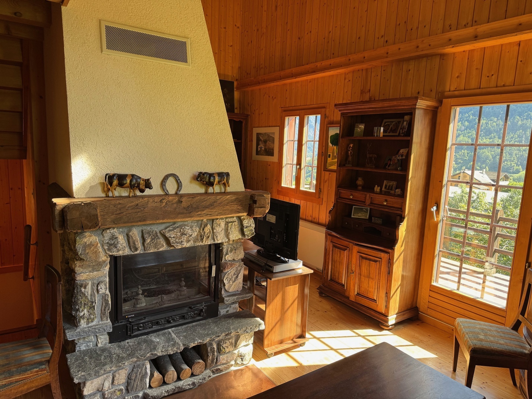
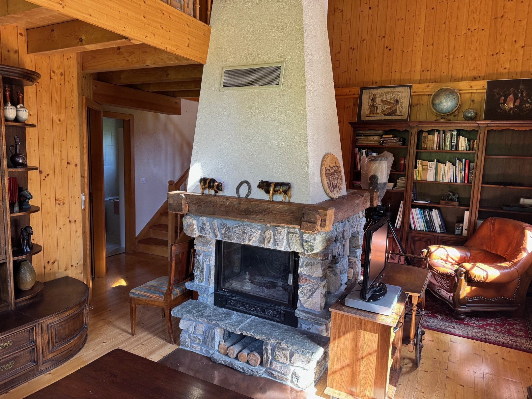
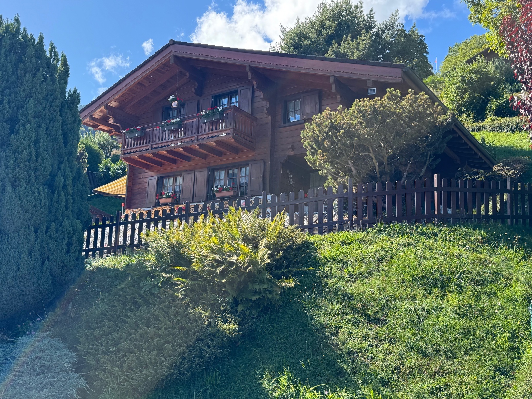
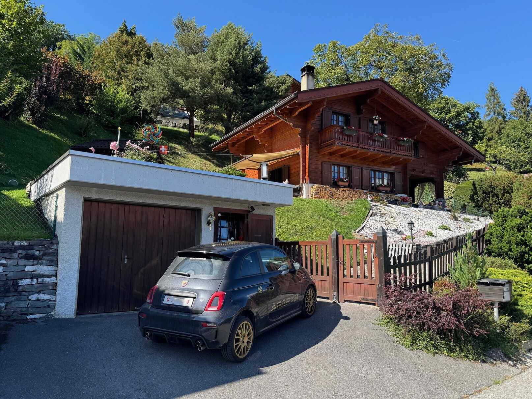
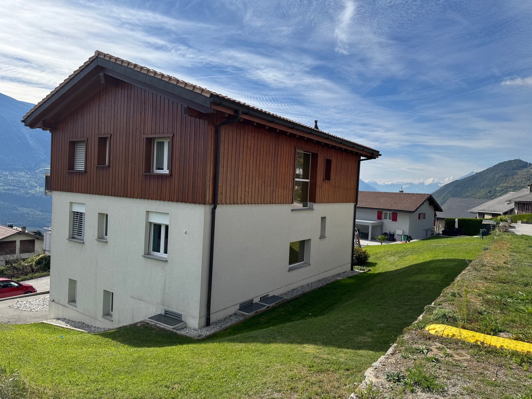
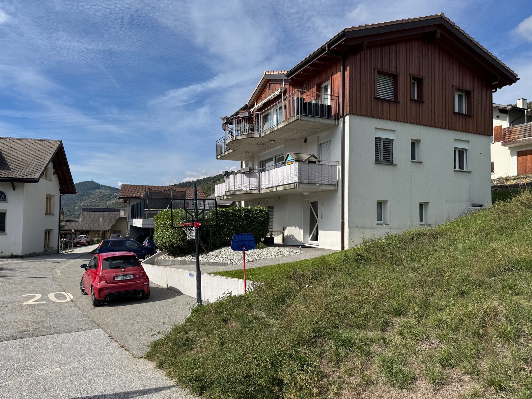
Attic occupying the entire upper surface of the building
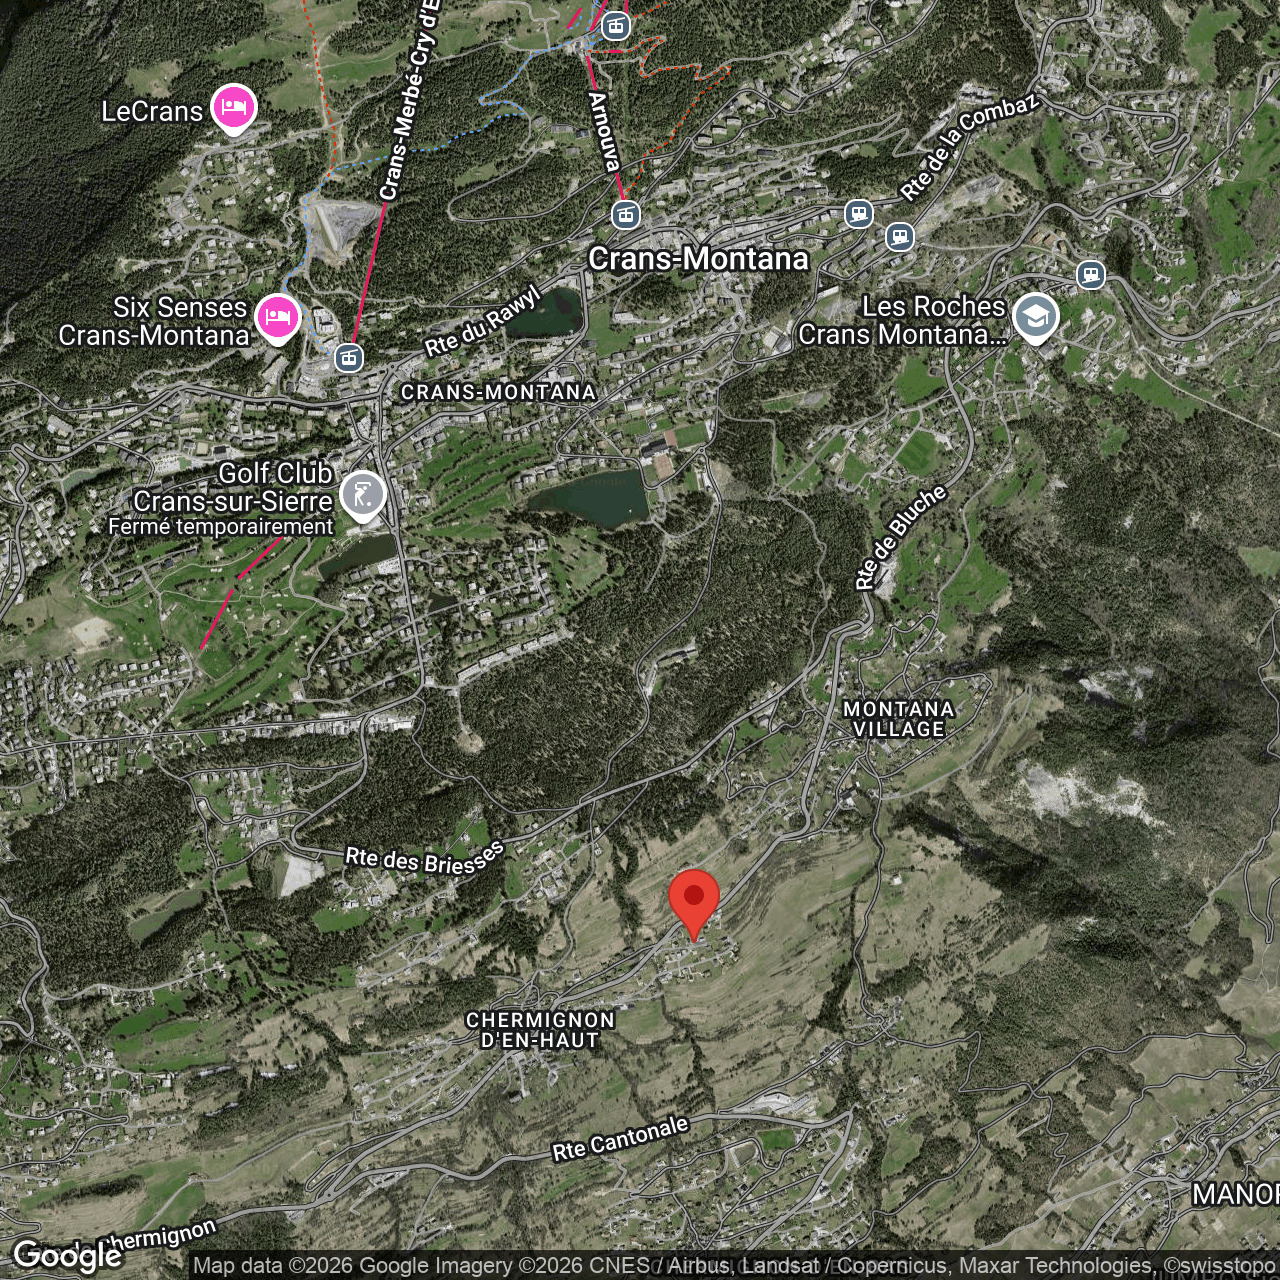
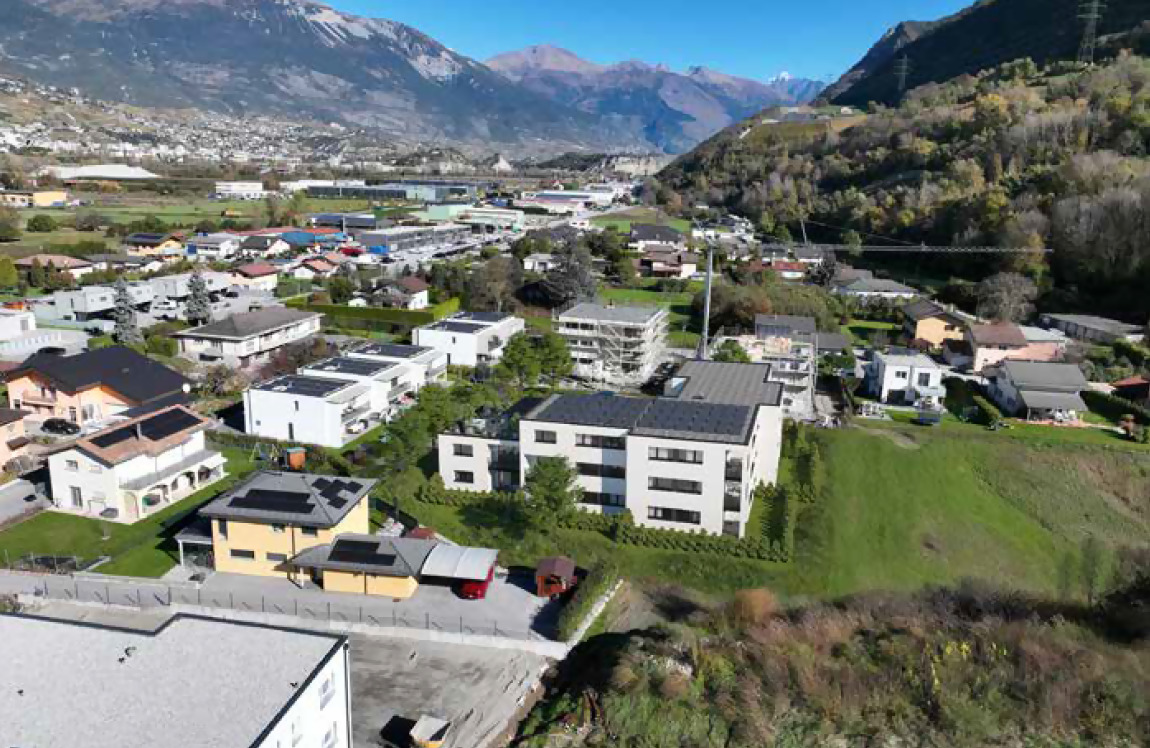
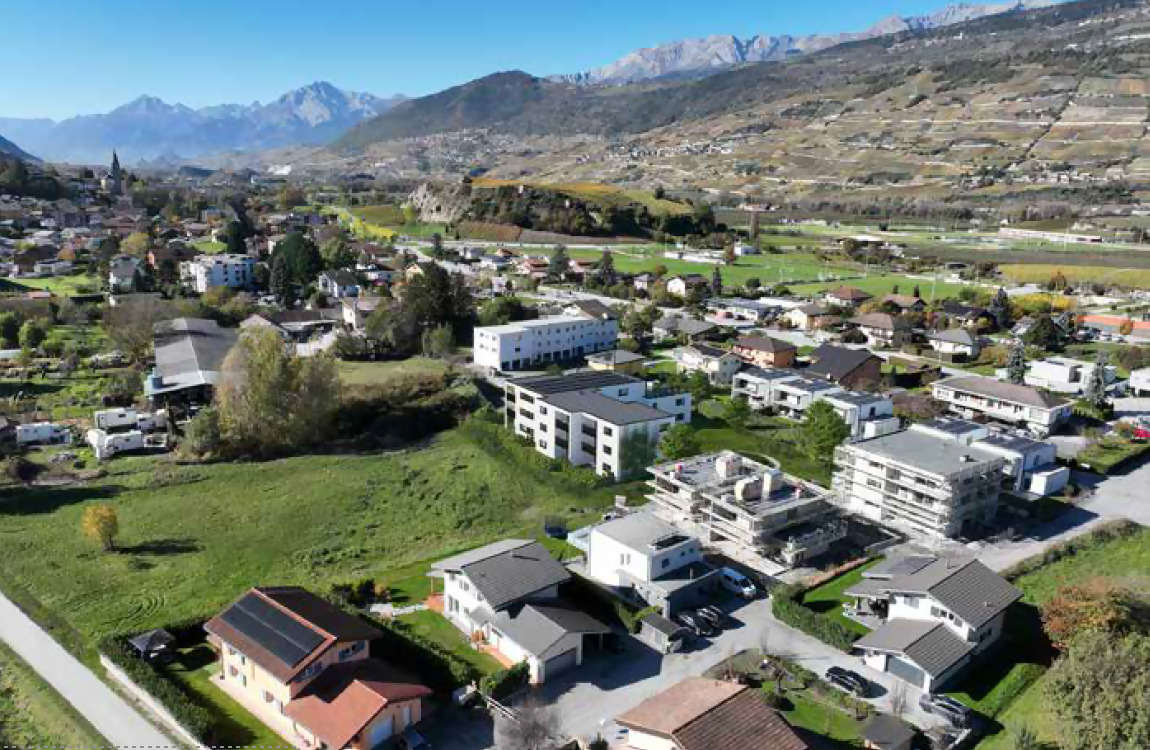
5 minutes from Crans-Montana and 12 minutes from Sierre

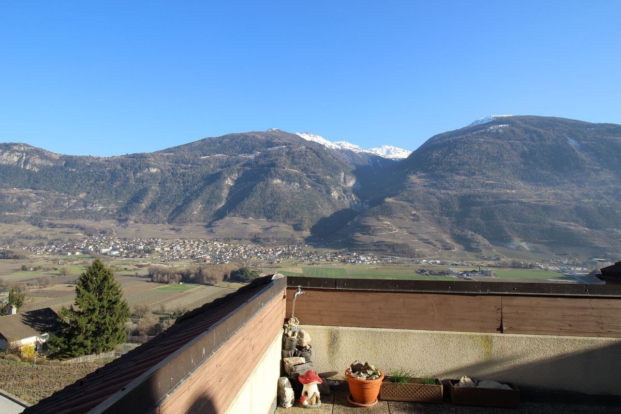
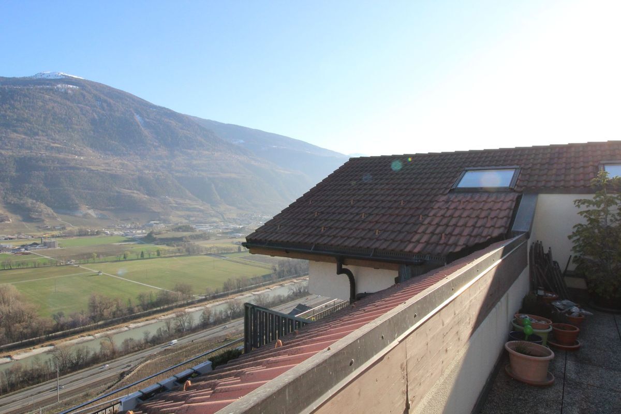
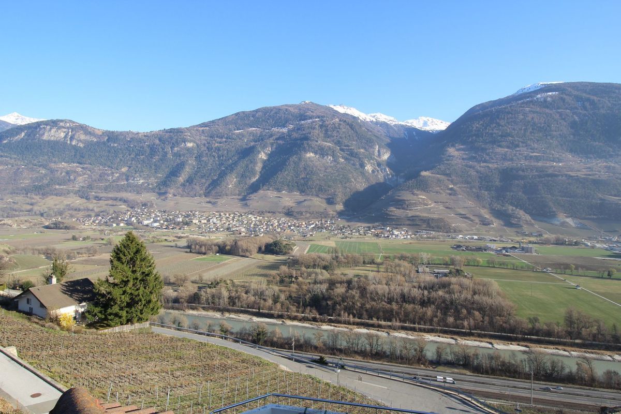
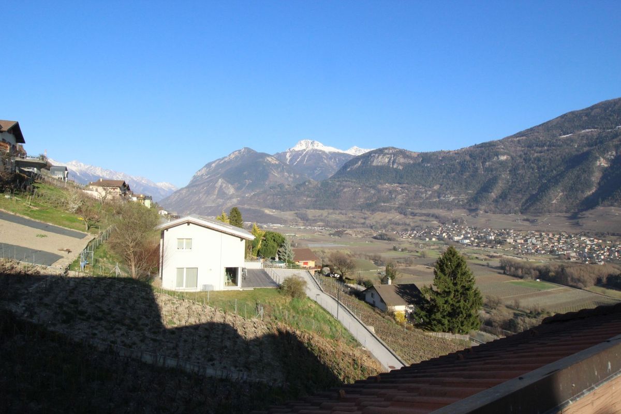
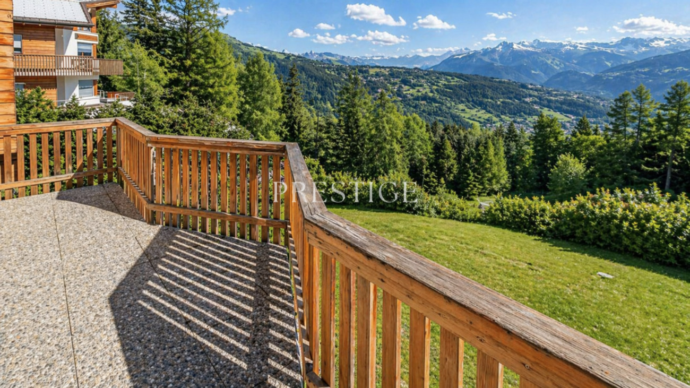
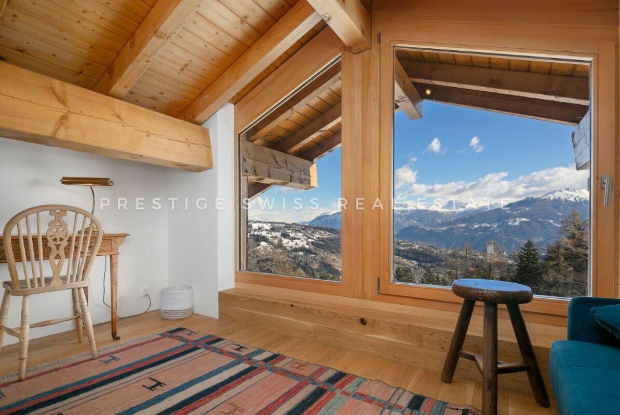
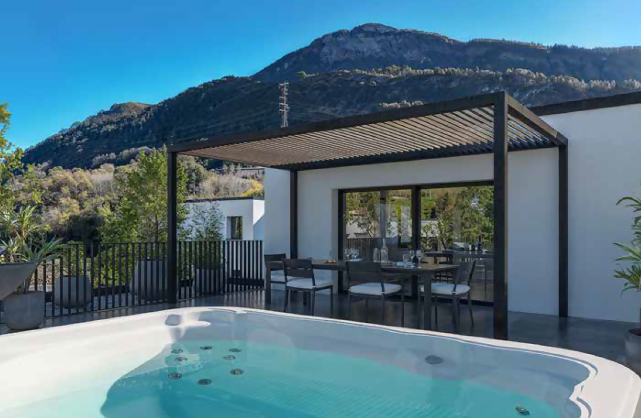

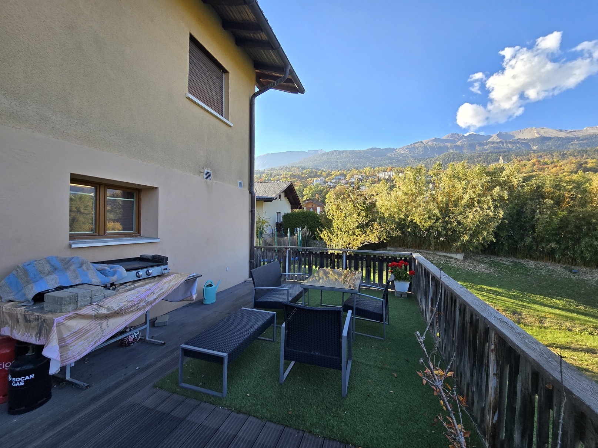
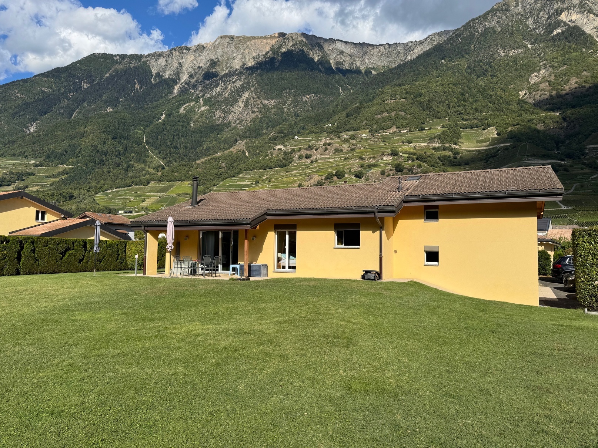
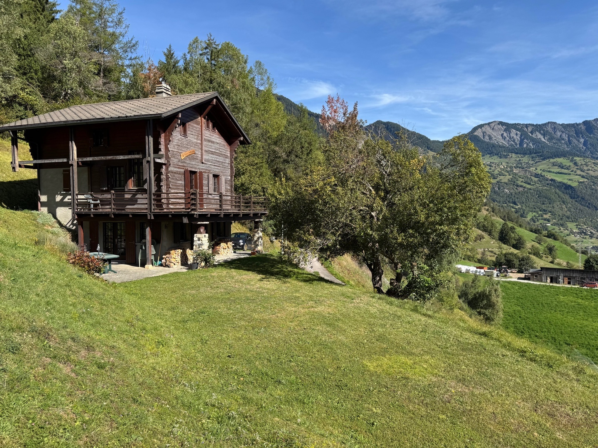
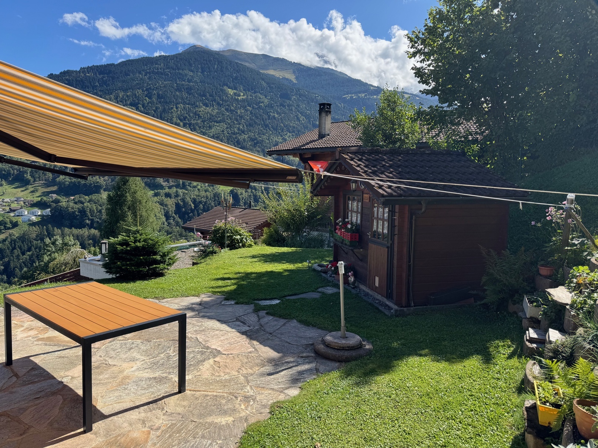
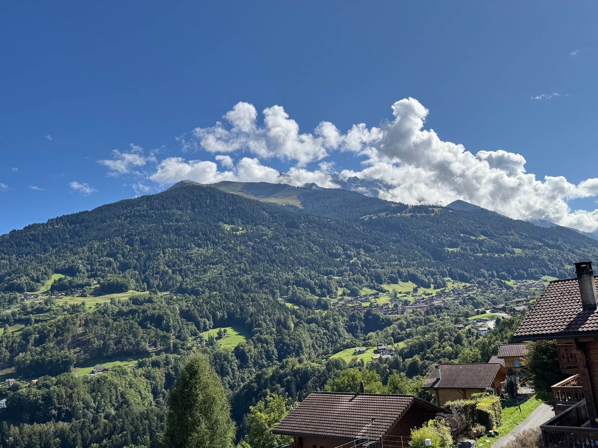
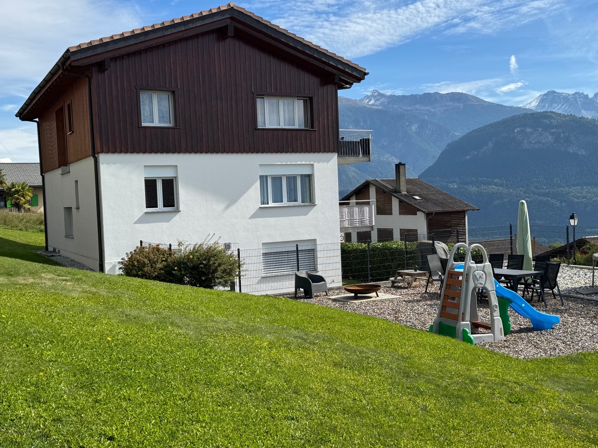

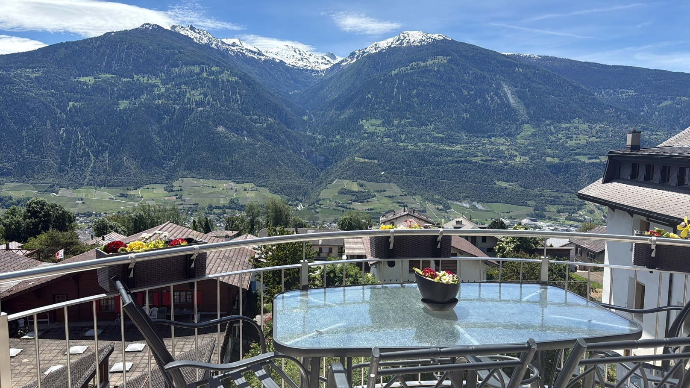
Peaceful environment (village area 20/h), magnificent panorama and perfect sunshine


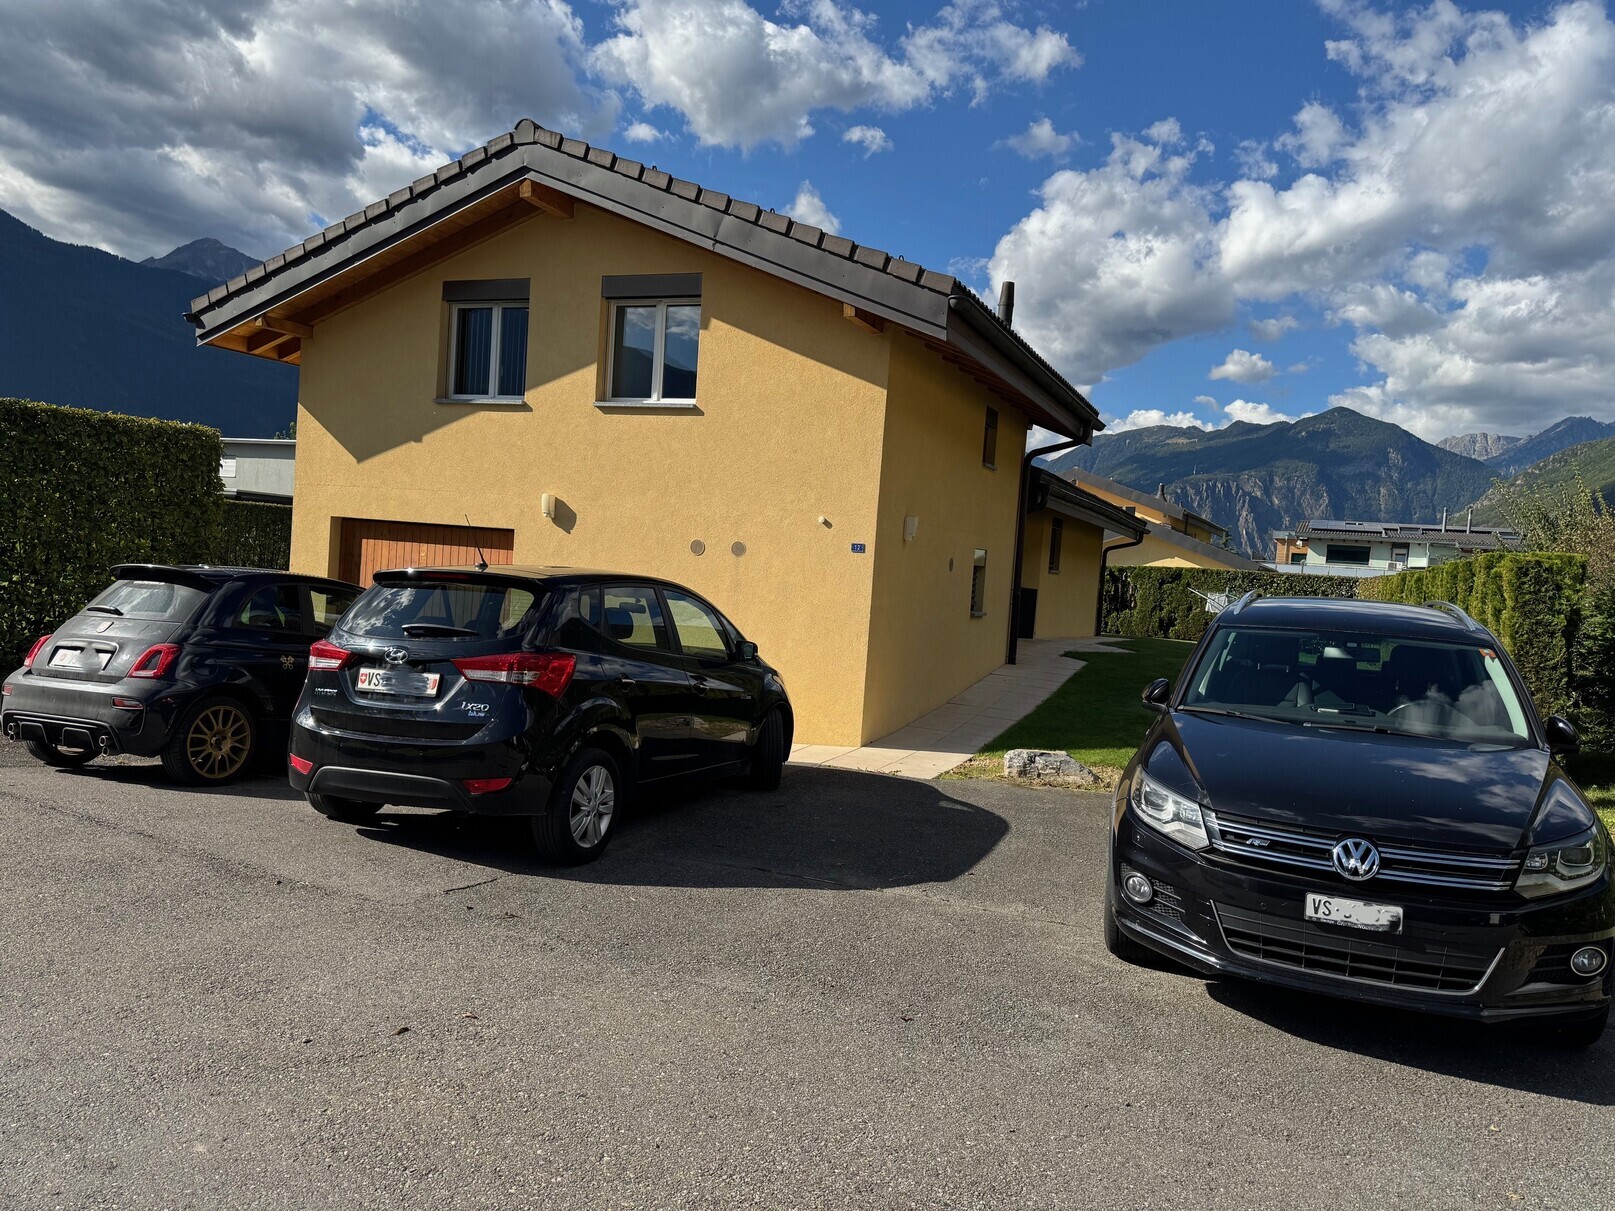
Two outdoor parking spaces, one of which is covered
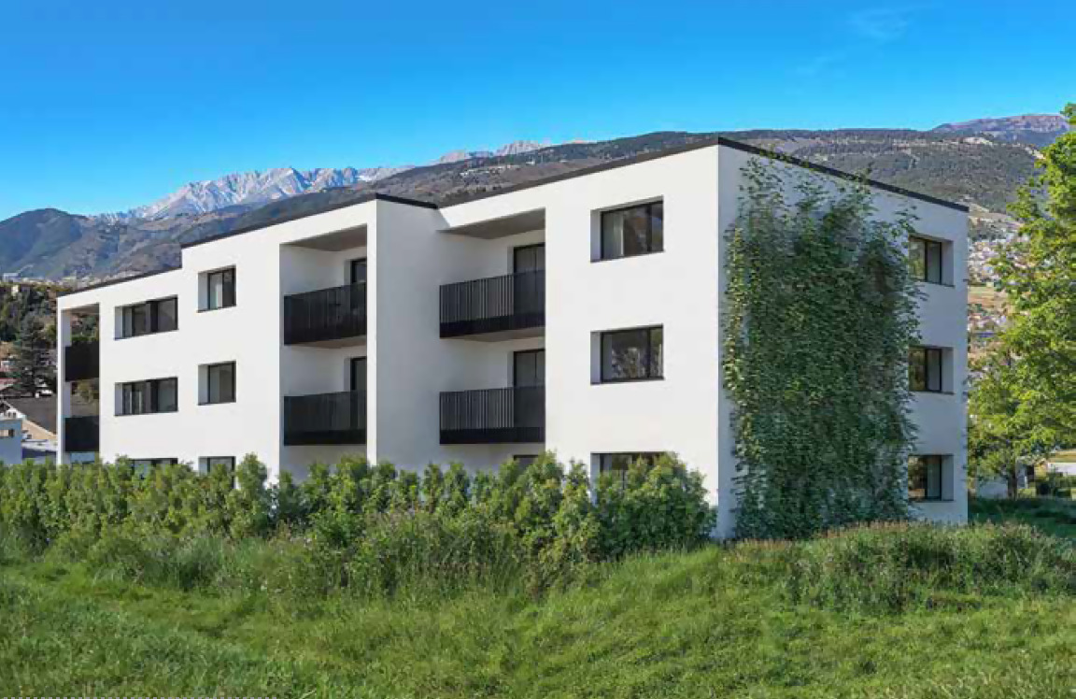
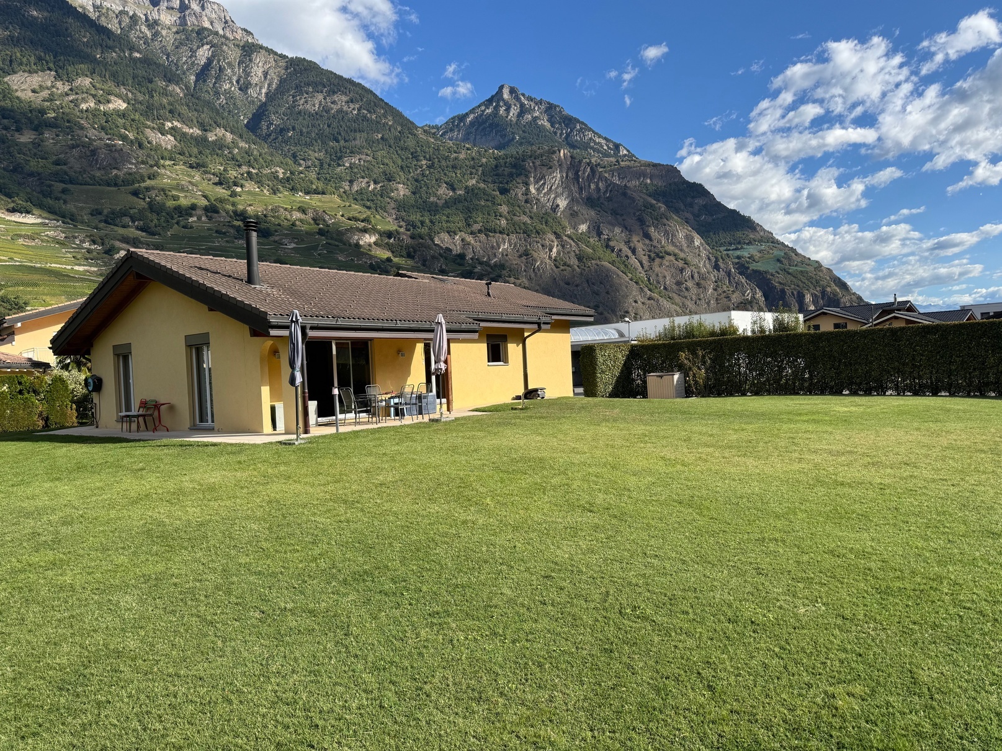
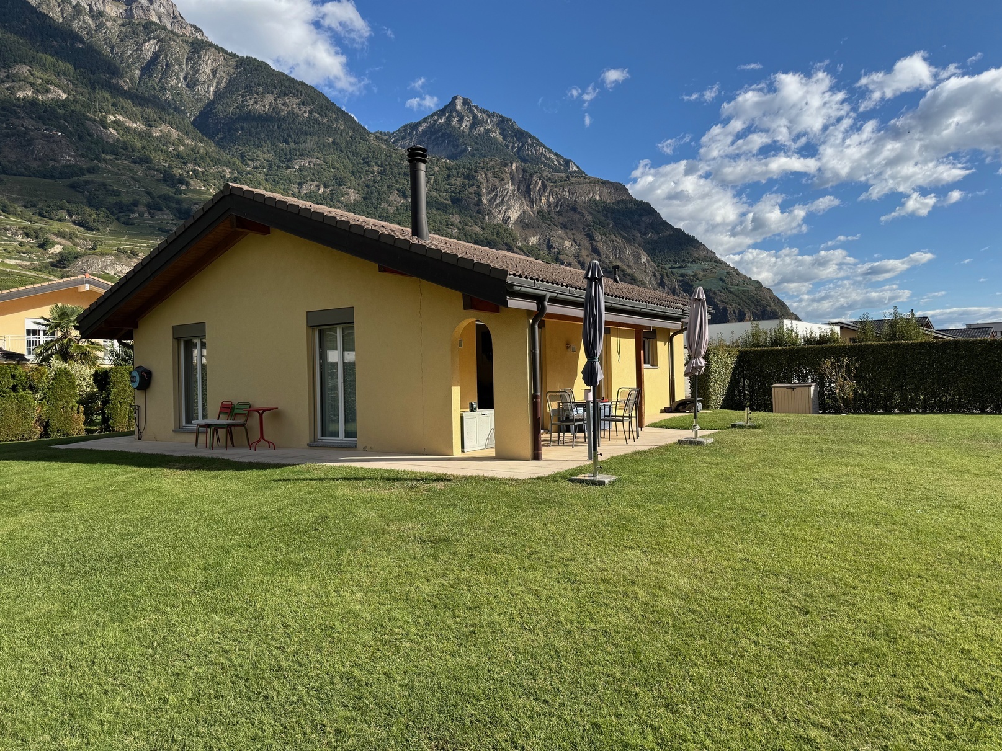
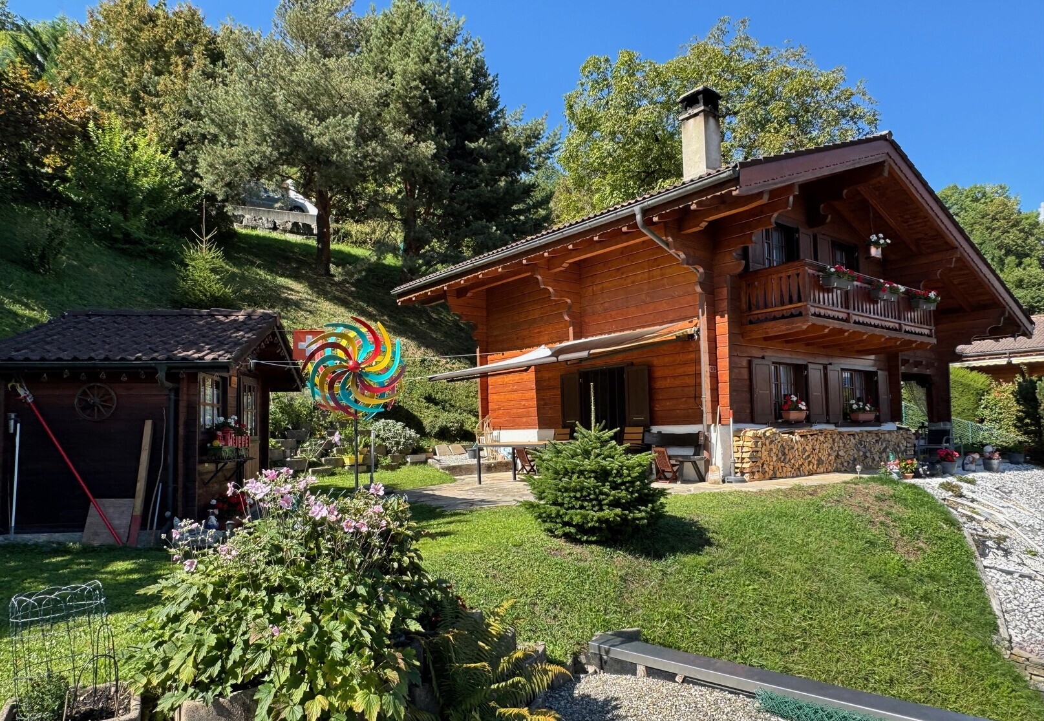
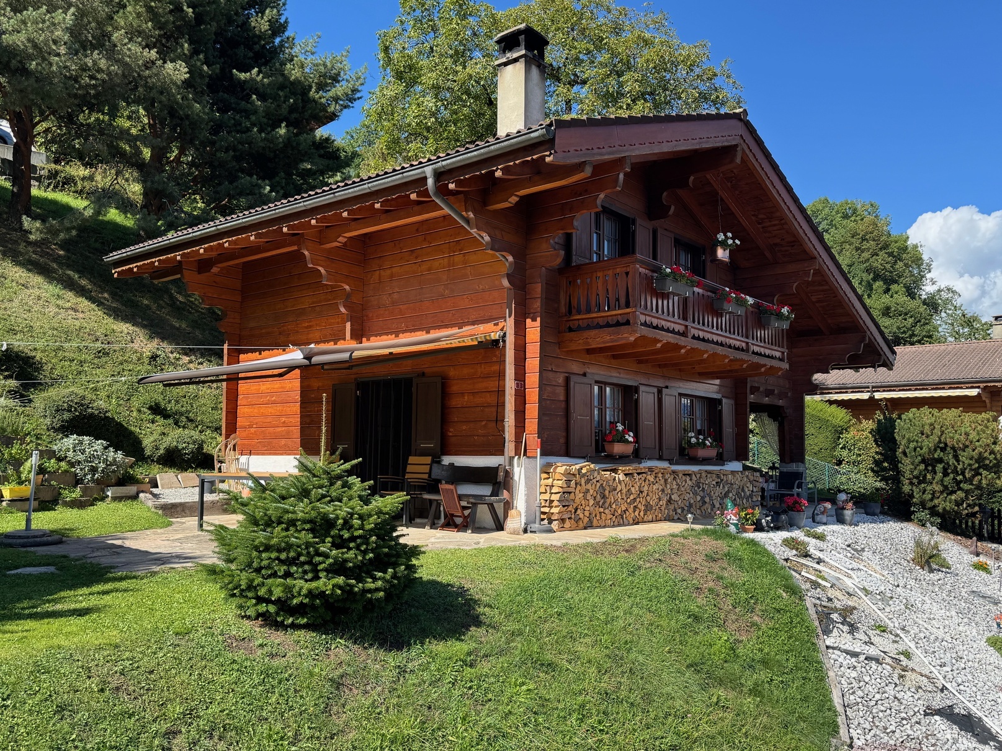
Penthouse located in Chermignon, in the heart of the Valais, on the southern slope of the Bernese Alps, 5 minutes from the resort of Crans-Montana and 12 minutes from the city of Sierre. In the center of the village, in a peaceful environment, this property offers a magnificent and breathtaking panorama. Its sunshine is perfect throughout the year.
The following are located near the building:
"Martelles" Public School, UAPE
Small grocery store in a gas station
SMC public transport stop (Sierre line? Crans-Montana)
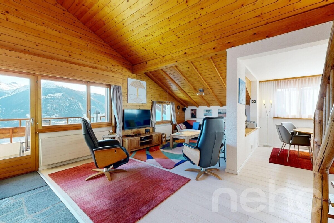
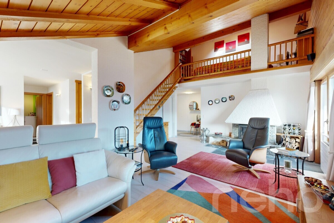
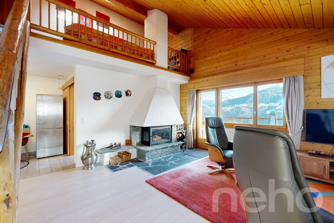
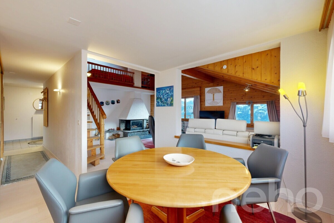
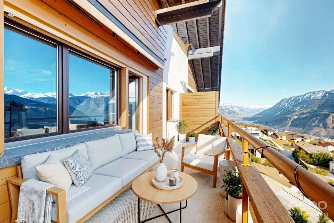
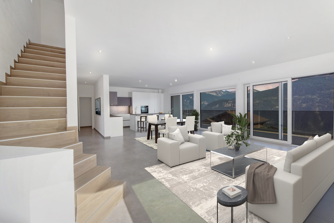
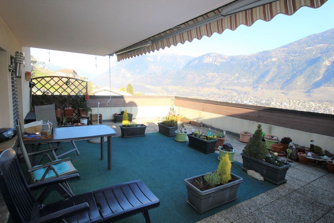
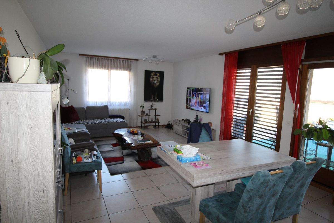
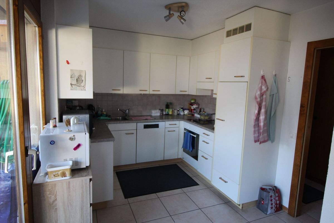
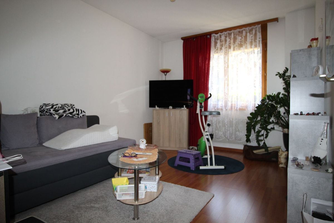
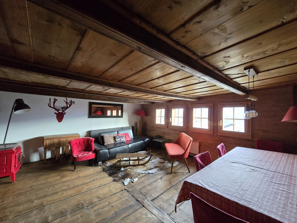
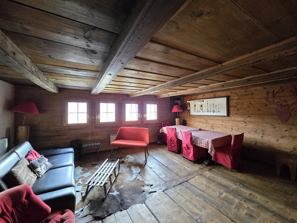
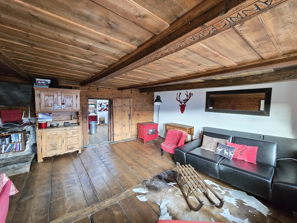
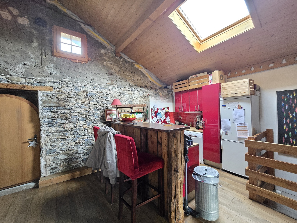
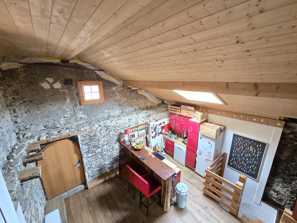
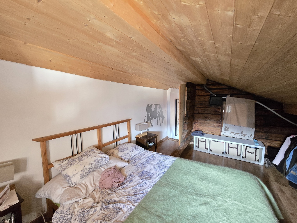
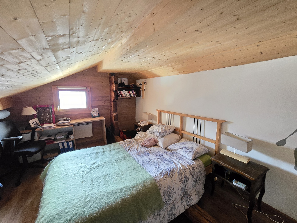
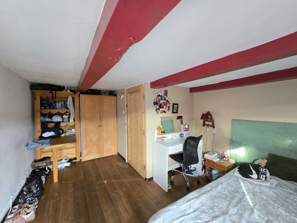
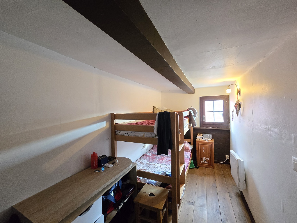
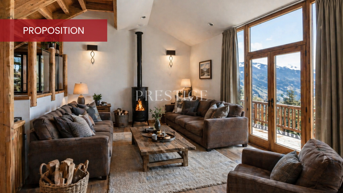
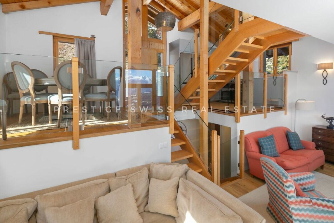
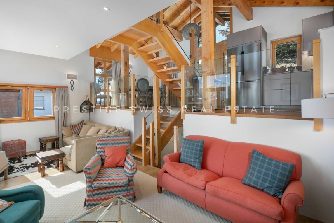
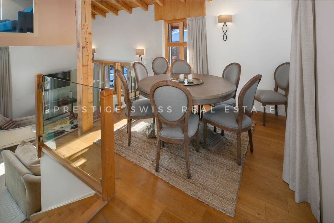
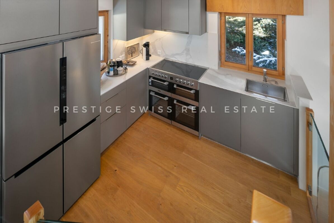
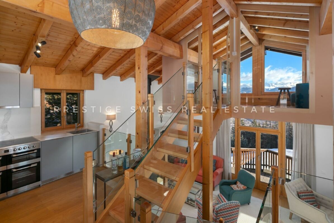
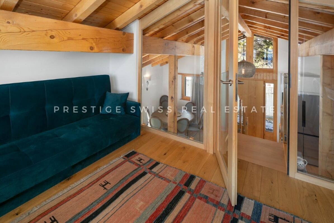
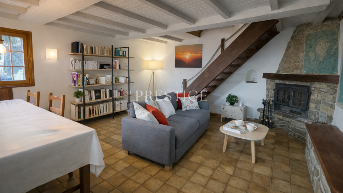
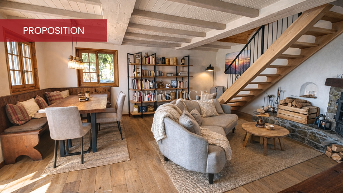
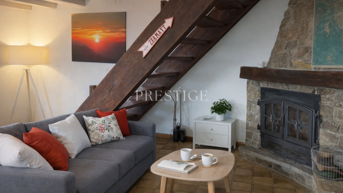
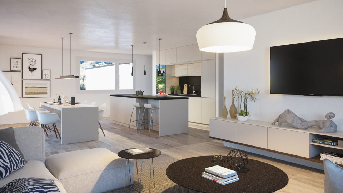
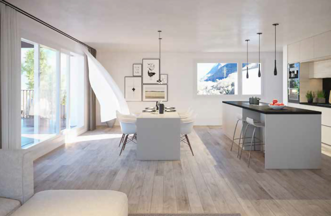
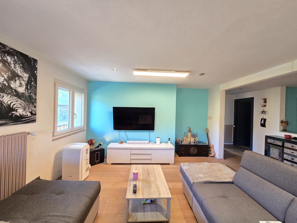

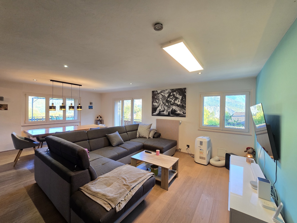

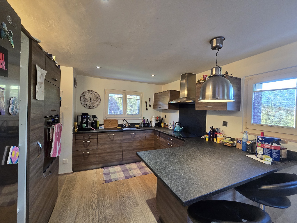
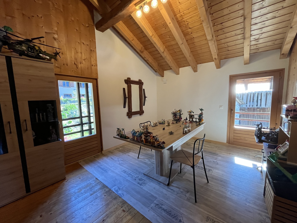
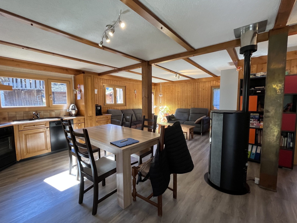

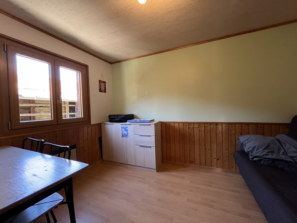
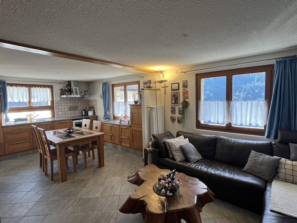
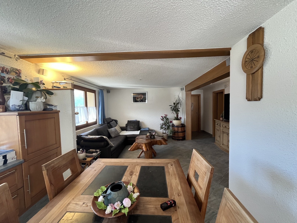
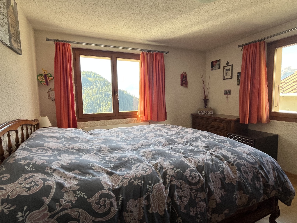
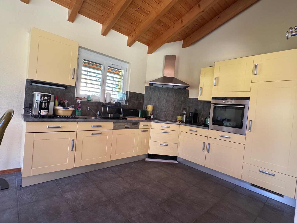
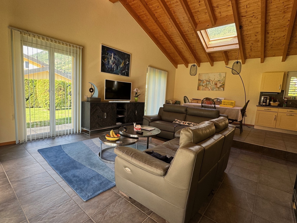
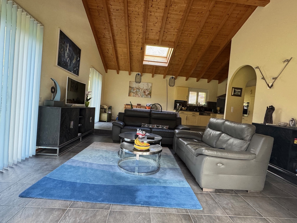
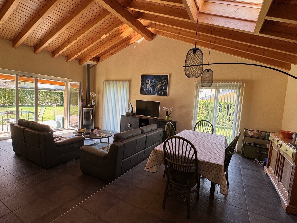
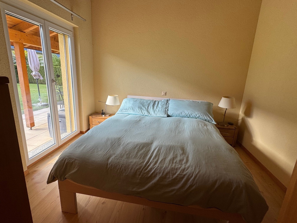
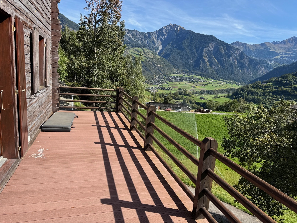
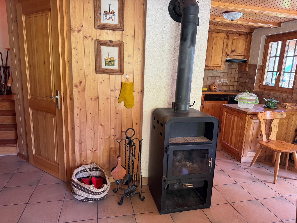
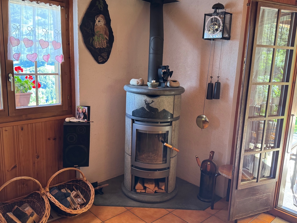
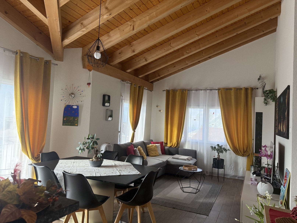
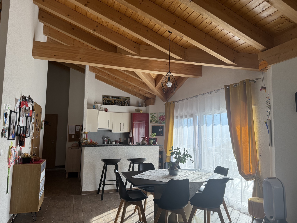
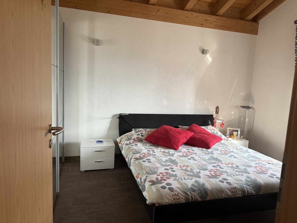
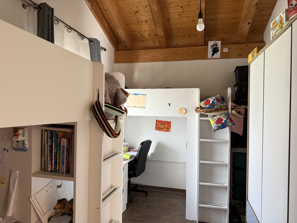
With its beautiful and bright rooms, this property occupies the entire upper surface of the building. The day area (kitchen and living room) opens onto a beautiful balcony - terrace with southern exposure. The master bedroom has a private shower room. The whole accommodation offers a high ceiling. Meticulously maintained, it is sold in good condition. It is also ideal for a family.
Distribution of the property
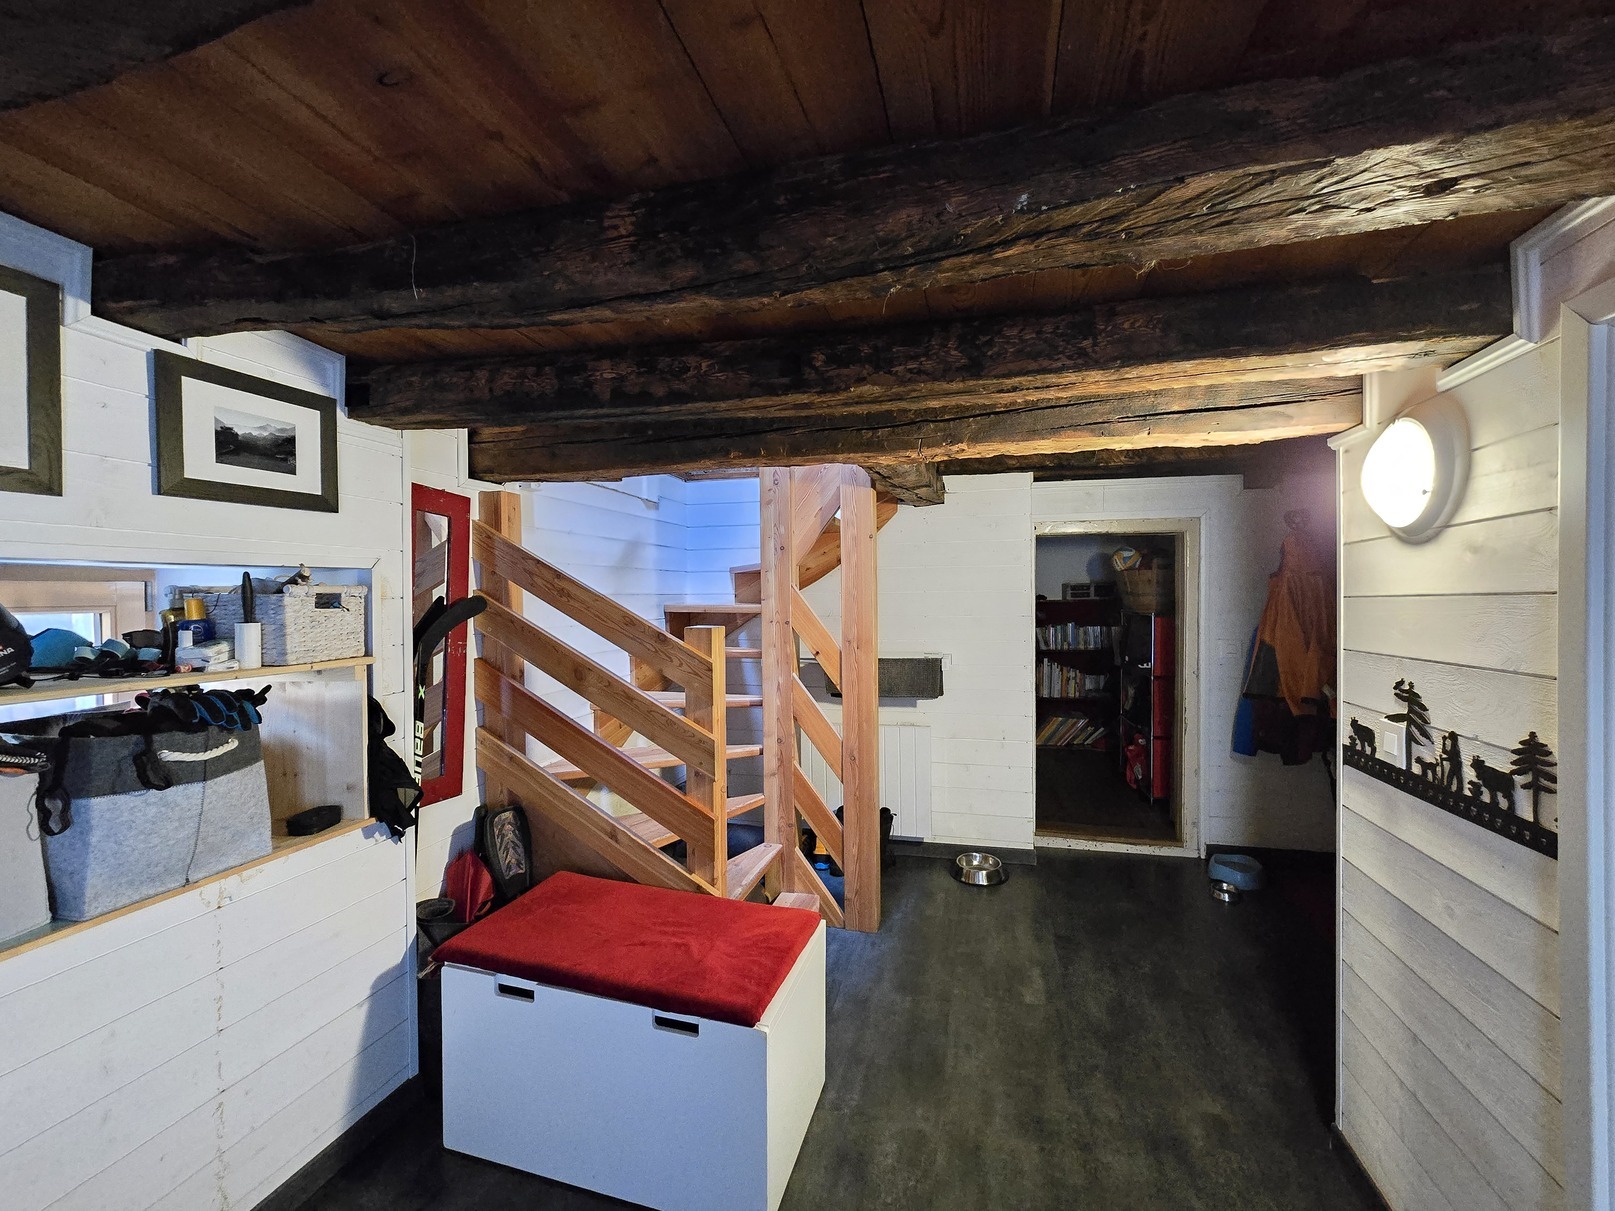

Entrance hall / central hallway
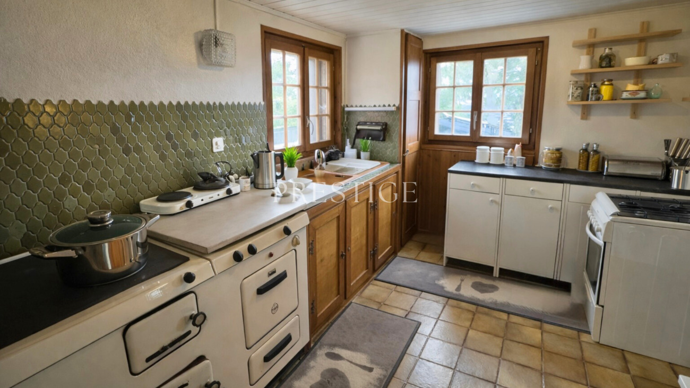
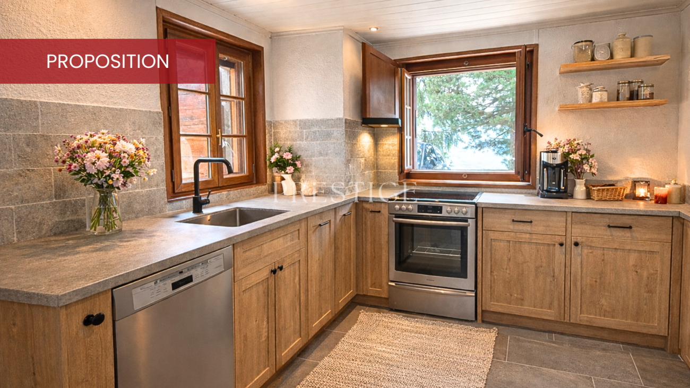
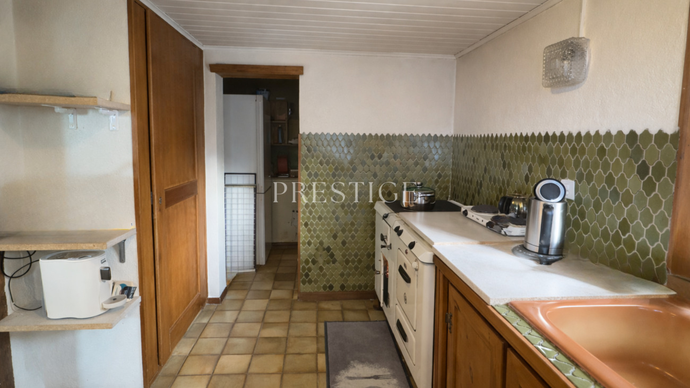
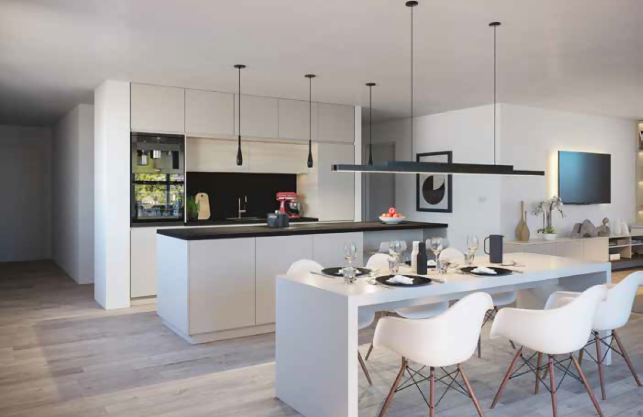
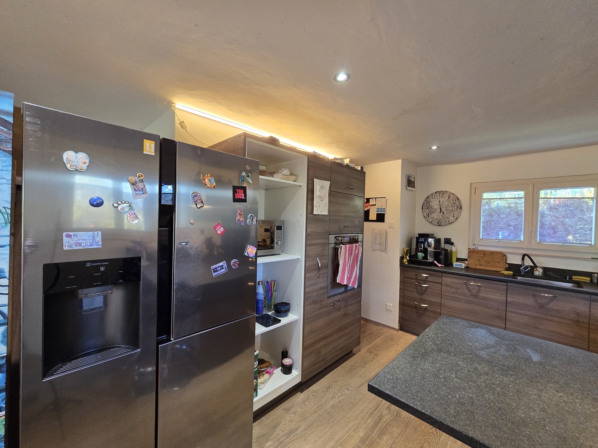
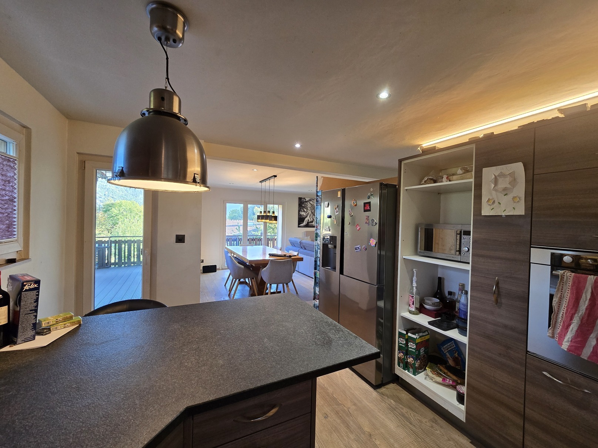
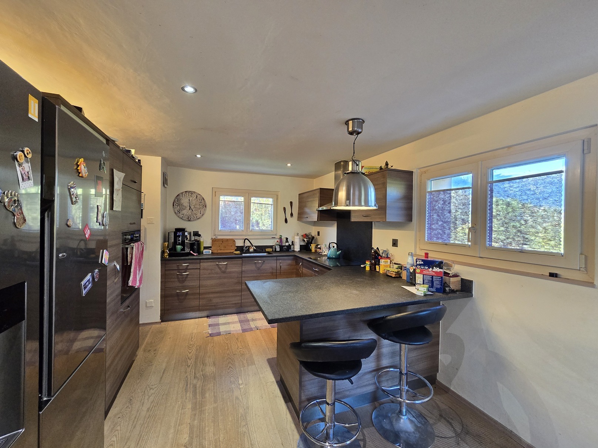
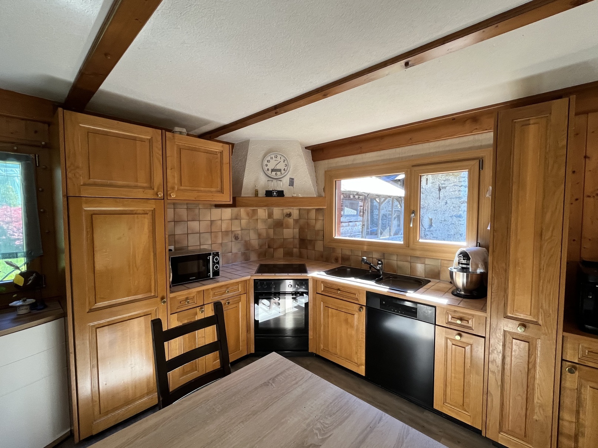
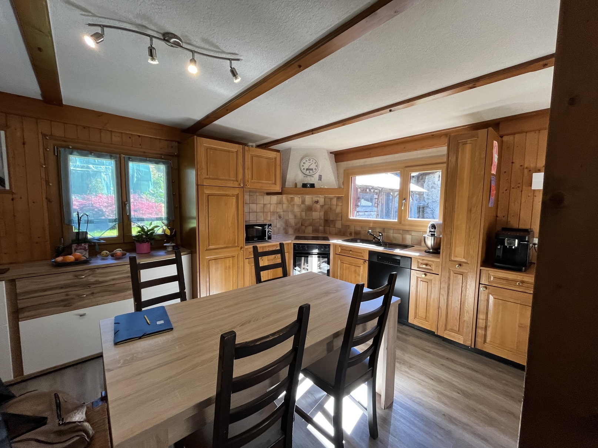
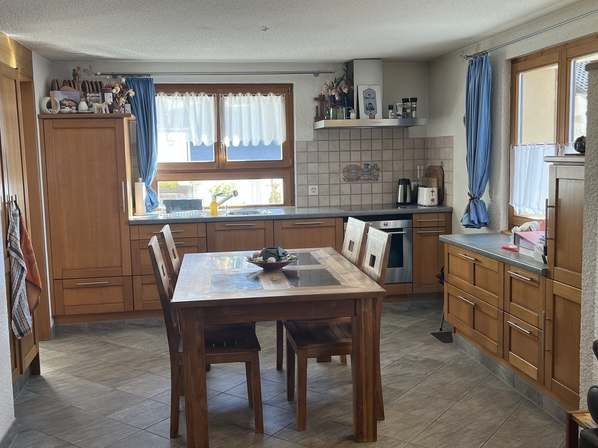
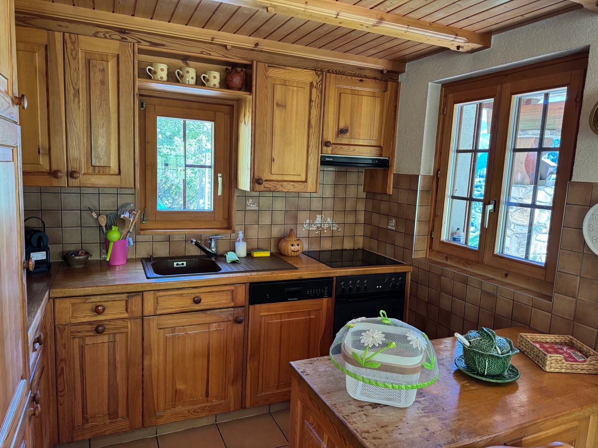
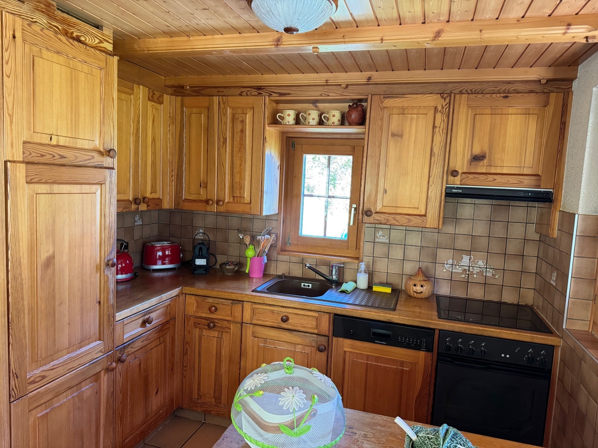
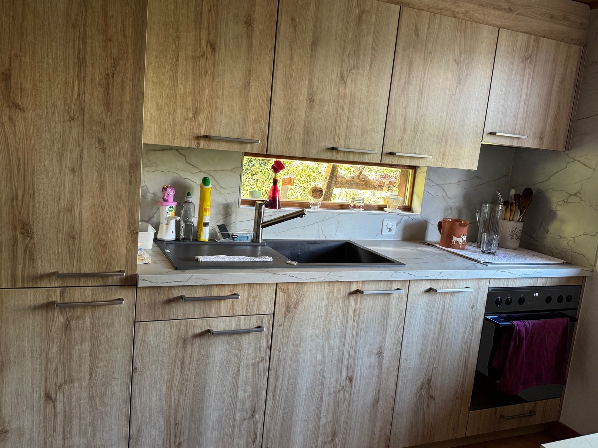
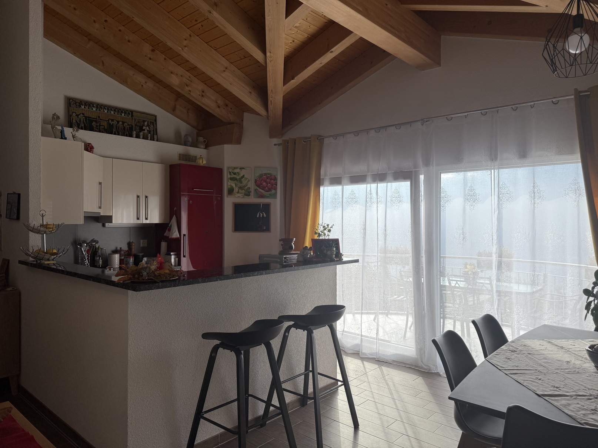
Open kitchen bar with granite cladding, opening onto balcony

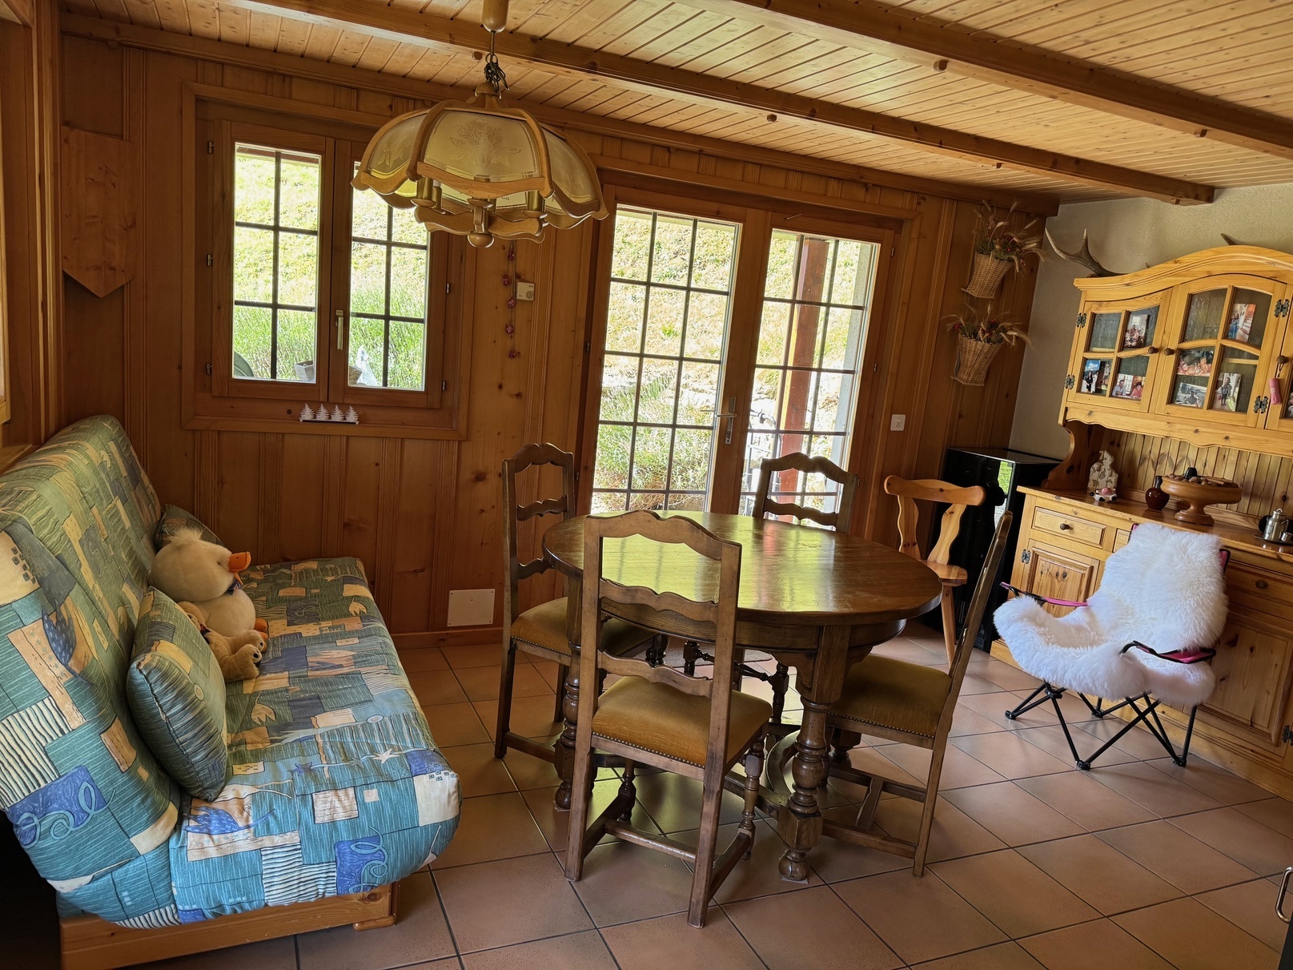
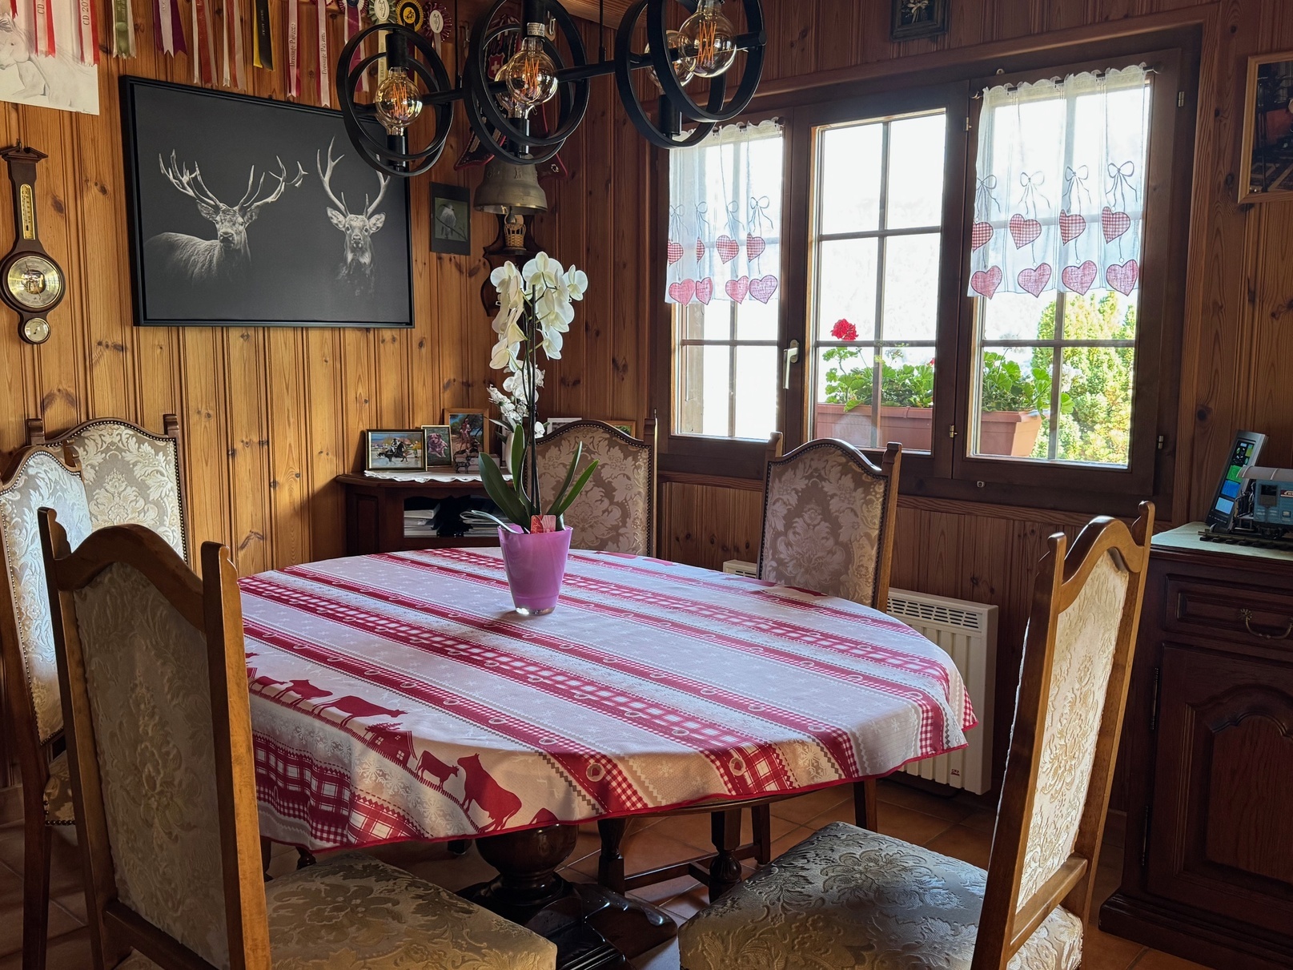
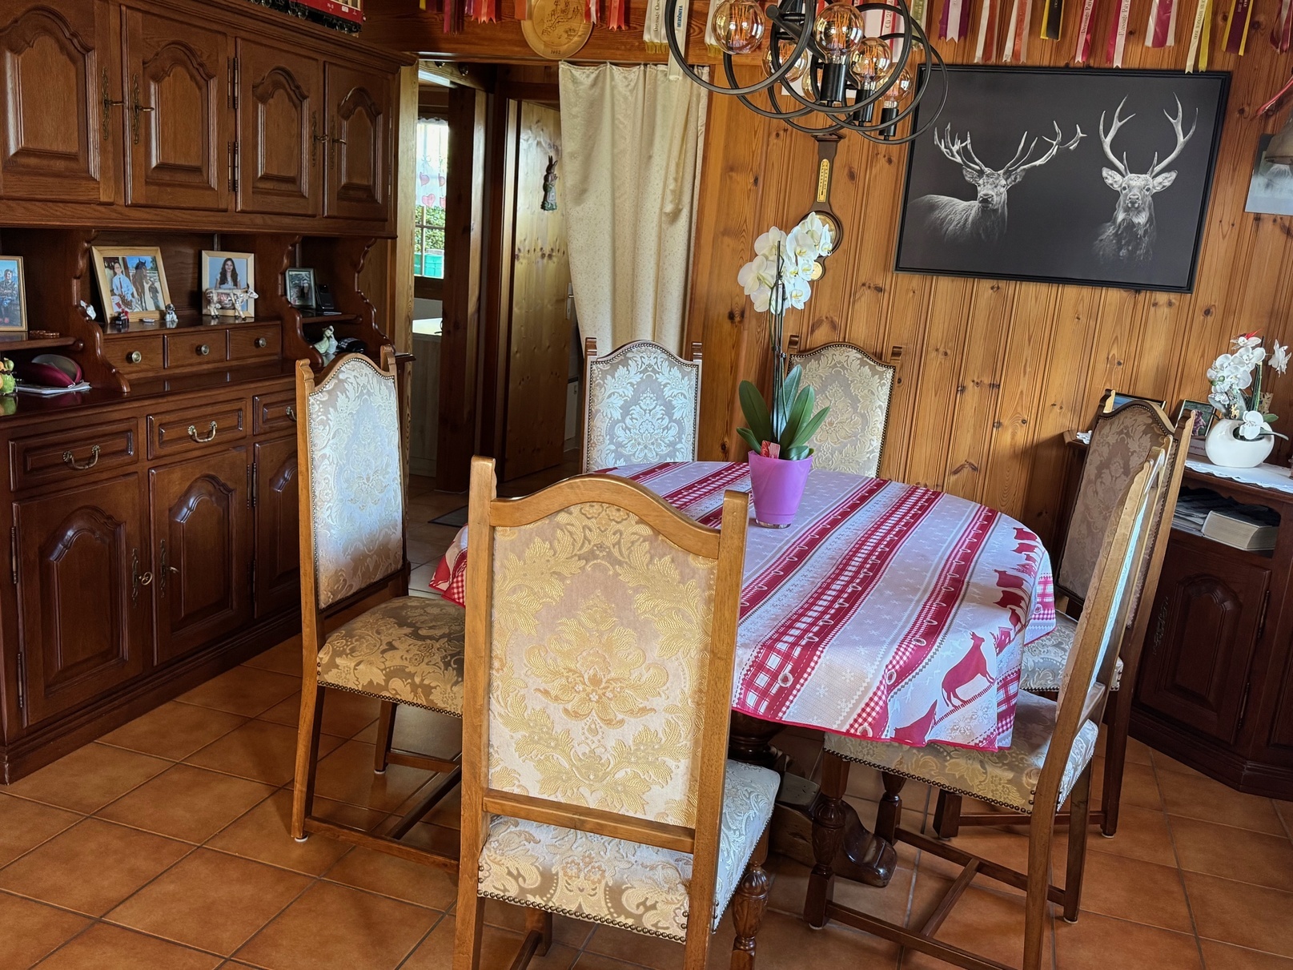
Dining area opening onto balcony
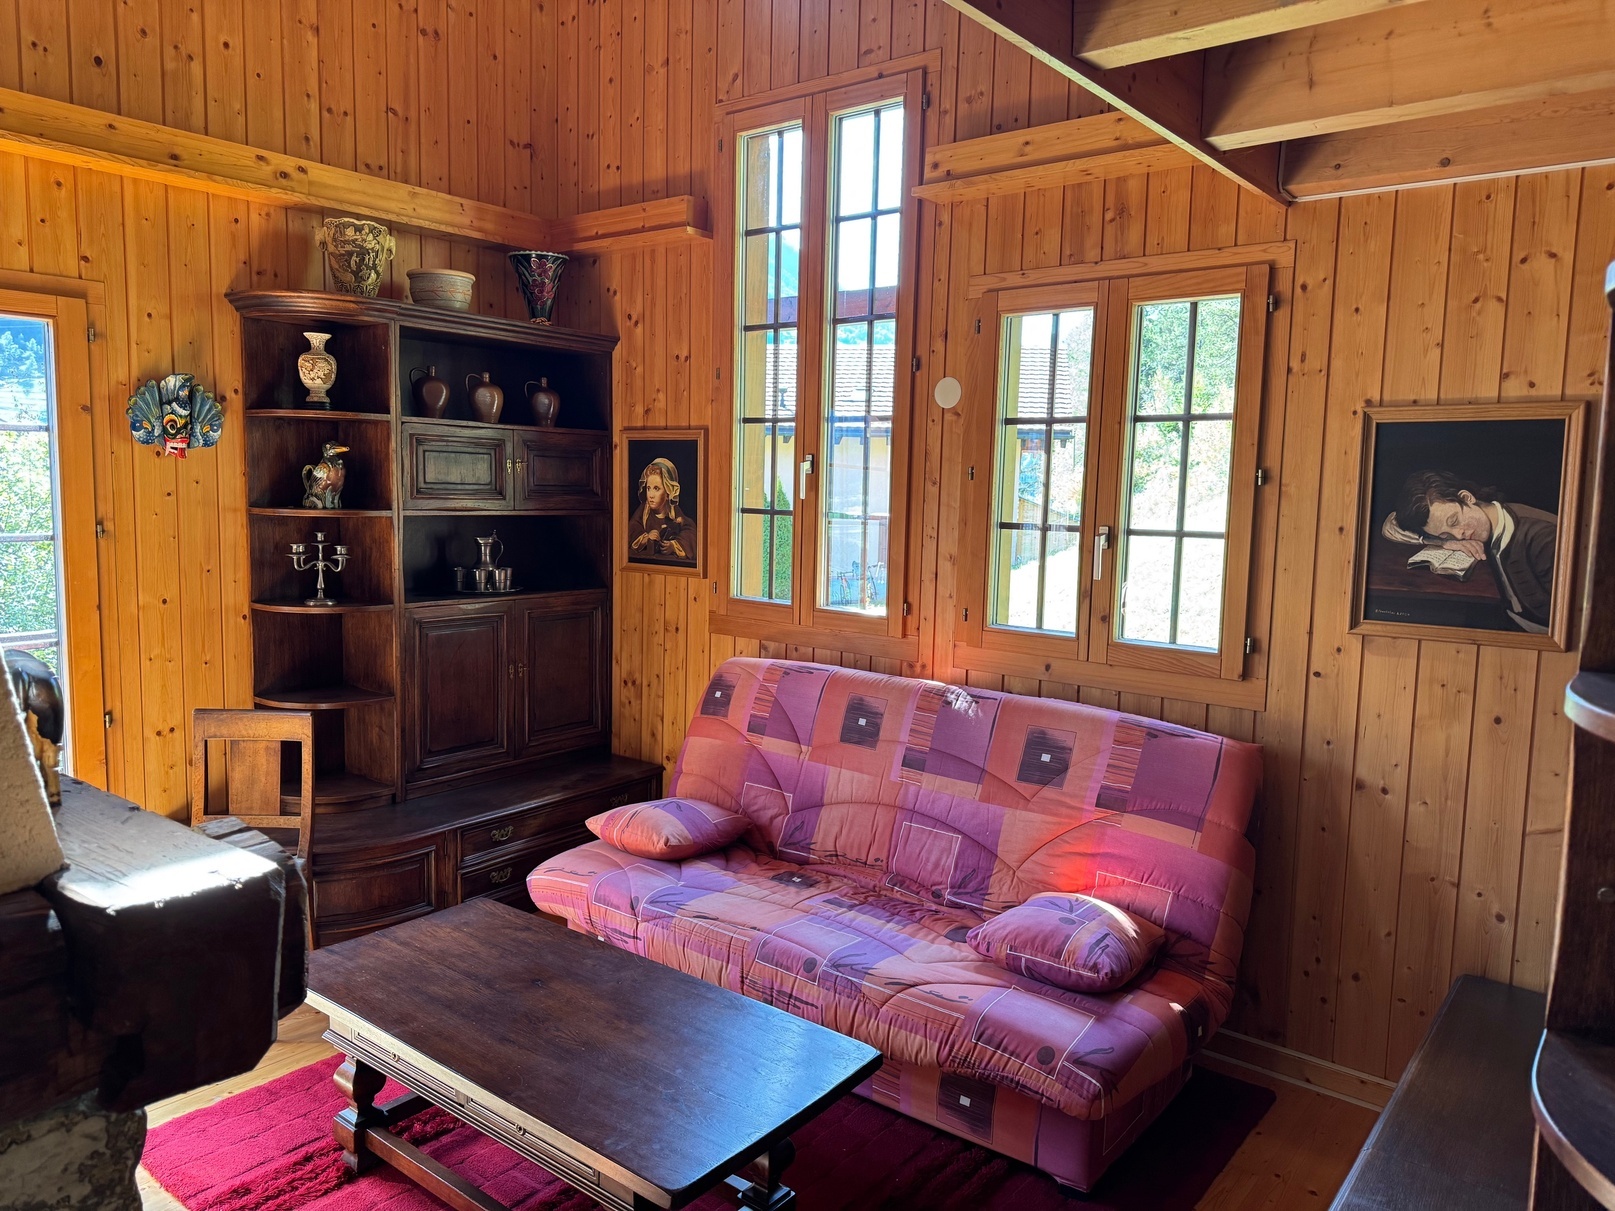
Living room opening onto balcony
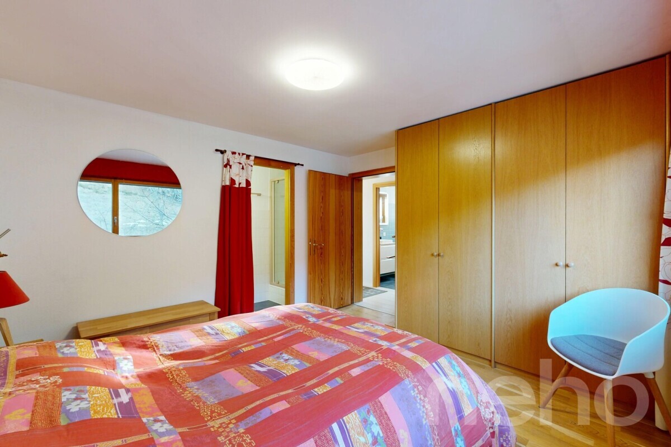
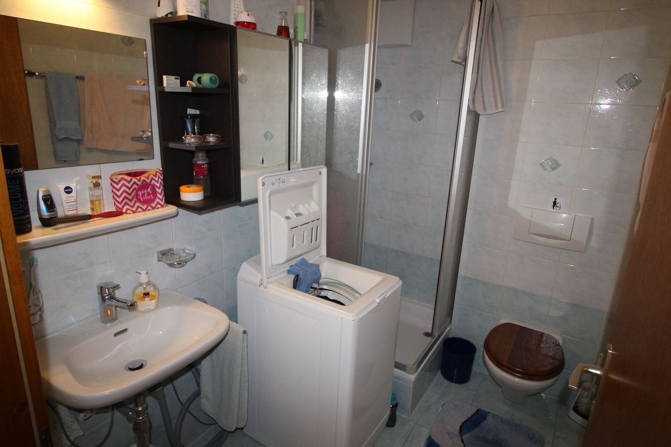
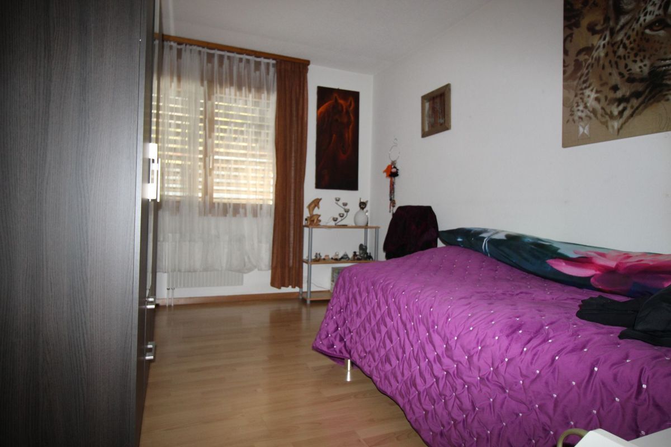
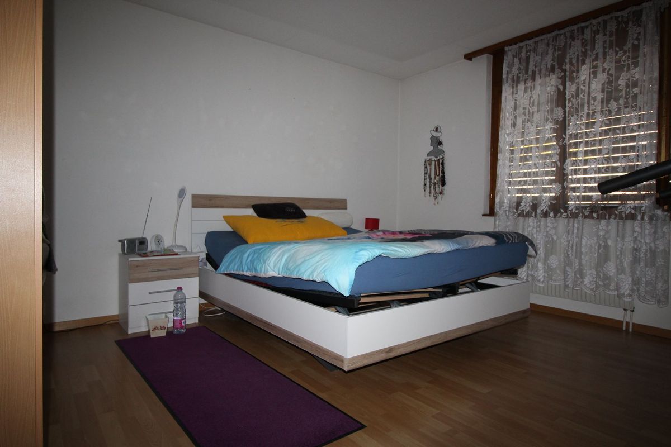
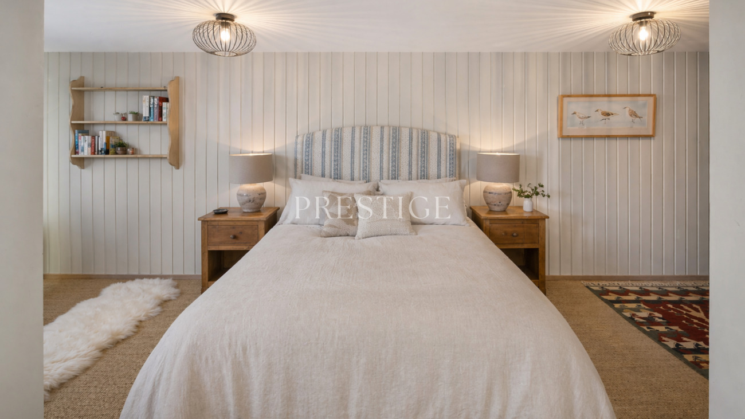
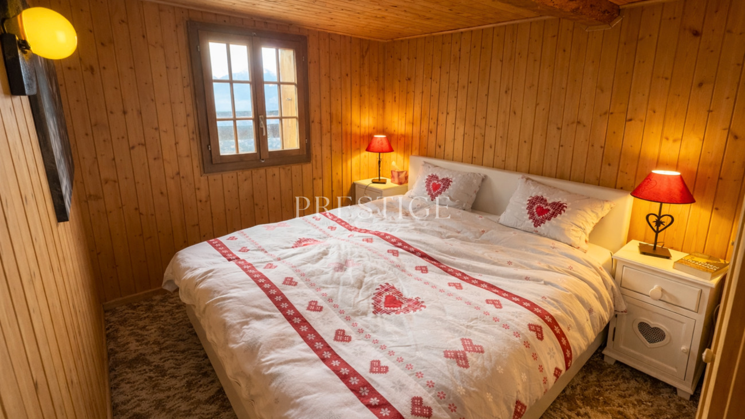
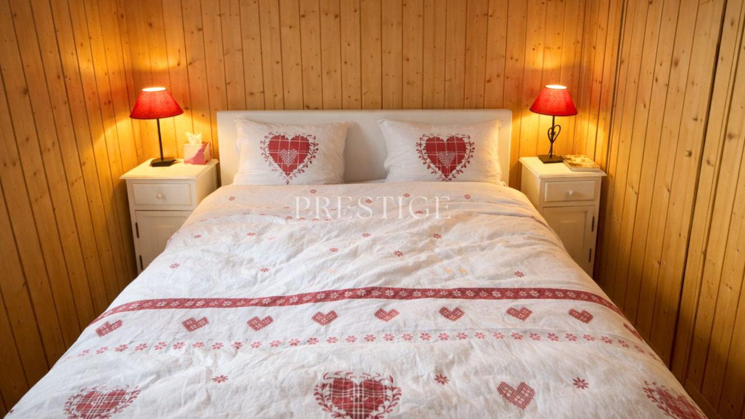
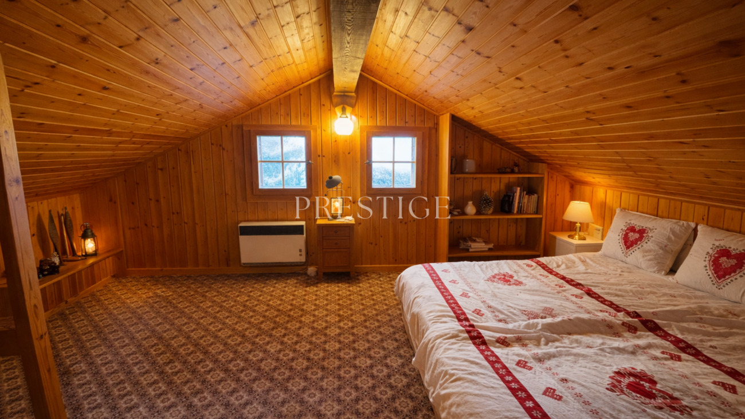
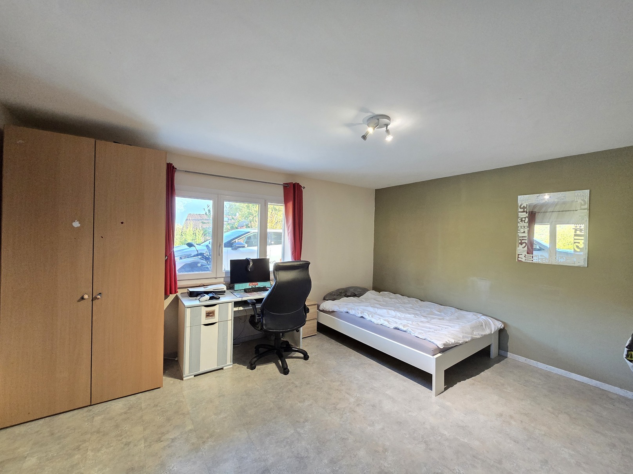
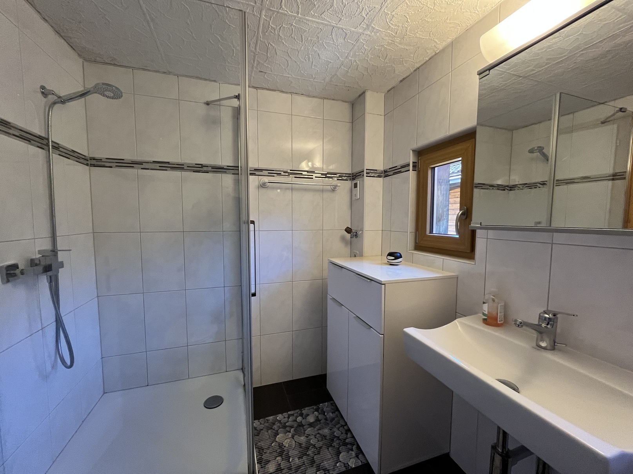
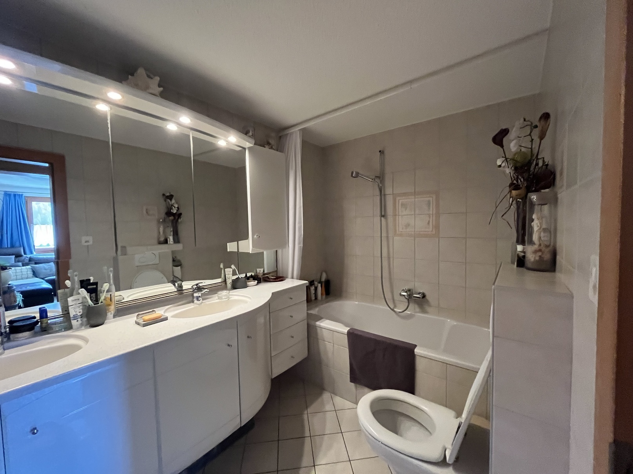
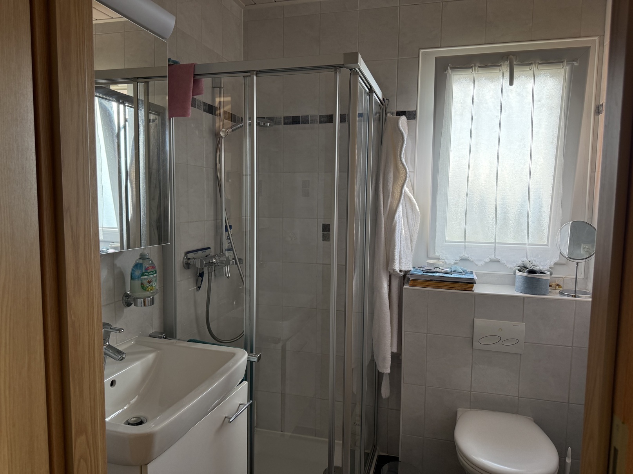
Master bedroom with shower room / window (en-suite)

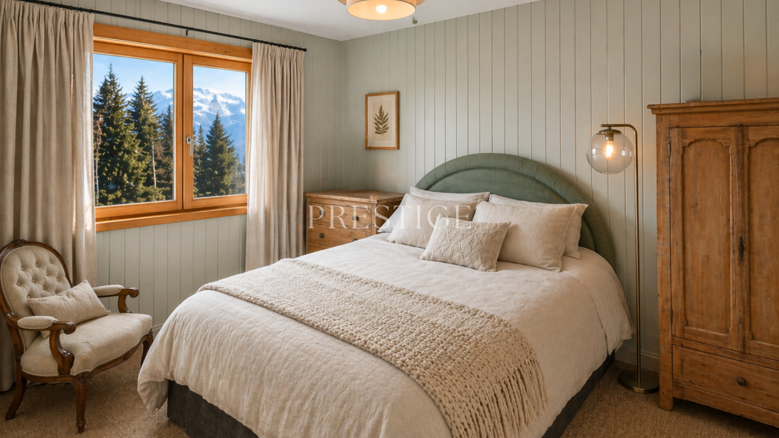
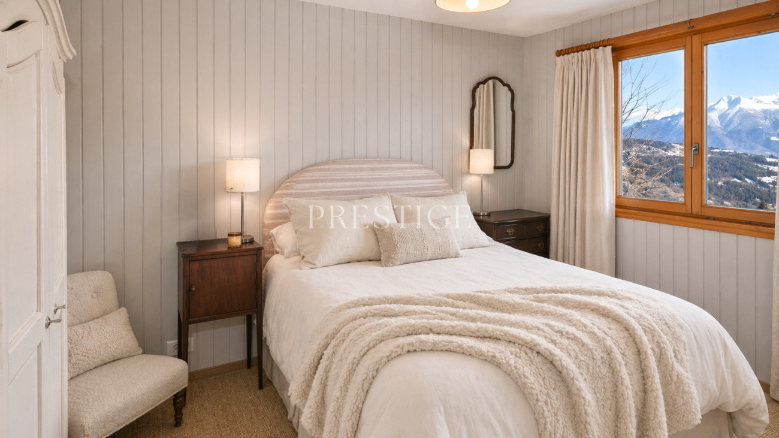
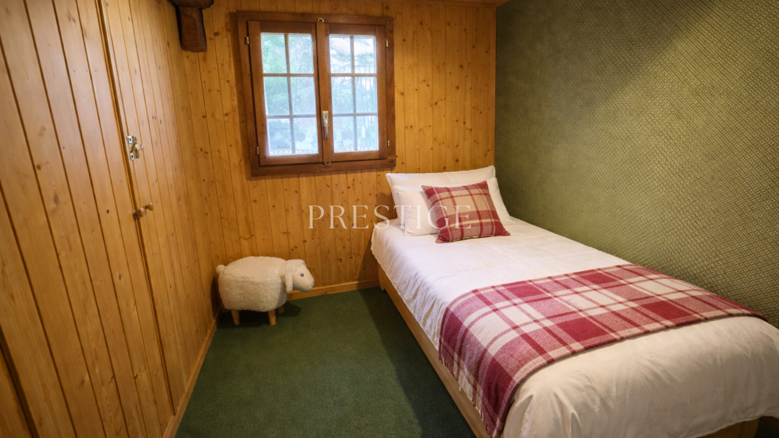
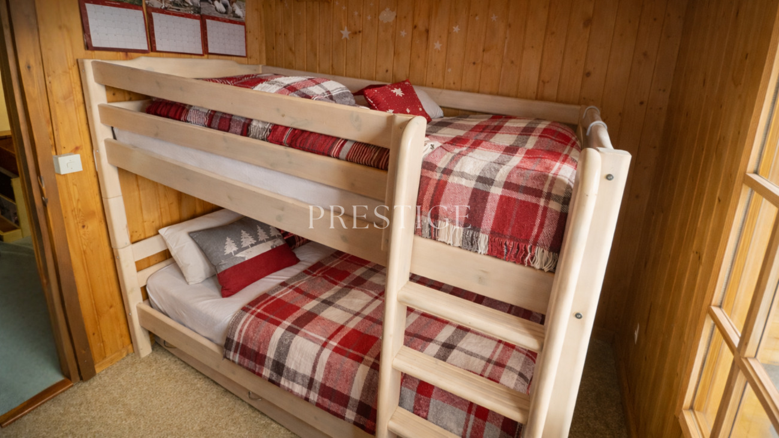
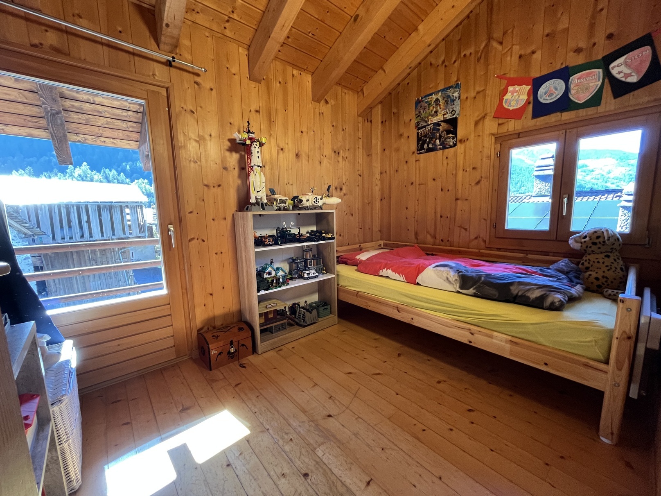
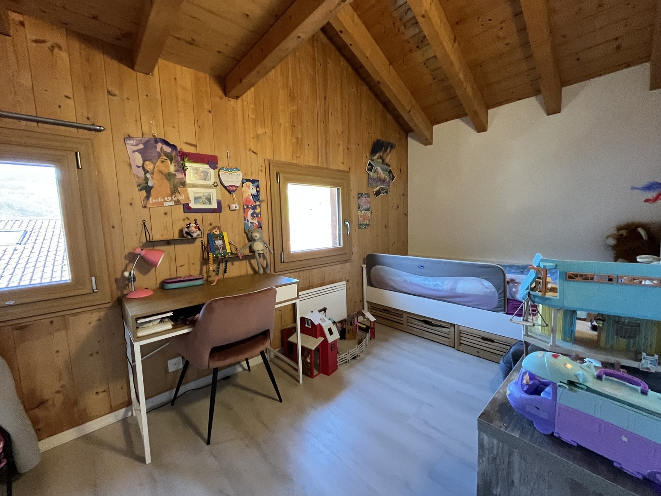
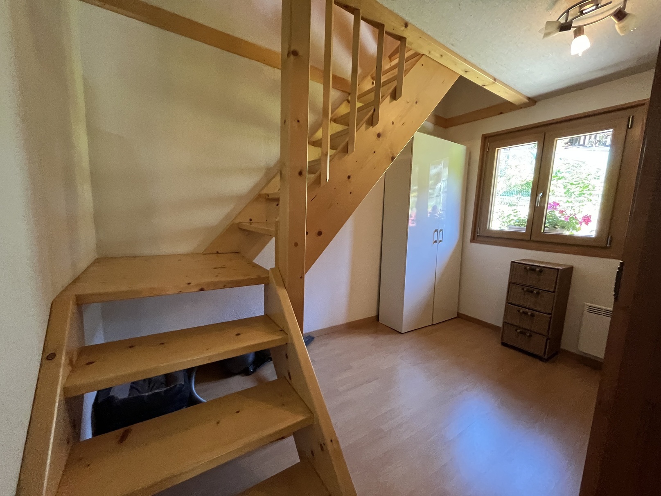
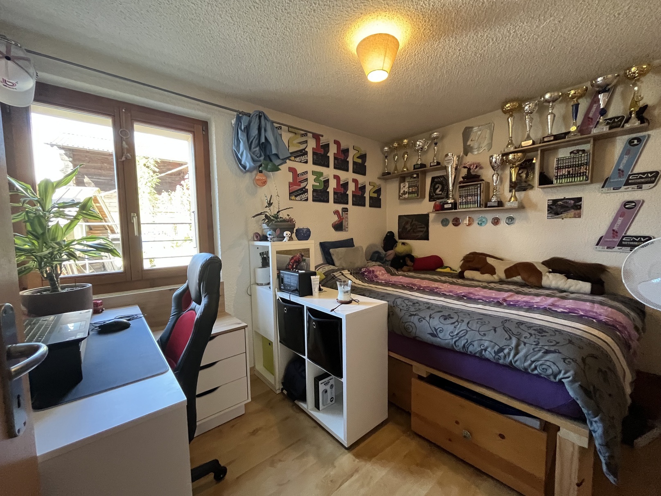
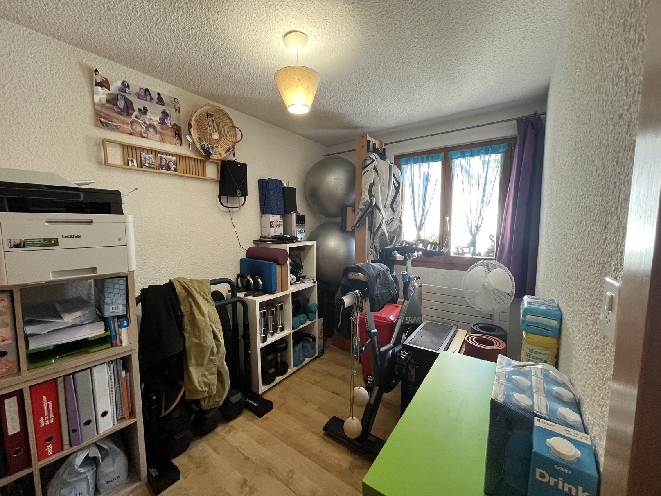
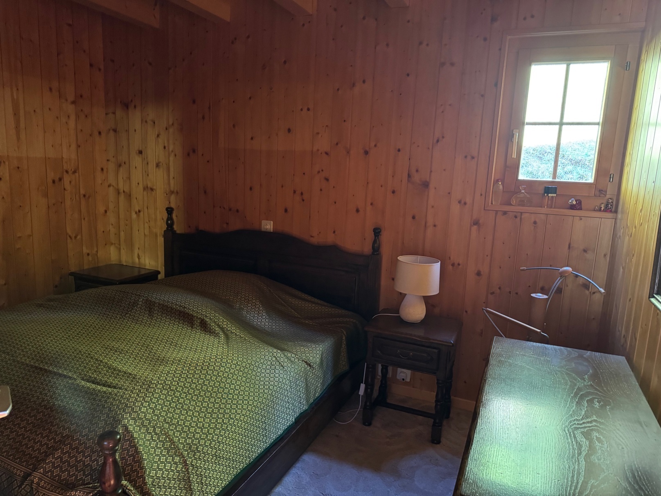
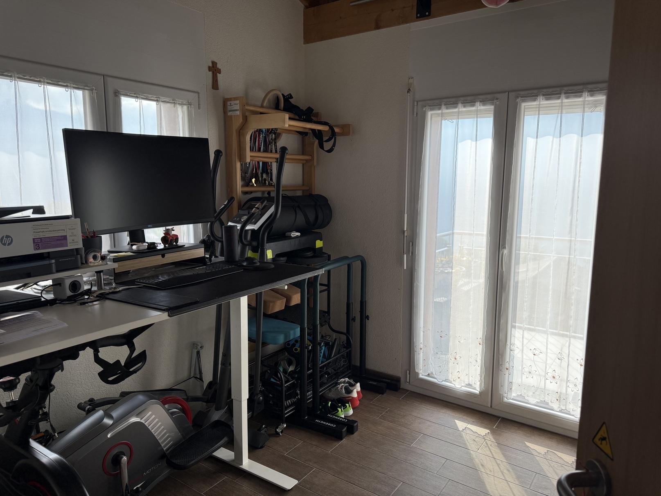
Two bedrooms, one of which opens onto a balcony
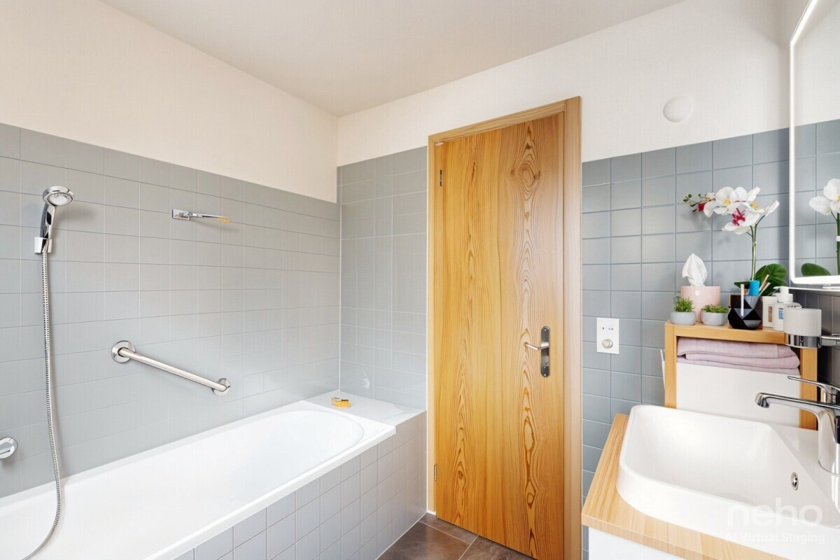
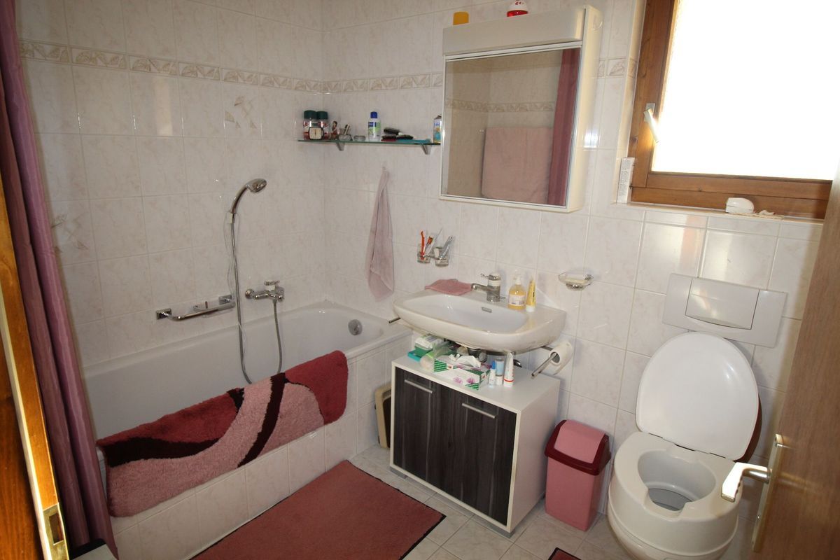
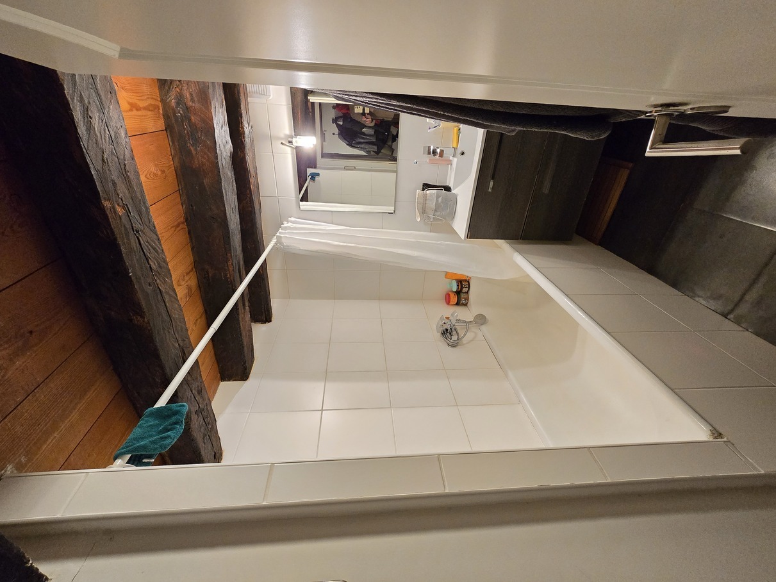
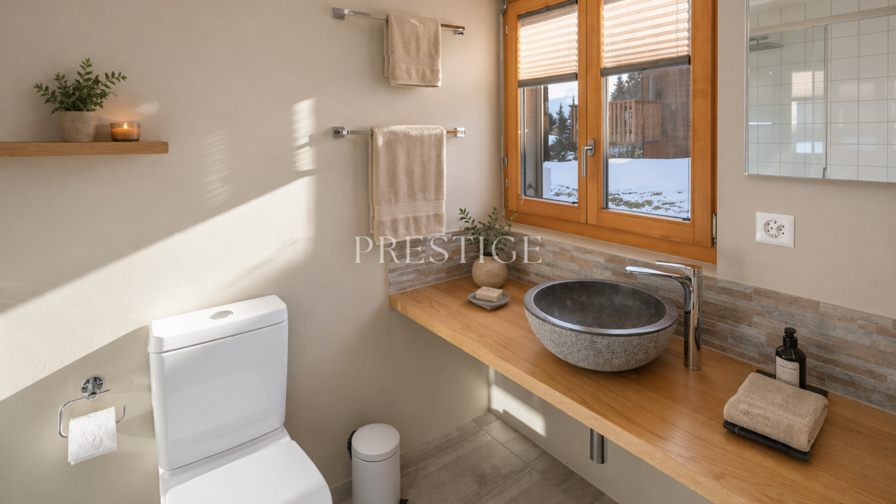
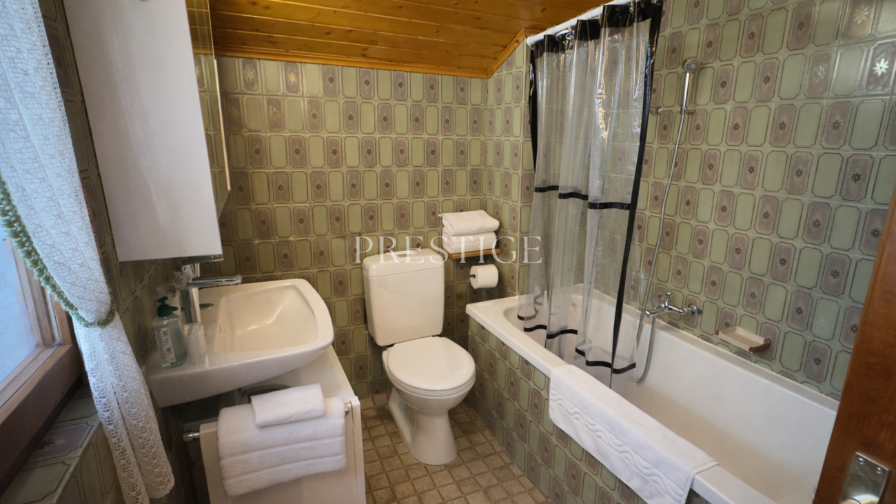
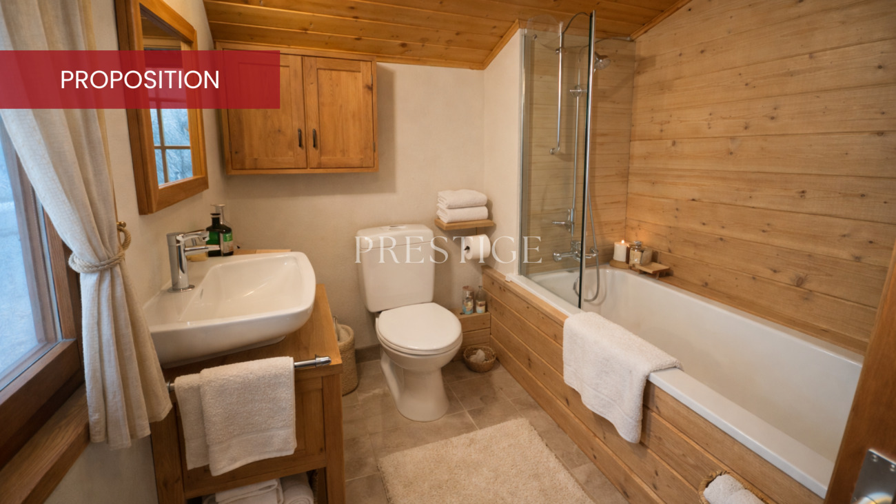

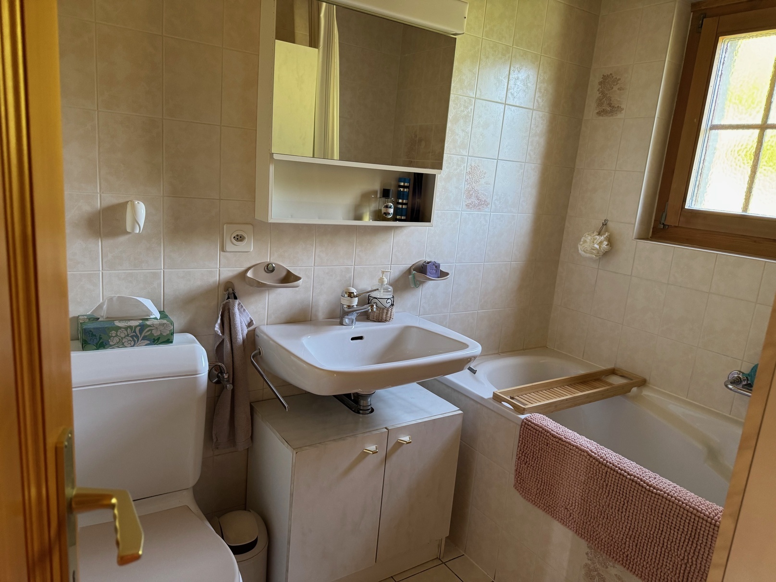
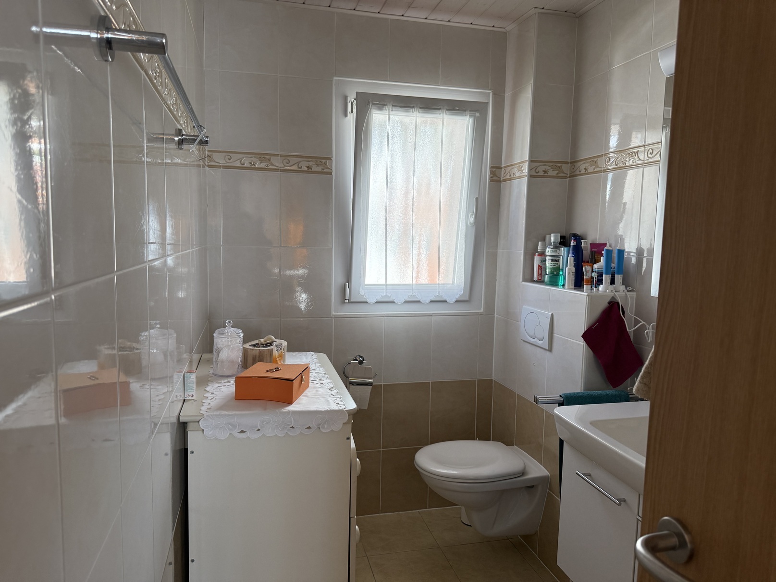
Shower room / shower / window
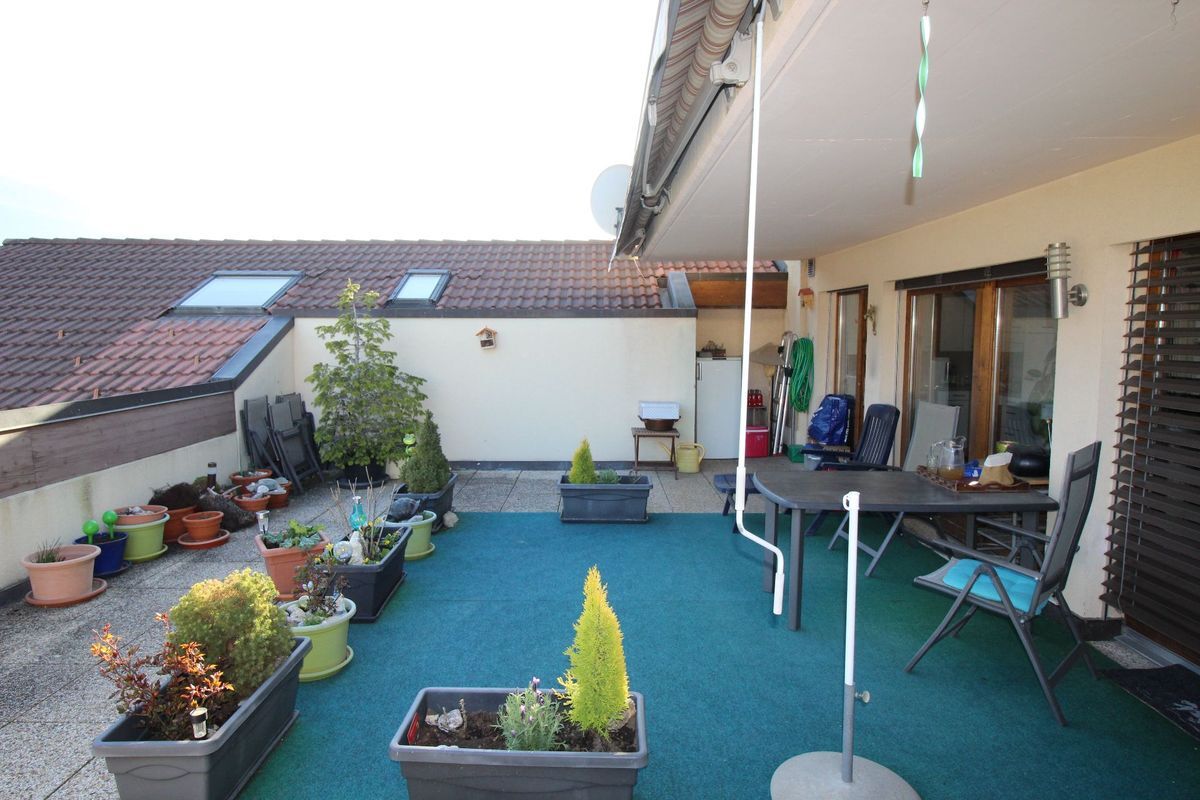
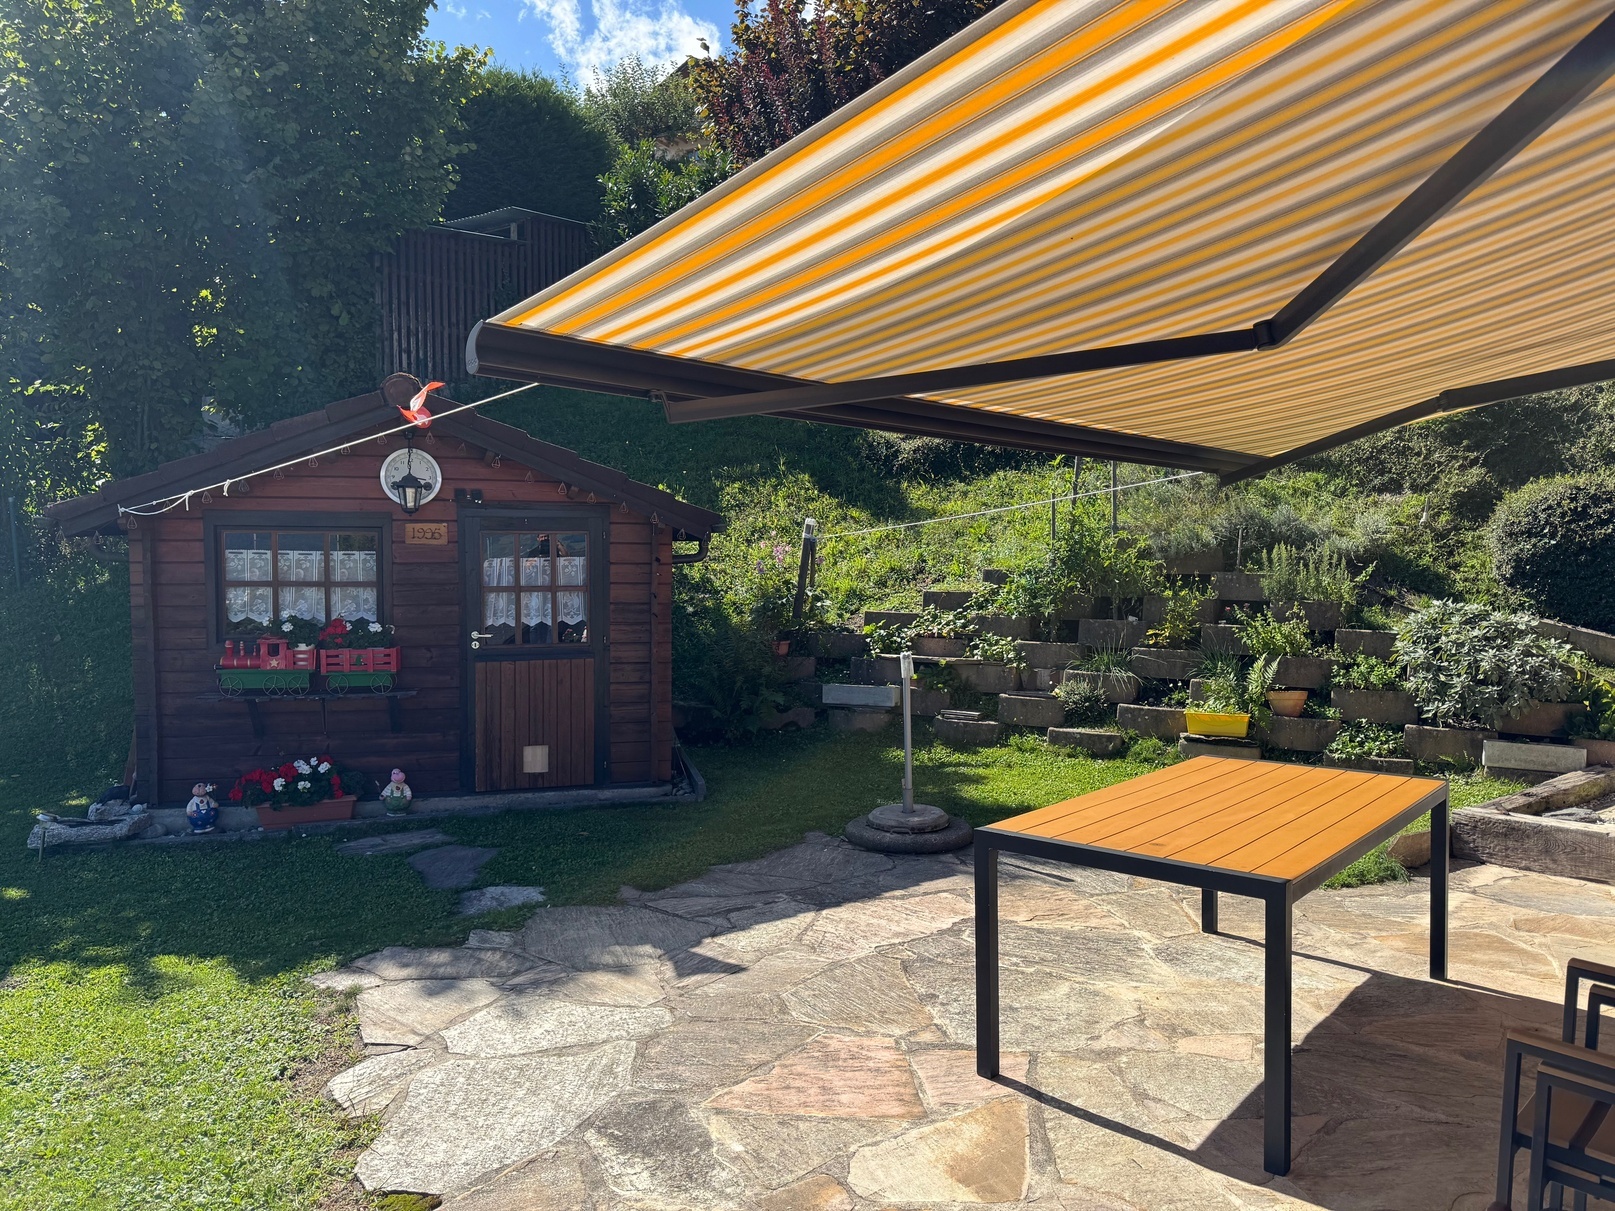
Beautiful balcony? terrace with awning, light fixtures and porcelain stoneware tile flooring (22 m2, South)
Amenities
Washing and tumble dryer column integrated into the apartment's wardrobe
Large cellar with electrical outlet and window
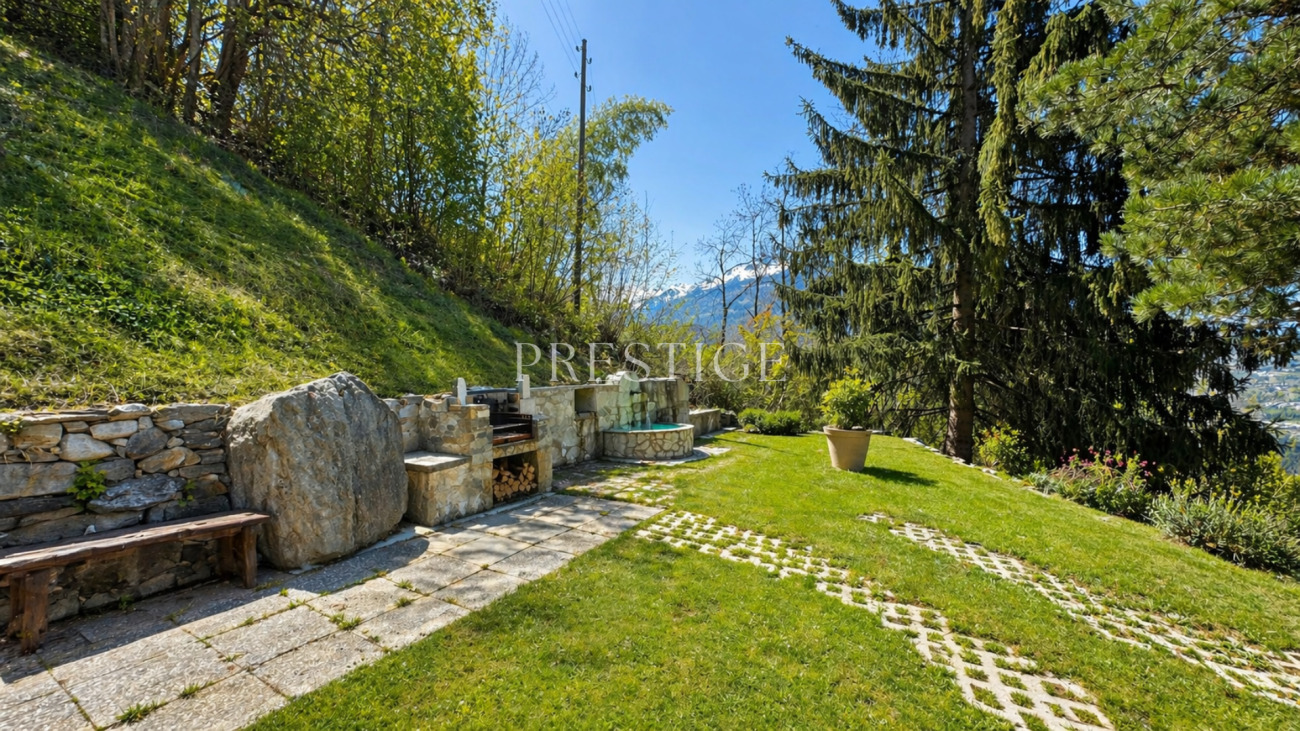
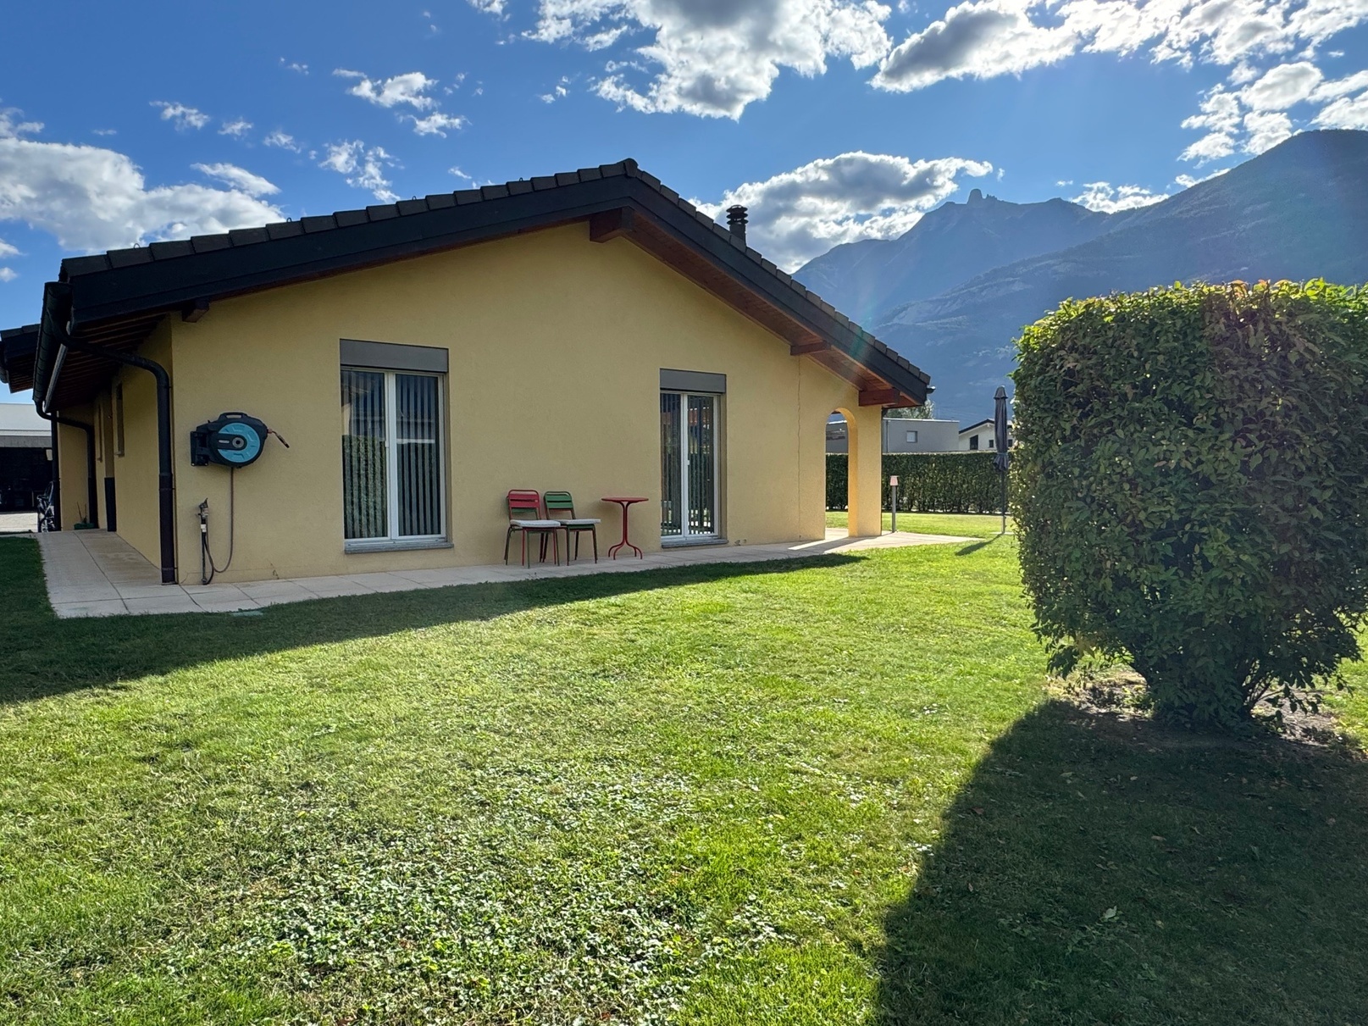
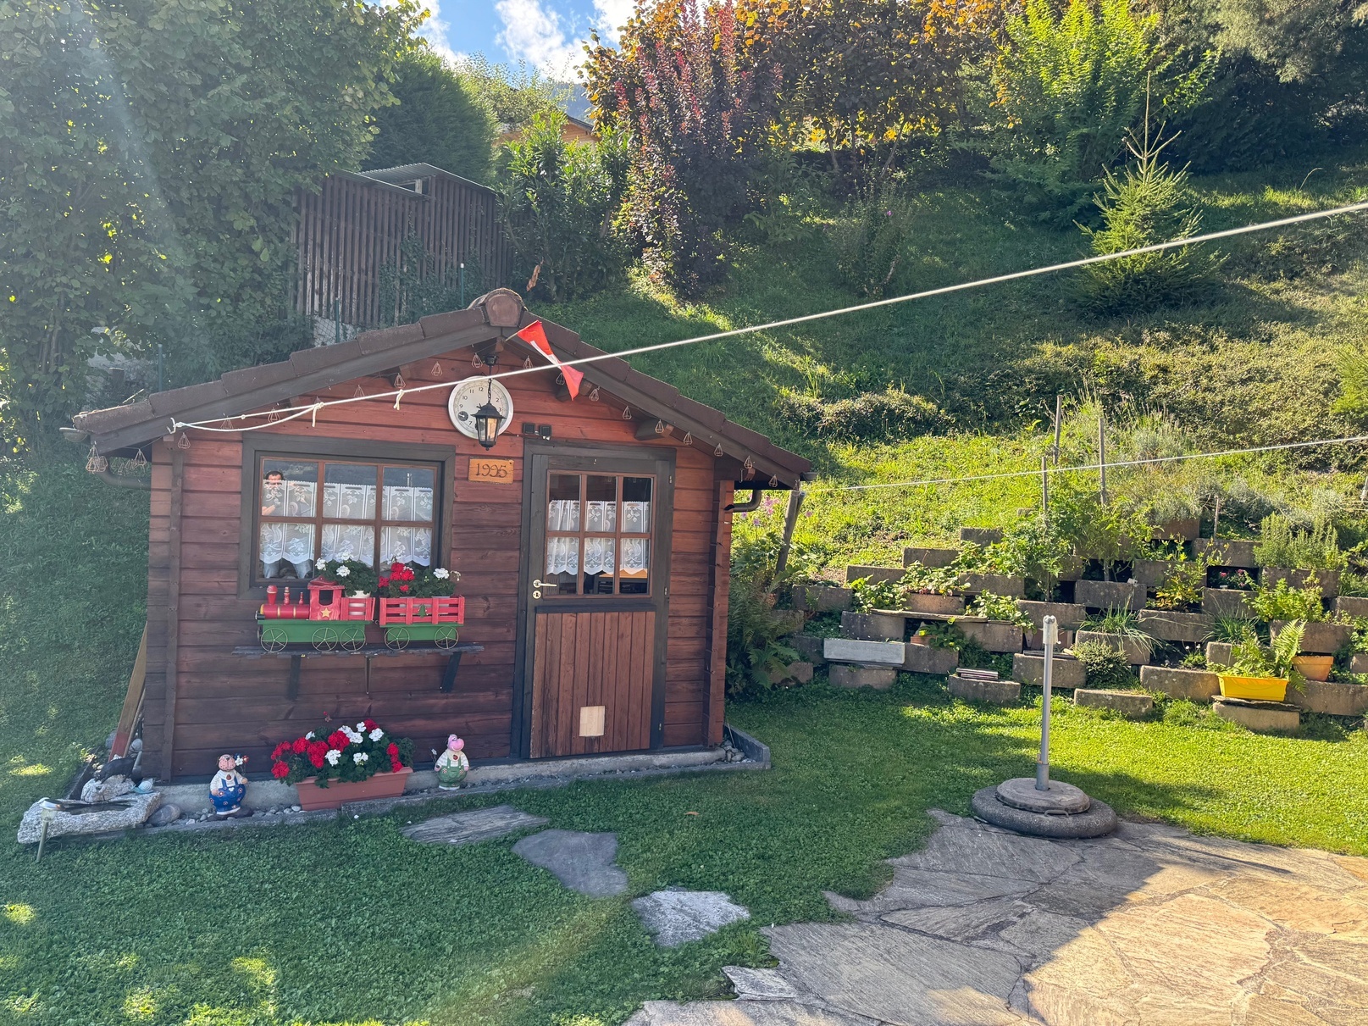
Terrace and communal lawn (PPE)
Two outdoor parking spaces, one of which is covered
Special features
Large bay windows and high ceilings
Tile flooring
Heat pump heating, underfloor distribution
Monthly charges of the condominium: CHF 207.-
Availability: to be agreed
Notes
Complete PDF file and site plan on request
Visit only in the presence and with the prior agreement of Swiss-Immobilier.ch
No document may be transmitted to third parties without authorization
www.swiss-immobilier.ch - Ref. 10254484
Copyright © 2026. All rights reserved.